


B735 Cedar Beach Road
Brock, Ontario
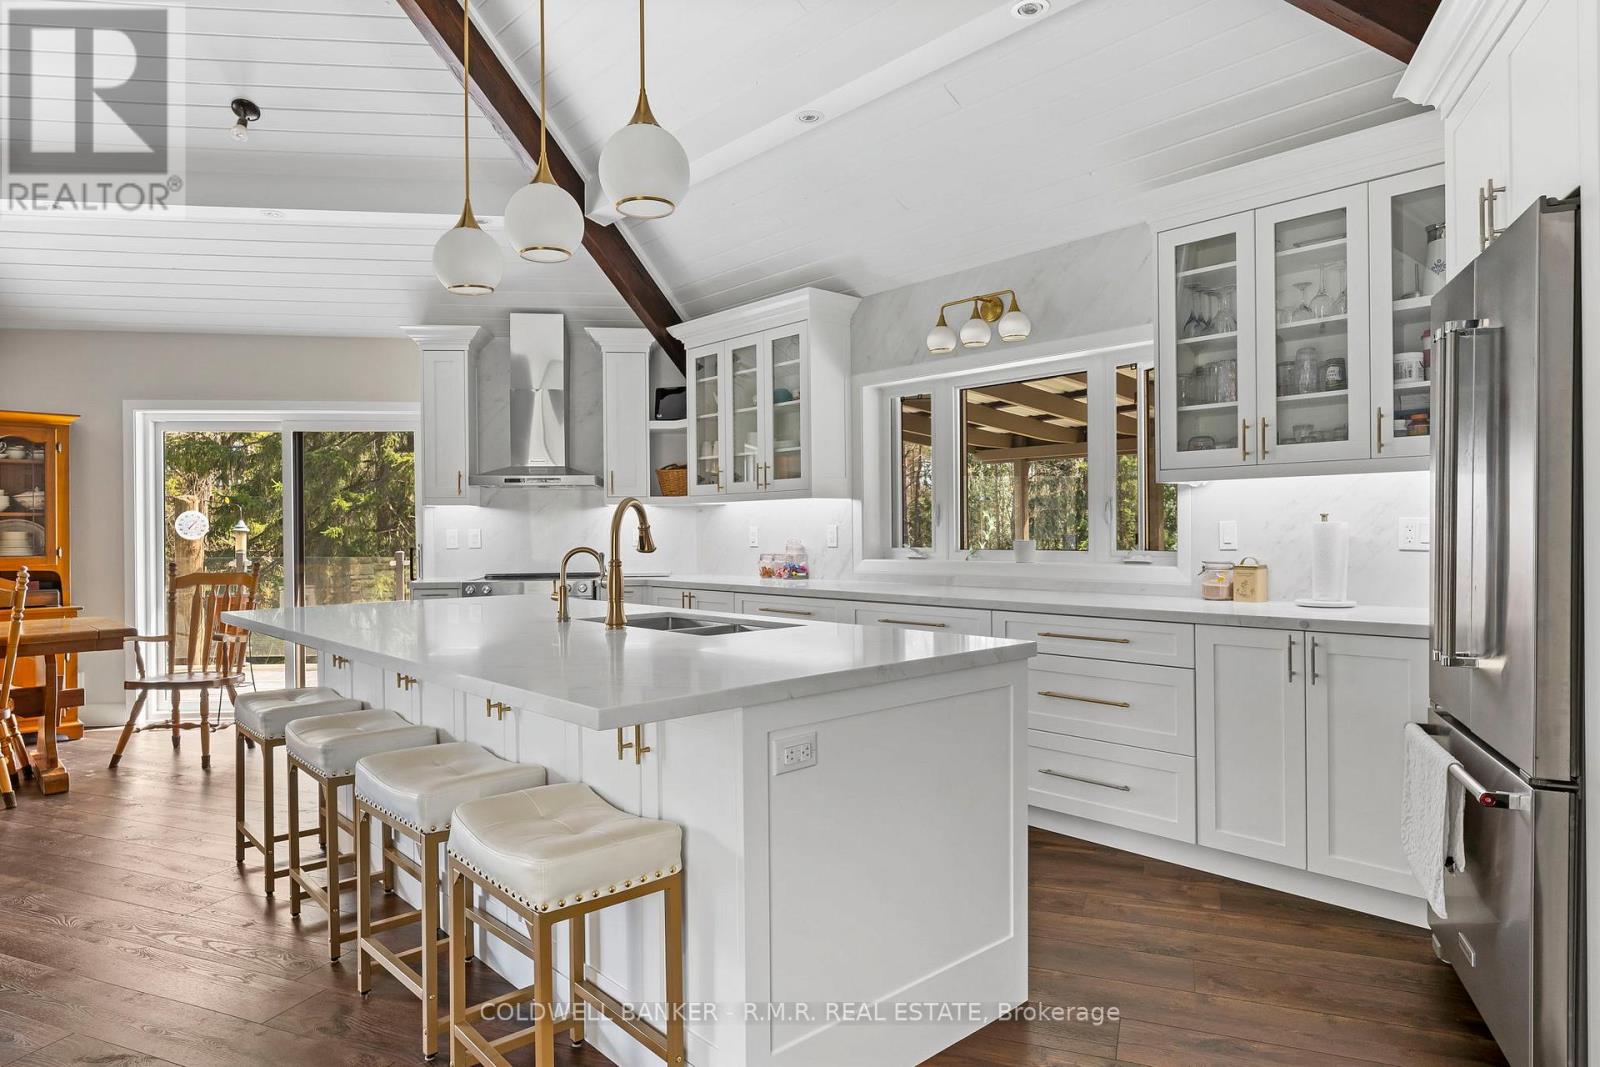
Rare Offering - Unobstructed Lakeview Residence. The owners are reluctantly relocating due to a family move and are offering this impeccably renovated waterfront property, which underwent a full interior and exterior upgrade in 2025 . Key Features Include 1) Prime Beaverton Waterfront Location - Situated on the crystal-clear shores of the lake, featuring an exceptionally wide private shoreline and a rare oversized lakeside lot of nearly half an acre. 2) Unobstructed, breathtaking lake views are enjoyed from the living room, kitchen breakfast area, and primary bedroom. 3) A brand new, spacious wood deck provides an ideal setting for summer entertaining and family relaxation, with panoramic lake vistas from morning to evening. 4) Private Lake Access - Newly built wide wooden steps lead directly from the backyard to Lake Simcoe. Brand new dock upon request to be installed (formerly old dock was removed ). 5) Brand New Upgrades - New roof, new appliances, and new engineered hardwood floors on the main level, new 2 tier large decks. 6) Spacious & Functional Layout - Truly Move-In Ready - Each bedroom is appointed with its own ensuite bathroom. Custom built-in cabinets and nightstands , with desk available in select rooms. 7) The oversized walkout basement also offers unobstructed lake views, leading to a lower deck and backyard. The lower level includes a guest bedroom with ensuite, gas fireplace, sauna, and substantial storage space. 8) Private & Secure Backyard - Fully fenced yard with double gates for convenient vehicle and equipment access. Please note that some pictures are virtual staged but keeps almost all fixtures the same. This rare lakeview gem is sure to impress! Please schedule your appointment today. (id:61476)
6209 Concession 5 Road
Uxbridge, Ontario
Welcome to 6209 Concession 5, your private sanctuary on 6.13 acres in Uxbridge featuring 3+2 bedrooms and 4 bathrooms. This Custom Built Bungalow offers approximately 4,240 sq ft of refined living space with a rare blend of privacy, flexibility, and upscale comfort, all thoughtfully updated with heated floors throughout and supported by a 4-zone HVAC system. Step inside to soaring vaulted ceilings and a bright, open layout designed for both everyday living and entertaining, complete with 2 wood burning fireplaces. The new kitchen anchors the home with premium high-end finishes, large center island, abundant cabinetry, and seamless flow into the main living area. Similar to the Kitchen/Living, the primary suite shares it's unique standout hexagon design with multiple walk-outs, vaulted tongue and groove ceilings, walk-in closet, and spa inspired 5-piece ensuite with glass shower. The fully finished lower level offers a soundproofed in-law suite complete with its own kitchen, laundry, and walkout, ideal for multi-generational living or extended guests. Outdoors, enjoy ultimate privacy behind a gated entrance, surrounded by lush landscaping, two tranquil ponds with fountains, and a walkout to a panoramic south-facing deck with sleek glass railing. The separate guest cabin offers a peaceful retreat, creative space, or guest escape. For those needing space to work or build, the property includes a detached insulated 3-bay stall/garage with its own internet, a 4-car wide garage, plus a dedicated man cave and woodworking shed. A hot tub gazebo completes the lifestyle experience. A rare opportunity to own a private, fully equipped estate that delivers luxury, space, and convenience in the heart of Uxbridge countryside in a resort style setting. 2 minutes to Uxbridge and 22 minutes to Hwy 404. (id:61476)
49 - 1345 Altona Road
Pickering, Ontario
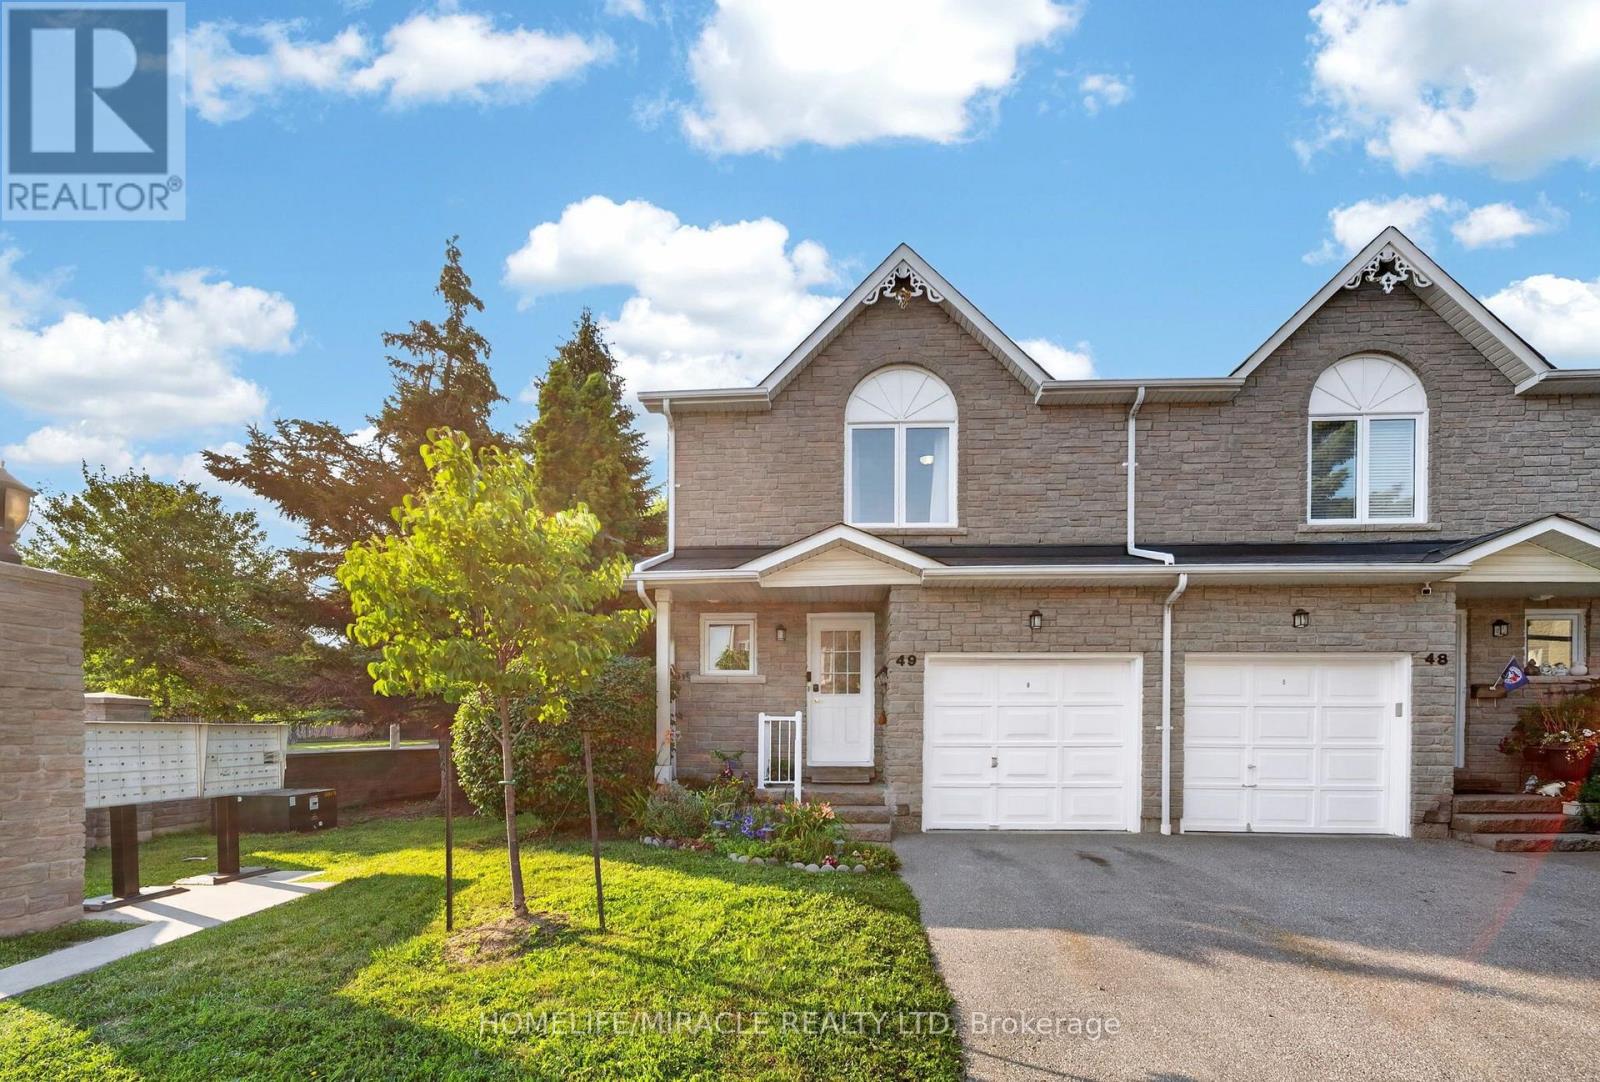
A home that simply feels right*Prime location with exceptional convenience*Gorgeously renovated full-brick 2-storey end-unit townhouse in Pickering's highly attractive Rougemount community, bordering Toronto*Located within the catchment for top-ranked Elizabeth B. Phin P.S. (8.7/10), popular Dunbarton H.S. (7.6/10), also with access to St. Monica Catholic School & St. Mary Catholic Secondary School*Offering the space & feel of a semi-detached home*This sun-filled property features elegant stone exterior finishes front & back for timeless curb appeal & durability*Freshly painted (Jul 26) Fully upgraded and renovated kitchen (2024) *Basement, living area, second floor & bathroom renovated (2023) *Spacious attached garage*Bright open-concept living & dining with cozy gas fireplace, hardwood floor, picture window*Modern kitchen with quartz countertops & backsplash, breakfast bar, pantry, gas stove, stainless steel appliances, double sink and spacious breakfast area that can also be converted to a family room*Walk out to a sunny private backyard with deck, no large trees & plenty of green space-perfect for BBQ, entertaining or gardening*Hardwood flooring throughout 2nd floor*Spacious primary bedroom with large walk-in closet & computer nook*Two additional generously sized bedrooms Professionally finished basement offers flexible space for a recreation room, home office, den or potential fourth bedroom Oversized laundry room with abundant storage*Furnace & Ac 2024*Maintenance fee covers water, roof, window, deck, common area maintenance, attic, pest control*Plenty of visitor parking*Minutes to Hwy 401, Rouge Hill GO & 24-hour TTC transit at Altona & Kingston*Steps to walk-in clinic, pharmacy, dental office, eye care, daycare, library, community centre, convenience store and restaurants*Close to banks, grocery stores, big-box retailers, places of worship, Toronto Zoo, Pickering Waterfront & Petticoat Creek Conservation Area*Make it your home and enjoy! (id:61476)
532 Marksbury Road
Pickering, Ontario
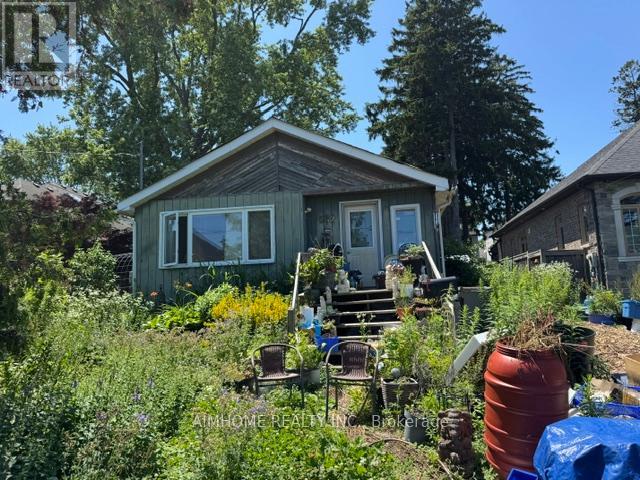
Power of Sale !! Investor Attention!!! Rare opportunity, great location for new build,Dead-End Street With Lake Views. (id:61476)
1950 Rosebank Road
Pickering, Ontario
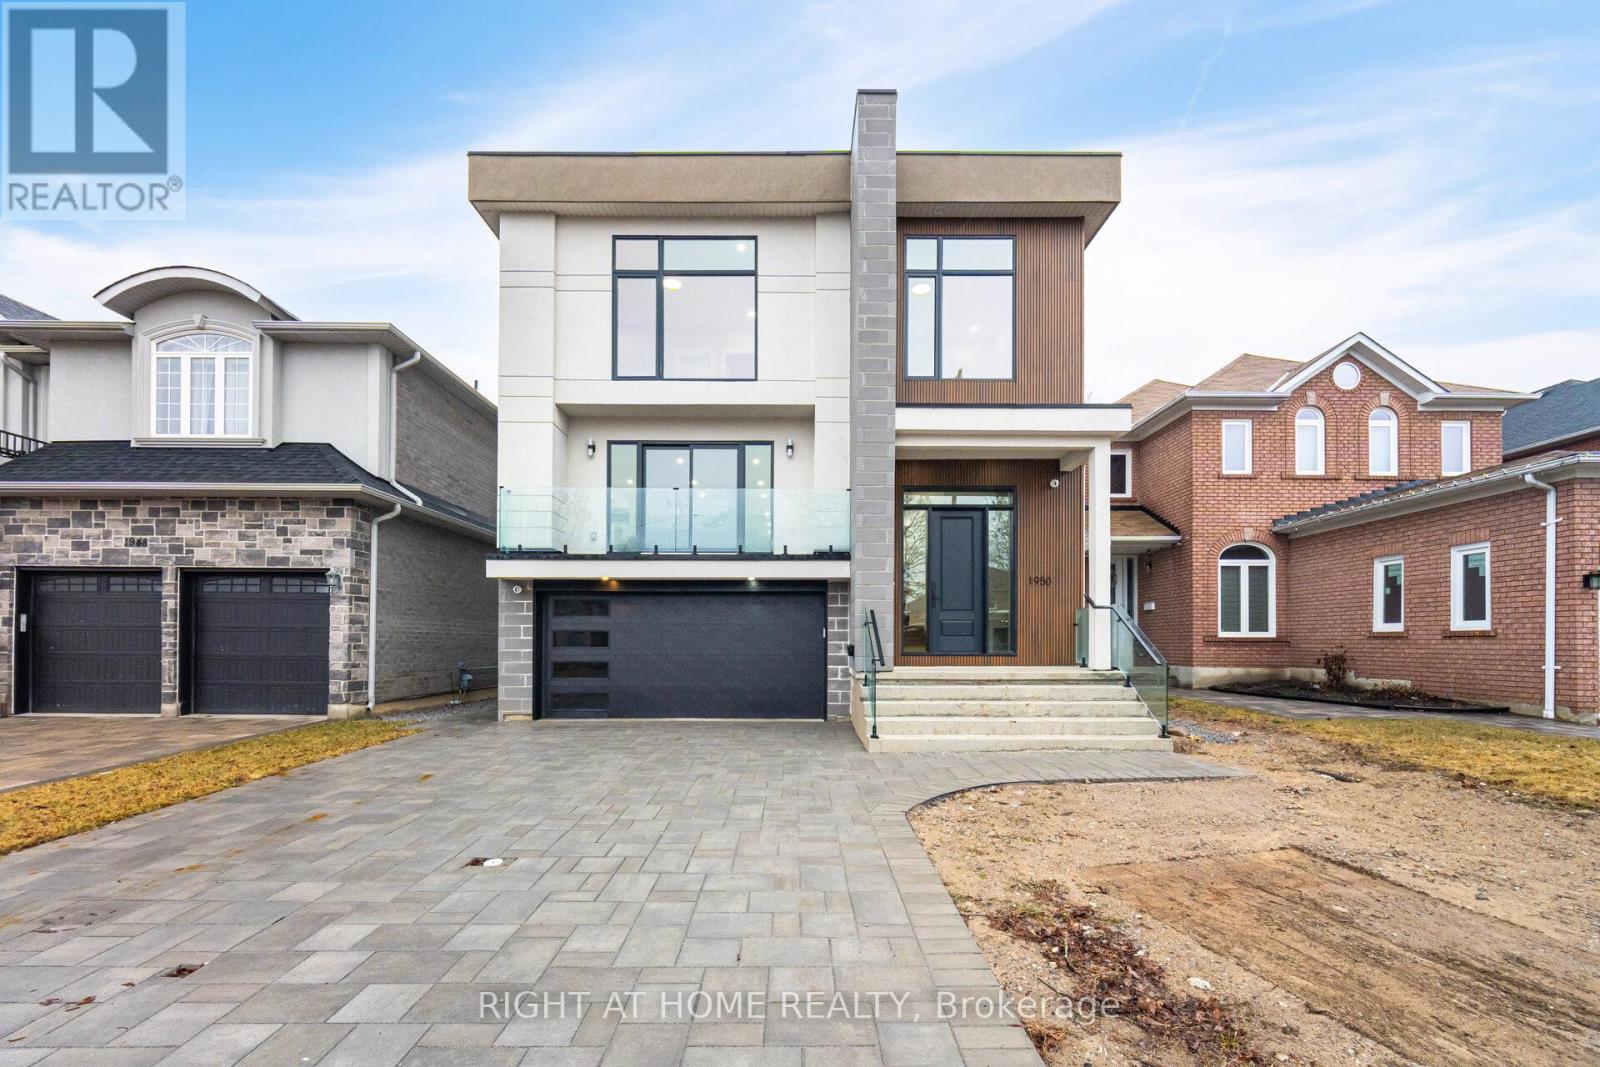
Brand New Spectacular Architect Designed Modern Masterpiece. This Stunning Sun-Drenched Custom-Built Fully Detached Home Is Meticulously Designed With Bespoke Interiors, Attention To Detail & An Unwavering Commitment to Quality Craftsmanship. With Over 3500 SF Of Sprawling Open Concept Interior Living Space Brilliantly Interconnected.This 4+1 Bed 6 Bath Home With Separate Legal Lower Level Apartment Suite Boasts Soaring Ceilings, Floor To Ceiling Windows, High-End Engineered Hardwood, Airy Foyer, Light Filled Central Atria W/Floating Wood & Glass Staircase, Skylight, Chef Inspired Kitchen With Beautiful Waterfall Island , Quartz Countertops And Backsplash, Integrated With Stainless Appliances ,Gas Cooktop, Generous Family Room ,Walk-Out To Deck & Backyard, Main Floor Powder Room, Direct Access To House From Garage & Professional Landscaping With Interlock Driveway. Retreat Upstairs To A Primary Featuring 6-Pc Spa-Like Bath, Custom Built-In Cabinetry,Spacious 2nd, 3rd &4th Bedrooms With Large Closets!& Second Floor Laundry Room! Legal Lower Level 1 Bedroom Apartment/In-Law Suite With Private Entrance Allows For Convenient Multi-Generational Living Or Potential Rental Income And Features Kitchen, 3-Pc Bath, Laundry. (id:61476)
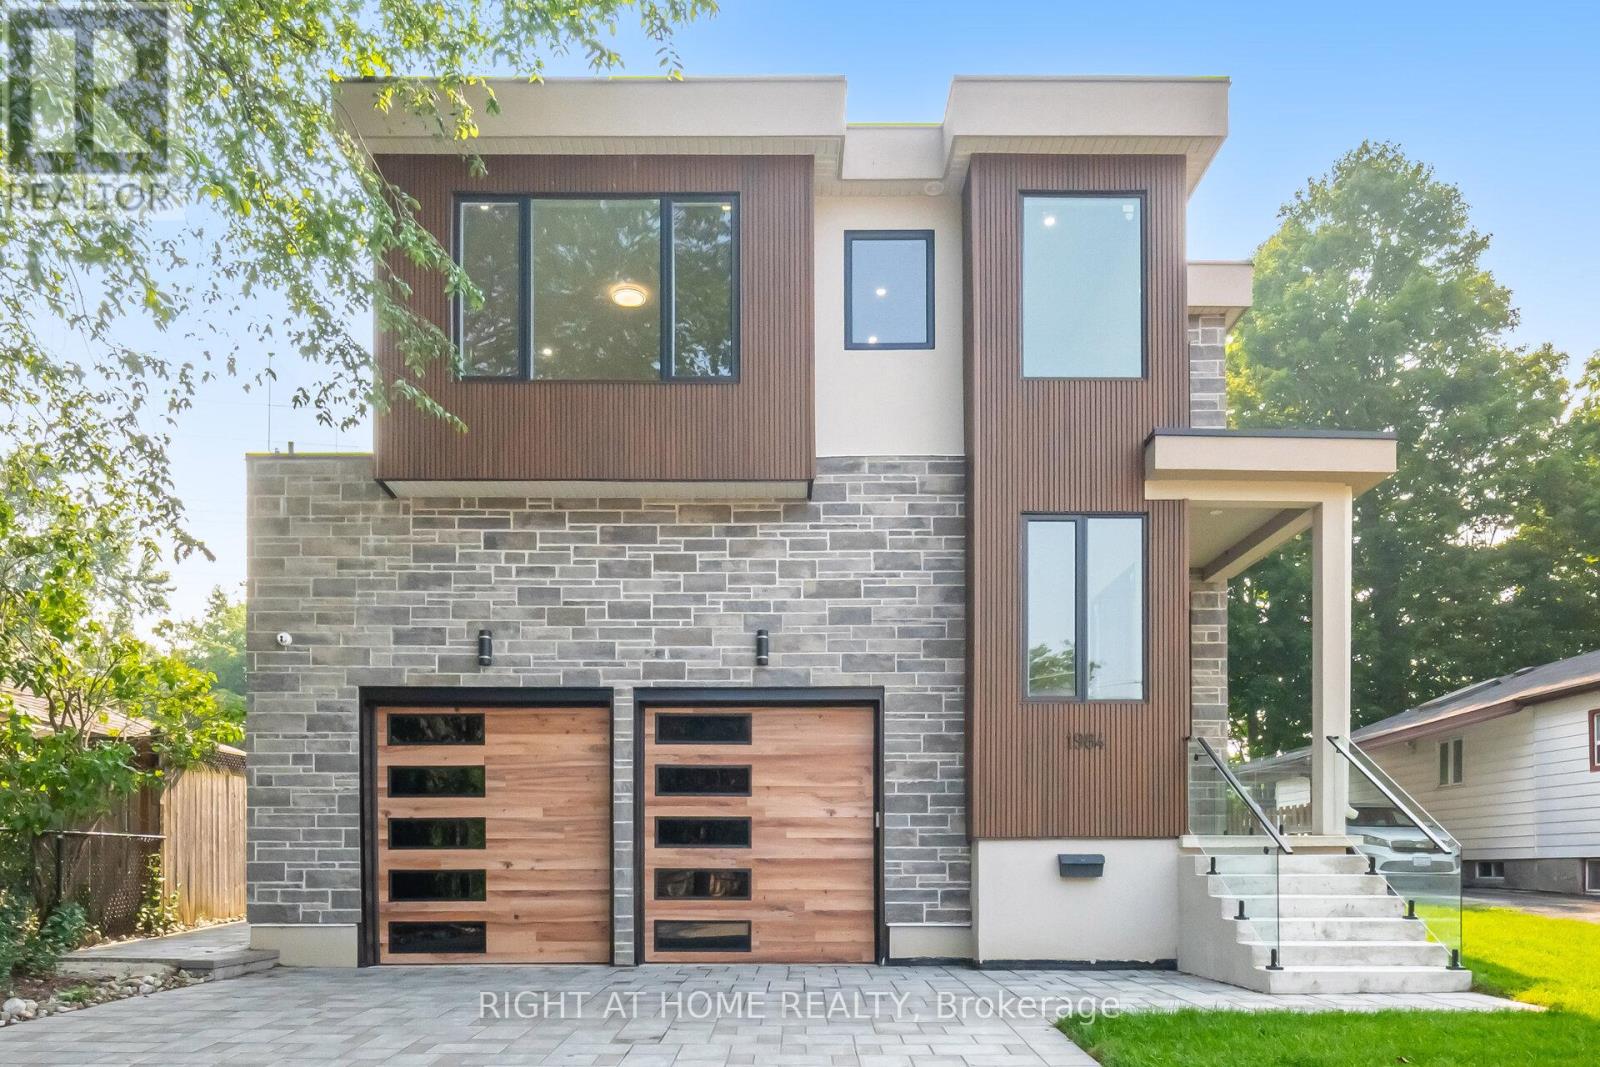
1984 Guild Road
Pickering, Ontario
Absolutely Breathtaking Custom-Built 3-Storey Detached Home With 8 Bedrooms, 8 Bathrooms, And A Spacious Backyard That Offers Plenty Of room For Outdoor Fun And Relaxation. This Gorgeous Home Is Designed With Meticulous Attention To Detail And Crafted With Impeccable Finishes, This Residence Exemplifies Uncompromising Quality And Sophistication.The Main Floor Boasts A Grand Formal Living And Dining Room, An Elegant Powder Room, And Majestic Spacious Windows That Flood The Space With Natural Light. The Well-Appointed Modern Kitchen Features Stainless Steel Built-In Appliances, A Spacious Pantry, Custom-Built Shelves, And A Center Island. The Family Room Opens To A Sun-Drenched Deck Overlooking The Expansive Backyard.The Primary Bedroom Is A Sanctuary, Offering A 5-Piece Ensuite Spa-Like Bathroom, Double Sinks And An Oversized Curbless Shower. And A Gorgeous W/In Closet With Builtin Drawers. The Additional Bedrooms Feature Ample Closets And Private Ensuite Bathrooms, Ensuring Comfort And Privacy For All.Legal Lower Level 1 Bedroom Apartment/In-Law Suite With Private Entrance Allows For Convenient Multi-Generational Living Or Potential Rental Income And Features Kitchen, 3-Pc Bath, Laundry.Direct Access To House From Garage & Professional Landscaping With Interlock Driveway.This Home Is The Epitome Of Luxurious Living, Perfect For The Most Discerning Buyer Seeking Elegance And Comfort. Experience The Pinnacle Of Luxury Living In This Exceptional Residence! (id:61476)
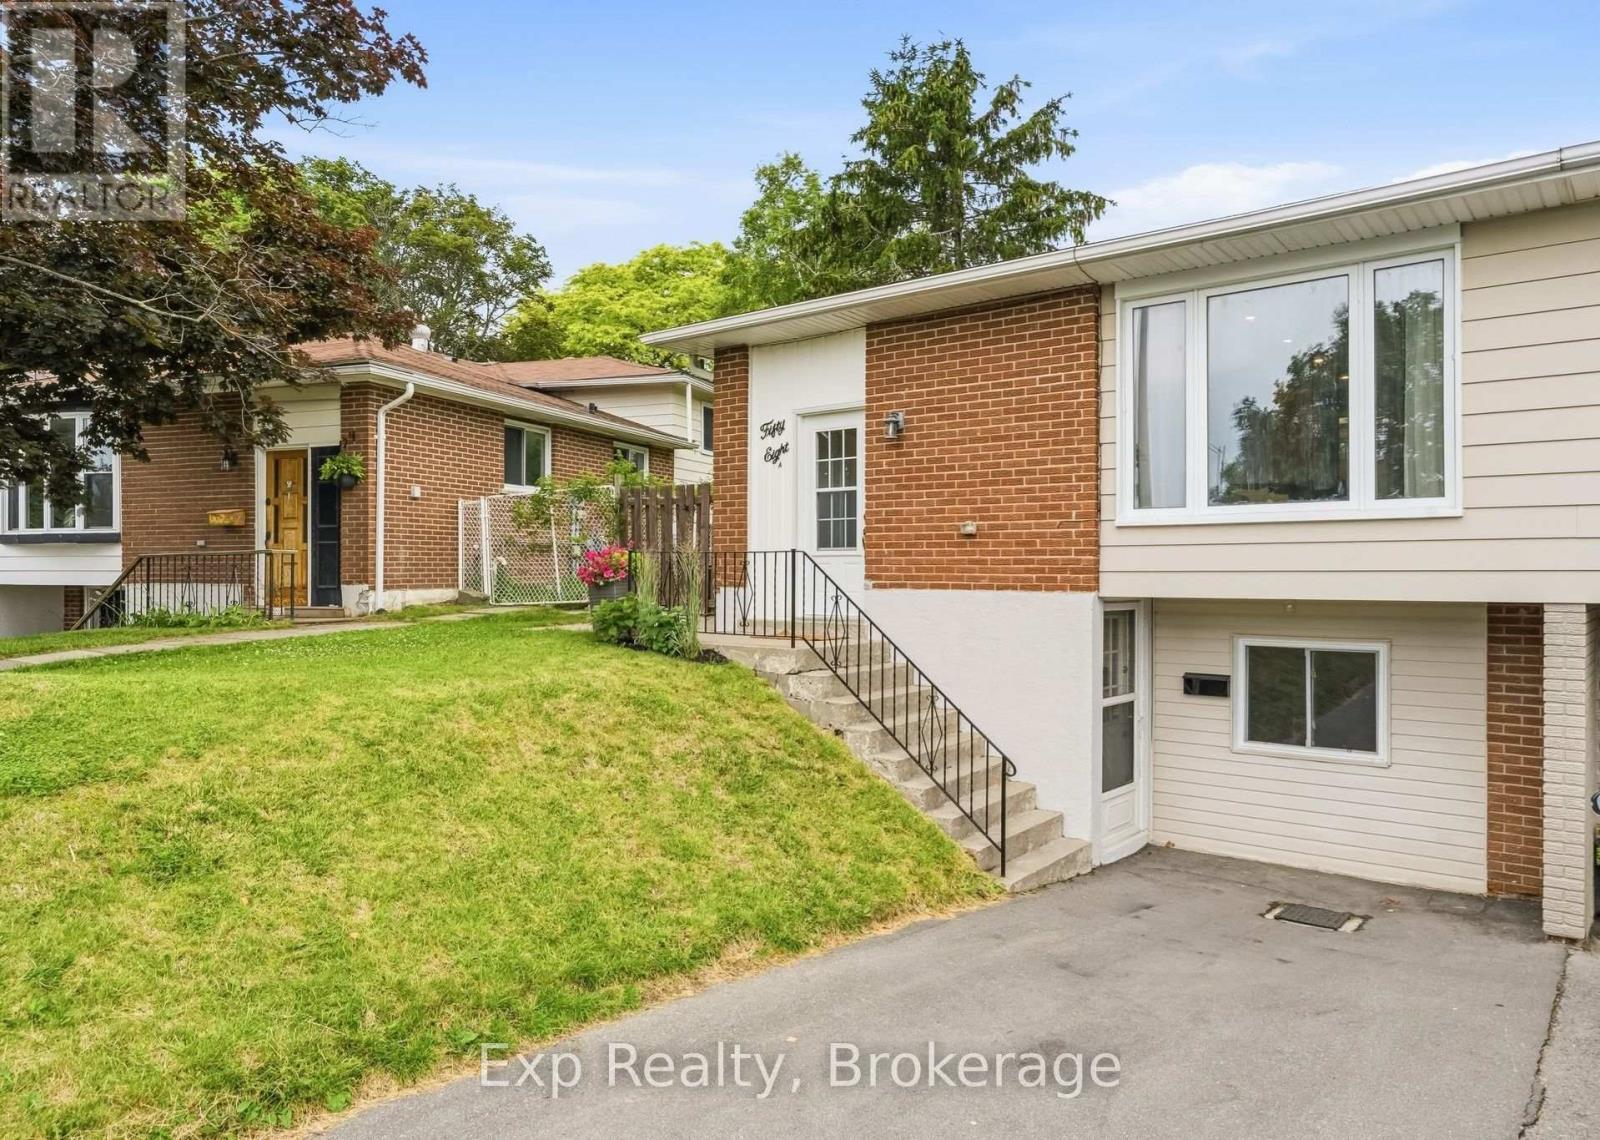
58a Crossley Drive
Port Hope, Ontario
Lot, Location and a Legitimate Lengthy List of important Renovations, Remodels, Upgrades and Features all headline this value packed gem of a listing that caters to ownership on a variety of levels. Seeing is believing once you get yourself through the front of this tastefully updated 4 level backsplit semidetached home with incredible back yard experience. Offering 4 total bedrooms (5 if needed), 2 full bathrooms and pleasant surprises every step of the way, both inside and out. Walk through the front door and be absolutely wowed by the completely renovated main floor and facelifted kitchen that highlights this listing. Custom cabinets, stone counters, new flooring, backsplash and freshly painted. Walk up to the second level where you are greeted with three well sized and positioned bedrooms - one offering its very own patio walkout to incredible deck space, laminate flooring laid 2019, and the spotlight of the floor being the aesthetically pleasing 5-piece bathroom; complete with his and her vanities. The third level provides a great deal of flexibility with one-bedroom, large family space/rec room/5th bedroom option and is finished off with a captivating modern 3-piece bathroom that was completely renovated in 2018. The lower-level walk out separate entrance provides flexibility and opportunity for the new owners. All this set on one of the most attractive lots in the entire subdivision, with over 200' in depth. A private backyard experience with gazebo and deck space that is perfect for your growing family and those closest to you. All located and set in one of the most family friendly neighborhoods. Steps away from Jack Burger Sports Complex, Trails, Schools, Ganaraska River, Parks, Historic & Iconic Downtown, Restaurants, Shopping, Lake Ontario, Beaches and so much more! A short drive to Highway 401, Trinity College School and many other amazing amenities this beautiful town has to offer!! (id:61476)
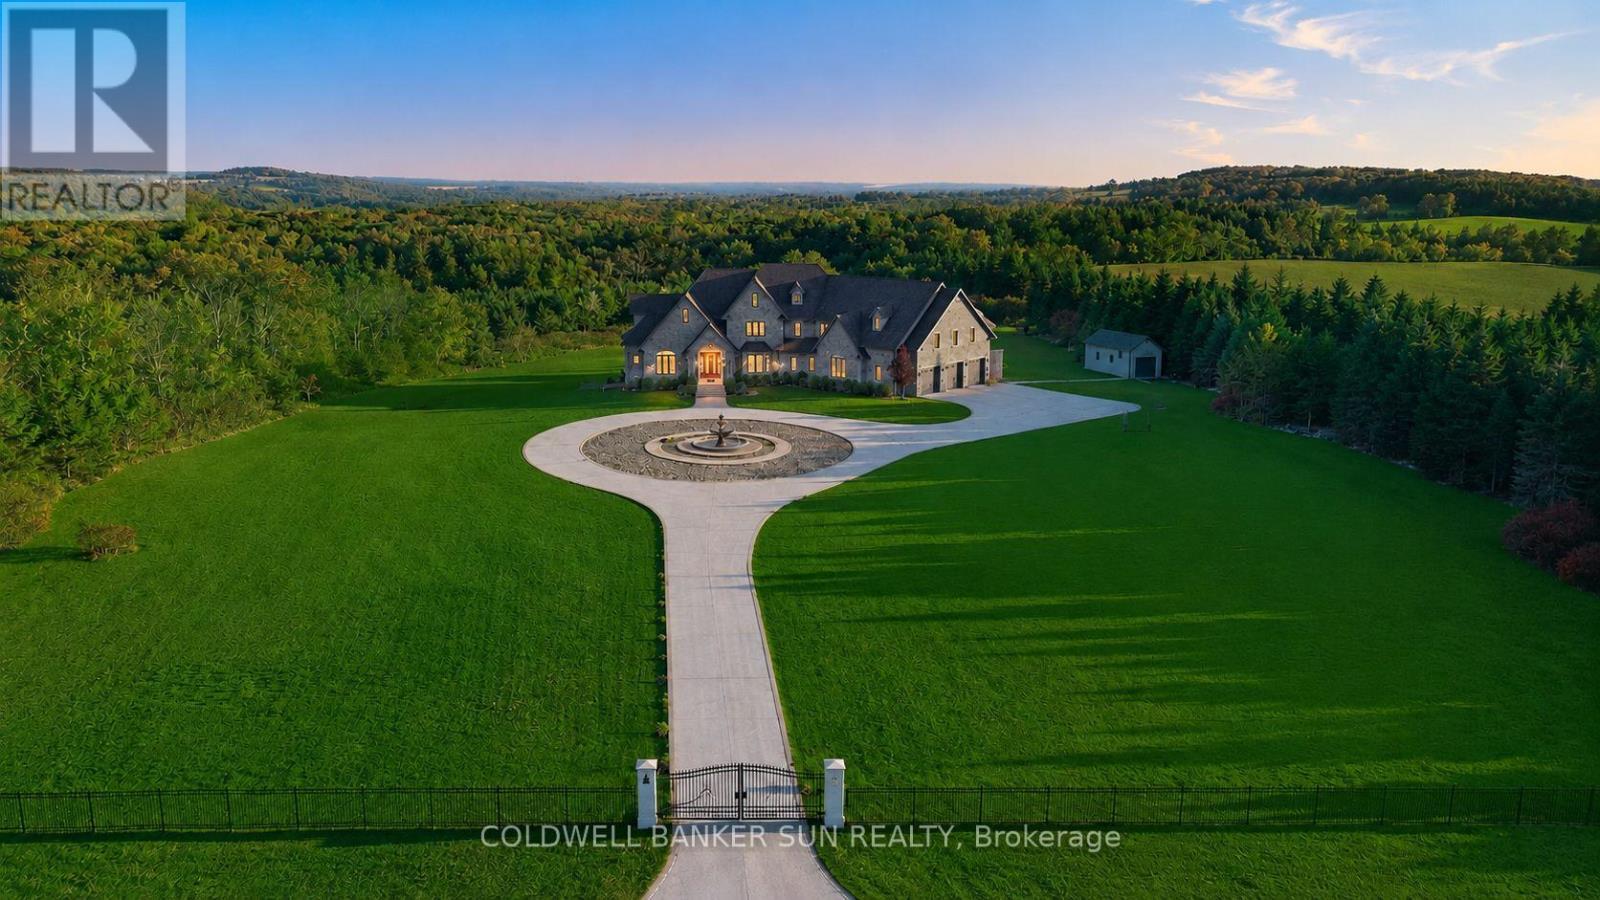
761 Foster Drive
Uxbridge, Ontario
Experience unparalleled luxury, privacy, and craftsmanship in this extraordinary custom-built estate situated on approximately 20 pristine acres. A grand gated entrance and private driveway lead to this impressive approximate 10,000+ sq. ft. of living space residence, thoughtfully designed with exceptional attention to detail. Featuring soaring 10' to 20' ceilings, Indiana Limestone, Santos Mahogany flooring, and exquisite custom millwork throughout. The king-sized gourmet kitchen with high end appliances is ideal for entertaining, while the main level also offers an executive office, a spectacular primary suite with a designer-inspired 8-piece marble ensuite and custom dressing rooms, plus a breathtaking four-season sunroom complete with a built-in sauna overlooking the resort-style backyard. Outdoor amenities include a luxurious pool and spa, outdoor shower, custom BBQ kitchen, pergola, and professionally landscaped grounds. Car enthusiasts will appreciate the oversized 3-car tandem garage equipped with three power lifts, accommodating up to six vehicles, staircase in garage leading to newly built lounge/entertainment area. The upper level is accessed by two separate staircases and features three spacious bedrooms. The approximately 2,500+ sq. ft. walk-out basement remains untouched, offering endless possibilities for customization. Efficient geothermal and hydronic HVAC systems provide year-round comfort. A truly one-of-a-kind estate offering the ultimate combination of luxury, privacy, and resort-style living. (id:61476)
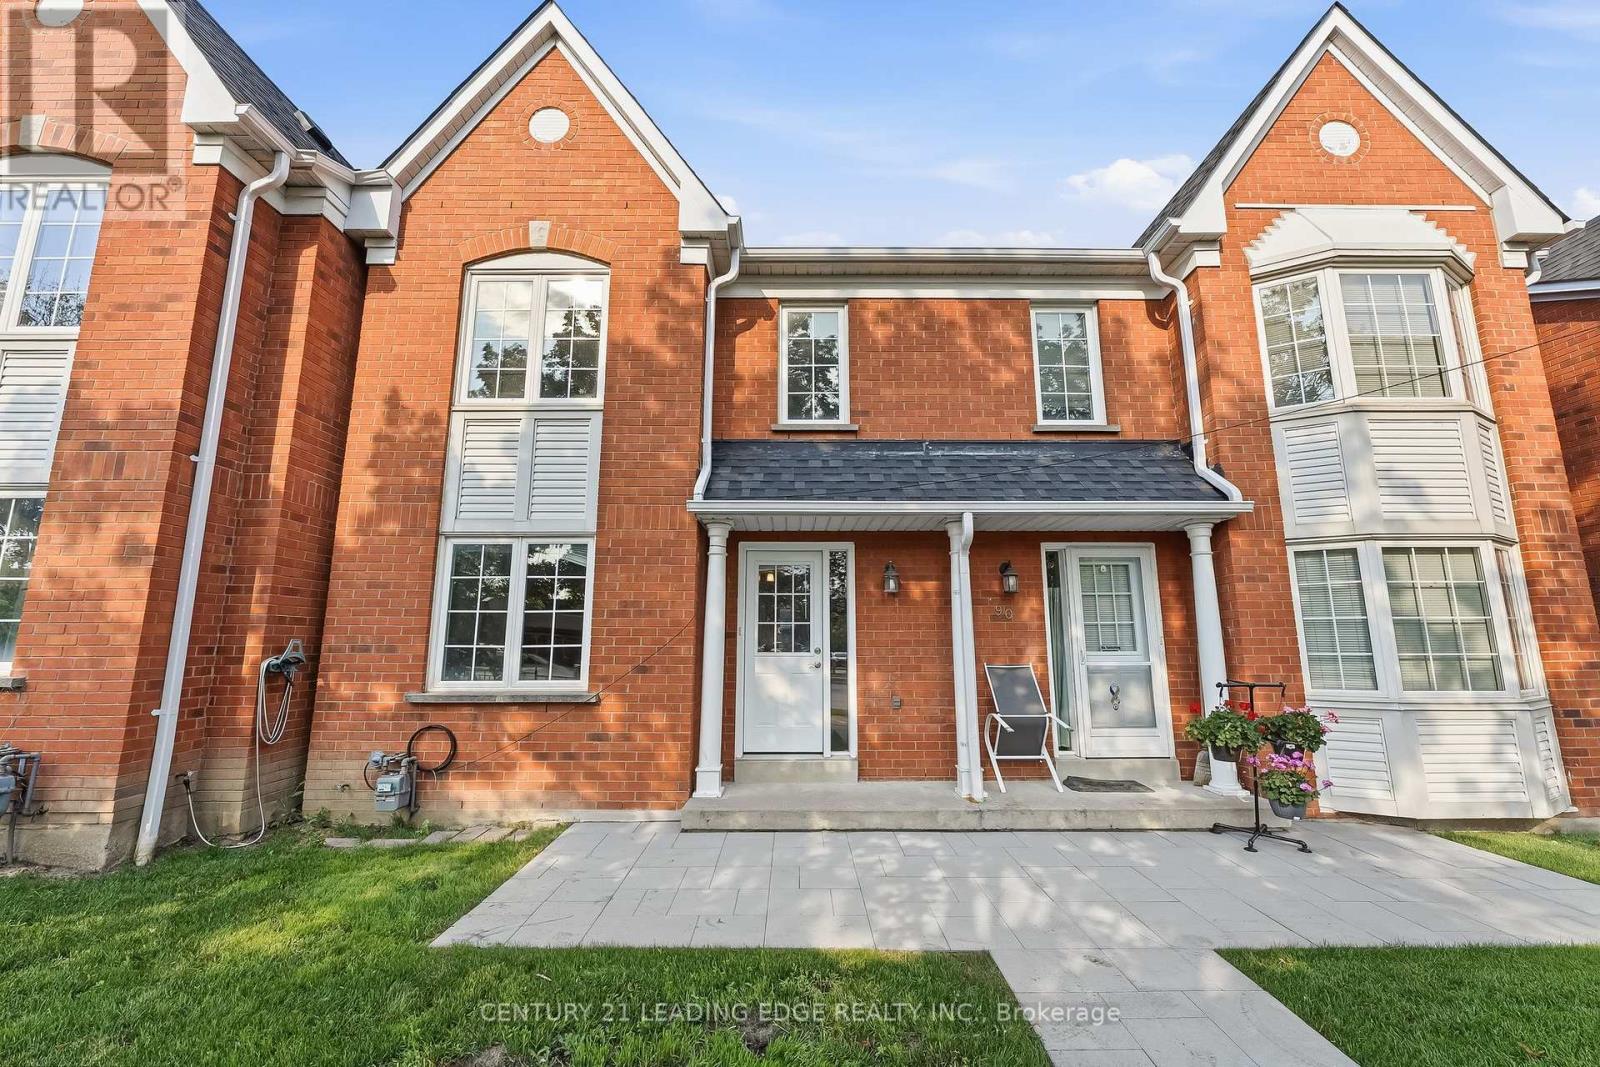
91 - 10 Bassett Boulevard
Whitby, Ontario
Opportunity Knocks In Sought After Pringle Creek! This Well Cared For 3-Bedroom, 2-Bathroom Condo Townhouse Offers An Excellent Opportunity For First-Time Buyers, Investors Or Anyone Looking To Build Equity While Enjoying A Low-Maintenance Lifestyle In A Fantastic Whitby Location. The Bright, Open-Concept Living And Dining Area Offers Plenty Of Space For Everyday Living And Entertaining, While The Functional Eat-In Kitchen Is Ready For Your Personal Touch. Upstairs, You'll Find Three Generously Sized Bedrooms, Including A Spacious Primary Retreat, Along With A Full 4-Piece Bathroom. The Unfinished Basement Offers Endless Potential To Create Additional Living Space Tailored To Your Needs. Enjoy Your Own Private Patio. Complete With A Private Driveway, Single-Car Garage And Convenient Visitor Parking. Ideally Located Close To Parks, Schools, Shopping, Restaurants, Transit And Highway 401, This Is Your Chance To Own In One Of Whitby's Most Desirable Family-Friendly Neighbourhoods And Unlock Its Full Potential. (id:61476)

111 Bayardo Drive
Oshawa, Ontario
Stunning Tribute-built 4-bedroom detached home with a walk-out basement, perfectly suited for discerning buyers seeking comfort, convenience, and future potential. Backing onto a private ravine and nature trail, this exceptional property features a spacious deck where you can relax and enjoy serene natural views.Thoughtfully designed, this 2-storey home offers 4 generous bedrooms, 2.5 bathrooms, and a functional layout ideal for family living. Enjoy the convenience of being within walking distance to major banks, shopping plazas, and everyday amenities, while remaining just minutes from the university and college. A standout feature is the true walk-out basement, providing added versatility and potential for a range of future uses, which may be of interest to end-users, multigenerational households, or investors. (id:61476)
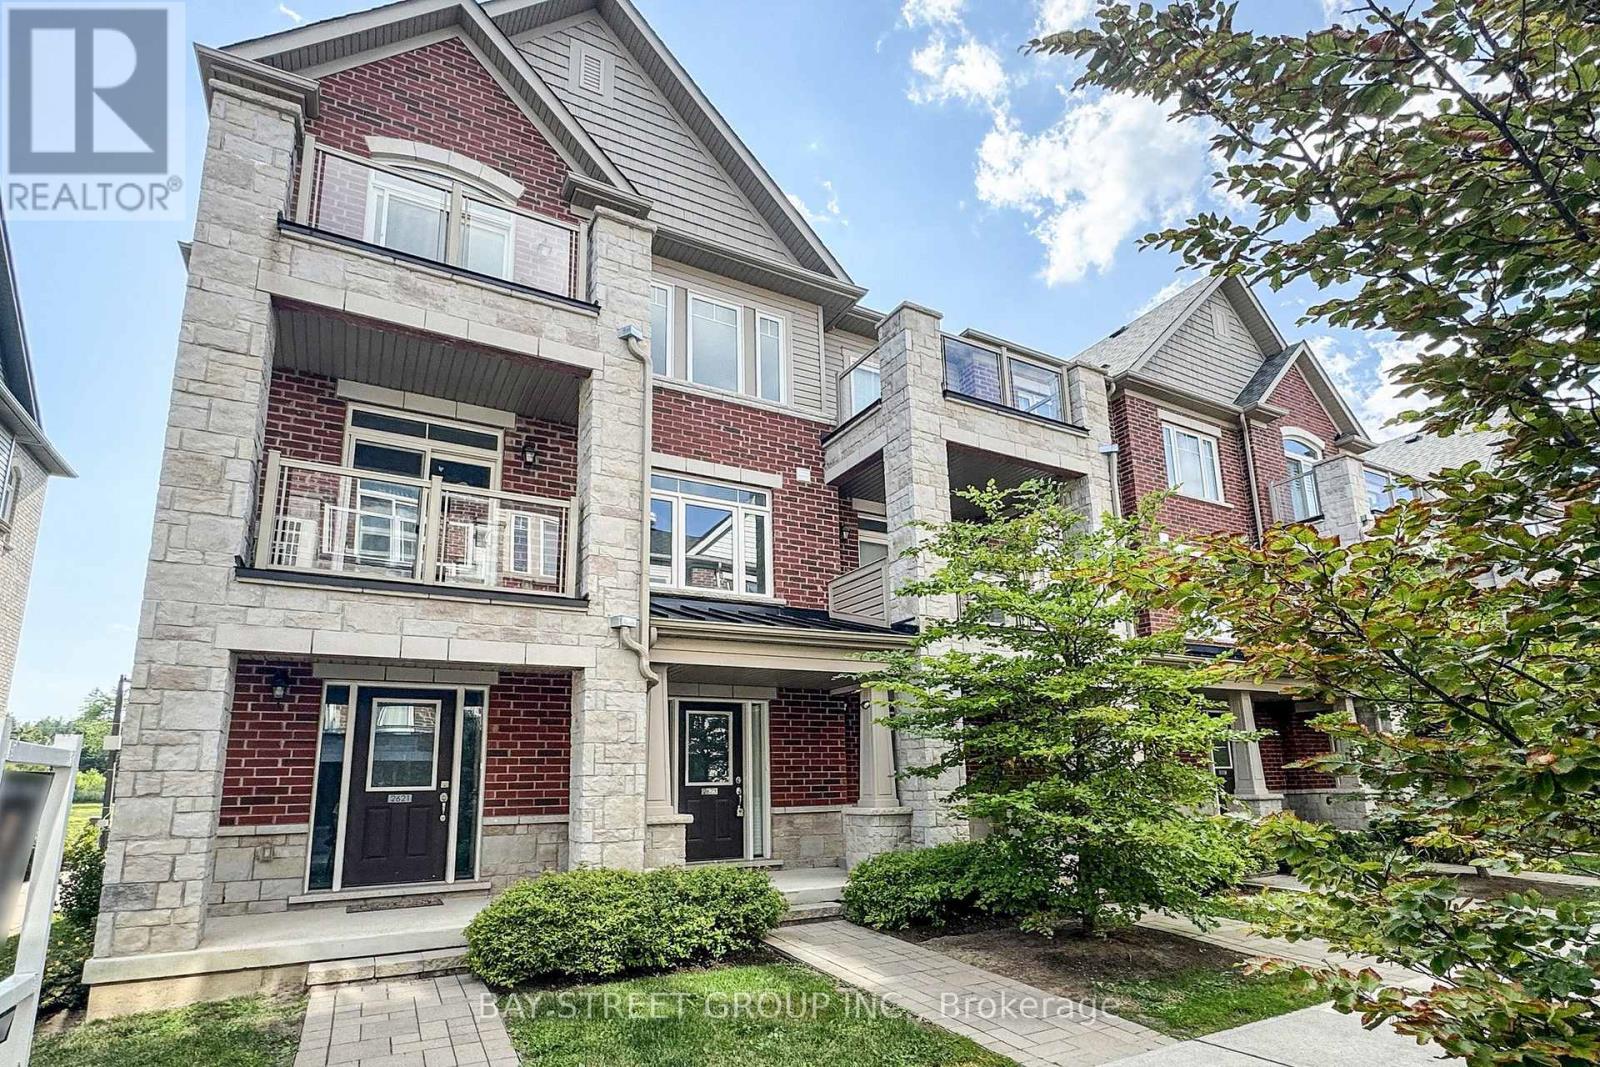
2623 Garrison Crossing
Pickering, Ontario
Special end-unit in the community (approx. 1,400 sq.ft. above grade), this stunning 3-bedroom + Den townhouse shows like a model home and is loaded with premium upgrades throughout.On the ground level, a large den provides incredible flexibility-perfect as a 4th bedroom, entertainment space, home office, or gym-with the added convenience of a separate entrance. Enjoy all hard-surface flooring, including engineered laminate and solid hardwood stairs, complemented by 9-ft smooth ceilings, designer light fixtures, and custom window coverings.The gourmet kitchen is thought fully designed with shaker-style cabinetry extended to the ceiling, a composite under mount sink, upgraded stainless steel appliances, and an extended island with a breakfast bar-perfect for cooking and entertaining alike.The open-concept main floor offers a bright and spacious living and dining area with a walkout to a private balcony, ideal for relaxing or hosting guests. Upstairs, the generous primary bedroom features its own private balcony retreat, along with beautifully upgraded bathrooms complete with sleek glass shower doors! .Located in the highly sought-after Duffin Heights community, close to golf courses, conservation areas, parks, and public transit. Low maintenance fees include parking, building insurance, and common elements.A truly turn-key, move-in ready home offering style, space, and versatility. (id:61476)

783 Oliva Street
Pickering, Ontario
Beautiful 3 + 1 Bedroom, detached Bungalow In South Pickering. Sought After Quiet Neighborhood. One of rare 3 washroom Bungalows in the area. Close to HWY 401, Walking Distance From The Lake, Parks and French Immersion school. Major upgrades in Main floor. Modern Kitchen with Stainless Steel Appliances, Hardwood Floors, Rough-In Plumbing for Main Floor Laundry in the kitchen (Currently used as a pantry.), Very spacious one bedroom basement apartment with separate Entrance. A must see. (id:61476)
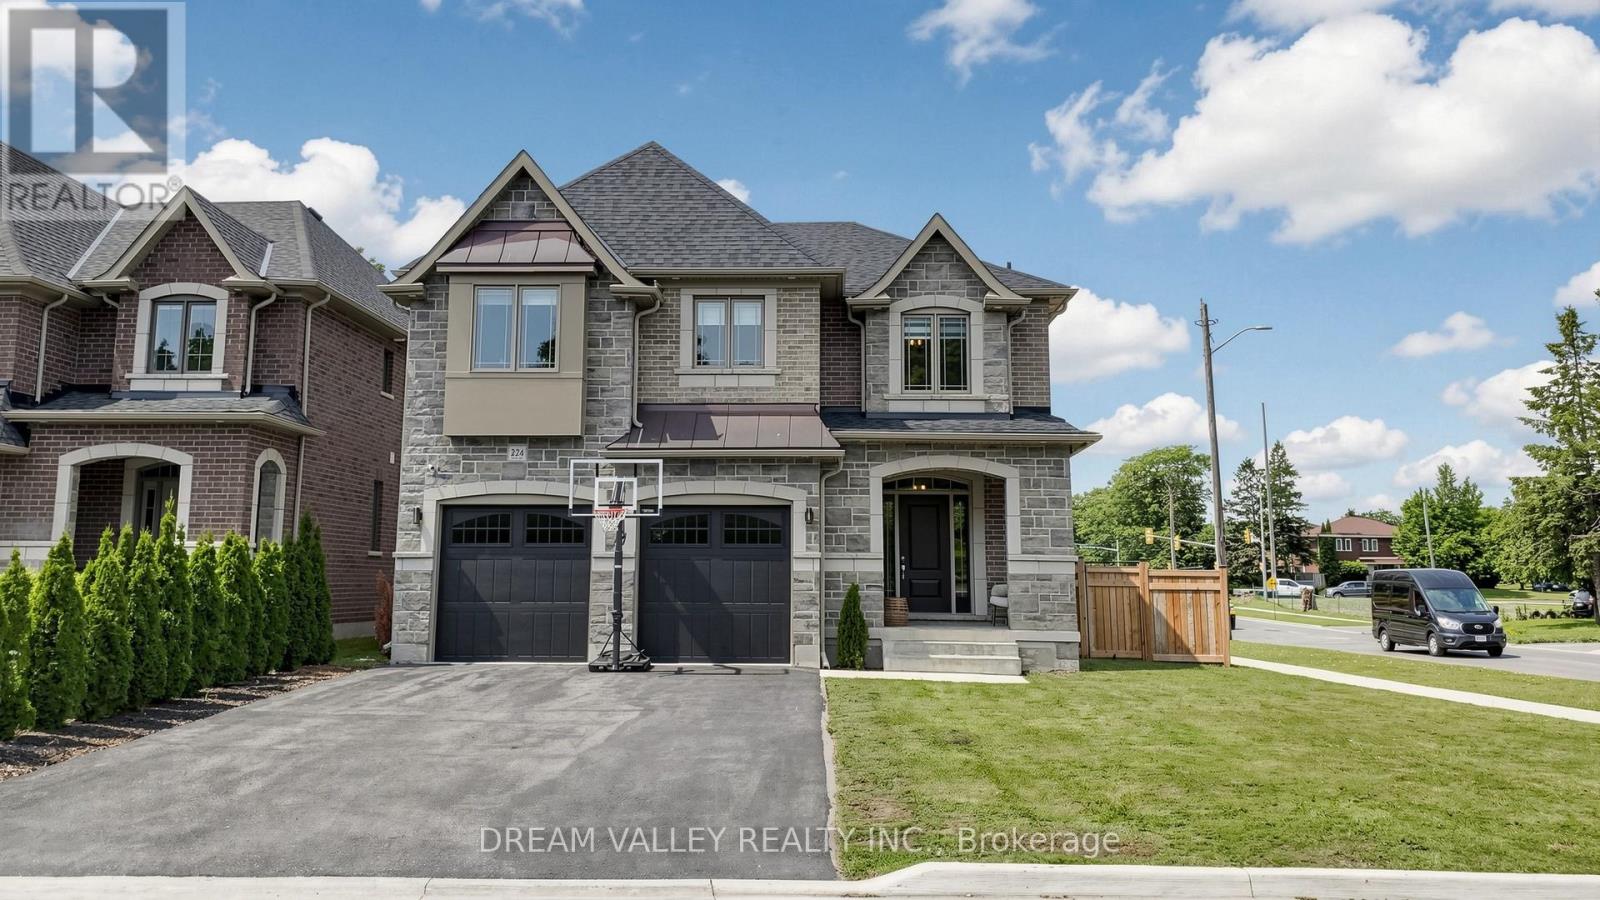
224 Severn Street
Oshawa, Ontario
Welcome to this exceptional Holland Homes executive residence, built in 2022 and situated on a premium corner lot in one of Oshawa's most desirable family-friendly communities. Offering approximately 3,580 sq. ft. of beautifully designed living space, this impressive home features 4 spacious bedrooms, 4 bathrooms, a main-floor office, hardwood flooring throughout, quartz countertops, an elegant oak staircase, premium GE Café appliances, a walk-in pantry, upgraded cabinetry, and a pot filler faucet above the cooktop. The open-concept layout is ideal for modern living and entertaining, while the dining area provides a walkout to a professionally finished concrete patio. Additional highlights include a double-car garage, second-floor laundry with enhanced leak protection, abundant natural light, and numerous builder upgrades throughout. Conveniently located close to schools, parks, shopping, transit, and major commuter routes, this move-in-ready home offers a rare opportunity to own a newer luxury residence in the highly sought-after McLaughlin community. (id:61476)

130 William Stephenson Drive
Whitby, Ontario
Welcome to 130 William Stephenson Drive, a beautifully maintained home that showcases true pride of ownership and is ready for its next chapter. A spacious foyer with updated tile flooring creates a warm and inviting first impression. The bright living room features hardwood floors and a large bay window that fills the space with natural light, while the formal dining room provides the perfect setting for family dinners and special occasions.The updated kitchen offers a convenient eat-in area and overlooks the family room, complete with a gas fireplace and walkout to the fully fenced backyard. Designed for both everyday living and entertaining, this functional layout seamlessly connects the home's principal living spaces.The lower level features above-grade windows, a fourth bedroom, and a spacious recreation room, offering flexibility for guests, a home office, or growing families. Upstairs, you'll find three generously sized bedrooms, including a primary retreat with a walk-in closet and private 3-piece ensuite. The five-level backsplit design provides exceptional space, privacy, and versatility. Updated throughout, this home features fresh paint (2025), roof (2024), flooring (2023), all three bathrooms (2022), shed and gazebo (2022), garage door and opener (2021), driveway (2019), kitchen (2018), and professionally landscaped front and rear yards (2019).Located in the sought-after Blue Grass Meadows community, residents enjoy access to excellent schools, parks, sports fields, recreational facilities, and skating amenities. Conveniently situated just minutes from Highways 401 and 407, as well as the Whitby GO Station, this exceptional home offers the perfect blend of comfort, convenience, and family-friendly living. (id:61476)
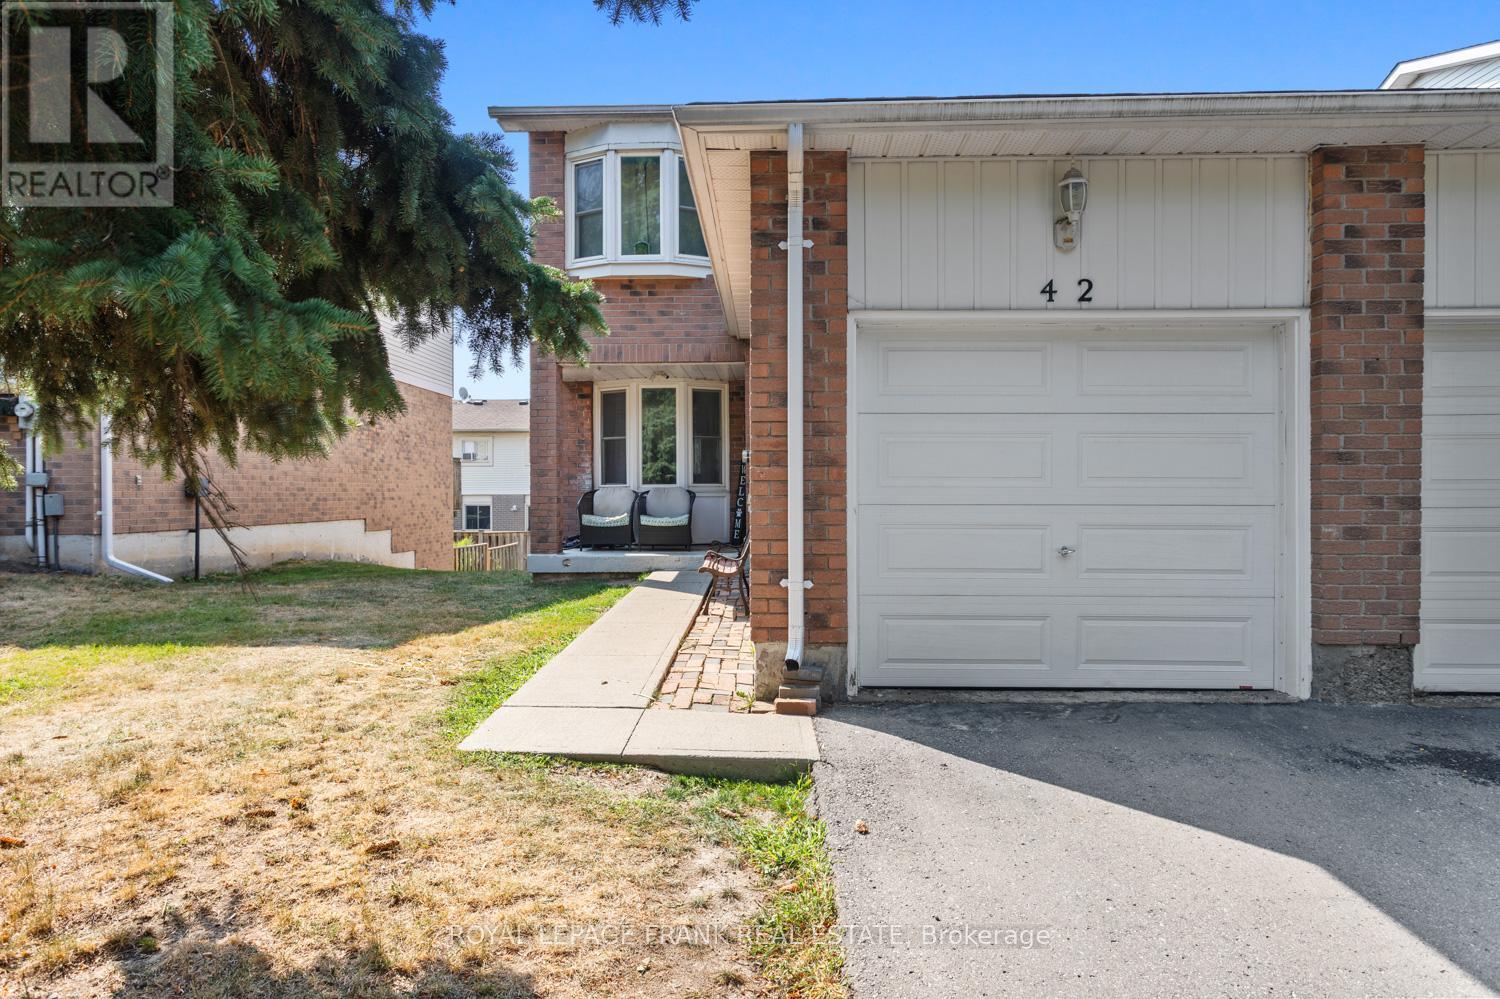
42 - 700 Harmony Road N
Oshawa, Ontario
Spacious 3 bedroom, 3 bathroom end unit, family home features a finished walkout basement & brand new flooring (2025) on the main and upper levels. Formal dining room with a walkout to a sun-soaked deck! Perfectly located with transit at your doorstep, within walking distance to schools and parks, and offering easy 401/407 access. Relax on the charming large front porch in a quiet, tucked-away location that's close to everything yet away from the hustle. (id:61476)
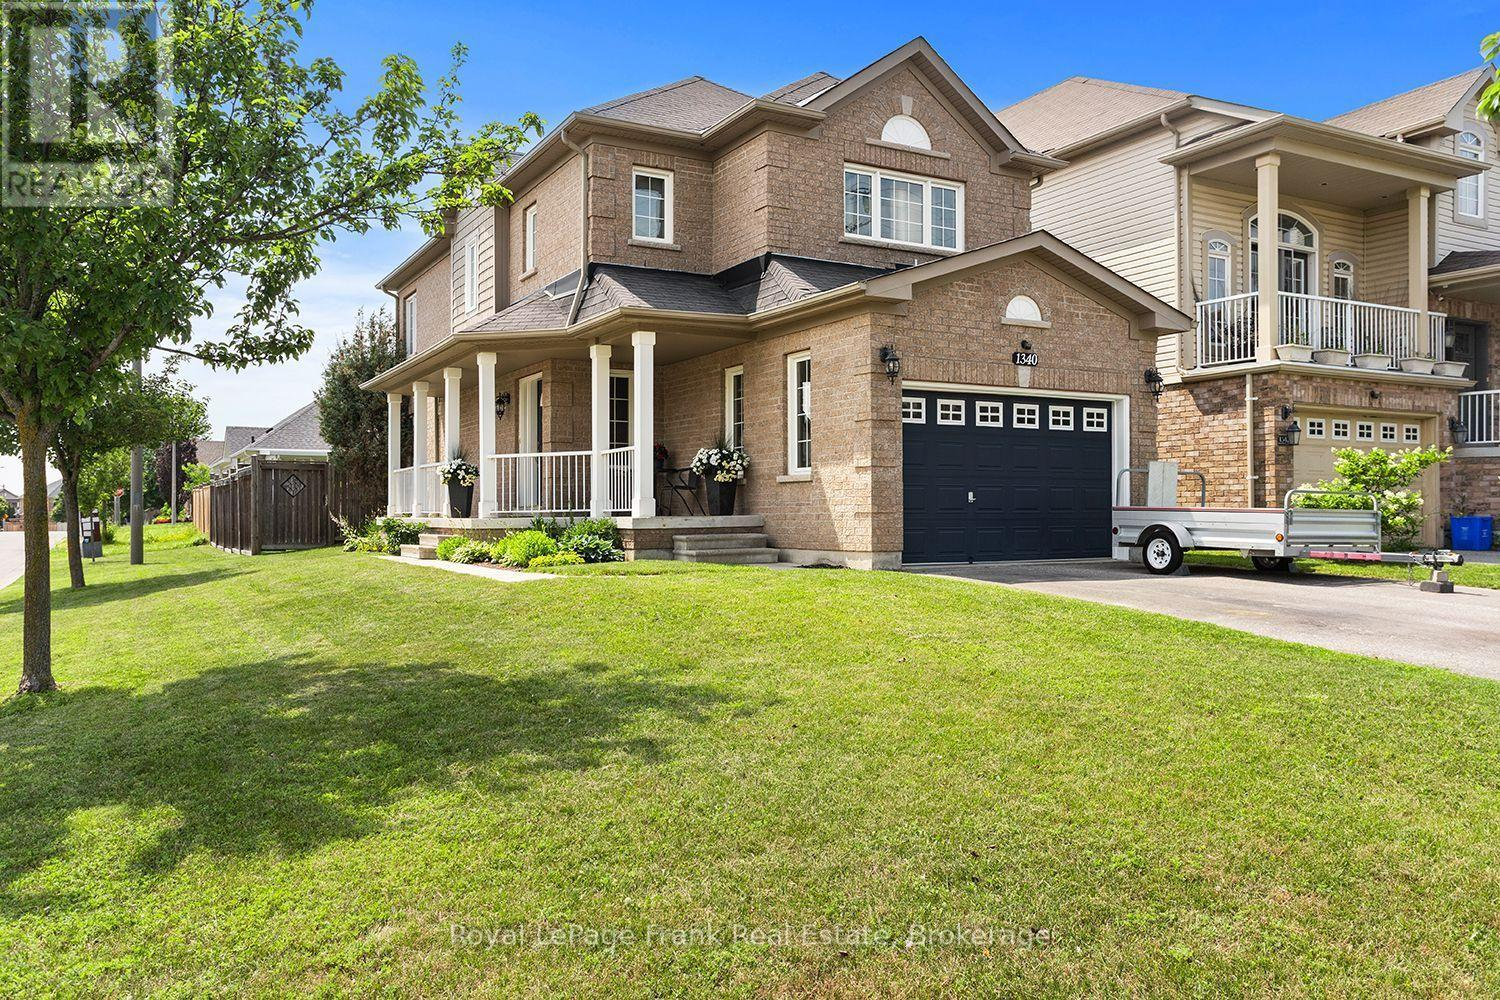
1340 Wadebridge Crescent
Oshawa, Ontario
Prime North Oshawa location! Tucked away on a quiet, private street and sitting proudly on a desirable corner lot, this spacious all-brick 2-storey is the complete family package. Featuring 4 bedrooms, 4 bathrooms and a fantastic main floor layout flooded with natural light, there's room for everyone here. A massive front porch adds serious curb appeal, while inside you'll find main floor laundry, direct garage access and a finished basement offering even more space to live, work and play, and tons of storage. The fenced back yard offers a built in bbq, stamped concrete patio and a shady gazebo. The large principal bedroom is a true retreat, complete with a walk-in closet and huge 4-piece ensuite. Close to shopping, parks, schools and everyday amenities, with quick and easy highway access. Freshly painted and move in ready. (id:61476)
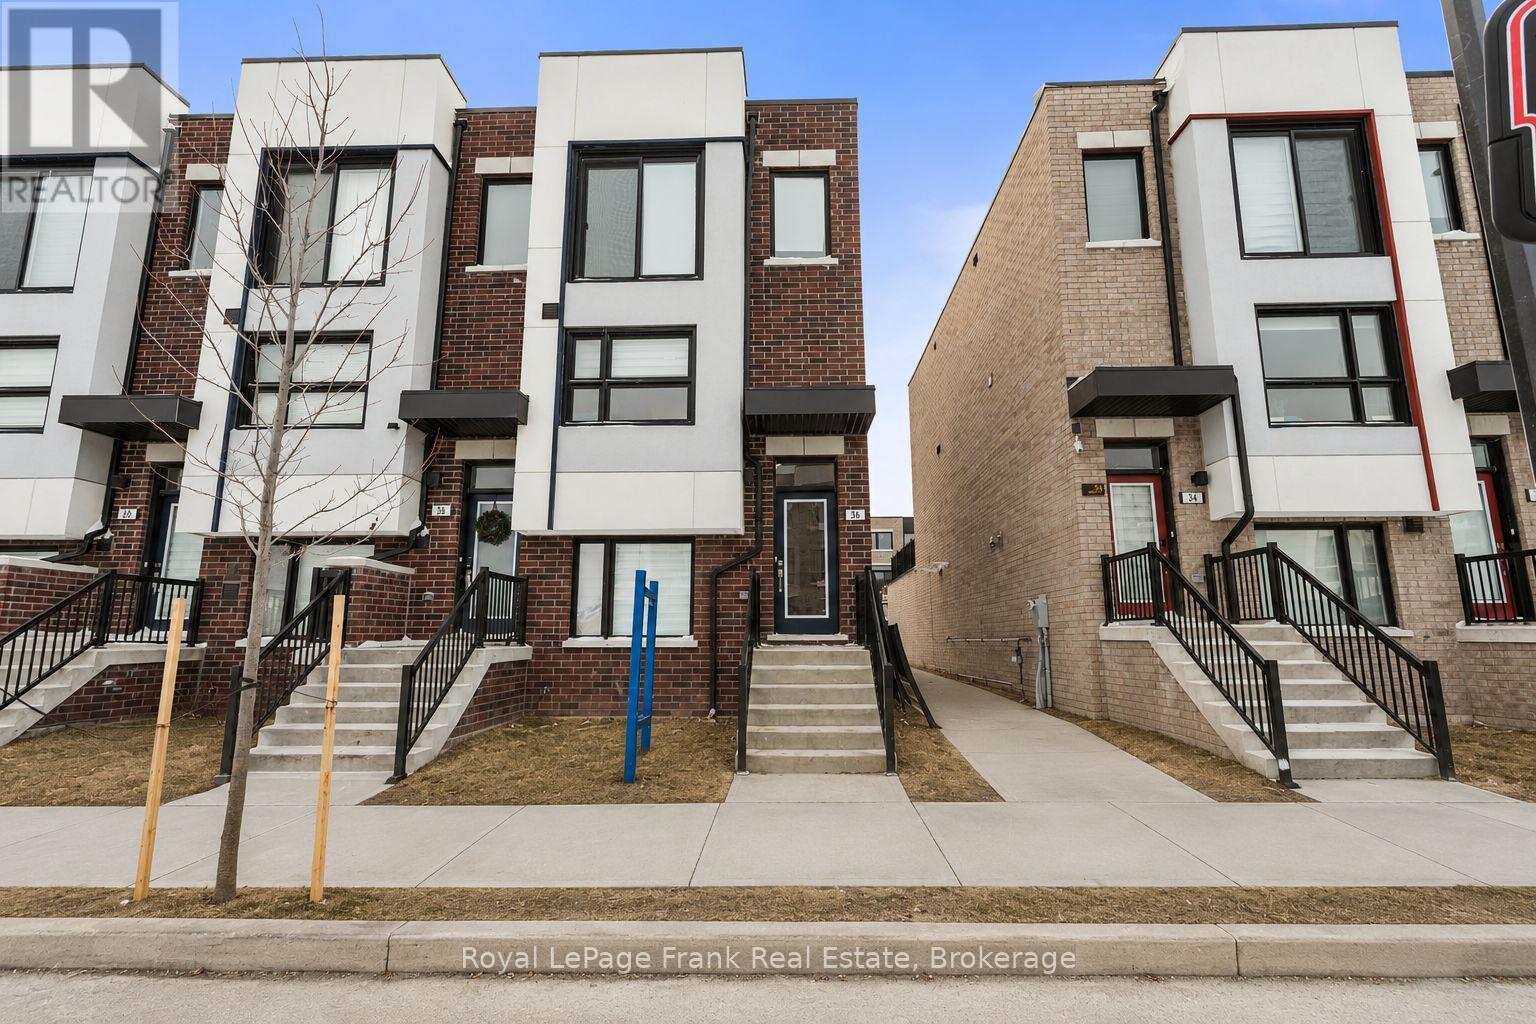
36 Bateson Street
Ajax, Ontario
Modern end-unit freehold townhome built in 2024, located in the heart of downtown Ajax. Offering over 1,800 sq. ft. of bright open-concept living with 3 massive bedrooms, 2 boasting full ensuites, plus a flexible bonus main-floor bedroom or office. Features 4 bathrooms, 9' ceilings, and access to the oversized garage from inside and out. Large formal dining area, prime family location set directly across from a playground and sports court. Steps to schools, parks, shopping, and minutes to Ajax GO, Highway 401, and major amenities. - ideal for families or professionals seeking space and convenience. (id:61476)
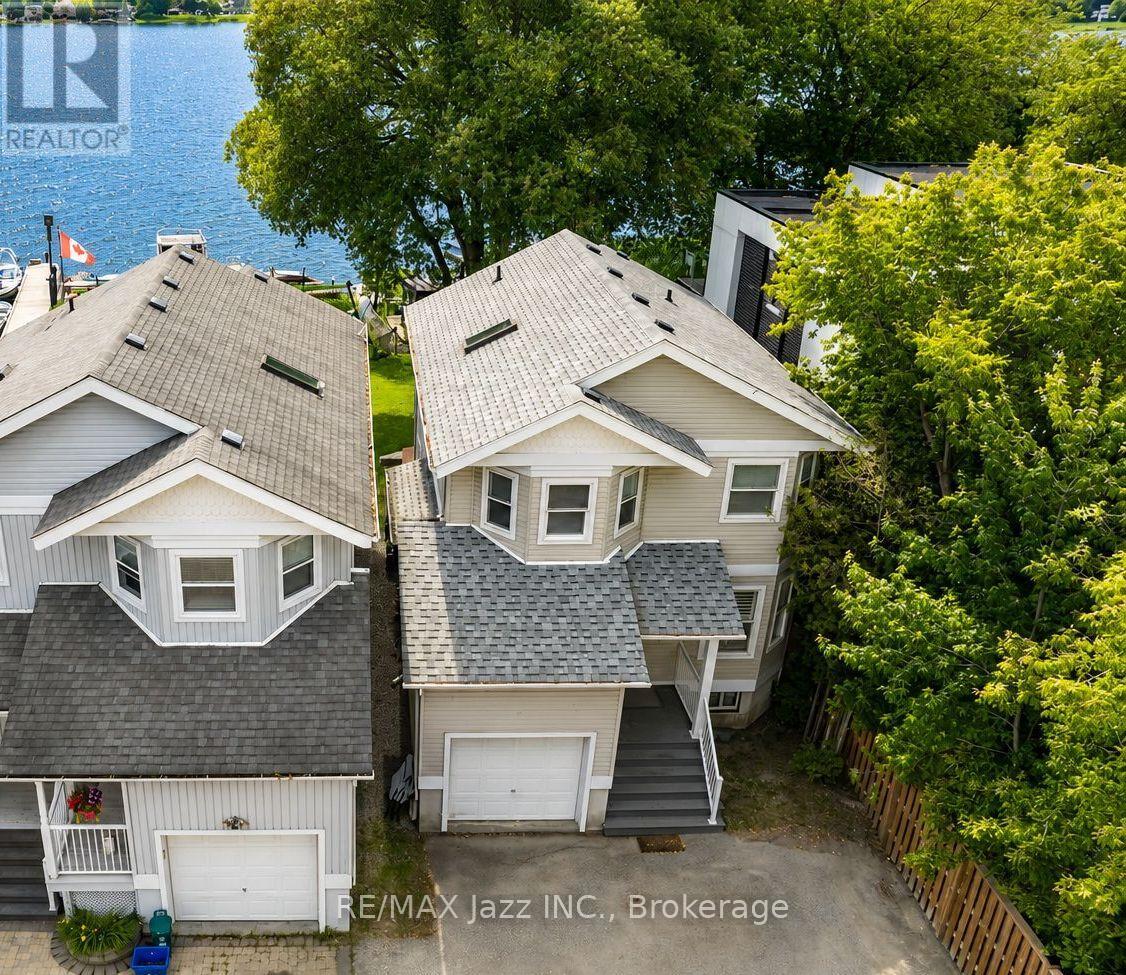
1236 Bayview Street
Pickering, Ontario
*Direct Waterfront Property* Extremely rare 3-bedroom home backing directly onto Frenchman's Bay in the Heart of Pickering. This one is special! Magnificent waterfront views in this open-concept home. Beautifully renovated home with eat-in kitchen featuring stainless appliances and gas range with breakfast nook. Bright and spacious main floor with cozy gas fireplace and living room all overlooking the magnificent Bay! 3 upper bedrooms with a large primary suite featuring a walk-in closet and a newly renovated luxury ensuite bathroom. Massive deck in the backyard - perfect for entertaining on the water, single-car garage with indoor access. New roof in 2021, new furnace and AC in 2019, all new luxury vinyl flooring, California shutters, new sod in rear yard with armour stone retaining wall, pot lighting, 2nd floor laundry, freshly painted and so much more! Move-in ready and waiting for your new lakeside family memories! Properties like this are seldom found with direct waterfront access. Imagine if Frenchman's Bay was your backyard. Now is your chance - Do not wait! Minutes to everywhere, walking distance to waterfront trails, the GO Train, 401 for commuters, shops, schools parks and so much more! (id:61476)
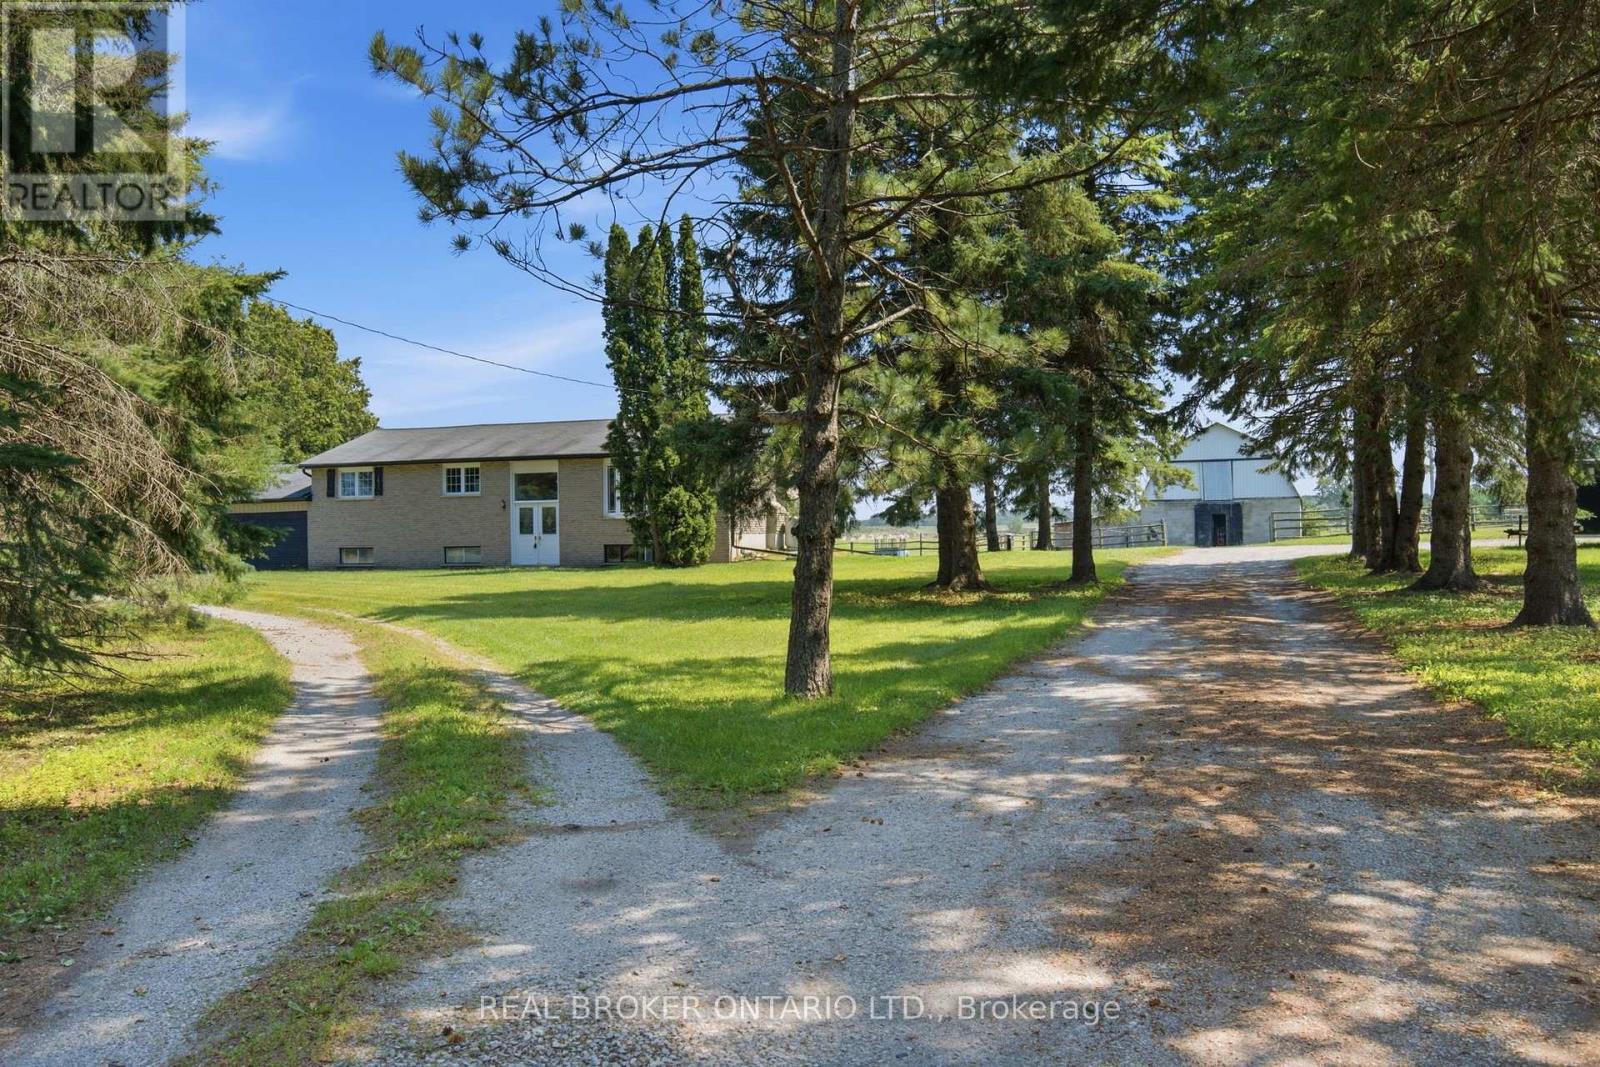
785 Reid Road
Uxbridge, Ontario
Experience the best of country living without sacrificing convenience on this exceptional 10-acre property located less than five minutes from the heart of Uxbridge. Offering the perfect balance of privacy, functionality, and rural lifestyle, this versatile property is ideal for equestrian enthusiasts, hobby farmers, contractors, or anyone looking for space to live, work, and enjoy the outdoors. The property is thoughtfully equipped with outstanding outbuildings, including an impressive 1,500 sq. ft. heated workshop complete with two oversized roll-up doors and a hydraulic vehicle lift, creating the perfect space for automotive enthusiasts, tradespeople, equipment storage, or home-based businesses. A separate horse barn with eight-plus stalls, along with a run-in barn, provides excellent accommodations for horses and livestock while offering flexibility for a variety of agricultural or recreational uses. The raised bungalow offers a bright and functional layout with three bedrooms on the main floor, an additional fourth bedroom on the lower level, and two full bathrooms. Large windows throughout fill the home with natural light while showcasing beautiful views of the surrounding countryside. The finished lower level adds valuable living space, making it ideal for growing families, guests, or multi-generational living. Outside, the expansive acreage offers endless opportunities to enjoy the country lifestyle, whether it's keeping horses, creating hobby gardens, exploring the property, or simply relaxing in the privacy of your own rural retreat. With plenty of open space and established amenities already in place, the possibilities are endless. Rarely does a property combine this level of functionality, acreage, and location. Just minutes to downtown Uxbridge, schools, shopping, restaurants, golf courses, and the renowned Uxbridge Trail System, this is a unique opportunity to enjoy the tranquility of the countryside while remaining close to everyday conveniences. (id:61476)
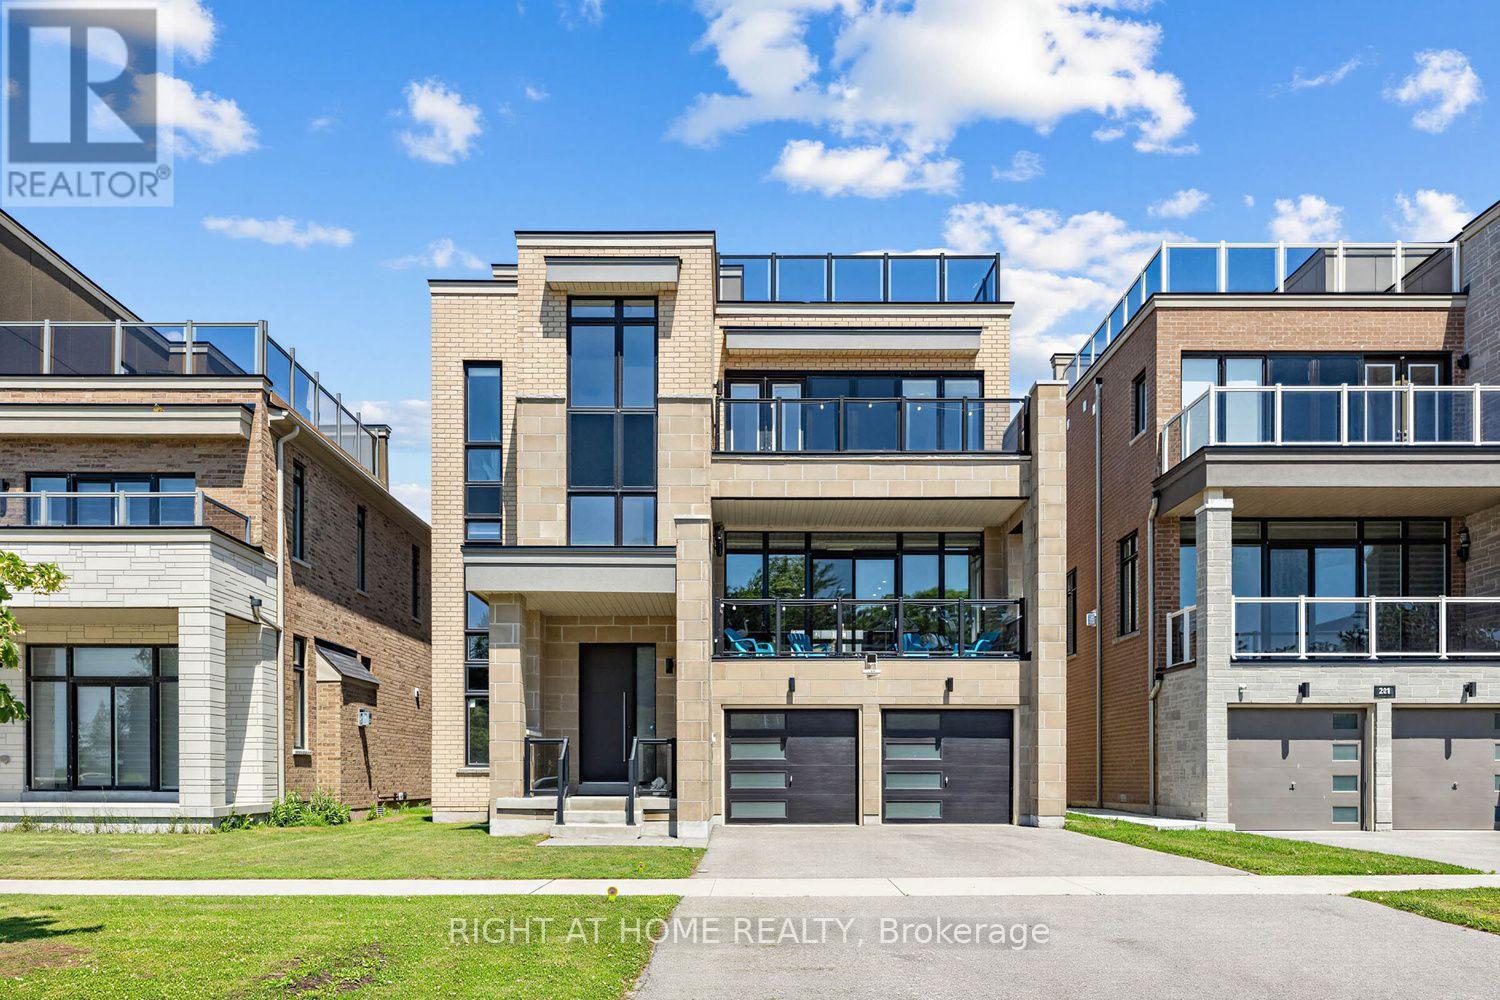
215 Port Darlington Road
Clarington, Ontario
Discover lakeside luxury just 40 minutes from Toronto in the prestigious Lakebreeze waterfront enclave. This fully detached executive home presents a rare chance to embrace refined living on the shores of Lake Ontario, boasting more than 4,000 sq. ft. of meticulously crafted living space, a generous 792 sq. ft. outdoor terrace, and three walk-out balconies that showcase sweeping lake vistas from multiple points throughout the home. The residence offers four generously sized bedrooms and three-and-a-half bathrooms, an impressive 10'6" ceiling on the main level and a 9' ceiling above, lending an airy, light-filled feel to every room. Sophisticated details- oversized windows, sleek pot lighting, and premium hardwood floors are complemented by a private four-stop elevator for seamless movement between levels. Anchoring the home is a chef-inspired kitchen featuring built-in appliances, a bar sink, and a dedicated pantry, designed for both daily comfort and effortless hosting. The outdoor spaces are equally captivating, featuring a sunlit terrace, a truly remarkable rooftop escape with unobstructed views across Lake Ontario, and an ideal spot for quiet mornings, sunsets, or entertaining friends and family. A spacious tandem three-car garage, plus ample storage. Embrace a vibrant lakeside lifestyle just steps away from picturesque trails, a marina, waterfront parks, and beaches, with quick access to Highway 401, Highway 35/115, Enjoy Seamless Commuting Without Compromising the Waterfront Lifestyle, top-rated public and Catholic schools, a bus stop, and a host of local conveniences. Whether envisioned as a grand family residence, a home suited for multi-generational living, or an investment with income potential, the unfinished above-grade lower level provides tremendous flexibility to design the space to fit your lifestyle. Don't miss this exceptional chance to own a standout waterfront property in one of the GTA's most sought-after lakeside neighbourhoods. (id:61476)
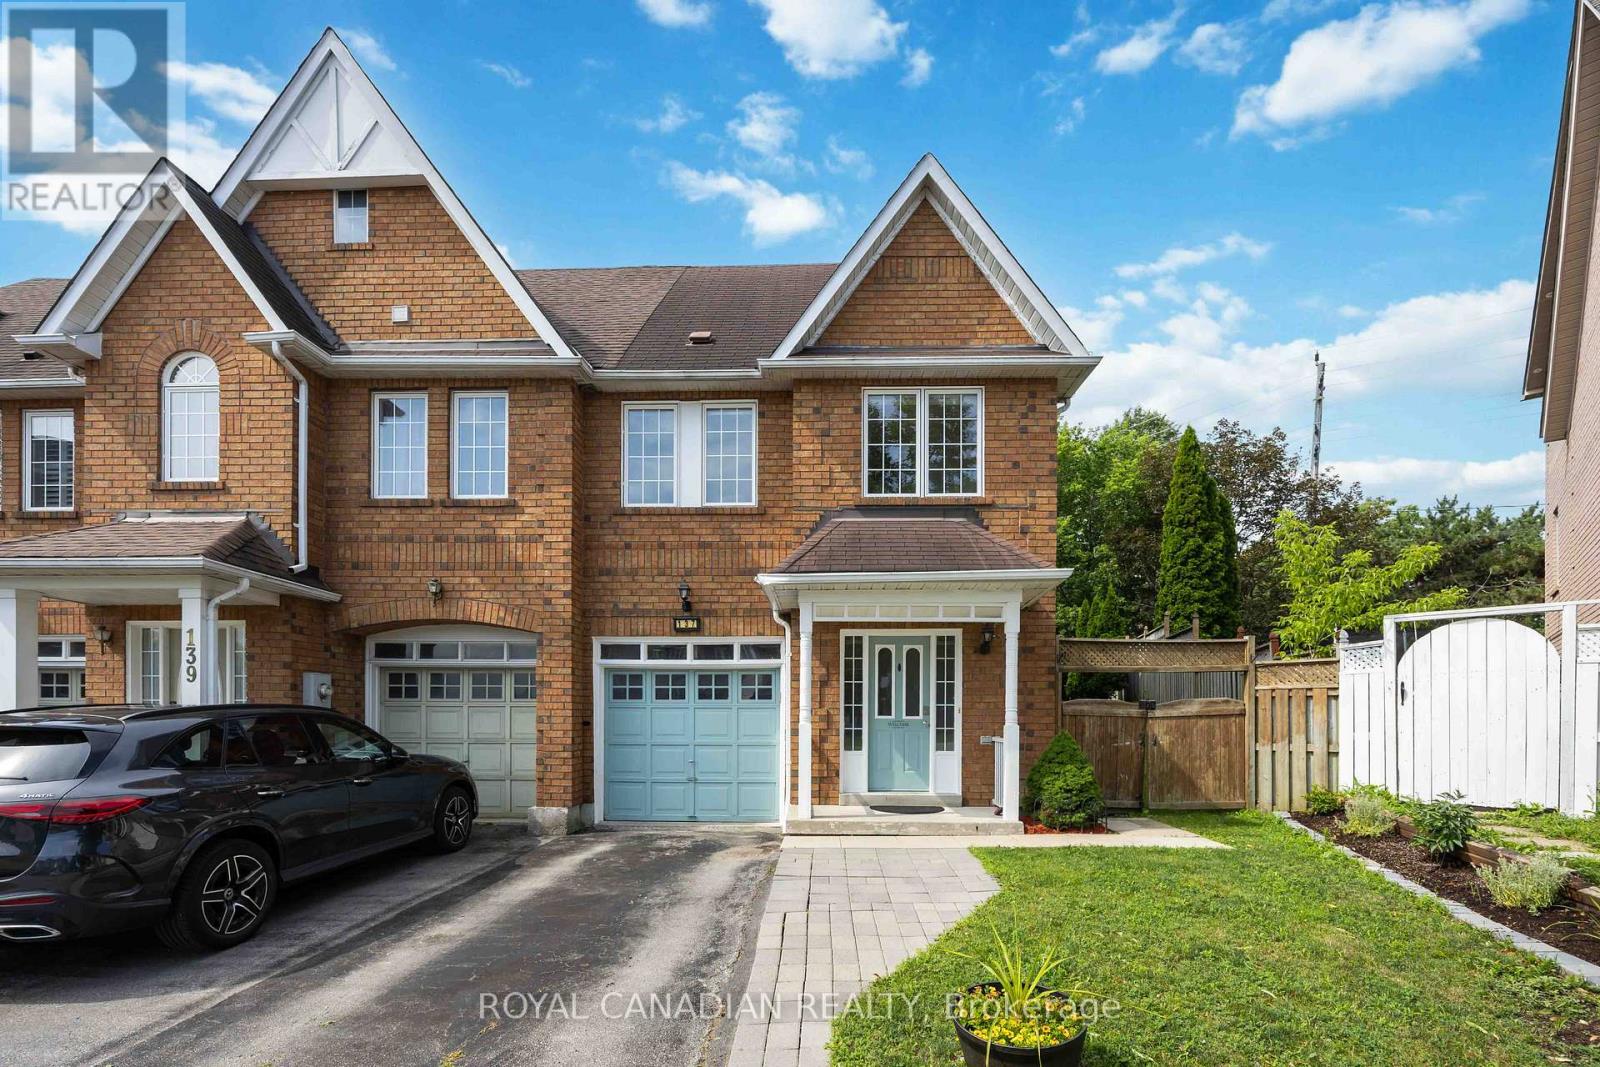
137 Stokely Crescent
Whitby, Ontario
Stunning And Bright Freehold End-Unit Townhome, Located In The Heart Of Downtown Whitby. Shows Like A Semi-Detached And Has One Of The Largest Premium Pie-Shaped Lot! Open Concept With Lots Of Natural Light. Updated Gourmet Kitchen. Spacious Living and Dining Room With Walkout To Huge Backyard, With Lots of Privacy. No Neighbours at the Back. Enjoy the Large Master Bedroom With Walk In Closet And A 4 Pc Ensuite. There Are Two More Good Sized Bedrooms. 1,972 Sq Ft Of Living Space With Garage Access From Basement. Finished Basement Can Be Used As An Extra Bedroom, Office, Family Room Or Recreational Area. Move In Ready. Tons Of Upgrades Already Done To The Property. Hardwood Floors (2019), S/S Appliances: Stove, Fridge & Dishwasher (2019). Kitchen Cabinets And Quartz Countertop (2019), Led Pot Lights (2019), Furnace & A/C (2017), West Side Of Roof Redone (2023), Microwave (2024) New Washer and New Ventless Dryer (2025), Freshly Painted (2026). Excellent Schools, Shopping, And Restaurants All Just Steps Away. Close to Transit & GO Station. Just Move In And Enjoy this Beautiful Home. (id:61476)

68 Cavan Street
Port Hope, Ontario
Steeped in history & celebrated for its extraordinary transformation, this exceptional circa-1830 residence with mixed residential & commercial zoning is one of Port Hope's most admired homes. Featured in House & Home magazine & showcased on the prestigious Port Hope House Tour, the property underwent a remarkable restoration, transforming it into a stunning Federal-style showpiece. Today, it stands as a testament to thoughtful design, exceptional craftsmanship & a deep appreciation for architectural heritage. Perfectly positioned, the home looks out to the Ganaraska River & is a short walk to Trinity College School, downtown Port Hope and convenient access to Hwy 401/Hwy 407. Inspired by classic Southern architecture, the striking facade has become a local landmark. Inside, elegant proportions, period-inspired details & carefully curated finishes create a home that feels both sophisticated & welcoming. Separately metered, the property includes a 1-bed apartment ideal for extended family, guests, income potential or a home-based business as well as a purpose-built 2.5 car garage W heated floors, raised electrical outlets, an air filtration system & loft storage, making it a dream space for hobbyists, entrepreneurs, or car enthusiasts. The main residence offers unique features such as big beautiful rooms, high ceilings, original pine floors, oversized windows & doors and multiple walkouts to two full-width verandas overlooking the landscaped yard & river. Numerous recent improvements provide peace of mind, including a new roof on both the main house & the apartment (2021), a new furnace in the apartment (2024), 3 updated baths(2025) & new appliances in both the apartment & main house (2025). Rarely does a property offer such a compelling combination of historical significance, architectural beauty, modern updates & income-generating potential. More than a home, this is a piece of Port Hope's history-thoughtfully restored & ready for its next chapter. (id:61476)
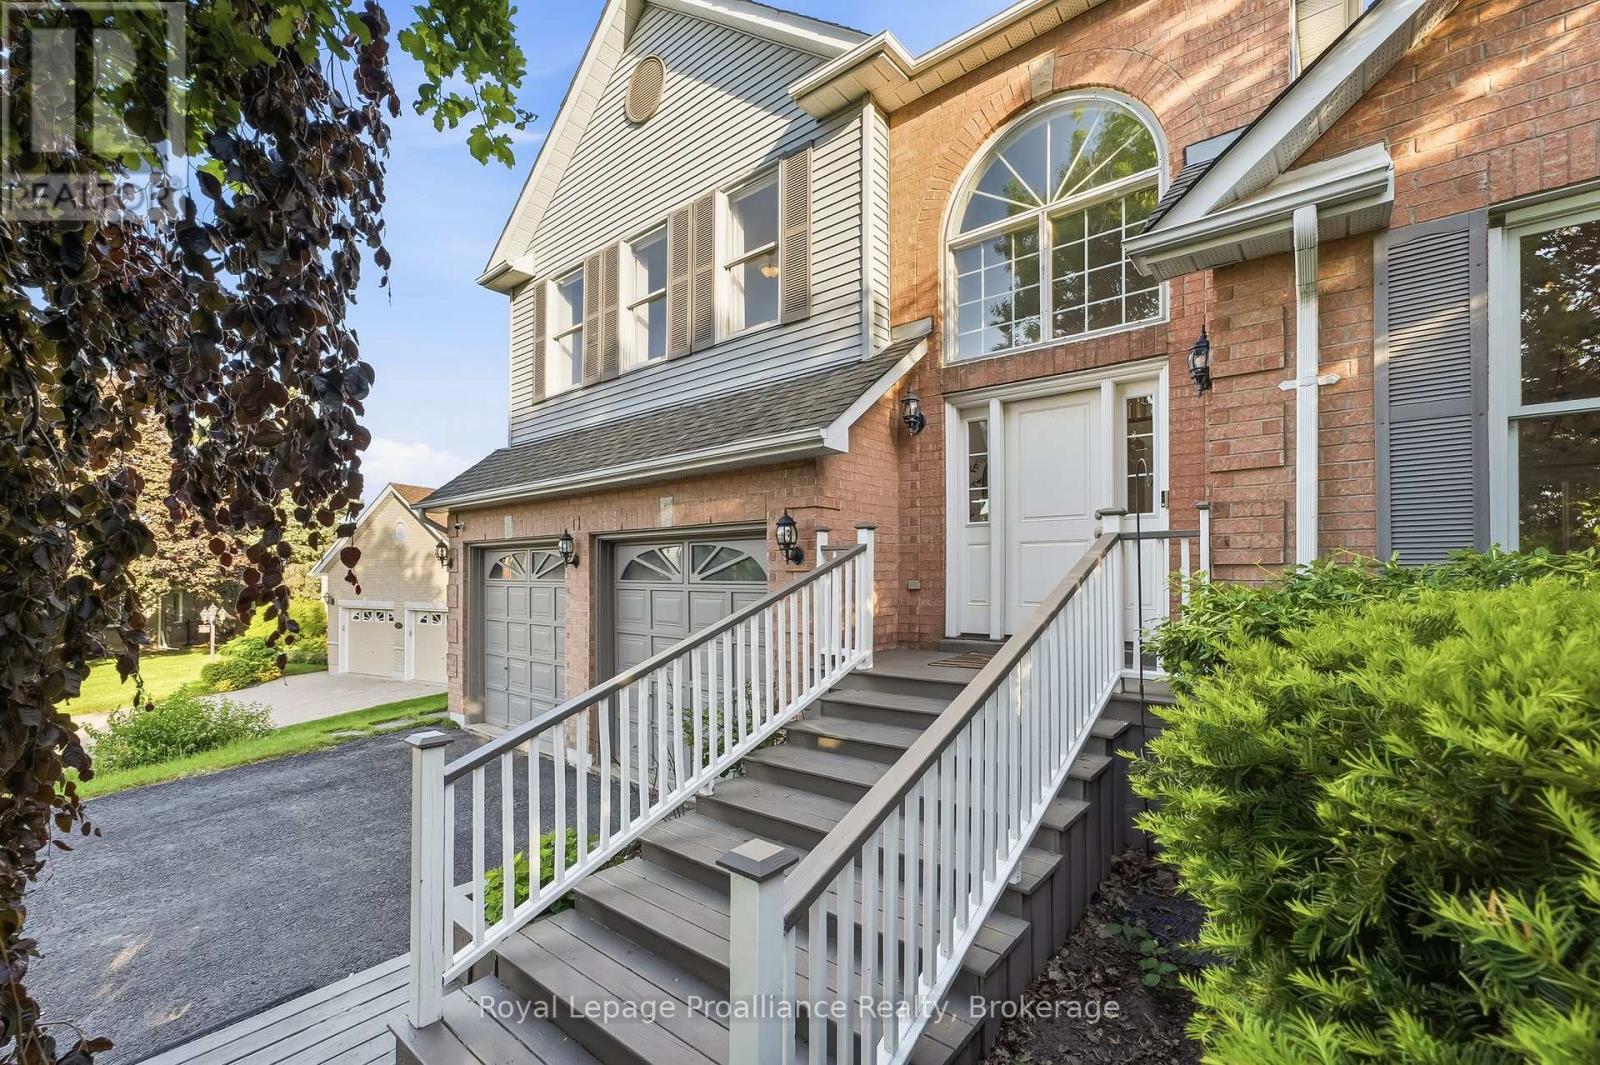
11 Gibson Place
Port Hope, Ontario
Welcome to 11 Gibson Place, a beautifully maintained family home tucked away on a quiet cul-de-sac in one of Port Hope's established and sought-after neighbourhoods. Built in 1992 with approx. 3,810 sq ft of total living space, this impressive residence sits on a desirable corner lot backing onto a peaceful ravine. Designed to accommodate every stage of family life, the size and layout offer flexibility to support growing families, multi-generational living or blended households. Step inside to a spacious foyer where vaulted ceilings and an open staircase create a bright and welcoming atmosphere. The elegant open concept living/dining area is showered in natural light with north, west & south facing windows. Complementing the heart of the home, the modern chef's kitchen includes a breakfast bar, an eat-in area, huge south facing windows and a walkout to a deck overlooking a lush, forest canopy. Back inside make your way down the hall to a 2pc washroom & convenient mudroom w/ a separate entrance, the option for an additional laundry room and access to the double car garage. The spacious primary suite is the ultimate luxury with its own private deck and a 5-star ensuite washroom. Upstairs, an open landing provides the flexibility of a home office, play area for your kids or workout space. 3 good sized bedrooms and the bathroom is centrally located with a dedicated laundry closet. Lower level walkout adds incredible versatility with a large rec room and the perfect in-law suite or guest-haven complete with its own sitting area, bedroom, bathroom and walkout to the backyard deck. Located in one of Port Hope's favourite neighborhoods, this exceptional property enjoys access to excellent schools, school bus routes, shopping, downtown Port Hope, the beach, and Highway 401. A rare opportunity to enjoy space, privacy, and the lifestyle you've been looking for. Welcome home! (id:61476)
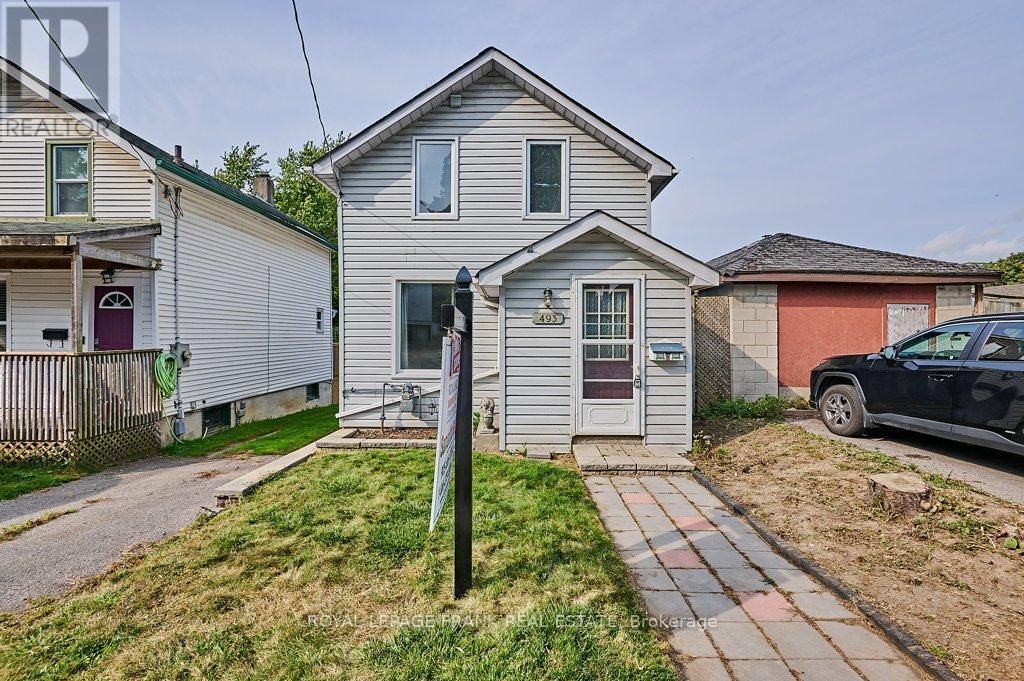
493 St. Lawrence Avenue
Oshawa, Ontario
Welcome to this charming 2-bedroom, 2-storey detached century home, set on a spacious ravine lot on a quiet Central Oshawa street. This inviting property features a large living room, perfect for relaxing or entertaining, along with a generously sized eat-in kitchen offering a walkout to a 15 x 10 deck and expansive backyard-ideal for indoor/outdoor living.The upper level was updated in 2022 and includes a large 4-piece bathroom, updated plumbing and wiring, laminate flooring throughout, and a gas furnace (2024). Parking for one vehicle is available on a shared driveway to the south of the property. Conveniently located near public transit, schools, shopping, and with easy access to the 401 and GO Train. Fantastic opportunity for first-time buyers, downsizers, or investors. (id:61476)

581 Arnhem Drive
Oshawa, Ontario
Welcome to this stunning 5-level backsplit with a beautiful finished WALK-OUT BASEMENT, ideally nestled in a quiet and family-friendly neighbourhood of O'Neill in central-north Oshawa. Spacious open living and dining areas are filled with natural light all day through generously sized windows. Step out to the backyard and discover a beautiful large deck overlooking the tranquil Harmony Creek, offering a peaceful retreat with picturesque natural views. This home features 4 well-sized bedrooms, 3 full bathrooms, a bright kitchen with ample storage, and multiple levels delivering both comfort and privacy. Head to the lower level to find a massive and cozy family room with a gas fireplace and huge windows, a walkout to the backyard, and a 3-piece bathroom - providing excellent potential to be converted into a separate rental suite. Close to all amenities, parks, schools and quick access to highways - an ideal place to call home, perfect for growing families. (id:61476)
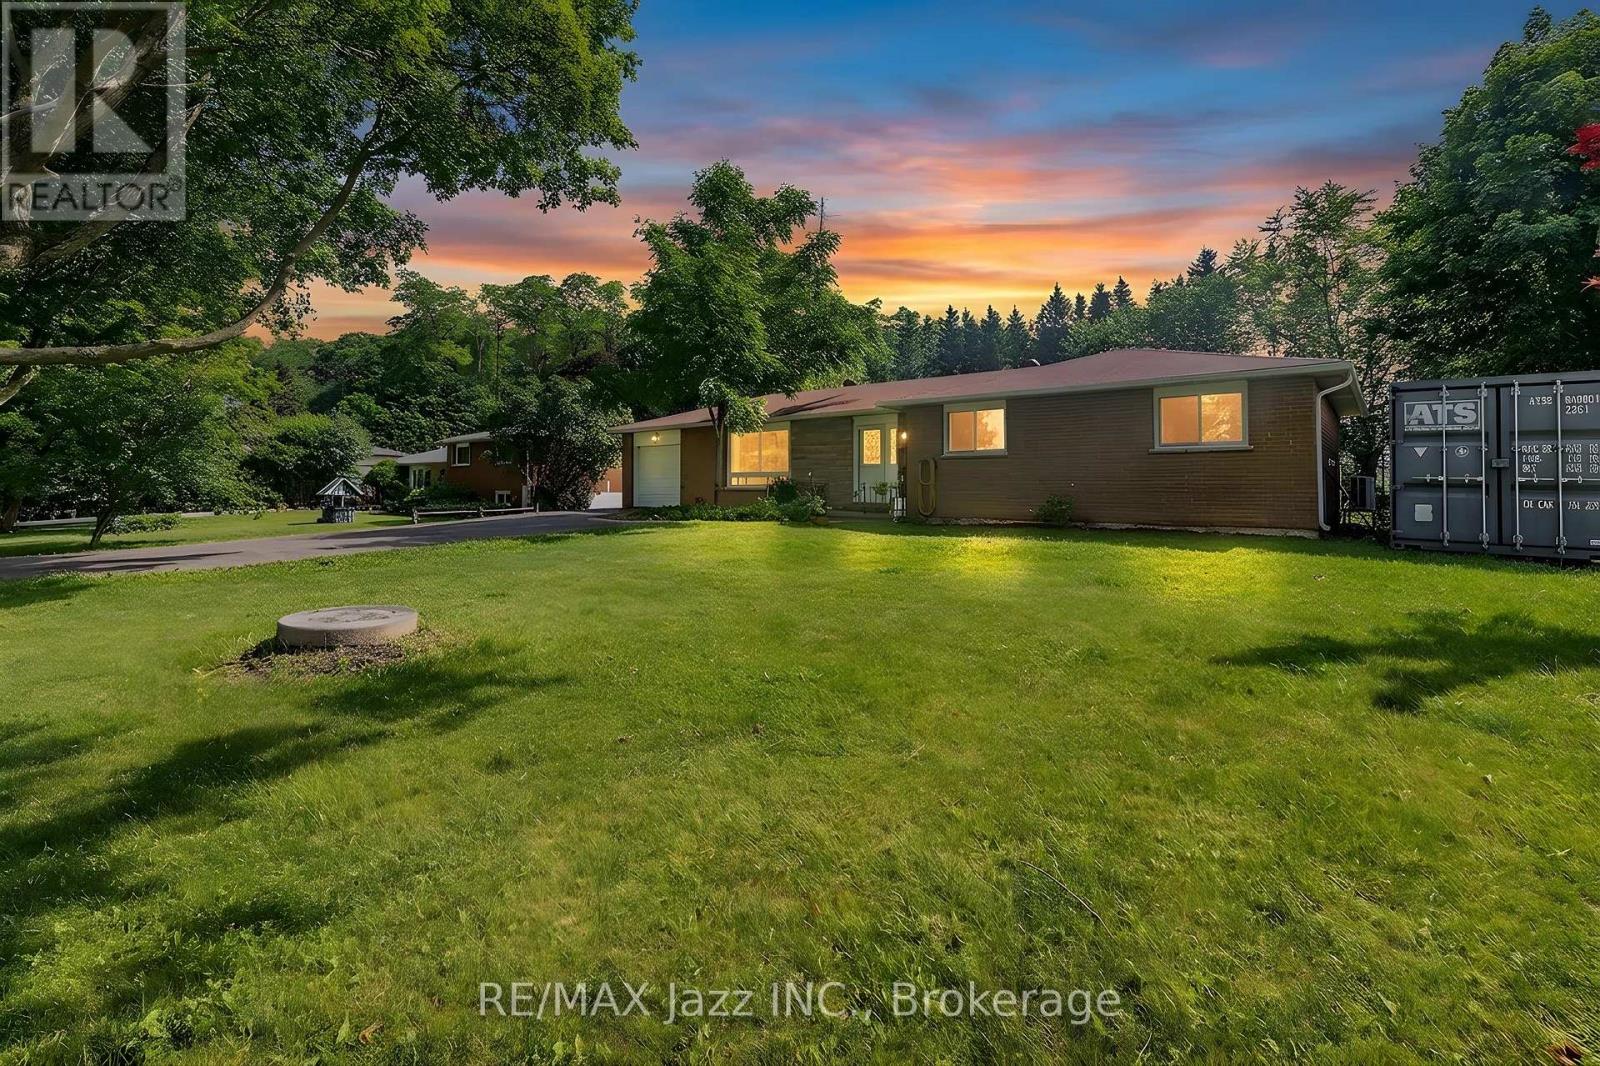
3075 Zion Road
Port Hope, Ontario
Tucked away where the pace of life slows down and the stars shine a little brighter, this charming 3 bedroom all brick bungalow is ready to welcome its next chapter. From the moment you arrive, you'll appreciate the peaceful setting and generous lot that offers the perfect blend of privacy, space, and country charm. Picture mornings with a coffee in hand, listening to the birds, afternoons spent gardening or watching the kids and pets play in the expansive backyard, and evenings gathered around a fire under an endless country sky. There is also a steel barn in the back great for hobbies or trades. Inside, the home is bright, inviting, and thoughtfully updated. Fresh new flooring flows throughout, while the beautifully renovated bathroom adds a modern touch. The spacious eat-in kitchen is the heart of the home; a place where family meals, homework sessions, and holiday baking become treasured traditions. A separate living room and dining room provide comfortable spaces for both everyday living and entertaining. Practical updates offer peace of mind, including a new heat pump, new refrigerator, new water heater, and new garage door, allowing you to move in and simply enjoy. The unfinished basement presents endless possibilities, whether you envision a workshop, home gym, recreation space, or additional storage, it's a blank canvas waiting for your ideas. Whether you're buying your first home, downsizing, or dreaming of quieter surroundings without sacrificing comfort, this property offers the perfect opportunity to embrace country living while creating memories that will last for years to come. (id:61476)
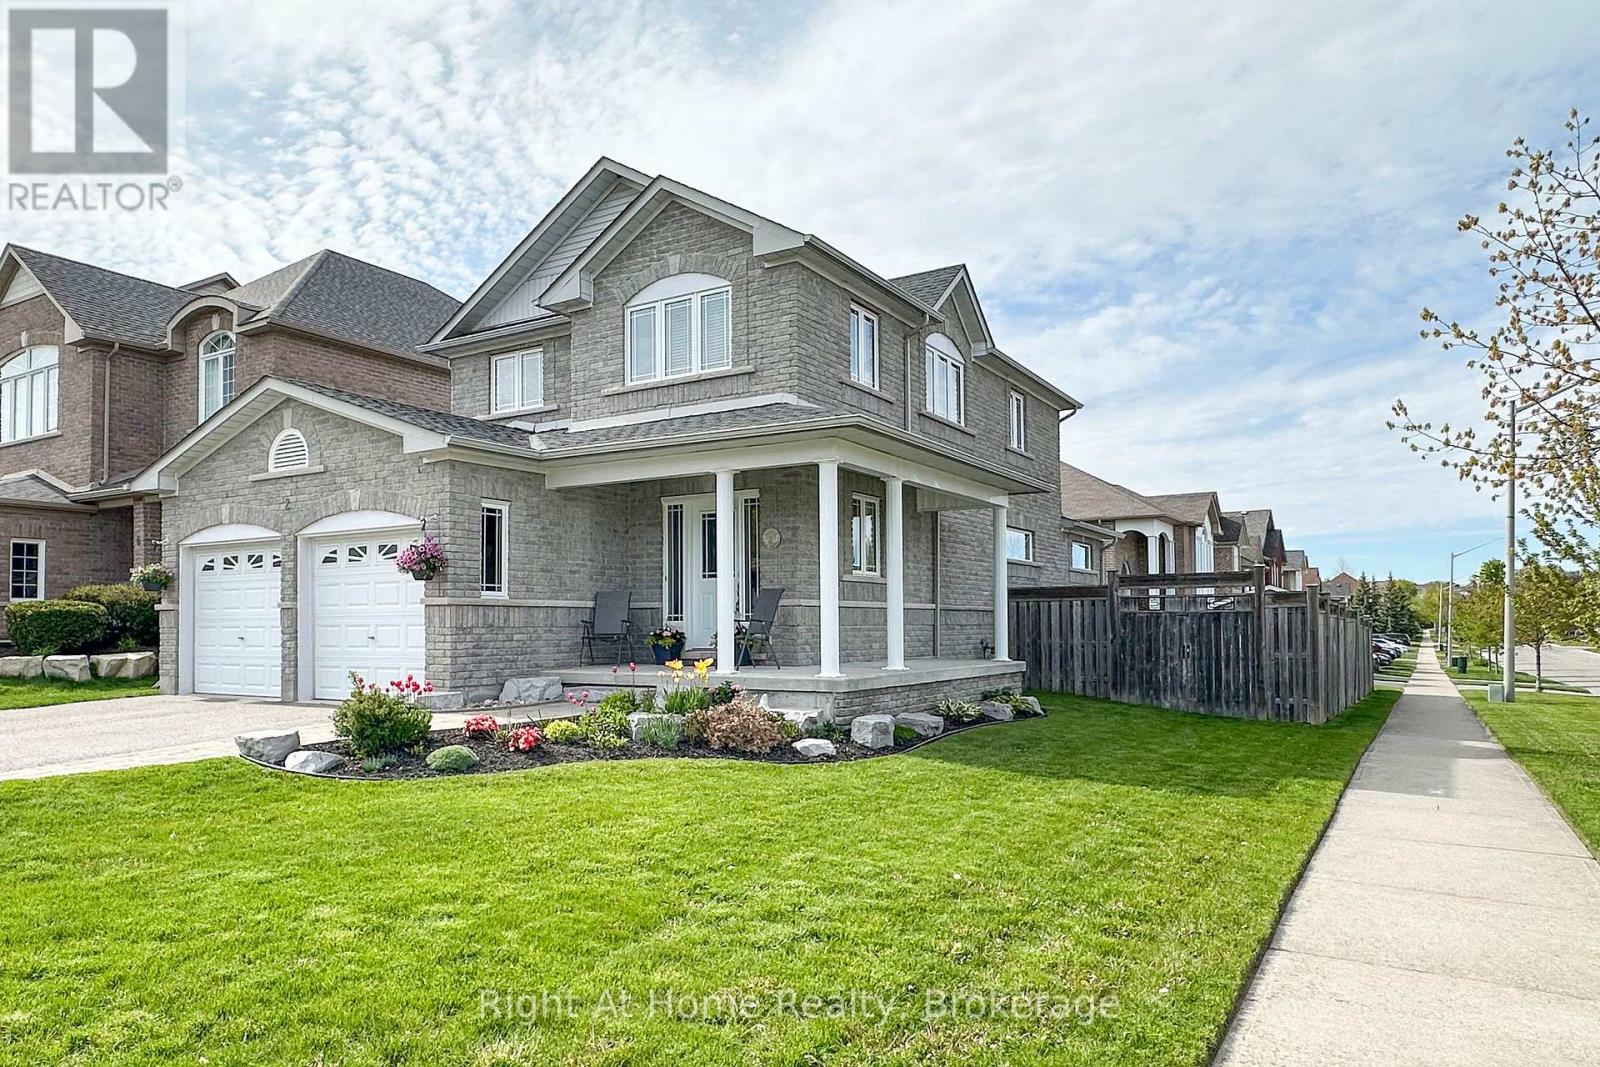
2 Cousins Street
Clarington, Ontario
Welcome to 2 Cousins Street in Courtice-a beautifully maintained 3-bedroom, 3-bathroom home that truly reflects pride of ownership. Offering a spacious open-concept design with generous principal rooms, this home is ideal for both comfortable family living and effortless entertaining.The bright and inviting main floor features large windows that fill the space with natural light, a cozy gas fireplace, and a walkout to the fully fenced backyard. Situated on a premium 50-foot corner lot with no sidewalk, the property provides ample outdoor space, added privacy, and exceptional curb appeal. A large backyard shed offers additional storage and convenience.Upstairs, the spacious primary suite includes a walk-in closet and a private ensuite bathroom, creating the perfect retreat. There is a second floor laundry for added convenience. The additional bedrooms are well-sized and complemented by a thoughtfully designed layout.The partially finished basement presents endless possibilities, whether you're looking to create additional living space, a home office, gym, or recreation area. Completing the package is a private double driveway with plenty of parking.This move-in-ready home offers comfort, functionality, and outstanding value in a desirable Courtice neighbourhood. (id:61476)

200 Oshawa Boulevard N
Oshawa, Ontario
Welcome to 200 Oshawa Blvd N, a beautifully updated home offering comfort, style, and everyday practicality.Inside, you'll find a refreshed kitchen ideal for cooking and gathering, paired with new flooring that flows through the main living spaces. Bright, open rooms create a warm and welcoming feel throughout.Step outside to your private backyard deck, perfect for entertaining, relaxing, or enjoying your morning coffee.The partially finished basement adds valuable bonus space and features a convenient 3 piece bathroom, complemented by a separate side entrance, offering flexible use for extended family, guests, or future potential.Thoughtfully improved and move in ready, this home delivers modern updates in a well established neighbourhood close to schools, parks, shopping, and transit.A great opportunity for first time buyers, growing families, or investors. Come see what makes this home special.Book your private showing today. (id:61476)
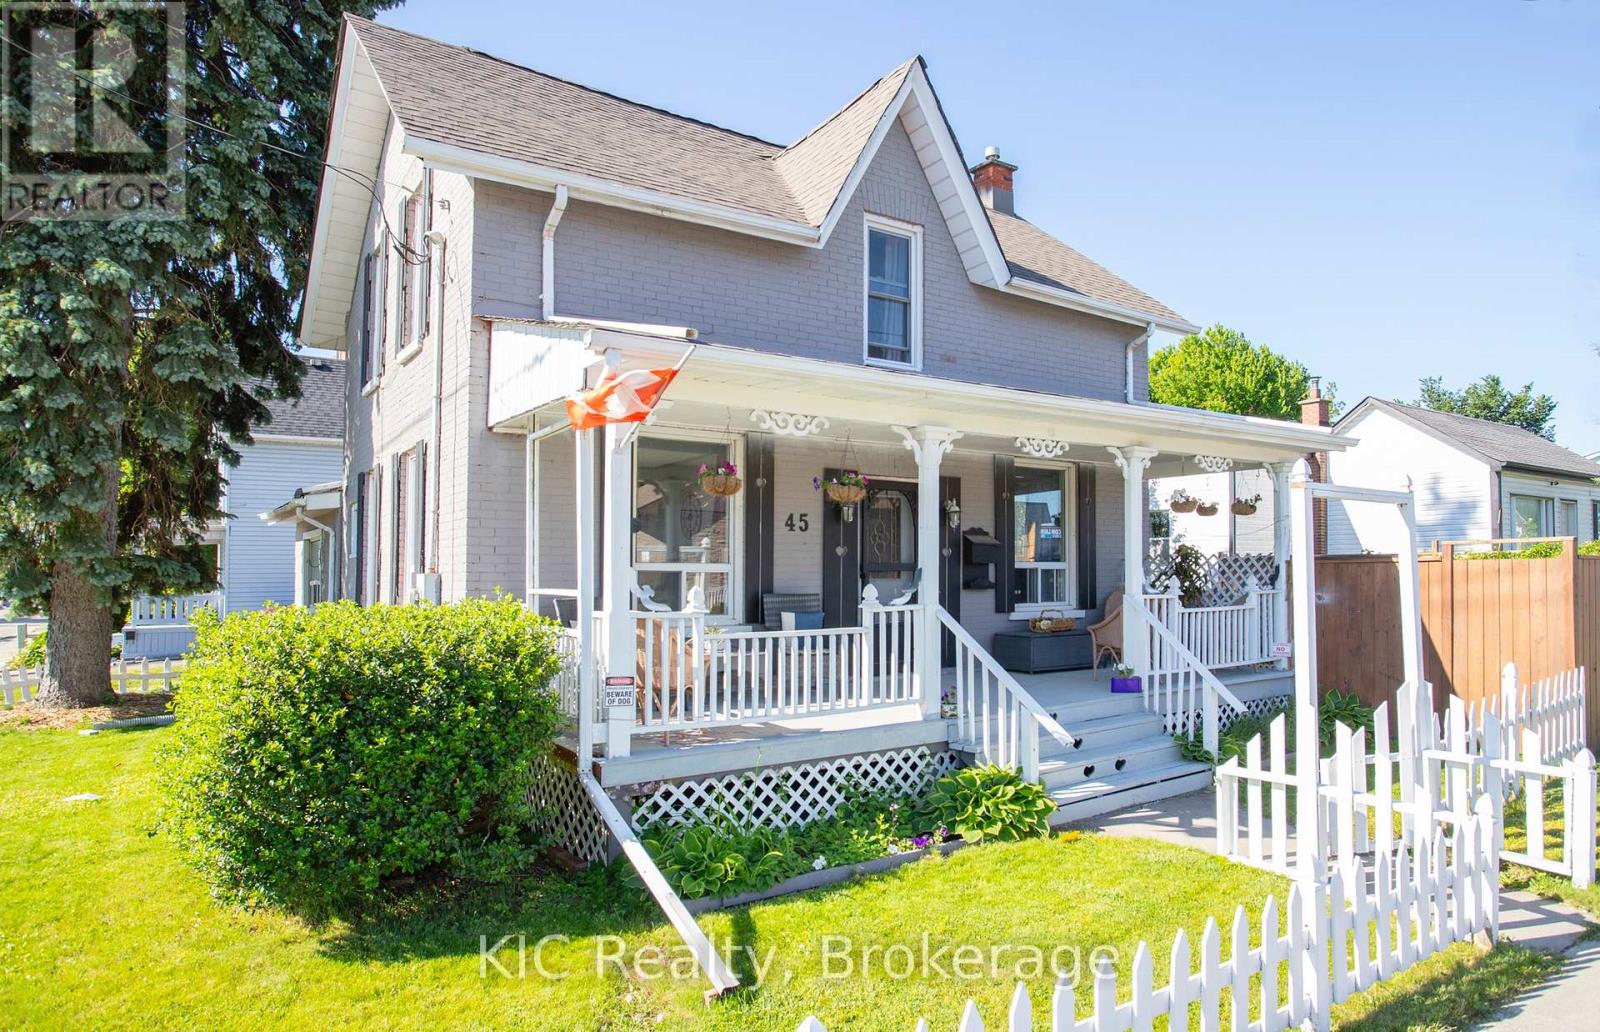
45 Albany Street
Oshawa, Ontario
Welcome to 45 Albany Street, Oshawa. This charming all brick home is full of character and curb appeal, featuring a classic white picket fence, inviting front porch, and beautifully maintained yard in a well established family friendly neighbourhood.Offering 5 bedrooms and 2 bathrooms, this spacious home blends timeless charm with everyday functionality. The bright main floor features 9 foot ceilings, large windows, and hardwood flooring, creating a warm and inviting atmosphere throughout. The large eat in kitchen provides plenty of space for family gatherings, while the main floor office offers flexibility for working from home, a playroom, or additional living space. A full bathroom on the main level adds convenience for families and guests.Outside, the detached double car garage with hydro is perfect for parking, storage, a workshop, or hobby space. The generous yard offers plenty of room for children, pets, gardening, and outdoor entertaining.Ideally located close to schools, parks, places of worship, shopping, public transit, and downtown Oshawa amenities, this character filled home offers the perfect combination of charm, space, and convenience. A fantastic opportunity to own a beautiful family home in one of Oshawa's most established neighbourhoods.Enjoy the perfect blend of historic charm and modern convenience with easy access to Highway 401, GO Transit, community centres, and all the amenities that make Oshawa a great place to call home. (id:61476)

14750 Regional 57 Road
Scugog, Ontario
Dreaming of more space without giving up convenience? Set on 3.91 acres in a fantastic location, this versatile country property offers more than just a home-it offers possibilities. Whether you're running a small business, need a workshop, require storage for equipment and recreational toys, or simply want room for your family to grow, this property adapts to your lifestyle. Enjoy the privacy of country living, the flexibility to work from home and the freedom to make the most of your investment-all in one affordable package. Sometimes the perfect property isn't just where you live....it's where life, work and your passions come together. (id:61476)
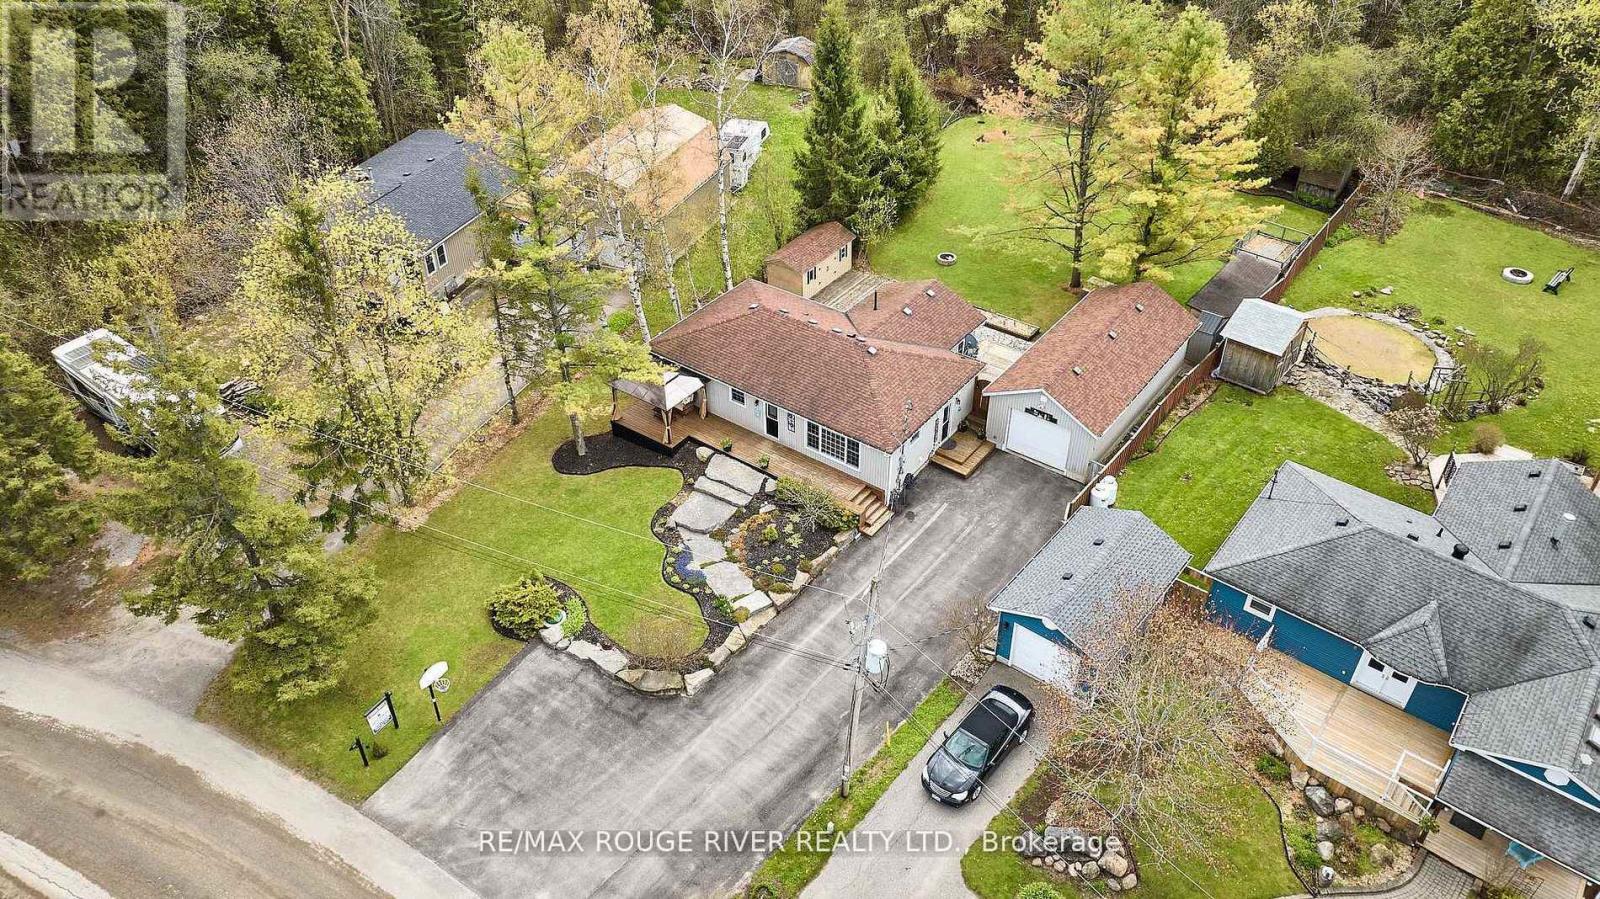
80 Davidge Drive
Scugog, Ontario
If outdoor living is what you're after this summer, you've come to the right place! This beautifully renovated bungalow sits on a 82x200 pie lot, spanning 104ft across the back. The sunny west exposure backyard is complete with deck, patio, firepit & backs onto lush forests. More of a morning person? We got you! Sip your coffee on the front porch while you watch the sunrise over the private park directly across the street! If that's not enough of the great outdoors for you, take a 2 minute stroll down to the lake & do some boating or fishing from the neighbourhood-exclusive dock. Enjoy the all the privacy & serenity this property offers! The living & dining room space flows effortlessly & features a large picture window with clear views of the park. Gaze into the beauty of the backyard from the gorgeous 4 season sunroom. The recently renovated kitchen comes complete with quartz counters, stainless steel appliances & a custom pantry. Downstairs you will find a newly constructed 3pc washroom with frameless glass shower, quartz counter & touch screen mirror. The versatile rec room can be used as a media room, 4th bedroom or a home gym. Unfinished portion of basement has roughed in plumbing & holds possibility for a 2nd kitchen. The detached garage/shop was perfectly designed with all hobbyists in mind, having 2 garage doors for easy access to both front & back yards. Just steps to Lake Scugog, minutes to Port Perry Hospital & Great Blue Heron Casino & Hotel. Extra Bonuses: extensive landscaping, expansive front porch with cabana, back deck & patio, garden sheds, separate side door entry leading to basement, 200 amp service, pony panel to garage, insulated garage/shop, custom exterior electrical outlet for generator, fibre optic internet, kitchen reno (2025), CAC (2024), converted to gas heating with new furnace (2022), new sump pump & weeping tiles (2022), owned hot water tank (2021), water softener & iron filter (2018). All that's left to do is move in & enjoy!! (id:61476)
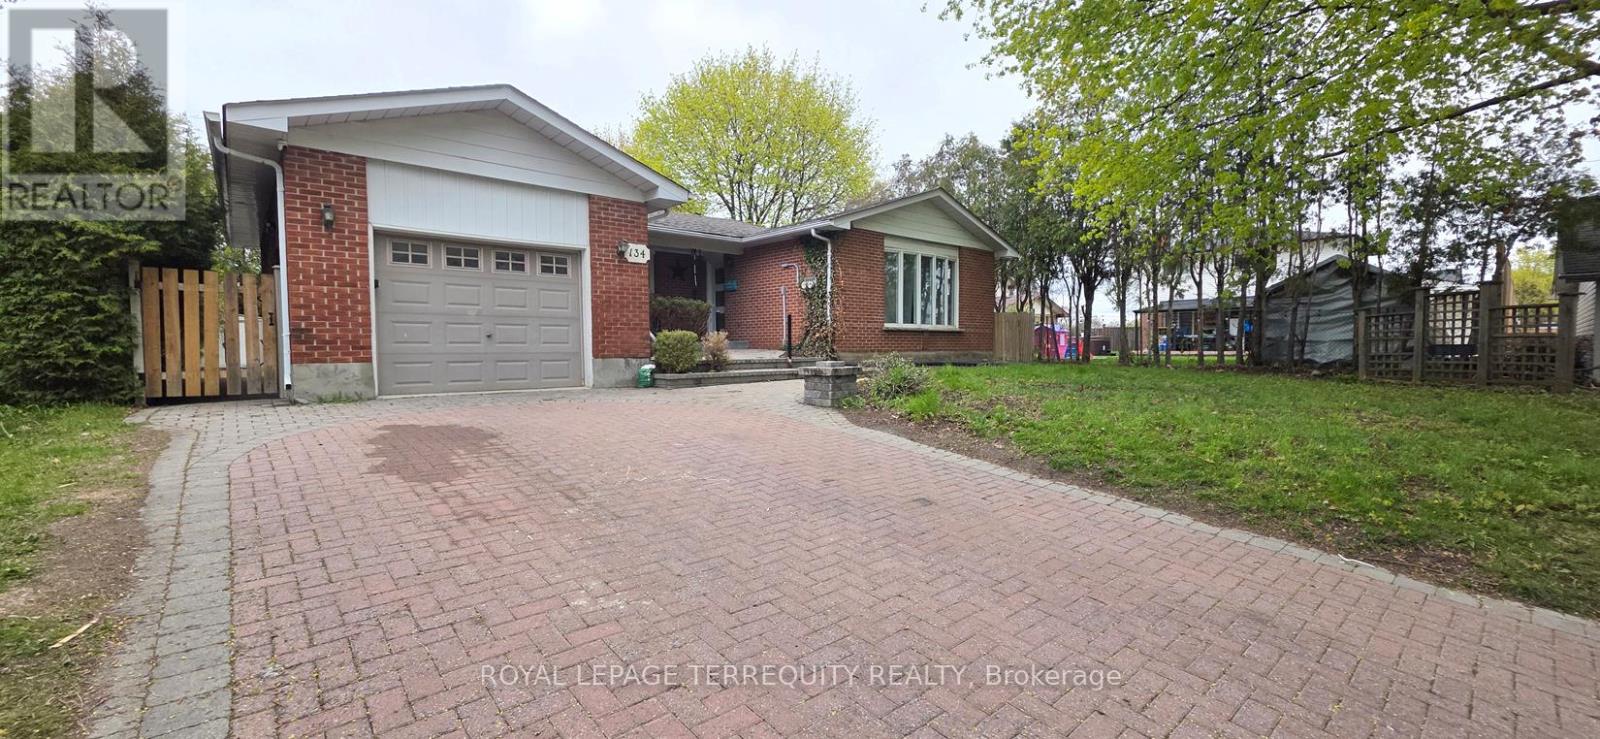
134 Switzer Drive
Oshawa, Ontario
Exceptional opportunity to own a spacious, upgraded detached bungalow in the highly sought after Centennial neighbourhood of Oshawa. Situated on an oversized lot 66.06 x 101.27 Feet, this legal duplex offers outstanding flexibility for families, multigenerational living, investors, or buyers looking to offset their mortgage with rental income. The bright main level features approximately 1,400 sq. ft. of well-designed living space with3 generous bedrooms, 1 full bathroom, a large sun-filled living room, a spacious eat-in kitchen overlooking the front yard, and separate laundry. The functional layout is ideal for everyday family living and entertaining. The fully finished walkout legal basement offers excellent income potential with 3 full-size bedrooms, a separate kitchen, 1 full bathroom, 1 powder room, a spacious ground-level living room, and its own separate laundry. Separate hydro meters for the upper and lower units provide added convenience for owners and tenants alike. Enjoy exceptional privacy with this fully detached home, offering generous space on all four sides. The fully fenced backyard is easily accessible through a wide side access, providing ample outdoor space for family enjoyment, gardening, or future possibilities. Additional highlights include an attached garage and parking for up to 7 vehicles, making it ideal for large families, multiple tenants, or guests. Perfect for homeowners seeking a mortgage helper, multigenerational families, or savvy investors looking to add a strong income-producing property to their portfolio. Ideally located just minutes from top-rated schools, parks, shopping, public transit, Highway401, GO Transit, and all essential amenities, this is a rare opportunity to own a versatile, income-generating property in one of Oshawa's most established and desirable neighbourhoods. Move in, rent out, or do both-this is the investment you've been waiting for! (id:61476)

69 Gillett Drive
Ajax, Ontario
Welcome to this beautifully renovated executive family home. Offering 3,185 sq. ft. above grade plus a professionally finished 1,084 sq. ft. w/o bsmt delivering exceptional living space for growing or multi-generational families. Every detail has been thoughtfully updated, making this truly move-in ready. The main and upper levels feature engineered hardwood flooring throughout, complemented by a stunning updated staircase and modern railings. The functional layout includes a dedicated main floor office. The chef-inspired kitchen showcases premium GE Café appliances, including a gas stove and refrigerator, quartz countertops, & abundant workspace for cooking and entertaining. The inviting family room is the perfect gathering space, featuring custom built-in shelving and a stylish electric fireplace. Custom walk-in closets throughout the home maximize storage, while zebra shades provide a modern finishing touch. All four bathrooms have been beautifully renovated with contemporary finishes. Step outside to the expansive second-floor deck, an ideal extension of your living space that's perfect for summer BBQs and outdoor dining. The professionally finished walkout basement offers exceptional flexibility, featuring a bedroom, full bathroom, separate laundry, a full kitchen with GE Café refrigerator and stove, updated laminate flooring, providing versatility for extended family, guests, or private living space. Additional upgrades include a new furnace, upgraded 200-amp electrical service, EV charger in the garage, , washer and dryer , gas BBQ hookup, and Gemstone permanent exterior soffit lighting. Ideally situated in one of Ajax's most sought-after family neighbourhoods, this exceptional home is directly across from Gillett Park and just minutes to excellent schools, shopping, and everyday amenities. Combining quality craftsmanship, modern finishes, and an unbeatable location, simply unpack and enjoy everything this remarkable property has to offer. (id:61476)
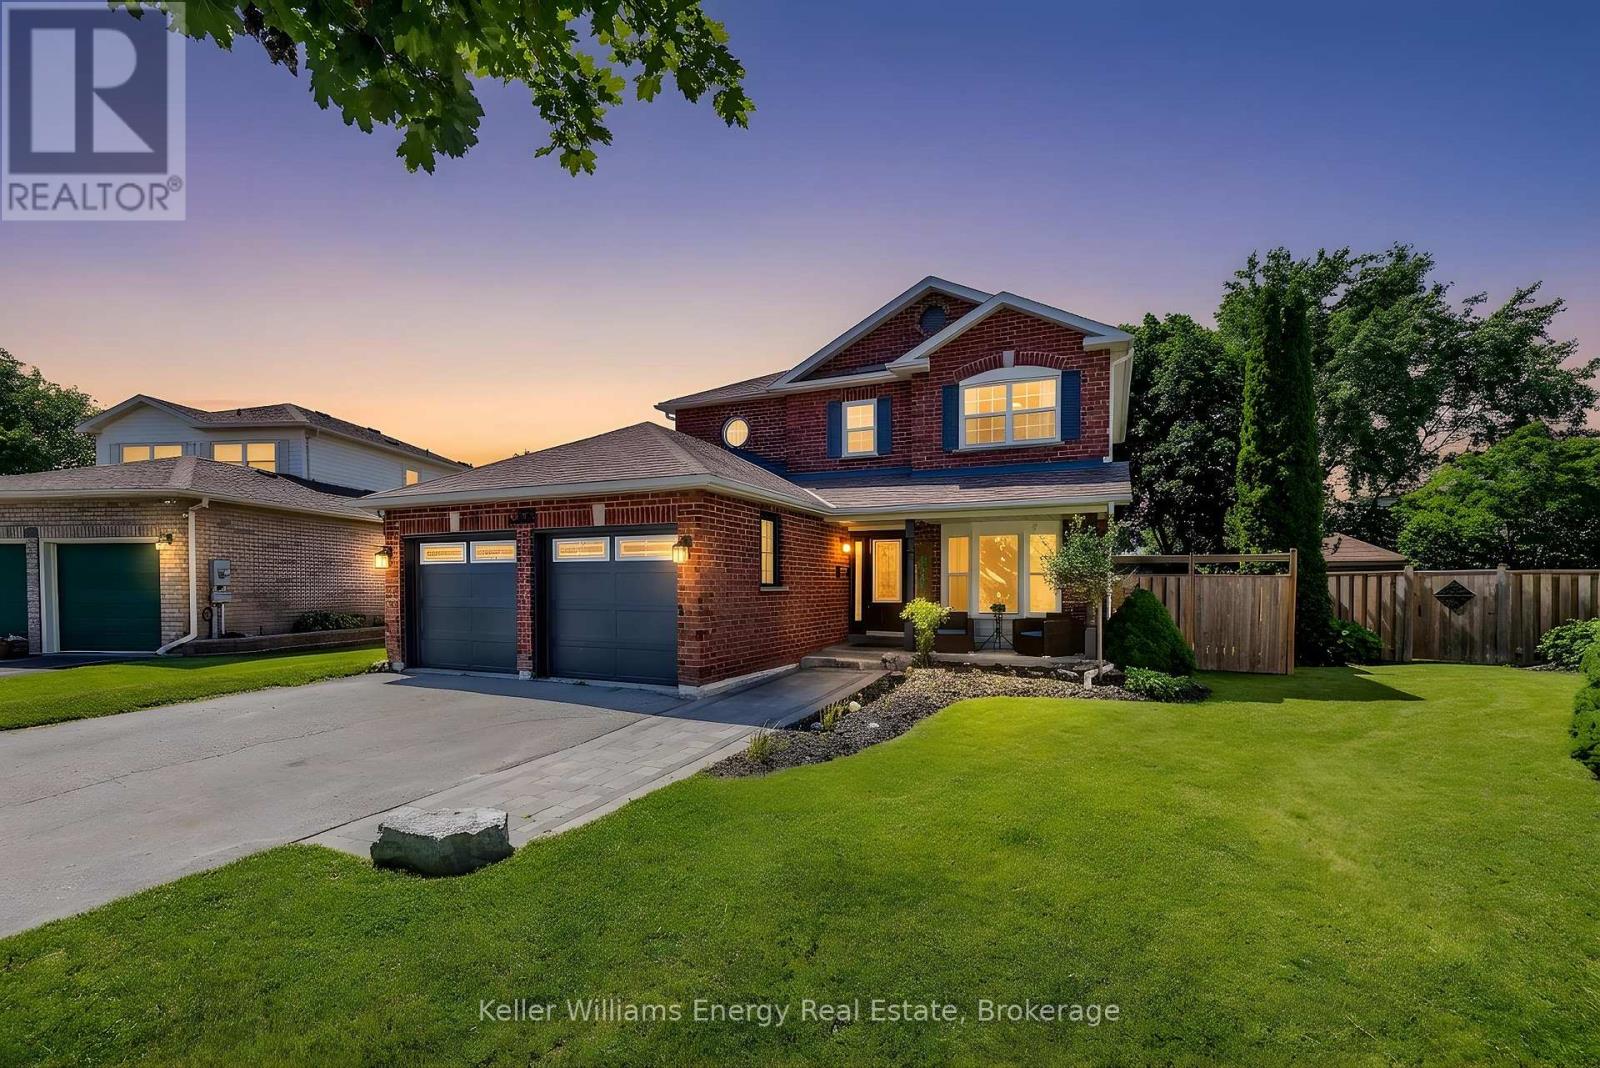
329 Challenger Court
Clarington, Ontario
Welcome to 329 Challenger Crt, nestled on a quiet, family-friendly crt in the heart of Newcastle Village. This beautifully maintained Victoria Woods home offers the perfect blend of space, comfort & exceptional outdoor living. Situated on a large private pie-shaped lot, this impressive two-story detached home features 4 spacious bedrms, 3 bathrms, 2 car garage & approximately 2,900 sq of finished living space, including a professionally finished basement completed in 2021.Step inside, be welcomed by bright, oversized principal rms designed for both everyday family living & effortless entertaining. The beautifully updated kitchen serves as the heart of the home, offering plenty of workspace, flowing seamlessly into the inviting living rm & elegant sunken dining room, ideal for hosting holidays, celebrations, family gatherings. Upstairs, you'll find 4 generously sized bedrms, including a spacious primary retreat, featuring hardwd flring, w/i closet & 4-pc ensuite. The additional bedrms provide plenty of space for a growing family, guests, or a home office. The professionally finished basement extends your living space with a bright recreation rm featuring pot lights, laminate flring & a stylish feature wall, providing endless possibilities for family enjoyment, hobbies & entertaining. Step outside & discover your own private backyard retreat. Enjoy summers around the heated 24' x 13' fiberglass pool, relax on the patio, take advantage of the large shed with hydro, perfect for storage, a workshop, or outdoor projects. This backyard was truly designed for entertaining family & friends while creating lasting memories. Ideally located in 1 of Newcastle Village's most sought-after neighbourhoods. Just mins from parks, schools, shopping, restaurants, recreation, public transit, convenient Hwy 401 access. This exceptional home offers the space, privacy & lifestyle today's families are searching for. Don't miss your opportunity to make 329 Challenger crt your next address (id:61476)
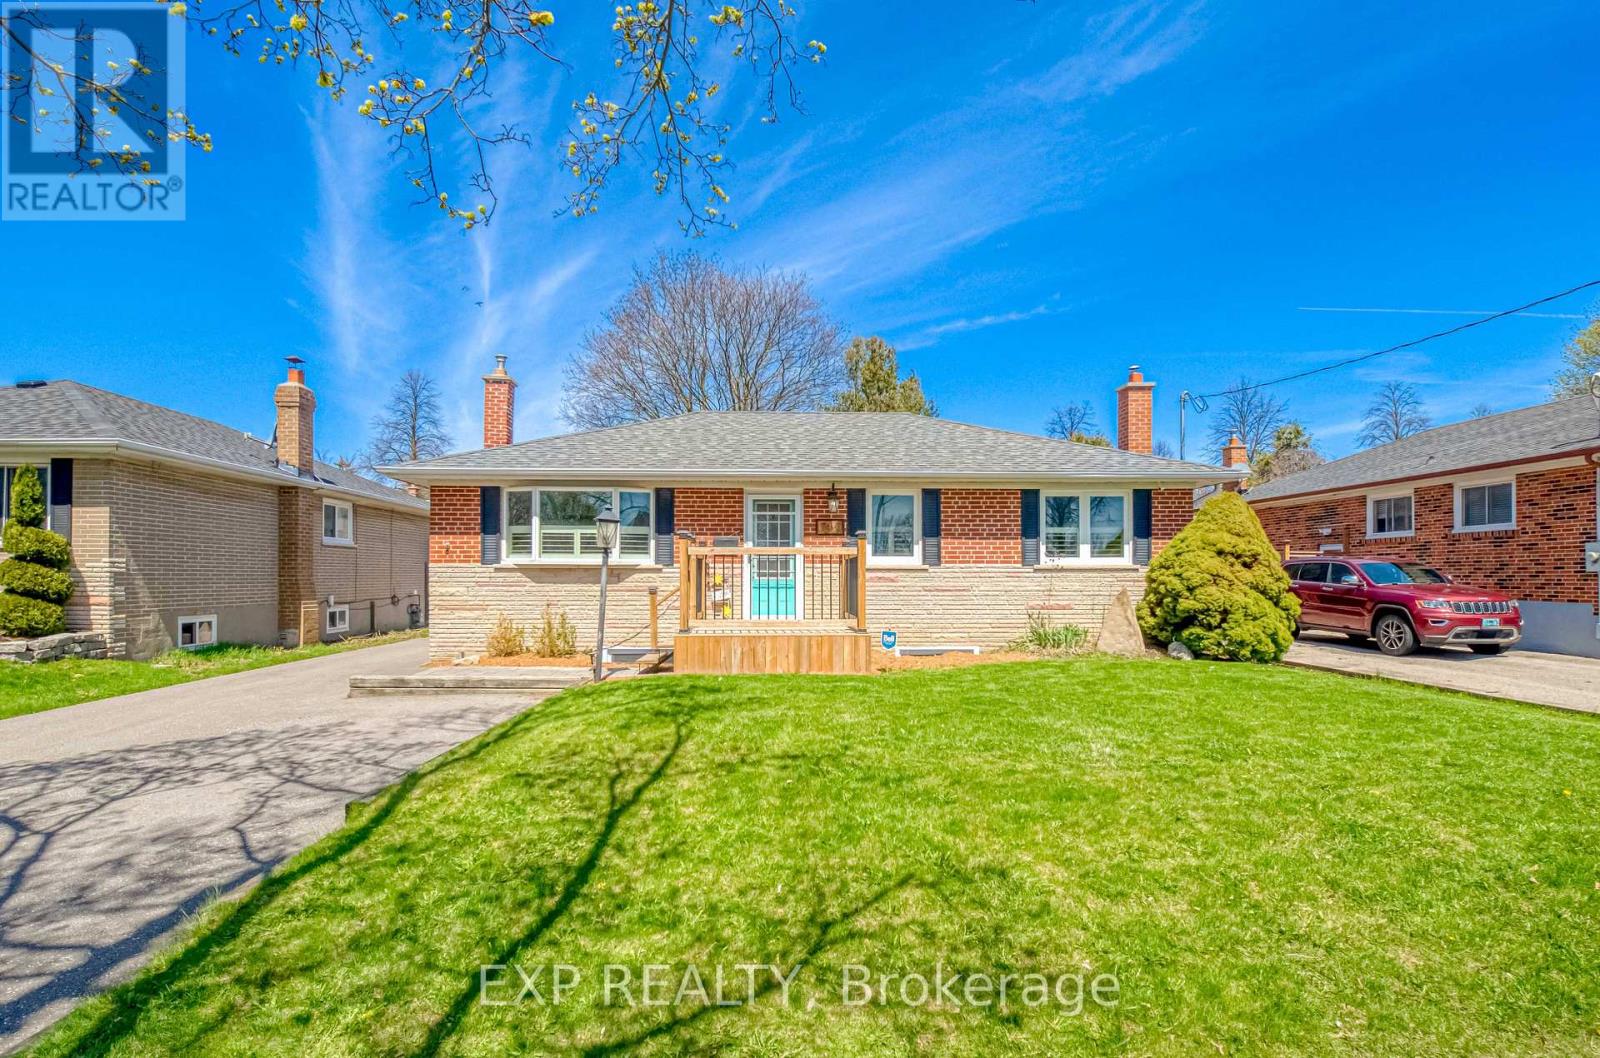
752 Eastbourne Avenue
Oshawa, Ontario
Versatile 2 Bedroom Bungalo, Minutes North Of 401! Beautifully Updated. Perfect for end-users or investors seeking income potential. With Separate Rear Entrance To A Fully Finished 2 Bedroom Basement Suite Featuring A Second Kitchen - Ideal For Extended Family Or Rental Income. Bright, Open-Concept Main Floor with new laminate flooring, With Large Windows Allowing For Plenty Of Natural Light. Renovated Kitchen With Modern Finishes And Functional Layout Flowing Into Spacious Living And Dining Areas - Perfect For Entertaining. Oversized Primary Bedroom With His/Her Closets And Potential To Convert Back To A 3 Bedroom Layout. Stylishly Updated Bathrooms And Quality Finishes Throughout. Lower Level Offers A Large, Open Living Space With Above Grade Windows, Full Kitchen, Bedrooms, And Separate Entrance - A Turnkey Secondary Suite Setup. Updated Front Deck Enhances Curb Appeal. Detached Insulated Heated 1.5 Car Garage With Electricity - Ideal For Workshop Or Year-Round Use. Premium Lot With Fully Fenced Private Backyard, Perfect For Outdoor Enjoyment. Move-In Ready Home Offering Versatility, Income Potential, And Comfortable Living. (id:61476)

829 Athol Street
Whitby, Ontario
Discover the charm and potential of this inviting bungalow at 829 Athol St, ideally positioned in one of Whitby's most desirable neighbourhoods. Situated on a generous corner lot, this property offers a rare blend of comfort, privacy, and opportunity.The backyard is designed for elevated everyday living, featuring a private inground pool and a fully fenced yard, perfect for summer entertaining and relaxed family moments. Inside, the home offers a warm, functional layout with endless potential to personalize and create your ideal space.Enjoy the convenience of being just minutes from top rated schools, parks, shopping, and transit, making day to day living effortless.Whether you are a first time buyer, investor, or looking to customize a home to your vision, this is an exceptional opportunity to own in a highly sought after community. (id:61476)

106 Copley Street
Pickering, Ontario
This spectacular and spacious 4-bedroom home is located in the highly sought-after Rouge Valley community of Pickering. Surrounded by nature and just steps from scenic trails along the Rouge River, this beautifully upgraded residence offers the perfect blend of comfort and style. Key features include a custom-designed kitchen, New hardwood flooring throughout main floor and an open-concept layout that overlooks the family room. Major updates have been made, including the roof, garage door, updated powder bathroom and furnace, as well as newer windows and a brand-new front entry door. The luxurious primary suite boasts a stunning ensuite with heated marble floors and a glass-enclosed marble shower. The professionally finished basement features a separate walk-up entrance, spray-foam insulation, Dricore subflooring, and hand-scraped hardwood flooring, providing exceptional additional living space ideal for extended family use. Situated on a desirable lot with no sidewalk, this meticulously maintained home offers outstanding curb appeal and reflects pride of ownership throughout. It provides direct access to a double garage and includes a main floor laundry room. What truly sets this home apart is its location-just minutes from Toronto (the first exit off the highway) in Highbush, Durham's best-kept secret. With no neighbours in front and forest trails at your doorstep, this home is an exceptional find. (id:61476)
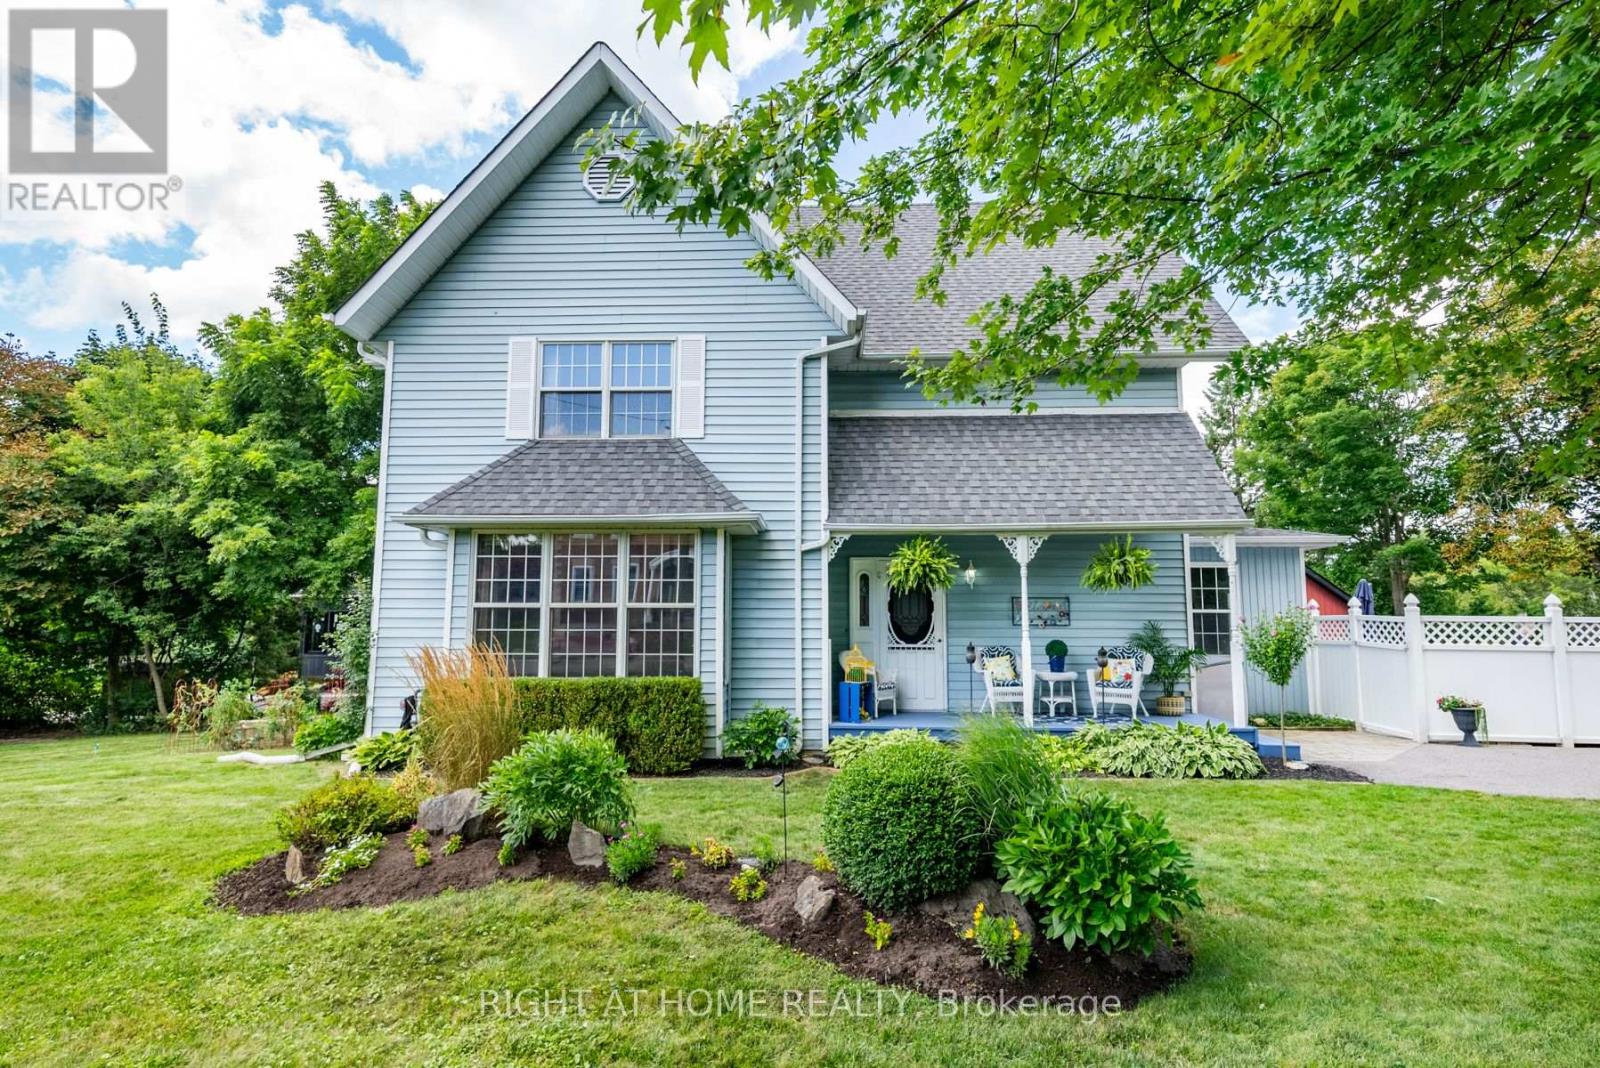
700 Myrtle Road W
Whitby, Ontario
Escape the city and discover the charm of small-town living in the picturesque Hamlet of Ashburn, just minutes from Brooklin and everyday conveniences. This beautifully crafted Victorian-style home blends timeless character with spacious family living and resort-style outdoor space.Set on a mature lot with a triple-wide driveway, two side yards, and a welcoming covered porch, the home offers outstanding curb appeal. Inside, 9-foot ceilings, century-style hardwood floors, rich wood trim, and bright principal rooms create a warm and elegant atmosphere.The inviting living room features a wood-burning fireplace and serene garden views, while the sun-filled dining room offers a raised fireplace and walkout to the side yard. The eat-in kitchen includes abundant cabinetry, stainless steel appliances, and a cozy sitting area with backyard access.Step outside to your private retreat featuring a heated pool, hot tub, and multiple seating areas perfect for entertaining or relaxing summer evenings.Upstairs, you'll find a charming office nook, a 4-piece bathroom, and three spacious bedrooms filled with natural light. The primary suite offers a walk-in closet, 4-piece ensuite, and bright south- and west-facing exposures.The third-floor loft spans the entire home with soaring cathedral ceilings and incredible potential for a studio, games room, creative space, or additional bedrooms. The finished basement adds flexibility with a large rec room, pot lights, an additional bedroom or office, and ample storage.Conveniently located minutes from shopping, dining, golf courses, ski resorts, conservation trails, and Highway 407, this exceptional property offers the perfect balance of peaceful country living and modern convenience. A truly special home that must be seen to be appreciated. (id:61476)
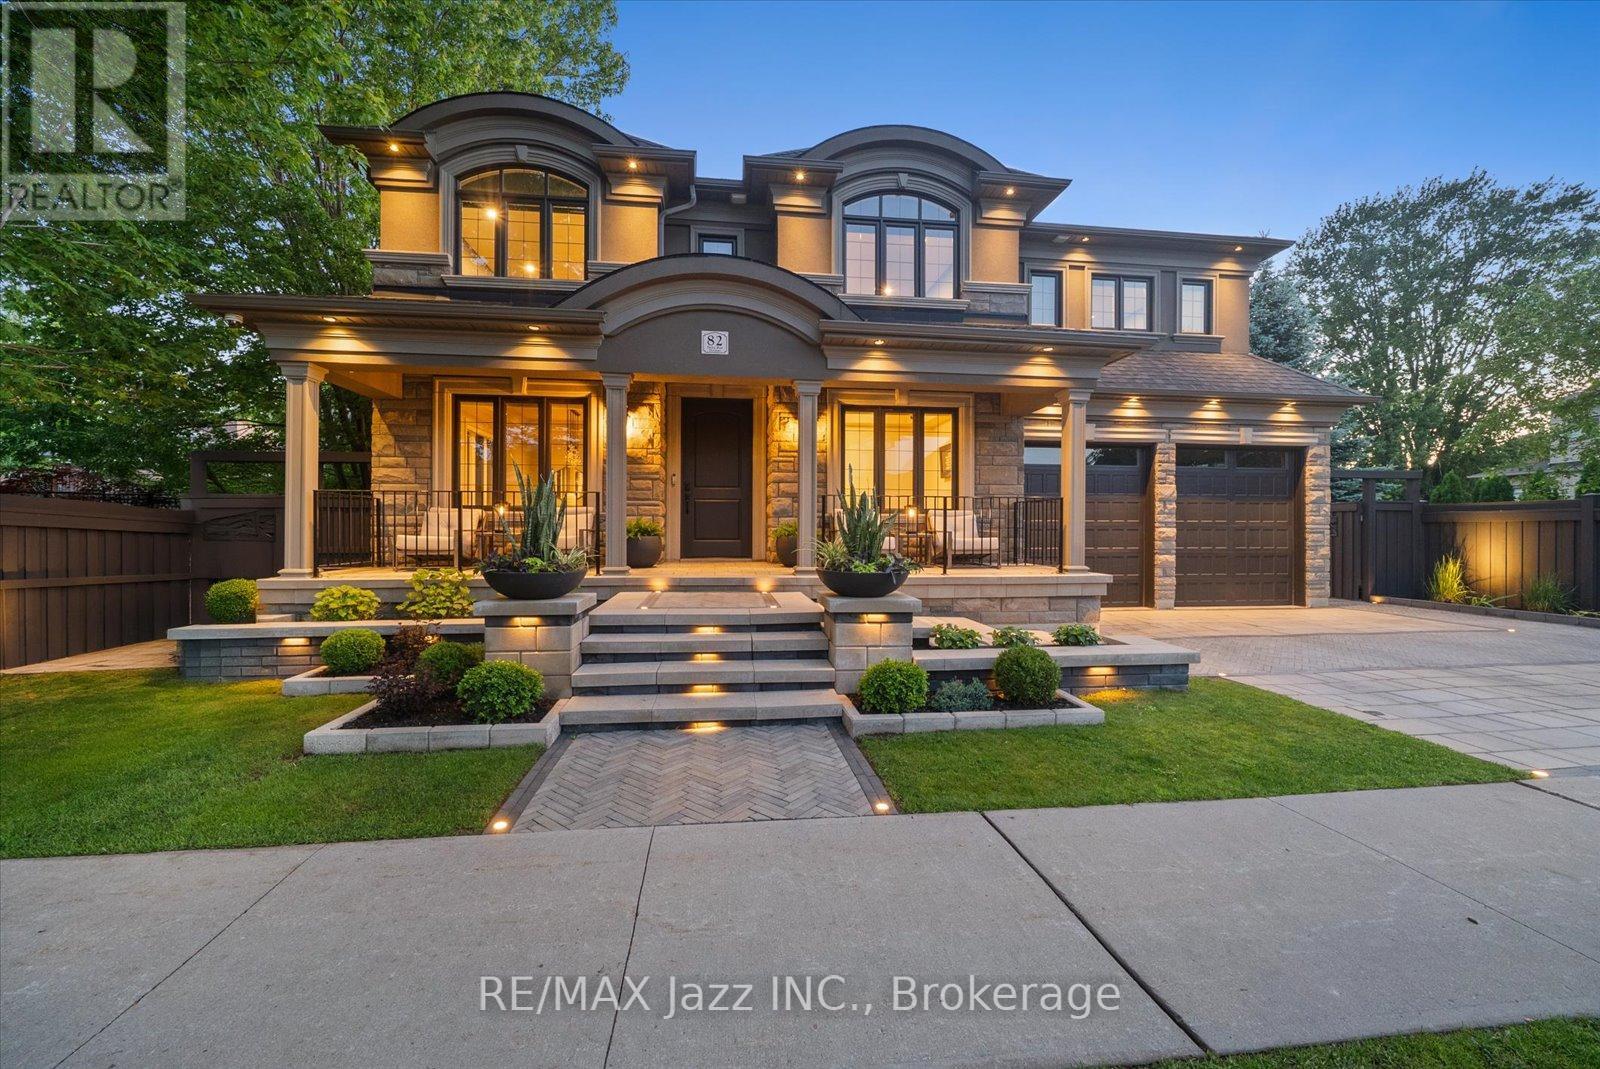
82 Bridlewood Boulevard
Whitby, Ontario
Welcome to 82 Bridlewood Boulevard, a stunning custom-built Delta-Rae home where luxury, craftsmanship, and design come together seamlessly. Offering approximately 5,000 sq. ft. of finished living space, this exceptional 4+1 bedroom, 4.5 bathroom residence features white oak flooring throughout, a spectacular 16-foot Venetian plaster fireplace, and an award-winning Rocpal kitchen complete with Cambria Britannica Surfaces and fully panelled JennAir appliances. Designed with modern convenience in mind, the home is equipped with smart home technology, Somfy automated shades and drapery, and a professionally finished lower level. The resort-inspired backyard is an entertainer's dream, showcasing premium stonework, outdoor inlay lighting, a Rain Bird irrigation system, and an oversized saltwater pool surrounded by beautifully landscaped grounds. A truly rare offering and one of Whitby's finest luxury homes. (id:61476)

544 Maher Crescent
Cobourg, Ontario
There's a different pace of life waiting for you in Monk's Cove, and this beautifully reimagined bungalow puts you right in the heart of it.Tucked away on a quiet crescent and surrounded by lovely gardens, this 3-bedroom home feels like a private retreat, yet you're less than a 5-minute walk from the lake, where benches and viewing spots invite you to slow down and watch the water. Step inside to a freshly painted, open-concept main floor that's been thoughtfully reimagined for easy, modern living. Engineered wood floors run throughout, and bright windows fill the space with natural light all day long. The kitchen flows effortlessly into the dining and living areas, creating a warm, connected space that's ideal for hosting friends and family, complete with the convenience of main-floor laundry. The updated 4-piece bathroom rounds out the main level with a polished, move-in-ready feel.Making your way to the partially finished basement, you'll find two finished rooms, ideal as a guest room, home office, or cozy rec room, along with a separate side entrance that opens up even more possibilities, like in-law suite potential, or simply added living space.Outside, the partially fenced backyard is the kind of space you'll dream about all winter and live in all summer. Surrounded by lovely gardens, it's the perfect setting for warm-weather evenings, morning coffee outdoors, or letting the kids and dogs run freely in a space that's all their own. The carport adds everyday convenience, rounding out a property that's as practical as it is picturesque. You're also only moments from the heartbeat of Cobourg, keeping you close to the action that makes this community so vibrant. Enjoy the restaurants and shopping downtown, then make your way to Victoria Park or Cobourg Beach, where the views of Lake Ontario never get old.This is more than a house. It's a lifestyle. Small-town charm, and the comfort of home, all within walking distance. Welcome to 544 Maher Crescent. (id:61476)
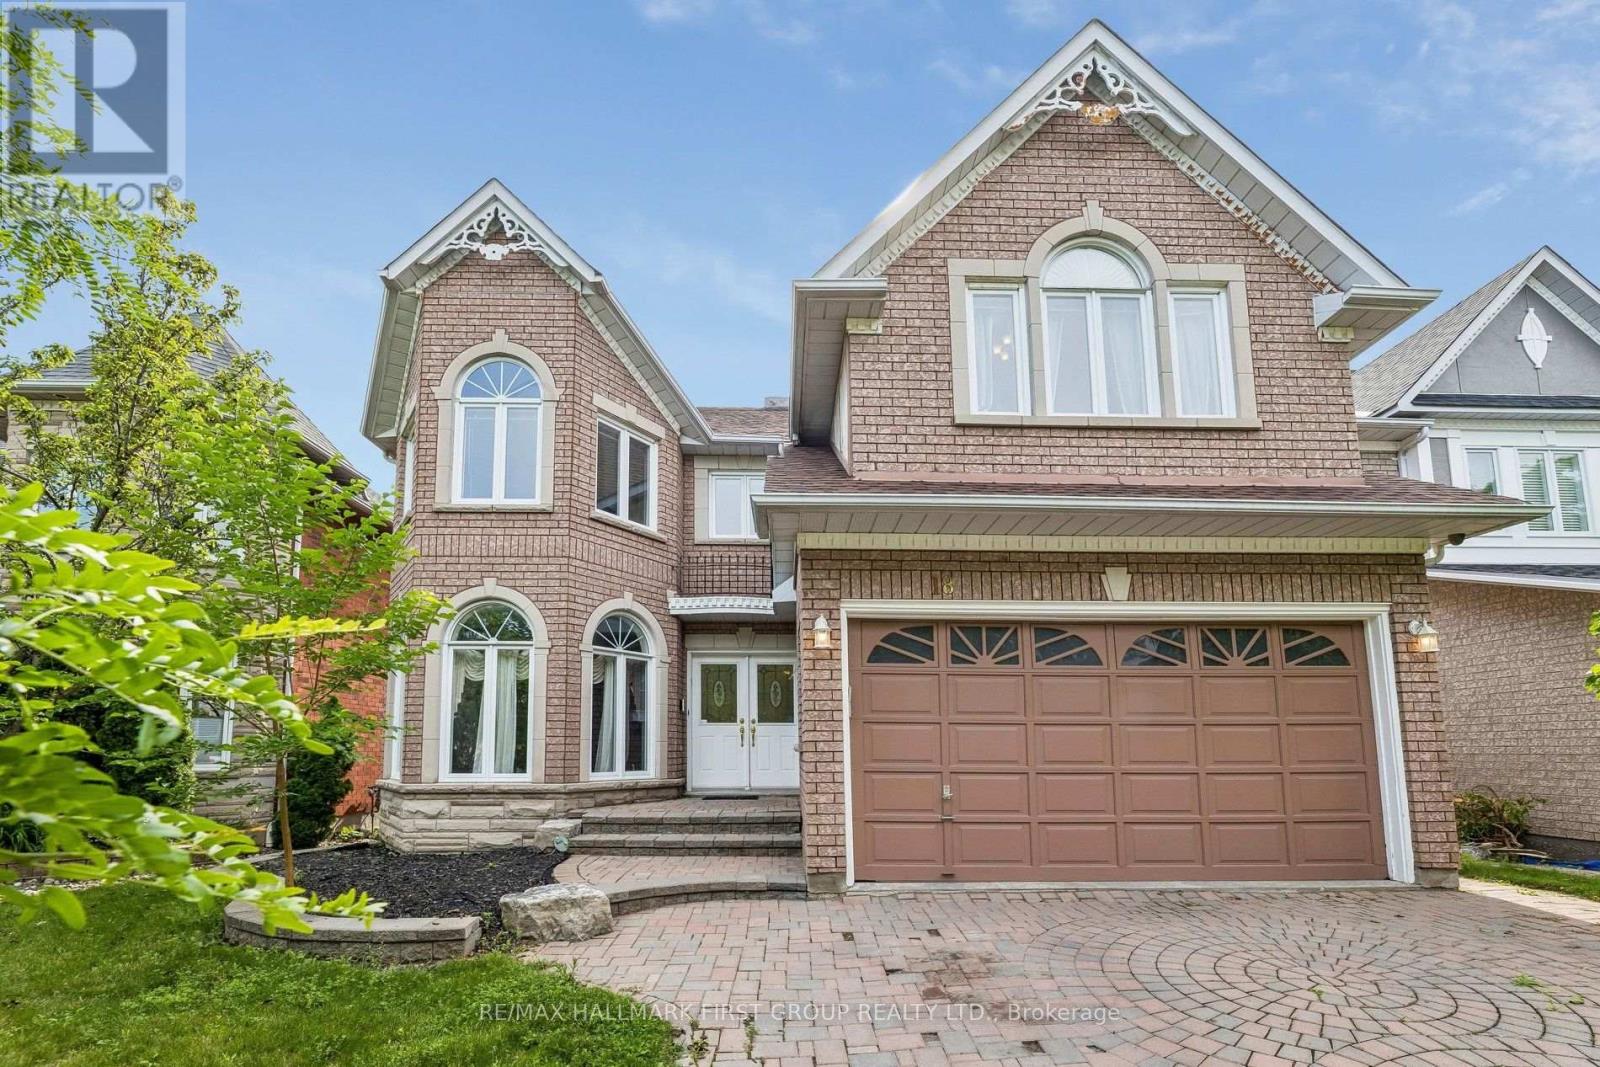
18 Kemp Drive
Ajax, Ontario
Do you have a large family - Living with in-laws - Looking for potential rental income - Want a house that offers 5300 sq ft of potential living space - Looking to add value & customize your home - This house has it all! Boasting 3699 sq ft + additional 1600 sq ft of unfinished living space in the walk-out basement. Welcome to 18 Kemp & the extended Eagle Ridge model, the largest model in the Eagle Ridge on the Green development by award-winning John Boddy Homes, renowned for quality & excellence in construction & building master-planned residential neighbourhoods. This beautiful home is nestled in highly coveted Pickering Village surrounded by parks & trails, close to top rated schools & mins from the 401 & major conveniences. The double door entrance welcomes you to a large open foyer leading to a curved staircase & glimpse of the 2nd floor balcony. The main floor features a large great room with soaring 18-foot ceilings & arched Palladian windows, a gas fireplace & balcony looking down from the 2nd floor. Entertain in the expansive open concept eat-in kitchen with breakfast bar & w/o to deck or enjoy a more refined space for intimate gatherings in the living room & formal dining area. Enjoy the convenience of direct access to the garage complimented by main floor laundry with a separate entrance to side yard. Upstairs has 4 spacious bedrooms showcasing a sprawling primary retreat with 5 pc ensuite & his/her closets, 2nd bedroom boasts cathedral ceilings & 2pc ensuite, 3rd bedroom with turret windows & tons of natural light, 4th bedroom & a large 5pc bathroom complete the upper level. Massive walkout basement with 3pc bathroom rough-in is waiting your design ideas.Big open floorplan with lots of potential to add full size kitchen, generous living area, spacious bedrooms, a bathroom & still room for storage! Enjoy the luxury of the walk-out basement & natural light! ** Note: Some photos have been virtually staged to show potential furniture layout & design ideas** (id:61476)

129 Hickory Street N
Whitby, Ontario
Brand new, never lived in freehold end unit townhome by Whitby's own builder DeNoble Homes. This contemporary and move-in-ready, 3-bedroom, 3-bathroom home offers an open-concept layout with 9-foot ceilings, oak stairs with modern metal pickets, upgraded lighting and pot lights throughout, and an inviting family room with a floor-to-ceiling window, a large sliding door, and a custom paneled electric fireplace. The stunning kitchen boasts extended-height cabinetry with crown moulding, quartz countertops, undermount sinks, soft-close drawers, and a 6 ft pantry. Upstairs features convenient second-floor laundry and three generous bedrooms, including a spacious primary suite with a walk-in closet and ensuite. Additional highlights include a brick and stone exterior, interior garage access, an oversized front closet with built-in lighting, and quality finishes throughout. Ideally located in the heart of downtown Whitby, just minutes to Highways 401, 407 and 412, with shopping, restaurants, cafs, schools, parks, and all amenities nearby. (id:61476)
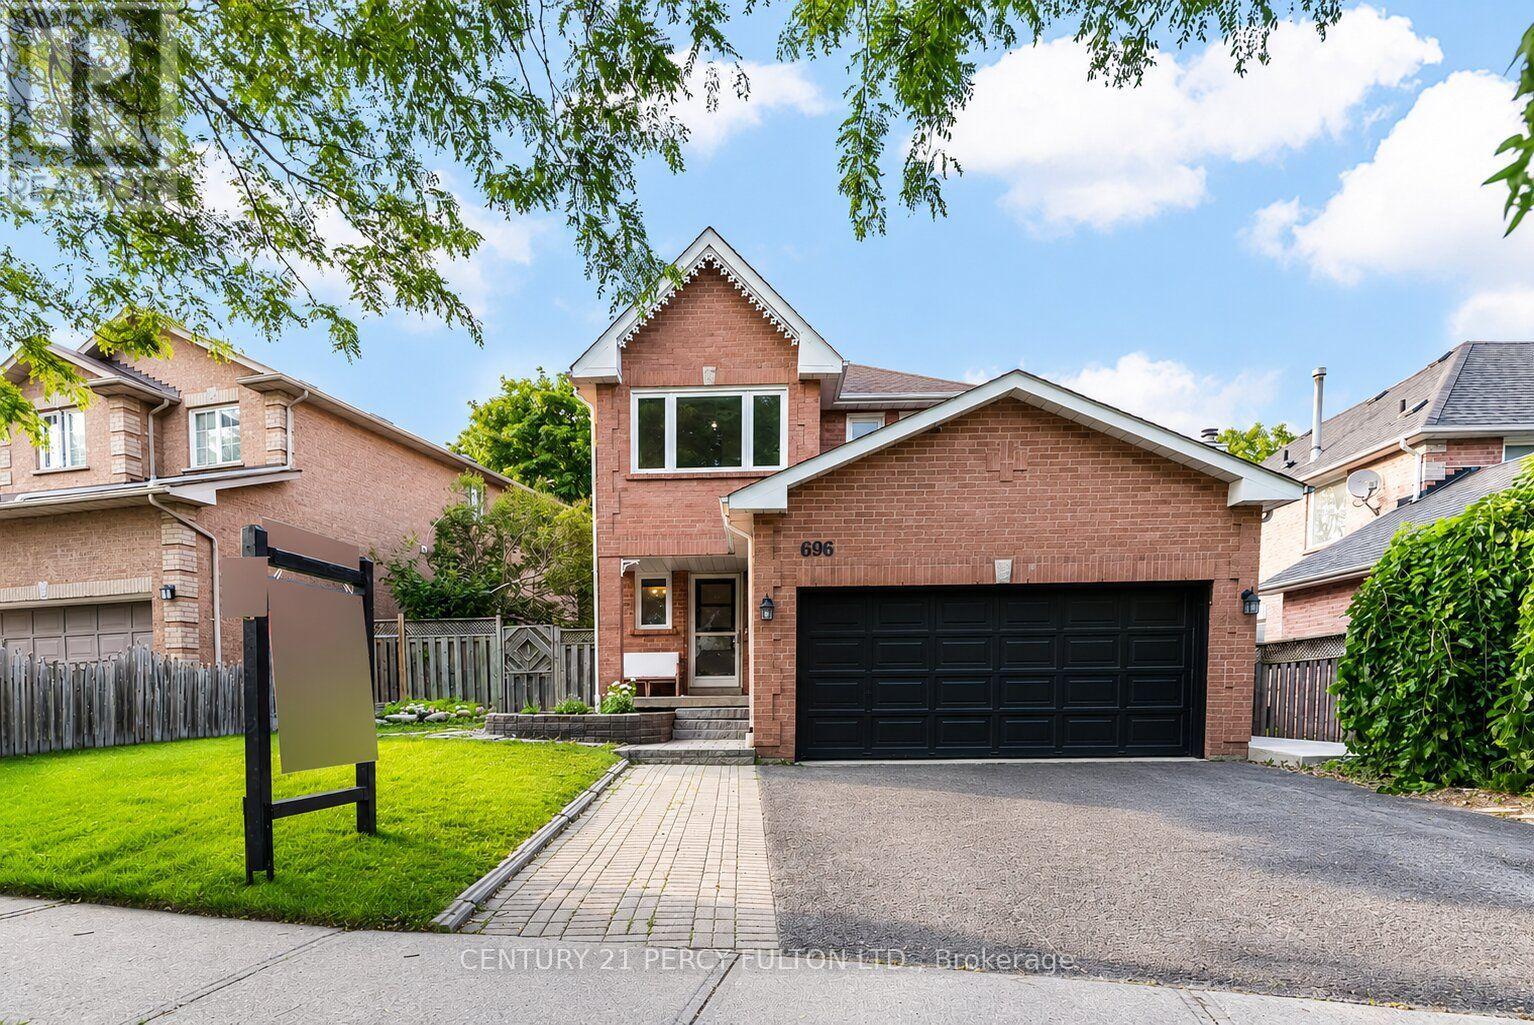
696 Lamour Road
Pickering, Ontario
Spacious 3+2 Bedroom, 4 Bathroom Detached Home In The Amberlea Community * Newly Painted * Bright Main Floor Featuring Hardwood Floors, Pot Lights, Separate Living & Dining Rooms & Family Room With Walk-Out To Deck * Spacious Primary Retreat Complete With 4-Piece Ensuite & Walk-Out To Private Balcony * Finished Basement Featuring Recreation Room, Kitchen, 2 Bedrooms, Den & 3-Piece Bathroom - Ideal For Extended Family Or Potential In-Law Suite * Attached 2-Car Garage With Convenient Interior Access * Private Backyard With Deck Perfect For Entertaining * Parking For 5 Vehicles * Conveniently Located Close To Top-Rated Schools, Parks, Shopping, Transit & Easy Access To Highways 401/407 * Central Air (2yrs), Roof (7 yrs) (id:61476)

1 North Garden Boulevard
Scugog, Ontario
Welcome to this stunning 4-bedroom, 4-bathroom detached home, thoughtfully designed for modern family living. Showcasing premium upgrades throughout, this home features " wide plank engineered hardwood flooring, quartz countertops with an extended backsplash, upgraded light fixtures, sleek modern door hardware, and stainless steel appliances. Situated in a family-friendly neighbourhood in Port Perry, this spacious residence offers the perfect blend of style, comfort, and functionality. With generous living space and high-end finishes throughout, this home is ideal for growing families and is sure to impress! (id:61476)
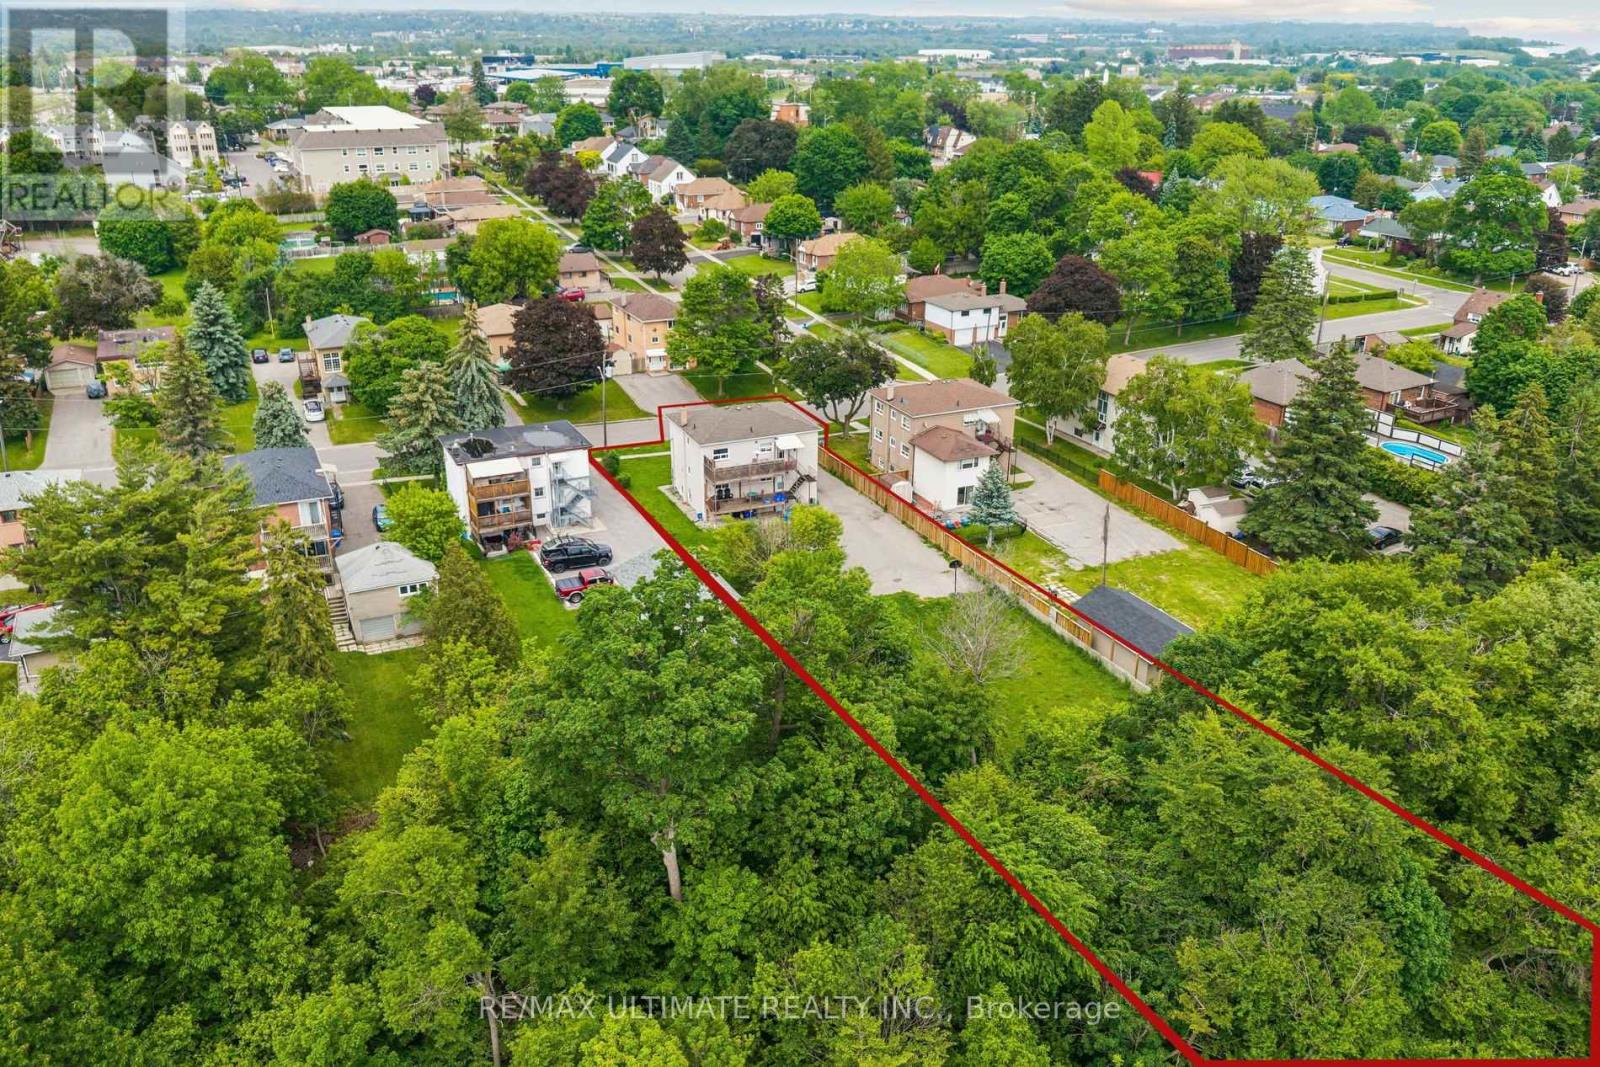
1056 Ravine Road
Oshawa, Ontario
Rarely offered triplex on an exceptional ravine lot, now offered at an attractive new price! With 70 feet of frontage and a lot depth exceeding 300 feet, backing onto Oshawa Creek, this income-producing property offers privacy, green space, and a setting rarely found in today's market. The building features three self-contained units with separate hydro meters, dedicated storage lockers, private entrances, coin-operated laundry, and parking for approximately 5-6 vehicles. The main and upper units each offer two bedrooms and private balcony space overlooking the expansive backyard, while the lower unit offers a spacious one-bedroom layout. Originally renovated in 2016, the property features updated kitchens, bathrooms, flooring, windows, and mechanical systems. Each unit is equipped with a refrigerator, stove, microwave hood fan, and dishwasher (excluding the lower unit). Additional income is generated through the on-site coin-operated laundry facilities. What truly sets this property apart is the lot itself. Backing onto Oshawa Creek, the property offers a level of privacy and outdoor enjoyment rarely found in income-producing properties. Tenants enjoy access to a massive backyard with room to relax, entertain, garden, and play, all while being surrounded by nature. Two storage sheds are also located at the rear of the property. Conveniently located close to Highway 401, public transit, shopping, parks, schools, and Lake Ontario, this is an exceptional opportunity for investors seeking immediate positive cash flow and long-term upside. Now offered at an attractive new price, this property represents compelling value in today's market. Detailed investment package available, including virtual tour, floor plans, room measurements, operating expenses, and cash flow analysis. (id:61476)
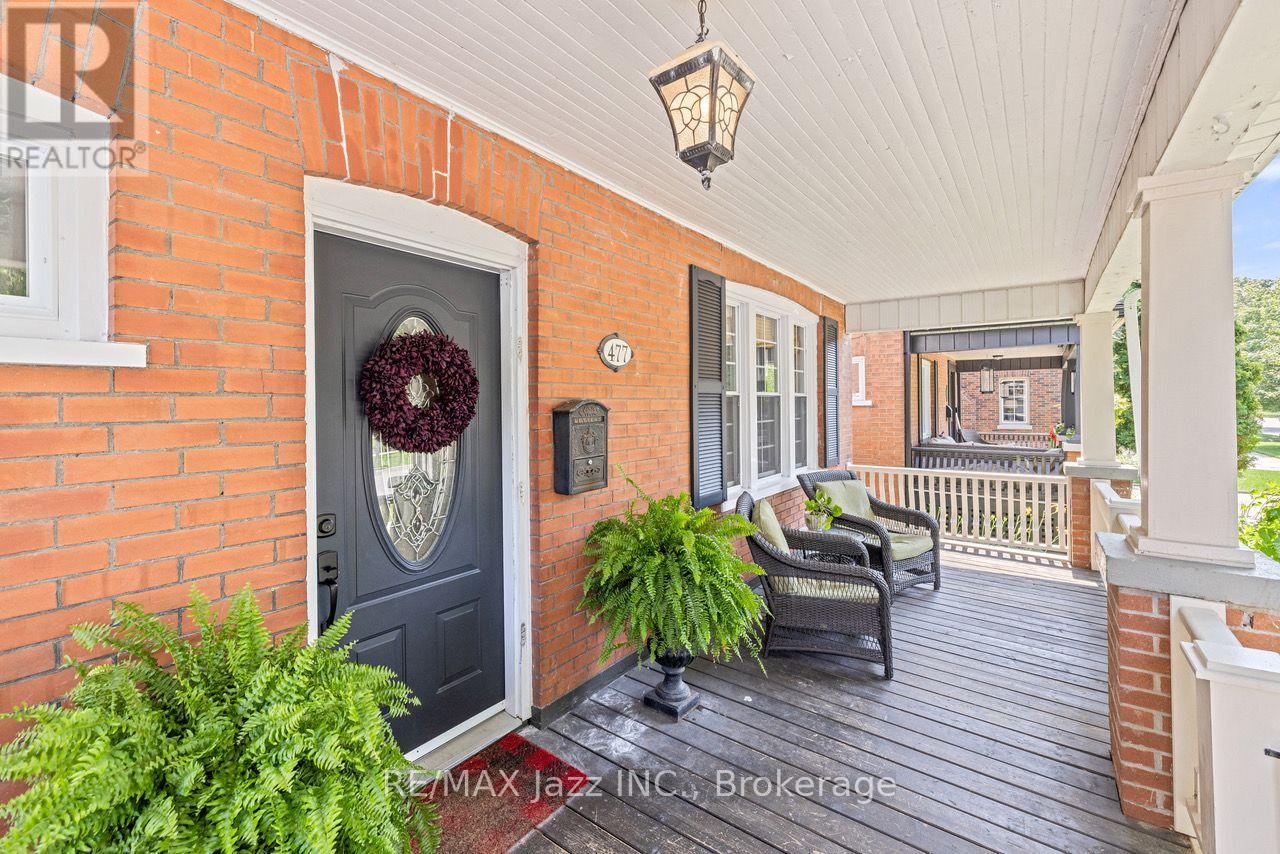
477 Masson Street
Oshawa, Ontario
Welcome to 477 Masson Street, a thoughtfully updated character home on one of Oshawa's most iconic and sought-after streets. Homes on Masson rarely come to market, and for good reason. This isn't just another address-it's a neighbourhood where front porches are still gathering places, neighbours stop to chat during evening walks, children look forward to annual Easter egg hunts and Halloween festivities, and community is part of everyday life. Rich in history as part of the McLaughlin estate neighbourhood, Masson Street has earned its reputation as one of Oshawa's most desirable places to call home. Built in 1922, this 3-bedroom, 2-bath home blends timeless character with thoughtful modern updates. Original millwork, elegant crown moulding, a welcoming staircase, and a cozy fireplace preserve the home's charm, while new quartz kitchen countertops (2026), fresh paint throughout (2026), and a beautifully renovated upper-level bathroom (June 2026) provide a fresh, contemporary feel. The bright kitchen overlooks a sun-filled dining area beneath a skylight, creating an inviting space for everyday living and entertaining. The partially finished basement adds valuable flexibility, offering the ideal space for a home office, gym, playroom, or creative studio. Outside, enjoy one of the home's standout features-a fully covered, waterproof outdoor living area perfect for entertaining or relaxing in every season. Beyond, the deep 40 x 144-foot lot offers mature trees, landscaped gardens, generous green space, and a detached garage. You're also within walking distance of the Oshawa Golf Club, Lakeridge Health Oshawa Hospital, parks, schools, restaurants, and everyday amenities. Combining character, thoughtful updates, an exceptional lot, and one of Oshawa's most admired addresses, 477 Masson Street offers something increasingly difficult to find: a home with timeless appeal in a neighbourhood where people don't just live-they truly belong. (id:61476)
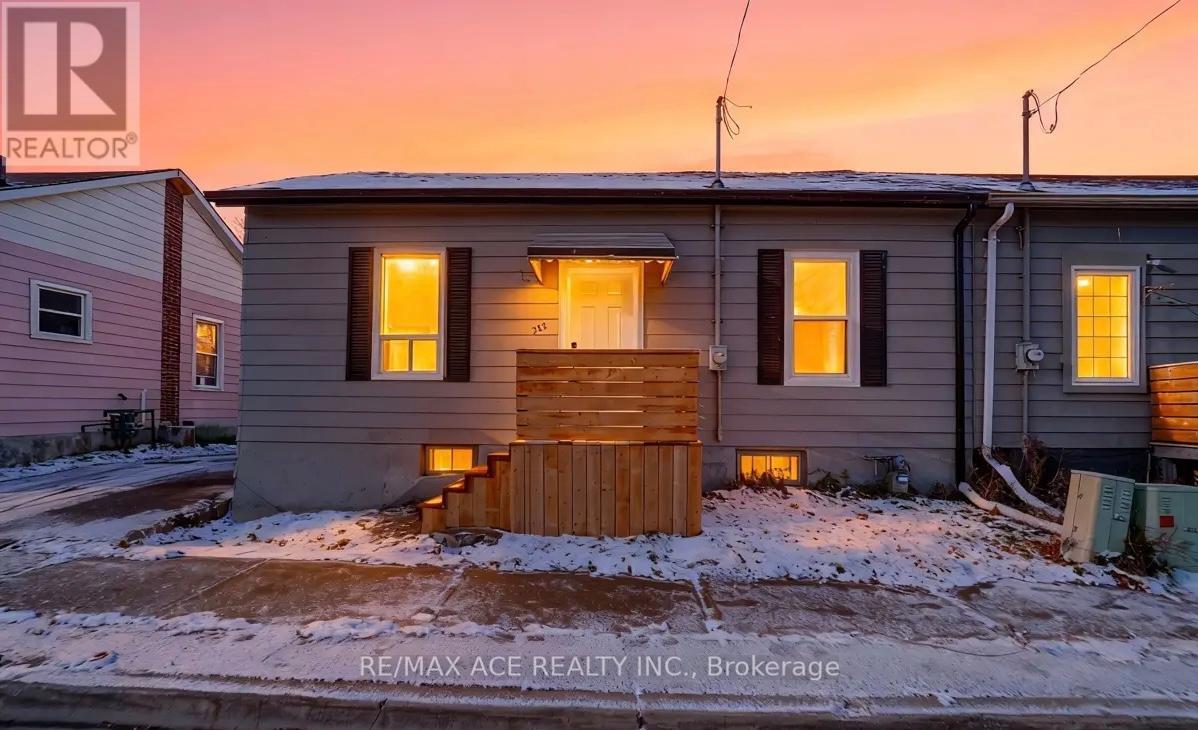
288 Celina Street
Oshawa, Ontario
Welcome to this beautifully renovated semi-detached bungalow located in the heart of Central Oshawa. This turn-key home features 3 spacious bedrooms and 2 modern bathrooms, perfect for first-time home buyers, downsizers, or savvy investors. Step into the open-concept kitchen equipped with brand new stainless steel appliances, sleek countertops, and ample cabinetry - ideal for both cooking and entertaining. The bright living space offers a cozy yet modern layout, filled with natural light. Enjoy the private backyard, detached garage, and unfinished basement - ready for your personal touch or additional living space. Close to transit, schools, shopping, parks, and essential amenities - this home offers the perfect blend of convenience and comfort. Don't miss out on this opportunity to own a renovated bungalow in a thriving community. (id:61476)
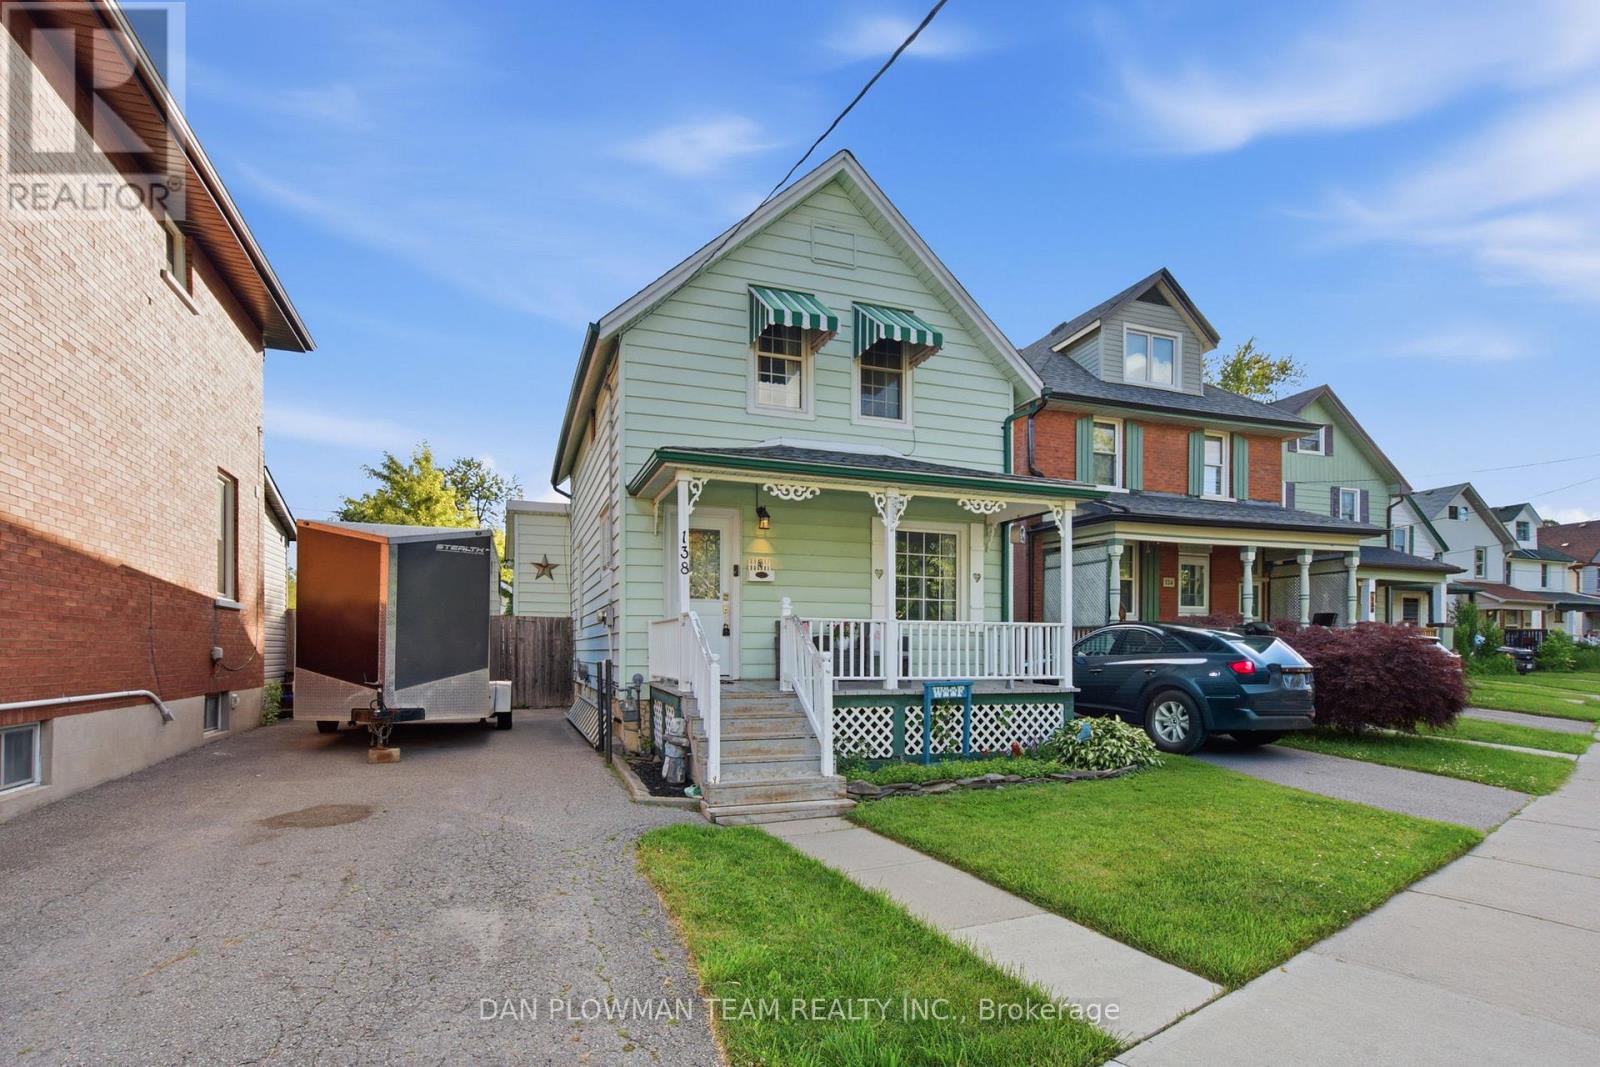
138 Tylor Crescent
Oshawa, Ontario
Welcome To This Charming 3-Bedroom Home, Perfect For First-Time Buyers Looking To Break Into The Market! Offering A Functional And Well-Designed Layout, The Main Floor Features Spacious Living And Dining Areas-Ideal For Both Everyday Living And Entertaining. Enjoy Easy Access To The Backyard Through A Convenient Walkout, Creating The Perfect Space For Summer Bbqs, Kids, Or Pets. A Detached Single-Car Garage Provides Added Parking And Storage Convenience. Situated In A Prime Location Close To Shopping, Schools, Parks, Transit, And All The Amenities You Could Need, This Home Offers The Perfect Blend Of Comfort And Convenience. Major Updates Have Already Been Taken Care Of, Including A Furnace (2022), Owned Hot Water Tank (2024), And Shingles (2024), Offering Peace Of Mind For Years To Come. Don't Miss This Fantastic Opportunity To Own A Detached Home In An Unbeatable Location! (id:61476)