

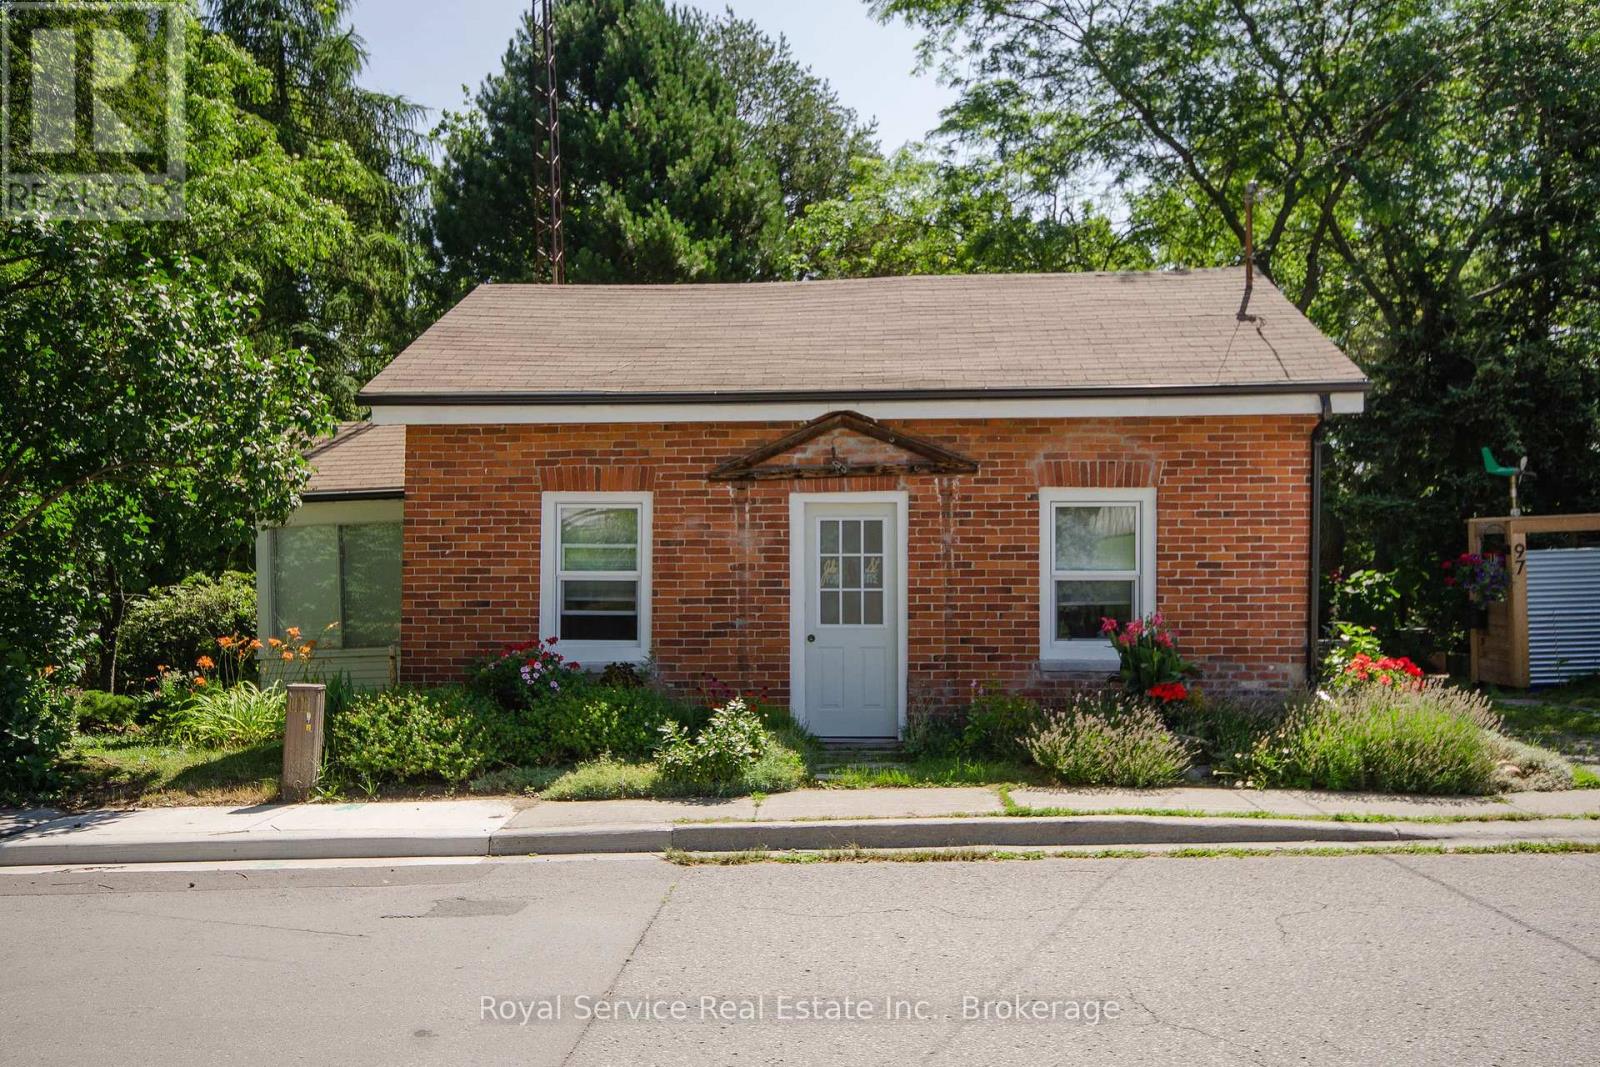
97 John Street
Port Hope, Ontario
Circa 1910 Century home in a prime residential neighbourhood walking distance to downtown, the theatre, restaurants and the beach. A great home for a couple, single person or as a pied a terre in beautiful Port Hope. A character filled home with lots of natural light, you'll find an eat-in kitchen, nice sized living room, 1 bedroom, an office, a sunroom and 4 pc bath. Wood floors throughout, a private side porch and a large nicely landscaped and very private yard with more than 92' of frontage. Lots of room for boat or trailer storage and only 3 minutes to the Port Hope boat launch. With commercial zoning, there are lots of options for additional use (id:61476)
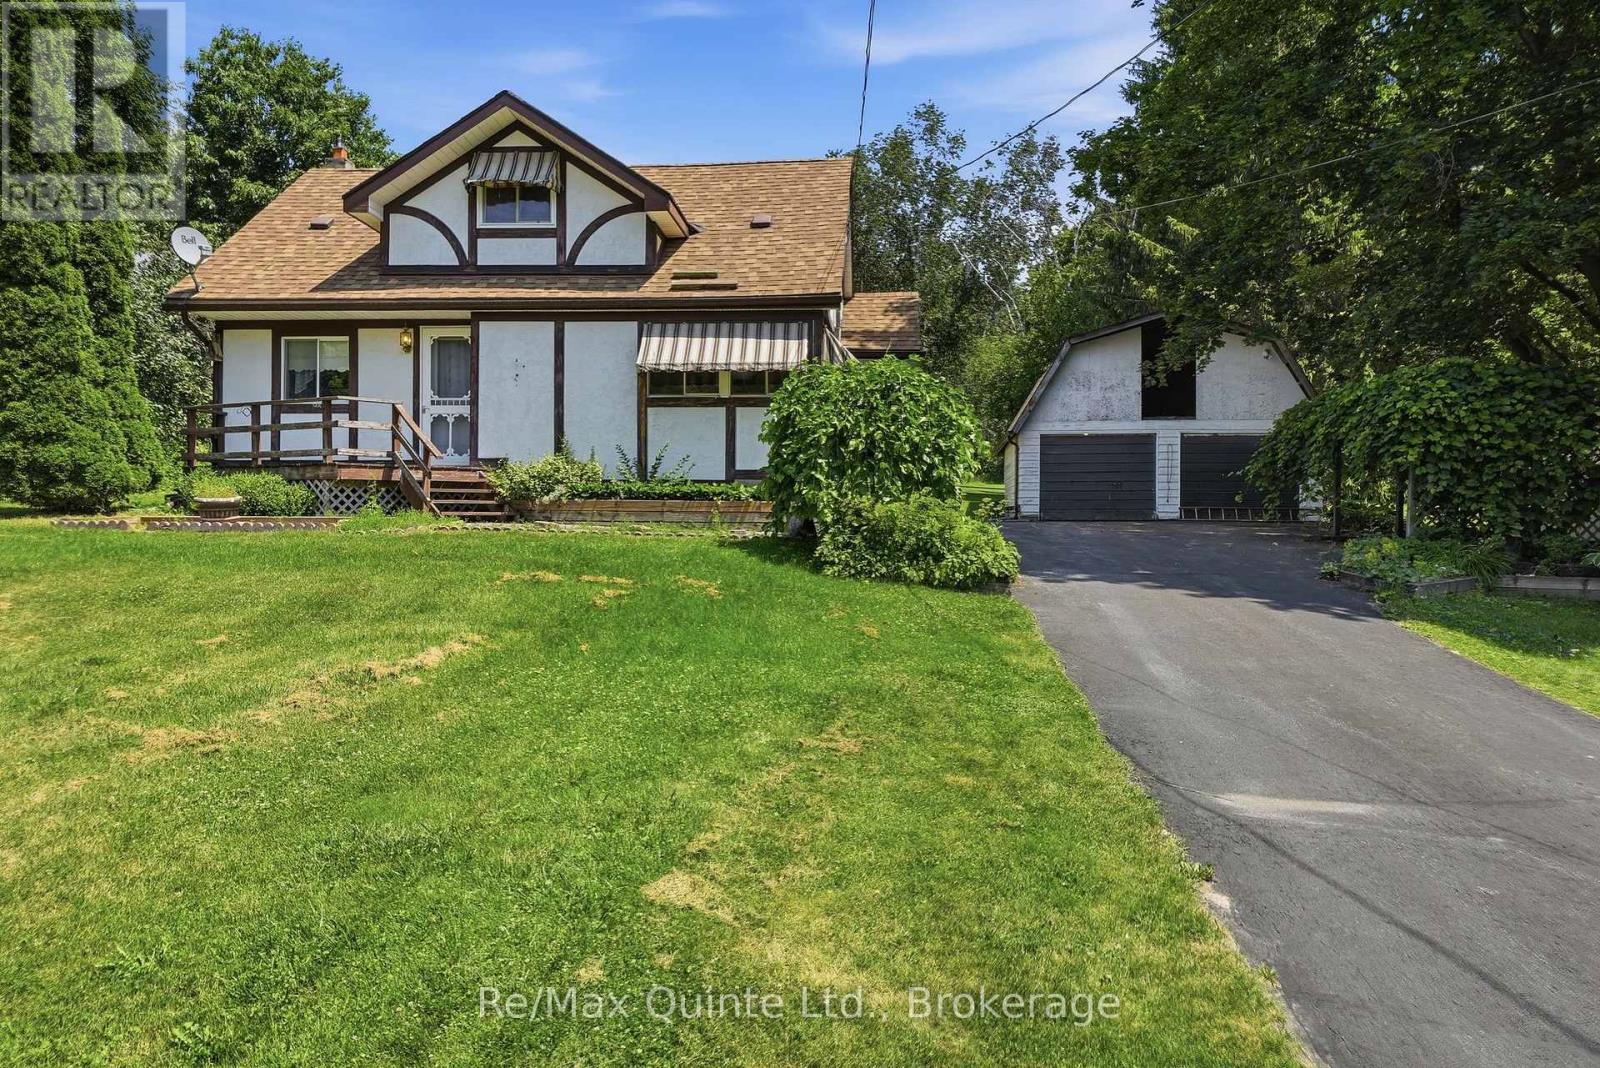
287 Drewery Street
Brighton, Ontario
Set on just under an acre in the quiet community of Smithfield, tucked between Quinte West and Brighton, this charming home offers the perfect opportunity to enjoy a spacious property conveniently located with easy access to amenities and Highway 2. Surrounded by mature trees on a sunny, gently sloping lot, the property combines privacy, space, and endless potential in a welcoming rural neighbourhood. Offering over 1,400 sq ft, this home features 3 bedrooms plus a den, 1.5 bathrooms, and a unique layout that provides plenty of flexibility. The spacious eat-in kitchen showcases handcrafted cabinetry, a built-in desk, and generous workspace for everyday living. The oversized primary bedroom occupies what was once two separate rooms, creating a comfortable retreat with abundant closet space. Upstairs, you'll find two additional bedrooms and a versatile den offering space for an office, reading nook, playroom, or extra storage. Natural gas forced-air heating and central air conditioning provide year-round comfort. The unfinished basement offers excellent storage space and access to the home's mechanical equipment. Outside, the oversized detached two-car garage provides room for vehicles, a workshop, and additional storage, complete with a loft above and an attached woodshed. A separate garden shed adds even more functionality. The west-facing lot enjoys excellent sun exposure for gardens, flowers, and vegetable beds, while mature trees create beautiful shade and privacy throughout the property. Whether you're searching for your first home, a property with room to grow, or a place where you can build equity through thoughtful updates over time, 287 Drewery Road offers outstanding potential in a quaint rural community. Walking distance to Smithfield Public School. (id:61476)
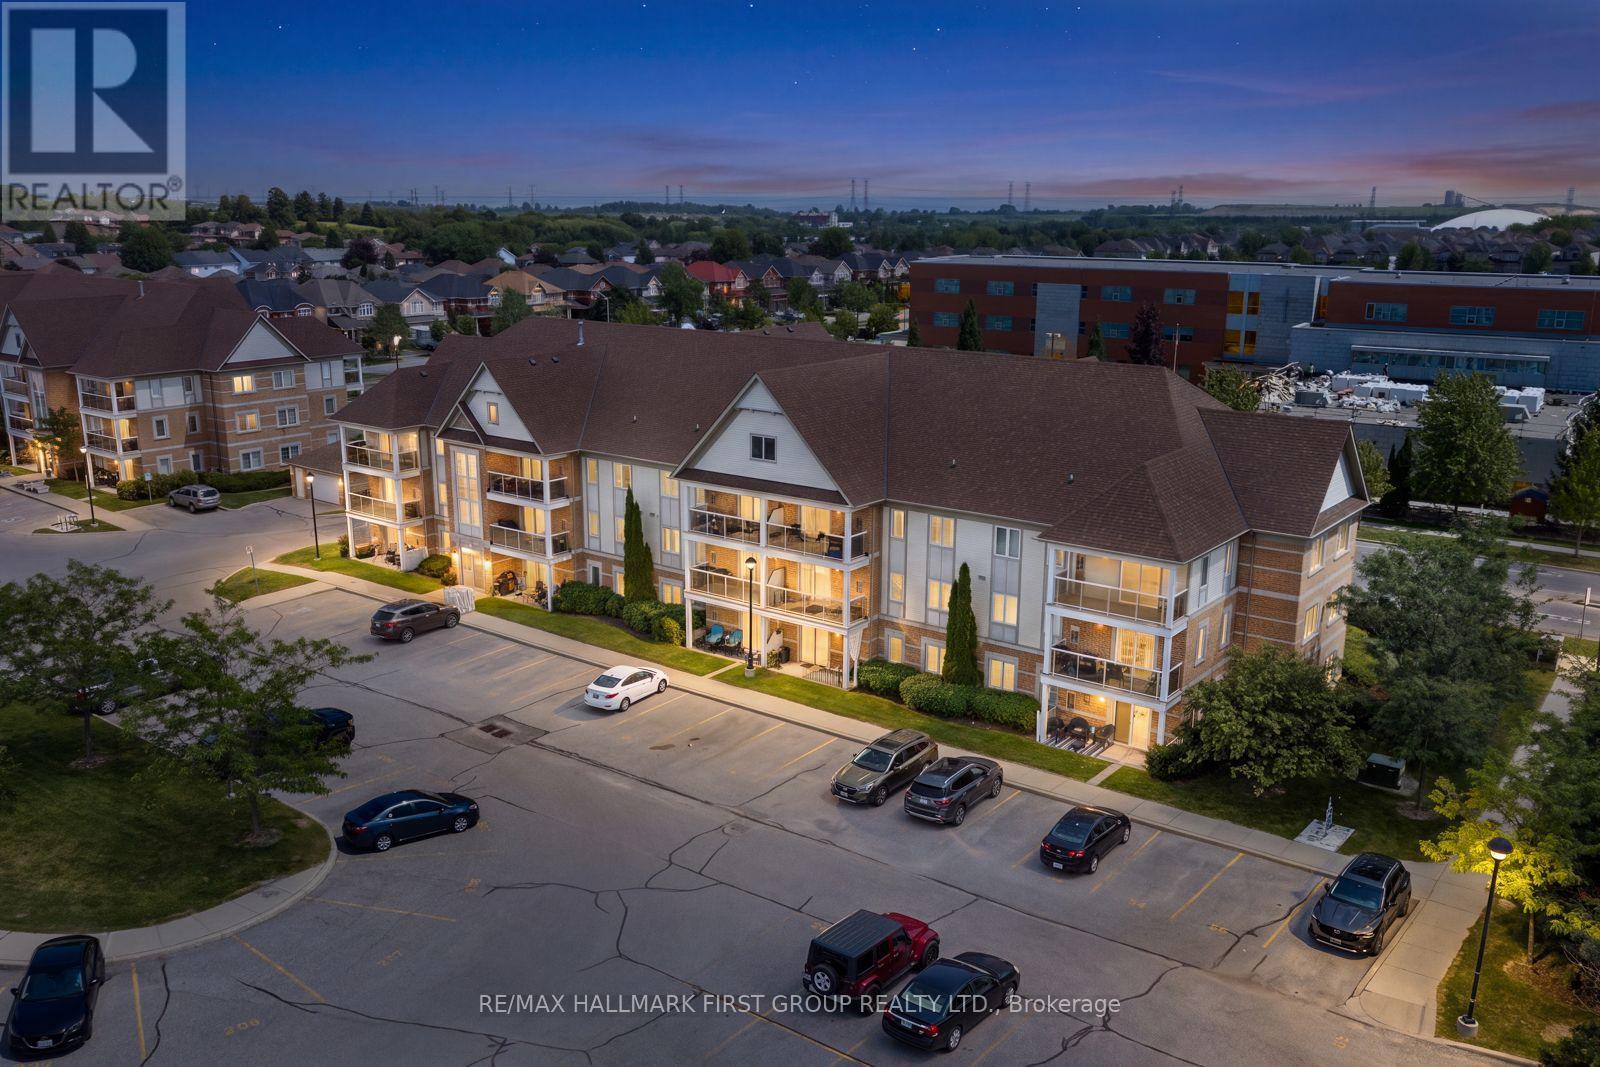
202 - 132 Aspen Springs Drive
Clarington, Ontario
Welcome to this beautiful 1+1 bedroom, 1 bathroom condo home, perfectly situated in a family-friendly community close to everything you need! Ideally located within walking distance to schools, parks, shopping, and the community centre, this home offers exceptional convenience for families, first-time buyers, and those looking for a comfortable, low-maintenance lifestyle. With a hospital nearby, the future Bowmanville Recreation Centre just minutes away, and easy access to Highways 401 and 418, this is a fantastic opportunity in a highly desirable location. Step inside to discover a bright and inviting open-concept living space featuring durable laminate flooring throughout and a spacious living room with a walkout to the balcony, creating a seamless connection to the outdoors. The kitchen is thoughtfully designed with stylish tile flooring, stainless steel appliances, a double sink, ample cabinetry, a convenient pantry, and a breakfast bar offering additional counter space and the perfect spot for casual meals or morning coffee. The primary bedroom provides a peaceful retreat with a generous walk-in closet, while the den offers excellent flexibility for family, guests, a home office, or hobbies. A well-appointed 4-piece bathroom with a vanity completes the living space. Additional features include convenient ensuite laundry, new crown moulding, new pot lights, and freshly painted kitchen cabinets that add a polished, well-maintained touch to the home's interior. Residents also enjoy access to fantastic building amenities including a gym, party/meeting room, parkette, and visitor parking, with the unit having access to 2 owned parking spots and 1 locker for added convenience. Offering a wonderful combination of comfort, convenience, and community, this home is an excellent opportunity to enjoy a connected lifestyle in Bowmanville! (id:61476)

160 Overbank Drive
Oshawa, Ontario
Welcome to this beautifully maintained home in Oshawa's sought-after, family-friendly McLaughlin neighborhood! Ideally located close to schools, parks, public transit, the Oshawa Centre, and Highway 401, this property offers the perfect combination of comfort, convenience, and modern living. This charming home features 3 spacious bedrooms with thoughtfully updated finishes throughout. The stunning primary bathroom was fully renovated in 2024 and showcases luxurious, high-end finishes. The renovated basement (2024) adds valuable living space and includes a large recreation room along with a beautifully updated 3-piece bathroom featuring premium finishes, making it ideal for entertaining, a home office, or accommodating extended family. Step outside to a fully fenced and well-maintained backyard complete with professional landscaping and a garden shed, offering the perfect space for outdoor enjoyment. Recent upgrades include a new stainless steel stove, updated electrical fixtures, and numerous tasteful improvements throughout the home. Situated on a quiet, well-established street in a desirable neighborhood, this move-in-ready property presents an excellent opportunity for families, first-time buyers, and investors alike. Don't miss your chance to own this exceptional home in one of Oshawa's most convenient and desirable communities. (id:61476)

34 Goldpine Avenue
Clarington, Ontario
Welcome to 34 Goldpine Avenue-a well-cared-for detached home set on a beautiful 45 x 100 ft ravine lot with no rear neighbors and exceptional privacy. The bright, functional multi-level layout offers three bedrooms, two bathrooms, inviting living spaces, engineered hardwood flooring and a finished lower level that provides valuable additional space for relaxing, working or entertaining. Step outside to a peaceful, tree-lined backyard that feels private and removed from the surrounding neighborhood-an increasingly rare feature in Courtice and one that truly sets this home apart. Major updates include a roof completed in 2023 and a brand-new washer and dryer. For added peace of mind, the seller will also have a new furnace installed prior to closing. Located in an established, family-friendly neighborhood, this home offers the ideal combination of comfortable indoor living, mature surroundings and the privacy of a ravine setting. A wonderful opportunity for buyers looking for more than just a house-a home with space, character and a backyard setting that cannot be recreated. (id:61476)

558 Lansdowne Drive
Oshawa, Ontario
Legal 6-Plex - Turnkey Investment in High-Demand Neighbourhood. Well-maintained, all-brick legal 6-unit building on a large 75' x 136' lot. Features 5 spacious 2-bedroom units and 1 one-bedroom unit, each with its own bathroom (five 4-piece and one 3-piece), private storage locker, and dedicated parking spot. Four units include private balconies.Recent updates include a new Goodyear White Membrane flat roof, some windows, flooring, appliances, paved driveway, glass sliding doors, and flooring. All units have 60-amp panels.Additional highlights: on-site coin laundry, solid terrazzo staircases (front & rear) with fire-code compliant doors/locks, and excellent access throughout. Tenants pay hydro & hot water: landlord pays heat. 7 parking spots total with room for more.This turnkey property is currently occupied by A++ long-term tenants and offers a 5% cap rate with strong upside potential for increased returns over time. Located in a quiet, highly desirable neighbourhood - walking distance to schools, Costco Plaza, and all amenities. (id:61476)

558 Burnham Street
Cobourg, Ontario
Welcome to this beautifully maintained 2-bedroom, 1-bathroom home, offering the perfect blend of comfort, style, and everyday convenience. Situated on a mature, tree-lined street in one of Cobourg's established neighbourhoods, this inviting property is ideal for first-time buyers, downsizers, or anyone looking for a move-in-ready home. Step inside to discover a bright and welcoming living room filled with natural light from the large front window, creating a warm and airy atmosphere. Fresh neutral tones, hardwood flooring, and tasteful finishes provide a timeless backdrop that's ready for your personal touch.The functional main level layout offers a separate dining room, living room a bright 4pc bathroom, and a practical kitchen with lots of counter space updated with black granite counters. Upstairs holds two comfortable bedrooms, while downstairs has two finished rooms to use as you see fit. Enjoy easy access to the backyard-perfect for relaxing, gardening, or entertaining family and friends. Outside, you'll appreciate the large single detached garage, private driveway, and spacious yard framed by mature trees that add beauty and shade throughout the seasons. Garage upgrades include new shingles on garage (2025), garage door (~2019), 200 amp service. Located close to schools, parks, shopping, and all the amenities Cobourg has to offer, this home combines small-town charm with everyday convenience.Whether you're starting your homeownership journey or looking to simplify your lifestyle, this delightful property is one you won't want to miss. (id:61476)
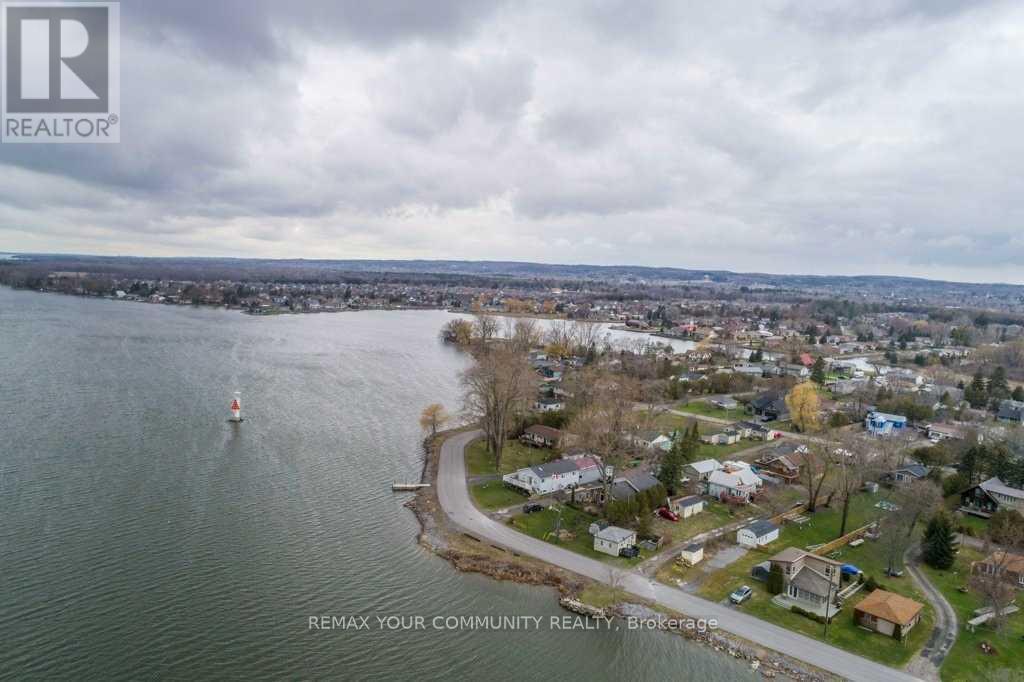
17 Price Street W
Brighton, Ontario
Wow! Retire by the water or invest in Brighton! The choice is yours! Located just 1.5hr from Toronto - This waterfront 4 season home is on municipal services, no well or septic!! This is an excellent opportunity to own a charming 3 bedroom bungalow on a EXTRA LARGE 50'x316' lot! This cozy retreat offers an updated, bright & open living space w/ lovely views of the bay & Presqui'le Provincial Park. Perfect For year round living or could make an excellent investment property! **Dual access to the property from Price St W & Lambton St** Potential for severance, subject to municipal and planning authority approvals. Inquire with the municipality for more info. Extremely deep & fenced in backyard which features a firepit making it ideal for outdoor gatherings! Enjoy the quiet moments & watch the sunset by the lake! Large garage at the end of property to store all your toys. Turn key, move in ready! One of the largest lots in the pocket! Right by Harbourview Marina, Minutes to Presqui'le Provincial Park, Restaurants & so much more! (id:61476)

21 Gord Matthews Way
Uxbridge, Ontario
Welcome to 21 Gord Matthews Way, a spectacular end-unit townhouse, backing onto green space, with gorgeous westerly sunset views. Without neighbours on the side, this freehold home offers gated access to a stunning, private backyard oasis & rare side yard - making it the most desired lot in this family-friendly enclave of upscale homes. Built in 2021, this Village Square "Simcoe" model has been tastefully upgraded & emanates warmth & pride of ownership by the original owners. It has exceptional curb appeal with brick & stone finishes, a private driveway with room for 4 vehicles, a landscaped yard & covered porch. The welcoming foyer has a walk-in closet, direct access to the garage & 9 foot ceilings. Premium engineered hardwood flooring & crown moulding flow throughout the home. The bright stairways with millwork & additional windows lead to the upper & lower levels. The warm kitchen features GE Café Series white appliances. The extended island with a gorgeous quartz countertop blends perfectly with the custom range hood, custom cabinetry & built-in seating. The living room has a gas fireplace & built-in cabinets with bench seating. The primary bedroom showcases an over-sized, walk-in closet & a spa-like 5-piece ensuite. The 2 additional bedrooms are joined by a 5-piece shared ensuite. The upstairs laundry room features a butcher block counter & linen closet. The finished basement offers a 4th bedroom, a family room with a fireplace, a lookout window, a 3-piece bathroom, hardwood floors & storage. Walk out from the main floor to a serene backyard. A composite fence provides privacy & blends perfectly with the composite deck, complete with a screened-in outdoor living room. An additional patio leads into the side yard. Enjoy all of the recreational amenities that Uxbridge has to offer at your doorstep! A short walk will take you to the Uxbridge trail system, shopping & restaurants. Don't miss this opportunity! A home in a desired setting like this is rarely offere (id:61476)
1130 Scugog 14 Line
Scugog, Ontario
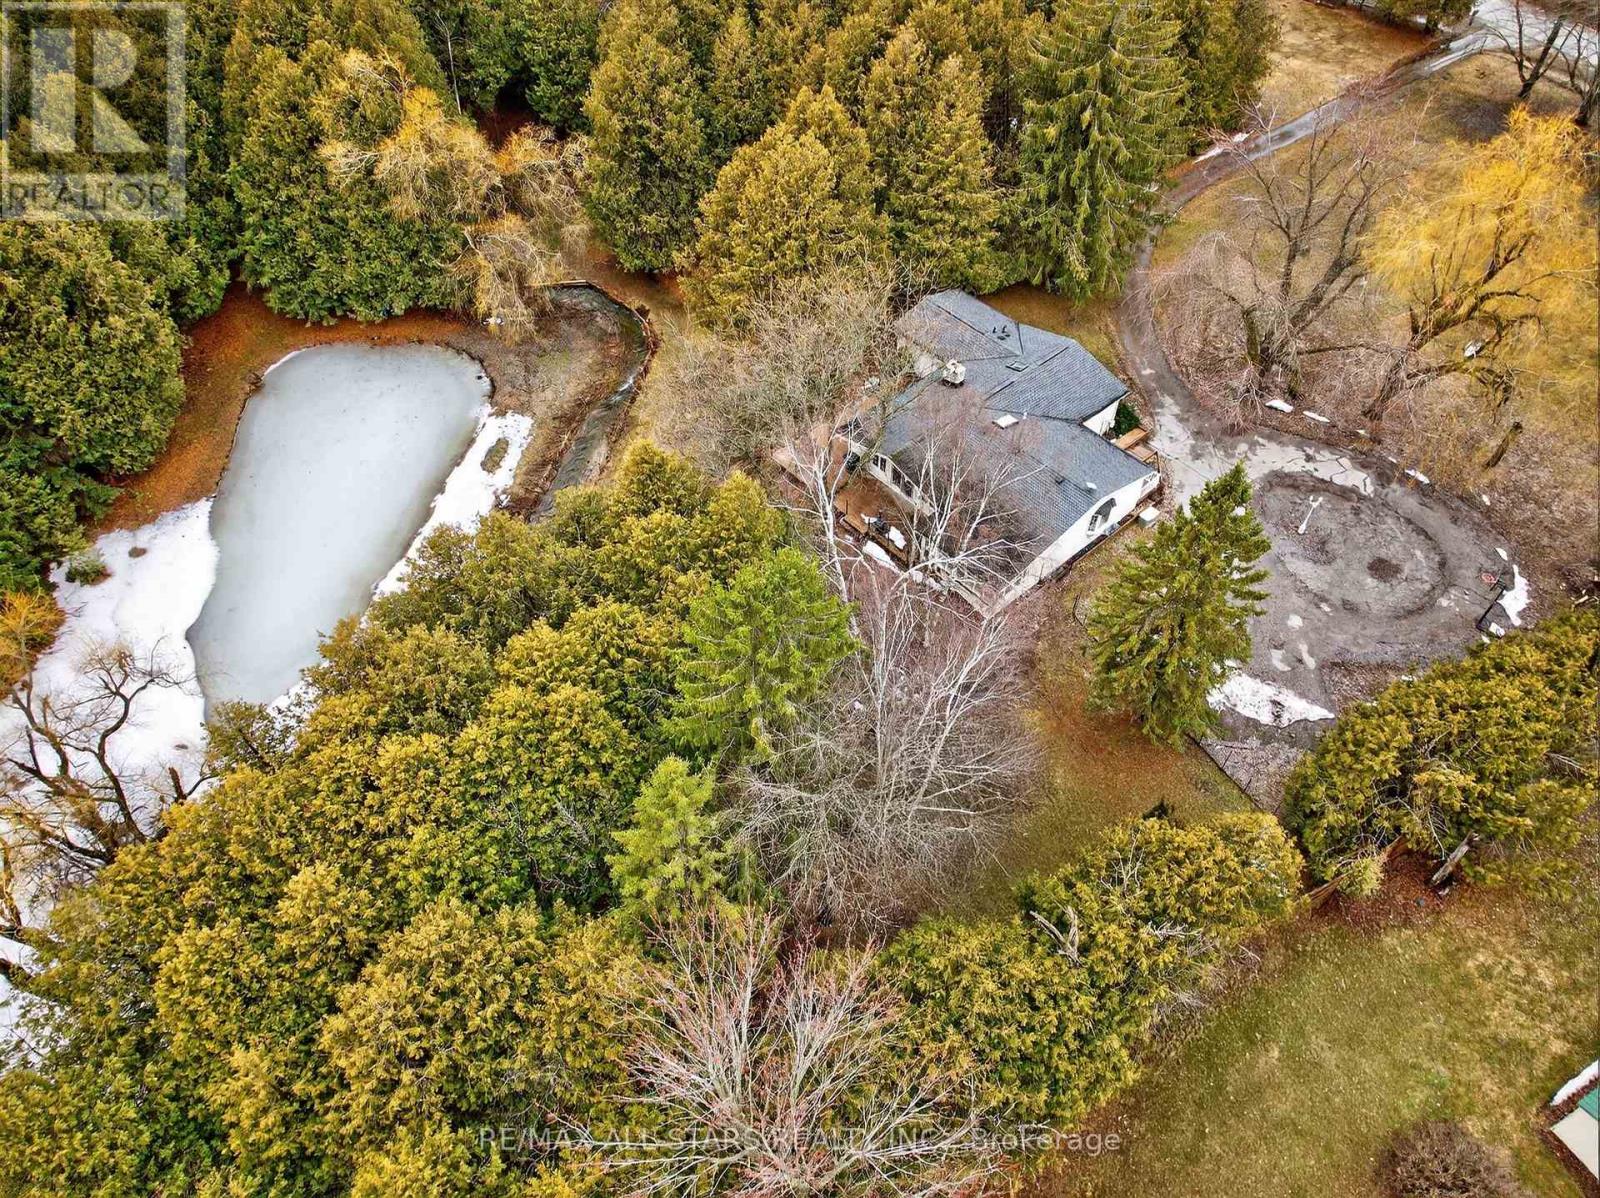
Welcome to your own private country retreat on Scugog Line 14, Nestled on just under 5 acres, this stunning rural property offers the perfect blend of natural beauty and peaceful living. Surrounded by mature trees and scenic walking paths, the property features a mix of forested areas and open green space-ideal for outdoor enthusiasts or those seeking tranquility. A serene pond at the back and a river running through the property create a truly picturesque setting you won't find every day. Whether you're enjoying your morning coffee or exploring the land, the calming sights and sounds of nature are always within reach. This spacious bungalow offers a well-designed layout with 3 bedrooms on the main floor and an additional bedroom in the finished basement, along with 3 bathrooms to comfortably accommodate family and guests. The home is filled with natural light thanks to large windows and skylights, and features a beautiful sunroom-perfect for relaxing year-round while taking in the surrounding views. A detached garage/shop provides excellent space for hobbies, storage, or workspace needs. Private, quiet, and full of charm, this property is ideal for those looking to embrace a peaceful country lifestyle while still being within reach of nearby amenities. A rare opportunity to own a truly special piece of countryside! New Furnance, Sump pump, Flooring in basemet ect.Some photos have been virtually staged (id:61476)
46 Blacksmith Lane
Whitby, Ontario
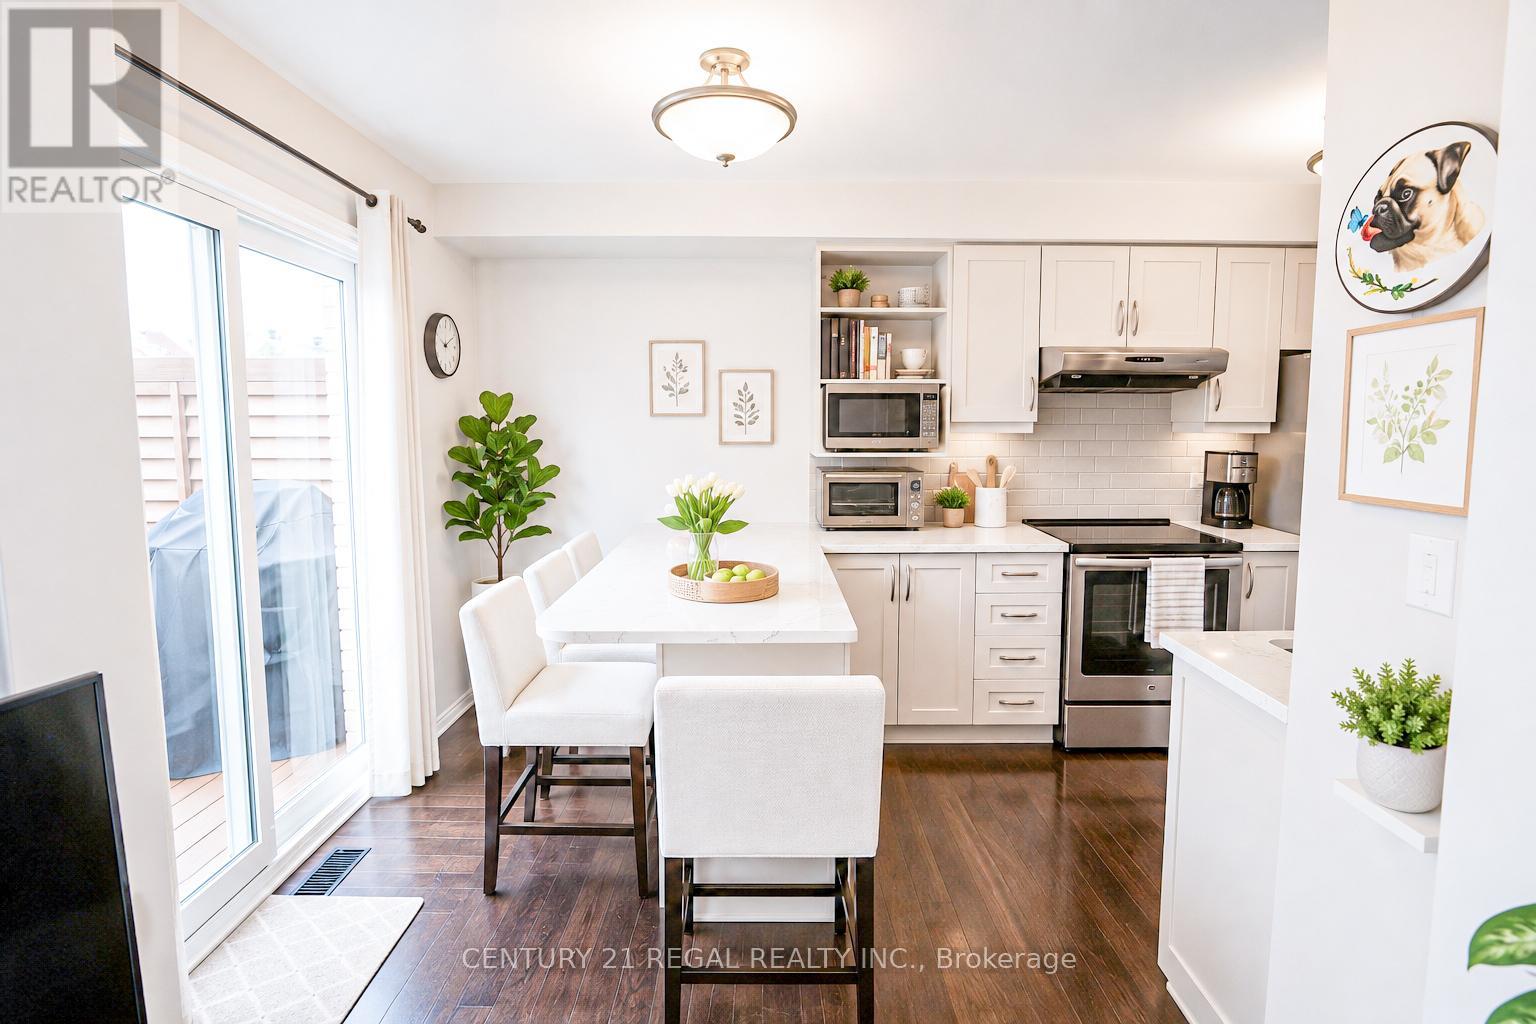
Welcome to the heart of Whitby near Rossland Rd & Country Lane - a quiet, family-friendly pocket known for pride of ownership and incredible neighbours.This meticulously kept 3-bedroom home features hardwood floors on the main level, a bright functional layout, an updated granite kitchen, and major peace-of-mind updates including roof, furnace, A/C, and windows.Add in the manicured backyard garden, spacious deck, and proximity to parks, schools, shopping, restaurants, transit, and commuter routes - this is a rare opportunity in one of Whitby's most desirable family pockets. Shows Beautifully! Easy to Show! Just Move in and Enjoy!! ** Pictures are Virtually Staged ** (id:61476)
15150 County Rd 2
Brighton, Ontario
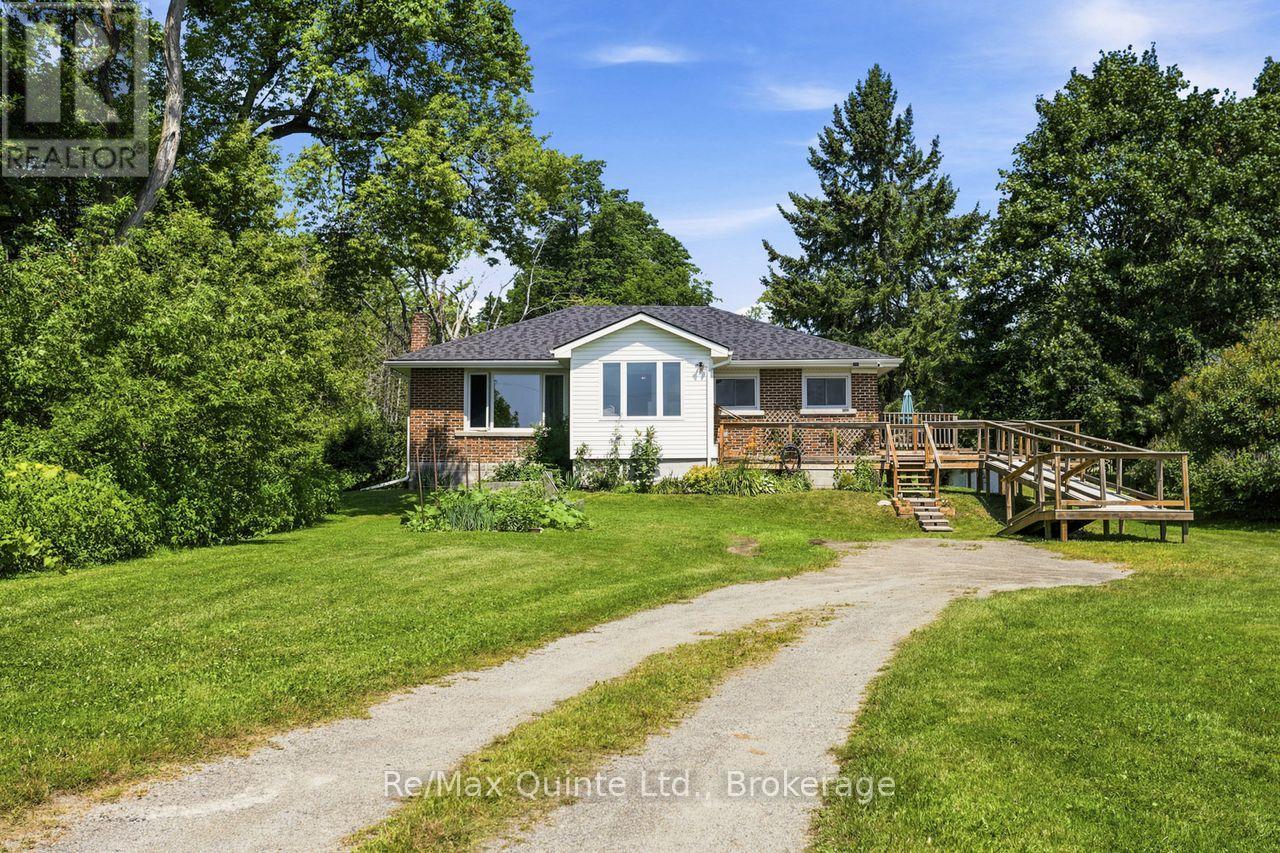
Calling those seeking country living, without sacrificing the convenience of town. Wonderful country bungalow, walking distance to the heart of Brighton. This charming brick bungalow features spacious rooms, recroom and additional bathroom in the basement and an inviting sunroom. Easy access for those with mobility issues, ramp allows entry to either entrance. Expansive front and rear yards. This is the best of town and country on .86 acre. 2 bedrooms, I and 1/2 bath with a large kitchen and dining room combination. Full basement with recent insulation upgrades and addition of recroom and 1/2 bath, upgraded to 200 amp panel, waterproofing of the basement, new eaves troughs, heat pump and central air. Vinyl windows, carpet free, roof is in excellent condition, upgraded insulation in attic. This home is perfect for a family starting out or retirees. Move in ready. Privacy, quiet, mature trees, close to Presquile, walking distance to shopping, YMCA and so much more. (id:61476)