

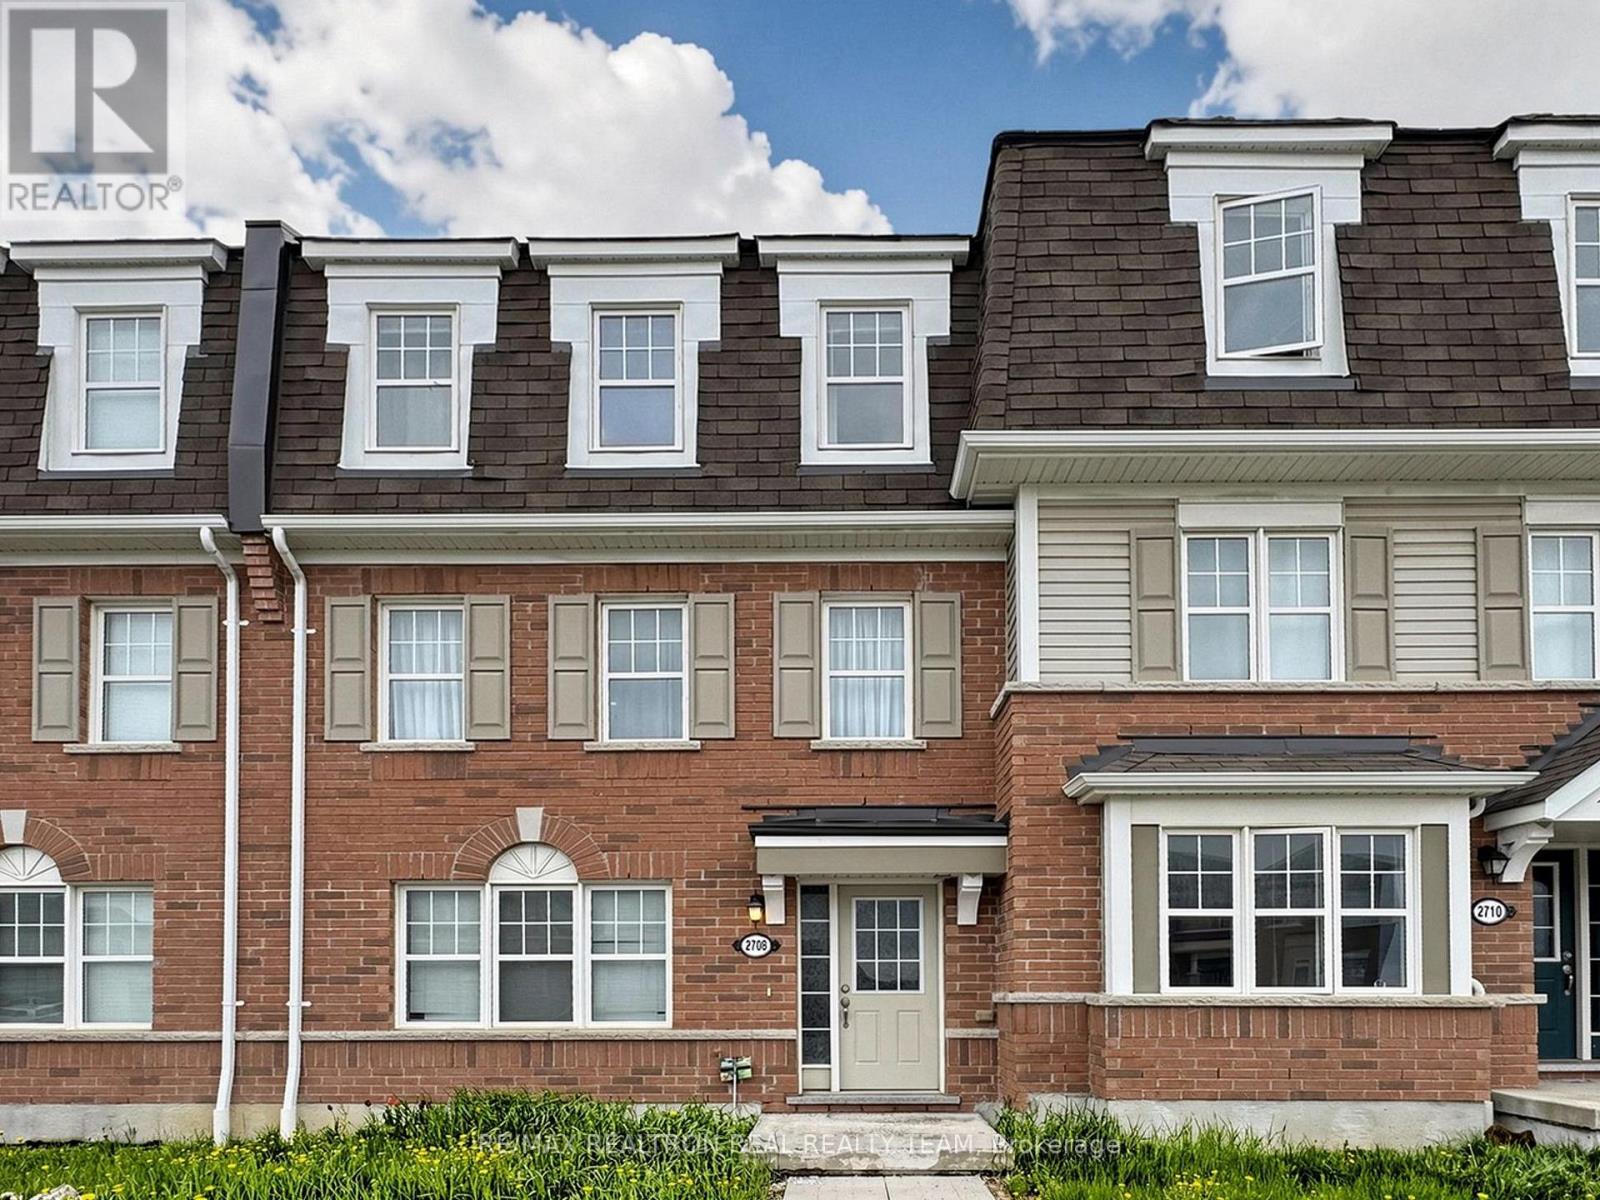
2708 Burkholder Drive
Pickering, Ontario
Mattamy Built Freehold Townhouse Located In The Beautiful Neighbourhood Of Pickering With 3+1 Bedrooms & 3 Washrooms, Double Car Garage, Close To Hwy 407 & 401, Oak Stairs, Laminate Flooring All Over, Master BR With Ensuite WR & Walk In Closet, Family/Office On Ground Floor Can Be Used As 4th Br, Newer Quartz Countertops. Pot Lights On Ground Floor And Second Floor. Walk Out to Big Beautiful Deck. (id:61476)
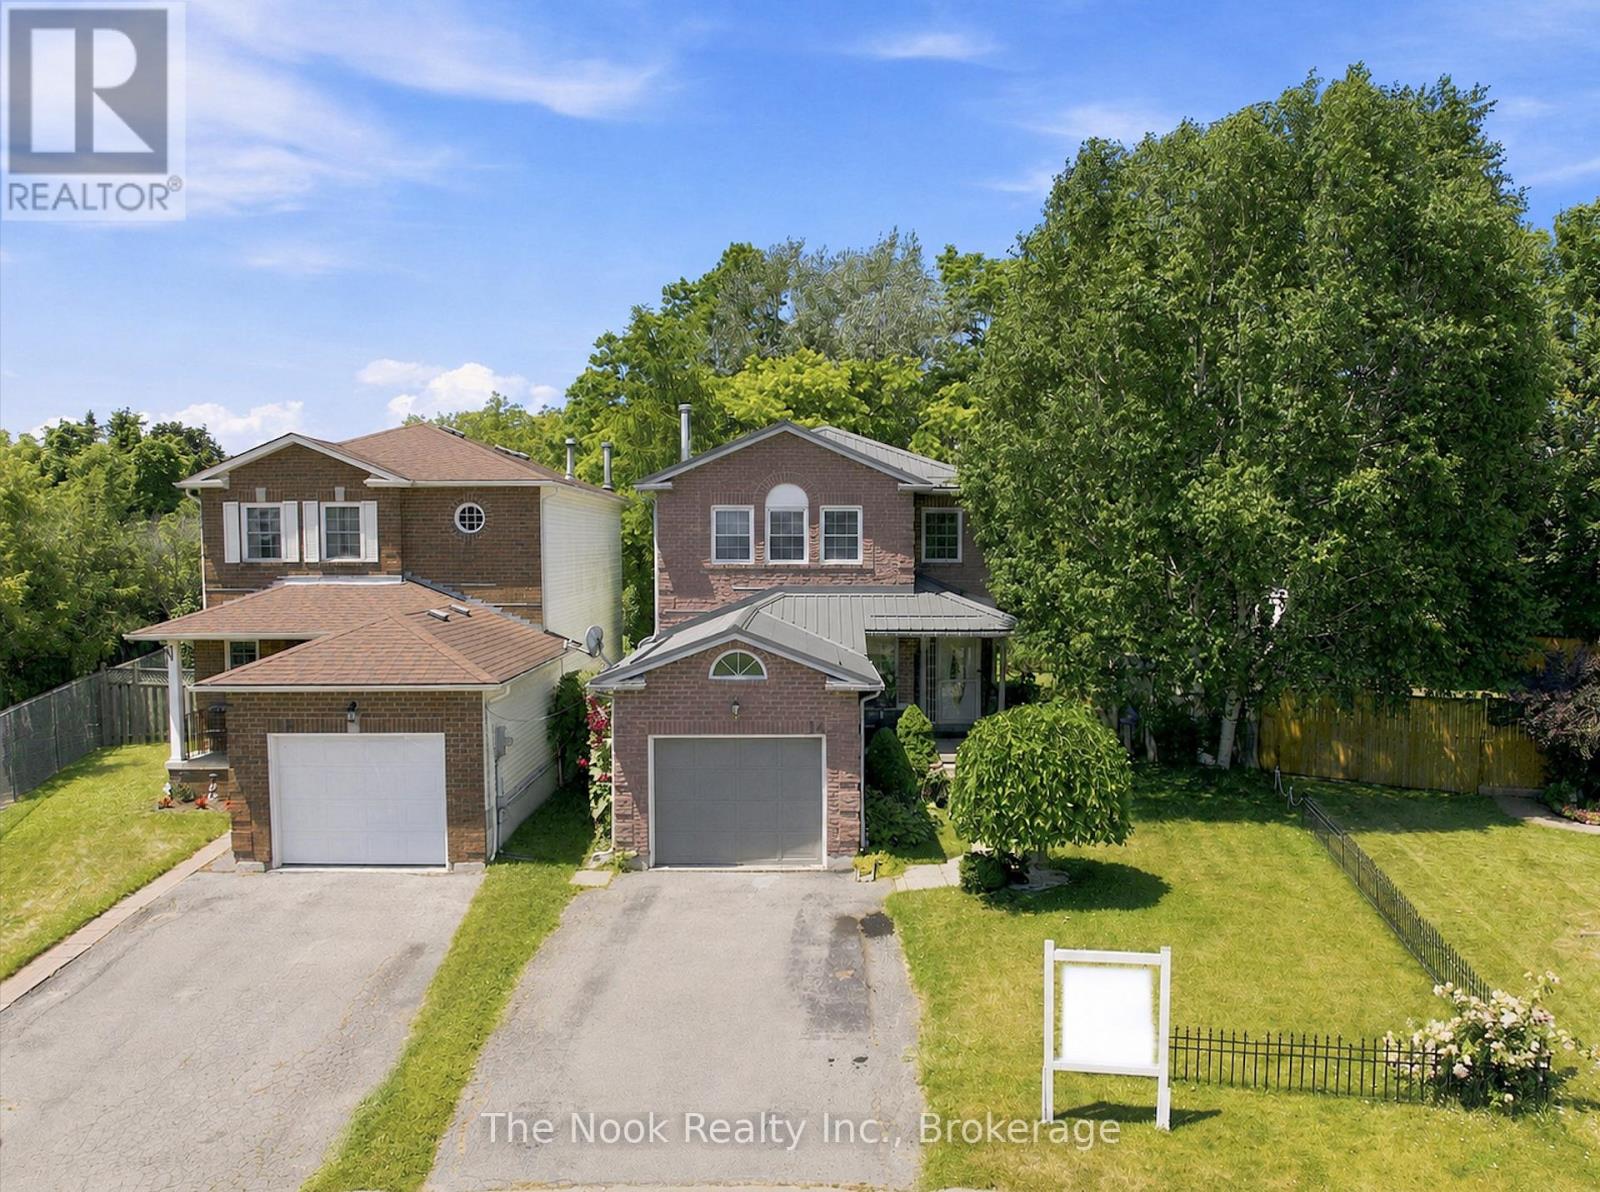
14 Curtis Court
Port Hope, Ontario
Welcome to 14 Curtis Court, where peaceful court living, an exceptional backyard, and endless potential come together in one of Port Hope's most desirable neighbourhoods. Set on a deep, oversized lot surrounded by mature trees, this property offers a rare sense of privacy and outdoor space that's becoming increasingly difficult to find. Whether you envision lush gardens, backyard entertaining, room for the kids to play, or simply a quiet place to unwind, this backyard is ready to become your personal retreat. Inside, the bright and functional layout is designed for everyday living. A spacious front foyer, convenient powder room, and skylight above the staircase fill the home with natural light. The generous kitchen features a centre island, ample counter space, and multiple windows overlooking the backyard, while the sliding glass walkout creates seamless indoor-outdoor living. The adjoining family room offers flexibility as a dining room, office, or additional living space, and the spacious living room is anchored by a cozy fireplace. Upstairs, the primary bedroom offers a walk-in closet and semi-ensuite access to the 4-piece bathroom with a separate tub and shower. Two additional bedrooms provide comfortable space for family, guests, or a home office. The basement offers excellent potential to create additional living space while providing plenty of storage. Notable updates include a durable metal roof (2021) and a high-efficiency furnace (2017), offering added peace of mind for years to come. Ideally located just minutes from historic downtown Port Hope, you'll enjoy easy access to boutique shops, restaurants, parks, schools, the beach, and Highway 401. Whether you're searching for your first home, more room to grow, or a property you can truly make your own, 14 Curtis Court offers an incredible opportunity in a sought-after location. (id:61476)
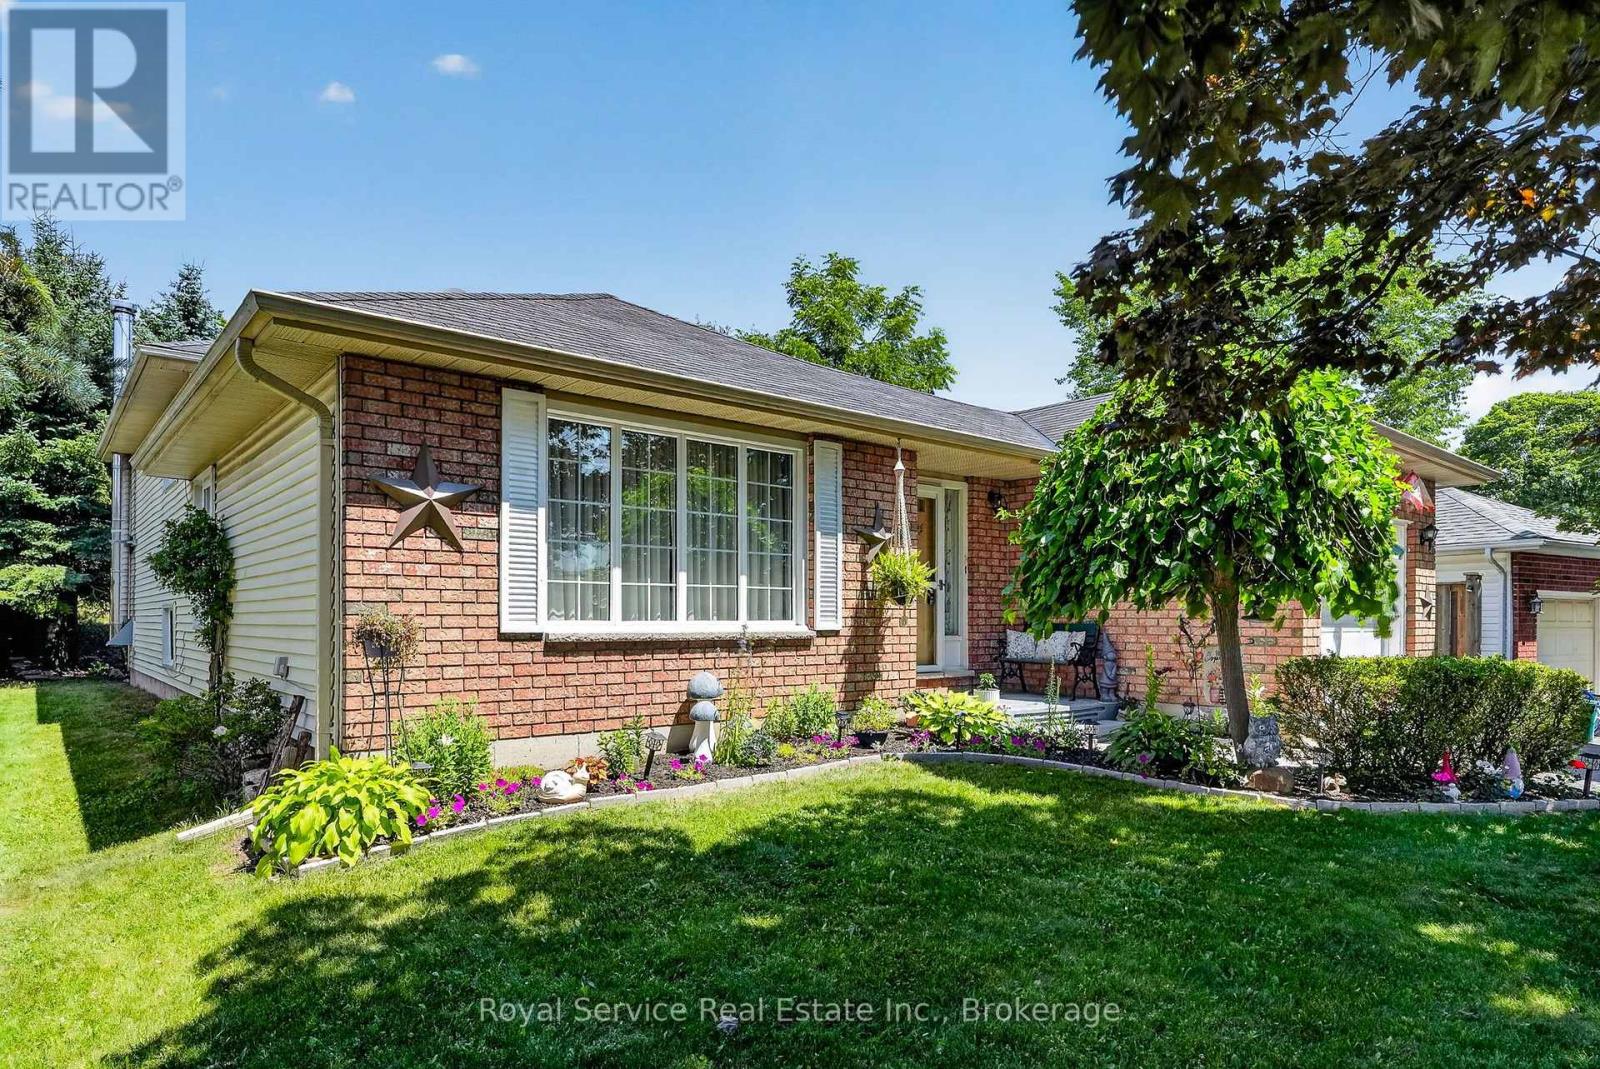
32 Hewson Drive
Port Hope, Ontario
Looking for a home with enough space to love your family... and enough levels to occasionally lose them? Welcome home.This 4-level backsplit in beautiful Port Hope delivers the space you've been dreaming of, with 4 bedrooms, 2 bathrooms, and a garage that's ready for your car, your bikes, your tools-or all those "I'll deal with it later" boxes.The split-level layout is the real MVP, giving everyone their own space without feeling disconnected. Movie night upstairs, homework downstairs, quiet coffee in between? No problem. It's a home that understands family life isn't one-size-fits-all.Step outside and you're just a short walk to a nearby park, perfect for playground adventures, evening strolls, pickup games, or letting the kids burn off enough energy to (hopefully) go to bed on time.Set in a welcoming family neighbourhood, you'll enjoy friendly neighbours, quiet streets, and the kind of community where bikes are ridden, dogs are walked, and memories are made.This isn't just another house-it's the home where birthday parties get louder, holiday dinners get bigger, and life gets a whole lot more fun. The only thing missing is your moving truck. NOTE: Wood stove in Family room is disconnected and has not been used by the current owner. (id:61476)

472 Trevor Street
Cobourg, Ontario
Never Been Lived In | 4 Bedrooms | 3 Bathrooms | Backs onto Greenspace. This new 4-bedroom, 3-bathroom home offers the perfect blend of contemporary style, smart design, and peaceful surroundings. Step inside to find a spacious, sun-filled layout with open-concept living,ideal for family life and entertaining. The sleek, modern kitchen flows effortlessly into the dining and living areas perfect for hosting, relaxing, or keeping an eye on everything at once. Upstairs, four generously sized bedrooms provide plenty of space for rest, work, orplay. The primary suite features a walk-in closet and a private ensuite, offering a calm retreat at the end of the day. Three bathrooms because sharing is not caring when it comes to morning routines. What truly sets this home apart? It backs onto protected green space no rear neighbours, just quiet views, morning birdsong, and that extra sense of privacy you didn't know you needed. Located in a family-friendly neighbourhood just minutes from downtown Cobourg, the beach, shops, schools, and commuter routes, this home is not only move-in ready its lifestyle ready.By (id:61476)

304 - 841 Battell Street
Cobourg, Ontario
Penthouse 304 at 841 Battell Street offers sought after features and practicality, yet is an affordable opportunity for those seeking comfortable living in a quiet, welcoming Cobourg community. Known for its friendly atmosphere, this building is home to great neighbors who contribute to a genuine sense of community. This top-floor suite is home to the best location in the building: no-one above you, a bright, south-facing orientation that captures plenty of natural light throughout the day and close to the elevator without being too close. The living area is highlighted by sliding glass doors that open onto a private balcony, looking towards Cobourg's historic downtown and providing a pleasant skyline view of the surrounding area. Designed with convenience in mind, the unit includes an exclusive-use storage locker located on the same penthouse level, for quick, easy access and an exclusive-use outdoor parking space that you can see from your balcony. The primary bedroom is notably spacious, offering enough square footage to incorporate a home office nook or a private sitting area. This building is also a great fit for pet owners, as the local dog park is located a few steps away on Ontario Street and the condo allows for pets, subject to the condo's restrictions. While situated in a geographically central part of town, it benefits from being in an excellent location, that's just a short distance from the shops, cafes, and essential amenities of the downtown core, the Cobourg beach, boardwalk and marina, two minutes from the Mill Restaurant and Golf Course, the Mall to the west as well as all the businesses and amenities along Division Street to the east. This suite is an ideal choice for anyone looking for condo home ownership in a well maintained condo building, with a budget-friendly home that balances features and functional indoor space with a peaceful, neighborly atmosphere. (id:61476)
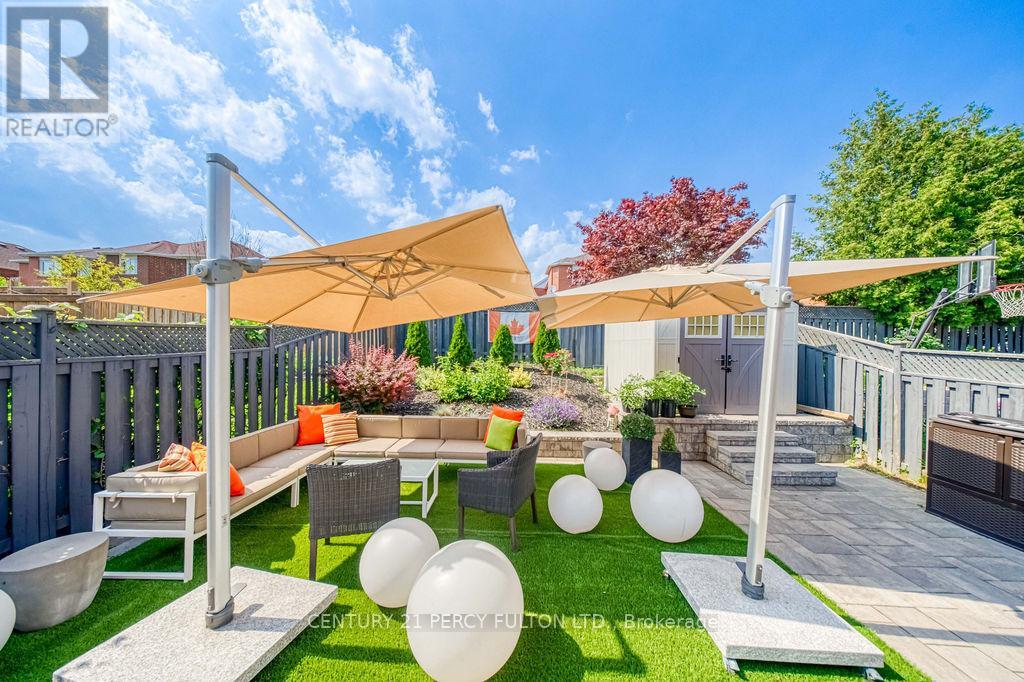
18 Booth Crescent
Ajax, Ontario
Welcome to 18 Booth Crescent-an impeccably updated detached home nestled in Central Ajax. Thoughtfully renovated from top to bottom, this move-in-ready home showcases quality craftsmanship, stylish finishes, and exceptional attention to detail throughout (most updates done in 2024). The heart of the home is the stunning chef-inspired kitchen, featuring premium stainless steel appliances and an inviting layout perfect for everyday living and entertaining. Upstairs, retreat to the generous primary suite complete with a walk-in closet and a beautifully appointed private ensuite. The additional bedrooms offer comfortable, functional space for family, guests, or a home office. The professionally finished basement extends your living space with an expansive recreation area, a second modern kitchen, and incredible flexibility for extended family, entertaining, or multi-generational living. Outside, enjoy professionally landscaped front and back yards designed for both curb appeal and outdoor enjoyment with Gas Hookup for BBQ. Located close to excellent schools, parks, Durham Shopping Centre, transit, and major highways, this exceptional home offers the perfect blend of luxury, comfort, and convenience. Simply move in and enjoy. (id:61476)
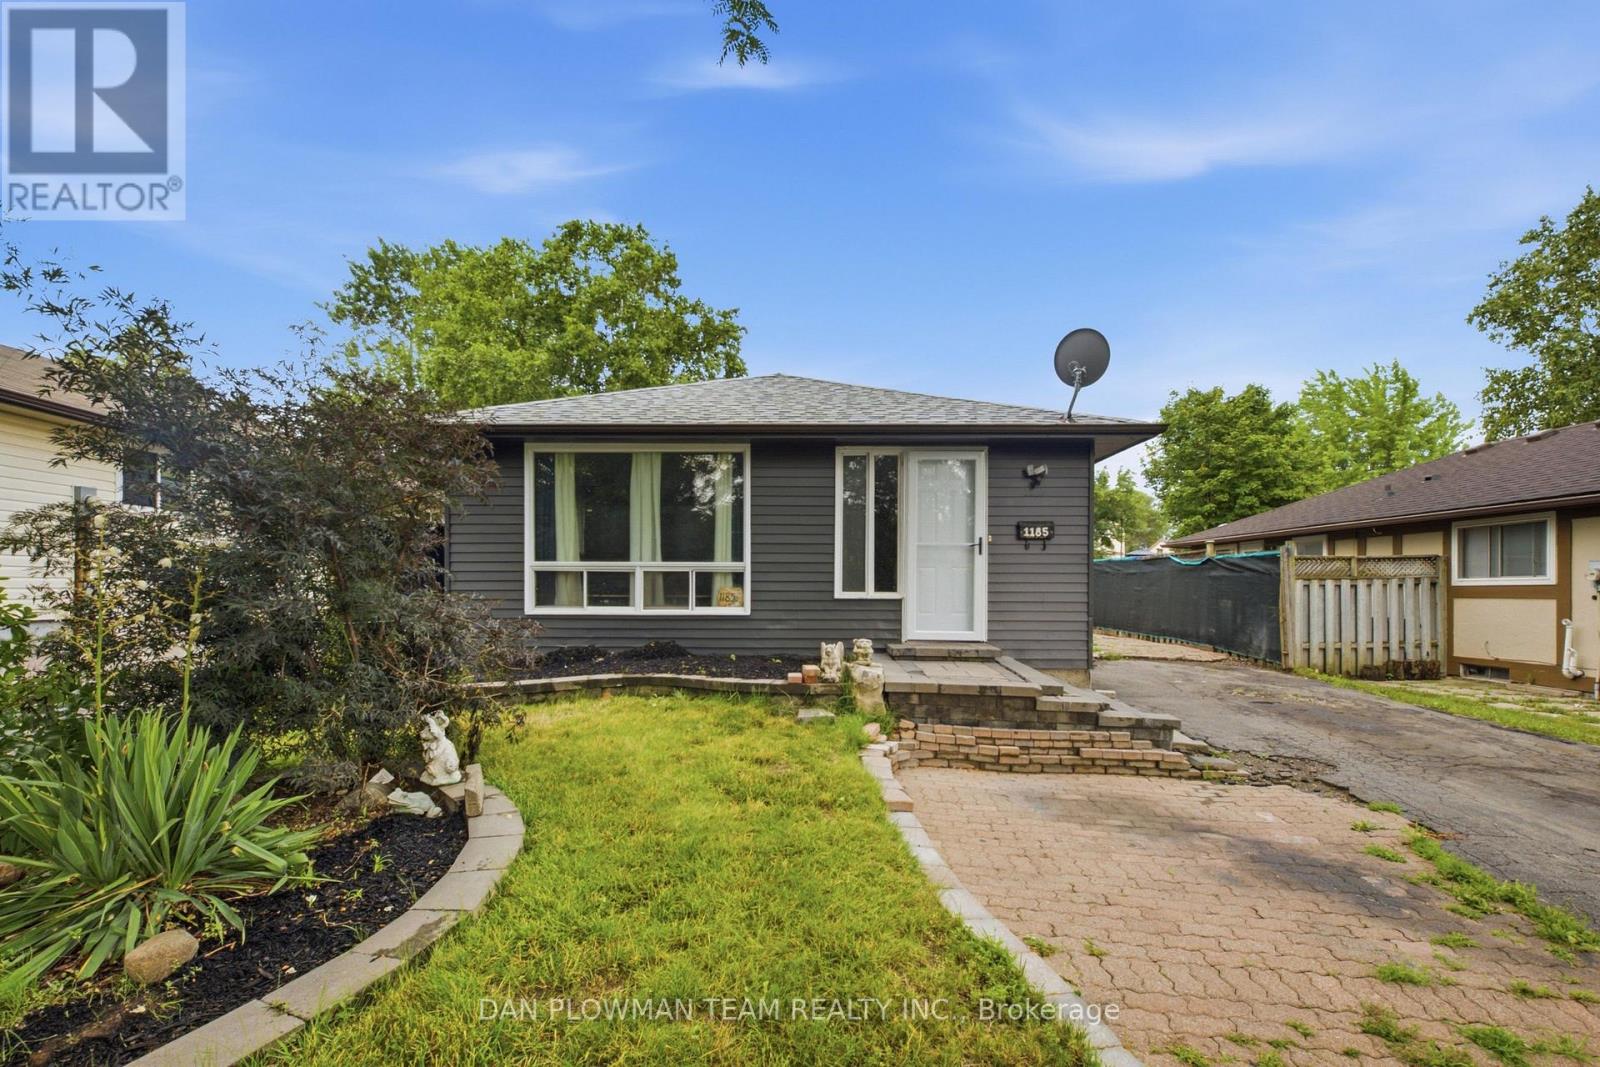
1185 Norman Court
Oshawa, Ontario
Welcome To This Great Bungalow, Perfect For First Time Buyers, Downsizers And Investors. The Main Floor Consists Of An Open Concept Living Room And Kitchen. The Kitchen Has A Ton Of Cupboard Space, Counter Space, Stainless Steel Appliances And Breakfast Bar. The Living Room Has High Quality Laminate Flooring And Pot Lights. The Massive Primary Bedroom Was Two Bedrooms And Has Been Combined Into One. The Second Bedroom Is A Great Size As Well. The Partially Finished Basement Has Been Drywalled And Ready For Your Finishing Touches. Complete With Rec Room And Additional Bedroom. Book Your Private Showing Today. (id:61476)
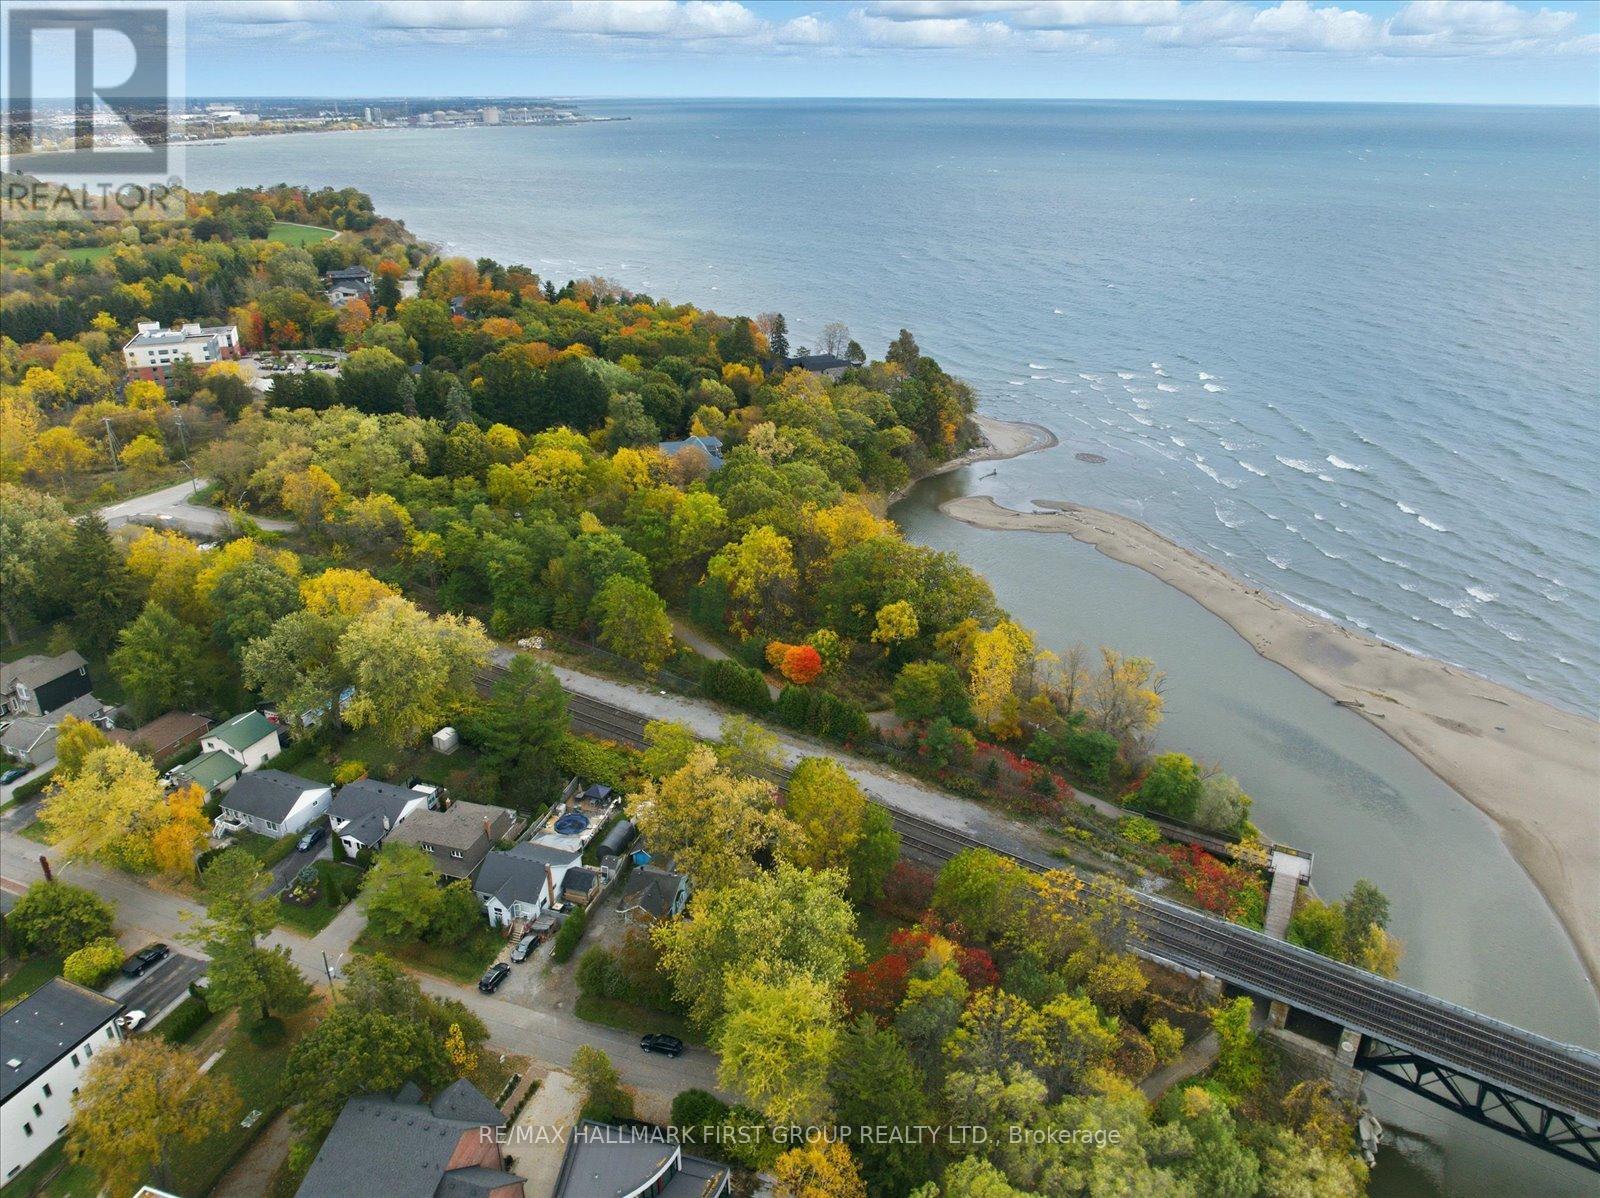
313 Dyson Road
Pickering, Ontario
Exceptional land opportunity on one of Pickering's most sought-after streets! Now offered at an exceptional price for this prestigious location, surrounded by beautiful custom homes and nestled at the end of a private cul-de-sac with mature trees. This property offers true land value in a highly desirable lakeside setting. Perfectly situated between the Rouge River and Lake Ontario, it's an ideal location to design and build your dream home. A nearby footpath leads directly to Rouge Beach and the waterfront trail, with Rouge National Urban Park and Petticoat Creek Conservation Area just moments away. Enjoy the best of both worlds-the peace of nature and the convenience of being minutes to Toronto and major commuter routes.Note: The existing structure is being sold as is, where is, with no warranties or representations. The value is in the land, offering a rare and exciting opportunity for redevelopment in one of Pickering's most established and scenic neighbourhoods. With its attractive new price and coveted setting among quality custom homes, this is an outstanding opportunity to secure a premium building lot in an exceptional location. (id:61476)
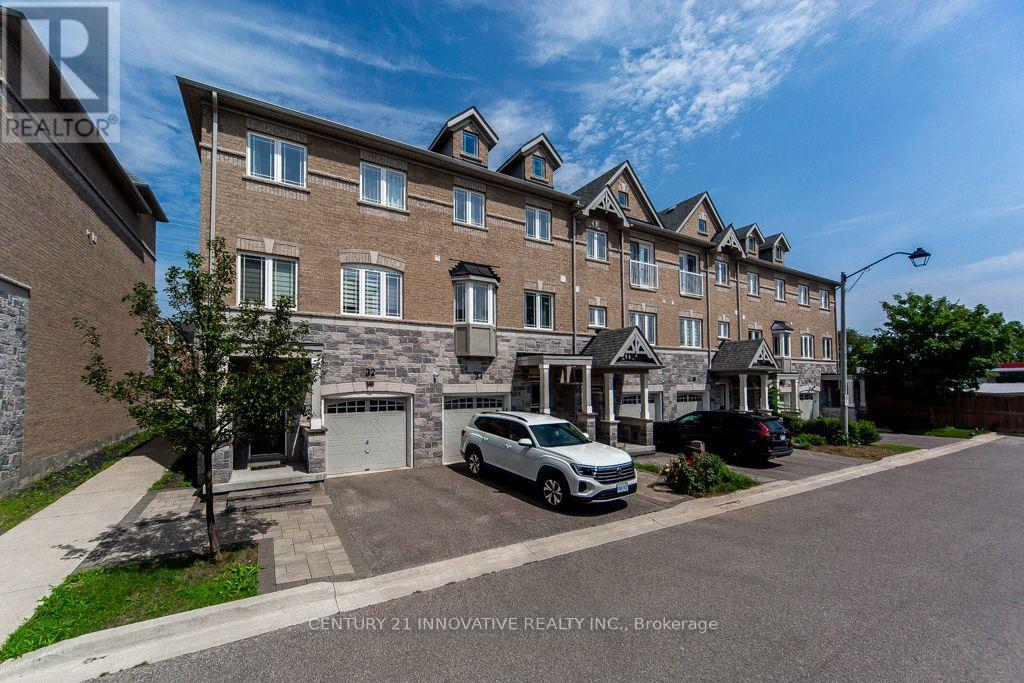
40 Waterstone Way
Whitby, Ontario
Offering 1,952 sq. ft. of beautifully designed living space, this executive interior town house is one of the larger models in the highly sought-after Williamsburg community. Featuring a modern open-concept layout, this move-in-ready home showcases elegant oak staircases with custom-stained finishes, stylish iron pickets, and quality finishes throughout. The upgraded kitchen is complete with extended upper cabinetry, providing ample storage and a sleek, contemporary feel, while direct garage access adds everyday convenience. Monthly POTL fees of$224.70 include water, offering excellent value. Ideally situated close to top-rated schools, parks, shopping, restaurants, and all essential amenities, this exceptional home perfectly combines style, comfort, and convenience. Don't miss your opportunity to own one of Williamsburg's most desirable townhouse models. Built in 2019 (id:61476)
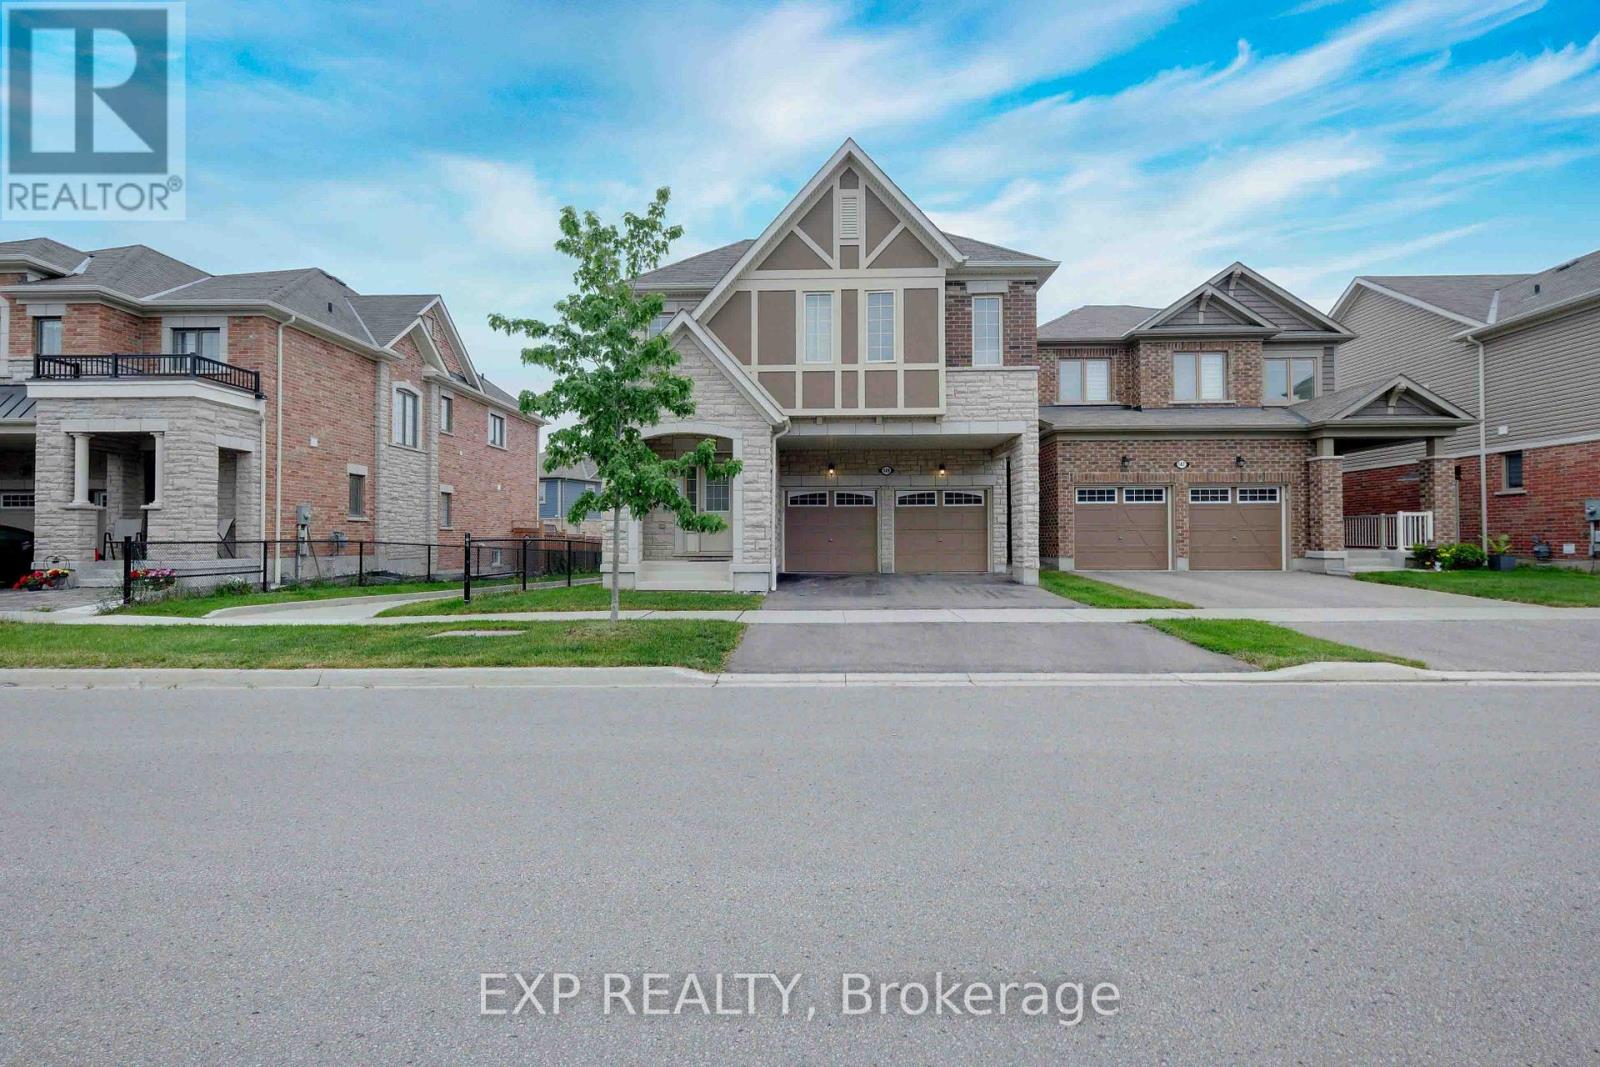
149 Westfield Drive
Whitby, Ontario
Welcome to this stunning executive family home offering 2,774 sq. ft. of thoughtfully designed living space in one of the area's most desirable communities. Featuring 4 spacious bedrooms and 4 bathrooms, this beautifully appointed home showcases an exceptional layout, elegant finishes, and functional family living throughout. Step inside to an impressive 10-foot-ceiling foyer that creates a grand first impression. The carpet-free main and second floors feature 9-foot ceilings feature 9-foot ceilings, beautiful wide-plank laminate flooring, and an elegant staircase with upgraded railings. The spacious main floor offers formal and informal living spaces, including a separate dining room, an inviting family room with a gas fireplace, and a bright open-concept layout ideal for entertaining. The chef-inspired kitchen is the heart of the home, featuring quartz countertops, an oversized center island with breakfast bar seating, built-in stainless steel appliances, extensive cabinetry, and a spacious breakfast area with a walkout to the backyard deck. The upper level offers four generously sized bedrooms, including a luxurious primary retreat complete with a coffered ceiling, a walk-in closet and a spa-inspired ensuite featuring a glass shower, soaker tub, and double vanity. Additional bedrooms are well-sized and complemented by convenient access to ensuite and semi-ensuite bathrooms. A versatile second-floor loft provides the perfect space for a home office, study area, media room, or potential fifth bedroom. Convenient second-floor laundry completes the upper level. The unspoiled basement offers endless opportunities to customize additional living space. Outside, enjoy a fully fenced backyard with a large deck, perfect for outdoor entertaining and family gatherings. Ideally located close to parks, schools, shopping, restaurants, transit, and major commuter routes. This exceptional move-in ready home offers the perfect blend of space, comfort, and modern family living. (id:61476)

6 Birch Court
Brighton, Ontario
Perfectly situated and exquisitely landscaped, 6 Birch Court offers luxury living at its finest! This custom designed home, by award winning Tobey Developments, is ideally located in a highly sought-after neighbourhood of Brighton and is truly one of a kind! Experience a relaxed and easy lifestyle with the many fine features included in this home. You will surely be impressed as you step into the welcoming foyer which opens to the opulent living area. The living room showcases a beautiful stone fireplace and a soaring vaulted ceiling, with gorgeous oversized windows that look upon the private backyard. The stunning kitchen has been meticulously crafted to offer chef quality appliances, complete with granite counters, newly painted cabinetry, and a large pantry. The spacious dining area is adjacent to the kitchen & offers a seamless transition to the outdoor space. As an added bonus, you can enjoy your morning coffee in the 3 season sunroom while taking in the peaceful surroundings of your backyard oasis. Down the hall, the primary bedroom also enjoys the warmth of the two-sided fireplace and features access to the sunroom, as well as offering a spacious walk-in closet & an upgraded ensuite with a tiled shower & jacuzzi bath. Work from home in your cozy den that overlooks the beautiful gardens in the front yard. Another bedroom with a semi-ensuite, a mudroom w/laundry & a 2 piece bath round out this gracious main floor. Descend the curved staircase to the lower level & enjoy movie nights in your rec room that is outfitted with your own surround sound system, projector, & screen! Two more bedrooms, a 4 pc. bath, and storage complete this impressive lower level. The attached double car garage offers convenience with inside access to your mudroom. Just a short commute to the GTA & a scenic drive to Prince Edward County - the lakeside town of Brighton offers so many amenities. This is truly a special property. You will want to call this one "Home". (id:61476)
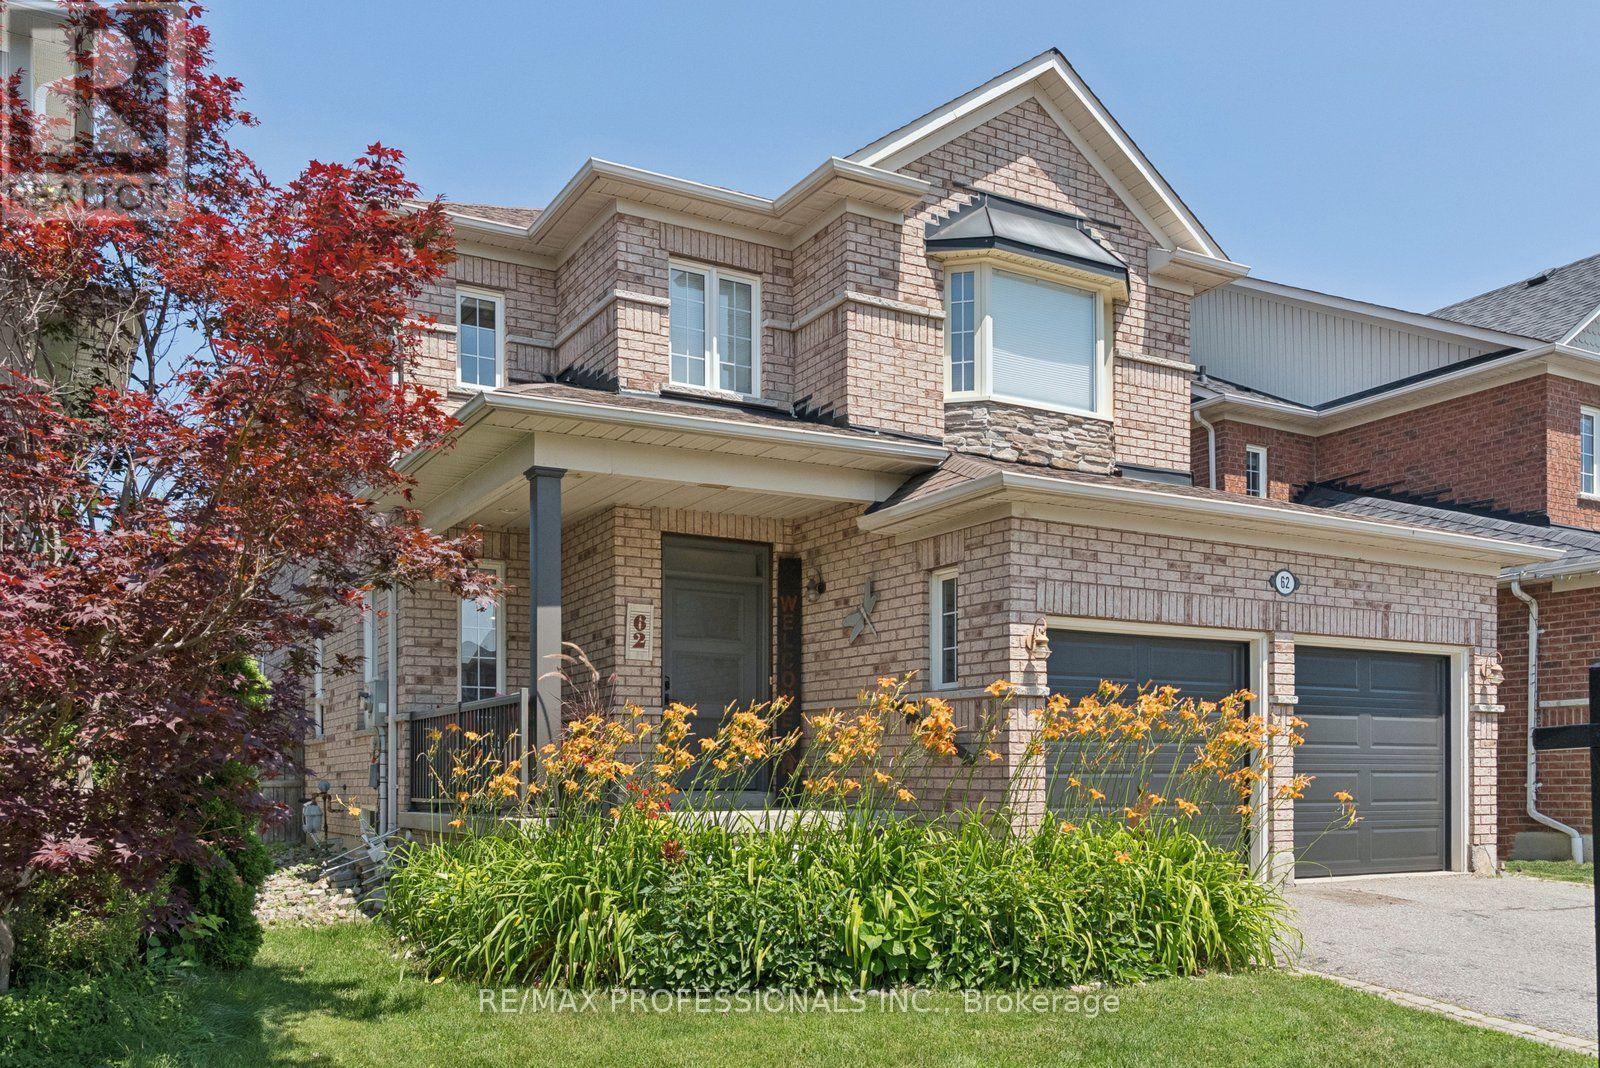
62 Blackfriar Avenue
Whitby, Ontario
Fresh opportunity in one of Brooklin's most sought-after family communities! Beautifully updated, this 3+1 bedroom, 4 bathroom home blends quality craftsmanship, thoughtful design, & everyday functionality. Lovingly maintained by the same family for 14 years, it has been reimagined with custom finishes, smart storage, & modern style throughout.The stunning renovated kitchen is the heart of the home, featuring quartz countertops, abundant custom cabinetry, built-in wine fridge, & an elegant serving station with glass display cabinets & prep sink. The open-concept layout is perfect for entertaining, while high-end vinyl flooring, pot lights, & tasteful finishes create a bright, inviting space.The family room offers custom built-ins, while the mudroom with garage access keeps busy households organized. Upstairs, every bedroom has been updated. The spacious primary retreat features a beautifully renovated ensuite with an oversized walk-in shower & convenient second-floor laundry. The expanded third bedroom includes a custom built-in closet, while the upper landing has been transformed into a functional office nook.The finished basement adds a fourth bedroom, full bathroom, & versatile recreation space ideal for guests, teens, a home office, or gym. Brand-new garage doors & countless custom upgrades reflect the care invested throughout.Located in desirable Brooklin, close to top-rated schools, parks, trails, shopping, & commuter routes, this move-in-ready home offers the perfect blend of comfort, style, & convenience. Simply unpack & enjoy! (id:61476)
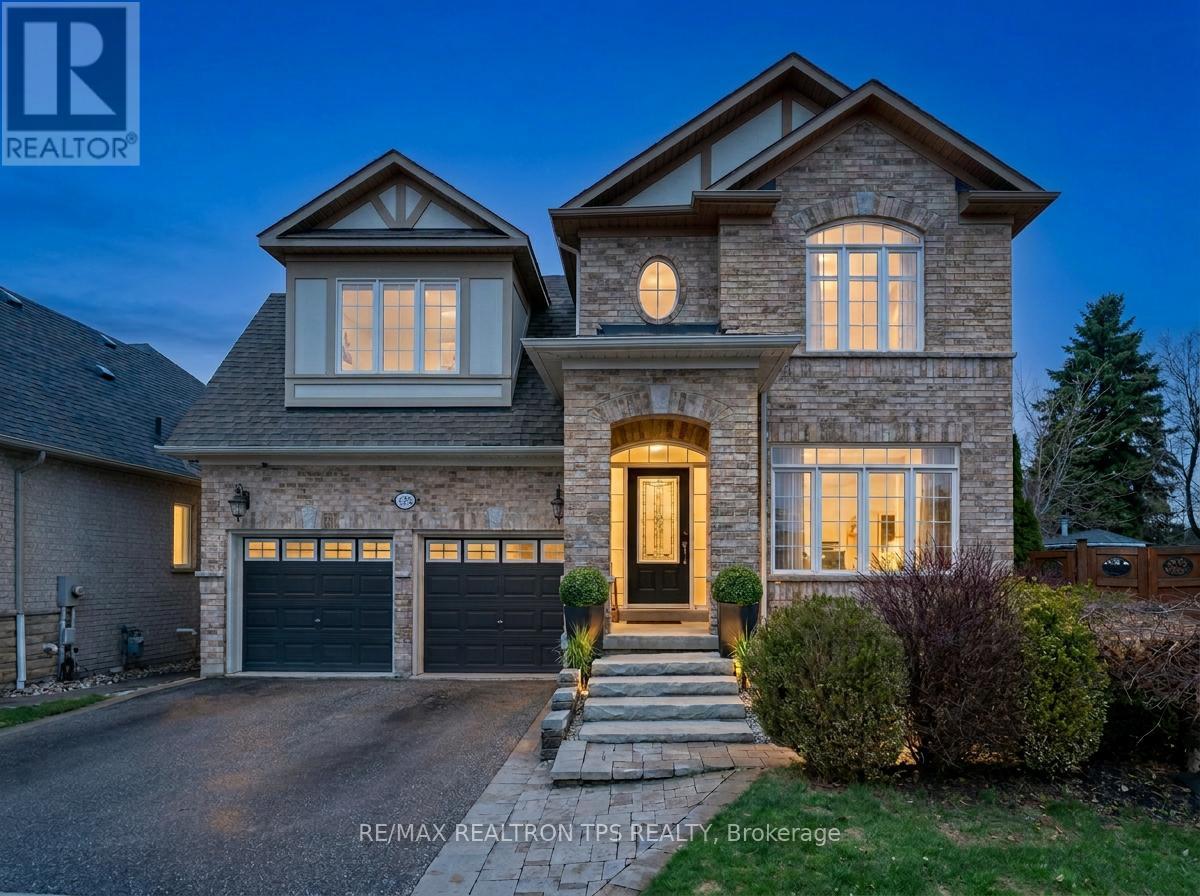
555 Kingsfield Loop
Oshawa, Ontario
Beautifully appointed and well maintained, this Marshall-built detached 2-storey home offers over 3,000 sq. ft. above grade and is set on a premium oversized pie lot in one of North Oshawa's most sought-after neighbourhoods. From the striking all-brick exterior and professionally landscaped entry to the bright, open-concept interior, every detail has been thoughtfully designed for comfort, style, and everyday living. Freshly painted throughout, the main floor welcomes you with soaring ceilings, hardwood flooring, crown moulding, colonial pillars, and an elegant formal living and dining area that flows seamlessly into the chef-inspired kitchen and butler's pantry, ideal for entertaining. The kitchen features granite countertops, custom cabinetry, a large island, stainless steel built-in appliances (including double wall oven), ceramic flooring, and a sun-filled breakfast area with walkout to the oversized deck and pool-sized backyard. The spacious great room completes the main level with a coffered ceiling, gas fireplace, pot lights, and large casement windows that fill the home with natural light. Upstairs, discover four generous bedrooms and three full bathrooms, including a luxurious primary suite with coffered ceiling, two walk-in closets, and a spa-like 5-piece ensuite with double vanity, separate shower, and corner tub. A versatile computer nook, upper hallway linen storage, and convenient laundry room add to the home's practical layout, while upgraded broadloom, smooth ceilings, and quality finishes continue throughout.The backyard is a true retreat, featuring a large custom deck with aluminum rails, perennial gardens, Japanese maple trees, a custom arbor, and full fencing for privacy and enjoyment. With a 3-piece basement rough-in, central air, high-efficiency furnace, central vac, 25-year architectural shingles, and countless upgrades throughout, this exceptional home offers refined living in a prime location close to schools, parks, shopping, and the 407. (id:61476)
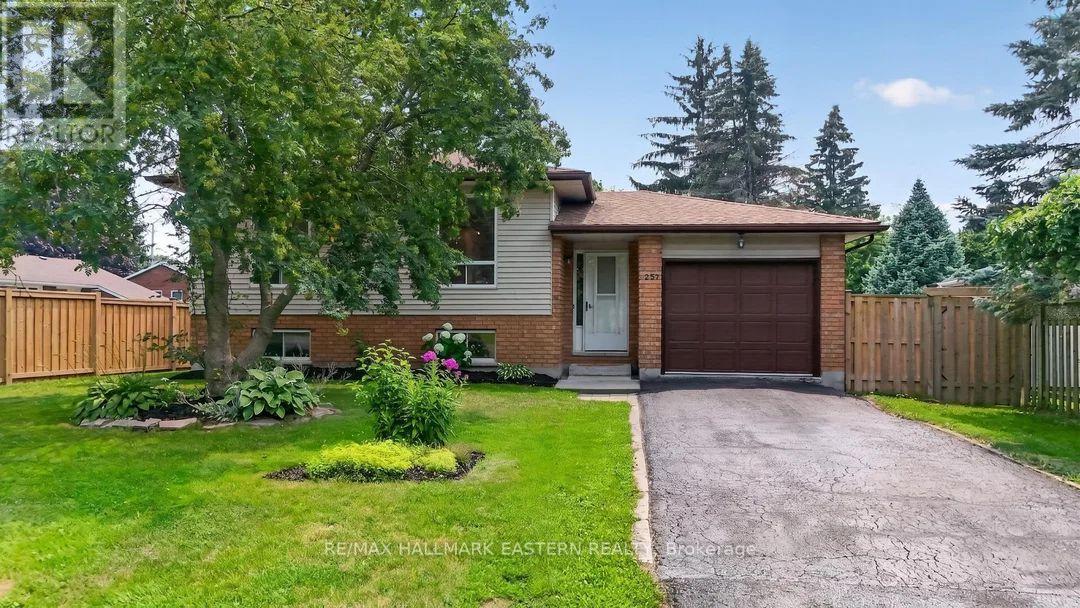
257 White Street
Cobourg, Ontario
Welcome to this beautifully updated 3 plus 1 bedroom bungalow, ideally situated on a quiet street on the outskirts of Cobourg, offering a peaceful country feel while remaining just minutes from every convenience. The bright and inviting main level showcases a stunning brand-new kitchen, professionally installed last month, featuring stylish new cabinetry, elegant quartz countertops, and engineered hardwood flooring throughout. The fully finished lower level offers a spacious rec room, a fourth bedroom, and new vinyl click flooring, providing the perfect space for family living, guests, or a home office. Step outside to enjoy the lovely private backyard, ideal for relaxing or entertaining. Commuters will appreciate the quick access to Highway 401, while fine dining, shopping, and Cobourg's vibrant downtown are only a five-minute drive away. Spend your summers enjoying Cobourg's sandy beach and beautiful waterfront, a destination loved by visitors from across Ontario. This move-in-ready home truly offers the perfect blend of modern updates, comfort, and location. (id:61476)

109 Thickson Road S
Whitby, Ontario
Welcome to 109 Thickson Rd S, this gorgeous 4 level back split right in the heart of Whitby. This home is offering 4 bedrooms split 2 in the upper level and 2 in the lower level. The washrooms, 4 of them in the home. One on each floor. The main floor is offering a generous entertaining living/dining room with the kitchen, not to mention the 3 season closed in room on the south side of the house. The 3 season room has its own cooking area so you don't have to worry about bugs at all. The basement is a recreational space with plenty of storage but not to forget the projector screen painted already on the wall for you. This is a home you do not want to miss! (id:61476)

478 Wagg Road
Uxbridge, Ontario
Welcome to your own private country retreat! Nestled on over half an acre and surrounded by mature trees and nature, this beautiful and distinctive 2-storey home with natural gas service offers the perfect blend of privacy, space, and convenience-just minutes from Uxbridge and only 20 minutes to Highway 404. Featuring 4 spacious bedrooms, 2 bathrooms and a 2-car attached garage, this charming home boasts a warm and inviting layout with an open kitchen and walkout to the backyard, making indoor-outdoor living effortless. The finished basement offers a separate walk-up entrance, creating excellent in-law suite or multi-generational living potential. Inside, the home offers hardwood and laminate flooring throughout the main level, updated laminate flooring throughout the second floor which has independent heating with electric baseboards in the bedrooms and bathroom, and premium Berber carpeting in the basement. Step outside and enjoy everything this property has to offer, including a huge private yard, above-ground pool to enjoy summer days, relax in the hot tub, gather around the fire-pit, or entertain guests on the attractive paver patio, all with the stunning landscaping in both the front and back, and a beautiful screened-in rear porch perfect for relaxing summer evenings. The unique curb appeal highlighted by its striking stone façade and distinctive architectural style make this home truly one of a kind. Enjoy peaceful rural living without sacrificing convenience in this exceptional property that offers space, privacy, and endless possibilities. (id:61476)

21 - 1295 Wharf Street
Pickering, Ontario
Lakeside Living at Frenchman's Bay! Welcome to this stunning 2+1 bedroom, 3-bathroom townhouse in one of Pickering's most sought-after waterfront communities. Featuring a bright and spacious open-concept layout, this home is highlighted by soaring vaulted ceilings in the living room and a modern kitchen designed for both everyday living and entertaining. The second floor offers a generously sized bedroom with its own private ensuite bathroom, along with a large den that provides the perfect space for a home office, reading nook, or guest area. The entire third floor is dedicated to an impressive primary retreat, complete with a luxurious 5-piece ensuite and a private walk-out balcony. Every bedroom enjoys access to its own bathroom, providing exceptional comfort and privacy. Residents enjoy access to a community pool and an unbeatable location in a vibrant lakeside neighbourhood. Just steps from the waterfront trails, Frenchman's Bay, and Lake Ontario, and only minutes to the Boardwalk, restaurants, coffee shops, Highway 401, transit, shopping, and parks. A rare opportunity to own in one of Pickering's most desirable lakeside communities, where convenience, recreation, and waterfront living come together. (id:61476)

481 Camelot Drive W
Oshawa, Ontario
Amazing Opportunity W/ Income Potential, Legal Apartment. In this Home, You Find the Perfect Balance of Elegance, Warmth, Style, and Everyday Functionality. Front Living Room W/ Skylights, (presently used for Business, will be restored before closing) At the Heart of the Home is a Spectacular Chef's Kitchen; Featuring Quartz Countertops and Backsplash, Premium Stainless Steel Appliances, Bar Fridge, Oversized Entertaining Island, Induction Cooktop, Perfect for Everyday Living and Entertaining. Overlooks the Bright Dining Room with Built In Beautiful Cupboards. Step Outside to Your Resort-Inspired Backyard Oasis Featuring; Swim Spa w/ Electric Cover, a Covered Outdoor Pavilion/Solarium on Stamped Concrete Pad. Luxury Entertaining Deck with BBQ, and Beautifully Landscaped Grounds. 4-hole Putting Green, Inground Sprinkler. This Home is Defined by Exceptional Craftsmanship and Quality! Smart Entertaining & Luxurious Daily Living. Apartment Finished with Quality, A Fully Equipped Stunning Kitchen, Large Centre Island, Premium Built-In Stainless Steel Appliances, And Sitting Area with a Beautiful Fireplace. Carpet Free. A Huge Walk- In Shower Plus Bathtub and Laundry. Separate Side Entry. This Home is Across from the Beautiful Harmony Creek Trail. Total Finished Area: 2734 SQ FT *PLEASE SEE PROPERTY INFORMATION AND UPDATES ATTACHED TO LISTING FOR FURTHER DETAILS* No Disappointment!! (id:61476)
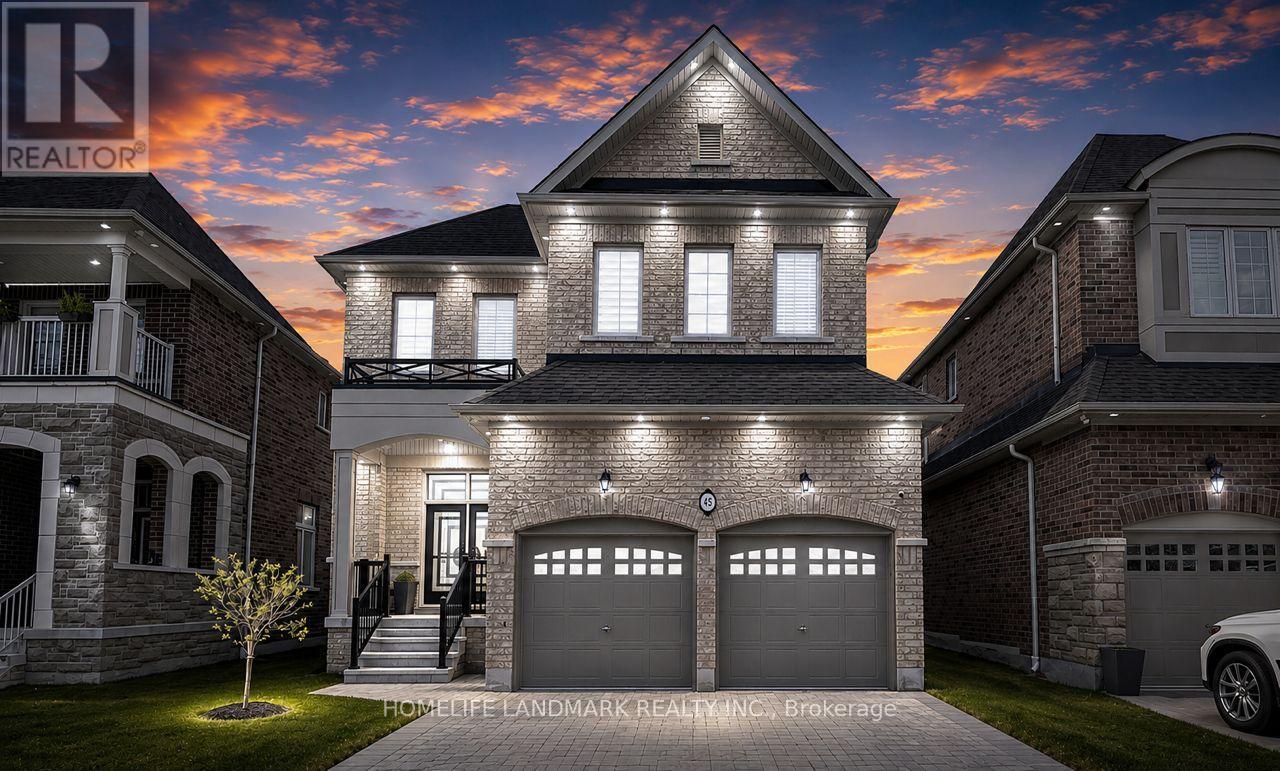
45 Morley Crescent
Whitby, Ontario
Welcome to 45 Morley Crescent, a spectacular executive luxury home in Whitby's prestigious Rolling Acres community offering over 3,500 sq ft of finished living space and more than $350K in premium builder upgrades plus additional post-closing enhancements. This turnkey residence features 5 spacious bedrooms, 4.5 bathrooms, 2 fully equipped kitchens, a professionally finished basement, and a dedicated second-floor home office designed for upscale family living and multi-generational comfort.Situated on a premium 40-ft lot, this stunning home showcases soaring 11-ft ceilings on the main floor and 10-ft ceilings in the primary bedroom and office, complemented by oversized upgraded windows bringing in abundant natural light. Luxury finishes throughout include upgraded 4-inch engineered hardwood floors, customized porcelain tiles, crown moulding, accent walls, upgraded baseboards, designer lighting, sleek black hardware, upgraded doors, and interior/exterior pot lights.The chef-inspired kitchen features quartz countertops with a waterfall island, matching quartz backsplash, glass cooktop, premium built-in appliances, raised-height cabinetry, under-mount sinks, and luxury black stainless-steel Samsung, KitchenAid, and LG appliances. The upgraded builder-customized laundry room also features quartz surfaces and designer finishes.The professionally finished basement includes an additional bedroom, full bathroom, and second kitchen ideal for extended family or in-law suite functionality. Additional features include upgraded bathrooms with glass shower enclosures, zebra blinds throughout, EV charger, motorized garage doors, fully fenced backyard, and premium luxury finishes rarely found in the area.Located close to top-rated schools, parks, shopping, transit, and major highways, 45 Morley Crescent offers luxury, functionality, and modern elegance in one of Whitby's most sought-after family neighbourhoods. (id:61476)

53 Brown Street
Clarington, Ontario
Don't judge this one from the curb. The most common thing buyers say after walking through 53 Brown Street is, "It's so much bigger than it looks." And they're right. This is an expansive property that offers the rare opportunity to enjoy what truly feels like three homes in one, without the carrying costs of owning three separate properties. The main residence offers approximately 3,000 sq. ft. with 5 bedrooms, soaring 15-foot vaulted ceilings, maple hardwood flooring, Corian countertops, custom tile work, and an open-concept living space designed for everyday living and entertaining. Step outside to your private backyard retreat with a wraparound interlock patio, saltwater in-ground pool, and direct access back into the primary suite with double closets and a spa-inspired ensuite. What truly sets this home apart is its flexibility. A completely self-contained 2-bedroom in-law suite is separated from the main home by the garage, giving everyone their own front entrance, laundry, furnace, air conditioning, and privacy. Whether it's aging parents, adult children, extended family, or rental income, everyone has their own space. Above the garage, a separate studio apartment creates even more possibilities for rental income, live-in caregivers, guests, or a home office. The lower level is built for fun with a large recreation room, home gym, synthetic ice hockey training area, and a unique car elevator providing additional indoor parking and storage. Whether you're looking for a true multigenerational home, a property with income potential, or a unique opportunity near some of Durham Region's largest employers, 53 Brown Street offers a lifestyle and level of versatility that's incredibly difficult to find. This is a home you need to experience in person. (id:61476)

15 Douglas Kemp Crescent
Clarington, Ontario
Welcome to this elegant 4+1 bedroom, 5 bath full brick home featuring a builder-finished walk-Up Basement! In the prestigious Northglen community and built by Treasure Hill just 5 years ago! This modern gem is loaded with upgrades, including a Samsung stainless steel fridge and stove (2024), custom kitchen backsplash (2024), Granite Kitchen Counter tops, Extended Kitchen Cabinets, Double S/S Kitchen Sink and a brand new fence (2024). Step inside and be greeted by a bright, open-concept layout perfect for entertaining. Built-in Central Vacuum System Installed Throughout, Offering Convenient, Whole-Home Cleaning with Ease. The main floor boasts hardwood flooring, a spacious family room with a built-in fireplace, and a stunning kitchen featuring stainless steel appliances, a centre island with a breakfast bar, and a walk-out to a huge backyard-ideal for family gatherings and summer BBQs. The spacious primary suite includes two walk-in closets and a luxurious 5-piece ensuite with his and her sinks, Bathtub & enclosed Shower. The second floor offers added convenience with an upper-level laundry room and spacious additional bedrooms with ensuite bathrooms, perfect for growing families or guests. Enjoy the practicality of a double-car garage and 4-car driveway with No sidewalk, providing ample parking. Huge Builder Finished Open concept Basement with a Separate walk-out Entrance from the backyard. Located in a family-friendly neighbourhood, this home is steps to parks, trails, and community amenities, with a brand-new Northglen Elementary School coming into the community slated for completion in 2025. All essentials such as: FreshCo, Metro Grocery, Shoppers Drug Mart, TD Bank, Pizza Pizza, Canadian Tire, HomeDepot, Staples, Mcdonalds, Tim Hortons, Subway, Walmart and much more just mins away! (id:61476)
17 Arfield Avenue Ne
Ajax, Ontario
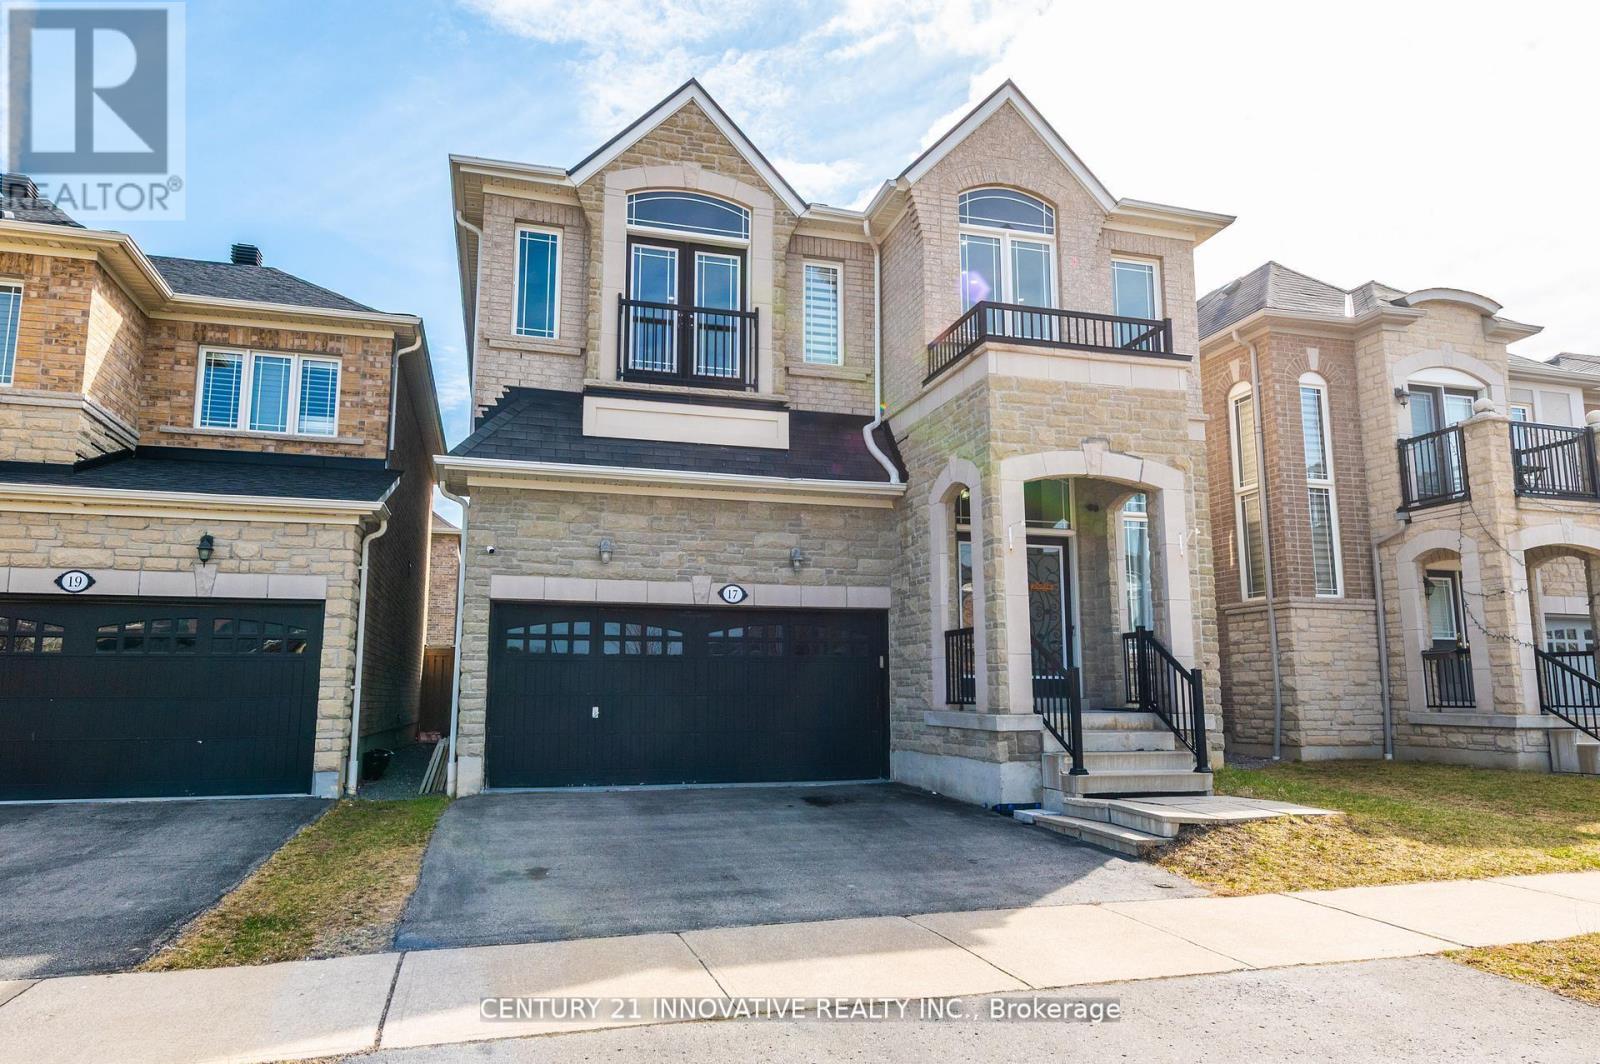
Beautiful 4+2 bedroom family home with finished basement in prime Ajax location !!! Welcome to this stunning and well-maintained 4 bedroom+den detached home built by the renowned Medallion Homes located in one of Ajax's most sought after family friendly communities. This spacious home features elegant hardwood flooring throughout the main+upper levels offering timeless style and durability. Thoughtfully designed layout includes a desirable jack+jill bathroom and generously sized bedrooms with a versatile den than can be used as a homeoffice/study area or additional living space. Fully finished basement with seperate entrance offers exceptional income potential or multigenerational living featuring 2 bedrooms/a den/full bathroom and ample living space.Ideally situated to all essential ammenities, this home provides unmatched convenience for families and commuters alike.: Minutes to top-rated schools/parks and recreational facilities: Close to major shopping centres grocery stores restaurants for everyday convenience: Easy access to highway 401/412/407 for seamless commuting: Surrounded by walking trails/community parks: Short drive to Ajax waterfront park and beautiful Lake Ontario shoreline: Close to places of worship/healthcare facilities and public transit and Ajax GO station. Whether you're looking for a spacious family home or an investment opportunity with income generating potential, this exceptional property offers comfort & convenience. (id:61476)
1157 Lakeshore Road
Port Hope, Ontario
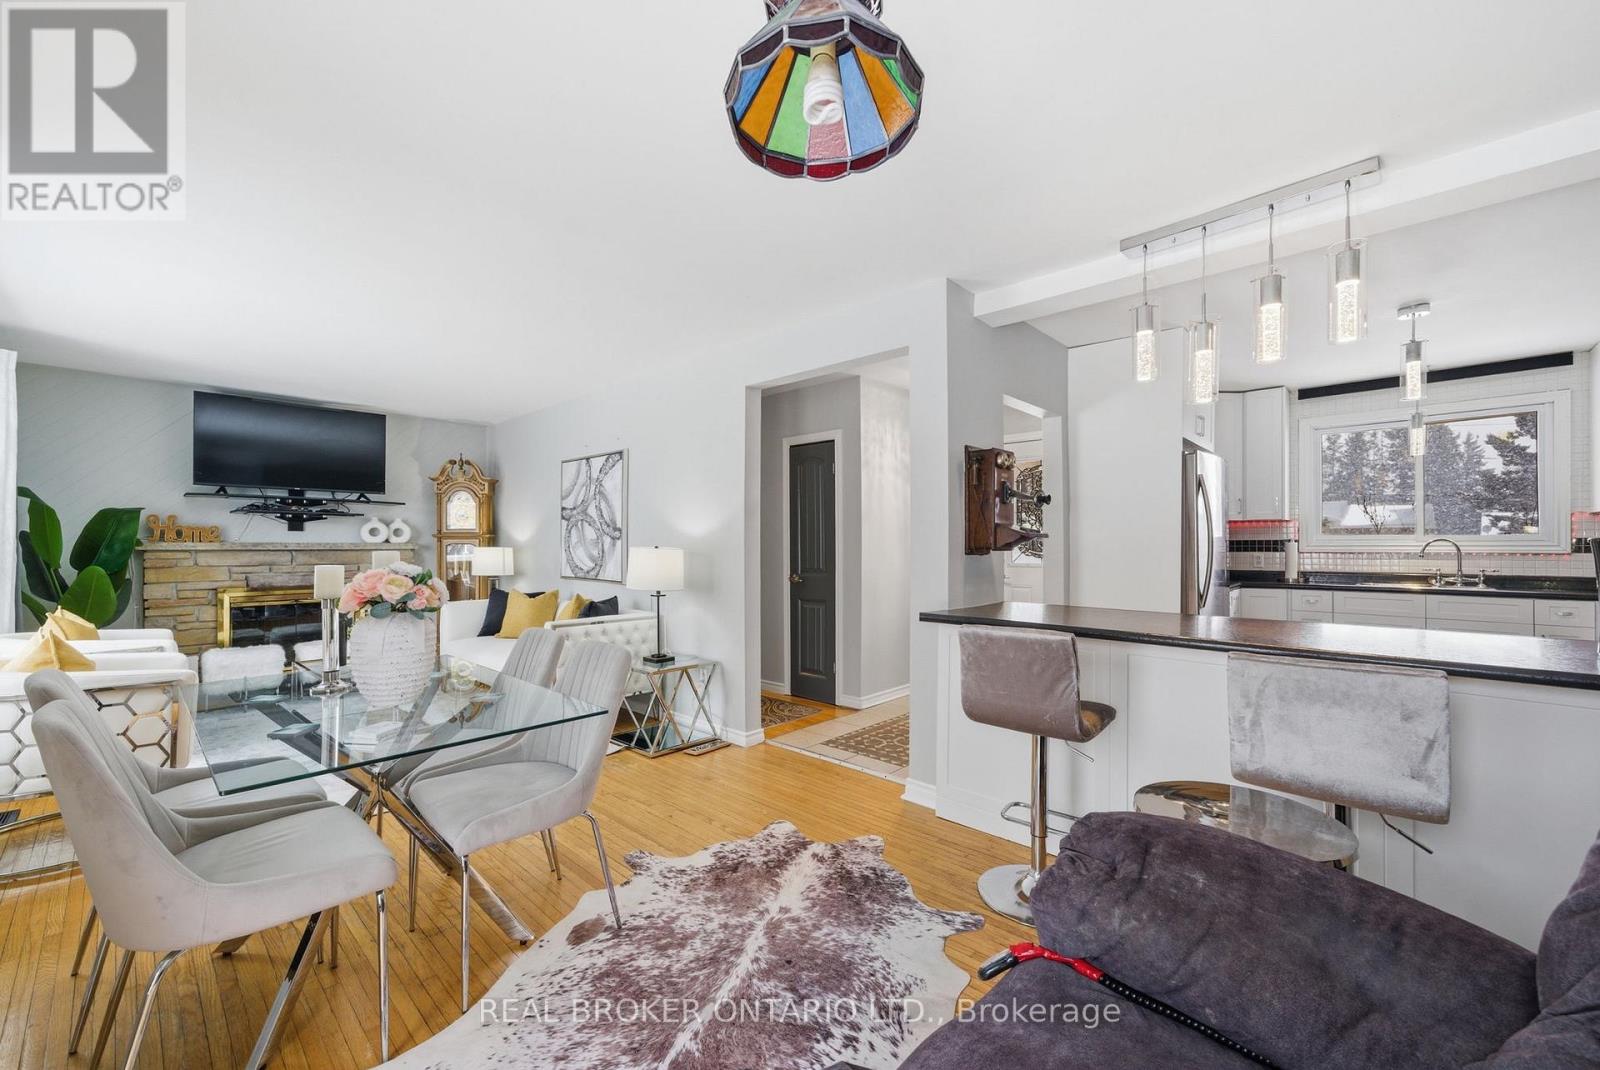
1157 Lakeshore Rd, is located in the most sought after area of Port Hope with walking distance to Lake Ontario, Heritage Rd, Lakeshore Trail. This solid, all brick, open concept, and beautifully renovated bungalow sitting on a large 78 X 564 foot Generous Country Lot is perfect for a slower paced lifestyle. New kitchen cabinets (January 2026), New Flooring (July 2026), New marble tile will be installed in the laundry room, Shingles replaced in 2015, Furnace (3 year old), Hot water tank is 5 years old (owned not rented), severed lot (two separate deeds -PIN's). Upper & lower decks for optimal entertainment, Brand new deep well pump (extended warranty), New well piping & electrical wiring (165 ft). Drains scoped & pressure blasted. Chlorinator system. 3 Sheds. Nothing between the house & lake Ontario waterfront trail. Eavestroughs 2017. Excellent water supply on this property with auto indoor storage (never run out of water) Most windows replaced 2010, 3 year old Troy-Bilt lawn mower included (new blades, new battery). *Driveway will be newly paved in September 2026*. (id:61476)
21 Ann Street
Brock, Ontario
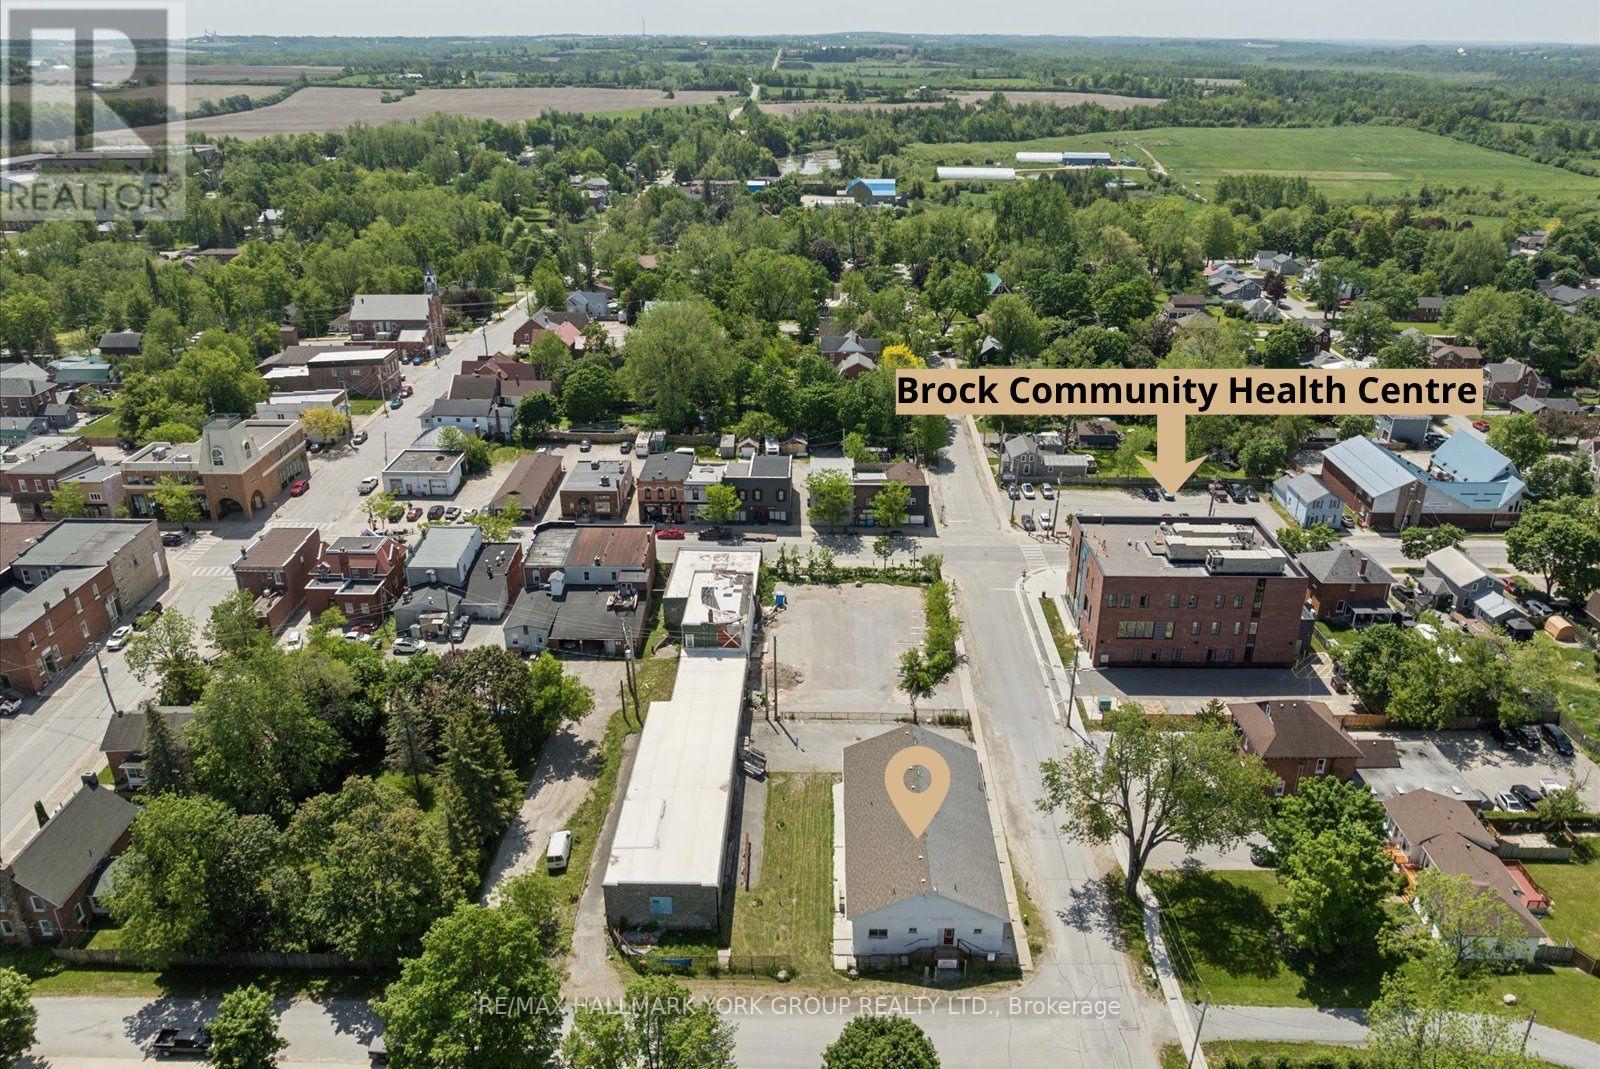
Positioned Directly Across From A Busy Medical Building In The Heart Of Growing Cannington, This Unique Property Offers Exceptional Flexibility In A Location Where Opportunity Continues To Grow. Zoned C1, The Property Permits A Variety Of Commercial Uses As Well As Potential Residential Use, Making It An Attractive Option For Business Owners, Investors, Entrepreneurs, Or Those Seeking A Distinctive Live/Work Opportunity. Built Entirely Of Concrete Block With No Wood Or Metal Framing, This Solid Structure Offers Outstanding Durability And Long-Term Peace Of Mind. Inside, The Upper Level Features Impressive 10-Foot Ceilings, A Kitchen, And Three Bathrooms, Providing A Functional Layout That Can Accommodate A Wide Range Of Residential Or Commercial Needs. A Full Basement Adds Valuable Additional Space For Storage, Workshop Areas, Hobby Space, Or Future Adaptation. Important Capital Improvements Have Already Been Addressed, Including A Roof Approximately 10 Years Old And Updated Water Management Systems, So The Major Ticket Items Are Already Taken Care Of. Outside, The Fully Fenced Lot Offers More Than 20 Parking Spaces, Providing Exceptional Convenience For Residents, Clients, Customers, Staff, Or Guests. Situated In A Highly Visible Location Benefiting From The Activity Of The Neighbouring Medical Community and Downtown Core, The Property Is Well Positioned For A Variety Of Future Uses. Whether You're Looking To Establish A Business, Create A Live/Work Environment, Invest In A Growing Community, Or Explore The Possibilities Offered By The Flexible C1 Zoning, This Property Presents A Rare Opportunity In The Heart Of Cannington. Downtown Cannington Is On The Move, Don't Miss Your Chance To Be Part Of Its Future. (id:61476)