

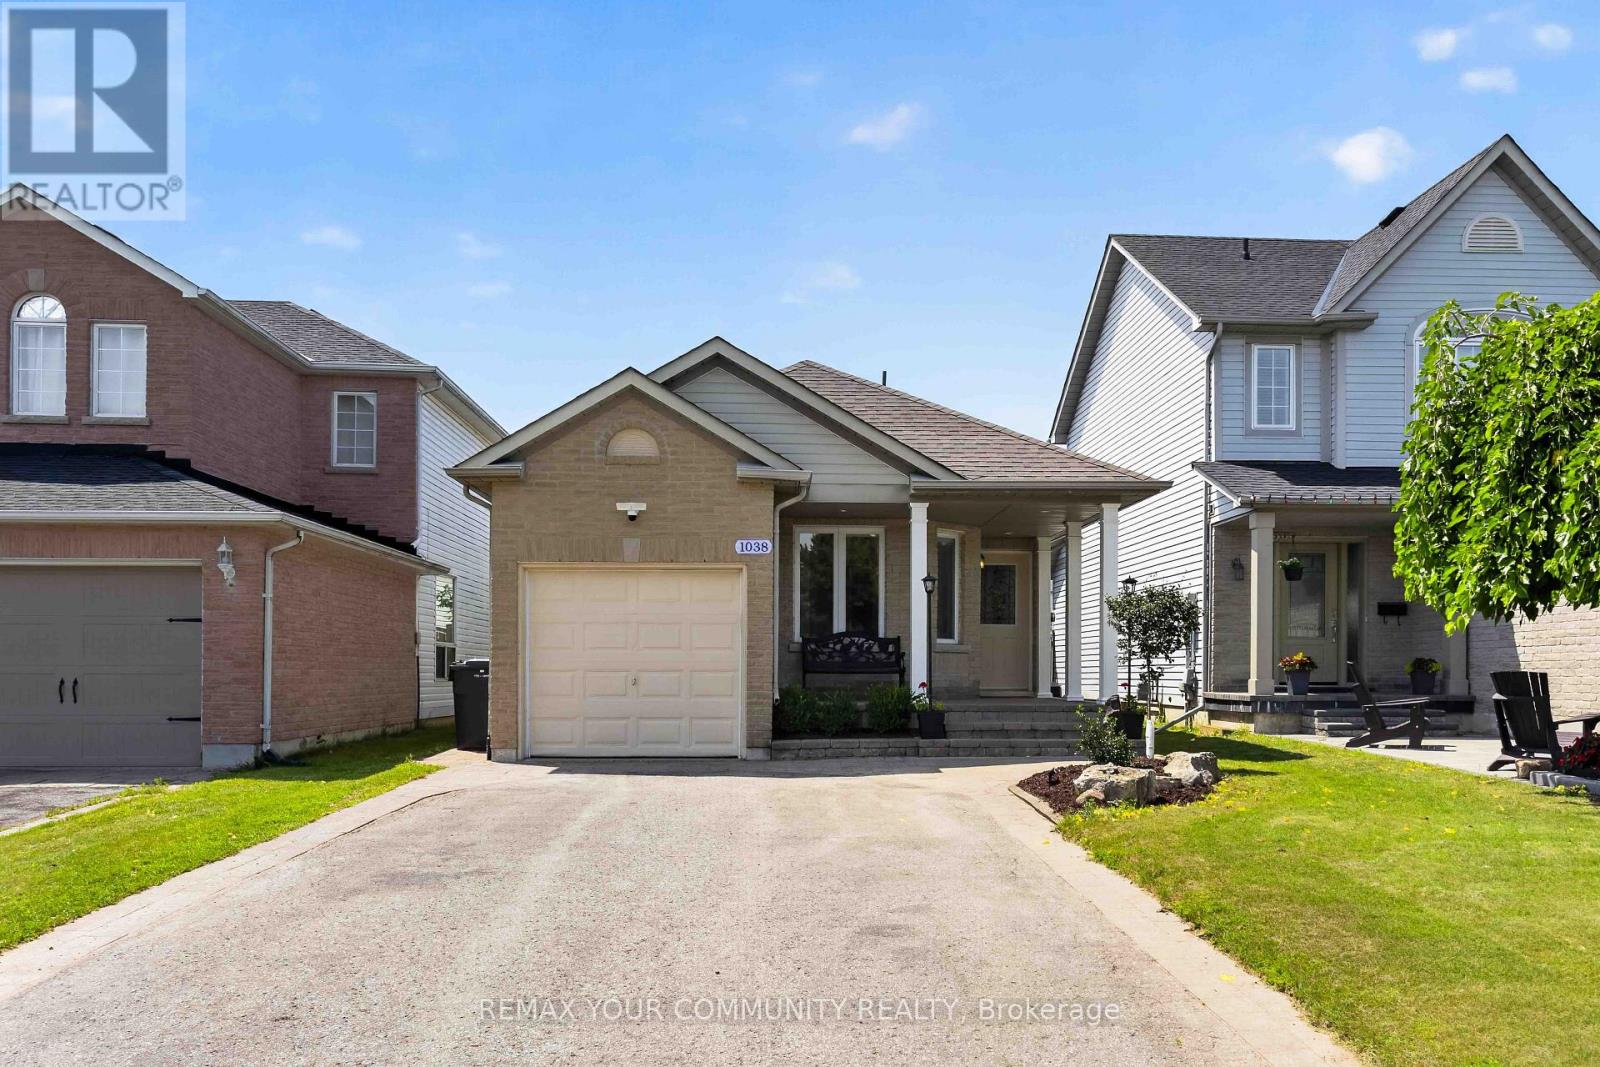
1038 Grandlea Court
Oshawa, Ontario
Welcome to well maintained, completely updated 4 level backsplit on a quiet family friendly court in desirable Pinecrest community in Oshawa. This beautiful home offers large eat-in kitchen area, family room on ground level, 3 bedrooms on upper levels and one bedroom on lower ground level with ensuite bathroom. From spacious family room, then is walk out to beautiful stone patio for summer barbecues. Finished basement recreation room. Fully fenced backyard and landscaped front entrance. Close to parks, trails, conservations, schools, shopping and transit. (id:61476)
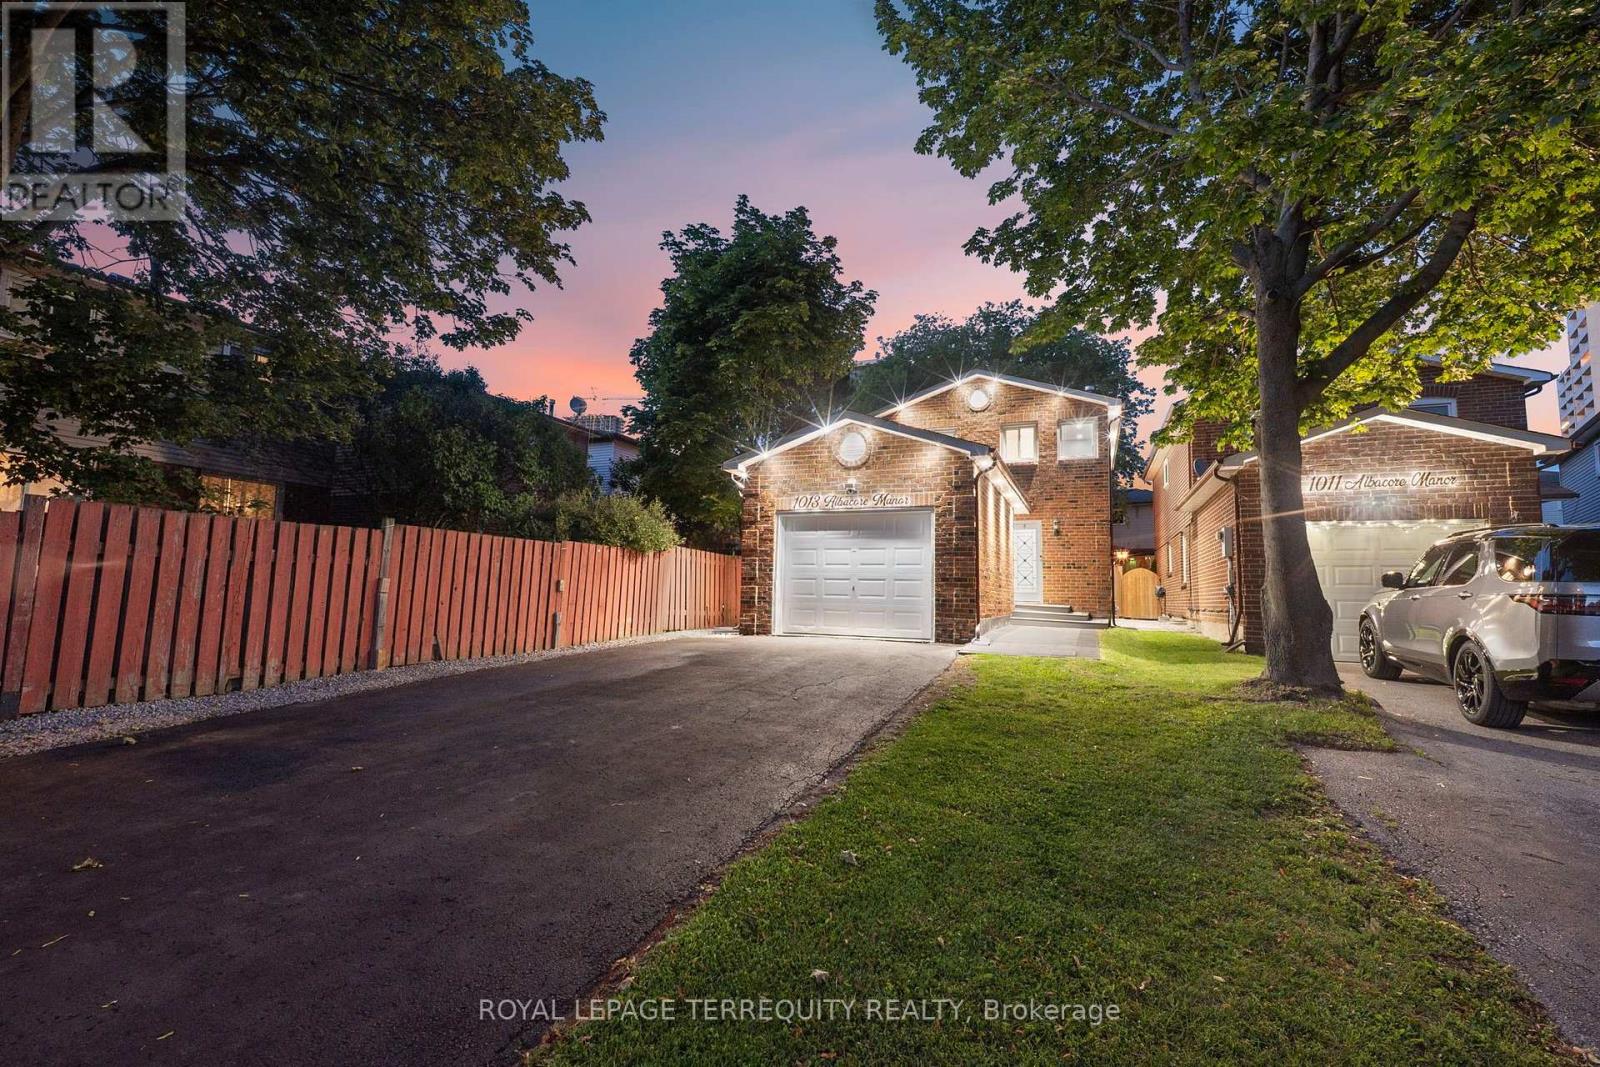
1013 Albacore Manor
Pickering, Ontario
Welcome to this beautifully updated family home nestled on a quiet court in the highly sought-after Bay Ridges community of Pickering. Situated on a premium lot with no sidewalk, this home offers exceptional curb appeal with elegant exterior pot lights and parking for up to 5 vehicles, including a spacious 4-car driveway and attached garage. Step inside to discover a bright, thoughtfully designed layout featuring engineered hardwood flooring throughout the main and second levels, smooth ceilings throughout majority of the home, and spacious principal rooms perfect for everyday living and entertaining. The modern, updated kitchen is the heart of the home, offering both style and functionality, while all three bathrooms have been tastefully updated. The functional floor plan includes 3 generous bedrooms and 3 bathrooms, providing plenty of space for growing families. The finished basement adds valuable living space with durable vinyl flooring, a stylish wet bar, a 3-piece bathroom, a dedicated laundry area, and a large open-concept recreation room that's perfect for entertaining, a home theatre, games room, or additional family living space. Step outside to enjoy the private backyard featuring a large deck, creating the perfect setting for summer BBQs, outdoor dining, and relaxing with family and friends. Ideally located just minutes from Pickering GO Station, Highway 401, Pickering City Centre, the Pickering Waterfront, Frenchman's Bay Marina, parks, schools, shopping, restaurants, and every major amenity, this move-in-ready home combines comfort, style, and convenience in one of Pickering's most desirable neighbourhoods. A rare opportunity to own a beautifully maintained, updated home in an unbeatable location where there's truly nothing left to do but move in and enjoy! Roof (2021), A/C (2017), Furnace (2017), Hot Water Tank -Owned (2017). ** This is a linked property.** (id:61476)
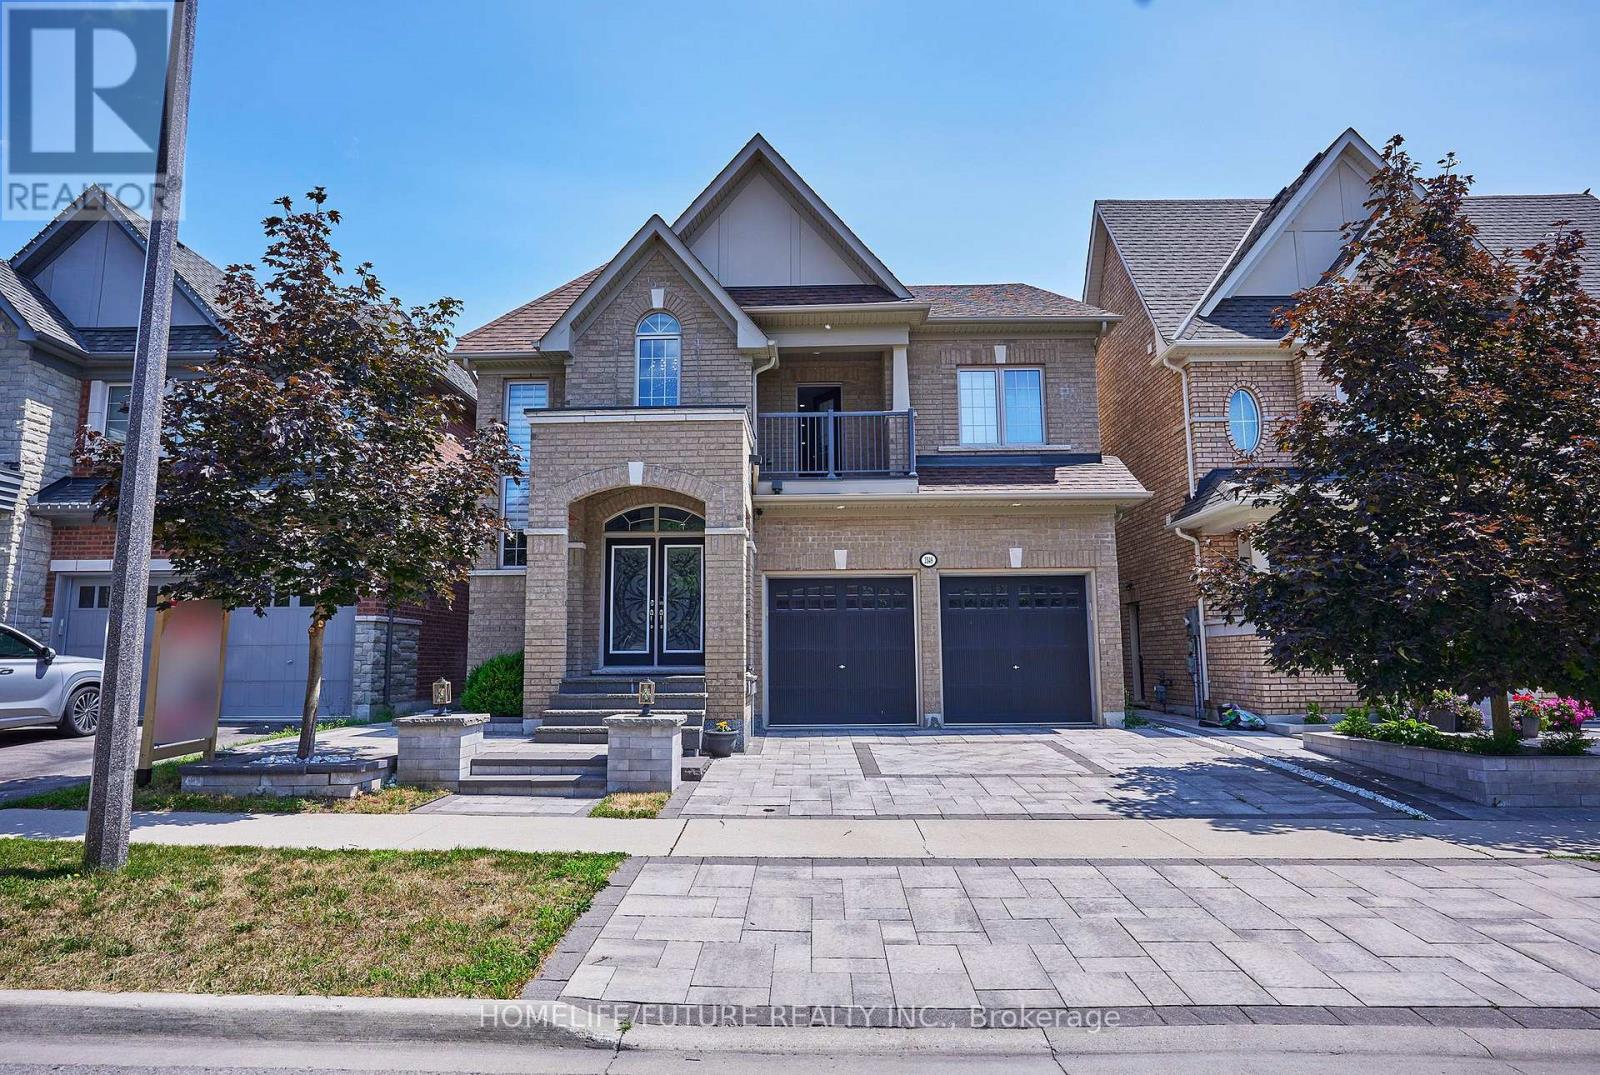
2549 Snow Knight Drive
Oshawa, Ontario
This Stunning 4+4-Bedroom, 6-Bathroom Home Is Nestled In One Of Oshawa's Most Sought-After Neighbourhoods On A Premium 40-Ft Ravine Lot, Offering Exceptional Privacy And Scenic Views. Designed With Growing And Multi-Generational Families In Mind, This Spacious Home Features A Fully Finished Walk-Out Basement With A Separate Private Entrance-Ideal For Extended Family Living, Potential Rental Income, Or A Home Gym. The Custom-Designed Kitchen Is A Chef's Dream, Showcasing Premium Countertops, High-End Appliances, A Built-In Beverage Station, And A Spacious Walk-In Pantry. Thousands Have Been Invested In Professional Landscaping, Creating Beautifully Manicured Front And Back Yards Perfect For Entertaining Or Relaxing. Step Out Onto The Oversized Deck With Custom Railings And Enjoy The Fully Enclosed Gazebo While Taking In The Tranquil Ravine Setting. Combining Luxury, Space, Functionality, And An Unbeatable Location, This Meticulously Maintained Home Is A Rare Opportunity You Won't Want To Miss. Make Your Next Dream Home! (id:61476)

431 Drew Street
Oshawa, Ontario
One of Oshawa's most up-and-coming neighbourhoods!** Ideally located close to the GO Train Station, Highway 401, shopping, schools, parks, and major new residential developments, this well-maintained 3-bedroom townhouse offers exceptional value and convenience.Enjoy a charming front veranda, a spacious front foyer with a convenient main-floor powder room, and a bright eat-in kitchen with a walkout to a private patio and fully fenced backyard-perfect for entertaining or relaxing. The primary bedroom features elegant double-door entry and a walk-in closet. The finished basement includes a 3-piece bathroom, providing additional living space for a recreation room, home office, or guest suite.Additional highlights include **new laminate flooring on the second floor**, a **new central air conditioner (June 2026)**, a **new furnace (2024)**, and a **hot water tank (2018)**. With **no sidewalk to shovel** and **tandem parking for two vehicles**, this home offers low-maintenance living in a rapidly growing community.With attached Gerage , with new Garden Shed 10 feet by 8 feet .New Grass in the Back yard.All New Curtains throughout the house, New Painting in Full house. (id:61476)

17 Weston Crescent
Ajax, Ontario
Welcome to 17 Weston Cres, a beautifully maintained detached family home offering around 3300 Sq ft (Above Ground). The main level features gleaming hardwood floors throughout, a formal living room with pot lights and a large bay window, and an elegant separate dining room highlighted by a coffered ceiling.The updated gourmet kitchen boasts stainless steel appliances, granite countertops, a centre island, mirrored backsplash, upgraded cabinetry, and California shutters. The warm and inviting family room features a cozy gas fireplace, while the impressive great room offers soaring pot lights, and oversized windows that fill the space with natural light.The basement features a separate entrance completed with permits, offering excellent potential for extended family living or future income opportunities.Survey not available. (id:61476)
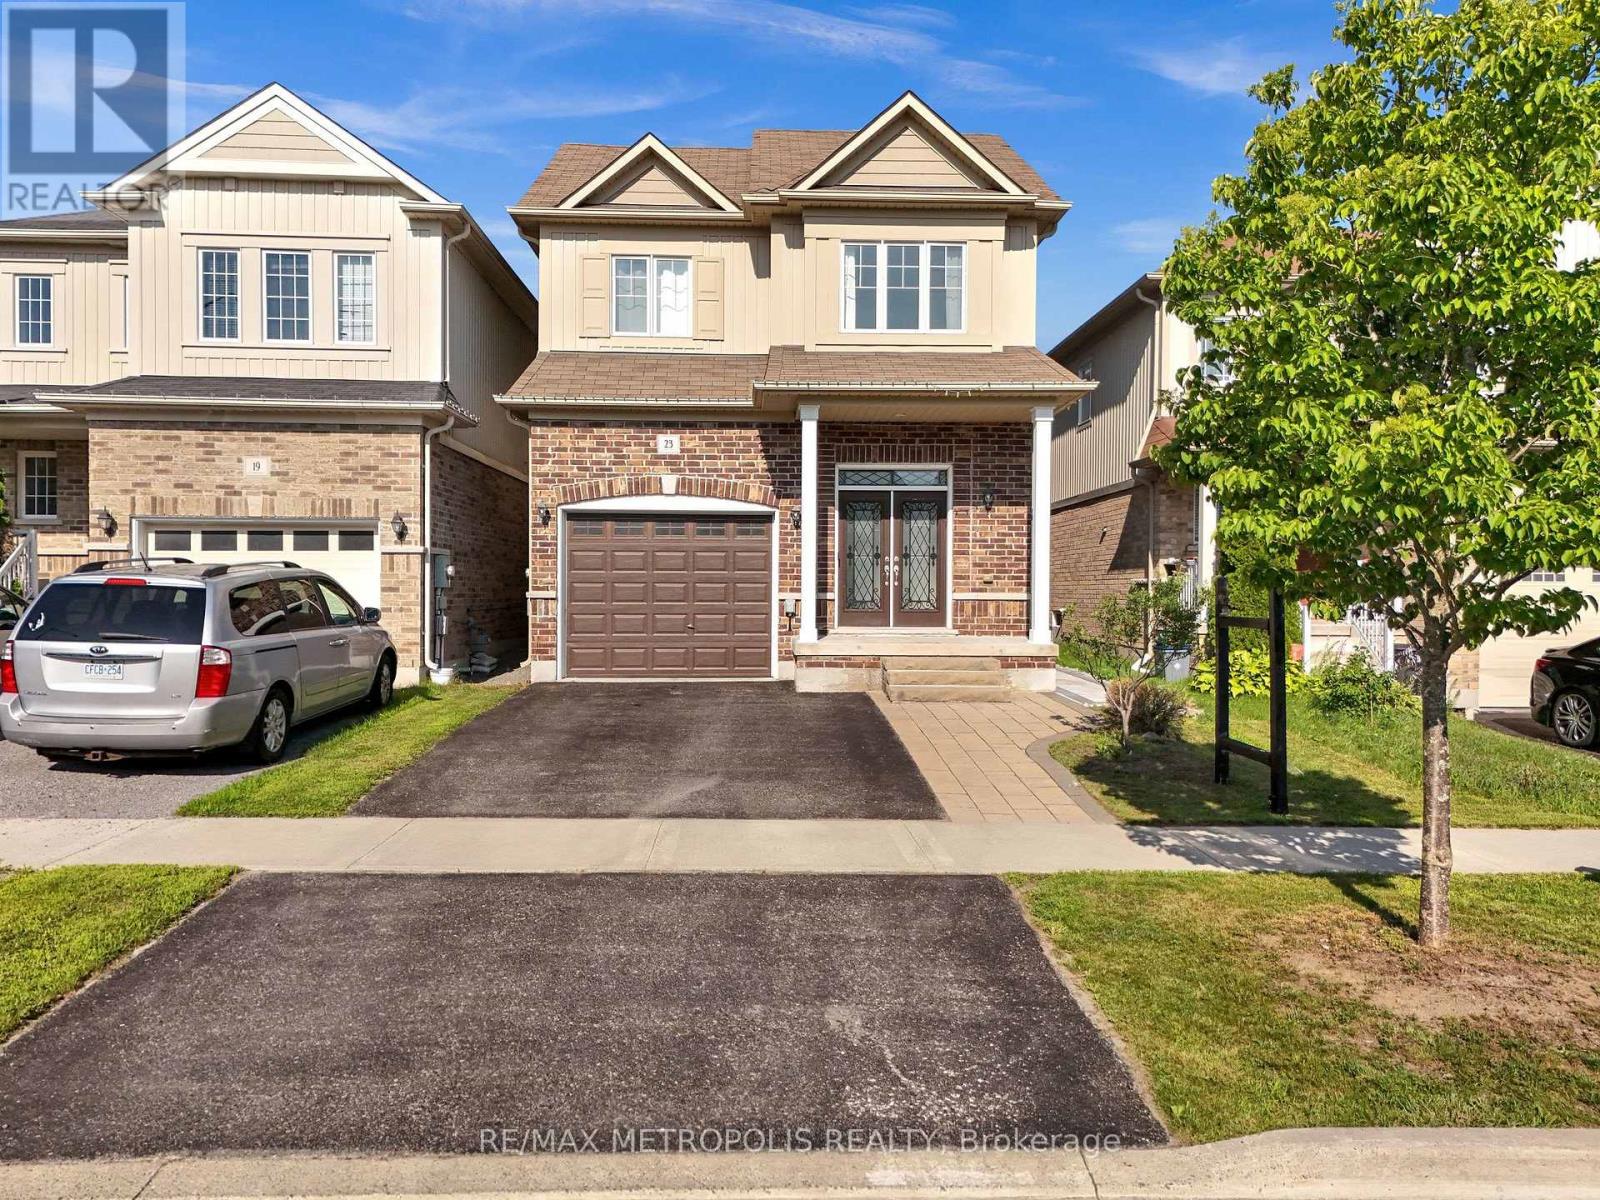
23 Gordon Cowling Street
Clarington, Ontario
Welcome to this beautiful turn-key home situated in the most desirable neighbourhood in courtice, freshly painted throughout and thoughtfully designed for family living and entertaining. Conveniently located less than 5 minutes to grocery stores and Hwy 418, and only 10 minutes to all major shopping - this home offers the perfect balance of quiet family living and everyday convenience. The main floor offers a bright, open-concept layout anchored by a lovely kitchen with an abundance of cabinetry, elegant quartz counters, and a large island with double sinks, newly installed pot lights and much more. The kitchen overlooks the breakfast area, which walks out to a deck and fully fenced yard, ideal for indoor-outdoor entertaining. A spacious great room with hardwood floors flows seamlessly from the kitchen and breakfast area, while separate formal living and dining rooms round out an excellent floor plan built for function family living. Upstairs is completely carpet-free, new flooring - showcasing a generous primary suite with a walk-in closet and a luxurious 5-piece ensuite featuring a soaker tub and glass shower. Three additional spacious bedrooms provide plenty of room and a convenient second-floor laundry room with built-in cabinets and a laundry tub adding extra convenience. Direct garage access to the home offers extra convenience year-round with a newly installed garage opener. A standout feature: a brand-new, Legal Basement apartment with its own separate entrance, complete with 1 bedroom, 1 bathroom, a full kitchen, and ensuite laundry - accessed via a paved stone walkway. Ideal as an in-law suite or $1600 plus income-generating rental opportunity. Additional highlights include central a central vacuum system and EV charging wiring already in place. A truly move-in-ready home offering exceptional space, flexibility, and modern comfort. (id:61476)

1530 Somergrove Crescent
Pickering, Ontario
Welcome to this exceptional all-brick detached home situated on a premium corner lot in one ofPickering's most desirable family-friendly neighbourhoods. Extensively renovated with over$200,000 invested in quality upgrades, this move-in-ready home offers the perfect combinationof luxury, functionality, and income potential. The main home features 4 spacious bedrooms and3 bathrooms above grade, a bright open-concept living and dining area, a beautifully renovatedkitchen overlooking the cozy family room with fireplace, main floor laundry, and direct accessto the double-car garage. A standout feature is the fully legal 2-bedroom Additional Dwelling Unit with a separateentrance and separate laundry, providing an excellent opportunity for rental income. Thebasement also includes a separate private office or den, ideal for working from home orcreating additional personal space. Recent upgrades include newer windows (2024), roof and gutters (2023), garage door (2025),professionally completed interlocking (2024) , renovated kitchen, flooring and bathrooms (2020),fencing, smart home switches, security cameras, and an EV charger connection in the garage.Enjoy exceptional outdoor living with finished interlocking, a retaining wall, fire pit, maturefruit-bearing trees, and plenty of space for entertaining family and friends. Ideally located close to excellent public and French immersion schools, parks, shopping,transit, major highways, and places of worship, this exceptional turnkey property offers modernliving, outstanding versatility, and incredible value for families and investors alike. (id:61476)
38 Silverbirch Place
Whitby, Ontario
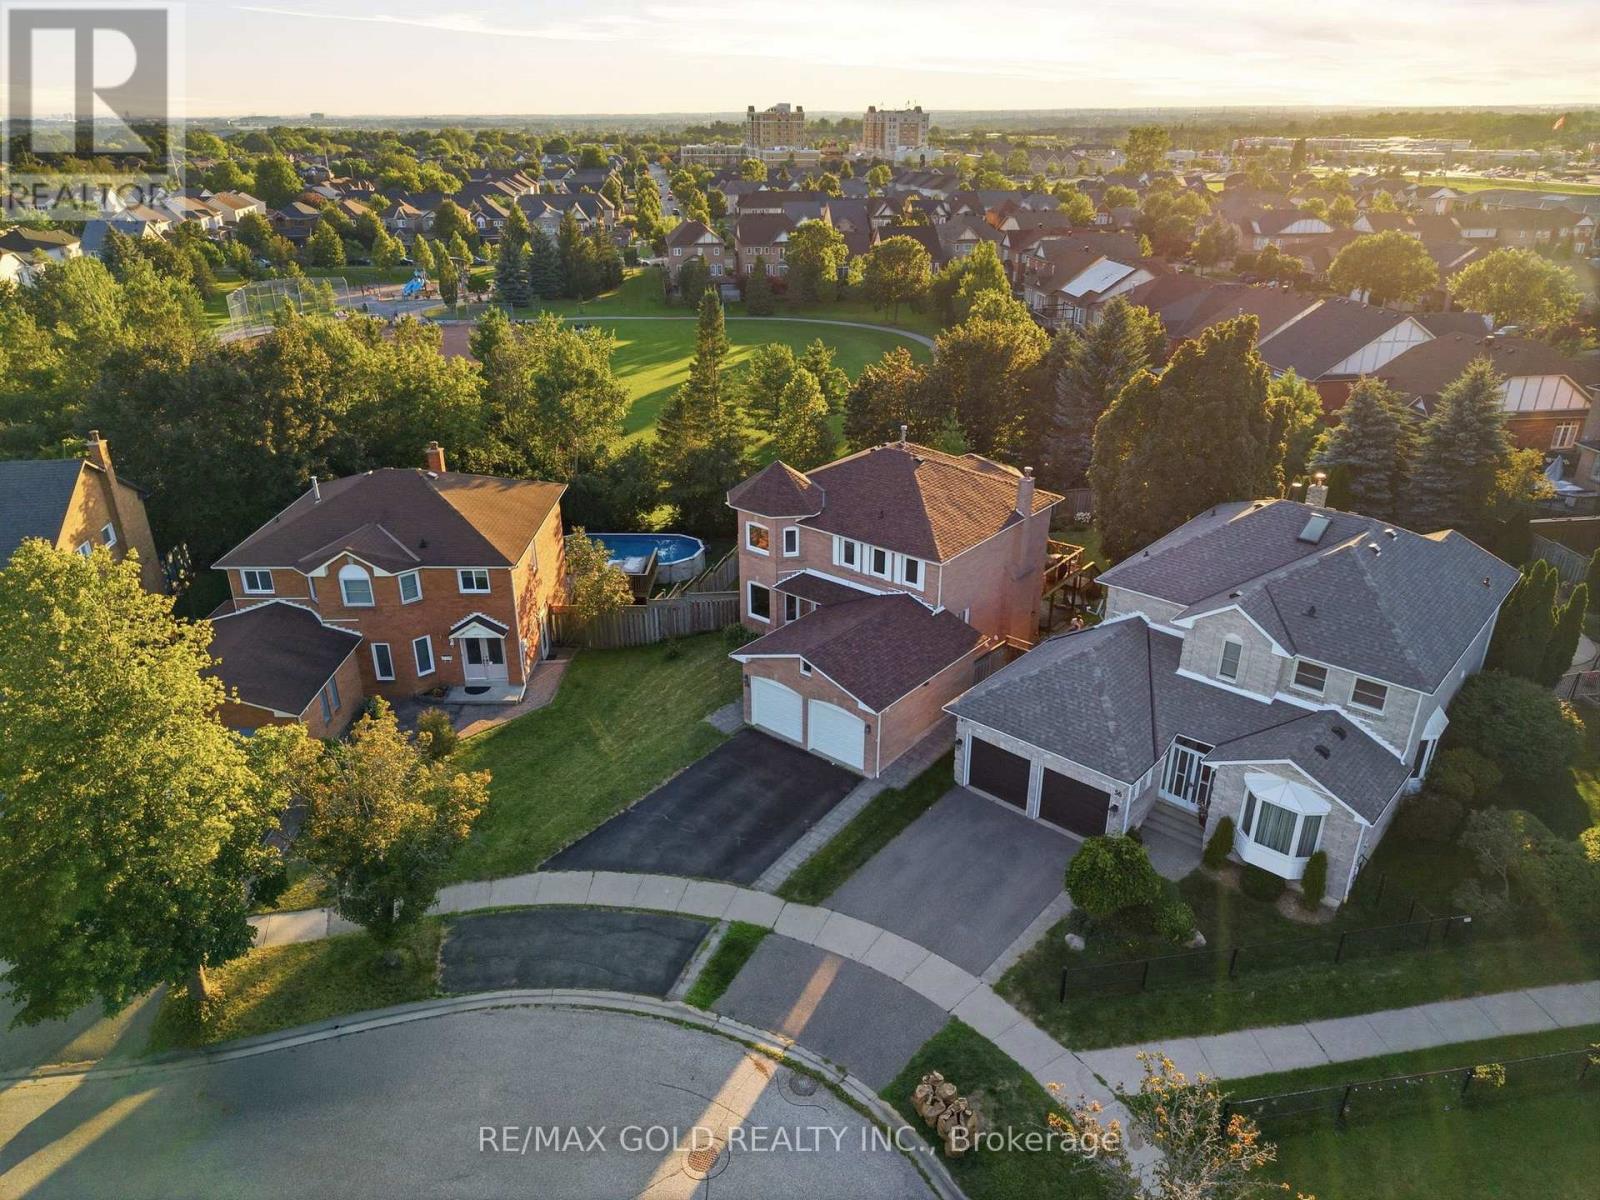
Welcome to this beautifully maintained 4-bedroom executive home, complete with a fully finished walk-out legal basement apartment, nestled on a premium pie-shaped, pool-sized lot with no rear neighbours - backing directly onto serene parkland for ultimate privacy and views. Step into the bright and spacious main floor featuring a sun-filled living room with large windows and gleaming hardwood floors, perfect for relaxing or entertaining. The formal dining room offers an elegant space for family gatherings and special occasions. The gourmet kitchen is a chefs dream, showcasing sleek countertops, custom backsplash, stainless steel appliances, pot lights, and crown moulding. A cheerful breakfast area overlooks the backyard and provides direct access to a large deck ideal for outdoor dining and enjoying the peaceful, fully fenced yard and park views. Just off the kitchen, a warm and inviting family room features a cozy gas fireplace the perfect space for casual nights in or entertaining guests. Upstairs, you'll find four generously sized bedrooms with ample closet space. The luxurious primary suite features a spa-inspired ensuite with a soaker tub, separate walk-in shower, and dual vanities a perfect retreat after a long day. The fully finished basement boasts a bright and modern two-bedroom apartment with a private walk-out entrance - ideal for multi-generational living or rental income potential. Located in a highly desirable neighbourhood close to top schools, parks, transit, and amenities, this exceptional property offers comfort, privacy, and versatility. Don't miss this rare opportunity! (id:61476)
6 Steinway Drive
Scugog, Ontario
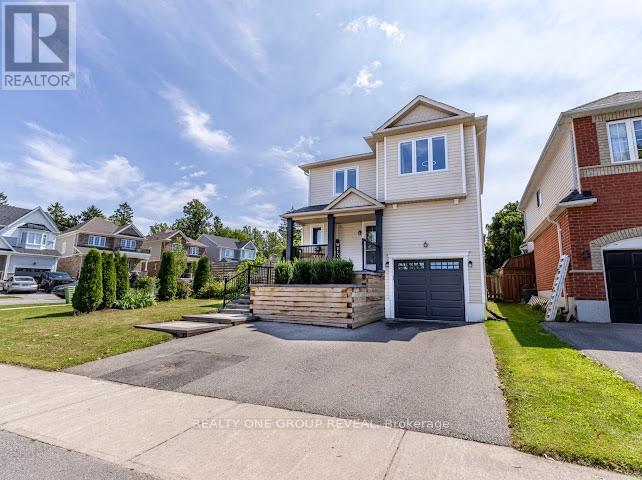
Welcome to 6 Steinway Drive, a beautifully updated 3-bedroom, 2-bathroom home in one of Port Perry's most desirable family-friendly neighbourhoods. Thoughtfully renovated throughout, this move-in-ready home offers stylish finishes, modern upgrades, and an exceptional location just minutes from everything this charming community has to offer.Leave the car at home and enjoy a short walk to Port Perry's historic downtown, scenic waterfront, restaurants, cafés, boutique shopping, parks, and year-round community events, with transit conveniently located just steps away.Inside, the bright main floor is highlighted by a stunning white kitchen featuring granite countertops, a centre island, and a new refrigerator (2026), creating the perfect space for everyday living and entertaining. Updated flooring runs throughout the home with virtually no carpet, complemented by custom blinds (2025) and UV privacy window tinting on the family room window and patio door.Both bathrooms were fully renovated in 2024 with contemporary finishes. The fully finished basement adds valuable living space with pot lights, a spacious recreation room, dedicated laundry area, ample storage, and 100-amp electrical service with a 50-amp sub-panel already in place for future EV charging.Step outside to enjoy a generous, fully fenced backyard featuring a wooden deck, fire pit, and plenty of green space for children, pets, or entertaining. Professional front landscaping (2024) enhances the curb appeal, while the attached garage offers parking and additional storage.Additional updates include a whole-home water softener and dechlorination system (2025), a new hot water tank (2026, rental), new garage door opener (2024), and numerous thoughtful improvements that provide peace of mind. Built by Picture Homes in 2002 and located just 15 minutes from Highway 407, this meticulously maintained home offers the perfect blend of small-town charm, modern convenience, and turnkey living. ** This is a linked property.** (id:61476)

168 Large Crescent
Ajax, Ontario
Welcome To This Beautifully Updated 3+1 Bedroom Detached Home In The Highly Desirable Central West Community Of Ajax. Move-In Ready And Thoughtfully Maintained, This Charming Two-Storey Home Combines Modern Upgrades, Functional Living Spaces, And Timeless Appeal. Step Inside To Discover Hardwood Flooring Throughout The Main And Second Levels, Creating A Warm And Elegant Atmosphere. The Inviting Front Porch Offers Wonderful Curb Appeal, While The Spacious Layout Is Perfect For Both Everyday Living And Entertaining. The Bright Living Room And Cozy Family Room, Complete With A Fireplace, Provide The Ideal Setting For Family Gatherings. Upstairs Features Three Generously Sized Bedrooms, Including A Spacious Primary Retreat And Private 3-Piece Ensuite. The Additional Bedrooms Offer Large Closets And Plenty Of Natural Light. The Backyard Is Equally Impressive, Offering A Generous Outdoor Space That's Perfect For Entertaining, Relaxing, Or Creating Lasting Family Memories. Interlock Stone Pavement In Backyard And Sidewalk To the Vackyard, Isulated Garge Door (2022),Mazzanine Storage Organizer In Garage. Enjoy Peace Of Mind With Numerous Recent Updates, Including Eavestroughs (2025), Living And Family Room Pot Lights (2023), Three Living Room Windows And Patio Door (2023), Insulated Garage Door (2022), Gas Stove (2019), Upstairs Refrigerator (2024), And Basement Refrigerator (2019). Conveniently Located Close To Excellent Schools, Parks, Shopping, Public Transit, And Major Commuting Routes, This Exceptional Home Offers The Perfect Combination Of Comfort, Style, And Convenience. Don't Miss This Incredible Opportunity, Book Your Private Showing Today! (id:61476)
2304 Winlord Place
Oshawa, Ontario
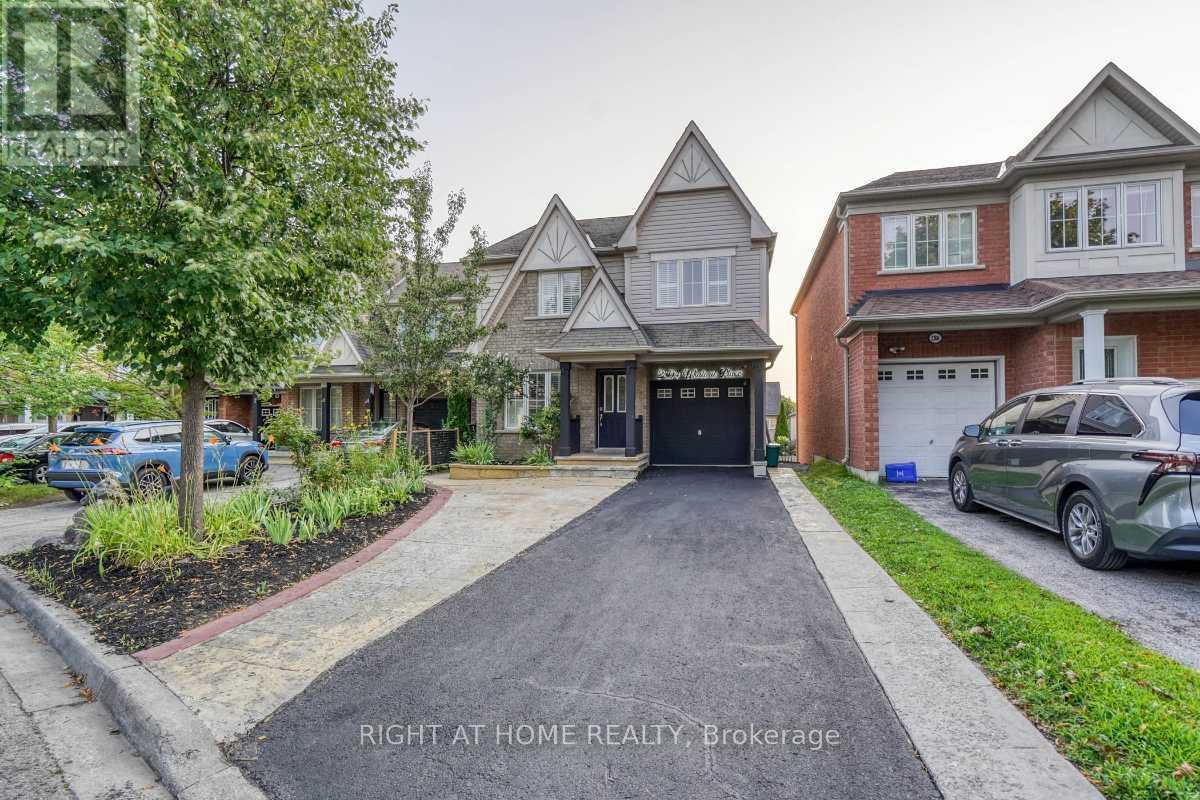
Welcome to this spacious and well-maintained 4-bedroom home in a highly desirable North Oshawa neighbourhood, just minutes from Ontario Tech University and Durham College. Ideally situated near Simcoe Street North and Norther Dancer Road, this move-in ready property is within walking distance to shopping, restaurants, parks, schools, transit, and other everyday amenities. The bright, oversized eat-in kitchen shares a walk-out to a large backyard deck, making it ideal for family living and entertaining. Enjoy hardwood flooring throughout with no carpet, an elegant oak staircase, California shutters, and fresh paint throughout the home. The generous primary bedroom offers a private ensuite complete with a relaxing Jacuzzi tub and separate stand-alone shower. Additional features include central air conditioning, an attached 1-car garage, plus two tandem driveway parking spaces. Don't miss the virtual tour and the opportunity to own this exceptional home in one of Oshawa's most sought-after locations. (id:61476)
225 Clarke Street
Oshawa, Ontario
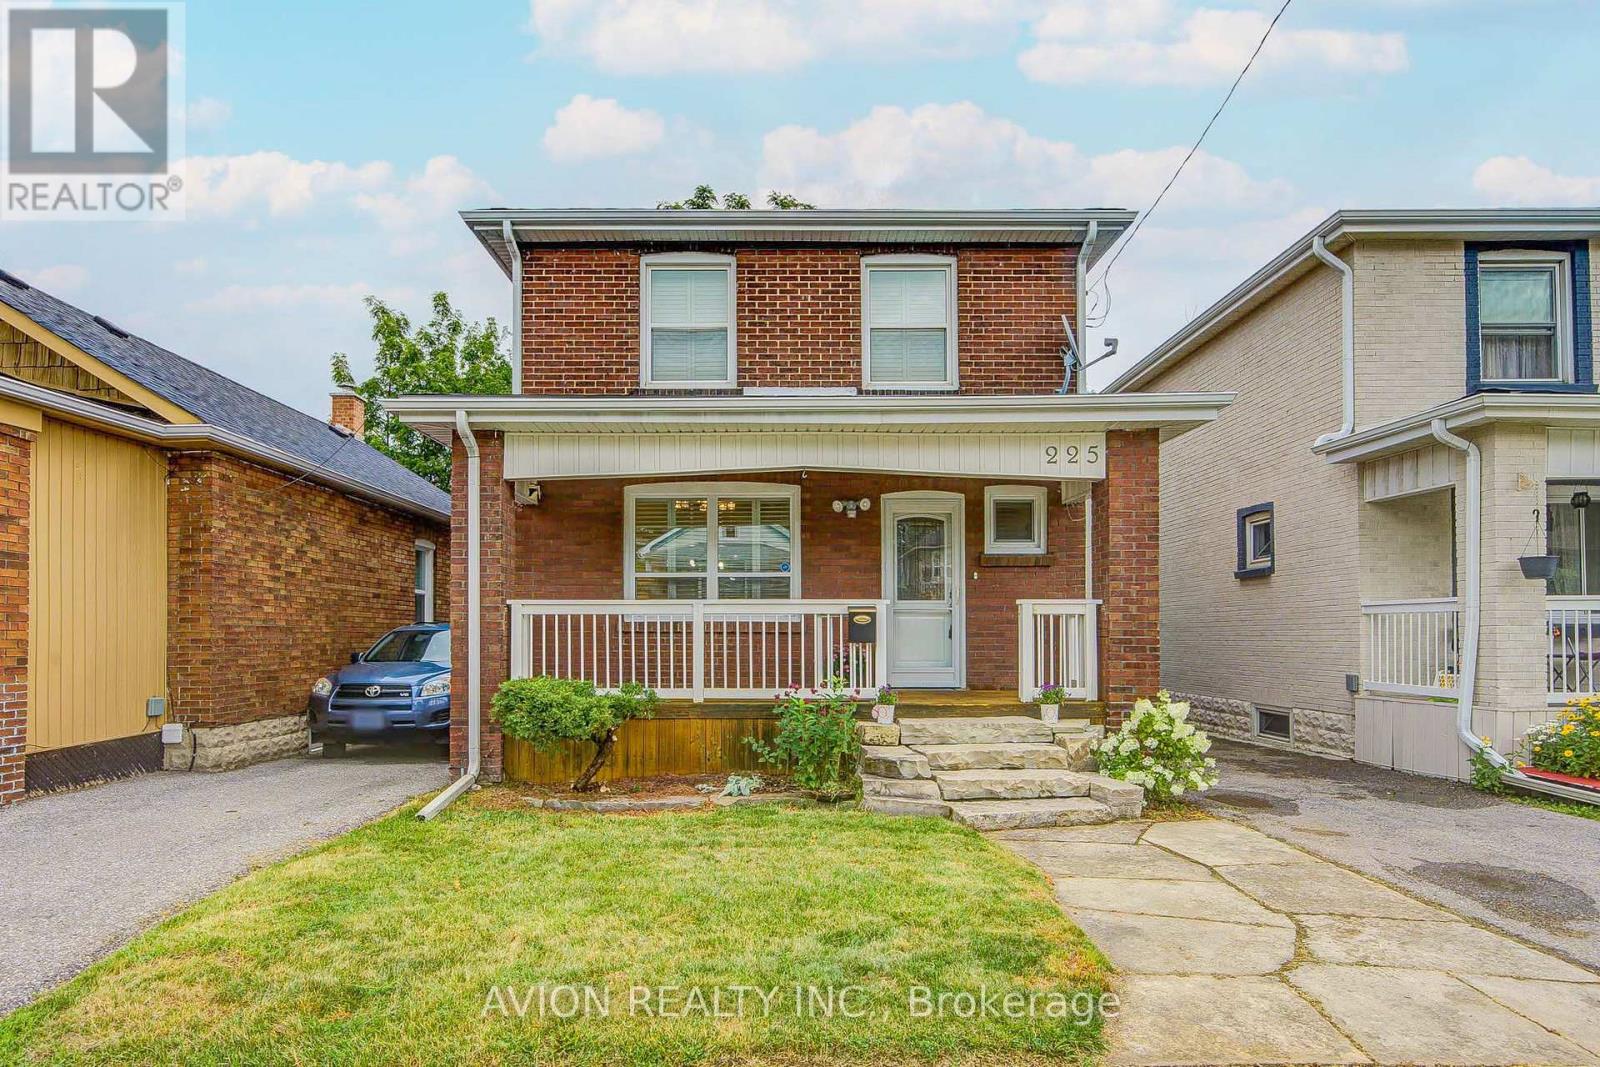
From the moment you arrive, you'll appreciate the warmth and care that has gone into this beautifully renovated and meticulously maintained 1500 sq ft (total) 3-bedroom home. Whether you're enjoying a quiet morning on the inviting front porch or gathering with family inside, this home offers a comfortable and welcoming space to create lasting memories.Thoughtfully updated throughout, the home features a beautifully renovated interior, a newly built staircase connecting the main floor and basement, fresh paint, and a bright, functional layout that feels both inviting and practical. The professionally waterproofed basement provides added peace of mind, while major upgrades-including a new furnace and A/C (2025), HWT (2020), Sump Pump (2023) and an upgraded roof (2018)-allow you to move in with confidence.Perfectly situated close to schools, parks, public transit, shopping, and everyday amenities, this home combines style, comfort, convenience, and exceptional value. Lovingly cared for and truly move-in ready, all that's missing is someone to make it their own. (id:61476)