

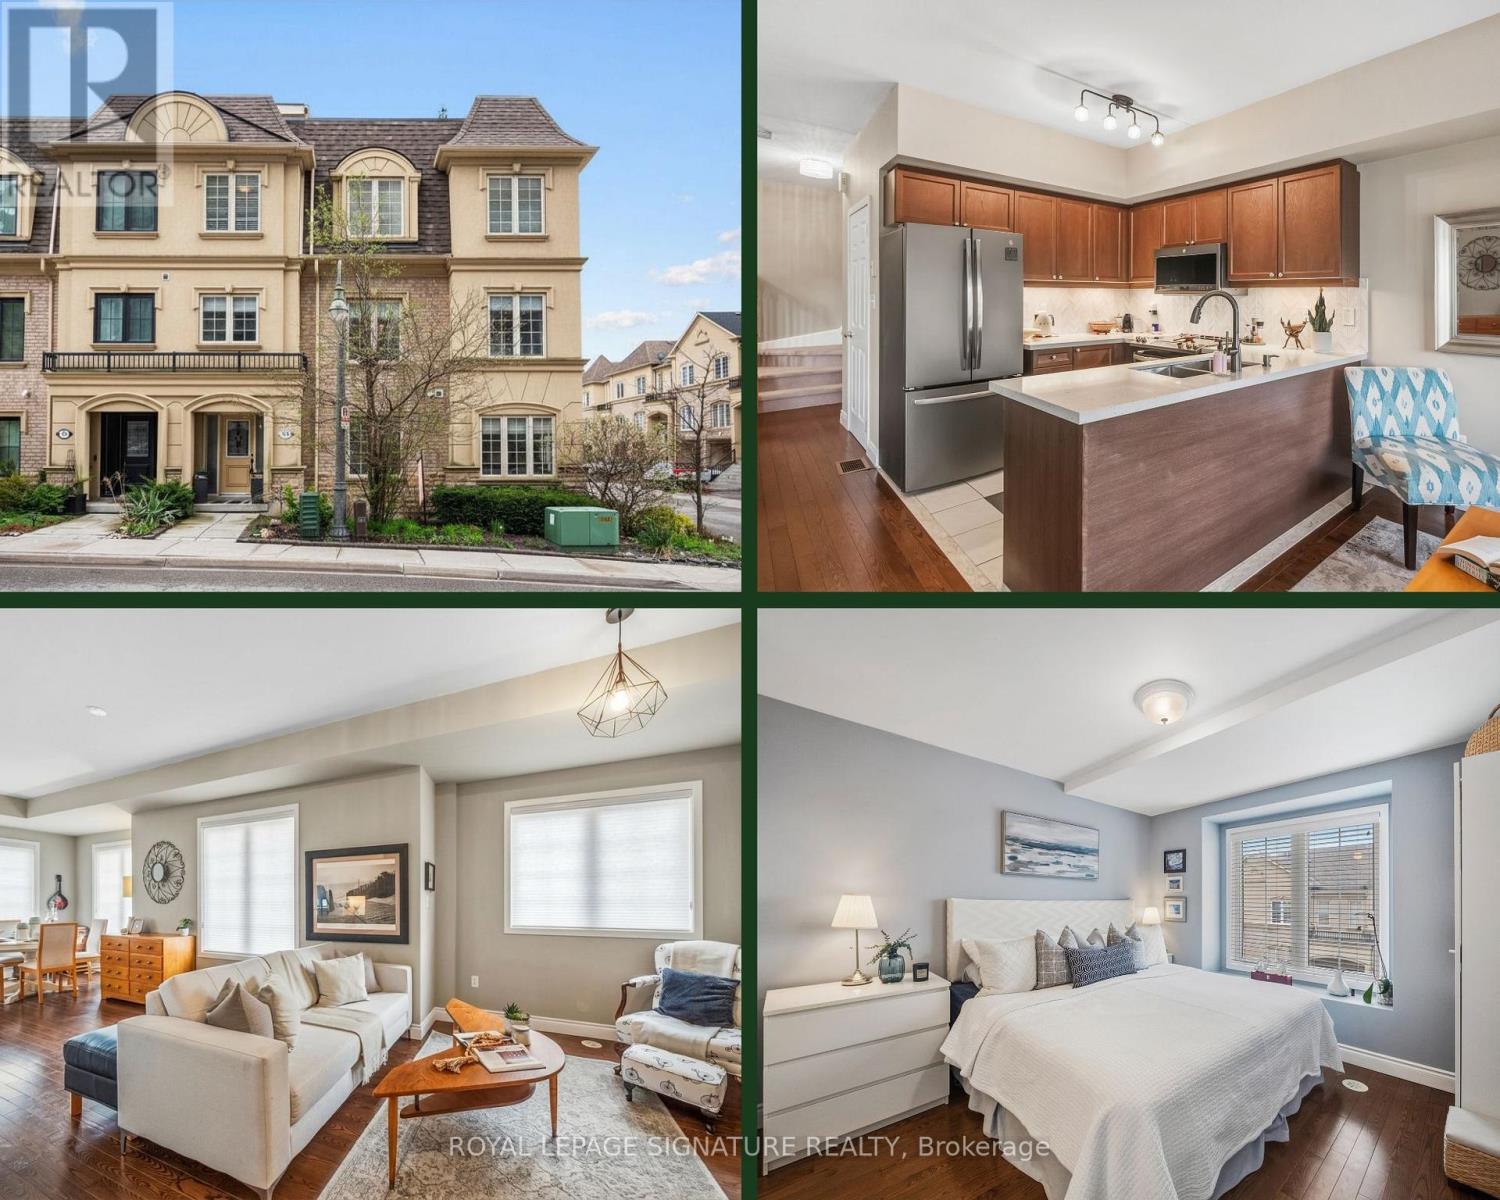
104-1250 St. Martins Drive
Pickering, Ontario
Experience sun-filled, end-unit, easy living in this bright, beautiful townhome offering approximately 1,630 sq. ft. of thoughtfully designed space, where large windows, hardwood floors, and neutral finishes create a warm, inviting feel from the moment you step inside. A versatile family room on the entry level doubles perfectly as a home office, den, or fitness area, with direct access from your private garage into a generous foyer to welcome guests. The open-concept main floor is ideal for everyday living and entertaining, featuring 9' ceilings, a spacious living and dining area, an updated powder room, and a modern kitchen with stainless steel appliances, quartz countertops, gorgeous stone backsplash, ample cabinetry, and a breakfast bar. Upstairs, you'll find 3 bedrooms and 2 updated washrooms, including a comfortable primary retreat, all enhanced by custom Hunter Douglas window coverings for style and privacy. An oversized private terrace with updated composite decking and a BBQ hookup extends your living space outdoors, perfect for summer dinners, container gardening, or hosting friends, all in an ultra-convenient location just steps to the GO Train, Pickering Town Centre, restaurants, everyday amenities, and nearby waterfront trails. (id:61476)
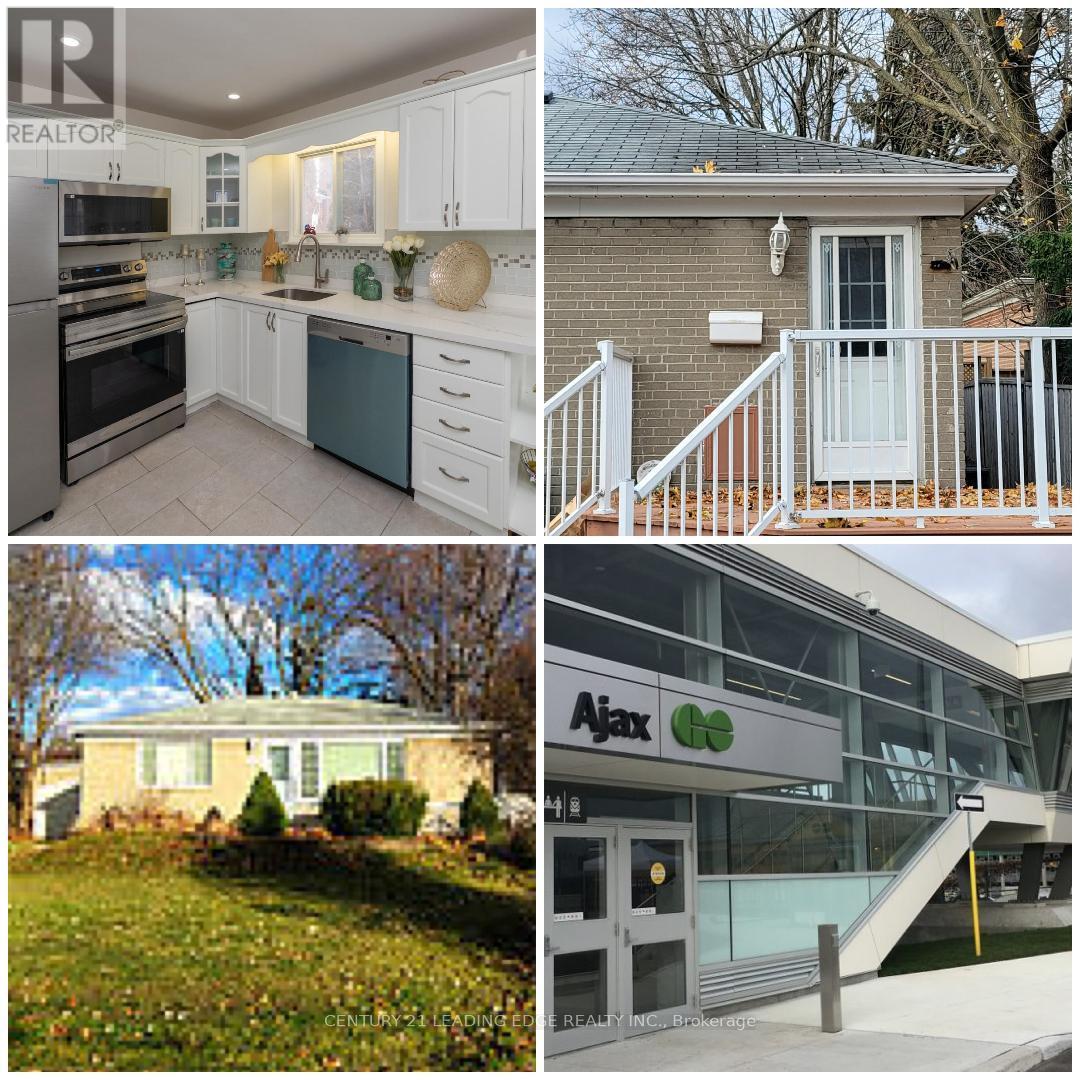
11 Hiley Avenue
Ajax, Ontario
Welcome to 11 Hiley Ave - Top 5 Reasons You'll Love This Home! 1) Commute > Appx 900Meter to Ajax Go Station & Hwy 401. Premium Location - Situated near Pickering Village at Church St & Kingston Rd on a quiet street. This beautiful east & West Facing all-brick home offers charm and convenience in one of Ajax's most desirable communities.(2)Oversized Lot & Outdoor Living - Enjoy a spacious west-facing yard filled with natural light, mature trees, and plenty of room for outdoor entertaining and family gatherings.(3) Finished Basement with Side Entrance - Features a bedroom, Den, washroom, and cozy fireplace - perfect for extended family or potential in-law suite.(4) Upgraded & Move-In Ready - Newer kitchen appliances, no rental equipment, Newer Furnace and AC owned and no carpet on the main floor for easy maintenance and modern living.(5) Location is Unbeatable - Just minutes to Highway 401, public transit, Schools, medical offices, community Centre, Kingston Rd shopping, major plazas, walking trails, Ajax Go & Pickering GO Station, and all amenities. Don't miss this incredible opportunity to own a home that combines location, space, and lifestyle! Open House 17th May Sunday 2pm -4pm (id:61476)
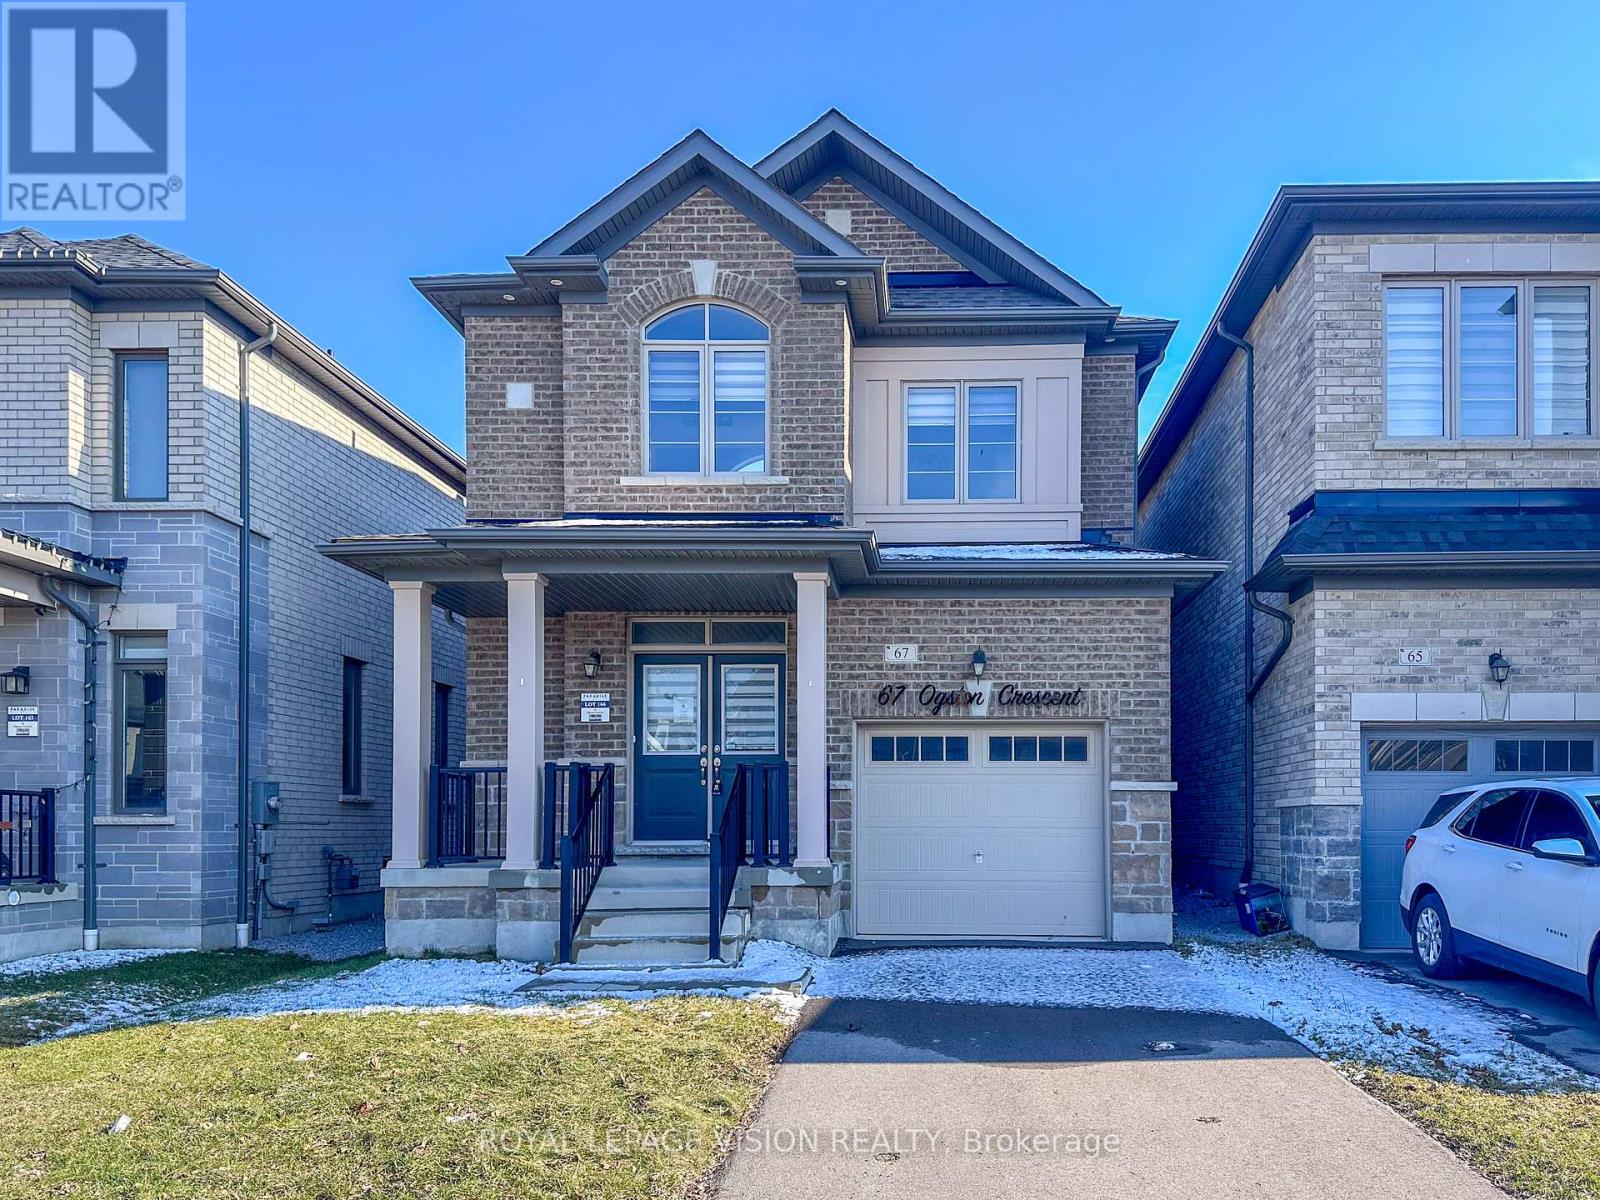
67 Ogston Crescent
Whitby, Ontario
Stunning detached home in sought-after Whitby Meadows with 3 bedrooms, 3 baths with premium upgrades. Carpet free home. Features 9' ceilings, hardwood floors, and a modern kitchen with quartz counters, herringbone backsplash, and high-end stainless steel appliances. Primary suite offers 10' coffered ceiling, his & hers closets, and a spa-style ensuite. Finished basement with separate entrance. Close to Hwy 412/401/407, top schools, parks, shops, and amenities. (id:61476)
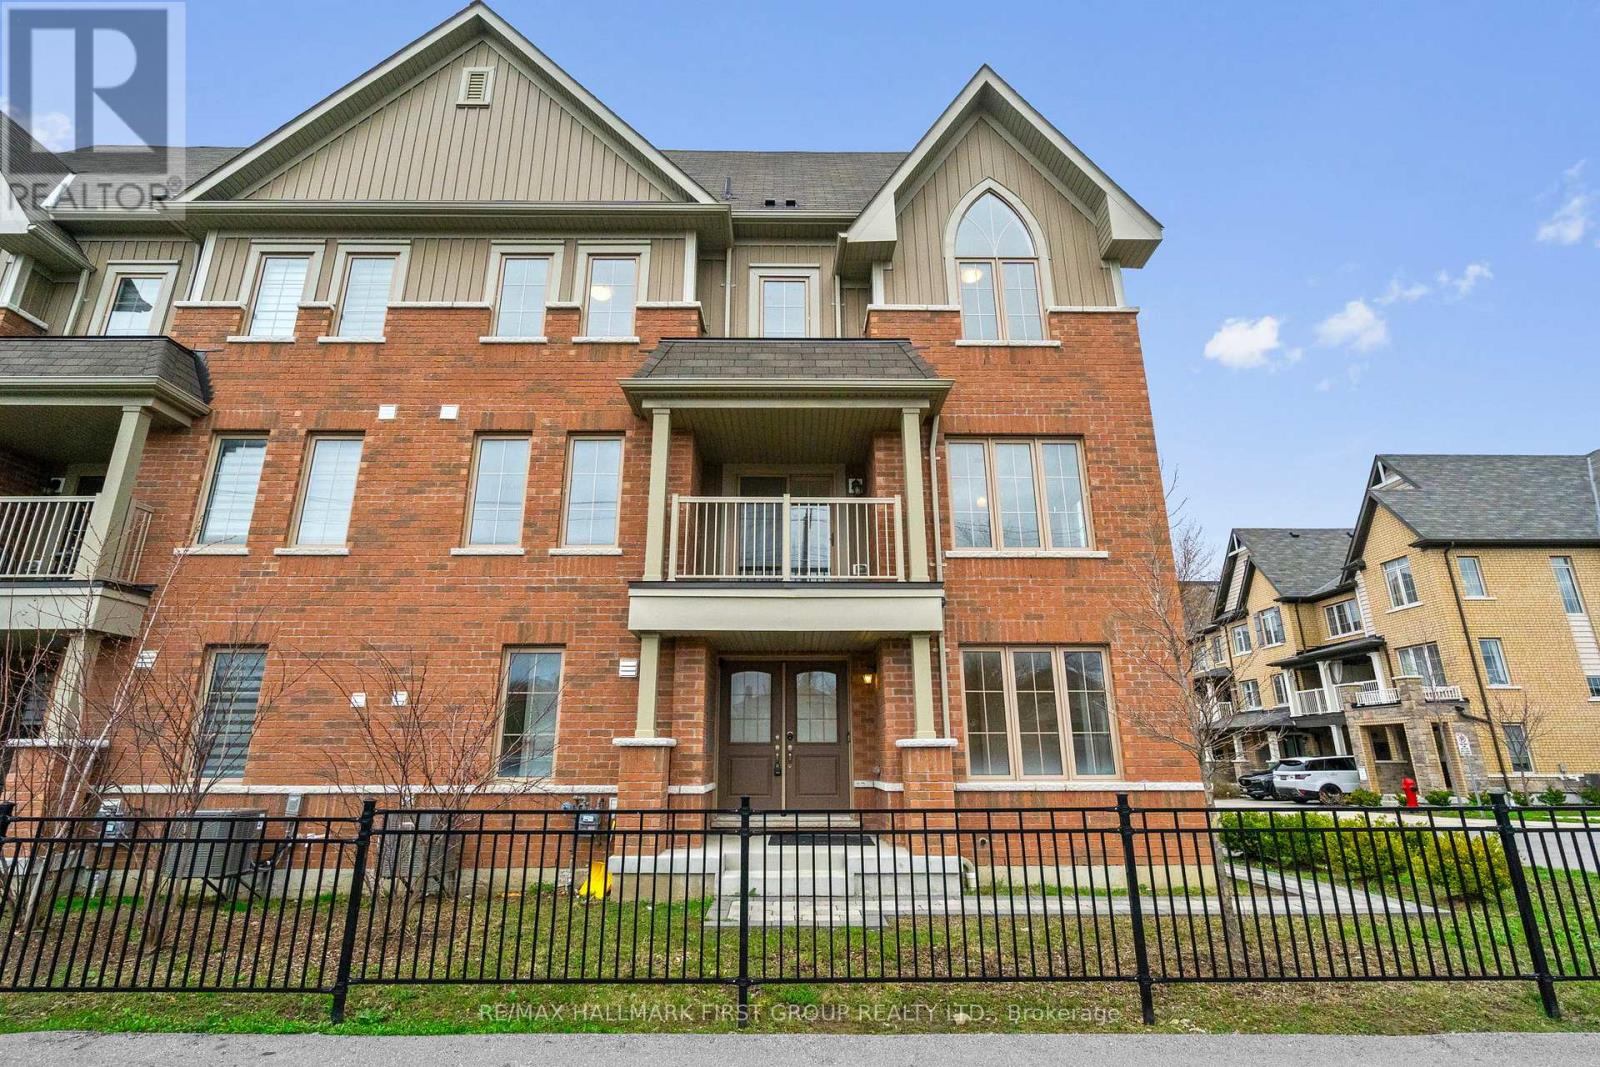
24 Amulet Way
Whitby, Ontario
Rarely offered freehold end-unit townhome in Whitby's sought-after Rolling Acres community, offering approximately 1,687 sq ft of stylish, thoughtfully designed living space. This modern 3-storey home features engineered hardwood flooring throughout and a bright, functional layout, including a versatile main level flex space ideal for a home office, den or family room, plus convenient main floor laundry.The second level is designed for both everyday living and entertaining, featuring a sun-filled open-concept living and dining area. The upgraded kitchen showcases quartz countertops, elegant cabinetry, stainless steel appliances, centre island with breakfast seating, and a walk-out to a private balcony. A convenient powder room completes the level.The upper floor offers a spacious primary retreat with walk-in closet and private ensuite, along with two additional bedrooms providing flexibility for family, guests or work-from-home needs. Ideally located near top-rated schools, parks, shopping, dining and commuter routes including Highway 412, Highway 401 and Whitby GO Station. POTL fee $175/month. Listing images include AI-enhanced staging to showcase the property's design potential. (id:61476)
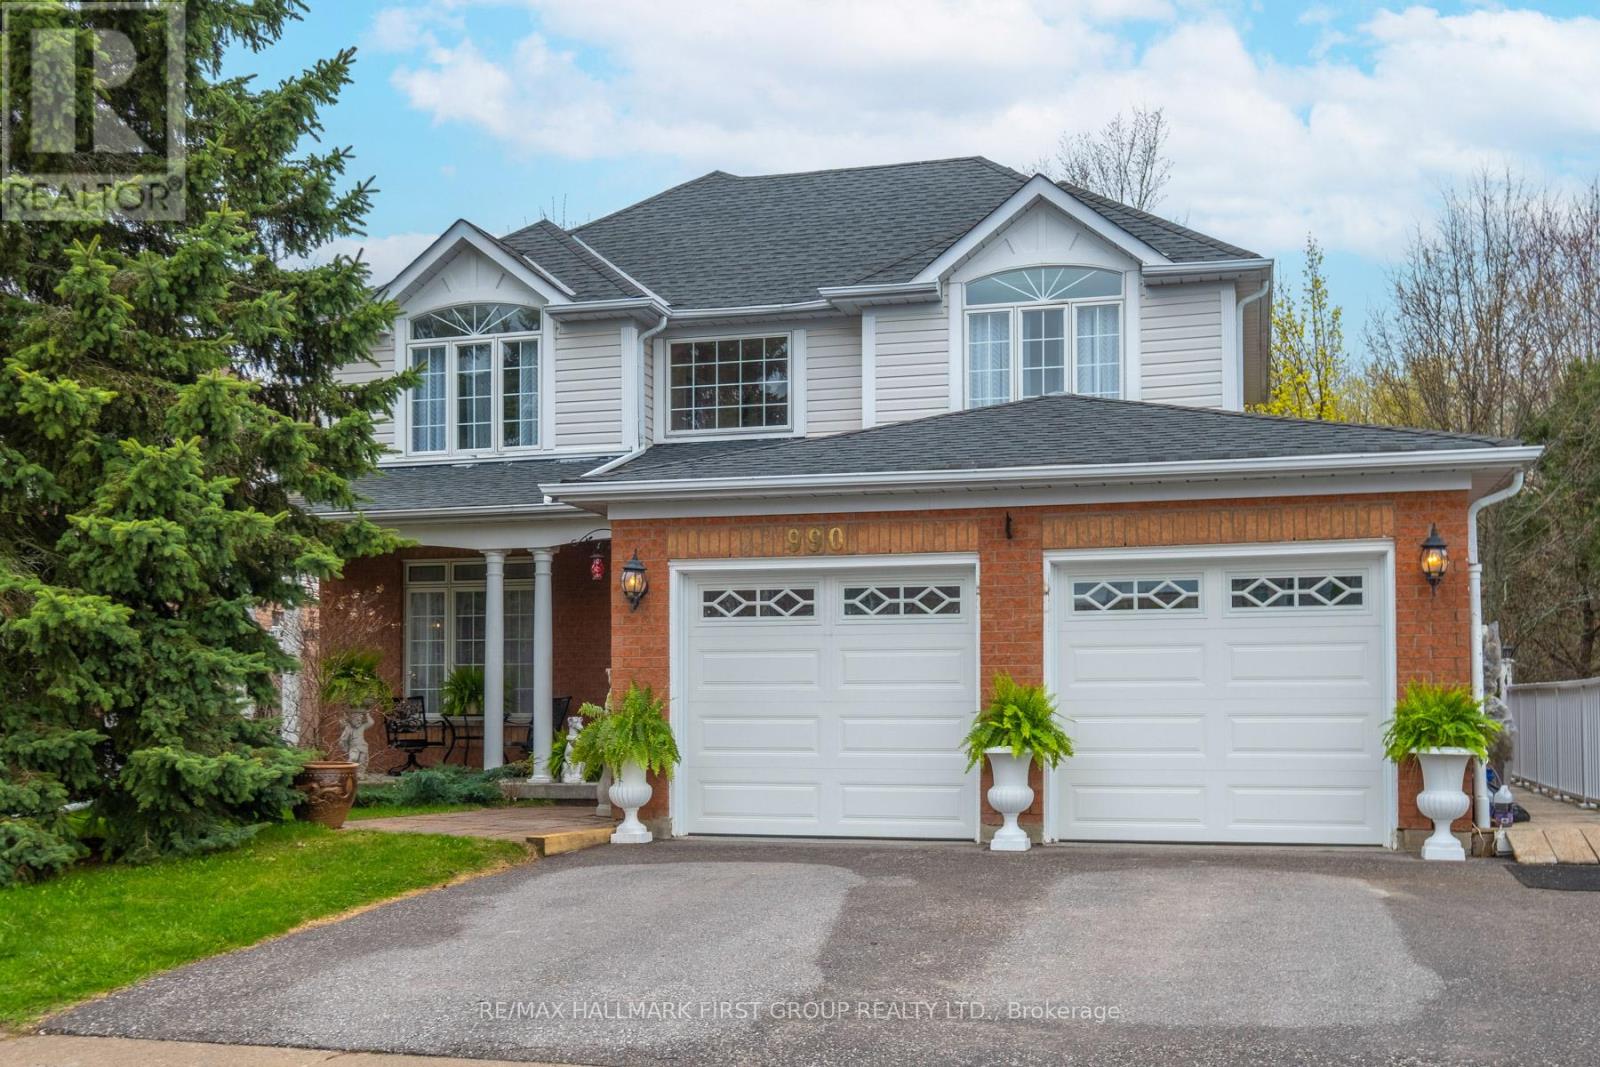
990 Glenbourne Drive
Oshawa, Ontario
Welcome to this lovely family home with approximately 3300 sq ft of living space that has been cared for by the original owner. Boasting a beautiful in ground saltwater pool backing onto terraced treed ravine. The decor comes from the inspiration of the Architect Digest Magazine. The vaulted front entry is impressive with a Juliet balcony. The sunny breakfast room is so inviting. Enjoy the walkout to a spacious deck for watching the birds and kids swimming in the pool while having a coffee. Living room welcomes in for a quiet read while the bright and roomy family room is perfect to sit with family and watch tv. Your primary bedroom is a true retreat with private balcony overlooking pool and ravine with walk-in closet and oversized soaker. Front bedrooms are spacious and have beautiful windows. The open staircase going down leads to fully finished granny suite with inviting sunny rooms for Grandma or grown kids coming home to save for their future. It has a full kitchen, living room, family room and 5th bedroom plus a walkout from sliding doors to patio and pool. The potential of this home is unlimited with your own personal touches. This type of home is a rare find on quiet desirable street, attractive floor plan, walkout basement, salt water pool plus backing onto a beautiful treed ravine. (id:61476)

483 Ormond Drive
Oshawa, Ontario
Stunning Newly Painted - Pot Lights - All - Brick Raised Bangalow in Desirable North Oshawa! Welcome to this beautifully updated 2 +1(Potential) bedroom, 2 bathroom raised bungalow featuring a charming Double Door Entry That Opens in to a specious, sun-filled Home. The main level boasts hardwood flooring , pot lights and a cozy fireplace, perfect for entertaining or relaxing. The Modern kitchen is a showstopper with granite countertops, new ceramic flooring, custom backsplash, modern cabinetry and a bright dinning area with ample natural light. Downstairs, the finished basement offers 9 ft celling, a second fireplace, full kitchen and a 4-piece bathroom includes luxury Jacuzzi Tub With a separate entrance making it ideal for extended family or potential rental income. Located in a sought- after North Oshawa neighborhood , just minutes from parks, shopping and recreation centers. Don't miss this turnkey Gem. Enjoy exceptional outdoor living with professionally landscaped front and back yard,featuring elegant interlocking stonework that charms and functionality. (id:61476)
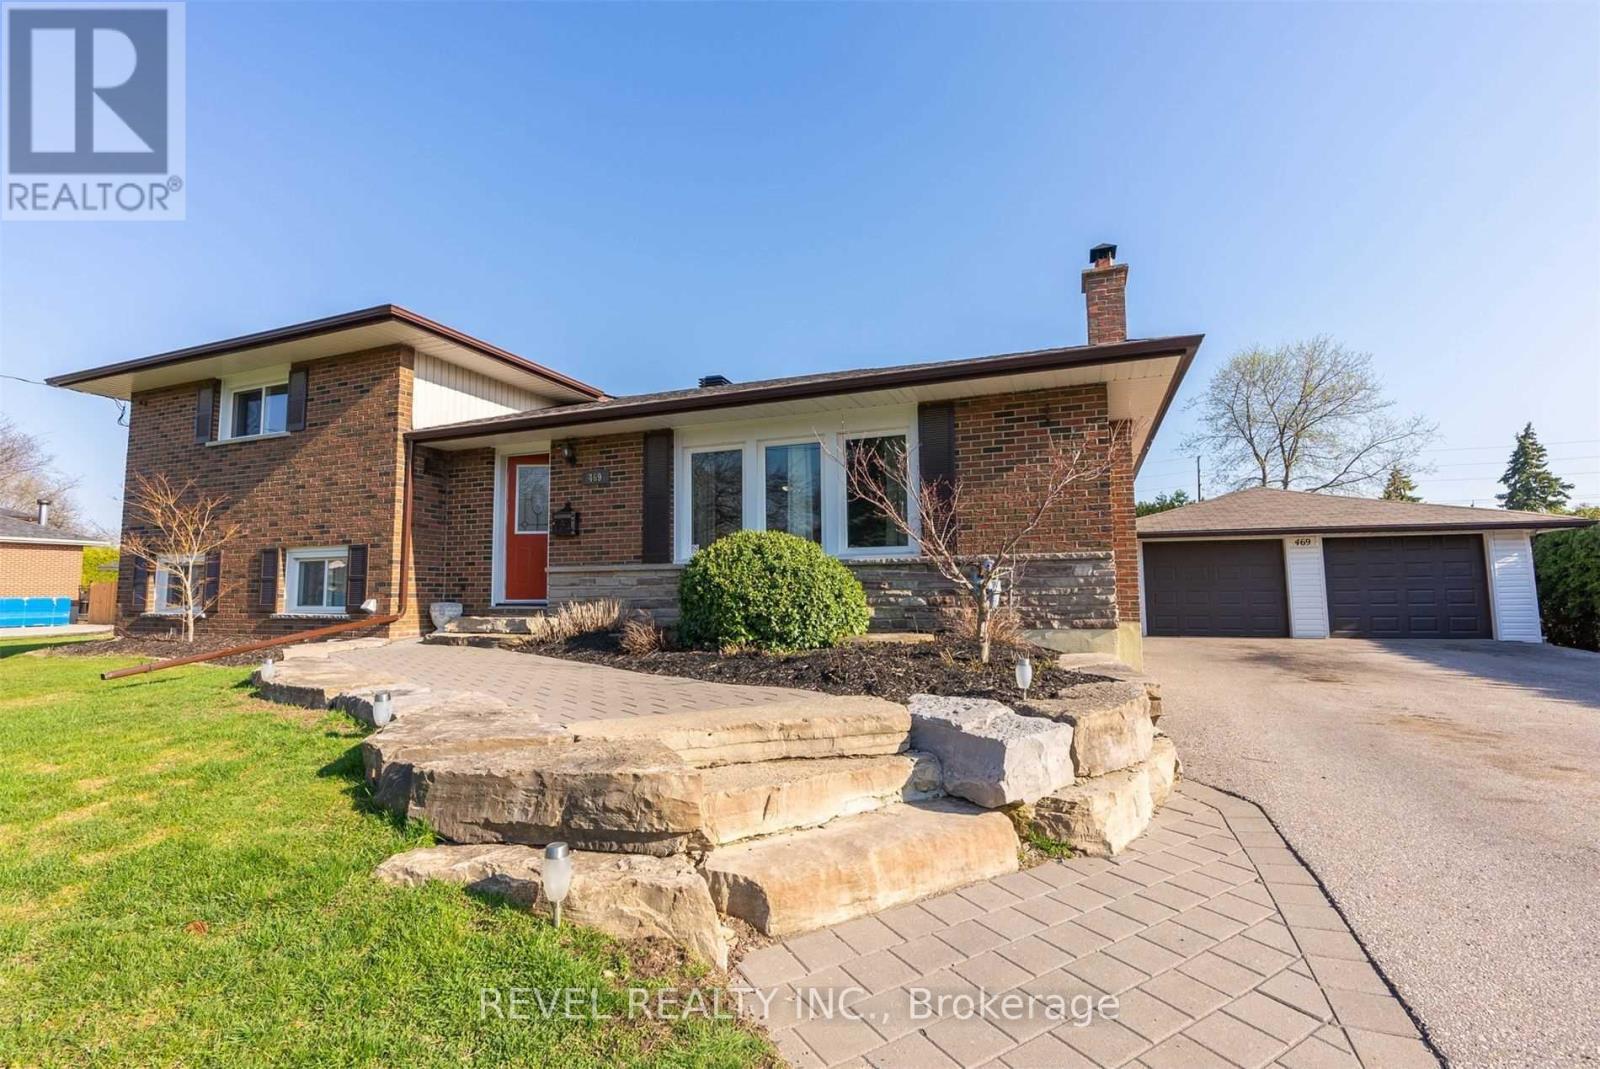
469 Maine Street
Oshawa, Ontario
Solid 4-bedroom sidesplit on a big 106 x 166 ft lot in a great Oshawa location. This home has a really functional layout with good separation of space - perfect for families or anyone who wants a bit of room to spread out. The kitchen has been updated and walks out to the deck, making it easy for everyday living and entertaining. Hardwood floors run through the main areas, and there's a finished basement with a wood-burning stove that gives it a nice, cozy feel. The backyard is a huge bonus - tons of space, mature trees, and multiple areas to hang out or host. Plenty of parking with a detached garage and long private drive. Close to everything you need - schools, parks, shopping, and easy access to main roads. (id:61476)
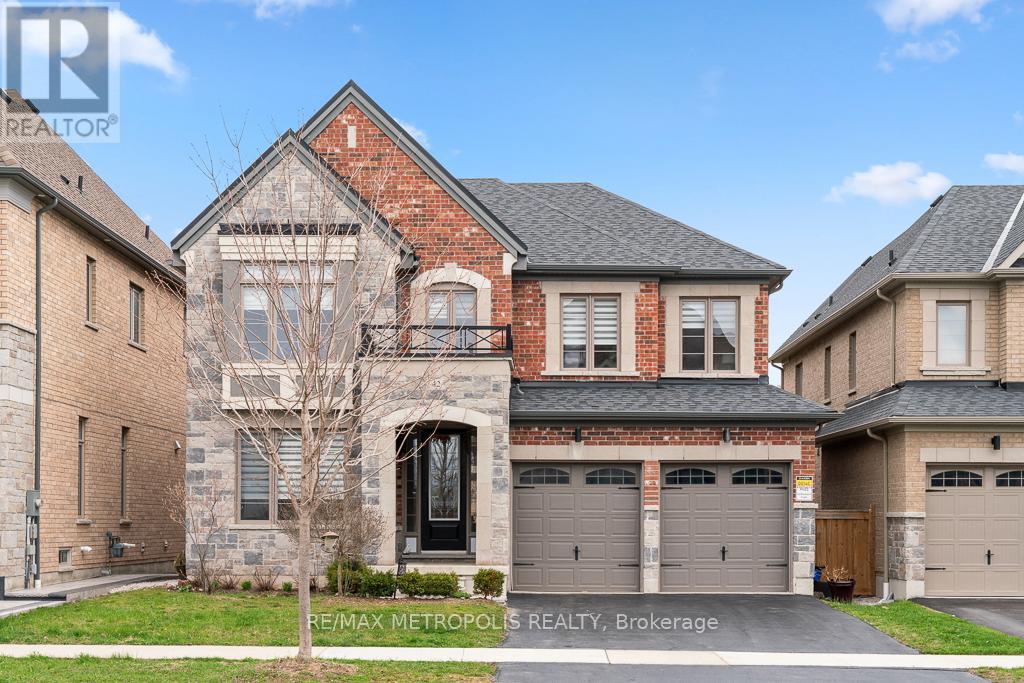
42 Blenheim Circle
Whitby, Ontario
Welcome to this stunning detached home, perfectly situated on a deep ravine lot within a quiet, sought-after street. Combining timeless stone and brick exterior, with over 3,350 sq. ft. of refined living space-plus an expansive 1,500 sq. ft. basement-this residence offers both scale and sophistication.The main floor boasts a bright, open-concept layout illuminated by upgraded designer lighting. At the heart of the home is a chef's dream kitchen, complete with a 36" gas range, a generous centre island, and a spacious walk-in pantry. For those working from home, a dedicated main-floor office provides a quiet retreat, while the airy family room features a cozy gas fireplace and oversized windows that flood the space with natural light.Upstairs, you'll find four massive bedrooms, each featuring its own walk-in closet and direct bathroom access-offering unparalleled privacy and convenience for the whole family. A dedicated laundry room completes the upper level for ultimate ease.The 1,500 sq. ft. basement serves as a massive blank canvas. Whether you envision a home cinema, a private gym, or a secondary suite, this space is ready to be transformed to suit your lifestyle and add significant value.Step outside to explore nearby nature trails, enjoy seamless highway access, or unwind at the world-class Thermëa Nordic Spa Village just moments away. (id:61476)
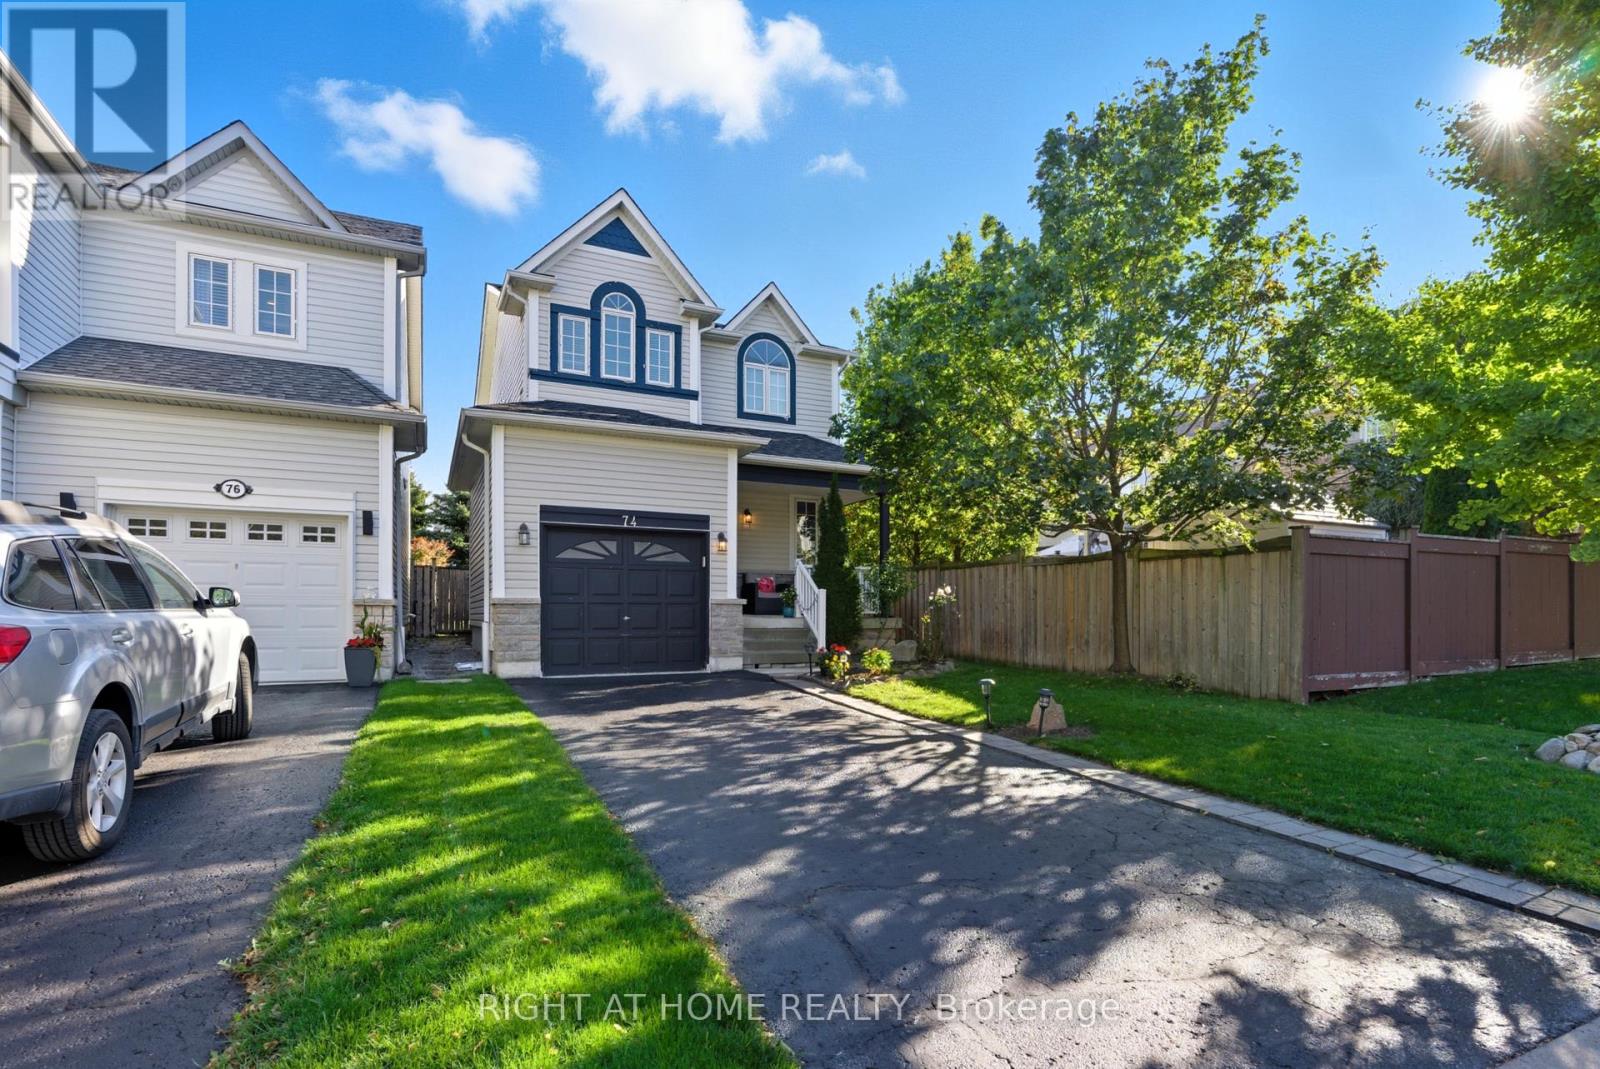
74 Northgrove Crescent
Whitby, Ontario
Stylish, Move-In Ready Home in Prime Whitby Location! Beautifully updated with modern flooring and a newer roof, this well-maintained home offers comfort and convenience throughout. The spacious primary bedroom features a private ensuite and walk-in closet. Fully finished basement provides versatile extra living space-ideal for a rec room, office, or guest suite. Attached garage for added convenience. Located in a family-friendly neighbourhood close to golf courses, parks, and top-rated schools, with quick access to Hwy 401, 407 & 412. Minutes to shopping, dining, and all amenities. (id:61476)
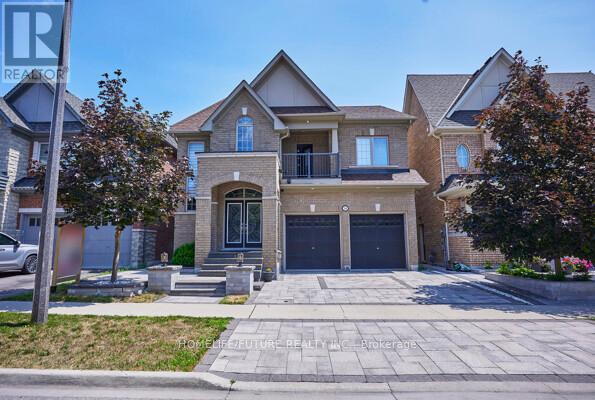
2549 Snow Knight Drive
Oshawa, Ontario
Discover Your Dream Home in Oshawa! This exceptional 4+4 bedroom, 6-bathroom residence offers the perfect blend of luxury, comfort, and versatility for modern family living. Situated on a premium 40-ft ravine lot, this home features a fully finished walk-out basement with a separate and private entrance-ideal for an in-law suite, rental income, or a personal fitness space. Thousands have been invested in professional landscaping, creating a stunning front and backyard oasis perfect for entertaining or enjoying peaceful privacy. Step inside to a custom-designed chef's kitchen, complete with premium countertops, high-end appliances, a built-in beverage station, and a spacious walk-in pantry. Enjoy seamless indoor-outdoor living with an oversized deck featuring custom railings and a fully enclosed gazebo, all overlooking serene ravine views. A rare offering in one of Oshawa's most desirable neighbourhoods-this home truly has it all. Don't miss your opportunity to make it yours! (id:61476)
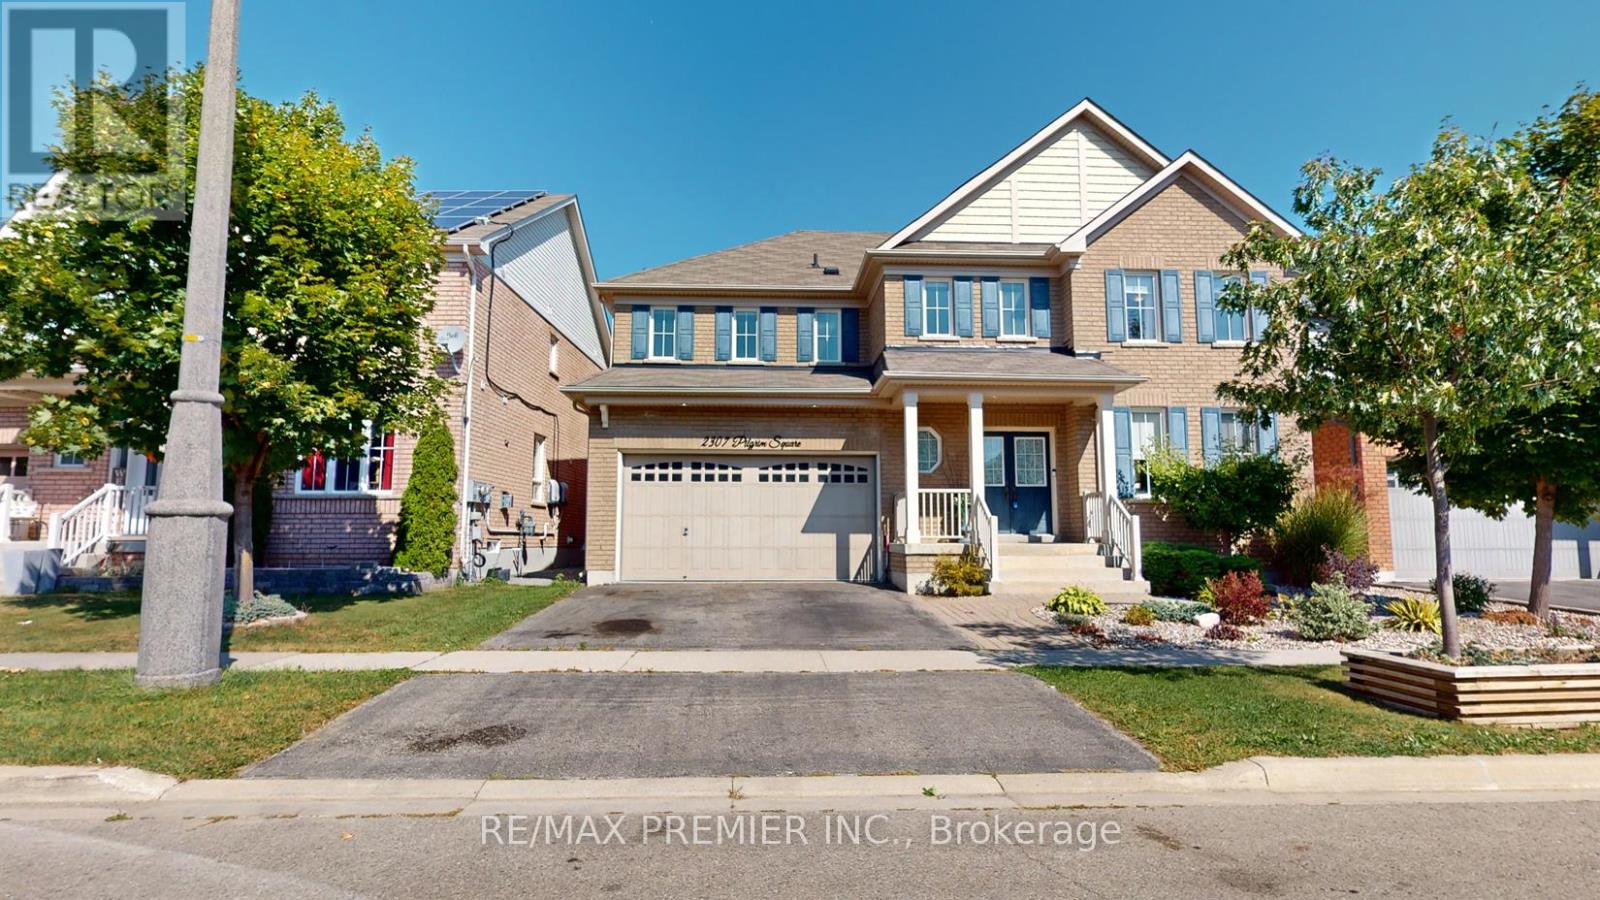
2307 Pilgrim Square
Oshawa, Ontario
Location! Location! Location! Welcome to Windfields Community Luxury Tribute Home , 4 Bedroom Detached Home, Spacious Bedrooms with Each Large Walk-in-Closet in Each Bedroom, Close To Schools, Plazas, Major Highways and all other Amenities, Featuring from the Rock Garden In Front with Beautiful Plants, Double Door Entry, through Gorgeous Backyard with Huge Composite Deck, Rock Garden, Gazebo and Garden Shed, Custom Laminate Floor Through Out with 9 Feet Ceiling with Den on Main Floor for Alternative Office/Library/Bedroom. Professional Finished Basement with Rec Room and Family Room for Family Gathering. Premium, Custom Upgrade Home for a Value Family. Too Much Upgrade to List, Must See to Believe. A Must See Home. ***Some photos in this listing have been virtually staged to illustrate the potential use and layout of the space.*** Public Open House on Saturday & Sunday May 16th & 17th from 2:00pm to 4:00pm (id:61476)
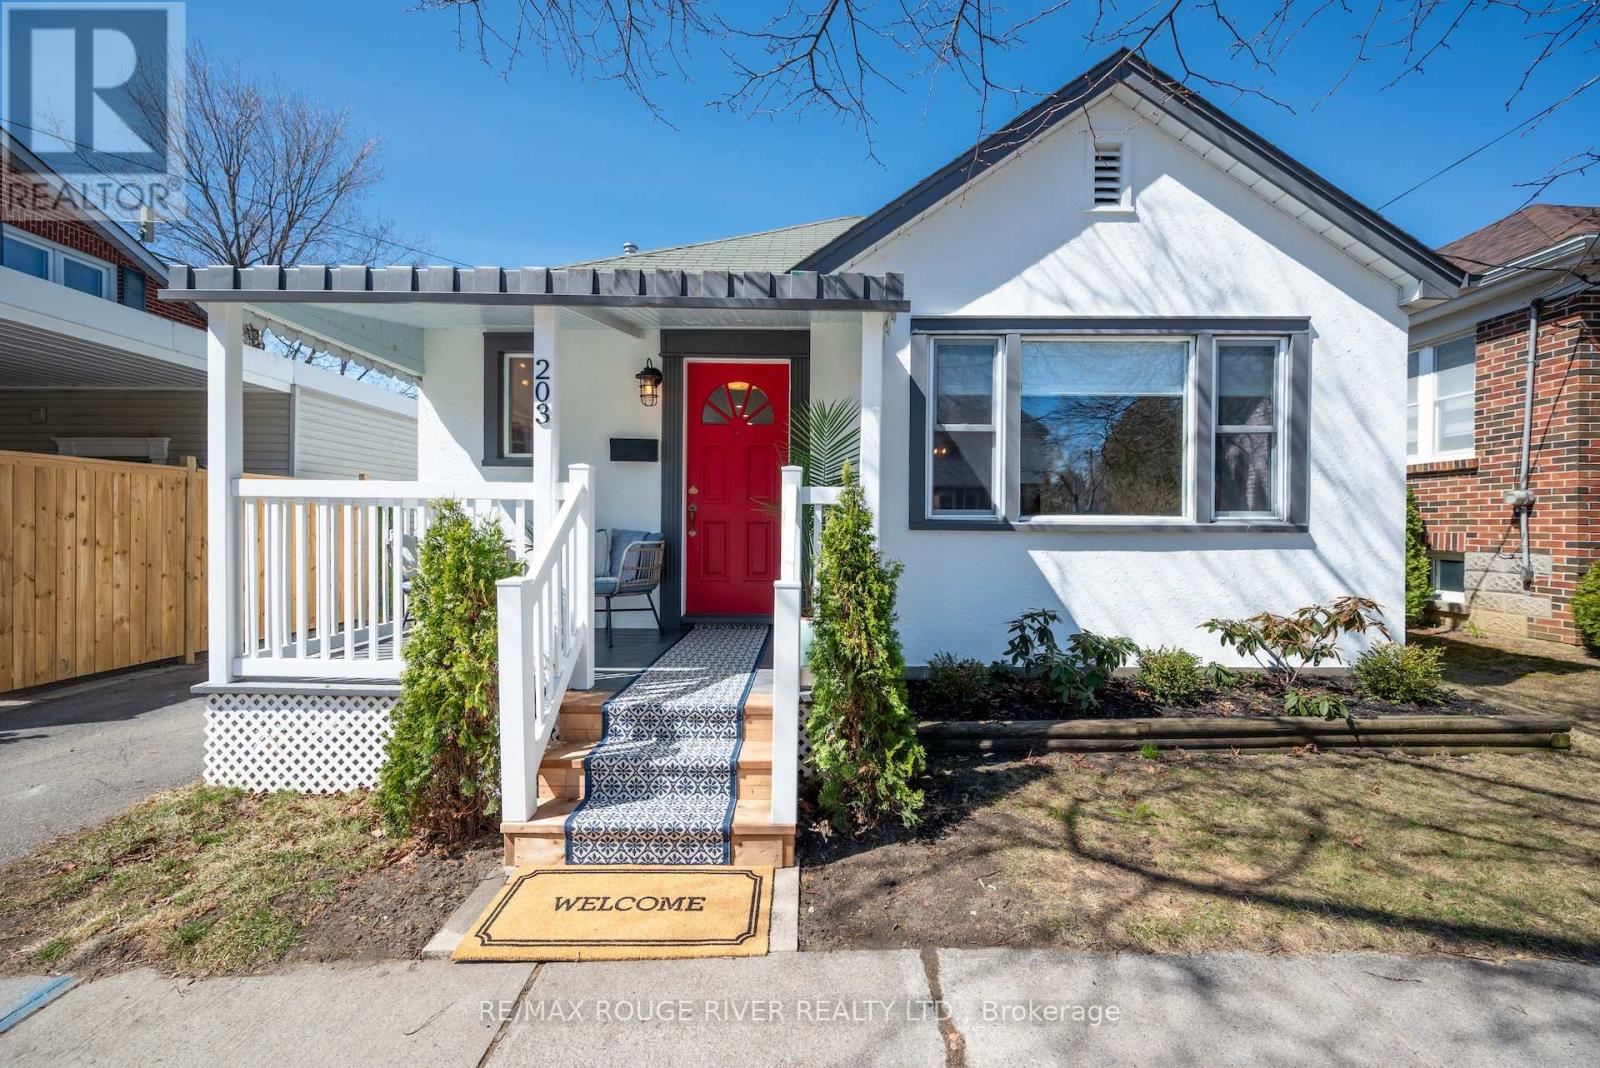
203 Bagot Street
Cobourg, Ontario
This pretty vintage bungalow graces one of Cobourg's most coveted streets, steps from the beach boardwalk at the south end of the street. This premium location is walkable to all of downtown Cobourg's amenities. Solidly built and thoughtfully renovated, this home retains its original charm while offering modern updates. Start your day with coffee on the welcoming front porch. The kitchen is a showstopper, featuring custom cabinetry, sleek stainless appliances, and elegant quartz surfaces. An oversized east-facing window bathes the living room in natural light, and the ample sized dining room sets the stage for intimate gatherings. Original oak hardwood floors flow through the bedrooms and living spaces, beautifully contrasted by porcelain tile in the kitchen and heated porcelain in the bathrooms. A cost effective radiant heating system and modern cooling system ensures consistent comfort throughout every season. The primary bedroom provides ample space for a king-size bed. The 2nd bedroom, currently utilized as an office, conveniently opens to the outdoor living area with a patio and backyard. The lower level expands your living space with an additional bedroom, a versatile den, a laundry room, and abundant storage options. (id:61476)
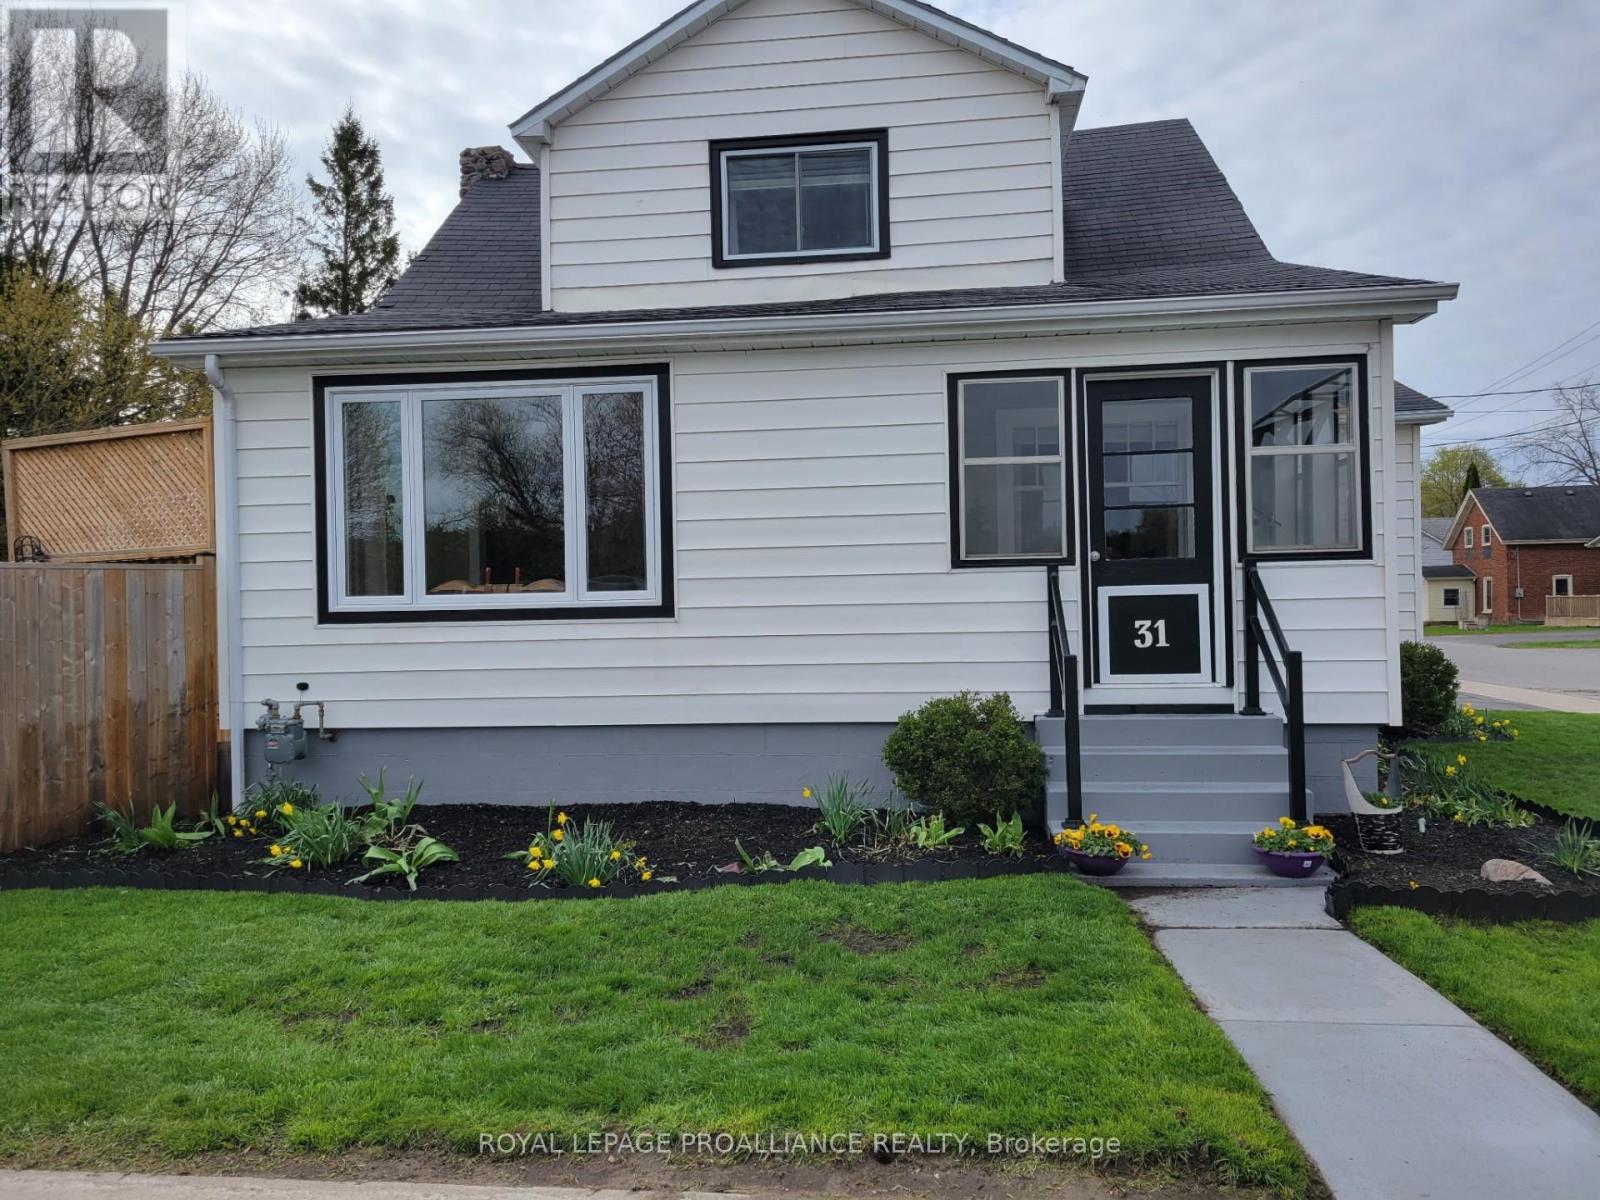
31 Elizabeth Street
Brighton, Ontario
Beautifully renovated, truly move-in-ready home designed for comfortable everyday living. The heart of the home is a bright modern kitchen with a large island and stainless-steel appliances - ideal for both busy mornings and entertaining. A cozy sunroom offers the perfect spot to unwind, while the spacious mudroom keeps daily life organized. The main-floor office can easily function as a fourth bedroom for guests or growing families. Upstairs features three sun-filled bedrooms, and the basement provides two versatile rooms for a playroom, gym, guest space, or additional living area. Step outside to a beautifully landscaped, fully fenced yard with a gorgeous new deck - a private outdoor setting made for summer gatherings and relaxing evenings. Recent improvements include updated flooring, electrical, fencing, decks, and a new garage roof, allowing you to move in and enjoy from day one. Located close to top-rated schools, parks, shops, and cafes - a turnkey home that blends lifestyle and practicality. (id:61476)
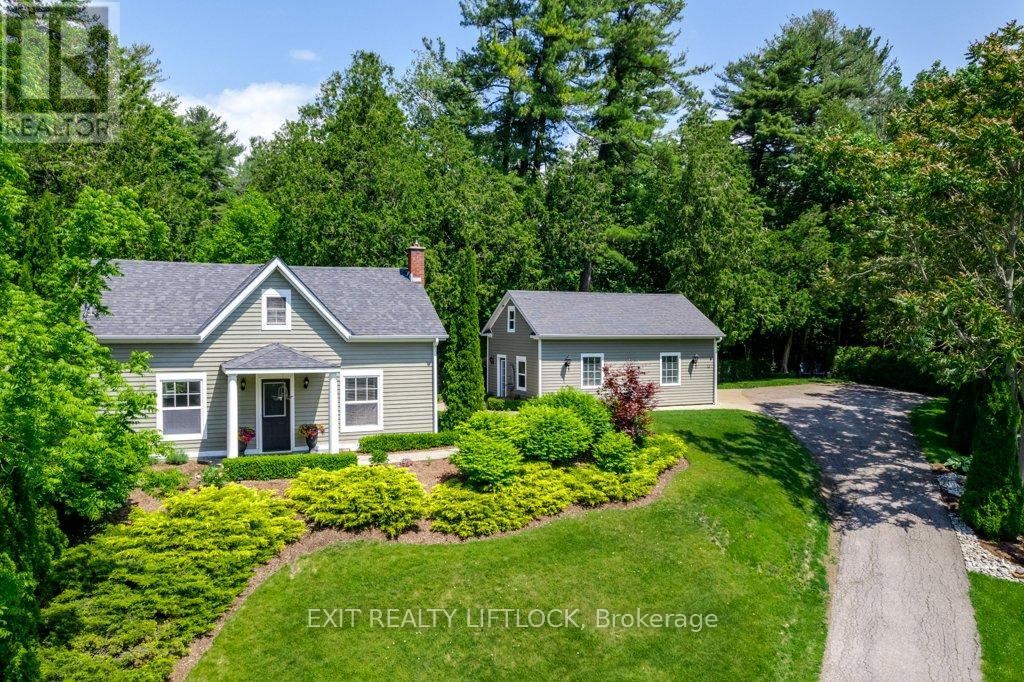
12 Cumberland Street
Port Hope, Ontario
Welcome to 12 Cumberland Street, a quiet dead end street, in charming Port Hope! Nestled on a beautifully landscaped half-acre lot, this picture-perfect property offers the ideal blend of privacy, space, and curb appeal. The main home features 2 spacious bedrooms and 2 full bathrooms, combining classic character with modern updates. A detached double-car garage adds convenience and additional functionality, perfect for a workshop or extra storage. Surrounded by mature trees and lush greenery, this serene setting is just minutes from downtown amenities, parks, and the Ganaraska River. A rare opportunity to enjoy country-style living right in town! This lot has the potential for a detached secondary dwelling with municipal water available at the street. Buyer to conduct their own due dilligence. (id:61476)
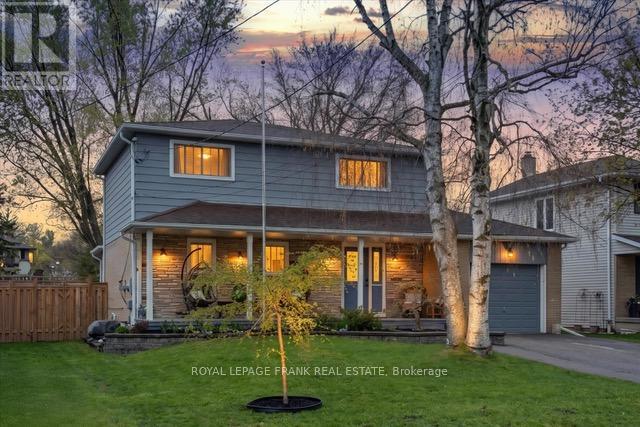
40 Balsam Street N
Uxbridge, Ontario
Welcome to 40 Balsam Street North, a charming family home backing onto the King Street Pocket Forest in a sought-after neighbourhood.The heart of the home is the spacious kitchen featuring a huge island with elegant granite counters. Adjacent to the kitchen, the large dining room boasts a beautiful bay window that provides serene views of the backyard. The cozy living room invites you to relax with its warm gas fireplace and builit-in shelves. The bonus sunroom overlooks the backyard and has a walk-out to the deck and another to the yard to access the hot tub. The home offers four comfortable bedrooms upstairs providing plenty of space for family. The finished basement expands the living space with a versatile recreation room, fifth bedroom, and three-piece bathroom. The generous, fully fenced backyard faces west and offers breathtaking sunsets anda private oasis for outdoor enjoyment. Recent updates include: fence '22, Sunspa hot tub '22, basement reno '23, sunroom, '24, interior doors '25. (id:61476)
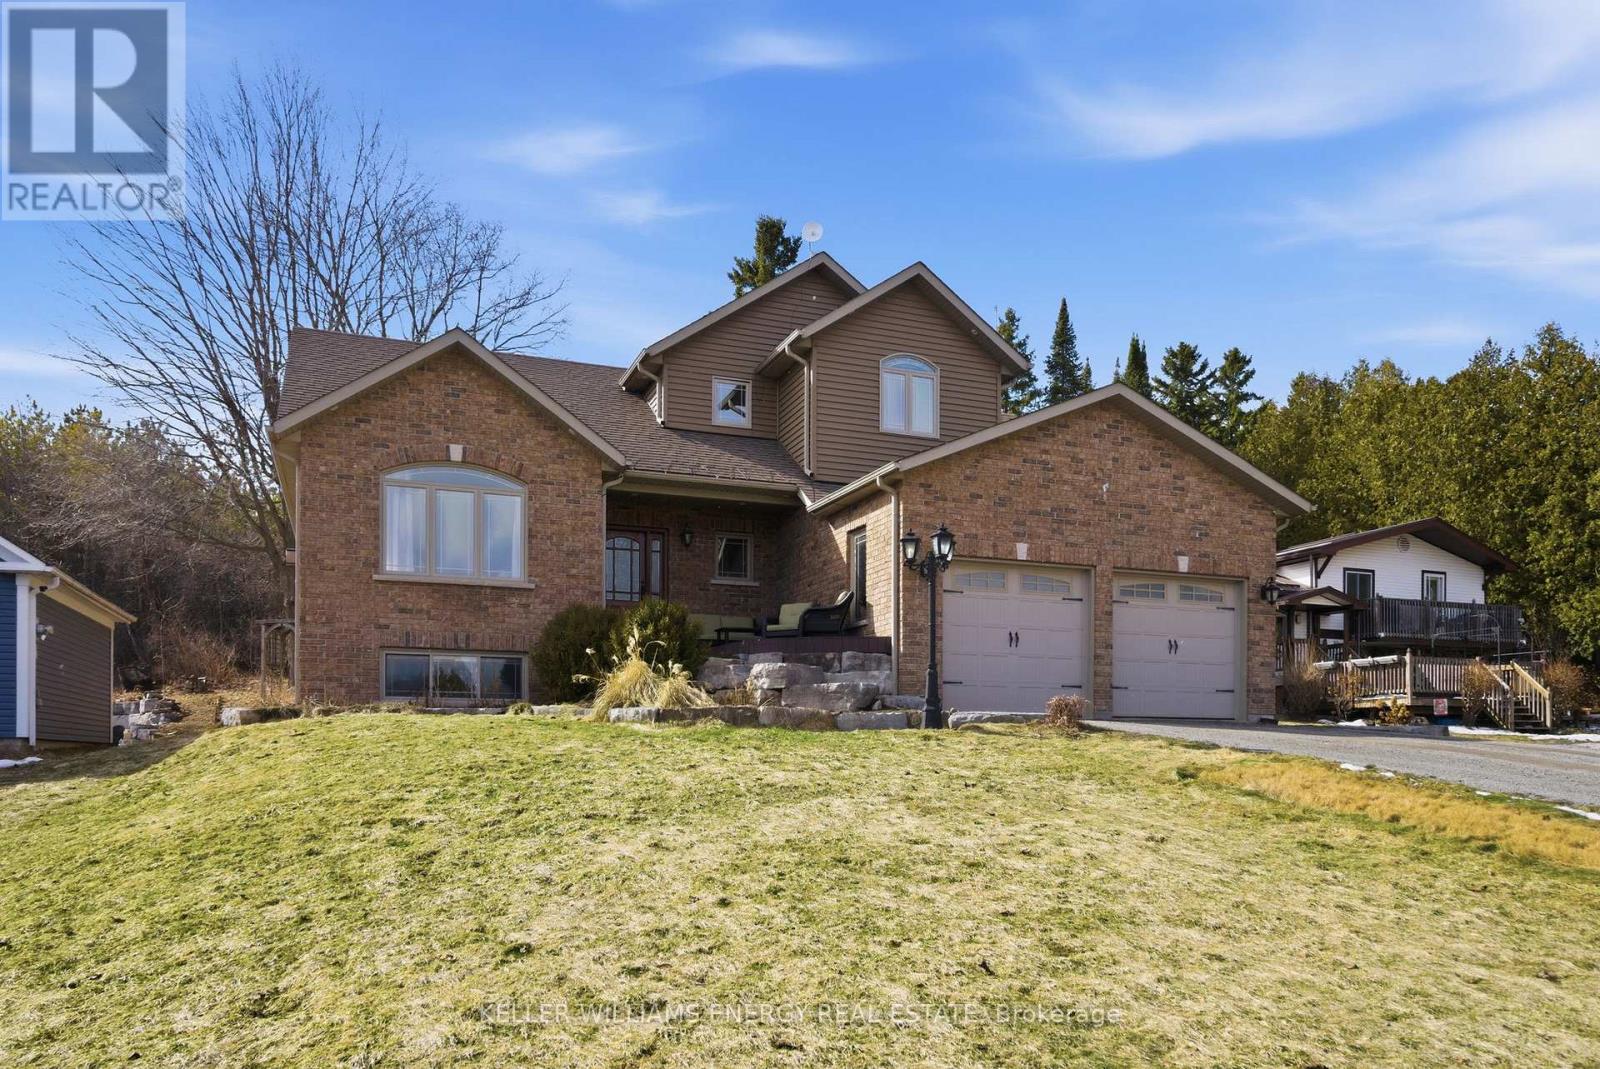
332 Carnegie Beach Road
Scugog, Ontario
Experience the perfect blend of comfort, nature, and refined design on Scugog Island. Set on an expansive 72' x 200' East-facing lot, this thoughtfully designed 2010 bungaloft offers approximately 2,560 sq. ft. of total living space and a lifestyle that feels both peaceful and connected. Inside, the main level welcomes you with 9-foot ceilings and an airy, open layout. A vaulted living room frames tranquil sightlines toward Scugog Lake, while the kitchen impresses with a walk-in pantry and seamless flow for entertaining. The main-floor primary suite offers everyday luxury with a spacious 5-piece ensuite including heated floors, complemented by convenient main-floor laundry and mudroom/ garage access. The finished basement expands your living options with two generous recreation rooms, ideal for hosting, relaxing, or creating flexible family spaces. With 3+1 bedrooms and 4 washrooms, this home adapts beautifully to growing families or guests. Outside, enjoy a brick-front exterior with stone landscaping, a large garage with overhead storage for canoes and kayaks, and future-ready EV charger rough-in. The private backyard is designed for entertaining and unwinding, featuring a hot tub, deck, shed on concrete pad, and fire-pit. Across the road is Lake Scugog and scenic walking trails-perfect for sledding and tobogganing in the winter months. Just 30 minutes from the 407, this property offers lakeside charm without sacrificing convenience. (id:61476)
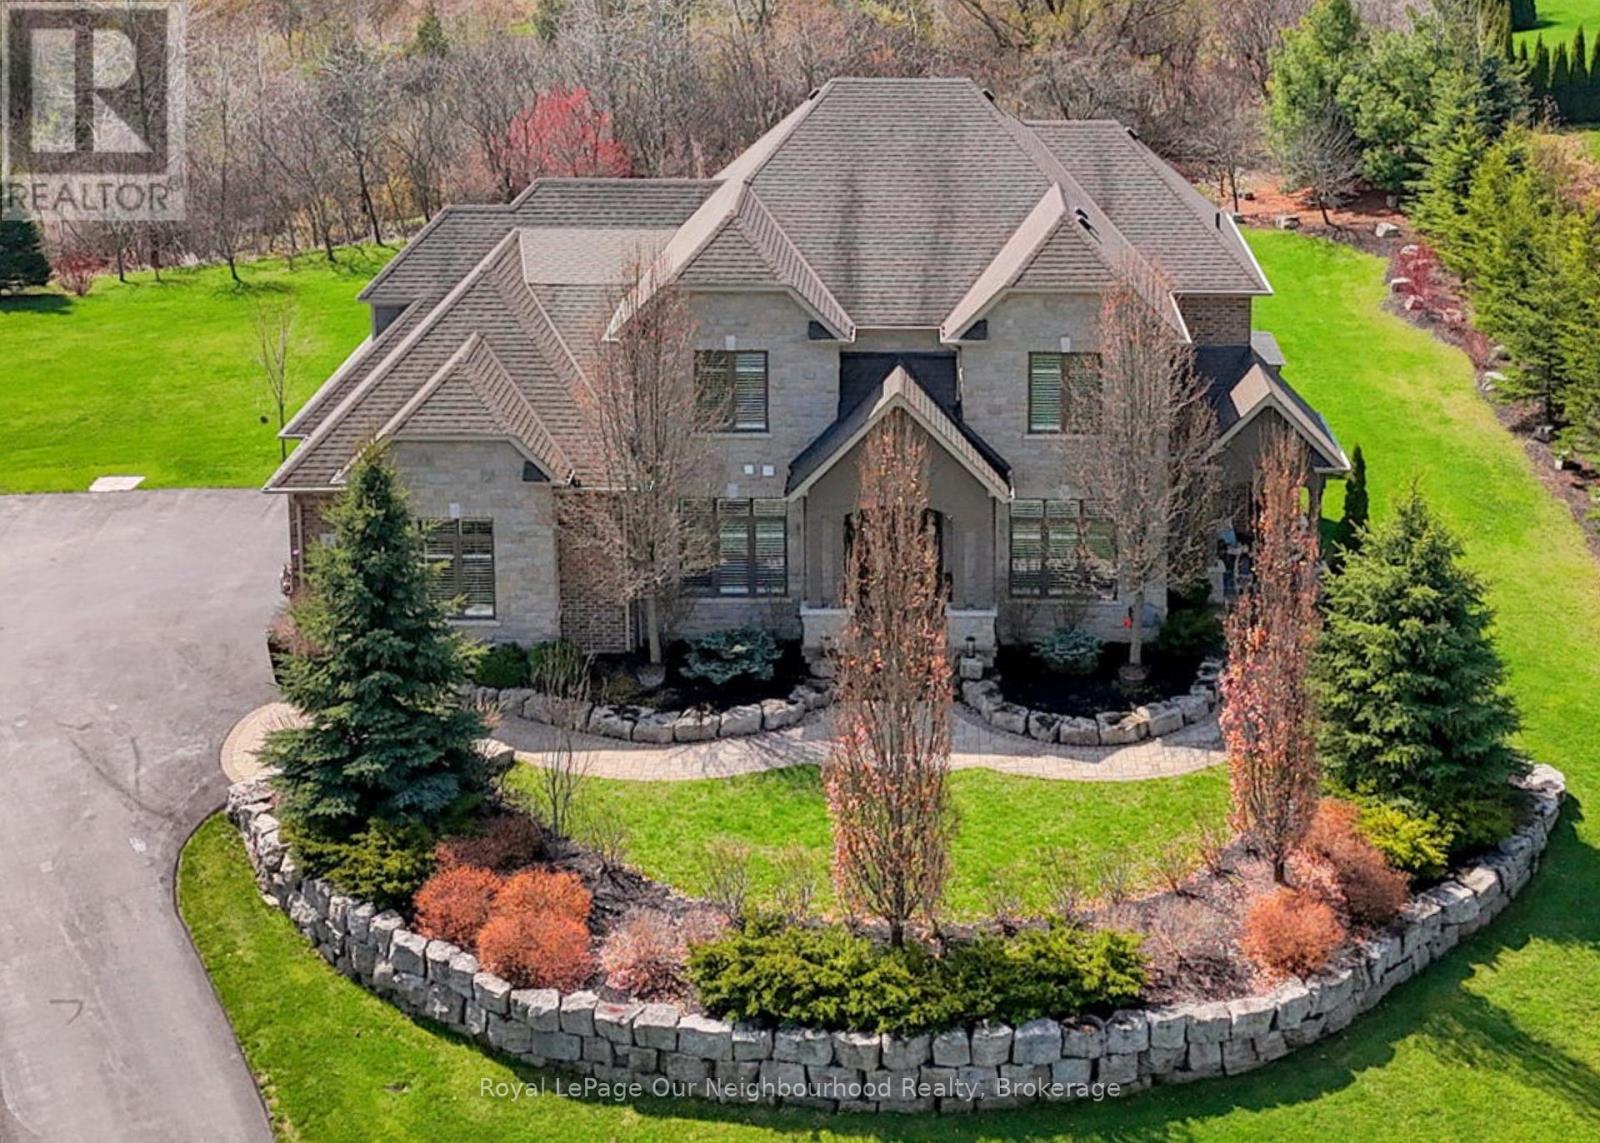
9 Powers Court
Clarington, Ontario
Imagine escaping the corporate grind to your private 2.048-acre oasis in Rural Clarington's elite executive hamlet of Kirby Heights. This is where one of Andelwoods finest homes - the Talisman, with over 5,000 sq ft of finished luxury living backs onto a gentle woods and delivers the seclusion high-powered professionals crave. Six lavish bedrooms, six spa-like bathrooms, and soaring principal rooms crafted for deal-closing gatherings or quiet private mornings. From the expansive open foyer step into your front living room, now a commanding private office for the commuting C-suite executive. This room postures French doors, California shutters dressing large bright windows and a secluded and private patio for those game-changing calls or afternoon teas. Across the open foyer hardwood floors usher you into the coffered-ceiling formal dining room with double French doors and a discreet chef's entrance for private culinary teams catering your needs. The bright open chef's kitchen dazzles with a pro gas stove, vast imported granite island, bespoke cabinetry, and flawless stainless sink, fueling your next big idea. Unwind in the family room's embrace-waffle ceilings, zero-clearance gas fireplace with crisp white stack, lustrous hardwoods, California shuttered large windows provide vistas of your private woods. The breakfast area's grand window overlooks the yard with gazebo/firepit, & hot tub under the pergola. Upstairs laundry flows seamlessly, while the lower level offers 2 bedrooms with ensuites and in-law potential. The oversized L- shaped rec room ignites potential for a home gym, VIP gaming area, or cinematic retreats. Revel outdoors with pro landscaping, invisible fencing, and a 3-car carriage-garage/home access. Powerhouse systems like fibre optic straight to the door-your rural lifeline for global boardrooms, plus water softener, UV purity, HRV freshness, climate mastery, Home stand by generator, 200-amp might. Brimacombe slopes, Golf, Ganaraska trails (id:61476)
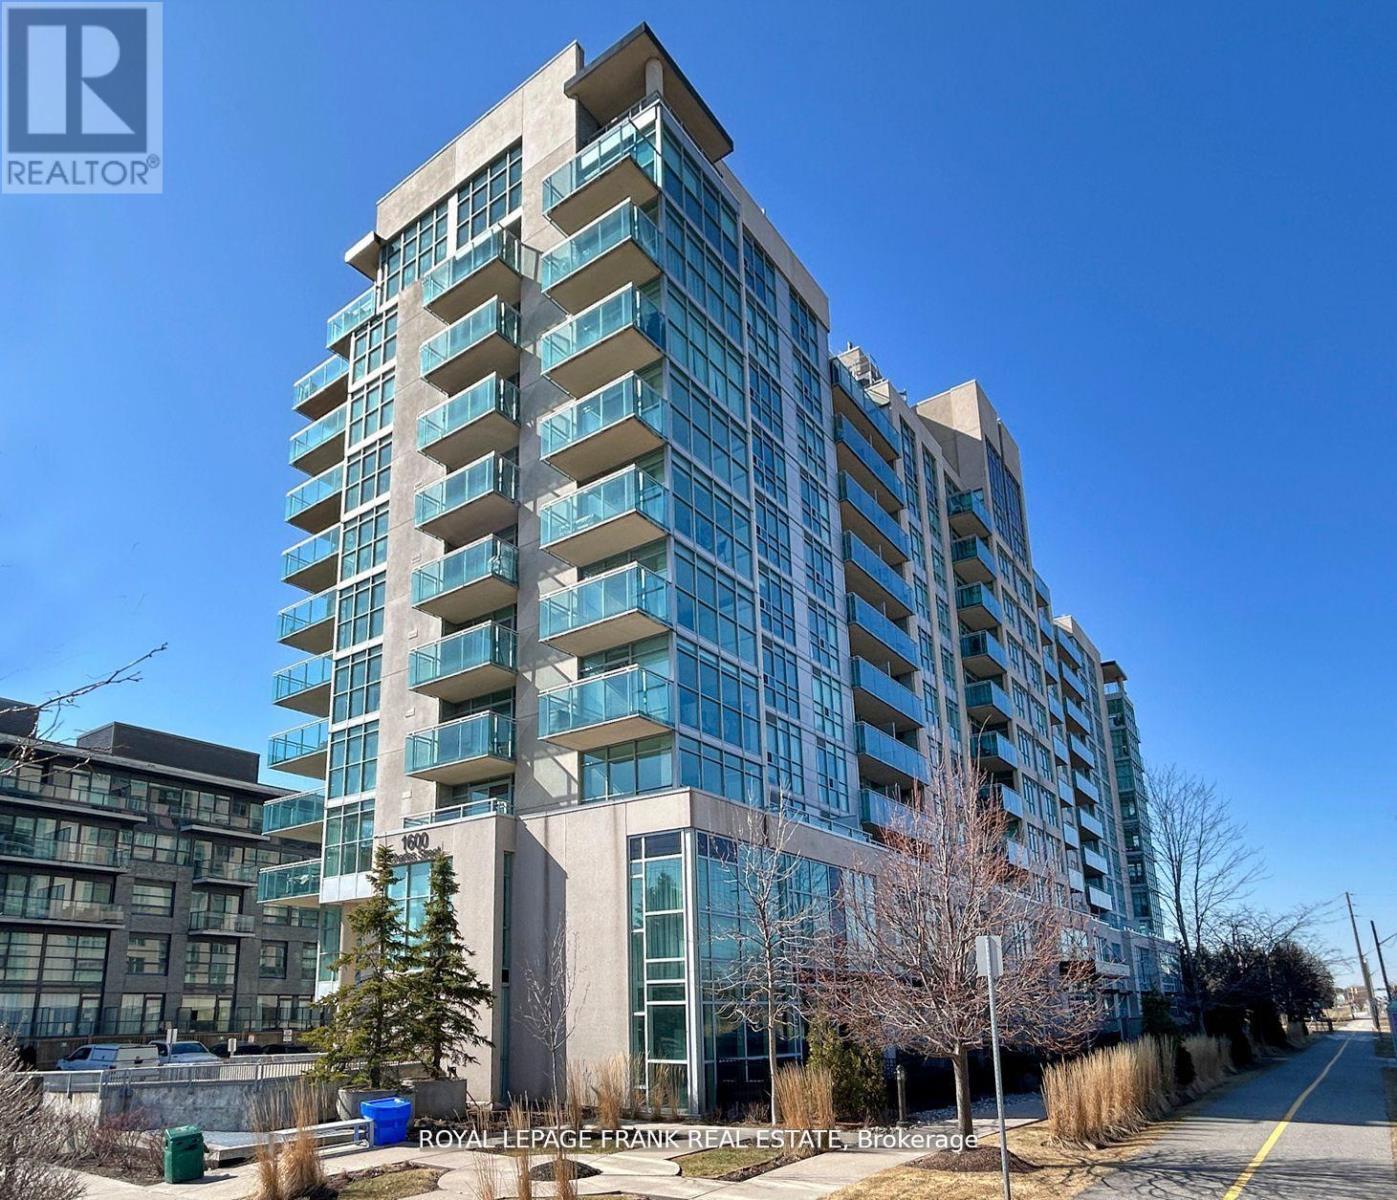
101 - 1600 Charles Street
Whitby, Ontario
Welcome to Unit 101 in The Rowe Building located at 1600 Charles Street in Whitby. This Executive Suite isnt just any condo, its a statement of luxury designed for those seeking an elevated lifestyle. Interior Features include; 2 Bedrooms and 3 Bathrooms, Spacious multi-level layout with an open concept floor plan. Amazing 20 Feet ceilings in the living room. Premium finishes throughout the home. Gourmet Kitchen with walk out to the paved Patio. Enjoy the vibrant community and all that Whitby has to offer. Conveniently located across the street from the Whitby Go Station, you can take a walk down the waterside trails that leads to the Whitby Marina and Lakefront. Short distance to many amenities including the Recreation Centre, Highway 401, Parks, Ice Rink, Restaurants and Shops. The building has exceptional amenities including: Indoor Pool, Fitness Centre, Rooftop Terrace with, Party Room for Hosting Events, and Car Wash Facility. **Interior pictures have been staged, existing furniture is different** (id:61476)
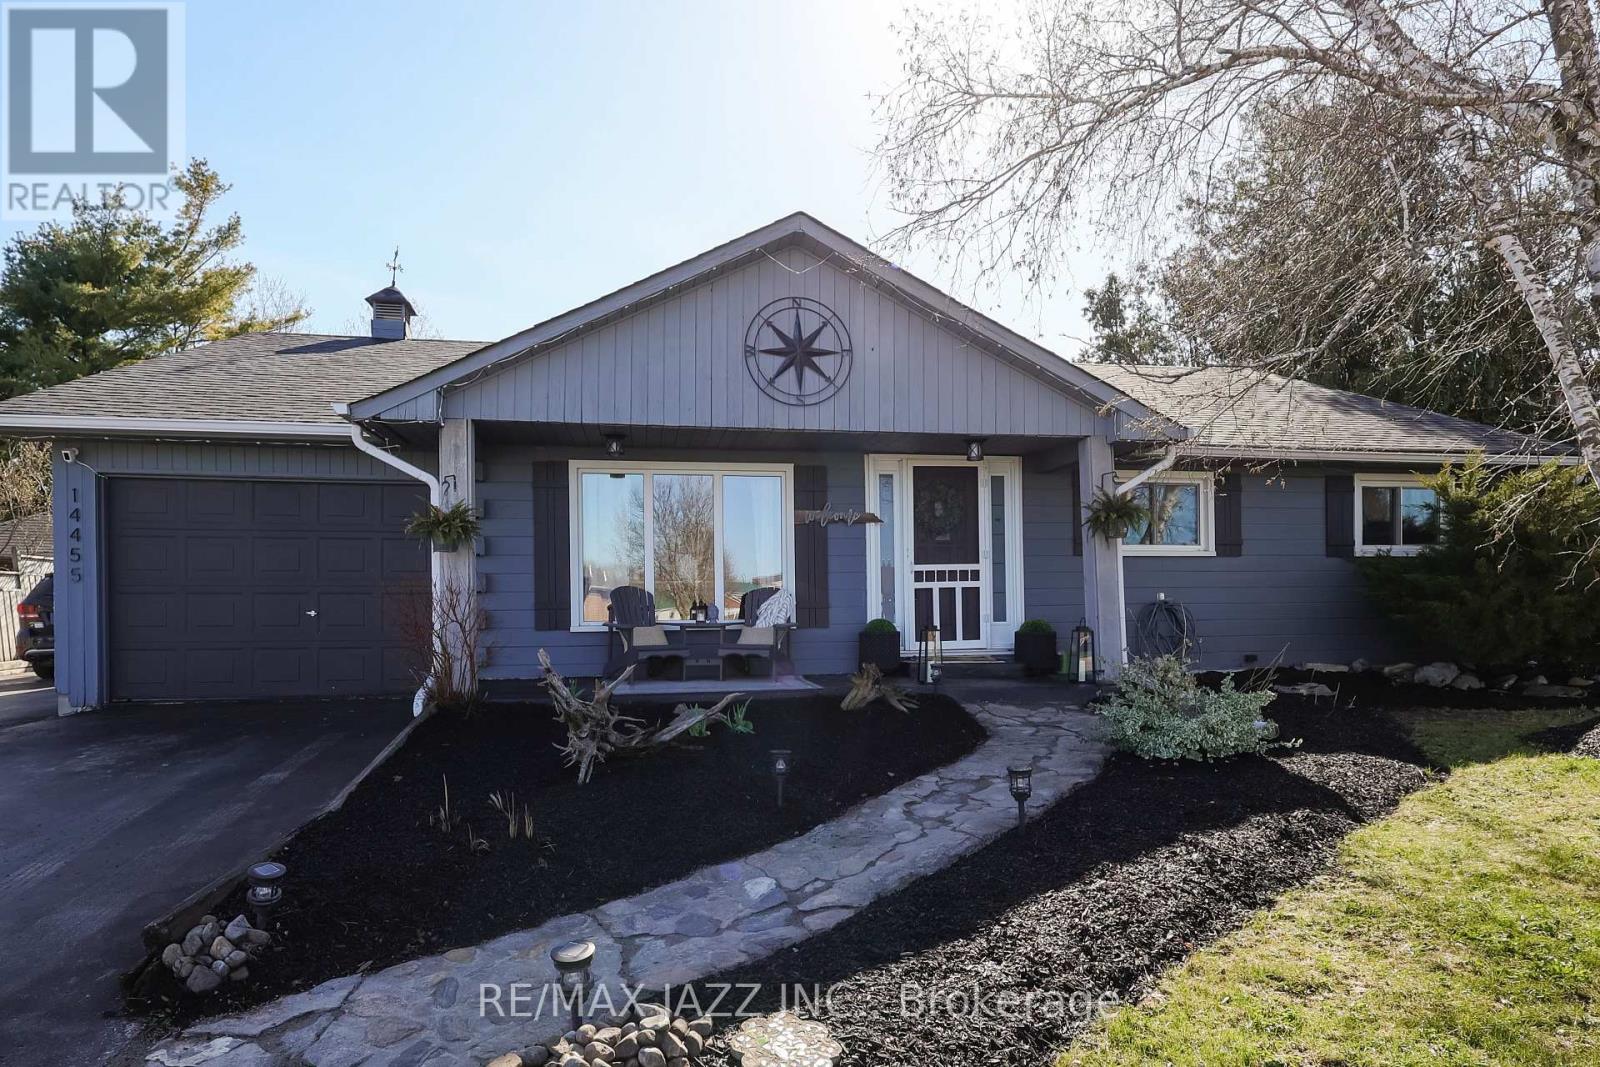
14455 Old Simcoe Road
Scugog, Ontario
Escape to the Country in Style! This Charming log-style bungalow offers the perfect blend of rustic warmth and modern convenience. This quaint 3-bedroom bungalow greets you with the natural beauty of log-style architecture and warm wood flooring. The interior is beautifully accented with wainscoting, creating a polished look that complements the home's rustic roots. Step outside to a massive, fully fenced backyard with a large deck- perfect for summer hosting, gardening, or a safe space for pets and play. As a unique bonus, this property includes a fully equipped hair salon with separate entrance, offering a turnkey opportunity for a home-based business or a versatile creative studio. A rare find that truly feels like home! (id:61476)
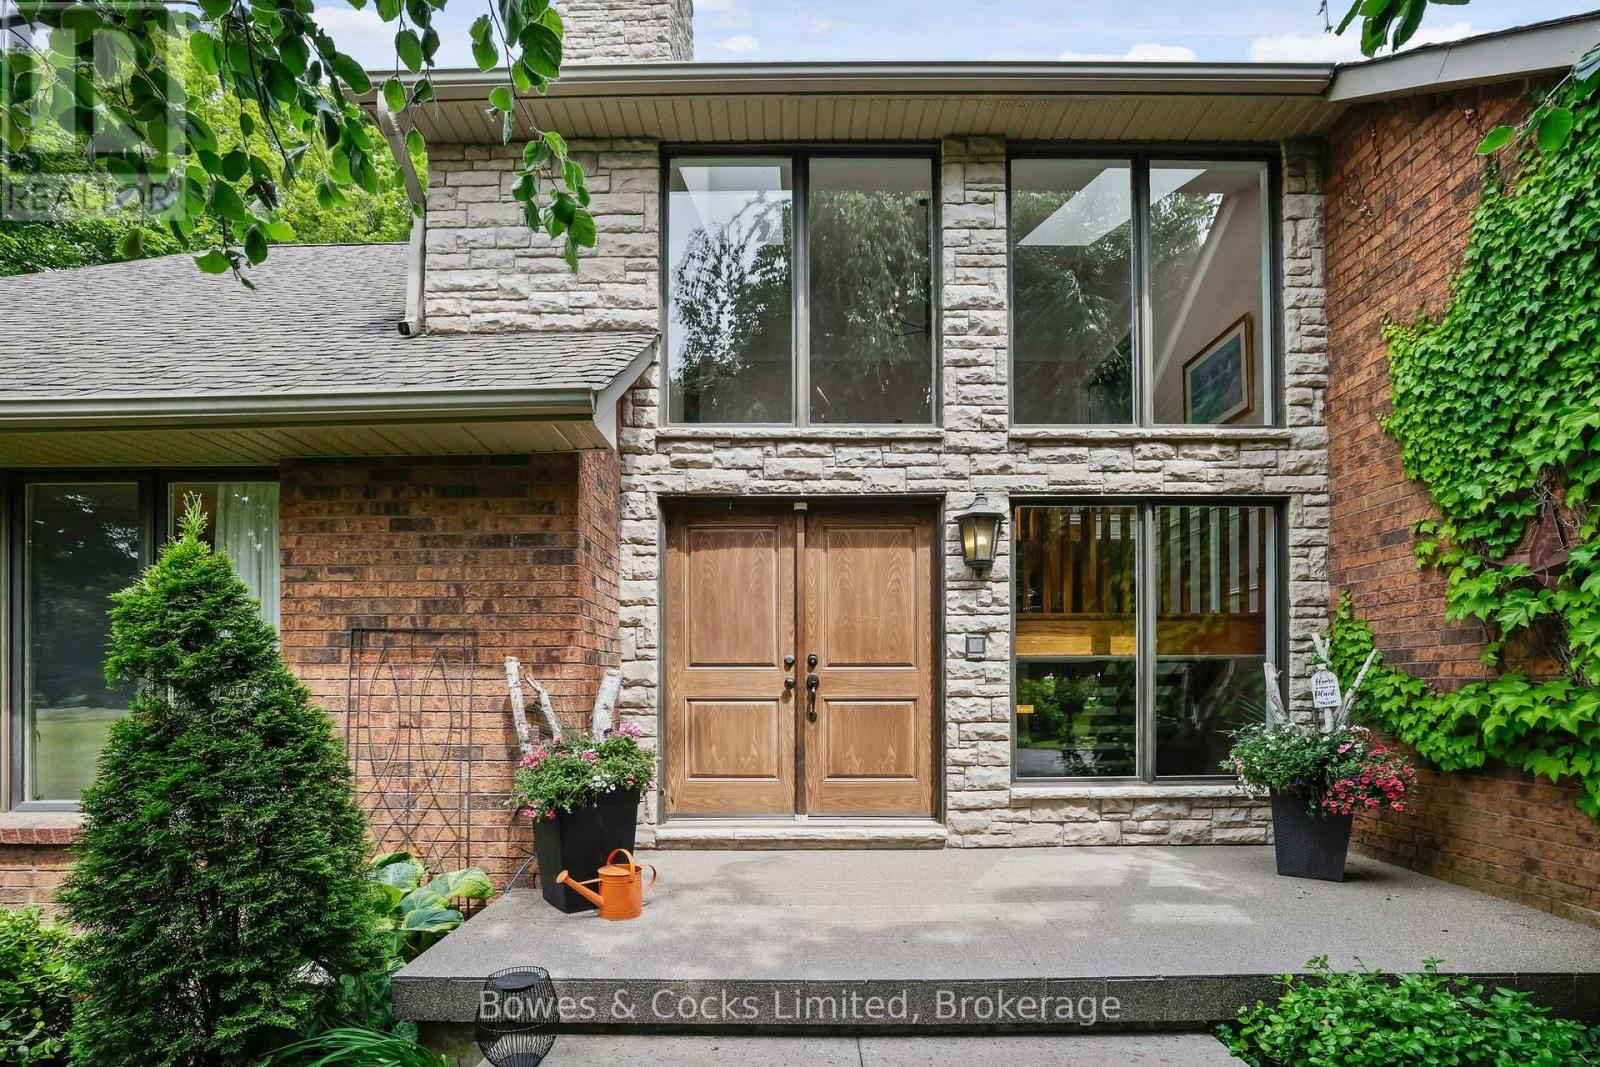
3255 Pollard Road
Clarington, Ontario
Welcome to your dream estate a rare and stunning 10-acre retreat nestled in the heart of Clarington, backing onto the peaceful Wilmot Creek. This exceptional property offers the perfect blend of luxury, nature, and privacy, making it a true oasis. The grounds feature three serene ponds, one of which is fully stocked with fish, a ready to go vegetable garden, beautifully landscaped perennial beds, and an in-ground heated saltwater pool and hot tub for ultimate relaxation. The property is adorned with a variety of unique and mature trees, including pear, multiple apple varieties, Medlar, Peach, Sour Cherry and even a Mulberry tree. A charming barn sits at the back of the property, fully equipped with hydro and water, horse stalls, a fenced bird enclosure, and 4-acres of invisible fence, ideal for hobby farming or equestrian use. The custom-built Halminen home features 2 x 6 construction, three fireplaces (two gas, one wood), an indoor sauna, and an elegant black walnut and butternut custom bar. Exquisite details are found throughout, including a stunning walk-in closet in the primary suite with custom shelving and shoe racks, multiple custom built fireplaces and a freshly renovated kitchen. Skylights in both the main home and the secondary carriage house, offer an abundance of light and life to an already lively home. The carriage house offers a deep 2-car garage or workshop and an upper-level living space perfect for hosting guests, a private studio, or an epic games room. Brimming with charm and character, this versatile bonus space features a bright conservatory, a dedicated winemaking room, a stylish 3-piece bathroom, and a stunning spiral staircase offering endless possibilities for how you'll enjoy every inch. Whether you're entertaining, relaxing, or exploring new opportunities such as revitalizing the vineyard at the far end of the property, this home supports every lifestyle. Quiet, private, and surrounded by nature this is more than a home; it's a lifestyle. (id:61476)
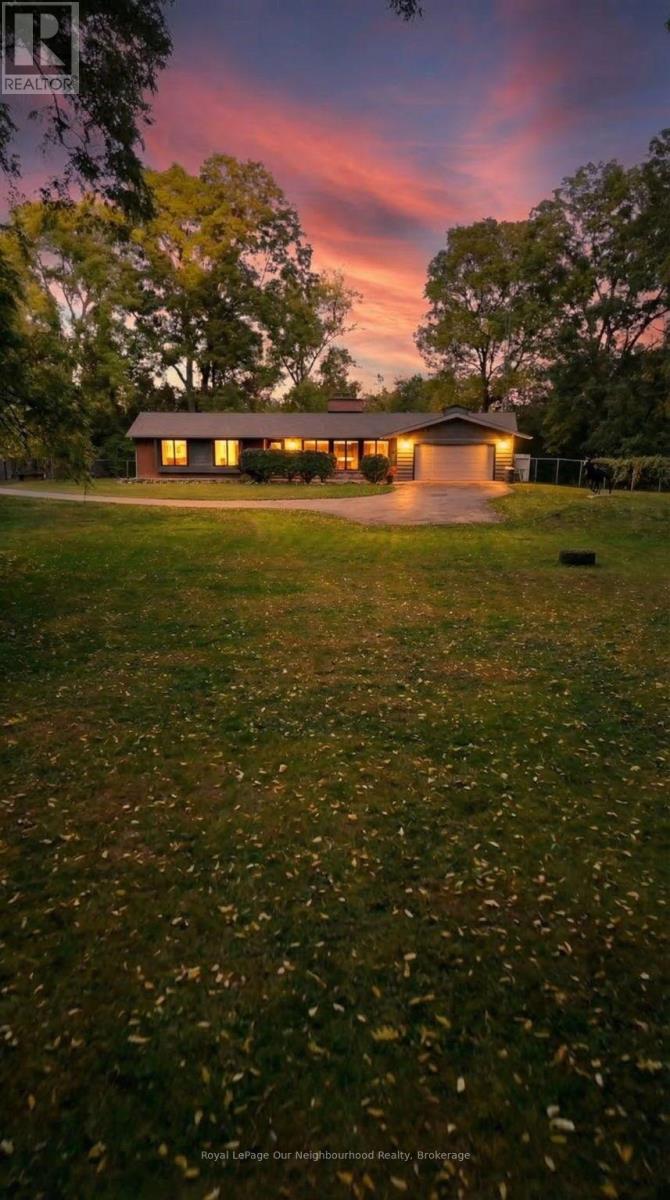
1539 Finch Avenue
Pickering, Ontario
Classic charm meets future potential! Beautiful ranch bungalow on a vast lot in the heart of Pickering. A rare gem on nearly 1 Acre in one of the cities most desirable and transformative areas, this beautifully maintained three-bedroom ranch-style bungalow offers a unique blend of timeless character, modern comforts, and future development potential all on an expansive and private lot just shy of one acre. With approximately 2,200 square feet of thoughtfully designed living space all on one level, this home presents an exceptional opportunity for families, investors, downsizers, and developers alike. Whether you're looking to settle into a timeless and well-kept home or envision future possibilities with this prime parcel of land, this is a property that truly delivers.A home steeped in warmth and character.From the moment you arrive, this home radiates a welcoming charm. A long, private driveway leads you to a classic brick exterior that evokes a sense of tradition and permanence. Mature black walnut trees and professional landscaping surround the property, providing a canopy of privacy that is increasingly rare to find in central Pickering.Step inside, and you're immediately greeted by a spacious, light-filled interior that exudes comfort and style. The open-concept living and dining area features large windows that bathe the space in natural light while offering serene views of the lush backyard. The stone fireplace, a signature feature of traditional ranch homes, anchors the living room and adds warmth and a touch of nostalgia. (id:61476)
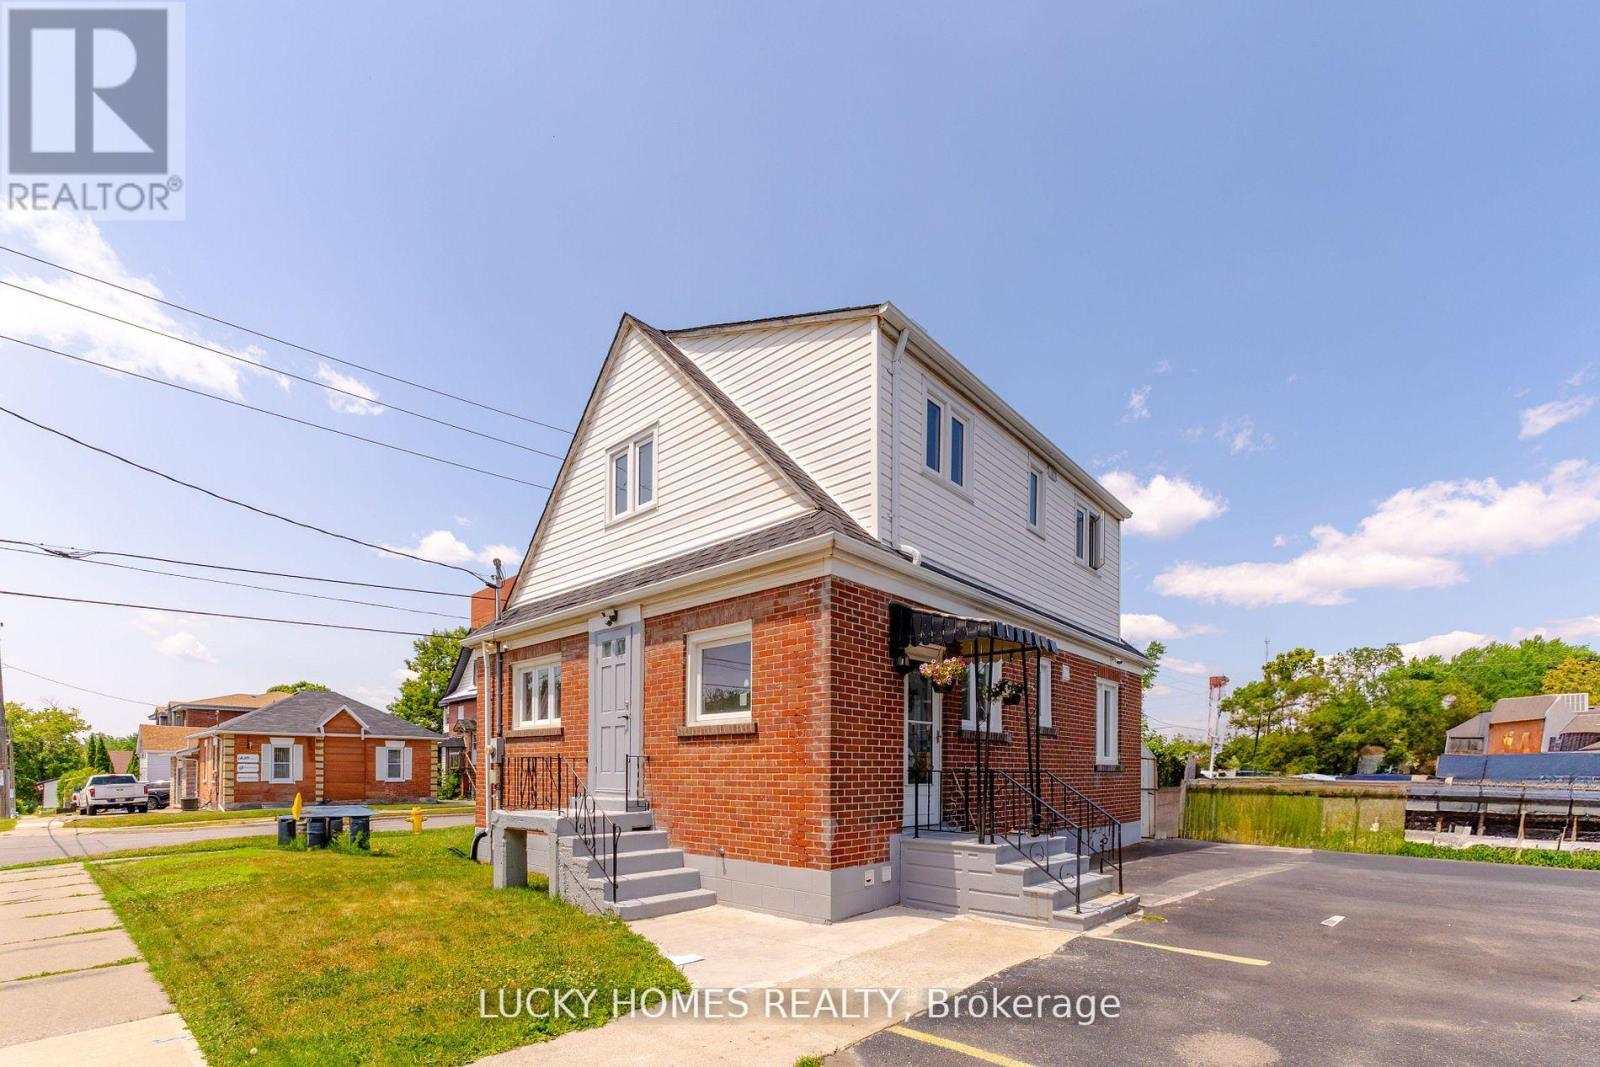
157 Centre Street S
Oshawa, Ontario
(Commercial & Residentail Zoning)Legal duplex located in the heart of Downtown Oshawa at 157 Centre Street South, near Centre St S and Lloyd St, with easy access to Hwy 401. This spacious detached home offers excellent potential, including possible commercial use. Featuring a total of 6 bedrooms, 3 bathrooms, 2 kitchens, and a finished basement with 2 additional bedrooms and 1 bathroom, the property is ideal for families, multi-family living, or generating extra rental income from the upper level as it has totally separate access. Highlights include a modern kitchen, fresh paint throughout, updated windows, and two distinct living areas with separate entrances for maximum flexibility. With parking for up to 6 vehicles and close proximity to government offices, professional services, shopping, public transit, and Durham College, this property presents a rare investment and lifestyle opportunity not to be missed. (id:61476)
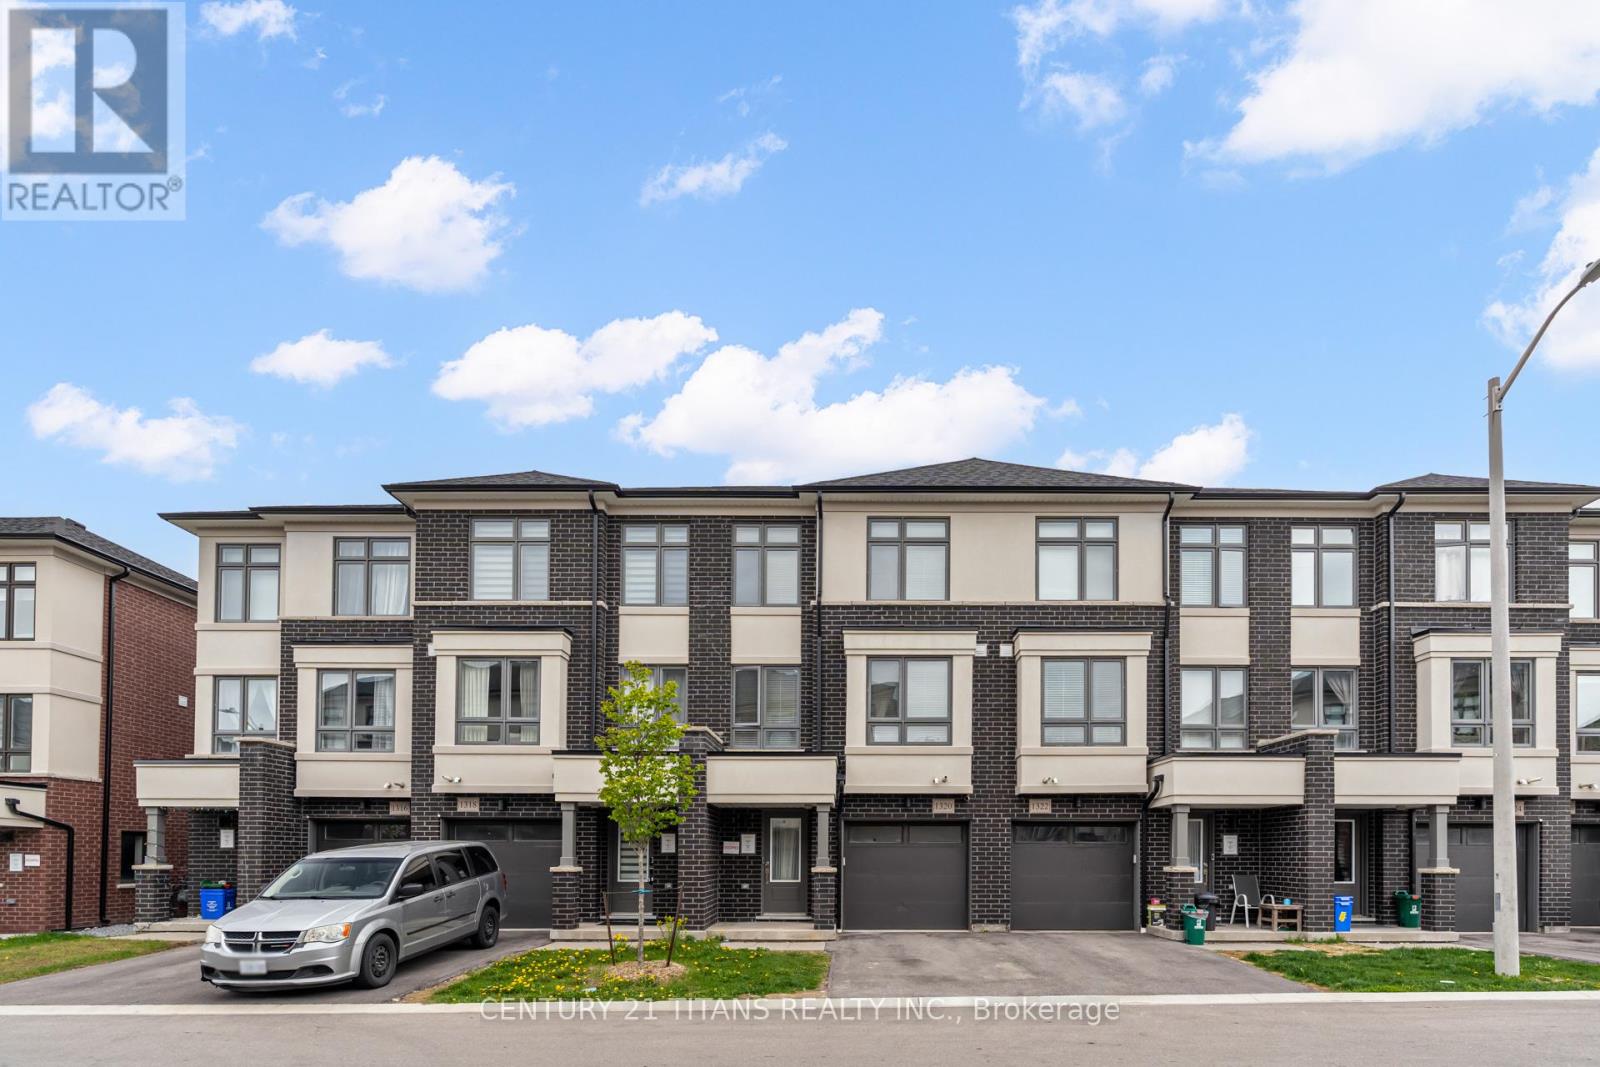
1320 Bradenton Path
Oshawa, Ontario
Discover this beautifully designed 3-bedroom, 3-bathroom townhouse in the sought-after Eastdale community by Treasure Hill. Offering approximately 1,841 sq. ft. of living space, this home features a spacious open-concept layout perfect for modern family living. The large kitchen is equipped with stainless steel appliances, a center island, and overlooks the dining area with a walkout to the deck - ideal for entertaining and everyday enjoyment. The bright main floor living room provides a warm and inviting space for family gatherings. Upstairs, the generous primary bedroom offers a walk-in closet and a private 4-piece ensuite, while the second bedroom includes convenient semi-ensuite access. The lower-level rec room adds flexible living space, ideal for a home office, guest room, or additional family area. Complete with a 1-car garage, this home is conveniently located close to schools, shopping, transit, the library, recreation centre, and just minutes to Highway 401 for easy commuting. (id:61476)
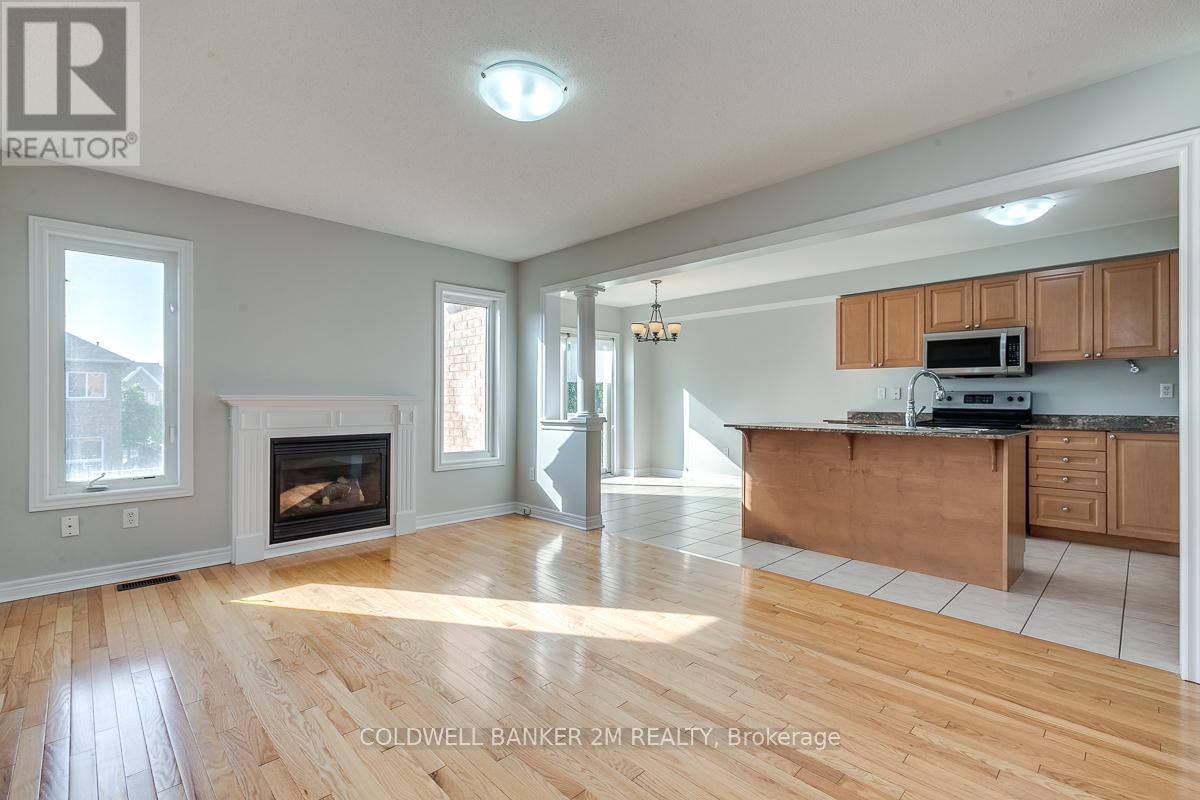
75 Aylesworth Avenue
Clarington, Ontario
Highly desirable South Courtice! Sitting on a spacious lot and featuring a walkout basement, this detached brick home is perfect for the whole family. Step inside to bright open concept living with hardwood flooring and a stunning oak staircase. The living space offers a cozy gas fireplace. The upgraded kitchen is both functional and stylish, complete with stainless steel appliances, an upgraded sink, breakfast bar, and walkout to a private deck overlooking the fully fenced backyard. Upstairs, the primary bedroom is a retreat with a walk-in closet and a private ensuite bath. Spread out in two additional generously sized bedrooms and another full bath. The unfinished walkout basement offers incredible potential to customize additional living space. Located in a family-friendly neighbourhood, this home is just steps to Rosswell Park and the South Courtice Community Centre. Minutes to highly rated public, Catholic, and French immersion schools. Enjoy quick access to amenities, public transit, Highway 401, and 407. Don't Miss This One! ** This is a linked property.** (id:61476)