

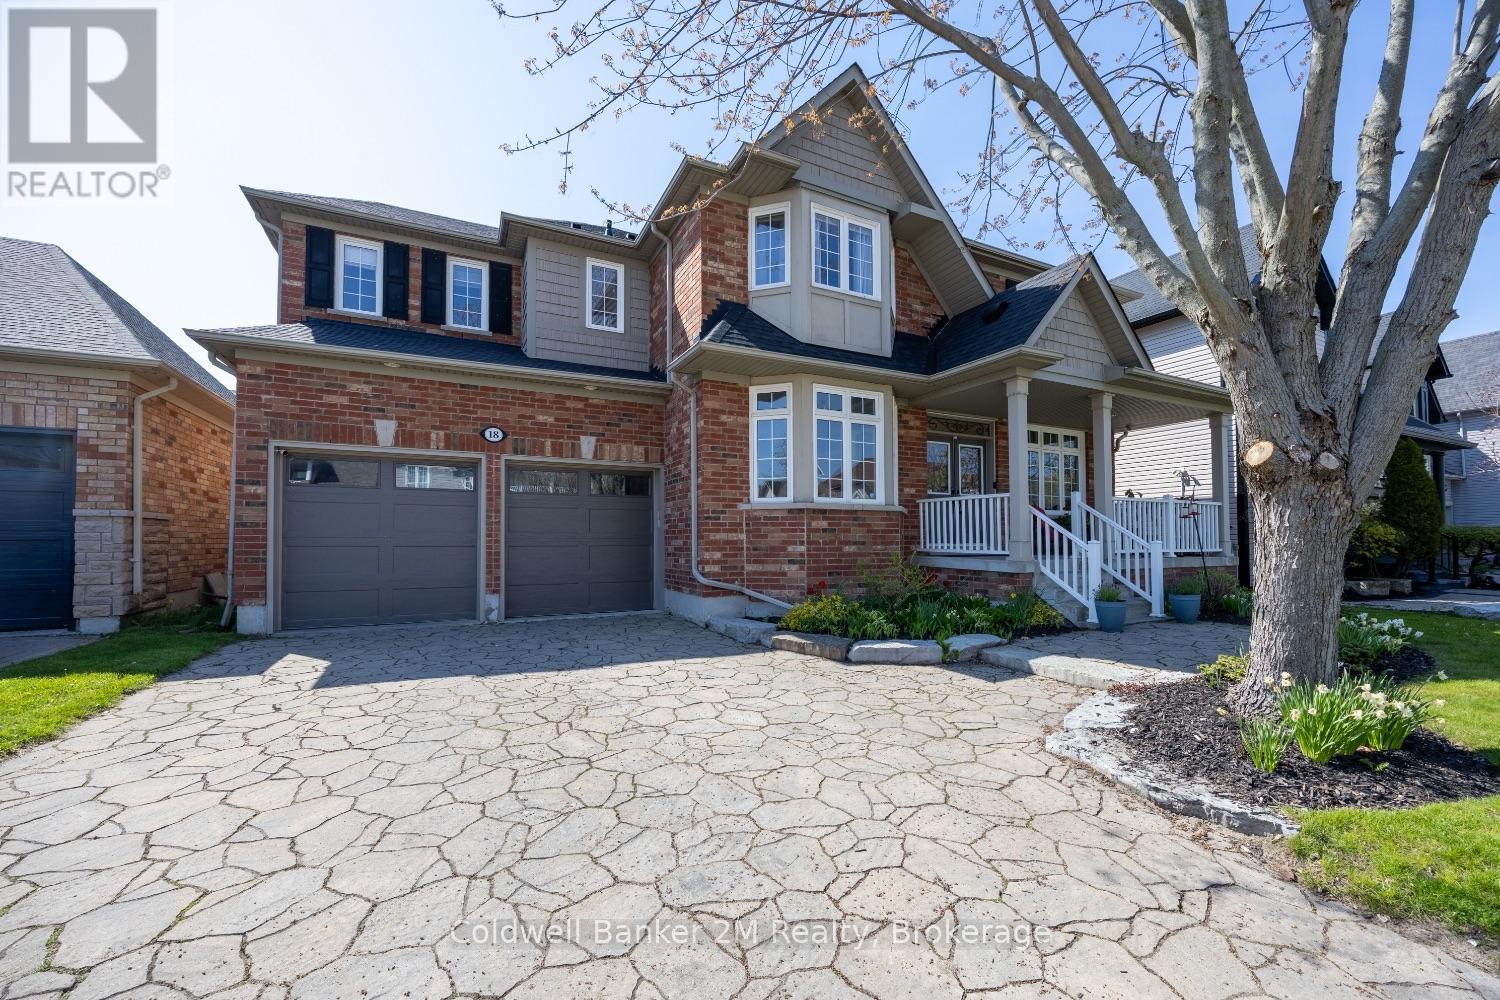
18 Corporal Patterson Lane
Clarington, Ontario
Experience luxury lakeside living in one of Newcastle's most desirable waterfront communities. This stunning Kylemore 3,640 sq. ft. (above grade) executive home offers elegant finishes, exceptional living spaces, and incredible lifestyle amenities just moments from the waterfront. Inside, enjoy 9' smooth ceilings, a dramatic family room with soaring 18' ceilings and gas fireplace, formal dining room with coffered ceilings and crown moulding, and a beautifully designed kitchen featuring a centre island with breakfast bar and butler's pantry. The functional layout also includes a main floor office and convenient second-floor laundry.Upstairs, every bedroom features an ensuite bathroom, while the luxurious primary suite offers a spa-inspired 5-piece ensuite with marble counters, jetted shower system, and dedicated dressing table. A partially finished basement adds additional living space and flexibility.Step outside to your professionally landscaped private oasis featuring an interlocked driveway and front patio, gorgeous fenced yard, inground hot tub, and outdoor kitchen with gazebo - perfect for entertaining. The home also offers a rare 3 car tandem garage, backyard garage access, and a 4 car driveway with no sidewalks to shovel.Enjoy nearby access to the waterfront trail, Wilmot Creek Nature Area, and the Port of Newcastle Marina.Transferable membership to the exclusive Admirals Walk Clubhouse includes access to an oversized indoor pool, hot tub, steam room, gym, lounge, games room, clubhouse facilities, preferred marina and dining pricing, casual dining, and more! (id:61476)

B24740 Thorah Park Boulevard
Brock, Ontario
*** Direct Lake Simcoe Waterfront*** Year Round Detached 4 Bdrm 1 1/2 Story Cottage, Private Beach, Deck, West Facing Lake Simcoe With Magnificent Sunset View, Very Attractive Lot Size (100.83 x 323.59 Feet ,Irregular As Per Survey), over 78 feet Of Lake Frontage, Offering Exceptional Privacy, Elevated Lake Views, The Gently Sloped Lot Creates Panoramic Water Vistas From The Cottage While A Well Maintained Step Leads To A Usable Shoreline --- Ideal For Swimming, Kayaking, Boating, And Family Lake Days. Enjoy Coffees On The Dock and Beautiful Sunset View In Evenings By the Water. Century Log Home, Completely Renovated, Never Been Rented Out, Sale As Is. This Property Offers The Perfect Balance Of Historic Character, Natural Beauty, And True Waterfront Enjoyment. (id:61476)
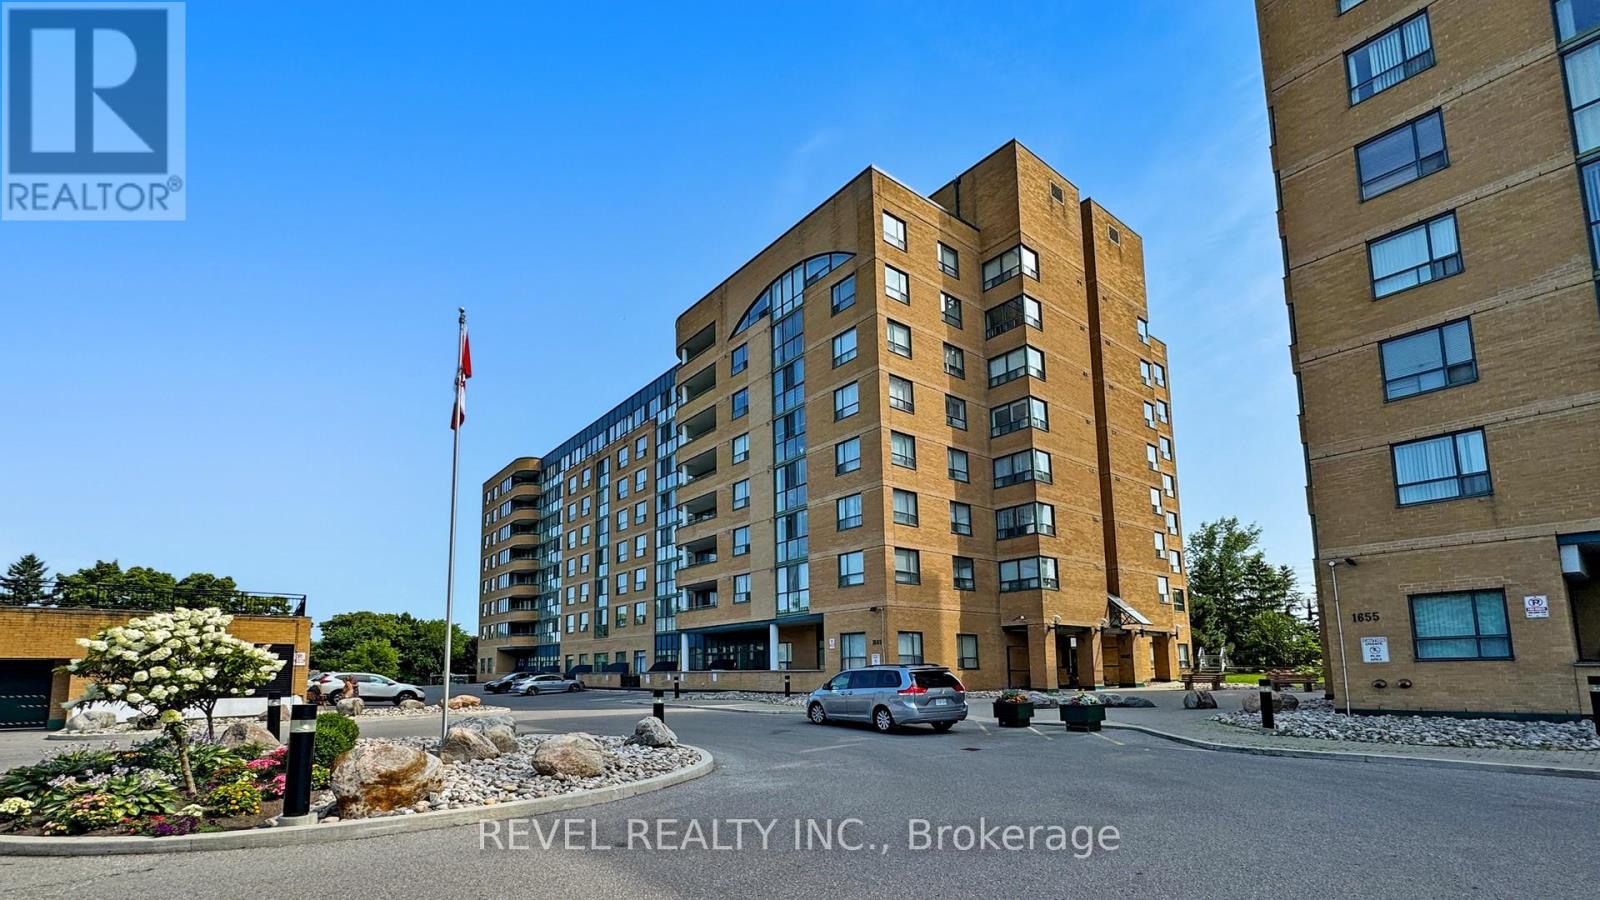
212 - 1655 Pickering Parkway
Pickering, Ontario
Welcome to 1655 Pickering Parkway! Fabulous 2 Bedroom, 2 Bathroom, spacious condo available for sale in a prime pickering location. Laminate floors throughout, beautiful sun-filled solarium with tons of natural light, upgraded light fixtures, newer kitchen with built in dishwasher, ensuite laundry, primary bedroom with walk-in closet and so much more. Unit Shows 10+++. Steps to all shopping amenities, parks, 401 and place of worship. Book your appointment today, you won't be disappointed. (id:61476)
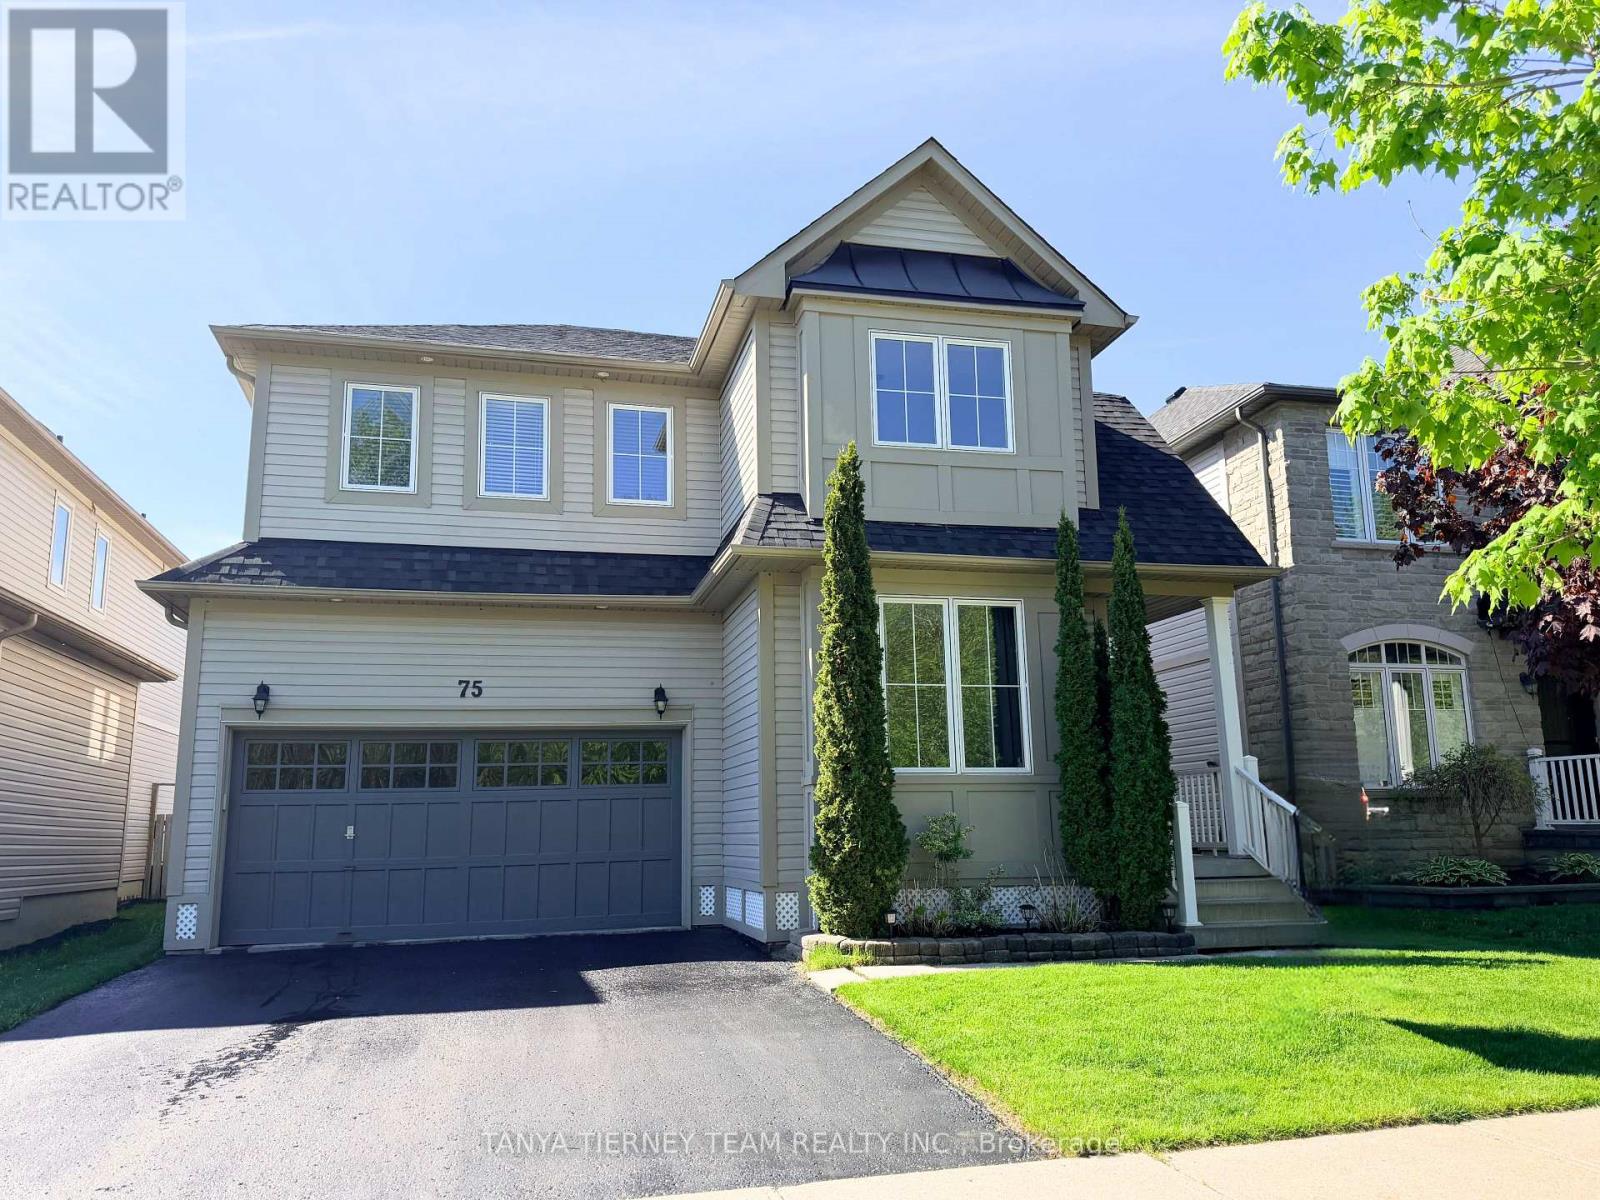
75 Robert Attersley Drive E
Whitby, Ontario
Fabulous Liza built family home nestled in a highly sought-after North Whitby community! This bright and inviting family home offers a spacious, sun-filled open-concept main floor with 9ft ceilings, designed for comfortable family living and effortless entertaining. The elegant formal living room showcases soaring cathedral ceilings and beautiful front garden views, creating an impressive first impression. A separate formal dining room provides the perfect setting for hosting family dinners, celebrations, and special occasions.The family-sized kitchen is thoughtfully appointed with new Carrara quartz counters and matching backsplash, extended kitchen cabinets, stainless steel appliances, a convenient breakfast bar, and a generous breakfast area with walk-out to a large deck and refreshing above-ground pool - ideal for summer enjoyment and backyard entertaining! Overlooking the yard, the warm and welcoming family room features a cozy gas fireplace, offering the perfect place to relax and unwind. Upstairs, you'll find four generous bedrooms, providing plenty of space for growing families, guests, or a home office. The spacious primary retreat features a walk-in closet and a private 4-piece ensuite complete with a relaxing soaker tub. The unspoiled basement offers excellent potential and awaits your finishing touches, whether you envision a recreation room, gym, media space, or additional living area. Situated just steps to McKinney Park and McKinney Recreation Centre, and close to schools, shopping, amenities, transit, and easy Highway 407 access for commuters, this wonderful home combines comfort, space, and convenience in one of North Whitby's most desirable family-friendly neighbourhoods! (id:61476)
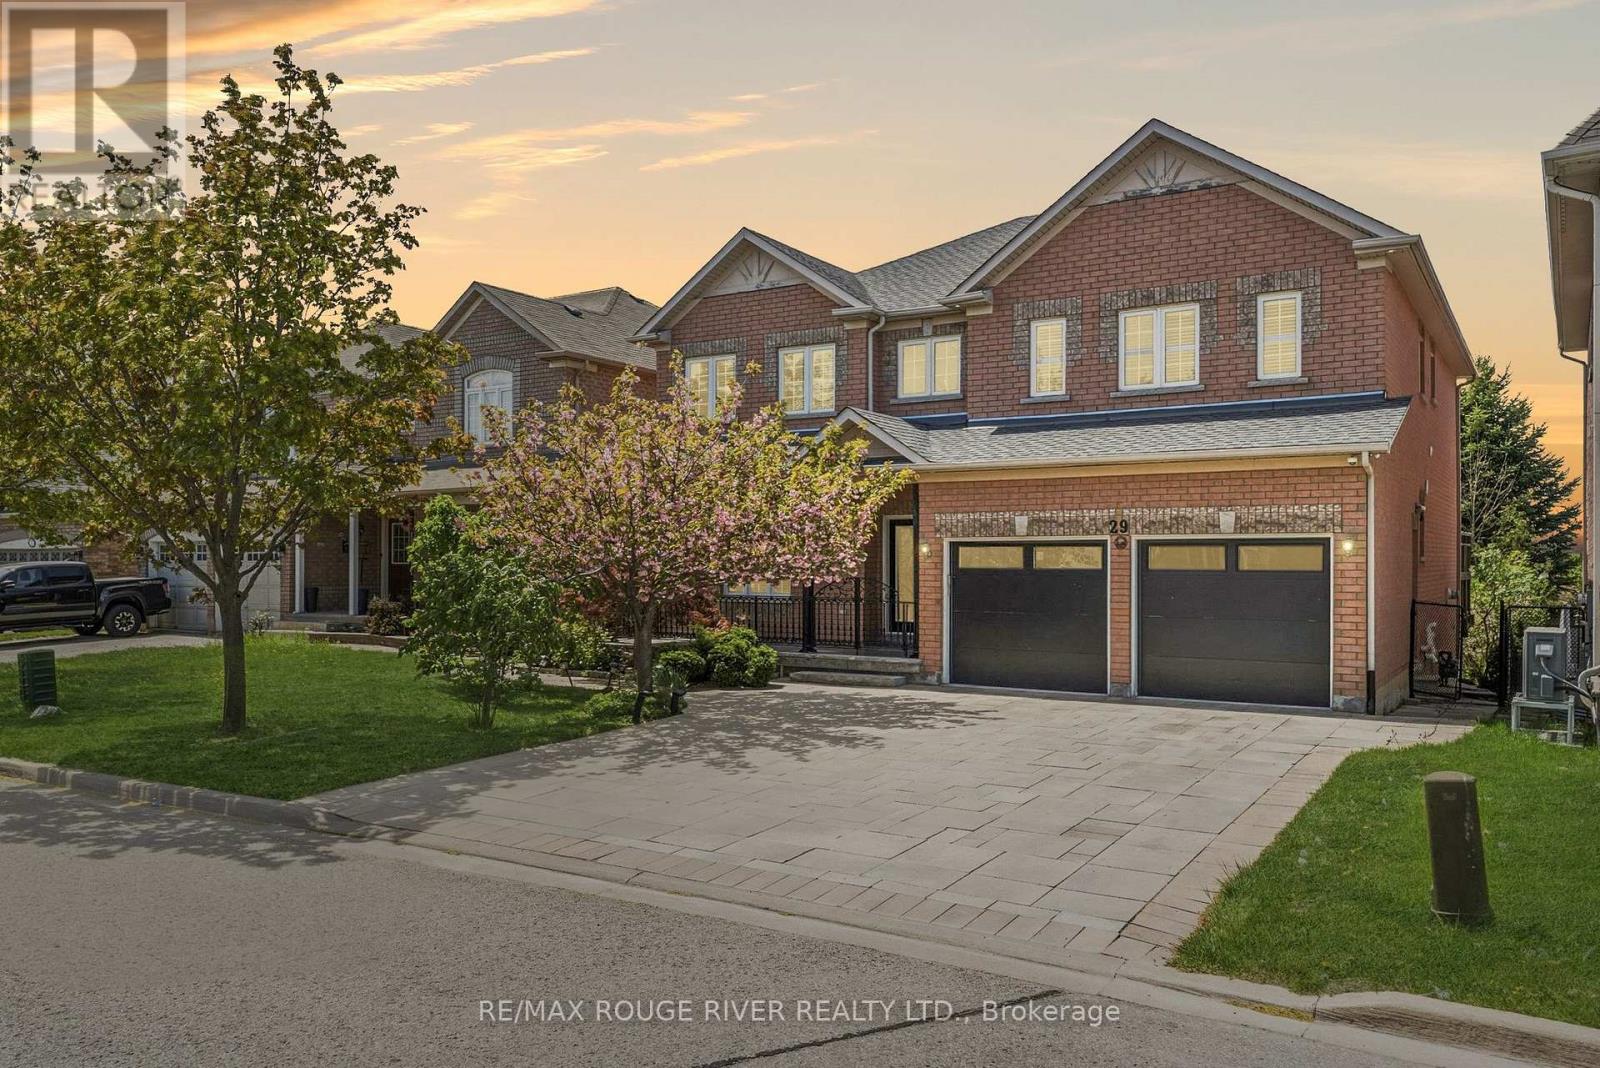
29 Sheldon Drive
Ajax, Ontario
Opportunity Knocks - Own the perfect combination of space, comfort, functionality, & entertainment in the heart of Central Ajax | This impressive home truly checks every box w/ a finished walk-out basement, inground pool, multiple living spaces, & room for the entire family all in one of Ajax's desired neighbourhoods | The bright open-concept main floor features spacious living, dining, and family room, a dedicated office looking out to the porch, & a beautiful kitchen complete with granite countertops, backsplash, stainless steel appliances, undermount sink, & breakfast bar | The breakfast area walks out to a large deck overlooking the backyard oasis with pool, perfect for entertaining or relaxing with family & friends | The family room offers a cozy gas fireplace against an accent wall w/ floating shelves | Hardwood flooring throughout the main and second level | Oak stairs with wrought iron railings | The spacious primary retreat features a 5-piece ensuite and TWO walk-in closets | All bedrooms are generously sized with the convenience of three bathrooms on the second floor | The finished walk-out basement offers incredible flexibility with a MASSIVE rec room, fireplace, home theatre with built-in seating, bar shelving, dining space, gym area, and full kitchen (fridge, stove, undermount sink, & breakfast bar) | Additional bedroom with 3-piece ensuite | Plenty of storage | With its separate walk-out access & layout, the basement also offers excellent potential for multigenerational living or an independent in-law suite setup | Smooth ceilings throughout, fresh paint, and tons of natural light throughout the entire home | No Sidewalk | Possibility to fit 4 cars on the interlocked driveway | Ideal Location - Highly desirable pocket of Ajax - minutes from Costco, shopping, restaurants, parks, golf, schools, transit, Ajax GO Station, waterfront trails, community centres, & easy access to Highways 401, 412, & 407 | A rare opportunity to own a truly complete family home (id:61476)
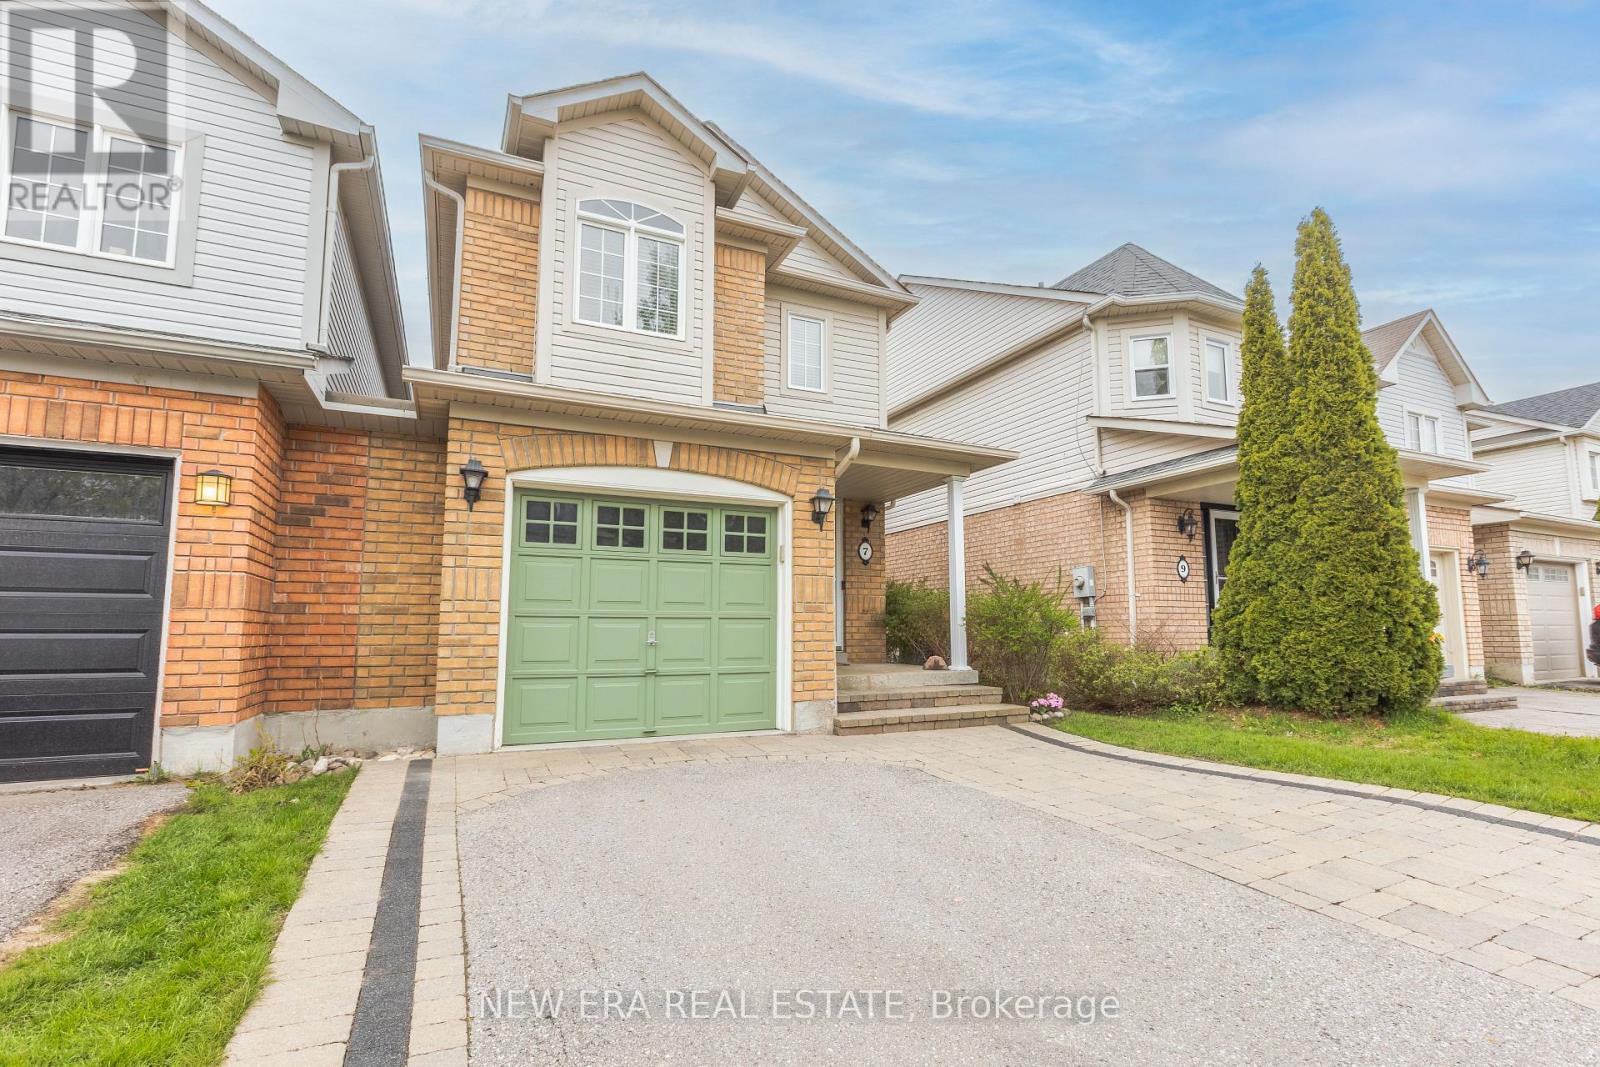
7 Catkins Crescent
Whitby, Ontario
First time offered on the market!! This beautifully maintained link home is located in one ofWhitby's most sought-after family communities. Immaculate throughout and showcasing true pride of ownership, this home offers the perfect blend of comfort, functionality, and location. This rare gem features a bright and well-designed layout with 3 spacious bedrooms and 3 bathrooms, including a generous primary bedroom complete with a private ensuite. The living spaces are filled with natural light and provide an easy, practical flow ideal for everyday living. A separate basement entrance adds excellent in-law suite potential or future income opportunity, offering flexibility for multigenerational families or investors. Outside, enjoy a beautifully landscaped backyard with a hot tub hookup-perfect for relaxing or entertaining in a private setting. Conveniently located less than 6 minutes to major highways, shopping, parks, and top-rated schools, this home offers both lifestyle and accessibility in equal measure. A rare opportunity in a highly desirable neighbourhood-don't miss this opportunity to own a true Gem (id:61476)
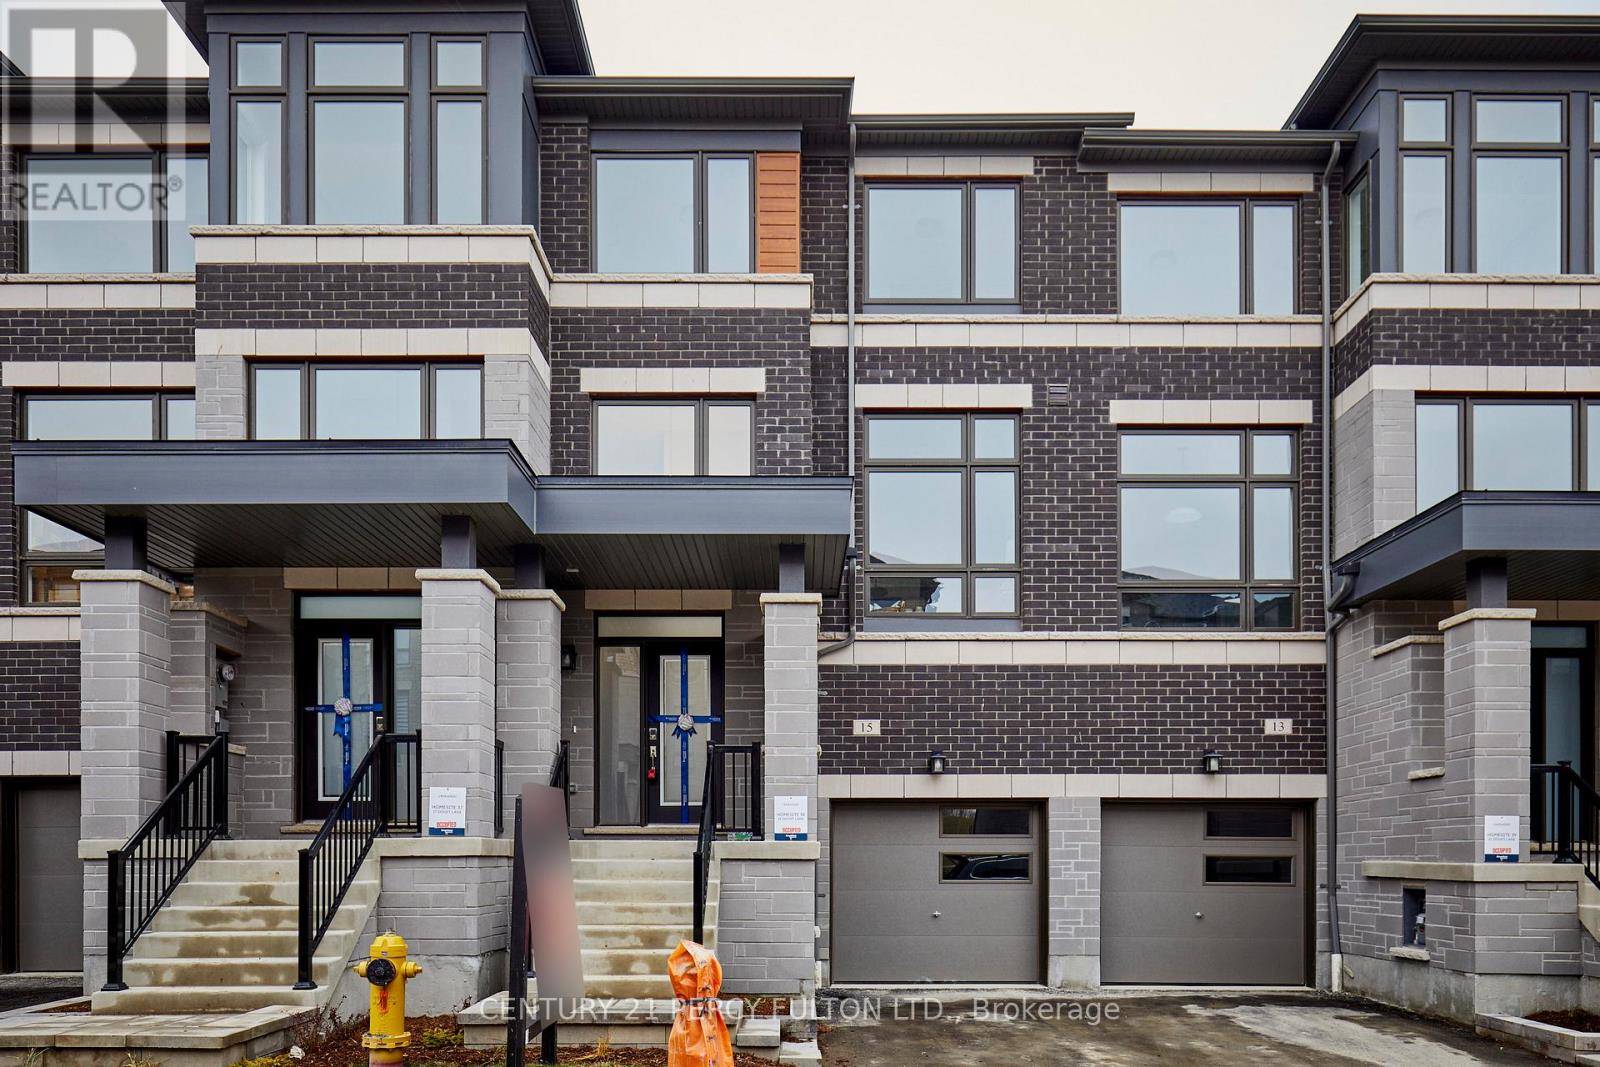
15 Douet Lane
Ajax, Ontario
4 Bedroom * 3 Bath * Brookfield Built 4 Yr Old Freehold Townhome * Simcoe Model * 1740 Sq. Ft. * Hardwood Floors On Main * Oak Stairs * Entrance From Garage * Easy To Make Basement Apartment With Separate Entrance * Minutes To Ajax Go, Hwy 401, Hospital, And More. (id:61476)
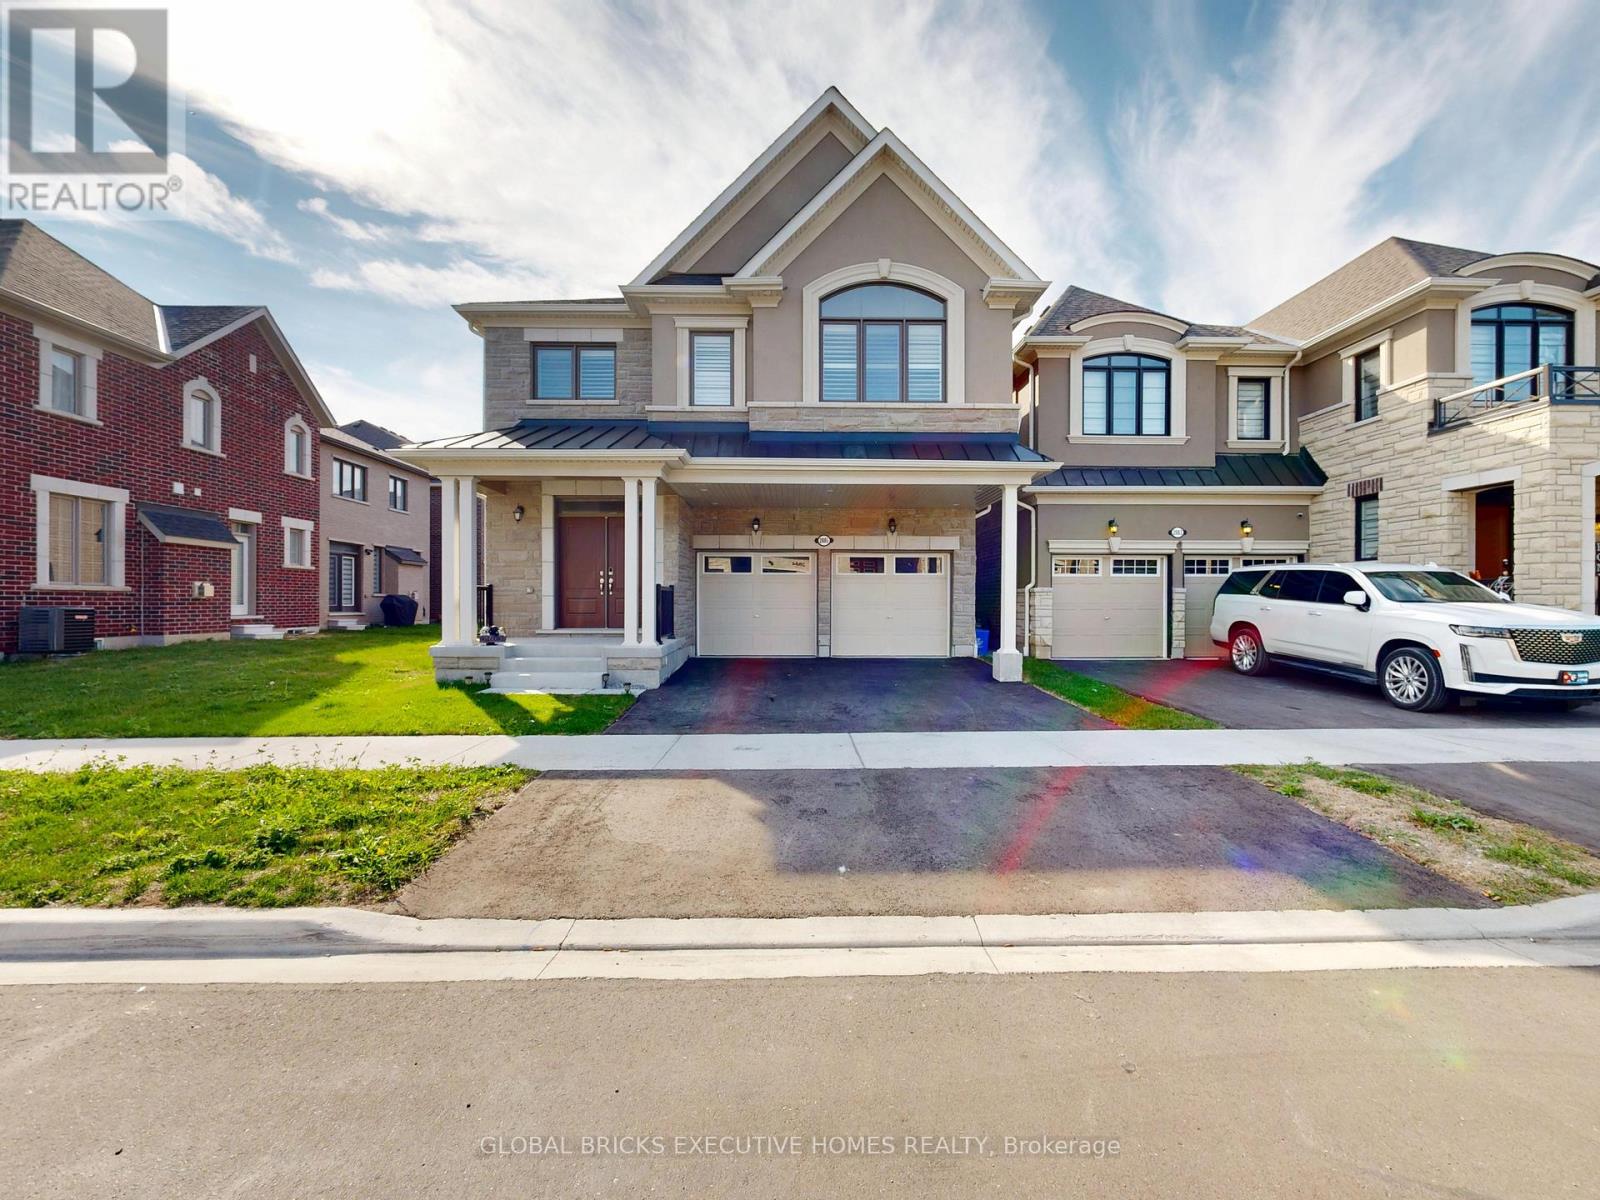
2885 Foxden Square
Pickering, Ontario
A True Showstopper!! This Stunning, Brand-New 5-Bedroom, 4-Bathroom, 2780 Sq ft Home Is Perfectly Situated In The Highly Desirable And Family-Friendly Mulberry Community. From The Welcoming Front Porch, Step Into A Spacious Foyer With A Powder Room That Leads Into An Open-Concept Living Area. The Modern Kitchen, Complete With A Breakfast Bar, Seamlessly Transitions Into A Stylish Dining Room Ideal For Enjoying A Coffee Or Sharing A Meal. The Expansive Great Room Offers The Perfect Space For Modern Living, With A Cozy Gas Fireplace Adding A Touch Of Warmth And Elegance. Upstairs, The Convenience Of A Laundry Room Is Located Near The Main Bathroom & Bedrooms 2,3,4 & 5. The Private Primary Bedroom Boasts A Walk-In Closet. And A Luxurious Ensuite. Bedrooms 2 & 3 Share A 3-Piece Jack & Jill Bathroom, While Bedrooms 4 & 5 Share The Main Bathroom. A Beautiful Oak Staircase Adds Sophistication To The Home's Design Ground floor ceiling is 10 ft California shutters through out. The Basement Features A Separate Entrance. Located Close To Schools, And Major Hwys-401/407/412 (id:61476)
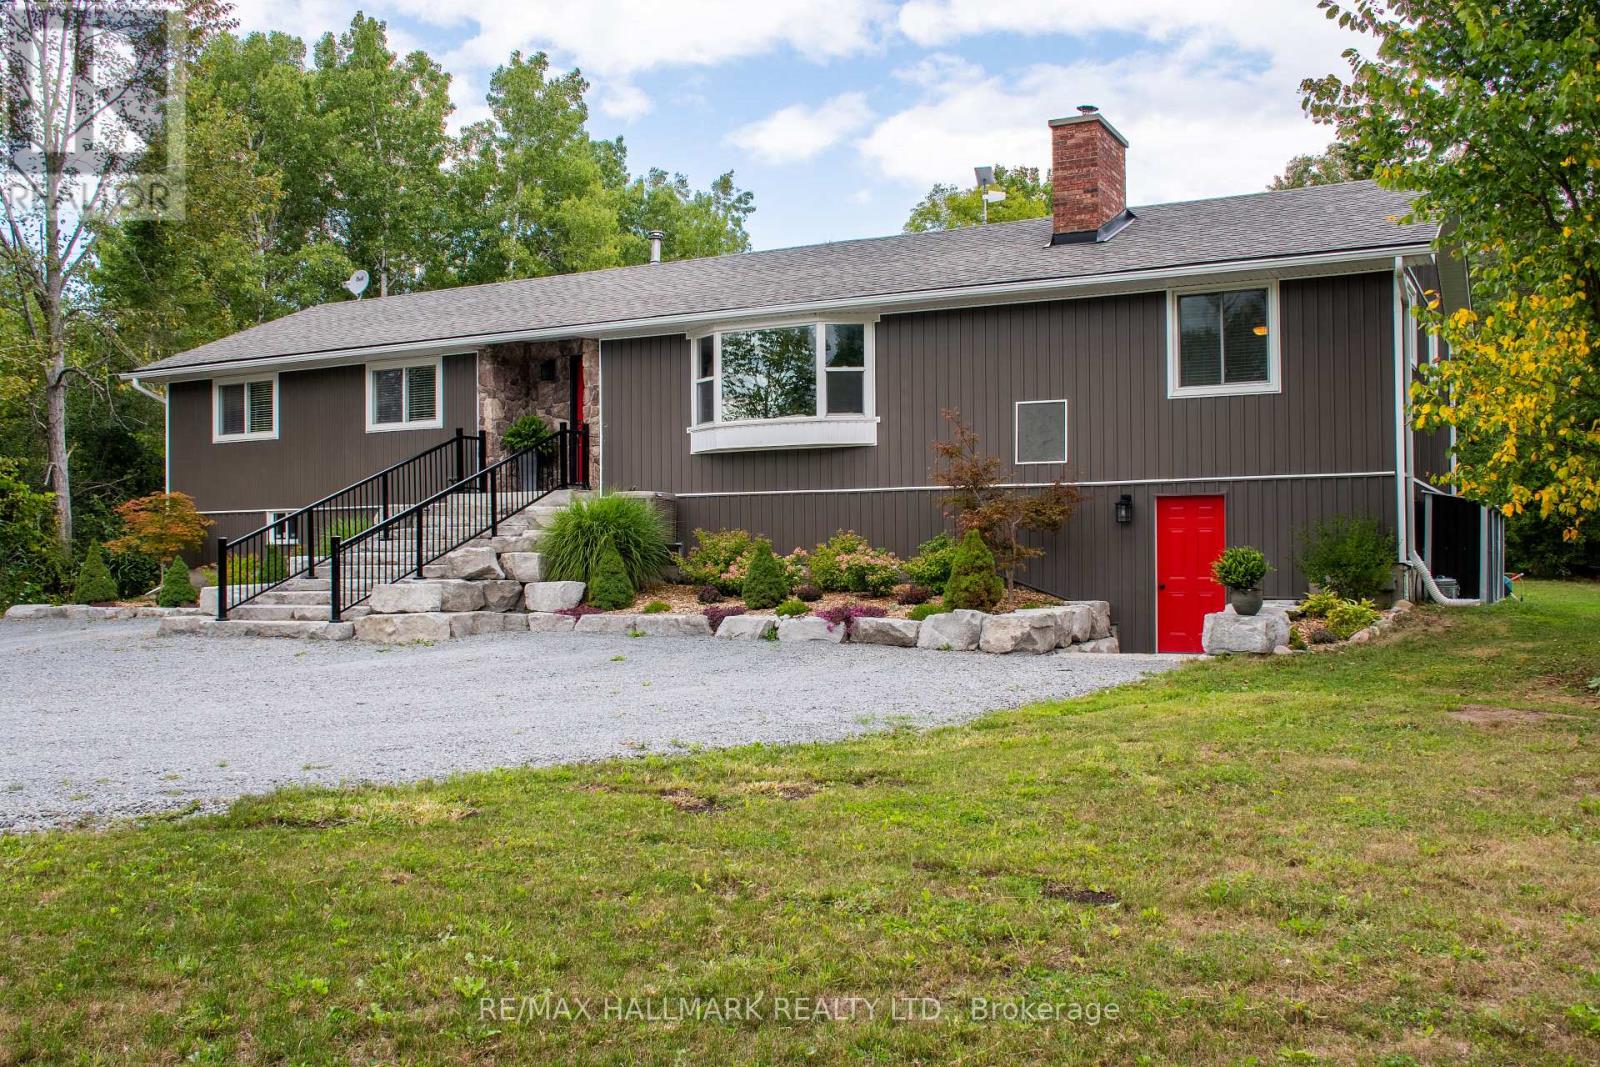
175 Concession 2 Road
Brock, Ontario
Nestled in a peaceful countryside setting, this delightful raised bungalow showcases true pride of ownership and offers the perfect balance of comfort, privacy, and rural charm. Conveniently close to both Uxbridge and Sunderland. Meticulously maintained inside and out, this bungalow reflects the care and attention of its current owners. The home features a spacious single-level layout that is bright and welcoming. Living room is highlighted by a stone wood-burning fireplace insert - perfect for cozy evenings and reducing heating costs. A renovated kitchen, large primary bedroom suite, and well-proportioned bedrooms complete the thoughtful floor plan. Recent updates include new luxury vinyl laminate flooring throughout, enhancing the fresh and move-in ready appeal. Large windows throughout invite in natural light and frame picturesque views of the surrounding property. Walk out from the kitchen or dining room to a spectacular 900 sq. ft. deck - ideal for entertaining, relaxing, or simply enjoying the view of your private countryside retreat. Set on an impressive 20-acre lot, the home is surrounded by EP land, ensuring lasting privacy, natural beauty, and wildlife at your doorstep. The property is also enrolled in a Managed Forestry Program (passive), which significantly reduces property taxes while promoting sustainable land use. The property boasts beautifully landscaped gardens, adding to its curb appeal. An unfinished basement with all major plumbing roughed-in offers excellent potential for future living space, whether you envision a family room, guest suite, or home office. The expansive acreage provides you with endless possibilities or simply just appreciate the beauty surrounding you. Ample parking, and plenty of room for future projects make this property truly versatile. Whether you're seeking a quiet family home, a downsizing opportunity, or a countryside getaway, this property combines charm, modern comfort, and the rare opportunity to call it your own. (id:61476)
54 Grandview Street S
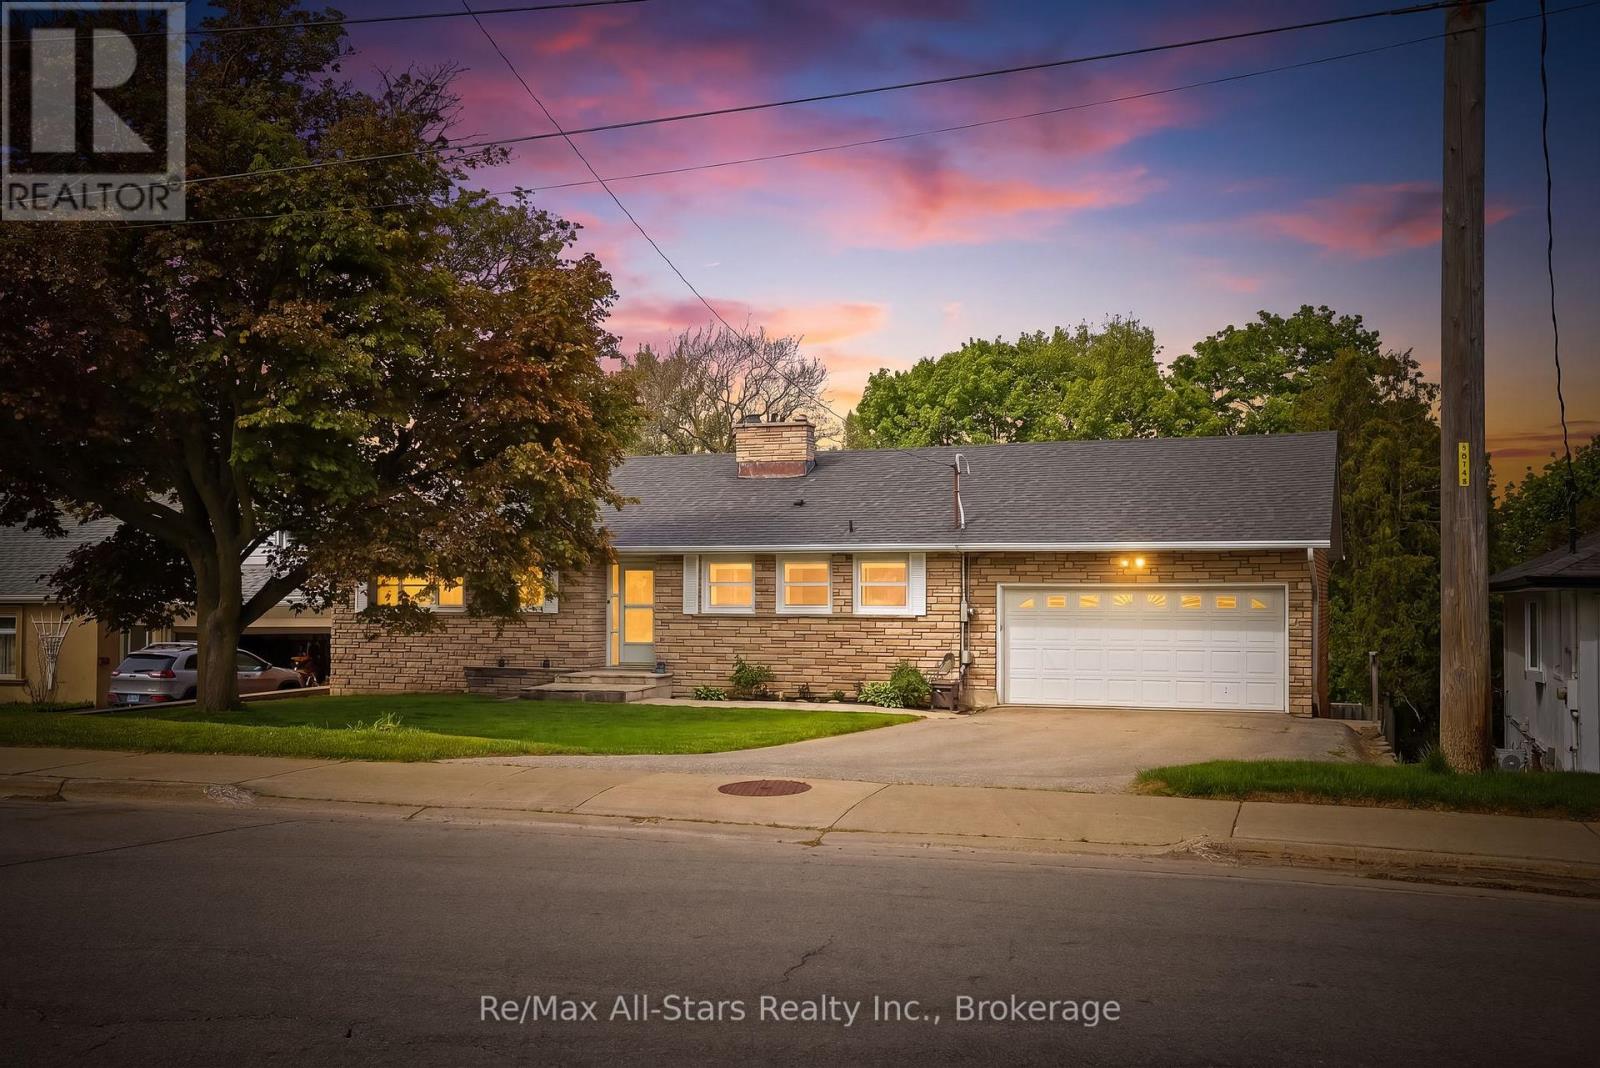
Oshawa, Ontario
Welcome to "peace and tranquility". This bright & spacious bungalow features 6 bdrms, large kitchen w/breakfast area and lots of counter space. Panoramic view right from when you walk through the front door looking out the living & dining room to a wonderful balcony overlooking the private mature treed yard w/on ground pool set inside an incredibly large deck, perfect for summer guests to enjoy. The fully finished walkout basement has a large bar and wood burning stone fireplace and games room/sunroom area to enjoy the westerly sunsets. This home is ready for it's next owner with a vision for updates & improvements, nestled in a highly desirable Oshawa location near Courtice! Offering an attached double car garage and a private backyard retreat. Ideal setup for extended family or multi-generational living. Pool is 4.5ft deep New Pool Pump 2025. New Balcony Duradek Vinyl 2025. Pool Heat Pump Approx 5yrs old (id:61476)
354 Queen Street
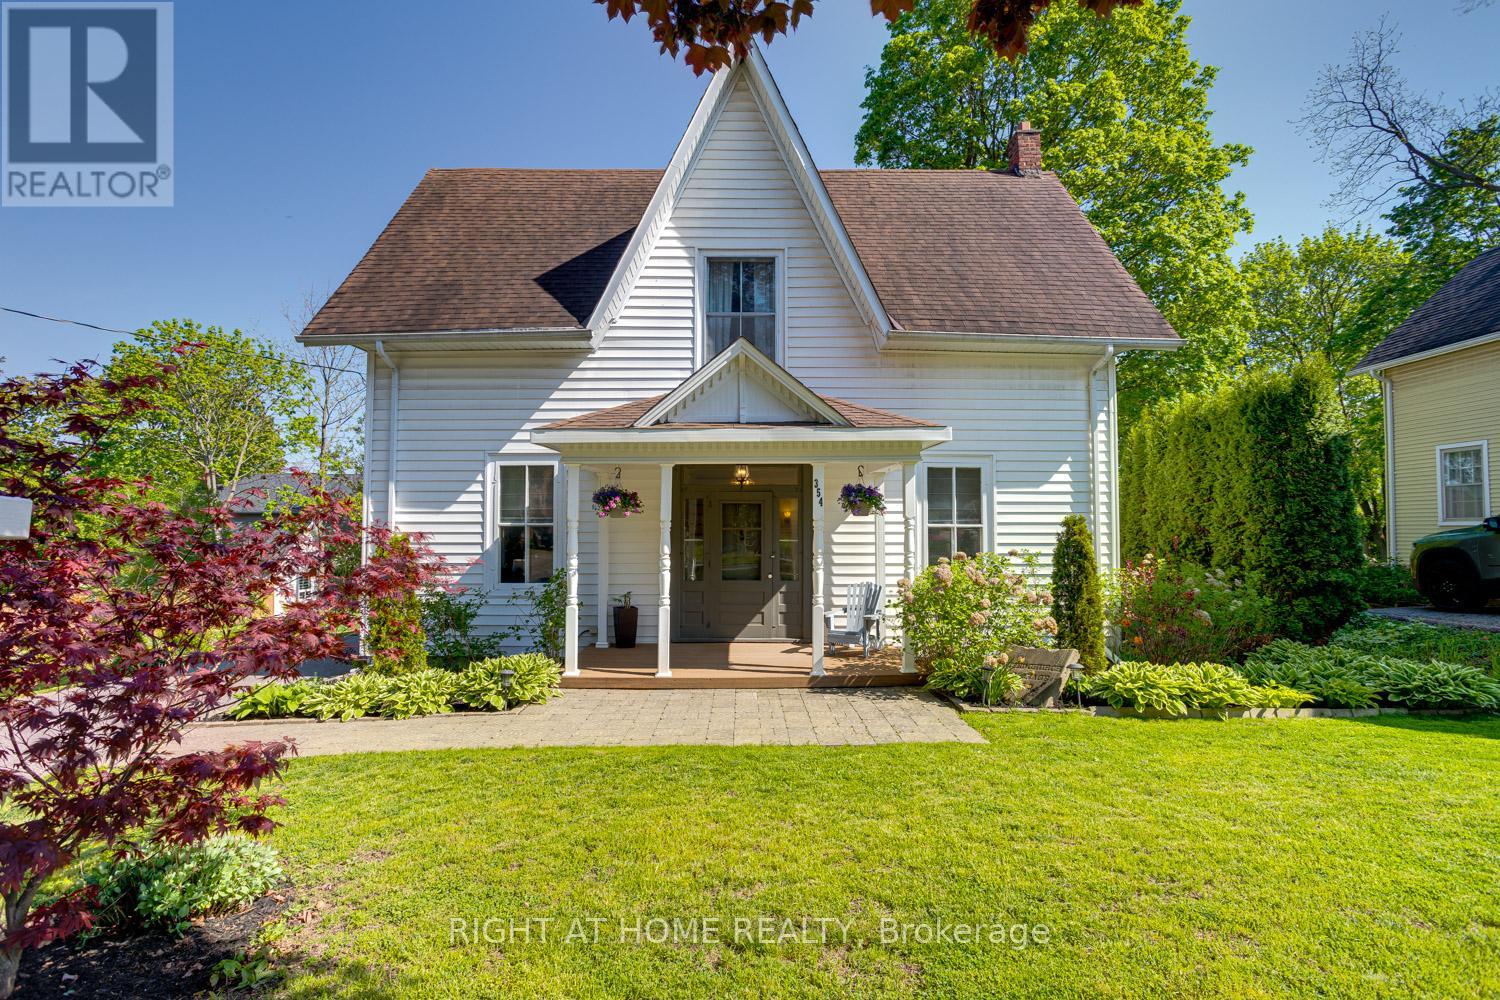
Scugog, Ontario
Charming Century Home in the Heart of Port Perry (Circa 1880), where timeless character meets thoughtful updates on a rare oversized double lot with desirable R2 zoning. Set on a beautifully landscaped 95.57 ft x 138.12 ft property lined with perennial gardens, this 4-bdrm, 2-bath home offers exceptional curb appeal just steps to downtown shops, restaurants, parks, schools, waterfront amenities & all the charm Port Perry is known for. Inside, the breathtaking main floor showcases the craftsmanship & elegance of a bygone era with soaring 10-ft ceilings, oversized windows, original trim, wainscoting, hardwood, intricate banister details & portions of original flooring in remarkable condition. The impressive ceiling heights throughout the main level create an airy, spacious feel rarely found in today's homes, enhancing natural light & the home's welcoming atmosphere. The front living room is filled with natural light & offers an impressive gathering space, while the elegant dining room is perfectly suited for entertaining. The updated kitchen (2023) blends modern style & functionality with a large island while complementing the home's historic character. Just off the kitchen, a charming enclosed back porch offers a peaceful space to relax while overlooking the backyard setting, perfect for seasonal enjoyment. Main floor laundry & abundant storage add everyday convenience. A second staircase off the kitchen adds charm & functionality, leading to the upper level where you'll find four spacious bedrooms,a 4-piece bathroom & an additional living space ideal for a home office, reading room or cozy sitting retreat. Continued high ceilings on the second level further enhance the sense of space & character throughout the home. Outside, the beautifully landscaped lot offers exceptional outdoor enjoyment, while the newly built double car garage adds valuable practicality & storage. Rarely does a property of this size, character, lot depth become available in downtown Port Perry. (id:61476)
96 Waterbury Crescent
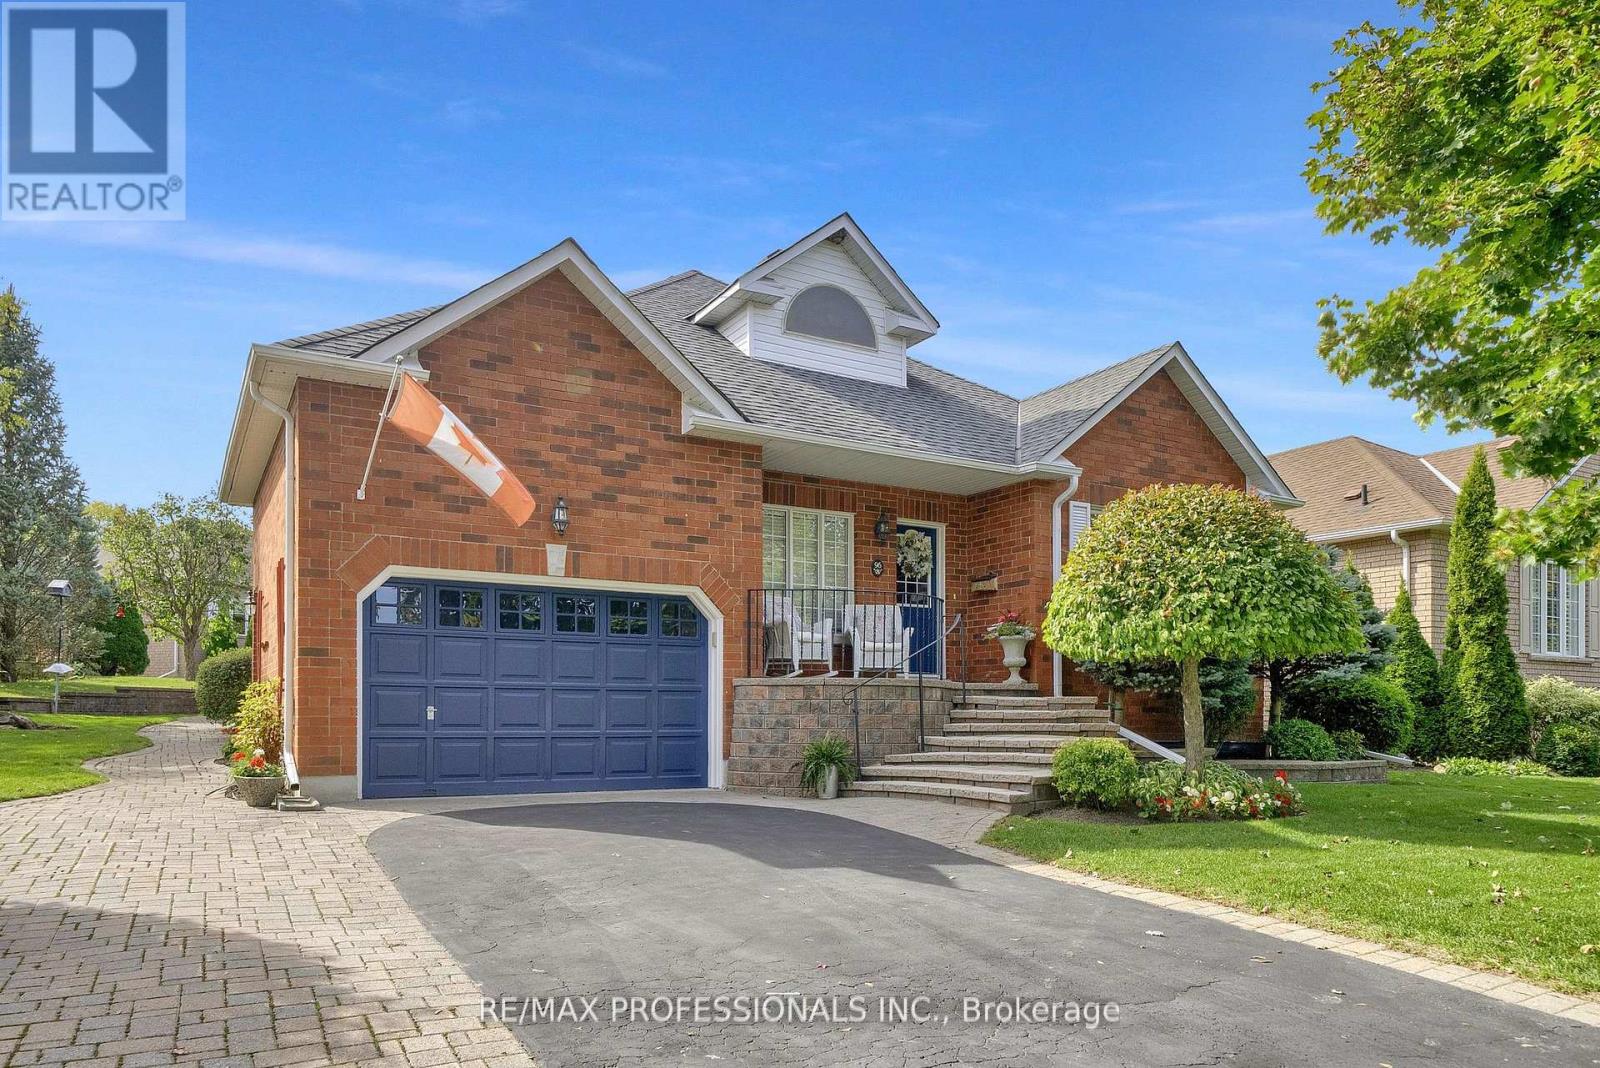
Scugog, Ontario
Welcome to Canterbury Common! Relax and unwind on the front porch and take in one of Port Perry's most desirable adult lifestyle communities. This well-kept bungalow offers one of the better layouts in the neighbourhood. A spacious foyer opens into a bright kitchen, living room and dining room - all with large windows. Both the kitchen and dining space walk out to a covered back porch overlooking a private, landscaped yard. The generous primary suite features a walk-in closet and an updated 4-piece ensuite. Downstairs adds real usable space with a large rec room with a fireplace, plus a 2-piece bath and plenty of storage. Perfectly located just a short walk away from the recently renovated Community Clubhouse with a heated pool and walking trails around Lake Scugog. Easy access to the shops and restaurants of Port Perry's quaint Queen Street. Comfort and low-maintenance living at its best! (id:61476)