

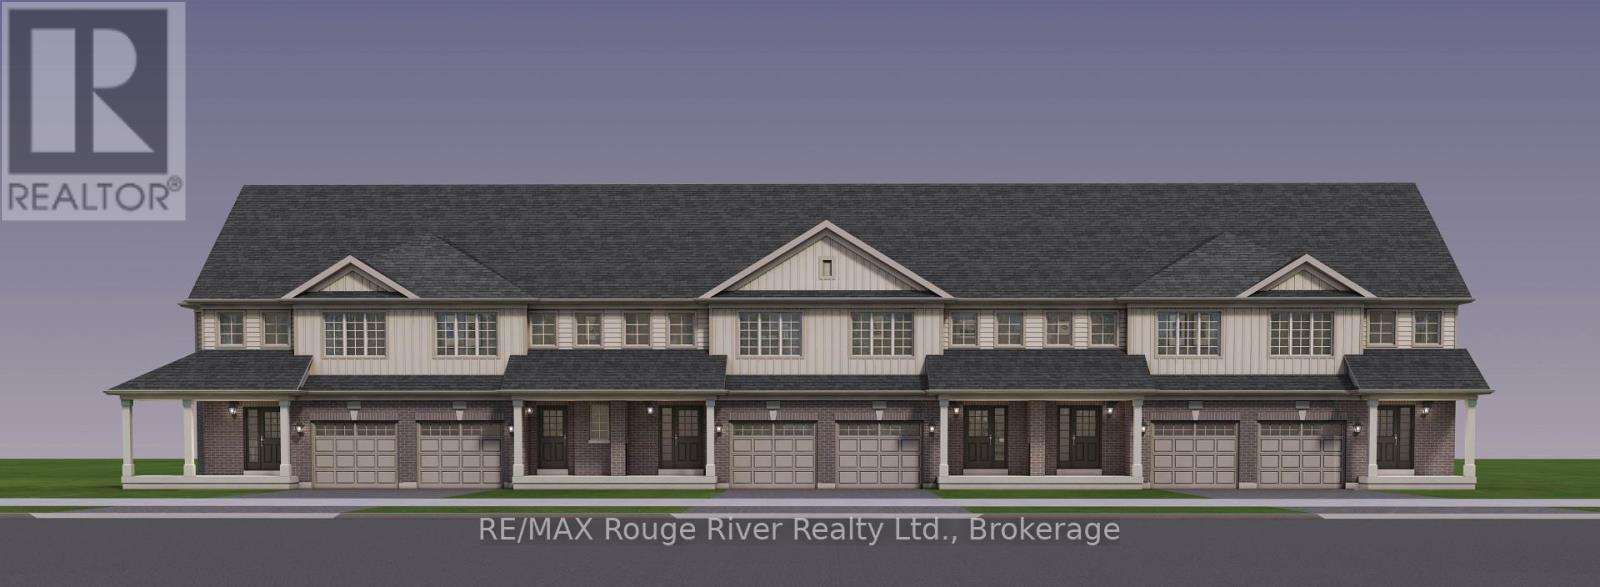
Block 4 Unit 4 O'toole Drive
Clarington, Ontario
LOCATION, LOCATION, LOCATION! Move in Summer 2027! Take advantage of the available HST rebate and make your move to a brand-new Woodland Homes freehold townhome. Located directly across from the new South Bowmanville Recreation Centre, this is an exciting opportunity to enjoy modern living in a growing community. Discover the comfort, space, and convenience of the Lavender Model! This thoughtfully designed 1,528 sq. ft. freehold townhome offers a spacious and functional layout, ideal for downsizers, professionals, or those looking for low-maintenance living without compromising on space. Featuring 2 generously sized bedrooms, 2.5 bathrooms, and extra-large bedrooms, this home offers comfort and versatility throughout. The open-concept main floor features a bright great room, a well-appointed kitchen with a flush breakfast bar, and convenient access to the rear yard. Upstairs, enjoy two spacious bedrooms, each with its own walk-in closet, along with a well-designed bathroom layout and convenient upper-level laundry. Please see attached bonus package and features sheet. **PLEASE NOTE OPEN HOUSE IS AT WOODLAND HOMES SALES OFFICE - 377 TAUNTON ROAD E., OSHAWA** (id:61476)
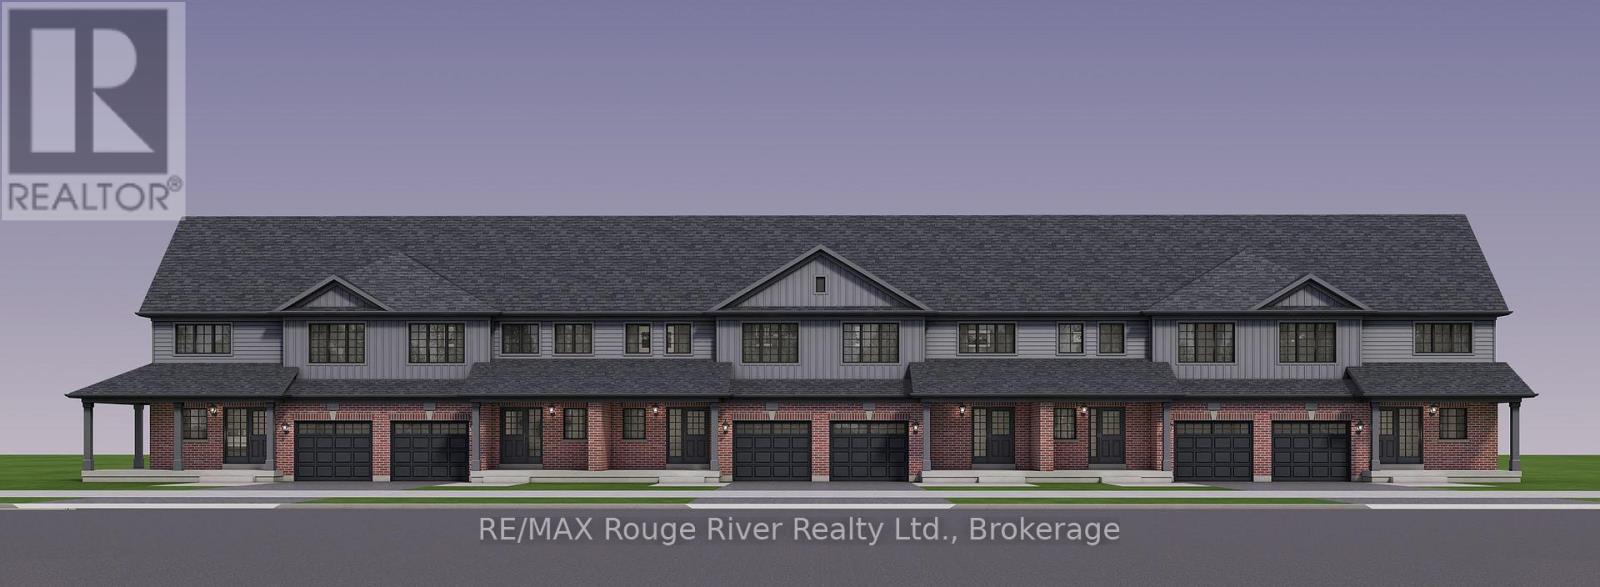
Block 7 Unit 5 Green Road Drive
Clarington, Ontario
**LOCATION, LOCATION, LOCATION! Move In Fall 2027!** Take advantage of the available HST rebate and make your move to a brand-new Woodland Homes freehold townhome in Bowmanville! Ideally situated backing onto greenspace and directly across from the new South Bowmanville Recreation Centre, this is an exciting opportunity to enjoy modern living in a growing community. Discover the Cedar Model, offering 1,531 sq. ft. of thoughtfully designed living space with 3 generously sized bedrooms and 3 bathrooms. The bright, open-concept main floor features a spacious great room, a well-appointed kitchen and convenient access to the rear yard. Enjoy the benefits of brand-new construction, a functional layout, and a fantastic location close to future recreational amenities. **Move in Fall 2027 and take advantage of the available HST rebate!** Please see the attached bonus package and features sheet for additional details.**PLEASE NOTE: OPEN HOUSE IS LOCATED AT THE WOODLAND HOMES SALES OFFICE - 377 TAUNTON ROAD E., OSHAWA.** (id:61476)
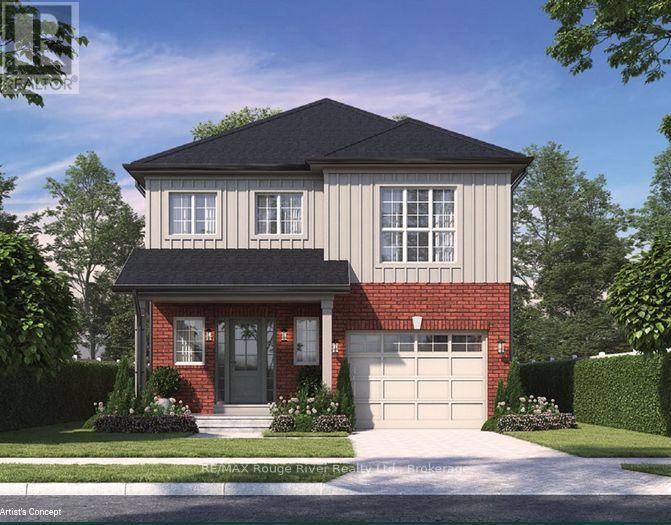
533 Luple Avenue
Oshawa, Ontario
**BRAND NEW WOODLAND HOME TO BE BUILT ON LUPLE AVENUE!** Discover the Glencoe Model, a beautifully designed two-storey home with a thoughtfully planned living space, and potential for an accessory unit in the basement. The main floor features a spacious, open-concept great room and kitchen with a large centre island, ideal for entertaining and everyday family living, along with a convenient powder room and welcoming front entry. Upstairs, you'll find three generously sized bedrooms, including a spacious primary retreat with a walk-in closet and private ensuite. A second-floor laundry area adds everyday convenience. Enjoy the benefits of new construction and the opportunity to make this home your own. Don't miss out on this exceptional Woodland Homes offering! (id:61476)
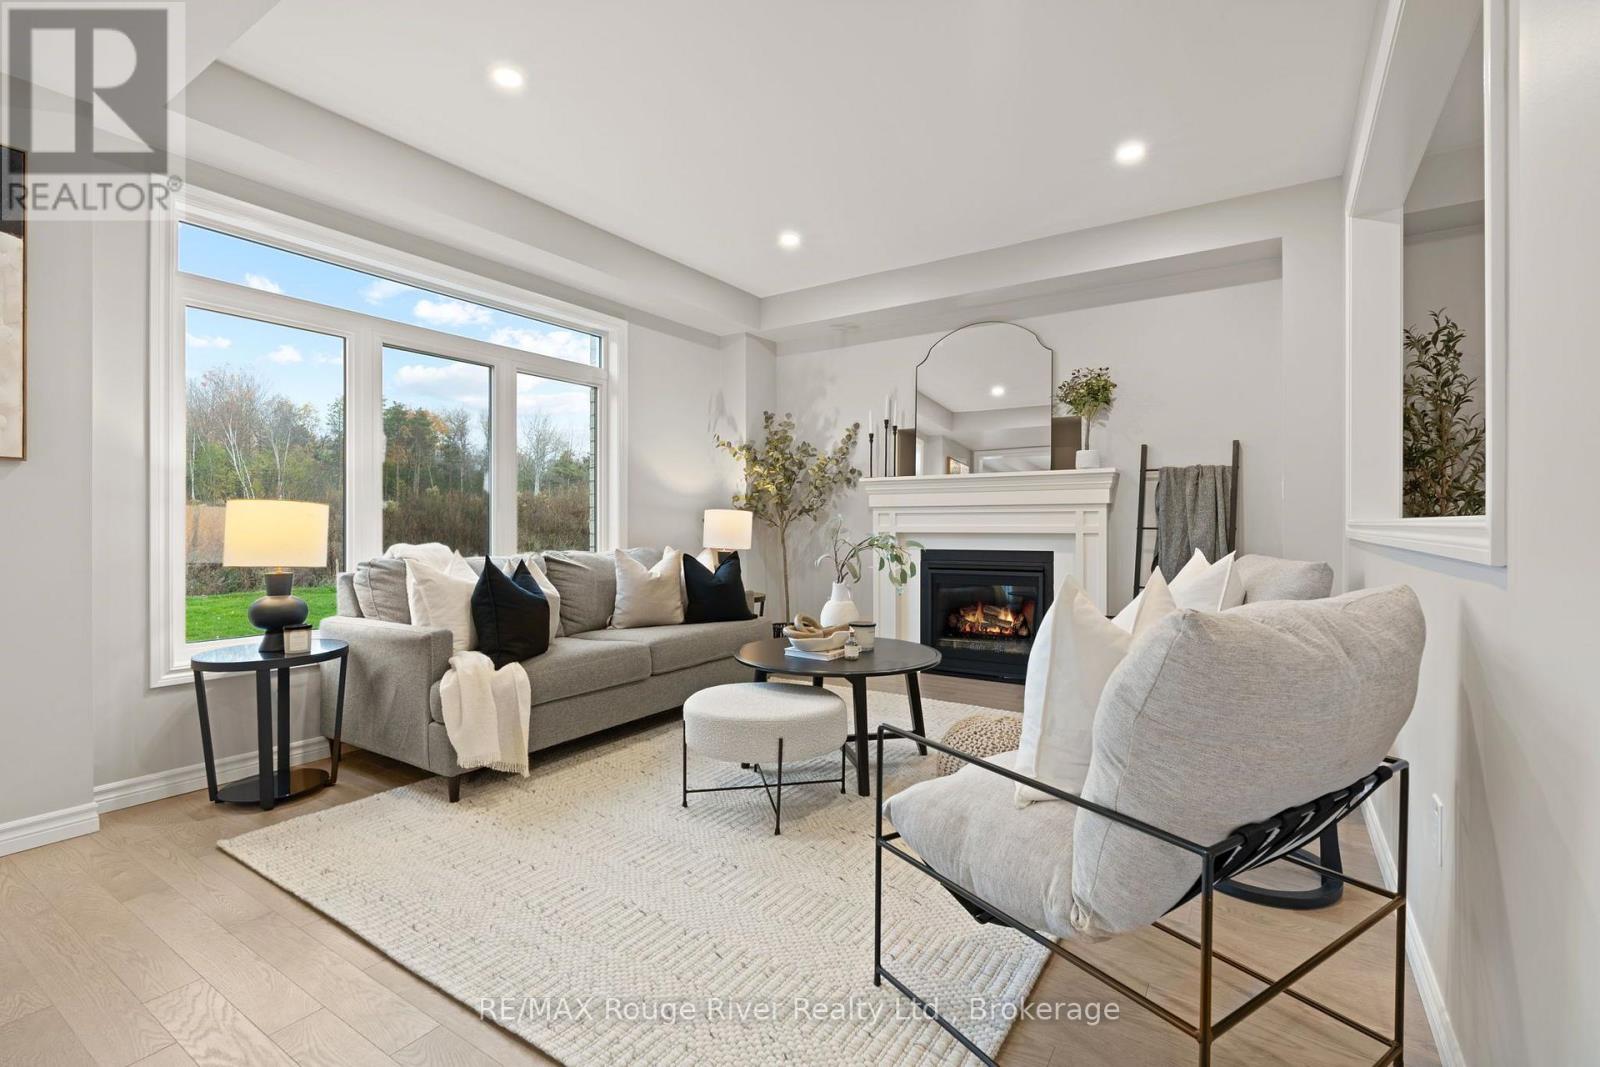
286 Lyle Drive
Clarington, Ontario
BRAND NEW WOODLAND HOME TO BE BUILT! Welcome to the Keats Corner, an inviting 2,236 sq. ft. two-storey home situated on a generous corner lot at The Lyle Collection in Bowmanville. Thoughtfully designed with family living in mind, this home features a spacious great room, separate dining room, and a well-appointed kitchen with a pantry and breakfast area, offering an ideal layout for everyday living and entertaining. Upstairs, enjoy a generous primary bedroom with a walk-in closet, along with additional bedrooms and a versatile second family room featuring a vaulted ceiling. The unfinished basement offers excellent potential for future additional living space, a recreation room, or storage. Complete with an attached garage and welcoming covered front porch, this is an exciting opportunity to own a brand-new home. Choose a fresh start in a new home and enjoy the opportunity to choose your own interior finishes. (id:61476)
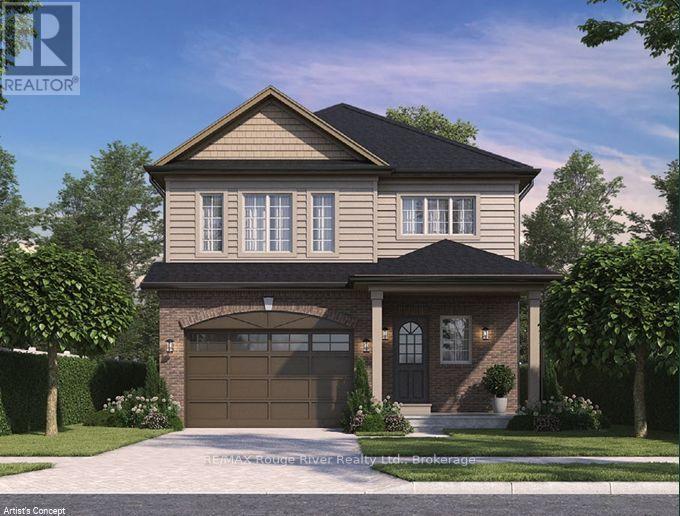
521 Luple Avenue
Oshawa, Ontario
**BRAND NEW WOODLAND HOME TO BE BUILT ON LUPLE AVENUE WITH ACCESSORY DWELLING UNIT!** Discover the Aviemore 2, a beautifully designed two-storey home offering approximately 2,006 sq. ft. of thoughtfully planned living space, plus a separate 630 sq. ft. secondary suite. The main floor features a spacious, open-concept great room and kitchen with a large centre island, ideal for entertaining and everyday family living, along with a convenient powder room and welcoming front entry. Upstairs, you'll find four generously sized bedrooms, including a spacious primary retreat with a walk-in closet and private ensuite. A second-floor laundry area adds everyday convenience. The additional secondary suite offers its own great room, kitchen, bedroom, bathroom and laundry area, creating excellent flexibility for extended family or potential rental opportunities. Complete with an attached garage and covered front porch, this brand-new home offers an exciting opportunity to own a thoughtfully designed property with versatile living space. Enjoy the benefits of new construction and the opportunity to make this home your own. Don't miss out on this exceptional Woodland Homes offering! (id:61476)
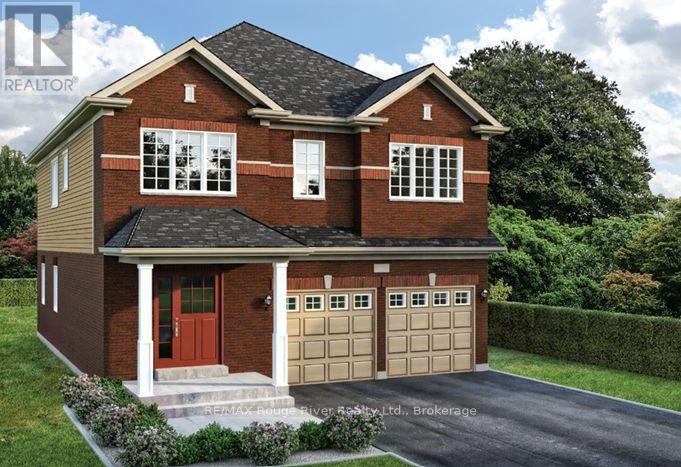
270 Lyle Drive
Clarington, Ontario
**BRAND NEW WOODLAND HOME TO BE BUILT!** Welcome to the Lancaster, a beautifully designed two-storey home offering 2,215 sq. ft. of living space. Thoughtfully designed for modern family living, the main floor features a spacious great room, a separate dining area, and a well-appointed kitchen with a pantry and breakfast area, creating an inviting space for everyday living and entertaining. Upstairs, you'll find four bedrooms, including a generous primary bedroom with a walk-in closet, along with a convenient second-floor laundry area. The unfinished basement offers excellent potential for future additional living space, a recreation room, or storage, with a rough-in for future plumbing. Enjoy the opportunity to own a brand-new Woodland Homes build and the ability to choose your own interior finishes. (id:61476)
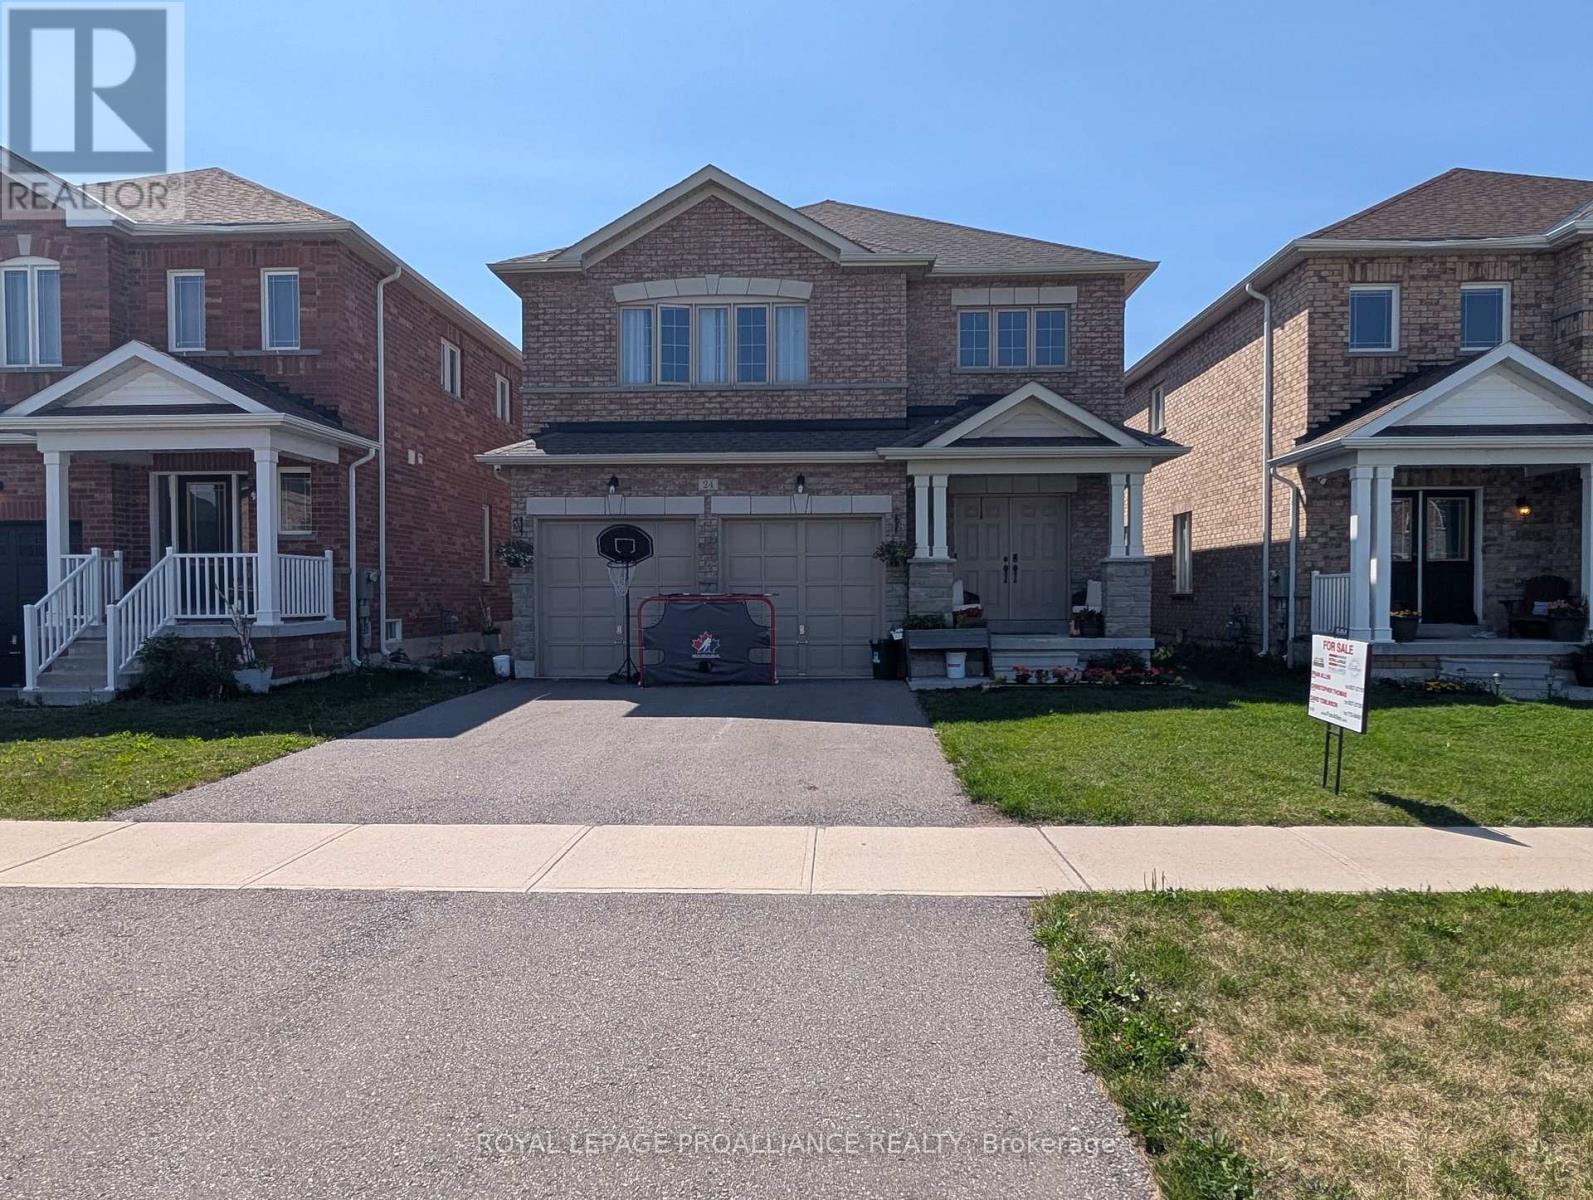
24 Terry Clayton Avenue
Brock, Ontario
Welcome to 24 Terry Clayton Ave, all-brick two-storey in Beaverton. This 4-bedroom home sits on a deep 39.37' x 180.45' lot with a fenced yard, attached double garage, and walk-out from the kitchen to the rear yard. The unfinished basement offers potential for future living space. Ideally located just minutes from Lake Simcoe, Beaverton Harbour and marina, local beaches, schools, parks and golf, with quick access to Highways 12 and 48. Property is being sold, as is where is. (id:61476)
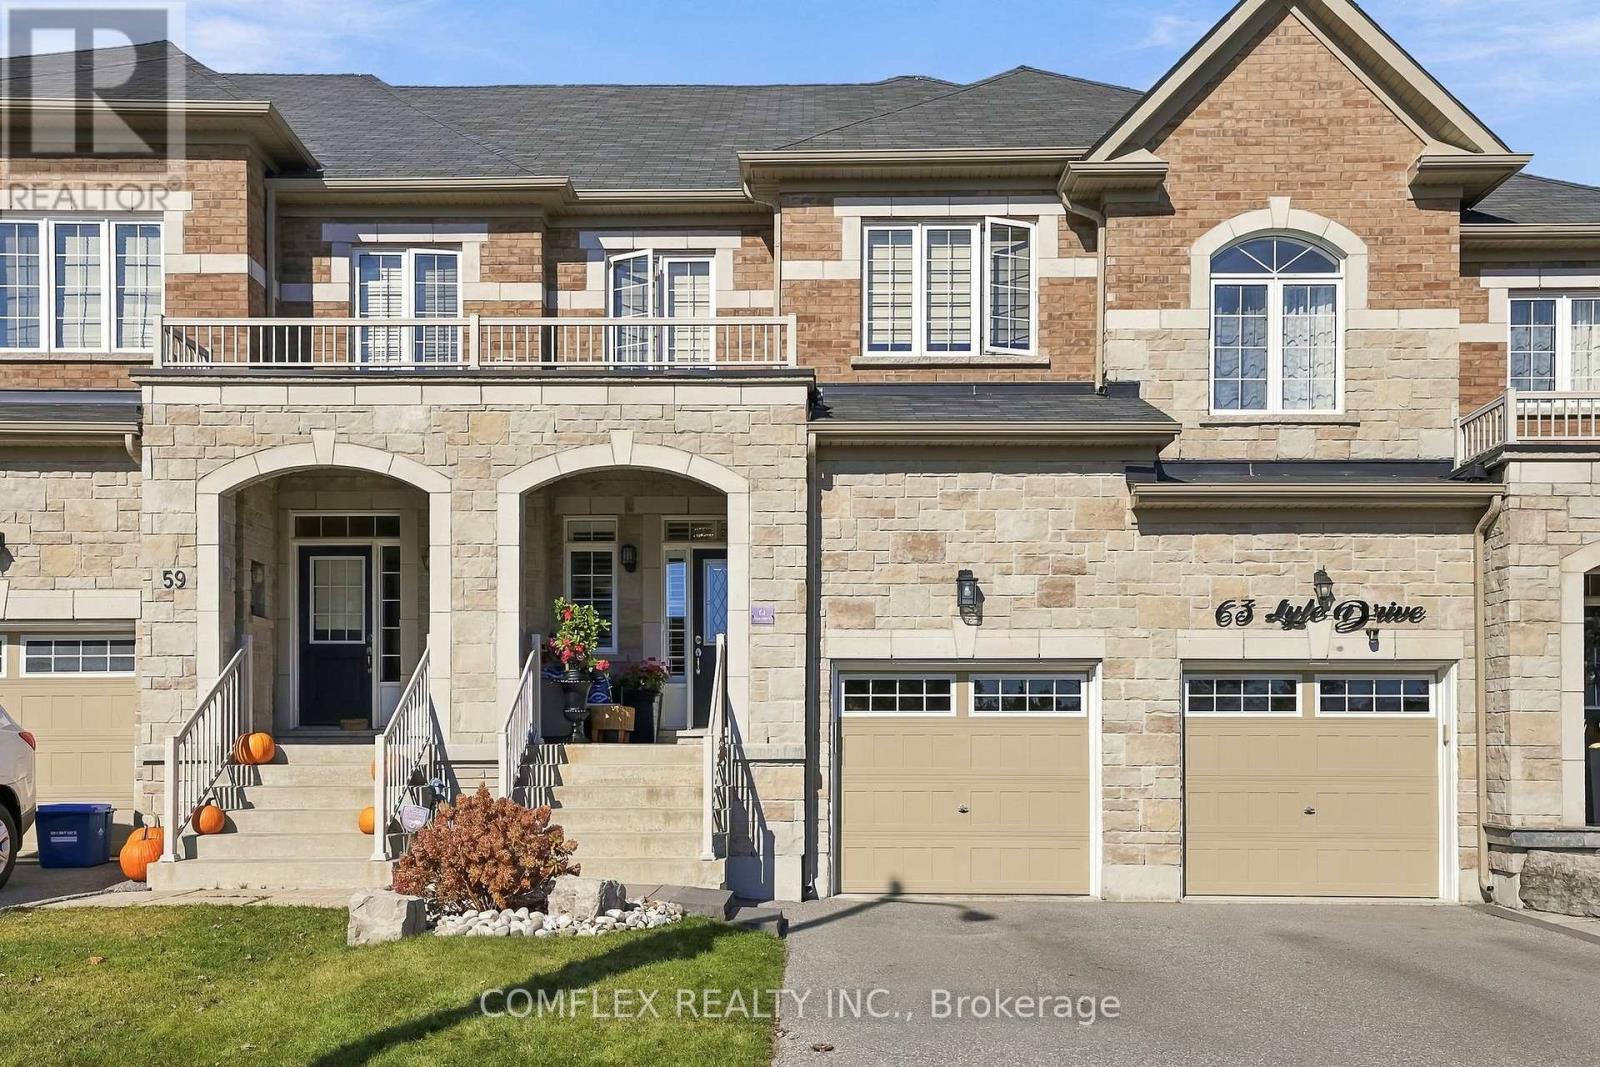
61 Lyle Drive
Clarington, Ontario
Stunning designer freehold townhome located in one of Bowmanville's most desirable communities, offering quick and convenient access to Highways 407 and 401. This beautifully maintained home features an exceptional open-concept layout with 9-foot ceilings on the main floor, creating a bright and spacious living environment.The custom kitchen is the heart of the home, showcasing an oversized island, quality stainless steel appliances, custom cabinetry, and a stylish backsplash. Elegant hardwood flooring on the main level and hardwood stairs add warmth and sophistication throughout. Step outside to a landscaped private backyard, perfect for relaxing or entertaining. Upstairs, enjoy the convenience of a second-floor laundry room and generously sized bedrooms..The full unfinished basement awaits your finishing customization. Situated on a quiet street surrounded by luxury detached homes, this move-in-ready property offers the perfect combination of style, comfort, and location, all with no maintenance fees. (id:61476)
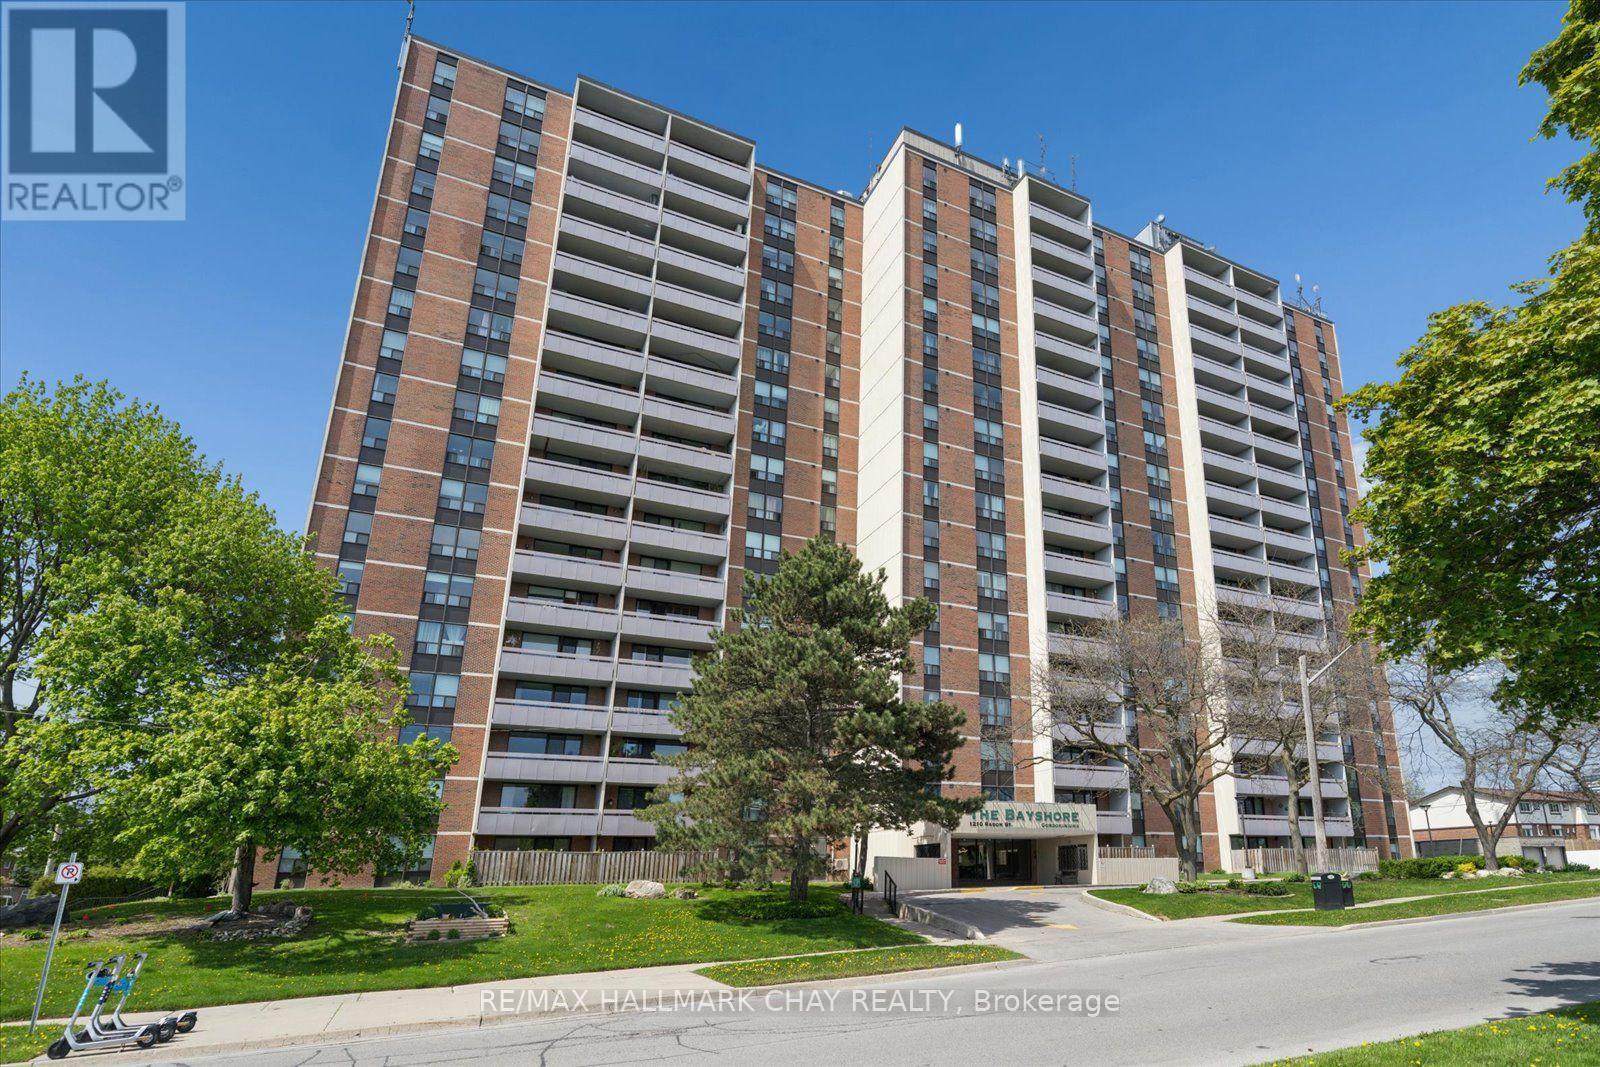
208 - 1210 Radom Street
Pickering, Ontario
Welcome to The Bayshore. Downsize your responsibilities not your lifestyle! Carefree living in the heart of Pickering, just minutes from Frenchman's Bay! This bright and spacious 3-bedroom condo with 2 private Balconies to enjoy, offers the perfect opportunity to downsize without giving up the space, comfort, and lifestyle you love. With sunny south exposure, an open and functional layout, and no carpet throughout, this beautifully maintained suite is truly move-in ready.Enjoy over $10,000 in new high-gloss flooring, new windows in all three bedrooms and the balcony, plus smooth-sliding patio doors for added comfort and efficiency. Two balconies offer wonderful outdoor space-the main balcony captures sunny southern views, while the second, located off the primary bedroom, provides a peaceful west-facing retreat. Perfect for morning coffee, evening relaxation, or simply enjoying the fresh air without the work of maintaining a home.The Bayshore has on site security, is a well-managed building with a welcoming renovated lobby featuring a fireplace, and an updated party/conference room nearing completion. Residents also enjoy a fitness centre, library, laundry facilities, and ample visitor parking.If you're ready to leave behind the upkeep of a larger home while still wanting room for guests, hobbies, entertaining, or a home office, this spacious condo offers an ideal balance of freedom and comfort. Lock the door, walk away, and enjoy a lifestyle where the maintenance is taken care of for you! An exceptional location puts you minutes from Frenchman's Bay, the waterfront, beach and boardwalk, parks, shops, restaurants, Pickering Town Centre, public transit, Pickering GO Station, Highway 401, and Lakeridge Health Ajax Pickering Hospital.Downsize your responsibilities-not your lifestyle. This is easy, comfortable living in a location you'll love. Book your showing today! (id:61476)
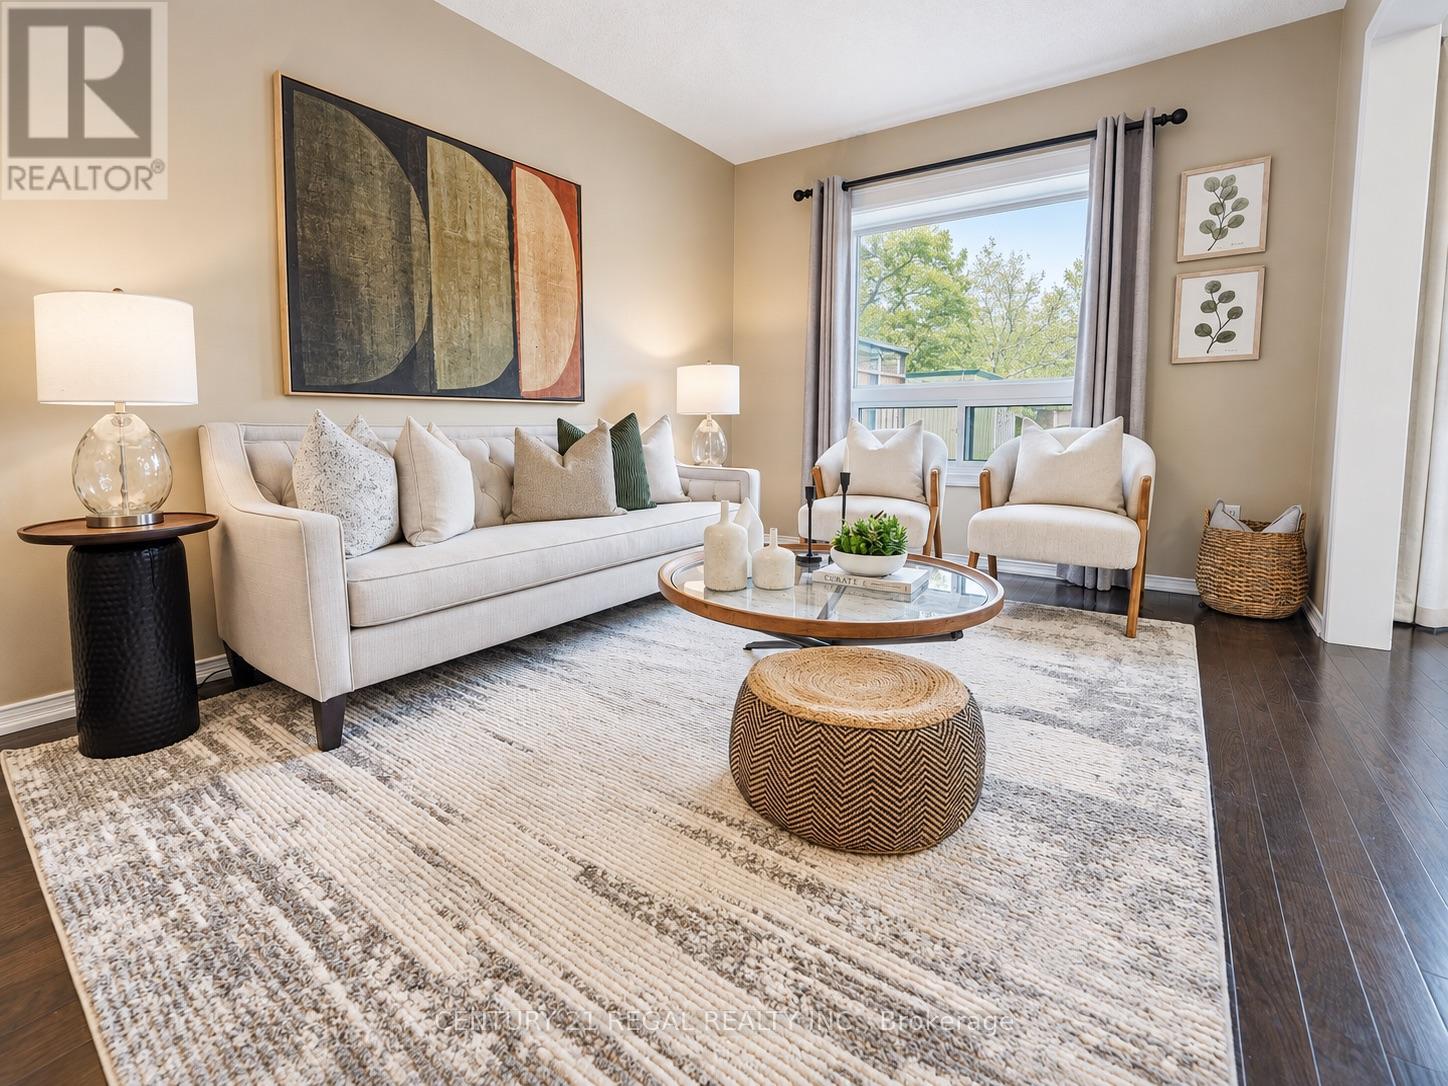
46 Blacksmith Lane
Whitby, Ontario
Welcome to the heart of Whitby near Rossland Rd & Country Lane. This is a quiet, family -friendly pocket known for pride of ownership and incredible neighbours. This meticulously kept 3 bedroom home in Williamsburg features gleaming hardwood floors on the main level, a bright functional layout, an updated granite kitchen, and major peace of mind updates including roof, furnace, A/C and windows. Note: there is a rough in bathroom in the basement so the major work for another bathroom is done - ready to go. Add in the manicured backyard garden, spacious deck and proximity to parks, schools, shopping restaurants, transit and commuter routes, this is a rare opportunity in one of Whitby's most desirable family pockets. Shows beautifully! Easy to Show! Just Move in and Enjoy ! Note: Basement is virtually staged (id:61476)
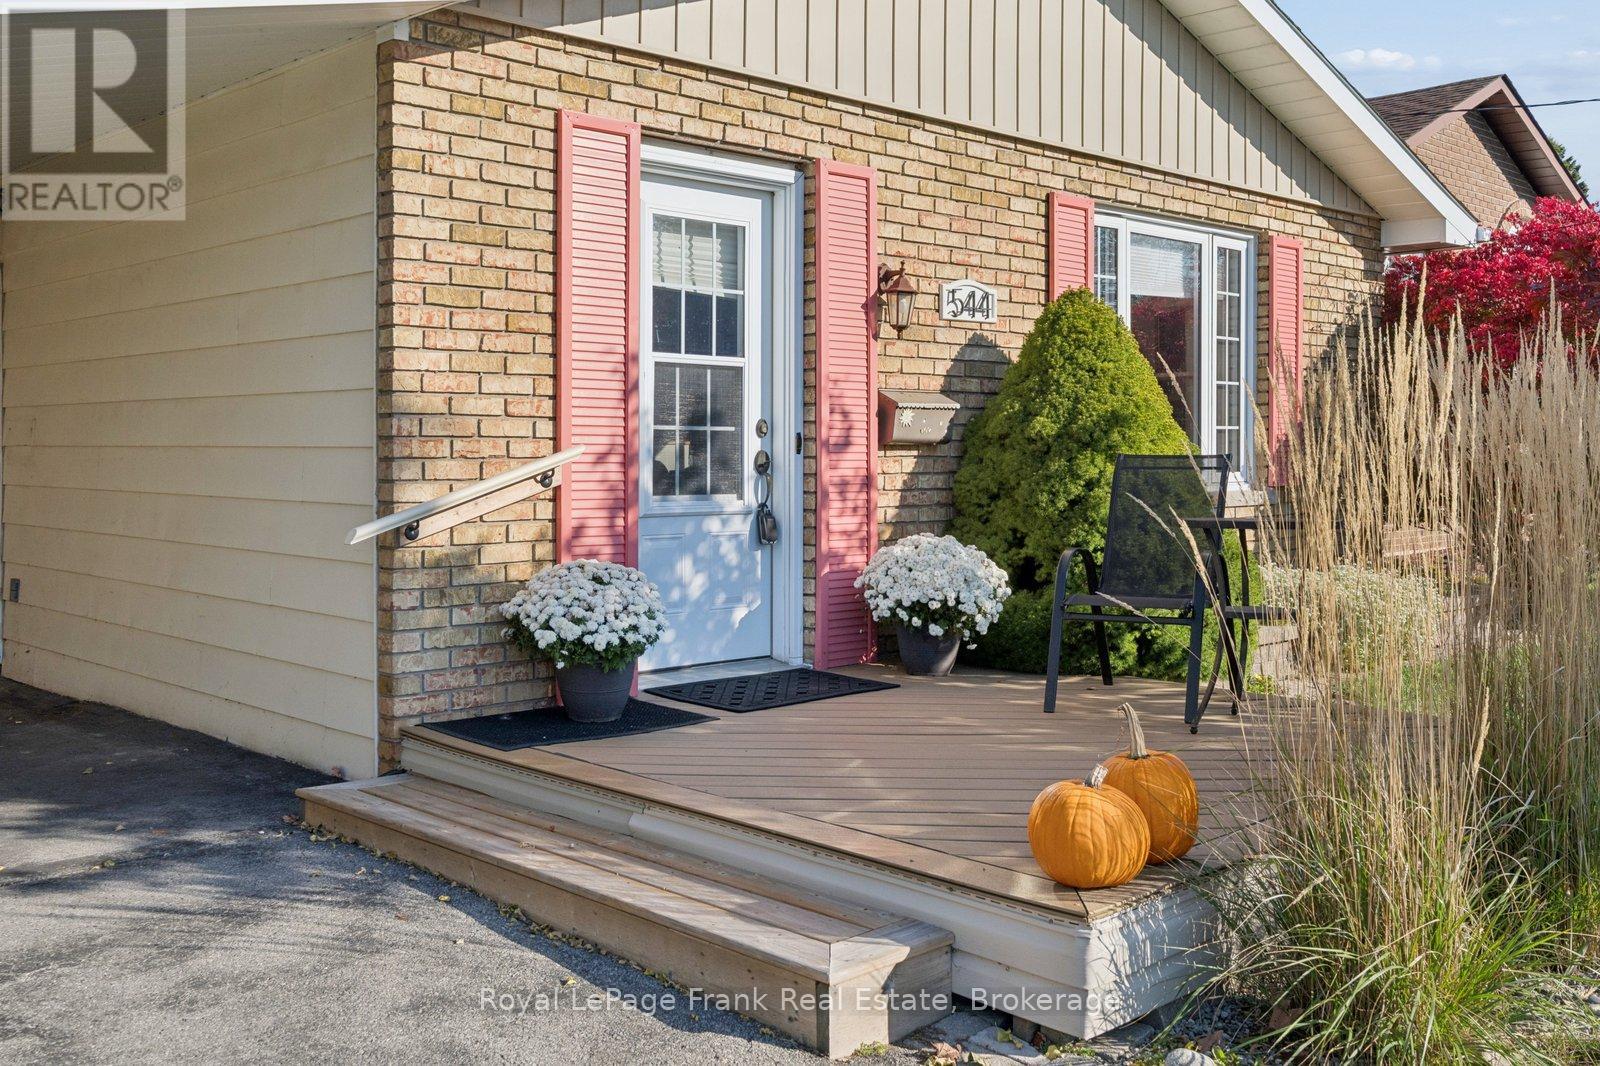
544 Maher Crescent
Cobourg, Ontario
Welcome to 544 Maher Crescent, a move-in-ready bungalow tucked away on a quiet crescent in the sought-after Monk's Cove community. Beautifully updated and thoughtfully reimagined, this 3-bedroom home offers the perfect blend of comfort, function, and easy living, all just a short walk to the lake. Surrounded by lovely gardens, the setting feels peaceful and private, making it easy to enjoy a slower pace of life while still being close to everything Cobourg has to offer.Inside, the bright open-concept main floor is designed for modern living, with engineered wood floors, fresh paint, and large windows that fill the space with natural light. The kitchen flows seamlessly into the dining and living areas, creating an inviting layout that's perfect for both everyday life and entertaining. Main-floor laundry adds extra convenience, while the updated 4-piece bathroom adds to the home's polished, turnkey appeal.The partially finished basement offers even more flexibility, featuring two finished rooms that can easily be used as a home office, guest space, rec room, or hobby area. With a separate side entrance, there's also added potential for an in-law setup or extended living space, giving buyers options to grow into the home over time.Outside, the partially fenced backyard is ideal for relaxing, gardening, entertaining, or giving kids and pets space to play. The carport adds practical everyday convenience, and the location truly ties it all together. You're just minutes from downtown Cobourg, with easy access to local shops, restaurants, Victoria Park, and Cobourg Beach. Whether you're looking to downsize, start fresh, or simply enjoy a home that's ready for you from day one, this one checks all the boxes. (id:61476)
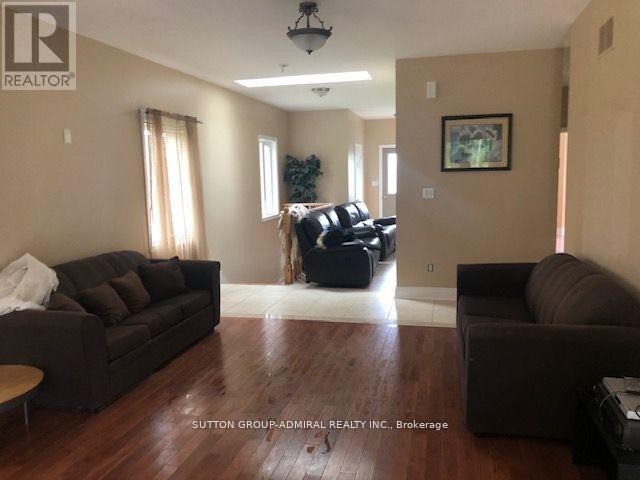
130b Durham Regional 23 Road
Brock, Ontario
Rare 13-acre property with an impressive 843 feet of frontage on Lake Ridge Road in Port Bolster. Set well back from the road for exceptional privacy, this attractive country property offers a well-maintained home featuring a functional floor plan, open living and dining areas, and solid 314-inch hardwood flooring throughout most of the main level. The eat-in kitchen offers a walkout to the deck, while three comfortable bedrooms provide space for family living. The basement features a separate entrance, offering flexible space for extended family, hobbies, storage, or future possibilities. Recent updates include a new roof, interior improvements, water system upgrades, and new exterior railings with solar lighting. Existing footings from a former outbuilding remain, offering potential for a future workshop or studio, subject to applicable approvals. Enjoy peaceful rural living just minutes from Highway 48 and Lake Simcoe. (id:61476)