

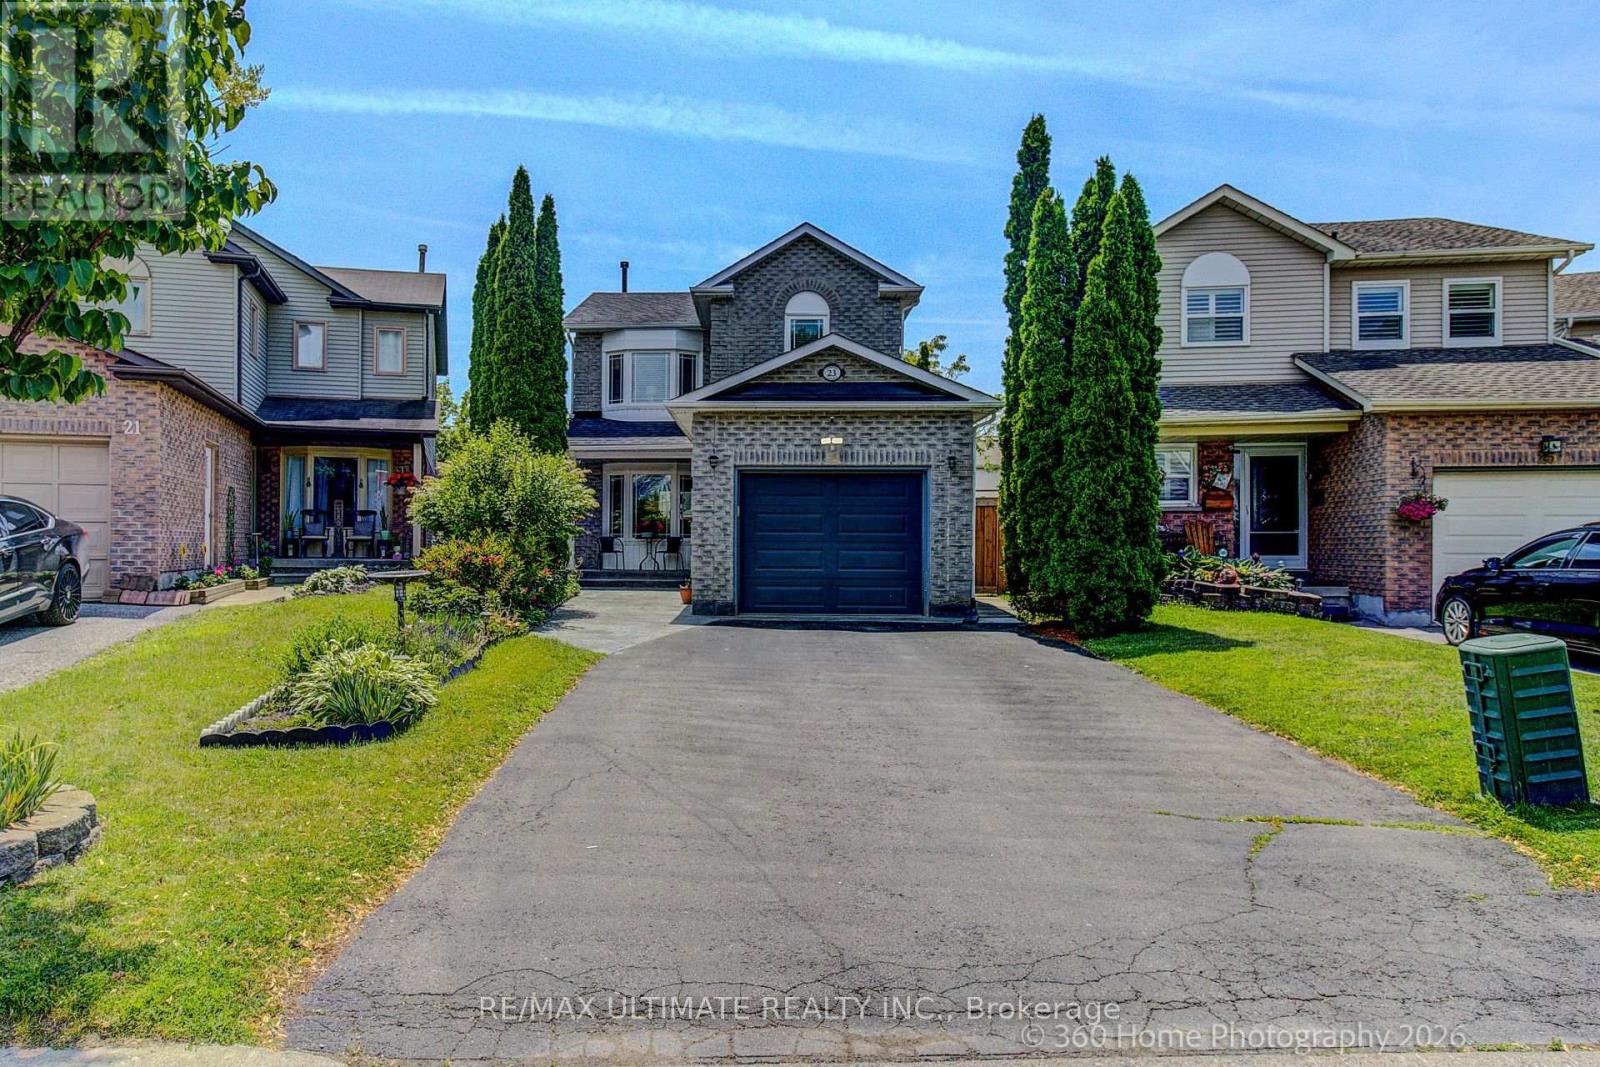
23 Windham Crescent
Clarington, Ontario
Welcome to a beautifully updated 3-bedroom home in a sought-after family-friendly Courtice neighbourhood. Bright, open main floor featuring an NEWLY Renovated kitchen with quartz countertops, stainless steel appliances, breakfast and coffee bar, and walkout to a deck-perfect for morning coffee, summer BBQs, or entertaining. Upstairs offers 3 spacious bedrooms and a stunning renovated bathroom, a separate shower, and a relaxing soaker tub. The finished basement provides extra living space, with an extra bedroom and a rec room. Conveniently located close to shopping, restaurants, major commuter routes, and within walking distance to schools, parks, baseball diamonds, pickleball courts, and basketball courts. A move-in-ready home offering comfort, style, and an unbeatable location. MOVE IN READY! ** This is a linked property.** (id:61476)
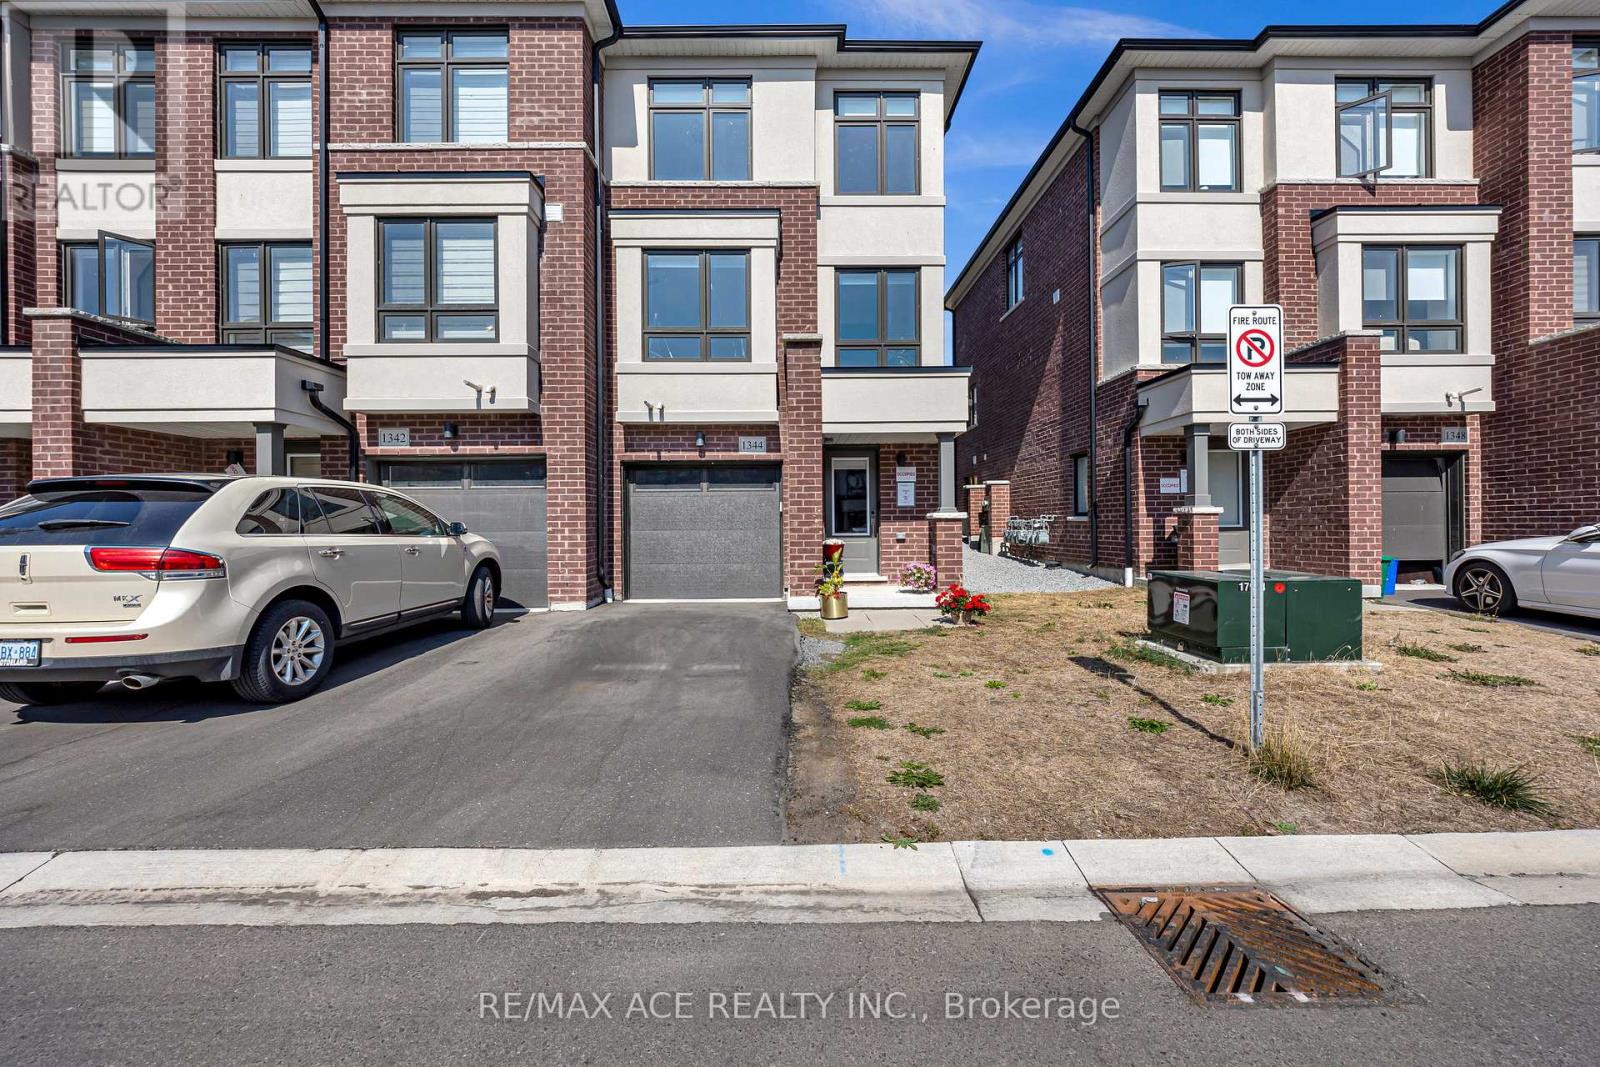
1344 Bradenton Path
Oshawa, Ontario
This stunning end-unit, semi-detached-style townhouse by Treasure Hill boasts large windows that flood the home with natural light. Located in the highly sought-after East Dale community, the home offers 3 bedrooms and 3 bathrooms, including a primary bedroom with a 3-piece ensuite and dual spacious walk-in closets. The open-concept main floor features a bright living and dining area, and a gourmet kitchen equipped with stainless steel appliances and a center island, perfect for cooking and entertaining. The dining area leads to a walkout deck, creating an effortless blend of indoor and outdoor living. The fully finished lower level includes a spacious, versatile room that can be used as a guest suite, additional bedroom, recreation room, or home office, thanks to its large window and abundant natural light. This townhouse is ideally situated within walking distance to schools, shopping, transit, and essential amenities such as the library. With easy access to Highway 401, this home offers both convenience and a fantastic community setting. Featuring a stunning oak staircase with premium natural finishes, Extra kitchen storage, and a dual-zone programmable thermostat for optimal heating and control. (id:61476)
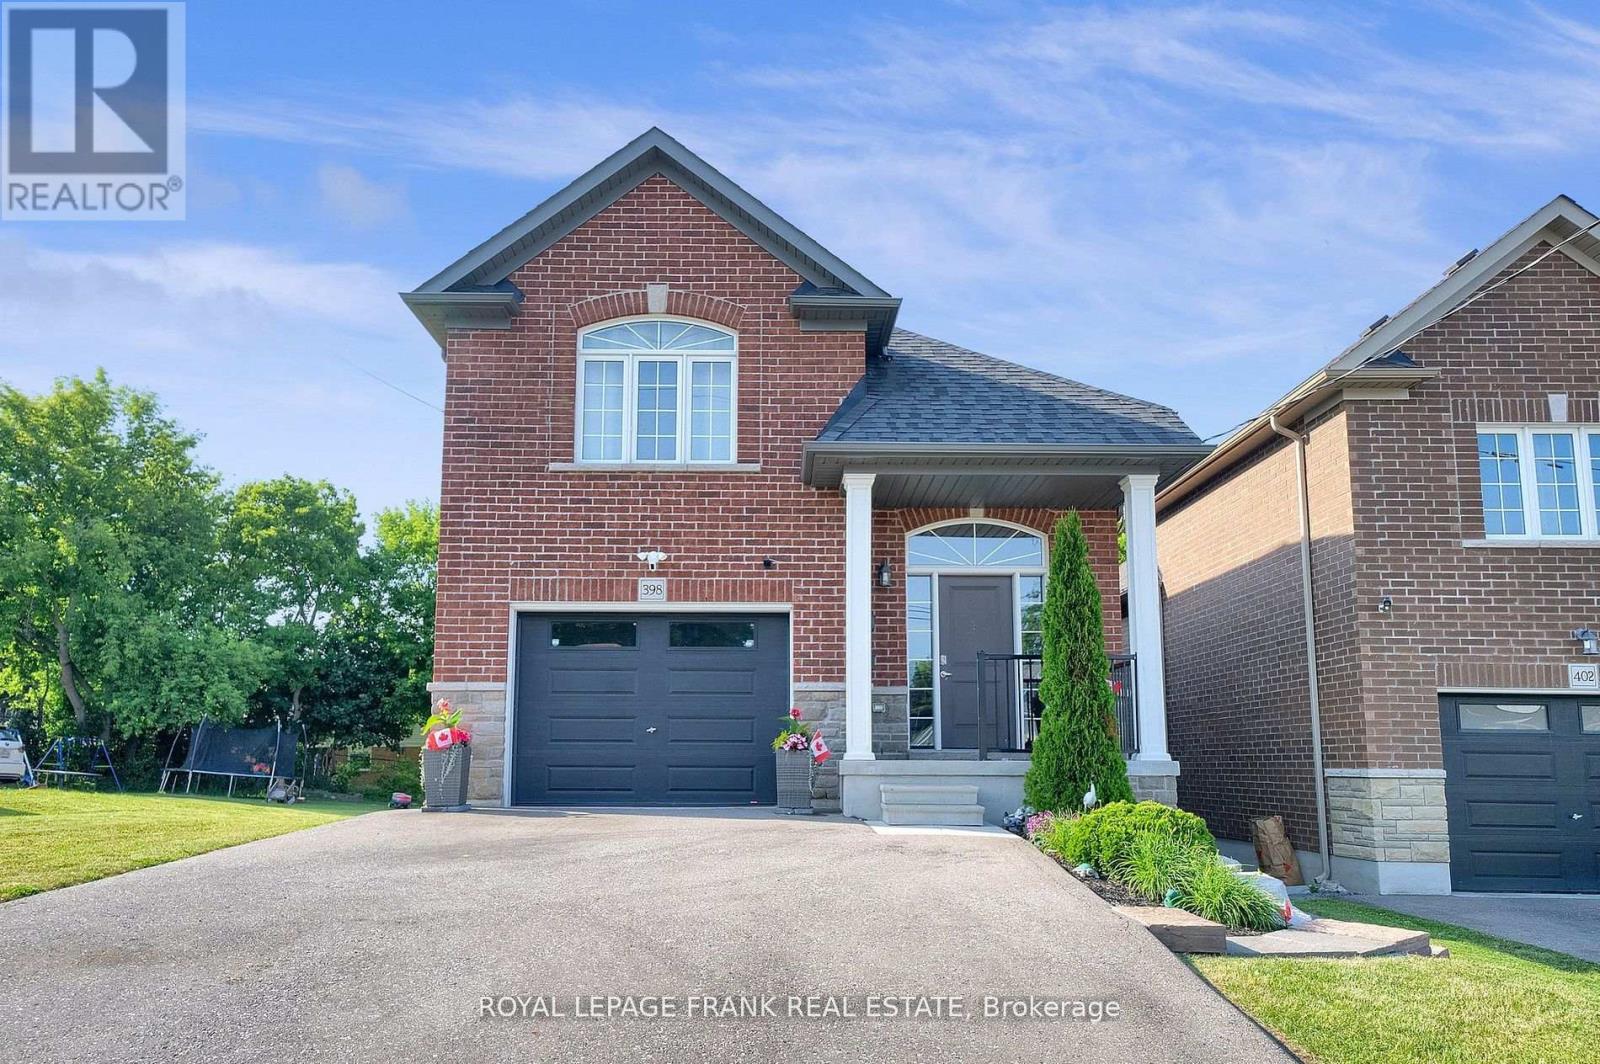
398 Olive Avenue
Oshawa, Ontario
Legal duplex built in 2019, ideal for investment with no rent control, the property offers flexibility for market based increases. Upper unit features 3 bedrooms,4 pc washroom, spacious kitchen with quartz counters, living room with walk out to a patio and ensuite laundry. Lower unit features 2 bedroom apartment with walk out to yard, ensuite laundry and 4 pc bathroom. Tenants pay for all utilities. (id:61476)
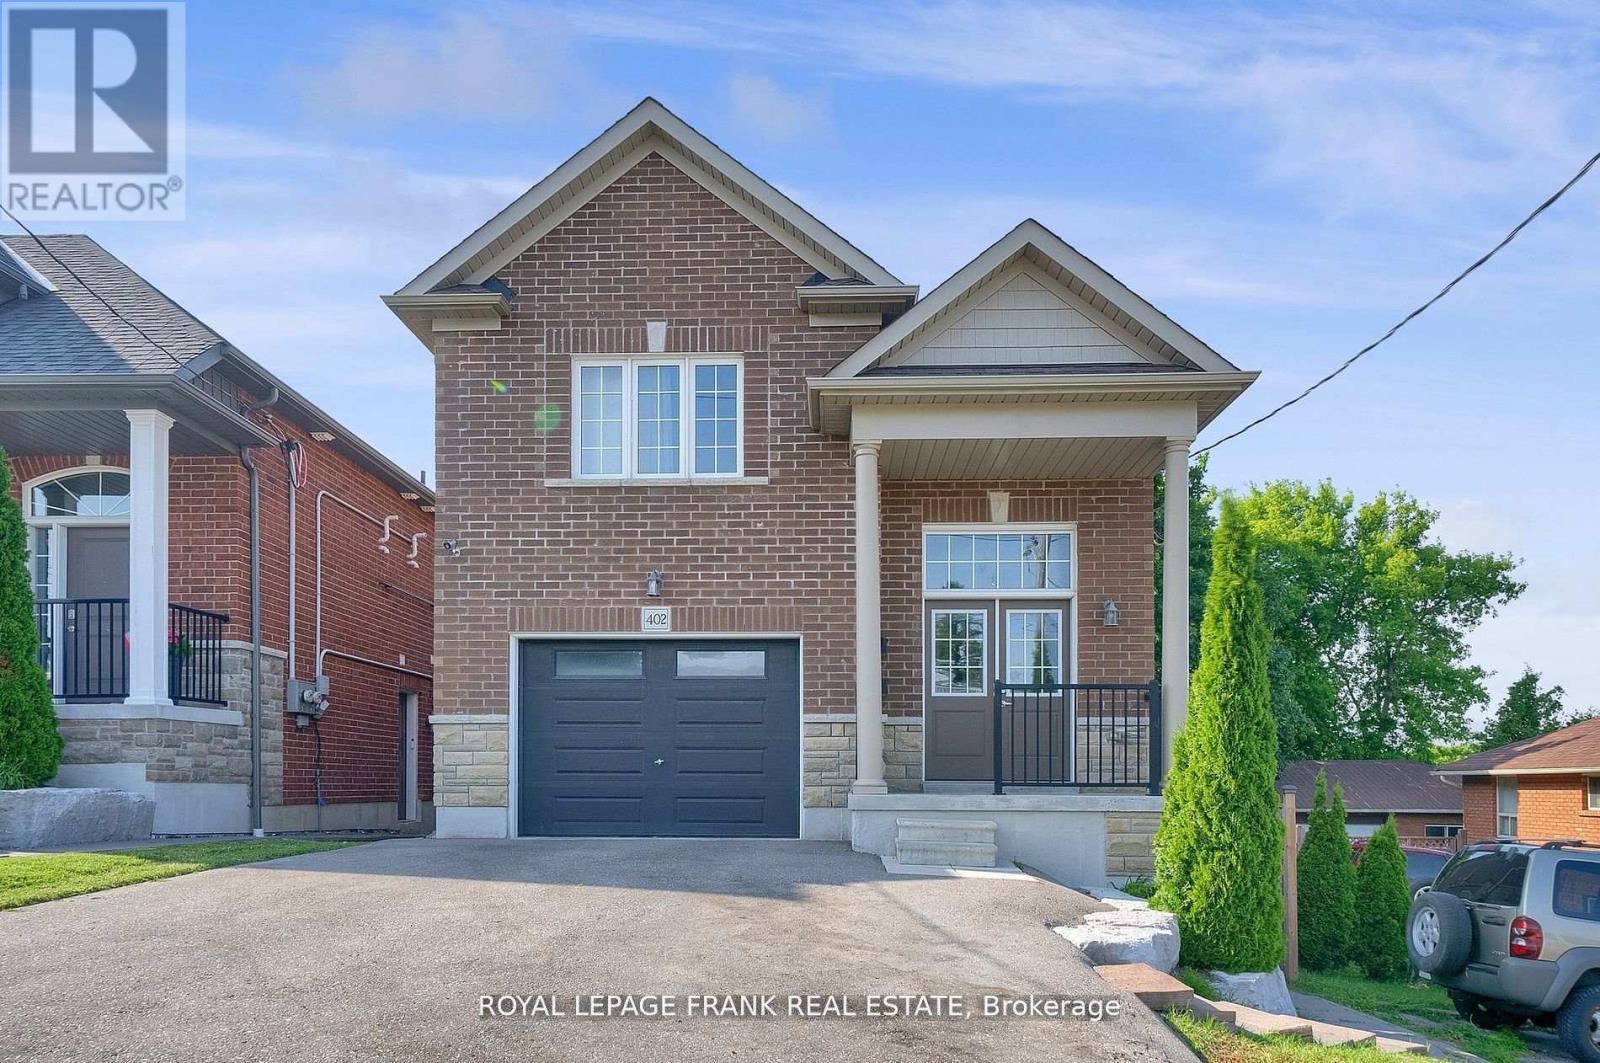
402 Olive Avenue
Oshawa, Ontario
Legal duplex built in 2019, vacant, ideal for investment with no rent control, the property offers flexibility for market based increases. Upper unit features 3 bedrooms,4 pc washroom, spacious kitchen with quartz counters, living room with walk out to a patio and ensuite laundry. Lower unit features 2 bedroom apartment with walk out to yard, ensuite laundry and 4 pc bathroom. Separately metered. (id:61476)
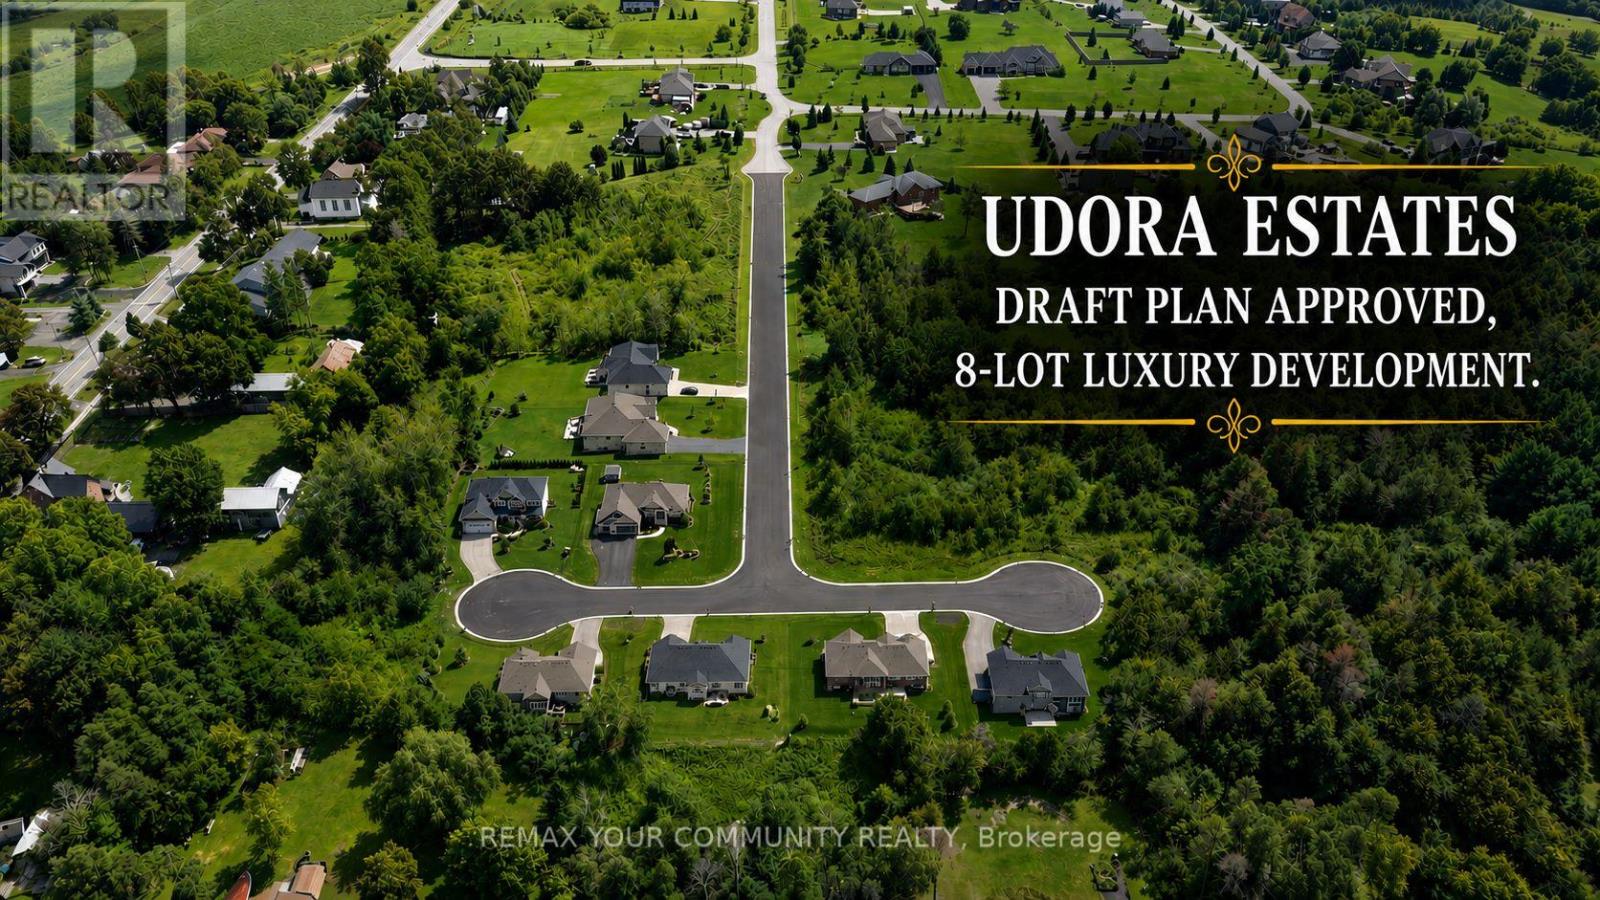
0 Birdie Smith Court
Uxbridge, Ontario
** Luxury Estate Home Development Opportunity ** Nestled right on the quiet borders of York and Durham Region, this premium enclave brings 8 fully draft-approved, 1/2 acre detached residential lots to one of the area's most peaceful hidden gems. Developer Ready: Featuring custom-tailored zoning amendments (2,000 sq m lot areas and 27.8m frontages) designed to comfortably fit sprawling luxury floorplans. (id:61476)
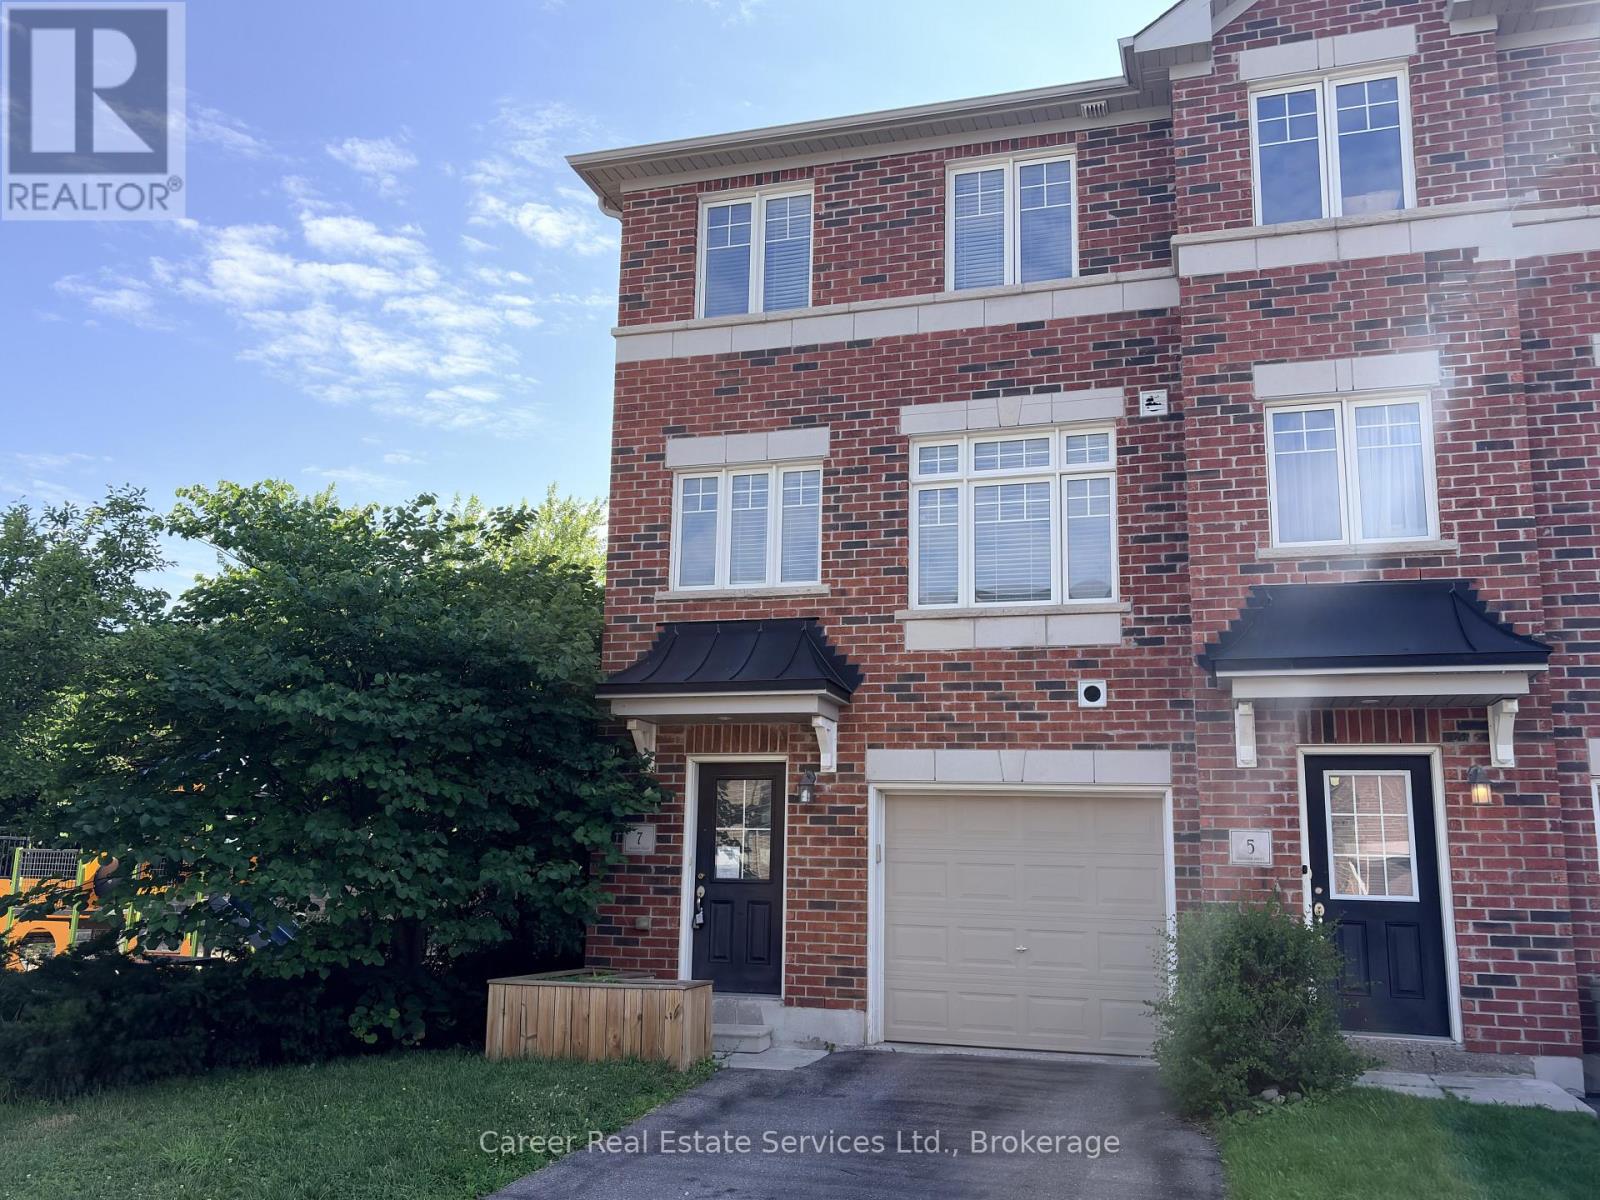
7 Ken Bromley Lane
Clarington, Ontario
Power Of Sale - End Unit Freehold Townhome In Highly Sought After North Bowmanville, Close To Historic Downtown For Entertaining & All Modern Amenities. This 3 Bed + Den/4th Bedroom, Is Filled With Natural Light And A Spacious Floor Plan. The Main Floor Consists Of A Den/4th Bedroom With Closet, Utility Room Housing The Gas Furnace, Hot Water Tank, Laundry Sink, And Direct Access To Garage. The 2nd Floor Highlights Beautiful Flooring, Large Kitchen And Dining Area With Quartz Countertops, Pantry, Walk-Out To Backyard, and 2-piece Washroom. The 3rd Floor Primary Bedroom Features A 3Pc Ensuite & Walk In-Closet, And The Remaining Two Bedrooms Share The 4-Piece Family Bathroom. Short Distance To Shops, Schools, Parks, Transit, And Easy Access To HYW 401 & 407. (id:61476)
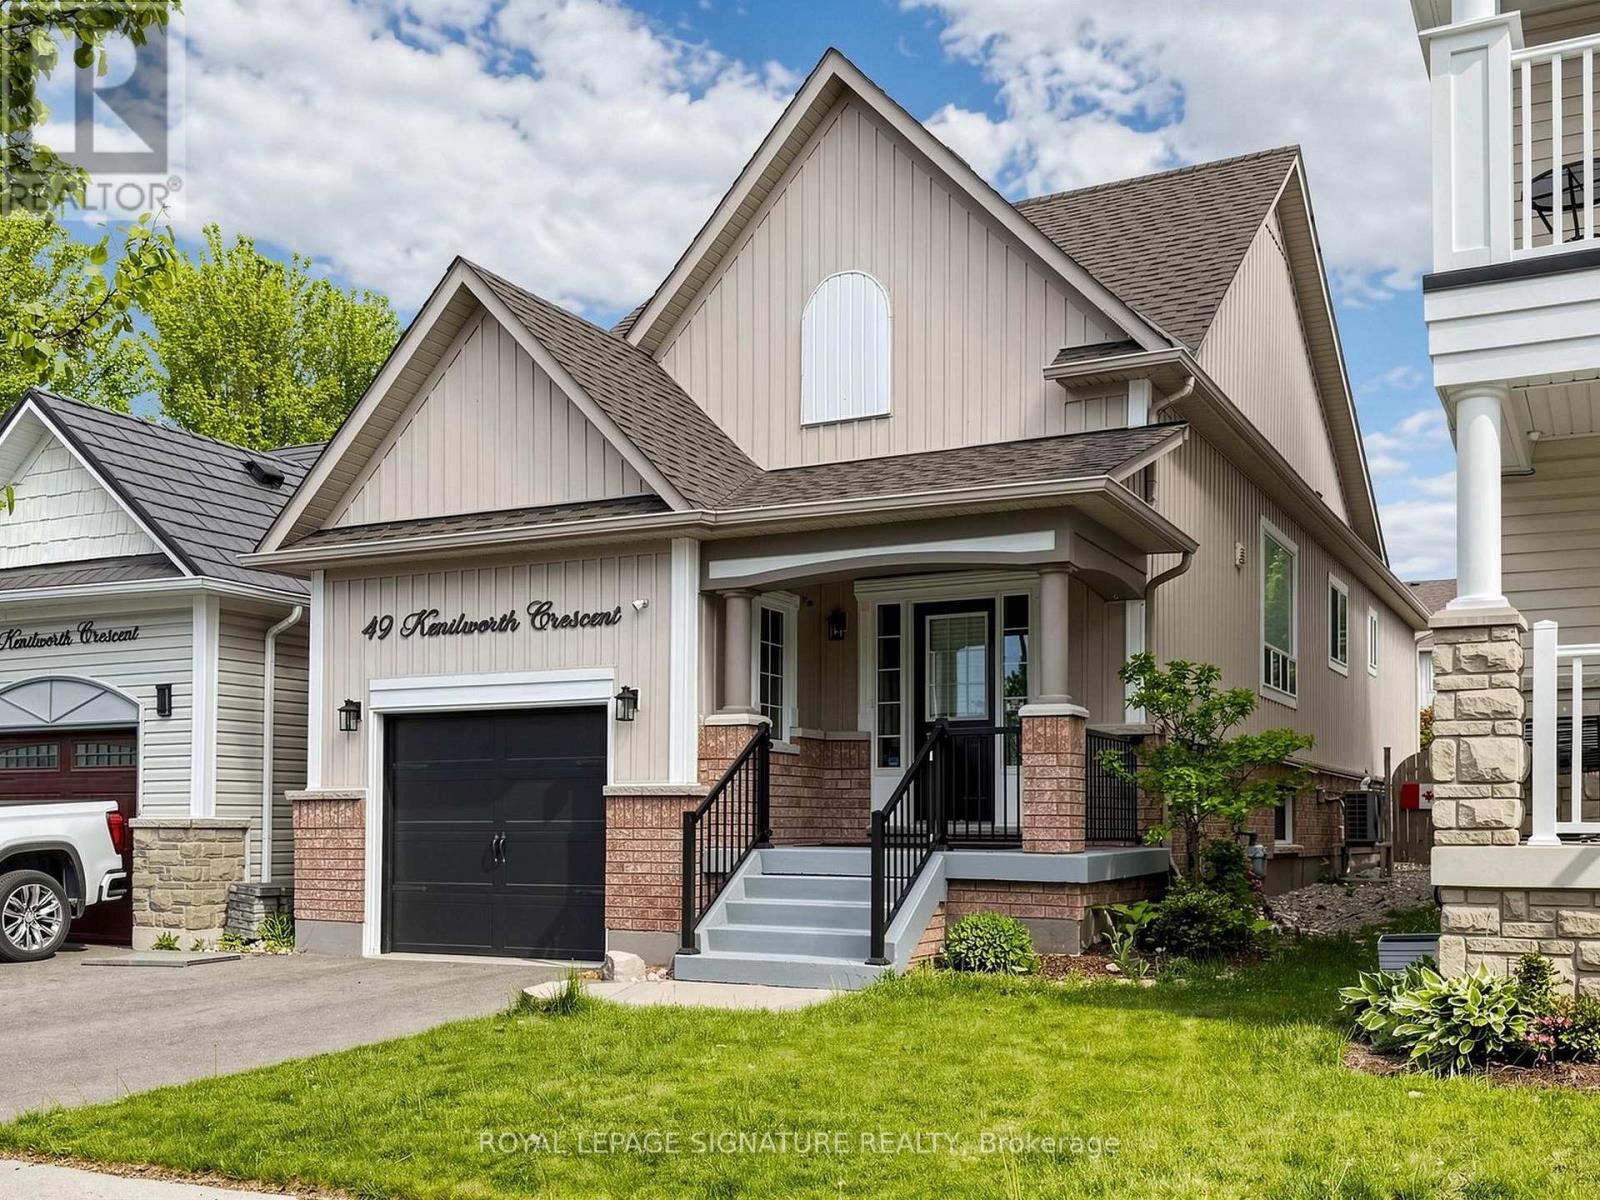
49 Kenilworth Crescent
Whitby, Ontario
Renovated throughout in 2025, this house is in like-new condition. The kitchen was redesigned, with new cabinetry, Silestone counters and a porcelain backsplash. Appliances include an LG induction range, LG fridge with ice & water and a Bosch dishwasher. The functional layout maximizes the counter space and storage area as well as allowing for a separate eating area or family zone tucked to the rear of the kitchen. There is direct access to the back garden for outdoor entertaining on the wood deck with roofed dining area and adjacent shed. The kitchen is open to the living/dining area, which includes built-in shelving surrounding the electric fireplace. The living room overlooks the front entry area with its powder room, oversized closet and direct access to the garage. Glass sidelights flood the entry with light. The primary bedroom overlooks the back garden through a bay window, has a walk-in closet and a 3-piece ensuite bathroom. The second bedroom is adjacent, with its own large closet. The basement recreation room is huge and is open to the kitchen via the light-filled rear stairway (potentially allowing for in-law suite in future). Also on the lower level is the Third Bedroom, Office (currently used as a gym), Laundry Room and Furnace Room as well as a storage closet and crawl space storage area. 2025 updates include: hardwood flooring throughout the ground floor, vinyl plank flooring on the lower level; plumbing and electrical connections in Kitchen; handrails & balustrade to front and rear stairs; 3 toilets; 2 vanities; deck with roof & shed; pot lights; furnace, air conditioner & Ecobee thermostat; gas water heater; gas line for bbq; interior door hardware; exterior caulking, feature wall in Primary Bedroom. ** This is a linked property.** (id:61476)
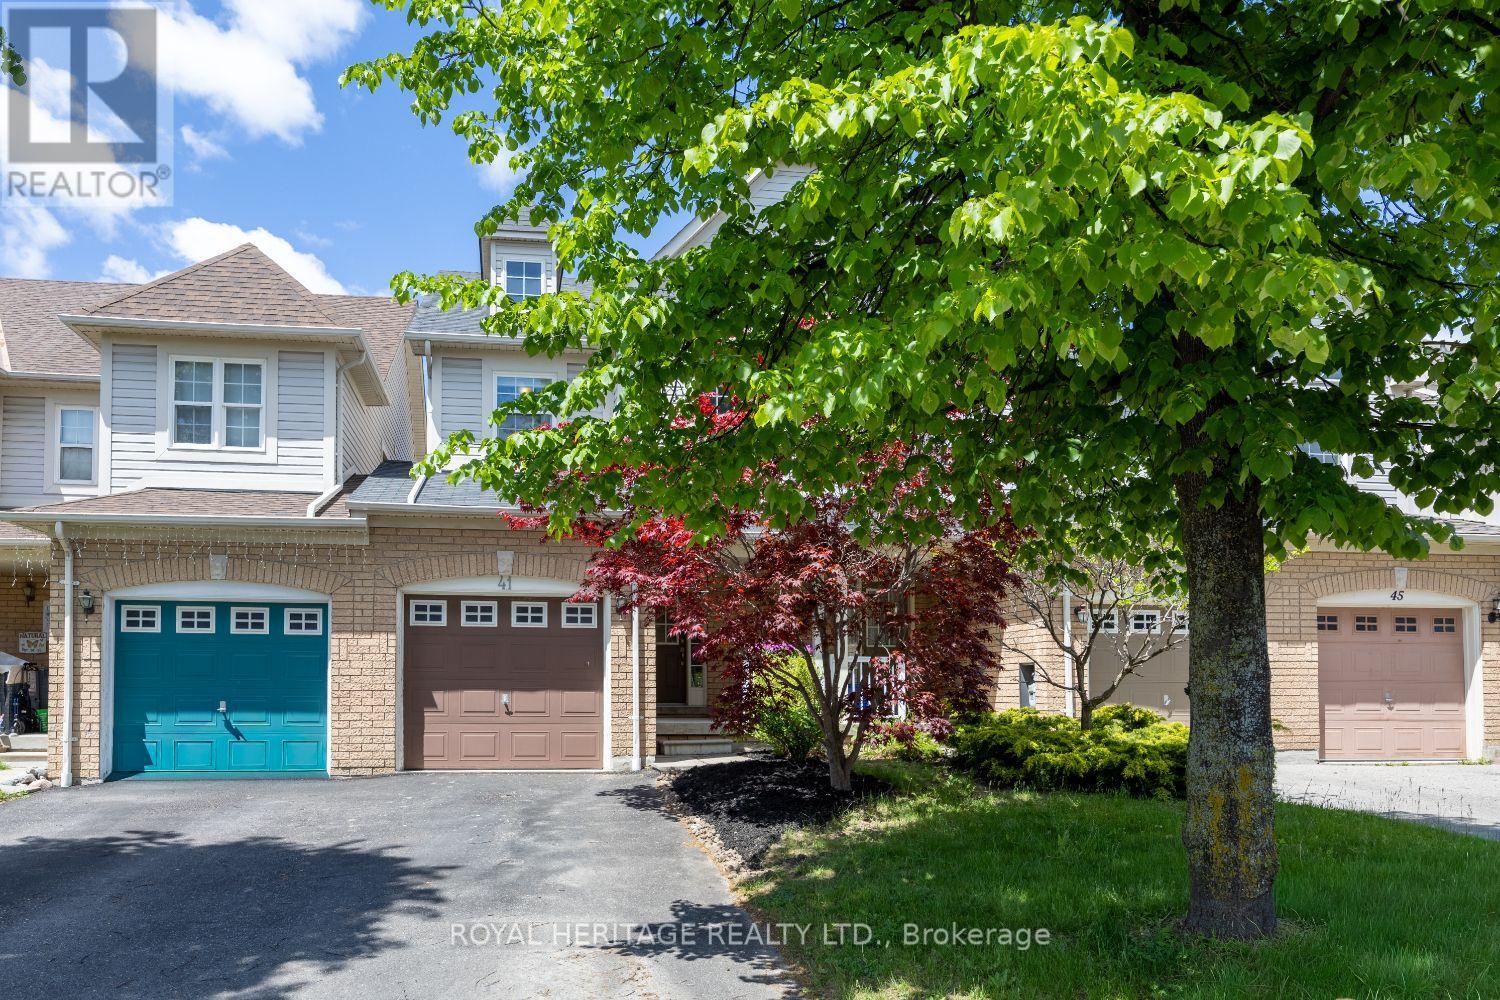
41 Toscana Drive
Whitby, Ontario
Offers Anytime on this exceptional TRUE freehold townhome (no monthly fees!) in one of Whitby's most sought-after neighbourhoods. Attached only at the garage on one side (like a semi!) Offering a true 4-bedroom layout this home delivers the space, comfort, and functionality that growing families and entertainers dream of. This model is much larger than others in the same pocket! Step inside to an oversized open-concept living and dining area, perfect for hosting gatherings, movie nights, or holiday celebrations. The seamless flow continues into a bright kitchen and living room overlooking the backyard, creating the ideal hub for everyday living. Enjoy the convenience of direct access from the garage, making daily routines effortless in every season. Outside, the generously sized private yard is ready for summer BBQs, kids' playtime, or simply relaxing in your own outdoor oasis. Upstairs, you'll find four spacious bedrooms, offering flexibility for family, guests, home offices, or hobby rooms-an incredibly rare advantage in a townhome. Located in an amazing Whitby neighbourhood, you're surrounded by top-rated schools, parks, trails, shopping, and easy commuter access. This is the kind of community people wait years to get into. A wonderful opportunity with unmatched value-don't miss your chance to make this exceptional home yours. (id:61476)

63 Hogarth Street
Oshawa, Ontario
Fully renovated throughout, featuring a brand-new basement washroom. This property offers a total of Three well-appointed washrooms across all levels, designed with comfort and functionality in mind. Beautifully upgraded three-level legal duplex offering exceptional versatility and style. This property features modern finishes throughout, including fully renovated washrooms and thoughtfully updated living spaces on every level. Each unit offers a bright, functional layout filled with natural light, making it ideal for multi-generational living or extended family use. An excellent investment opportunity with strong potential for additional income. A rare chance to own a well-maintained, move-in-ready property. (id:61476)
0 Harbour Street
Brighton, Ontario
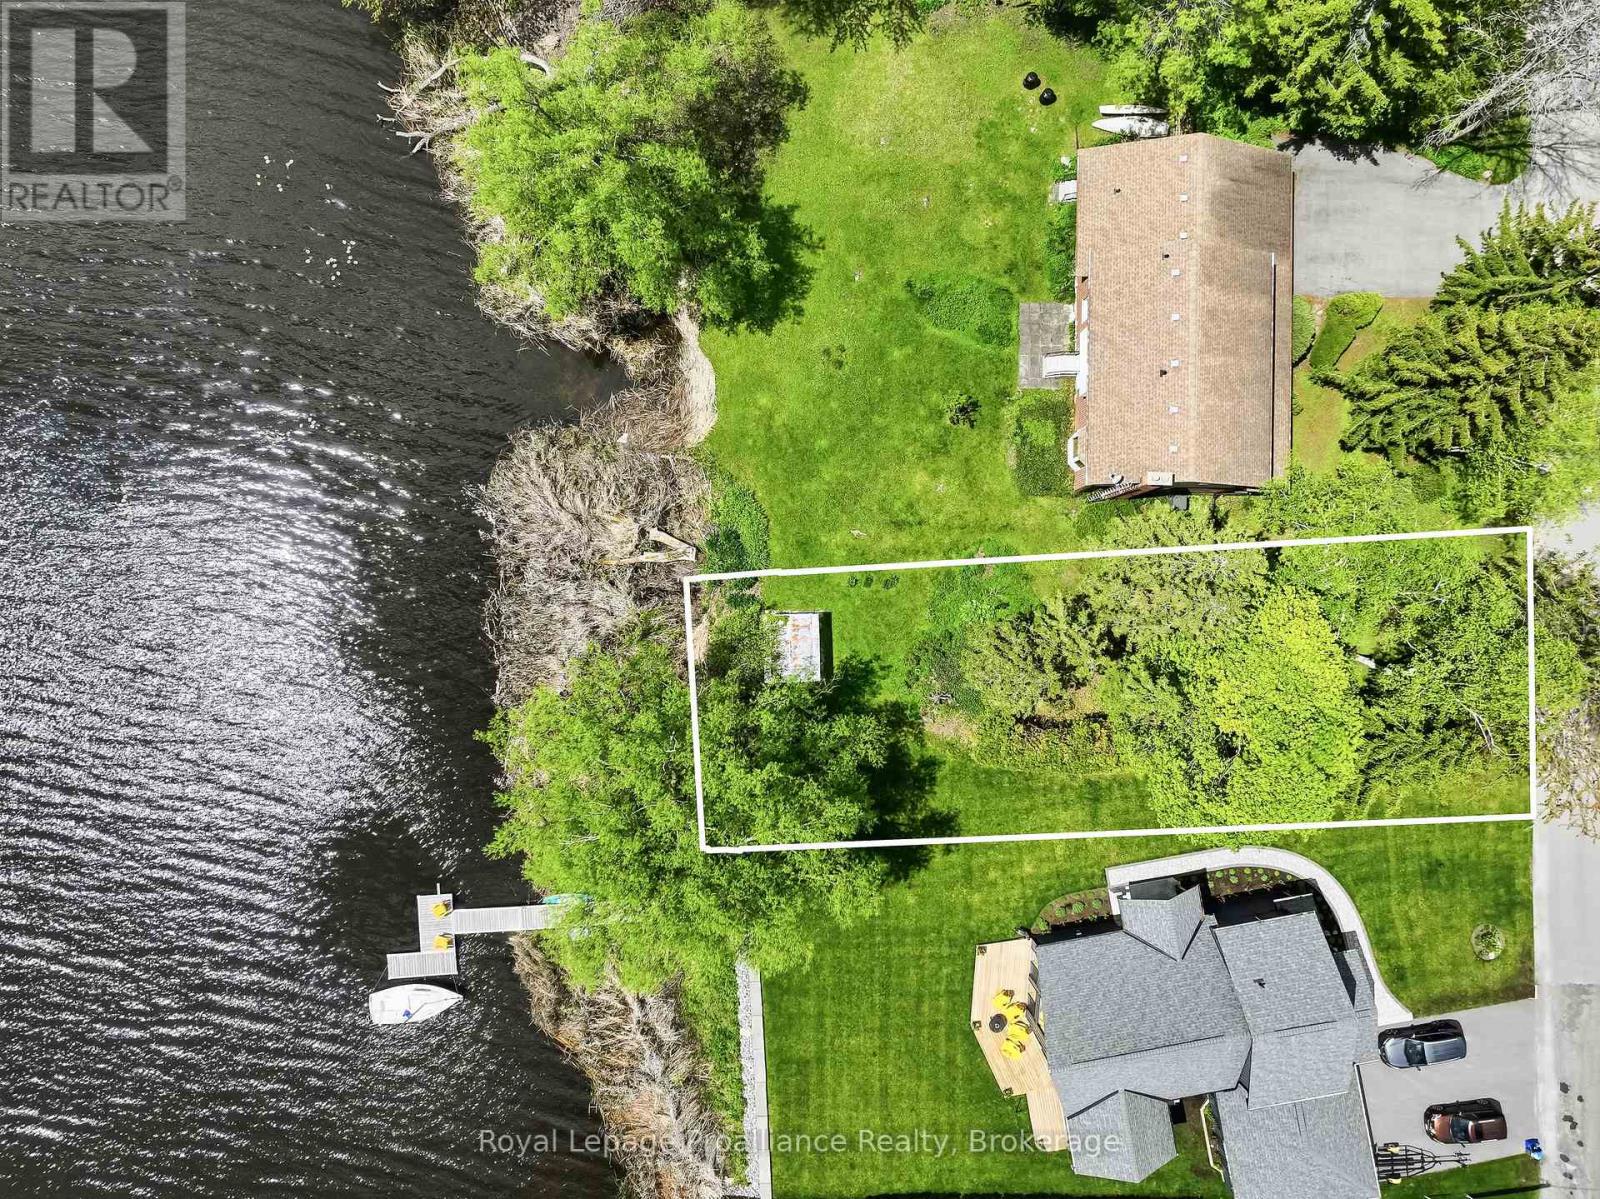
Discover a rare opportunity in the highly sought-after lakeside town of Brighton! This incredible 0.22-acre waterfront lot offers the perfect canvas to build your dream home along the tranquil shores of Presqu'ile Bay. Boasting beautifully naturalized water frontage, this property serves as a peaceful natural habitat to a wonderful variety of local birdlife- a true nature lover's paradise. The lot comes partially cleared, leaving a nice selection of mature trees so you can custom design your ideal home placement and maximize your privacy. Location is everything being just moments away from the sandy beaches, scenic hiking, and bike trails of Presqu'ile Provincial Park, while the charming town of Brighton is just minutes away for all of your shopping, dining, and daily needs. Waterfront properties in this exceptional location are incredibly hard to find- don't miss your chance to secure this absolute gem! (id:61476)
513 Littlewood Lane
Ajax, Ontario
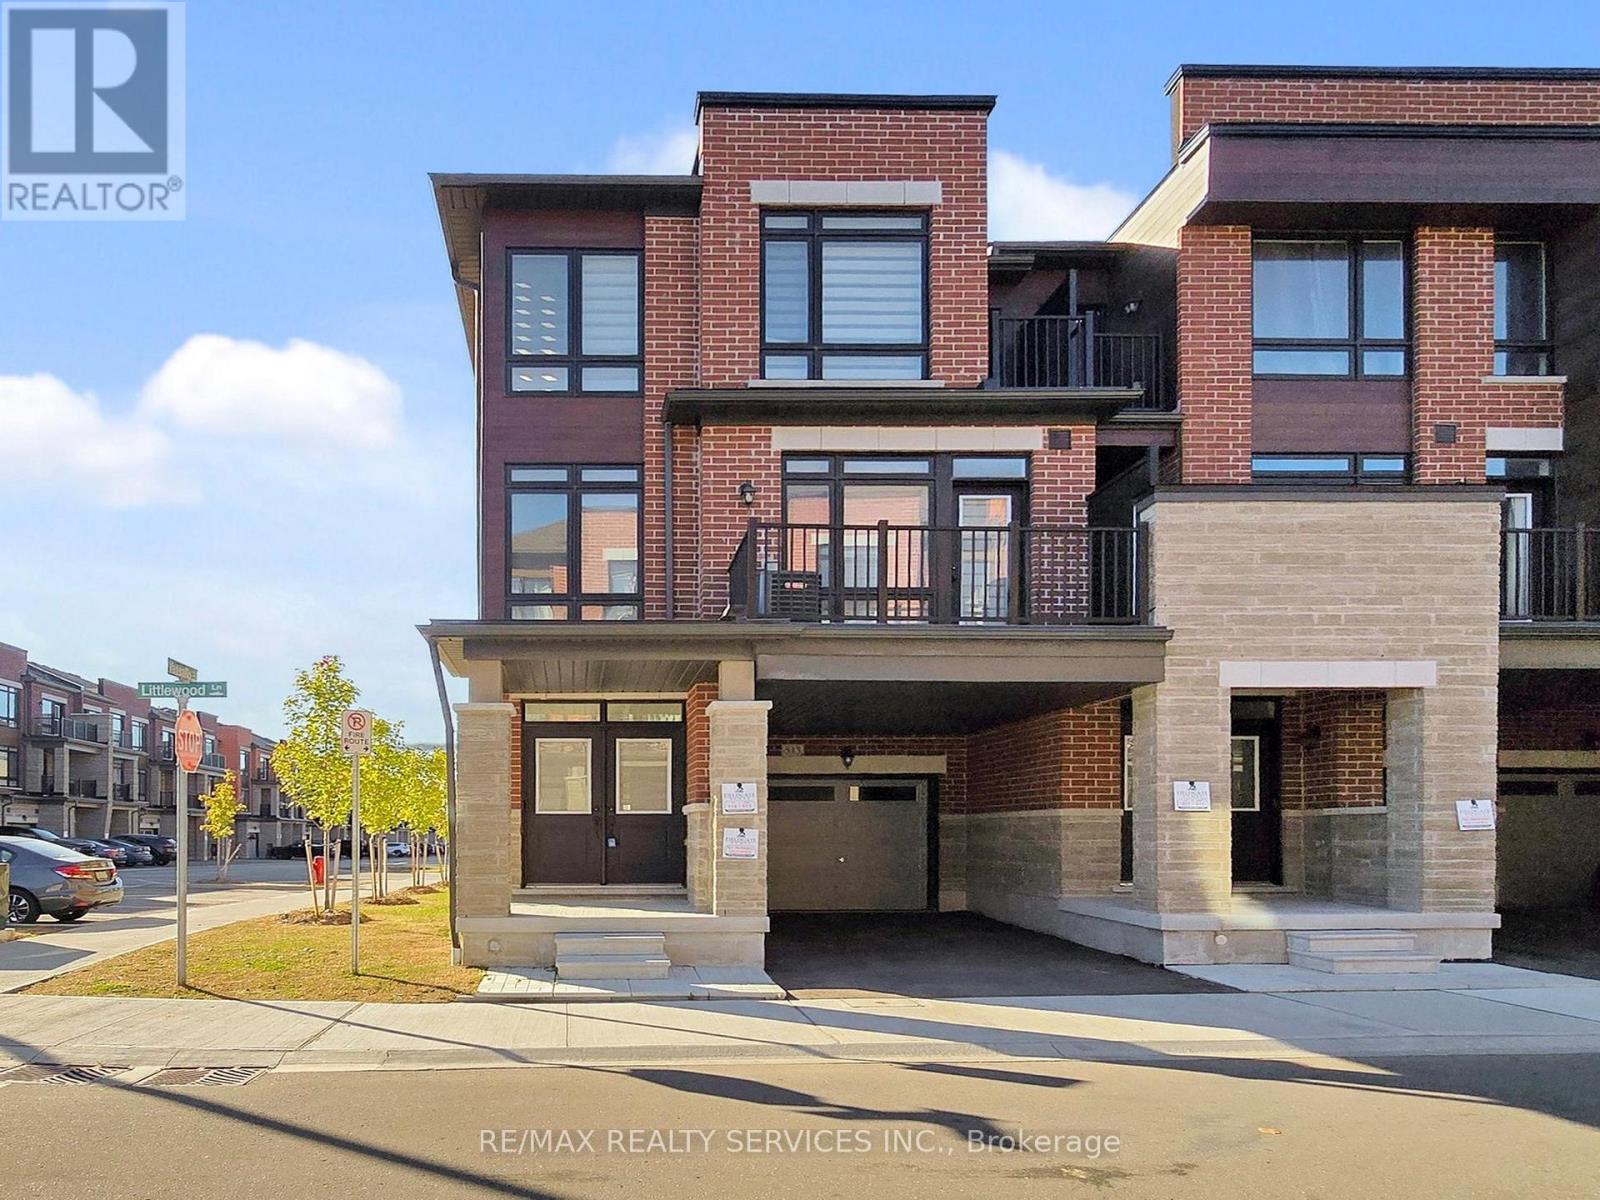
Welcome to this beautifully appointed end-unit townhouse in Ajax - the Kingley model by Fieldgate Homes, offering 1,705 sq. ft. of thoughtfully designed living space with 3 bedrooms, 3 bathrooms, and a versatile flex area. As a true corner unit with no neighbour on one side, it lives like a semi-detached, filled with natural light throughout. A double-door entry opens to a welcoming foyer and flexible space ideal for a home office or study nook. The open-concept main floor features hardwood flooring, a bright living and dining area with walkout to a large balcony, and a modern kitchen with oversized island, breakfast bar, eat-in area, and stainless steel appliances. A powder room and main-floor laundry with upgraded front-loading machines add everyday convenience. Upstairs offers three spacious bedrooms and two full baths, including a primary retreat with his & hers closets, a private balcony, and an ensuite with glass shower. The unfinished basement provides excellent potential for future recreation space or storage. Complete with a single-car garage, private covered driveway, and low-maintenance exterior, this home sits in a quiet, family-friendly neighbourhood minutes to Salem Road, Hwy 401, Bayly Street, schools, shopping, dining, transit, parks, and recreation. Adding to the appeal, a brand-new park is planned for summer/fall 2027 at the southwest corner of Lord Dr. & Danks Ridge Dr., just steps away - the perfect blend of comfort, style, and location. (id:61476)
1720 Radcliffe Drive
Oshawa, Ontario
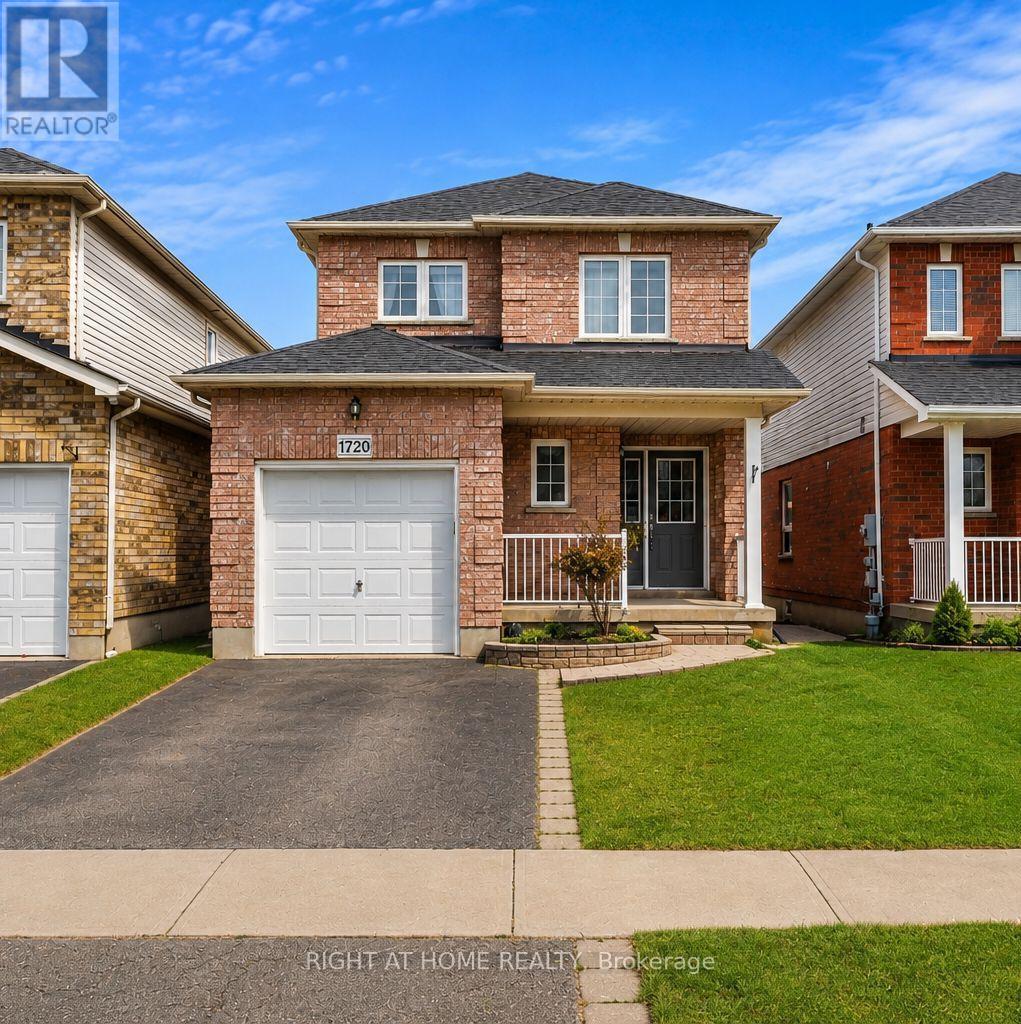
Welcome To This Upgraded 3-Bedroom, 3-Washroom Detached Home In A Desirable North Oshawa Neighbourhood. Carpet-Free Main & Second Floors With Updated Lighting & Pot Lights. Major Updates Include Furnace (2025), A/C (2024), Washer & Dryer (2024), Fridge (2022) & Stove (2022). Bright, Open-Concept Kitchen Combined With Dining Area, Featuring A Walk-Out To A Multi-Tiered Deck, Gazebo & Hot Tub (As-Is) - Perfect For Outdoor Entertaining. Three Spacious Bedrooms With Plenty Of Natural Light, Including A Primary Bedroom With 3-Pc Ensuite. Conveniently Located Close To Schools, Daycare, Parks, Shopping, Costco, Hwy 407, Ontario Tech University & Durham College. (id:61476)

2589 Bromus Path
Oshawa, Ontario
Location! Live, work, and study in the vibrant North Oshawa community. Ideally situated near Durham College and Ontario Tech University (UOIT), this home offers excellent convenience with the newly built RioCan shopping centre, restaurants, and everyday amenities just minutes away. Enjoy quick access to Highway 407, public transit services, and nearby community centres, making commuting and daily living easy. This spacious, clean, and bright home features four well-appointed bedrooms and a large modern kitchen with stainless steel appliances and a stylish backsplash. The open layout leads to a walkout backyard patio, perfect for relaxing or entertaining. Ideal for both investors and end users, the property also benefits from POTL fees that cover snow removal, grass cutting, garbage disposal, visitor parking, and maintenance of common areas, ensuring a well-maintained and convenient living environment (id:61476)

1114 Cedarcroft Crescent
Pickering, Ontario
Nested in the heart Pickering, this newly renovated 2 story home sits on an extra deep lot, surrounded by lush green towering trees. Beautiful all brick home with double car garage and extra wide driveway. Upgrades include newly installed porcelain and hardwood floor on main and second floors, new stairs, LED pot lights and high efficiency heat pump system. Bright and spacious kitchen features all stainless steel appliances, granite countertop, breakfast area and a side entrance door. A finished basement feature features large rec room, new 4 piece bathroom and a huge laundry room with plenty of storage. Fenced backyard with plenty of space for entertainment. Close to great schools, transit routes and all amenities. (id:61476)
20 Keene Street
Scugog, Ontario
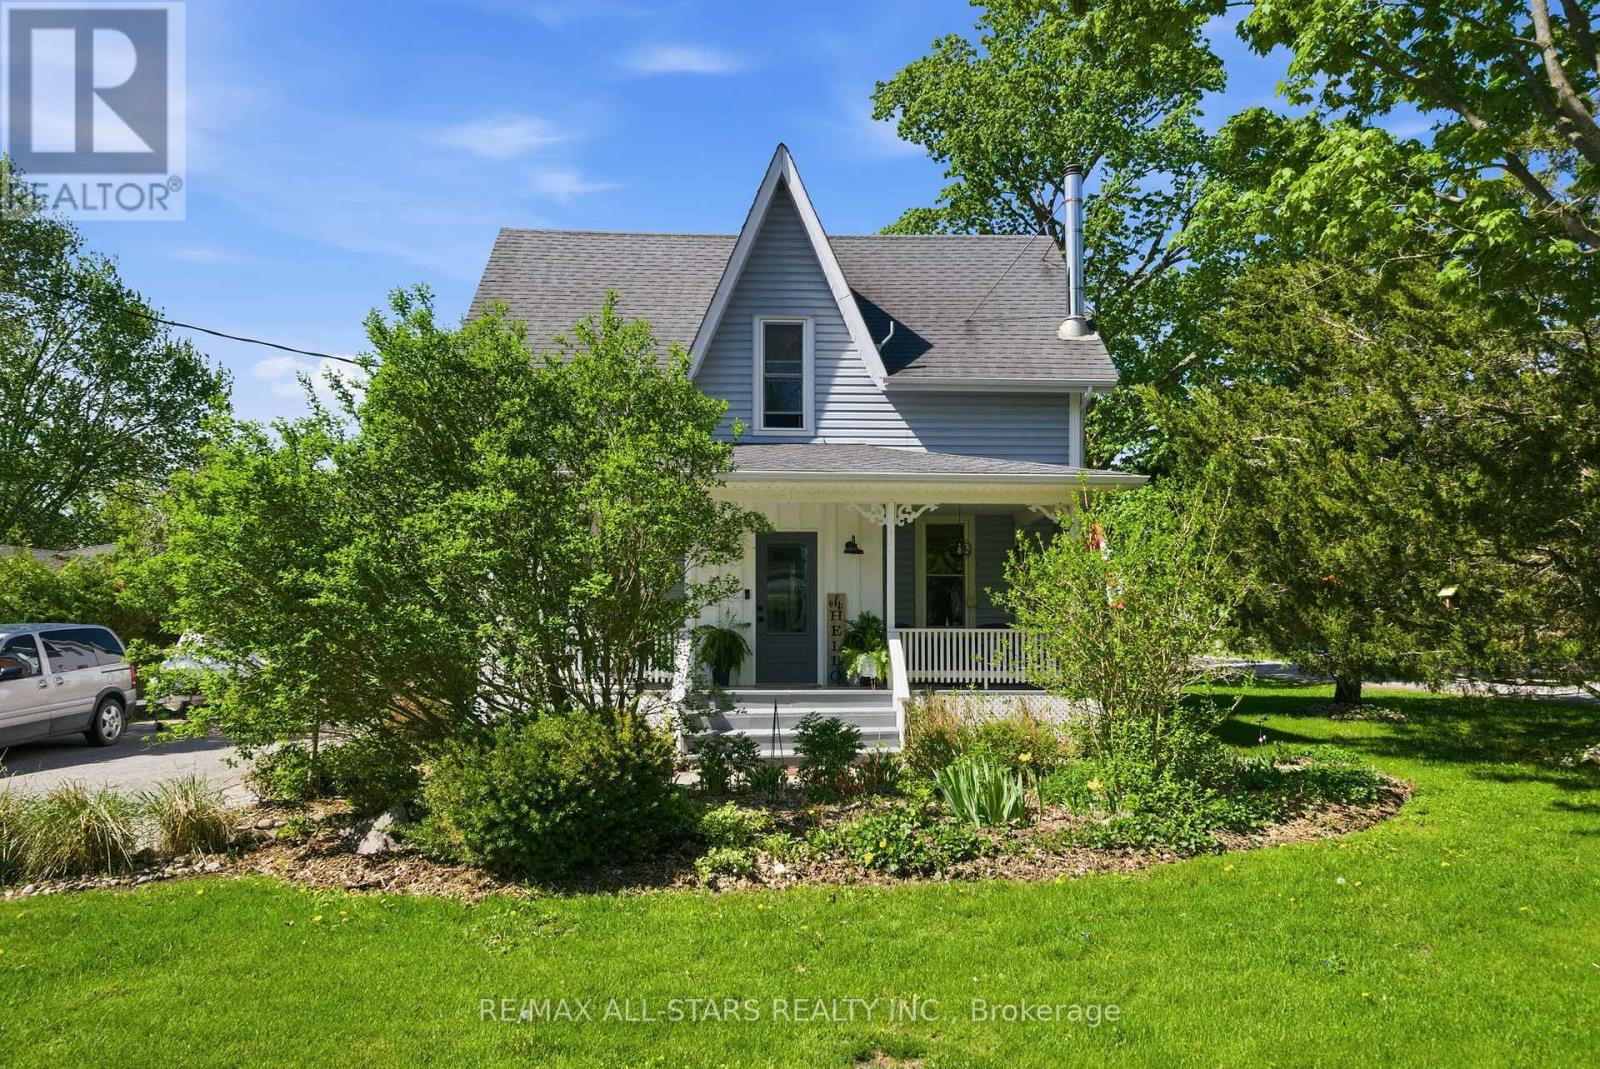
Located 8 minutes north of Port Perry, the hamlet of Seagrave is where neighbours chat, watch out for one another and kids can play outside till the street lights come back on. Circa 1920 century home with modern updates and rear addition that add all the comforts of today's living. Complete with front porch where rest and relaxation greets you from a hard days work. Country sized, updated kitchen with centre island perfect for entertaining, granite counters, farmhouse stainless steel sink with stainless steel appliances; large dining room with "tin embossed" ceiling and woodstove; the great room overlooks the kitchen and dining areas making the main floor perfect for entertaining -the great room is large enough for big family gatherings to watch the big game, gas fireplace and walk out to large deck. The main level has warm hardwood floors that complement the home's interior. The upper level has a luxurious primary suite with gas fireplace and remodeled5 piece ensuite with double sinks, free standing soaking tub and glass shower; walk in closet/dressing room - all private from the 3 other remaining bedrooms and main 4 piece bath. The basement level has a large rec room perfect for teen fun! Let them hang out and have their space ! (id:61476)
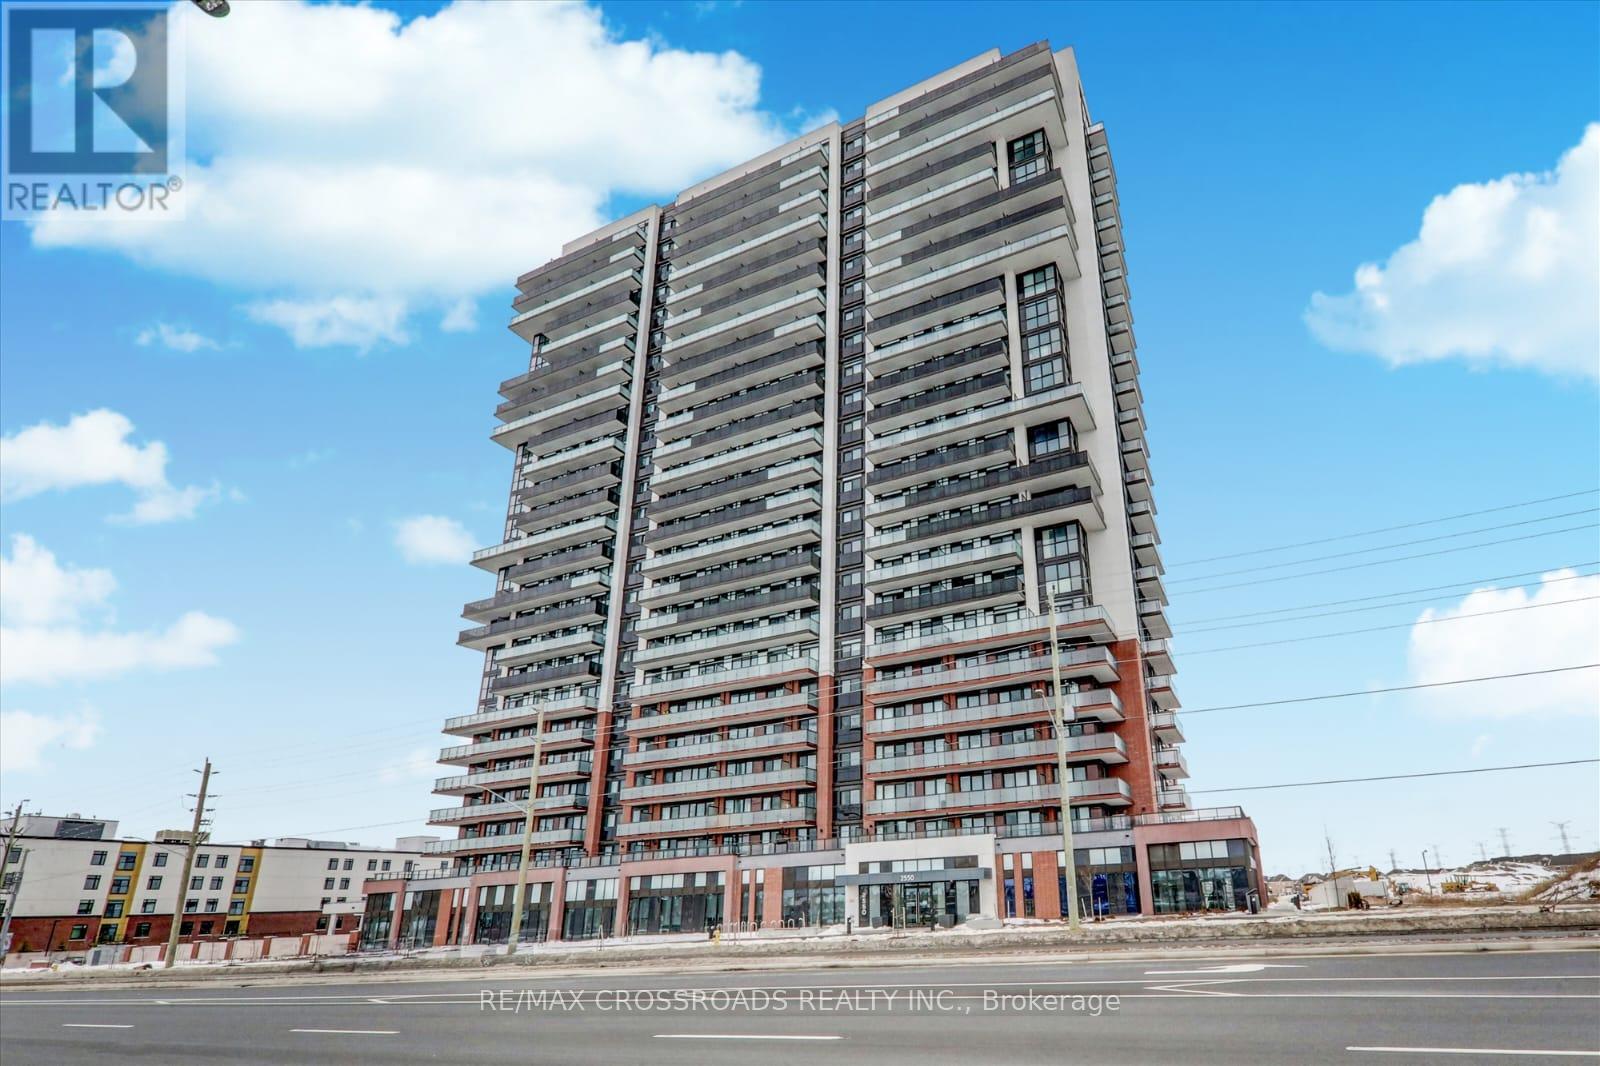
1021 - 2550 Simcoe Street N
Oshawa, Ontario
Welcome to UC Tower in the heart of North Oshawa's vibrant Windfields community! This bright and modern 1-bedroom condo offers 524 sq. ft. of thoughtfully designed living space, featuring a functional open-concept layout, floor-to-ceiling windows and a private balcony with desirable west exposure and beautiful sunset views. The contemporary kitchen offers stainless steel appliances and ample storage, while ensuite laundry adds everyday convenience. One parking space is included. Whether you're a first-time buyer looking to enter the market, an investor seeking a turnkey income property, or a downsizer looking for a modern, low-maintenance home, this unit offers exceptional versatility. Currently tenanted with an excellent tenant who is happy to stay, providing a potential seamless transition for an investor. Enjoy an impressive array of building amenities, including fitness centre, yoga studio, business/study lounges, party room, games room, theatre room, guest suites, concierge service and outdoor terrace with BBQ facilities. Located in Windfields, one of North Oshawa's growing and highly convenient communities, you're just steps from Ontario Tech University and Durham College, making this an attractive location for students, faculty and professionals. Close to Highway 407, Costco, shopping, restaurants, banks, parks and public transit, with easy access to everything you need. An excellent opportunity to own a modern condo in a convenient location with an established tenant already in place. Don't miss your chance to make this one yours! (id:61476)
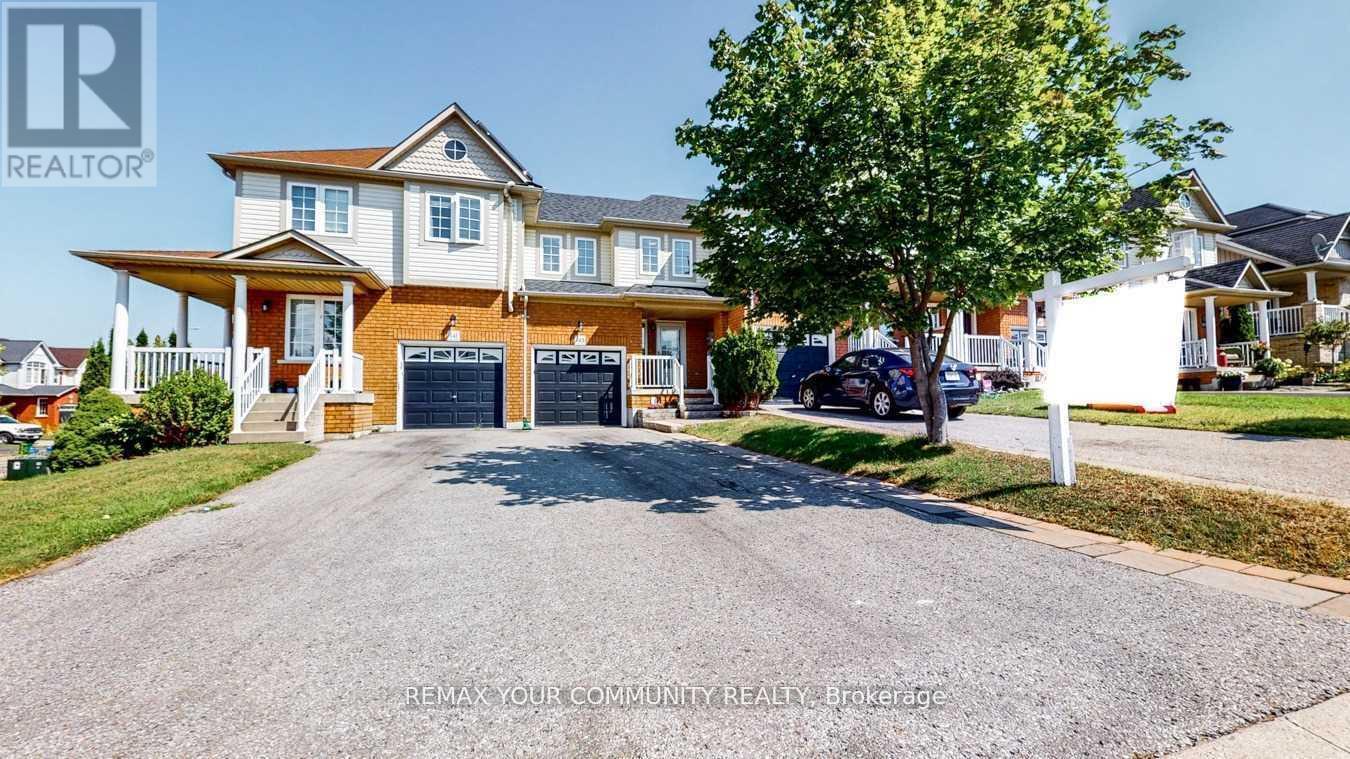
143 Cornish Drive E
Clarington, Ontario
Beautifully Updated 3-Bedroom, 3-Bathroom Townhome In A Highly Sought-After Courtice Community! Step Into A Bright And Welcoming Open-Concept Main Floor Featuring Elegant Hardwood Flooring, Abundant Natural Light, And A Stylishly Renovated Kitchen Overlooking The Spacious Living And Dining Area. Walk Out To A Private Deck And Fully Fenced Backyard - Perfect For Entertaining Or Relaxing. The Generous Primary Bedroom Offers Excellent Storage Space, While The Finished Family-Sized Basement Provides The Ideal Setting For A Recreation Room, Home Theatre, Or Games Area. Numerous Recent Upgrades Throughout The Main And Upper Levels Make This Home Truly Move-In Ready! (id:61476)
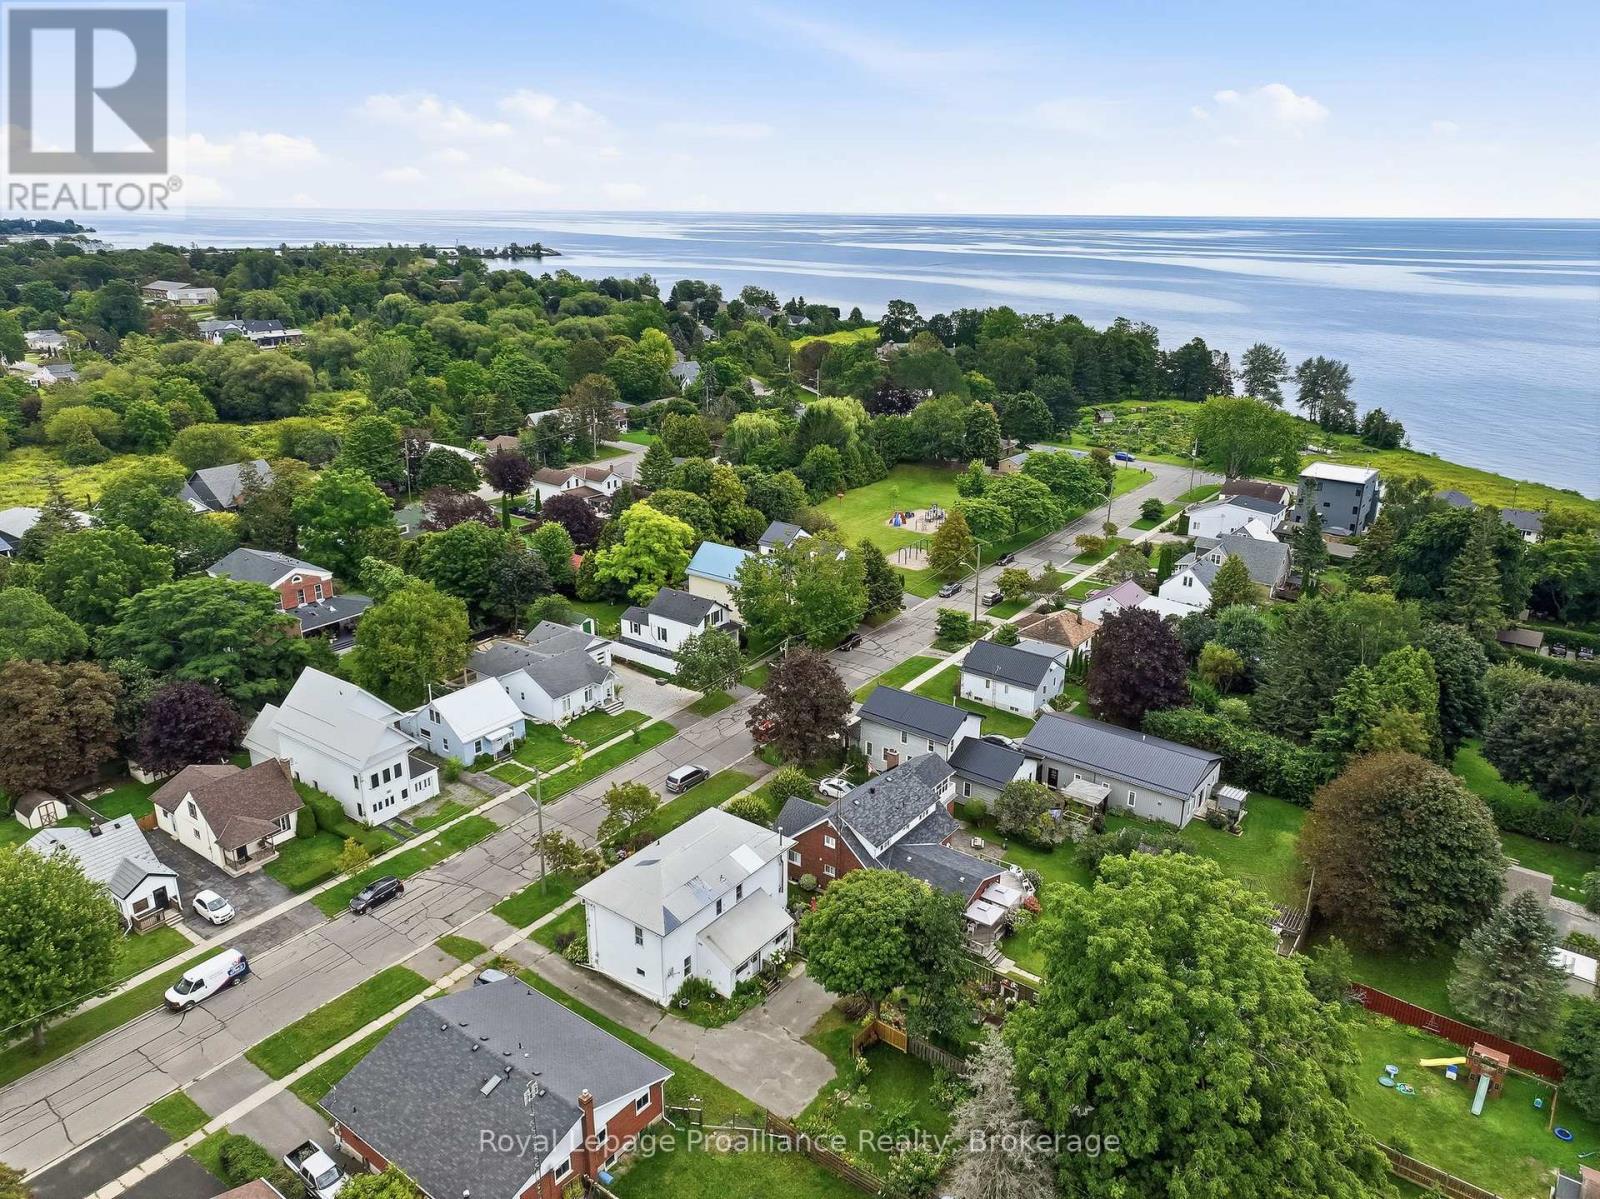
177 Stuart Street
Cobourg, Ontario
A piece of Cobourg history in an incredible location! Originally built in 1854 as the Cobourg & Peterborough Railway Station, this charming semi-detached home was later relocated to its current setting on Stuart Street. Today, it offers a wonderful opportunity to own a home with genuine historical character just steps from Lake Ontario and within easy walking distance of historic downtown Cobourg. Offering 1,212 sq ft of living space, this 2-bed plus den, 2-bathroom home is a great blend of character and practicality. The main floor features a convenient powder room, while upstairs you'll find three bedrooms and a full 4-piece bathroom. Outside, enjoy a surprisingly spacious backyard with plenty of room for gardening, entertaining or simply relaxing, along with parking for two vehicles. But it's the location that truly sets this property apart. Lake Ontario is quite literally at the end of the street - just a one-minute walk away - while Cobourg's beautiful downtown, with its shops, restaurants, cafs and historic charm, is easily reached on foot. Whether you're looking for a first home, an investment, a weekend retreat or simply want to live close to the lake without the lakefront price tag, 177 Stuart Street offers an opportunity that is increasingly difficult to find. Welcome home! (id:61476)
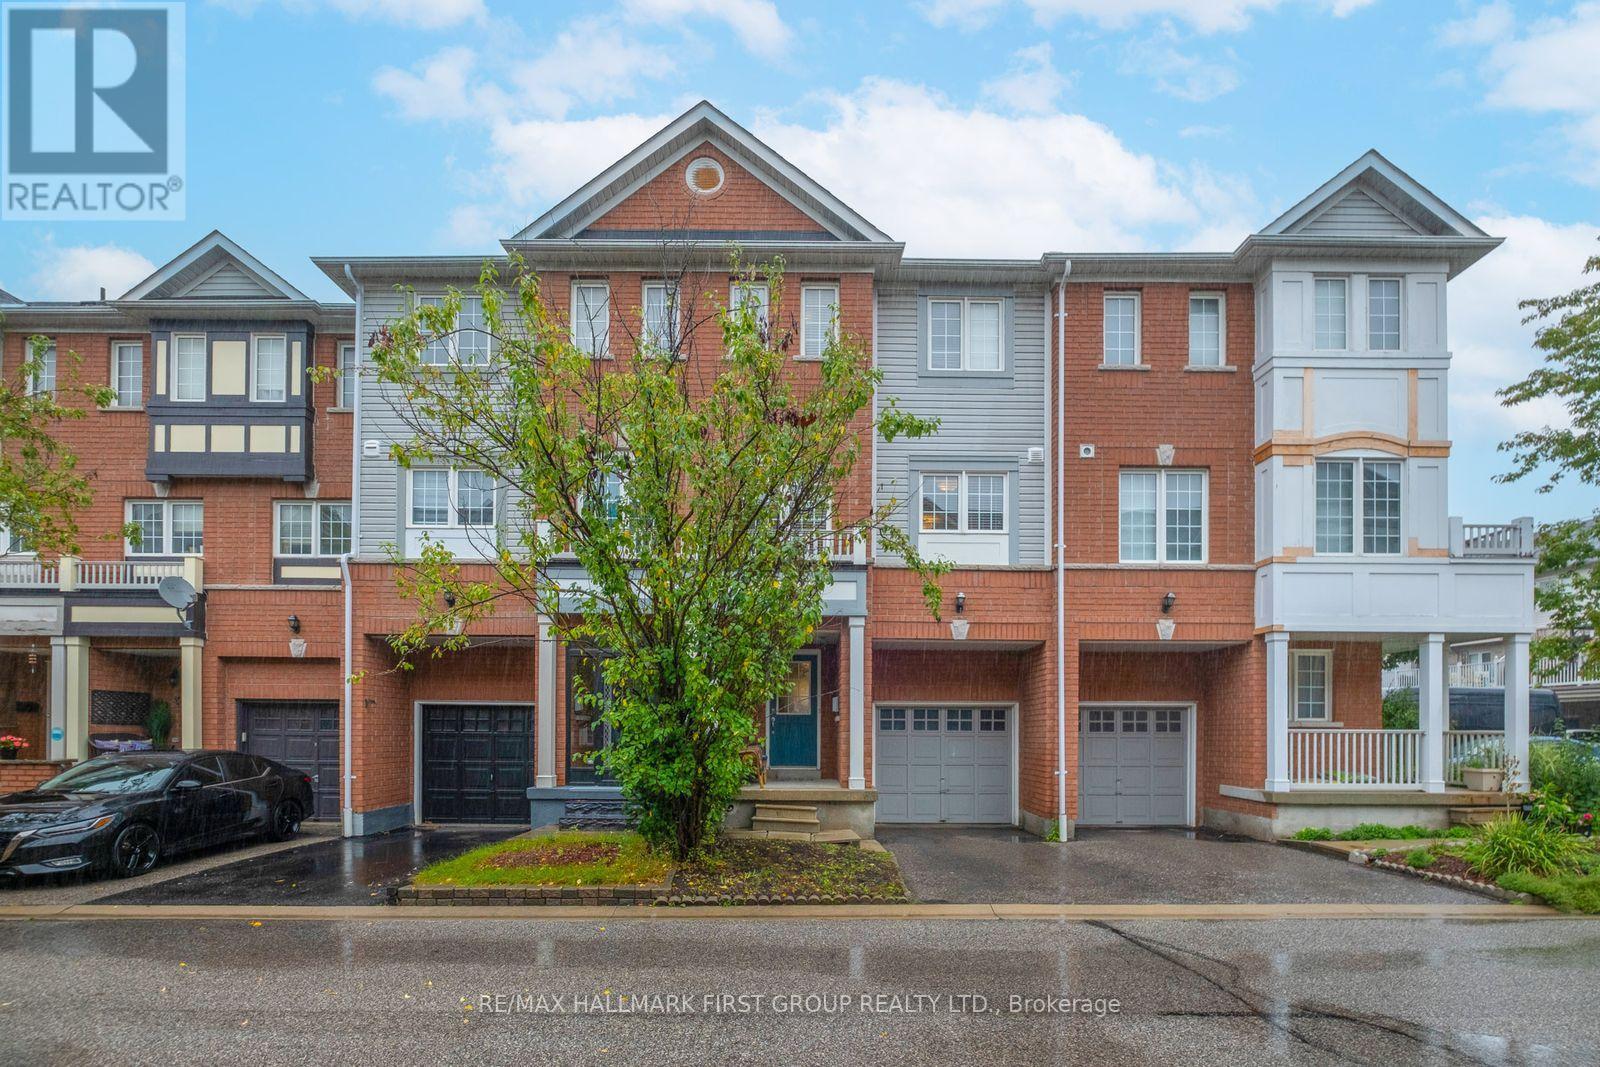
61 - 1850 Kingston Road
Pickering, Ontario
Beautiful, well loved 3 bedroom, 3 bathroom townhouse. Located in the heart of Pickering. Featuring a rare walk-out private fenced backyard from main floor den and attached single car garage with parking on driveway. Bright and spacious kitchen with stainless steel appliances, stainless steel washer and dryer, on second floor. Primary suite features a 4 piece bathroom and large walk-in closet. Low POTL fee includes water. Lots of visitor parking. Amazing Location! Must See! (id:61476)
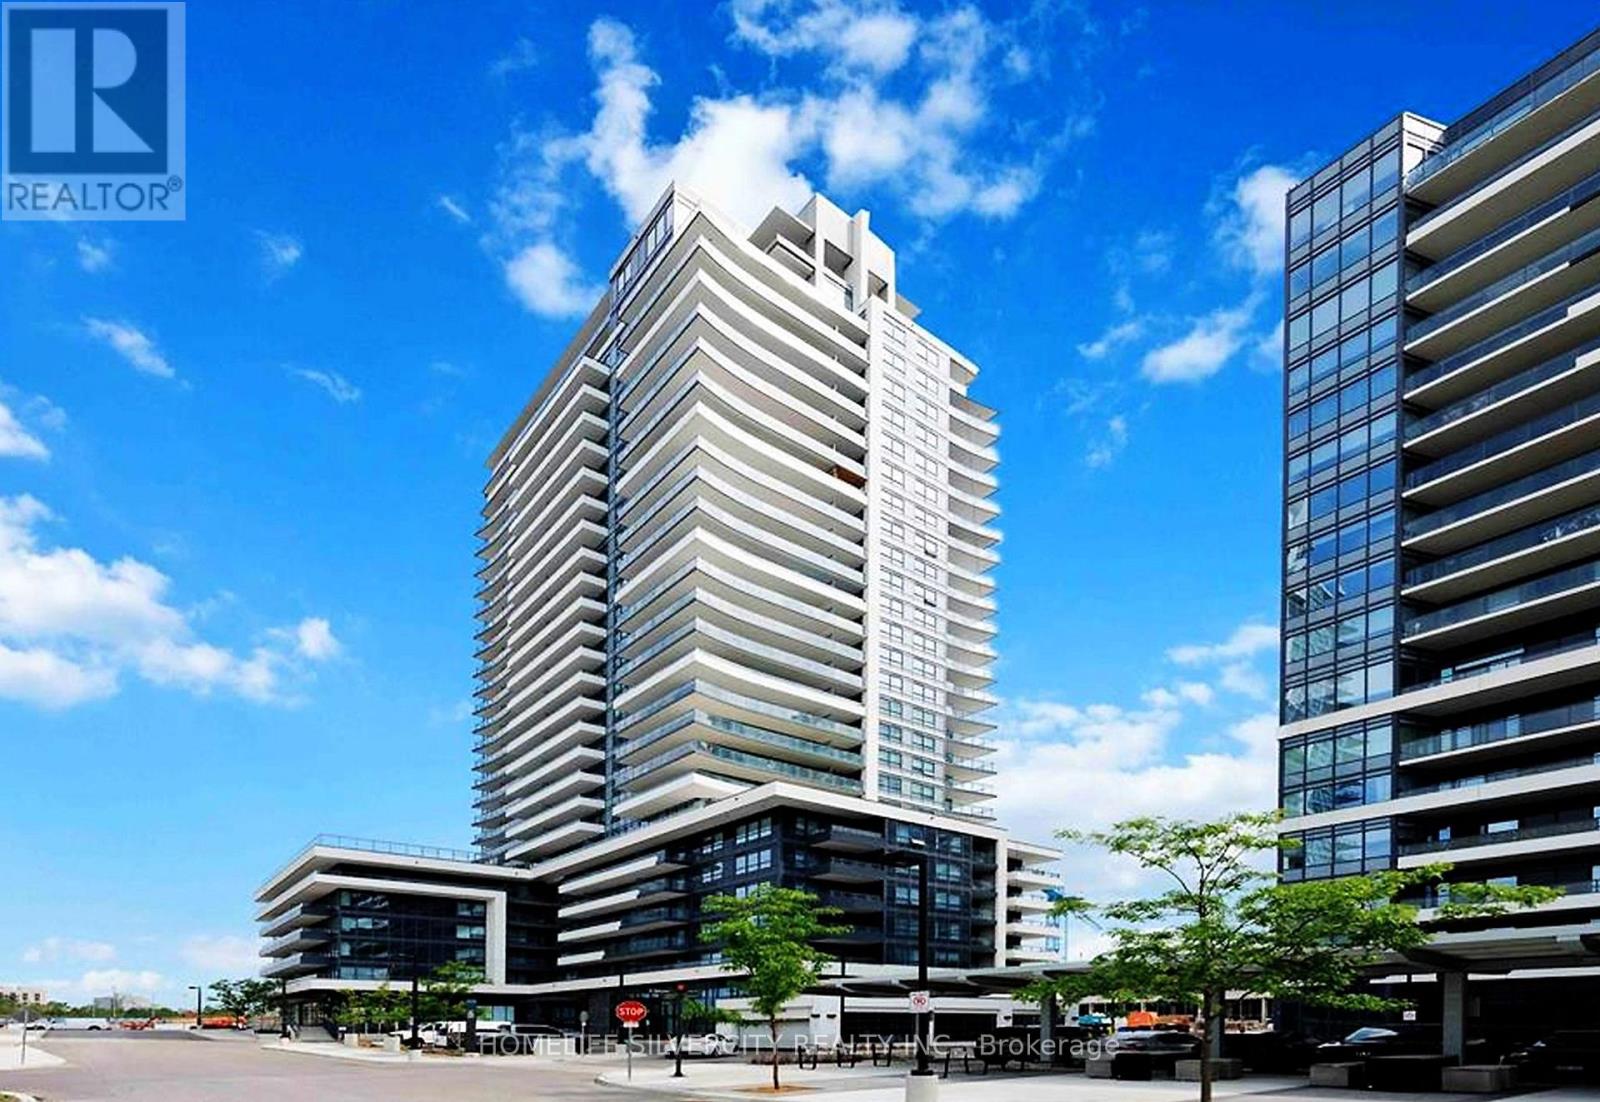
607 - 1455 Celebration Drive
Pickering, Ontario
Welcome To Universal City Tower 2! Discover The Elegance Of This Never Lived in Luxury 1-Bedroom Plus Den Residence, Complete With A Captivating Balcony. Prime Location Close To Pickering Town Centre. The Convenience Of Being Mere Steps Away From The Go Station, Operating Every Half Hour, Providing Quick Access To Union Station In Under 30 Minutes Ideal For The Young Professional. This Unit Comes With One Parking . The Building Features A Sleek Lobby, A Concierge, And Is Just 5 Minutes From The Pickering Casino Resort and Much More! Welcome To Your New Home! (id:61476)
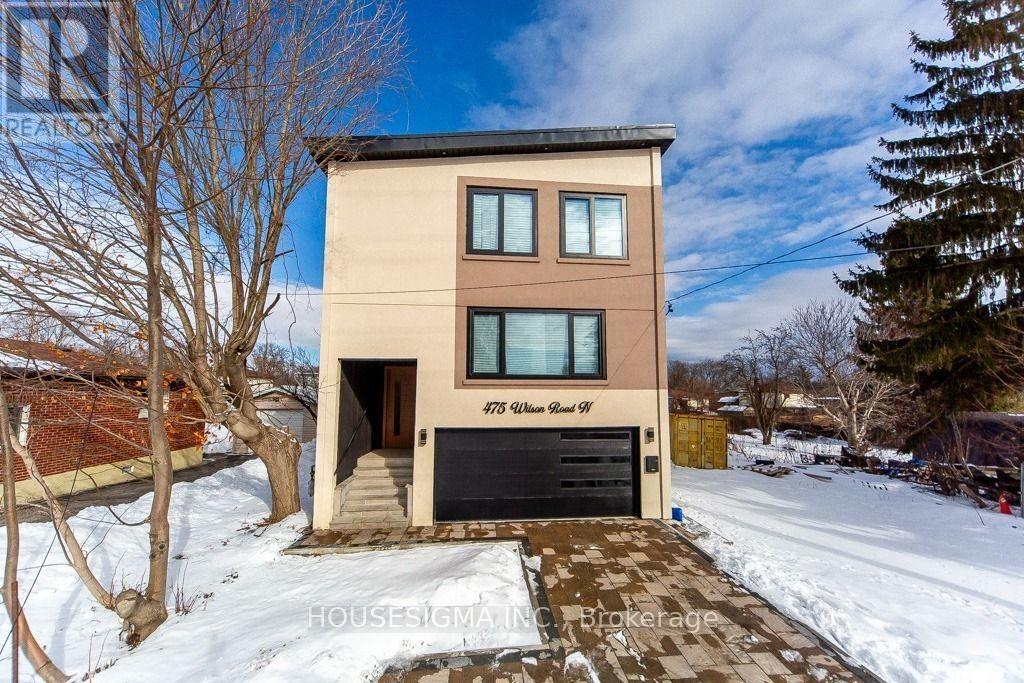
475 Wilson Road N
Oshawa, Ontario
ustom-built in late 2025, this stunning 2-storey detached home at 475 Wilson Rd N offers approximately 2,500-3,000 sq. ft. of beautifully designed living space, featuring 4 bedrooms and 4 bathrooms. The main floor boasts 12-ft ceilings, large windows, skylight, and a bright open-concept layout with a modern kitchen, centre island, spacious living and dining areas. Primary suite includes a private ensuite and ample closet space. Features include central A/C, smart-home technology, attached garage and driveway parking.The finished 2-bedroom basement suite offers premium finishes, 9-ft ceilings, walk-out entrance, separate ensuite laundry, dishwasher, 2 luxury-finish bathrooms, separate hydro meter, premium insulation and dedicated parking.Located in desirable Eastdale, close to parks, schools, shopping, Costco, transit, Harmony Valley Conservation Area, and easy access to Hwy 401 & 407. Excellent opportunity for family living, multi-generational use or rental income. (id:61476)
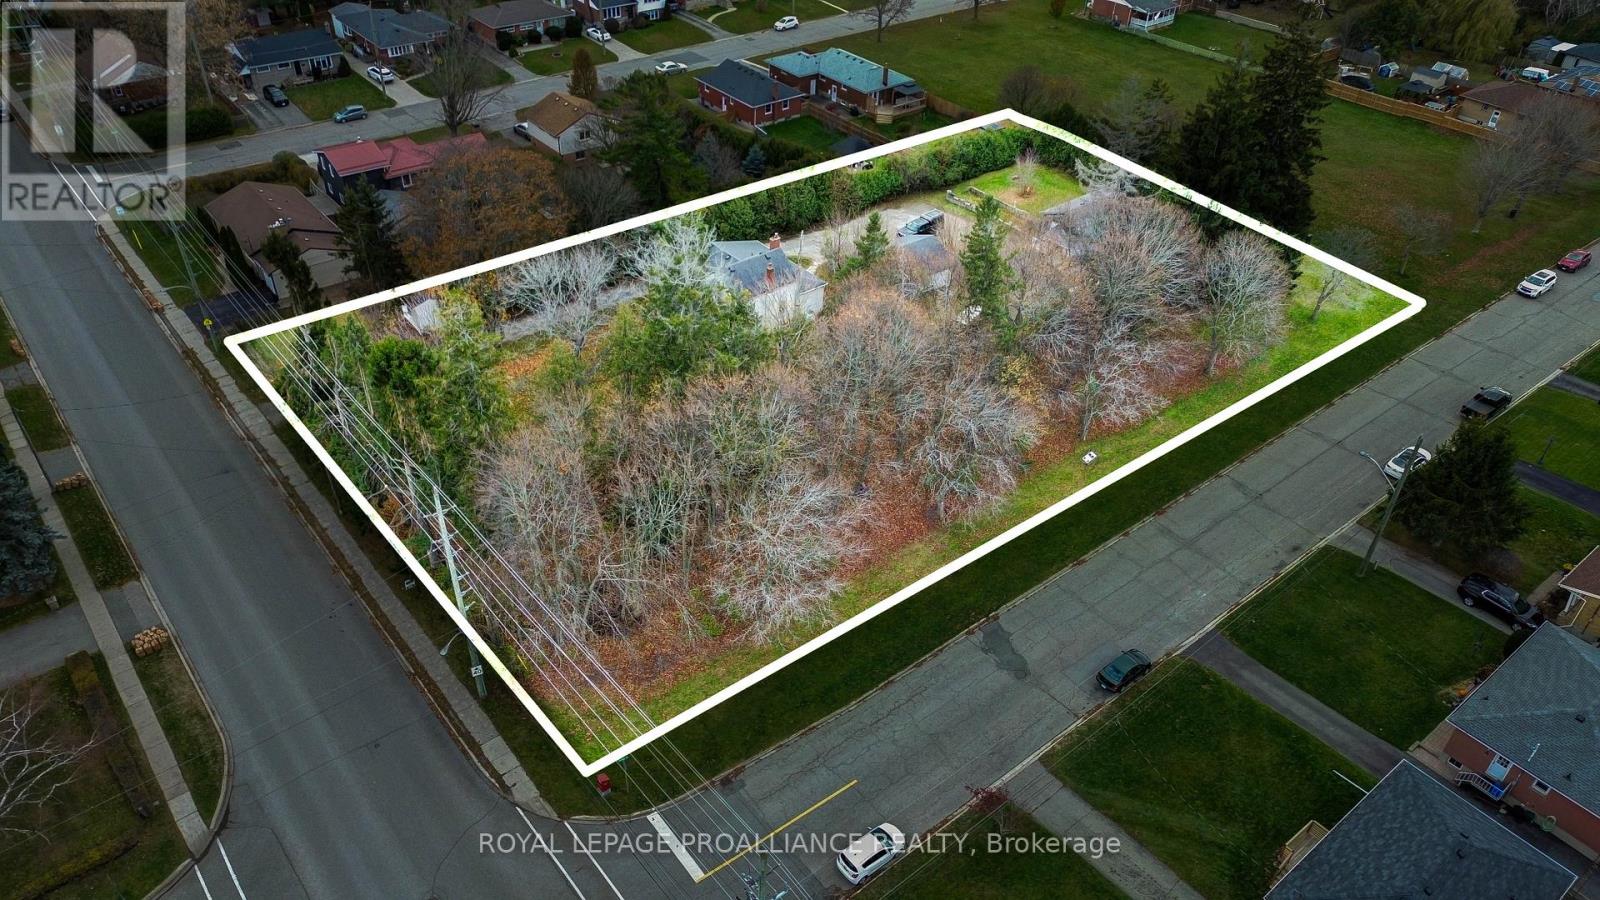
198 Victoria Street N
Port Hope, Ontario
Rare offering of 300 by 160 foot plus potential development site in Port Hope. Located in a prime residential area, close to schools, shopping, medical and recreational facilities, this site offers multiple potential development options to the builder. The existing house and secondary structures would need to be removed and municipal approval of any development project required. (id:61476)
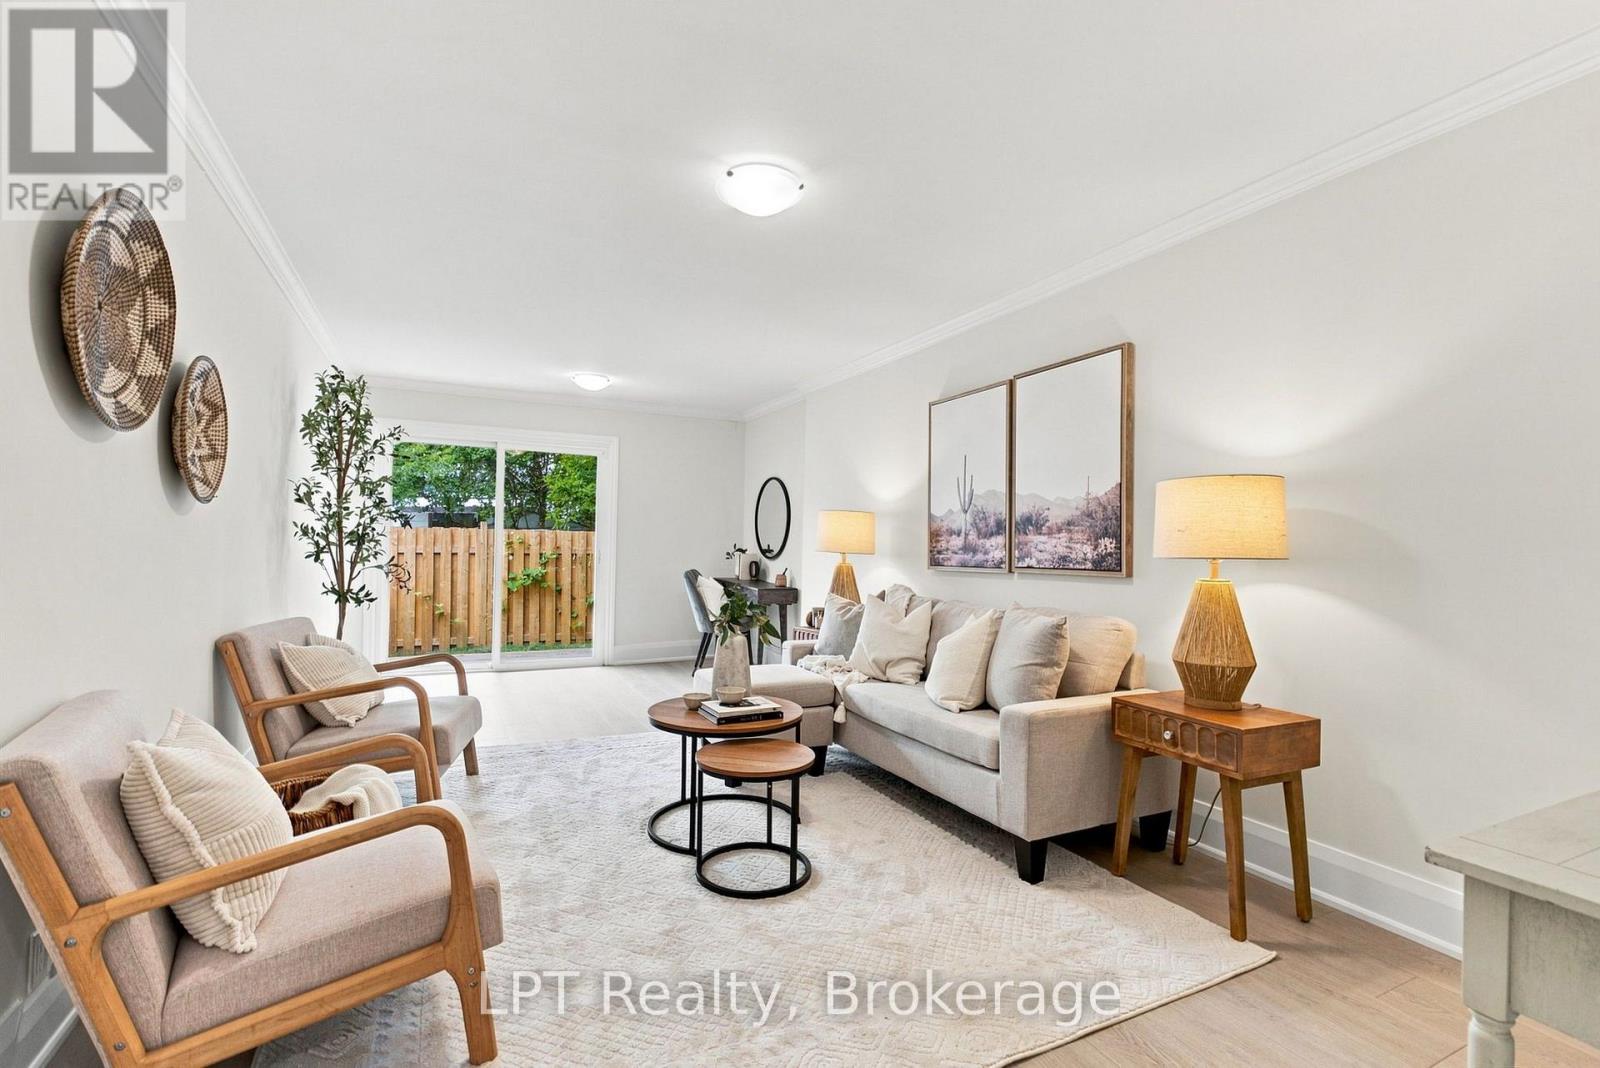
112 Olive Avenue
Oshawa, Ontario
Why keep paying someone else's mortgage when homeownership may be closer than you think? Offered at $349,999, this fully renovated two-bedroom freehold townhome gives first-time buyers an opportunity to own for potentially less than the average cost of renting a house in Oshawa-and there are no condo fees added to the monthly bill.This is not a property where you need to budget for renovations after closing. The work has already been done. The brand-new kitchen features quartz countertops, crisp cabinetry and new appliances, while the bathroom, flooring, paint, fixtures and finishes have all been updated from top to bottom. Simply move in and start enjoying it.The main floor offers a bright, comfortable living space that flows naturally into the kitchen and dining area. Upstairs, two bedrooms provide room for a first home, home office, nursery or guest space.Outside, the fenced backyard gives you private outdoor space without the upkeep of a large property. It is an easy spot for morning coffee, a barbecue, a garden or letting the dog outside.Best of all, this is a true freehold. No condo corporation. No monthly maintenance fees. Just a renovated home and a place to call your own.Located in central Oshawa close to transit, schools, the library, Oshawa Golf Club and highway access. Street parking is available directly across at the park. Quick closing is available.Stop renting and start building equity. Book your showing and see how attainable homeownership can be. (id:61476)
87 Darius Harns Drive
Whitby, Ontario
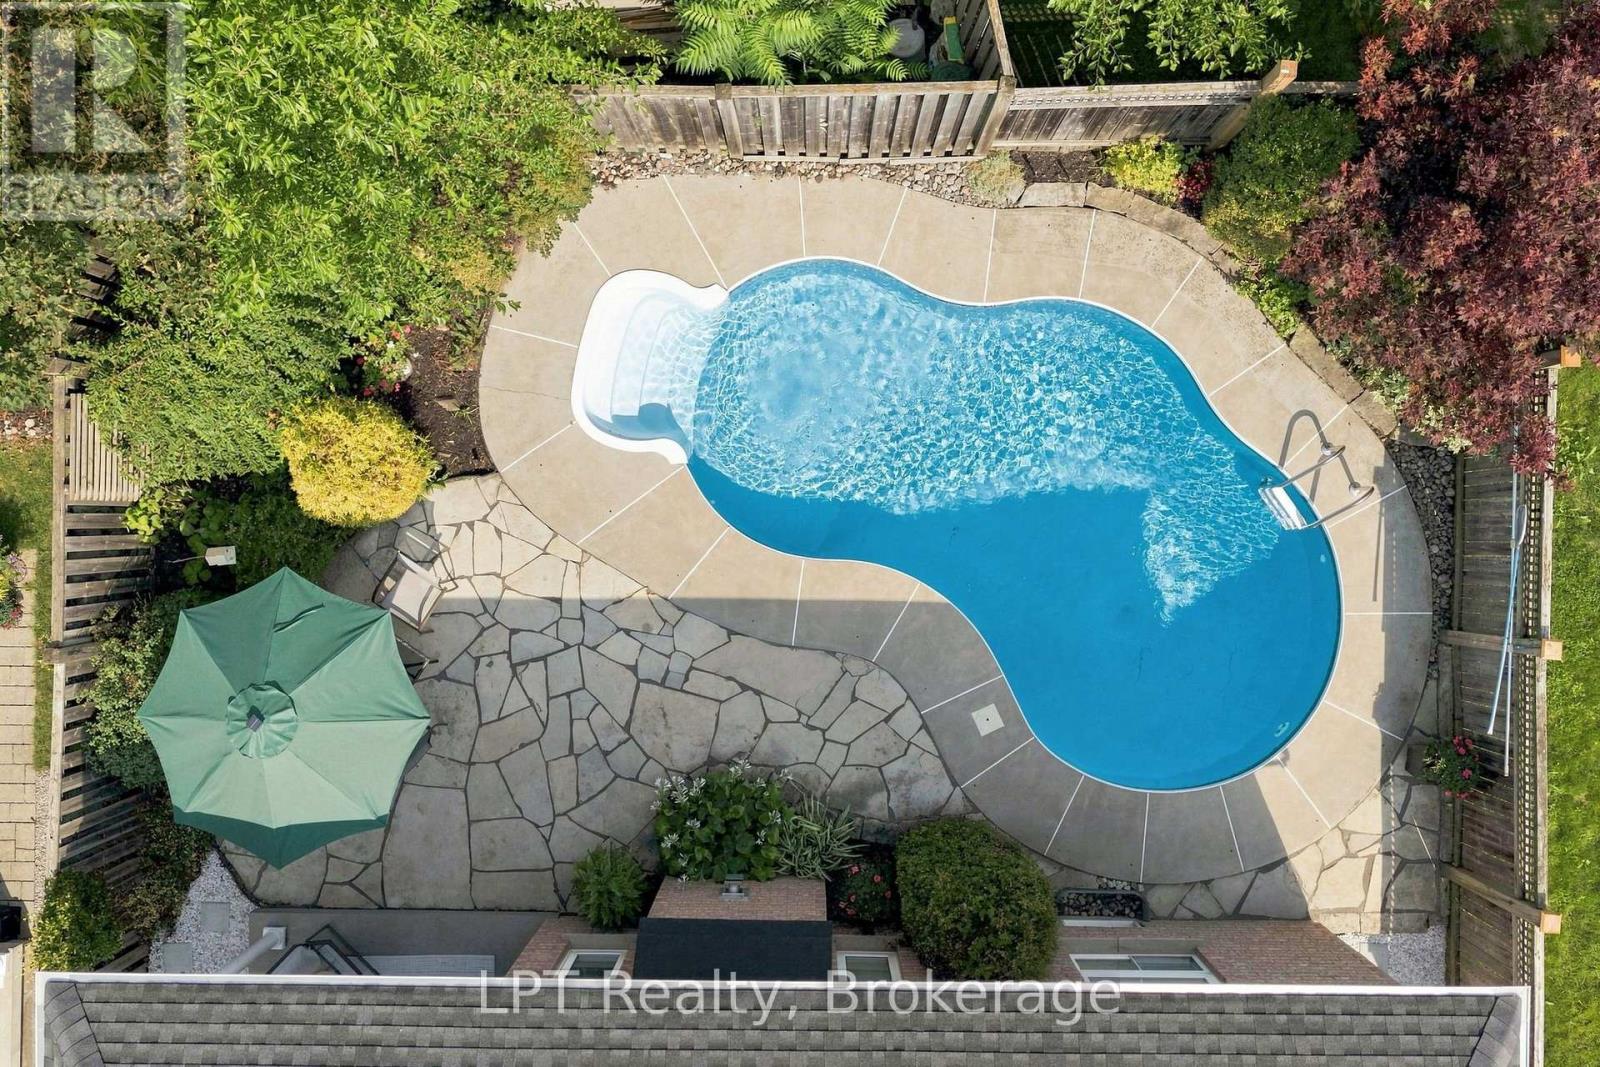
Over 3,000 sq. ft. of finished living space, six bedrooms and an inground saltwater pool-all inside a rarely offered Brooklin bungalow.Designed for families who need more room without moving into a traditional two-storey home, this property offers three bedrooms on the main level and three additional bedrooms downstairs. Whether you are planning for a growing family, multigenerational living, teenagers, guests or dedicated work-from-home space, this is a layout that can adapt as life changes.The main floor features hardwood flooring throughout, generous living and dining areas, and a spacious family room centred around a gas fireplace. The kitchen and breakfast area overlook the backyard, keeping everyday family life connected to the heart of the home.The primary suite is also located on the main floor, complete with a walk-in closet and four-piece ensuite. Two additional bedrooms, another full bathroom and main-floor laundry make it possible to handle daily living without relying on the stairs.Downstairs, the fully finished lower level adds an expansive recreation room, a separate games area, three bedrooms and a three-piece bathroom. There is room for a home theatre, gym, office, playroom or private space for extended family-all without sacrificing the main level.Outside, the fully fenced backyard is built for summer. The inground saltwater pool features all-new pool equipment and creates a private space for family barbecues, birthday parties and long afternoons with friends.Complete with a built-in double garage, four-car parking, central air and an efficient heat-pump system. Located in Brooklin close to parks, schools, the library, public transit and the amenities families use every day.This is more than a three-bedroom bungalow. It is over 3,000 sq. ft. of finished space, six flexible bedrooms and a backyard designed to bring people together. Book your private showing and experience how much this home truly offers. (id:61476)