

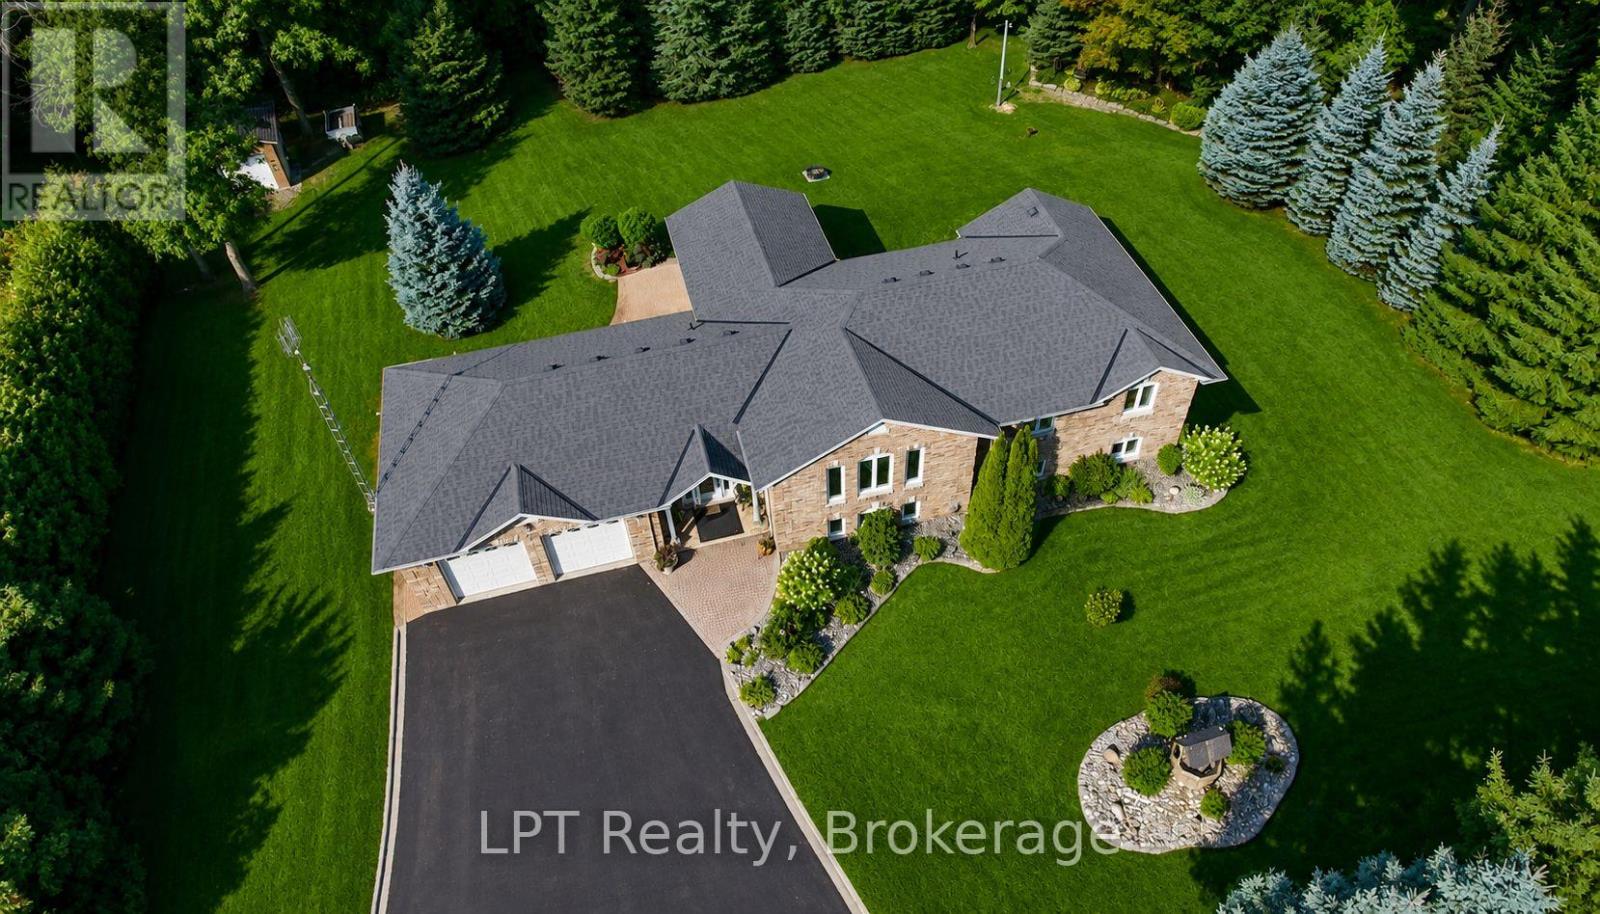
10 Vicari Road
Brighton, Ontario
Welcome to this exceptional all-brick raised bungalow, offering the perfect blend of style, space, and flexibility-all nestled on a beautifully landscaped, all fenced 1-acre lot. With 3 bedrooms and 3 bathrooms, this home is ideal for families, multi-generational living, or those seeking a peaceful retreat.Step inside to find elegant marble and ceramic flooring throughout, setting the tone for the open-concept main floor. The spacious living and dining area flows seamlessly into the modern kitchen, creating an inviting space for entertaining and everyday living.The primary suite offers comfort and privacy, while the additional bedrooms provide ample space for family, guests, or a home office. The fully finished walk-up lower level adds even more versatility, a bathroom, and a separate entrance-perfect for an in-law suite or rental income potential.Enjoy the outdoors with plenty of room to roam, garden, or relax on your covered back deck. Whether you're hosting summer BBQs or enjoying a quiet morning coffee,this home delivers peace and potential in equal measure.Excellent location, dead end rd & close to all amenities.A rare find with timeless curb appeal and endless possibilities. Some photos are virtually staged. Pre-Home Inspection Available Upon Request (id:61476)

3 - 242 D'arcy Street
Cobourg, Ontario
Welcome to this well maintained lower level condo in one of Cobourg's most sought after buildings, ideally situated in the desirable East end of town. Offering 2 spacious bedrooms, this move-in ready home has been freshly painted and features new laminate flooring and tasteful upgrades throughout, creating a bright and inviting space. Large windows fill the home with an abundance of natural light, enhancing the spacious and welcoming layout. Enjoy the convenience of low condo fees and access to a separate shared outdoor space, perfect for relaxing and enjoying the outdoors. Ideally located just steps from Cobourg's beautiful beach, marina, and vibrant downtown, you'll love being within walking distance of charming cafs, restaurants, shops, and all the amenities this picturesque lakeside town has to offer. Offering exceptional value in today's market, this spacious condo is perfect for first-time buyers, downsizers, retirees, or investors alike. Don't miss this fantastic opportunity to own in one of Cobourg's most desirable condo buildings and enjoy all that this wonderful lakeside community has to offer! (id:61476)
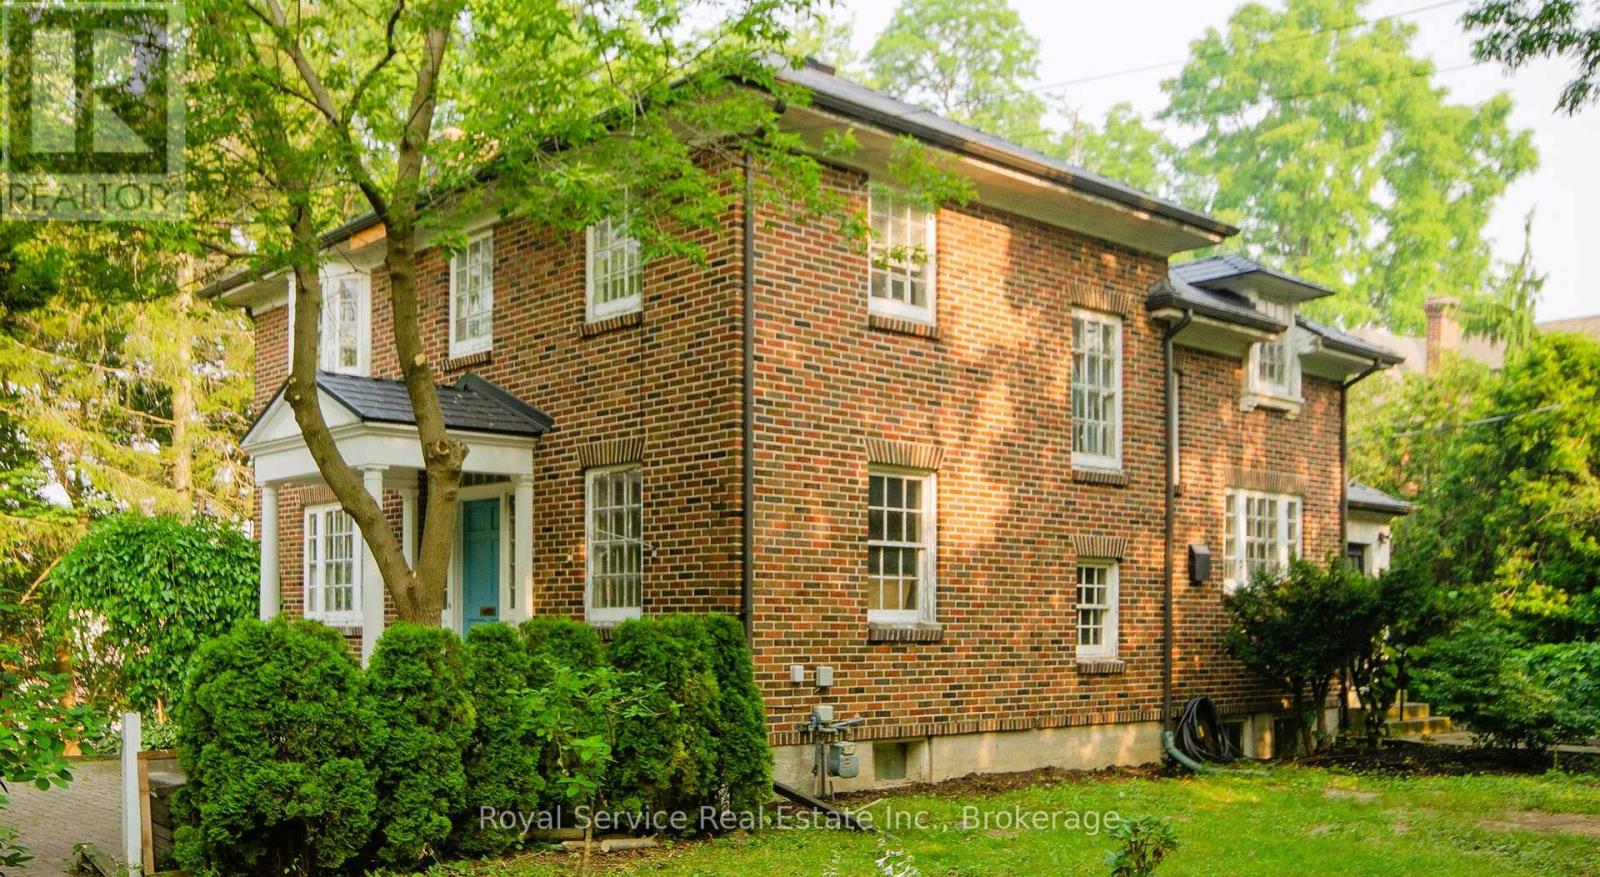
52 King Street
Port Hope, Ontario
A solid brick home, with one of Port Hope's most sought after addresses--close to Trinity College School and with a view of Port Hope's charming Walton Street. Built in 1937, recent capital improvements include a new metal roof, new wiring (all 2022), new gas boiler for radiators (2020). High ceilings and plentiful windows , this home is bathed in light, and built for entertaining. The main entrance of the home leads from a cobbled forecourt to a gracious central hall. Past the French doors of the living room to the left, and a study to the right, the wide staircase has a mid-level door hiding a fun secret~ a half- staircase to the Kitchen. A Butler's Pantry leads from the Kitchen to the Dining Room, separated from the Living Room by another set of French doors. Four bedrooms upstairs, the 230sq ft primary bedroom with an ensuite 3 pc (shower). The SE bedroom has been plumbed and vented for stackable Laundry. All Bedrooms have motion-lighting in the closets. On the lower floor, the walkout is framed out for a separate Nanny or In-Law suite, living and bedroom space; and a two pc powder room. (id:61476)

30 Mackenzie John Crescent
Brighton, Ontario
This home is to-be-built. Open House to take place at 5 Mackenzie John Crescent. Fully finished bungalow with walkout lower level facing west. Boasting 4 bedrooms and 3 full baths, vaulted covered rear deck, standard includes 9 foot ceilings on main floor, quartz counter tops, gorgeous kitchen with island, primary bedroom with ensuite bath and a walk in closet. Tile and laminate flooring for easy maintenance and healthy living. Attached double car garage with inside entry. Forced air natural gas, central air, HRV for healthy living. Located less than 5 mins from Presqu'ile Provincial Park with sandy beaches, boat launch, downtown Brighton, 10 mins or less to 401. (id:61476)

38 Mackenzie John Crescent
Brighton, Ontario
This home is to-be-built. Open House to take place at 5 Mackenzie John Crescent. Welcome to the Beech model in Brighton Meadows! Fully finished up and down this model is approximately 1296 square feet plus lower level. Featuring a stunning custom kitchen with island, open concept dining/living, walk-out to back deck, primary bedroom with walk-in closet and ensuite. Forced air gas, central air, HRV, carpet free main floor. Attached double car garage with inside entry and sodded yard plus 7 year Tarion New Home Warranty. Located less than 5 mins from Presqu'ile Provincial Park with sandy beaches, boat launch, downtown Brighton, 10 mins or less to 401. (id:61476)

31 Mackenzie John Crescent
Brighton, Ontario
This home is to-be-built. Open House to take place at 5 Mackenzie John Crescent. Welcome to the Sugar Maple located in the very popular Brighton Meadows! This model is approximately 1454 sq.ft on the main floor plus a fully finished basement. Featuring a stunning custom kitchen with island, primary bedroom with private ensuite bathroom with double sinks, main floor laundry, 9 foot ceilings, laminate and ceramic flooring. Attached double car garage with inside entry, covered rear deck, sodded yard plus 7 year Tarion New Home Warranty. Forced air natural gas, central air, HRV for healthy living. Located less than 5 mins from Presqu'ile Provincial Park with sandy beaches, boat launch, downtown Brighton, 10 mins or less to 401. (id:61476)

119 Prince Edward Street
Brighton, Ontario
Welcome to this well maintained 2+1 bedroom home nestled on a large, private, fully fenced lot just a short walk from the heart of Brighton. Offering the perfect combination of comfort, convenience, and versatility, this property is ideal for first-time home buyers, downsizers, hobbyists, or those looking to operate a home-based business. Step inside to find a bright, inviting interior featuring newer windows throughout and updated upper-level flooring. The main floor offers comfortable living spaces, while the upper level includes two spacious bedrooms and a modern walk-in shower. The finished lower level adds valuable living space with a third bedroom and convenient laundry area. One of this property's standout features is the detached insulated garage, complete with propane heating and air conditioning, currently set up as a workshop with an attached studio-an exceptional opportunity for entrepreneurs, artists, crafters, or anyone needing flexible workspace. Outside, enjoy your own private backyard retreat with mature trees, established gardens, a charming gazebo, and plenty of room to relax or entertain. The covered front porch, complete with built-in retractable sunshades, provides a peaceful place to unwind while overlooking the beautifully landscaped front gardens. For added peace of mind, a hardwired Generac generator ensures you'll never be without power during unexpected outages. Located in a quiet neighbourhood within walking distance to downtown Brighton, parks, shops, restaurants, and amenities, this move-in-ready property offers exceptional value, privacy, and endless possibilities. Don't miss your opportunity to make this wonderful home your own! (id:61476)

2 Ravensdale Road
Cobourg, Ontario
Tucked into Cobourg's coveted Pebble Beach area, this well-kept three-bedroom, two-bathroom home brings together easy family living, generous outdoor space, and a location that quietly steals the show. If your wish list includes lake breezes, room to play, and a neighbourhood where people still slow down and wave, you may have found your match.Inside, the home feels bright, comfortable, and thoughtfully cared for. The open concept kitchen, family room, and living room create a natural everyday hub, whether you are making pancakes on a sleepy Sunday or keeping conversation flowing while dinner comes together. Tasteful decor and pride of ownership are evident throughout, making the space feel move-in ready without feeling overly precious. A separate recreation room adds welcome flexibility for movie nights, toys, workouts, hobbies, or that mythical quiet zone everyone claims they need.Outdoors, the large fenced yard is a standout. There is space for kids, pets, gardens, summer barbecues, and perhaps even a future hammock empire. The lot offers the kind of breathing room that is increasingly hard to find, while the large two-car garage provides excellent storage for vehicles, bikes, tools, and weekend gear.The neighbourhood completes the package. Set in a quiet, family-friendly pocket near Lake Ontario trails, this home offers quick access to scenic walks, fresh air, and the relaxed charm that makes Cobourg so loved. (id:61476)
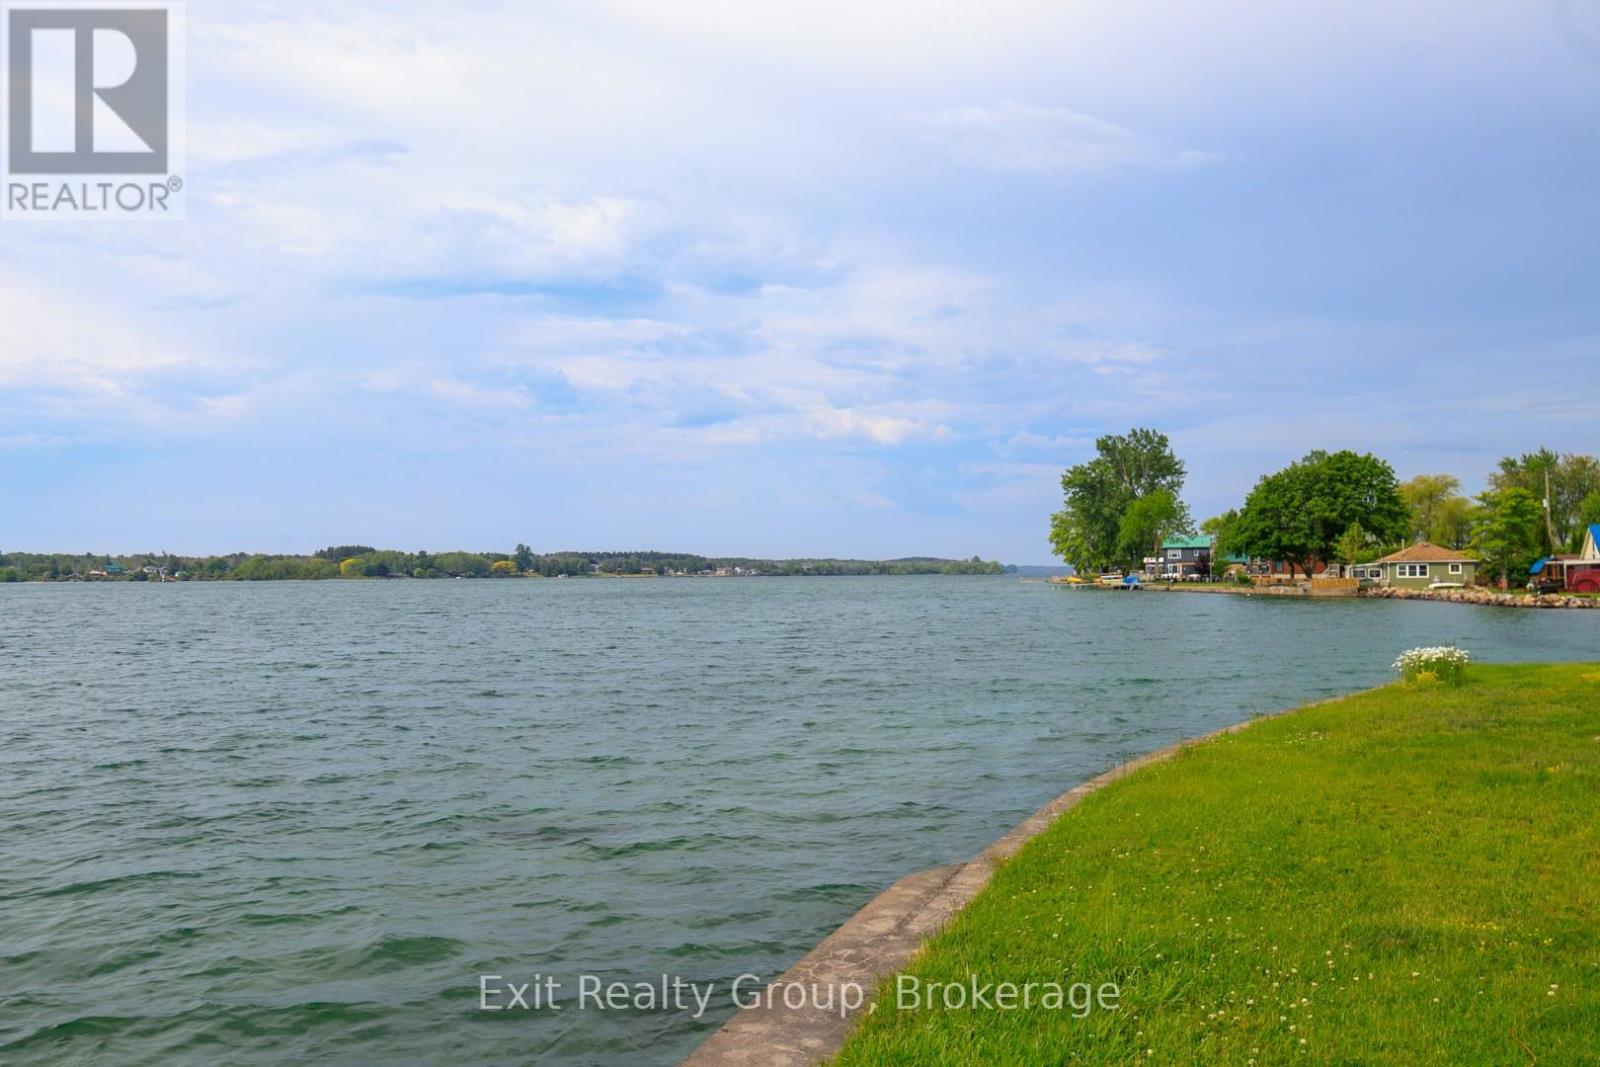
87 Evergreen Lane
Brighton, Ontario
Start Your Summer on the Shores of Lake Ontario. Imagine waking up each day to breathtaking waterfront views and the gentle sounds of Lake Ontario just beyond your doorstep. This immaculate, move-in ready 3-bedroom year-round bungalow offers the perfect blend of comfort, relaxation, and waterfront living.Designed to embrace its incredible setting, the spacious front deck provides a front-row seat to stunning sunrises, endless water views, and unforgettable moments with family and friends. The generous yard offers plenty of space for entertaining, gardening, outdoor games, or simply unwinding while taking in the beauty of the lake.Whether you're searching for a year-round residence, a peaceful retreat, or the perfect place to create lasting summer memories, this exceptional waterfront property delivers. Warm, welcoming, and meticulously maintained, all that's left to do is move in and start enjoying the lifestyle you've always dreamed of.Lake Ontario waterfront living doesn't get much better than this. (id:61476)
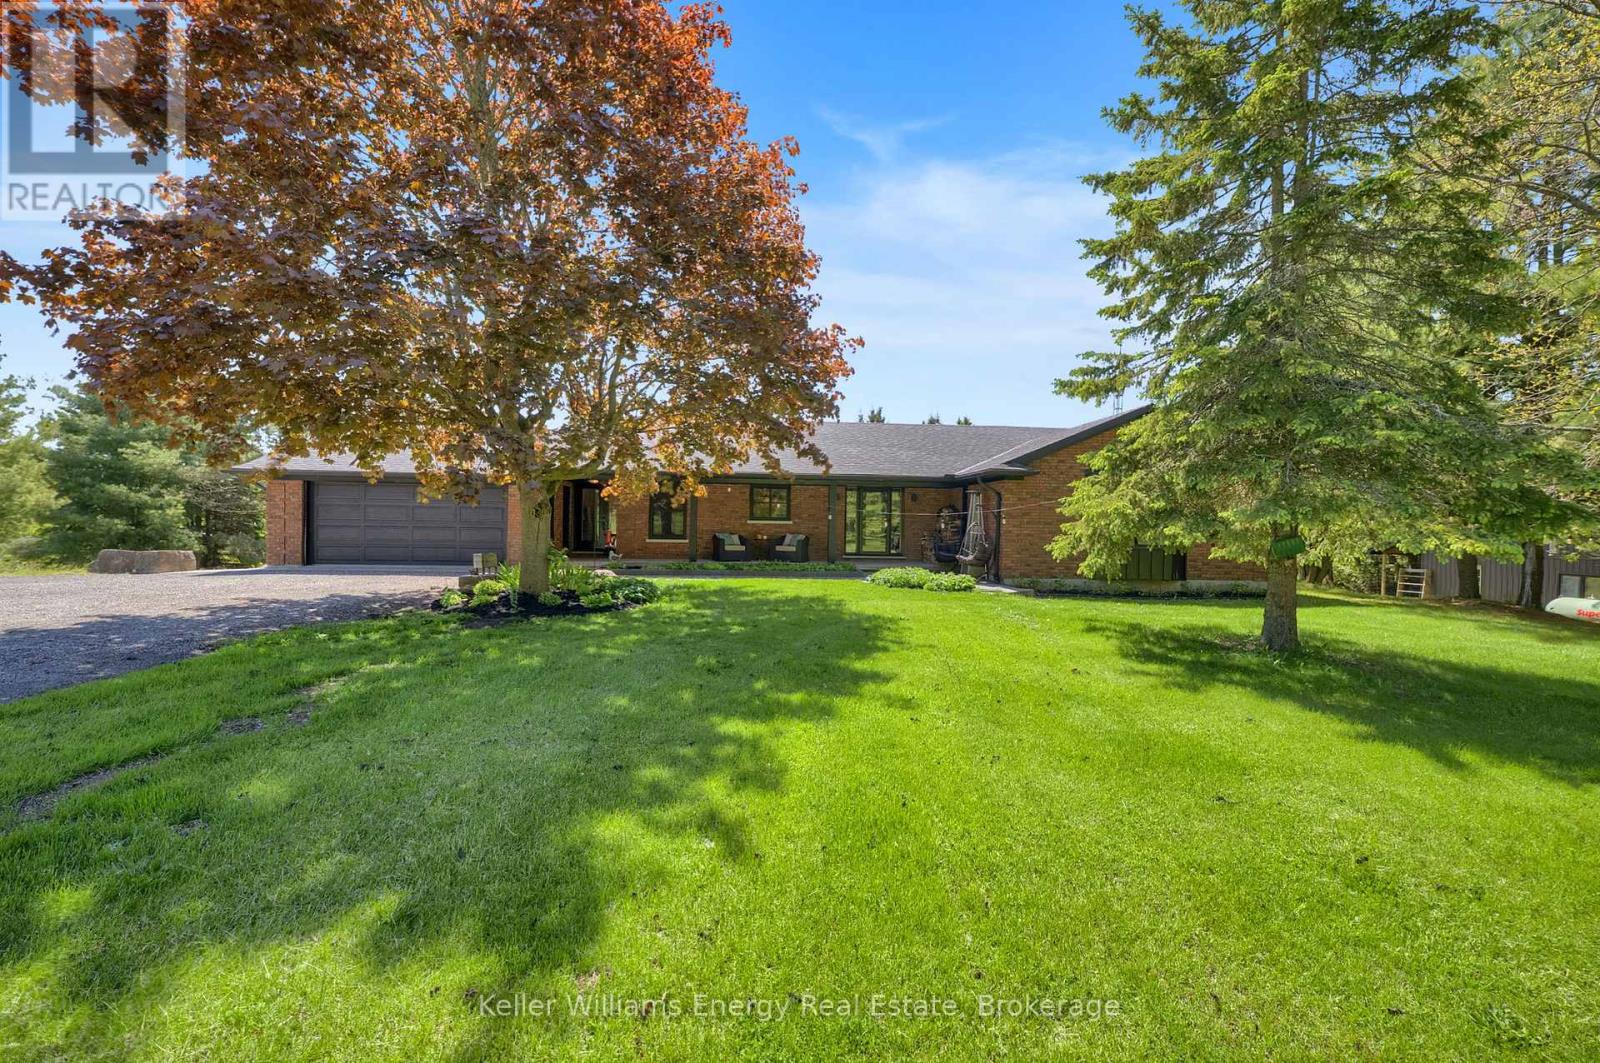
7814 Richardson's Road
Port Hope, Ontario
Welcome to your ultimate 25-acre private oasis! This sun-drenched, 2+2 bedroom bungalow perfectly blends rural tranquility, outdoor adventure, and modern luxury. Step inside to the massive, light-filled living and dining area, accented by dramatic vaulted ceilings and a cozy wood fireplace. The main floor also features a spacious eat-in kitchen and a walk-out to an expansive upper deck-perfect for morning coffee overlooking your private paradise. Of the 3 bathrooms, both upstairs baths feature the ultimate comfort of heated floors.The bright, fully finished walk-out basement boasts another massive recreation room with a second wood fireplace, opening up to a covered lower deck and patio seating area. After a day outdoors, unwind in your private basement sauna! With a large lower-level laundry room and an invisible dog fence already installed, this home is as functional as it is beautiful. Outside, the property is an absolute wonderland: For the Hobbyist & Work from Home: A massive separate workshop equipped with a garage door and an electric space heater, plus an attached 2-car garage and parking for 10+ vehicles. For the Adventurer & Kids: A private pond, custom treehouse, a thrilling kids' zipline, and a swing set. For the Entertainer: A dedicated fire pit area, a cozy chiminea spot and front and back gardens. For the Homesteader: A chicken coop. Location & Financial Bonus: Enjoy lower property taxes thanks to the Conservation Land Tax Incentive Program. You are perfectly situated just 10 minutes from Rice Lake, a local food market, a ski resort, and a conservation area. Commuting is a breeze with quick, easy access to Hwy 115, the 401, and the 407. Whether you're relaxing on the welcoming front porch or exploring your own 25 acres, this property offers a lifestyle most only dream of. (id:61476)
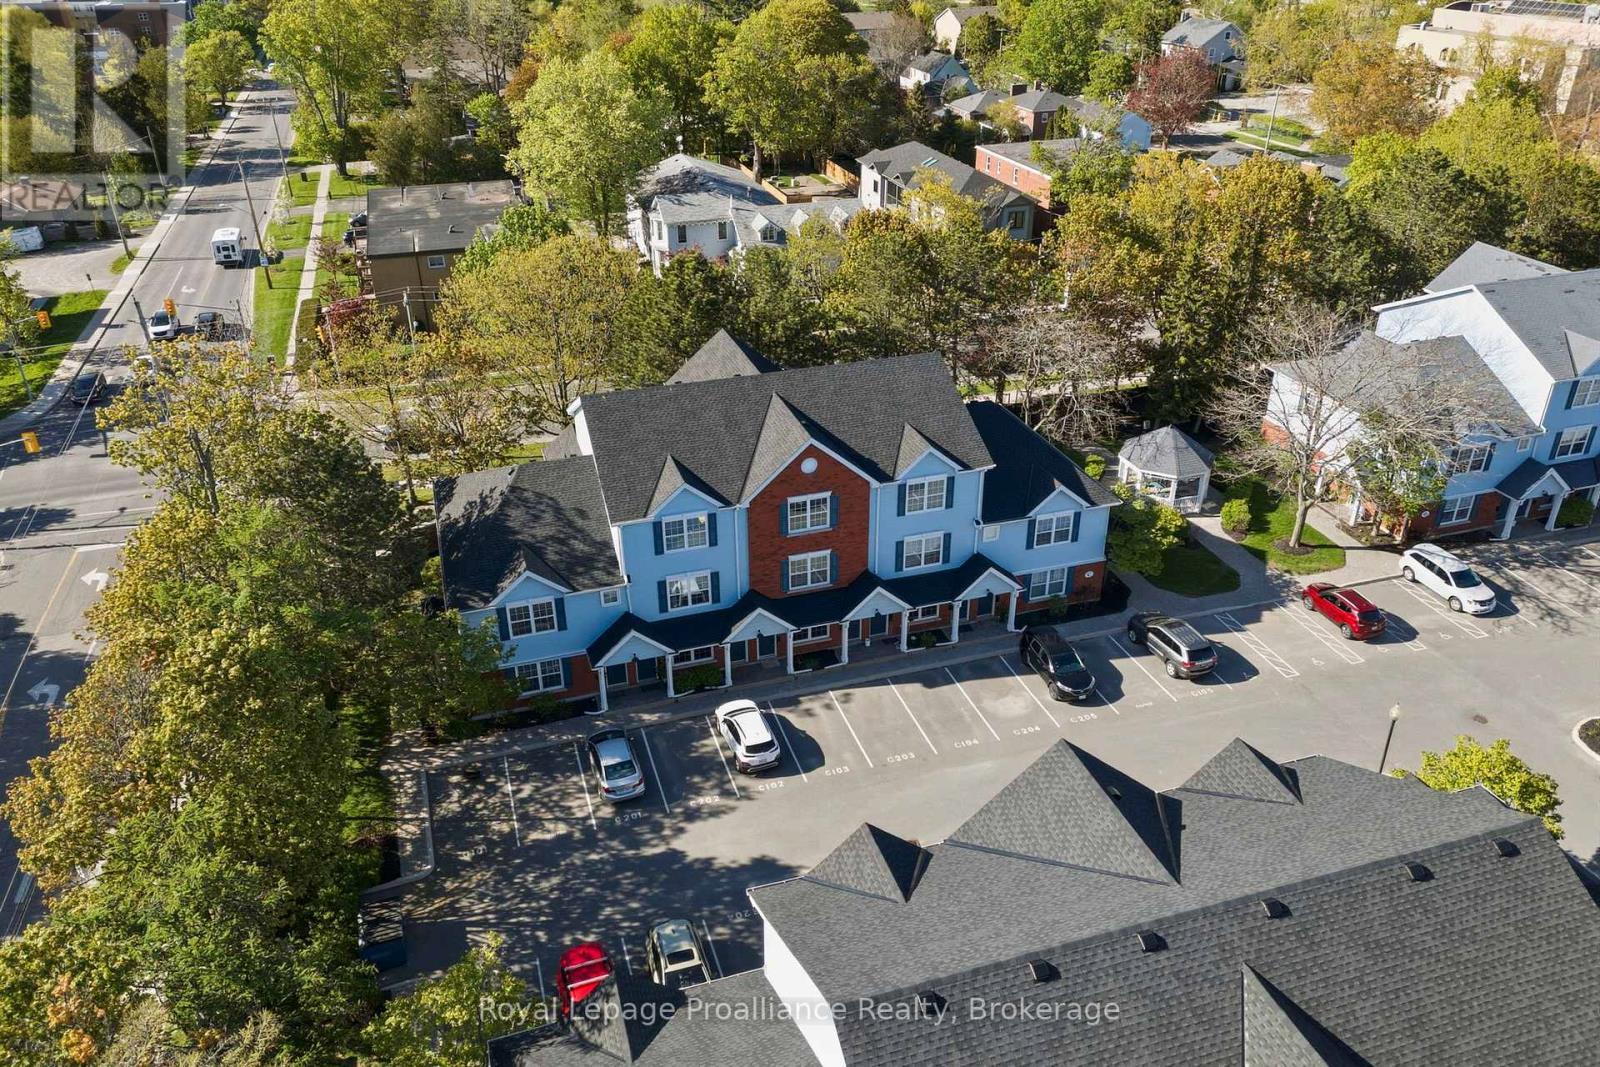
C202 - 182 D'arcy Street
Cobourg, Ontario
Welcome to easy, stylish living in the heart of Cobourg. This beautifully designed stacked condo townhouse offers the perfect blend of comfort, function, and location, just steps from parks, walking trails, the community centre, shopping, dining, and all the charm of downtown and the waterfront. Inside, you'll find a bright and inviting layout featuring two spacious bedrooms, each with its own walk-in closet. The upper-level primary retreat offers a unique loft-style design complete with a spa-inspired 3-piece ensuite bathroom and additional loft space, perfect for a cozy sitting area, reading nook, or home office for today's flexible lifestyle. The second bedroom offers convenient access to a semi-ensuite bath, ideal for guests, family, or everyday living. The open-concept main living area is filled with natural light and flows seamlessly to a private balcony, the perfect place to enjoy your morning coffee or unwind at the end of the day. Rarely offered, this unit also features two separate outdoor storage areas, providing extra space for seasonal items, bikes, and more. Perfectly suited for young professionals, first-time buyers, downsizers, or investors, this home offers low-maintenance living in one of Cobourg's most convenient and desirable locations.182 D'Arcy Street, Unit C202 - modern comfort, thoughtful design, and lifestyle convenience all in one. (id:61476)

5 Mackenzie John Crescent
Brighton, Ontario
The Brighton Meadows Subdivision is officially open and Diamond Homes is offering high quality custom homes. This hickory model is on display to view options for pre-construction homes. Showcasing ceramic floors, 2 natural gas fireplaces, maple staircase, 9 Foot patio door. Spectacular kitchen w/ quartz countertops, cabinets to ceiling with crown moulding, under valence lighting, pot drawers, island with overhang for seating. Other popular features include primary suite with ensuite bath (glass and tile shower), walk-in closet, spectacular main floor laundry room off mudroom. Forced air natural gas, central air, HRV. Many options and plans available for 2026 closings! Walk-out and premium lots available! Perfectly located walking distance to Presquile Park. 10 minutes or less to 401, shopping, and schools. An hour from the GTA. **EXTRAS** Development Directions - Main St south on Ontario St, right turn on Raglan, right into development on Clayton John. The Ontario and Federal governments have, or are proposing to, rebate the HST to qualifying First Time Home Buyers (FTHB) who purchase a new home. For example, a FTHB who buys a new $500K townhouse could qualify for a $65K rebate from the governments previously mentioned. Worth checking out! (id:61476)