

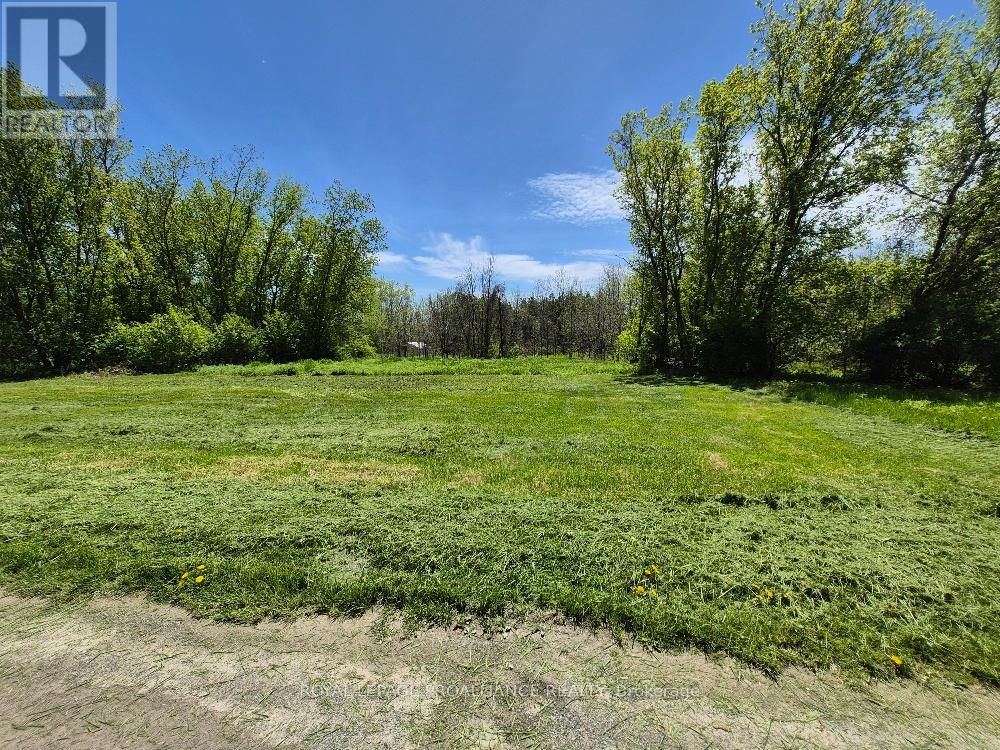
58 Walt Street
Brighton, Ontario
Level lot in the Hamlet of Smithfield off Walt Street. Watch for 911 #60. Registered Right of Way into property. (id:61476)
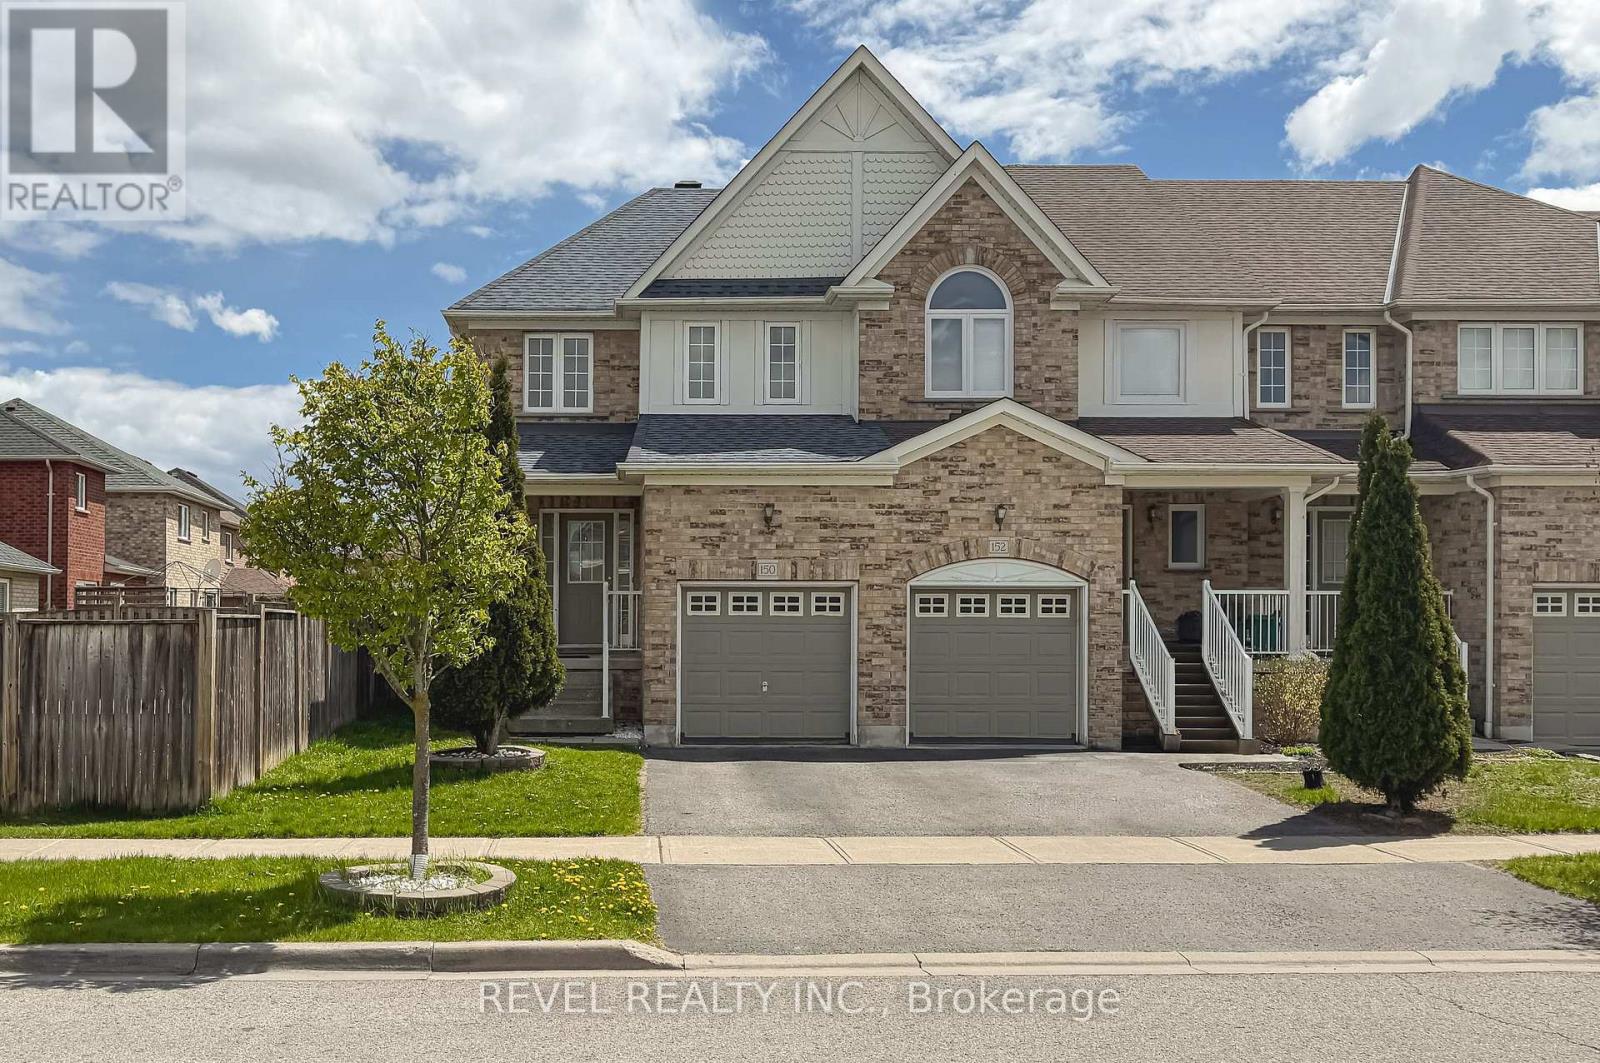
150 Lady May Drive
Whitby, Ontario
Beautiful corner unit townhome in Whitby's highly sought-after Rolling Acres community. This bright and spacious home offers 3 bedrooms, 4 washrooms, and a functional open-concept layout designed for comfortable everyday living and entertaining. The main level features upgraded hardwood floors and ceramic tiles, a formal dining area, and a modern kitchen with brand-new countertops and breakfast bar setup. The breakfast area walks out to a large private fenced backyard, ideal for kids, pets, summer BBQs, or relaxing outdoors.The finished basement includes pot lights, a full washroom, and separate entrance through the garage, offering excellent flexibility as an entertainment space, home office, guest suite, or potential future studio apartment setup. The spacious primary bedroom features a walk-in closet and private ensuite bath. Freshly painted and move-in ready with major updates including roof (2019), tankless hot water tank (2019), and brand-new furnace (2026) for added peace of mind. Located in one of Whitby's most family-friendly neighbourhoods close to parks, trails, shopping, transit, highways 401 & 407, and sits in one of the highly-ranked schools in Durham Region. Rare opportunity to own a well-maintained corner unit with extra outdoor space in an established community families truly love! (id:61476)
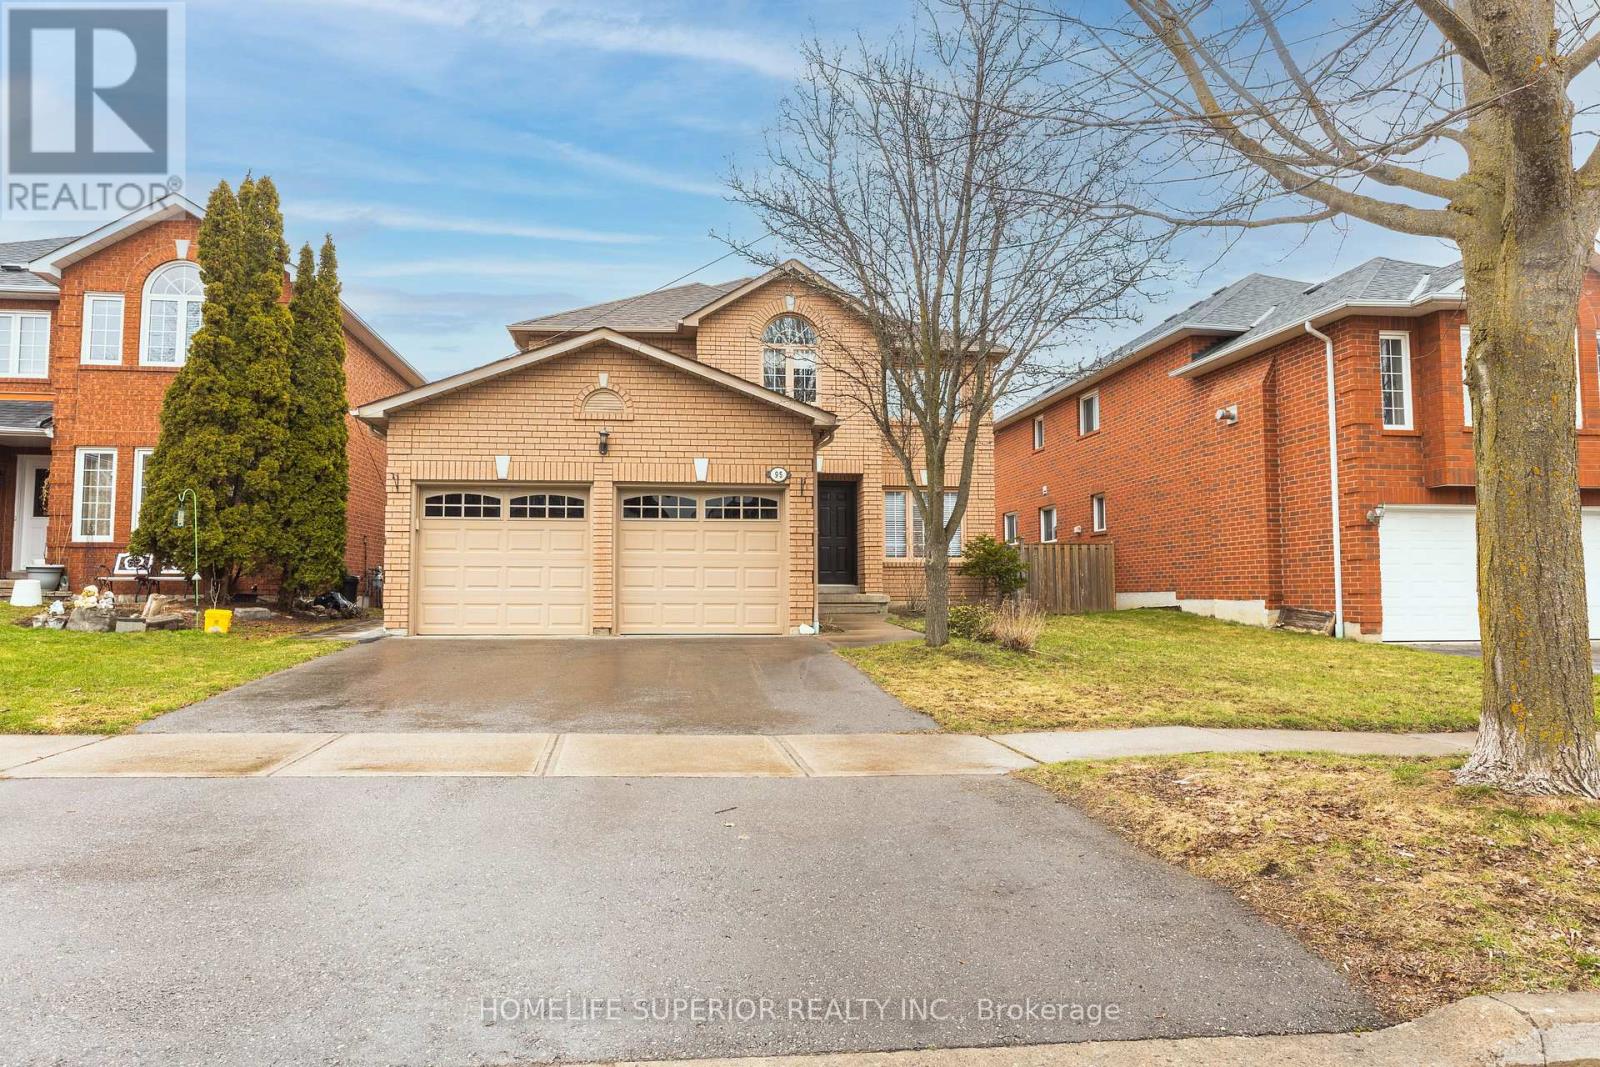
95 Clune Place
Whitby, Ontario
Fantastic property in an amazing location! Professionally renovated from top to bottom, this spacious family home offers 5 bedrooms plus exceptional income potential with a fully legal 3bedroom basement apartment. The basement features a separate side entrance & it's own ensuite laundry - ideal for extended family or rental income. Fully renovated in 2026 with high-quality finishes throughout, including: New porcelain 2x4 tiles, pot lights with night mode, all new light fixtures, new stairs & railings with motion sensor lights, new blinds, freshly painted. Brand new Engineered hardwood flooring throughout. Brand new kitchen with water filtration, quartz countertops & quartz backsplash. All new 2026 appliances including, high end LG kitchen appliances. Fully renovated modern washrooms, duct cleaning done 2026, driveway & side walk 2023. Located in highly desirable neighbourhood close to top-rated schools, shopping, fitness centers, & everyday amenities-everything you need is right at your door step. Whether you're a growing family or savvy investor, this home offers space, style, & strong income potential. This one truly makes sense. (id:61476)
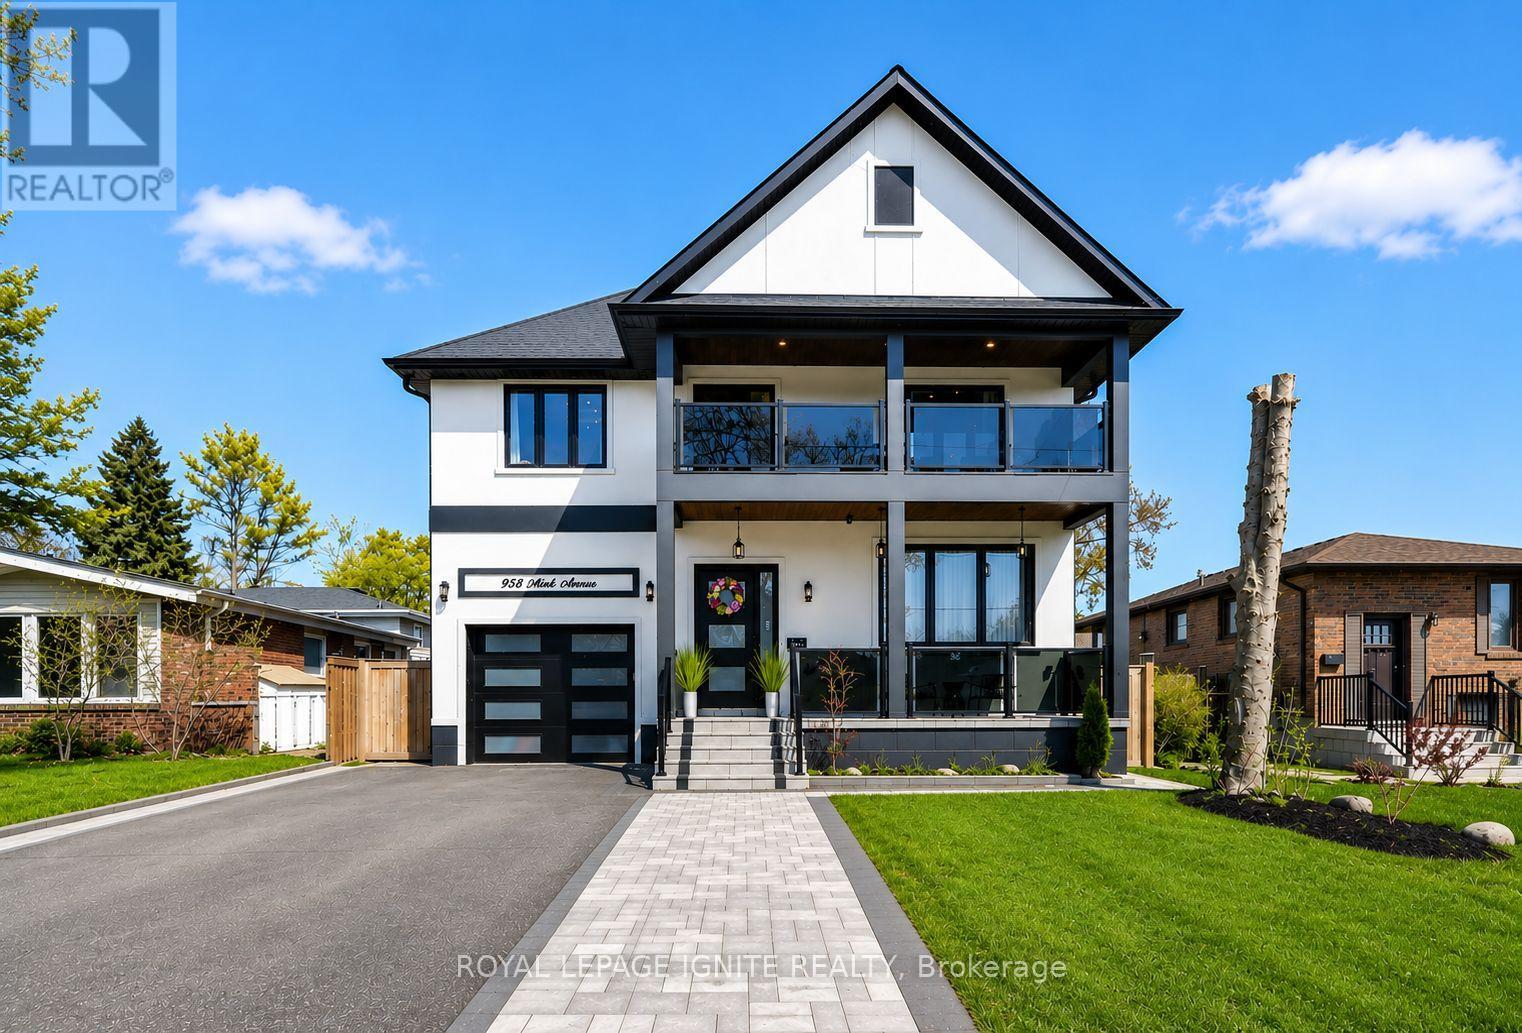
958 Mink Street
Pickering, Ontario
Rare Opportunity To Own A Custom Built Luxury Lakeview Property! Located in one of Pickering's most serene and prestigious lakefront communities, just a 5 minute walk to Westshore Beach and only a 2 minute walk to the Frenchman's Bay Yacht Club, offering an unmatched waterfront lifestyle with scenic walking trails, parks, and lakefront surroundings nearby. Built in 2023 with premium finishes throughout, this thoughtfully designed residence features 5+3 spacious bedrooms, 6 luxurious bathrooms, and soaring 9 ft ceilings throughout entire home, including the basement. Step inside to elegant luxury hardwood flooring, designer pot lights, premium fixtures, sun filled skylights, custom accent walls, and quartz finishes throughout. The chef inspired main kitchen is a true showpiece featuring an oversized quartz centre island, custom coffee bar and coffee station, walk in pantry, commercial grade extra large refrigerator, commercial grade gas stove, premium gas appliances, and seamless walkout access to a custom built deck perfect for indoor outdoor living and entertaining. The magnificent family room serves as the heart of the home, beautifully framed by a statement fireplace and designed to deliver an elevated living experience. The second floor boasts large sun filled bedrooms, each with its own washroom and enhanced with elegant coffered ceilings. A secondary coffee/wet bar connects out to a beautiful private balcony with a stunning view of the water. The fully finished basement is complete with a secondary kitchen, creating incredible flexibility for multi generational living, extended family, luxury entertaining, or exceptional rental income potential. Ideally located close to Frenchman's Bay Public School with French Immersion and Fairport Public School, while also being moments to waterfront parks, beaches, recreational amenities, and the lake.Don't miss this rare opportunity to live in your dream home in one of Pickering's most sought after waterfront communities! (id:61476)
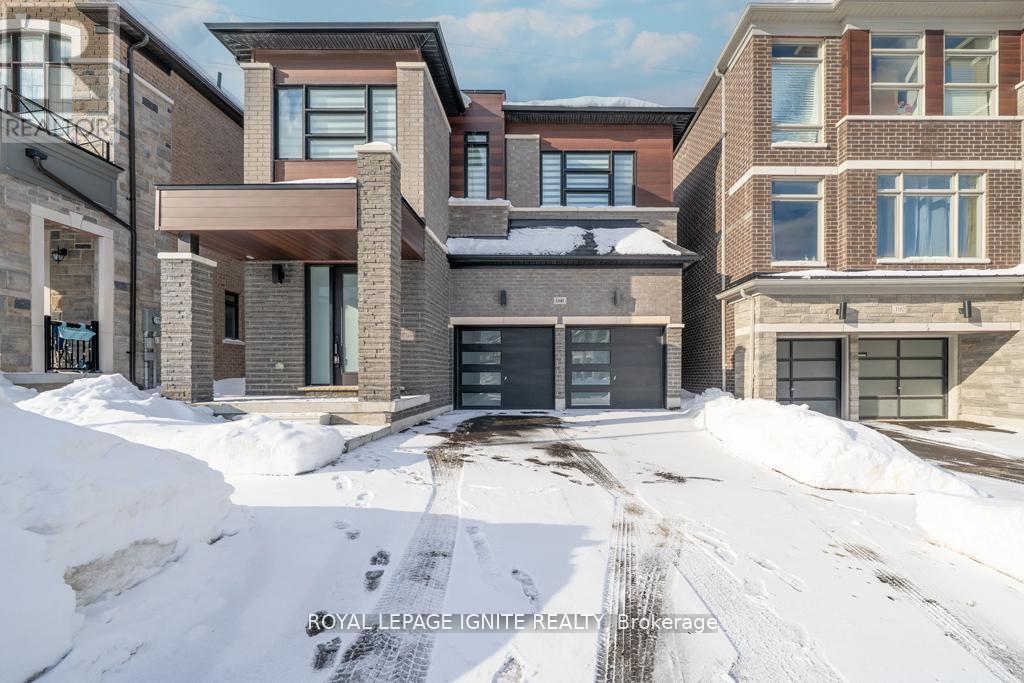
1160 Skyridge Boulevard
Pickering, Ontario
THE ULTIMATE LIFESTYLE RETREAT | $260K+ IN LUXURY UPGRADES Discover the perfect balance of serene rural charm and modern executive luxury. This is a rare chance to own the crown jewel of Rural Pickering-a meticulously curated masterpiece. Nestled on a quiet, family-centric street, this 4-bed detached home offers a level of sophistication and tranquility that is truly rarely offered. A CULINARY MASTERPIECE: The heart of this home is a breathtaking, extended Chef's kitchen that redefines modern luxury. Drenched in style, it features floor-to-ceiling custom black cabinetry, high-end paneled appliances for a seamless aesthetic, and a massive kitchen island crowned with a dramatic quartz waterfall edge. With a matching quartz backsplash, flush hood fan, gas cooktop, and a spacious B/I pantry, it is as functional as it is beautiful. DESIGNER INTERIORS: This carpet-free residence features rich hardwood flooring throughout, reflecting a commitment to quality and health. The living room serves as an architectural sanctuary, boasting elegant waffle ceilings and a modern flush-mount fireplace anchored by custom floating cabinetry. Bathed in natural light, the living and dining layout transitions perfectly to the outdoors through upgraded, extra-wide patio doors. ICONIC CRAFTSMANSHIP: Ascend a stunning architectural staircase featuring premium wooden handrails, metal balusters, and contemporary glass railings. The second floor offers four generous bedrooms, each featuring custom-built closet organizers. The Primary Suite is a genuine retreat, complete with a spa-inspired 5-piece ensuite-featuring a freestanding tub and frameless glass shower-and a walk-in closet that has been entirely customized for maximum organization. UNLIMITED POTENTIAL: The expansive, unfinished basement offers 9ft ceilings, egress windows, a 200amp service, and a bathroom rough-in, providing a massive footprint ready for your custom theatre, gym, or guest suite. (id:61476)
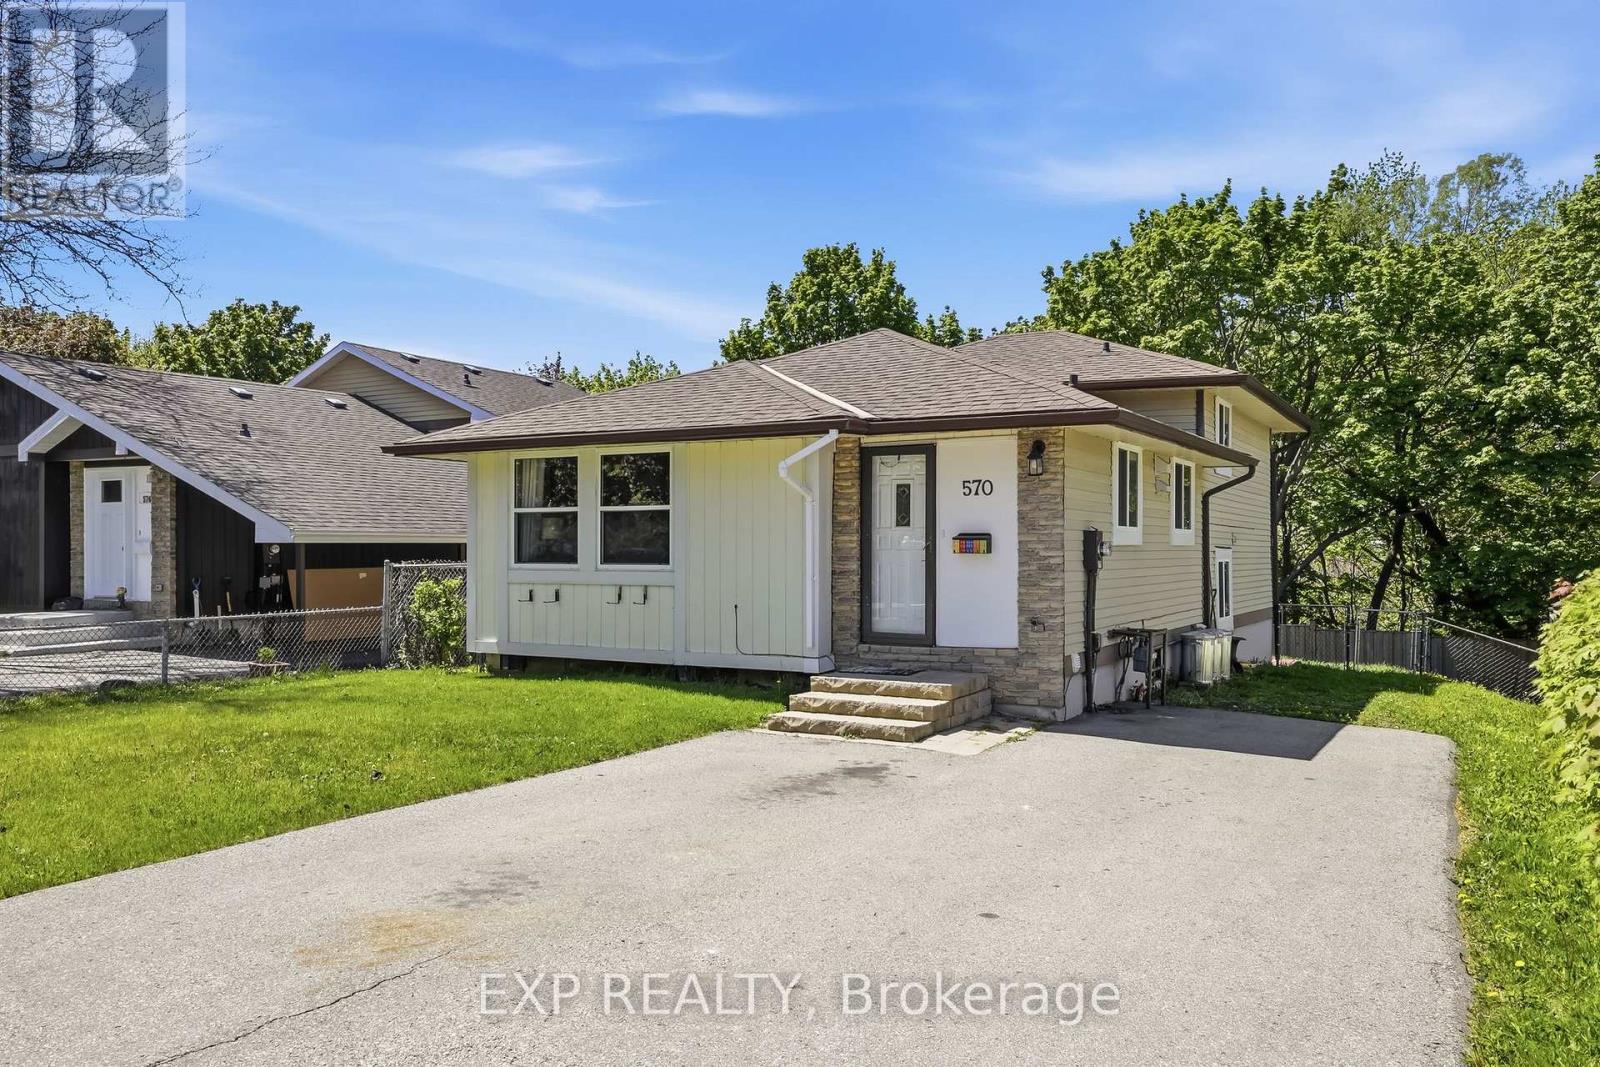
570 Annandale Street
Oshawa, Ontario
Welcome to 570 Annandale St., a 3-bedroom, 2-bath detached 4-level backsplit with a treed ravine backdrop, approx. 1,516 sq. ft. above grade per floor plans, and the flexible finished space buyers keep asking for. The 2023 kitchen is the centrepiece: quartz countertops, green shaker-style cabinetry, a large island with seating, updated lighting, and an open flow to the dining and living areas. Wide windows, neutral finishes, and vinyl flooring through the principal spaces keep the main level bright, calm, and connected. Upstairs, two bedrooms sit near a 4-piece bath, while the lower level adds a third bedroom, second 4-piece bath, and an inviting family room with a gas fireplace and walkout French doors to the deck. The finished basement extends the layout with a rec room, bonus room, and lower-level laundry-space for work, media, hobbies, guests, or storage without crowding the everyday living areas. Outside, the fenced backyard offers a deck, gazebo-style lounge area, and mature trees beyond the rear lot line. With asphalt shingles updated in 2019, windows in 2020, a new back fence in 2025, and private driveway parking for 4+ vehicles, this is a move-ready home with comfort, function, and a setting that quietly sets it apart. (id:61476)
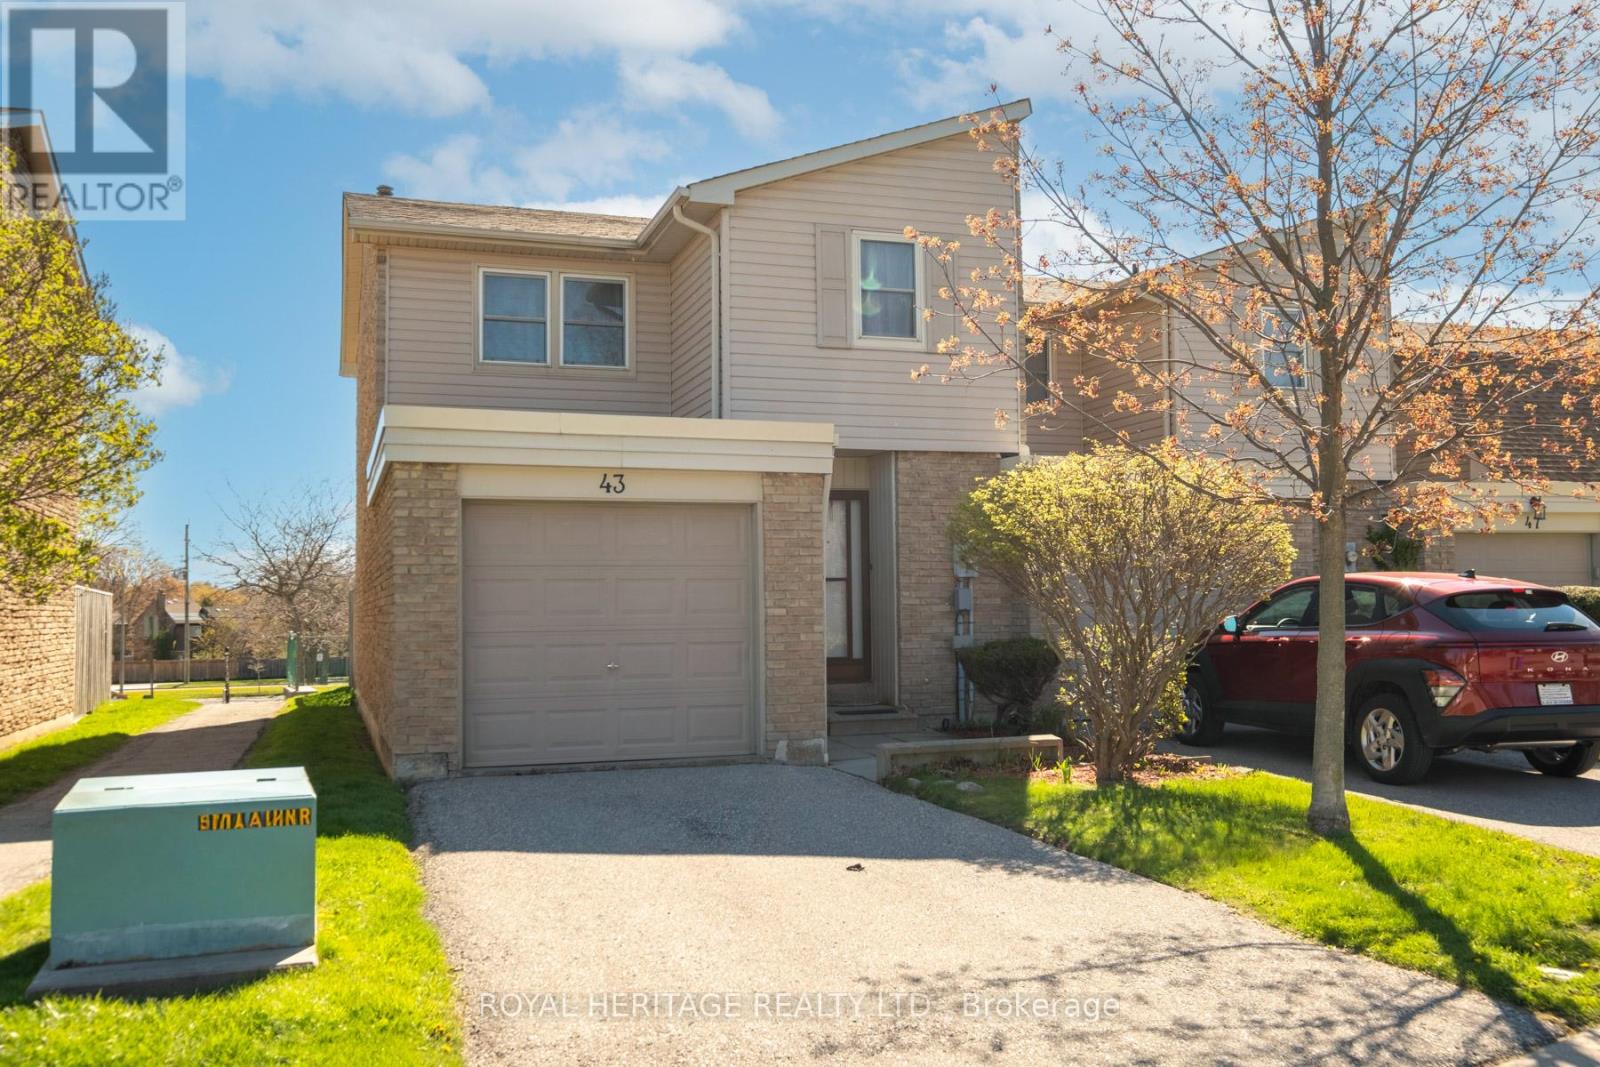
43 Clover Ridge Drive W
Ajax, Ontario
Welcome to this spacious and well-maintained 3-bedroom, 3-washroom end-unit townhome in a family-friendly Ajax community, just minutes from the Ajax Waterfront and Rotary Park! Offering plenty of room to grow, this home is perfect for first-time buyers, young families, or anyone looking for comfortable living in a fantastic location. The main floor features a bright and inviting living room with a walkout to the private backyard and no neighbours behind, creating the perfect space to relax. The separate dining room flows into the kitchen, complete with a pantry and brand-new dishwasher. Upstairs, you'll find three generously sized bedrooms, including a spacious primary retreat with a 2-piece ensuite and his-and-her closets. The finished basement adds even more living space with a large recreation room, laundry/utility room, and an additional bonus room ideal for a home office or extra storage. Low monthly maintenance fees of just $433.82 include water, lawn maintenance, and common elements. Conveniently located close to parks, trails, schools, shopping, transit, and the beautiful Ajax waterfront - this is a wonderful opportunity to own a spacious home in a sought-after neighbourhood! (id:61476)
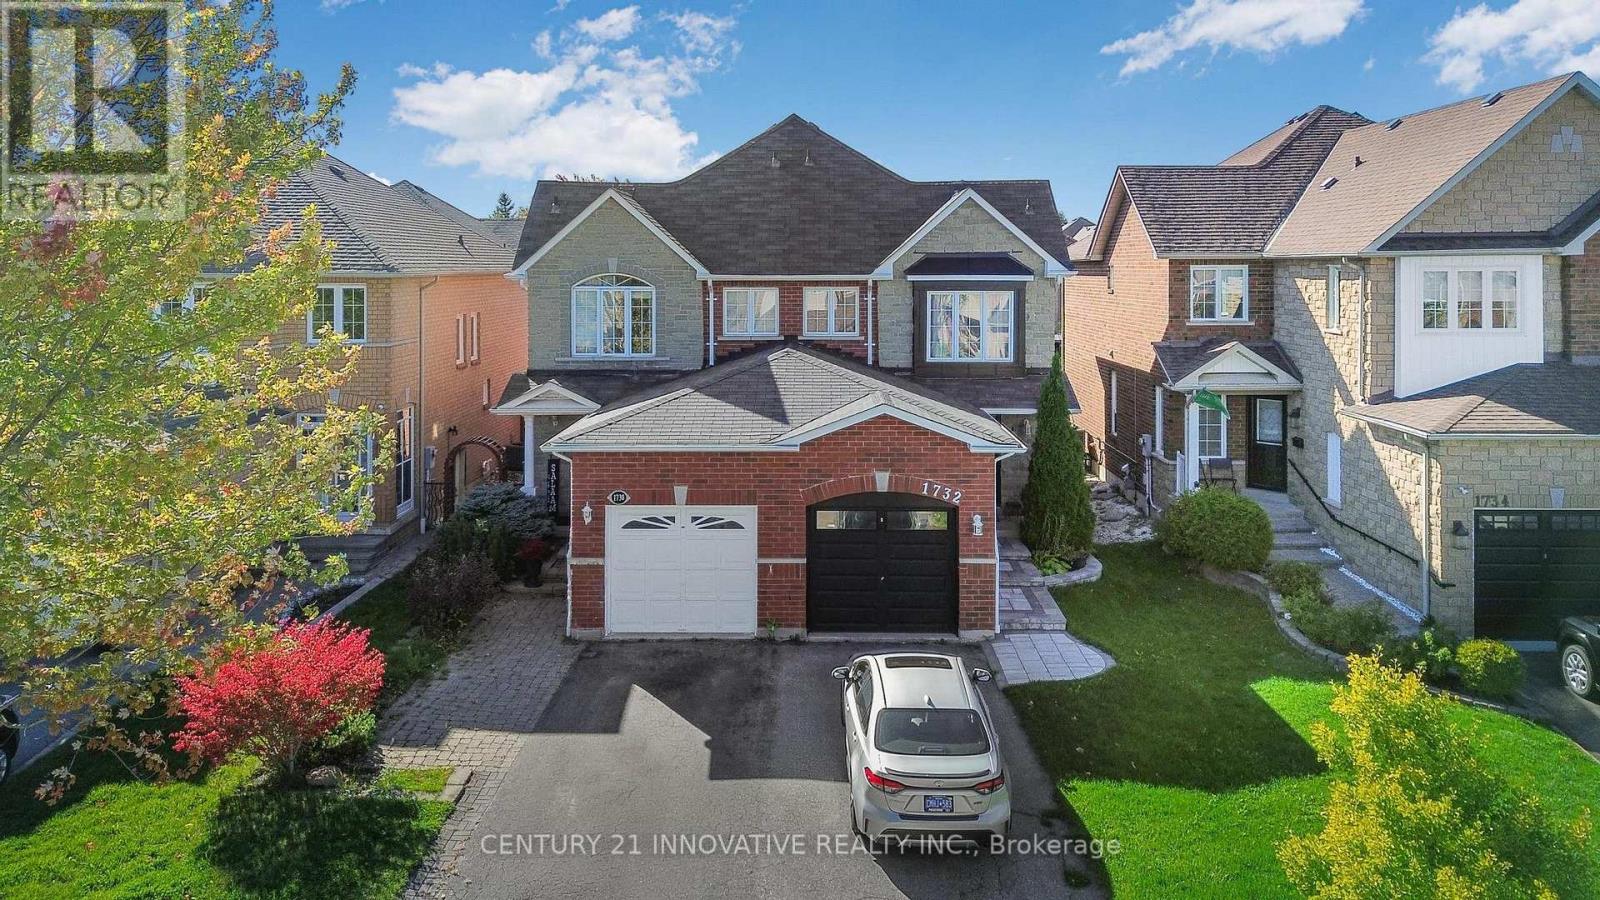
1730 Silver Maple Drive
Pickering, Ontario
STUNNING SEMI DETACHED IN SOUGHT AFTER AMBERLEA NEIGHBORHOOD. PERFECT FOR FIRST TIME HOME BUYERS OR DOWNSIZING. HIGH END FINISHES INCL ELEGANT CROWN MOULDING THROUGHOUT. UPDATED KITCHEN WITH GRANITE COUNTER TOPS. UNDER CABINET LIGHTING.AMPLE COUNTER AND SPACE W/PANTRY AND BREAKFAST BAR. NICELY FINISHED BASEMENT WITH3 PCS BATHROOM . HOME HAS TOTAL 4 BATHROOMS. POT LIGHTS , STAINLESS STEEL APPLIANCES, NEW ELECTRIC LIGHT FIXTURES. HOT WATER TANK OWNED. GOOD SIZE BACKYARD. MINS TO SHOPPING SCHOOLS PARKS , CLOSE TO 401 . (id:61476)
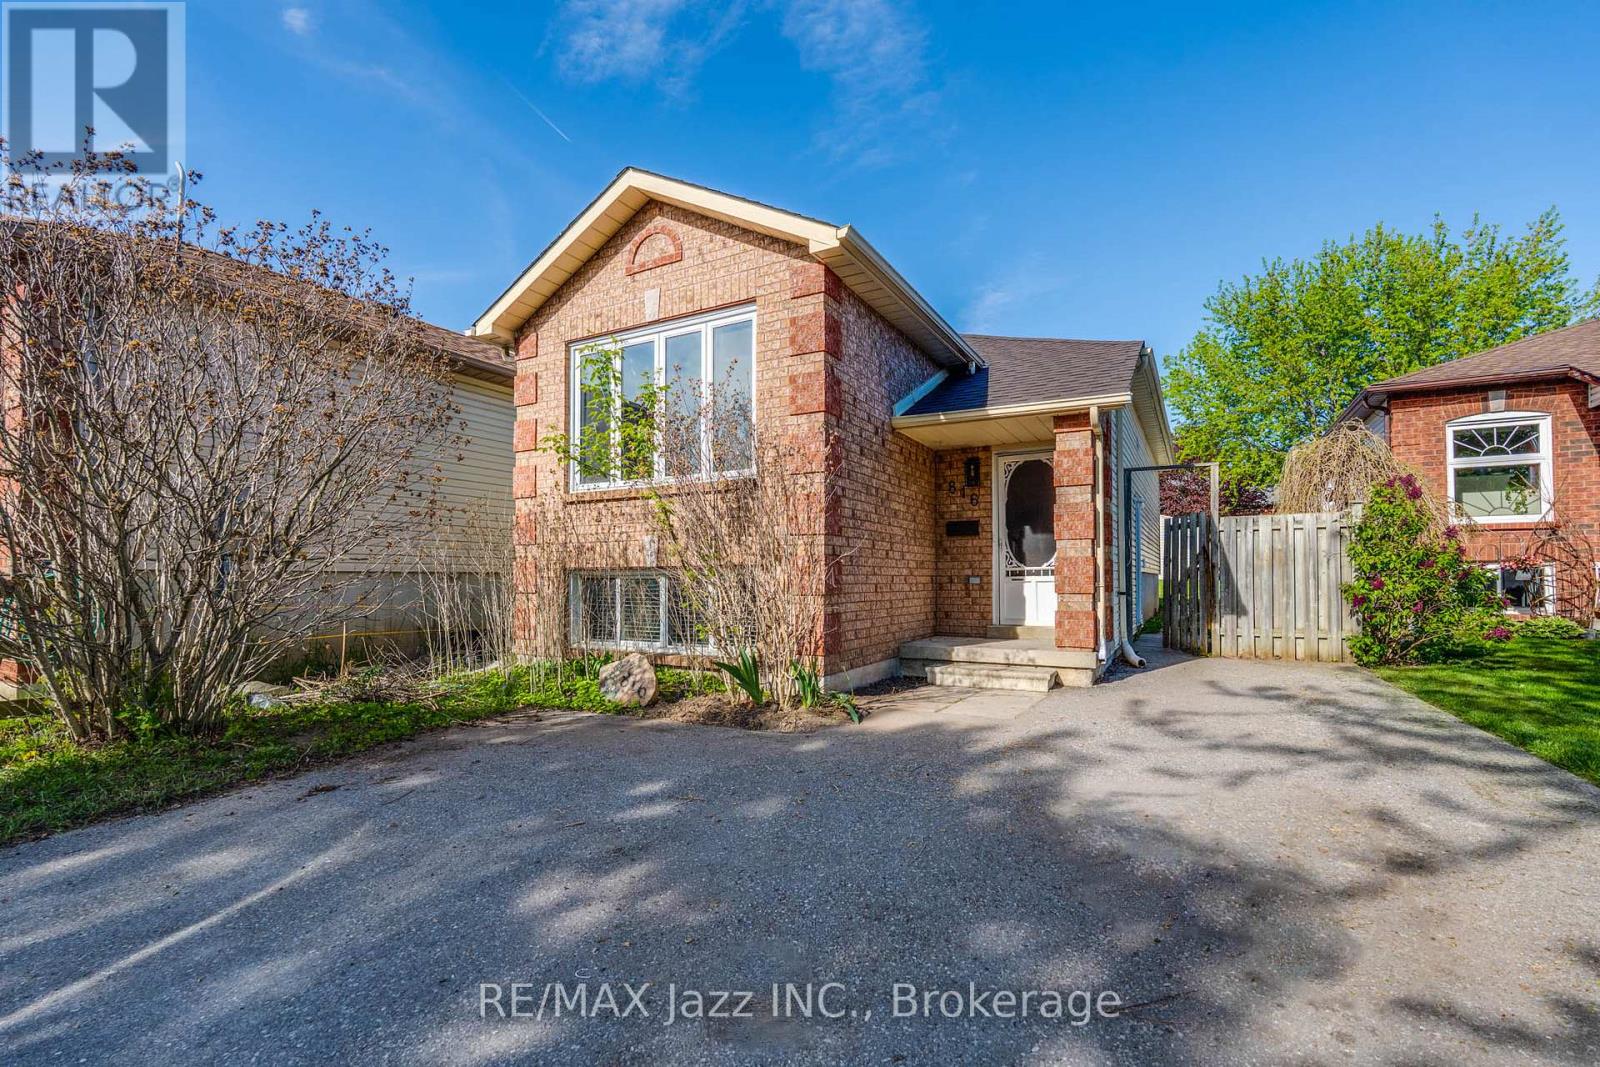
816 Battell Court
Cobourg, Ontario
This legal 2-unit raised bungalow offers an exceptional opportunity for investors, multigenerational families, or buyers looking to offset their mortgage through house hacking. With two self-contained 2-bedroom units, this property provides versatility, functionality & strong income potential. Previously rented for $2,050/mo + utilities upstairs & $1,750/mo + utilities downstairs, generating $3,800/mo net rent with tenants paying all utilities. The bright upper unit features a spacious open concept kitchen, living & dining layout designed for comfortable living & entertaining. Large windows fill the space with natural light, while the practical layout creates a warm & inviting atmosphere. The upper level also includes private laundry, stainless steel appliances & 2 well-sized bedrooms, making it ideal for owner occupancy or quality tenants. The legal lower apartment offers an excellent secondary living space with 2 bedrooms plus an open concept kitchen & living area. Exceptionally high ceilings & huge above-grade windows create a bright, spacious feel rarely found in lower units. Whether used for extended family, adult children, in-laws, or rental income, the lower unit adds great flexibility & long-term value. The home is built on a solid poured concrete foundation. Furnace (2022) & roof (2025) provide added peace of mind. Outside, the extra deep, fully fenced lot offers ample outdoor space for children, pets, entertaining, or gardening. A large shed provides excellent additional storage, while parking for up to 3 vehicles adds convenience for both owners & tenants alike. Ideal for buyers entering the market with rental income support, investors seeking a turnkey income property, or families wanting separate yet connected living arrangements under one roof. Legal 2-unit properties remain in high demand & are rarely available in Cobourg. This home offers the rare combination of practicality, income potential & lifestyle flexibility. Home is virtually staged. (id:61476)
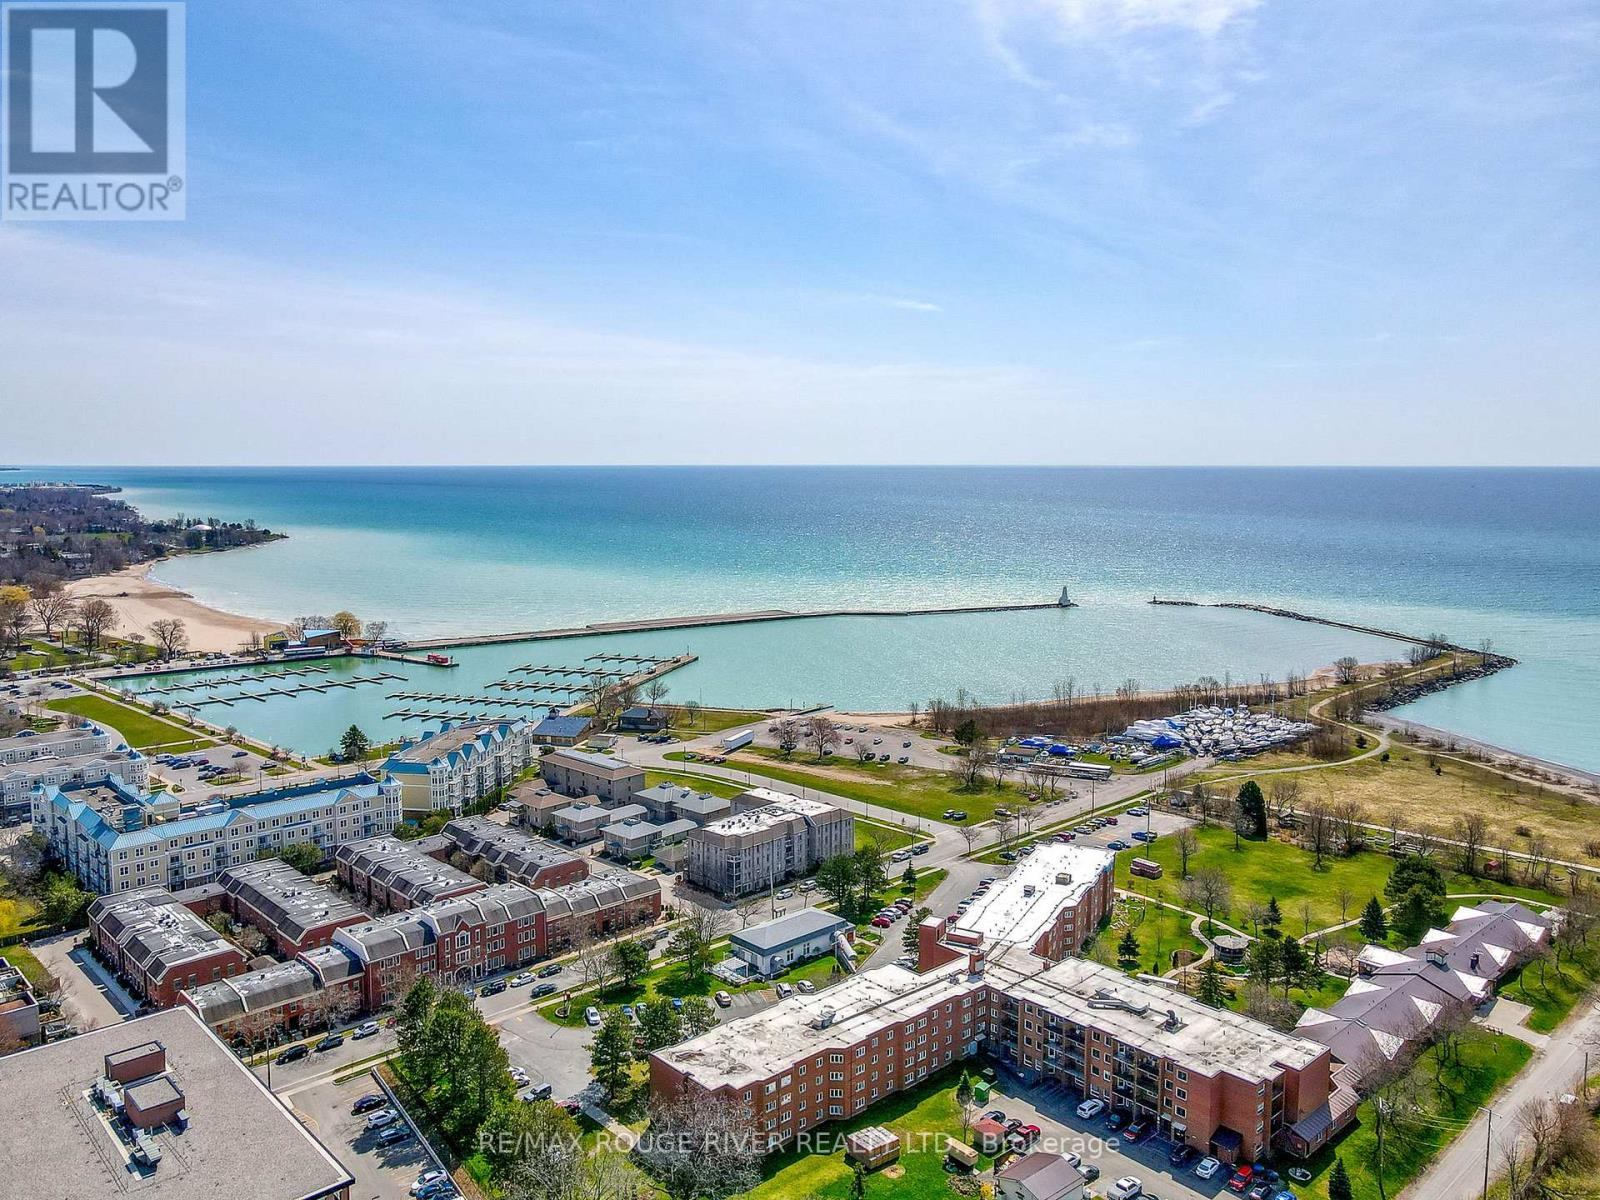
403 - 107 Marisa Lane
Cobourg, Ontario
First time offered for sale and recently refreshed, Unit 403 at 107 Marisa Lane is a top-floor, 2-bedroom, 2-bathroom condo in the heart of the coveted Cobourg marina neighbourhood with views of Lake Ontario. Condo living that actually feels like home. Beautiful arched windows bring in plenty of natural light, and the gas fireplace in the living room adds warmth and a sense of coziness. A private outdoor patio off the kitchen is a lovely spot to sit and watch the world go by. The layout is practical and comfortable with separate living quarters, storage throughout, and an attached garage with easy back-door ramp access for day-to-day convenience. Notable upgrades include: new furnace & a/c (2025), updated fridge and new hot-water heater (2025). Walk to the beach, marina, ecology garden, fine dining, farmer's market, the heritage downtown and much, much more! Unpack and enjoy simple, easy Cobourg lakeside living. (id:61476)
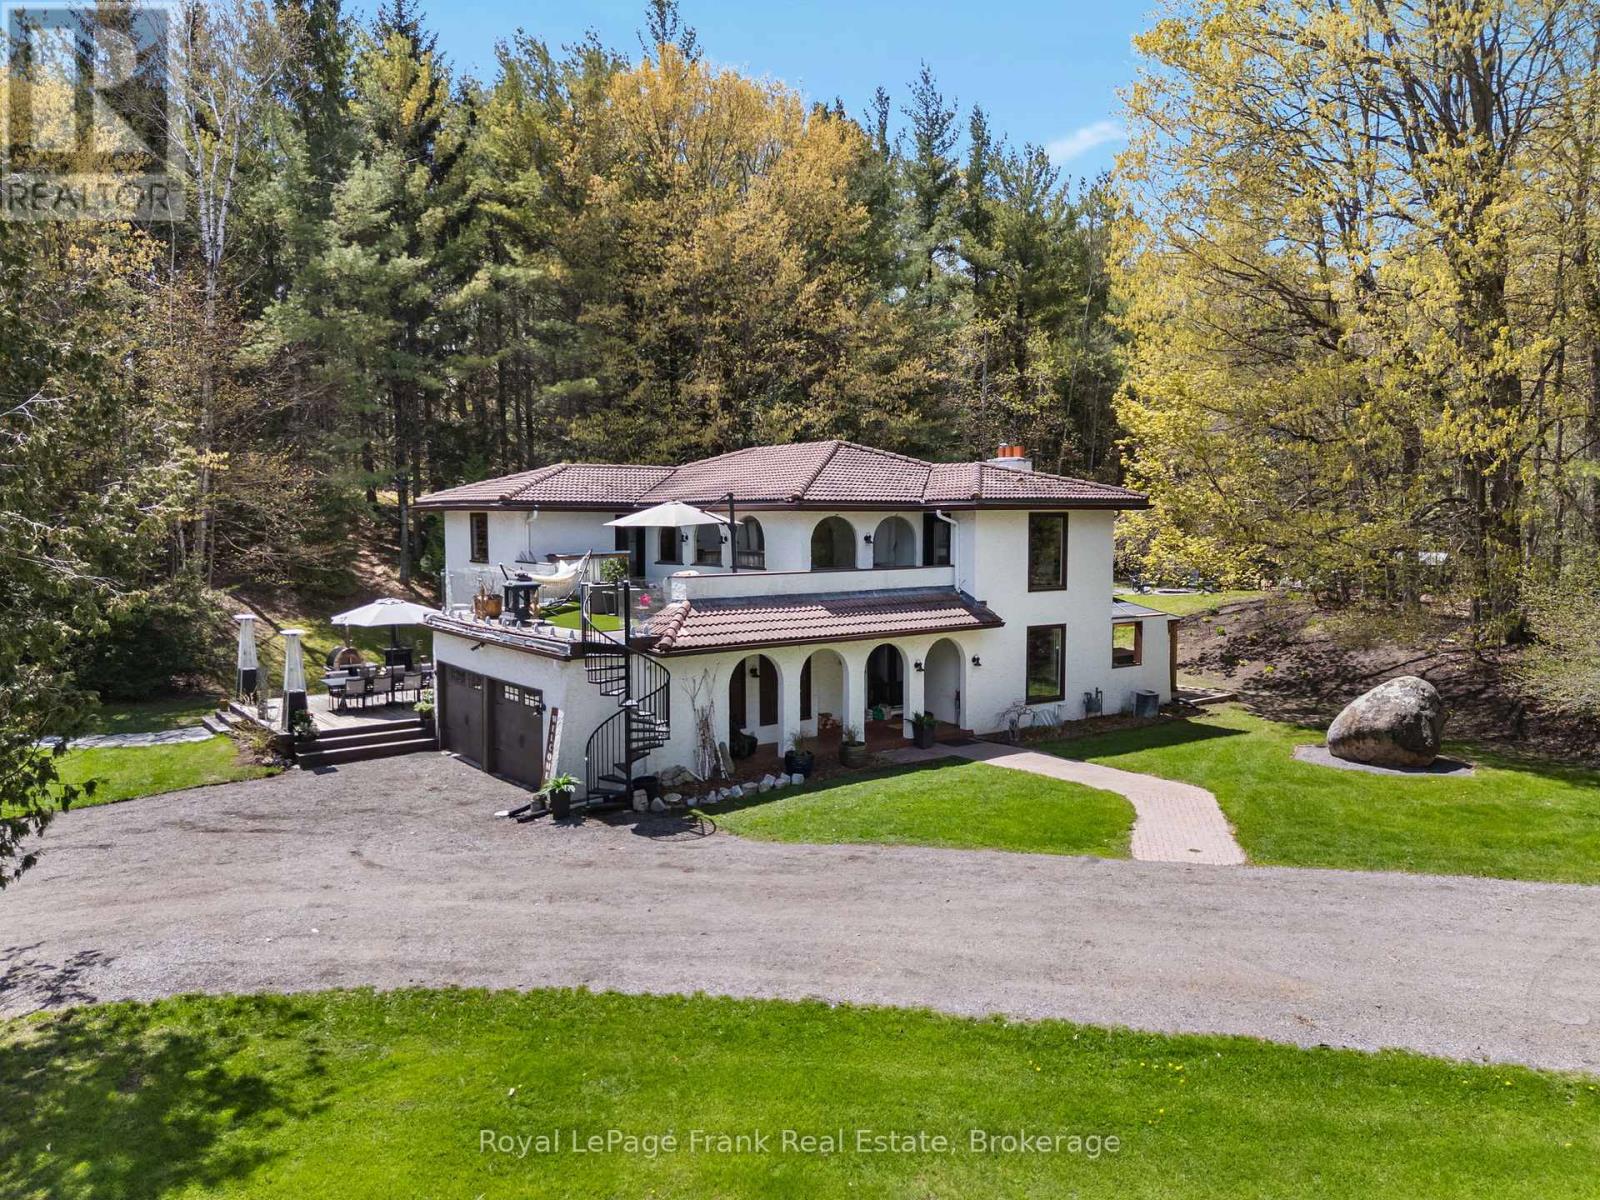
13350 Highway 12
Brock, Ontario
An Exceptional Opportunity To Own A True Lifestyle Property-Where Everyday Living Feels Like A Getaway. Set On A Private 10-Acre Parcel Just Outside The Desirable Community Of Sunderland, This Remarkable Estate Offers A Level Of Space, Privacy, And Amenities That Is Rarely Found In Today's Market. Inspired By Spanish Design, The Home Features Warm Character And Generous Living Spaces That Invite Both Relaxation And Entertaining. The Custom Kitchen Is Well-Appointed With Modern Appliances And Opens Into Large, Sun-Filled Principal Rooms, While A Spacious Recreation Area Adds Even More Versatility For Family Living Or Hosting Guests. Outdoors Is Where This Property Truly Shines-Offering A Retreat-Style Experience Right At Home. Enjoy A Full Range Of Wellness And Leisure Amenities Including A Sauna, Hot Tub, And In- Ground Pool, all thoughtfully positioned to take in the surrounding natural beauty. Multiple Patios, Decks, And A Cabana Create Seamless Indoor-Outdoor Living And Endless Options For Entertaining Or Quiet Enjoyment. The Grounds Are Equally Impressive, Featuring Open Green Space And A Mature Forest With Private Walking Trails. Tucked Within The Trees, You'll Find Two Truly One-Of-A-Kind Rustic Cabins-Full Of Character And Charm-Perfect For Guest Accommodations, Creative Studios, Or Peaceful Escapes Unlike Anything Else. A Barn, Garden Areas, And Space For Hobby Farming Complete The Country Lifestyle Experience. With High-Speed Fibre Internet, Natural Gas, An In-Ground Rachino Sprinkler System For Gardens And Meadows, And 200-Amp Service, This Property Combines Rural Serenity With Modern Convenience. A Truly Distinct Offering For Those Seeking Privacy, Nature, And A Home That Feels Like A Year-Round Escape. (id:61476)
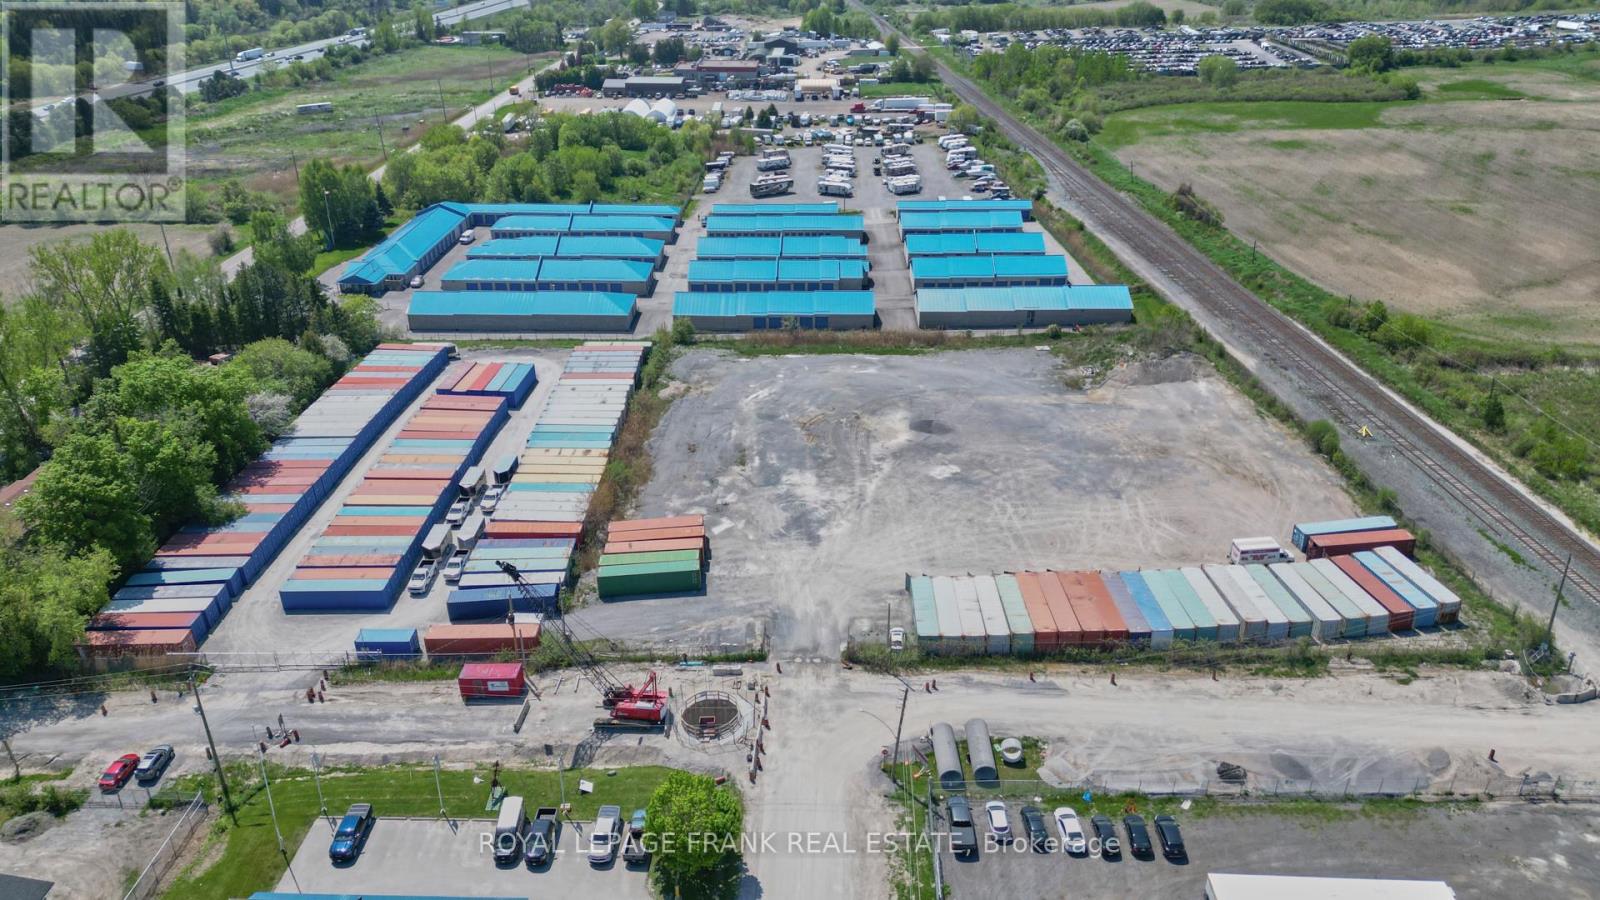
1030 Trulls Road
Clarington, Ontario
One of Claringtons best industrial sites; Period! 3.9 Acres, water, sanitary, gas available on street 530FT frontage, 2 large gated entries. This site is fully graded and gravelled and fenced. Excellent access to the 401 and 407 connectors. Located next door to Courtice Go Station, Ontario Power Generation, Darlington, nothing like it light industrial designation with M2 Zoning 60 % Coverage. (id:61476)