


41 Freeman Drive
Port Hope, Ontario
Welcome to this beautifully updated 3-bedroom, 3-bath home set on a generous town lot in the heart of Port Hope. Thoughtfully improved from top to bottom, this property features new windows (2023), new exterior and interior doors, fresh paint throughout, upgraded baseboards, and new appliances, creating a clean, modern feel that's truly move-in ready. The home offers a functional layout with one full bath and two convenient half baths, along with two propane fireplaces that add warmth and character to multiple living spaces. Enjoy the added bonus of a three-season sunroom, perfect for morning coffee or relaxing evenings, and the durability of a metal roof for long-term peace of mind. Complete with a 1-car garage, updated bathrooms, and an unbeatable location, this home is within walking distance to schools, parks, recreation, and downtown shopping, with quick access to the 401 just minutes away. A fantastic opportunity to enjoy small-town charm with everyday convenience. (id:61476)
59 Fry Crescent
Clarington, Ontario
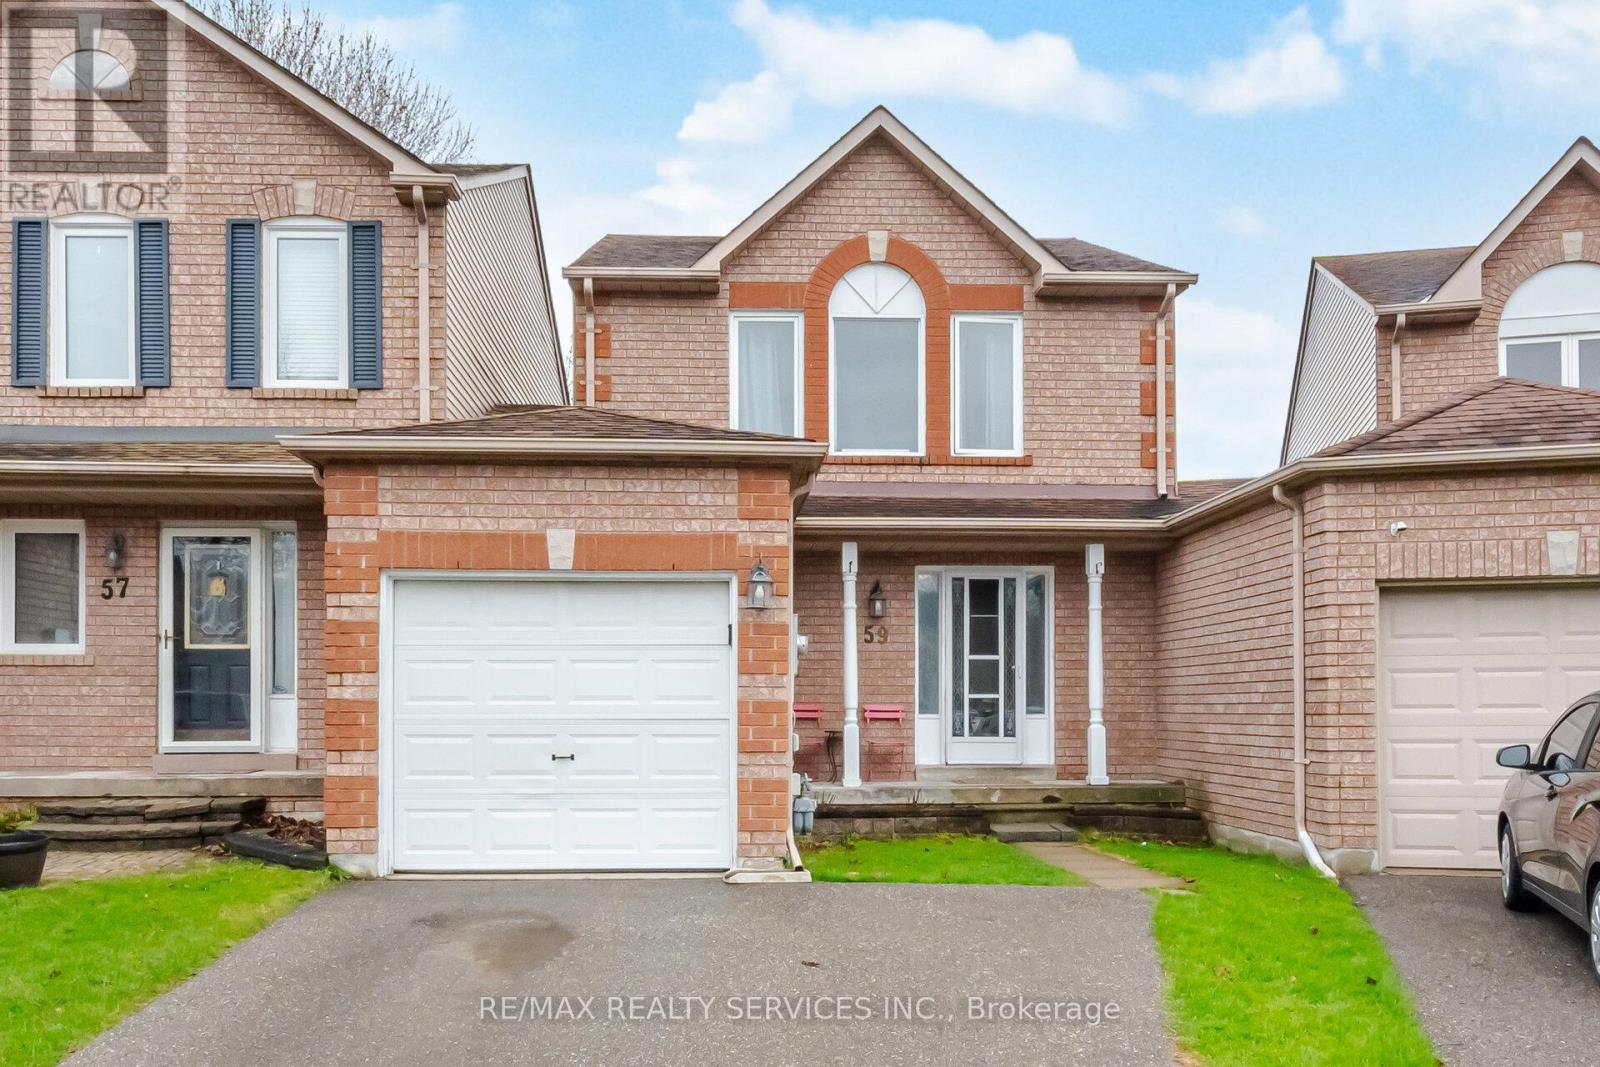
Welcome to this lovely all brick three bedroom detached link home that is joined only by the single garage. Located in lovely area that is within walking distance to parks, schools, shopping and a future GO Train station. This home is minutes away to the 401 for those commuters who use 407. The main entrance is very spacious and bright with ceramic floors and a two piece washroom. the combination living and dining room has light laminate floors and sliding doors to the back yard. Quiet evenings enjoy this beautifully decorated living room with a brick gas fireplace & wood mantle. The dining room is a great size for entertaining and easy access to the kitchen that has tiled laminate flooring, white cabinets & decorative backsplash. Upper floor has 3 good size bedrooms all with broadloom and lots of closet space. The main bathroom has a modern grey cabinet with drawers for extra storage & white fixtures. The basement has a nice bright recreation room with broadloom and an area that the present owners use a computer area. The landing at the bottom of the stairs is also a good size. The utility room has furnace, laundry and storage for all your needs. Fenced back yard with a shed and a raised deck for your enjoyment. ** This is a linked property.** (id:61476)
5 King Court
Clarington, Ontario
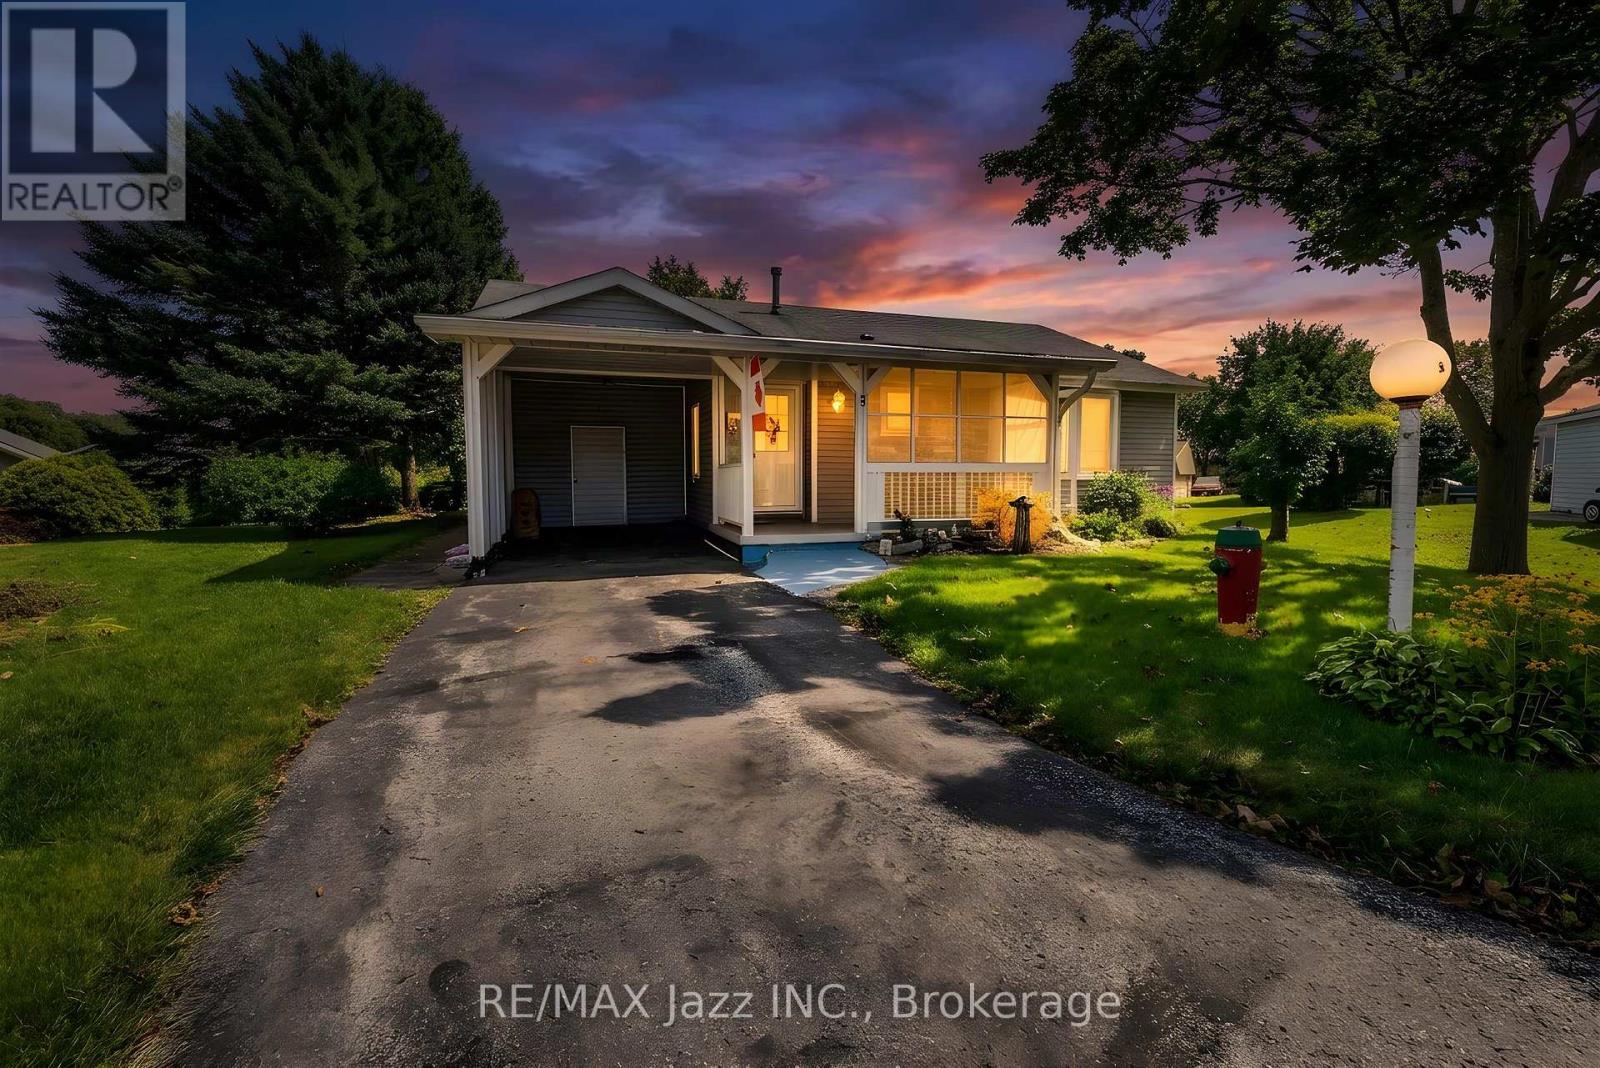
Opportunity Knocks! Welcome to this 2-bedroom, 2-bathroom bungalow in the heart of the highly sought-after Wilmot Creek Adult Lifestyle Community. Rarely offered, this Windjammer model is a wonderful blank canvas for someone looking to add their own personal style and make it truly their own. Featuring a welcoming covered front porch and carport with parking for 3 vehicles, this bright and inviting home offers a spacious foyer with ample storage leading into the open-concept living and dining areas with vaulted ceilings and large windows that fill the space with natural light. The living room offers a walkout to the patio and private backyard, while the spacious eat-in kitchen features ample cabinetry, generous counter space, and a convenient walkout to the backyard. The primary bedroom offers a large walk-in closet and 3-piece ensuite, while the spacious second bedroom features a large double closet and window. Additional highlights include ensuite laundry and plenty of storage throughout. Clean and bright, this home offers an excellent opportunity to personalize and update over time while enjoying the incredible Wilmot Creek lifestyle. The monthly fee includes water, sewer, snow removal, and full access to an exceptional array of amenities. Enjoy The Wheelhouse social hub, over 100 clubs and activities, billiards, shuffleboard, fitness and dance classes, crafts, tennis, pickleball, lawn bowling, horseshoes, scenic nature trails, a private 9-hole golf course, indoor and outdoor saltwater pools, hot tubs, sauna, fitness facilities, library, woodworking shop, and more. The impressive 800-seat auditorium hosts dances, theatre productions, and community events, while on-site conveniences include a pharmacy and hair salon. Surrounded by nature and close to the waterfront, amenities, shopping, dining, and everything Wilmot Creek has to offer, this is an excellent opportunity to enjoy the community while creating a home that's uniquely yours. (id:61476)
66 Swayne Street
Cobourg, Ontario
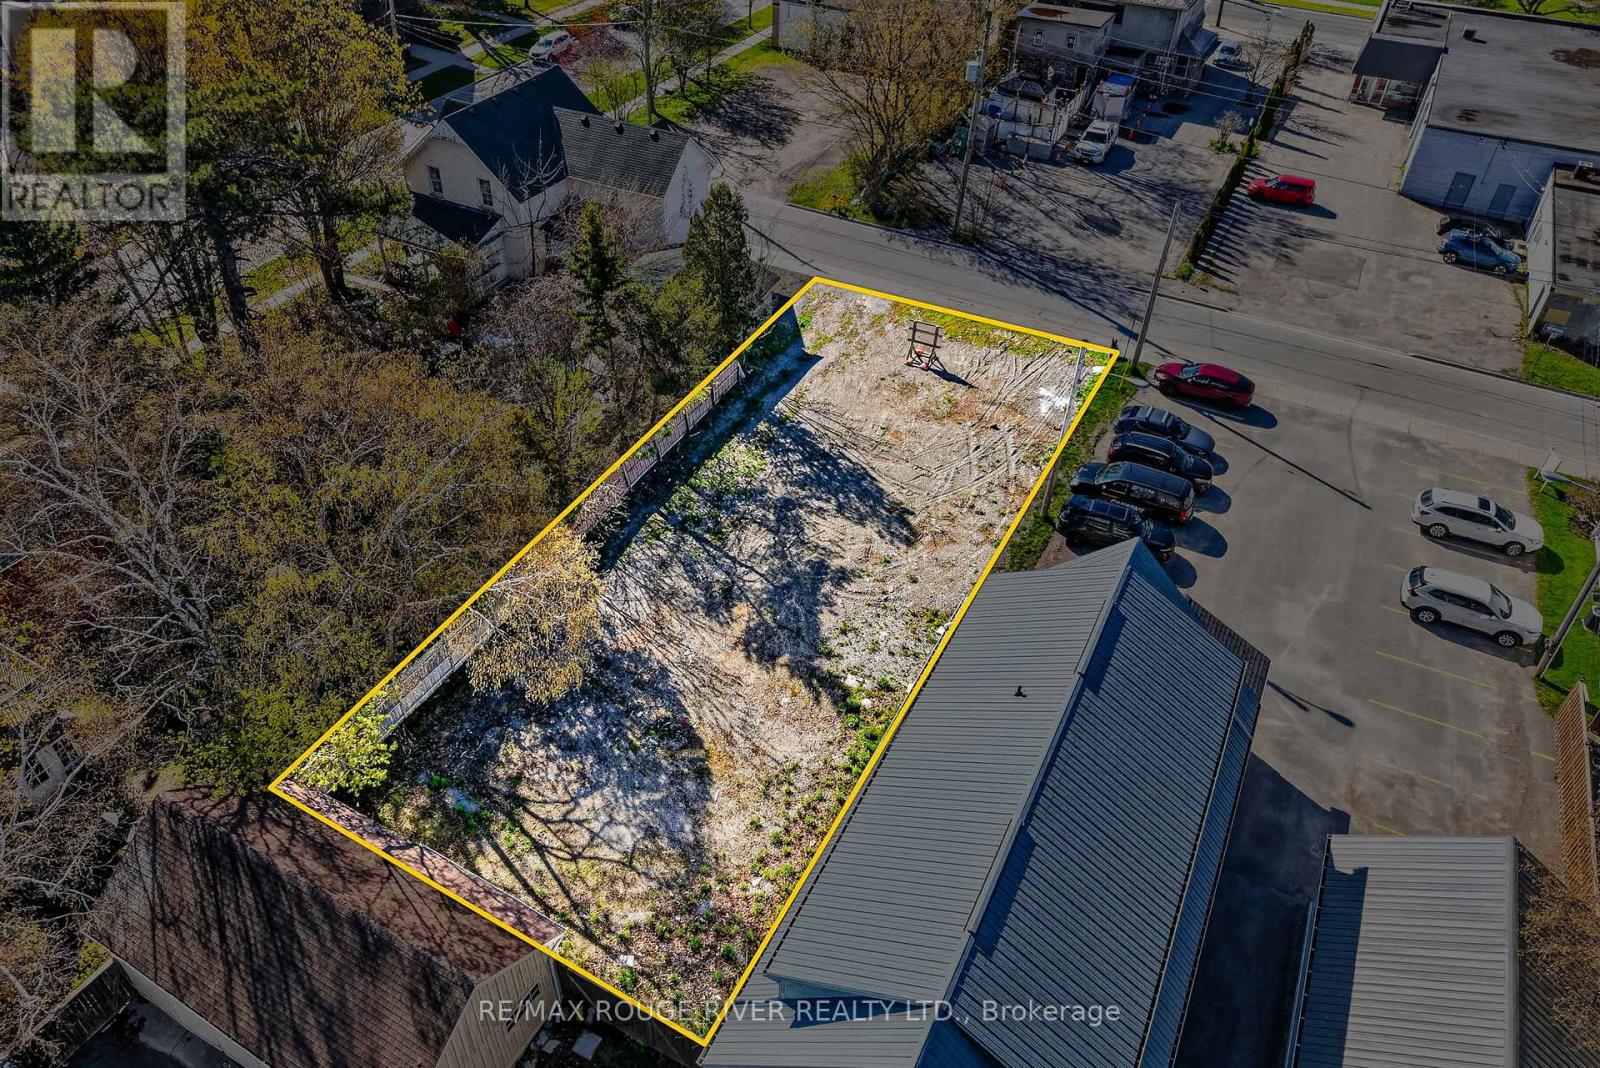
THIS PREMIER RESIDENTIAL BUILDING LOT IS ZONED (RESIDENTIAL R3 ZONE) WHICH ALLOWS FOR A VARIETY OF USES. IT IS LOCATED IN COBOURG'S HISTORIC DISTRICT AND IS WITHIN WALKING DISTANCE OF THE MAGNIFICENT VICTORIA PARK WITH ITS RENOWNED BEACH AND COBOURG'S DYNAMIC DOWNTOWN WHICH FEATURES A DIVERSITY OF CAFES, BOUTIQUES AND RESTAURANTS. IF YOU'RE SEARCHING FOR A WONDERFUL SITE FOR YOUR FUTURE BUILDING PROJECT THIS ONE OFFERS A SINGULAR LAND OWNERSHIP OPPORTUNITY. (id:61476)
1127 Zinnia Gardens
Pickering, Ontario
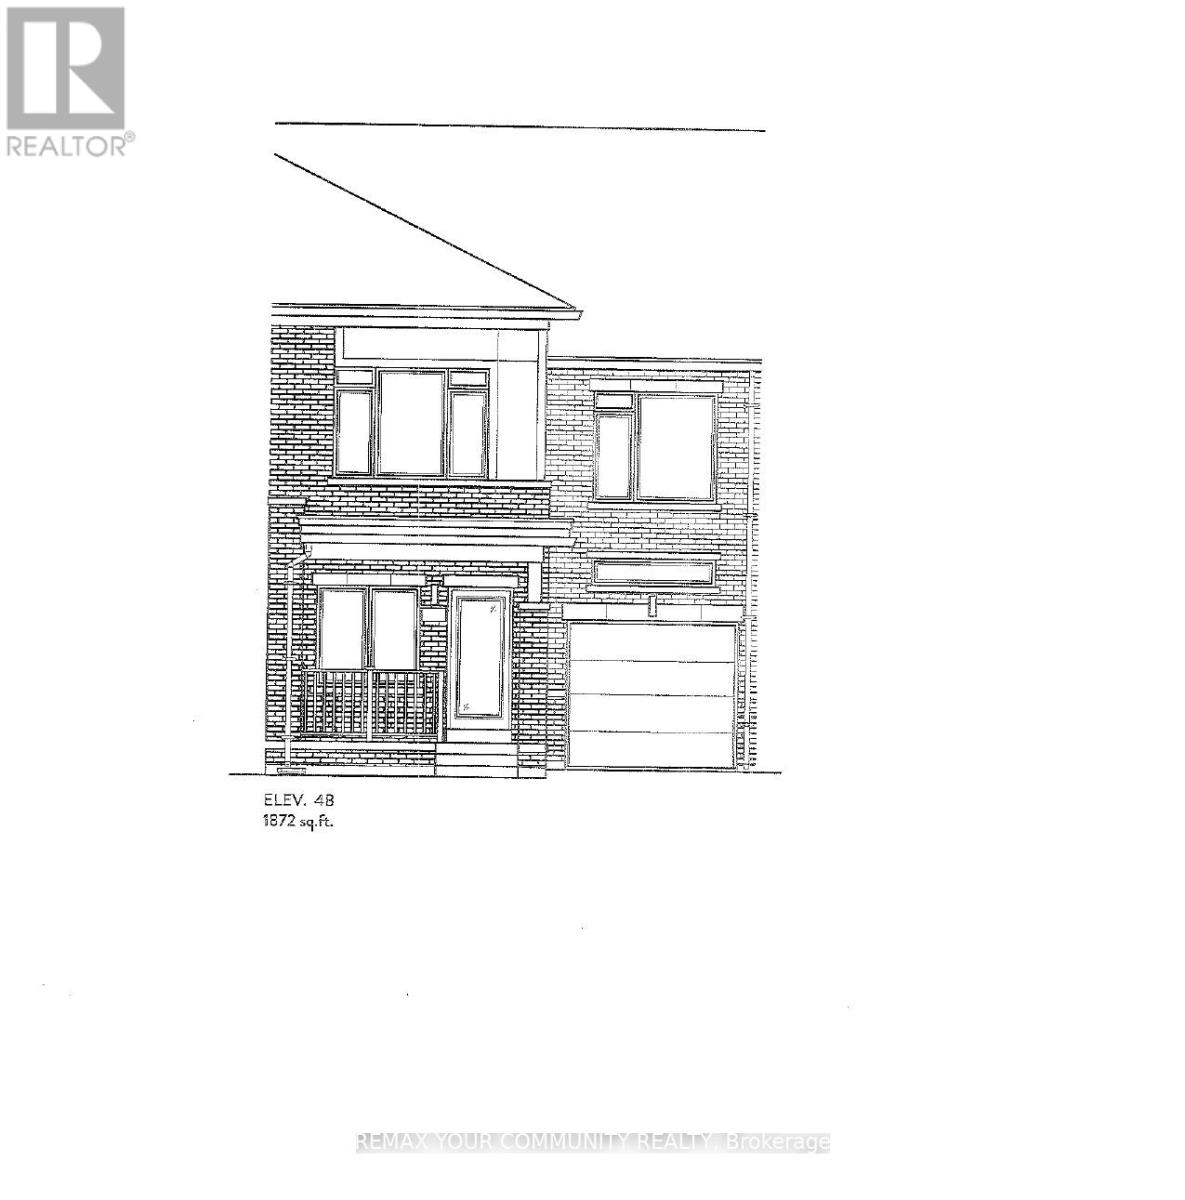
Brand New - The Amber Model Elevation 4B - 1872 sq ft. Walk out basement. Backing onto Green space. 9 ft ceiling on main floor. Hardwood on main floor (Natural finish). Oak Stairs with Iron Pickets (Natural finish). Ceramic tile - Kitchen + Baths. 2nd floor laundry. Extended upper kitchen cabinets. Full Terion Warranty. (id:61476)
2300 Rosebank Road
Pickering, Ontario
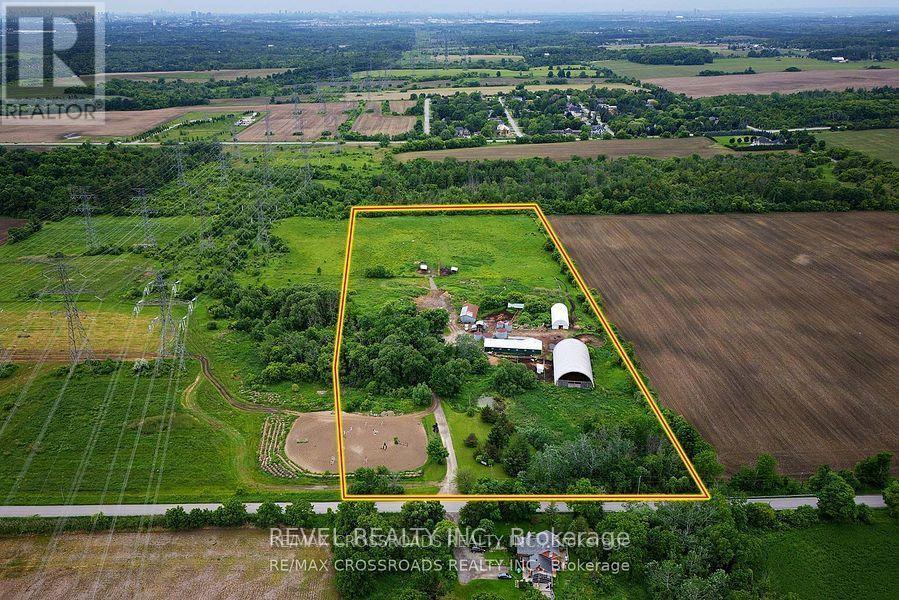
Where else can you find a parcel of land this large, this close to the city? A SPECTACULAR almost 15 acres of prime real estate. A rare, magnificent gem! A blank canvas of endless opportunity nestled in the heart of Pickering. A picturesque piece of property with plenty of potential to build. Immerse yourself in the tranquility of nature while enjoying the convenience of urban amenities just moments away. Currently being used as a horse farm, this expansive and impressive parcel offers endless possibilities, whether you dream of creating an idyllic estate, developing a thriving agricultural venture, or potentially embarking on a lucrative investment opportunity! A once in a life-time opportunity just minutes to the 401, 407 and GO train station. Just 30 minutes to downtown Toronto! A completely private and secluded piece of land that is surrounded by every amenity, including a fitness centre, groceries, doctors, churches, shopping and highly rated schools! Show and sell this magnificent property to your dream home enthusiasts! (id:61476)
220 Lakeridge Road
Brock, Ontario
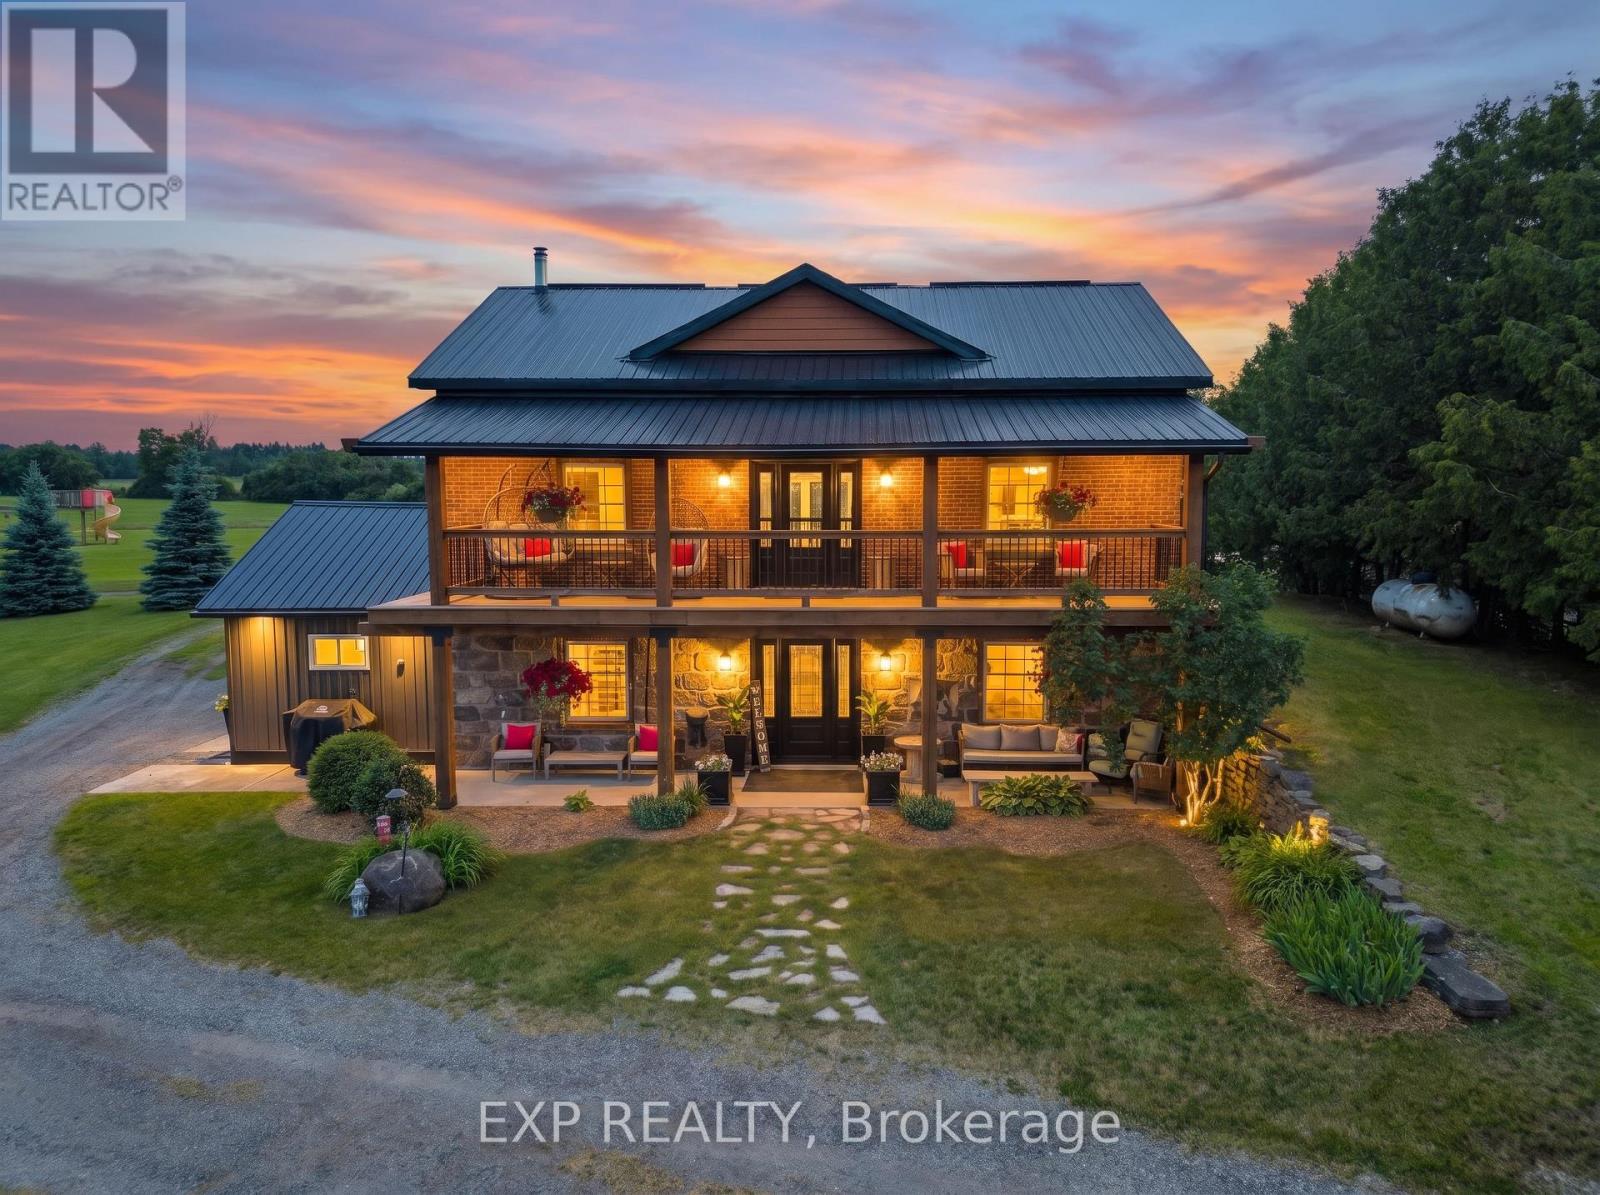
Welcome To Historic 220 Lakeridge Road, A Truly Special Country Property Set On Five Private Acres In The Charming Hamlet Of Vallentyne. Blending Historic Charm With Exceptional Versatility, This One-Of-A-Kind Estate Features A Character-Filled Renovated Main Residence, Detached Workshop, Traditional Barn, Former Livestock Barn, And A Separate Entertainment Building Perfect For Hosting Family Gatherings And Celebrations.The Historic Home Showcases Timeless Architectural Details And Warm, Inviting Living Spaces That Reflect Its Rich Heritage While Offering Comfortable Everyday Living. Thoughtfully Designed Interiors Flow Seamlessly To The Outdoor Living Areas, Creating An Ideal Setting For Indoor-Outdoor Entertaining.Permanent GEMSTONE EXTERIOR LIGHTING ($6000 Value) Adds Beauty And Convenience, Allowing You To Customize The Home With Colours For Holidays, Special Occasions, Or To Cheer On Your Favourite Sports Team At The Touch Of A Button.The Multiple Outbuildings Provide Endless Opportunities For Hobby Farmers, Car Enthusiasts, Creatives, Or Those Seeking Additional Workspace, Storage, Room For Animals or. Gather Around The Fire Pit, Entertain In The Dedicated Entertainment Building, Or Simply Enjoy The Peace, Privacy, And Natural Beauty Of Country Living.Located Just Minutes To Sunderland, Uxbridge, And Po (id:61476)

19 - 160 Densmore Road W
Cobourg, Ontario
Welcome to this beautifully appointed end-unit townhome offering the perfect blend of style, space, and convenience. This bright and modern 3-bedroom, 3-bathroom end-unit home features an open-concept layout filled with natural light thanks to the abundance of windows only an end unit can provide. As the only model with a bonus side yard, it offers additional outdoor space and the flexibility to create a coveted third parking spot, subject to any required approvals. The spacious kitchen and living area flow seamlessly to a large walkout balcony, creating the perfect space for morning coffee, summer barbecues, or entertaining family and friends. Upstairs, you'll find three generously sized bedrooms, including a spacious primary suite with a 4-piece ensuite, walk-in closet, and the added convenience of upper-level laundry. The walkout lower level provides excellent storage space with convenient access to the driveway, while inside entry from the garage adds everyday practicality. Perfectly located with a high school directly across the street, and just minutes from Highway 401, shopping, restaurants, and everyday amenities, this home is ideal for families, commuters, and first-time buyers. Built in 2024, this home also offers the added peace of mind of the remaining Tarion New Home Warranty, providing valuable protection for years to come. Move-in ready and thoughtfully designed, this modern end-unit townhome is a fantastic opportunity to own a stylish home in a highly desirable location. (id:61476)
36 Shedden Street
Brock, Ontario
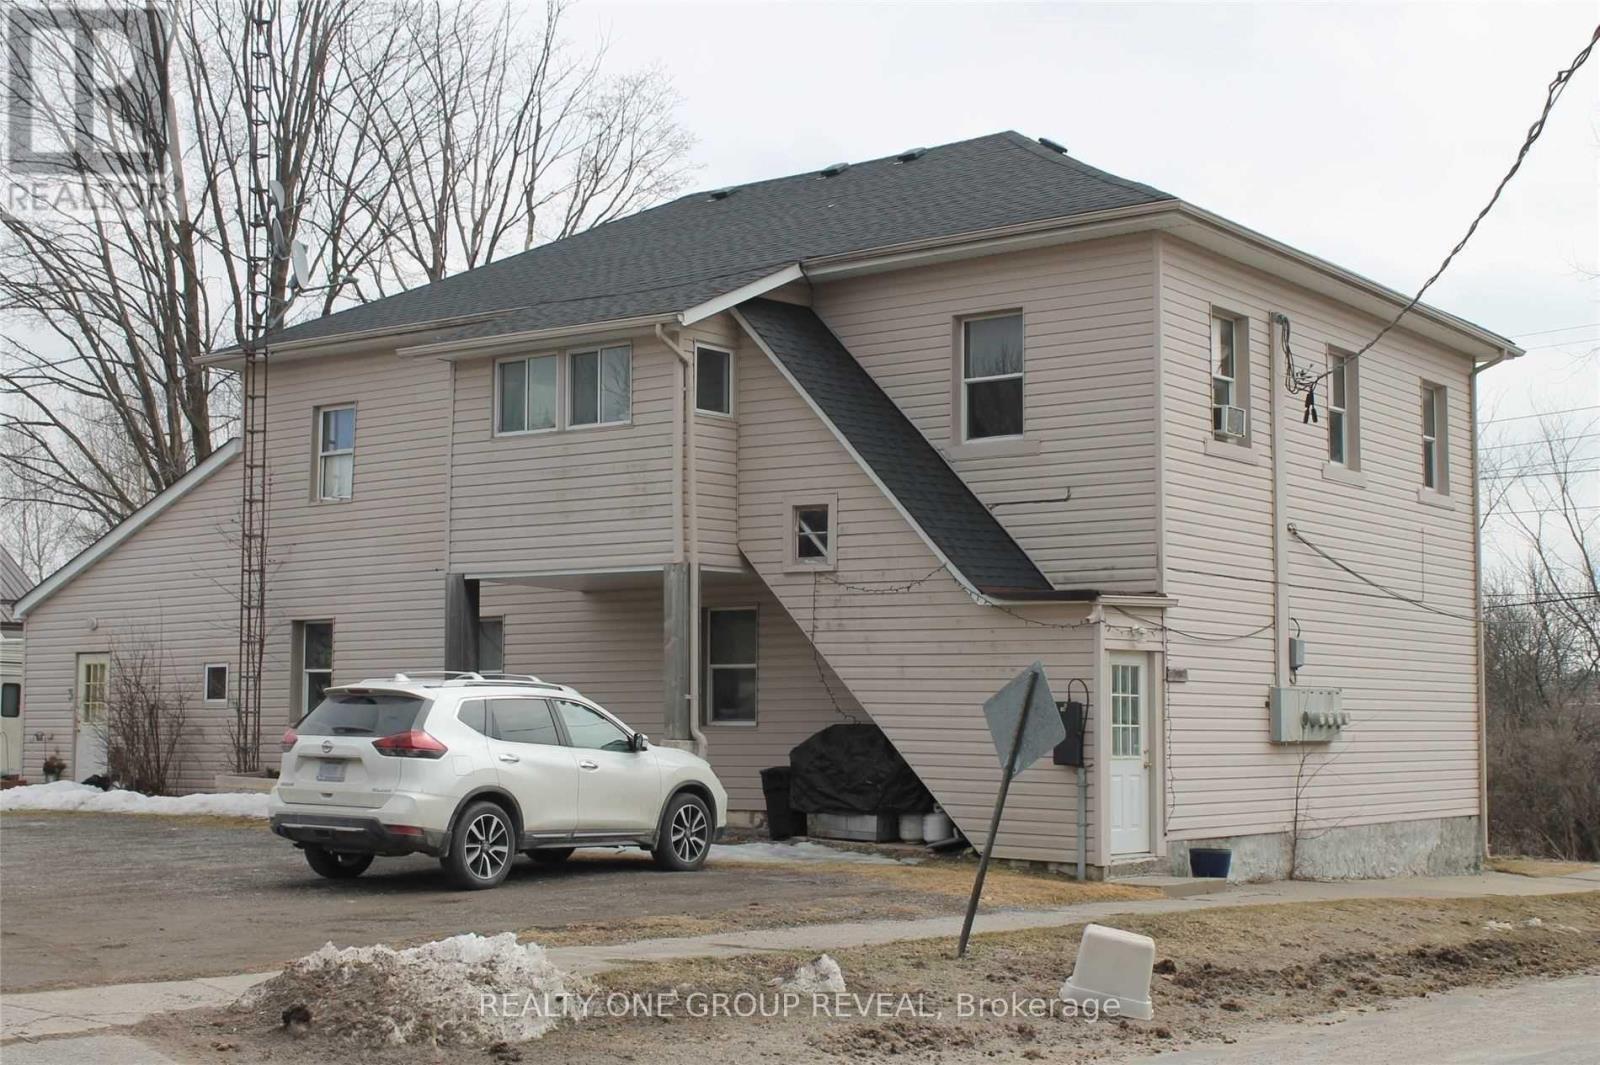
Discover an exceptional investment opportunity in the charming community of Cannington. This well-maintained four-plex offers the perfect blend of immediate cash flow and future upside potential, featuring four bright and spacious 2-bedroom apartments, all occupied by reliable long-term tenants. Ideally situated on full municipal services and directly across from a beautiful nature trail, this property offers tenants a peaceful setting with the convenience of town living. Valuable features including four separate hydro meters, four water heaters, and four private garden sheds for added tenant convenience. A turnkey investment with all four units fully rented, currently generating $3010.00 per month in rental income. Tenants pay their own utilities, with only one unit including water costs, helping keep operating expenses manageable. With cosmetic updates or renovations, there is excellent potential to significantly increase rental income and maximize returns over time. Whether you're looking to expand your portfolio or secure a solid income-producing property with future growth potential, this four-plex presents an outstanding opportunity in a welcoming small-town setting. (id:61476)
24 Iroquois Avenue
Brighton, Ontario
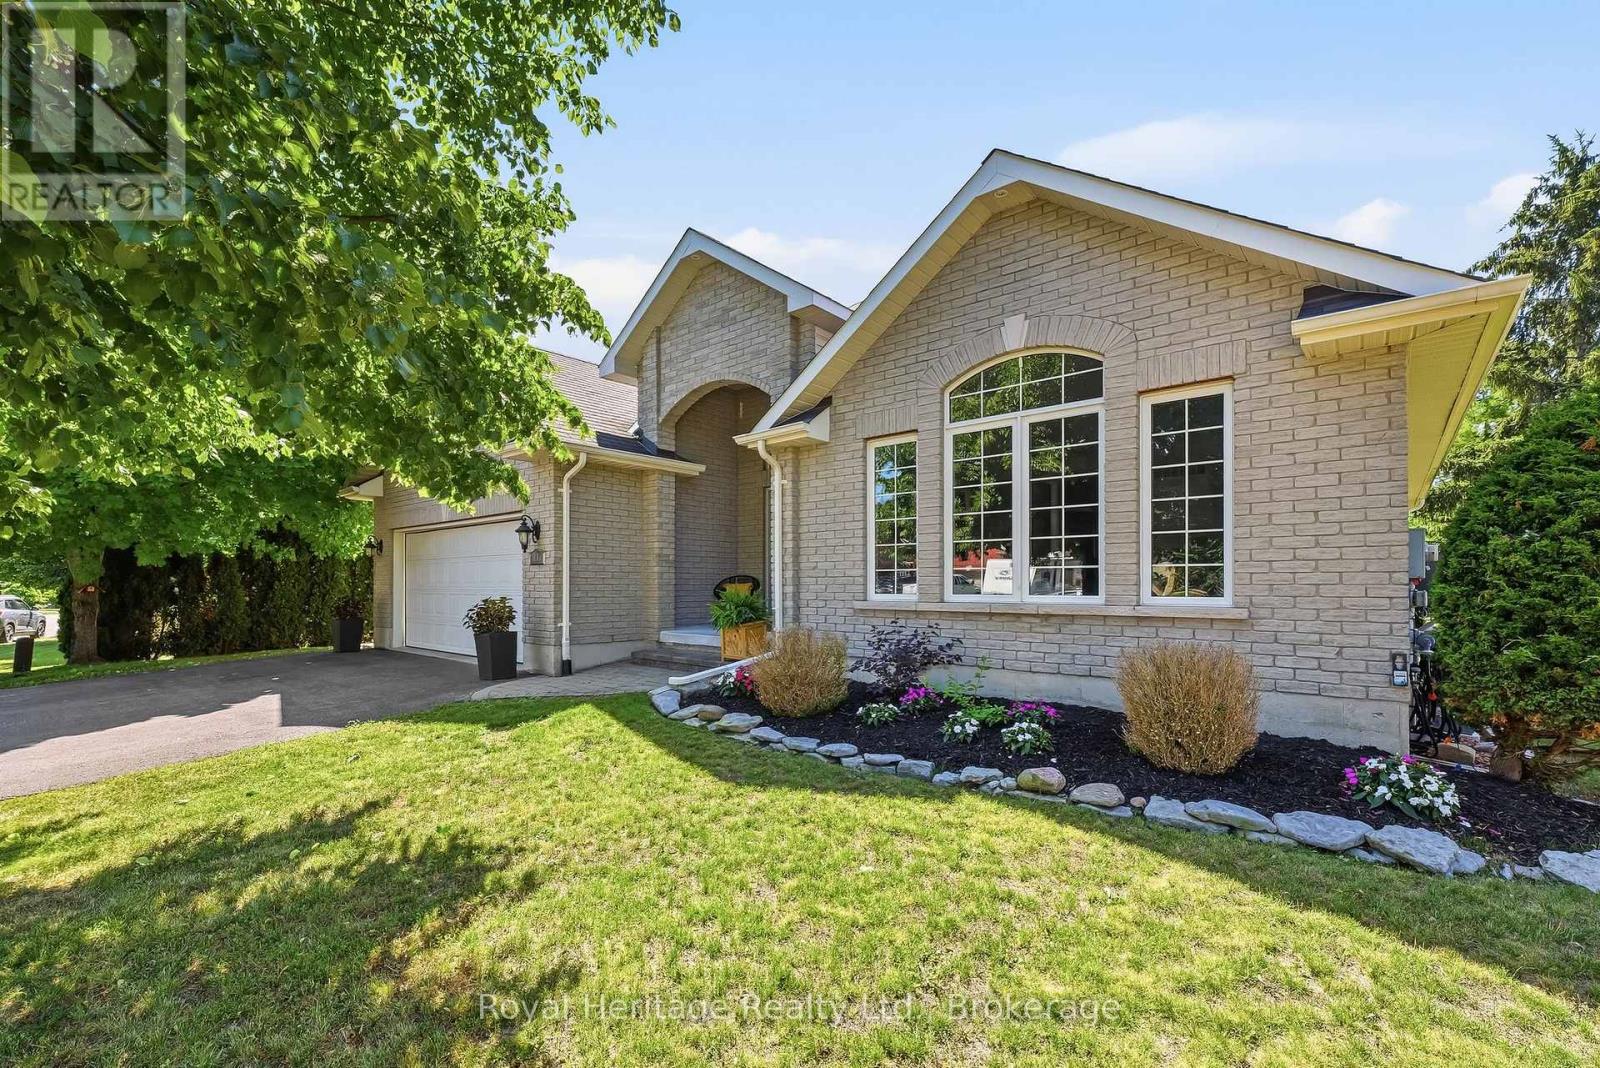
Welcome to this beautifully crafted all-brick Mirtren-built bungalow, offering quality construction, thoughtful design, and an unbeatable location in one of Brighton's most desirable neighbourhoods. With five spacious bedrooms and three bathrooms, this home is ideal for growing families, multi-generational living, or anyone looking for flexible space to live, work, and entertain. Step inside to discover soaring vaulted ceilings and a bright, inviting layout featuring both a living room and a comfortable family room on the main floor. At the heart of the home is a stunning kitchen with a large centre island, offering the perfect gathering place while providing ample workspace and storage. The main-floor primary suite offers a peaceful retreat with an ensuite and walk in closet, while two additional bedrooms, a full bathroom, and main-floor laundry complete this functional level. Inside access to the attached double-car garage adds everyday convenience. The fully finished lower level expands your living space with two additional bedrooms, a 3-piece bathroom, and a huge recreation room warmed by a cozy gas stove. With loads of storage throughout, there's plenty of room to keep everything organized. Step outside to enjoy the privacy of your backyard, while the nearby neighbourhood park provides a wonderful space for children and pets to play and explore. Families will appreciate being on the school bus route, and nature lovers will enjoy the close proximity to Presqu'ile Provincial Park with its beautiful beaches, walking trails, and renowned birdwatching. Located in the charming town of Brighton, this exceptional home offers the warmth of small-town living with easy access to Highway 401, making commuting simple while everyday amenities remain close at hand. This is a rare opportunity to own a quality-built bungalow in a sought-after community where comfort, space, and lifestyle come together. (id:61476)

1392 Coral Springs Path
Oshawa, Ontario
Beautiful New Townhome at an amazing location. Part Of The Total Towns By Sundance Homes community. The townhome is the "The Stillwater" model which boasts about 1680 sq ft of living space. 3 bedrooms and 3 washrooms, open concept kitchen, Oak stairs, and rec room on the ground floor make this perfect home for family of any size. Close To Schools, Places Of Worship, Shopping Center, Which Includes Walmart, Home depot, Best Buy, Shoppers Drug Mart, Restaurants. Close To Durham Public Transit And Ontario Tech University And Durham College. (id:61476)
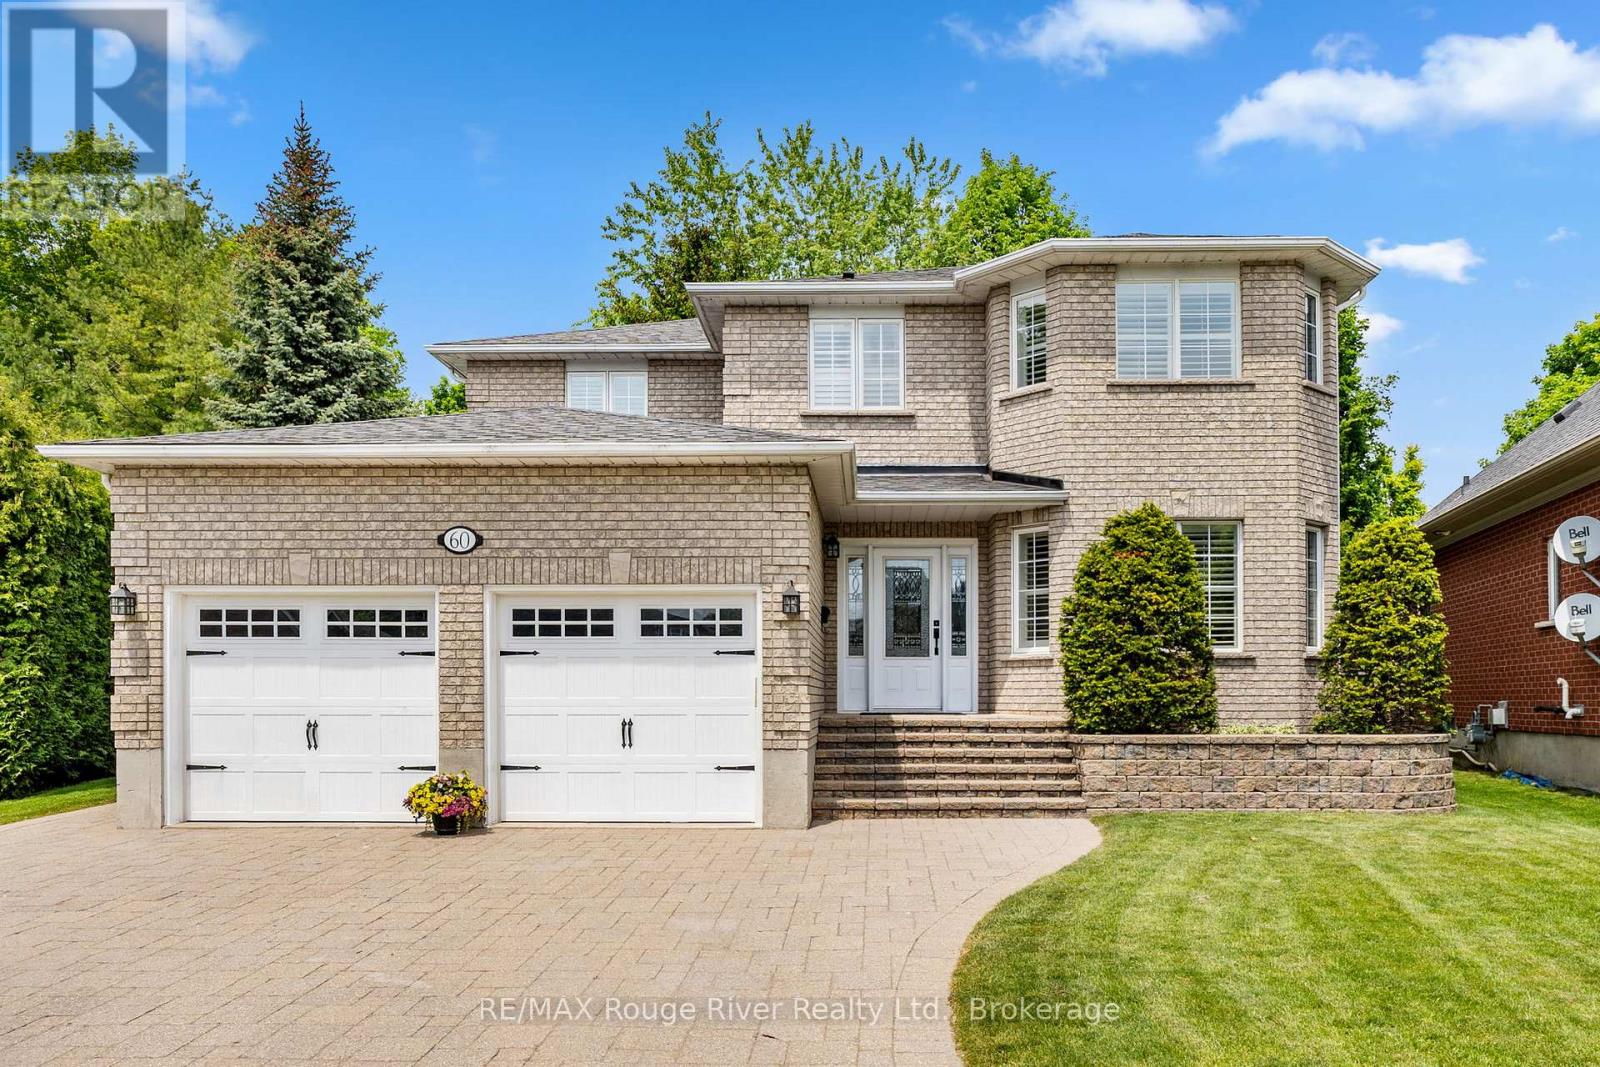
60 Weller Court
Cobourg, Ontario
Welcome to 60 Weller Court, an elegant, quality built home nestled on a quiet private court and surrounded by other prestigious residences, just a short stroll from the lake.Offering a rare 4+1 bedroom layout, extensive professional landscaping featuring custom stonework, and a resort-style backyard, this exceptional property is perfectly suited for growing families seeking space, comfort, and an outstanding neighborhood. A custom front entry and impressive circular staircase create a memorable first impression. The thoughtfully designed main level is ideal for both everyday living and entertaining, featuring a formal living room that flows seamlessly into the formal dining room, perfect for hosting family gatherings and special occasions. At the heart of the home is the custom kitchen, complete with quartz countertops and ample workspace. The bright breakfast area offers a walkout to the expansive deck, while the adjoining family room provides a warm and inviting atmosphere with its gas fireplace. The spacious primary suite serves as a private retreat, featuring a generous layout and en suite bathroom. The additional second floor bedrooms are bright, spacious, and ideal for family members or guests. The finished lower level includes an additional bedroom currently used as a den, providing flexibility for a home office, guest suite, or recreation space. Convenient main floor laundry offers direct access to the garage. Step outside and discover your own private summer oasis. Showcasing extensive professional landscaping and custom stonework, this private backyard retreat has been thoughtfully designed to combine beauty, function, and privacy. The oversized deck is perfect for outdoor entertaining, while the custom in ground pool promises endless enjoyment for family and friends. Surrounded by mature landscaping and exceptional outdoor living spaces, this spectacular backyard is designed for making lasting memories and enjoying the very best of summer living. (id:61476)
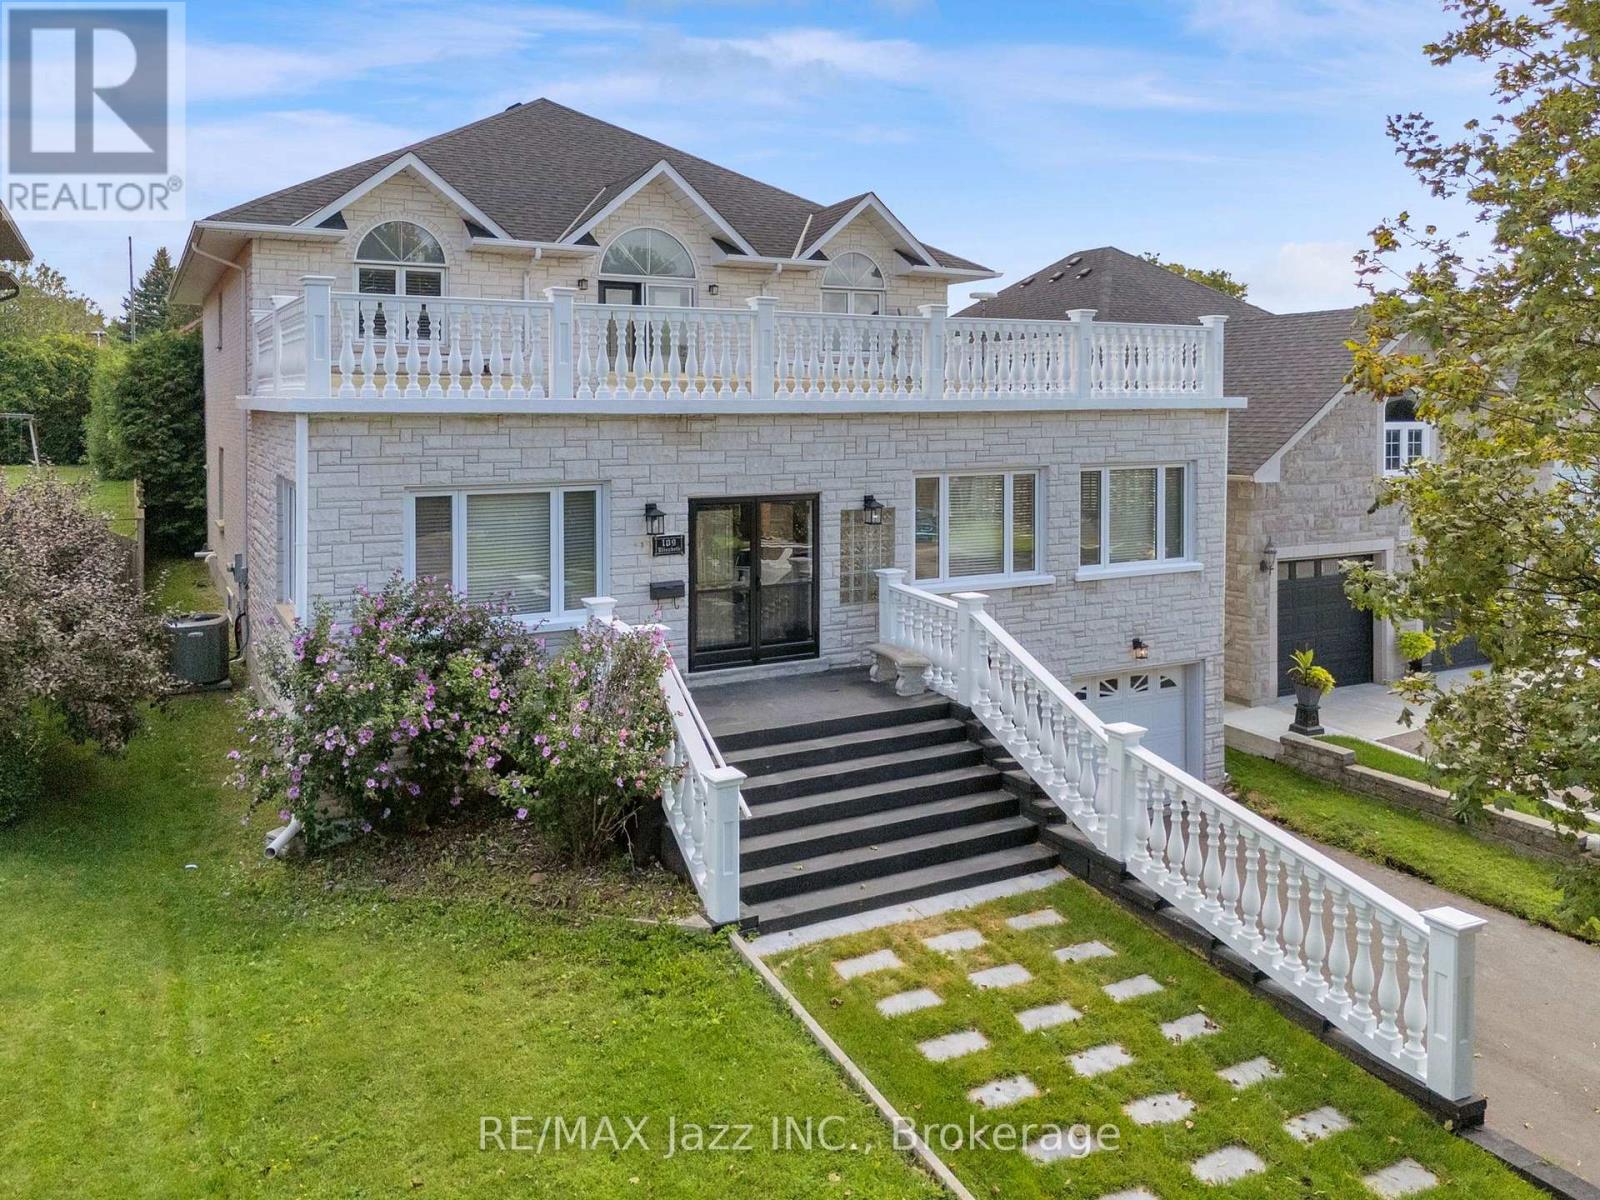
109 Elizabeth Street
Oshawa, Ontario
You need to watch the video of this one. They simply don't build them like this anymore. Custom built in 1996 by its Italian owner, a skilled bricklayer, for his own family, 109 Elizabeth Street is a home where craftsmanship, space and quality were never compromised. Set on a spectacular 50 x 180 ft lot in Oshawa's quiet, mature and sought-after McLaughlin neighbourhood, this one-of-a-kind home offers approximately 3,400 sq. ft. above grade, 9 ft ceilings plus an incredible 2,100 sq. ft. basement with soaring 10 ft ceilings. The impressive indoor entrance atrium immediately sets the tone for a home built on a grand scale. Solid oak doors and flooring, along with a remarkably substantial oak staircase, speak to the quality of construction throughout. With 5 bedrooms and 3 washrooms, there is room here for the entire family. The expansive primary retreat features a private balcony overlooking the deep backyard, walk-in closet and luxurious 6-piece ensuite. An oversized upper balcony provides yet another outdoor space rarely found in homes of this era. The attached 2-car garage includes a man door and convenient direct access to the basement-whose 10 ft ceilings and approximately 2,100 sq. ft. of additional space open up an extraordinary range of possibilities. Recent improvements include a new driveway and gas furnace and central air conditioning (2022). Even the home's original blueprints have been preserved-a fitting detail for a property whose custom construction is such an important part of its story. All of this is tucked into an established neighbourhood close to the Oshawa Valley Botanical Gardens and walking trails. Exceptional space, an enormous lot and old-school craftsmanship come together in a home that truly stands apart. Four vacant rooms were also photographed with virtual staging. Back yard pool scape is virtual as well. (id:61476)
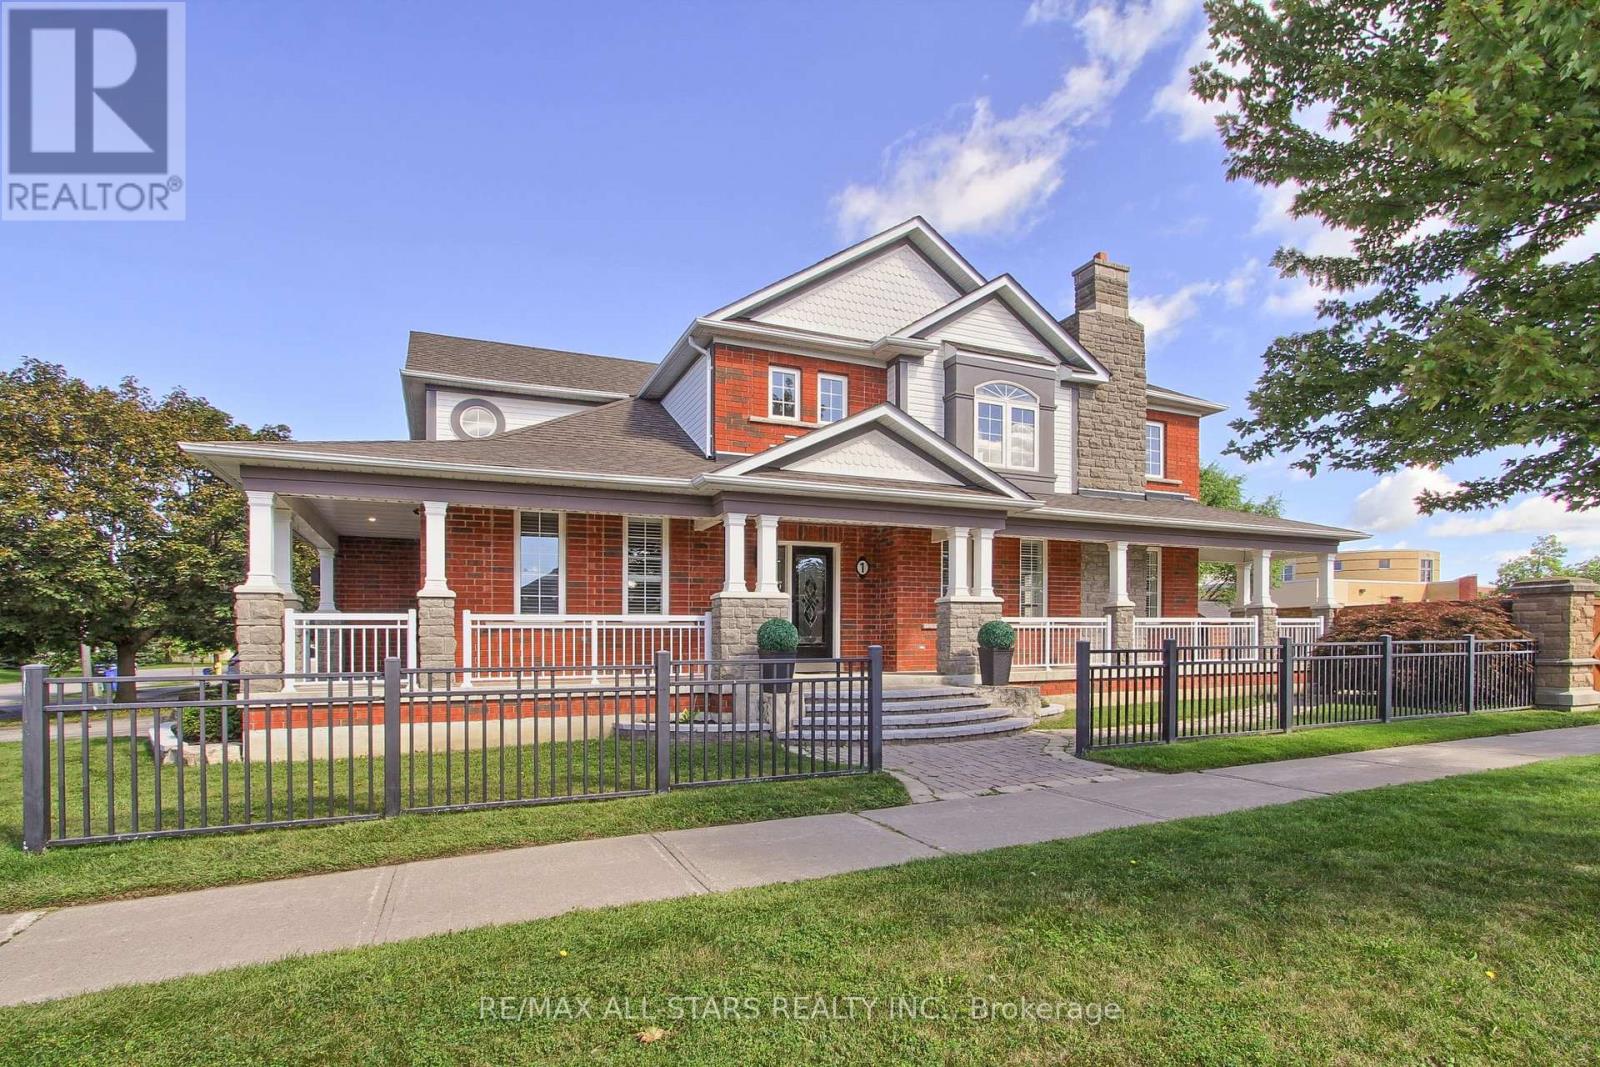
1 Hatch Street
Whitby, Ontario
We are Fresh, Fancy and Fabulous!! The only thing to do is pack your bags....Welcome to this ridiculously beautiful updated 4-bedroom, home offering 2,317 sq. ft. of thoughtfully designed living space. 9 foot ceilings- Featuring an open-concept layout, and a kitchen that is truly the HEART of the home, this property is designed for both everyday living and entertaining. The SHOWSTOPPER of a two tone kitchen features an oversized center island with a bank of stools, paneled dishwasher, built in wall oven and microwave, gas cooktop, pot filler, stylish backsplash, under-cabinet lighting, and a convenient refreshment fridge. The open-concept main floor flows seamlessly into the great room, where soaring vaulted ceilings create an impressive sense of space and light. (or close the California shutters for privacy) A stunning open riser staircase (2026) adds a contemporary touch, while the family room offers a beautiful shiplap feature wall that brings warmth and character to the space. Refreshed primary ensuite with a soaker tub is the ideal space for your days end wind down. Enjoy the outdoors from the inviting wraparound porch, perfect for morning coffee or relaxing at the end of the day. The double-car garage offers excellent functionality and includes a built-in workbench-ideal for the hobbyist, DIY enthusiast, or anyone needing extra workspace. With its combination of modern updates, impressive design features, and practical spaces, this exceptional home is one you won't want to miss! New(er) items include: roof, furnace,a/c. Freshly painted & new door hardware thru out. Steps to St. Bridget and Chris Hadfield Schools. Minutes to 407/412, community center and parks. (id:61476)
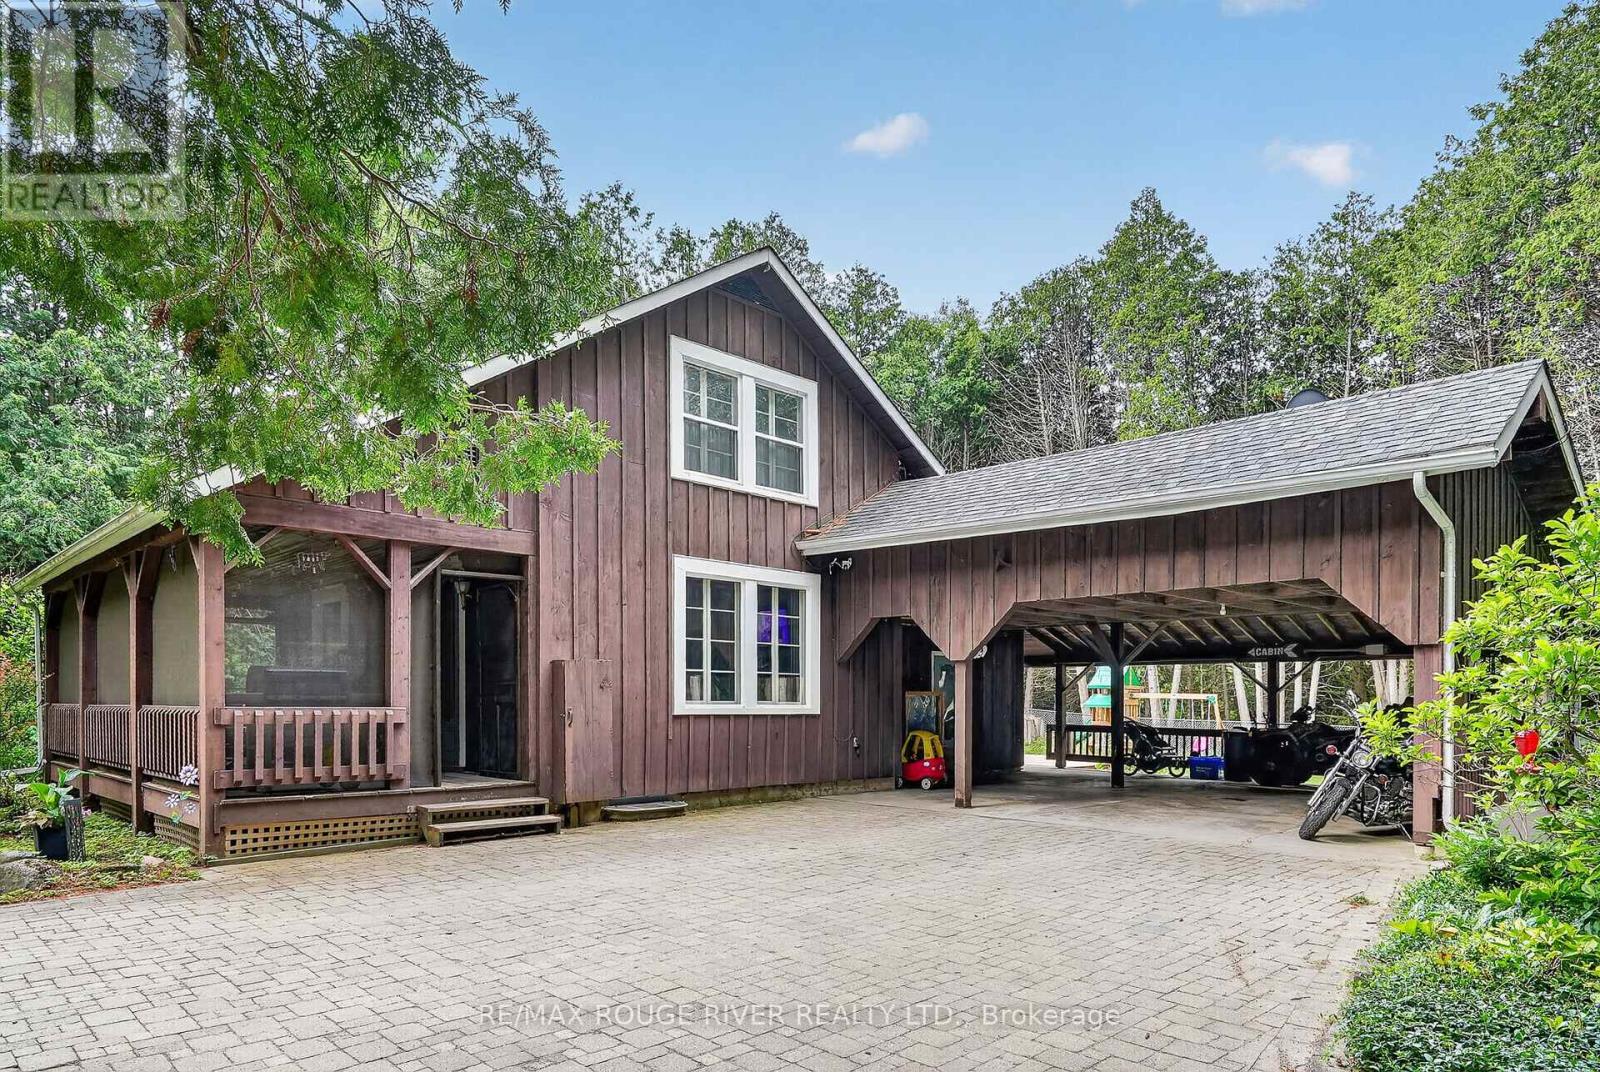
5100 Heaslip Lane
Port Hope, Ontario
Dwell in the Realm of Sanctuary: Tucked away just north of Port Hope on one of the area's most sought-after and picturesque country lanes, this enchanting board-and-batten abode blends timeless charm with modern comfort. Nestled among towering mature trees, including a magnificent white pine, at the end of a municipally maintained country road, this inviting 2 bdrm, 2 bath chalet is where nature takes centre stage. Rich in original character, the home features wide pine plank walls and trim, exposed brick accents, an updated kitchen with quartz countertops and stainless steel appliances, a dining room of casual elegance, and a welcoming family room with a cozy propane fireplace opening through original garden doors to a sprawling screened in verandah. Large windows frame peaceful woodland views, filling the home with natural light while connecting every room to the beauty outdoors. Step onto the expansive deck, listen to the birds, and enjoy the rare peace and privacy this exceptional property offers. Well maintained throughout this home also enjoys high-speed internet, fibre optic to the property, two propane fireplaces, and room to expand. Whether you're seeking a storybook property commuting distance to the city or an urban country paradise 10 minutes from the much loved historical town of Port Hope, this is a lifestyle worth living. Come, slow down and take a breath of fresh air... Welcome home. (id:61476)

33 Campbell Drive
Uxbridge, Ontario
Welcome to 33 Campbell Drive, an exceptional family home nestled on a premium pie-shaped lot in one of Uxbridge's most sought-after neighbourhoods. Offering 2,442 sq. ft. above grade, this beautifully appointed residence showcases timeless design and outstanding indoor-outdoor living. The thoughtfully designed main floor features an elegant open-concept layout with formal living and dining spaces, a spacious family room anchored by a stunning gas fireplace with a marble surround, custom blinds throughout, and a chef-inspired kitchen complete with premium Wolf appliances, a Sub-Zero refrigerator and freezer, marble countertops, and a walkout to your private backyard oasis. Upstairs, discover four generously sized bedrooms, including a spa-like primary ensuite with a walk-in closet, along with second-floor laundry and hardwood flooring throughout. The fully finished lower level offers incredible versatility with two additional bedrooms, both with walk-in closets and a large recreation room with a built in bar, additional family room, and a three-piece bathroom, making it ideal for extended family or guests. Outside, enjoy resort-style living with a spectacular inground pool, covered patio, built-in outdoor fireplace, and pool shed, all set within the expansive, professionally landscaped yard. Ideally located just minutes from charming downtown Uxbridge, excellent schools, parks, golf courses, conservation trails, and everyday amenities, this remarkable home offers the perfect blend of luxury, comfort, and family living in one of Durham Region's most desirable communities. (id:61476)

30 Mcguire Crescent
Uxbridge, Ontario
Premium Corner Lot * Inground Pool & Hot Tub * Quartz Kitchen * Engineered Hardwood * Double Garage * Steps to Downtown Uxbridge, Parks & Trails. Beautifully updated detached home on a premium corner lot in one of Uxbridge's most established neighbourhoods. Thoughtfully renovated, this move-in-ready property combines modern finishes with functional living space and exceptional outdoor amenities. The main floor offers spacious living, dining, and family rooms designed for both everyday living and entertaining. Large picture windows fill the home with natural light, while engineered hardwood flooring adds warmth and continuity throughout. The renovated white kitchen features quartz countertops, tile backsplash, stainless steel appliances, farmhouse sink, centre island, and breakfast bar seating. Upstairs, you'll find three well-proportioned bedrooms and a beautifully updated main bathroom. The partially finished basement adds flexibility with a bathroom, laundry area, and open space ready to accommodate a recreation room, home office, fitness area, or additional living space. Set on a mature corner lot, 30 McGuire Crescent delivers a rare year-round backyard experience. Enjoy the convenience of an in ground pool, hot tub, landscaped outdoor space, and a Gemstone exterior lighting system that enhances both curb appeal and evening enjoyment. Located close to parks, walking trails, recreation facilities, schools, and the shops, restaurants, and services of Historic Downtown Uxbridge, this property offers a blend of comfort, convenience, and lifestyle amenities in a well-connected location. (id:61476)
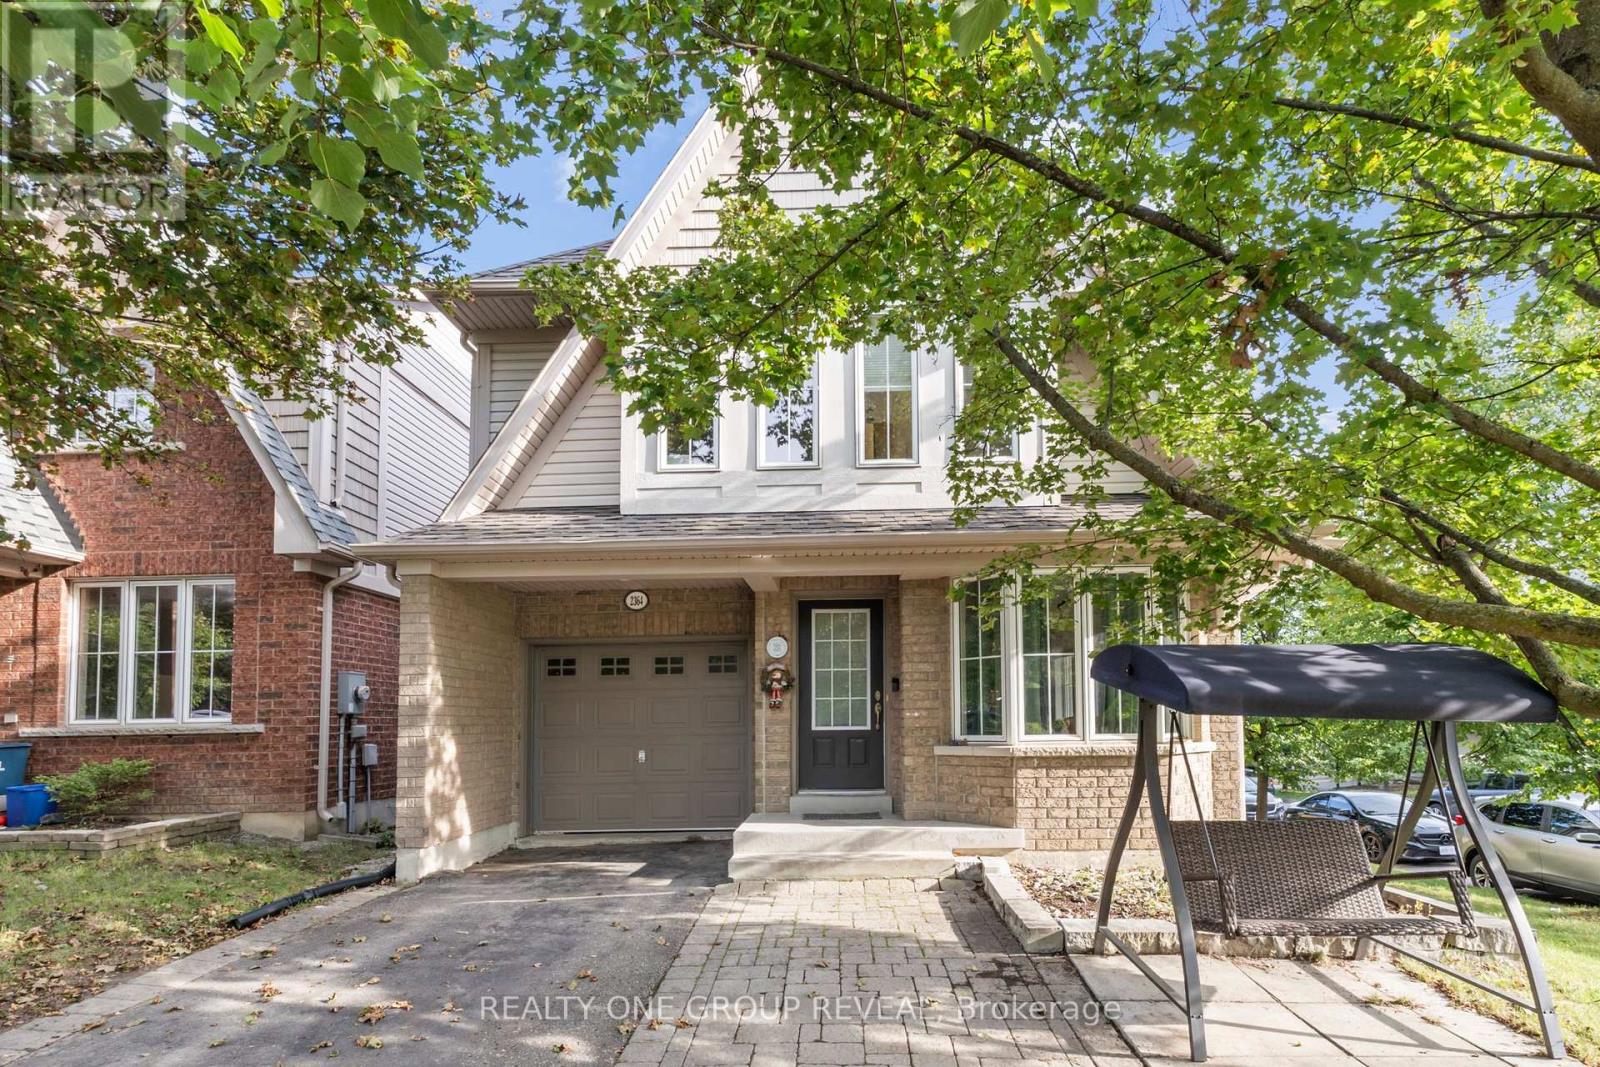
2364 Winlord Place
Oshawa, Ontario
Stunning Corner-Lot Family Home - Impeccable Design Near University District Sunlight floods every corner of this breathtaking, open-concept family home. Situated on a private, fully fenced corner lot, the property boasts premium engineered hardwood flooring across the main level and extra windows throughout that maximize natural light. The bright, finished basement features look-out window, recreation space for a music studio or home gym. Enjoy ultimate convenience with top-tier recreation facilities, Ontario Tech University (UOIT), Durham College, and major shopping hubs all within walking distance. Quick, easy access to the 407 extension makes commuting a breeze. (id:61476)
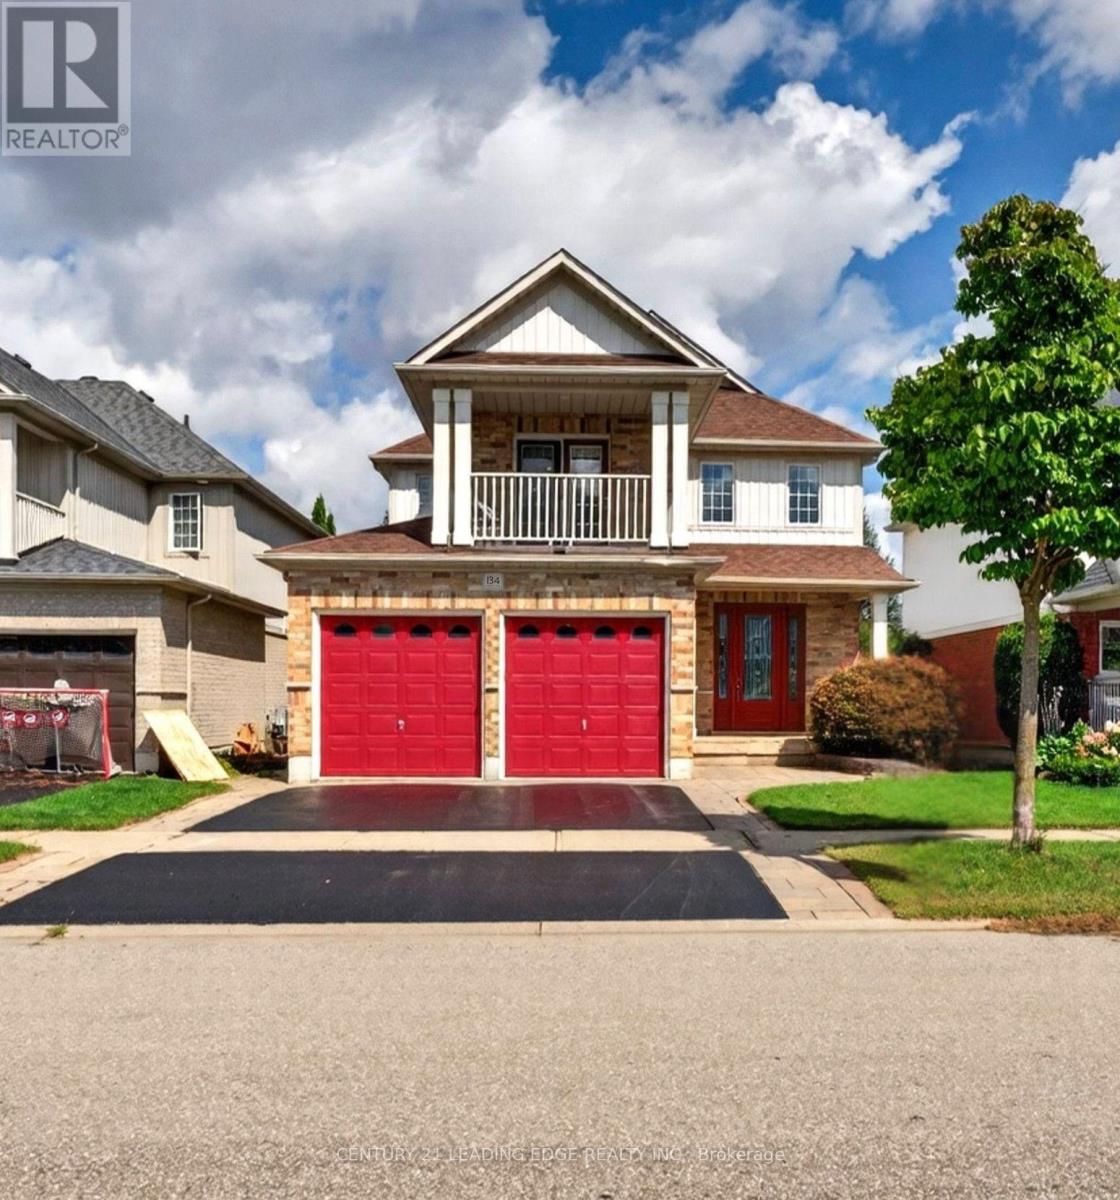
134 Toscana Drive
Whitby, Ontario
Welcome Home, to an exceptional detached house nestled in luxurious North Whitby, backing onto protected greenspace and offering an extra-deep lot with remarkable privacy. Impeccably maintained and filled with thoughtful details, this 3+1 bedroom, 4 bathroom home offers an abundance of space, flexibility and opportunity. upon entry through the foyer, you're greeted by a stunning grande dining room featuring built in cabinetry, gleaming hardwood floors, crown moulding, pot lights and elegant architectural columns. The bright living room showcases a fireplace and generous windows overlooking the beautifully appointed kitchen and breakfast area. The well-maintained kitchen features stainless steel appliances, Kitchen Island and a walkout to the expansive freshly painted deck, overlooking a private backyard oasis complete with interlock, a covered gazebo and hot tub. Upstairs, generously sized bedrooms provide exceptional comfort, while the primary retreat features double-door entry, a walk-in closet and 4-piece ensuite. The spacious upper-level family room offers incredible versatility, with a walkout to the large balcony and the potential to convert into a fifth bedroom if desired. The finished basement offers even more possibilities, with above-grade windows, a gas fireplace, bathroom and generous living space, plus a separate unfinished workshop/sauna area. With thoughtful configuration and existing garage access, the lower level presents exciting potential for a future secondary living space or rental suite, subject to applicable approvals. Complete with a double-car garage and extended driveway, this home offers ample parking and an unbeatable location close to schools, shopping, medical services, transit and everyday amenities, with easy access to Hwy 412, Hwy 401 and 407. A rare combination of elegance, privacy, flexibility and opportunity; this is one lucky buyer's chance to call North Whitby home in a beautiful house and at a spectacular value. (id:61476)
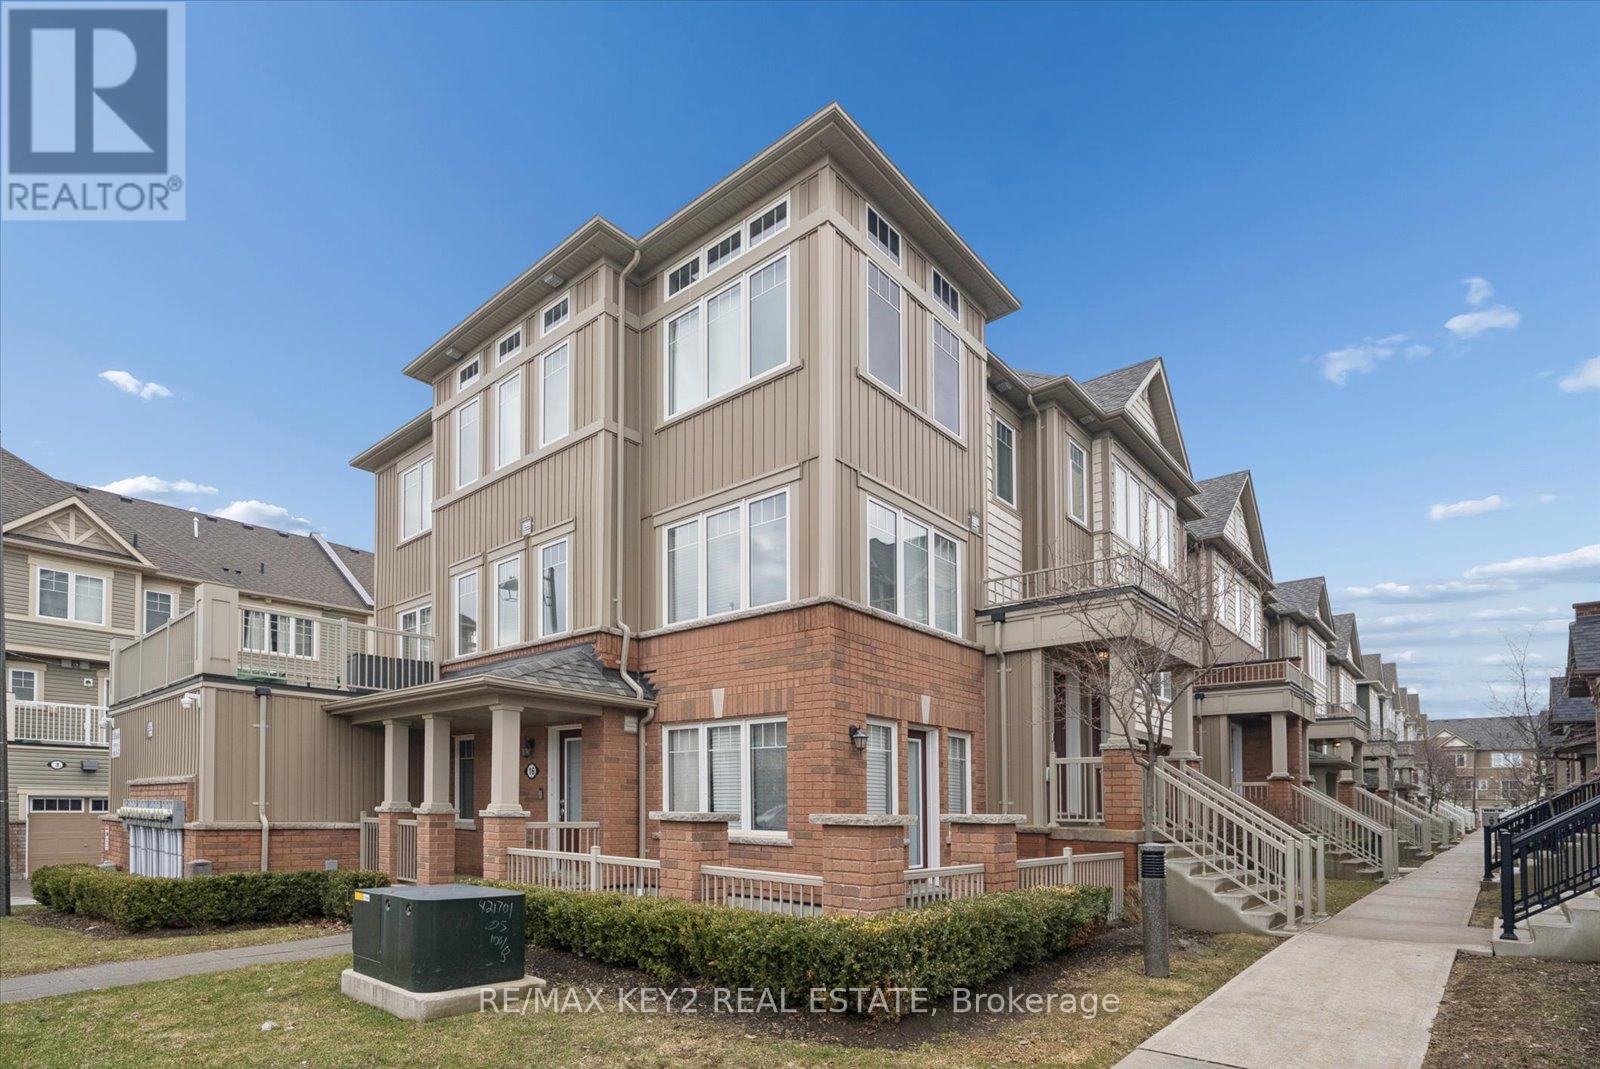
23 - 2500 Hill Rise Court
Oshawa, Ontario
Welcome to this beautifully upgraded, bright and spacious stacked townhome in Oshawa's highly sought-after Windfields community. Featuring 2 generously sized bedrooms, 3 modern bathrooms, and a built-in garage with direct interior access, this home offers the perfect blend of style and functionality.The open-concept main floor is designed for everyday living and entertaining, showcasing a modern kitchen with a large centre island, breakfast bar, pantry, and stainless steel appliances. The sun-filled great room features expansive windows, while the dining area walks out to a private terrace-perfect for relaxing or hosting. A convenient 2-piece powder room completes the main level.Upstairs, both bedrooms offer exceptional privacy with their own 4-piece ensuites. The primary bedroom includes a walk-in closet, while the second bedroom features spacious his-and-hers closets. Upper-level laundry adds everyday convenience.Thoughtfully upgraded throughout, this home includes vinyl flooring (2025), hardwood stairs (2025), pot lights in the living room and bathrooms (2025), backlit smart bathroom mirrors (2025), and a smart thermostat (2025). Additional updates include washer & dryer (2020), blinds (2020), and garage door opener (2020).Enjoy low-maintenance living with condo fees covering garbage pickup, snow removal, lawn care, ground maintenance, window cleaning, and dryer vent cleaning.Ideally located minutes from Ontario Tech University, Durham College, Costco, shopping, restaurants, and Highways 407, 412, and 401. Surrounded by parks and with new schools opening in 2026, this home is perfect for first-time buyers, families, or investors. (id:61476)
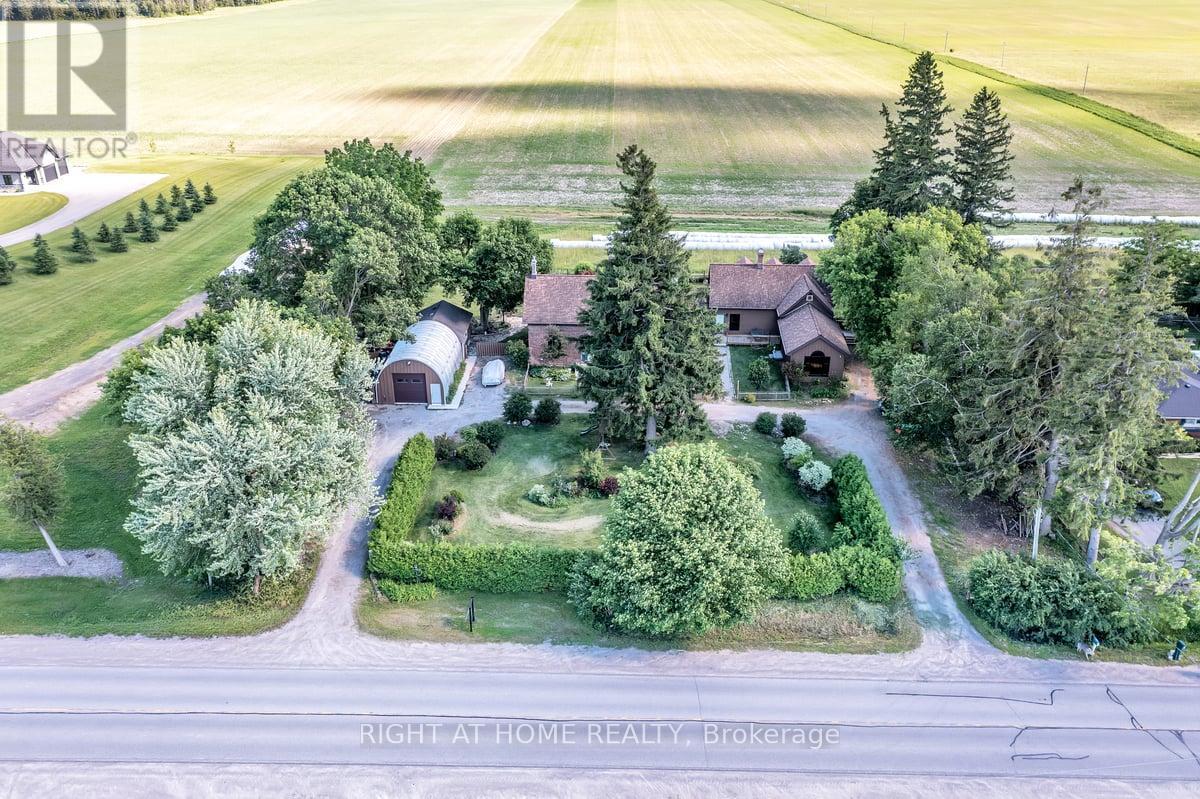
1320 King Street
Scugog, Ontario
Discover the timeless character and remarkable versatility of 1320 King Street, a beautifully preserved circa-1840 all-brick residence set on approximately one acre just minutes from downtown Port Perry and Lake Scugog. Offering over 6,500 sq. ft. of living space, this exceptional property combines historic charm and architectural character with the space and functionality of modern living. The expansive layout offers multiple living areas, generously sized bedrooms, an impressive library, and flexible spaces that can adapt to a variety of lifestyles. Formerly operated as a bed and breakfast, the home presents exciting possibilities for multi-generational living, a home-based business, live-work arrangements, or simply providing a large family with room to live and gather comfortably under one roof. The property continues to impress outdoors with mature trees, established gardens, and a peaceful, private setting. A standout feature is the detached heated 30' x 20' Quonset-style garage with an additional 20' x 25' workshop/storage area, 2-piece bathroom, high ceilings, and ample workspace-ideal for tradespeople, entrepreneurs, hobbyists, collectors, or vehicle enthusiasts. Numerous updates provide peace of mind, including a Generac whole-home generator with automatic transfer switch, upgraded 200-amp electrical service, all new windows throughout and new eavestroughs and downspouts with LeafFilter protection. Additional improvements include upgraded insulation, new decks, water filtration and softener systems, and more. With its rich history, exceptional scale, versatile layout, extensive workspace, and proximity to Port Perry's shops, restaurants, waterfront, schools, and amenities, 1320 King Street offers a truly unique opportunity to own a property with character, functionality, and endless potential. (id:61476)

81 Garden Street
Whitby, Ontario
Exceptional Ravine Retreat with Incredible Multi-Generational & Investment Potential! Nestled on a premium ravine lot in the heart of Whitby, this unique hillside bungalow offers 2485sqft of living space over three finished levels of versatile living space designed to adapt to your family's needs. Featuring 5 spacious bedrooms, 3 bathrooms, multiple living areas, with each level having it's own separate entrance, this home presents an outstanding opportunity for multi-generational families, investors, or those seeking future income potential. The main level offers an inviting open-concept layout with a family-sized eat-in kitchen complete with Stainless Steel Appliances, Lots of Cupboards & Granite Countertops. Spacious living & dining areas, and a walk-out to a spectacular multi-level deck with gas hook-up overlooking the tranquil ravine, the perfect relaxing or entertaining spot. The primary bedroom features its own ensuite, while two additional bedrooms and a full bathroom complete the main level. The bright walk-out lower level includes two additional bedrooms, a full bathroom, an expansive family room with fireplace, and direct access to the multi-level deck. The finished basement offers a large recreation room with walk-out to a private patio, creating additional flexible space for extended family, home office, recreation, or future living quarters. Built into a natural slope, each of the home's three levels enjoys its own exterior entrance, making this an exceptional candidate for extended families, in-law living, or future income-generating. Enjoy the privacy of a ravine, mature trees, and peaceful outdoor living from every level while remaining just minutes from Downtown Whitby, GO Transit, Highway 401, schools, parks, restaurants, shopping, and every major convenience. A rare opportunity offering lifestyle, flexibility, and long-term investment potential in one of Whitby's most desirable established neighborhoods. (id:61476)

1524 Amberlea Road S
Pickering, Ontario
POWER OF SALE - PROPERTY BEING SOLD IN "AS IS, WHERE IS" CONDITION.Located in a lovely, established family neighbourhood, this spacious home features a double-car garage, 3+1 bedrooms, and 4 bathrooms.The main floor offers an eat-in kitchen with a walkout to the backyard, a comfortable familyroom with fireplace, and separate formal living and dining rooms.The second floor features a generous primary bedroom with a 3-piece ensuite and walk-incloset, two additional good-sized bedrooms, and a 4-piece family bathroom.The finished basement provides additional living space with a recreation room, kitchen,additional bedroom, and 3-piece bathroom.Conveniently located close to schools, public transit, shopping, parks, and other amenities,with easy access to Highways 401 and 407.Property is being sold under Power of Sale and is offered in "As Is, Where Is" condition.Buyer and Buyer's Agent to conduct their own due diligence and satisfy themselves with respectto all aspects of the property. (id:61476)

167 Simpson Road
Ajax, Ontario
Welcome to 167 Simpson Rd-a bright, incredibly spacious, and carpet-free detached bungalow situated on a premium corner lot in sought-after South East Ajax! Designed with unmatched versatility, this home offers 3+1 bedrooms, 2 full bathrooms, 2 full kitchens and multi- generational living or income potential. MAIN LEVEL: Step into an expansive open-concept living and dining area featuring rich dark laminate floors, pot lights, large windows that flood the home with natural light and a striking stone feature wall with a built-in electric fireplace. The renovated chef's kitchen boasts quartz countertops, dark shaker cabinetry, a tile backsplash, breakfast island, stainless steel appliances and a convenient walk-out directly to the side yard. Three spacious main-floor bedrooms feature matching laminate flooring and ample closet space. The updated 4-piece main bathroom features a vanity and a glass shower enclosure with an integrated body-jet massage panel system. LOWER LEVEL (IN-LAW SUITE POTENTIAL): Featuring a dedicated separate entrance, the fully finished lower level includes pot lights throughout, a full 2nd kitchen with tile flooring complete with a black stove and stainless steel fridge and microwave, a generous recreation room, a home gym/office space, a full 4- piece bath and a 4th bedroom complete with custom built-in wooden vanity cabinetry. Excellent under-stairs and cold room storage! OUTDOOR OASIS & PARKING: Enjoy a private backyard retreat with a covered gazebo, outdoor bar/lounge deck, interlocking patio, and manicured gardens. Parking for up to 9 vehicles! Minutes to the lake, Lakeridge Health Hospital, Hwy 401 & Ajax GO Station, and steps to local parks, scenic trails, and top-rated schools. (id:61476)