

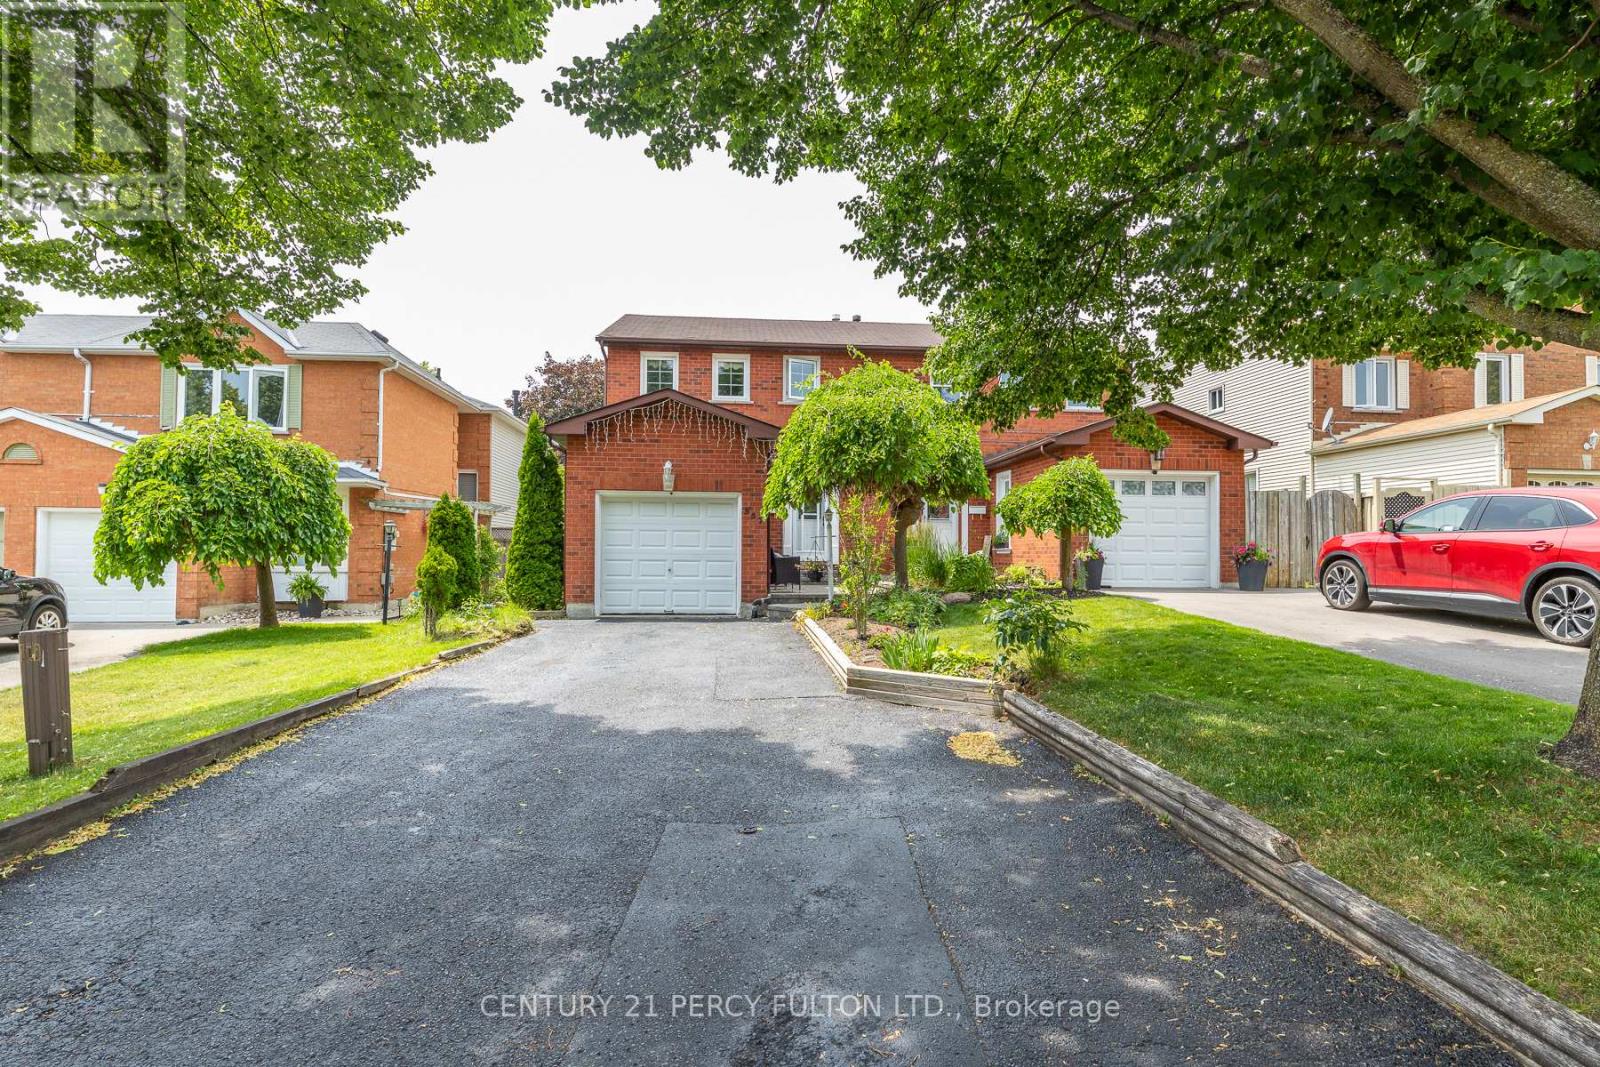
557 Cobblehill Drive
Oshawa, Ontario
Welcome to 557 Cobblehill Dr. This home offers a 3 + 1 Bedrooms 2 Baths situated on a Deep Lot (244.84 FT) Backing on to Harmony Creek Trail. & Finished Basement with Bedroom and 3pc Bath walk out to Deck from Dining Room. Clean and Functionally Home, Single attached Garage. mins away from transit, schools, park and shopping show and sell. (id:61476)
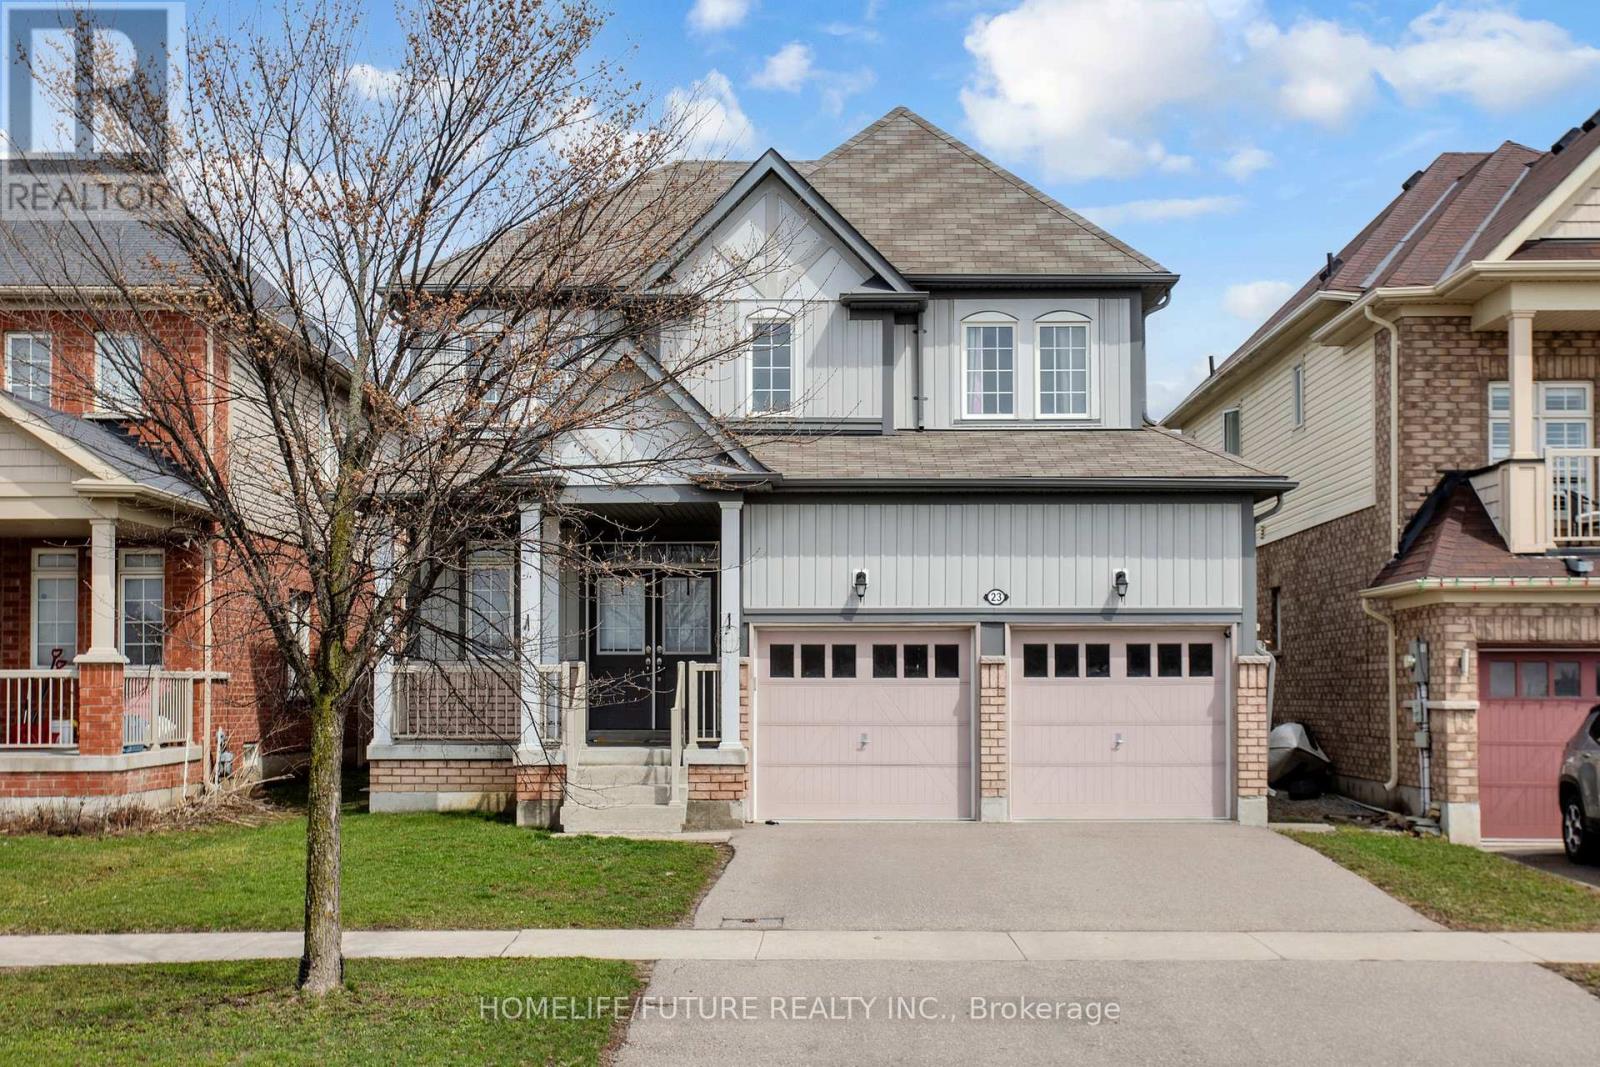
23 Edwin Carr Street
Clarington, Ontario
Welcome To Stunning 4 Bedroom and 3 Washroom Detatched House In The Highly Sought After Location In Bomanville With Easy Access To 401 And 407 Highways. Close Vicinity To Schools, Shopping And Entertainment. Approx 2376 Sq Home In A Family Friendly Neighbourhood. Features Include: Double Door Entry, 9 Ft Ceiling, Large Master Bedroom With 5pc Ensuite. (id:61476)

4 - 1415 Fieldlight Boulevard
Pickering, Ontario
End Unit, 4+1 (Plus One can also be used as a family room Or 5th Bedroom), 4 Washrooms, Over 1900 Sq Ft One Of The Largest Units In The Area, Prim Bedroom With 3 Pc Ensuite. Finished Basement With 2 Pc Washroom. Gas Heating Central Air Conditioning. Separate Laundry Room Walk Out From Living Room To Fenced Yard, Recent Upgrades Include Stairs (2026) Fresh Paint (2026) Basement Flooring, Foyer Flooring (2026) Powder Room (2024) Guest Washroom (2022) Ensuite Washroom (2021) Crown Moulding (2019) Shingles (2024), Amenities In The Area Incldue Pickering Town Centre, Rec Centre, Schools, Churches, Parks, Go Train Stain, Transit, Shopping, Mins To Hwy 401. Show + Sell (id:61476)

1 North Garden Boulevard
Scugog, Ontario
Welcome to this stunning 4-bedroom, 4-bathroom detached home, thoughtfully designed for modern family living. Showcasing premium upgrades throughout, this home features " wide plank engineered hardwood flooring, quartz countertops with an extended backsplash, upgraded light fixtures, sleek modern door hardware, and stainless steel appliances. Situated in a family-friendly neighbourhood in Port Perry, this spacious residence offers the perfect blend of style, comfort, and functionality. With generous living space and high-end finishes throughout, this home is ideal for growing families and is sure to impress! (id:61476)
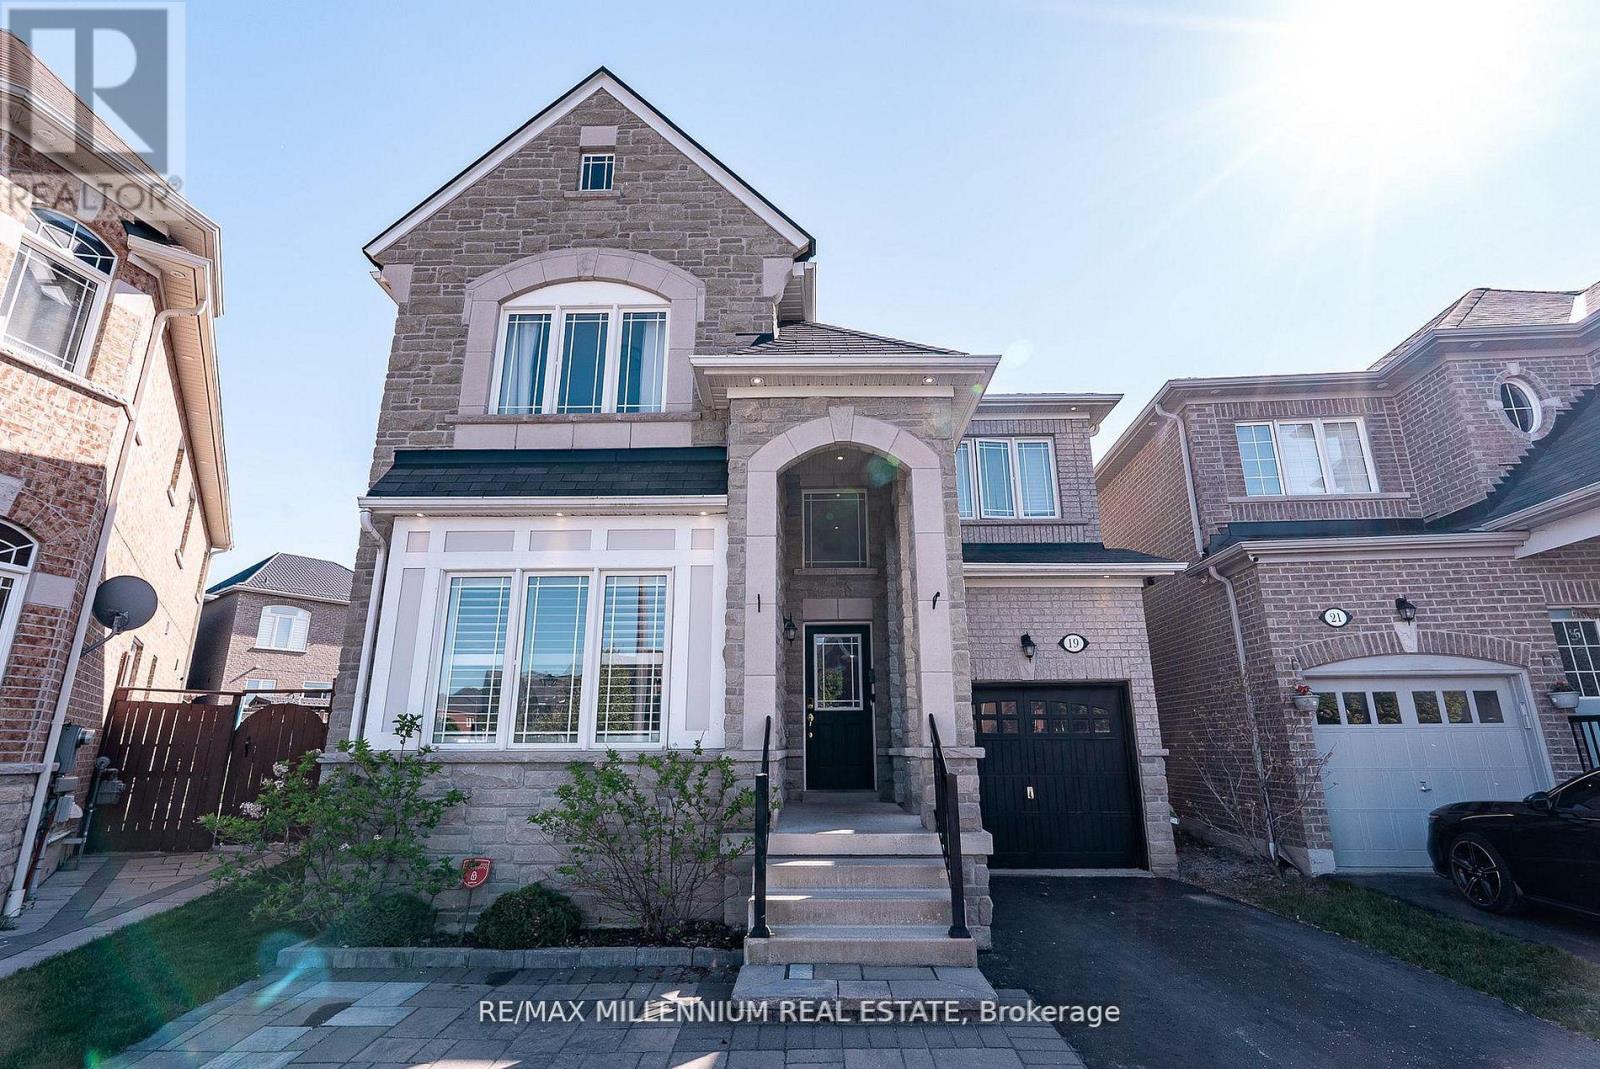
19 Bellotti Crescent
Ajax, Ontario
Beautifully Maintained Detached 4-Bedroom Home Situated On An Extra-Large Pie-Shaped Lot! This Spacious Family Home Features An Extended Driveway With An Additional Parking Space And Stunning Hardwood Floors Throughout The Main Level Complemented By Elegant 9-Ft Ceilings. The Bright And Inviting Family Room Showcases A Stylish Feature Stone Wall Perfect For Entertaining Or Relaxing With Family. The Upgraded Modern Kitchen Is Designed For Both Style And Functionality, Featuring Brand New Stainless Steel Appliances, Ample Cabinetry, And A Spacious Centre Island Perfect For Meal Preparation, Casual Dining, And Hosting Family Gatherings. Upstairs Features Laminate Flooring Throughout And Boasts 4 Oversized Bedrooms Providing Ample Space For Growing Families, Home Offices, Or Guest Accommodations. The Unfinished Basement Awaits Your Creative Vision With Endless Potential To Customize Additional Living Space, Recreation Area, Gym, Or Income Suite. Ideally Located Close To Top-Rated Schools, Public Transit, Major Highways, Shopping, Grocery Stores, And Everyday Amenities. A Fantastic Opportunity To Own A Spacious Home On A Premium Lot In A Highly Desirable Family-Friendly Community! (id:61476)
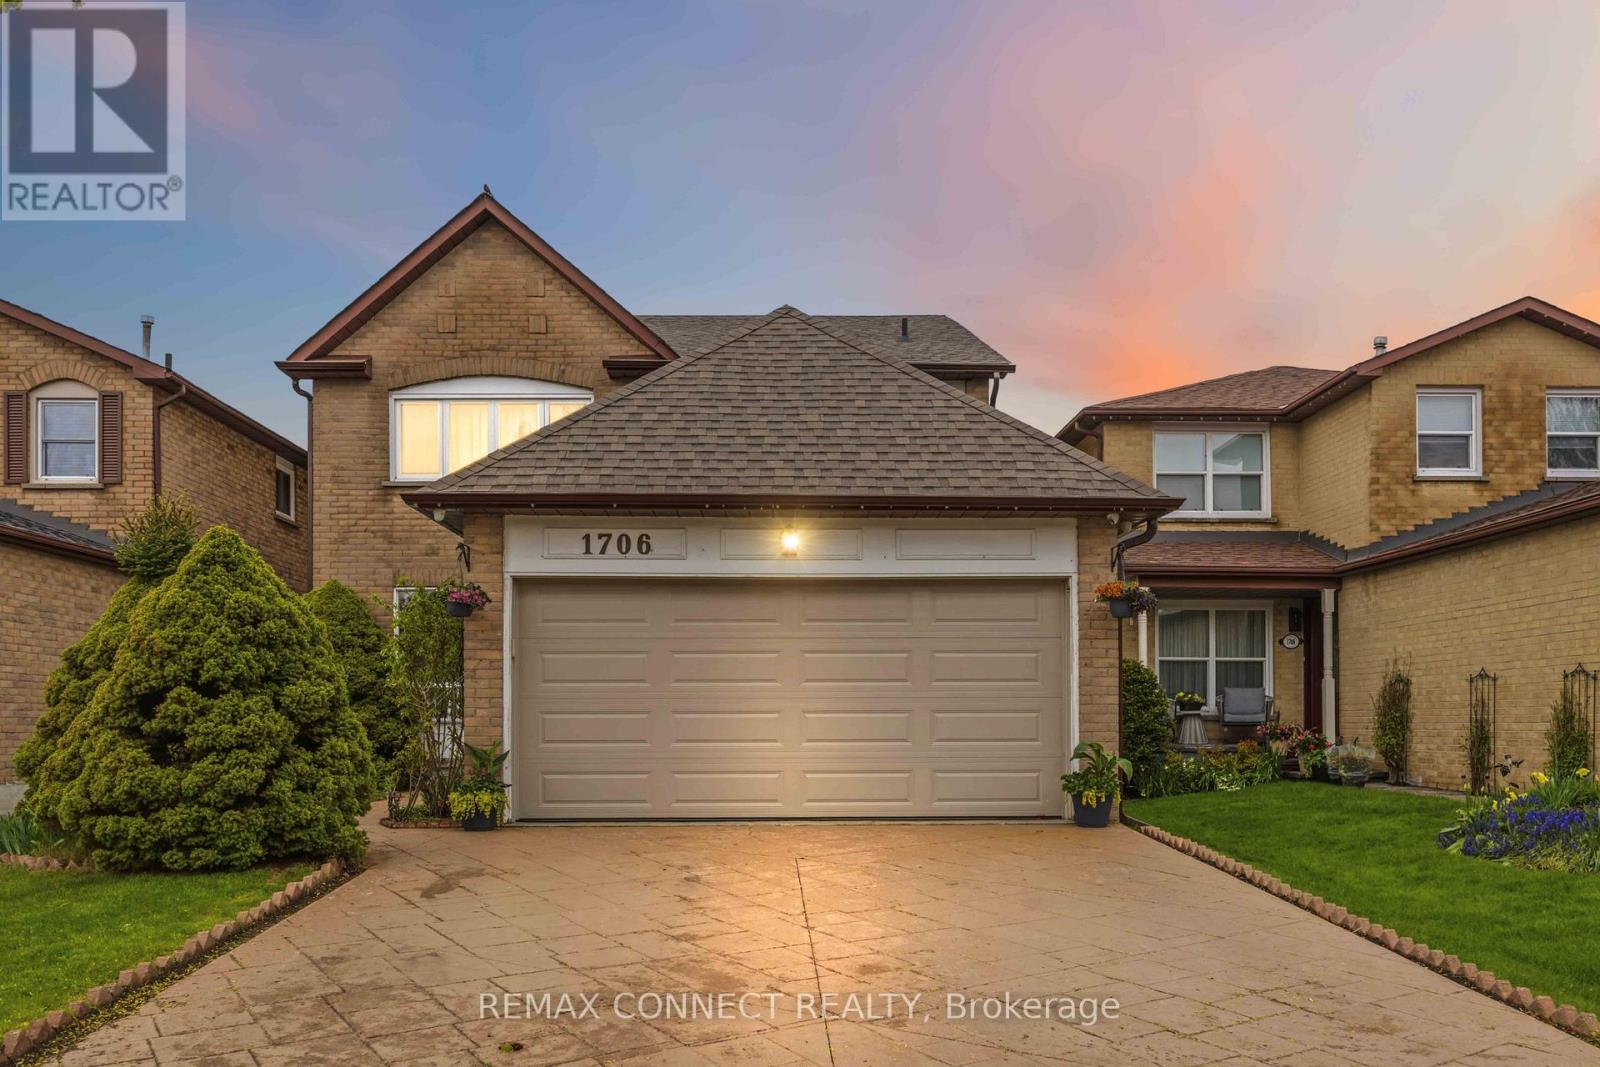
1706 Woodside Lane
Pickering, Ontario
Located in the heart of Pickering's prestigious Amberlea community, this beautifully maintained detached home offers more than 3,000 sq. ft. of comfortable, thoughtfully designed living space-perfect for families of all sizes. The second floor features four generous bedrooms with hardwood flooring, along with a refreshed main bathroom (2017) and a stylishly updated primary ensuite (2023).The main floor underwent an extensive renovation, creating a bright, open atmosphere that connects the kitchen and family areas seamlessly. Double French doors give the den a quiet, functional feel. Downstairs, the fully finished basement-with its own full bathroom and separate laundry room-adds even more room for gatherings, hobbies, or extended family. A sump installation in 2023 provides an added layer of assistance and protection to the foundation. Outside, stamped concrete enhances the driveway and front walkway, while the backyard offers a cozy space to unwind, complete with a vegetable garden and gas BBQ hookup. Security cameras and motion detectors around the home provide added comfort and peace of mind. With a double-car garage (including loft storage) and parking for four more vehicles, there's plenty of room for everyone. Surrounded by parks, schools, shopping, and community amenities, this move-in-ready home is truly designed for modern family living. (id:61476)

30 - 1701 Finch Avenue
Pickering, Ontario
Executive Townhome in beautiful condition. Large Living/Dining area with hardwood floors, pot lights, 9 foot ceiling and double door opening to Juliette Balcony! A beautiful eat-in kitchen with stainless appliances, granite counters, island and walk-out to deck for bbq'ing. 3 large bedrooms, full ensuite in primary, finished basement could be 4th bedroom, home office or teenage hangout. Conveniently located near the 401 hwy, shopping and transit. (id:61476)
1473 Greenvalley Trail
Oshawa, Ontario
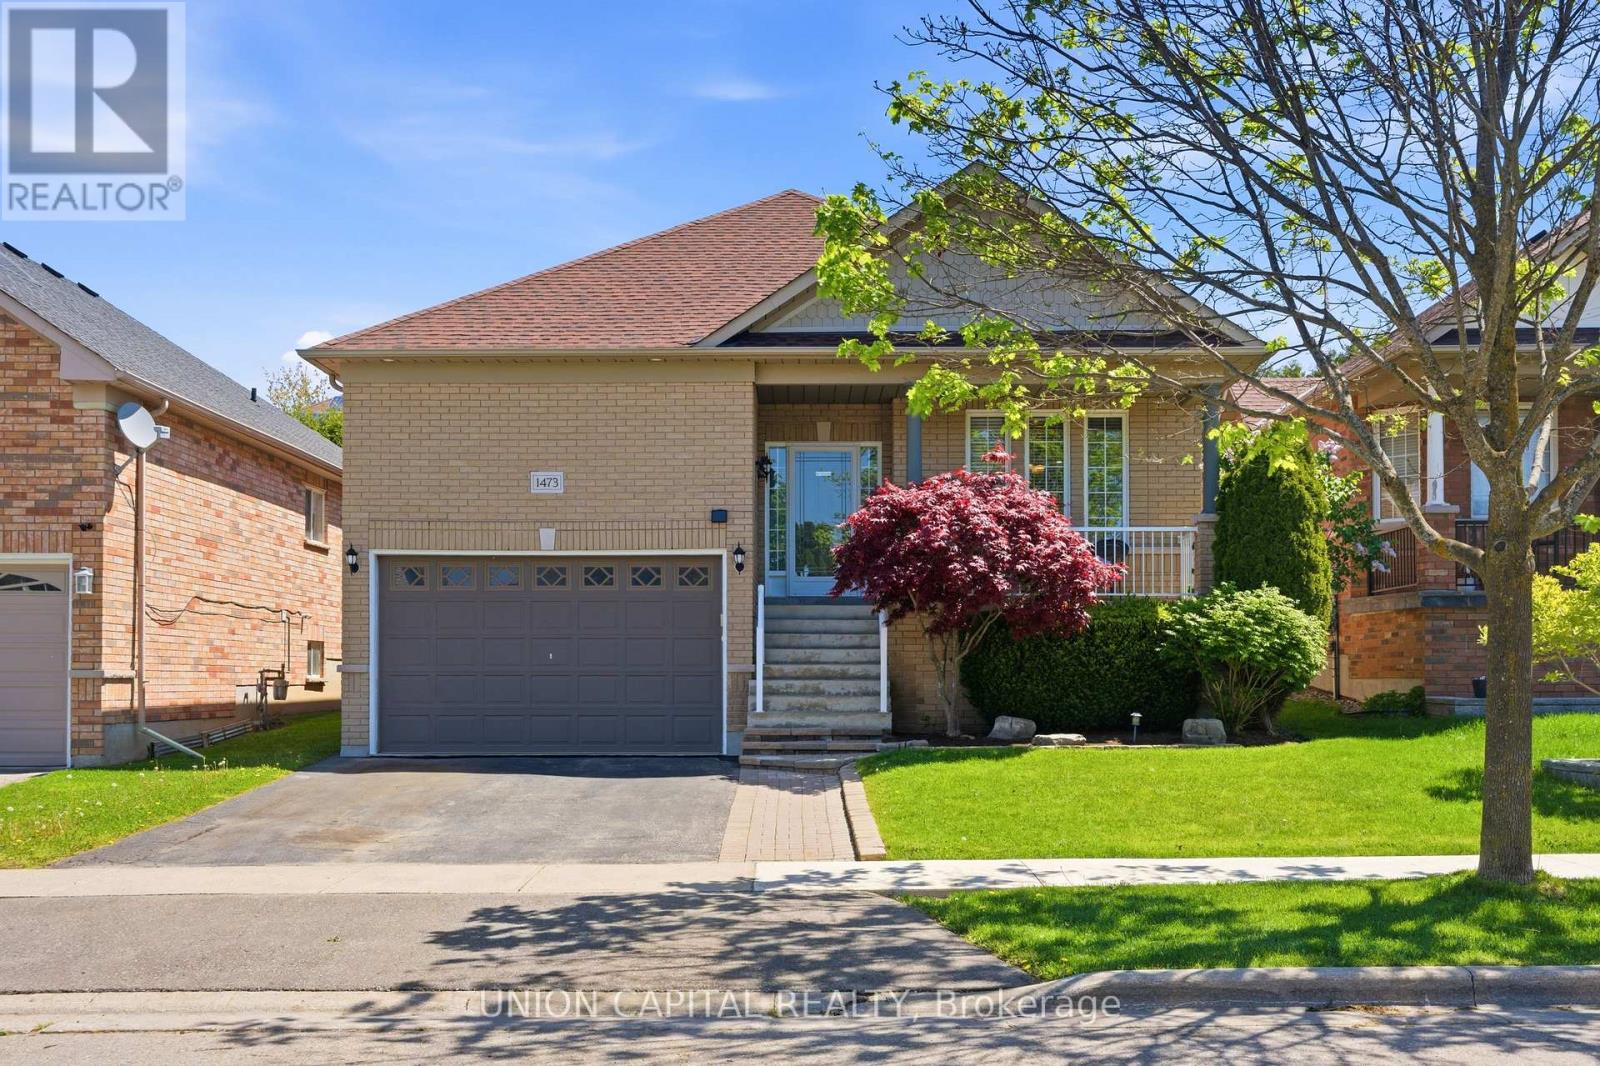
Welcome to 1473 Greenvalley Trail! A stunning, move-in-ready family home in a highly sought-after North Oshawa neighbourhood. This exceptional property offers the ultimate blend of modern upgrades, backyard luxury, and incredible multi-generational living potential. Step inside to a bright and inviting main floor featuring gleaming hardwood floors and sleek, modern pot lights that perfectly illuminate the space. At the heart of the home is a beautifully updated kitchen, complete with newer appliances, quartz counters, ample cabinetry, and a layout designed for both everyday family meals and entertaining guests. The true game-changer of this property is the fully finished lower level. Featuring a private, separate side entrance, the basement boasts a self-contained 1-bedroom in-law apartment-the ideal setup for extended family, older teenagers, or a private guest suite. But the space doesn't stop there! The lower level also includes an additional, massive open-concept rec room or 3rd bedroom separate from the private self-contained in-law apartment. Whether you need a home office, a private gym, a playroom, or a secondary primary suite, this bonus flex space easily adapts to your growing family's exact needs. Step outside into your own private summer oasis. The fully fenced backyard is an entertainer's dream, highlighted by a gorgeous semi-inground pool. Just imagine hosting weekend family BBQs, relaxing on the deck, and enjoying private staycations all summer long. Located in a fantastic, family-friendly community close to parks, top-rated schools, shopping, and major transit routes. Homes offering this rare combination of premium interior upgrades, a private pool, and a fully functional in-law suite do not last long. Don't miss your chance to make this dream home yours! (id:61476)
2685 Highway 28
Port Hope, Ontario
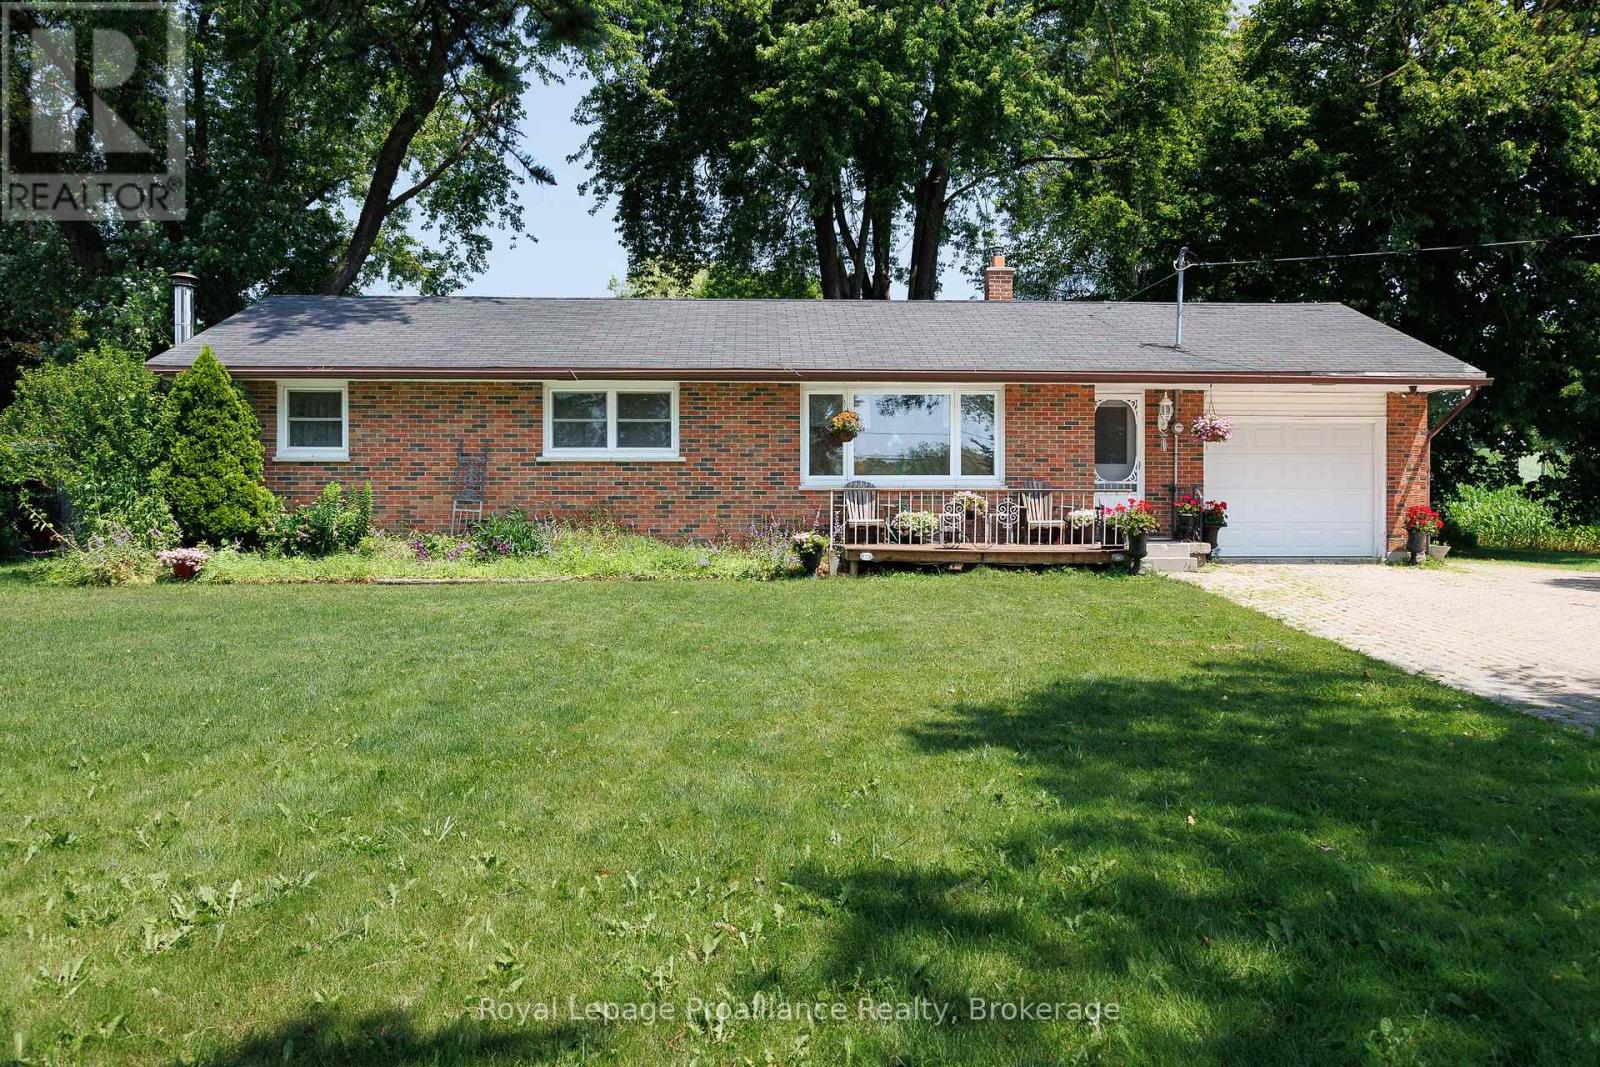
Opportunity meets convenience with this 3-bedroom, 1-bath bungalow situated on 1.191 acres in a highly accessible location. Just minutes to town and with quick access to Highway 401, this property is ideal for commuters, entrepreneurs, or anyone looking for a property that offers flexibility for work, hobbies, and everyday living. Inside, the home offers a practical layout with three comfortable bedrooms and a bright, inviting living space ready for your personal touch. The full basement features high ceilings and offers a great opportunity to create additional living space tailored to your own needs and lifestyle. Outside, the expansive lot offers plenty of room for gardening, recreation, future projects, or additional outdoor storage. At the rear of the property, you'll find a detached shop with excellent potential for a home-based business, tradesperson, hobbyist, or anyone in need of dedicated workspace. The property's frontage and visibility make it especially attractive for those seeking a location with exposure while still enjoying the benefits of a larger country lot. Whether you're searching for your next home, a property that supports your business or hobbies, or a place with room to grow, this versatile offering combines space, opportunity, and a location that keeps you connected to everything you need. (id:61476)
8 - 137 Furnace Street
Cobourg, Ontario
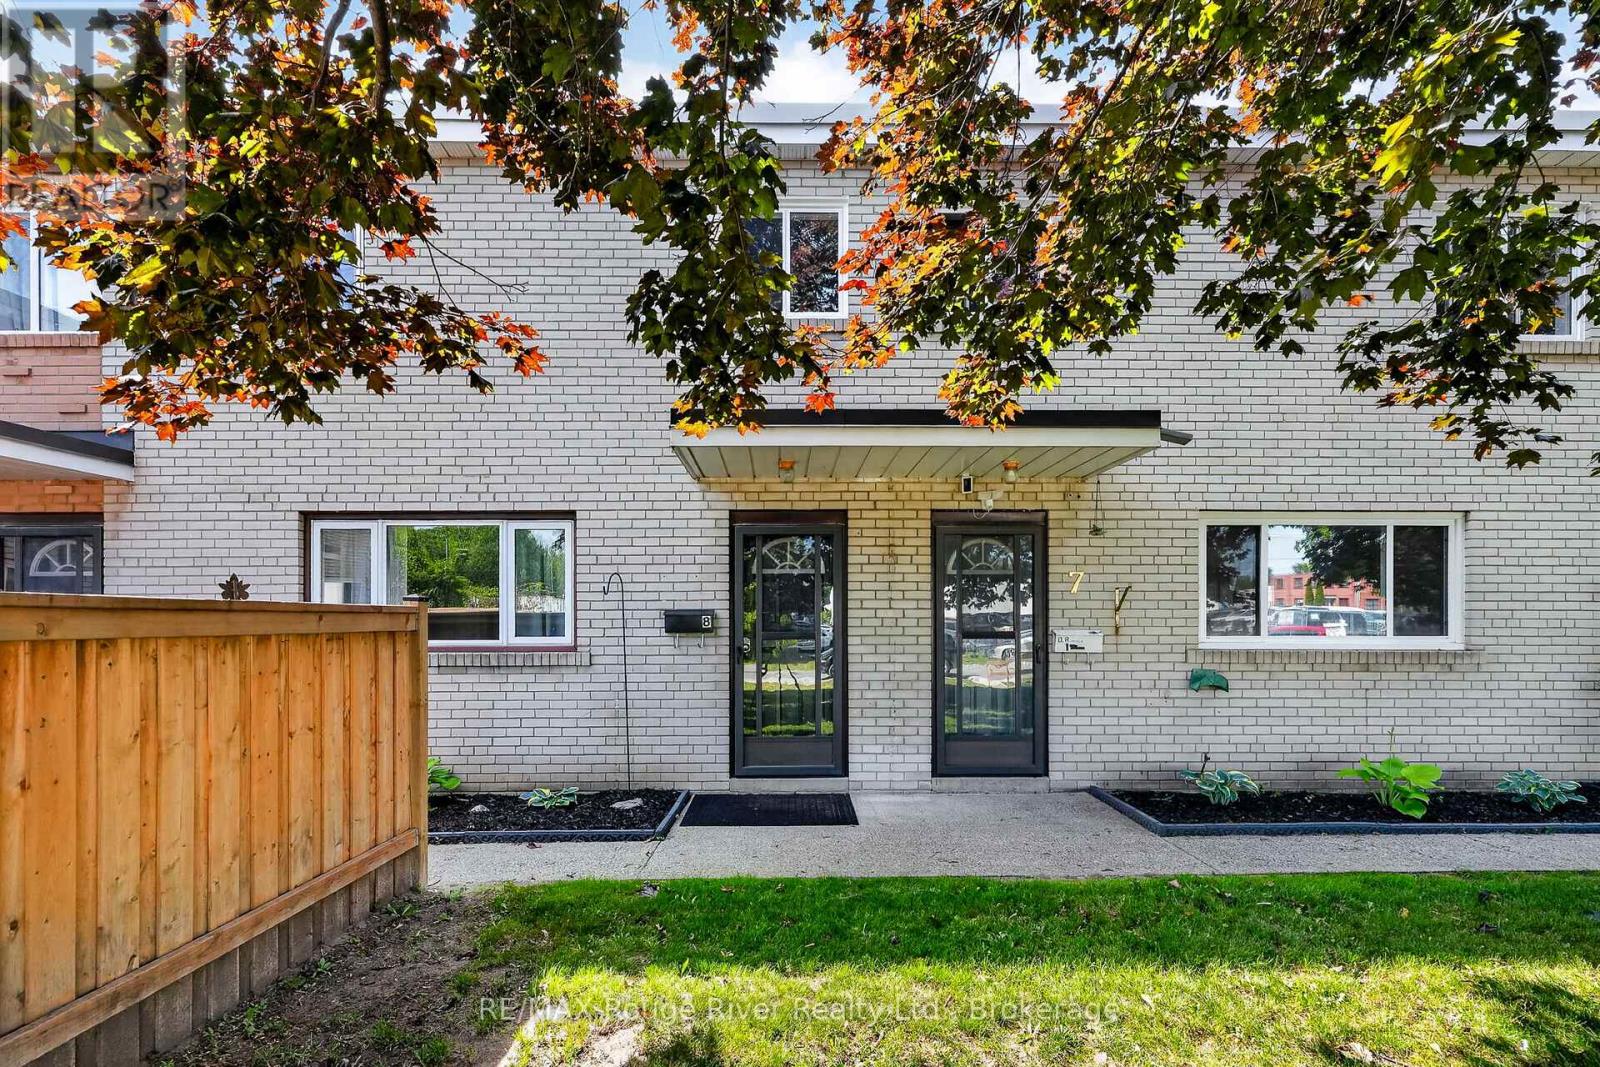
Welcome to easy, low-maintenance living in this beautifully maintained townhouse condominium, where bright, functional spaces and a private backyard come together in one of Cobourg's most convenient locations. The inviting main level is designed for both everyday living and entertaining, featuring warm hardwood flooring and an open-concept living and dining area filled with natural light. The well-appointed kitchen offers ample cabinetry and workspace while overlooking the backyard, creating a layout that's as practical as it is welcoming. Upstairs, three well-proportioned bedrooms provide flexibility for growing families, overnight guests, or a dedicated home office. The spacious primary bedroom offers a peaceful retreat with generous closet space, while the four-piece bathroom comfortably serves the upper level. The partially finished basement provides excellent storage and additional living space tailored to your needs. Step outside to enjoy your own private, backyard and deck, the perfect place to relax with a morning coffee, entertain friends, or enjoy warm summer evenings. Ideally situated just minutes from historic downtown Cobourg, Victoria Beach, the waterfront, parks, schools, shopping, restaurants, Northumberland Hills Hospital, and Highway 401, you'll enjoy the perfect balance of convenience and community. Whether you're purchasing your first home, looking to simplify your lifestyle, or expand your investment portfolio, this is an opportunity not to be missed. *Some photos are virtually staged (id:61476)
11 Addison Street
Brighton, Ontario
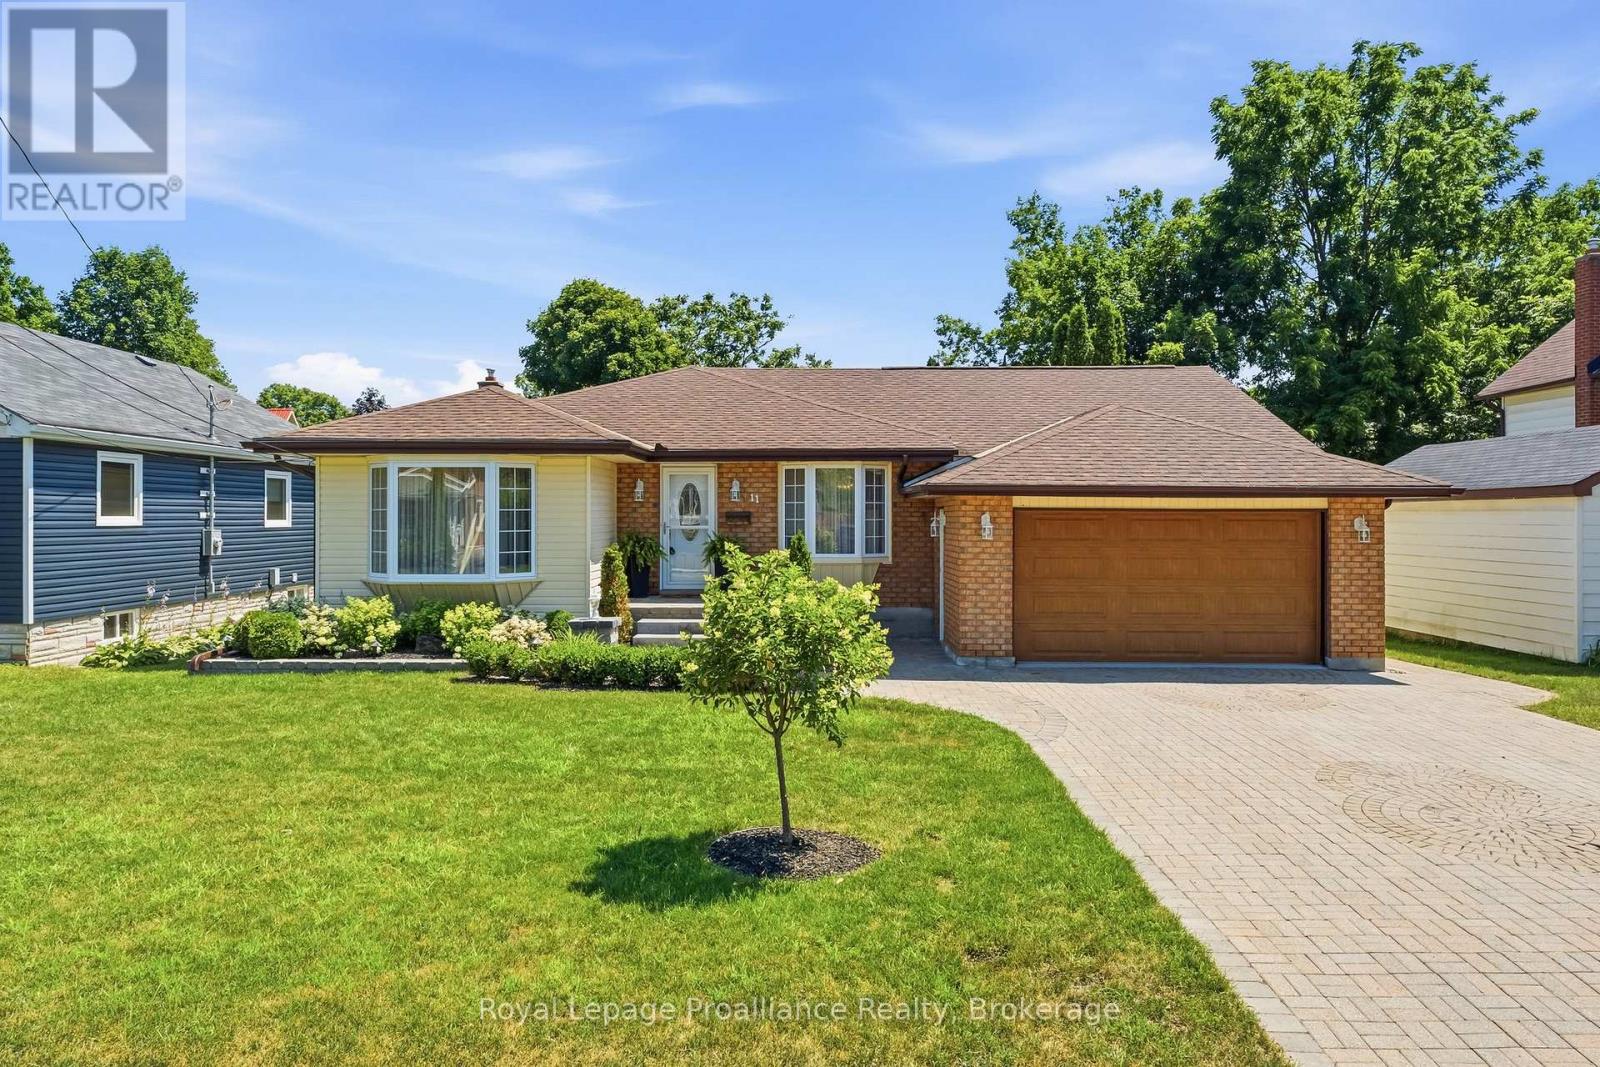
Welcome to 11 Addison Street in the charming community of Brighton! This beautifully designed bungalow offers an exceptional, flow-through main level layout perfect for both daily living and effortless entertaining. Let's begin with the star of the show...your private backyard oasis featuring a heated sparkling in-ground pool, sprawling interlocking stone patio and large wood deck. This fully fenced and beautifully landscaped yard is a retreat designed for ultimate summer entertaining and relaxation! Step in from the welcoming front porch into a bright foyer and spacious living room providing a quiet area to unwind, while the formal dining area sits ready for family gatherings. At the heart of the home is the expansive, centrally located eat in kitchen, which flows naturally into a massive, light-filled family room that serves as the ultimate gathering space complete with a convenient powder room. Step outside the patio doors to experience seamless indoor-outdoor living with a sprawling rear deck and an impressive, oversized sunroom-ideal for enjoying peaceful summer evenings. Tucked away for maximum privacy, the quiet bedroom wing features three comfortable bedrooms and a full central bathroom. Completing this highly functional main floor is a spacious, attached double-car garage with direct indoor access. The lower level is versatile space, offering inlaw potential, featuring a spacious recreation room complete with a cozy gas fireplace and a convenient wet bar, perfect for hosting. This level also includes a dedicated laundry room, a full bathroom and expansive areas for storage and workshop space. Notables: heated pool, insulated & heated garage, AC, central vac and so much more! Brighton offers all amenities and an active lifestyle community with Rec Centre, Curling Club, Music In The Park, Tennis & Pickleball Courts, YMCA, Lake Ontario & Presqu'ile Provincial Park. Easy access to 401, just under an hour to the Oshawa GO and 20 minutes to the VIA in Cobourg! (id:61476)
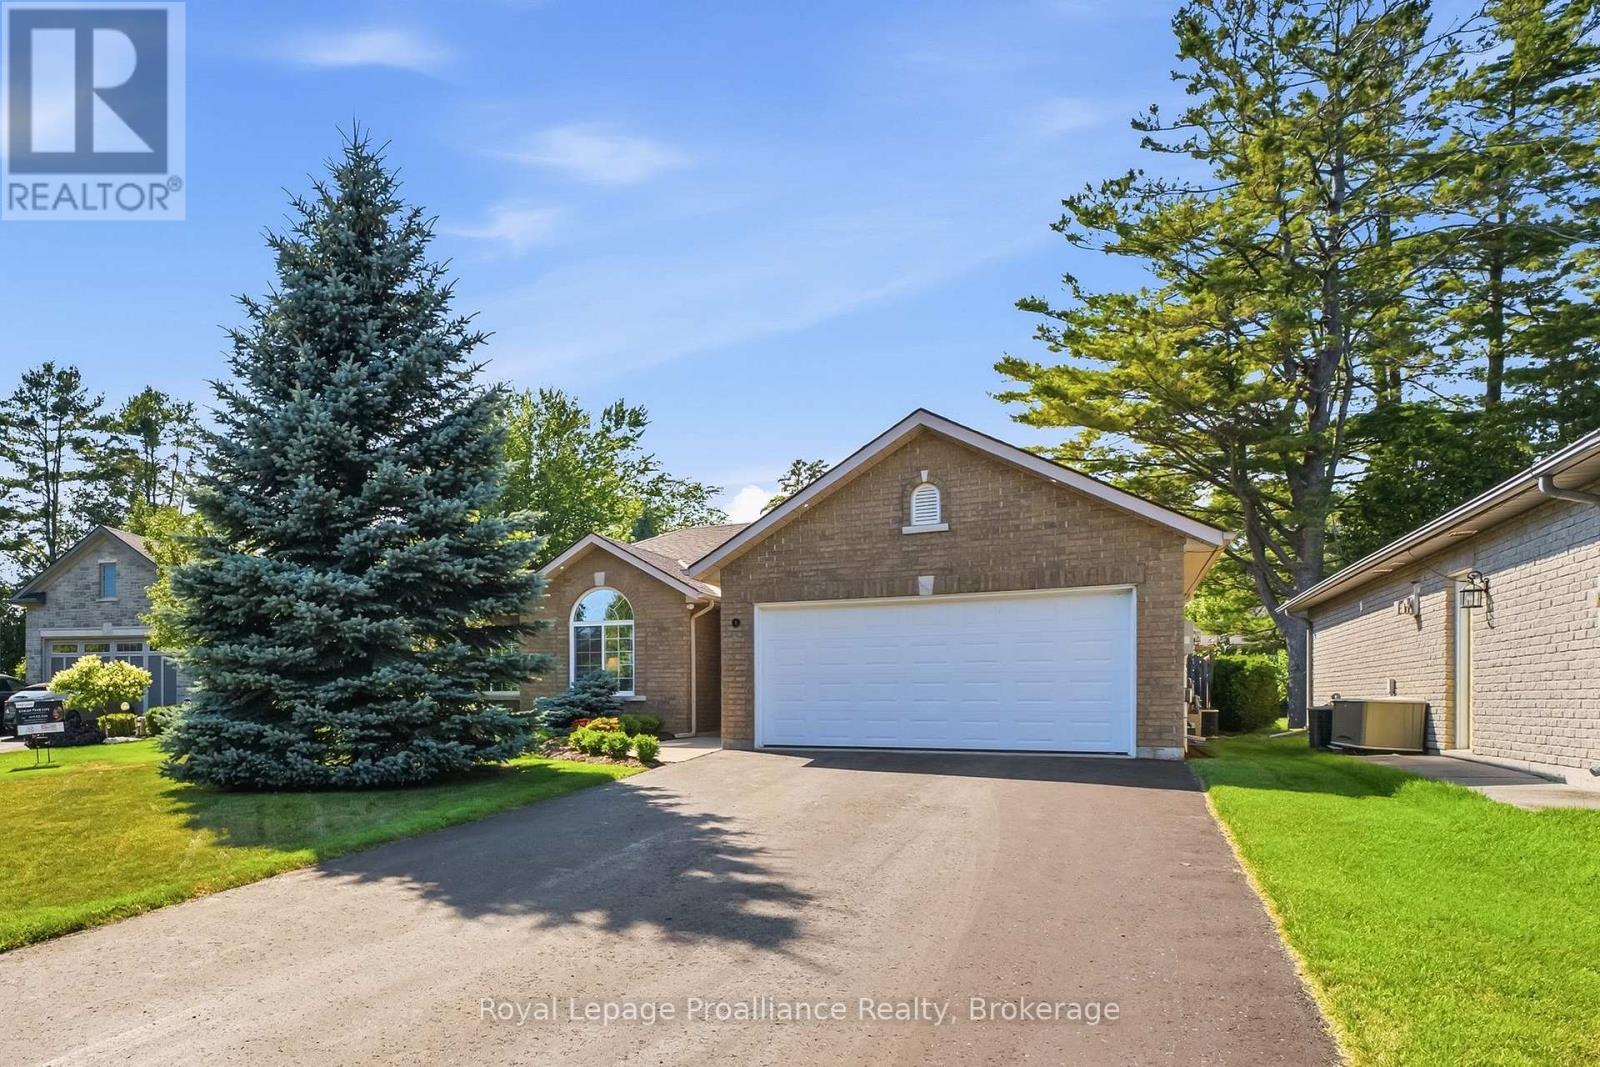
4 Birch Court
Brighton, Ontario
Welcome to 4 Birch Court, an immaculate R-2000 energy-efficient bungalow nestled on a quiet, desirable court in the Town of Brighton along Lake Ontario. Designed for effortless main-level living, this home beautifully blends a highly functional interior with a private outdoor retreat. Step inside a welcoming foyer that opens into a spacious and open-concept living room, a bright dining area and a modern kitchen. Sliding glass doors lead out to a massive patio that has recently been extended, perfect for lounging, al fresco dining and hosting summer BBQs. The thoughtful bedroom layout positions the Primary Suite privately at the rear of the home, complete with a walk-in closet and a private four-piece updated ensuite bath. Two further bedrooms, a full bathroom and a dedicated office space sit near the front of the home, offering the perfect work-from-home setup. Practical features include main-floor laundry room & sink with adjacent utility space, and convenient inside entry from the spacious double-car garage. Find even more storage space via easy access to garage attic. Outside, the fully fenced, park-like backyard oasis is a true showstopper, boasting a lush, manicured lawn, gorgeous landscaping, a decorative pergola for shade and mature trees that provide exceptional natural privacy. Numerous recent 2025 updates include: new hard floors, hardware throughout, air exchanger, water softener, quartz counters in kitchen and bathrooms, seamless backsplash, sinks & plumbing fixtures, 2 electric fireplaces, irrigation, landscaping & extended patio...a truly turn-key opportunity awaits you! Brighton provides a full complement of amenities and recreational options, including Presqu'ile Provincial Park, beaches, hiking trails, shopping, marinas, Rec Centre, Curling Club, Music-In-The-Park weekly summer concerts, Tennis & Pickleball Courts and the YMCA. Easy 401 access for commuters, just under an hour to the Oshawa GO and 20 minutes to the VIA in Cobourg! (id:61476)