

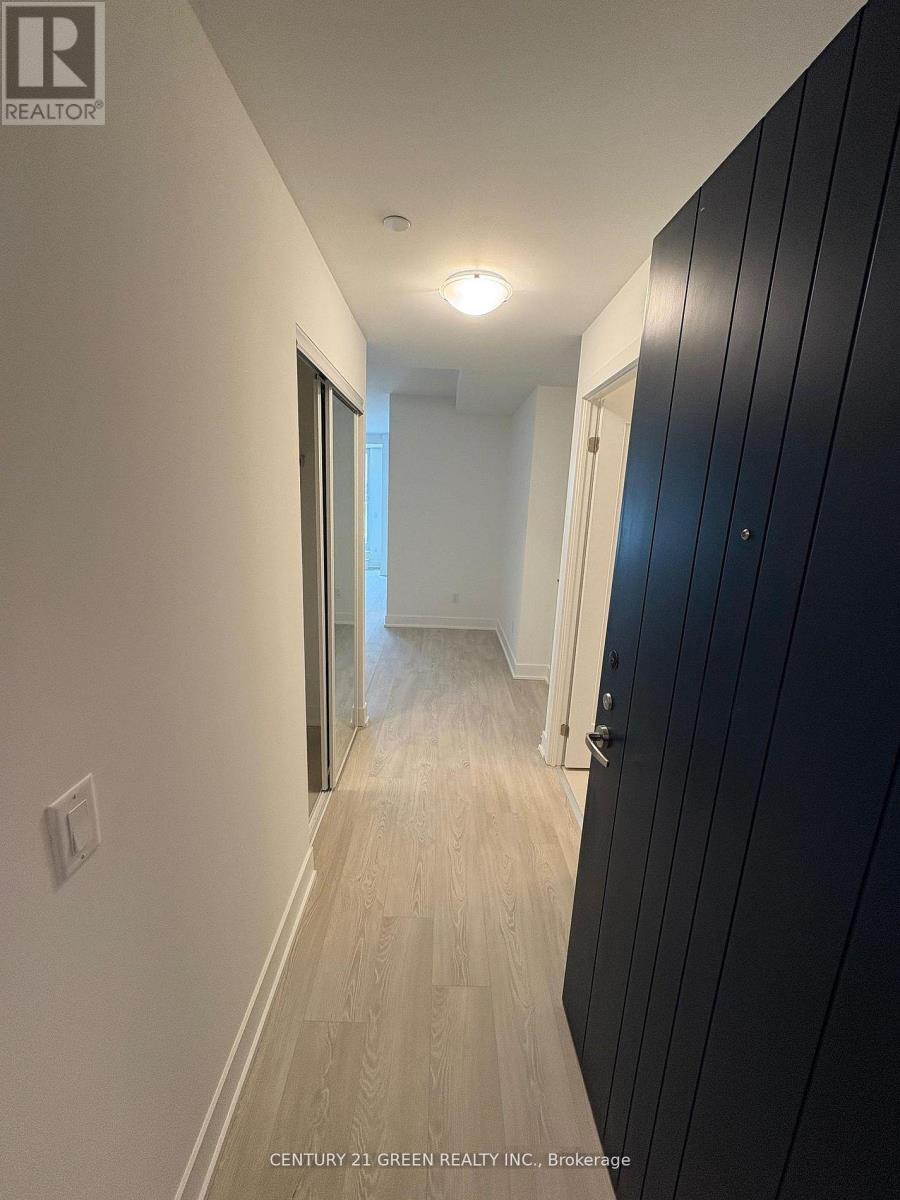
219 - 2545 Simcoe Street N
Oshawa, Ontario
Welcome to this brand new, beautiful 2-bedroom, 2-bathroom condo in one of the finest and most luxurious modern residences in North Oshawa! This stunning suite offers over 800 sq. ft. of bright, functional living space with a rare east-facing exposure and a spacious private balcony, perfect for enjoying morning sun and open views. Thoughtfully designed with an efficient, no-wasted-space layout, the unit features an open-concept living and dining area complemented by floor-to-ceiling windows that flood the space with natural light. The contemporary kitchen is equipped with stainless steel appliances, quartz countertops, sleek cabinetry, and premium finishes, seamlessly blending style and practicality. The split-bedroom design enhances privacy, making it ideal for families, professionals, first-time buyers, or investors seeking strong rental potential. Residents enjoy premium, resort-inspired amenities including a 24-hour concierge, elegant lobby, fully equipped fitness centre with weight and cardio rooms, yoga studio, party room, pet spa, business centre, guest suites, rooftop terrace garden with BBQ and lounge seating, and ample visitor parking. Strategically located just minutes to Durham College and Ontario Tech University, and steps to a newly developed plaza featuring restaurants, salons, LCBO, and retail shops. Costco and Costco Gas Station are conveniently next door, while easy access to Highways 407, 412, and 401 ensures seamless commuting throughout the GTA. Includes one parking space, in-suite laundry, stainless steel appliances, all existing light fixtures, and exclusive access to all building amenities. An exceptional opportunity offering modern comfort, unmatched convenience, strong rental appeal, and long-term growth potential in one of Oshawa's fastest-growing communities! Perfectly positioned near shopping, dining, transit, parks, and everyday essentials, this vibrant community offers the ideal blend of luxury, lifestyle, and convenience for buyers..! (id:61476)
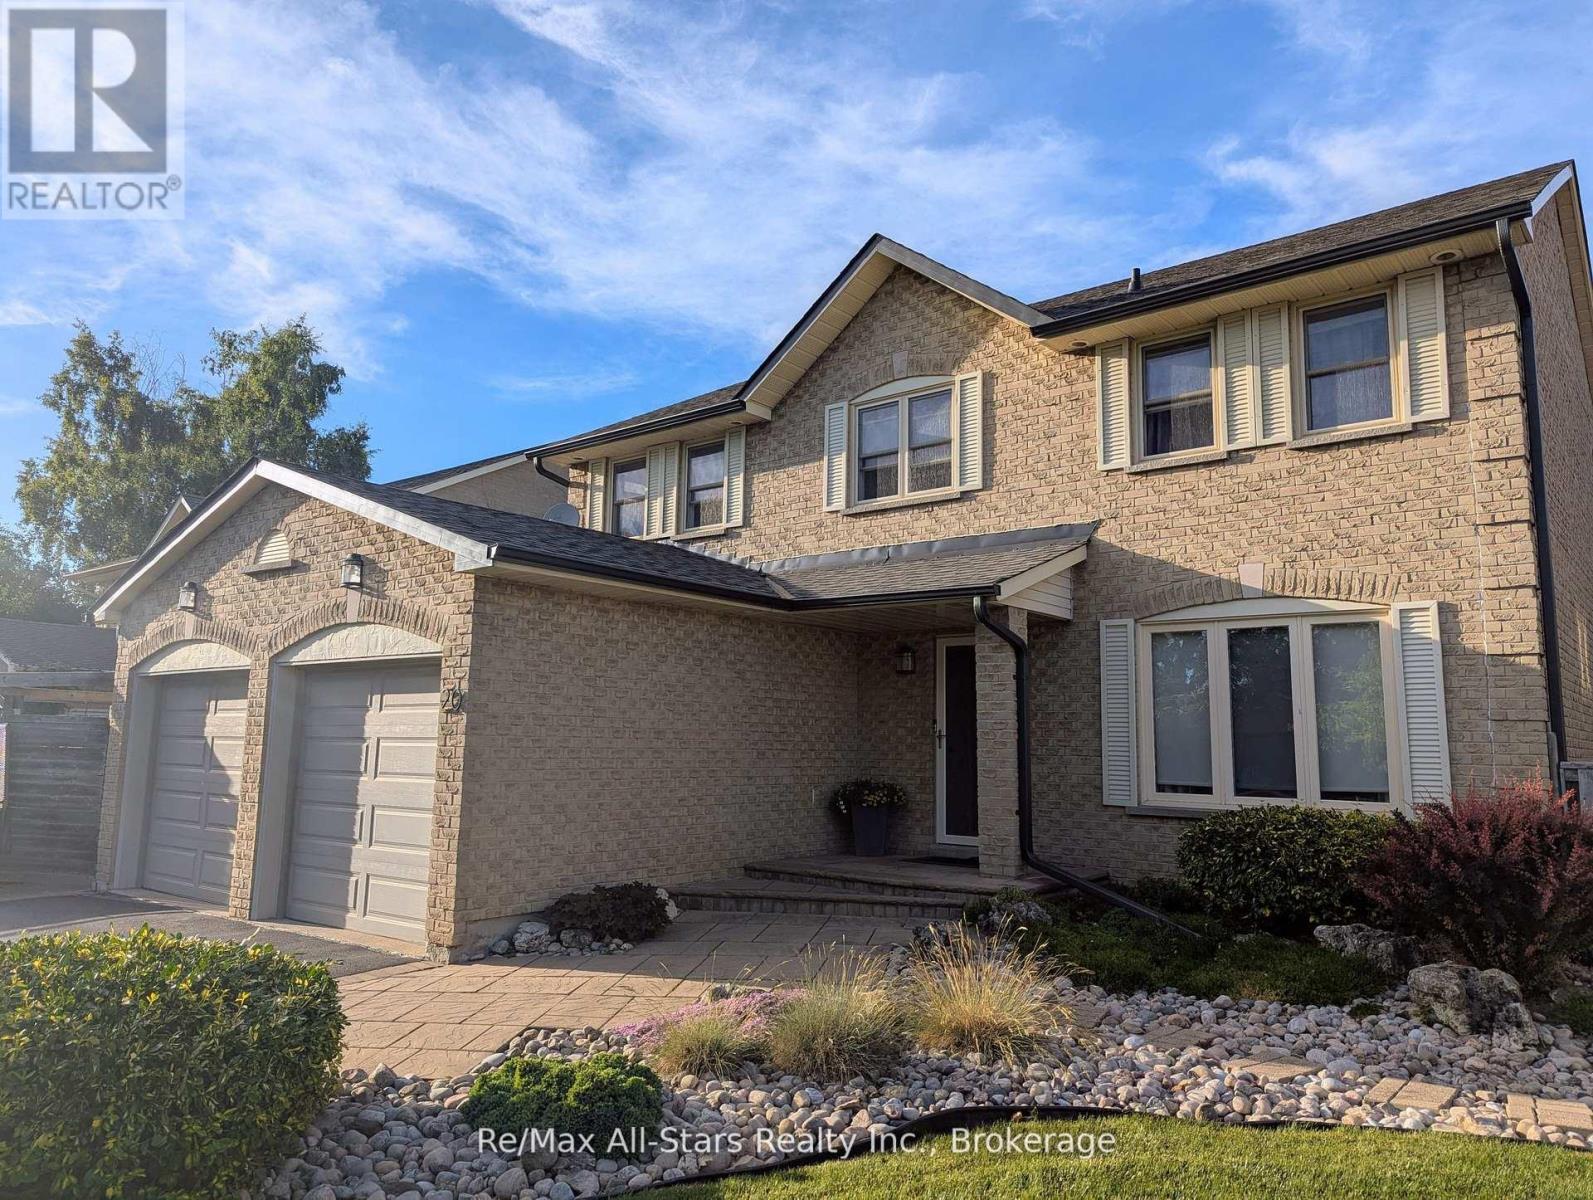
20 Love Crescent
Ajax, Ontario
Just under 3000 square feet of finished living space across three levels with this waterfront community gem on a 60-Foot Lot! Offered for the first time in over 40 years, nestled on a quiet, low-traffic crescent, this meticulously maintained family home sits just steps from Lake Ontario in one of Ajax's most coveted lakeside neighbourhoods. The main floor welcomes you with an elegant staircase, formal living and dining rooms, main floor laundry, and a bright eat-in kitchen complete with quartz countertops and stainless steel appliances. Relax by the fireplace in the cozy family room, or step outside to your private backyard oasis-fully landscaped and featuring a large deck, built-in outdoor kitchen, and storage shed. Upstairs the impressive primary suit features a walk-in closet and en-suite bath, with three additional spacious bedrooms and a full 4 piece bath finishing off the 2nd level. The fully finished lower level adds incredible versatility with a large rec room, classic brick gas fireplace, and a flexible exercise room that could easily become a fifth bedroom. The paved driveway that stretches 3 car widths wide leads to a spacious 2 car garage with plenty of room for parking, toys or a workshop. This home perfectly blends lakeside tranquility with urban convenience in a highly sought after location. Enjoy privacy while being surrounded by nature, waterfront trails, local schools, parks, and scenic views with all the amenities Ajax has to offer nearby! (id:61476)
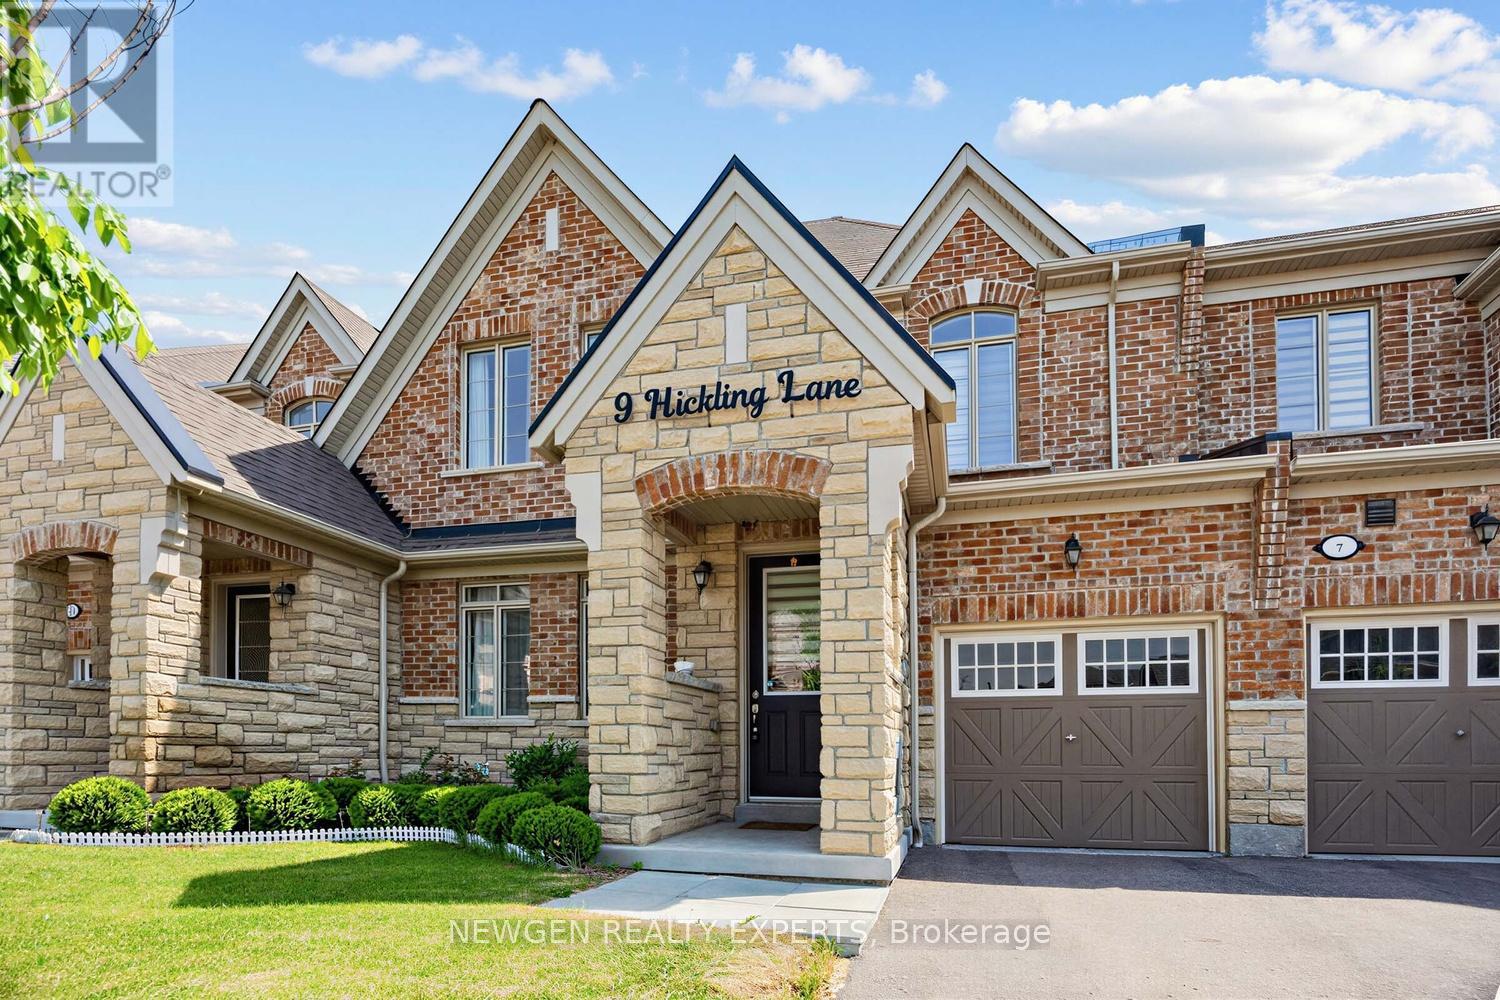
9 Hickling Lane
Ajax, Ontario
Welcome to this stunning Coughlan-built luxury townhome, perfectly situated on a premium ravine lot backing onto lush green space for exceptional privacy and picturesque views. Featuring 3 spacious bedrooms and 3 bathrooms, this beautifully maintained home offers an open-concept layout enhanced by soaring 9-foot ceilings, upgraded hardwood flooring, and an abundance of natural light throughout.The elegant kitchen is designed to impress, showcasing granite countertops, a centre island, stainless steel appliances, stylish backsplash, and a bright breakfast area overlooking the tranquil backyard setting. The spacious principal rooms create an inviting atmosphere for both everyday living and entertaining. Ideally located just minutes from Highways 401 and 407, and close to shopping, schools, parks, restaurants, and all essential amenities, this exceptional home combines luxury, comfort, and convenience in one desirable package. A rare opportunity to own a bright and sophisticated home in a highly sought-after location. POTL of $120 covers garbage pick up snow plough on the street and visitors parking on the street (id:61476)
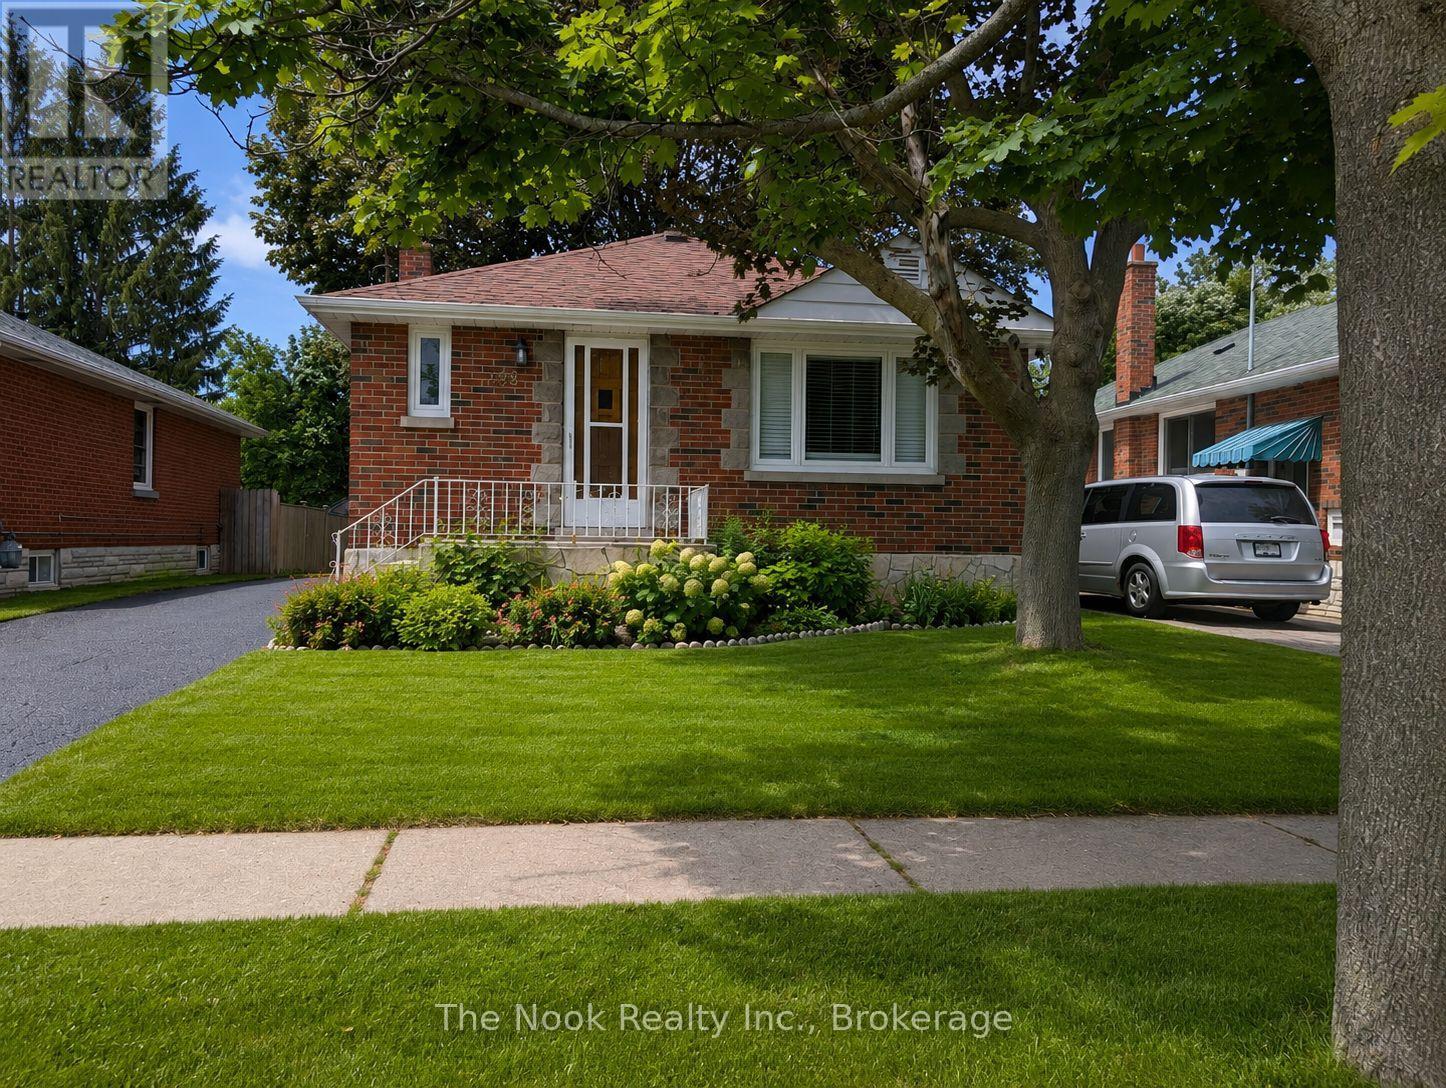
288 Cadillac Avenue S
Oshawa, Ontario
Welcome to this beautifully updated bungalow offering 2+2 bedrooms, 2 bathrooms, and a separate side entrance to a fully finished basement. The bright open-concept main floor features hardwood flooring throughout the living and dining areas, creating a warm and inviting space for everyday living and entertaining. The kitchen overlooks the main living area and offers ample cabinetry and laminate countertops. Two spacious main-floor bedrooms feature large windows and generous closet space, complemented by a 4-piece bathroom. The finished basement has been renovated throughout and features vinyl flooring, two large bedrooms, a spacious recreation room with a cozy wood-burning fireplace, additional bathroom facilities, and laundry area. The separate entrance provides excellent flexibility for extended family living or potential in-law suite use. Additional features include a 100-amp electrical panel and numerous updates throughout. Conveniently located close to schools, parks, shopping, transit, and major amenities. (id:61476)
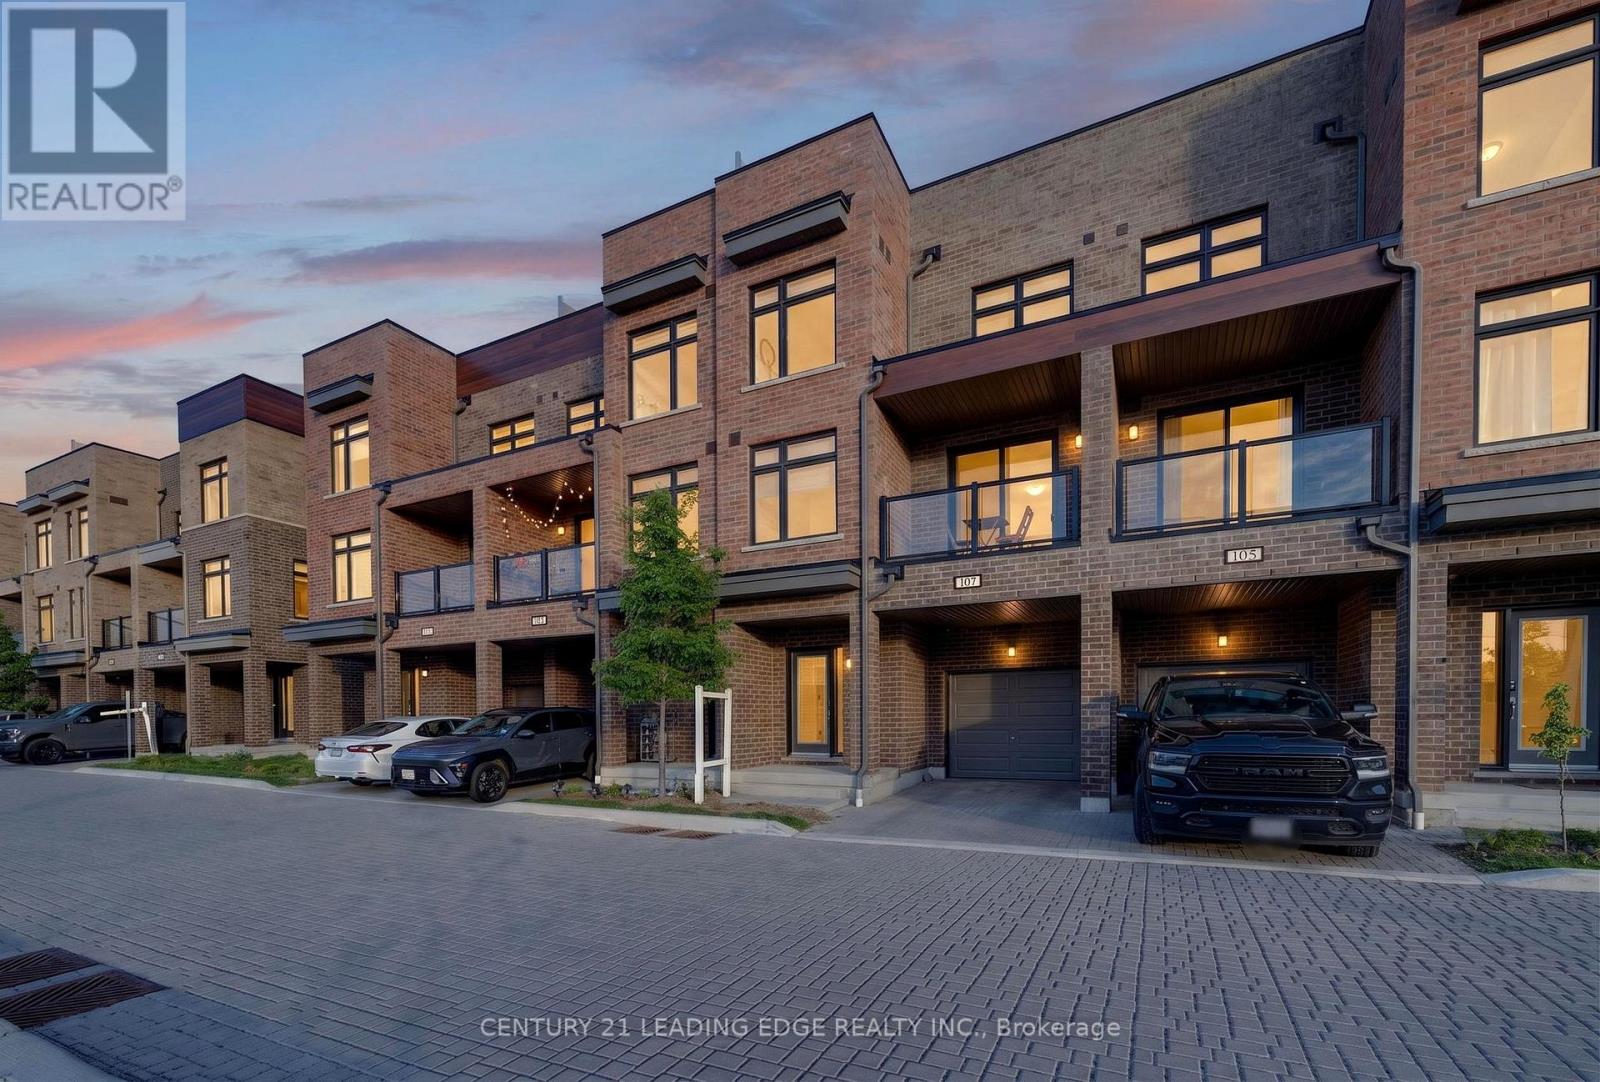
107 - 1865 Pickering Parkway
Pickering, Ontario
Welcome to Unit 107 at 1865 Pickering Pkwy, Pickering!Step into this beautifully designed modern 3-storey townhome offering comfort, style, and everyday convenience in the heart of Pickering's sought-after Village East community.This bright and functional home features 3 spacious bedrooms, 3 washrooms, and parking for 2 vehicles, including an attached garage. The main living area offers a warm and inviting layout filled with natural light, perfect for relaxing, entertaining, or enjoying quality time with family.The stylish eat-in kitchen is complete with modern cabinetry, stainless steel appliances, quartz countertops, and a beautiful backsplash, creating the perfect space for everyday meals and hosting guests. The primary bedroom offers a private retreat with a walk-in closet and a 4-piece ensuite bathroom.The rooftop area is currently unfinished but offers incredible potential for a private terrace or entertainment space with skyline views.Enjoy added convenience with ensuite laundry, central air, a private entrance, and a practical layout designed for today's lifestyle.Located just minutes from Pickering Town Centre, Walmart, major retailers, restaurants, public transit, Highway 401, and Pickering GO Station, this home offers exceptional access to shopping, commuting, and everyday amenities.Whether you're a first-time buyer, growing family, downsizer, or investor, 107-1865 Pickering Pkwy is a fantastic opportunity in one of Pickering's most convenient locations. (id:61476)
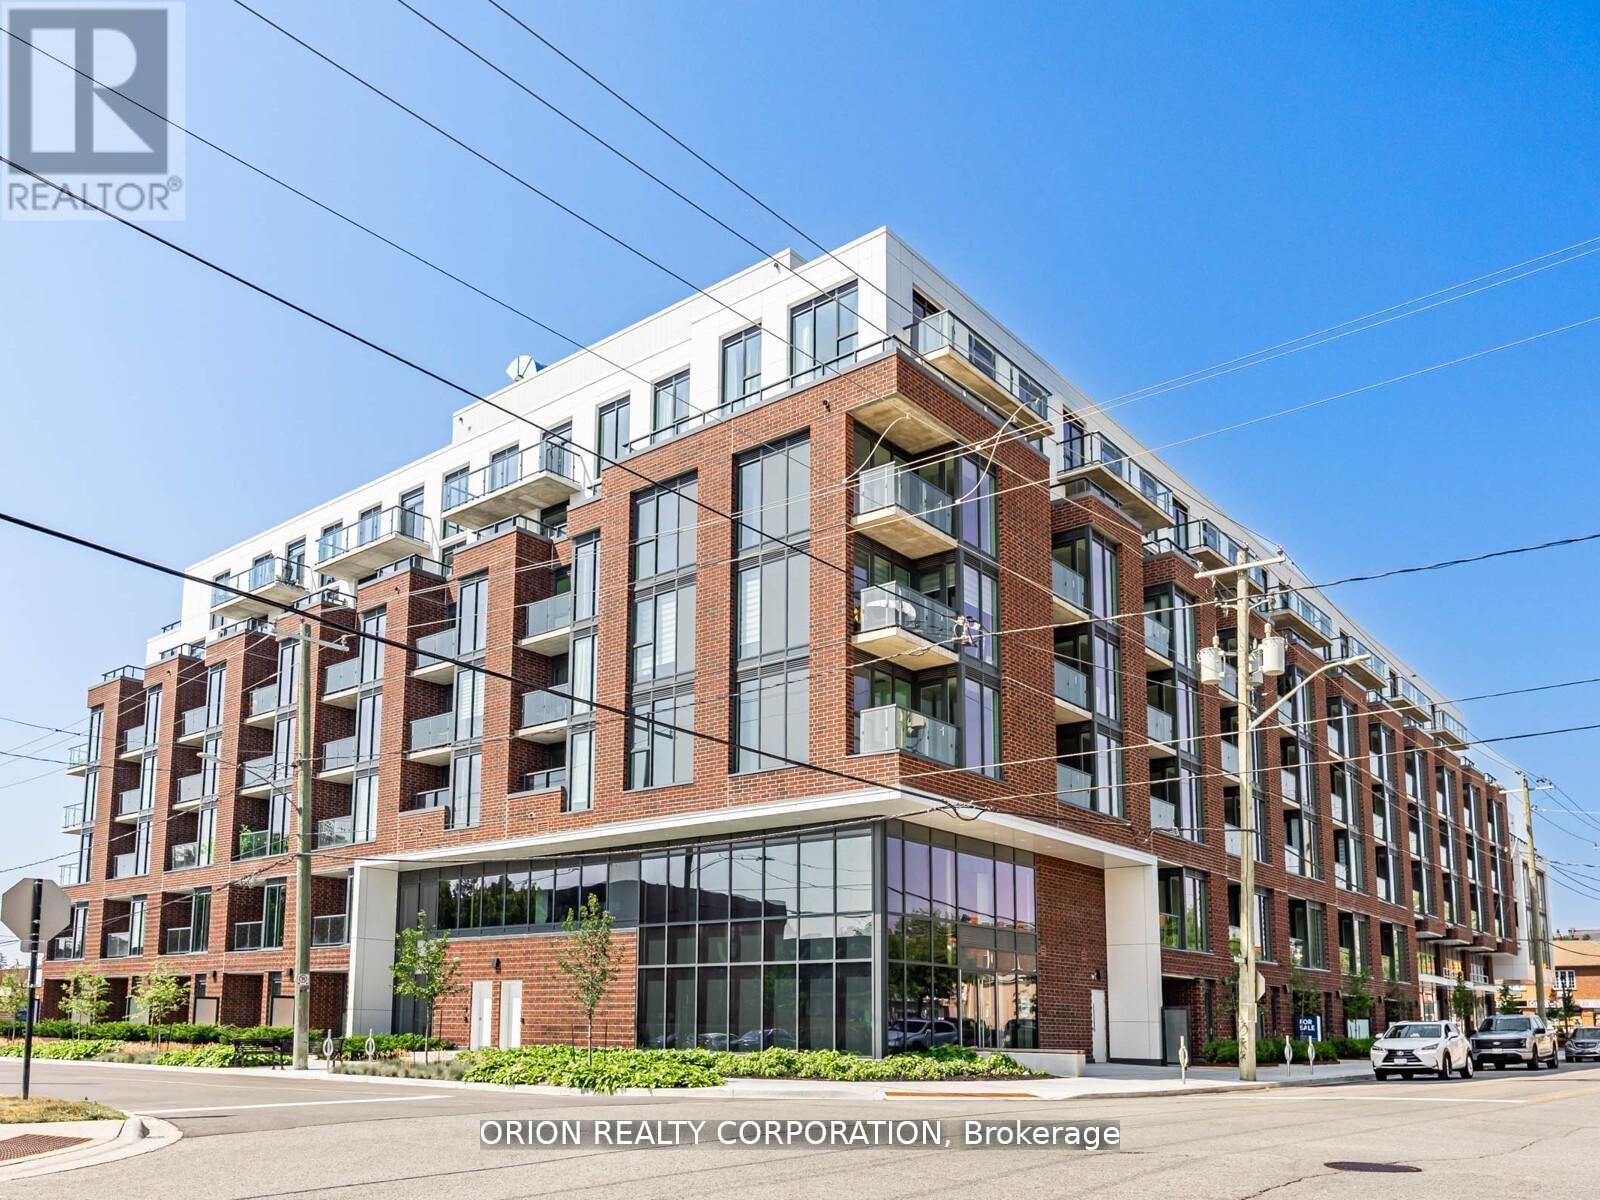
210 - 201 Brock Street S
Whitby, Ontario
You will not be disappointed once you step into the well-designed "Brock" suite at Station No 3. This open-concept 625 sq. ft. suite offers 1-bedroom + spacious den with sliding glass door, and 2 washrooms. Floor-to-ceiling windows provide maximum natural light throughout, with walk-out to your balcony from the living room. Do not miss your opportunity to own at Station No 3. Modern living in the heart of charming downtown Whitby. New boutique building by award-winning builder Brookfield Residential. Take advantage of over $100,000 in savings now that the building is complete & registered. Enjoy beautiful finishes including kitchen island, quartz countertops, soft close cabinetry, ceramic backsplash, black Delta faucets, 9' smooth ceilings, wide-plank laminate flooring & Smart Home System, plus approximately $7000 in additional upgrades. Fantastic location with easy access to highways 401, 407 & 412. Minutes to Whitby Go Station, Lake Ontario & many parks. Steps to several restaurants, coffee shops & boutique shopping. Immediate or flexible closings available. 1 parking & 1 locker included. State of the art building amenities include, gym, yoga studio, 5th floor party room with outdoor terrace, BBQ & fire pit, 3rd floor south facing courtyard with additional BBQ's & loungers, co-work space, pet spa, concierge & guest suite. (id:61476)
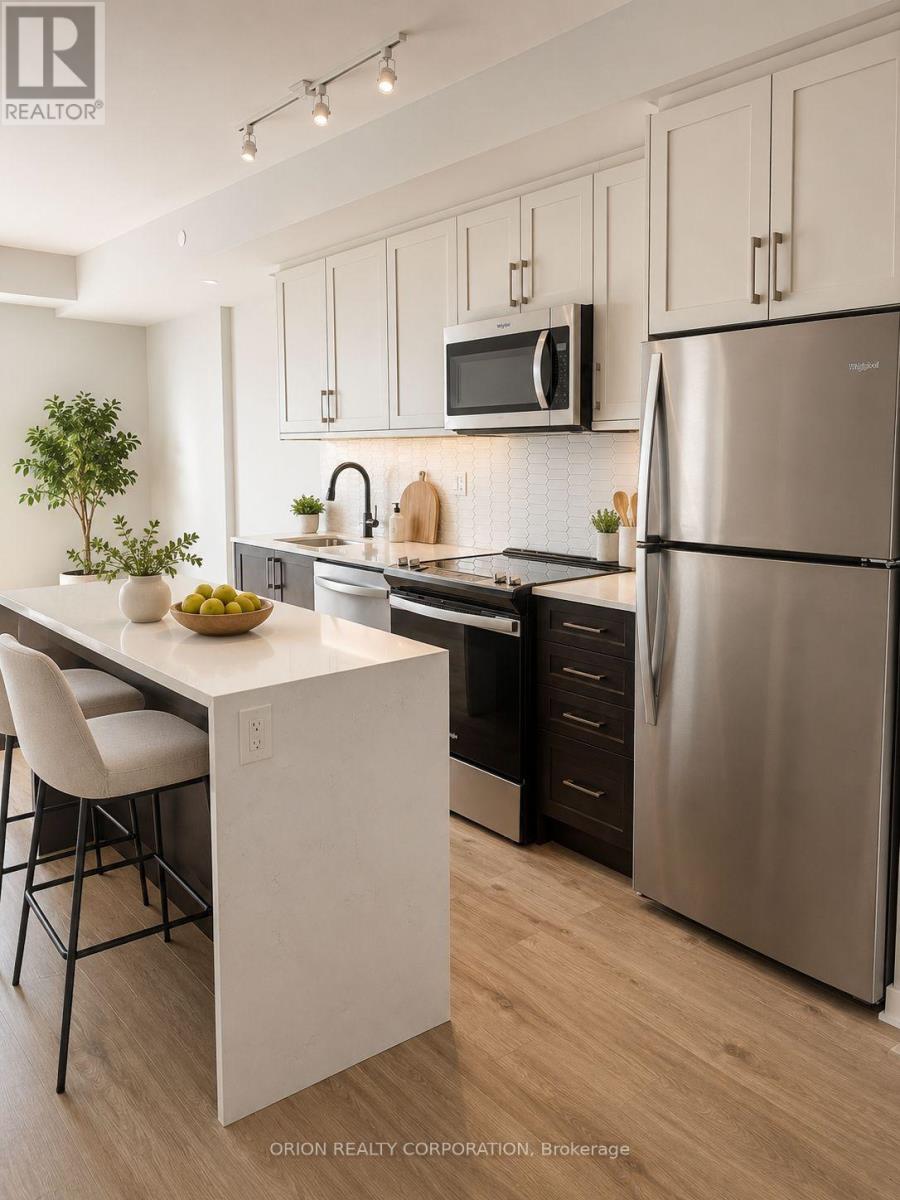
408 - 201 Brock Street S
Whitby, Ontario
Welcome to the bright & beautiful "Garden" suite at Station No 3 Condos in historic Downtown Whitby. This 2-bedroom + 2-washroom south/west corner suites offers lots of sun and views into our landscaped courtyard from the floor-to-ceiling windows and balcony. One of your last chances to own this new boutique building by award winning builder, Brookfield Residential. Take advantage of over $100,000 in savings now that the building is complete & registered. Enjoy modern finishes including kitchen island quartz counters, soft close cabinetry, ceramic backsplash, wide-plank laminated flooring, 9' smooth ceilings & Smart Home system. Plus approximately $19,000 in additional upgrades such as waterfall edge on island & black delta faucets throughout. Fantastic location with easy access to highways 410, 407 & 412. Minutes to Whitby Go Station, Lake Ontario & many parks. Steps to several restaurants, coffee shops & boutique stores. Immediate or flexible closings available. 1 parking & 1 locker included. State of the art building amenities include gym, yoga studio, 5th floor party room with outdoor terrace BBQ & fire pit, 3rd floor south facing courtyard with additional BBQ's & loungers, co-worker lounge, pet spa, guest suite & concierge. (id:61476)
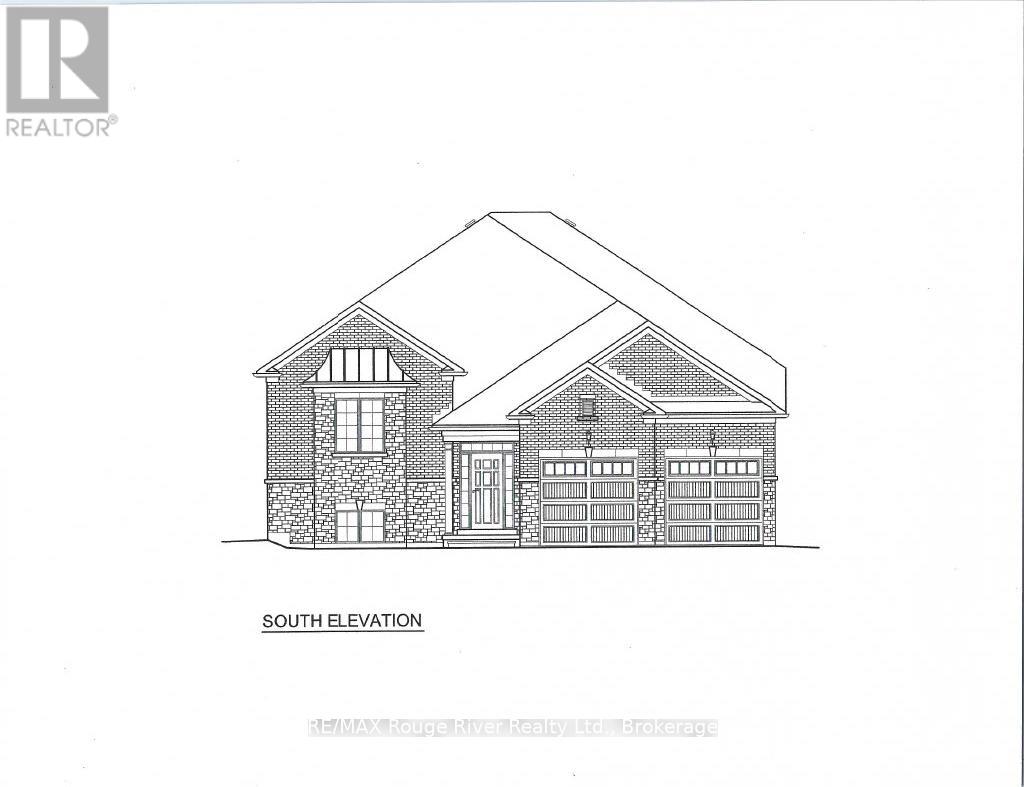
154 Rossland Road E
Oshawa, Ontario
This is your opportunity to own this 4,190 sq ft Multi-generational home currently being constructed by renowned builder Frank Veltri, known for his well built, solid, functional and beautifully designed homes. With two completely separate units you have the ability to either lease out one unit and live in the other or use as a multi-family dwelling. The main floor having 2320.30 sq ft features a huge eat-in kitchen with a breakfast bar and dining area overlooking the massive living room with gas fireplace and walk-out to a deck with gas BBQ connection. Relax and enjoy the amazing master bedroom having a walk-in closet, 9'x4'8" sitting area with cathedral ceiling, a 5 pc ensuite bath with a free standing soaker tub and huge separate shower. The 2nd bedroom also features a cathedral ceiling with a large double closet adjacent to the main floor 4pc bath with linen closet. This upper unit has it's own laundry/mud room with garage access. Lower unit features 1,869.65 sq ft features 2 separate entrances from the garage to the laundry/mud room or at the rear of the home. Large eat-in kitchen with breakfast bar overlooks the rec room having an electric fireplace and walk-up with roof to the backyard. Master bedroom features double closets and a 5 pc bath with separate tub and shower. Adjacent to the rec room you will find a computer room or den which is accessible from the hall or the rec room, perfect for a home office! Beautiful high end finishes throughout including designer chandeliers, oak stairs, custom wall units for both apartments, heated floors in the bathrooms, upgraded plumbing fixtures, separate meters throughout, back yard with two gas connections and rough-in for dog wash in garage. This is truly an amazing multi-generational home for those wishing a beautiful home for two families or should you wish to lease one unit for extra income. (id:61476)
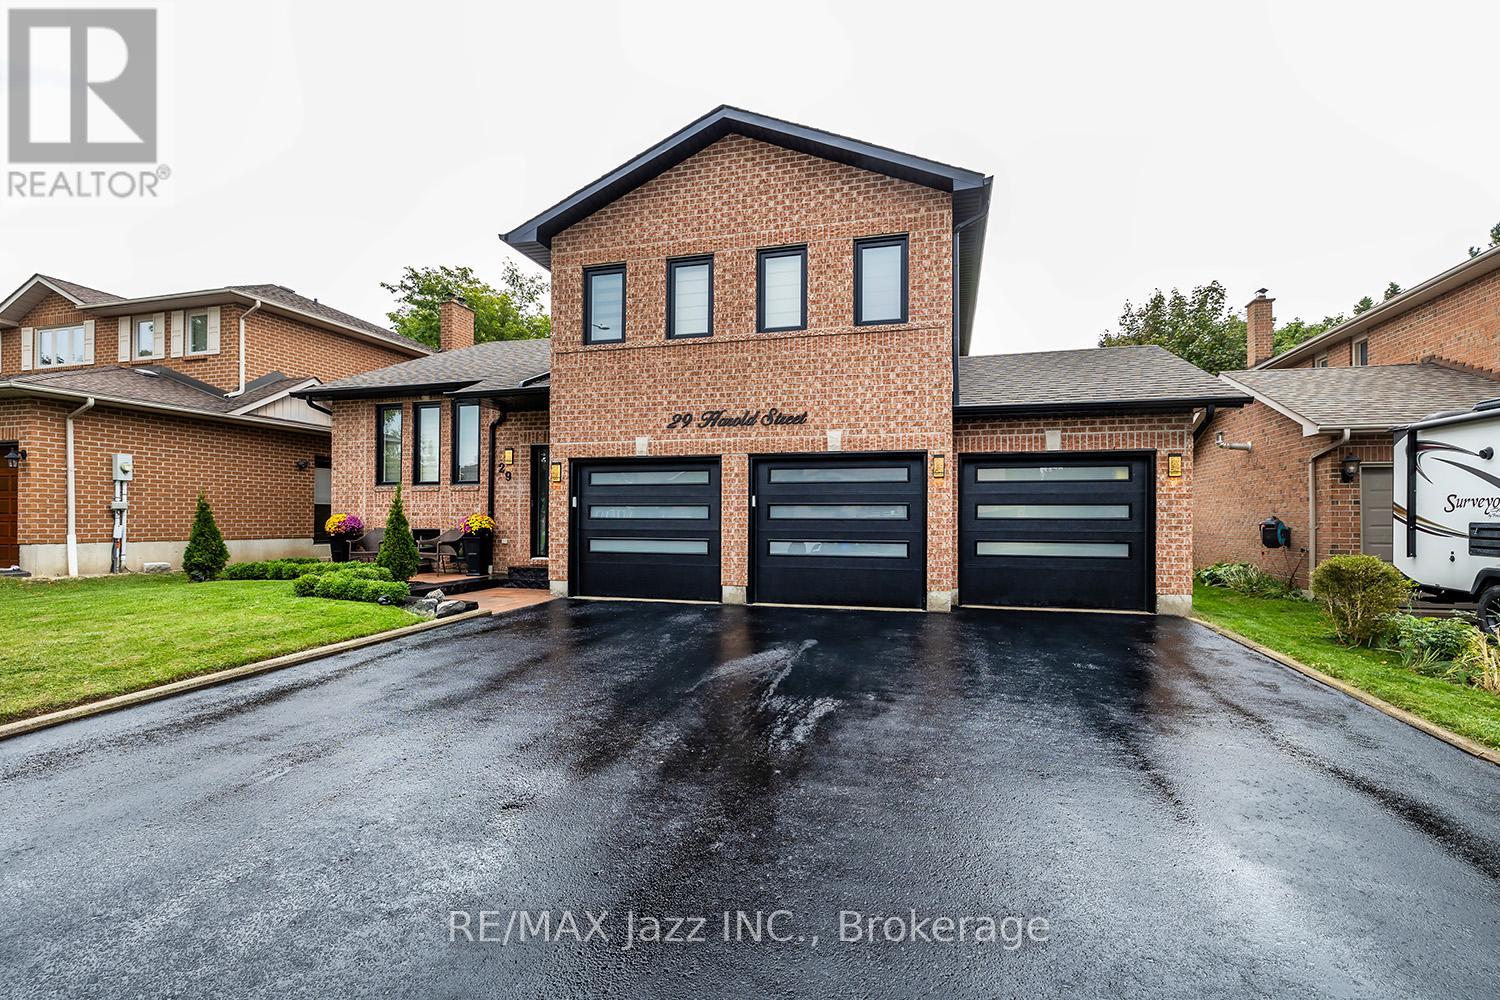
29 Harold Street
Whitby, Ontario
Simply spectacular! Seldom found large and spacious "Corvinelli" built all brick Side-Split with triple car garage in the highly desired Blue Grass Meadows enclave of Whitby! This home has been completely renovated and redesigned in 2024/25 and is virtually brand new! Filled with high-end luxury, this home is magazine-worthy! 3+1 Bedrooms with fully finished basement with 4 baths. Gorgeous open concept multi-level design with gourmet kitchen with custom island, coffee bar, quartz counters and 6 burner gas range with custom back-splash. Lovely formal dining area. Cozy family room area with wood fireplace and custom wall units and featuring multiple walk-outs to the interlock patio and custom decking. The primary bedroom features a custom walk-in closet and ensuite bath. Lovely and bright finished basement area with large rec room and an additional bedroom with its own bathroom. This home has too many features to list. All new windows, soffit, fascia, luxury vinyl flooring, custom kitchen, upgraded light fixtures, all new bathrooms, all new doors and trim, 3 new garage doors with interior door access, pot lighting, owned hot water tank, custom front entry door, all new interlock patios and walk-ways with large deck, fabulous 58 foot lot with no sidewalk and new paved drive and so much more. Over 2500 sqf of finished high-end living space! This one is not to be missed - the upgrade list is endless! (id:61476)
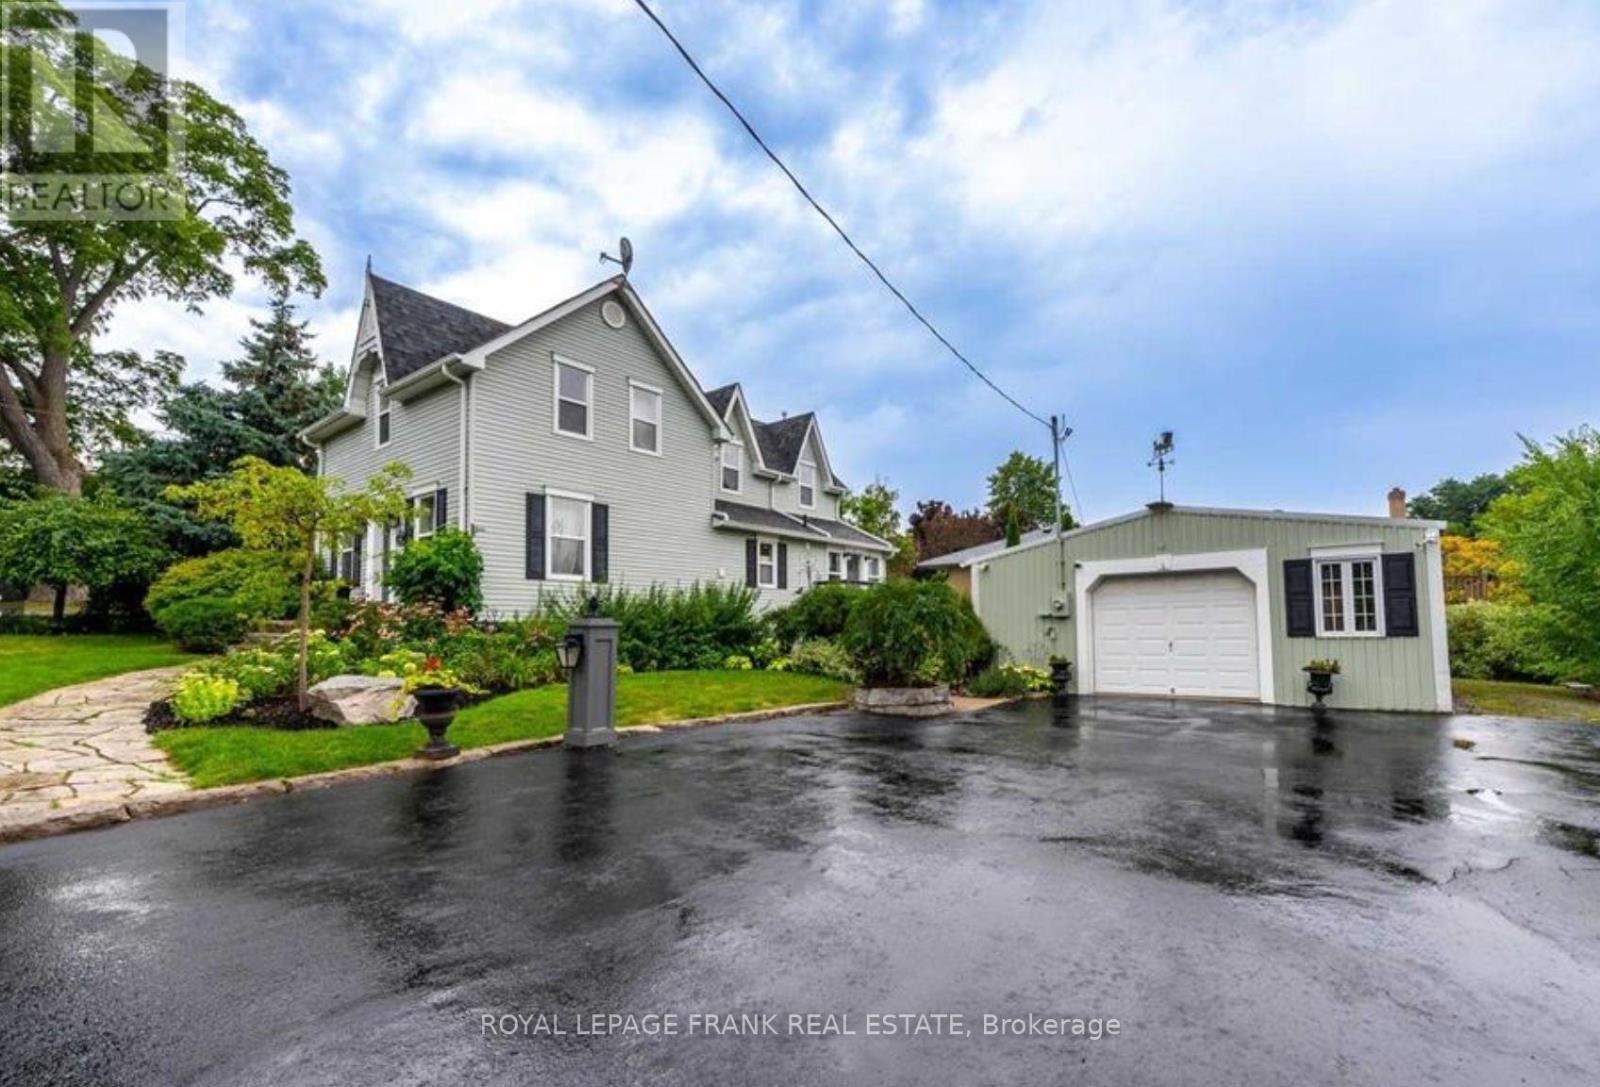
329 Mcdonald Street
Scugog, Ontario
Experience the ultimate "Heritage-Modern" home in the heart of Downtown Port Perry. Circa 1870, this captivating residence offers the timeless soul of a victorian home, full character and charm, but thoughtfully updated with the kind of structural improvements buyers rarely find: The entire house was professionally raised to create a modern, full-height concrete basement. Move beyond the typical "old house" cellar and enjoy a bright and expansive lower level featuring a sprawling recreation room with a private 4th bedroom with large windows and a 3-piece bath-perfect for guests or a home office, all with newly installed carpet, carrying throughout the house. The a main floor is bathed in natural light, featuring an updated gourmet kitchen with center island, stainless steel appliances, and dining area wrapped in windows.The kitchen flows seamlessly through French doors into the inviting living room, where an electric fireplace creates a warm and welcoming focal point. cozy gas Retreat to the primary suite boasting vaulted ceilings, his and hers closets, and its own fireplace. Professional peace of mind is included with a brand-new high-efficiency furnace and A/C (2024). Outside, the unique 88' wide irregular lot features mature landscaping, a tranquil pond, and the "crown jewel" for hobbyists: a the massive 24' x 24' detached, heated garage with hydro-the ultimate year-round workshop, and parking for 6 vehicles. Just a short, scenic stroll to Queen Street shops, lakefront, and top-rated schools. This isn't just a century home; it's a modernized masterpiece ready for the next century. See the feature sheet for additional details about the property. (id:61476)
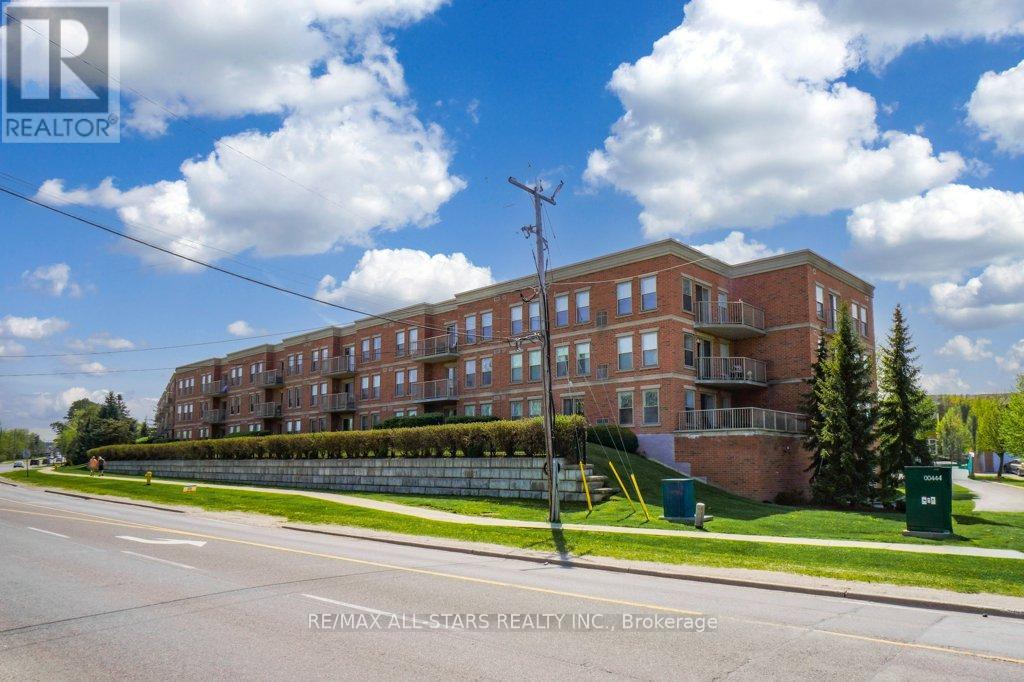
214 - 22 James Hill Court
Uxbridge, Ontario
Welcome to Bridgewater, a sought-after condominium community known for its warm, social atmosphere and beautifully maintained amenities. This spacious 1,237 sq. ft. suite offers 2 bedrooms, 2 full bathrooms and bright, comfortable living and a functional open-concept layout. The kitchen features stainless steel appliances and a generous walk-in pantry, flowing into the combined living/dining area with walkout to a private balcony. The oversized primary suite easily accommodates a king-sized bed and includes a sunny sitting area or home office nook, dual closets and a spacious 4-piece ensuite. In-suite laundry adds everyday convenience. Enjoy exceptional building amenities including a secure buzz-in entrance, elegant lobby, party/recreation room with kitchen, workshop, gazebo with BBQ, underground car wash station and ample visitor parking. Includes underground parking and a walk-in storage locker located nearby. Condo fees include water (including hot water) and common elements. Ideally located within walking distance to shops, restaurants, theatre, hospital and golf. A wonderful opportunity to enjoy carefree condo living in a welcoming community. (id:61476)
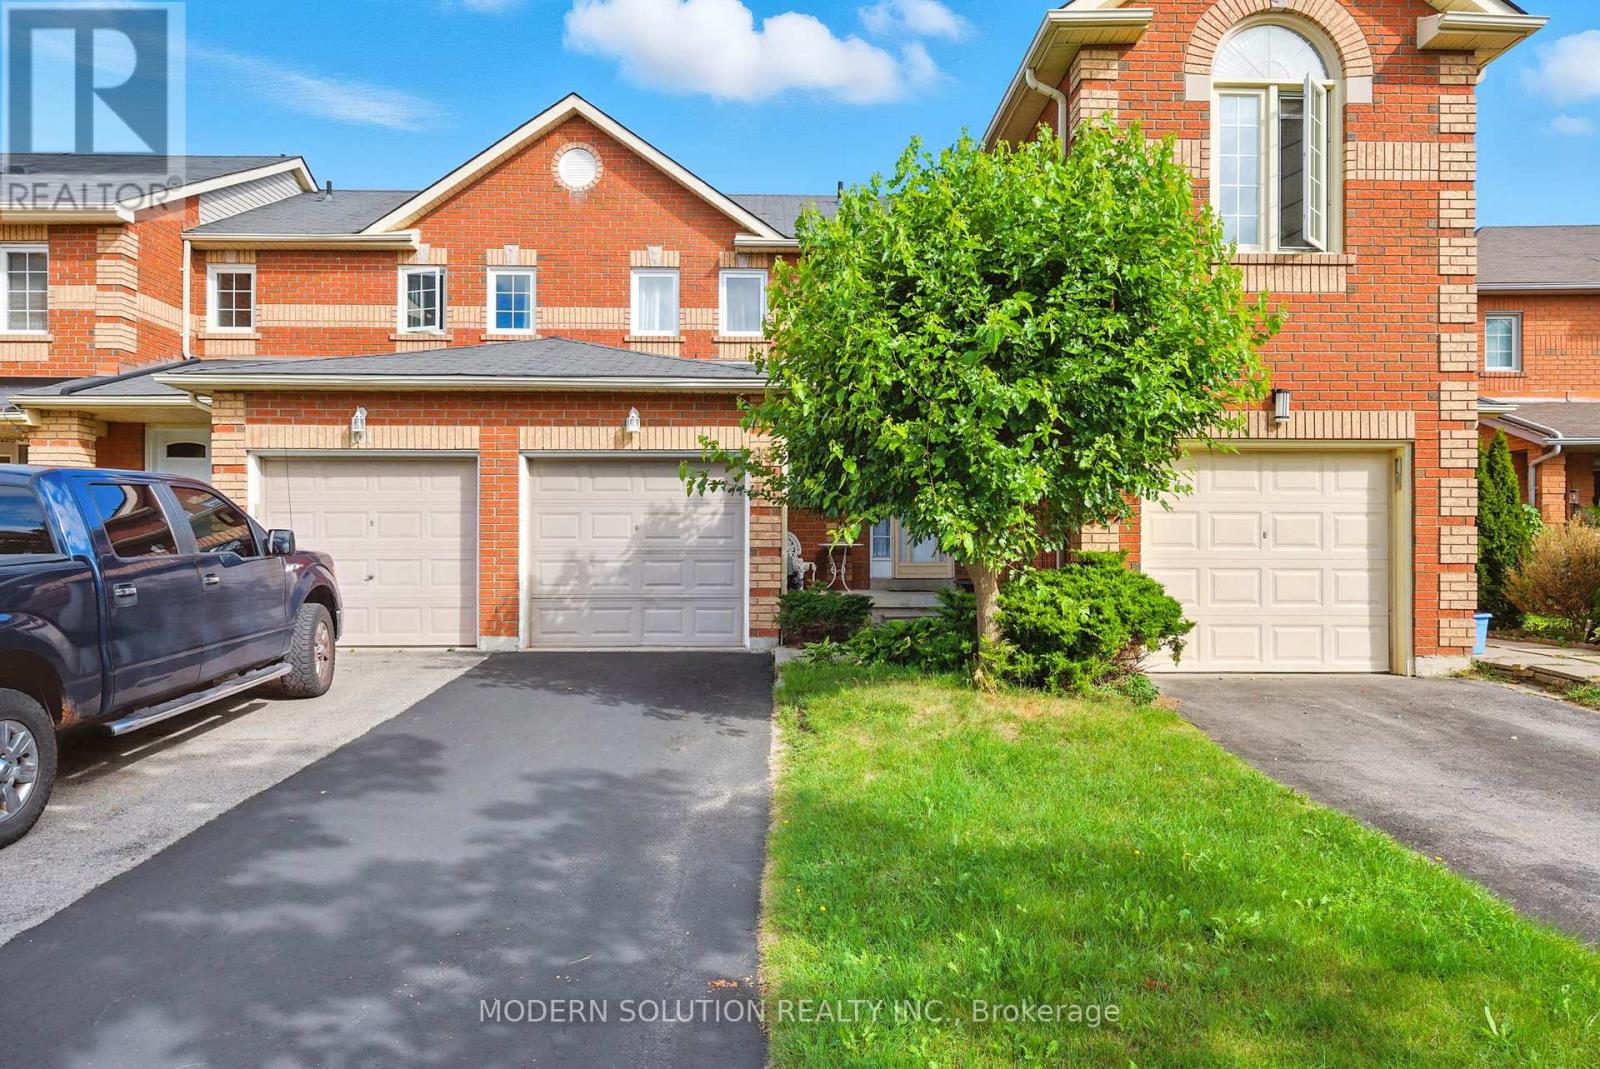
99 Creekwood Crescent
Whitby, Ontario
Step into this stunning 3-bedroom townhouse located in the highly sought-after Rolling Acres community! Freshly painted throughout with brand-new rigid core vinyl plank flooring on the main level, a beautifully refreshed kitchen with refinished cabinets, and so much more. Perfectly situated near top-rated schools, shopping, and public transit, this home offers both comfort and convenience. An ideal choice for young families or couples. Don't miss the opportunity to make it yours! (id:61476)