

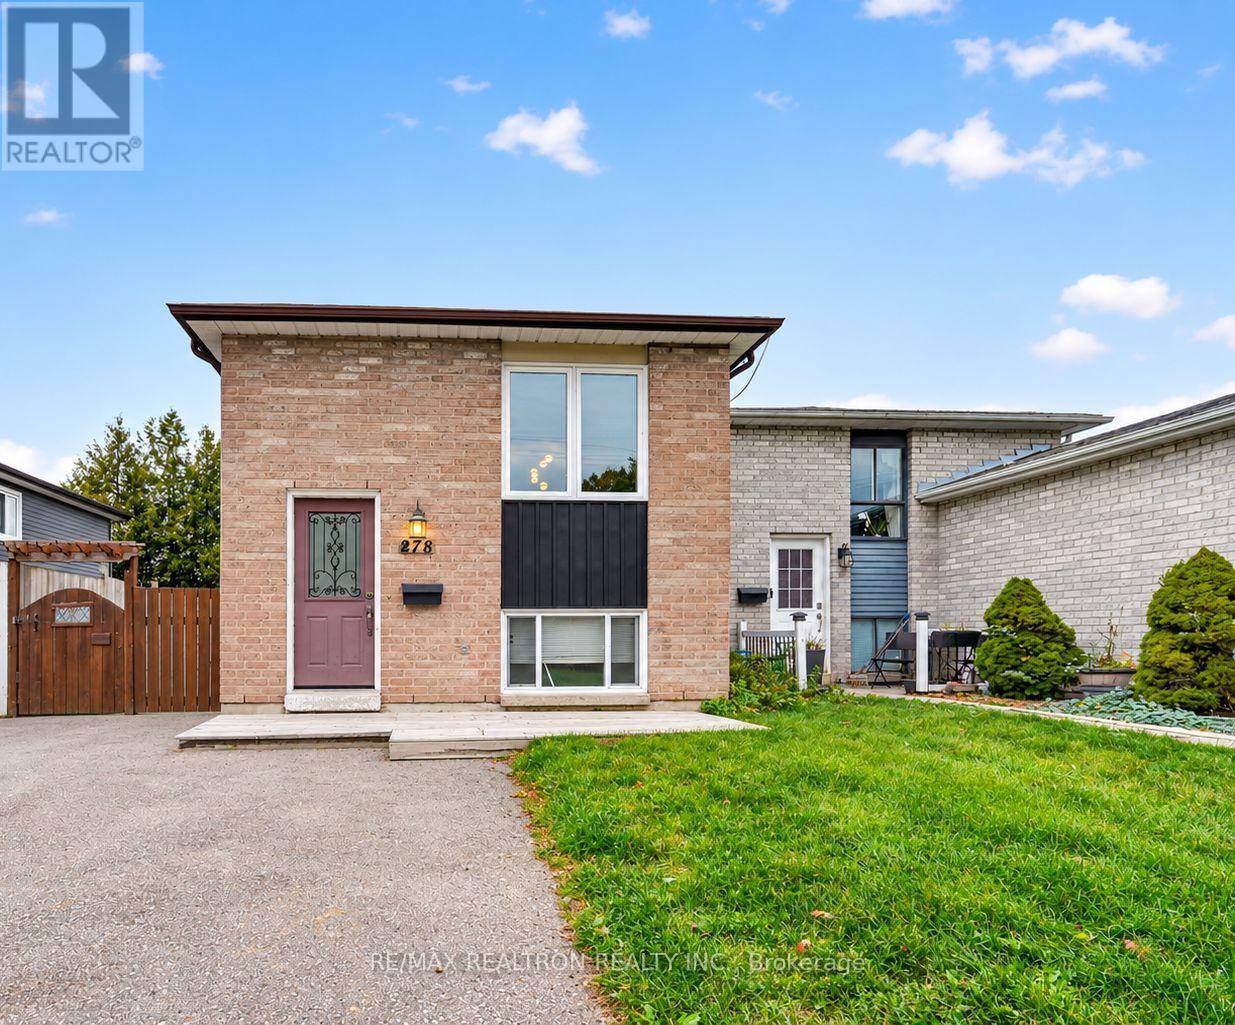
278 Lakeview Park Avenue
Oshawa, Ontario
Great Opportunity for First-Time Home Buyers and Investors! Welcome to 278 Lakeview Park Ave,Oshawa, a fantastic opportunity to own a home in a desirable lakeside community. This 2+2bedroom property offers comfortable living space with excellent potential for families,first-time buyers, or investors looking to add value. Ideally situated within walking distanceof the beautiful Lakeview Park, the home provides convenient access to scenic walking andcycling trails, public transit, shopping, and other everyday amenities. Easy access to Highway401 makes commuting a breeze. Featuring a 4-piece bathroom on both levels, this property offersadded convenience and flexibility. Step outside to enjoy the private, fully fenced backyard,complete with a garden shed for additional storage. Enjoy the entire home as a single-familyresidence or explore the potential to add a kitchen to the lower level for additional livingspace or future rental opportunities, subject to applicable approvals and requirements. Don'tmiss this excellent opportunity to get into the market or expand your investment portfolio in Oshawa! ** This is a linked property.** (id:61476)
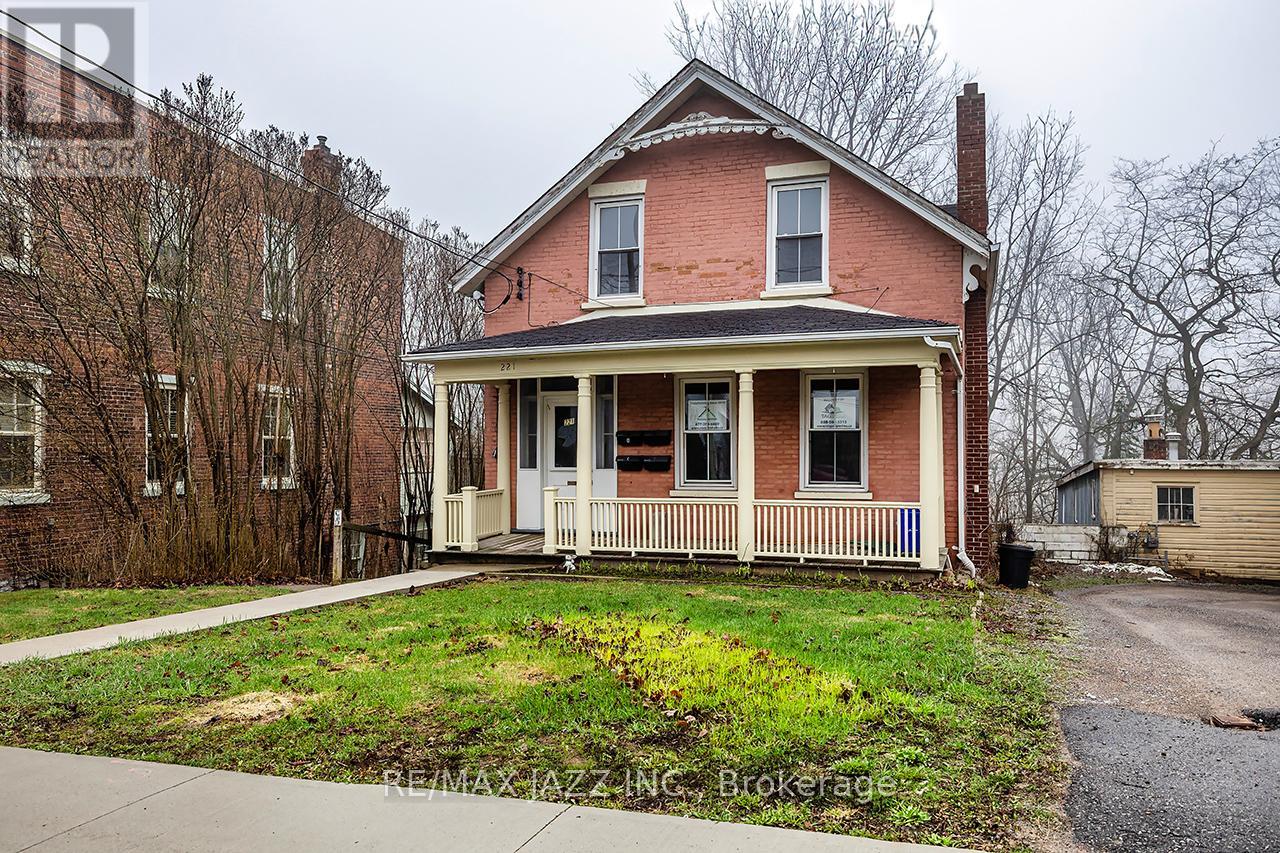
221 Walton Street
Port Hope, Ontario
Unlock the potential of this legal 4-plex, offering over 3,500 sq. ft. (MPAC) of rentable space in a high-demand location. All four units are fully above grade and self-contained, comprising two spacious two-bedroom units and two one-bedroom units. The property has been renovated, with three units currently tenanted and one vacant, providing immediate income with the opportunity to place a new tenant at current market rent. Located in historic downtown Port Hope, residents enjoy walkable access to shops, cafs, amenities and public transit, along with convenient access to VIA Rail and Highway 401-ideal for attracting a broad tenant base. A rear addition overlooking a peaceful ravine adds to the property's appeal. Whether you're expanding your portfolio or seeking a repositioning opportunity, this property's size, location and configuration make it a rare find. With strong rental demand in one of Ontario's most desirable small towns, this is a smart investment ready for its next chapter. (id:61476)
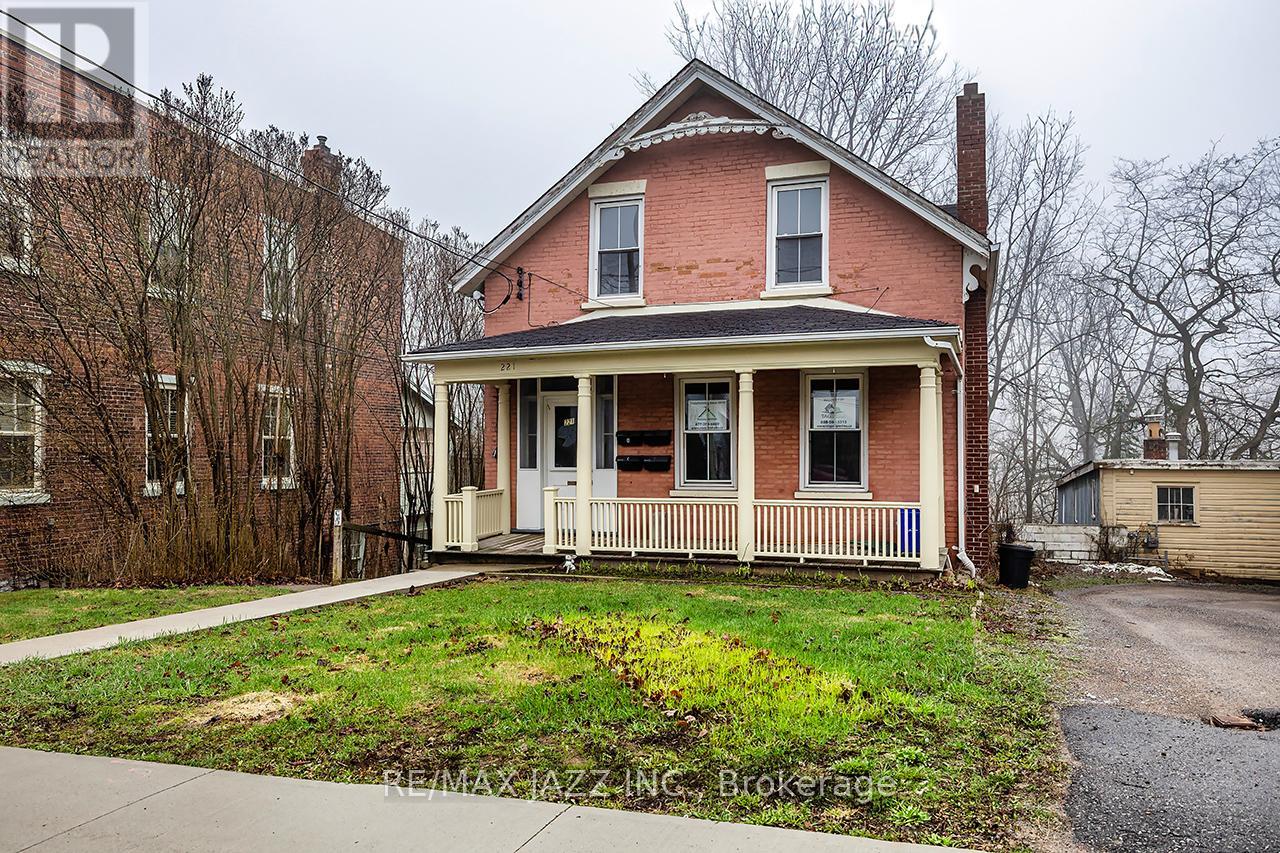
221 Walton Street
Port Hope, Ontario
Unlock the potential of this legal 4-plex, offering over 3,500 sq. ft. (MPAC) of rentable space in a high-demand location. All four units are fully above grade and self-contained, comprising two spacious two-bedroom units and two one-bedroom units. The property has been renovated, with three units currently tenanted and one vacant, providing immediate income with the opportunity to place a new tenant at current market rent. Located in historic downtown Port Hope, residents enjoy walkable access to shops, cafs, amenities and public transit, along with convenient access to VIA Rail and Highway 401-ideal for attracting a broad tenant base. A rear addition overlooking a peaceful ravine adds to the property's appeal. Whether you're expanding your portfolio or seeking a repositioning opportunity, this property's size, location and configuration make it a rare find. With strong rental demand in one of Ontario's most desirable small towns, this is a smart investment ready for its next chapter. (id:61476)
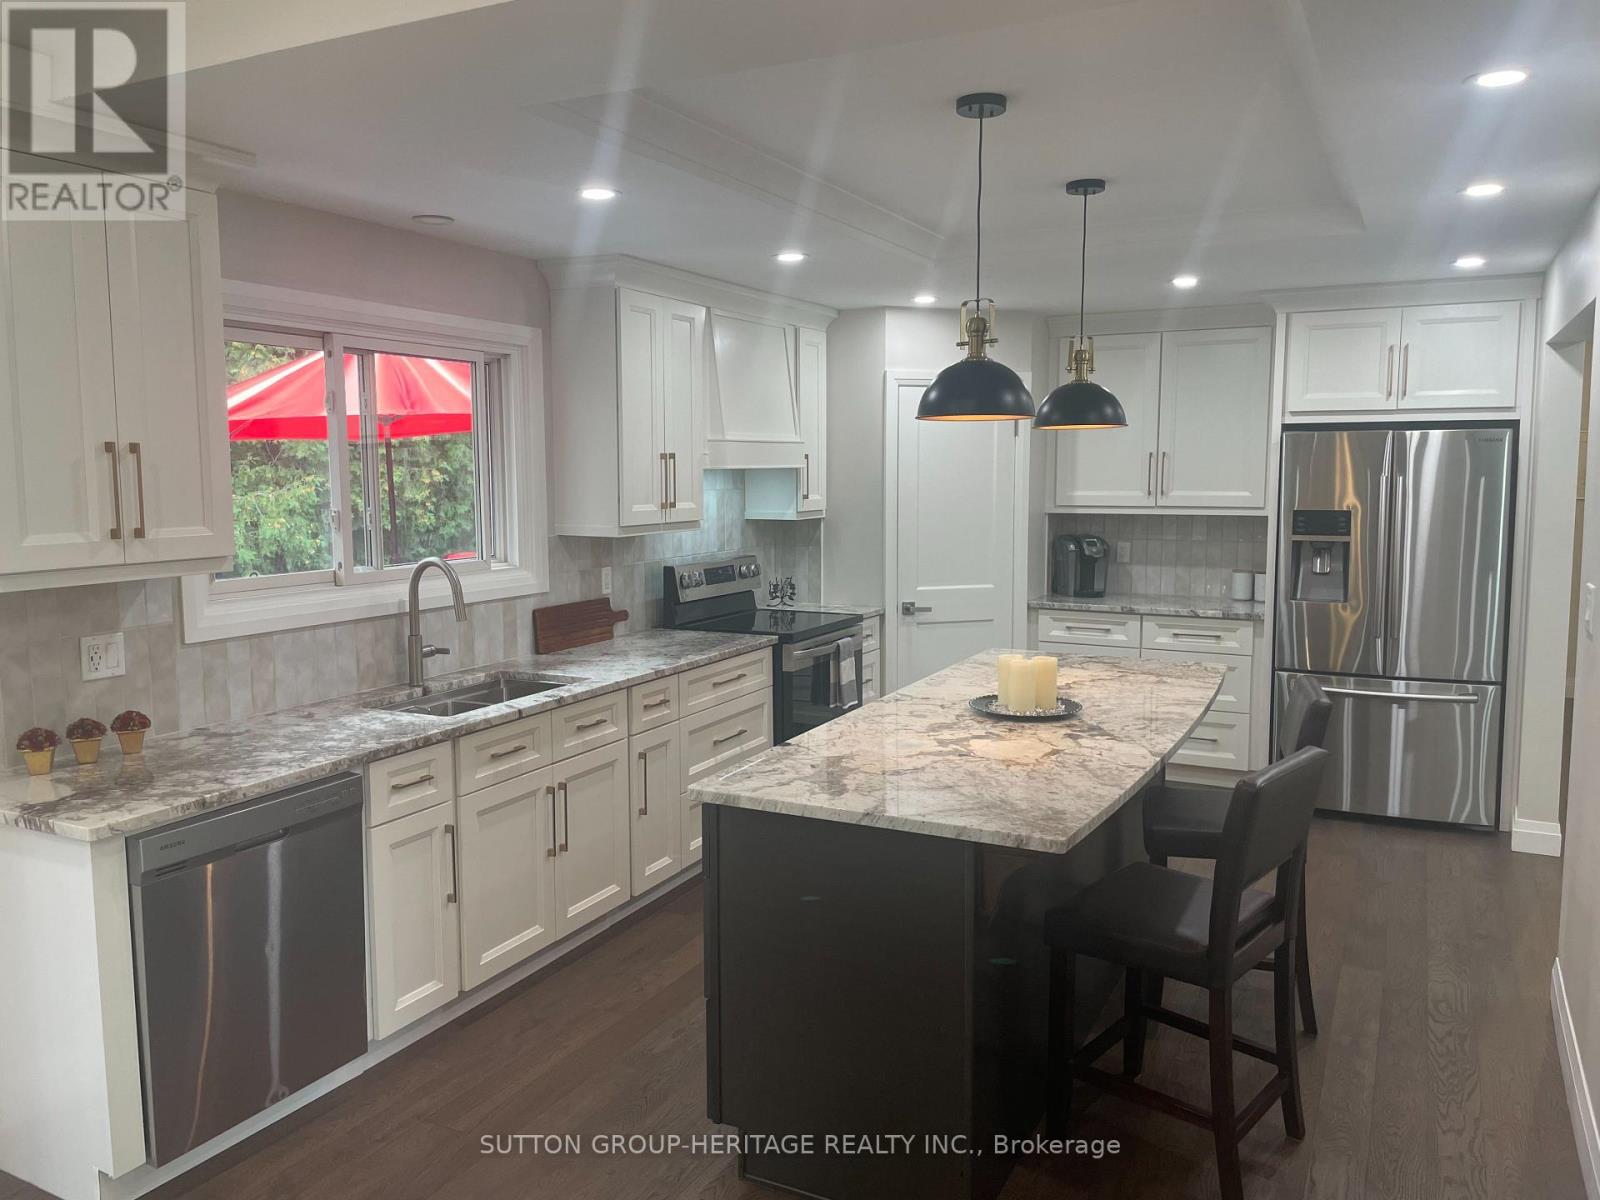
160 Laurel Court
Oshawa, Ontario
Extensively Renovated 3 Bedroom, 3 Bath Brick Bungalow on Quiet Court in Desirable Mature Neighborhood Near Parks, Schools, Tennis Courts, Rec Centre & Shopping! Easy Access for Commuters. Note Large Pie Shaped Lot! Renovations in 2026 Throughout Including New Custom Kitchen Featuring 7' Centre Island, Granite Countertops, Double Sink, W/I Pantry, Pot & Pan Drawers, Tray Ceiling with Pot Lights, Open to Dining Room With 6' Patio Door, Walk Out to Large Deck & Private Back Yard. Open Concept Living Room With Custom Stone Fireplace Wall & B/I Shelving, Vaulted Ceiling In Dining & Living Rooms, Pot Lights Throughout. Primary Bedroom With Crown Moldings, Large Closet & Ensuite Bathroom With 6' W/I Shower, Rain Shower Head, Heated Floor. 2nd. Bedroom with Large Window. The Upper Level Hosts Main Floor Laundry Combined With 2 Pc. Bath. Beautiful Engineered Hardwood, New Interior Doors Throughout Main Level, New Trim, New Lighting, Freshly Painted with Neutral Decor Throughout the Home, 3 New Bathrooms, High Efficiency Furnace 2026. Hardwood Staircase Leads to The Finished Lower Level with New Flooring Throughout, Spacious Rec Room with Pot Lights & 3rd. Bedroom with Ample Closet Space. A 4 Pc. Bath with Soaker Tub & Floating Vanity, Large Furnace/Storage Room Completes The Picture. A Great Space For Guests or In Law Potential. Access from Lower Level to 23' x 13' Garage. This Home Is Turnkey, Ready For Your Enjoyment! Don't Let This One Get Away! (id:61476)
143 Tulloch Drive
Ajax, Ontario
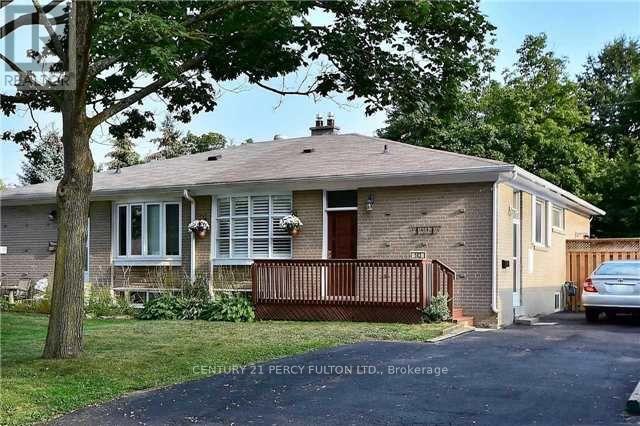
Well kept and move-in ready 3+2 bedroom home in desirable South Ajax featuring a separate entrance with a fully finished in-law suite. Bright, open concept main floor with hardwood flooring, ceramic tiles, and a spacious eat-in kitchen complete with a large breakfast bar and black appliances. Parking for up to 6 vehicles. Enjoy a mature, fully fenced backyard with a side deck, perfect for entertaining or relaxing. Conveniently located within walking distance to public transit and just minutes from the lake, parks, schools, shopping, and other amenities. (id:61476)
1436 Mayport Drive
Oshawa, Ontario
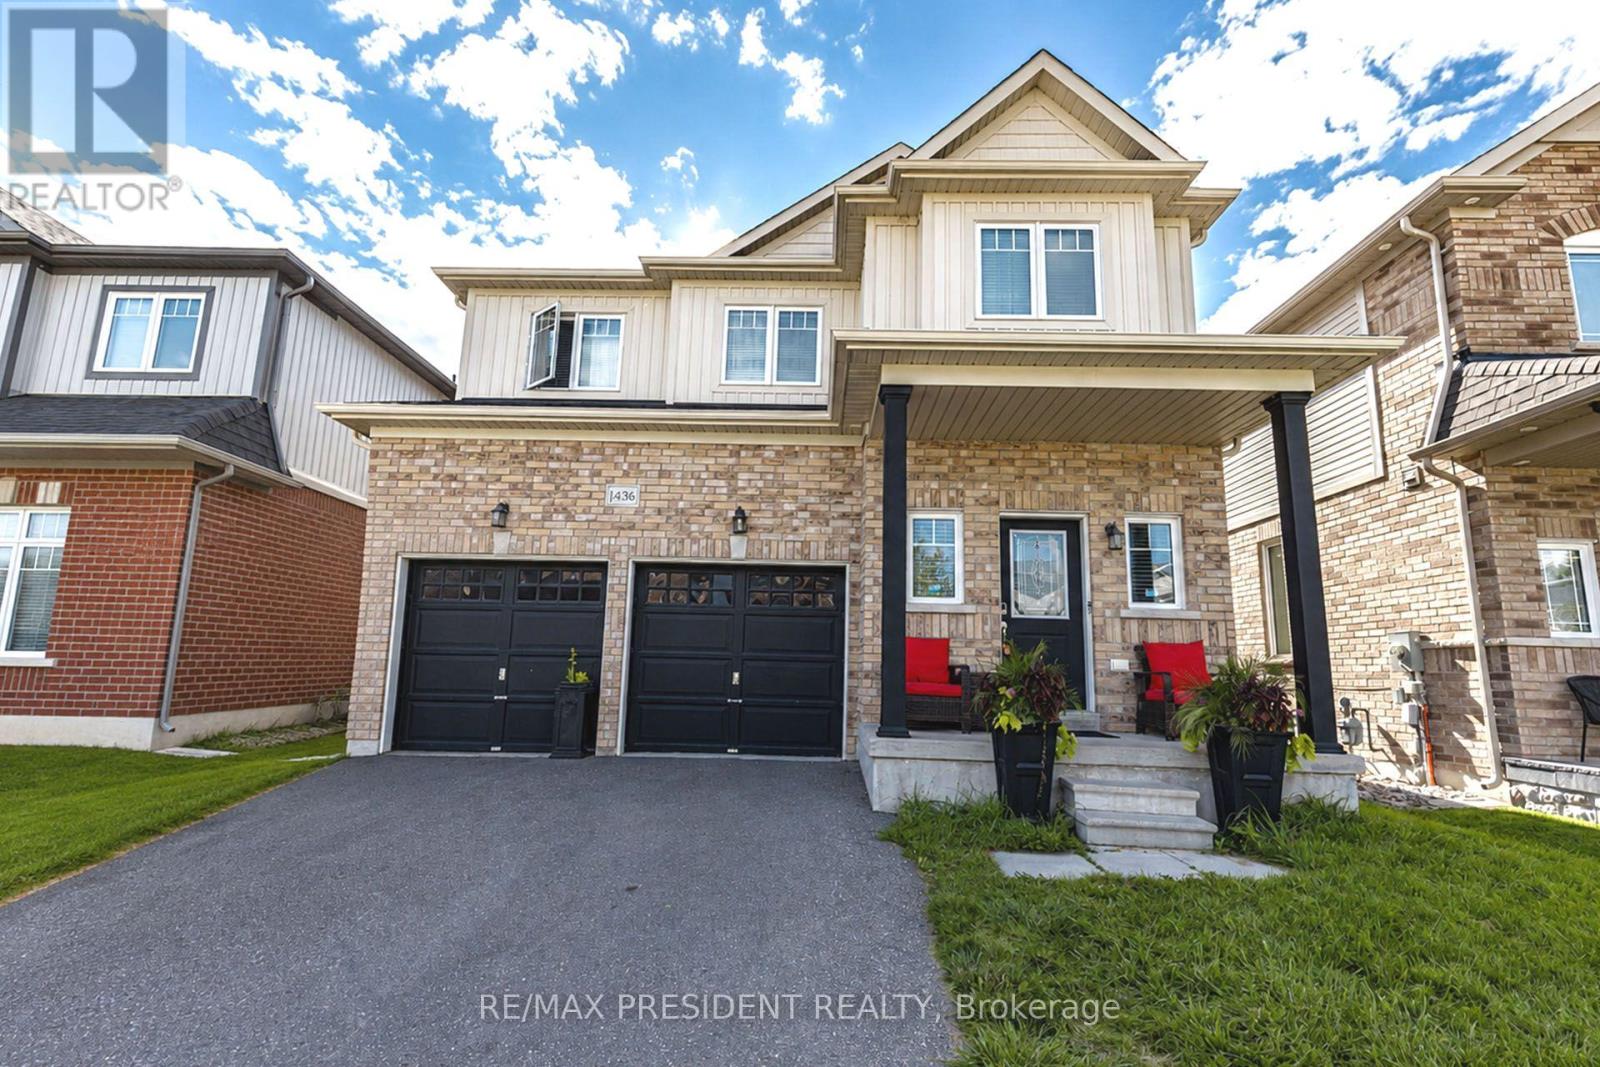
Steps to LAKE ONTARIO. Fully updated 2016 built, beautiful home Located in Oshawa's Sought-After Waterfront Community. 7-minutes to Go Station. Newer Hardwood Flooring on Main Floor and Second Floor. This Beautiful 4-Bedroom, 3-Bathroom Home Features a Bright, Open-Concept Main Floor Designed for Modern Living. The Welcoming Great Room Showcases a Cozy Gas Fireplace and Flows Seamlessly into the Eat-In Kitchen, Complete with Stainless Steel Appliances, Quartz Countertops, a Breakfast Bar, Ample Counter Space, Plenty of Cabinetry, and a Walk-Out to the Backyard. Upstairs, the Spacious Primary Suite Offers a Walk-In Closet and a 4-Piece Ensuite. The Upper Level Also Features Convenient Laundry and Three Additional Generously Sized Bedrooms, Perfect for Family Living. Ideally Located Close to Parks, Schools, Shopping, Transit, Lake Ontario, and Highway 401, This Home Offers the Perfect Blend of Comfort, Style, and Convenience. Lovely Gazebo Set-Up in Backyard to Enjoy Your Evenings and Weekends. Unfinished Spacious Basement Ready for Your Personal Touch, with a Convenient Side Entrance to the Basement. (id:61476)
33 Harrison Court
Whitby, Ontario
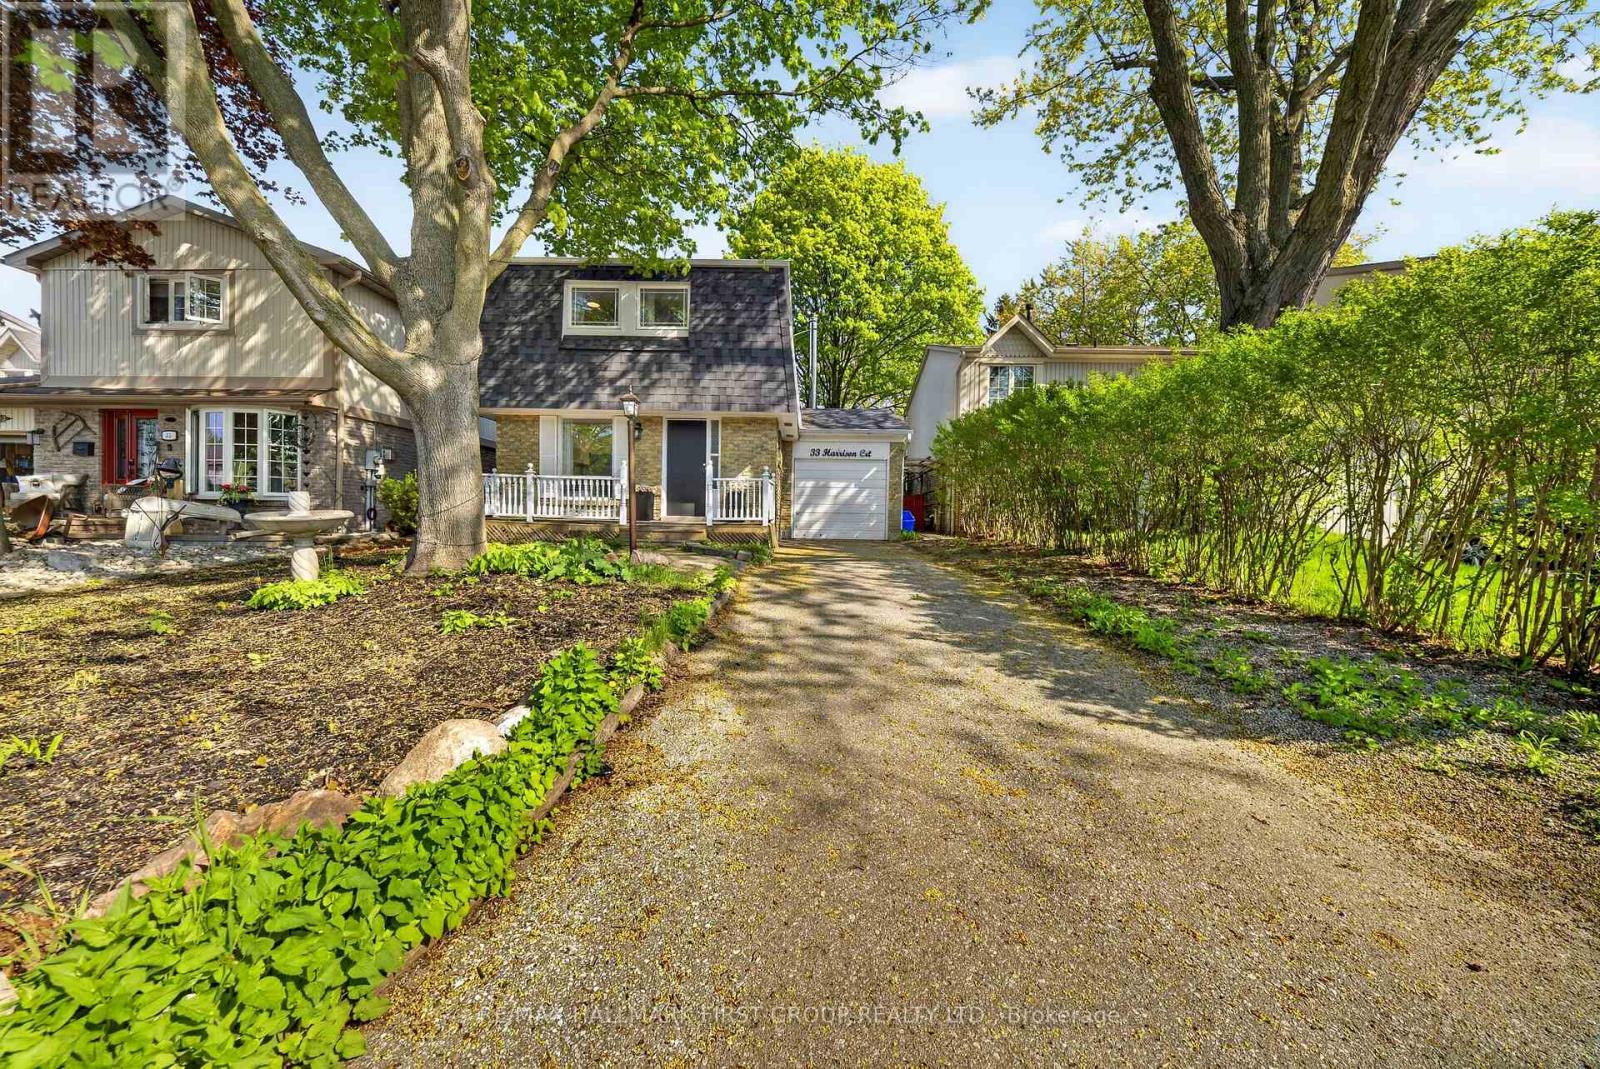
Welcome to this delightful 3+1 bedroom, 3 bathroom home nestled in the highly sought-after Pringle Creek neighbourhood. Perfect for first-time buyers and growing families, this property offers a wonderful blend of comfort, charm, and thoughtful upgrades throughout. The upgraded kitchen features new countertops, a fresh backsplash, and a new sink - a bright and functional space ideal for cooking and entertaining. The inviting living area is anchored by a professionally installed wood-burning stove, providing warmth and ambiance on those chilly evenings. Upstairs, the spacious primary bedroom has been complemented by a fully renovated ensuite bathroom - a private retreat to start and end your day in comfort. Step outside to your private backyard oasis with charming cherry and apple trees. Whether you're gardening, hosting, or simply unwinding, this backyard is truly one of a kind. The basement has been finished with a kitchen and washroom added, offering excellent potential as an in-law suite or additional living space. Located in Pringle Creek, one of Whitby's most family-friendly communities, you're close to top-rated schools, parks, shopping, and quick access to Highway 401 and GO Transit - making the commute into Toronto a breeze. A move-in ready gem with character and upgrades to match - don't miss this one! ** This is a linked property.** (id:61476)
44 Hamilton Avenue
Cobourg, Ontario
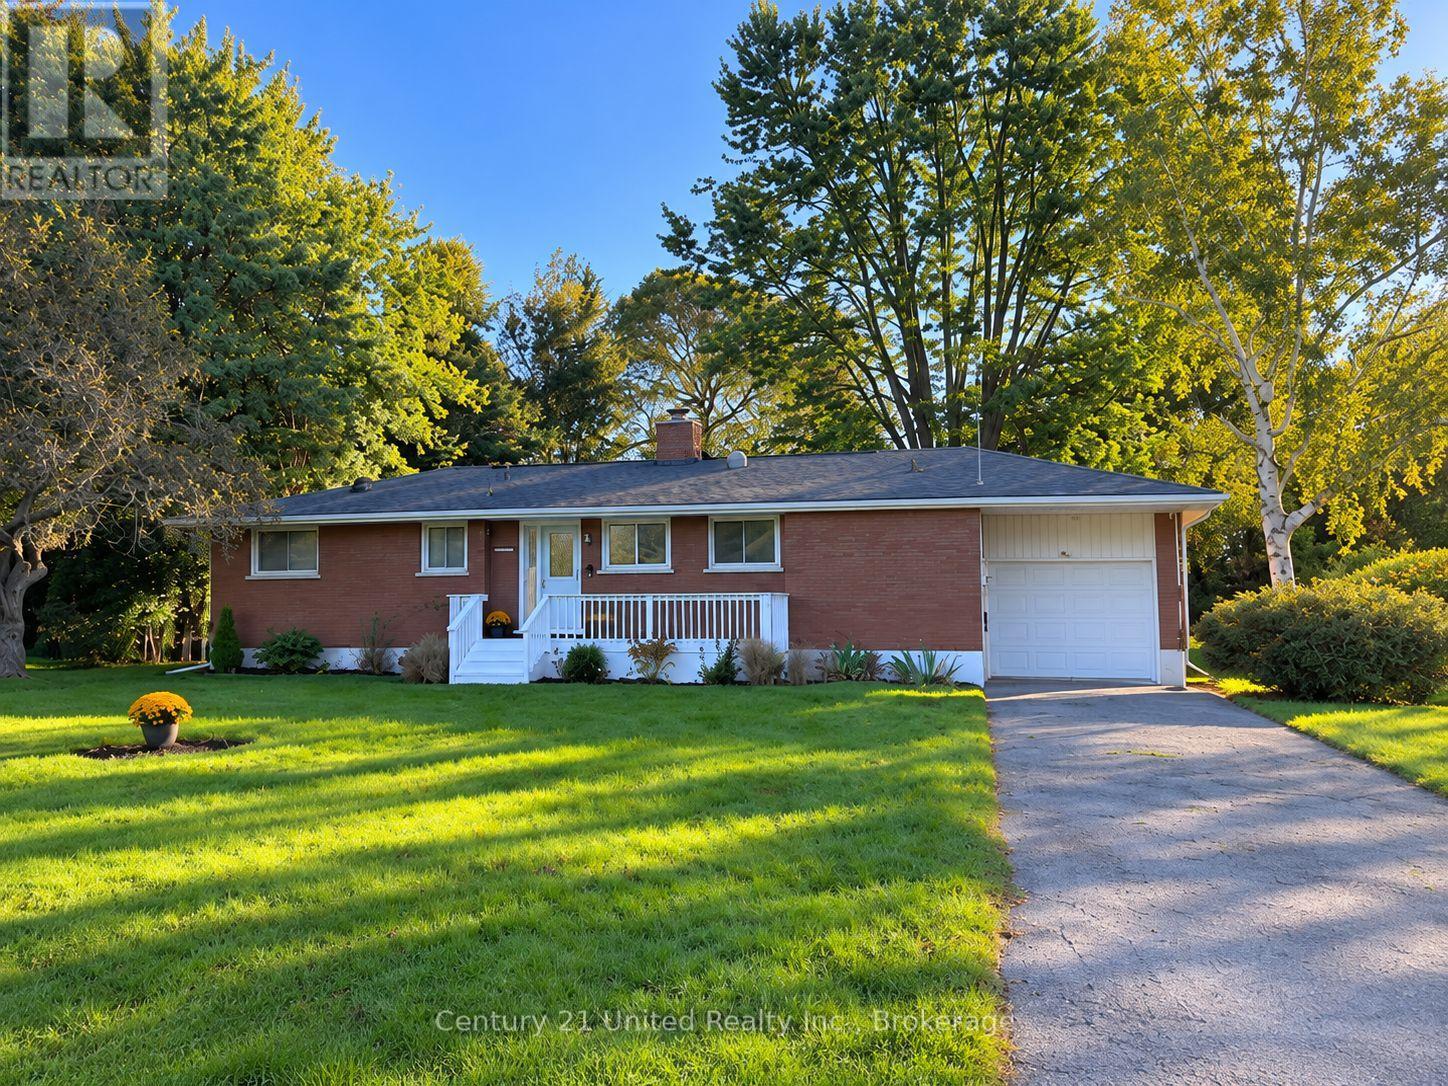
A private, park-like setting in a desired neighbourhood is the backdrop for this classic brick bungalow with modern updates. An oversized 91.01 x 157.90 ft privacy treed lot (.44 acres) backs onto peaceful, tree-lined Fitzhugh Lane. Enjoy a short stroll to the lakefront or a 2 km walk to downtown. This home offers a fantastic layout that is perfect for those who love to cook & entertain. A modern kitchen, butcher's block countertops, ample cabinetry, SS appliances, and an abundance of natural light. The open-concept living & dining areas are a perfect blend of calm & contemporary style, featuring a cozy wood-burning fireplace & large picture window with views of the lush, expansive backyard. Original hardwood floors. Glass doors in Dining Room area lead to a bright 3-season sunroom & out to the freshly stained back deck & backyard. The MN FL Lndry Closet is conveniently beside the Kitchen. Recently renovated Baths are updated w/tile, new vanities, modern fixtures, flooring. The large Primary BR was expanded & includes a walk-in closet & 3-piece Ensuite Bath with Glass Shower & Tile accents. The Guest Bedroom & a full, updated 4 pce bath complete the MN FL layout. Downstairs, a versatile recently renovated Rec Room/Den with new, durable, luxury vinyl laminate flooring & pot lights. There is also a Storage room, a Workshop area & with the side entrance to the LL there is the potential for an in-law suite. Located in a sought-after area with excellent schools. This home is surrounded by renovated mid-century homes and custom new builds situated on executive-sized, maturely landscaped lots. Stroll to the Lakefront or downtown. Convenient to all amenities with quick access to the 401 or VIA station. Additional features include a garage, a 3-season sunroom, and a walk-out to the deck, all set on a fabulous, mature lot. An exceptional bungalow! ***PROFESSIONAL PHOTOS TO FOLLOW SOON ONCE TENANT HAS VACATED SOME PHOTOS VIRTUALLY STAGED** (id:61476)
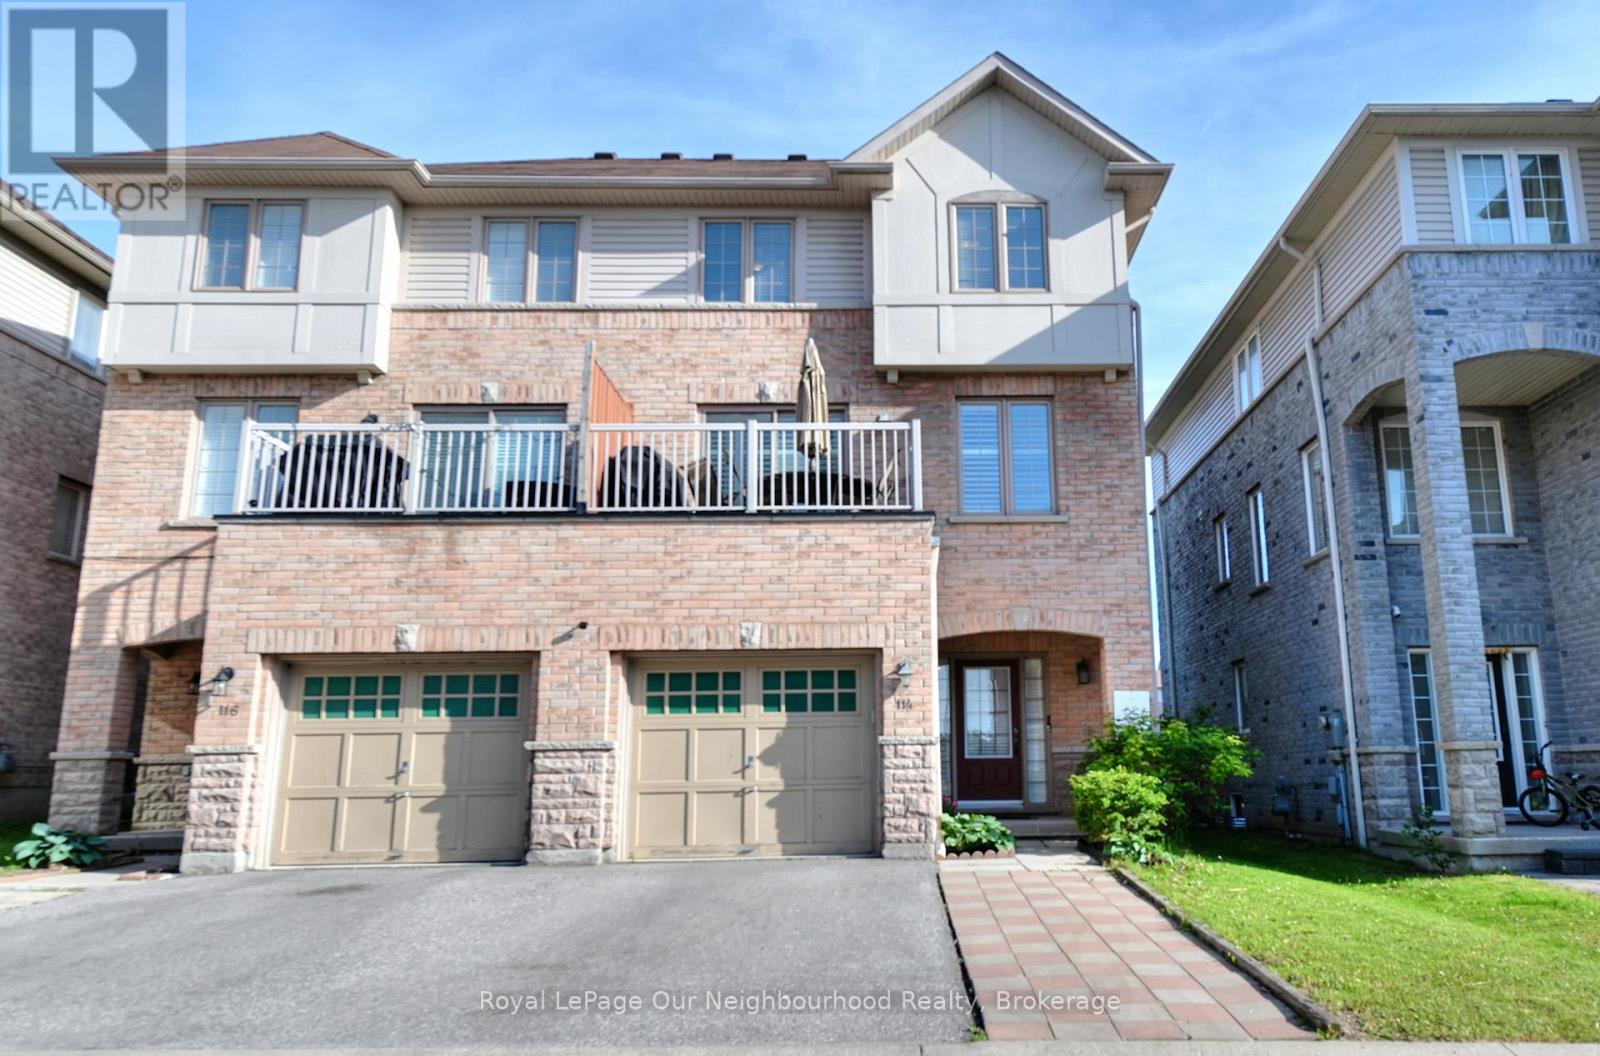
114 Barnham Street
Ajax, Ontario
Welcome to this bright and spacious 3-bedroom semi-detached home offering stylish and functional living space in a sought-after family-friendly neighbourhood. The main floor features hardwood flooring, a large living area, convenient powder room, and an open-concept kitchen with stainless steel appliances, centre island, and ample cabinetry. The adjoining dining area and family room provide the perfect space for everyday living and entertaining, with walkout access to a private balcony.Upstairs, you'll find three generous bedrooms, including a spacious primary retreat, along with multiple bathrooms to accommodate the whole family. The versatile layout offers plenty of room for growing families, professionals working from home, or those seeking additional living space.Conveniently located close to schools, parks, shopping, transit, and all amenities, this well-maintained home offers the perfect blend of comfort, space, and location. (id:61476)
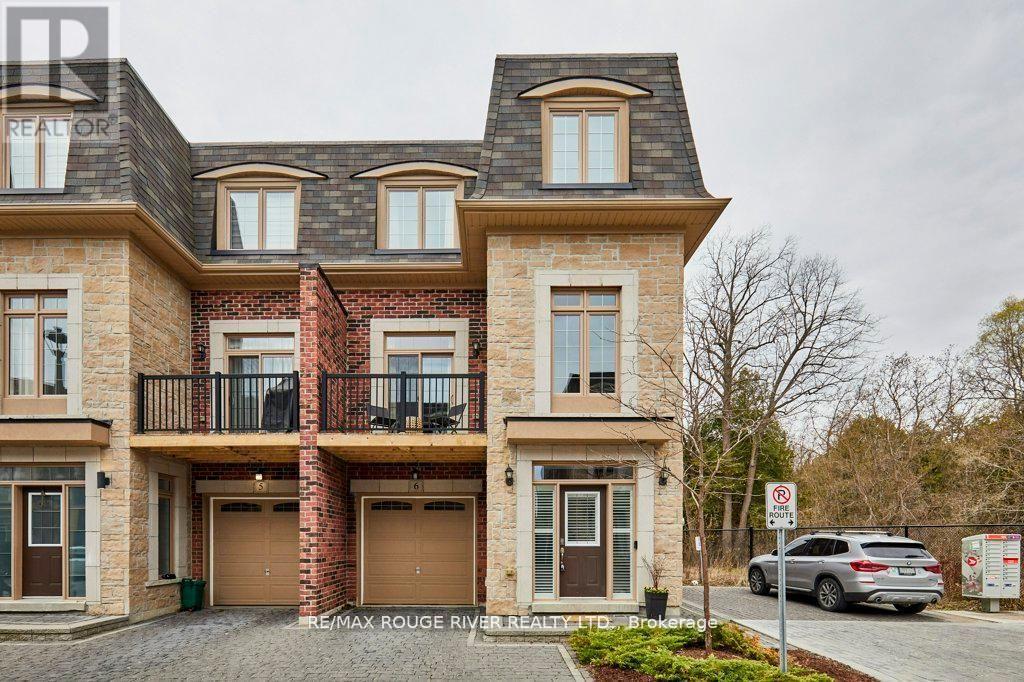
6 Seagrave Lane
Ajax, Ontario
Stunning executive home in the upscale Riverside Trail enclave, backing directly on the protected woodland and trails of the Duffin's Creek system. Built in 2019, this original-owner home looks like new. Big beautiful windows create a light, bright and airy feel while offering expansive views of the ravine. Boasting 10' ceilings on the main floor and 9' ceilings in the basement & second floors, this spacious home feels even larger. Main floor features a fabulous open plan kitchen with butler's pantry; eat-in area complemented by a Juliet balcony; huge peninsula/breakfast bar; quartz countertops; contemporary easy-clean cabinetry; sleek stainless steel appliances; and custom porcelain backsplash. Adjacent to the kitchen is the living room, enhanced by a gas fireplace with custom stone over-mantle. Step through the butler's pantry to the dining room, which opens to a sunny, delightful open balcony. The bedrooms are on the 2nd floor, highlighted by the spacious primary suite with 4-piece bath and walk-in closet. The bathroom has a luxurious walk-in shower with glass slab door plus his and hers sinks. Laundry closet is also on the bedroom floor, for maximum convenience, as well as two additional bedrooms and an office/ media room. Walk-out basement to the deck and fully fenced back yard. The home also features the following: solid hardwood floors on the main floor, stairs and 2nd floor hallway; recently upgraded light fixtures; fresh paint through most of the home; decora switches and outlets throughout; elegant brick and stone exterior; smooth ceiling on the main floor; and a convenient garage access from the ground floor hallway. Close to everything- recreational opportunities including the Duffins Trail network; Riverside Golf Course; great schools, shopping, parks and services; public transit including GO train stops in Ajax and Pickering; Highway 401/ 407/ 412; and of course, charming Pickering Village! (id:61476)
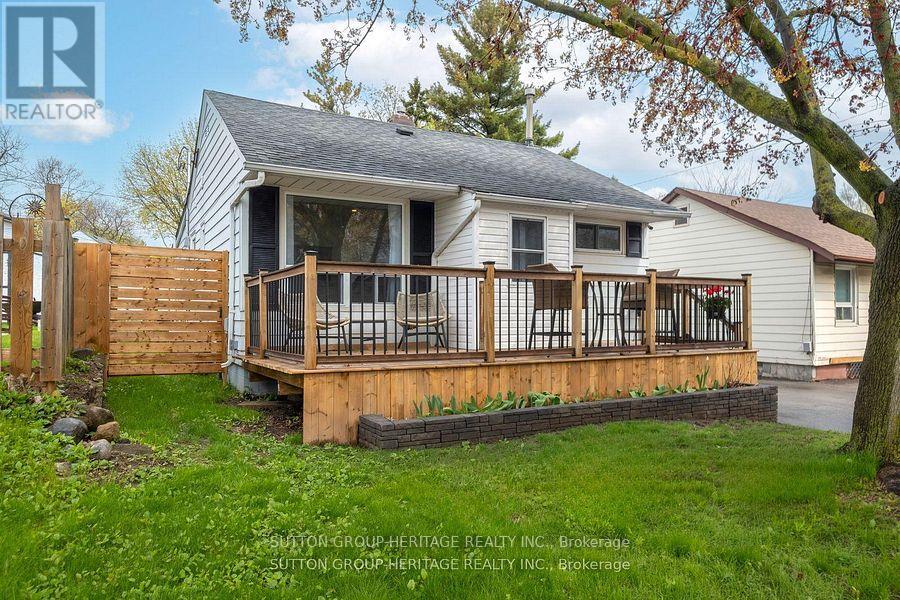
34 Maple Street
Ajax, Ontario
Welcome to a true turnkey living in a premium tree-lined Ajax community. Perfectly tailored for first-time buyers or downsizers seeking a low maintenance, single-story lifestyle; this beautifully renovated bungalow combines modern design with an extensive list of recent upgrades. The main level showcases a bright, open-concept living and dining space accented by contemporary finishes. Designed for everyday living and effortless entertaining, the designer eat-in kitchen features custom cabinetry, quartz countertops, matching backsplash, a centre island and a custom coffee bar. Two bright bedrooms sit down the hall, while a highly functional laundry and pantry area connects to a rear mud room entry with double closets. Say goodbye to high condo fees. For ultimate peace of mind, the interior access crawl space has been fully encapsulated with an industrial grade waterproof membrane - creating a clean environment perfect for seasonal storage. Outdoor living is equally stress-free boasting a newly extended back deck with updated railings, a privacy wall, a fresh fence and a beautifully updated front deck and garden bed. The rear extended driveway comfortably accommodates 6+ vehicles. Superb location within walking distance to local parks and an elementary school. Minutes to Lakeridge Health Ajax Pickering Hospital , shopping, dining and major highways. Notable Upgrades & Improvements: Owned Gas Furnace & A/C (Oct '24), Tankless Water Heater & Water Softener (Owned 2023), Designer Kitchen & Quartz Countertops (Dec '23), Gas Range(Aug.'23), Fridge (May '25), Reverse Osmosis Water Filtration System (Dec'23), Bathroom Reno (Apr'25), Rear Deck Extension, Privacy Wall & Fencing (June '24), Front Deck (Sept '24), Front Garden Bed (May '25), Extended Driveway (May24), Heavy-duty 200 AMP Electrical Panel and Encapsulated & Waterproof Crawlspace. (id:61476)
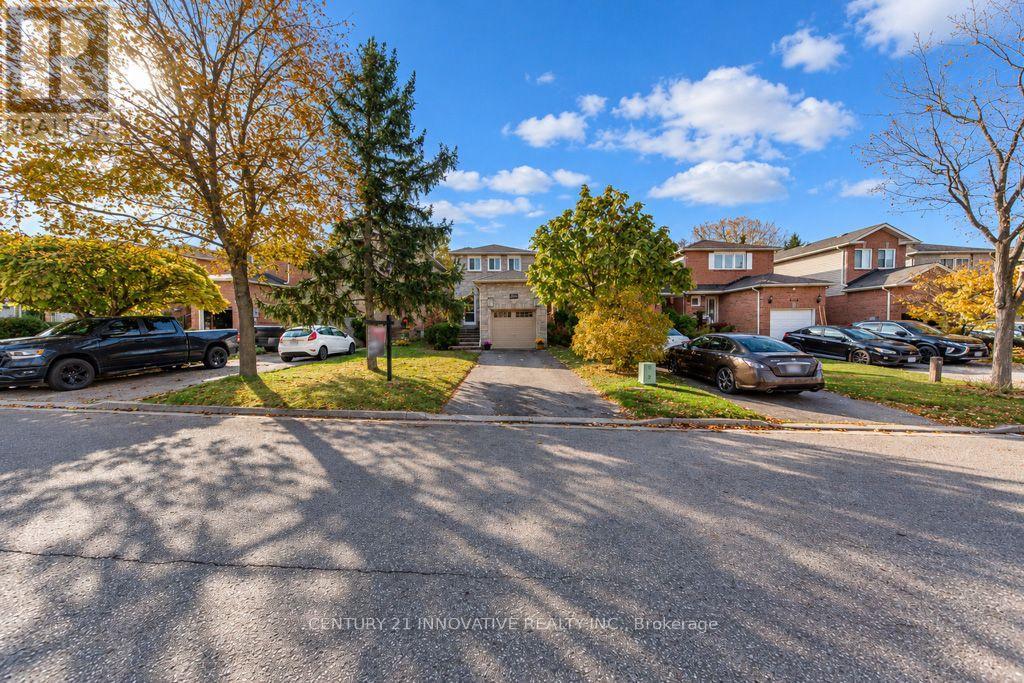
2124 Duberry Drive
Pickering, Ontario
Beautifully maintained 3-bedroom, 2-full bath detached home located in Pickering sought-after Brock Ridge community. From the moment you walk in, you're greeted by a bright, open layout that instantly feels like home. The main floor offers seamless flow between the living, dining, and modern kitchen ideal for hosting, cooking, or simply enjoying quiet family time. Upstairs, the spacious primary suite, while two additional bedrooms provide flexibility for growing families, guests, or a dedicated work space. The fully finished basement expands your living space perfect for an additional suite, home office, movie room or gym. Outside, enjoy a private backyard oasis perfect for morning coffees, swmner BBQs, or unwinding at the end of the day. Located just minutes from top-rated schools, parks, shopping, Pickering GO Station, and Hwy 401, this home offers unbeatable convenience in a peaceful, family-friendly neighborhood. Pride of ownership is evident throughout from the well-kept interiors, updated bathrooms, to the thoughtful outdoor space. Whether you're upsizing, downsizing, or buying your first home, this one is sure to impress. A rare find this move-in ready gem checks all the boxes. Don't miss your chance to call it home! (id:61476)