


14751 Highway 12 Road
Scugog, Ontario
Welcome To this Stunning 3 + 2 Bedroom Raised Bungalow with 9.23 Acres Agricultural land features With The Potential For Farming Or Other Uses Typical Of A Rural Highway Commercial Exposure. An In built 2-Car Garage, Centre Island With A Granite Counter, Natural Gas Cooktop, Hardwood Floors, Fireplace, Pot lights and much more..... Walk out to deck, separate Walk-Up Staircase From Basement. Roof Shingles Replace in 2022, Window in 2022, Garage door in 2022. Newly Painted, Professional Finished Basement..... HURRY UP!! THIS ONE WON'T LAST LONG!!!! (id:61476)
111 Elgin Street W
Oshawa, Ontario
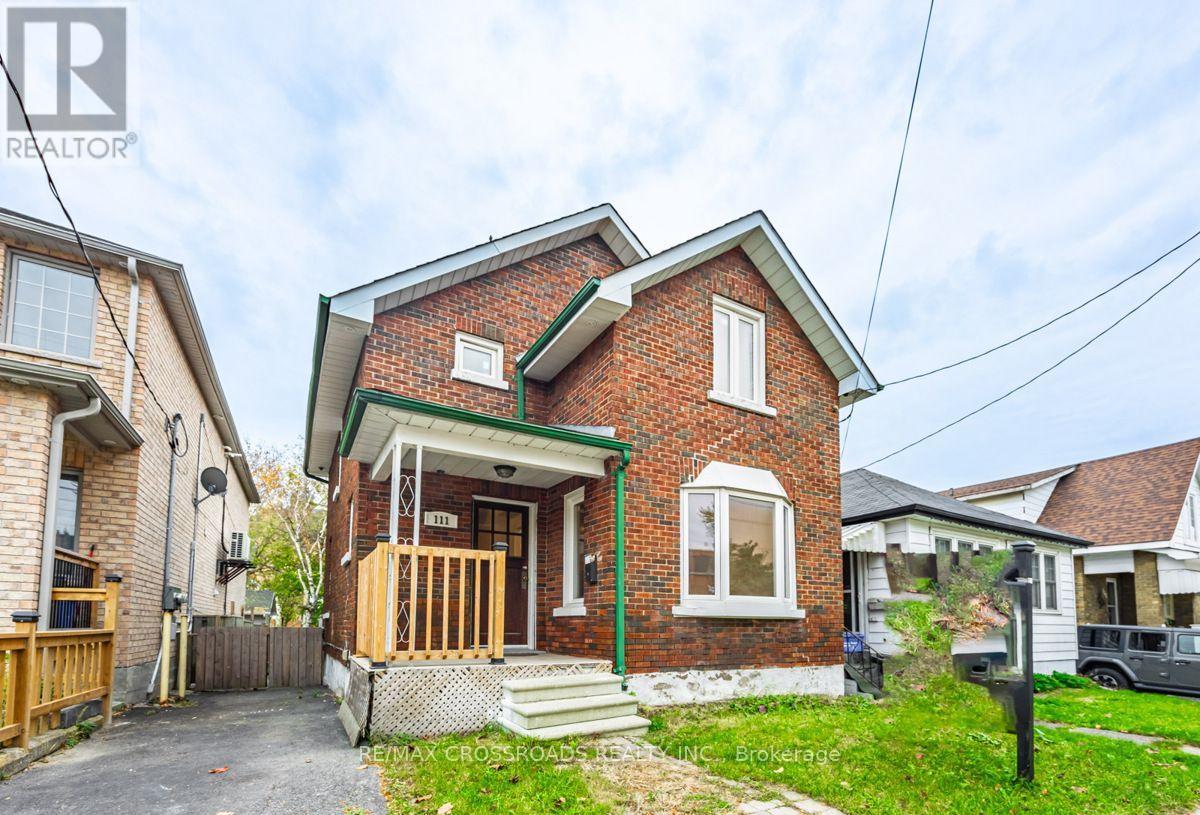
Discover the charm and versatility of this full-brick detached 2-storey home, ideally located just minutes from downtown Oshawa in the desirable O'Neill neighbourhood. Thoughtfully designed for comfort, convenience, and flexibility, this residence is an excellent opportunity for families, investors, and multi-generational living. Step inside to a bright and welcoming main level featuring a spacious open-concept living and dining area with hardwood flooring, a functional kitchen, and a sun-filled ceramic-tiled sunroom overlooking the backyard. The upper level offers three well-appointed bedrooms, each with warm hardwood floors and ample natural light. A major highlight of this property is the separate-entrance 2-bedroom basement apartment, complete with its own kitchen, full bathroom, and private living space - perfect for extended family, students, or rental income potential. Situated on a deep 29.89 132 ft lot, this home is surrounded by a peaceful, walkable community close to parks, schools, and everyday amenities. Enjoy quick access to Oshawa Centre, dining, transit, and major highways including Hwy 401 and 407, with GO Transit nearby for effortless commuting. Its proximity to Ontario Tech University adds even more appeal for investors and families alike. With solid construction, a versatile layout, and an unbeatable location, this home offers exceptional value and opportunity. (id:61476)
1a Cedar Street
Brighton, Ontario
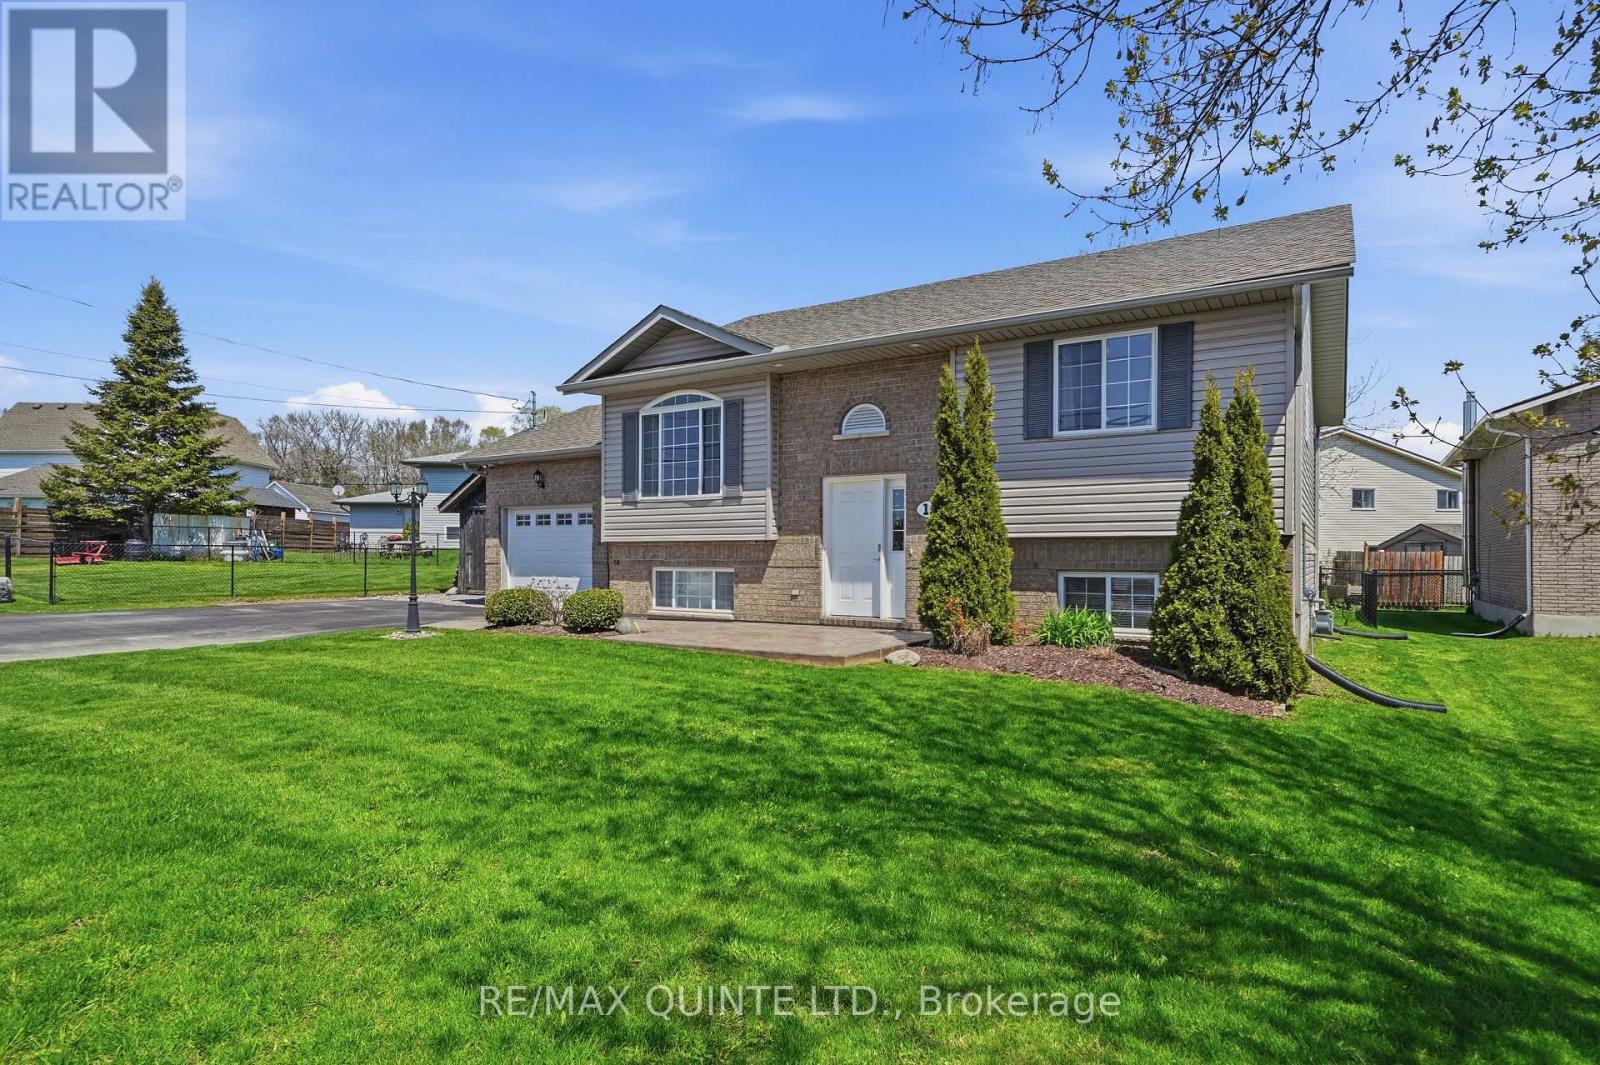
Welcome to this well-maintained raised bungalow that's truly move-in ready, stylish and functional inside and out! Featuring over 1,000sq ft on the main level with a fully finished basement, sitting on a wide lot offering plenty of yard space. Equipped with 2+1 bedrooms plus a den, and 2 full bathrooms. The home has large bedrooms, plenty of closet space, and a functional layout ideal for families or downsizers alike. The open-concept main level includes a bright living room with an elegant elliptical window, flowing seamlessly into the kitchen and dining area. The kitchen is well-appointed with maple cabinetry, a peninsula with seating, a pantry, and granite countertops. Two spacious bedrooms are located on the main floor, including the primary bedroom with ensuite privileges to the updated bathroom. Main floor laundry adds extra convenience. The finished lower level offers a third bedroom, a den/office (currently used as a gym), a generous recreation room, and a large 3-piece bathroom-providing excellent additional living space. Situated on a fully fenced lot, the outdoor space includes a rear deck, new stamped concrete patio, shed, a newly paved double driveway, and a 1 car attached garage with inside entry and extra storage. A stampede concrete walkway completes the curb appeal. Ideally located close to Presqu'ile Provincial Park and Beach, marinas+ the town of Brighton. (id:61476)
269 Lawson Settlement Road
Brighton, Ontario
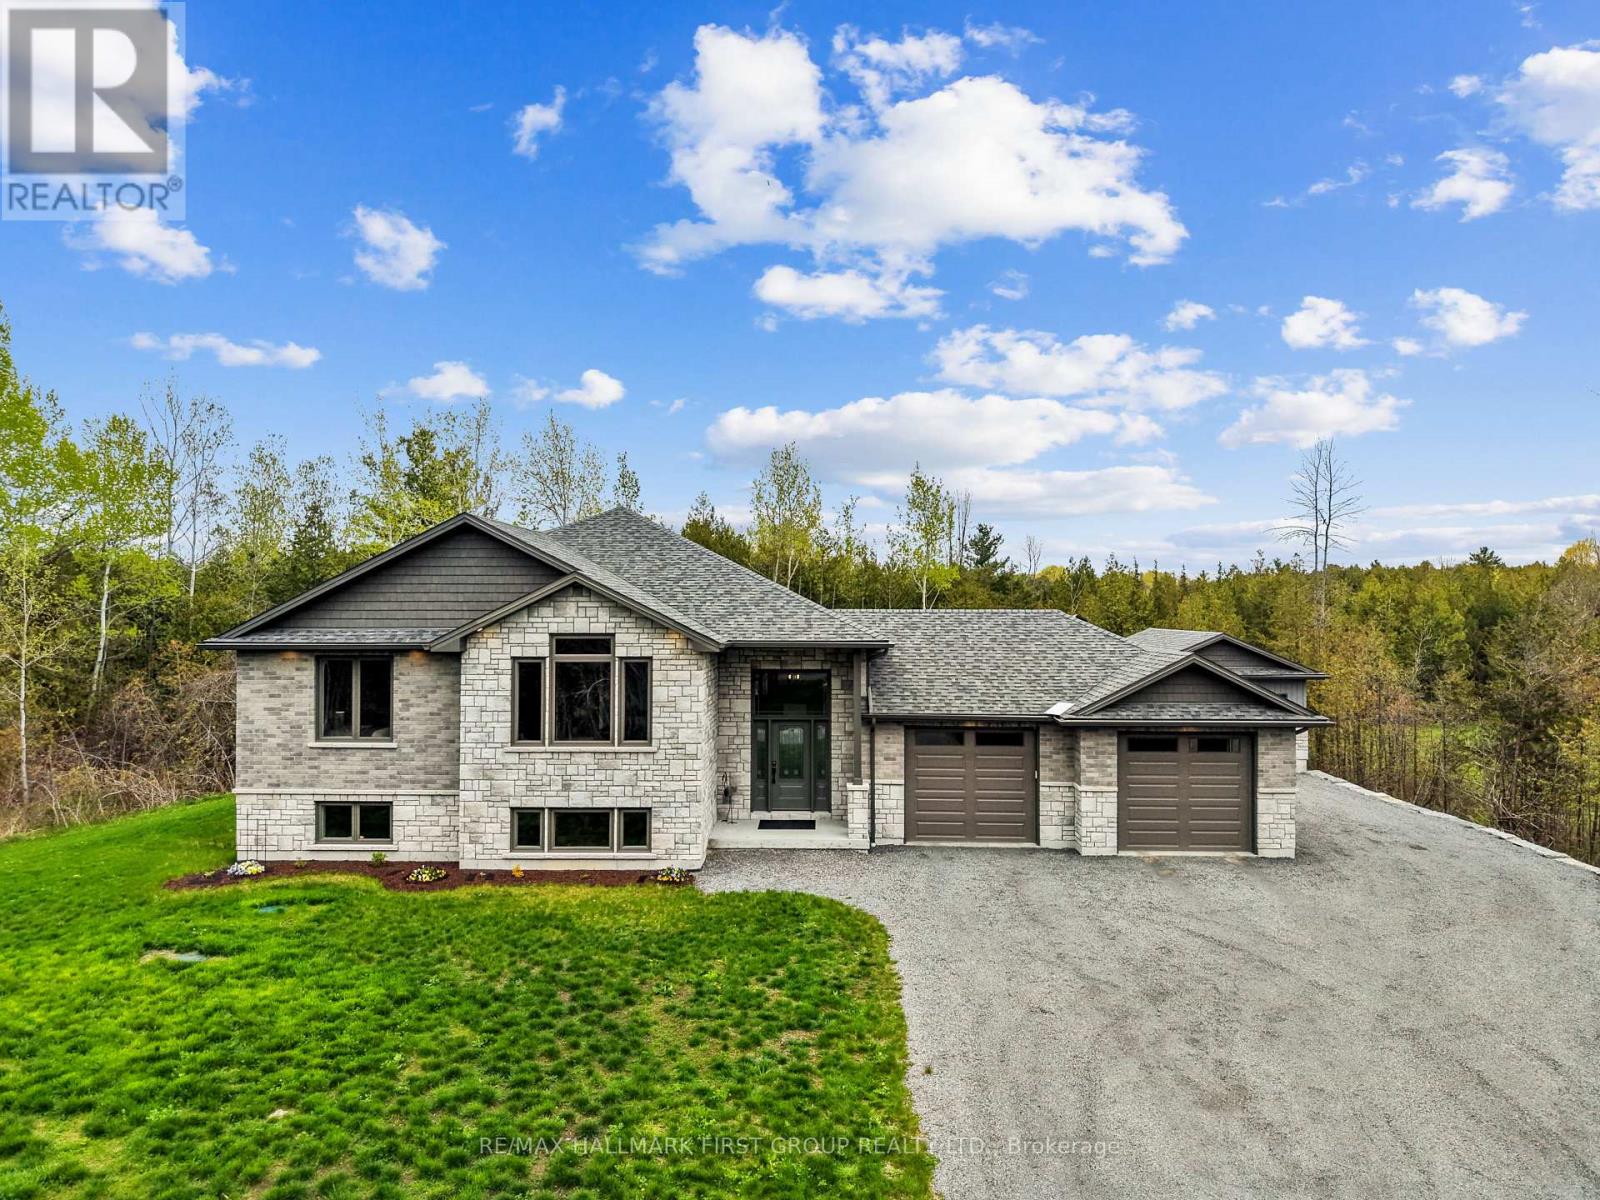
Nestled on just over an acre east of Brighton, this newly built bungalow offers the perfect blend of luxury, comfort, and functionality with exceptional indoor and outdoor living spaces. Featuring an attached double-car garage and an impressive detached 18' x 24' insulated workshop with electrical, this property is ideal for elevated family living, hobbyists, or those seeking additional workspace. Step inside to sun-soaked, open-concept living spaces highlighted by a carpet-free layout, recessed lighting, and thoughtfully designed finishes throughout. The spacious living room flows seamlessly into the dining area, complete with a walkout to the covered deck, perfect for entertaining and extending your living space outdoors. The beautifully appointed kitchen is designed for both everyday living and hosting, featuring a large island with breakfast bar, matching appliances, abundant cabinetry and counter space, a walk-in pantry, and elegant under and over cabinet lighting. The main level offers a tranquil primary retreat complete with a spa-inspired ensuite and walk-in closet. Two additional well-appointed bedrooms, a full bathroom, and convenient main floor laundry complete the thoughtfully designed upper level. The fully finished lower level expands the home's living space with a large rec and games room, two additional bedrooms, a bathroom, and ample storage space to accommodate every lifestyle need. Outside, enjoy the privacy of the mature tree-lined property, expansive green space, and peaceful covered deck, the perfect backdrop for relaxing evenings or family gatherings. Ideally situated near amenities yet offering the serenity of country-style living, this exceptional property delivers refined comfort, versatility, and timeless appeal. (id:61476)
35-37 Ontario Street
Clarington, Ontario
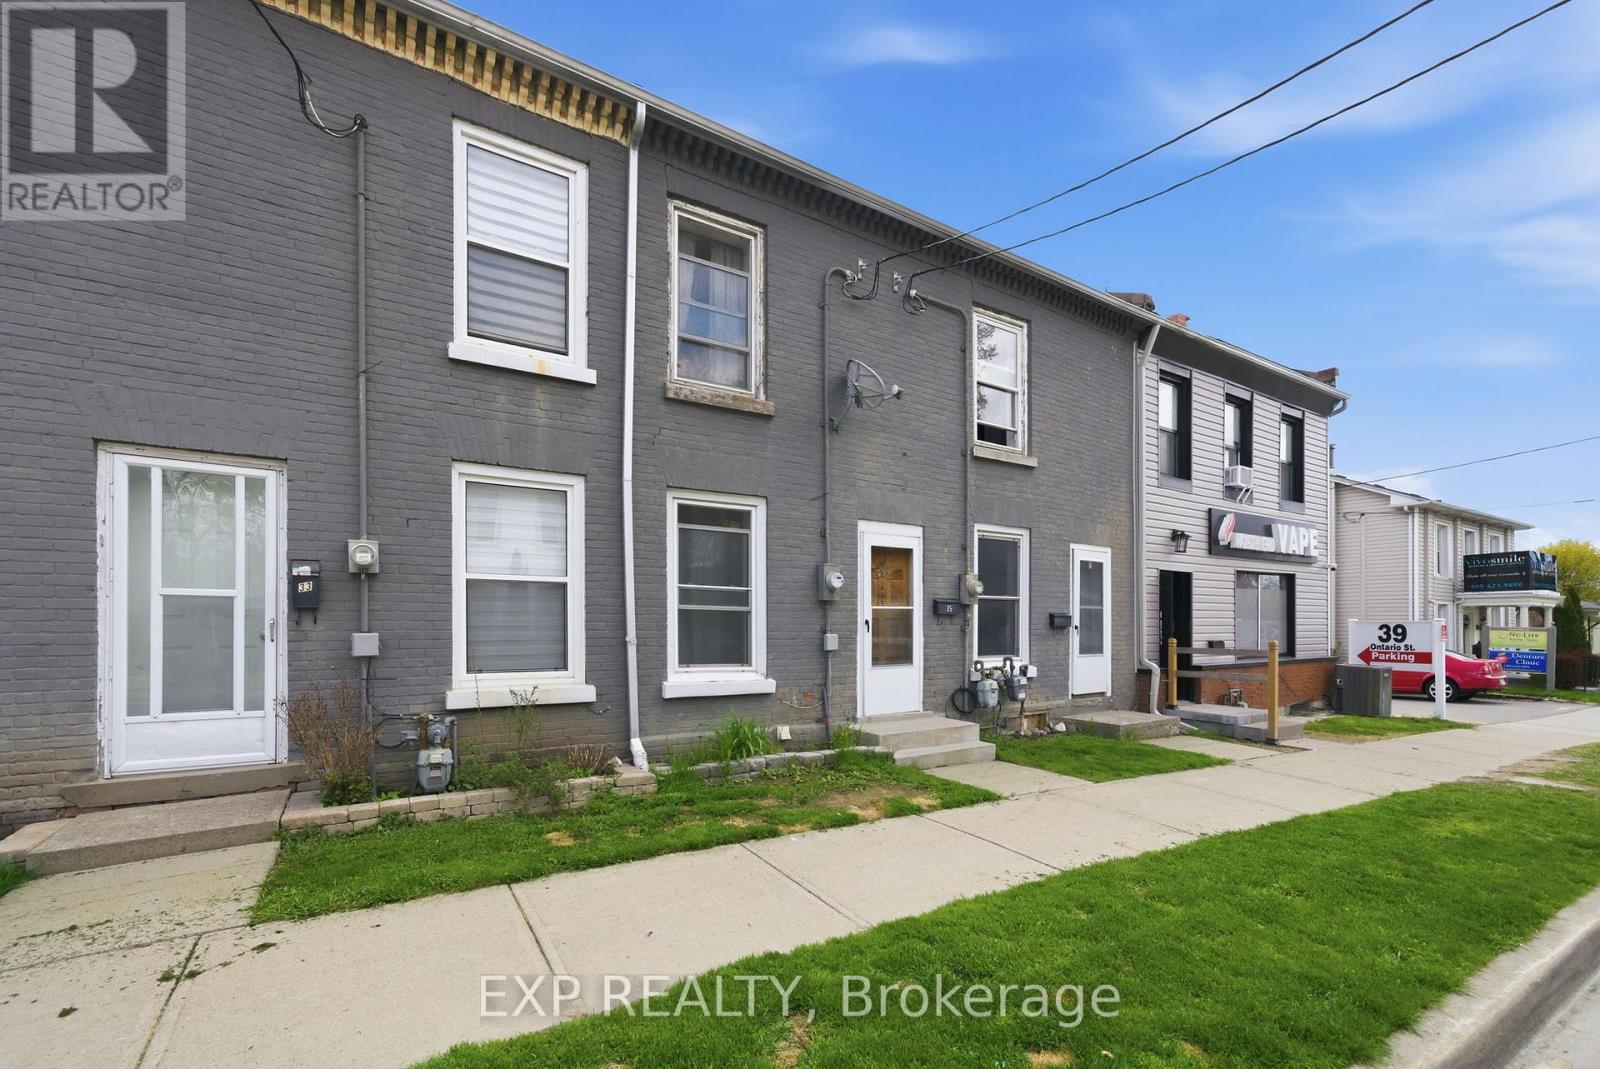
Perfect for first-time buyers or investors, this property features two distinct units with convenient parking in the back. Choose to occupy one while generating income from the other. Each unit has its own hydro meter. The C1 zoning offers a range of potential uses. Enjoy the prime location, just a short stroll to Bowmanville's historic downtown and all its amenities. See attachments for further information | Roof 2022, Back Deck 2024. Seize this exceptional opportunity today! (id:61476)
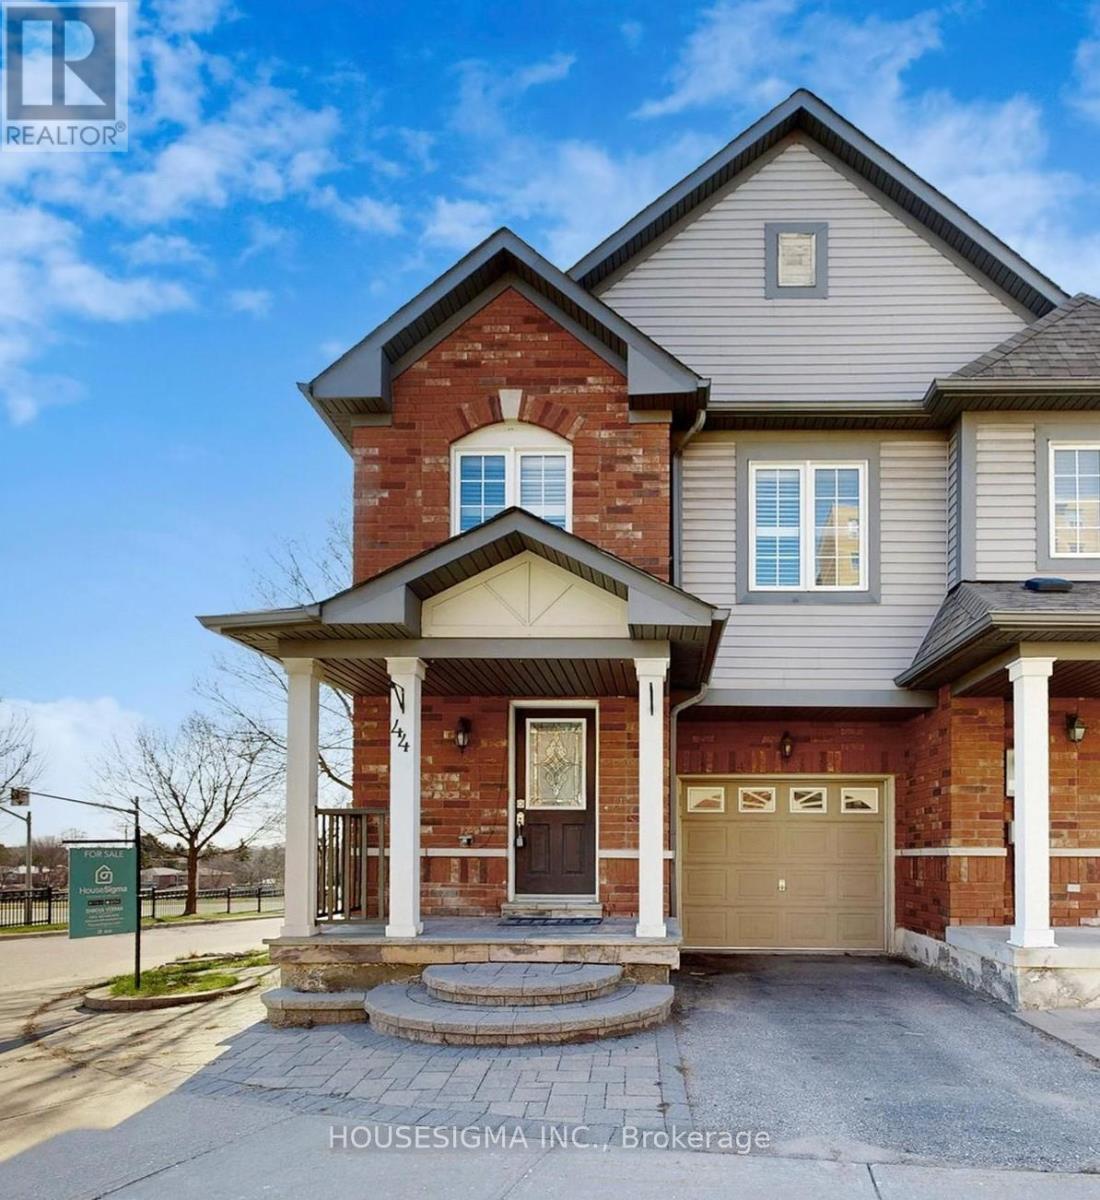
44 Ventura Lane
Ajax, Ontario
Prime Location, Corner Unit - feels like a semi! Welcome to 44 Ventura Lane, a beautifully maintained corner unit 3+1 bed / 4 bath Freehold Townhouse with Finished Walkout Basement located in one of Ajax's most desirable neighbourhoods. This thoughtfully designed two-storey home offers the perfect blend of modern comfort and everyday convenience, ideal for families, first-time buyers, downsizers, or investors. Step inside to a bright and spacious Living Room filled with natural sunlight perfect for relaxing, entertaining, or spending quality time with family and friends. The layout flows seamlessly, with a well-appointed kitchen and dining area with easy access to the deck, making everyday living and hosting effortless. Upstairs, each of the 3 bedrooms offer ample space and natural light, adding to the home's overall sense of comfort, along with a Den for a perfect office space. The main bedroom includes an ensuite bathroom and a huge walk in closet. The other 2 bedrooms come with closets and there is another full washroom. Walkout Basement offers a perfect recreation/entertainment zone and comes with a full washroom. The expansive lower level is perfectly suited for a future rental income. Located just minutes from shopping plazas, Costco, schools, public transit, parks, and dining options, this home is all about location, lifestyle, and value. The prime corner lot adds privacy and great curb appeal, seems like a semi, makes it a rare opportunity in a thriving community. Don't miss out on this home as it offers incredible value in a sought-after area! (id:61476)
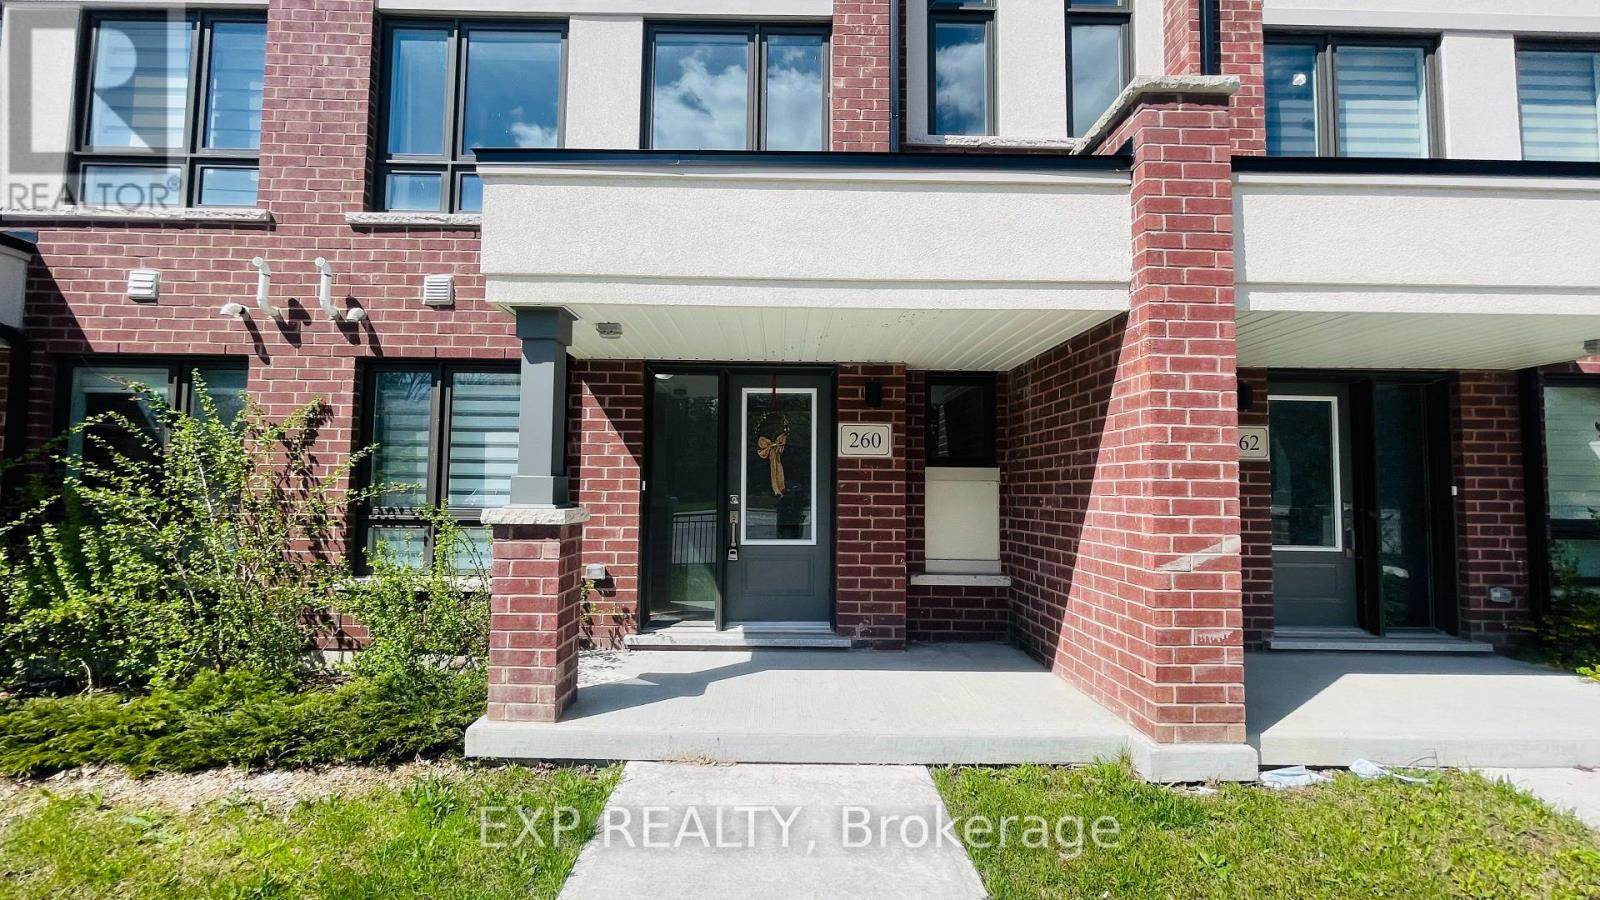
260 Townline Road N
Oshawa, Ontario
Bright, stylish, and completely move-in ready, this 1,781 sq ft townhome has the space and layout today's buyers are looking for. The open-concept main floor is warm and welcoming, perfect for both everyday living and entertaining, with a modern kitchen featuring quartz countertops and stainless steel appliances.Upstairs, the spacious primary bedroom offers a walk-in closet and private ensuite, along with two additional bedrooms and the convenience of second-floor laundry. The bonus room gives you flexible extra space for a family room, home office, playroom, or whatever suits your lifestyle. Step outside to the large balcony - the perfect spot to unwind with your morning coffee or relax at the end of the day.Complete with a double car garage and located close to shopping, schools, restaurants, and everyday amenities, this home truly has it all. One visit and you'll feel right at home. (id:61476)
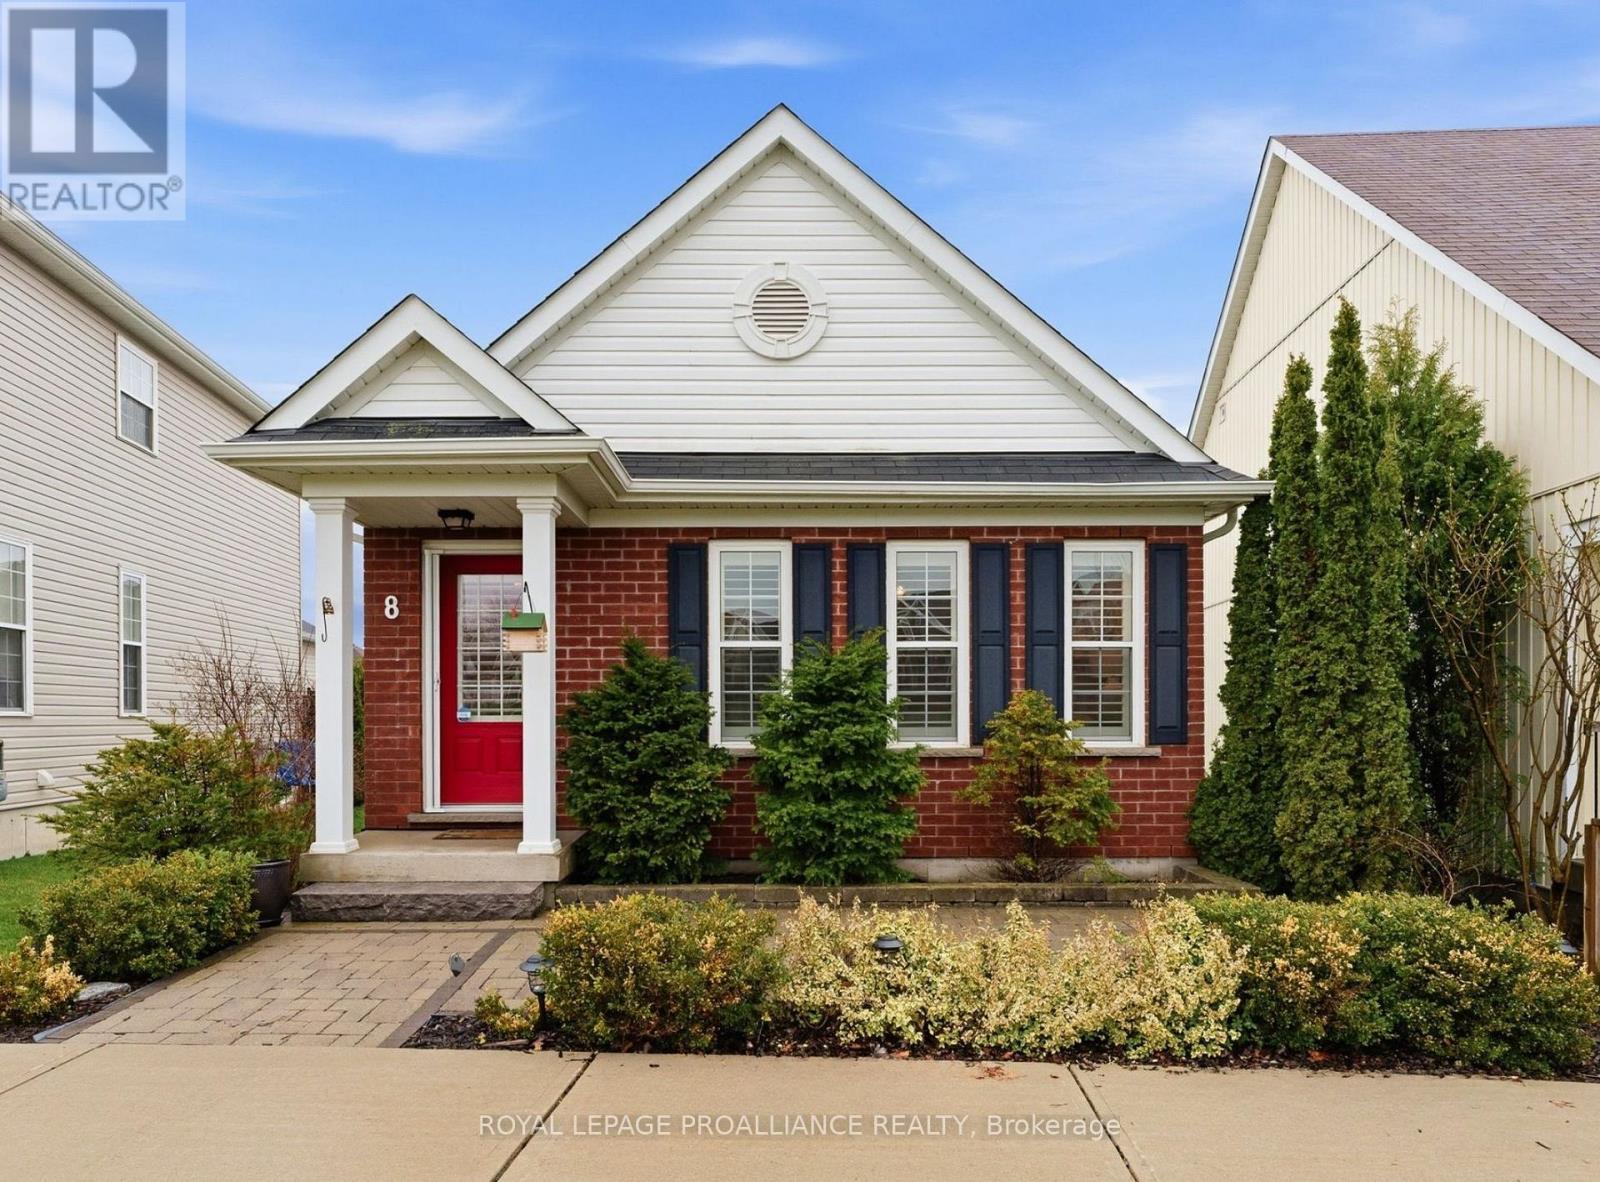
8 Bigwood Crescent
Port Hope, Ontario
Welcome to 8 Bigwood Cres in Port Hope's Mason Homes community, known for its welcoming, family-friendly vibe. Just moments from the Port Hope Golf & Country Club, close to schools and parks, and set directly across from a beautiful green space, the location offers an easy, connected lifestyle. This inviting bungalow offers a thoughtful layout with 2+1 bedrooms and 2.5 bathrooms, well suited to a range of lifestyles. The main floor features two bedrooms, including the primary, along with 1.5 baths and a bright, open-concept kitchen and living area filled with natural light. The kitchen is finished with quartz countertops and stainless steel appliances, and flows seamlessly into the living space, with a walkout to the back deck that extends your living area outdoors for easy entertaining and everyday use. California shutters frame the front windows, while a combination of hardwood and luxury vinyl plank flooring adds both style and durability throughout. The partially finished lower level expands your space with an additional bedroom, a full bathroom, and a spacious rec room, along with ample storage and potential for further finishing. At the rear of the home, the attached garage offers convenient direct entry into a mudroom and laundry area, with an interlock driveway providing additional parking. The front of the home welcomes you with a covered stoop and interlock patio, creating a charming first impression. A fantastic opportunity for those starting out, downsizing, or looking for a flexible layout in a friendly, family-oriented neighbourhood. (id:61476)
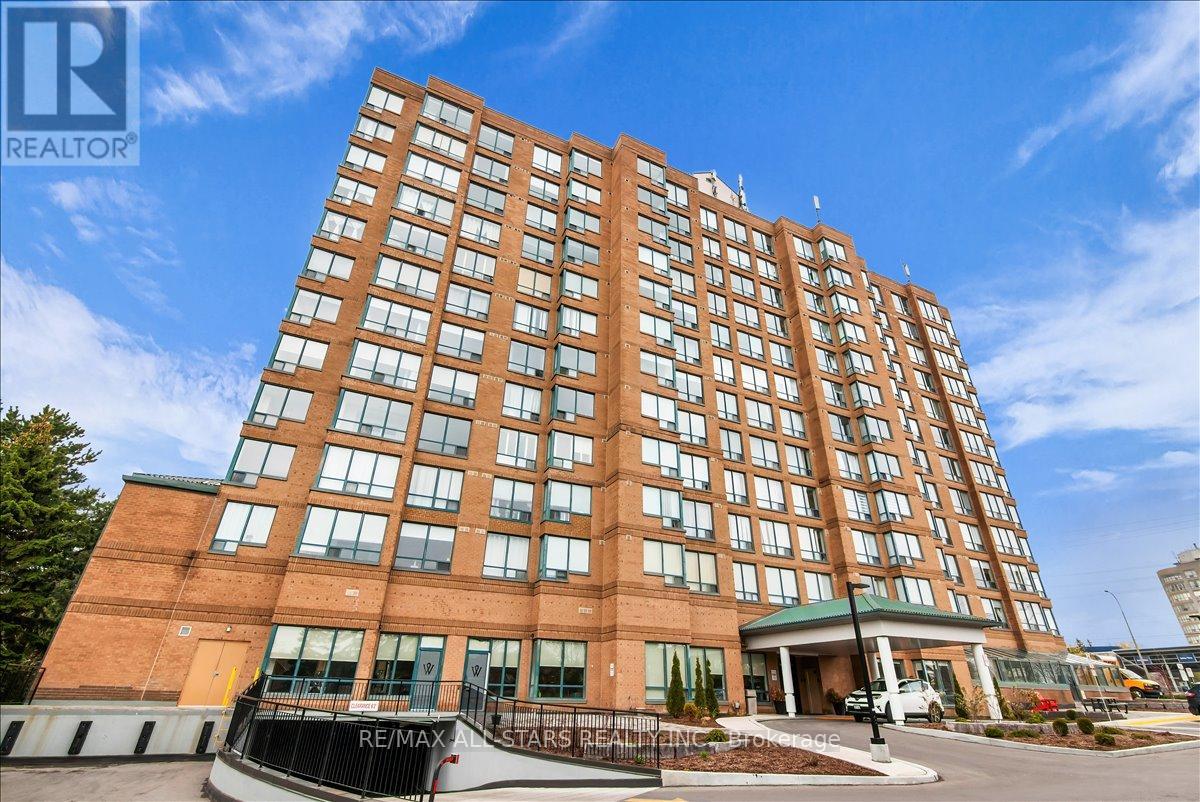
1002 - 711 Rossland Road E
Whitby, Ontario
Perfect for first-time buyers, down-sizers, or investors! Enjoy the stunning east facing views from the quiet and peaceful 10th floor. Natural sunlight floods this beautiful open concept layout. Kitchen overlooks the living and dining area, with beautiful glass backsplash. Just off the living room, you will find a second room which is suitable for an office, second bedroom, or a cozy reading nook. This unit includes an owned locker and underground parking space. This prime location offers access to all your wants and needs! Amenities include grocery, drugstore, dining/restaurants, banking, recreation centre, library, parks, public transit and more! (id:61476)
119 Robert Adams Drive
Clarington, Ontario
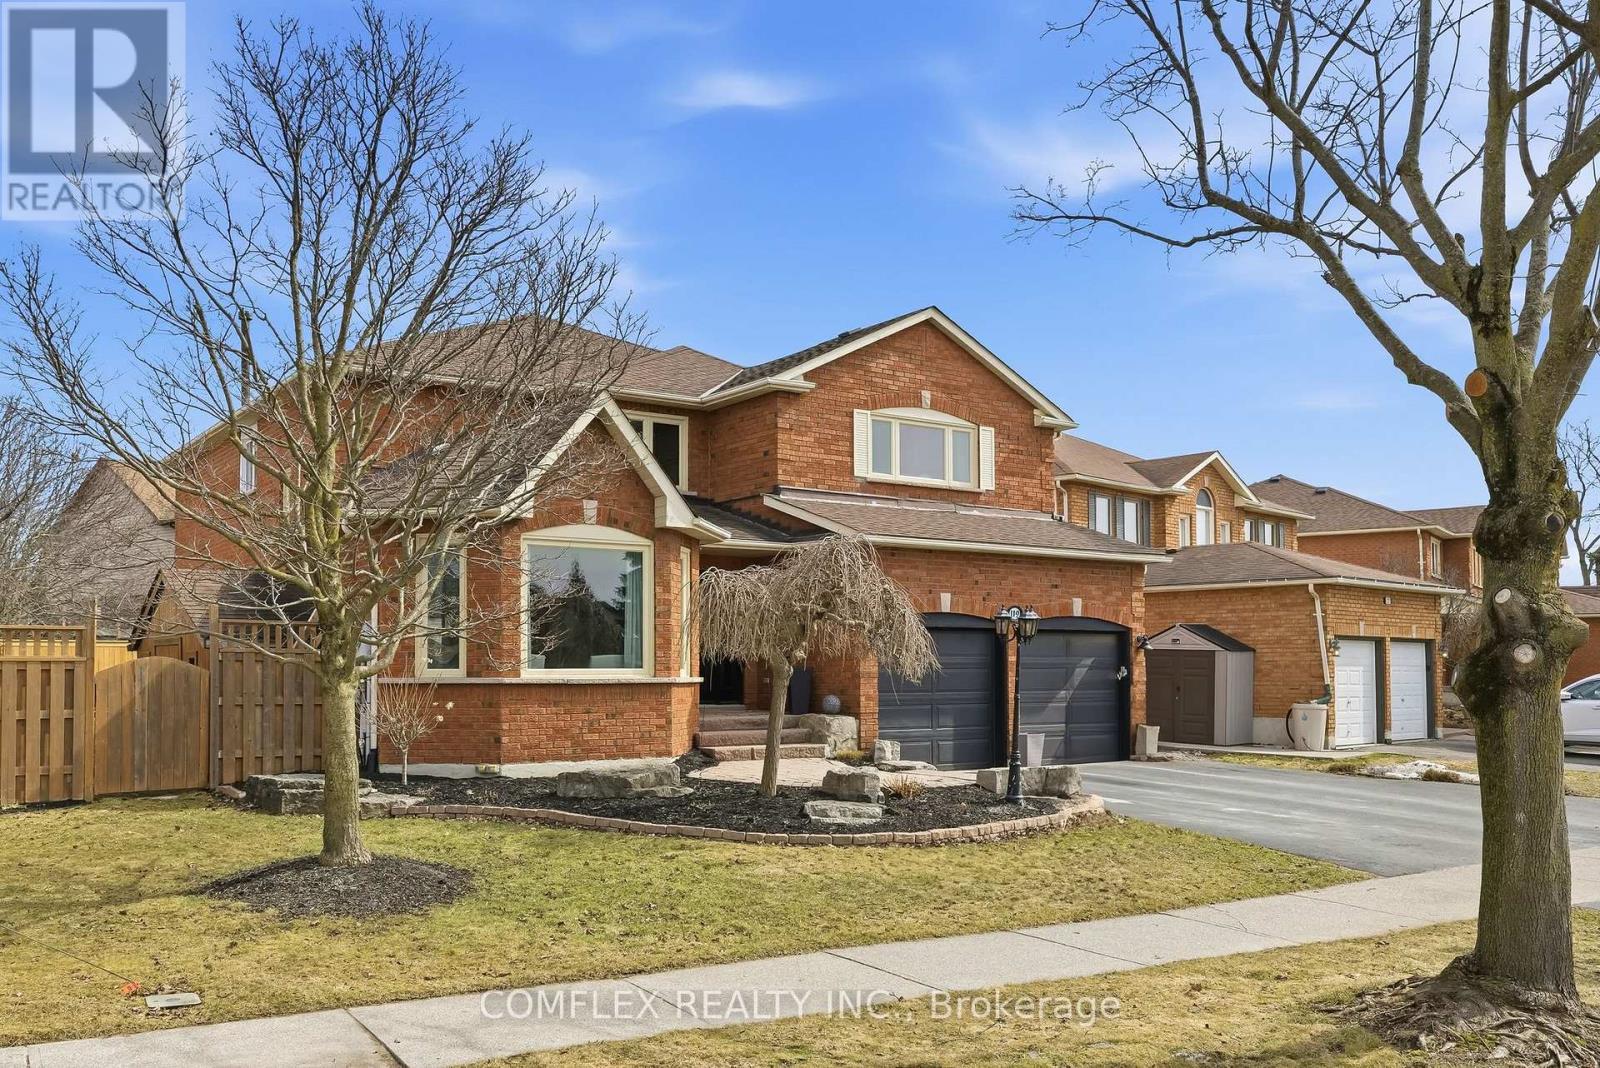
Welcome to 119 Robert Adams Dr in the heart of desirable Courtice - an exceptional executive home situated on a rare 70 ft wide premium lot, offering space, privacy, and impressive curb appeal.This beautifully updated home has undergone extensive renovations, delivering a true move-in ready experience. The main floor and upper level have been fully renovated, featuring a stunning custom kitchen (2023) with modern finishes, complemented by upgraded lighting throughout and smooth ceilings. Upstairs, you'll find new flooring throughout the entire second level (2025), along with updated trim, baseboards, and solid interior doors, creating a cohesive and elevated feel. The home also features newly renovated bathrooms (2023) and a brand new staircase (2026) that adds a fresh architectural touch.Major exterior and mechanical upgrades include new windows (2025), a new deck and patio (2025) perfect for entertaining. This is a rare opportunity to own a thoughtfully upgraded home on a premium lot in a family-friendly neighbourhood close to schools, parks, and amenities.Shows exceptionally well - just move in and enjoy. (id:61476)
8 Hinkley Trail
Clarington, Ontario
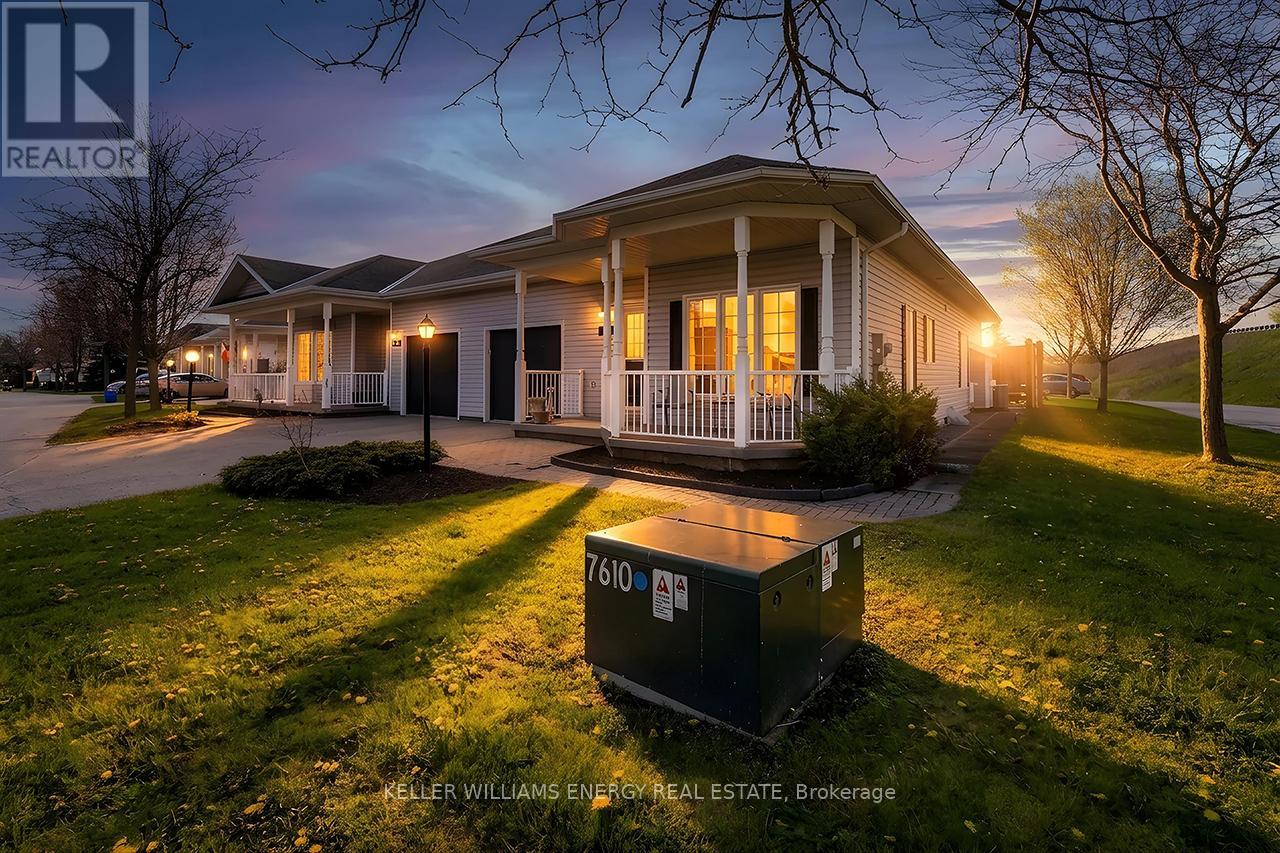
Welcome to carefree living by the shores of Lake ontario! Nestled in a beautifully maintained secured community, this Rosemoor Garden home offers the perfect blend of comfort, elegance and easy living.Step inside to a beautiful open foyer that sets the tone for the spacious & thoughtfully designed layout. Enjoy the Open concept living, dining and kitchen areas featuring Hardwood flooring, Custom blinds and crown molding. A private walkout from the living room to a serene private backyard, ideal for morning coffee or quiet evenings. The upgraded kitchen is a chef's delight with granite countertops, backsplash, white appliances & ample cabinetry with centre island. The spacious primary bedroom includes a walk-in closet & a stylish 3-piece ensuite. The second bedroom is currently used as a cozy TV room & complete with blinds. Enjoy the ease of main flr laundry with washer,dryer & b/i cupboards.The lower level offers a spacious finished office with cozy carpeting and full 8ft ceilings, creating a comfotable and functional workspace. The remainder of the basement is a blank canvas awaiting the new owners vision, offering incredible potential for additional living space, a recreation area, gym, guest suite or extended family setup.This level adds flexibility and future opportunity to an already exeptional home. Live steps from Lake ontario in a welcoming active community where every day feels like a getaway. This home isn't just a place to live, it's a lifestyle you'll love! Garden Villa additional services include annual power washing of siding & windows, lawn & garden maintenance including grass cutting & seasonal planting of annual flowers in garden beds, as well as snow removal from driveways, walkways, patios & porches, with salt included.Lease fees also provide access to exceptional community amenities including a 9-hole golf course, recreation centre, horseshoes, lawn bowling, tennis & pickleball courts, community pool, gym & saunas. (id:61476)
Lot 18 Lancaster Drive
Brighton, Ontario
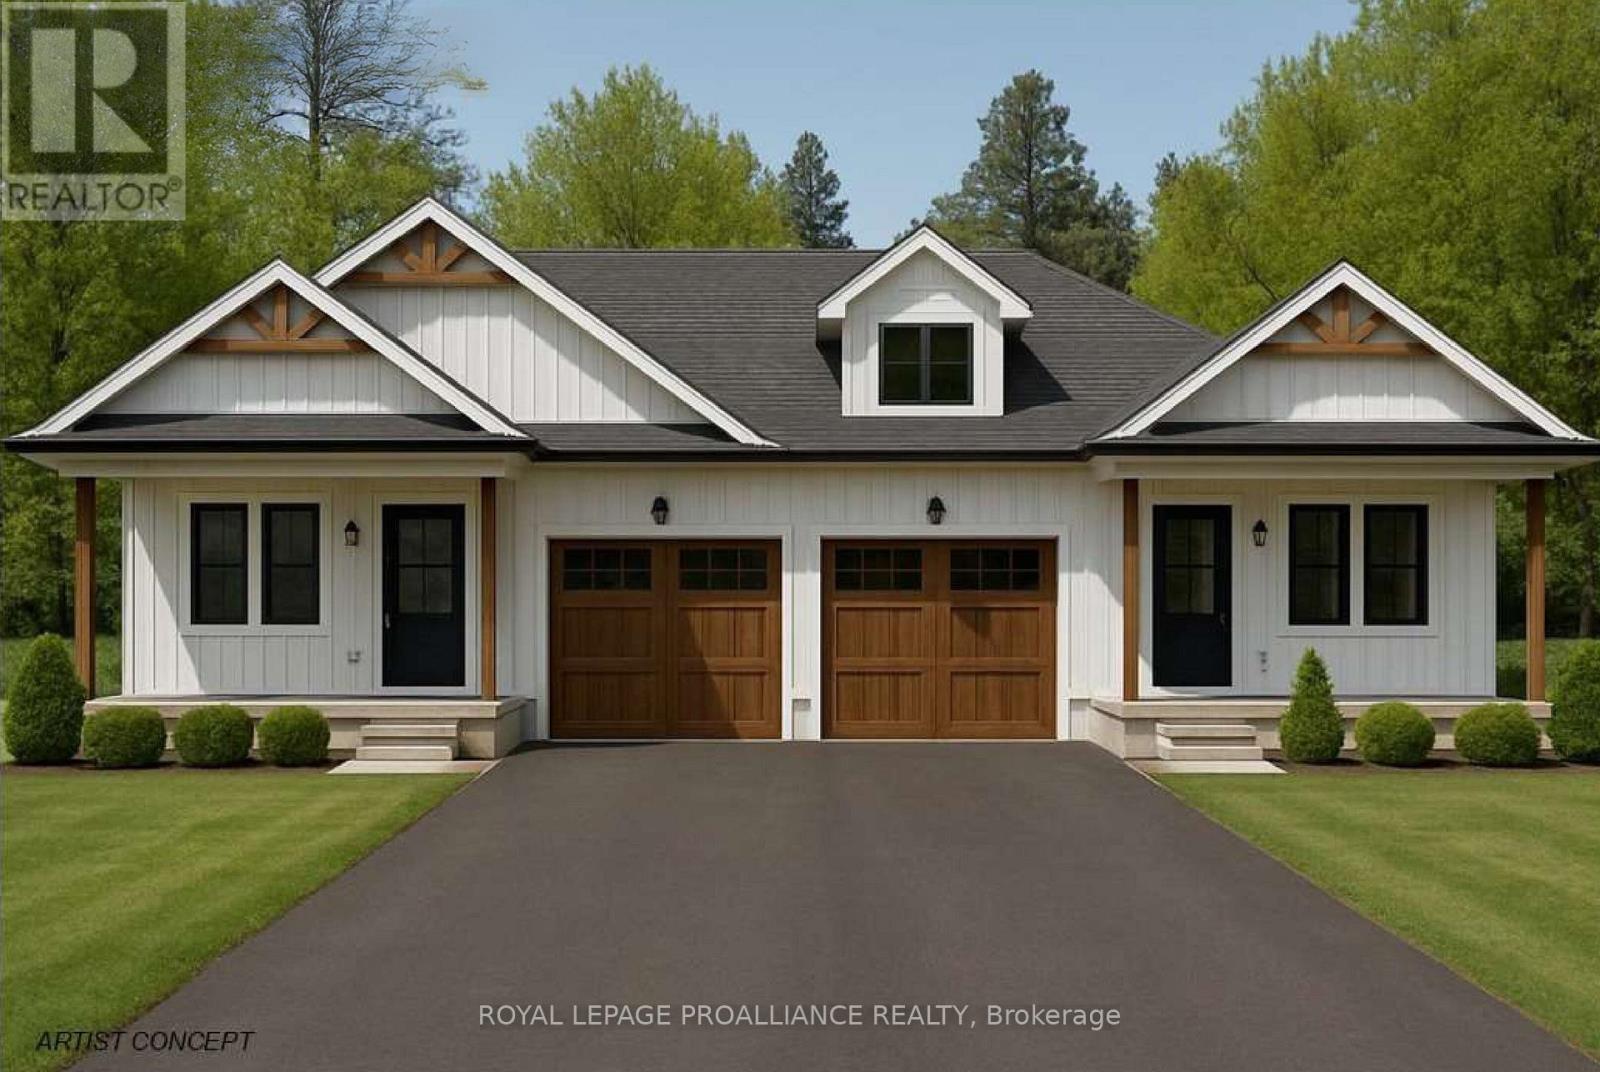
WELCOME TO WESTGATE, Brighton's newest community, offering a selection of thoughtfully designed floor plans, attractive pricing and available lots with closings as early as Spring 2027. The neighborhood is ideally situated between downtown and the stunning Presqu'ile Provincial Park, where you can hike nature trails, enjoy world-class bird watching, swim or relax along sandy beaches. This beautiful semi-detached bungalow by STALWOOD HOMES offers approximately 1130 sqft of main floor living space, ideal for those seeking modern comfort and low-maintenance living. The bright, open-concept kitchen, dining and living area creates a welcoming central gathering space, with patio door access to the backyard - perfect for summer BBQs or relaxing outdoors. The well-designed kitchen offers excellent functionality and flows seamlessly into the main living area for everyday living and entertaining. The spacious Primary Bedroom features a walk-in closet and a private 4pc ensuite, while the second bedroom provides flexibility for guests, a den or a home office with fibre internet available. Main floor laundry room, located just off the kitchen, includes additional storage space. The attached garage with direct interior access adds everyday convenience, while the lower level offers abundant space for storage, hobbies, or future living possibilities. Additional features include Sod, HRV and high-efficiency furnace for year-round comfort.An excellent opportunity to personalize your dream home with your own selections and finishes from floor to ceiling, inside and out! An unmatched location for recreation and convenience, WESTGATE places you a short bike, stroll or moments drive from Brighton's many amenities, including shopping, cafes, restaurants, Rec Centre, parks, curling club, YMCA, schools, tennis and pickleball courts.SEVERAL ADDITIONAL FLOOR PLANS AVAILABLE TO SUIT YOUR LIVING STYLE AND NEEDS! LISTING PRICE REFLECTS EXPANDED HST NEW RESIDENTIAL REBATE FOR ELIGIBLE PURCHASERS. (id:61476)
611 - 1455 Celebration Drive
Pickering, Ontario
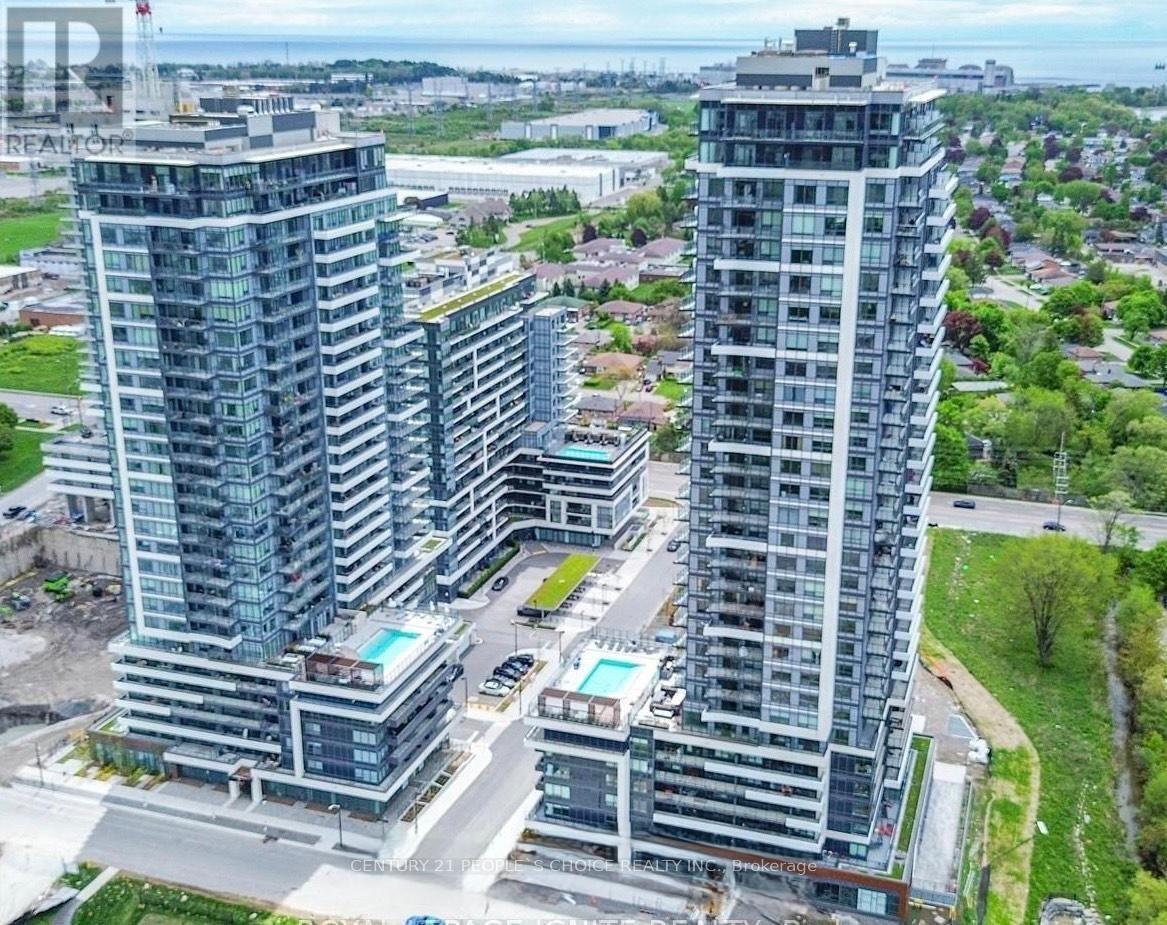
Experience Living in Universal City 2 Towers. 1 Bedroom Unit in the Heart of Pickering!!! This North View Suite with Lots of Natural Lights and Large Balcony. 690 total sft including the Balcony. Close to all Amenities...Mins. to Pickering Go Station, Pickering Town Centre, Hospital, Park, Casino, Hotel, Restaurants, Entertainment and Much More. MUST SEE!!! Beautiful open concept suite with modern finishes and a very functional design. Contemporary kitchen with lovely quartz countertops, all new stainless steel appliances, and lots of cabinet space. Large bedroom with a generous closet Premium laminate floors . Tons of sunlight from floor to ceiling windows. Close to Lake Ontario/ Frenchman's Bay. (id:61476)
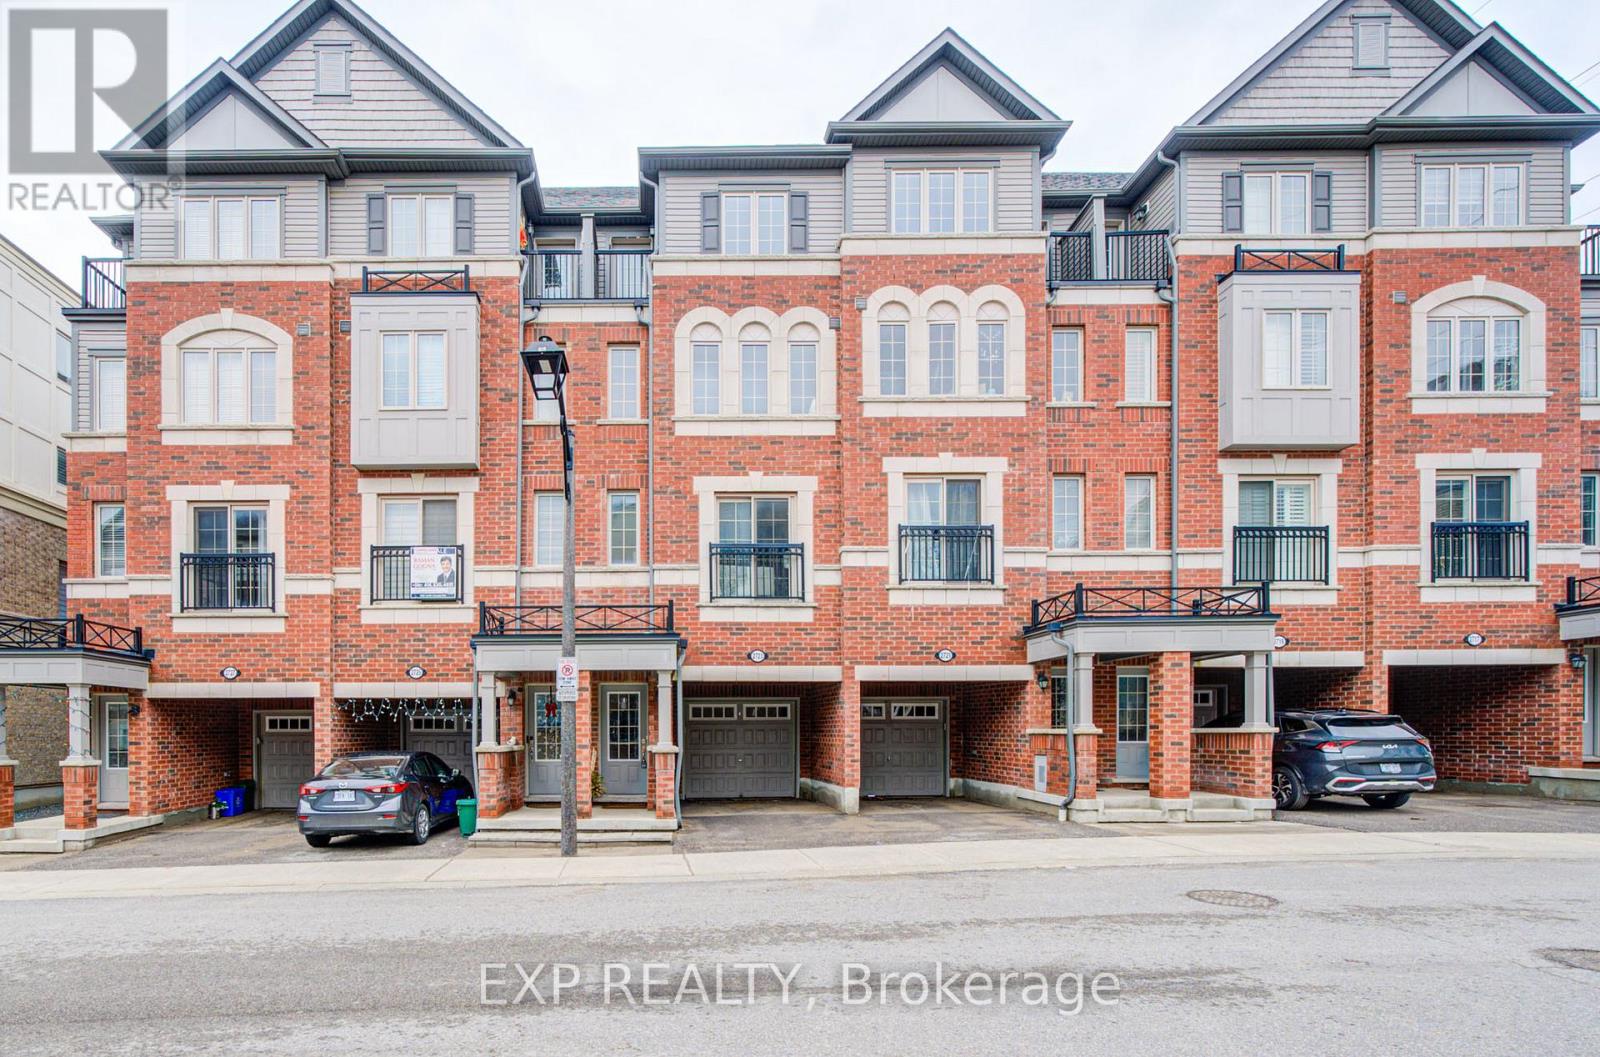
2723 Deputy Minister Path
Oshawa, Ontario
This sun-filled and spacious 3-storey townhouse, located in North Oshawa's vibrant community at 2723 Deputy Minister Path, offers nearly 1,900 square feet of modern living space. The home features three bedrooms and three washrooms, highlighted by a luxurious primary bedroom on the third level that includes a 5-piece ensuite and a private walk-out balcony. The main floor boasts an open-concept layout with large windows, ceramic flooring in the kitchen, and a combined living and dining area. Residents will enjoy the convenience of upper-level laundry, a built-in garage, and a location within walking distance to Costco, major retailers, restaurants, and Durham College/UOIT. Complete with stainless steel appliances and easy access to Highway 407, this property perfectly blends luxury and accessibility. (id:61476)
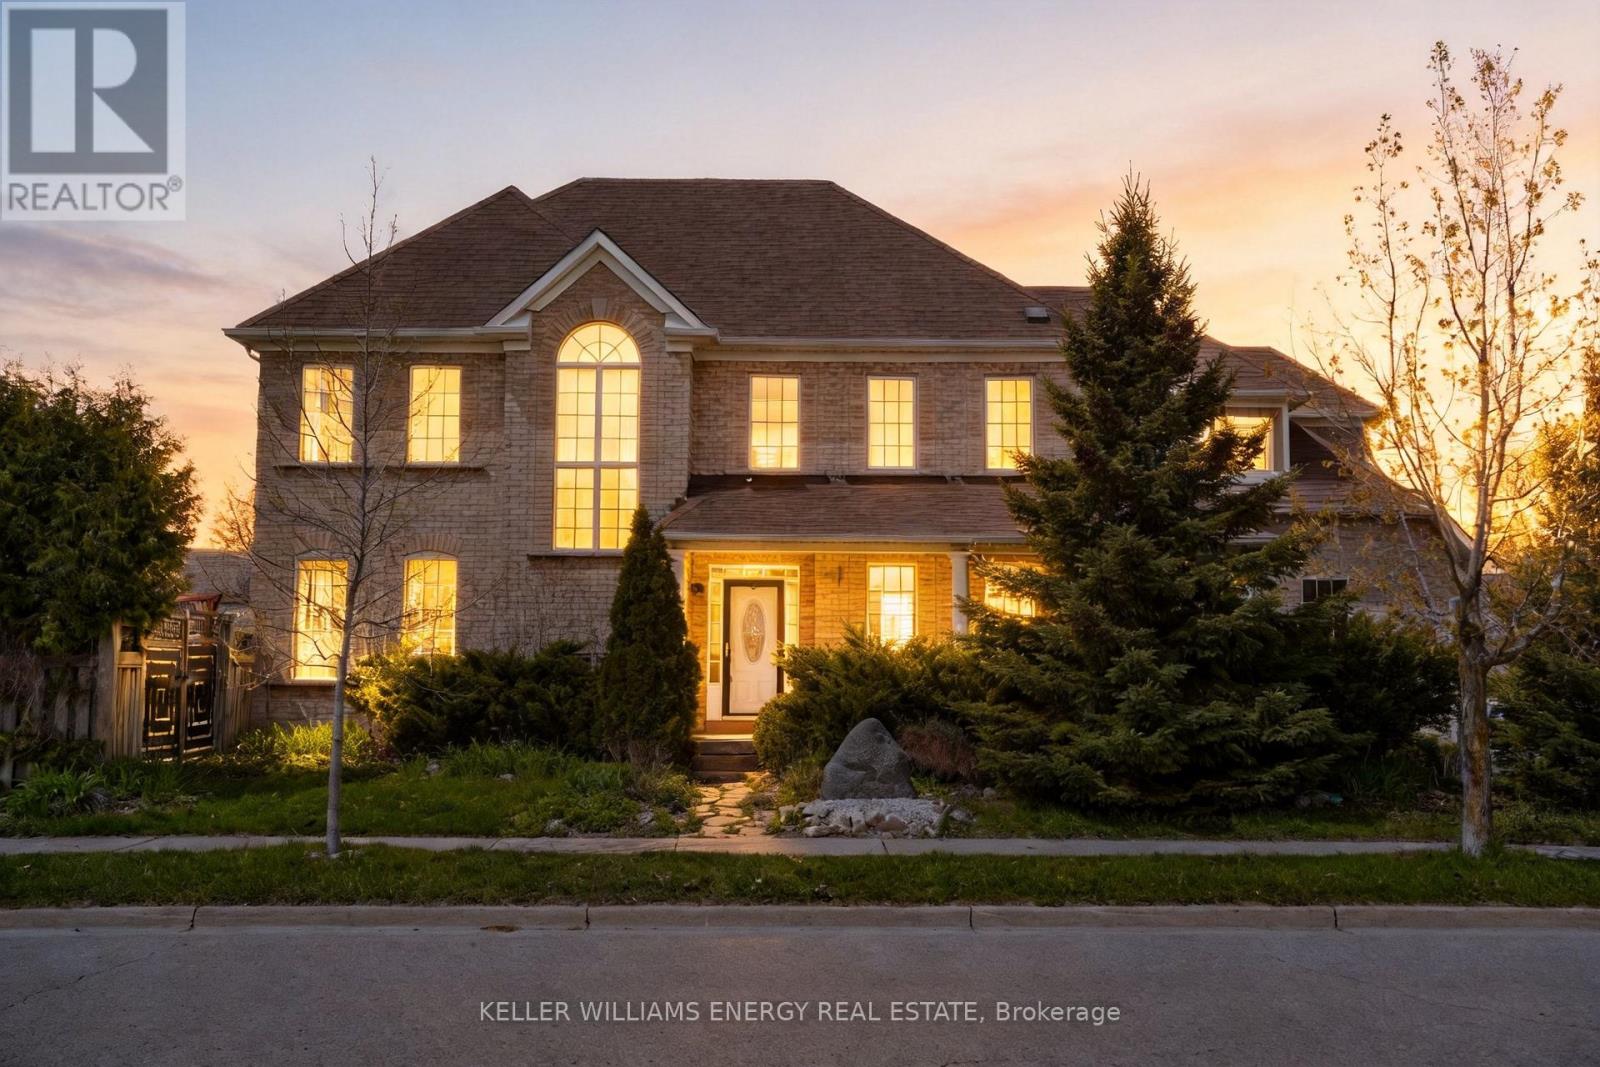
51 Divine Drive
Whitby, Ontario
Spacious 4+1 bedroom, 4 bathroom home situated on a desirable corner lot, offering a functional layout and excellent potential. Features include hardwood flooring, oak staircase, and a bright main floor with open-concept living and dining areas. Finished basement includes additional living space with kitchen, bedroom, and 3-piece bath. Property includes a separate side entrance and additional in-home modifications. Buyers to conduct their own due diligence regarding retrofit status and use. Property being sold in AS IS WHERE IS" condition. No representations or warranties. Exterior highlights include interlock walkways, extended driveway, and attached garage. Conveniently located close to schools, shopping, and major highways including 401 and 407. (id:61476)
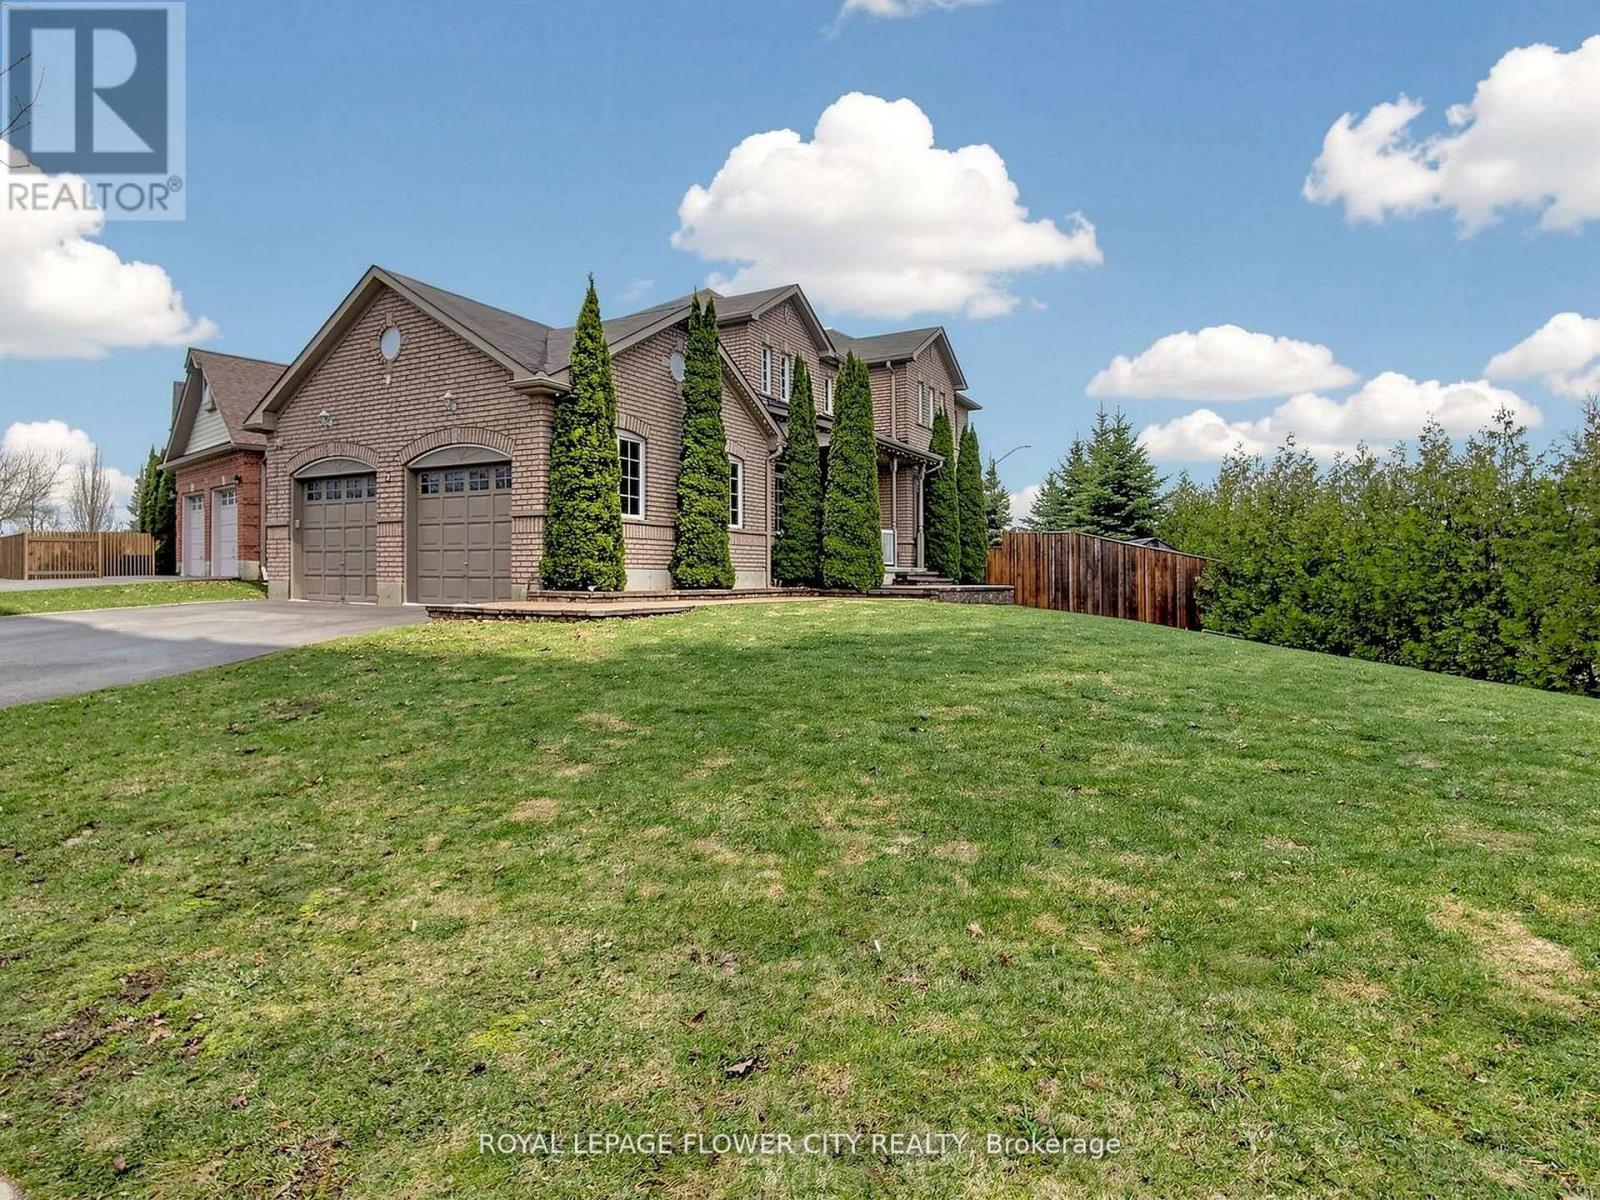
2 Don Morris Court
Clarington, Ontario
Location Location Location Veltri Built Home On a Huge Irregular Lot It's A Beautiful Home on A Huge Lot With 3+1 Bedrooms, 4 Bathrooms, 9 Ft Ceiling on the Main Floor with Hardwood Floor, Living, Library/Dining, Family Rm All Separate on the Main Floor With Large Windows !!Family Size Kitchen With Stainless Steel Appliances. Nicely Finished Basement with 1 Bedroom,1-3 pc Bath And Huge Recreation Room With W/Up entrance !! Full Private Backyard to Enjoy !!Oversized 2 Car Garage which can accommodate lift for more vehicles if necessary. Excellent Investment opportunity in a growing Bowmanville neighborhood! Situated on a Quiet Court. It Offers strong long-term value with close proximity to schools, parks, shopping, transit, and quick access to Highway 401/407.This property presents excellent potential for rental income, future appreciation, or multigenerational living. A smart addition to any real estate portfolio in one of Durham Region's fastest-growing communities. (id:61476)
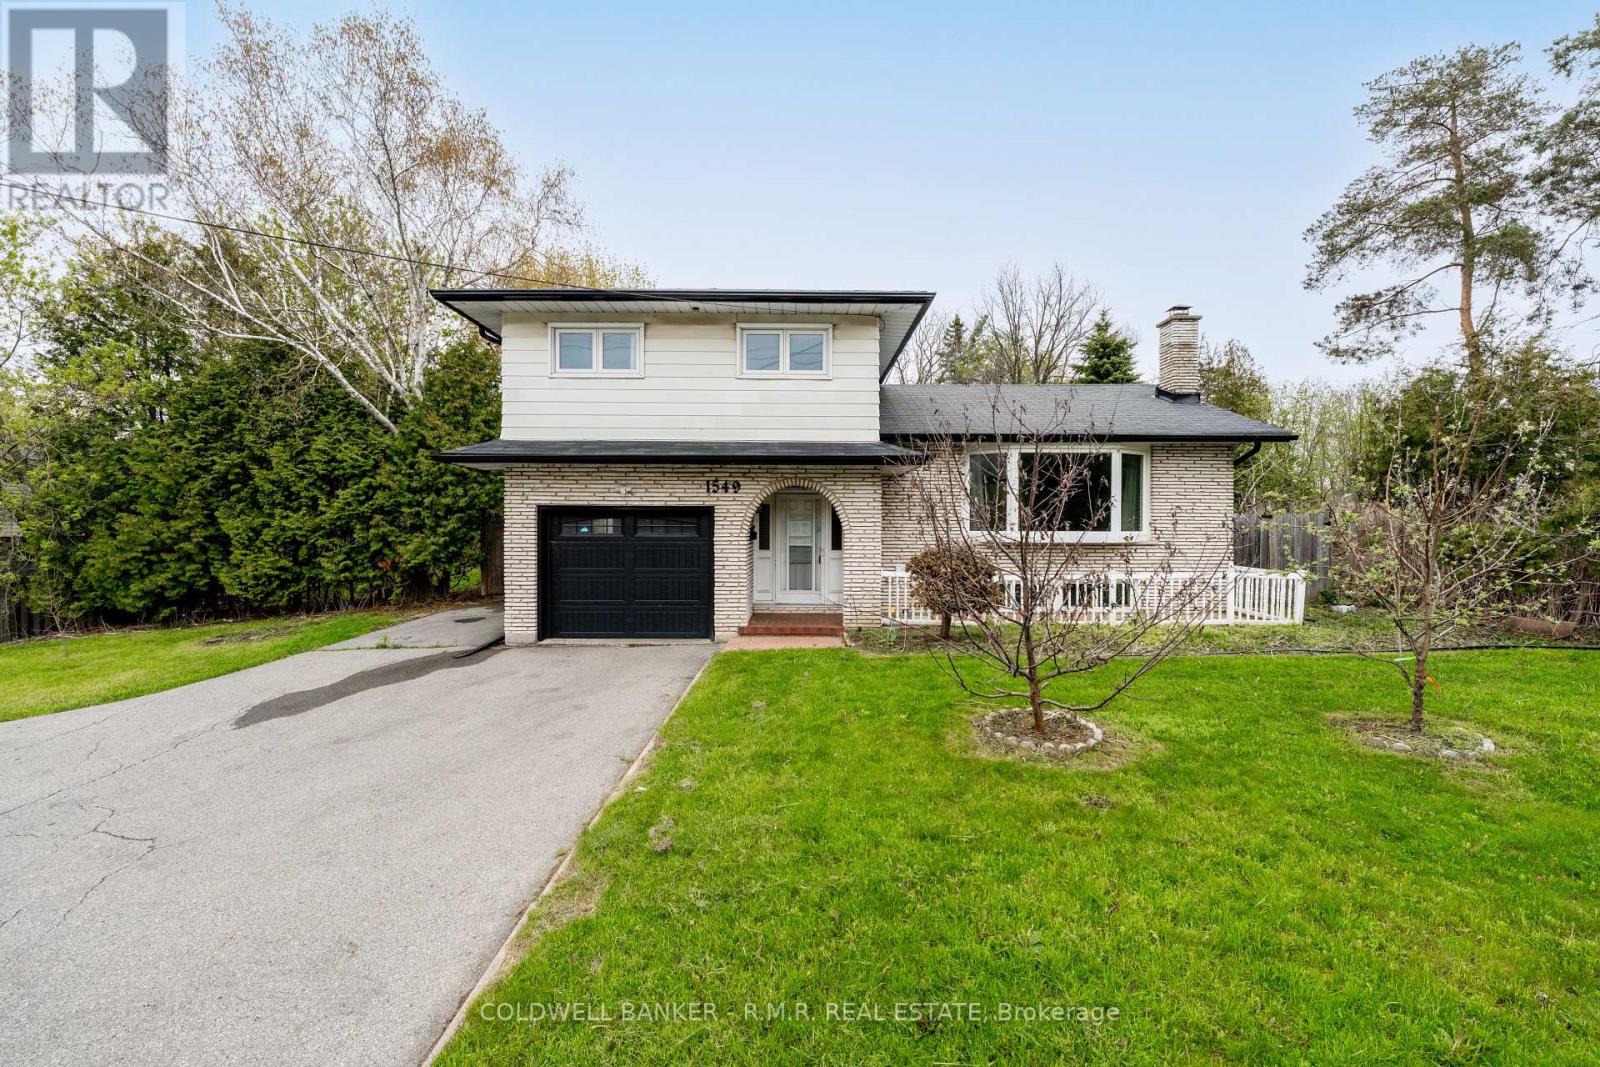
1549 Simcoe Street N
Oshawa, Ontario
Opportunity awaits on this 60' by 200' ravine lot in the community of Samac. This charming move-in ready 4-level side split built in 1974 was renovated in 2021 and offers in-law suite potential, has multiple walkouts, an open concept layout adorning natural sunlight throughout and a 1-car built in garage with home access and a 1-car detached garage for extra storage. (id:61476)
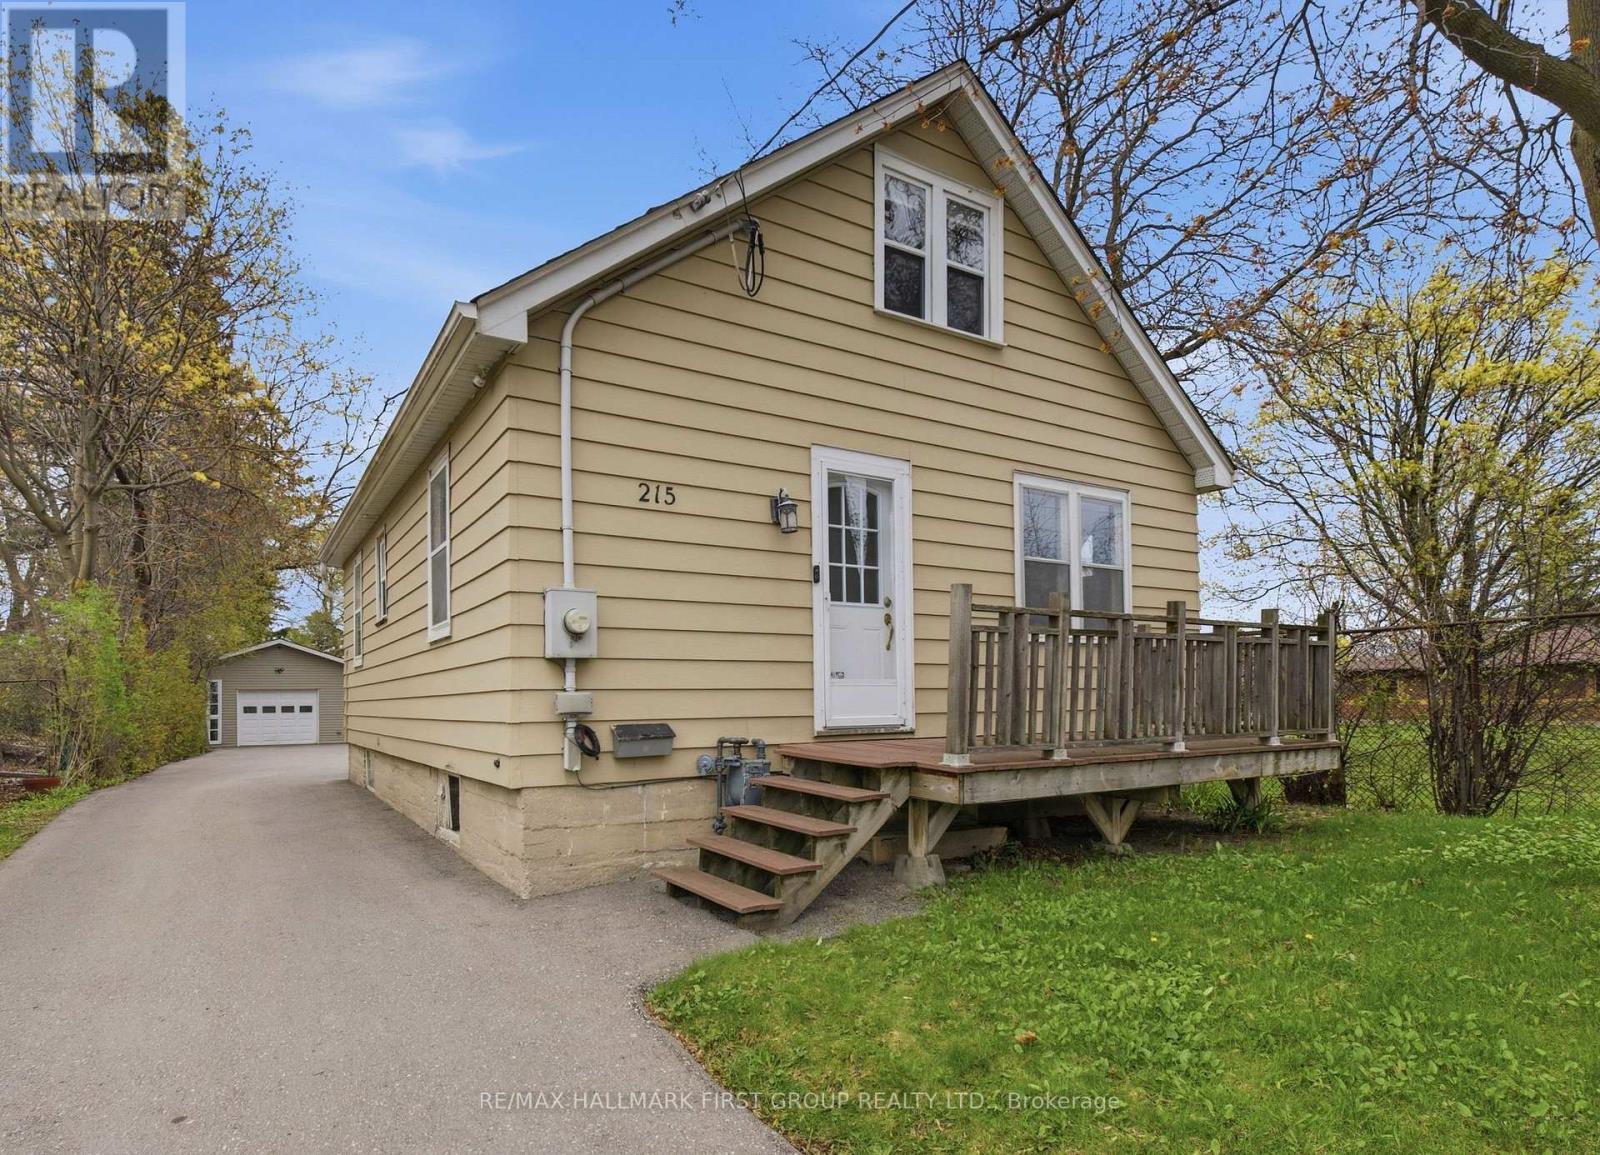
215 Park Road S
Oshawa, Ontario
Welcome to 215 Park Rd S, a charming detached 1.5 storey home situated on an impressive deep lot featuring an oversized detached garage, ample parking, and exceptional outdoor space to entertain and enjoy. Thoughtfully maintained and full of character, this home offers a functional yet versatile layout designed to accommodate a variety of lifestyles. The main floor features two spacious bedrooms, a beautifully updated full bathroom, and an inviting kitchen that overlooks the living area in a bright open concept design. Complete with a peninsula style breakfast bar, the space is warm, welcoming, and ideal for both everyday living and casual entertaining. Upstairs, the loft style upper level serves as a private primary retreat featuring a walk in closet and a luxurious 4 piece spa-inspired ensuite. The finished basement extends the living space with a cozy rec room and additional bedroom, making it ideal for extended family, guests, or a home office setup. A completely separate utility area offers dedicated laundry and additional storage space, adding both practicality and convenience. Outside, the beautifully tree lined property offers a rare combination of privacy, green space, and functionality. A custom driveway configuration accommodates up to 10 vehicles with convenient turnaround space, while the expansive yard provides ample room to entertain, garden, or unwind outdoors. Adding even more appeal, the home is located directly beside a park, creating a peaceful setting with added greenspace to enjoy. Conveniently located close to shopping, restaurants, schools, parks, public transit, and just minutes to the Oshawa Centre, Highway 401, and GO access, this property delivers exceptional convenience in a central Oshawa location. Perfect for first time buyers, downsizers, or investors seeking a turnkey property in a prime location. (id:61476)
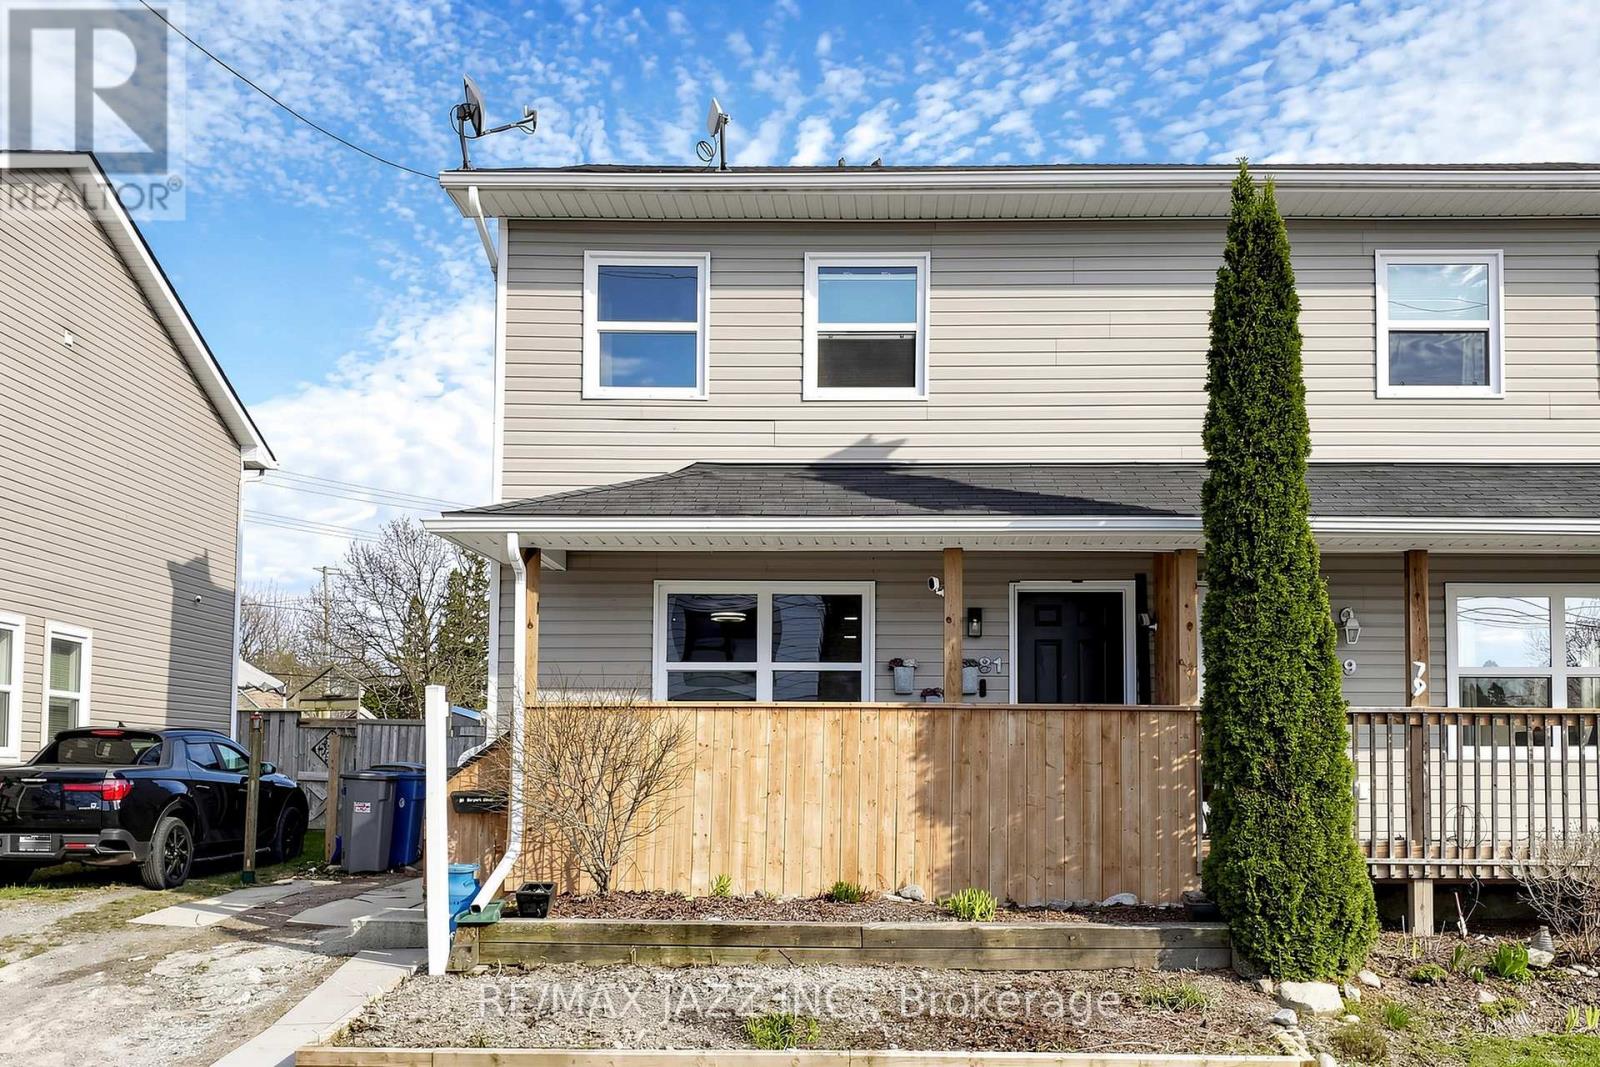
81 Harcourt Street
Port Hope, Ontario
Welcome to 81 Harcourt Street, a well-located 2-storey home set on a quiet residential street just moments from the heart of Port Hope. Offering a functional layout and excellent walkability, this property is an ideal opportunity for first-time buyers, young families, or investors seeking a solid addition to their portfolio. The main floor features a bright, open-concept design that seamlessly connects the living, dining, and kitchen areas- creating a comfortable and versatile space for both everyday living and entertaining. A full 4-piece bathroom and convenient main floor laundry add to the home's practical, user-friendly layout. Upstairs, you'll find three well-proportioned bedrooms, offering a smart and efficient setup for family living, guests, or home office space. The home offers a great foundation with the opportunity for cosmetic updates and personalization-perfect for buyers looking to add value over time or investors seeking a clean, modern rental in a strong community. A crawl space provides additional storage while keeping maintenance simple. Outside, the private yard offers downtown Port Hope's shops, restaurants, schools, and everyday amentities-and just minutes to Highway 401-this home delivers an ideal blend of small-town charm and commuter convenience. An excellent entry point into the market or investment opportunity in one of Port Hope's most desirable and walkable neighbourhoods. (id:61476)
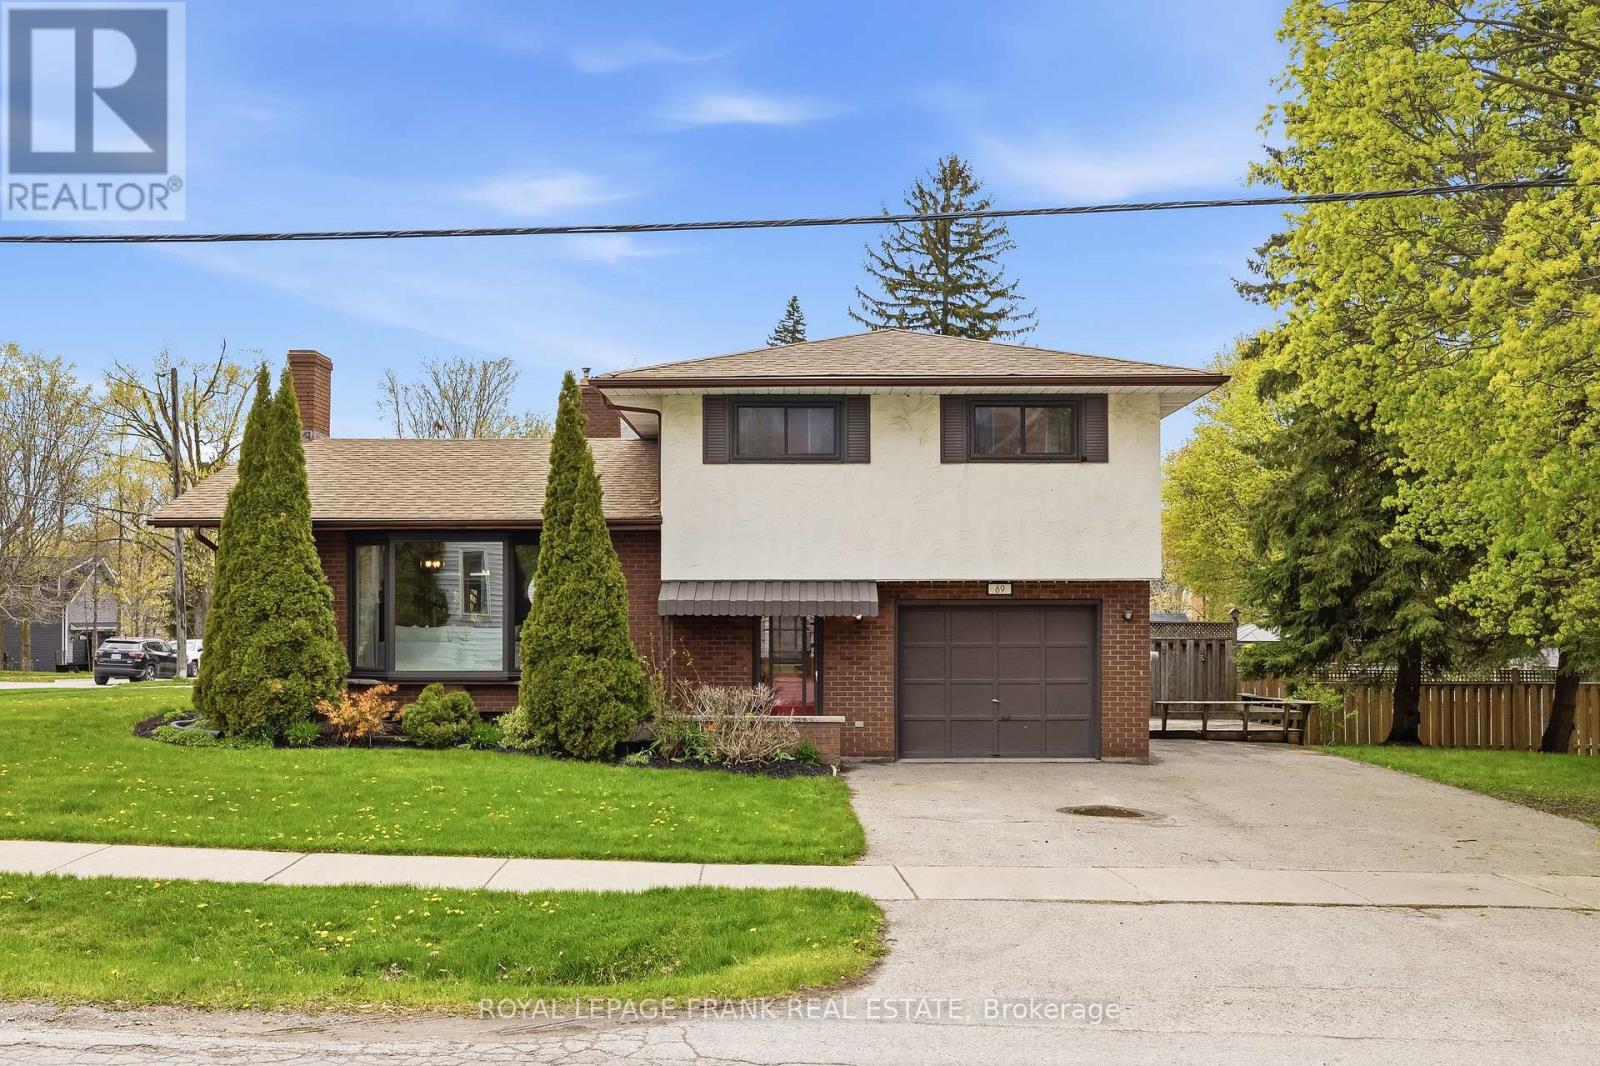
69 Casimir Street
Scugog, Ontario
Enjoy views of Lake Scugog right from your driveway and experience the convenience of in-town living in one of Port Perry's most desirable locations! Located in the heart of downtown Port Perry, this well-maintained 3-bedroom, 2-bathroom side split sits on a corner lot just steps from the waterfront, local amenities, and some of Durham Region's best restaurants. Side yard to the East of the house provides potential for severance in prime downtown location. Inside, the spacious main level features a bright living room with a large bay window, a dedicated dining area, and an eat-in kitchen perfect for everyday living and entertaining. Upstairs offers 3 generously sized bedrooms and an updated 4-piece bathroom with tub. The ground level includes a convenient laundry room with garage access and a walkout to the backyard. Downstairs, the basement provides additional living space with a large above-grade window and cozy brick fireplace, plus a large utility room and crawlspace offering plenty of storage. Outside, enjoy a huge driveway with parking for 5 vehicles, an extra deep garage, deck, and large side yard with plenty of room to relax or entertain. Recent updates include flooring, light fixtures, paint, furnace (2026), hot water tank (2 years), windows (approx. 8 years), and roof (approx. 10 years). A fantastic opportunity to own a move-in ready home in an unbeatable downtown location! (id:61476)
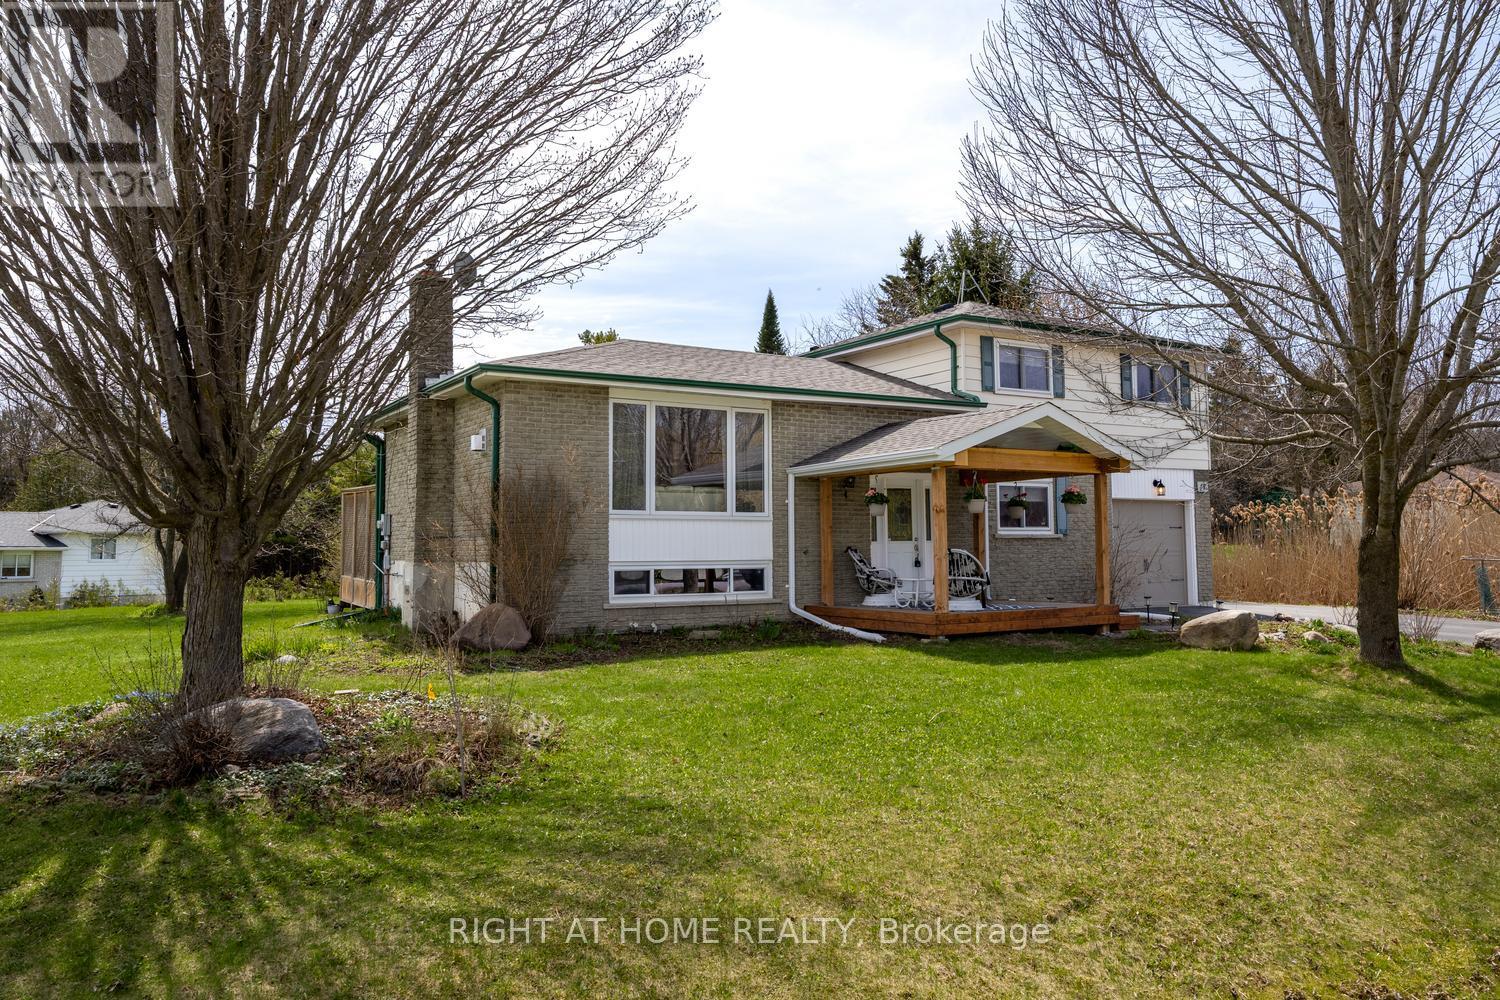
17 Crestview Avenue
Scugog, Ontario
Experience the charm of small-town living on a spacious corner lot, in a great neighbourhood and community. Just a short walk to the public school and a convenient school bus for all other schools, which are not out of the area. Nestled in a welcoming community, you'll enjoy easy access to all your daily necessities along with a variety of eateries within walking distance. The local Rec Center and Arena are hubs of activity, hosting events that celebrate the spirit and beauty of this quaint hamlet. This beautifully maintained home features a newer kitchen with sliding doors that open out to a large two-tiered deck, perfect for relaxing or entertaining. A new front covered porch for extra outdoor living space. Two gas fireplaces, one in the living room and the other in the rec room. A single-car garage with direct access to the home and a back door to the yard for added convenience. With an easy commute just a few minutes from the 407, this property perfectly blends peaceful small comfort with modern accessibility. Upgrades in the past ten years include a gas furnace, a gas hot water tank owned, central air, a garden shed, an upgraded 200 amp hydro panel, kitchen, porch, deck, flooring, roof 2018, an ensuite, and a newly paved driveway in 2025 and garage door. Park across the road. (id:61476)
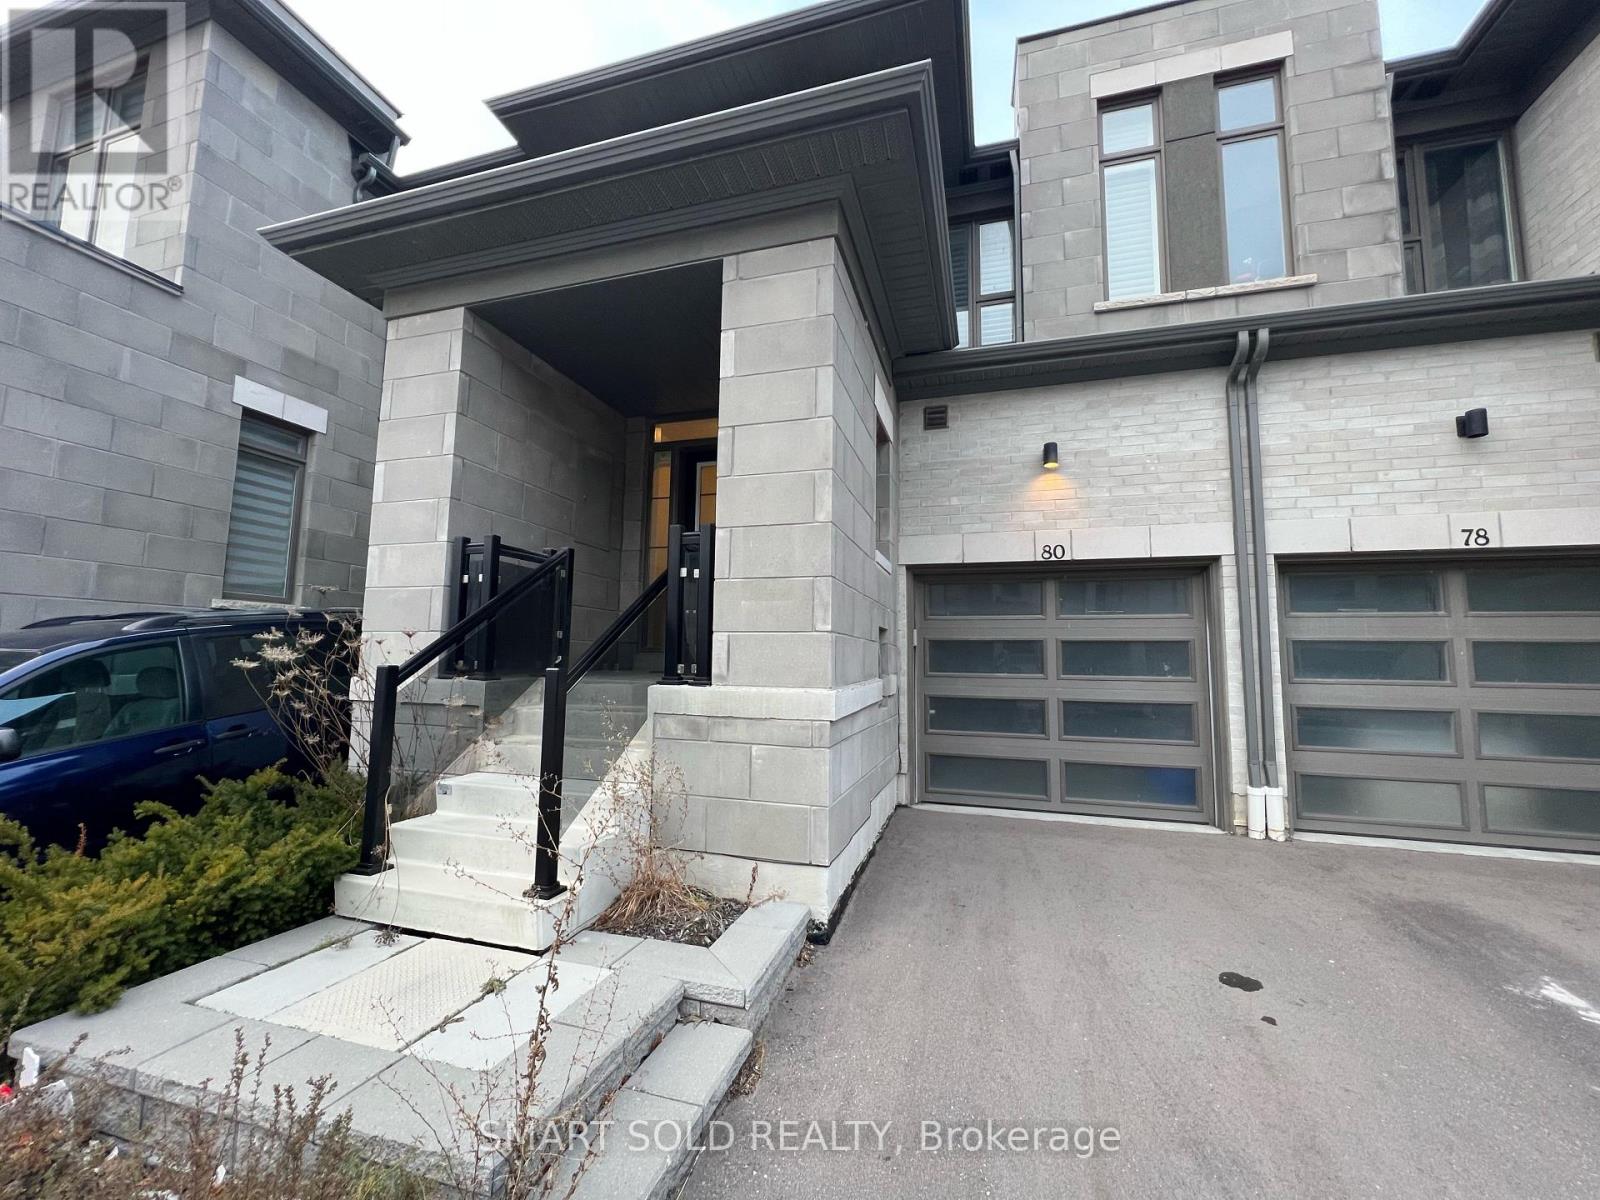
84 - 80 Donald Fleming Way
Whitby, Ontario
**Rare Find Backing On Vanier Park**Bright And Shine Open Concept Modern Design**Practical 2-Storey Townhome 3 Bedrooms 3 Washrooms With 9Ft Ceiling**Over 2000 Sq Ft, Lots Of Large Windows With California Shutters Throughout**Modern Style Kitchen With Backsplash, Standalone Range Hood, Huge Centre Island, Stainless Steel Appliances**Master Bedroom With Ensuite 5Pcs Washroom With 2 Walk-In Closets**Decent-Sized 2nd And 3rd Bedroom On 2nd Floor**Laundry On 2nd**Minutes To Major Hwy, Shopping And Dinning Nearby, Public Transit At Doorsteps**School: Glen Dhu Ps, Sinclair Ss, St. Matthew The Evangelist Cs, Father Leo Css** (id:61476)
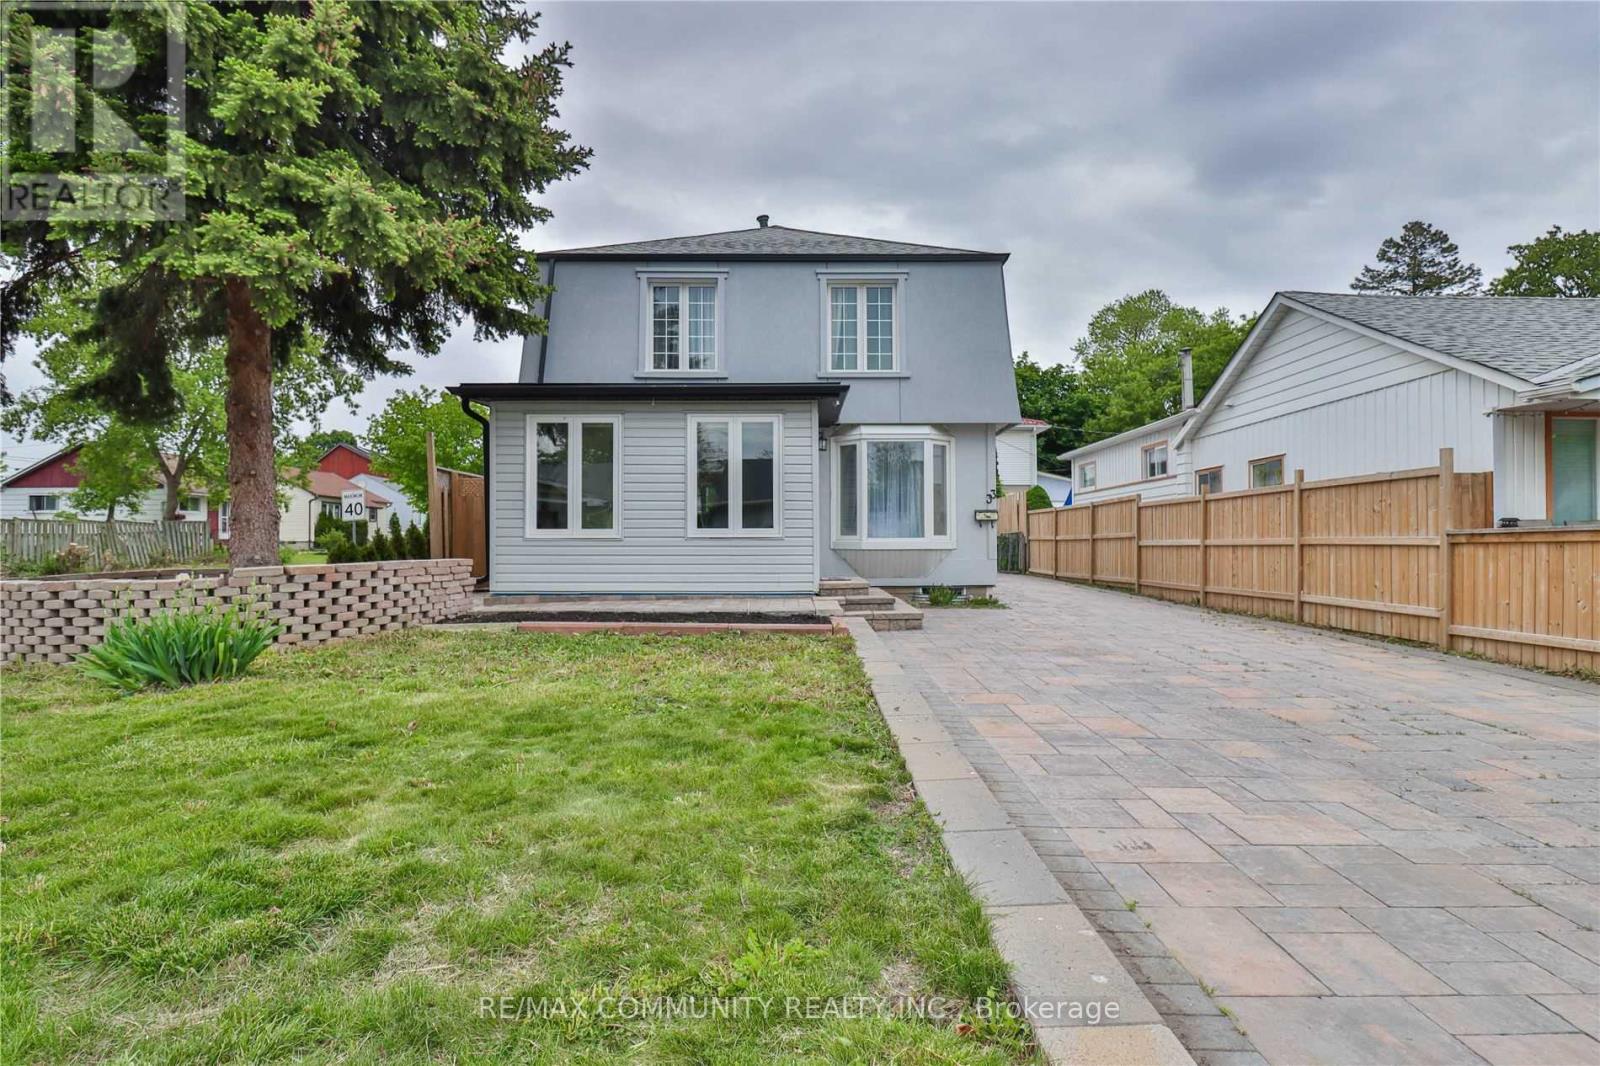
33 Windsor Avenue
Ajax, Ontario
Stunning Retreat in the Heart of Ajax! This beautifully cared-for and recently renovated 4-bedroom home is tucked away on a peaceful yetconveniently located street in the heart of Ajax. The inviting entryway opens to a spacious, sunlit foyer, illuminated by an abundance of updatedwindows. Throughout the home, rich hardwood and sleek porcelain flooring create a seamless flow, while numerous pot lights provide a warm,modern touch. With 3 full, stylishly updated bathrooms, a striking stone driveway accommodating up to 7 vehicles, and meticulously landscapedgardens, this home is a perfect blend of contemporary design and tranquil charm, ideal for anyone seeking a peaceful retreat. This home offersboth comfort and sophistication. **EXTRAS** S/S Fridge, S/S Stove, Washer, Dryer, Garage Door Opener+2 Remotes, New Sump Pump(2020),Hot water tank (2024). All Renos 2024, No Survey. Walking Distance To Shop, Schools, Community Centre, Transit. Mins To 401. (id:61476)
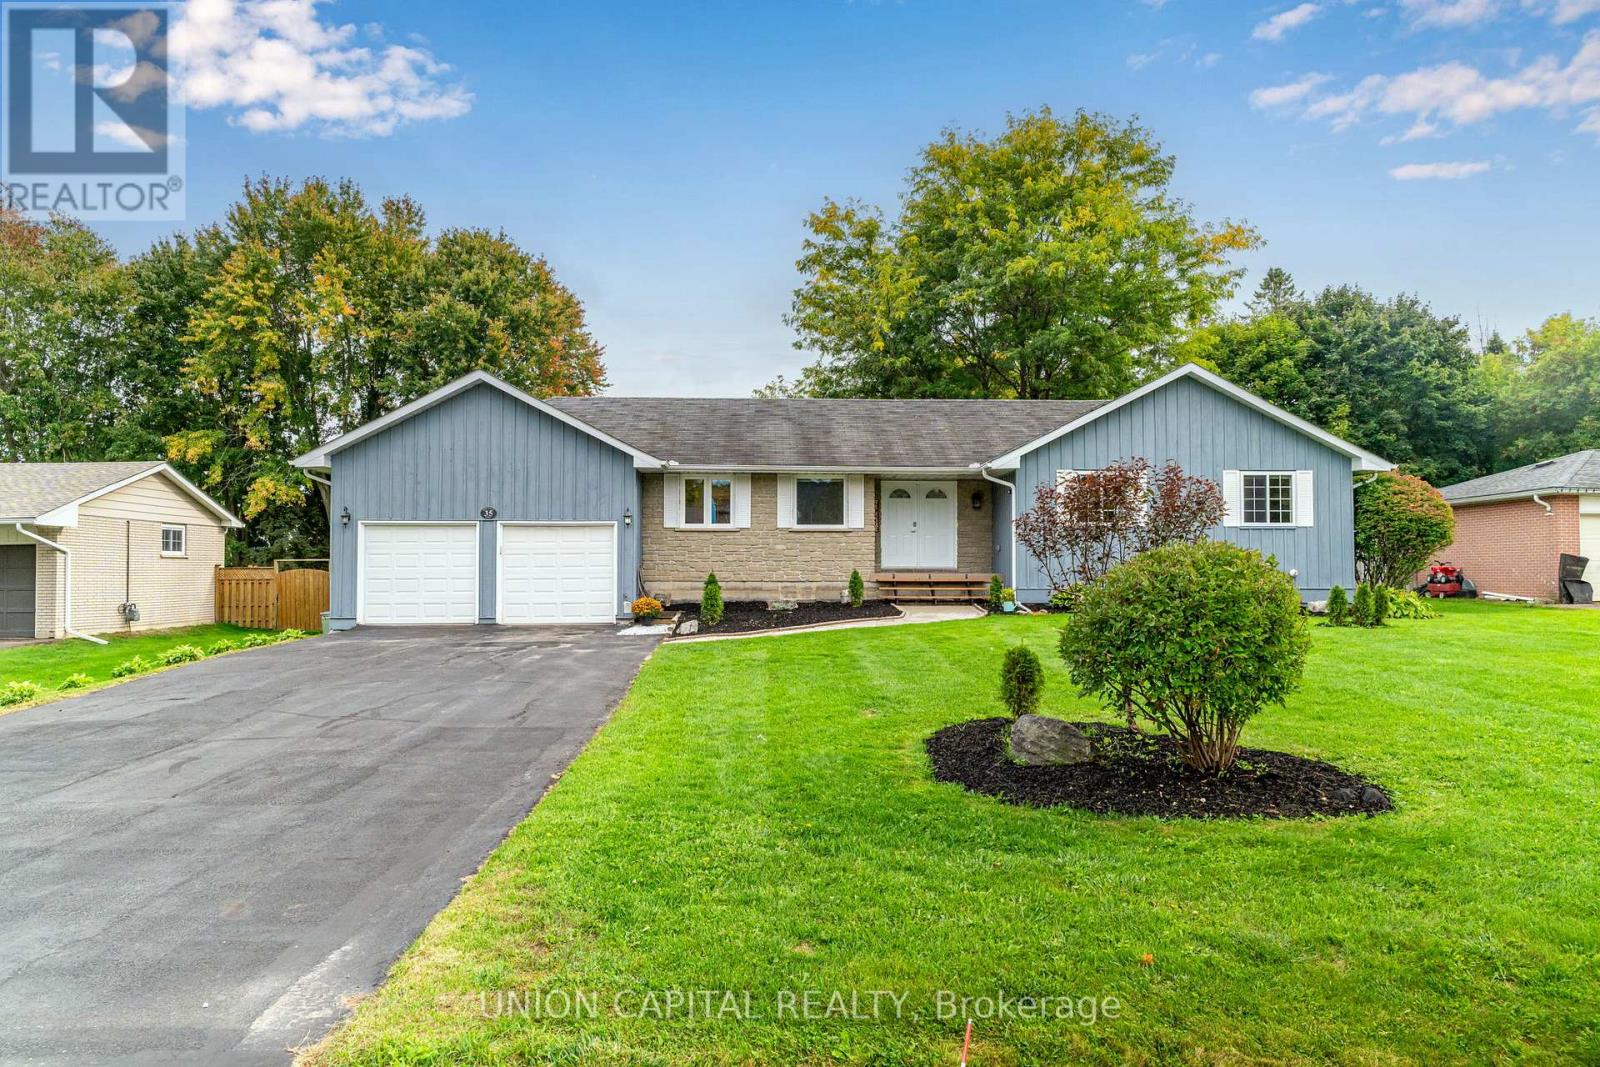
35 Jonathan Street
Uxbridge, Ontario
Look No Further Uxbridge! Gorgeous 3-Bedroom Bungalow Nestled On A 92 x 190FT Lot Close To The Dead-End Of Jonathan St, With No Sidewalk & Very Low Vehicular Traffic. Perfect & Safe Location For Raising A Family or Just Some Peace and Quiet. With Curb Appeal Like No Other, You'll Appreciate The Landscaped Front Yard, Newly Emulsion Sealed (2025) 6-Car Driveway (Easily Fit 6Trucks - Because Why Not!?) & 2-Car Attached Garage (w/ Mezzanine). Walk In To Your Sprawling Main Level Where All 3 Bedrooms & 2 Baths Are Located On One Side, and Kitchen, Living & Dining Rooms Located On The Other. Enjoy Entertaining In Your Open Concept Kitchen With Refaced Cabinets (2025), Stainless Steal Appliances, Looks Over Both Living & Dining Rooms, Plus Walks Right Out To Your 21x20FT Deck, Massive Backyard w/ Veggie Garden & Storage Shed. Generously Sized Bedroom With The Primary Bedroom Set Up With Walk-In Closet & 2-Piece Bath. This Wonderful Layout Allows For Additional Entry To The 4-Piece Main Bath From The Primary As Well! Downstairs You'll Find The Large Rec Room With Gas Fireplace, 4th Bedroom, Office & An Obscene Amount Of Storage. Offering Minimal Utility Bills (Hydro & Gas) Saving On On ALL Water Consumption, Water Delivery, Sewage Costs & Random Service Fees! UPDATES INCLUDED: Majority Of Windows & Doors Replaced In 2023, Furnace 2015, Reverse Osmosis System 2022, Water Softener/Sulphur Remover 2021, 90% Freshly Painted 2025, Powder Room & Main Bath 2025 (minus Tub), Sump Pump 2022 w/ Back-Up Battery, Tankless Water Heater (Owned). (id:61476)