

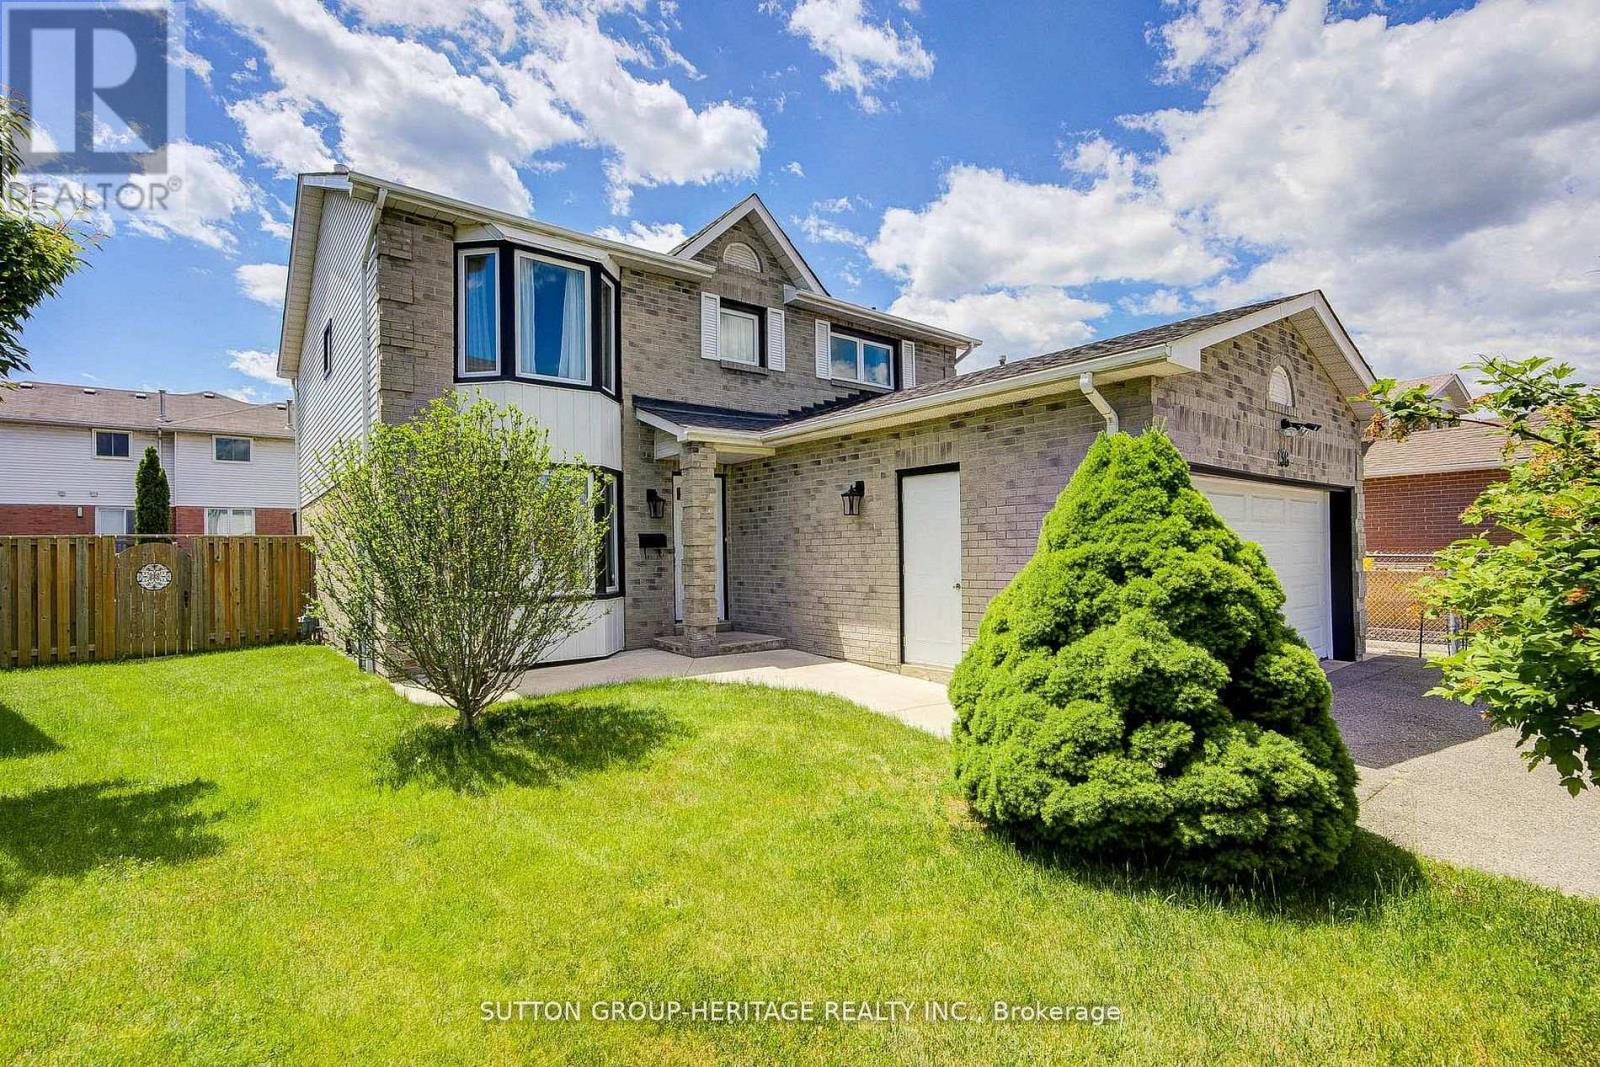
138 Reed Drive
Ajax, Ontario
Welcome to 138 Reed Dr, Ajax - your turn key dream home. Discover this beautifully updated spacious 2 storey detached home nestled in the highly desirable heart of Central Ajax offering a perfect blend of modern luxury and comfort. This home features 3+1 bedrooms, four fully remodeled bathrooms and a fully finished basement. An ideal layout for growing families. Showing exceptional pride of ownership, nearly every detail of this property has been extensively updated over the past 5 to 6 years. ---Gourmet kitchen--- with all new modern appliances. ---Interior finishes--- Freshly painted throughout with new baseboards trim and flooring, plush new carpeting on the stairs and second floor with elegant California shutters. ---Mechanical and exterior--- Brand new roof September 2025, new furnace and air conditioning unit, gas fireplace, all new exterior doors and full back yard fencing. ---Backyard Oasis--- A large deck and Gazebo equipped with custom curtains, creating the perfect setting for outdoor entertaining. Absolutely everything has been done for you. Simply move in and enjoy. ---Unbeatable location--- Commuting is effortless with a short walk to the Ajax GO station and major bus routes plus quick access to highways 401 and 412. Enjoy ultimate convenience with top rated schools, parks, recreation centers, major shopping outlets and the local hospital just minutes away. Don't miss this rare opportunity to own a truly pristine , worry free home in one of Ajax's most convenient communities. *Please view Virtual Tour*Brokerage Remarks (id:61476)
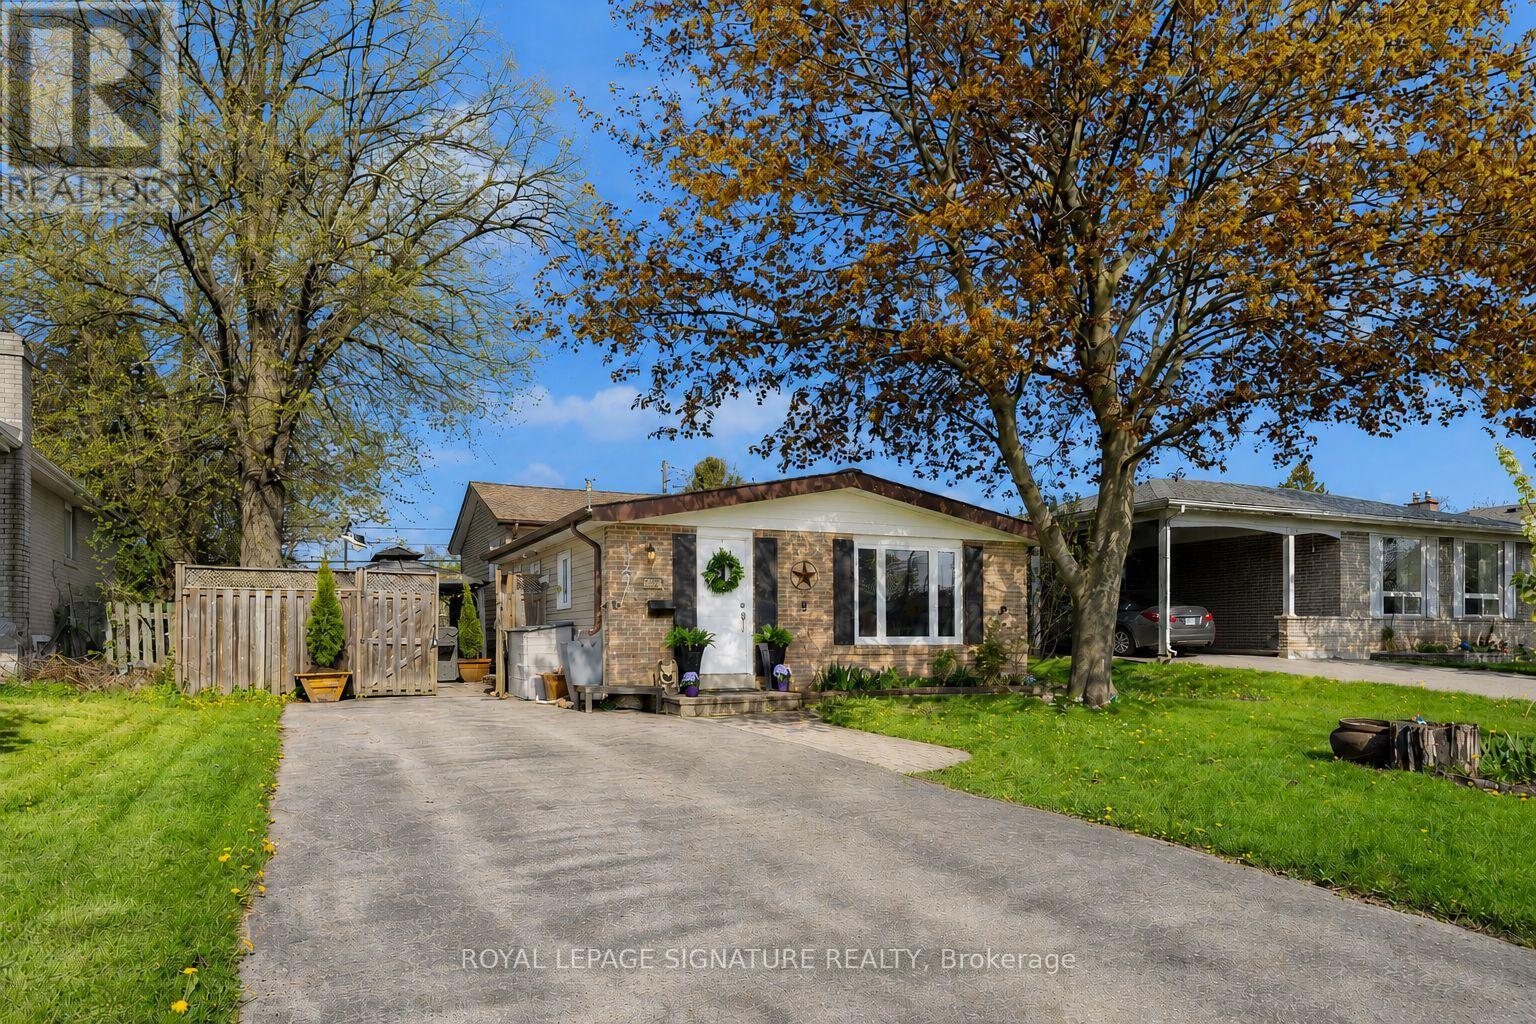
821 Krosno Boulevard
Pickering, Ontario
Move-in ready detached in Bay Ridges for under $800K. This freshly painted 3-bedroom, 2-bathroom backsplit offers a bright, functional layout with vaulted ceilings on the main level and in all bedrooms, adding character and a great sense of space throughout.The oversized eat-in kitchen is a true standout - family-sized, highly functional, and ideal for anyone who loves to cook or entertain. Featuring a newer LG stainless steel appliance suite, updated cabinetry, a brand-new centre island, and excellent potential to add a large pantry, this kitchen offers both style and everyday practicality.The main living/dining areas include a gas fireplace and comfortable gathering space, while the upper level features 3 well-sized bedrooms and an updated full bathroom. The lower level adds valuable flexibility, functioning well as an extended family room while also offering excellent potential for an in-law suite with a full bathroom, kitchenette area, and privacy wall that creates space for a bedroom setup. The backyard has been refreshed and is ready to enjoy, with updated landscaping, lawn space, a gazebo, and an in-ground pool for hot summer days. No sidewalk means parking for up to 5 vehicles - a major bonus for families, guests, or multi-generational living. Walk to Pickering GO, the beachside boardwalk, parks, trails, schools, shops, restaurants, and the marina, with quick access to Hwy 401 and daily amenities. A rare opportunity to secure a move-in ready detached home in a connected waterfront community - with space, parking, versatility, and long-term value - offered at $799,900. Offers anytime. (id:61476)
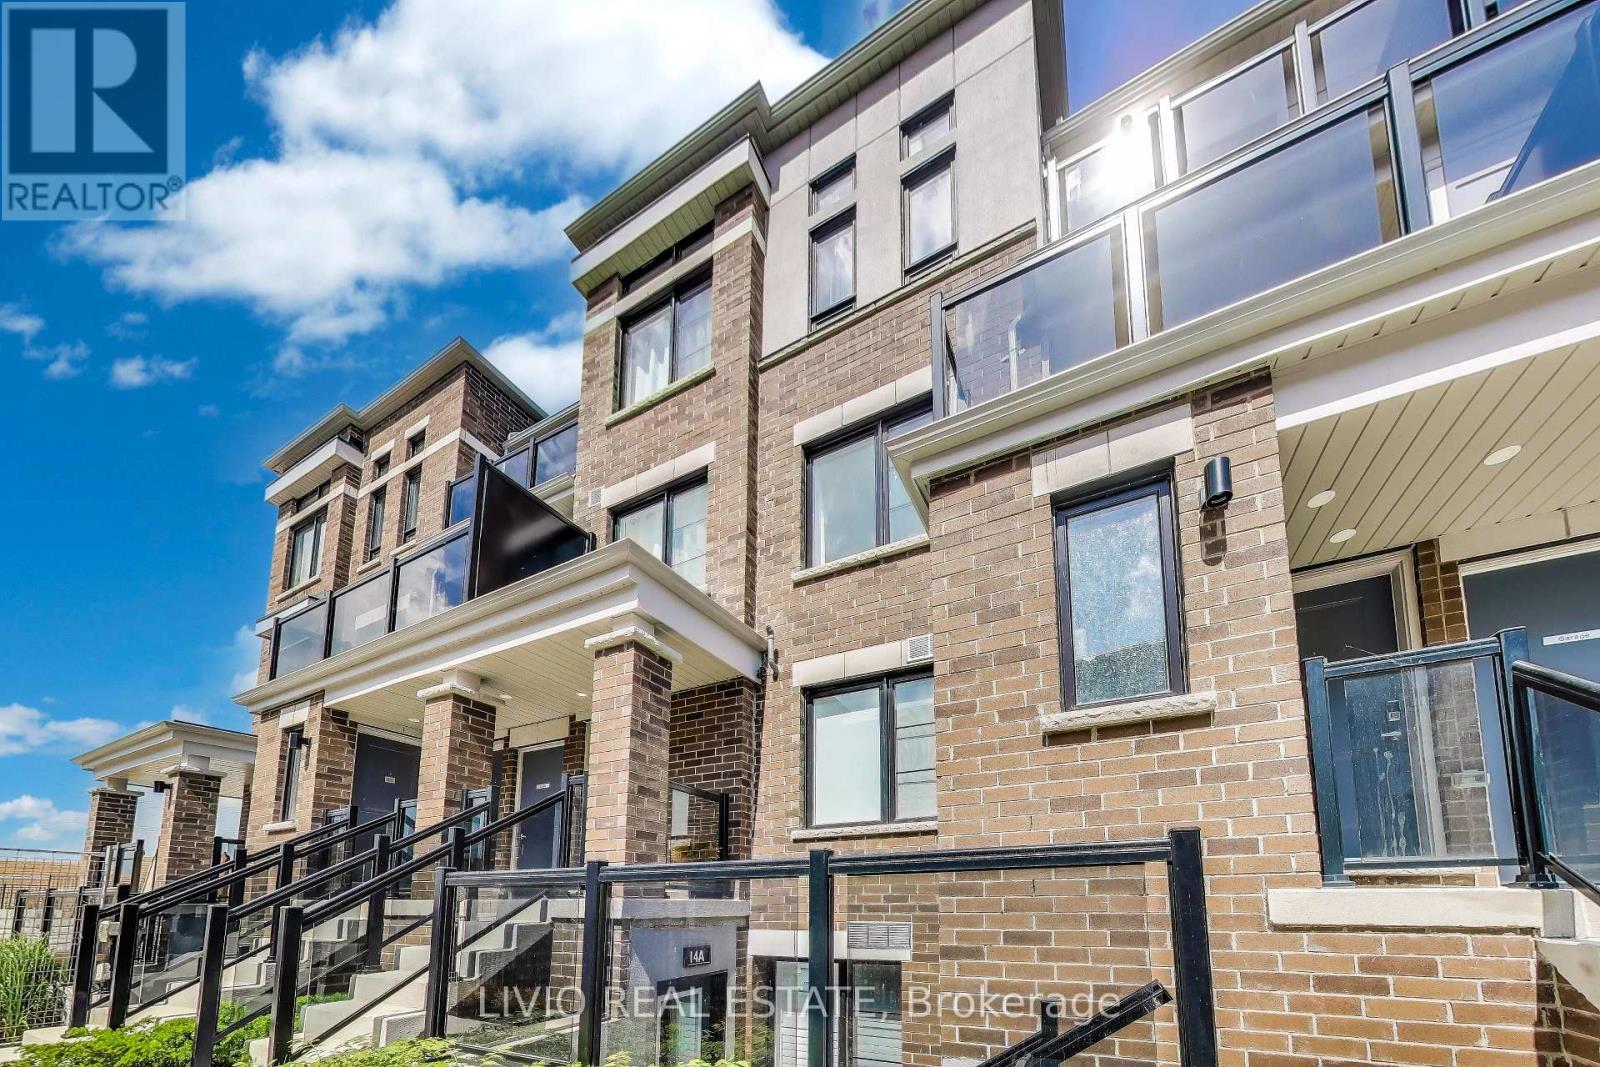
A - 14 Lookout Drive
Clarington, Ontario
Beautiful 1-bedroom, 1-bathroom stacked townhome in Bowmanville's largest master-planned waterfront community. Bright open-concept layout with wide-plank engineered flooring, oversized windows with California shutters, and a modern white kitchen featuring stainless steel appliances and ample cabinetry. Spacious bedroom with upgraded broadloom, and a 4-piece bath with soaker tub. Washer/dryer conveniently positioned to maximize accessible space in furnace room. Enjoy lake views, low maintenance fees, and nearby guest parking. This unit comes with two parking spots conveniently situated with each parking spot having independently in-and-out access for added convenience. Ideally located just minutes from the marina, waterfront trails, schools, shopping, and Highways 401, 412, 418 & 407. Tarion Warranty included. (id:61476)
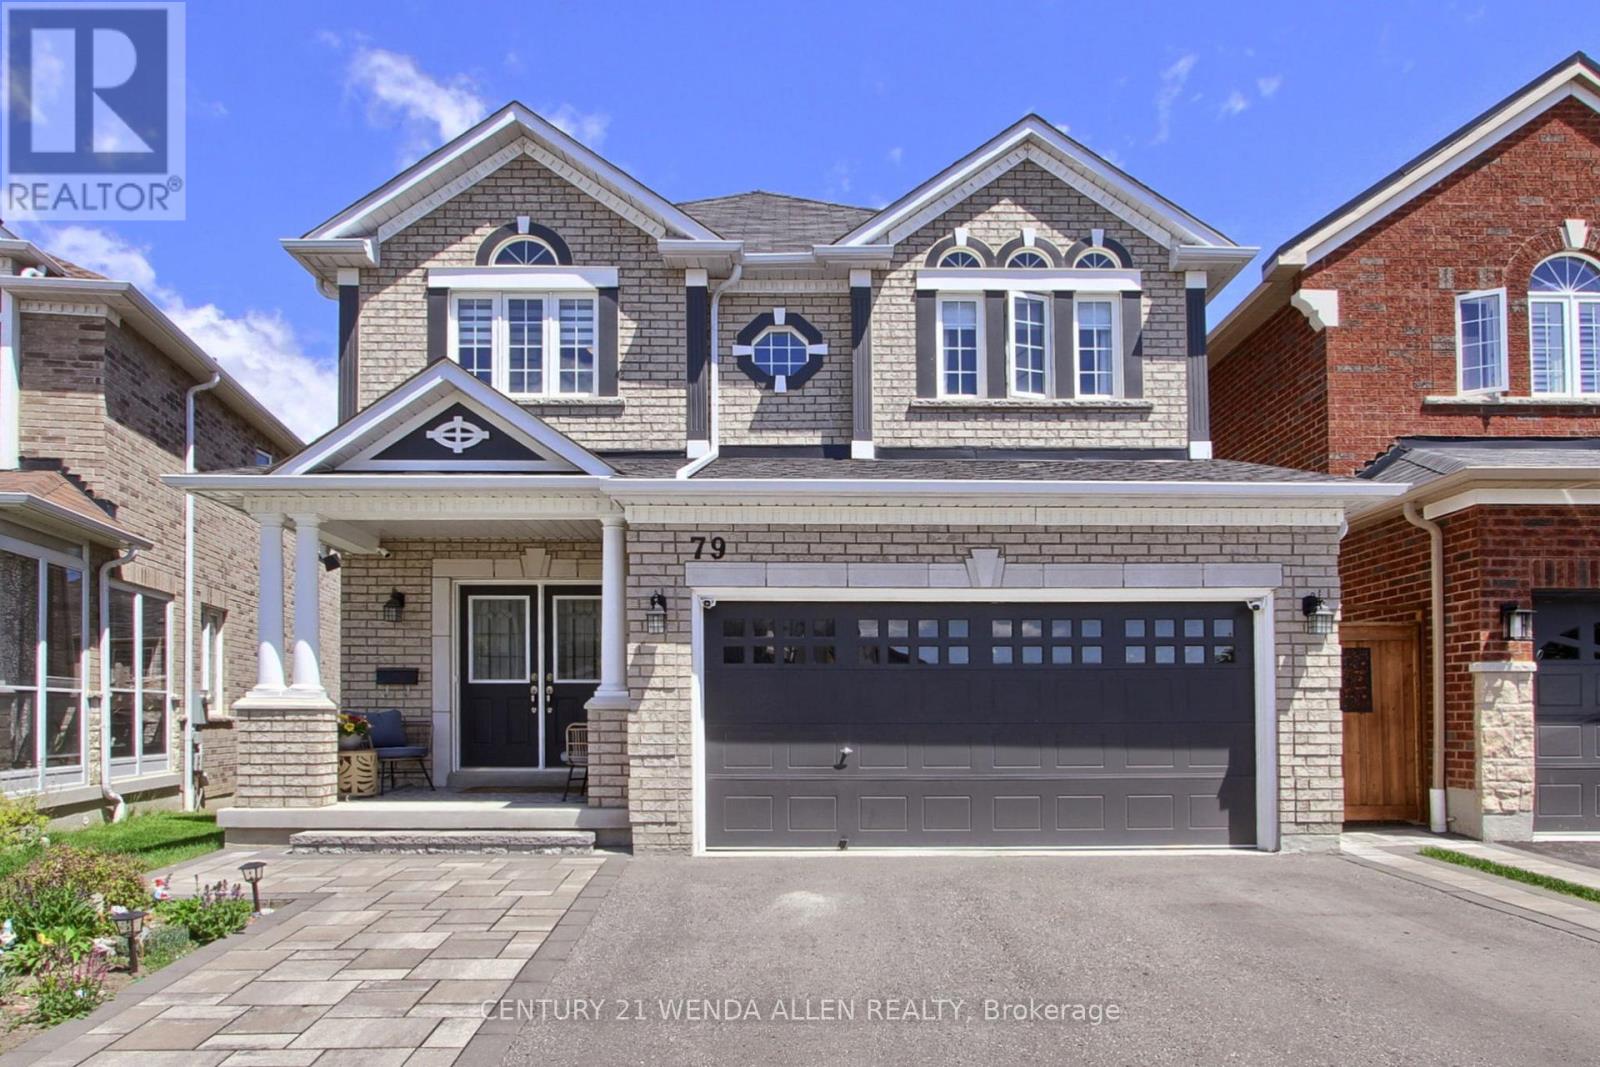
79 Jevons Drive
Ajax, Ontario
Beautiful John Boddy Home "The Birkdale Model" 2409 Sq Ft!! Coffered Ceilings!! Upgraded Kitchen!! 4 Bedrooms!! 4 Baths!! 2 Tier Deck!! Basement Upgraded with Lookout Windows!! Unfinished Basement Ready for you to Create Your Dream Basement, but already has a Fully Finished 3pce Bath!! Fully Fenced Yard!! Great Family Neighbourhood close to everything!! (id:61476)
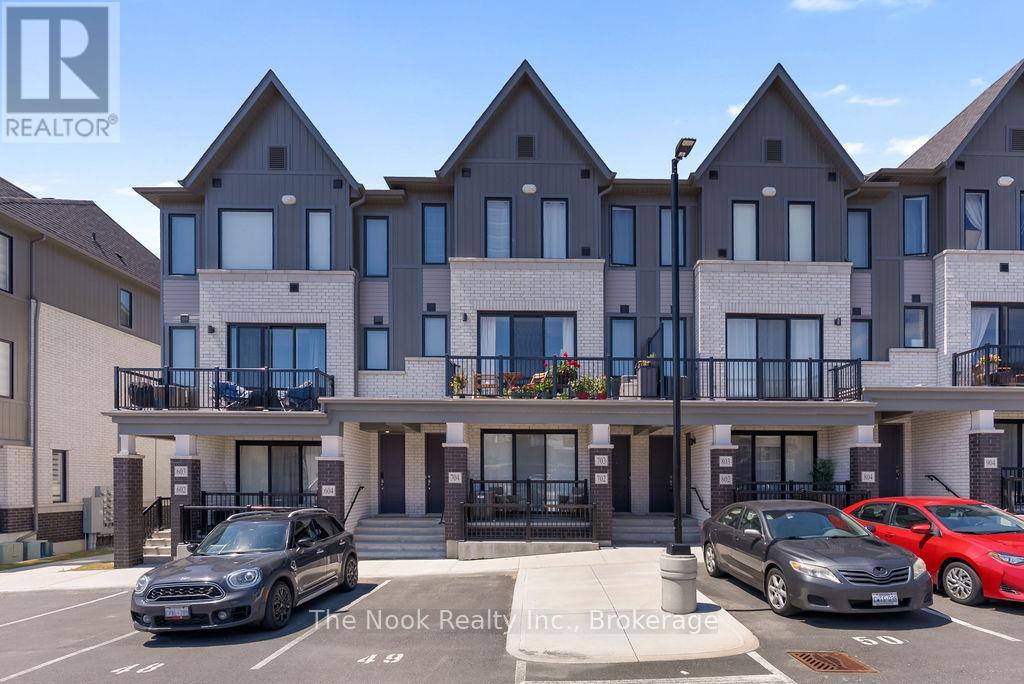
702 - 160 Densmore Road
Cobourg, Ontario
Welcome to 702-160 Densmore Road, a beautifully maintained 2-bedroom, 2-bathroom stacked condominium townhouse in one of Cobourg's most desirable communities. Built just two years ago by Marshall Homes, this stylish south-facing unit offers 821 square feet of thoughtfully designed living space and is the perfect opportunity for first-time buyers, downsizers, investors, or anyone seeking low-maintenance living close to the waterfront. Step inside to discover a bright, open-concept layout featuring a modern kitchen with breakfast bar, spacious living area, two generous bedrooms, and two full 4-piece bathrooms. The primary bedroom includes its own private ensuite, while the second bedroom and bathroom provide flexibility for guests, family members, or a home office setup. Convenient in-suite laundry adds to the functionality and comfort of everyday living. This move-in ready home comes with one assigned above-ground parking space (#15) and offers affordable maintenance fees of just $287.50 per month. Pet-friendly (no restrictions) and professionally managed, this building provides the perfect balance of convenience and lifestyle. Located in the beautiful waterfront community of Cobourg, you'll enjoy easy access to parks, trails, beaches, shopping, restaurants, schools, healthcare facilities, and all the amenities this vibrant town has to offer. Commuters will appreciate the quick access to Highway 401, making travel to the GTA and surrounding communities simple and convenient. Whether you're looking to enter the market, simplify your lifestyle, or add a quality investment property to your portfolio, this modern condominium townhouse checks all the boxes. Simply unpack, settle in, and start enjoying everything Cobourg has to offer! (id:61476)
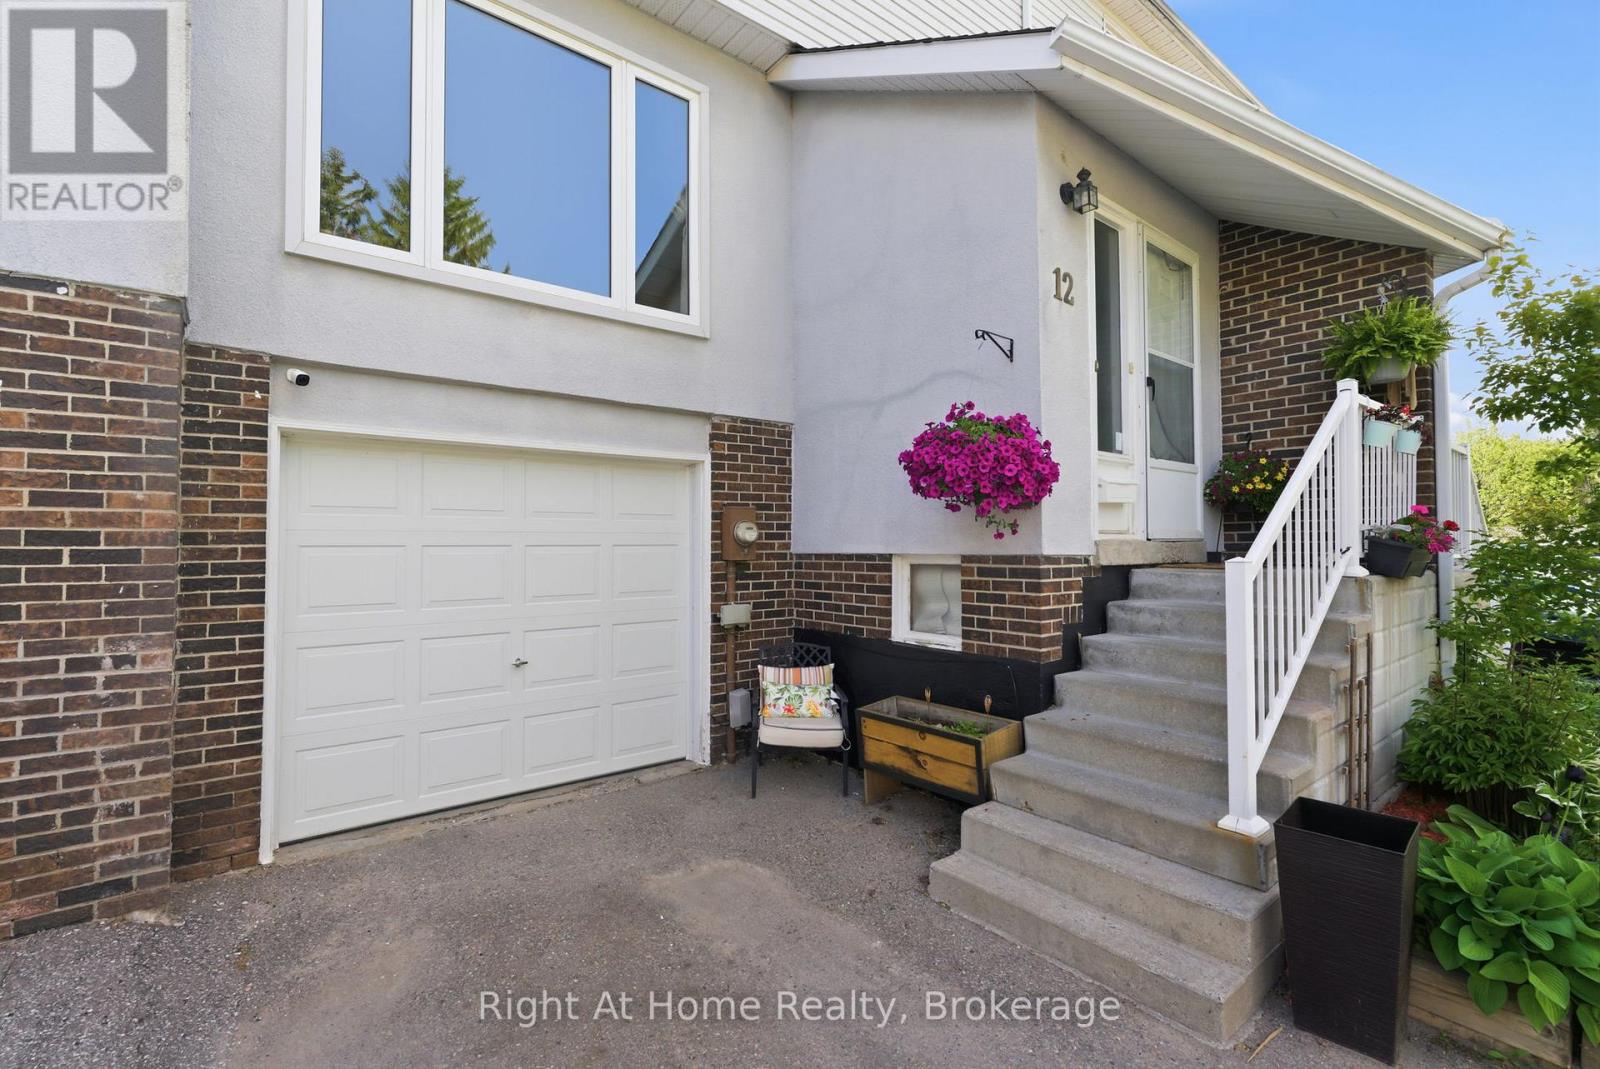
12 - 303 Garden Street
Whitby, Ontario
Discover easy, low-maintenance living in this beautifully updated 3-bedroom townhome, tucked away on a quiet, family-friendly court in one of Whitby's most convenient locations. Thoughtfully designed for busy professionals, commuters, downsizers, or anyone looking for a well-cared-for home without the upkeep of a large property.The bright, open-concept main floor offers a warm and inviting space to gather, featuring an updated kitchen with stainless steel appliances, a generous breakfast bar, and seamless flow into the living and dining areas.Upstairs, you'll find three spacious bedrooms and a stylishly renovated bathroom, while the versatile ground-level rec room can easily function as a home office, guest space, gym, or fourth bedroom. Direct garage access and a convenient 2-piece bath add to the home's functionality.Step outside to your private, maintenance-free patio - the perfect space to unwind, entertain, or enjoy morning coffee without the work of maintaining a traditional backyard.Located just minutes to Hwy 401 and the GO Train, this move-in-ready home is ideal for commuters seeking comfort, convenience, and carefree living. Well-managed complex with maintenance fees covering exterior upkeep, snow removal, and more. Close to parks, schools, shopping, restaurants, and everyday amenities. (id:61476)

741 Ritson Road S
Oshawa, Ontario
*****Legal Duplex ***** The main level features a bright living room, a functional den/4th bedroom, and a combined kitchen and dining area. The primary bedroom and a full four-piece bathroom complete this level, while the upper floor offers two additional well-sized bedrooms, ensuring plenty of privacy for everyone.The lower level houses a fully self-contained one-bedroom basement apartment with kitchen, a comfortable living area, and a private four-piece bathroom. Both units benefit from shared laundry area, maximizing convenience without sacrificing living space. (id:61476)
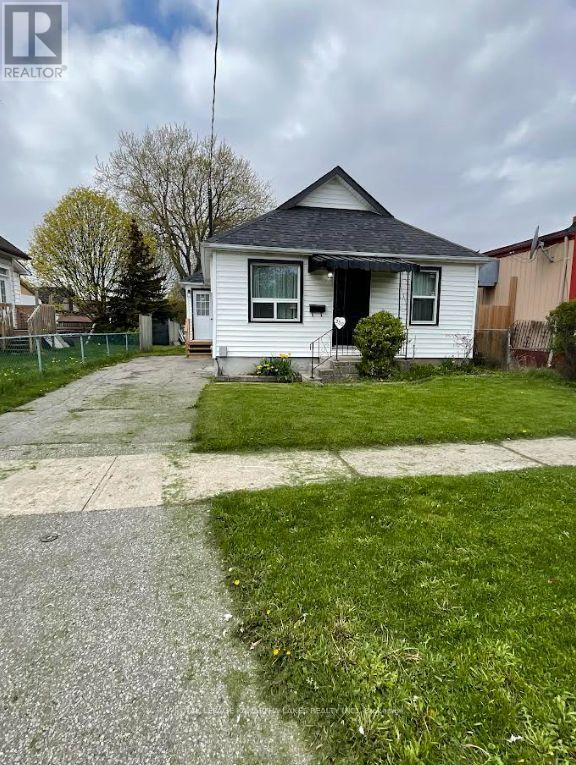
350 Oshawa Boulevard S
Oshawa, Ontario
Welcome spring in this charming bungalow located in South Oshawa, offering the perfect blend of comfort, convenience, and outdoor space. Set on a generously sized lot with a large backyard ready for gardening, entertaining, or relaxing in the warmer months, this well-maintained home is ideally situated close to schools, shopping, parks, and everyday amenities, with quick access to Highway 401 just 5 minutes away. Commuters will appreciate being approximately 25 minutes to Toronto, while enjoying the convenience of nearby hospitals, restaurants, and all that Oshawa has to offer. Inside, the home features hardwood and tile flooring throughout the main level, making it completely carpet free. Large newer windows fill the home with natural sunlight, creating a bright and welcoming atmosphere. Lovingly cared for over the years, updates include newer windows and doors along with a furnace approximately 4 years old. Whether you're looking for a great starter home, downsizing opportunity, or investment property, this inviting home is full of potential and ready for its next chapter. (id:61476)
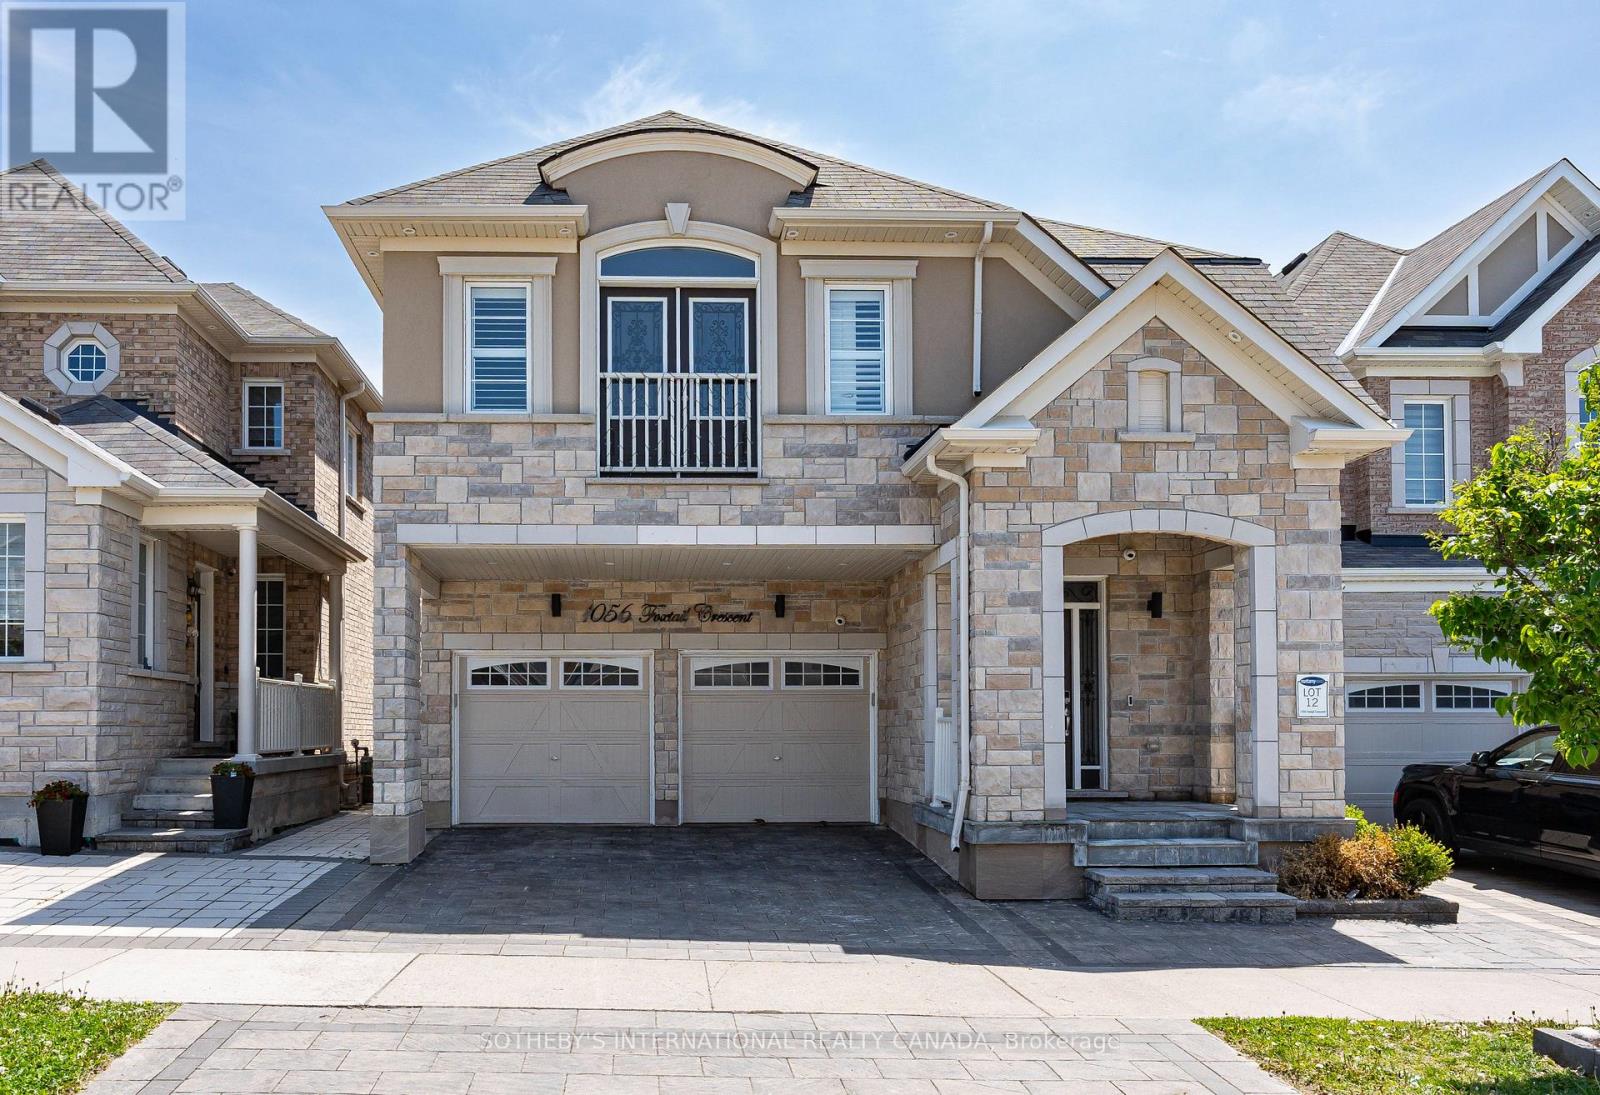
1056 Foxtail Crescent
Pickering, Ontario
Executive Mattamy masterpiece nestled in Rural Pickering's prestigious Whitevale enclave, backing onto a serene, protected ravine. This rare, carpet-free residence offers 4+1 bedrooms, 5 washrooms and over 3,500 square feet of exquisitely finished living space across three levels. Step inside to soaring main floor ceilings, upgraded wood flooring, a formal dining room, and a sunken living room with a designer feature wall. The chef-inspired kitchen overlooks a premium backyard oasis with a gas line and hot tub hookup, brilliant exterior pot lights tracing the perimeter of the home, framed by wrap-around interlocking and a deck with breathtaking treetop views. The second level features a primary sanctuary with a 5-pc spa ensuite, two bedrooms with a shared Jack-and-Jill bathroom, and a fourth bedroom enjoys access to an additional common washroom. The lower level matches this executive standard, boasting a full kitchen, stainless steel appliances, and a private walk-out entrance-ideal for an in-law suite, guest retreat, or income potential upon City approval! Upgraded 200-amp service and walk-to-Parks and trails. Perfect for families, this property is within walking distance to the local elementary school. A rare combination of architectural elegance, modern convenience, and nature-facing tranquility. Your dream home awaits! Virtual tour available! Note: Active security cameras monitored inside/outside. (id:61476)
23 Arlington Avenue
Oshawa, Ontario
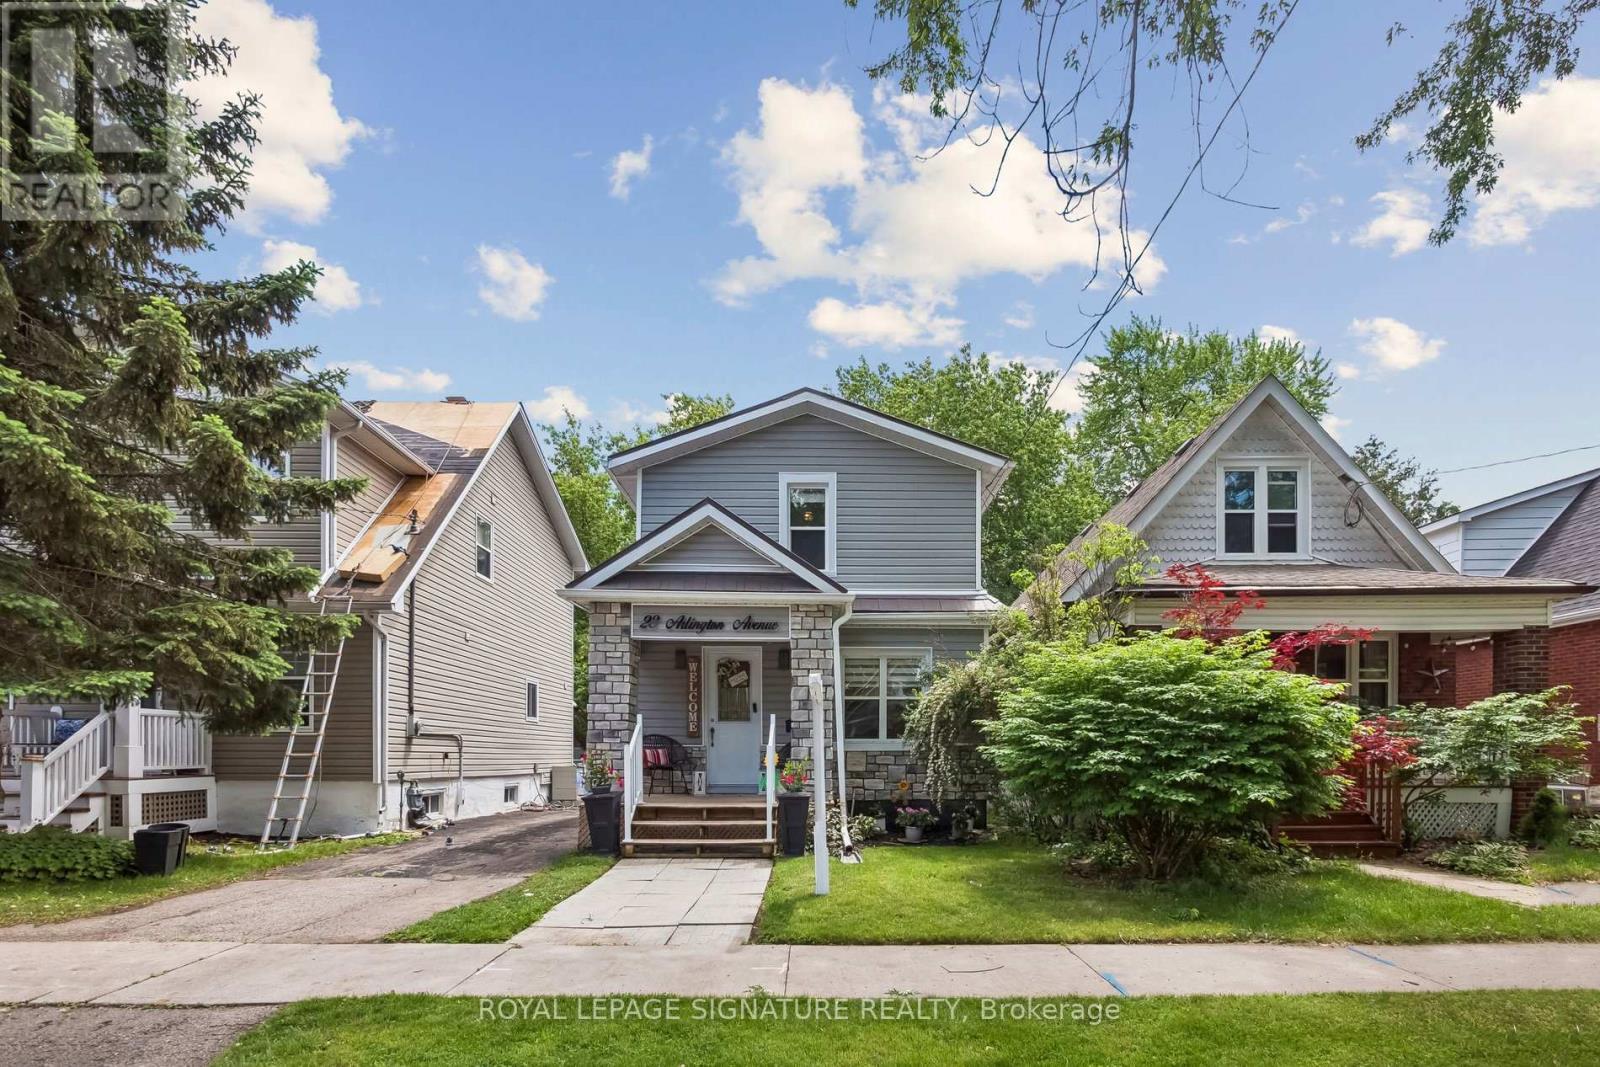
Welcome to 23 Arlington Ave! This spectacular 3 bedroom, 3-bathroom detached 2-storey home is beautifully renovated from top to bottom, inside and out. Nestled on a quiet street in Oshawa's highly desirable O'Neill community, this property perfectly blends modern elegance with mature charm. The contemporary open-concept layout features a bright, custom kitchen and a spacious main floor family room with pot lights and a seamless walk-out to a large entertainment deck. Professionally painted with updated fixtures throughout, it offers total move-in readiness. The fully fenced, beautifully landscaped backyard provides a private outdoor oasis. Located in a premier neighborhood just steps from the historic Parkwood Estate, legendary Buckingham Meat Market, Lakeridge Health Hospital, and top-tier schools including O'Neill C.V.I. and Dr. S.J. Phillips P.S. Don't miss this turnkey gem-just move in and make it your own! (id:61476)
696 Fisher Street
Cobourg, Ontario
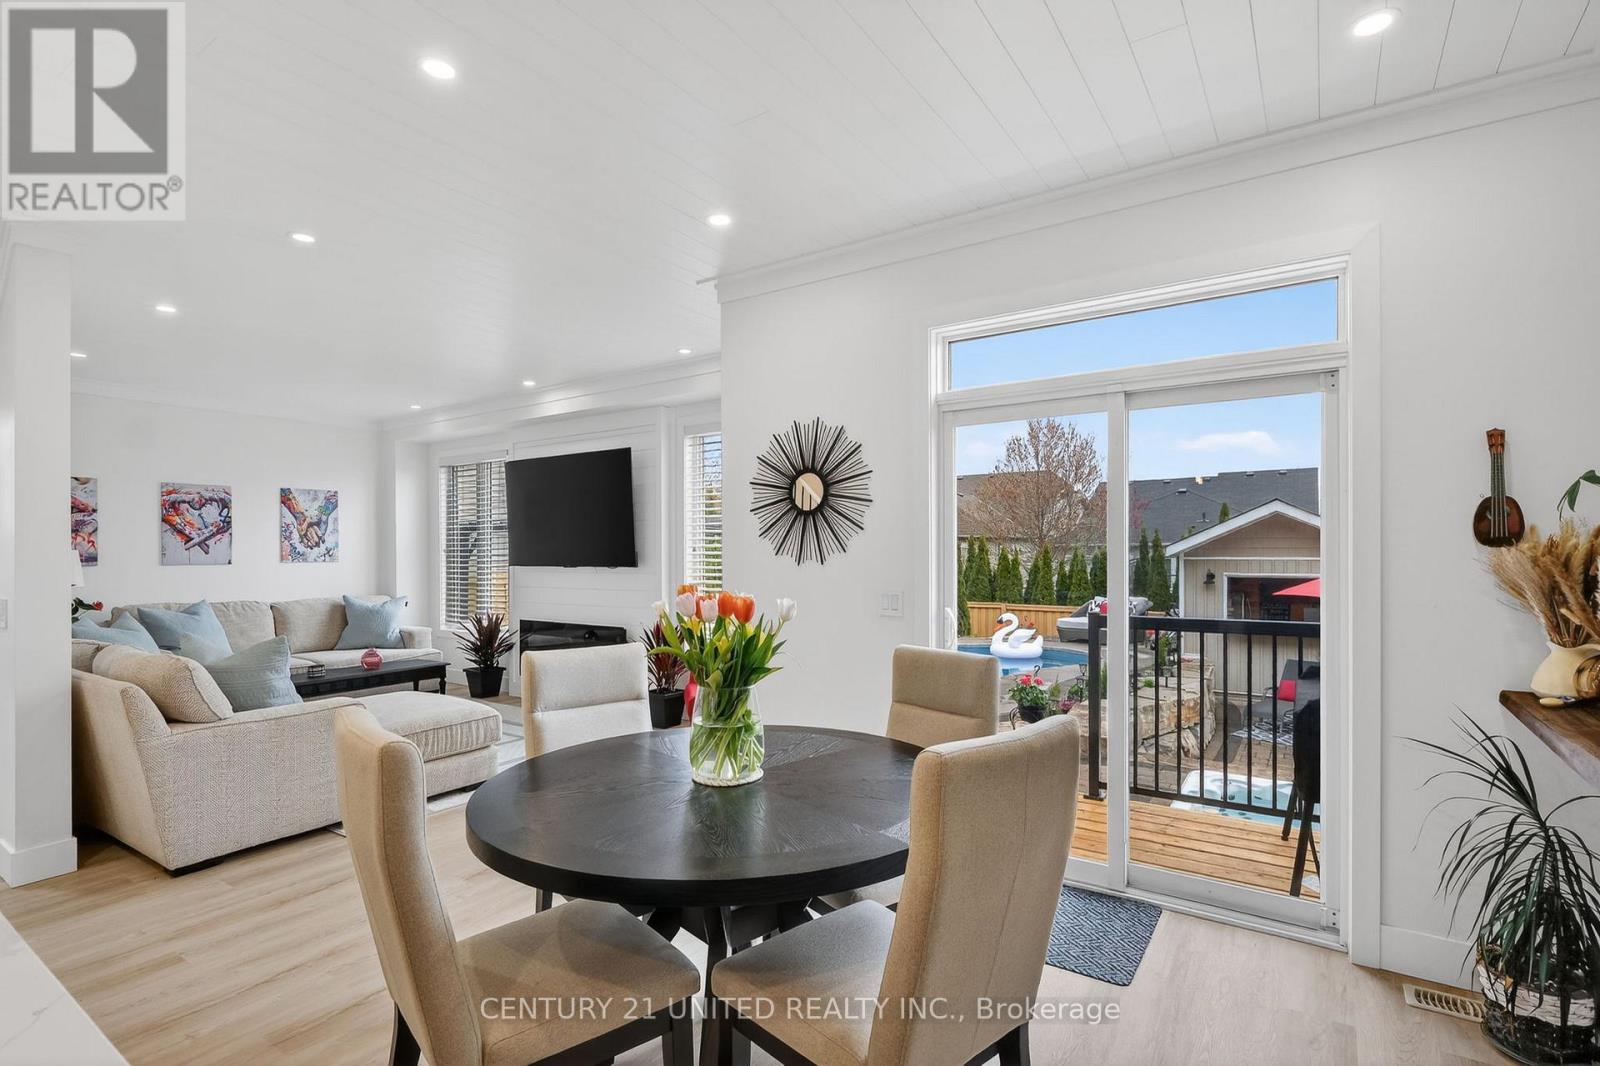
Live a resort-inspired, staycation lifestyle in this gorgeous, just-renovated "as new" beautiful home in Cobourg, Ontario's "Feel Good Town." Custom Upgraded w/ Contemporary Coastal Decor featuring seamless room-to-room transitions and premium finishes throughout. The personal backyard oasis is designed for entertaining or ultimate tranquility. Your private heated, in-ground saltwater pool, an oversized year-round hot tub, substantial armour stone & interlock multi-level patio, a Cabana with an outdoor bar, a shady Pergola, a built-in BBQ gasline & relaxing outdoor patio Lounge seating areas. Inside, the open-concept layout reveals a completely refinished chef's kitchen showcasing quartz countertops, a matching island, a designer backsplash & feature wall, and brand-new designer style appliances with elegant gold hardware. The expansive primary suite provides a true sanctuary, complete with a spa-like ensuite and a relaxing soaker tub. The home accommodates versatile multi-generational living with 3 more BRs in addition to the primary suite, 4 bathrooms. The front main-floor office/reading room can also be purposed as a main-floor BR if needed. Premium interior upgrades include brand-new luxury vinyl flooring, designer lighting, pot lights, 9ft shiplap ceilings, upgraded smart switches, new fixtures, finishes, and trim throughout. The property is painted top-to-bottom and comes EV car charger ready. Nestled in a highly sought-after, beautifully landscaped new-build village subdivision with walking parks nearby, this home is just 1 km from the sandy beach, marina, yacht club, and historic boutique downtown. Golf courses, hiking trails, and local wineries are all accessible within a 30-minute drive. Absolutely nothing to do but move in, relax, and enjoy a joyful, boast-worthy lifestyle filled with comfort. List of upgrades available. (id:61476)
1195 Kettering Drive
Oshawa, Ontario
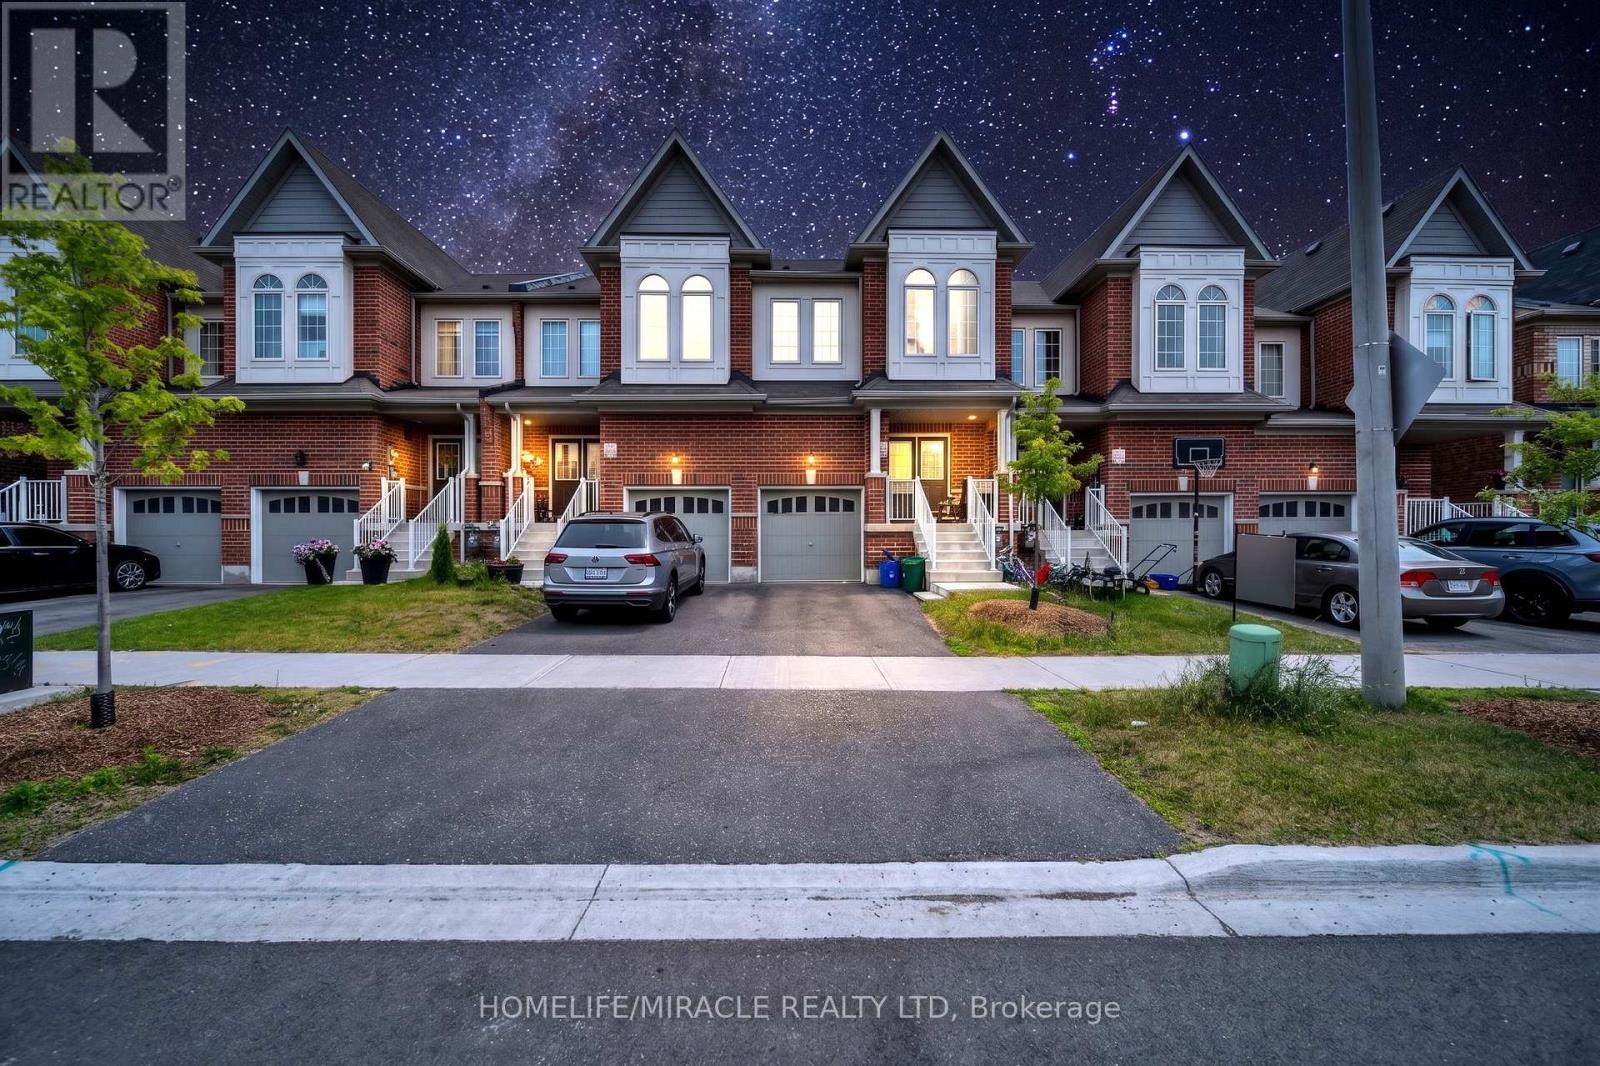
Welcome to this stunning freehold two-storey townhouse offering approximately 2,200 sq. ft. of finished living space. This beautifully maintained home features an open-concept layout with upgraded flooring, hardwood throughout the main floor, and a modern kitchen with quality stainless steel appliances, ample counter space, and a spacious breakfast area. The second floor offers four generously sized bedrooms, including a primary suite with a walk-in closet and a spa-inspired ensuite. The builder-finished basement adds valuable living space and includes a 3-piece bathroom. Enjoy a deep backyard with a walkout, perfect for summer entertaining. Ideally located close to Kettering Park, Walmart, Home Depot, Durham College, East dale Vocational Institute, schools, shopping, and all major amenities. A perfect home for families seeking space, comfort, and convenience. (id:61476)