

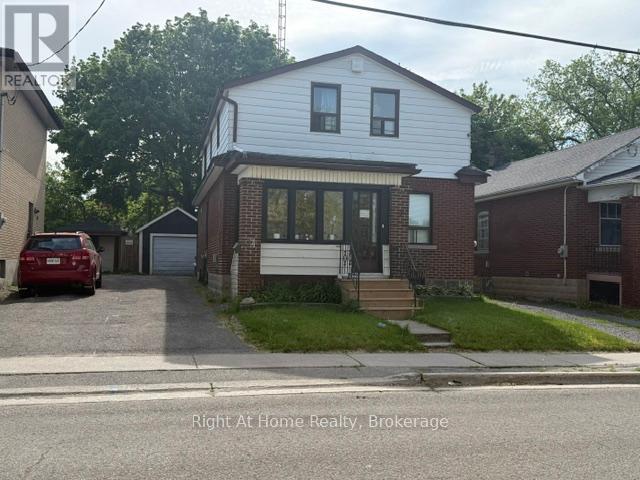
238 Albert Street
Oshawa, Ontario
Spacious detached 1 1/2 storey home in the heart of Central Oshawa offering six bedrooms, two bathrooms, and plenty of room for large families or multi generational families .Situated on a generous lot with parking for up to four vehicles and detached garage .This property presents excellent potential for investors, renovators, or buyers looking to customize a home to their taste. Conveniently located close to schools, parks, public transit, shopping, downtown amenities, and major Hwys. A rare opportunity to own a sizable home in an established neighborhood with endless possibilities. (id:61476)

3340 Pogue Road
Scugog, Ontario
Welcome to Port Perry, North Durhams most charming Waterfront Community. This stunning custom 2345 sqft bungalow is surrounded by nature and just a short walk to the lake. Every detail has been designed for convenience and comfort. The open concept design isfilled with natural light, elegant finishes, perfect for todays living and entertaining. Excellence Throughout This Custom Built Home With An Open Concept Gourmet Kitchen/Great Room overlooking Backyard. Custom Quality Features w/Fin'd W/O Lower Level, Engineered Hrdwd & Porcelain Flooring, Crown Moulding, Pot Lights, 2 Napoleon F/Places, Toto Toilets, GlassShowers, Mirrored Closet Drs, Custom Built-Ins & Window Coverings w/ Remote. Garden Door W/OTo Huge Cov'd Porch W/Glass Panels, Energy Eff Maytag S/S Appls (Steam Dryer), CVac, 9 FtCeilings On Both Levels, Granite Counters, Drywalled 3 Car Garage, Hi Eff Air Source HeatPump/C/Air, Gravity Fed Sump Pump, The Private Picturesque Professionally Landscaped 1.91 Acre Property With A Spring Fed Pondand Mature Trees w/ Extensive Outdoor Dimmable Lighting, Interlock Walkways & Patio, Fire Pit,14ft swim Spa, Outdoor Shower, Custom Garden Shed, Extended Side Driveway, Extra Large Deck w/2 Propane Barbecue Lines, Custom Storage Beneath Deck, 12 Station Irrigation, Upgraded GarageAmperage 240 V 20A and 240 15 A For Woodworking Enthusiast Etc. (id:61476)
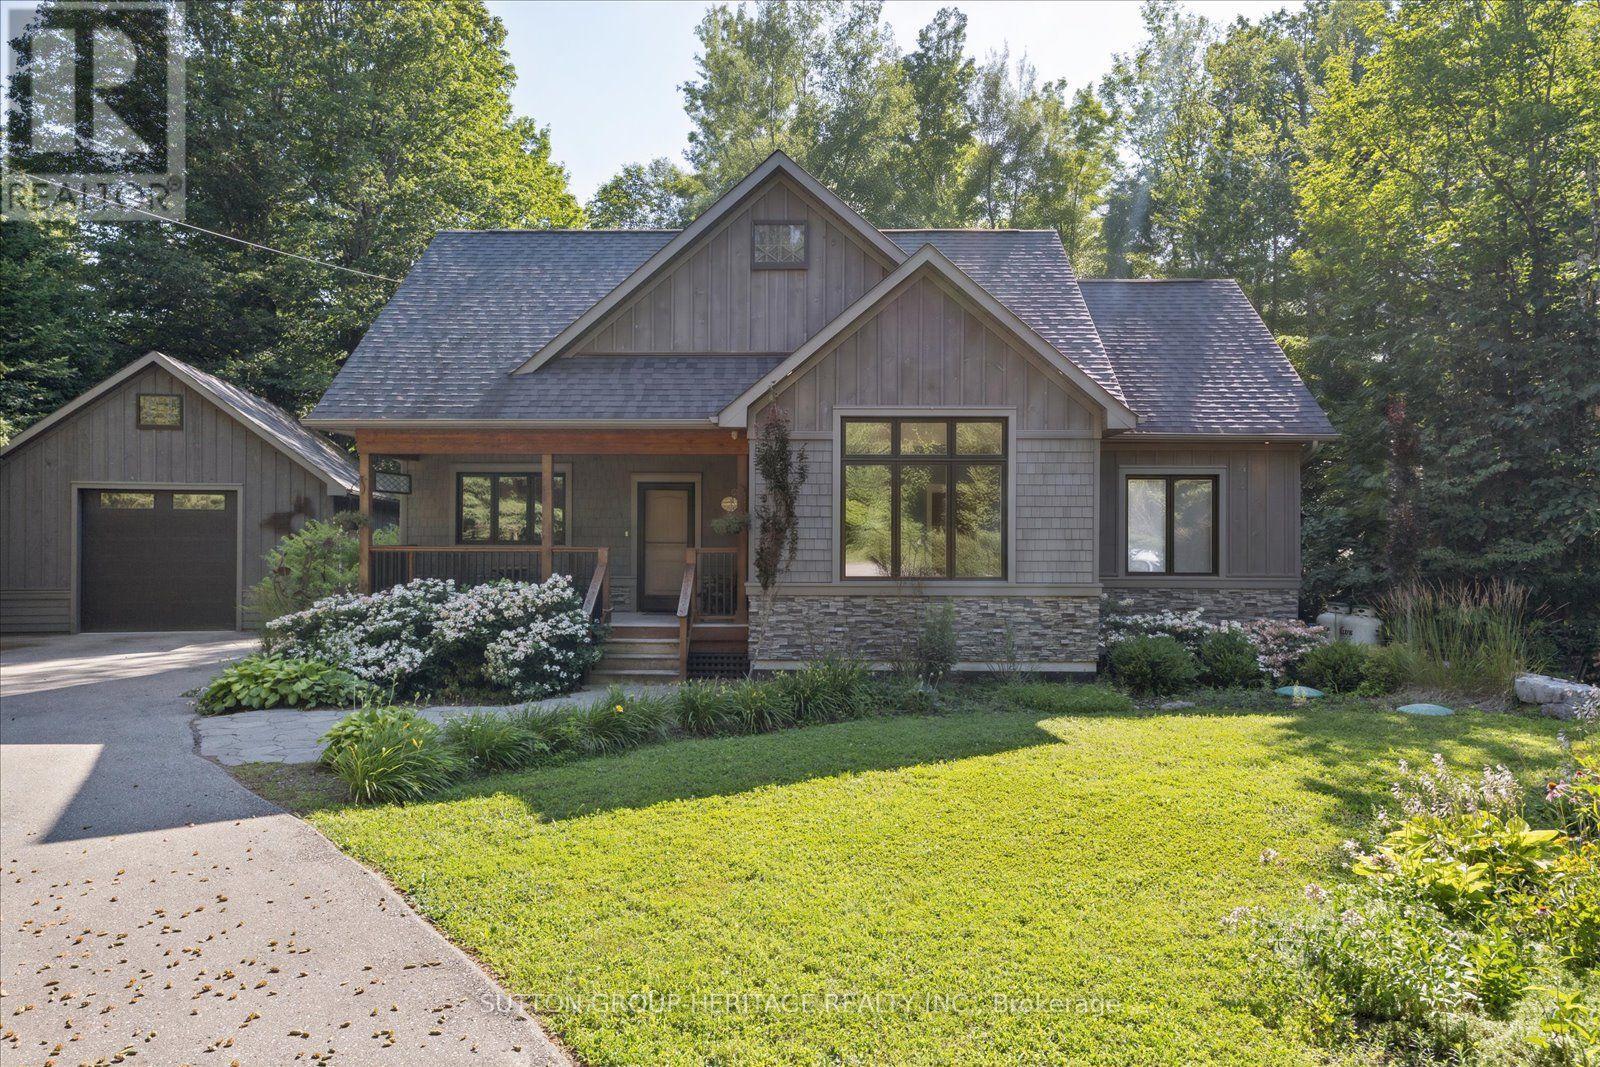
88 Tannenweg
Scugog, Ontario
Welcome to 88 Tannenweg, a truly exceptional custom-built bungalow offering over 1900 sq ft, nestled on a quiet cul-de-sac in one of Scugog's most picturesque gated communities. Offering timeless craftsmanship, remarkable privacy, and beautifully landscaped gardens, this stunning home is a rare opportunity to enjoy peaceful country-inspired living with outstanding community amenities. From the moment you step inside, you'll be captivated by the grand ceilings, decorative fireplace, expansive principal rooms and the bright open-concept design that creates an inviting atmosphere for both everyday living and entertaining. The spacious family-sized kitchen is the heart of the home, featuring a large centre island, abundant cabinetry, and plenty of space for family gatherings and special occasions. The thoughtfully designed layout offers three generous bedrooms, including a luxurious primary retreat complete with oversized windows overlooking the beautiful property, a spacious walk-in closet / dressing room and a private en-suite bathroom. Step outside to discover your own private oasis. Surrounded by mature trees, lush gardens, and charming outdoor spaces, the property offers exceptional privacy and tranquility. A large detached garage with an impressive workshop and loft, provides endless possibilities for hobbyists, craftsmen, and additional storage. Residents enjoy exclusive access to outstanding community amenities, including a gated entrance, outdoor swimming pool, clubhouse, playground, scenic walking and hiking trails, tranquil streams, and beautifully maintained common grounds, offering the perfect balance of recreation, nature, and community. This is more than just a home, it's a lifestyle defined by quality craftsmanship, natural beauty, and peaceful living in one of Scugog's most sought-after communities. (id:61476)
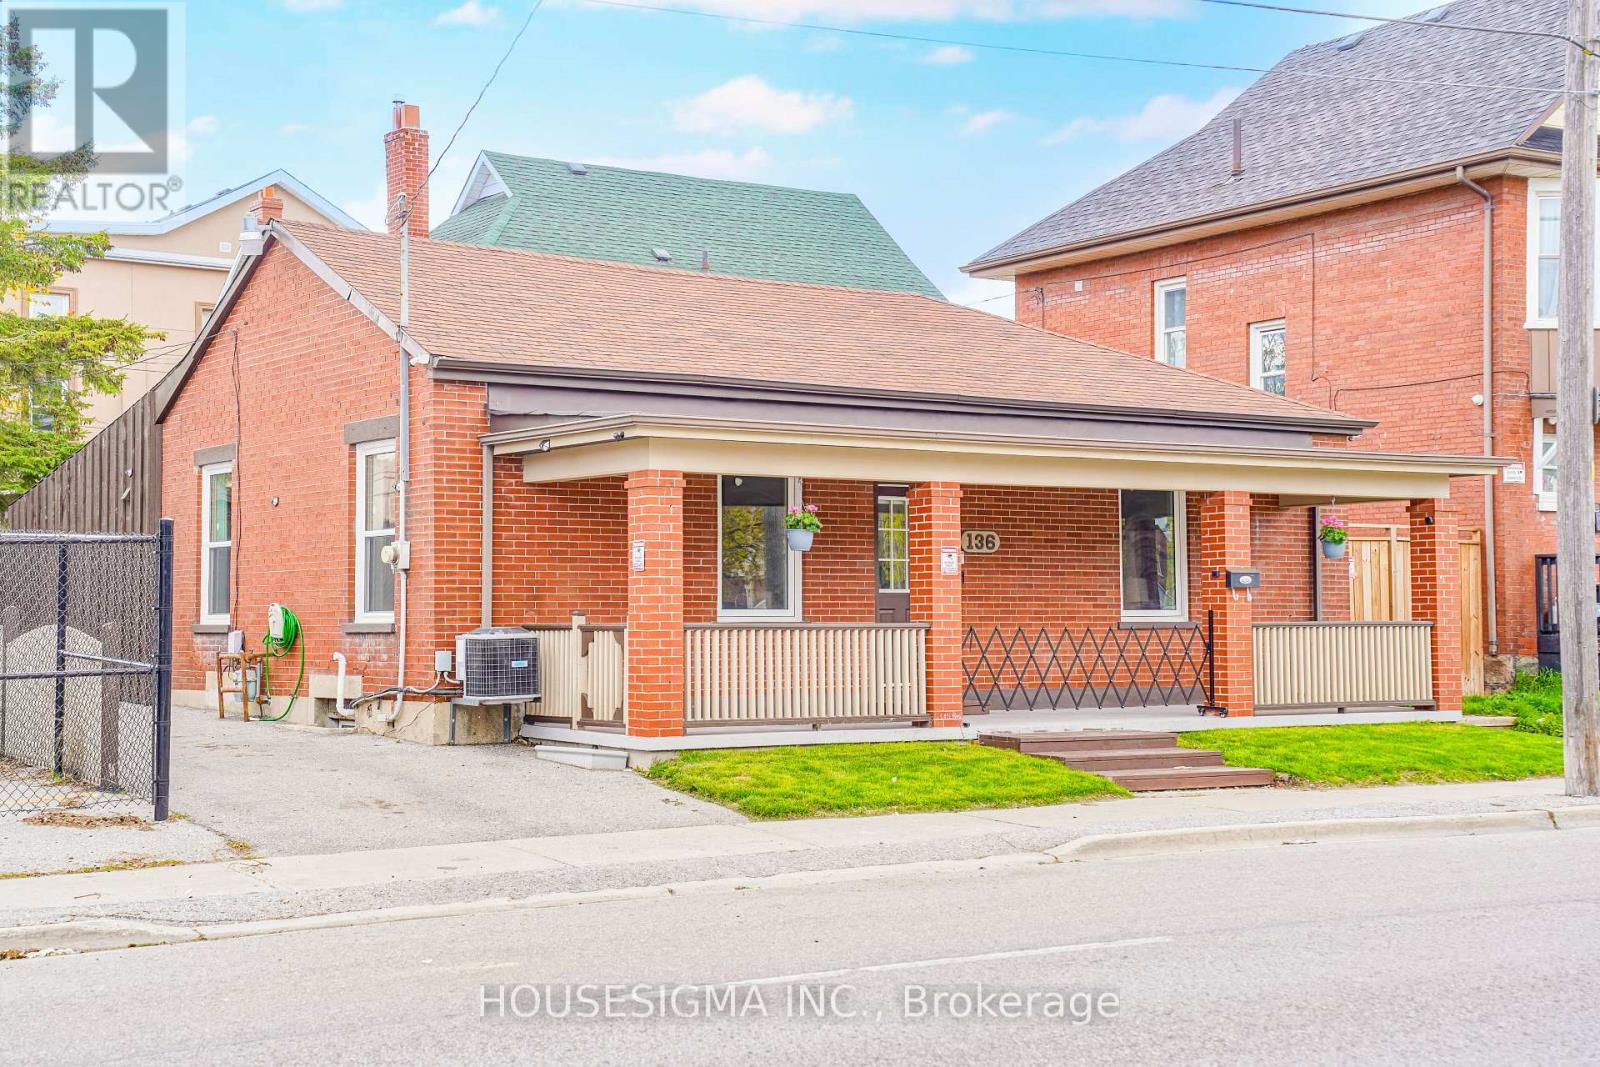
136 Celina Street
Oshawa, Ontario
Fully renovated and move-in ready 4+1 bedroom, 3 full washroom home in the heart of Oshawa! Features a modern updated kitchen, new flooring, fresh paint, and new windows throughout. Offers 4 spacious bedrooms plus a finished basement with an additional bedroom, ideal for income potential. Open-concept living/dining area and private driveway with parking for 3 cars. Conveniently located near schools, shopping, parks, transit, Hwy 401, Downtown Oshawa, and GO Station. A great opportunity for families, investors, or first-time buyers! (id:61476)
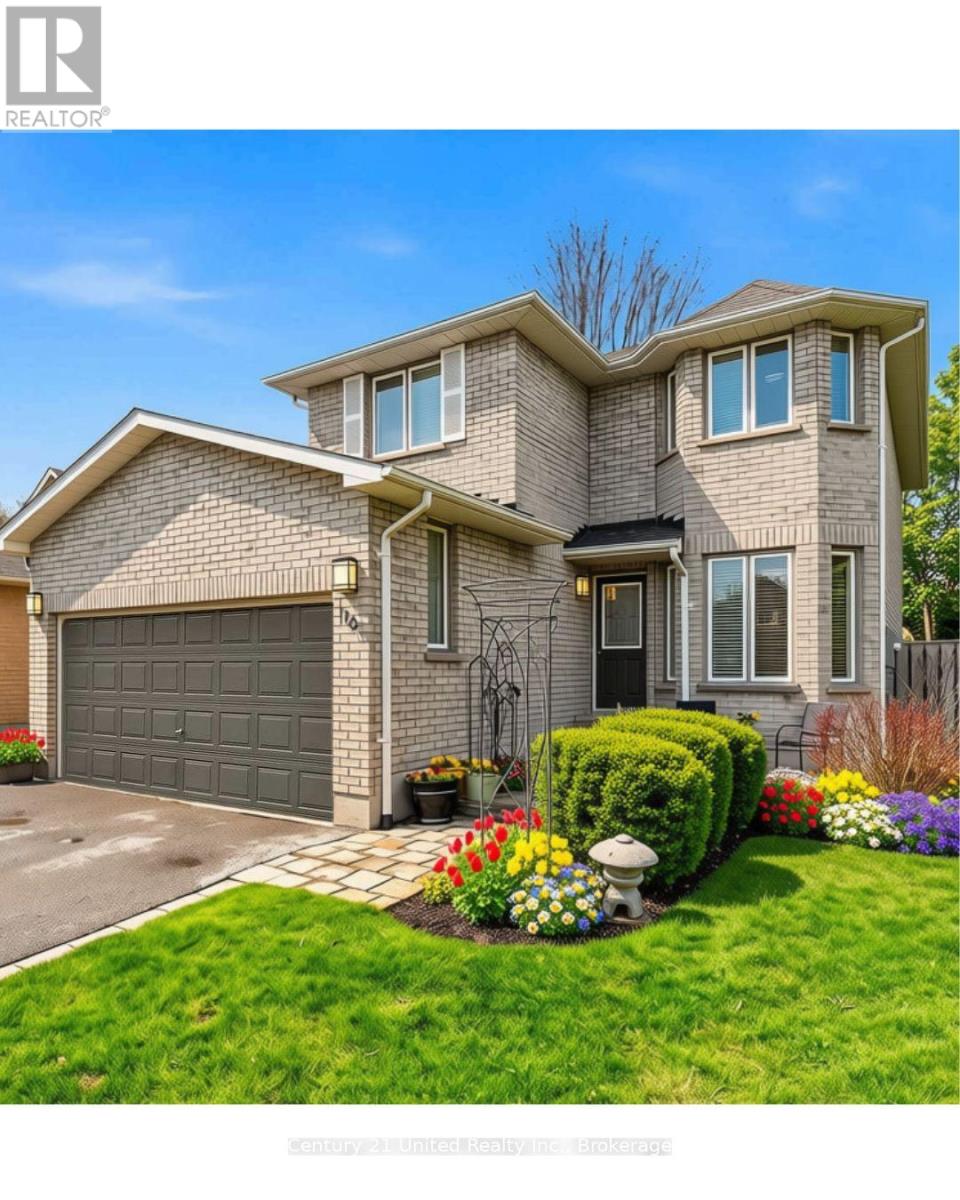
116 Avondale Drive
Clarington, Ontario
Welcome to 116 Avondale Drive in Courtice - a well maintained one-owner home in a sought after family neighbourhood. Jeffery Homes built, with inside entrance to the two car garage and convenient access to the main and lower levels through the side yard. The main floor consists of a bright, open kitchen with a breakfast nook and a there's powder room off the foyer. The spacious living/dining area has a walk out to an easy to maintain, private sanctuary of a backyard, where there's multiple patio and sitting areas. Upstairs the primary bedroom has a double door entrance, a 4 piece ensuite bathroom and a walk-in closet... two more bedrooms and another 4 piece bath complete the level. The finished basement includes a comfortable rec room with a wet bar, a half bathroom and laundry area. Shingles 2024, air conditioner 2023, and furnace 2016. (id:61476)
304 - 120 Elgin Street W
Oshawa, Ontario
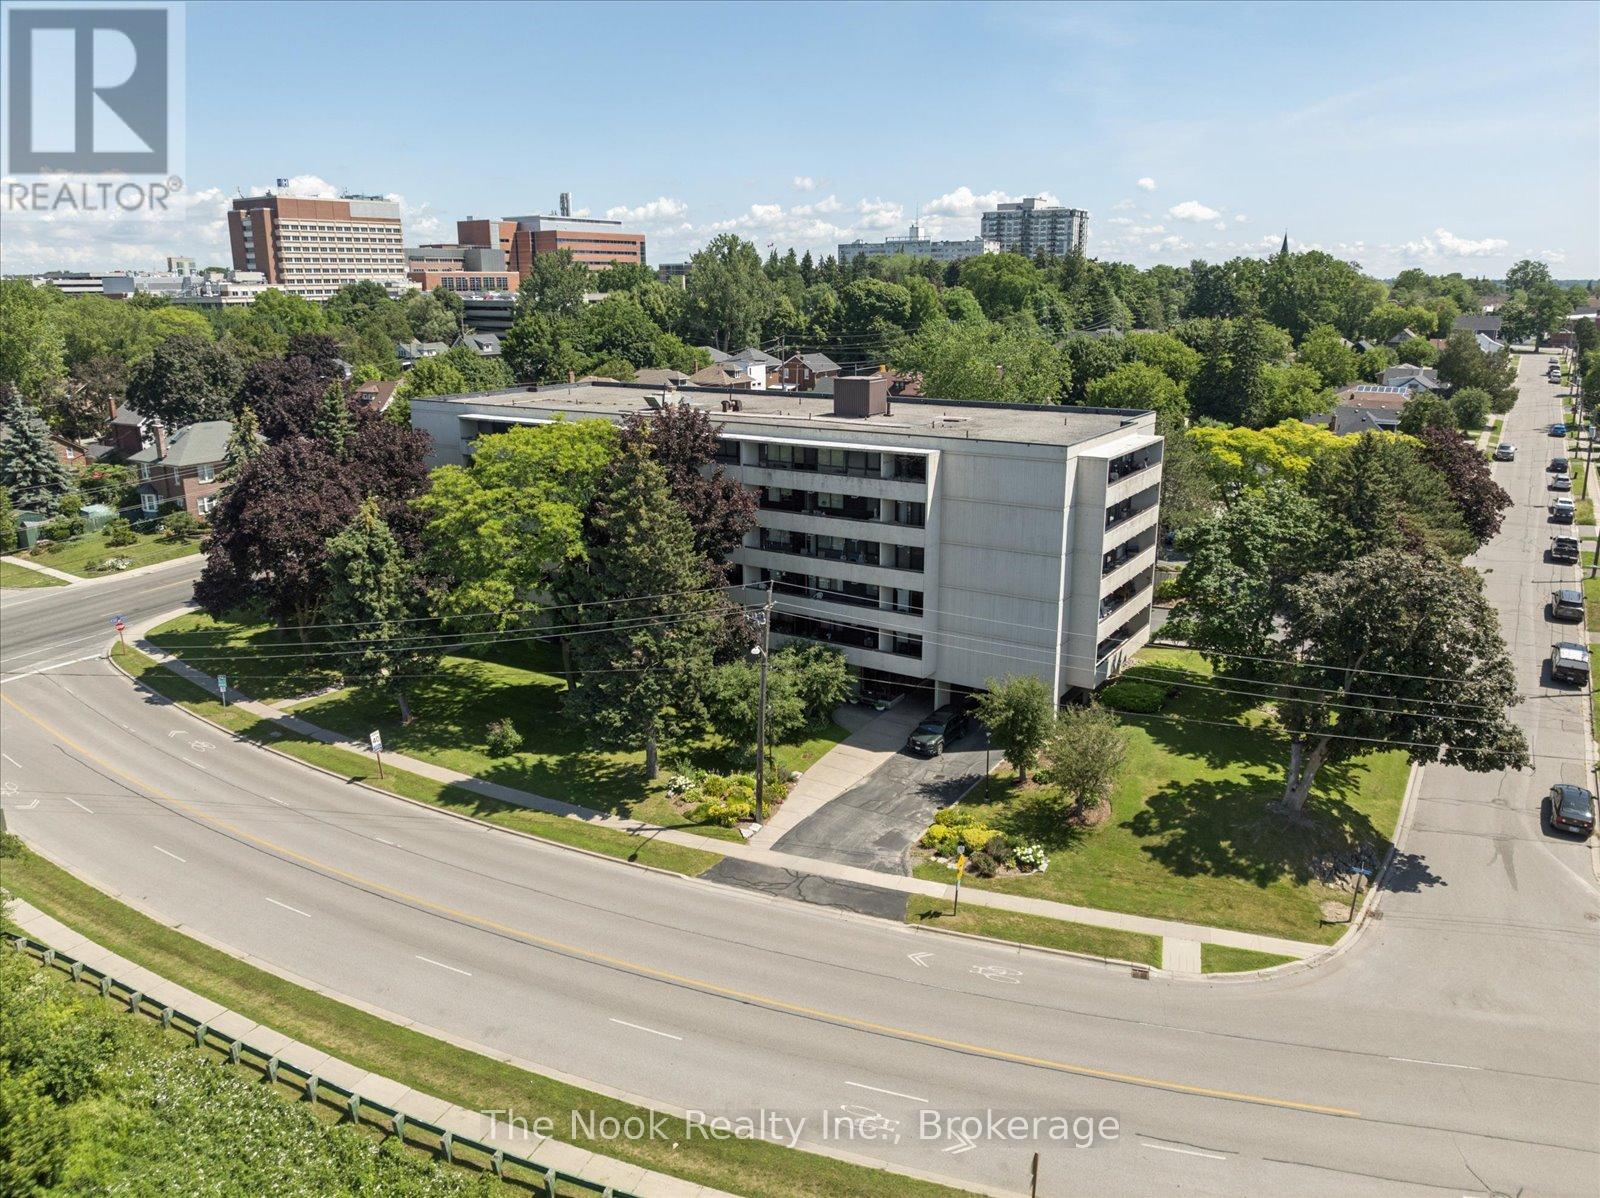
Bright and tidy Kassinger built 2 bedroom corner unit in a quiet, secure, community driven building! This spacious and sunny unit features no neighbours on one side, sunrise views from the large windows, and a large private balcony. Lots of storage, including a pantry closet, an oversized multi-purpose closet, and a walk-in closet in the primary bedroom. Updated bathroom with granite counters and walk-in shower. Protect yourself and your vehicle from the elements with the convenience of underground parking. Walkers will enjoy being steps to trails, botanical gardens, the Oshawa Golf Course, historic Parkwood Estates, and Lakeridge Health for your medical appointments. The building and grounds are meticulously maintained, with a beautiful lobby and fully equipped party room when extra space is needed. Minutes to the highway, and transit at your door step. Affordable maintenance fees include all utilities, cable television. See the virtual tour for a video walk through. (id:61476)
1755 Thornton Road N
Oshawa, Ontario
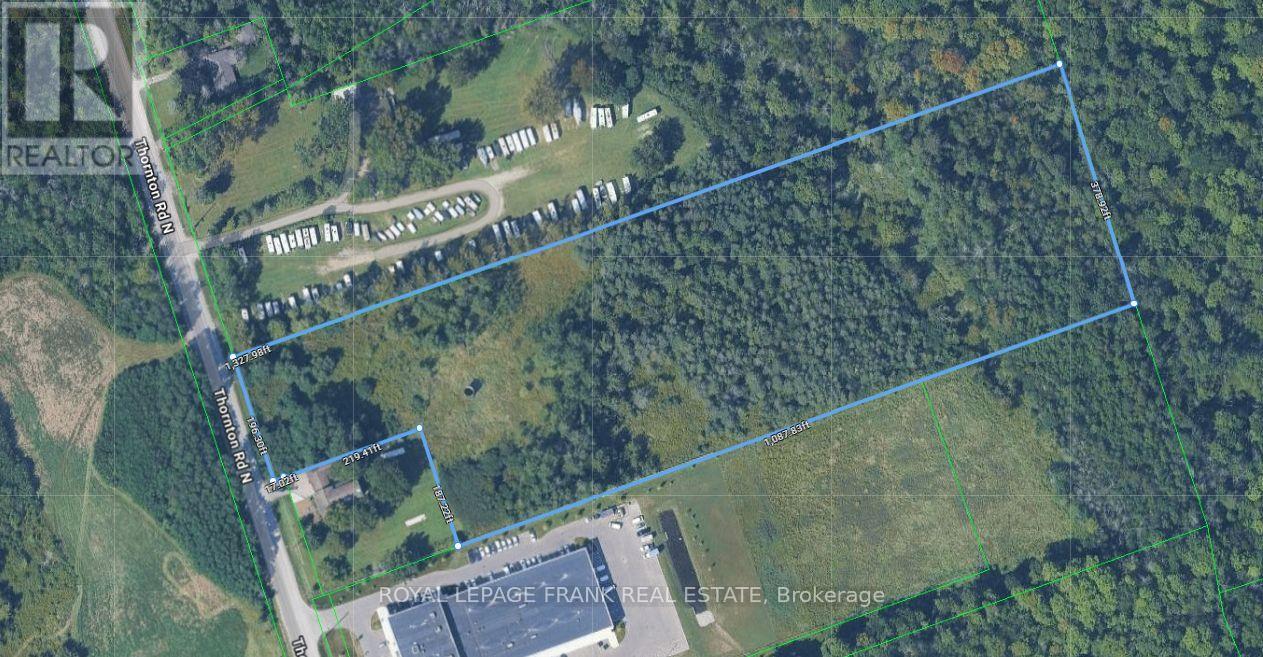
10.583-acre property, located in Oshawa's rapidly expanding Northwood Industrial Area, with excellent exposure on Thornton Road North. Zoned SI-A, the site offers flexible options for industrial, commercial, or employment-focused development with convenient access to Highway 407. Comprehensive Environmental Phase 1 and Phase 2 assessments were completed on July 12, 2023, and August 2, 2023, respectively. An exceptional opportunity to invest in a thriving business corridor. Please Do Not Walk The Property Without An Appointment. (id:61476)

4853 5th Line
Port Hope, Ontario
Surrounded by mature trees on a private, tree-lined property just north of Port Hope, this spacious family home offers the perfect blend of peaceful country living and everyday convenience. A welcoming foyer with a curved staircase creates an impressive first impression and introduces the home's bright, spacious interior. The front living room is filled with natural light from a large window and features a carpet-free layout that continues throughout the main level. Elegant glass French doors open to the formal dining room, where classic chair rail detailing adds timeless charm and provides the ideal setting for family meals and special occasions. The eat-in kitchen is designed for both daily living and entertaining, featuring stainless steel appliances, ample workspace, and a bright breakfast area surrounded by windows. A walkout leads to the back deck, creating a seamless connection to outdoor living and the perfect spot for summer barbecues. The adjoining family room offers a cozy retreat with a red-brick feature wall and decorative fireplace with a wooden mantel. Main-floor laundry and a powder room add convenience to this thoughtfully designed level. Upstairs, the spacious primary suite provides a private escape with a generous ensuite featuring a soaker tub and separate shower. Three additional bedrooms and a full bathroom with double vanity offer plenty of room for family and guests. The finished lower level expands the living space with a welcoming recreation room featuring a stove-style fireplace, a games area, an additional bedroom, and ample storage. Outside, beautifully landscaped grounds create a peaceful natural retreat. The large back deck overlooks surrounding greenspace, while stone pathways wind through mature trees and gardens, offering exceptional privacy and a serene setting to enjoy year-round. Ideally located less than 10 minutes to Highway 401 and Port Hope amenities. (id:61476)
320 - 54 Harvey Johnston Way
Whitby, Ontario
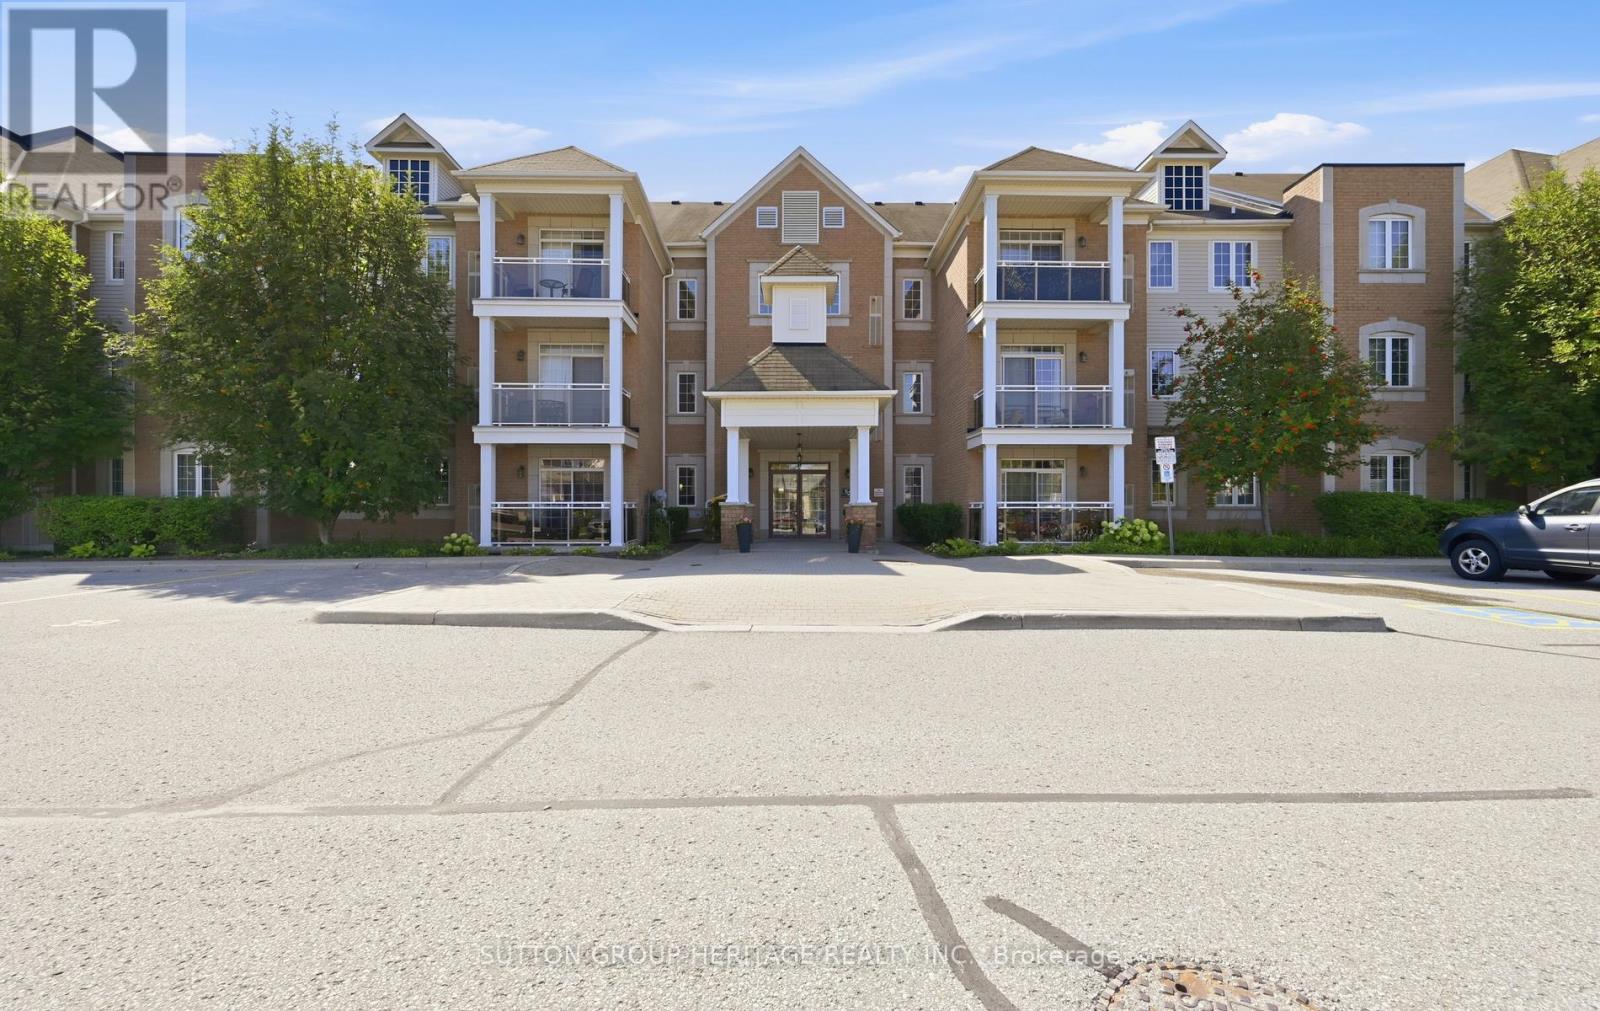
Welcome to Unit 320 - 54 Harvey Johnston Way, Whitby Experience the perfect blend of comfort, style, and convenience in the heart of highly sought-after Brooklin. This beautifully maintained condominium offers an inviting open-concept layout designed for modern living, featuring abundant natural light, 9-foot ceilings, and a functional floor plan that's ideal for professionals, downsizers, or first-time buyers. The spacious kitchen seamlessly overlooks the living and dining area, creating the perfect space for everyday living and entertaining. Step outside to your private balcony and enjoy the peaceful surroundings, while generous bedrooms provide comfort and versatility to suit your lifestyle. This well-maintained building offers fantastic amenities, including a fitness centre, party room, and elevator access, all just steps from everything Brooklin has to offer. Enjoy walking to FreshCo, Longo's, restaurants, cafés, the Brooklin Community Centre, library, parks, schools, and everyday conveniences. Commuters will appreciate quick access to Highways 407 and 412, making travel throughout the GTA effortless. Whether you're looking for a low-maintenance lifestyle or a move-in-ready home in one of Whitby's most desirable communities, Unit 320 at 54 Harvey Johnston Way is an opportunity you won't want to miss. (id:61476)
321 Sparrow Circle
Pickering, Ontario
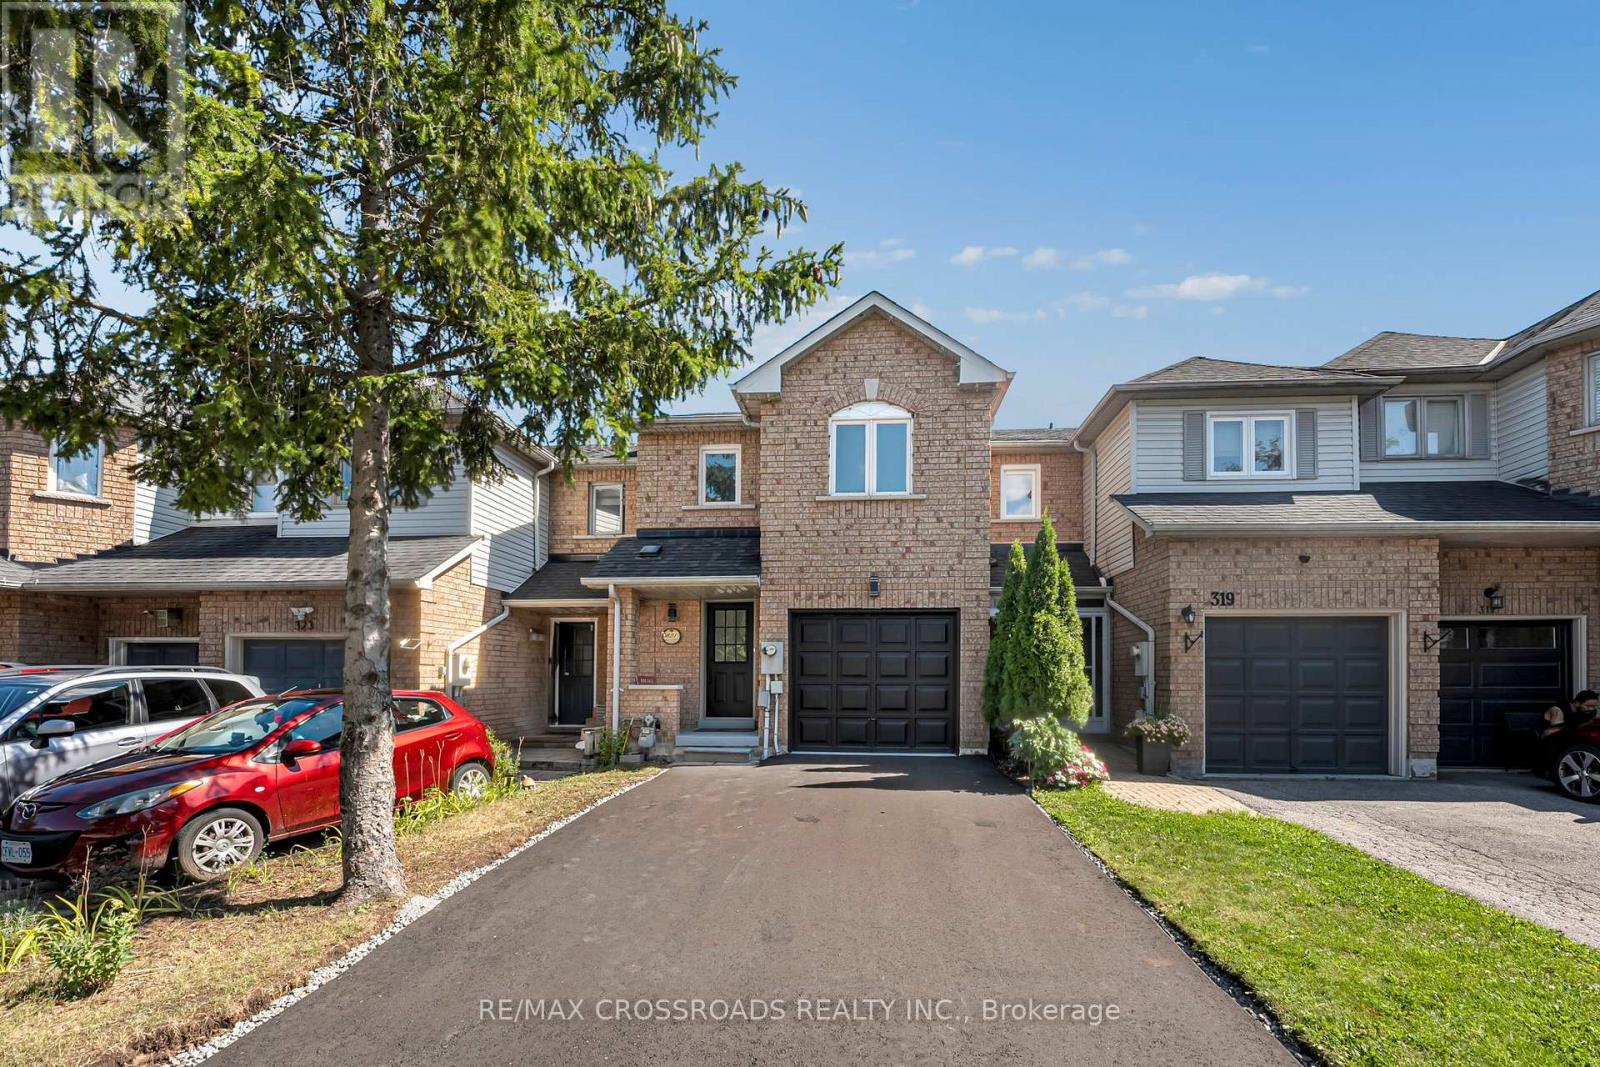
A beautifully renovated freehold two storey townhome (no maintenance fee) nestled in one of Pickering's most desirable family-friendly neighborhoods. Surrounded by top-rated public and Catholic schools, beautiful parks, scenic walking trails, and everyday conveniences, this home offers an exceptional lifestyle for families, professionals, and commuters alike. Enjoy quick access to Highways 401 and 407, Pickering GO Station, Pickering Town Centre, Costco, restaurants, recreation centres, Rouge National Urban Park, Petticoat Creek Conservation Area, and the University of Toronto Scarborough campus, all just minutes away. Offering a thoughtfully designed living space plus a finished basement, this immaculate 3-bedroom, 3-bathroom freehold townhome has been completely renovated from top to bottom with no detail overlooked. From the moment you step inside, you'll appreciate the bright, modern interior featuring stunning 24" x 24" porcelain tiles, brand-new flooring, pot lights throughout, and a beautifully redesigned kitchen complete with quartz countertops, stainless steel appliances, custom cabinetry, and contemporary finishes that seamlessly blend style with functionality. The inviting main floor is anchored by a cozy fireplace, creating the perfect space to relax or entertain. Upstairs, you'll find three spacious bedrooms and beautifully updated bathroom, while the finished basement provides valuable additional living space ideal for a family room, home office, gym, or children's play area. Step outside to your private backyard oasis featuring a spacious deck with an awning perfect for summer BBQs, entertaining friends, or simply enjoying your morning coffee. An extended , newly finished driveway, attached garage with convenient interior access complete this incredible offering. Combining a prime location, designed finished, and true move-in-ready convenience. (id:61476)
181 Harbour Street
Brighton, Ontario
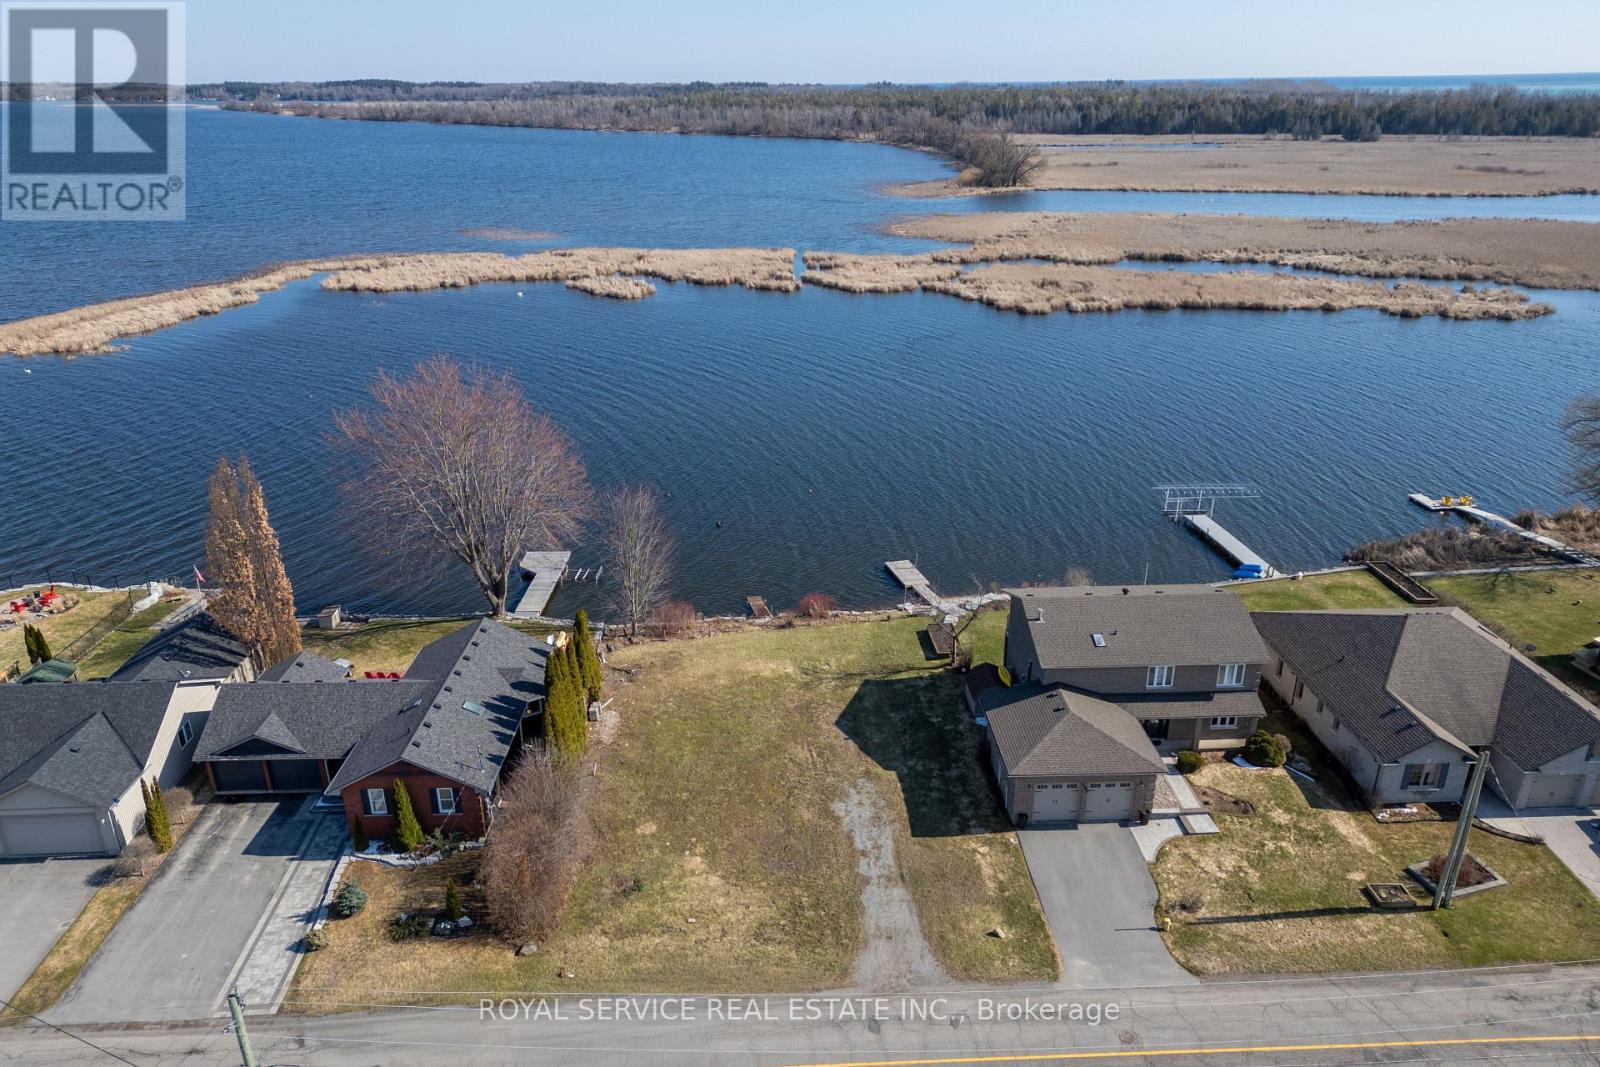
Welcome to a rare waterfront opportunity that promises to turn your dream home into a stunning reality. This exceptional vacant lot offers approximately 75 feet of pristine frontage on Lake Ontario, nestled along a beautiful, serene inlet where swans glide gracefully past - because even nature knows a good neighborhood when it sees one.The lot arrives ready for your vision, with development fees already paid and approvals in place for up to a 3,000-square-foot, two-story residence. Municipal services are available, ensuring a seamless transition from blueprint to build. There is ample room to construct a private dock, granting direct access to the water and proximity to the local marina for boating enthusiasts.The surrounding outdoor space is nothing short of breathtaking. Situated on a quiet, peaceful street, this property offers the kind of tranquility that simply cannot be manufactured.The charming town of Brighton delivers an enviable lifestyle with boutique shops, inviting restaurants, and a welcoming community atmosphere. Daily conveniences are well within reach including grocery stores, schools and other amenities.and East Northumberland Nature lovers will be thrilled by the proximity to the renowned Presqu'ile Provincial Park, a treasured destination for hiking, birdwatching, and spectacular sunsets over the lake.Opportunities to own waterfront property of this caliber are exceptionally uncommon. (id:61476)
Lot 2 Manchoff Road
Port Hope, Ontario
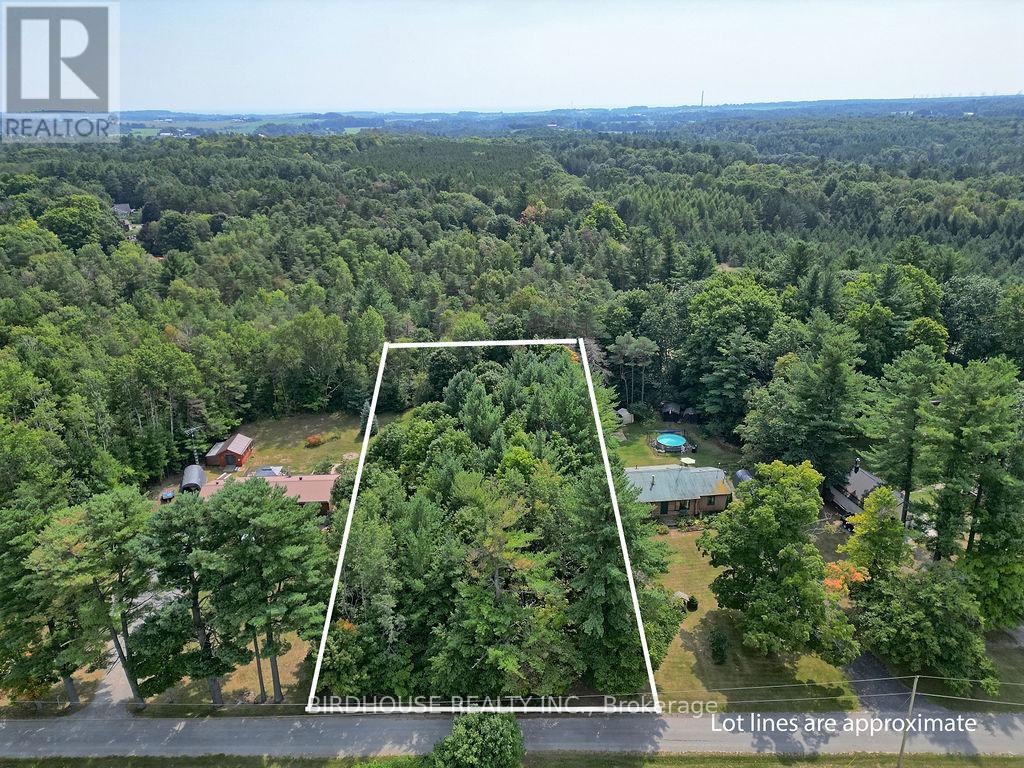
IMPROVED PRICE. BUILD YOUR DREAM HOME HERE! This half-acre building lot will check all the boxes. Private, level, well-treed, and in a great area on a dead-end street among beautiful homes. Hydro at the street. 14 minutes to Port Hope and/or the 401. (id:61476)