

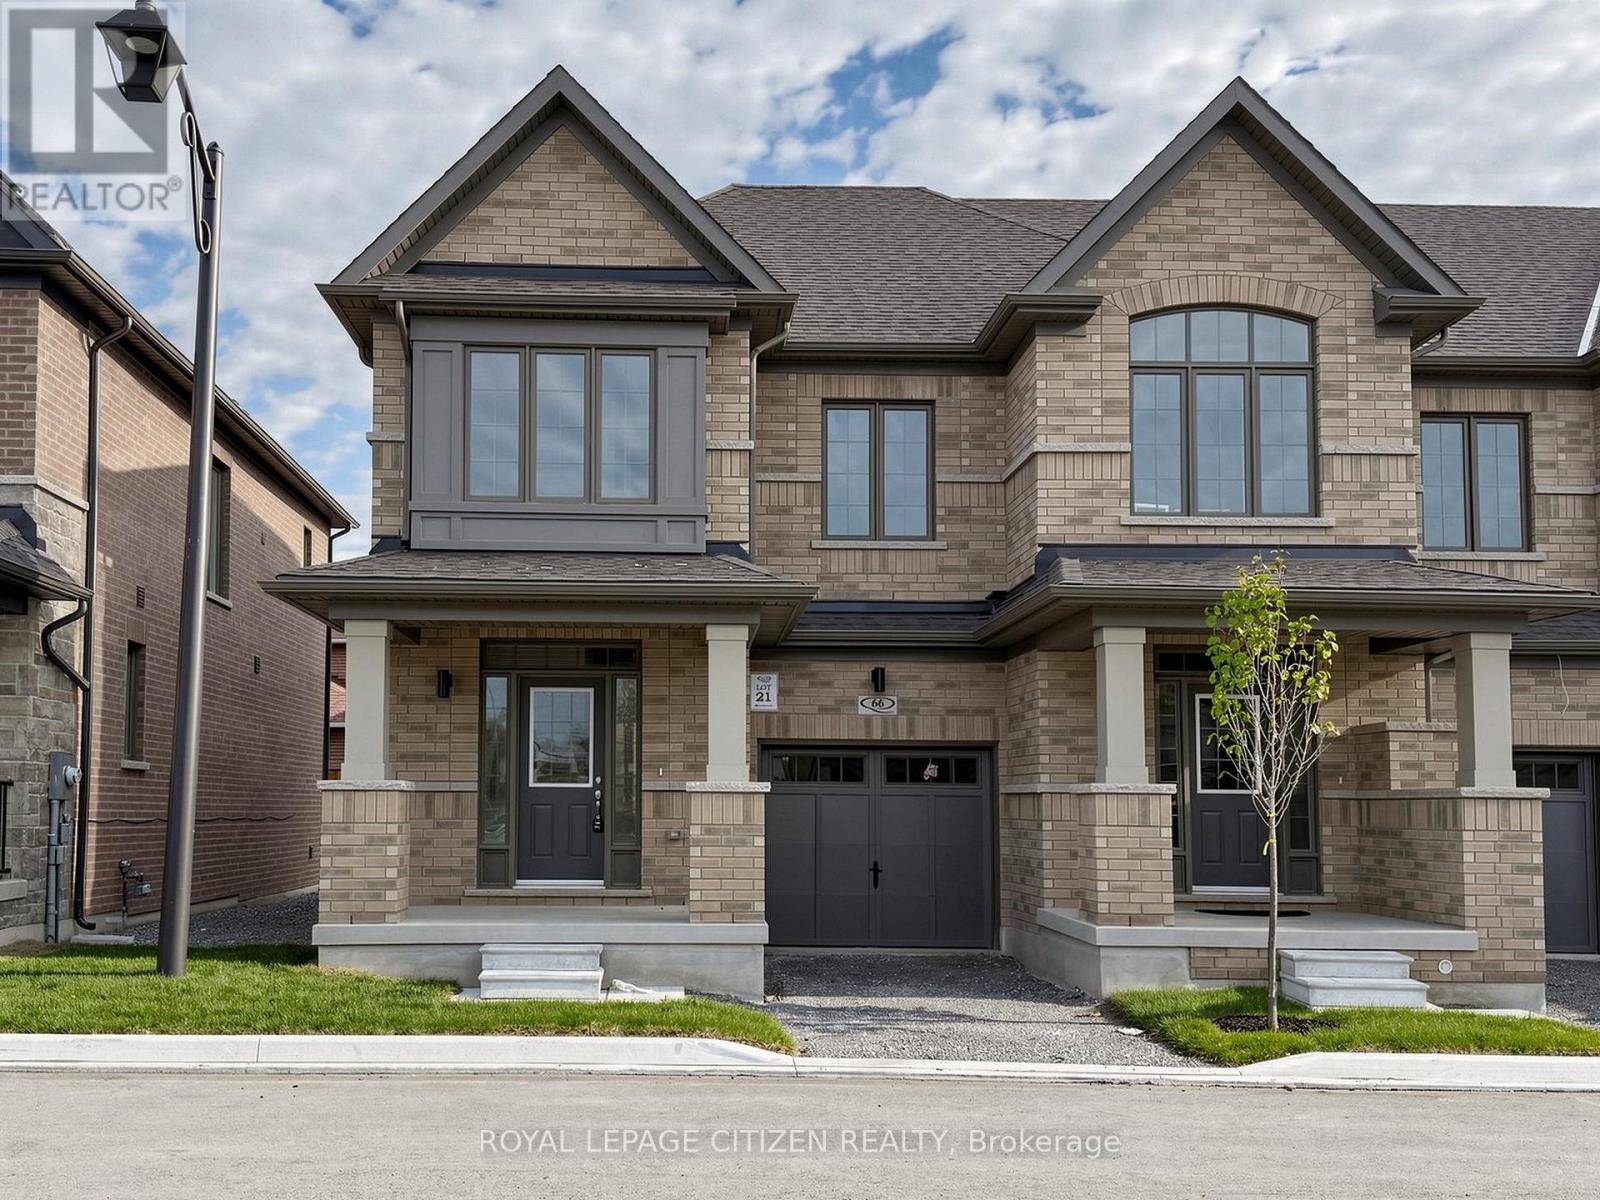
66 Wakely Crescent
Clarington, Ontario
Welcome to this beautifully designed 2-storey traditional END UNIT townhome in The MeadowTowns home site by Esquire Homes, perfectly located in the growing community of Courtice. Offering approximately 1,514 sq. ft. of thoughtfully planned living space, this home combines comfort, style, and everyday functionality for modern family living. Step inside through the charming covered front porch into a bright and inviting open-concept main floor featuring a spacious great room, stylish kitchen, and breakfast area ideal for entertaining or everyday gatherings. Sliding doors off the breakfast area lead directly to the backyard, creating the perfect indoor-outdoor living experience for summer BBQs, relaxing evenings, or family time outdoors. The upper-level features 3 generously sized bedrooms, including a spacious primary retreat complete with a walk-in closet and private 3-piece ensuite bathroom. The second and third bedrooms both offer large closets and ample space for growing families, guests, or a home office setup. Convenient second-floor laundry adds ease and practicality to daily living. Located in a vibrant, family-friendly neighbourhood, Courtice offers the perfect balance of urban convenience and natural surroundings. Enjoy nearby amenities including Darlington Provincial Park, Harmony Valley Conservation Area, Pebblestone Golf Course, scenic waterfront trails, and numerous dog parks throughout the community. Commuters will appreciate quick access to Highways 401 and 418, proximity to Oshawa GO Station, and the future GO Transit station planned for Courtice. Surrounded by public and Catholic elementary and secondary schools, this exceptional home is ideal for families looking to settle into one of Durham Region's most desirable communities. Important Update: Following the government's announcement regarding the removal of HST from new home sales, we have adjusted our pricing accordingly. Please note that the purchase price now excludes HST (conditions apply). (id:61476)
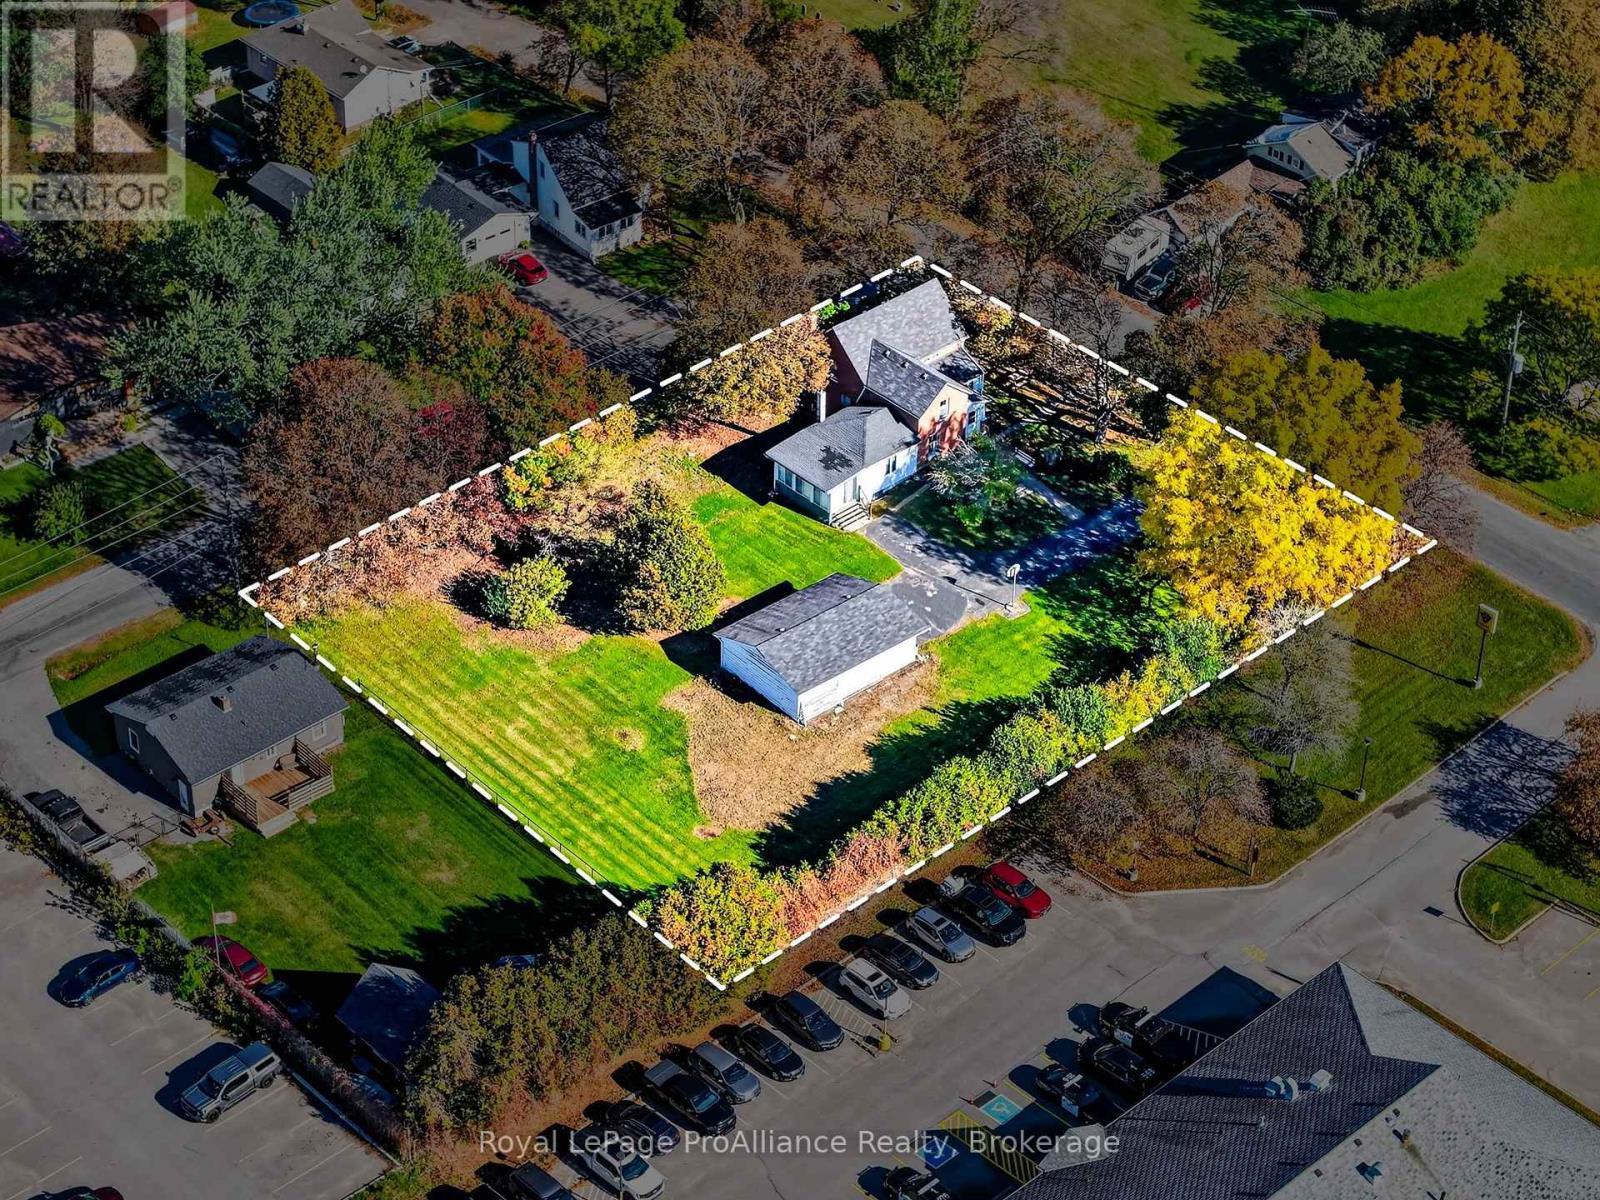
1167 Division Street
Cobourg, Ontario
A CENTURY HOME WITH A BIGGER STORY TO TELL! Character, space and opportunity come together at 1167 Division Street, Cobourg. Set on an impressive 192' x 143' lot with dual road frontage, this substantial century home offers over 3,000 sq. ft. of living space, a detached double garage and exciting possibilities for the future. Inside, original character shines through in the generous principal rooms and beautiful wood flooring throughout the main level. The spacious layout includes a kitchen, living room, dining room, family room, main-floor laundry, a two-piece bathroom and a generous sunroom with walkout. Upstairs, three well-proportioned bedrooms offer good closet space, complemented by an oversized main bathroom and an additional half bath. Enjoy the space and character of this distinctive home, restore and personalize it to your taste, or explore its broader investment potential. The generous lot, convenient access to Highway 401 and proximity to local amenities add to the appeal. There's more to this property than meets the eye! This hidden gem offers a Mixed-Use Corridor MUC-7 Zoning, it presents an opportunity to investigate future redevelopment or adaptive reuse, subject to applicable approvals. For buyers with an entrepreneurial spirit, this could be a chance to secure a character-filled property today while exploring what tomorrow might bring. Whether you appreciate the charm of a classic century home, the appeal of a substantial parcel of land or the potential to create something distinctive in Cobourg, this property deserves a closer look. Live in it. Reimagine it. Invest in its future. All potential uses and redevelopment concepts are subject to zoning provisions, municipal approvals, servicing and other requirements. (id:61476)
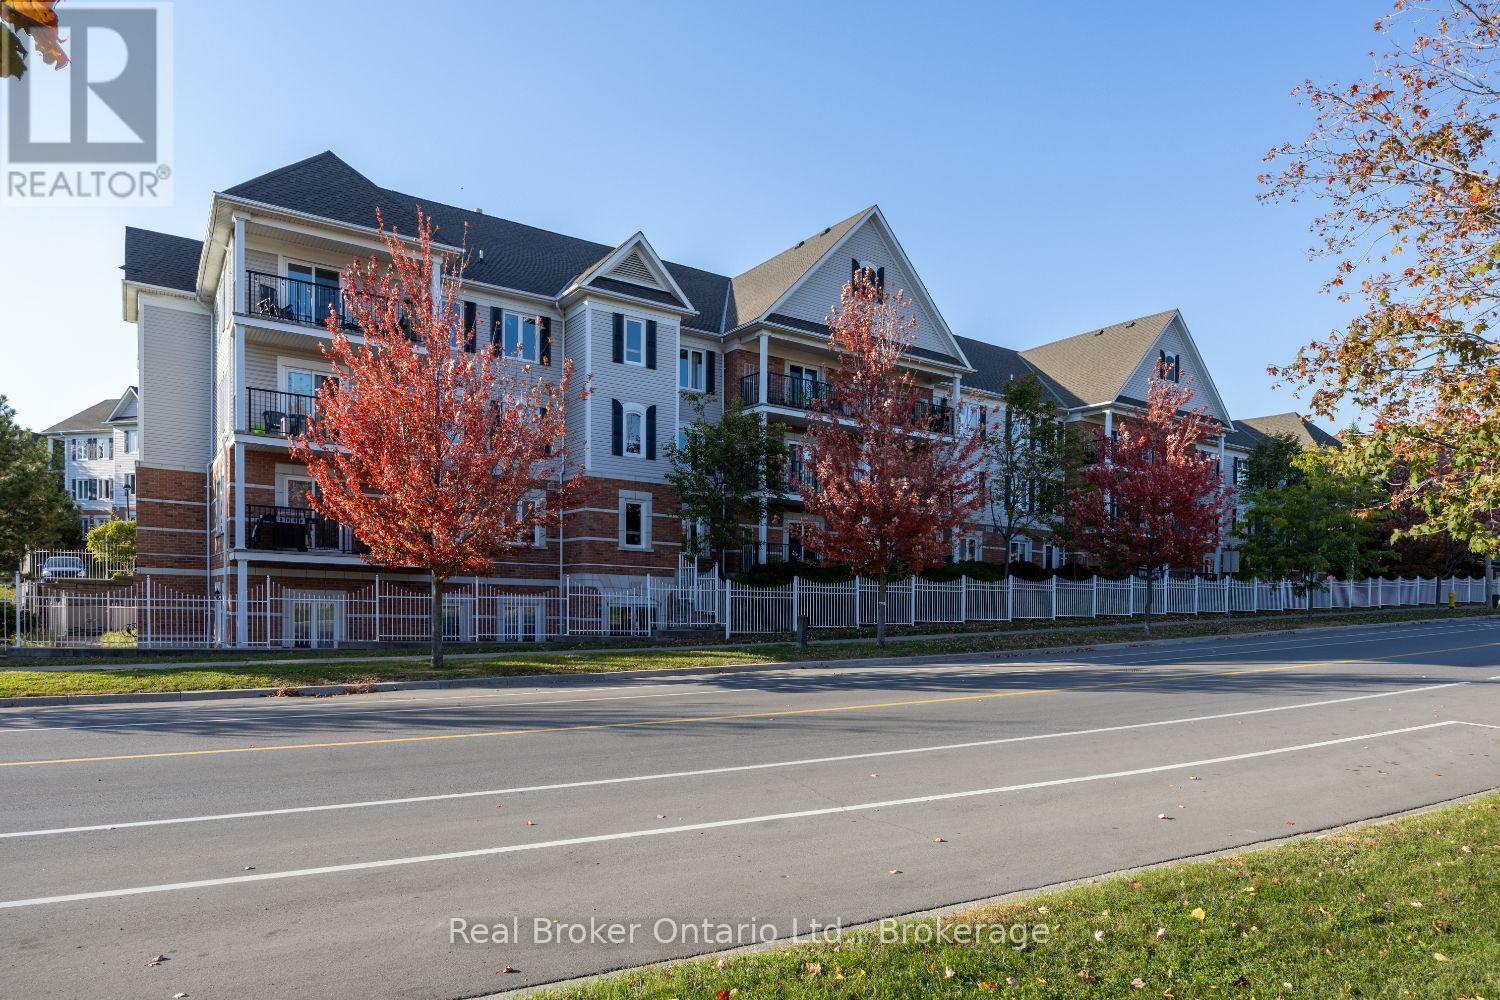
108 - 106 Aspen Springs Drive
Clarington, Ontario
Welcome to this inviting, sun-filled condo unit in a convenient Bowmanville location, offering comfortable living with a functional, open layout. Step inside to a spacious foyer with tile flooring and a double closet. The unit features a bright living and dining area with hardwood flooring and a walk-out to the balcony, extending your living space outdoors. The kitchen offers ample cupboard and counter space, tile flooring and a breakfast bar overlooking the main living space, creating an easy flow for everyday living and entertaining. A spacious bedroom with a large window features hardwood flooring and a walk-in closet. A 4pc bathroom and convenient in-suite laundry closet complete the unit. Enjoy the ease of condo living with your own private balcony, all while being close to everyday amenities and everything Bowmanville has to offer. (id:61476)
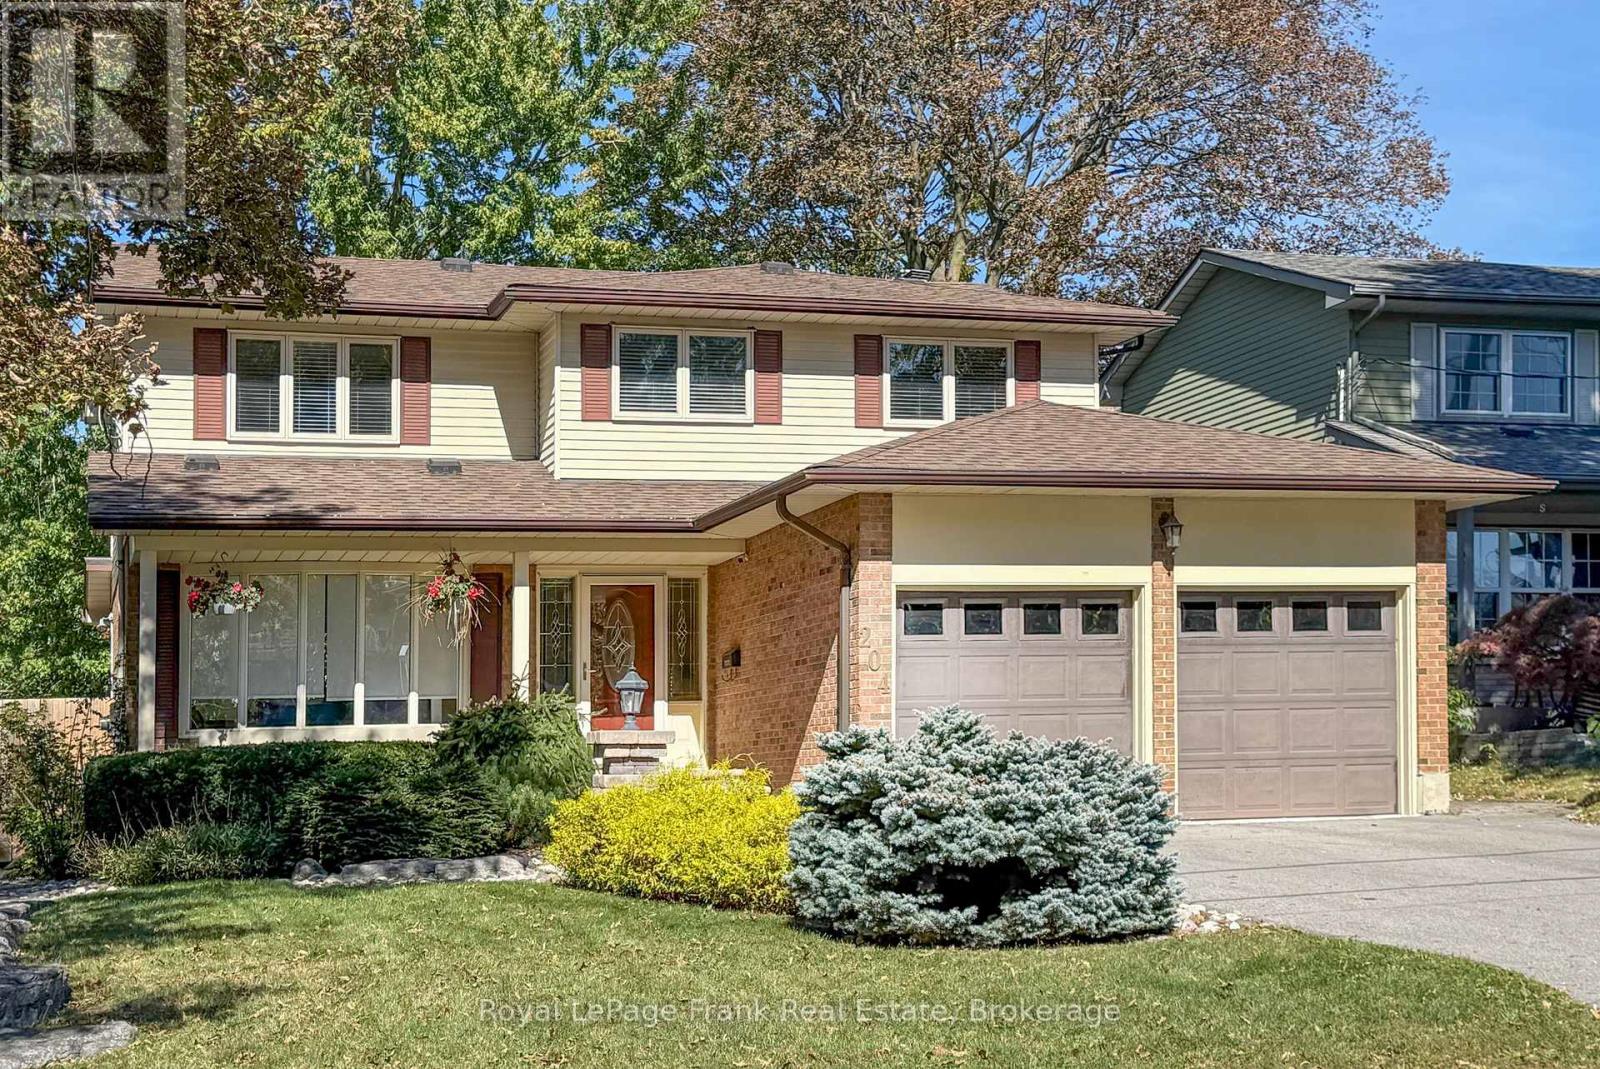
204 St John Street E
Whitby, Ontario
Welcome to 204 St. John Street East, Whitby Nestled in the heart of downtown Whitby, this beautifully maintained family home offers the perfect blend of comfort, style, and outdoor enjoyment. Featuring 3 spacious bedrooms and 3 bathrooms, including a private primary ensuite, this home is designed for modern family living.Step inside to discover elegant hardwood and ceramic flooring throughout, with no carpet on main or upper. The inviting sunken family room is the perfect place to relax, highlighted by a cozy gas fireplace that creates a warm and welcoming atmosphere. Outside, your private backyard oasis awaits. Enjoy summer days by the inground pool, surrounded by beautifully landscaped gardens and mature greenery. An awning-covered patio provides the ideal space for outdoor dining and entertaining, while a convenient backyard shed offers additional storage. The home's attractive brick and vinyl exterior delivers timeless curb appeal and low-maintenance living. Located just minutes from downtown Whitby's shops, restaurants, parks, schools, and transit, this property offers an exceptional lifestyle in one of the town's most desirable locations. Property Highlights: Prime downtown Whitby location 3 bedrooms, 3 bathrooms Primary bedroom with ensuite bathroom Hardwood and ceramic flooring throughout. Sunken family room with gas fireplace Inground swimming pool Beautifully landscaped yard Backyard awning for outdoor entertaining Storage shed. Brick and vinyl siding Close to schools, parks, shopping, restaurants, and transit Hot Water Tank Owned. Rare opportunity to own a stunning family home with a backyard retreat in the heart of downtown Whitby. Schedule your private viewing today! (id:61476)
86 Edwin Carr Street
Clarington, Ontario
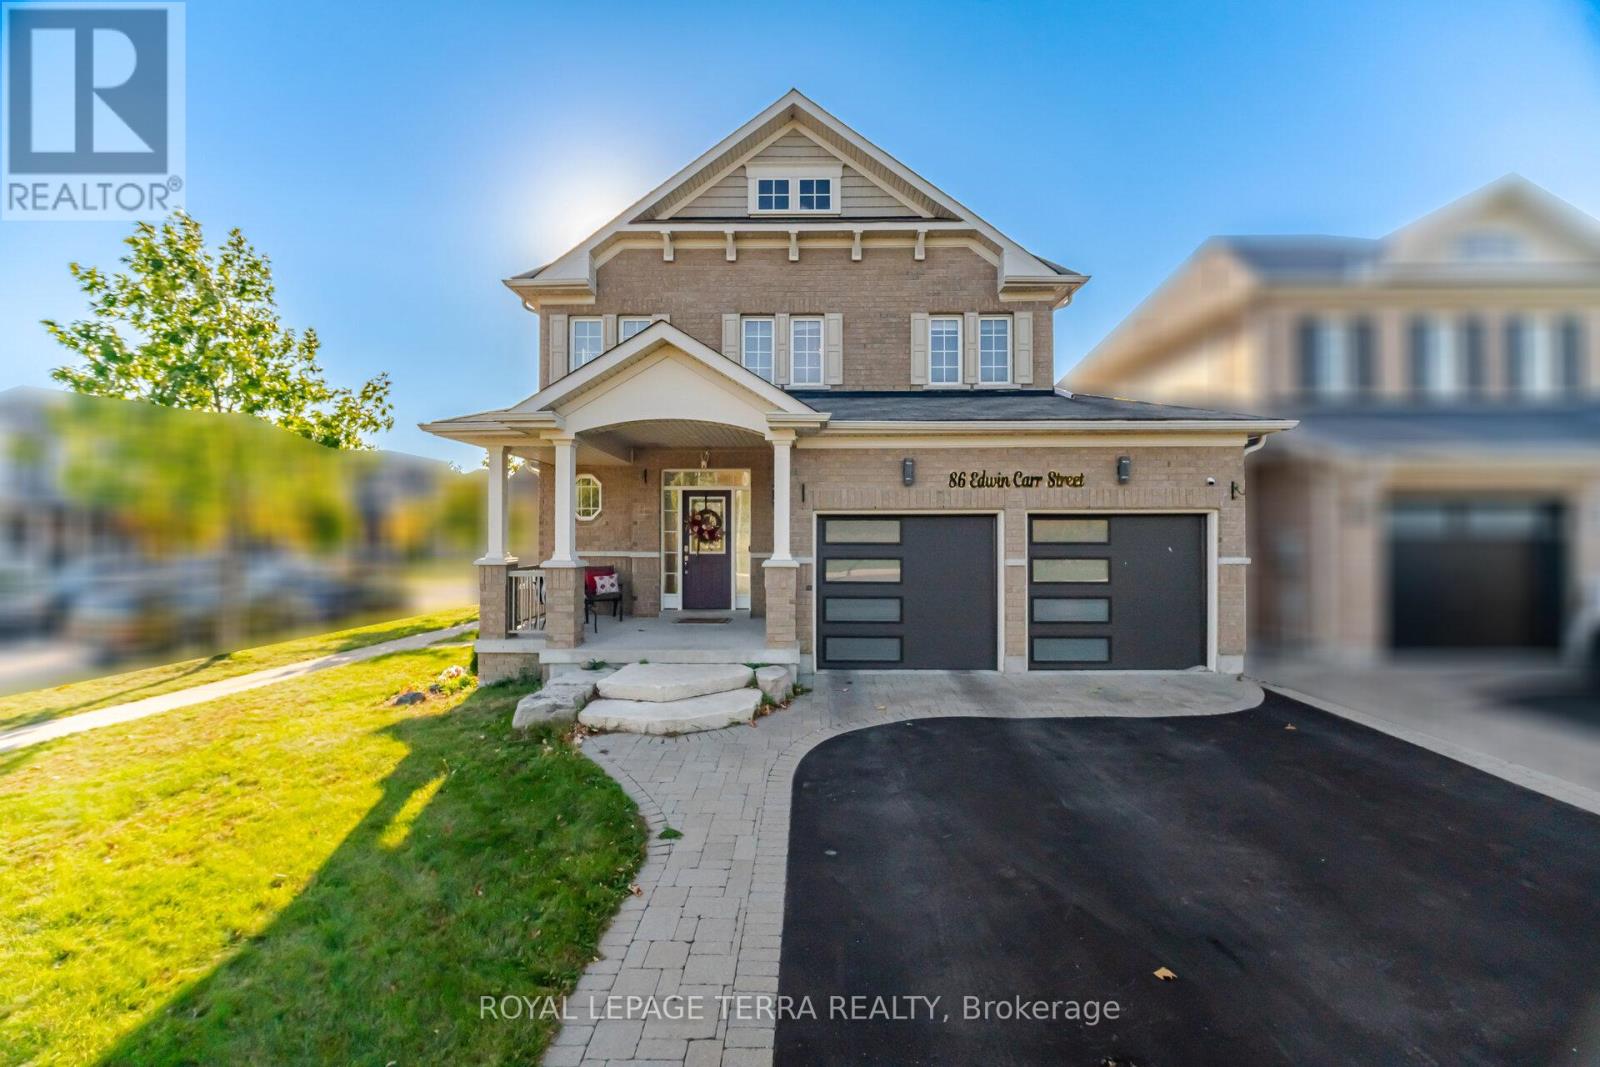
About a 5-minute walk to the brand-new Northglen Orchard Public School, this bright 4-bedroom, 3-bathroom corner-lot home in Bowmanville's Northglen community is ready for its next family. It has been freshly painted and is filled with natural light. The main floor offers hardwood in the living and dining rooms, an accent wall, and a gas fireplace overlooking the backyard. The kitchen features a long island with seating, granite counters, stainless steel appliances, a gas stove, a built-in pantry and generous cabinetry. A walkout leads to the deck and gazebo, a great setup for summer evenings with friends. Upstairs are a spacious primary bedroom with a walk-in closet and double-vanity ensuite, three flexible bedrooms, and convenient second-floor laundry. Recent updates include newer garage doors with MyQ smart openers, Alexa-controlled exterior pot lights, a newer side entry door, and an updated washer and dryer. The home is close to parks, amenities and commuter routes. (id:61476)
202 Durham Street
Oshawa, Ontario
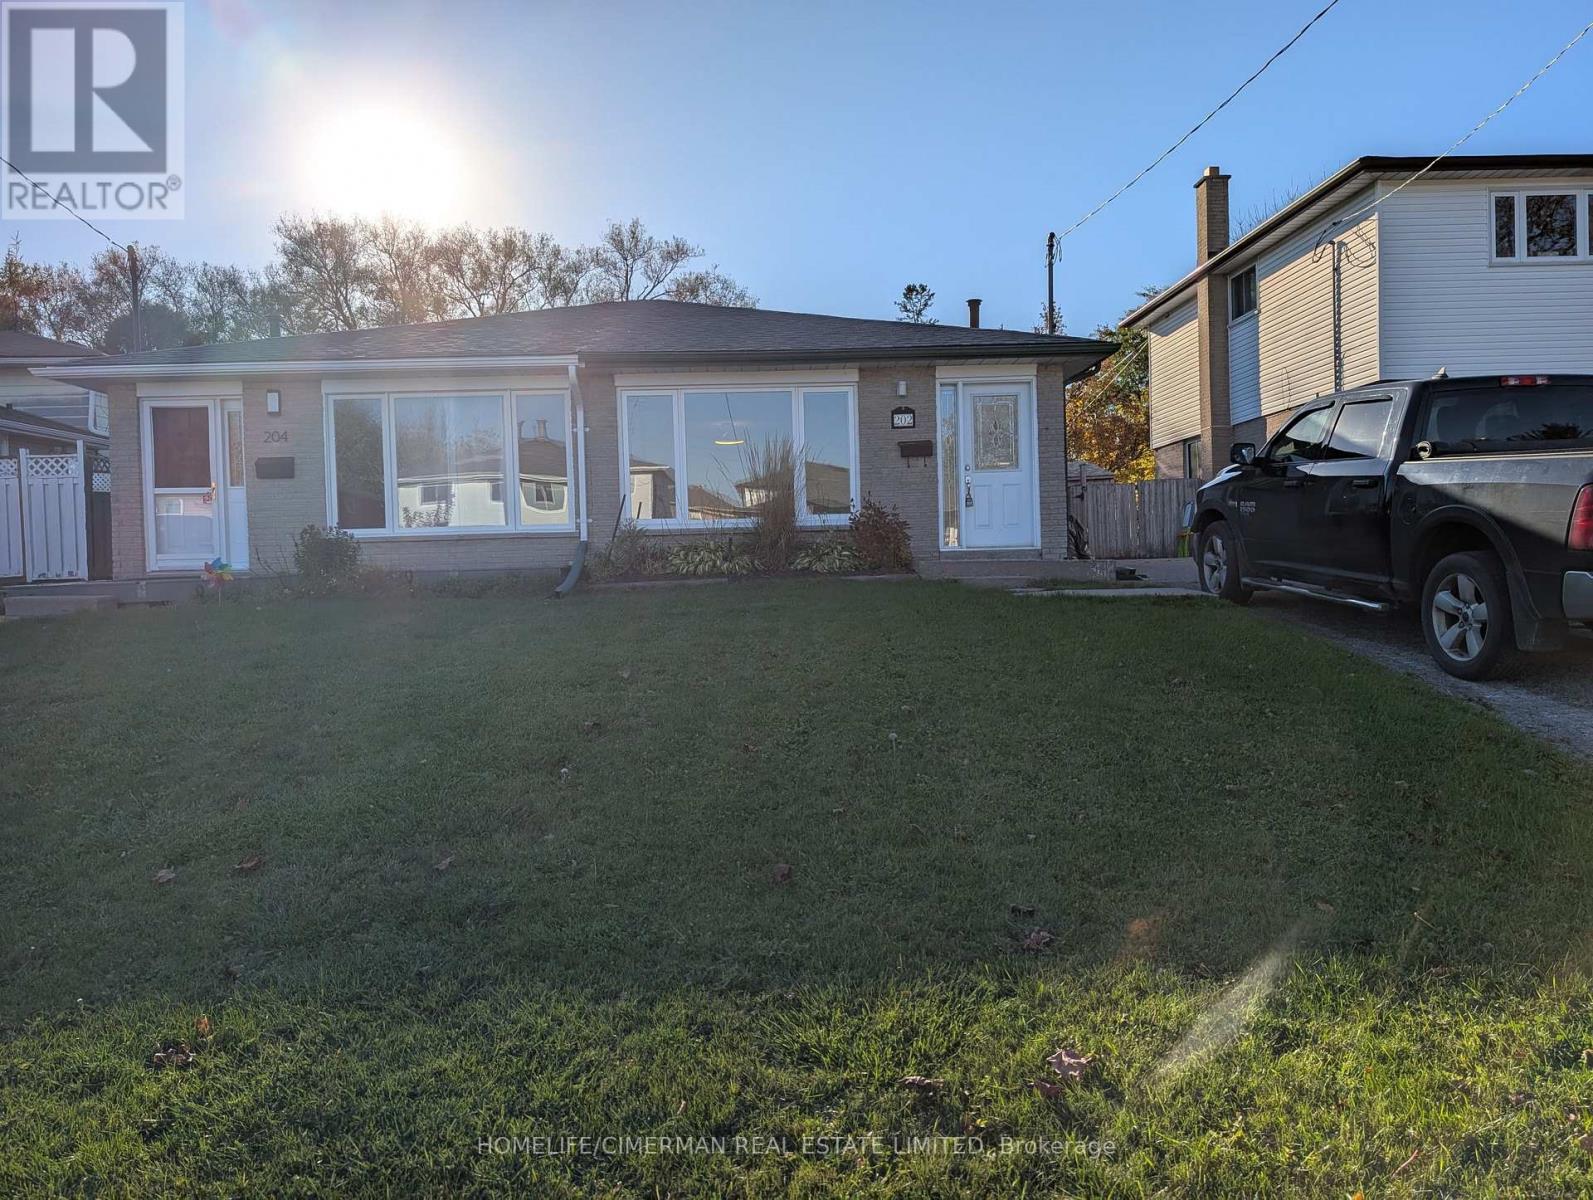
Welcome to 202 Durham St, an exceptional freshly painted 4-bedroom, 2-bathroom semi-detached backsplit situated on a desirable lot backing onto a ravine/stream in Oshawa's sought-after Vanier community. Offering approximately 1500' of functional open-concept above-grade living space plus a fully finished lower level, this home provides plenty of room for family living and entertaining. Interior & Layout features Multi-Level Flow: The main level features a bright open-concept living, dining and kitchen. This home easily transitions across split levels to four well-proportioned bedrooms. The updated spacious kitchen is clean and functional. The finished lower level includes additional flexible living space, a generous recreation room, and a convenient 5th bedroom or office area. Roof replaced June 2026. There is a long driveway with space for up to 3 vehicles alongside an oversized, deep lot with a fully fenced backyard. Ideal for children, pets, and weekend gatherings. Located in a prime, high-demand area, close to local schools, parks, public transit, and the Oshawa Centre, with immediate access to Highway 401 and major Durham Region amenities. What a GREAT place to call home! (id:61476)
31 Crockett Place
Clarington, Ontario
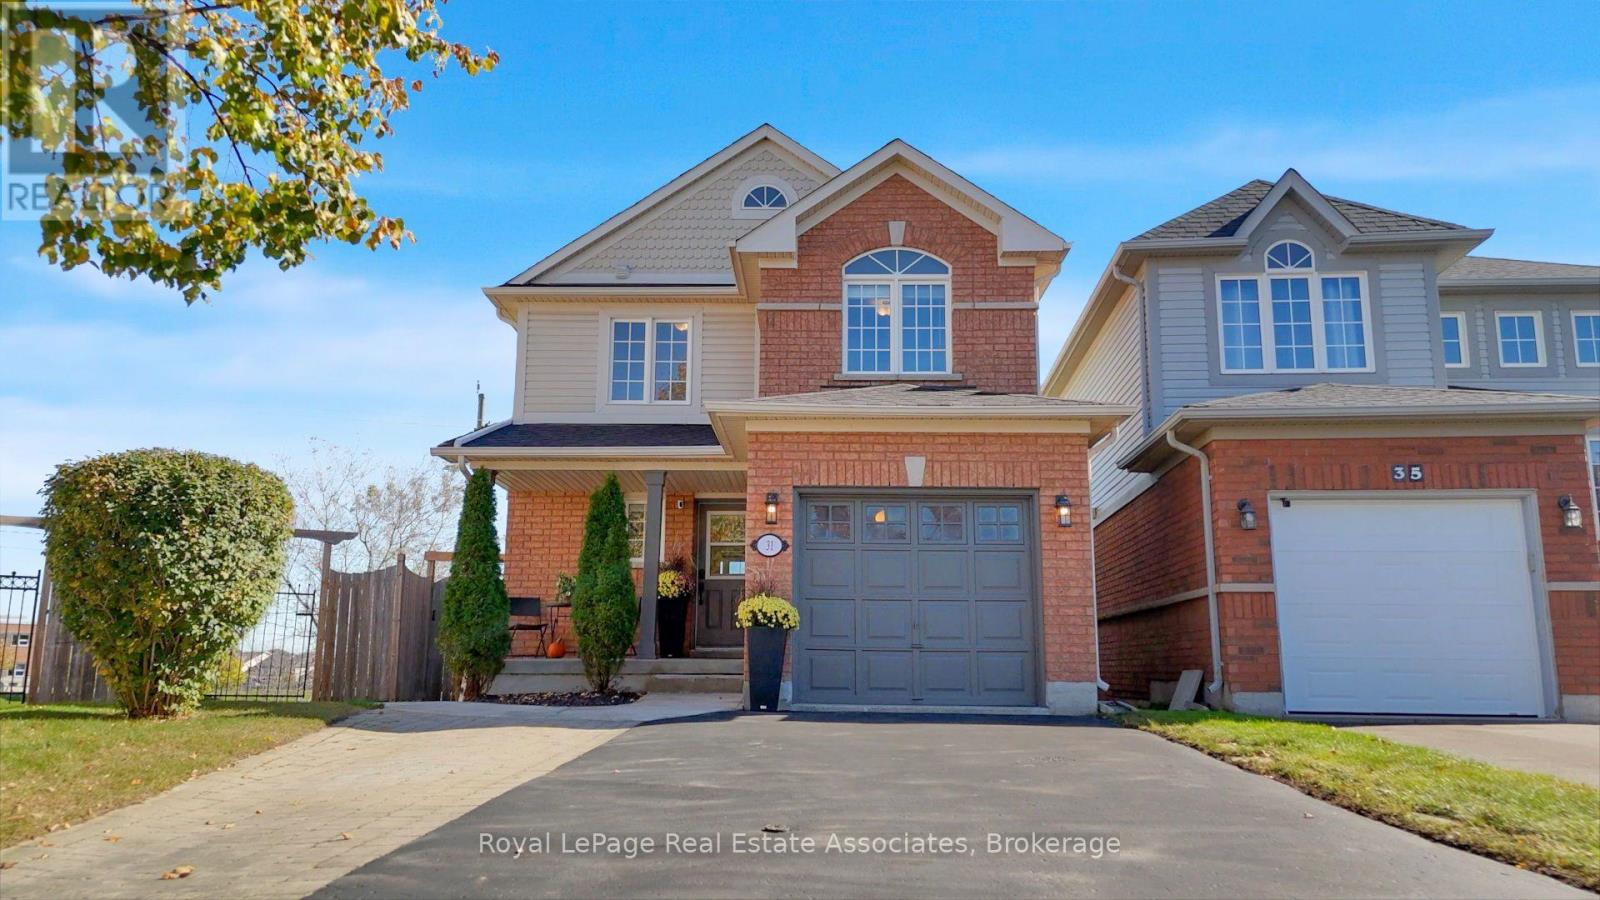
Space for the whole family, a backyard backing onto greenspace, and incredible in-law suite potential - welcome to 31 Crockett Place! Tucked away on a quiet, family-friendly court within walking distance to schools, parks, trails and shops, this beautifully refreshed home offers the perfect blend of comfort, versatility and convenience. Freshly professionally painted throughout, with a newly sealed 4-car driveway and freshly painted front door and garage door, this home is move-in ready! The bright, open-concept main floor features hardwood flooring, updated pot lighting and a spacious kitchen with stainless steel appliances, a pantry, breakfast bar and a walkout to a sun-filled upper deck, offering a private place to relax or entertain while overlooking the lush, pool-sized backyard backing onto peaceful greenspace. Outdoor enthusiasts and aspiring gardeners will love the hot tub, planter boxes and double-door shed, with plenty of room to create your dream backyard oasis! Upstairs, you'll find a generous primary bedroom featuring a large closet, 4-piece ensuite and convenient in-bedroom laundry, along with two additional well-appointed bedrooms and a 4-piece main bathroom. The bright, naturally lit lower level features updated pot lighting, a separate French door walkout to a private deck and hot tub, a second kitchen, 4-piece bathroom and additional laundry hookups, offering excellent potential for an in-law suite or multi-generational living. Major updates include the roof (2022), all decking (2021) and furnace (2019). Whether you're a growing family looking for room to spread out, an investor seeking added potential, or a buyer exploring multi-generational living options, this property offers a fantastic opportunity in a desirable neighbourhood! ** This is a linked property.** (id:61476)
2904 Zenith Parkway
Pickering, Ontario
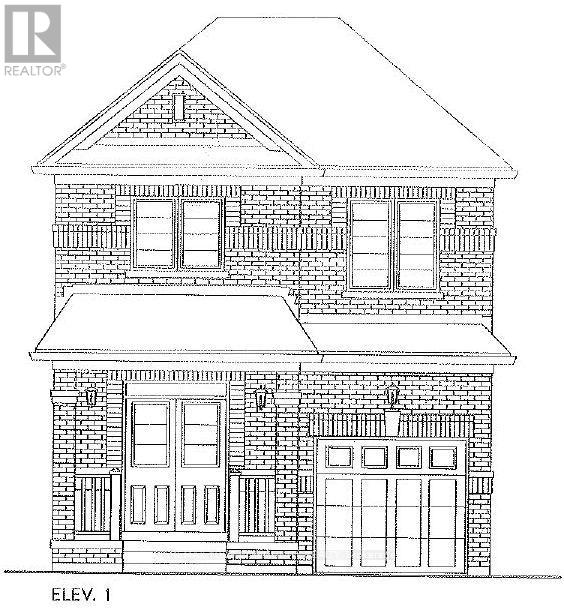
Brand new - under construction. The Primrose model - elevation 1, 1825sqft. Full terion warranty. (id:61476)
29 Redmond Drive
Ajax, Ontario
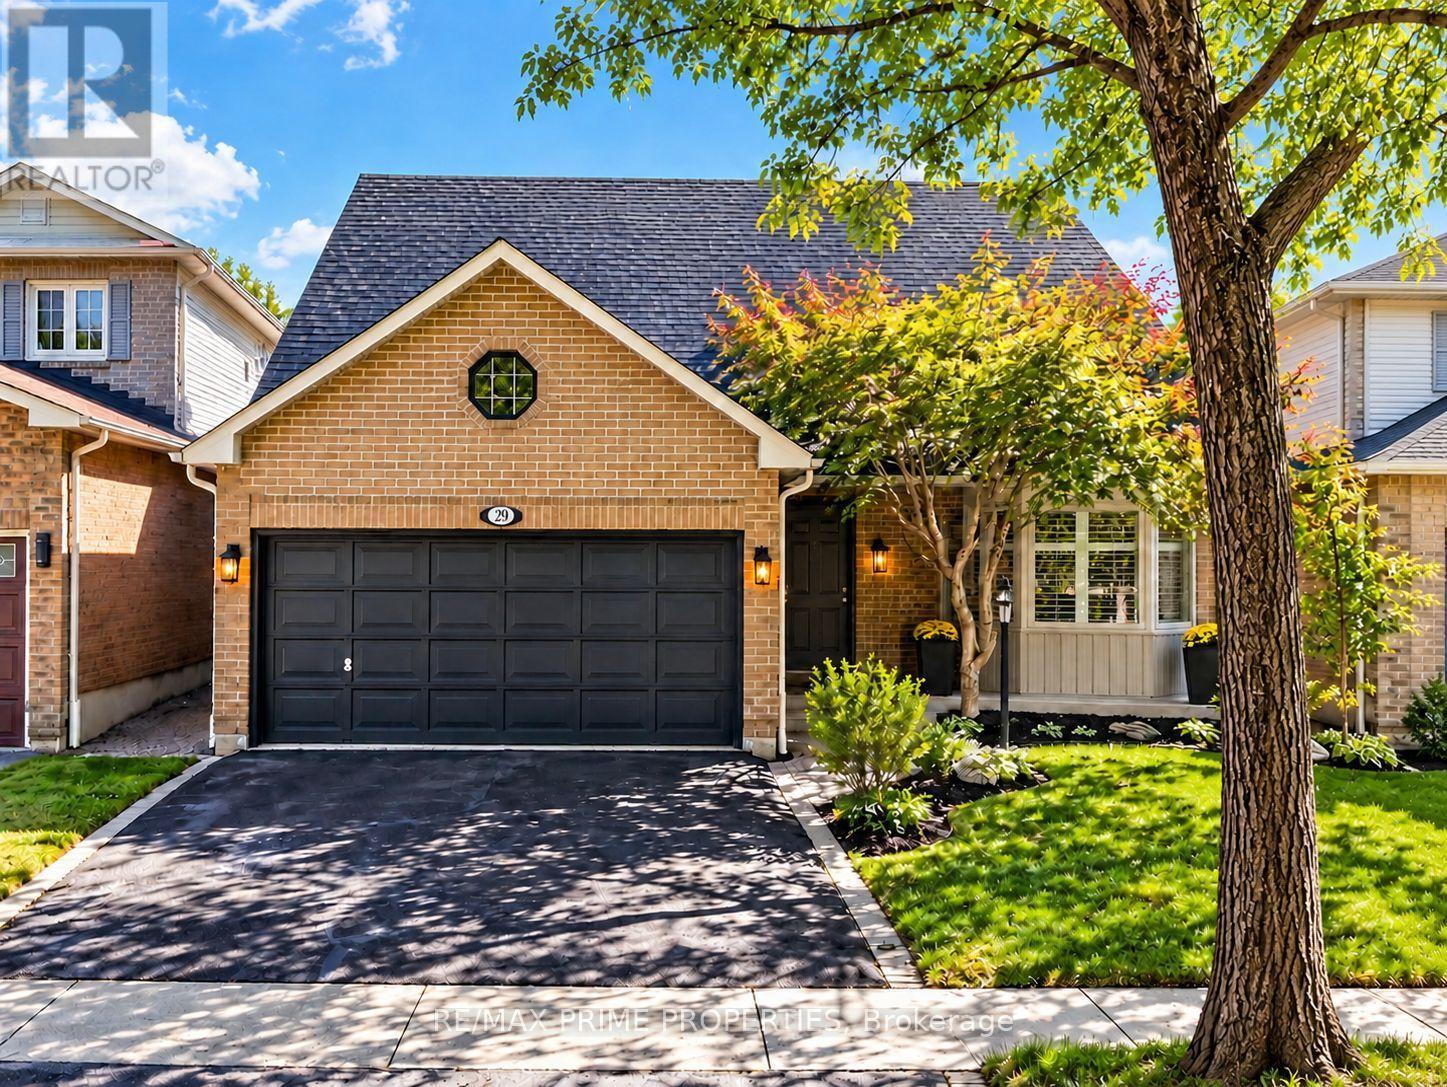
Fully Detached Home On A Generous Lot W/ Approx. 1,800 Sq. Ft. On Main & 2nd Levels, Located Within Walking Distance To Ajax GO Station. Features Include Laminate Flooring On Main Level, New California Shutters, M/F Laundry & Recently Updated Windows. Updated Eat-In Kitchen W/ Brand New Quartz Countertops, New Sink & Faucet, Stainless-Steel Appliances, Backsplash & Pot Lights. Breakfast Area W/ W/O To New Deck & Pool-Sized Backyard W/ Southern Exposure, Flower Beds & Garden Area. Family Room W/ Wood-Burning Fireplace & Pot Lights. Spacious Primary Bedroom W/ Large W/I Closet & Ensuite W/ Oval Soaker Tub & Separate Shower. Finished Basement W/ Large Recreation Rm, Office Area, Fourth Bedroom, Full Washroom, Pot Lights & Laminate Flooring. Large Front Porch, Interlocking Walkway & Japanese Maple. Close To Schools, Hwy 401 & Local Amenities. (id:61476)
935 Barbados Street
Oshawa, Ontario
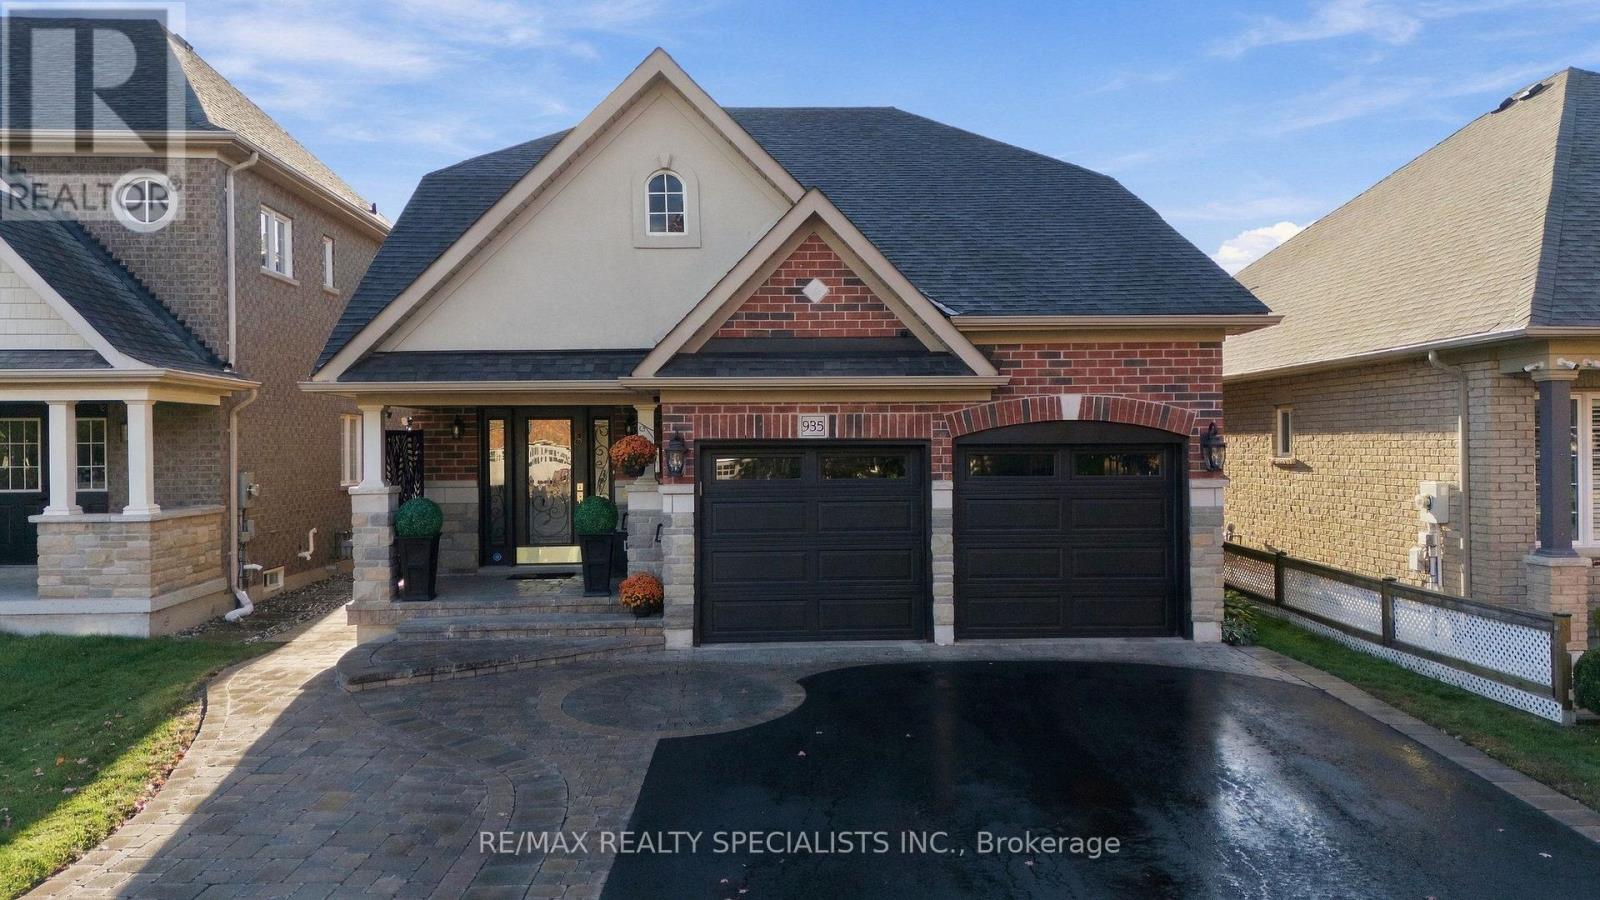
Approximately 3000 Sq Ft of Stunning living space...Perfection ! Wow !! Beautifully maintained and extensively upgraded all-brick & stone with 4+2 bedrooms. Recreating this level of quality and finish in today's market could cost upwards of $200,000. Situated on a premium 40-ft. lot, this property offers potential rental income of $2,500/month, making it ideal for multigenerational living or investors seeking outstanding income potential. This exceptional home seamlessly blends elegance, comfort and functionality, featuring a professionally designed, bright and spacious Legal Two-bedroom lower-level suite. Step outside to enjoy the deck, gazebo and perfectly manicured yard, creating a relaxing outdoor retreat (id:61476)
1727 Dunchurch Street
Pickering, Ontario
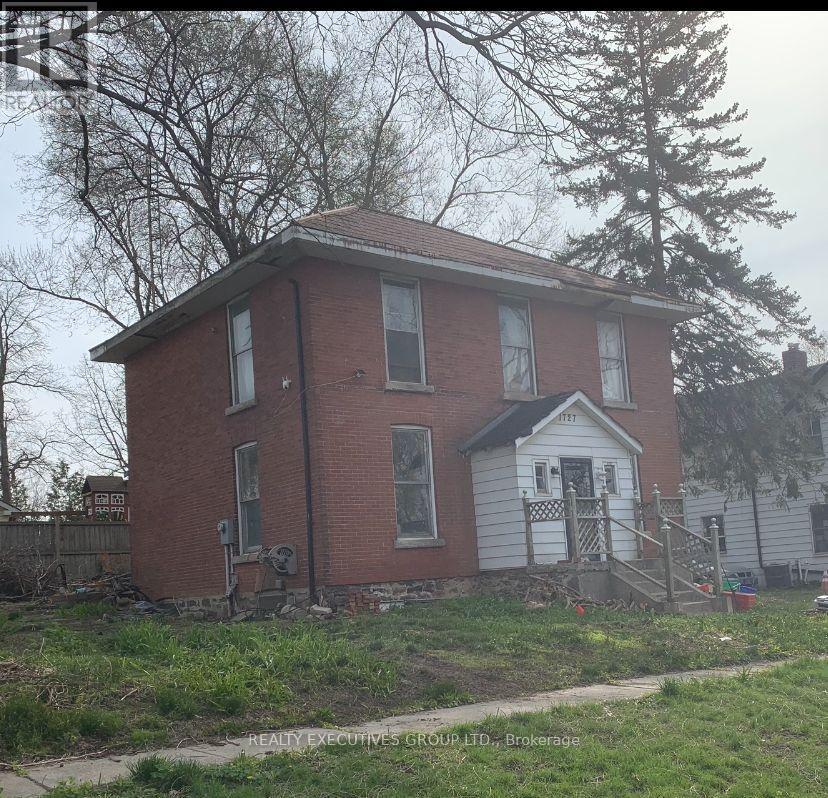
Calling All Developers, Builders & Investors! Don't miss this opportunity! Located in a well-established neighborhood with many Multi-Million Dollar Homes. Close to shopping, Restaurants & Schools. with Easy access to Hwy 401 & 407 as well as Durham Transit & GO Trains for commuting to Downtown Toronto. Property being sold "As is" "Where is" Buyer to complete their own due diligence. The house needs your TLC To Renovate To Your Exquisite Taste. (id:61476)
11 Fox Den Drive
Brighton, Ontario
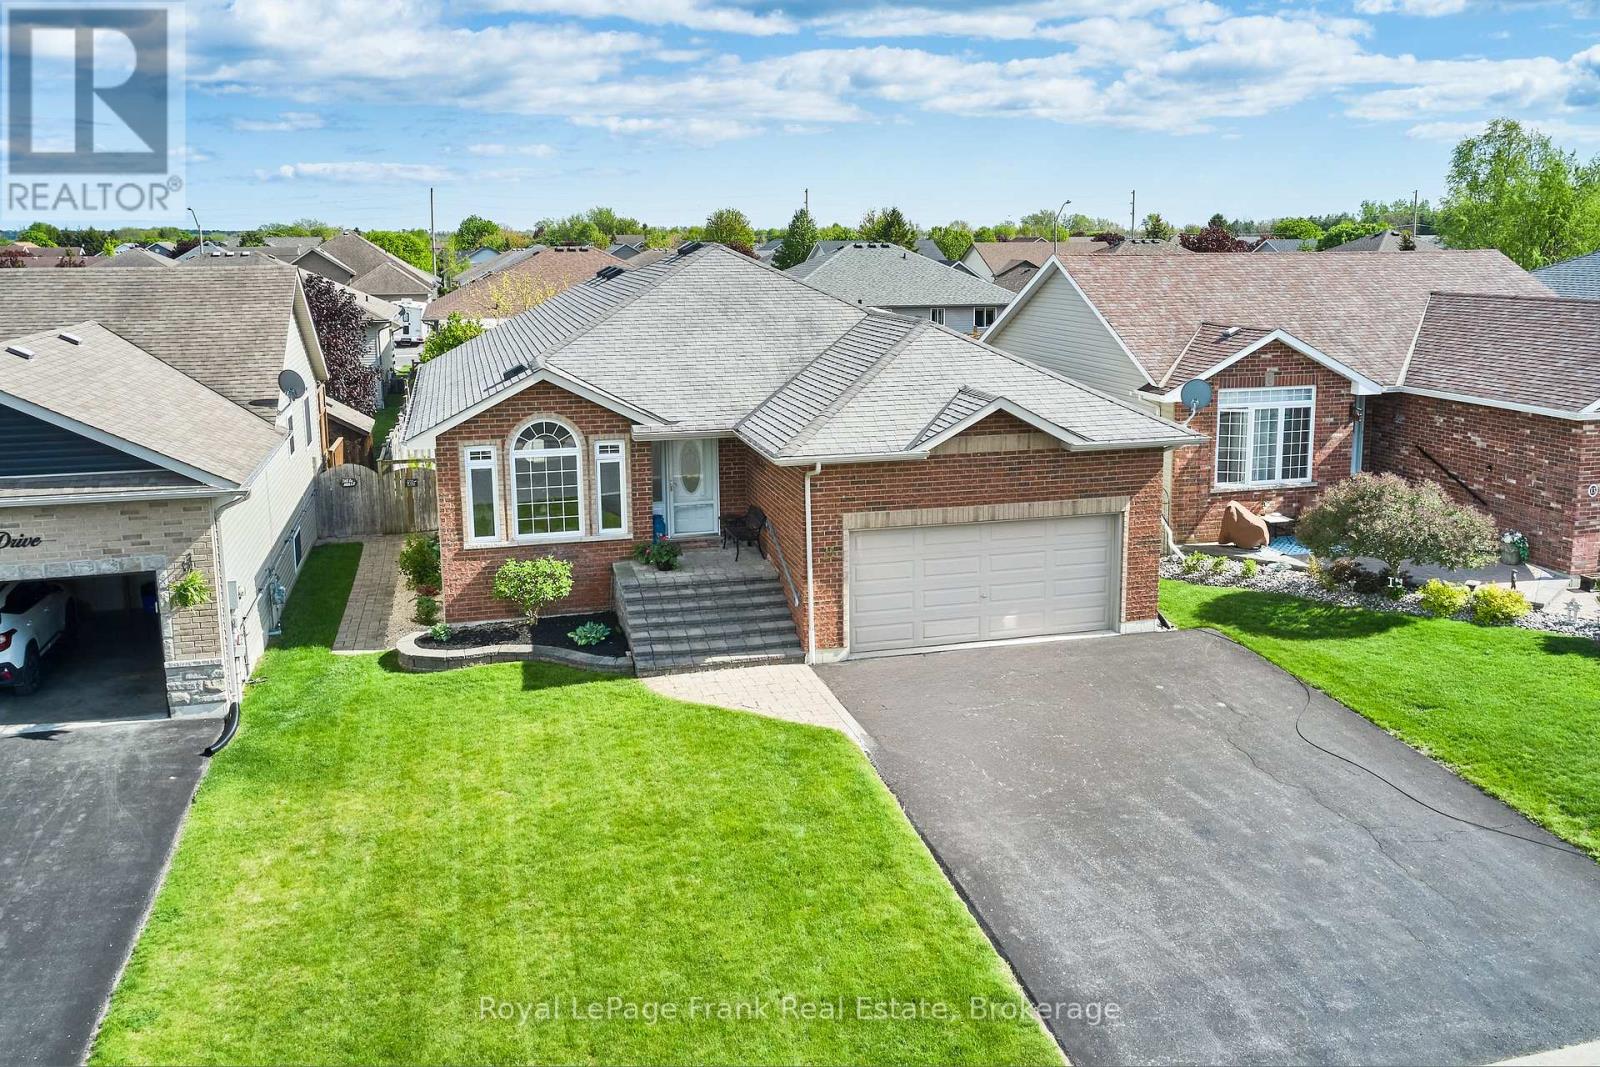
Beautifully Maintained 2+2 Bedroom Bungalow Offering Approximately 3000 Sq. Ft. Of Finished & Thoughtfully Designed Living Space, Situated On A Quiet Dead-End Street. The Main Level Showcases Quality Hardwood And Ceramic Flooring Throughout, While The Fully Finished Basement Features Durable Laminate Flooring. The Open-Concept Layout Is Both Spacious And Inviting, Highlighted By A Formal Dining Room And A Stunning Gourmet Kitchen Complete With Premium Cabinetry, High-End Appliances, Granite Countertops, And A Stylish Tile Backsplash. The Bright Breakfast Area Features Patio Doors Leading To A Two-Tier Partially Covered Composite Deck, Perfect For Outdoor Entertaining. The Impressive Great Room Boasts A Cathedral Ceiling And A Dramatic Floor-To-Ceiling Cultured Stone Gas Fireplace. Additional Main-Floor Conveniences Include A Laundry Room And A Luxurious Primary Suite With A Walk-In Closet And A 4-Piece Ensuite Featuring A Relaxing Soaker Tub. The Massive Finished Basement Offers Two Additional Bedrooms, A 4-Piece Bathroom, And An Expansive Recreation And Hobby Area Ideal For Entertaining Or Family Enjoyment. Exterior Highlights Include A Fully Fenced Backyard With Beautiful Professional Landscaping & In Ground Sprinkler System. This Exceptional Home Is Truly Move-In Ready And Offers Outstanding Value Throughout!! (id:61476)