

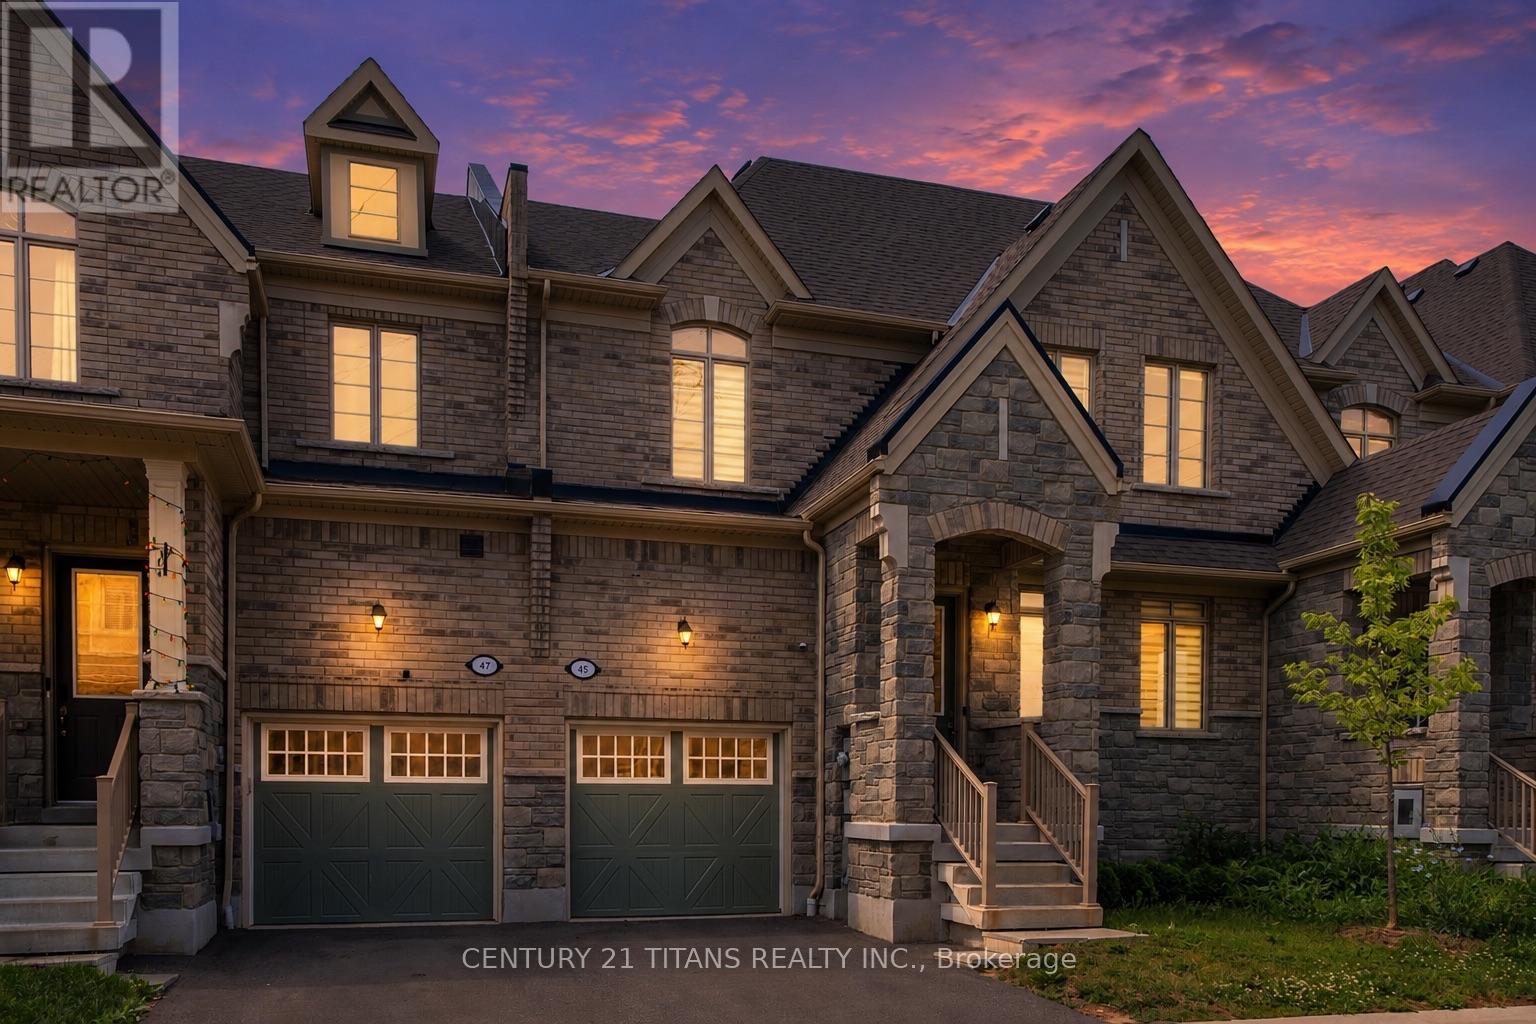
45 Cachia Lane
Ajax, Ontario
Welcome to this beautifully maintained freehold townhouse with low common element fees, ideally situated in one of Ajax's most sought-after family neighbourhoods. This bright and spacious home features elegant hardwood flooring throughout the main floor, a modern kitchen complete with quartz countertops and a custom backsplash, and a spacious primary bedroom designed for comfort. Enjoy the convenience of two parks just a one-minute walk away, along with two public schools and Pickering High School all within walking distance. Minutes to shopping, restaurants, public transit, Highway 401, and all essential amenities. A perfect opportunity for first-time buyers, growing families, or investors. Move in ready home is one you won't want to miss! (id:61476)

14 Munday Court
Clarington, Ontario
Executive Country Living in the City! Tucked away on a premium cul-de-sac lot spanning over 1.2 acres, this custom-built executive brick home masterfully blends a classic Ontario farmhouse aesthetic with top-tier modern engineering. Backing onto protected lands with direct access to ravine trails, the property offers privacy, stunning natural views, and an iconic wrap-around porch built for relaxing days. Inside, the light-filled interior features soaring 9-foot ceilings, high-efficiency Pella windows, stunning hardwood floors, and heated tile in all bathrooms and the mudroom. At the heart of the home is a chef's dream kitchen featuring custom Macleans cabinetry, a massive stone island, a separate pantry, and a large eat-in space for gatherings. Culinary enthusiasts will love the ultra-premium appliance suite, including a 48" Commercial Culinarian gas range with dual ovens, grill, and griddle, a 36" Sub-Zero refrigerator, and a Miele dishwasher. Upstairs offers four spacious bedrooms, highlighted by a large primary suite complete with a gorgeous ensuite and oversized windows. The finished lower level features polished concrete floors and, WETT-certified, wood-burning fireplace. Step outside to your personal backyard oasis featuring a premium saltwater pool with new safety cover, cabana, 12x14 pergola, and patterned concrete patios. The professionally landscaped grounds feature perennial gardens and a fully robotic grass maintenance system. Park on the newly paved driveway or in the detached, heated 3-car garage equipped with a 60A service panel and EV-ready charging port. Above the garage, a separate entrance leads to a private 550 sq ft loft complete with gas heat and a full bathroom with heated floors-an ideal space for an in-law suite, nanny quarters, or an executive home office. Repainted steel roof and an oversized septic system inspected.This property embodies irreplaceable land value, multigenerational flexibility, custom craftsmanship.A True Legacy Home! (id:61476)
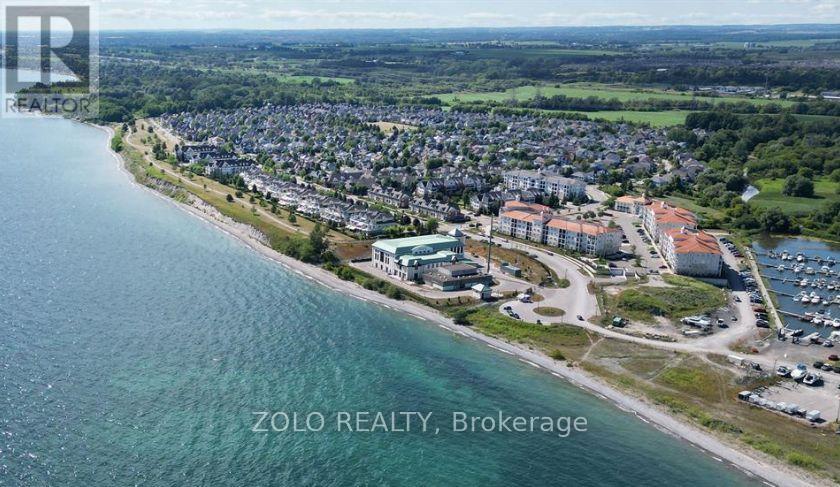
111 - 65 Shipway Avenue
Clarington, Ontario
Discover this rare -5 year old- Corner unit, spacious three-bedroom condo Apartment ideally located on the main floor perfect for those seeking easy accessibility with no stairs. Featuring three convenient entrances, including a private walk-out patio, feels like a semi-detached home that offers exceptional flexibility for residents or guests.Enjoy a prime location just a short walk to the shops, restaurants, and services along King Street, Hwy 401 as well; scenic trails leading directly to the lake. The private residents' clubhouse offers a lifestyle comparable to the tropics, with gym facility, an indoor swimming pool, workout rooms, and a private library. Socialize or host gatherings in the party room, enjoy movie nights in the theatre room, and take advantage of all the resort-style amenities you could want in a high-style condominium community. (id:61476)

574 Zephyr Rd
Uxbridge, Ontario
Build your dream home on this exceptional 77-acre lot in the coveted Uxbridge area. Enveloped by serene forests and lush foliage, it is complemented by a spacious clearing, which awaits the dream build of your new home. This property offers endless possibilities, with the prospect of year-round recreational opportunities and lots of fresh country air ideally located just five minutes from Uxbridge, known as the Trail capital of Canada. This property provides the perfect canvas for your vision. Whether you envision a secluded estate, a nature-inspired resort, a horse farm or a sustainable community, this property offers the ideal setting to bring your dream to life. Embrace the beauty of nature and the serenity of seclusion on this remarkable piece of land. Please schedule a showing through the office. (id:61476)
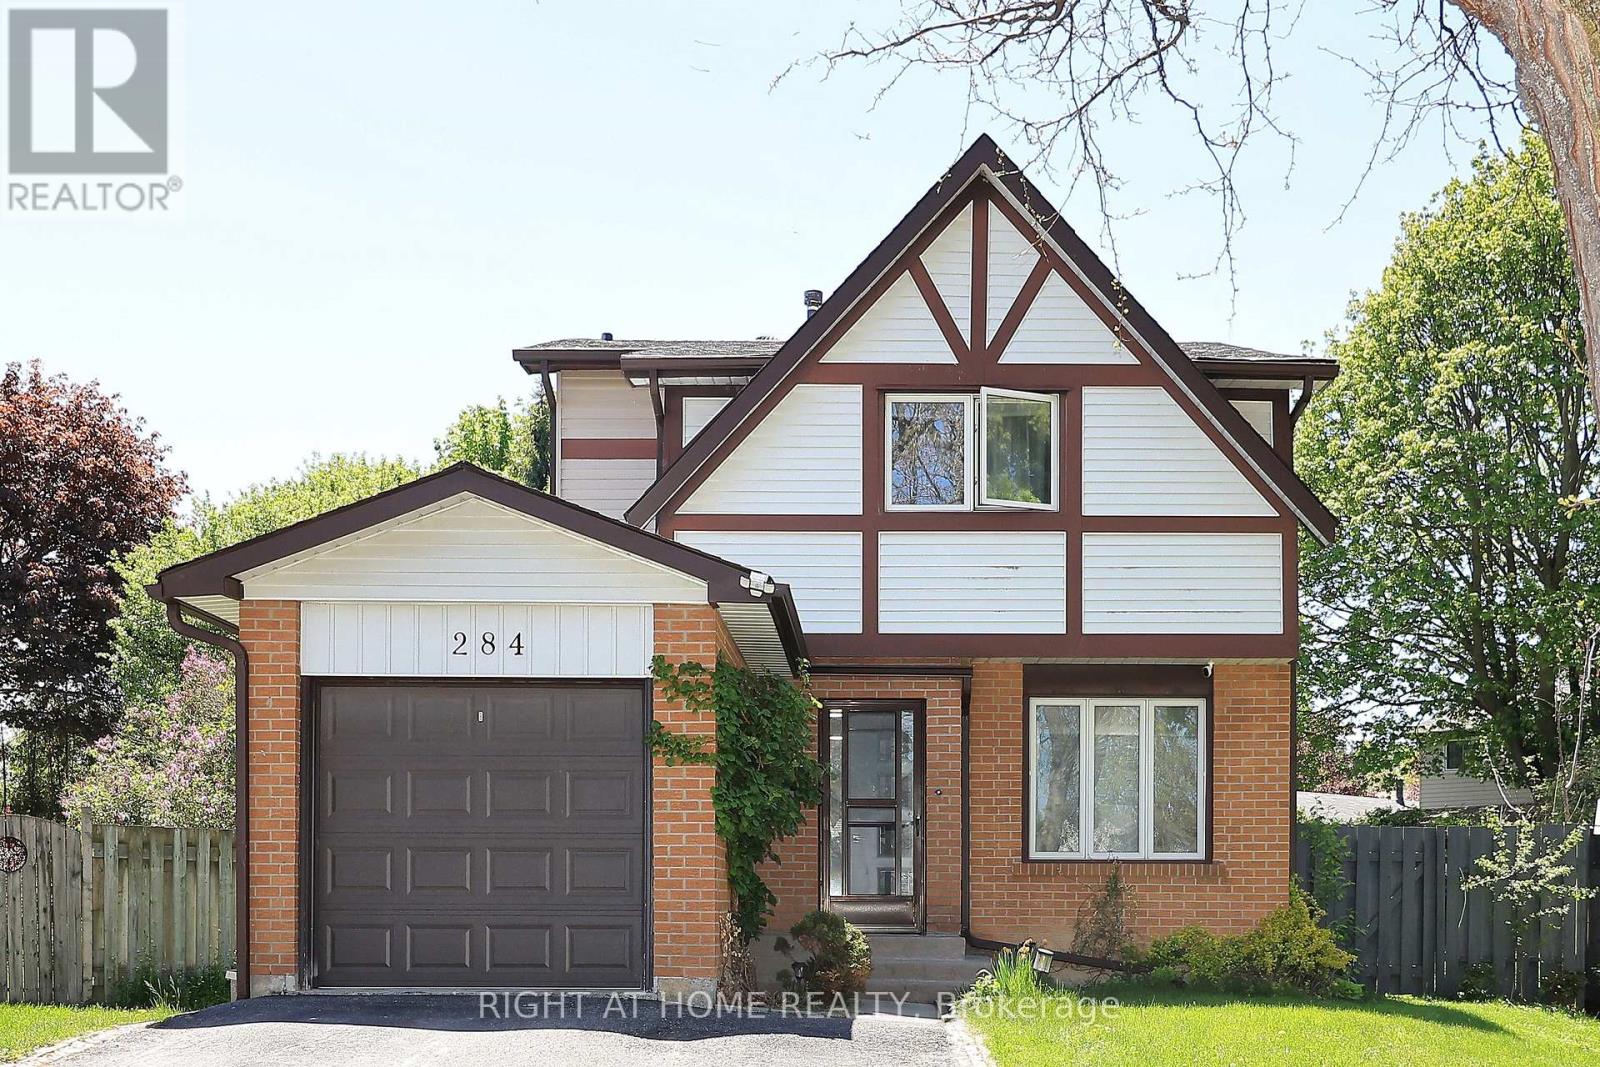
284 Belfast Court
Oshawa, Ontario
Welcome to this beautifully upgraded home nestled in a quiet, family-friendly neighbourhood. Conveniently located close to major highways, shopping centres, Oshawa Centre, schools, Transit, Universities, and just steps from Civic Recreation Complex, this property offers the perfect blend of comfort and convenience. Featuring 4 spacious bedrooms, this bright and inviting home is filled with natural sunlight throughout. Enjoy additional living space with a fully finished basement, a large private driveway, and an expansive backyard oasis complete with a heated in-ground pool - perfect for entertaining and enjoying summer days with family and friends. A rare opportunity you won't want to miss! (id:61476)

708 Waverly Street N
Oshawa, Ontario
Just unpack and enjoy your new home! Mature Oshawa neighbourhood with close proximity to excellent schools, parks, shopping, and transit. Large entry hallway where you can choose your own adventure. Up to the main living area, down to the recreation room, ahead to the family room or out to the garage. A functional and spacious floor plan, providing zones for comfortable family living, entertaining, and privacy across four distinct levels. Bright eat-in kitchen with walk out to upper barbecue deck.New fridge, stove and dishwasher.Brand-new flooring throughout including stairs,new railing.A fresh, neutral paint palette that makes the entire home feel bright, clean, and completely move-in ready.Main floor family room with gas fireplace and walk-out to large deck and inground pool. Fully fenced yard. Good sized two-piece bathroom with new vanity on entry level.Three bright, well-appointed bedrooms situated on the upper level.Large family bathroom on the bedroom level.Newly carpetted recroom.Oodles of storage space.Large laundry/utility space with extra shelving.New garage door opener to be installed before closing.Roof(2024) Furnace (2024)Air conditioner (2026) Pool liner, steps, safety cover and concrete redone 2023 (id:61476)

2873 Whites Road
Pickering, Ontario
This is a beautiful brand-new Conner freehold town home looks like detached. A luxery townhome at it best. A spacious, 4 bed, 3.5 washrooms built by Tower Hill Homes in the highly sought-after new Seaton community. This home open-concept layout seamlessly connects the kitchen and great room, perfect for modern living. Entrance from the garage. With large windows flooding the space with natural light and it provides both comfort and elegance. Conveniently located just minutes from Seaton Walking Trail, Highway 407/410, Pickering Town Centre, schools, and the GO stations, this property boasts an excellent walk score and easy access to everything you need. (id:61476)
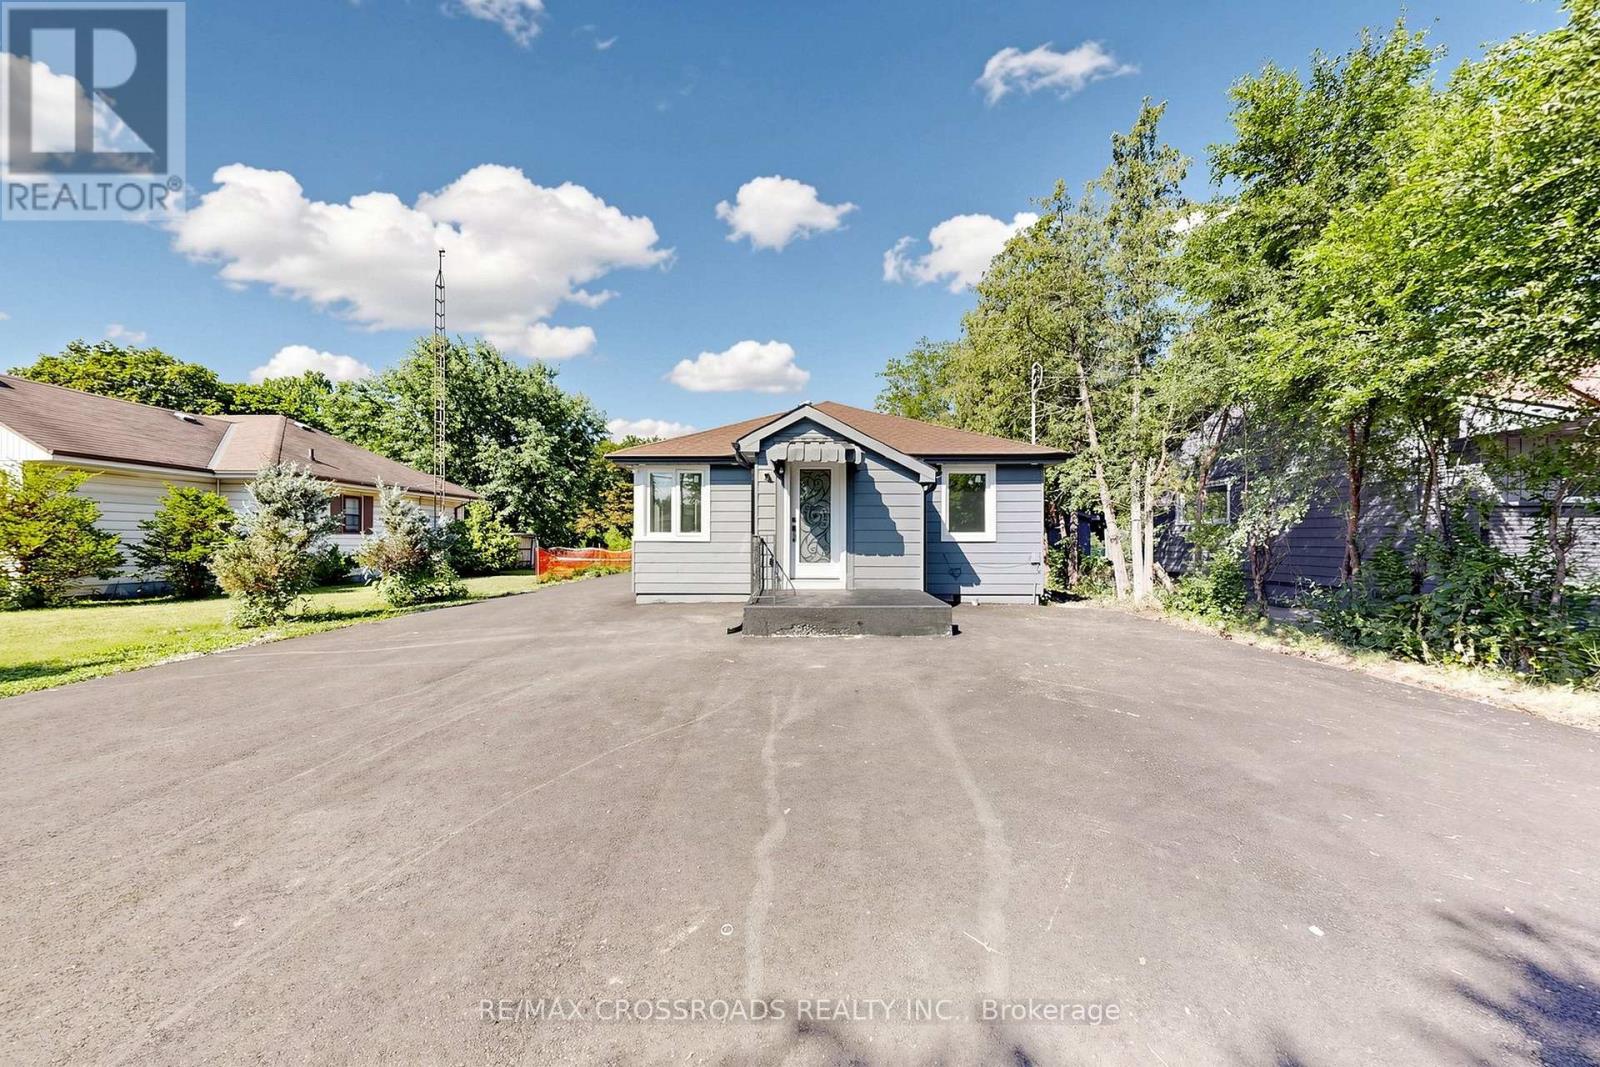
1496 Simcoe Street N
Oshawa, Ontario
JUST LISTED | 1496 Simcoe St N, Oshawa An incredible opportunity to own a prime property with outstanding future potential! Situated on a rare 50 x 323 ft deep lot, this is the perfect opportunity to enjoy a beautifully updated home today while planning for future redevelopment or building your dream home. Fully renovated with: Brand-new windows New roof,New heat pump & furnace New driveway with parking for up to 15 vehicles And much more! Located just minutes from Ontario Tech University and Durham College, with easy access to shopping, transit, restaurants, and major amenities.Whether you're an investor, builder, or homeowner, this is a property you don't want to miss! (id:61476)
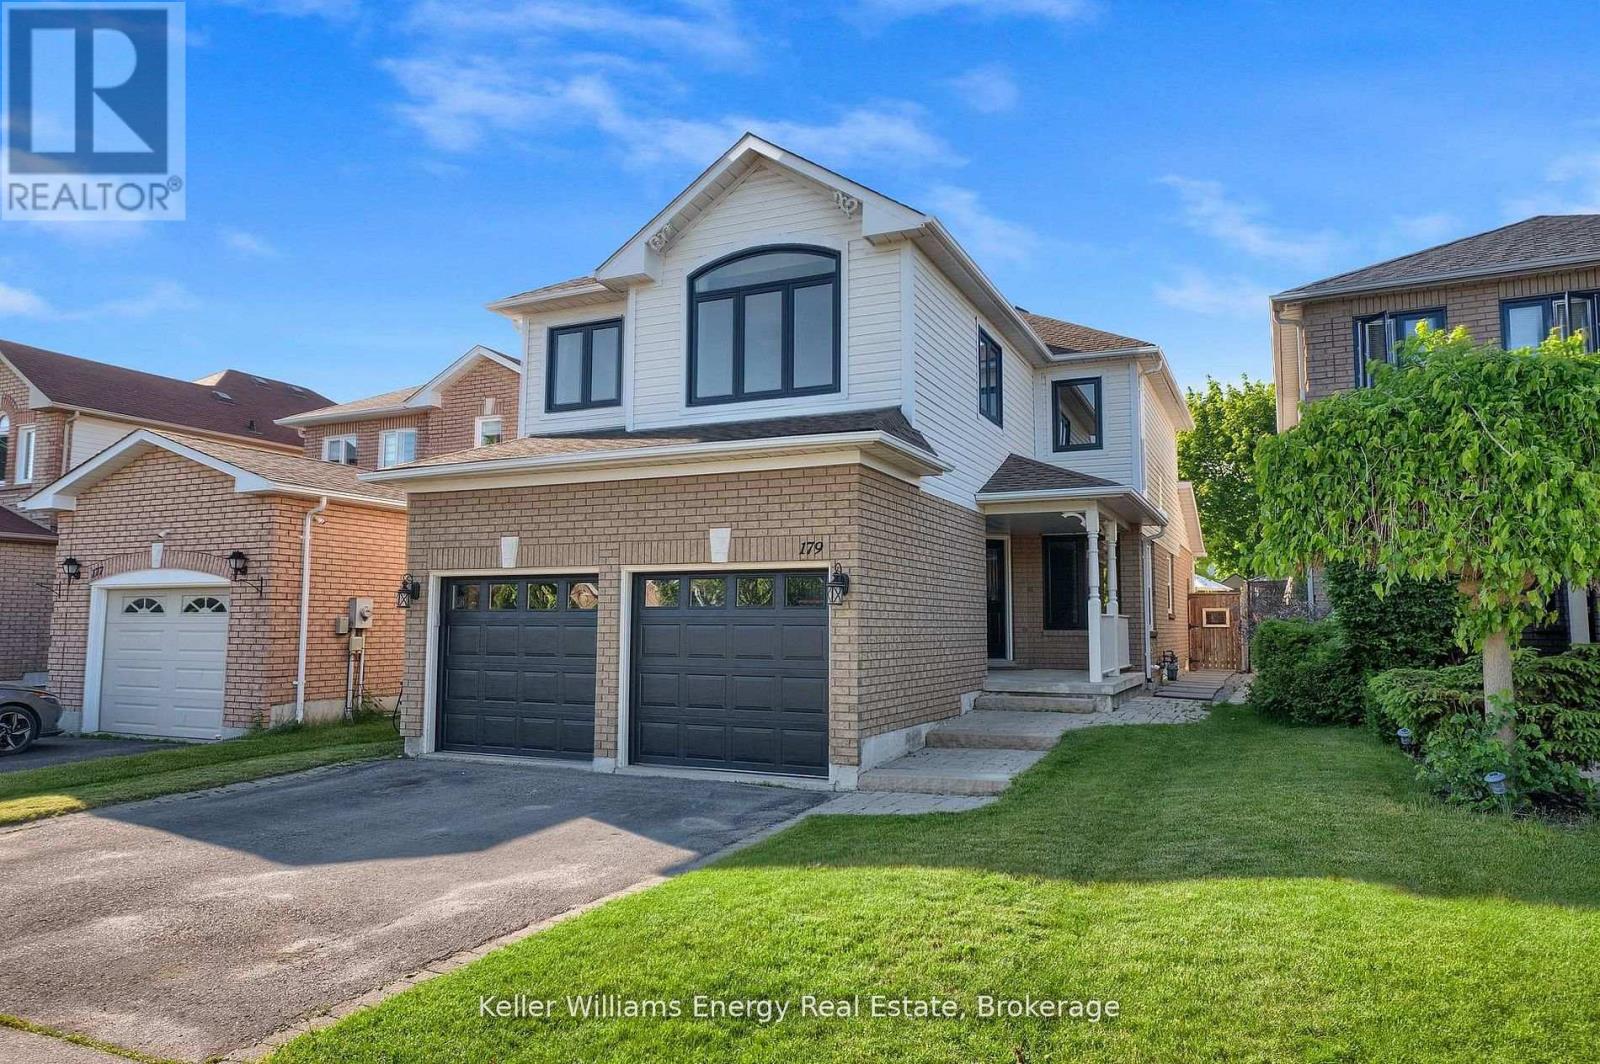
179 Wilkins Crescent
Clarington, Ontario
OPEN HOUSE on Sunday August 2nd from 12 pm to 2 pm. Welcome to 179 Wilkins Crescent! This 3+1 bedroom, 3 bath home has been tastefully updated throughout & is situated on a premium 150 ft deep lot! Main level features 2 pc bath, spacious Living/Dining Area, bright updated eat-in kitchen with quartz counters and large family room with fireplace & vaulted ceiling! 2nd level boasts 3 spacious bedrooms and 2 full baths including oversized primary bedroom with walk-in closet & 4 pc ensuite bath! Finished basement with 4th bedroom, home gym & large Rec Area! Premium sized 150 ft deep lot with large fully fenced backyard perfect for families & outdoor entertaining! Excellent location tucked away on quiet street in a family friendly neighbourhood walking distance to public and catholic schools (Good Shepherd, Holy Trinity & Lydia Trull), parks, tennis courts, restaurants & public transit! Mins from 401 & 407 access! Many recent upgrades done in last couple years including new windows throughout main & second level, new central AC, appliances & garage door! See virtual tour!! (id:61476)

733 Tarn Court
Oshawa, Ontario
Welcome To 733 Tarn Court, Located In Oshawa's Sought-After Mclaughlin Neighbourhood. This Well-Maintained 3+1 Bedroom Home Offers A Bright And Spacious Layout, Featuring A Formal Living Room, Dining Room, Eat-In Kitchen, And A Sun-Filled Family Room. Enjoy The Fresh, Modern Feel Of New Vinyl Flooring Throughout The Top Two Levels Of The Home. Upstairs, You'll Find Three Generously Sized Bedrooms, While The Above-Grade Family Room Walks Out To Your Own Private Backyard Oasis Complete With An In-Ground Pool-Perfect For Entertaining Or Relaxing All Summer Long. The Finished Basement Adds Even More Living Space With A Fourth Bedroom, A Full Bathroom, And A Versatile Recreation Room, Making It Ideal For Extended Family, Guests, Or A Home Office. This Is A Wonderful Opportunity To Own A Spacious Family Home In One Of Oshawa's Most Desirable Neighbourhoods. This Residence Offers Both A Comfortable Living Space And Convenient Access To Durham's Amenities. (id:61476)

401 Elgin St Street E
Oshawa, Ontario
Very Well Kept North Facing Detached House In Quite Neighborhood Of Oshawa. This House Features 3 Bedrooms Above Ground & 1 Bedroom In Basement.Room On Main Floor For Convenience. Upgraded White Kitchen Cabinets. Upgraded Doors. Potlights & Living Area. Basement Features Side Entrance, 1 Bedroom, Kitchen & 3 Piece Washroom. Owned Hot Water, Newer Furnace, Vinyl Windows. Updated Upstairs Bathroom. New Basement Flooring (2021), Deck In Backyard (2023). New Extended Driveway, 4 Car Parking Spots. Enjoy BBQ In Huge Backyard With Your Family. Nestled In A Prime Oshawa Location Close To Schools, Parks, Shopping, And Transit,Costco. This Move-In-Ready Gem Is A Must-See. (id:61476)
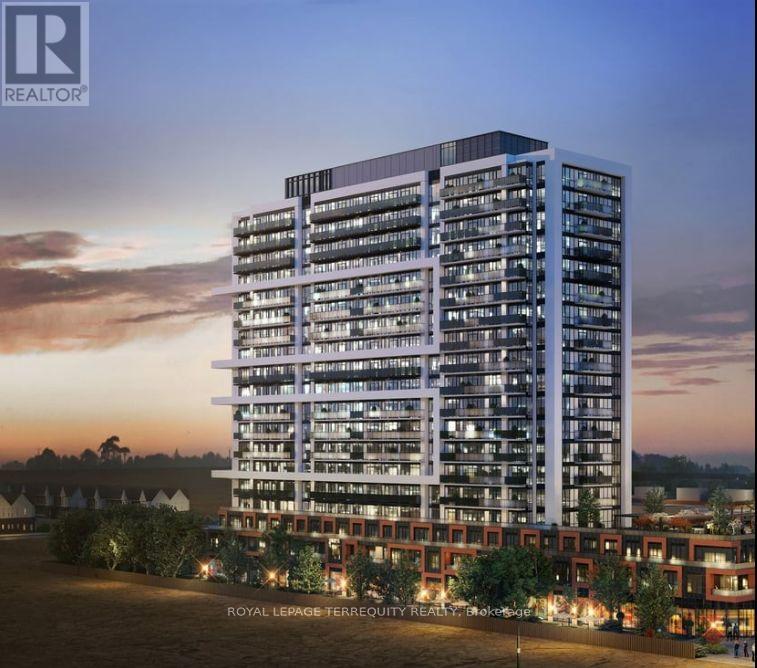
1106 - 2425 Simcoe Street N
Oshawa, Ontario
Experience Luxury Living at its finest in this spectacular, sun-filled panoramic corner unit by Tribute. Offering approximately 950 sq. ft. of thoughtfully designed space, this architectural marvel features 3 spacious bedrooms, 2 full bathrooms, and 2 private balconies, with 3 separate entrances to the balcony, showcasing breathtaking, unobstructed views. Enjoy brand-new construction with contemporary amenities, refined finishes, and an expansive layout surrounded by gorgeous natural spaces. One of the largest floor plans in the entire complex-an exceptional opportunity for those seeking elevated, modern living. Almost 1300 SQ FT of total living space including the balconies. A True Gem! (id:61476)