


109 Thickson Road S
Whitby, Ontario
Welcome to 109 Thickson Rd S, this gorgeous 4 level back split right in the heart of Whitby. This home is offering 4 bedrooms split 2 in the upper level and 2 in the lower level. The washrooms, 4 of them in the home. One on each floor. The main floor is offering a generous entertaining living/dining room with the kitchen, not to mention the 3 season closed in room on the south side of the house. The 3 season room has its own cooking area so you don't have to worry about bugs at all. The basement is a recreational space with plenty of storage but not to forget the projector screen painted already on the wall for you. This is a home you do not want to miss! (id:61476)
101 - 337 Simcoe Street N
Oshawa, Ontario
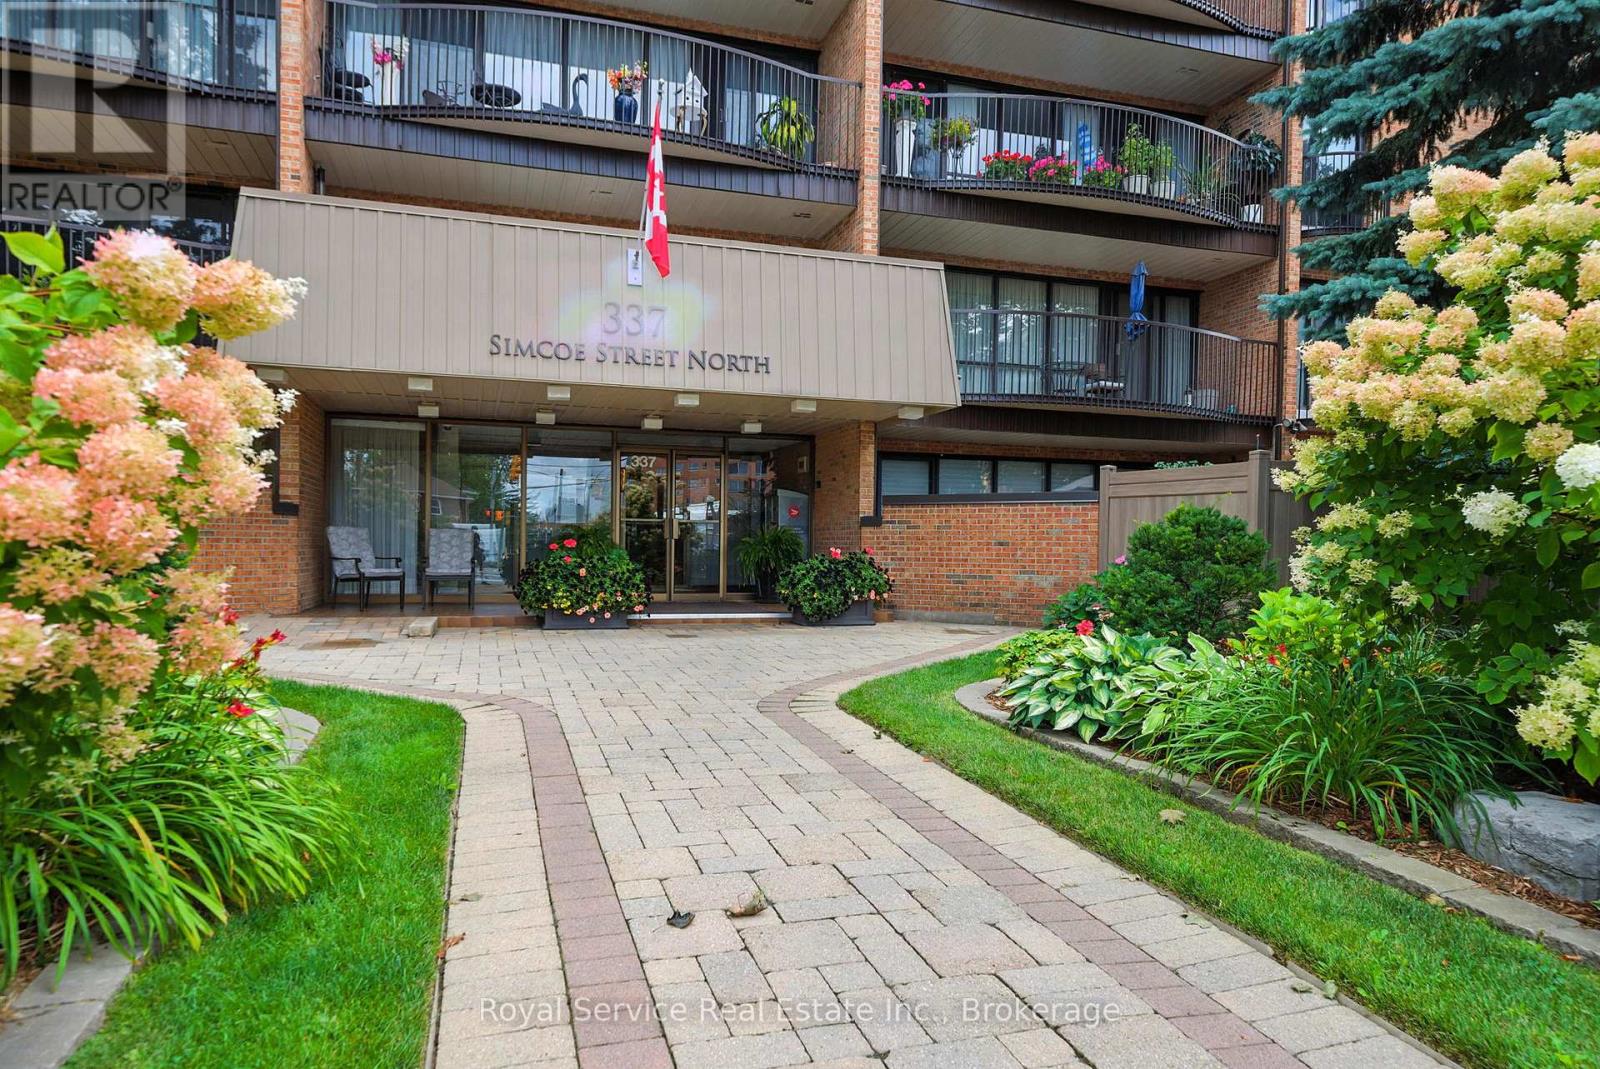
A rare find! This spacious 2 bedroom condo features something special...Your own PRIVATE WALLED GARDEN! Condo living with an amazing private place to garden and entertain outdoors. Inside you will find a spacious living and dining room with a walkout to the garden, a den, also with a walkout and a kitchen with breakfast area and door to a completely separate side patio area. The two bedrooms both have walkouts, while the primary bedroom features a generous walk-in closet and ensuite bath.There is over 1300 sq. ft of living space here plus approximately 550 sq. feet of private garden space. Other amenities include in-suite laundry, underground parking, private storage locker and everything this great building has to offer including a sauna, bike and seasonal storage, party room, hobby room, and so much more. (id:61476)
22 Canary Street
Whitby, Ontario
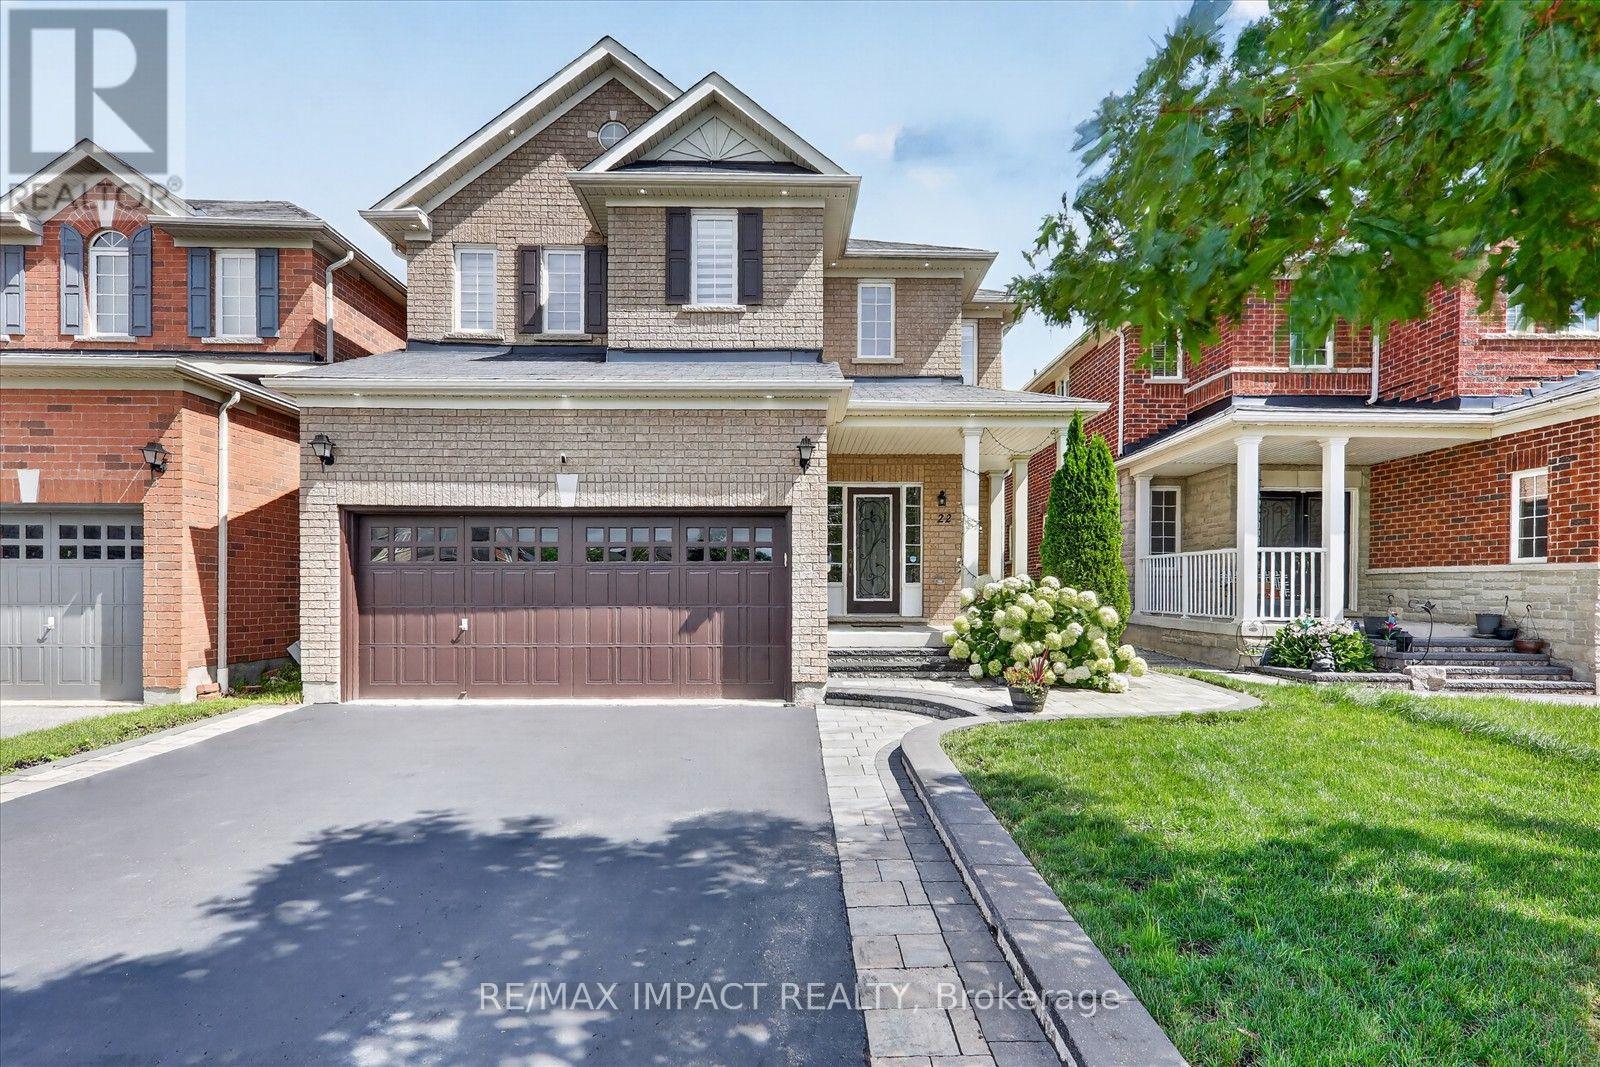
Welcome to this stunning, meticulously maintained all brick detached 2 storey family home in the highly sought after Taunton North community of Whitby, offering approximately 2,932 sq. ft. of beautifully finished living space, including a professionally finished basement with a separate entrance from the garage. Designed for modern family living, this exceptional home features 4+1 spacious bedrooms and 4 beautifully renovated washrooms, making it ideal for growing and multi generational families. Pride of ownership is evident throughout with $$$$$$ invested in premium upgrades and improvements over the years. Recent 2026 updates include engineered hardwood flooring throughout the second floor, beautifully renovated washrooms, upgraded modern light fixtures and LED lighting, and fresh paint touch ups. Major 2024 and 2025 improvements include a professionally finished basement offering exceptional flexibility for extended family or in law living, elegant interlocking, professionally landscaped front and backyard, pot lights throughout the main floor, basement and exterior, new dishwasher (2024), new clothes washing machine (2025), spacious deck, gazebo, natural gas BBQ connection, and thoughtfully designed low maintenance outdoor living spaces. Every improvement has been carefully selected to enhance both style and functionality, creating a truly move in ready home. Ideally located in one of Whitby's most desirable family communities, this home offers quick access to Highways 407, 412 and 401, is within walking distance to public transit, and is close to top ranking schools, Lyndebrook Golf Course, Heber Down Conservation Area, parks, major shopping, restaurants, and all everyday amenities. A rare opportunity to own an exceptional family home that perfectly blends timeless design, modern upgrades, exceptional functionality, everyday comfort, and an unbeatable location. Simply move in and enjoy! (id:61476)
803 Fairview Avenue
Pickering, Ontario
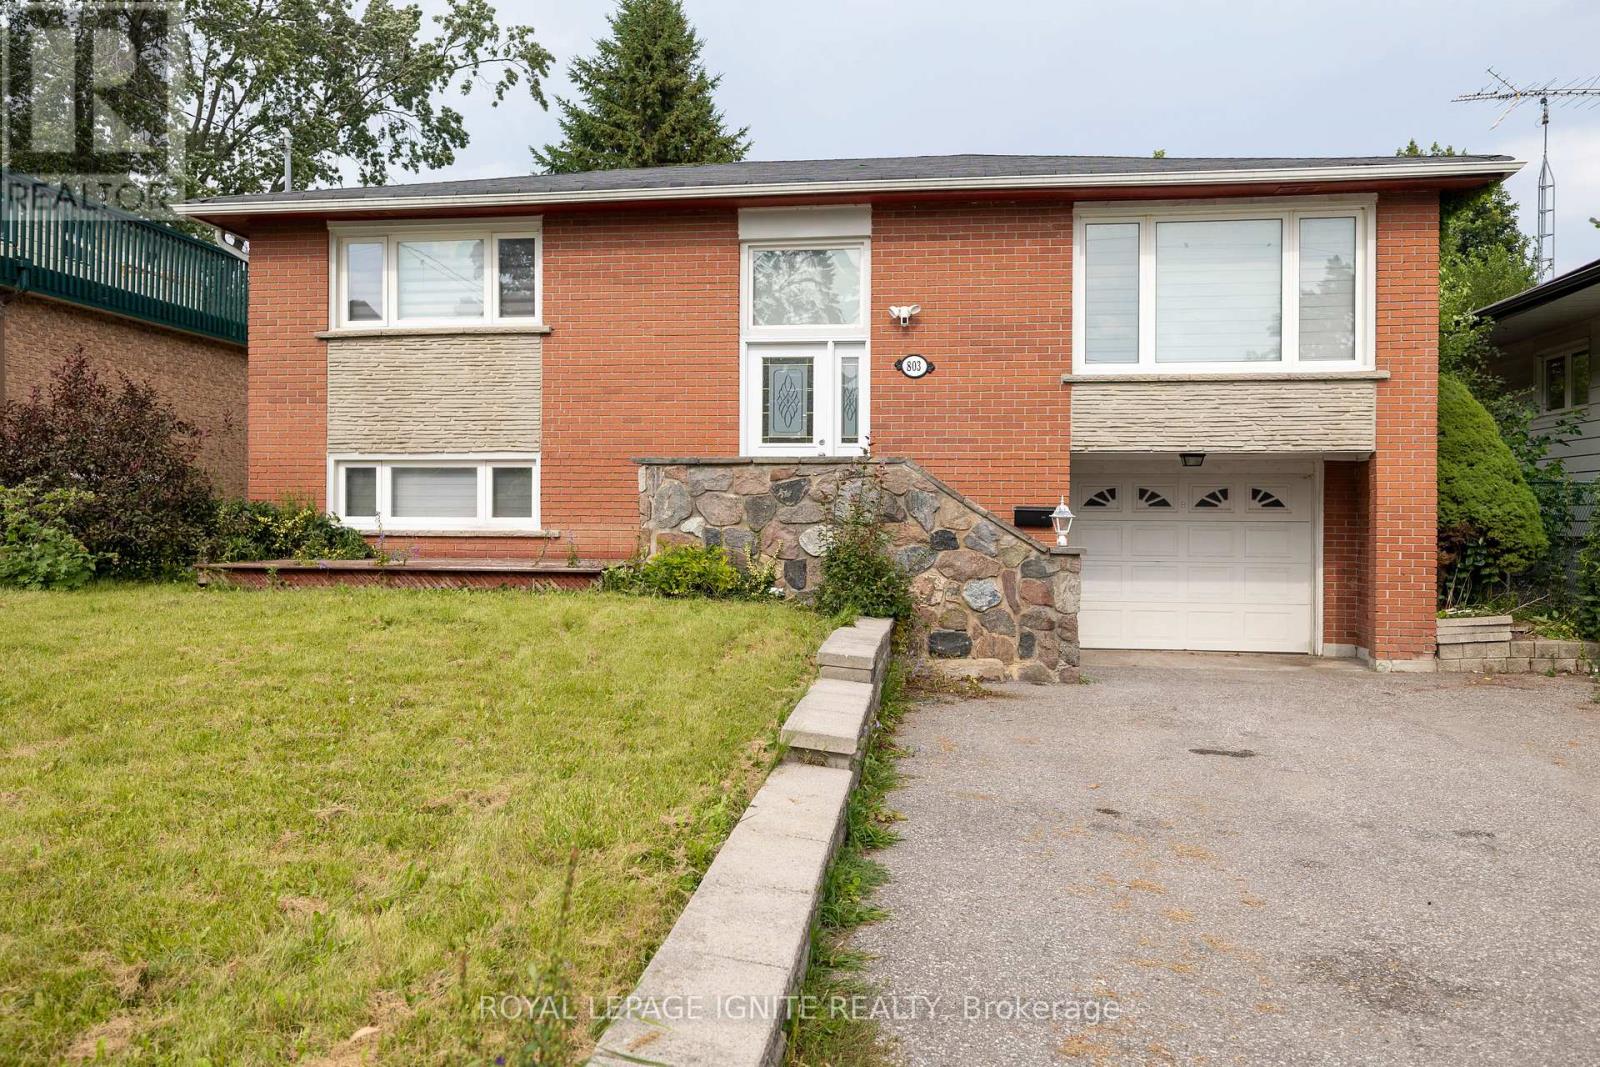
Welcome to 803 Fairview Ave, Beautiful Bangalow Raised located in sought-after Bay Ridges! This well-maintained & 3 Bedroom, 1 Bathroom in Upstairs. Property boasts spacious living areas and1bed room ,Living & 1 Bathroom basement Apartment with a separate entrance providing the perfect opportunity for additional income or a separate living space. Close To Schools, Parks, Frenchman's Bay, Lake Ontario & Trails. Perfect For The Outdoor Enthusiast, Close To Go Station, Restaurants, Pickering Town Centre, Shopping And More. (id:61476)
56 Centre Street
Scugog, Ontario
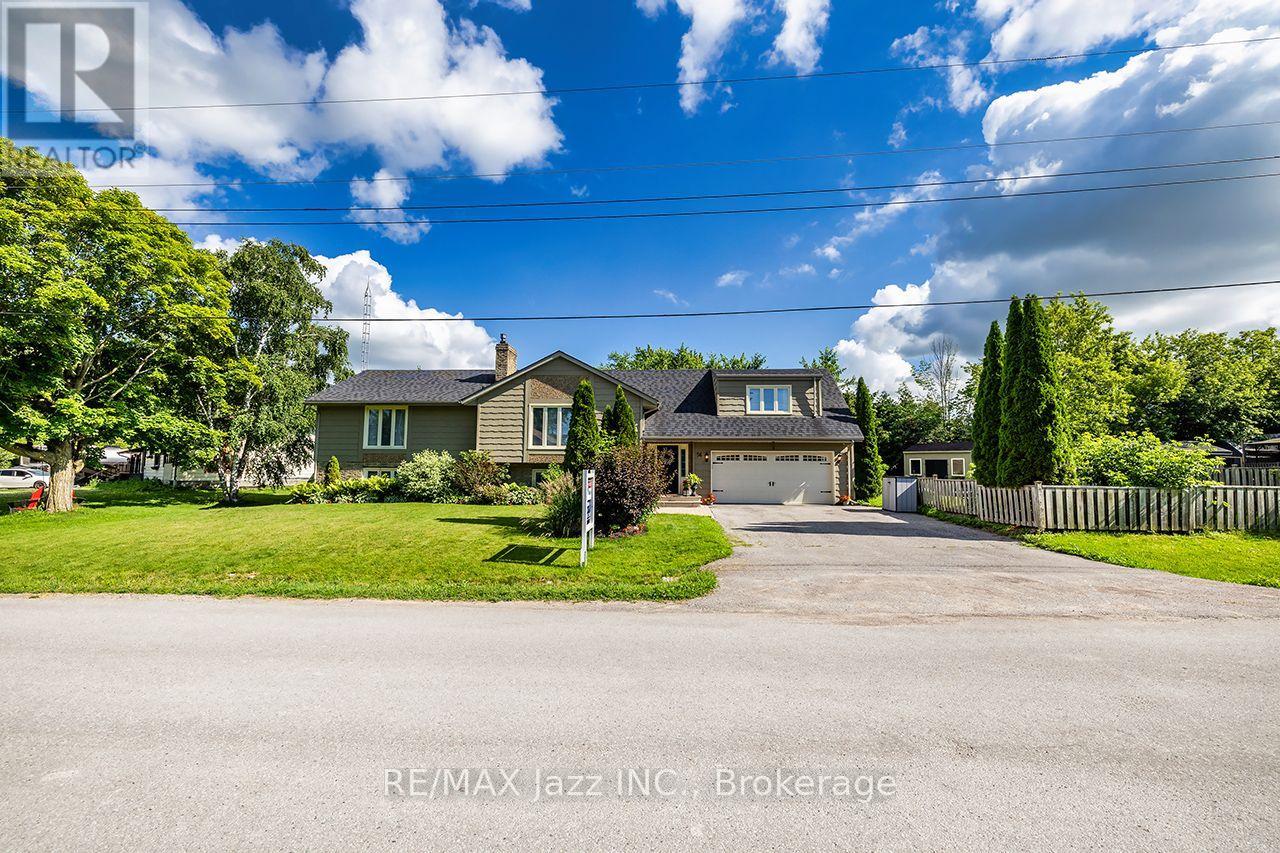
A beautiful, spacious 4+1 bed 3 bath raised bungalow offers a relaxed lifestyle just minutes from Port Perry in a sought-after lakefront community. With a great layout & over 3,000 sq ft of total living space - it sits on a lot that's 130 ft wide & 134 ft at it's deepest offering a beautifully landscaped yard creating much privacy & many areas to enjoy throughout the seasons - ideal for relaxing or entertaining. Bright and inviting, this home is filled with lots of natural light & thoughtfully designed for modern family living. Features include an updated kitchen, finished basement with gas fireplace, separate office ideal for working from home, an additional bedroom perfect for guests or multi-generational living & a home-accessed 2-car garage & total parking for 6 cars. Abundant storage & numerous updates throughout provide both convenience & peace of mind. The living room has a soaring cathedral ceiling, a floor-to-ceiling fireplace, oversized windows, and rich hardwood flooring creating an elegant space for everyday living and entertaining. The loft-style primary suite offers a peaceful retreat complete with a beautiful 5-piece ensuite with double vanities, separate shower, soaker tub & walk-in closet. A spacious main-floor bedroom with his-and-her closets and a possible private access to a renovated 5-piece bath with quartz counters & marble flooring offers ideal flexibility as a potential second primary suite. The updated kitchen blends style and function with modern cabinetry, granite countertops, large island with storage, gas stove with electric oven, coffee/bar station and a walk-out to two decks overlooking backyard. Outdoors, you will also find a BBQ gas hookup, 5 GFCI plugs, a wooden pergola w flagstone base & a fully fenced backyard. Located close to the lake, beach/swimming areas, parks, boat launch with pier, convenience store with LCBO items & kayak/canoe rentals, this property offers a combination of space, lifestyle and year-round enjoyment. (id:61476)

24 Terry Clayton Avenue
Brock, Ontario
Welcome to 24 Terry Clayton Ave, all-brick two-storey in Beaverton. This 4-bedroom home sits on a deep 39.37' x 180.45' lot with a fenced yard, attached double garage, and walk-out from the kitchen to the rear yard. The unfinished basement offers potential for future living space. Ideally located just minutes from Lake Simcoe, Beaverton Harbour and marina, local beaches, schools, parks and golf, with quick access to Highways 12 and 48. Property is being sold, as is where is. (id:61476)
24 Cullcastle Street
Ajax, Ontario
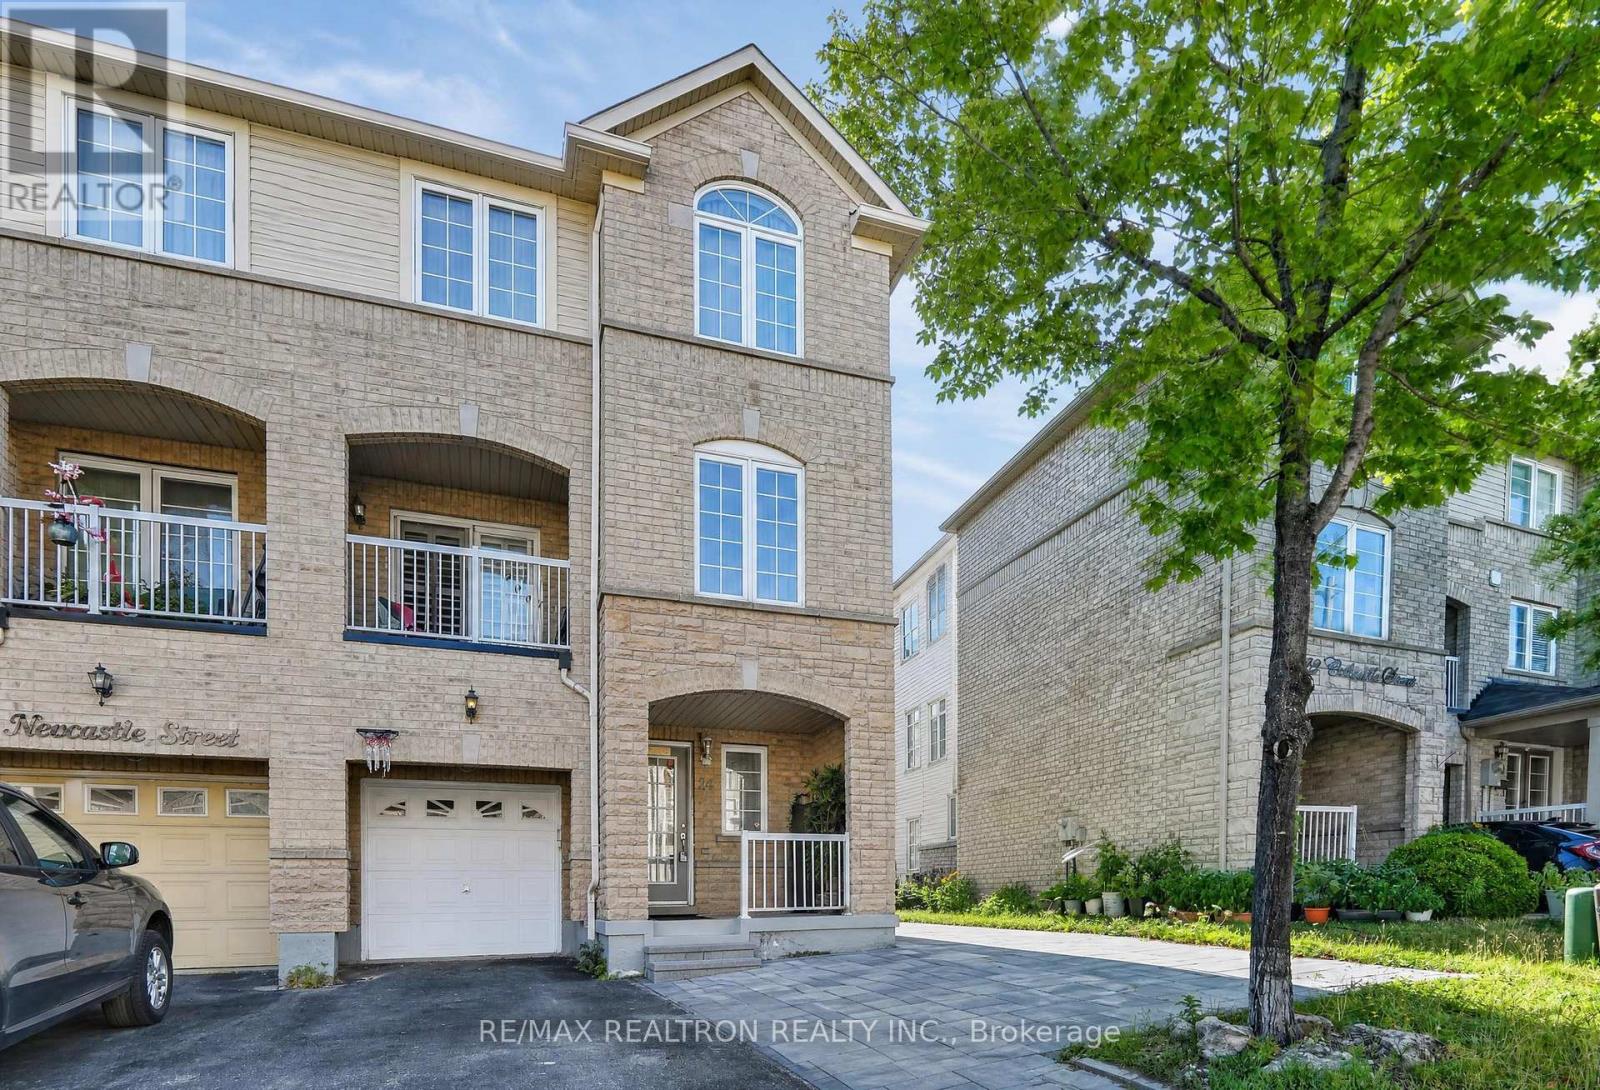
Welcome to 24 Cullcastle St, Ajax-a well-maintained freehold end-unit townhouse ideally locatedin the heart of downtown Ajax. Enjoy the convenience of being just minutes from shopping,restaurants, schools, public transit, and quick access to Highway 401.The main level features a bright open-concept living, dining, and kitchen area with hardwoodand laminate flooring, elegant crown moulding, and a walk-out to a private balcony. Thespacious primary bedroom offers a 4-piece ensuite and his-and-hers closets, while thesecond-floor den provides the flexibility to be used as a home office or an additional bedroom.The finished basement apartment has a separate entrance through the garage and includes its ownkitchen, living area, bedroom, and 3-piece bathroom, making it ideal for extended family orrental income. A portion of the garage has been converted into living space and can easily berestored to its original use if desired.Located in South West Ajax, Durham Region (L1S 0A8), this property is an excellent opportunityfor investors and end-users seeking a versatile home in a highly desirable, central location. (id:61476)
318 - 2550 Simcoe Street N
Oshawa, Ontario
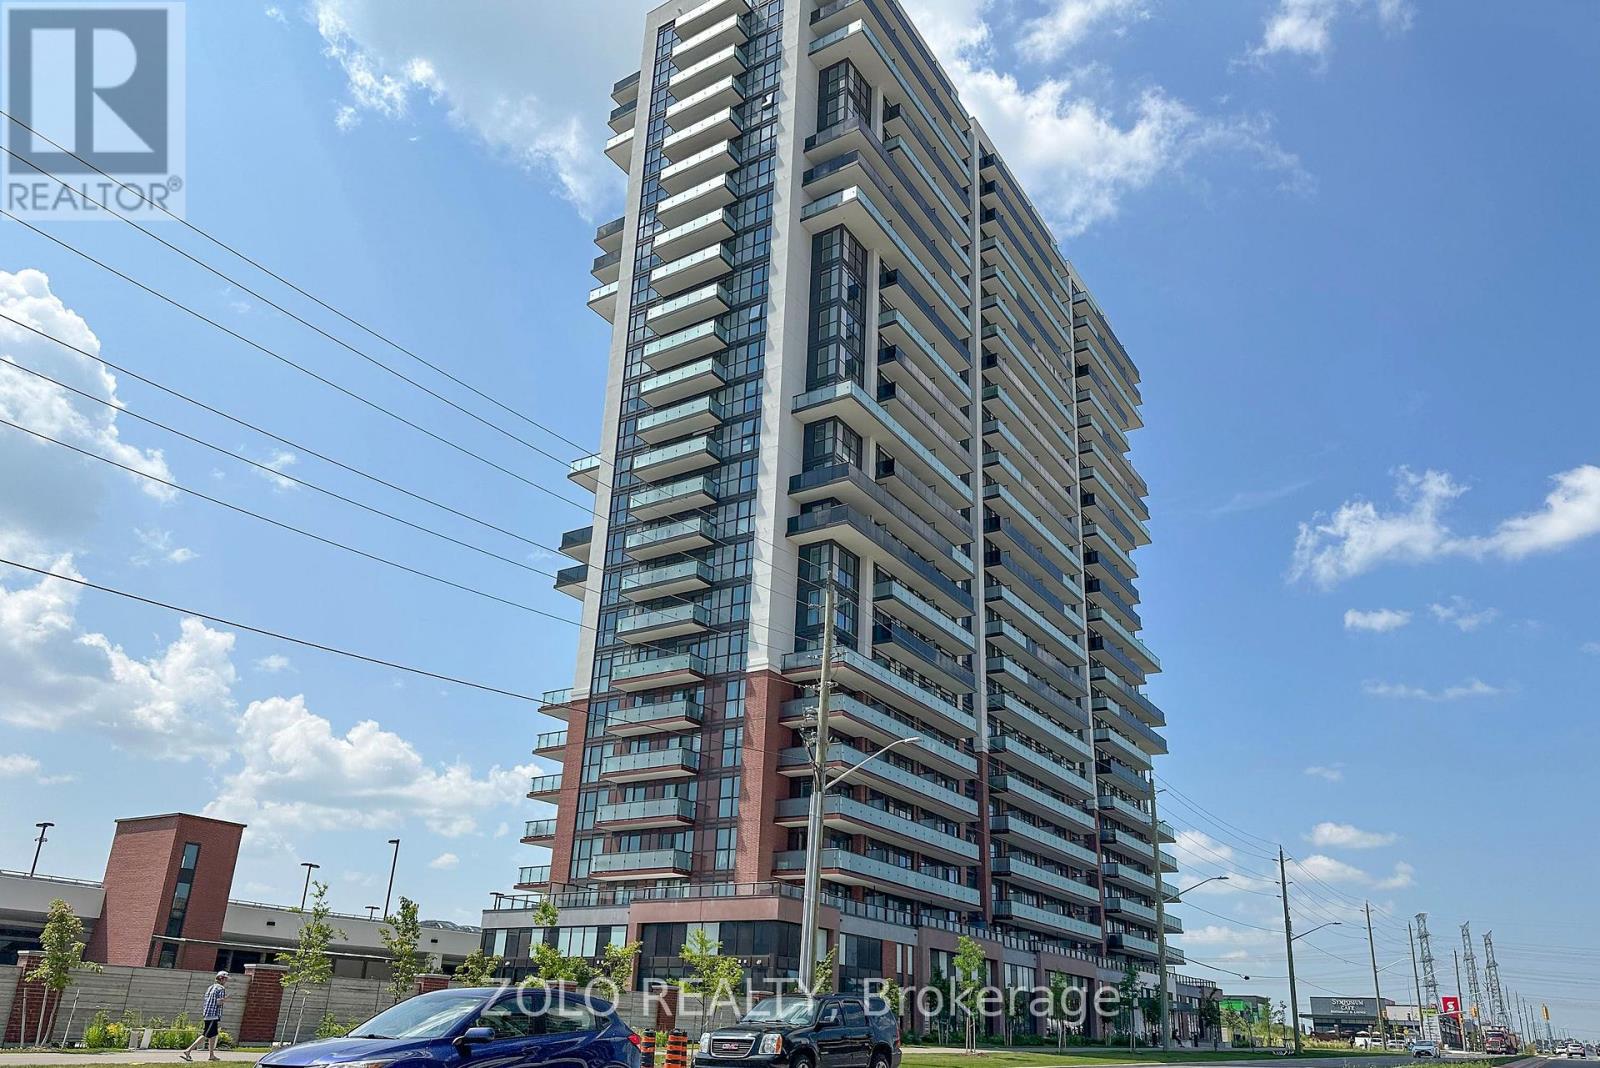
Welcome to UC Tower 1 - A Very Recent Building With Multiple Upgrades. 2 Bedrooms, 2 Bathrooms, Large Balcony & 1 Parking Spot - This Very Spacious Unit With Open Concept Living Areas has been upgraded Throughout. The Primary Bedroom includes a Custom Bed with Custom Closets/Cabinets & Storage Surround and Pull out Night Table, Which Can Also Convert to an Office Desk. Extra Custom Cabinets & Storage In The Kitchen, Built-in Shoe Rack & Storage In The Foyer Plus A Double Closet. The Kitchen Also Has An Additional Row of Custom Cabinets & Other Built-ins.This Beautiful Condo is in a prime location with convenient amenities close to Grocery, Shopping, Costco plus Transit in front. Very close to the University and College. Short hop to Hwy 407. Amazing opportunity With Parking included. Unit Offers Custom Storage Throughout. Don't miss your chance to live in Urban Paradise! Set up a viewing today. Building Amenities Includes Spin Studio, Gym, Business Centre And Much More. Shows Very Well, Move-In Ready. (id:61476)
147 Baldwin Street
Brighton, Ontario
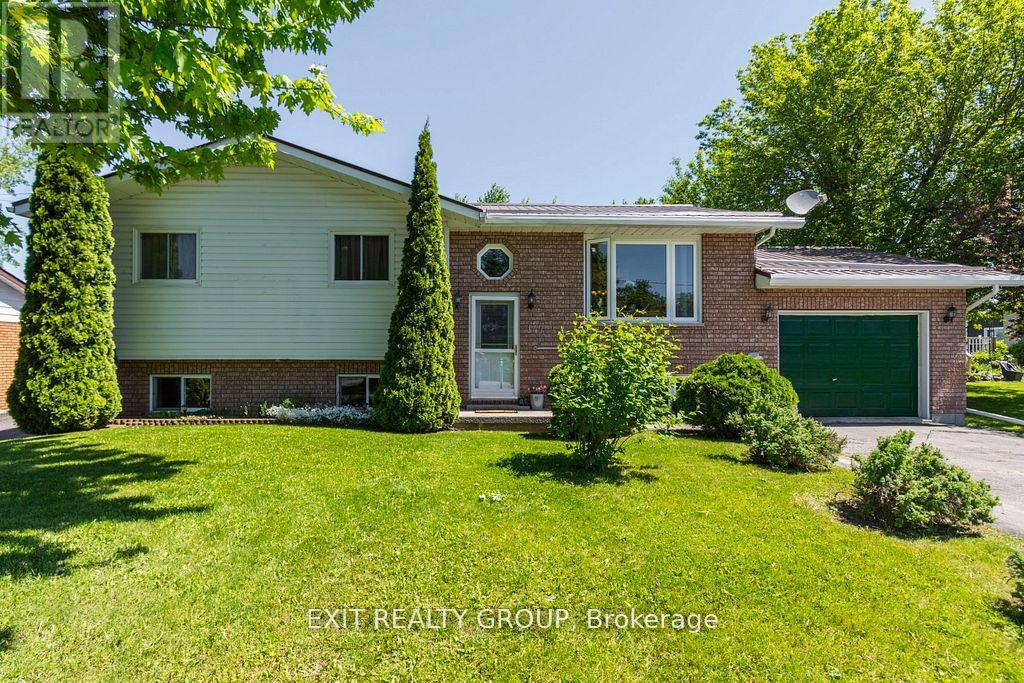
Discover this beautifully maintained raised bungalow in a desirable part of Brighton, offering a perfect blend of comfort, space, and natural surroundings. With 4 generous bedrooms and 3 bathrooms, this home is designed to accommodate families of all sizes. Just a short walk from the scenic harbour and public boat launch, it's an ideal location for anyone who loves the outdoors or life by the water. The fully finished lower level adds incredible flexibility, featuring a self-contained in-law suite complete with its own kitchen, living space, and private entrance - perfect for extended family or potential rental income. Step outside and enjoy the privacy of backing onto a serene conservation area, with peaceful views stretching over Presqu'ile Bay. The oversized deck is a standout feature, offering plenty of room for entertaining, unwinding, or simply taking in the sights and sounds of nature. Set in a quiet, family-friendly neighbourhood, this home is still just minutes from downtown shops, dining, schools, and everyday conveniences. A rare opportunity to enjoy space, versatility, and scenic living all in one - this is a property you won't want to miss. (id:61476)
7 Pineridge Crescent
Clarington, Ontario
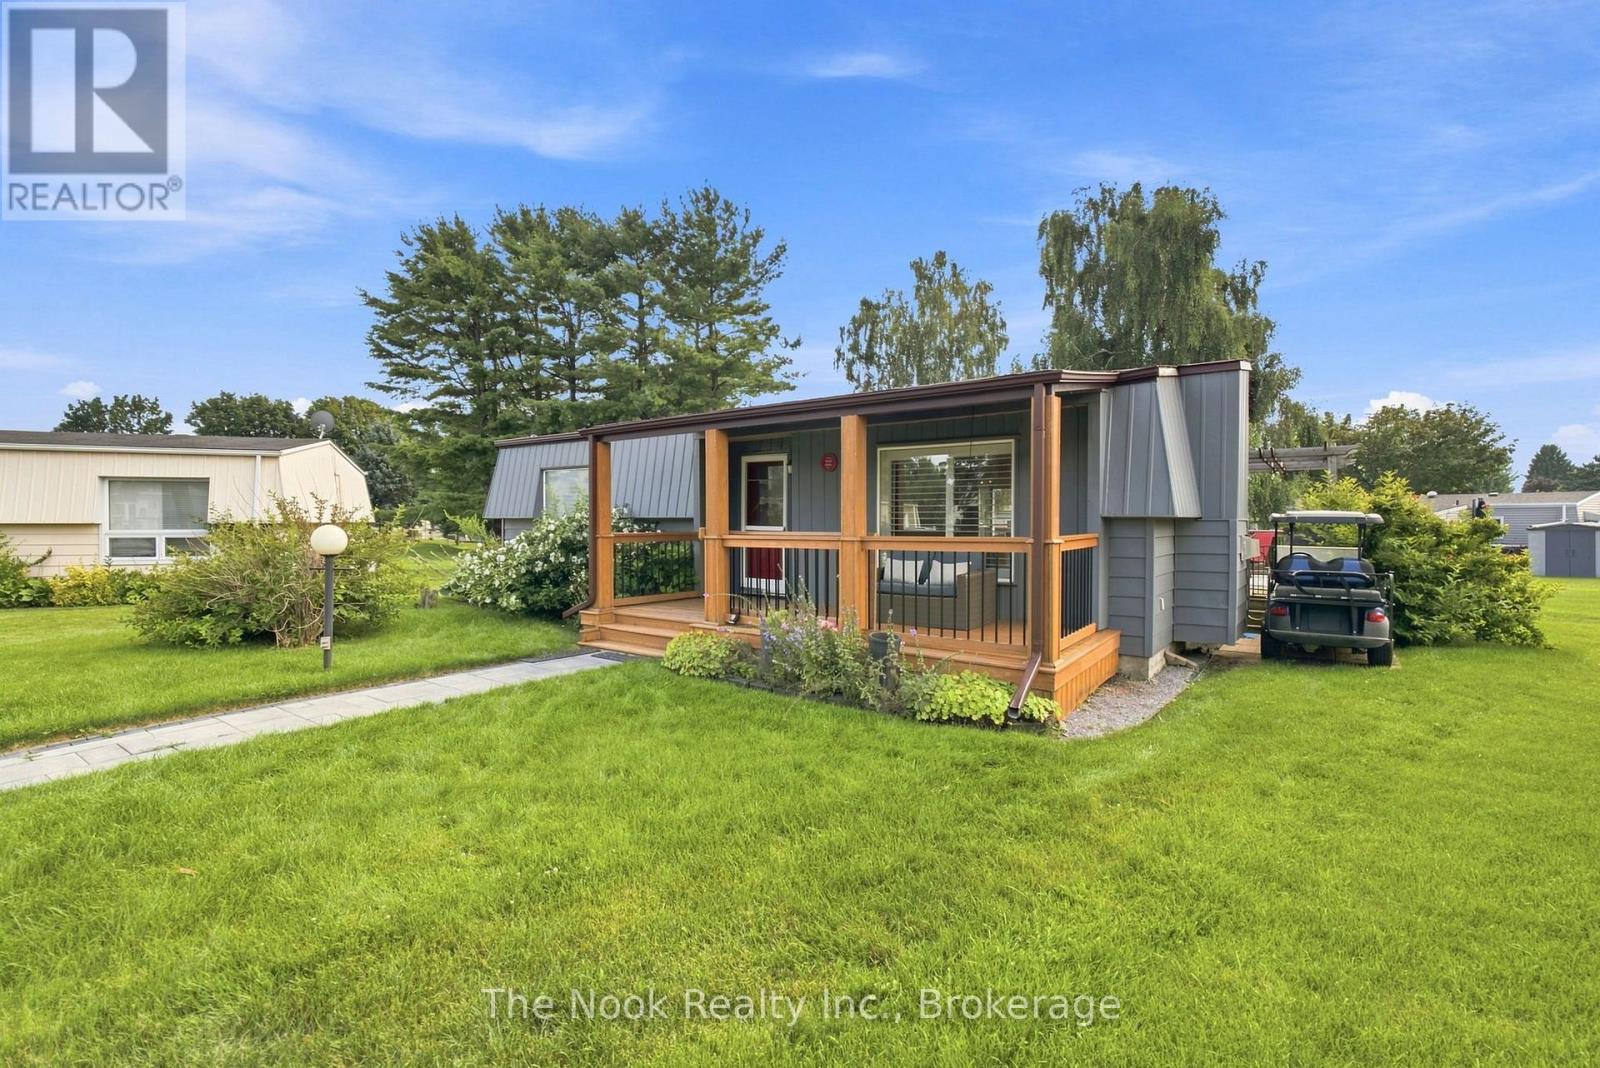
Located in the adult-lifestyle gated community of Wilmot Creek on the shores of Lake Ontario. Beautifully maintained two bed, one bath home with an open-concept kitchen/living area! Two decks to enjoy the outdoors and peaceful views. Ideal for downsizers who want a sense of community, with lower maintenance responsibility and countless amenities at their doorstep. Exclusive access to The Wheelhouse Recreation Centre, 9-hole golf course, Outdoor swimming pool and hot tub, tennis and pickleball courts, shuffleboard, billiards, fitness facilities, arts & crafts, and numerous clubs and community events throughout the year. Minutes to downtown Newcastle and easy access to the 401. Attached shed for additional storage. Landlease - sale of the home only. (id:61476)
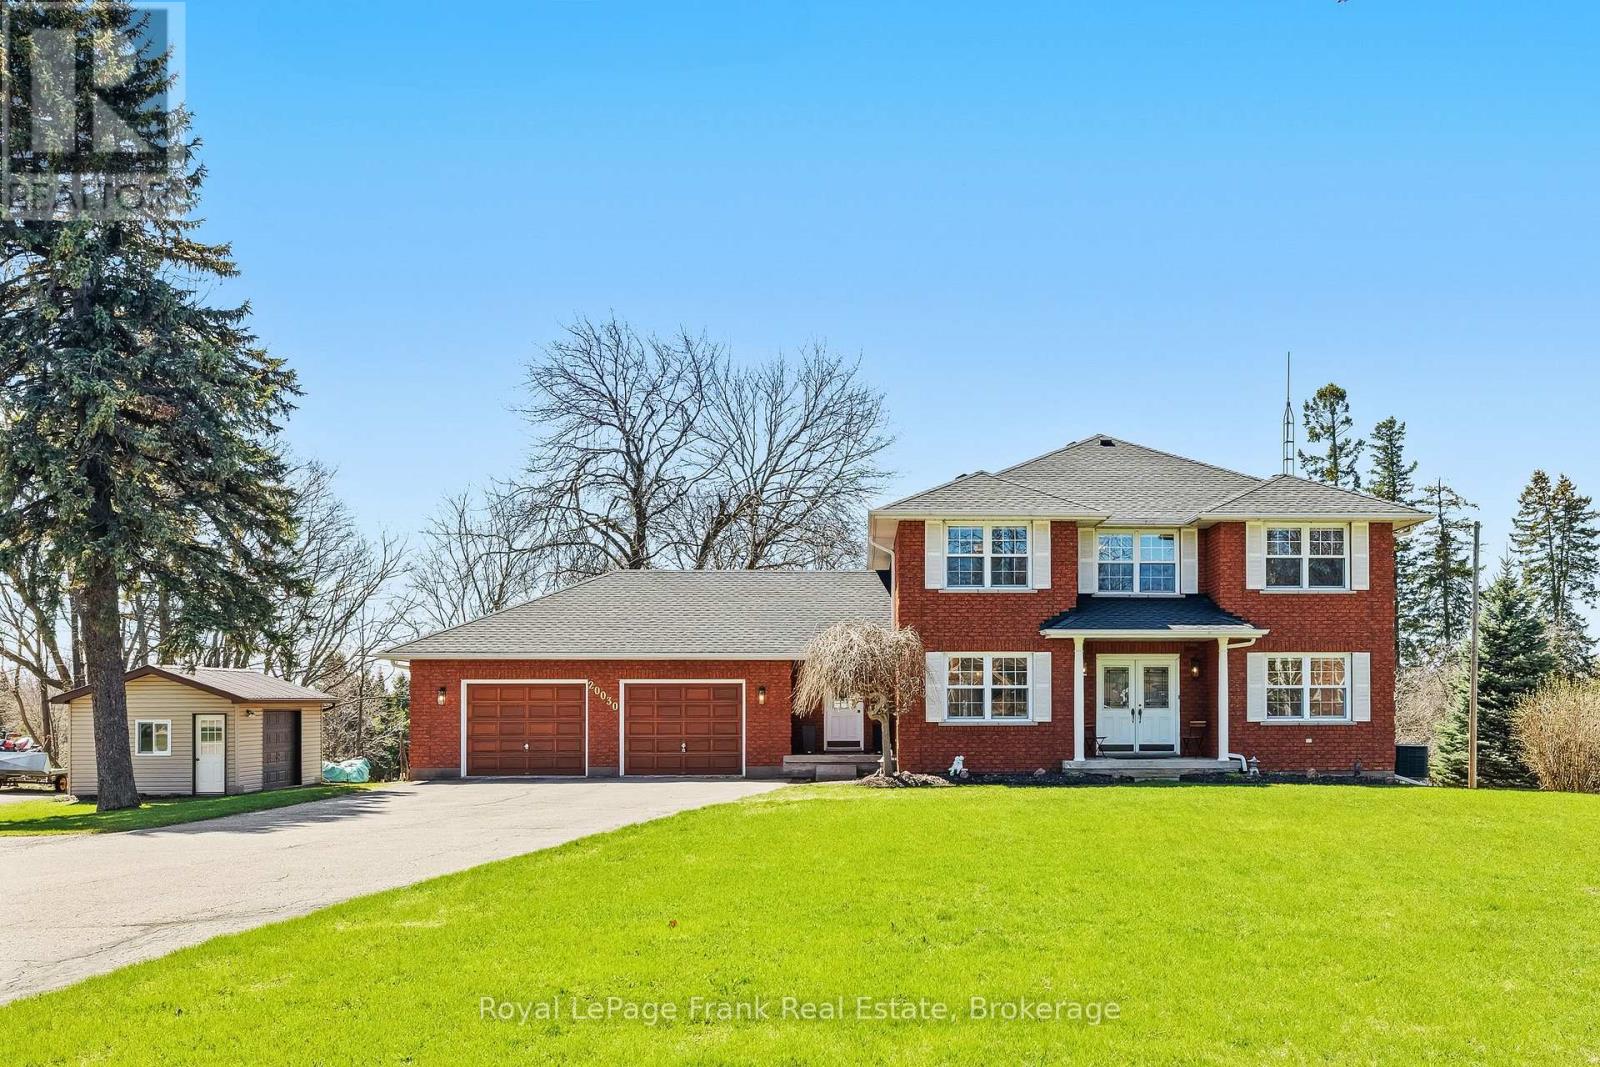
20030 Hwy 12 Highway
Scugog, Ontario
Set on a beautifully private 0.757-acre lot in Greenbank, this custom-built, all-brick home offers over 2,800 sq ft above grade and the perfect balance of peaceful country living with convenience-just minutes to Port Perry and Uxbridge. Tucked well back from the road and surrounded by mature trees with no rear neighbours, this meticulously maintained, original-owner home showcases pride of ownership at every turn. A long driveway with parking for 12+vehicles, an oversized double garage, and a large shed with overhead door and metal roof provide exceptional functionality. The expansive back deck is ideal for entertaining while enjoying stunning, unobstructed views. Inside, the spacious main level is thoughtfully designed for both everyday living and hosting. The bright kitchen and breakfast area feature large windows overlooking the backyard, while the living room boasts hardwood floors, a walkout to the deck, and a striking wall-to-wall stone wood-burning fireplace crafted from stones sourced from the original barn on the property. A separate family room with fireplace and pot lights, a large dining room, and a dedicated main floor office add versatility and comfort. A practical mudroom connects the garage to the home and leads to the laundry room with direct access to the backyard. Upstairs, you'll find 4 generously sized bedrooms, including a massive primary retreat with a sitting area, walk-in closet, and a beautifully updated 5-piece ensuite complete with glass shower and standalone tub. The unfinished walkout basement offers incredible potential with high ceilings, a bathroom rough-in, and a rough-in for a future fireplace. Numerous tasteful updates throughout-including bathrooms, flooring, stairs, lighting, roof, and more-enhance this already exceptional home. (id:61476)

144 Elizabeth Street
Brighton, Ontario
Offered for the first time by its original owner, this is a one-of-a-kind custom-built 2,000+ sq. ft walkout bungalow. With views of Lake Ontario, this home features Mid Century Modern architecture designed around passive solar heating principles. Expansive south-facing windows and nine updated skylights fill the home with natural light, highlighting vaulted California redwood ceilings, exposed brick, structural barn beams, custom millwork and distinctive custom parquet flooring. The main floor is thoughtfully designed for accessible living, with wide hallways, minimal thresholds, a deluxe custom chair lift and an accessible ensuite bathroom. It also includes a dedicated study with built-in shelving and a spacious primary suite featuring a sitting area, walk-in closet, full ensuite and direct access to a private covered balcony. Quality construction is evident throughout with double-drywall for enhanced sound reduction, 200-amp electrical service with an attached pony panel and an electric dumbwaiter with 500-pound capacity. Heating is provided by a 40,000 BTU natural gas fireplace, complemented by a heat pump for heating and cooling, electric baseboard heating and three high-efficiency DC ceiling fans. Additional highlights include a three-car carport with direct access to a workshop and storage area, extensive paved parking, a recently re-shingled roof, a Kinetico water softening system and a private backyard. This is a rare opportunity to own a custom home that offers architectural distinction, practical design and exceptional craftsmanship. Located just a short walk to downtown Brighton and only minutes from Highway 401, golf courses, boat launches, Presqu'ile Provincial Park, and Presqu'ile Bay. A truly unique property that must be experienced to be fully appreciated. (id:61476)