

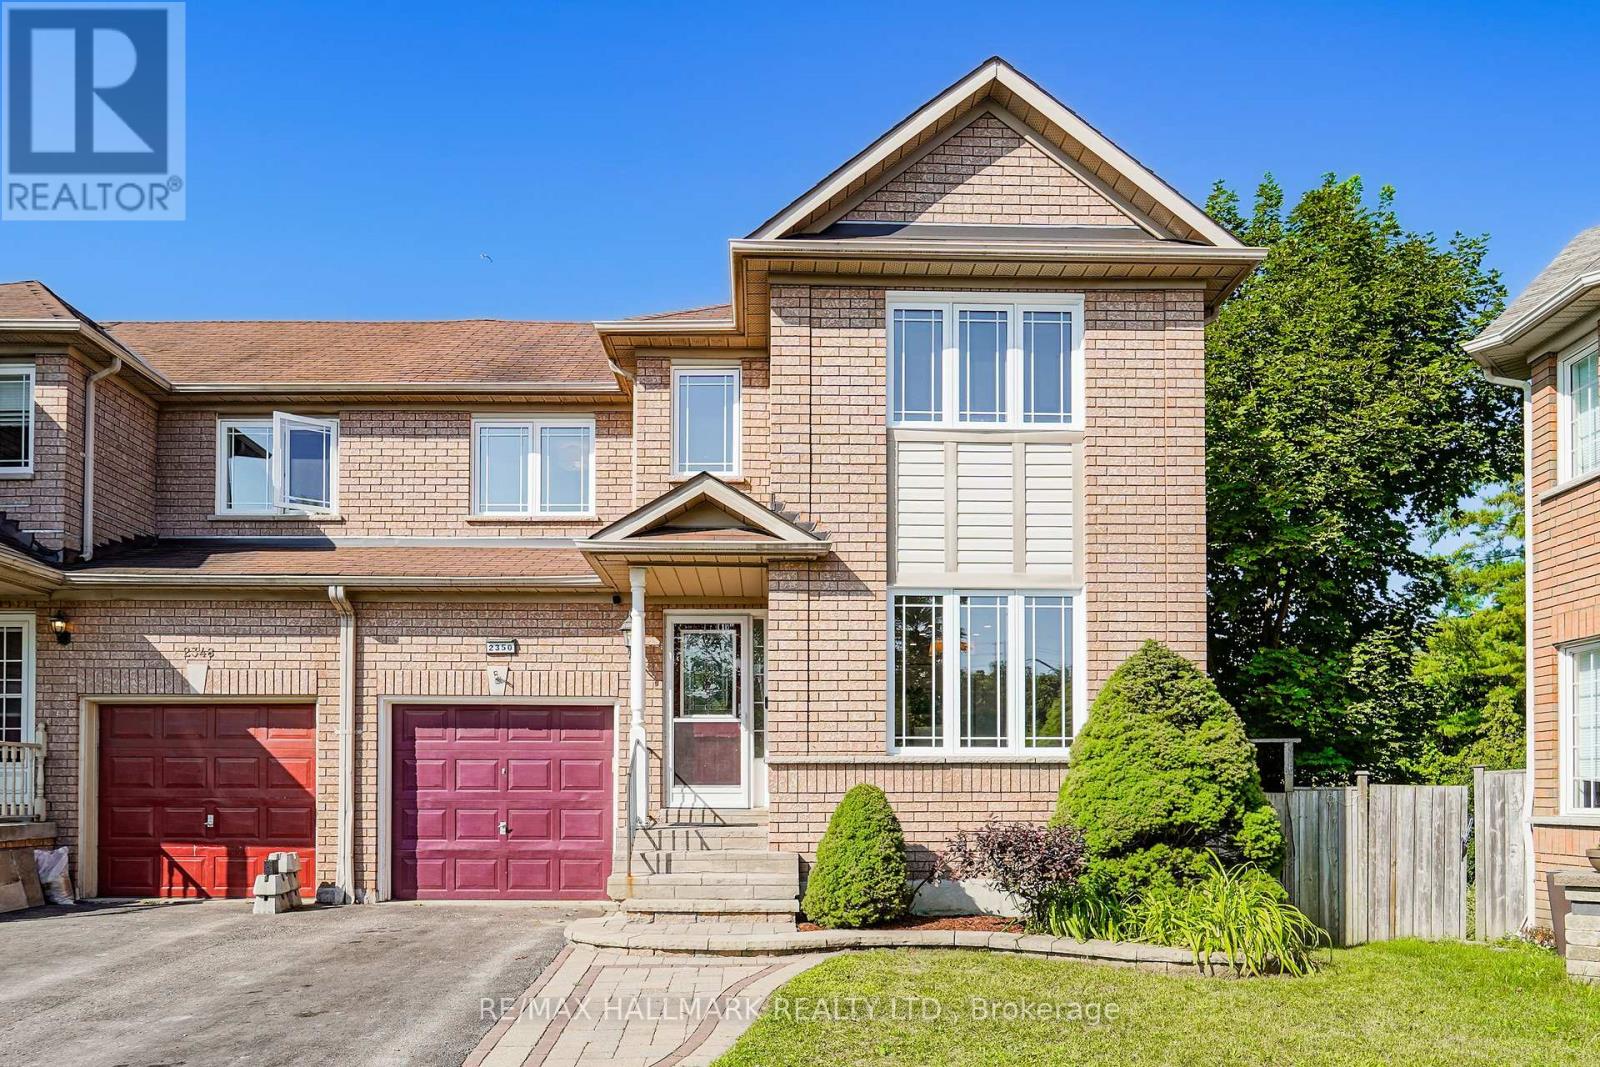
2350 Clearside Court
Pickering, Ontario
Tucked into a quiet cul-de-sac with no through traffic in Pickering's sought-after Brock Ridge community, 2350 Clearside Court is a 3-bedroom, 3-bathroom semi-detached home that backs directly onto a ravine - giving you a fully fenced, private backyard with no rear neighbours and natural green space as your backdrop year-round. The large family room overlooks the tranquil backyard and walks out to a deck - a great setup for summer evenings. The upgraded kitchen features quartz countertops, a tile backsplash, stainless steel appliances, and a large bright eat-in area, and the washrooms have been upgraded throughout, making this a move-in ready home that has been genuinely well cared for. The home has been freshly painted throughout. Upstairs, the primary bedroom has its own upgraded 5-piece ensuite and a walk-in closet with custom cabinetry, and the two additional bedrooms are solid sizes with laminate flooring. The finished walkout basement impresses with tall ceilings and laminate flooring - far more usable than a typical basement - ideal as a rec room, playroom, or home office, with direct access to the backyard. The south-west facing exposure means the home is bathed in natural light throughout the day. The cul-de-sac setting is a genuine draw for families - safe, quiet, and the kind of street where kids can actually play outside. Valley Farm Public School and Pine Ridge Secondary School are both nearby, as are Brock Ridge Community Park, Greenwood Conservation Area, Pickering Town Centre, and Hwy 401. Move-in ready. Flexible closing available. (id:61476)
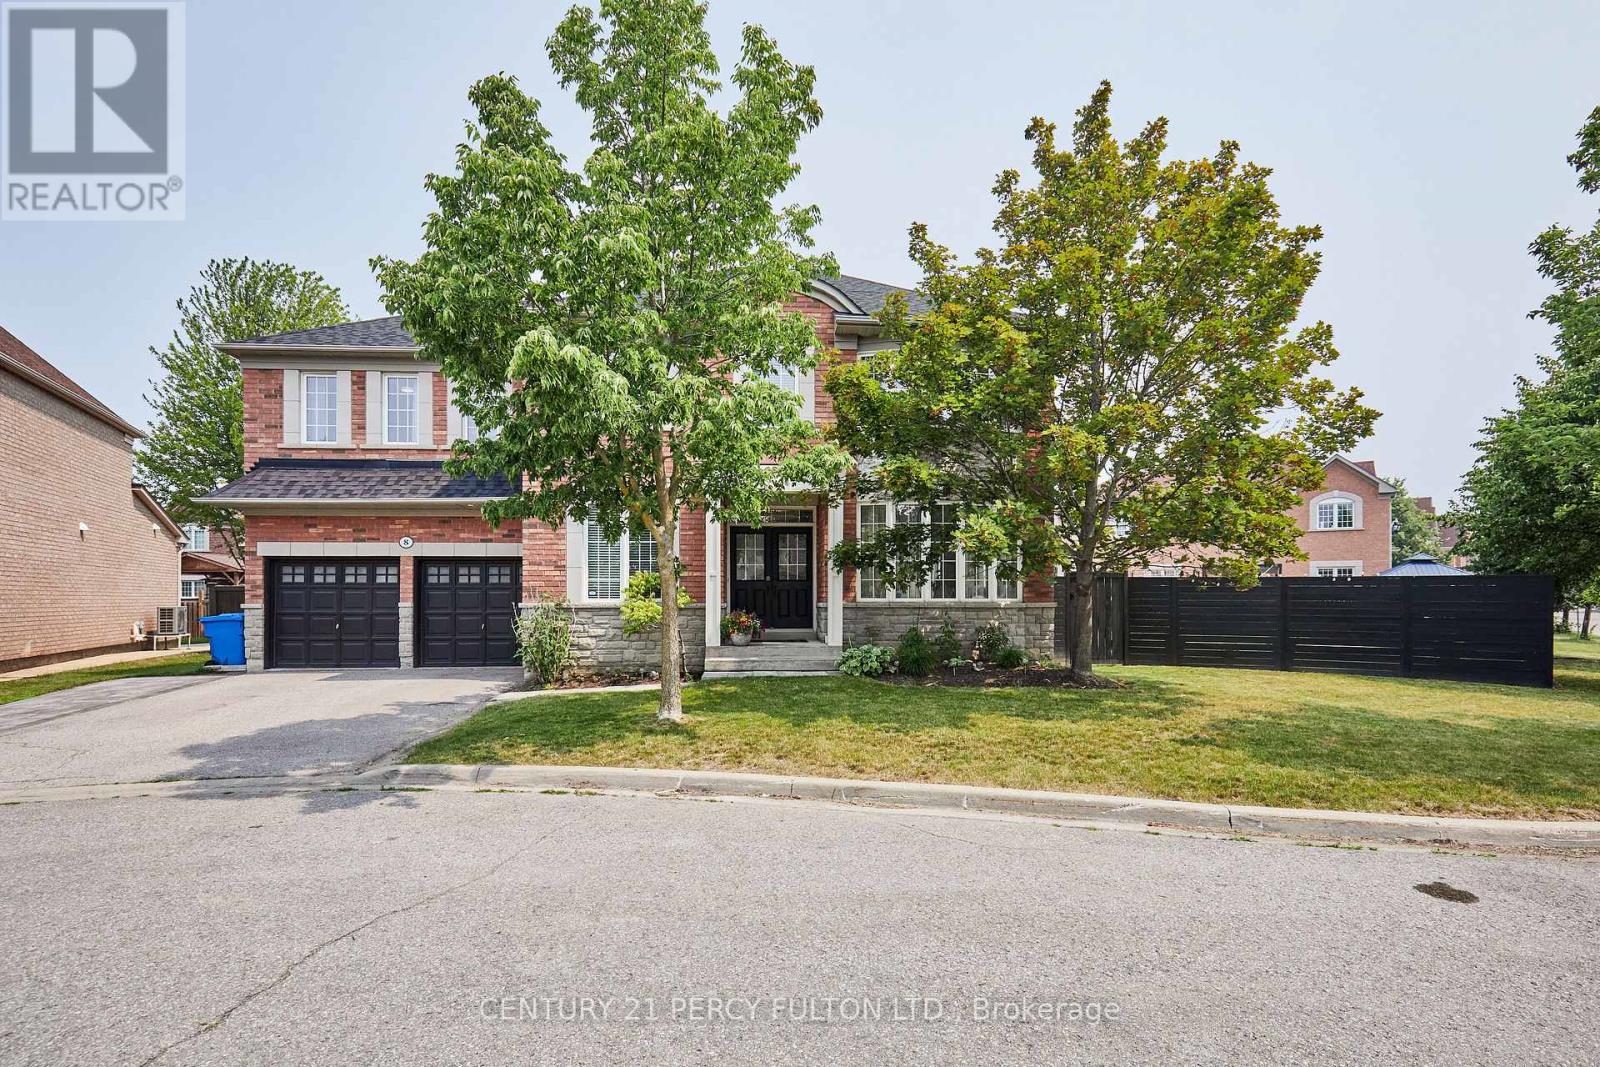
8 Mackeller Court
Ajax, Ontario
**Lot size irregular: 139.12 Ft. Frontage on MacKeller x 156.74 Back Yard** Executive Luxury home nestled in a quiet, family-friendly cul-de-sac in North Ajax. This premium, peaceful neighbourhood offers zero through-traffic and unmatched convenience, with a school nearby, a scenic nature path directly behind the court, and quick access to shopping plazas and Costco. Commuting is effortless with close proximity to Highways 401, 407, and 412.The main floor features a grand foyer with marble flooring and elegant coffered ceilings. A private home office sits behind classic French doors. The formal living room boasts gleaming hardwood floors and a massive bay window with a built-in storage seat, while the adjoining dining room offers seamless backyard access. The heart of the home is the open-concept chef's kitchen, complete with quartz counters, a waterfall island, extensive pantry space, and top-tier KitchenAid stainless steel appliances, including a gas cooktop. The bright breakfast nook leads through French sliders to an extra-large, L-shaped backyard with dual gas BBQ outlets. This extra-large lot may be suitable for an accessory dwelling unit (ADU). The kitchen connects beautifully to a cozy family room featuring a classic gas fireplace. Upstairs, every spacious bedroom features its own private full ensuite bathroom. The massive primary suite is a true oasis, offering double doors, "his & hers" walk-in closets with built-in organizers, and a spa-like ensuite with a soaking tub and glass shower. A convenient laundry room completes the upper level. The fully finished basement boasts tall ceilings, above-grade windows, a spacious living area with a sink roughed in, three additional bedrooms, a three-piece bathroom, and extensive storage. This rare luxury property will not last long! ***Lot size: Front: 10.24 ft x 10.24 ft x 10.24 ft x 10.24 ft x 10.24 ft x 22.56 ft x 65.36 ft = 139.12 Back: 36.01 ft x 43.34 ft x 22.22 ft x 55.17 ft =156.74 Side: 92.51ft*** (id:61476)

662 Merlin Court
Oshawa, Ontario
Nestled within a prime court location in the heart of Eastdale, this meticulously maintained two-story detached residence offers a refined blend of comfort and lifestyle. Characterized by three bedrooms, four bathrooms, and an attached single-car garage, the home sits on an expansive, pie-shaped lot within a serene, family-oriented neighborhood. Freshly painted and illuminated by an abundance of pot lights throughout, the interior welcomes you with quality laminate flooring extending across both the main and second levels. The main level features a convenient guest powder room and a seamless, open-concept living space designed to maximize natural light through windows and glass doors. The upgraded kitchen, tastefully finished with granite countertops and stainless steel appliances. The upper level layout hosts three comfortable bedrooms, including the peaceful primary suite complete with its own private 4-piece ensuite.The professionally finished lower level expands the living options, featuring durable porcelain flooring, an additional bathroom, and a built-in sauna. Outdoors, the generous backyard serves as a private retreat, featuring a spacious deck, a children's play area, and functional storage solutions. Absolute move-in condition. (id:61476)

679 Oxbow Crescent
Oshawa, Ontario
Welcome To 679 Oxbow Crescent - A Beautifully Maintained Detached Two-Storey Home Offering Exceptional Space, Comfort, And Functionality For Growing Families. From The Moment You Arrive, You'll Appreciate The Concrete Driveway With Ample Parking, Double Car Garage, No Sidewalk To Shovel, And Inviting Curb Appeal. Inside, The Traditional Layout Offers Both Formal And Casual Living Spaces, Including A Bright Combined Living And Dining Room, Perfect For Hosting Family Gatherings Or Entertaining Guests. The Heart Of The Home Is The Updated Eat-In Kitchen, Featuring Quartz Countertops, Pot Lights, And A Walkout To The Backyard-Ideal For Summer Bbqs And Seamless Indoor-Outdoor Living. Just Off The Kitchen, The Cozy Family Room Is Complete With A Fireplace And Bay Window, Creating The Perfect Space To Relax At The End Of The Day. Convenience Continues With A Main Floor Laundry Room Offering Direct Access To The Garage.Upstairs, The Home Is Currently Set Up As 3 Spacious Bedrooms But Can Easily Be Converted Back To A 4-Bedroom Layout, Giving Buyers Flexibility As Their Needs Change. The Spacious Primary Retreat Features A Walk-In Closet And A 5-Piece Ensuite, While The Additional Bedrooms Offer Ample Closet Space And Large Windows, Making Them Ideal For Children, Guests, Or A Home Office. Offering A Fantastic Layout In A Desirable Neighbourhood, 679 Oxbow Crescent Is Ready To Welcome You Home. (id:61476)

130 William Stephenson Drive
Whitby, Ontario
Welcome to 130 William Stephenson Drive, a beautifully maintained home that showcases true pride of ownership and is ready for its next chapter. A spacious foyer with updated tile flooring creates a warm and inviting first impression. The bright living room features hardwood floors and a large bay window that fills the space with natural light, while the formal dining room provides the perfect setting for family dinners and special occasions.The updated kitchen offers a convenient eat-in area and overlooks the family room, complete with a gas fireplace and walkout to the fully fenced backyard. Designed for both everyday living and entertaining, this functional layout seamlessly connects the home's principal living spaces.The lower level features above-grade windows, a fourth bedroom, and a spacious recreation room, offering flexibility for guests, a home office, or growing families. Upstairs, you'll find three generously sized bedrooms, including a primary retreat with a walk-in closet and private 3-piece ensuite. The five-level backsplit design provides exceptional space, privacy, and versatility. Updated throughout, this home features fresh paint (2025), roof (2024), flooring (2023), all three bathrooms (2022), shed and gazebo (2022), garage door and opener (2021), driveway (2019), kitchen (2018), and professionally landscaped front and rear yards (2019).Located in the sought-after Blue Grass Meadows community, residents enjoy access to excellent schools, parks, sports fields, recreational facilities, and skating amenities. Conveniently situated just minutes from Highways 401 and 407, as well as the Whitby GO Station, this exceptional home offers the perfect blend of comfort, convenience, and family-friendly living. (id:61476)
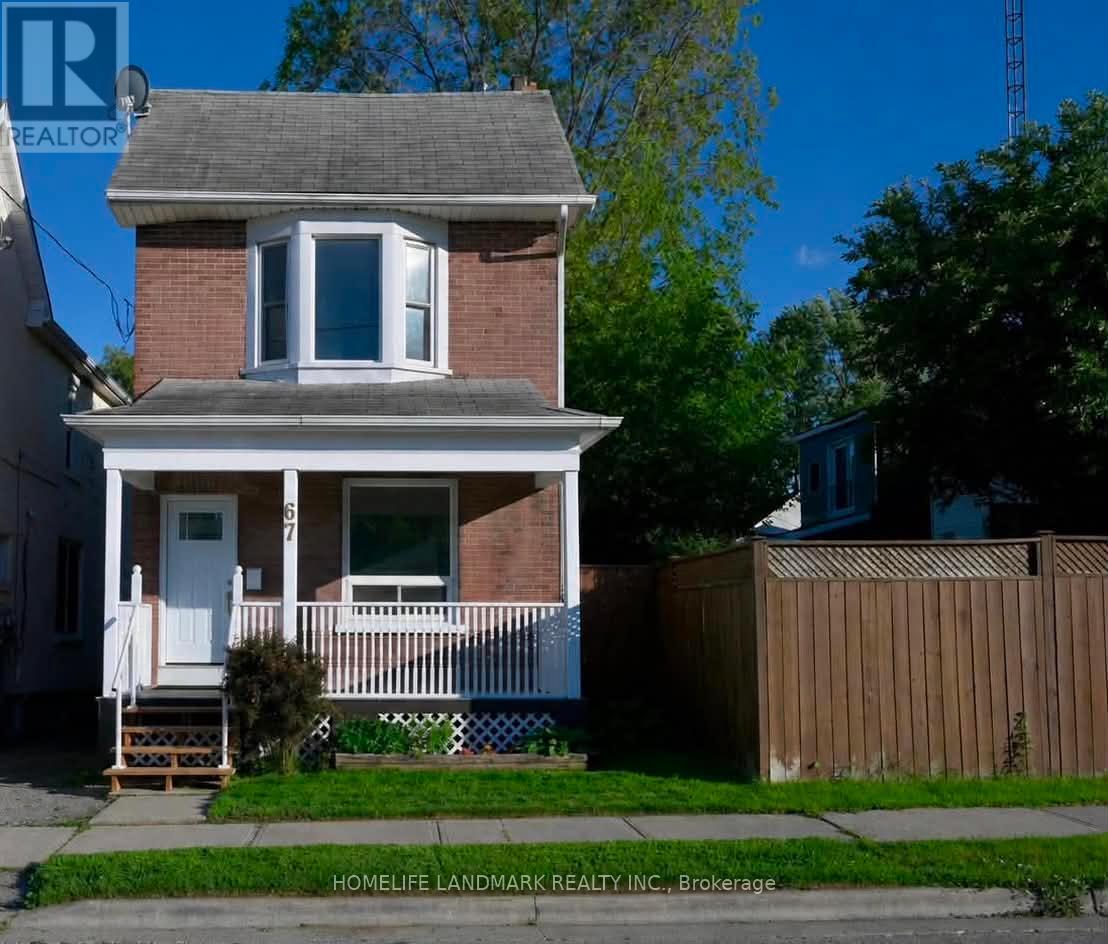
67 Banting Avenue
Oshawa, Ontario
Welcome Home! A Rare Opportunity To Own A Beautifully Maintained, Move In Ready Home In One Of Oshawa's Most Convenient And Family Friendly Locations. Perfect For First Time Buyers Or Young Families. This Charming Property Offers An Exceptional Blend Of Comfort, Style, And Functionality. From The Moment You Arrive, You'll Be Captivated By Its Inviting Curb Appeal And Warm, Welcoming Atmosphere.Step Inside To Discover Bright, Spacious Living Areas, 9 Foot Ceilings, Freshly Painted Interiors, And Three Generously Sized Bedrooms Designed For Comfortable Everyday Living. The Well Appointed Kitchen Features Ample Cabinetry, And A Walkout To A Private Deck Overlooking A Large, Fully Usable Backyard The Perfect Setting For Summer Barbecues, Entertaining, Family Gatherings, Or Relaxation.Ideally Situated Just Minutes From Schools, Parks, Shopping, Public Transit, And Major Highways, This Home Delivers The Perfect Balance Of Convenience And Community Living. Offering Outstanding Value In Today's Market, This Is A Fantastic Opportunity You Won't Want To Miss! Move In, Unpack, And Enjoy This Exceptional Home Is Ready To Welcome Its Next Owners. (id:61476)

54 Thames Drive
Whitby, Ontario
Welcome to this beautifully upgraded home, where modern comfort meets thoughtful design. Featuring energy-efficient solar panels, a brand-new garage, and a fully renovated basement complete with a spacious bedroom and full washroom, this property offers exceptional versatility and style. Every detail has been carefully updated, creating a move-in-ready space perfect for families or those seeking extra living or rental potential. (id:61476)

106 Copley Street
Pickering, Ontario
This spectacular and spacious 4-bedroom home is located in the highly sought-after Rouge Valley community of Pickering. Surrounded by nature and just steps from scenic trails along the Rouge River, this beautifully upgraded residence offers the perfect blend of comfort and style. Key features include a custom-designed kitchen, New hardwood flooring throughout main floor and an open-concept layout that overlooks the family room. Major updates have been made, including the roof, garage door, updated powder bathroom and furnace, as well as newer windows and a brand-new front entry door. The luxurious primary suite boasts a stunning ensuite with heated marble floors and a glass-enclosed marble shower. The professionally finished basement features a separate walk-up entrance, spray-foam insulation, Dricore subflooring, and hand-scraped hardwood flooring, providing exceptional additional living space ideal for extended family use. Situated on a desirable lot with no sidewalk, this meticulously maintained home offers outstanding curb appeal and reflects pride of ownership throughout. It provides direct access to a double garage and includes a main floor laundry room. What truly sets this home apart is its location-just minutes from Toronto (the first exit off the highway) in Highbush, Durham's best-kept secret. With no neighbours in front and forest trails at your doorstep, this home is an exceptional find. (id:61476)
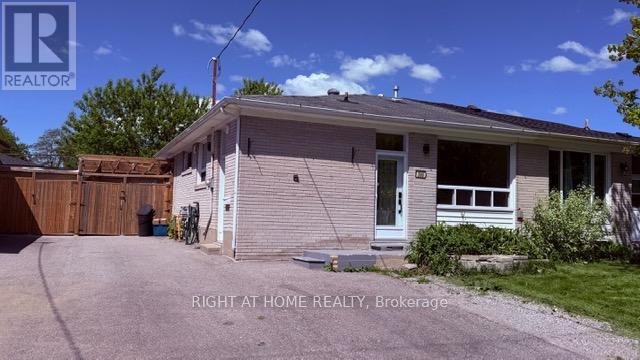
306 Rosedale Drive
Whitby, Ontario
Beautiful semi-detached home with 3 bedrooms and full finished basement with completely separate entrance. Laminate flooring throughout. Bright and open concept main floor with pot lights.Open concept kitchen and family room. Basement is perfect for nanny quarters or in-law suite with full 4 pc bathroom,2 rooms, kitchen, and laundry. Backyard boasts two-tiered deck and access to garage/workshop. Detached garage can fit a motorcycle or workshop and can be used for storage or a mancave. Large driveway fits up to 4 vehicles. Conveniently located close to schools, shoppings,401 and everything this great area has to offer. (id:61476)

5048 William Street
Pickering, Ontario
Welcome home to this delightful country charmer located in the prestigious and close-knot hamlet of Claremont. Nestled on a sprawling 82'x489' ravine lot backing onto a picturesque farm, this one of a kind property offers space and tranquility-all just a short drive from Pickering, Uxbridge, and Stouffville. Step inside this well-maintained and thoughtfully designed home, where natural light floods the open-concept layout. This bright kitchen flows seamlessly into the dining, living, and family rooms, creating an ideal space for everyday living and entertaining plus a main -floor office and spacious laundry room. The home is barrier free and designed for accessibility in mind with elevator and roll-in shower: suitable for all generations and needs. the second floor features a spacious primary bedroom with 5-piece ensuite, walk-in closet, and three more generously sized bedrooms perfect for guests or growing families. Property features: Approx. 1 acre ravine lot with Mitchell Creek running through. Backs onto a farm with phenomenal sunset views, a sledding hill in winter, and ideal conditions for gardening in warmer months. The front porch is perfect for enjoying your morning coffee to start your day. Proven potential for revenue as a film/commercial location, previously featured in marketing for prestigious company Ads. This house is walking distance to daycare, elementary school, cafe, library and community center. Quick access to golf courses, ski hills, farmers' markets, hiking, biking trails plus short drive to major commuter routes. Vibrant local community with Seasonal Events, and community-wide garage sales. This property offers the perfect blend of rural charm and urban accessibility, ideal for families, retirees, or anyone seeking a peaceful, nature-inspired lifestyle. Don't miss your chance to own this extraordinary home in one of Durham Region's most desirable communities. (id:61476)
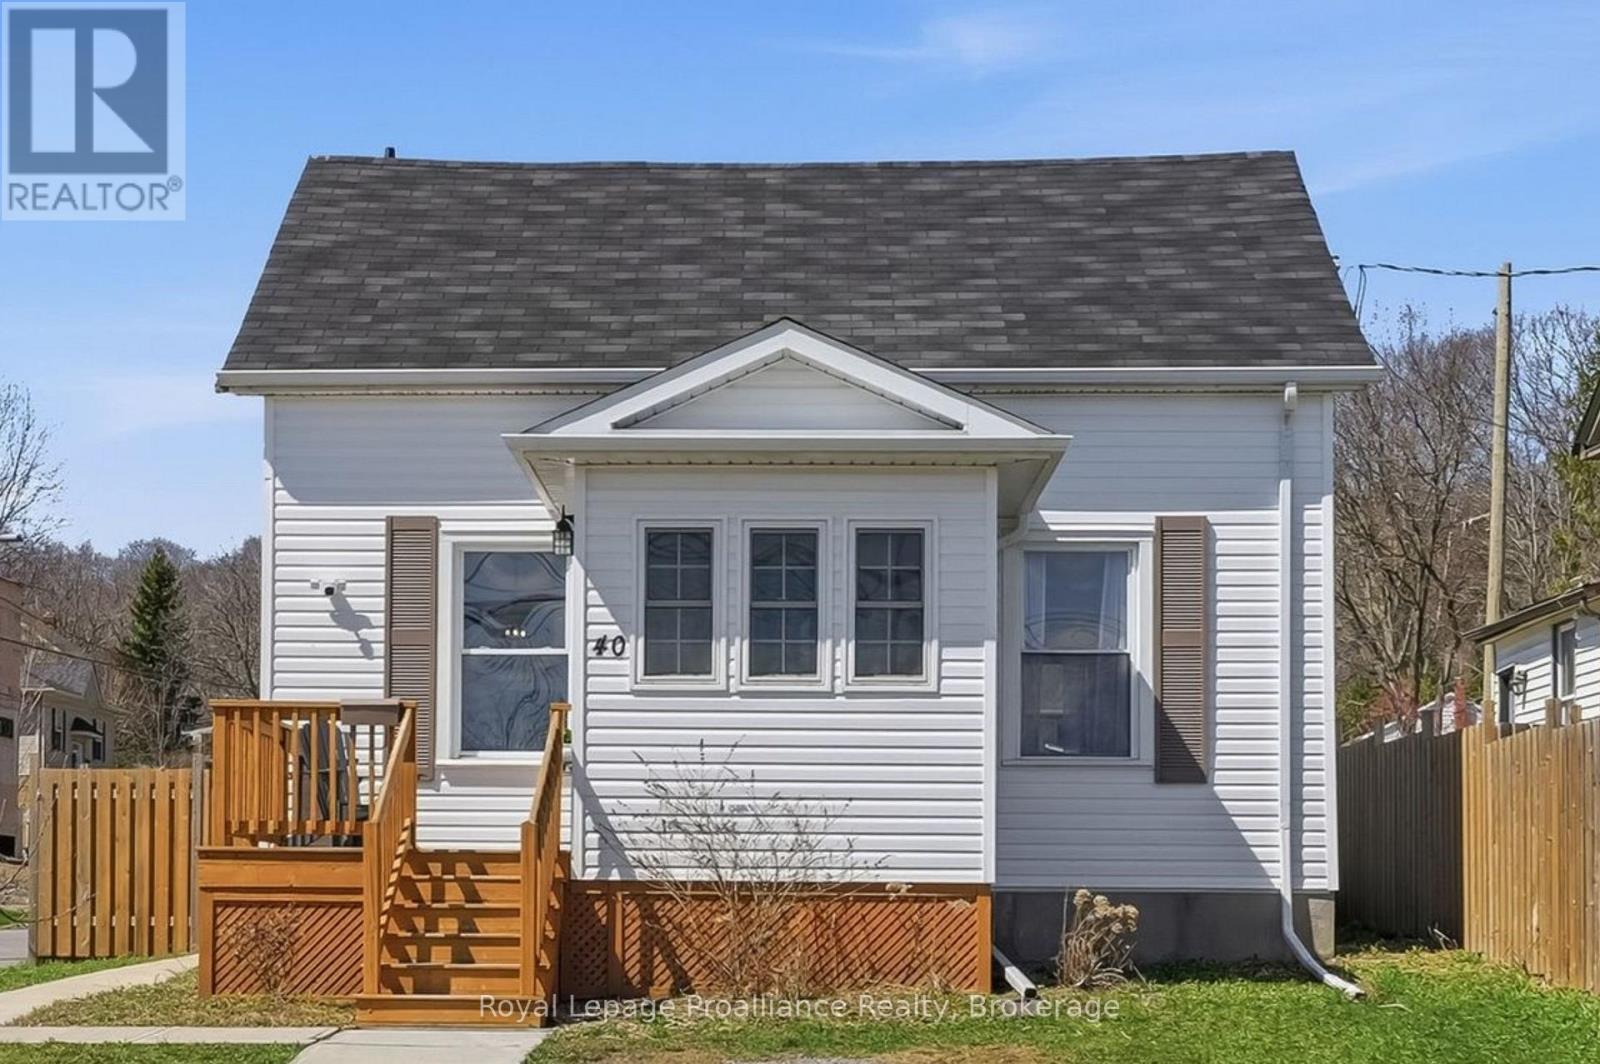
40 Smith Street
Port Hope, Ontario
Steps from historic downtown Port Hope, 40 Smith Street offers charm, comfort, and an incredible opportunity to enter the market or downsize in a desirable location. Situated on a large, fully fenced corner lot, this inviting 2-bedroom, 1-bathroom home is filled with warmth and natural light. The welcoming front porch leads into a bright sunroom, perfect for enjoying a peaceful morning coffee or functioning as a practical mudroom. Inside, you'll immediately feel at home as the spacious living room and eat-in kitchen are both filled with natural light, creating an inviting space for everyday living and entertaining. Upstairs, you'll find two generously sized bedrooms, with the larger bedroom having enough space to comfortably accommodate a home office, sitting area, or fitness space in addition to functioning as a bedroom. The large 4-piece bathroom on this level provides convenience for busy mornings and relaxing evening routines. The unfinished basement offers excellent storage and future potential for additional space tailored to your needs. What truly sets this home apart is the outdoor space. Positioned on a corner lot, the property enjoys a sunny southwest-facing backyard, ideal for soaking up the sun, gardening, or hosting family and friends during the warmer months ahead. (id:61476)

1175 Lakeshore Road
Port Hope, Ontario
Beautiful home, on a beautiful utopic 75' x 400' (approx .70 acre) lot, beautifully and meticulously maintained as well as beautifully positioned moments outside of one of Ontario's most beautiful towns (Port Hope), Highway 401 and just on the outskirts of the bordering Clarington/Durham Region with East Townline road a stone's throw away. Located on Lakeshore Road in an area where properties rarely come for sale, this stunning side split home with 4 wonderfully finished levels offers a ton of versatility and flexibility with an array of updates, upgrades, remodels and recent renos; both inside and out. Offering an updated and bright 3 large bedrooms, 2 bathrooms, 3 walkouts to the incredible back yard and a recently facelifted lower 4th level that provides the ultimate in possibility and opportunity to have a 4th bedroom, 3rd bathroom, games room or additional family/recreational space! The spectacular primary suite comes complete with custom built-in cabinetry and its very own walk-out to your private elevated deck space with incredible panoramic views. Down the stairs and on the main level be amazed with the well laid out kitchen space complete with granite counters and a traditional living and dining room set up that will have you feeling right at home. The third level features a bright and spacious family area where holiday memories can be made, a 2-piece powder, garage access and patio doors to yet another captivating experience provided by the sunroom. Highlighting this rare gem is the 400' deep private oasis south facing backyard experience that is perfect for entertaining epic times with those you love most or rewarding yourself with some well-deserved rest and relaxation. Elevated Multi-Level Deck that Delivers Mesmerizing Sights and Sounds, Breathtaking Sunroom, Gazebo, Hot Tub, Pond, Landscaping and so much more. Sick and tired of your status-quo and considering a change? Welcome Home to 1175 Lakeshore Road and Your Very Own Small Piece of Paradise! (id:61476)