

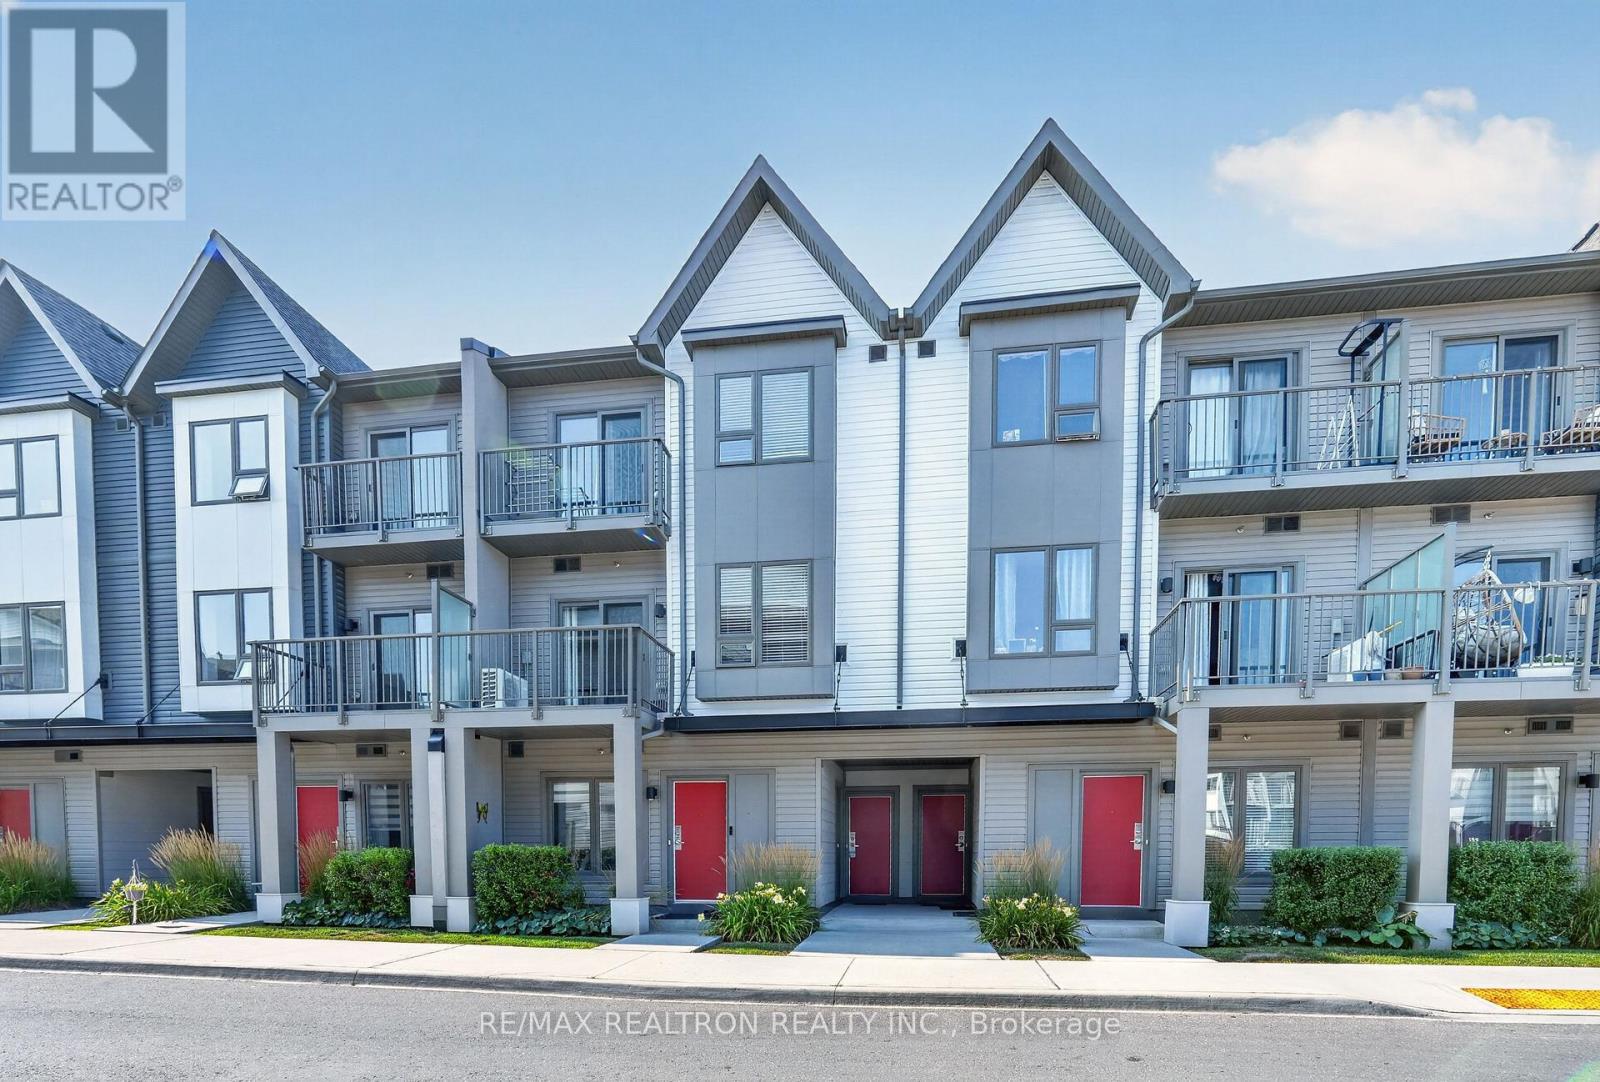
1010 - 2635 William Jackson Drive
Pickering, Ontario
Welcome to Unit 1010 at 2635 William Jackson Drive, Pickering-a beautifully designed modern living space. This bright and functional 2-bedroom, 2-bathroom home features an open-concept second floor with a spacious living room, contemporary kitchen with dining area, a convenient bathroom, and a private balcony perfect for relaxing or entertaining. The third floor offers two well-appointed bedrooms, a full bathroom, in-suite laundry, a mechanical/storage room, and a second private balcony off the second bedroom. Complete with underground parking and situated in a sought-after community close to parks, schools, shopping, restaurants, public transit, Pickering GO Station, and Highways 401 & 407, this home is an excellent opportunity for first-time buyers, young professionals, downsizers, or investors seeking stylish, low-maintenance living. (id:61476)
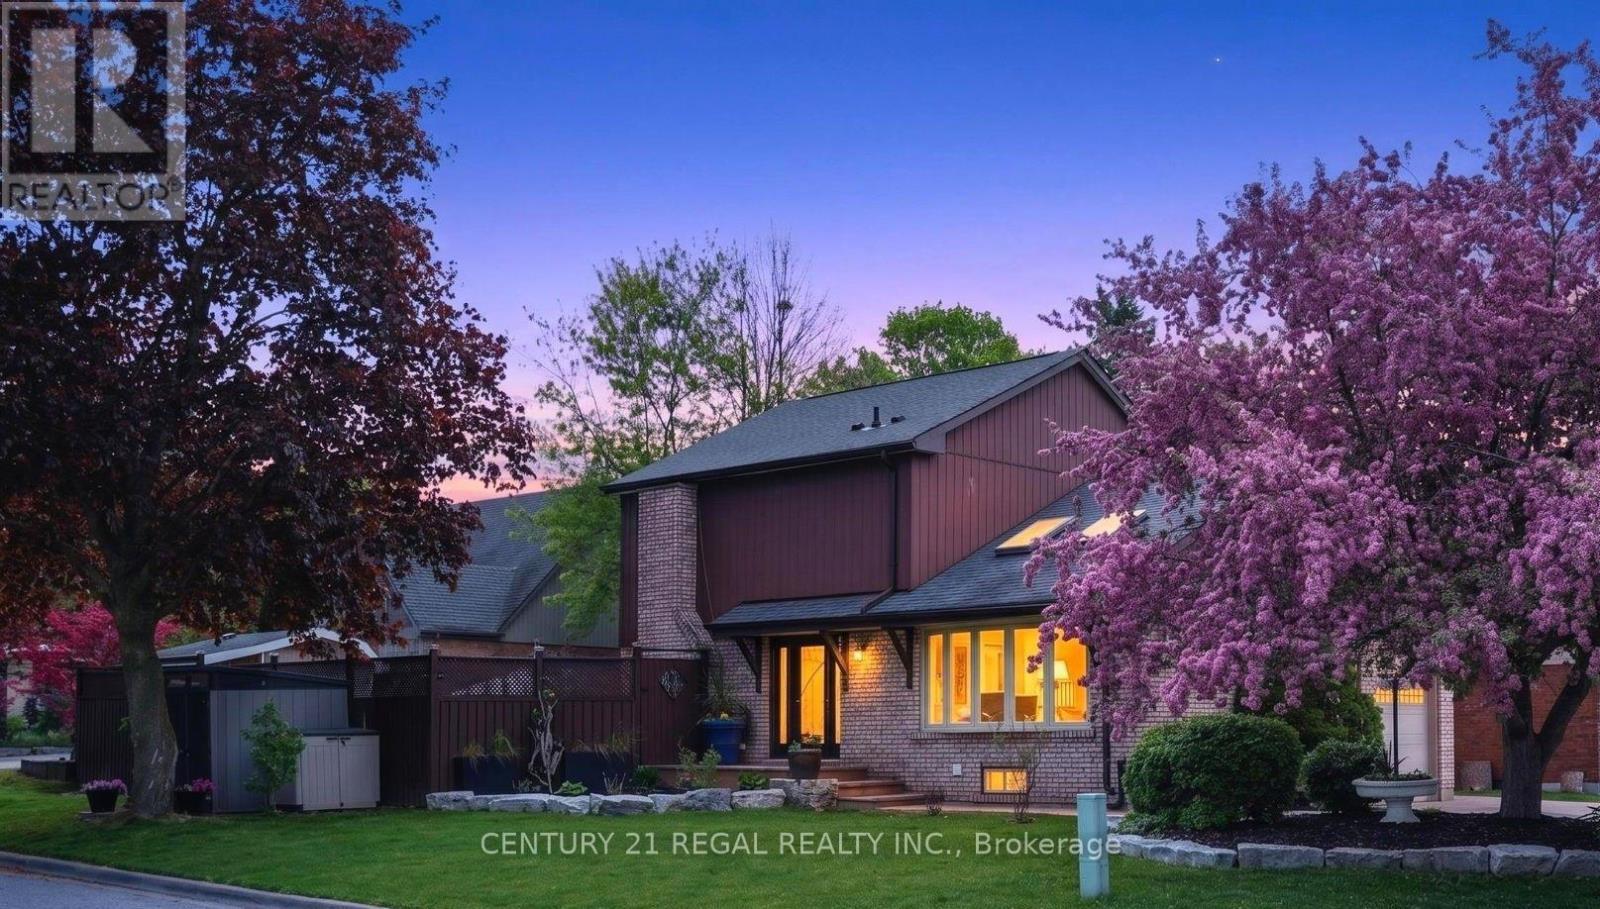
481 Camelot Drive W
Oshawa, Ontario
Amazing Opportunity W/ Income Potential, Legal Apartment. In this Home, You Find the Perfect Balance of Elegance, Warmth, Style, and Everyday Functionality. Front Living Room W/ Skylights, (presently used for Business, will be restored before closing) At the Heart of the Home is a Spectacular Chef's Kitchen; Featuring Quartz Countertops and Backsplash, Premium Stainless Steel Appliances, Bar Fridge, Oversized Entertaining Island, Induction Cooktop, Perfect for Everyday Living and Entertaining. Overlooks the Bright Dining Room with Built In Beautiful Cupboards. Step Outside to Your Resort-Inspired Backyard Oasis Featuring; Swim Spa w/ Electric Cover, a Covered Outdoor Pavilion/Solarium on Stamped Concrete Pad. Luxury Entertaining Deck with BBQ, and Beautifully Landscaped Grounds. 4-hole Putting Green, Inground Sprinkler. This Home is Defined by Exceptional Craftsmanship and Quality! Smart Entertaining & Luxurious Daily Living. Apartment Finished with Quality, A Fully Equipped Stunning Kitchen, Large Centre Island, Premium Built-In Stainless Steel Appliances, And Sitting Area with a Beautiful Fireplace. Carpet Free. A Huge Walk- In Shower Plus Bathtub and Laundry. Separate Side Entry. This Home is Across from the Beautiful Harmony Creek Trail. Total Finished Area: 2734 SQ FT *PLEASE SEE PROPERTY INFORMATION AND UPDATES ATTACHED TO LISTING FOR FURTHER DETAILS* No Disappointment!! (id:61476)
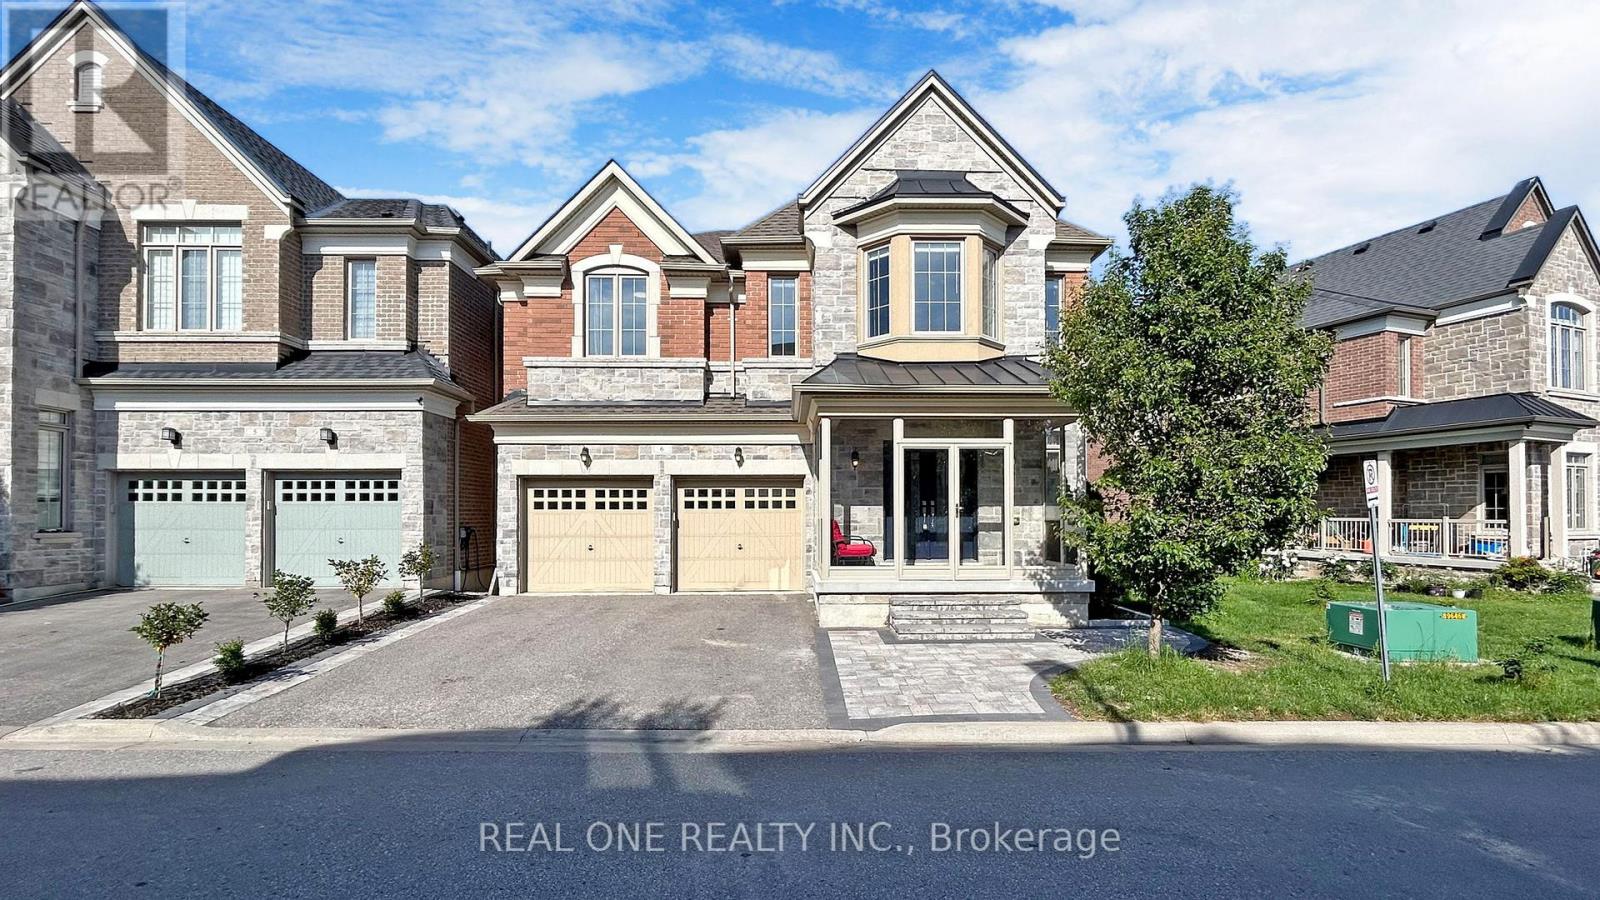
6 - 1815 Fairport Road
Pickering, Ontario
Welcome To This Exquisite Detached 5 Bdrms Home With Walkout Basement! Newer Home Built In 2015, Rarely Offer Back Onto Ravine Premium Lot! Approx.3700 sf, Spacious Open Concept with 9 Ft Ceilings On Both Main And 2nd Floors, 10 ft In Master Bedroom. Modern Upgrade Kitchen And Large Breakfast Area. Carpet Free, Lot Of Pot Lights, Excellent Layout & Finishes, Move In Condition, A Huge Unfinished W/O Basement Area Allows You To Create Your Dream Entertainment Or Potential Income Apartment. Minutes To Hwy 401, Schools, Shopping, And More. Don't Miss This Incredible Opportunity! (id:61476)

57 Morning Glory Crescent
Whitby, Ontario
Welcome To This Beautifully Maintained 4+1 Bedroom, 4-Bathroom Home Offering Over 3000 Square Feet Of Living Space! Nestled In One Of The Area's Most Sought-After, Family-Friendly Communities, Known For Its Excellent Schools And Exceptional Lifestyle. Offering Timeless Character, A Warm And Inviting Atmosphere, And Relaxed Luxury, This Home Is Thoughtfully Designed For Comfortable Family Living And Effortless Entertaining. Inviting Curb Appeal Leads To A Spacious, Well-Designed Interior Featuring Generous Principal Rooms, A Custom Kitchen Complete With Granite Countertops, Ample Cupboard Space, A Gas Stove, And Under-Cabinet Lighting, Along With Premium Kentwood Originals Hardwood Flooring Throughout The Main Floor And All Four Well-Appointed Bedrooms. Every Bedroom Is Enhanced With Custom Built-In Closet Organizers, While The Primary Suite Offers A Walk-In Closet, Private Ensuite And Custom Built-Ins, Creating A Peaceful Retreat With Both Style And Function. Step Outside To A Fully Fenced Backyard Featuring A Large Deck Surrounding The Semi-Above-Ground Pool - An Ideal Space For Summer Entertaining, Family Gatherings, Or Simply Relaxing Outdoors. The Finished Basement Adds Valuable Living Space With A Large Recreation Room, Wet Bar, Convenient 2-Piece Bathroom, And A Versatile Bonus Room Perfect As A Home Gym, Guest Room, Office, Or Playroom. Don't Miss Your Opportunity To Make This Exceptional Property Your Next Home And Experience Everything This Wonderful Community Has To Offer! (id:61476)

662 Merlin Court
Oshawa, Ontario
Nestled within a prime court location in the heart of Eastdale, this meticulously maintained two-story detached residence offers a refined blend of comfort and lifestyle. Characterized by three bedrooms, four bathrooms, and an attached single-car garage, the home sits on an expansive, pie-shaped lot within a serene, family-oriented neighborhood. Freshly painted and illuminated by an abundance of pot lights throughout, the interior welcomes you with quality laminate flooring extending across both the main and second levels. The main level features a convenient guest powder room and a seamless, open-concept living space designed to maximize natural light through windows and glass doors. The upgraded kitchen, tastefully finished with granite countertops and stainless steel appliances. The upper level layout hosts three comfortable bedrooms, including the peaceful primary suite complete with its own private 4-piece ensuite.The professionally finished lower level expands the living options, featuring durable porcelain flooring, an additional bathroom, and a built-in sauna. Outdoors, the generous backyard serves as a private retreat, featuring a spacious deck, a children's play area, and functional storage solutions. Absolute move-in condition. (id:61476)

160 Overbank Drive
Oshawa, Ontario
Welcome to this beautifully maintained home in Oshawa's sought-after, family-friendly McLaughlin neighborhood! Ideally located close to schools, parks, public transit, the Oshawa Centre, and Highway 401, this property offers the perfect combination of comfort, convenience, and modern living. This charming home features 3 spacious bedrooms with thoughtfully updated finishes throughout. The stunning primary bathroom was fully renovated in 2024 and showcases luxurious, high-end finishes. The renovated basement (2024) adds valuable living space and includes a large recreation room along with a beautifully updated 3-piece bathroom featuring premium finishes, making it ideal for entertaining, a home office, or accommodating extended family. Step outside to a fully fenced and well-maintained backyard complete with professional landscaping and a garden shed, offering the perfect space for outdoor enjoyment. Recent upgrades include a new stainless steel stove, updated electrical fixtures, and numerous tasteful improvements throughout the home. Situated on a quiet, well-established street in a desirable neighborhood, this move-in-ready property presents an excellent opportunity for families, first-time buyers, and investors alike. Don't miss your chance to own this exceptional home in one of Oshawa's most convenient and desirable communities. (id:61476)

69 Gillett Drive
Ajax, Ontario
Welcome to this beautifully renovated executive family home. Offering 3,185 sq. ft. above grade plus a professionally finished 1,084 sq. ft. w/o bsmt delivering exceptional living space for growing or multi-generational families. Every detail has been thoughtfully updated, making this truly move-in ready. The main and upper levels feature engineered hardwood flooring throughout, complemented by a stunning updated staircase and modern railings. The functional layout includes a dedicated main floor office. The chef-inspired kitchen showcases premium GE Café appliances, including a gas stove and refrigerator, quartz countertops, & abundant workspace for cooking and entertaining. The inviting family room is the perfect gathering space, featuring custom built-in shelving and a stylish electric fireplace. Custom walk-in closets throughout the home maximize storage, while zebra shades provide a modern finishing touch. All four bathrooms have been beautifully renovated with contemporary finishes. Step outside to the expansive second-floor deck, an ideal extension of your living space that's perfect for summer BBQs and outdoor dining. The professionally finished walkout basement offers exceptional flexibility, featuring a bedroom, full bathroom, separate laundry, a full kitchen with GE Café refrigerator and stove, updated laminate flooring, providing versatility for extended family, guests, or private living space. Additional upgrades include a new furnace, upgraded 200-amp electrical service, EV charger in the garage, , washer and dryer , gas BBQ hookup, and Gemstone permanent exterior soffit lighting. Ideally situated in one of Ajax's most sought-after family neighbourhoods, this exceptional home is directly across from Gillett Park and just minutes to excellent schools, shopping, and everyday amenities. Combining quality craftsmanship, modern finishes, and an unbeatable location, simply unpack and enjoy everything this remarkable property has to offer. (id:61476)

8 St Augustine Drive
Whitby, Ontario
Discover this stunning new 2-bedroom bungalow by DeNoble Homes, perfectly situated across from Winchester Park! Thoughtfully designed with premium upgrades, the home boasts 10-ft smooth ceilings and a bright, open layout. The kitchen impresses with high-end cabinetry, a pantry, quartz counters, a center island, pot drawers, a stylish backsplash, and under-cabinet lighting. The primary bedroom includes a 4-piece ensuite and walk-in closet, plus a spacious second bedroom. Enjoy the convenience of main-floor laundry and a basement with large windows, a finished landing, higher ceilings, and 200-amp service. The garage is fully drywalled for a polished finish. Located steps from top schools, parks, and amenities, with quick access to public transit and highways 407, 412, and 401. Kindly note certain rooms have been virtually staged to show scale of rooms and provide inspiration. We have provided exact photos of each room as they are before each staged photo. The options with these homes in terms of furniture placement and design are absolutely endless! (id:61476)

48 Borland Court
Clarington, Ontario
Stunning raised bungalow in Bowmanville: Recently upgraded property with a private deck and walk-out. Enjoy the increased privacy of a corner lot, cozily situated next to lush greenery. There is no sidewalk at the front, allowing for up to 4 cars to park in the driveway. Step out for a breath of fresh air or entertain family and friends on the raised deck. The interior is freshly painted and features recently upgraded appliances. Large windows keep the living and dining space light and airy. The above-ground lower level feels just as bright as the main floor and has a walk-out to the backyard. this is the perfect property for a multi-generational home. Ideally located near downtown Bowmanville! Close to the Clarington Library, Alan Strike Aquatic and Squash Centre, and banks. Easy access to highway. (id:61476)
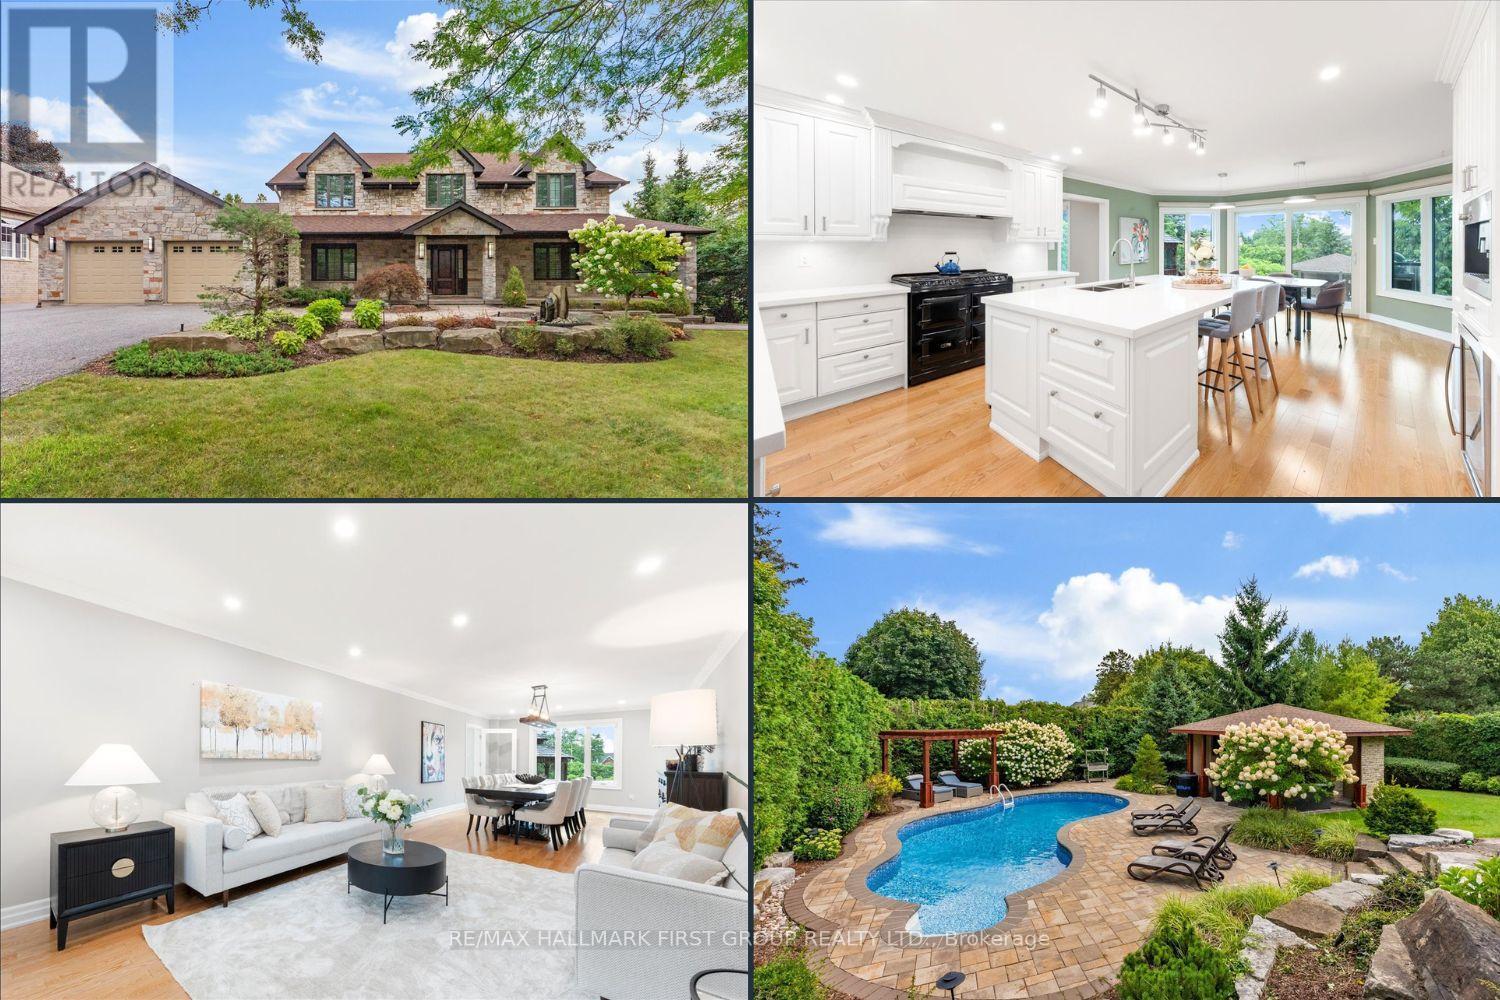
465 Rougemount Drive
Pickering, Ontario
Welcome to the home you've always dreamed of. Nestled among prestigious multi-million-dollar estates, this spectacular custom-built Cape Cod residence sits on an impressive half-acre lot w/109' of frontage & 205' of depth*, offering a rare combination of luxury, privacy & timeless design. A charming wraparound covered veranda welcomes you into the home where an oversized foyer & elegant principal rms create an inviting first impression. A private office w/ French doors overlooks beautifully landscaped perennial gardens, providing the perfect work-from-home setting. At the heart of the home is a stunning custom kitchen ft. premium appliances, a professional-grade gas range w/ custom hood, abundant cabinetry&counter space & an oversized centre island. The adjoining greenhouse-style breakfast area offers picturesque bckyrd views & access to the outdoor living spaces. The family room features a gas fireplace&custom built-ins, while the open-concept living & dining rooms provide seamless flow for everyday living. A thoughtfully designed mudroom/laundry area offers ideal functionality w/direct garage access, 2pc bath, bckyrd access & built-in storage. The upper level features a spacious primary rm w/ a beautifully renovated spa-inspired ensuite, complete w/ freestanding tub, glass walk-in shower & custom walk-in closet. The 2nd bdrm includes its own 3pc ensuite, while additional bdrms offer ample space, storage & share renovated main bath. The finished lower level expands living space w/ abovegrade windows, walkout, full bath, private office & versatile open-concept recreation areas. The true showpiece of this property is the extensively landscaped backyard oasis. Surrounded by mature trees for exceptional privacy the grounds have been meticulously designed to create a resort-inspired setting unlike any other. Features include a 2tier composite deck w/gazebo, multiple outdoor entertaining&relaxation areas, flagstone patio w/ fireplace, extensive stonework (id:61476)

30 - 1701 Finch Avenue
Pickering, Ontario
Executive Townhome in beautiful condition. Large Living/Dining area with hardwood floors, pot lights, 9 foot ceiling and double door opening to Juliette Balcony! A beautiful eat-in kitchen with stainless appliances, granite counters, island and walk-out to deck for bbq'ing. 3 large bedrooms, full ensuite in primary, finished basement could be 4th bedroom, home office or teenage hangout. Conveniently located near the 401 hwy, shopping and transit. (id:61476)
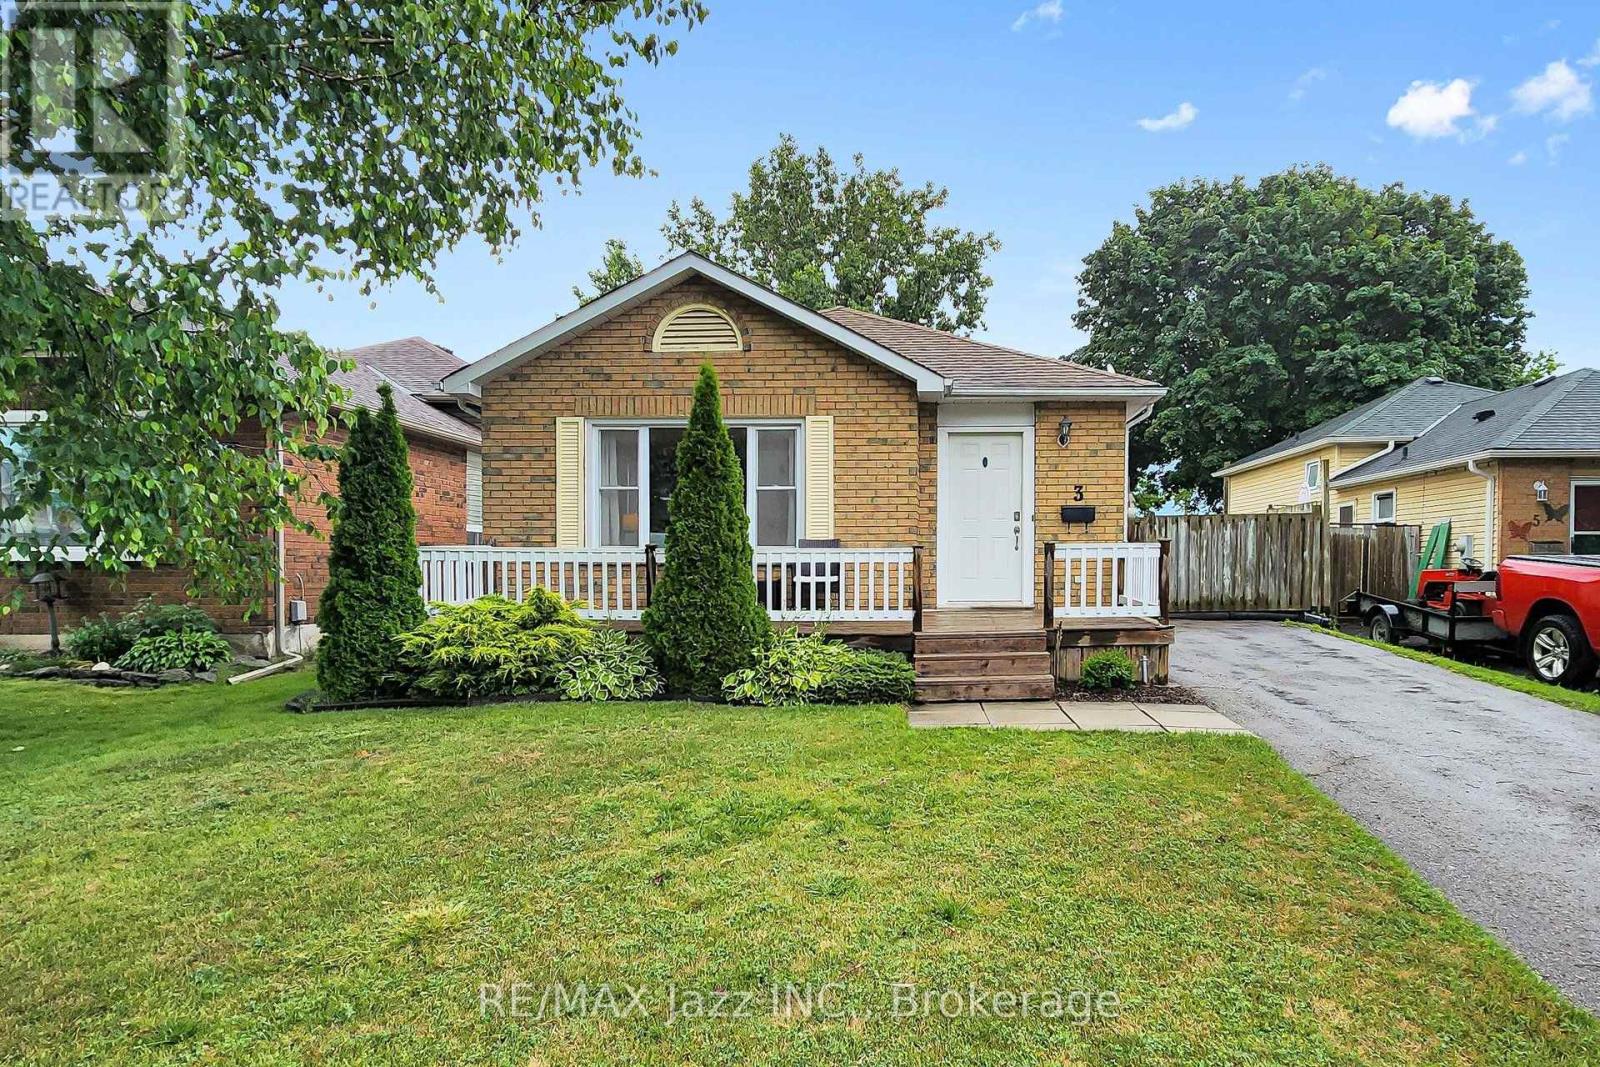
3 Pochon Avenue
Port Hope, Ontario
Nestled in one of Port Hope's welcoming family neighbourhoods, this lovingly maintained home offers the perfect blend of comfort, privacy, and opportunity. With just a few personal touches, you can transform this well-cared-for property into a beautiful home that truly reflects your family's style and creates lasting memories for years to come. The bright, open-concept layout provides an inviting space for everyday living and entertaining, while the kitchen offers plenty of room to prepare meals, gather with loved ones and host family celebrations. Upstairs, you'll find three generously sized bedrooms, providing flexibility for growing families, overnight guests, or a dedicated home office.Step outside to your own private backyard retreat where there are no rear neighbours which allows you to enjoy peaceful mornings with a coffee, summer barbecues, and quiet evenings surrounded by nature and privacy. One of the unique advantages of this home is its efficient heating. While the home features baseboard heating, the cozy gas fireplace comfortably heats the entire home, making heating costs surprisingly economical. For added peace of mind and future efficiency, a $2300 coupon will be provided towards the cost of a new heat pump with the sale, providing the new owners with an additional modern heating and cooling option. Complete with a private driveway on a quiet, family-friendly street, this home offers exceptional value in one of Northumberland County's most sought-after communities. Move in today, add your own personal style over time, and enjoy the opportunity to make this wonderful house the perfect place to call home. Pre authorized billing: Enbridge $77.14 per month - Elexicon Energy $193.00 per month (this was with a hot tub that no longer is there) (id:61476)