

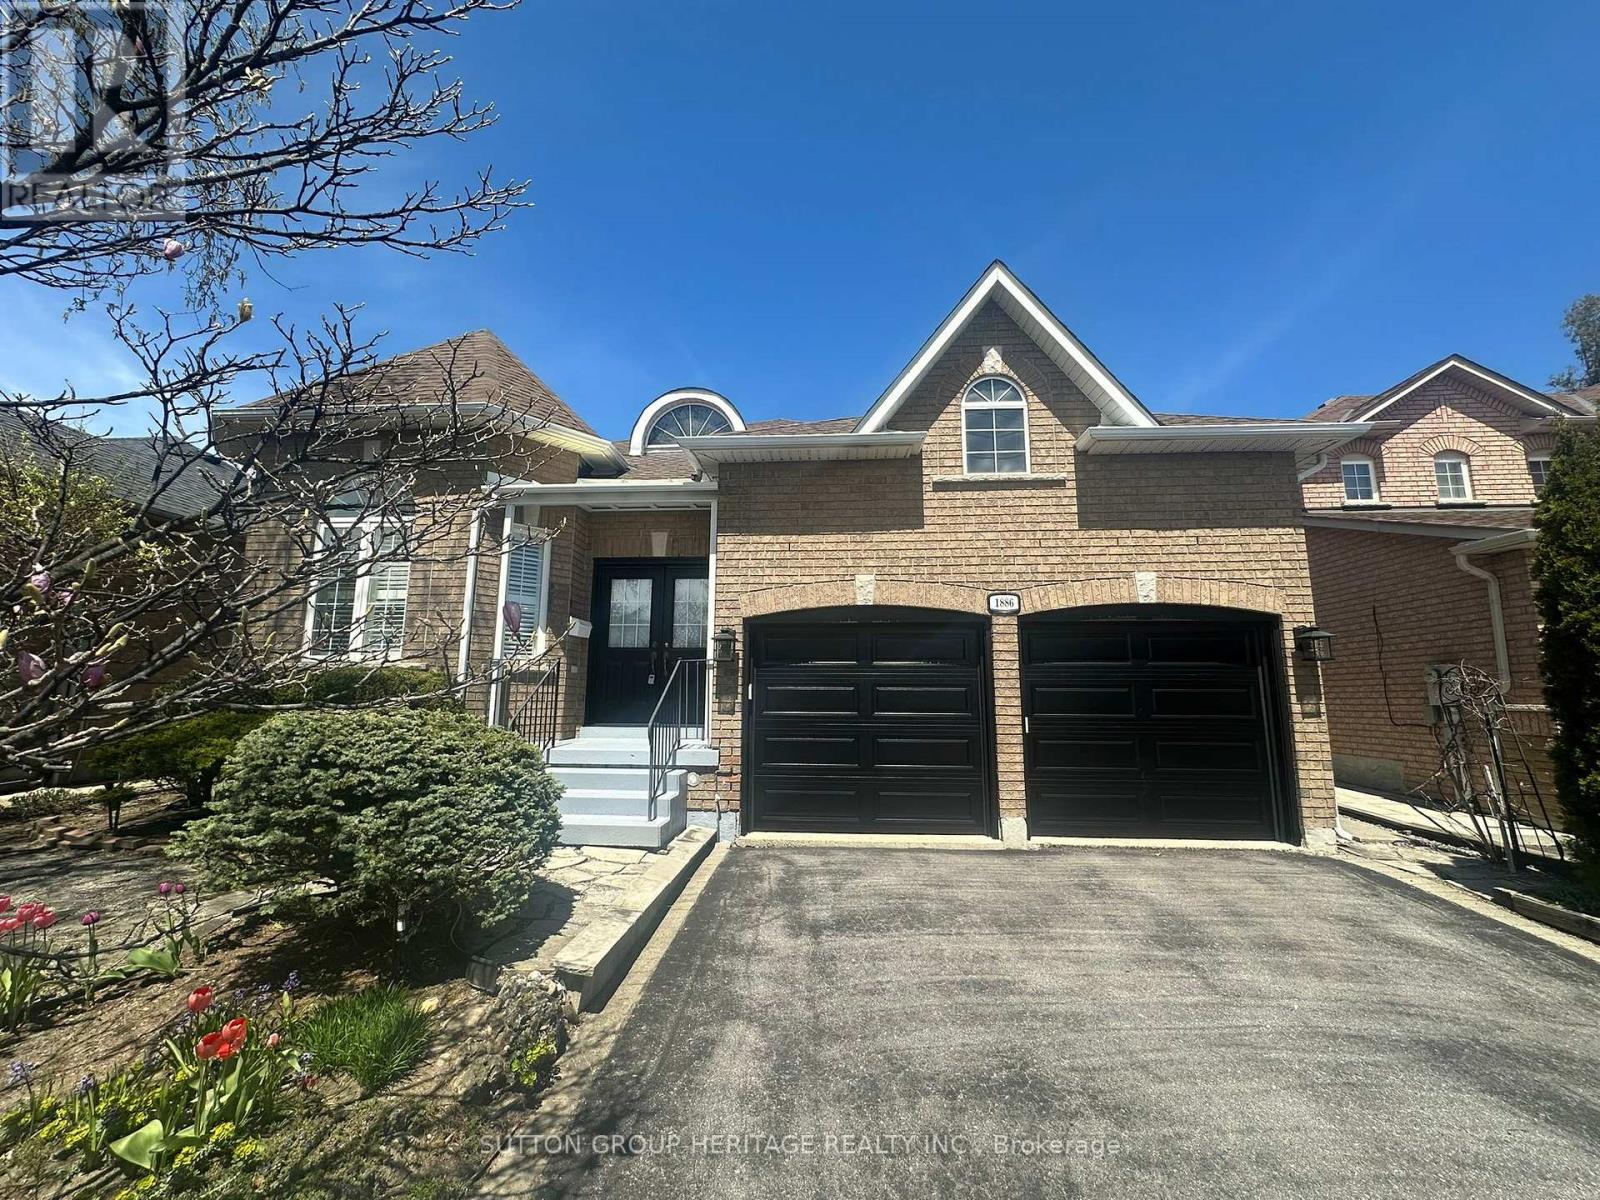
1886 Pine Grove Avenue
Pickering, Ontario
Welcome to this beautifully maintained bungalow in the highly sought-after Highbush community of Pickering, a quiet, established neighbourhood known for its close proximity to the Rouge National Urban Park's walking trails, convenient access to major transportation routes and everyday amenities. Designed with comfort and ease in mind, this home features 9-foot ceilings, hardwood flooring throughout, crown moulding, and California shutters. The spacious living and dining rooms are ideal for family gatherings while the cozy gas fireplace offers the perfect place to relax. The large kitchen includes a breakfast bar and opens to a generous breakfast area with a walk-out to the fully fenced backyard. The primary bedroom is a true retreat with double-door entry, a substantial walk-in closet, and a 4-piece ensuite complete with a soaker tub. The second bedroom offers the convenience of a semi-ensuite. Additional highlights include main floor laundry and thoughtful accessibility features such as a wheelchair lift in the garage and some widened doorways throughout the house. The partially finished basement includes a cold cellar and an expansive unspoiled area ready for your personal touch, whether you envision additional living space, a hobby room, storage or workshop. A rare opportunity to enjoy bungalow living in one of Pickering's most desirable neighbourhoods. This house is comfortable, convenient, and ready to welcome you home! (id:61476)
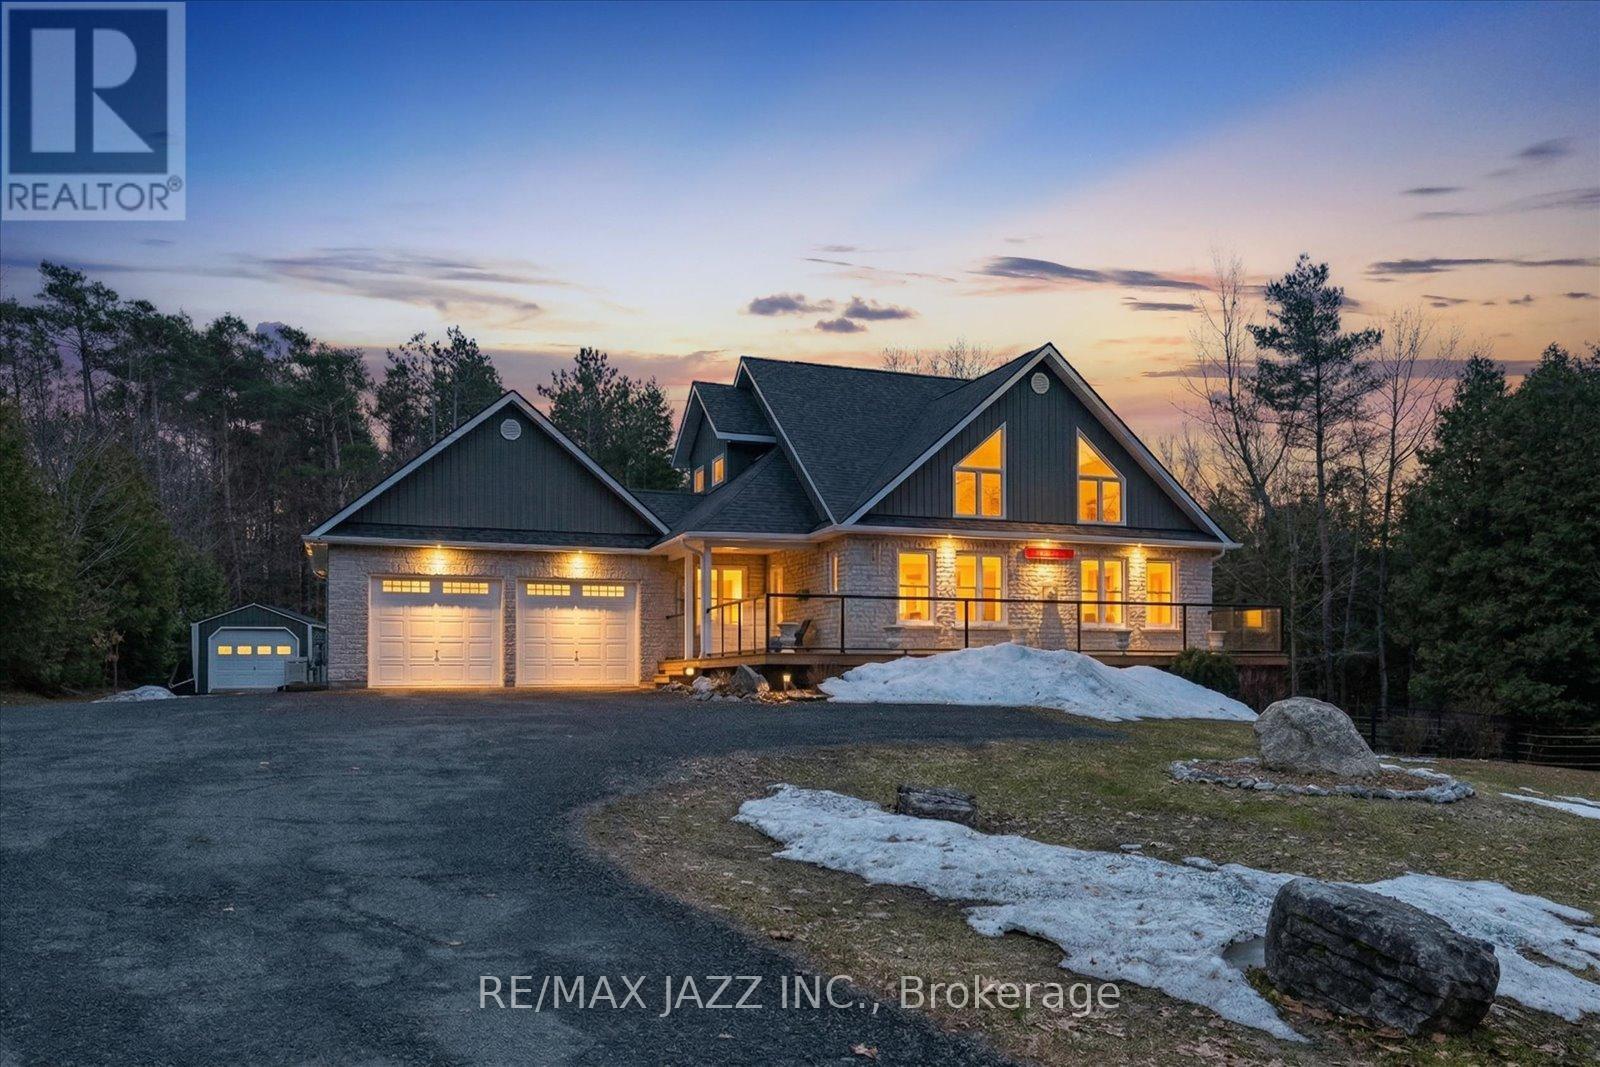
149 Whites Road
Brighton, Ontario
Private 9.36-acre retreat with trails, vaulted living, loft, and total privacy, minutes to Brighton & Hwy 401. Imagine starting your day with expansive views over the rolling Northumberland hills, then stepping outside to explore your own network of private forest trails with family and pets-this property is designed for lifestyle as much as living. Set among mature trees with gently rolling terrain, it offers exceptional privacy and a true escape. The custom-built 1.5-storey home features a dramatic sun-filled living room with soaring vaulted ceilings and a loft overlooking the main living space. A beautifully updated solid-wood kitchen and large windows throughout showcase the surrounding landscape. The second level is dedicated to a private primary retreat with double-door entry, a walk-through his-and-hers closet, and a full 4-piece ensuite with a soaker tub. The main floor offers laundry and a 2-piece bath. The walkout lower level includes two bedrooms and a full 4-piece bath, ideal for family or guests. Outdoors, enjoy the expansive rear deck and patio for entertaining, as well as the large hot tub, and take advantage of the fenced yard ready for a future pool, with pre-run gas and electrical for pool hookup and a gas line for BBQ. The large forested property has an extensive well developed trail system throughout the property for your enjoyment. A large custom shed adds excellent storage or workshop potential. Thoughtfully equipped with 200-amp service, a whole-home 16kw Generac generator, and a new water treatment system (2026). Roof updated in 2018 with architectural shingles. Ideally located minutes to Hwy 401, within commuting distance to Durham Region and Trenton/Belleville, and close to Presqu'ile Provincial Park, golf, and all Brighton amenities. (id:61476)
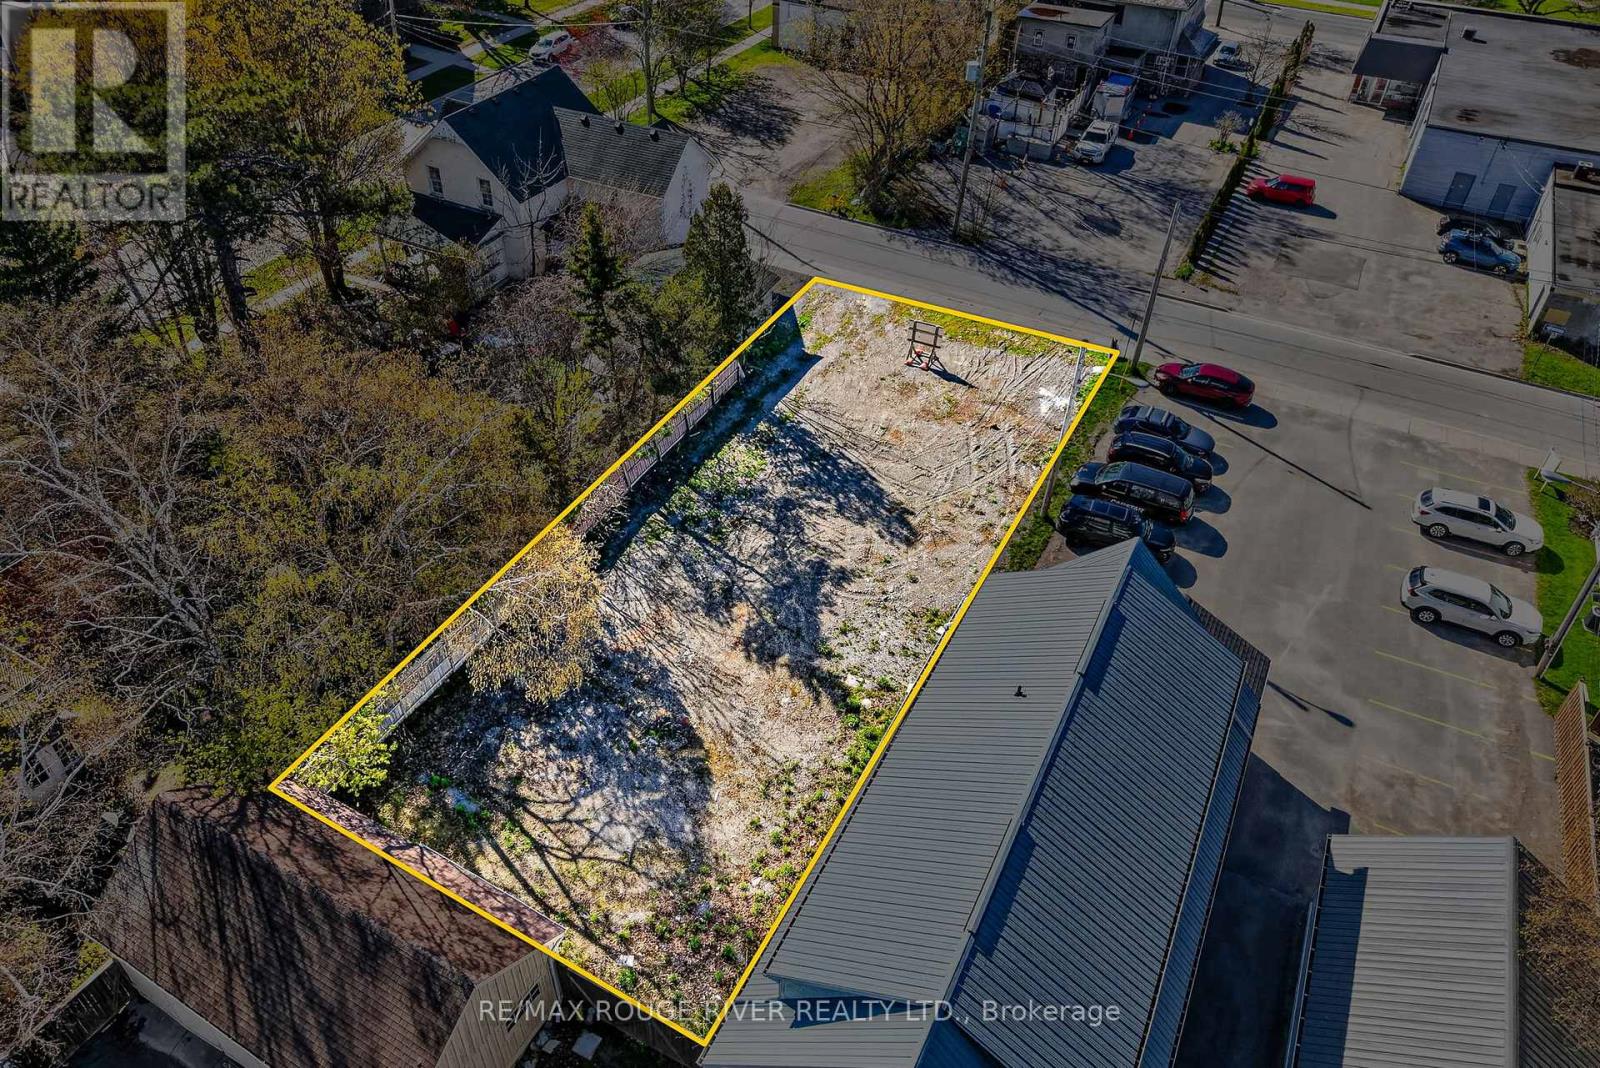
66 Swayne Street
Cobourg, Ontario
THIS PREMIER RESIDENTIAL BUILDING LOT IS ZONED (RESIDENTIAL R3 ZONE) WHICH ALLOWS FOR A VARIETY OF USES. IT IS LOCATED IN COBOURG'S HISTORIC DISTRICT AND IS WITHIN WALKING DISTANCE OF THE MAGNIFICENT VICTORIA PARK WITH ITS RENOWNED BEACH AND COBOURG'S DYNAMIC DOWNTOWN WHICH FEATURES A DIVERSITY OF CAFES, BOUTIQUES AND RESTAURANTS. IF YOU'RE SEARCHING FOR A WONDERFUL SITE FOR YOUR FUTURE BUILDING PROJECT THIS ONE OFFERS A SINGULAR LAND OWNERSHIP OPPORTUNITY. (id:61476)
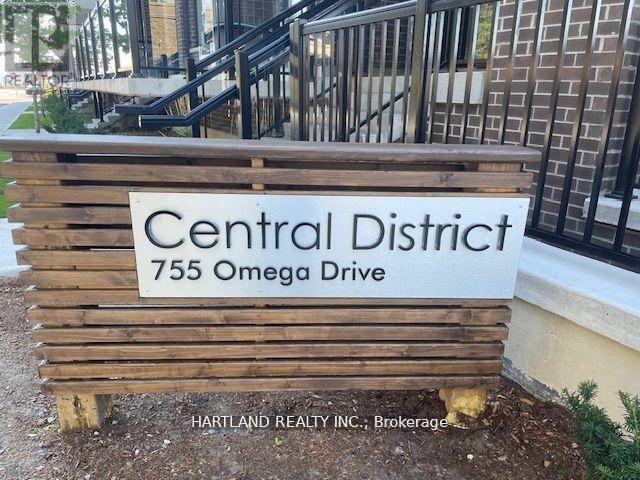
127 - 755 Omega Drive
Pickering, Ontario
CENTRAL DISTRICT TOWNS - BRAND NEW HOME IN PRIME PICKERING LOCATION - AVAILABLE NOW AND READY FOR QUICK FINAL CLOSING - ONLY 5% DOWN This stunning new 2 Bedroom Bungalow Model, comes complete with Quartz Counters, S/S Appliances, One Underground Parking Space. Large Outdoor Terrace for your outdoor enjoyment. Walking distance to many shops and restaurants. Minutes to 401, Pickering Go and Pickering Town Centre... Perfect for the first time buyer - Buyer to confirm Eligibility for the GST/HST Rebate (id:61476)
1130 Oakhill Avenue
Oshawa, Ontario
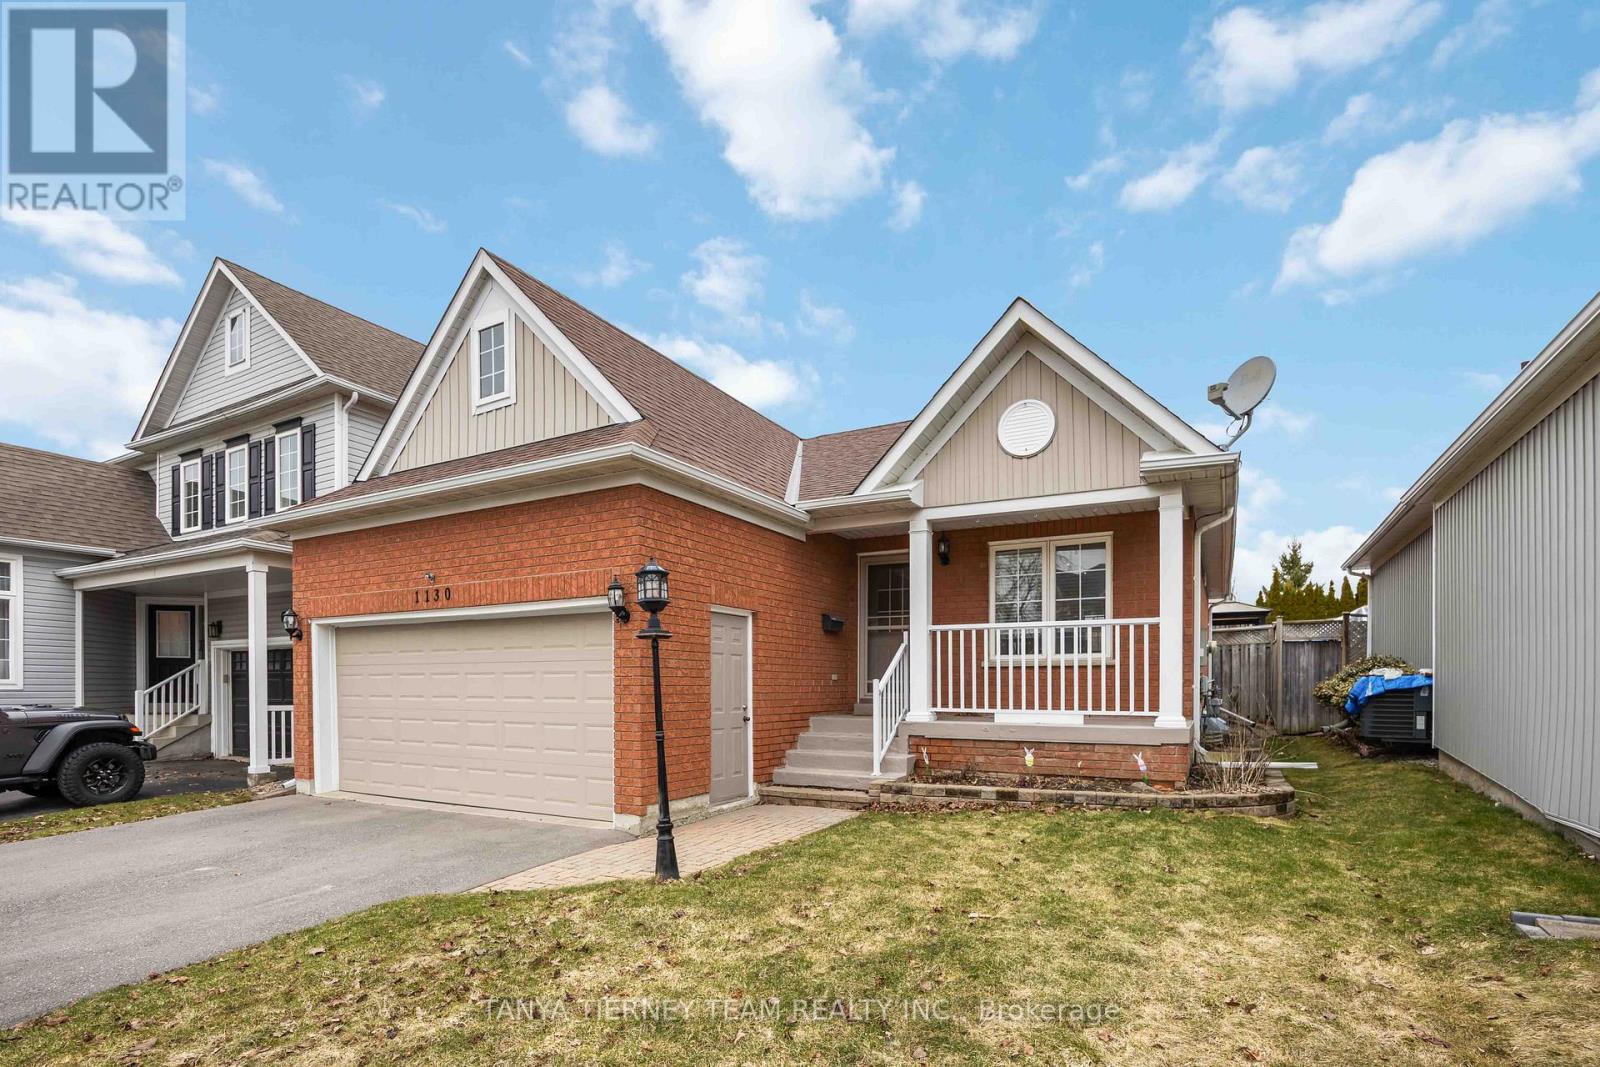
Tribute built all-brick bungalow in desirable North Oshawa, steps to schools, parks, transit, big box stores & easy Hwy 407 access. Cozy front porch & attached 2 car garage with ample parking & storage. Private, fully fenced backyard featuring expansive wood deck & gazebo-ideal for entertaining.Sun filled open concept main floor with hardwood floors & pot lights throughout. Spacious living/dining area with garden door walk-out to the yard, with the dining room offering flexibility to be used as a second bedroom if desired. Renovated kitchen with quartz counters, soft-close drawers, lazy Susan, under-cabinet lighting, pantry & stainless steel appliances including gas stove & built-in microwave. Bright breakfast area with large window & front garden views.Main floor primary bedroom with walk-in closet & 3-pc semi ensuite. Fully finished basement offers large family room with above-grade windows & gas fireplace, 2 additional bedrooms with great closet space & separate laundry room.This immaculate family home offers ample storage space & pride of ownership throughout! (id:61476)
4 Hickory Court
Brighton, Ontario
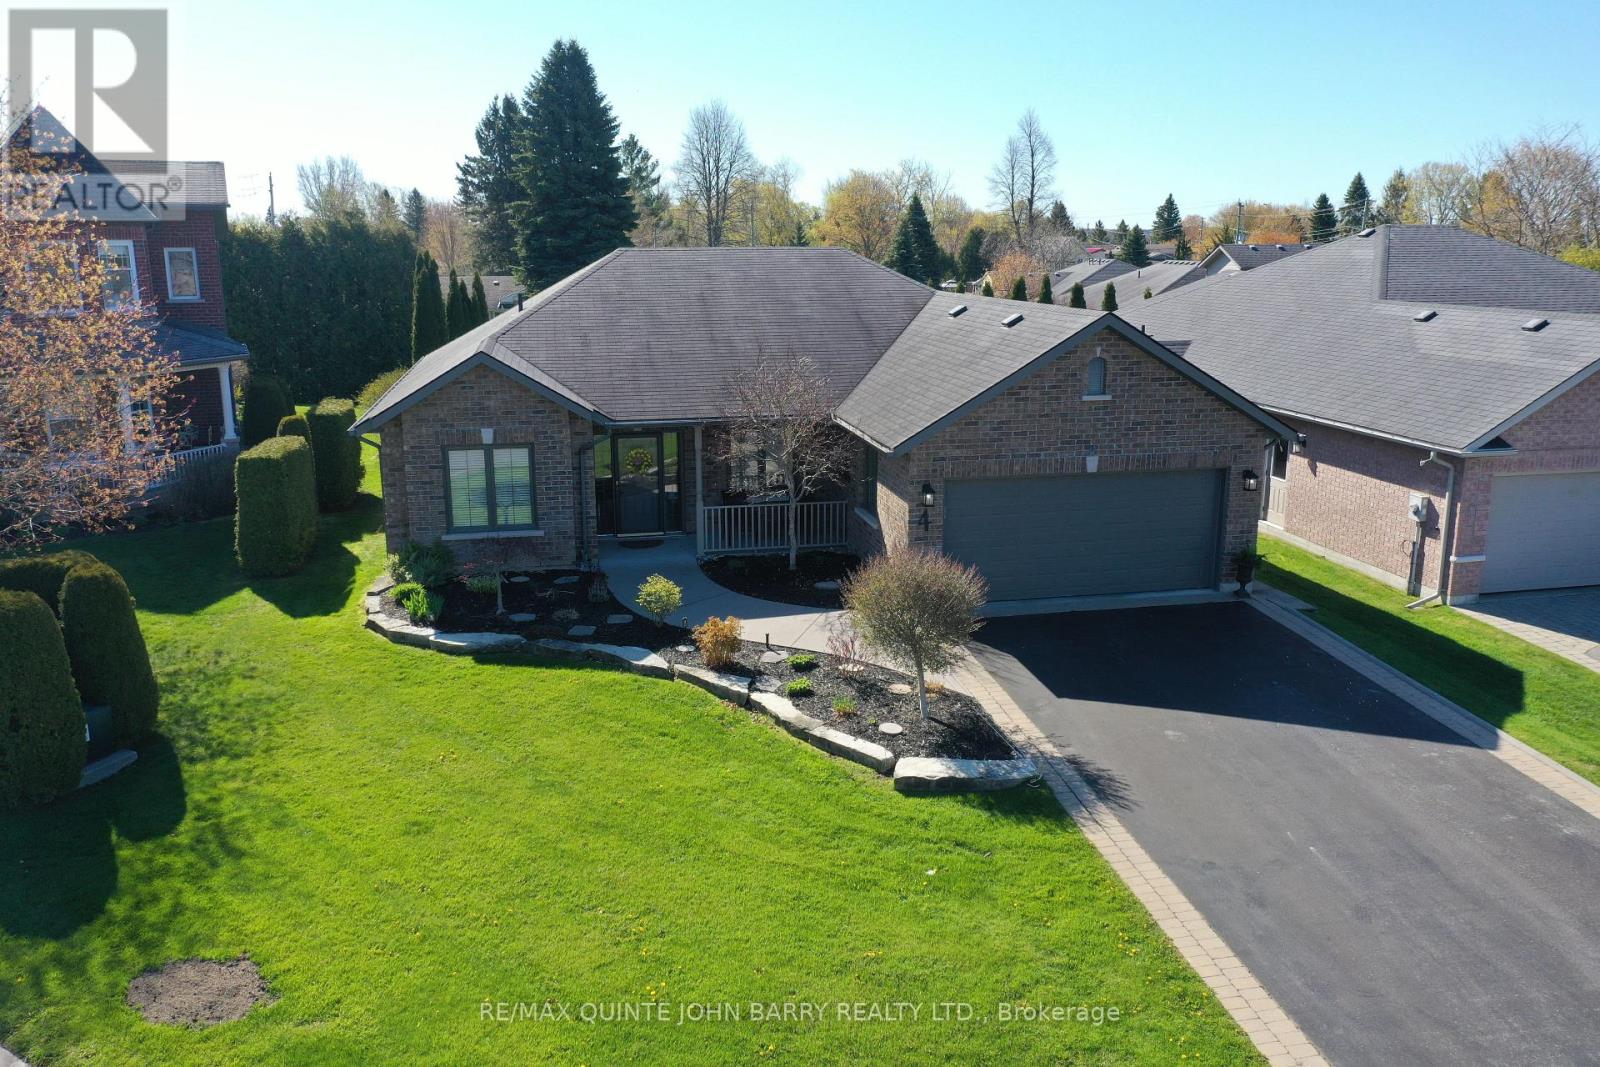
Located in the highly sought-after Forest Estates area of Brighton, this beautifully maintained bungalow rests on a concrete slab foundation and is ideally positioned on a quiet cul-de-sac, just a short stroll from the shores of Lake Ontario. A welcoming, spacious foyer introduces the home's refined yet comfortable design, setting the stage for an elegant open-concept layout. The heart of the home is the well-appointed kitchen, featuring granite countertops, a centre island, and thoughtfully designed pot drawers for exceptional functionality. The kitchen flows effortlessly into the dining and living areas, creating an ideal space for both everyday living and entertaining. Soaring vaulted ceilings, gleaming wide-plank hardwood flooring, a gas fireplace, and an abundance of windows combine to create a light-filled, airy atmosphere throughout. French doors lead into a versatile office space, offering a sophisticated setting for work or study, and easily adaptable as a guest bedroom or den. The seamless transition from indoors to outdoors continues through the main living area, where you step out to a private back patio-perfect for quiet mornings or evening gatherings. The home offers two generously sized bedrooms, including a serene primary suite complete with a walk-in closet and elegant ensuite bath, providing a peaceful retreat at the end of the day. Additional features include convenient inside entry to an oversized double-car garage with loft storage, an inground sprinkler system, and invisible fencing. Impeccably maintained and thoughtfully designed, this residence delivers refined comfort in a truly exceptional setting. (id:61476)
112 - 340 Watson Street W
Whitby, Ontario
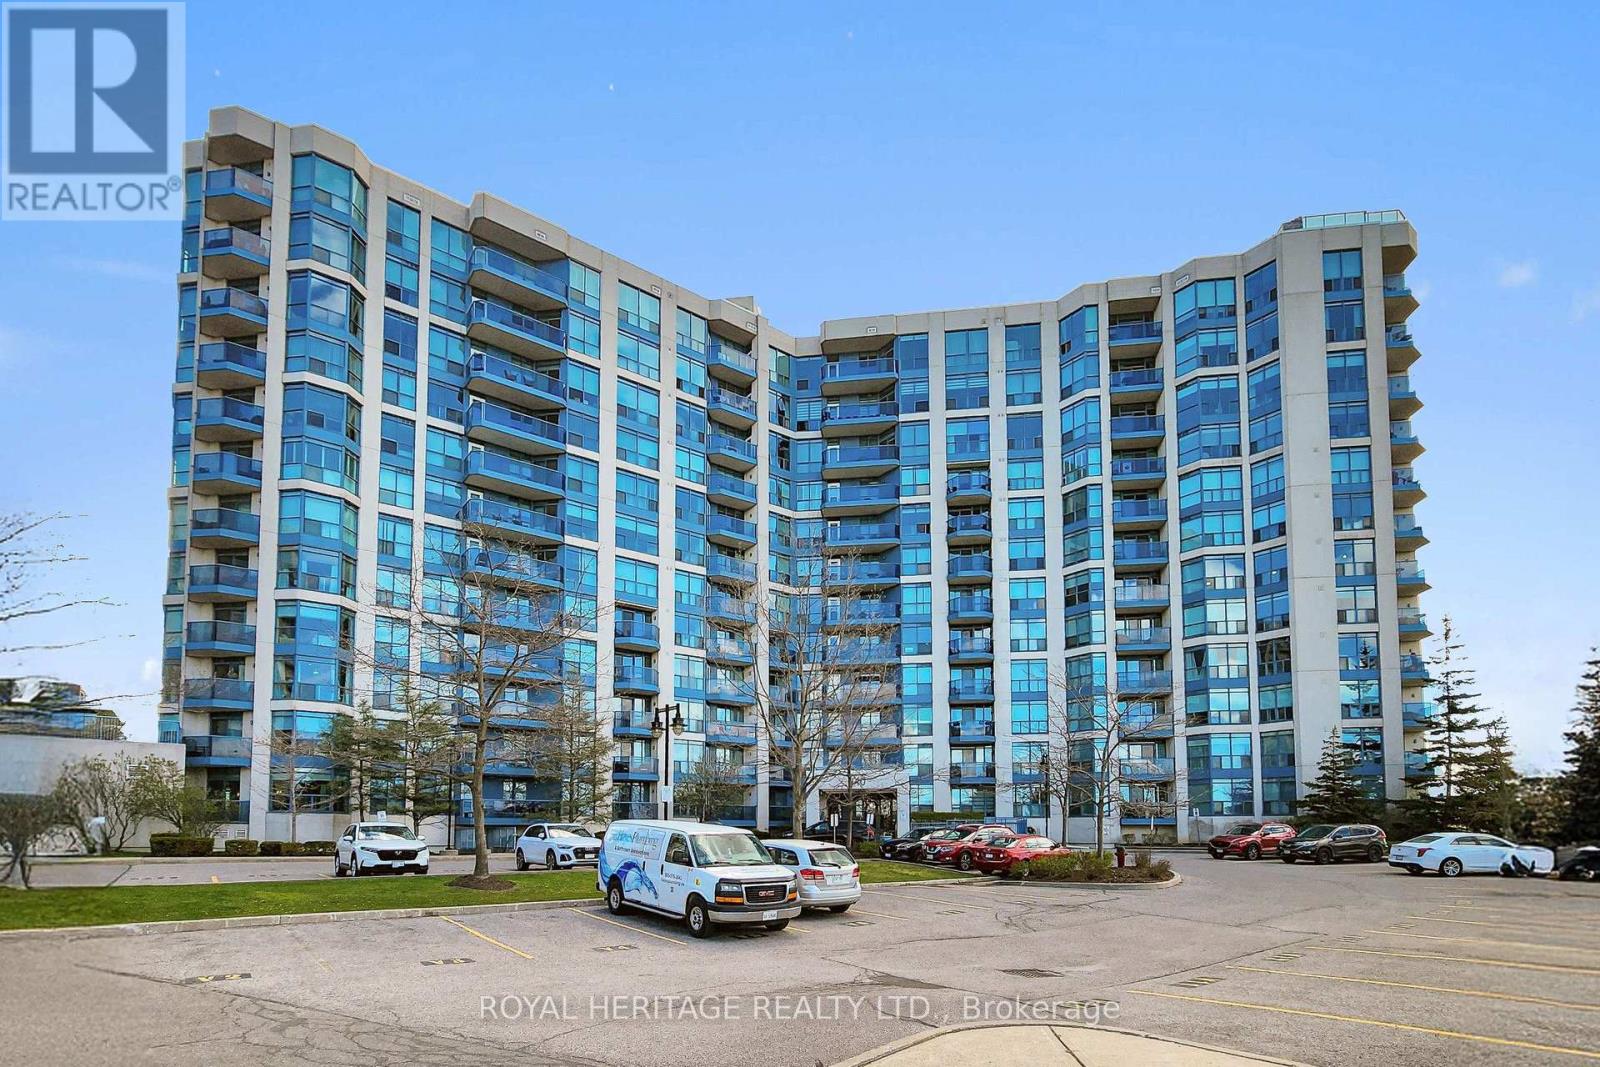
Welcome to this beautifully maintained 2-bedroom condo in sought-after Whitby Shores community just steps from the lake. Designed with an open-concept layout. The living, dining, and kitchen areas flow seamlessly together, perfect for both everyday living and entertaining, while offering peaceful scenic views. The spacious primary bedroom is filled with natural light from a large window and features two closets with a built-in system for optimal organization. The primary bedroom also features a 4-piece ensuite. The second bedroom is versatile and well-suited for family, guests or a home office. A second 4-piece bathroom adds convenience and comfort. Residents can also enjoy access to a rooftop terrace, complete with lounge seating, tables and chairs and communal BBQ's, an ideal space to relax or entertain. Condo fees offer exceptional value, covering hydro, water, heat, central air conditioning, and cable, along with the rare benefit of two parking spaces. (id:61476)
5709 Old Scugog Road
Clarington, Ontario
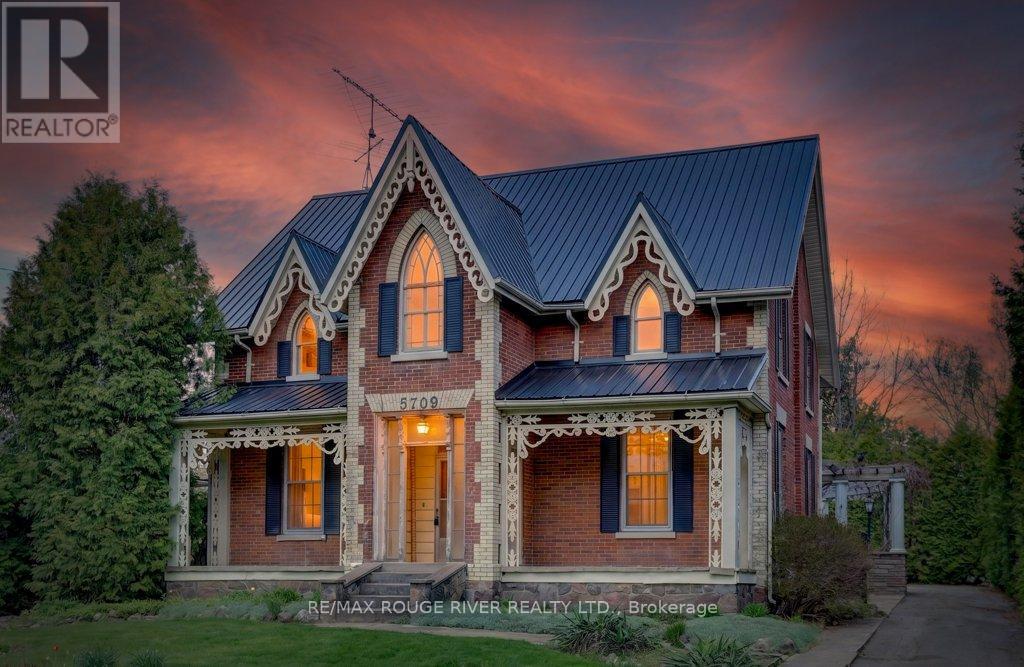
Built in 1880 this century home located in the quiet hamlet of Hampton is waiting for just the perfect buyer to restore it to it's original beauty. This 2,626 sqft home is situated on a 66' by 165' lot with beautiful perennial gardens and mature trees. The extra long driveway leads to a huge parking area and patio at the rear of the house. The main floor contains approximately 1,573 sqft features a large living and dining room, kitchen and extremely expansive family room off the kitchen with walk-out to the patio and back yard. The upper floor contains approximately 1,054 sqft with 3 very large bedrooms and a den with a staircase that leads down to the kitchen that at one time was used as a servants quarters. This country property is within steps to Highway 407 for easy commute and all amenities including shopping, schools, conservation areas and so much more. Don't miss out to make this unique property your own and bring it back to it's original charm. (id:61476)
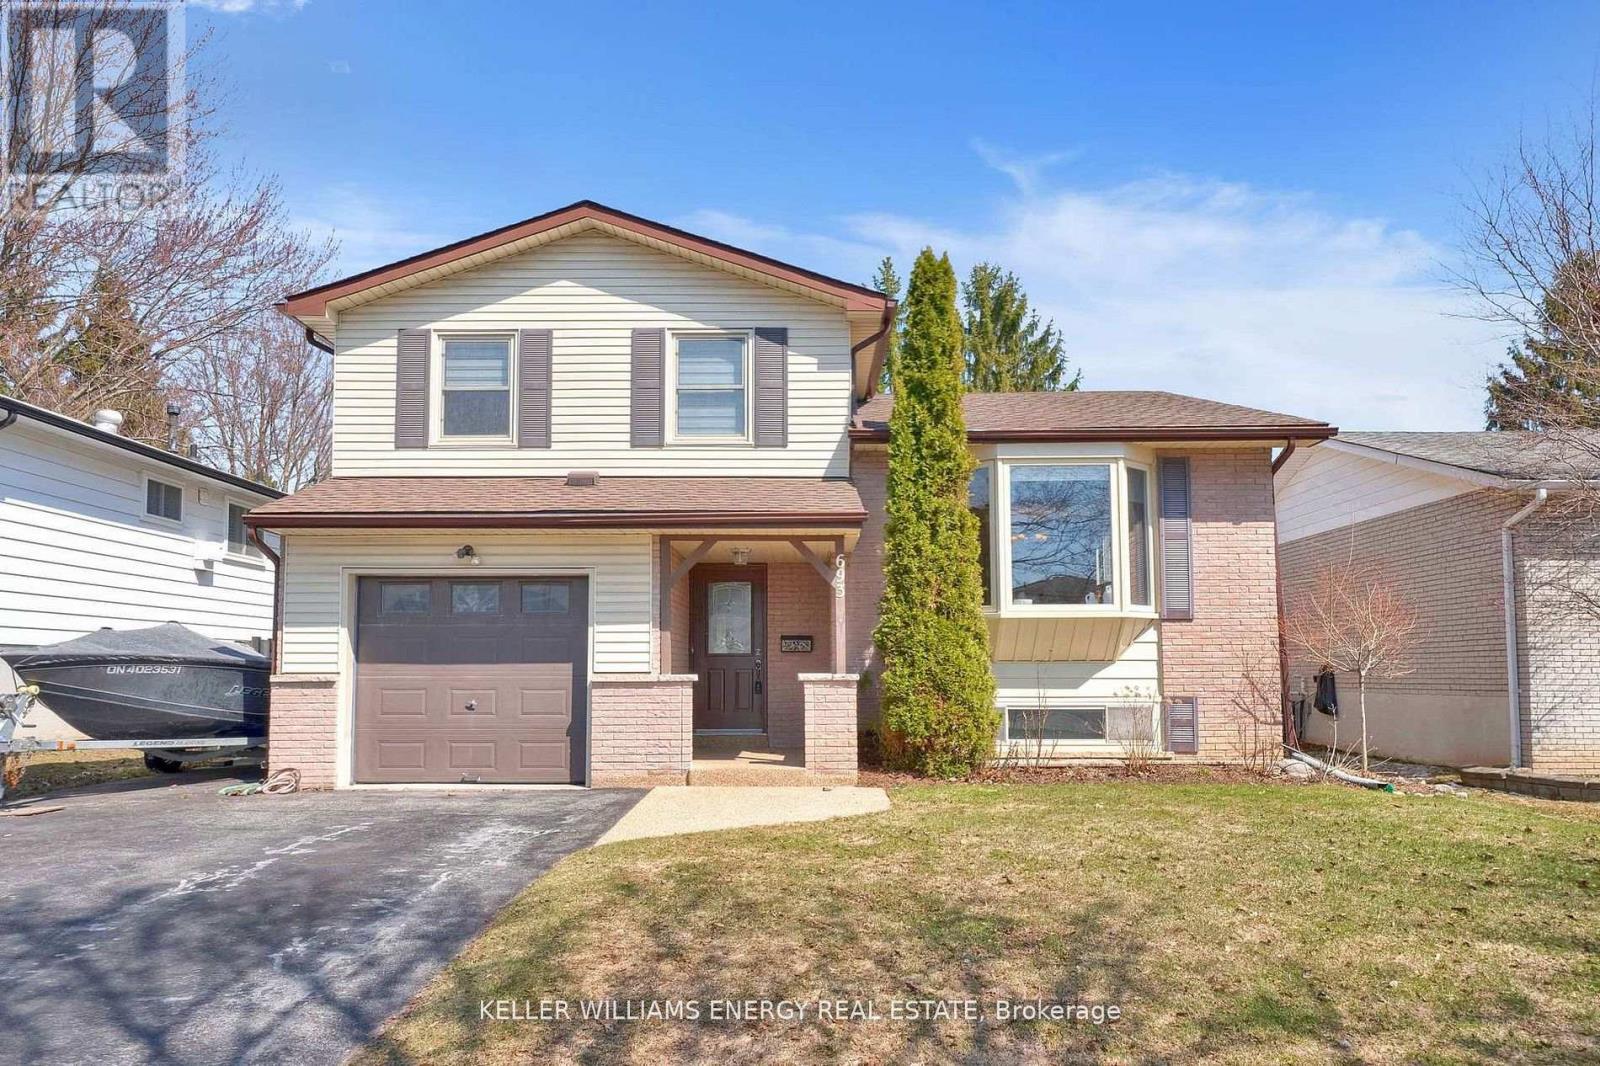
693 Waverly Street N
Oshawa, Ontario
Welcome Home! This extremely well cared for home resides in one of Oshawa's sought after areas! Freshly painted and spacious throughout. Family room with fireplace and w/out to backyard patio. Spend the summer in your very own swimming pool with no neighbours behind! 8x13 pump house for all of your toys. Living and Dining room are bright and sunny with large bay window. All bedrooms good size. Renovated bathroom. Primary looks over backyard with his/her closets! Bsmt with tons of storage features large rec room for all of your activities with a wet bar included. Don't miss this gem! Close to all amenities including schools, grocery, shopping transit and more. Gas BBQ, HWT Owned, Roof ('21) Pool liner ('21) Added Attic Insulation **see virtual tour* (id:61476)
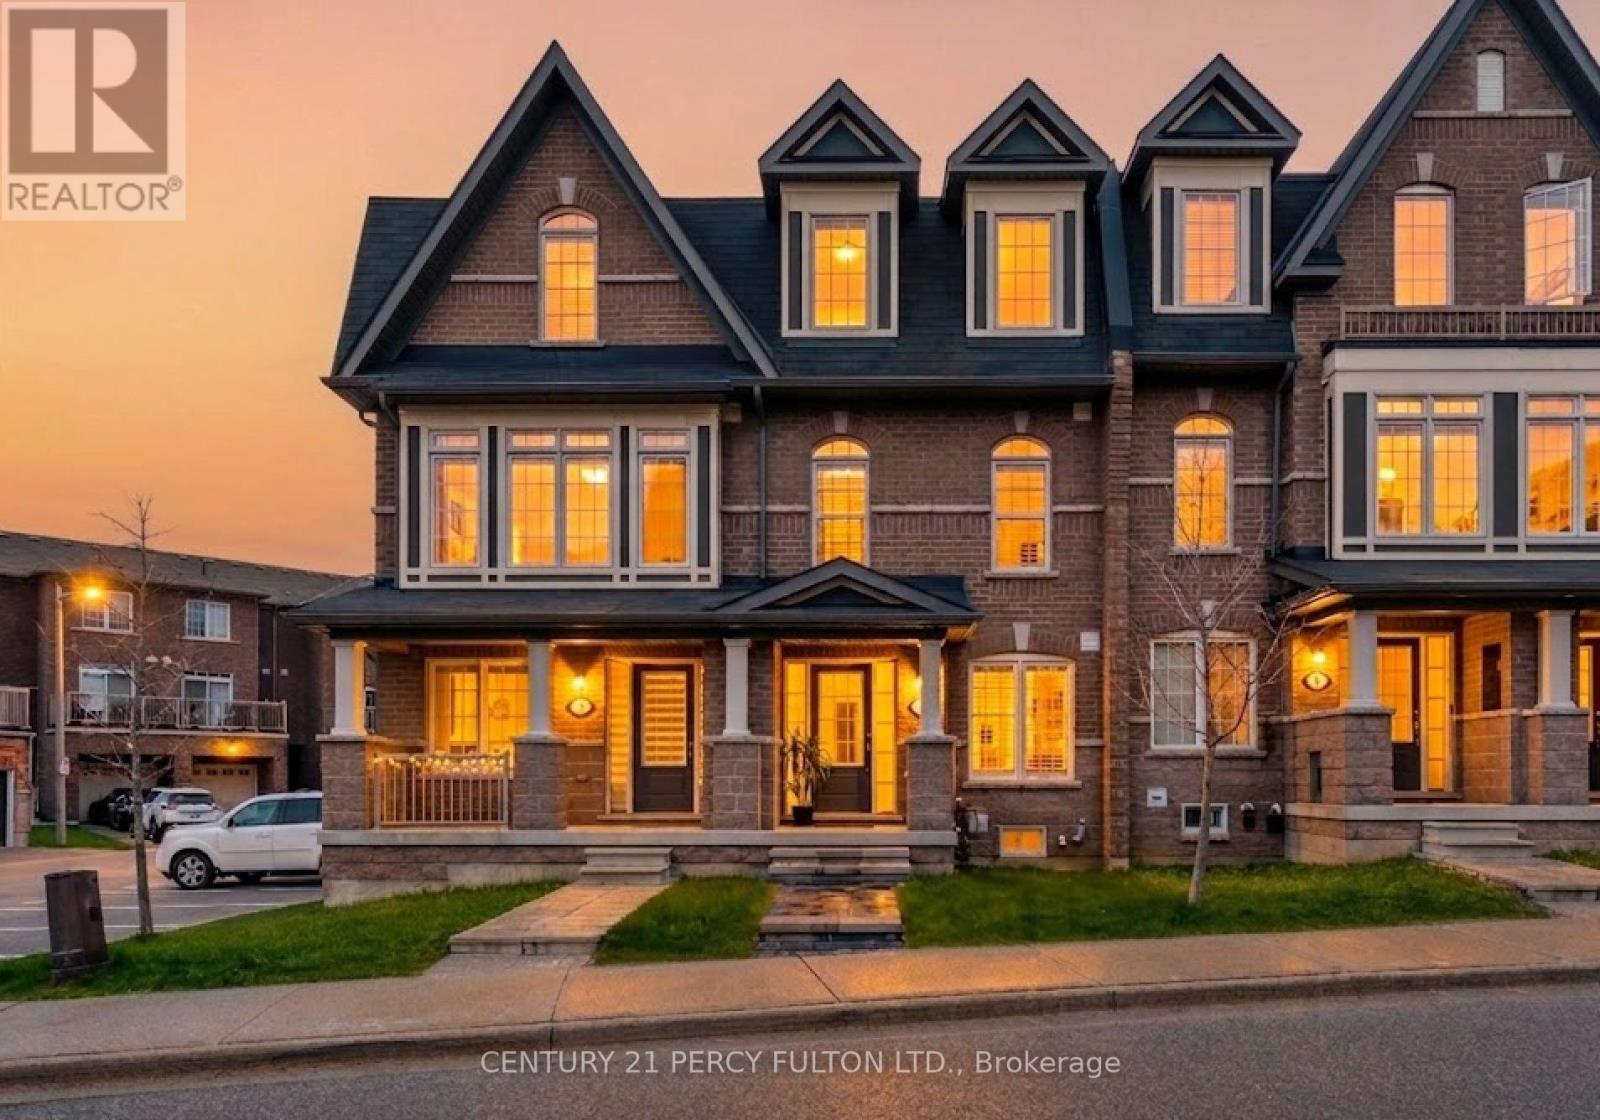
4 Graywardine Lane
Ajax, Ontario
Beautiful freehold townhouse offering 3 bedrooms and 4 bathrooms in a friendly, convenient neighbourhood. Loaded with upgrades including 9' ceilings, vinyl flooring, hardwood upper hallway, and a stunning oak staircase with cherry moulding. Stylish kitchen with granite counters, backsplash, upgraded cabinetry, pantry, breakfast bar, and premium stainless steel appliances. Bright primary bedroom with walk-in closet and 4-piece ensuite. Marble countertops in all bathrooms. Pot lights and upgraded light fixtures throughout the home. Close to top-rated schools, Costco, shopping, and all major amenities. (id:61476)
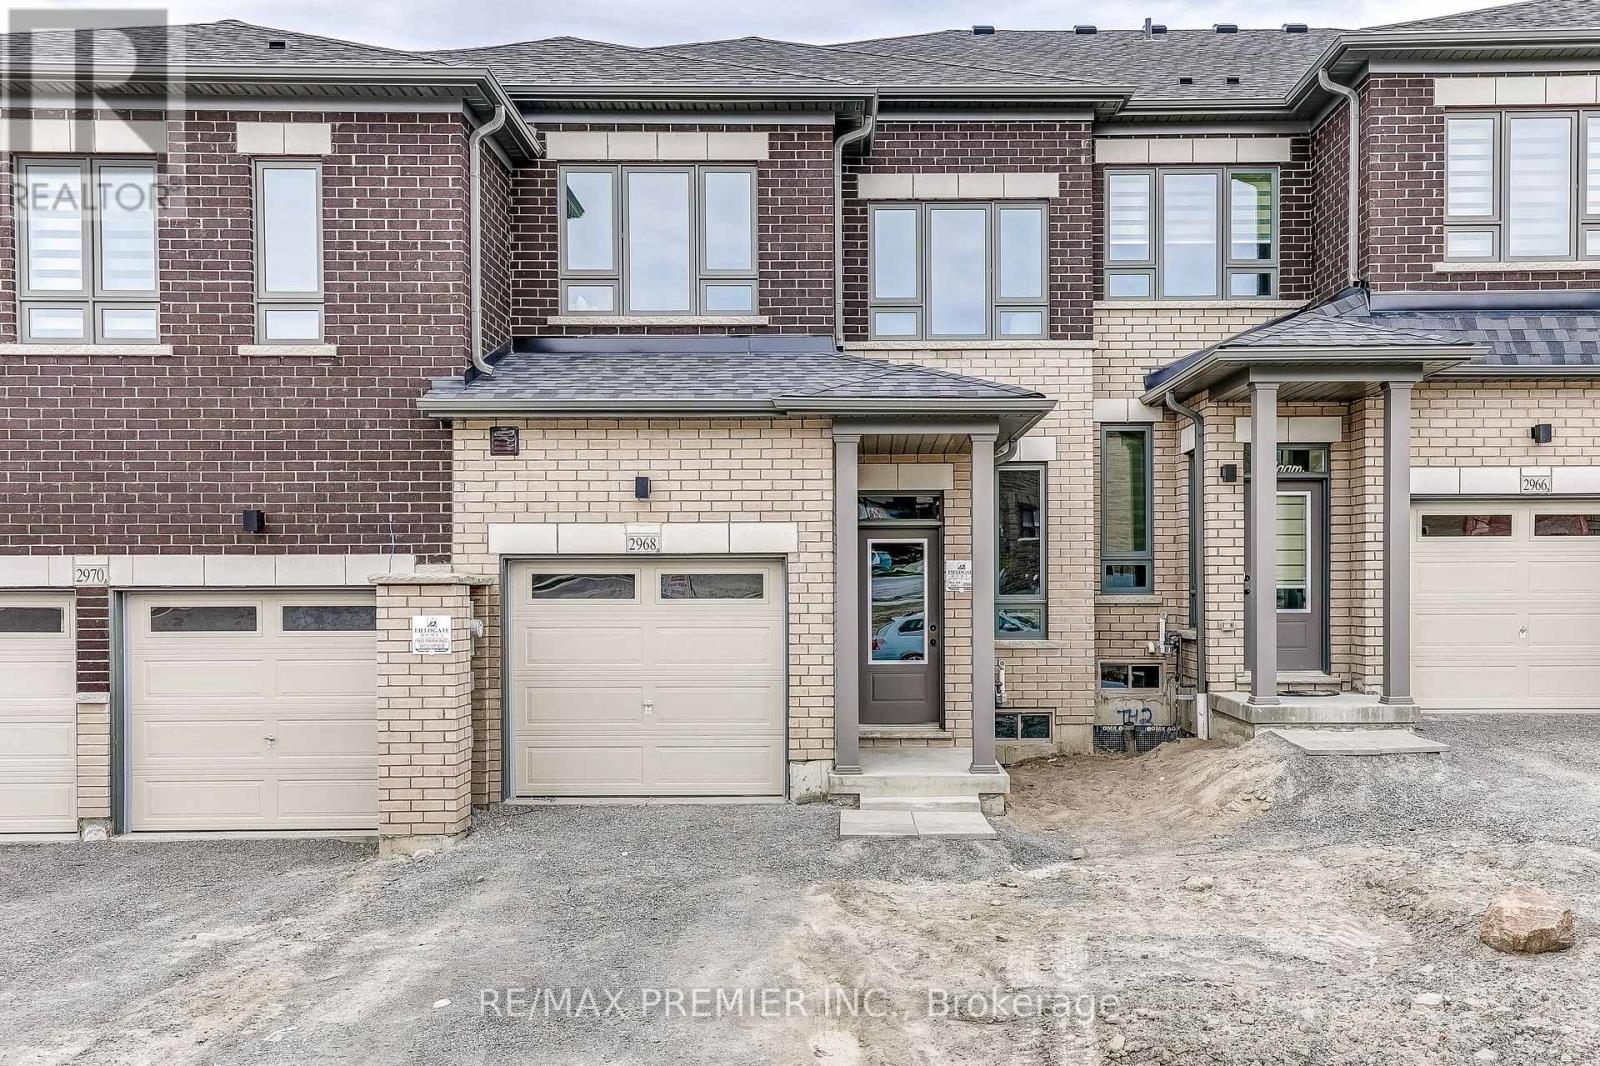
Nova Model - 2968 Peter Matthews Drive
Pickering, Ontario
Discover contemporary elegance in this brand new freehold townhouse by Fieldgate Homes. The highly sought after Nova Model offers approximately 1796 sqft of impeccably crafted living space, plus an additional 72 sqft of finished lower-level area - perfectly designed for today's modern lifestyle. Step inside to a bright, airy layout highlighted by hardwood flooring, upgraded finishes, and an expansive great room featuring an electric fireplace, ideal for both stylish entertaining and everyday comfort. The chef-inspired kitchen showcases refined upgrades, complete with a generous breakfast area, sleek cabinetry, a convenient pantry and ample space for casual dining or morning coffee. With 4 well appointed bedrooms and 3 contemporary bathrooms, this home effortlessly blends sophistication with functionality. The primary suite impresses with a spacious walk-in closet and a spa like 3 piece ensuite, offering a serene retreat at the end of the day. This is an exceptional opportunity to own a luxurious, never lived in townhouse that combines timeless style with modern comfort. Your future home awaits. (id:61476)
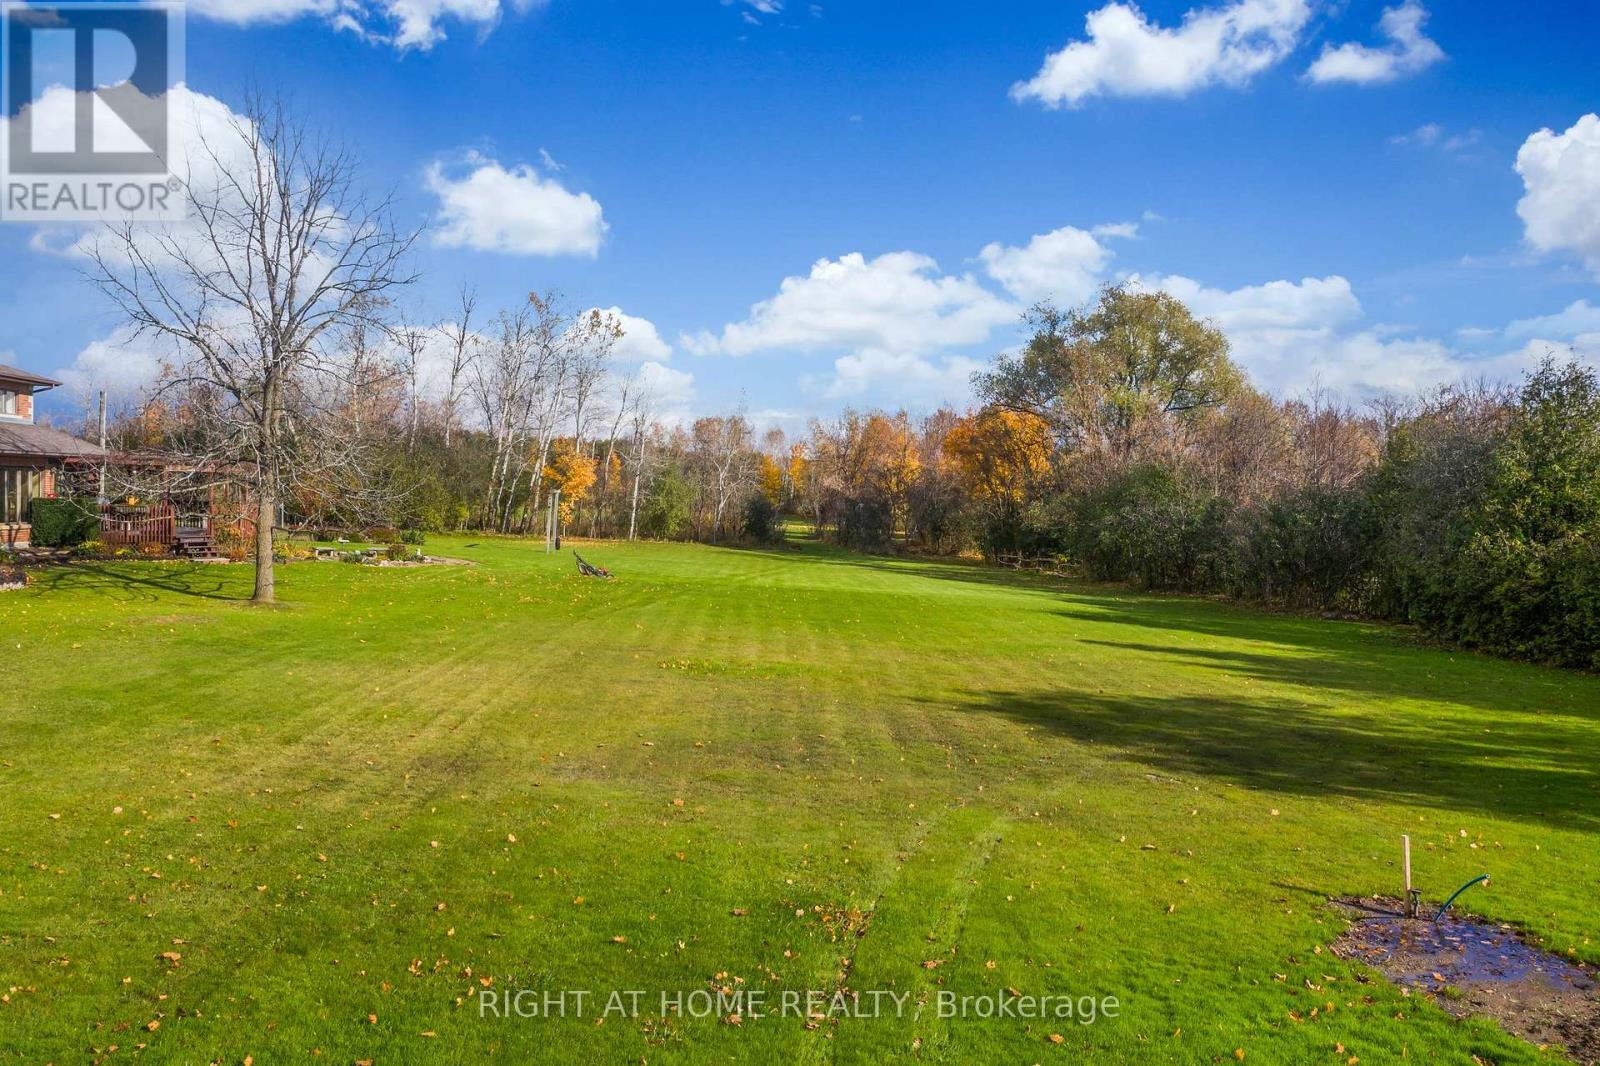
1539 Ovens Road
Clarington, Ontario
ONCE in a lifetime opportunity to build your dream home with the potential to reap the benefit of Government's 2026/2027 building incentives. You may be eligible for the enhanced relief if you buy a new home from a builder OR you build, or hire someone else to build, a home on land you own. Now all you need is the PERFECT LOT **** 1 Acre Builder Lot - Services Gas/Water/Hydro Already Available At The Lot *** Less Than 2 Km To 401. Close To Multiple Conservation Areas For Hiking And Biking, Brimacombe For Skiing, Less Than 15 Min To Bowmanville Or Port Hope. No Lot To Clear. Loads Of Room For Home And Outbuildings. Quiet Dead-End Road. (id:61476)
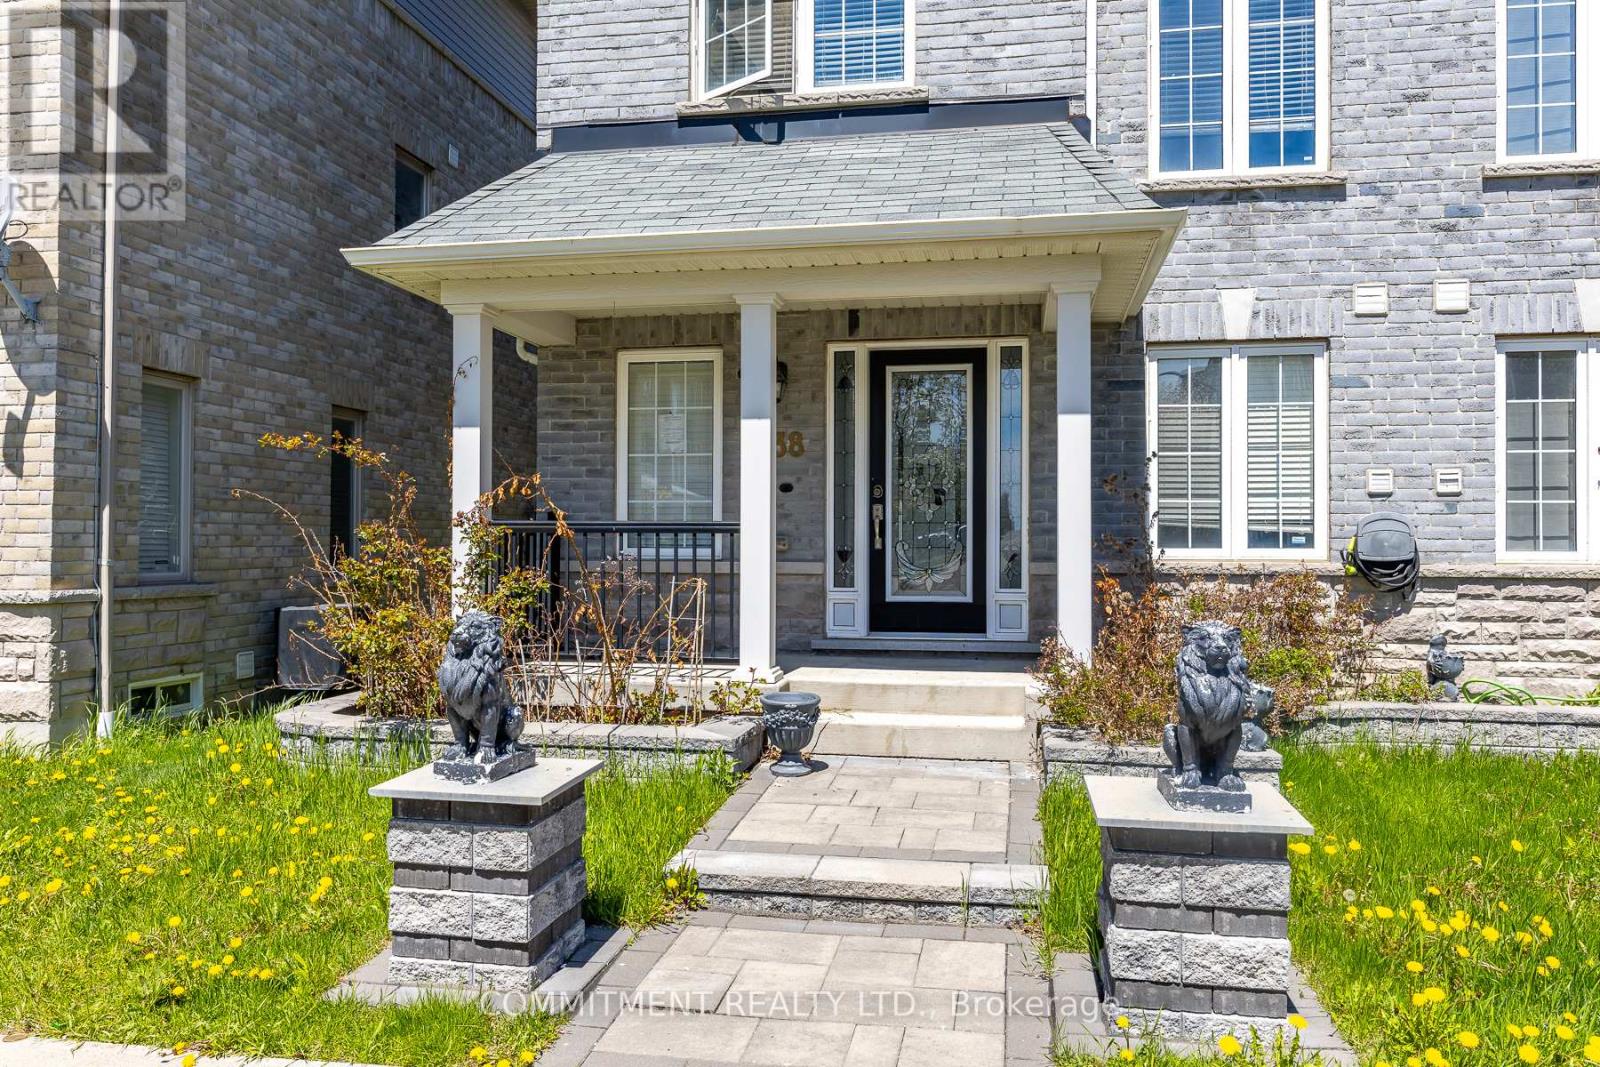
138 Barnham Street
Ajax, Ontario
*** Power of Sale *** Beautiful House, Show and Sell, 3 Bedrooms, Semi Detached, Newly Painted, Well Maintained Home in Ajax, Most Desirable Neighborhood, Family Room at Main Floor, Access to Garage, 2nd Floor open Living and Dining Leads to Large North Facing Terrace, Kitchen with Backsplash, Breakfast Area, Master Bedroom with 5Pc Ensuite and Walk In Closet, Alarm System (Not Active) Very close to All Facilities. (id:61476)
302 - 1711 Pure Springs Boulevard E
Pickering, Ontario
Welcome To This Beautifully Well Maintained 2 bedrooms, 3 Bathrooms House, Offering An Open Concept Floor Plan With 9-ft Ceilings. Enjoy A Sleek Modern kitchen With Quartz Countertops, Stainless Steel Appliances And Breakfast Bar, Ideal For Entertaining And Everyday Living. The Second Floor Features A Spacious Primary Bedroom with 3-piece Ensuite Bathroom And A Conveniently Located Second Floor Laundry Room. Located On A Quiet Family Friendly Neighbourhood, Steps To Public Transit, Walking Trails, Parks And The Brand New Plaza With Shopping, Dinning And Everyday Essentials. Walking distance to schools. Just Minutes to 401,407, Pickering Town Center. Low Maintenance Fee For A Well Maintained Prime Location. This Home Offers Convenience, Charm And Functionality. A Move-In Ready Home, Ready For You ToEnjoy. (id:61476)
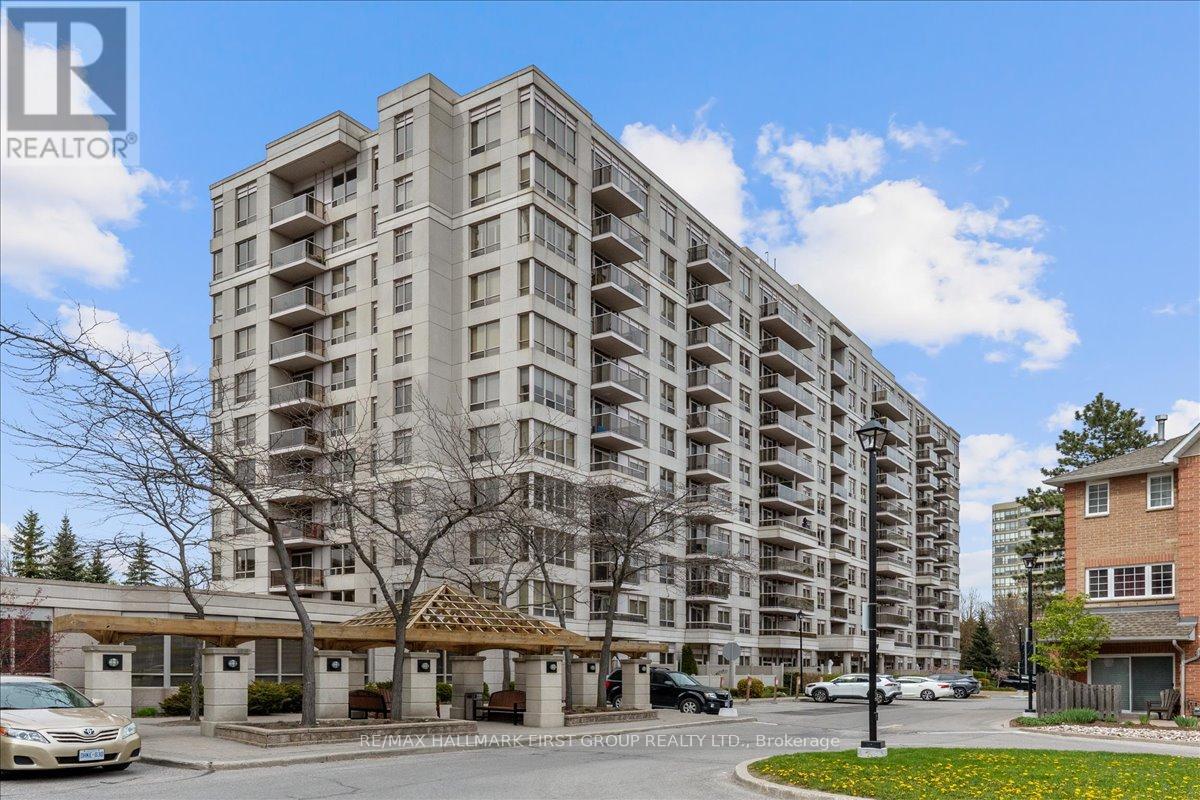
217 - 1200 The Esplanade N
Pickering, Ontario
Discover the perfect blend of comfort and convenience in this beautifully appointed 3-bedroom, 2-bathroom condo at Tridel's prestigious Liberty at Discovery Place. Thoughtfully designed for modern living, this suite offers generous living space ideal for families, downsizers, and savvy investors alike. Residents enjoy an exceptional array of amenities including 24-hour gatehouse security, underground parking, an outdoor pool, gym, library, pool table, and a party and meeting room - everything you need right at your doorstep. The location is second to none, with the Pickering GO Train just steps away for effortless commuting, plus Pickering Town Centre, a fantastic selection of restaurants, parks, and the Recreation Complex all within easy reach. This is urban living at its finest - don't miss your opportunity to make it yours! (id:61476)
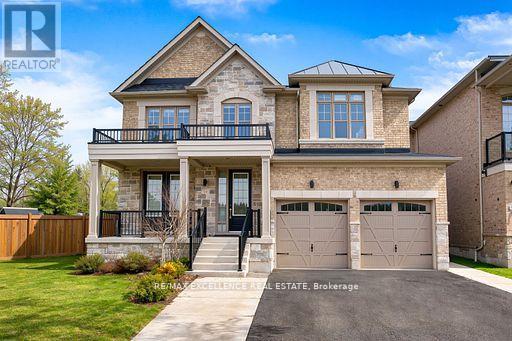
10 Pennine Drive
Whitby, Ontario
Welcome to this exceptional 4-bedroom family home offering the perfect combination of luxury, space, and income potential in one of Whitby's most desirable neighbourhoods. Featuring a fully legal walk-up basement apartment with a separate entrance, this beautifully maintained property is ideal for large families, multi-generational living, or savvy buyers looking for additional rental income. From the moment you enter, you are greeted by a bright and elegant main floor showcasing hardwood flooring, pot lights throughout, and a thoughtfully designed layout perfect for both everyday living and entertaining. The spacious foyer leads into a formal dining room, ideal for hosting family gatherings and special occasions. The upgraded kitchen overlooks a sun-filled breakfast area with a walkout to the backyard, creating a warm and inviting atmosphere for family meals and indoor-outdoor living. The heart of the home is the impressive family room featuring a stunning coffered ceiling, a cozy gas fireplace, and large windows that flood the space with natural light. Upstairs, you'll find four generously sized bedrooms with convenient bathroom access, including a luxurious primary retreat complete with a vaulted ceiling, spacious walk-in closet, and comfortable sitting area. The fully finished walk-up basement adds incredible value and versatility, offering 3 additional bedrooms, 2 washrooms, and excellent potential for rental income or extended family accommodations. With approximately 2,900 sq. ft. above grade plus a professionally finished basement, this home offers the perfect blend of comfort, functionality, and modern style. Conveniently located close to top-rated schools, parks, shopping, public transit, and major highways, this is a rare opportunity to own a truly remarkable home in a prime location. (id:61476)
705 Carlisle Street
Cobourg, Ontario
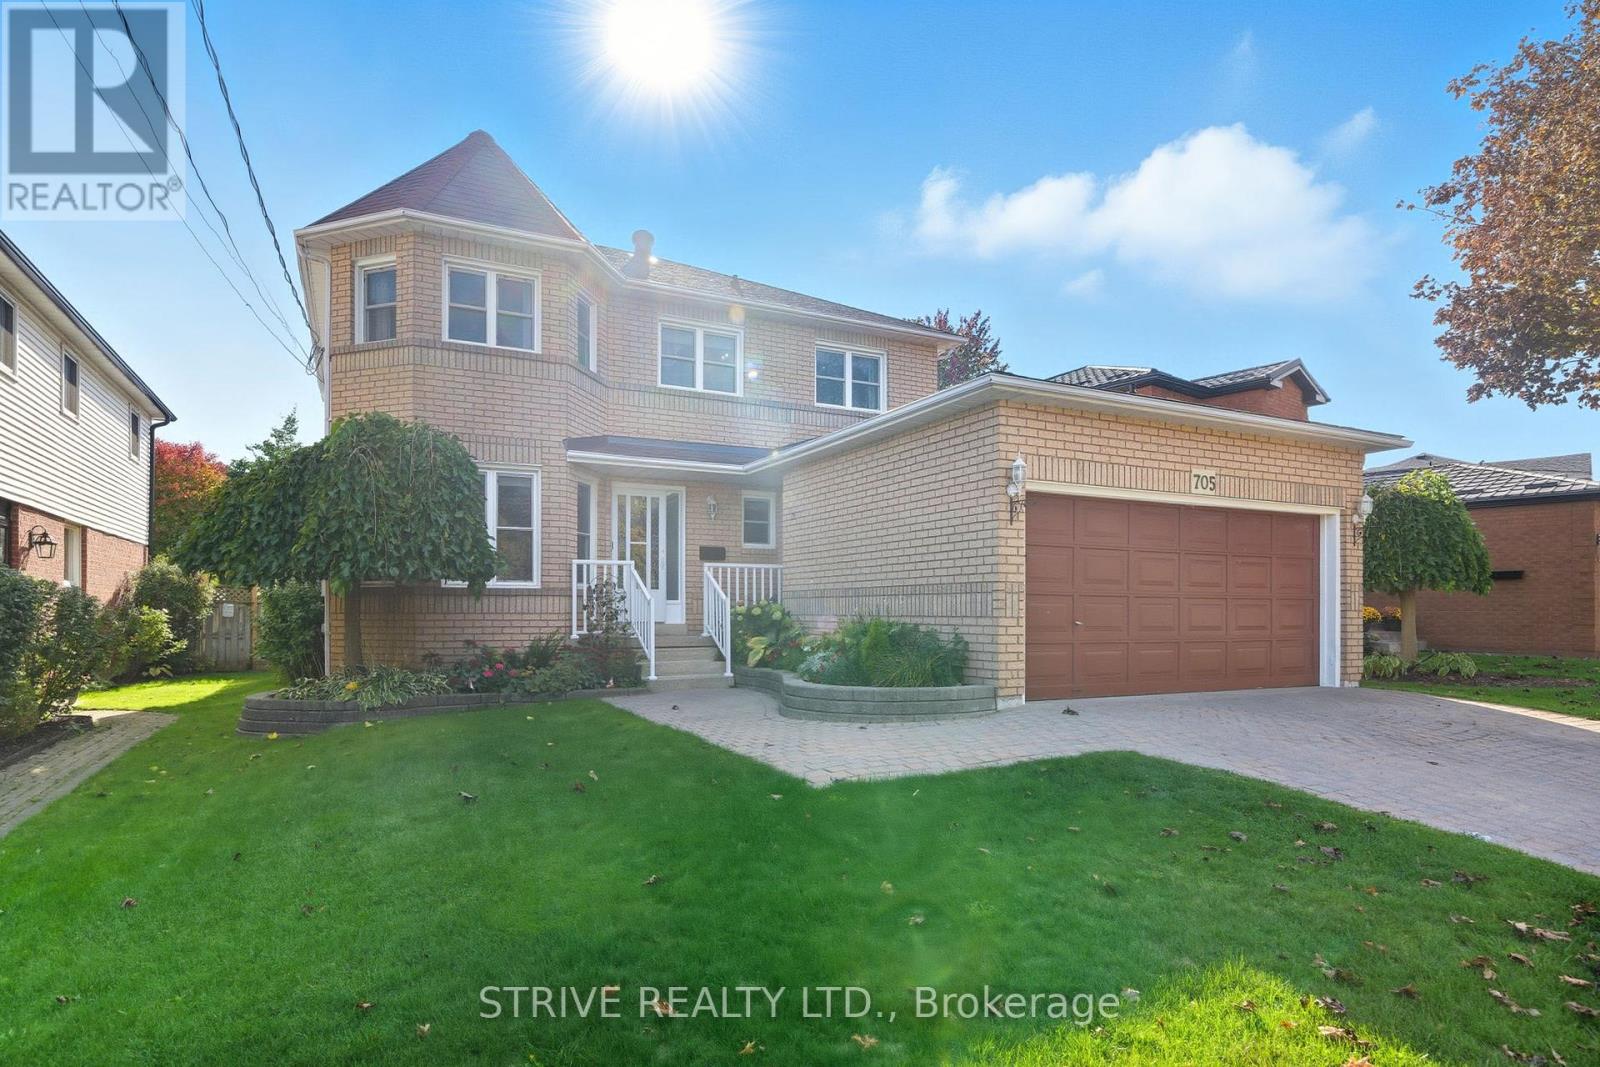
Beautiful large family home with functional layout, well appointed principal rooms and large bedrooms in a popular neighbourhood in Northwest Cobourg. Boasting over 2800 square feet of finished living space this well-maintained home offers space for the whole family and a wonderful space to host friends and family. The full height front turret and interlock driveway offer great curb appeal. Step into the welcoming front foyer with winding staircase and large front closet. Front living room with bay window opens to the back family room with cozy gas fireplace. Spacious eat-in kitchen with breakfast nook, new stainless steel appliances, and walkout to large covered deck. Formal dining room conveniently just off of the kitchen. Main floor also offers a large laundry room with laundry sink and convenient garage access and a 2-piece powder room. Unwind in the oversized primary retreat with walk-in closet and 4-piece ensuite with soaker tub and separate shower. 3 additional generous bedrooms all with double closets and a 4-piece bath complete the second level. The fully-finished basement offers an expansive rec room with dry bar as well as a home office and large utility/storage room. The 3-season sunroom and covered back deck overlooking the fully fenced private yard with mature trees and gardens offer the perfect space to relax and enjoy some time outdoors. Property has irrigation system. Conveniently located just steps from schools, parks, restaurants, stores, mall, movie theatre and hospital and a short drive to Cobourg Beach & Marina, downtown shops and restaurants with quick access to the 401 & Port Hope. Recent updates include: New carpet on stairs and 3 of the 4 upper bedrooms (26), Light Fixtures (26), Range Hood (26), Kitchen Appliances (2024), Furnace & AC (2022), refinished pergola, and interior painting. If you're looking for a bright and spacious turn-key family home bursting with pride of ownership in a great neighbourhood and community - this is it! (id:61476)
79 - 53 Taunton Road E
Oshawa, Ontario
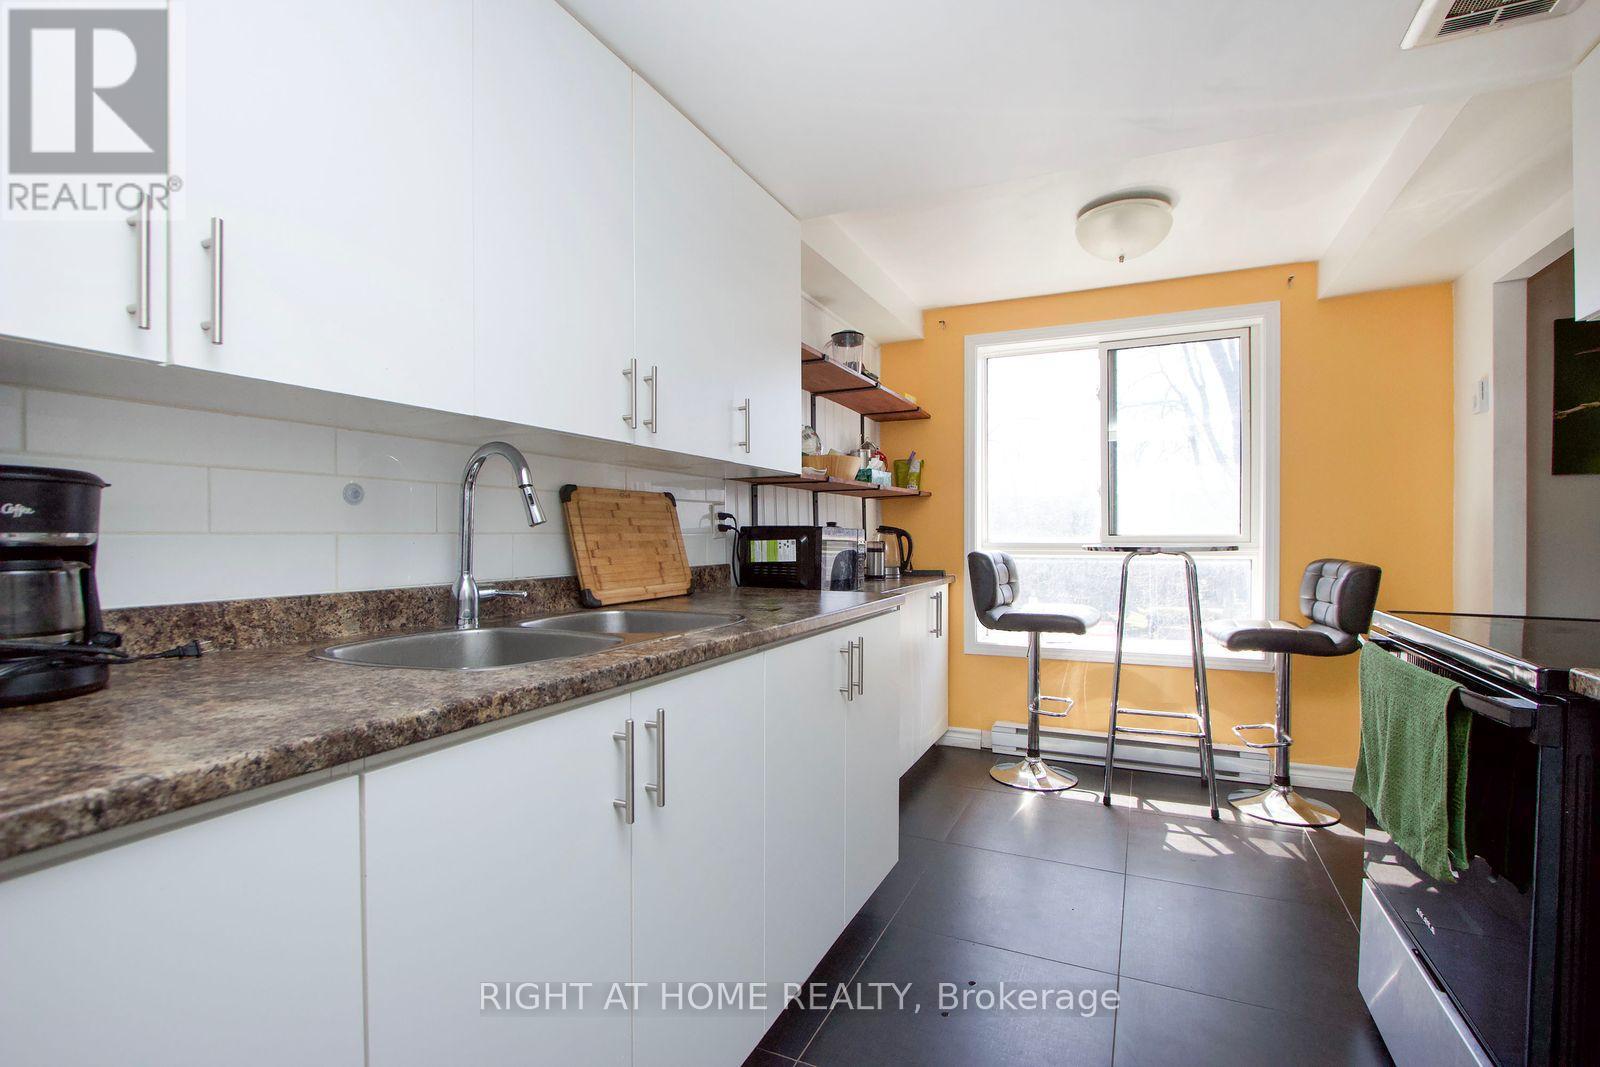
Excellent Opportunity To Own This Well-Maintained 2-Bedroom, 2-Storey Condo In A Highly Convenient Location Close To Ontario Tech University, Durham College, Public Transit, Restaurants, Shopping, And With Easy Access To Highway 407.This Bright And Functional Unit Offers A Spacious Two-Floor Layout And Features A Brand New Stove And Refrigerator. Also Included Is A Rare Private Basement Room (#79) Providing Additional Value With Laundry Area, Extra Storage Space, And A Convenient 2-Piece Washroom. Enjoy Lower Property Taxes And Condo Fees Compared To Many Similar Units In The Area. Approximately $40,000 Has Been Invested In Renovations Since Purchase, Making This A Move-In Ready Home Perfect For First-Time Buyers, Investors, Or Downsizers. (id:61476)
225 Fleetwood Drive
Oshawa, Ontario
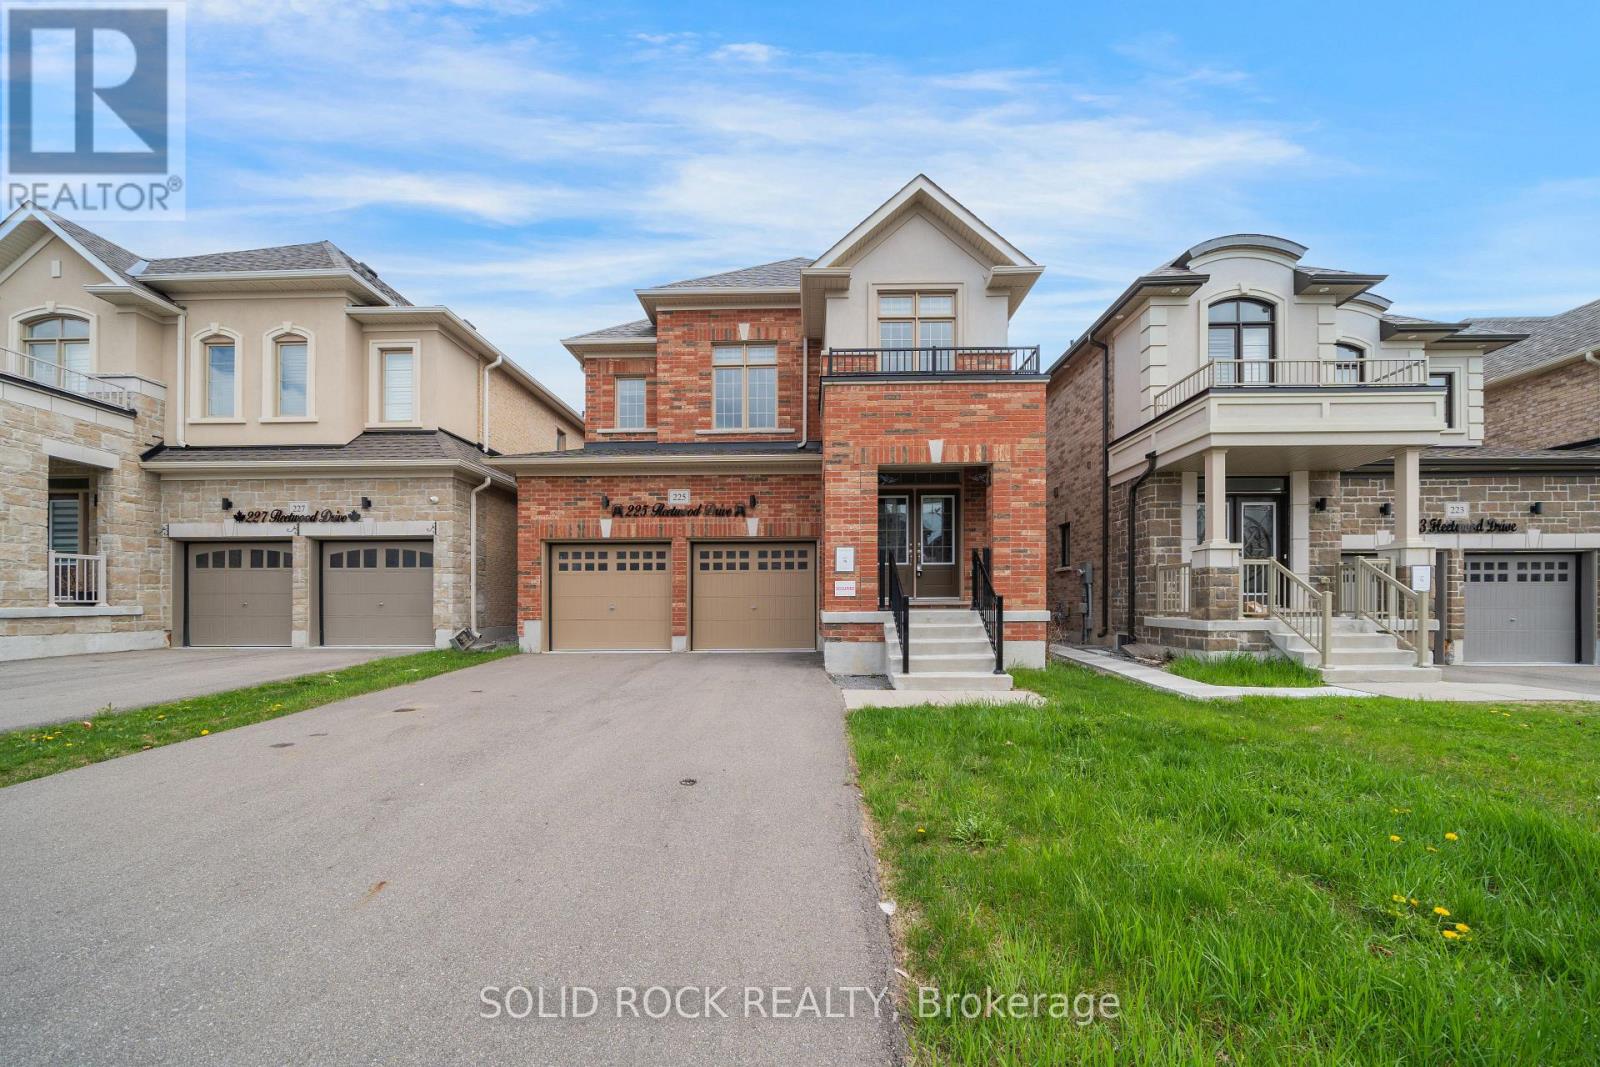
Situated in a prime Oshawa location, just a short walk to the elementary school- this is the perfect new spot for your family! The tasteful layout of this home means there is room for everyone and everything! Step inside and you'll see! The large foyer means no tripping over eachother's shoes! The separate dining room has a bonus space that can be an additional sitting area- but there's room to expand the table for large gatherings. the extremely bright kitchen has lots of storage (an absolute must have) and a centre island (with a double sink- another must have!) Plus there is an eating area and it overlooks the cozy living room- complete with gas fireplace. .Upstairs, you will find four generously sized bedrooms - each with direct access to a bathroom! The primary bedroom is a private retreat with it's own 5 piece ensuite and walk-in closet. Bedrooms 2 and 3 share a Jack & Jill 5 piece bathroom; bedroom 4 has it's OWN 4 piece ensuite providing comfort and flexibility for family or guests. A convenient upstairs laundry room is just one more part of the thoughtful layout! The double garage means you'll have room for all your outdoor toys this summer! There's even more possibilities here- there is a completely separate side entrance leading straight to the unfinished basement! This home is just minutes from top-rated schools, parks, shopping, and amenities-making it a perfect blend of comfort, convenience, and lifestyle just waiting for you! Sold As-Is, Where Is. Seller does not warranty any aspects of property, including but not limited to: sizes, taxes or condition. (id:61476)
4496 County Road 2
Port Hope, Ontario
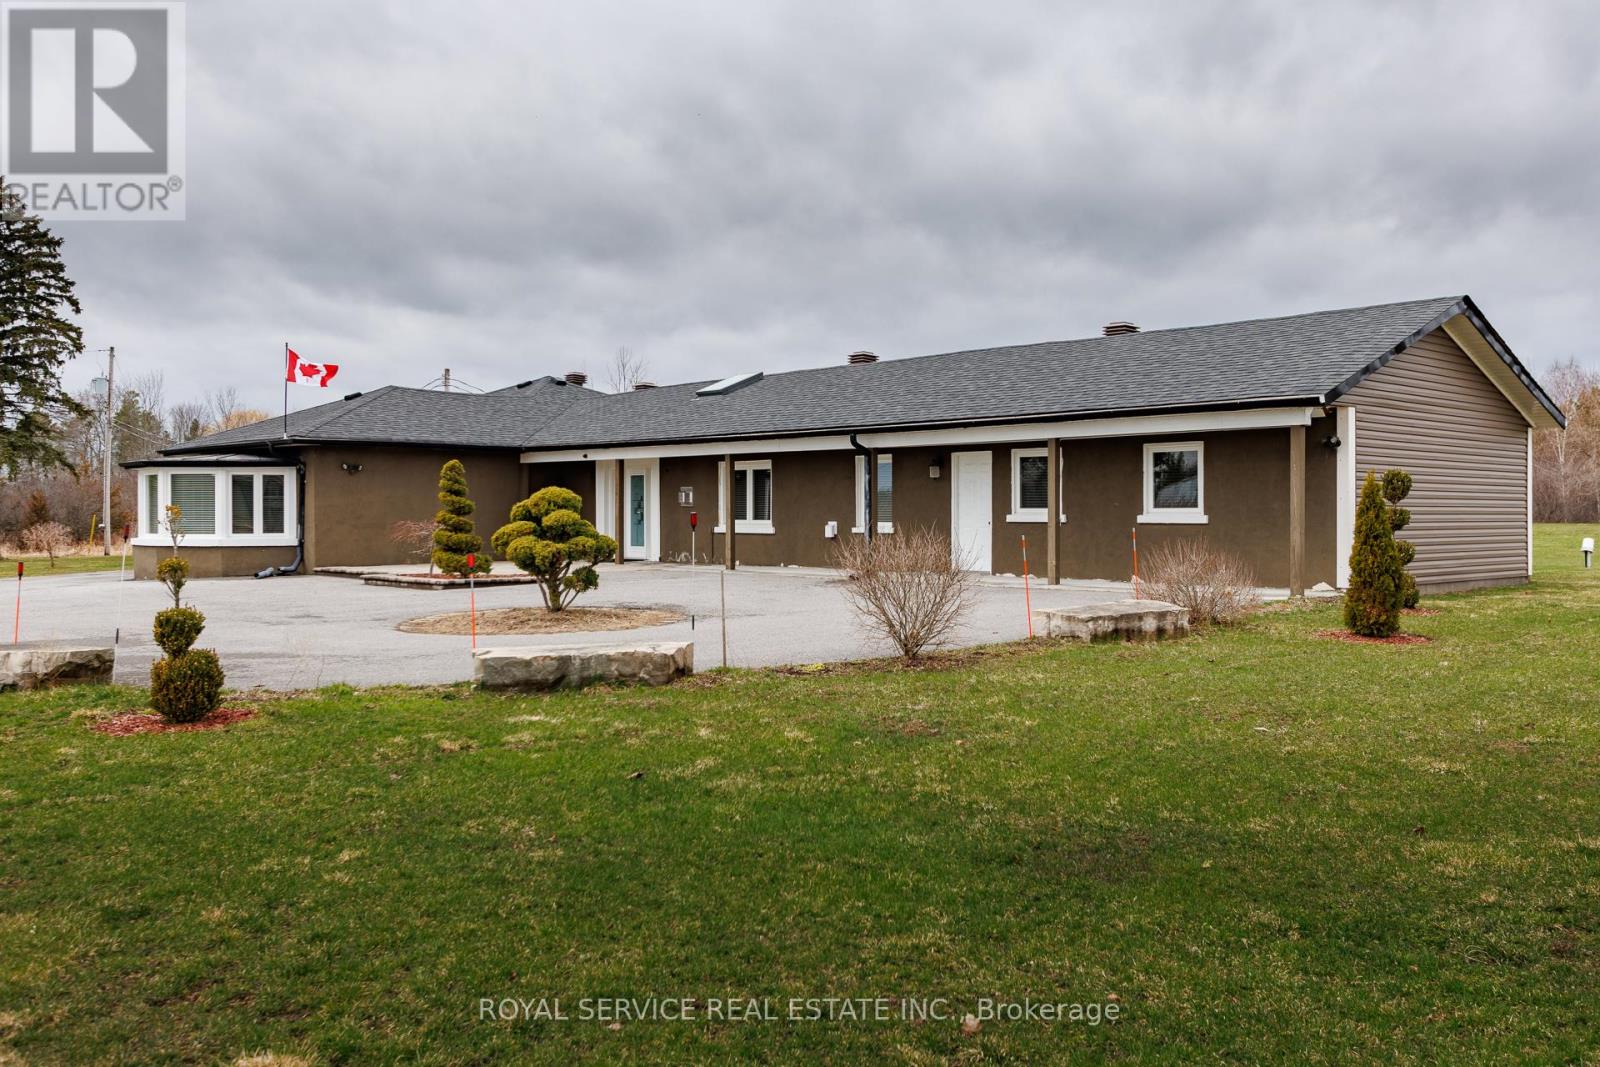
Located in Welcome, this well maintained and spacious bungalow has lots to offer. Many features that include 5 bedrooms all with ensuites, large living room, dining area and chef style kitchen complete with 6 burner gas stovetop and built in oven, home office area and an enclosed sun porch. Other features include 22kw Generac backup Generator, Napoleon Hi-efficiency gas furnace and an updated 400 amp electrical service. Property is zoned Commercial and is designated as a single family residence ( MPAC ). Property taxes are residential rates. Excellent opportunity for Buyer to operate a home based business. Buyer to do due diligence regarding intended use of property. (id:61476)
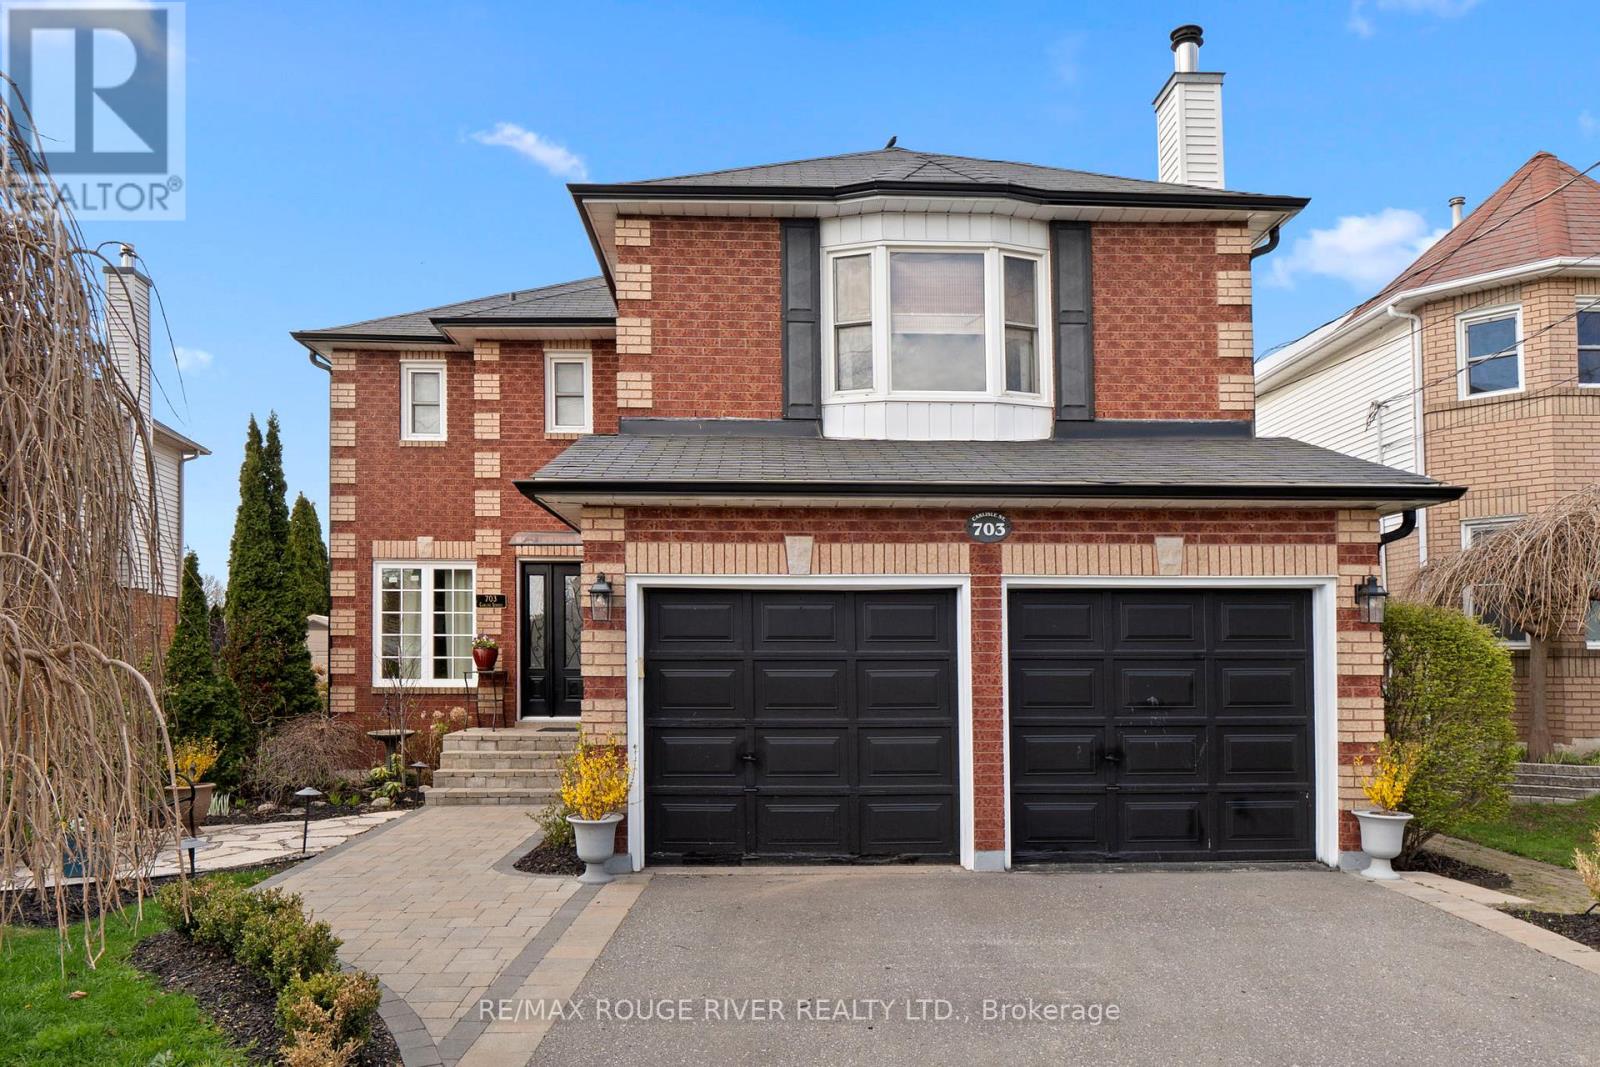
703 Carlisle Street
Cobourg, Ontario
Welcome to this grand and elegant four bedroom residence, perfectly situated in one of the area's most sought after family friendly neighborhoods, just moments from parks, top-rated schools, shopping, the waterfront, and convenient access to Highway 401. From the moment you enter, you are greeted by an impressive foyer featuring a stunning circular staircase that immediately sets the tone for the timeless sophistication found throughout the home.Designed with both luxury and functionality in mind, the spacious primary suite offers a true private retreat complete with a walk-in closet and a beautifully appointed four piece en suite designed for comfort and relaxation. The upper level also features three additional generously sized bedrooms and an elegant four-piece main bath. Perfect for both entertaining and everyday living, the home showcases formal living and dining rooms filled with warmth, charm, and natural light. The main floor den provides a quiet and versatile retreat, ideal for a home office or reading lounge.At the heart of the home, the updated chef inspired kitchen features abundant cabinetry, generous prep space, and a bright breakfast area with a walkout to the professionally landscaped backyard. The lower level offers an expansive recreation room anchored by a cozy gas fireplace , the perfect setting for family gatherings, movie nights, or quiet evenings at home. Adding to the home's unique appeal is the private loft with fireplace and its own separate staircase, offering endless possibilities as a lounge, studio, library, or executive workspace. Step outside to your own private backyard oasis, where beautifully landscaped gardens and peaceful surroundings create an exceptional space for outdoor entertaining and relaxation. (id:61476)
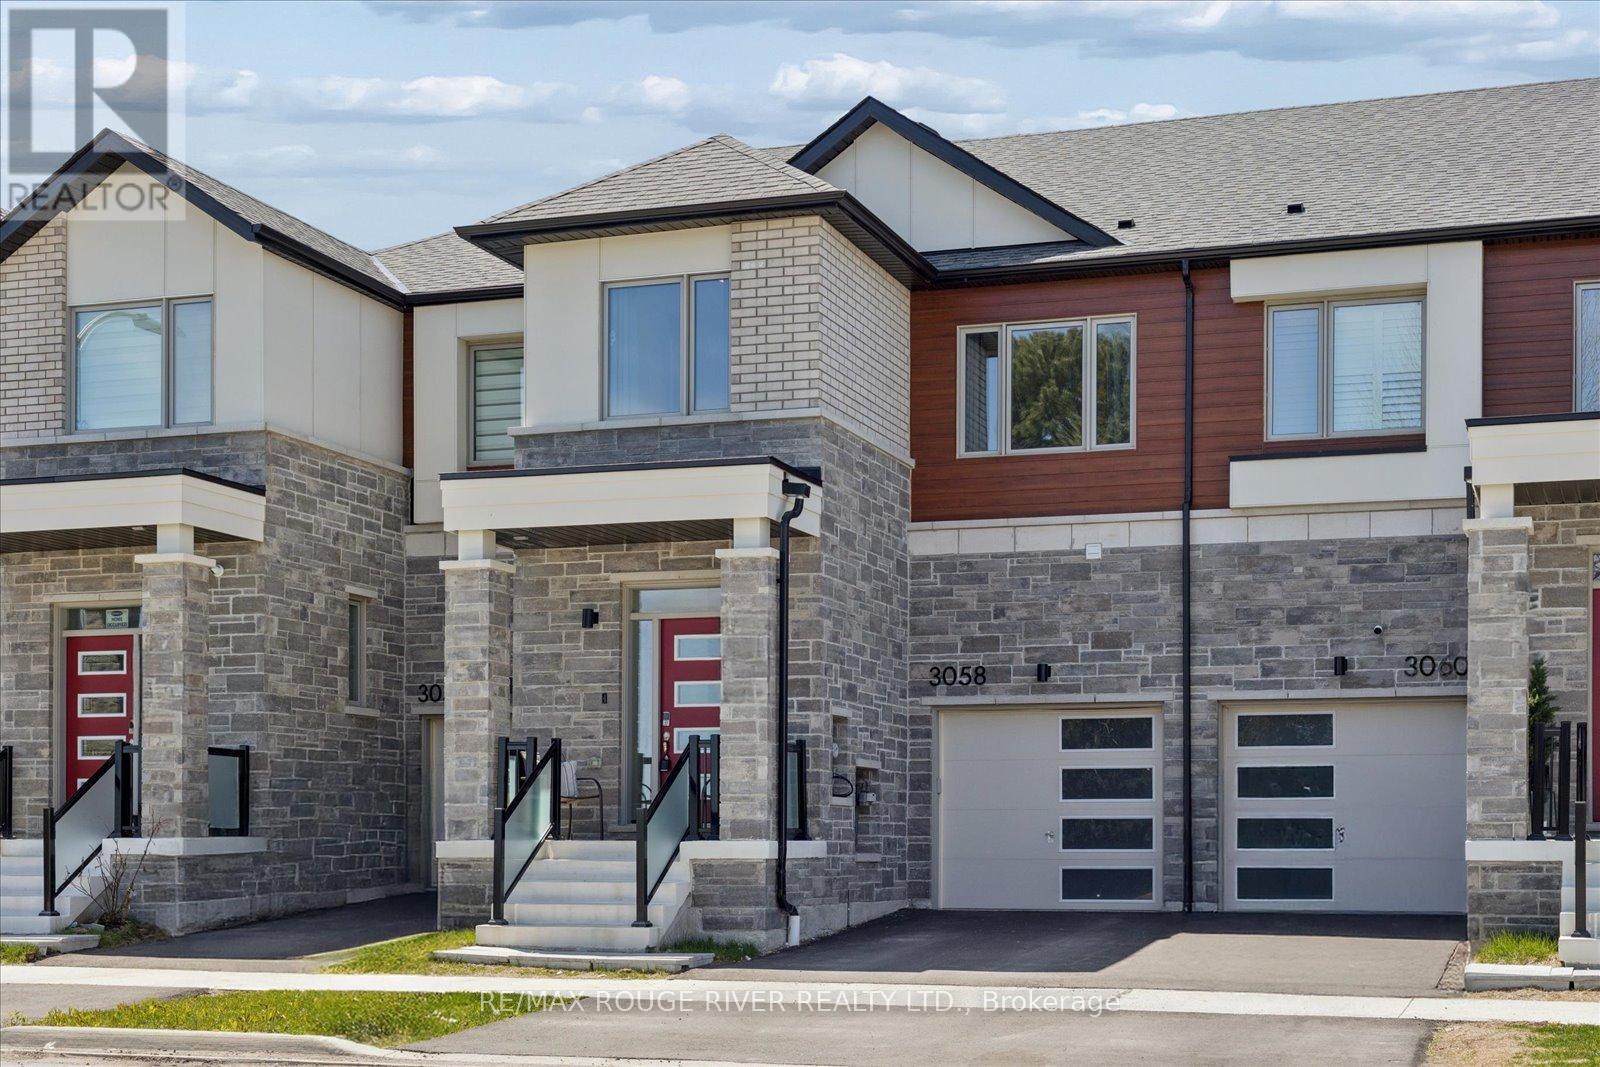
3058 Sideline 16
Pickering, Ontario
Welcome to this stunning Mattamy-built FREEHOLD townhome in the highly sought-after Seaton community of Pickering, one of Durham Region's fastest-growing and most family-friendly neighbourhoods. Surrounded by parks, trails, schools, and everyday amenities, Seaton offers the perfect blend of modern living and natural surroundings with convenient access to Highways 401, 407, and GO Transit for commuters. Showcasing a modern elevation that evokes warmth and comfort, this beautifully designed home features large picture windows and stylish exterior elements that create exceptional curb appeal. Inside, soaring 9 foot smooth ceilings on the main floor and 9 foot ceilings on the second floor, combined with oversized windows throughout, fill the home with natural light and create a bright, airy atmosphere. This spacious 4 bedroom, 3 bath home offers a functional open-concept layout ideal for both everyday living and entertaining. The modern kitchen features quartz countertops, a large centre island, ample cabinetry, and seamless flow into the principal living and dining areas. Stylish laminate flooring extends throughout the main living spaces, while the versatile second-floor loft provides the perfect space for a home office, study area, or additional family lounge. The unspoiled basement offers endless possibilities for future customization to suit your lifestyle needs. This Energy Star certified home is thoughtfully designed for efficiency, comfort, and modern family living, an exceptional opportunity to own in one of Pickering's most exciting and growing communities. (id:61476)
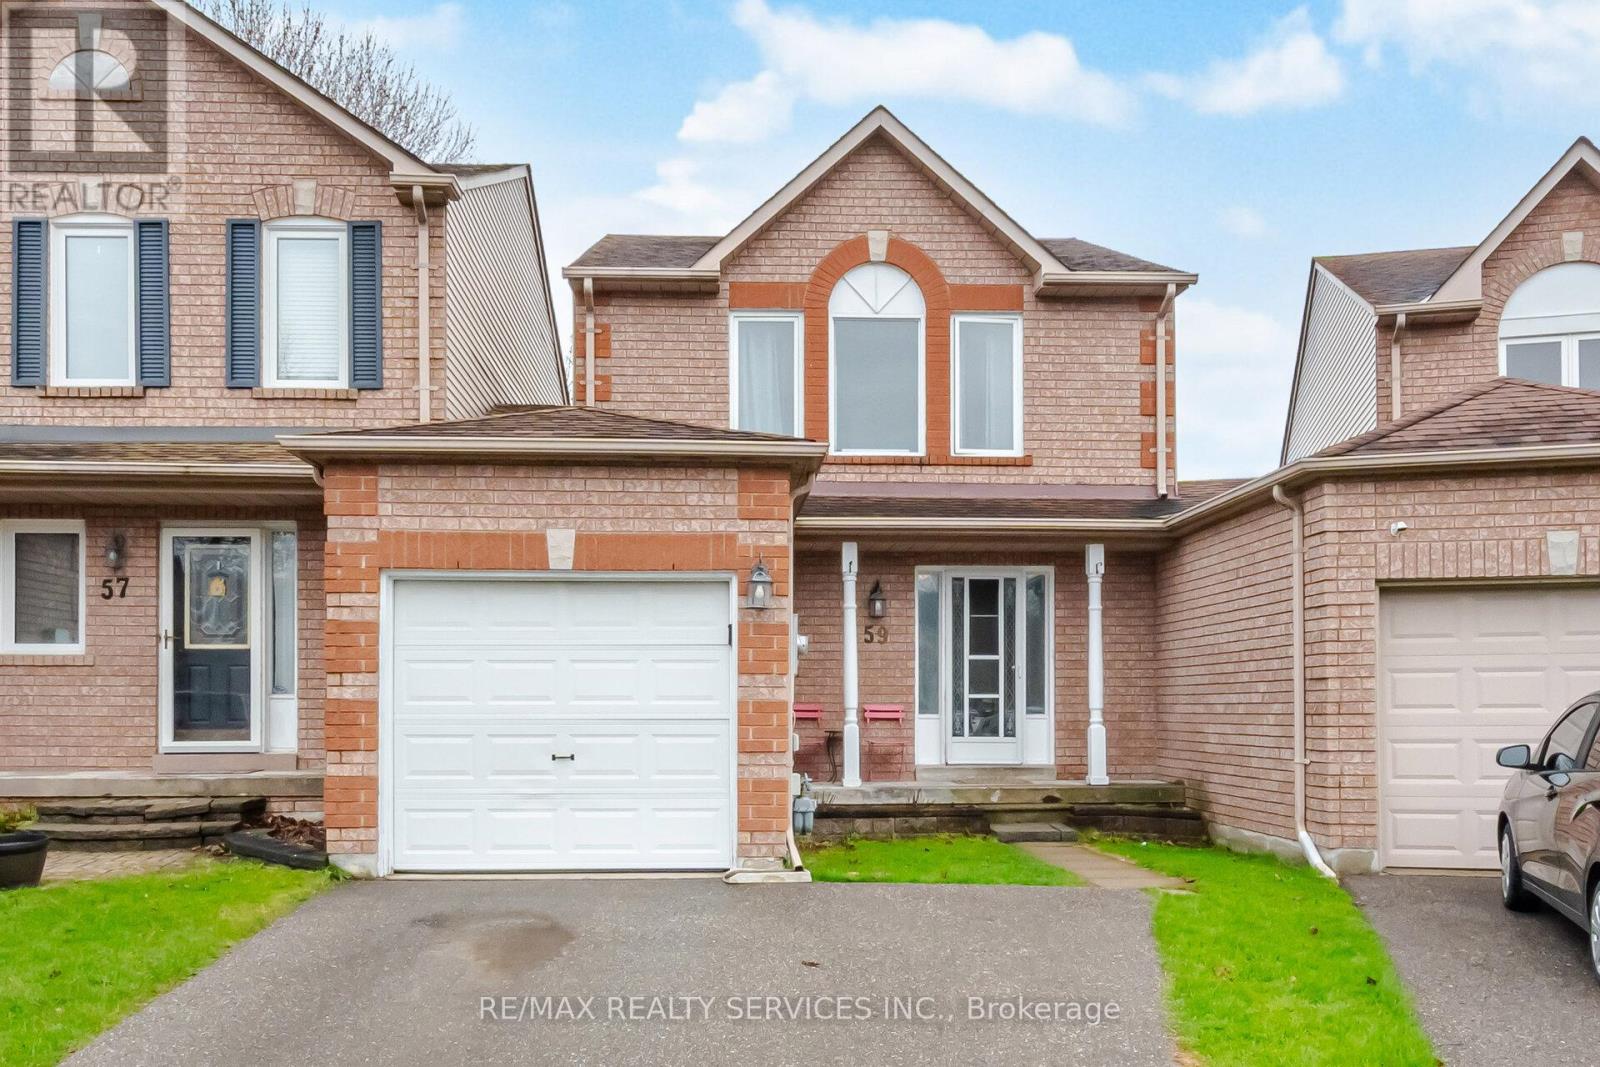
59 Fry Crescent
Clarington, Ontario
Welcome to this lovely all brick three bedroom detached link home that is joined only by the single garage. Located in lovely area that is within walking distance to parks, schools, shopping and a future GO Train station. This home is minutes away to the 401 for those commuters who use 407. The main entrance is very spacious and bright with ceramic floors and a two piece washroom. the combination living and dining room has light laminate floors and sliding doors to the back yard. Quiet evenings enjoy this beautifully decorated living room with a brick gas fireplace & wood mantle. The dining room is a great size for entertaining and easy access to the kitchen that has tiled laminate flooring, white cabinets & decorative backsplash. Upper floor has 3 good size bedrooms all with broadloom and lots of closet space. The main bathroom has a modern grey cabinet with drawers for extra storage & white fixtures. The basement has a nice bright recreation room with broadloom and an area that the present owners use a computer area. The landing at the bottom of the stairs is also a good size. The utility room has furnace, laundry and storage for all your needs. Fenced back yard with a shed and a raised deck for your enjoyment. ** This is a linked property.** (id:61476)
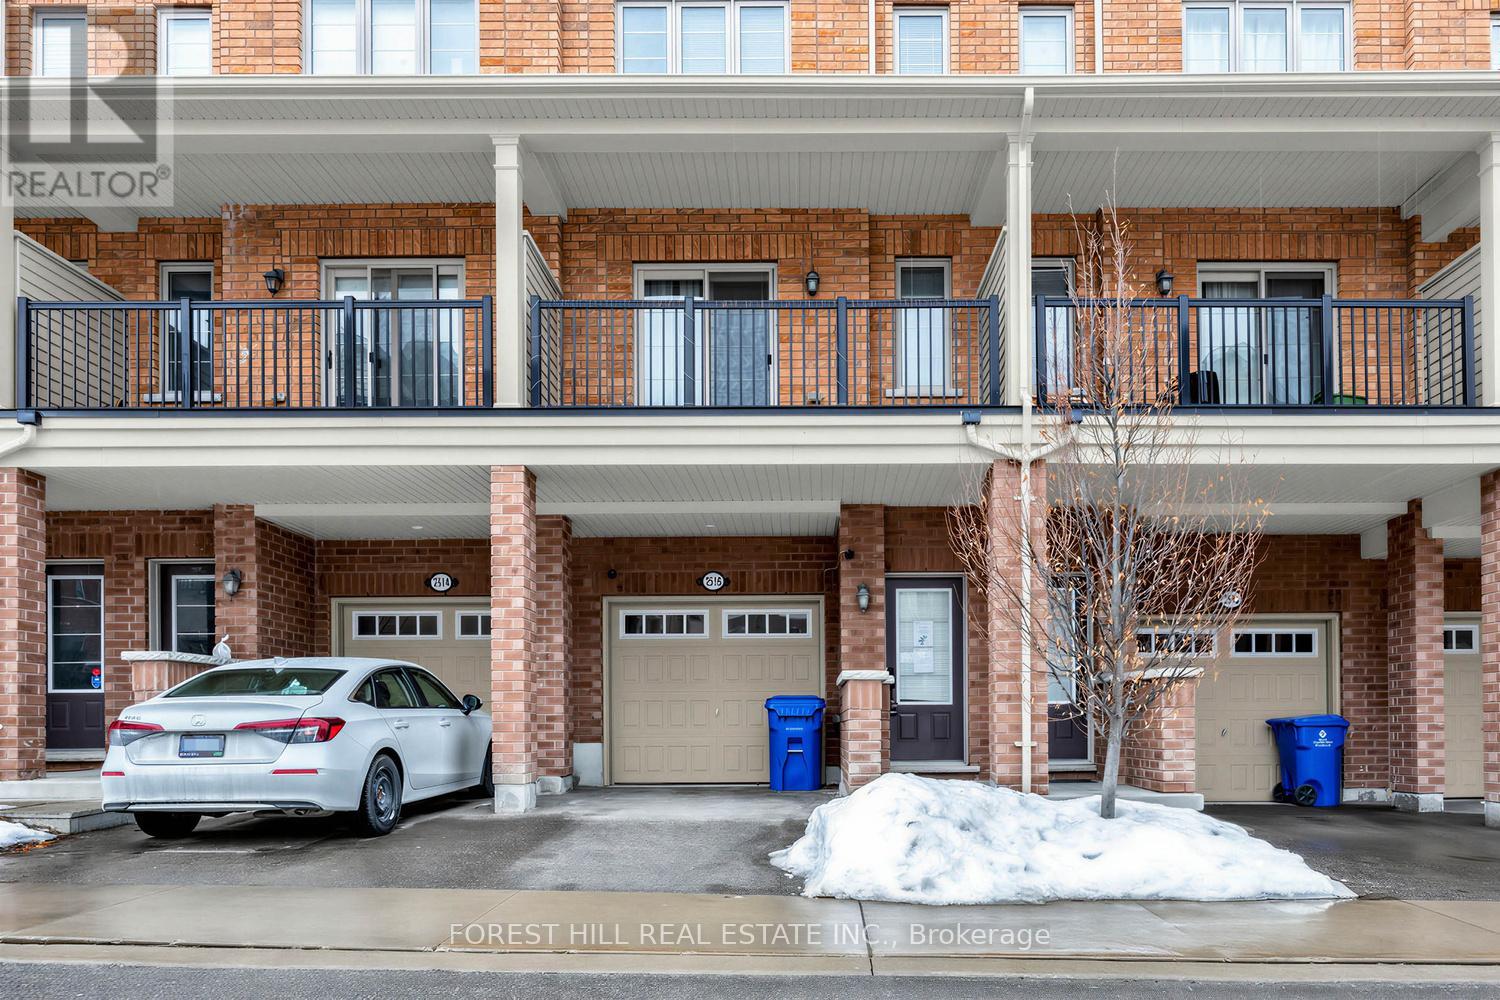
2516 Rosedrop Path
Oshawa, Ontario
Set in North Oshawa's Windfields community, this home offers a well-designed layout and the kind of space that stands out. Bright, modern, and thoughtfully laid out, it offers the comfort and functionality that come with a newer build.The main level features a bright open-concept living and dining area with large windows that fill the space with natural light. The kitchen is finished with stone countertops, a matching backsplash, and generous cabinetry, giving the space a clean, modern feel with plenty of room for everyday living.With 4 bedrooms and 3 bathrooms, the layout offers excellent flexibility for family living, guests, or working from home. The fourth bedroom features its own walk-out balcony, while a second balcony off the main living area offers a great spot to step outside for fresh air or enjoy your morning coffee.The home also includes two parking spaces with a garage and driveway, plus visitor parking directly in front of the home, adding everyday convenience that's not always easy to find with townhouse living.Set in a family-oriented community close to parks, schools, shopping, transit, and just minutes from Ontario Tech University and Durham College, with convenient access to Highways 407, 412, and 401, this location offers both comfort and connectivity. (id:61476)