

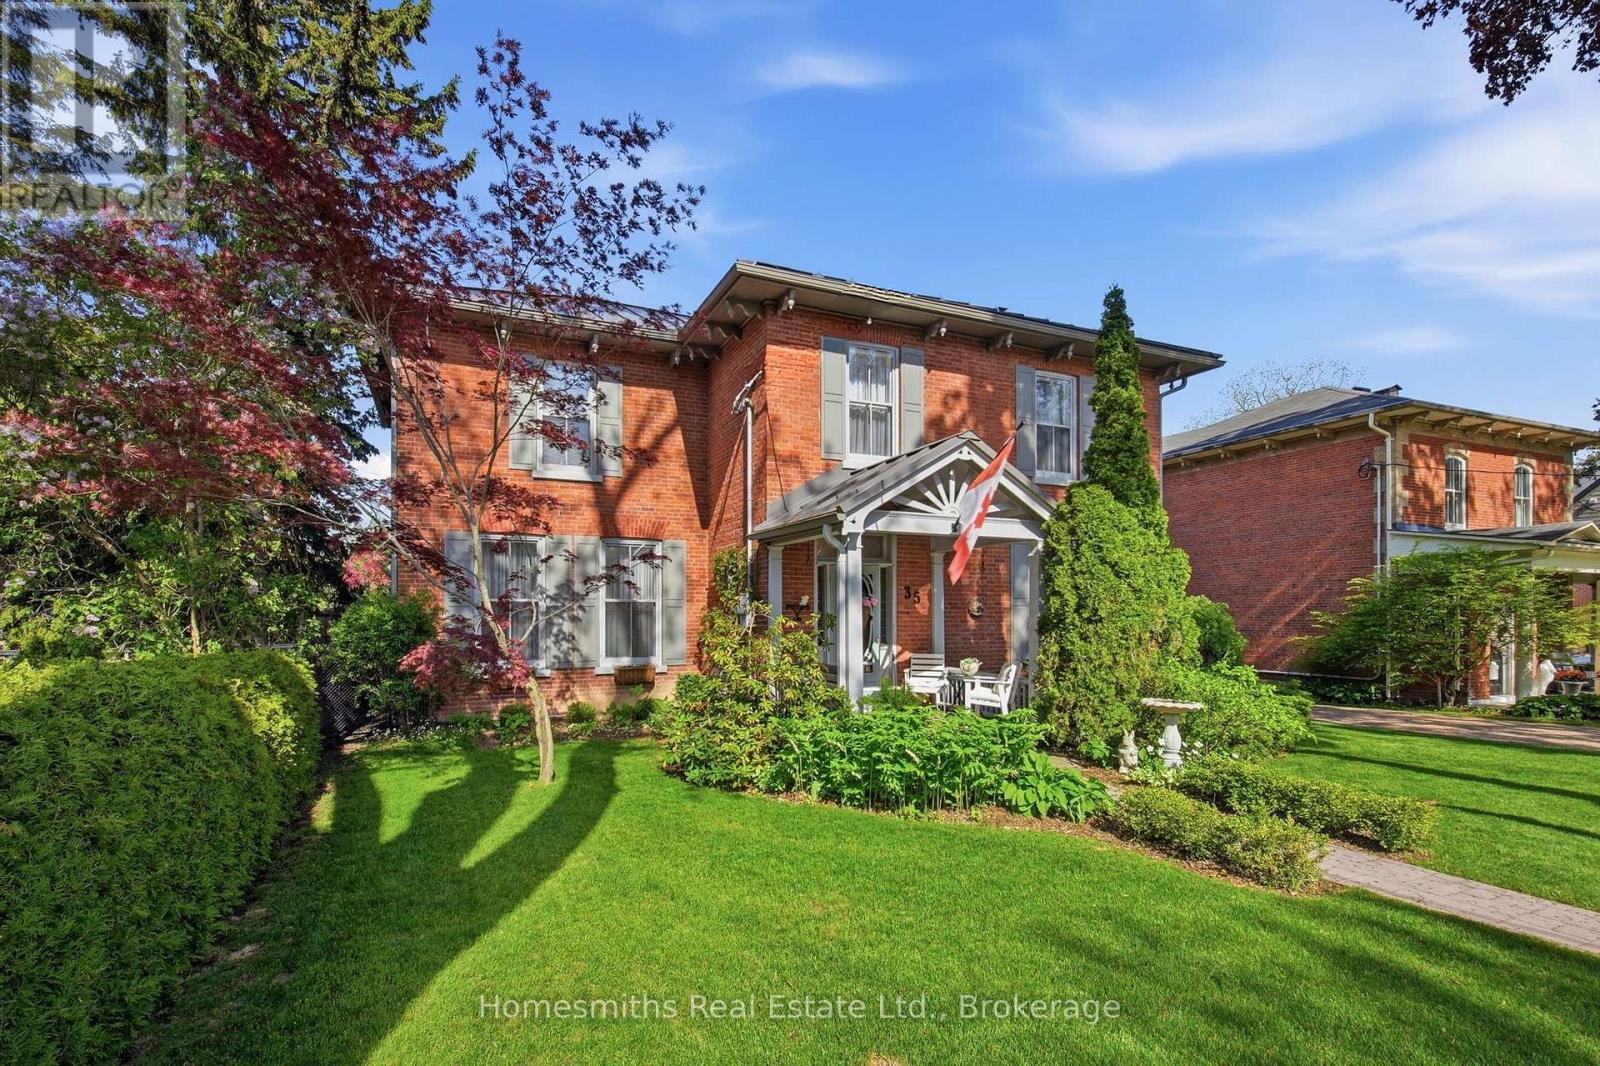
35 Beech Avenue
Clarington, Ontario
Rarely offered on one of the most admired streets in historic Old Bowmanville, The Homesmiths proudly present 35 Beech Avenue, a timeless century home blending historic charm with refined modern living. Lovingly maintained & thoughtfully updated, this stately, all-brick, 2-storey residence preserves the craftsmanship & warmth of a bygone era while offering the comfort & function today's families desire. A welcoming covered front porch leads into the elegant centre hall floor plan featuring a grand formal living room, private office with double French doors, & an expansive dining room highlighted by an original decorative coal-burning fireplace. Main floor laundry & a powder room add convenience. The heart of the home is the stunning custom chef's kitchen by Hickory Lane Kitchens, designed for gathering & entertaining with a massive centre island, quartz countertops, custom cabinetry, subway tile backsplash, & a breakfast area framed by a wall of windows overlooking the backyard. Open to the cozy family room with wood-burning fireplace, this space truly becomes the hub of the home. Outside, the private backyard retreat offers extensive decking, a heated inground pool, & mature privacy hedges, perfect for summer al fresco dining. Upstairs, the original staircase leads to a beautiful primary retreat featuring a spacious bedroom, sitting area, second brick fireplace, walk-in closet, & spa-inspired ensuite with heated floors, curbless glass shower, soaker tub, & custom vanity. Three additional bedrooms plus a separate office or optional fifth bedroom provide excellent flexibility for growing or extended families. A rare feature for a century home, the finished lower level includes a spacious rec room, games area, & additional bathroom, the ideal retreat for kids and teens. 35 Beech Avenue is a rare opportunity to own a landmark home just steps to vibrant downtown Bowmanville, close to commuter routes, & under an hour to downtown Toronto. (id:61476)
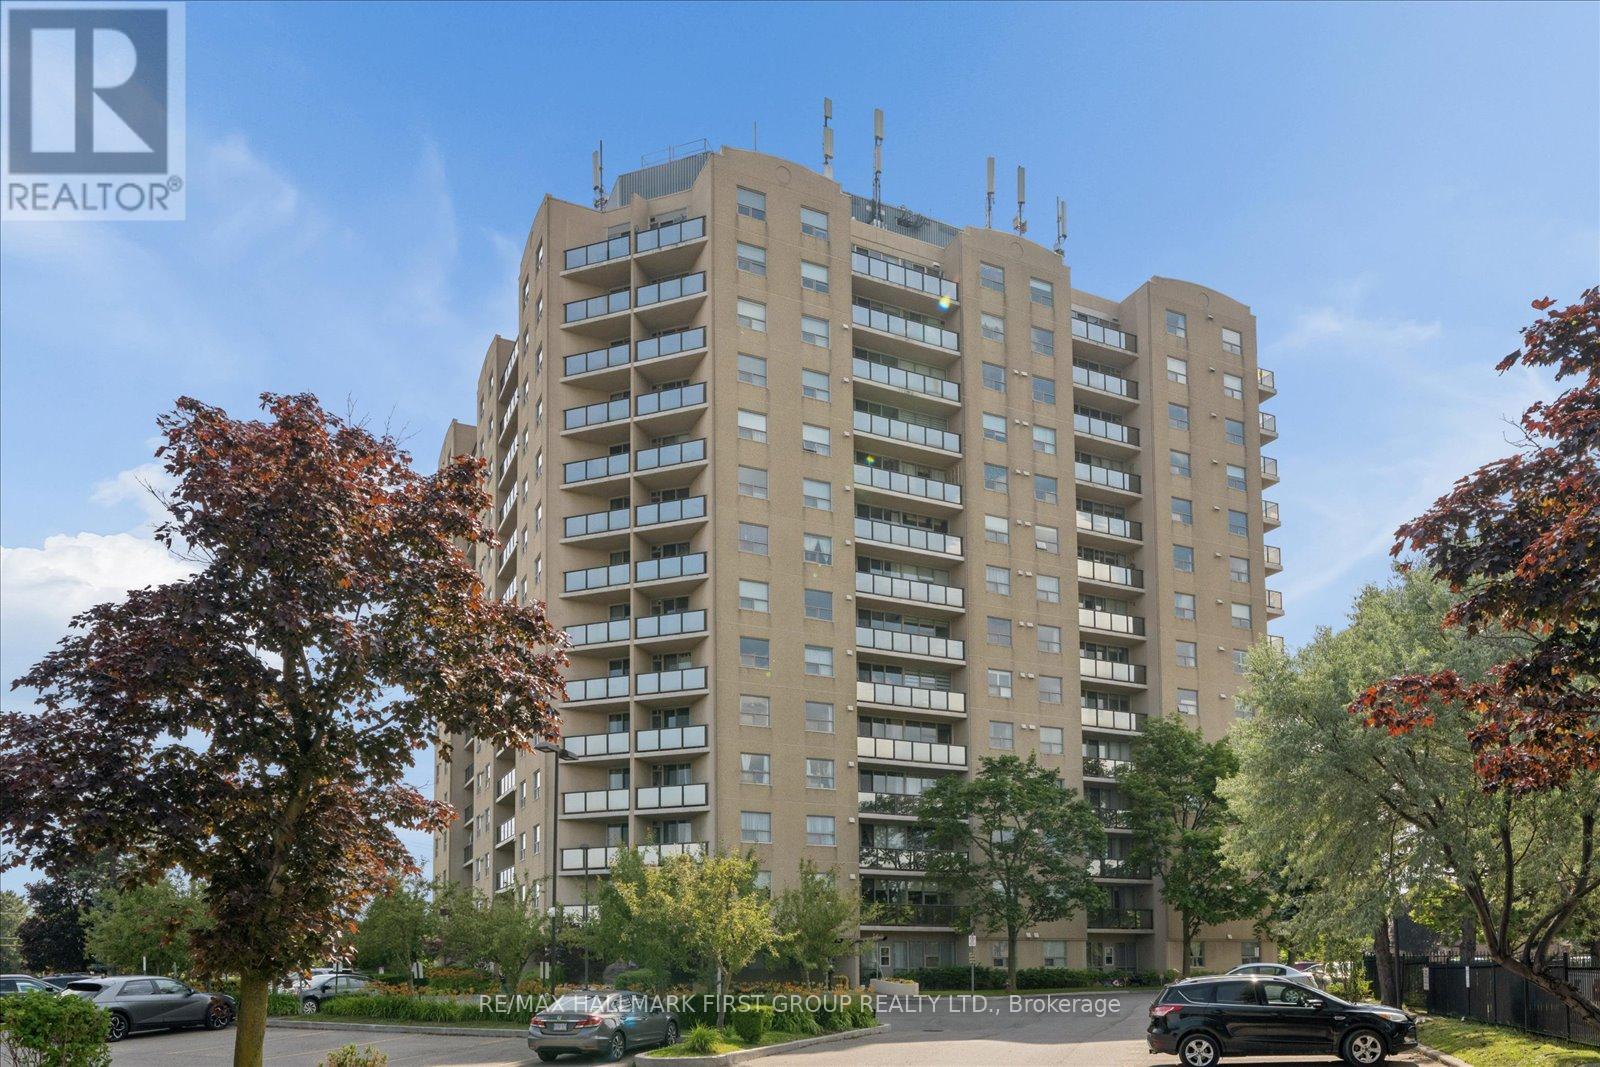
206 - 2 Westney Road N
Ajax, Ontario
Welcome to Top of Westney Condominiums, where comfort, convenience, and exceptional value come together in the heart of Ajax's highly desirable Central West community. Perfect for first-time buyers, downsizers, or investors, this spacious 1-bedroom, 1-bathroom condo offers an inviting open-concept layout with 680 sq. ft. of bright, functional living space. The generous living and dining areas are filled with natural light and feature laminate flooring with a walk-out to a private west-facing balcony. The spacious bedroom features a large closet and oversized window. Enjoy the convenience of in-suite laundry, an exclusive parking space, and a private storage locker. Maintenance fees include heat, hydro, water, central air conditioning, parking, building insurance, and common elements, offering outstanding value and worry-free living. Residents also enjoy excellent building amenities including an outdoor pool, fitness centre, sauna, visitor parking, and a secure entry system. Ideally located just minutes to Ajax GO Station, Highway 401 and 407, transit, parks, schools, community centres, shopping, restaurants, Sobeys, Shoppers Drug Mart, banks, and every everyday convenience. An incredible opportunity to own a beautifully maintained condo in one of Ajax's most convenient locations. (id:61476)

Ph208 - 2 Westney Road N
Ajax, Ontario
State-of-the-Art reno completed in 2018.Impeccable workmanship. Corner penthouse unit with panoramic exposure. High-end Chef's Kitchen with Bosch appliances, Caesar stone counters, cabinetry with glass shelving & drawers with underside lighting, w/out to large balcony, automatic blinds; Formal Dining Rm with Hardwood, walk-out, Electric Curtains; Living Rm with hardwood, B/I cabinets, oversized capacity for tech wiring; MBR with hardwood, W/out to 2nd balcony, large walk-in change room w/ loads of cabinetry and ensuite: floating porcelain sink, heated floors/towel bar, quiet fan, dimmable lights, non-slip tile, rainhead and handheld fixtures. Main bath has the same features along with large soaker tub!!! 2nd and 3rd bedrooms: hardwood, high-end blinds, built-in shelving and drawers. Hunter Douglas blinds throughout, solid doors, portable thermostat (receiver wired for NEST), soundproof walls, parking and locker. Renovated to building code. Amenities include gym, outdoor pool. (id:61476)
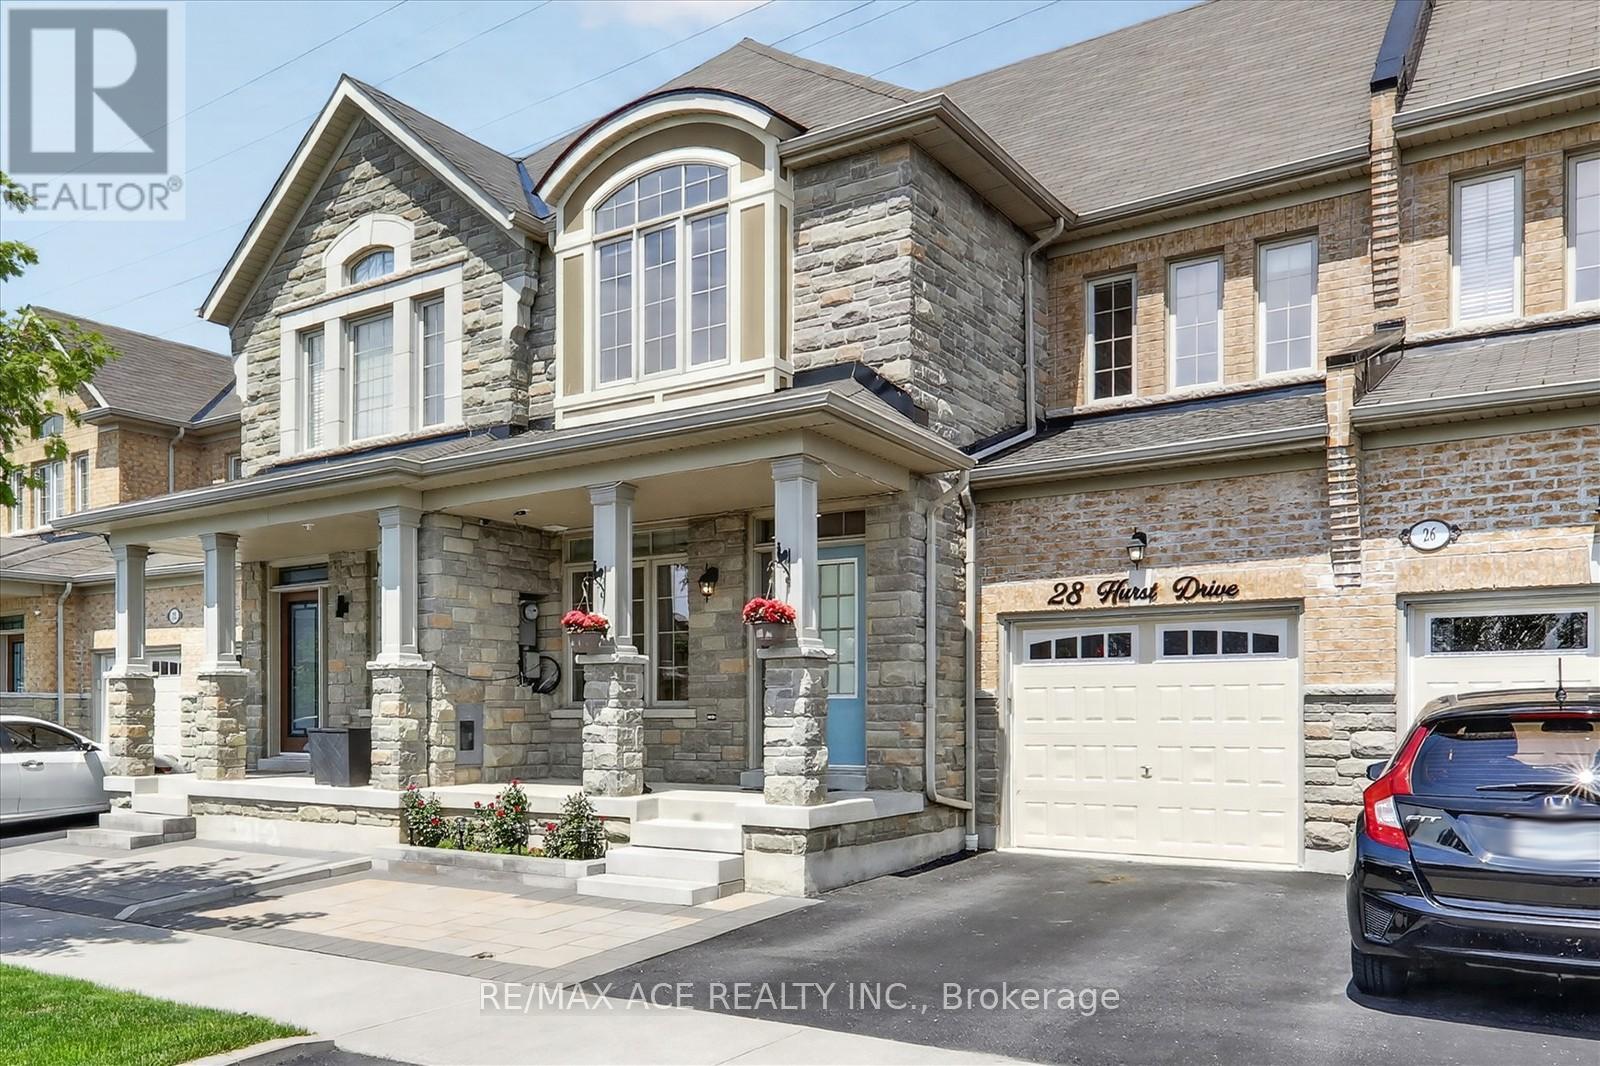
28 Hurst Drive
Ajax, Ontario
Welcome To 28 Hurst Drive! This Rarely Offered Freehold Townhouse. This Stunning Home Is Situated In The Highly Sought Out Community Of Northwest Ajax. Large Eat In Kitchen & Walk Out To Fenced Yard W/ Deck Perfect For Outdoor Entertaining. This Beautiful Home Features 3 Beds, 4 Baths, finish basement with 3 pcs washroom , 9 Ft Ceilings. No carpet. Enjoy the perfect blend of luxury and nature, steps from parks, walking trails, and step into top rank schools in a safe, family-friendly community serviced by school bus routes. The primary bedroom offers a walk-in-closet and a spa-like 4 piece ensuite, while the second floor laundry adds everyday convince. extended the driveway. Located just minutes away from GO Transit, Hwy 401/412/407, top-rated schools, parks, and shopping, this home offers luxury, comfort, and convenience in a peaceful setting. (id:61476)
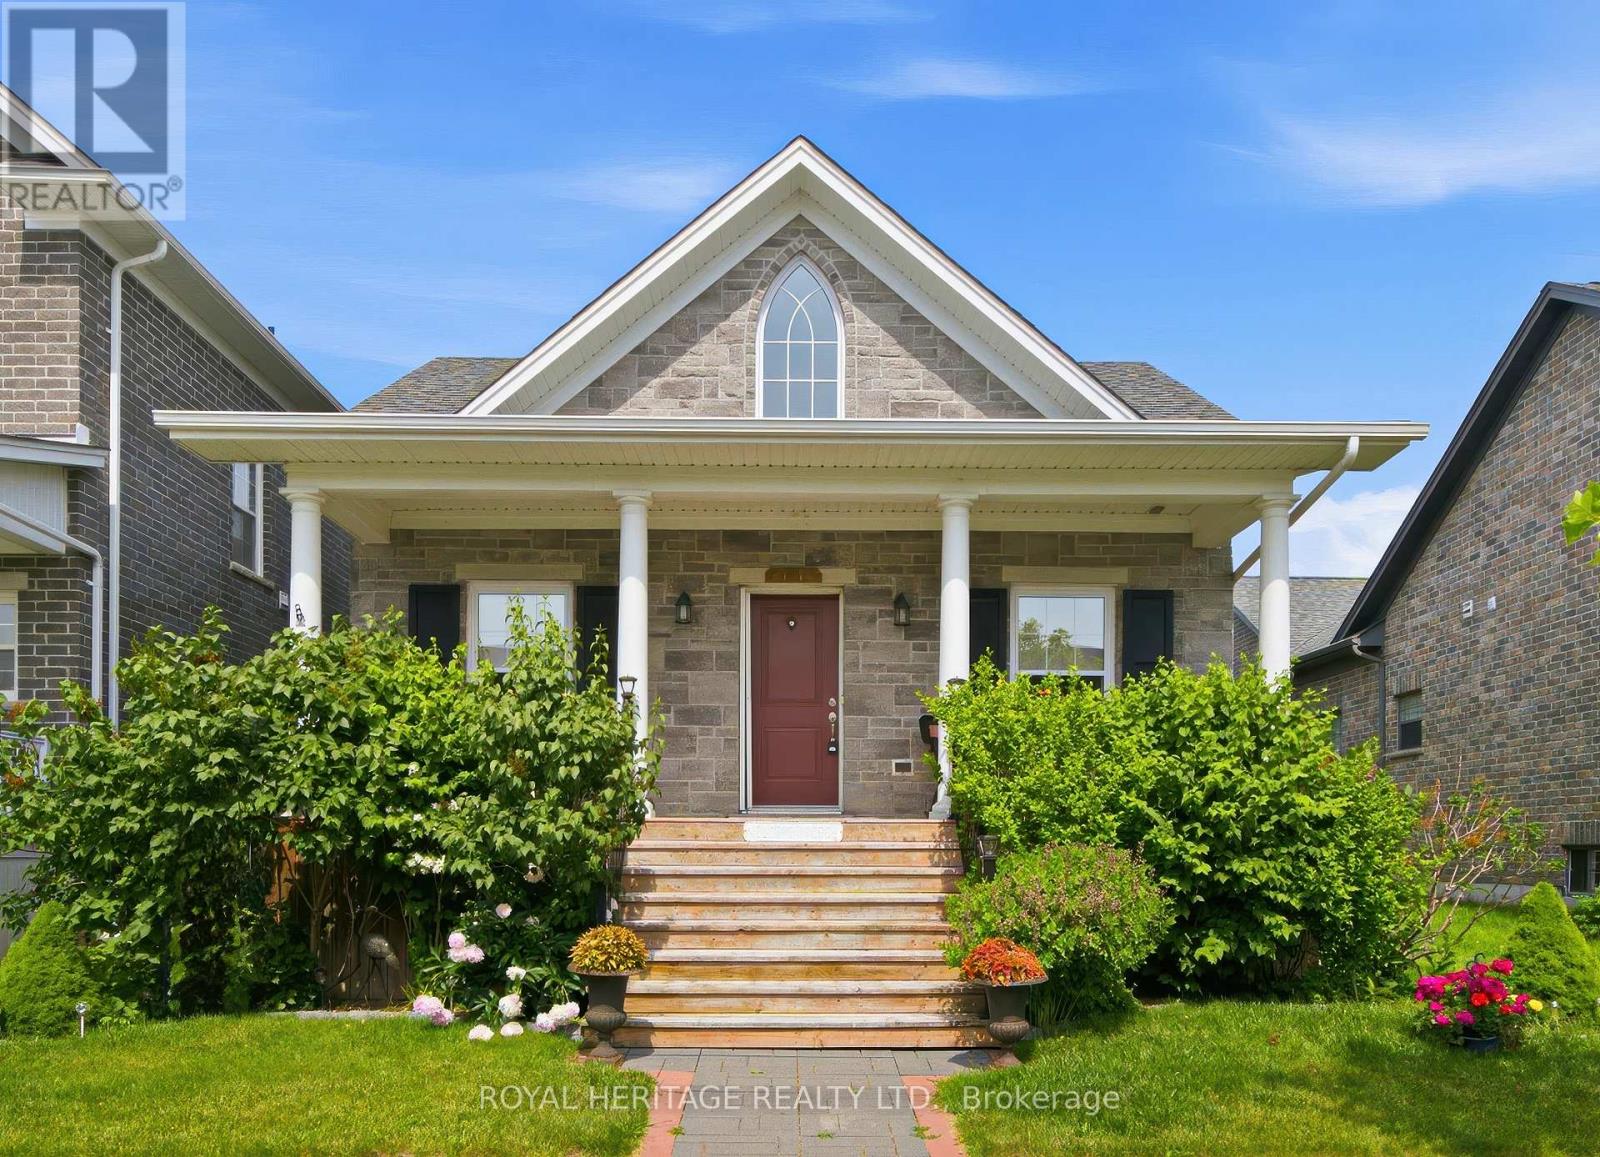
734 Elmer Hutton Street
Cobourg, Ontario
Welcome to this bright 2 + 1 bedroom bungalow set in the sought-after New Amherst community of Cobourg. The home features an open concept floor plan with high ceilings, kitchen featuring an island with prep sink, dining room with walk-out to deck and living area with gas fireplace. The large primary bedroom has a walk-in closet and a gorgeous en-suite washroom. The main floor also features a 2nd bedroom, office, 2nd washroom, laundry and garage access. The finished basement has high ceilings and large windows, features an additional bedroom with walk-in closet, living area, 3 pc washroom and storage. This home also features a unique loft space above the garage that was finished by the builder. The double garage is at the rear of the home and is accessed by a private laneway. The private laneway is POTL (annual fees of $762.08) , Northumberland Common Elements Condominium Corporation 100. (id:61476)
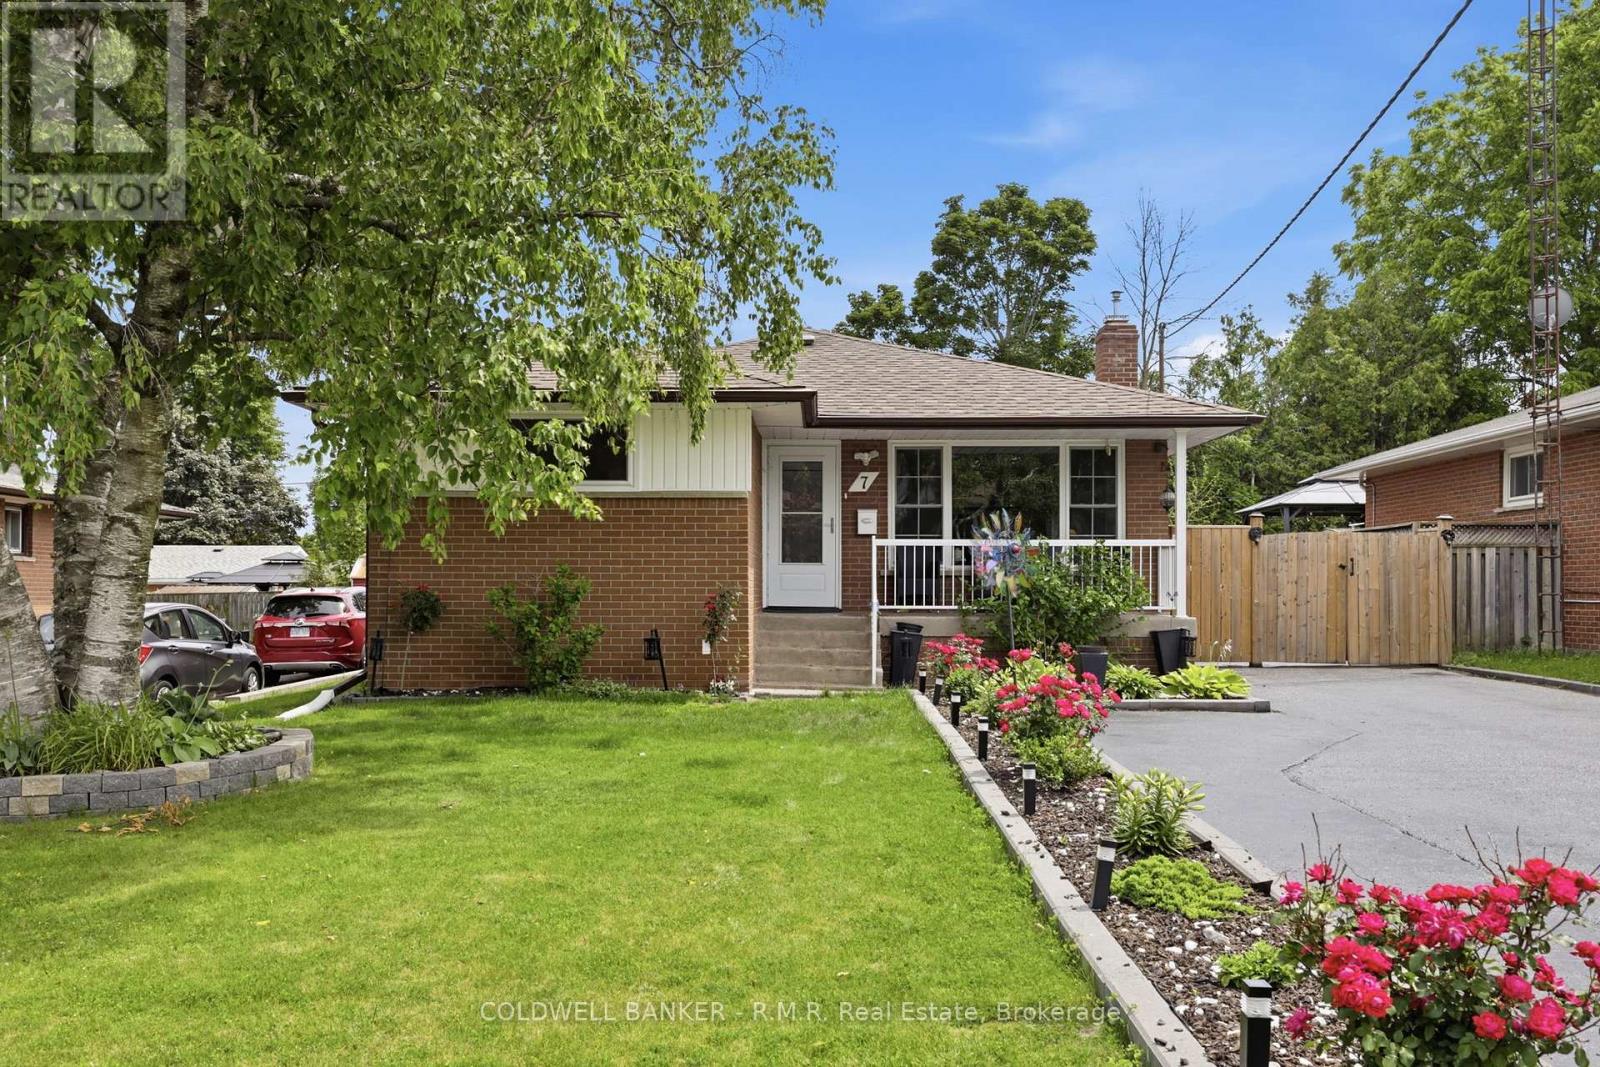
7 Summerfield Court
Clarington, Ontario
Welcome to 7 Summerfield Court! This charming bungalow is nestled in one of Bowmanville's most desirable mature neighbourhoods. Step inside to discover a bright and inviting main floor filled with natural light. The updated modern kitchen features stylish finishes, ample cabinetry, and a functional layout, making it the perfect place to prepare meals and gather with family and friends. The spacious living room provides a warm and welcoming atmosphere, while three generously sized bedrooms offer comfort and convenience for everyday living. This bungalow features a separate entrance which leads to the fully finished lower level, complete with two additional bedrooms, a second kitchen, and a spacious living area. Outside, you'll find a beautifully designed backyard retreat featuring professionally installed interlock, a covered gazebo for outdoor entertaining, and a dedicated play area for children to enjoy. The expansive driveway offers ample parking for multiple vehicles, adding tot he home's practicality and appeal. Conveniently located close to schools, parks, shopping, restaurants, and all the amenities Bowmanville has to offer, this versatile bungalow presents an incredible opportunity to own a home in a highly sought-after community. Move in, relax, and enjoy everything that 7 Summerfield Court has to offer. Freshly Painted (2026) (id:61476)
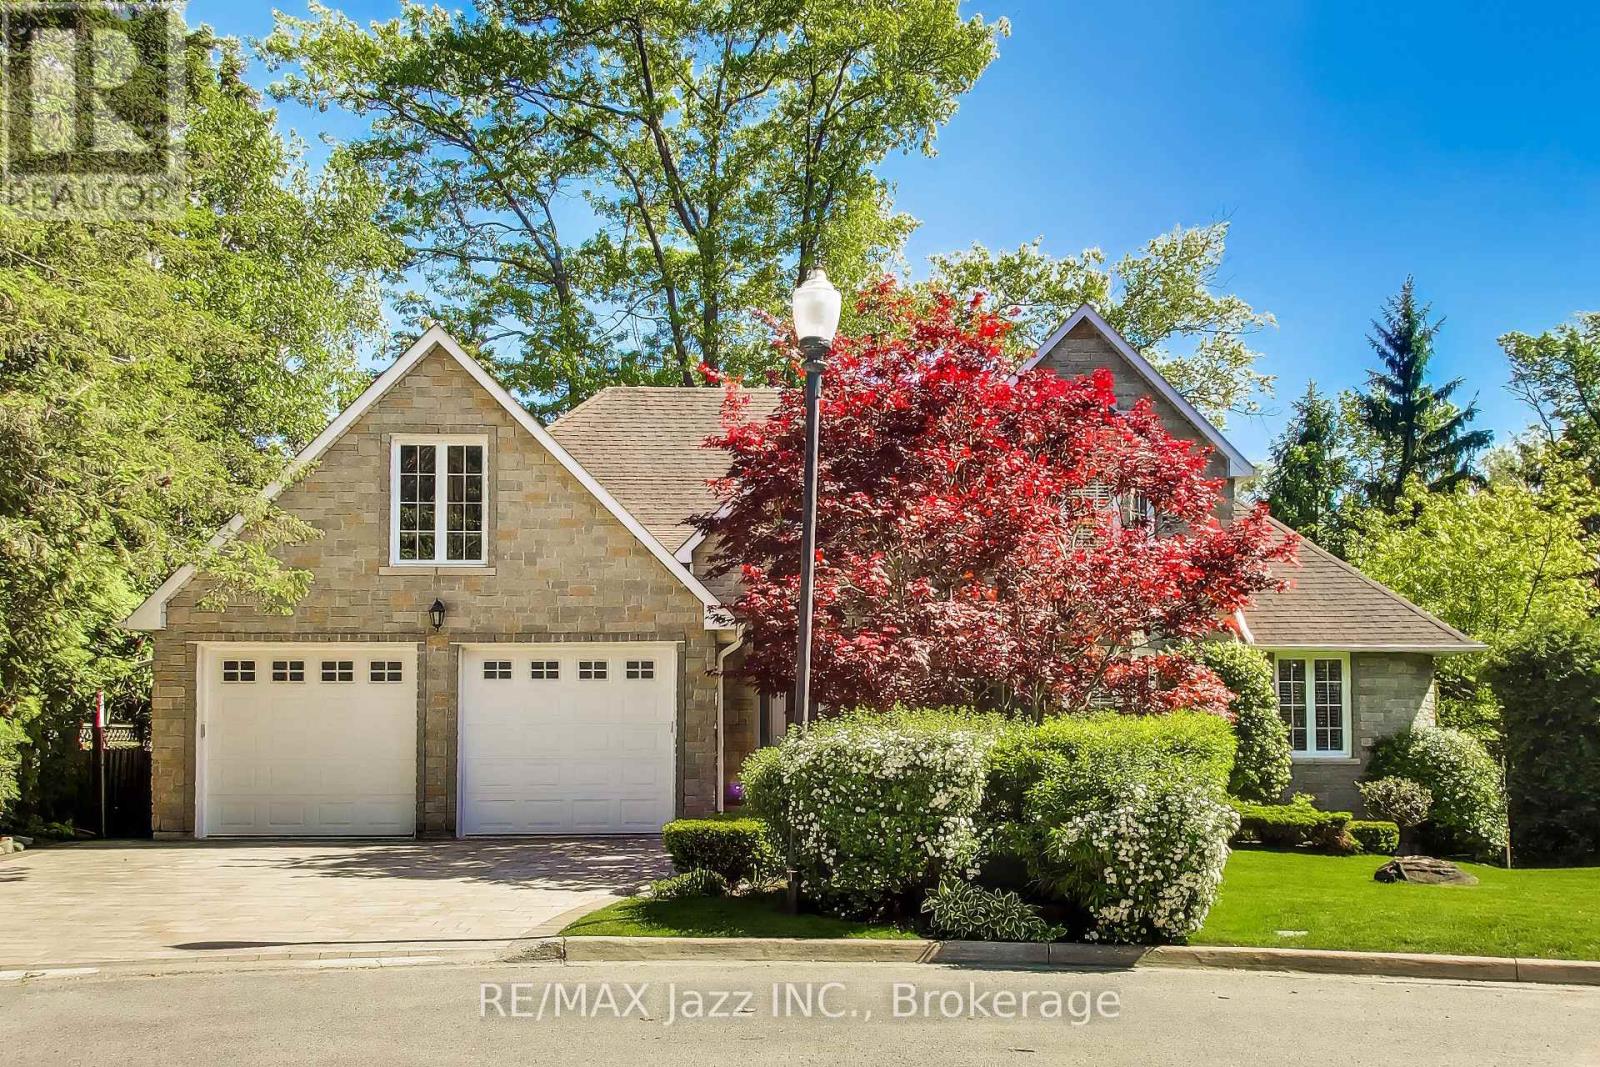
45 Windsor Valley Place
Clarington, Ontario
Custom bungaloft offering over 4,500 sq. ft. of finished living space with 4+2 bedrooms and 4 bathrooms on a spectacular ravine lot at the end of a quiet cul-de-sac on prestigious Windsor Valley Place. This beautifully maintained home combines spacious principal rooms, flexible living space, and breathtaking views of the ravine, creek, and mature gardens from nearly every level. The impressive Great Room showcases panoramic views of the natural surroundings, while the updated kitchen features stone countertops, a pantry, large breakfast area, and walk-out to the deck overlooking the stunning backyard setting. The loft-level primary retreat offers three closets and a beautifully renovated 4-piece ensuite bath, creating a private oasis separate from the main living areas. The fully finished walk-out lower level features high ceilings and is ideal for multi-generational living or an extended family. Complete with a separate entrance, second kitchen, separate laundry, two bedrooms, office, spacious recreation/great room, and a 4-piece bath with separate shower and oversized jet tub, this bright and inviting space offers exceptional comfort and flexibility. Walk out directly to the patio and beautifully landscaped gardens. A rare opportunity to own a custom home on one of the area's most desirable ravine lots, offering exceptional privacy, versatility, and an outstanding natural setting. (id:61476)
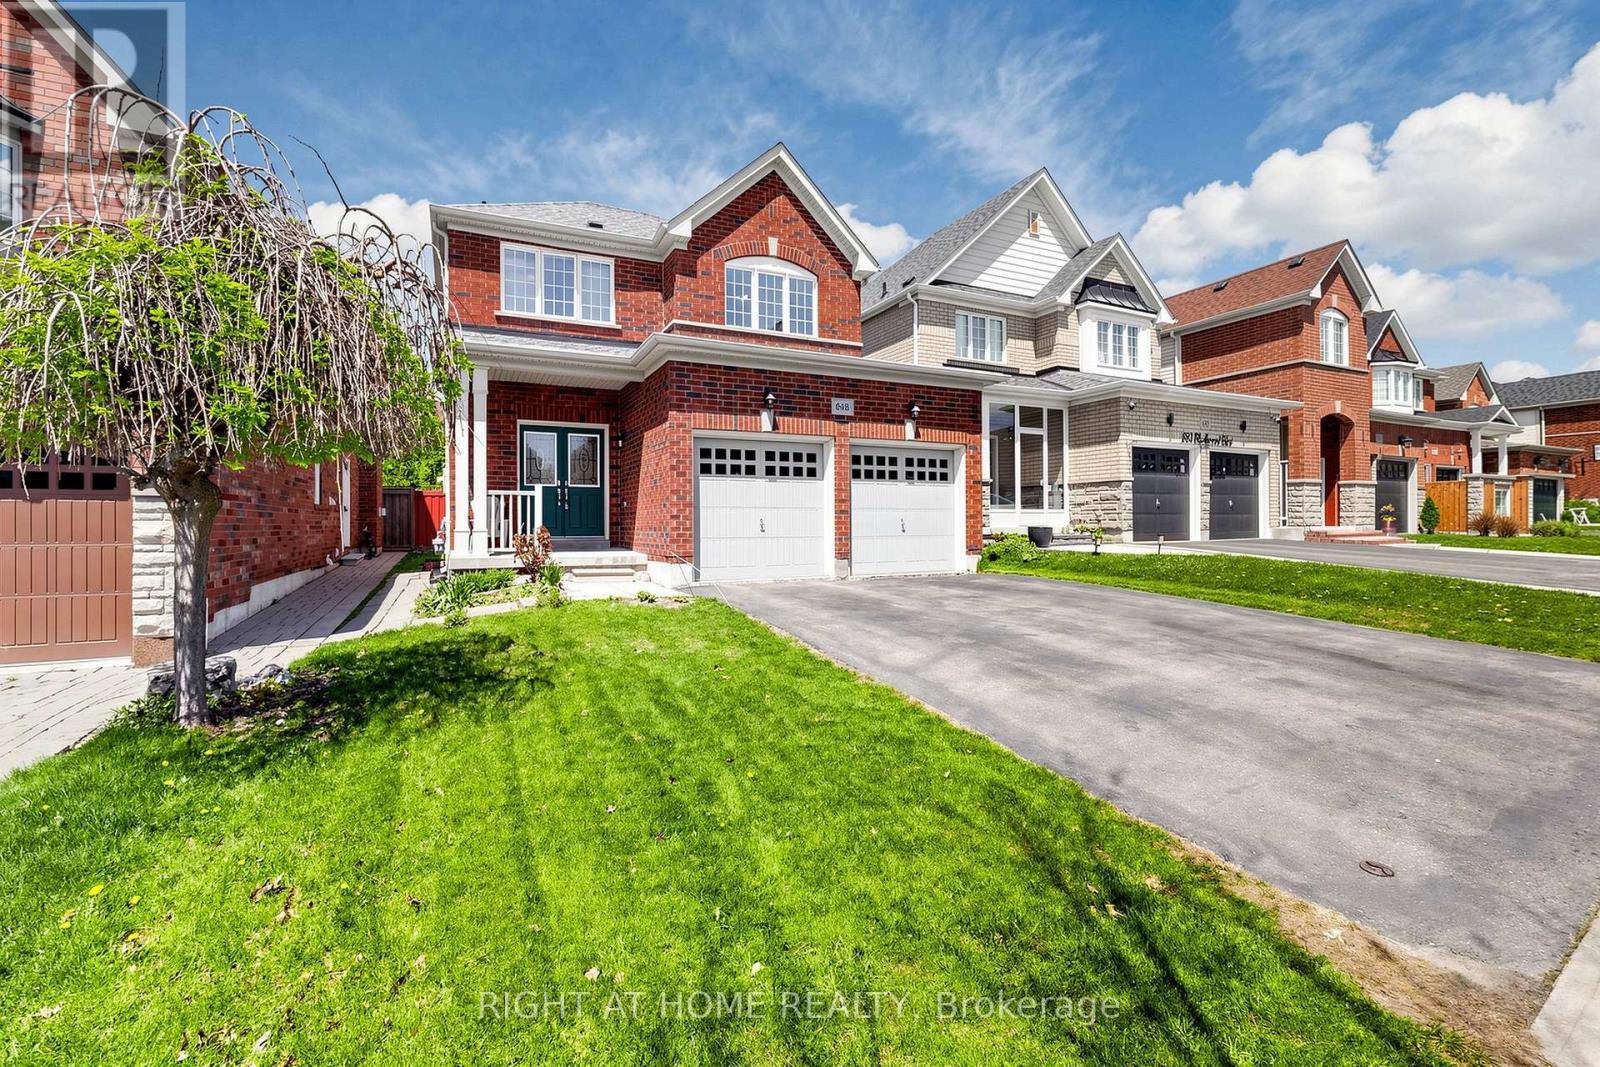
648 Blackwood Boulevard
Oshawa, Ontario
Welcome to this beautifully maintained detached 2-story home in vibrant Oshawa! This 3+1 bedroom, 4-bathroom home offers approximately 2,000 sq ft of thoughtfully designed living space. Located in the desirable Taunton neighbourhood, it features 4 nearby schools. The main floor boasts a warm family room with a gas fireplace, a separate living room and dining room, a bright breakfast bar, and a kitchen with Quartz countertops, backsplash, and a gas stove (Electrical line available). Walk out the backyard deck from the dining area. Generously sized bedrooms are throughout, including a primary retreat with two walk-in closets and a spa-inspired 5-piece ensuite with a bathtub and standing shower. Move-in ready! Close to Taunton/Harmony, big box stores, cafes, restaurants, grocery stores, a recreational center, parks, trails, and sports facilities. Features include a fenced-in yard, a new roof (2022), Quartz countertops with a breakfast bar, an owned hot water tank, and a finished basement with a separate entrance, currently tenanted. Convenient for Ontario Tech University/Durham College students. (id:61476)
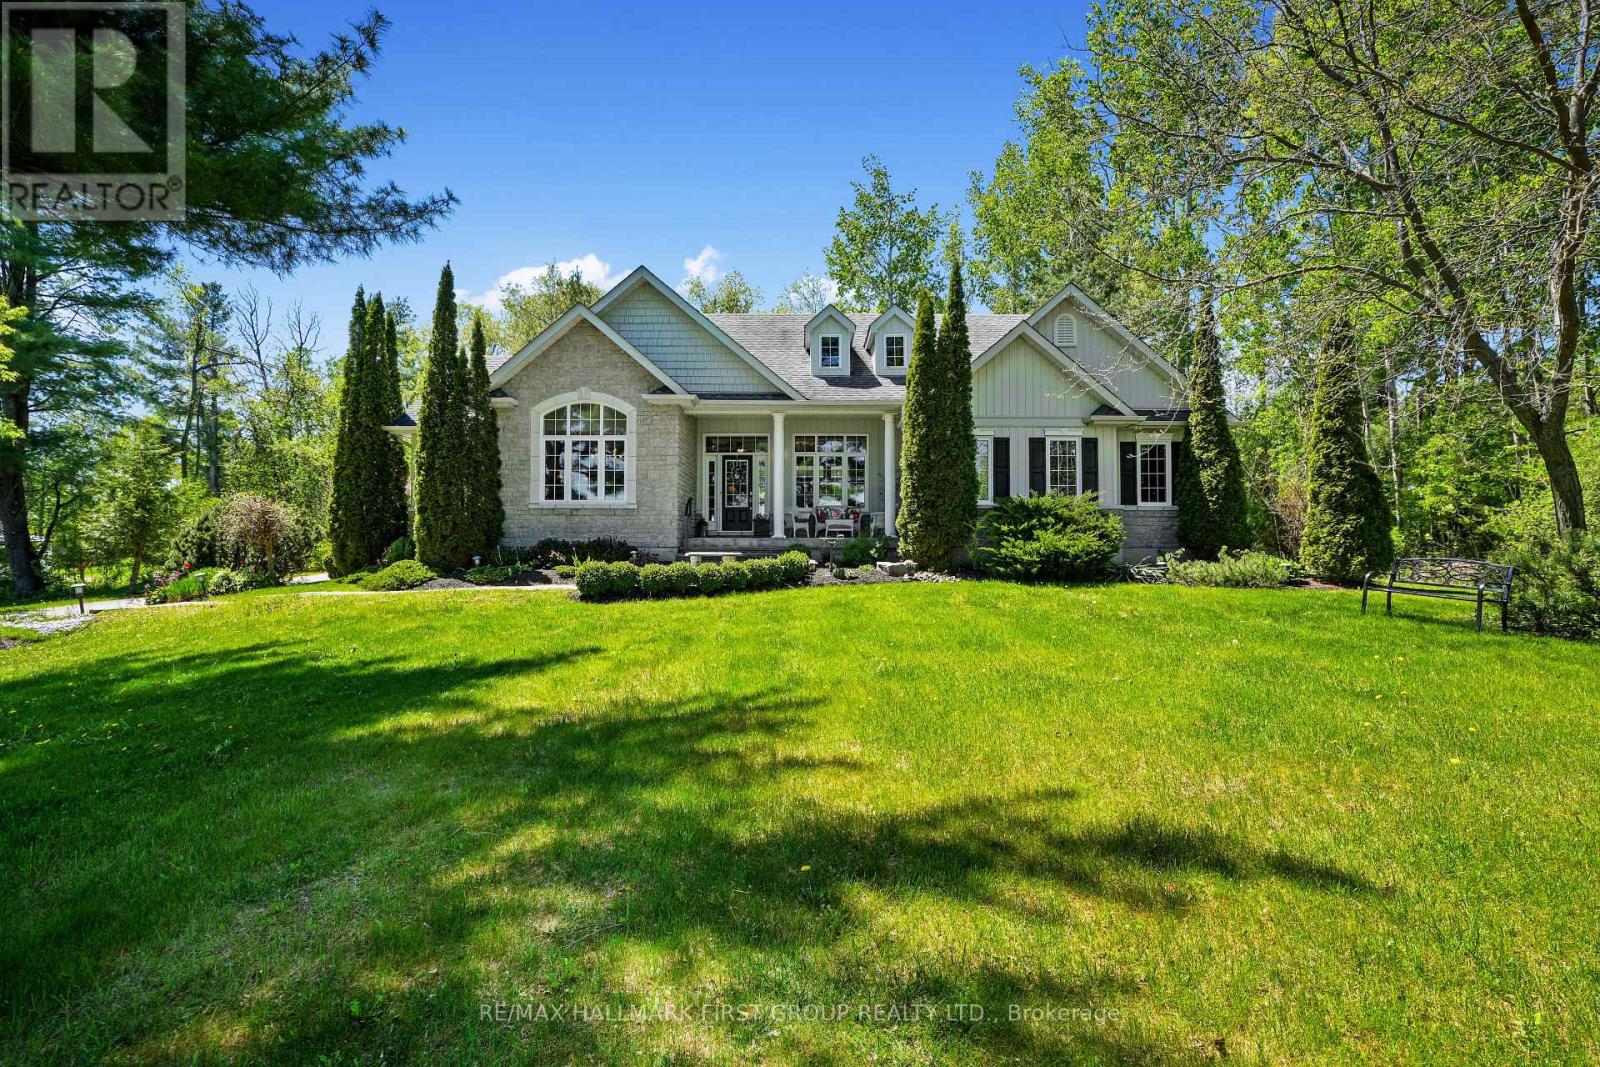
9770 Lakeview Lane
Port Hope, Ontario
Set on just under 5 acres and ideally positioned between Port Hope and Peterborough, this exceptional bungalow offers effortless one-level living paired with breathtaking panoramic lake views. Surrounded by natural beauty, this property delivers the peaceful country lifestyle you've been searching for. Designed with comfort and functionality in mind, the spacious living room features a carpet-free layout and walkout to the backyard, seamlessly extending living and entertaining space outdoors. The open-concept kitchen and dining area is bathed in natural light through large windows that frame stunning water views, creating an inviting setting for everyday living and gatherings alike. The thoughtfully designed kitchen is well-appointed with a generous island and breakfast bar, pendant lighting, stainless steel appliances, ample cabinet and counter space, and the added convenience of a walk-in corner pantry. The main level offers a private primary suite complete with a walk-in closet and an ensuite bathroom, along with two additional bedrooms and a full bathroom. Convenient main floor laundry and direct access to the attached garage add to the home's practical appeal. The lower level offers a blank canvas, ready to be transformed into additional living space tailored to your family's needs, while also providing abundant storage. Outside, enjoy a charming patio area enclosed by a white picket fence, surrounded by mature gardens, trees, and expansive green space. With acres of forest to explore and incredible lake views stretching beyond, this remarkable property is the country retreat you've been waiting for. (id:61476)
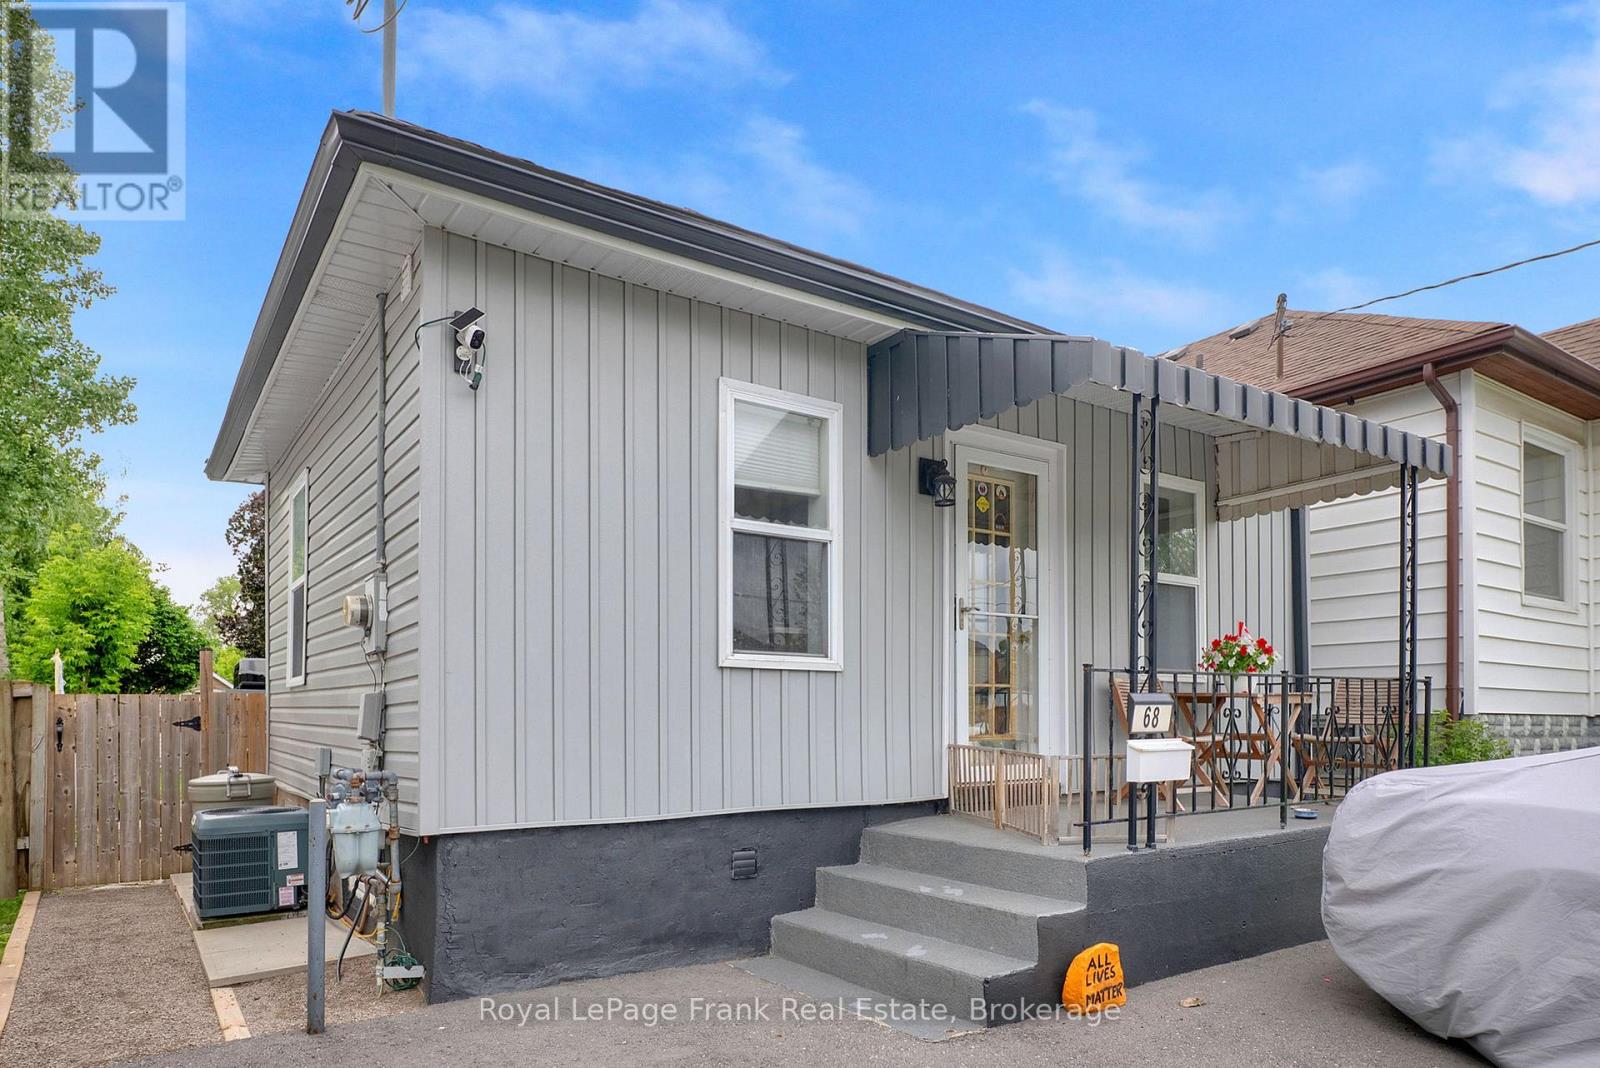
68 Grenfell Street
Oshawa, Ontario
Excellent starter home or investment. Why pay rent? Cozy detached bungalow in a convenient location and close to all shopping and transit. Deep and private lot for lots of entertainment. Plenty of room in kitchen to change main floor laundry. Newer appliances included, New roof 2024, AC 8 years, newer siding, eavestrough and soffits. Recently insulated around entire home. (id:61476)
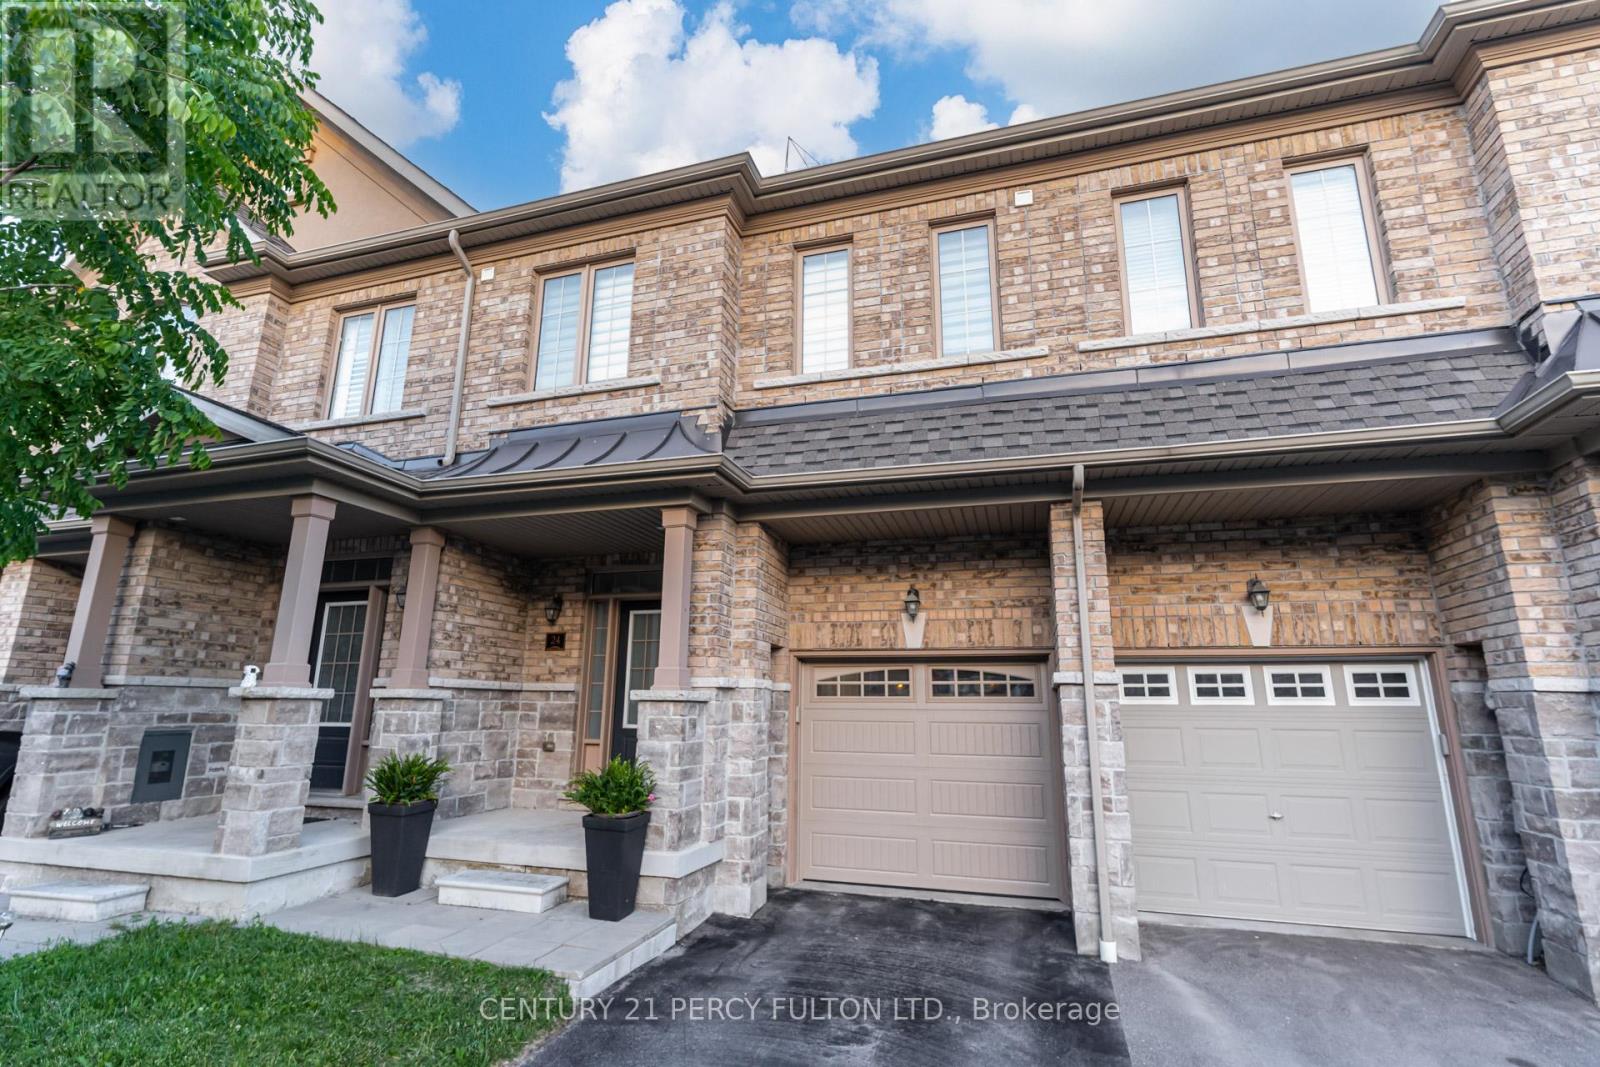
24 - 1965 Altona Road
Pickering, Ontario
Beautiful Townhome In Desirable Rouge Park Community * Built In 2017 * Bright & Spacious 3 Bedroom, 4 Bathroom Home * Open Concept Living & Dining Area Featuring Hardwood Floors & Electric Fireplace * Oak Stairs With Wrought Iron Spindles* Modern Kitchen With Quartz Countertops & Pot Lights * Breakfast Area With Walk-Out To Backyard * Primary Retreat With Walk-In Closet & 6-Pc Ensuite * Finished Basement With Large Recreation Room, Pot Lights & 2-Pc Bathroom * Convenient Interior Access From Garage* Interlock Landscaping In Both Front & Backyard * No Grass to Cut In Backyard* Family-Friendly Neighbourhood Close To Parks, Schools, Shopping, Transit, Rouge National Urban Park & Easy Access To Major Highways * Ideal Opportunity For First-Time Buyers, Growing Families Or Investors. (id:61476)
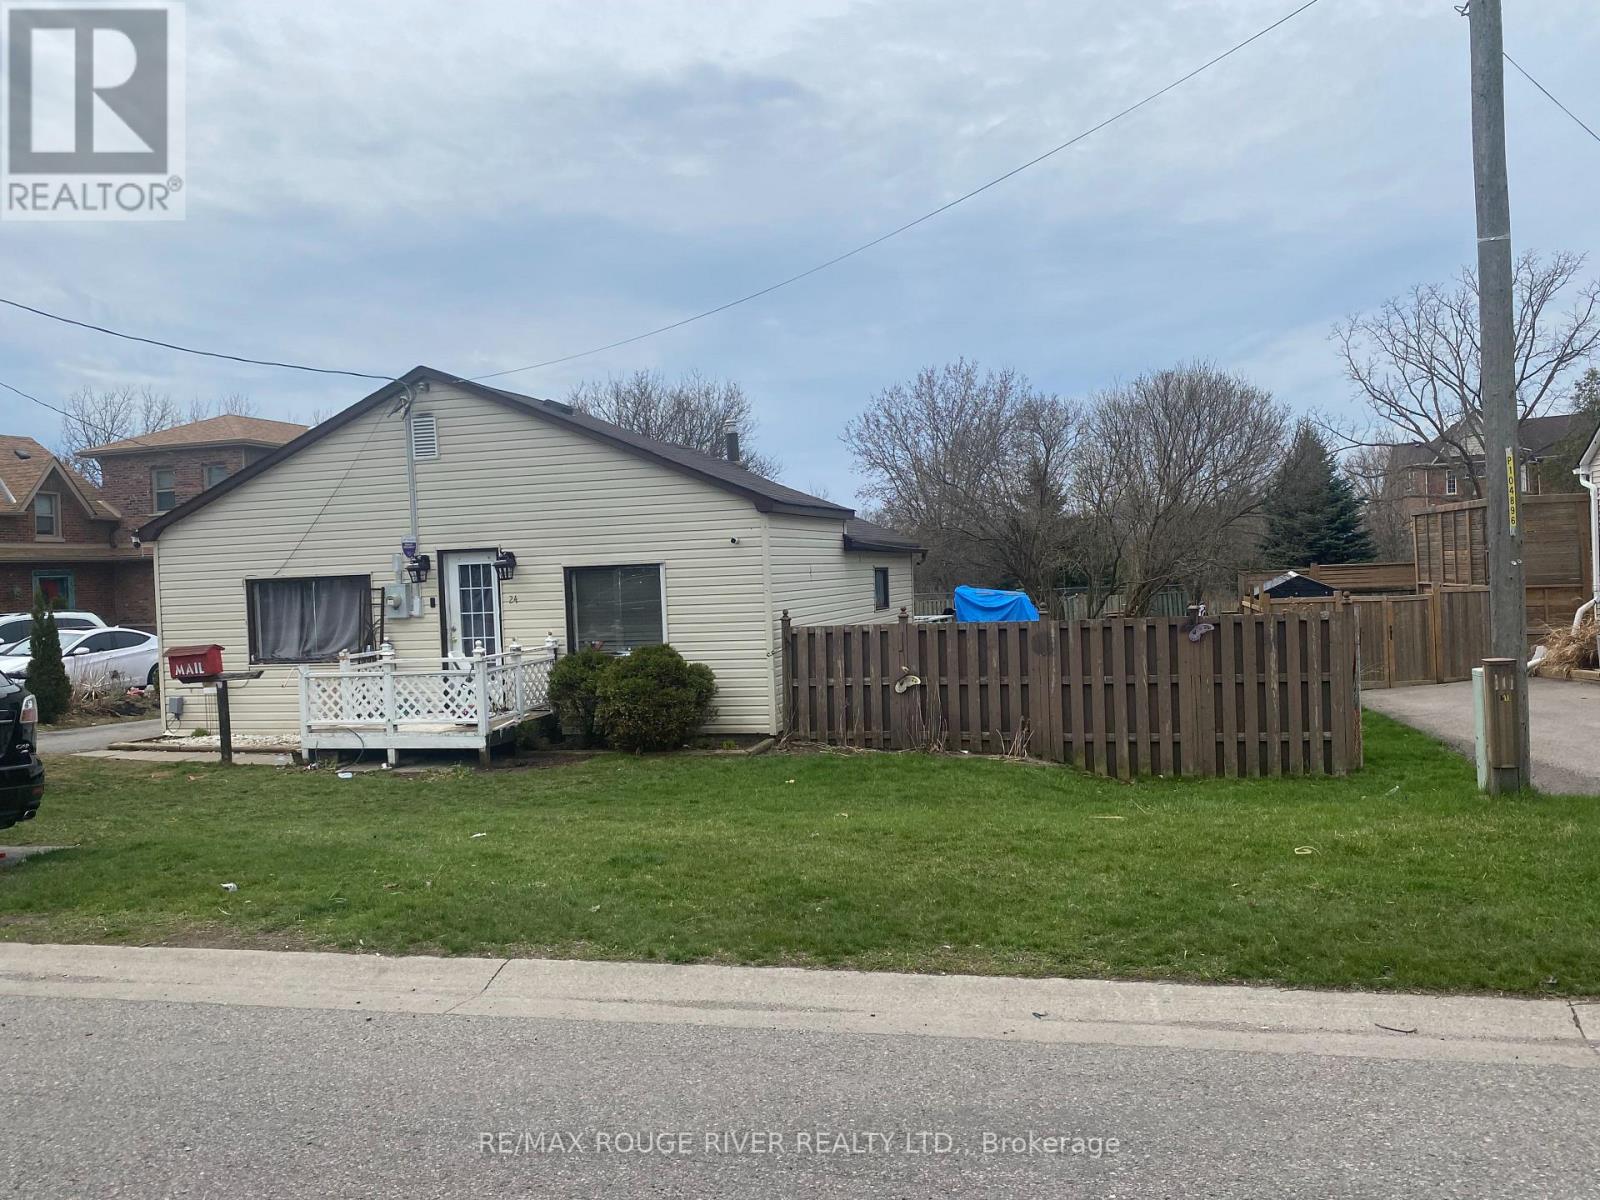
24 Hunt Street
Clarington, Ontario
3 bedroom bungalow requiring extensive renovations or tear down on large building lot 66'x166' zoned for many purposes including semi-detached home, ADU, etc. Ideal in town Bowmanville location close to 401, Lakeridge Health, OPG, bike and walking path, desirable schools, parks and shopping. Property backs onto conservation land and faces directly west. Excellent opportunity for handy person and/or investors who will benefit from reduction in development fees and HST holiday. (id:61476)