

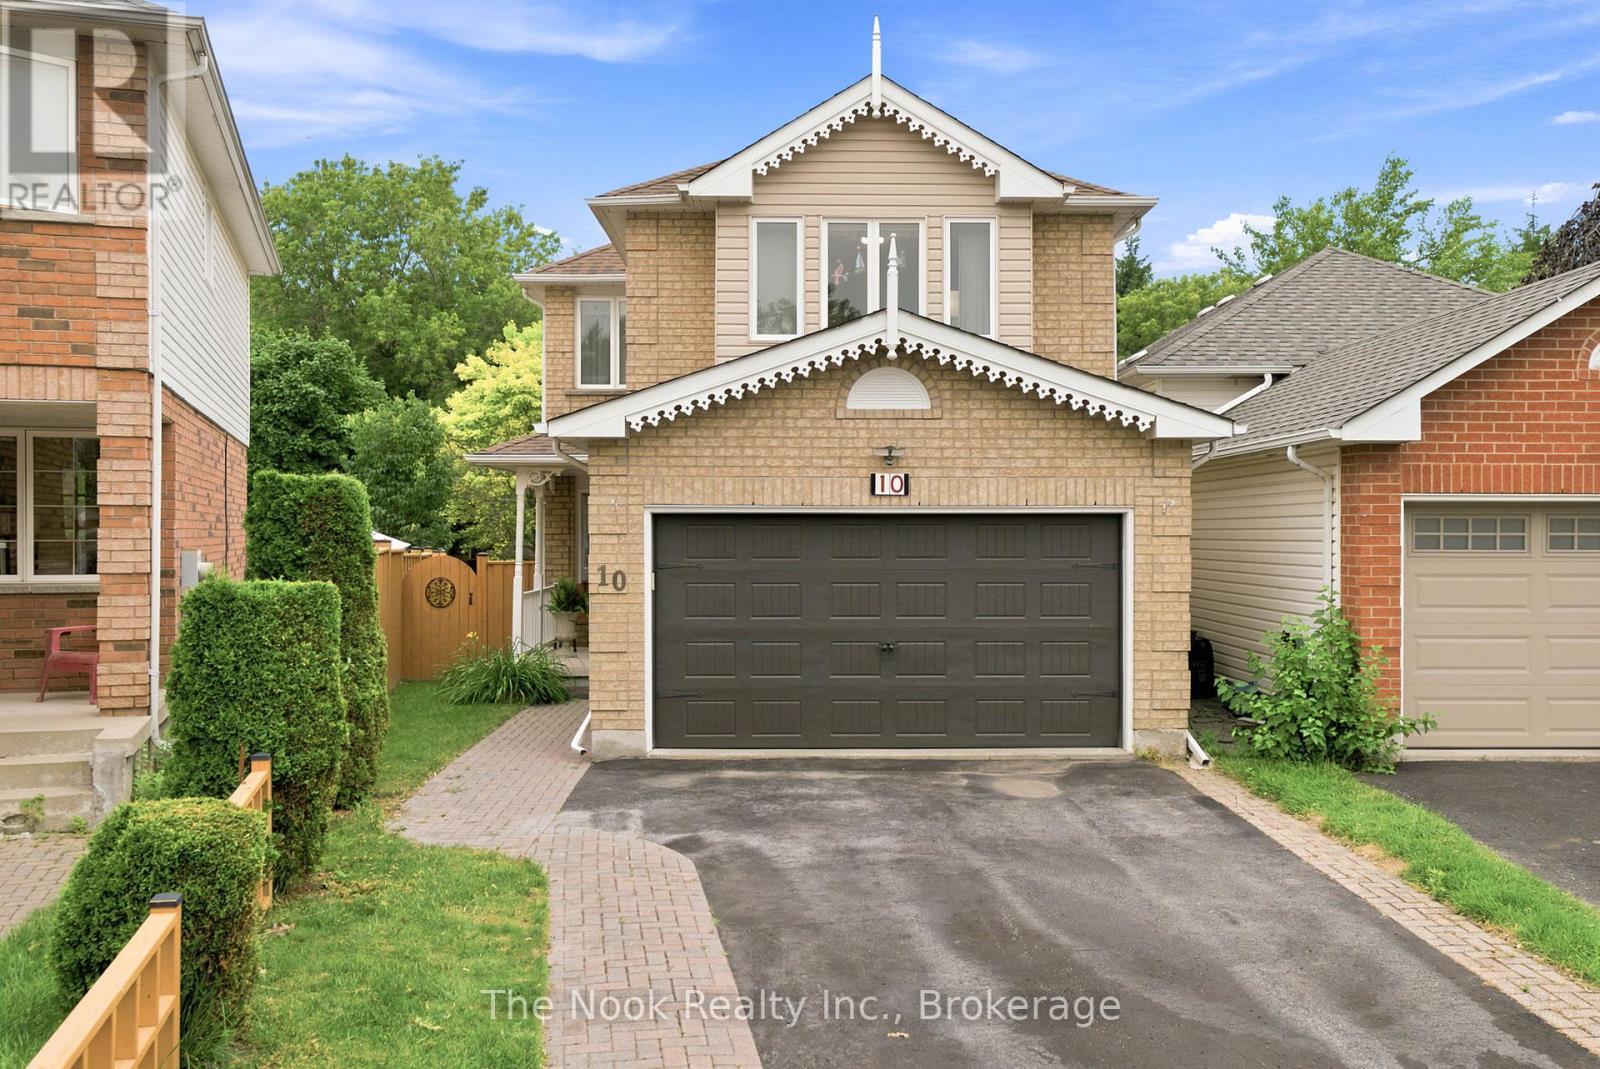
10 Orr Court
Clarington, Ontario
Tucked away on a quiet court in a sought-after Bowmanville neighbourhood, this impeccably maintained 4-bedroom, 5-bathroom home is a rare find backing onto green space and double ensuites on the second floor. From the moment you arrive, it's clear this home has been exceptionally cared for, offering a true move-in-ready opportunity. The bright main floor is designed for everyday living and entertaining, featuring a spacious family room filled with natural light and an open-concept kitchen and dining area. The kitchen offers quartz countertops, stainless steel appliances, a large centre island, and sliding glass doors leading to the back deck. A convenient laundry/mudroom with direct access to the attached two-car garage completes the main level. Upstairs, the generous primary suite features a walk-in closet and a 5-piece ensuite with a soaker tub, glass shower & double vanity. The second bedroom includes oversized windows, a built-in closet, and a private 2-piece bath, while two additional bedrooms and a 4-piece bathroom complete the upper level. The finished basement adds a spacious rec room, 2-piece bathroom, generous storage, and plenty of flexible space for a home gym, office, or playroom. Outside, enjoy a private, low-maintenance backyard backing onto green space, surrounded by mature trees and complete with a back deck for relaxing or entertaining. Ideally located within walking distance to schools, this home offers the perfect blend of comfort, privacy, and convenience. Pride of ownership shines throughout. 10 Orr Court is one you won't want to miss. ** This is a linked property.** (id:61476)
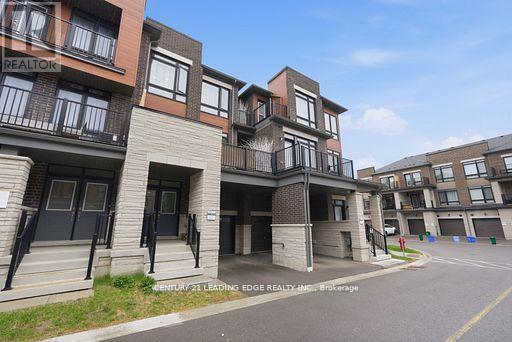
12 Coppini Lane
Ajax, Ontario
Welcome to this stunning, nearly new townhouse in the highly desirable South Ajax community! Just two years old, this beautifully designed home offers the perfect combination of modern style, functionality, and convenience-ideal for first-time buyers, growing families, or downsizers seeking low-maintenance living without sacrificing space. Featuring three spacious bedrooms and a thoughtfully designed multi-level layout plus basement, this home provides plenty of room for comfortable everyday living. The bright, open concept main floor is perfect for entertaining, seamlessly connecting the living, dining, and kitchen areas. Large windows fill the space with natural light, creating a warm and inviting atmosphere throughout. The modern kitchen offers ample cabinetry, sleek finishes, and a practical layout suited for both casual meals and hosting guests. Step outside to a generous private balcony-perfect for morning coffee, summer evenings, or relaxing after a long day. Additional highlights include two parking spaces, with a built-in garage and a convenient driveway spot. Located in a prime, family-friendly neighbourhood, this home offers exceptional convenience with easy access to Highway 401 for commuters. Enjoy being within walking distance to local schools, including a nearby high school, parks, shopping centres, and everyday amenities. Set in a vibrant and welcoming community, this move in ready home delivers the perfect balance of suburban comfort and urban accessibility. A fantastic opportunity to own a modern townhouse in one of Ajax's most sought-after locations-don't miss it! (id:61476)

14 Cawkers Cove Road
Scugog, Ontario
Discover your dream country living retreat in this custom-built home, meticulously maintained and set on a beautiful property in the highly desired area of Castle Harbour in Port Perry. Located on 1.549 acres enjoy the picturesque pond with an enclosed gazebo at the water's edge, a heated inground pool with a covered pool bar and an inviting hot tub area overlooking it all. This incredible property features stamped concrete in the pool area and stone walkways leading to the backyard patio and the welcoming front porch. Inside the home boasts a spacious kitchen equipped with granite countertops, perfect for culinary enthusiasts. The kitchen dining area seamlessly transitions outside to the deck, providing a perfect spot for morning coffee overlooking the stunning backyard. The adjacent family room, complete with a fireplace, creates an ideal setting for gatherings and relaxation. Completing this main floor is a formal dining room, parlour, main floor laundry, large 2 pc. washroom and mudroom with access to the impressive three-car garage. The spacious primary suite on the upper level features a lovely sitting area, 4 pc. ensuite and walk-in closet. Two more generous bedrooms and an updated four piece washroom complete this level. The lower level offers a large finished recreation room with a wood stove, a utility room, storage and access to the garage. This home is close to historic downtown Port Perry and Lake Scugog, restaurants, shopping and all our town has to offer. 20 Minutes to Hwy. 407. Experience the perfect blend of comfort and elegance in this stunning property. (id:61476)
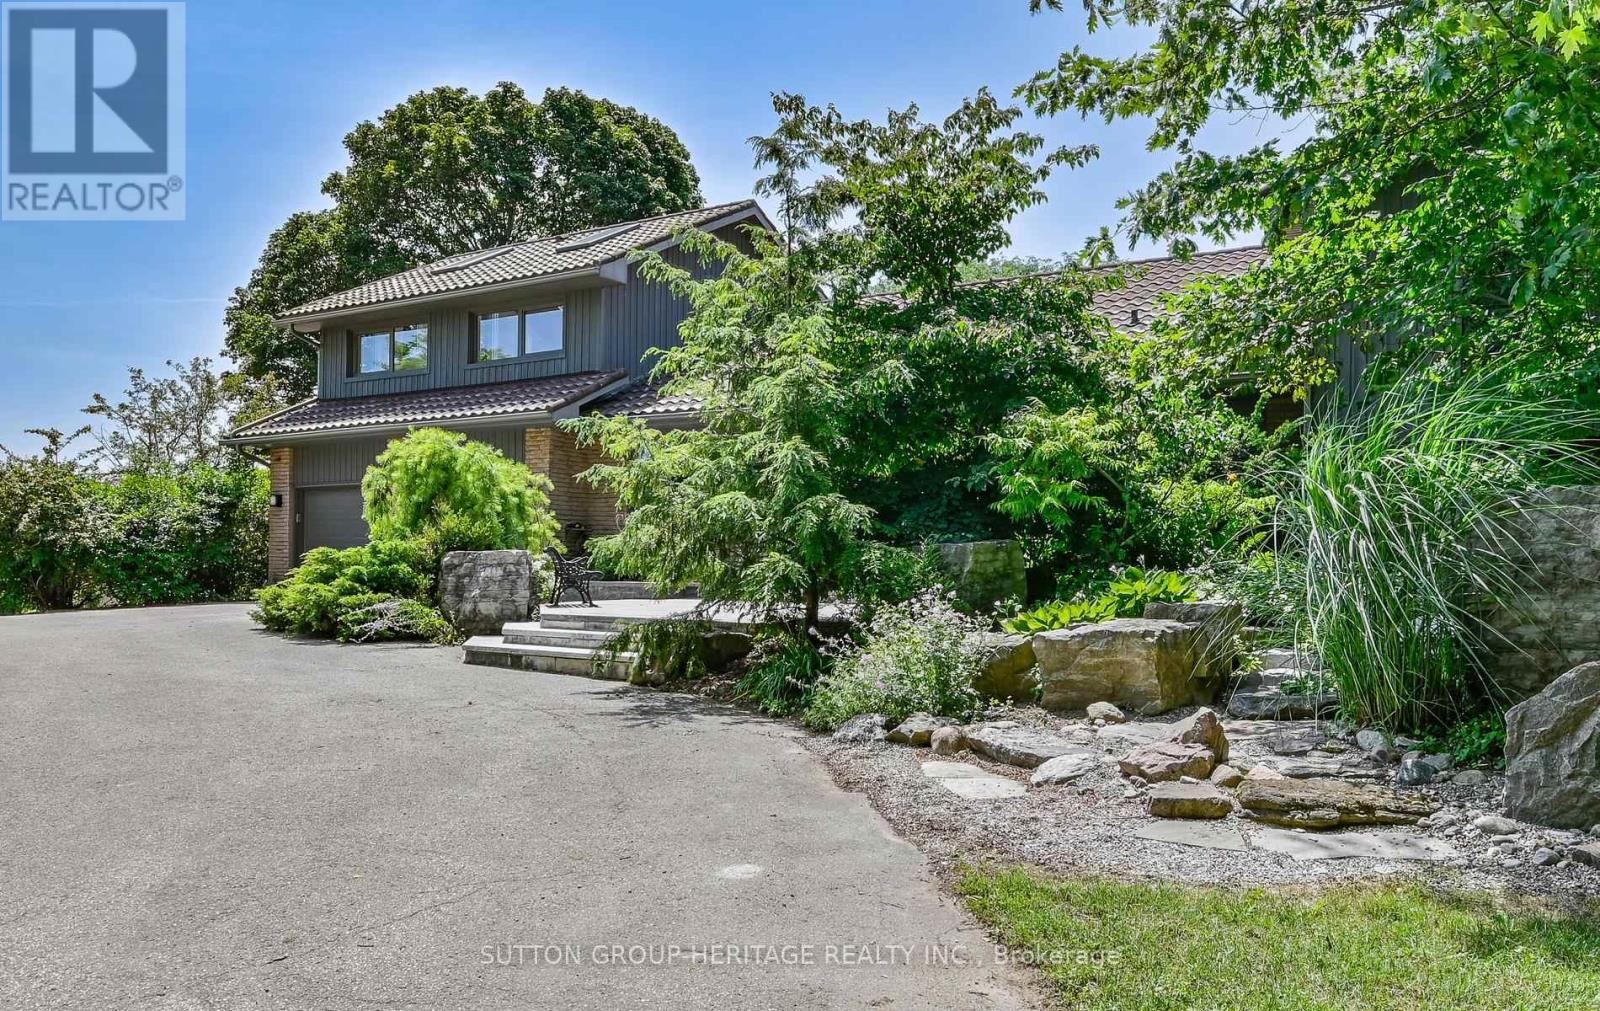
4710 Sideline 8 Side Road
Pickering, Ontario
Welcome to refined country living on 15 acres, situated on a no through street, you find a peaceful retreat where luxury, nature and privacy come together. Mins to the 407. The paved and interlocking driveway lead to this lovely 3 + 2 bedroom home w an oversized 2 car garage w access to the home.The main floor is designed for everyday living & entertaining. Greet your guests in the spacious foyer which opens to the main floor. The chef inspired kitchen awaits you, large centre island w breakfast bar, granite counters, pantry +S/S appliances. Entertain in the open concept living room, sitting area and dining room w walk-out to covered stone patio, outdoor kitchen w b-in barbecue & more! The guest bathroom + laundry complete the main floor.The 2nd floor great room features vaulted ceiling, hardwood floors, wall to wall windows that allow the light to flow in. Upstairs the primary suite provides a private escape, complete w 2 w-in closets, hardwood floors, spa like 5pc ensuite w jacuzzi tub, separate w-in shower & w/o to private balcony overlooking the gardens. There is one additional bedroom on this floor and a 3rd bedroom on the main floor + 4 pc bath w tub & glass shower. The family room has a warm ambiance w its wood burning fireplace, feature brick wall, + w/o to stone patio & rock water feature. The in-law suite on the lower level features 2 brs, living & kitchen w A/G windows & separate entrance from garage. Geothermal heating + solar panels makes this home environmentally friendly & economical to work from home - the spacious shop provides possibilities for hobbyist or contractors w 2nd floor loft storage or office space. Forest management program ensures the preservation of flora & fauna plus provides a tax reduction. Duffin's Creek courses gently through the property, with its walking trails to explore the forest, century old hemlocks, cedar & deciduous trees. The pond w dock & ladder for swimming, plus extensive landscaping, all gives you a sense of calm. (id:61476)
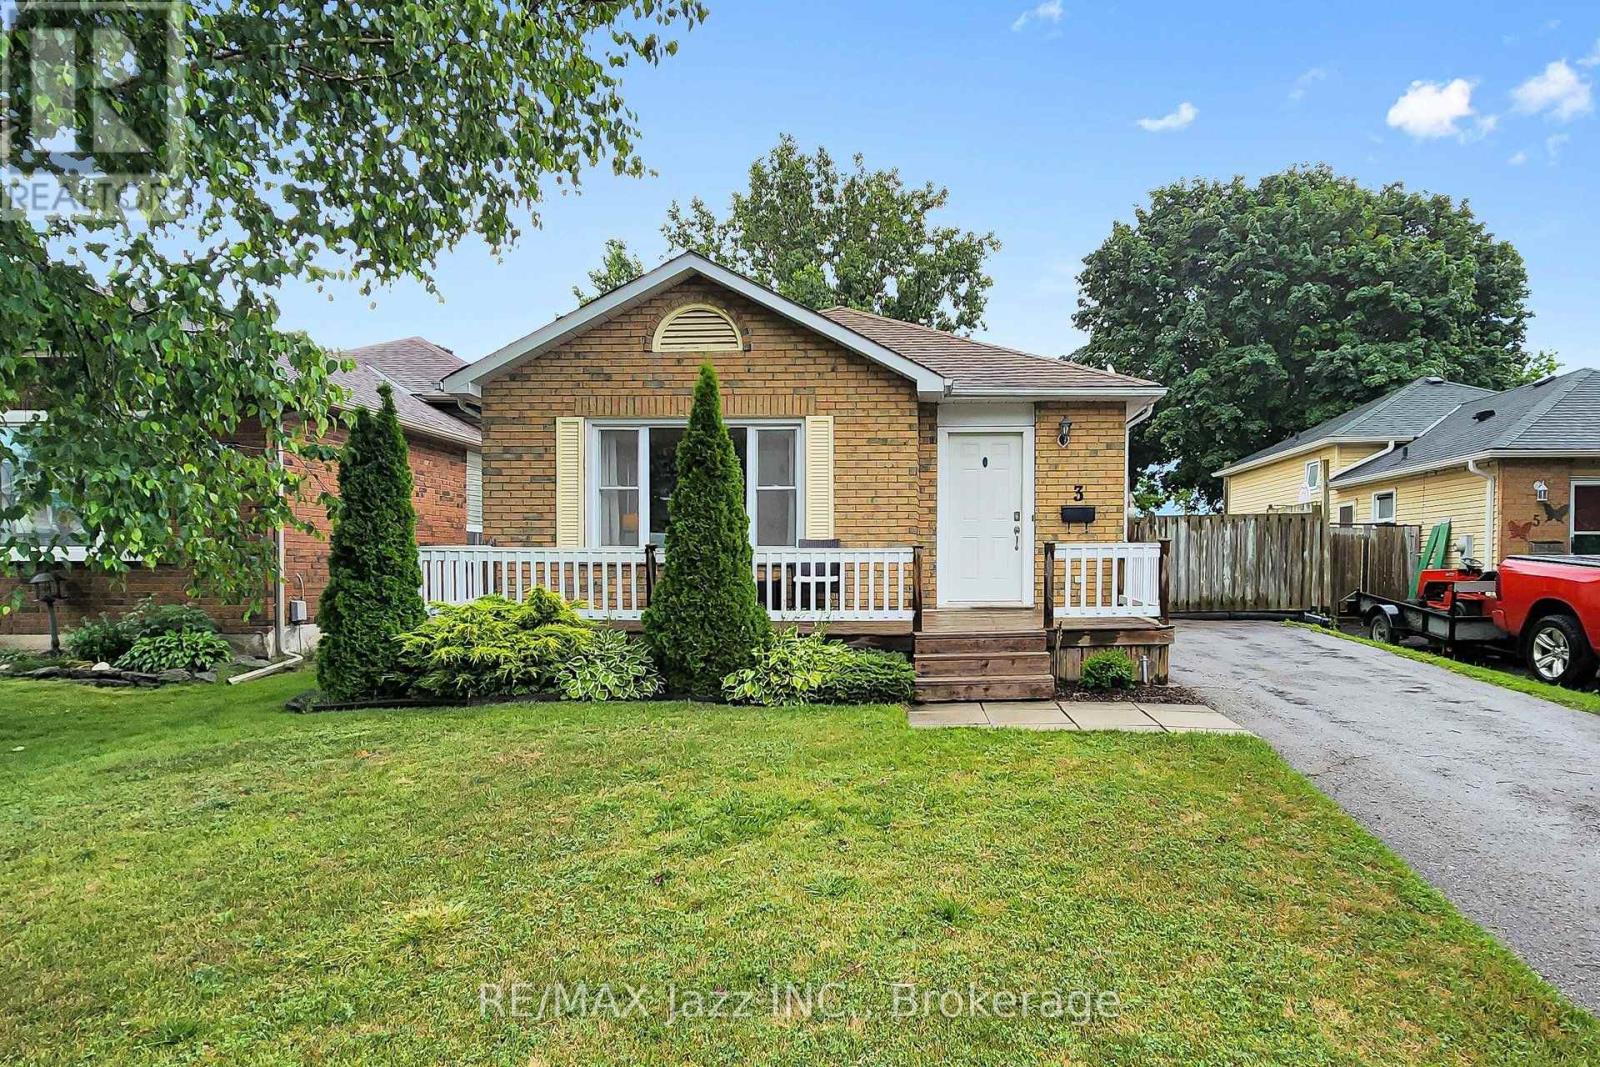
3 Pochon Avenue
Port Hope, Ontario
Nestled in one of Port Hope's welcoming family neighbourhoods, this beautifully maintained home offers the perfect balance of comfort, functionality, and small-town charm. Designed for everyday living, the bright open-concept layout creates an inviting space to gather with family and friends, while the spacious kitchen offers plenty of room for preparing meals, entertaining, and making memories. Step outside to your own private backyard retreat, where you'll enjoy peaceful mornings with a coffee, summer barbecues, or quiet evenings under the stars. Lovingly cared for and move-in ready, this home is ideal for first-time buyers, young families, downsizers, or anyone looking to enjoy the relaxed Port Hope lifestyle. Upstairs, you'll find three generously sized bedrooms that provide flexibility for growing families, overnight guests, or a dedicated home office. With a private driveway and a quiet street setting, this home offers exceptional value in one of Northumberland County's most sought-after communities. (id:61476)
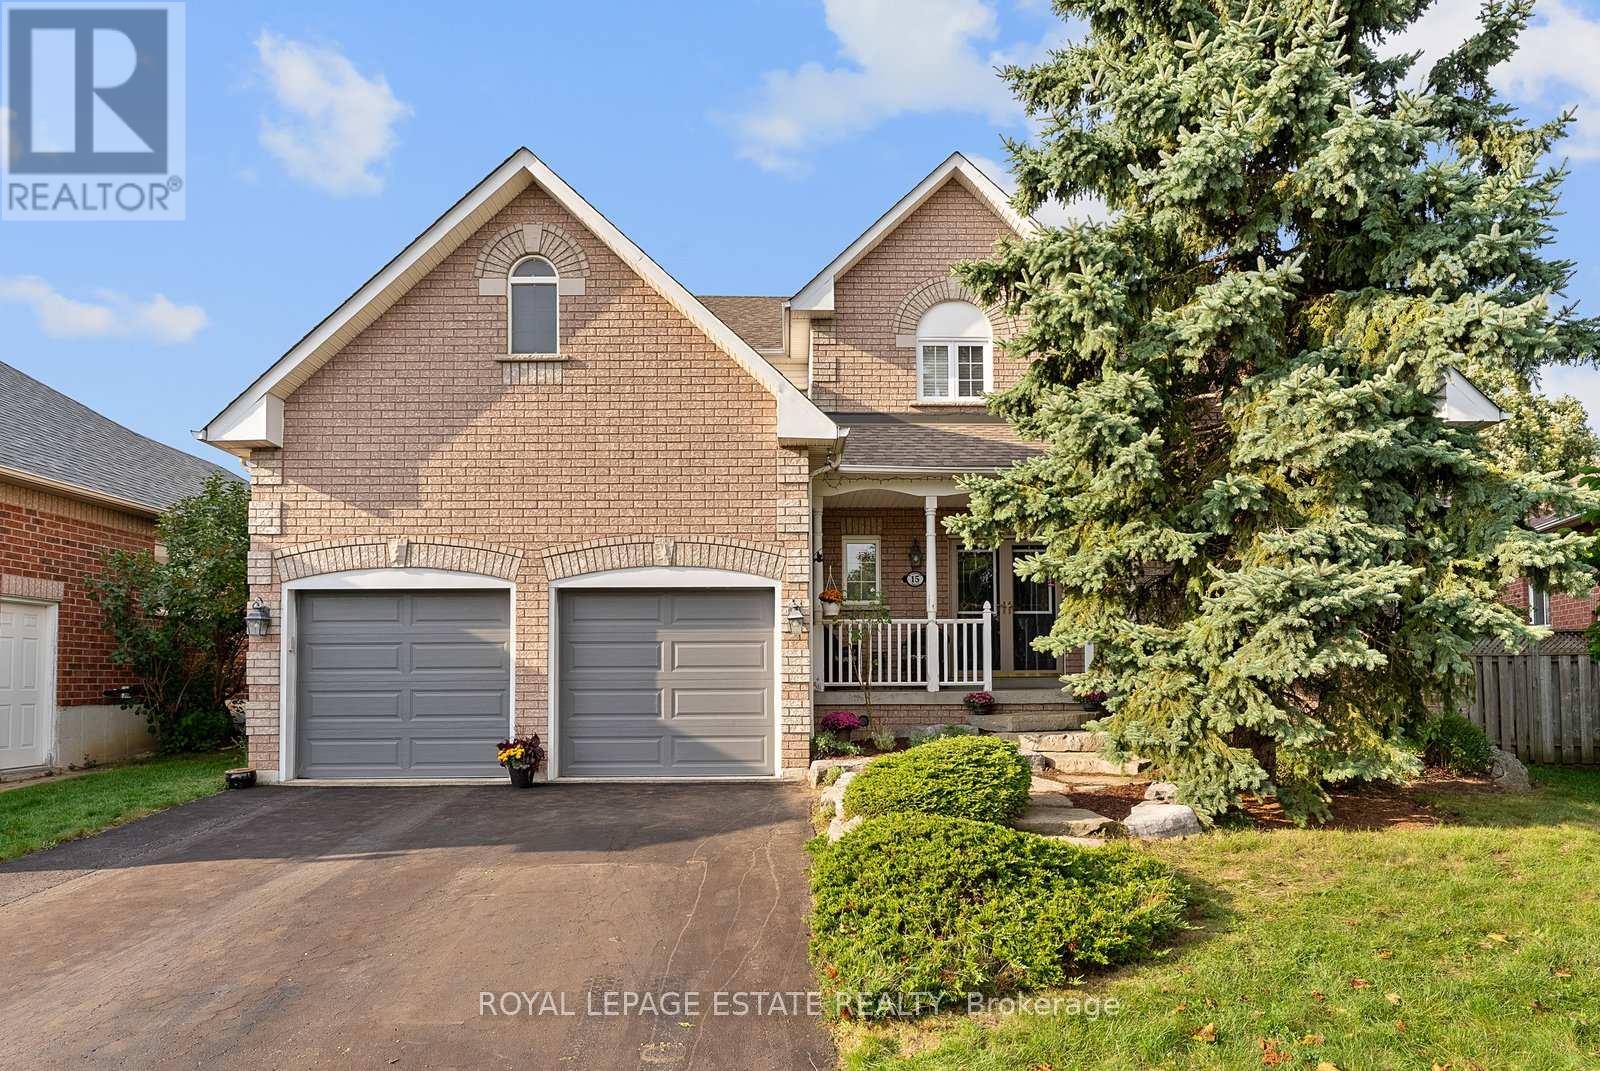
15 Mcgregor Drive
Ajax, Ontario
Nestled on a quiet, child-safe street in one of Ajax's most desirable family neighbourhoods, this exceptional home in Beaverbrook estates located in Northwest Ajax offers the perfect blend of luxury, comfort, and resort-style living. Situated on a premium 48 x 111 ft pie-shaped lot, this impressive 4+2 bedroom, 4 bathroom detached residence features over 3,000 sq ft of beautifully designed living space.The spectacular backyard oasis is truly a showstopper, featuring a custom 18' x 36' inground swimming pool with waterfall, patterned concrete decking, a private hot tub retreat, and a fully equipped cabana complete with a bar and changing rooms. Surrounded by mature landscaping, this private outdoor haven is perfect for relaxing or entertaining family and friends.Inside, the thoughtfully designed main floor offers elegant formal living and dining rooms, a private office with soaring cathedral ceilings, a warm family room with a stunning gas fireplace, and a spacious kitchen featuring granite countertops, a breakfast bar, and a walk-out to the backyard.Upstairs, you'll find four generously sized bedrooms, including a spacious primary retreat with a walk-in closet and a spa-inspired ensuite featuring a soaker tub. The finished basement provides additional living space with a fifth bedroom and a private 3-piece ensuite, ideal for guests, extended family, or multi-generational living.Completing this remarkable home is an extra-height garage offering flexible parking for a full-size vehicle and a second compact car, along with ample storage space for tools, seasonal items, and recreational equipment.Conveniently located close to parks, schools, shopping, and all amenities, this outstanding property presents a rare opportunity to enjoy luxury, space, and an exceptional lifestyle in a highly sought-after Ajax community. (id:61476)

5100 Heaslip Lane
Port Hope, Ontario
Dwell in the Realm of Sanctuary: Tucked away just north of Port Hope on one of the area's most sought-after and picturesque country lanes, this enchanting board-and-batten abode blends timeless charm with modern comfort. Nestled among towering mature trees, including a magnificent white pine, at the end of a municipally maintained country road, this inviting 2 bdrm, 2 bath chalet is where nature takes centre stage. Rich in original character, the home features wide pine plank walls and trim, exposed brick accents, an updated kitchen with quartz countertops and stainless steel appliances, a dining room of casual elegance, and a welcoming family room with a cozy propane fireplace opening through original garden doors to a sprawling screened in verandah. Large windows frame peaceful woodland views, filling the home with natural light while connecting every room to the beauty outdoors. Step onto the expansive deck, listen to the birds, and enjoy the rare peace and privacy this exceptional property offers. Well maintained throughout this home also enjoys high-speed internet, fibre optic to the property, two propane fireplaces, and room to expand. Whether you're seeking a storybook property commuting distance to the city or an urban country paradise 10 minutes from the much loved historical town of Port Hope, this is a lifestyle worth living. Come, slow down and take a breath of fresh air... Welcome home. (id:61476)
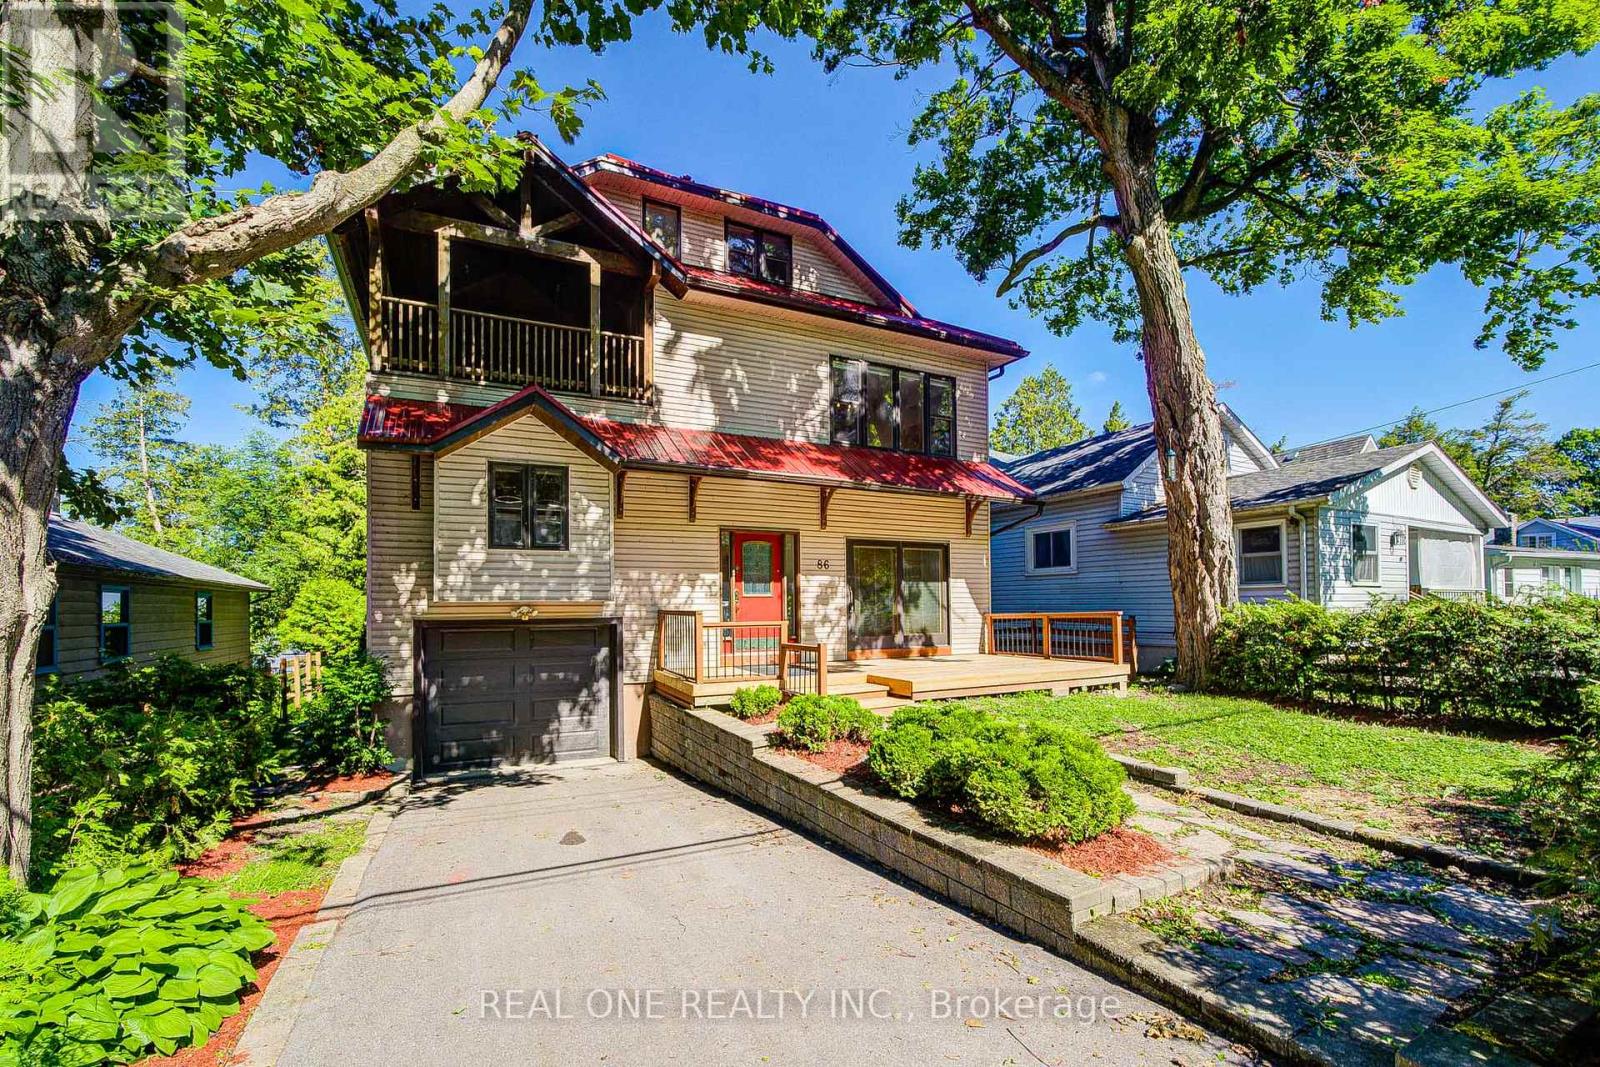
86 Morrison Avenue
Brock, Ontario
Stunning sunsets over Lake Simcoe and long stretch of sandy beaches, Close to Toronto! The uniquely designed and meticulously 4000 Sq. Ft. 6 Bedroom, 6 Bath Lakefront House blends casual elegance with two completely independent units, including two spacious kitchens and two laundry rooms, offering a family-friendly lifestyle that combines intimacy with privacy. Graciously Appointed With 9' Ceilings, Large Lakeside Windows, Hardwood/Ceramic Floors & Fireplaces, New ventilation system. Providing Modern Conveniences & Comforts For Extended Family, Friends & Guests Or Rental Potential. Located In Preferred Lakeside Neighborhood Within Walking Distance To Yacht Club & Town Amenities. Simply A Must See Property To Be Fully Appreciated. An Outstanding Offering Ideal For Large Family! (id:61476)
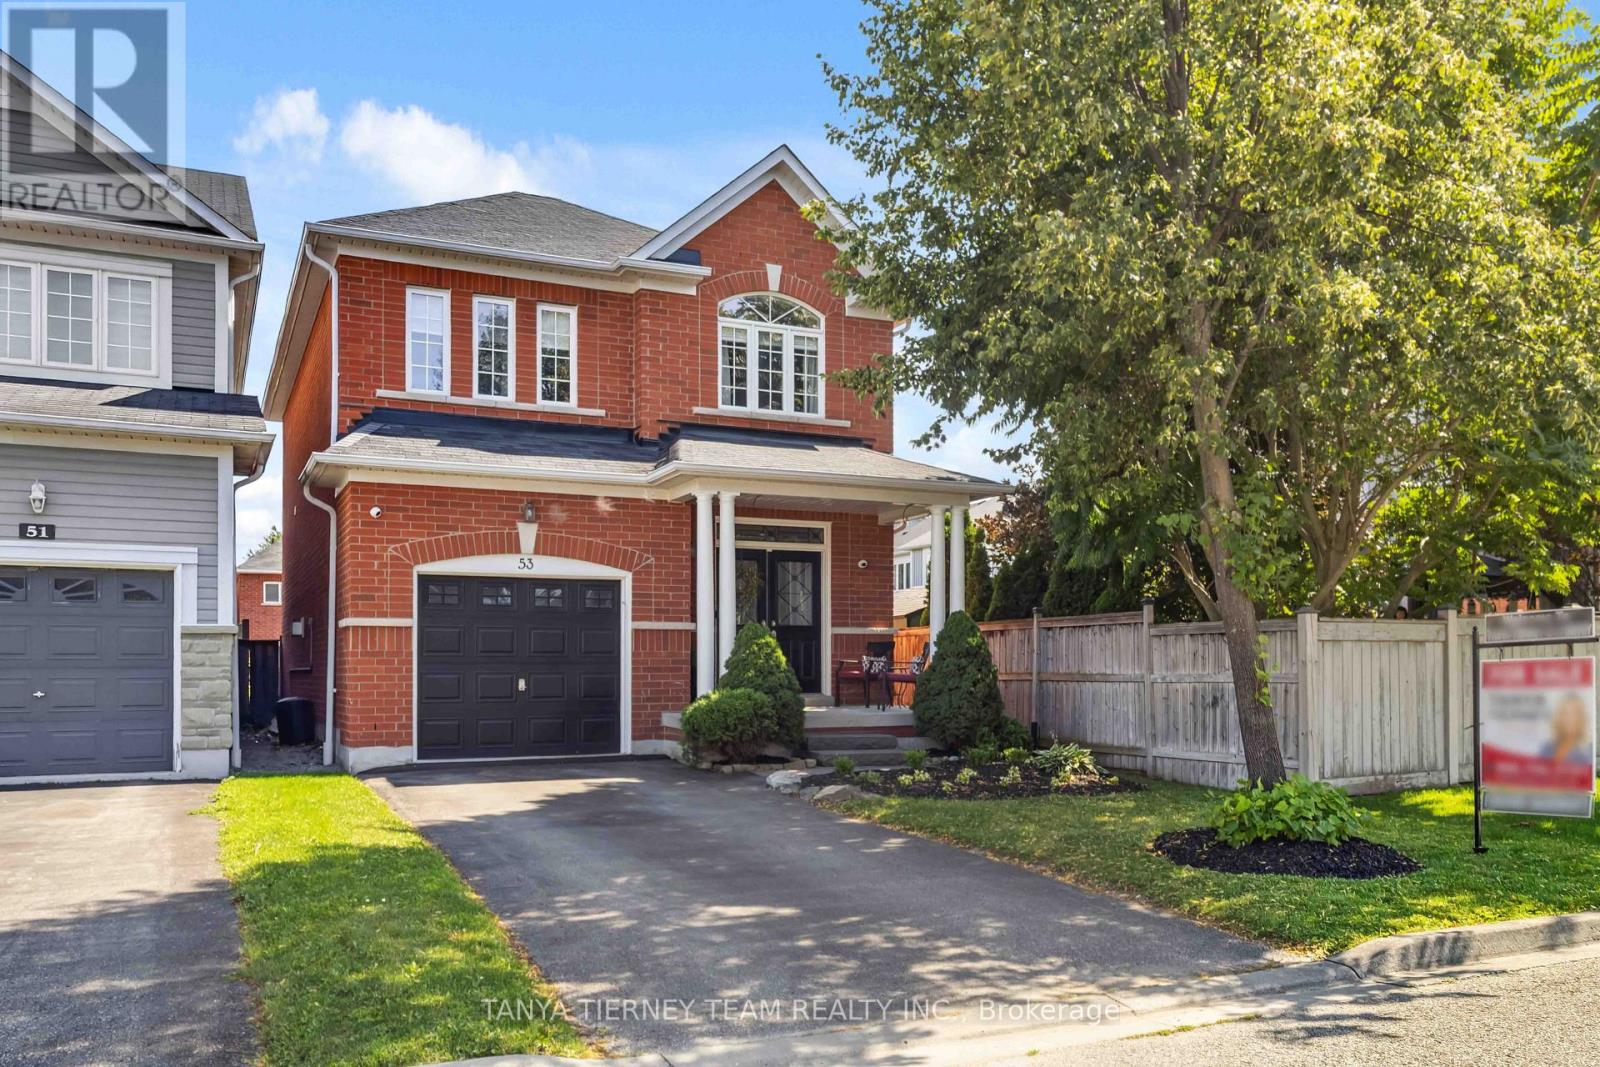
53 Chiswick Avenue
Whitby, Ontario
Welcome to this immaculate, one-owner all-brick Melody home offering 3 bedrooms, 4 bathrooms, and a beautifully finished basement in one of Brooklin's most sought-after neighbourhoods. From the inviting front porch and manicured gardens to the spacious foyer with double-door entry, transom window, and convenient garage access, pride of ownership is evident throughout. The bright, open-concept main floor features gleaming hardwood floors including staircase, 9ft ceilings, pot lights, updated light fixtures, and fresh neutral décor. The welcoming family room is anchored by a cozy corner gas fireplace and overlooks the private backyard. The gourmet kitchen is designed for everyday living and entertaining, showcasing a centre island with breakfast bar, pendant lighting, subway tile backsplash, pantry, and ceramic flooring. The adjoining breakfast area offers a walkout to the impressive two-tier deck overlooking the fully fenced backyard complete with an interlocking patio, garden shed, and plenty of space for children and pets to play. Upstairs offers 3 generous bedrooms, all with custom closet organizers & convenient laundry room with marble threshold & drainage. The primary retreat boasts a double closet plus walk-in closet & spa inspired 4pc ensuite with relaxing corner soaker tub. The fully finished basement expands the living space with above-grade windows, a spacious recreation room, dedicated play area, stylish shiplap feature wall, convenient 2-piece bathroom, and abundant storage. Ideally located within walking distance to public and Catholic elementary schools, parks, transit, and the charming shops and restaurants of downtown Brooklin. Commuters will appreciate the quick and convenient access to Highway 407. A move-in-ready family home in an exceptional location-don't miss this opportunity! ** This is a linked property.** (id:61476)
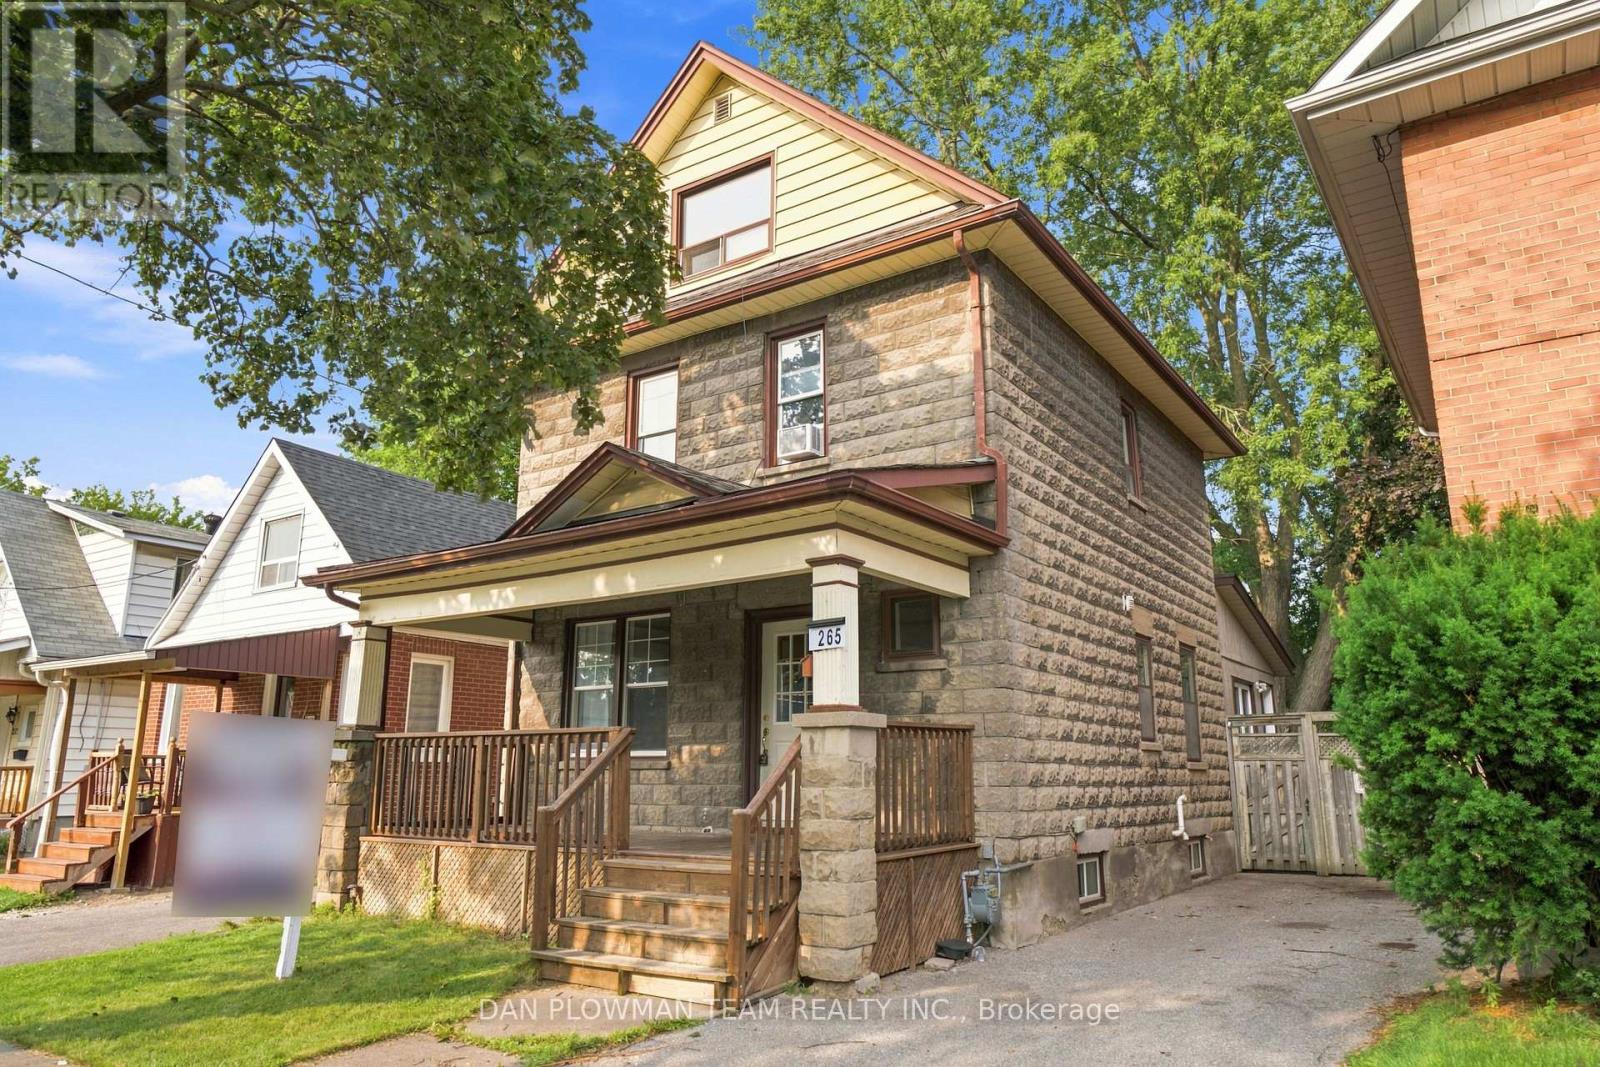
265 Haig Street
Oshawa, Ontario
Welcome To This Charming 2.5 Storey Detached Home Featuring 4 Bedrooms And 3 Bathrooms That Offers Generous Living Space For Families Or Those Needing Room To Grow. This Approximately 1,500 Square Foot Property Includes Bright Rooms, A Functional Layout, And Comfortable Bedroom Sizes Throughout. The 3rd Level Really Adds So Much More Versatility To This Home With An Additional Open Concept Family Room Beside Another Bedroom, A 4-Piece Bathroom And A Rough In For A Kitchenette. Conveniently Located Close To Transit, Schools, And Major Amenities At The Ritson/Wilson Shopping Plaza Like Costco, Nofrills, Restaurants And So Much More. A Walking Trail Directly Behind The Home Is Perfect For Outdoor Enjoyment. A Fantastic Opportunity To Own A Spacious Home In A Highly Accessible, Family Friendly Neighbourhood. Perfect For First Time Home Buyers Looking For That Extra Space For All Your Family Needs! (id:61476)

283 Park Road S
Oshawa, Ontario
Charming and affordable 2-bedroom bungalow set on a DEEP 95 ft LOT in a highly convenient, well-connected location with Public Transit right at your doorstep. Move-in ready, this home features a bright, open dining area that flows seamlessly into the kitchen-ideal for everyday living and entertaining. The kitchen and bathroom have been updated, Carpet-Free flooring throughout, including newer finishes in the bedrooms. Step outside to a private, fully fenced backyard. The rear living space provides direct access to the backyard and can easily be used as a THIRD bedroom if needed. The spacious kitchen is ideal for cooking enthusiasts or can accommodate an eat-in area. A functional mudroom, along with a detached garage/oversized shed, provides excellent storage and workspace. A crawl space over five feet in height, housing the washer, dryer, furnace, owned water heater and extra storage. Driveway parking accommodates up to 3 vehicles. Conveniently located just minutes from Highway 401, enjoy easy access to Oshawa Centre, major retailers, grocery stores, GO and local transit, parks, schools, and more. (id:61476)
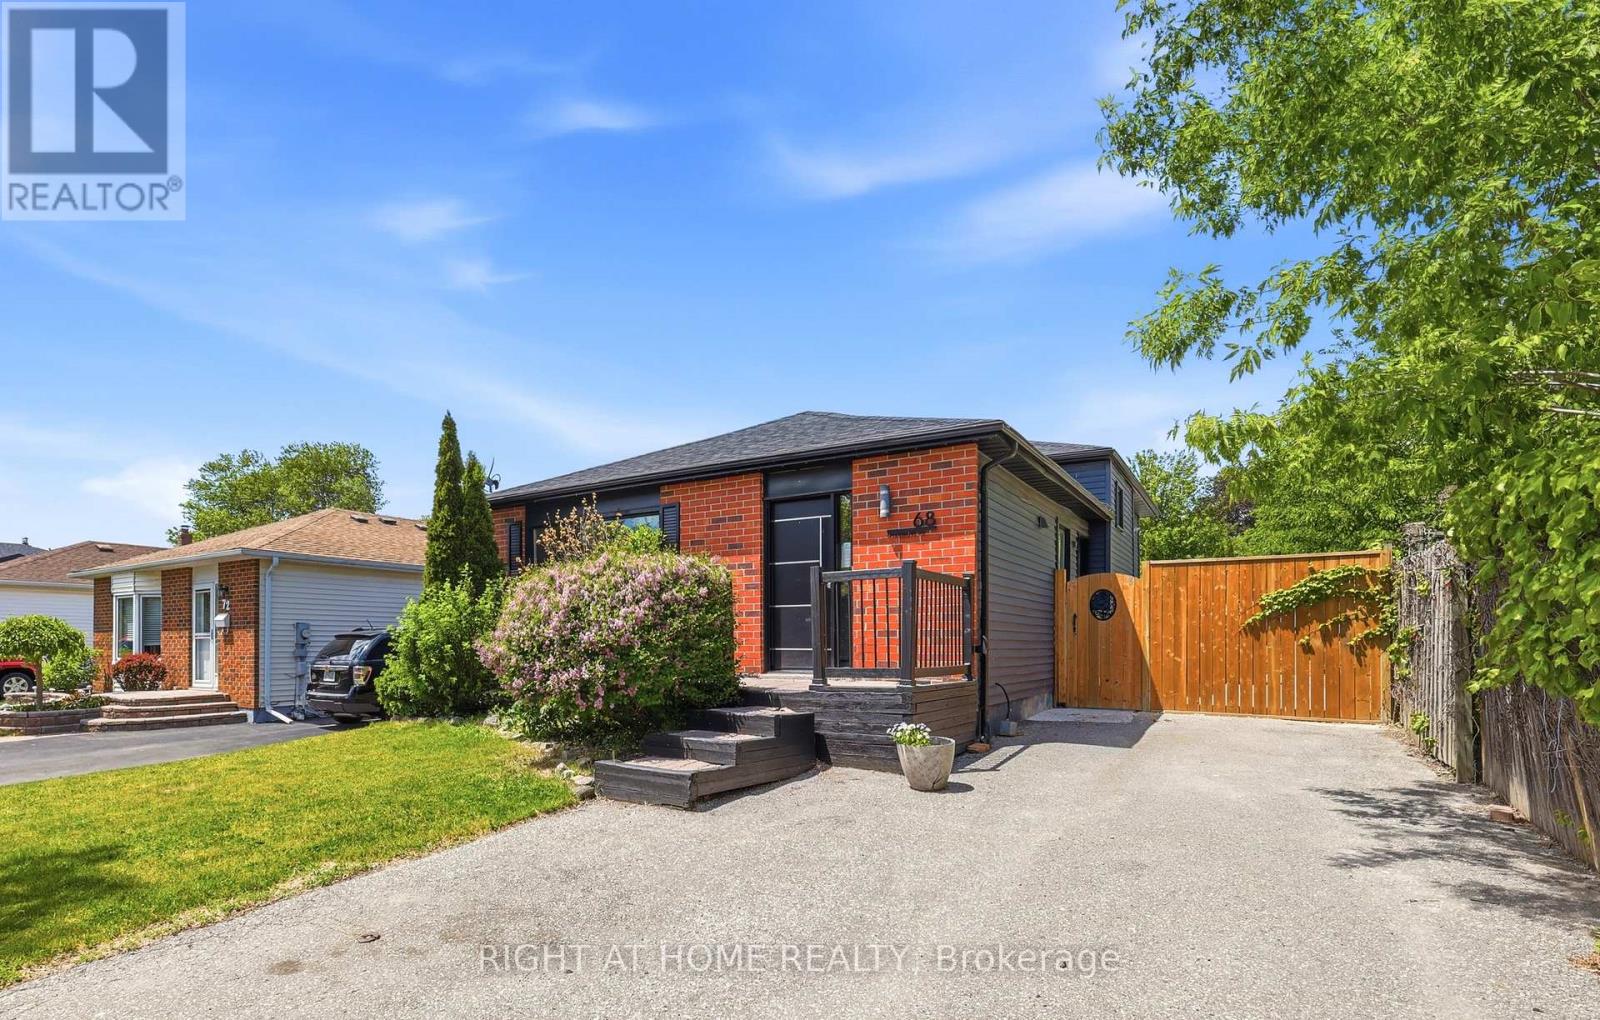
68 Overbank Drive
Oshawa, Ontario
Welcome to 68 Overbank Drive, a beautifully updated detached 4-level backsplit located in Oshawa's highly sought-after McLaughlin community. Ideally situated close to the Oshawa Golf Club, Lakeridge Health, top-rated schools, shopping, transit, and everyday amenities. This move-in ready home offers 3 generously sized bedrooms and 2 renovated bathrooms, with fresh paint throughout creating a bright and inviting atmosphere. The main level features hardwood flooring, pot lights, and a stunning renovated kitchen complete with quartz countertops and backsplash, stainless steel appliances, a large centre island with built-in beverage fridge, and a walkout to your own private backyard oasis. Enjoy summer days entertaining family and friends with a heated in-ground pool, hot tub, and beautifully landscaped gardens. The spacious lower-level family room boasts a cozy gas fireplace, large above-grade windows that flood the space with natural light, and a renovated 3-piece bathroom, making it the perfect space to relax or host guests. Don't miss your chance to own this thoughtfully updated home in one of Oshawa's most established and desirable neighbourhoods. (id:61476)