

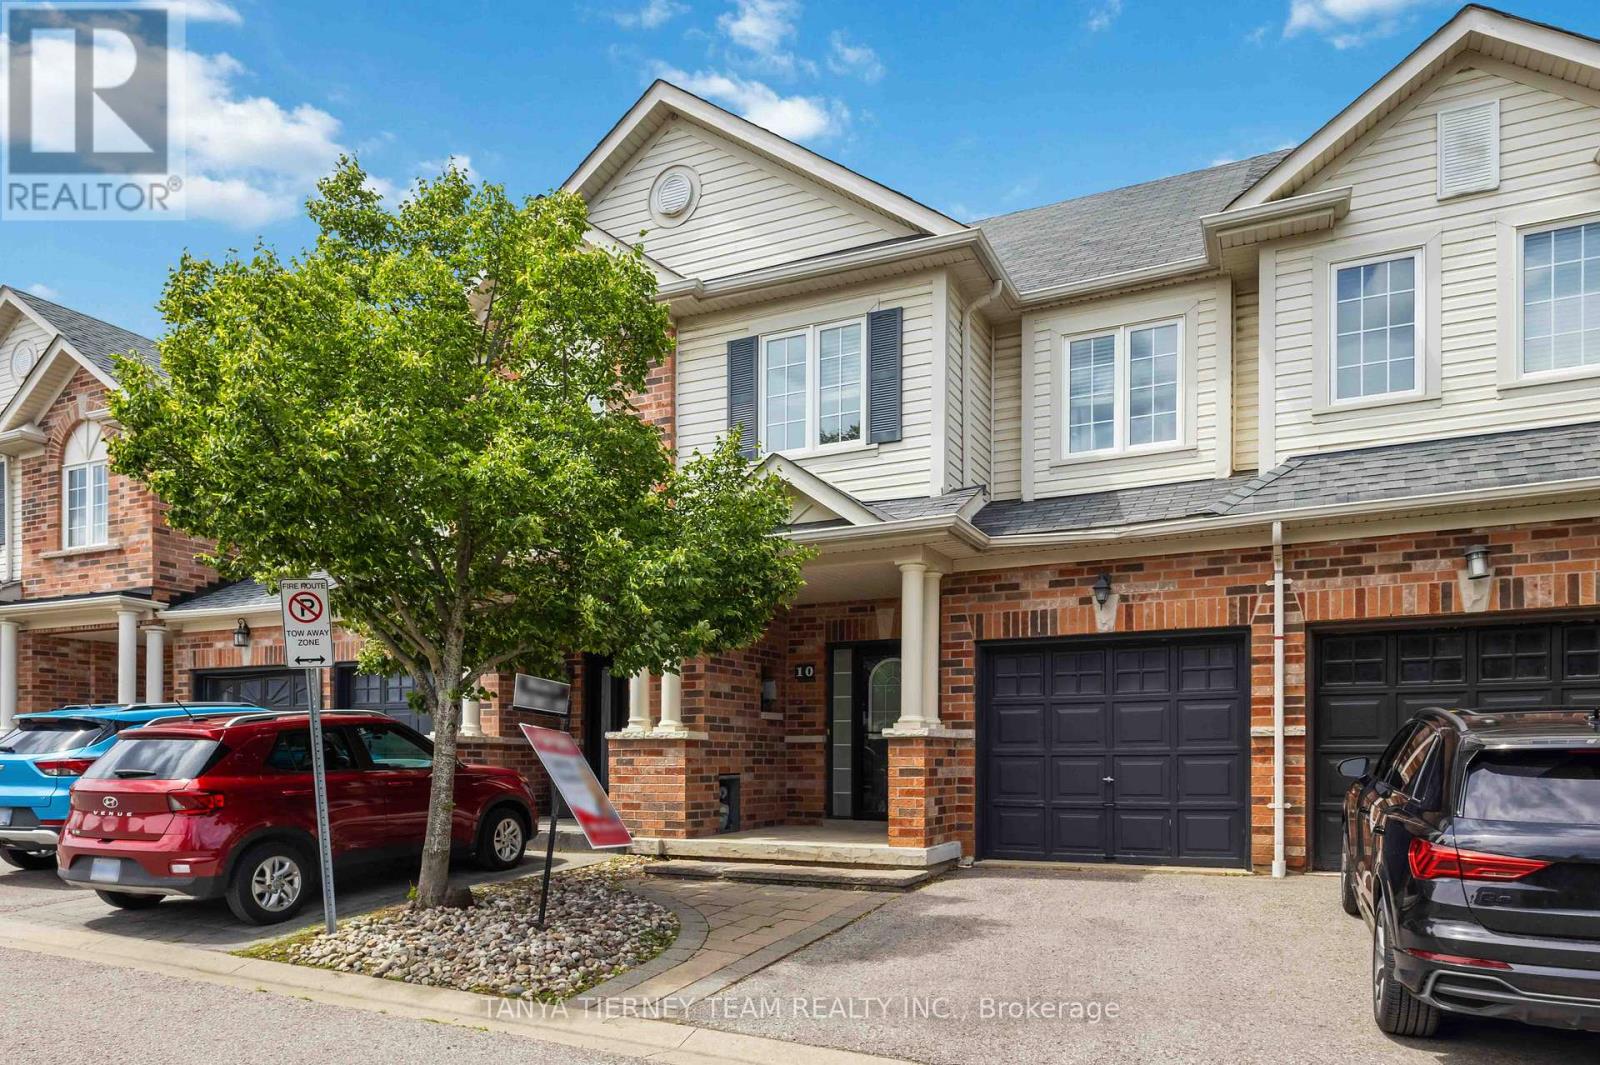
10 Ramona Way
Whitby, Ontario
Roybrook-built Brooklin townhome offering 3 bedrooms, 3 bathrooms, and a private backyard oasis! Inside, the home is loaded with upgrades, including gleaming hardwood floors on the main level, upgraded lighting including pot lights, and convenient garage access. The gorgeous open-concept main floor features a family sized kitchen with pot lighting, a large breakfast bar, under cabinet lighting, and stainless steel appliances. The dining area offers a stunning shiplap feature wall and garden door walkout to an entertainer's interlocking patio, and private fully fenced backyard with no neighbours behind. The family room is warm and inviting, complete with a cozy corner gas fireplace and peaceful backyard views. Upstairs, you'll find 3 generously sized bedrooms, including a spacious primary retreat with a walk-in closet and a 3-piece ensuite. A minimal POTL fee covers water, garbage and snow removal. Ideally located just steps to groceries, Shoppers Drug Mart, downtown Brooklin shops, and convenient Highway 407 access for commuters! (id:61476)
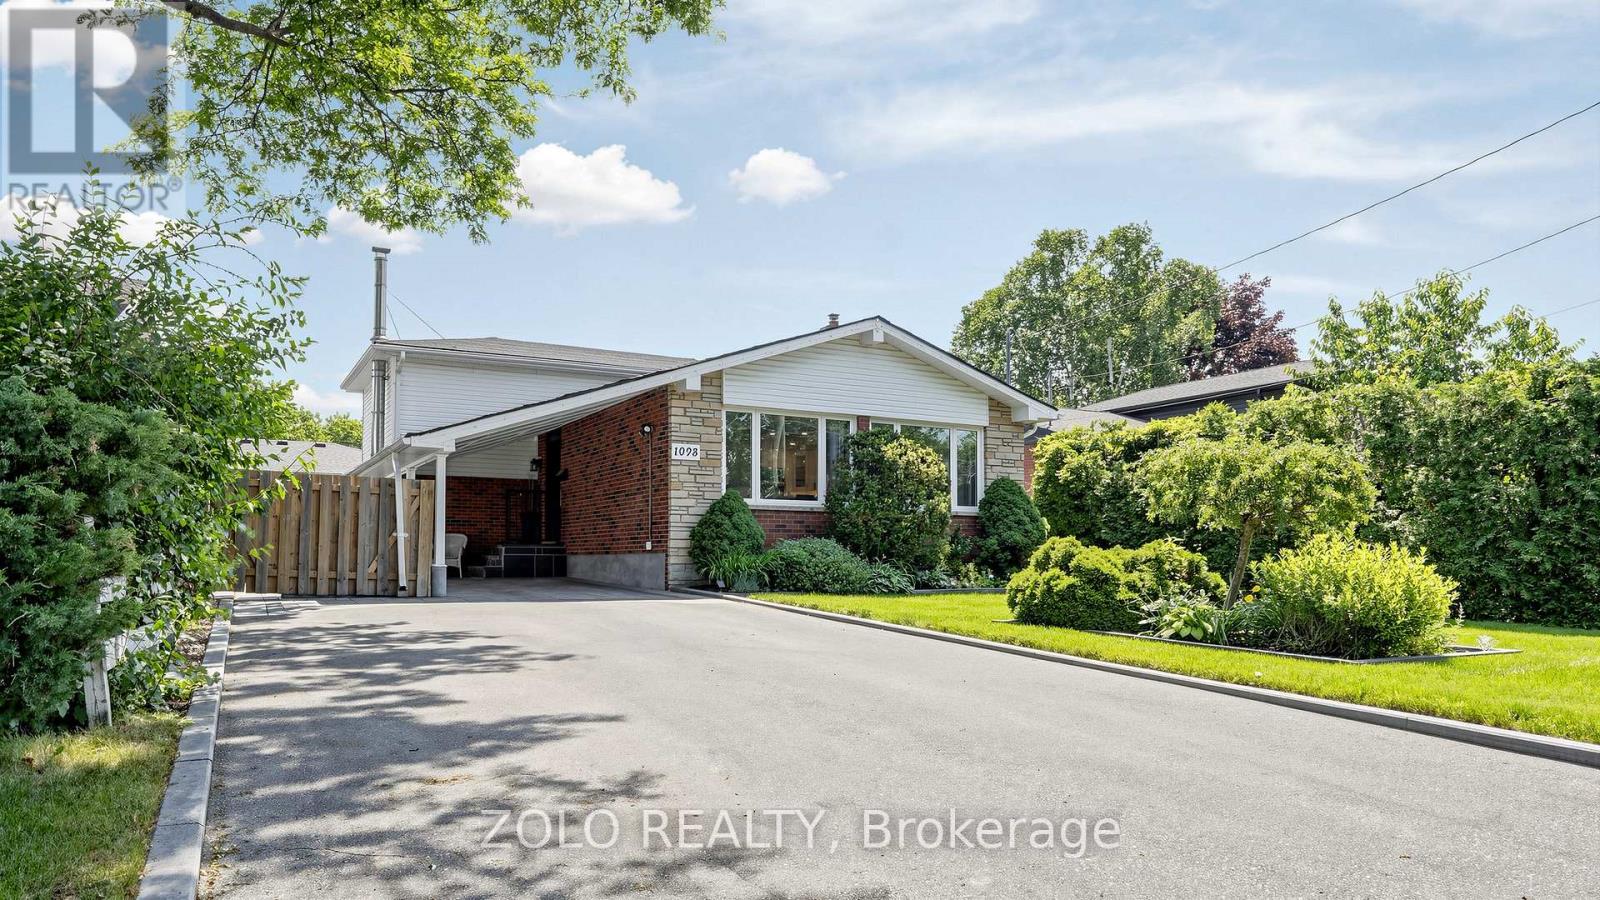
1098 Ronlea Avenue
Oshawa, Ontario
Welcome to this immaculate backsplit property at 1098 Ronlea Avenue. With great layout and bright, good-sized rooms. In a great location, family-oriented & mature neighborhood. Open-concept & eat-in kitchen (2022) with a walkout to a new backyard that is professionally done (interlock & landscaping that $50K spent on (2023)). The basement room has an in-suite bathroom that could be used as 2nd master bedroom or in-laws, a large workshop on the sub-basement level. Close to 401, Public Transit, parks, and schools. Great for a growing family, 1st time buyers, or investors. Private driveway that can fit 6+1 cars with no sidewalk to shovel. Sump pump in workshop. Furnace & A/C (2019). Owned Tankless Hotwater (2026). All kitchen appliances (2022). Laminate flooring and potlights (2022). Total reno $120K. You will not be disappointed. I promise you. (id:61476)

30 - 1701 Finch Avenue
Pickering, Ontario
Executive Townhome in beautiful condition. Large Living/Dining area with hardwood floors, pot lights, 9 foot ceiling and double door opening to Juliette Balcony! A beautiful eat-in kitchen with stainless appliances, granite counters, island and walk-out to deck for bbq'ing. 3 large bedrooms, full ensuite in primary, finished basement could be 4th bedroom, home office or teenage hangout. Conveniently located near the 401 hwy, shopping and transit. (id:61476)
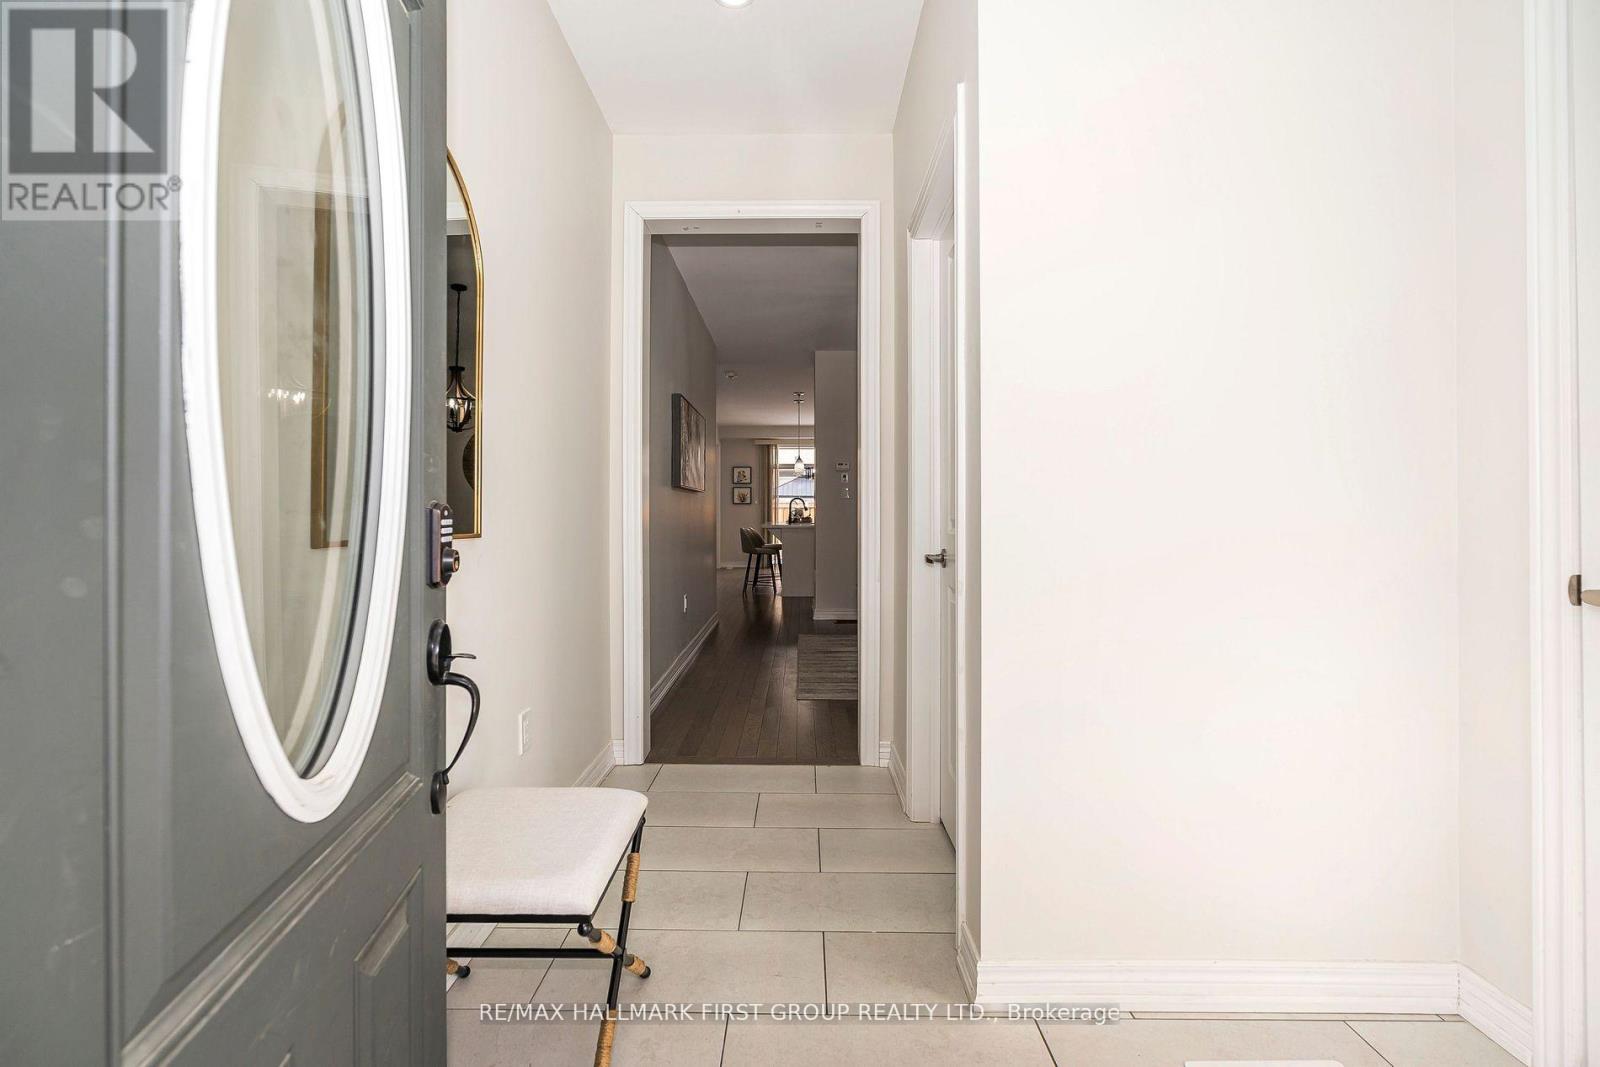
49 Walter Clifford Nesbitt Drive
Whitby, Ontario
Discover this stunning brick and stone detached home, featuring the spacious Penhill model with 2250 sq. ft. of living space and a double-car garage. Located in a safe and family-friendly neighborhood, this home boasts an inviting main floor with a large foyer, a formal dining room, and a cozy family room with a fireplace. The gourmet kitchen is a chef's dream, complete with quartz countertops, stainless steel appliances, and upgraded cabinetry. Upstairs, all bedrooms are designed with ensuite bathrooms, and a convenient laundry room is perfectly situated on the second floor. Elegant finishes include hardwood flooring throughout, upgraded window coverings, and modern light fixtures. This home features a separate entrance to the basement and cold cellar provides additional potential for living space or future rental opportunities. Fully fenced backyard. (id:61476)
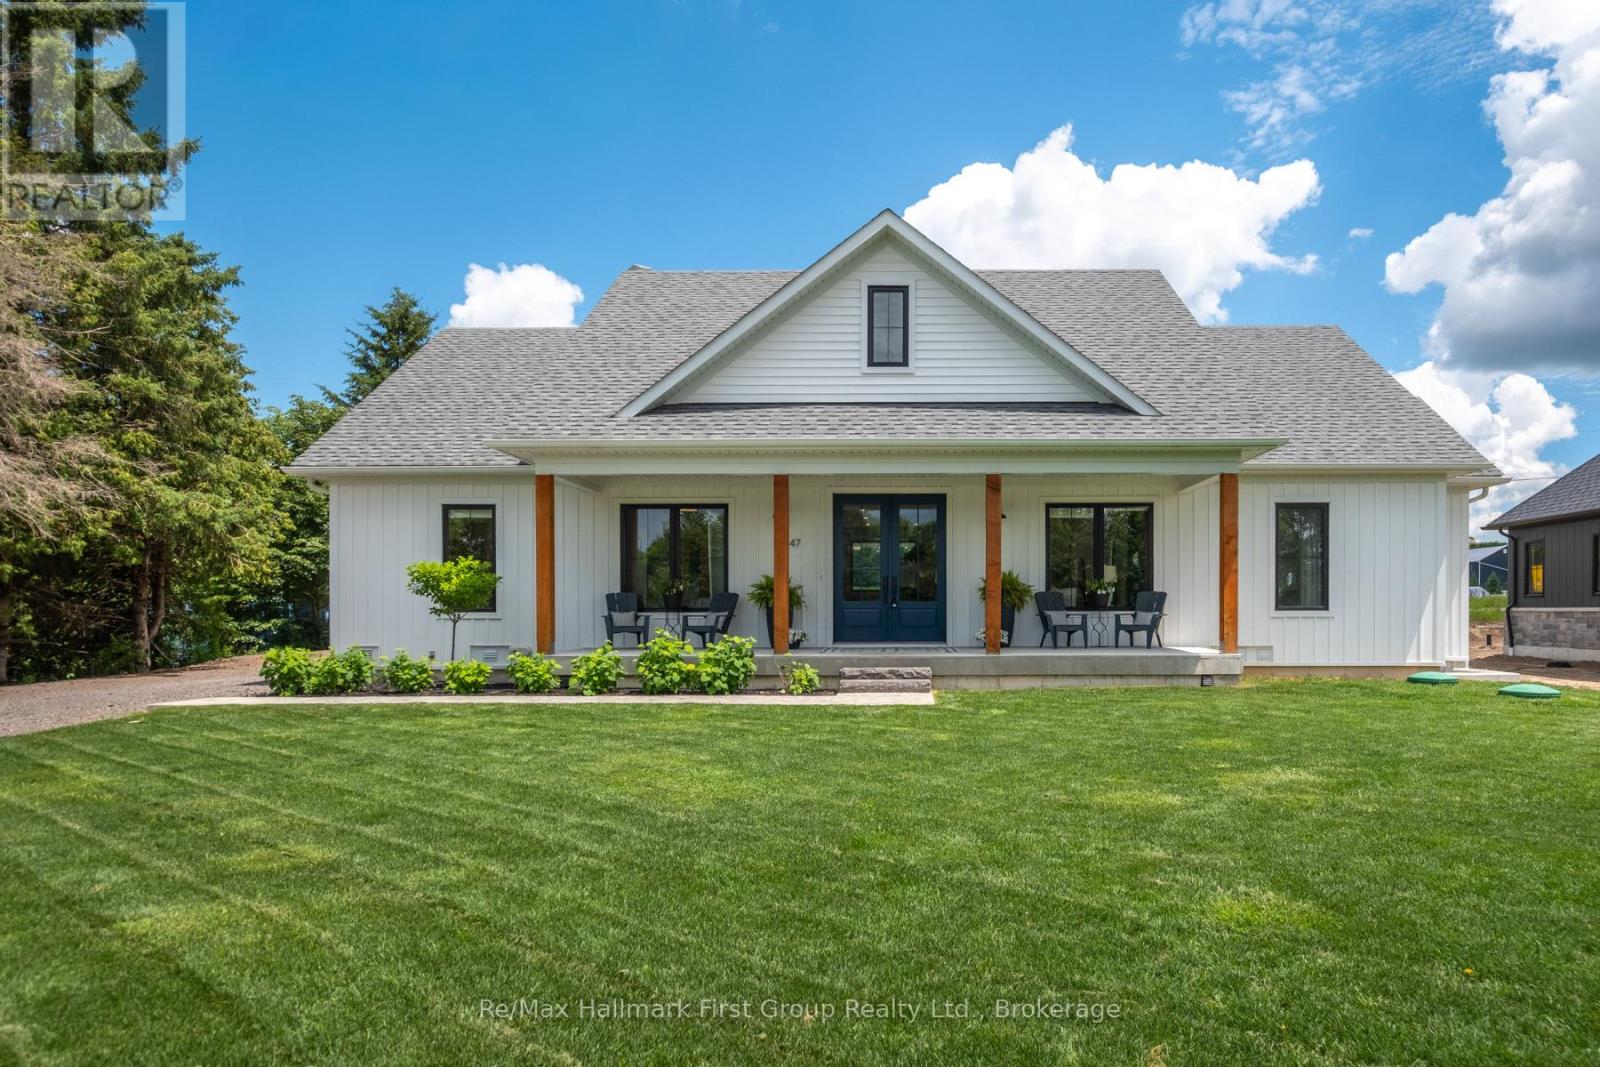
47 Wiesenweg
Scugog, Ontario
Custom-built Keuning Construction bungalow located in a private gated 126-acre recreational community featuring clubhouse, outdoor pool, playground, trails, streams and additional resort-style amenities.This beautifully designed 3+1 bedroom home offers an open-concept layout with cathedral ceilings, floor-to-ceiling electric fireplace, and bright living and dining areas that walk out to a covered lanai overlooking private yard and surrounding farmland.The custom kitchen features quartzite countertops, upgraded appliances, and a functional breakfast bar ideal for everyday living and entertaining.The primary suite includes a 4-piece ensuite with double shower, his and hers sinks, and a spacious walk-in closet with convenient access to main floor laundry.Two additional bedrooms are located on the opposite wing of the home, each with walk-in closets and a shared 4-piece semi-ensuite.Additional main floor features include inside access from the double car garage and a convenient 2-piece powder room.The fully finished lower level offers a large recreation room with vinyl flooring, along with a separate self-contained nanny suite featuring its own private entrance, bedroom, living area, kitchenette/breakfast bar and 4-piece semi-ensuite.A rare opportunity to own a custom home in a secure resort-style community offering exceptional privacy, lifestyle amenities, and quality craftsmanship throughout. (id:61476)
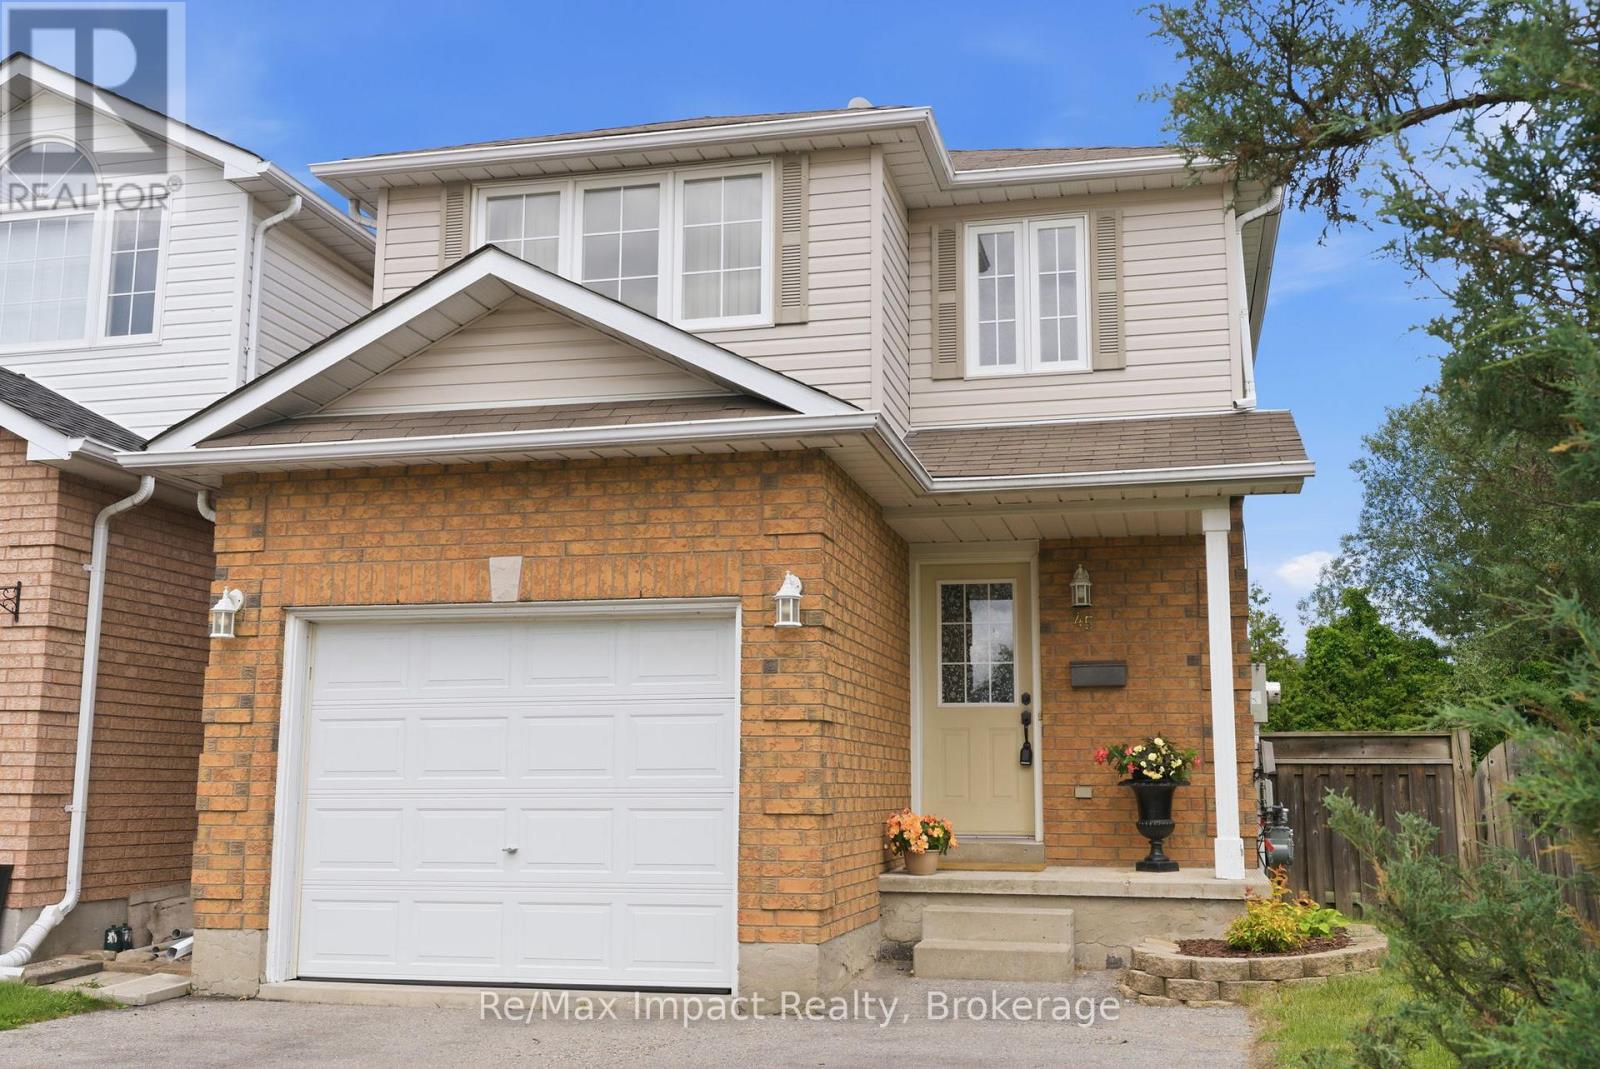
45 Barron Court
Clarington, Ontario
SELLER IS OFFERING A $7,000 CASH BACK TO THE BUYER UPON SUCCESSFUL CLOSING. THIS AMOUNT CAN BE USED TOWARDS ANY UPGRADES OR IMPROVEMENTS THE BUYER WISHES TO MAKE TO THE PROPERTY, ALLOWING FOR PERSONALIZATION AND ENHANCEMENTS TO SUIT THEIR PREFERENCES. Charming brick/vinyl 2-storey 3 bedroom home, nestled on a quiet court in a desirable Courtice neighborhood near the Clarington/Oshawa boundary. This home offer unbeatable convenience, with public schools, parks, shopping, and a variety of restaurants (Tim Hortons, McDonald's) within walking distance, plus commuters will appreciate the easy access to Highway 401. As you step inside, the main level welcomes you with a spacious foyer, double closet, 2-piece powder room and convenient access to the attached garage. The ceramic tile flooring flows seamlessly from the entrance through the main hall to the bright kitchen and eating area. The kitchen features a stylish backsplash, includes white appliances, and off the eating area there is a sliding glass door that opens onto a deck, which overlooks the fenced yard with a high hedge and a vinyl sided shed along the rear boundary, with some mature trees for yard privacy. Adjacent to the kitchen, there is a butler's pantry or desk unit, plus a combined living room and dining room with hardwood flooring and a large picture window that overlooks the rear yard. Ascend to the upper level with a skylit staircase where you'll find a convenient laundry closet complete with washer and dryer, plus 3 good-sized bedrooms with parquet flooring and closets, and a modern 4-piece bathroom. The lower level features a spacious recreation area with two above-grade windows, one of which is particularly large, providing the basement with some natural light. For added convenience, there is a large 2-piece bathroom, cold cellar, and a separate furnace/utility room. The house shingles were replaced about 4 years ago and the paved driveway will accommodate 4 vehicles. Continued under "inclusions" - (id:61476)
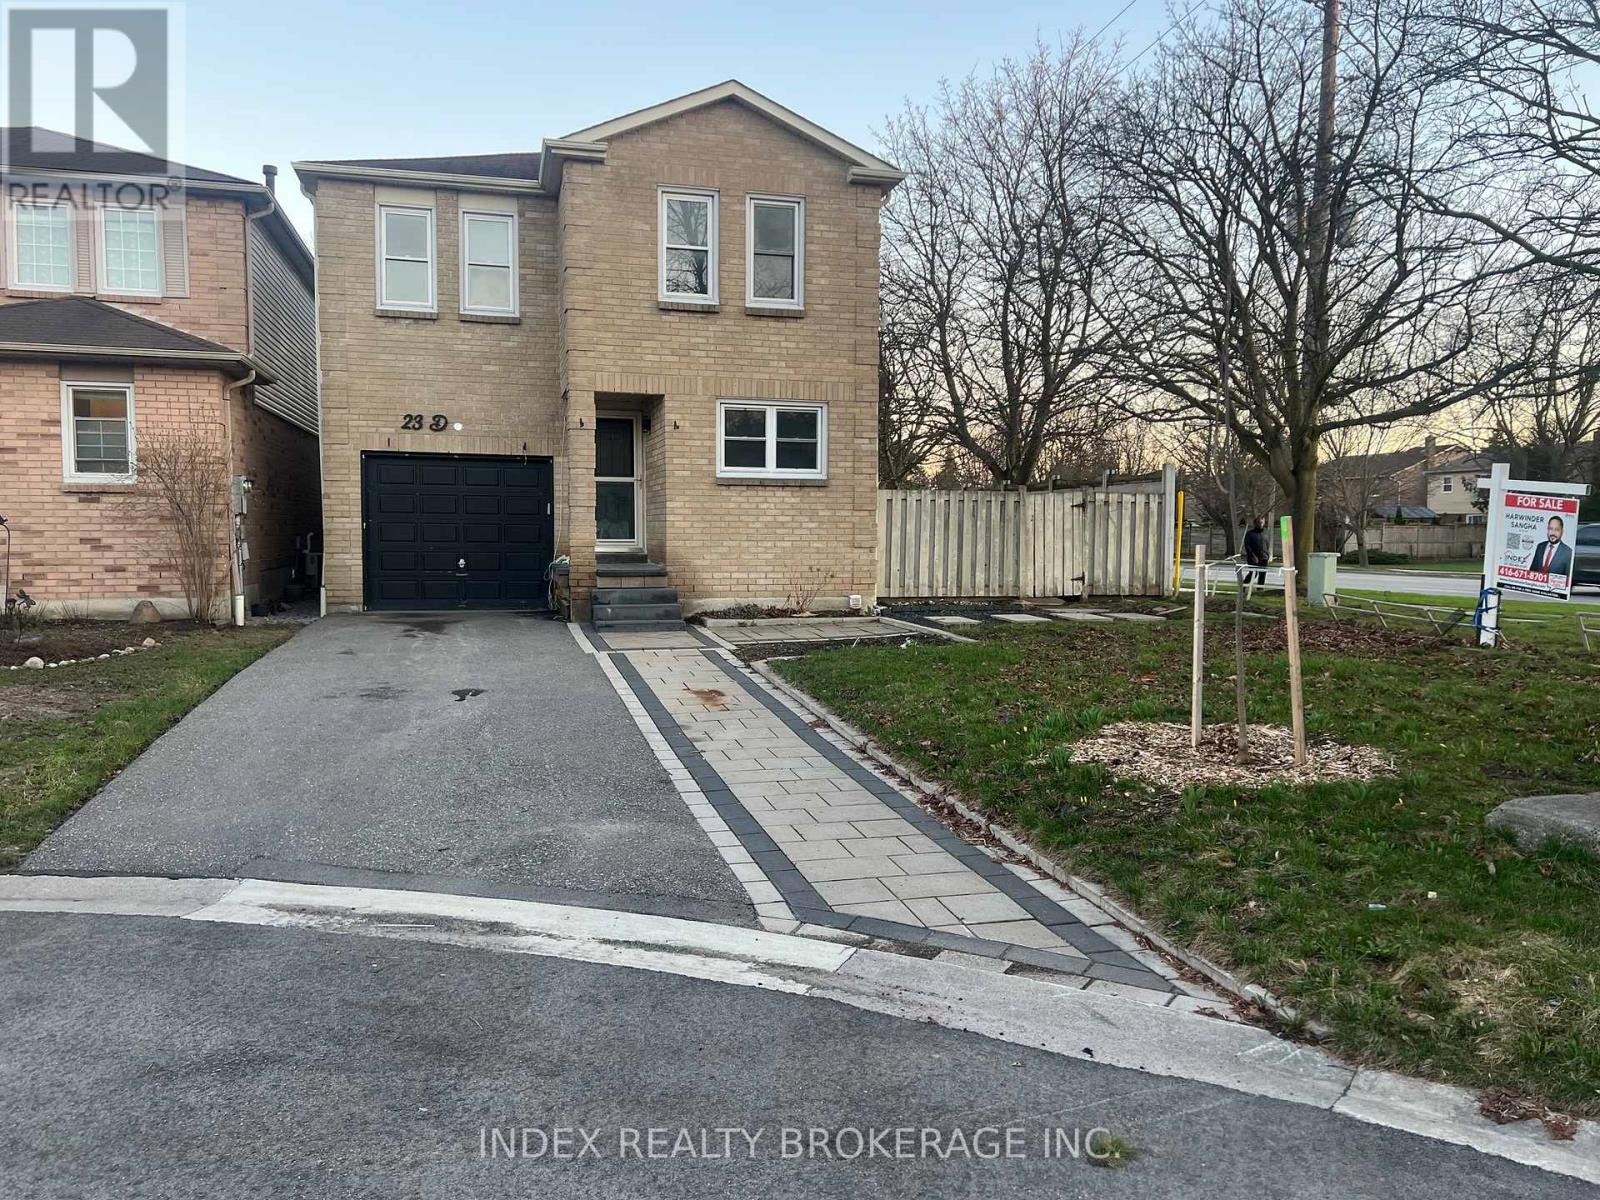
23 Drew Court
Whitby, Ontario
Welcome to 23 Drew Crt, Whitby! This beautifully fully renovated home offers approx. 2,100 sq ft of living space with 4+1 spacious bedrooms and 3 modern washrooms. Featuring a brand new kitchen with contemporary finishes and carpet-free flooring throughout, this home is truly move-in ready. The partially finished basement provides additional living space with great potential for extended family, a home office, or recreation. Nested on a quiet court in a desirable neighborhood, this property combines style, space, and comfort - a perfect place to call home. Easy access to highways, park, and schools. Premium corner lot on no exit street. ** This is a linked property.** (id:61476)
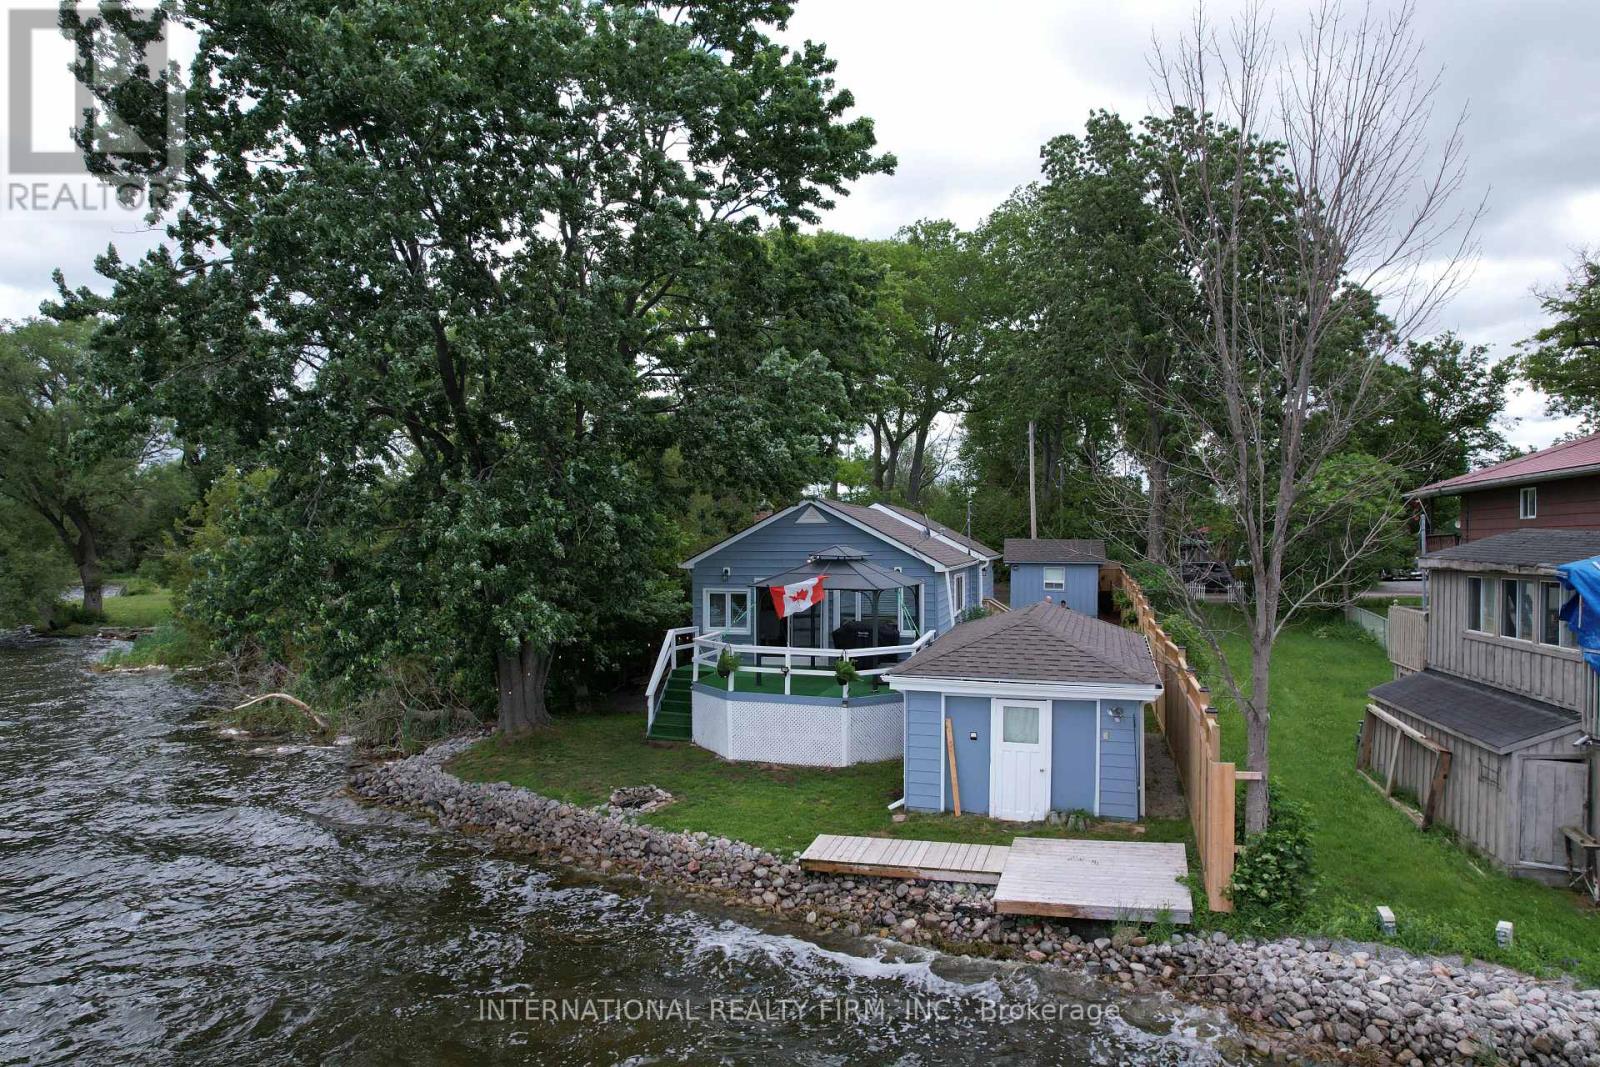
356 Platten Boulevard
Scugog, Ontario
Experience exceptional year-round waterfront living in this beautifully renovated home, perfectly positioned on a highly sought-after, private lot with breathtaking panoramic lake views and unforgettable sunsets. Tucked away at the quiet end of a picturesque no-exit lakeside road, this peaceful retreat offers the ideal blend of privacy, natural beauty, and convenience. Extensively renovated from top to bottom, this move-in-ready home showcases quality craftsmanship and thoughtful updates throughout. The stunning new kitchen serves as the heart of the home, featuring modern finishes, abundant cabinetry, and a seamless connection to the open-concept living and dining areas, all designed to maximize the spectacular waterfront views. Soaring cathedral ceilings, gleaming floors, and expansive windows fill the home with natural light while framing the lake Outside, enjoy a rare hard-bottom shoreline with crystal-clear waters, ideal for swimming, boating, fishing, paddleboarding, and all your favorite waterfront activities. In winter, embrace lakeside living with skating, snowmobiling, and ice fishing right from your own backyard. Boating enthusiasts will appreciate direct access to the Trent-Severn Waterway, offering endless opportunities to explore miles of scenic waterways. Additional features include a dry 24' x 12' boathouse with hydro near the water's edge and an insulated 12' x 10' shed with hydro, providing excellent storage and functionality. Conveniently located just minutes from local amenities, including Tim Hortons, shopping, gas stations, and the casino, while the charming shops, restaurants, and recreational amenities of historic Port Perry are only 8-10 minutes away. Highway 407 is approximately 25 minutes away, making commuting easy while still enjoying the serenity of waterfront living. A rare opportunity to own a beautifully renovated waterfront home where luxury, comfort, and recreation come together on an extraordinary lake. (id:61476)

40 Croker Drive S
Ajax, Ontario
Welcome to this well-maintained 3-bedroom, 3-bathroom townhouse offering a spacious and functional layout. Featuring a large kitchen with ceramic flooring and granite countertops, this home is perfect for comfortable family living and entertaining. The open-concept dining area is enhanced with dimmable pot lights, creating a warm and inviting atmosphere. Enjoy a walk-out to the deck and a private backyard, ideal for relaxing or entertaining outdoors. Conveniently located close to all amenities including schools, shopping, library, and public transit. Just minutes to the waterfront, Highway 401, and Ajax Hospital, this property offers excellent accessibility for commuters and families alike. A fantastic opportunity in a highly desirable and convenient location-don't miss out! (id:61476)
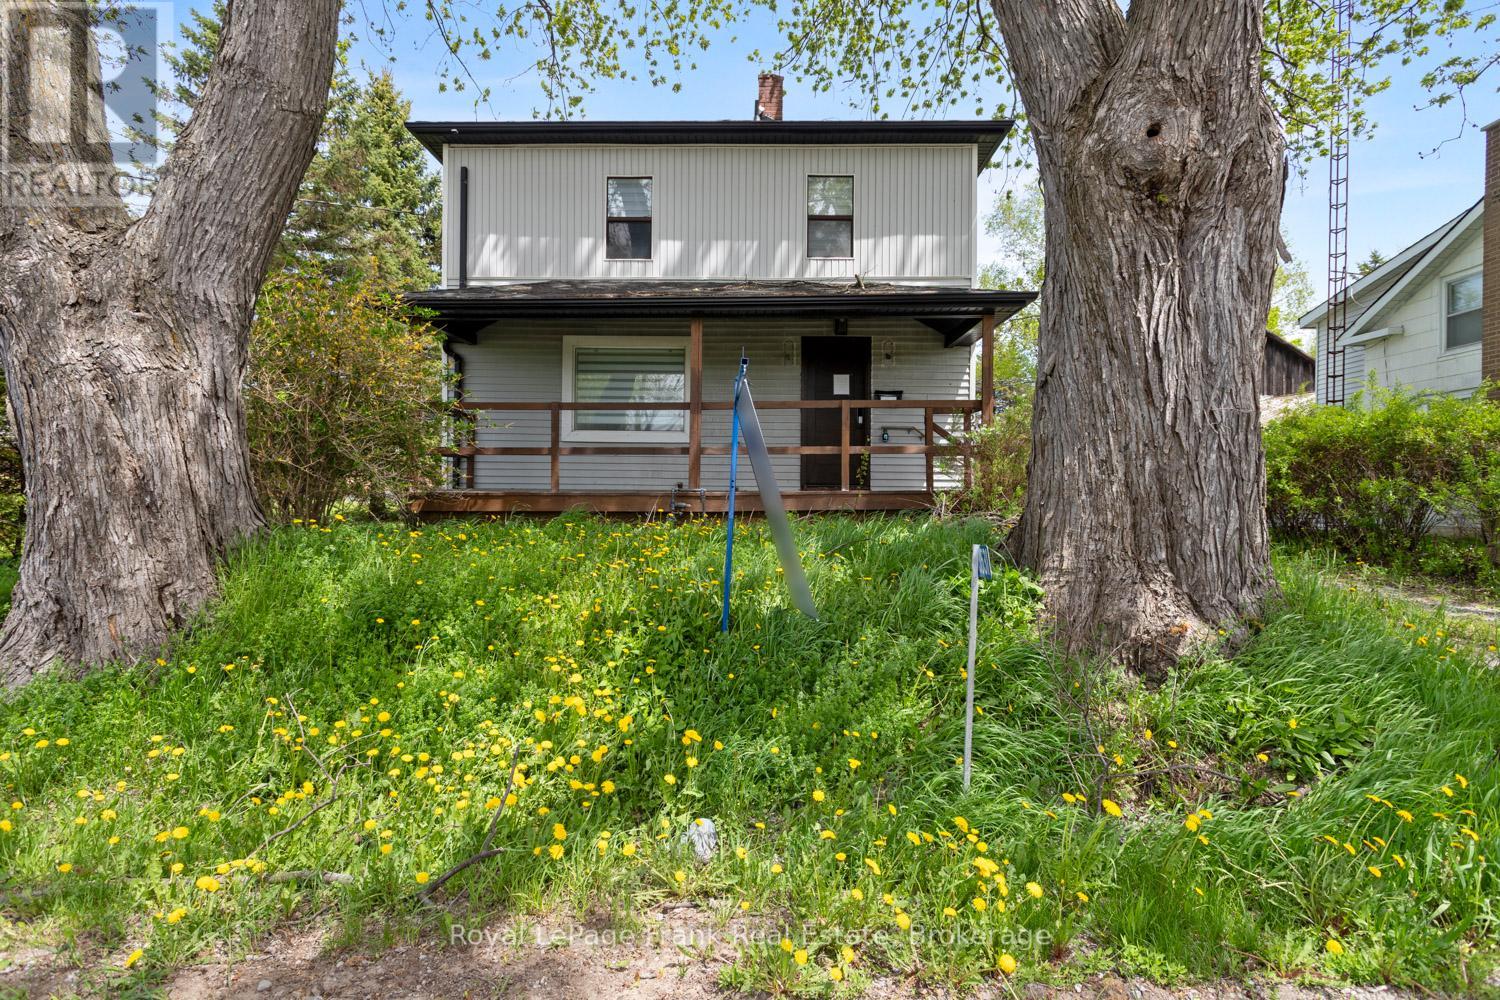
3531 Simcoe Street N
Oshawa, Ontario
Welcome to prestigious Columbus living at its finest! This gorgeous 2 storey family sized home sits on a premium, oversized lot directly across from the scenic Columbus Golf Course, offering a rare blend of space, privacy, and location. Featuring an updated kitchen and the convenience of a main floor bathroom, this home is perfect for comfortable everyday living. Enjoy a large, private backyard, ideal for entertaining, relaxing, or whatever you can imagine! Located just minutes to the 407 for an easy commute and close to all the amenities of North Oshawa, this is a fantastic opportunity to own in one of the area's most desirable addresses. (id:61476)
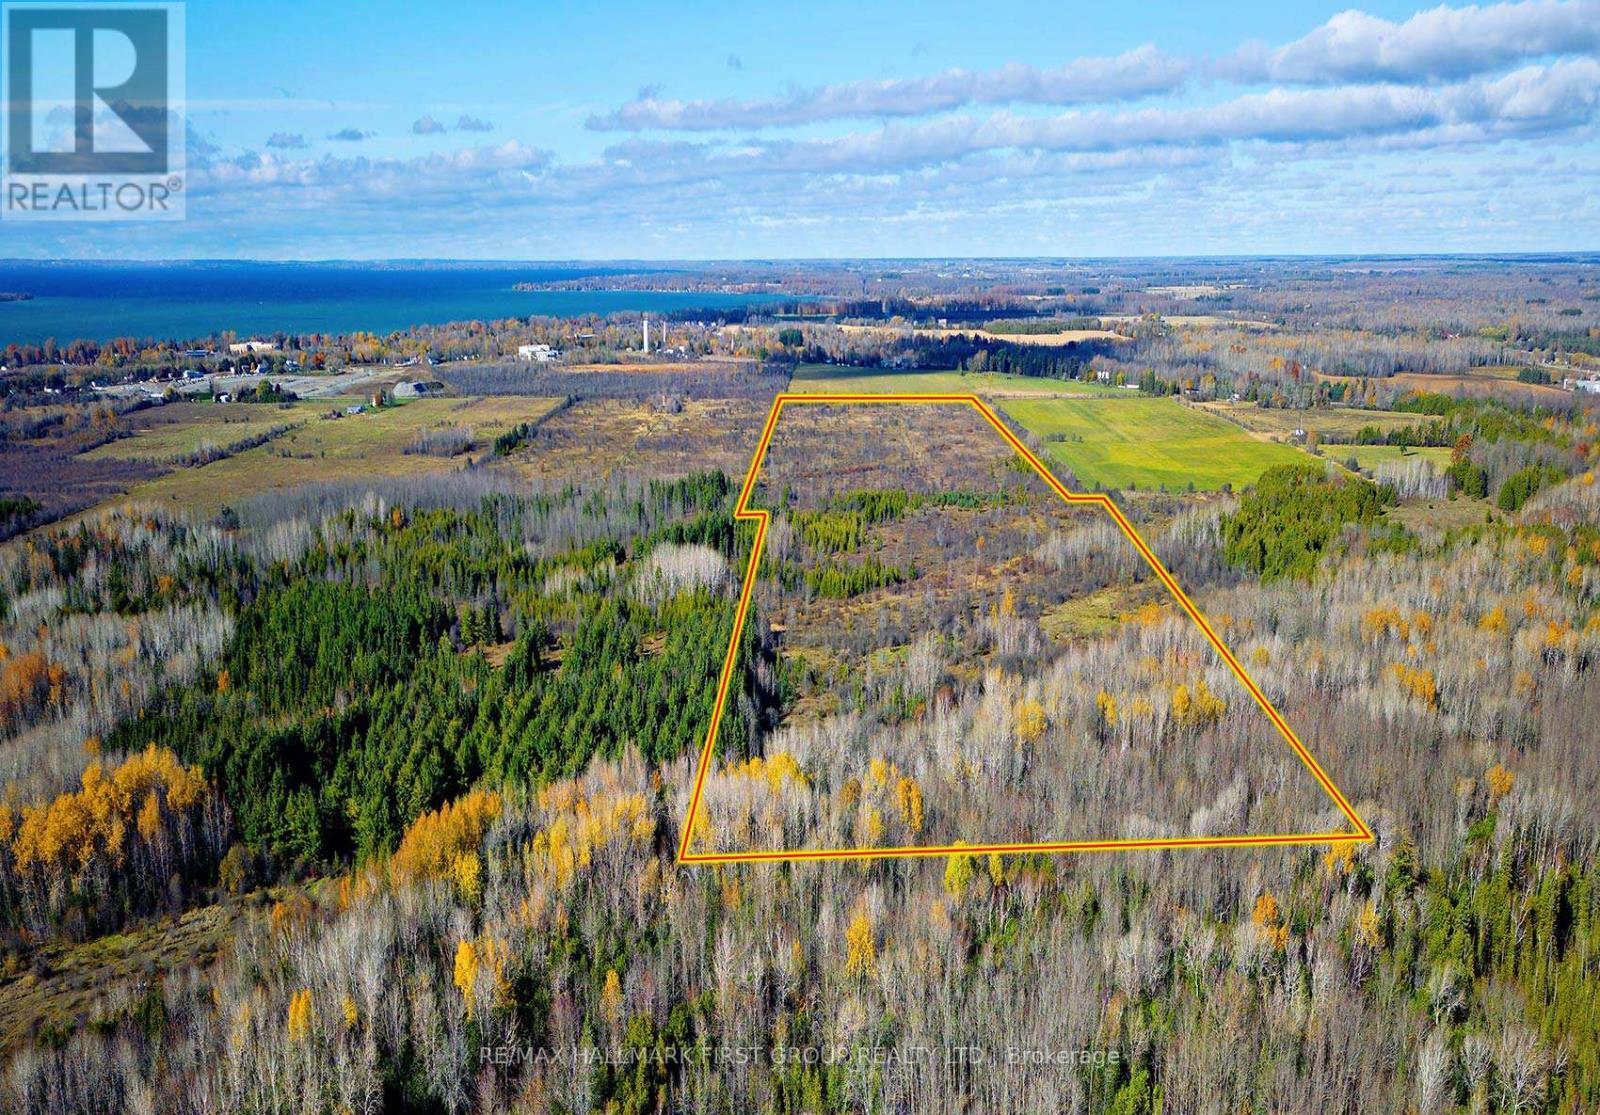
0 5 Concession Road
Brock, Ontario
Incredible opportunity to own a 100+ acres of versatile land in the heart of Brock Township. Located just minutes from the vibrant town of Beaverton and the shimmering shores of Lake Simcoe, this vacant lot offers the perfect setting for a future residence, recreational retreat, or a long-term investment.Zoned RU (Rural), the property permits the construction of one dwelling as per the Township of Brock ideal for those seeking privacy and space while still being conveniently close to modern amenities. With the flexibility for residential, commercial, or industrial potential (non-farmer owned), the possibilities here are as open as the land itself.Surrounded by a peaceful rural landscape and dotted with mature trees and open skies, the property is within easy reach of Beavertons shops, restaurants, and essential services. Enjoy weekend strolls along Lake Simcoe's waterfront, spend the day at Harbour Park or the Beaverton Yacht Club, or take part in the regions many outdoor activities from boating and fishing to snowmobiling and hiking.With quick access to major roads, you're also under 40 minutes to Orillia and less than 90 minutes to the GTA. Whether you're dreaming of building a custom home or looking to secure a rare piece of land in a growing community, this is a property that offers peace, potential, and proximity to the best of Durham Region and the Kawartha Lakes. (id:61476)
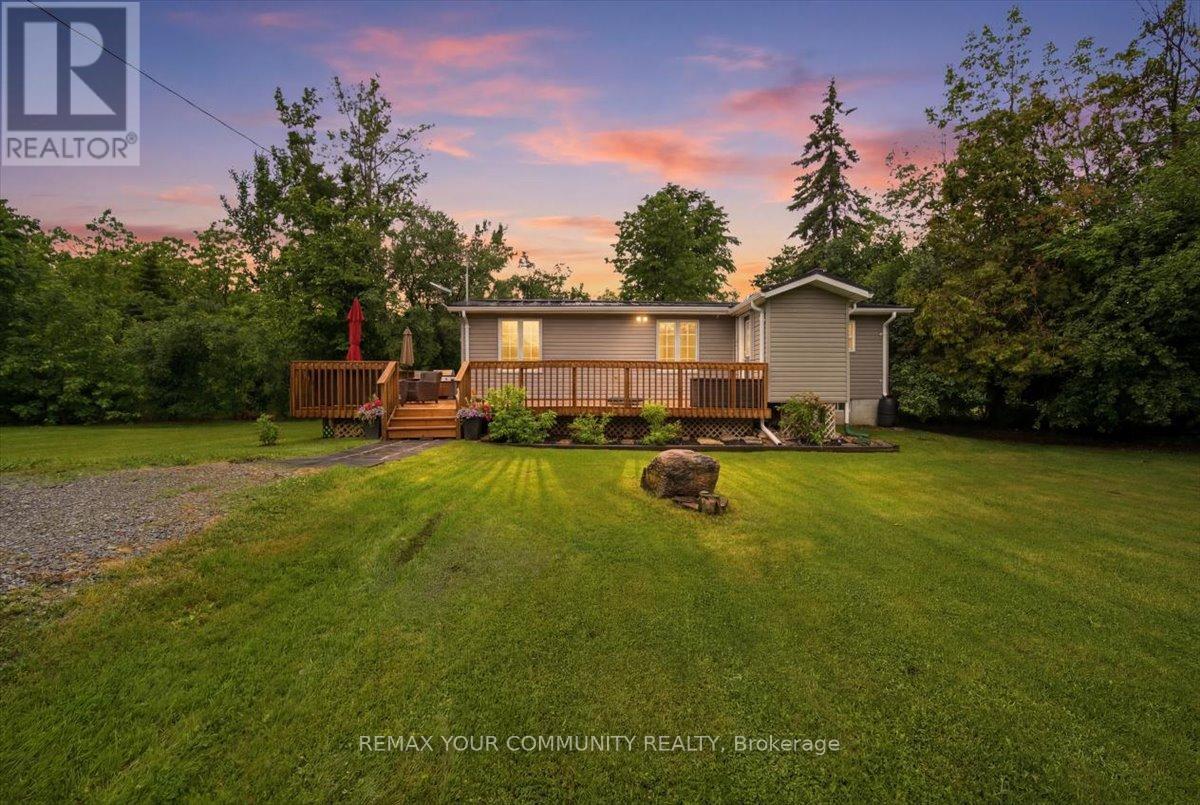
25246 Commodore Road
Brock, Ontario
Welcome to 25246 Commodore Road! This charming 2-bedroom, 1-bathroom home offers an incredible opportunity to enjoy the relaxed lifestyle of Brock Township's sought-after Lake Simcoe region. Situated on a generous sized lot, the property provides a peaceful setting surrounded by nature and endless recreational opportunities. Inside, you'll find a comfortable and inviting living space ideal for year-round living, a weekend retreat, or an investment property. A new HVAC system installed in 2022 provides added comfort and efficiency, allowing the home to be enjoyed through every season. Located just minutes from Lake Simcoe, beaches, marinas, parks, and trails, this property is perfectly positioned for those who love the outdoors. Enjoy boating, fishing, swimming, hiking, cycling, and all the seasonal activities that make this area such a desirable destination. Conveniently located near the amenities of Beaverton, including shops, restaurants, schools, and community services, you'll enjoy the perfect balance of rural charm and everyday convenience. Whether you are looking to downsize, purchase your first home, secure a cottage getaway, or add to your investment portfolio, this property presents a wonderful opportunity to enjoy the best of lakeside living. Property Is Adjacent To Rail Tracks. (id:61476)