

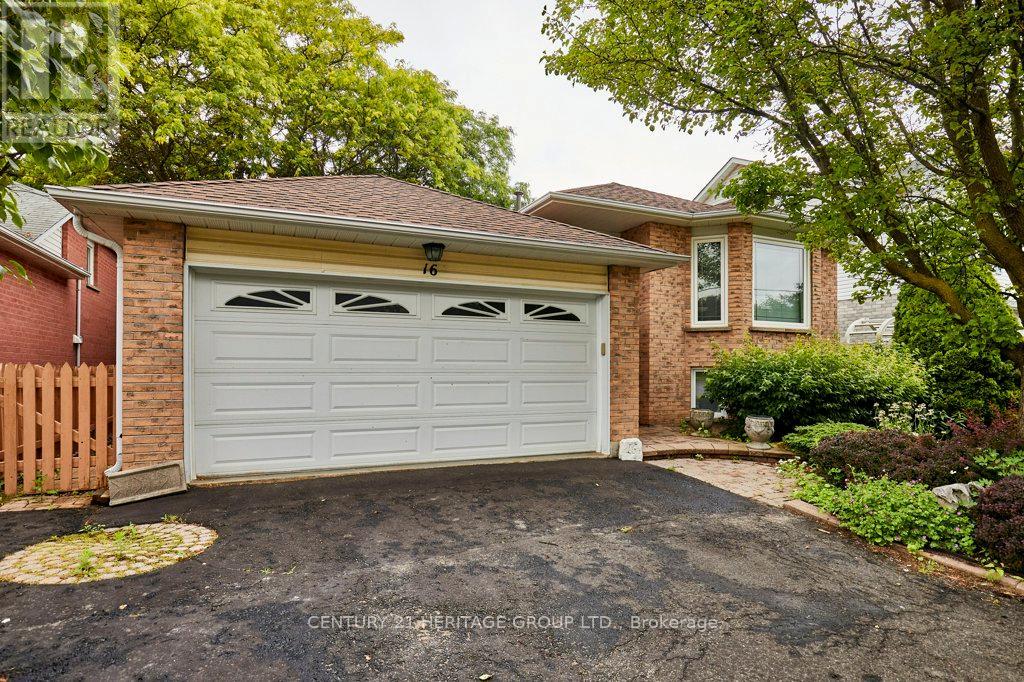
16 Concession Street E
Clarington, Ontario
Welcome to this beautifully maintained 2-bedroom raised bungalow in the heart of Bowmanville, offering the perfect blend of comfort, functionality, and income potential. Step inside to a bright and spacious open-concept living and dining area, highlighted by a large bay window that fills the home with an abundance of natural light. The generous primary bedroom features a private 4-piece ensuite, creating a comfortable retreat at the end of the day. Convenience is key with direct walkout access to the oversized 2-car garage, complete with built-in shelving to keep your tools, seasonal items, and outdoor gear neatly organized. Step outside to enjoy the brand-new backyard deck, surrounded by beautifully landscaped gardens-an ideal setting for summer barbecues, morning coffee, or relaxing evenings with family and friends. The fully finished basement offers a self-contained apartment with endless possibilities. Whether you're looking to generate rental income, accommodate extended family with an in-law suite, or create a comfortable nanny suite, this versatile space adds exceptional value and flexibility. Located in a sought-after Bowmanville neighbourhood close to parks, schools, shopping, and commuter routes, this home is a fantastic opportunity for first-time buyers, downsizers, investors, or anyone seeking a home with built-in versatility. Don't miss your chance to make this exceptional property your own! (id:61476)
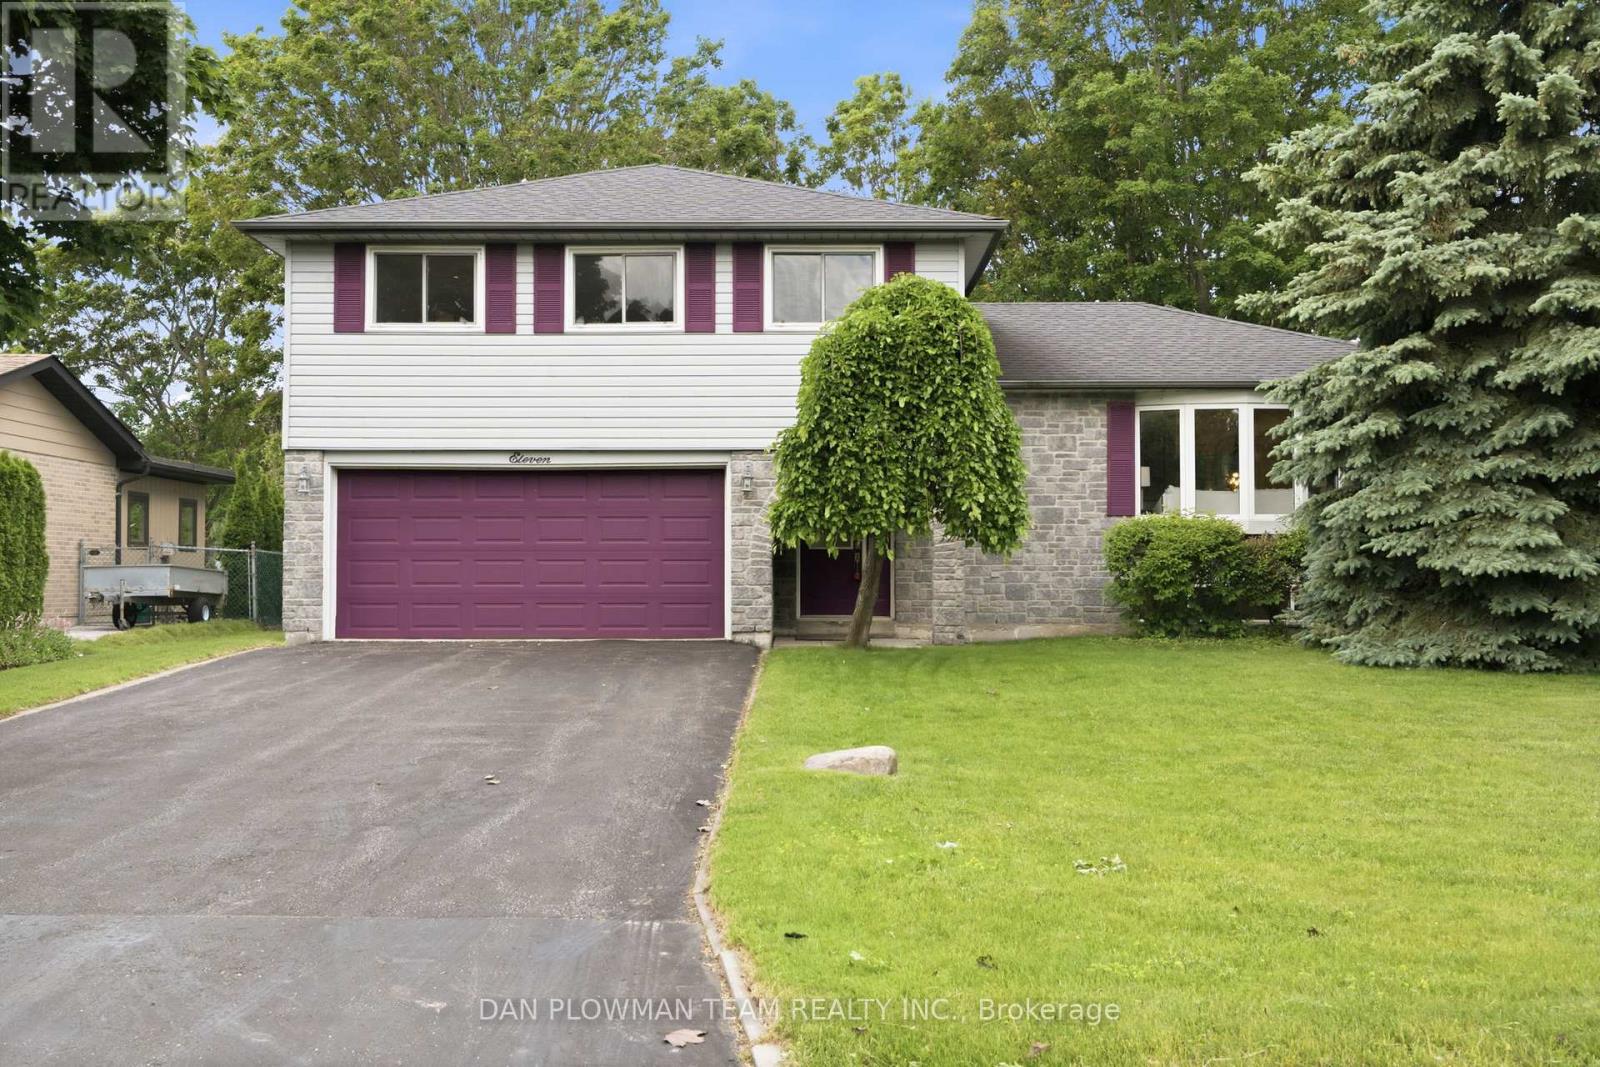
11 Mcclarnan Road
Ajax, Ontario
Welcome To One Of South Ajax's Most Coveted Lakeside Communities, Where The Waterfront Is Quite Literally At The End Of The Street. Nestled On A Mature, Tree-Lined Lot, This Beautifully Maintained 4+1 Bedroom, 4 Bathroom Home Offers The Perfect Blend Of Space, Comfort, And Lifestyle. Just Steps From Ajax's Renowned Waterfront Trails, Parks, Beaches, And Endless Lakefront Recreation. Designed With Family Living In Mind, There Is Ample Parking, A 2-Car Garage, And A Spacious Foyer That Welcomes You Inside. The Bright And Inviting Home Offers Hardwood Flooring Throughout The Principal Rooms, A Sun-Filled Living Room With A Beautiful Bay Window And Cozy Gas Fireplace, Dining Room With Walkout To The Deck, And A Separate Family Room With Walkout To The Backyard Patio. The Updated Eat-In Kitchen Has Been Thoughtfully Updated With New Butcher Block Countertops, Sink, Backsplash, Freshly Painted Cabinetry, And Updated Hardware. Fresh Paint Throughout And Brand-New Carpeting Create A Warm, Move-In-Ready Feel. Upstairs, The Spacious Primary Retreat Features A 4-Piece Ensuite And Dual Closets, While 3 Additional Bedrooms And Another Full Bathroom Provide Plenty Of Room For A Growing Family. The Finished Basement Offers Exceptional Flexibility With A Large Recreation Room, Fifth Bedroom, And Full Bathroom - Ideal For Guests, Teens, Extended Family, Or A Work-From-Home Setup. Outside, Mature Trees Provide Privacy And Shade, Creating A Peaceful Backyard Retreat With Deck, Patio Spaces, And Multiple Walkouts Connecting To Indoors, Making It Perfect For Entertaining, Relaxing, Or Simply Enjoying Summer Evenings With Family And Friends. In A Neighbourhood Where Homes Are Often Held For Decades, Opportunities Like This Don't Come Along Often. This Is More Than A Home - It's A Chance To Become Part Of One Of South Ajax's Most Treasured Waterfront Communities, Where Larger Lots, Mature Trees, And An Unmatched Lakeside Lifestyle Come Together In A Way That's Increasingly Hard To Find. (id:61476)
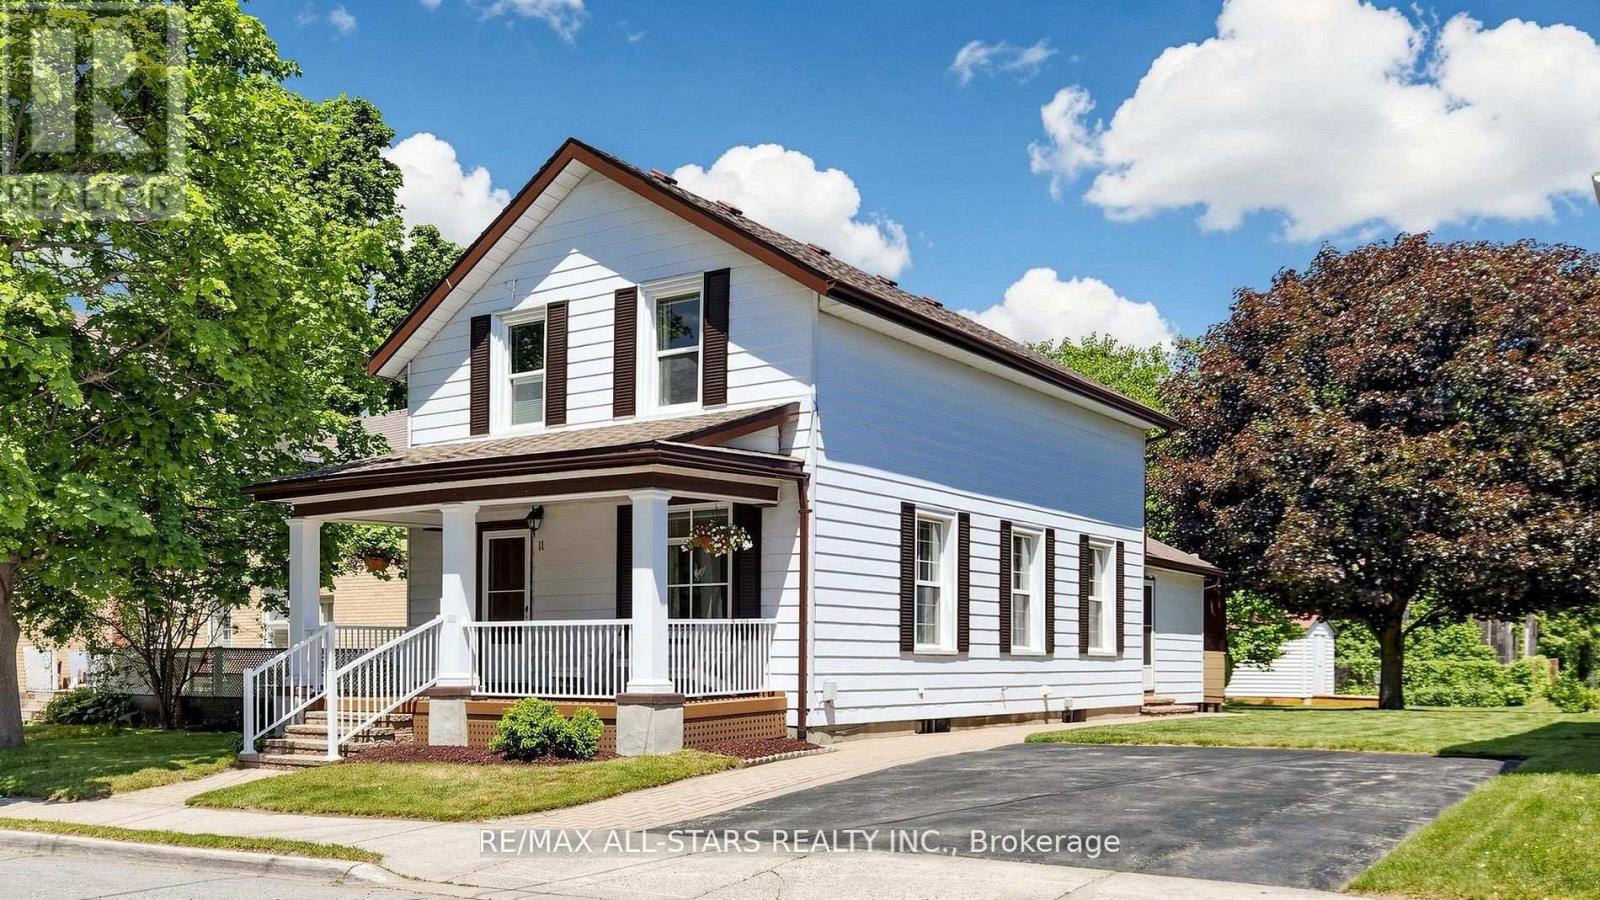
11 Marietta Street
Uxbridge, Ontario
Attention first time buyers not wanting a cookie cutter home! Check out 11 Marietta Street, a beautifully maintained heritage home in the heart of olde Uxbridge. Built in 1883 and lovingly cared for by the same owners since 1959, this charming 3-bedroom classic offers a rare opportunity to own a piece of local history while enjoying the benefits of thoughtful modern updates. Set on a generous lot with excellent potential for a future rear addition, the property features a rebuilt covered front porch with composite decking and a rear deck with walkout from the family room, providing wonderful spaces to relax and entertain outdoors. Inside, gleaming hardwood floors run throughout the original main level and all three upper bedrooms. The cozy family room features broadloom flooring and a freestanding gas fireplace (2019), creating a warm and inviting gathering space. The bright galley kitchen enjoys abundant natural light from a large north-facing window and offers updated flooring, four included appliances and efficient workspace. Family dinners and holiday celebrations are easily accommodated in the spacious separate dining room, highlighted by attractive pine trim and classic wainscoting details. Upstairs, three family-sized bedrooms with hardwood floors are complemented by an updated 4-piece bathroom. The full basement provides excellent storage space and houses the laundry area and updated mechanicals, including a gas furnace (2024), owned hot water heater, water softener (2023) and central vacuum. A detached 10' x 14' workshop/storage building equipped with a 220-volt hydro panel is ideal for hobbyists, craftspeople or additional storage needs. Nearly all windows have been upgraded to vinyl, while the original living room window remains as a nod to the home's heritage authenticity. Full of character and pride of ownership, this affordable heritage beauty offers charm, history and lifestyle in one of Uxbridge's most established neighbourhoods. (id:61476)
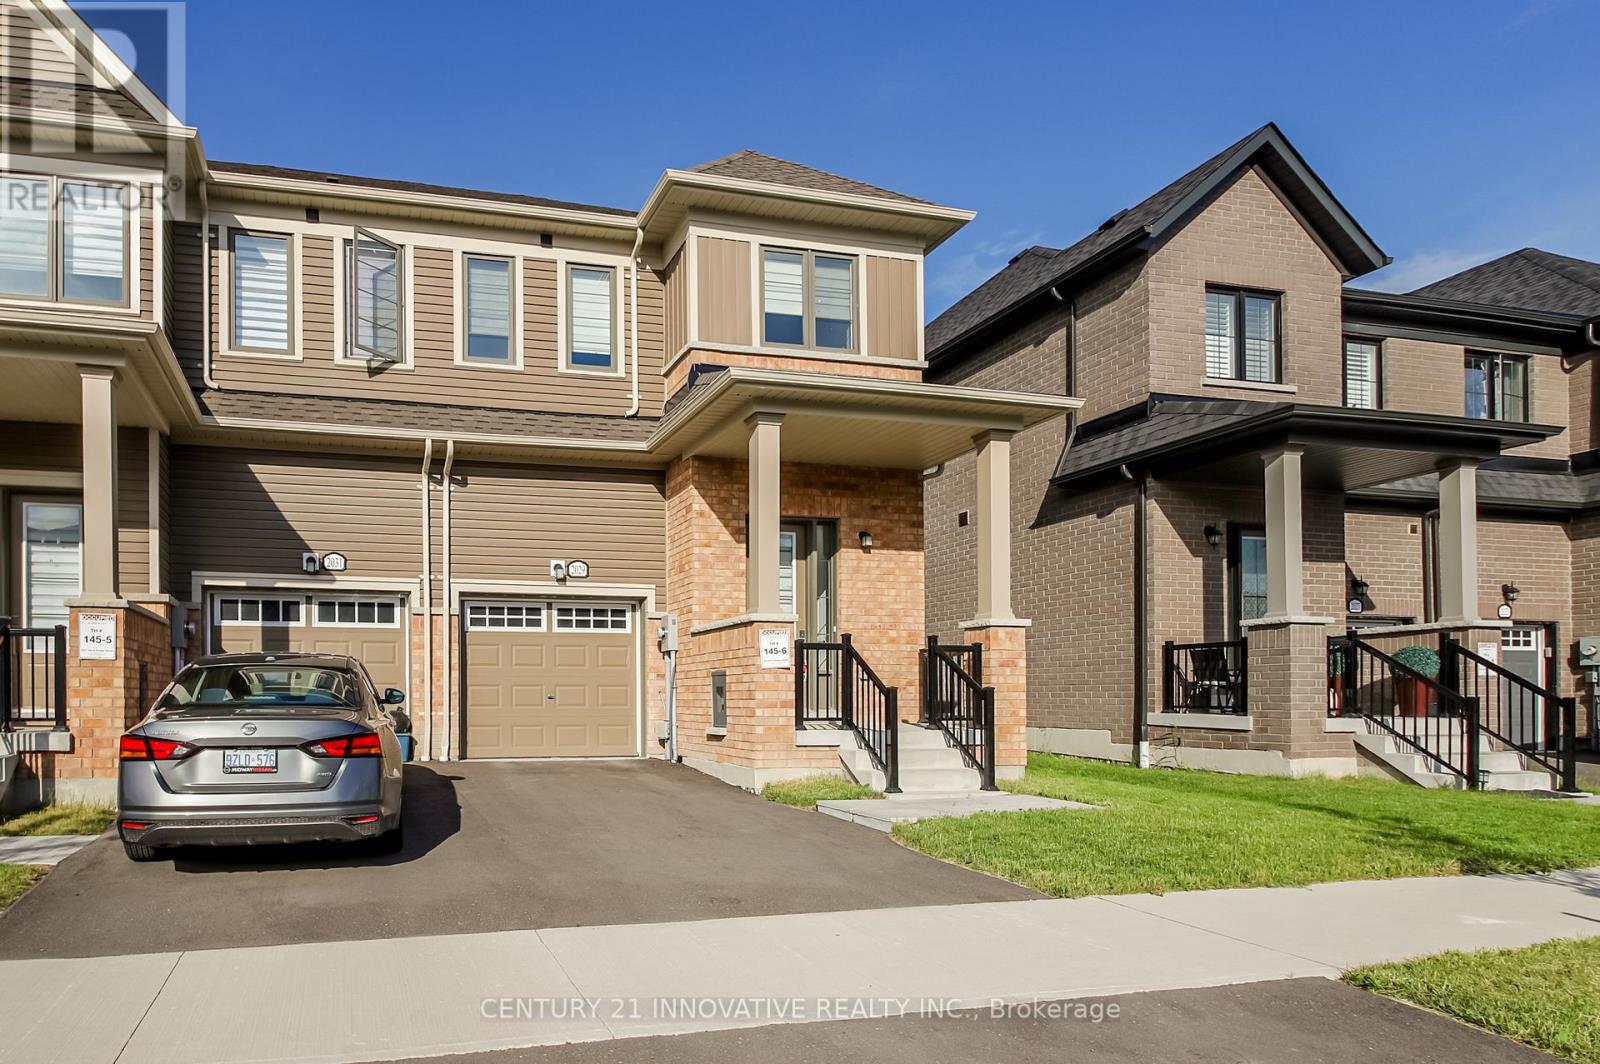
2029 Verne Bowen Street
Oshawa, Ontario
Welcome to this beautiful 2-year-old corner townhome by Homeward Hills, offering 1,797 sq. ft. of modern living space in the highly sought-after Kedron community of North Oshawa. Perfect for first-time home buyers, growing families, or downsizers looking for a low-maintenance lifestyle without compromising on space. This traditional 2-storey home features 3 spacious bedrooms, 3 bathrooms, and a functional layout designed for everyday living. The bright and modern kitchen is equipped with stainless steel appliances and overlooks the main living area, making it ideal for both family life and entertaining. Enjoy the added benefit of a corner lot, providing extra natural light, enhanced curb appeal, and a private backyard space for relaxing or outdoor gatherings. The spacious unfinished basement offers endless possibilities for future customization, storage, a recreation room, or additional living space. Located in one of Oshawa's fastest-growing neighbourhoods, you'll be just minutes from Highway 407, Highway 7, Durham College, Ontario Tech University, Costco, shopping, restaurants, parks, schools, and the prestigious Kedron Dells Golf Club.The property has been freshly painted. A fantastic opportunity to own a newer home in a thriving community with exceptional convenience and future growth potential. Some photo are virtually staged. (id:61476)
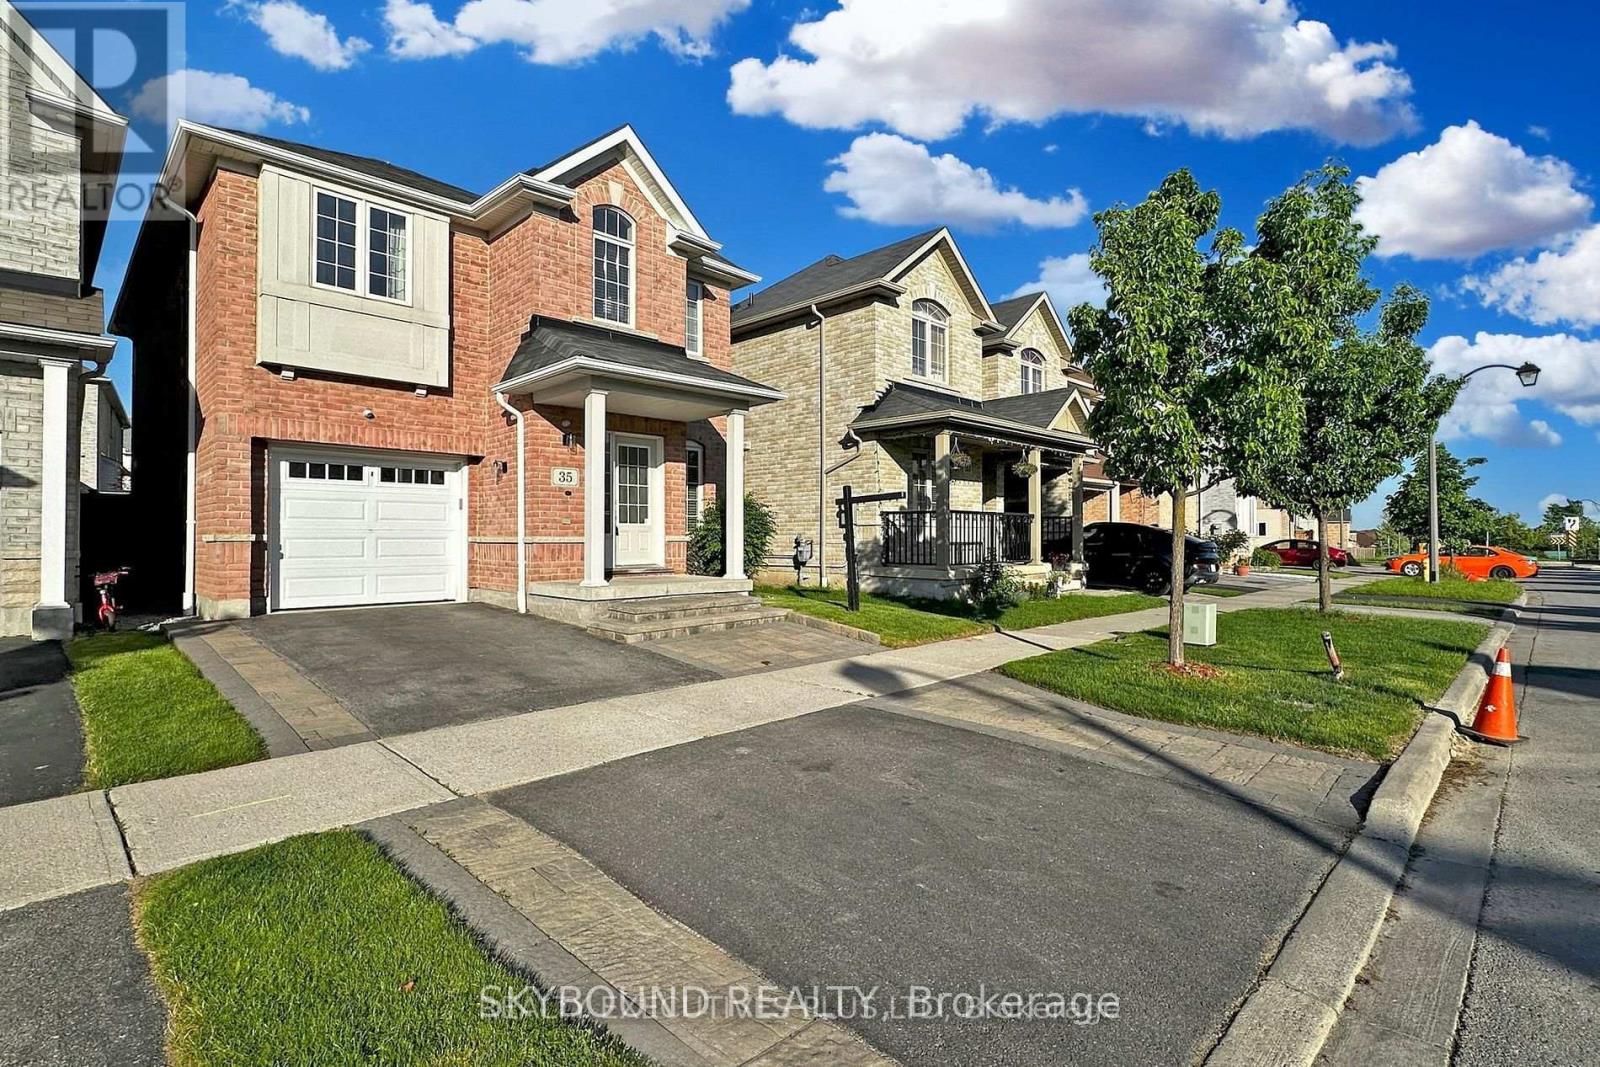
35 Lloydminister Avenue
Ajax, Ontario
Beautiful Renovated Home in A Convenient Ajax Location!! Newly Installed Hardwood Flooring Throughout the Entire House, Complemented by a Striking Hardwood Staircase Adorned with High-end Posts & Spindles! Experience a Sense of Modern Elegance with New Lighting Fixtures that Illuminate Every Corner of the Home. The Main Floor has also been Tastefully Updated with Smooth Ceilings and Recessed LED Lighting! The Gourmet Kitchen is a True Standout, Featuring Brand-New Quartz Countertops that Offer Both Style and Durability! Newly Re-Finished Kitchen Cabinets (Apr. 2026)!! Newly Installed Ceramic Backsplash !! This Sleek Culinary Space also Includes Brand New Stainless Steel Appliances & a Large Island with a Breakfast Bar! The Property also offers a Newly Professionally Finished Basement Area with built-in Wet Bar! The Exterior Delights with Expertly Done Interlocking in the Front Walkways and Rear Yard, Creating a Picturesque Setting for Outdoor Gatherings or Quiet Relaxation. Freshly Painted Rooms Throughout the Property Provide a Crisp, Clean Canvas for You to Make Your Mark and Create the Home of Your Dreams. Located Close to Hwy 401, 407, 412, Costco, Transit & Shopping! Step Inside to Discover this Beautiful, Well Maintained Home!! (id:61476)
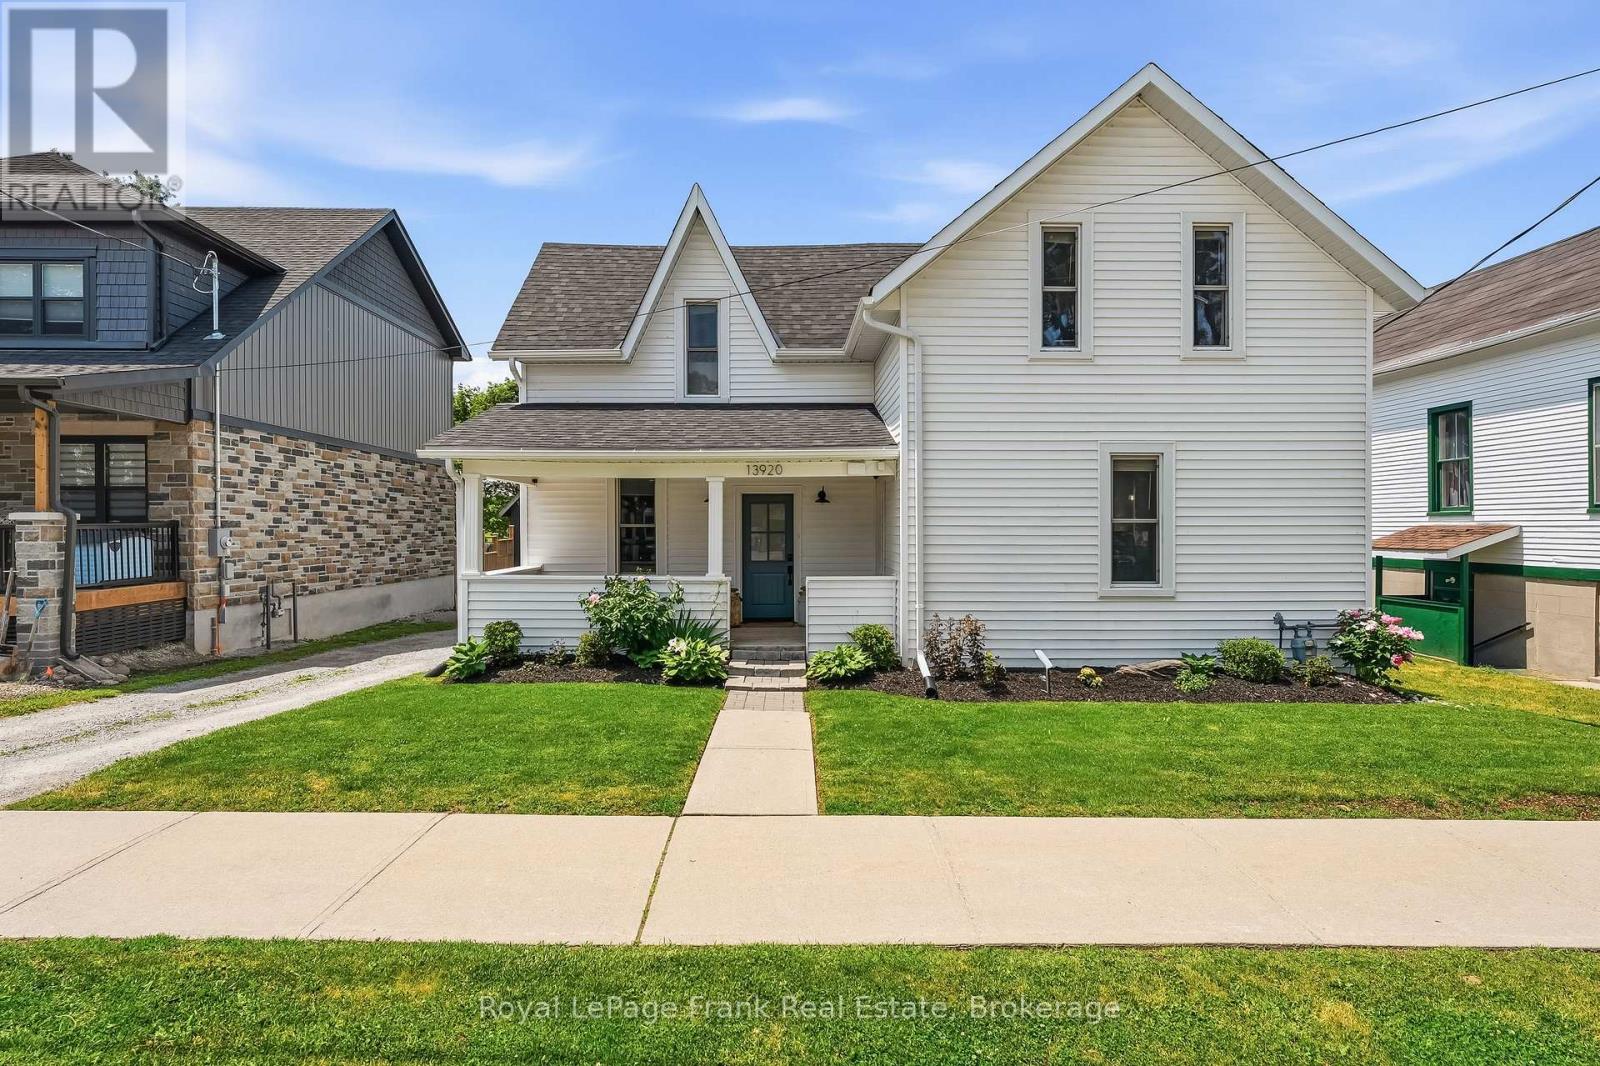
13920 Old Scugog Road
Scugog, Ontario
Welcome to this beautifully renovated modern farmhouse in the charming community of Blackstock, where historic character meets stylish contemporary living. Updated from top to bottom with no expense spared, this turnkey home is set on a private 0.342-acre fenced lot with no rear neighbours, offering peace, privacy, and a family-friendly setting just 10 minutes from downtown Port Perry.The stunning custom kitchen features granite countertops, stainless steel appliances, a beverage fridge, coffee bar, and ample cabinetry, while opening to a spacious dining room perfect for entertaining. Refinished original hardwood floors preserve the home's timeless charm, and the inviting living room is anchored by a cozy gas fireplace. The main floor also offers a laundry room, powder room, and mudroom with walkout to the backyard deck.Upstairs, you'll find 3 bedrooms, including a spacious primary retreat with a gas fireplace and wall-to-wall custom built-in closet. The luxurious 5-piece bathroom offers a spa-like experience with a double vanity, glass shower, and standalone soaker tub.Outside, enjoy a covered front porch, backyard deck, fire pit, gas BBQ hookup, hot tub hookup, and a long driveway with ample parking. The impressive 18' x 30' barn with metal roof has been painted, structurally reinforced, and updated with new barn doors.Extensive updates since 2021 include the roof, custom kitchen, bathrooms, electrical, plumbing, HVAC, wall and attic insulation, fencing, basement spray foam insulation, water treatment system, and more, providing complete peace of mind for years to come. A rare opportunity to own a truly turnkey country property blending modern comforts with timeless appeal. (id:61476)
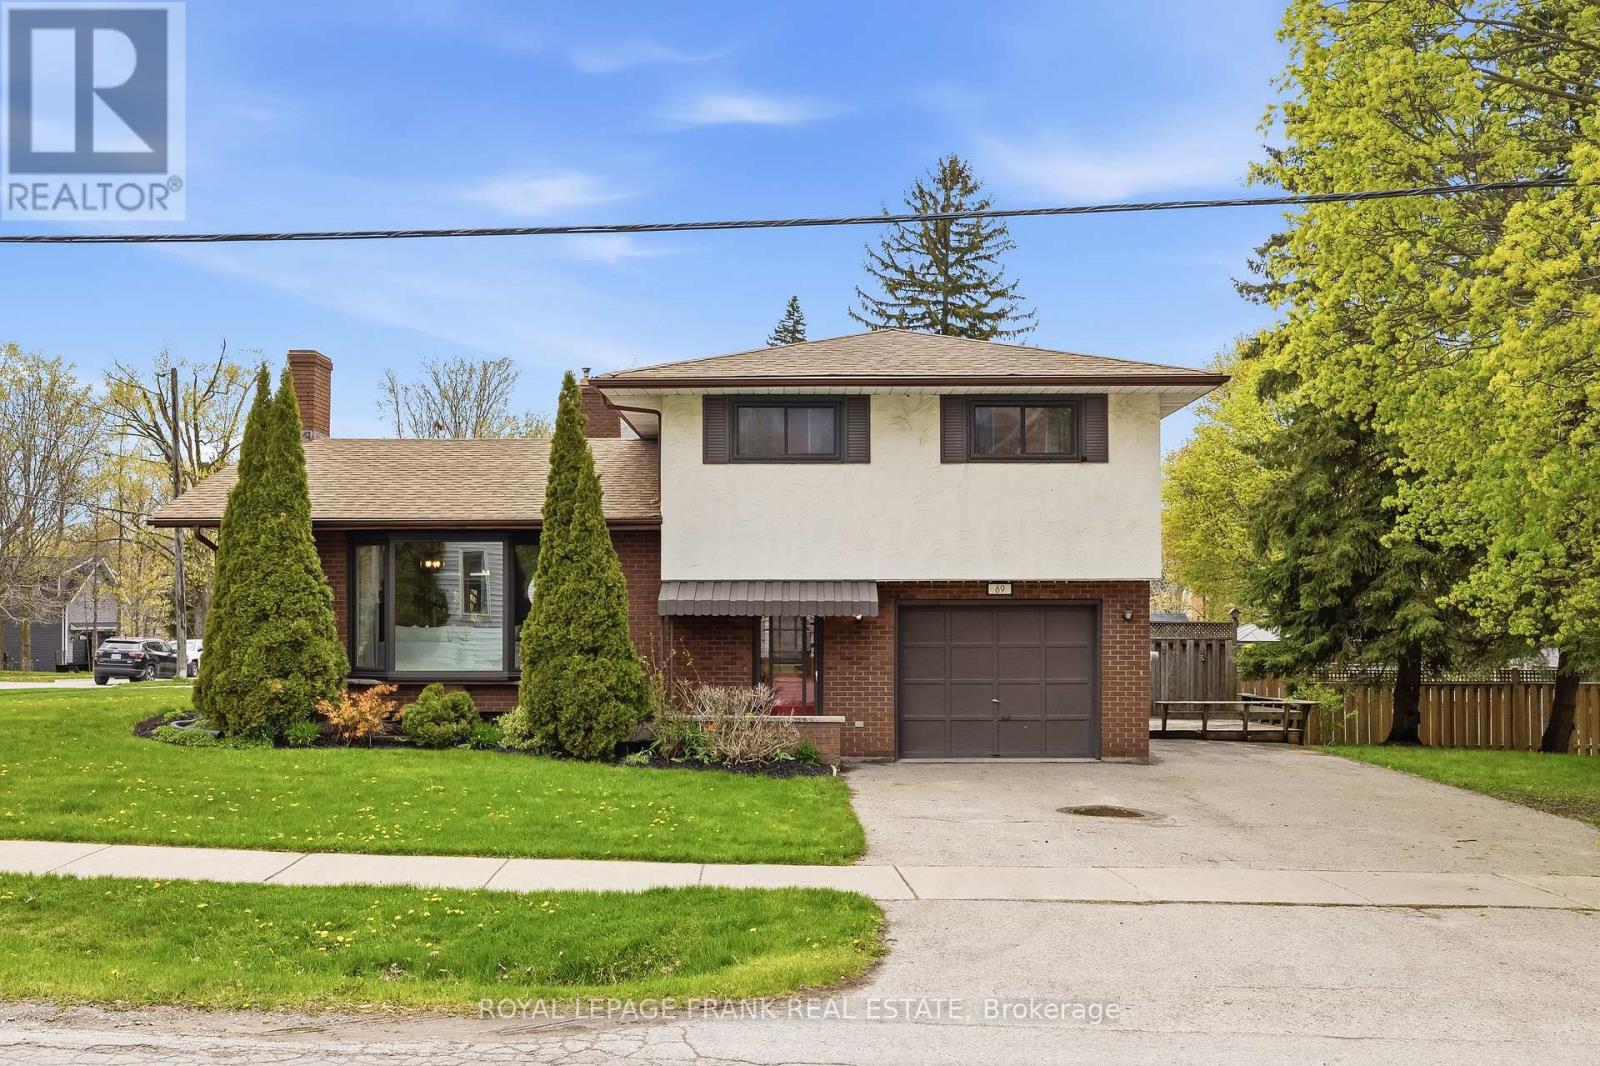
69 Casimir Street
Scugog, Ontario
Enjoy views of Lake Scugog right from your driveway and experience the convenience of in-town living in one of Port Perry's most desirable locations! Located in the heart of downtown Port Perry, this well-maintained 3-bedroom, 2-bathroom side split sits on a corner lot just steps from the waterfront, local amenities, and some of Durham Region's best restaurants. Side yard to the East of the house provides potential for severance in prime downtown location. Inside, the spacious main level features a bright living room with a large bay window, a dedicated dining area, and an eat-in kitchen perfect for everyday living and entertaining. Upstairs offers 3 generously sized bedrooms and an updated 4-piece bathroom with tub. The ground level includes a convenient laundry room with garage access and a walkout to the backyard. Downstairs, the basement provides additional living space with a large above-grade window and cozy brick fireplace, plus a large utility room and crawlspace offering plenty of storage. Outside, enjoy a huge driveway with parking for 5 vehicles, an extra deep garage, deck, and large side yard with plenty of room to relax or entertain. Recent updates include flooring, light fixtures, paint, furnace (2026), hot water tank (2 years), windows (approx. 8 years), and roof (approx. 10 years). A fantastic opportunity to own a move-in ready home in an unbeatable downtown location! (id:61476)
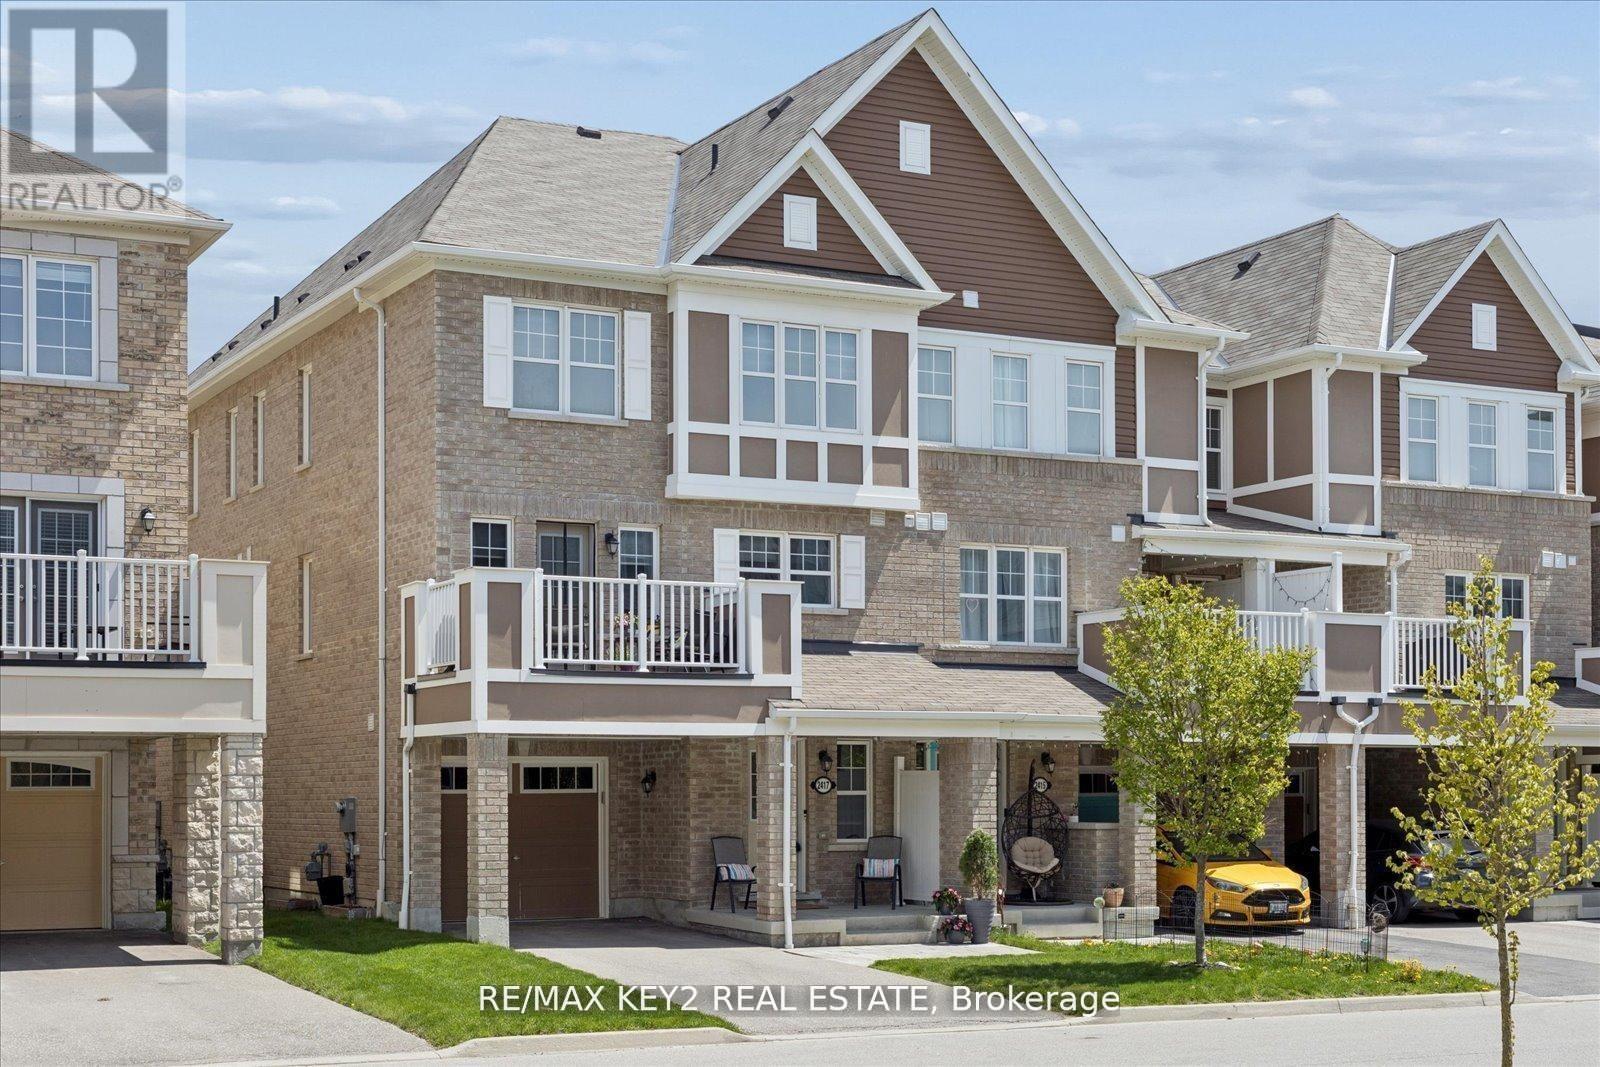
2417 Fall Harvest Crescent
Pickering, Ontario
Welcome to 2417 Fall Harvest Crescent - a beautifully maintained 3-bedroom, 2.5-bath freehold end-unit townhome in the highly sought-after Seaton community of Pickering, built by Mattamy Homes.This bright and functional open-concept layout is enhanced by its end-unit design, offering extra natural light, added privacy, and a more spacious feel throughout. The home features a stained oak staircase and a thoughtfully designed main level that flows seamlessly for everyday living and entertaining.Enjoy the rare advantage of no sidewalk frontage, allowing parking for two vehicles on the private driveway in addition to the attached garage.Ideally located just minutes from Highways 401 and 407, this home offers excellent connectivity while being surrounded by an abundance of lifestyle amenities. Enjoy nearby trails, parks, golf courses, places of worship, and an upcoming community centre, with shopping just 5 minutes away.Families will appreciate the walking distance proximity to the brand-new Josiah Henson Public School, along with future commercial plazas set to open within the next year - further enhancing convenience and adding long-term value to this vibrant and rapidly developing neighbourhood. (id:61476)
103 Lorne Street
Brock, Ontario
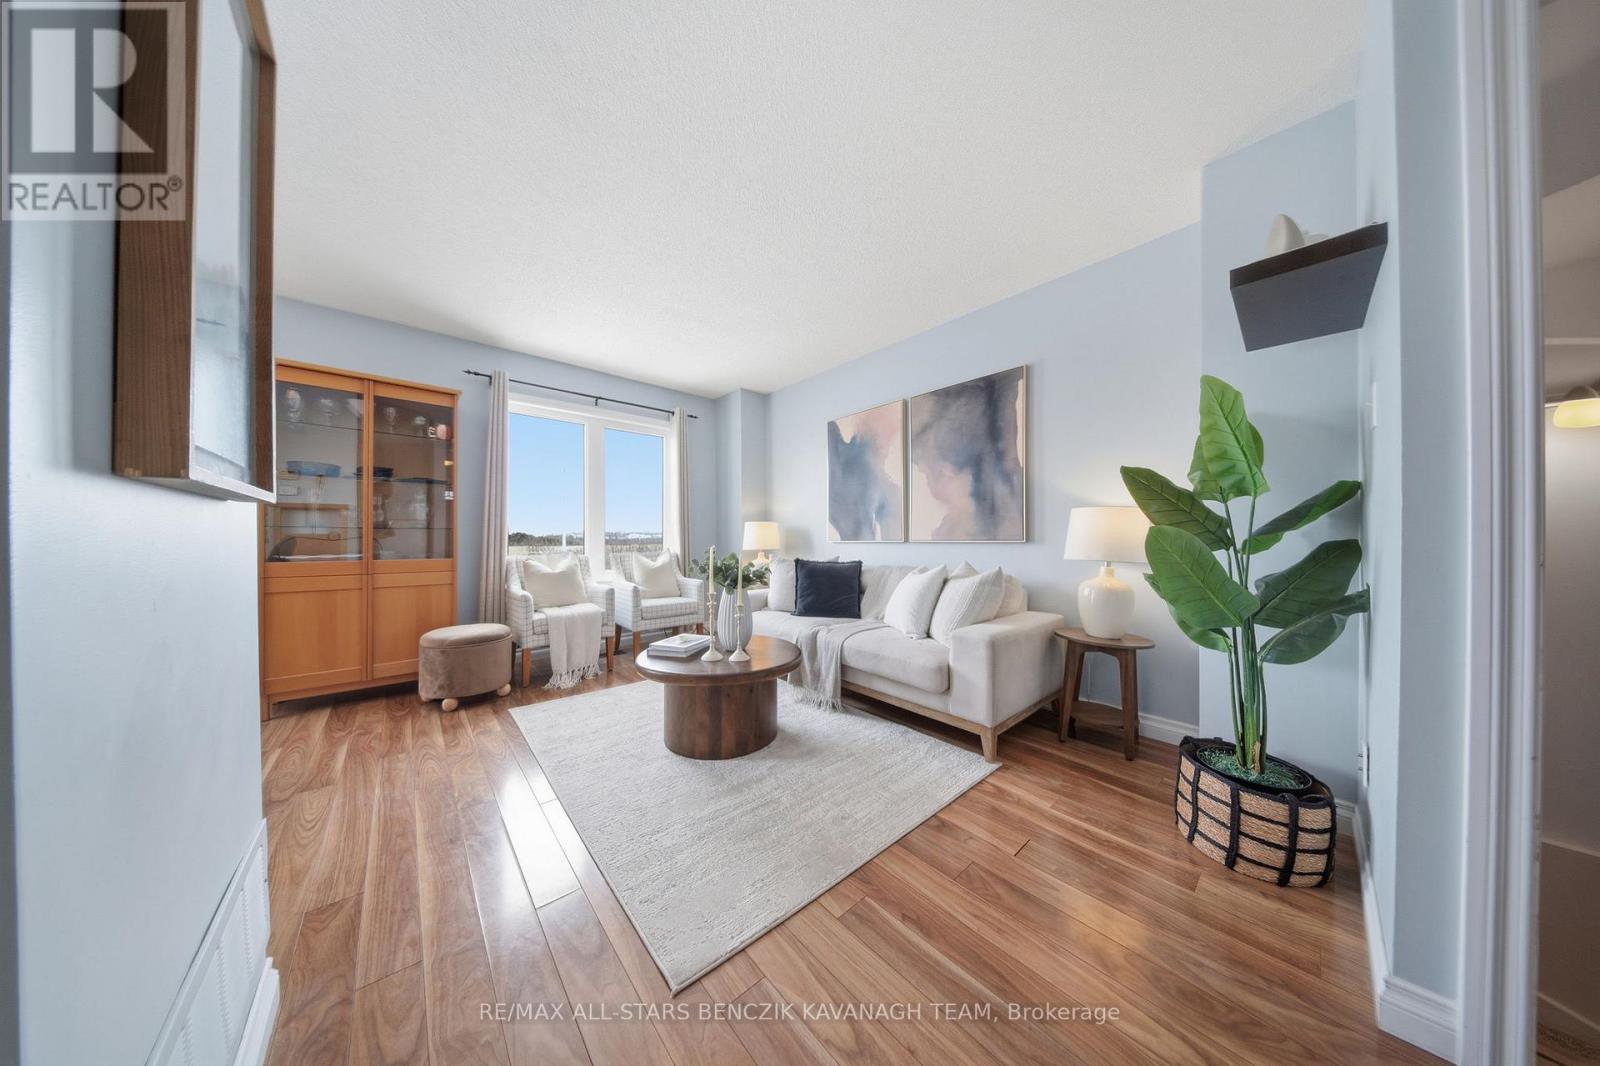
This meticulously maintained 3-bedroom freehold townhome in the picturesque community of Sunderland offers the perfect blend of small-town charm and modern convenience. Truly move-in ready, this turnkey home features no additional rental payments, with all major systems and equipment fully owned. The main level showcases separate living and dining rooms with laminate flooring, custom dining room cabinetry, and a seamless walkout to the deck, creating an ideal space for everyday living and entertaining. The updated kitchen is thoughtfully designed with a convenient pass-through overlooking the dining area. The spacious primary bedroom features a generous closet and a 4-piece semi-ensuite, while two additional bedrooms provide flexibility for a growing family, guests, or a home office. One of only a few units in the community offering a third bathroom, this home delivers added convenience and functionality. The rarely offered finished walkout basement expands the living space with a large recreation room, full bathroom, laundry area, and cold room. Outside, the fully fenced backyard provides plenty of space for relaxation, entertaining, and outdoor activities. Ideally situated close to parks, Sunderland Public School, Main Street shops and amenities, and the local sports complex, this home also offers convenient access to the GTA via Highway 12 and Durham Transit connections to the Whitby GO Station. (id:61476)
113 - 80 Aspen Springs Drive
Clarington, Ontario
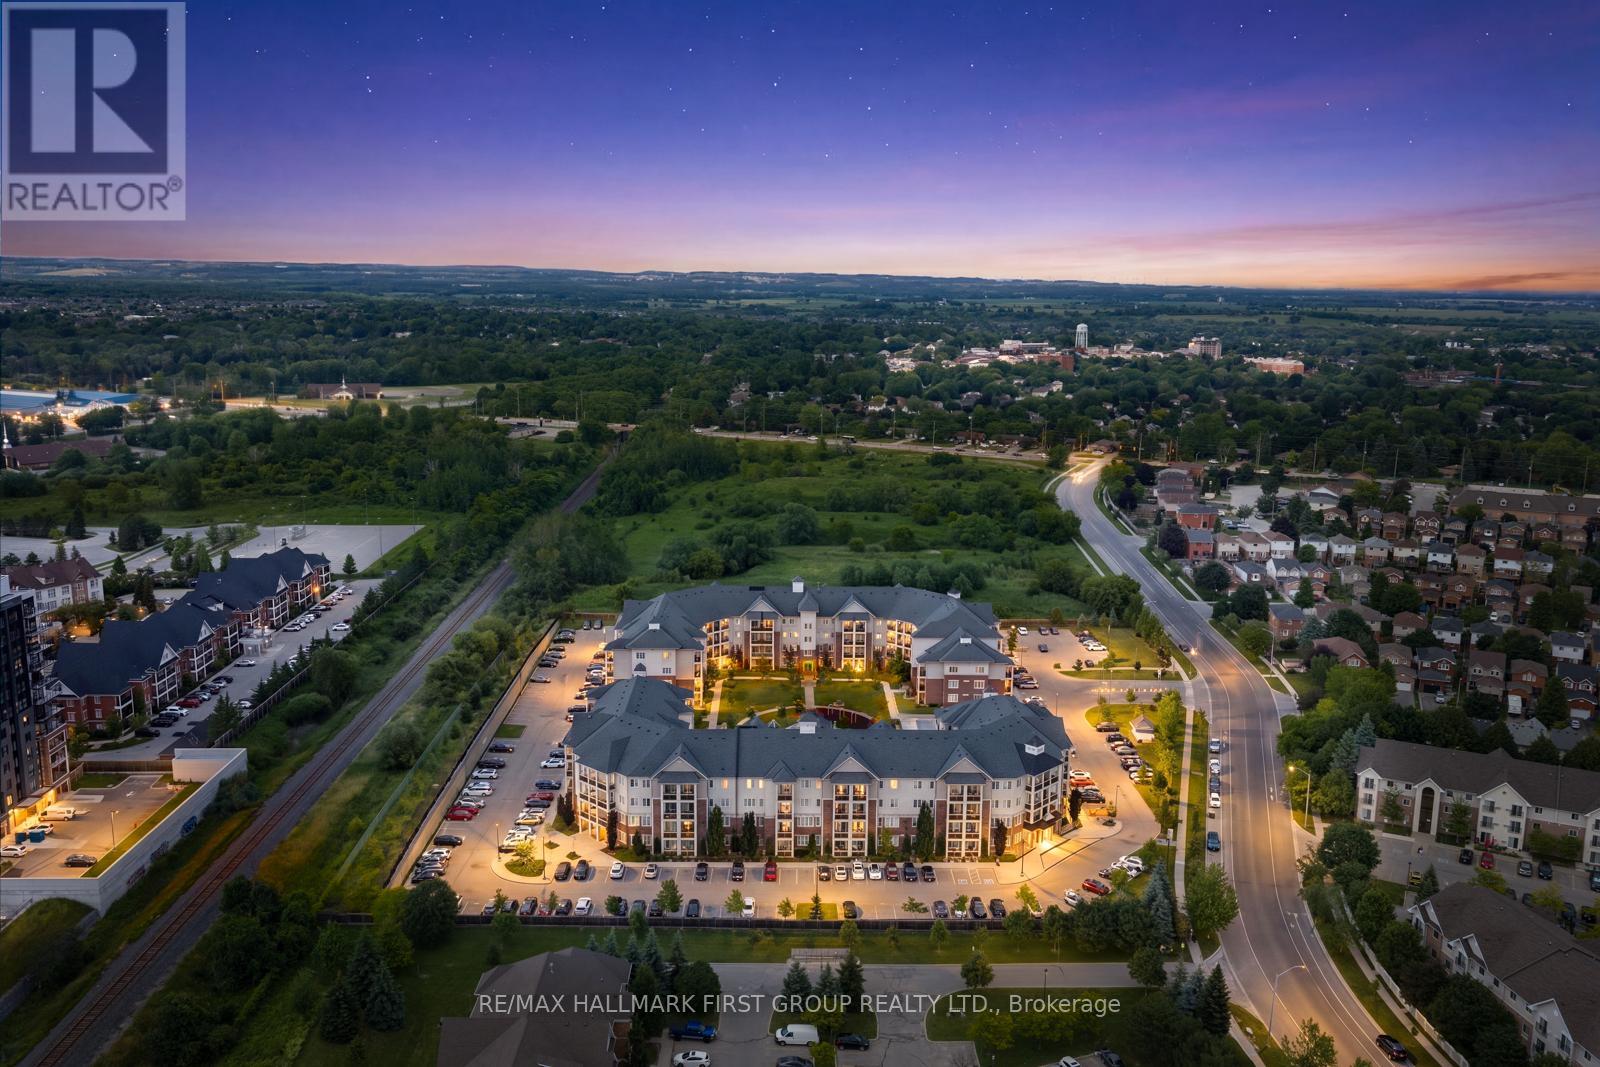
Welcome to the gorgeous #113-84 Aspen Springs Drive! This beautiful one bedroom, one bath, and one den condo is perfect for first time homebuyers or those looking to downsize without compromising on comfort or convenience. Ideally located close to schools, parks, shopping, Highways 401 and 418, and the future Bowmanville Recreation Centre, this home offers unbeatable convenience. Residents enjoy a quiet, friendly community with a low-maintenance lifestyle, while the beautifully landscaped courtyard and parkette provide the perfect setting for dog owners, families, and evening strolls. Step inside to discover a bright, open-concept living space featuring a spacious living room with a walkout to the patio, where you can enjoy breathtaking sunset views. The living space flows seamlessly into the kitchen, featuring modern tile flooring, stainless steel appliances, and a convenient breakfast bar offering additional counter space, and the perfect spot to enjoy meals.The primary bedroom serves as a private retreat with his-and-hers closets and a 4-piece semi-ensuite with a vanity sink. The second room provides excellent versatility, perfect for a home office, guest room, hobby room, and more! Residents of this building enjoy access to fantastic amenities, including an indoor gym, a party room, hobby and library rooms, and elevators for added convenience. One exclusive parking spot is also included. (id:61476)

83 Liberty Street N
Clarington, Ontario
Beautifully updated property in the heart of the city! Huge lot and future potential for redevelopment. This property offers 2 separate units with 2 bedrooms each and separate entrances. This charming home offers a spacious layout, a bright and inviting living area, and a well-appointed kitchen perfect for family gatherings. Located steps from parks, schools, shops, and all major amenities, this property provides unbeatable convenience. The generous lot, ample parking, and mature neighbourhood setting make it an ideal choice for families, investors, or anyone seeking value in a prime location. The property is sold in as is condition (id:61476)
683 Grandview Drive
Oshawa, Ontario
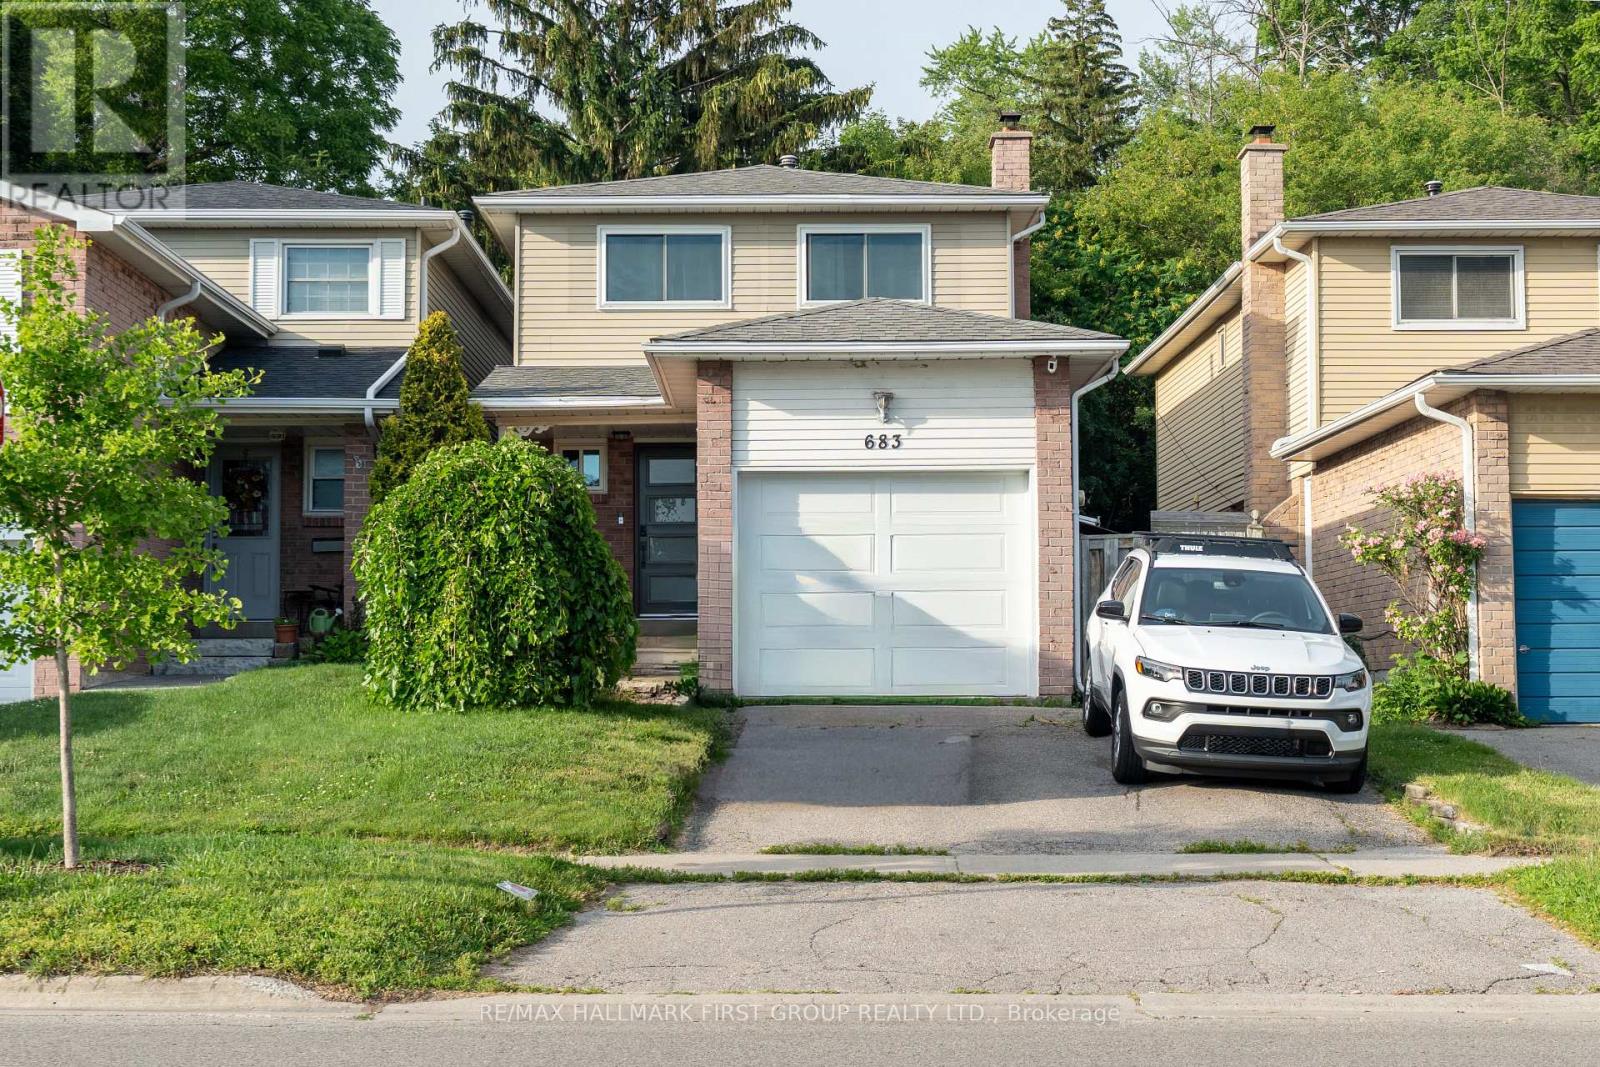
This well-maintained 3-bedroom, 3-bathroom home offers over 1,430 sq. ft. of functional living space in a convenient Oshawa location. The spacious primary bedroom features a private ensuite, while the thoughtfully designed layout includes both a formal living room and a separate family room-ideal for everyday living and entertaining. Enjoy peace of mind with major updates, including a new roof (2019), furnace (2023), A/C (2023), and windows (2023). The home also features a single-car garage, parking for two additional vehicles in the driveway, and a backyard overlooking tranquil green space with no rear neighbours. Conveniently located close to shopping, schools, parks, and transit, this is a fantastic opportunity for families, first-time buyers, or investors alike. (id:61476)