


592 Taunton Road W
Oshawa, Ontario
Exceptional Opportunity!Beautiful, spacious home in a highly desirable location. This well-maintained property offers generous living space and outstanding potential for both residential and commercial use (subject to zoning and municipal approval). An excellent opportunity for homeowners, investors, or business owners seeking a prime location with exceptional value. Don't miss this rare offering! (id:61476)

226 - 1880 Valley Farm Road
Pickering, Ontario
**OPEN HOUSE** SUN AUG 16 2-4** Call/Text John Meirik 905-431-6814 for details. Appointment must be made in order to view..OPEN HOUSE** Adult Living at the sought after Discovery Place II Condominium! This Rarely Offered Raleigh 2 Model Includes 2 Bedrooms , 2 Bathrooms (1-3pc & 1-4pc) as well as a spacious Den or TV room. Very private Open Balcony with a western exposure. This unit INCLUDES 2 Owned Underground Parking Spots (Tandem) as Well as an Owned Storage Locker.. Enjoy Indoor/Outdoor Pools, Sauna, Tennis/Pickleball, Squash/Racquetball Courts, Hot Tub, Gym, Party Room,Billiards/Shuffleboard, Library, Guest Hotel Suites, 24-Hr Gatehouse, Award-Winning Gardens, BBQ Area, And Many Social Events. Condo Fees INCLUDE ALL UTILITIES - Heat, Hydro, Water, Parking, Internet, Cable(Ignite) & All Amenities***Probate process has been completed*** (id:61476)
32 Alan Williams Trail
Uxbridge, Ontario
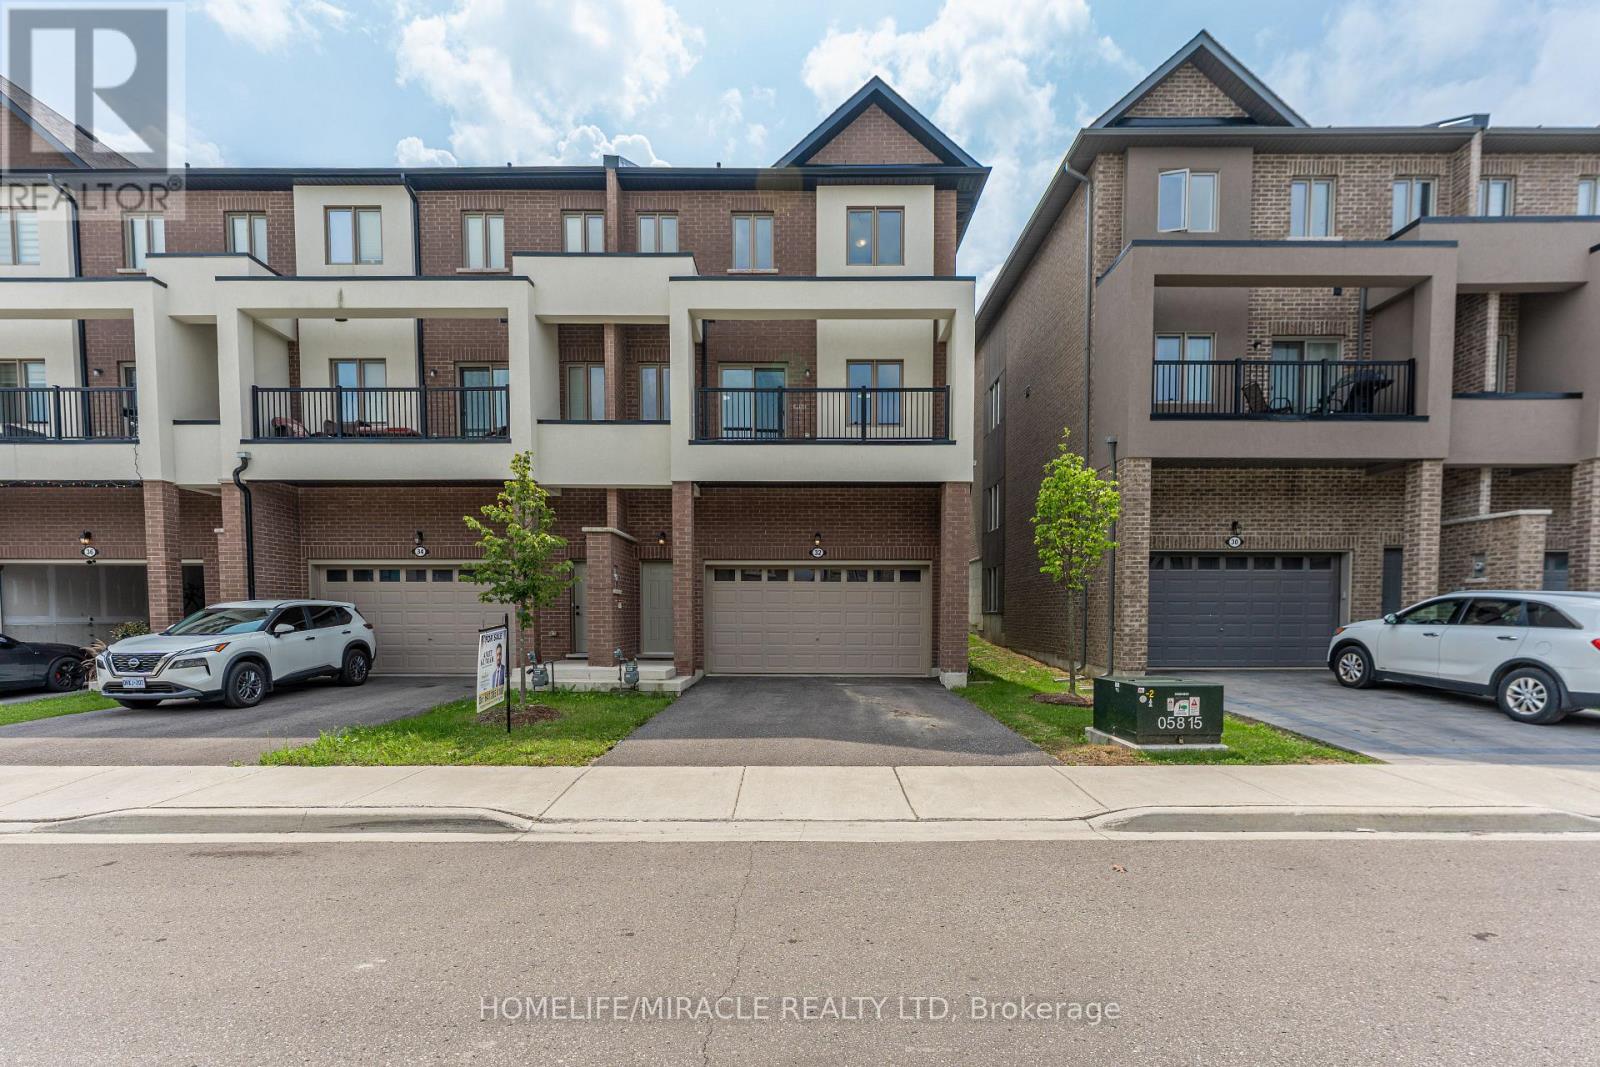
Welcome to 32 Alan Williams Trail, Uxbridge - the stunning Apple Blossom Model! Built in 2023, this exceptional 3-storey freehold townhome offers approximately 2,580 sq. ft. of living space above grade, plus an unfinished basement with bathroom rough-in and the rare convenience of a double-car garage. Designed for modern family living, the home features 3 spacious bedrooms, 3 bathrooms, a bright main-floor study ideal for a home office or potential 4th bedroom, and an open-concept layout with 9-ft ceilings on the main level and 8-ft ceilings upstairs. The main living areas showcase beautiful flooring and hardwood stairs, while the modern kitchen features quartz countertops and ample cabinetry. The primary suite is a private retreat with a balcony, walk-in closet and 5-piece ensuite, while bedrooms two and three offer comfortable accommodations with a shared bathroom. Enjoy the convenience of upper-level laundry, modern finishes and visitor parking. Situated on a quiet, family-friendly street in Uxbridge, this home is just minutes from schools, parks, shopping, restaurants, trails, Uxbridge Hospital, the GO Station and premier golf courses, with GO bus service available from Uxbridge. Located approximately 30 minutes from Markham, this home offers the perfect balance of small-town charm, modern comfort and easy access to the GTA. (id:61476)
1482 Old Forest Road
Pickering, Ontario
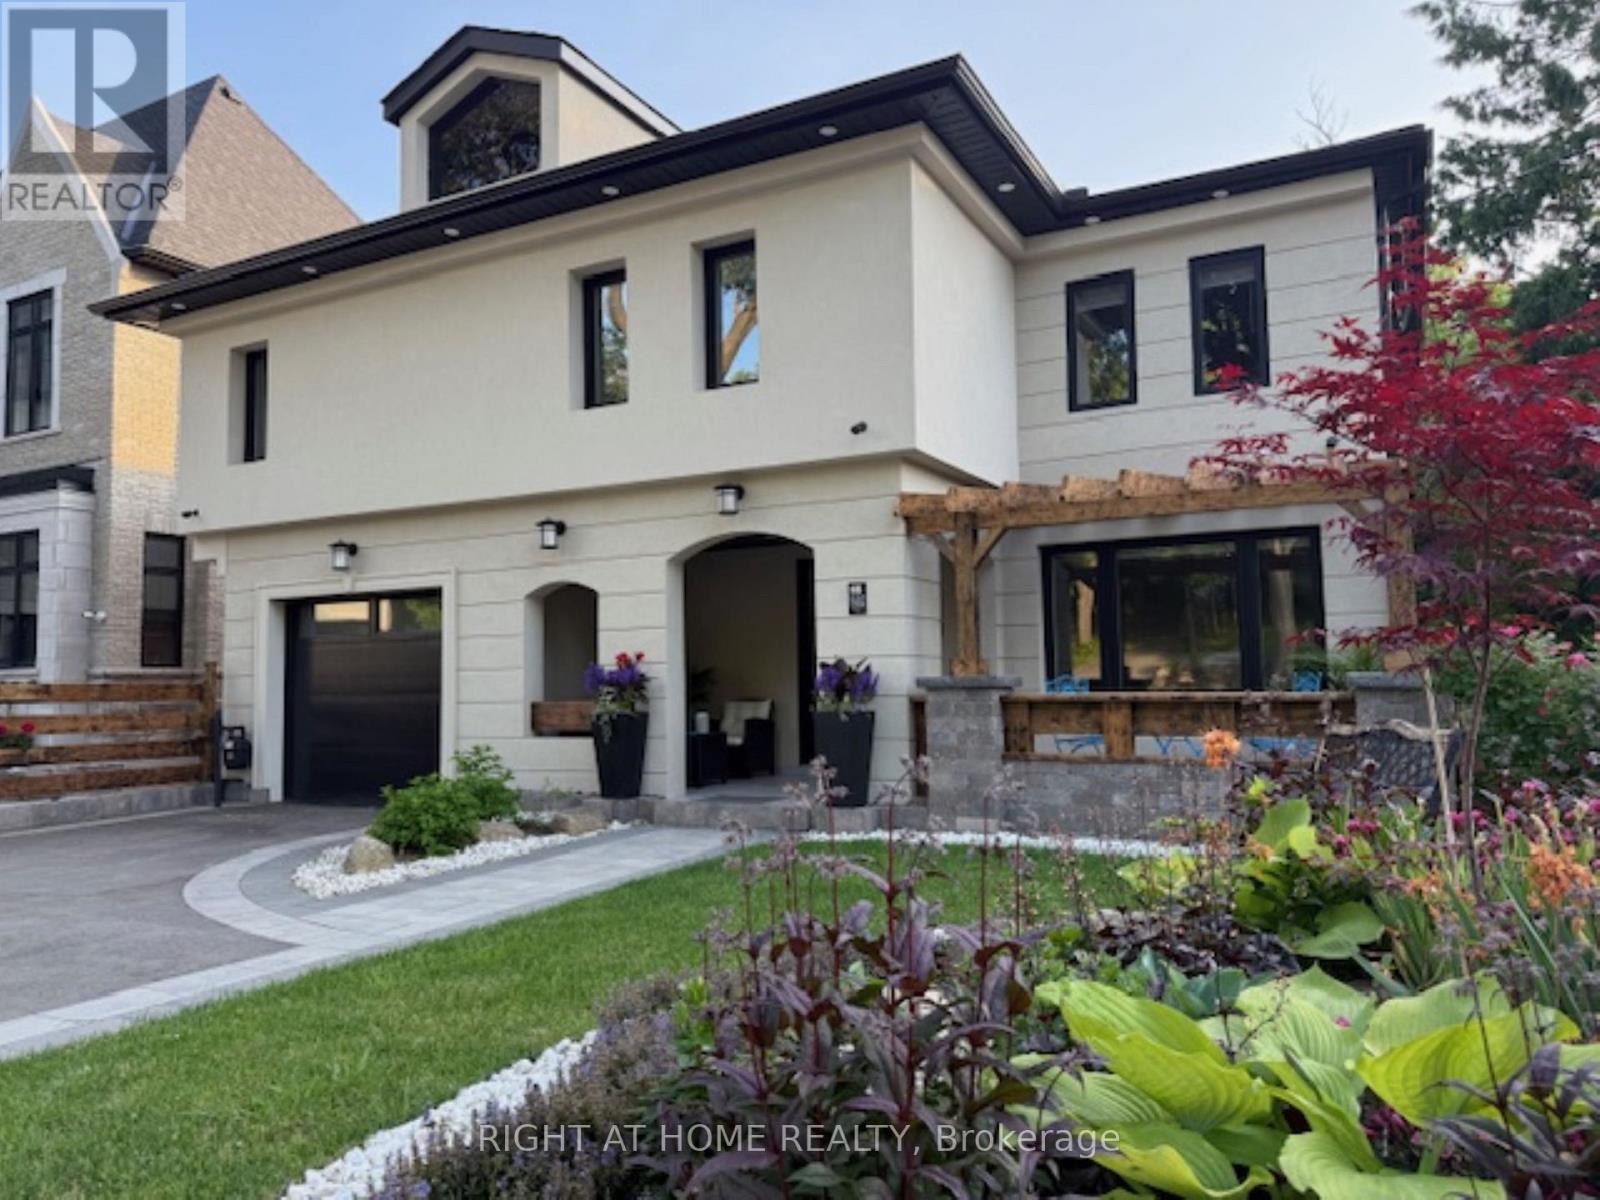
Fully renovated, Newly Completed Home on a Premium approx. 55 x 150 Ft Lot, 4180 sqf of Livable Area ( for the three levels) in One of Pickering's Most Desirable Rouge River Communities, 10 minutes to GO Train, 3 minutes to Hwy 401, Located on a quiet upscale street backing onto a private forested setting. Offering full of sun and above grade legal tenanted apartment providing immediate steady income helping offset carrying cost and enhancing overall affordability (can be combined with the main home).Main floor features a spacious family room with gas fireplace, formal living/dining room, a chef's kitchen with premium appliances, designer cabinetry, quartz backsplash, oversized waterfall island with prep sink, plus a spectacular solarium, outstanding entertainer's all-seasons gem of a breakfast area, U.F. heating porcelain floors, walk-out to a scenic deck overlooking the highly sought-after Rouge Forest. Additional features include glass railings, accent walls, rough-in gas for BBQ and Garage heaterUpper level offers 4 spacious bedrooms, including a luxurious primary retreat with fireplace, walk-in closet and spa-inspired ensuite plus a second master bedroom, coffee station, upper-level laundry, and linen closet.Fully finished above-grade legal 2-bedroom apartment with separate entrance, private deck overlooking great views, in-suite laundry, generating $2,300/month + 40% utilities, excellent A+ one tenant and willing to stay.Minutes to top-rated schools, parks, shopping, transit, Library. *** WIFI (G.F.) windows shutters, fridge, doorbell and heat control. (id:61476)
1104 Tillison Avenue
Cobourg, Ontario
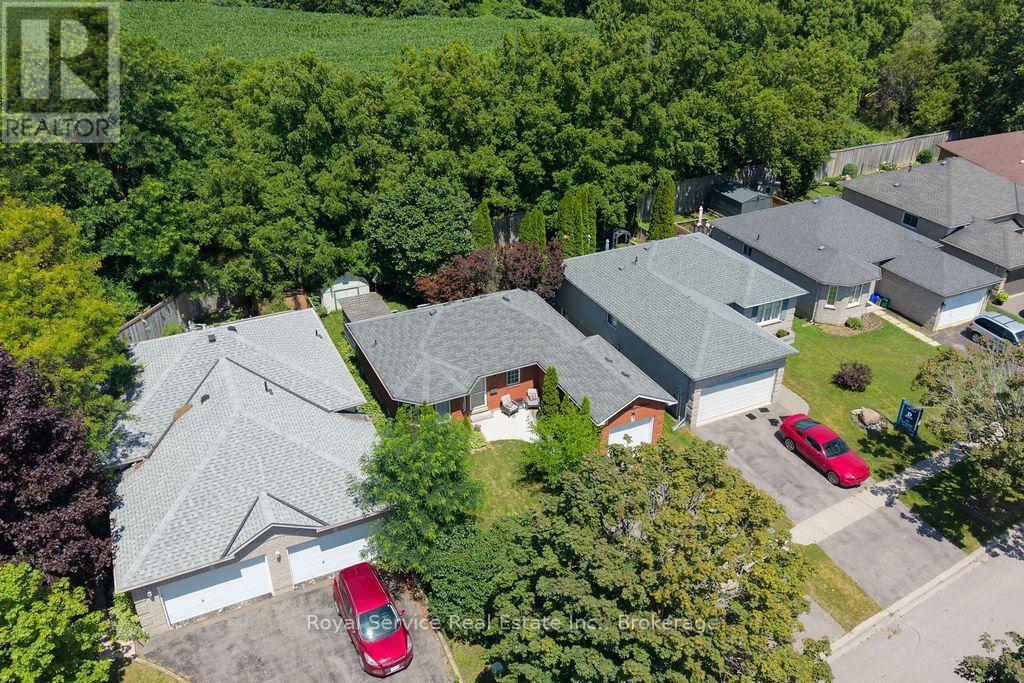
Welcome to this beautifully maintained 2+1 bedroom all-brick bungalow, ideally situated in one of Cobourg's most sought-after, family-friendly neighbourhoods. The bright and inviting main floor features a spacious living room that flows seamlessly into the updated kitchen, complete with quartz countertops, ample cabinetry, and a walkout to the backyard. Step outside to a large deck that overlooks the tree-shaded private back yard. The fully finished and recently renovated lower level provides exceptional additional living space. This area enjoys a large recreation room with a cozy gas fireplace, an office / den, and a third bedroom with a beautifully finished 4-piece ensuite - perfect for guests, working from home, or accommodating a growing family. An attached one-car garage and double-wide driveway add everyday convenience, while the unbeatable location truly sets this home apart. Enjoy walking distance to shopping, restaurants, schools, parks, hospital & pharmacy, with quick and easy access to Highway 401 for commuters. Renovated, move-in ready, and perfectly located, this exceptional bungalow offers the lifestyle you've been searching for in one of Cobourg's most desirable neighbourhoods. (id:61476)

24 Walter Clifford Nesbitt Drive
Whitby, Ontario
Welcome to this stunning 2-storey detached home offering approximately 2,785 sq. ft. plus an additional ~900 sq. ft. of professionally finished basement, situated on a premium 36-ft lot in the highly sought-after Whitby Meadows community. Approximately 5 years new, this exceptional residence showcases premium upgrades and refined finishes throughout. The main floor features smooth ceilings, upgraded thick engineered hardwood flooring, extensive pot lights, elegant French doors leading to the backyard, a beautiful waffle ceiling, and a cozy gas fireplace with custom built-in shelving in the family room. The chef-inspired kitchen boasts extended cabinetry, thick granite countertops, and an impressive 10-ft centre island with pendant lighting, perfect for family gatherings and entertaining. Custom wood shutters throughout and exterior soffit lighting with timer control further enhance the home's elegance and curb appeal. The second level offers four spacious bedrooms, three full bathrooms, and a rare office/flex room created by relocating the laundry to the finished basement. The luxurious primary suite features a vaulted ceiling, custom walk-in closet built-ins, and an upgraded ensuite with a marble countertop. The professionally finished basement adds outstanding living space with a custom built-in bar, modern 3-piece bathroom, finished laundry room, two storage rooms, and a cold cellar. Additional premium features include EV charging rough-in, alarm system rough-in with sensors and keypad, exterior security camera rough-in, and a full KitchenAid appliance package including a 36-inch gas range, built-in microwave/wall oven combo, refrigerator, dishwasher, washer, and dryer. Ideally located close to top-rated schools, parks, recreation centre, shopping, public transit, and major highways, this exceptional home offers luxury, comfort, and an outstanding family-friendly lifestyle in one of Whitby's most desirable neighbourhoods. (id:61476)

1087 Venus Crescent
Oshawa, Ontario
Separate Entrance + Finished Basement + 5-Car Parking, Multi-Generational Living in Oshawa's Sought-After Lakeview Community. This well-maintained home offers exceptional flexibility with a separate side entrance, finished basement, and parking for up to 5 vehicles. The main floor features a spacious living and dining area that flows seamlessly into the open-concept kitchen with stainless steel appliances, creating the perfect space for everyday living and entertaining.The finished basement provides additional living space, complete with a versatile 4th bedroom, large recreation/living area, dining space, and a 3-piece bathroom-ideal for extended family, guests, or multi-generational living.Enjoy peace of mind with fresh paint, updated furnace and A/C (2026). Conveniently located minutes from the Oshawa Centre, GO Transit, public transit, schools, parks, Lake Ontario waterfront amenities, and Highway 401, making commuting and daily errands effortless. (id:61476)
626 Strouds Lane
Pickering, Ontario
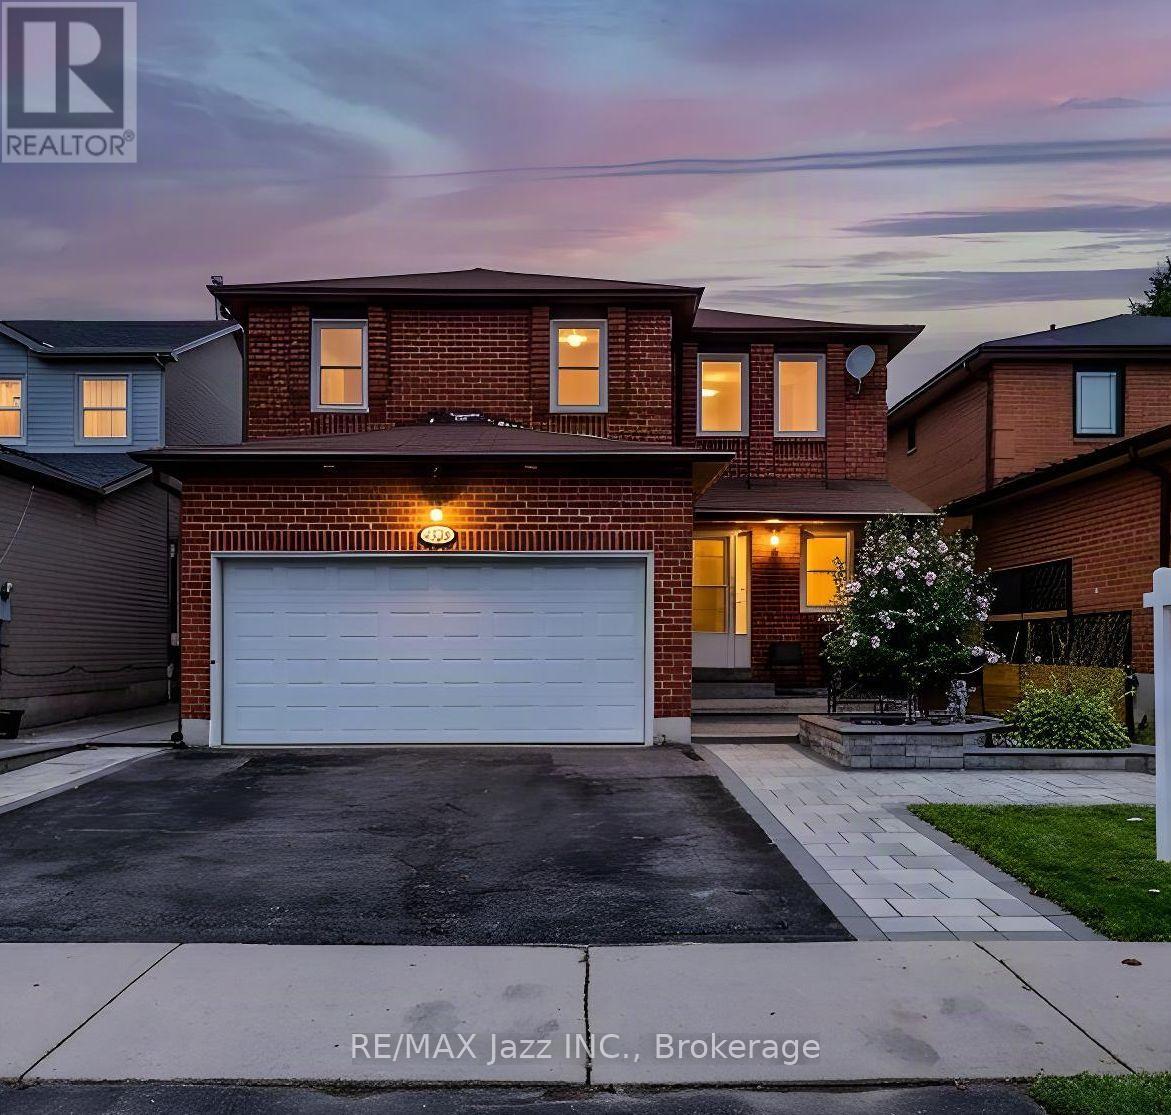
Welcome to a home where thoughtful renovations, timeless character and versatile living come together beautifully. From the moment you arrive, the impressive curb appeal and extensive interlocking stone walkway create a warm and inviting first impression. Step through the grand entrance and you'll immediately appreciate the spacious foyer, beautiful natural light and the sense of care that carries throughout the home. A bright and welcoming living room offers a comfortable place to unwind, while the family room provides that extra space every growing family appreciates, the dining room is truly a standout with elegance all around. Throughout you will notice elegant box-panel wall moulding that adds architectural interest and a refined, timeless feel. With plenty of natural light throughout the home it feels bright, open and inviting. At the heart of the home is the updated kitchen, offering a functional layout with plenty of opportunity for family meals and entertaining. From the kitchen, step outside and enjoy the beautifully finished outdoor space, where extensive interlocking stone extends from the front of the property through to the backyard. The result is a low-maintenance exterior that is both practical and beautiful. The upper level offers three comfortable bedrooms, including a spacious primary retreat. The primary bedroom features a generous walk-in closet and a beautifully renovated ensuite, creating a peaceful space to start and end your day. Two additional bedrooms and a renovated family bathroom complete this level. The finished lower level adds an entirely different dimension to the home with in-law suit potential. Featuring a second kitchen, spacious recreation room, full bathroom and an abundance of storage, this level offers exceptional flexibility for extended family, guests, teenagers, a home office or those simply looking for additional living space. With well over $150,000 in renovations and updates, all you need to do is just move in! (id:61476)
15 Shepherd Road
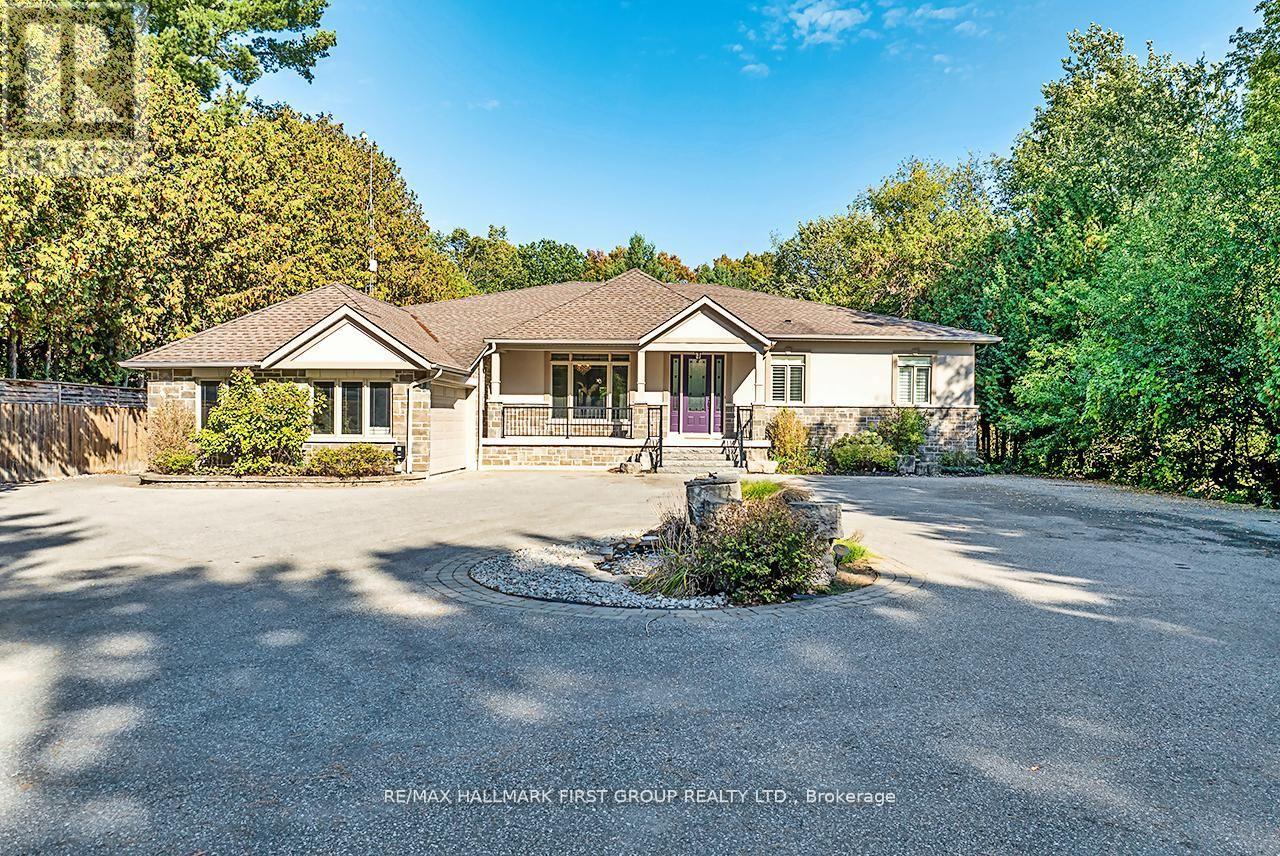
Whitby, Ontario
Macedonian Village Opportunity - Bungalow Living on a Premium Conservation Lot, this custom-built bungalow offers exceptional space, privacy, and long-term versatility on a premium 102.48 ft x 352.51 ft lot backing onto the natural beauty of Heber Down Conservation Area.Designed for both everyday comfort and multi-generational living, the main level features four spacious bedrooms, each with its own en-suite and walk-in closet, along with 10-ft ceilings, new engineered hardwood flooring, and fresh paint throughout (2025). The great room impresses with a 16-ft cathedral ceiling and gas fireplace, while the updated kitchen showcases stainless steel appliances, waffle ceilings, crown moulding, and California shutters.The primary suite is a true retreat, complete with a custom ceiling, walk-in dressing room, and a 5-piece en-suite overlooking the private backyard and conservation setting.The finished walk-out basement adds outstanding flexibility with three additional bedrooms, a gym, two large recreation areas, a gas fireplace, and a rough-in kitchen ideal for extended family, in-law potential, or future customization.Additional highlights include a main-floor office, laundry room, central vacuum system, and an attached garage with workshop and 60 Amp service perfect for a hobby space, studio, or future golf simulator.Outdoors, enjoy a private backyard oasis with an in-ground pool featuring an updated liner, heater, and UV system (Aug 2025), along with interlocking landscaping and direct access to nature.With its timeless brick, stone, and stucco exterior, no rental items, and a highly sought-after location, this is a standout opportunity for buyers seeking space, privacy, and long-term value in one of Whitby's most exclusive communities. (id:61476)

51 Daines Drive
Whitby, Ontario
First Time On the market! A rare opportunity to acquire a lovingly maintained property from its original owners! This Sprawling Bungalow with 1,775 sf of main-floor living space is nestled in the highly sought-after Rolling Acres community of Whitby and is set on an expansive 49.74f wide by 118.11f deep lot and has exceptional curb appeal with plenty of setback and mature landscaping. The backyard offers an abundance of private outdoor space-ideal for entertaining on a large patio deck, gardening, or adding a future pool. Boasting 11.5 foot high ceilings in the grand living and dining room & 9 foot ceilings in the foyer and an expansive 1,100sf in-law suite (approx. estimate) with kitchen, 3 piece bathroom & 2 bedrooms in the professionally finished basement! Other Features include an attached 2 car garage with total 4 car parking spaces, new paint June 2026, new basement vinyl plank flooring (June 2026), new dishwasher (June 2026), a huge master bedroom with 3 piece ensuite bath and a turn-key handicap/wheelchair walk-way along the side & up to the rear deck of the property. This unique bungalow is designed for comfortable family living and easy main-floor accessibility and offers effortless versatile living for seniors or a growing family! Living in Rolling Acres places everyday essentials and lifestyle perks right at your doorstep: Top-Rated Schools including John Dryden P.S., Sir Samuel Steele P.S., and St. Mark the Evangelist Catholic School. Surrounded by family-friendly green spaces such as Darren Park, Jack Wilson Park, and connected walking/cycling trails along local creek systems. Shop & Dine Convenience minutes from major retail hubs along Taunton Road and Thickson Road, including local grocery stores, big-box shopping, coffee shops, and diverse dining options. Seamless Transit & Commuting with quick and convenient access to Highways 401, 407, and 412, as well as Durham Region Transit & the Whitby GO Station for a quick commute into Toronto. (id:61476)

1 - 56 Petra Way
Whitby, Ontario
Ground-Level End Unit | 2 Parking Spaces | Bright & Inviting Living in Whitby! Welcome to this bright and inviting ground-level end-unit condo offering 975 sq. ft. of thoughtfully designed living space. Ideally situated at the end of the row with no neighbouring units beyond, this desirable end unit enjoys added privacy and peaceful views over a landscaped greenspace. Extra windows in the Kitchen and Living Room fill the home with natural light, while the open-concept Kitchen, Dining and Living areas create a comfortable space for everyday living and entertaining. Step outside to your private patio-perfect for enjoying your morning coffee. The spacious primary Bedroom provides a relaxing retreat, while the second Bedroom is ideal for guests, a home office, or a growing family. A large pantry offers excellent in-suite storage, and the conveniently located laundry area adds everyday convenience. Complete with two owned parking spaces, this well-maintained home is ideally located close to the Whitby Recreation Complex, Whitby Town Hall, Durham Region Headquarters, the Library, schools, parks, shopping, banking, and a variety of restaurants, offering comfort, convenience, and an exceptional location. (id:61476)
851 Bennett Court
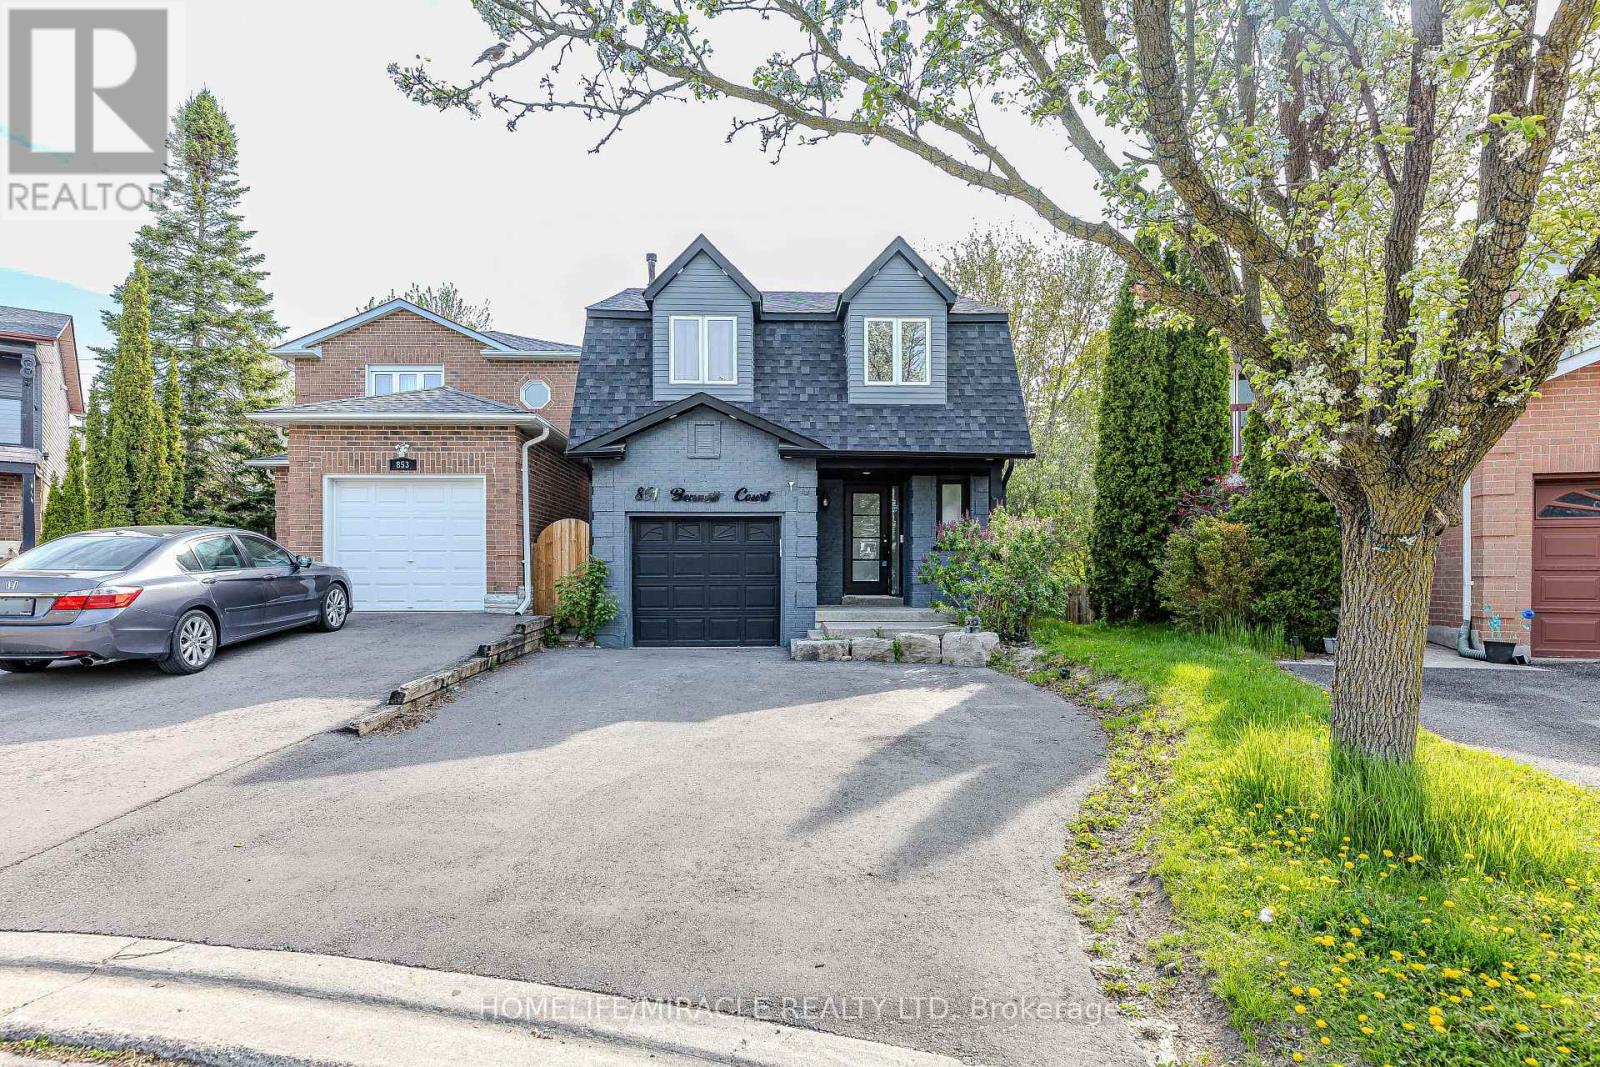
Oshawa, Ontario
Nestled in a family-friendly, in a private on Bennett Court! in North East Oshawa, this exquisite 3-bedroom + Basement Apartment 3-bathroom home is move-in ready. The large backyard features a spacious deck. The desirable open-concept floor plan offers generous living spaces. The master bedroom is spacious and filled with natural light, Brand new Ensuite Bathroom. The completely finished basement includes an additional 4-piece bathroom, providing great space for kids or an extra room. The property also features interlocking for additional car parking., this home is truly a gem, New hardwood floor, Roof 2023 (id:61476)