

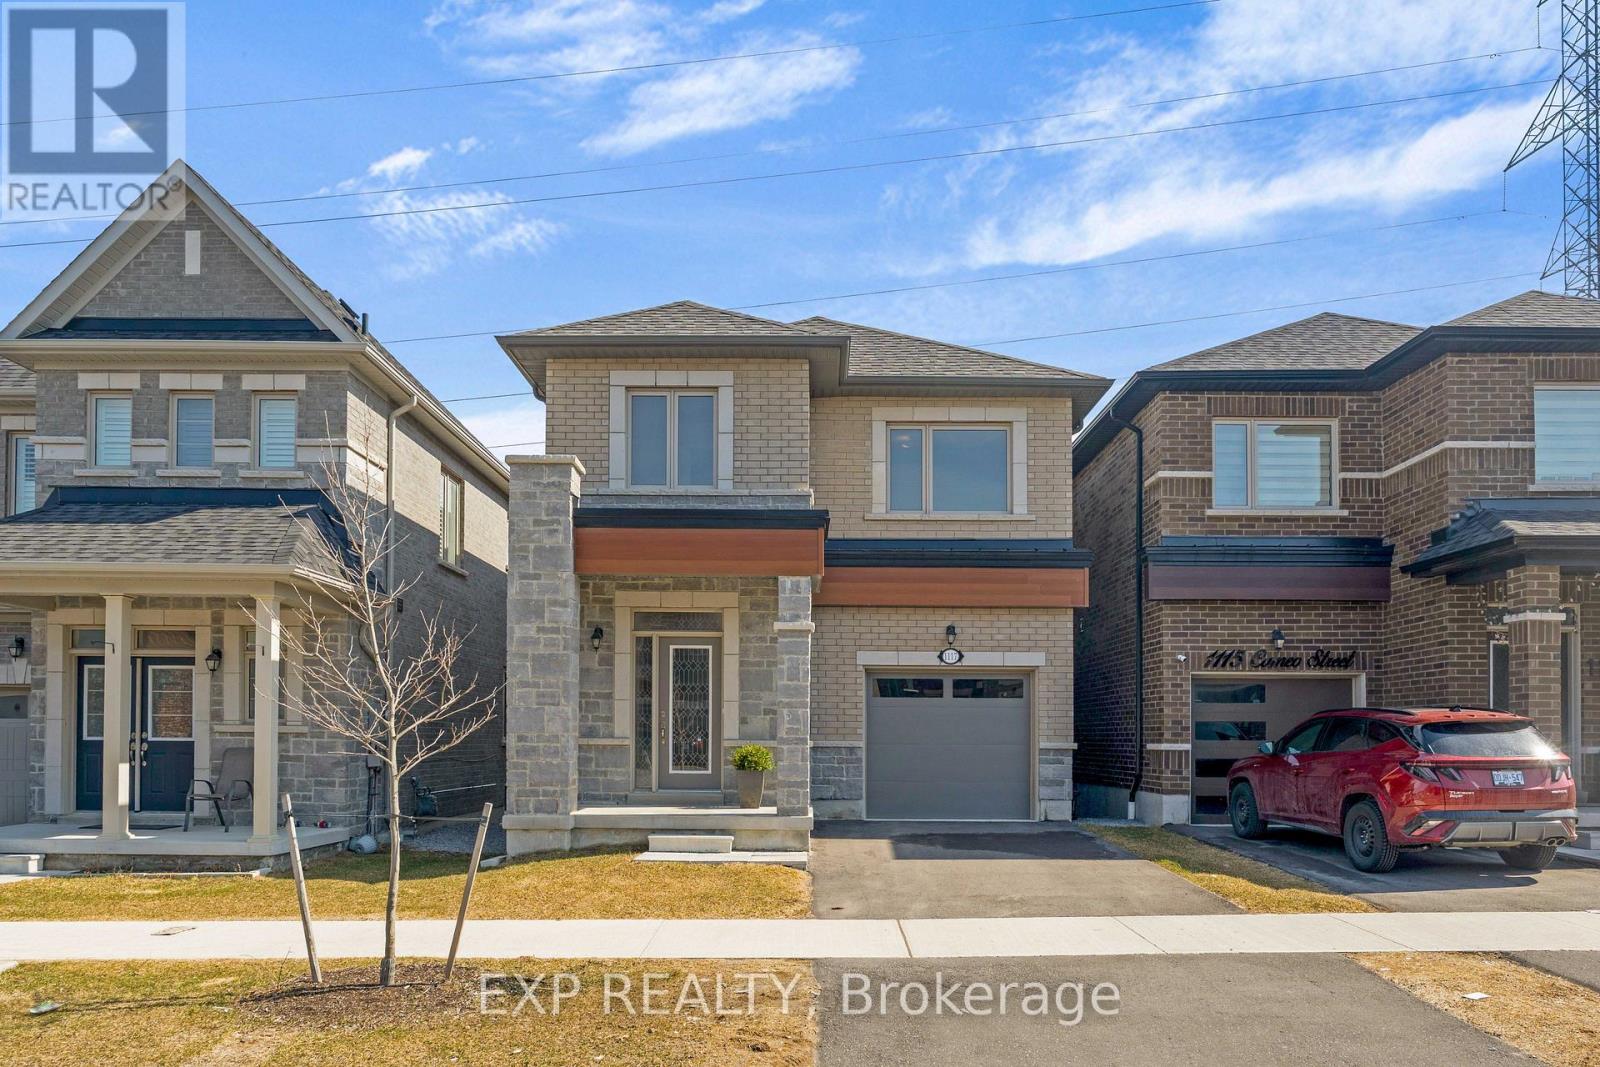
1117 Cameo Street
Pickering, Ontario
Welcome to 1117 Cameo Street-where modern style meets everyday versatility in the vibrant New Seaton community of Pickering. This beautifully maintained, 2.5-year-old detached home offers a bright, open-concept design perfectly suited for today's lifestyle, complete with a fully finished lower level ideal for extended family, guests, or in-law suite potential. The sun-filled main floor features 9-foot ceilings, elegant hardwood flooring, and a spacious living area designed for both comfortable living and effortless entertaining. The contemporary kitchen includes a dedicated breakfast area with sliding doors that open to a charming Juliet balcony-perfect for enjoying your morning coffee. A convenient powder room completes this level. Upstairs, the primary bedroom is a true retreat, showcasing hardwood floors, a walk-in closet, and a spa-inspired 4-piece ensuite with a soaker tub and separate glass shower. Two additional bedrooms offer flexibility for family, guests, or a home office, along with a full main bath and a second-floor laundry room featuring a newer Electrolux washer and dryer. The finished lower level extends your living space, offering excellent potential for multigenerational living, in-law suite or guests. Backing onto green space, this home provides a rare sense of privacy and tranquility. Additional highlights include a hardwood staircase, single-car garage, and private driveway. Ideally located just minutes from Highways 401 and 407, and close to parks, trails, golf courses, shopping, and places of worship. Walking distance to Josiah Henson Public School and surrounded by exciting new amenities, this home is an outstanding opportunity in one of Pickering's fastest-growing communities. Stylish, functional, and truly move-in ready-this is a home that checks every box. (id:61476)
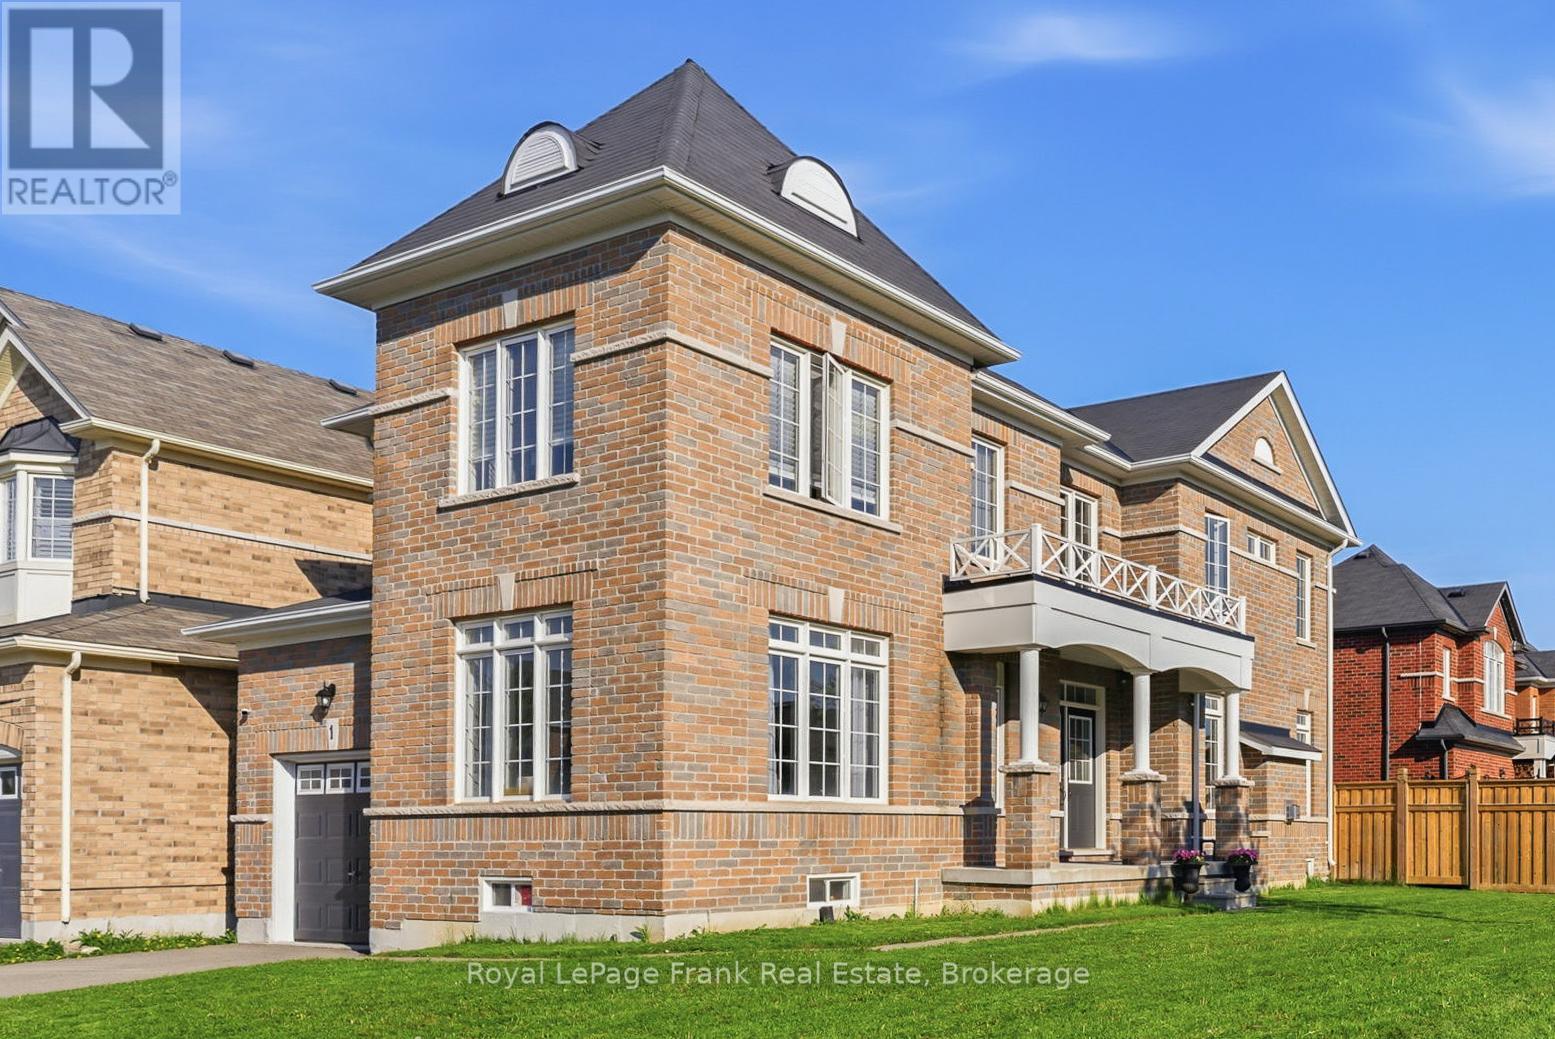
1 Gomme Avenue
Clarington, Ontario
This all brick detached 4-bedroom home is located on a premium corner lot in the heart of Newcastle, offering over 2200 sq. ft. above grade of thoughtfully designed living space. Located in a family-friendly neighbourhood and just a short walk to quaint downtown Newcastle, where you can enjoy local restaurants, pubs, and charming shops, while also benefiting from quick access to Highways 401 and 115 for an easy commute. The impressive main floor is flooded with natural light and boasts a well-designed open-concept layout with a large family room complete with a cozy gas fireplace, hardwood flooring, pot lights and built-in speakers. The upgraded kitchen includes quartz countertops, custom backsplash, stainless steel appliances and a centre island with an extended breakfast bar. Walk out from the breakfast area to the fully fenced backyard. Completing the main level is a formal dining area and a mudroom with access to the garage. Ascend the oak hardwood staircase to 4 generous sized bedrooms, with the primary bedroom offering a luxurious 4-piece ensuite with a relaxing soaker tub and glass shower. Convenient 2nd floor laundry room. The basement provides excellent future potential with a bathroom rough-in, cold cellar, and framing already completed for drywall. Outside, enjoy the convenience of a double-wide driveway with ample parking for up to 4 vehicles. New A/C 2025. Furnace, roof & windows 2016. (id:61476)
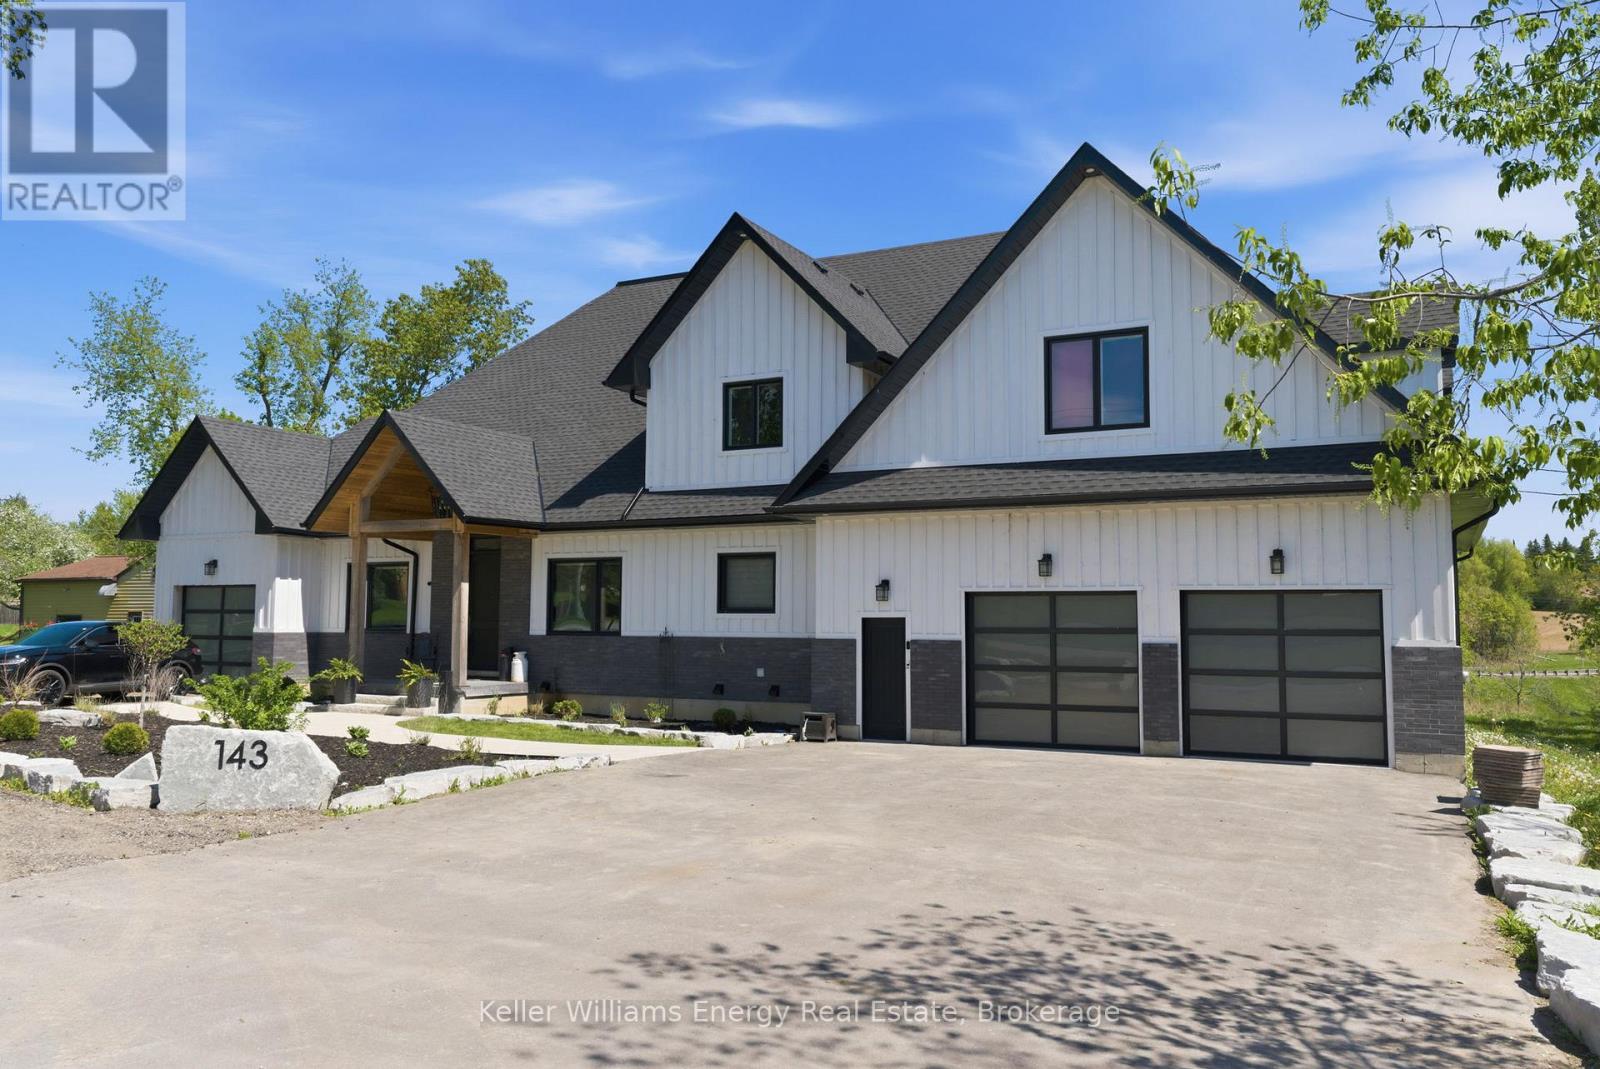
143 River Street
Scugog, Ontario
Built in 2023, this exceptional and spacious bungaloft backs onto the Nonquon River with access to the Trent-Severn Waterway. Thoughtfully designed for luxury, comfort, and multigenerational living, this newer home features a rare five-car garage and an impressive layout ideal for extended family and entertaining The main executive living space showcases soaring vaulted ceilings, a stunning chef's kitchen with a wall oven, a gas cooktop, a centre island, and a dedicated breakfast area. Additional highlights include a butler's pantry, a large walk-in pantry, a formal dining room, a private office, and a luxurious primary retreat complete with a walk-in closet and a spa-inspired five-piece ensuite. The family room is filled with natural light from wall-to-wall windows and features hardwood flooring and a cozy gas fireplace. Upstairs, you'll find two additional bedrooms and a four-piece bath. A fully self-contained two-bedroom in-law loft suite is situated above the garage. The finished walk-out basement offers roughed-in nanny's quarters and a separate lower-level entertaining area reserved for the homeowner. The impressive garage features 13-foot ceilings, space for 4 cars, a separate storage room, and direct access to the in-law suite. Additionally, a single garage on the north side of the home is ideal for lawn equipment, recreational storage, or another vehicle. This home is built with energy efficiency in mind featuring spray foam insulation and LED lighting throughout for improved comfort, sustainability, and cost efficiency. (id:61476)
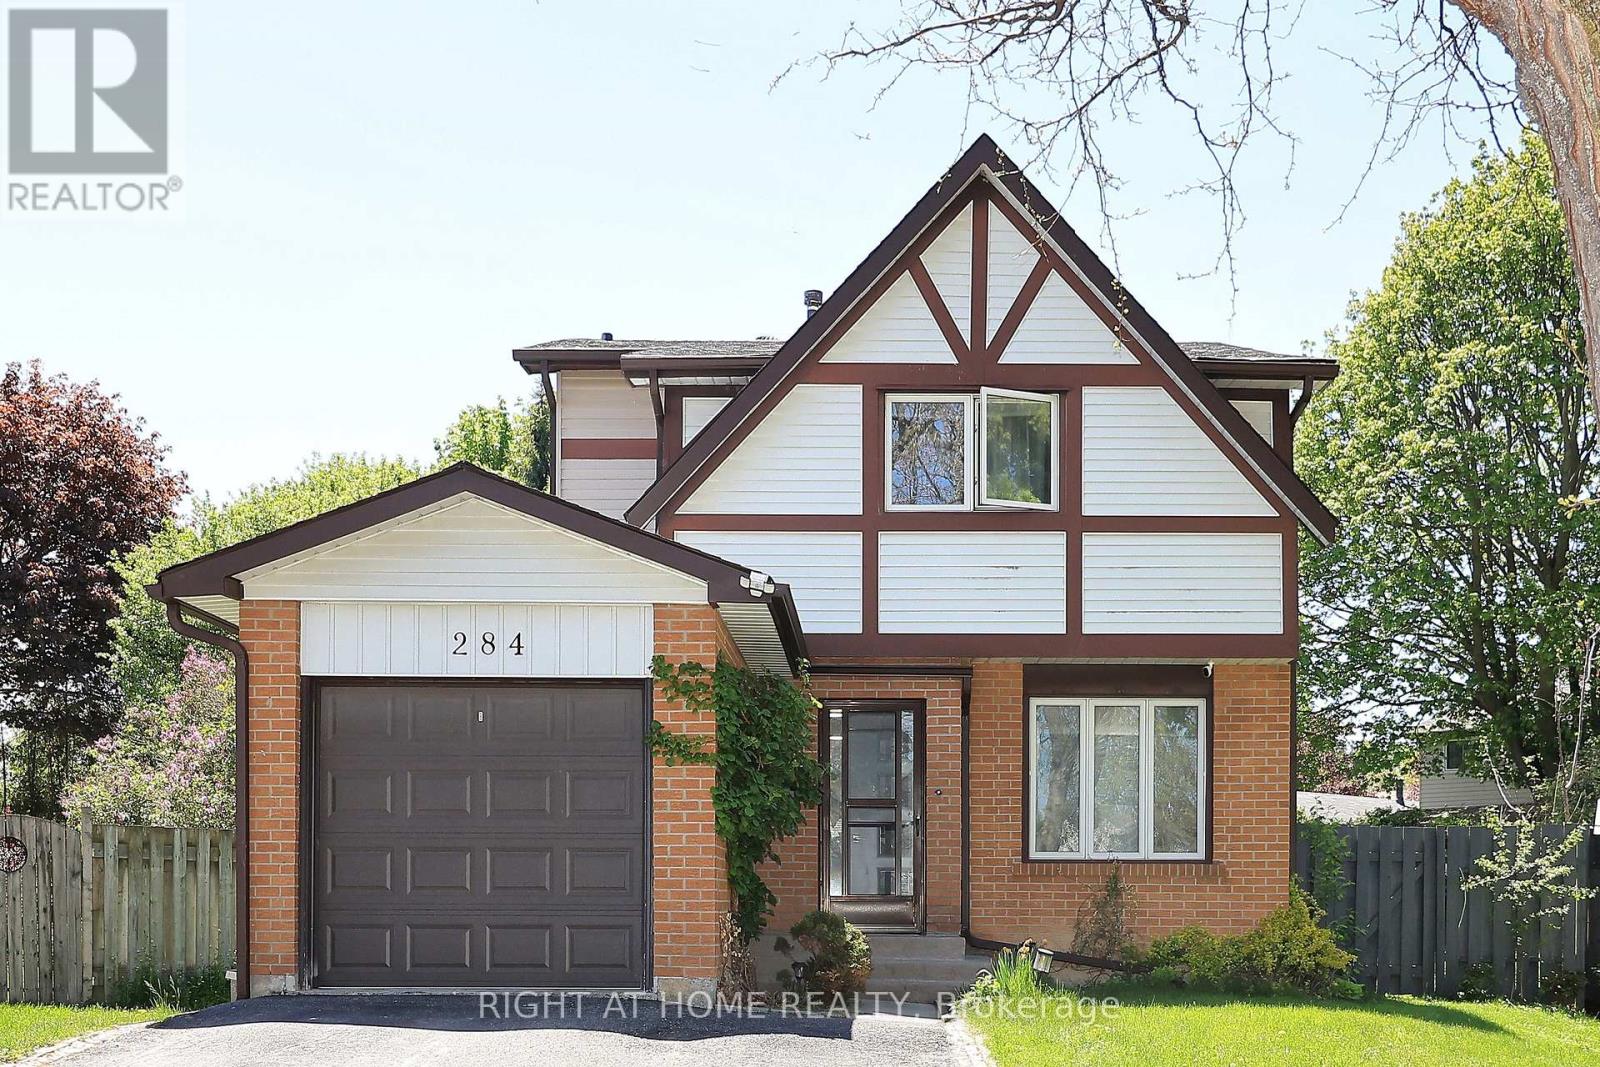
284 Belfast Court
Oshawa, Ontario
Welcome to this beautifully upgraded home nestled in a quiet, family-friendly neighbourhood. Conveniently located close to major highways, shopping centres, Oshawa Centre, schools, Transit, Universities, and just steps from Civic Recreation Complex, this property offers the perfect blend of comfort and convenience. Featuring 4 spacious bedrooms, this bright and inviting home is filled with natural sunlight throughout. Enjoy additional living space with a fully finished basement, a large private driveway, and an expansive backyard oasis complete with a heated in-ground pool - perfect for entertaining and enjoying summer days with family and friends. A rare opportunity you won't want to miss! (id:61476)
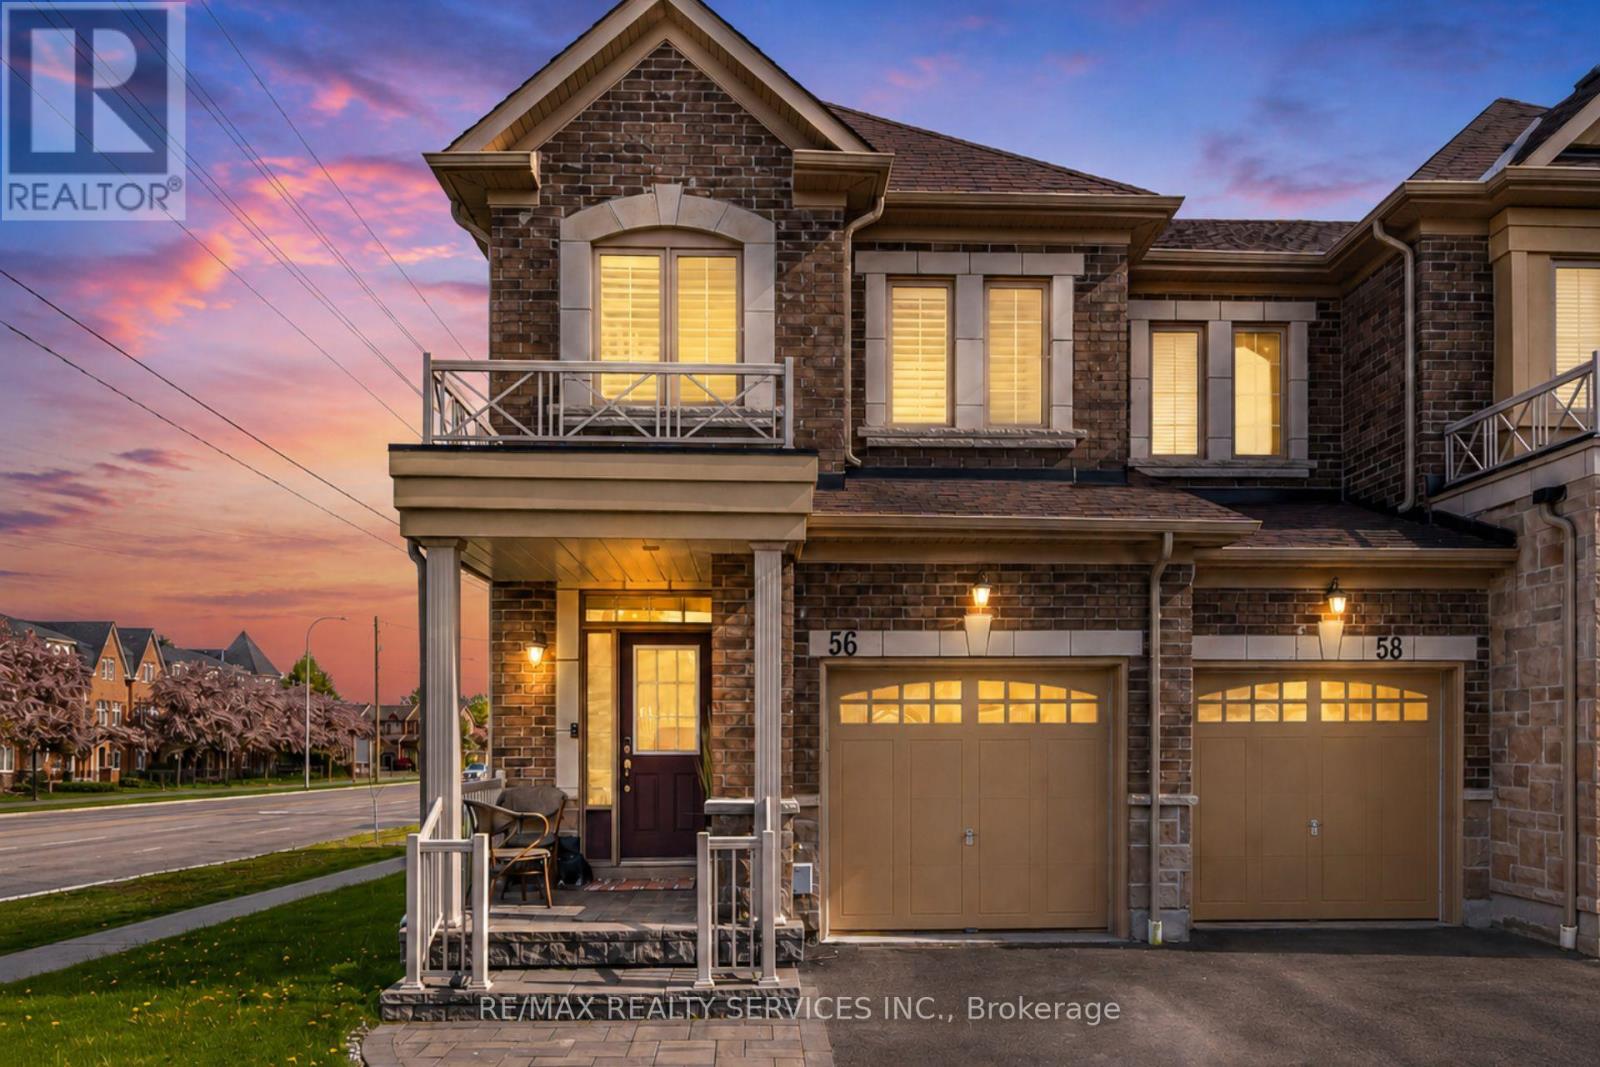
56 Rimrock Crescent
Whitby, Ontario
Rare corner-unit townhome in a prime Whitby location, offering extra windows, great natural light, added privacy, and one of the largest backyards in the complex. This spacious 3-bedroom, 4-bathroom home features hardwood floors throughout, a functional main floor layout, and a convenient powder room. The second level offers three well-sized bedrooms, including a primary bedroom with ensuite, plus a full bathroom. The finished open-concept basement adds incredible flexibility with a family room, bar, and 3-piece bathroom, perfect for entertaining, movie nights, a home gym, playroom, or office. Complete with a built-in garage plus private driveway parking for two additional cars. Centrally located near supermarkets, Tim Hortons, Starbucks, dry cleaning, dental offices, restaurants, FedEx/UPS, parks, schools, transit, Downtown Whitby, and Whitby GO. A fantastic opportunity in a connected, convenient neighbourhood! (id:61476)
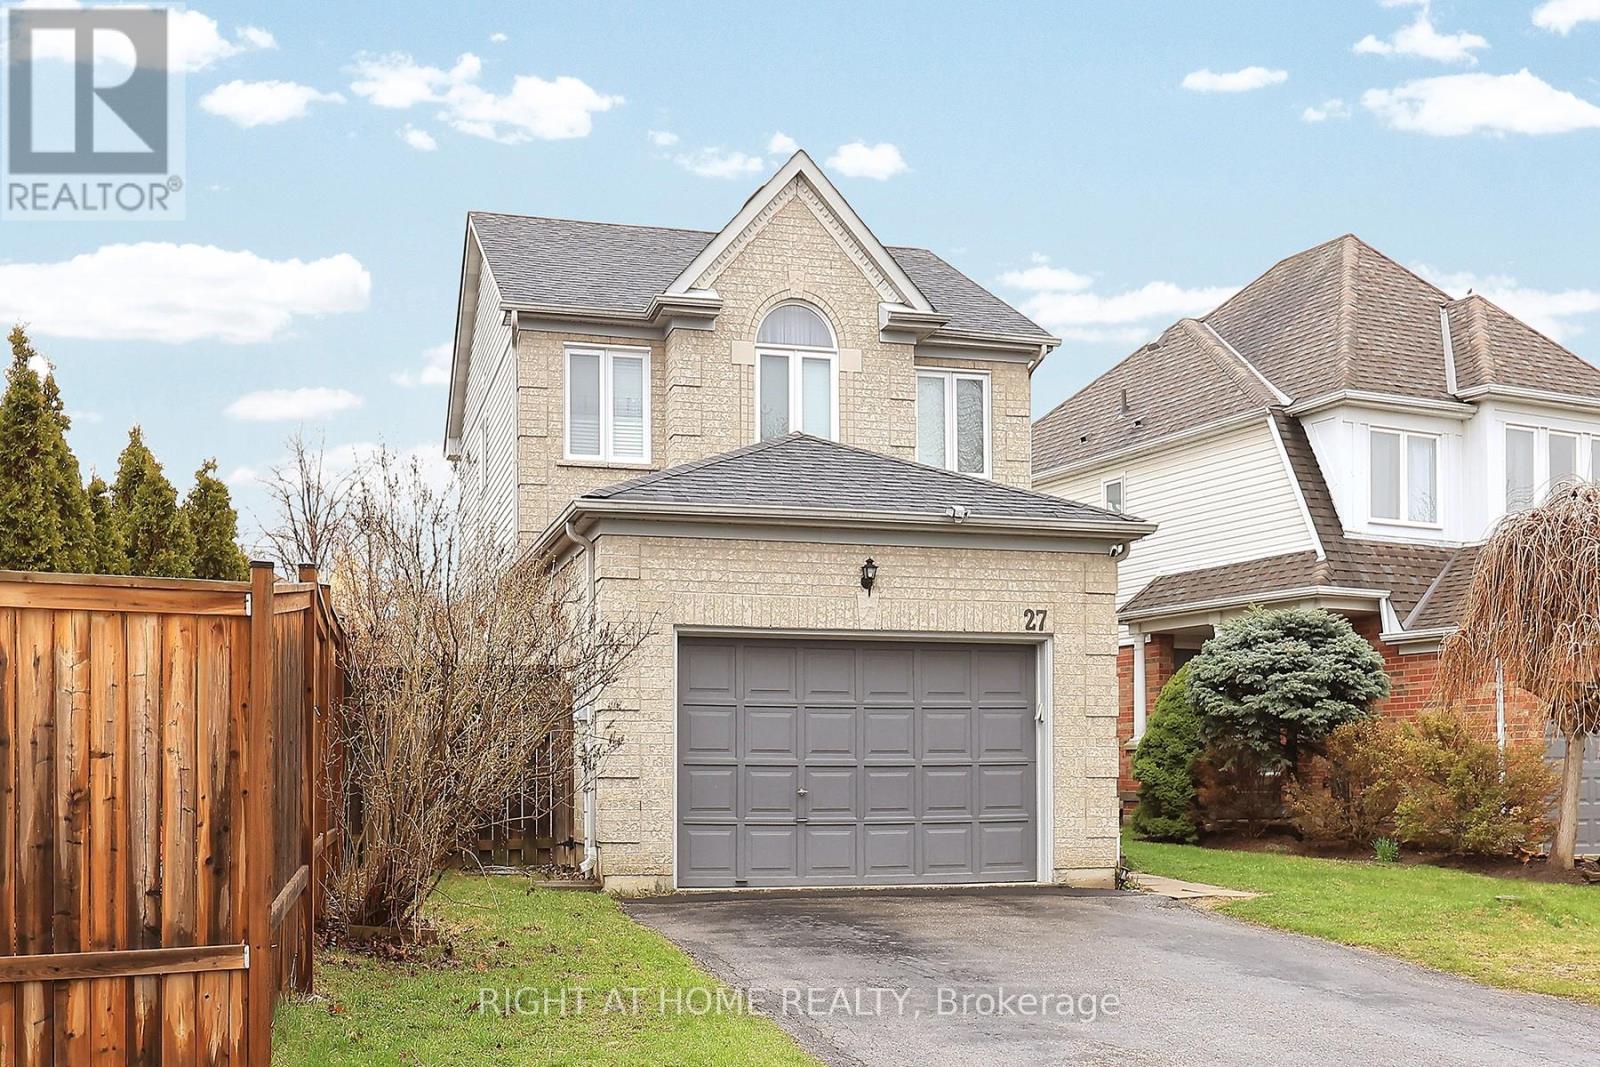
27 Foundry Lane
Whitby, Ontario
Welcome to this one-of-a-kind home in the heart of Whitby's highly sought-after Williamsburg community. Bathed in natural sunlight, this beautifully maintained residence features 3 spacious bedrooms and 4 bathrooms-perfect for comfortable family living. The home includes a newly renovated basement, complete with brand new, never-used appliances-ideal for extended family or additional living space. Major upgrades offer peace of mind, including a brand new A/C system (2021), furnace, and hot water tank (both installed in 2025). Best of all, all equipment is fully owned-no rentals and no monthly fees. Ideally located just steps to top-rated schools, major highways, and the renowned Thermëa Spa Village Whitby, this home offers the perfect blend of comfort and convenience. This is a rare opportunity to own a move-in-ready home in a prime location-don't miss it! (id:61476)
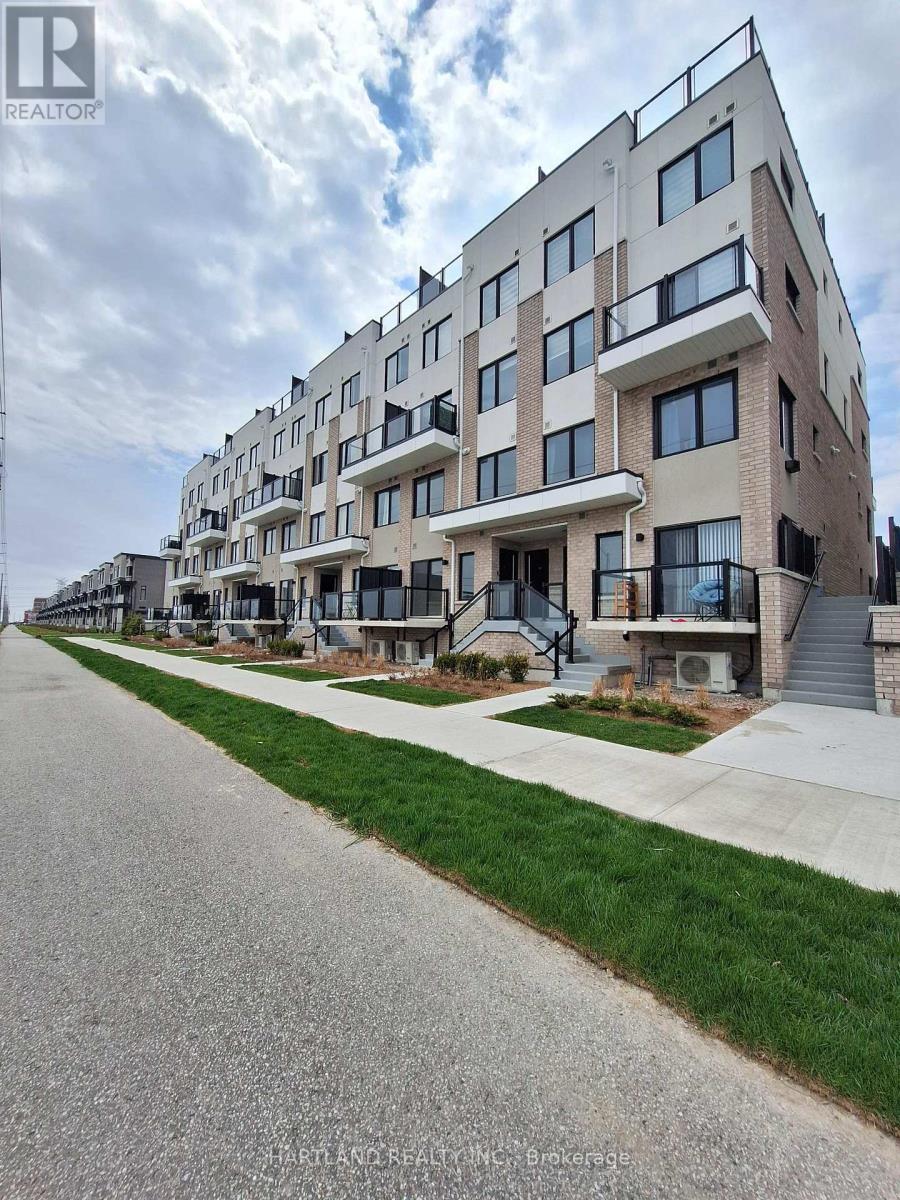
304 - 1695 Dersan Street
Pickering, Ontario
Welcome to Park District Towns, Brand New Never Lived in 2-Storey Condo Town, 2 Bedroom and 2.5 Baths Located in Prime Duffin Creek Area.. Luxury finishes throughout. This family sized kitchen is complete with Quartz counters, S/S Appliance Package, Open Concept Living/Dining area with a Walk-out to your East Facing Balcony. Primary Suite has ensuite washroom with shower stall. Comes with one Underground parking space. 10 minutes to Pickering Go, 401 and 407. Walking distance to retail plaza with shops and restaurants. Duffin Creek area boasts many outdoor trails and golf. Walking distance to temple, and medical centre. Priced to Sell - Perfect for 1st time buyer - Only 5% down. Built and ready to move intto. Note... HST has been removed from purchase price (id:61476)
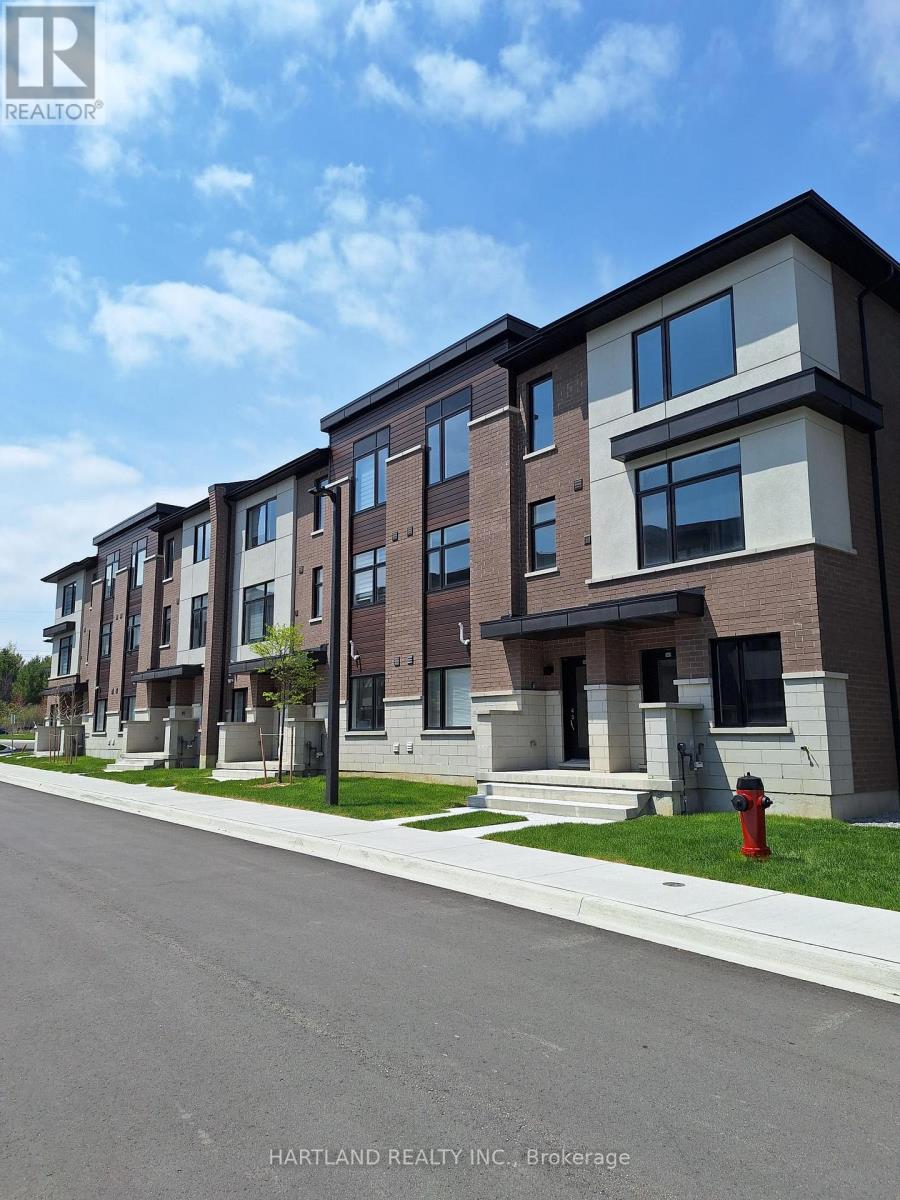
1202 - 1695 Dersan Street
Pickering, Ontario
Welcome to Park District Towns... This modern 3 bedroom - 1511 sq.ft. Freehold Town, comes complete with a family sized kitchen featuring Quartz Counters, Stainless Steel Appliance Package, Solid Oak Stained Stairs, Walkout to Balcony from Living room to enjoy your morning coffee. Large Primary bedroom with, Ensuite Bathroom and Walk-in Closet. Located in prime Duffin Heights Neighbourhood. Close to many trails, Golf, Go Station & Pickering 10 minutes, walk to retail plaza with shops and dining. Temple across street, Medical Centre on Corner of Brock and Dersan.. Minutes to 401 & 407 . Price to sell... Note HST not included in purchase price (id:61476)
1409 - 1695 Dersan Street
Pickering, Ontario
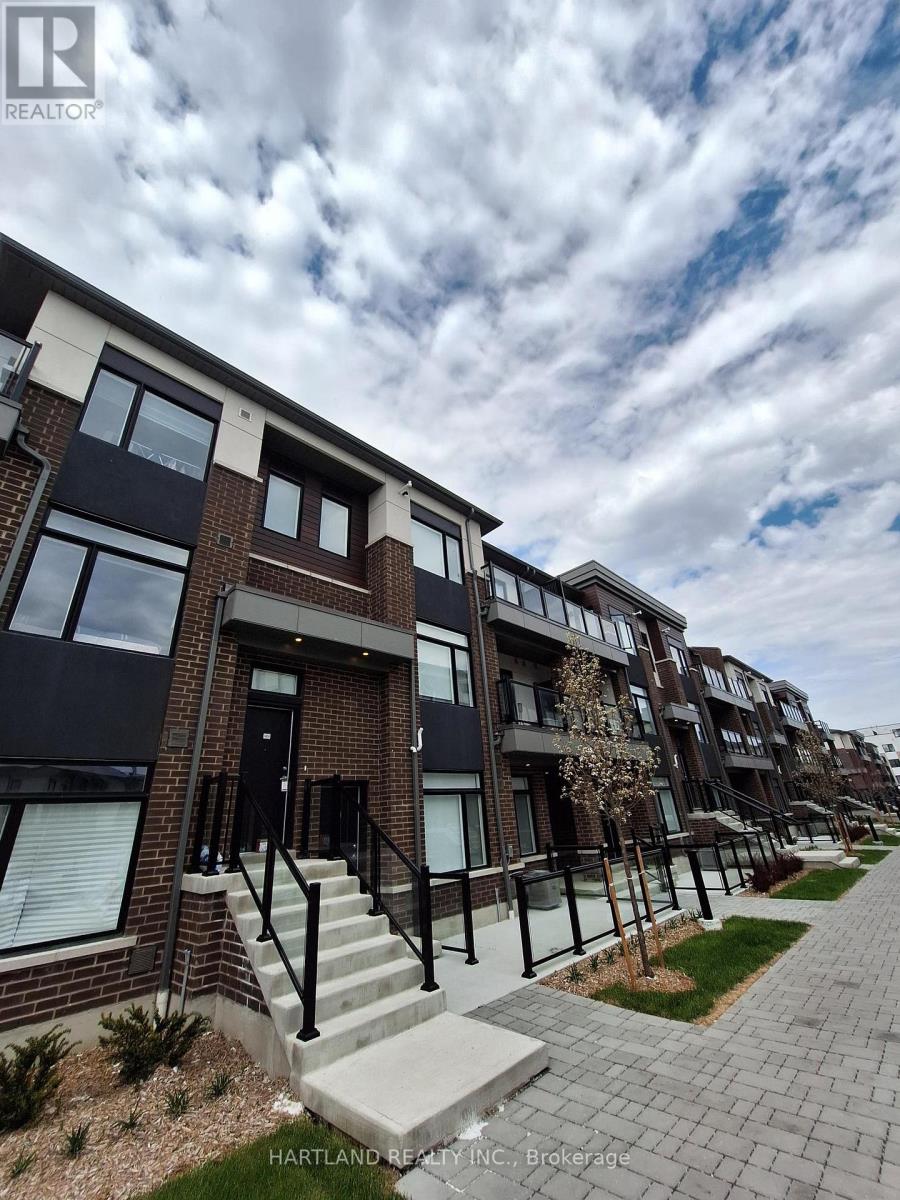
Welcome to Park District Towns, Brand New Never Lived in 1356 Sq.ft 2 Brdm - 2.5 Bath - Located in Prime Duffin Creek Area.. Luxury finishes throughout. This family sized kitchen is complete with Quartz counters, Large Family size Island,, S/S Appliance Package, Walk-out to your balcony overlooking the courtyard where you can enjoy your morning coffee. Primary Suite has large closet and walk out to 2nd balcony, 2nd bdrm also has access to large 2nd floor balcony. Attached Garage with direct access to suite. 10 minutes to Pickering Go, 401 and 407. Walking distance to retail plaza with shops and restaurants. Duffin Creek area boasts many outdoor trails and golf. Walking distance to temple, and medical centre. Priced to Sell - Perfect for 1t time buyer - Only 5% down. Note: HST has been removed from purchase price. (id:61476)
505 - 1695 Dersan Street
Pickering, Ontario
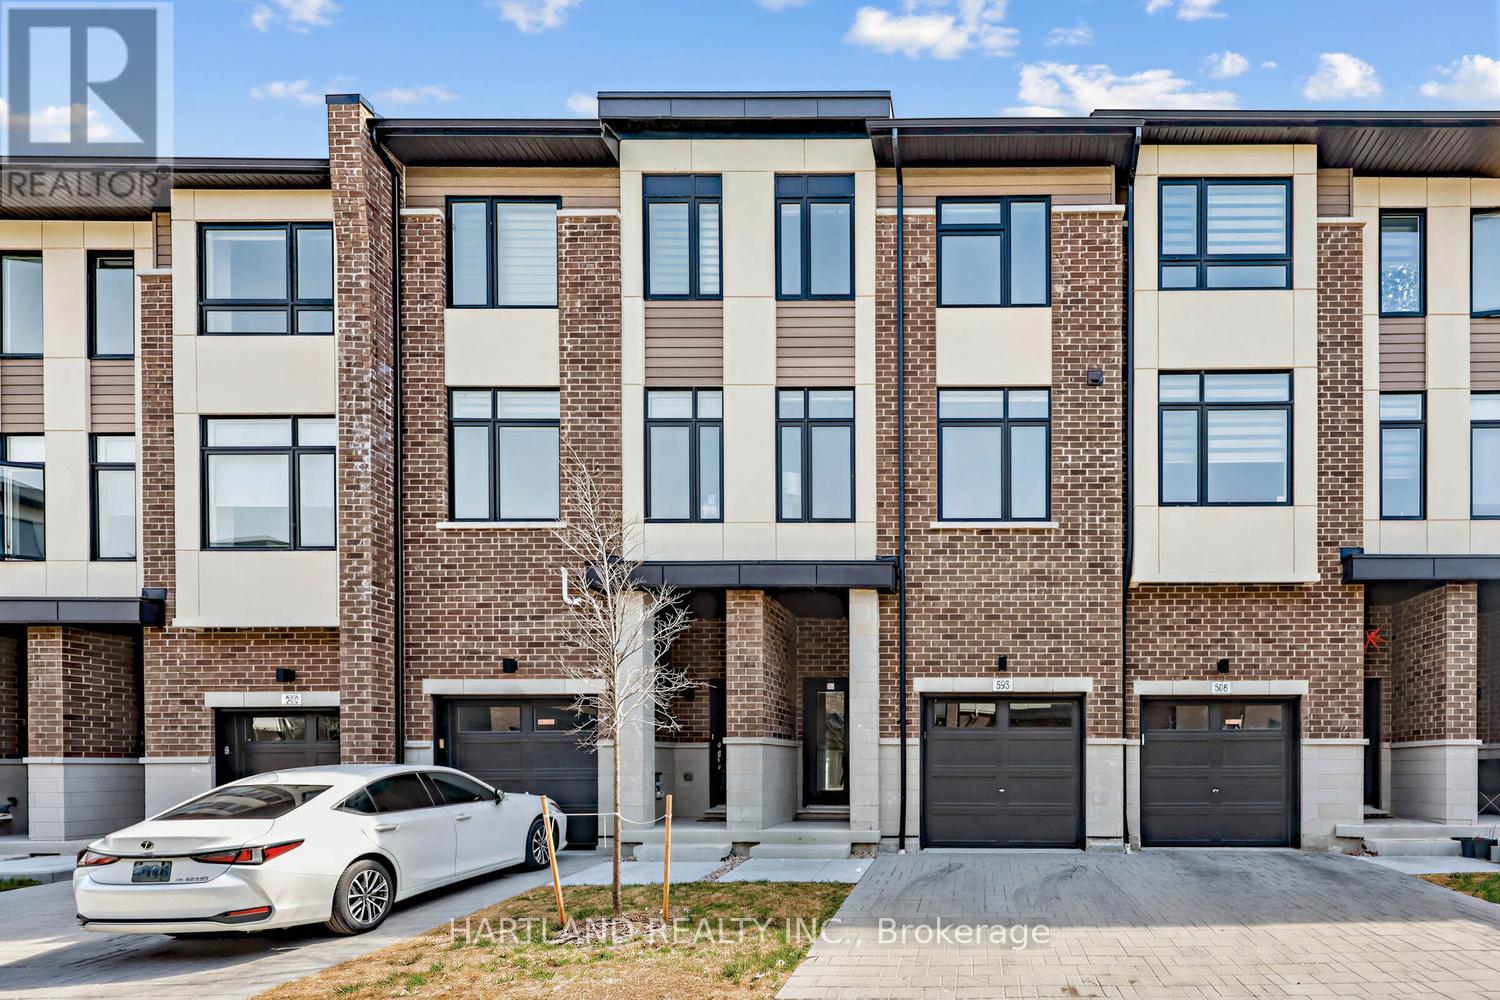
Welcome to Park District Towns... This exceptional Furnished Model Home has over $40,000 in upgrades. Solid Oak Stained Stairs, Upgraded Quartz Kitchen Counters, Stone Counters in Washroom,(except P. Rooms) Double Sink in Ensuite bath w/ Shower Stall & Framess Glass, Deck off Kitchen. Located in prime Duffin Heights Neighbourhood. Close to many trails, Golf, Go Station & Pickering 10 minutes, walk to retail plaza with shops and dining. Temple across street, Medical Centre on Corner of Brock and Dersan.. Backyard for the kids to play. Minutes to 401 & 407 . Price to sell... Presentation Centre open weekends 12-4 - Stop in at Unit 104 to register. Note HST not included in Price - (id:61476)
163 Ontario Street
Cobourg, Ontario
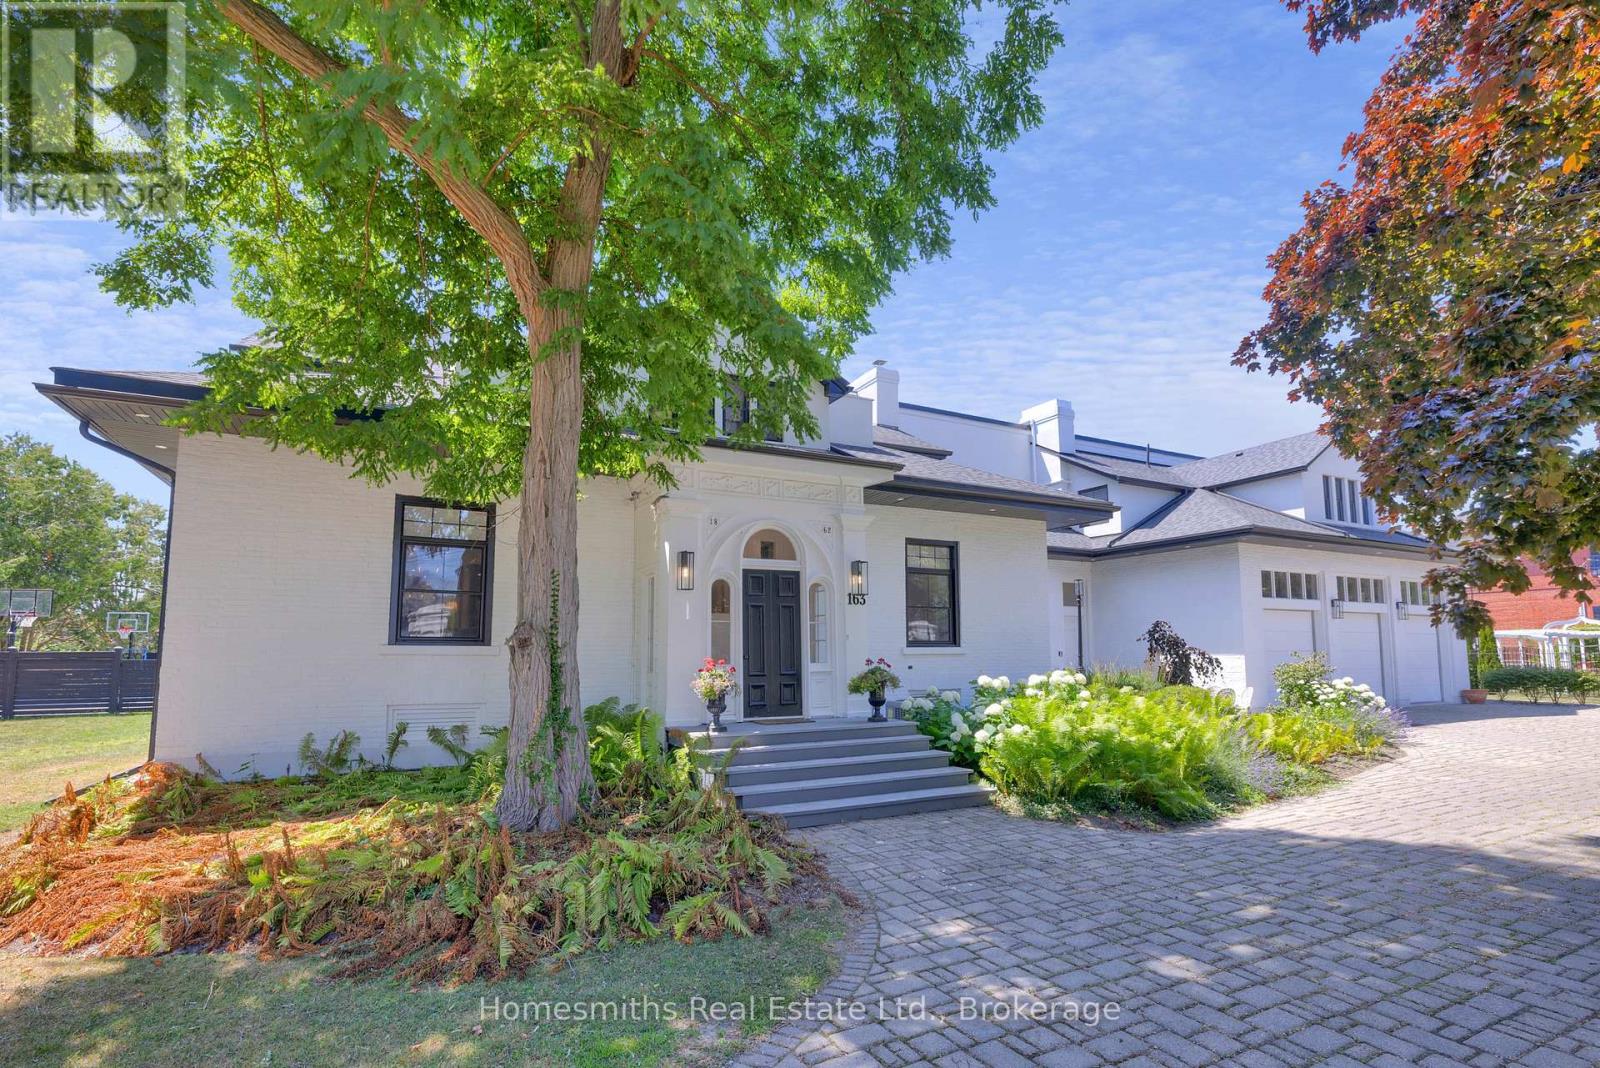
One of four private residences built by the prominent Burnet Brothers circa 1864 whose chief building legacy was the iconic Victoria Hall in downtown Cobourg. This landmark century home makes a bold statement from the street with its pillared circular drive entry with iron gates & classic crisp white exterior with bold black accents. A gorgeous arched front entry with curved transom window welcomes you to the foyer that leads to the grand centre hall with soaring ceilings, crown moulding & rich hardwood floors. The front formal living & dining rooms are perfectly scaled for entertaining large groups & feature original fireplaces & large windows that fill the spaces with warm natural light. A beautiful & well-appointed chef's kitchen is the heart of the home with its large centre island Wolf Range & Sub-zero Fridge/Freezer, stand alone wine cooler & designated pantry room. The open breakfast area overlooks the fully fenced rear yard with inground pool, cabana, patios, sports court & sweeping lawns & mature gardens. Large main floor office, separate gym room & a sunken hexagon shaped conservatory/great room with soaring waffled cathedral ceiling, fireplace, floor to ceiling windows & double garden door walkout to rear yard. One of two staircases up to the dream primary suite with dressing room, walk-in closet & 5pc ensuite bath with large glass shower & water closet. Three further well sized second floor bedrooms one with full ensuite while the north bedrooms share a lux Jack & Jill bath with walk through shower. Fully finished lower level with massive recreation area, large bedroom with above grade windows, wine room & laundry. The lower is very well suited for Nanny's quarters or extended family. This stately residence is filled with unique architectural features & is perfectly suited for the active family who loves to entertain. Located on one of the most sought-after streets in Cobourg a stone's throw to Lake Ontario, Beach & downtown amenities. See VTour. (id:61476)
903 Fairbanks Road
Cobourg, Ontario
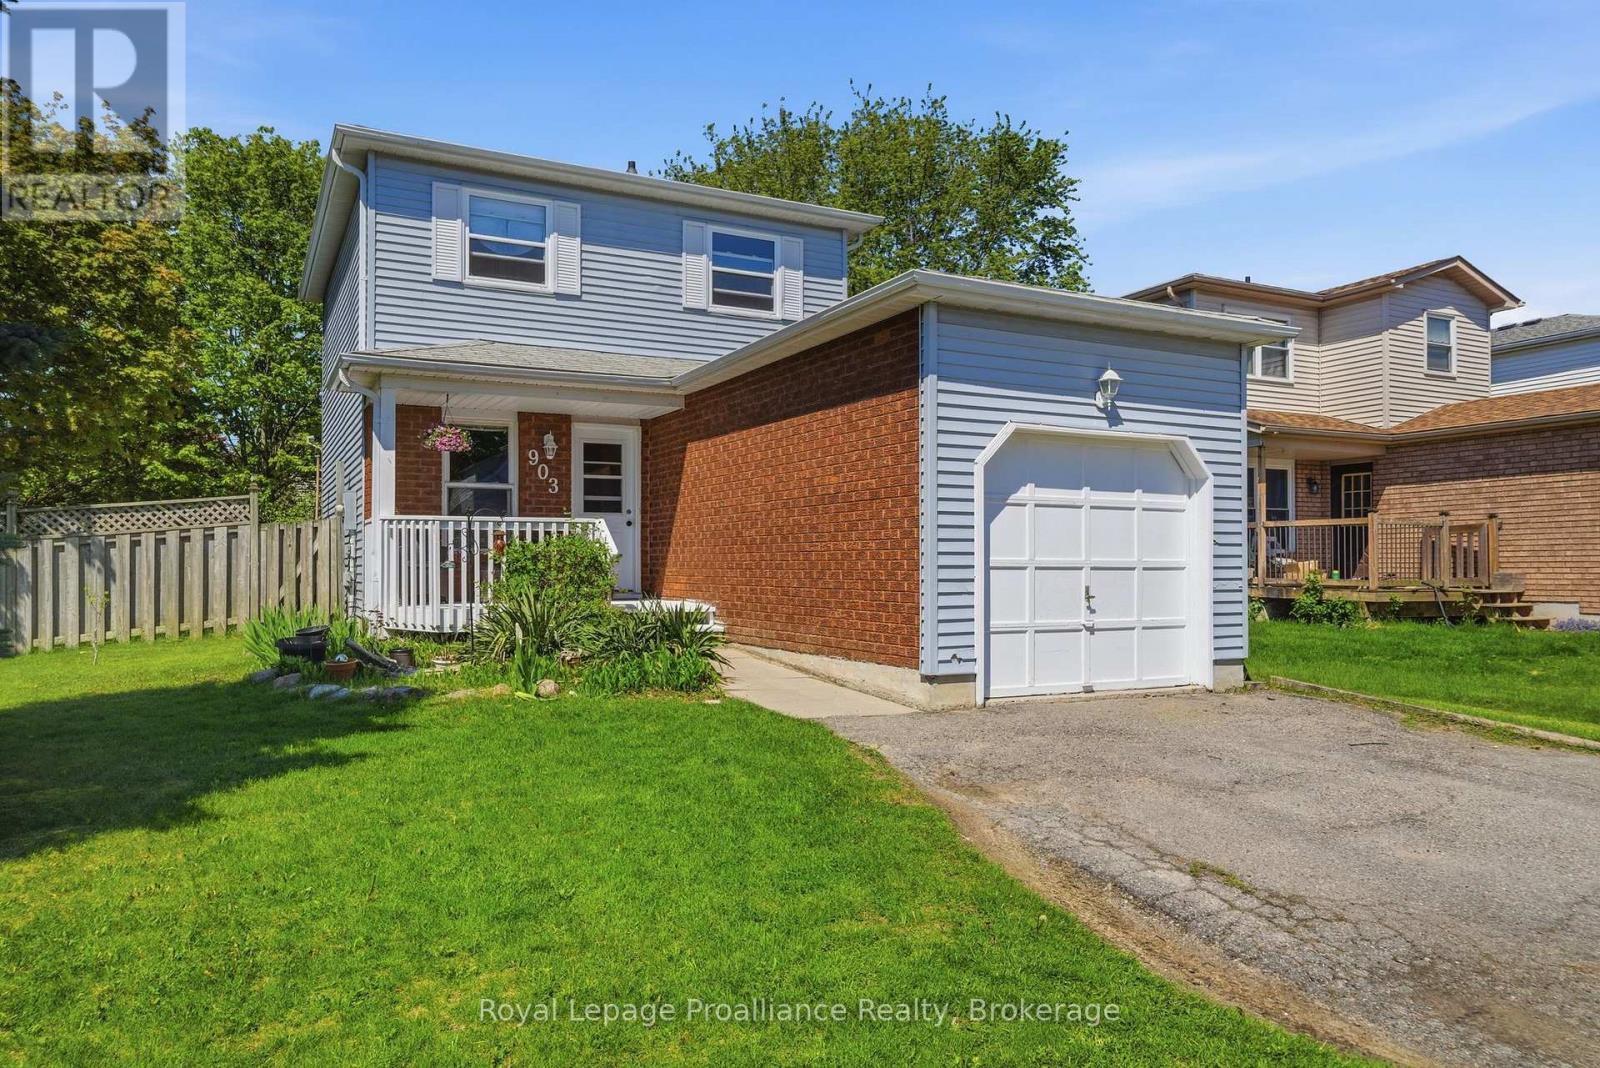
Welcome to this maintained two-storey home, situated in one of Cobourg's most sought-after and affordable family-friendly neighbourhoods. Thoughtfully updated and full of warmth, this inviting 3 + 1 bedroom, 2-bathroom home offers the perfect blend of comfort, charm, and convenience. Step inside to discover an updated kitchen, newer windows, updated flooring, and a functional layout designed for everyday living. The cozy atmosphere throughout makes this home feel welcoming from the moment you arrive, while the convenience of main floor laundry adds ease to busy family life. Situated on a spacious fenced corner lot, the outdoor space is ideal for entertaining, children, pets, or simply relaxing. Enjoy summer evenings on the large back deck - the perfect extension of your living space. Conveniently located just minutes from the 401, hospital, schools, parks, shopping, and all the charm Cobourg has to offer, this move-in-ready home presents an incredible opportunity for families, first-time buyers, or downsizers. Warm, welcoming, and ideally located - this is a home you won't want to miss. (id:61476)