

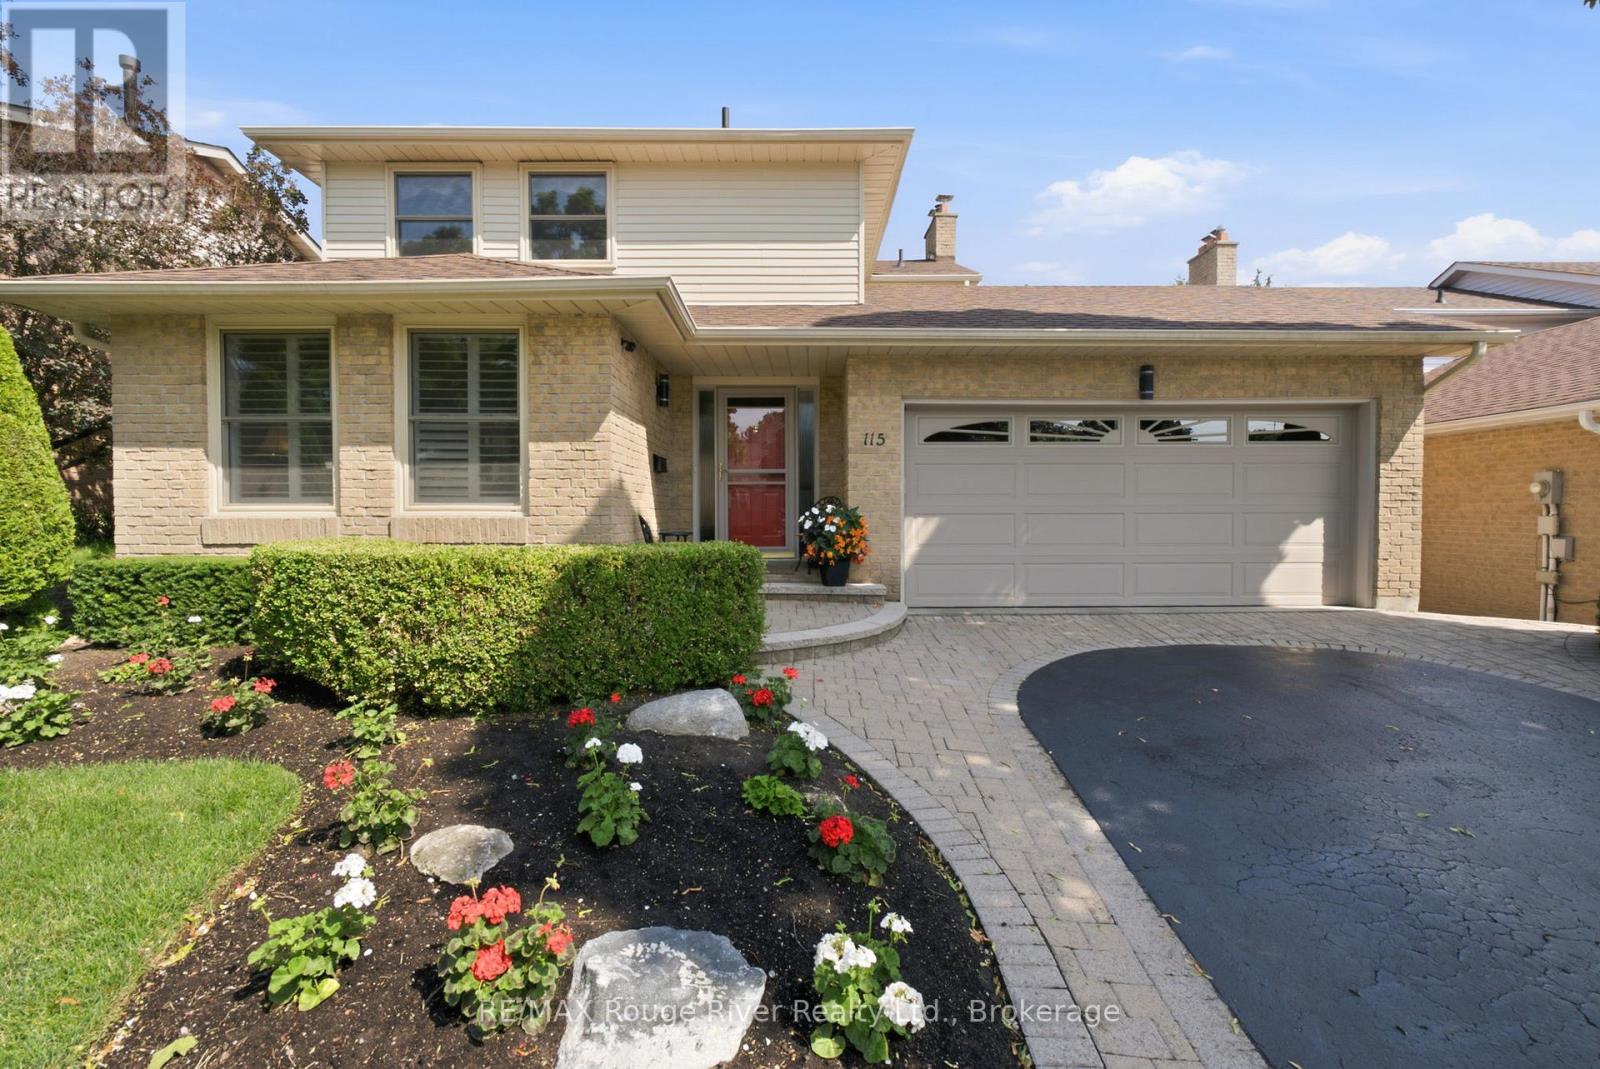
115 Pine Hills Road
Whitby, Ontario
Welcome to this beautifully maintained four-bedroom family home, thoughtfully updated with quality finishes and a functional layout designed for comfortable everyday living. From the moment you step inside, you'll appreciate the warmth of the hardwood floors, elegant French doors, and stylish California shutters that enhance the bright, inviting living and dining rooms. The renovated kitchen is the heart of the home, featuring granite countertops, a centre island, stainless steel appliances, a classic backsplash, and pot lighting. Overlooking the spacious breakfast area, this open-concept space is perfect for family meals and entertaining. The adjoining family room offers a cozy fireplace, hardwood flooring, and a walkout to the large patio, creating a seamless indoor-outdoor living experience. Motorized roller shades add both convenience and style to the family room and bay window, while the main floor laundry room includes a separate walkout for added functionality. Upstairs, the spacious primary bedroom offers double closets and a private three-piece ensuite. Three additional well-sized bedrooms each feature closets and large windows, providing comfortable accommodations for family or guests. California shutters continue throughout select upper-level windows, adding timeless appeal. The finished basement expands the living space with a generous recreation room complete with a fireplace, pot lights, and broadloom flooring, making it the perfect place to relax or entertain. A dedicated home office offers an ideal work-from-home space, while the workshop provides exceptional storage and workspace. The basement also features an updated bathroom for added convenience. Outside, landscaped front and backyards enhance the home's outstanding curb appeal and outdoor enjoyment. The fully fenced backyard is a private retreat featuring a large patio ideal for entertaining, extensive gardens, lush green space and a convenient garden shed for additional storage. (id:61476)
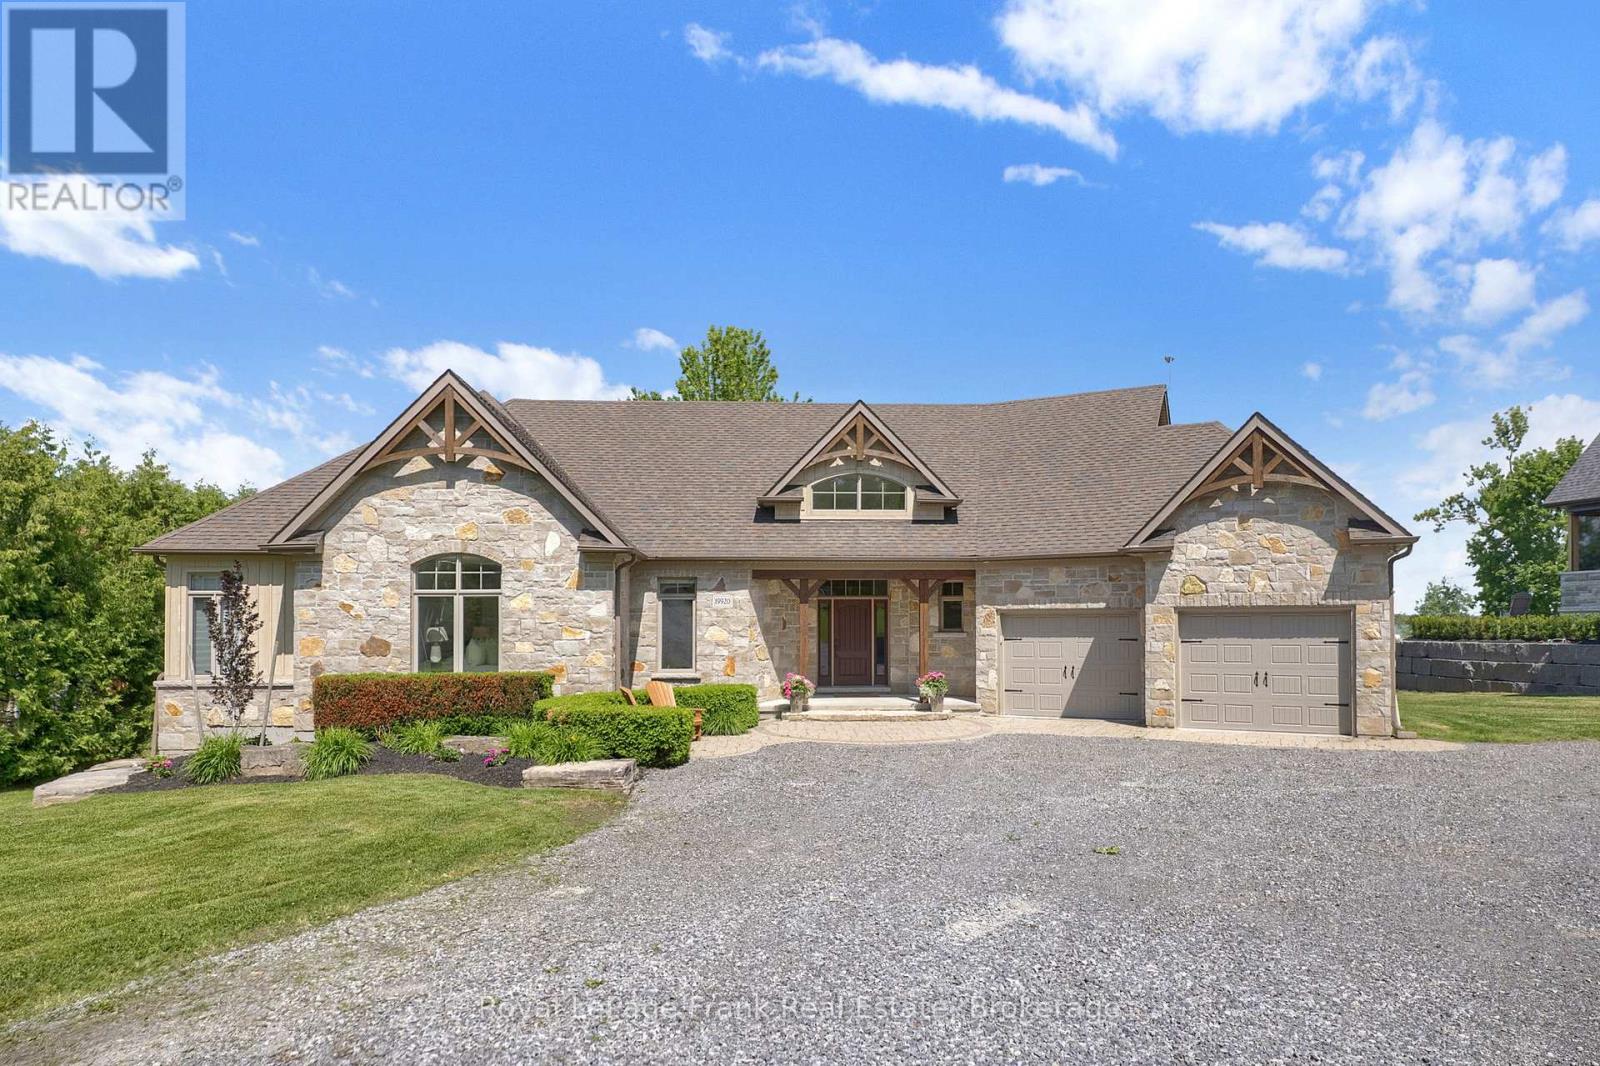
19920 St Christopher's Beach Road
Scugog, Ontario
Imagine a place where time slows down and family traditions are born. As the day winds down, picture yourself gathered with loved ones, captivated by a breathtaking sunset painting the sky in vibrant colors over the water. When the stars finally appear, you can drift off to sleep with the windows open, serenaded by the gentle, rhythmic sound of waves rolling up on the shore. This isn't just a house; it's the ultimate backdrop for generations of unforgettable memories and the sanctuary your family will always call their happy place. Step inside, and you'll immediately feel the stress of the outside world melt away. The expansive, open layout is perfectly designed to bring the party together, whether you're hosting a lively summer barbecue or sharing a quiet evening by the fire. Above you, elegant ceiling treatments add a layer of architectural intrigue and sophistication to the space. The true masterpiece remains outside the windows; the living spaces are masterfully crafted to naturally draw your eyes out over the lake, ensuring the breathtaking view is always the center of your attention. For the adventurer in the family, this property delivers a lifestyle without limits. Getting out on the water has never been easier thanks to a private boat launch right on your own shoreline. When it comes to storing your gear, the detached garage features its very own lower-level "bat-cave." It's the ultimate staging ground for your lakeside lifestyle, offering massive, hidden storage for all the toys you deserve-from water skis and wakeboards to ATVs and snowmobiles for year-round thrills. Retreat to the fully finished lower level. Challenge friends to a game of pool, grab a cold drink, and then unwind in the ultimate spa-like experience: a luxurious basement steam shower designed to rejuvenate tired muscles and wash away the day's adventures. Welcome to the lifestyle you've been dreaming of... Welcome home. (id:61476)
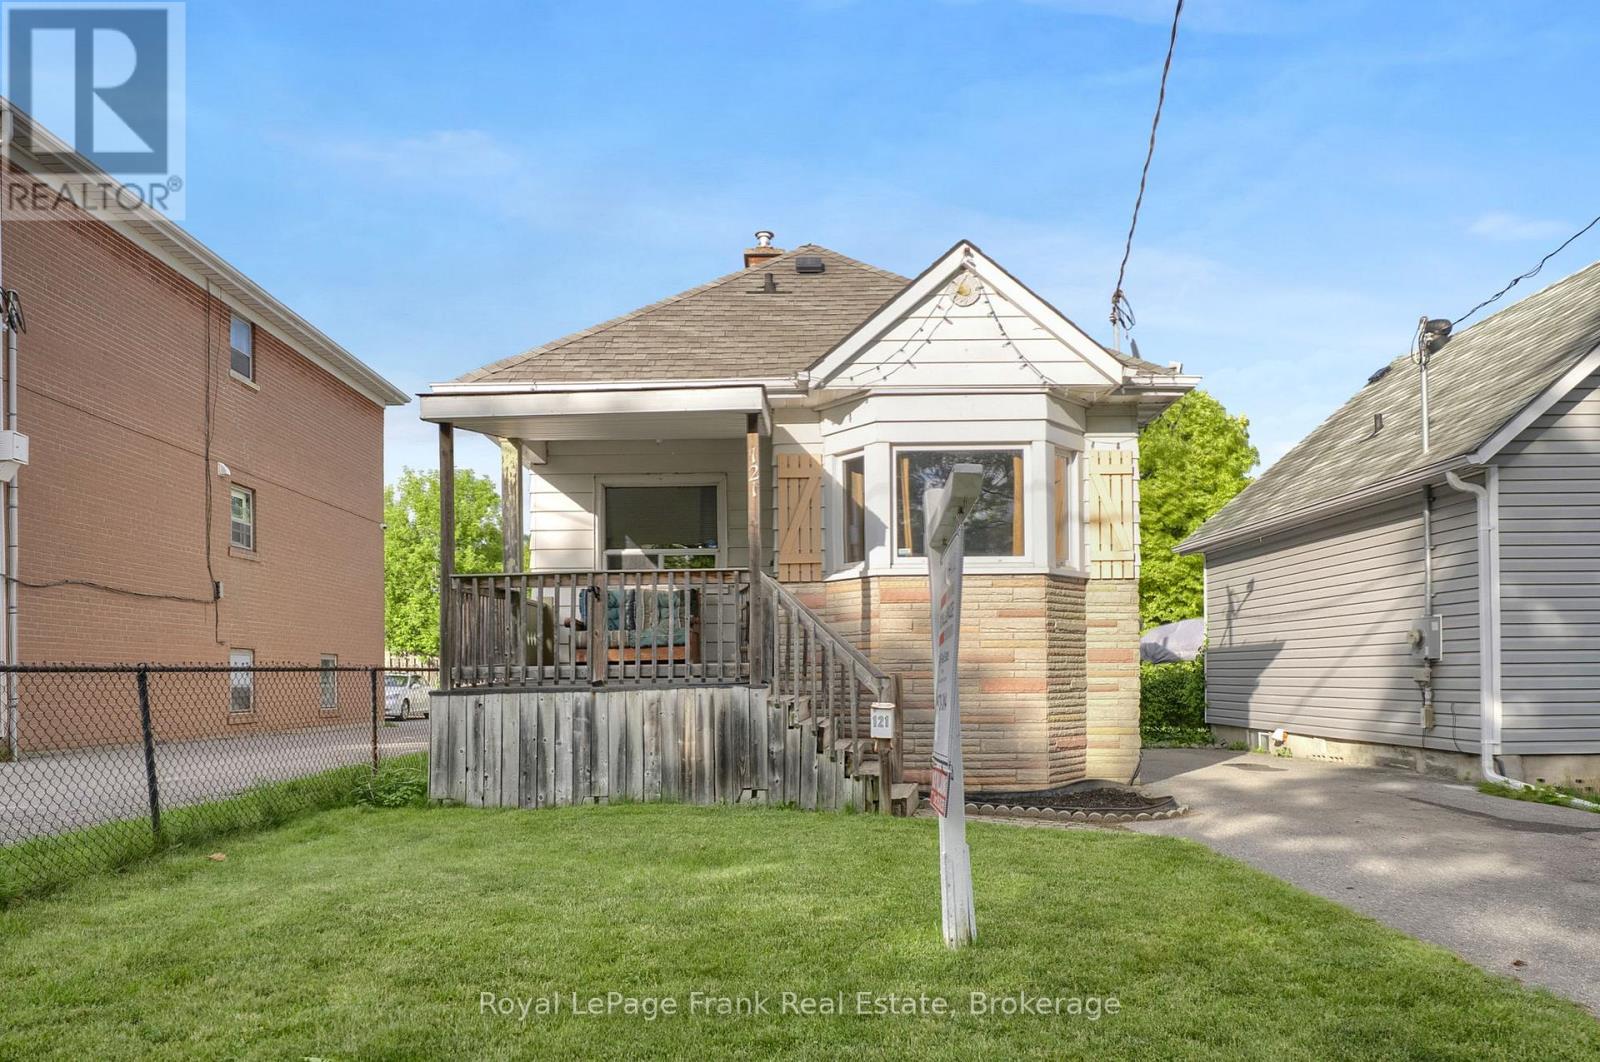
121 Cromwell Avenue
Oshawa, Ontario
Attention first time Buyers!!! This Centrally located 3 Bedroom bungalow is close to all amenities. Lovely Bay window, hardwood floors, renovated 4 Pce main bath, fenced in yard and single detached garage with hydro. Included fridge, stove, dishwasher and washer and dryer. (id:61476)
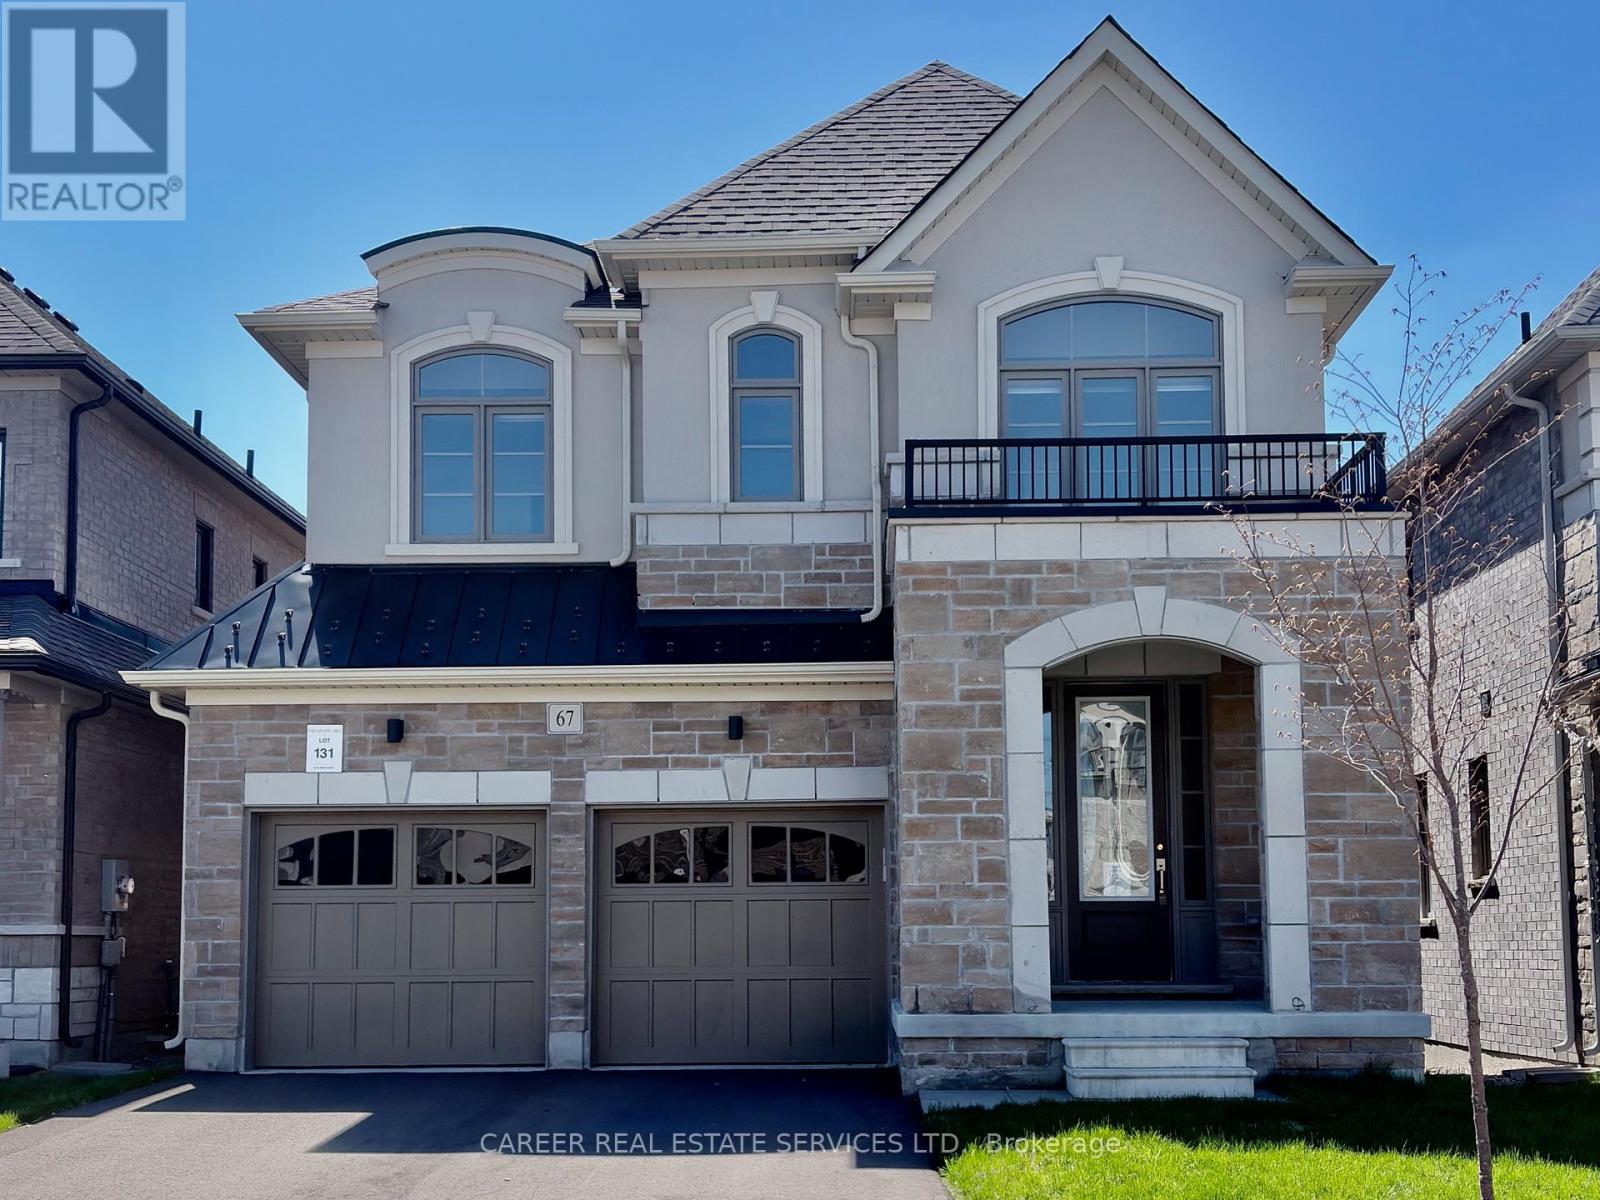
67 Ed Ewert Avenue
Clarington, Ontario
Power of Sale -Newer 2023 Modern 2 Storey Home With A Walk-Out Basement & Double Car Garage, Features Main Floor 9Ft Ceilings, Light & Bright Open Concept Rooms With A Spacious Family Kitchen & Walk-Out To Deck, Family Room W/ Gas Fireplace, Separate Dining Room, And Direct Entrance From Garage To Laundry Room. The Second Floor Consists Of A Large Primary Bedroom With 5-Piece Ensuite And W/I Closet, 2 Bedrooms Share A Full Bathroom, And The 4th Bedroom Includes A 4-Piece Ensuite And Walk-In Closet. The Large Walk-Out Basement To the Backyard Is Waiting For Your Ideas With Great Potential! Located In A Quiet Family-Oriented Community, This Home Is Conveniently Located In Prime Proximity To Both Highway 401 & 115. (id:61476)
321 Highland Avenue W
Oshawa, Ontario
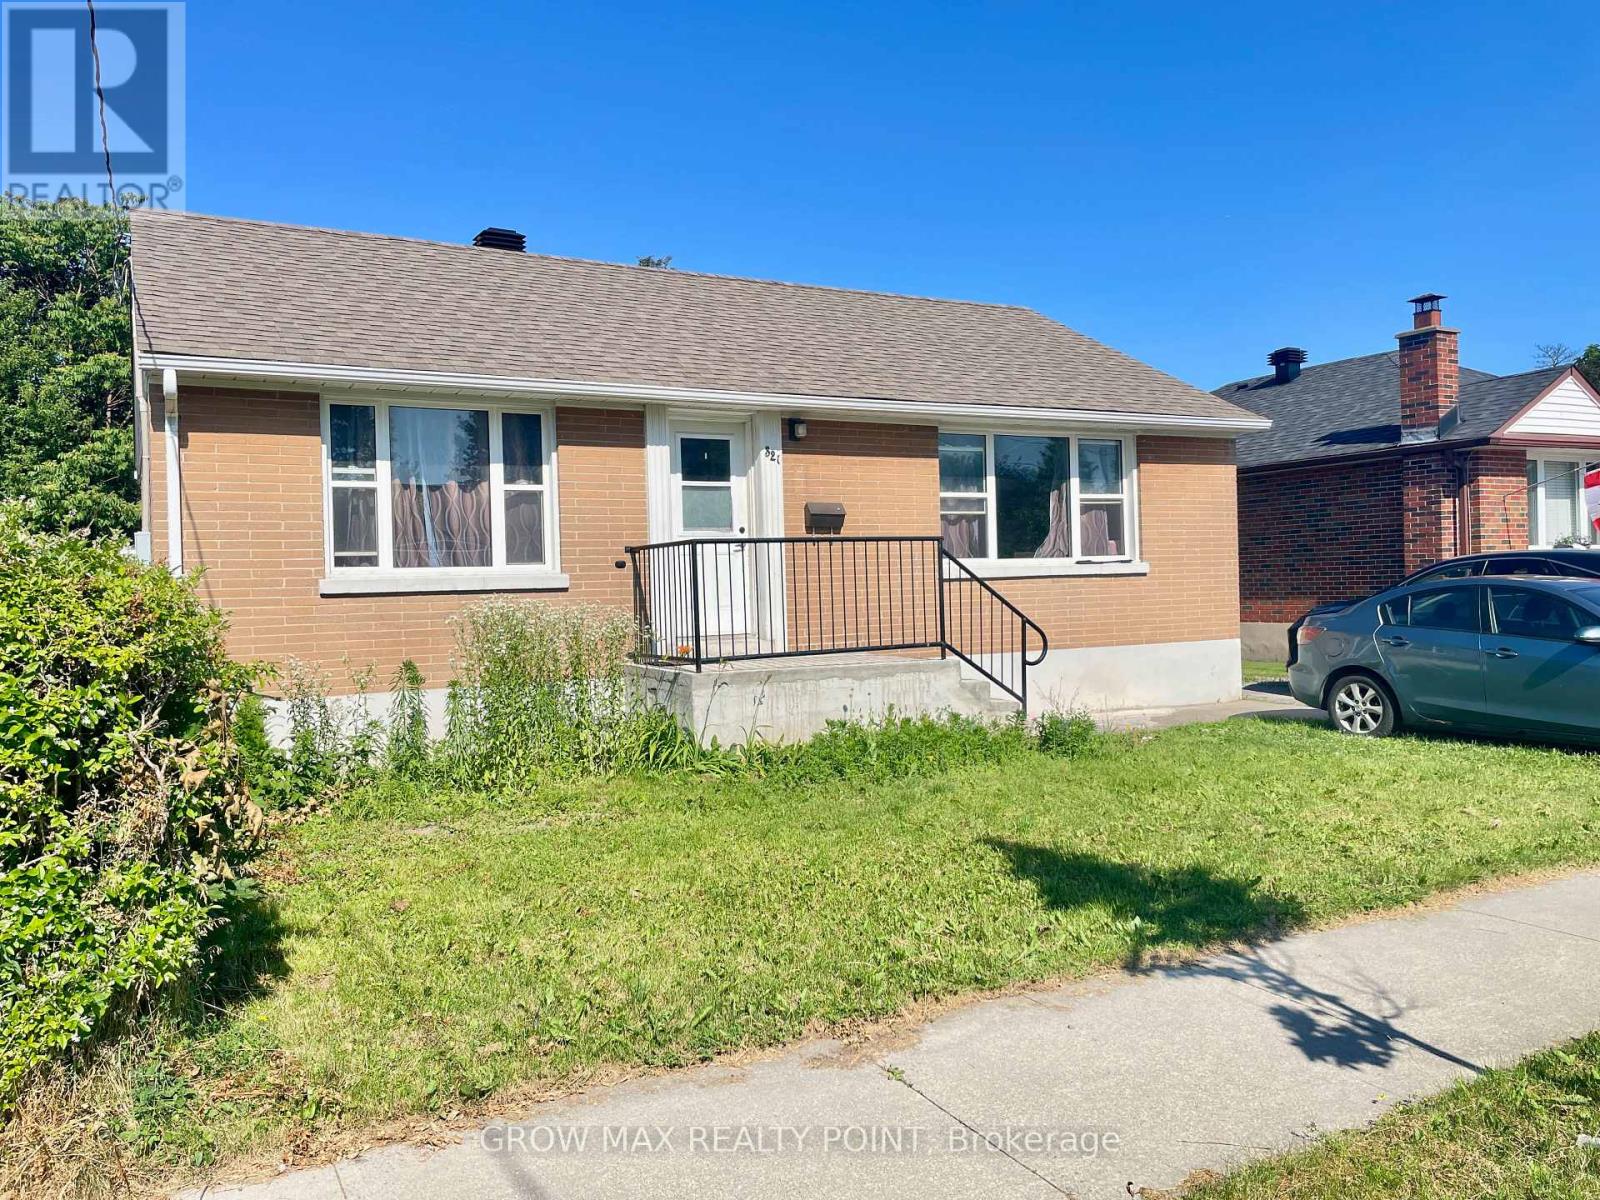
Welcome to 321 Highland Ave. A fantastic opportunity for first-time buyers and investors! This solid all-brick, 3-bedroom bungalow sits on a generous 51.37 x 119.75 ft lot in a family-friendly Oshawa neighborhood. Featuring a fully finished basement with a separate entrance, the home offers excellent income potential of approximately $4,000/month to help offset your mortgage. Enjoy hardwood floors, a fully fenced backyard with a spacious deck, and major updates including a newer furnace, A/C, updated windows, and a roof (2020). Conveniently located minutes from Hwy 401, schools, parks, shopping, and transit. This is an excellent opportunity to own a comfortable home with outstanding income potential. (id:61476)
37 Portage Trail
Whitby, Ontario
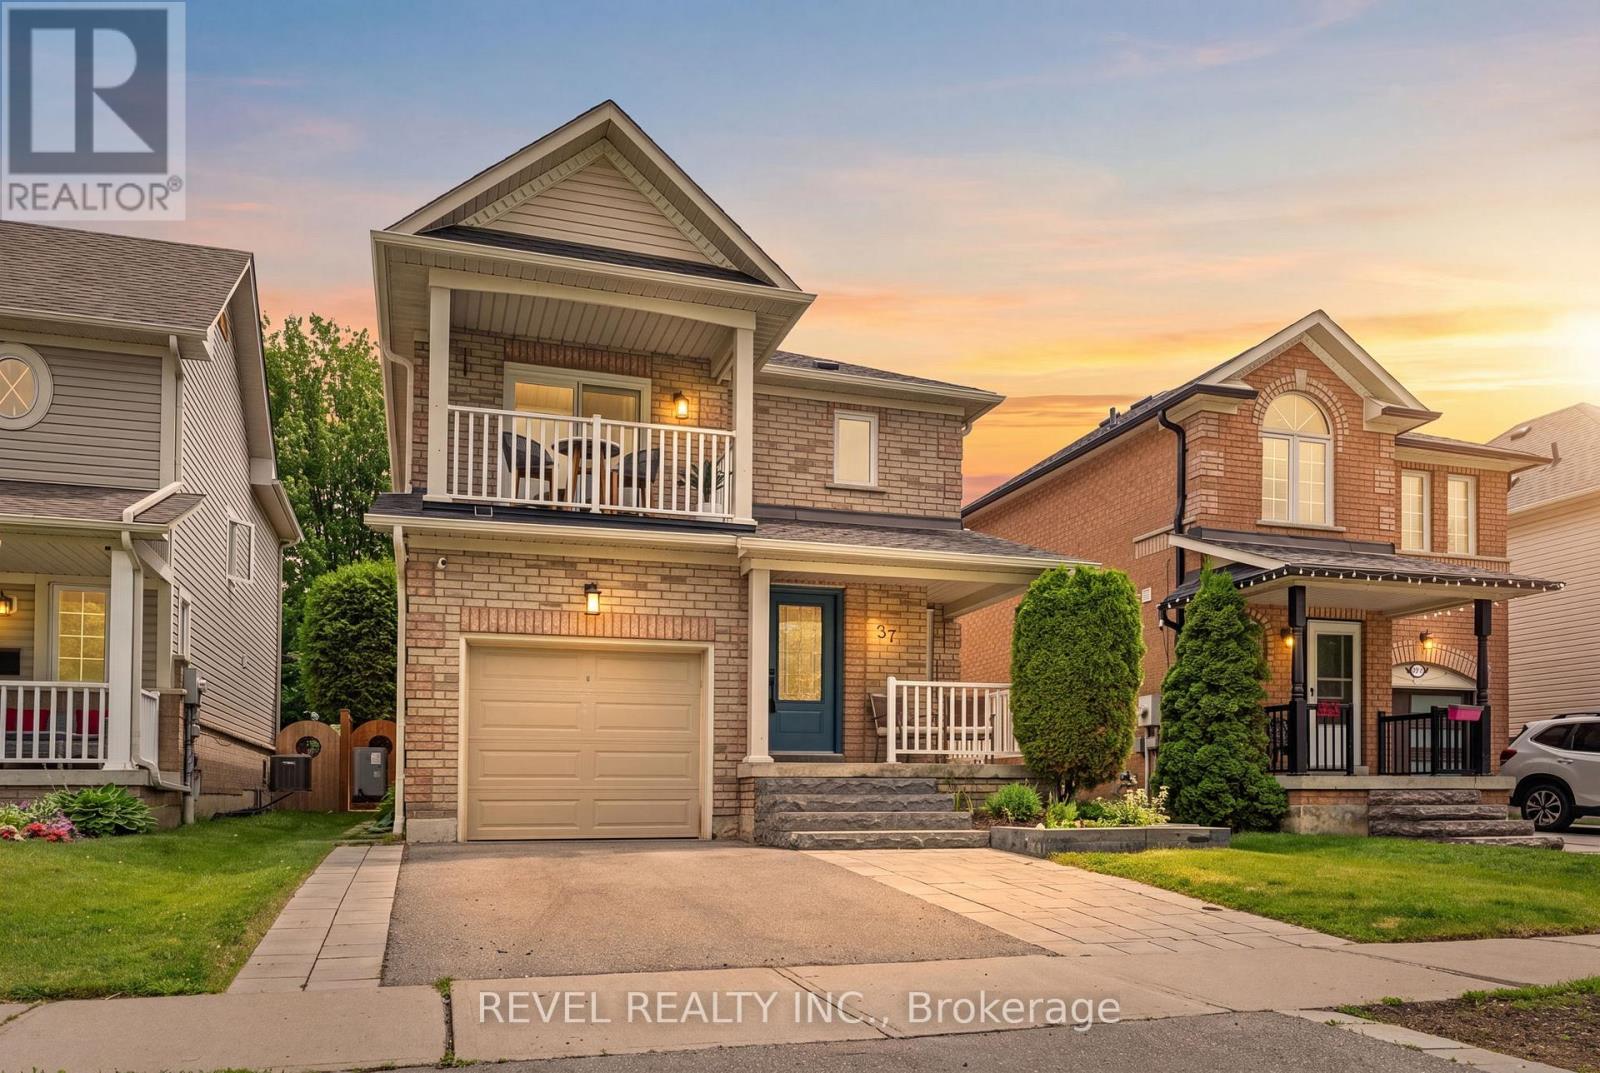
Whether you're purchasing your first home or looking to right-size your lifestyle, this Whitby Shores gem offers the space you need and the lifestyle you'll appreciate. Featuring 3 bedrooms, 3 bathrooms, and a professionally finished basement, this home has been thoughtfully updated and improved over the years. Freshly painted and featuring laminate flooring throughout the main and upper levels, it offers a functional layout designed for comfortable everyday living. The kitchen is finished with quartz countertops and overlooks the backyard, creating a welcoming space for family meals, casual gatherings, and entertaining. Major updates include windows, front and rear doors, garage door, roof, balcony waterproofing with new columns and railings, eavestroughs and downspouts, heat pump, tankless hot water system, and professionally landscaped front and rear outdoor spaces, providing peace of mind for years to come. Step outside to enjoy a private backyard complete with a patio and large storage shed, while the landscaped front walkway and driveway enhance the property's curb appeal. Located directly across from a park, soccer field, and baseball diamond, there's no shortage of opportunities to enjoy the outdoors. Imagine starting your mornings with a stroll along nearby waterfront trails and spending weekends exploring the parks, shoreline, and amenities that make Whitby Shores such a desirable community. Conveniently located close to shopping, GO Transit, Highway 401, and Lake Ontario, this is an opportunity to enjoy comfort, convenience, and community in one of Whitby's most sought-after neighbourhoods. ** This is a linked property.** (id:61476)
56 Robin Trail
Scugog, Ontario
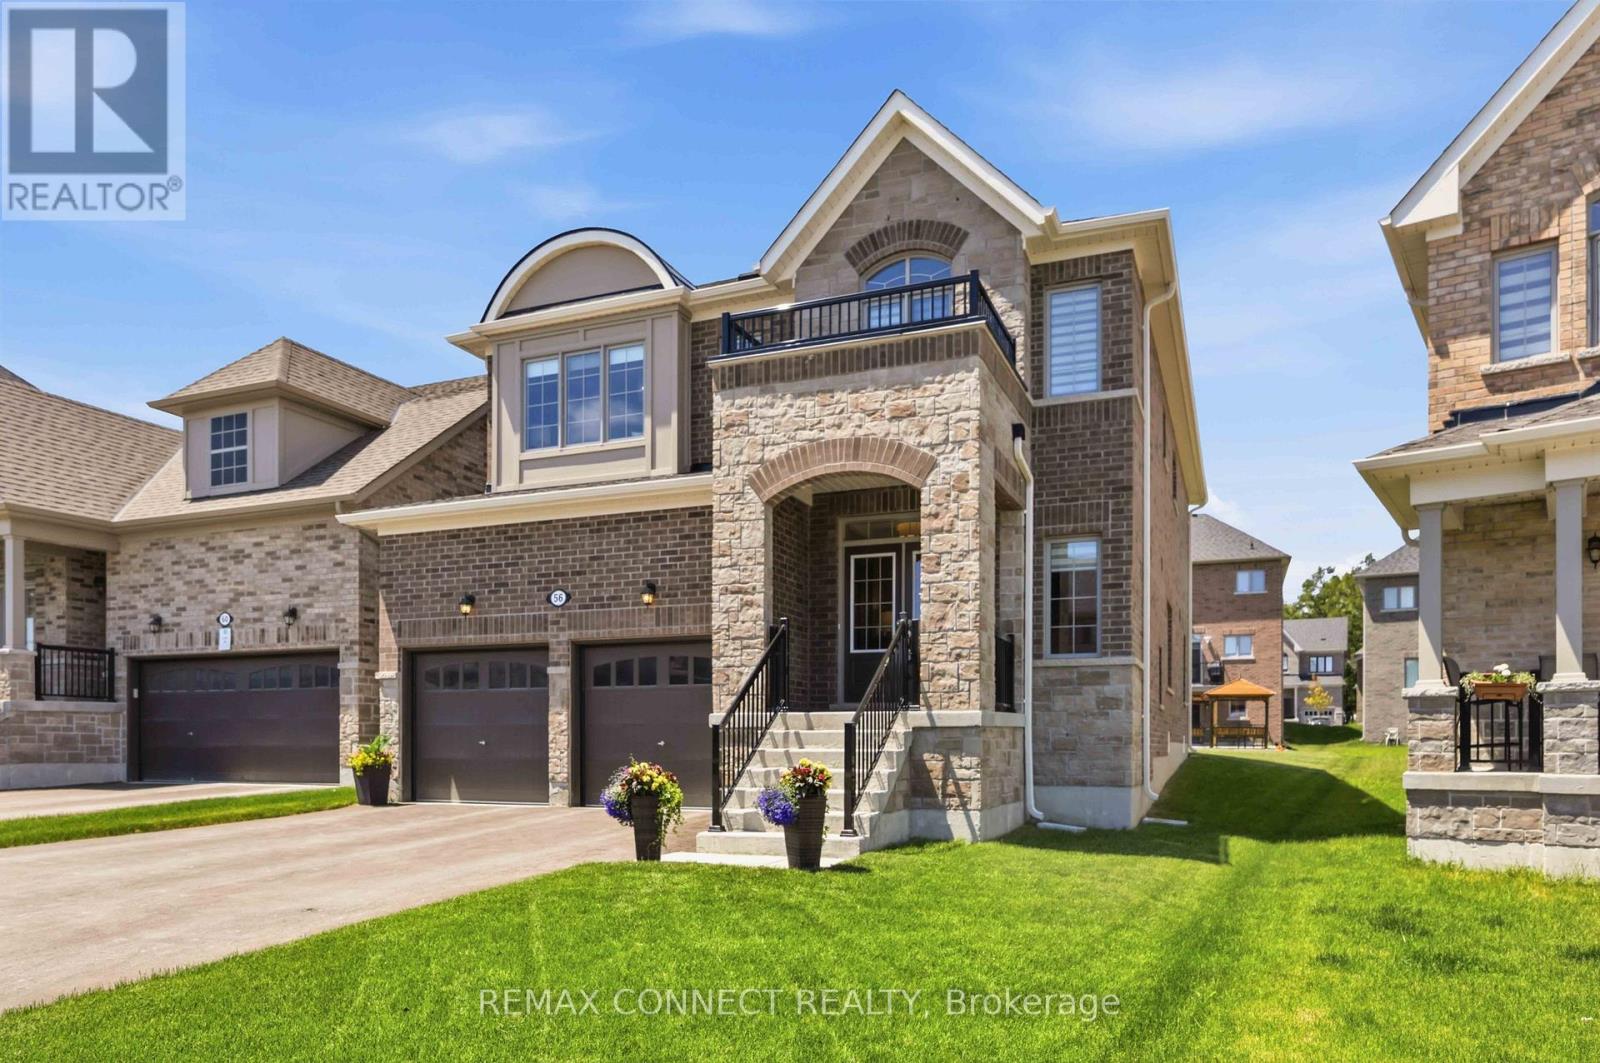
Shows like a model home! This stunning detached 4-bedroom, 4-bathroom residence offers exceptional quality, designer finishes, and an impressive deep, wide lot. Enjoy a double private drive, 2-car garage, and no sidewalk to shovel. Thoughtfully upgraded throughout, stunning accent walls welcome you as you enter the front door. The home features 9-ft ceilings on the main level, professionally painted interiors, 6.5" engineered hardwood flooring, smooth ceilings, potlights, crown moulding, upgraded lighting, 5.5" baseboards, 3.5" casings, upgraded doors and hardware, custom blinds, and elegant oak stairs with iron pickets, and the list goes on. The chef-inspired kitchen is the heart of the home, boasting a custom 5' x 9' island with quartz counters, upgraded cabinets, deep stainless steel sink with pull down faucet, gas stove, coffee nook, bar fridge, and abundant storage. The inviting family room is anchored by a cozy gas fireplace and tons of natural light. Upstairs, enjoy the convenience of second-floor laundry and a hallway media nook, great for an extra home office, kids study corner or reading area. A luxurious primary retreat featuring walk in closet and a spa-inspired ensuite complete with soaker tub, frameless glass shower and custom double vanity. Three other generous size bedrooms all complete with ensuite baths, great for the rest of the family, or guests. Reach out for full list of upgrades and, features, including 200-amp service, gas BBQ hookup, quartz counters throughout, and quality finishes at every turn. Located in the vibrant and charming community of Port Perry, you'll love the welcoming small-town atmosphere, locally owned shops, restaurants, parks, and year-round events along the lakefront. Commuters will appreciate being just 12 minutes to Hwy 407. Simcoe and 407 offers convenient access to Costco, shopping, dining, and everyday amenities. A truly turnkey home offering exceptional style, comfort. (id:61476)
108 Roser Crescent
Clarington, Ontario
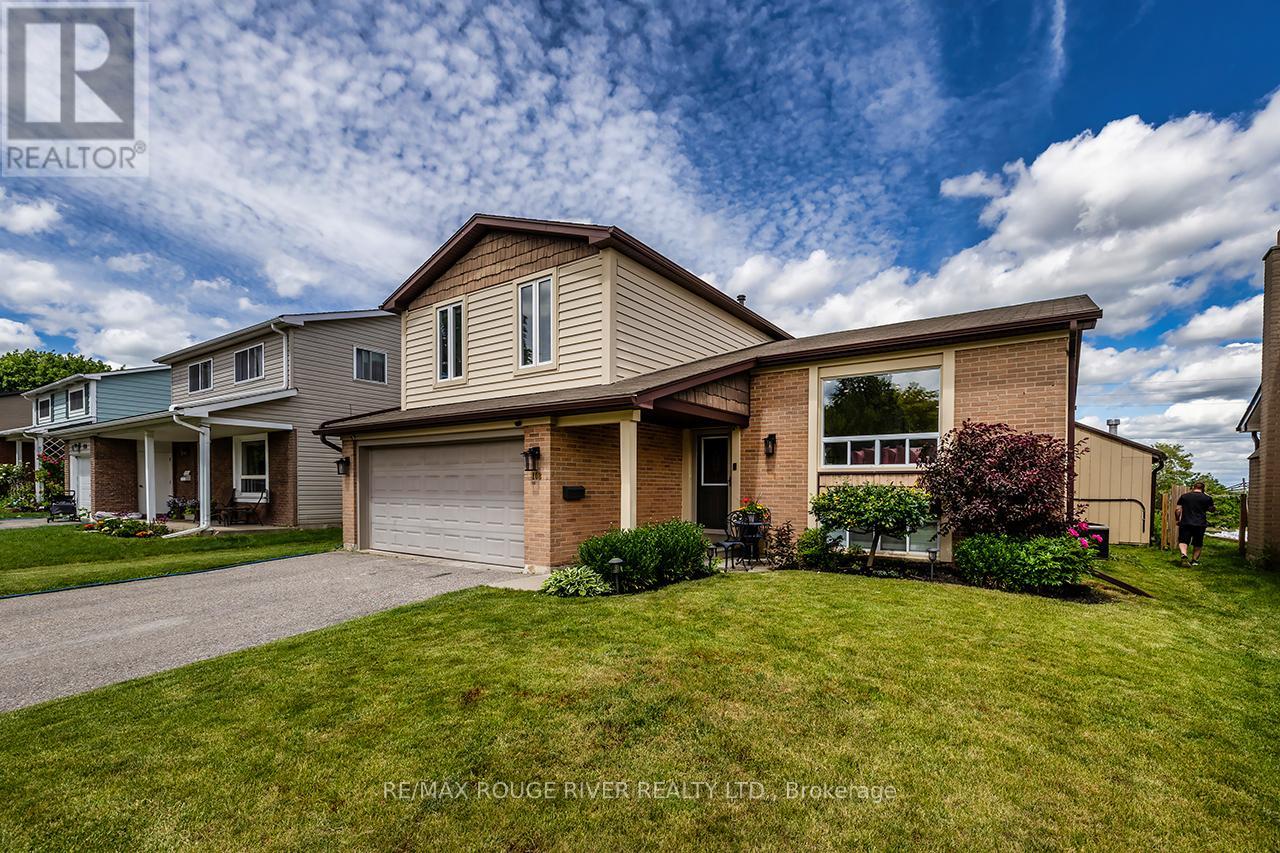
**OPEN HOUSE SUN 2-4PM** Welcome To This Absolute Show Stopper Of A Home!! This Modern Completely Renovated 4 Level Side-Split Feels Like It's Out Of A Magazine!! Engineered Hardwood Throughout! Dimmable Pot Lights Everywhere!! Open Concept!! Gorgeous Kitchen With Stone Counters, Custom Cabinets And Stainless Steel Appliances!! Main Floor Laundry!! Spacious Bedrooms! Stunning Bathroom Reno (June '26)!! The Bonus Family Room Walk Out Leads To A Sprawling Interlock Patio! A Literal Backyard Pool Oasis!! A Summer Time Dream Getaway In Your Back Yard!! $$$$ Spent On Landscaping!! 2 Car Garage!! Finished Lower Level Provides Ample Living Space!! This Fantastic Family Home Rests On A Quiet Street, In A Family Friendly Neighbourhood!! Close To Everything!! Schools, Restaurants, Grocery Stores, Shopping, Transit, And 401!! There Is Nothing To Do Here But Move In And Call It Home!! (id:61476)
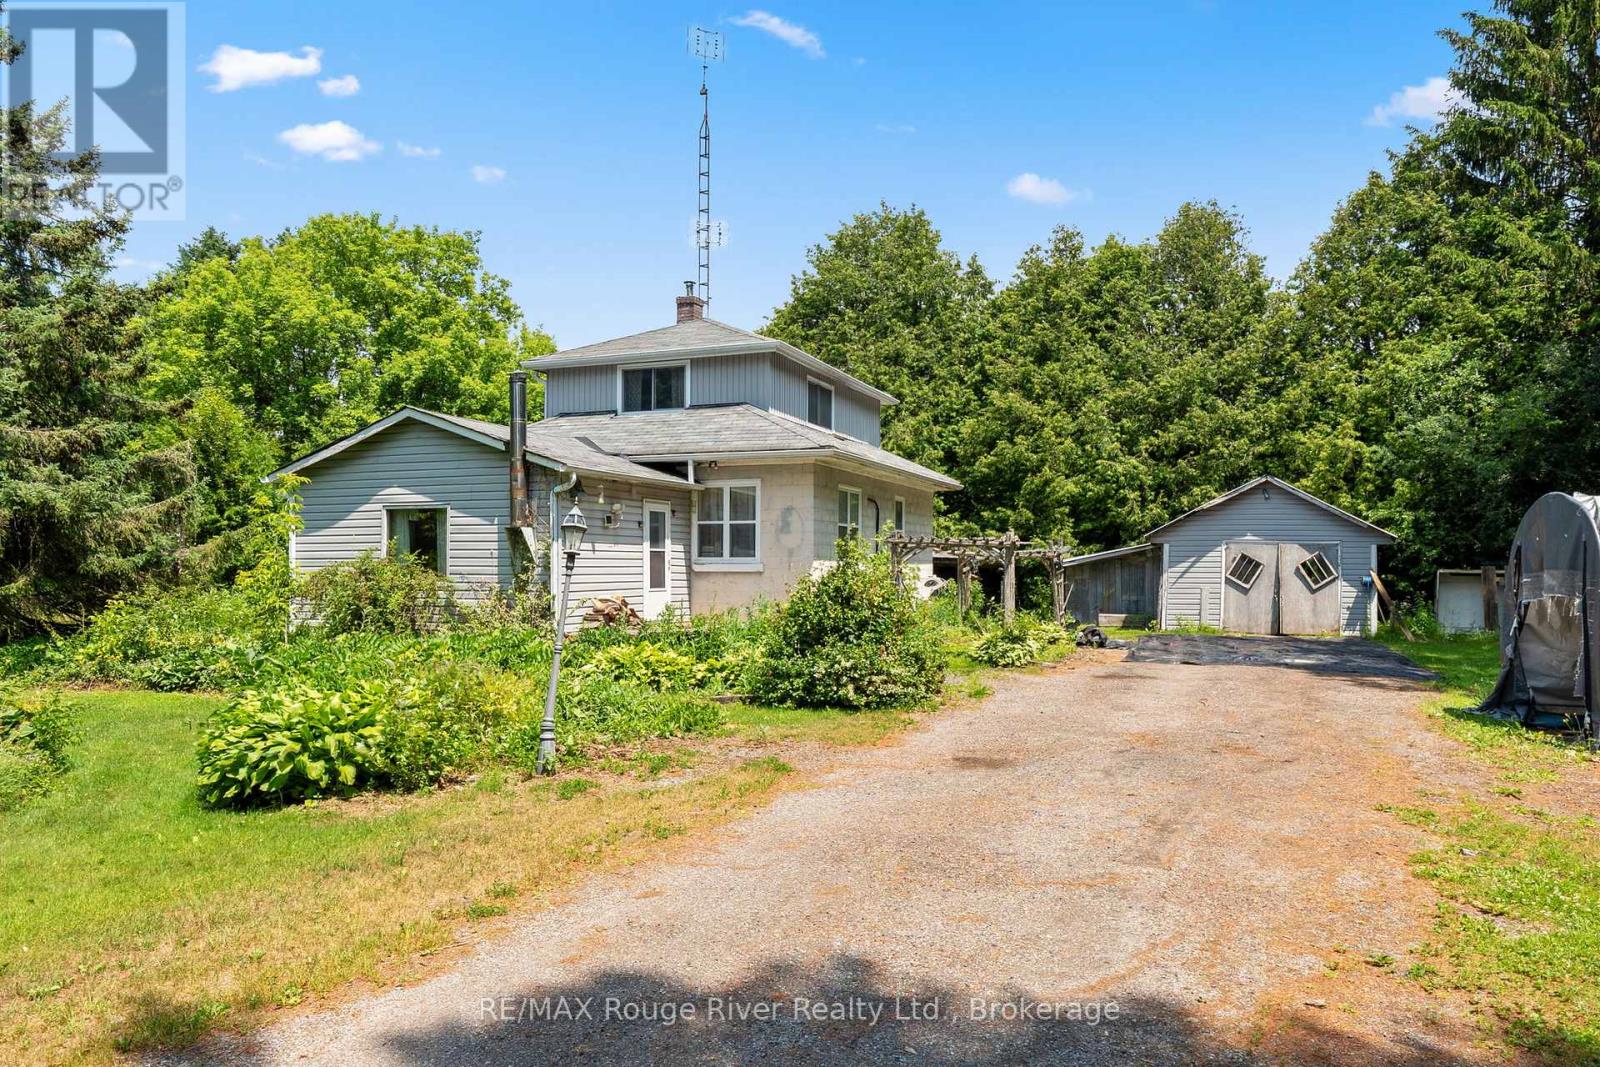
7725 Mill Street
Port Hope, Ontario
Nestled on a spectacular, private 0.95-acre lot surrounded by mature trees, this charming country property offers an exceptional opportunity to enjoy peaceful rural living just minutes north of Port Hope in the welcoming community of Campbellcroft.Set amidst a picturesque natural setting, the property provides a tranquil retreat where privacy, nature, and serenity take center stage. Whether you're enjoying your morning coffee beneath the trees or relaxing at the end of the day, this beautiful setting offers a lifestyle that's increasingly hard to find.The home features a spacious layout with a generous living room, formal dining room, functional kitchen, and three comfortable bedrooms, providing ample space for family living, entertaining, or simply enjoying the quiet surroundings.Conveniently located with easy access to Port Hope, and everyday amenities, this is a wonderful opportunity to own a country property that combines privacy, mature landscaping, and an idyllic setting in one of the area's most desirable rural communities. (id:61476)
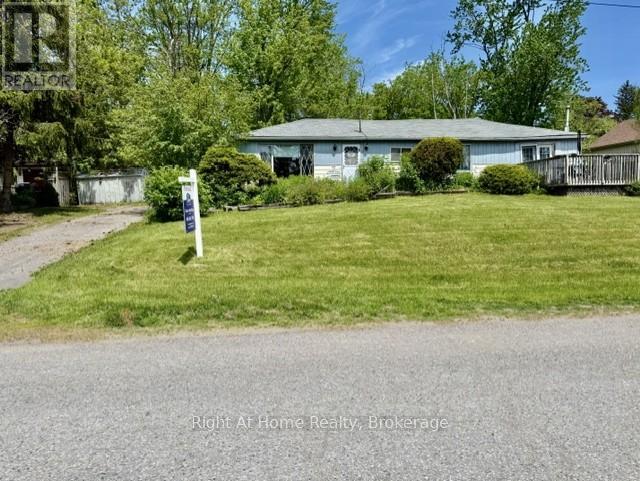
118 Percy Crescent
Scugog, Ontario
Excellent opportunity for builders, contractors and investors. The existing home requires structural repairs, offering the option to start fresh with a new custom build. A fantastic investment with great potential. Scenic property. Large lot with great view of Lake Scugog. Lake Scugog access close by. Desirable sought after area. School bus route. Minutes to downtown Port Perry. Close to shopping, schools, rec centre, churches and marina. Garage plus carport. Lots of parking. Lots of possibilities. Property being sold in "as in" condition. No warranties. (id:61476)
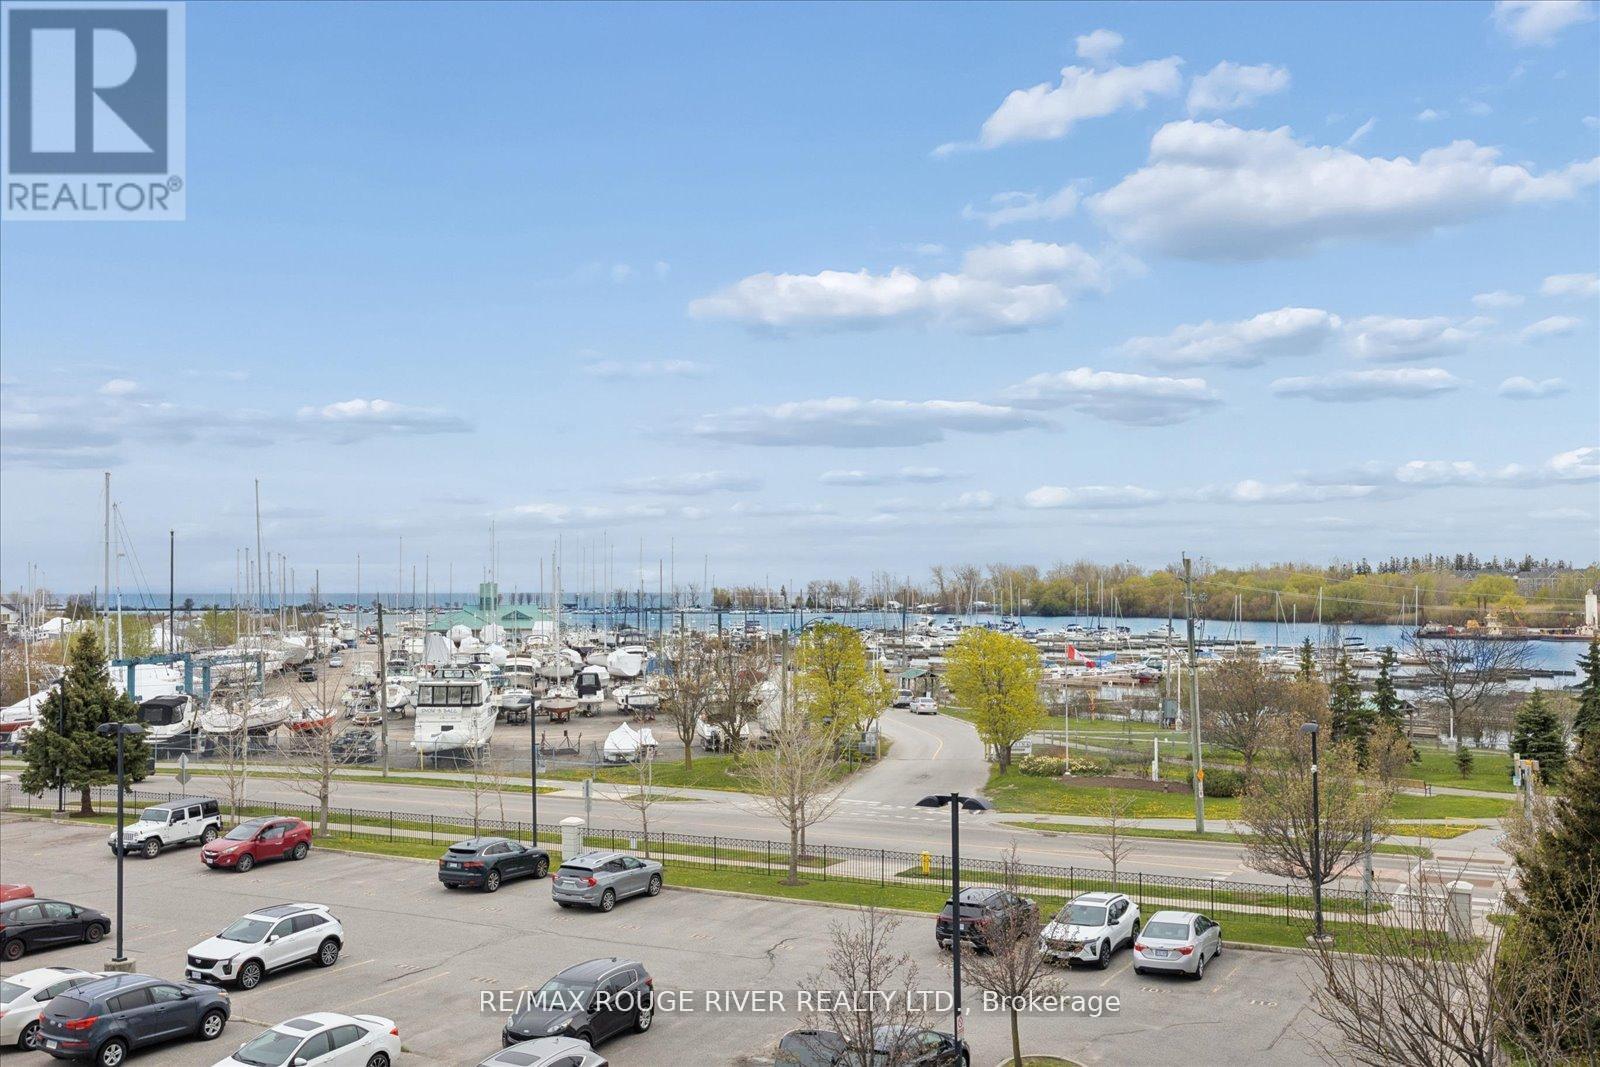
305 - 340 Watson Street W
Whitby, Ontario
IMAGINE waking up to private VIEWS OF THE MARINA AND LAKE ONTARIO right from your condo and balcony ****. Welcome to the Port of Whitby where lifestyle, convenience, and waterfront living come together. This condo has all-inclusive fees and has a great atmosphere and all the necessary amenities and more. Enjoy peaceful lakeside living with the scenic waterfront trail right outside your door, perfect for biking, jogging, and evening walks.An unbeatable location for commuters with steps to the GO Train Station and minutes to Hwy 401. Walk to everyday amenities including Metro, Tim Hortons, LCBO, restaurants, and local shops, plus the renowned Abilities Centre nearby.Residents can also enjoy stunning panoramic lake views from the rooftop terrace featuring BBQs, fireplaces, and relaxing lounge areas - the perfect place to unwind or entertain guests. (id:61476)
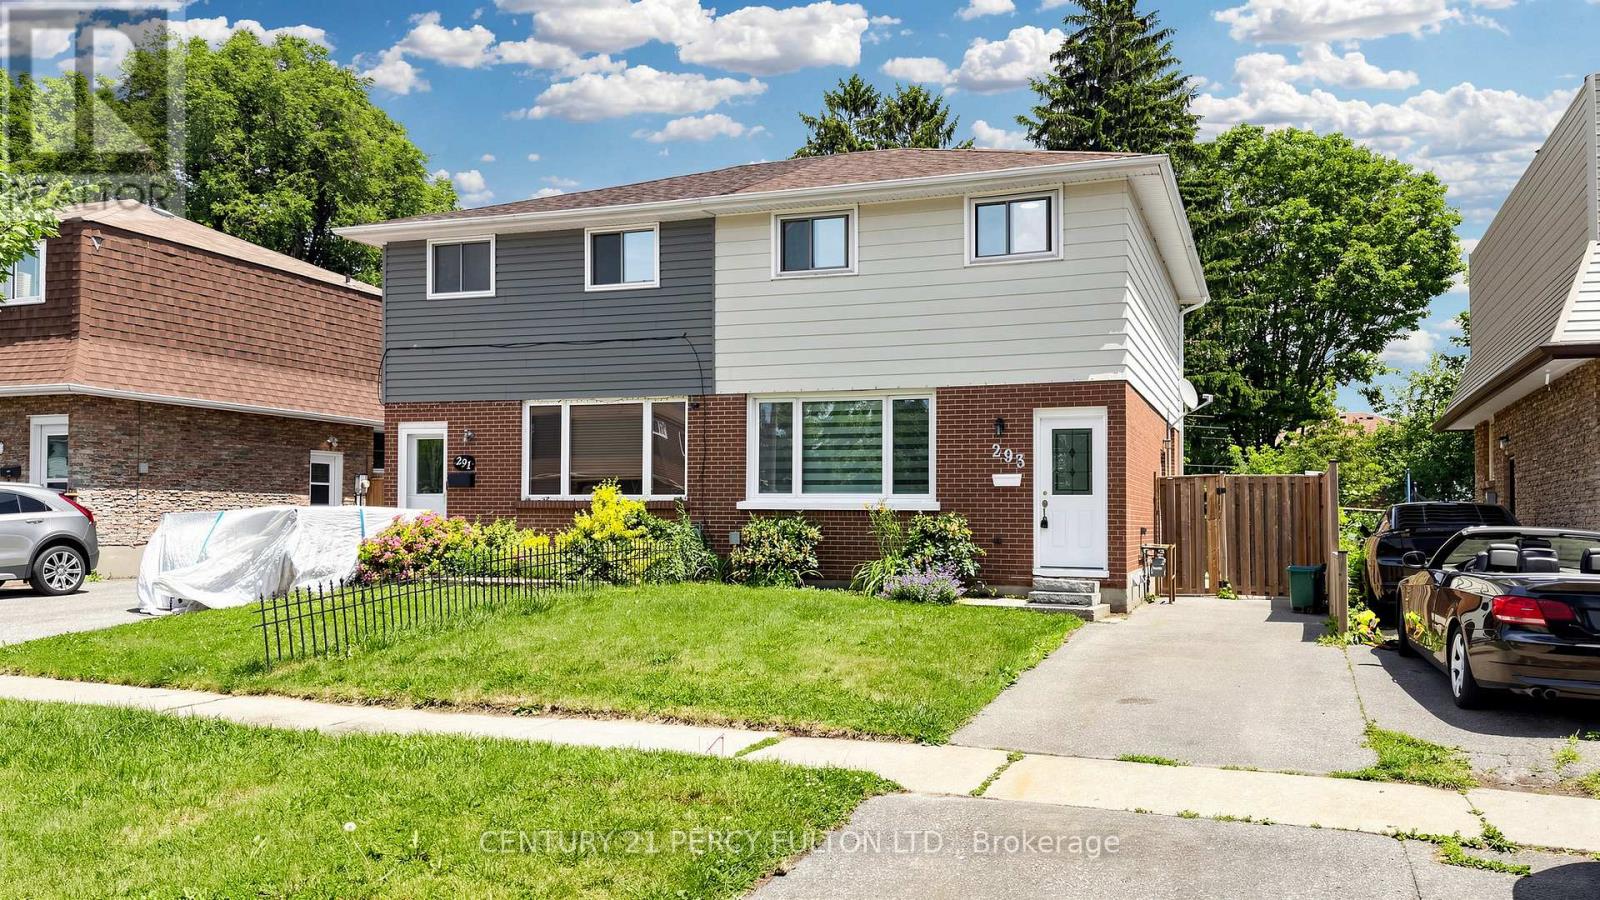
293 Kinmount Crescent
Oshawa, Ontario
Welcome to this spacious 3+1bedrooms gem in a fabulous family friendly Lakeview neighborhood! This turnkey 2 story home offers comfort, functionality, and location, making it ideal for families. Professionally renovated top to bottom, brand new laminate flooring & zebra blinds, pot lights, freshly painted. Kitchen with quartz counter, brand new Fridge, Stove, rangehood. Walk out to brand new large deck, ideal for relaxation or entertaining. Private fenced spacious backyard. Large Picture window in Living room. Updated washrooms. Finished Basement has a separate side entrance, 4-piece bath & Rough in Kitchen connections. This home has everything you have been searching for. Do not miss out, this one is truly a must-see! Close To 401, Lake Ontario, Schools, Church, Transit, Shopping, Parks and all amenities. (id:61476)