

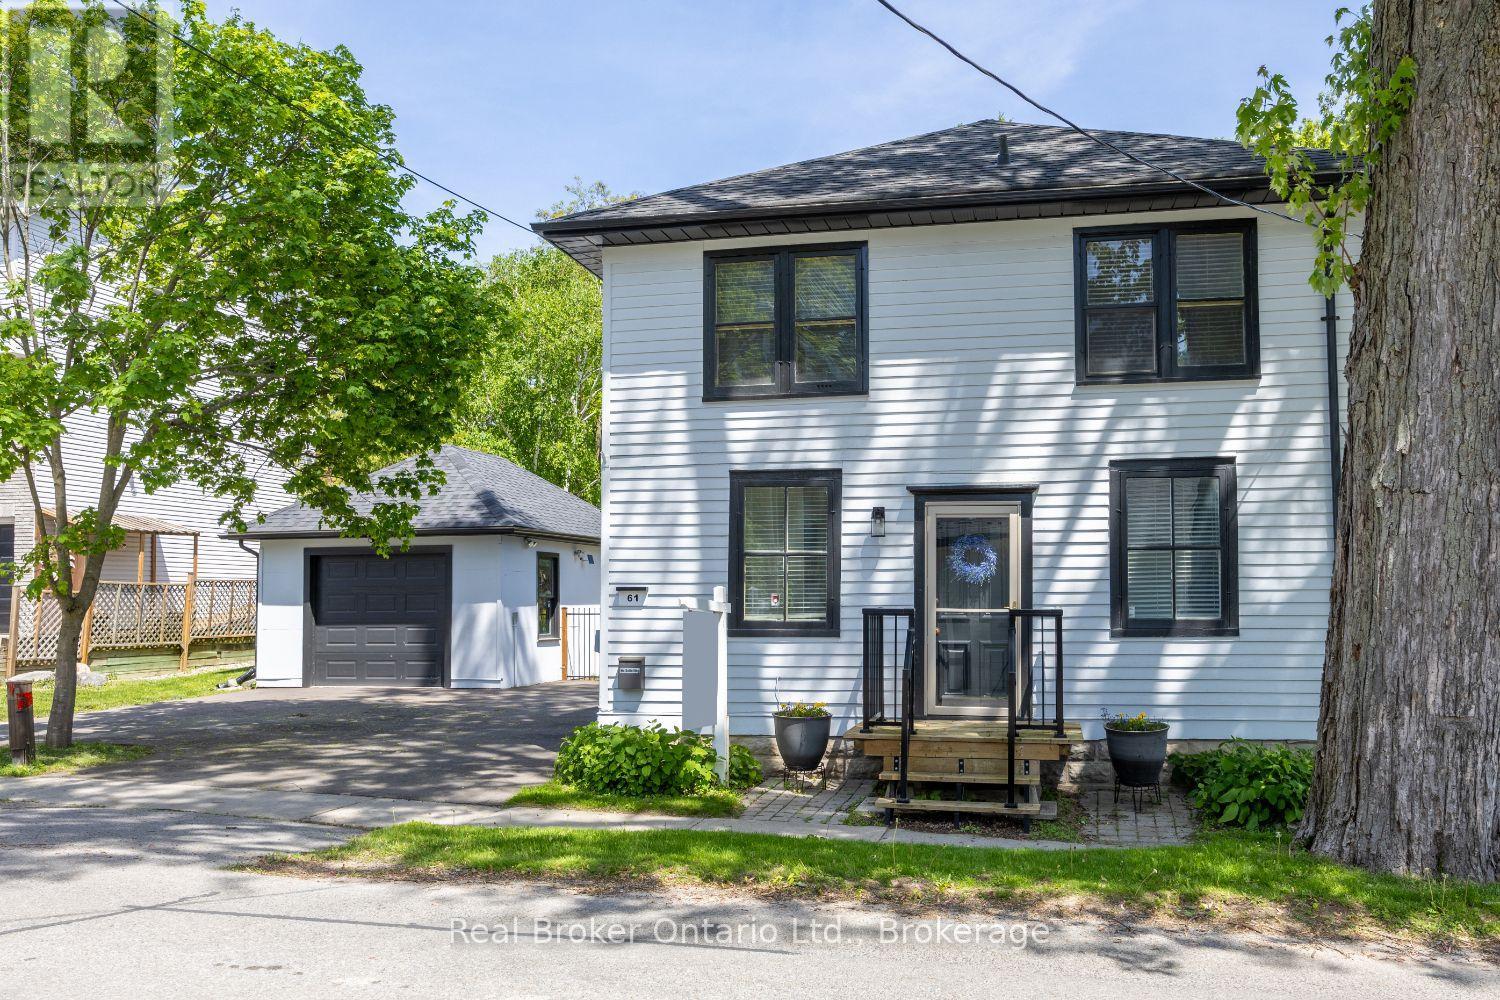
61 Mill Street
Clarington, Ontario
Charming three bedroom home set on a picturesque lot in the heart of the quaint village of Orono, where small town charm meets everyday convenience. Just a short stroll to local shops, restaurants, and community amenities, this inviting property offers character, comfort, and a backyard you'll never want to leave. From the moment you step inside, you'll appreciate the timeless details that give this home its unique appeal, including wide trim, wood flooring, and distinctive architectural features throughout. The bright and welcoming kitchen offers an island, two pantry cupboards for excellent storage, and opens seamlessly to the dining rm, where a walk-out leads to the covered deck, perfect for outdoor dining and relaxing in any season. The spacious living rm is filled with character, highlighted by unique doors and classic trim details, while a tucked-away main floor office provides a convenient work from home space. Upstairs, a generous landing leads to three well-sized bedrooms, all featuring wood flooring and ample closet space. The primary bdrm offers accent wall details and semi-ensuite access, while the second bedroom showcases a built-in bed that adds both personality and functionality. Convenient second floor laundry completes the upper level. The finished rec rm extends the living space and creates the perfect spot for movie nights, hobbies, or family gatherings, featuring laminate flooring, an above-grade window, and a cozy woodstove. Step outside and discover the true highlight of this property. The fully fenced backyard is a private retreat surrounded by mature trees and beautiful gardens. Whether you're entertaining under the large pergola and patio area, unwinding on the secluded deck, or enjoying your morning coffee on the covered deck, this outdoor space offers something special for every season. A detached garage adds even more practicality. A rare opportunity to own a character-filled home with an incredible outdoor setting in Orono. (id:61476)
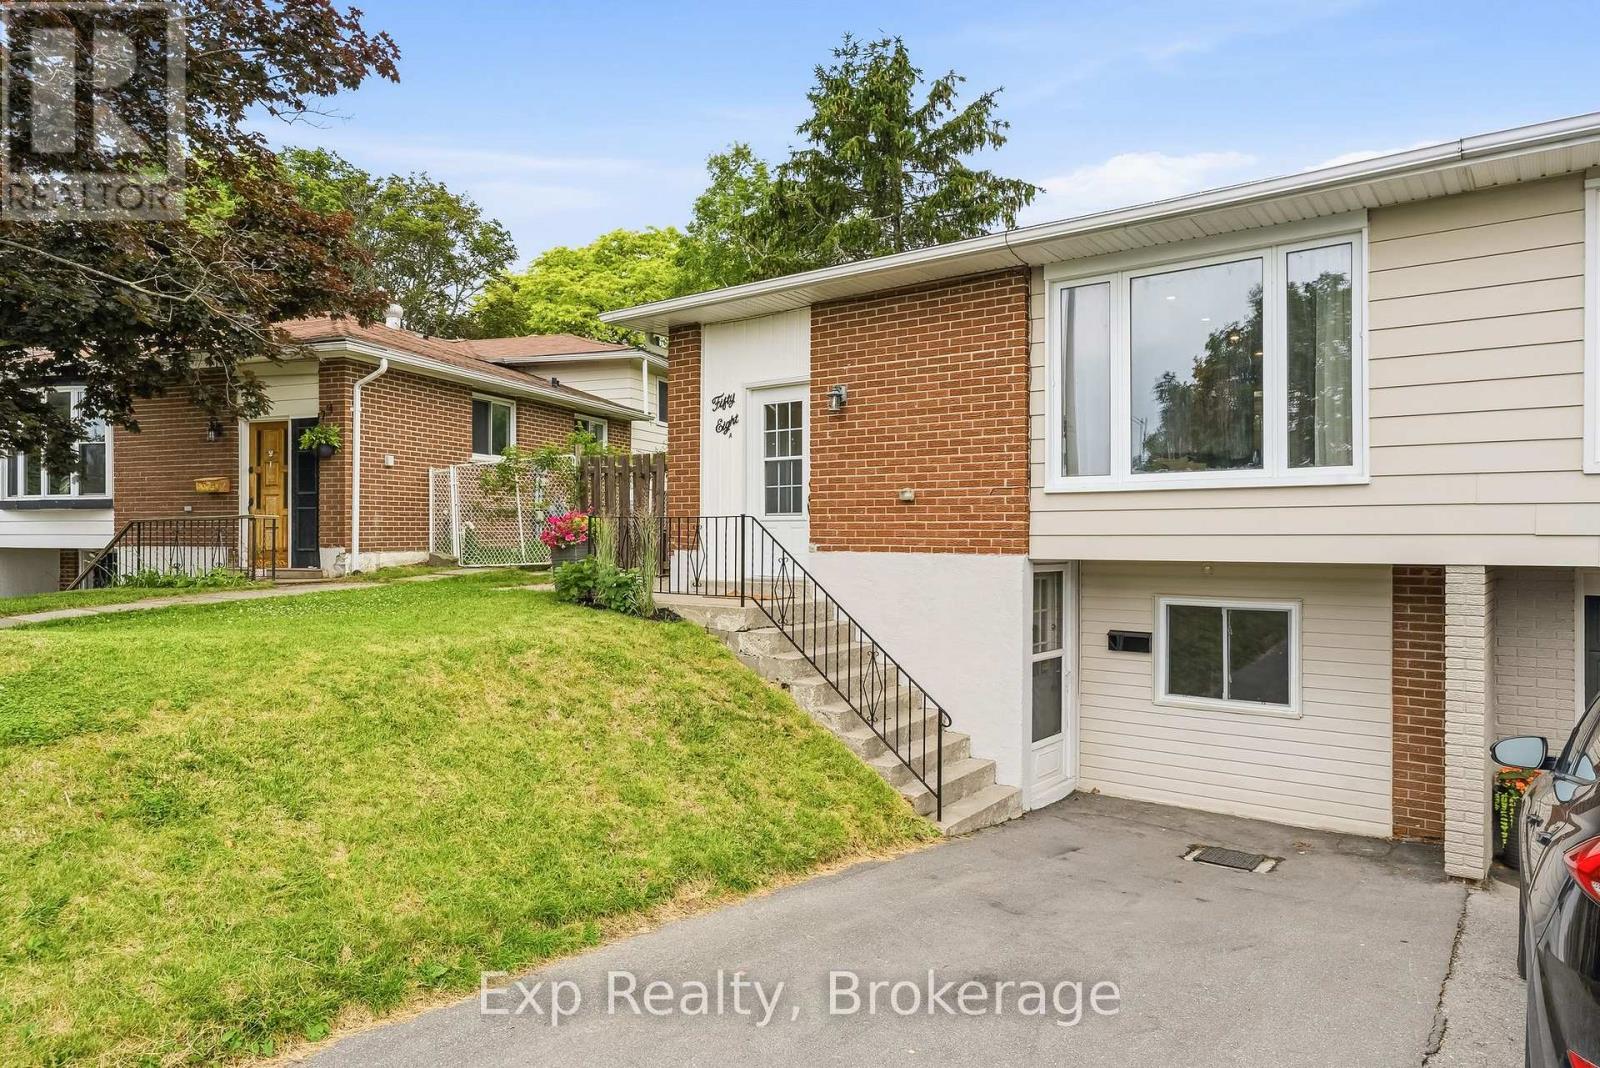
58a Crossley Drive
Port Hope, Ontario
Lot, Location and a Legitimate Lengthy List of important Renovations, Remodels, Upgrades and Features all headline this value packed gem of a listing that caters to ownership on a variety of levels. Seeing is believing once you get yourself through the front of this tastefully updated 4 level backsplit semidetached home with incredible back yard experience. Offering 4 total bedrooms (5 if needed), 2 full bathrooms and pleasant surprises every step of the way, both inside and out. Walk through the front door and be absolutely wowed by the completely renovated main floor and facelifted kitchen that highlights this listing. Custom cabinets, stone counters, new flooring, backsplash and freshly painted. Walk up to the second level where you are greeted with three well sized and positioned bedrooms - one offering its very own patio walkout to incredible deck space, laminate flooring laid 2019, and the spotlight of the floor being the aesthetically pleasing 5-piece bathroom; complete with his and her vanities. The third level provides a great deal of flexibility with one-bedroom, large family space/rec room/5th bedroom option and is finished off with a captivating modern 3-piece bathroom that was completely renovated in 2018. The lower-level walk out separate entrance provides flexibility and opportunity for the new owners. All this set on one of the most attractive lots in the entire subdivision, with over 200' in depth. A private backyard experience with gazebo and deck space that is perfect for your growing family and those closest to you. All located and set in one of the most family friendly neighborhoods. Steps away from Jack Burger Sports Complex, Trails, Schools, Ganaraska River, Parks, Historic & Iconic Downtown, Restaurants, Shopping, Lake Ontario, Beaches and so much more! A short drive to Highway 401, Trinity College School and many other amazing amenities this beautiful town has to offer!! (id:61476)
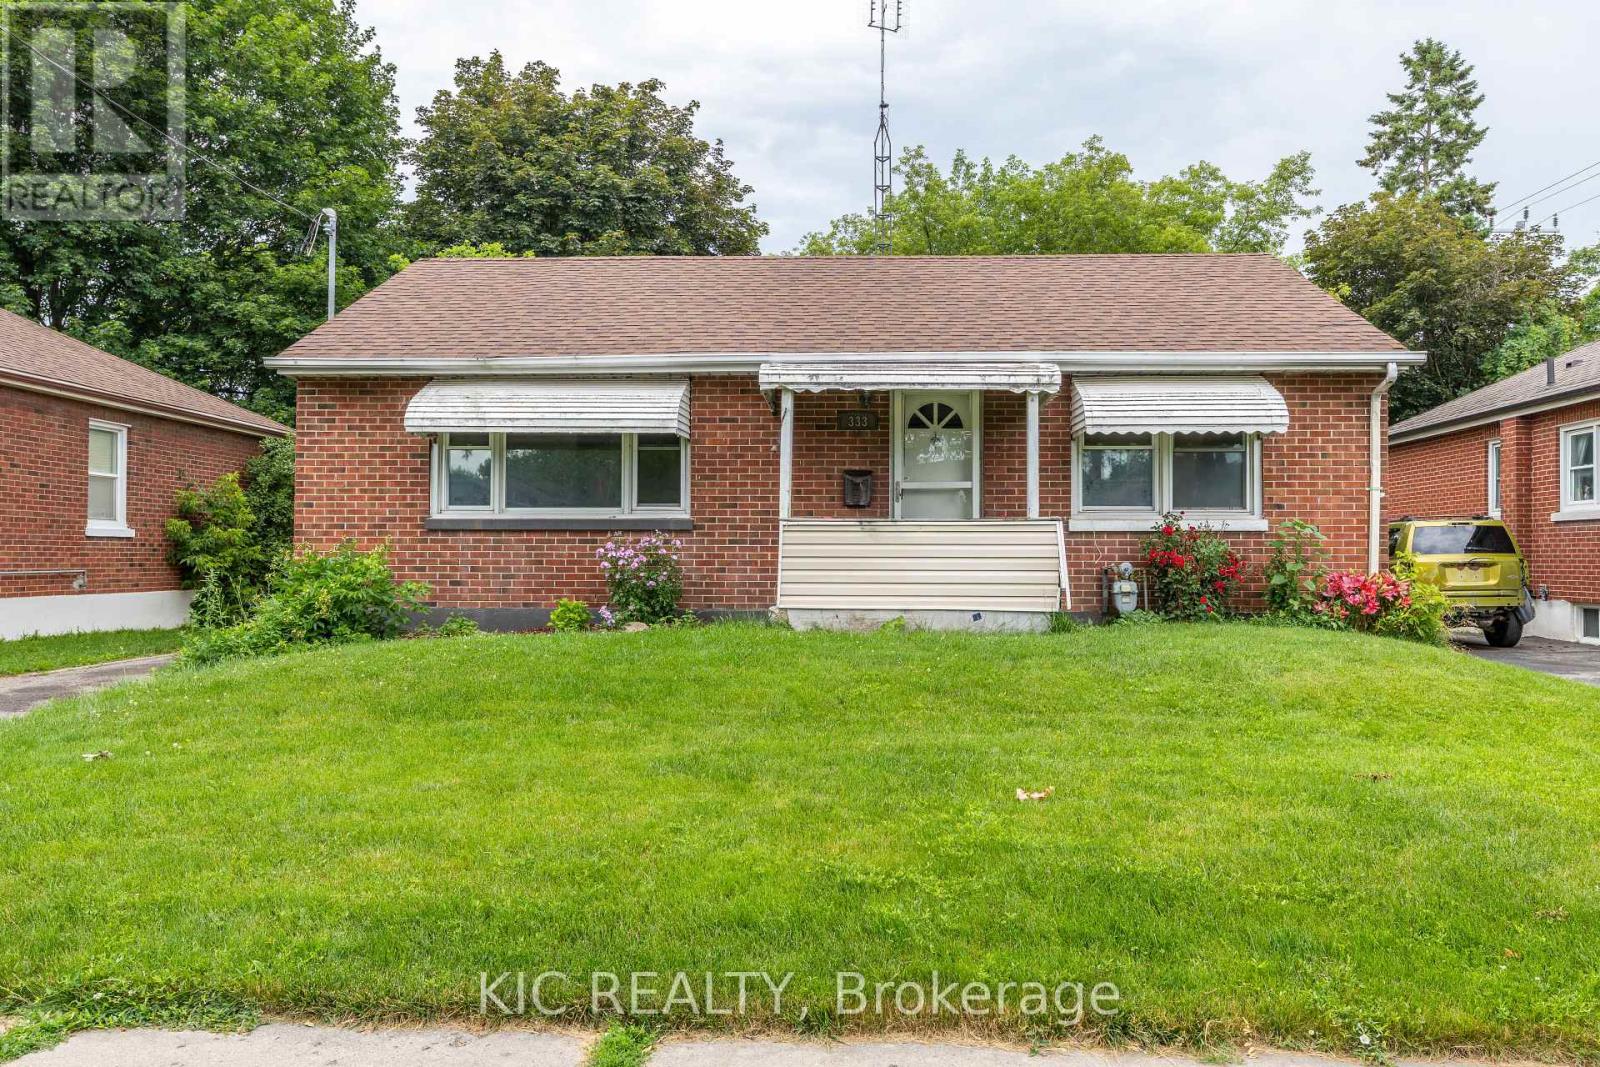
333 Cadillac Avenue S
Oshawa, Ontario
Excellent opportunity in a highly desirable, family-friendly neighbourhood! This 3-bedroom bungalow sits on a large lot and features hardwood flooring throughout. Offering great potential, this home is ready for updating and is ideal for contractors, investors, or first-time buyers looking to enter the market. Renovate, customize, or rebuild to suit your vision. Conveniently located close to parks, schools, shopping, and amenities. Don't miss this chance to invest in a sought-after location with endless possibilities! Please note property being sold "AS IS". (id:61476)
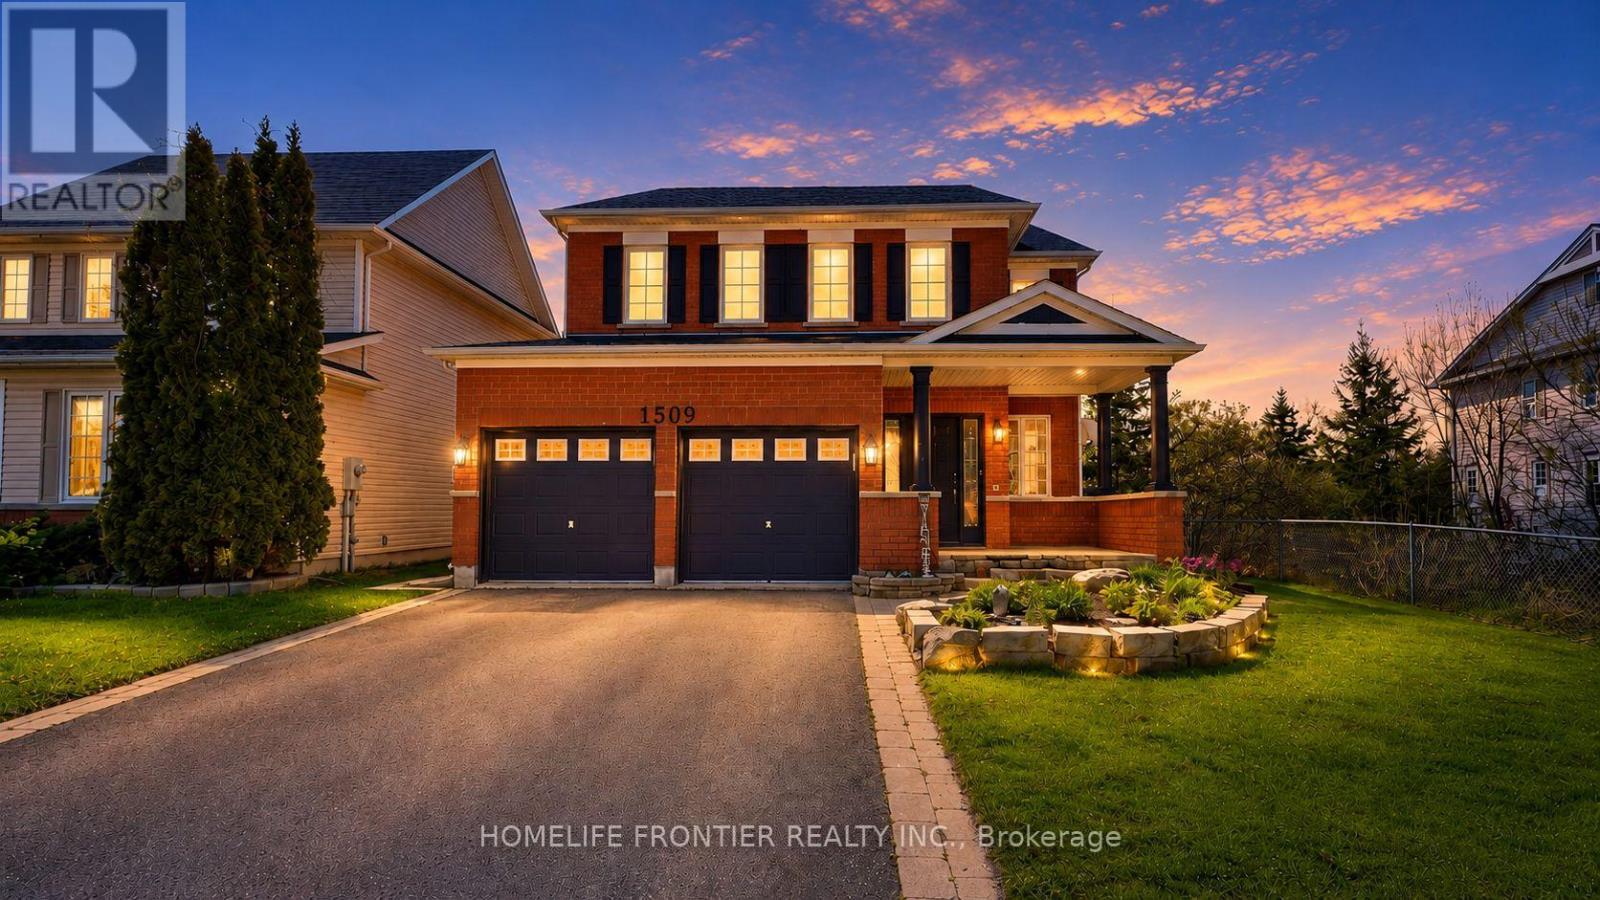
1509 Aldergrove Drive
Oshawa, Ontario
Welcome to 1509 Aldergrove Dr., A House To Call Home For the Whole Family! This Centrally Located Beautiful 4+2 Bed and 5 Bath Ridgewood Model Home, Features 2944 Sq Ft. Of Spacious and Functional Living Space w/ Lots of Natural Light. Rare Premium Lot With Walkout Basement Backing Onto Ravine. Turn Key & Move In Ready, This Home Features an Open Concept Main Floor w/2pc Bath, Large Eat In Kitchen W/O to Upper Deck w/ View of The Ravine, S/S Appliances, Walk-In Pantry, Combined w/ Large Family Room w/Gas Fireplace. Formal Living Room & Dining Room, & Large Main Floor Office. High Ceilings, Hardwood Floors, California Shutters, Crown Moulding, Freshly Painted & Upgraded LED Lighting Throughout. The Upper Level Features a Large Primary Bedroom w/4PC Ensuite, and W/I Closet. Additional Bedrooms are Notably Spacious w/ W/I Closet and/or Ensuite Bath. A Spacious Upper Level Laundry Room. The Walkout Basement Suite has 1300 Sq Ft Of Living Space, High Ceilings, Tons of Natural Light, 2nd Gas Fireplace, Heated Floors, & Full Size Bedroom, W/I Closet, Large Bathroom w/ a Beautiful Kitchen w/moveable Kitchen Island W/Oto Lower Deck, & Separate Laundry. Perfect For Rental Income or Extended Family Living. Lots of Additional Storage Space On the Lower Level. Walkout From Lower Level to Enjoy Sunsets & The Ravine View, While the Kids Play in the Brand New Playground. Walking Distance to Public/Catholic Schools, Public Transportation & All Shops and Amenities for the Family Walmart, Real Canadian Superstore, LCBO, Best buy, Home Depot, and Much More!!! Do Not Miss Your Forever Home That Ticks All of Boxes! (id:61476)
20 Twin Lane
Brighton, Ontario
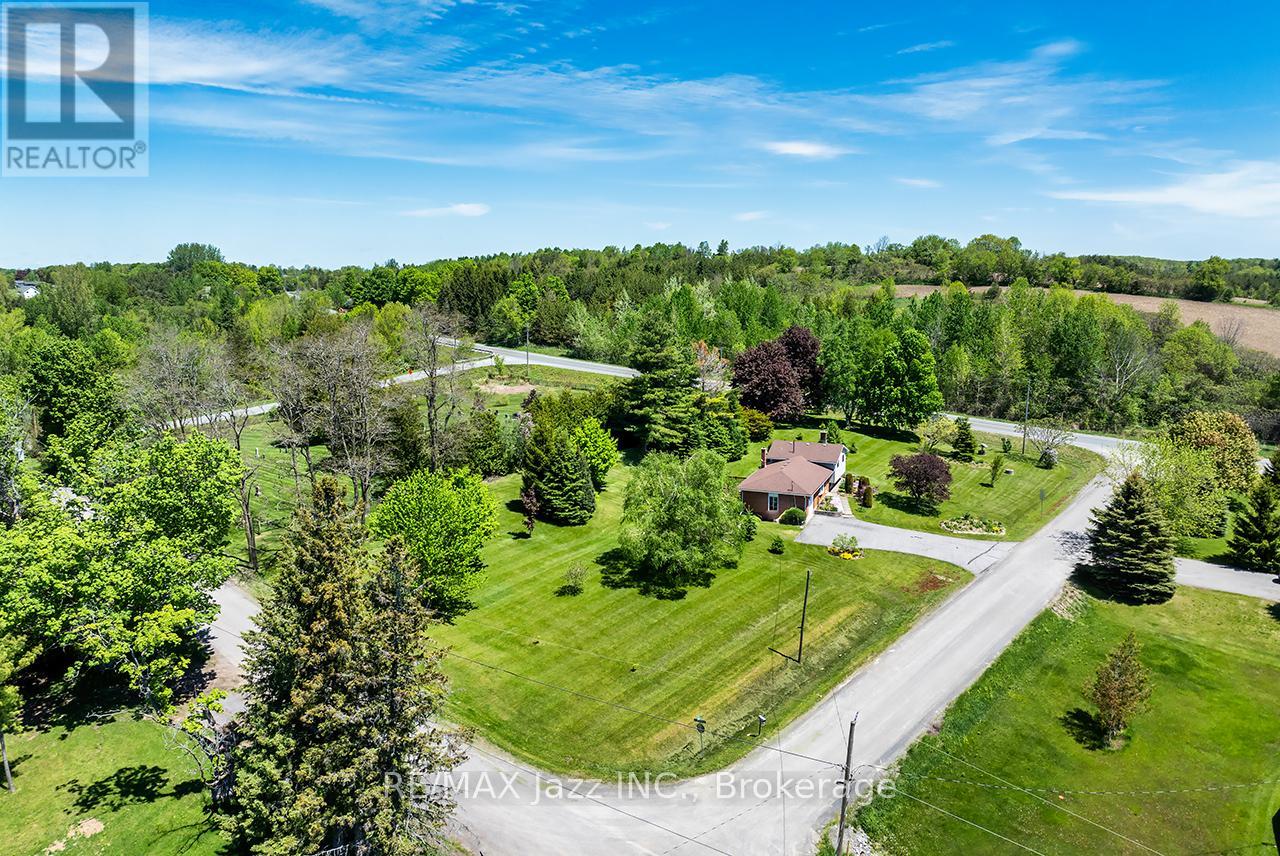
Welcome to 20 Twin Lane! Nestled on a beautifully landscaped 1.1-acre country lot, this well-maintained 3-bedroom, 2-bathroom four-level side split offers the perfect blend of comfort, functionality, and peaceful rural living - all just minutes to Brighton and with quick access to Hwy 401 for commuters. Pride of ownership is evident throughout every inch of this property, creating a home that has been lovingly cared for inside and out. Step inside to discover a functional layout with spacious principal rooms, designed for everyday living and entertaining alike. Hardwood flooring throughout the two upper levels adds warmth and timeless character, while large windows invite in natural light and showcase views of the stunning property. The cozy lower-level den, complete with a gas fireplace, provides the perfect place to relax and unwind after a long day. The dining area walks out to a large deck overlooking the peaceful backyard - an ideal setting for summer barbecues, entertaining guests, or simply enjoying the quiet surroundings. The primary bedroom features its own private deck retreat, offering a serene space to sip your morning coffee or take in evening sunsets surrounded by nature. Outside, the property truly shines; Mature trees, including fruit trees, vibrant gardens, raised garden beds, and expansive green space create a private oasis with plenty of room to roam, garden, play, or simply enjoy the outdoors. The attached oversized single-car garage adds convenience and additional storage space, while the beautifully maintained grounds further reflect the care and attention this home has received over the years. If you've been dreaming of more space, privacy, and a slower pace without sacrificing convenience, this is your opportunity to escape the city and experience all the peace and serenity that country living has to offer. (id:61476)
3075 Zion Road
Port Hope, Ontario
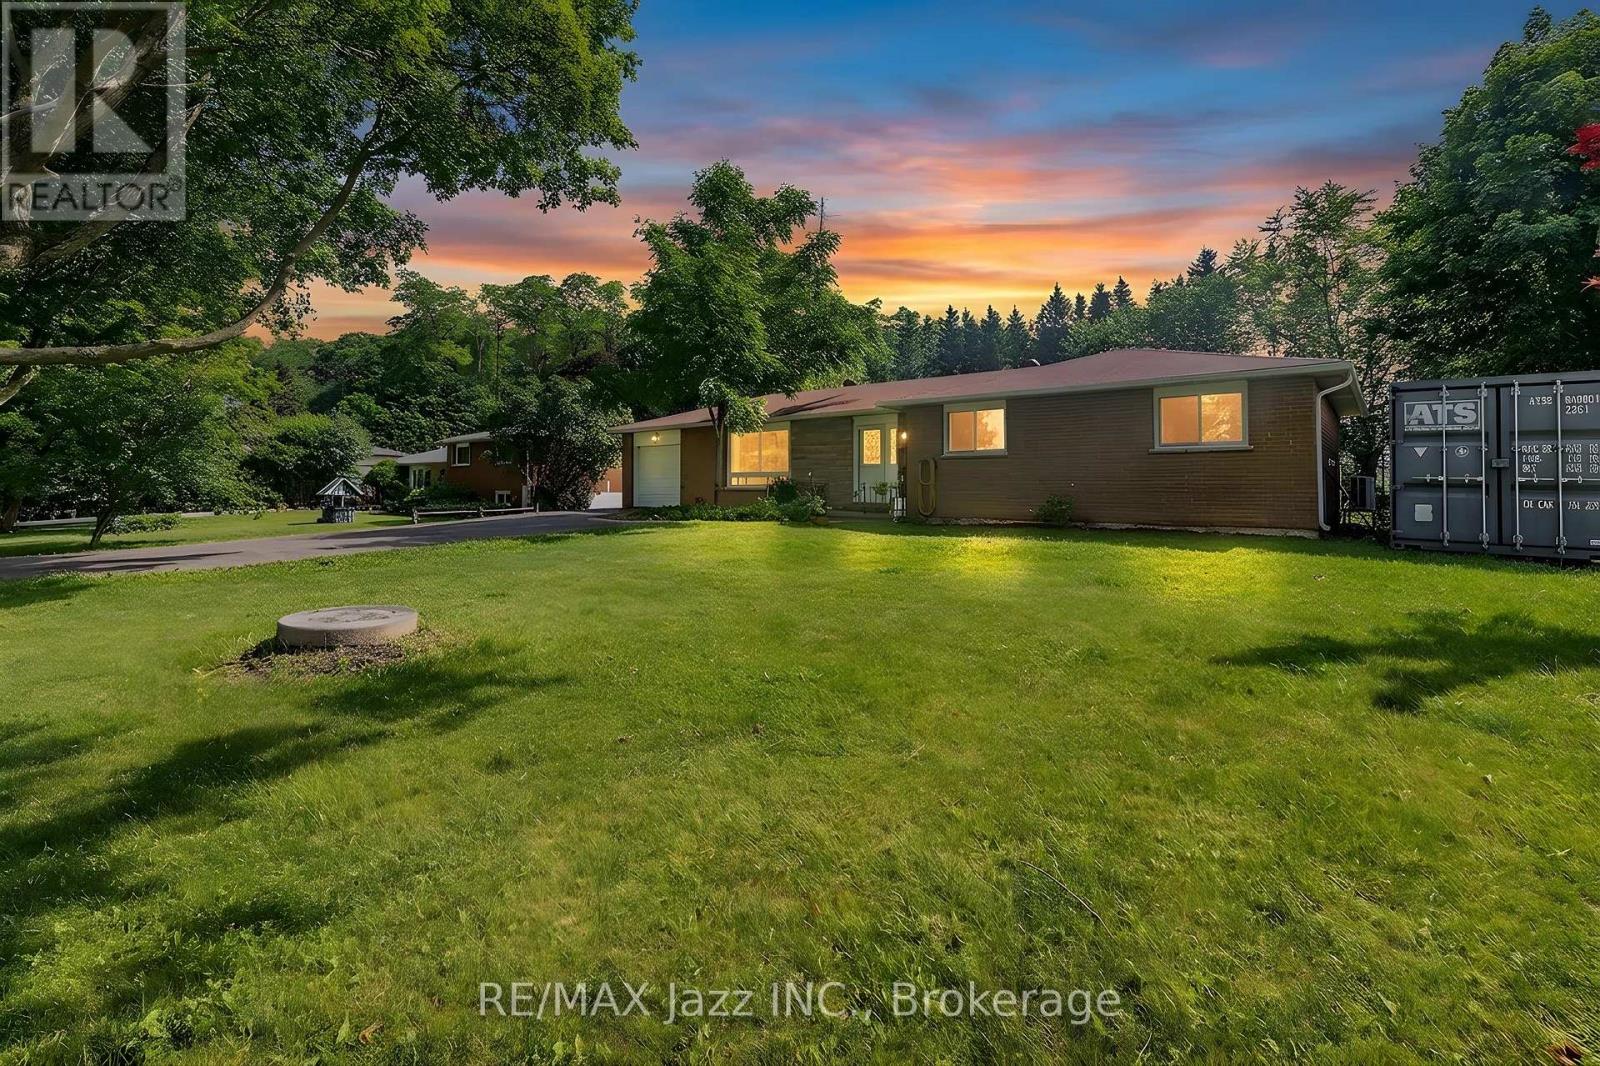
Tucked away where the pace of life slows down and the stars shine a little brighter, this charming 3 bedroom bungalow is ready to welcome its next chapter. From the moment you arrive, you'll appreciate the peaceful setting and generous lot that offers the perfect blend of privacy, space, and country charm. Picture mornings with a coffee in hand, listening to the birds, afternoons spent gardening or watching the kids and pets play in the expansive backyard, and evenings gathered around a fire under an endless country sky. Inside, the home is bright, inviting, and thoughtfully updated. Fresh new flooring flows throughout, while the beautifully renovated bathroom adds a modern touch. The spacious eat-in kitchen is the heart of the home; a place where family meals, homework sessions, and holiday baking become treasured traditions. A separate living room and dining room provide comfortable spaces for both everyday living and entertaining. Practical updates offer peace of mind, including a new heat pump, new refrigerator, new water heater, and new garage door, allowing you to move in and simply enjoy. The unfinished basement presents endless possibilities, whether you envision a workshop, home gym, recreation space, or additional storage, it's a blank canvas waiting for your ideas. Whether you're buying your first home, downsizing, or dreaming of quieter surroundings without sacrificing comfort, this property offers the perfect opportunity to embrace country living while creating memories that will last for years to come. (id:61476)
759 Cobblers Court
Pickering, Ontario
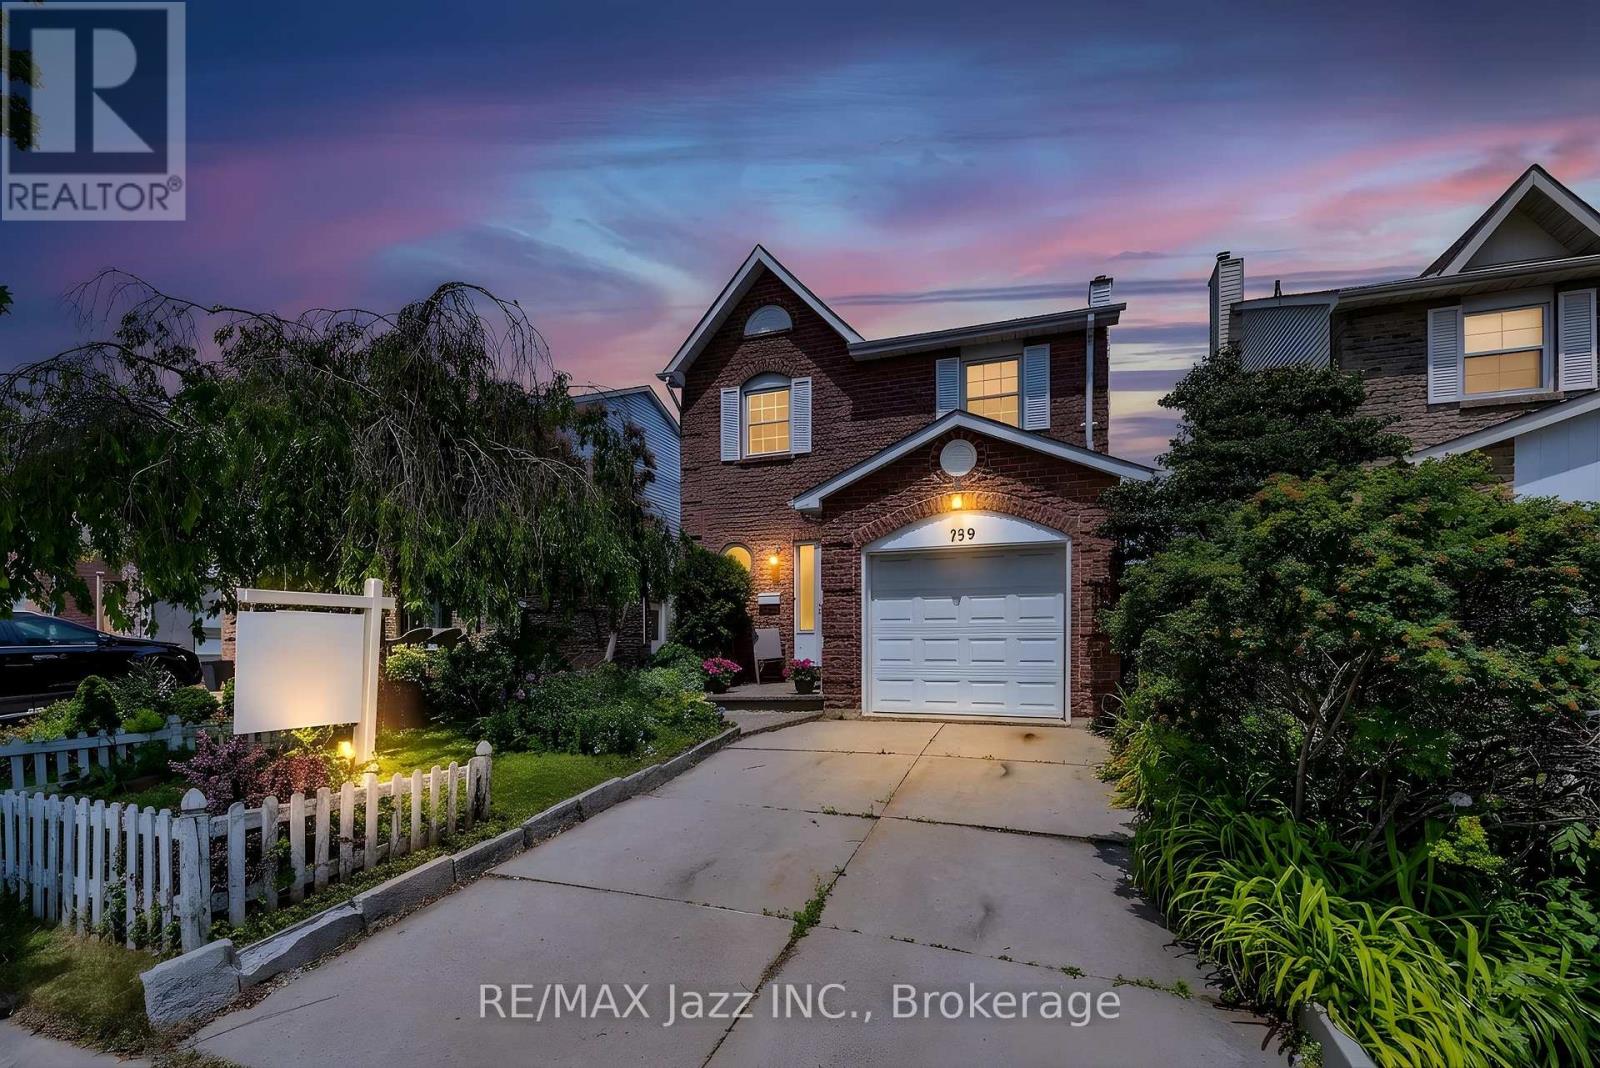
Welcome to this beautifully maintained detached two-storey home, perfectly situated in one of Pickering's most sought-after family friendly neighbourhoods. Offering 3 spacious bedrooms, 4 bathrooms, and thoughtfully updated living spaces, this home combines timeless style with everyday functionality. Step inside to discover new flooring throughout the main and upper level, creating a fresh, modern feel from the moment you enter. The bright and inviting open-concept living and dining room is bathed in natural light from a large picture window as well as a skylight in the main hall, making it the perfect space for entertaining or relaxing with family. The heart of the home is the updated eat-in kitchen, complete with elegant quartz countertops, ample cabinetry, and a walkout to the backyard deck that is ideal for summer barbecues, morning coffee, or unwinding at the end of the day. Upstairs, you'll find three generous bedrooms, including a spacious primary retreat featuring its own private ensuite bathroom. The fully finished nostalgic basement offers exceptional versatility with a separate entrance, wet bar, bathroom, laundry room/workshop, and abundant storage. Whether you're looking for additional living space, a home office, a recreation area, or potential in-law accommodation, this lower level offers endless possibilities. Pride of ownership is evident throughout this move-in-ready home. Located close to top rated schools, parks, shopping, restaurants, transit, and major commuter routes, this is an incredible opportunity to enjoy everything this highly desirable Pickering community has to offer. A home that has been lovingly cared for, thoughtfully updated, and perfectly positioned, this is one you won't want to miss. (id:61476)
38 Glenstal Path
Oshawa, Ontario
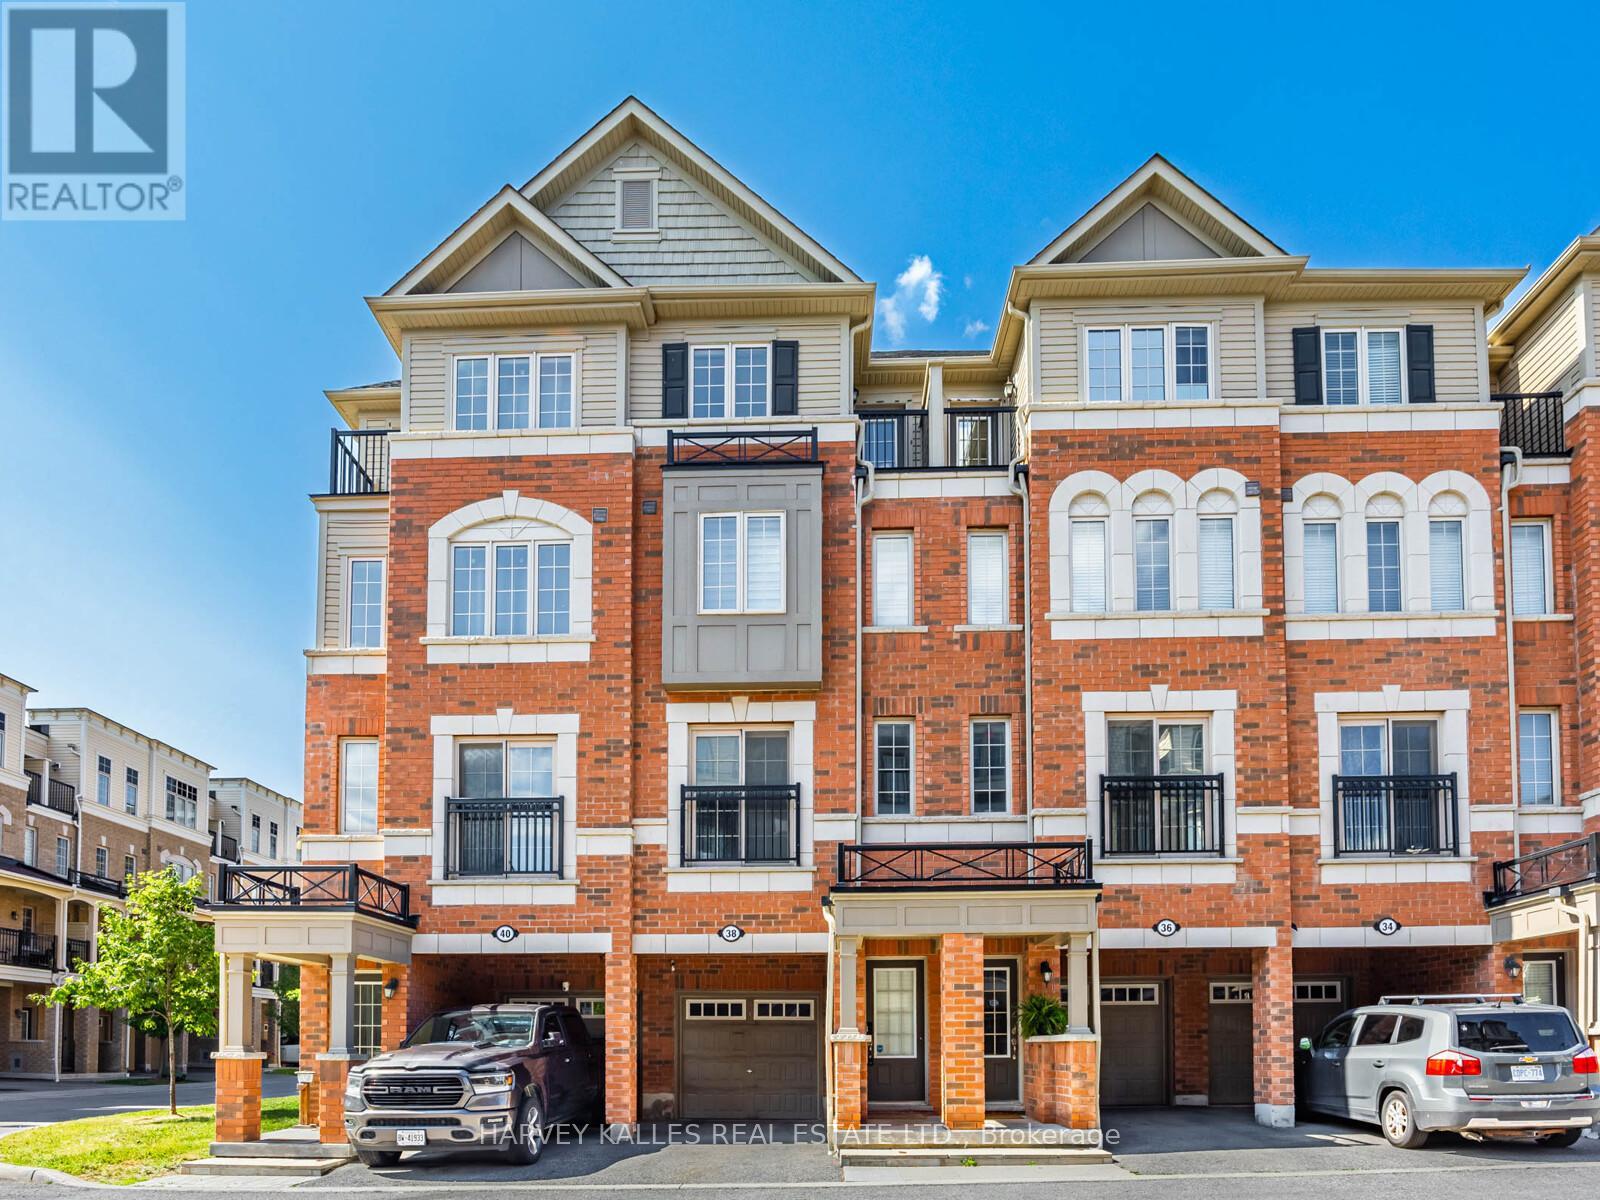
Location! Location! Location! Situated In A Fast Growing Community In Northern Oshawa. LocatedNear UOIT & Durham College. Brand New Establishments, Food, & Shopping Options Being BuiltJust Steps Away! Open Concept Combines Living, Dining, & Kitchen. Bright & Cozy With LargeWindows Throughout Inviting Natural Light In. Amazing Space For A Family, First Time HomeBuyers & Investors! Footsteps Away From Public Transit. Short Minutes Away From 407. PrimaryBedroom Is A Spa-Like Retreat! 4pc Ensuite With A Soaker Tub & Long Sink Counter. DoubleClosets & A Private Walk-out Balcony For Fresh Air. 2nd & 3rd Bedrooms Perfect For AdditionalRoom, Guest Suites Or Office With Large Windows & Closets. Laundry Room With Sink ConvenientlySituated On The Second Floor. Walk-out To An Open Backyard Perfect For BBQs, Entertaining OrWinding Down. Visitor Parking. Find Everything You Need Just Steps Away! Costco, Restaurants,Coffee Shops, & Many More In The Area! (id:61476)
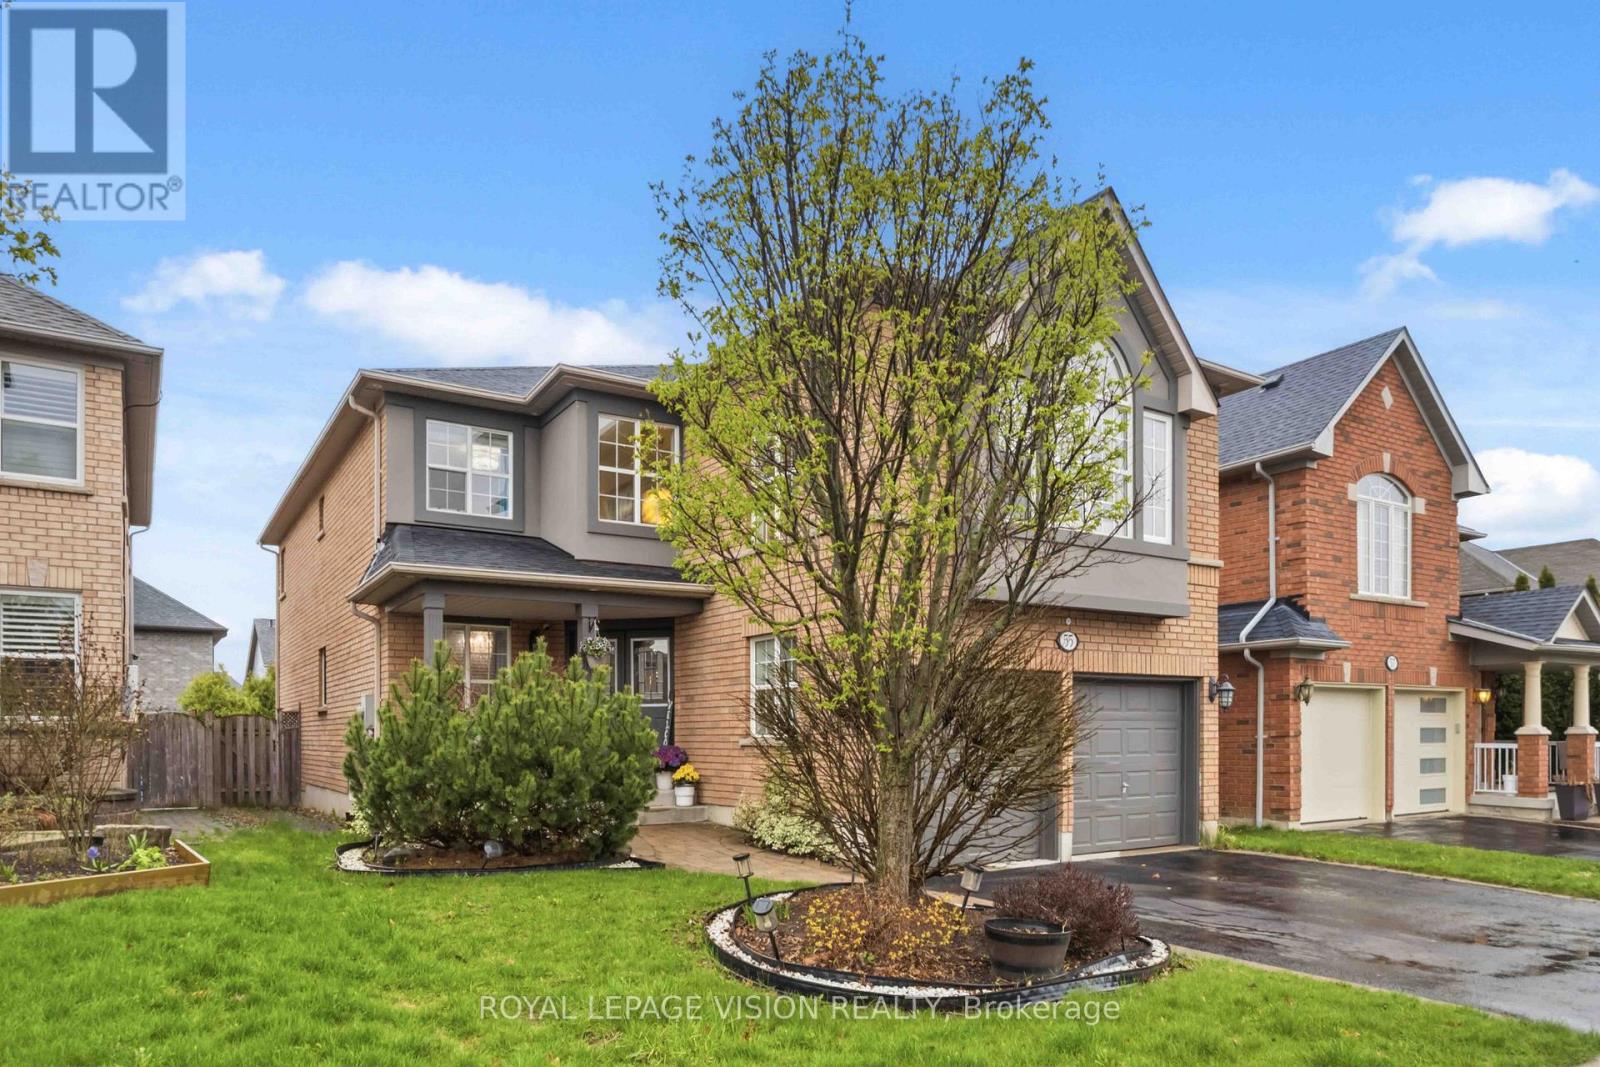
55 Medland Avenue E
Whitby, Ontario
Welcome to this stunning, move-in ready 4-bedroom, 4-bathroom detached home in the highlydesirable Williamsburg community of Whitby. Offering approximately 3,180 sq ft of beautifullyfinished living space on a premium oversized lot, this home delivers the perfect mix of space,style, and comfort.From the moment you arrive, the charming front porch and elegant curb appeal set the tone.Inside, you'll find a bright and spacious layout with quality finishes throughout.The chef-inspired kitchen is the true centerpiece, featuring quartz countertops, a large centreisland with breakfast bar, and stainless steel KitchenAid appliances, including a doublebuilt-in oven, gas range, and French door refrigerator. A custom backsplash, pantry, andgenerous breakfast area make this space both stylish and practical. Walk out to your privatebackyard oasis with an interlocking stone patio, exterior lighting, and beautifully landscapedgardens-perfect for relaxing or entertaining.The main floor offers excellent functionality with a home office, formal living and diningareas, and a warm family room with a gas fireplace. A main floor laundry room with directgarage access adds everyday convenience.Upstairs, a rare two-staircase design leads to a spacious second family room with a second gasfireplace. The primary suite is a true retreat with a walk-in closet and a luxurious 5-pieceensuite. Two bedrooms share a semi-ensuite, while the fourth bedroom features its own private4-piece ensuite and walk-in closet-ideal for guests or extended family. The unfinished basement spans almost the entire footprint of the home, offering endless potential to customize to your needs, along with a cold cellar for extra storage. Major updates provide peace of his location offers exmind, including furnace (2025), A/C (2025), roof (2025),and upgraded pot lights throughout. A rare opportunity to own a spacious, upgraded home on a premium lot in one of Whitby's most sought-after neighborhoods. (id:61476)

D-7 - 1663 Nash Road
Clarington, Ontario
Gorgeous, open concept, condo townhouse! Hardwood floors! Largest model, 1790 Square feet, in high demand Parkwood Village. Spacious solarium is used as a 4th Bdrm. Perfect for a large family. Huge Living and Dining with double sided fireplace. Cathedral ceiling in kitchen, 2 skylights, ceramic back splash and SS appliances. Good size primary bedroom with W/I closet and 4pcs ensuite bathroom and Juliette balcony. Smooth ceilings throughout. Enjoy the bright, inviting atmosphere that's perfect for relaxing or entertaining.Large locker and Parking are included, with the option to secure an additional parking space, ideal for multi-vehicle households or guests. With modern updates, a welcoming design, and a prime location close to amenities, this home is the perfect blend of style and practicality. Walking Distance To Schools, Bus, Shopping. Minutes To 401. (id:61476)
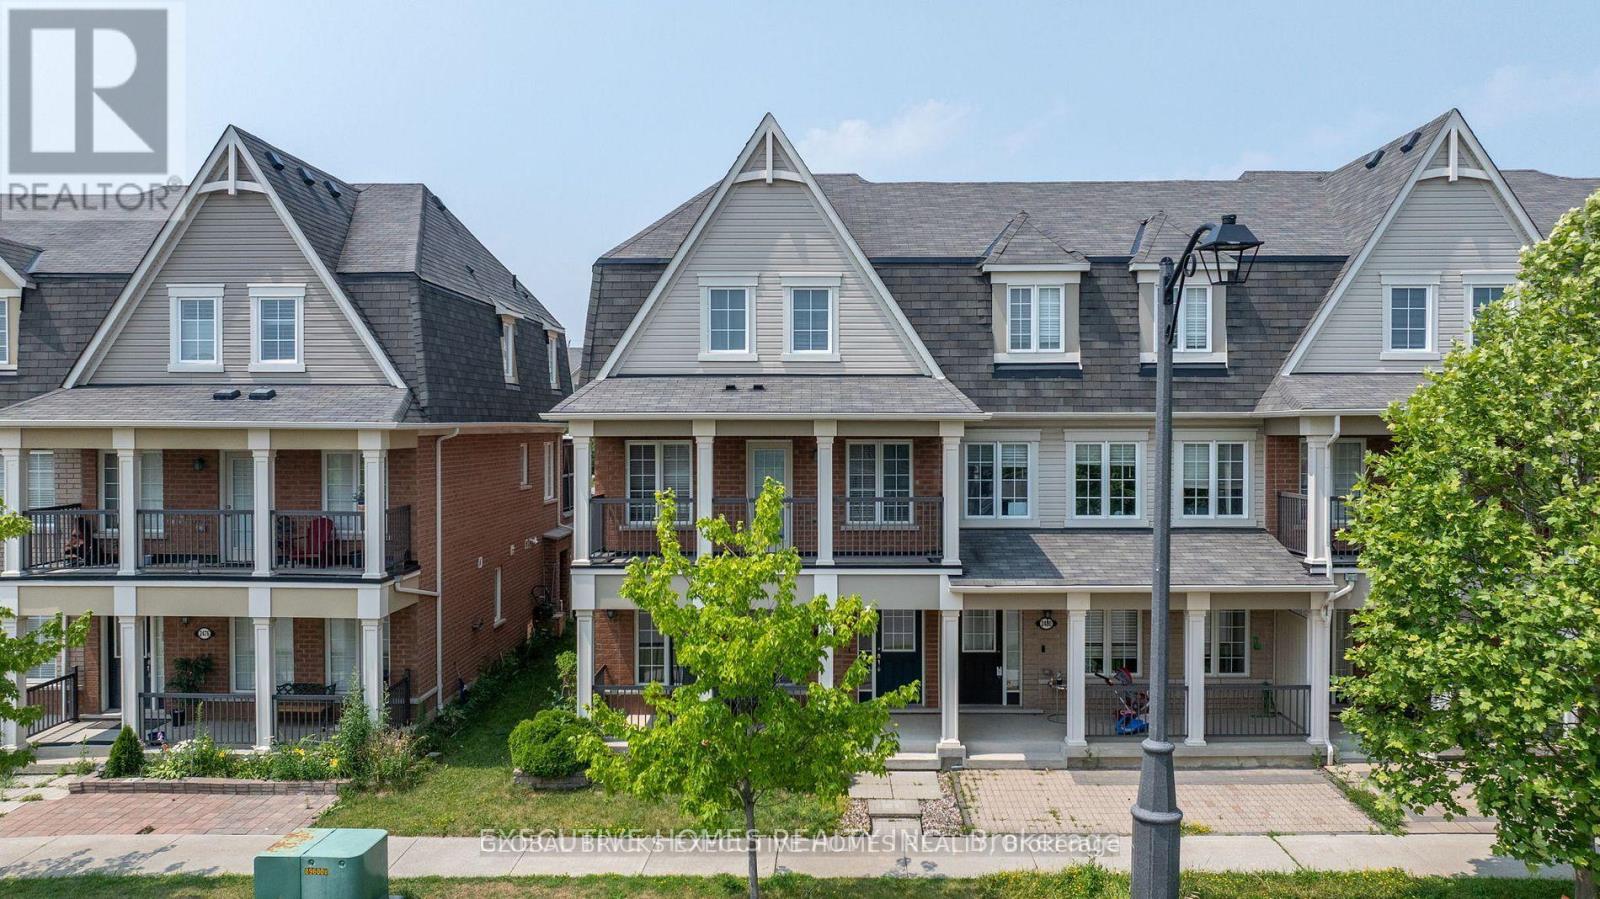
2478 William Jackson Drive
Pickering, Ontario
End Unit Freehold Townhouse Offered In A Very Highly Desirable Location, Located Minutes From The 401 & 407 Shopping Schools And Many Other Amenities. Renovated Spacious 3 Bed Rooms, 3 Washrooms Carpet Free,Double Car Garage, Recently Installed Granite Counters with highland, and Open Terrace with Deck. (id:61476)
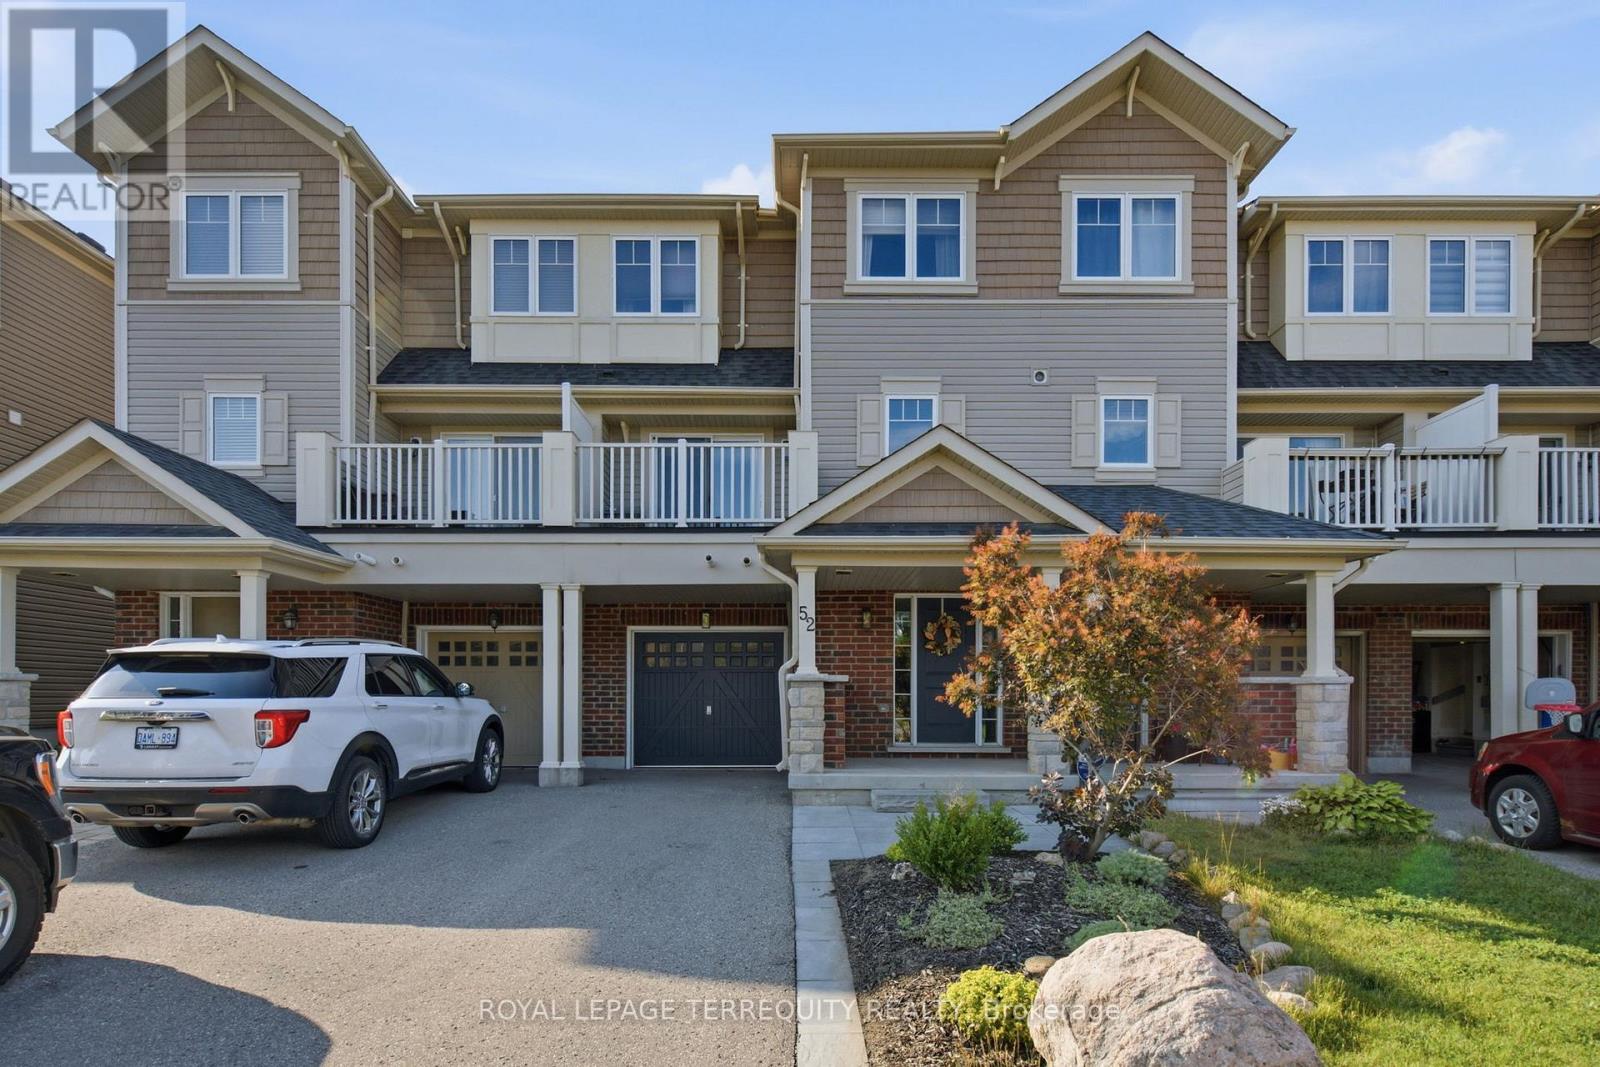
52 Artania Street
Oshawa, Ontario
Step inside to discover a warm and spacious front foyer with interior access to the one car garage and large separate storage room. Make your way upstairs where the perfect blend of charm and comfort awaits with the open concept kitchen ready for those family gatherings with stainless steel appliances and ample cabinet space. It also has a sun filled open concept dining and living area with a walk-out to a charming balcony perfect for those morning coffees or summer barbecues. Head upstairs your spacious primary bedroom retreat with a large window, ample closet/storage space. A second generous sized second bedroom provides the perfect space with a large window and closet. If you are a first time buyer looking to find a house to call your first home, an investor seeking an opportunity for rental income or someone minimizing their living space, this home is exactly what you are looking for, especially with its location! Extras: Nestled in a neighborhood known for its short distance to Ontario Tech University, Durham College, it offers proximity to all the amenities you need, highways, schools, trails, and Costco. Everything you need just minutes away! Bonus! 4 Total Parking Spots! (id:61476)
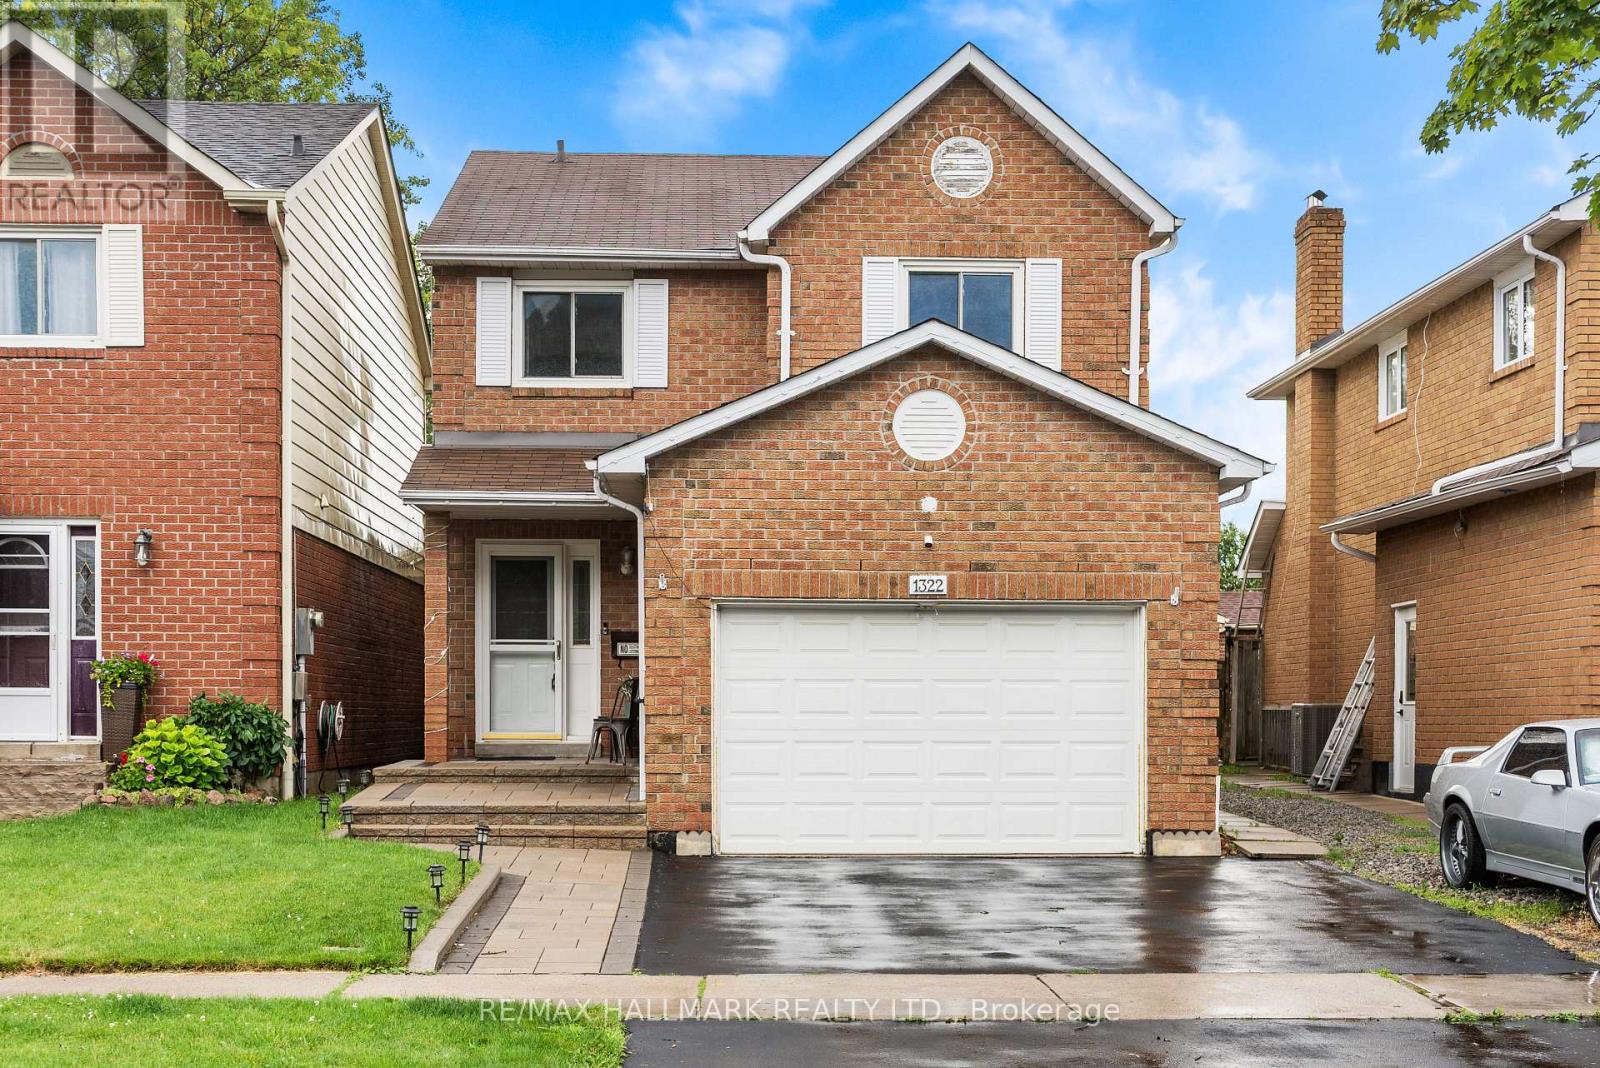
1322 Redwood Lane
Pickering, Ontario
Some streets rarely offer opportunities to buy... and 1322 Redwood Lane is just that! This 4+1 bedroom, brick detached home has been lovingly cared for by the same owner since 1999. Nestled in the heart of Pickering's sought-after Liverpool community. Some features of this home include: California shutters throughout, main floor laundry, and garage access mudroom, finished basement with large bedroom, wet bar and office, walk-in closet and ensuite bath in primary bedroom, large fully fenced backyard with fully stained wood deck - perfect for those summer BBQs, Upgraded with laminate floors in family room and on 2nd floor, Quartz countertops, full main bathroom and primary bathroom renovation. New exterior landscaping including driveway, interlocking and walkway. This location offers the perfect blend of convenience and family-friendly living. Surrounded by highly rated schools, beautiful parks, recreation facilities, shopping, and everyday amenities, residents enjoy an exceptional lifestyle. Commuters will appreciate quick access to Highway 401, Kingston Road, and the Pickering GO Station, while nearby Pickering Town Centre, Frenchman's Bay, waterfront trails, and numerous dining options provide endless opportunities for shopping, entertainment, and outdoor recreation. Ideal for growing families looking to plant roots in an established neighbourhood. Welcome home. (id:61476)

8 St Augustine Drive
Whitby, Ontario
Discover this stunning new 2-bedroom bungalow by DeNoble Homes, perfectly situated across from Winchester Park! Thoughtfully designed with premium upgrades, the home boasts 10-ft smooth ceilings and a bright, open layout. The kitchen impresses with high-end cabinetry, a pantry, quartz counters, a center island, pot drawers, a stylish backsplash, and under-cabinet lighting. The primary bedroom includes a 4-piece ensuite and walk-in closet, plus a spacious second bedroom. Enjoy the convenience of main-floor laundry and a basement with large windows, a finished landing, higher ceilings, and 200-amp service. The garage is fully drywalled for a polished finish. Located steps from top schools, parks, and amenities, with quick access to public transit and highways 407, 412, and 401. Kindly note certain rooms have been virtually staged to show scale of rooms and provide inspiration. We have provided exact photos of each room as they are before each staged photo. The options with these homes in terms of furniture placement and design are absolutely endless! (id:61476)
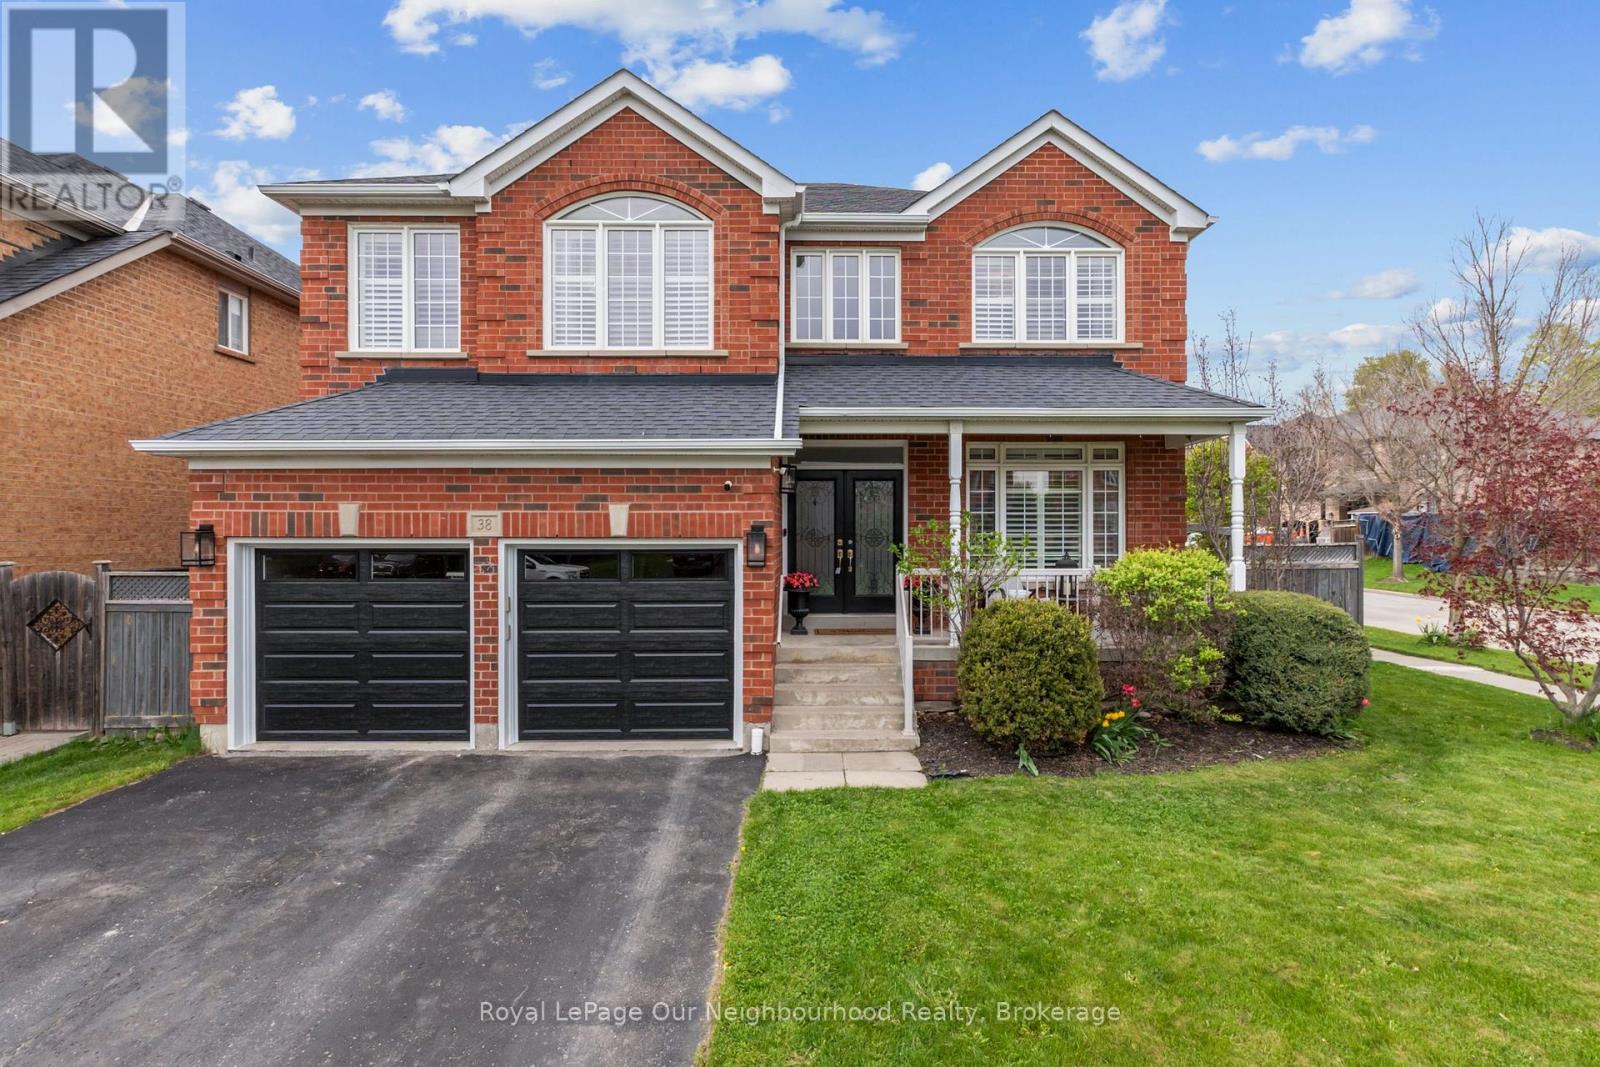
38 Vineyard Avenue
Whitby, Ontario
Nestled in Whitby's highly sought-after Williamsburg neighbourhood, this stunning all-brick detached home offers the perfect blend of luxury, space and functionality. Boasting over 2,800 sq. ft. above grade plus a beautifully finished basement completed in 2026, this home is ideal for growing or multi-generational families, or professionals seeking flexible work-from-home living with multiple separate living spaces throughout. Featuring 4+1 bedrooms and 3 bathrooms, the bright and inviting main floor showcases soaring ceilings, stunning professional finishes, and an eat-in kitchen with quartz countertops overlooking the backyard and spacious family living areas. Thoughtfully designed for both everyday living and entertaining, this home offers room for everyone to spread out comfortably. The finished basement adds even more versatility with a large rec room and additional bedroom, perfect for extended family, overnight guests, a private home office, gym, or future in-law suite potential. Garage doors replaced May 2026. Located close to top-rated schools, shopping, parks, walking trails, Highways 412 & 407, and just minutes from Therma Spa Village Whitby, this beautifully updated move-in ready home is a rare opportunity in one of Whitby's most desirable family communities. (id:61476)
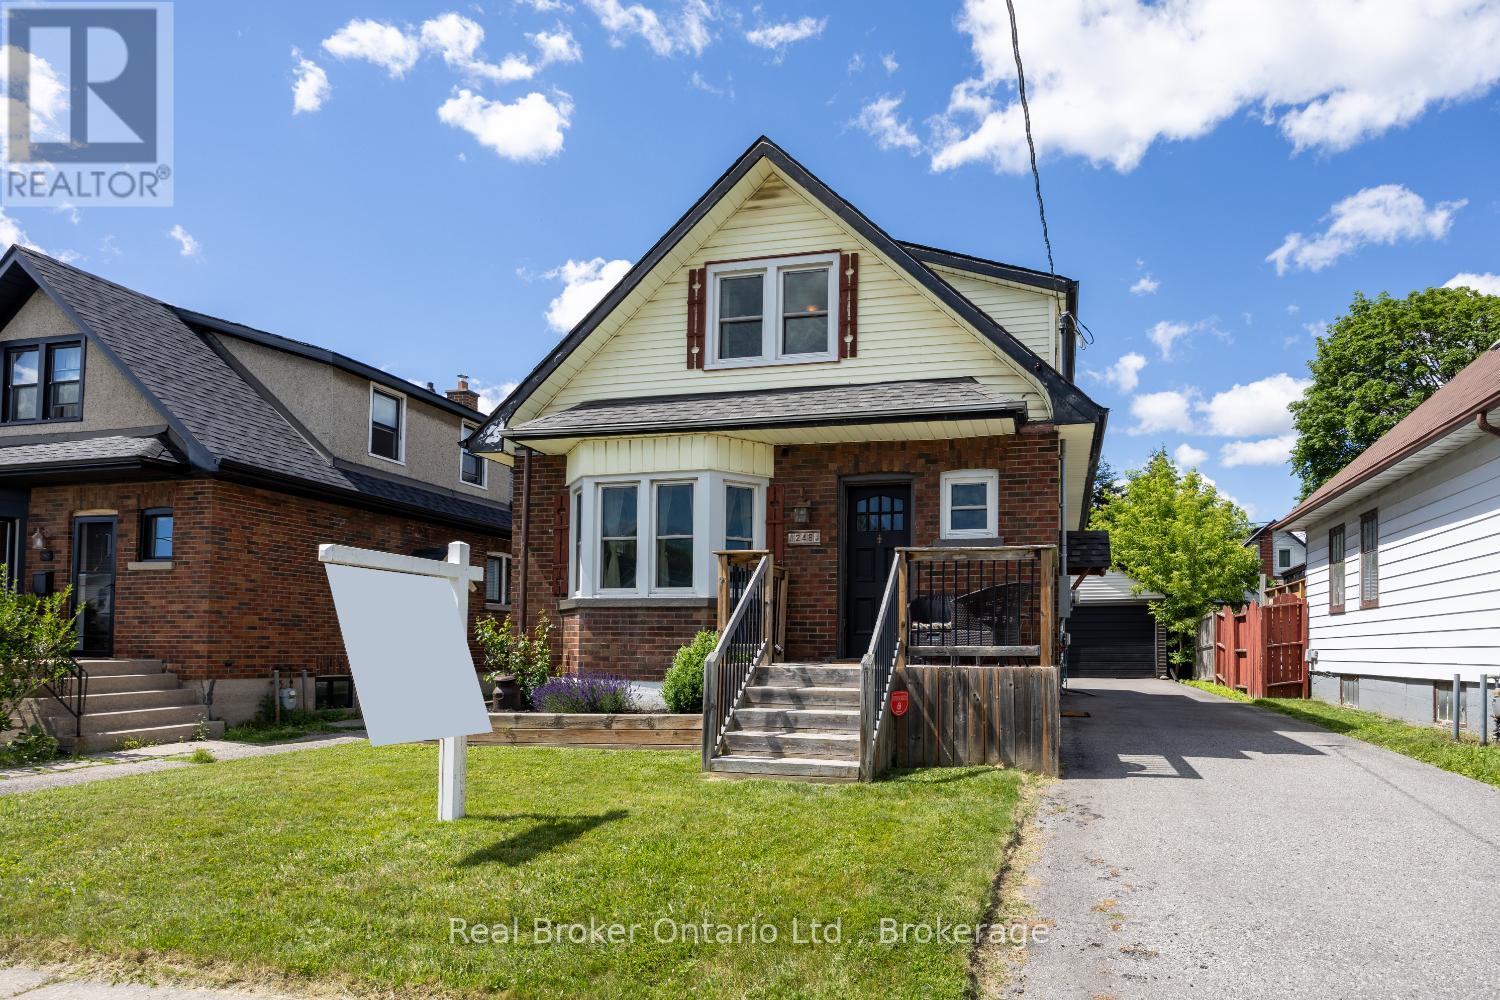
248 Mitchell Avenue
Oshawa, Ontario
Welcome to this charming 1 1/2 storey home in a convenient Oshawa location, close to parks, transit, everyday amenities, and offering easy access to Highway 401. With plenty of parking, a detached two-car garage, and a separate entrance to the basement, this home offers versatility and practical living space. Step inside to a bright and inviting main floor featuring a living room with hardwood flooring, a bay window that fills the space with natural light, and a gas fireplace. The adjoining dining room also showcases hardwood flooring, creating a seamless flow for everyday living and entertaining. The eat-in kitchen features laminate countertops, a window over the sink, and a walk-out to the sunroom, providing additional space to relax. Upstairs, you'll find two bedrooms, both complete with hardwood flooring and walk-in closets, along with a 4-piece bathroom. The basement, which is also accessible through a separate entrance, expands the living space with a rec room, an additional bedroom, and a rough-in where a previous bathroom existed, offering potential for future customization. A great opportunity in an established neighbourhood, close to the conveniences Oshawa has to offer. (id:61476)

Lot 12 Concession 13
Brock, Ontario
20.46 Acre Treed building lot with approximately 2000 feet of picturesque creek frontage along east side of property cleared location to build your new home or cottage. 4 min drive to town of Cannington and 40 min commute to GTA. Seller has already installed driveway. Installed buried Hydro run from road 800 feet into property. Installed drilled well with great production. Seller has some approvals from conservation and Township. Contact Listing Sales Representative for more information. Survey is available. This acreage is getting harder to find. Great location and very tranquil. (id:61476)

478 Wagg Road
Uxbridge, Ontario
Welcome to your own private country retreat! Nestled on over half an acre and surrounded by mature trees and nature, this beautiful and distinctive 2-storey home with natural gas service offers the perfect blend of privacy, space, and convenience-just minutes from Uxbridge and only 20 minutes to Highway 404. Featuring 4 spacious bedrooms, 2 bathrooms and a 2-car attached garage, this charming home boasts a warm and inviting layout with an open kitchen and walkout to the backyard, making indoor-outdoor living effortless. The finished basement offers a separate walk-up entrance, creating excellent in-law suite or multi-generational living potential. Inside, the home offers hardwood and laminate flooring throughout the main level, updated laminate flooring throughout the second floor, and premium Berber carpeting in the basement. Step outside and enjoy everything this property has to offer, including a huge private yard, above-ground pool to enjoy summer days, relax in the hot tub, gather around the fire-pit, or entertain guests on the attractive paver patio, all with the stunning landscaping in both the front and back, and a beautiful screened-in rear porch perfect for relaxing summer evenings. The unique curb appeal highlighted by its striking stone façade and distinctive architectural style make this home truly one of a kind. Enjoy peaceful rural living without sacrificing convenience in this exceptional property that offers space, privacy, and endless possibilities. (id:61476)
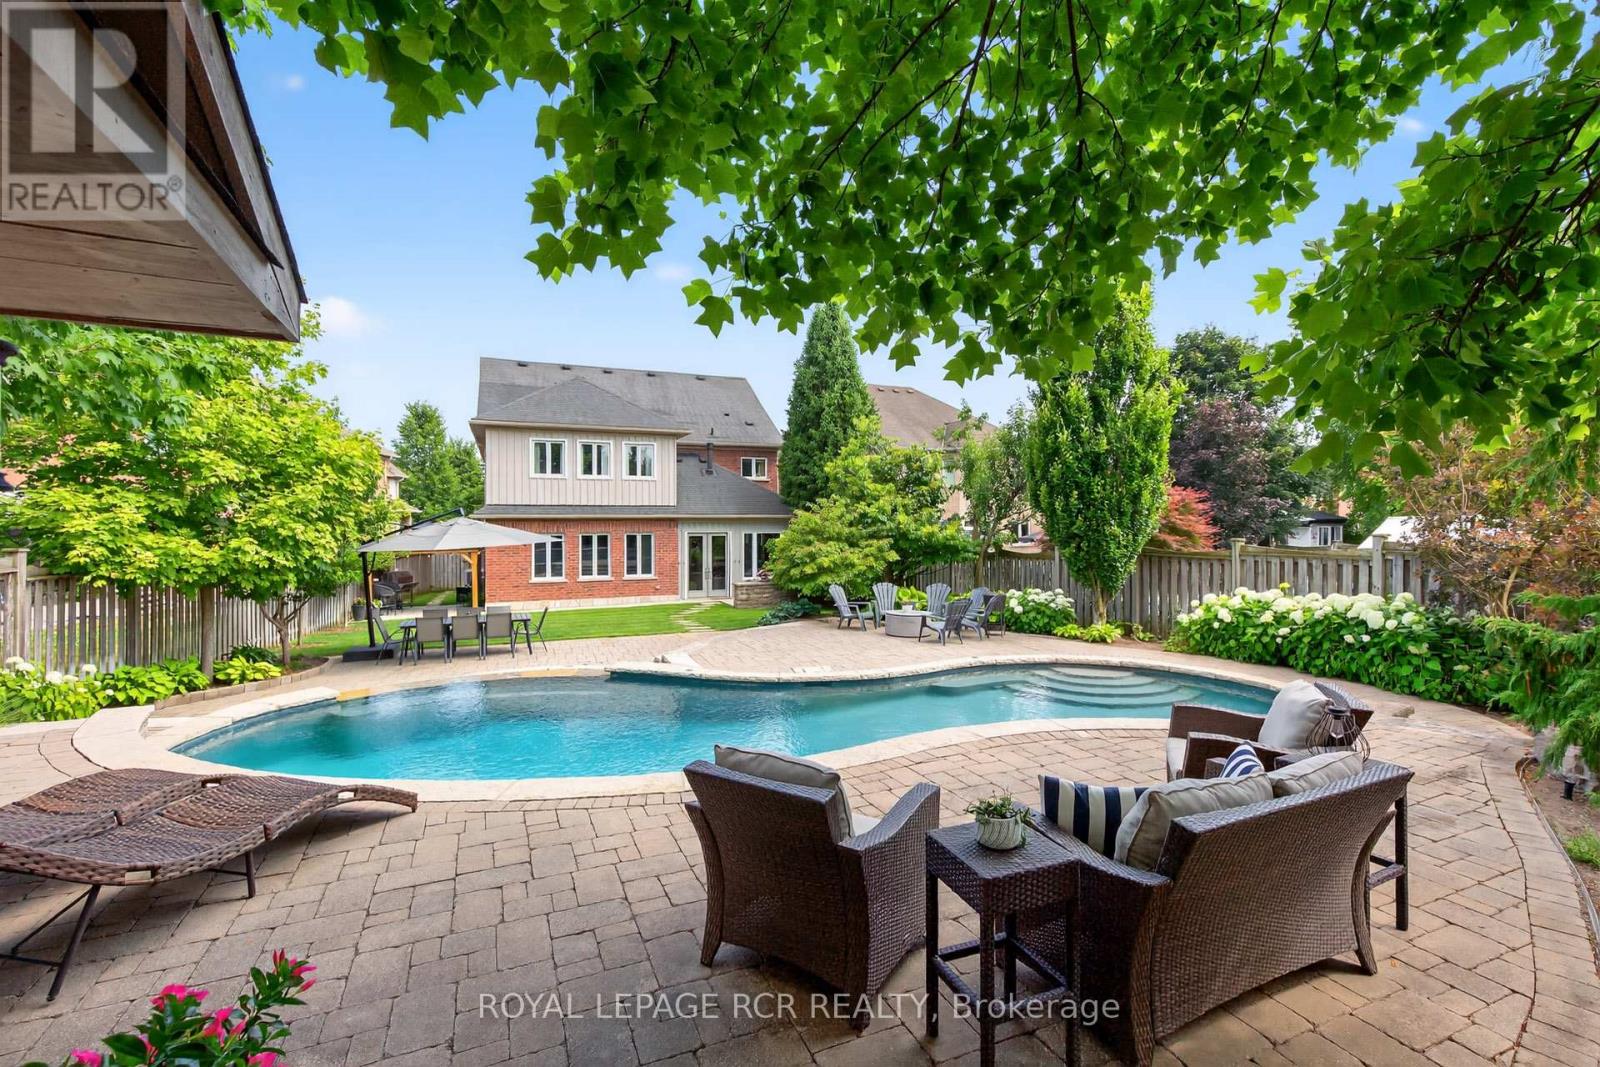
63 Campbell Drive
Uxbridge, Ontario
RARE Opportunity: Fully Renovated 5+1 Bedroom Executive 2-Storey with custom designer addition, 4 season sunroom, spectacular dream kitchen, finished basement and resort-style private backyard oasis on prestigious Campbell Drive within in steps to all amenities and amazing trails. Enjoy an open-concept layout featuring wide-plank hardwood flooring, decorative wood beams, custom cabinetry, artistic wood decorative accents, pot lights & B/I speakers. Unbelievable entertainer's dream kitchen with stunning cabinetry, quartz and walnut countertops, centre island plus breakfast bar, huge walk-in pantry with chef's desk & window, premium stainless steel appliances, dining area with beamed ceiling and walk-out to sunroom. Relax in the 4 season sun room with 2-sided ledge rock gas fireplace, cedar walls and ceiling, flagstone flooring, and electric heaters. The Family room is open to the kitchen with 2-sided fireplace, and hardwood flooring. Working is a productive in the perfectly located office with soaring 11'10'' ceilings and built in double workstations. Doing Laundry is a pleasure in the modern laundry/mudroom with barn door and B/I shelving. Escape to the spacious Primary Suite with stone gas fireplace, custom wood B/I shelving, coffered ceiling, huge 4-piece spa style ensuite with makeup table, his and her sinks, glass shower and oversized custom walk-in closet. The four additional generously sized bedrooms with B/I shelving closets provide ample family space. The Professionally finished basement offers a rec room, exercise room, playroom, 6th bedroom and 3 piece bathroom. The garage presents B/I storage, epoxy flooring and 7 bike pulley system. Live the vacation lifestyle in the private, lusciously landscaped backyard with shotcrete negative edge pool with waterfall and wadding area, hot tub, pool house with 2 piece bath, Dekko fire feature, raised hidden garden beds and green grassy areas. Yes have it all, Location! Vacation! and Designer Luxury! (id:61476)

1306 Fenelon Crescent
Oshawa, Ontario
Welcome to this charming semi-detached 2 storey home in the desirable Lakeview neighborhood of Oshawa! Nestled on a quiet street, 1306 Fenelon Crescent is the perfect place to call home for families, first-time buyers, or those looking to downsize without compromise. The main floor features a functional layout with bright living and dining room areas, ideal for everyday living and entertaining. Upstairs you'll find three good size comfortable bedrooms with plenty of natural light, perfect for growing families or a home office set up. This home boasts a finished basement area which adds valuable extra living space with endless potential. Whether you envision a recreation room, play area, home gym or additional work space, this versatile area can easily be redesigned to suit your lifestyle. The side entrance can be easily converted to a separate entrance to the basement that already contains a kitchenette. Situated in a family friendly community just minutes to Lake Ontario, Highway 401, Lakeview Park, Venus/Fenlon Park, and within walking distance to schools, and shopping, this home combines comfort, convenience, and great value. A fantastic opportunity to get into a great neighbourhood! Just move in and enjoy! (id:61476)
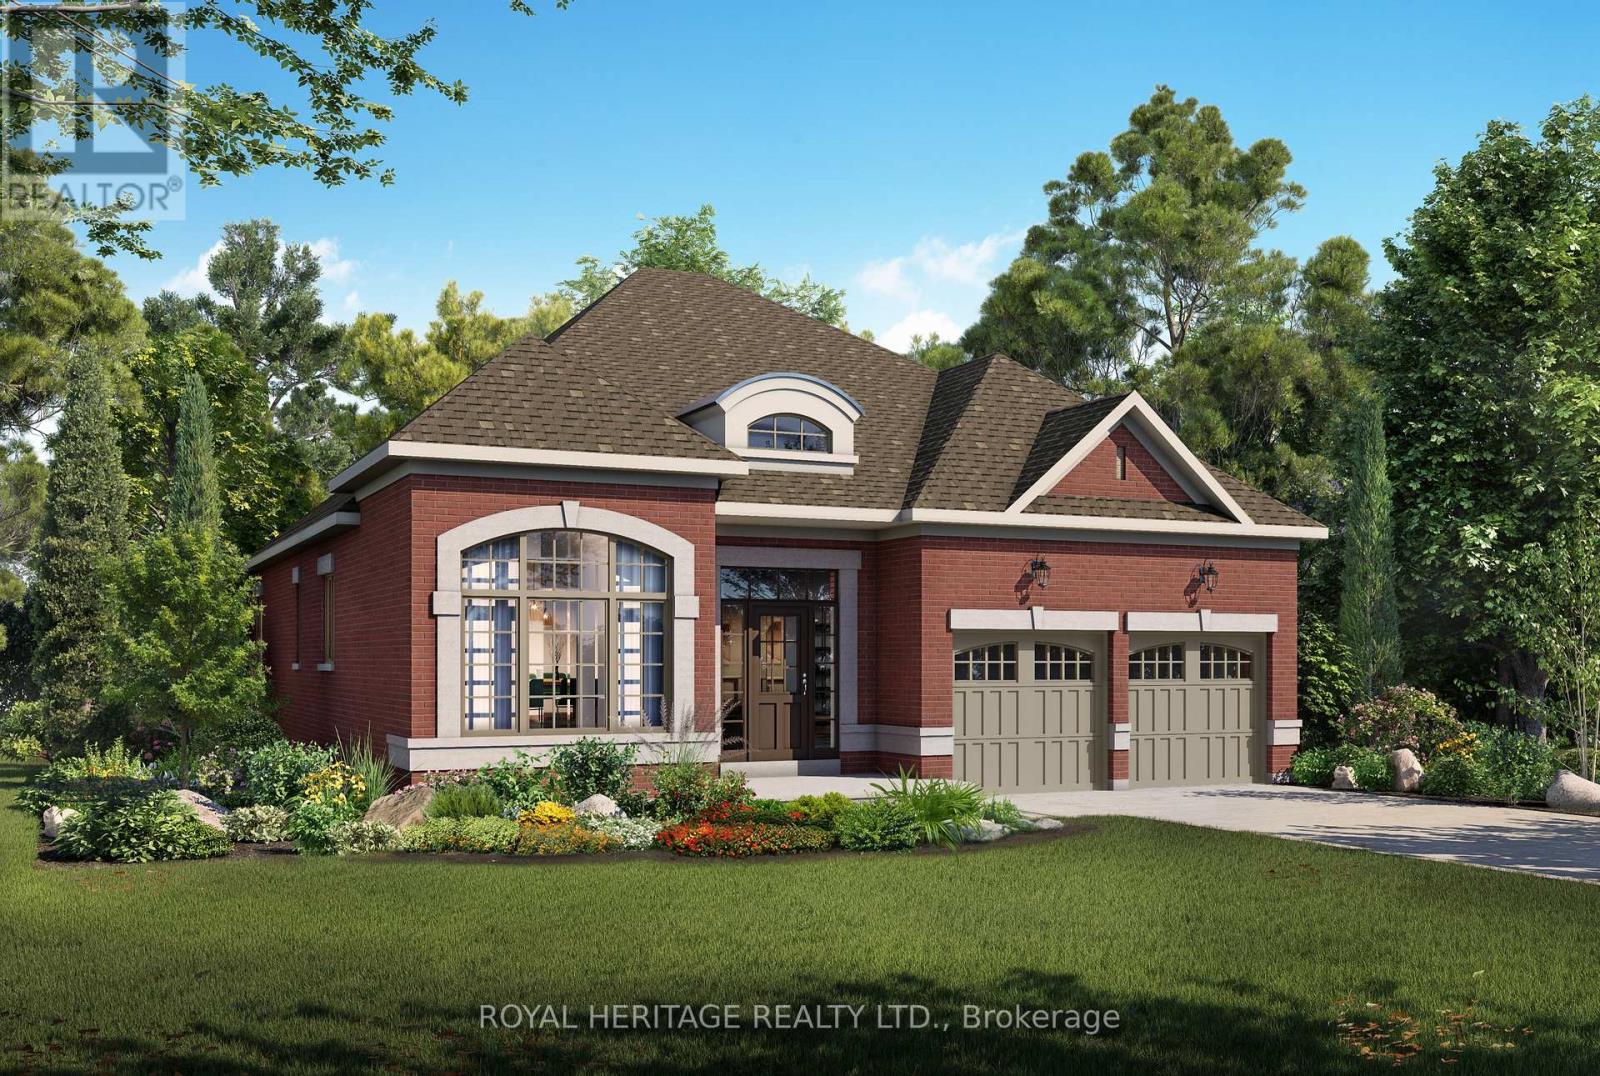
12 Lonetto Street
Whitby, Ontario
Luxury isn't defined by square footage-it's defined by craftsmanship, thoughtful design, and enduring quality. The Mozart A embodies this philosophy, offering an elegant bungalow that blends timeless architecture with the exceptional attention to detail for which DeNoble Homes is renowned. Built by a respected boutique builder, every home reflects a commitment to quality over quantity. A striking brick and stone exterior, dramatic rooflines, oversized architectural windows, and a welcoming covered porch create an unforgettable first impression. Inside, soaring 10-foot ceilings, expansive windows, and an open-concept layout fill the home with natural light, creating an atmosphere that is both sophisticated and inviting. The heart of the home is the spectacular Great Room, where an elegant fireplace and seamless connection to the designer kitchen make entertaining effortless. Featuring extended-height cabinetry, quartz countertops, premium fixtures, and a spacious island overlooking the breakfast area with walkout to the backyard, the kitchen is as functional as it is beautiful. The private Primary Suite offers a peaceful retreat with a walk-in closet and a spa-inspired ensuite complete with a freestanding soaker tub, frameless glass shower, and quartz vanity. A second bedroom with its own ensuite provides exceptional comfort for guests, while the separate living room offers flexibility as a third bedroom, home office, or den. An oversized tandem garage, convenient mudroom, and expansive basement with large windows and a rough-in for a future bathroom provide outstanding everyday functionality and future potential. The Mozart A is more than a beautifully designed bungalow-it is a timeless home built with integrity, crafted to the highest standards, and created for those who value exceptional quality that will be appreciated for generations. (id:61476)
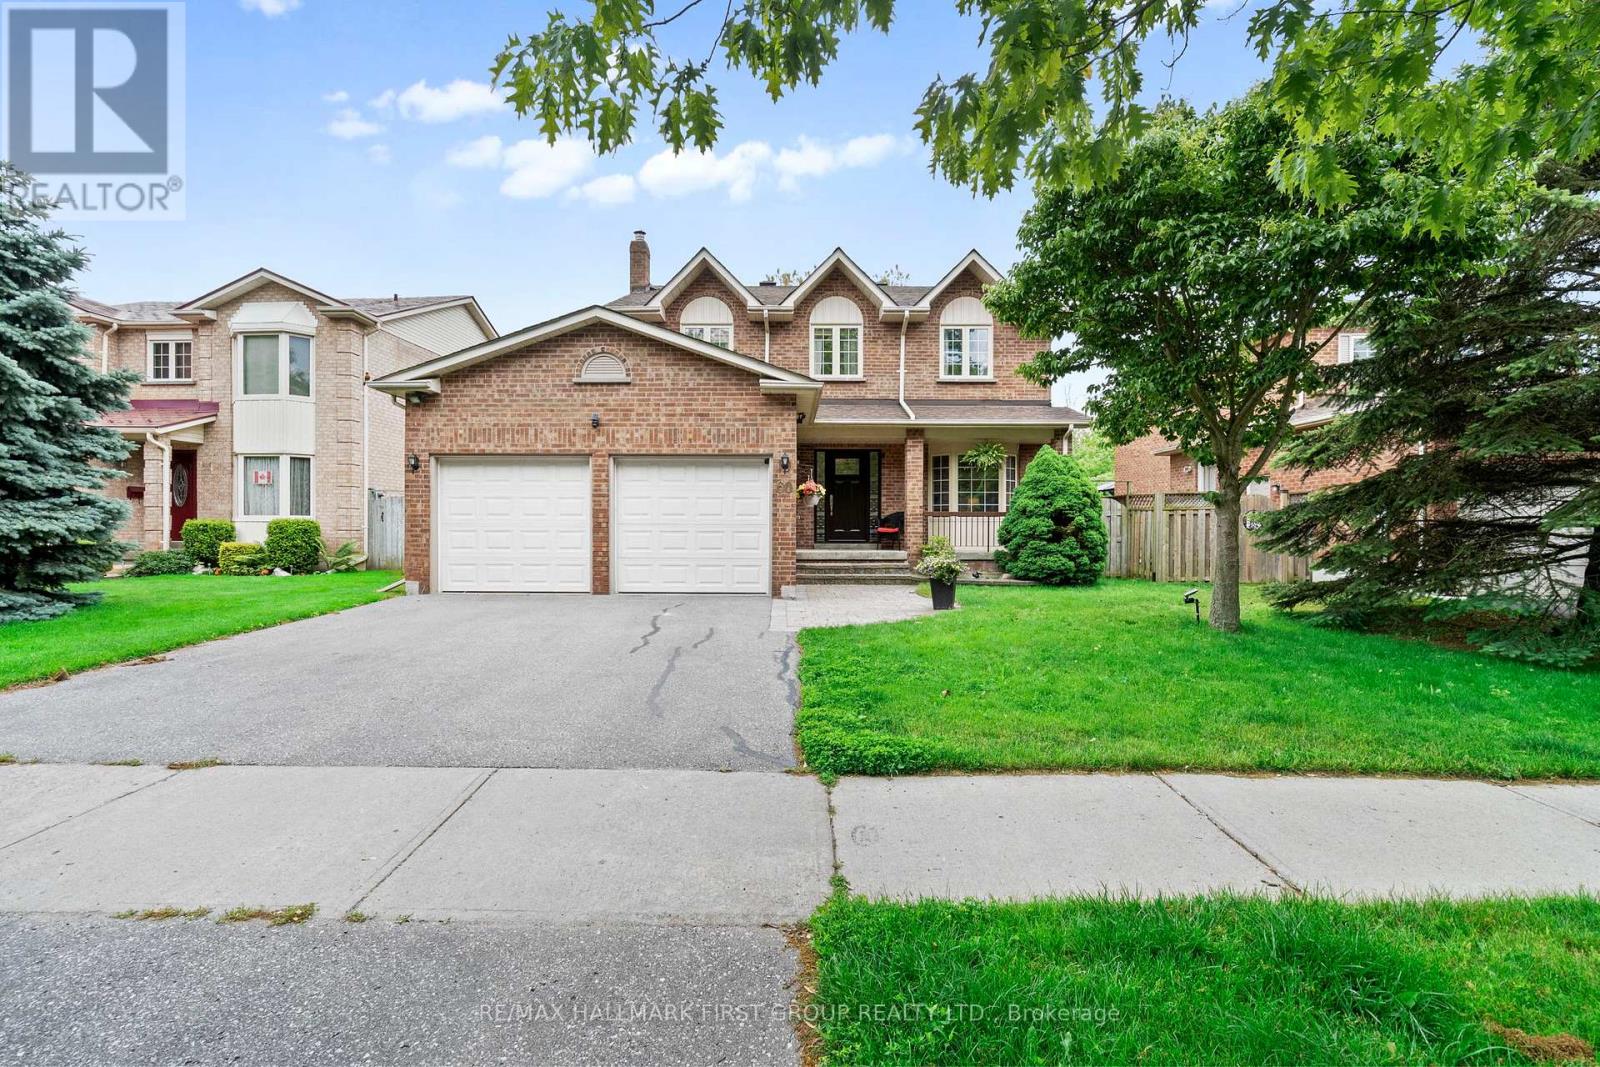
60 Spiers Crescent
Ajax, Ontario
Ravine Lot Backing Onto A Private Stream In One Of South Ajax's Most Desirable Waterfront Communities. This Beautifully Maintained 4 Bedroom, 3 Bathroom Detached Home Offers A Rare Combination Of Privacy, Nature And Convenience, Just Steps From The Lakefront Trail, Parks And Everyday Amenities. Enjoy Peaceful Views From The Spacious Deck Overlooking Mature Trees And The Ravine Beyond, While The South-Facing Backyard Provides Exceptional Natural Light Throughout The Day.The Main Floor Offers A Bright And Functional Layout Designed For Family Living. The Welcoming Living Room Features A Large Bow Window And Flows Into The Formal Dining Room. The Custom Cherrywood Kitchen With Maple Veneer Shelving Offers Ample Cabinetry, Pantry Storage, Ceramic Flooring And A Breakfast Area With Walkout To The Deck And Stunning Ravine Views. The Sunken Family Room Features Hardwood Flooring And A Cozy Wood Burning Fireplace, Creating The Perfect Space To Gather.Upstairs, The Spacious Primary Bedroom Includes Hardwood Flooring And A Private 4-Piece Ensuite. Three Additional Bedrooms Offer Flexible Space For Growing Families, Guests Or A Home Office.Conveniently Located Minutes To Highways 401 And 412, Ajax GO Station, Schools, Shopping And Restaurants. The Full Unfinished Basement With Oversized Windows Provides Excellent Potential For Future Living Space. A Rare Opportunity To Own A Premium Ravine Property In An Exceptional South Ajax Location. (id:61476)
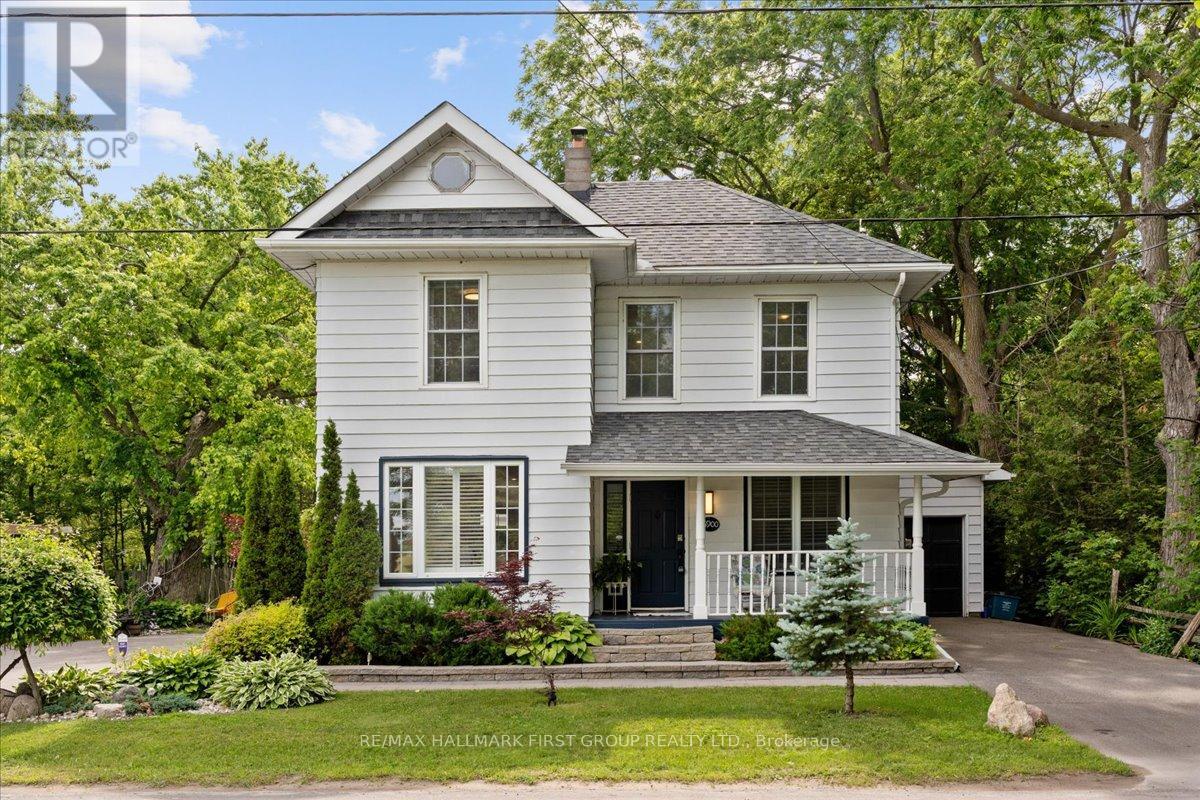
16900 Nestleton Road
Scugog, Ontario
Timeless country charm meets modern luxury at 16900 Nestleton Road. This beautifully reimagined century home offers over 1,300 sq. ft. of thoughtfully designed living space with 4 bedrooms, 2 bathrooms, and over $200,000 in premium upgrades. The custom AYA Chef's Kitchen features quartz countertops, a full slab backsplash, premium integrated appliances, Fisher & Paykel refrigerator, Bosch dishwasher, built-in Bosch coffee system, authentic French range, porcelain tile flooring, and a spacious breakfast bar. Rich hardwood flooring, California shutters, crown moulding, and abundant natural light complete the inviting open-concept main floor. A main-floor primary suite offers a renovated 3-piece ensuite, while the upper level features three additional bedrooms, an updated 4-piece bath, and convenient second-floor laundry. Outside, enjoy a private backyard oasis featuring a custom outdoor kitchen, wood-fired pizza oven, Japanese koi pond, heated outdoor bathroom and shower, fire pit, mature walnut and fig trees, vegetable gardens, heated chicken coop, and a finished yurt ideal as a guest suite, home office, gym, or studio. Additional highlights include smart-home technology, a whole-home reverse osmosis system, ambient LED soffit lighting, and parking for up to nine vehicles. Beyond the stunning home, this property offers exceptional future potential. A preliminary development feasibility study is available and highlights opportunities for residential intensification, including the possibility of up to two Additional Dwelling Units (ADUs), creating exciting potential for rental income, multi-generational living, or expanded guest accommodations. Currently operated as a Bed & Breakfast, the property also offers versatility with HR1 zoning permitting a variety of home-based business uses. Ideally located just minutes from Port Perry and Highway 407, this one-of-a-kind property offers the perfect blend of country living, modern comfort, and long-term investment potential. (id:61476)
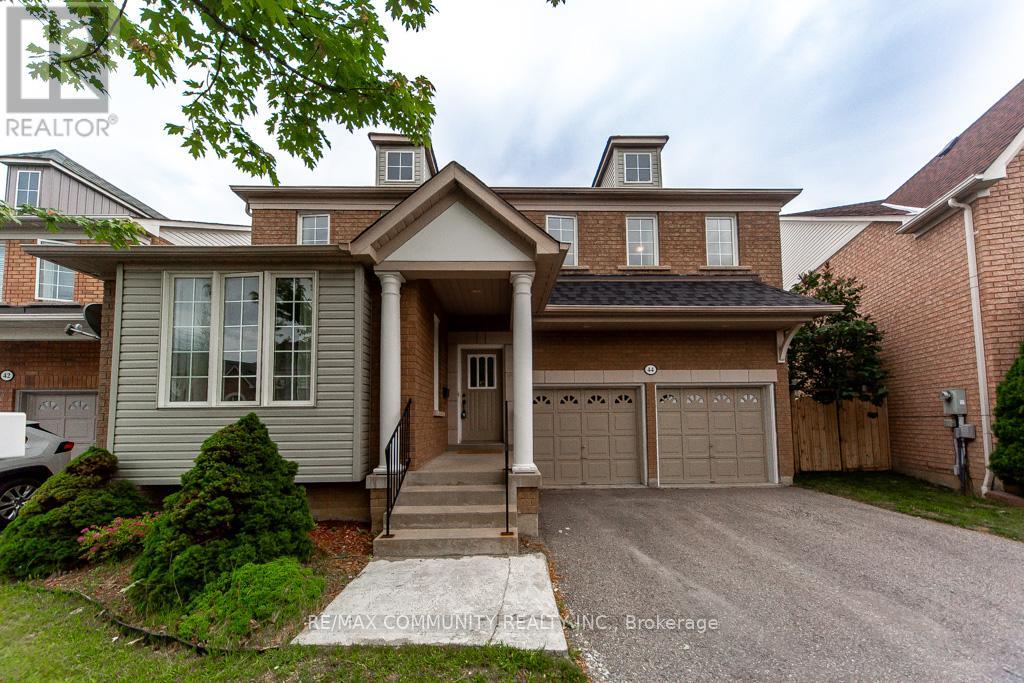
44 Haskell Avenue
Ajax, Ontario
Nestled on a quiet, family-friendly street, this beautiful detached home offer over 2,600 sqft. of above-grade living space. Featuring 4 spacious bedrooms and 3 bathrooms, this well-maintained home boasts a fantastic layout with generously sized bedrooms, making it ideal for comfortable family living and entertaining. The main floor showcases 9-foot smooth ceilings, new flooring, fresh paint, and an elegant wooden staircase, creating a bright and welcoming atmosphere throughout. The well-appointed kitchen features pot lights, abundant cabinetry, a wall-mounted wine rack cabinet, and a stainless steel appliances, including an over-the-range microwave. Enjoy the convenience of a main-floor laundry room and direct access to the garage from inside the home. The expansive primary suite features a walk-in closet and a 4-piece ensuite. Ideally located close to schools, parks, scenic trails, shopping, public transit, the GO station, and with easy access to Highways 401, 412, and 407. An exceptional opportunity to own a move-in-ready family home in one of Ajax's most sought-after neighborhood's. (id:61476)
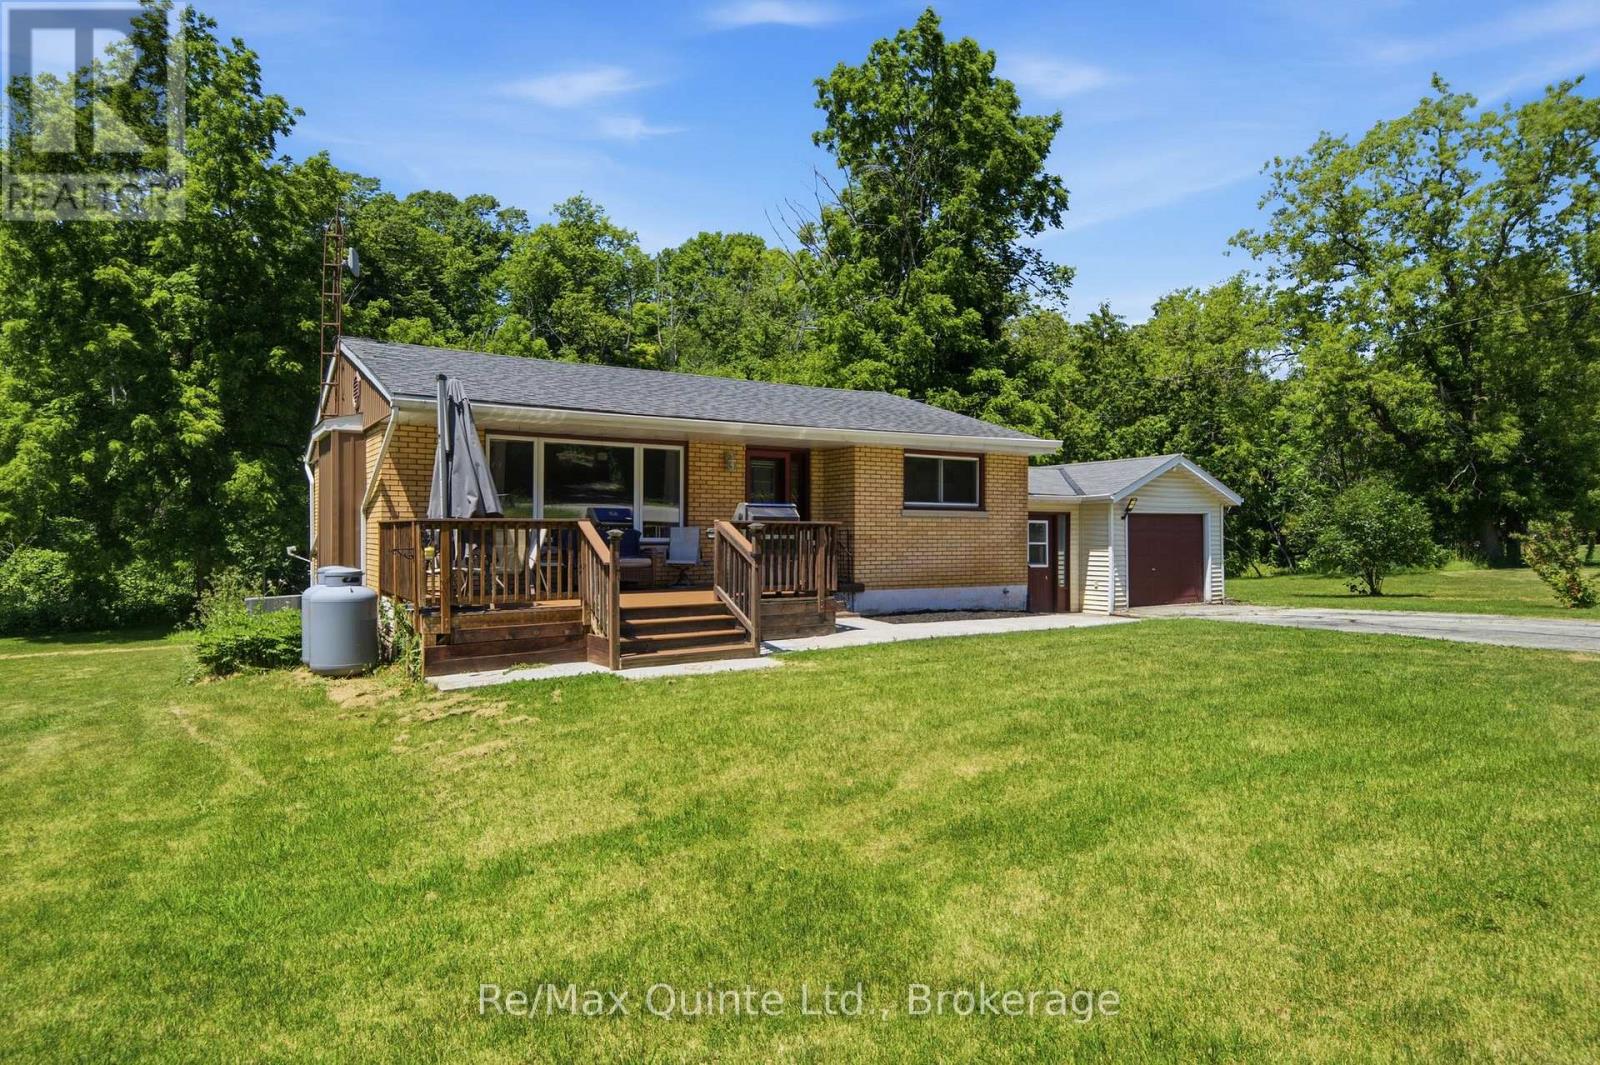
634 County Road 30
Brighton, Ontario
Welcome to the perfect blend of country charm and everyday convenience! Nestled on approx. 1 acre on the outskirts of Brighton, this lovingly maintained bungalow offers the peaceful lifestyle you've been searching for while keeping you just minutes from local amenities and quick Highway 401 access. Enjoy seasonal visits to the farm stand across the road for fresh apples and local produce, then come home to a spacious property where Proctor Creek gently flows through the backyard, creating a picturesque setting. A roomy front porch allows for BBQing, outdoor dining and seating area to enjoy some relaxation. Inside, you'll find a bright, refreshed interior featuring three generous main-floor bedrooms, an inviting layout, and pride of ownership throughout. The finished lower level offers a spacious recreation room complete with a cozy propane fireplace-perfect for family leisure or entertaining guests. The basement laundry room includes a convenient walkout to the backyard, making outdoor enjoyment a breeze. Outside, there's plenty of room to enjoy the open green space, while the attached garage and detached workshop provide exceptional storage, hobby, or workspace options. For added peace of mind, the home is equipped with a generator connection block at the hydro meter. Whether you're looking for space to spread out, room for hobbies, or a home that offers both convenience and a true country feel, this property is ready to welcome you home. (id:61476)
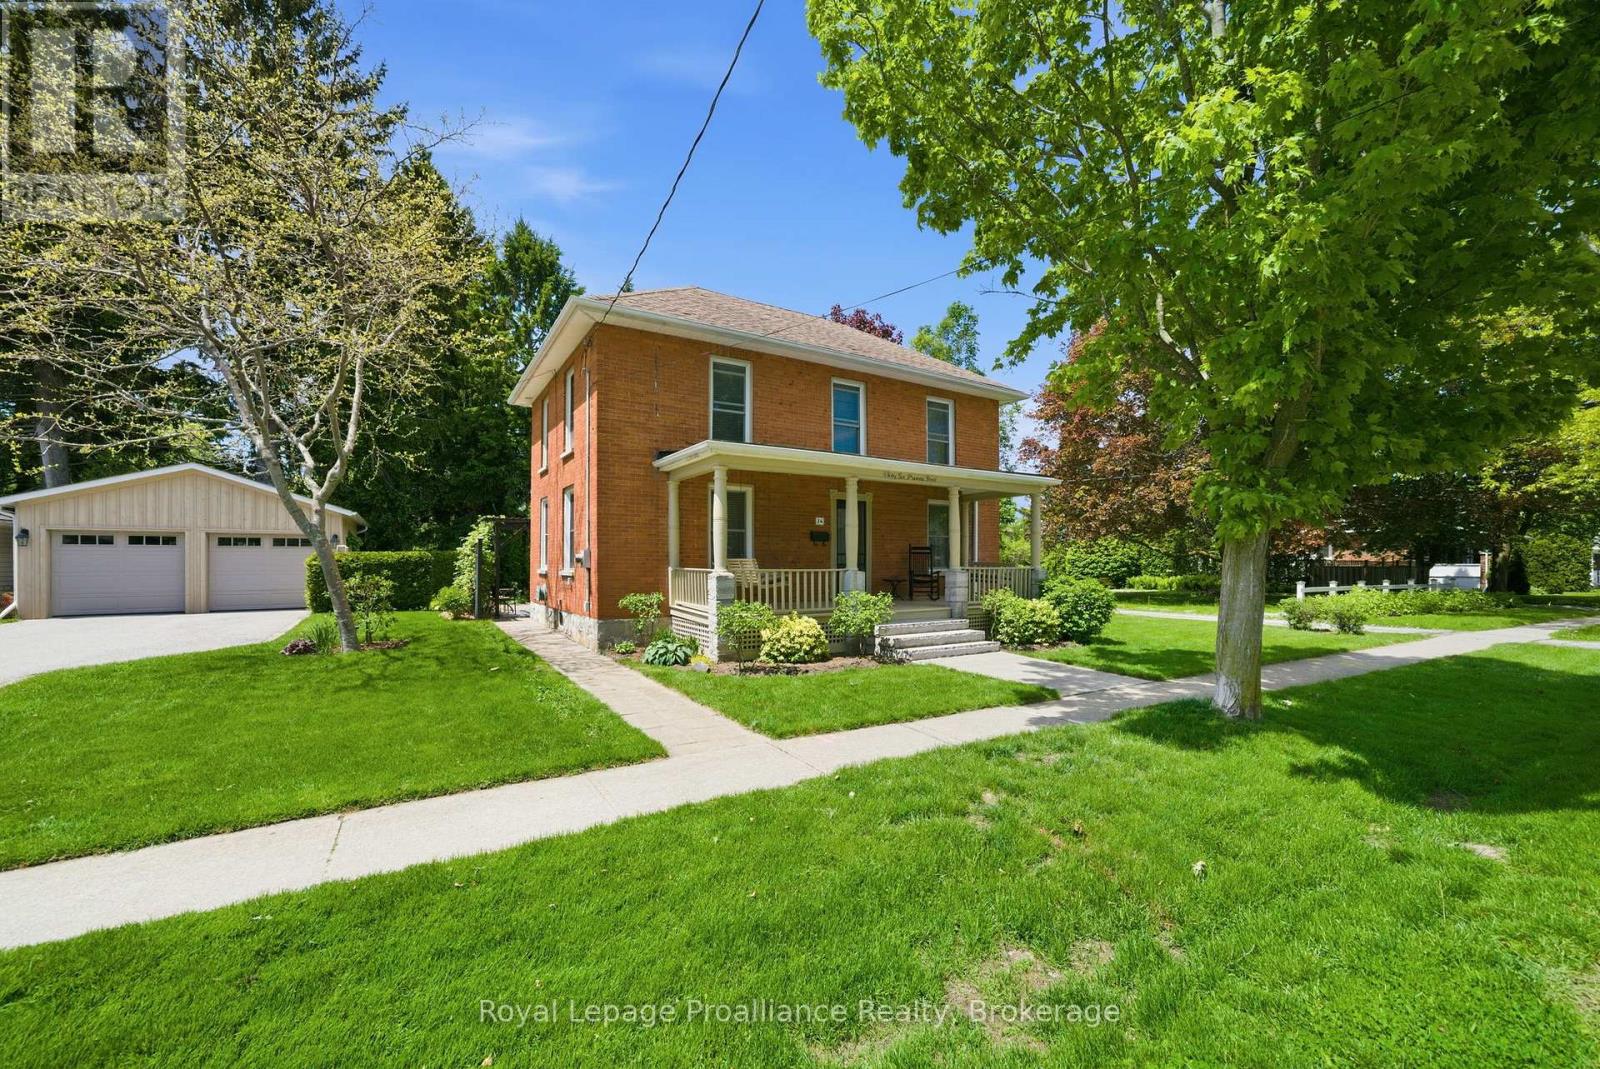
36 Princess Street
Port Hope, Ontario
Welcome to 36 Princess Street, a captivating circa-1880 century home where timeless historic charm seamlessly meets modern luxury. Nestled on a picturesque, tree-lined street in a prime residential neighborhood, this property is just steps from downtown Port Hope's vibrant shops, restaurants, library, and the scenic Ganaraska River. The experience begins on the classic front veranda-complete with a porch swing perfect for peaceful mornings. Inside, the main floor beautifully preserves its original era with pristine original pine floors, a formal living room anchored by a cozy gas fireplace, and a traditional dining room. The updated kitchen features high-end finishes, including an induction stove and built-in microwave, effortlessly servicing both daily living and entertaining. A thoughtful two-piece bath and laundry combination rounds out the original main floor footprint. Upstairs, you will find three bright, sun-filled bedrooms, all equipped with closets, and a beautifully updated four-piece bathroom. The true showstopper is the expansive 2012 rear addition. This substantial main-floor family room boasts dramatic floor-to-ceiling windows that flood the space with natural light, offering tranquil views of the mature trees and local wildlife, complemented by a convenient three-piece bathroom. Outside, the generous, level lot features a private patio perfect for al fresco dining, and a rare, detached two-car garage. Offering three bedrooms, 2.5 baths, and the perfect blend of old-world soul and contemporary comfort, this turnkey property truly has it all. (id:61476)
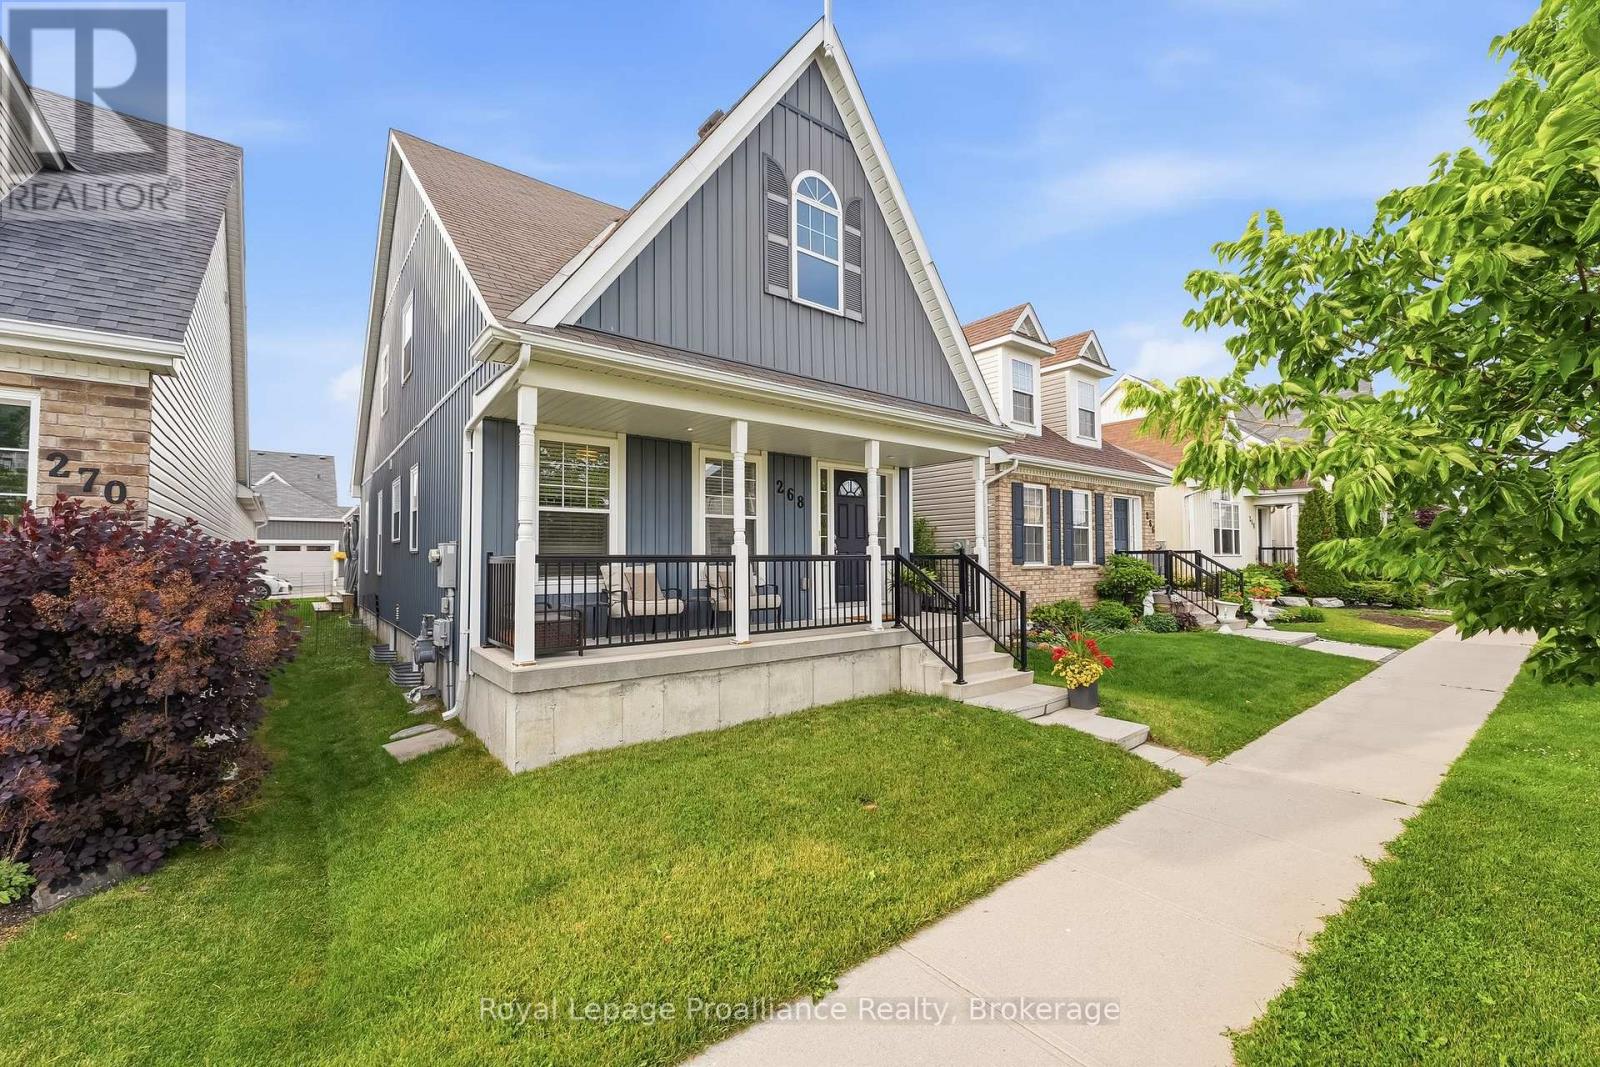
268 Strachan Street
Port Hope, Ontario
Welcome to 268 Strachan Street in Port Hope's sought-after Lakeside Village where stylish, low-maintenance living meets exceptional comfort. Built by Mason Homes in 2016, this beautifully appointed bungaloft is designed for those looking to simplify without compromising on space or quality. Enjoy money-saving upgrades with the wide range of ENERGY STAR features that make the home greener, smarter, and more efficient. The thoughtfully designed main floor offers everything you need for everyday living - a spacious primary bedroom with a walk-in closet and private 3-piece ensuite, convenient laundry room, a powder room for guests, elegant hardwood flooring and a bright, open-concept layout perfect for entertaining or relaxing. The upgraded kitchen features quartz countertops, quality finishes and direct access to a private side deck - the ideal space to enjoy your morning coffee, summer BBQs or a quiet evening outdoors. Upstairs, the versatile loft provides an entirely separate living space complete with a generous bedroom, full bathroom and its own living room, making it perfect for visiting family, overnight guests, or extended family seeking privacy and comfort. The full, unfinished basement has excellent ceiling height and offers endless potential for additional living space, a workshop, home gym, storage, or all of the above! A double-car garage completes this exceptional package. Ideally located within walking distance of the Port Hope Golf & Country Club, you're just minutes from charming shops, restaurants and the waterfront which makes Port Hope such a desirable place to call home. This is an outstanding opportunity for those seeking an easier, maintenance-friendly lifestyle without sacrificing quality or flexibility. (id:61476)
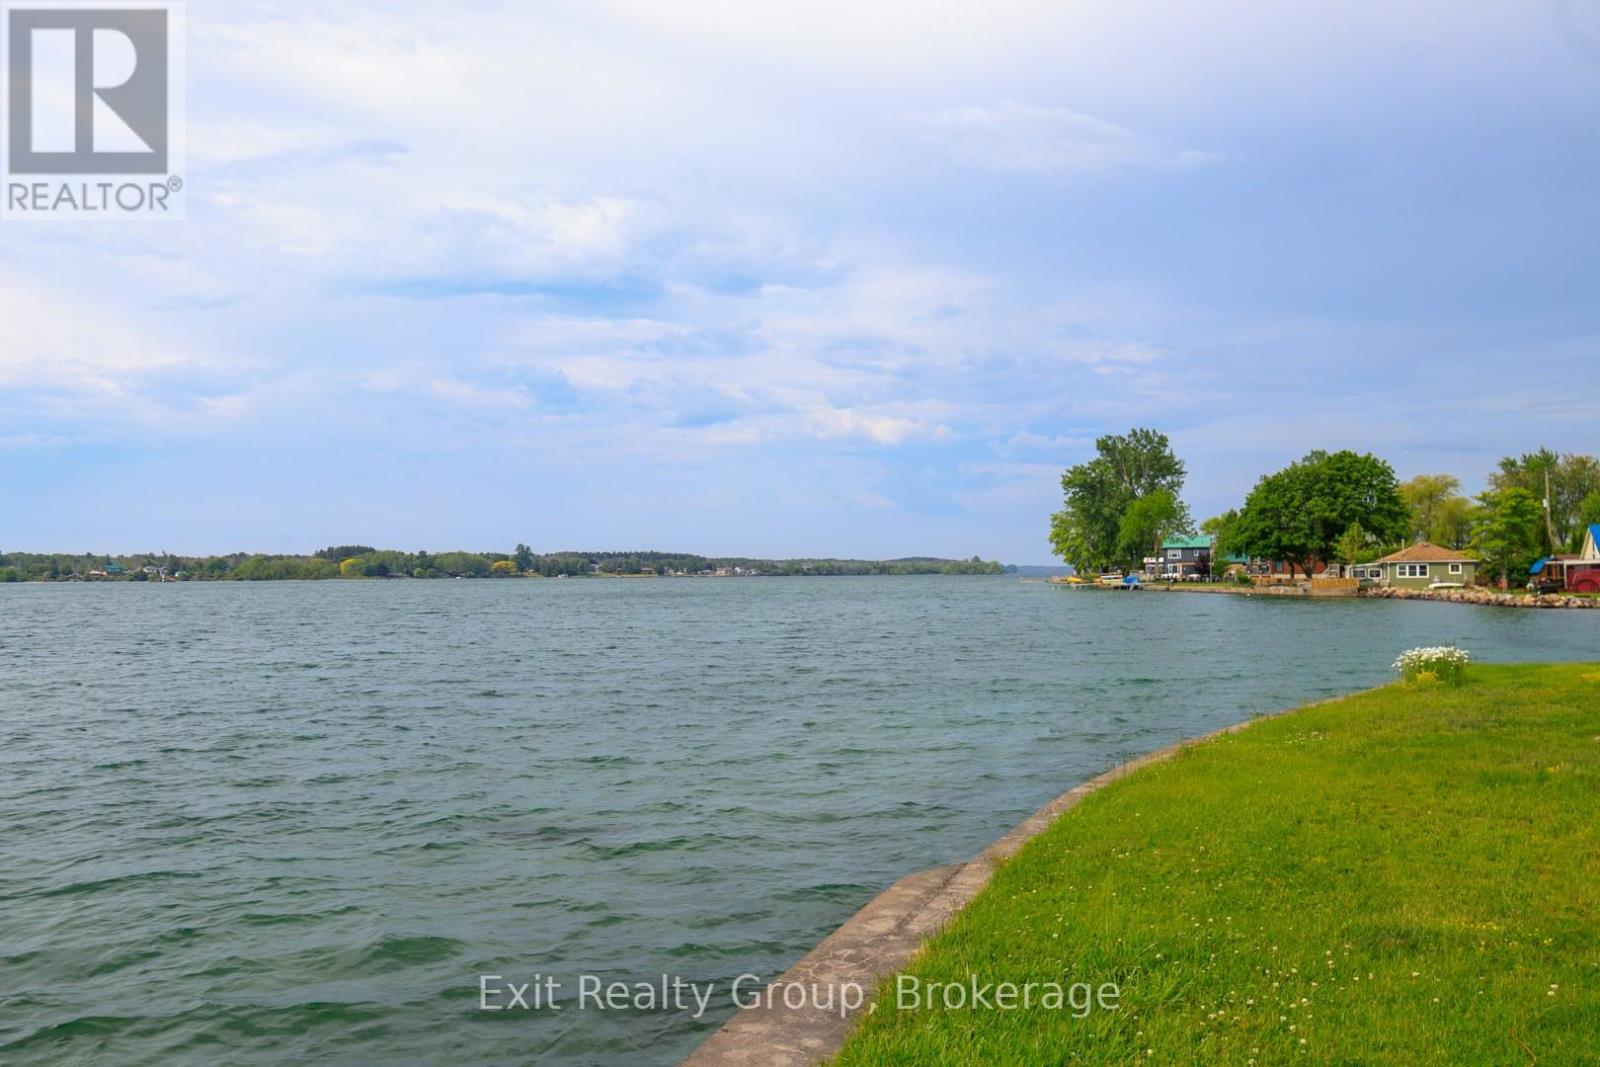
87 Evergreen Lane
Brighton, Ontario
Start Your Summer on the Shores of Lake Ontario. Imagine waking up each day to breathtaking waterfront views and the gentle sounds of Lake Ontario just beyond your doorstep. This immaculate, move-in ready 3-bedroom year-round bungalow offers the perfect blend of comfort, relaxation, and waterfront living.Designed to embrace its incredible setting, the spacious front deck provides a front-row seat to stunning sunrises, endless water views, and unforgettable moments with family and friends. The generous yard offers plenty of space for entertaining, gardening, outdoor games, or simply unwinding while taking in the beauty of the lake.Whether you're searching for a year-round residence, a peaceful retreat, or the perfect place to create lasting summer memories, this exceptional waterfront property delivers. Warm, welcoming, and meticulously maintained, all that's left to do is move in and start enjoying the lifestyle you've always dreamed of.Lake Ontario waterfront living doesn't get much better than this. (id:61476)
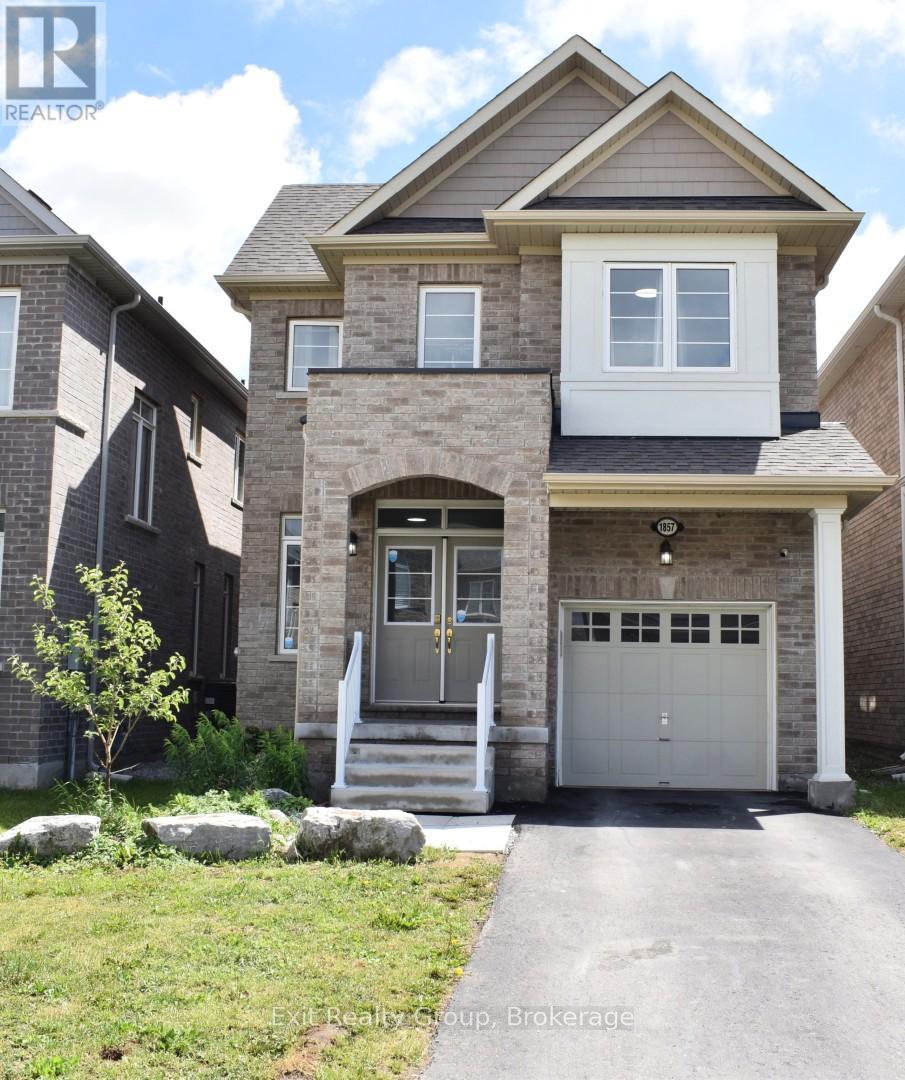
1857 Fosterbrook Street
Oshawa, Ontario
Welcome to this stunning 3-year-old, two-storey home located in a highly sought-after family neighbourhood, offering the perfect blend of style, comfort, and convenience. Featuring 4 spacious bedrooms and 3 bathrooms, this beautifully maintained home is filled with an abundance of natural light, creating a warm and inviting atmosphere throughout. Step inside the large foyer and discover a thoughtfully designed floor plan enhanced by upgraded finishes and quality craftsmanship. The bright, open-concept living space is centered around a cozy fireplace, making it the perfect place to gather with family and friends. Upstairs, the spacious primary suite serves as a private retreat, complete with a walk-in closet and a well-appointed ensuite bathroom. The full unfinished basement offers endless possibilities to customize additional living space, whether you envision a recreation room, home gym, or extra bedrooms. Ideally situated close to schools, public transit, Highway 407, and with quick access to Highway 401, this exceptional home combines modern living with an unbeatable location. (id:61476)
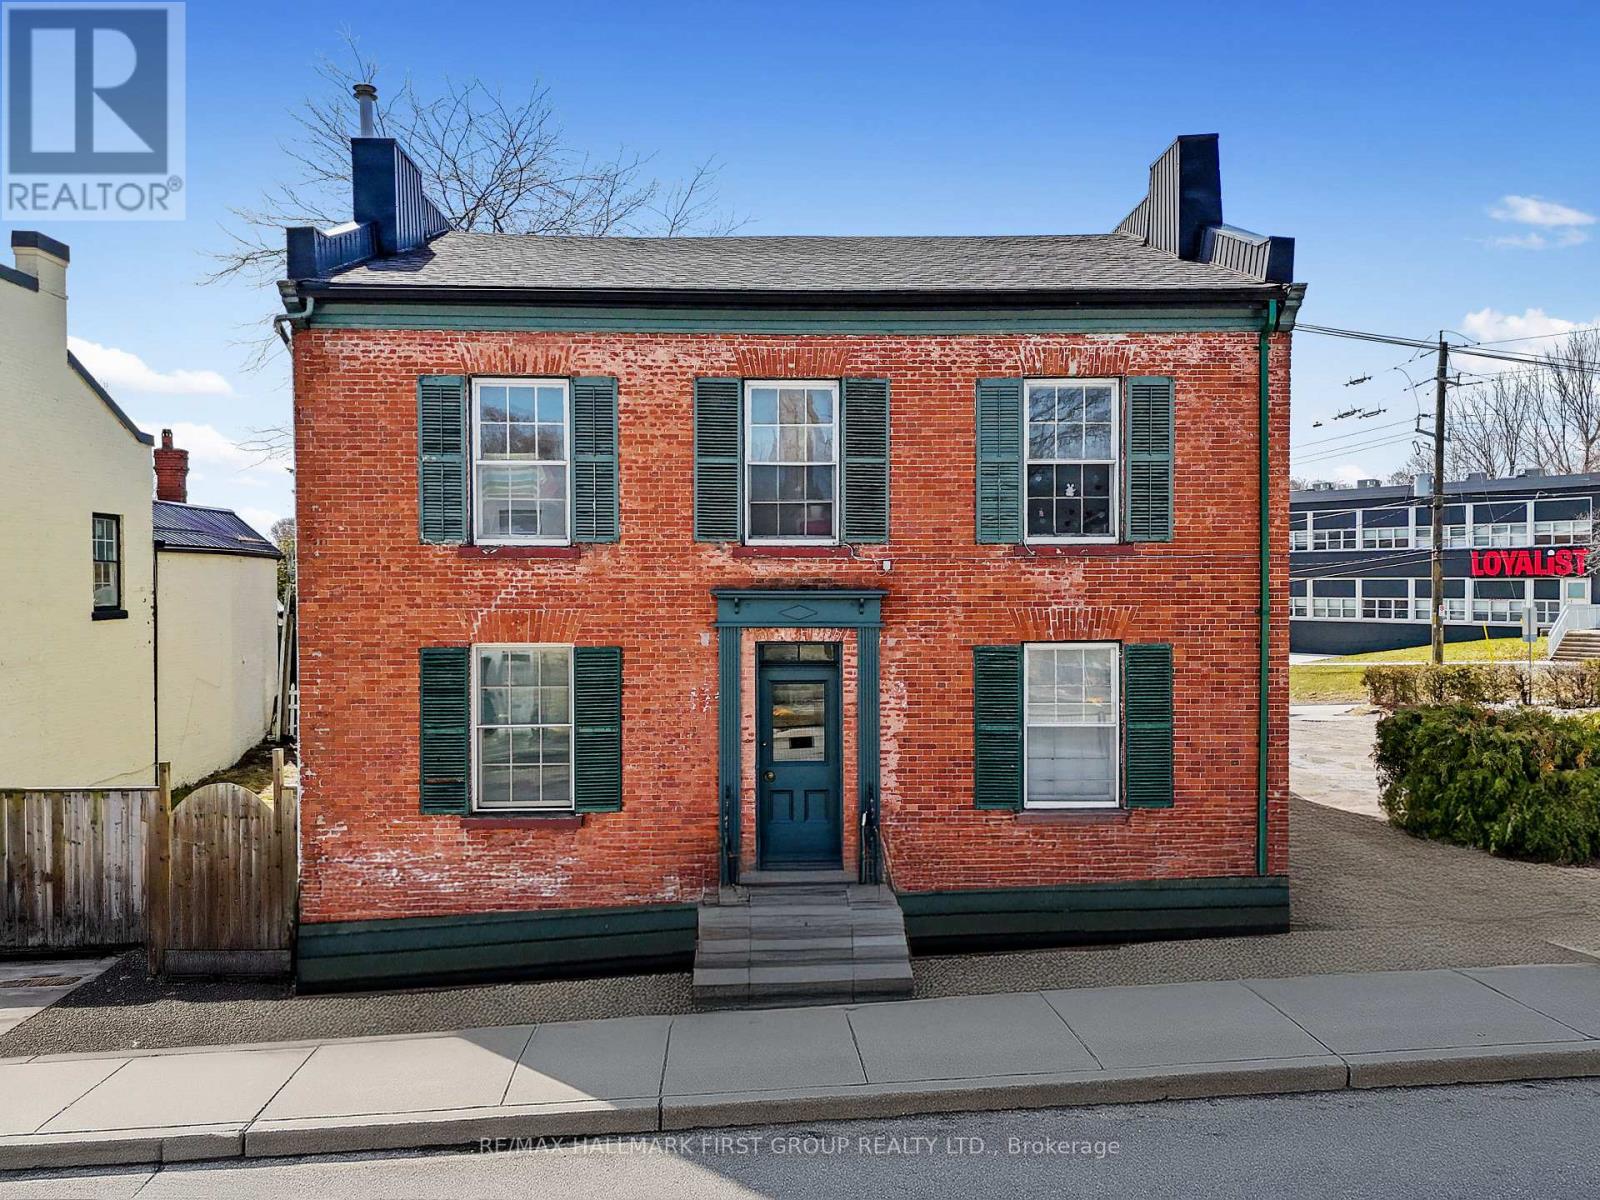
143 Walton Street
Port Hope, Ontario
An exceptional income property, this historic fourplex is brimming with character and charm. With $60K recently invested in updates, it offers modern enhancements while preserving its timeless appeal. Ideally situated on Walton Street, this property features four above-grade rental units and ample parking, making it a sought-after investment in the heart of Port Hope. Unit 1 features a one-bedroom, one-bathroom layout with an open living area adorned with wainscoting and intricate window trim. The kitchen provides ample space, stainless steel appliances, and a separate back entrance for convenience. Unit 2 has been recently updated and offers two bedrooms. The open-concept living space is enhanced by a fireplace with built-in shelving, high ceilings with recessed lighting, crown moulding, and stunning flooring that adds warmth and character. The kitchen boasts built-in stainless steel appliances, a spacious island with contemporary lighting, and a breakfast bar. The primary bedroom is a retreat with a tray ceiling, window seat, closet, and semi-ensuite bathroom, while the second bright bedroom connects seamlessly to the back entrance. Unit 3 is designed for comfort with two bedrooms, a bright open living space, a modern full bathroom, and an eat-in kitchen that leads to the back entrance. Unit 4 offers two sun-filled bedrooms, a full bathroom, an inviting open living space, and a bright eat-in kitchen with a walkout to the back entrance. Positioned just steps from the renowned shops, cafes, and restaurants of downtown Port Hope and moments from Highway 401, this well-located building presents an incredible opportunity. With historic charm and modern updates, this is a property that stands out for renters and investors alike. (id:61476)
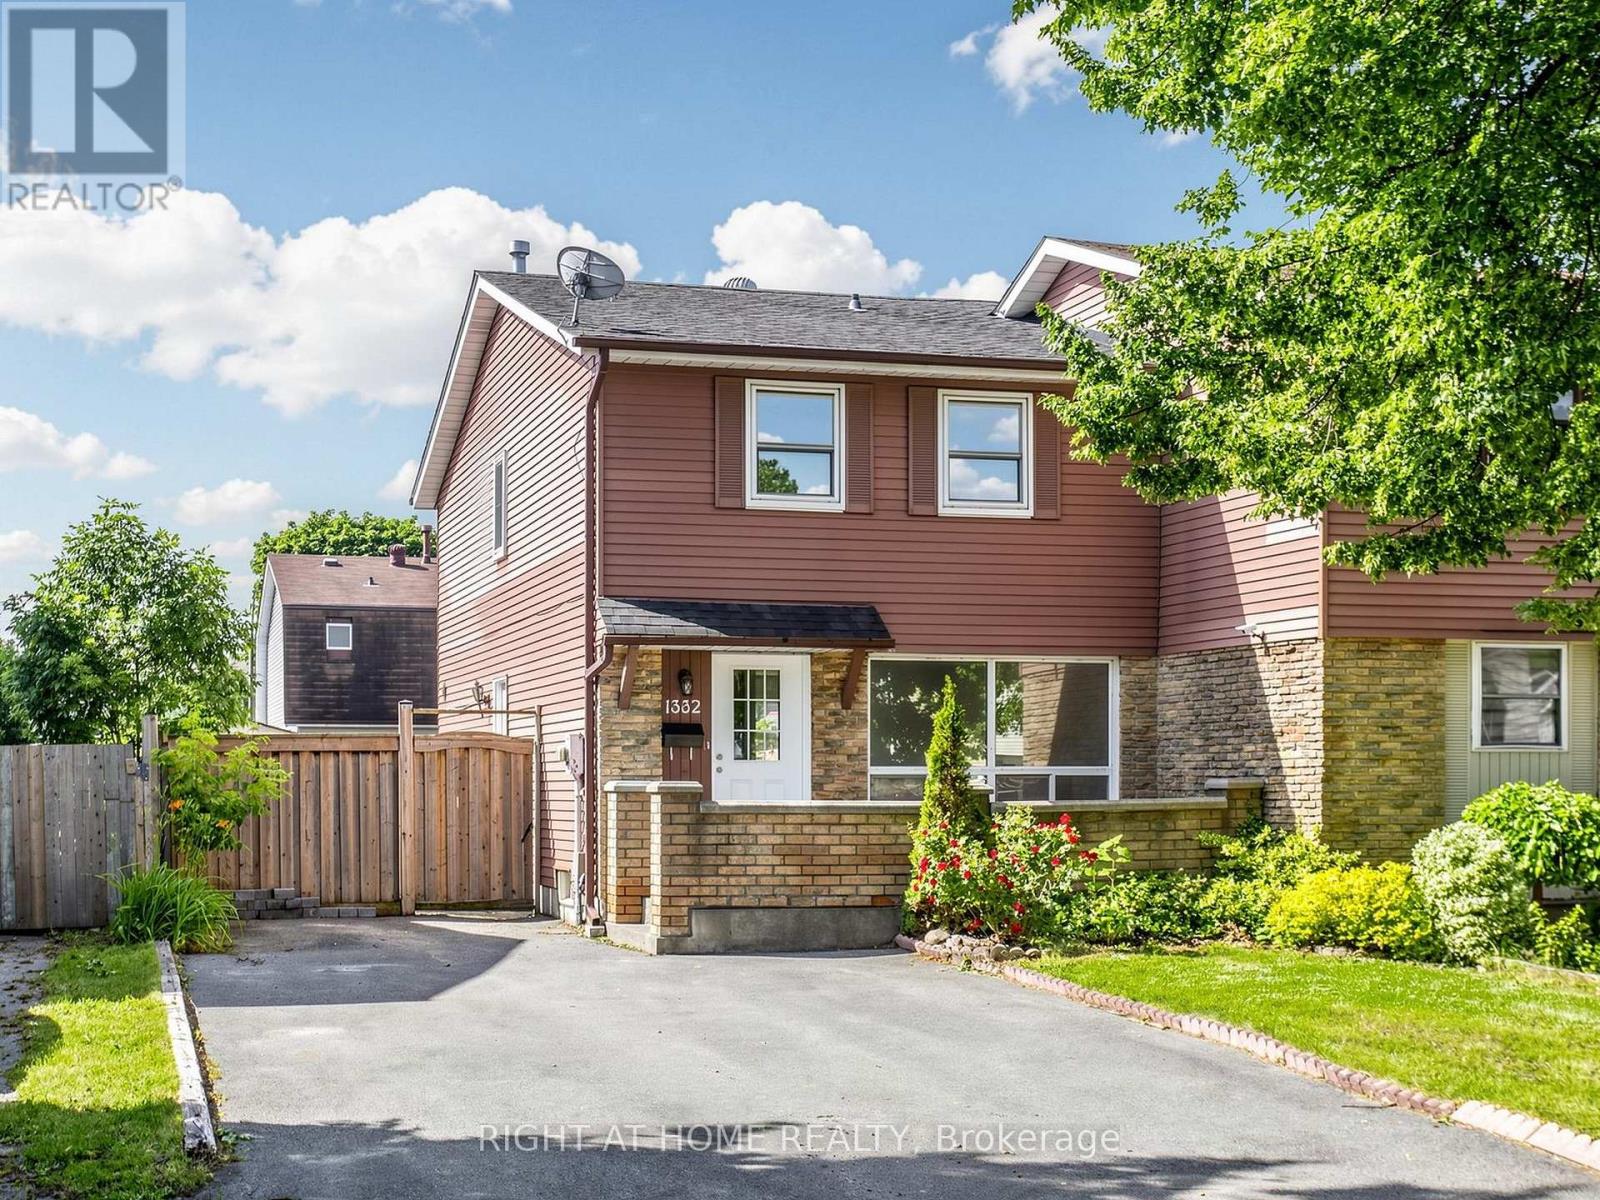
1332 Fenelon Crescent
Oshawa, Ontario
Welcome to 1332 Fenelon Cres, Oshawa, a lovely semi-detached 2-storey home in a quiet South Oshawa neighbourhood. Recently updated throughout, featuring new durable flooring on the main and second floors, new 4-piece bathroom upstairs and new staircases, offering a clean, move-in-ready space. The main floor has a functional layout with bright living and dining areas, including access to a fenced yard, ideal for everyday living. There are 3 spacious bedrooms upstairs, with generous natural light. The finished basement includes a large rec room and a new 3-piece bathroom. Bonus features include side entrance to home, no sidewalk, large private driveway for four cars. This home is located minutes to parks, schools, transit, Lake Ontario waterfront trail, and shops. Move-in ready. Must see!! View 3D tour and book your showing today. (id:61476)
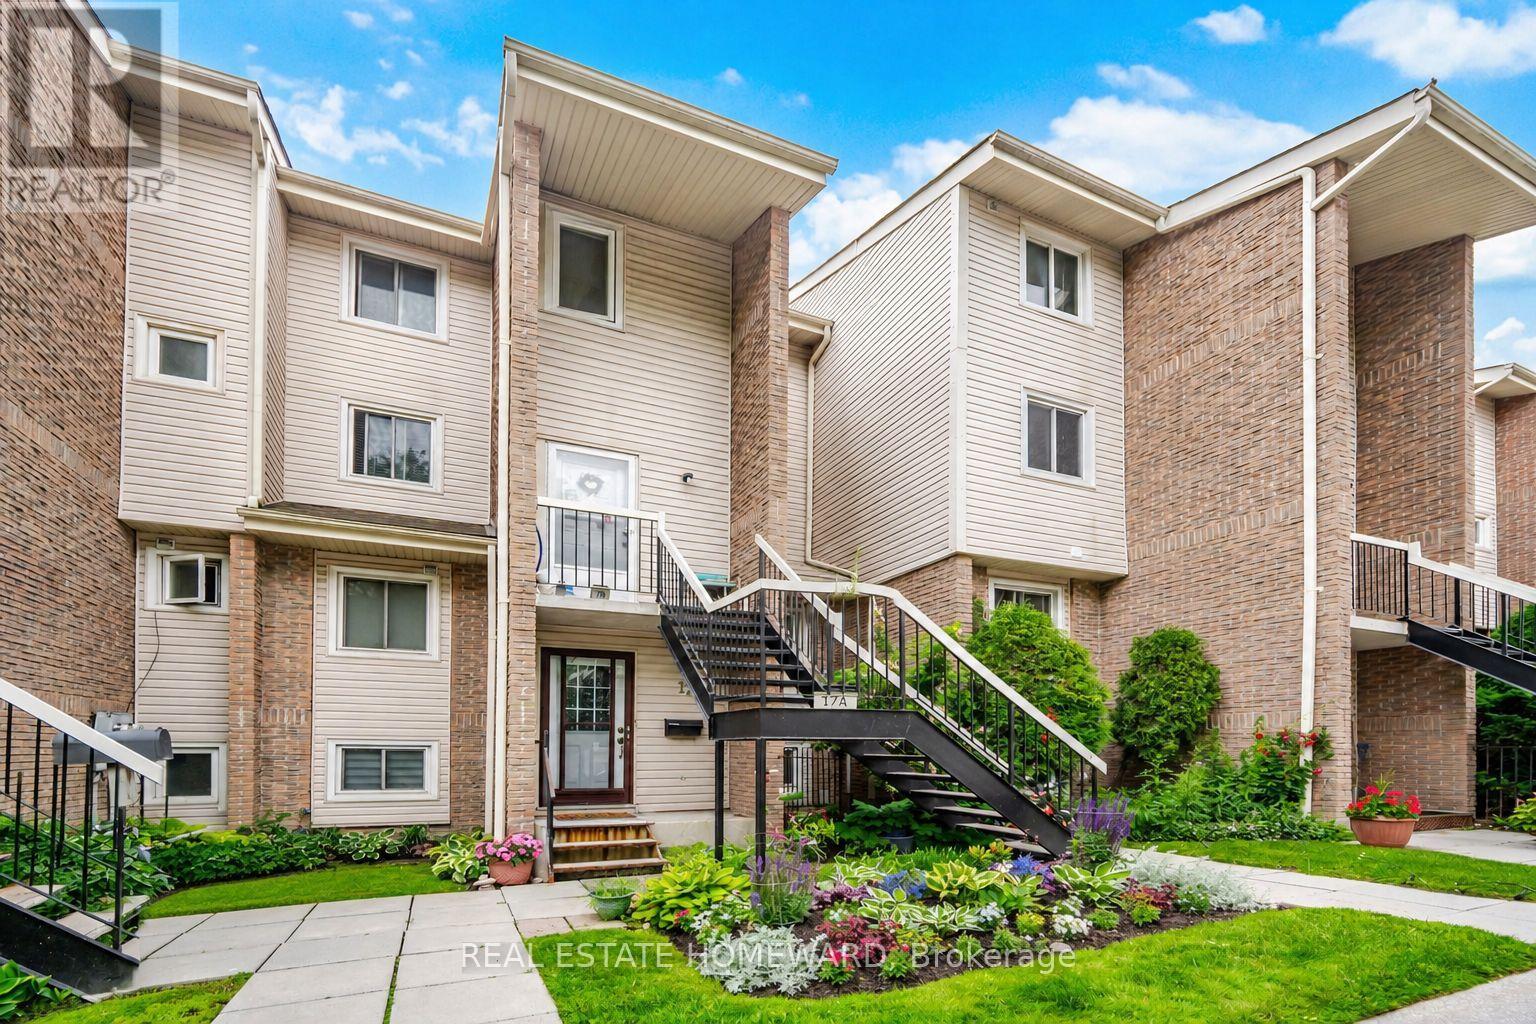
17a - 1360 Glenanna Road
Pickering, Ontario
Townhouse in the Heart of Pickering! Welcome to this bright and spacious 3-bedroom home, featuring large windows that flood the space with beautiful natural light. The ground floor boasts durable laminate flooring and an eat in kitchen complete with a stylish backsplash, double sink, and stainless steel appliances. Enjoy outdoor living at its finest with a walk-out to a large private balcony-perfect for entertaining! Unbeatable Location: Enjoy ultimate convenience with a walk score that puts you minutes from Pickering Town Centre, the Liverpool Hub, Pickering GO Station, Hwy 401, excellent restaurants, City Hall, the recreation complex, libraries, and parks. Move-in ready and perfectly situated! (id:61476)
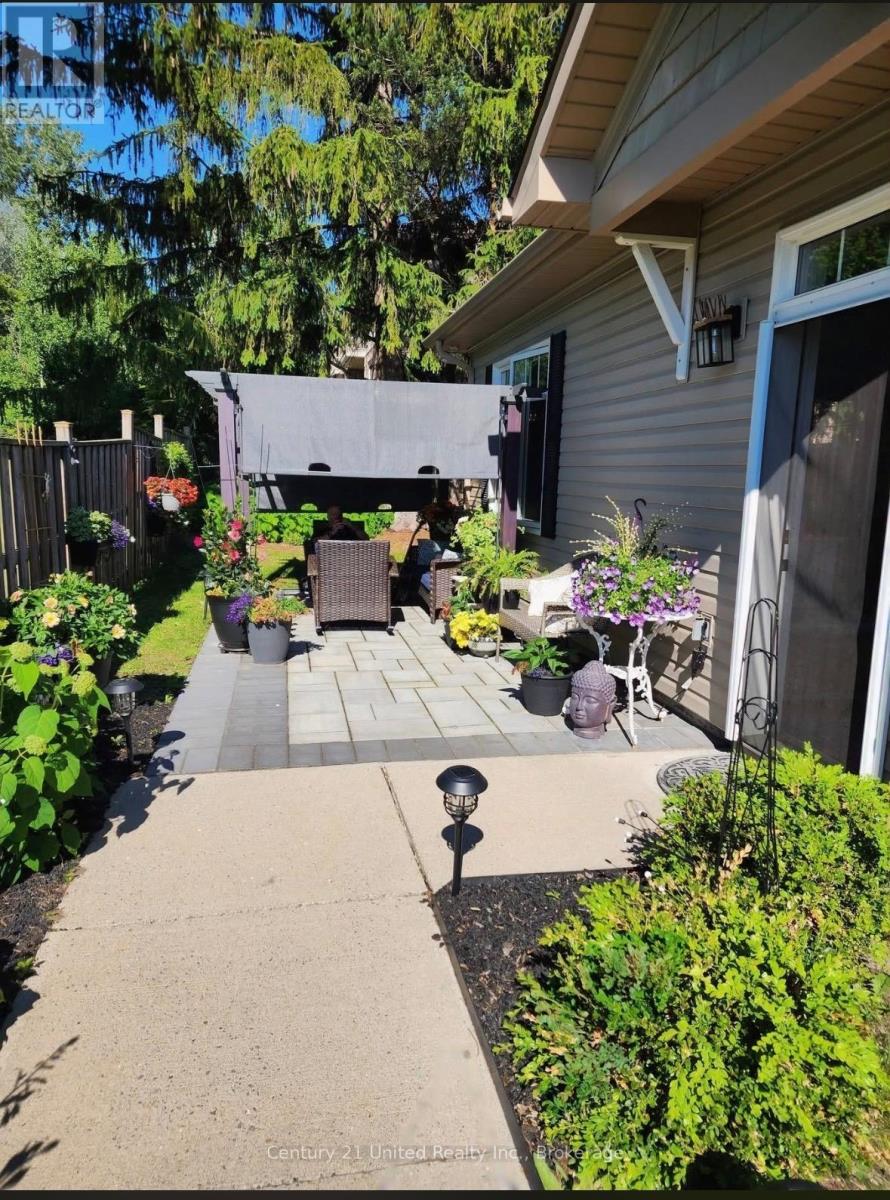
4 - 774 Ontario Street
Cobourg, Ontario
Are you ready to downsize or finally get into the Real Estate Market? This 2 bedroom condo makes it easy to decide. It is situated at the back of the building with a partially fenced backyard area and great side patio with pergola for unwinding the day away. The open concept living, dining and kitchen makes it comfortable to entertain. Lots of closet space for storage. Laundry area in the hallway with storage room as well. The master bedroom has a beautifully built bed with loads of storage and is staying(or can be removed if needed. The brick wall is attached). 2 baths. The second bedroom is currently being used as storage. Excellent location. The Grass cutting, snow removal and common elements are included in the monthly maintenance fees of $466.00. Owner pays heat, hydro, water, sewer and taxes. (id:61476)
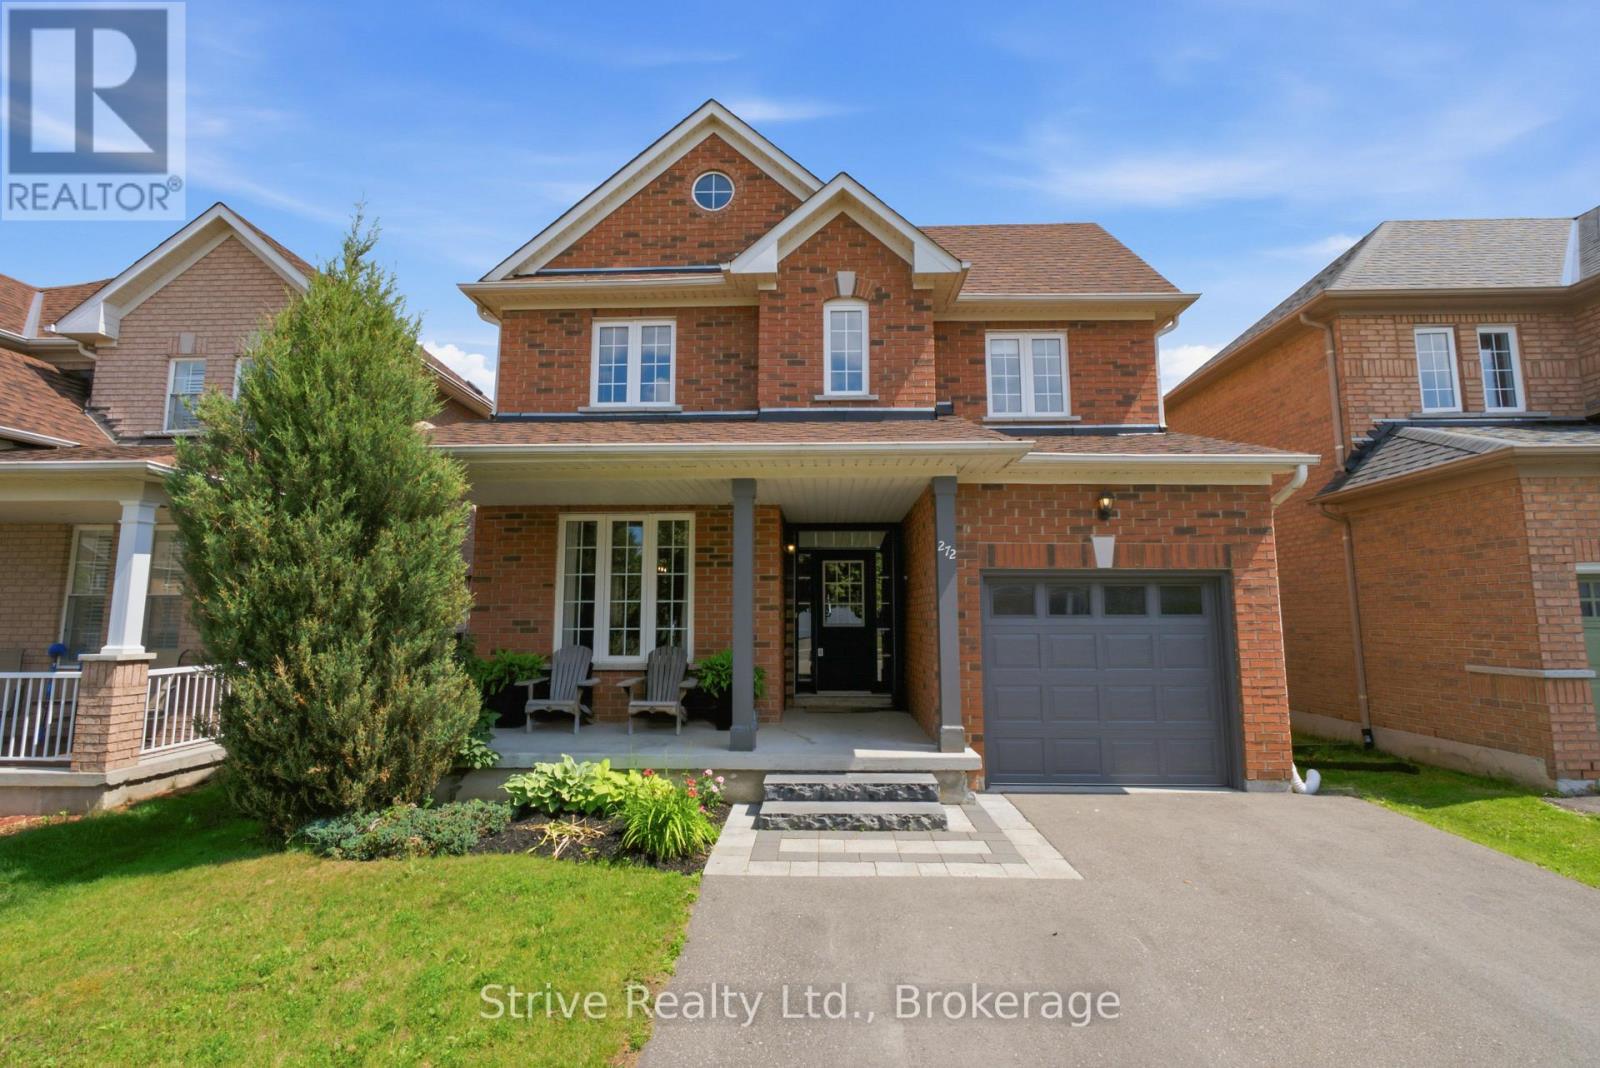
272 Huntington Crescent
Clarington, Ontario
Welcome to this beautifully maintained family home, perfectly situated on a quiet, family-friendly street in one of Courtice's most sought-after neighbourhoods. Surrounded by excellent schools, parks, arenas, shopping, transit, and convenient highway access, this exceptional location offers the ideal blend of comfort and convenience. Boasting one of the larger 3-bedroom floor plans in the area, this home is perfect for first-time buyers, growing families, or those looking to upgrade their space. The thoughtfully designed layout features elegant formal living and dining rooms at the front of the home, creating the perfect setting for entertaining and family gatherings. The bright, sun-filled family room flows effortlessly into the spacious eat-in kitchen, offering ample cabinetry, generous counter space, and a walkout to the backyard for seamless indoor-outdoor living. Convenient interior access from the garage, updated lighting, and fresh paint throughout add to the home's appeal. Upstairs, you'll find three exceptionally spacious bedrooms, providing plenty of room for the entire family. The impressive primary suite features an oversized walk-in closet and a private ensuite, creating the perfect retreat at the end of the day. Offering an exceptional layout, generous room sizes, and an unbeatable location in a welcoming community, this is a wonderful opportunity to own a spacious home on one of Courtice's most desirable streets. Move in and enjoy everything this outstanding neighbourhood has to offer. (id:61476)
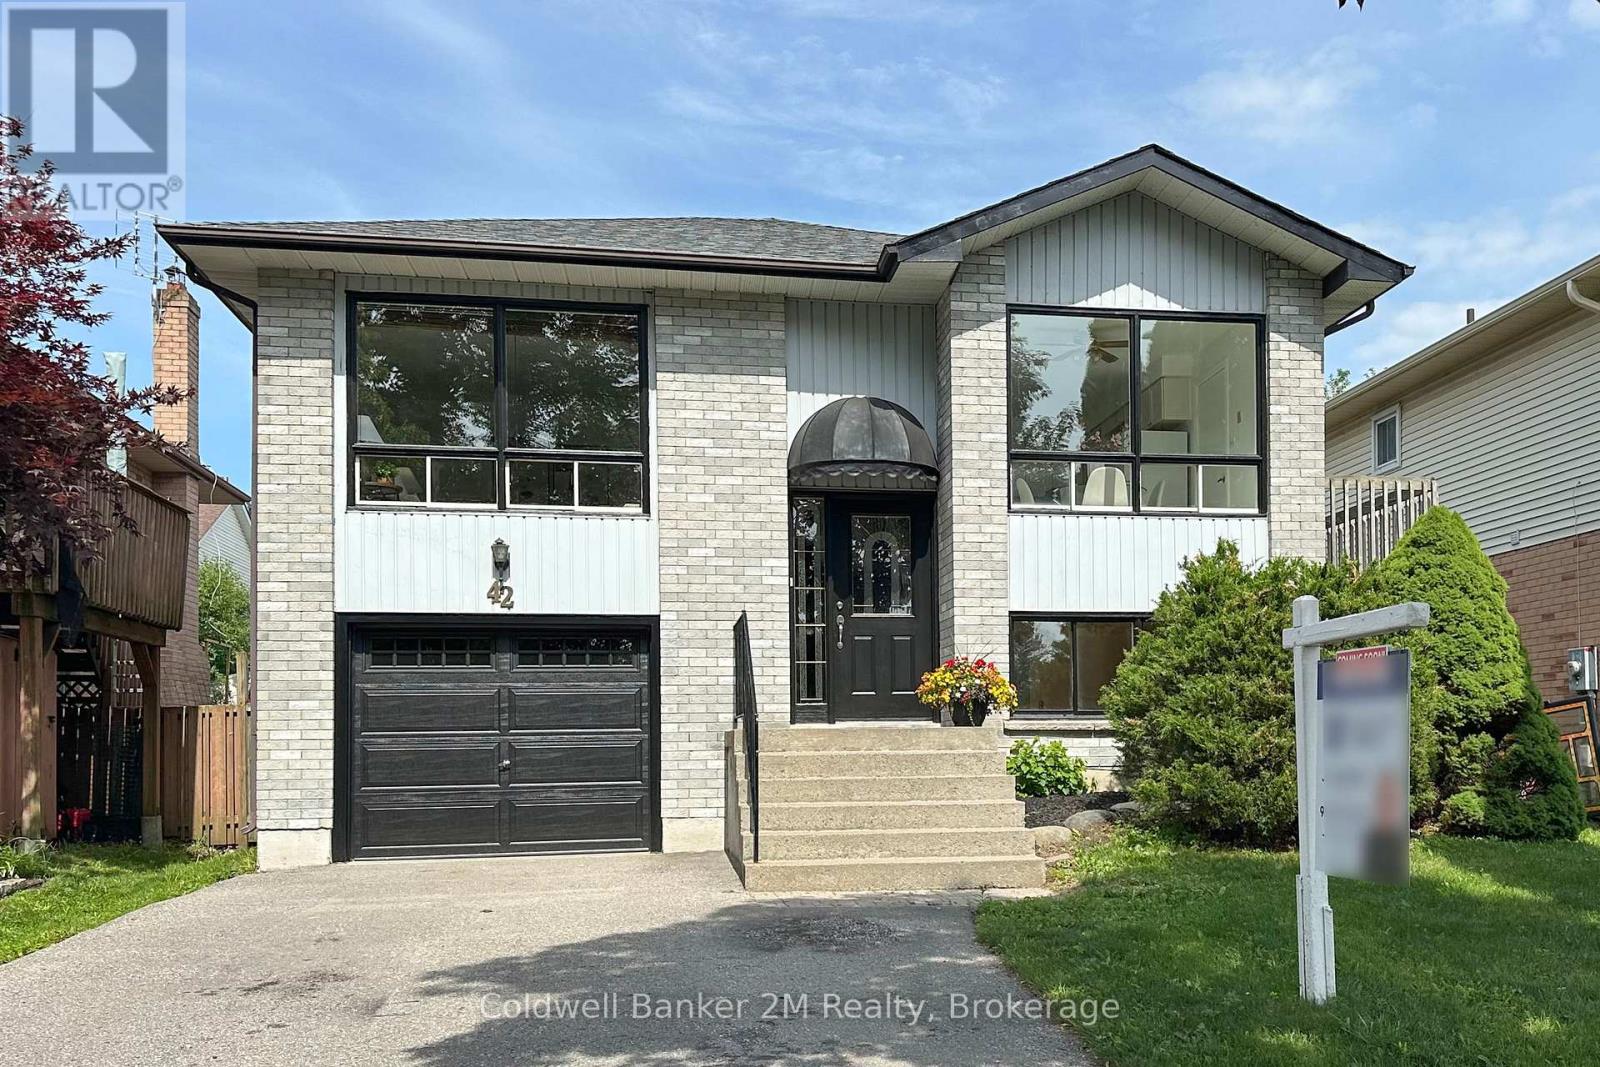
42 Kintyre Street
Clarington, Ontario
Pride of ownership shines throughout this well-maintained, all-brick raised bungalow, which offers a perfect blend of comfort, style, and versatility. Fresh paint and new flooring across the main floor make this a truly move-in-ready home that you will be proud to call your own. The thoughtfully designed layout features three bedrooms and two washrooms, making it an ideal fit for multi-generational families or anyone seeking flexible living arrangements. On the main floor, there is a large-inviting living room that offers valuable entertainment and leisure space. A welcoming eat-in kitchen with a walk out to the deck, creates a perfect spot for morning coffee or casual family meals, while generously sized bedrooms and a full washroom round out the level. Downstairs, the finished basement adds a spacious living area and a second washroom. The multi-purpose workroom has a sink and counter space. The total space offers excellent potential as an in-law suite, home office, or guest retreat. Nestled in a sought-after neighbourhood, the property sits just minutes from schools, recreation centres, shopping, and transit, putting everything you need right at your doorstep. Whether you are a growing family, a professional, or a multi-generational household, 42 Kintyre Street is a rare opportunity where quality and location come together seamlessly. New Roof (Nov. 2025) New Hot water Heater (2026) New Garage Door (Apr., 2026 with warranty) (id:61476)
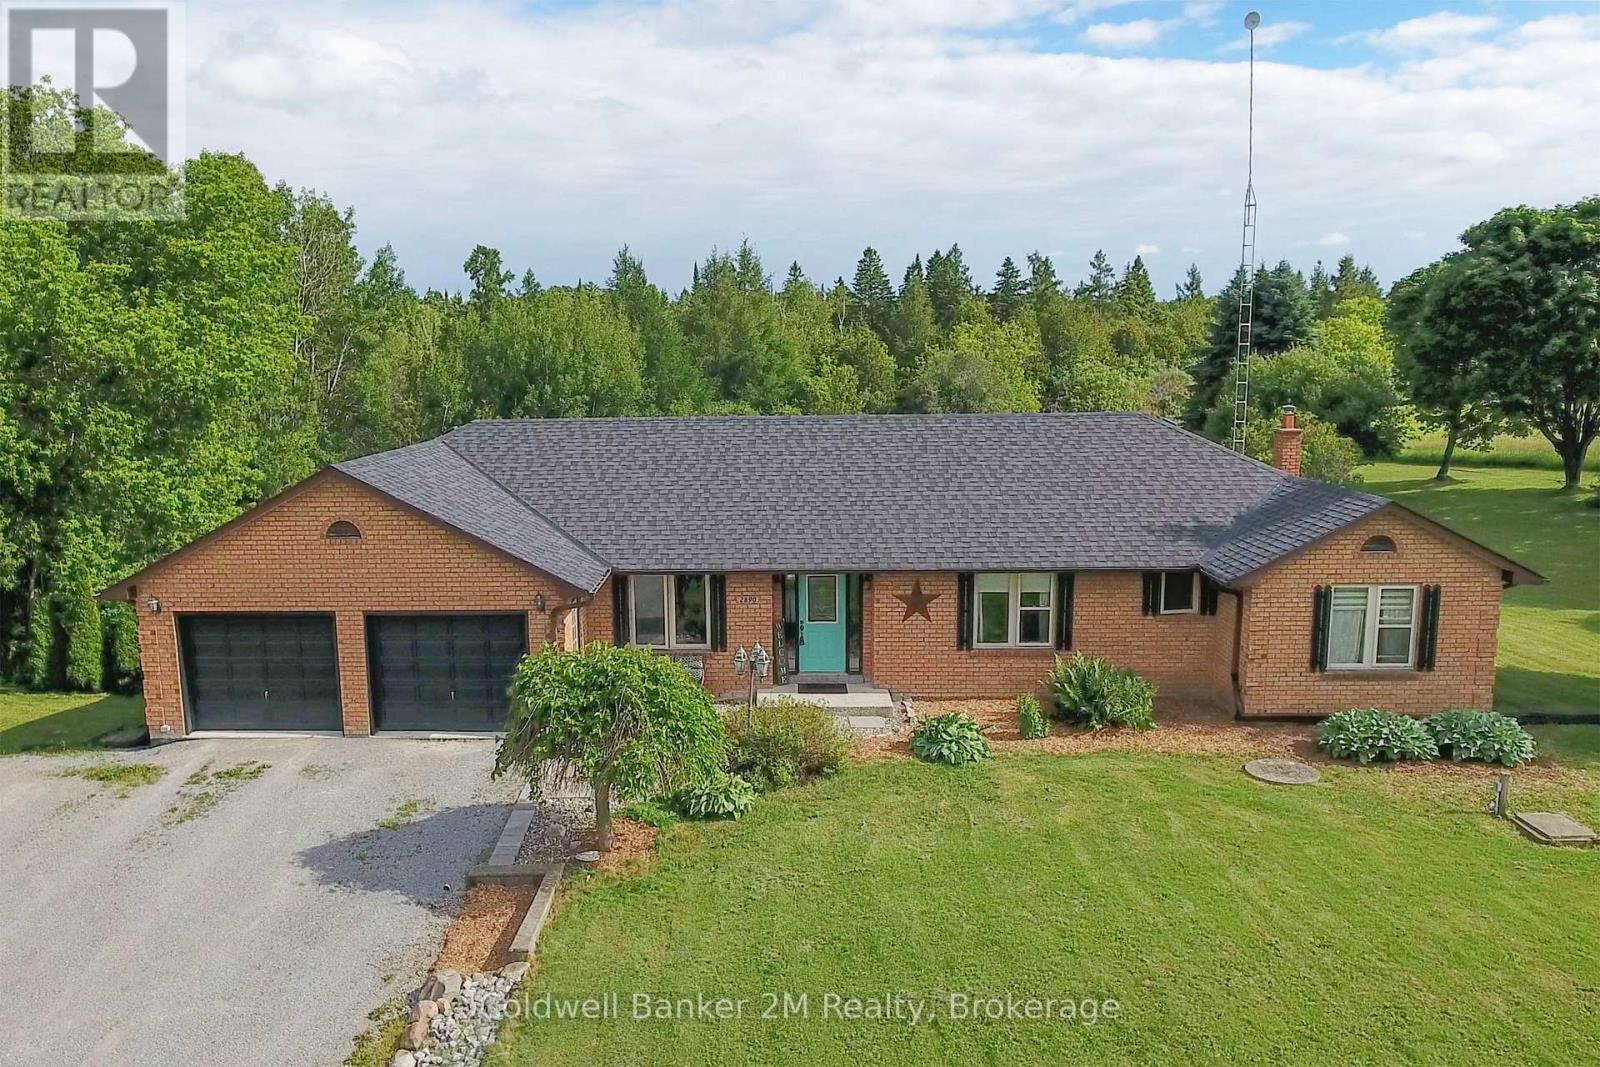
2890 Church Street
Scugog, Ontario
Welcome to your private 2.54 acre retreat, where comfort, space, and convenience come together in this charming three bedroom brick bungalow. Surrounded by peaceful countryside, this property offers the perfect escape while still being just fourteen minutes from Highway 407. Step inside to find warm hardwood flooring throughout the dining and living rooms, along with an updated primary bathroom that adds a modern touch. The spacious kitchen offers an abundance of cabinetry and counter space, providing plenty of room for meal preparation, family gatherings, and entertaining. The walk out basement offers a functional layout with walk out to the stunning backyard. This lower level includes a versatile kitchen with an adjoining office, playroom and a spacious recreation room. The basement offers excellent in-law potential or multi-generational family living. Outside, the south-facing backyard is designed for both relaxation and entertaining, featuring an in-ground heated pool, completed with interlock in 2015. A composite deck, solar blanket, and energy efficient pool pump enhance the outdoor experience. Car enthusiasts and hobbyists will appreciate the rare offering of both an attached two car garage and an additional attached two car garage with direct access to the backyard. Additional highlights include main floor laundry with garage access, an owned internet tower, and an energy efficient water softener. This is a unique opportunity to enjoy privacy, functionality, and lifestyle all in one exceptional property. (id:61476)
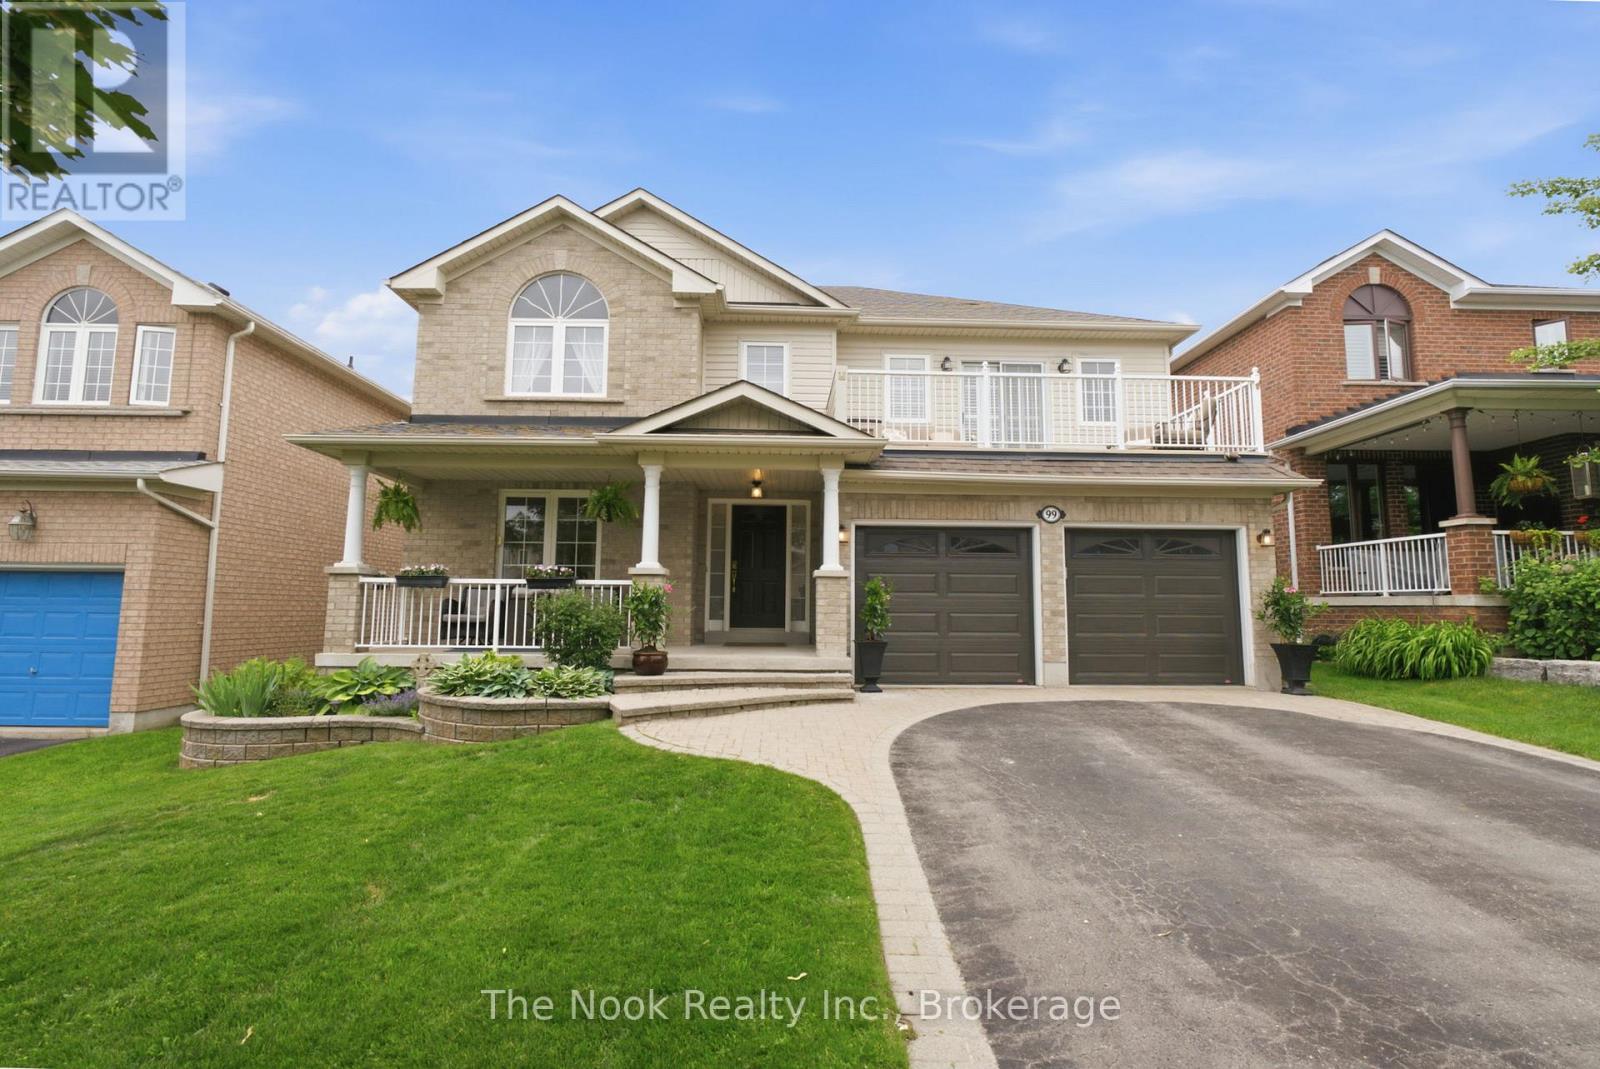
99 Earl Cuddie Boulevard
Scugog, Ontario
Welcome to 99 Earl Cuddie Blvd., a beautifully maintained 3-bedroom, 4-bathroom home showcasing true pride of ownership throughout. The spacious and functional layout features soaring cathedral ceilings in the living room, an open-concept kitchen overlooking the family room. The generous primary suite includes a private ensuite bath, two walk in closets creating the perfect retreat. The professionally finished basement offers additional living space ideal for family gatherings and presents excellent in-law suite potential. Located in one of Port Perry's most sought-after neighbourhoods, this exceptional home is less than an hour from the GTA and Highway 407, and just minutes from Lake Scugog, shopping, restaurants, parks, and local amenities. Move-in ready and meticulously cared for, this stunning home is waiting for its next owners. Book your private showing today! (id:61476)

38 Galloway Crescent
Uxbridge, Ontario
Perched high above town with breathtaking east valley views, this exceptional former builder's show home offers the kind of setting where family memories are made for generations. Imagine summer evenings on the deck watching the Canada Day fireworks light up the sky, children racing to the nearby park, or grandchildren spending winter afternoons on the beloved toboggan hill just moments from your door.Nestled on one of Uxbridge's quietest crescents in a sought-after family neighbourhood, this 4+1 bedroom home backs onto treed township-owned land, creating a peaceful, private backdrop while remaining just minutes to schools, parks, the trail system and every convenience in town. Offering 2,768 sq ft (per MPAC) plus a finished walkout lower level, the home welcomes you with a charming covered front porch, beautiful landscaping, perennial gardens and a spacious backyard retreat featuring a 16' x 32' pool, patterned concrete surround, interlock patio and multiple spaces to gather, relax and celebrate life's special moments.Inside, warmth and quality are evident throughout. The stunning 2025 custom kitchen was designed for connection, with quartz counters, an oversized island, pantry wall and coffee bar that naturally become the heart of the home. Formal living and dining rooms for extended family occasions while the family room with gas fireplace creates the perfect setting for cozy evenings together capturing the spectacular valley view. A main floor office provides an ideal work-from-home space.Upstairs, four generous bedrooms offer room for a growing family, including a bright primary retreat with three closets and a 5pc ensuite. The finished walkout lower level adds even more flexibility with a large recreation room, bonus space for exercise or hobbies, and a fifth bedroom (no closet). A rare opportunity to enjoy incredible views, unmatched privacy and the lifestyle every family dreams of in one of Uxbridge's most treasured neighbourhoods. *See Features for Updates* (id:61476)

3 Don Hadden Crescent
Brock, Ontario
Welcome to this stunning 2-storey detached brick home featuring a 2-car attached garage, situated on a premium corner lot with a fully fenced backyard and a newer in-ground pool. Thoughtfully upgraded throughout, this home offers stylish flooring, window treatments, and modern finishes designed for comfortable family living.The main floor features a spacious living room complete with pot lights and a cozy fireplace, flowing seamlessly into a large gourmet kitchen with an oversized island, breakfast area, walk-in pantry, and convenient servery-ideal for both everyday living and entertaining.The second level offers an exceptionally large primary suite with a spacious ensuite bathroom, along with three additional bedrooms, including one with its own private ensuite. A well-appointed laundry room with a sink adds convenience to the upper level.The unfinished basement offers excellent ceiling height and a functional layout with tremendous potential for future living space, recreation areas, or even an in-law suite, with a bathroom rough-in already in place.Step outside through sliding patio doors to a beautiful backyard retreat featuring a newly built in-ground swimming pool, patio area, and storage shed-perfect for relaxing and entertaining during the warmer months.Located in the sought-after Sunderland Meadows community, this neighbourhood combines small-town Ontario charm with modern convenience. Residents enjoy close proximity to Sunderland and its welcoming Main Street, local schools, fairgrounds, and the scenic Beaver Creek Conservation Area. Conveniently positioned just 25 minutes east of Aurora and Newmarket, with easy access to the Highway 407 extension and Highway 404.This is a perfect opportunity to enjoy spacious family living in a growing community with both charm and accessibility. (id:61476)
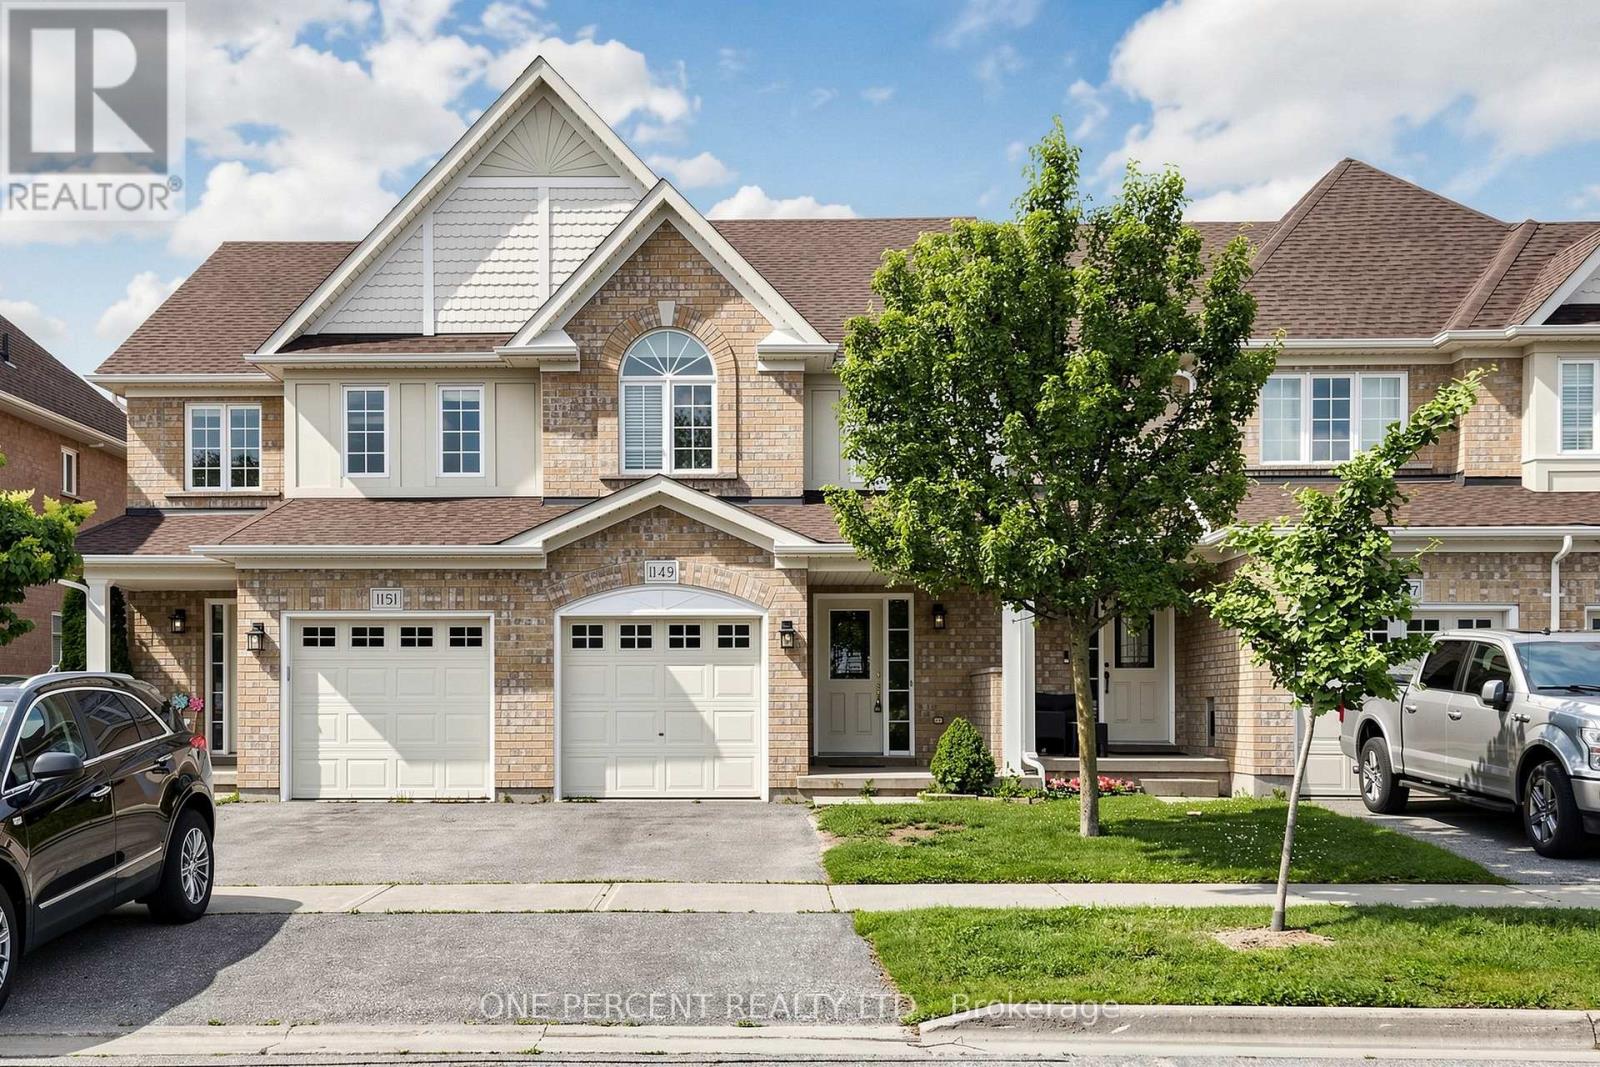
1149 Ormond Drive
Oshawa, Ontario
Stunning, Immaculate & Beautifully Maintained 3 Bedroom family Home with a finished walkout Basement.This Is the larger Portobello Model- 1375 Sq.Ft. And Move In Ready. Stylish And Sophisticated, This Home Shines and Welcomes You The Minute You Enter. Hardwood Floors In Living Room, Spacious Kitchen with Stainless steel appliances , Metal Pickets On Stairs, Master Br. With 4 Piece En-suite & Large Walk-In Closet, Two More Good-Sized Bedrooms., Upper Level Laundry. Fully Finished Rec Room In Basement With 2 Piece Bath, Furnace Room, Large Storage And Walk-Out To Patio. Back Yard Faces West For Maximum Sun Exposure. Carefree Lifestyle With No Maintenance. (id:61476)
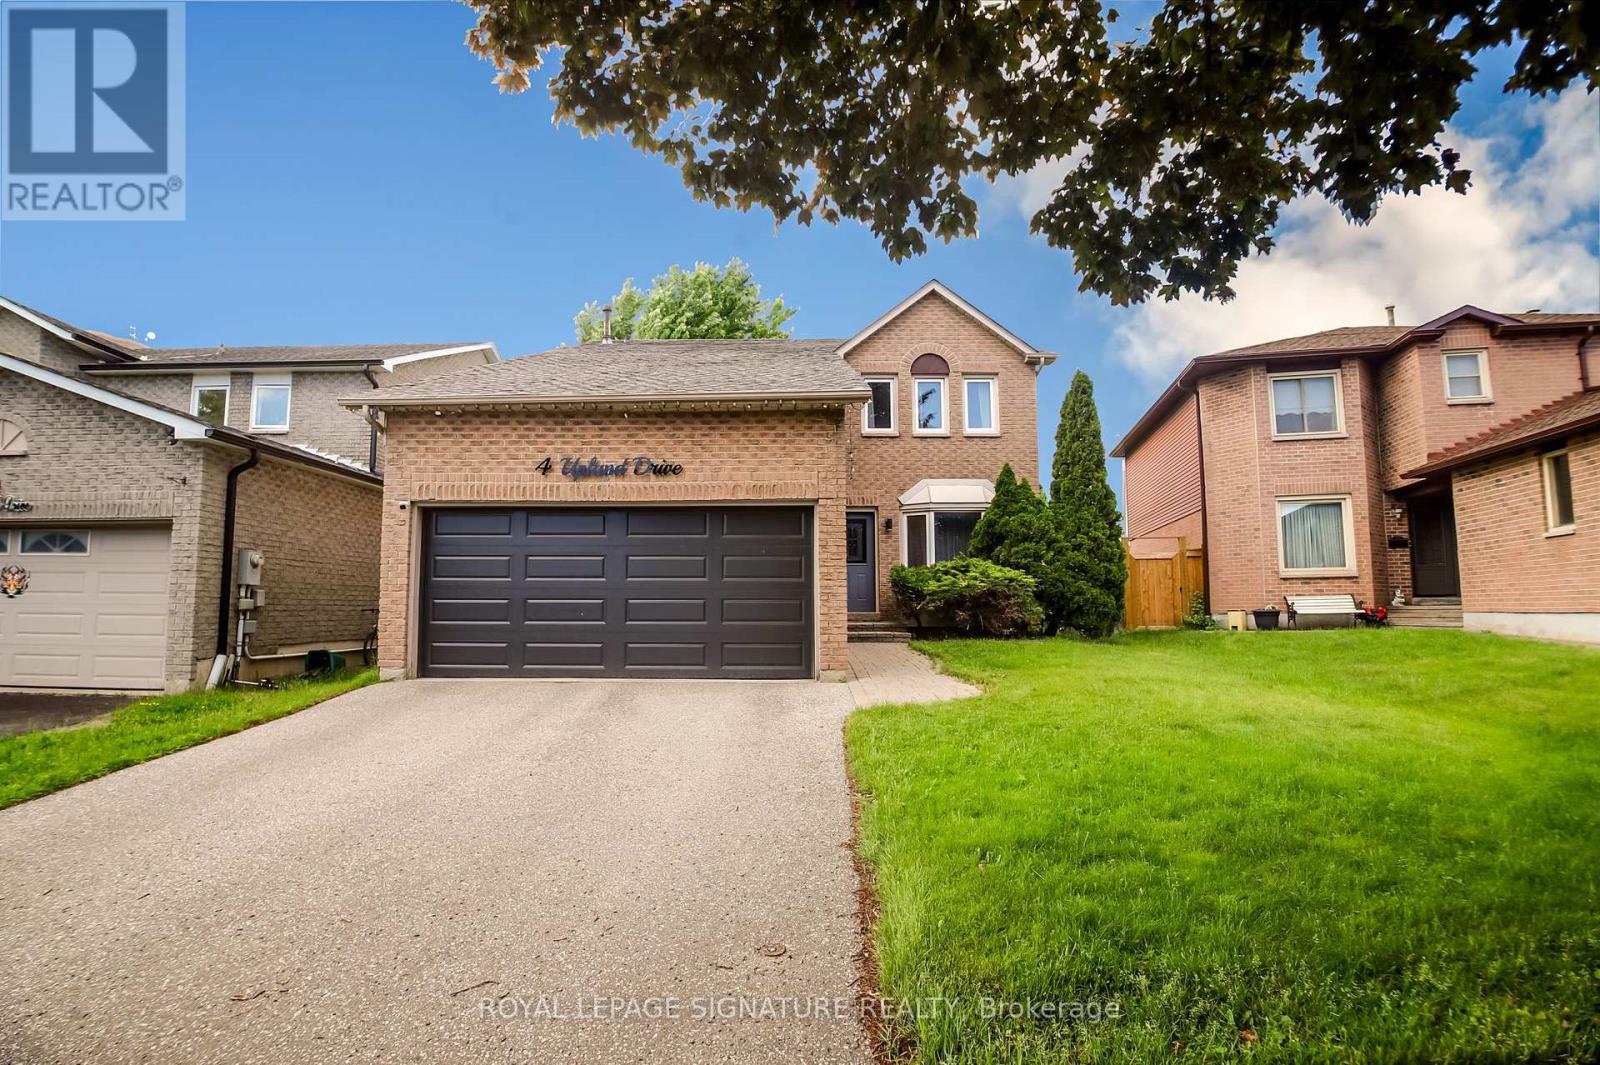
4 Upland Drive
Whitby, Ontario
Welcome to 4 Upland Dr., Whitby, a beautifully appointed family home offering the perfect blend of modern style, functional living space, and an unbeatable location in one of Whitby's most sought-after communities. Step inside and be greeted by a stunning open-to-above foyer that creates an immediate sense of elegance and spaciousness. The main floor features a bright open-concept design with gleaming hardwood floors throughout and no carpet anywhere, providing both timeless appeal and easy maintenance. The spacious living and dining areas flow seamlessly into the heart of the home - a chef-inspired kitchen complete with built-in stainless steel appliances, upgraded countertops, ample cabinetry, and plenty of workspace for family meals and entertaining. Convenient interior access from the double-car garage adds everyday practicality. Offering 4 generously sized bedrooms and 3 bathrooms, this home is designed with families in mind. The primary bedroom serves as a private retreat featuring a walk-in closet with custom built-in organizers and a luxurious 5-piece ensuite highlighted by dual rain shower heads for a spa-like experience. The fully finished basement provides valuable additional living space and is ideal for a recreation room, home office, gym, media room, or children's play area. A rough-in for a future bathroom offers added flexibility and potential for future customization. Located in a highly desirable family-friendly neighbourhood, you'll enjoy being within walking distance to shopping, restaurants, grocery stores, banks, schools, parks, and everyday conveniences. Commuters will appreciate the easy access to Hwy 401, located less than 3km away, making travel throughout the GTA simple and efficient. Combining quality upgrades, spacious principal rooms, a finished basement, and a prime location close to every amenity, 4 Upland Dr. presents an exceptional opportunity for families seeking a move-in-ready home in the heart of Whitby. Simply unpack and enjoy! (id:61476)
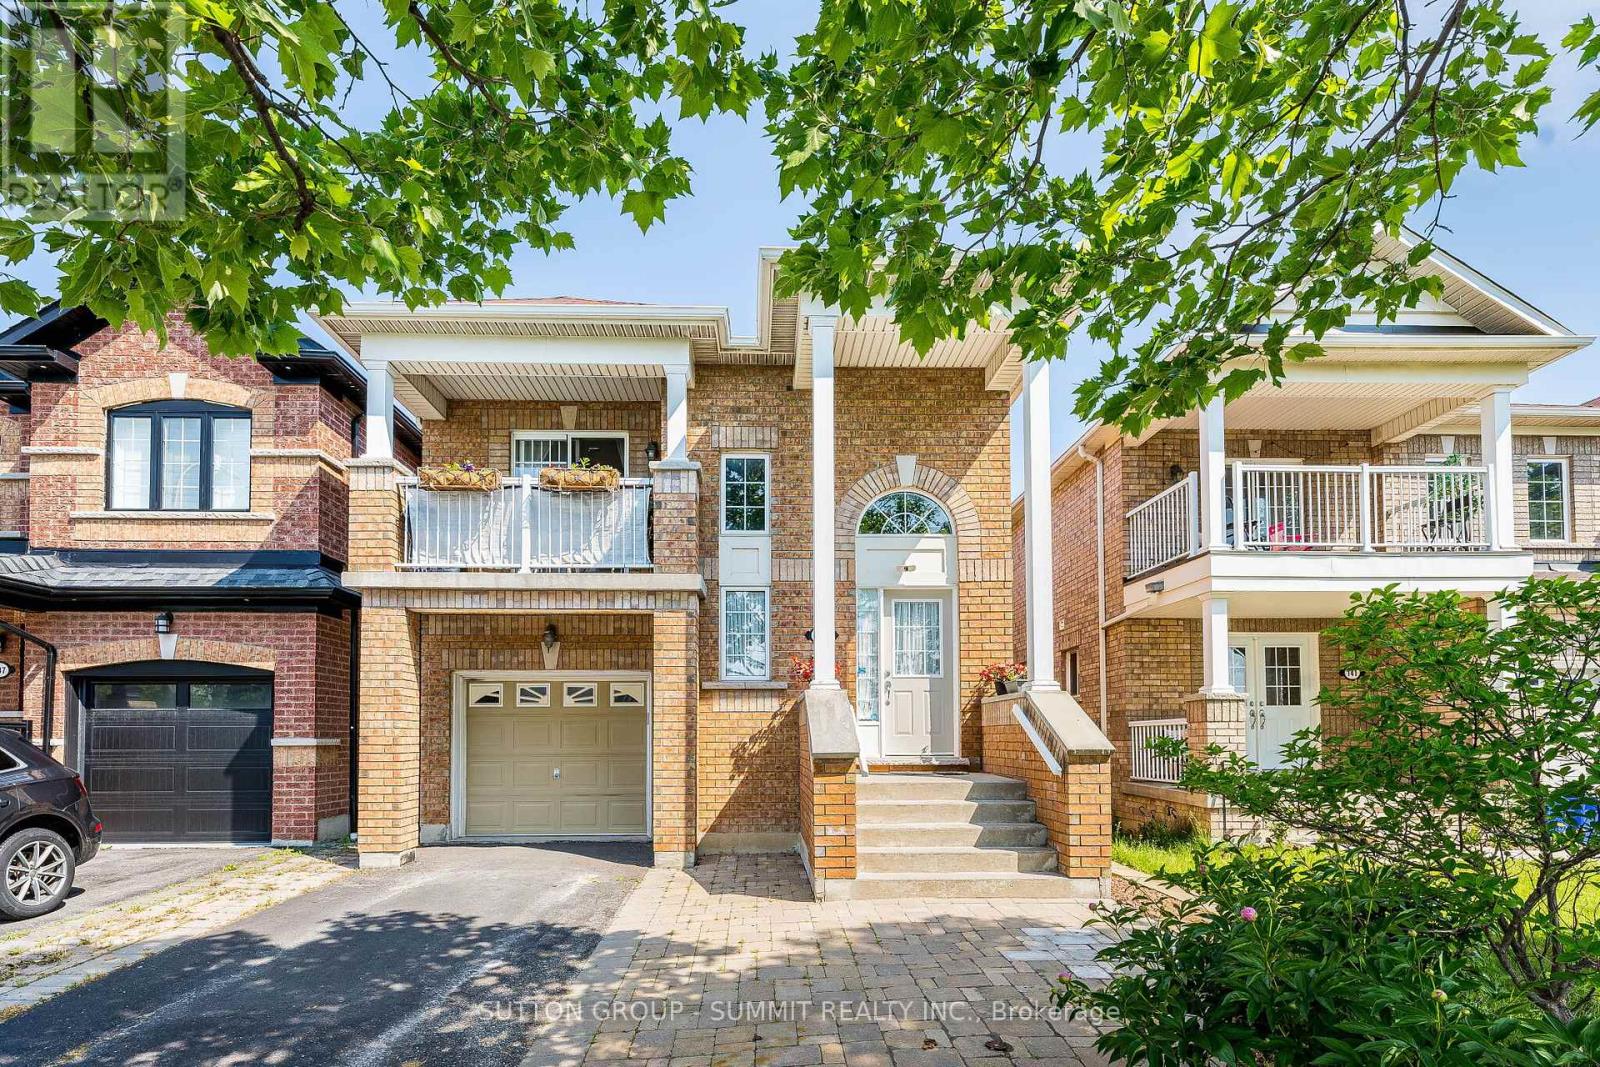
139 Oceanpearl Crescent
Whitby, Ontario
Beautiful Family Home located in quiet, desirable neighbourhood and move in ready! 3 bedroom 3 bathroom Raised Bungalow with walkout lower level to a pergola covered patio. Entering the main entrance of the home, The hardwood staircase takes you to the main floor where you find yourself in the open & spacious great room with Hardwood floors, great for entertaining. A large eat-in kitchen boasts Granite Countertops, Stainless Steel Appliances And Breakfast Bar. From the dining area of the kitchen there is a W/O to a relaxing south facing balcony over looking Oceanpearl Park with a pond, park and play area for the kids. In the Large Primary Bedroom you will find a walk-in closet, 4pc ensuite with Jacuzzi Tub & Separate Shower. A second bedroom overlooking the backyard & a second 4pc bathroom completes the main floor. The above grade lower level, which has in-law suite potential, consists of a over sized foyer W/separate entrance from the outside of the home along with another entrance from the B/I garage. This level also boasts the Third Bedroom of the house, a 4pc bathroom, separate laundry room and a large great room. Walkout from the great room leads to fully fenced backyard with pergola,relaxing outdoor TV viewing area for entertaining and a cedar tiki bar shed that is definitely worth viewing can be used as a garden shed, a bar or just a relaxing quiet place. Beautiful gardens and no maintenance artificial grass complete the backyard. Location can't be beat:Quiet Family friendly Street, Close to Whitby Mall, Groceries, Transit, Go Station & Oshawa Center. ** This is a linked property.** (id:61476)

219 Fleetwood Drive
Oshawa, Ontario
Situated on pie-shaped lot, 4 spacious bedrooms, 3.5 bathrooms, and a 2-car garage. The open-concept design with 9-ft ceilings and hardwood floors on the main level, abundance of natural light. Family room with a fireplace. New water tank and AC unit, pot lights throughout. Clean. Surrounded by top-rated schools, beautiful parks, shops and restaurants. Sold Under Power Of Sale Therefore As Is/Where Is Without Any Warranties From The Seller. Buyers To Verify And Satisfy Themselves Re: All Information. (id:61476)

660 Dunn Crescent
Pickering, Ontario
Welcome to 660 Dunn Crescent, a beautifully upgraded 4+1 bedroom, 4-bathroom family home tucked away on a quiet cul-de-sac in the highly sought-after Rosebank waterfront community. With nearly $300,000 in renovations completed over the past five years, this exceptional residence offers the perfect blend of luxury, comfort, and modern family living. Filled with natural light, the thoughtfully designed layout features spacious principal rooms and elegant finishes throughout. At the heart of the home is a stunning chef-inspired kitchen with an oversized center island, ample workspace, and beautiful views of the backyard-perfect for entertaining or everyday family life. The second level offers four generously sized bedrooms, including a spacious primary retreat complete with a walk-in closet and private ensuite. The finished lower level provides exceptional versatility with an oversized recreation/games room, prewired surround sound system, a dedicated home office that can easily serve as a fifth bedroom, and a spa-inspired bathroom featuring a luxury steam shower, body jets, and ambient LED lighting. Step outside to your own private backyard oasis, designed for relaxation and entertaining, complete with a pool and resort-like atmosphere that feels like a cottage getaway. An inviting front patio, double-car garage, and abundant storage add to the home's outstanding functionality. Ideally located just minutes from the waterfront, beaches, conservation trails, parks, and year-round outdoor recreation, Rosebank is one of Durham Region's most desirable family-friendly neighborhoods. Enjoy quick access to Highway 401, two GO Stations, top-rated schools, shopping, and downtown Toronto in under 30 minutes. A rare opportunity to own a truly move-in-ready home in an established lakeside community-where luxury, lifestyle, and location come together perfectly. (id:61476)
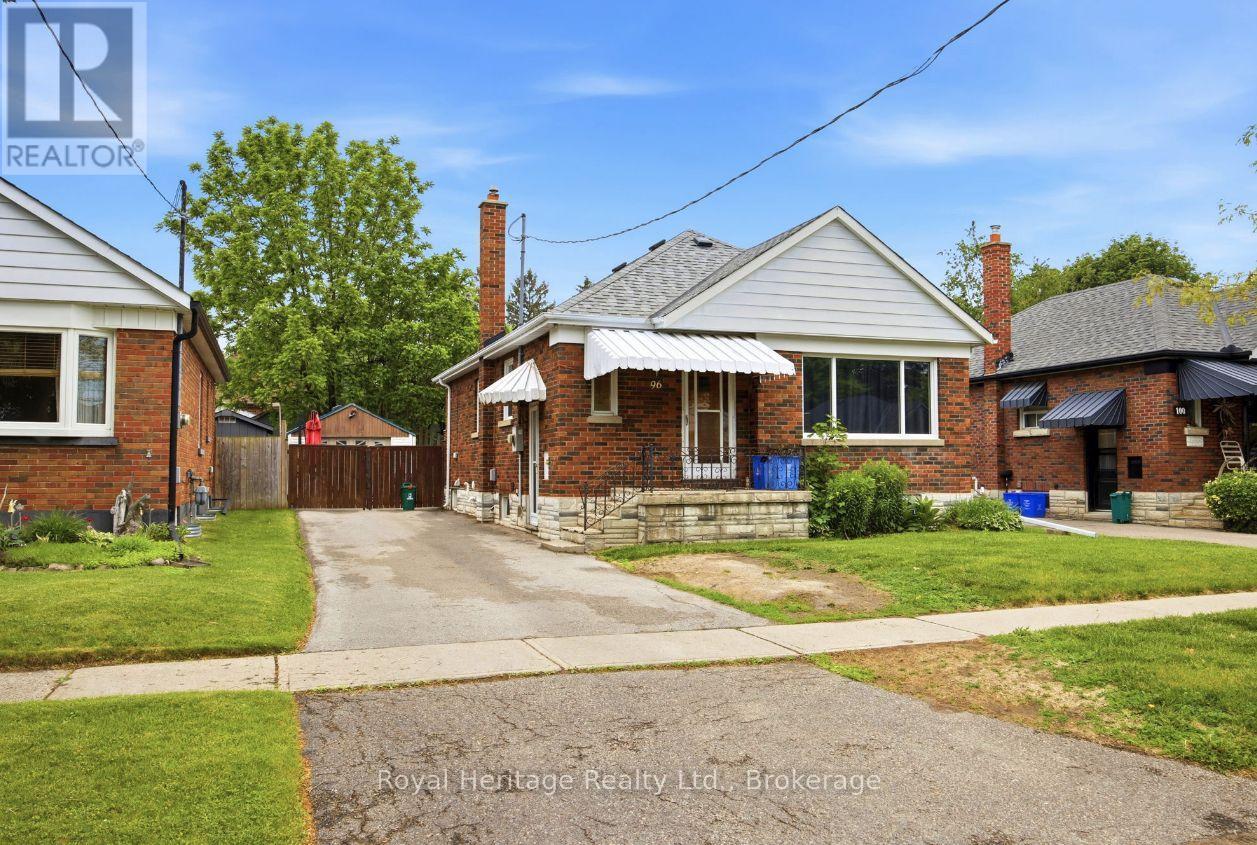
96 Oakes Avenue
Oshawa, Ontario
Welcome home to this beautifully renovated bungalow in the heart of Central Oshawa! Tucked into a quiet, family-friendly neighbourhood, this move-in-ready 3-bedroom, 2-bathroom gem blends timeless charm with thoughtful updates. Step inside to a warm, traditional layout featuring dining room that offer the perfect flow for both everyday living and entertaining. The bright main eat in kitchen is a true highlight. The fully finished basement adds incredible versatility, boasting a separate entrance, a second kitchen, a full bathroom, an additional bedroom, and a flexible den/office space. Whether you're accommodating extended family, hosting guests, or exploring the potential of an in-law suite, this space delivers options to fit your lifestyle. Location couldn't be better. You'll enjoy easy access to top-rated schools, Durham College, Costco, public transit, beautiful parks, and Highway 407,putting everything you need just minutes away. With a motivated seller and tenants happy to stay on, this is an opportunity you won't want to miss. A genuine property ready for its next chapter, book your showing today! (id:61476)

569 Masson Street
Oshawa, Ontario
Welcome to 569 Masson Street - an exceptional circa 1920 character home nestled on one of Oshawa's most sought-after, tree-lined streets. Surrounded by charming century properties, this beautifully maintained 3-bedroom, 3-bathroom residence is far from your typical cookie-cutter home. Step inside to a bright, warm and inviting main floor featuring hardwood flooring throughout the living and dining rooms, perfect for entertaining. The spacious kitchen offers ample counter space and functionality, while the oversized family room boasts brand new broadloom, a convenient powder room, walk-in storage closet,and walk-out to a private backyard deck-ideal for indoor-outdoor living. Upstairs, you'll find three generously sized bedrooms, all with hardwood floors and closets, along with a bright and well-appointed 4-piece bathroom. The finished basement adds valuable living space with endless versatility-perfect as a recreation room, home office, or guest suite (walk-up)-complete with a 2-piece bathroom, laundry area, and additional storage. Enjoy your own private, fully fenced backyard oasis, a true gardener's delight featuring mature trees, a garden shed, and a laneway behind. Parking is a breeze with a detached 1-car garage plus a 4-car driveway-ideal for families and entertaining guests. Major updates include furnace and air conditioning (2021) and roof (2021). Located in the highly desirable Dr. S.J. Phillips Public School and O'Neill Collegiate district, and close to parks, amenities, and transit. Come fall in love. (id:61476)

#904 - 1865 Pickering Parkway
Pickering, Ontario
Spacious 3-bedroom, 3-bathroom townhouse in the highly desirable Village East community. One of the largest models, featuring a main-floor office with walk-out to a private backyard, open-concept living and dining area with balcony, modern kitchen with Corian countertops, oak stairs, and carpet-free flooring throughout. The primary bedroom offers a walk-in closet and 4-piece ensuite. Enjoy the rooftop terrace and the privacy of one of the few homes with a backyard not attached to neighboring properties. Conveniently located near schools, parks, shopping, transit, two GO Stations, Highway 401, and Pickering Casino Resort. Ideal for first-time buyers, downsizers, or investors. (id:61476)
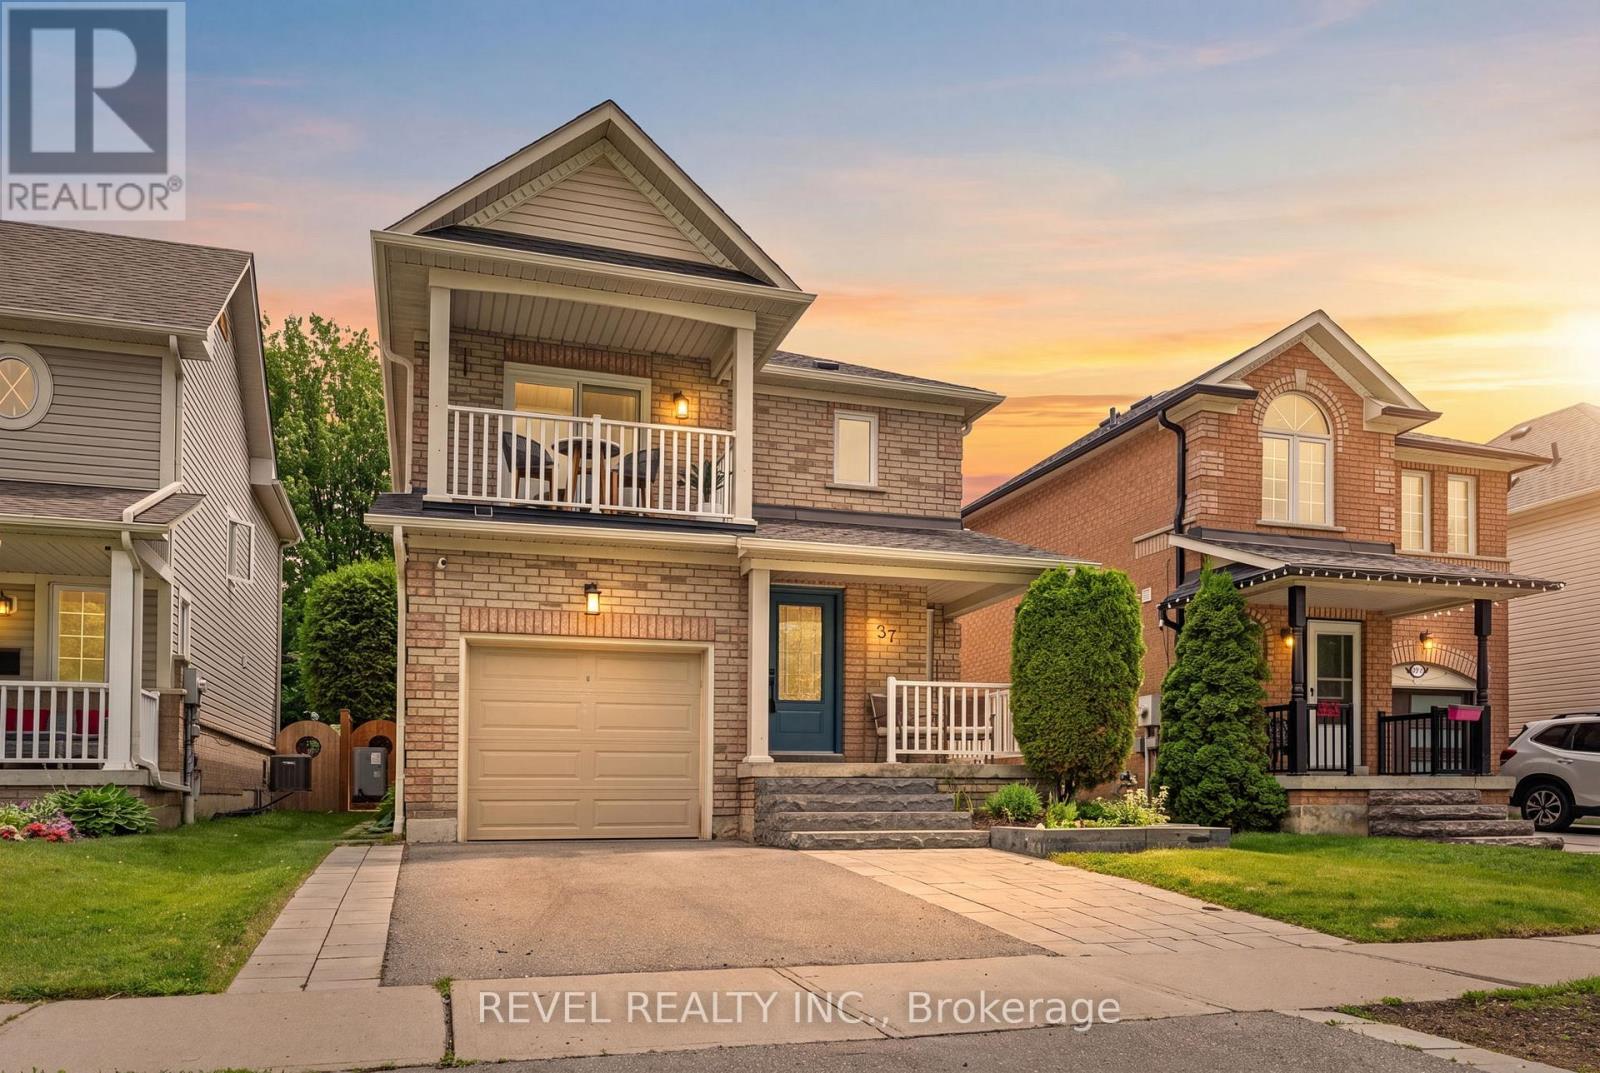
37 Portage Trail
Whitby, Ontario
Whether you're purchasing your first home or looking to right-size your lifestyle, this Whitby Shores gem offers the space you need and the lifestyle you'll appreciate. Featuring 3 bedrooms, 3 bathrooms, and a professionally finished basement, this home has been thoughtfully updated and improved over the years. Freshly painted and featuring laminate flooring throughout the main and upper levels, it offers a functional layout designed for comfortable everyday living. The kitchen is finished with quartz countertops and overlooks the backyard, creating a welcoming space for family meals, casual gatherings, and entertaining. Major updates include windows, front and rear doors, garage door, roof, balcony waterproofing with new columns and railings, eavestroughs and downspouts, heat pump, tankless hot water system, and professionally landscaped front and rear outdoor spaces, providing peace of mind for years to come. Step outside to enjoy a private backyard complete with a patio and large storage shed, while the landscaped front walkway and driveway enhance the property's curb appeal. Located directly across from a park, soccer field, and baseball diamond, there's no shortage of opportunities to enjoy the outdoors. Imagine starting your mornings with a stroll along nearby waterfront trails and spending weekends exploring the parks, shoreline, and amenities that make Whitby Shores such a desirable community. Conveniently located close to shopping, GO Transit, Highway 401, and Lake Ontario, this is an opportunity to enjoy comfort, convenience, and community in one of Whitby's most sought-after neighbourhoods. ** This is a linked property.** (id:61476)