

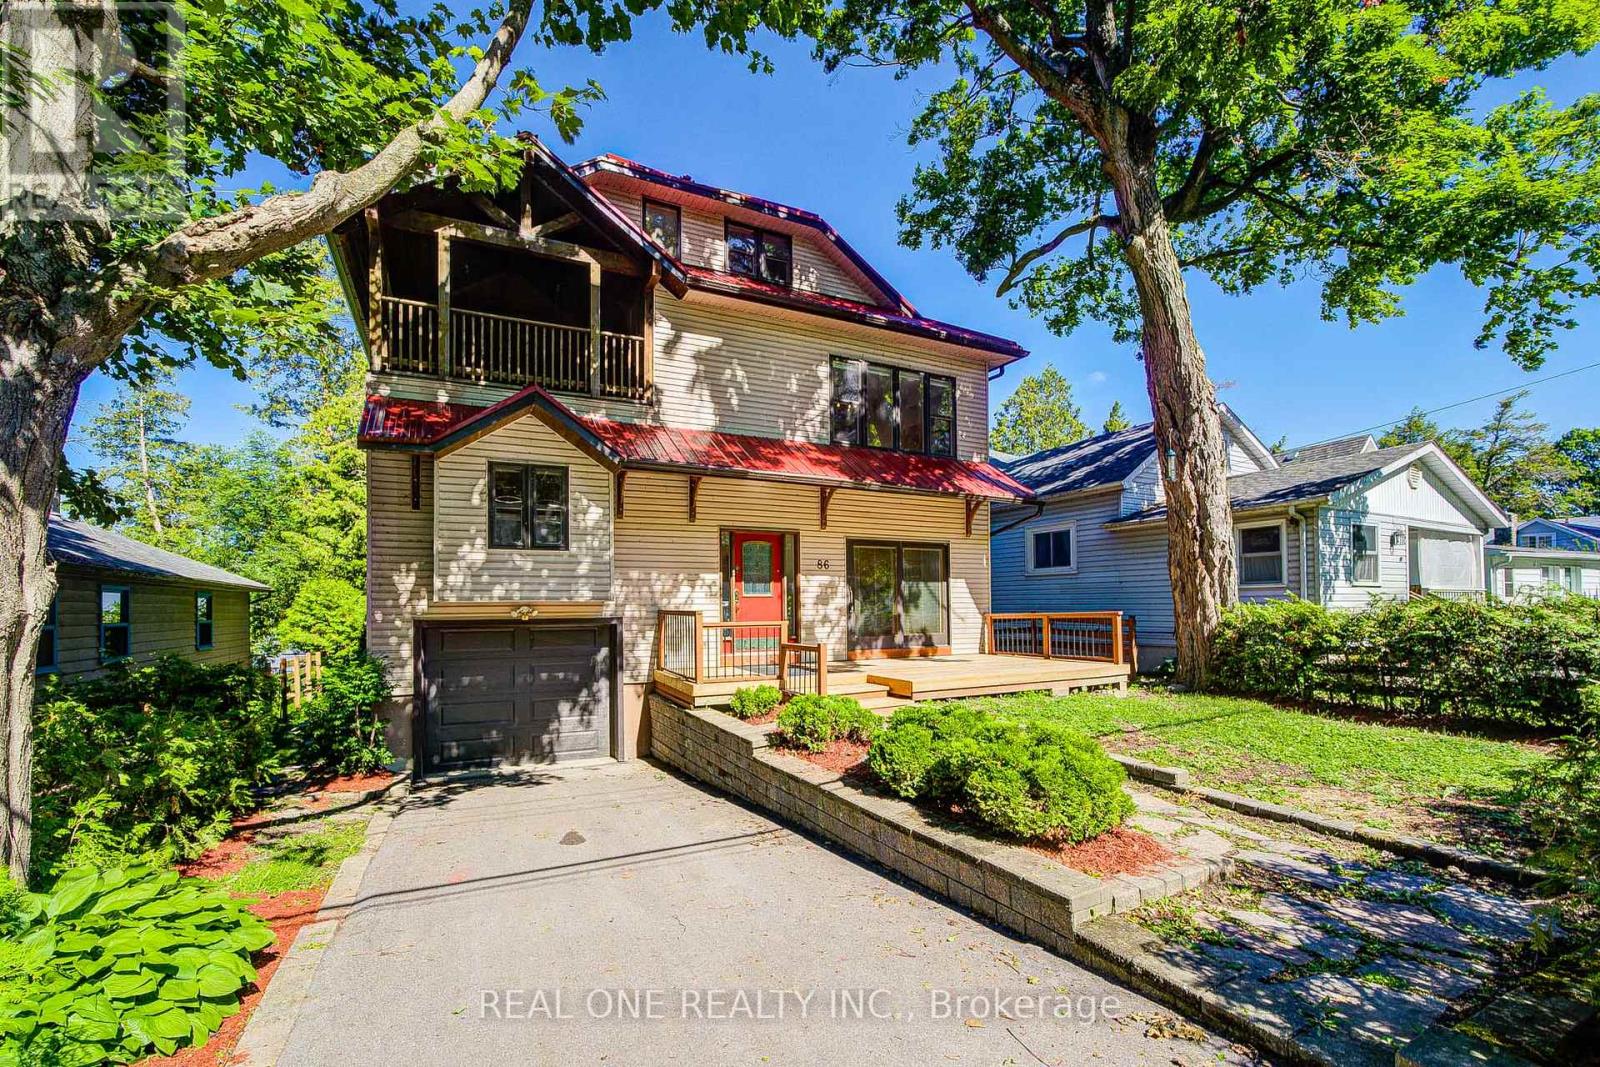
86 Morrison Avenue
Brock, Ontario
Stunning sunsets over Lake Simcoe and long stretch of sandy beaches, Close to Toronto! The uniquely designed and meticulously 4000 Sq. Ft. 6 Bedroom, 6 Bath Lakefront House blends casual elegance with two completely independent units, including two spacious kitchens and two laundry rooms, offering a family-friendly lifestyle that combines intimacy with privacy. Graciously Appointed With 9' Ceilings, Large Lakeside Windows, Hardwood/Ceramic Floors & Fireplaces, New ventilation system. Providing Modern Conveniences & Comforts For Extended Family, Friends & Guests Or Rental Potential. Located In Preferred Lakeside Neighborhood Within Walking Distance To Yacht Club & Town Amenities. Simply A Must See Property To Be Fully Appreciated. An Outstanding Offering Ideal For Large Family! (id:61476)
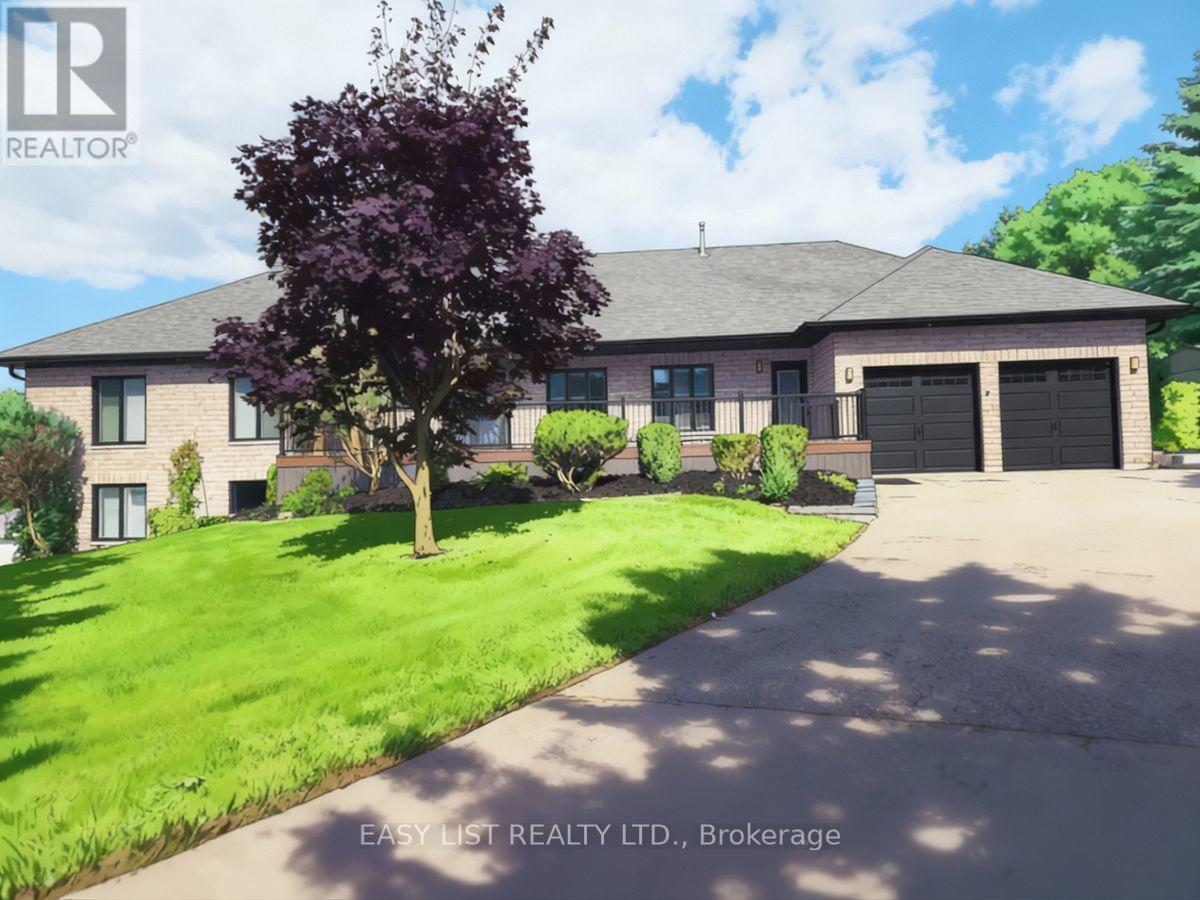
48 Mill Run Gate
Uxbridge, Ontario
*** Visit the REALTOR website for further information about this Listing *** A sprawling 4,400 sf raised bungalow, recently renovated and set among the prestigious homes of Mill Run Golf Course Estates, sits on over an acre with an attached insulated 2-car garage and beautifully landscaped grounds featuring new and mature trees for exceptional privacy. The dream kitchen is designed for the true chef, showcasing a uniquely veined stone waterfall island, countertops, and counter-to-ceiling backsplash, appliance garage, three sinks with spray faucets, soap dispensers, filtration faucets, and all appliances under warranty including refrigerator, 6-burner propane range, dishwasher, and microwave. The kitchen opens to a stunning Great Room (28x25 sf) with 11+ ft vaulted ceilings and a framing beam with roughed-in fireplace, offering true open-concept living. A convenient 2-piece powder room is located off the Great Room. The main level offers two Master Bedrooms with walk-in closets and sound/fireproof insulated walls. The Primary features an east-facing walkout to deck and a luxurious 6-piece ensuite with roll-in glass shower, digital rain system with jets, soaker tub, heated river rock flooring, marble finishes, heated towel rack, and raised European toilet. The second Master includes a 5-piece ensuite with heated flooring and roll-in shower. A third bedroom with east and south exposure doubles as a bright home office. The lower level includes a second Great Room, full kitchen with quartz waterfall island and radiant heated floors, private patio entry, two large bedrooms with walk-ins, and a deluxe marble 5-piece bath, ideal for an in-law or rental suite. Premium features include custom mouldings, California shutters, triple-glazed Energy Star windows, whole-home air purification, advanced water filtration, tankless hot water, central air, vacuum, and a heated saltwater pool. This exceptional property must be experienced to be fully appreciated. (id:61476)
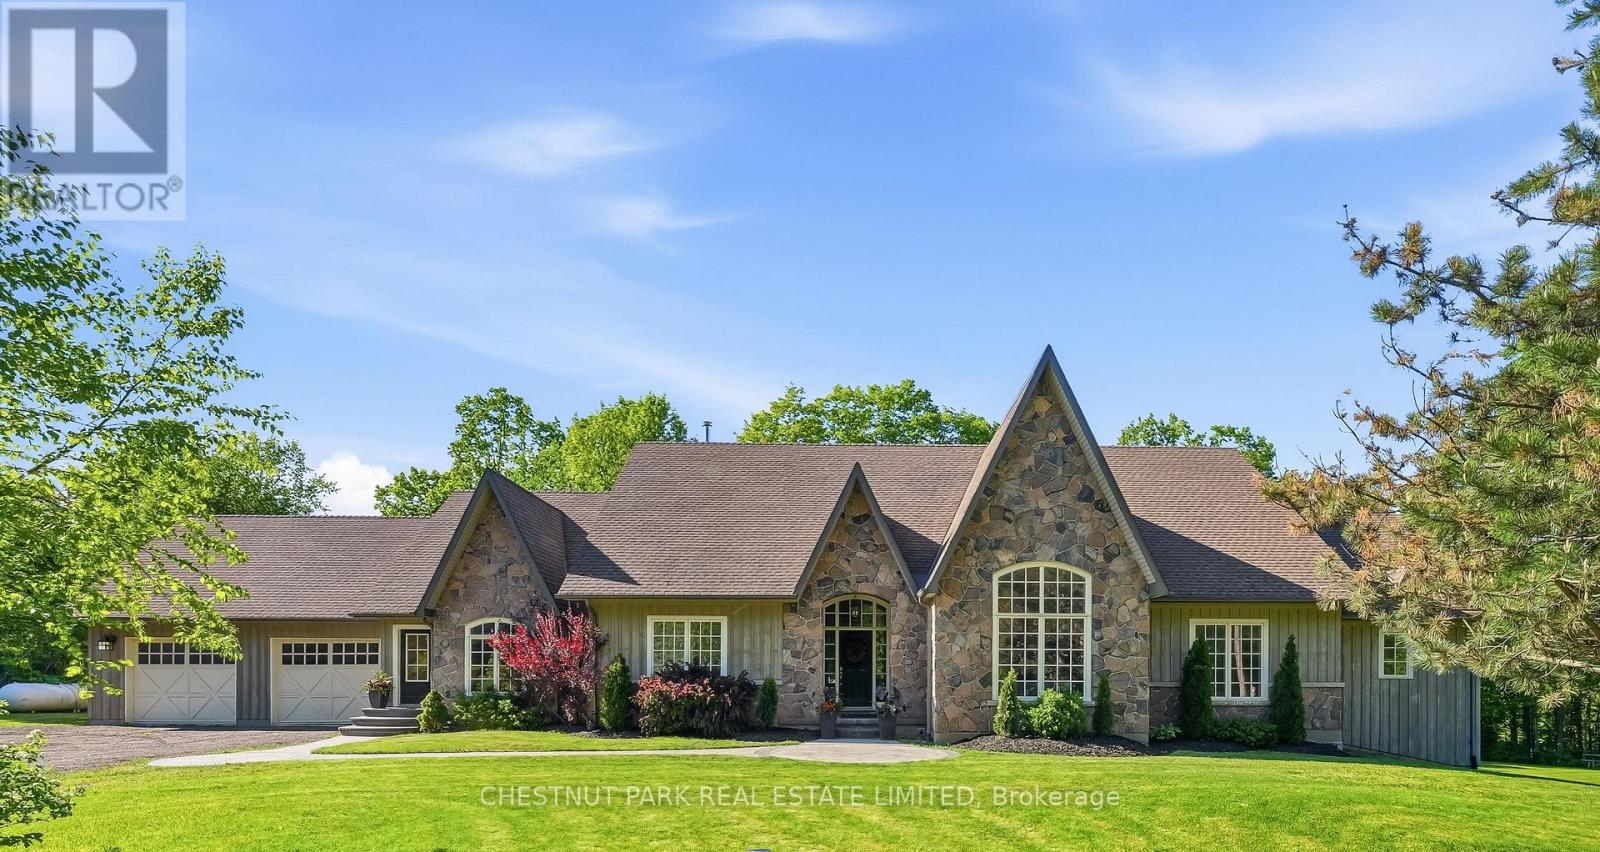
1995 Concession 8 Road
Pickering, Ontario
The ultimate in privacy and tranquility. Set on 7 picturesque acres, this expansive and elegant bungalow offers complete serenity without sacrificing accessibility. Inside, an elegant main floor is designed for both everyday living and entertaining, featuring a spacious open-concept kitchen with quartz countertops and generously sized principal rooms. Large bedrooms provide exceptional comfort, while the primary suite is a true retreat, complete with an airy ensuite bath. From the main living space, step out to the backyard deck complete with a hot tub, an inviting extension of the home and perfect for unwinding in a private natural setting. Surrounded by a mature hardwood forest and Crown land, this property provides a rare and opportunity to escape development and enjoy an unparalleled connection to nature. The partially finished basement, featuring impressive 9-foot ceilings, offers a blank canvas ready to be customized to suit your lifestyle and vision. A wonderful opportunity for comfortable multi-generational living. Perfectly positioned across from Four Seasons Country Club and just minutes to the 407, Stouffville, Pickering, and Uxbridge, this exceptional property combines peaceful country living with unmatched convenience. A rare opportunity to enjoy space, privacy, and connection, all in one remarkable setting. (id:61476)
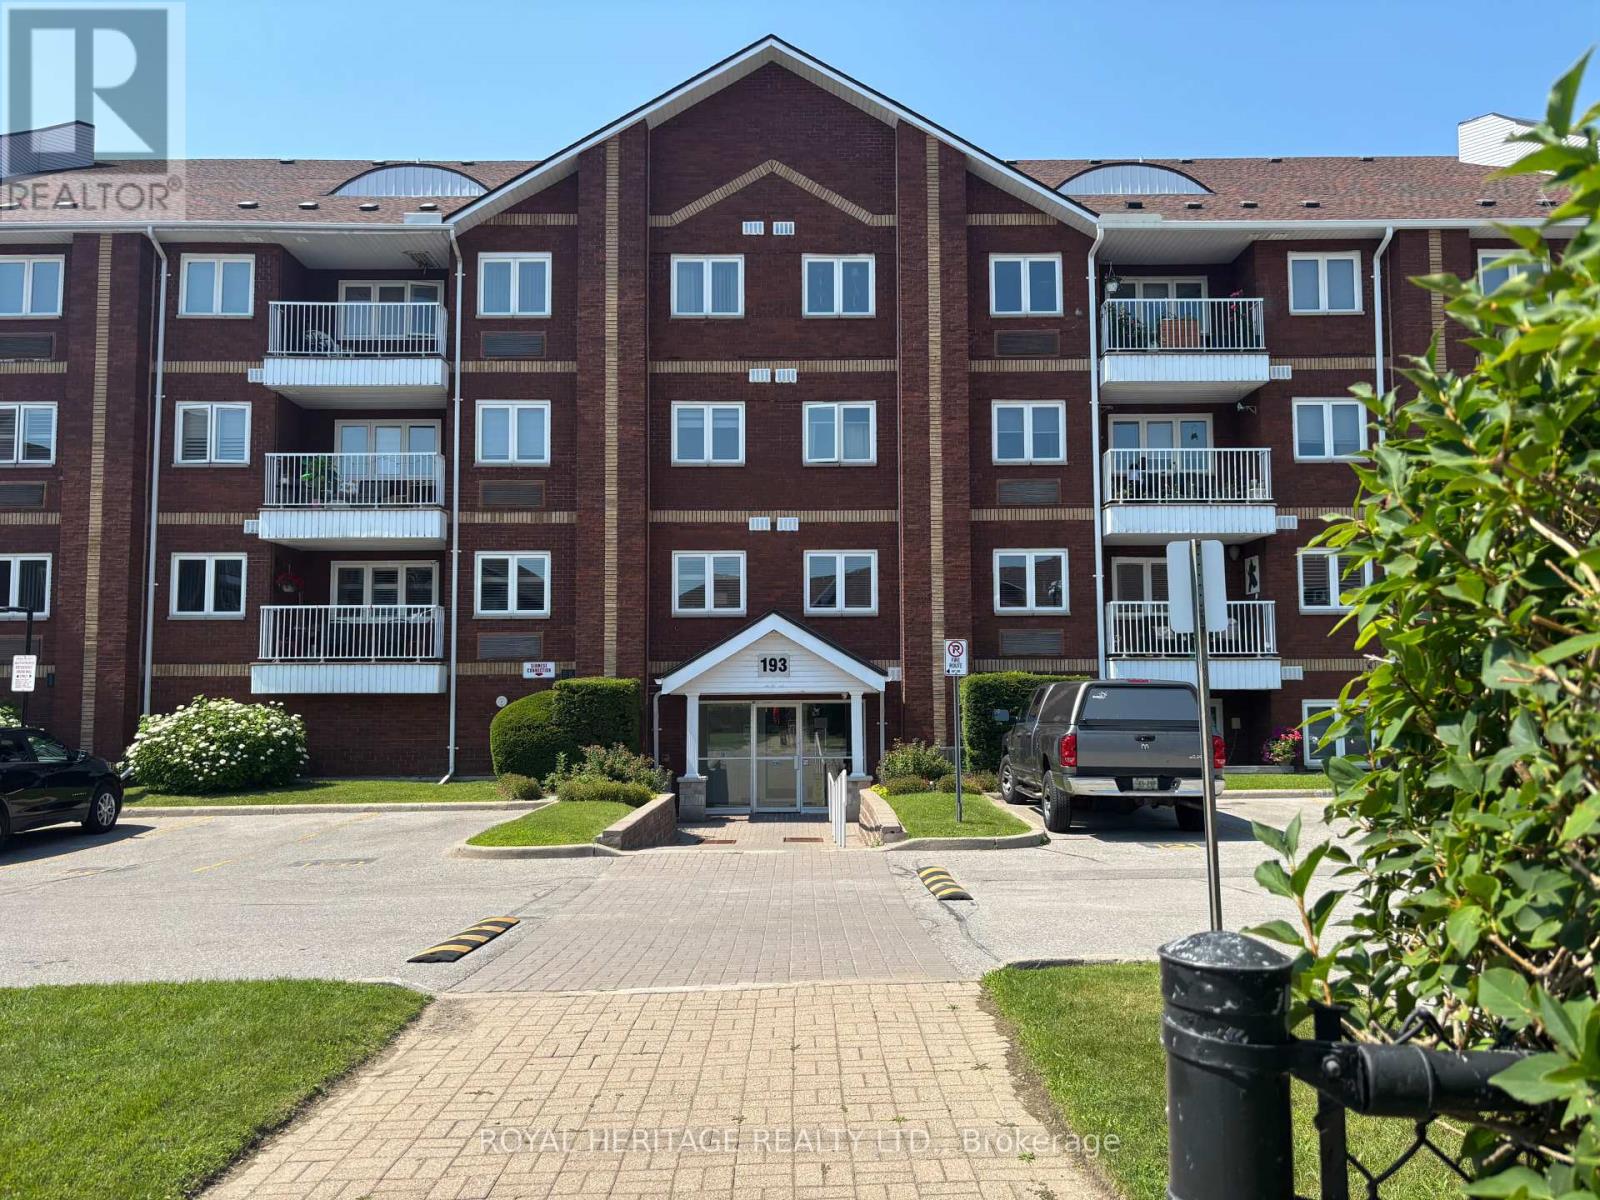
220 - 193 Lake Driveway W
Ajax, Ontario
The South Ajax lifestyle awaits at East Hamptons! Just steps from Rotary Park and the waterfront, this one-bedroom condo offers incredible potential for renovators, investors, and anyone looking to create their dream space. Welcome to a true blank canvas with tremendous upside. The spacious layout features a combined living and dining area with a cozy fireplace, a generously sized bedroom with a double closet, one parking space, and a storage locker. Step out onto the balcony and enjoy peaceful views overlooking mature trees-the perfect place to relax and unwind. East Hamptons offers an impressive collection of amenities, including outdoor tennis courts, a playground, a picnic area, a gazebo, and barbecue areas. Indoors, residents can enjoy a fitness centre, party room, pool, and hot tub. Located in a sought-after South Ajax community, the building is surrounded by shopping, restaurants, parks, and trails and is conveniently close to the hospital. Enjoy easy access to Rotary Park, waterfront paths, and Duffins Creek's canoe and kayak launch. Commuters will also appreciate the quick access to Highway 401 and Ajax GO Station.Bring your vision and transform this opportunity into something truly special! (id:61476)
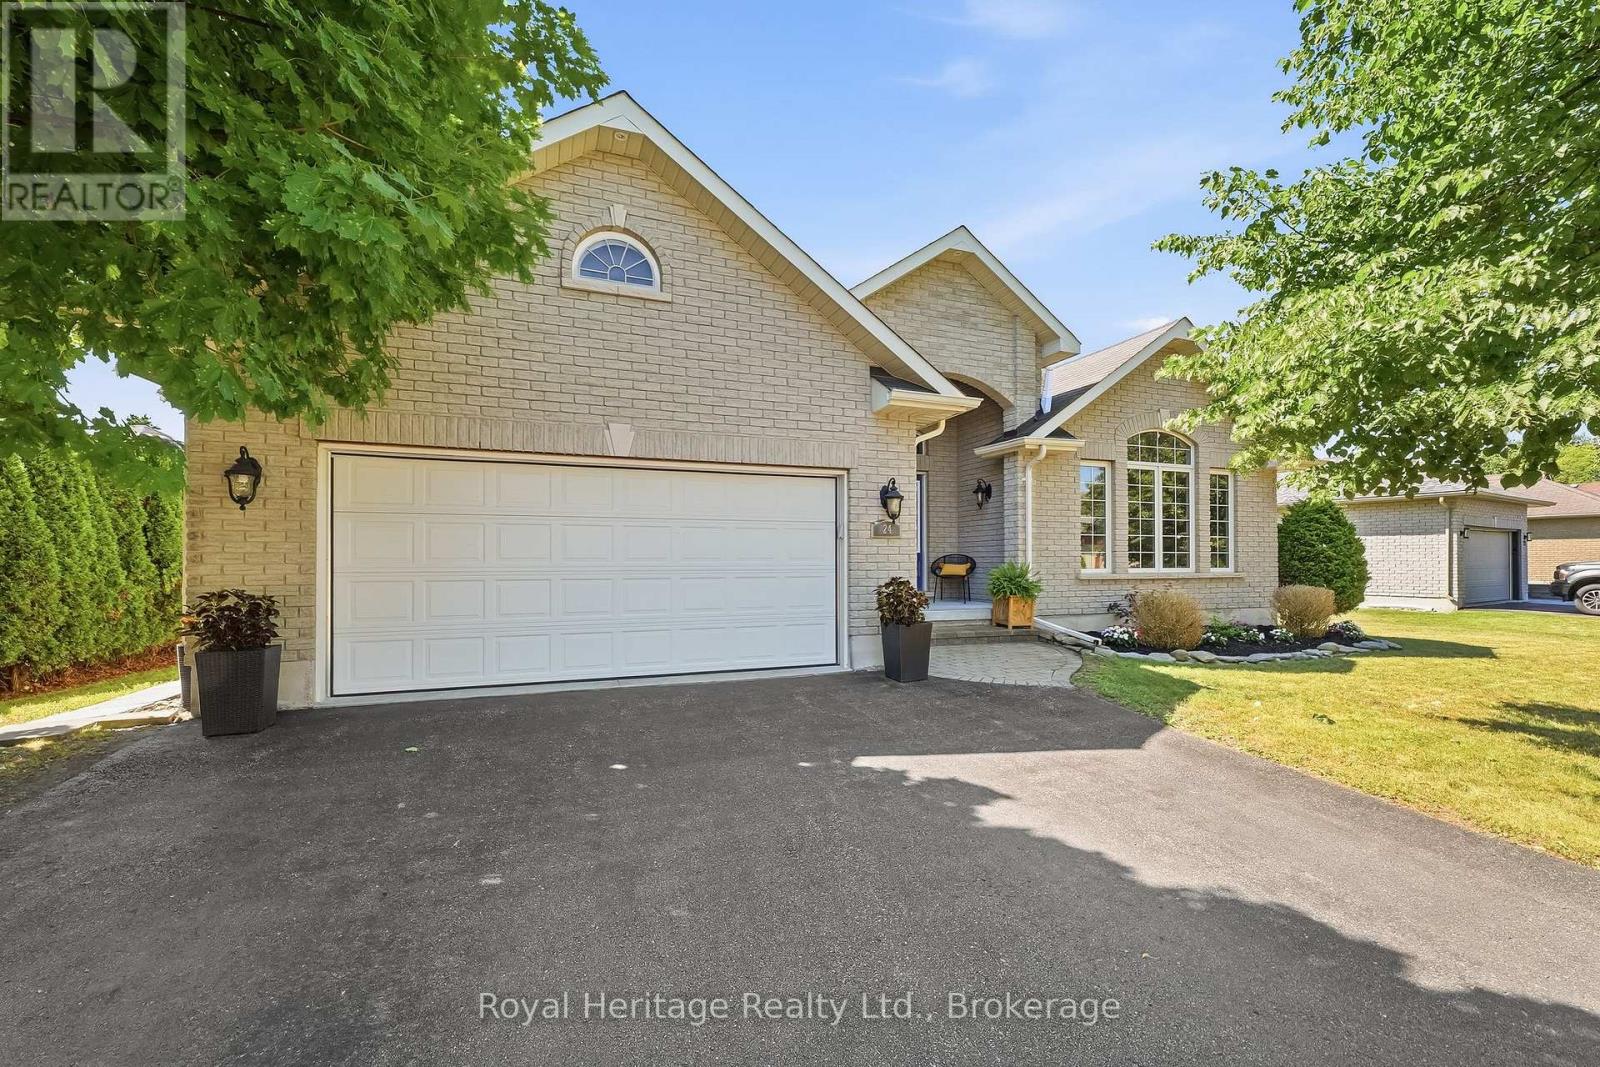
24 Iroquois Avenue
Brighton, Ontario
Welcome to this beautifully crafted all-brick Mirtren-built bungalow, offering quality construction, thoughtful design, and an unbeatable location in one of Brighton's most desirable neighbourhoods. With five spacious bedrooms and three bathrooms, this home is ideal for growing families, multi-generational living, or anyone looking for flexible space to live, work, and entertain. Step inside to discover soaring vaulted ceilings and a bright, inviting layout featuring both a living room and a comfortable family room on the main floor. At the heart of the home is a stunning kitchen with a large centre island, offering the perfect gathering place while providing ample workspace and storage. The main-floor primary suite offers a peaceful retreat with an ensuite and walk in closet, while two additional bedrooms, a full bathroom, and main-floor laundry complete this functional level. Inside access to the attached double-car garage adds everyday convenience. The fully finished lower level expands your living space with two additional bedrooms, a 3-piece bathroom, and a huge recreation room warmed by a cozy gas stove. With loads of storage throughout, there's plenty of room to keep everything organized. Step outside to enjoy the privacy of your backyard, while the nearby neighbourhood park provides a wonderful space for children and pets to play and explore. Families will appreciate being on the school bus route, and nature lovers will enjoy the close proximity to Presqu'ile Provincial Park with its beautiful beaches, walking trails, and renowned birdwatching. Located in the charming town of Brighton, this exceptional home offers the warmth of small-town living with easy access to Highway 401, making commuting simple while everyday amenities remain close at hand. This is a rare opportunity to own a quality-built bungalow in a sought-after community where comfort, space, and lifestyle come together. (id:61476)

16 Coulcliff Boulevard
Scugog, Ontario
Welcome to your dream home overlooking Lake Scugog on one of Port Perry's most desirable and peaceful waterfront streets. Just a 12-minute walk to the Port Perry Marina and historic downtown shops and cafés, this brand-new custom home offers luxury, light, and stunning lake views throughout. The open-concept main floor seamlessly connects the kitchen, dining, living, and foyer spaces, all designed to showcase the scenery. The chef-inspired kitchen features an induction cooktop with stone surround, 8x5 ft island, coffee bar, wall oven, quartz counters, and custom cabinetry. The dining area includes lighted built-ins, while the living room offers a stone electric fireplace and walkout to a lakeview balcony. A glass-front foyer with built-in bench and closet completes the space. Upstairs, a floating oak staircase leads to four spacious bedrooms. Two share a Jack & Jill 3-piece bath, one has a private 2-piece ensuite, and the primary suite features a fireplace, custom walk-in closet, and luxurious 5-piece ensuite-all with lake views. The finished lower level includes a recreation room, exercise room, and custom mudroom. Thoughtfully designed and expertly crafted, this home blends elegance and comfort in an exceptional waterfront setting. And the icing on the cake - deeded lake access to Lake Sugog right across the street! Go fishing - Go paddle boarding - Go kayaking - have fun! It's a lake view property with Lake access!! (id:61476)
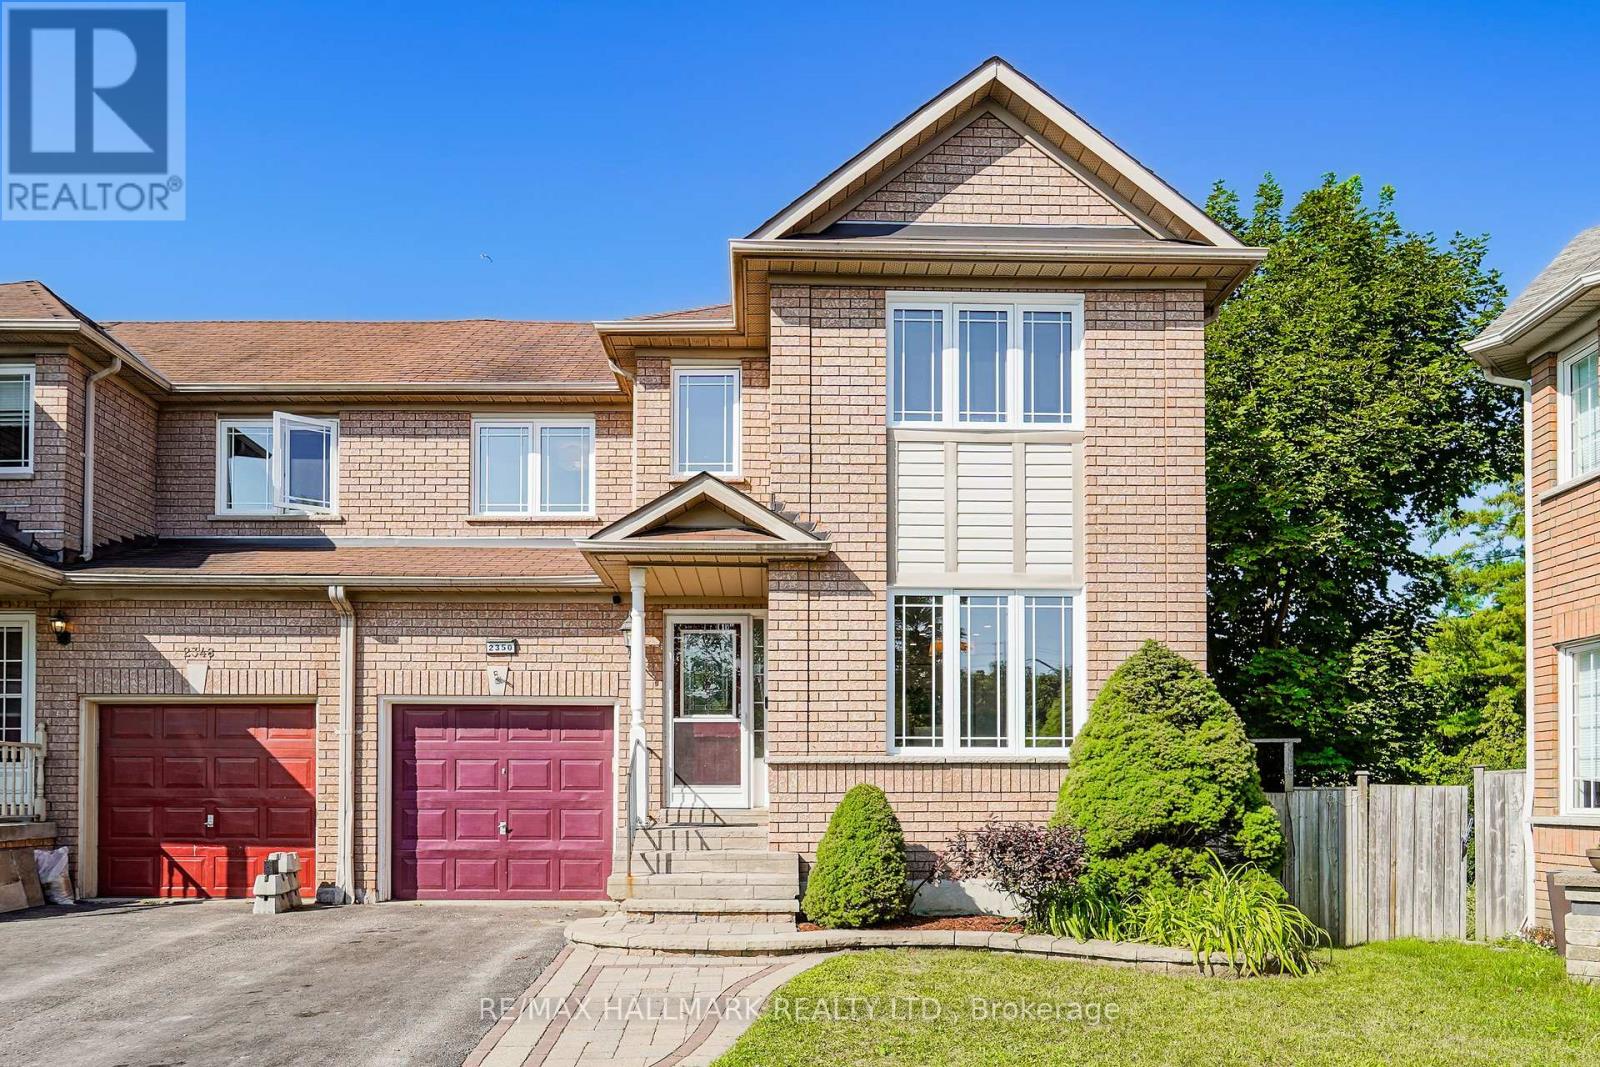
2350 Clearside Court
Pickering, Ontario
Tucked into a quiet cul-de-sac with no through traffic in Pickering's sought-after Brock Ridge community, 2350 Clearside Court is a 3-bedroom, 3-bathroom semi-detached home that backs directly onto a ravine - giving you a fully fenced, private backyard with no rear neighbours and natural green space as your backdrop year-round. The large family room overlooks the tranquil backyard and walks out to a deck - a great setup for summer evenings. The upgraded kitchen features quartz countertops, a tile backsplash, stainless steel appliances, and a large bright eat-in area, and the washrooms have been upgraded throughout, making this a move-in ready home that has been genuinely well cared for. The home has been freshly painted throughout. Upstairs, the primary bedroom has its own upgraded 5-piece ensuite and a walk-in closet with custom cabinetry, and the two additional bedrooms are solid sizes with laminate flooring. The finished walkout basement impresses with tall ceilings and laminate flooring - far more usable than a typical basement - ideal as a rec room, playroom, or home office, with direct access to the backyard. The south-west facing exposure means the home is bathed in natural light throughout the day. The cul-de-sac setting is a genuine draw for families - safe, quiet, and the kind of street where kids can actually play outside. Valley Farm Public School and Pine Ridge Secondary School are both nearby, as are Brock Ridge Community Park, Greenwood Conservation Area, Pickering Town Centre, and Hwy 401. Move-in ready. Flexible closing available. (id:61476)

212 Court Street
Oshawa, Ontario
Welcome To This Beautiful Fully Detached 2 Storey All Brick Home Fully Renovated Top To Bottom With Corian Countertop, Newly Installed Kitchen & Bathroom. 5 Pc bathroom On Main Floor With Island Tub & Huge Walk In Shower With Double Sink Vanity! Bedroom On Main Floor Or Can Convert Back To Open Space. Basement Finshed With 2 Bedrooms. Hardwood Thro-Out. Loads Of Parking Available. Great For Someone With Mobility Issues. Huge Backyard Extremely Private. No Neighbours Behind. (id:61476)
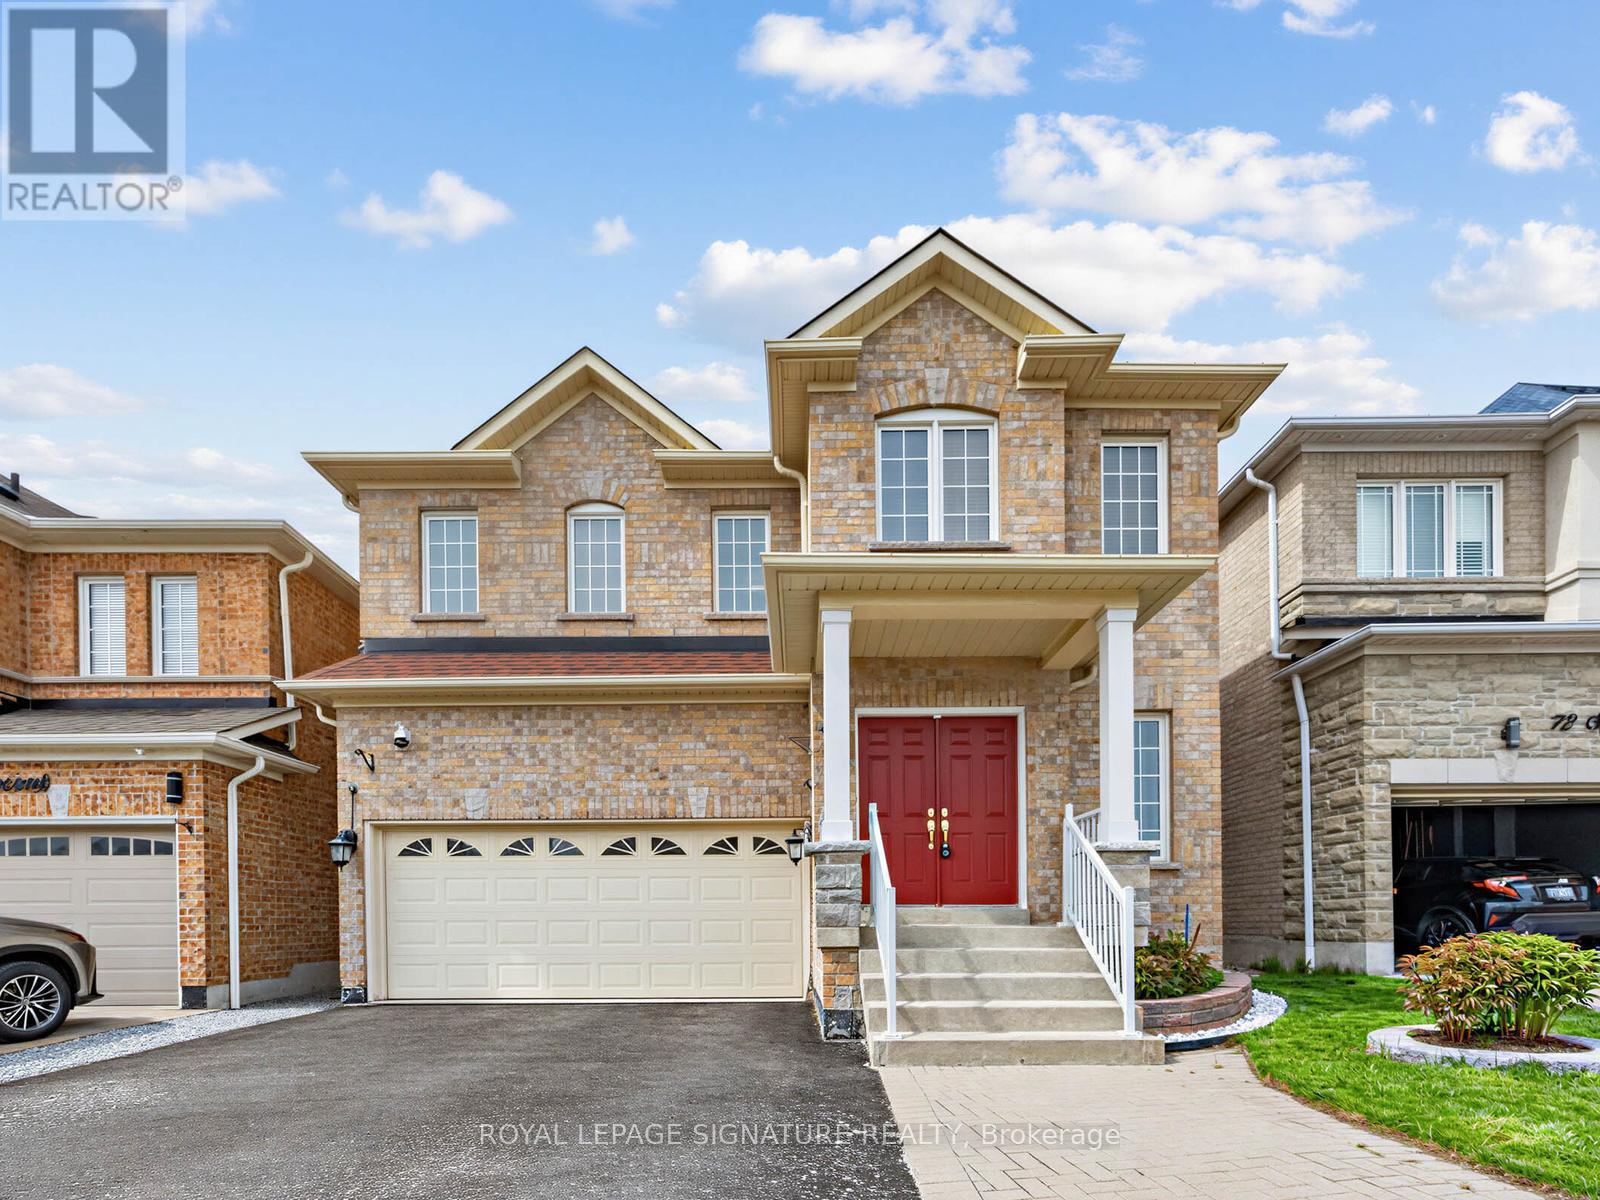
74 Styles Crescent
Ajax, Ontario
Welcome to this spacious and immaculate family home nestled in a sought-after northeast Ajax community, backing onto a peaceful park for added privacy and scenic views. Offering approximately 2,356 sq. ft. of versatile living space, this beautifully maintained home features a double garage, a bright main floor family room with a cozy gas fireplace, convenient main floor laundry, and a functional kitchen complete with a center island and walk-out to a private backyard oasis. Direct garage access through the laundry room to the basement provides excellent potential for an in-law or basement apartment setup.The second floor showcases gleaming hardwood floors, generously sized bedrooms, a luxurious primary retreat with a 5-piece ensuite and walk-in closet, plus a second bedroom with a 4-piece semi-ensuite. Pride of ownership is evident throughout with upgraded mechanics and meticulous care - truly a "Mr. Clean" home. Enjoy the beautifully landscaped backyard featuring fruit trees and added peace of mind with security cameras already installed. A fantastic opportunity for growing families in a prime location close to parks, schools, transit, and amenities. (id:61476)

27 Healthcote Lane
Ajax, Ontario
This nearly new Central Ajax townhouse delivers exceptional living with three bedrooms and three bathrooms in a contemporary open-concept design.High-end finishes elevate every space, from the upgraded kitchen with granite countertops and an entertainer's island to the sun-filled primary bedroom with a walk-in closet and private ensuite. The home extends outdoor living with a large deck accessible from the kitchen and a second-floor balcony for added relaxation space.A main-floor office currently serves as part of a lower-level suite, offering flexible accommodation options. Perfectly positioned in a family-oriented neighbourhood, residents enjoy quick access to schools, comprehensive shopping including Costco, public transportation, the GO Station, Highway 401, recreational trails, and waterfront amenities-combining suburban tranquilly with urban convenience. (id:61476)
282 Galway Court
Oshawa, Ontario
Beautiful Home With Living, Dining, + Family Room. Backs On To A Park With A Gate. It's A Must See. Perfect Home First Time. Walking Distance To Trent University, Oshawa Civic Centre. Seperate Entrance To Basement. (id:61476)
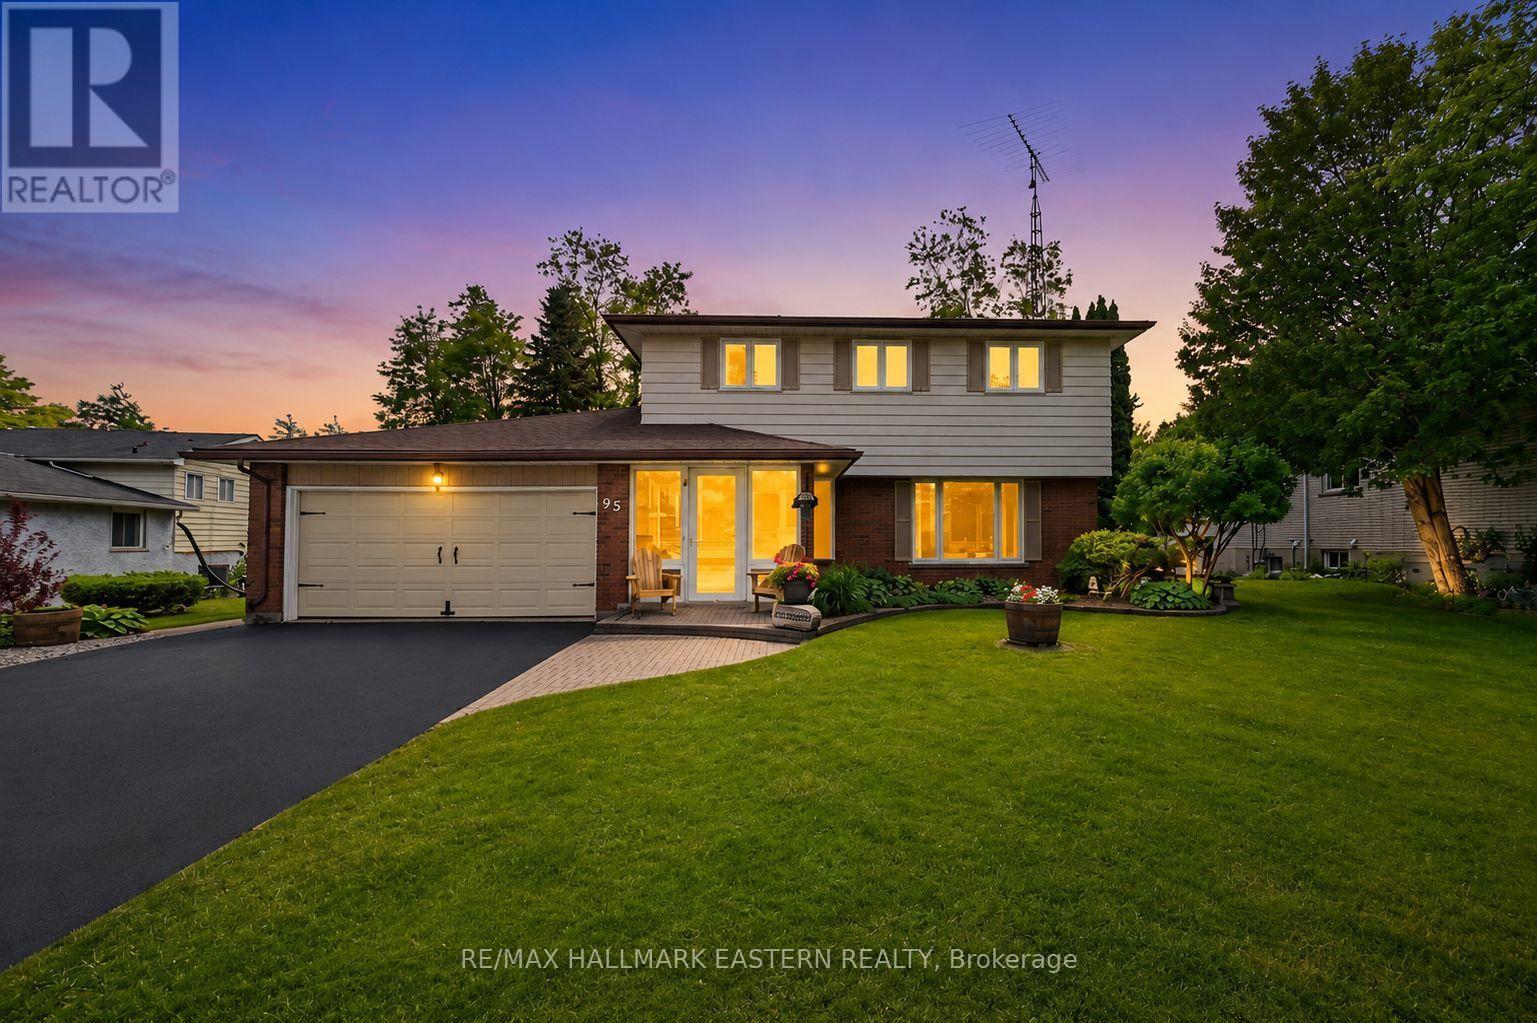
95 Centennial Drive
Port Hope, Ontario
Welcome to 95 Centennial Drive, Where Family Living Meets Backyard Paradise. Nestled in one of Port Hope's most desirable family neighborhoods, this beautifully maintained 3-bedroom (originally 4-bedroom), 4-bathroom home offers the perfect blend of comfort, space, & privacy. Set on a premium ravine lot, this exceptional property provides peaceful natural views & a level of privacy rarely found within town limits. Step inside to discover a warm and inviting layout designed for everyday living and entertaining. Bright principal rooms are filled with natural light, including spacious living and dining areas ideal for family gatherings. The comfortable family room, complete with a cozy fireplace, provides the perfect place to relax and unwind. The heart of the home is the well-appointed eat-in kitchen, featuring generous cabinetry, ample counter space, quality appliances, and a bright breakfast nook overlooking the backyard oasis. Upstairs, the impressive primary retreat showcases one of the home's most unique features. Originally designed as a four-bedroom home, the layout has been thoughtfully reconfigured to create a luxurious oversized walk-in dressing room connected to the primary suite. A stunning newly renovated ensuite bathroom with upscale finishes and spa-inspired design completes this exceptional space. 2 additional bedrooms and a full bath complete the upper level. The finished lower level offers a large recreation room complete with pool table, dedicated laundry area, additional bathroom, and flexible space to suit your family's needs. Step outside and prepare to fall in love. The fully fenced yard is a private retreat highlighted by a beautiful in-ground saltwater pool heated by solar power, allowing for an extended swimming season while maintaining energy efficiency. Conveniently located close to schools, parks, shopping, restaurants, and Highway 401. This is more than just a home-it's a lifestyle waiting to be enjoyed. (id:61476)
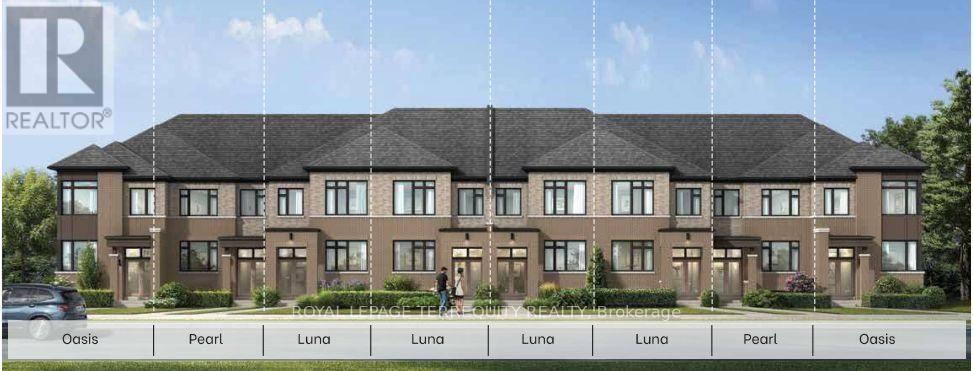
1263 Winding Woods Trail
Pickering, Ontario
The Luna is a thoughtfully designed 1,885 sq. ft. townhome that offers the perfect blend of style and functionality. Enjoy the convenience of a spacious double-car garage, providing ample parking and storage. The bright main floor features a welcoming living room, an open concept kitchen with a breakfast bar overlooking the breakfast area and great room, plus a walkout to a private balcony-ideal for entertaining or relaxing. Upstairs, the primary suite includes a walk-in closet and private ensuite, while three additional bedrooms, a full bathroom, and second-floor laundry provide exceptional comfort and convenience for growing families (id:61476)
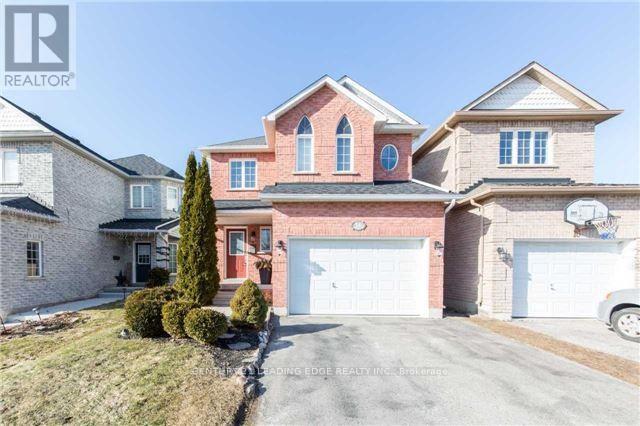
14 Guildwood Drive
Clarington, Ontario
Welcome to this Beautiful 1625 Sq. Ft. Home nestled in one of Bowmanville's more desirable family-friendly Neighbourhoods. Bright and inviting, the spacious eat-in kitchenThis Home Features A Bright, Eat-In Kitchen offers ample cabinetry and a walkout to a private stone patio - perfect for outdoor dining, entertaining, or relaxing. The open concept living and dining area features hardwood flooring and plenty of natural light, creating a warm and welcoming space for everyday living. The generous primary bedroom includes an oversized double closet and a private 4 piece ensuite. Three additional well sized bedrooms provide flexibility for growing families, guests, or a home office. The fourth bedroom boasts impressive 10 foot vaulted ceilings and can easily serve as a family room, media room, or playroom. The finished basement offers additional living space and endless possibilities for entertaining, recreation, or relaxtion. Located close to schools, parks, shopping, restaurants, transit, and easy access to highway 401, this is an excellent opportunity to own a well maintained home in a sought after Clarington community. Don't miss your chance to make this wonderful property your next home! (id:61476)
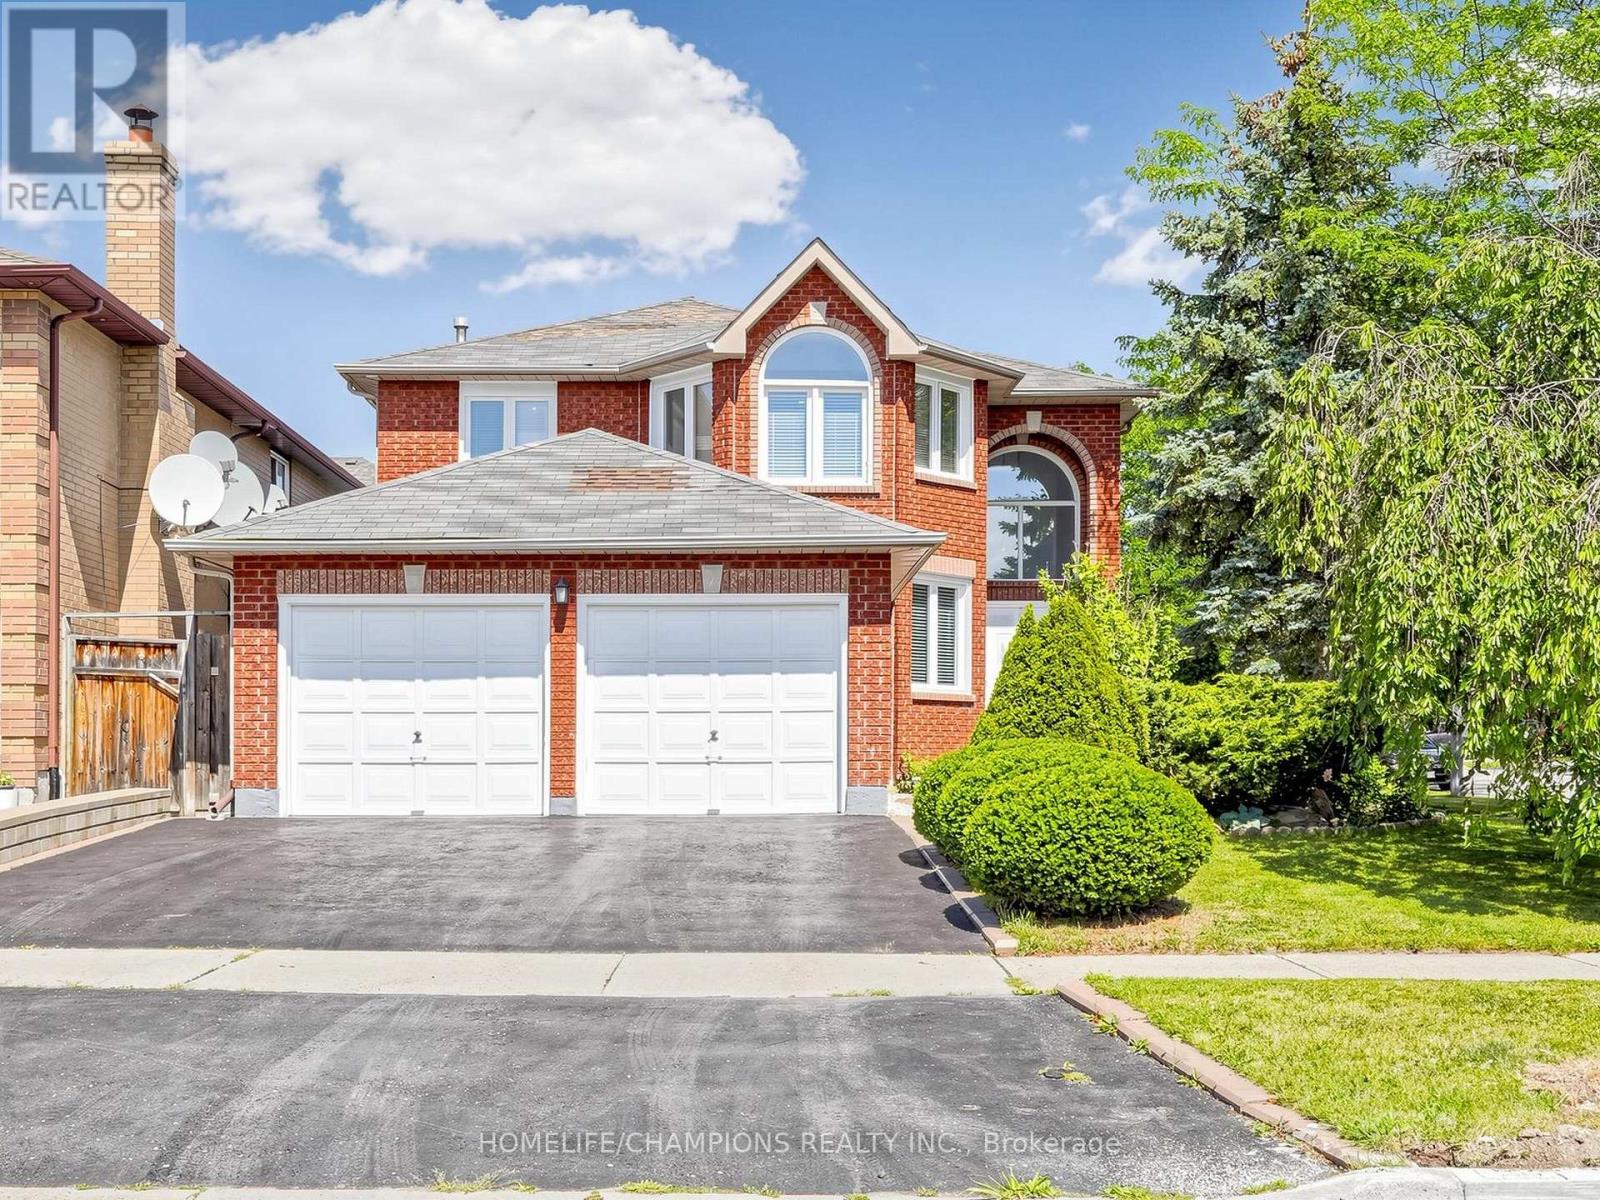
1622 Sandhurst Crescent
Pickering, Ontario
Welcome to 1622 Sandhurst Cresent! Step into this unique one of a open kind concept 4+2 bedroom, 4-bath, over 2500 sq.ft. above grade, finished basement, CORNER LOT, home located in the Sought- after Highbush community of Pickering. The main level welcomes you with a bright and spacious living and dining area, highlighted by large windows that fill the space with natural light. The cozy family room with fireplace is perfect for entertaining guests or relaxing with loved ones. An easy walkout onto a large deck and backyard ideal for summer Bbq's and outdoor gatherings. The Finished basement includes a full kitchen, 3pcs bath, 2 bedroom and additional living space, perfect for a home office, rec room, or in-law suite. This home also has great potential of rental income / convenient main floor laundry Adds to the Home's Practical layout. Located in a quiet, family- friendly neighbourhood, you'll enjoy easy access to nearby parks, top-rated schools, and all the amenities Pickering has to offer. Dost miss this incredible opportunity to own a move in ready home in one of Pickering's most desirable neighbourhoods! (id:61476)

590 Scugog 12 Line
Uxbridge, Ontario
Originally built in the 1870s, this iconic brick schoolhouse has been beautifully transformed into a one-of-a-kind four-bedroom, two bathroom post and beam home, blending historic charm with modern living on a picturesque 1-acre lot.Once the heart of the Four Corners of Marsh Hill Road and Scugog Line 12, this historic property stood alongside a blacksmith shop, creamery, and church, serving generations of local families as the original Schoolhouse. Today, that rich history lives on throughout the home.Walk through the very same front door that welcomed students more than 150 years ago. The original schoolhouse door carefully preserved offers a rare connection to the past. Inside, exposed post-and-beam construction, and preserved architectural details create a warm, inviting atmosphere unlike anything found in a modern home. The open-concept layout features four spacious bedrooms, two bathrooms, an attached garage, multiple walkouts, and large windows that fill the home with natural light while framing peaceful views of the surrounding property. Outside, an original Lord & Burnham greenhouse, complete with its own basement, stands as another remarkable piece of the property's history. Whether you're a passionate gardener, looking for a unique entertaining space, or simply appreciate rare craftsmanship, this one-of-a-kind feature offers endless possibilities. Surrounded by mature trees on a private 1-acre lot, enjoy the peace of country living without sacrificing convenience, with shopping, grocery stores, restaurants, and everyday amenities in Port Perry and Uxbridge just a short 10-minute drive away. Properties like this are incredibly rare. Rich in history, full of character, and beautifully adapted for modern living, this is a once in a generation opportunity to own one of Scugog's most distinctive historic homes. New Fiberglass Shingles (2023) Complete septic replacement including weeping bed (2022) Furnace (2025) Fresh Paint (2026) Bsmt Lighting (2026) (id:61476)

160 Overbank Drive
Oshawa, Ontario
Welcome to this beautifully maintained home in Oshawa's sought-after, family-friendly McLaughlin neighborhood! Ideally located close to schools, parks, public transit, the Oshawa Centre, and Highway 401, this property offers the perfect combination of comfort, convenience, and modern living. This charming home features 3 spacious bedrooms with thoughtfully updated finishes throughout. The stunning primary bathroom was fully renovated in 2024 and showcases luxurious, high-end finishes. The renovated basement (2024) adds valuable living space and includes a large recreation room along with a beautifully updated 3-piece bathroom featuring premium finishes, making it ideal for entertaining, a home office, or accommodating extended family. Step outside to a fully fenced and well-maintained backyard complete with professional landscaping and a garden shed, offering the perfect space for outdoor enjoyment. Recent upgrades include a new stainless steel stove, updated electrical fixtures, and numerous tasteful improvements throughout the home. Situated on a quiet, well-established street in a desirable neighborhood, this move-in-ready property presents an excellent opportunity for families, first-time buyers, and investors alike. Don't miss your chance to own this exceptional home in one of Oshawa's most convenient and desirable communities. (id:61476)
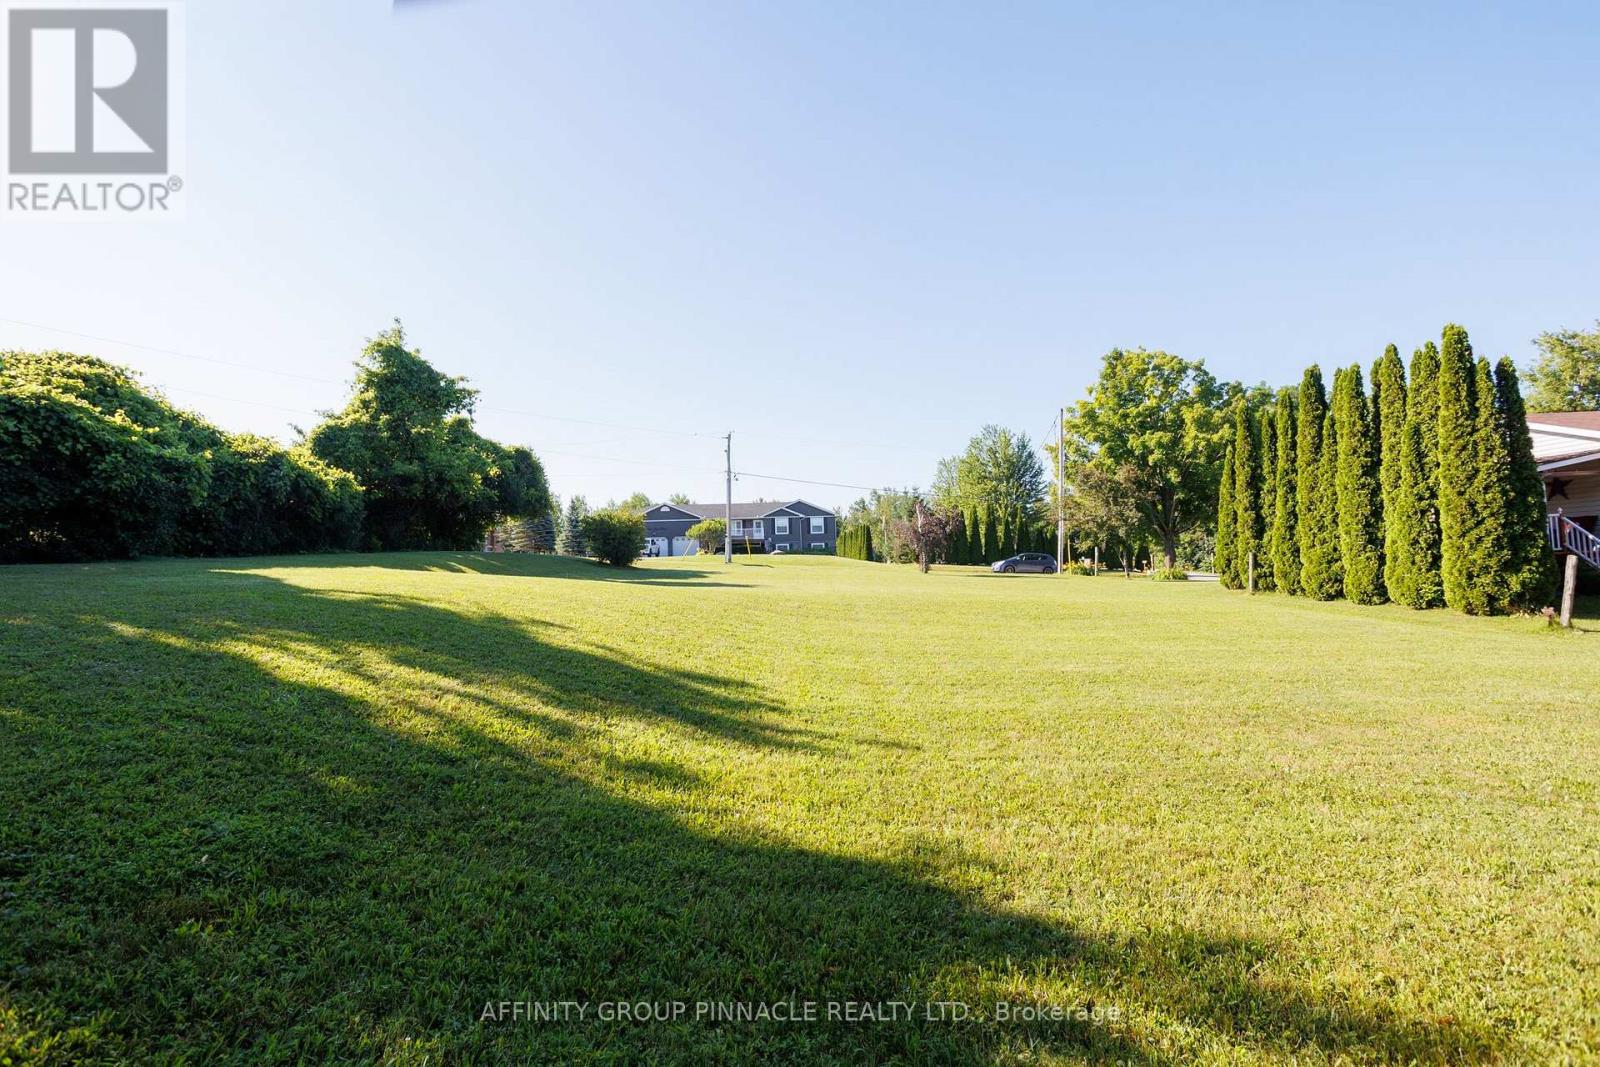
Lot 6 Coleman Crescent
Scugog, Ontario
Build your perfect home on this 100 x 150 ft lot, located in the tranquil, family-oriented waterfront community of View Lake. Embrace a peaceful, rural lifestyle right on the eastern shores of Scugog Lake. This Shoreline Residential (SR) zoned property is cleared and ready for development, offering the chance for small-town living. Commuters and those desiring a slower pace will value the easy access to Port Perry, Lindsay, and Highway 35. Gas, and hydro, are available at the road. A septic system exists on the lot and was installed in 1990. (id:61476)
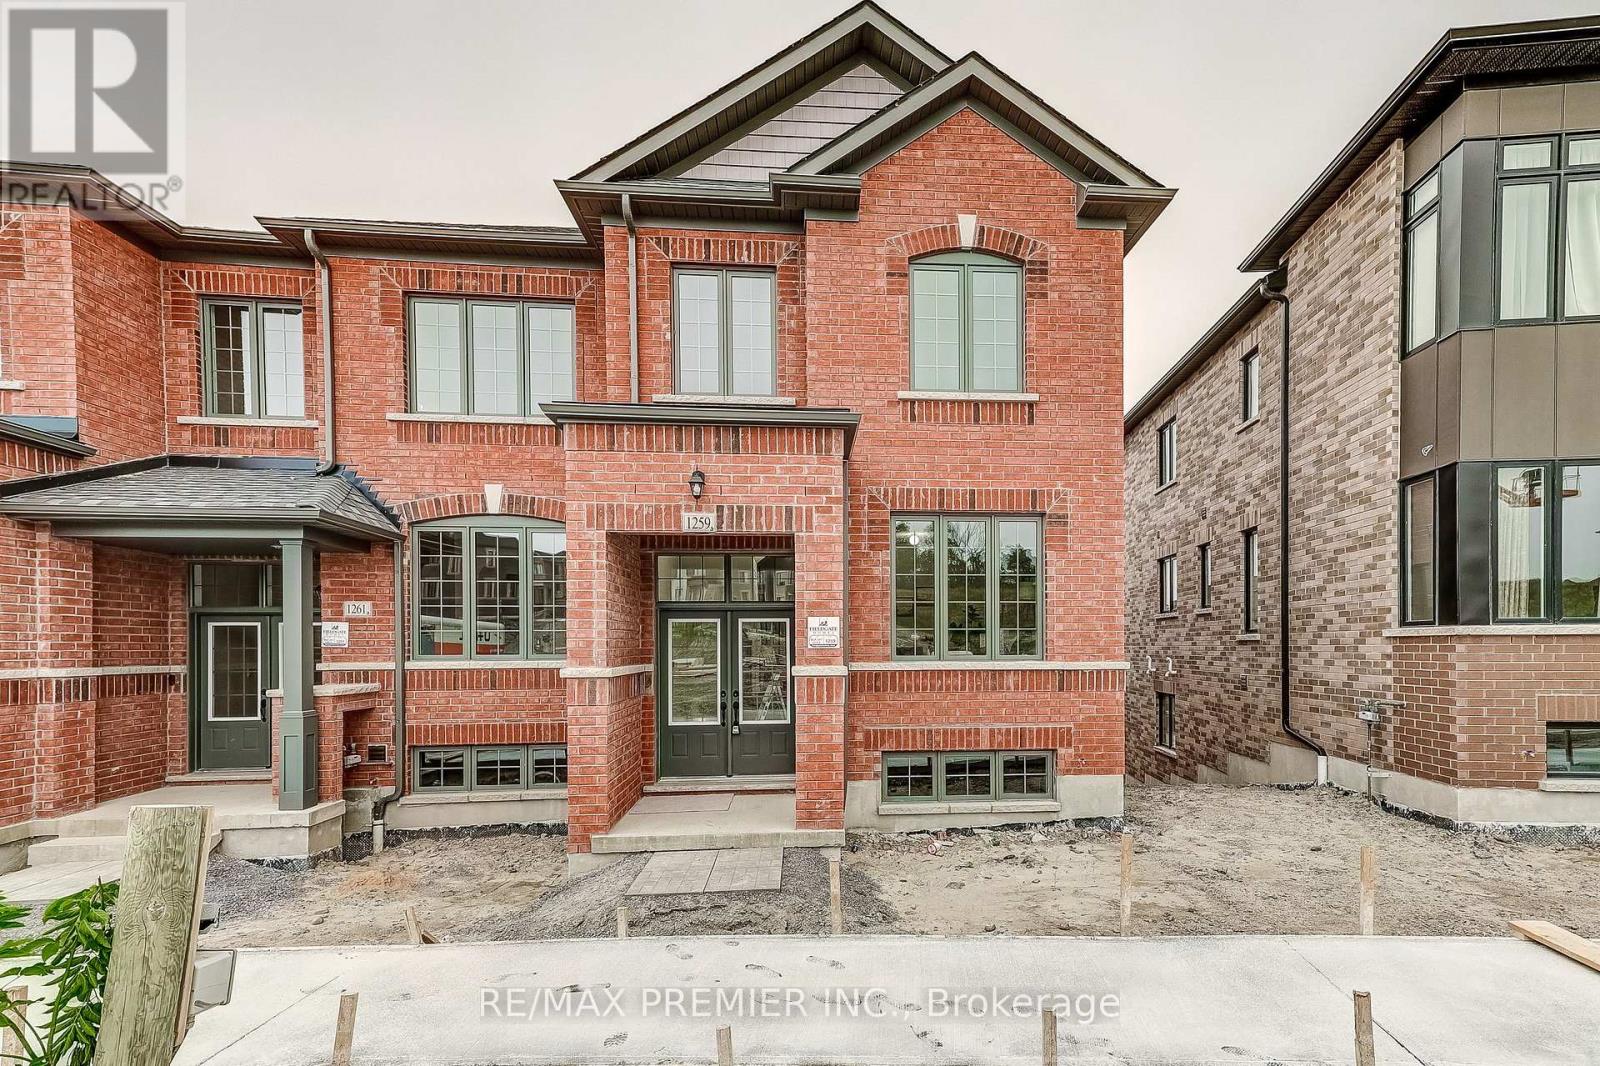
1259 Winding Woods Trail
Pickering, Ontario
Welcome to 1259 Winding Woods Trail, an exceptional brand-new 1,891 sq.ft townhome in Pickering's sought-after Winding Woods community. Thoughtfully designed for modern living, this beautifully appointed residence offers 4 spacious bedrooms, 2.5 bathrooms, a double-car garage, and parking for 2 additional vehicles on the driveway. Step inside to a bright, open-concept layout enhanced by soaring 9-foot ceilings on both the main and second levels. The inviting family room features rich hardwood flooring and opens onto a spacious balcony situated above the garage provides an impressive outdoor retreat with plenty of room for lounging, entertaining, and enjoying the outdoors. The modern kitchen is complete with stainless steel appliances, ample cabinetry, generous counter space, and a seamless connection to the principal living areas. Upstairs, the spacious primary suite provides a peaceful retreat with a beautifully appointed private ensuite. Three additional well-proportioned bedrooms offer flexibility for children, guests, or a home office. Direct interior access from the garage and a thoughtfully planned floor plan further enhance the home's comfort and convenience. The purchaser may also be eligible for the 13% New Home HST Rebate, subject to applicable government eligibility requirements. Ideally situated minutes from Highways 401 and 407, Pickering GO station, shopping, restaurants, excellent schools, parks, and scenic walking trails, this move-in-ready home offers an outstanding combination of quality craftsmanship, contemporary design, exceptional outdoor space, generous parking, and an unbeatable location. (id:61476)

26 Hahn Street
Whitby, Ontario
Welcome to this beautifully maintained Freehold 3-bedroom townhome sitting on a premium wide lot and features a double-car garage with convenient interior access, upgraded 200-amp electrical service, and a family-friendly setting surrounded by wide streets, beautiful ravine trails, parks, and the new West Whitby Public School with a Licensed Childcare Centre. Step inside through the front double doors to a bright and spacious open-concept layout showcasing 9-foot ceilings throughout, large sun-filled windows, hardwood flooring and upgraded light fixtures. The elegant kitchen is complete with granite countertops, a breakfast island, extended cabinetry, and stainless steel appliances, seamlessly connecting to the living and dining area. The functional main-floor laundry/mudroom offers direct garage access and a walkout to a private, fully fenced backyard, creating the perfect outdoor retreat. Upstairs, the spacious primary suite features vaulted ceilings, a walk-in closet, and a private 3-piece ensuite with a walk-in shower. Two additional generously sized bedrooms and a full bathroom complete the upper level. Located in a thriving and rapidly growing neighbourhood, minutes to Hwy 412/407/401, close to parks, schools, shopping, transit, playgrounds, splash pads, sports fields, and scenic trails. This exceptional home offers the perfect blend of style, comfort, and convenience. A fantastic opportunity to own a freehold home in one of Whitby's most desirable communities. (id:61476)
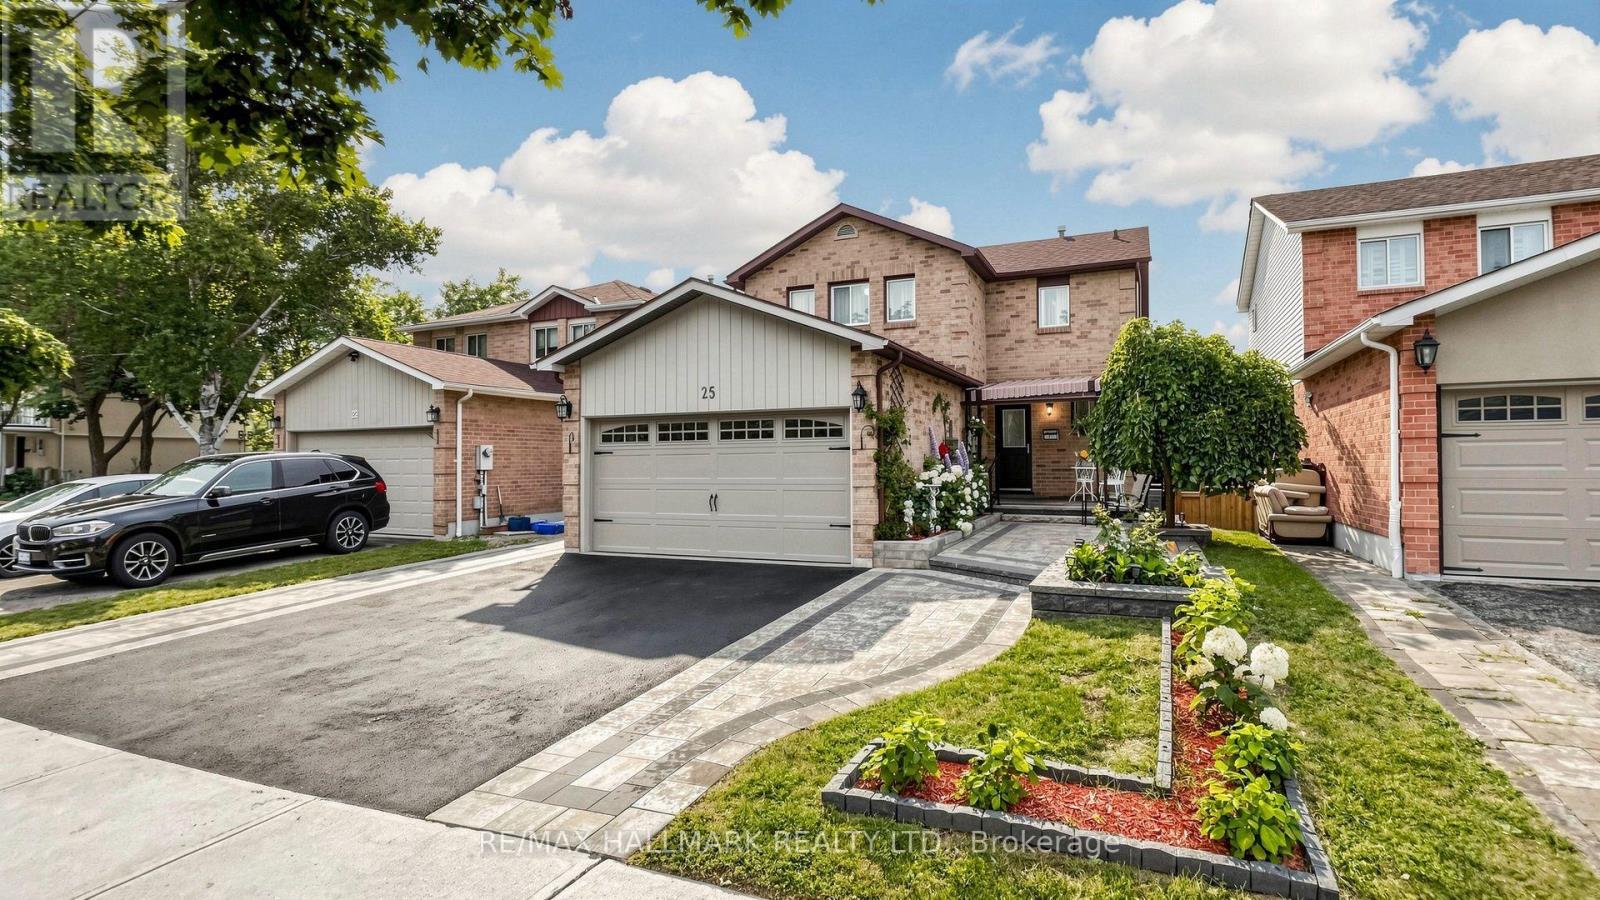
25 Wicks Drive
Ajax, Ontario
Spacious very well maintained Detached 2 storey Home with Charm And Character in the very demanded area of the Central East Ajax; This pride of ownership home offers 3+1 spacious Bedrooms, 4 Bathrooms, Family room ,Hardwood floors and laundry room on Main floor. Beautiful Interlocked Curb appeal and Plenty parking for 4 cars. A Finished Walkout Basement with Huge Rec room + Kitchenet with fridge, stove + sink+ built in cabinets and Hook ups for the separate laundry room + one good size bedroom with closet and above grade window + 3 pc bath with a walk out/Separate access to the Patio and the backyard. Very Private Views From The Large Deck Off The Kitchen. You Won't Be Disappointed! The location provides incredible convenience; Minutes to Hwy 401 & GO. Just walk to Schools, Parks, Trails, Shops, Transit, Restaurants, Bars, Durham Convention Centre, and Much more; public elementary school offering English and French programs and on-site daycare, while the local high school is just five minutes away. Commuting is effortless with Highway 401 and major transit routes reachable in just 3-4 minutes. Life Time Fitness, a soccer field, and a scenic park featuring nature walks and a pond. All your shopping needs are met within a 10-minutes radius, including Costco, Walmart, Home Depot, and a major shopping center complete with dining, Cineplex entertainment, and a walk-in clinic. This safe and welcoming environment is further enhanced by a large driveway with space and a friendly neighbourhood supported by an active Neighbourhood Watch. (id:61476)
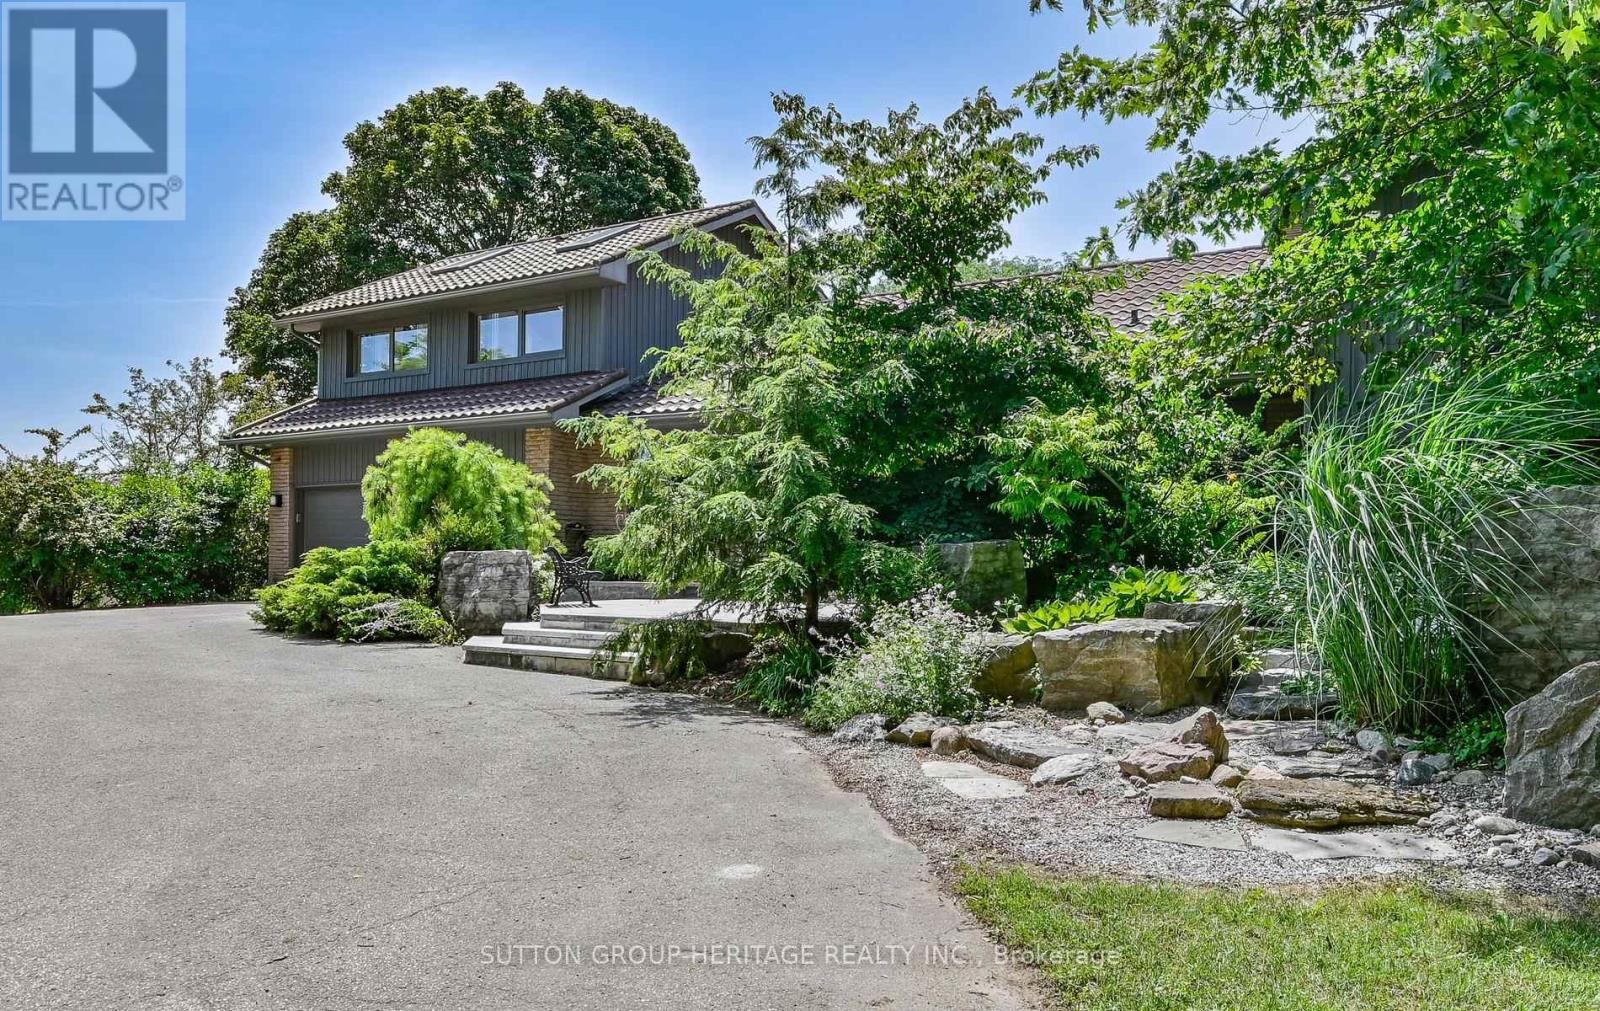
4710 Sideline 8 Side Road
Pickering, Ontario
Welcome to refined country living on 15 acres, situated on a no through street, you find a peaceful retreat where luxury, nature and privacy come together. Mins to the 407. The paved and interlocking driveway lead to this lovely 3 + 2 bedroom home w an oversized 2 car garage w access to the home.The main floor is designed for everyday living & entertaining. Greet your guests in the spacious foyer which opens to the main floor. The chef inspired kitchen awaits you, large centre island w breakfast bar, granite counters, pantry +S/S appliances. Entertain in the open concept living room, sitting area and dining room w walk-out to covered stone patio, outdoor kitchen w b-in barbecue & more! The guest bathroom + laundry complete the main floor.The 2nd floor great room features vaulted ceiling, hardwood floors, wall to wall windows that allow the light to flow in. Upstairs the primary suite provides a private escape, complete w 2 w-in closets, hardwood floors, spa like 5pc ensuite w jacuzzi tub, separate w-in shower & w/o to private balcony overlooking the gardens. There is one additional bedroom on this floor and a 3rd bedroom on the main floor + 4 pc bath w tub & glass shower. The family room has a warm ambiance w its wood burning fireplace, feature brick wall, + w/o to stone patio & rock water feature. The in-law suite on the lower level features 2 brs, living & kitchen w A/G windows & separate entrance from garage. Geothermal heating + solar panels makes this home environmentally friendly & economical to work from home - the spacious shop provides possibilities for hobbyist or contractors w 2nd floor loft storage or office space. Forest management program ensures the preservation of flora & fauna plus provides a tax reduction. Duffin's Creek courses gently through the property, with its walking trails to explore the forest, century old hemlocks, cedar & deciduous trees. The pond w dock & ladder for swimming, plus extensive landscaping, all gives you a sense of calm. (id:61476)
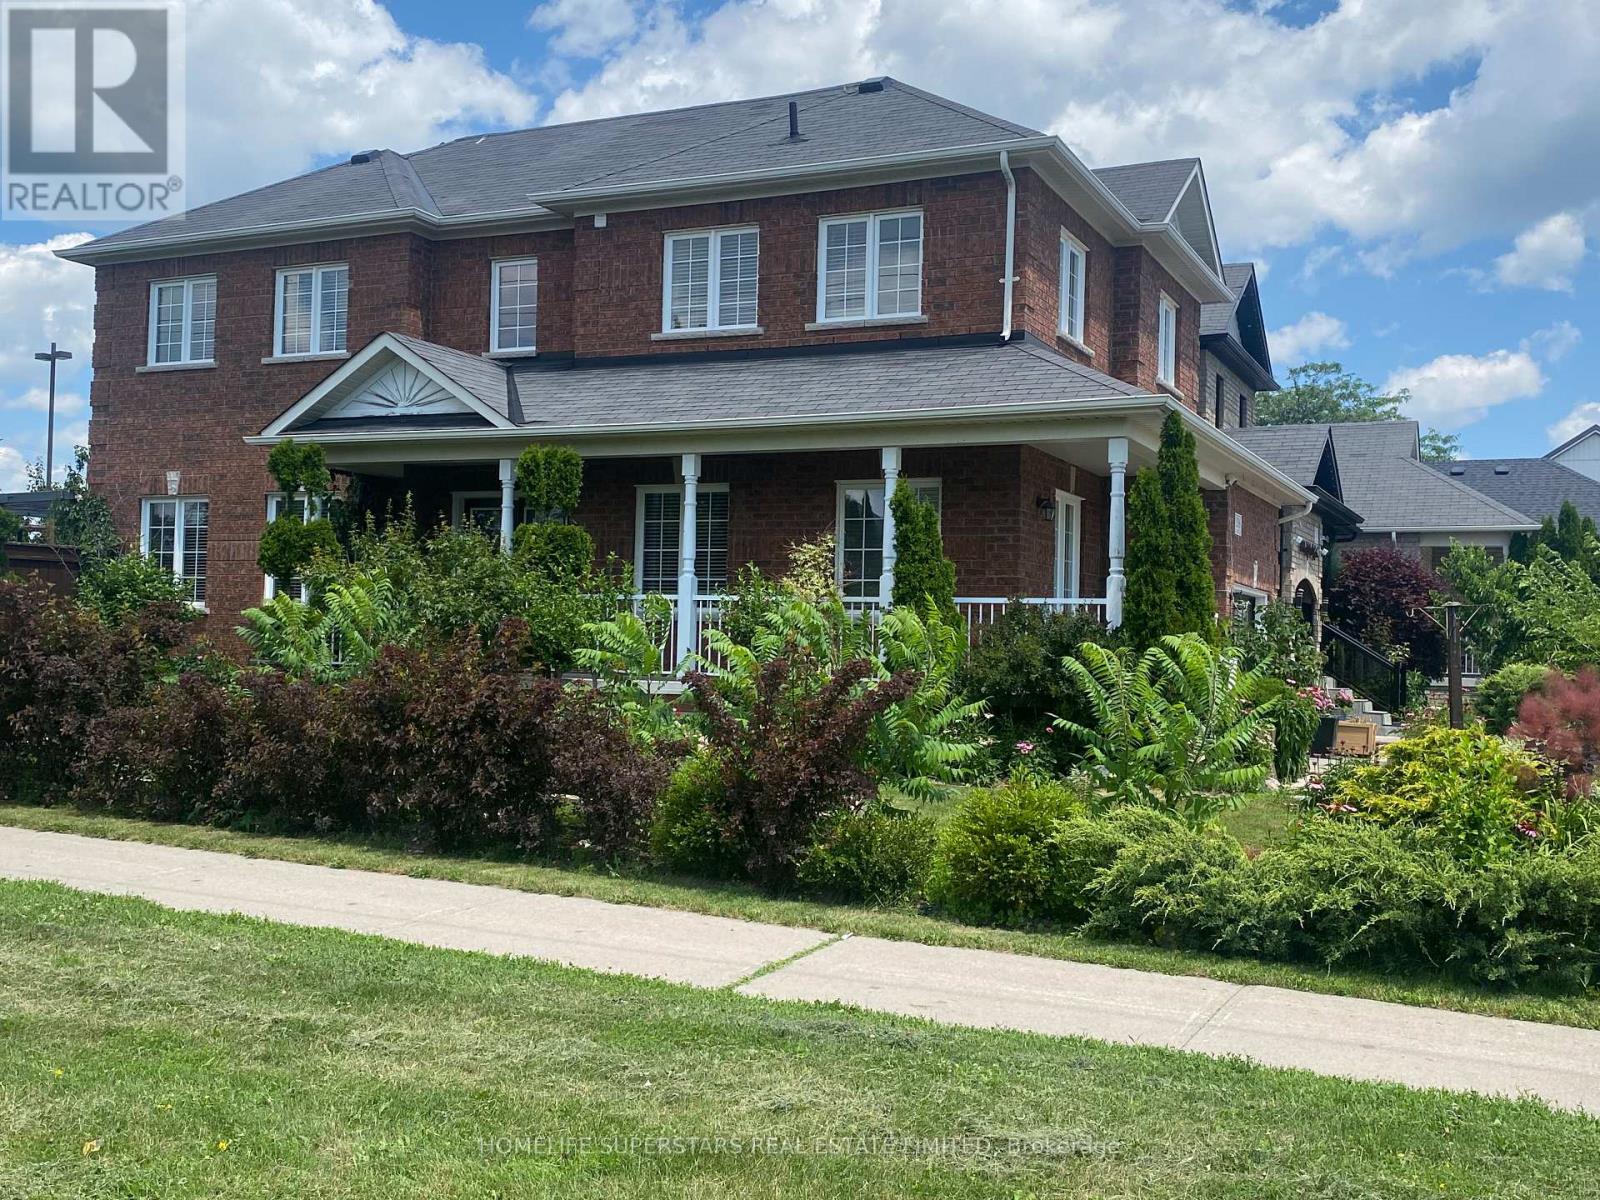
1316 Macinally Court
Oshawa, Ontario
Welcome to this elegant residence in Pinecrest, Oshawa, This exceptional all-brick corner home is located on a quiet family friendly court with No through traffic, offering modern bright open-concept layout with beautiful Italian Laminated flooring throughout the house, LOTS of windows, privet backyard, Double door Entry with 9 feet ceiling, 3 good size bedroom, Modern Washrooms with Beautiful Kitchen overlooking family room, access from garage to the house with convenient 2nd floor laundry. This location is ideally located within Walking distance to all kind of Resturants, Wallmart, FreshCo, Home depot, ,Daycare,LCBO,Smart Center, Shcools, Parks, public transit and easy access to all major Highways 407,401 and 412 making commuting effortless and is perfect for families and professionals alike. A rear opportunity to own a turnkey property offering privacy, brightness, and convenient. (id:61476)
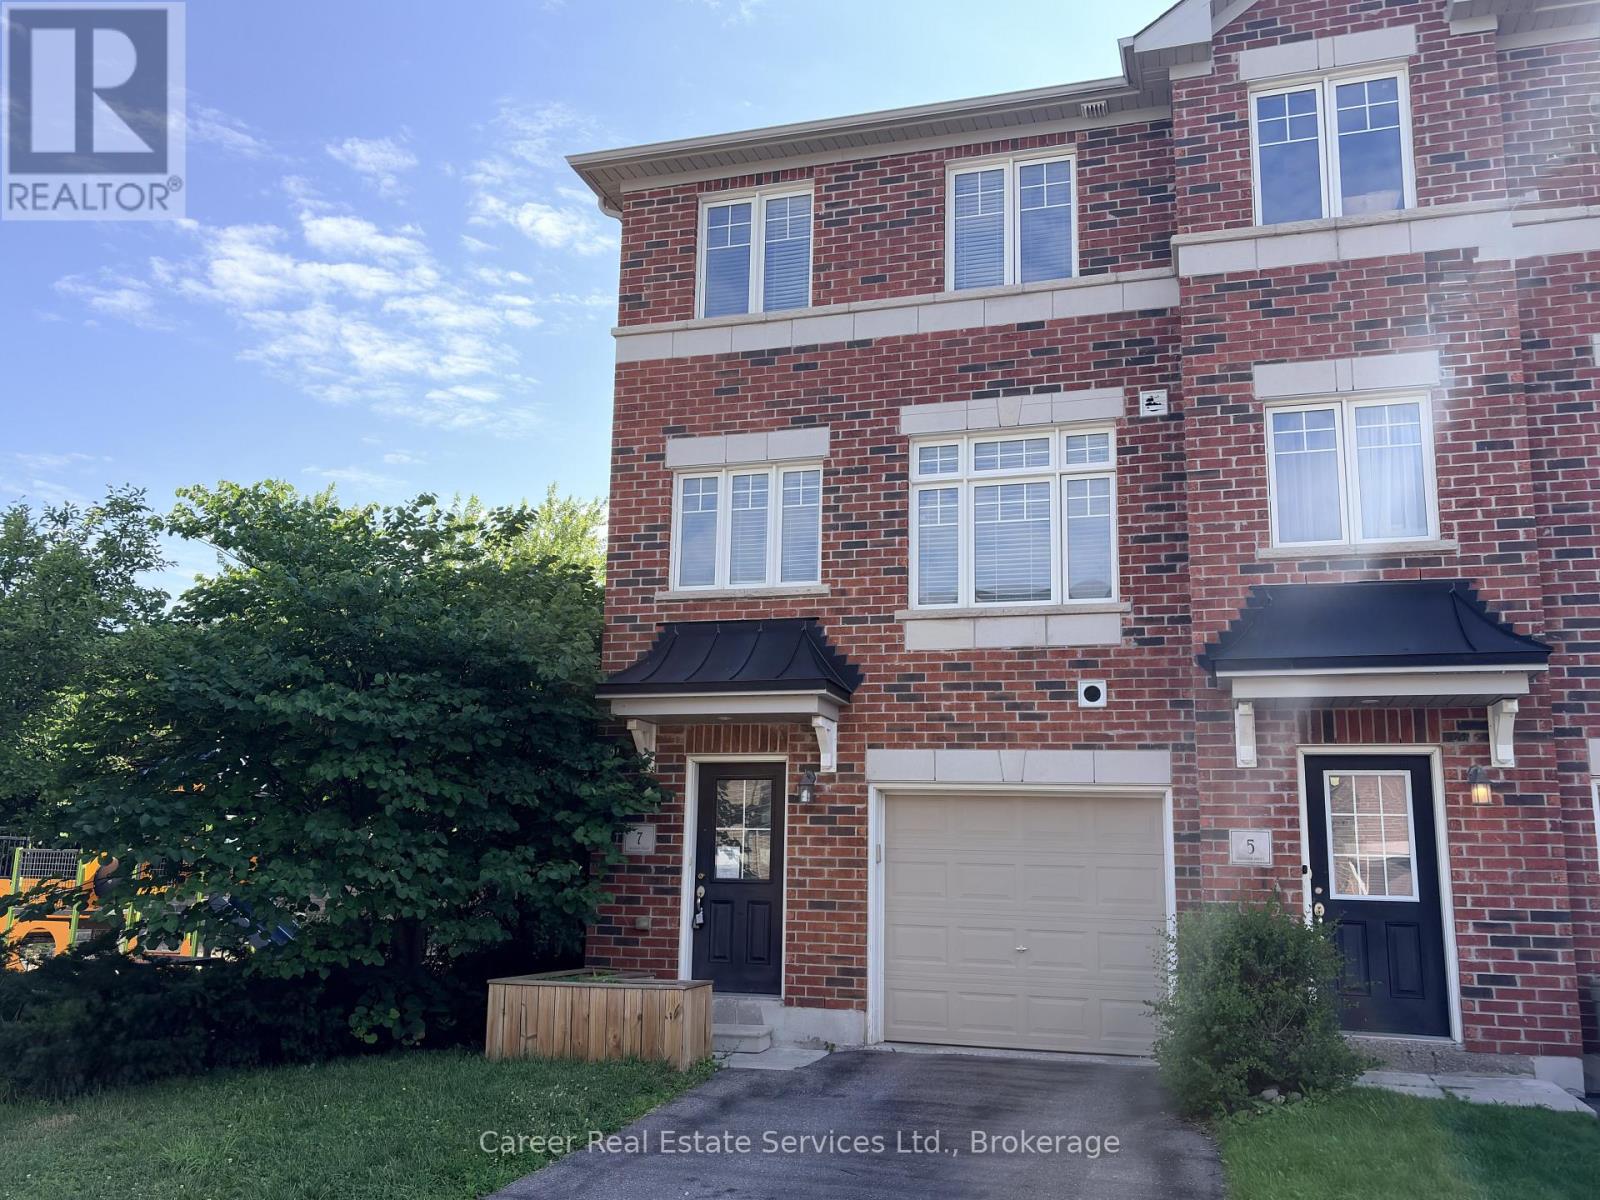
7 Ken Bromley Lane
Clarington, Ontario
Power Of Sale - End Unit Freehold Townhome In Highly Sought After North Bowmanville, Close To Historic Downtown For Entertaining & All Modern Amenities. This 3 Bed + Den/4th Bedroom, Is Filled With Natural Light And A Spacious Floor Plan. The Main Floor Consists Of A Den/4th Bedroom With Closet, Utility Room Housing The Gas Furnace, Hot Water Tank, Laundry Sink, And Direct Access To Garage. The 2nd Floor Highlights Beautiful Flooring, Large Kitchen And Dining Area With Quartz Countertops, Pantry, Walk-Out To Backyard, and 2-piece Washroom. The 3rd Floor Primary Bedroom Features A 3Pc Ensuite & Walk In-Closet, And The Remaining Two Bedrooms Share The 4-Piece Family Bathroom. Short Distance To Shops, Schools, Parks, Transit, And Easy Access To HYW 401 & 407. (id:61476)
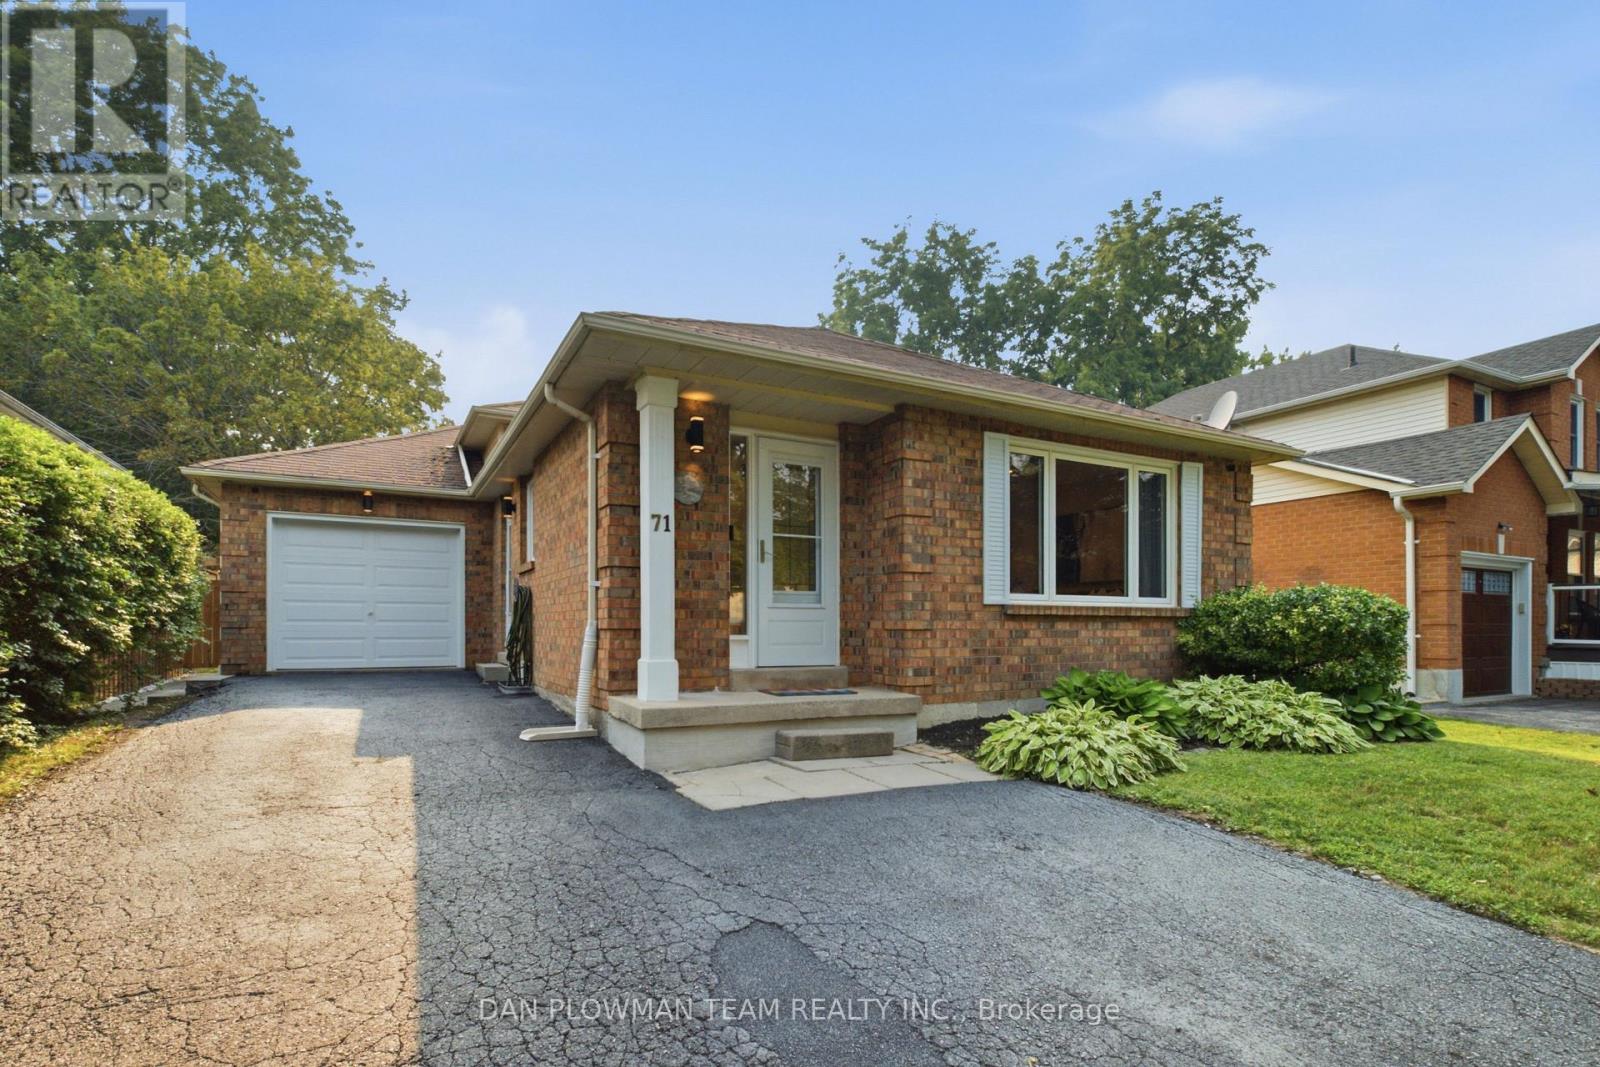
71 Prout Drive
Clarington, Ontario
Your Search Ends At 71 Prout Drive In Bowmanville! This Turn Key 4 Level Backsplit Offers Four Finished Levels Of Living Space In One Of Bowmanville's Most Convenient Locations. Only A Short Walk To Historic Downtown Shops, Restaurants, Parks, And Amenities. Updated Throughout, This Home Features An Updated Kitchen With New Countertops And Painted Cabinetry (2026) And Appliances (2021), Beautifully Renovated Bathrooms On Both The Upper (2020) And Lower Level (2023), And Updated Flooring Throughout The Main And Upper Levels (2017). Fresh Paint Throughout (2026) Gives The Home A Bright And Modern Feel. The Completely Renovated Lower Level (2023) Offers A Large Open Family Room Featuring A Stunning Floor To Ceiling Stone Accent Wall With An Electric Fireplace, Making It The Great Spot For Entertaining, A Kids Play Area, And Family Movie Nights. The Finished Basement Offers Bonus Living Space With A Dedicated Gym Area And Renovated Laundry Room (2021). Outside, You'll Love The Professionally Landscaped Backyard Complete With Interlocking, Fencing, Gazebo, And Planters (2023), Creating An Incredible Space To Relax And Entertain. Additional Updates Include New Windows (2018) And Central Air Conditioning (2023). Move In And Enjoy Everything This Meticulously Maintained Home Has To Offer. Per Floor Plans 1,596 Sq Ft For 3 Levels Not Including Basement. (id:61476)
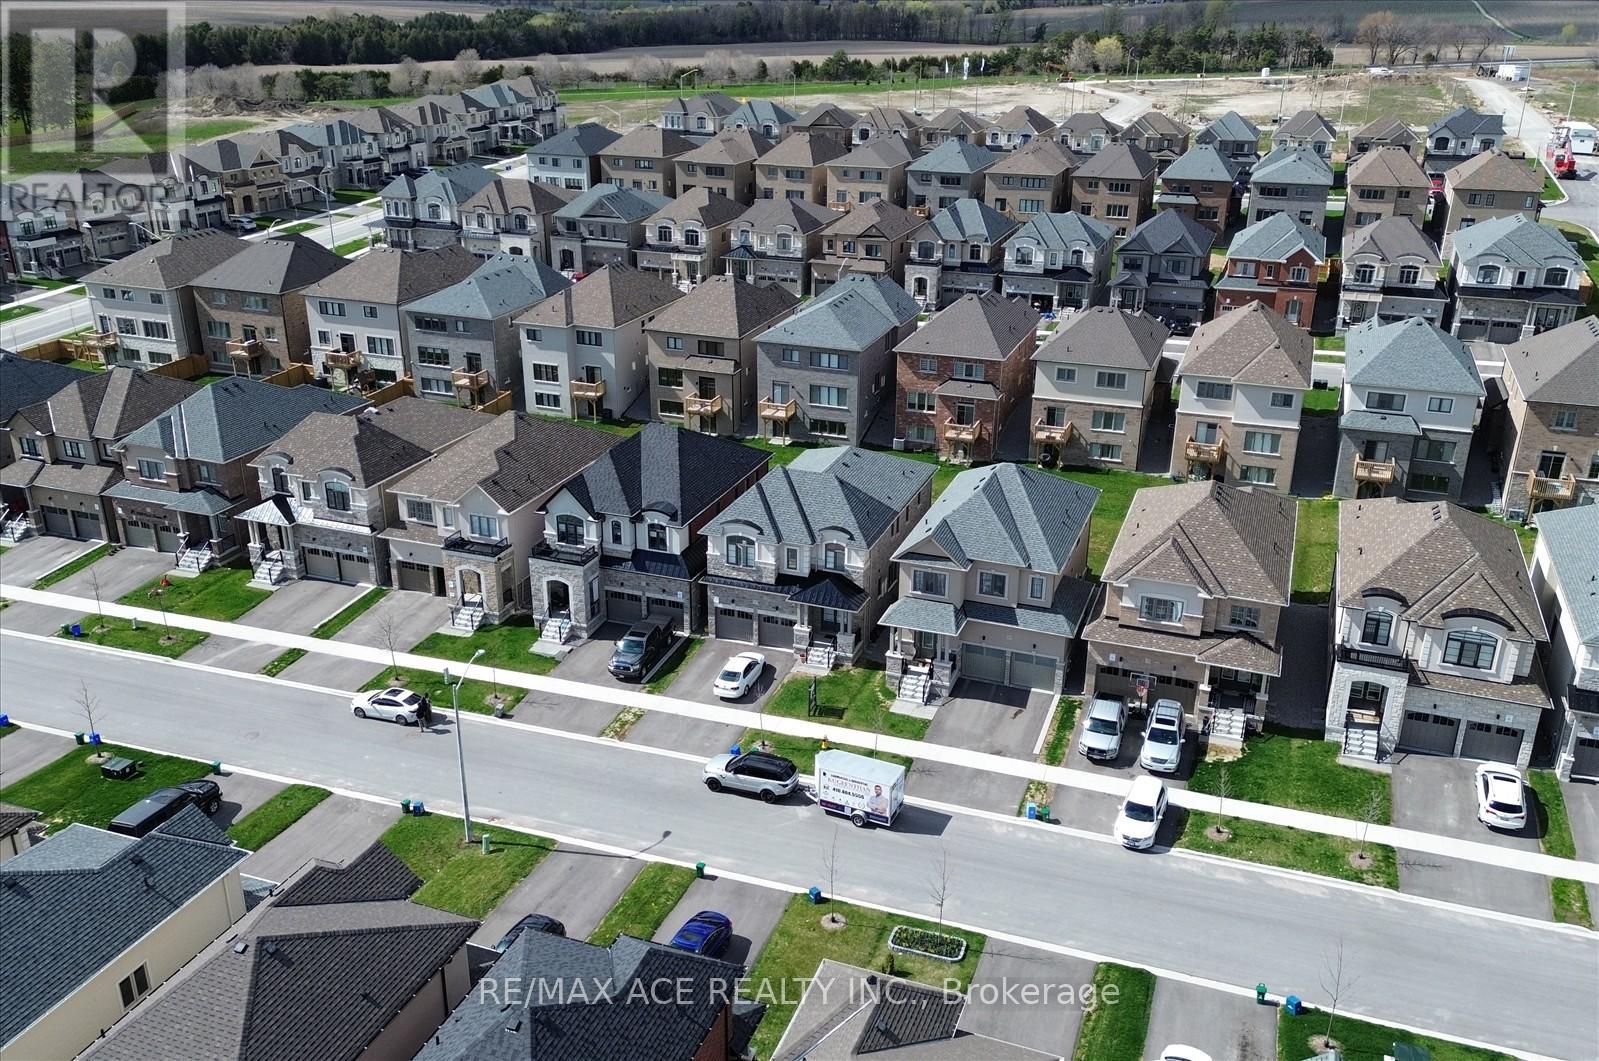
218 Flood Avenue
Clarington, Ontario
The Property Located In Highly Sought after Family-Friendly Neighbourhood in Newcastle, Ontario. 218 Flood Ave is a Beautiful 5-bedroom, 4.5 bathroom home. The Main Floor Features a Spacious Living room with a Cozy Fireplace, a Modern Kitchen with all Stainless Steel Appliances. Upstairs, you will find a Master bedroom with His & Hers Walk-In Closets and an Ensuite Bathroom. Additionally, there are 3 more rooms each containing Spacious Closets & Ensuite Bathrooms. This Home is conveniently located near Schools, Parks, Newcastle Golf & Country Club, Recreation Centre & Highways. The Basement was finished by the builder. A lot of Upgrades and Basement windows were upgraded to 36*24" From the Builder. (id:61476)

42 Ambereen Place E
Clarington, Ontario
Welcome to this beautifully maintained 3+1 bedroom, 4-bathroom home nestled in one ofwelcoming atmosphere throughout the home. Step inside to discover a bright and inviting layoutfeaturing generous principal rooms, Bowmanville's most desirable family-friendlyneighborhoods. Offering an exceptional blend of comfort, style, and functionality, thisspacious home is filled with natural light and thoughtfully designed living spaces perfect forgrowing families and entertaining alikeStep inside to discover a bright and inviting layout featuring generous principal roomselegant living and dining areas, and a spacious kitchen with ample cabinetry, counter space,and room for family gatherings. The open and functional floor plan creates a warm andwelcoming atmosphere throughout the homeUpstairs, you'll find three well-sized bedrooms designed for comfort and privacy, including aspacious primary retreat complete with its own ensuite bathroom. With four bathroomsthroughout the home, convenience and practicality are effortlessly built into everyday livingThis well-cared-for property showcases modern finishes, tasteful upgrades, and pride ofownership throughout. Whether you're relaxing indoors or enjoying time with family andfriends, this home offers the perfect balance of space and comfortIdeally located close to top-rated schools, parks, walking trails, shopping, restaurantspublic transit, and easy access to Highway 401 and 407, this home delivers outstandingconvenience in a highly sought-after Bowmanville community. A wonderful opportunity to own amove-in-ready home in a thriving and welcoming neighborhood (id:61476)

28 Garden Gate
Brock, Ontario
A truly one-of-a-kind cottage on Lake Simcoe, Surrounded by exclusive multimillion-dollar properties. Offering ultimate privacy and breathtaking sunsets, this beautiful bungalow features a lush green lot, a professional kitchen with a water softener, UV water filtration, reverse osmosis system, air conditioning, and a gorgeous porch view of the lake. Close to the marina and golf club, this is our perfect retreat. (id:61476)

1081 Langford Street
Oshawa, Ontario
Experience the Perfect Blend of Luxury and NatureRarely does an opportunity like this come along in the heart of Oshawa's prestigious Eastdalecommunity. This stunning detached two-storey home offers nearly 3,000 square feet of modernliving space, but the real showstopper is the location. Situated on a premium 57-foot wide lot,this property backs directly onto a lush, permanent ravine, offering a level of privacy andtranquility that feels more like a getaway than a city home. Inside, you will find a bright,open-concept layout featuring four spacious bedrooms, three bathrooms, and a fully finishedbasement-perfect for growing families who value space and style. The modern kitchen withgranite countertops flows seamlessly into the living areas, making it an ideal setting for bothdaily life and elegant entertaining.Beyond the backyard forest, you are perfectly positioned for a high-quality lifestyle. Familieswill appreciate being in the catchment area for top-rated schools like Gordon B. Attersley andEastdale CVI. For the modern commuter, convenience is unmatched: you are just 12 minutes fromthe Oshawa GO Station and have lightning-fast access to Highways 401 and 407. Whether you areenjoying a quiet morning coffee overlooking the ravine or taking advantage of the nearbyHarmony Valley nature trails, this home offers a unique balance of peaceful seclusion and urbanaccessibility. Listed at $1,099,000, 1081 Langford Street is more than just a house-it's your next chapter in luxury living. (id:61476)

2589 Bromus Path
Oshawa, Ontario
Location! Live, work, and study in the vibrant North Oshawa community. Ideally situated near Durham College and Ontario Tech University (UOIT), this home offers excellent convenience with the newly built RioCan shopping centre, restaurants, and everyday amenities just minutes away. Enjoy quick access to Highway 407, public transit services, and nearby community centres, making commuting and daily living easy. This spacious, clean, and bright home features four well-appointed bedrooms and a large modern kitchen with stainless steel appliances and a stylish backsplash. The open layout leads to a walkout backyard patio, perfect for relaxing or entertaining. Ideal for both investors and end users, the property also benefits from POTL fees that cover snow removal, grass cutting, garbage disposal, visitor parking, and maintenance of common areas, ensuring a well-maintained and convenient living environment (id:61476)
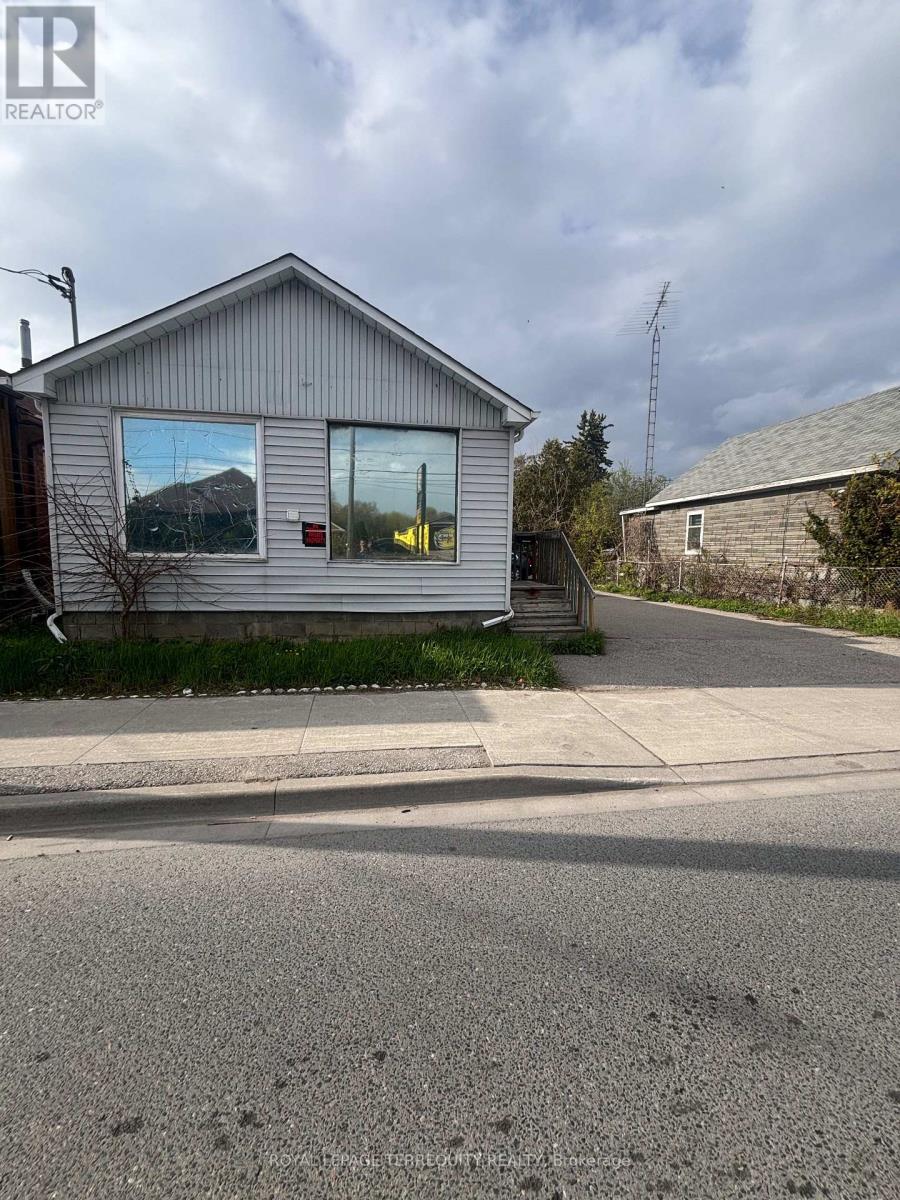
252 Bloor Street E
Oshawa, Ontario
STOP LOOKING FOR CASH FLOW-IT'S RIGHT HERE! Turnkey revenue generator at 252 Bloor St E pulling in $3,800/mo GROSS ($1,250 + $2,550 from a massive 3-bed suite). Massive 50x107 ft lot with 6 parking spaces and lightning-fast Hwy 401 access. Currently thriving as a dual-residential setup, but the real secret weapon? Highly flexible zoning. Previously a commercial front/residential rear, you can explore reverting it to commercial OR capitalize on the high growth development upside. Live in one, rent the other, or sit back and collect the checks. Don't wait-this math just makes sense. (id:61476)
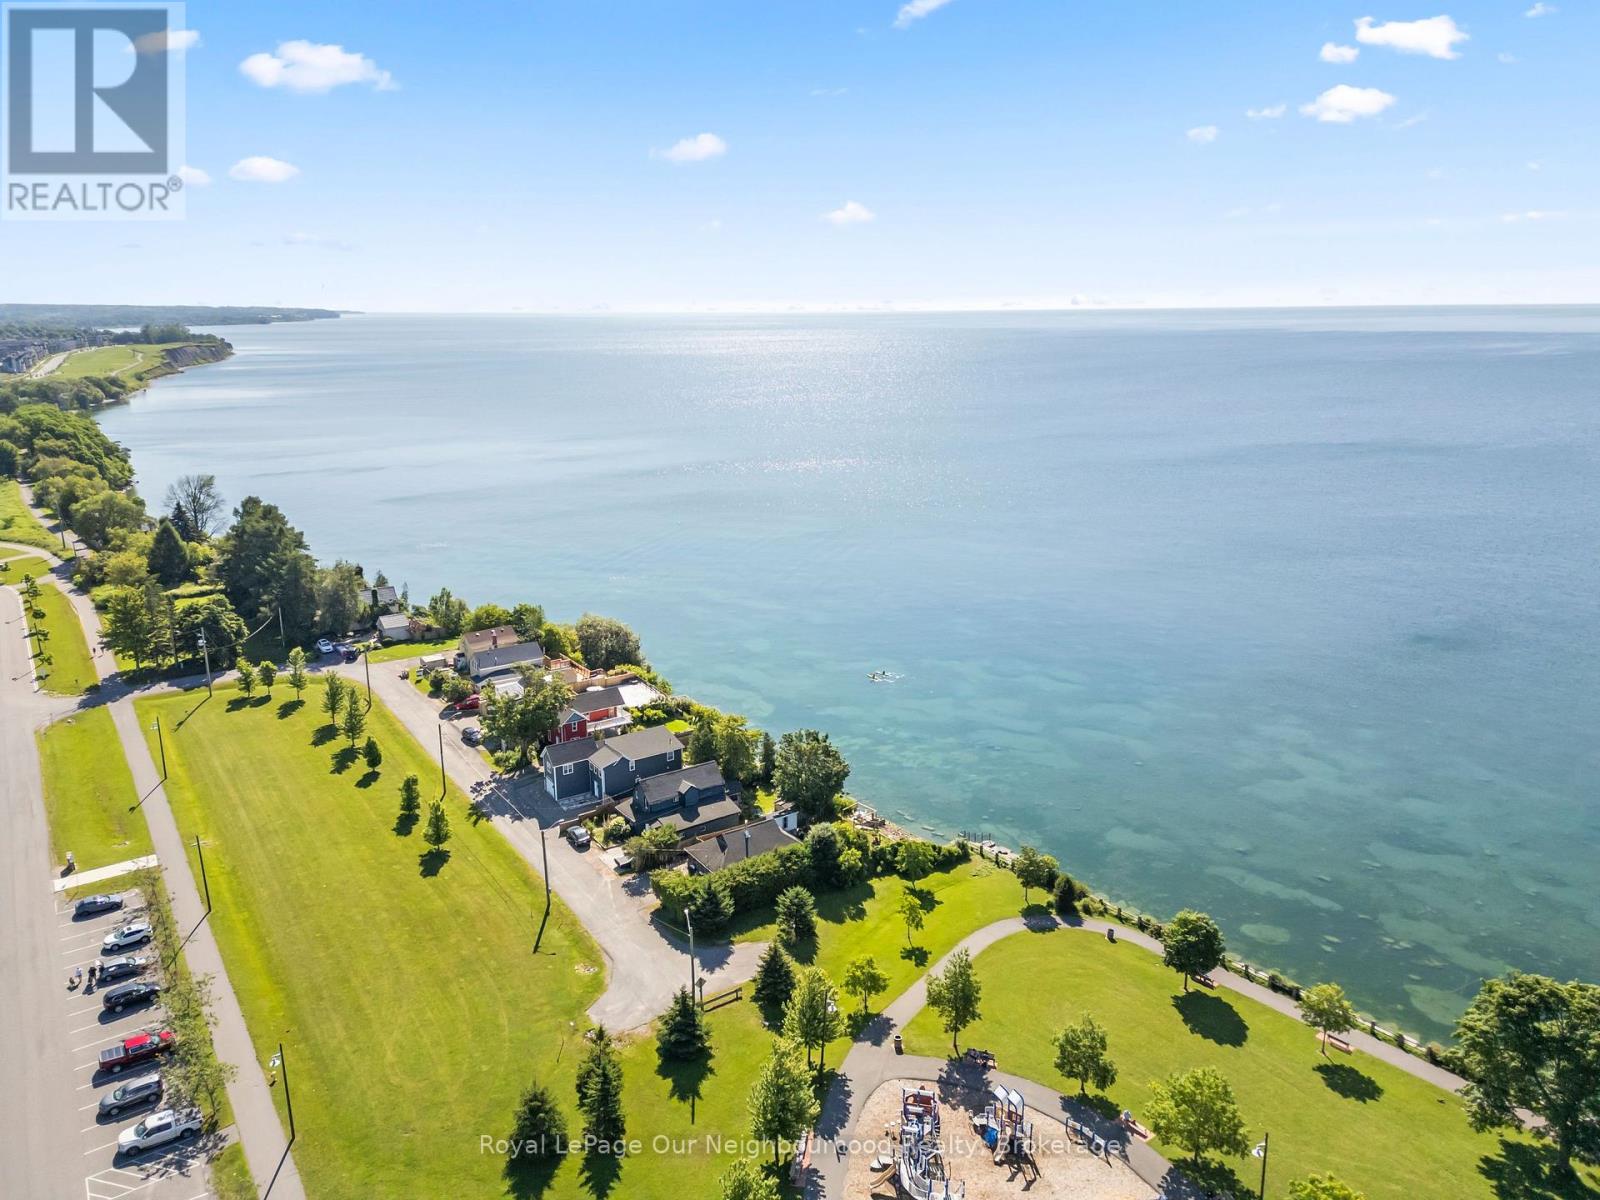
70 East Beach Road
Clarington, Ontario
Where every day feels like a getaway. Tucked away in a nostalgic lakeside nook of South Bowmanville, this enchanting 1920s Cape Cod-style beach house offers the kind of waterfront lifestyle people dream about. With direct access to Lake Ontario, a break wall, shallow water entry, and stairs leading right into the lake, every season invites you to slow down, breathe deeply, and enjoy life at the water's edge. Set beside a community water park and surrounded by scenic lakefront walking and jogging paths, the location feels peaceful, private, and family-friendly, with an inlet laneway entrance that keeps you comfortably tucked away from the road. Inside, the home's open-concept design, a warm gas fireplace, and spectacular water views create a welcoming space that feels both cozy and uplifting. Offering 3 bedrooms, a spacious 4-piece bath, a newly added bedroom with ensuite laundry, and beautiful outdoor living spaces including a 500 sq. ft. composite deck, an over-water deck, and two storage sheds, this property blends charm, comfort, and function with ease. Thoughtful updates such as the new driveway, new shed, deck, and insulation enhance the experience without taking away from the home's character. This is more than a house - it's a storybook waterfront escape for downsizers, investors, or newlyweds ready to embrace the dream lifestyle. (See attached documents for updates) Main level house freshly painted. Kitchen cupboards freshly painted. Bathroom freshly painted. Exterior shutters freshly painted. Ample storage found on second level. (id:61476)
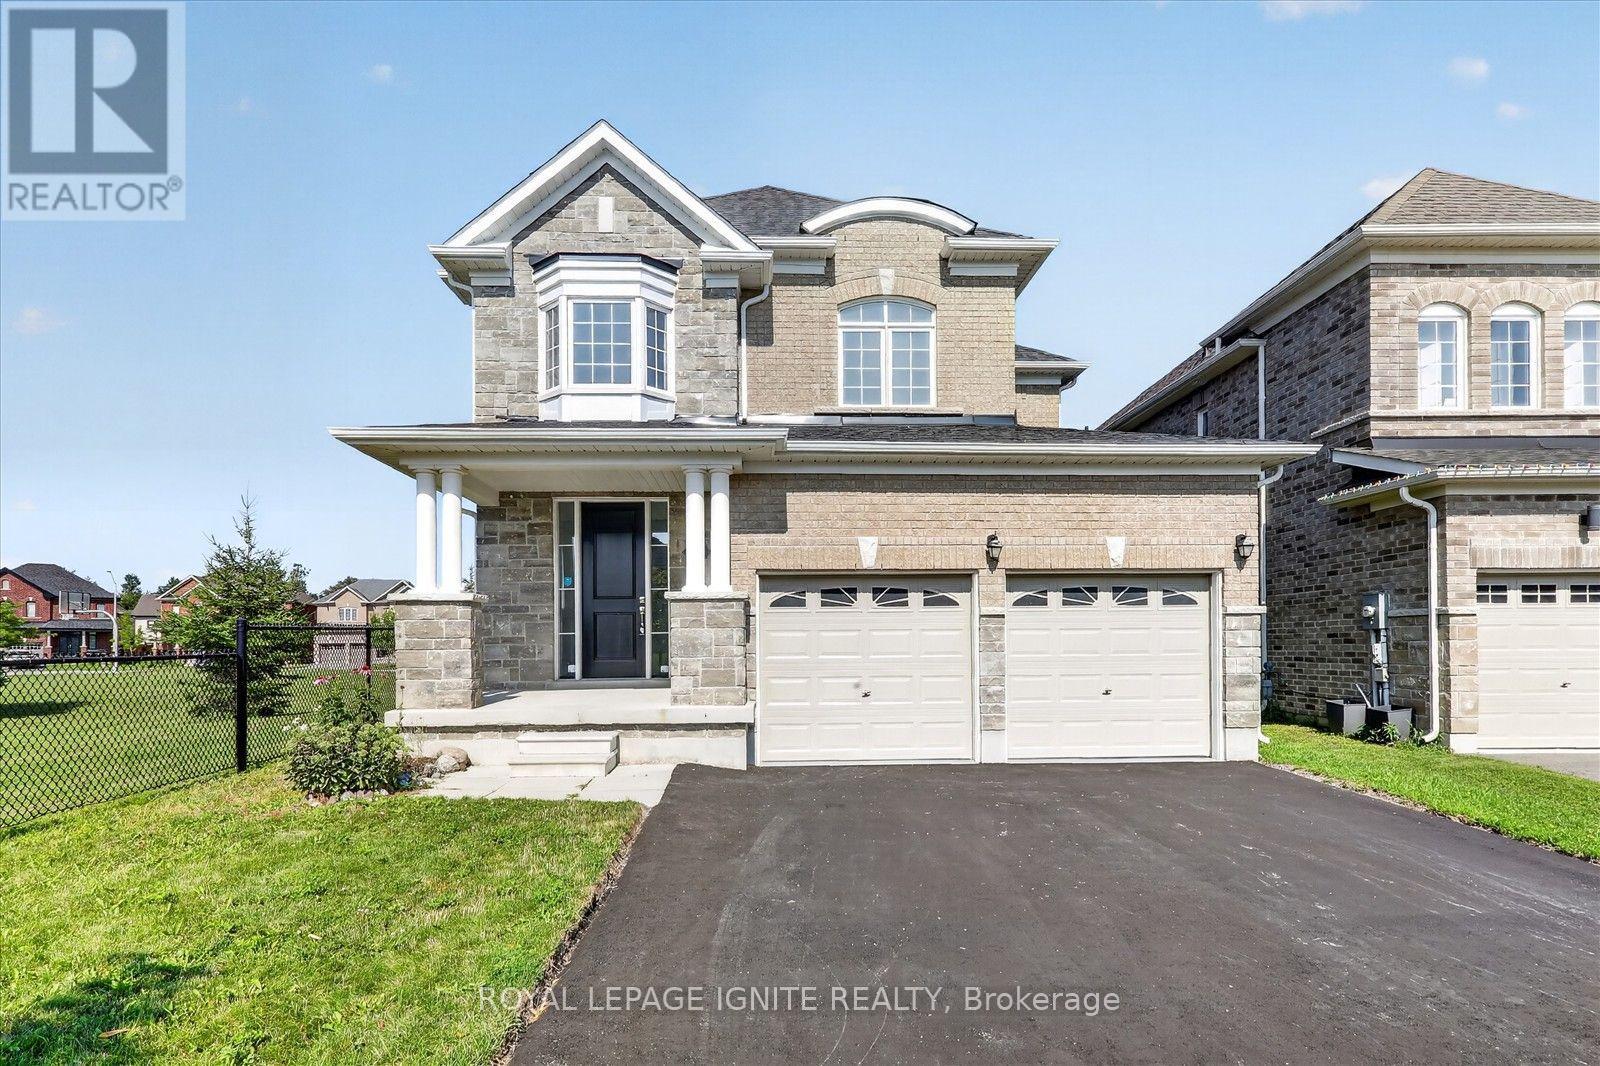
188 Douglas Kemp Crescent
Clarington, Ontario
Welcome to **188 Douglas Kemp Crescent**, a beautifully maintained detached home nestled in one of Clarington's most desirable family-friendly communities. This spacious residence offers a thoughtfully designed open-concept layout with bright, sun-filled principal rooms, creating the perfect space for both everyday living and entertaining. The kitchen features ample cabinetry, generous counter space, and overlooks the inviting family room, making it the heart of the home. The upper level offers generously sizedbedrooms, including a spacious primary retreat complete with a walk-in closet and a private ensuite bathroom. Step outside to enjoy the backyard, ideal for relaxing, hosting summer barbecues, or creating lasting family memories. Conveniently located close to parks, schools, shopping, restaurants, and all essential amenities, with easy access to Highways 401 and 407 for commuters. Whether you're a growing family or looking for your next move-up home, this exceptional property offers comfort, space, and an unbeatable location. Don't miss your opportunity to call **188 Douglas Kemp Crescent** home! (id:61476)
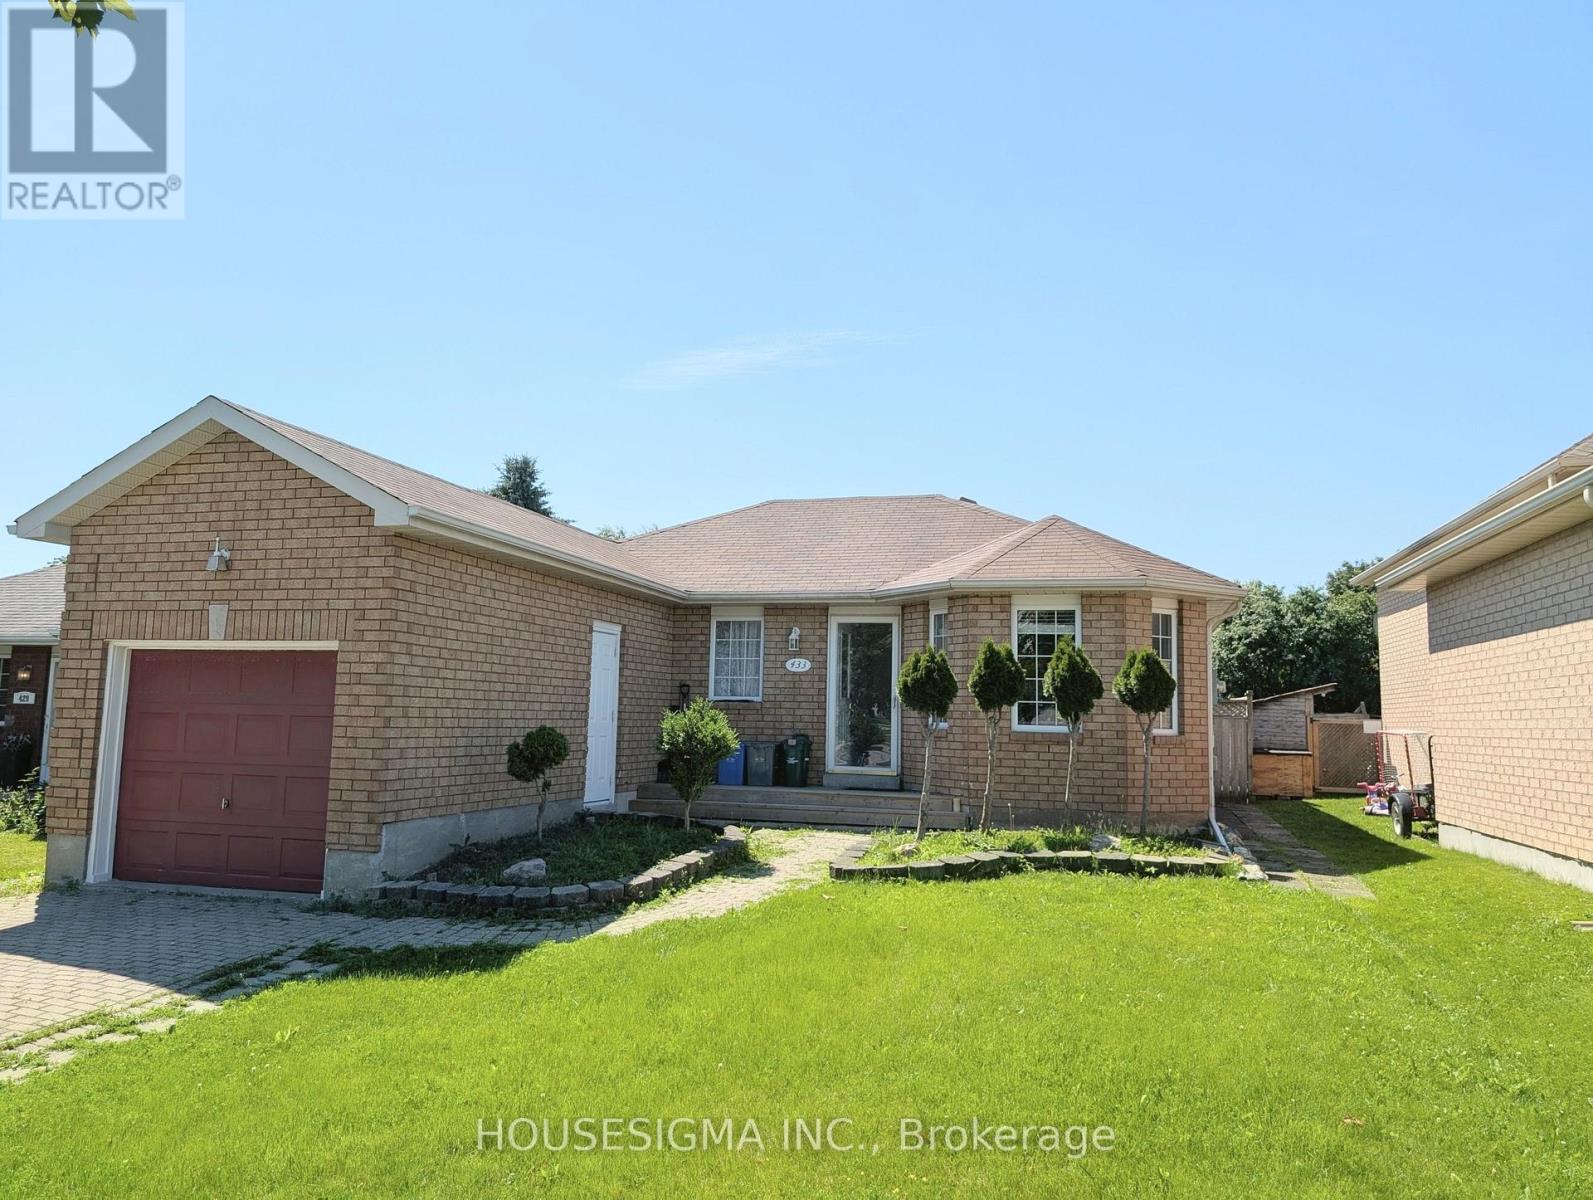
433 Rayner Road
Cobourg, Ontario
Location, Location, Location. Move-In Ready! Welcome to this beautifully maintained all-brick bungalow located in the highly desirable Terry Fox subdivision in Cobourg. This charming home offers 2 bedrooms, 2 bathrooms, and a 1-car garage perfect for first-time buyers, downsizers, or investors. Enjoy a spacious eat-in kitchen and a bright, inviting living room, along with two main-floor bedrooms. The basement is already framed and wired, providing a fantastic opportunity to customize and add additional living space to suit your needs. Situated in an excellent school district and offering quick and easy access to Highway 401, this home is ideal for commuters. Step outside to a fully fenced backyard complete with storage sheds perfect for entertaining, pets, or extra storage. Don't miss this incredible opportunity to own a wonderful home in a prime location! (id:61476)
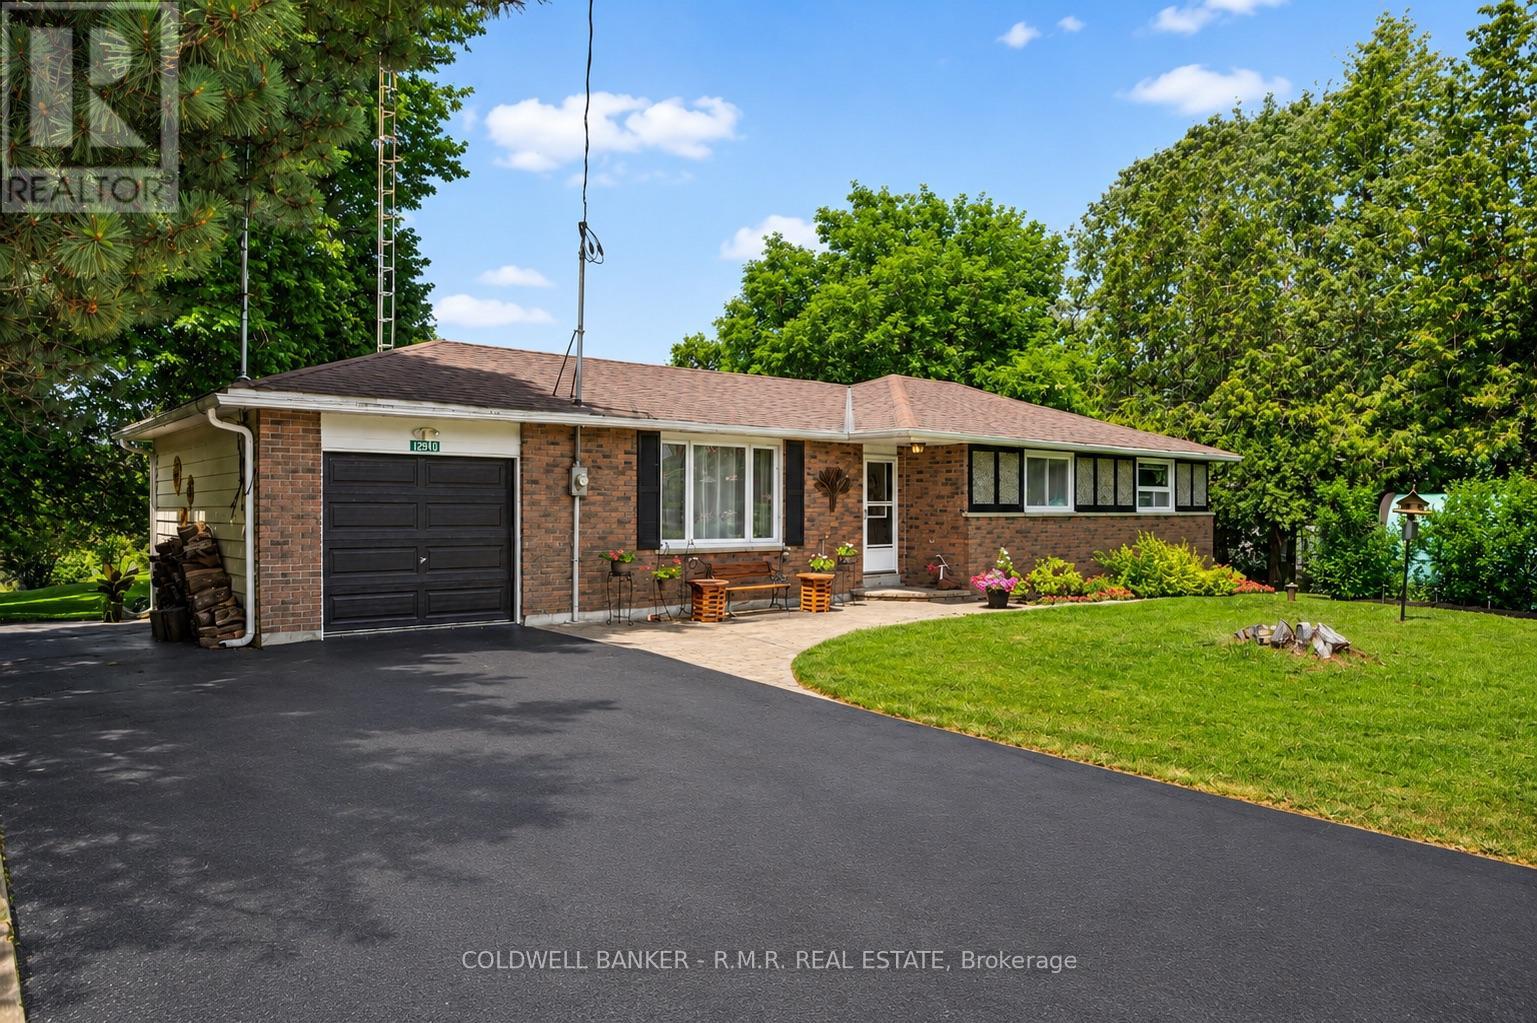
12940 Regional Rd 39 Road
Uxbridge, Ontario
Welcome to 12940 Durham Road 39 in the charming community of Zephyr, where peaceful country living meets the convenience of a close-knit village. Set on a generous 90 x 156 ft lot (per MPAC), this well-maintained bungalow backs onto picturesque farmland, offering beautiful views of open meadows and forests with no rear neighbours. This inviting home features three spacious bedrooms, each with its own closet, two convenient linen closets, and a well-appointed four-piece bathroom. The bright kitchen offers plenty of cabinetry and workspace and opens to the breakfast area, where patio doors lead to the backyard, making it perfect for everyday living and entertaining. The finished basement provides additional living space with a cozy woodstove, built-in bar, and a separate walkout to the backyard. A dedicated workshop is ideal for hobbies or storage and offers excellent potential to be converted into a fourth bedroom, home office, or flex space.Step outside to your private backyard retreat featuring an in-ground pool, perfect for relaxing and entertaining throughout the summer. The attached single-car garage provides convenient access to the backyard, while a second driveway along the north side of the property offers additional parking and easy access for trailers, recreational vehicles, or backyard projects. Designed for year-round comfort, the home is equipped with an energy-efficient geothermal heating and cooling system and is serviced by a drilled well and septic system. Enjoy the welcoming Zephyr community, where you can walk to the Zephyr Mini Mart, local park, and Scott Zephyr Hall, home to community dinners, Easter egg hunts, barbecues, and other events throughout the year. Located just 20 minutes to both downtown Uxbridge and Sutton, and only 30 minutes to Newmarket, you'll enjoy the tranquility of country living while being centrally located between three great communities offering shopping, dining, recreation, and everyday amenities. (id:61476)

452 Feasby Road
Uxbridge, Ontario
Discovering an extraordinary 10-acre private oasis with luxurious contemporary living at its finest. Enchanted forest surrounds massive table land, providing breathtaking greenery views and ideal setting for outdoor entertaining and large gatherings. Both the primary and secondary buildings are beautifully situated with lush landscapes. With easy access to Uxbridge equestrians, golf courses, ski resorts, fine dinings, optional groceries and shoppings, and fine schools. It also enjoys Markham and Toronto offerings within a 30-min drive. An immensely deep driveway sets seclusion apart from public roads. The tree lined lane and a circular landing gracefully leads an impressive arrival experience. Extensive renovations in 2017 and 2021. (Building #1) Main residence boasts appx 6,500 sf of total living incl 4,400 sf above grade. Main 9 foot ceilings. Popular ground level bedroom with full bath. Plus lower In-law suite. Enormous library/office. Fully updated Kitchen, Baths & Laundry. Lavish stone counters, slab surfacing & hardwood floorings. Premium millwork & cabinetry system. A complete set of upscale appliances. Splendid lighting fixtures & chandeliers. Newer Roof. Plenty of newer windows. Main attached garage park appx 6 cars. (Building #2) Detached standing alone additional garage/ workshop building. Appx 2000 sf interior & high appx 15 ft ceilings. An enclosed room, separate furnace, AC, ventilation, moisture barriers, coated flooring, newer roof & drywall, 6 large windows 3 bay doors, 270 AMP/240V e-panels. Ideal for car collectors, workshop pros & man cave champions. The enormous workshop opens to the magnificent outdoor spaces for a wealth of versatile and user friendly possibilities. Private walking trails end with charming gazebo and enlarged decks, inviting relaxing suburb retreats and gorgeous sunset views. For those seeking a perfect blend of tranquility, luxury, and amenity conveniences, this serene sanctuary cultivates endless mindfulness & family growth. (id:61476)

273 Wees Road
Uxbridge, Ontario
Nestled into the rolling hills of the Goodwood community in Uxbridge, this 10-acre country retreat offers the perfect balance of functional country living and premium hobby infrastructure on a quiet, meandering road just 20 minutes from the 407. The heart of the property is a substantial, sun-flooded stone home featuring 3,305 square feet of bright, open living space across large principal rooms. The main floor is anchored by a warm family room with a striking stone wood-burning fireplace and a spacious living room centered around a cozy propane hearth, all looking out over your private property. A chef's kitchen comes equipped with high-end appliances including a Sub-Zero fridge, built-in oven, pot filler, and a stainless steel hood fan. Downstairs, a fully finished basement expands the layout with a recreation room, media room, and an extra 3-piece bathroom. The backyard transforms into a private summer oasis, featuring a 20x40-foot heated saltwater pool nestled among established perennial gardens, with change room and a built-in sauna to unwind. For horse lovers, a premium equestrian setup includes a 2018 Mennonite-built 3-stall barn with an insulated tack room, water, hydro, and a 480-bale hayloft, alongside oversized double paddocks, a run-in shed, and a riding ring. Complete with an attached 2-car garage and a separate, fully insulated and heated 1,800 square-foot workshop, this estate offers endless possibilities for hobbyists and families alike. (id:61476)

38 Galloway Crescent
Uxbridge, Ontario
Perched high above town with breathtaking east valley views, this exceptional former builder's show home offers the kind of setting where family memories are made for generations. Imagine summer evenings on the deck watching the Canada Day fireworks light up the sky, children racing to the nearby park, or grandchildren spending winter afternoons on the beloved toboggan hill just moments from your door.Nestled on one of Uxbridge's quietest crescents in a sought-after family neighbourhood, this 4+1 bedroom home backs onto treed township-owned land, creating a peaceful, private backdrop while remaining just minutes to schools, parks, the trail system and every convenience in town. Offering 2,768 sq ft (per MPAC) plus a finished walkout lower level, the home welcomes you with a charming covered front porch, beautiful landscaping, perennial gardens and a spacious backyard retreat featuring a 16' x 32' pool, patterned concrete surround, interlock patio and multiple spaces to gather, relax and celebrate life's special moments.Inside, warmth and quality are evident throughout. The stunning 2025 custom kitchen was designed for connection, with quartz counters, an oversized island, pantry wall and coffee bar that naturally become the heart of the home. Formal living and dining rooms for extended family occasions while the family room with gas fireplace creates the perfect setting for cozy evenings together capturing the spectacular valley view. A main floor office provides an ideal work-from-home space.Upstairs, four generous bedrooms offer room for a growing family, including a bright primary retreat with three closets and a 5pc ensuite. The finished walkout lower level adds even more flexibility with a large recreation room, bonus space for exercise or hobbies, and a fifth bedroom (no closet). A rare opportunity to enjoy incredible views, unmatched privacy and the lifestyle every family dreams of in one of Uxbridge's most treasured neighbourhoods. *See Features for Updates* (id:61476)
71 Elmwood Avenue
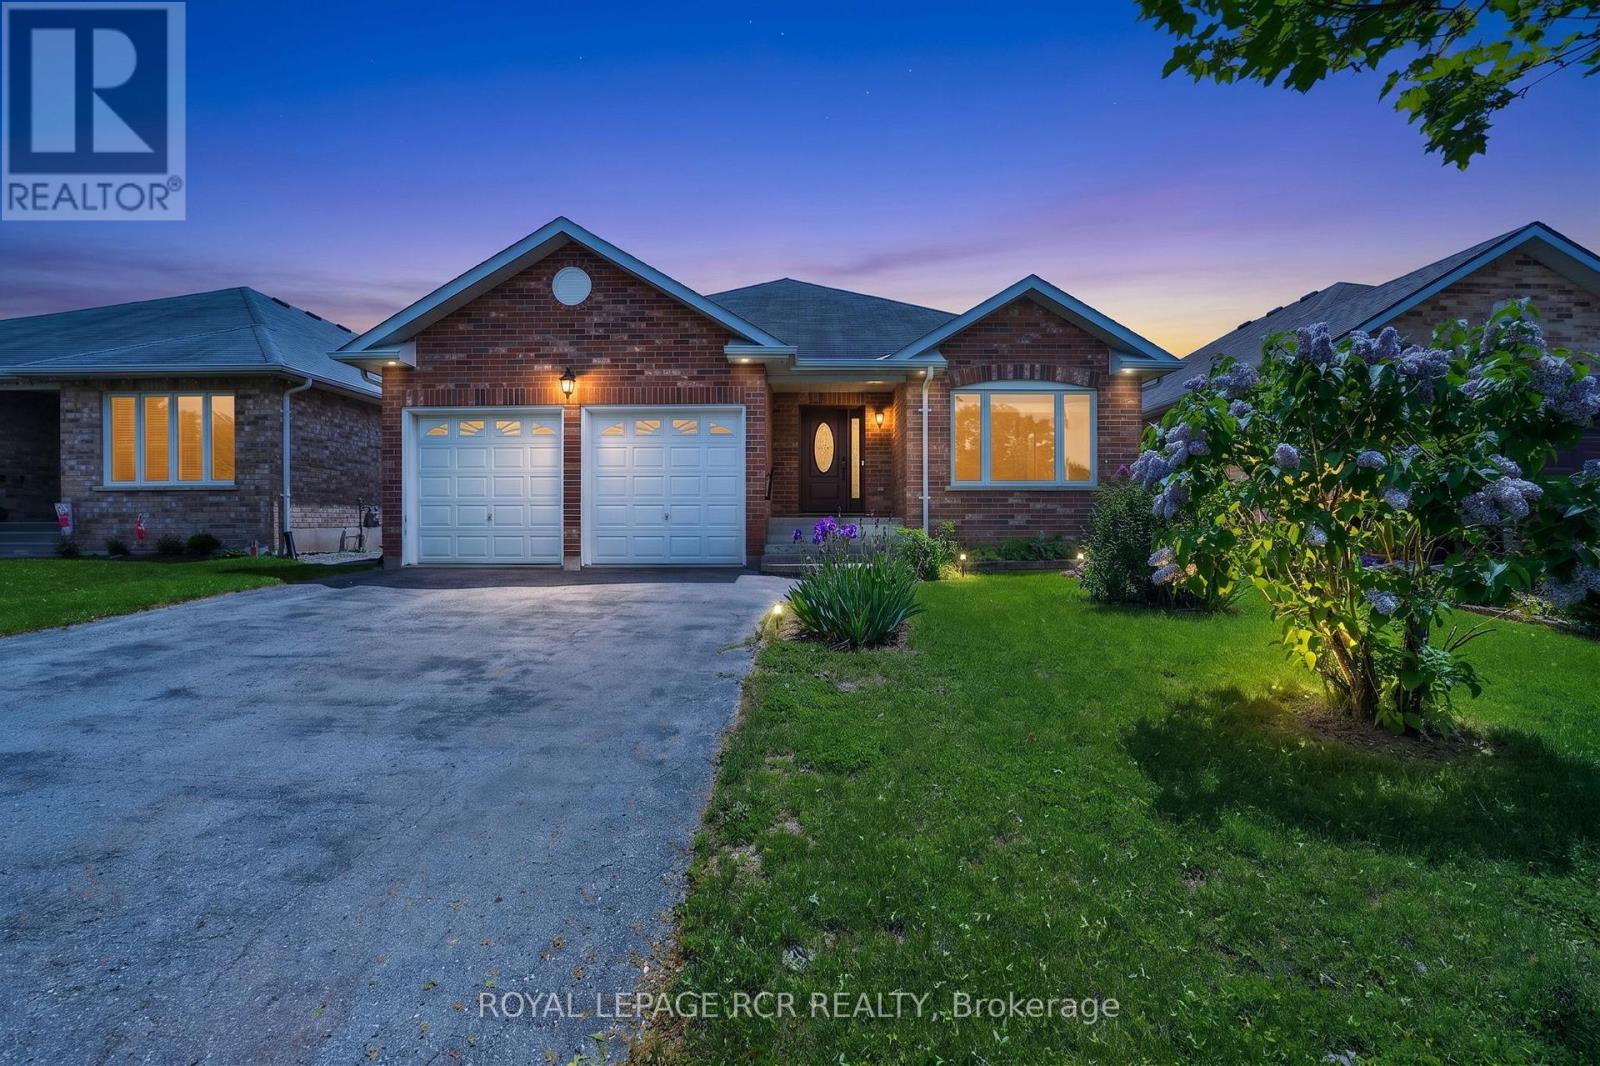
Brock, Ontario
Welcome Home to 71 Elmwood Avenue in the Quiet Lakeside Community of Beaverton. This All Brick 2 Bedroom Bungalow Features a Combined Living and Dining Room with Hardwood Floors as well as a Cozy Family Room with Gas Fireplace. The Open Concept Kitchen and Breakfast Area Open to the Family Room. The Home also Boasts a Large Enclosed Rear Deck Accessible from the Breakfast Area. The Primary Bedroom has a 4 Piece Ensuite and Walk In Closet. The Second Bedroom is Located Next to the Other 4 Pc Bathroom on the Main Floor. The Laundry Room is Close by on the Main Floor with Direct Access to the Double Car Garage. The Basement, a Work in Progress, has already been Drywalled into Multiple Separate Rooms, including a 2 piece Bathroom, and Just Needs Some Finishing Touches. The Rear Yard is a Quiet Oasis with Multiple Areas for Gardens. All Main Floor Windows Replaced in 2023. (id:61476)
204 Acton Road
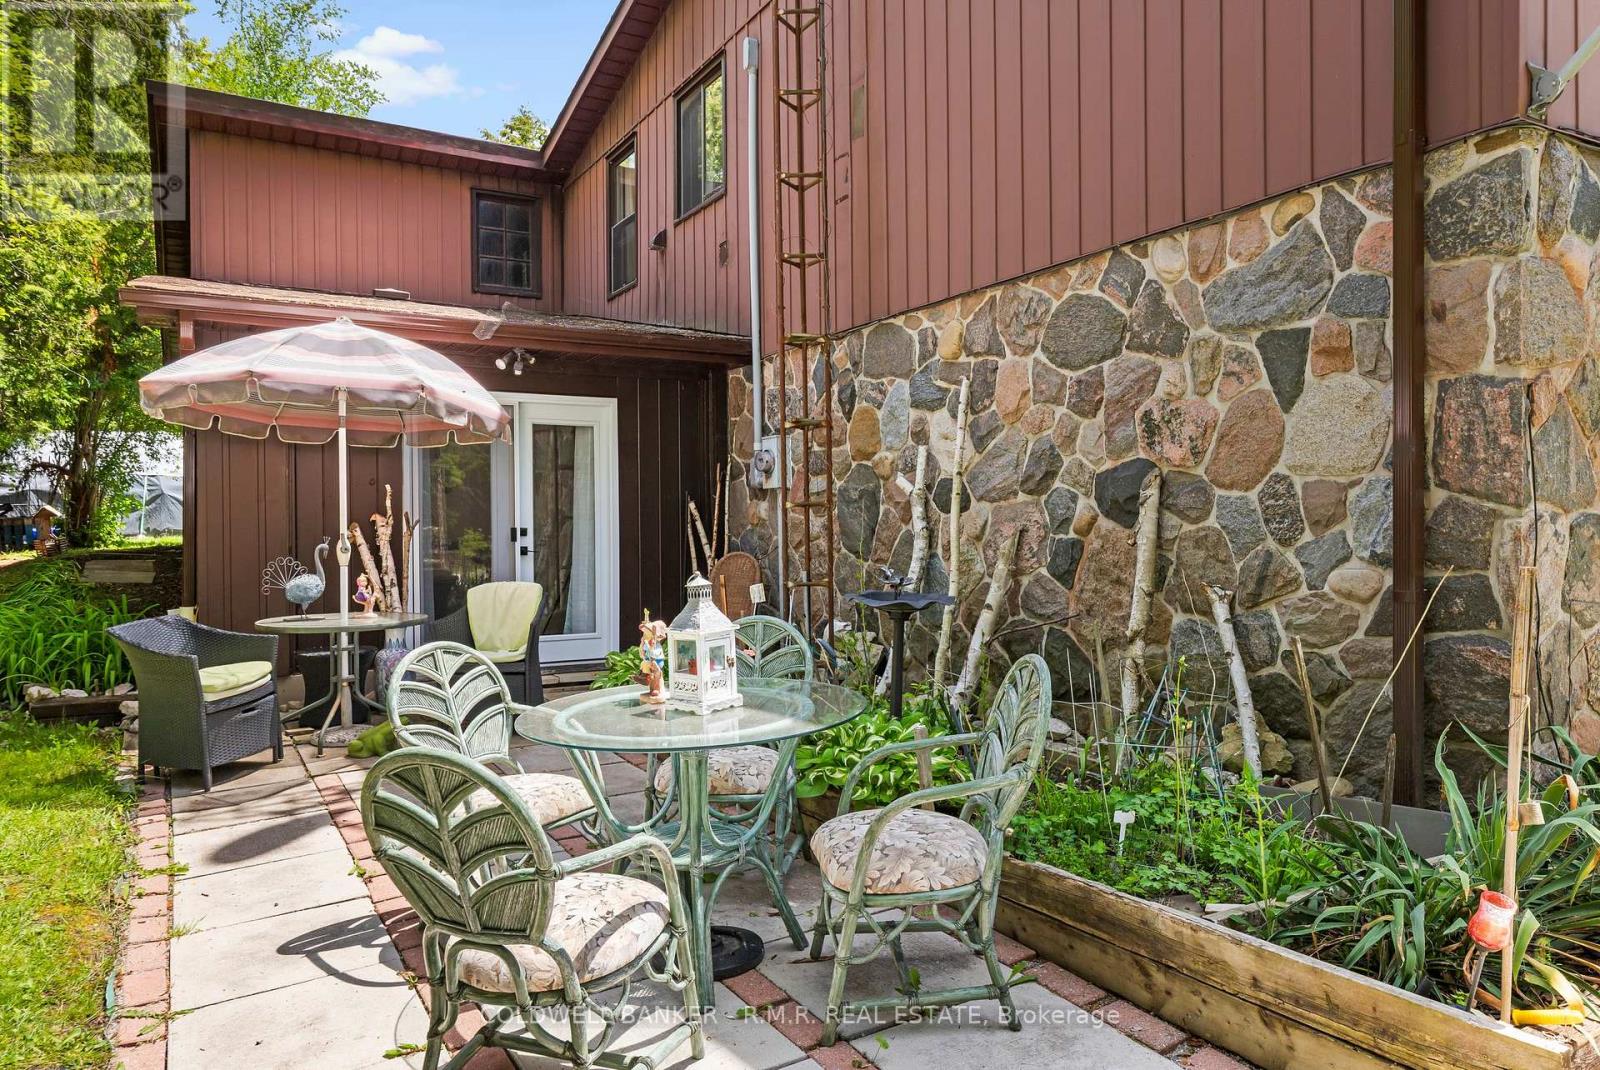
Uxbridge, Ontario
Welcome to 204 Acton Rd, Uxbridge! If you're looking for privacy, lush perennial gardens and a stone home, then look no further! This well-cared-for home is ready for its next owners. As soon as you pull into the driveway, you're greeted by an abundance of thoughtfully planted flower gardens that bloom from start to finish of the growing season, creating a garden lover's private sanctuary! The eat-in kitchen adjoins the living room, where the woodstove radiates heat and ambiance through the colder months of the year. The lower level also offers an additional bedroom with French doors providing direct access to your own private oasis! Upstairs, you will be greeted by 3 generously sized bedrooms, laundry and a 4-piece bathroom. Deeded access to Wagner Lake is just a short stroll from the property. The oversized attached 2-car garage is perfect for parking your cars and a workshop! If you're looking for privacy and a peaceful setting, this 1/2 acre property might be the one for you! Upgrades completed since 2021: all windows (except for laundry & second-floor bath), French doors in the main-floor bedroom, light fixtures, fridge, stove, dishwasher, and freshly painted! Potential to add an outbuilding with road access at the back of the property. Hydro bill averages approx. $120/month. Just 10 minutes to Uxbridge, 24 minutes to the 407, 30 minutes to the 404 - providing ease for commuters. (id:61476)

B735 Cedar Beach Road
Brock, Ontario
Rare Offering - Unobstructed Lakeview Residence. The owners are reluctantly relocating due to a family move and are offering this impeccably renovated waterfront property, which underwent a full interior and exterior upgrade in 2025 . Key Features Include 1) Prime Beaverton Waterfront Location - Situated on the crystal-clear shores of the lake, featuring an exceptionally wide private shoreline and a rare oversized lakeside lot of nearly half an acre. 2) Unobstructed, breathtaking lake views are enjoyed from the living room, kitchen breakfast area, and primary bedroom. 3) A brand new, spacious wood deck provides an ideal setting for summer entertaining and family relaxation, with panoramic lake vistas from morning to evening. 4) Private Lake Access - Newly built wide wooden steps lead directly from the backyard to Lake Simcoe. Brand new dock upon request to be installed (formerly old dock was removed ). 5) Brand New Upgrades - New roof, new appliances, and new engineered hardwood floors on the main level, new 2 tier large decks. 6) Spacious & Functional Layout - Truly Move-In Ready - Each bedroom is appointed with its own ensuite bathroom. Custom built-in cabinets and nightstands , with desk available in select rooms. 7) The oversized walkout basement also offers unobstructed lake views, leading to a lower deck and backyard. The lower level includes a guest bedroom with ensuite, gas fireplace, sauna, and substantial storage space. 8) Private & Secure Backyard - Fully fenced yard with double gates for convenient vehicle and equipment access. Please note that some pictures are virtual staged but keeps almost all fixtures the same. This rare lakeview gem is sure to impress! Please schedule your appointment today. (id:61476)
47 Corianne Avenue
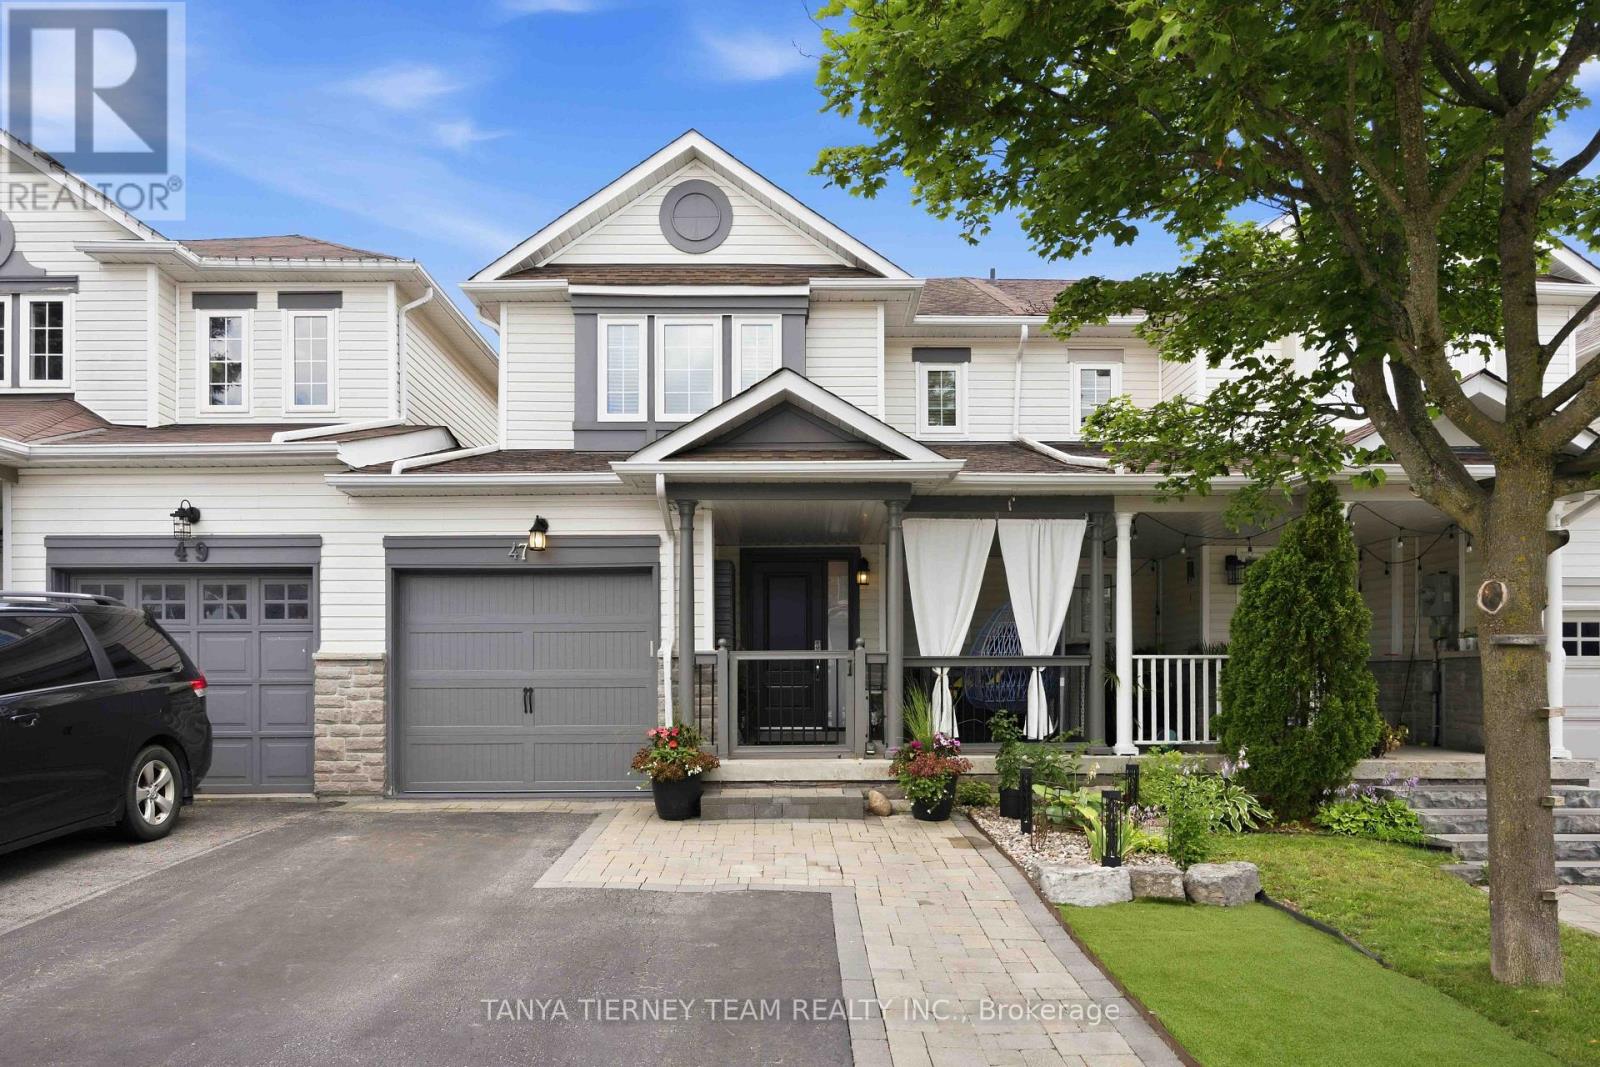
Whitby, Ontario
Welcome to this beautifully finished 3 bedroom, 3 bathroom freehold townhome by Fernbrook Homes (Porter Model), ideally located in the heart of Brooklin and backing onto scenic Carnwith Park! Offering exceptional curb appeal, the landscaped front and backyard feature interlocking stone, low maintenance turf in the front, and parking for up to 3 vehicles. Step inside to an inviting foyer leading to a bright, open concept living and dining area with gorgeous hardwood flooring throughout. Spacious living room overlooks private backyard oasis complete with hot tub, gazebo with privacy panels and TV, raised deck with convenient storage below - perfect for relaxing or entertaining! Modern kitchen is thoughtfully updated with quartz countertops, centre island with breakfast bar, stylish backsplash, extended cabinetry, stainless steel appliances and walk-out to the backyard. Upstairs, you'll find 3 generous bedrooms, including a spacious primary retreat featuring a walk-in closet and 4pc ensuite. The finished basement expands your living space with a large rec room offering above grade windows, pot lights and cozy broadloom. Direct access to backyard from garage. Turn-key and finished from top to bottom, this exceptional home is just steps to Carnwith Park, the splash pad, top-rated schools including Chris Hadfield P.S. and St. Bridget C.S., shopping, and convenient Highway 407 access. Simply move in and enjoy! (id:61476)
137 Timber Mill Avenue
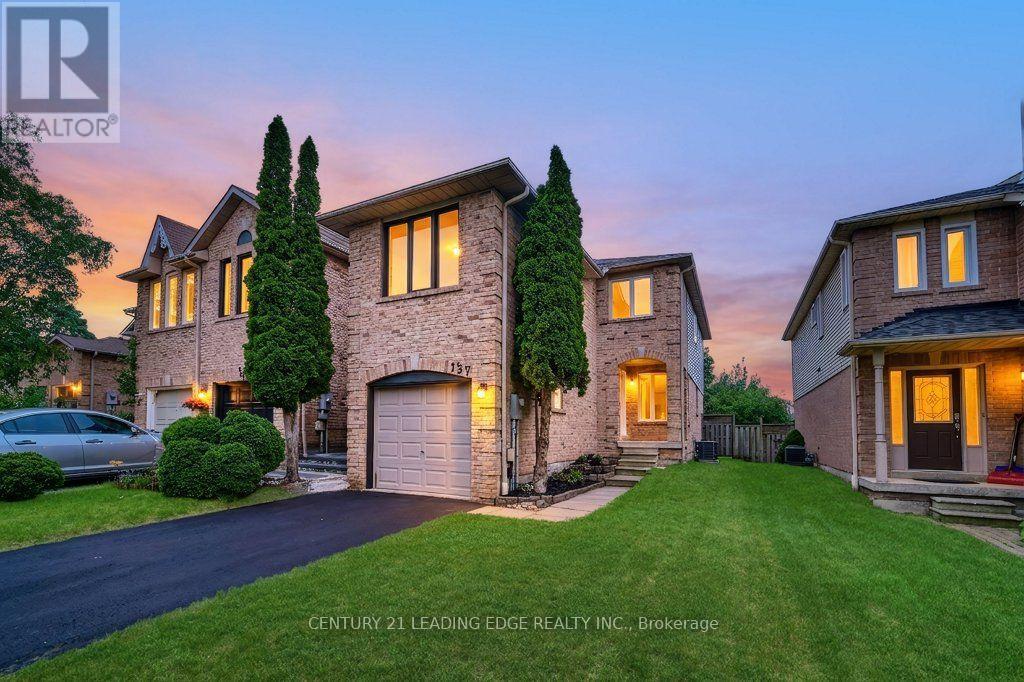
Whitby, Ontario
Turn The Key And Start Living! Welcome To This Beautifully Renovated, True Freehold(No POTL Fees), End-Unit Townhome Offering 4 Bedrooms, 3 Bathrooms And A Thoughtfully Designed Floor Plan. The Main Floor Showcases An Open-Concept Living And Dining Area, While The Eat-In Kitchen Features Brand-New Quartz Countertops, Brand-New Stainless Steel Appliances, Updated Cabinetry With Brand-New Modern Hardware And A Walkout To The Backyard. Professionally Painted Throughout, The Interior Is Enhanced By Brand-New Luxury Vinyl Plank Flooring, Brand-New Lighting Throughout, New Baseboards And Tastefully Updated Bathrooms With Brand-New Vanities, Toilets, Modern Faucets, Mirrors And Fixtures. The Distinctive Split-Level Design Provides Exceptional Versatility. The Upper Level Features A Spacious Primary Retreat Complete With An Updated 4-Piece Ensuite, A Generous Double Closet And Convenient Linen Storage. This Level Also Includes Two Additional Bedrooms And A Full Bathroom. A Separate Upper Level Includes A Dedicated Office Nook And A Private Fourth Bedroom, Creating The Perfect Space For A Teen Retreat, Guests, A Media Room Or Additional Living Area. Completing The Home Are A Brand-New Air Conditioner, Brand-New Washer And Dryer, A Private Driveway With Parking For Two Vehicles And A Single-Car Garage. Ideally Situated In The Family-Friendly Williamsburg Neighbourhood Within The Highly Sought After Jack Miner Public School Catchment, You're Just Minutes To Parks, Shopping, Transit, Restaurants And Everyday Amenities. All That's Left To Do Is Turn The Key, Move In, And Enjoy. (id:61476)
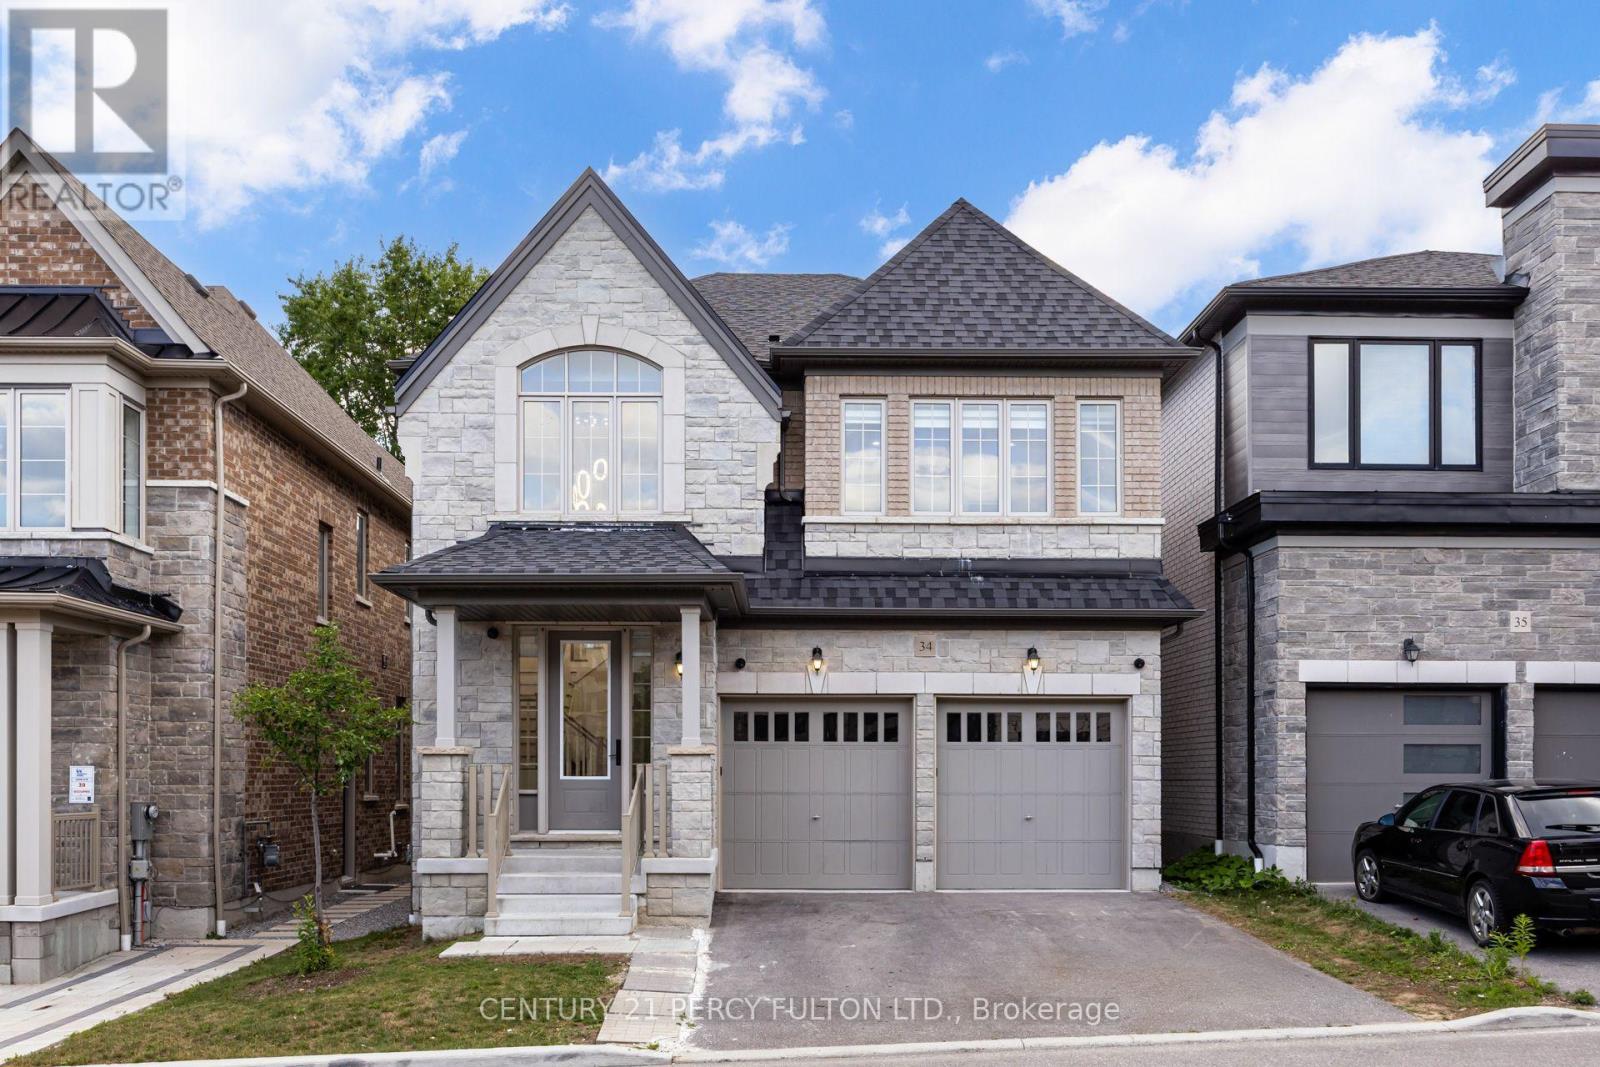
34 - 400 Finch Avenue
Pickering, Ontario
Beautiful Executive 4+3 Bedroom, 7-Bathroom Detached Home In The Highly Sought-After Rouge Park Community * Built In 2023 * 3260 Sq Ft ** Finished Legal 3-Bedroom Basement Apartment With Private Separate Entrance** Elegant Hardwood Flooring On Main & Second Floor * 9Ft Ceiling On Main* Oak Staircase * Spacious Dining And Family Rooms - Perfect For Entertaining * Modern Kitchen Featuring Granite Countertops, New Centre Island, Backsplash * Bright Breakfast Area With Walk-Out To The Backyard Deck * Main-Floor Office - Ideal For Working From Home * Four Generous Second-Floor Bedrooms, Each Featuring A Private Ensuite Bathroom * Primary Retreat With Custom-Designed His & Hers Closets & Spa-Inspired 6-Piece Ensuite * Custom Walk-In Closets * Basement With Full Kitchen, Recreation Area, Two 4-Piece Bathrooms, New Windows, Kitchen Backsplash & Separate Laundry - Ideal For Extended Family, Multi-Generational Living Or Potential Rental Income * CCTV Home Surveillance & Alarm Systems * BBQ Gas Line* Direct Garage Access * Conveniently Located Close To Schools, Parks, Rouge National Urban Park, Shopping, Transit, Pickering GO Station, Highway 401 & Just Minutes From Toronto. ** POTL Fee Includes, Water, Snow Clearance, Street Maintenance** (id:61476)
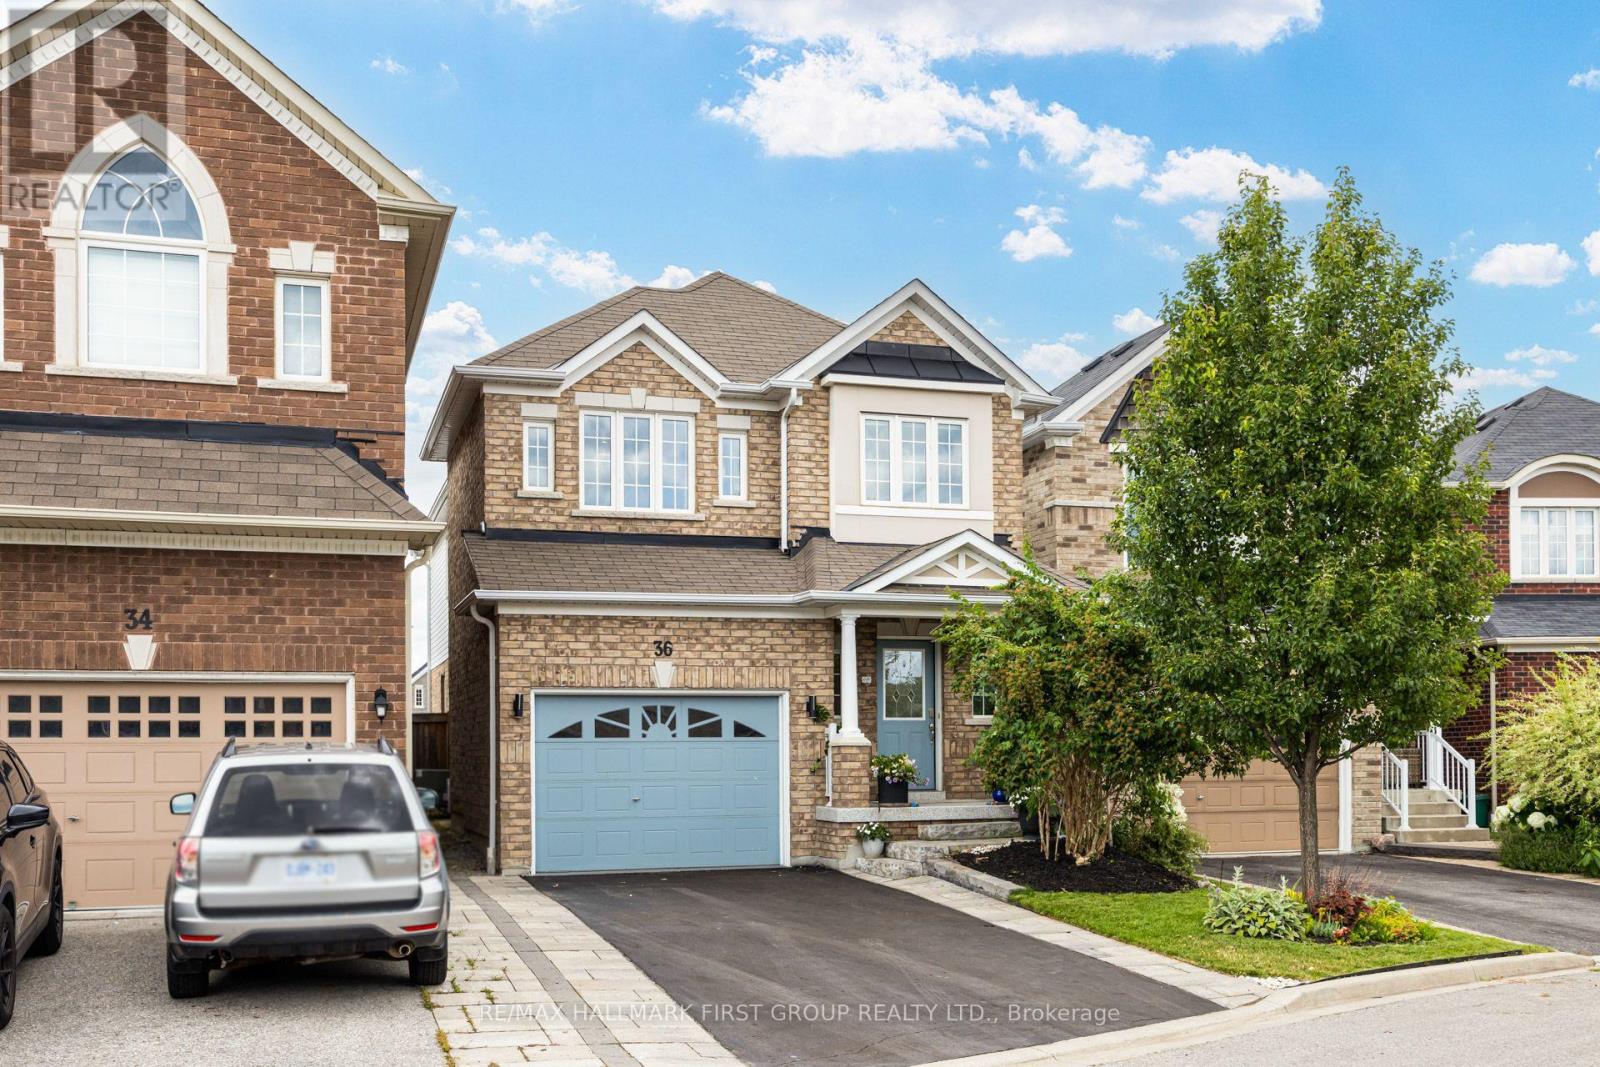
36 Mccourt Drive
Ajax, Ontario
Absolutely Stunning Family Home Built by the Reputable Developer - John Boddy Homes, in the Highly Sought-After Waterfront Community of South East Ajax; Just Steps Away from Walking Trails, Scenic Parks and The Expansive Shores of Lake Ontario. This Beautiful 4 Bedroom, 2 Storey Home Includes a Beautiful Modern Main Floor Layout with a Separate Living Room, Open Concept Upgraded Kitchen with Cambria Quartz Counters & Backsplash, Creating a Luxurious Element to the Heart of the Home. A Walk-In Pantry is a Bonus! Walk-Out to your Garden from the Dining Area and Enjoy Cozy Nights in the Family Room, in front of the Natural Gas Fireplace. The Second Floor Includes 4 Spacious Rooms, a Gorgeous Primary Bedroom with a Large 5 piece Spa-Like Ensuite & a Custom Built-In Walk-In Closet. Three other Bedrooms all Include Picturesque Large Windows and Hardwood Floors. The Laundry Ensuite in Basement. There is Alot of Potential for an In-Law Suite or Rental Income with a Walk-Up Separate Entrance to Basement- Creating a Separate Living Dwelling. Freshly Painted, Epoxy Flooring on Front Porch & Garage EV Charger; and A Beautifully Landscaped Front & Back Yard. (id:61476)
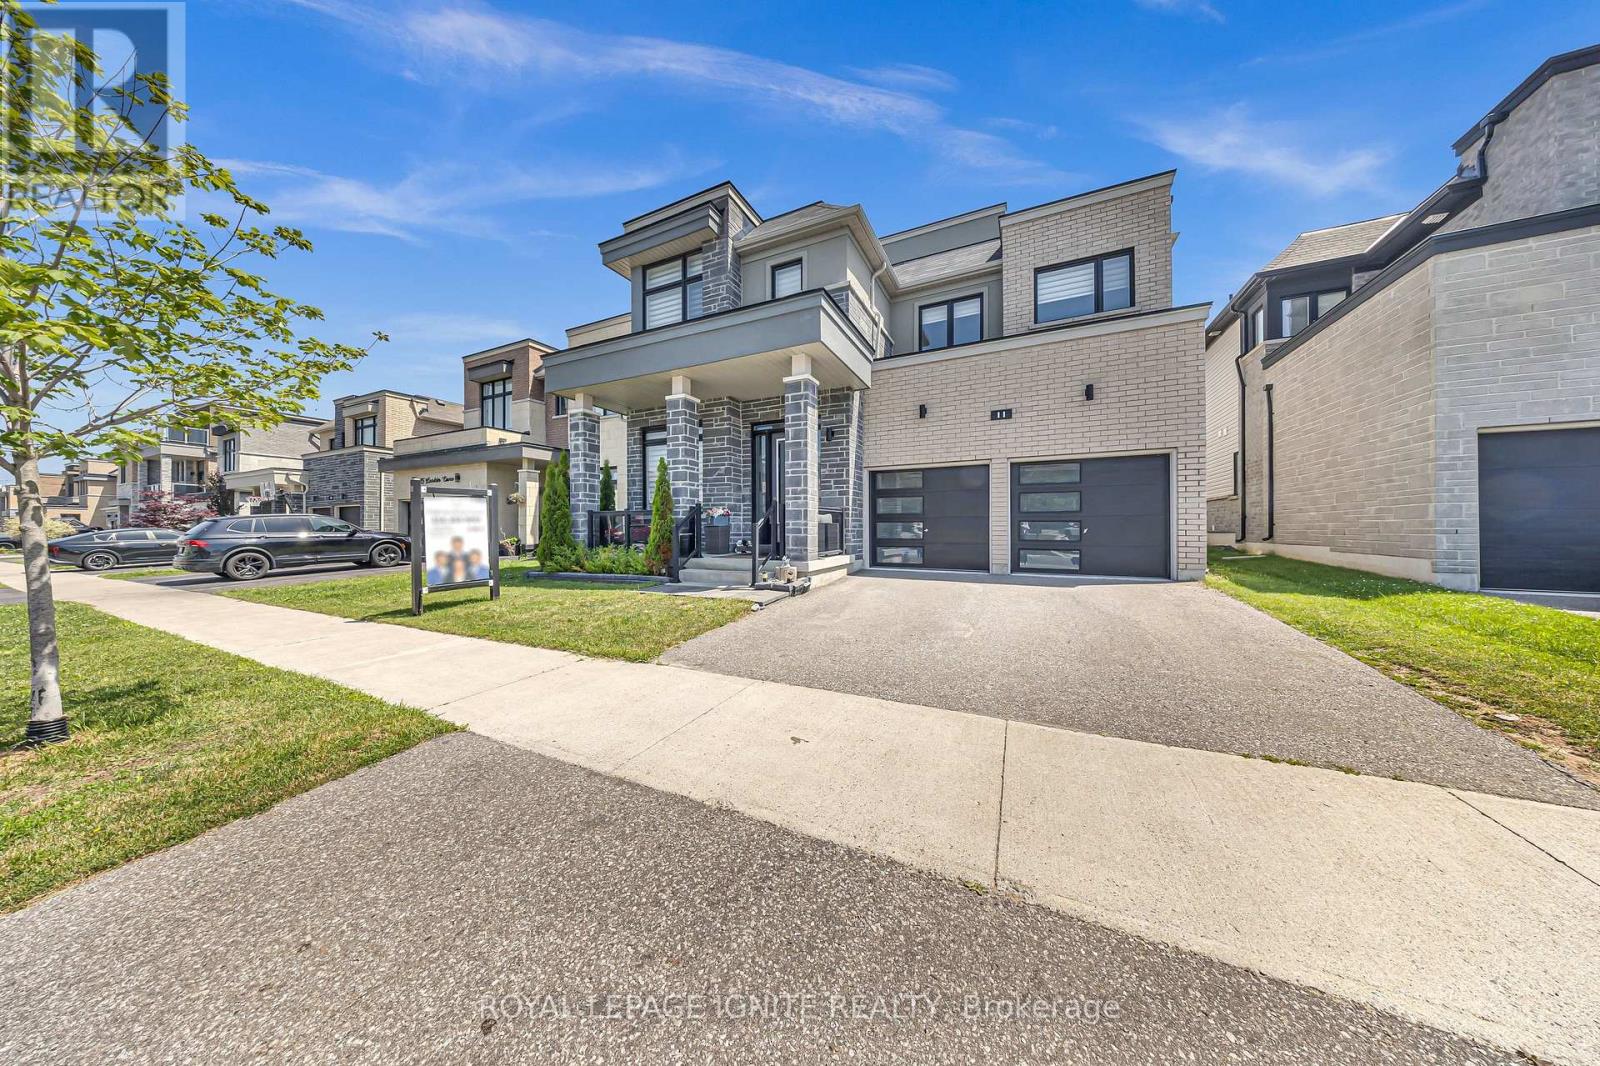
11 Larkin Lane
Clarington, Ontario
Welcome to the prestigious Lakebreeze Community, where luxury lakeside living meets everyday convenience. Just steps from Lake Ontario, the Waterfront Trail, parks, and playgrounds, this stunning 5-bedroom detached home offers an exceptional lifestyle in one of the area's most desirable family-friendly neighborhoods. Designed for both entertaining and comfortable family living, the home features 10-foot ceilings on the main floor, an open-concept layout, pot lights throughout, a dedicated main-floor den, and a spacious great room anchored by a cozy fireplace. The chef-inspired kitchen boasts granite countertops, stainless steel appliances, a stylish backsplash, and a large center island overlooking the bright breakfast area. The impressive primary suite features his-and-hers walk-in closets and a spa-inspired ensuite complete with a soaker tub and separate glass shower. All bedrooms enjoy convenient access to washrooms, providing comfort and privacy for family members and guests alike. A standout feature of this home is the rooftop terrace, offering the perfect space to entertain, unwind, and enjoy the lakeside atmosphere. The unfinished basement includes a separate side entrance with walk-up access, presenting excellent potential for extended family living, future income possibilities, or additional customized living space. Freshly painted and move-in ready, this exceptional home is ideally located minutes from Highways 401, 115, and 418, providing seamless access for commuters while offering the perfect balance of luxury, lifestyle, and location. (id:61476)
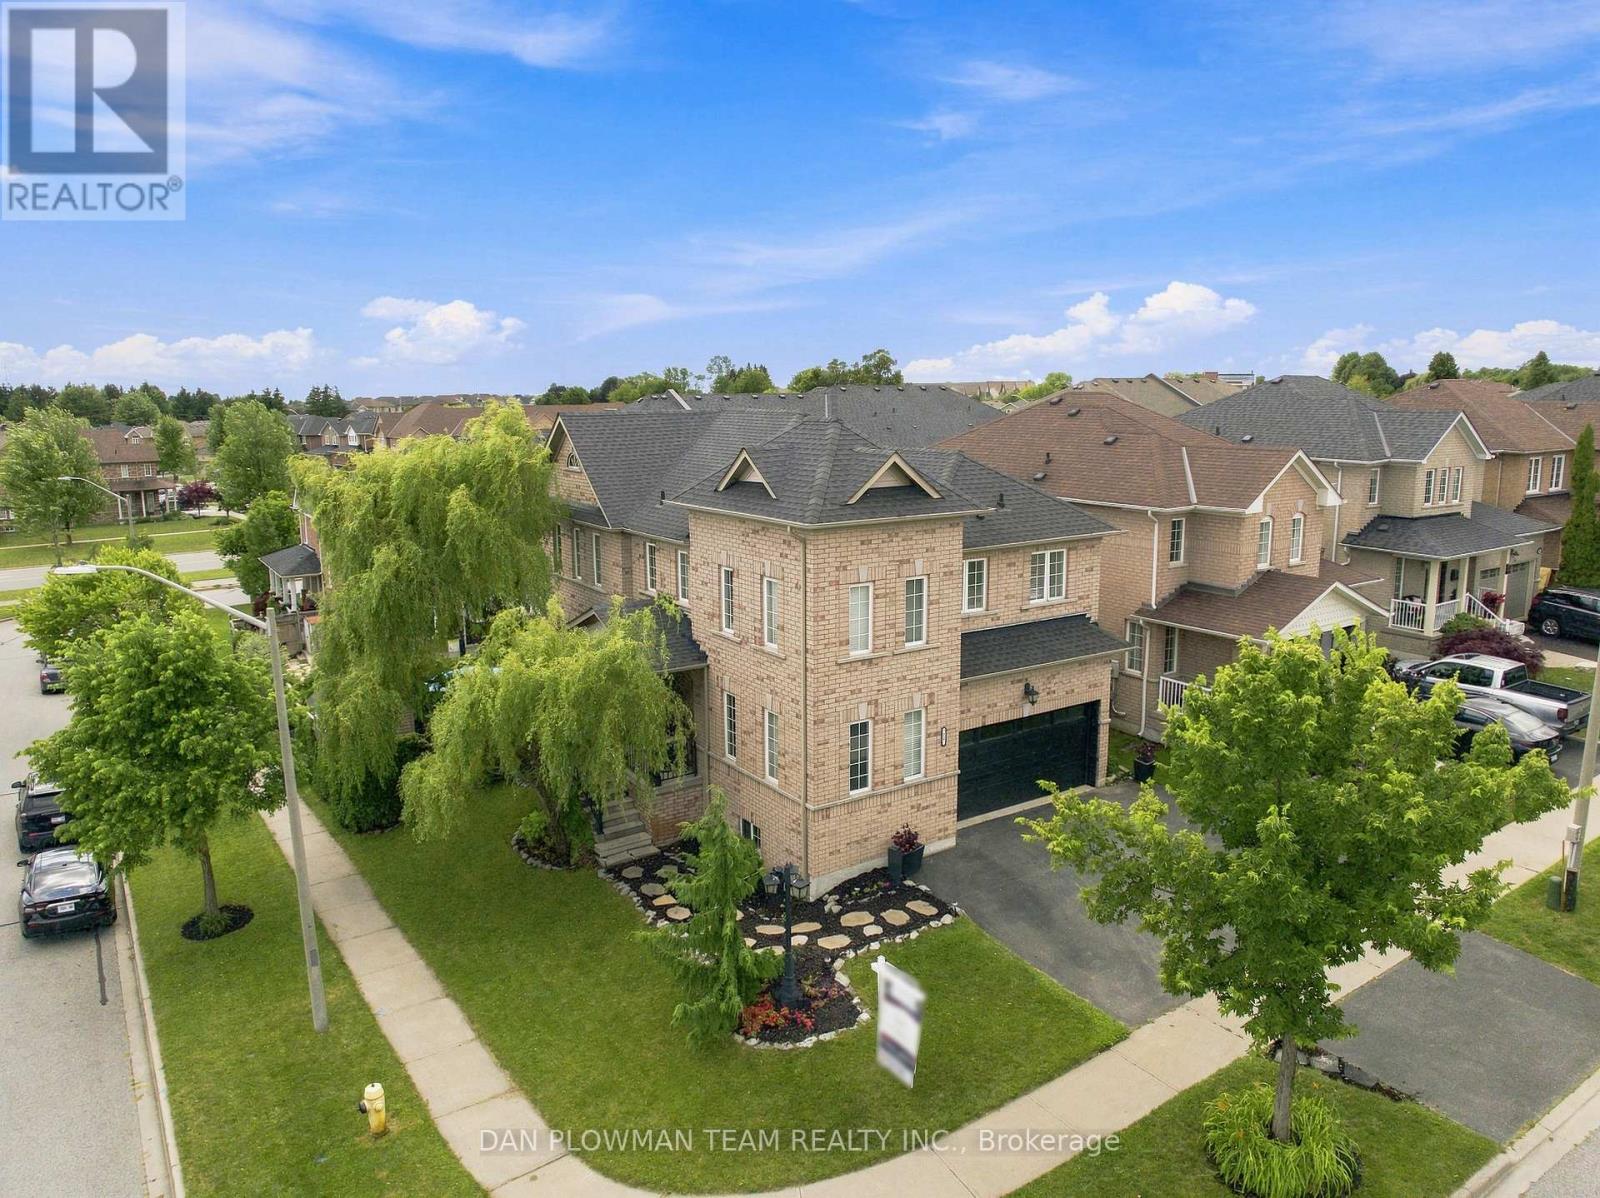
72 Beckett Crescent
Clarington, Ontario
On A Quiet Crescent Corner Lot In Courtice, This Freshly Painted 4+1 Bedroom, 4 Bathroom Home Gives Busy Households The Space, Sunlight, And Layout To Settle In With Ease. The Main Floor Has A Natural Flow For Everyday Living, With A Bright Living Room, Comfortable Family Room, And A Kitchen And Dining Area That Keep Everyone Connected. Tons Of Windows Fill The Home With Natural Light, Creating Sun-Soaked Rooms That Feel Warm And Inviting Throughout The Day. The Dining Area Walks Out To The Deck, Making Meals, Summer Evenings, And Weekend Hosting Feel Effortless. Main Floor Laundry And Direct Garage Access From The Two-Car Garage Add The Function Families Appreciate. Upstairs, You Will Find New Laminate Flooring, Where The Primary Suite Offers A Walk-In Closet And A 4-Piece Ensuite, Joined By 3 Additional Bedrooms And A 4-Piece Bath. The Walkout Basement Expands The Home Even Further With New Laminate Flooring, A Large Recreation Space, A Fireplace, An Additional 3-Piece Bath, And A 5th Bedroom, Giving You Room For Guests, Teens, Work, Or Extended Family. With Space Inside, A Strong Layout, And A Courtice Setting Families Love, This Home Is The Kind Of Space A Family Can Move Into, Settle Into, And Truly Grow With. Dual Heat Pump (May 2026)/Furnace Combo (Approx 2022), Tankless Hot Water (May 2026), Shingles (2020) with Transferable 40 Year Warranty. (id:61476)
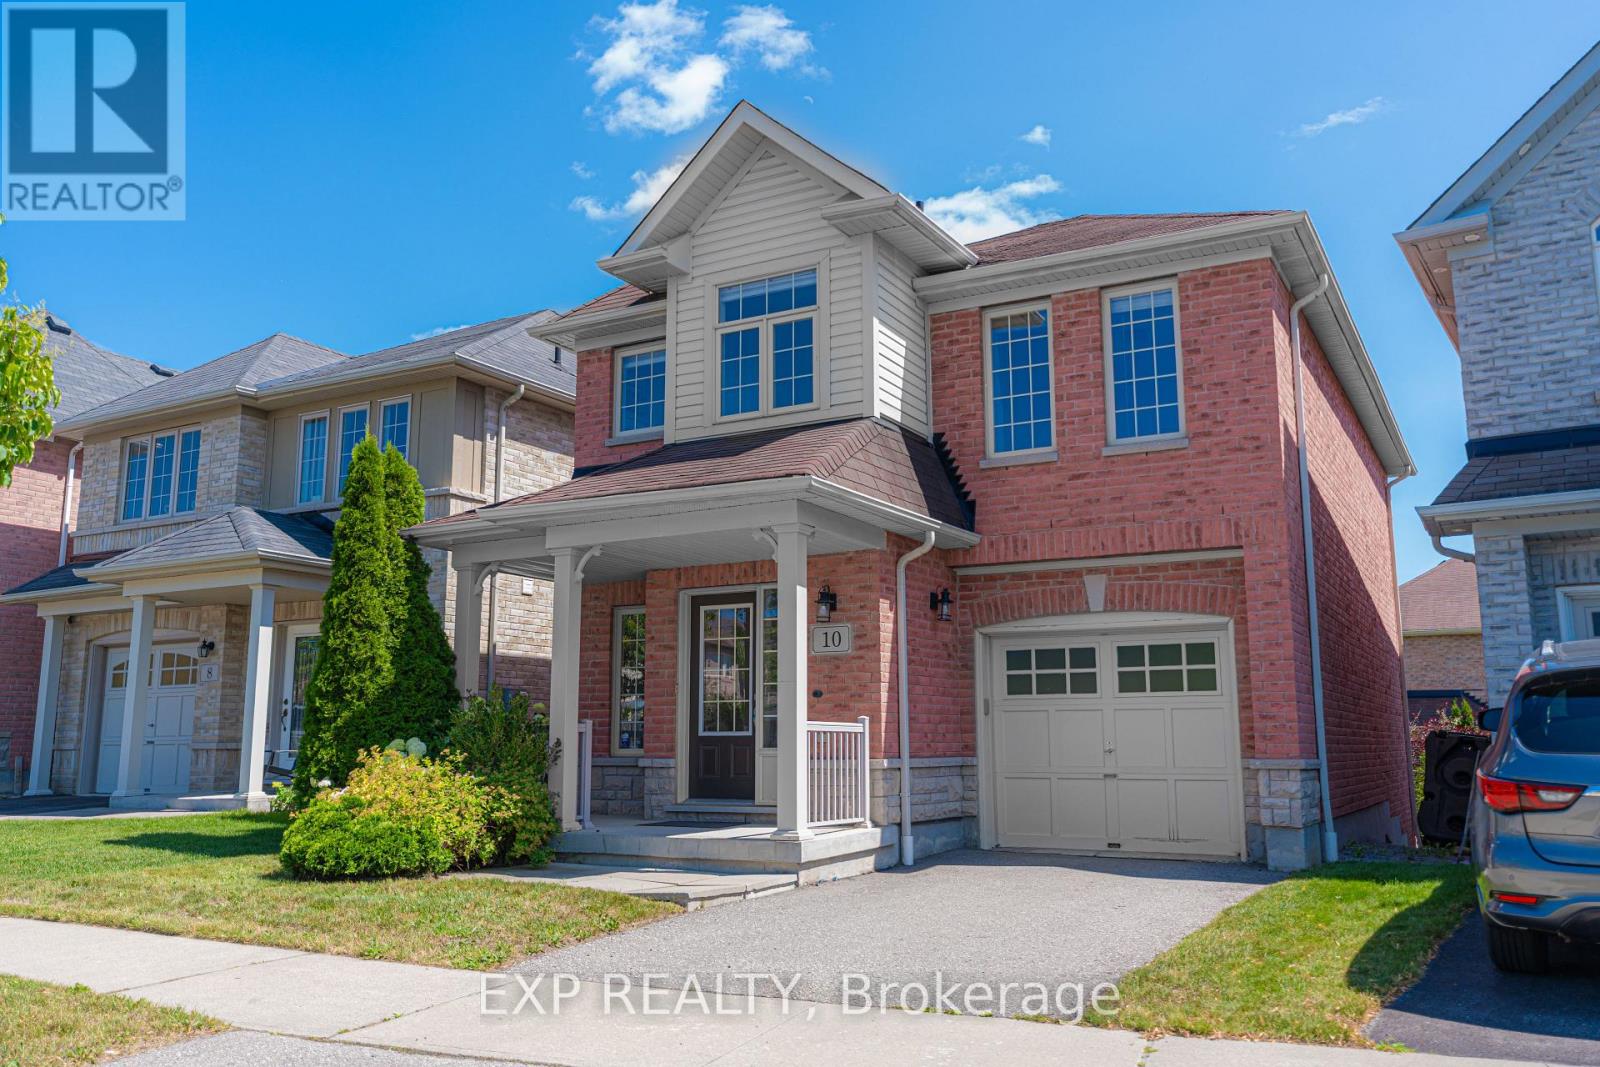
10 Kinrade Crescent
Ajax, Ontario
Lovingly maintained by its original owner since it was built, this beautiful detached family home sits on a quiet crescent in Ajax's desirable Audley North area - just 0.3 km from Viola Desmond Public School. Step inside to an inviting, open flow that carries you from the foyer through the dining room and up the open staircase, right through to the back of the home, where an electric fireplace anchors the living room. The kitchen is made for real life: stainless steel appliances, bright cabinetry with contrasting dark countertops, and a centre island with double sink and seating for two, all just steps from a walkout backyard deck - making it easy to BBQ and entertain. Laminate flooring, a 2-piece bath, and a covered front porch. Upstairs, the primary bedroom stretches an impressive 16 feet deep, offering a walk-in closet and 4-piece ensuite of its own. Two additional bedrooms share a well-appointed 4-piece main bath, and laundry is conveniently tucked onto the bedroom level - right where it's needed most. Outside, a wood deck steps down to a patio-stone pad in the fenced backyard, ideal for relaxing or entertaining. The basement adds over 600 sq ft of untapped potential. Parking is easy with a single garage and private driveway, with direct interior access from the garage into the home for everyday convenience. Life here is effortless: GoodLife Fitness, Audley Recreation Centre, and the Ajax Library are all within 2.5 km, with Costco, Walmart, and Canadian Tire close by. Commuters enjoy quick access to Hwy 401, 412, and 407, plus Durham Region Transit along Rossland Rd E. (id:61476)