

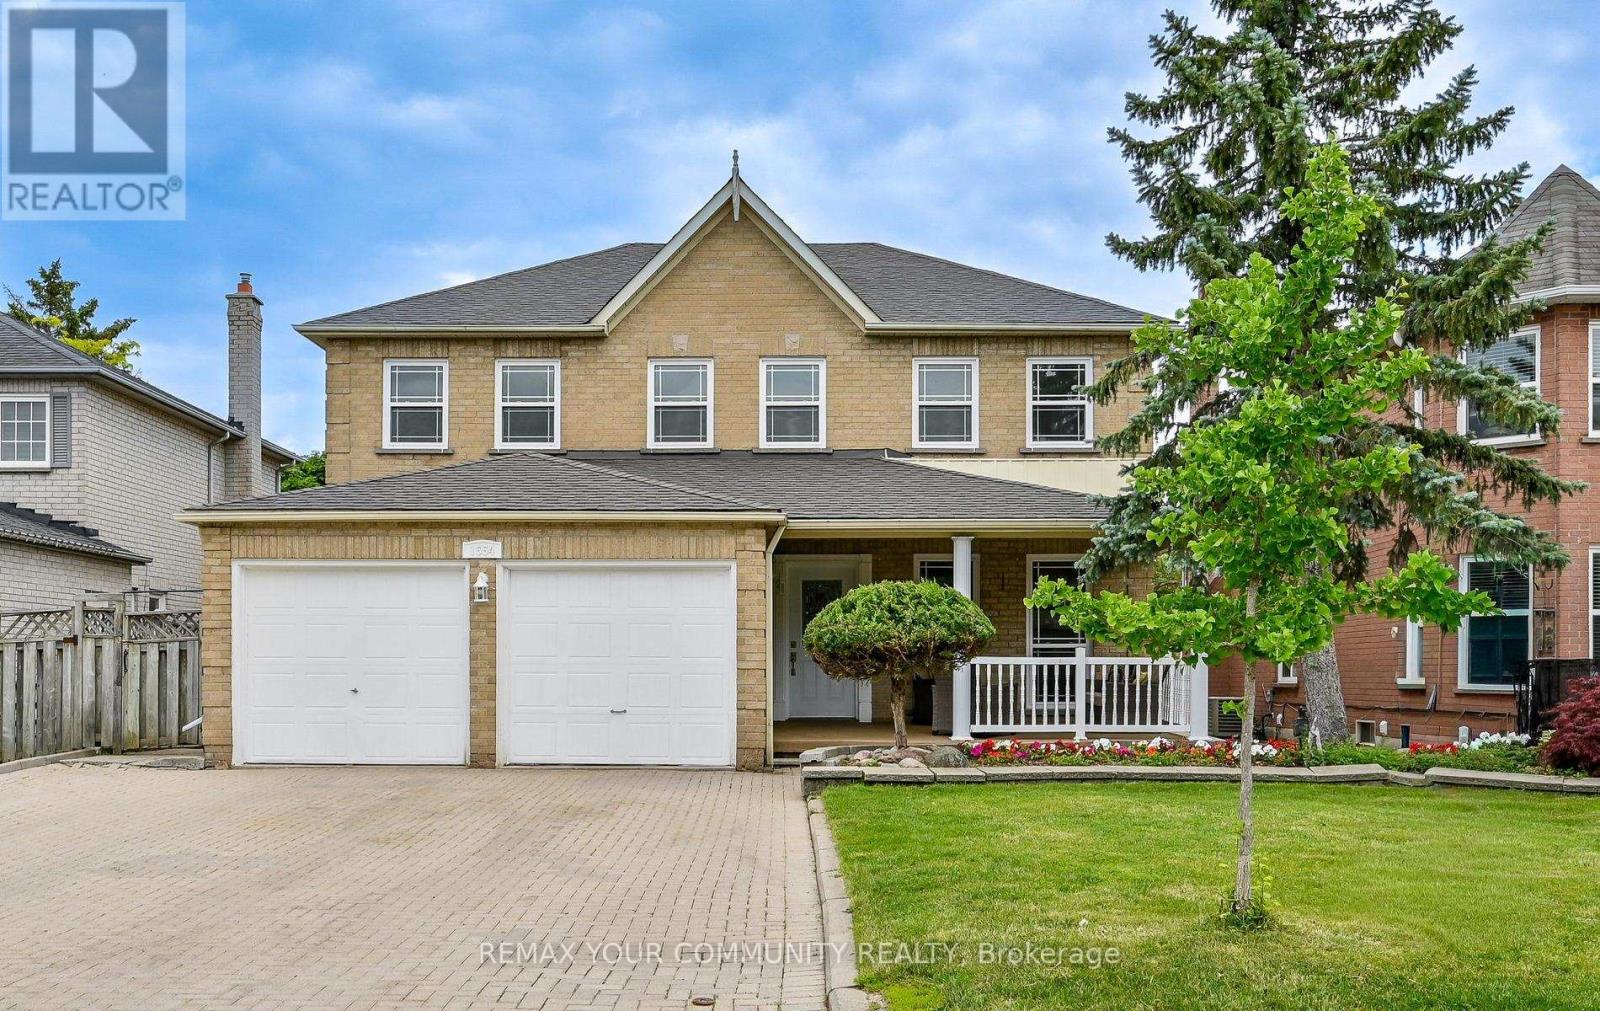
1554 Saugeen Drive
Pickering, Ontario
Welcome to 1554 Saugeen Drive, an exceptional family home in Pickering's highly sought-after Amberlea neighbourhood, one of the city's most established and desirable communities. This spacious 5-bedroom residence offers an ideal layout for large or multi-generational families, featuring a separate entrance to a fully finished lower level complete with an additional kitchen, two bedrooms, and a dedicated office. Enjoy added peace of mind with a brand-new roof, providing lasting value and reduced maintenance for years to come. Perfectly situated near top-rated schools, including Dumbarton High School and St. Mary Catholic Secondary School, this home is also just minutes from Rouge National Urban Park, Petticoat Creek Conservation Area, Pickering Town Centre, Pickering GO Station, Highway 401, Highway 407, parks, shopping, restaurants, and everyday amenities. Offering generous living space, exceptional flexibility, and a prime location in the heart of Amberlea, this is a rare opportunity to own a home that combines comfort, convenience, and long-term value in one of Pickering's most desirable family neighbourhoods. (id:61476)

21 Wright Crescent
Ajax, Ontario
Beautifully maintained 3-bedroom raised bungalow for sale in central Ajax, offering outstanding value, space, and future potential in one of Durham Region's most convenient locations. This move-in ready home features a bright functional layout, spacious principal rooms, and endless opportunities for families, downsizers, renovators, or investors. Pride of ownership is evident throughout. Located in the heart of Ajax, just minutes to Ajax GO Station, top-rated schools, parks, places of worship, shopping, restaurants, transit, and major highways. Perfect for commuters and growing families seeking a detached home in Ajax close to all amenities. Rare opportunity to own a well-kept bungalow in a prime Ajax neighbourhood. (photo's staged with AI) (id:61476)
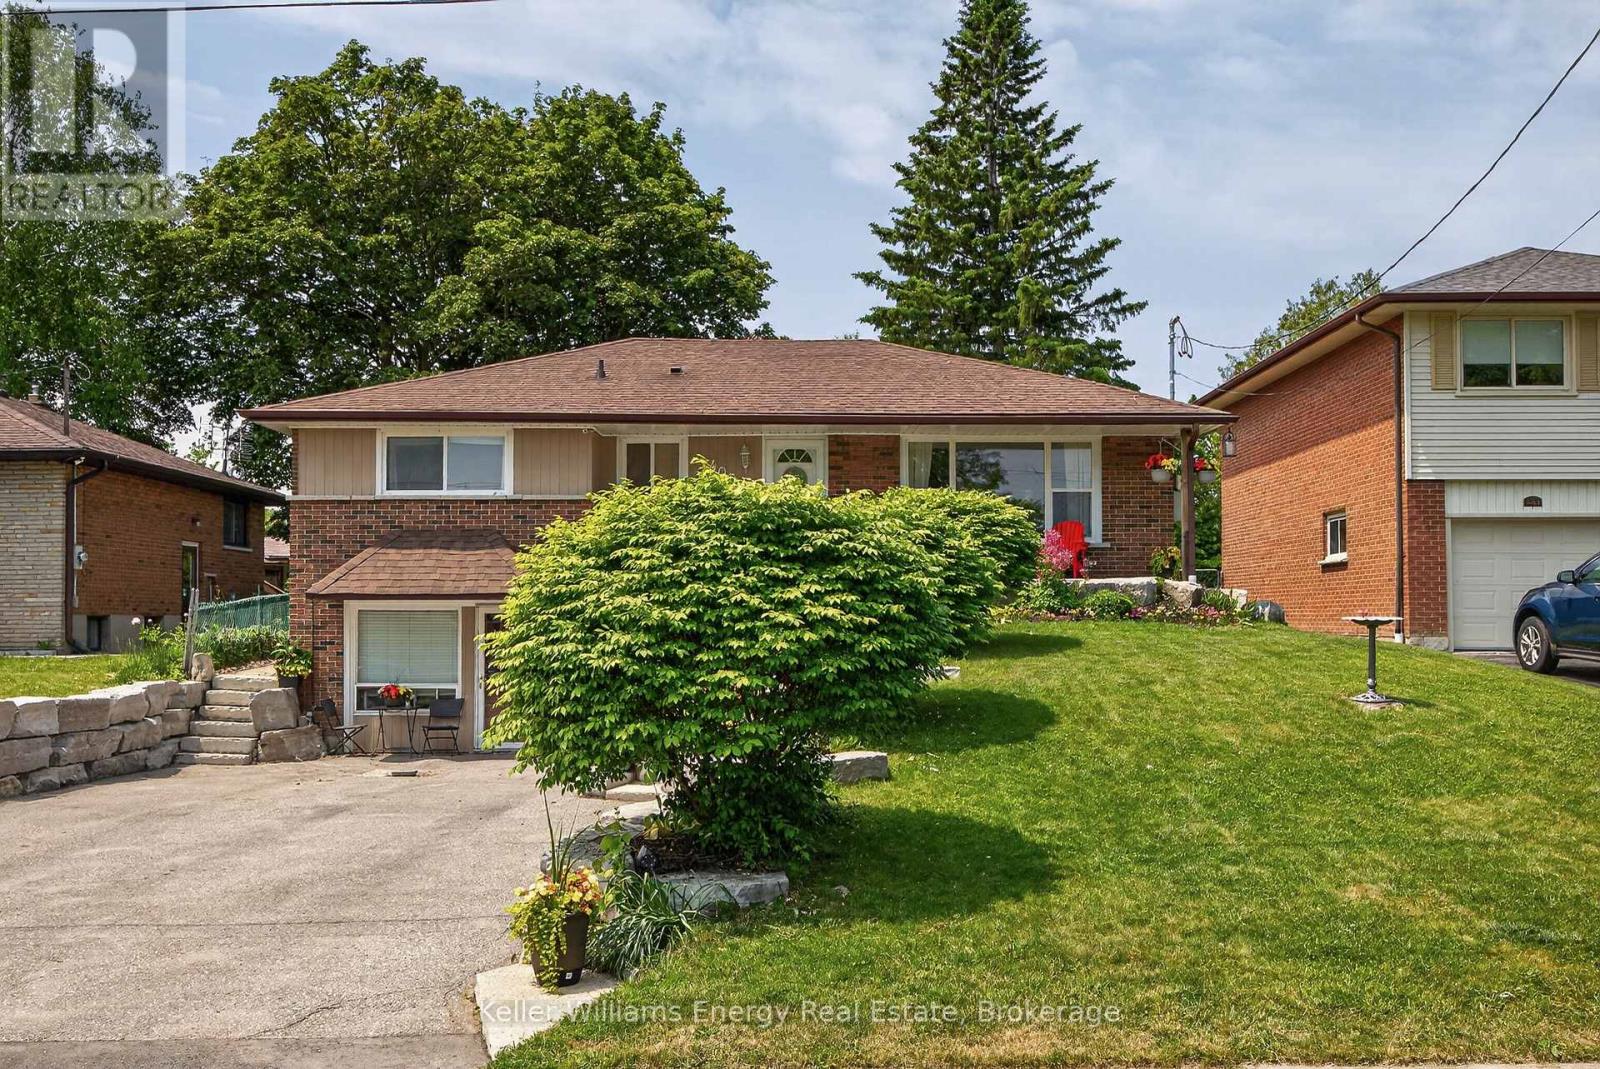
405 Bernhard Crescent
Oshawa, Ontario
Beautifully maintained and thoughtfully updated, this spacious bungalow sits on a premium 50-foot lot surrounded by mature trees in a sought-after family-friendly neighbourhood. Offering 3+1 bedrooms and 3 full bathrooms, this versatile home is ideal for growing families, multi-generational living, or savvy investors.The updated main floor features bright and inviting living spaces designed for comfortable everyday living. The functional layout offers three spacious bedrooms, a newly renovated bathroom with double sinks, and a bright open-concept living and dining area highlighted by a cozy gas fireplace. The updated kitchen features quartz countertops, stainless steel appliances, and a walk-out to the fully fenced backyard with a large deck, creating the perfect setting for summer entertaining.The finished basement provides even more living space with an electric fireplace, a 3-piece bathroom, and plenty of room for family movie nights, games, or a home office.Adding incredible flexibility, the converted garage has been transformed into a bright and spacious self-contained in-law suite with its own separate entrance. Featuring an open-concept layout, this private space includes a generous bedroom, full kitchen, 4-piece bathroom, and a comfortable living room with a gas fireplace, offering endless possibilities for extended family, guests, or potential rental income.Outside, exceptional curb appeal is highlighted by a beautiful stone walkway framed by mature landscaping. The oversized driveway accommodates up to six vehicles, providing ample parking for family and visitors.Conveniently located close to schools, parks, shopping, transit, and Hwy 401 and 407, this move-in-ready bungalow offers the perfect blend of space, flexibility, and value in an established community. A rare opportunity not to be missed! (id:61476)

293 Blue Heron Drive
Oshawa, Ontario
Beautifully updated 4+1 bdrm custom ravine-lot home in sought-after Eastdale neighbourhood, ideal for home-based business, multi-generational living or potential rental income. Welcoming front entrance features curved oak staircase, opens to spacious living & dining rms adorned with crown molding. Large open-concept kitchen flows into dinette & family rm, windows & patio door overlook deck & backyard oasis. Bonus features of main floor: bedroom/office space w/ private entrance & ensuite, laundry/mud room w/ side entrance. Upper level: ultra-private primary suite, two more very large bdrms, renovated 5-pc main bath w/ soaker tub. Expansive primary suite feat 7'x10' walk-in closet, laundry chute, 6-pc ensuite (incl bidet, jetted tub), patio door to private tree-top balcony. In-law apt w/ ravine walkout, custom kitchen w/ heated floor, great room, separate laundry. King-size in-law suite incl: egress window, office nook, 2 walk-in closets, ensuite w/ heated tile floor. Additional bsmt features: powder rm, workshop, under-garage cold storage. Move-in-ready, steps from schools & transit, close to shopping & restaurants, recent updates: new roof (2024), garage door & opener (2026). (id:61476)
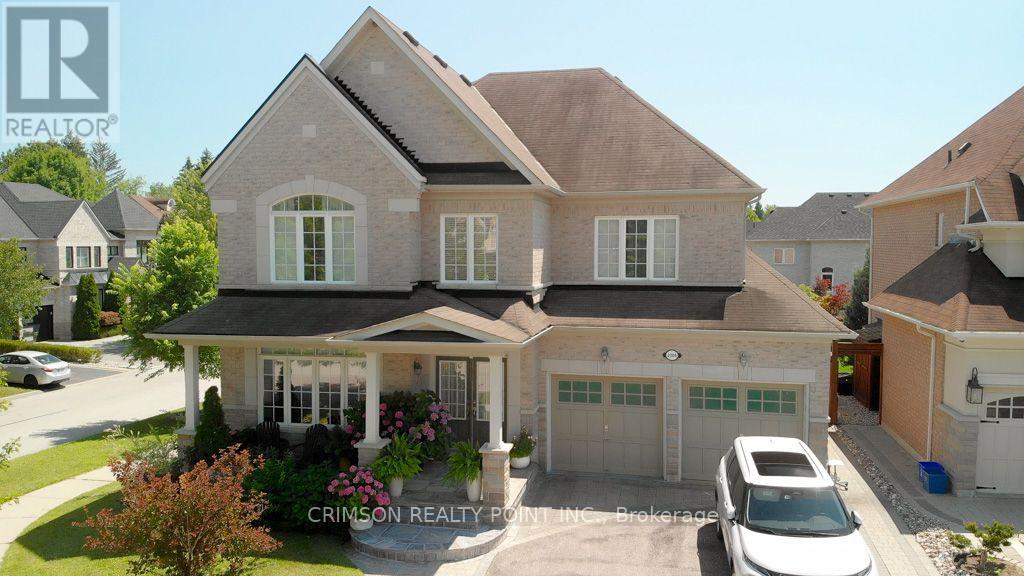
2304 Canterbury Crescent
Pickering, Ontario
Check out the virtual tour/Photo gallery of this beautiful detached home In the prestigious 'Ravines of Buckingham Gate' community in Pickering, situated among other executive homes, this beauty on a premium corner lot is ideal for the buyer who seeks quality and quiet. This home boasts of 2969 sq. feet of comfort and thousands in upgrades. 3 1/4" stained Hickory hardwood, Centre Island, Granite counter tops, extended kitchen cabinets, 3 full washrooms on 2nd floor, Stained Oak stairs, Imported ceramic tiles, Front double door entry, 88 Sq. Ft finished foyer in basement, double car garage, Garage entry from within, Main floor laundry, R/I 3 pc in basement, and a lovely, fenced in yard. (id:61476)
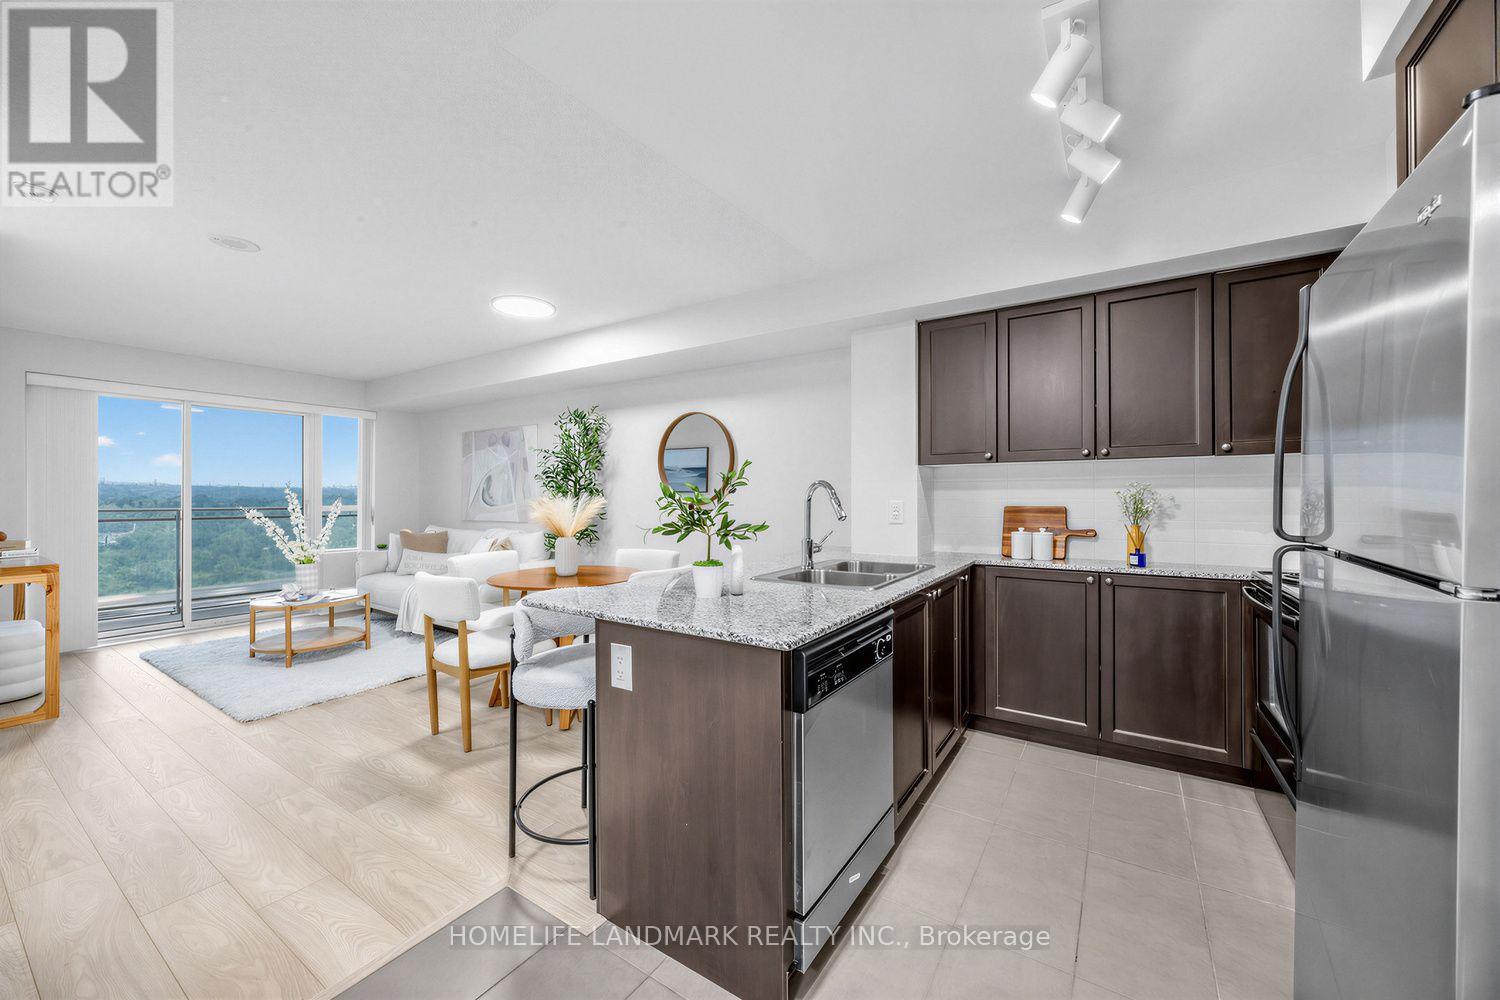
807 - 1235 Bayly Street
Pickering, Ontario
Welcome to this beautifully upgraded 1+1 bed suite with parking, a locker, and unobstructed north-facing views. With 641 sqft. of well-planned living space, the unit offers a bright open-concept layout with plenty of room to feel comfortable.The kitchen features ample cabinetry, stainless steel appliances, granite countertops, and a breakfast bar overlooking the dining and living areas. The living room walks out to a private balcony, while the large primary bedroom includes double closets and sunset views. The spacious den works well as a home office, guest room, hobby room, or additional living space. The suite also includes ensuite laundry and a four-piece bathroom. Building amenities include an indoor pool, gym, exercise room, party room, and rooftop terrace with BBQs, kitchen facilities, and views of Frenchman's Bay. Located just steps from Pickering GO Station and close to Highway 401, shopping, restaurants, the casino, parks, waterfront trails, transit, and everyday amenities. (id:61476)

94 Twin Streams Road
Whitby, Ontario
Welcome to this beautifully upgraded, approximately 3,490 sq. ft. home offering exceptional space, style, and functionality. A grand foyer opens to impressive open-to-above living and dining rooms, creating a bright and elegant first impression. The renovated kitchen features granite countertops, a large center island, and modern finishes, making it ideal for both everyday living and entertaining. The main floor also offers a private office and a full bathroom, providing flexibility for guests or multi-generational living. The spacious primary retreat includes a luxurious 5-pieceensuite and two walk-in closets. Extensively updated throughout, this home features new flooring, Custom Stairs with glass railing, updated fireplaces, a renovated kitchen, modernized bathrooms, roof (2023), furnace and A/C (2025), and much more. The professionally finished basement offers approximately 1,500 sq. ft. of additional living space, complete with a spacious in-law suite featuring two bedrooms, a full kitchen, separate laundry, and ample living space. Enjoy outstanding curb appeal with a 3-car garage, parking for up to 9 vehicles, and no sidewalk. The backyard is designed for outdoor enjoyment with a large deck, gazebo, and natural gas BBQ line. Meticulously maintained and located in a quiet, highly desirable neighborhood, this exceptional home is move-in ready. Offers welcome anytime! (id:61476)
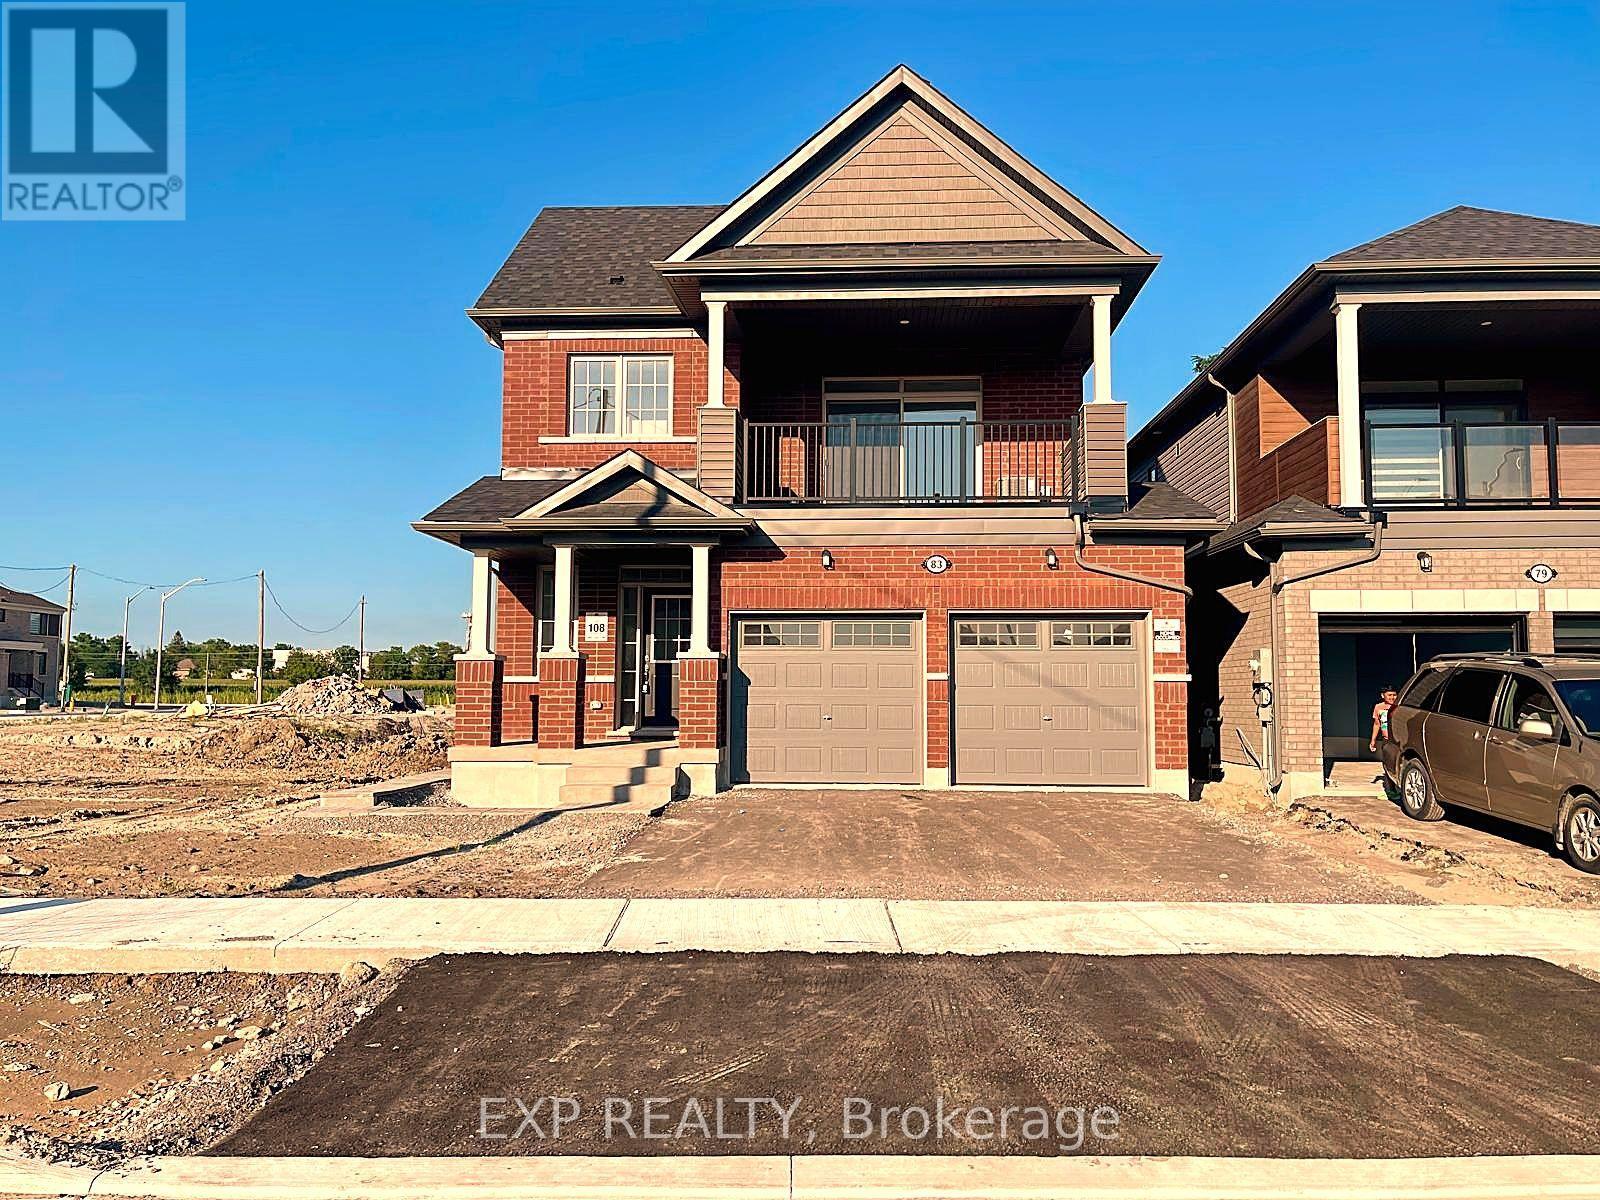
83 Rackham Lane
Clarington, Ontario
Brand new from Tribute Communities - Welcome to 83 Rackham Lane, a stunning BRAND NEW 36' Flint model detached home in one of Courtice's most anticipated new neighborhood. This thoughtfully designed layout features a rare legal second-floor suite with its own kitchen, living/dining space, laundry, and covered balcony - ideal for multigenerational living or rental income potential. The main level offers 9' ceilings, a bright open-concept living/dining area with gas fireplace, and a designer kitchen with upgraded cabinetry, solid surface counters, and a flush breakfast bar. The primary suite includes a private ensuite and walk-in closet, plus a second main-floor bedroom. Upstairs, the second-floor suite impresses with its own primary bedroom and ensuite, two additional bedrooms, full kitchen, and expansive living/dining space opening to a private covered balcony - a rare feature for this price point. Built to Tarion warranty standards with premium finishes throughout: oak staircase, upgraded trim, 200 amp electrical service, EV charging rough-in, high-efficiency HRV/furnace, and energy-efficient R22/R60 insulation. Perfectly positioned between Oshawa and Bowmanville with quick highway access. (id:61476)
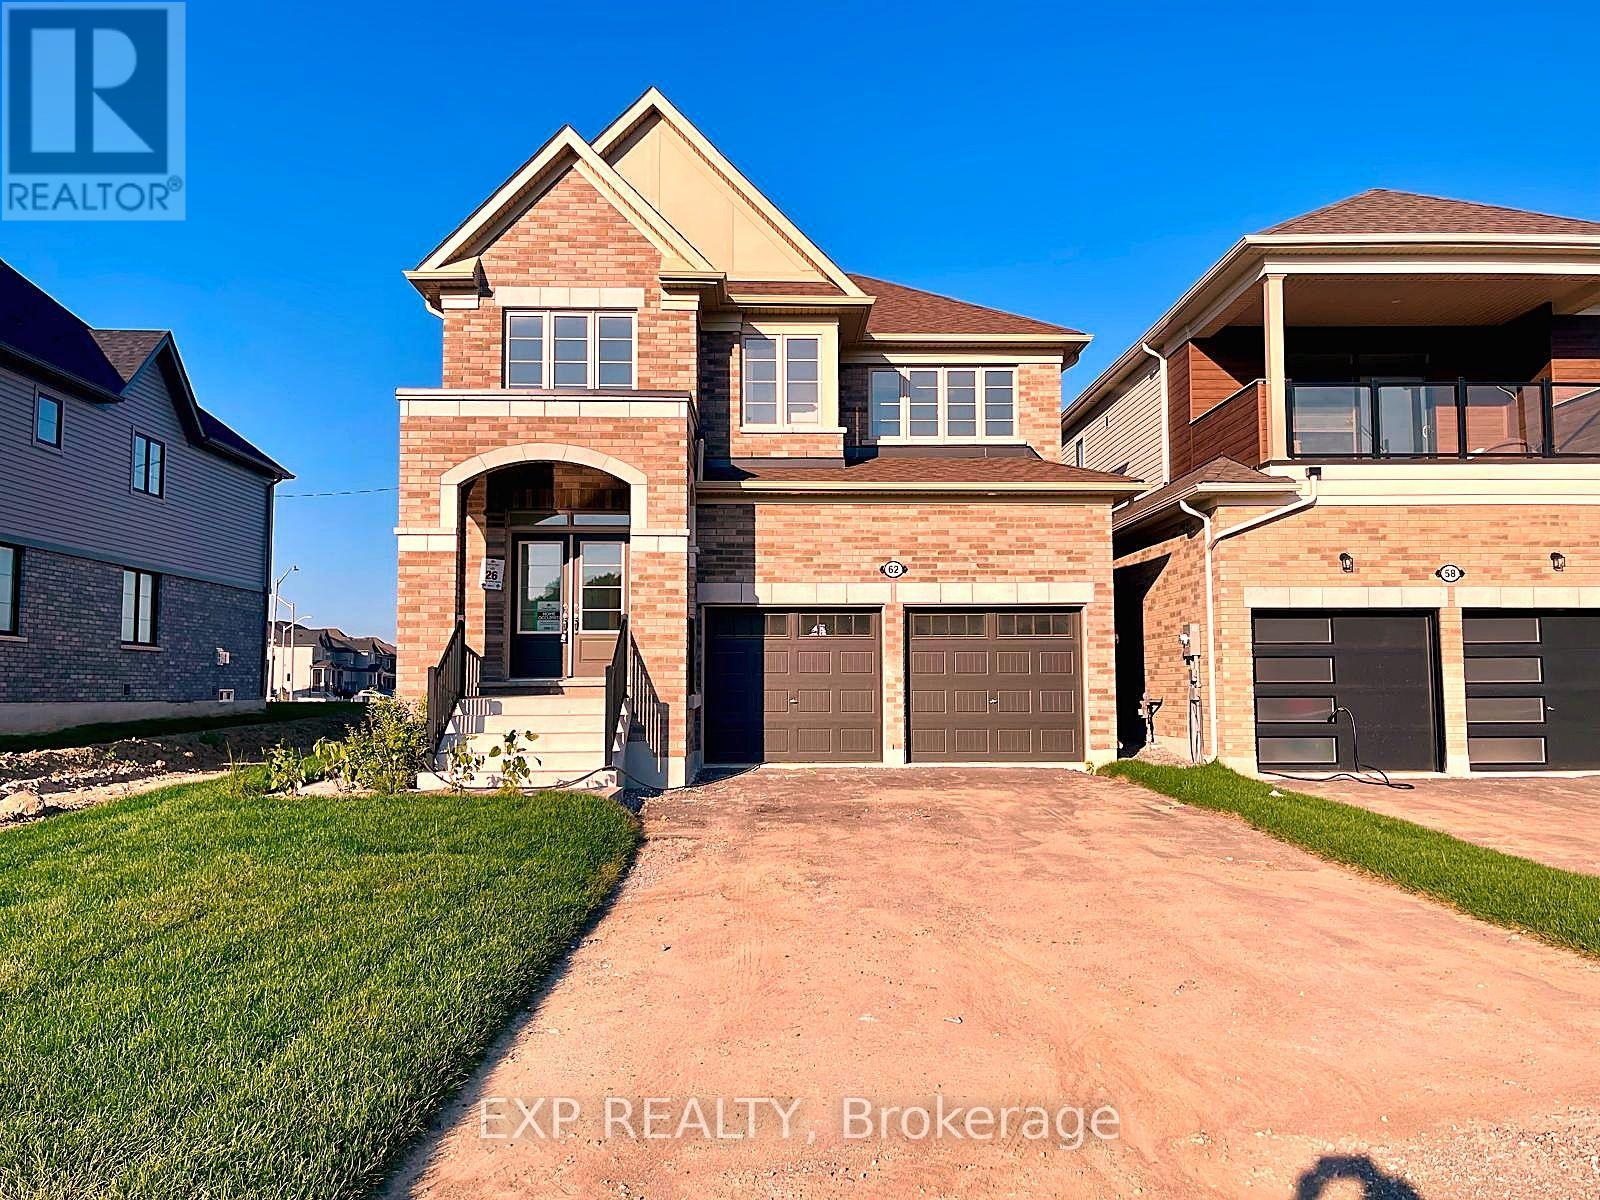
62 Donald Cameron Crescent
Clarington, Ontario
Introducing The Onyx by Tribute Communities - a striking 2,380 sq ft, BRAND NEW 5-bedroom detached home in Courtice Glen. This Elevation C design commands curb appeal with a full brick exterior, dramatic double-height gable, and elegant double-door entry with transom detailing. Inside, the main floor is built for both everyday living and entertaining: a formal living room, a great room with gas fireplace, and an open kitchen/breakfast area with flush breakfast bar and walk-out patio door. A convenient mudroom/laundry and powder room complete the level, along with a 2-car garage. Upstairs, this optional 5-bedroom layout offers exceptional flexibility for growing or multigenerational families. The primary retreat features dual walk-in closets and a spa-inspired ensuite with a free-standing oval tub and glass shower. Bedroom 2 enjoys its own private ensuite, while bedrooms 3, 4, and 5 share a well-appointed main bath - ideal for a large family, guests, or a home office setup. Built to Tarion warranty standards with Tribute's signature quality appointments: 9' ceilings, oak staircase, upgraded trim, designer kitchen finishes, 200 amp service, EV charging rough-in, and high-efficiency HVAC with energy-conscious insulation throughout. Ideally located between Oshawa and Bowmanville with easy highway access - a rare opportunity to build brand new in one of Durham Region's fastest-growing communities (id:61476)
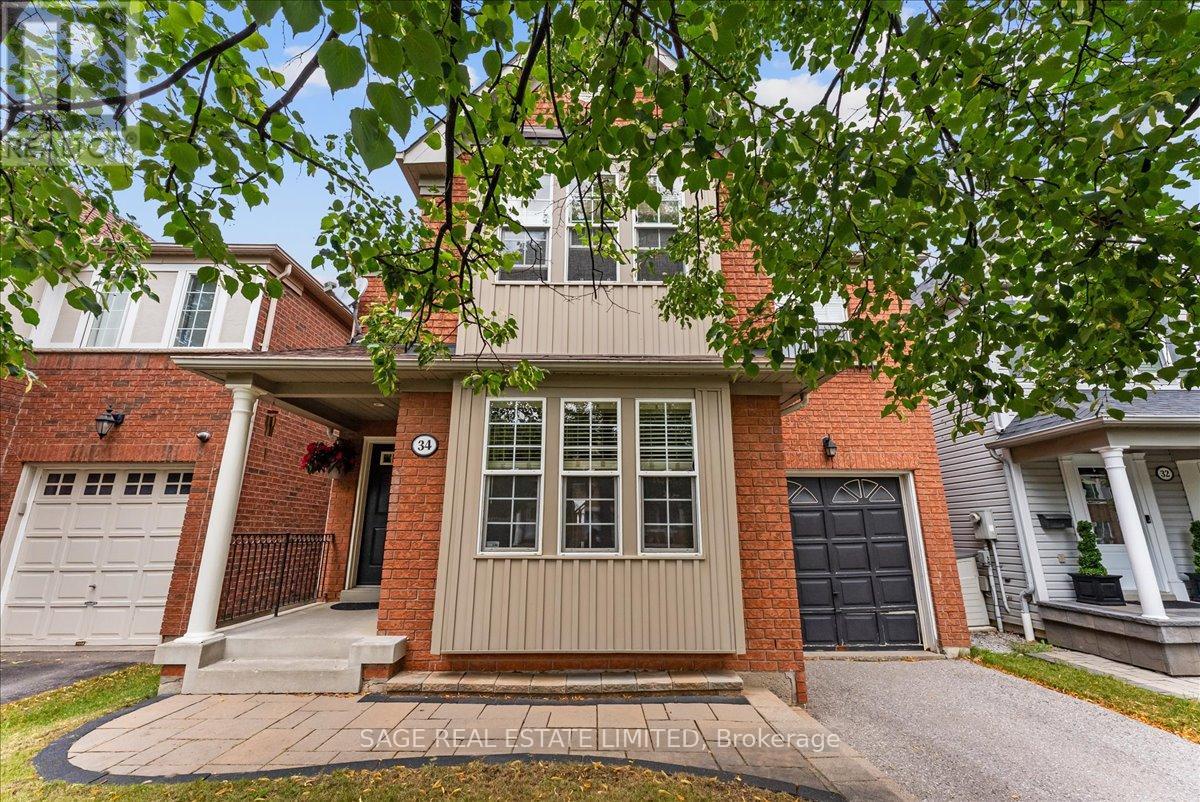
34 Mcsweeney Crescent
Ajax, Ontario
Welcome to your next family home! Nestled on a quiet, family-friendly crescent in one of Ajax's sought-after neighbourhoods, this freshly painted 4-bedroom, 3-bathroom home offers over 2,000 sq. ft. of thoughtfully designed living space. Ideal for growing families, the functional layout features spacious principal rooms, a warm and inviting living area with a cozy gas fireplace, and the convenience of upper-level laundry. The attached single-car garage provides direct interior access, while the fully fenced backyard offers the perfect setting for children, pets, and outdoor entertaining. The expansive unfinished basement presents endless possibilities to create the space you've always envisioned-whether it's a recreation room, home gym, home office, or additional living space. Beautiful curb appeal creates a lasting first impression, and the quiet crescent location offers a wonderful sense of community. Close to excellent schools, parks, shopping, transit, and all the amenities families need, this move-in-ready home is an exceptional opportunity to put down roots in one of Ajax's most desirable communities. (id:61476)
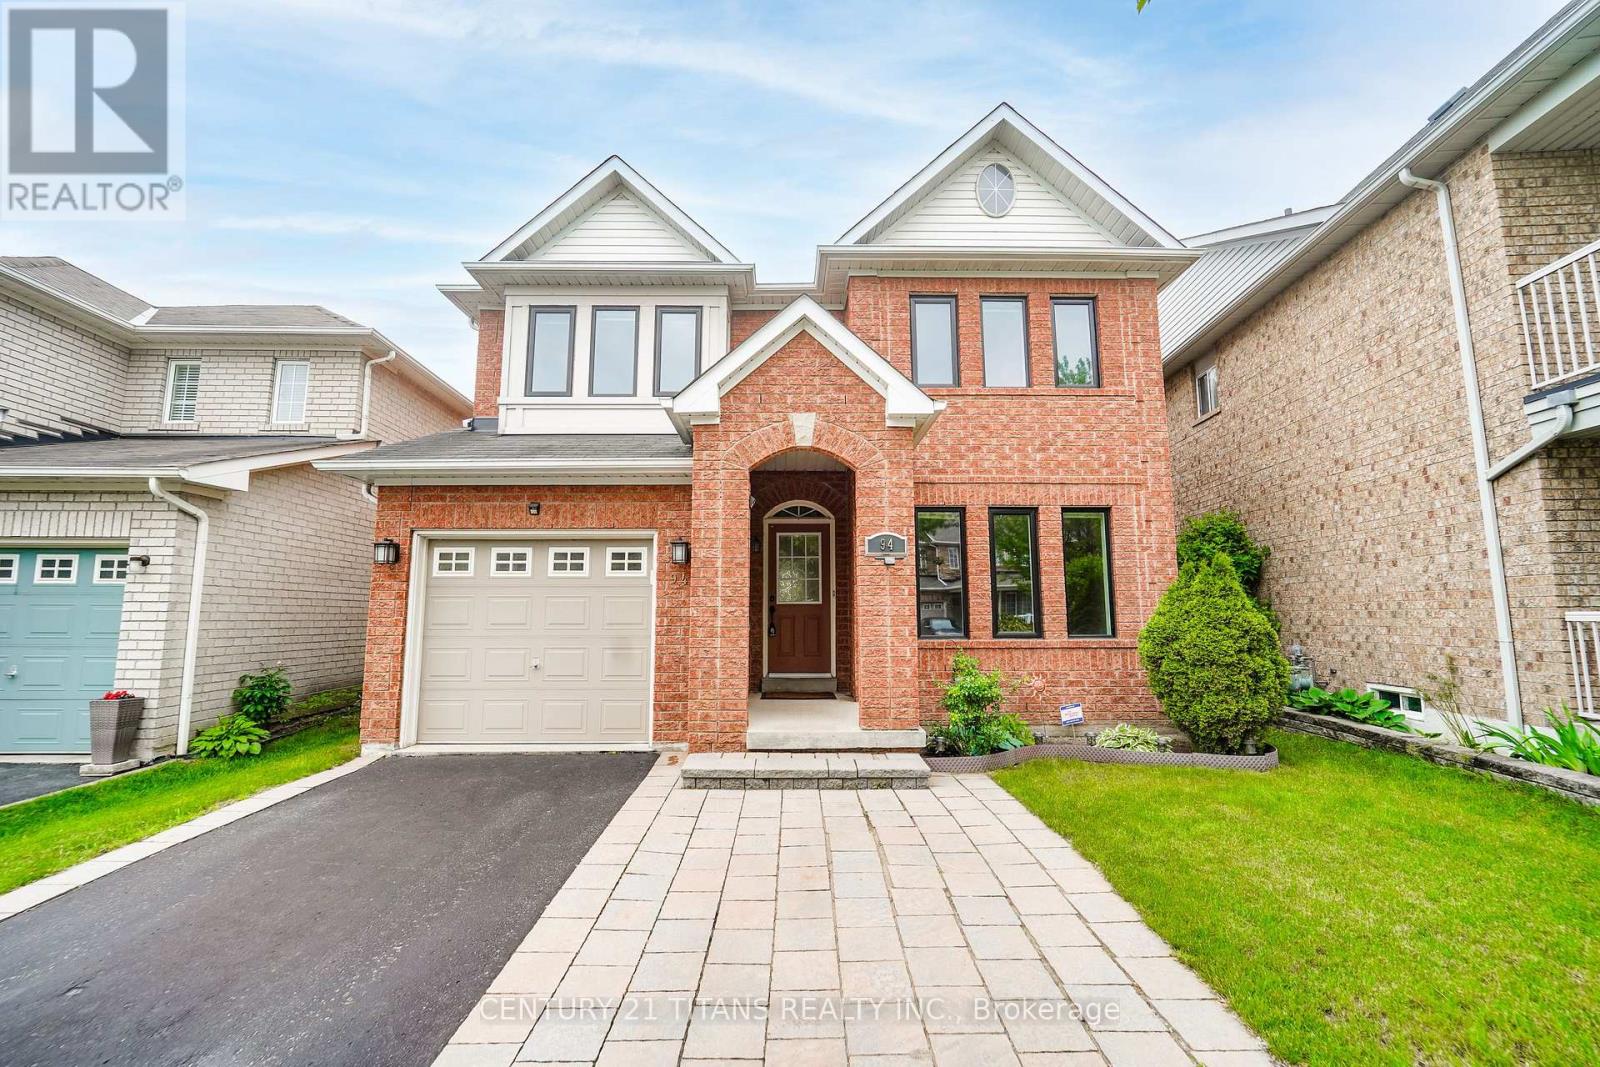
94 Greenhalf Drive
Ajax, Ontario
Absolutely stunning upgraded detached home in a highly sought-after, family-friendly neighborhood, just a short walk to schools, the lake, parks, places of worship, and public transit. The exterior features a custom stone double driveway and a beautifully finished backyard patio ideal for relaxing or entertaining. Inside, the kitchen offers stainless steel appliances and a stylish backsplash, EV-ready setup, The second floor has new laminate flooring and a newly updated washroom, Most light switches are smart, and all main and second-floor windows along with the patio door were replaced in 2025. Additional upgrades include a Nest thermostat and a fully finished basement with a 3-piece washroom and a versatile rec room perfect for entertainment or a work-from-home office. This meticulously maintained home is truly move-in ready. Virtually staged. (id:61476)
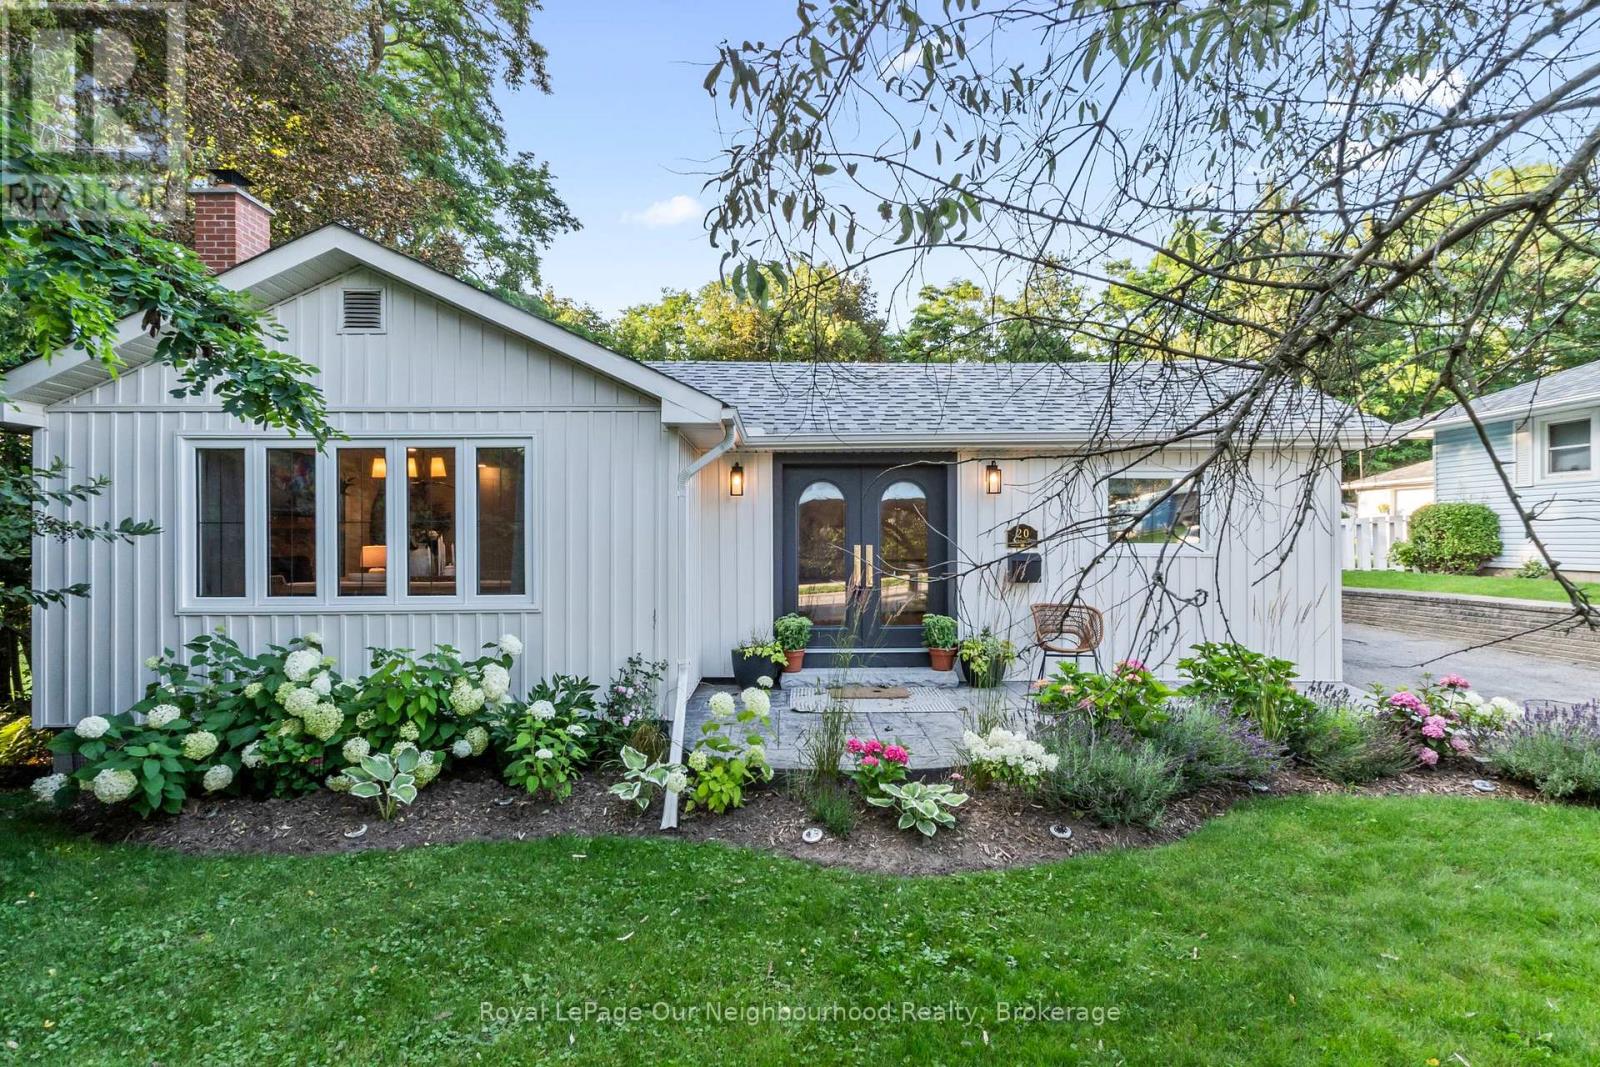
20 Jackman Road
Clarington, Ontario
Welcome to this stunning, fully renovated 3-bedroom, 3-bath bungalow that has been thoughtfully redesigned with quality, craftsmanship, and timeless style in mind. Every finish was carefully selected to create a home that is as functional as it is beautiful. The designer kitchen is the heart of the home, featuring two-tone cabinetry, a farmhouse sink, stone backsplash, pendant lighting, and a versatile centre island that's perfect for both everyday living and entertaining. The open-concept kitchen, dining, and living areas flow seamlessly together, creating a warm and inviting space to gather with family and friends. The spacious primary suite feels like a private retreat, complete with a walk-in closet and a beautifully appointed ensuite featuring a clawfoot tub, checkerboard tile, mixed metal finishes, and thoughtfully curated designer details. Step through the patio doors to your private backyard oasis, where mature trees create a peaceful backdrop for relaxing, entertaining, or unwinding in the hot tub after a long day. Located in one of Bowmanville's most desirable neighbourhoods, you're just minutes from historic downtown, schools, parks, shopping, restaurants, and everyday amenities, with scenic walking trails nearby. A truly turnkey home where every renovation was completed with intention and exceptional attention to detail. (id:61476)