

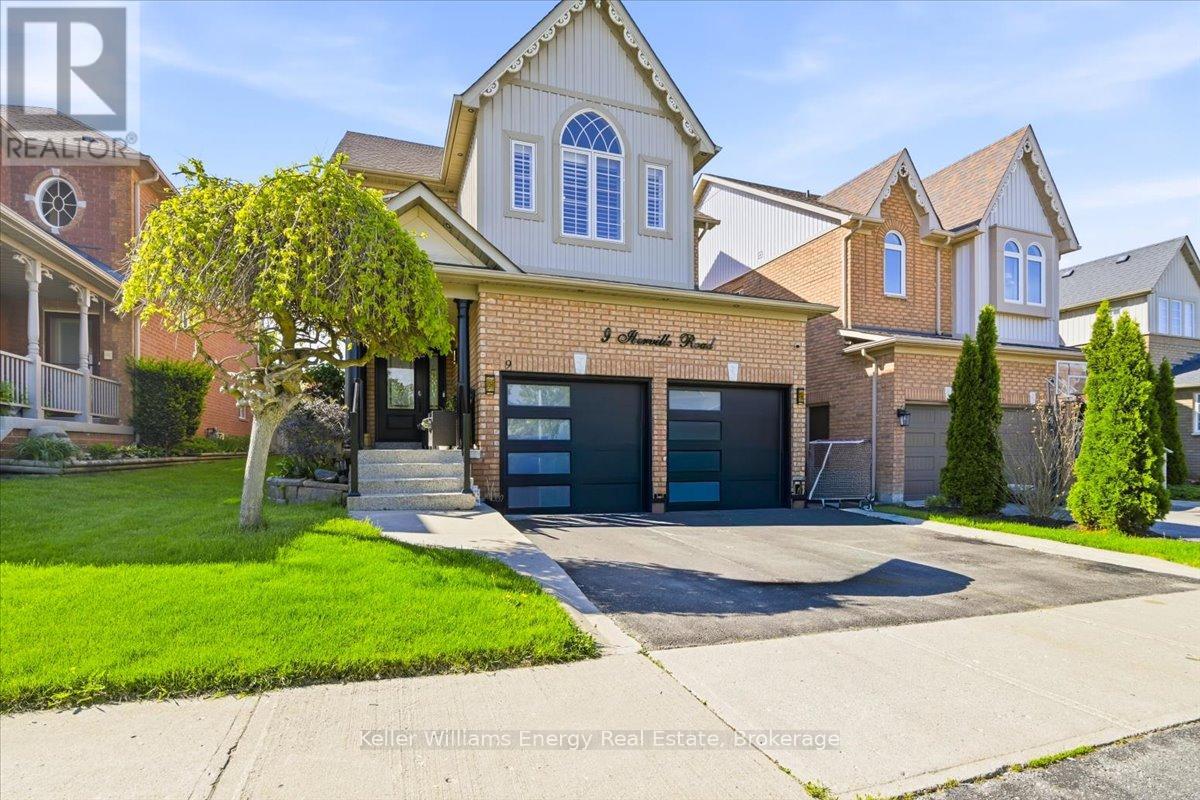
9 Iberville Road W
Whitby, Ontario
Nestled within a quiet, sought-after family neighbourhood, this beautifully maintained 4-bedroom, 4-bath residence offers a refined blend of style, comfort, and functionality. The main level is defined by impressive 9-foot ceilings, adding to the home's bright, open and sophisticated feel. With well proportioned principal rooms, quality stainless steel appliances, and a thoughtfully designed layout create an inviting home equally suited to everyday living and elegant entertaining.Step outside to a private, fully fenced backyard-a peaceful extension of the home offering the perfect setting for summer evenings, outdoor dining, entertaining, or simply unwinding in your own private space.Ideally located just minutes from Highway 407 and convenient public transit, the home provides exceptional connectivity while maintaining the tranquility of an established residential community. Families will appreciate access to Winchester PS and Brooklin HS, along with nearby parks, scenic trails, and recreational amenities that complement an active lifestyle.Shopping, dining, and everyday conveniences are all just minutes away, completing an exceptional lifestyle offering.A distinguished home in an outstanding location-where elevated living, family comfort, and lasting value come together beautifully. (id:61476)
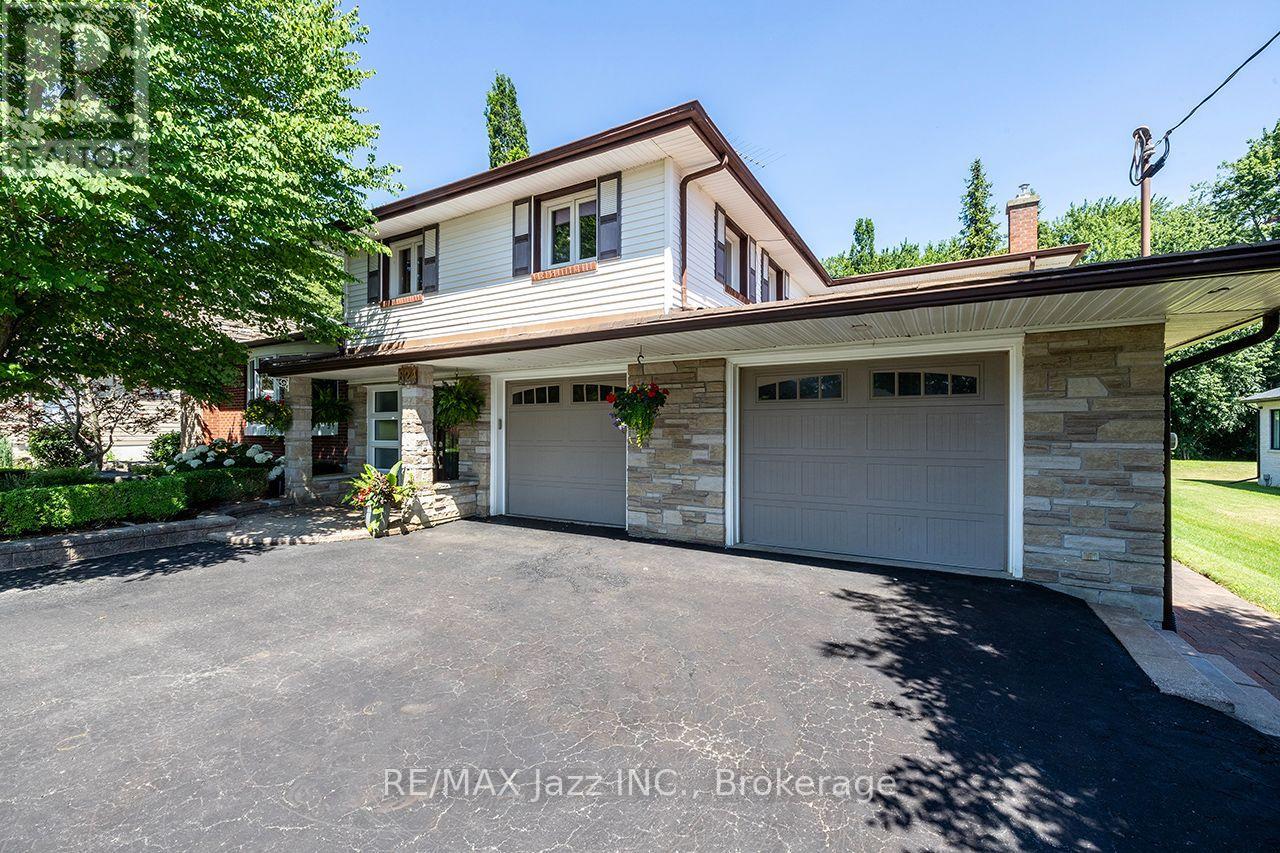
624 Roselawn Avenue
Oshawa, Ontario
Spectacular 1/2 acre lot manicured to the nines! Pride of ownership shines throughout! Fantastically sized with phenomenally oversized rooms for entertaining. Massive kitchen boasts centre island with sandwich bar, huge pantry, gas fireplace, and an eating area that can accommodate all your holiday functions. Attached sunroom for your hot tub, or just relaxing and drinking in the tranquility and serenity of the breathtaking yard. Entertain in style in the ginormous great room featuring full wet bar, gas fireplace, bow window, and walk-out to multiple patio spaces. Upstairs are 3 bedrooms and office area. The primary bedroom is giant sized, offering hardwood floors, crown mouldings, gas fireplace, huge 5-piece ensuite, and a closet fit for a queen. New main floor 3-piece bath featuring quartz countertops. Basement rec room with gas fireplace and walk-out. Super flexible floor plan that allows for your ultimate hosting lifestyle. So much to offer - see notes attached. Oversized 2.5 car attached garage with driveway that can hold up to 8 vehicles. Nestled in a demand north Oshawa enclave of rarely offered gems, this outstanding property offers close proximity to Brooklin and the 407 and every possible amenity while still delivering the ultimate rural living experience in Oshawa! (id:61476)
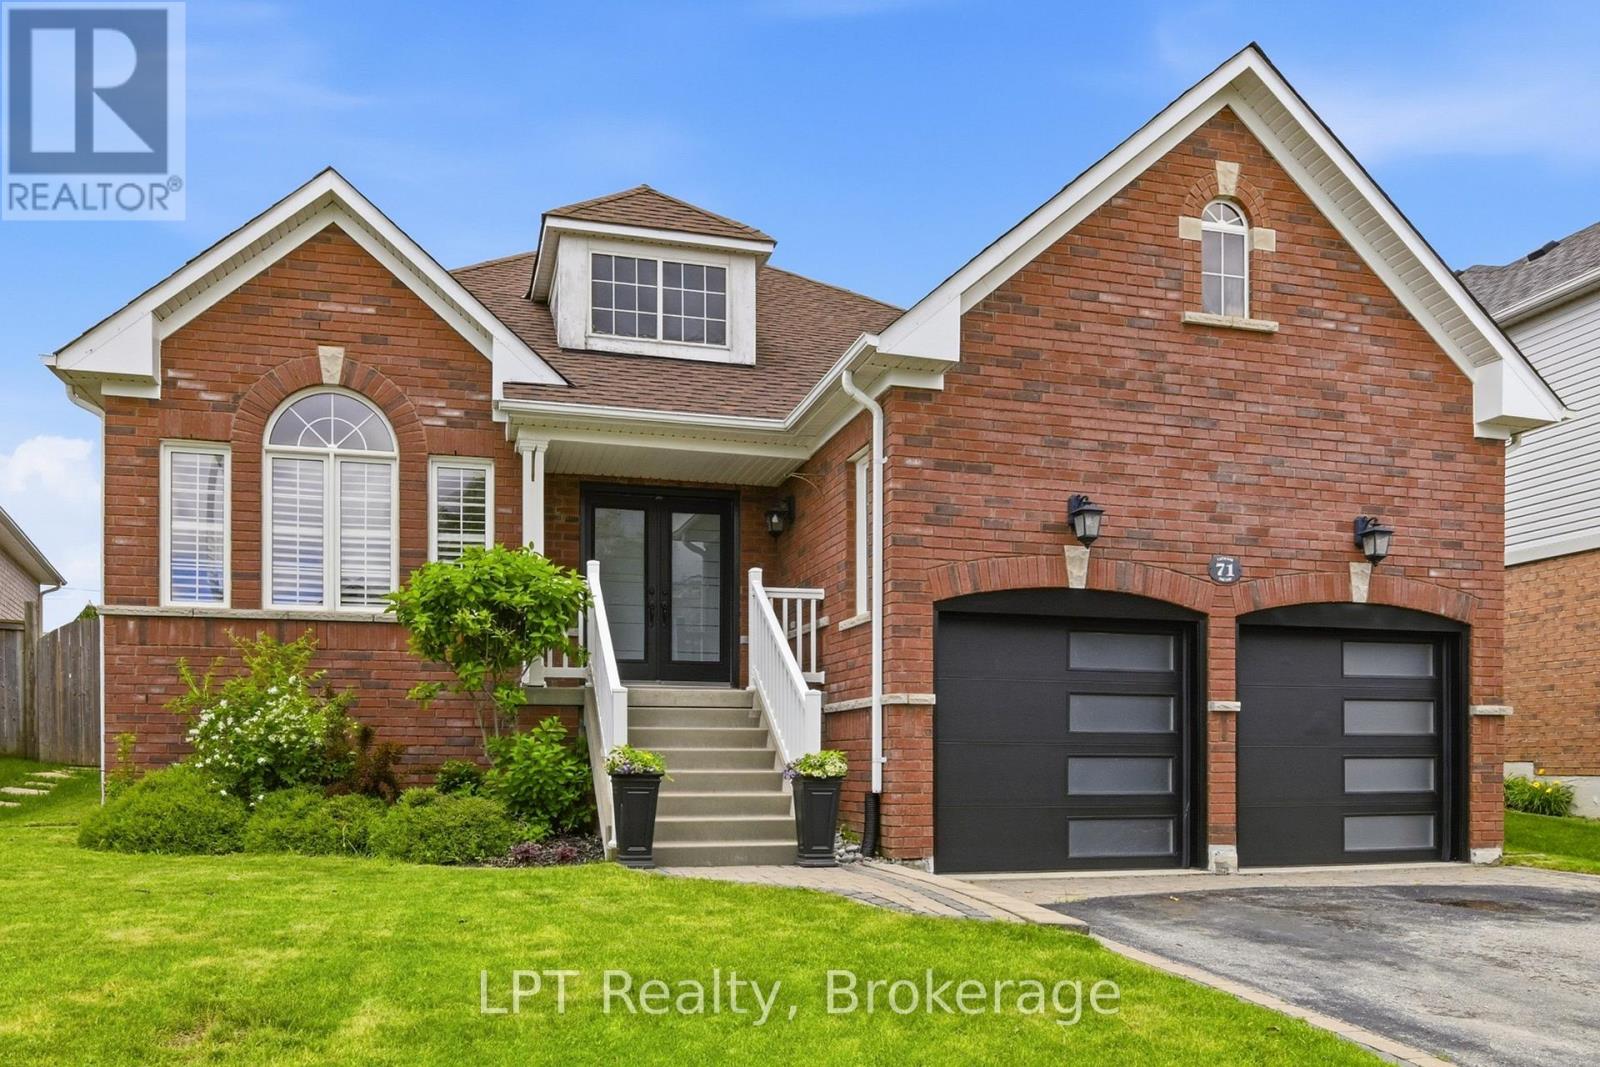
71 Laprade Square
Clarington, Ontario
Beautifully updated 2-bedroom, 2-bathroom bungalow in a sought-after family-friendly neighbourhood. This move-in-ready home features vaulted ceilings, crown moulding, California shutters, main floor laundry with garage access, and a fully renovated kitchen (2024) with new countertops, backsplash, stainless steel appliances, and breakfast bar. New luxury vinyl flooring throughout the main floor (2024). Spacious primary bedroom with his-and-hers closets and 5-piece ensuite. Finished basement with built-in surround sound, pot lights, crown moulding, abundant storage, and flexible recreation space. Enjoy the fully fenced and landscaped backyard complete with hot tub and spacious patio. Major updates include roof and furnace, (2021), stove and AC (2022), microwave (2023), and refrigerator (2024), washer and dryer (2025). Close to schools, parks, shopping, and amenities. (id:61476)
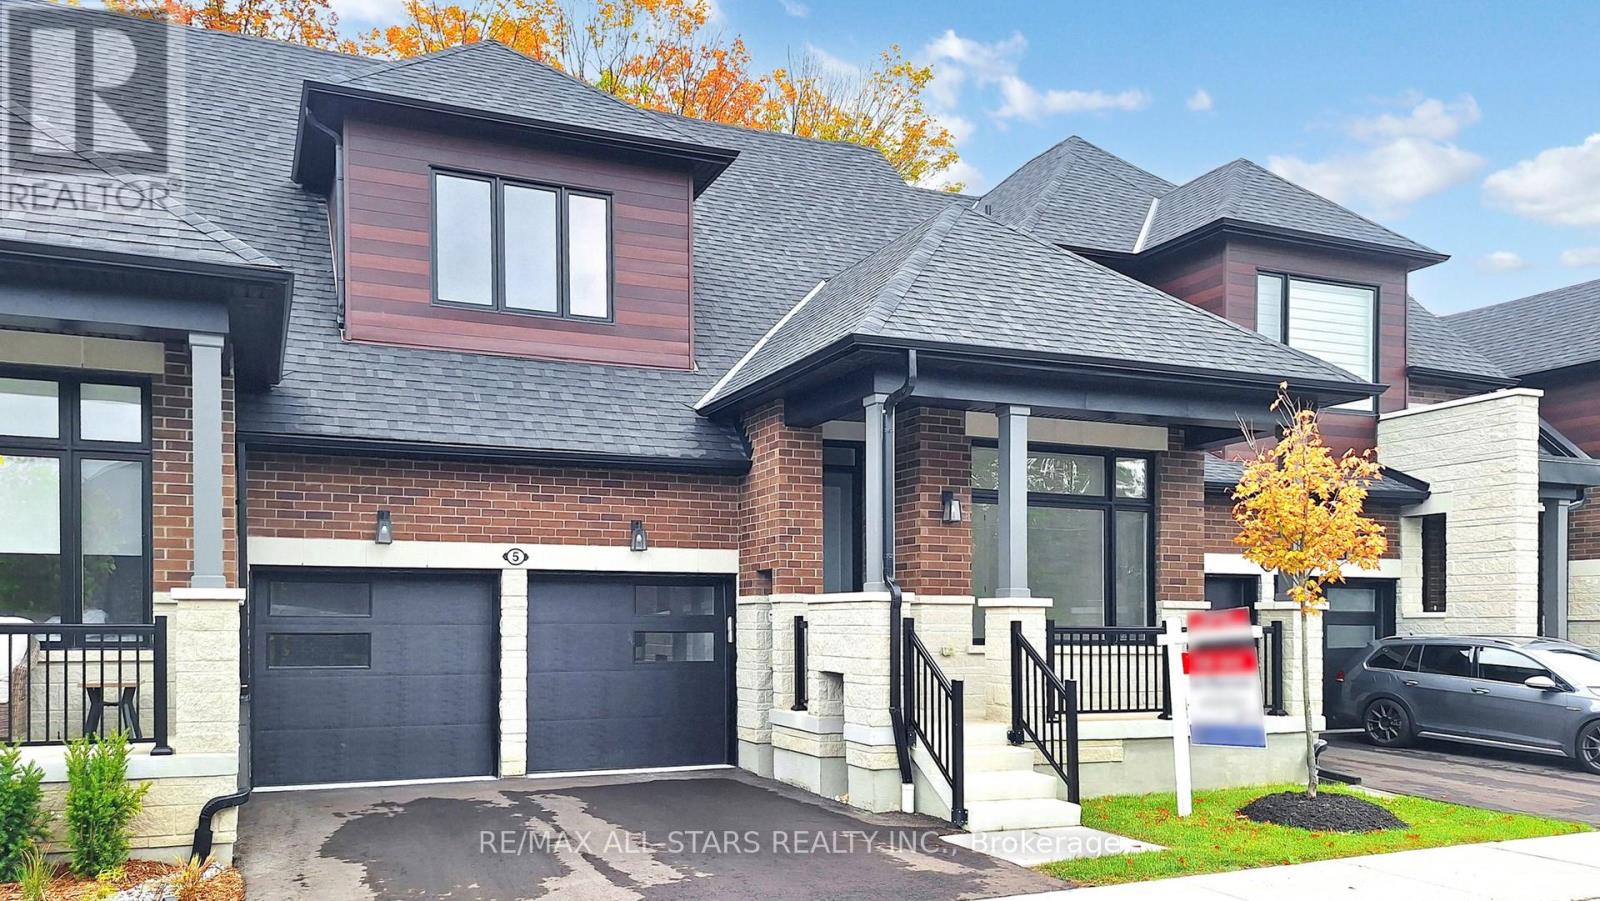
5 Vern Robertson Gate
Uxbridge, Ontario
PRICE ALERT: List price now reflects the NEW ENHANCED HST REBATE! Exceptional value with over $350,000 in builder Level 5 top of the line luxury upgrades, a professionally finished basement, and a premium block location all included. Welcome to this brand new, never lived in "Kingswood" bungaloft in the prestigious Montgomery meadows community, ideally located directly across from Foxbridge Golf Course and backing onto a private, mature, treed setting. Offering 2,381 sq. ft. above grade plus an additional 814 sq. ft. of professionally finished basement, this exceptional residence boasts over 3,195 sq. ft. of impeccably crafted luxury living space. Designed with elegance and comfort in mind, the home features 10 - foot smooth ceilings on the main level and 9 ft. ceilings in both the loft and basement. 8 - ft. doors are featured throughout and the breathtaking 20 - ft. open to above great room is flooded with natural light. The chef inspired custom kitchen is a true showpiece, appointed with premium cabinetry, upgraded stainless steel appliances, a full-slab stone backsplash, designer lighting, abundant pot lights, and upgraded hardware perfectly blending style and functionality. The luxurious main floor primary retreat offers a spacious walk-in closet, and a spa inspired Super Lux 4-piece ensuite. A bright front den with large picture window provides an ideal executive home office or elegant ready room. The upper level features a dramatic loft overlooking the great room, plus two generously sized bedrooms, and a beautifully finished 5-piece bathroom with premium porcelain tile and designer fixtures. Wide plank 7.5-inch engineered hardwood flooring flows seamlessly throughout the main and upper levels. The professionally finished lower level extends the living space with 9-ft. ceilings, oversized above-grade windows, a custom wet bar and additional bedroom, stylish 4 pc bathroom, and plenty of storage room. Complete with a 7-year Tarion new home warranty. (id:61476)

3 Lois Torrance Trail
Uxbridge, Ontario
PRICE ALERT: List price now reflects the NEW ENHANCED HST REBATE! Exceptional value with over $350,000 in builder Level 5 top of the line luxury upgrades, a professionally finished basement, and a premium block location all included. Welcome to this brand new, never lived in "Stonehaven" bungaloft in the prestigious Montgomery meadows community, ideally located directly across from Foxbridge Golf Course and backing onto a private, mature, forest setting. Offering 2,158 sq. ft. above grade plus an additional 814 sq. ft. of professionally finished basement, this exceptional residence boasts over 2900 sq. ft. of impeccably crafted luxury living space. Designed with elegance and comfort in mind, the home features 10 - foot smooth ceilings on the main level and 9 ft. ceilings in both the loft and basement. 8 - ft. doors are featured throughout and the breathtaking 20 - ft. open to above great room is flooded with natural light. The chef inspired custom kitchen is a true showpiece, appointed with premium cabinetry, upgraded stainless steel appliances, a full-slab stone backsplash, designer lighting, abundant pot lights, and upgraded hardware perfectly blending style and functionality. The luxurious main floor primary retreat offers a spacious walk-in closet, and a spa inspired Super Lux 4-piece ensuite. A bright front den with large picture window provides an ideal executive home office or elegant ready room. The upper level features a dramatic loft overlooking the great room, plus two generously sized bedrooms, and a beautifully finished 5-piece bathroom with premium porcelain tile and designer fixtures. Wide plank 7.5-inch engineered hardwood flooring flows seamlessly throughout the main and upper levels. The professionally finished lower level extends the living space with 9-ft. ceilings, oversized above-grade windows, and additional bedroom, stylish 4 pc bathroom, and plenty of storage room. Complete with a 7-year Tarion new home warranty. (id:61476)

796 Grandview Drive
Oshawa, Ontario
Imagine life in this stunning, meticulously cared-for home, perfectly designed for making lasting memories. Situated in a highly desirable, peaceful family neighborhood, this property flawlessly accommodates every stage of life-from growing families to avid entertainers and those requiring multi-generational living space. Step outside to your private backyard oasis: a large, fully fenced retreat anchored by a sparkling, low cost in-ground pool (New Liner 2024). It's the ultimate setting for summer celebrations, quiet relaxation, and play. Plus, the detached, heated, and insulated garage/man cave (with its own electrical panel and New Roof 2024) is the flexible space you've always wanted. The heart of the home is a bright, open-concept main floor, ideal for modern living. The gourmet kitchen, updated in 2020, is a chef's delight, boasting sleek quartz countertops, stainless steel appliances, a modern backsplash, and expansive cooking space. A major bonus awaits downstairs: a fully finished in-law suite featuring a private entrance, separate kitchen, living area, bedroom, and bath. This suite offers unparalleled flexibility, whether you need space for extended family, frequent guests, or valuable rental income potential ($1,500/m), consider the adding of a second laundry in Primary's closet right above current basement laundry. With an oversized driveway for multiple vehicles and major updates already handled (New Washer/Dryer 2024, Owned HWT 2022, AC 2017), you can move in with absolute peace of mind. Exceptional convenience is guaranteed-you're just minutes from the 401, schools, parks, and all essential amenities. This is a ready-to-enjoy, owner-occupied home. (id:61476)
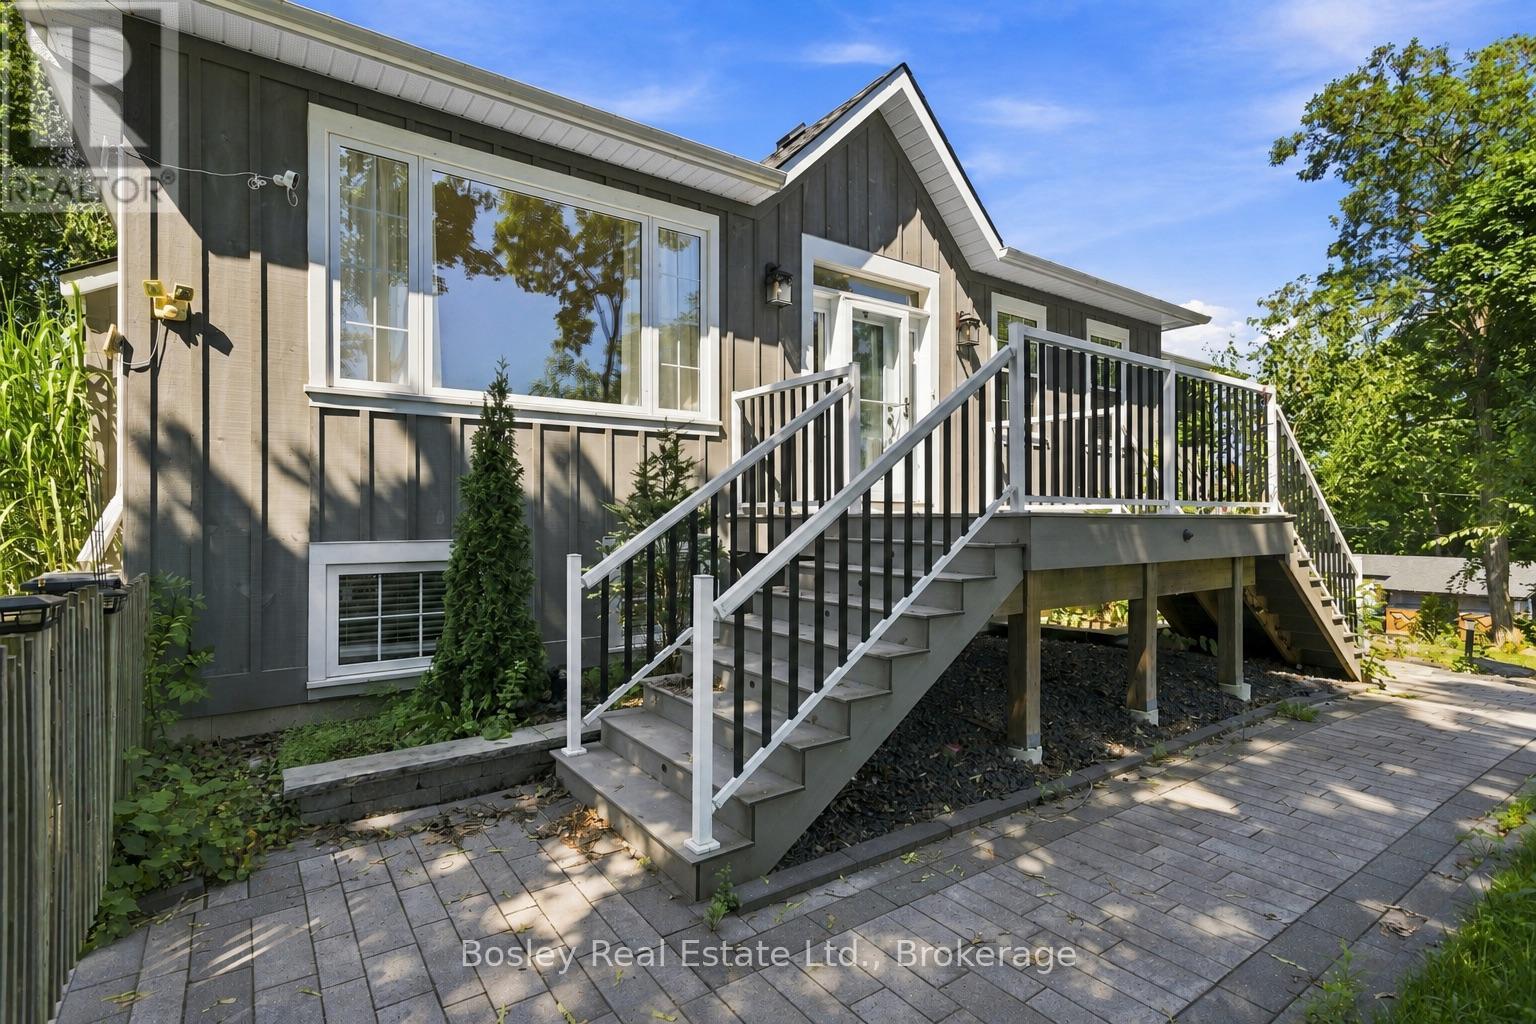
49 Sherbourne Street
Port Hope, Ontario
Perched hillside, this private property is in the heart of Port Hope, a short stroll from the beautiful downtown, the Ganaraska River and all the Arts & Culture of our vibrant small town. Built in 2015 this home replicates a traditional design for our local area. This custom reproduction "Ontario Cottage" design is desired by many looking to establish themselves in Port Hope. It features a bright, elevated entryway, a welcoming open-concept main floor with multiple walkouts, gas fireplace(s), hardwood flooring, storage and a beautiful primary suite, equipped with ensuite bathroom and walk-in closet, offering views overlooking the sunrise in the East. The lower level is welcoming with a cozy family room, additional bedroom(s), a full laundry/bathroom and storage with access to the attached garage. If you are interested in something unique but prefer modern construction this is a rare opportunity to get the best of both worlds! Beautifully landscaped grounds, new decking and a sprinkler system, outdoor storage and beautiful treelined views from every angle. Welcome to Historic Port Hope, a community you will absolutely adore, a welcoming neighbourhood, an hour to the GTA, VIA rail direct from town and all the charm you ever imagined. Step into your new canvas, bring your design vision to life and create a space where you can spend hours entertaining, all while tucked quietly off the street in serene privacy! (id:61476)
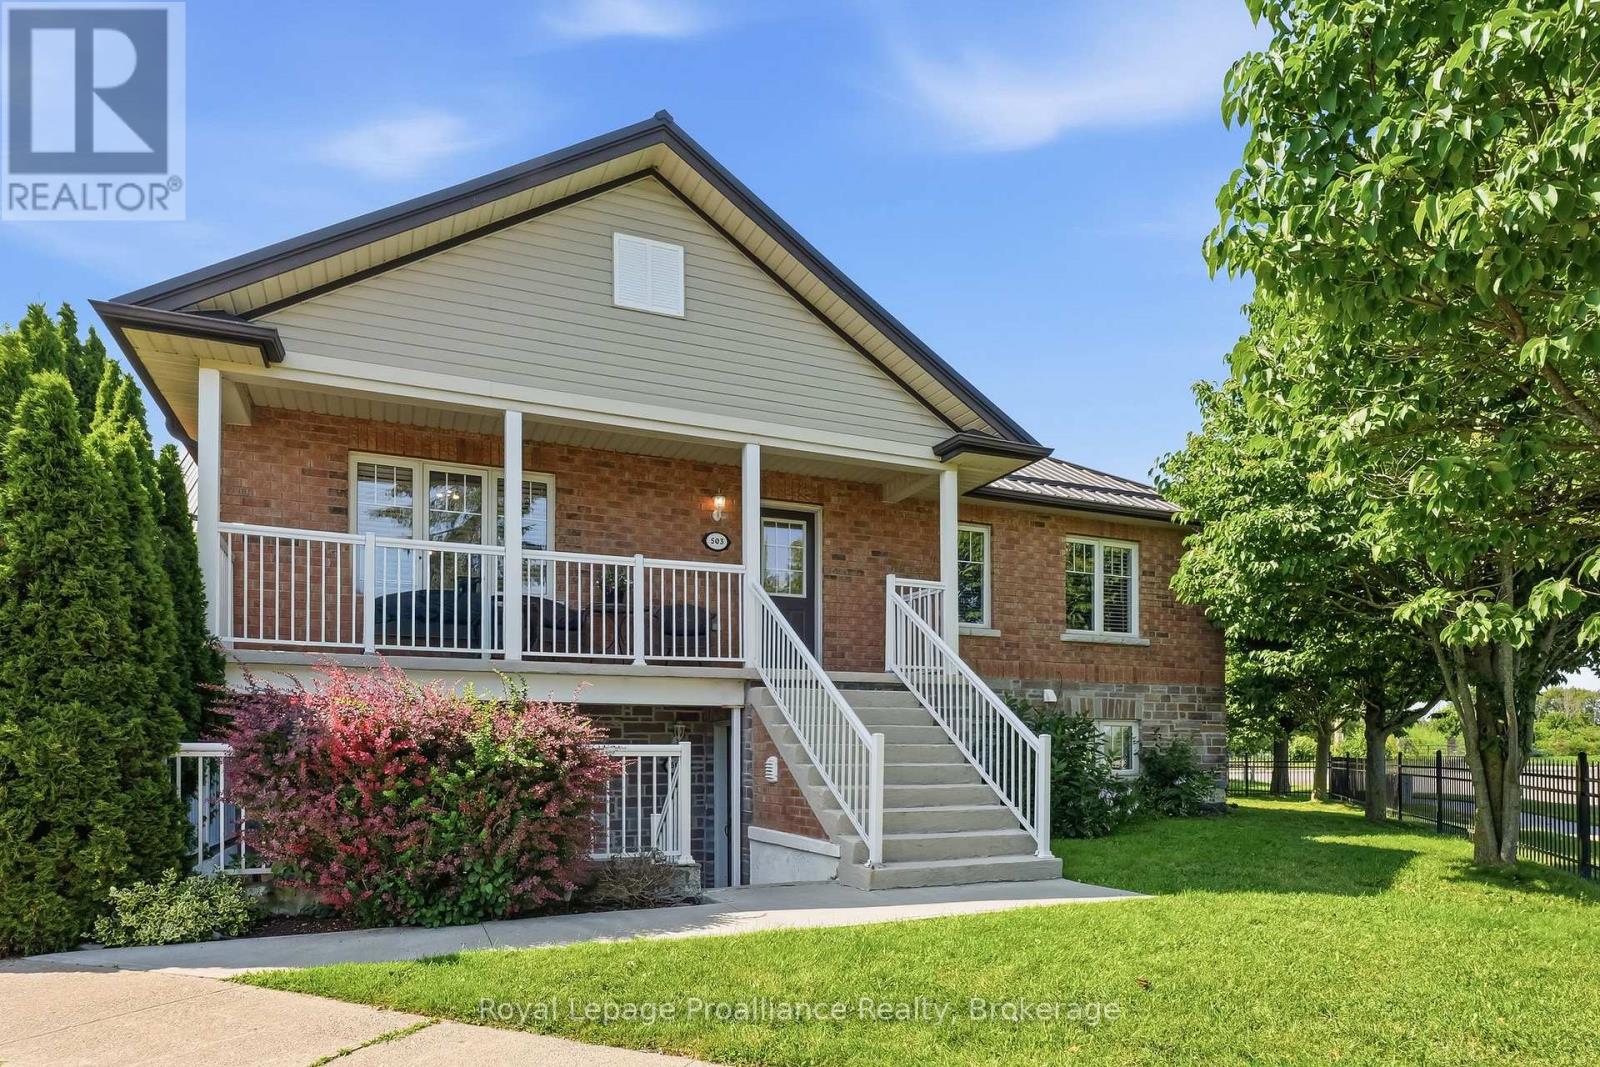
503 - 249 Ruttan Terrace
Cobourg, Ontario
This bright 2-bedroom, 1-bathroom condo offers comfort, convenience, and affordability in a desirable Cobourg location. Luxury vinyl plank and tile flooring extend throughout most of the unit, complemented by warm, neutral paint colours. The open-concept living area provides an inviting space to relax or entertain. The kitchen features a spacious peninsula with a breakfast bar for casual dining, while the adjacent dining area offers plenty of room to host family dinners or formal get-togethers. The generous primary bedroom includes a walk-in closet and large windows that fill the space with natural light. For added convenience, the unit also features newer in-suite stacked laundry appliances. Step outside to your private southeast-facing balcony, the perfect spot to enjoy your morning coffee in the sun or unwind with dinner in the shade on warm summer evenings. (id:61476)
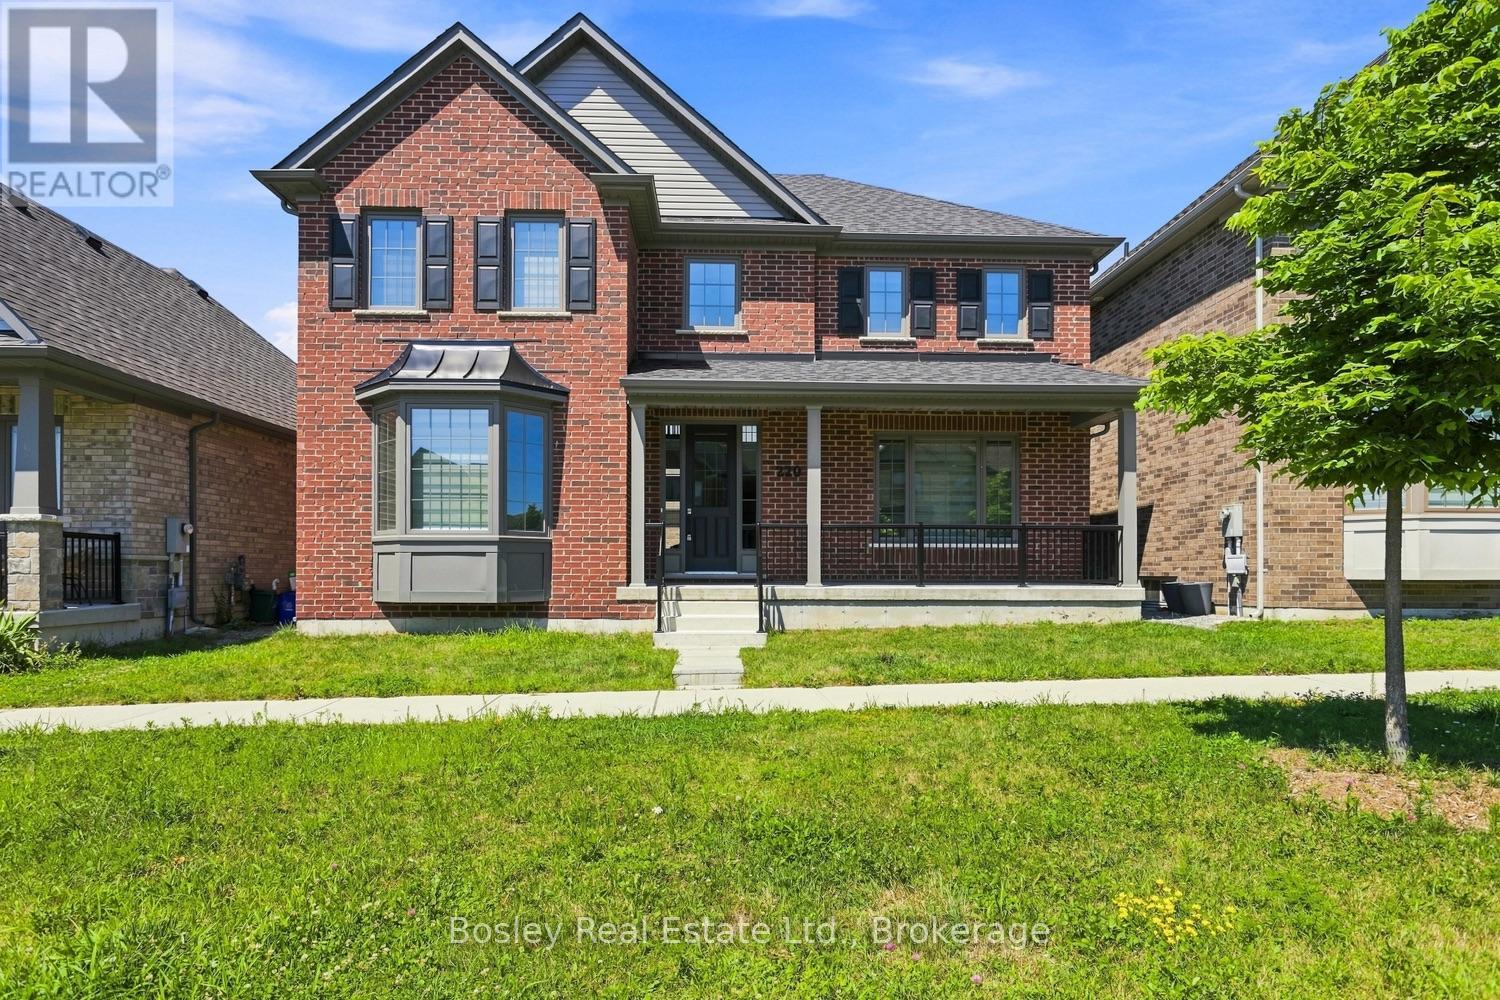
220 Strachan Street
Port Hope, Ontario
An immaculate all brick 2 storey family home, this is an ideal layout for accommodating all, expansive space and upgrades plentiful. Step inside the foyer and your eye is drawn to the fully open, two-storey living room with a fireplace and back yard views. Immediately upon entry you see the formal dining space, perfect for entertaining or an excellent home office/den combination. Beautiful kitchen with quartz countertops, high end appliances, a gas stove and built in oven, pantry storage, and a large island open to the living room. Main floor primary suite with full custom shower via ensuite, walk in closet and plenty of space for adequate furnishings. A mudroom, powder room, and access to the attached garage and laneway are a few of the conveniences of this well-appointed home. The upper level boasts a large open loft space with full bathroom and walkout to the terrace and patio, providing endless opportunity to enjoy the views. 3 additional bedrooms and full bathroom adjoining, ideal for children or guests. Bring your design dreams to life on the lower level should you choose to finish the additional square footage. Many upgrades and unique details, specific to this property, adequate outdoor space, a covered, inviting front porch, ample parking, and proximity to schools and parks. It's a wonderful community, diverse with many neighbours who take great pride in ownership, and it's within walking distance to Port Hope Golf Club, the historic downtown core and all the amenities of our beautiful town! A great location for those who want ease of access to the 401 and Via Rail Direct yet a place to raise your family in a private well-designed, and developed community! (id:61476)
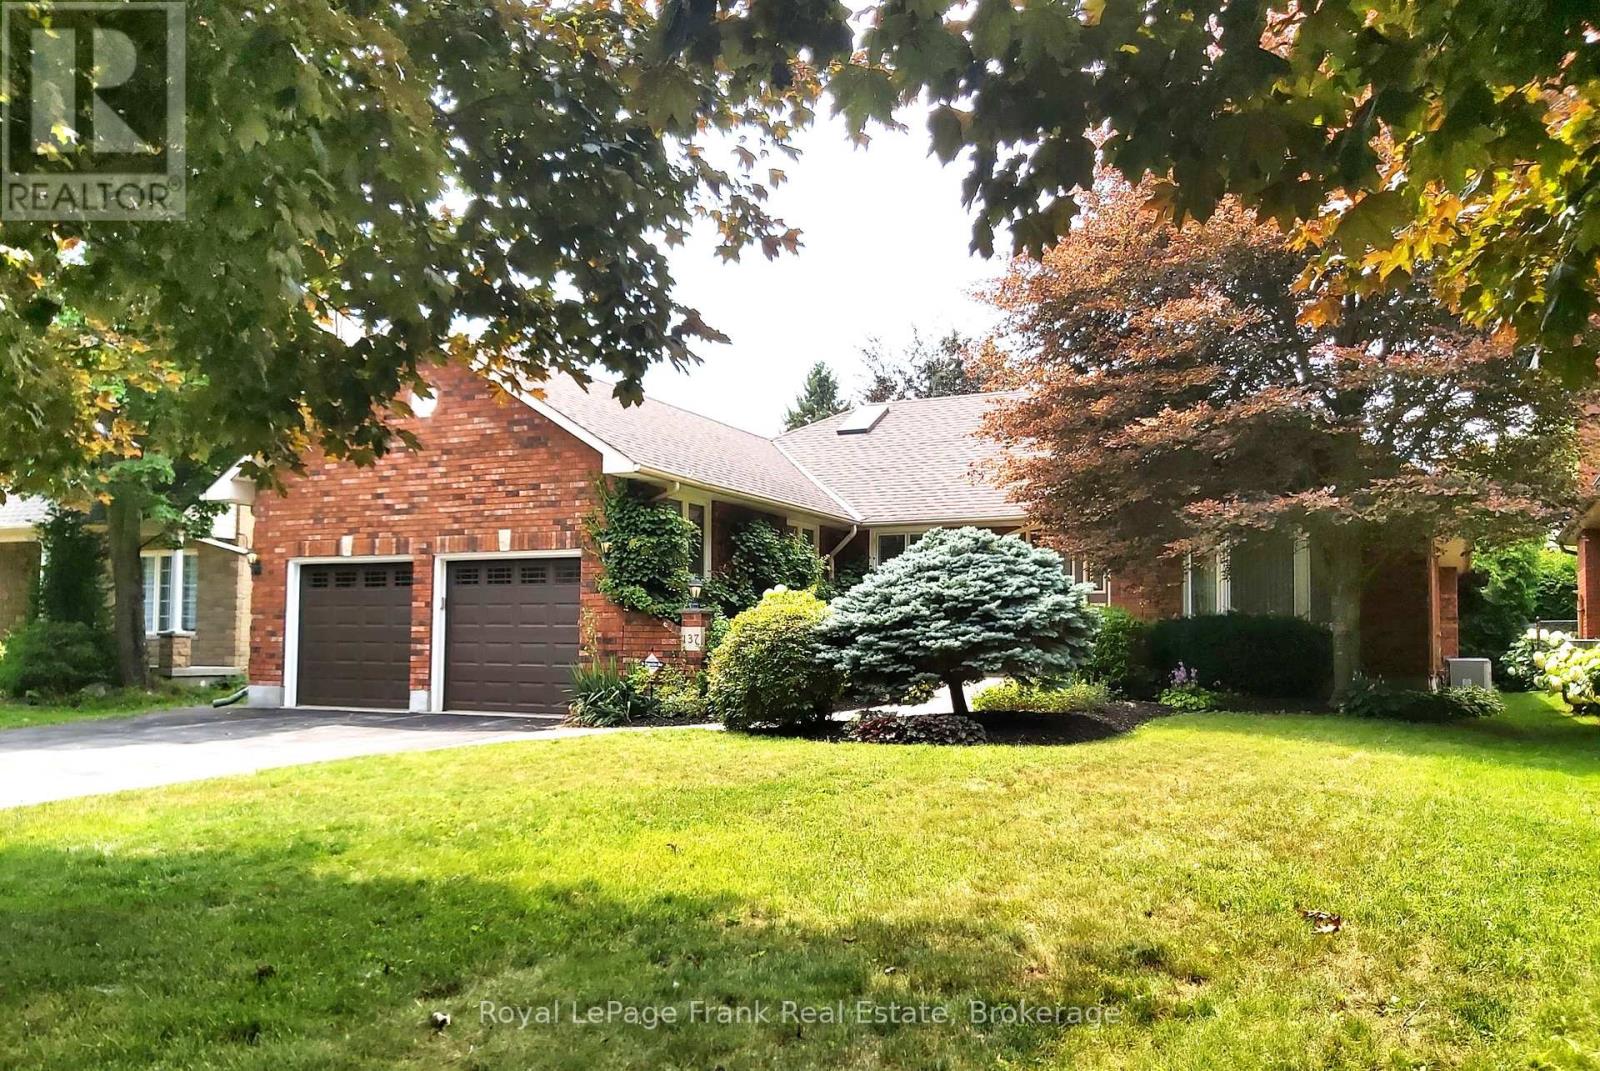
137 Samac Trail
Oshawa, Ontario
137 Samac Trail sits on a premium 60' X 118' lot in a sought after enclave of fine homes. It has over 2000 sq ft on the main floor and 1100 sq ft finished downstairs. The back yard has mature landscaping and is very private. Inside, a brilliant layout offers separate living & dining rooms, a large and well-appointed kitchen w/stainless steel appliances, solid oak cabinets and granite counters. The kitchen overlooks the breakfast area (w/walkout to a west facing deck), as well as the huge family room w/fireplace. There are 3 bedrooms & 2 full bathrooms on the main floor - including the ensuite bath with soaker tub, separate shower & skylight. Direct access to the garage is found in the main floor laundry facilities. The basement offers a massive rec room w/gas fireplace and an ample sized games room. There's also a large 3 piece bath w/jetted soaker tub, a workshop, cold room & huge utility room with even more storage. You will be hard pressed to find a more attractive and gracious bungalow in such a wonderful location. (id:61476)
277 Gibbons Street
Oshawa, Ontario
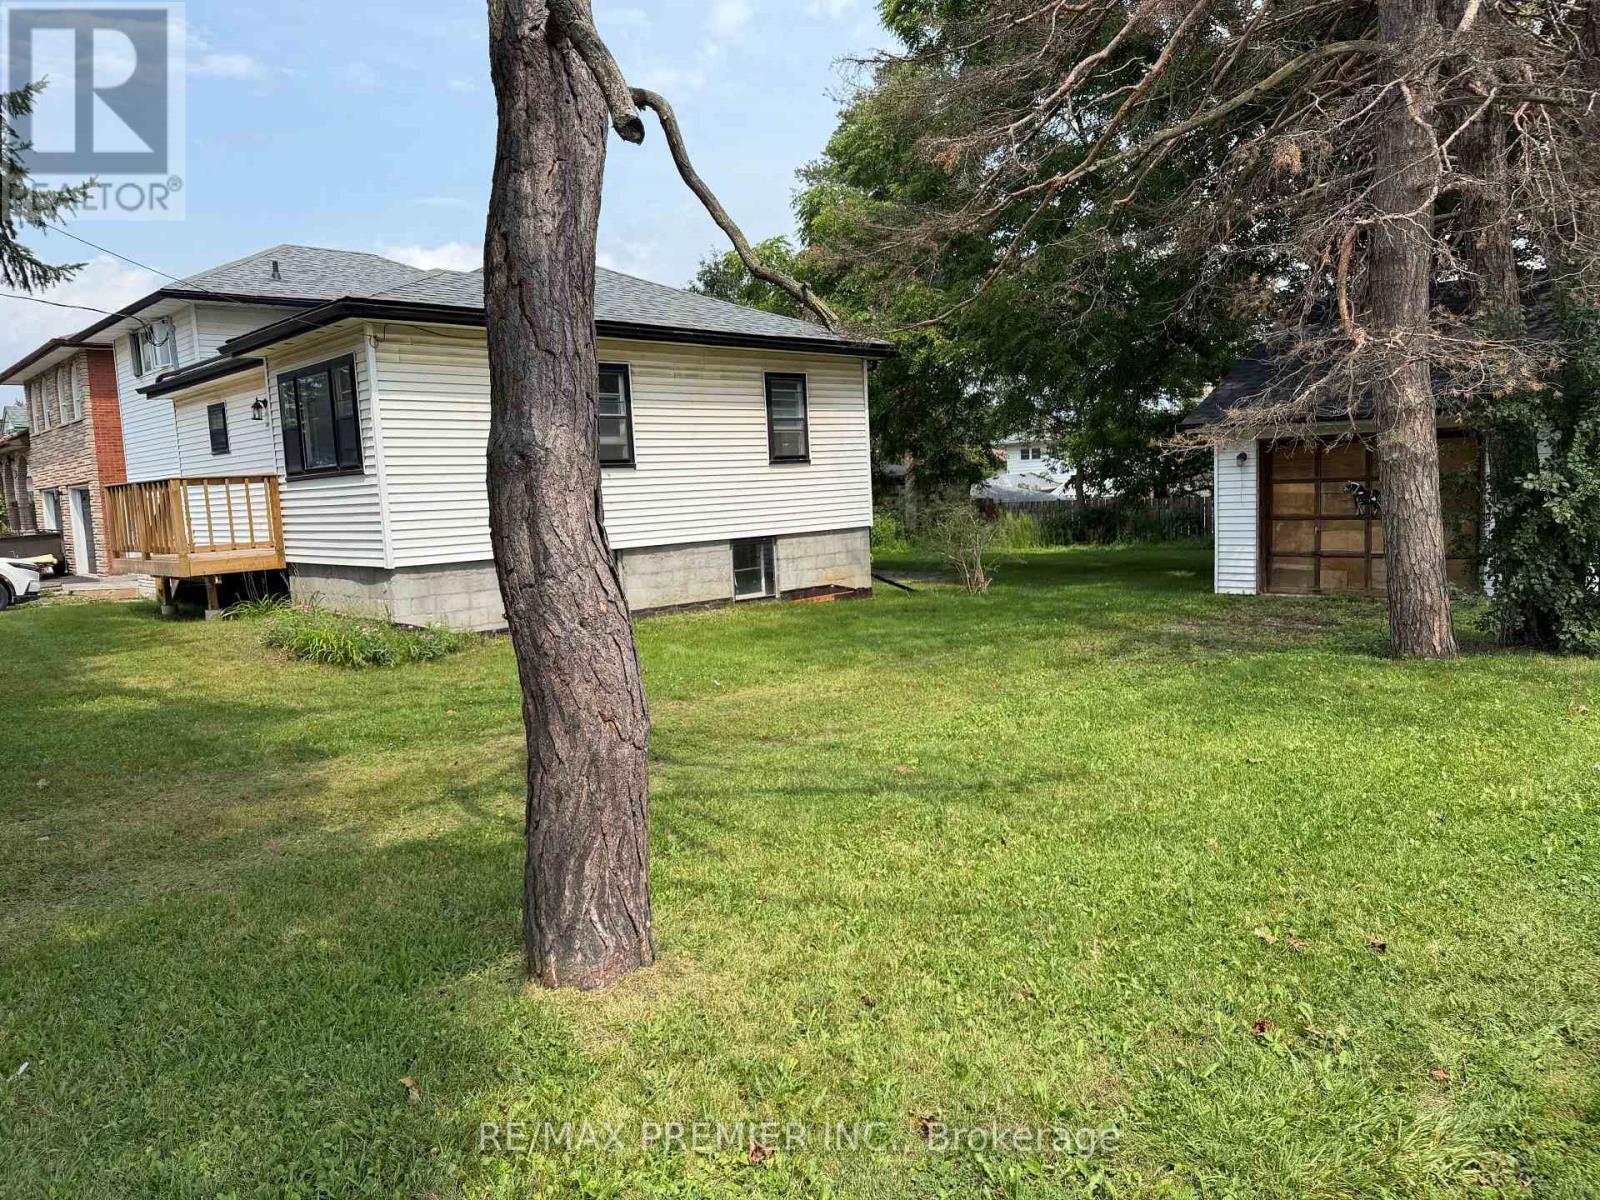
Extra Wide Lot With Severance Potential With 2 Double Drive-Ways. Conveniently Located Close To Shops Public Transit, Schools, Churches, Parks, Trails. Huge Private Backyard With Double Garage/Workshop. Lots Of Recent Upgrades, Roof, Weeping Tiles, Electrical Box, Porch, Kitchen, Floors, Washrooms. Ideal For Large Family Or Rental Income. (id:61476)
62 Blackfriar Avenue
Whitby, Ontario
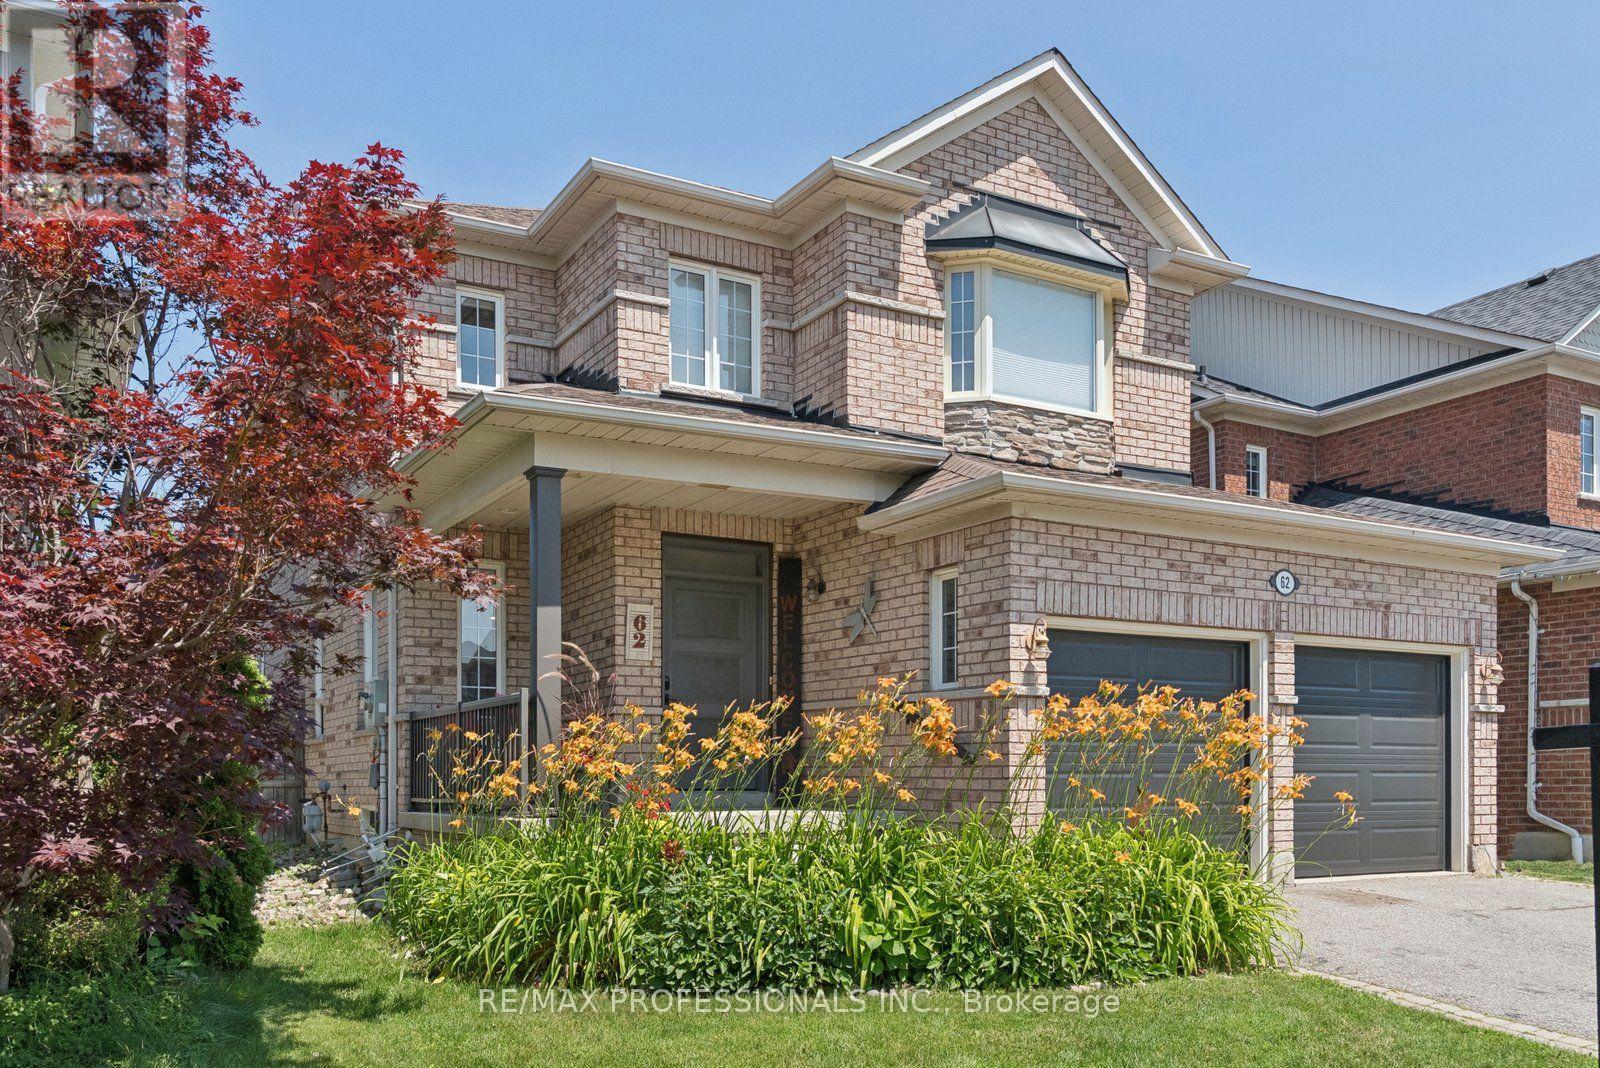
Wine & Cheese Open House Thu 630pm-8pm, Open House Sun 9th 2-4pm Welcome home! Thoughtful design, quality craftsmanship, & everyday family living come together beautifully. Lovingly maintained by the same family for 14 years, this updated 3+1 bedroom, 4 bathroom home has been reimagined to maximize both style & functionality, with smart storage solutions integrated throughout! The heart of the home is the stunning, fully renovated kitchen and dining area featuring quartz countertops, abundant custom cabinetry, a built-in wine fridge, and a beautifully designed serving station with additional cabinetry, glass display cabinets, and a prep sink!Seamless open-concept layout ideal for gathering with family and friends. High-end vinyl flooring and pot lights flow throughout, creating a bright, modern feel. The inviting family room offers custom built-in cabinetry and shelving, while the thoughtfully designed mudroom with garage access keeps daily life organized. Upstairs, every bedroom has been tastefully updated. Spacious primary retreat features a beautifully renovated ensuite complete with a massive walk-in shower and the added convenience of a laundry area right within the ensuite. The third bedroom has been extended and includes a custom built-in closet, offering both style and functionality. A standout feature is the cleverly designed office nook on the upper stair landing transforming unused space into a practical work-from-home area without sacrificing bedroom space. The finished basement adds even more versatility with an additional bedroom, full bathroom, & flexible recreation space ideal for guests, teens, or a home gym. With brand-new garage doors and countless custom upgrades throughout, every detail has been completed with care and attention. Located in the highly sought-after community of Brooklin, close to excellent schools, parks, trails, shopping, and commuter routes, this is a home designed to grow with your family. Simply move in and enjoy. (id:61476)

22 - 580 Eyer Drive
Pickering, Ontario
Stunning Turn-Key End-Unit Townhome!Enjoy the feel of a semi-detached home in one of Pickering's most charming, village-inspired communities, surrounded by beautifully maintained gardens and mature greenery.This bright, move-in-ready home features an open-concept layout with hardwood floors, a renovated kitchen with high-end appliances, updated bathrooms, new attic insulation, and California shutters throughout the second floor.Relax in your private backyard with a composite deck, gas BBQ hookup, and direct access to the community green space. The finished basement offers abundant storage, a dedicated laundry room, and direct access to 2 underground parking spaces.Ideally located just 6 minutes from Pickering GO Station and within walking distance of Petticoat Creek, waterfront trails, parks, 3 schools (Public, French Immersion & Catholic), and 3 daycares.Condo fees include internet, cable, snow removal, lawn care, roofing, windows, sliding doors, and common-element maintenance.Modern, turnkey, and perfectly located-this rare Pickering gem is ready to welcome you home! (id:61476)
160 Millburn Drive
Clarington, Ontario
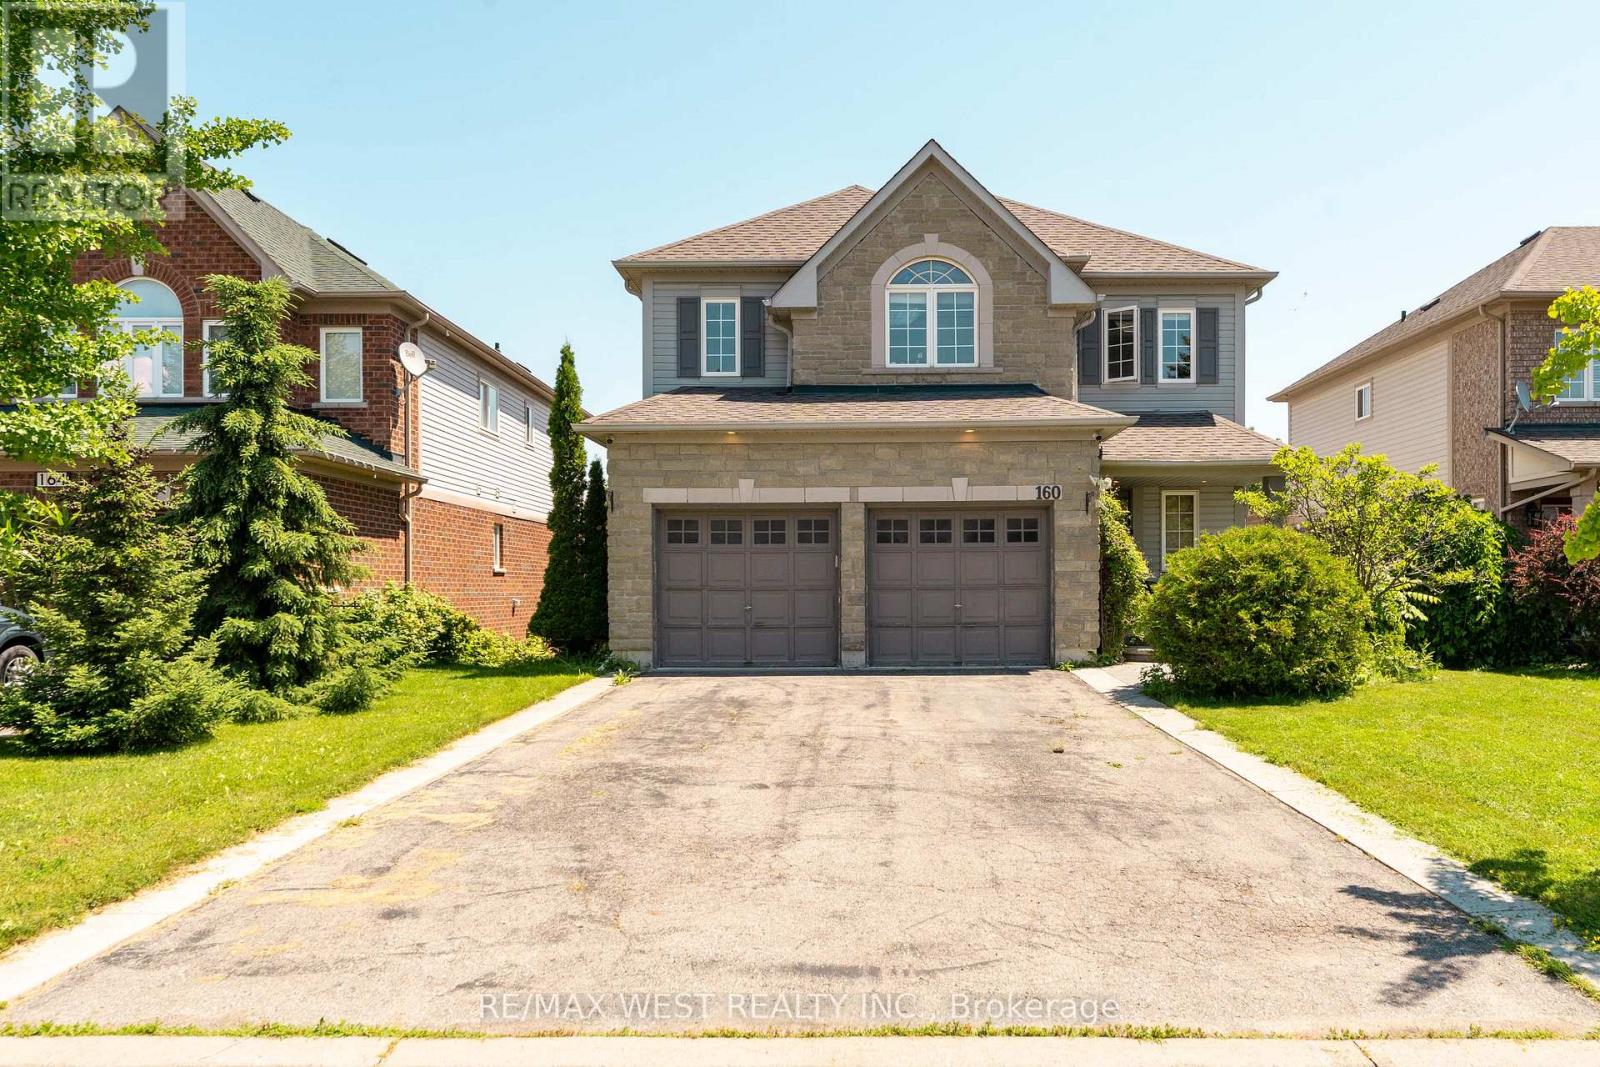
Don't miss this one! Demand, convenient, great family neighborhood, minutes to Oshawa, downtown Bowmanville, schools, parks and shopping. Awesome spacious (2,442 sq ft) 4 bedroom home with professionally finished open-concept stunning basement with W/O to fenced yard, 3 pcs washroom, built-in oven and huge windows. Easily convert into legal 1+1 apt. Ideal for in-laws or extra income. The home features a large inviting kitchen with ample breakfast area with W/O to a small balcony - perfect for barbecuing, 9 ft ceiling, an extra large dining room which originally was a dining room and a living room, as well as an open-concept family room with Gas Fireplace and custom mantle piece. All the bedrooms are generous in size, especially the primary with large closet. 5 pcs ensuite with whirlpool bath. Including the double garage the property can fit 6 cars. The main floor laundry has many cupboards for storage, a window and the entry to the garage. This is an outstanding first time home for a young couple with small children. Come and view it and make it your Home. (id:61476)
98 - 1975 Rosefield Road
Pickering, Ontario
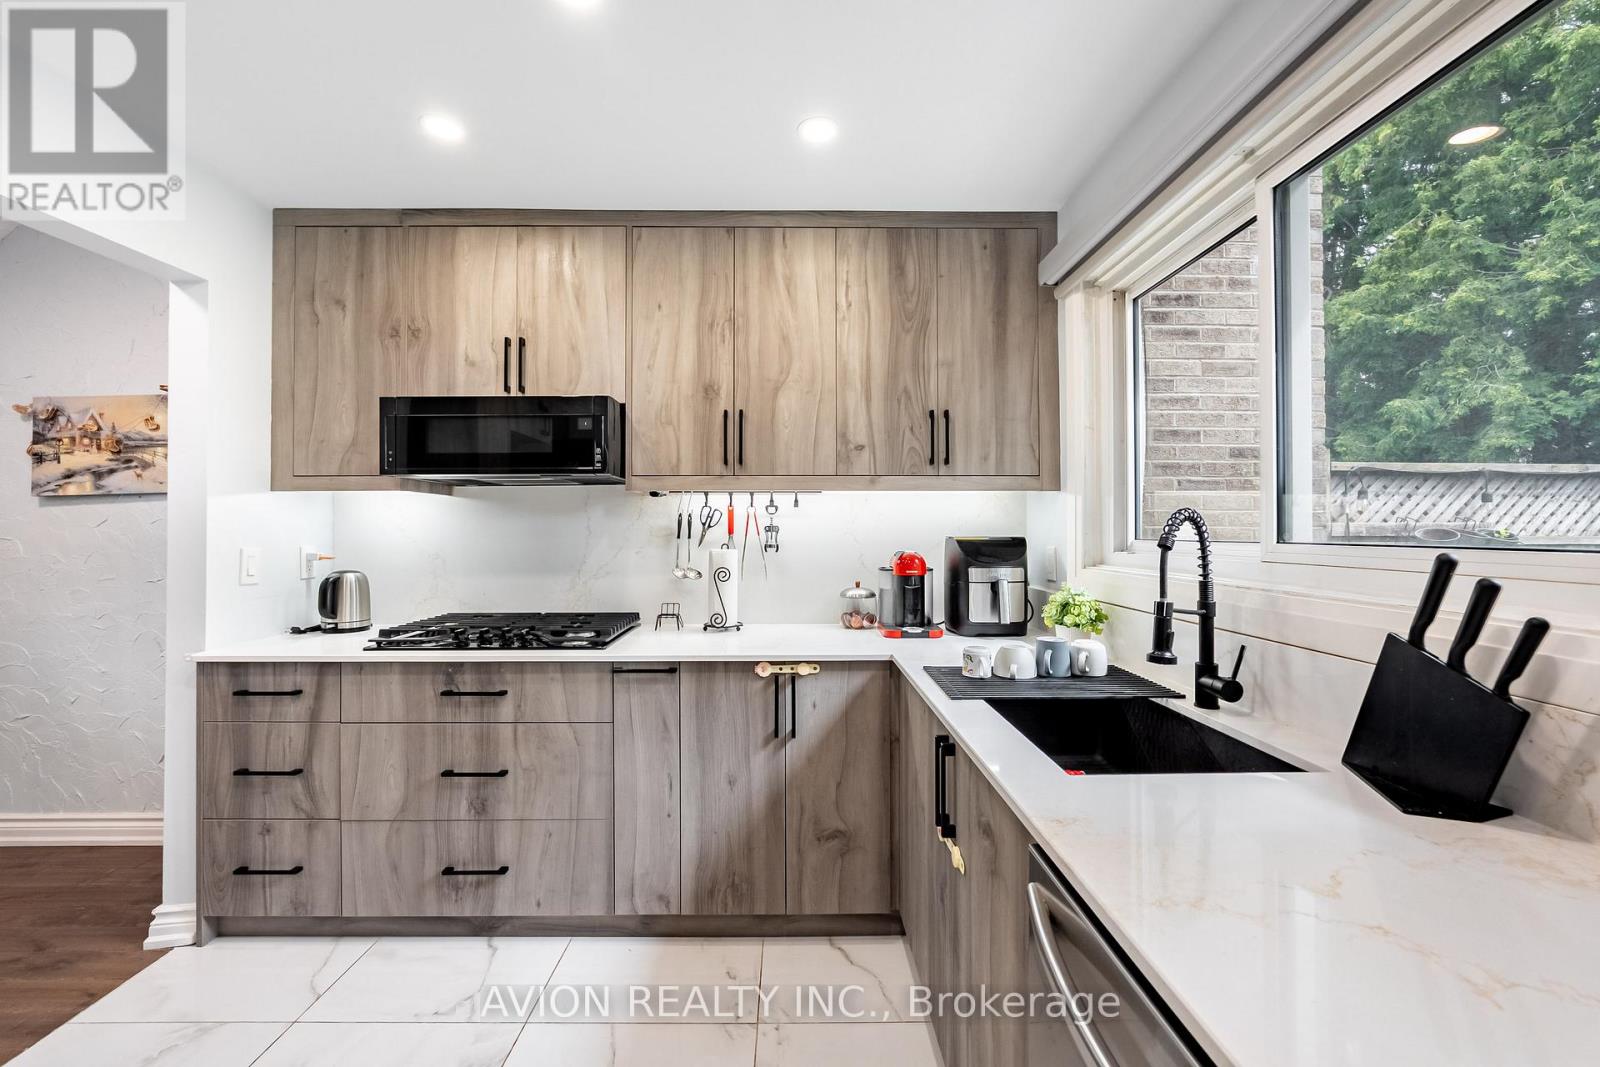
Fully Renovated & Move-In Ready! Welcome To This Stylish Townhome Located In The Heart Of Pickering's Highly Sought-After Liverpool Community. Featuring approximately 1,200- 1,399 sq. Ft. Of Bright And Functional Living Space, This Home Is The Perfect Opportunity For First-Time Buyers Looking To Enter The Market Without Compromising On Style Or Convenience. Enjoy A Brand-New Kitchen, New Flooring Throughout, And Beautifully Updated Bathrooms, Offering A Modern, Turnkey Living Experience. The Thoughtfully Designed Layout Provides Spacious Principal Rooms, Generous Bedrooms, And Comfortable Everyday Living. Tucked Away In A Quiet Interior Setting While Being Just Minutes To Pickering GO Station, Hwy 401, Pickering Town Centre, Schools, Parks, Shopping, Dining, And More. Ideal For Commuters, Young Professionals, And Growing Families Seeking Exceptional Value In A Prime Location.Simply Move In And Enjoy! (id:61476)
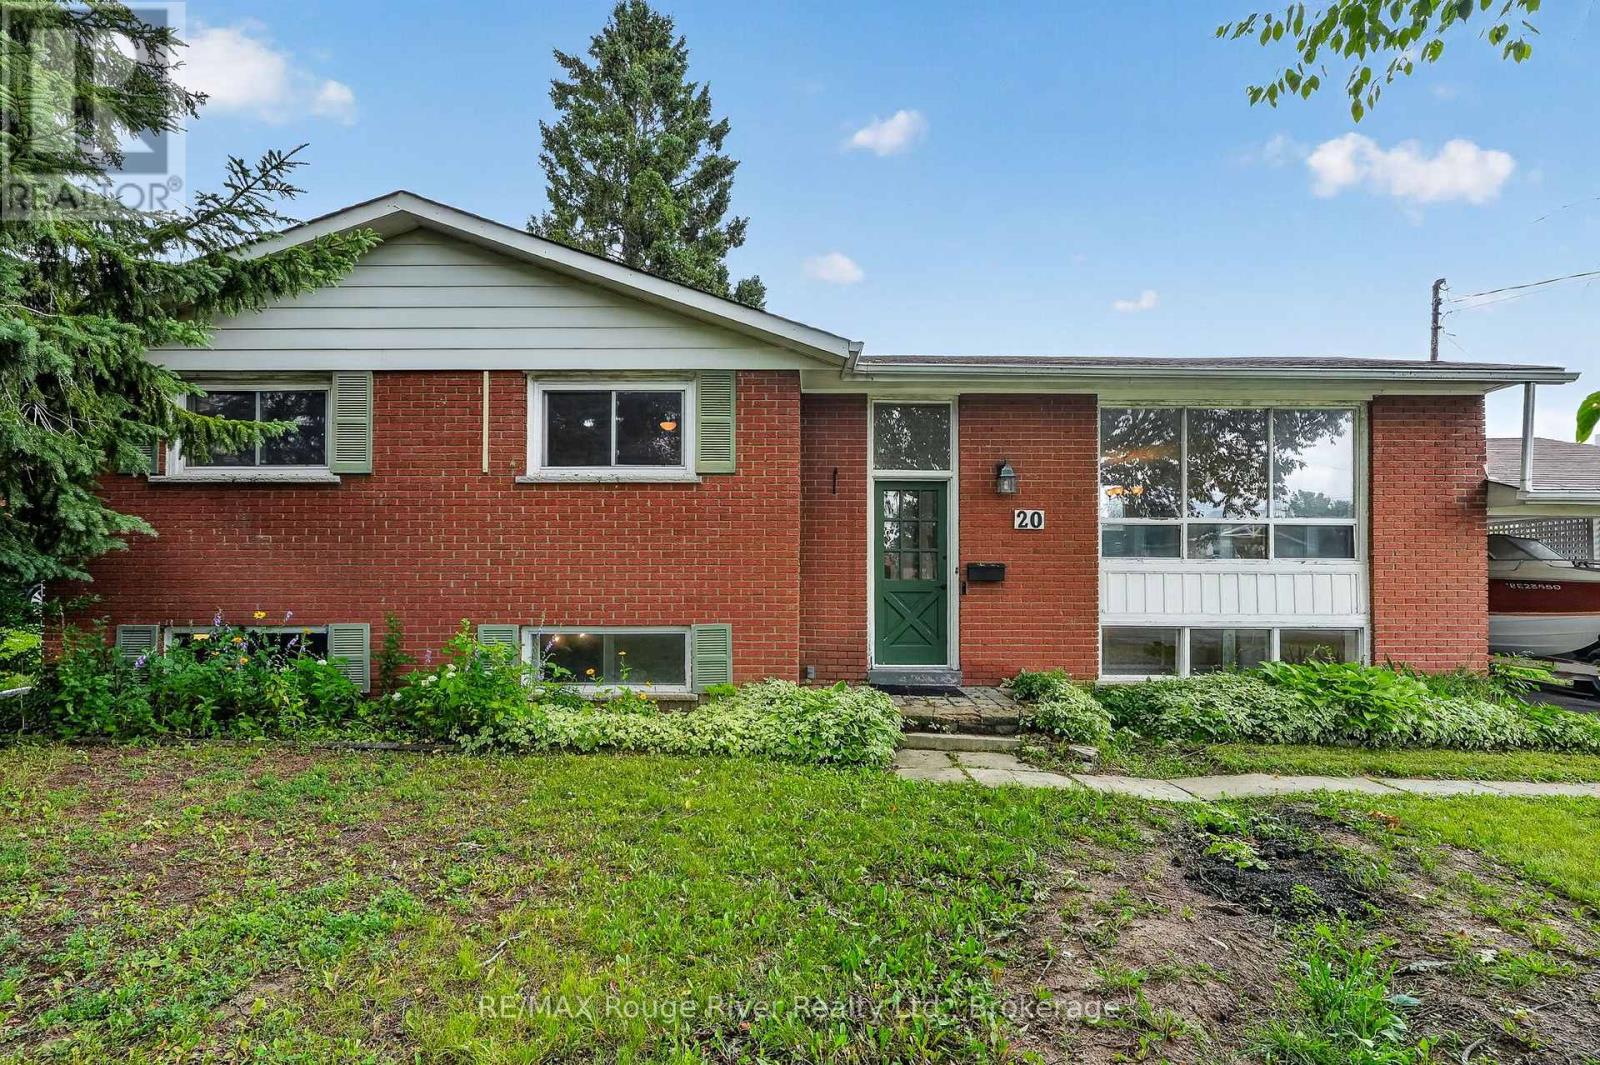
20 Catherine Street
Cobourg, Ontario
There's something rewarding about finding a home you can enjoy from day one while making it your own over time. Welcome to 20 Catherine Street, a raised bungalow set on an oversized lot in one of Cobourg's established neighbourhoods. With parks nearby and minutes to downtown Cobourg, Victoria Park, and Cobourg Beach, this home offers the perfect balance of quiet residential living and easy access to everything the community has to offer. The main floor features three bedrooms, hardwood flooring, and bright, comfortable living spaces that feel warm and welcoming. The functional layout provides a fantastic opportunity to add your own personal style at a pace that works for you. The lower level offers even more flexibility with a spacious family room, recreation room, workshop, generous storage, and a separate rear entrance, making it well suited for hobbies, a home office, or additional living space. Outside, the oversized backyard provides plenty of room for entertaining, gardening, letting the kids play, or simply enjoying a little more outdoor space than many in-town properties can offer. Whether you're purchasing your first home, looking to downsize, or searching for a property where your updates can add lasting value, 20 Catherine Street is a place where you can settle in, make it your own, and enjoy for years to come. (id:61476)
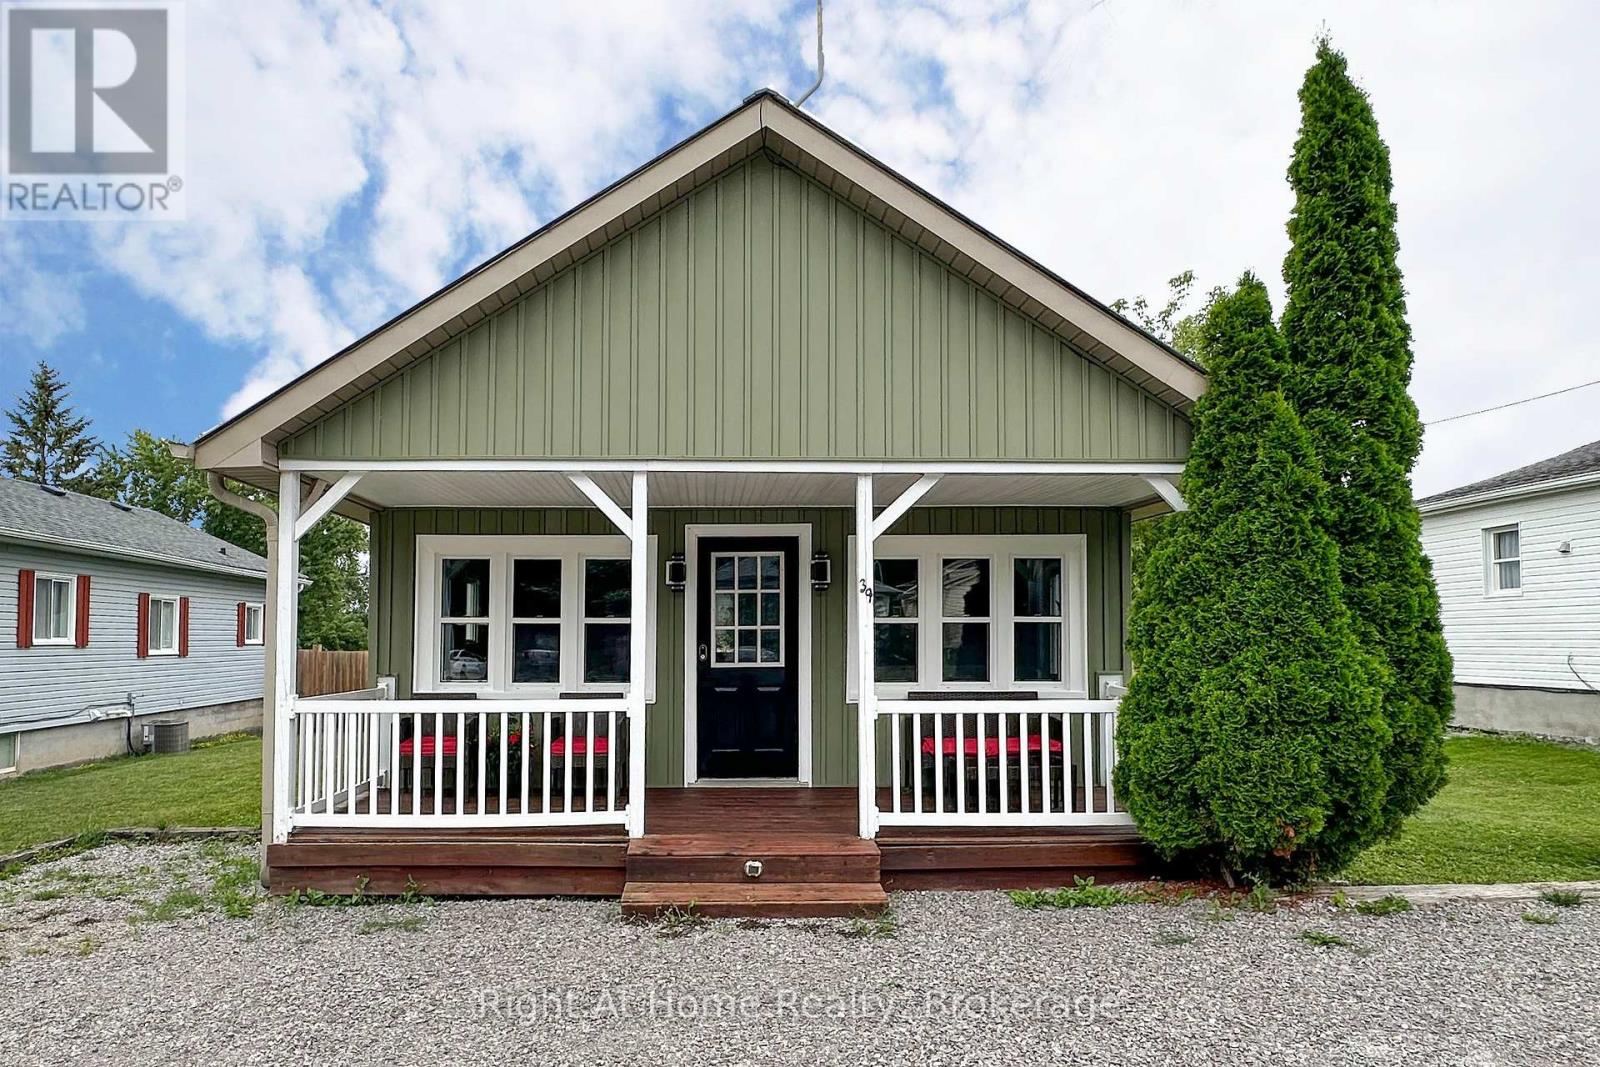
39 Lakeview Avenue
Scugog, Ontario
This well maintained detached home awaits the first time buyer/ retiree or simply someone looking to downsize. Located in this quaint water front community and only minutes east of Port Perry. With in walking distance to public dock and boat launch. Enjoy the privacy of your own fully fenced yard with fire pit and large back deck perfect for entertaining . and Enjoy those summer evenings sitting out on your covered front porch. updated kitchen has a new countertop and sink. (id:61476)
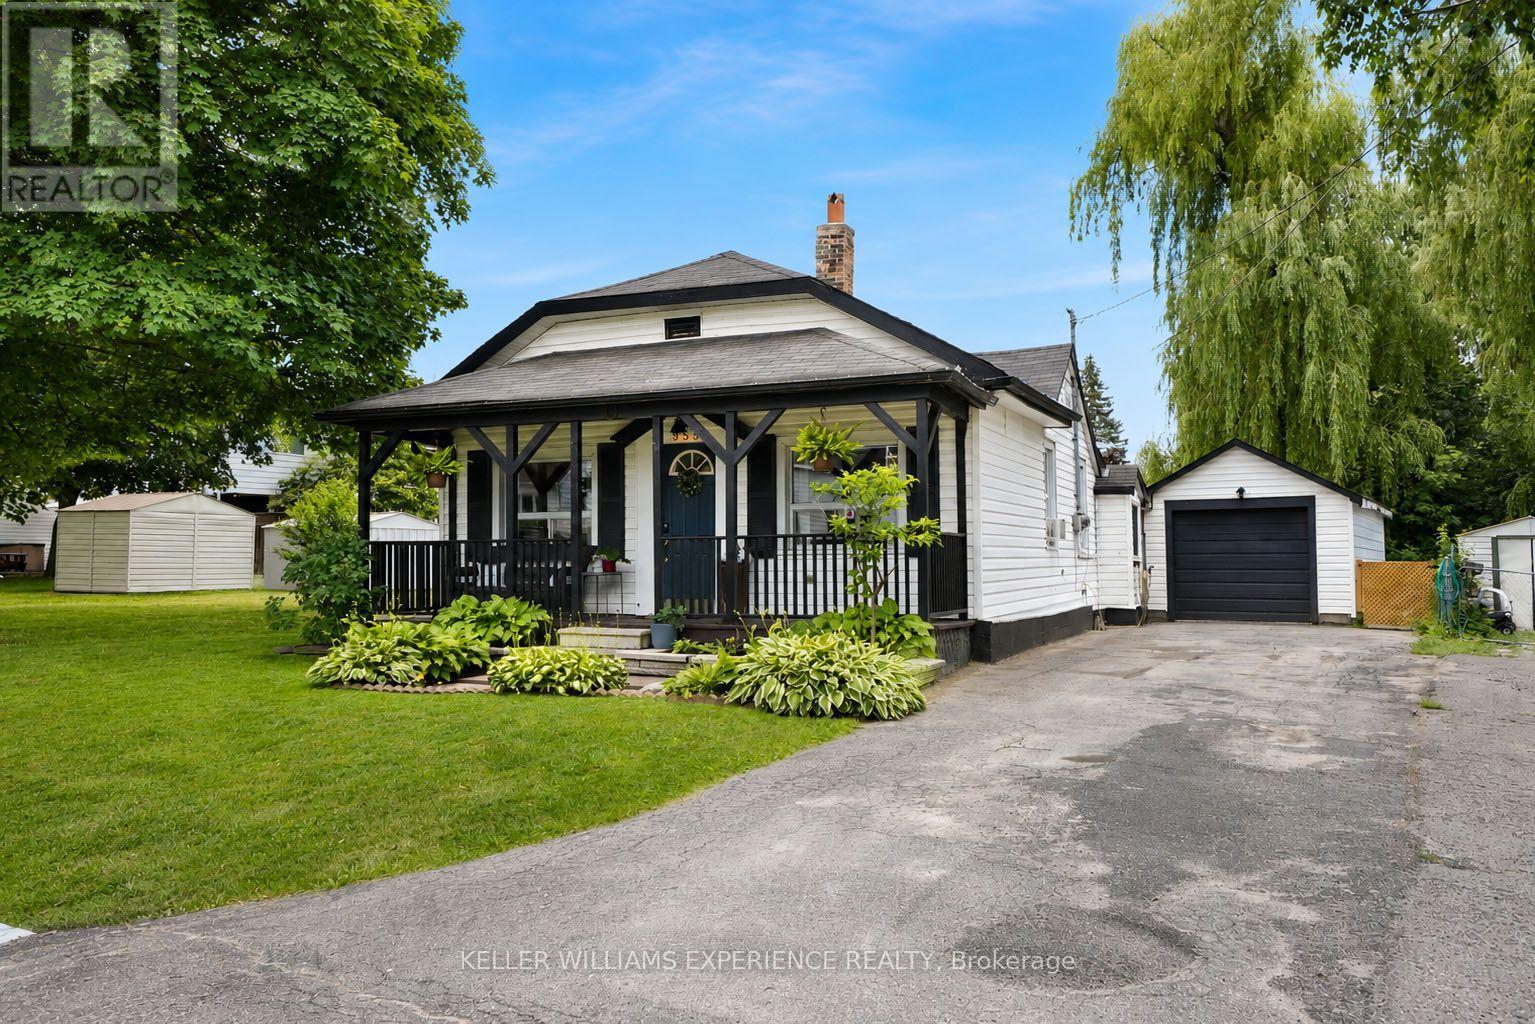
353 Church Street
Brock, Ontario
Welcome to this beautifully renovated open-concept bungalow, ideally located in the heart of Beaverton and within walking distance to downtown shops, restaurants, and amenities. Completely remodelled from top to bottom, this move-in ready home offers 2 bedrooms and 1 beautifully updated bathroom, featuring durable vinyl flooring throughout and a bright, functional layout. The stunning kitchen is the heart of the home, complete with quartz countertops, new cabinetry, stainless steel appliances, a centre island with additional storage, and a dedicated coffee bar for your morning routine. The adjoining mudroom also features a quartz countertop, ensuite laundry, adding both style and practicality. The inviting living room is filled with natural light from the large bay window and showcases a striking fireplace feature wall accented by a rustic wood-beam inspired mantel. The spacious primary bedroom includes a functional custom closet organizer and stylish barn doors, adding both character and functionality. Step outside to enjoy the covered back porch-the perfect spot for your morning coffee or relaxing while listening to the rain. The private backyard offers raised garden beds, a separate storage shed, and plenty of space to enjoy the outdoors. A detached garage provides the perfect space for a workshop, hobby area, extra storage, or all your recreational toys. Homeownership is within reach, and downsizing doesn't have to mean compromising. Whether you're buying your first home, simplifying your lifestyle, or looking for a move-in ready investment, this beautifully renovated bungalow checks all the boxes. (id:61476)
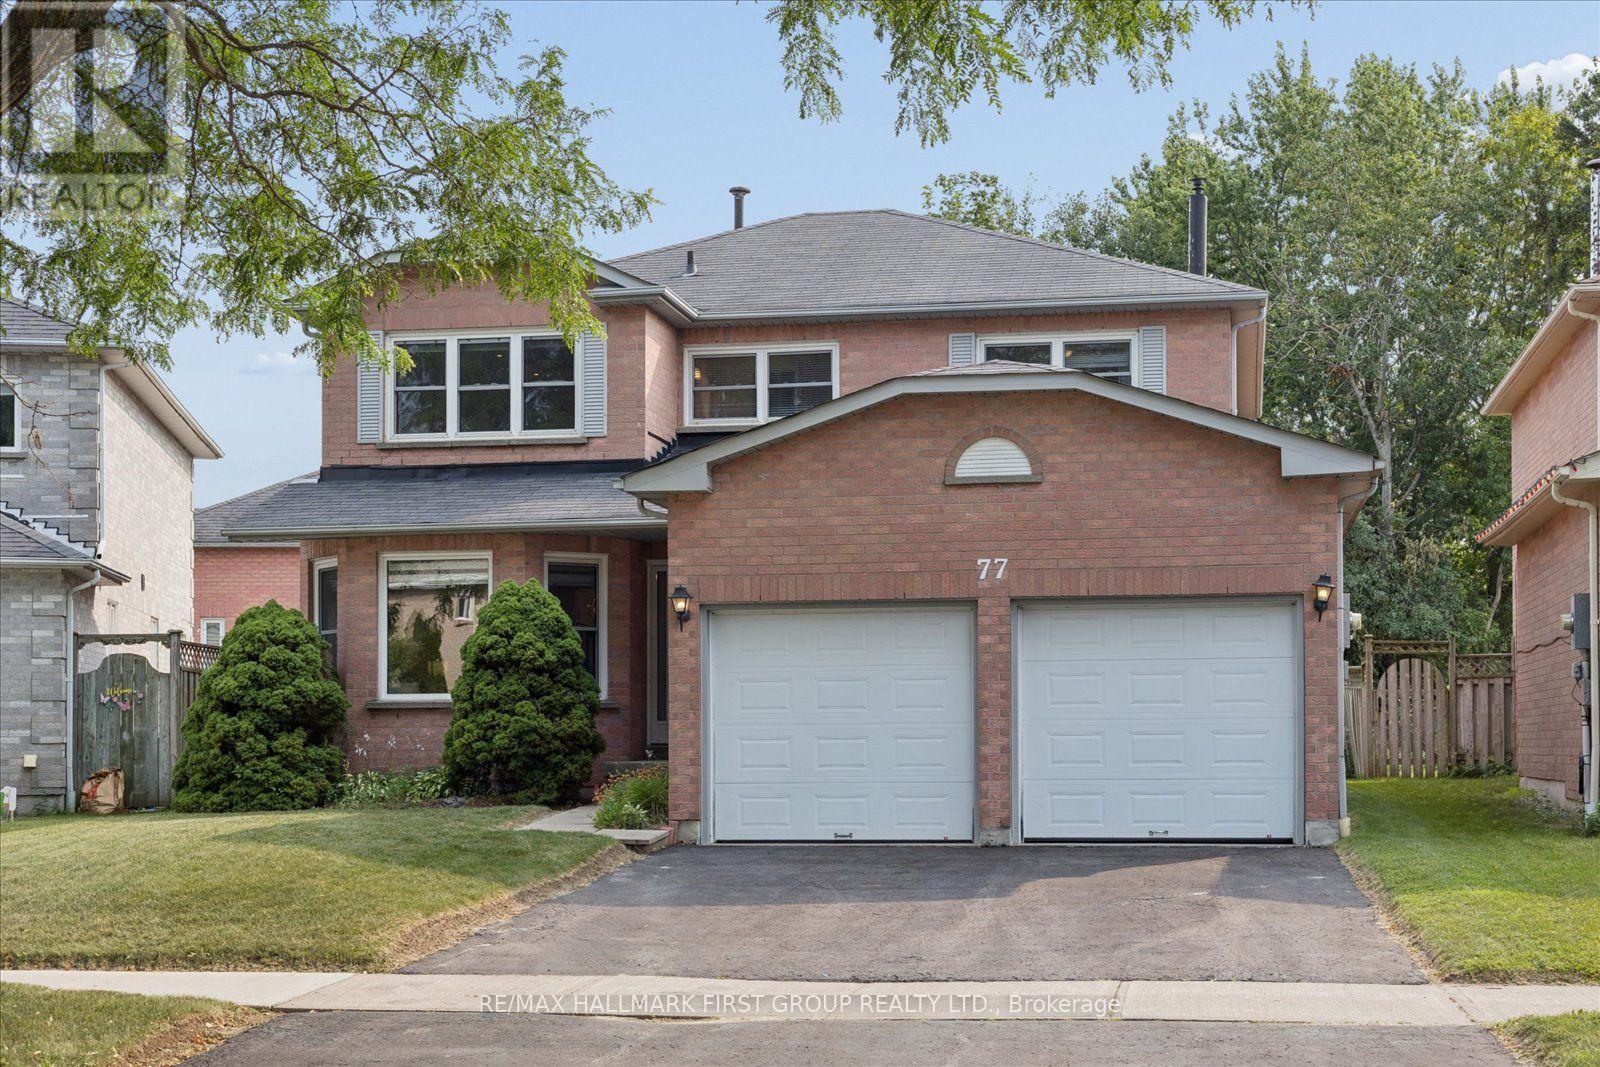
77 Willowbrook Drive
Whitby, Ontario
Welcome to highly desirable Pringle Creek! This stunning detached 4-bedroom, 3-bathroom home features a beautifully designed main floor layout with gleaming hardwood floors and an open-concept living and dining area. The upgraded kitchen boasts a centre island, modern finishes, and a bright breakfast area with a walkout to a spacious backyard-perfect for entertaining. Relax in the inviting main floor family room anchored by a cozy gas fireplace. The upper level showcases continuous hardwood flooring throughout all bedrooms, including a primary retreat complete with a walk-in closet and a 4-piece ensuite, alongside generous secondary bedrooms with double closets. Key mechanical updates offer total peace of mind with upgraded windows, doors, furnace, and A/C! The unfinished basement presents a fantastic blank slate awaiting your personal touch and design ideas. A pristine home in an unbeatable location-just move in and enjoy! (id:61476)

52 Bramley Street S
Port Hope, Ontario
Welcome to 52 Bramley St S, a beautifully updated century home just moments from everything you need in Port Hope. Enjoy an easy walk to downtown shops, restaurants, parks and everyday amenities while coming home to a property that feels like your own private retreat. Close to great schools and easy access to hwy 401/407, you'll love the convenience as well as the friendly community this address offers. Thoughtfully renovated while preserving its timeless character, the welcoming home features a private driveway, covered front porch, nicely sized rooms, a main-floor 2pc washroom and large windows throughout, filling the interior with lots of natural light. At the heart of the home, the custom maple kitchen showcases granite countertops, stainless steel appliances, ample cabinetry and a center island that effortlessly brings family and friends together. 8ft Sliding glass doors from the kitchen open to the north-facing deck, while a second walkout leads to a picturesque south-facing veranda, creating a seamless connection between the home and its spectacular outdoor spaces. Outdoor living is truly a standout feature. Beautifully landscaped and exceptionally private, the backyard is a complete oasis with mature gardens, peaceful sitting areas and space to host everything from intimate dinners to unforgettable summer celebrations. Whether enjoying a quiet morning coffee or entertaining guests, this property was made for gathering. Upstairs, the thoughtfully proportioned layout features beautifully preserved original pine flooring, a spacious bathroom and a third room with one wall open to the stairs serving as a great office/den that can easily be converted back to a bedroom. The unfinished lower level provides excellent storage w/ future potential. Offering the perfect blend of historic charm, thoughtful updates and incredible indoor-outdoor living, 52 Bramley Street S is an exceptional opportunity to own a home that is as welcoming as it is memorable. Welcome home! (id:61476)
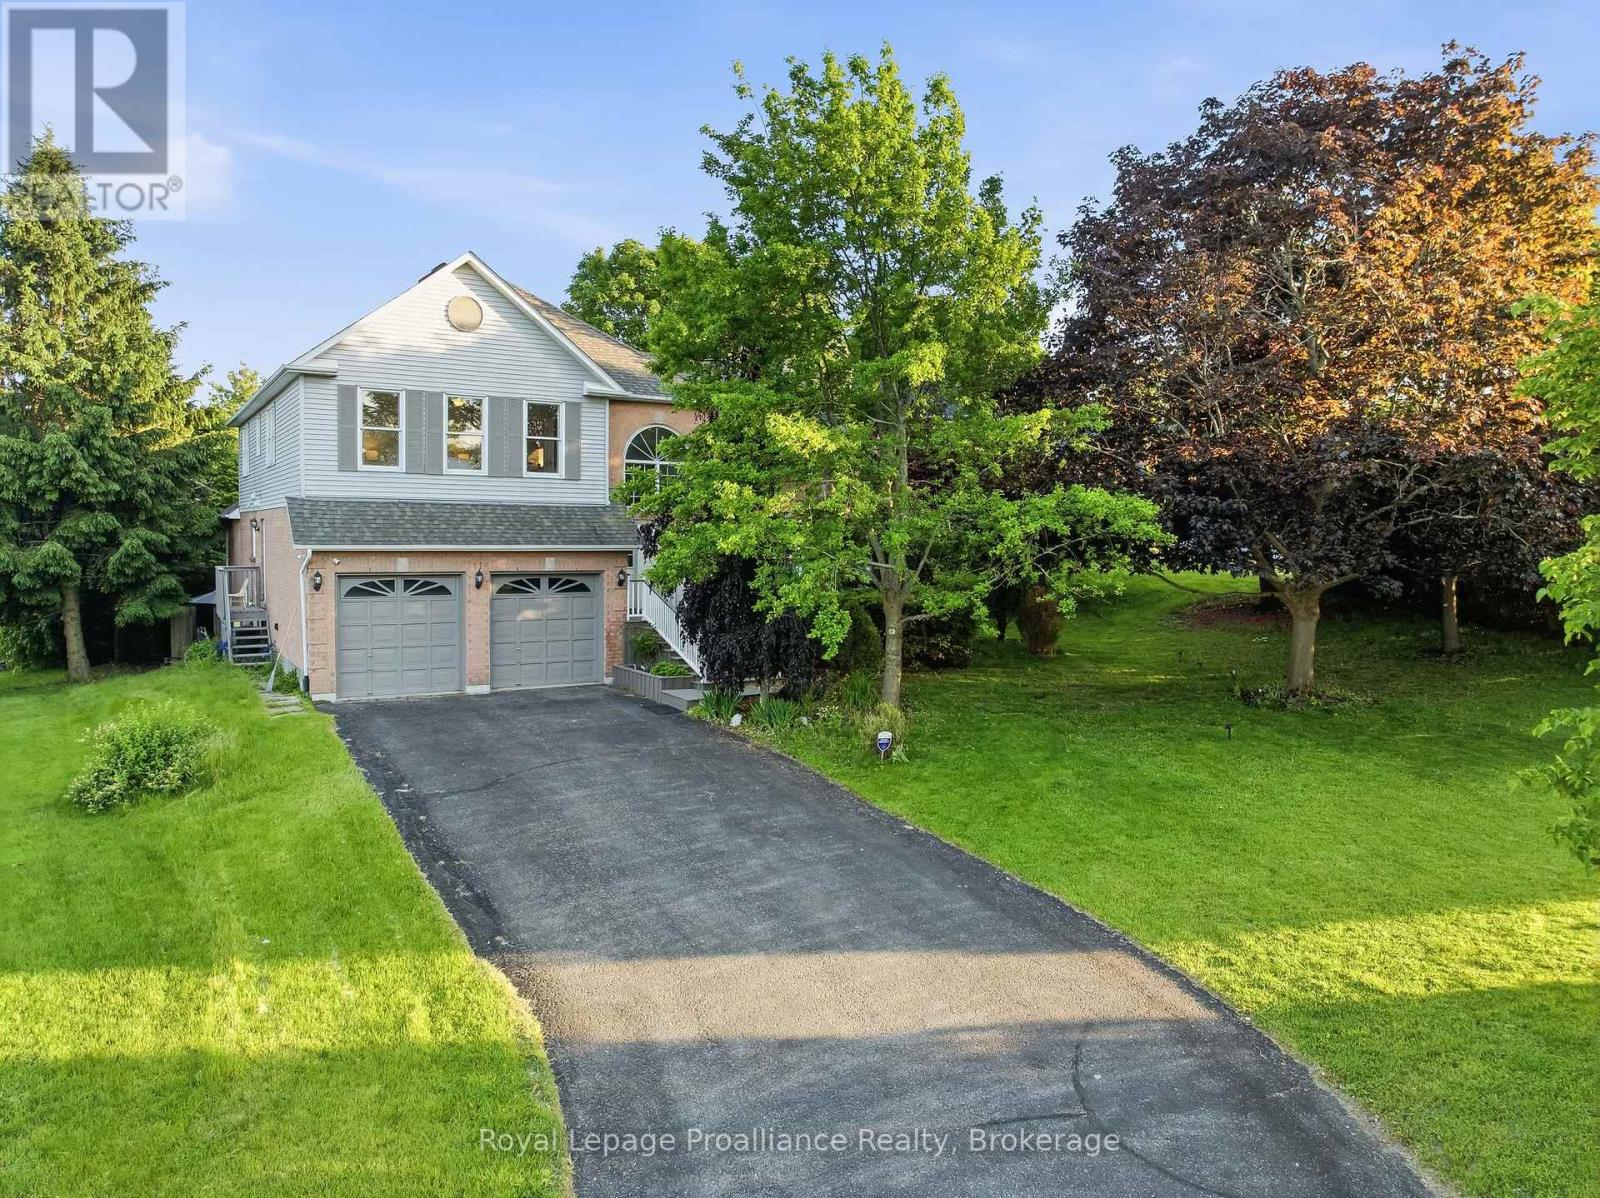
11 Gibson Place
Port Hope, Ontario
Welcome to 11 Gibson Place, an exceptional home offering over 3,800 sq. ft. of total living space in Port Hope's most favorable family friendly neighborhood. Tucked away on a quiet Cul-de-sac and backing onto a peaceful ravine, this move-in ready home combines privacy, space and a versatile layout just minutes from charming downtown Port Hope. Whether you're raising a family, welcoming parents, accommodating adult children or simply looking for room to grow, this home offers the flexibility you've been searching for. A grand foyer welcomes you with soaring vaulted ceilings and an impressive open staircase, setting the tone for the spacious interior. The bright, open-concept living and dining rooms are framed by expansive windows that fill the home with natural light, while the modern kitchen features a breakfast bar, eat-in dining area, and a walkout to one of several decks - creating a seamless connection between indoor living and the peaceful outdoor setting. Privately tucked away on the main floor, the impressive primary suite is spacious with a spa-like washroom and a private deck. A mudroom w/garage access, main floor powder room & the option for laundry adds convenience to this already functional main floor layout. Upstairs, an open loft provides the perfect space for a home office, reading nook, children's play area or fitness space with three generous bedrooms, a full bathroom and laundry. The walkout lower level offers the perfect recreation room with a pool table and lots of space for social gatherings, 2 storage rooms and a separate bedroom suite features its own sitting room, bathroom and walkout to a picturesque deck which is great for multi-generational living, overnight guests, a teenager's retreat or potential income opportunities. Located within a great school catchment/school bus route, and just minutes from downtown Port Hope, the beach & hwy 401, this is a property that offers it all - Welcome home! (id:61476)

68 Cavan Street
Port Hope, Ontario
Steeped in history & celebrated for its extraordinary transformation, this exceptional circa-1830 residence with mixed residential & commercial zoning is one of Port Hope's most admired homes. Featured in House & Home magazine & showcased on the prestigious Port Hope House Tour, the property underwent a remarkable restoration, transforming it into a stunning Federal-style showpiece. Today, it stands as a testament to thoughtful design, exceptional craftsmanship & a deep appreciation for architectural heritage. Perfectly positioned, the home looks out to the Ganaraska River & is a short walk to Trinity College School, downtown Port Hope and convenient access to Hwy 401/Hwy 407. Inspired by classic Southern architecture, the striking facade has become a local landmark. Inside, elegant proportions, period-inspired details & carefully curated finishes create a home that feels both sophisticated & welcoming. Separately metered, the property includes a 1-bed apartment ideal for extended family, guests, income potential or a home-based business as well as a purpose-built 2.5 car garage W heated floors, raised electrical outlets, an air filtration system & loft storage, making it a dream space for hobbyists, entrepreneurs, or car enthusiasts. The main residence offers unique features such as big beautiful rooms, high ceilings, original pine floors, oversized windows & doors and multiple walkouts to two full-width verandas overlooking the landscaped yard & river. Numerous recent improvements provide peace of mind, including a new roof on both the main house & the apartment (2021), a new furnace in the apartment (2024), 3 updated baths(2025) & new appliances in both the apartment & main house (2025). Rarely does a property offer such a compelling combination of historical significance, architectural beauty, modern updates & income-generating potential. More than a home, this is a piece of Port Hope's history-thoughtfully restored & ready for its next chapter. (id:61476)
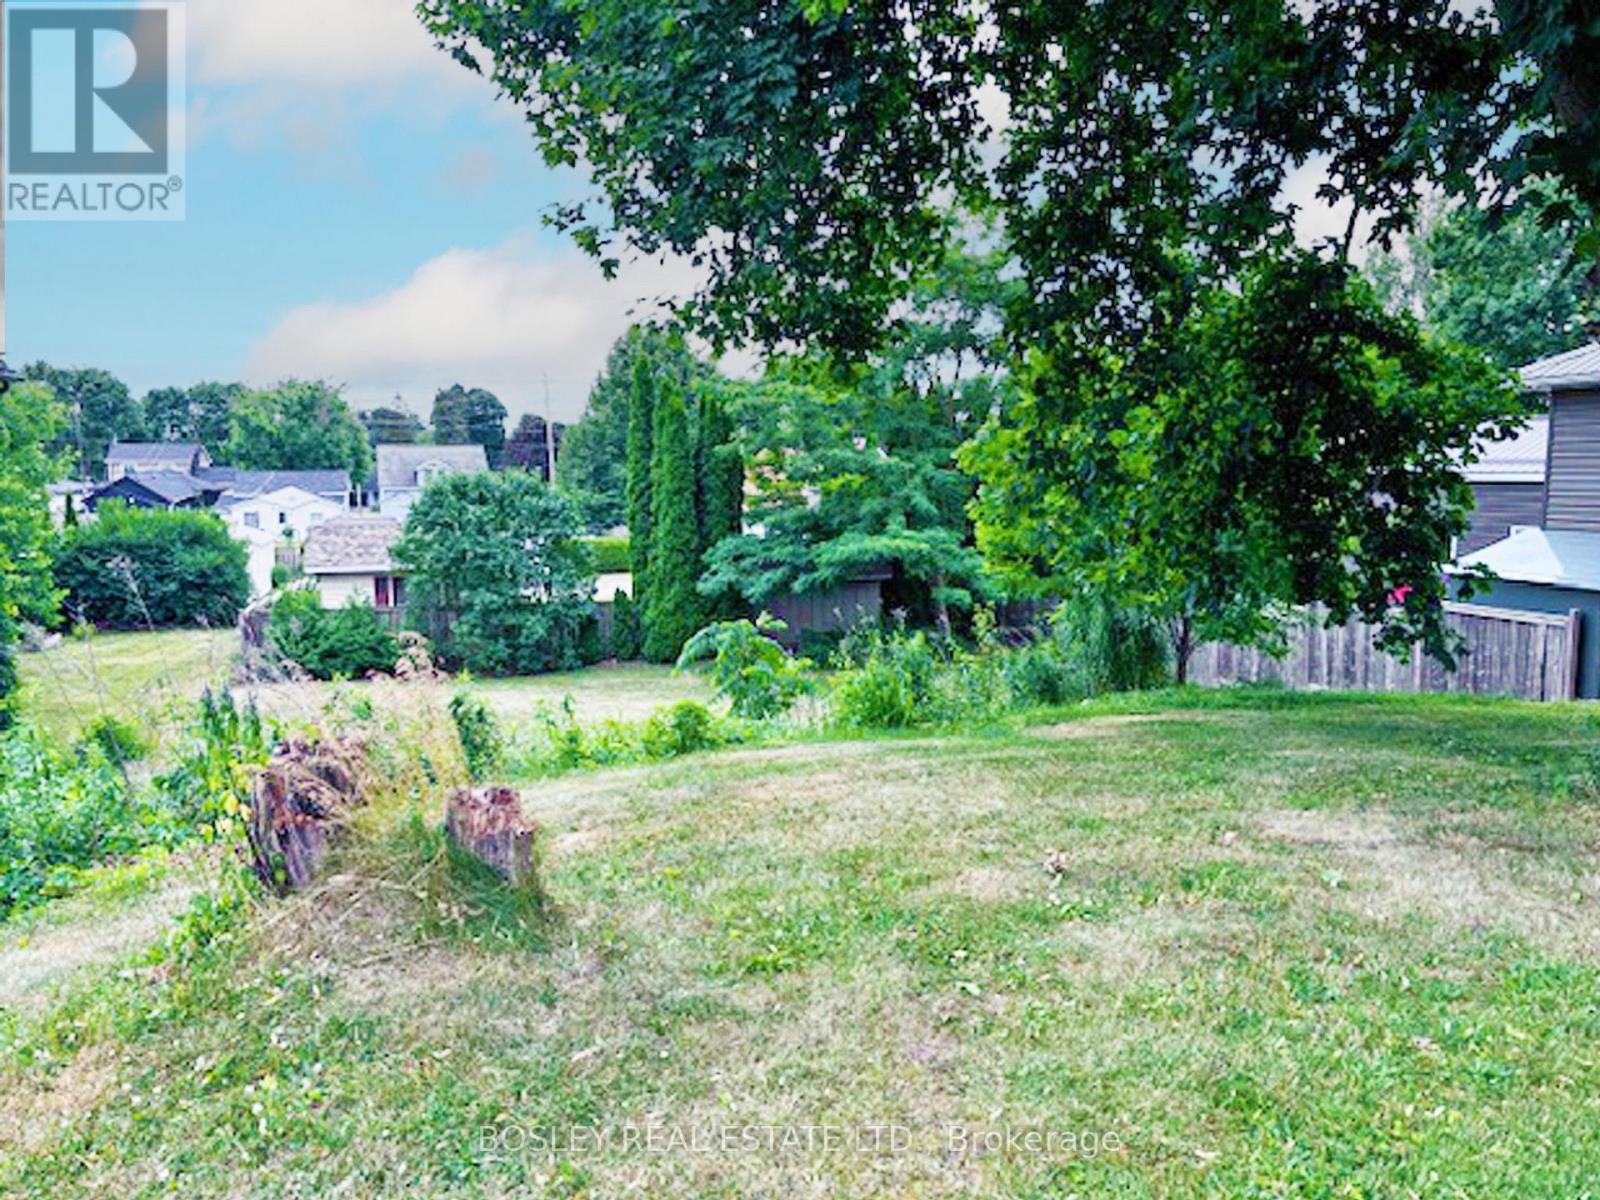
175 Bruton Street
Port Hope, Ontario
Located on a highly sought-after West End street in beautiful Port Hope, this is a rare opportunity to build your dream home in one of Ontario's most charming historic communities. Just one hour from Toronto, Port Hope offers the perfect balance of small-town charm and modern convenience.Centrally located within the community, this exceptional vacant lot presents a wonderful opportunity to design and build a beautiful bungalow-style home, perfectly suited for today's lifestyle. With its south-facing backyard, the property also lends itself beautifully to a walk-out lower level - ideal for maximizing natural light, creating additional living space, and enjoying seamless indoor-outdoor living. Enjoy the peaceful atmosphere, scenic surroundings, and welcoming community that make this town so special - all while remaining close to amenities, shopping, dining, and commuter routes. This is your chance to escape the hustle and bustle of city life and embrace the tranquility of small-town living. (id:61476)
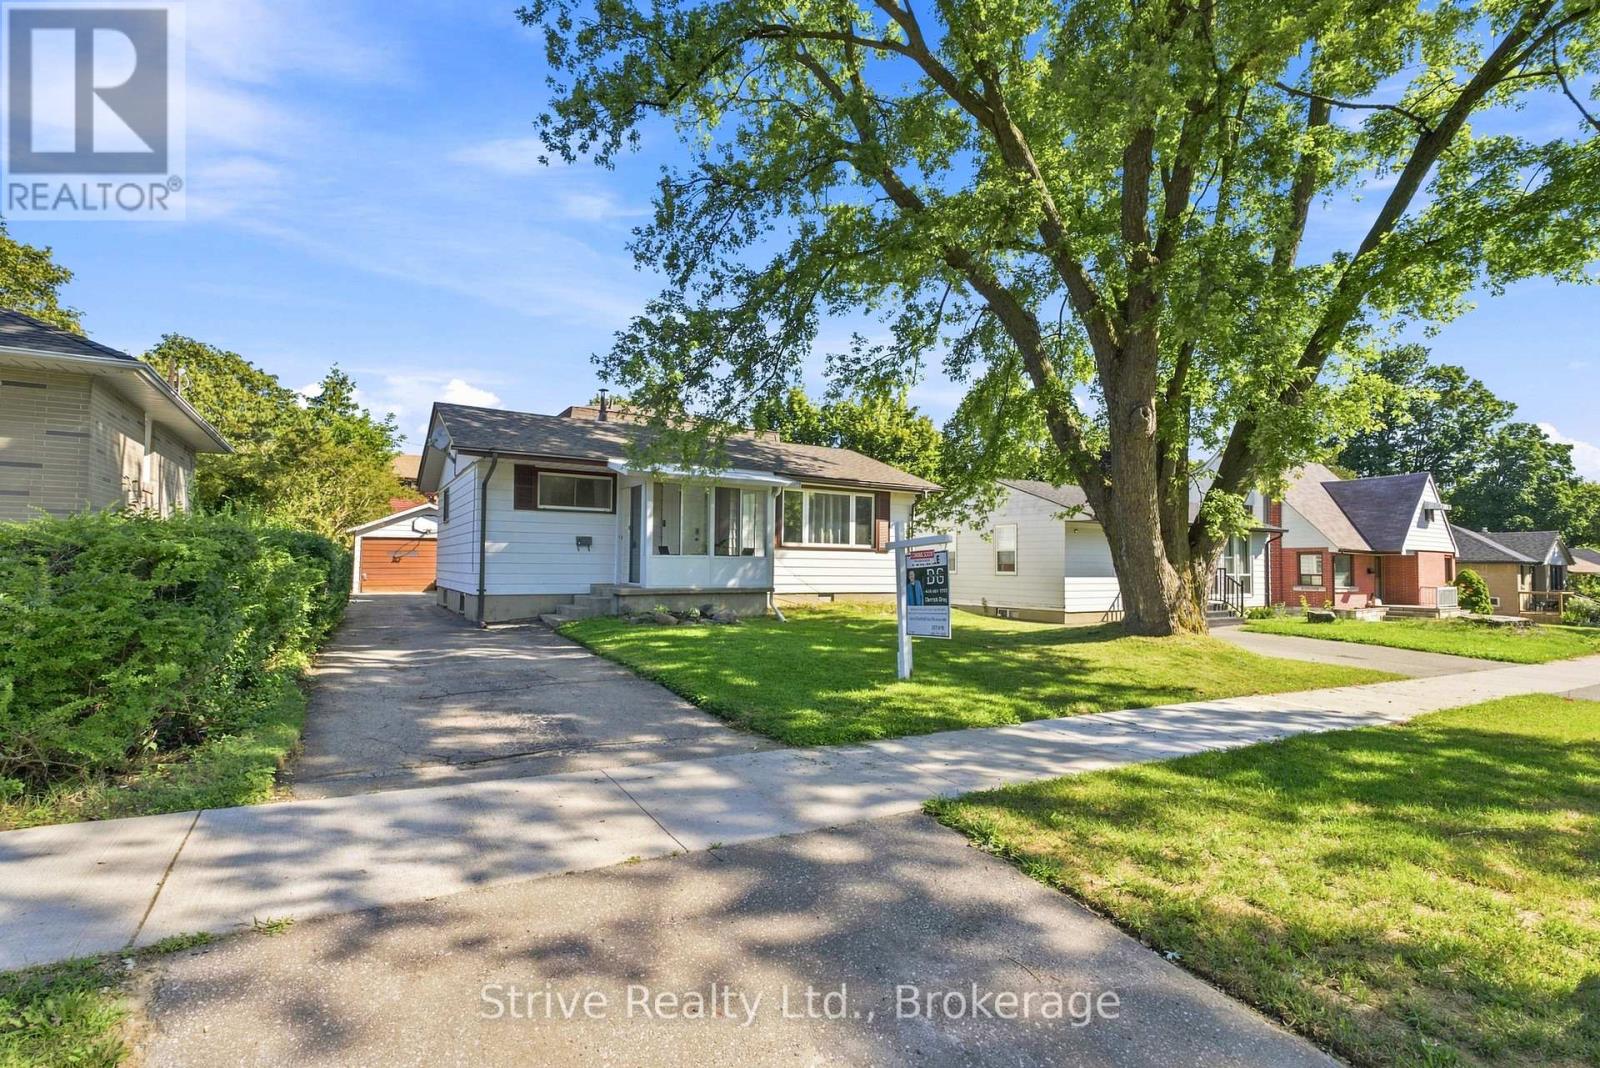
7 Admiral Road
Ajax, Ontario
Overflowing with warmth, character, and endless possibilities, this charming detached home truly exudes family living and is ready to welcome its next chapter. From the moment you arrive to 7 Admiral Rd, you'll feel the love and care that has filled this home for years, making it the perfect place for those looking to build lasting memories for years to come. Situated on a generous lot with a detached garage, this fantastic Central Ajax property is conveniently located close to schools, shopping, parks, public transit, and all major highways, offering the ideal blend of comfort and convenience.Inside, you'll find a bright and spacious layout featuring 2 bedrooms on the main floor, a well-appointed 4-piece bathroom, and a private loft-style primary retreat complete with a 2-piece ensuite. The oversized living room is perfect for entertaining, while the open-concept kitchen offers a convenient walk-in pantry-style storage space, overlooks the backyard, and features a walkout to a large deck and above-ground pool-ideal for enjoying summer days with family and friends.This home also presents an amazing opportunity for multigenerational living or potential rental income with a separate side entrance leading to the finished basement. The lower level features 2 generous bedrooms, a spacious living area, a second kitchen (1+1 kitchens total), and a 3-piece bathroom, providing excellent flexibility for extended family or a potential in-law suite.Whether you're a growing family, an investor, or someone looking for a home with income potential, this Central Ajax gem offers endless possibilities in a highly sought-after neighbourhood. Don't miss your chance to own this fantastic property! (id:61476)
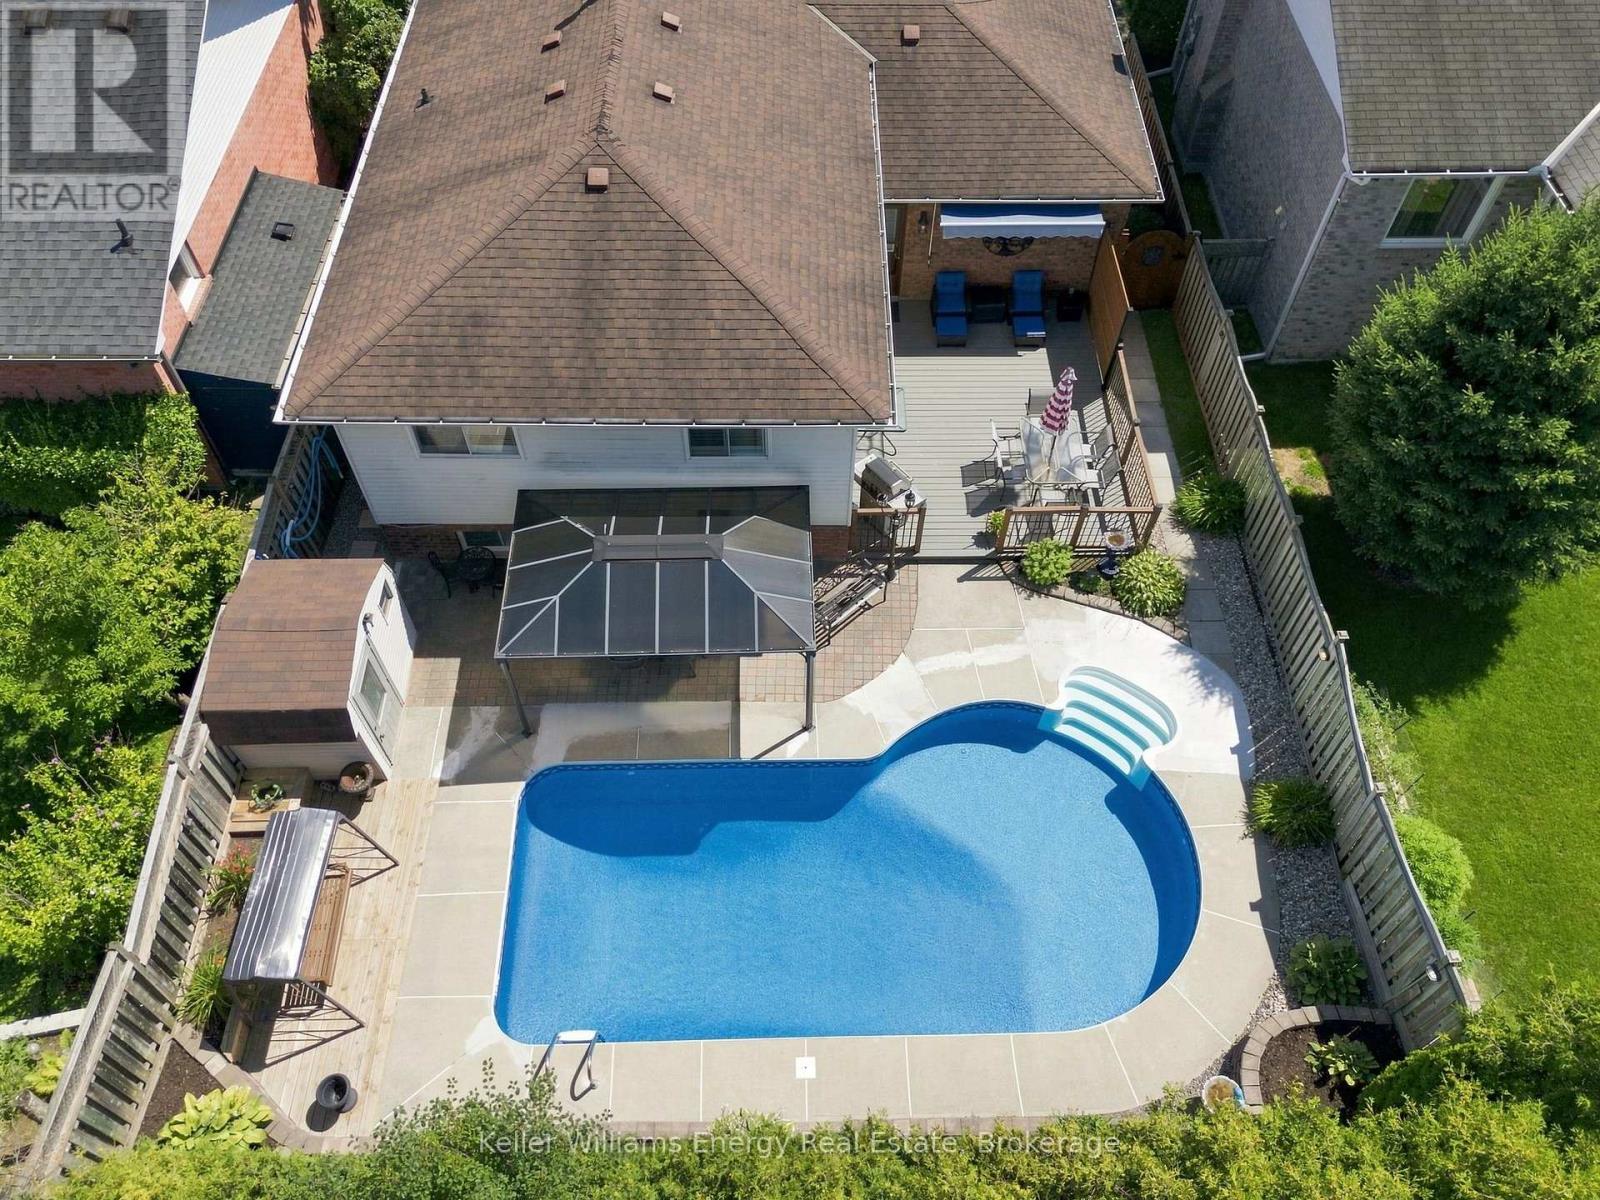
860 Copperfield Drive
Oshawa, Ontario
Welcome to this spacious raised bungalow in Oshawa's desirable Eastdale community, where comfort, functionality, and outdoor living come together for the perfect family home. Offering 4 good sized bedrooms and 2 full bathrooms, there's plenty of room for everyone to grow. A welcoming oversized front entrance leads into a thoughtfully designed layout featuring a beautiful kitchen with premium Thomasville cabinetry, ideal for preparing family meals and gathering with loved ones. Inside access to the garage adds everyday convenience. The bright lower level features impressive high ceilings and a large open-concept living space, perfect for family movie nights, a playroom, home gym, or entertaining. A full bathroom, along with a dedicated laundry area, completes the lower level. Step outside to your own backyard retreat. The saltwater inground pool, complete with a new liner, pump, and heater, is ready for summers filled with fun, while multiple seating and entertaining areas provide the perfect setting for barbecues, celebrations, or simply relaxing at the end of the day. Situated in a family-friendly neighbourhood close to excellent schools, parks, shopping, and everyday amenities, this move-in-ready home offers the space, features, and location your family has been looking for. (id:61476)
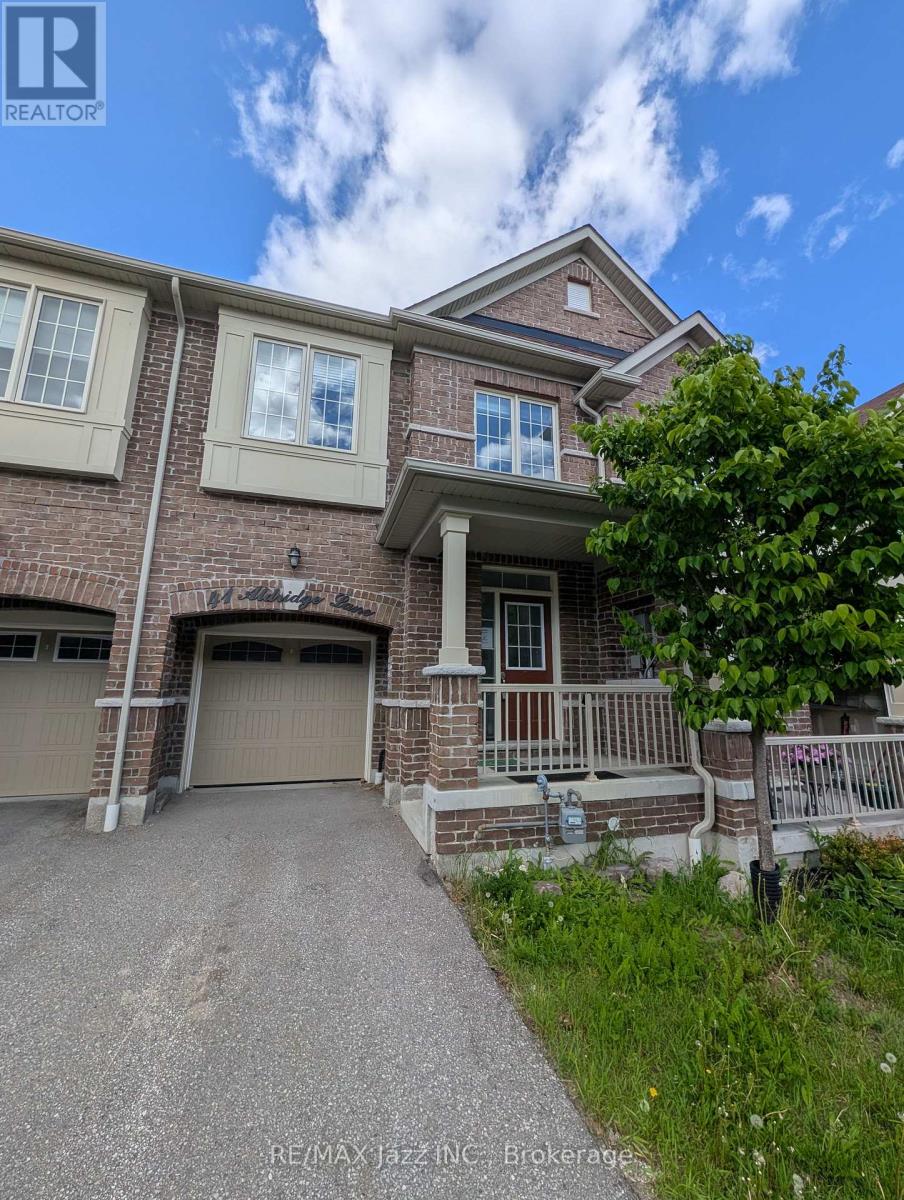
41 Aldridge Lane
Clarington, Ontario
Welcome to this 2-storey townhome nestled in one of Newcastle's most desirable family-friendly communities. Offering 3 spacious bedrooms and 3 bathrooms, this home is designed for comfortable everyday living. The bright and airy primary retreat features a walk-in closet and a luxurious 5pc ensuite, creating the perfect space to unwind. The open concept main floor is filled with natural light and seamlessly connects the living, dining, and kitchen areas, making it ideal for both entertaining and family gatherings. Convenient upper-level laundry adds to the home's thoughtful functionality. The attached single-car garage provides everyday convenience, while the unfinished walk-out basement presents endless possibilities to create additional living space, a home gym or rec room. Backing onto green space with no direct rear neighbours, you'll enjoy added privacy and peaceful views year-round. A fantastic opportunity to own a spacious, sun-filled home in a sought-after Newcastle location close to schools, parks, amenities, and commuter routes. (id:61476)
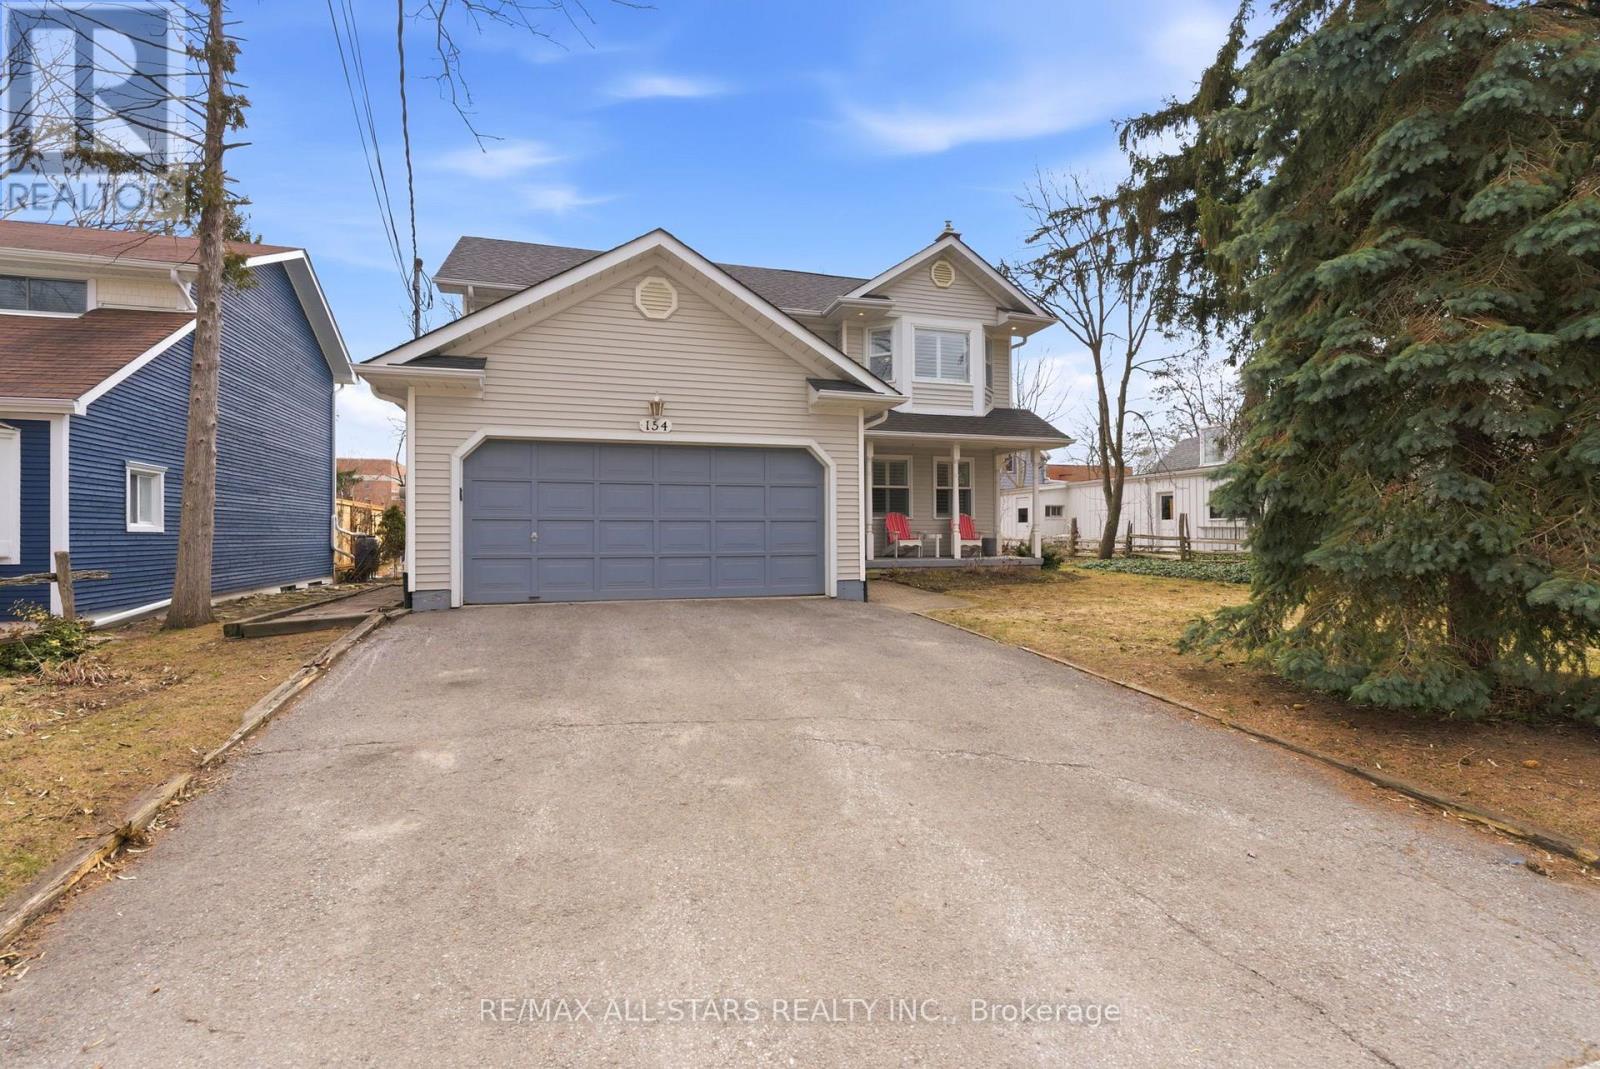
154 Brock Street E
Uxbridge, Ontario
Welcome to 154 Brock St. E. in the heart of Uxbridge, a move-in-ready, family home offering comfort, style, and convenience in an unbeatable location. Freshly painted throughout and thoughtfully updated, this move-in-ready 3-bedroom, 3-bathroom home offers a perfect balance of comfort, function, and everyday living. Designed with family life in mind, the updated kitchen is truly the heart of the home. Featuring abundant cabinetry, a centre island and ceramic backsplash, a pantry for added storage, and a built-in wine rack that blends practically with style. Whether preparing weeknight dinners or hosting family gatherings, this space was made to bring people together. The bright and welcoming living area showcases rich, hardwood flooring and a cozy fireplace, creating an ideal setting for relaxing evenings and meaningful moments at home. Convenience continues with a main floor laundry room located just off the garage, thoughtfully doubling as a mudroom, perfect for busy families coming and going through every season. Upstairs, the spacious primary bedroom offers a peaceful retreat complete with a private four-piece ensuite, providing comfort and privacy at the end of the day. Two additional bedrooms make this home perfectly suited for growing families or guests. The fully finished basement expands your living space with endless possibilities for a recreation room, home office, or play area. Step outside to your own backyard escape featuring a hot tub ideal for unwinding year-round. Located close to schools and just a short walk or bike ride to Uxbridge's scenic trails and vibrant downtown shops, restaurants, and amenities, this home delivers the lifestyle families dream of. Connection, convenience, and community all in one place. Simply move it and start your next chapter. (id:61476)
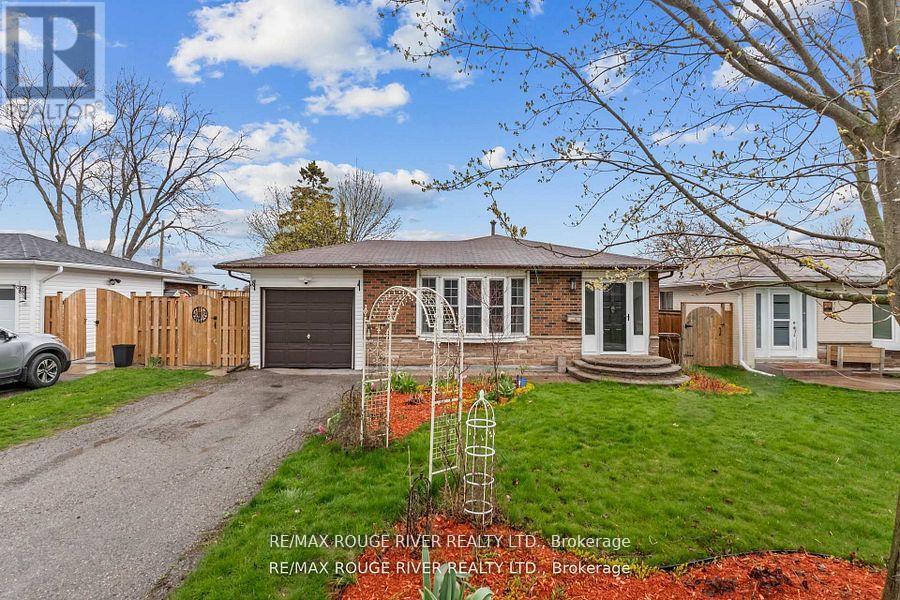
27 Archer Drive
Ajax, Ontario
Welcome to this beautifully renovated 3+1-bedroom backsplit situated on a spacious approx. 50 ft x 105 ft lot in a highly convenient Ajax location. Offering a bright and functional layout, this home is perfect for families, multi-generational living, or investors alike. Thoughtfully upgraded throughout, this move-in ready home features hardwood floors on the main level, upgraded lighting throughout, fresh paint throughout, and a fully upgraded bathroom. The renovated kitchen offers quartz countertops with an extended over sized island breakfast bar and newer stainless-steel appliances, combing style and functionality for everyday living. The above-grade lower level offers exceptional versatility with an excellent income or in-law suite potential, featuring abundant natural light, a private walk-out entrance, living room, kitchen, bedroom, and full bathroom. Step outside to enjoy the large private backyard complete with two decks; perfect for kids, entertaining, or relaxing outdoors. The home also features a private garage plus parking for two additional vehicles on the driveway. Large crawlspace for storage! Ideally located close to Highway 401, the GO station, Ajax Waterfront, Kinsmen Park, Lakeridge Health Hospital, parks, schools, trails, and shopping, this is a fantastic opportunity to own a stylish and functional home in a sought-after community. (id:61476)
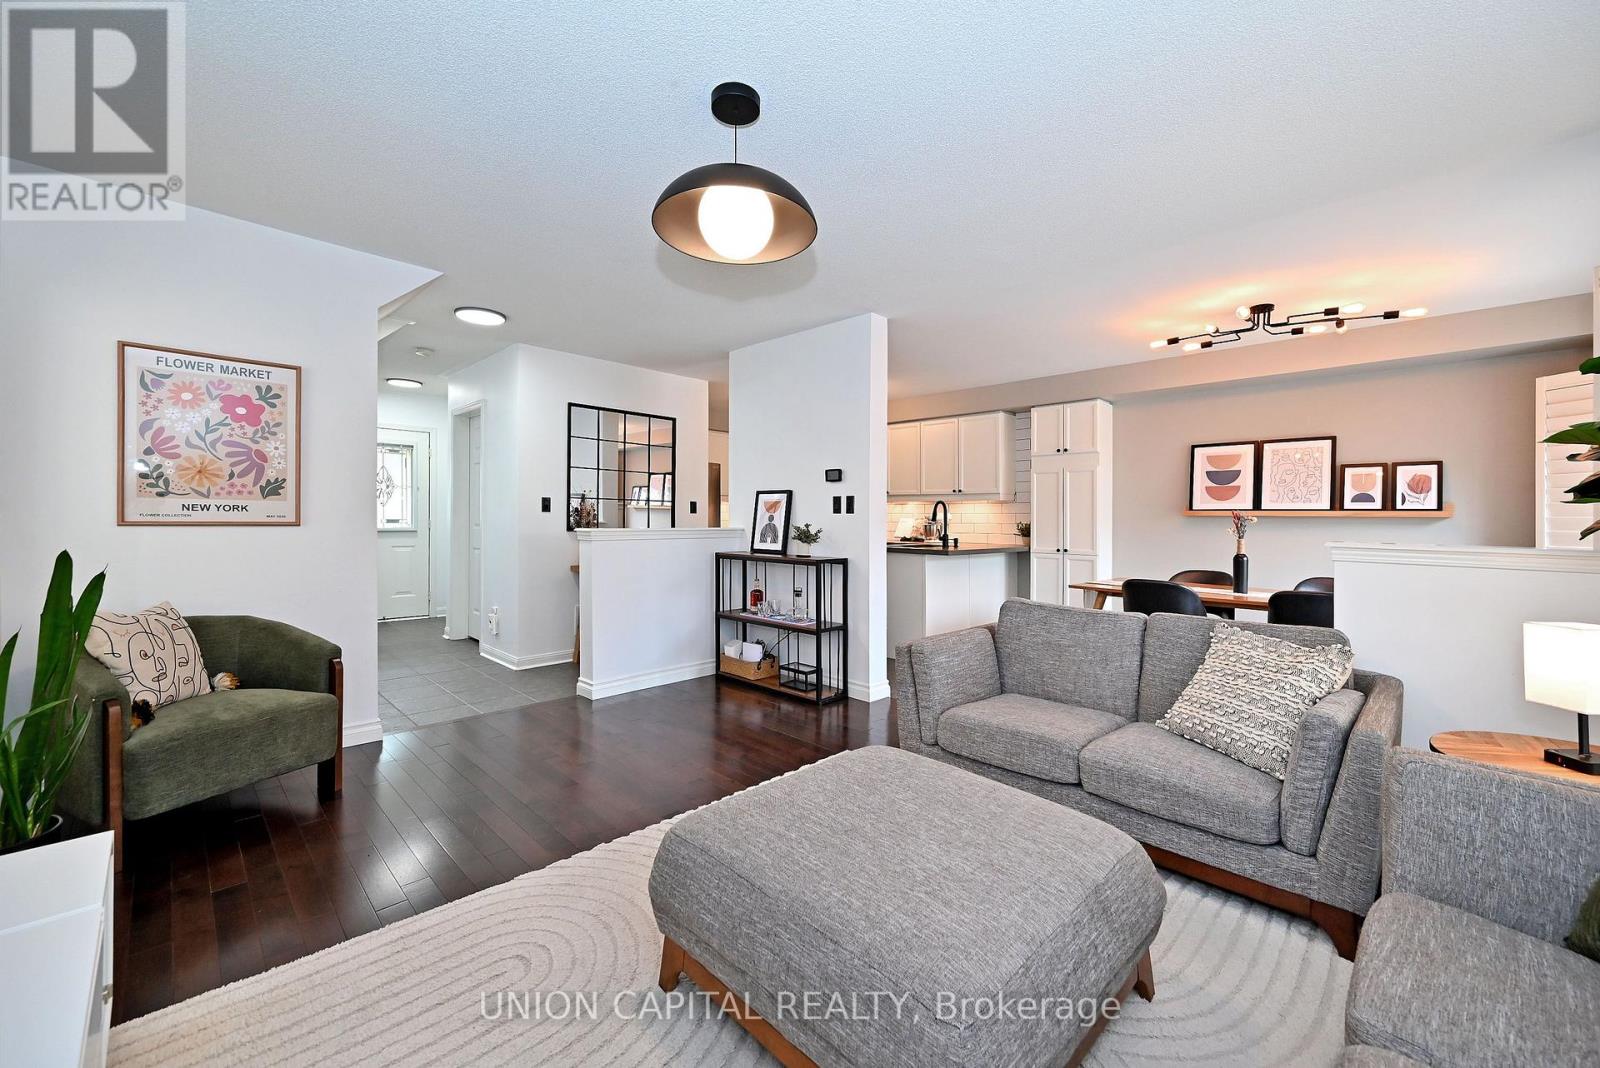
32 Regatta Crescent
Whitby, Ontario
Steps to the lake and packed with upgrades, this Whitby Shores gem has it all! This beautifully updated 3 bedroom semi-detached home delivers style and function from top to bottom. The open concept main floor shines with an updated kitchen and gleaming hardwood floors. Upstairs, brand new hardwood stairs lead to freshly laid laminate flooring, a spacious primary bedroom with new closets, and a fully updated bathroom. The finished basement is a showstopper, featuring a rec room perfect for a growing family, brand new pot lights, a modern new bathroom, and new laundry area. Walk out to a large back deck complete with gazebo, perfect for summer BBQs and backyard entertaining. Large driveway fits up to 3 cars, plus single car garage access via new patio enclosure. Unbeatable location, steps to the lake, GO Train, groceries, Whitby Shores PS, Iroquois Beach, Iroquois Sport Centre, and Lynde Shores! (id:61476)
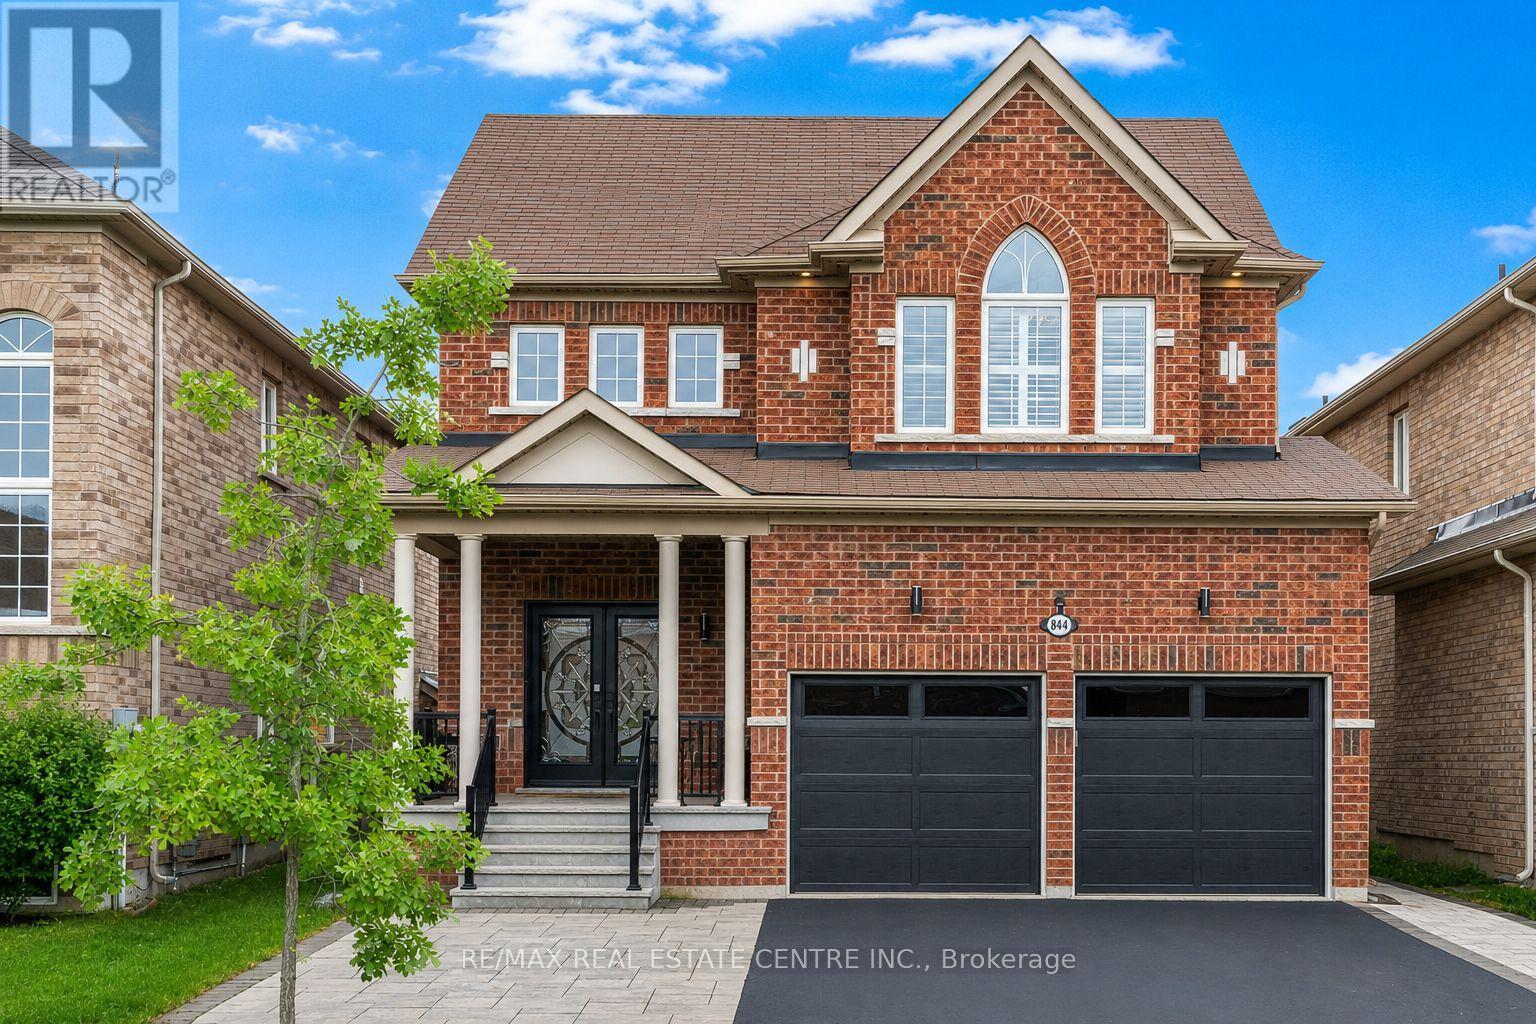
844 Wrenwood Drive
Oshawa, Ontario
A rare find.House with all 2nd floor bedrooms with attached bathroom.Stunning 4+1 bedroom family home offering nearly 3,500 sq.ft. of living space including a beautifully finished basement.Perfectly situated on a quiet cul de sac in desirable Taunton community of North Oshawa, this move in ready home combines comfort, style, and convenience just minutes from Ontario Tech University,Durham College, shopping, restaurants, schools, parks.Step inside to a grand 17 ft foyer and 9 ft main floor with modern neutral colors. The bright living and dining rooms flow into a spacious family room with a cozy fireplace overlooking the backyard. The updated eat in kitchen features custom cabinets, a large island, high end built in appliances, and a Bosch built in coffee machine for your morning espresso.The main floor laundry room adds everyday practicality. Upstairs offers four spacious bedrooms including a primary suite with a large walk in closet with custom organizers and a luxury ensuite with a separate shower and bathtub.The second and third bedrooms share a Jack and Jill bath with double sinks, while the fourth bedroom enjoys its own bathroom.Finished basement adds incredible versatility with an entertainment area featuring a wet bar, office or game room, an additional bedroom, full bathroom, and a large cold room with hidden storage.Throughout the home you will find engineered hardwood flooring, California shutters, smooth ceilings, and updated lighting that create a bright and elegant feel. Exterior upgrades include new entrance, garage, and backyard doors, LED holiday lighting, an expanded driveway that fits up to five cars, a natural gas line for BBQ, wiring for a hot tub or sauna, new shed,wiring for electrical car.Security includes a Ring camera, Ring doorbell, and fingerprint lock.No sidewalk. proximity to Coldstream Park, Harmony Valley Park, playgrounds, schools, shopping, recreation.Possibility of adding side door and legal basement conversion (verified by buyer) (id:61476)
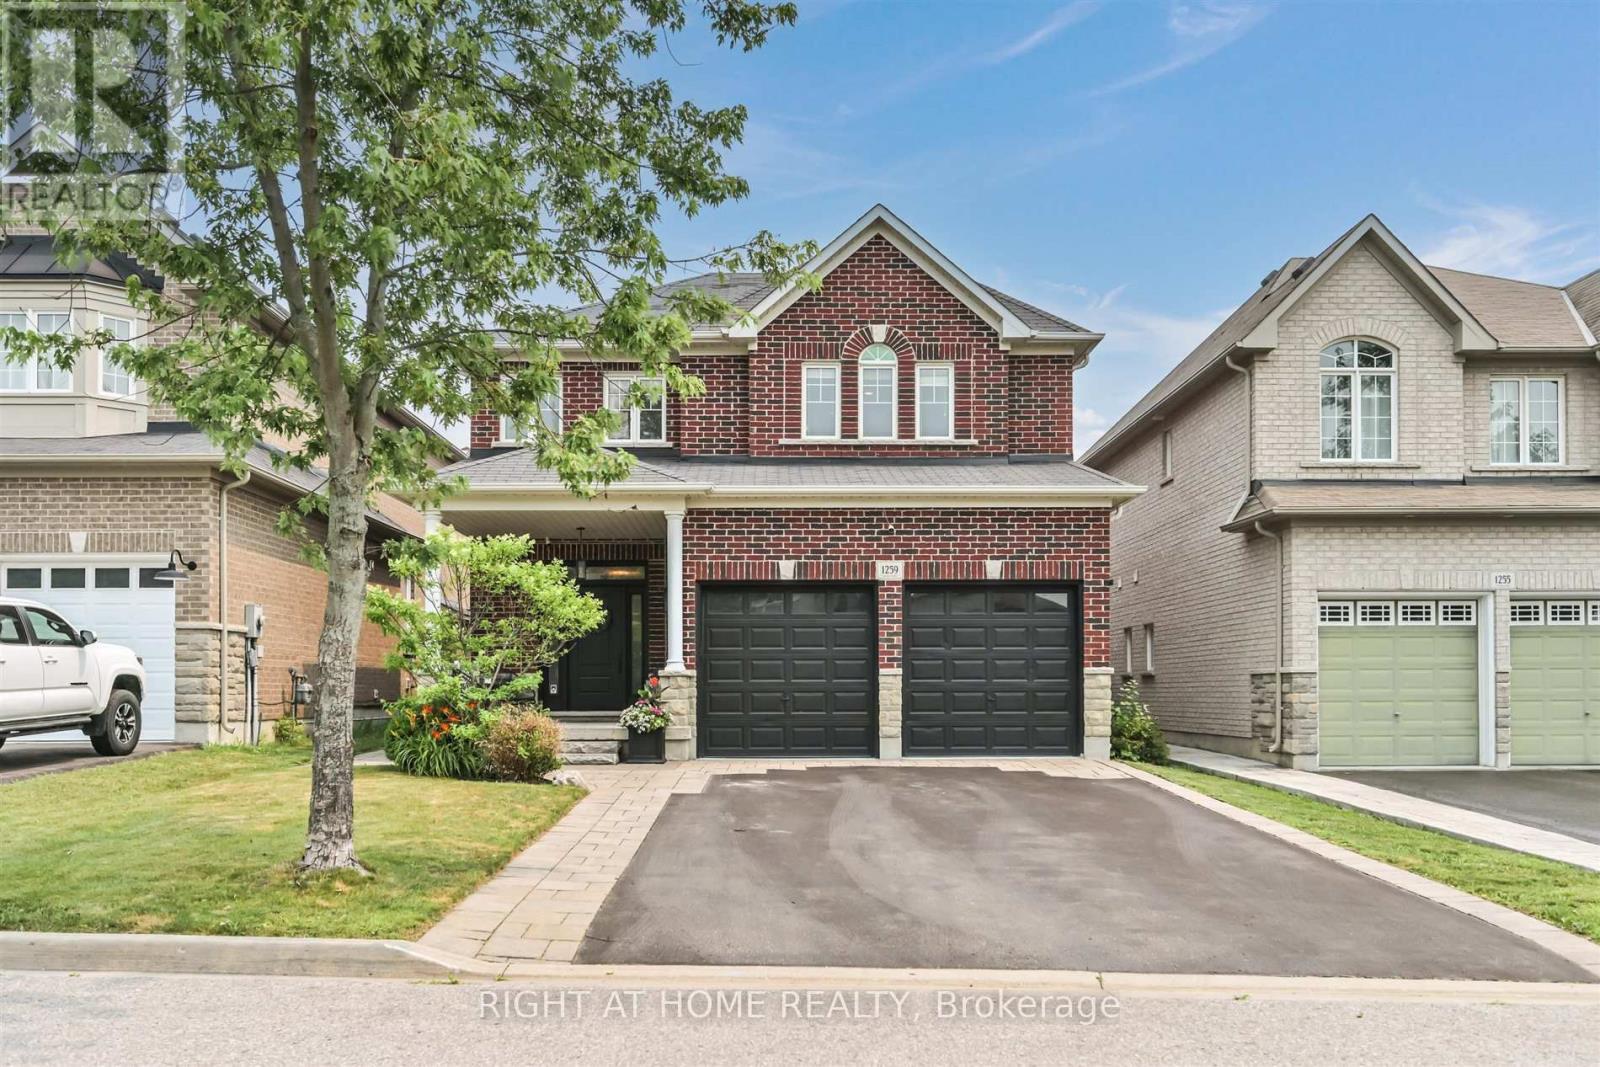
1259 Aldsworth Crescent
Oshawa, Ontario
Welcome to this exceptional all-brick 2-storey home in Oshawa's highly sought-after Eastdale community, where thoughtful upgrades and timeless design come together to create the perfect family home. Featuring 4 spacious bedrooms, 3 bathrooms, convenient upper-level laundry, and 9-foot ceilings throughout the main floor, this move-in-ready property offers an ideal blend of elegance, comfort, and functionality. Step inside to discover rich hardwood flooring, a bright open-concept layout, and an elegant formal dining room perfect for hosting family gatherings. The beautifully upgraded chef's kitchen is the heart of the home, showcasing built-in stainless steel appliances, quartz countertops, subway tile backsplash, breakfast bar, and a spacious eat-in area overlooking the inviting family room. Complete with a custom feature wall, built-in cabinetry, gas fireplace, pot lights, and a walkout to the backyard, this warm and welcoming space is designed for everyday living and effortless entertaining. Your private backyard retreat is ready to enjoy all season long, featuring a composite deck with attached gazebo, ambient string lighting, hot tub with mounted TV, garden shed, and a fully fenced yard-an ideal setting for relaxing or entertaining family and friends. Upstairs, the spacious primary suite offers a walk-in closet and a beautifully updated 4-piece ensuite with a soaker tub, while three additional generously sized bedrooms and an upgraded 4-piece bathroom provide plenty of space for a growing family. The professionally finished basement extends your living space with a large recreation room, pot lights, and a custom wet bar, making it the perfect place for movie nights, game days, or entertaining guests. Ideally situated close to top-rated schools, parks, shopping, transit, and everyday amenities, this beautifully maintained home delivers the lifestyle today's buyers have been searching for. Simply move in and enjoy! (id:61476)
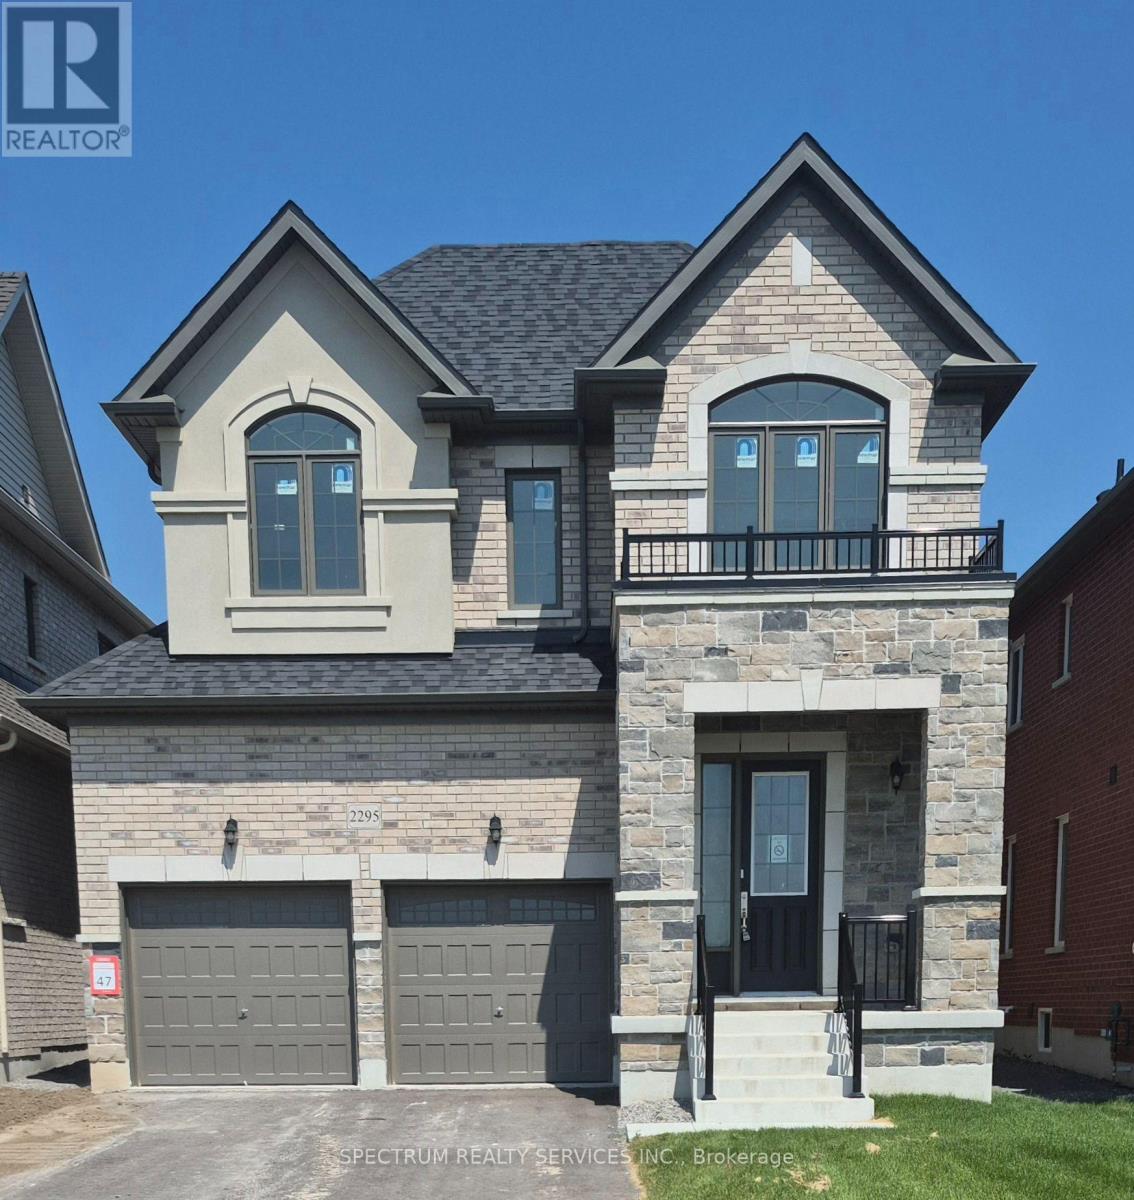
2295 Rudell Road
Clarington, Ontario
Welcome to Gracefields Redux 3, in the quaint Village of Newcastle. Singles in this master-planned community is comprised of a mix of beautifully designed, classically styled homes. Opportunity to own a beautiful new home and move in immediately. This beautifully built Lindvest home features, engineered oak flooring on main floor non-tiled areas, stone countertops in kitchen, oak main staircase, natural gas fireplace, second floor laundry and much more. (id:61476)

183 Eldad Drive
Clarington, Ontario
**OPEN HOUSE AUG 15 - 16, 1PM-4PM** Welcome to this beautifully maintained 3-bedroom, 2-bathroom raised bungalow nestled in a sought-after, family-friendly Bowmanville neighbourhood. Bright and inviting, the main level features a sun-filled living room, a spacious eat-in kitchen with a walkout to a premium-sized, private backyard oasis, and a generous primary suite complete with a walk-in closet and a private 3-piece ensuite. Two additional well-sized bedrooms offer ample closet space. The finished lower level is designed for entertaining, featuring a spacious recreation room with a cozy gas fireplace and pool table, creating the perfect space to host family and friends. Ideally located, 5+ schools within approximately 3kms, including public, Catholic, French, and private,10+ parks minutes away, 3 community centres, and shopping centres, and everyday amenities, this home offers the perfect blend of comfort, convenience, and lifestyle. A wonderful opportunity to own a move-in-ready home in one of Bowmanville's most desirable family communities. (id:61476)
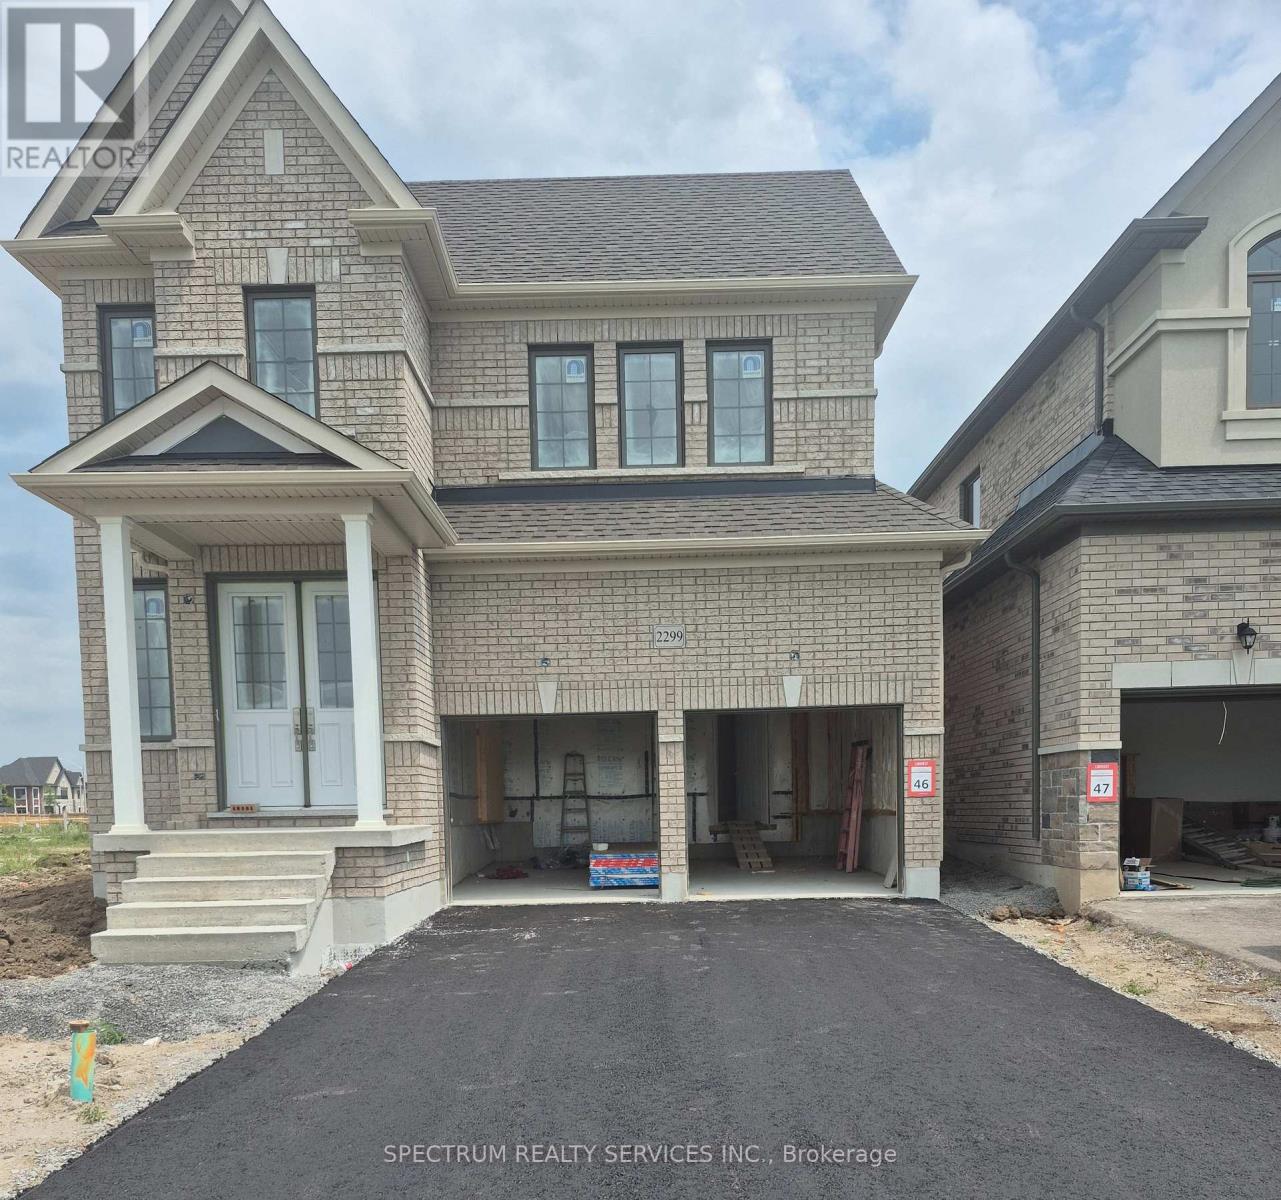
2299 Rudell Road
Clarington, Ontario
Welcome to Gracefields Redux 3, in the quaint Village of Newcastle. Singles in this master-planned community is comprised of a mix of beautifully designed, classically styled homes. Opportunity to own a beautiful new home and move in immediately. This beautifully built Lindvest home features, engineered oak flooring on main floor non-tiled areas, stone countertops in kitchen, oak main staircase, natural gas fireplace, second floor laundry and much more. (id:61476)
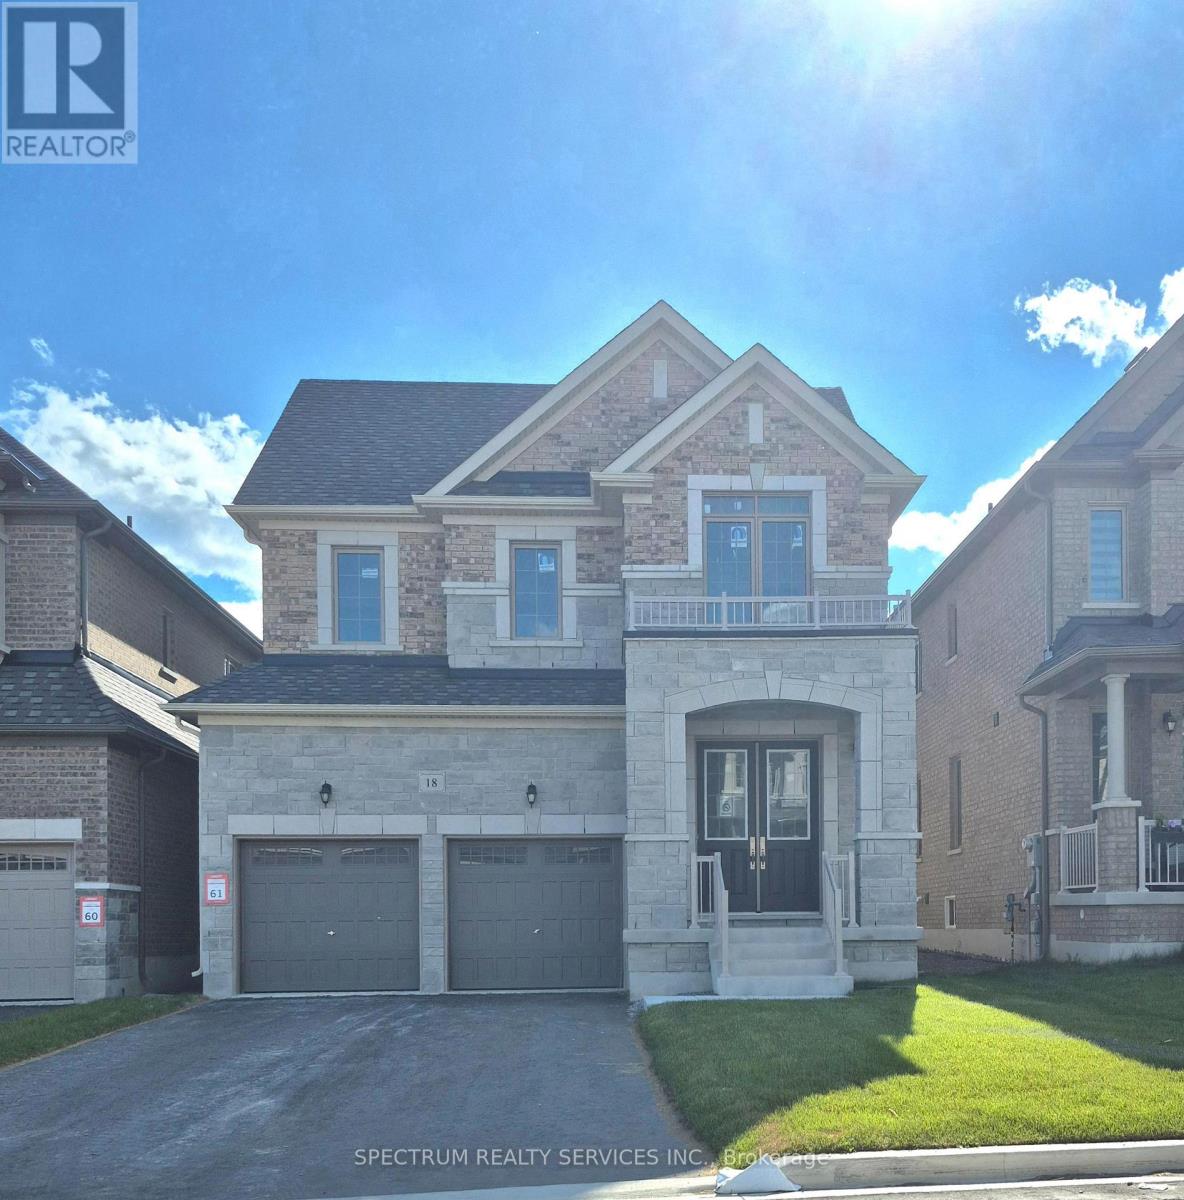
18 Rogerson Street
Clarington, Ontario
Welcome to Gracefields Redux 3, in the quaint Village of Newcastle. Singles in this master-planned community is comprised of a mix of beautifully designed, classically styled homes. Opportunity to own a beautiful new home and move in immediately. This beautifully built Lindvest home features, engineered oak flooring on main floor non-tiled areas, stone countertops in kitchen, oak main staircase, natural gas fireplace, second floor laundry and much more. (id:61476)
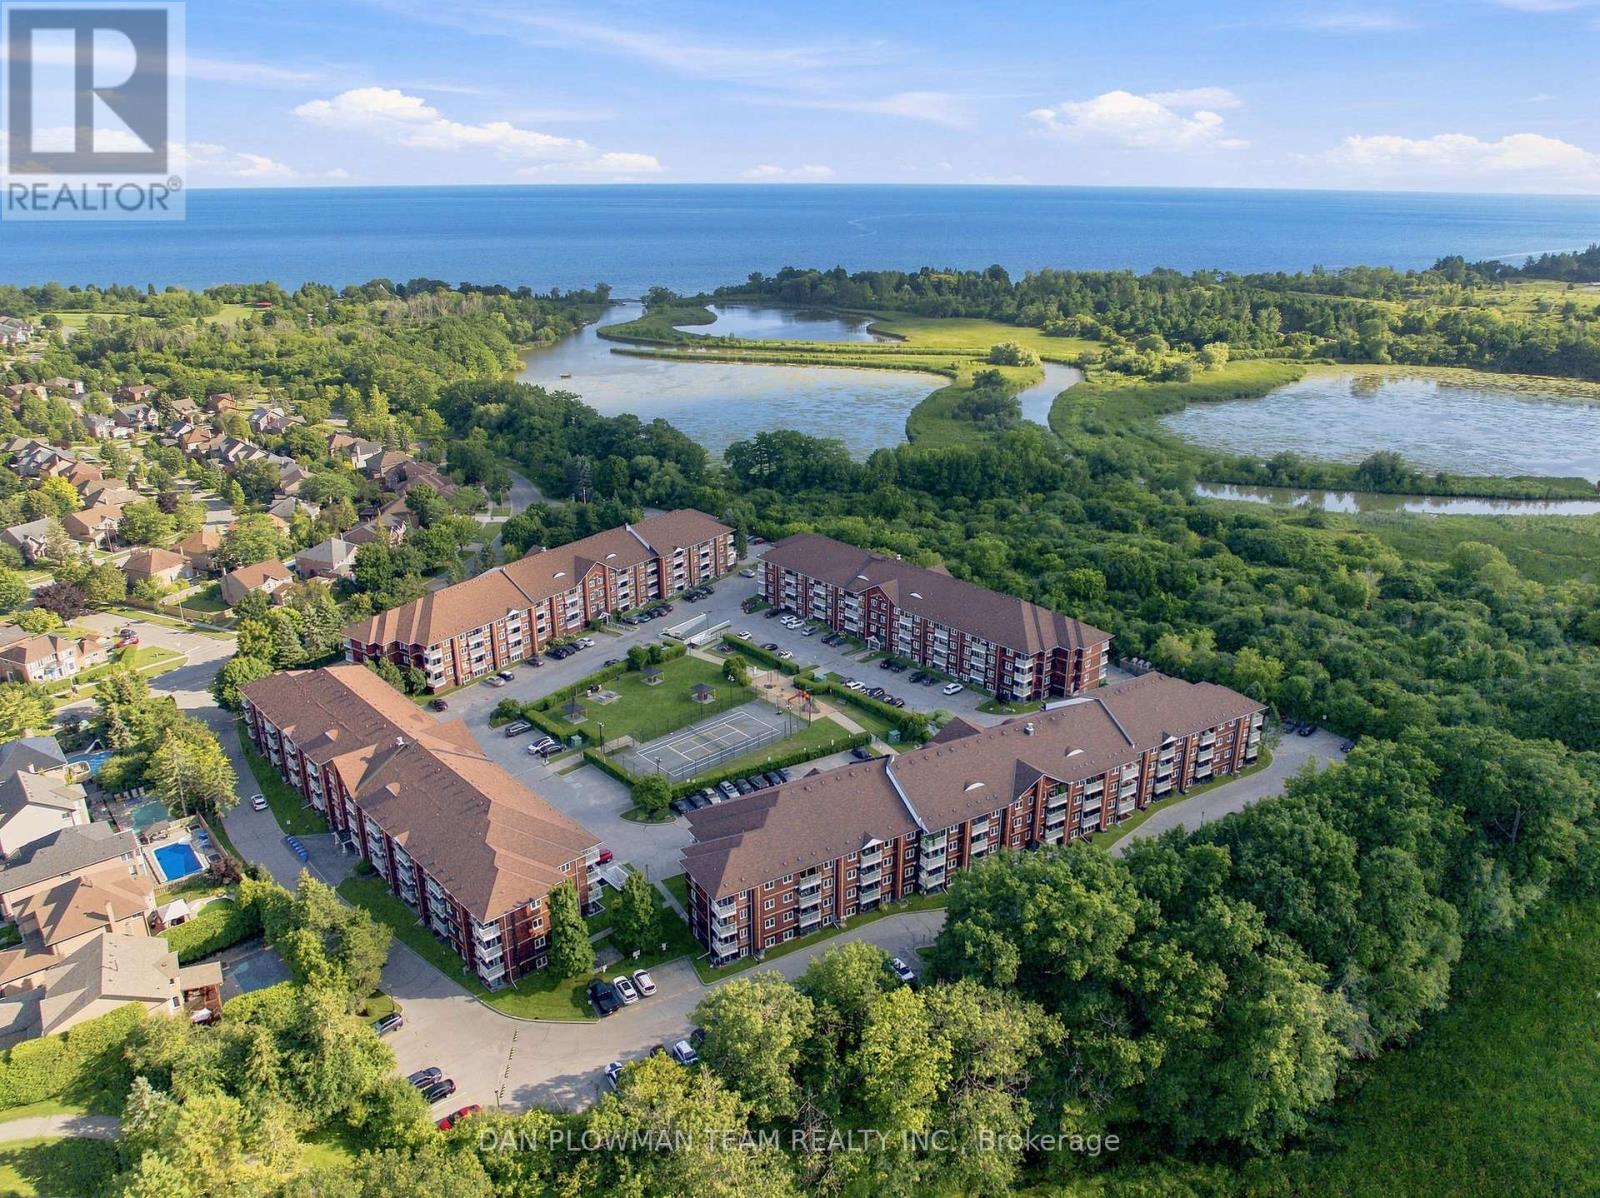
410 - 191 Lake Driveway Drive W
Ajax, Ontario
Get Ready To Love Where You Live In Highly Sought-After South-West Ajax. This Freshly Painted 2-Bedroom, 2-Bathroom Condo With New Flooring Brings A Bright, Updated Feel The Moment You Walk In. The Living Room Is Warm And Inviting With An Electric Fireplace, While The Open Layout Flows Out To Your Private Balcony, Perfect For Morning Coffee Or Evening Downtime. The Spacious Primary Suite Features A Large Double Closet And A 3-Piece Ensuite With A Walk-In Tub For Added Comfort. In-Suite Laundry Keeps Things Easy. Location Is Everything Here, Just A 5-Minute Walk To The Lake And Only Minutes To The Ajax GO Station For Commuters. You Will Also Enjoy Two Parking Spaces, One Underground And One Surface. The Building Is Packed With Amenities, Including An Indoor Pool, Tennis Court, Gym, Park, And BBQ Area. This Is The Lifestyle Upgrade You Have Been Waiting For. (id:61476)
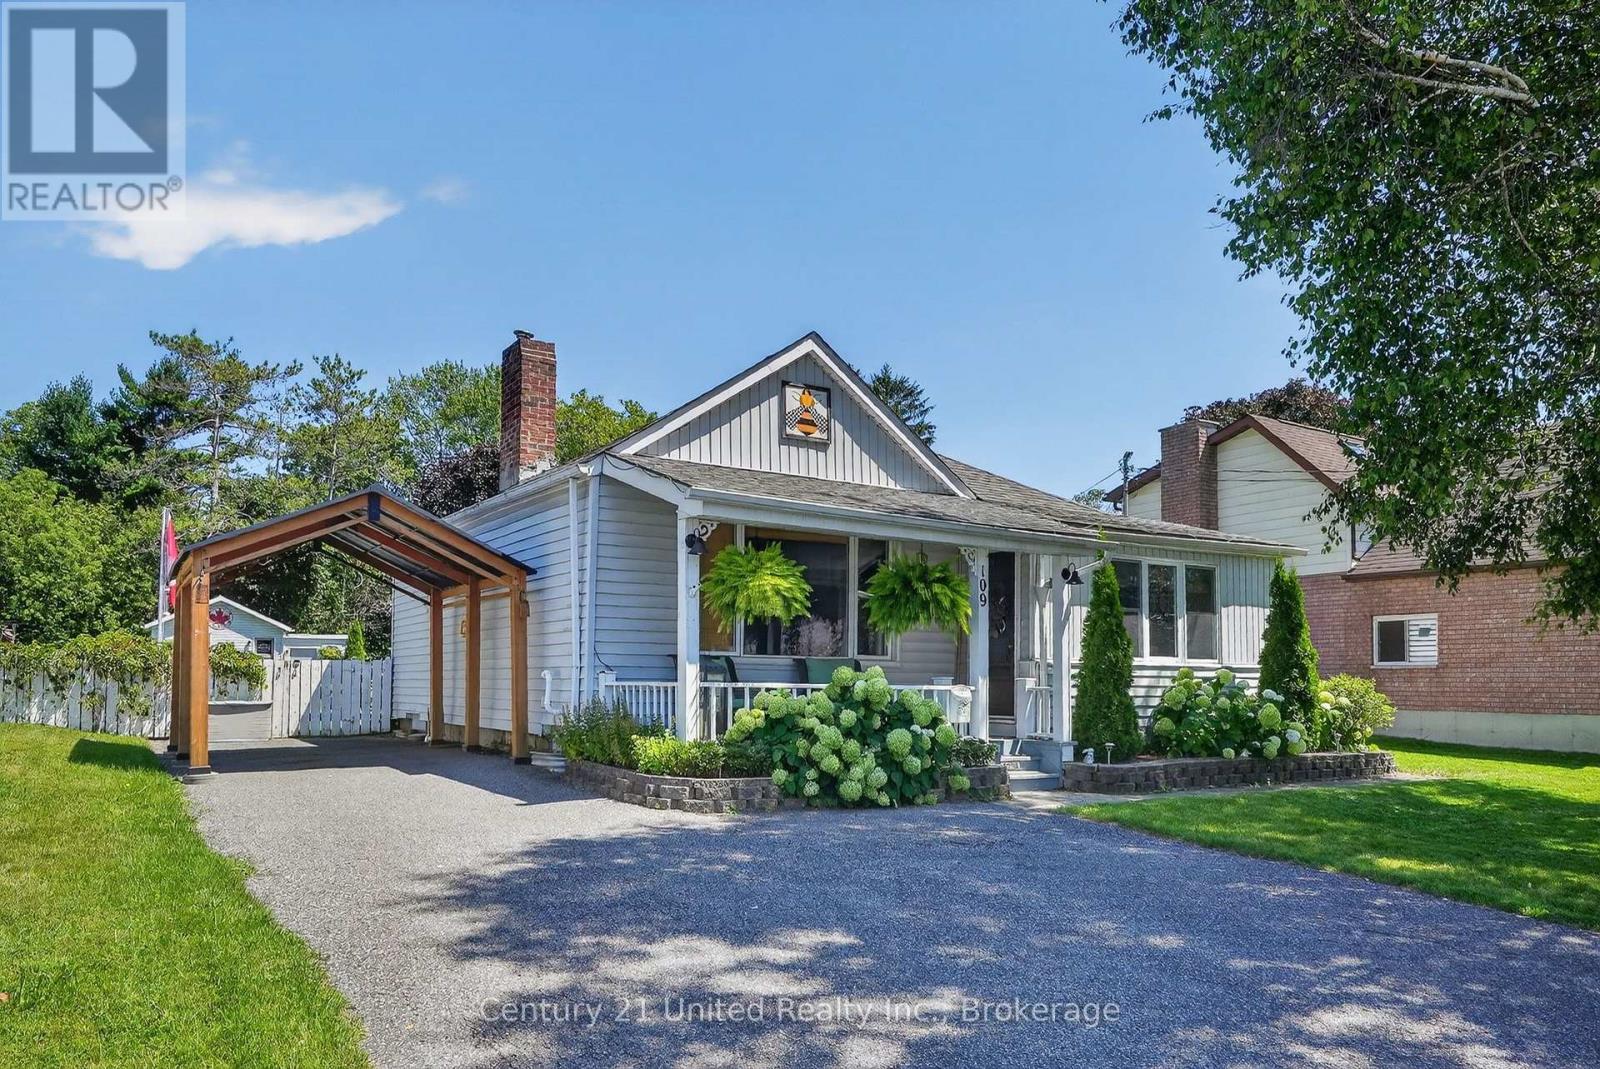
109 Elgin Street N
Port Hope, Ontario
2 bedroom vinyl sided bungalow located in a well developed quiet neighbourhood. Spacious kitchen. Living room has a brick painted fireplace that was once coal burning and now is an electric insert. Main floor laundry. 3 season attached sunroom that is 3 years old overlooking the backyard which is 196 feet deep with a workshop and separate shed. There is also a cat kennel and above ground pool. Gas furnace was installed 2014 and the central air was installed 2015. (id:61476)
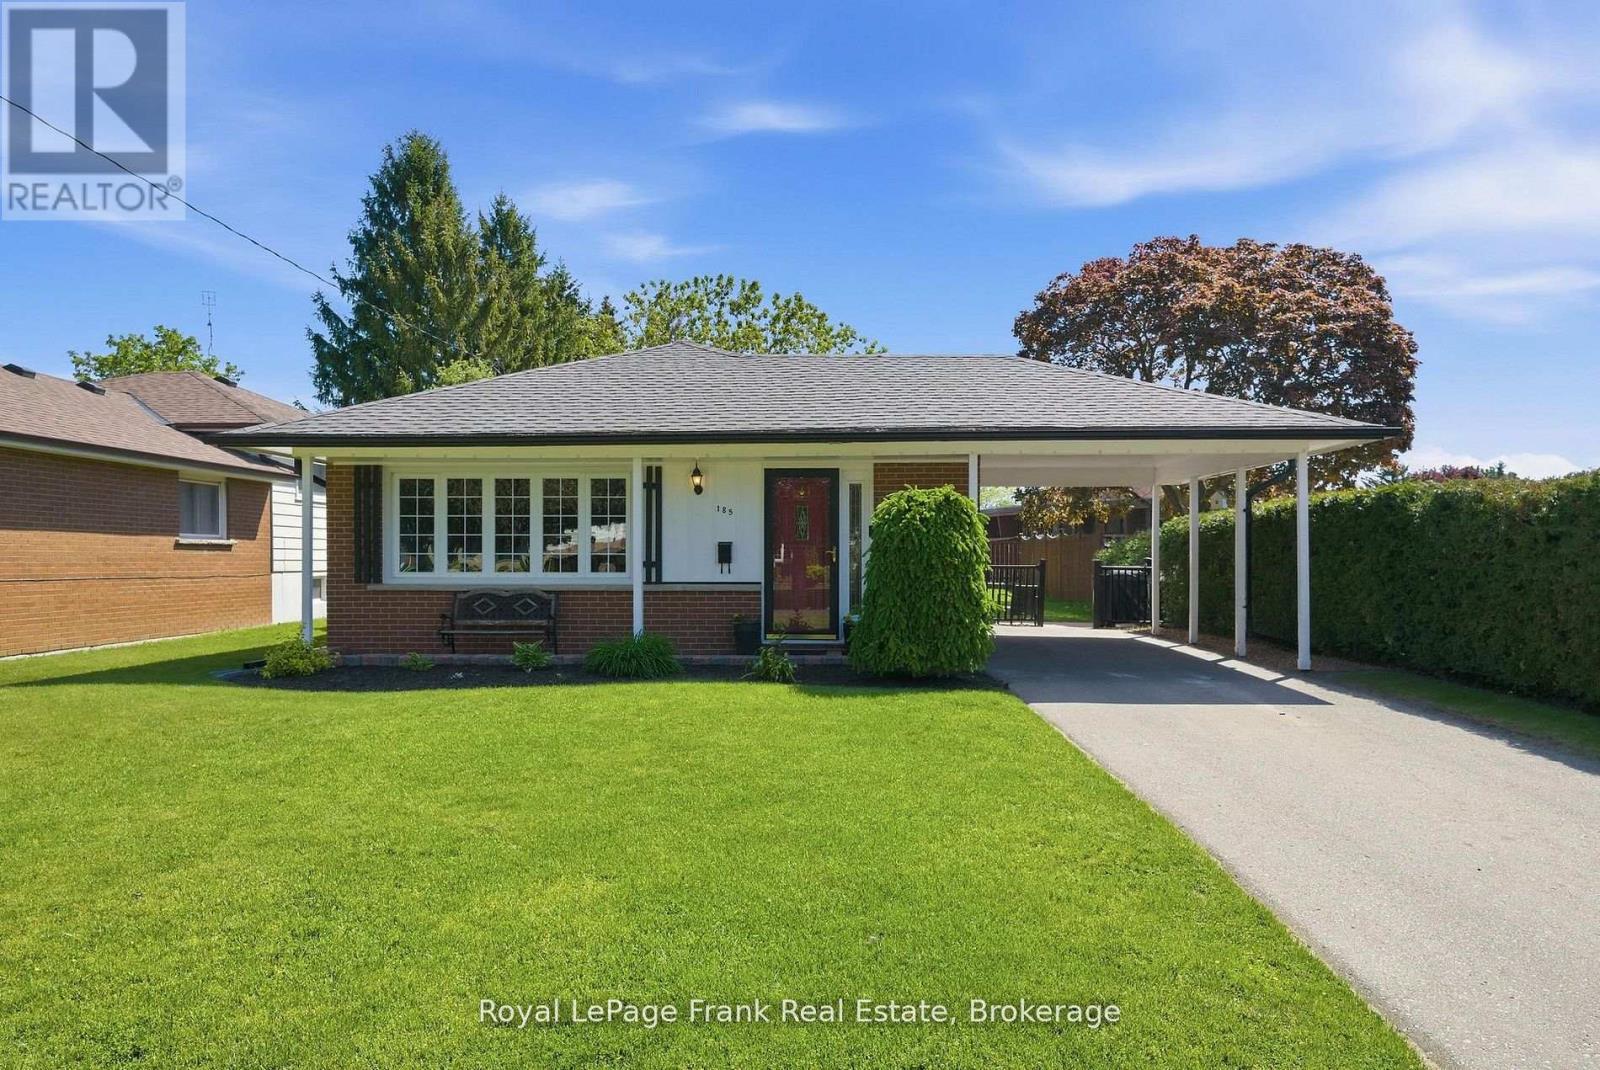
185 Athabasca Street
Oshawa, Ontario
Client RemarksWelcome To This Beautifully Maintained Backsplit Nestled In Oshawa's Highly Desirable Donevan Community - A Mature, Family-Oriented Neighbourhood Loved For Its Tree-Lined Streets, Strong Sense Of Community, And Incredible Convenience. Situated On A Spacious Lot With Charming Curb Appeal, This Is The Kind Of Home That Immediately Feels Warm, Welcoming, And Full Of Possibility.Step Inside And Discover A Functional, Family-Friendly Layout Designed For Real Life. Hardwood Floors Flow Throughout The Main Living Areas, While The Bright And Airy Living Room Is Filled With Natural Light From The Oversized Front Window, Creating The Perfect Space To Gather, Relax, And Unwind.The Spacious Eat-In Kitchen Offers Abundant Cabinetry And Counter Space, Making Everyday Living And Entertaining Effortless. Whether You're Preparing Weeknight Dinners, Hosting Family Holidays, Or Enjoying Your Morning Coffee, This Space Truly Feels Like The Heart Of The Home. A Convenient Side Entrance Adds Functionality And Easy Access To The Backyard.Featuring 3 Bedrooms And 2 Full Bathrooms, Including A Primary Bedroom With Semi-Ensuite Access, This Home Offers Comfort And Practicality For Growing Families, First-Time Buyers, Or Downsizers Seeking Additional Living Space Without Sacrificing Convenience.The Finished Lower Level Adds Incredible Flexibility With A Bright, Above-Grade Family Room Perfect For Movie Nights, A Kids' Playroom, Home Office, Teen Retreat, Or Additional Space To Entertain Family And Friends.Step Outside And Enjoy A Generous Backyard With Plenty Of Room For Summer BBQs, Gardening, Kids To Play, Or Simply Relaxing And Enjoying Quiet Evenings Outdoors.Ideally Located Close To Schools, Parks, Shopping, Transit, And Everyday Amenities, With Quick Access To Highway 401 For An Easy Commute, This Home Offers The Perfect Combination Of Comfort, Lifestyle, And Location. Photos Are Virtually Staged. (id:61476)

925 - 2545 Simcoe Street N
Oshawa, Ontario
Experience elevated living at U.C. Tower 3, where sophisticated design meets modern luxury in the heart of North Oshawa. This beautifully appointed 2-bedroom, 2-bathroom residence offers 653 sq. ft. of impeccably designed interior space, complemented by a generous 94 sq. ft. south-facing balcony with abundant natural light.Thoughtfully crafted with premium finishes throughout, the suite features soaring 9-foot ceilings, elegant laminate flooring, and dramatic floor-to-ceiling windows that create a bright, airy ambiance.The designer kitchen showcases sleek quartz countertops, contemporary cabinetry, and integrated stainless steel appliances, seamlessly blending form and function for effortless entertaining and everyday living.This exceptional offering includes one underground parking space and a private storage locker.Residents enjoy an exclusive collection of resort-inspired amenities, including a 24-hour concierge, state-of-the-art fitness centre, yoga and spin studios, an elegant party lounge, business centre, guest suites, pet spa, and a beautifully landscaped outdoor terrace with BBQs.Perfectly positioned just moments from Ontario Tech University, Durham College, RioCan Shopping Centre, restaurants, parks, public transit, and convenient access to Highways 407 and 401, this residence offers an unparalleled blend of luxury, lifestyle, and connectivity.An exceptional opportunity to own a refined contemporary home in one of North Oshawa's premier condominium communities.Long closing date available. (id:61476)

55 Bettina Place
Whitby, Ontario
Family Home In Desired Area Of Rolling Acres. Walk To Quality Schools, Shops, All Amenities & Darren Park. Easy Access To Hwy 407 , Public Transit & Whitby Go Station. Beautiful Open Concept Design Featuring Lrg Great Rm, Eat-In Kitchen W/ Glass Tile Backsplash, W/O To Deck. Master Bdrm Has W/I Closet & Ensuite. 2nd Floor Laundry. Extras Bedroom In Bsmt W/Big Window. Must To See! (id:61476)
23 Elizabeth Street
Brighton, Ontario
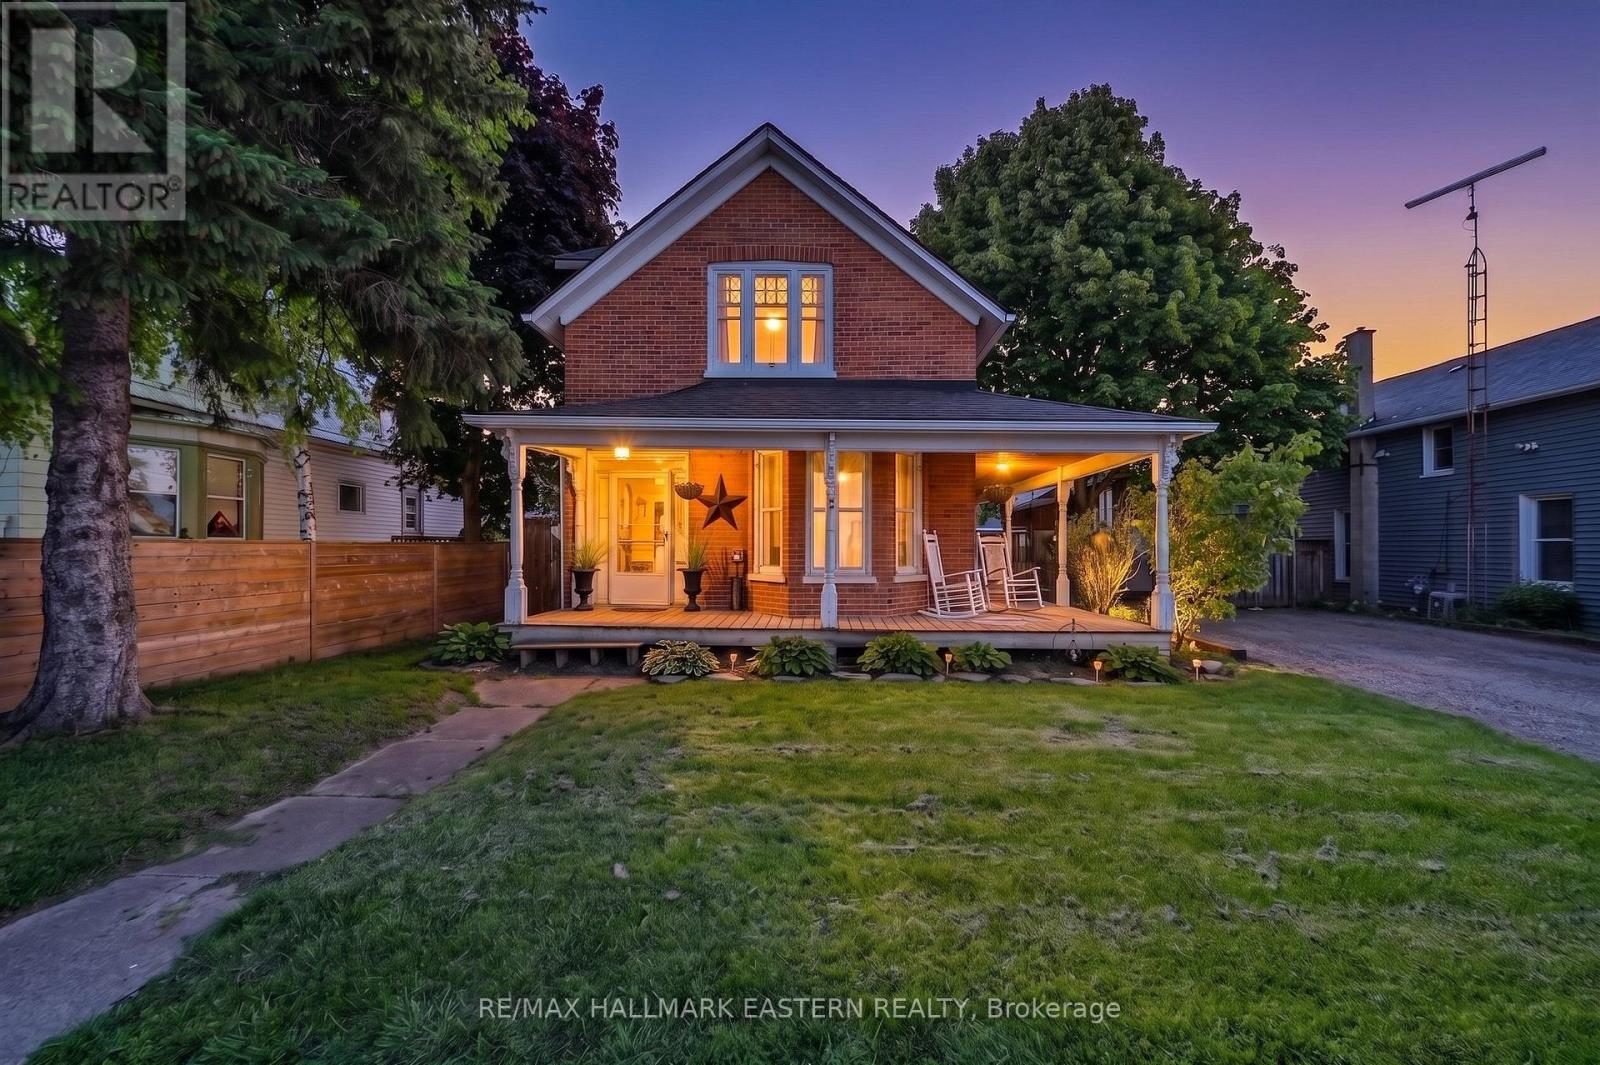
Welcome to 23 Elizabeth Street near downtown Brighton. This Victorian style historical all brick home is a character-filled gem offering historical charm with some modern updates. Built in 1900, this century-old residence provides ample room for a growing family. This home retains its timeless brick exterior and classic design. The main level provides functionality with the primary bedrooms/ensuite/walk in closet. The updated kitchen with quartz countertops and main floor laundry makes household tasks easy and accessible! Character with some modernization already within the main floor layout! Newer kitchen 2021/2022, crown molding/island/quartz countertops! Primary bedroom with an ensuite and walk in closet on the main floor. 3 piece ensuite built 2022. Laundry on the main floor. New shower insert 2nd floor May 2026. Gutter replaced May 2026. Please review feature information sheet in documents. Garage and complete fenced yard, for the growing family and/or pets. Original banister with wide baseboard trim which compliments the time period. Wrap around deck from the front door to the side entrance. This century home needs a vision to finish what the current owner had already started! A gem within walking distance of town, schools/library and shopping! This fixer upper is ready for you and the price reflects it!! (id:61476)
49 Hanson Crescent
Whitby, Ontario
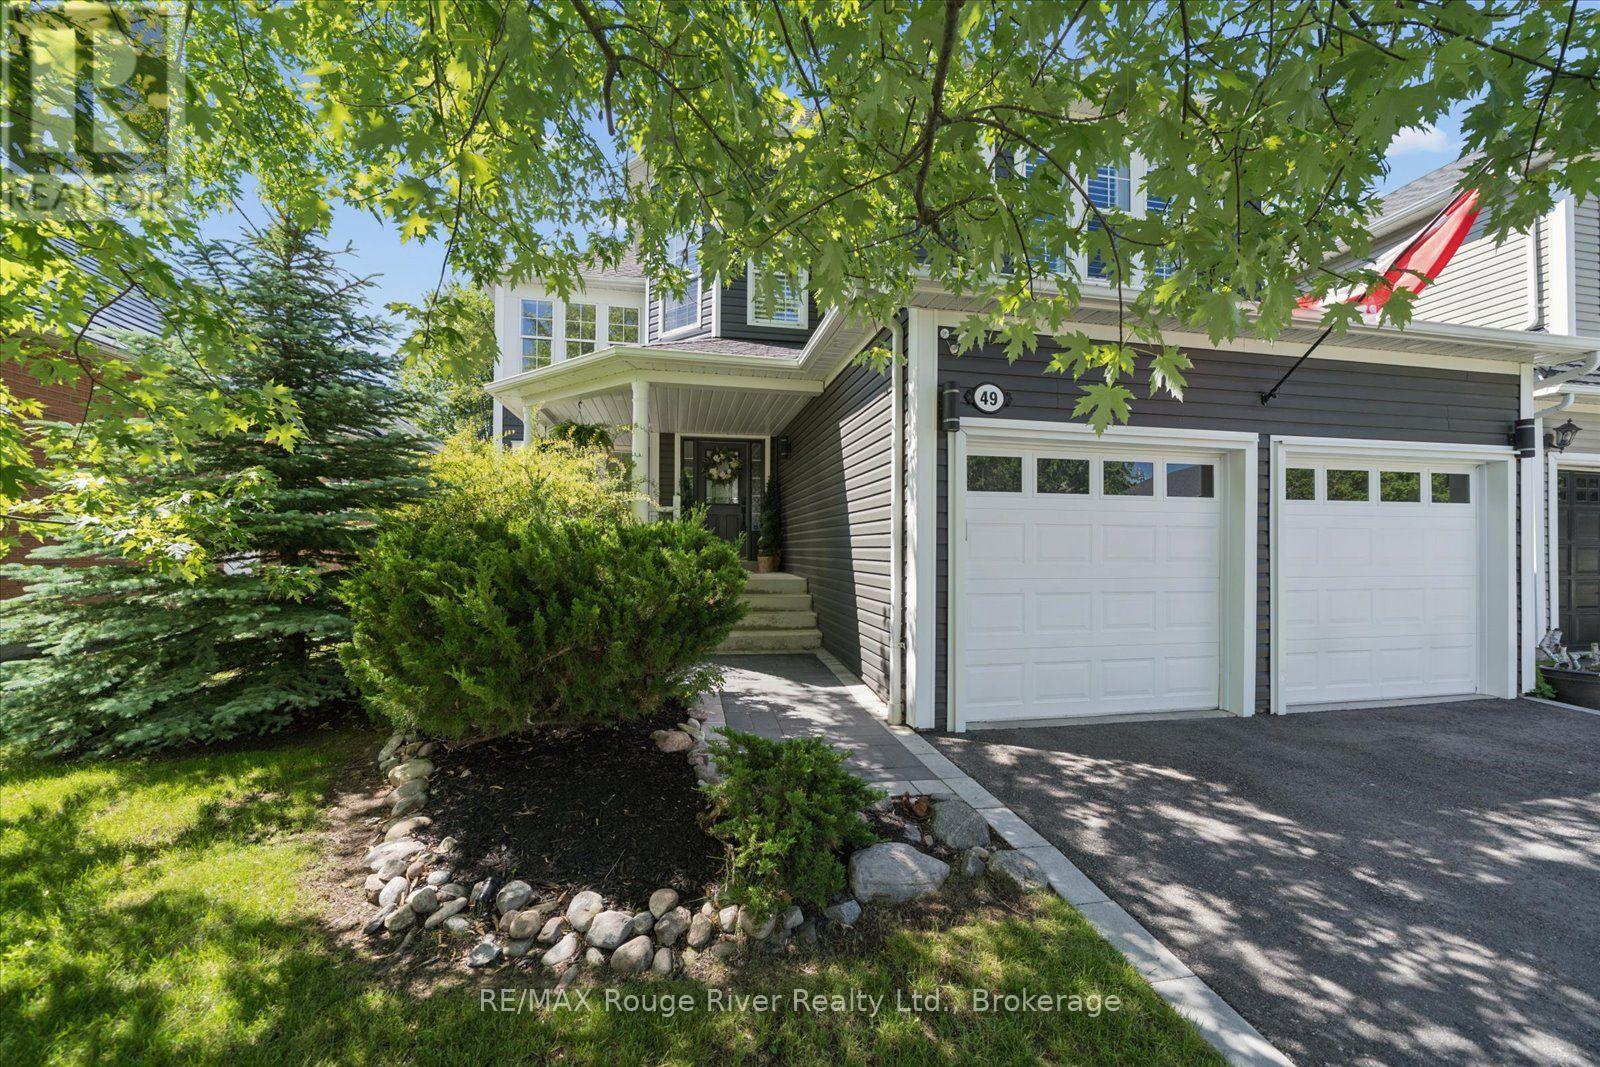
You love Brooklin - the schools, the parks, the trendy new restaurants, the small-town rhythm. But for the discerning buyer, most homes here still wear their original finishes and await a full renovation. This one doesn't. A head-to-toe reimagining of a Tribute home that rivals a custom build - no contractors, no compromises, just move in. On a premium 50' x 120' lot on a quiet, family-friendly crescent, it offers over 3,000 sq ft plus a finished basement - 4+1 bedrooms and 4 baths. Curb appeal announces itself: sculpted landscaping, a stone walkway, and designer lighting on dimmers. Inside, a heated-tile foyer gives way to a sculptural white oak staircase wrapped in glass - a true architectural centrepiece. The living room soars beneath a two-storey window wall and orb chandeliers, and the dining room dazzles with a coffered ceiling and lantern chandelier. The kitchen is the showpiece: two-tone white oak cabinetry, Emtek hardware, a 4' x 12' porcelain island grounded by walnut butcher block, pot filler, a full KitchenAid suite, and a concealed pantry-bar. It opens to a great room with built-in media wall, gas fireplace, and integrated sound, with a 10' screened walkout to a backyard resort: multi-tiered deck, timber pavilion, outdoor kitchen, oversized hot tub, and mature-cedar seclusion. Upstairs, a loft office floats above the living room behind an open glass rail - custom double-desk cabinetry, panelled shelving, and brass hardware make a true work-from-home retreat. Secondary bedrooms feature custom built-ins and share a designer Jack & Jill bath. The primary is a sanctuary: moody feature walls, his-and-hers closets, and a spa-caliber ensuite with freestanding soaker tub, frameless glass shower with dual rain heads, oak vanity, and brass sconces. The finished lower level adds a rec room, wet bar, fifth bedroom, and full bath. And the location seals it: minutes to the 407 and 412, and steps from Brooklin's new recreation centre. This is Brooklin, elevated. (id:61476)
152 Harmony Road S
Oshawa, Ontario
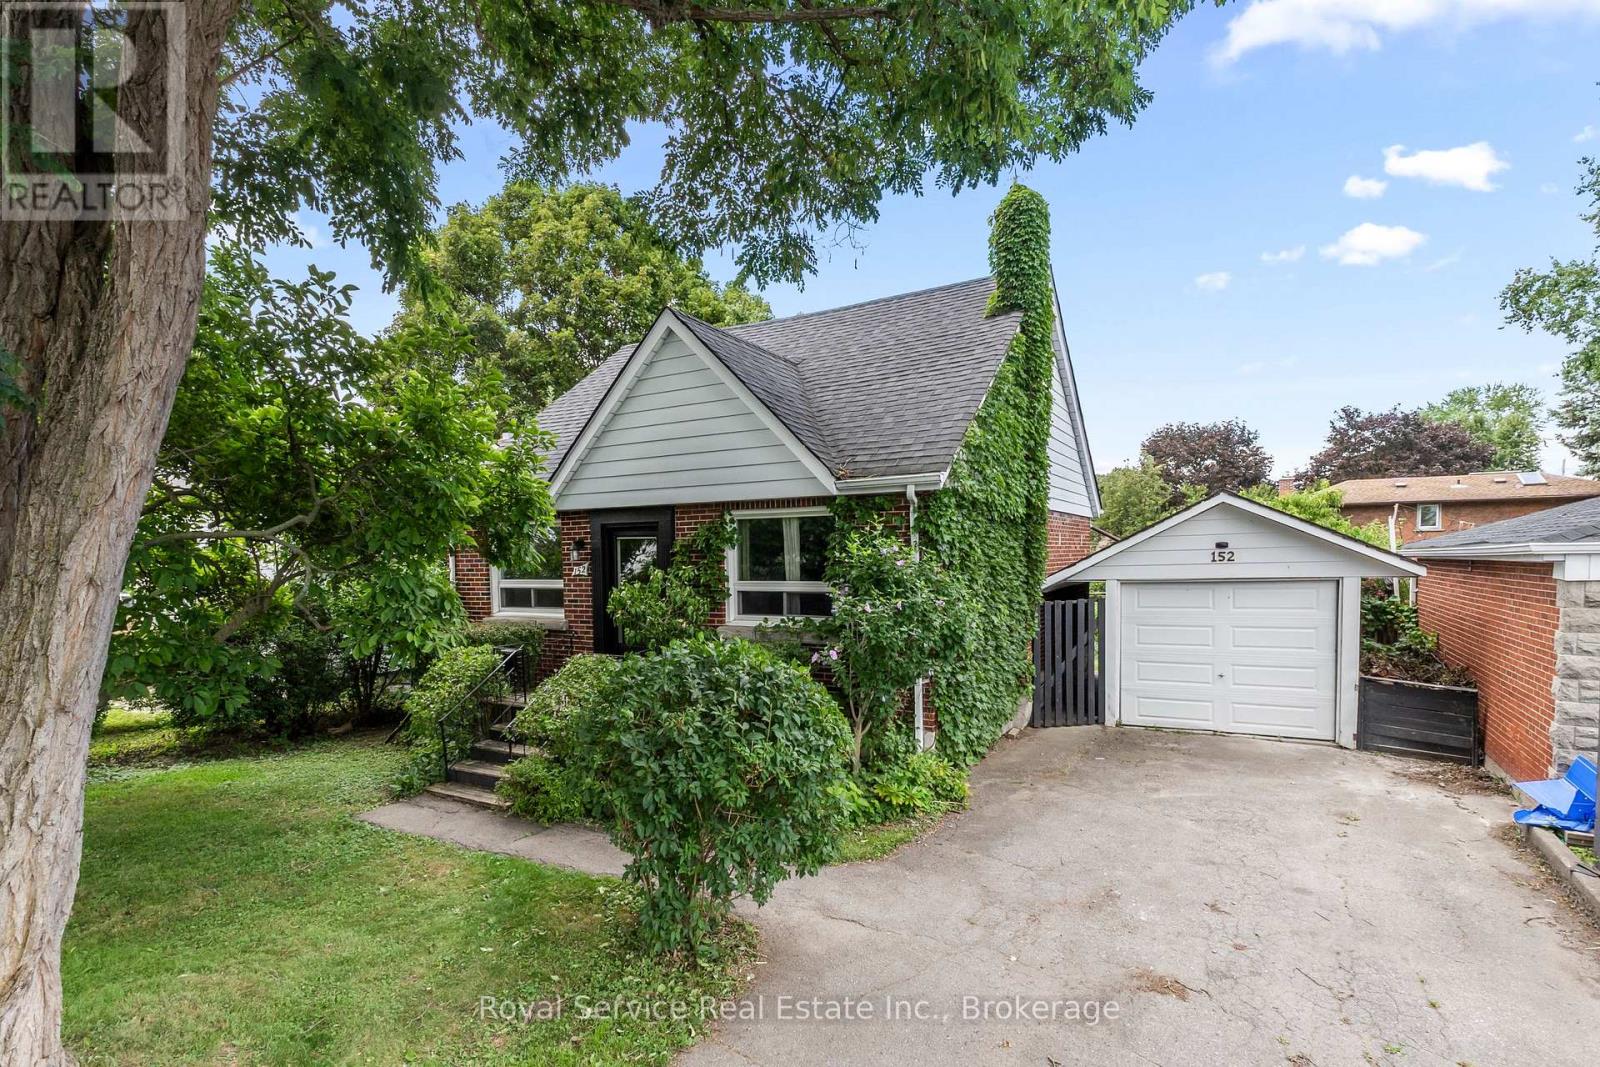
Welcome home! This well-maintained 3-bedroom, 2-bath, 1.5-storey gem checks every box. Inside, the combined living and dining room features gleaming hardwood floors and a bright picture window, while the dining area overlooks a truly special backyard. The kitchen was updated in 2012 with durable Corian counters, and the main floor bath has also been refreshed. Upstairs, the primary bedroom offers a walk-in closet for extra storage. The partially finished basement adds versatile living space and includes a 5-year-old 3-piece bath with a large soaker tub - perfect for unwinding.Step outside to your own private oasis: a fully fenced backyard bursting with vegetable and perennial gardens, mature fruit trees, and raspberry bushes, all enjoyed from a private back porch overlooking it all. A detached 1-car garage adds convenience and extra storage.Located close to all amenities and just minutes to Hwy 401, this move-in-ready home offers the perfect blend of comfort, character, and location. Don't miss it! (id:61476)
868 White Ash Drive
Whitby, Ontario
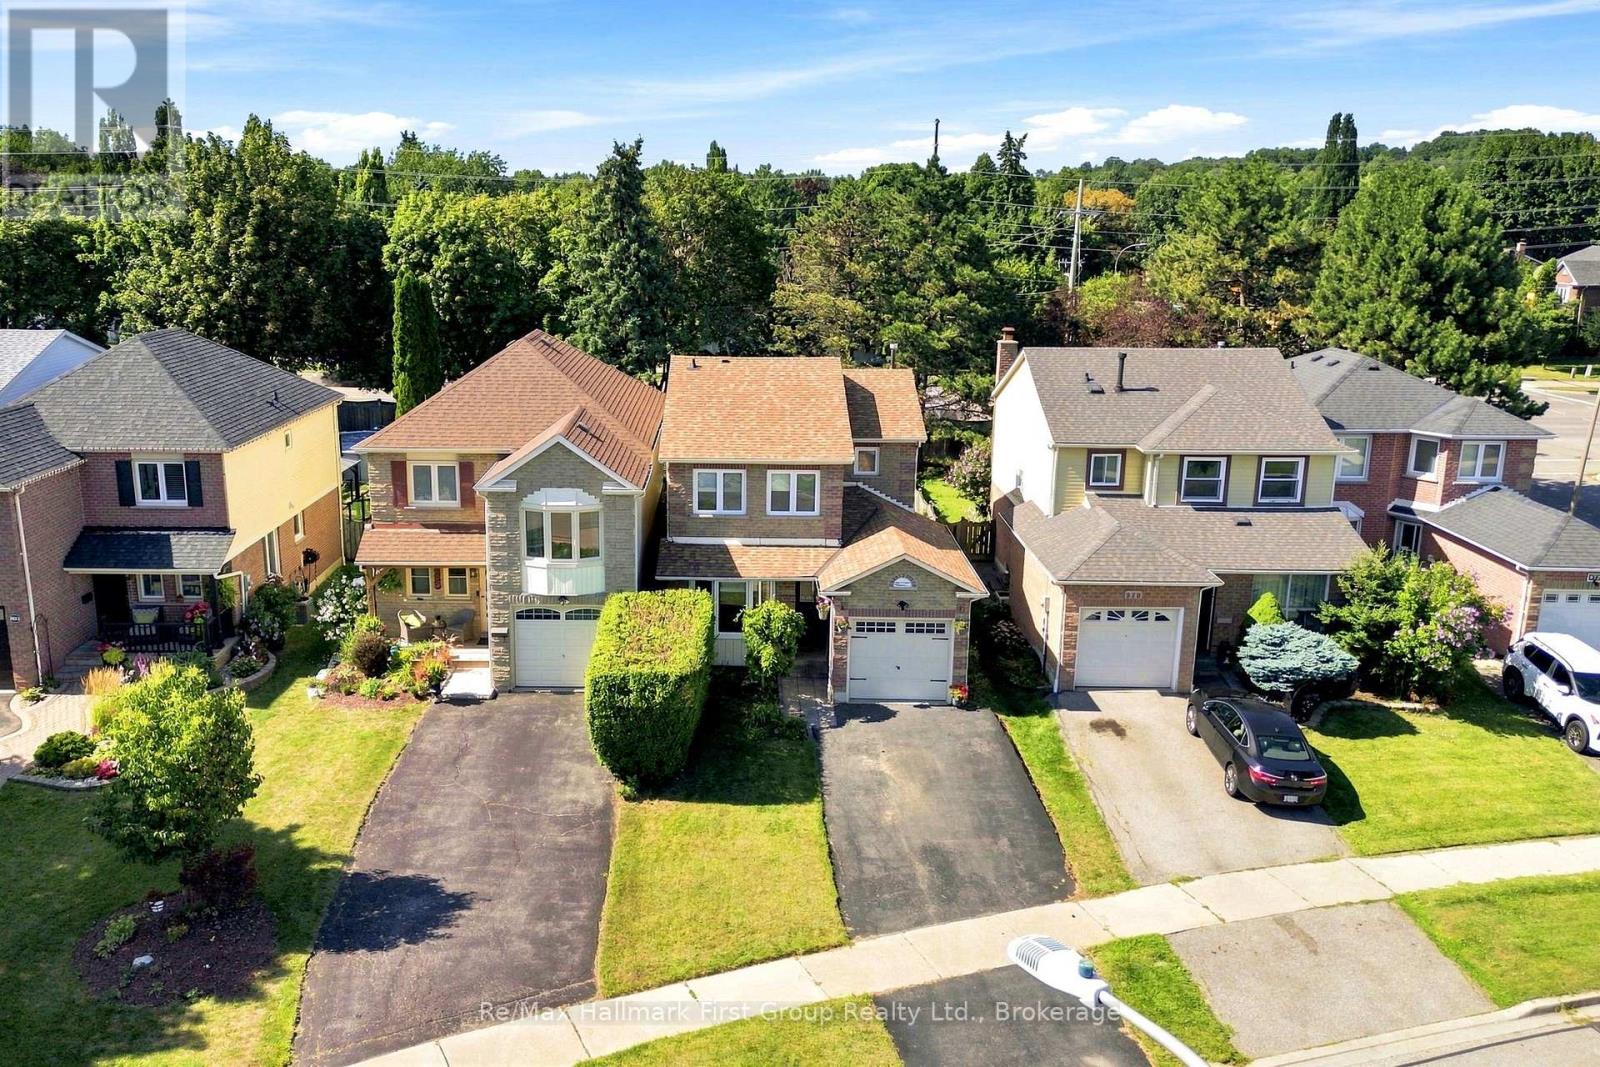
Lovely updated 2-storey home situated on a premium extra-deep fenced lot with no neighbours behind, offering exceptional privacy and outdoor enjoyment in a sought-after family-friendly neighbourhood. This well-maintained home features an attached garage, excellent curb appeal, and a spacious functional layout ideal for growing families and entertaining alike.The beautifully renovated classic white kitchen showcases quartz countertops, ample cabinetry, modern finishes, and a walk-out to the party-sized deck complete with a gazebo-perfect for summer BBQs, relaxing evenings, or hosting family and friends. The kitchen flows seamlessly into the inviting family room, creating a bright open-concept space designed for comfortable everyday living. The main floor also offers a spacious open-concept living room and formal dining area filled with natural light, providing the perfect setting for gatherings and special occasions.Upstairs, the generous primary retreat features a renovated 3-piece ensuite and his and hers closets. Two additional spacious bedrooms and an updated 4-piece main bath complete the upper level. The lower level offers excellent additional space with a rec room, laundry area with sink, abundant storage, and a separate office, gaming room, guest room, or potential 4th bedroom-flexible space. Step outside and enjoy the peaceful private backyard with mature trees and no rear neighbours-an ideal space for kids, pets, gardening, or simply unwinding after a long day.Located in a highly desirable neighbourhood. Just minutes to transit, parks, baseball diamond, recreation centre, top-rated schools, shopping, restaurants, charming downtown Whitby, and major highways. Updates include main bath, fresh paint & ceilings 2026, MB flooring & cupboards & refaced deck 2025; Carpet & Railing on staircase 2025; Ensuite 2023; furnace (with warranty) & A/C, bay window & front & back door 2022; Kitchen 2020; A/C & roof 2019; double pane windows 2017; Move-in ready. (id:61476)
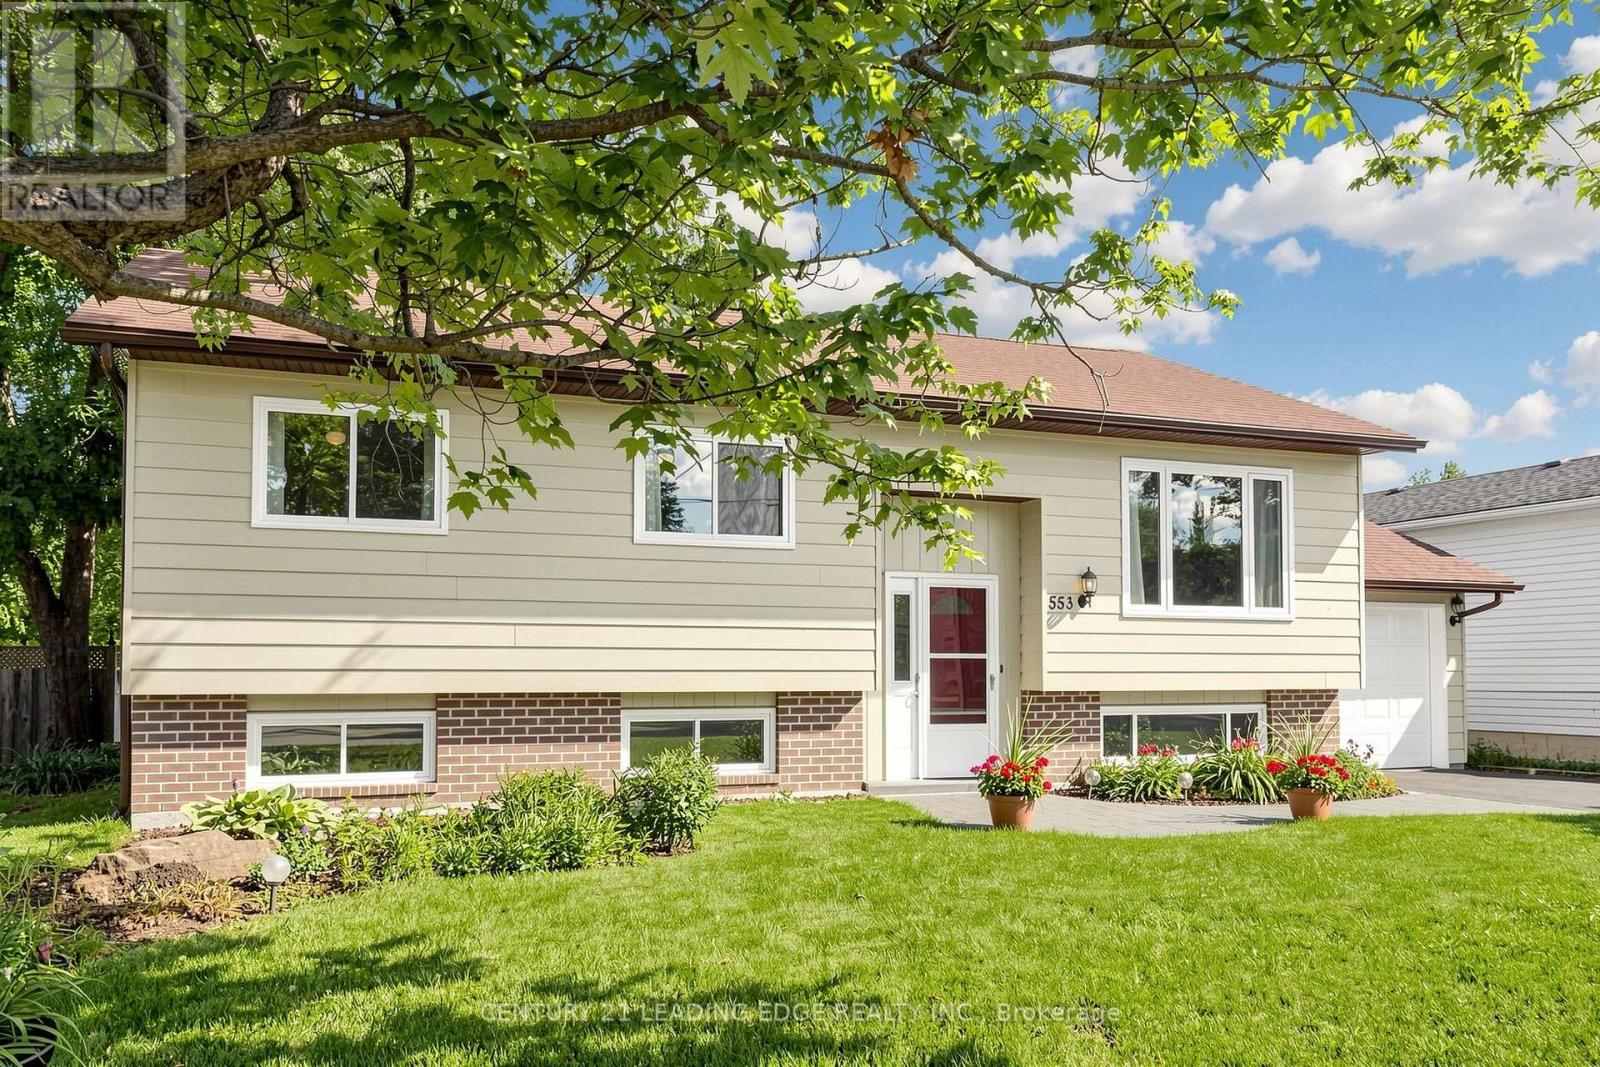
553 James Street
Brock, Ontario
Welcome to 553 James Street, a meticulously maintained 3+2 bedroom raised bungalow offering over 2,000 sq. ft. of finished living space and excellent in-law suite potential. Situated in an established, tree-lined neighbourhood in northeast Beaverton, this bright east-west-facing home enjoys abundant natural light throughout the day. The main level features convenient laundry, air conditioning, central vacuum, multiple ceiling fans, individually controlled heating and a carpet-free interior. Most windows were replaced approximately seven years ago, the owned water heater is approximately three years old, and the stove was replaced in 2026. The fully finished lower level offers large above-grade windows, two additional bedrooms, a two-piece bathroom, games room with wet bar, and a separate sink and kitchenette area, ideal for extended family, recreation or work-from-home needs. Additional highlights include a spacious, fully fenced backyard with ample space to entertain and grow your own garden, attached garage with automatic opener and rear yard access, screen doors at both entrances, sump pump, and municipal water and sewer services. Natural gas is available at the street, with connection available at no additional cost where the service is within 20 metres of the lot line. Conveniently located near schools, medical services, shopping, restaurants, Durham Region Transit and Highway 12, and just minutes from Lake Simcoe and Beaverton Harbour Park, featuring a beach, marina, boat launch, splash pad, playground, fishing pier and waterfront recreation. (id:61476)

110 Seventh Street
Brock, Ontario
Beautifully Renovated Home in Sought-After Ethel Park community on the shores of Lake Simcoe, this stunning raised bungalow offers access lots where you can enjoy canoeing, kayaking, swimming & spectacular western sunsets plus a beach & marina for the boat you've always wanted! Home has been completely renovated and is move-in ready. Main level features 3 spacious bedrooms with the third bedroom offering a sliding door walkout to the private rear deck with modern railings & privacy walls. The deck overlooks a tranquil yard shaded by mature black walnut trees. A gorgeous 4-piece bathroom boasts custom tile work, a soaker tub, quartz vanity & heated tile floors! The huge living room with pot lighting flows seamlessly into a custom kitchen with quartz countertops, a large island & premium finishes. Additional highlights include tiled front entry with newer front door & privacy glass, beautiful laminate flooring, mostly finished lower level with rec room, custom black walnut bar, games area, big-screen TV, 2-pc bath & 4th bedroom, unfinished laundry/utility room with extra fridge & freezer, gas heating, hot water tank & central air conditioning. This one has it all & it's on Town Water & Sewer! There's a Large shed for lawn & garden tools leaving space in the garage for all hobbyists & entertainers which has been transformed into a private golf simulator and lounge, complete with insulated garage door - perfect for year-round fun with family & friends. New windows & sliding door in 2017 except big front window and 2 windows under deck. Location is ideal for commuters with quick access to Highway 12 & Lakeridge Road, plus a short drive to Beaverton's town amenities, the harbour, splash pad, marina, grocery stores, fast food & hardware. For bigger shopping trips, Orillia & Lindsay are only 30 minutes away. Whether you're looking for a year-round family home or a weekend retreat near the lake, this property combines modern living with lifestyle & convenience. (id:61476)

1365 Concession Road 9
Brock, Ontario
Rare Opportunity Just Steps to Lake Simcoe! Enjoy breathtaking western sunsets, sandy beaches, and the ultimate lakeside lifestyle with this exceptional property featuring two homes on one lot. Whether you're looking for a family compound, or an incredible investment opportunity, the possibilities are endless. The main bungalow has been thoughtfully updated and offers a beautiful custom eat-in kitchen, an updated 4-piece bathroom on the main level, and a newly constructed 3-piece bathroom in the finished basement. With 3 bedrooms upstairs, an additional bedroom and kitchenette downstairs, plus three sets of laundry, the layout provides outstanding flexibility for extended family or potential rental income. Relax and entertain on the spacious tiered deck, unwind in the sheltered hot tub area, and enjoy the convenience of a heated rear workshop. The second home is a charming 2-bedroom, 1-bath bungalow with a carport, separate driveway, and shared hydro, currently generating $2,200 per month in rental income. Live comfortably in the main home while offsetting your mortgage with rental income from the second home and/or the basement suite. The fully fenced property is complete with security gates and is ideally located just a short stroll to the beach. Take a walk-or hop on your golf cart-to your boat slip at Trent Talbot Marina just down the street and enjoy everything Lake Simcoe has to offer. This is a truly unique property combining lifestyle, versatility, and exceptional income potential. (id:61476)
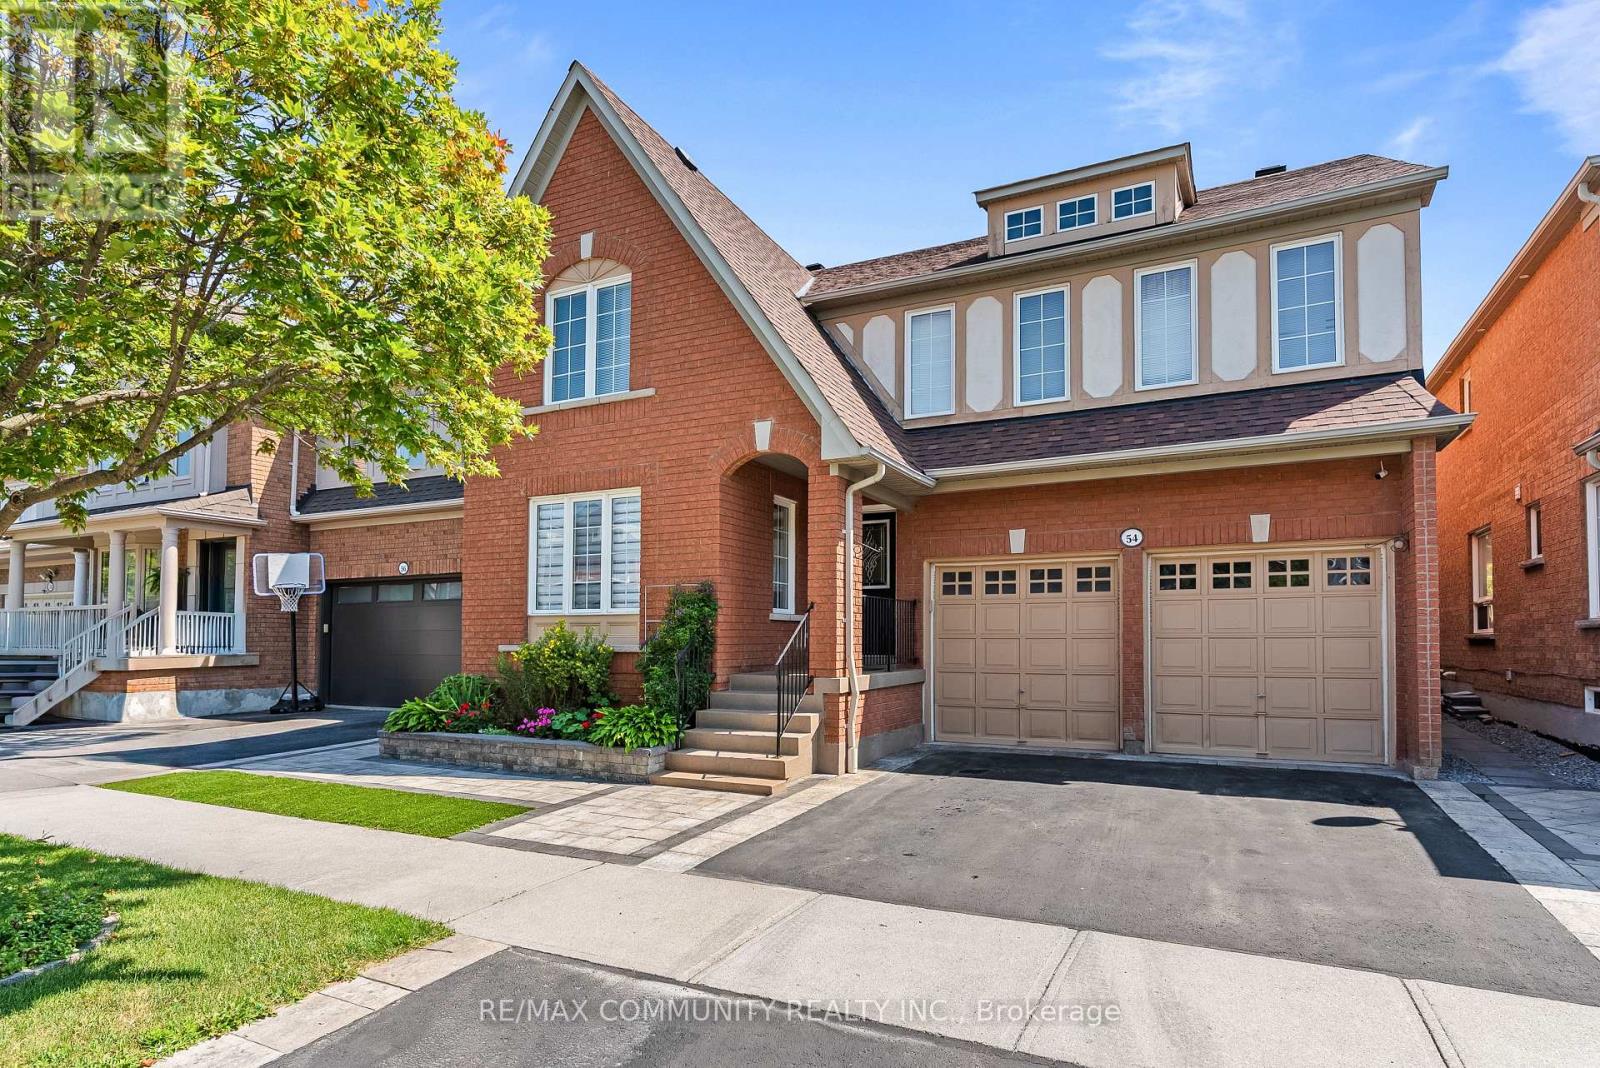
54 Morland Crescent
Ajax, Ontario
Premium Lot - No House Behind***Over 2,700sqft PLUS Basement***Well-Maintained Property - Same Owner for 17 Years***Sun-filled Eat-in Kitchen w/ Tonnes of Countertop Space & Walk-out to Patio w/ Gazebo***Family Room has Gas Fireplace & Overlooks the Private Backyard Oasis w/ Fruit Trees (Apple, Cherry, Pear & Grape Vine)***Living & Dining Rooms Provide Great Entertaining Spaces***Massive Primary Bdrm has Walk-in Closet & 4pc-Ensuite that Features Soaker Tub & Stand-up Shower***Oversized 2nd Bedroom is Perfect to Work-From-Home***Bedrooms 3 & 4 are Spacious w/ Great Sunlight***Access to Garage From Mud Room/Laundry Room***Huge, Unfinished Basement w/ High Ceilings & Rough-in for Additional Washroom***Massive Double Car Garage w/ High Ceiling***Beautiful Landscaping in Both the Front & Backyards***Location! Close to Place of Worship, Schools, Grocery, Library, Public Transit, Playground, Walking & Biking Trails***Situated Between Highway 407 & Highway 401***Few Minutes Drive to Deer Creek Golf Club*** (id:61476)