

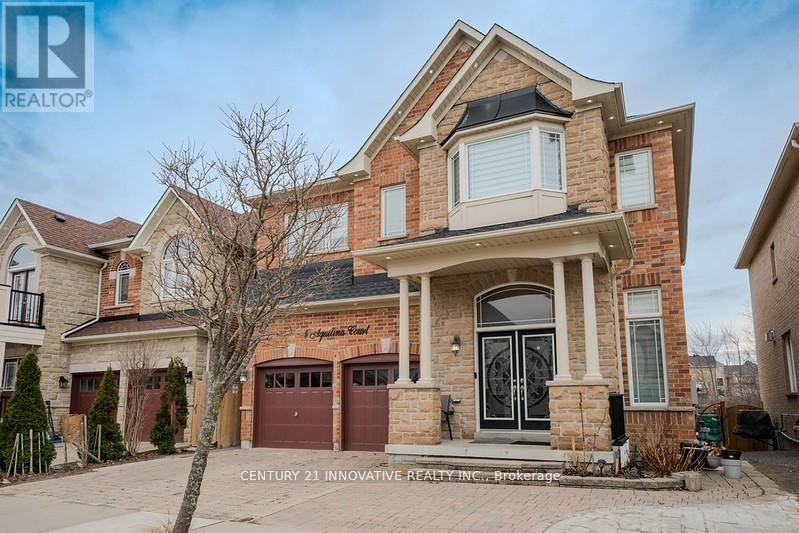
4 Aquilina Court
Ajax, Ontario
Enter a one-of-a-kind premium model home featuring extraordinary high ceilings and approximately 4,100 square feet of living space, including the basement.this home crafted entirely from solid timber The main level boasts a vast living area, a family room perfectly sized for a large TV, and a spacious chef's kitchen with a breakfast area, separate oven, built-in cooker, and dedicated pantry. A striking three-way heating fireplace in this level. The upper level offers an expansive master suite with an ensuite featuring a relaxing Jacuzzi tub, alongside three other spacious bedrooms complete with washrooms. Downstairs, a fully legal basement suite with a separate entrance provides independent living space, including two bedrooms, generating a strong rental income.Outside features a large, city-approved deck perfect for entertaining-an ideal spot to sit back, relax, and enjoy peaceful views of the woodlot trees and park.A MUST SEE HOME. (id:61476)
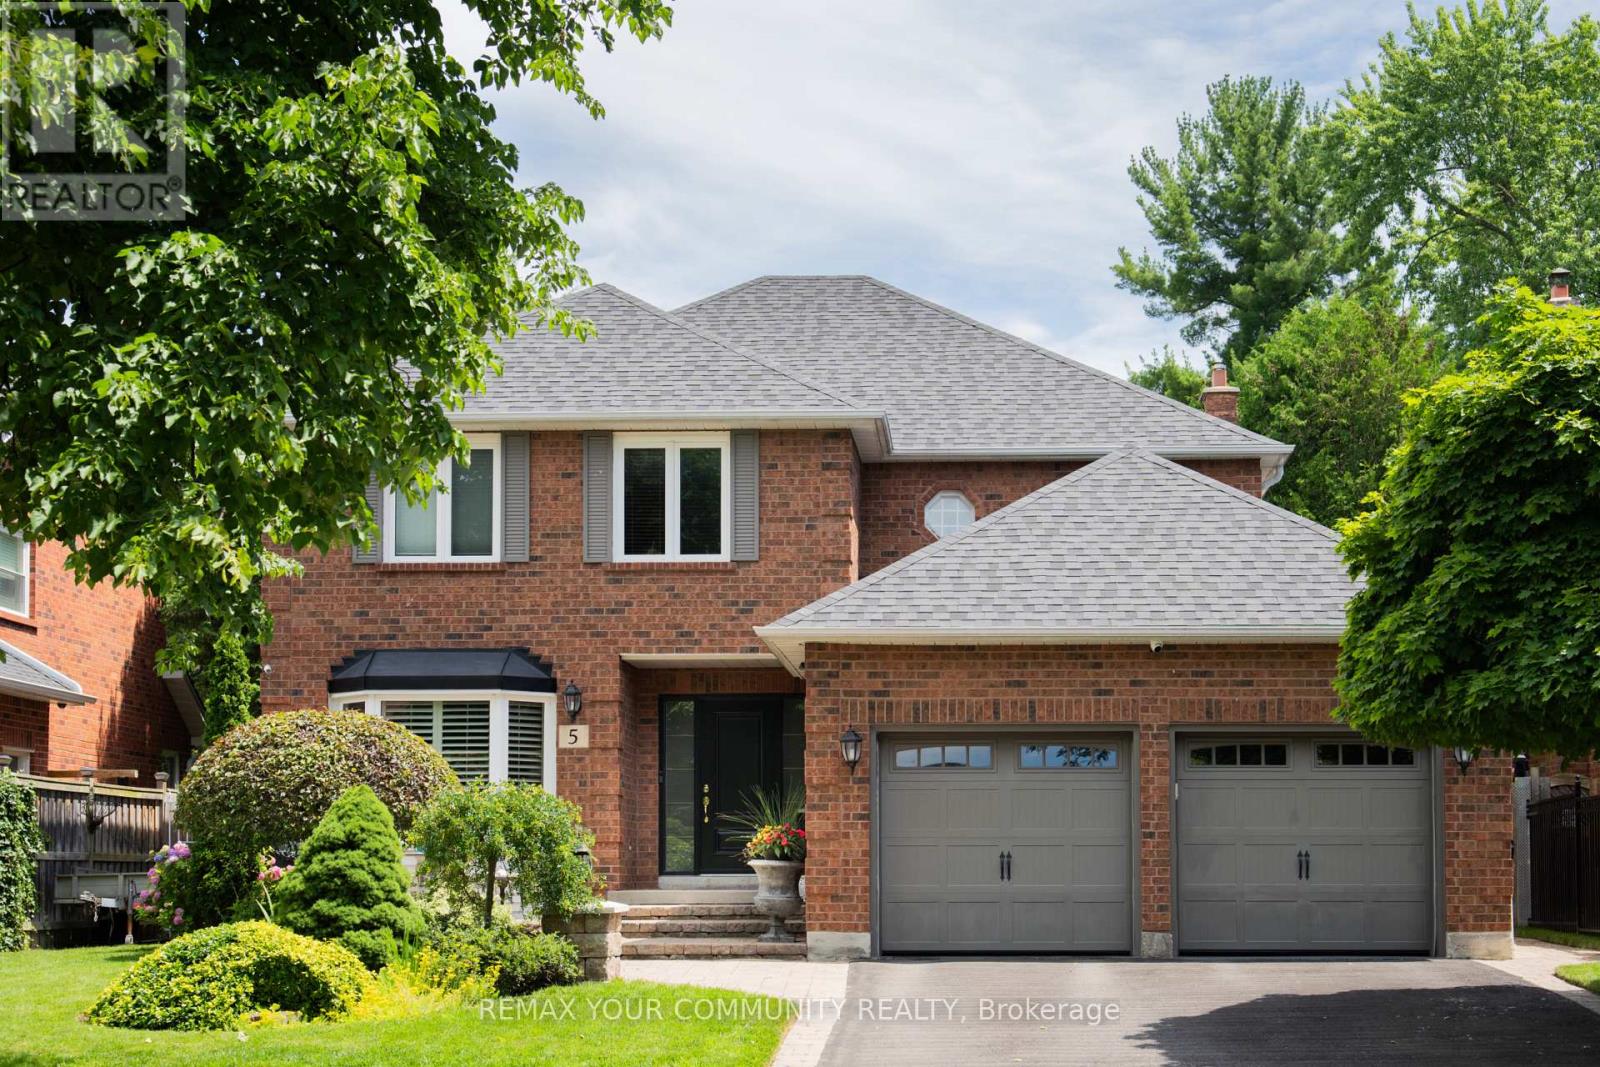
5 Carriage Lane
Clarington, Ontario
Step into this warm and inviting detached home nestled within one of Courtice's premier family-friendly neighbourhoods on a quiet street close to top-rated schools and parks. Exceptional value and a standout opportunity for buyers seeking comfort and space. Thoughtfully upgraded andexceptionally well cared for, this move-in-ready home blends comfort, style, and everyday functionality. The beautifully updated kitchen features high-end appliances including a Thermador dishwasher and Bosch induction cooktop with wall oven and microwave, along with a spacious counter and quartz eat-in peninsula that creates the perfect gathering space. Two extra-wide sliding patio doors and large picture windows fill the home with natural light, tinted windows add privacy and maintenance-free vinyl casement windows enhance efficiency throughout. The family room features a marble gas fireplace ideal for cozy evenings. Practical upgrades include a mudroom with laundry hookup, epoxy-finished garage flooring and security system. Upstairs, four generously sized bedrooms offer plenty of room for the whole family. The oversized primary retreat features a walk-in closet and stylish 5-piece ensuite with enough space for a sitting area or nursery. The finished basement impresses with high ceilings, a large rec room, a wet bar, custom built-in wall unit and second gas fireplace. A large laundry room and spacious additional bedroom with full ensuite and jet tub make this level ideal for in-laws or teens seeking their own retreat. Outside, enjoy a private backyard designed for relaxation and entertaining with plenty of room for kids, complete with a charming pond. Lawn sprinkler system. A garden shed with hydro and a newer roof (2026) add convenience. Additional updates include shingles (2022) and newly installed attic insulation (2026). Water tank owned. Located minutes from the 418 and 401, close to shops and schools. This upgraded and functional home truly checks all the boxes. (id:61476)
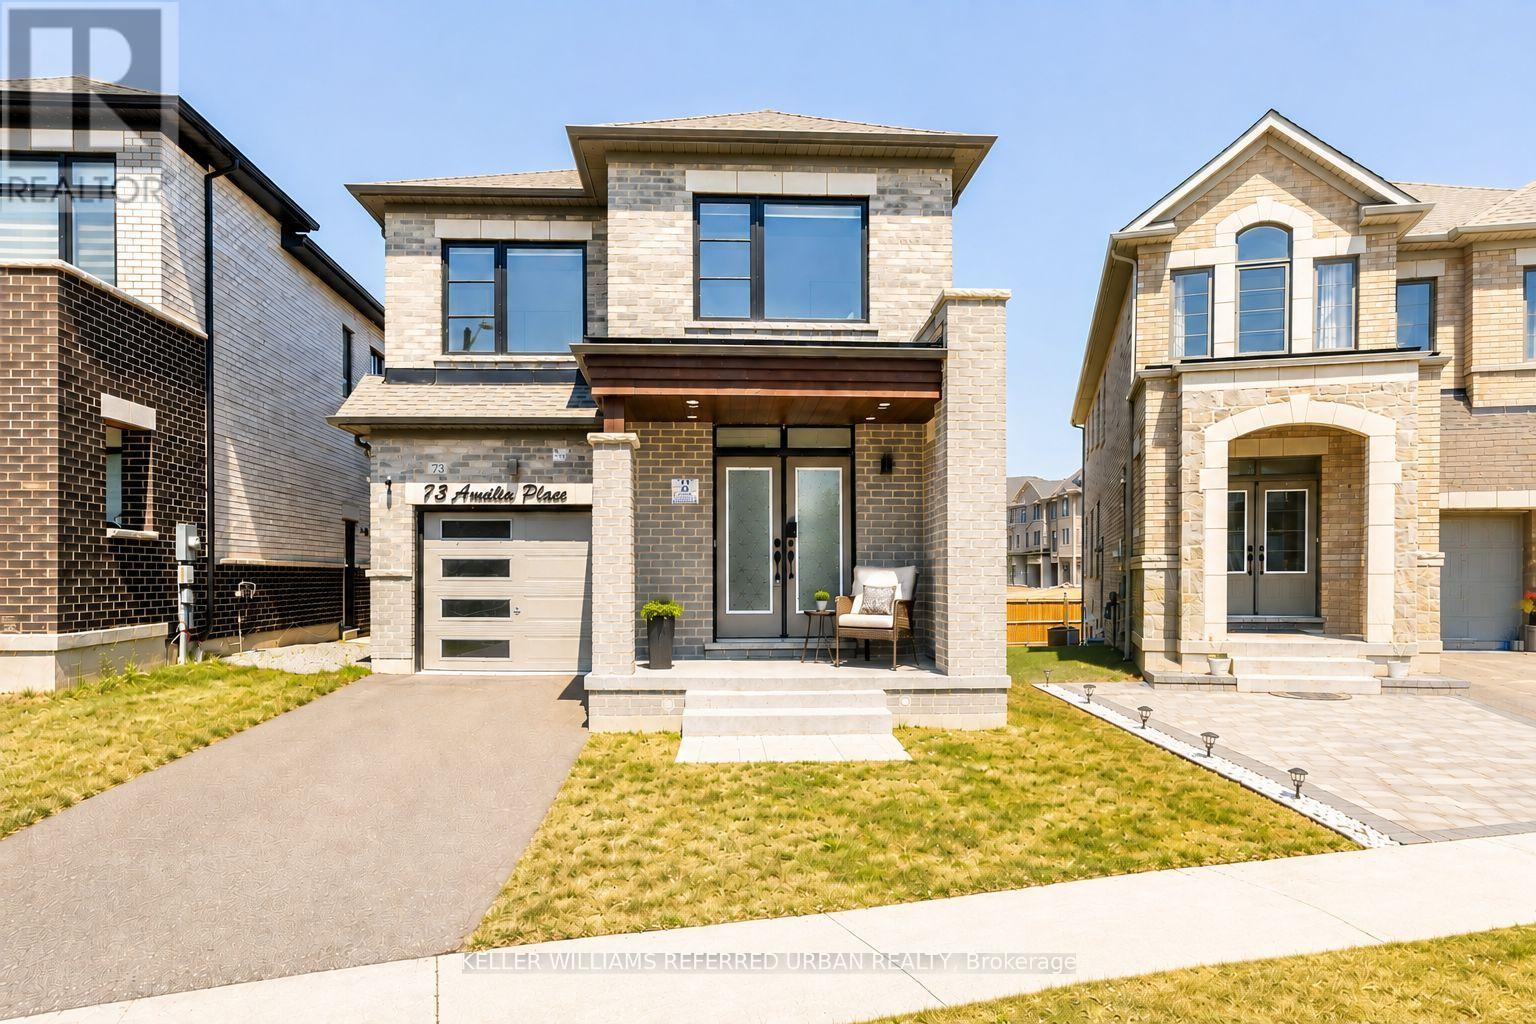
73 Armilia Place
Whitby, Ontario
Welcome To This Smart Home! A Beautifully Upgraded 4-Bedroom, 2.5-Bathroom Family Home Nestled On A Quiet, Family-Friendly Street. Thoughtfully Renovated From Top To Bottom, This Move-In-Ready Property Blends Modern Elegance With Everyday Functionality. Seamlessly Control The Remote Blinds, Potlights, Garage Door, And Security System All From Your Smart Phone.The Heart Of The Home Is The Stunning, Fully Renovated Contemporary Kitchen, Featuring Sleek Cabinetry, Premium Finishes, And A Stylish Design That's Perfect For Both Everyday Living And Entertaining. Rich Hardwood Flooring Flows Throughout The Home, Creating A Warm And Sophisticated Atmosphere.The Inviting Living Room Is Enhanced By A Custom-Built Feature Wall With Luxury Built-In Shelving And A Striking Electric Fireplace, Offering The Perfect Space To Gather With Family And Friends. Upgraded Lighting Fixtures Throughout The Home Add A Modern Touch And Elevate Every Room.Exceptional Attention To Detail Continues With Durable Epoxy Flooring In The Garage, Front Porch, And Basement, Combining Style With Low-Maintenance Practicality. A Built-In Security System Provides Added Peace Of Mind, While The Thoughtfully Designed Custom Finishes Make This Home Truly Stand Out.Located In One Of Whitby's Desirable Neighbourhoods, You'll Enjoy Close Proximity To Excellent Schools, Beautiful Parks, Walking Trails, Shopping, Restaurants, Public Transit, And Convenient Access To Highways 401, 407, And 412-Making Commuting Throughout The GTA A Breeze.This Is A Rare Opportunity To Own A Meticulously Upgraded Family Home Where Luxury, Comfort, And Convenience Come Together. Simply Move In And Enjoy! (id:61476)
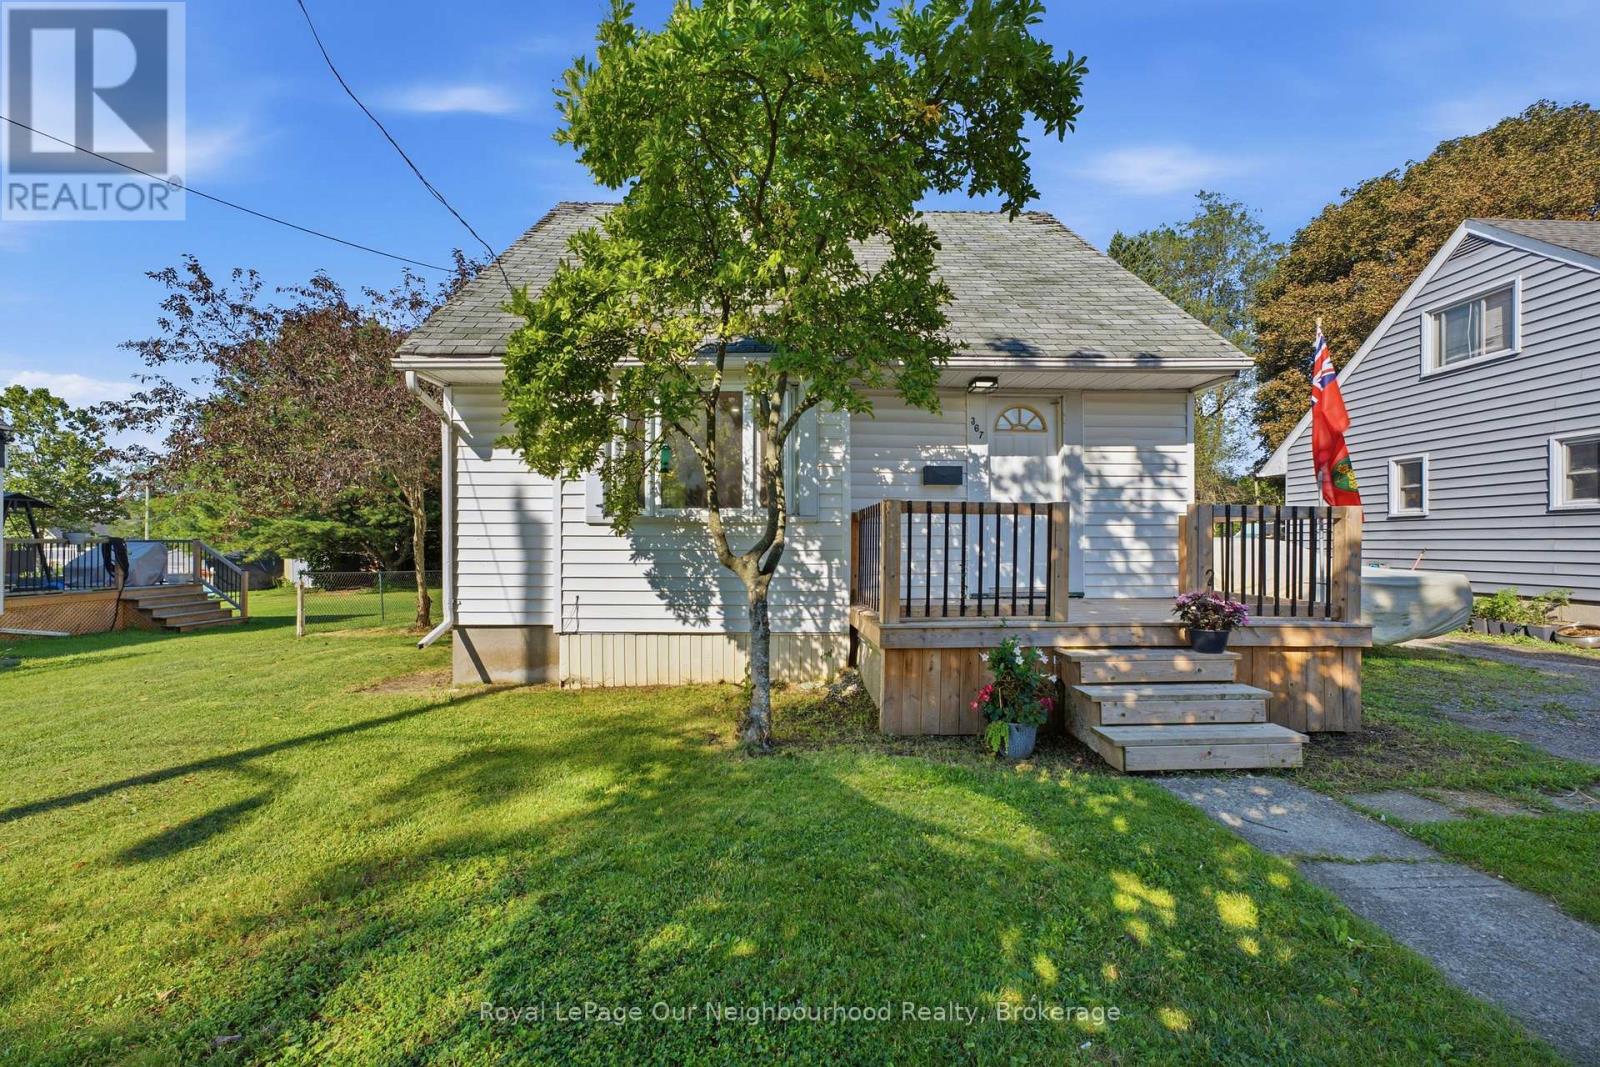
367 Campbell Street
Cobourg, Ontario
Opportunity is knocking! If you've been searching for a home with great bones, a fantastic location, and the chance to build equity, this could be the one.Nestled in a beautiful family-friendly neighbourhood close to schools, shopping, and all that downtown Cobourg has to offer, this charming 1-storey wartime home features: 2 bedrooms, 1 updated bathroom (2025) Open-concept main floor Updated electrical (2026) Full, untouched basement ready for your future plans A spacious in-town lot An incredible 20' x 30' detached shop/garage-perfect for hobbyists, storage, or a workshop!This home is ready for someone with vision to add their own style and finishing touches. Whether you're a first-time buyer, investor, or someone looking for a rewarding renovation project, the potential here is undeniable. (id:61476)

350 Ontario Street
Cobourg, Ontario
Ideally located in the heart of Cobourg, just minutes from the vibrant downtown core, waterfront, beach, parks, and everyday amenities. Enjoy morning walks to the lake and all this charming community has to offer. A welcoming front porch provides the perfect spot for your morning coffee or evening unwind. This well-maintained, updated two-storey home offers a functional layout with 3 bedrooms and 3 bathrooms-ideal for families or those seeking flexible living space. The bright living room is filled with natural light, anchored by a cozy gas fireplace, creating a comfortable space for relaxing or entertaining. Hardwood flooring flows throughout, adding warmth and a cohesive modern touch. The spacious kitchen is designed for both everyday living and entertaining, featuring quartz countertops, stylish tile finishes, and a full stainless steel appliance package. Open to a bright dining area, it offers excellent flow for hosting and family meals. Upstairs, the bedrooms are well-sized and versatile, perfect for family living. The 4-piece bathroom includes convenient semi-ensuite access from the primary bedroom and upper hallway. A functional large rear entry includes bench, coat storage, and a 2-piece bath, providing practical organization and easy backyard access-ideal for pets and daily use. Step outside to a generous, fully fenced backyard with space for entertaining, gardening, or relaxing. Enjoy the deck, gazebo w/ screens, two storage sheds, and an additional attached shed at the rear of the driveway for added convenience. Garage plans available. The finished basement extends the living space with a spacious recreation room featuring plush broadloom, a thoughtfully designed laundry room, modern 3-piece bath, and a separate utility room. Additional features: central vac rough-in & economical utilities. An exceptional opportunity to own a move-in ready home in one of Cobourg's most desirable locations-offering comfort, lifestyle, and long-term value. (id:61476)
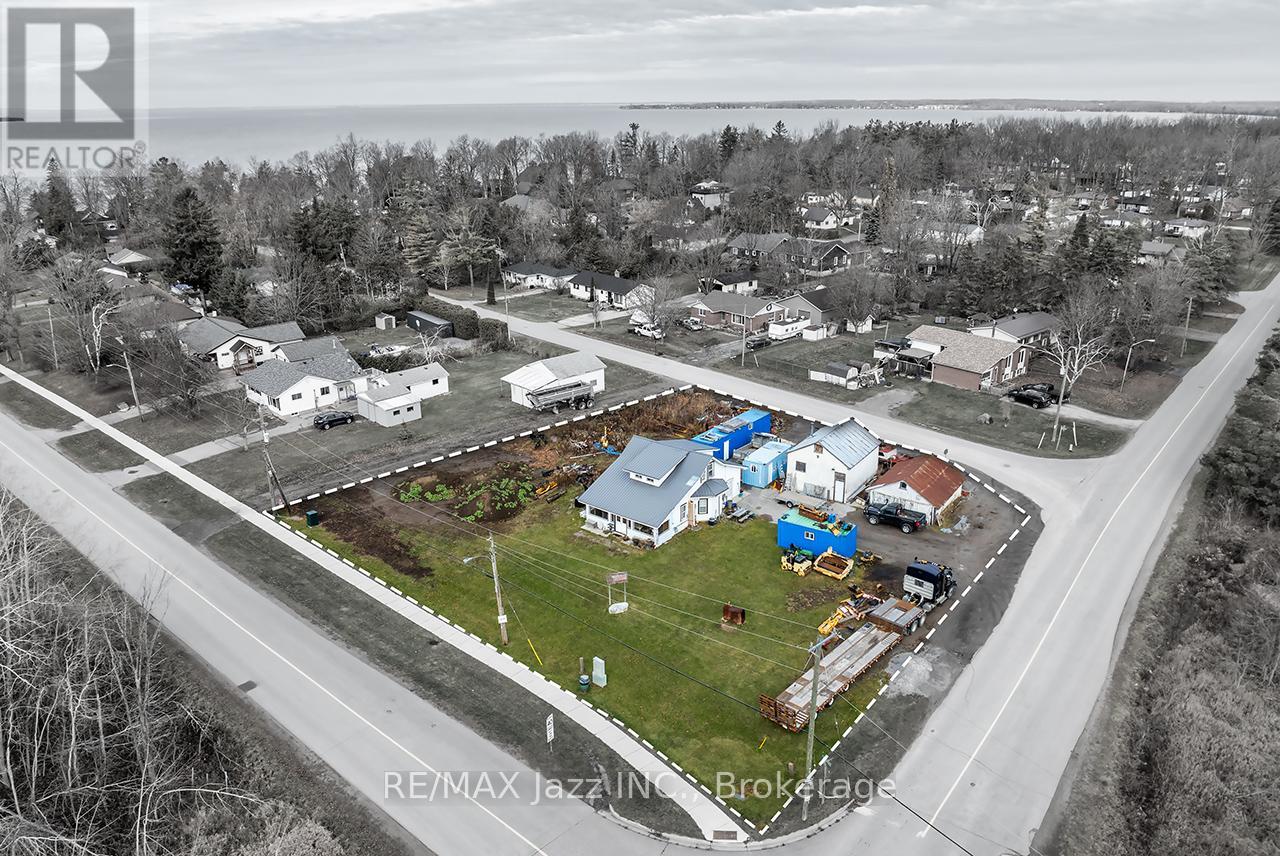
140 Victoria Street
Brock, Ontario
Exceptional opportunity for investors, builders, and developers! This rare offering fronts onto 3 streets and is situated entirely outside Conservation Authority regulated areas, providing outstanding flexibility, fewer development constraints, and exceptional long-term potential. The expansive property offers excellent severance potential, with the possibility of creating up to 3 separate building lots. Adding to its appeal are 2 existing sanitary service connections and 2 separate tax bills representing 2 individual parcels currently held under a single PIN and registration, creating a unique opportunity for future development.The existing detached home features 4 bedrooms, 1 bathroom, a detached garage, storage shed, and 2 private driveways, offering immediate value as a family home, rental property, or holding investment while future plans are explored. Surrounded by custom-built homes and located just moments from the shores of Lake Simcoe, this property is nestled within a highly desirable and evolving neighbourhood. Enjoy convenient access to schools, shopping, parks, marinas, beaches, and an abundance of recreational amenities. Whether you're looking to redevelop, build, invest, or secure a premium landholding in a growing community, this exceptional property offers a rare combination of location, flexibility, and outstanding future potential. (id:61476)
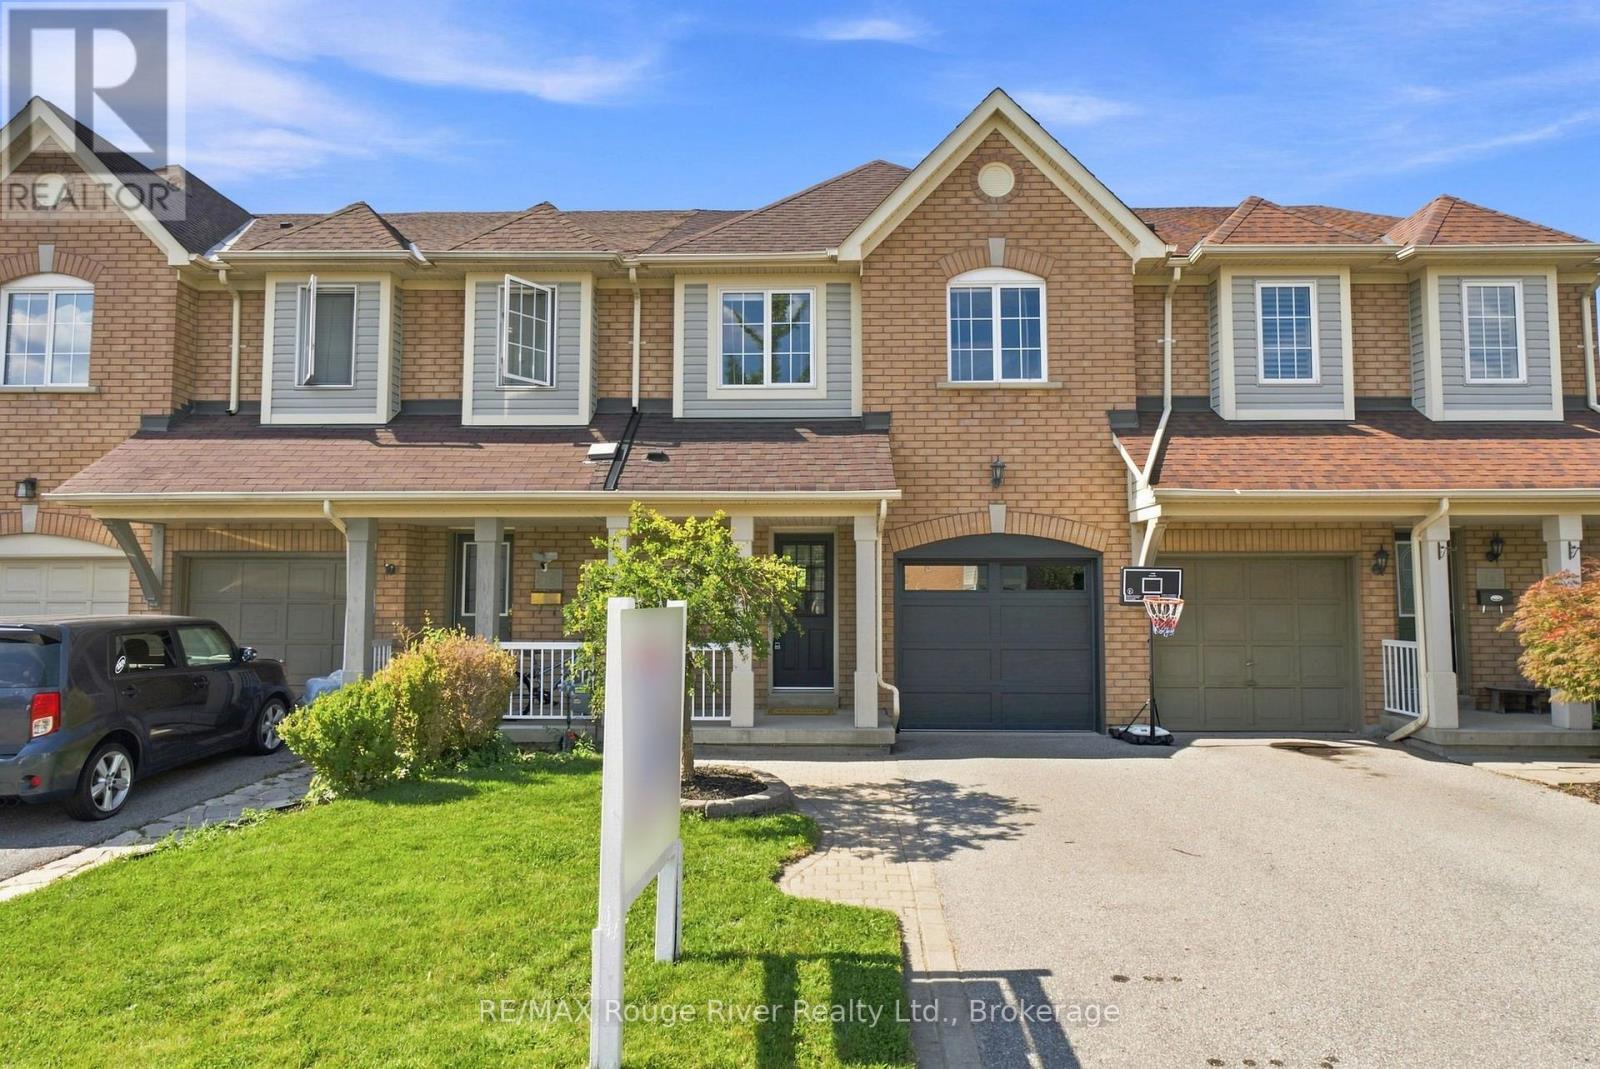
16 Plantation Court
Whitby, Ontario
Welcome to this beautifully maintained townhouse in the heart of Williamsburg! Ideally located just steps from top-rated elementary and high schools, both public and Catholic, this home is perfect for growing families. Gleaming hardwood and ceramic floors flow throughout the main level, leading into an open and spacious kitchen that overlooks the sun-filled family room - ideal for everyday living and entertaining alike. Upstairs, you'll find three generously sized bedrooms, including a primary retreat complete with a large ensuite bath. A versatile second-floor loft space offers the perfect spot for a home office, study area, or quiet reading nook. The full, unspoiled basement is a blank canvas ready for your personal touch - create the extra living space, gym, or rec room that suits your lifestyle. Step outside to your large, private backyard featuring a deck - a fantastic space for summer barbecues, morning coffee, or simply relaxing outdoors. This is Williamsburg living at its best: family-friendly, school-close, and move-in ready. (id:61476)
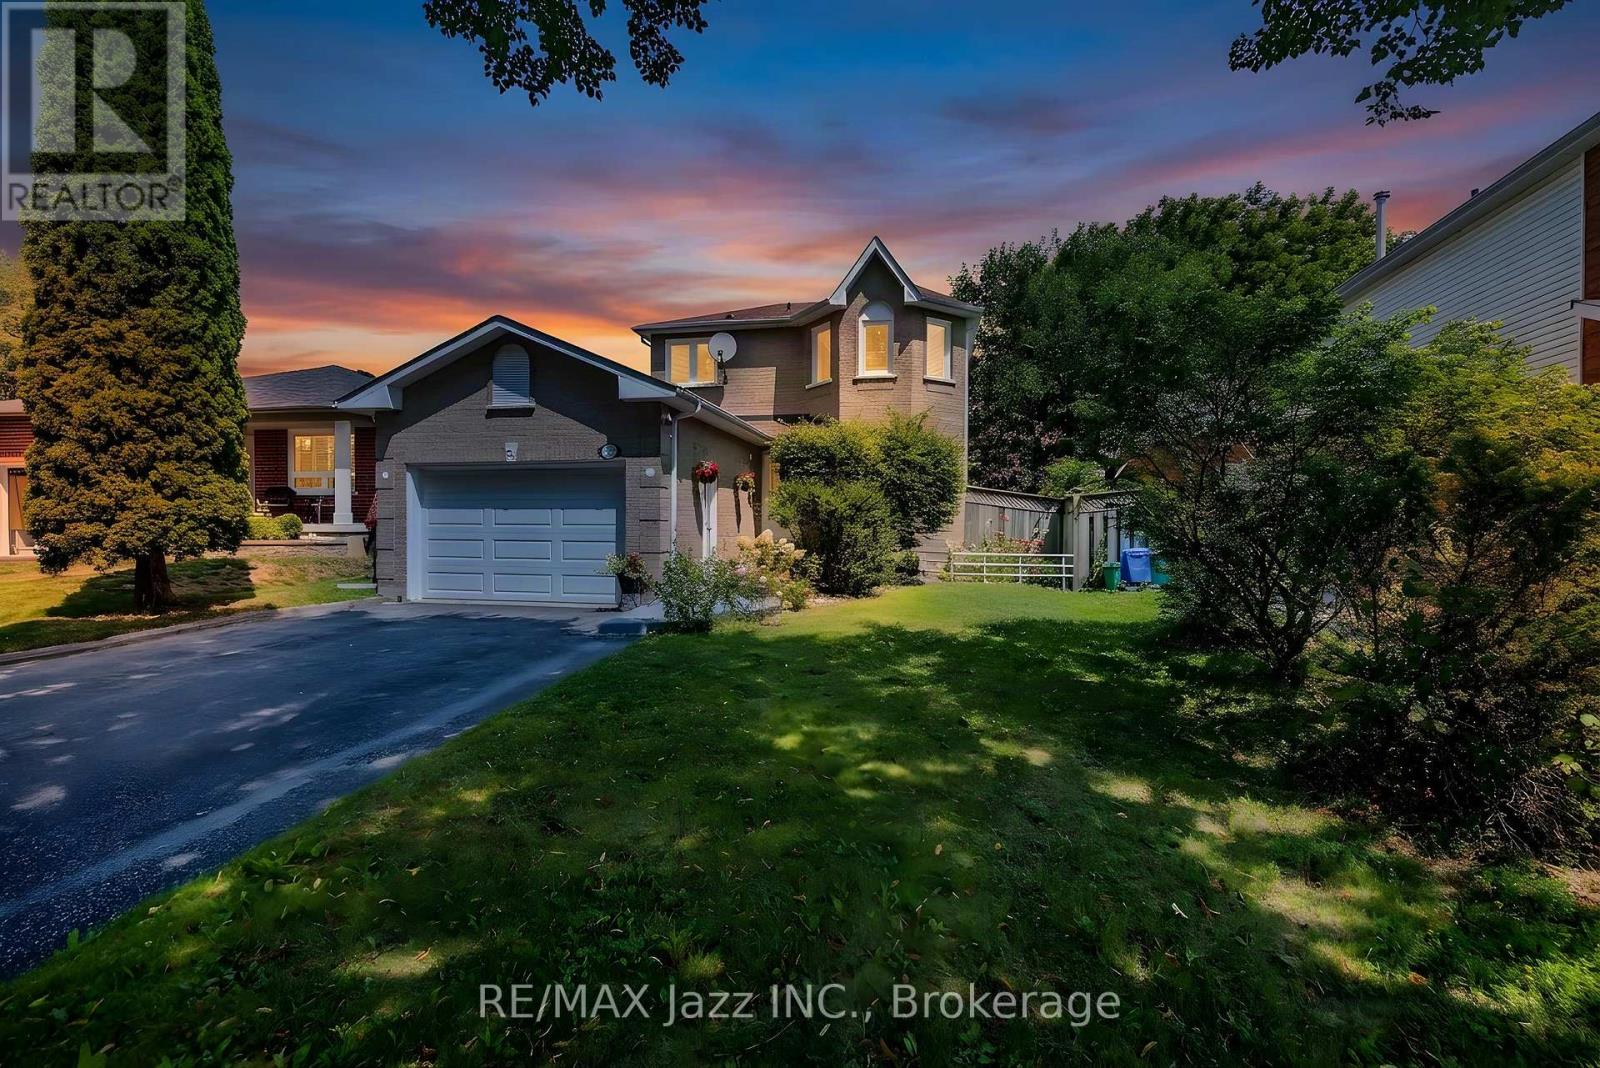
23 Meredith Court
Clarington, Ontario
Court living at its best! Welcome to 23 Meredith Court, an exceptional 3+1-bedroom, 3-bathroom home nestled at the very end of a quiet, exceptionally private court in a desirable family neighbourhood in Courtice. Set on a pie-shaped lot with no sidewalk, this beautifully renovated home offers an enviable combination of privacy, space, style, and modern comfort. Renovated from top to bottom, inside and out, this sophisticated home has been thoughtfully transformed with an emphasis on quality, contemporary design, and everyday functionality. The spacious, well-appointed layout offers generous living areas, 3+1 bedrooms, and ample closet space, providing plenty of room for growing families, guests, a home office, or additional living space. The beautifully updated kitchen offers a refined and functional setting for both everyday living and entertaining, complemented by 3 beautifully updated bathrooms and pot lights throughout that create a bright, elegant ambience. Every detail has been carefully considered to create a polished, upscale feel throughout the home. The attached garage features an updated electrical panel and garage door opener, adding convenience and peace of mind. Outside, the beautifully maintained grounds are equally impressive. The fully fenced, pie-shaped backyard offers exceptional privacy and features a large deck, garden shed, and plenty of space for outdoor entertaining and family enjoyment. Both the front and rear yards have been beautifully landscaped and meticulously manicured, creating a private outdoor retreat and exceptional curb appeal. Perfectly positioned at the end of a private court with minimal traffic and no sidewalk, this is a rare opportunity to enjoy peaceful, upscale living in a family-friendly setting while remaining close to schools, parks, shopping, dining, and everyday amenities. 3+1 bedrooms. 3 bathrooms. Spacious and sophisticated. Private pie-shaped lot. Beautifully manicured grounds. This is court living at its best. (id:61476)
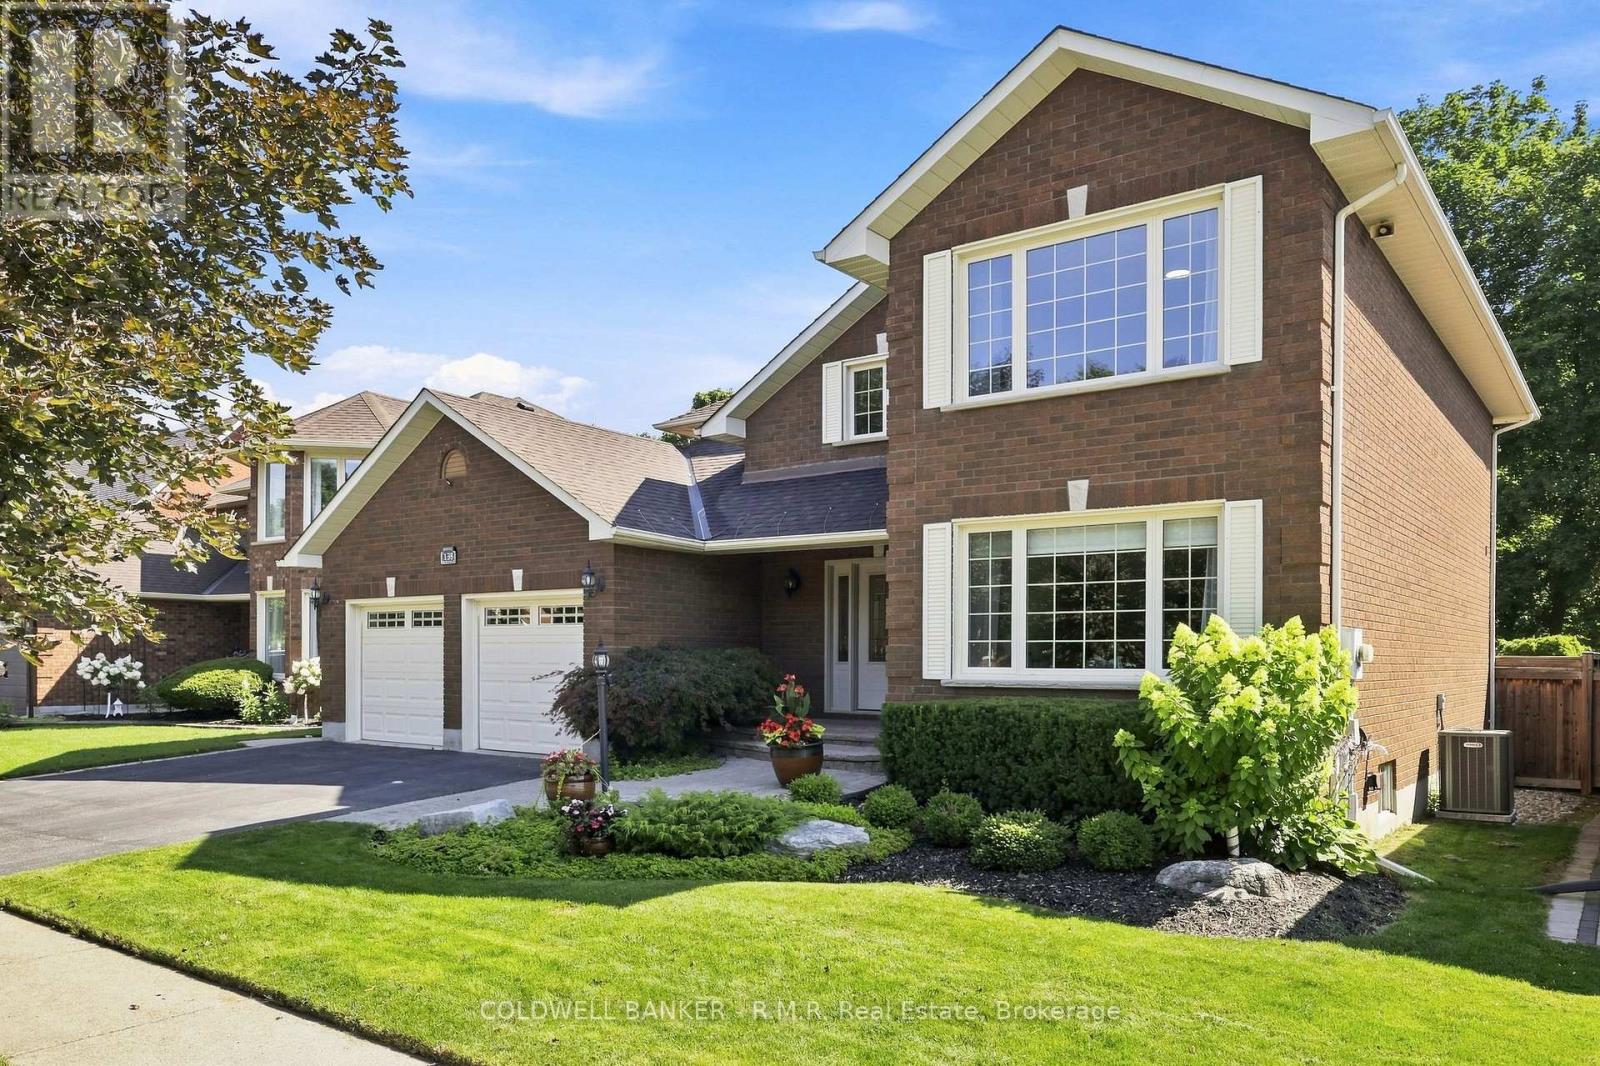
138 Samac Trail
Oshawa, Ontario
Welcome to the country in the city, located in a quiet family-friendly North Oshawa neighbourhood where nature and convenience come together. Backing directly onto the beautiful Camp Samac, this home offers a private backyard setting with mature trees, peaceful views, and easy access to scenic walking trails that are perfect for family strolls, and nature lovers, bike rides, and outdoor adventures. Surrounded by excellent schools, parks, playgrounds, recreation facilities, shopping, restaurants, and everyday amenities, with Ontario tech University, Durham College, and convenient access to Highways 407 & 412 just minutes away. This is an ideal location for growing families looking to enjoy both an active lifestyle and a strong sense of community. Your backyard oasis is perfect for having family gatherings and raising a growing family. This neighbourhood offers not only tranquility, but a park, tennis court, and basketball court. The Home by definition shows pride of ownership, you won't be disappointed. (id:61476)

27 Waverley Road
Clarington, Ontario
Opportunity Knocks! Exceptional investment opportunity featuring 2 semi-detached homes under one ownership, offering a total of 4 self-contained residential units. This well-maintained, income-producing property includes 2 spacious 2-bedroom, 1-bathroom units, 1 generous 2-bedroom, 2-bathroom unit, and 1 bright 1-bedroom unit, providing an ideal unit mix to attract strong, consistent rental demand. Thoughtfully updated throughout with modern finishes, each unit offers turnkey living spaces designed to appeal to quality tenants while minimizing future maintenance. Bright, functional layouts, spacious principal rooms, and well-designed floor plans enhance the overall appeal. A standout feature is the oversized double detached garage, offering excellent potential for additional storage, tenant parking, or future income opportunities. Ample parking is available at both the front and rear of the property, providing added convenience for residents and guests. Each semi-detached home is independently serviced with its own gas meter, hydro meter, furnace, and water heater, simplifying property management and utility allocation. Property taxes reflect both properties. Currently generating approximately $7,200 per month in rental income, this exceptional investment offers a gross cap rate of approximately 7.2%, making it an attractive opportunity for investors seeking strong cash flow and long-term appreciation. Whether you're expanding your portfolio or acquiring a high-performing multi-residential asset, this rare offering delivers an outstanding combination of income, efficiency, flexibility, and long-term investment potential. (id:61476)
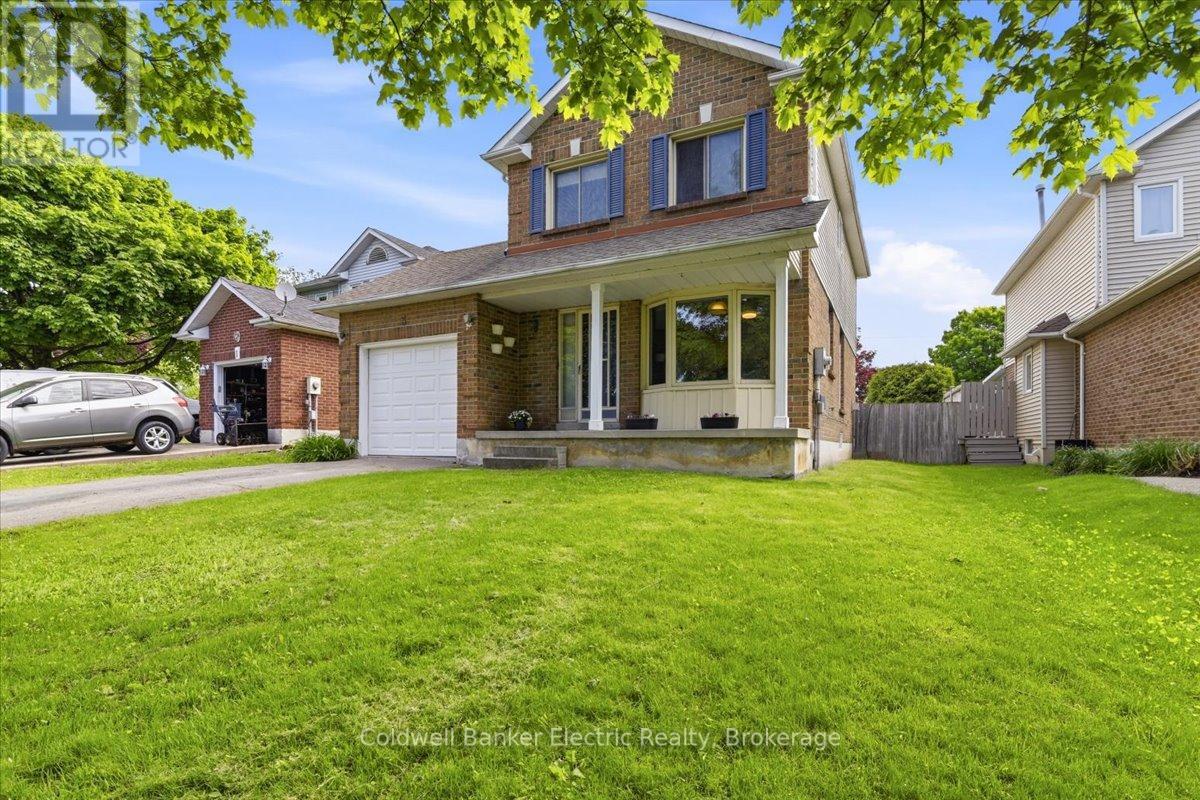
3 Walbridge Court
Clarington, Ontario
Room to grow, space to play, and a location that makes everyday life easier. Welcome to 3 Walbridge Court, tucked away on a quiet, family-friendly court in Bowmanville and just 2 minutes from Highway 401. This 3-bedroom, 2-bathroom home offers a fantastic combination of space, convenience, and potential for families, first-time buyers, and commuters alike. One of the standout features is the impressive 187.9-ft-deep lot, giving you plenty of backyard space for kids and pets to play, summer entertaining, gardening, or creating the outdoor retreat you've always wanted. A single-car garage and convenient side entrance add even more practicality. Inside, the functional layout offers comfortable everyday living with plenty of opportunity to make the home your own. The partially finished basement has been freshly painted, giving the space a bright, refreshed feel and providing an additional bedroom and sauna. Whether you envision a rec room, home office, playroom, guest space, or a combination of all of these, there's plenty of flexibility to suit your needs. With schools, parks, shopping, everyday amenities, and Highway 401 all close by, this home delivers on location while offering the indoor and outdoor space that can be hard to find. If a huge backyard, quiet court, and convenient Bowmanville location are on your wish list, 3 Walbridge Court could be the place you've been waiting to call home. (id:61476)
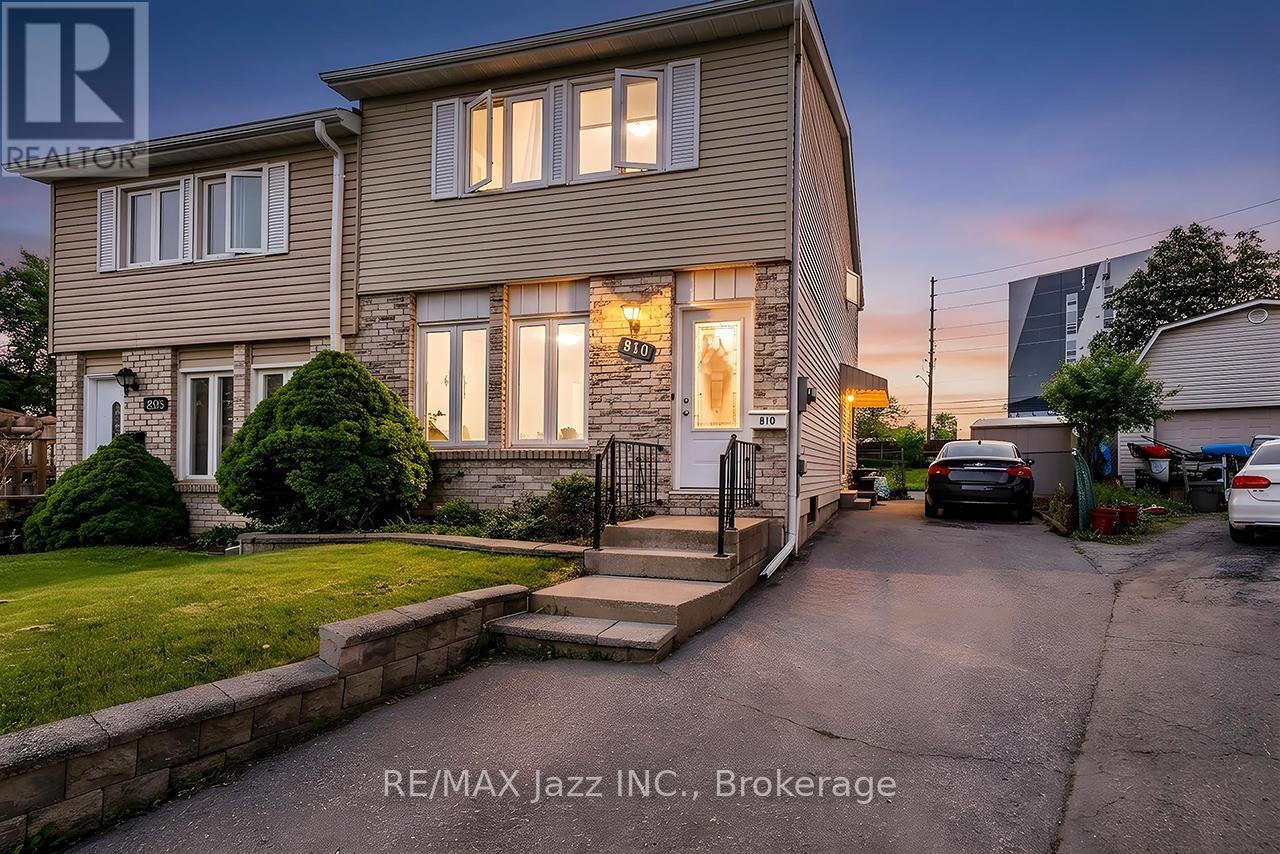
810 Kilkenny Court
Oshawa, Ontario
Larger Than It Appears! Welcome to 810 Kilkenny Court, a lovingly maintained one-owner home offering exceptional space, versatility, and value in a quiet, family-friendly court. Being offered for sale for the first time, this 3-bedroom, 2-bathroom home presents an outstanding opportunity for first-time buyers, growing families, and savvy investors alike. Step inside to discover a bright, functional layout featuring spacious principal rooms, updated windows and doors, and low-maintenance flooring throughout. The sun-filled dining area opens through double garden doors to a large, fully fenced backyard, creating the perfect setting for entertaining, family gatherings, children's play, or simply relaxing outdoors. The finished basement significantly expands the home's living space and offers endless possibilities, including a large family room, recreation area, home office, gym, or guest accommodations. A separate side entrance adds exceptional flexibility and excellent potential for multi-generational living, an in-law suite, or future income opportunities. Ideally located just minutes from Trent University, this property also offers outstanding long-term investment potential, with strong rental demand from students, faculty, and university-affiliated professionals. Whether you're looking for a place to call home or a smart investment, this location delivers exceptional convenience and lasting value. Conveniently situated close to schools, parks, shopping, restaurants, public transit, GO Transit connections, and major commuter routes, everything you need is within easy reach. Combining pride of ownership, generous living space, and exceptional future potential, 810 Kilkenny Court is a rare opportunity in a well-established neighbourhood. Don't miss your chance to make it yours. (id:61476)
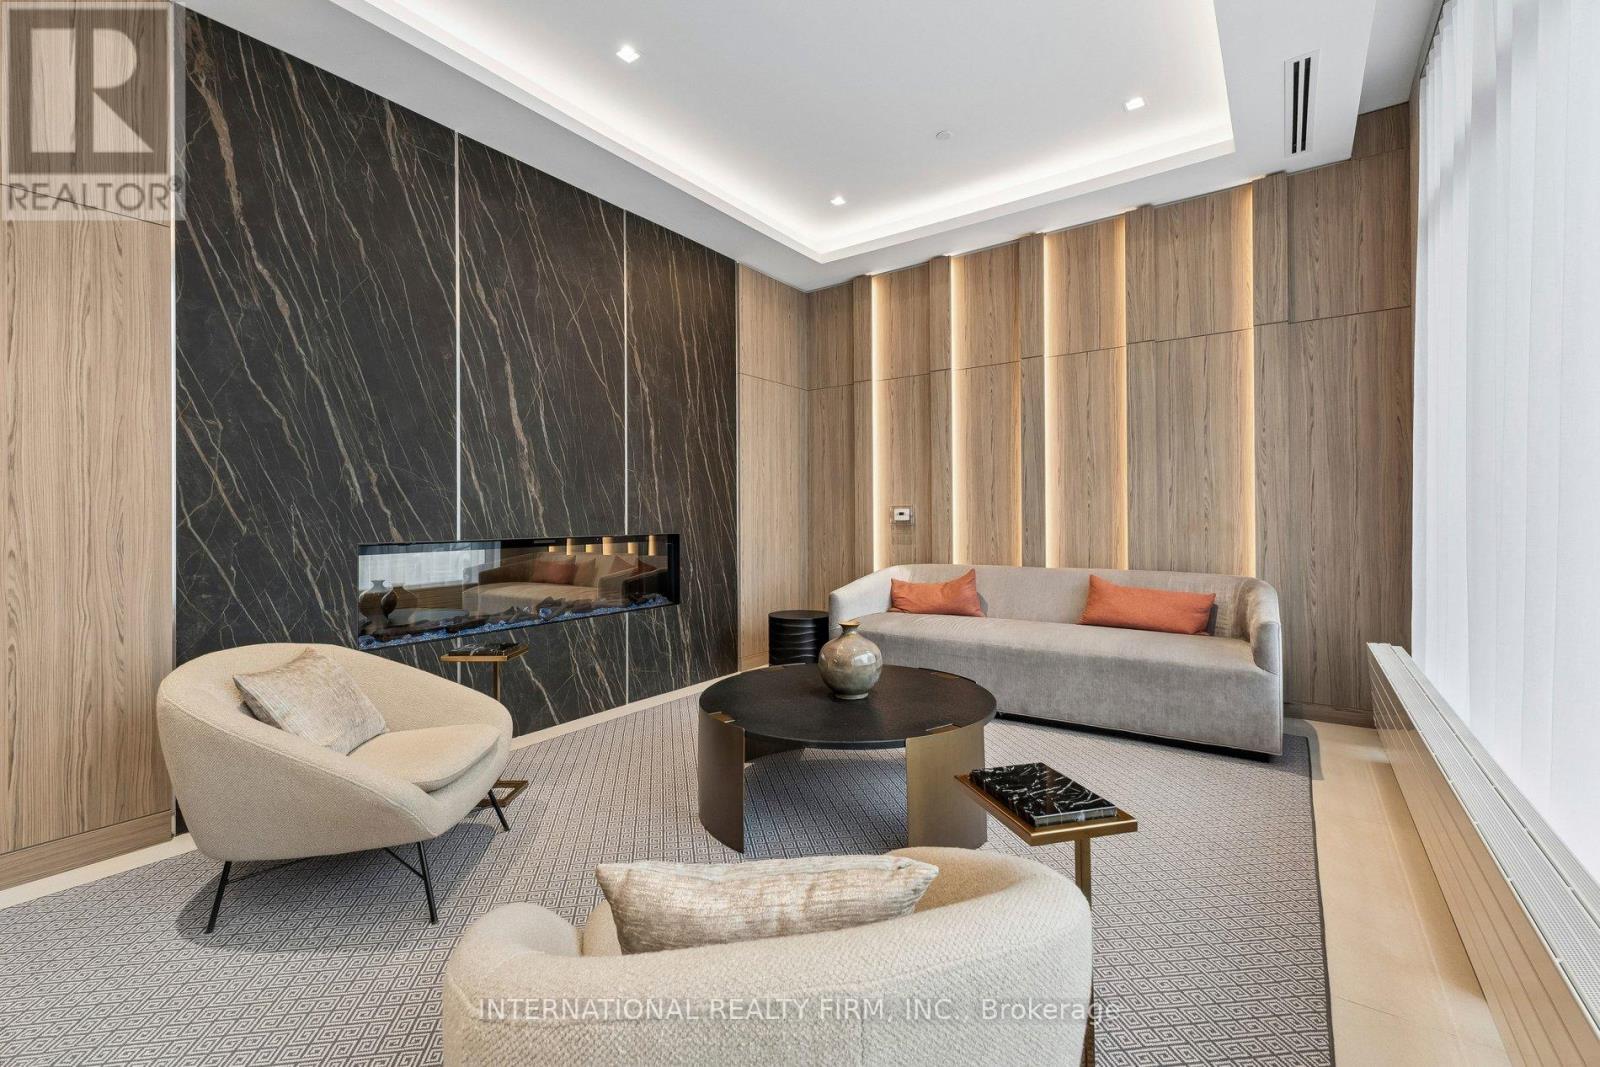
1701 - 1606 Charles Street
Whitby, Ontario
Welcome To The Landing Condos. Newly Built 1 Year Old Building Offering Modern Living In The Heart Of Whitby! This Stylish 2-bedroom, 2-bathroom Unit Features A Bright And Airy Open-concept Layout With A Large Private Balcony, Perfect For Enjoying Your Morning Coffee Or Relaxing After A Long Day. The Additional Den Creates The Perfect Work From Home Space Or Extra Dining Space Located Off The Kitchen. Two Generous Sized Bedrooms Features An Ensuite Bath In The Primary Bedroom And Large Windows And Closets In Both Bedrooms. Included Is A Parking Space For 2 Cars And A Locker For Extra Storage Space. Ideally Located Near Hwy 401/407, Whitby Go And Just Minutes From Shopping, Dining, Entertainment, Schools, Parks, And Scenic Waterfront Trails. Residents Have Access To Top-tier Amenities, Including A Fully Equipped Fitness Centre, Yoga Studio, Collaborative Workspaces, A Dog Wash Area, Bike Station, Social Lounge, And An Outdoor Terrace With Bbqs. A Perfect Blend Of Comfort, Convenience, And Community. Don't Miss Your Chance To Call This Beautiful Space, Home And Your Chance To Live At Ease By The Lake. (id:61476)
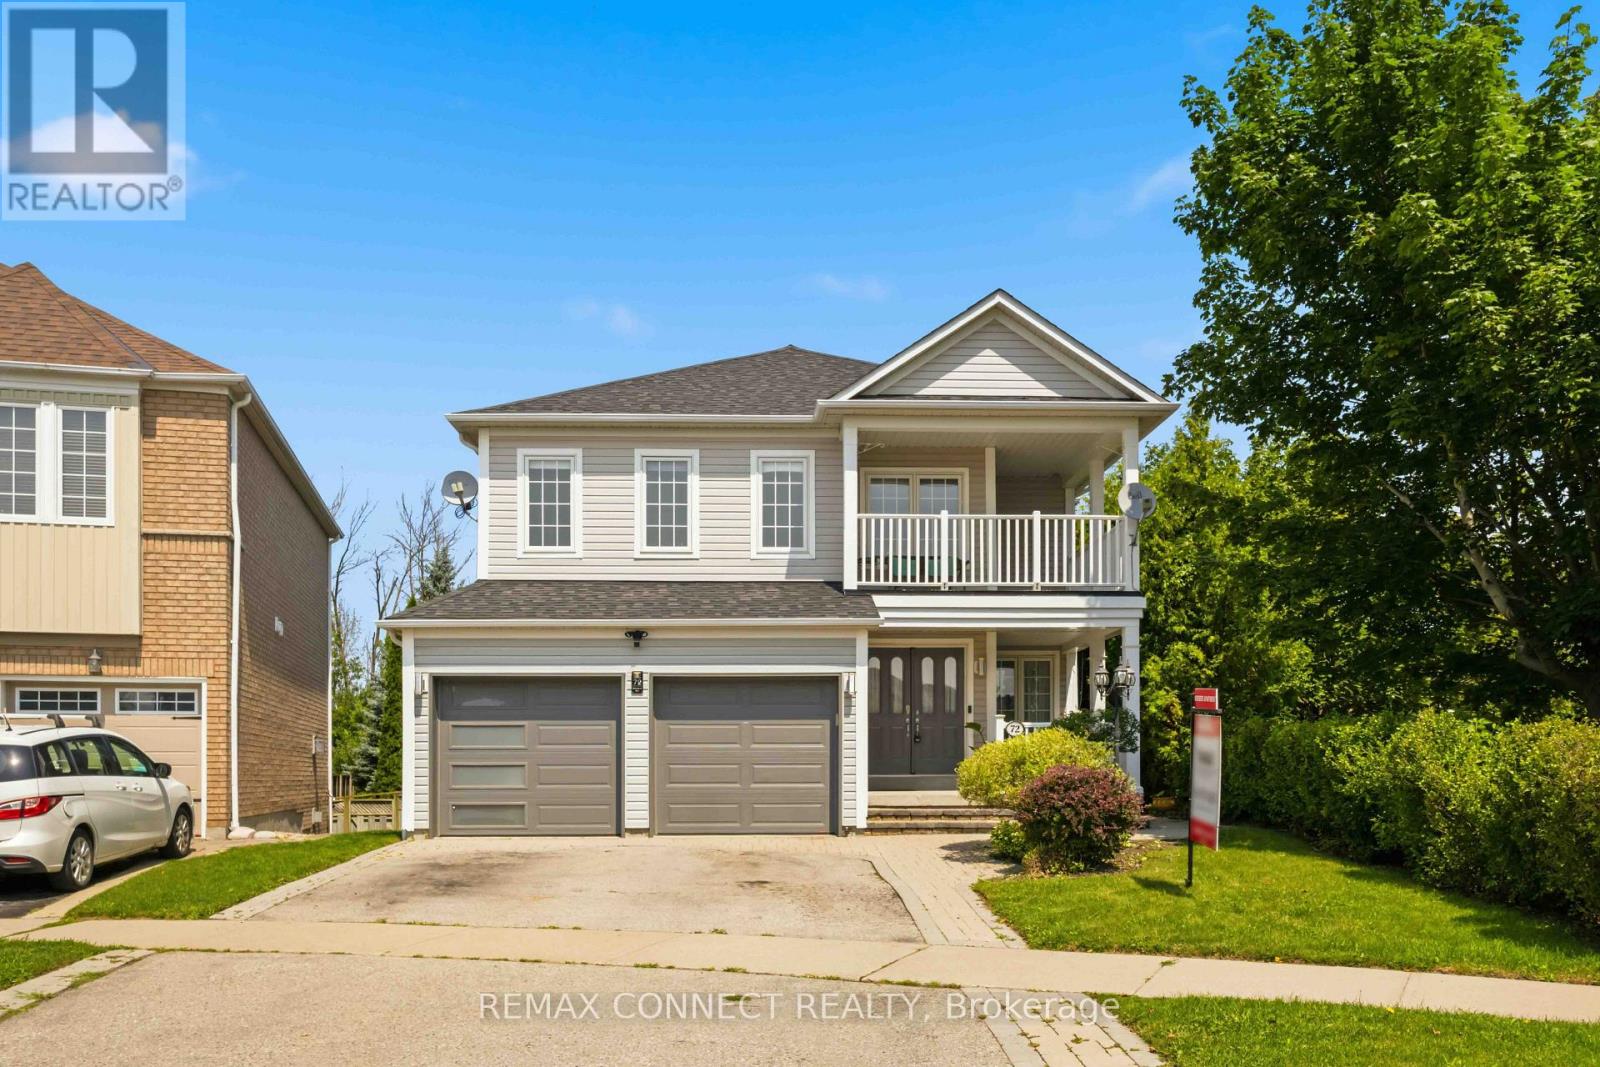
72 Warwick Avenue
Ajax, Ontario
"LEGAL RETROFIT BASEMENT APARTMENT" Highly desirable Ajax lakeside community, fantastic 2 storey Tribute built home with premium pie shaped lot backing onto Conservation area and siding onto Park. This home offers nearly 3000 sq.ft. of thoughtfully designed living space on a private, beautifully treed lot. The main level boasts a bright, open concept layout featuring a spacious family room and large eat-in kitchen with granite counters and stainless steel appliances and a walk-in pantry. Walkout to deck with convenient yard access. A large combined living and dining room offers elegant entertaining space, while a dedicated main floor den provides the perfect quiet retreat for a home office of library. Upstairs, the home caters to large families with a convenient upper level laundry room and a rare Second Family Room, offering incredible versatility as a media hub or a homework zone. Four generous size bedrooms provide ample comfort for everyone. The second bedroom has a private balcony for morning coffee. Adding immense value, the walk-out lower level features a large, Legal Retrofit Basement Apartment with its own separate entrance. This premium income or multi-generational suite includes a eat-in kitchen with a breakfast bar, granite counters and stainless steel appliances. The cozy living room has a large picture window and gas fireplace and is combined with the dining room. Separate bedroom with a walk-in closet, independent laundry and storage facilities. Private covered entrance makes this apartment easily accessible for family or as a rental unit - a rare opportunity! This lakeside community home with waterfront walking and biking trails is yours to enjoy! (id:61476)
93 Brock Street W
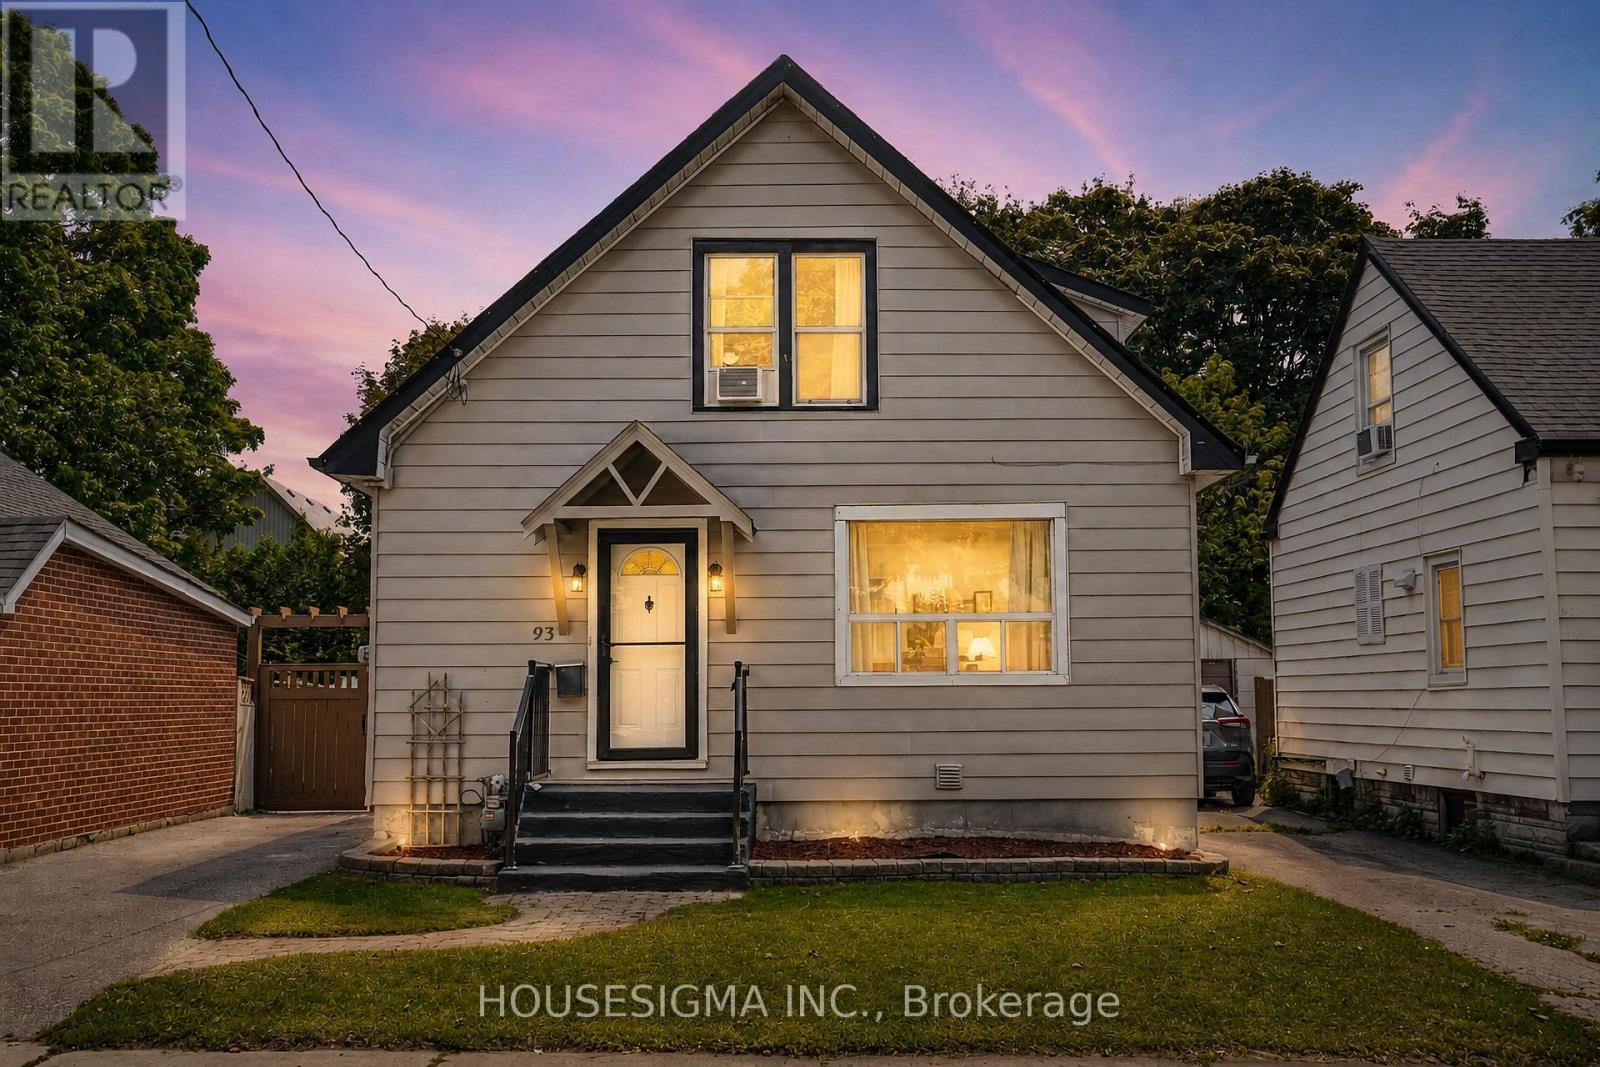
Oshawa, Ontario
Welcome to a spacious and versatile home in a convenient, well-connected neighbourhood! Offering an excellent layout for families and multi-generational living, the home features 3 bedrooms upstairs plus an additional bedroom on the main floor, along with a functional kitchen, dining area and powder room. The finished basement offers a complete 1-bedroom in-law suite with a full kitchen and full bathroom, providing fantastic additional living space and future potential, with the possibility of adding a separate entrance. The driveway currently accommodates 2 vehicles and has the potential for 4-5 car parking by opening or removing the backyard gate. Ideally located just 3 minutes from Oshawa Valley Botanical Gardens and minutes from Kinsmen Civic Memorial Stadium, Tribute Communities Centre, schools, parks, shopping, restaurants and public transit. A fantastic opportunity for families, investors or buyers looking for flexible living space in the heart of Oshawa! Some images have been virtually (AI) staged for illustrative purposes. (id:61476)

796 Grandview Drive
Oshawa, Ontario
Imagine life in this stunning, meticulously cared-for home, perfectly designed for making lasting memories. Situated in a highly desirable, peaceful family neighborhood, this property flawlessly accommodates every stage of life-from growing families to avid entertainers and those requiring multi-generational living space. Step outside to your private backyard oasis: a large, fully fenced retreat anchored by a sparkling, low cost in-ground pool (New Liner 2024). It's the ultimate setting for summer celebrations, quiet relaxation, and play. Plus, the detached, heated, and insulated garage/man cave (with its own electrical panel and New Roof 2024) is the flexible space you've always wanted. The heart of the home is a bright, open-concept main floor, ideal for modern living. The gourmet kitchen, updated in 2020, is a chef's delight, boasting sleek quartz countertops, stainless steel appliances, a modern backsplash, and expansive cooking space. A major bonus awaits downstairs: a fully finished in-law suite featuring a private entrance, separate kitchen, living area, bedroom, and bath. This suite offers unparalleled flexibility, whether you need space for extended family, frequent guests, or valuable rental income potential ($1,500/m), consider the adding of a second laundry in Primary's closet right above current basement laundry. With an oversized driveway for multiple vehicles and major updates already handled (New Washer/Dryer 2024, Owned HWT 2022, AC 2017), you can move in with absolute peace of mind. Exceptional convenience is guaranteed-you're just minutes from the 401, schools, parks, and all essential amenities. This is a ready-to-enjoy, owner-occupied home. (id:61476)
64 Grenfell Street
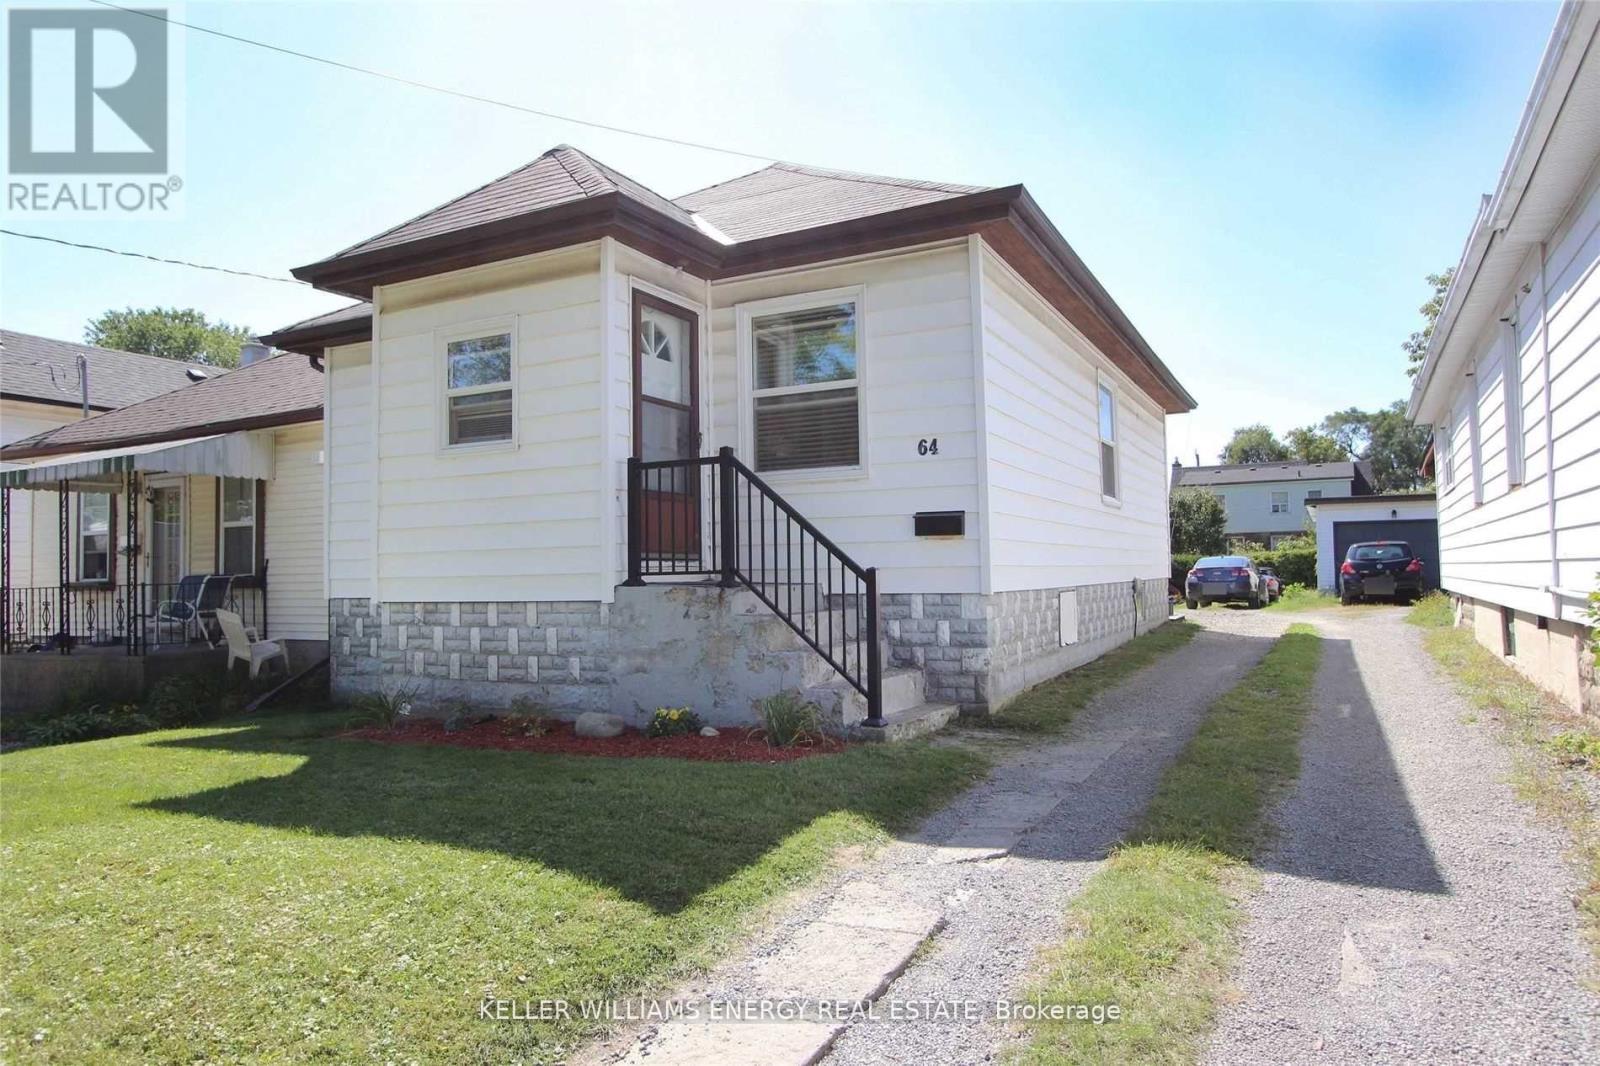
Oshawa, Ontario
Discover the incredible potential and fantastic location of 64 Grenfell St in Oshawa! This property offers an ideal blend of convenience and updates, perfect for those seeking a well-positioned home. The prime location is truly exceptional, placing you moments away from essential amenities, including the Oshawa Centre, Walmart, and Highway 401, making commuting and errands effortless. The home itself features several recent major updates designed for peace of mind: the roof was replaced in 2024, and the property benefits from updated electrical panel and wiring. Most windows were replaced in 2016, contributing to the home's maintenance. The interior has been recently refreshed with paint throughout, providing a bright, clean canvas. Additional functional features include Central Air, a newer large deck (2016) perfect for enjoying the outdoors, and the highly convenient main level laundry room. Parking is plentiful, with space available for 2 to 3 cars. (id:61476)
3 Coleman Crescent
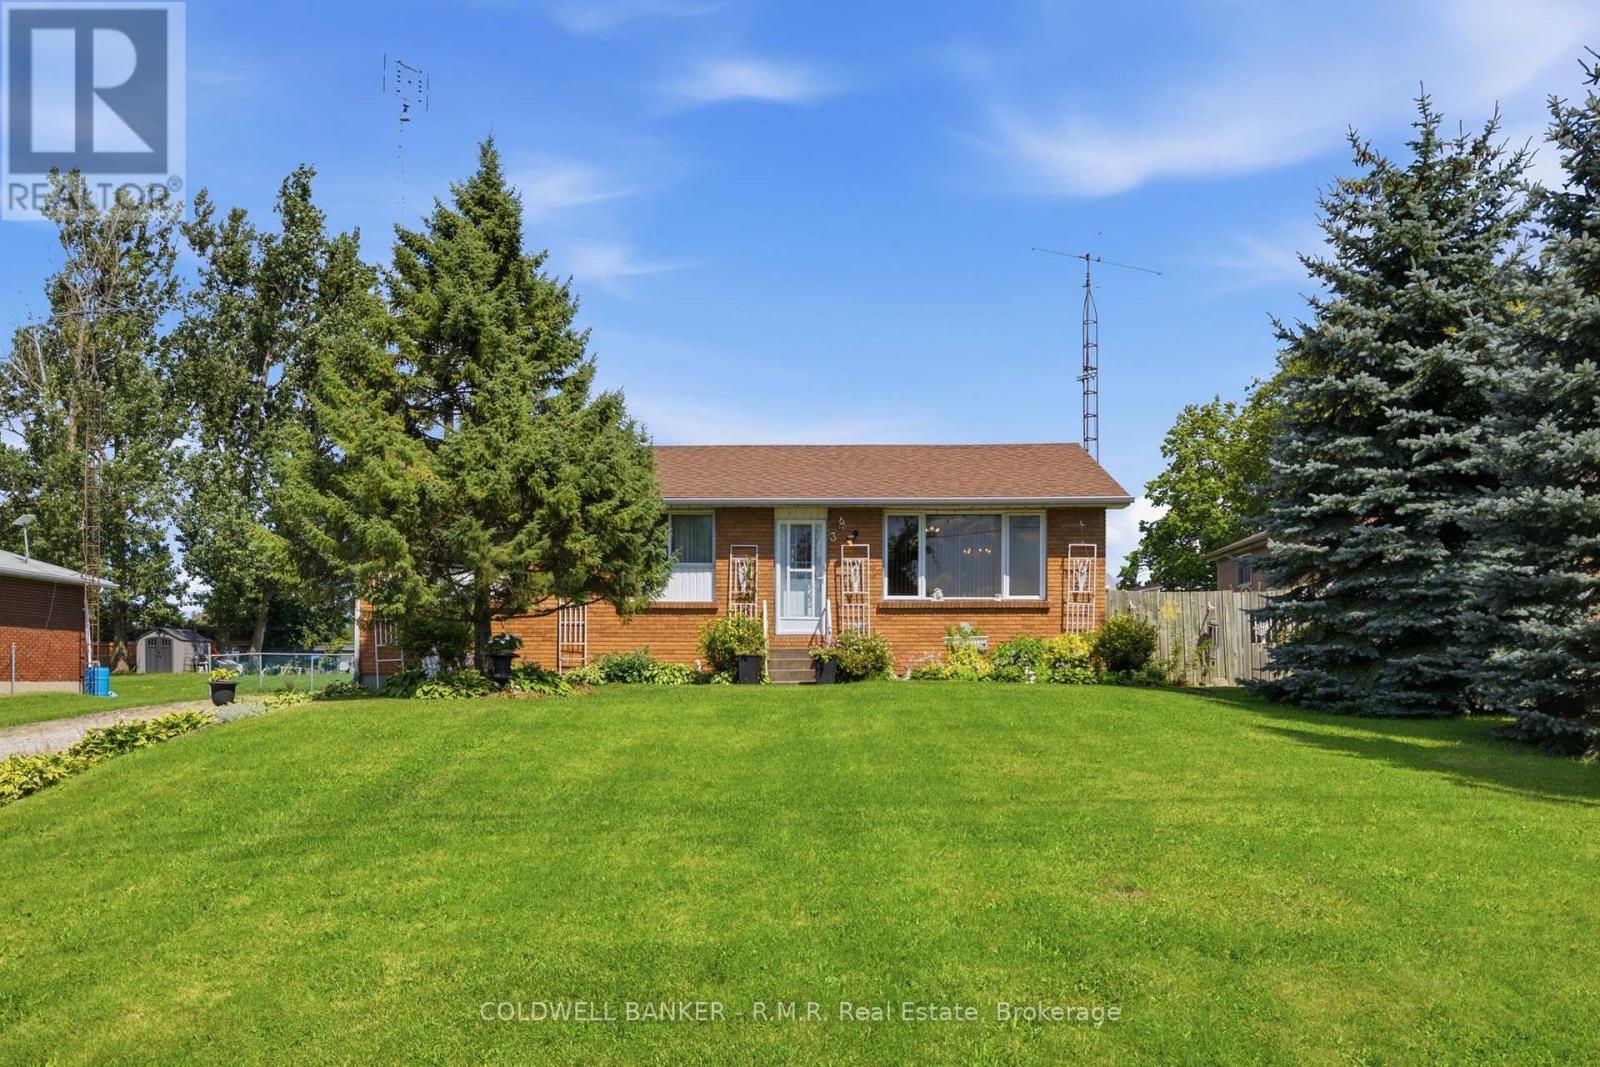
Scugog, Ontario
Welcome to 3 Coleman Crescent! This charming and well-cared-for 3-bedroom bungalow is situated in a quiet community and is perfect for those who love the peace and tranquility of country-style living while staying close to all amenities. Set on an impressive 200-foot-deep private lot with no neighbours behind, this property offers a rare sense of privacy and space. Inside, you'll find a comfortable layout with three bedrooms and a partially finished basement, offering additional space for a recreation room, home office, gym, or plenty of storage. Outside, the backyard is truly the highlight, featuring beautiful perennial garden beds and a peaceful setting that is perfect for relaxing, entertaining, or enjoying your morning coffee. Located just minutes from Lake Scugog and public boat launches, outdoor enthusiasts will love the easy access to boating, fishing and waterfront recreation. Golfers will also appreciate being only minutes from Wolf Run Golf Club. 3 Coleman Crescent is a wonderful opportunity to enjoy easy living in a fantastic location that is close to the lake, golf and everything the area has to offer! (id:61476)
105 - 700 Harmony Road N
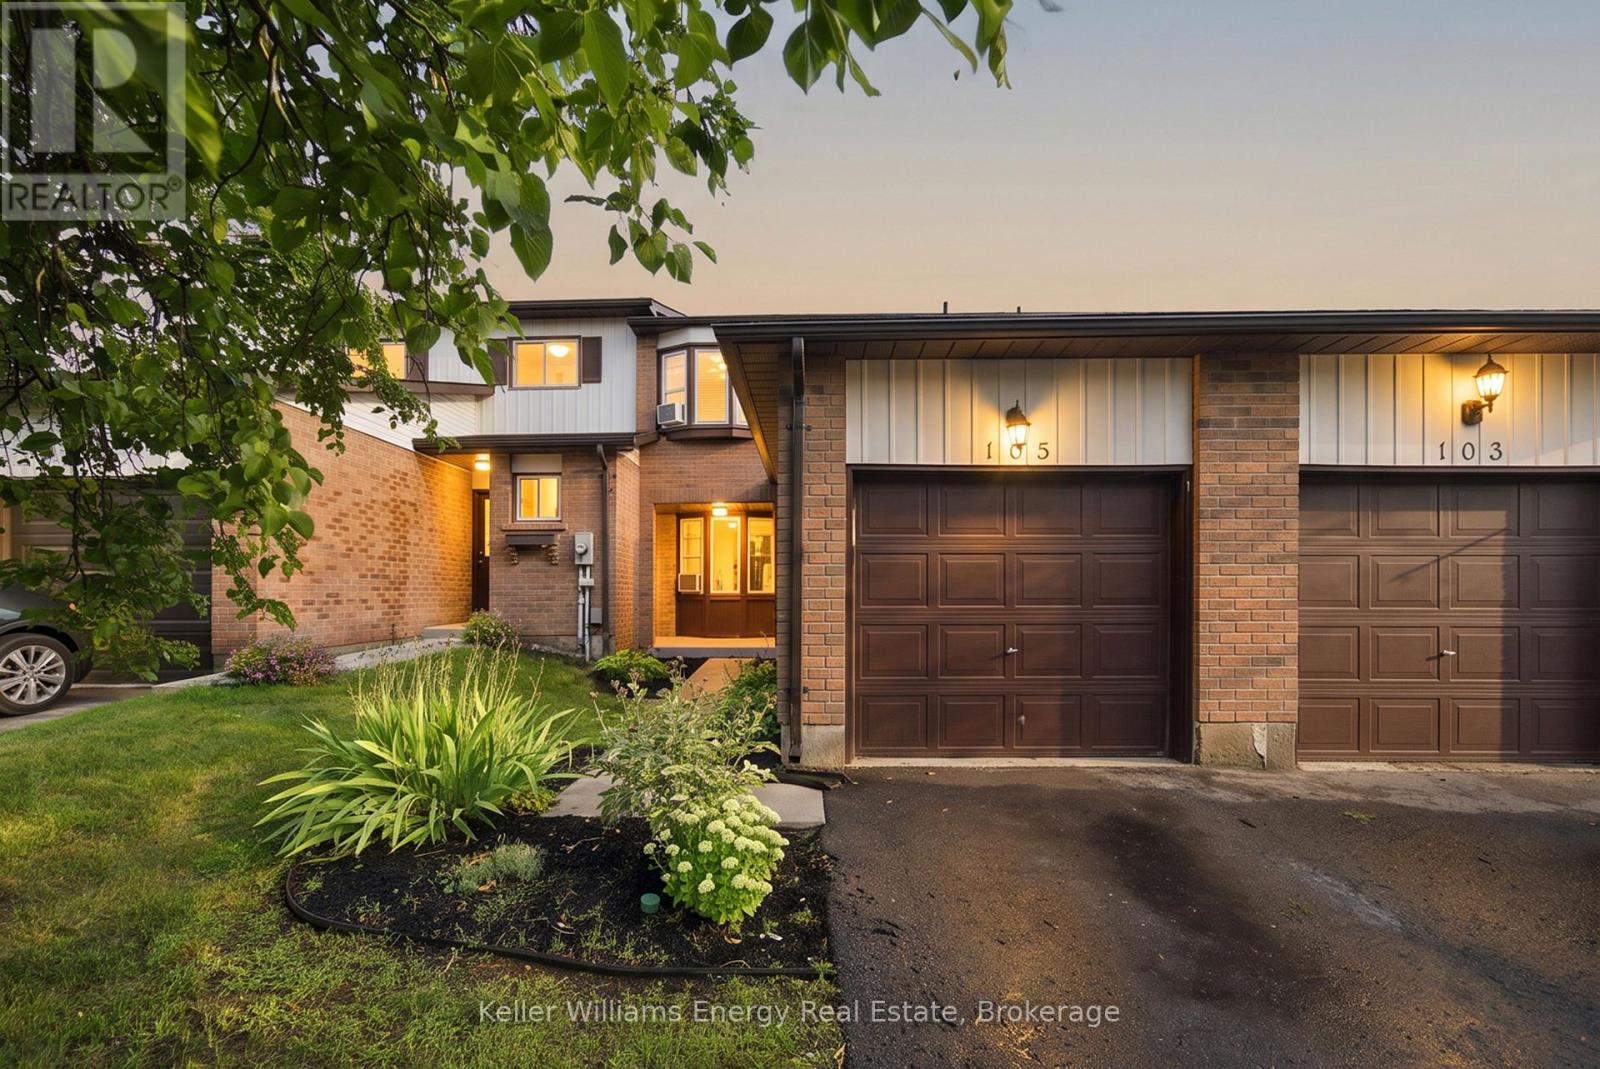
Oshawa, Ontario
Welcome to this bright and inviting 3-bedroom, 3-bathroom condo townhouse in the desirable Pinecrest community of Oshawa! Featuring a bright, open-concept main floor, this home offers a comfortable and functional layout perfect for both everyday living and entertaining. The updated kitchen features beautiful cabinetry and quality appliances, offering plenty of style and storage. The combined living and dining area provides a spacious setting for family and guests, with a walk-out to your private upper deck-perfect for enjoying your morning coffee or relaxing outdoors. Upstairs, you'll find three good sized bedrooms and a full bathroom, providing plenty of space for the whole family. The finished basement adds valuable living space with an open recreation room, cozy fireplace, convenient 2-piece bathroom, laundry room, and lots of storage. A home offering comfort, functionality, and plenty of living space in a great Oshawa location. (id:61476)
696 Fisher Street
Cobourg, Ontario
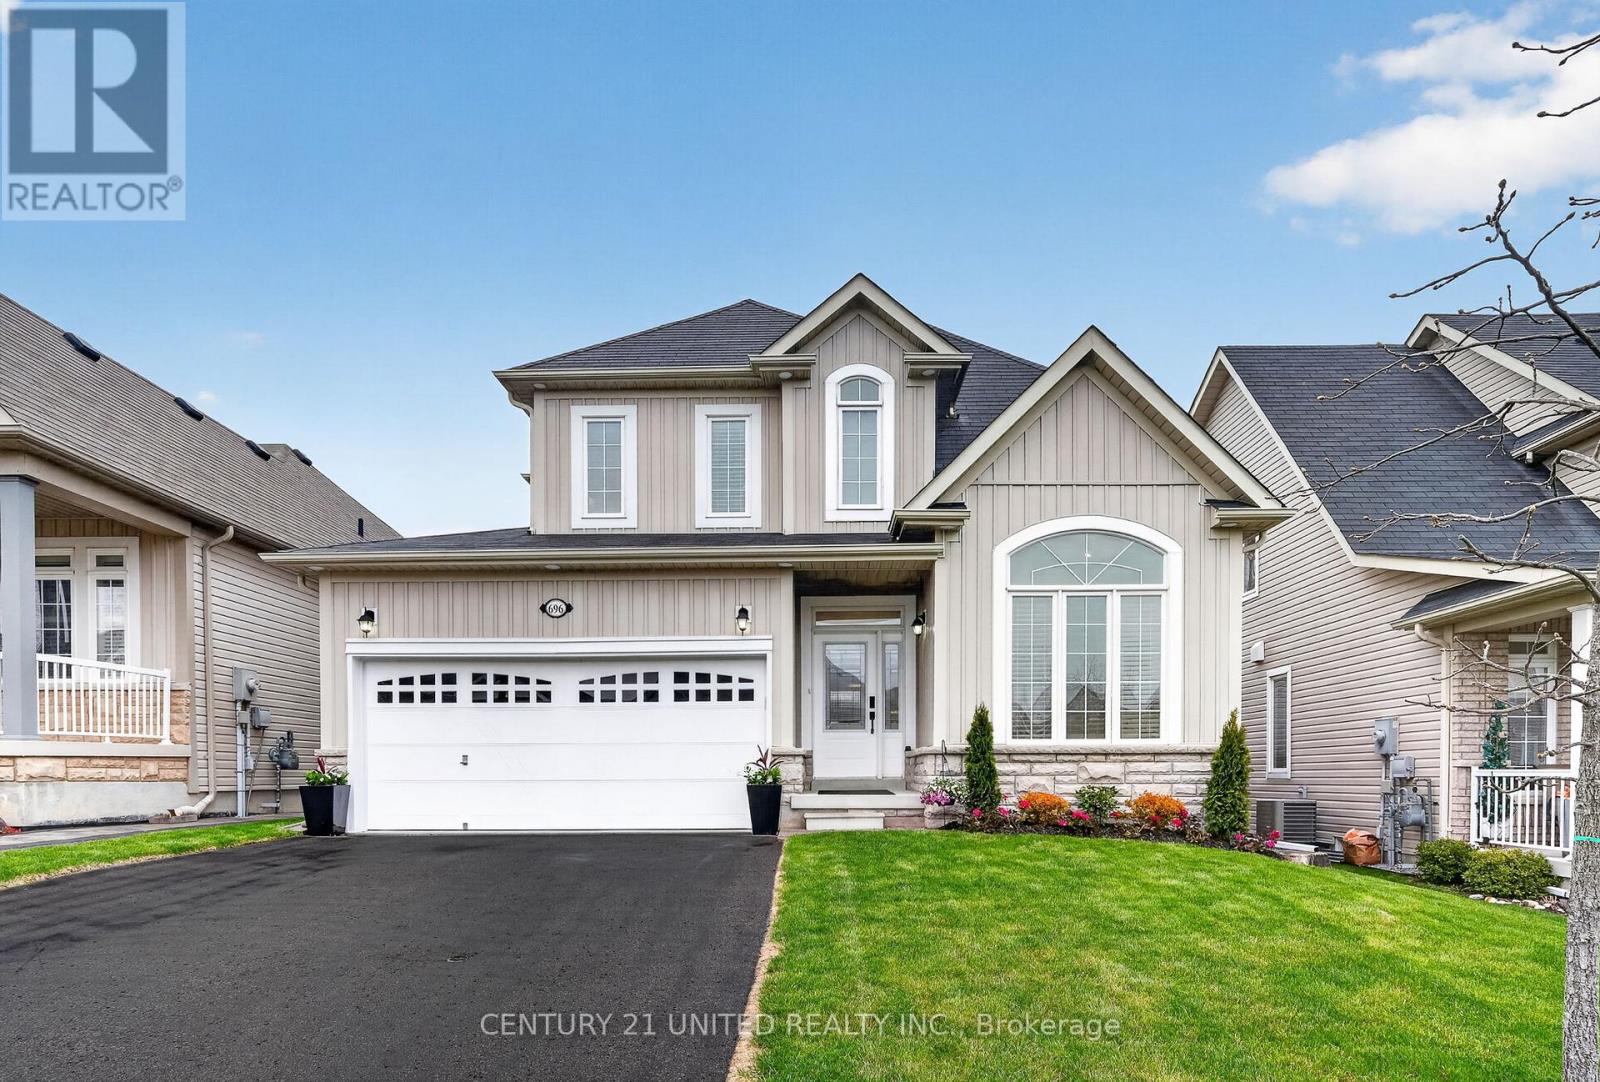
Live a resort-inspired, staycation lifestyle in this gorgeous, just-renovated "as new" beautiful home in Cobourg, Ontario's "Feel Good Town." Custom Upgraded w/ Contemporary Coastal Decor featuring seamless room-to-room transitions and premium finishes throughout. The personal backyard oasis is designed for entertaining or ultimate tranquility. Your private heated, in-ground saltwater pool, an oversized year-round hot tub, substantial armour stone & interlock multi-level patio, a Cabana with an outdoor bar, a shady Pergola, a built-in BBQ gasline & relaxing outdoor patio Lounge seating areas. Inside, the open-concept layout reveals a completely refinished chef's kitchen showcasing quartz countertops, a matching island, a designer backsplash & feature wall, and brand-new designer style appliances with elegant gold hardware. The expansive primary suite provides a true sanctuary, complete with a spa-like ensuite and a relaxing soaker tub. The home accommodates versatile multi-generational living with 3 more BRs in addition to the primary suite, 4 bathrooms. The front main-floor office/reading room can also be purposed as a main-floor BR if needed. Premium interior upgrades include brand-new luxury vinyl flooring, designer lighting, pot lights, 9ft shiplap ceilings, upgraded smart switches, new fixtures, finishes, and trim throughout. The property is painted top-to-bottom and comes EV car charger ready. Nestled in a highly sought-after, beautifully landscaped new-build village subdivision with walking parks nearby, this home is just 1 km from the sandy beach, marina, yacht club, and historic boutique downtown. Golf courses, hiking trails, and local wineries are all accessible within a 30-minute drive. Absolutely nothing to do but move in, relax, and enjoy a joyful, boast-worthy lifestyle filled with comfort. List of upgrades available. (id:61476)
219 Waterbury Crescent
Scugog, Ontario
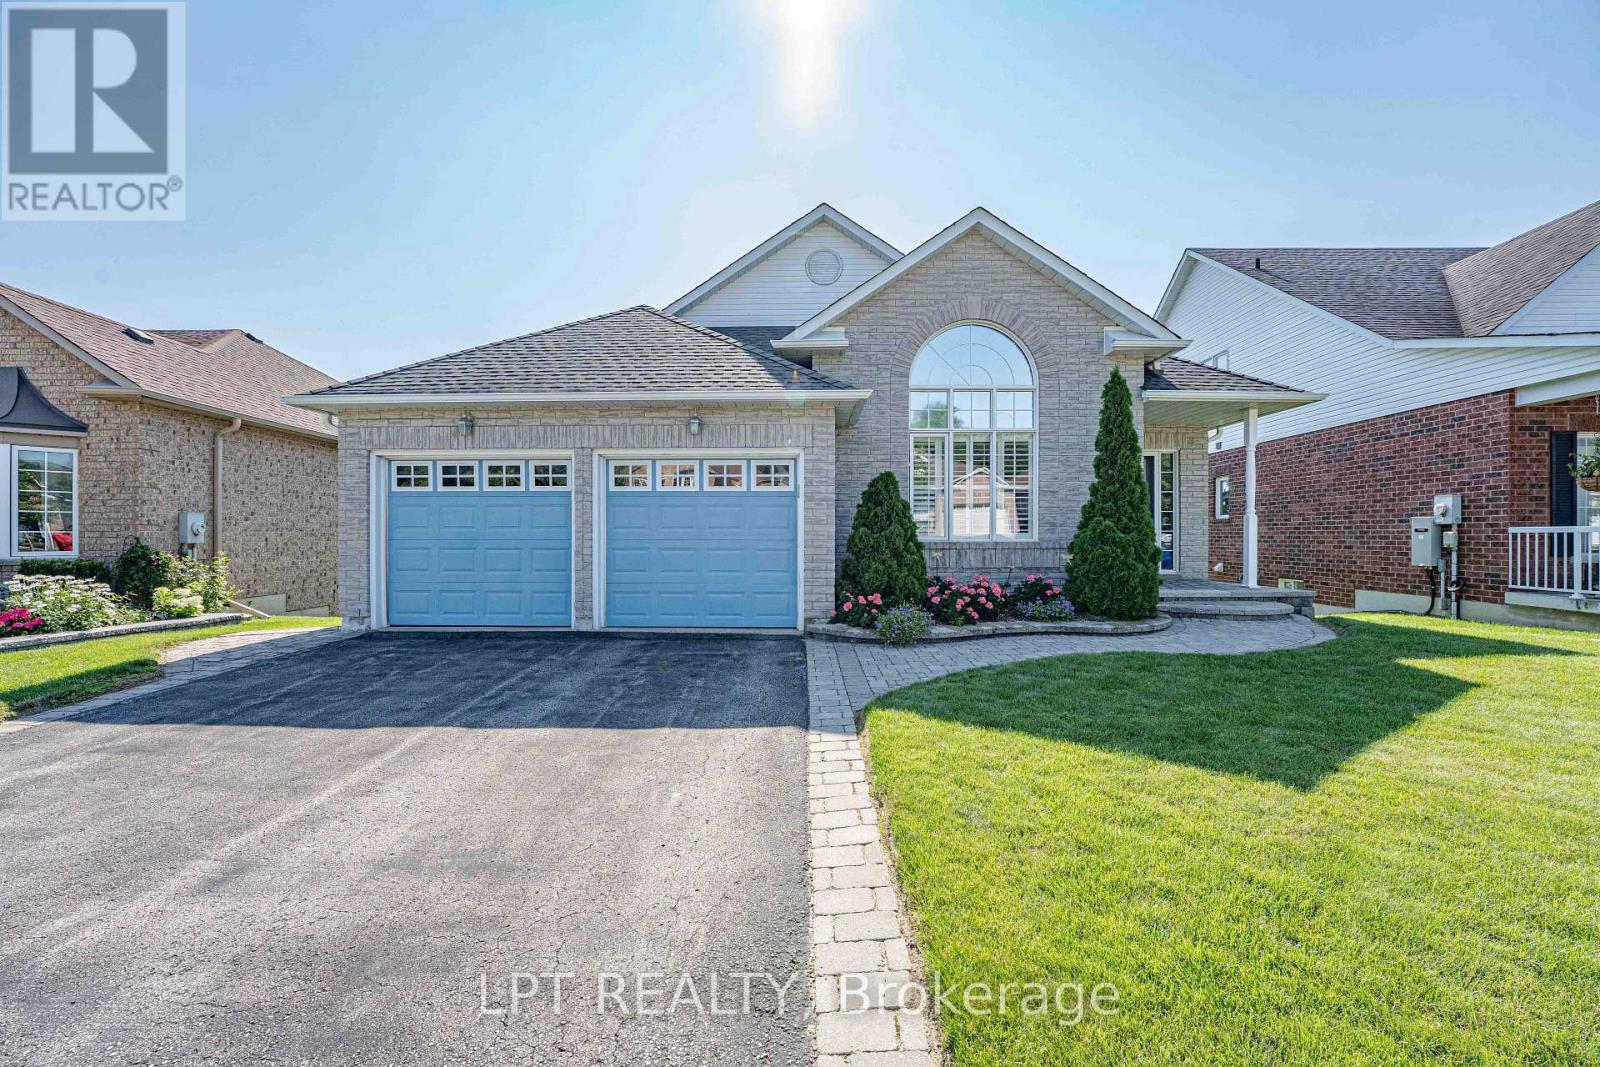
Welcome to Canterbury Common, the ultimate 55+ adult lifestyle community in the charming town of Port Perry. Available to the market for the 1st time, 219 Waterbury Crescent is a beautifully appointed brick bungalow with Lake Scugog water views and open green space area giving the owner endless views and no neighbors behind. This home offers the perfect blend of relaxation and sophistication. Outside the home is just the beginning, with its manicured landscape and gardens, large open backyard and enormous wrap-around elevated private deck perfect for morning coffee or evening relaxation. The decks two entries to the home offer great and seamless access. The front covered porch and 2-car garage offer additional access points to the home. Once inside, the main floor offers a warm and relaxing feeling with well appointed kitchen and breakfast area overlooking the water and green space, what a way to start ones days. Entertain effortlessly in the elegant open concept dining and living rooms with soaring vaulted ceiling and cozy gas fireplace. The spacious primary bedroom includes a private ensuite, walk in closet, and unique walk out to the large deck. The 2nd bedroom with vaulted ceiling and large windows is ideal for guests, as a den or hobby room. The 2nd main floor washroom has an accessible walk-in bathtub/shower and the main floor laundry with stackable washer/dryer and sink brings both convenience and desirability. The fully finished lower level offers a large recreation room, third bedroom, and convenient 3-piece bathroom - perfect for entertaining or accommodating visitors. If you are looking for a home that truly has it all, welcome to 219 Waterbury Crescent. The CCRA has an annual community association fee of $720.00. The home is conveniently located walking distance to the clubhouse where all members can enjoy many activities during the year including cards, zumba, tai chi, games, euchre, wine and cheese outings, themed parties, and outdoor pool in summer. (id:61476)
111 - 65 Shipway Avenue
Clarington, Ontario
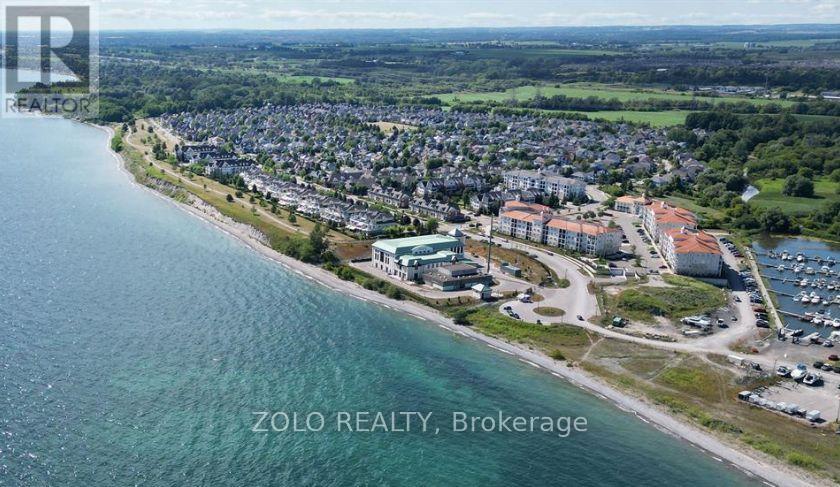
Discover this rare -5 year old- Corner unit, spacious three-bedroom condo Apartment ideally located on the main floor perfect for those seeking easy accessibility with no stairs. Featuring three convenient entrances, including a private walk-out patio, feels like a semi-detached home that offers exceptional flexibility for residents or guests.Enjoy a prime location just a short walk to the shops, restaurants, and services along King Street, Hwy 401 as well; scenic trails leading directly to the lake. The private residents' clubhouse offers a lifestyle comparable to the tropics, with gym facility, an indoor swimming pool, workout rooms, and a private library. Socialize or host gatherings in the party room, enjoy movie nights in the theatre room, and take advantage of all the resort-style amenities you could want in a high-style condominium community. (id:61476)
7814 Richardson's Road
Port Hope, Ontario
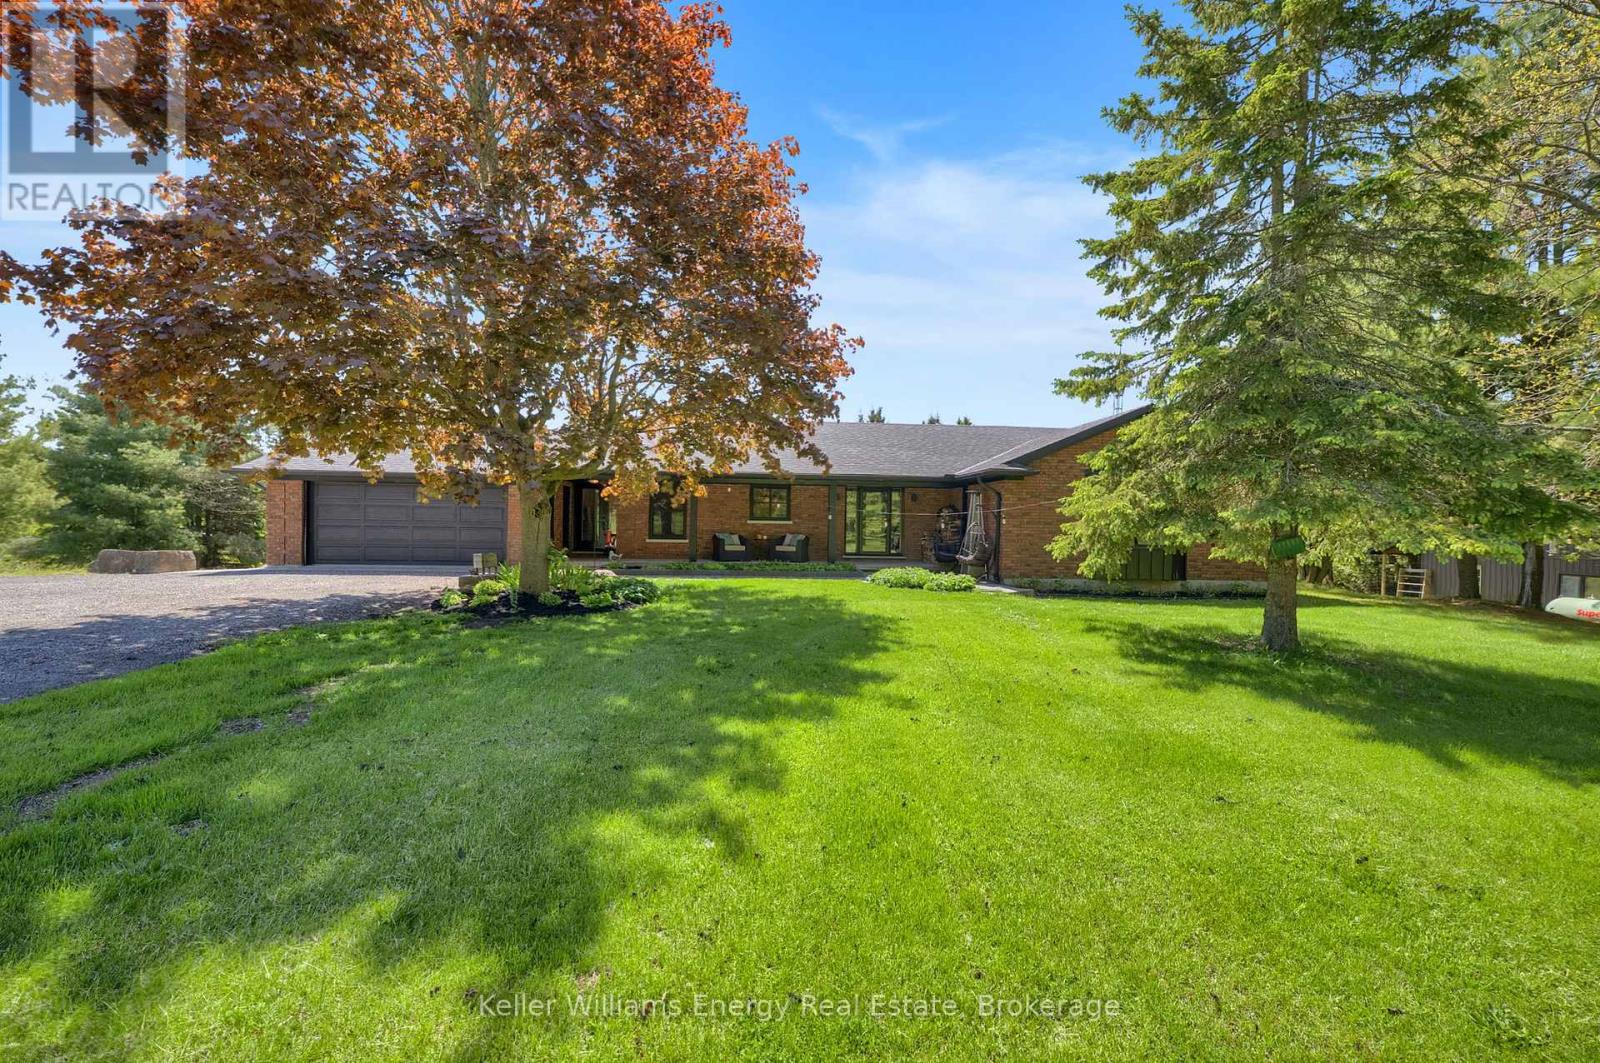
Welcome to your ultimate 25-acre private oasis! This sun-drenched, 2+2 bedroom bungalow perfectly blends rural tranquility, outdoor adventure, and modern luxury. Step inside to the massive, light-filled living and dining area, accented by dramatic vaulted ceilings and a cozy wood fireplace. The main floor also features a spacious eat-in kitchen and a walk-out to an expansive upper deck-perfect for morning coffee overlooking your private paradise. Of the 3 bathrooms, both upstairs baths feature the ultimate comfort of heated floors.The bright, fully finished walk-out basement boasts another massive recreation room with a second wood fireplace, opening up to a covered lower deck and patio seating area. After a day outdoors, unwind in your private basement sauna! With a large lower-level laundry room and an invisible dog fence already installed, this home is as functional as it is beautiful. Outside, the property is an absolute wonderland: For the Hobbyist & Work from Home: A massive separate workshop equipped with a garage door and an electric space heater, plus an attached 2-car garage and parking for 10+ vehicles. For the Adventurer & Kids: A private pond, custom treehouse, a thrilling kids' zipline, and a swing set. For the Entertainer: A dedicated fire pit area, a cozy chiminea spot and front and back gardens. For the Homesteader: A chicken coop. Location & Financial Bonus: Enjoy lower property taxes thanks to the Conservation Land Tax Incentive Program. You are perfectly situated just 10 minutes from Rice Lake, a local food market, a ski resort, and a conservation area. Commuting is a breeze with quick, easy access to Hwy 115, the 401, and the 407. Whether you're relaxing on the welcoming front porch or exploring your own 25 acres, this property offers a lifestyle most only dream of. (id:61476)
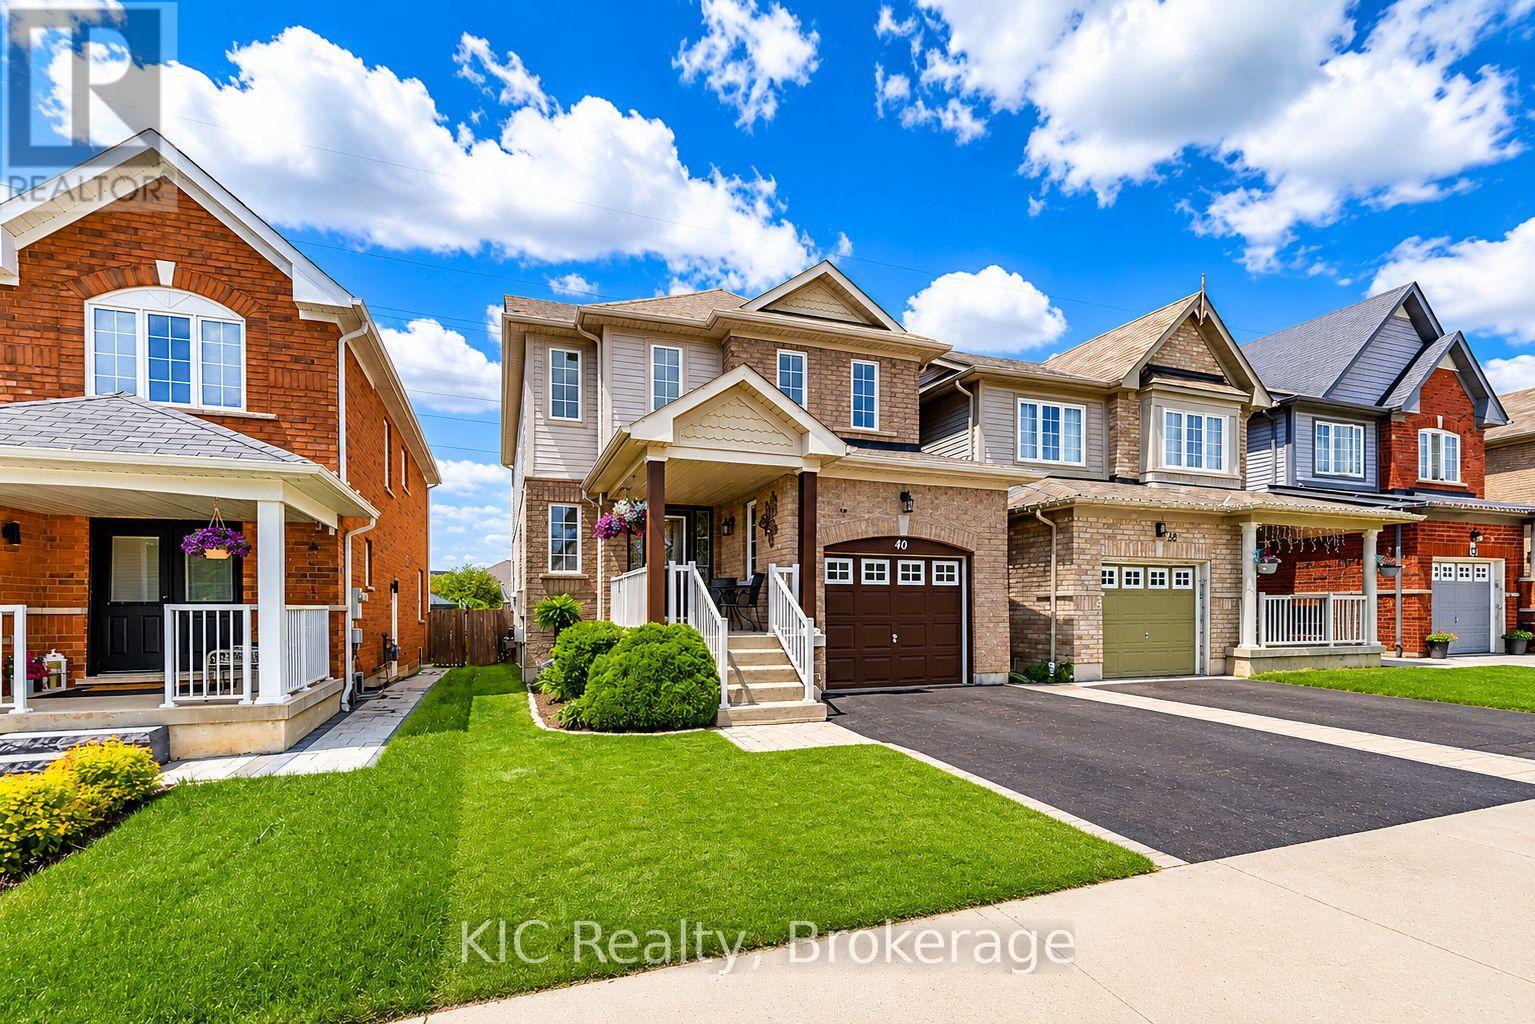
40 Puttingedge Drive
Whitby, Ontario
Welcome to this bright, 3-bed, 3-bath home in the highly sought-after Rolling Acres community of North Whitby. This inviting residence has been beautifully refreshed with new hardwood flooring, new carpet on the upper level, and fresh paint, creating a clean, modern feel from the moment you step inside. The sun-filled main floor features a spacious living room with a large picture window, seamlessly open to the kitchen and breakfast area. Enjoy morning coffee or family meals in this airy space, complete with a walkout to your private deck - perfect for entertaining or unwinding in a serene backyard with no immediate rear neighbours. A versatile formal dining room offers the ideal setting for gatherings or can easily transition into a comfortable home office or study. A stylish powder room and convenient direct garage access complete the main level. Upstairs, you'll find three generous bedrooms, including a bright primary suite with a full ensuite bath and a roomy walk-in closet. The additional 4-piece bathroom provides comfort and functionality for the whole family. Perfectly positioned within walking distance to both public and Catholic schools, this home backs onto a pathway leading directly to Darren Park, the Splash Pad, and surrounding green spaces - an unbeatable location in a vibrant, family-friendly neighbourhood. A beautiful home in an exceptional community - move in and start making memories. (id:61476)