

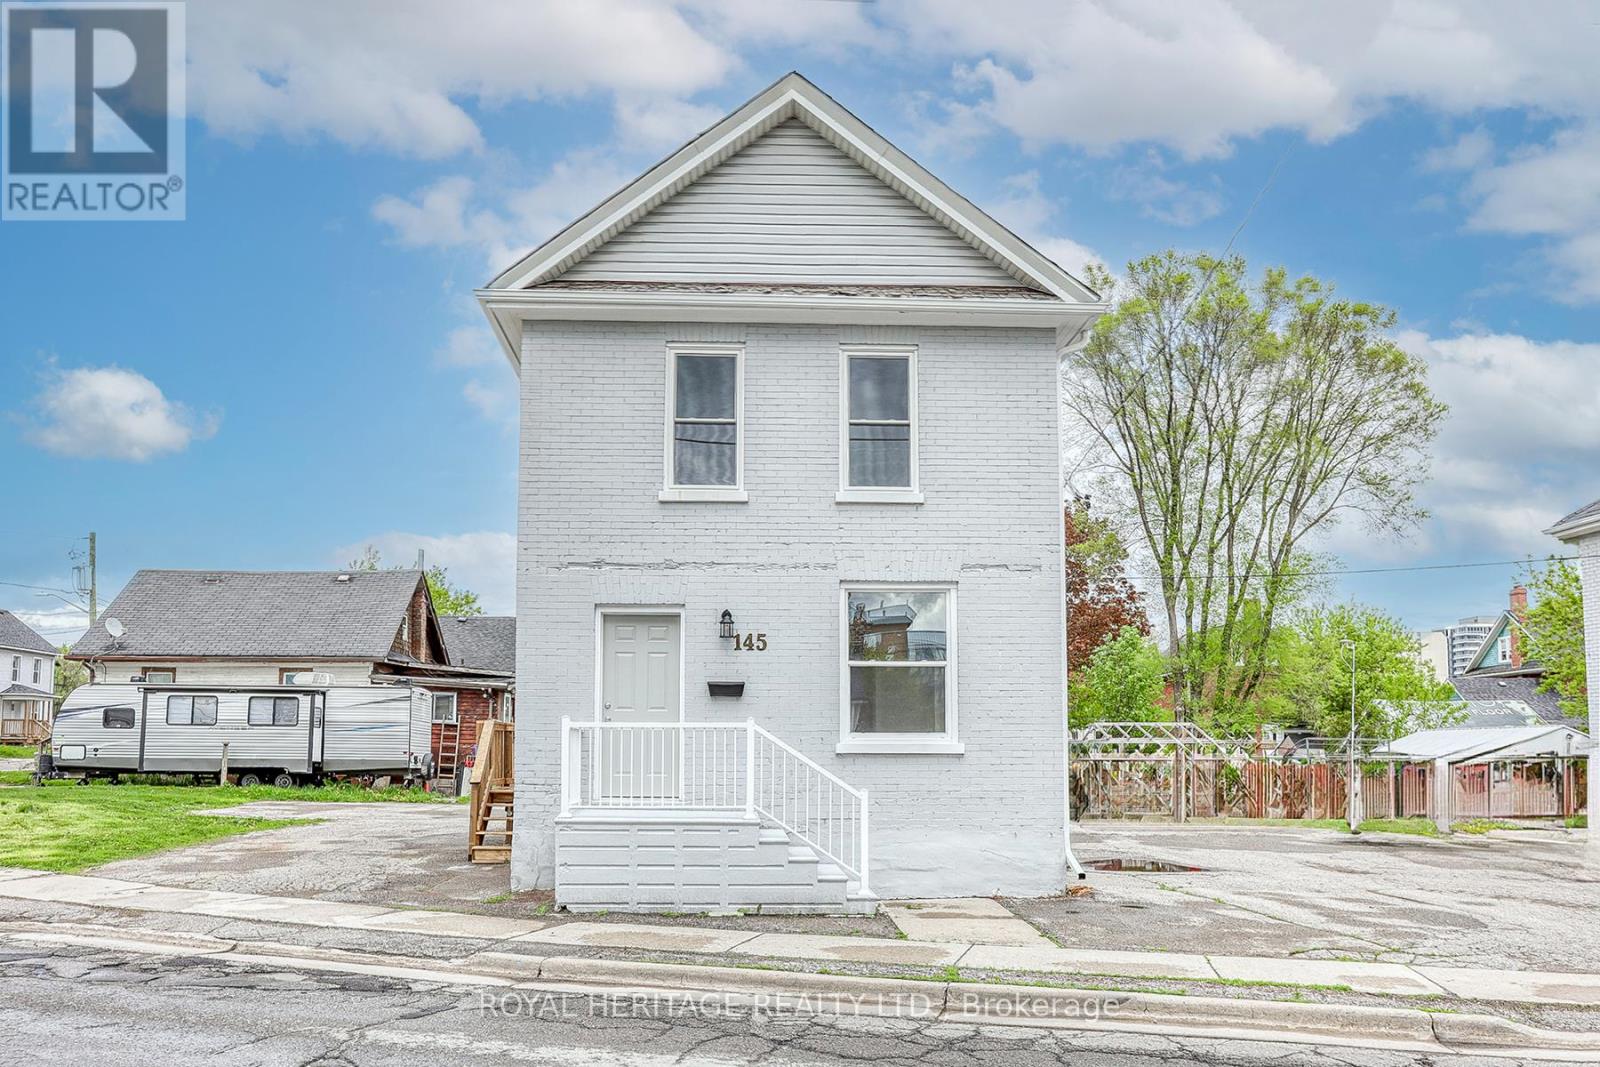
145 Centre Street N
Oshawa, Ontario
This Renovated Stripped to the Studs Legal Duplex on large corner lot, has 2 Separate Units w/ Separate Hydro Meters and Parking Lot with 8 parking spots. New electrical and electrical boxes in 2024 in each unit, vinyl flooring, furnace, air conditioning, duct work, all new kitchen cabinets and S/S Appliances in both units. All new plumbing in 2024 with the exception of 1 pipe in basement. 3-piece washrooms in both units. Exterior updates include front doors to both units, railing and front porch, all new windows in upper unit 2024. Additional improvements include staircase and carpeting in upper unit. Great opportunity for Investors, or live in one unit and rent out the other. (id:61476)
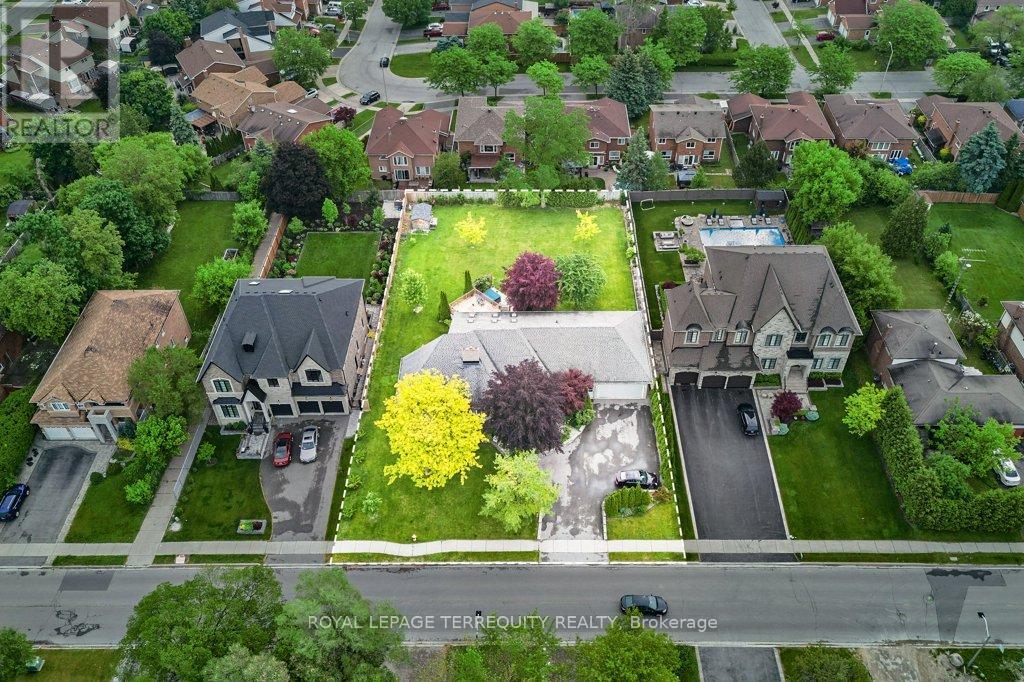
1449 Rosebank Road
Pickering, Ontario
Rare 120' x 200' lot! Upscale Pickering Woodlands neighbourhood. Minutes to 401/Toronto border, GO Train, 407, schools, and shopping. Fantastic, larger, custom-built stone and brick bungalow approximately 2976 sf. Ample parking for approximately ten cars in the courtyard driveway. Oversized triple garage (double front door width & one tandem). This custom bungalow offers a unique open-concept main floor, perfect for entertaining family and friends. The open-concept kitchen features granite countertops, a large center island, a wall-to-wall pantry, stainless steel appliances, numerous skylights, cathedral ceilings, and a spacious eating area with a walkout to an oversized, maintenance-free deck. A gas fireplace separates the kitchen and great room. Step down to the spacious ground-floor family room, featuring a stone gas fireplace, hardwood floors, and California shutters for added privacy. The Primary Bedroom is a unique space featuring a 5-piece custom en-suite bath with a private staircase to the lower-level walk-in dressing room, complete with built-in custom cabinets. Off the Primary bedroom is a second bedroom, which can also serve as a main-floor den or be customized into a walk-in dressing room. Two additional spacious bedrooms on the main floor, one of which features a 5-piece custom semi-ensuite. Also, for convenience, there is a main-floor 2-pc designer powder room. The main staircase leads down to the spacious recreation room, an additional bedroom, both with above-grade windows, and a three-piece custom bath. There is also ample unfinished storage space in the basement area. The sprinklers are located in the front and back yards on timers. The oversized backyard offers multiple options for family enjoyment, including a hot tub on a private patio off the deck. (id:61476)
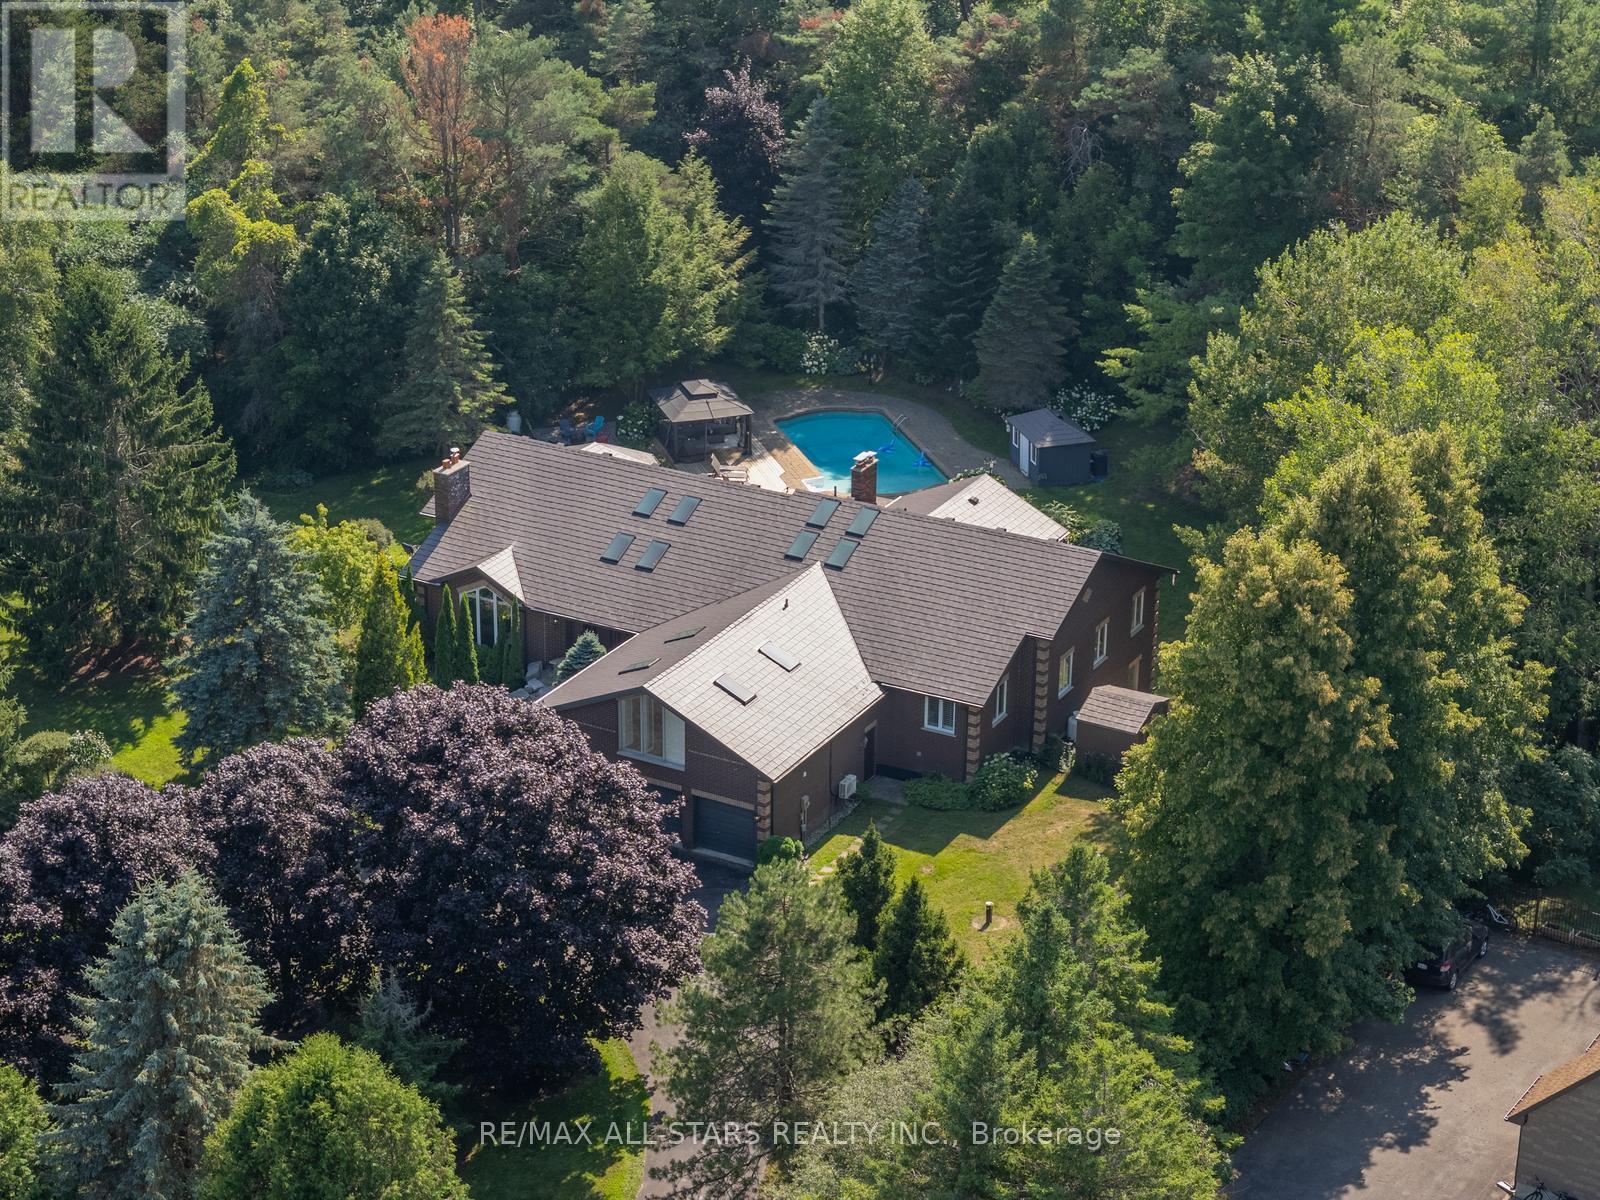
64 Woodbridge Circle
Scugog, Ontario
Welcome to 64 Woodbridge Circle, a distinguished estate home set within the sought-after Oakridge Golf Course community. Positioned on 1.47 acres of beautifully grounds, this luxurious property offers over 7,000 sq. ft. of finished living space designed for elegant entertaining and comfortable family living. Featuring 5+1 bedrooms, 5 bathrooms, and a sun-filled floor plan brightened by skylights and expansive new windows. The fully renovated gourmet kitchen is a chef's dream, with top-of-the-line appliances, a gas cooktop and grill, farmhouse sink, and refined designer finishes. A striking stone fireplace anchors the main floor, complemented by rich hardwood flooring and high-end touches throughout. A unique upper loft with ensuite provides flexible living space, while the professionally finished walkout basement boasts a barnboard wet bar, fireplace, gym, games area, and seamless access to your private backyard oasis. Outdoors, enjoy a cedar deck overlooking a sparkling in-ground heated pool, hot tub, perennial gardens, and mature trees. Additional highlights include a 3-car garage with parking for 15, dual geothermal heat pumps, brand new hot water tank, a 150-ft drilled well with UV filtration system, silhouette blinds, some updated bathrooms, and newer roof, windows, and driveway. Ideally located just minutes from Port Perry, Uxbridge, and Stouffville, and close to golf, conservation areas, ski hills, hiking trails, and horseback riding. A rare opportunity to own a move-in ready luxury home in one of the area's most coveted enclaves. (id:61476)
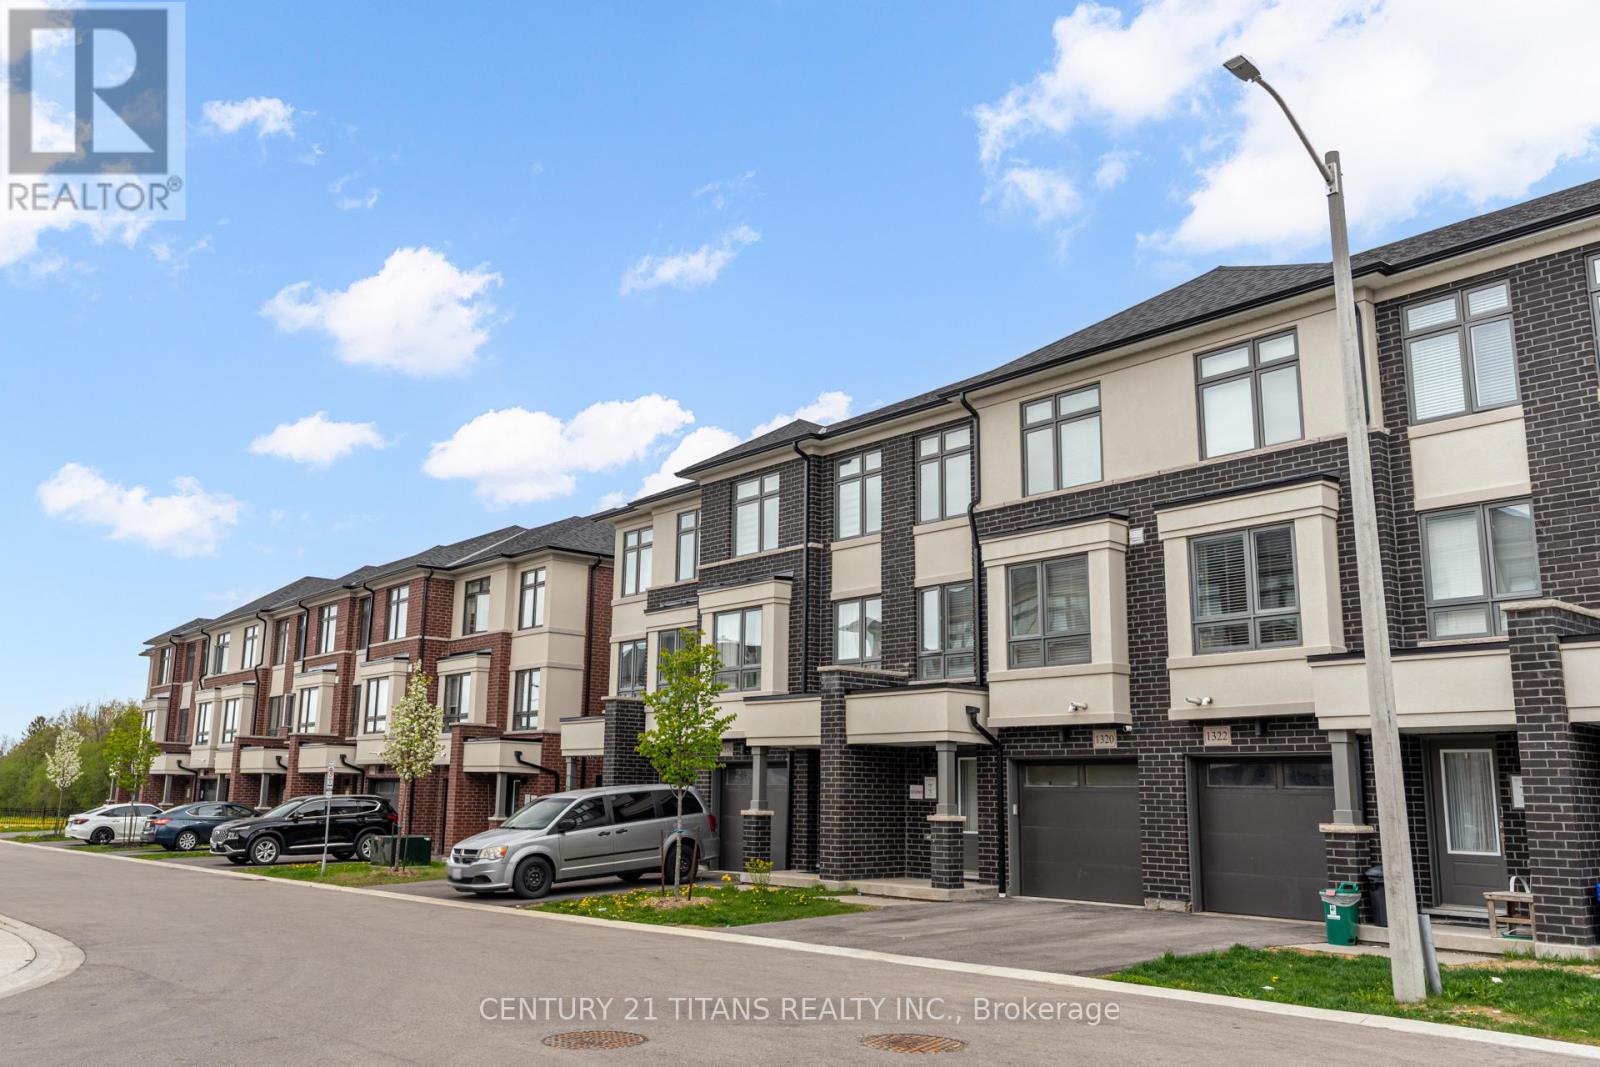
1320 Bradenton Path
Oshawa, Ontario
Discover this beautifully designed 3-bedroom, 3-bathroom townhouse in the sought-after Eastdale community by Treasure Hill. Offering approximately 1,841 sq. ft. of living space, this home features a spacious open-concept layout perfect for modern family living. The large kitchen is equipped with stainless steel appliances, a center island, and overlooks the dining area with a walkout to the deck - ideal for entertaining and everyday enjoyment. The bright main floor living room provides a warm and inviting space for family gatherings. Upstairs, the generous primary bedroom offers a walk-in closet and a private 4-piece ensuite, while the second bedroom includes convenient semi-ensuite access. The lower-level rec room adds flexible living space, ideal for a home office, guest room, or additional family area. Complete with a 1-car garage, this home is conveniently located close to schools, shopping, transit, the library, recreation centre, and just minutes to Highway 401 ,418 or easy commuting. (id:61476)
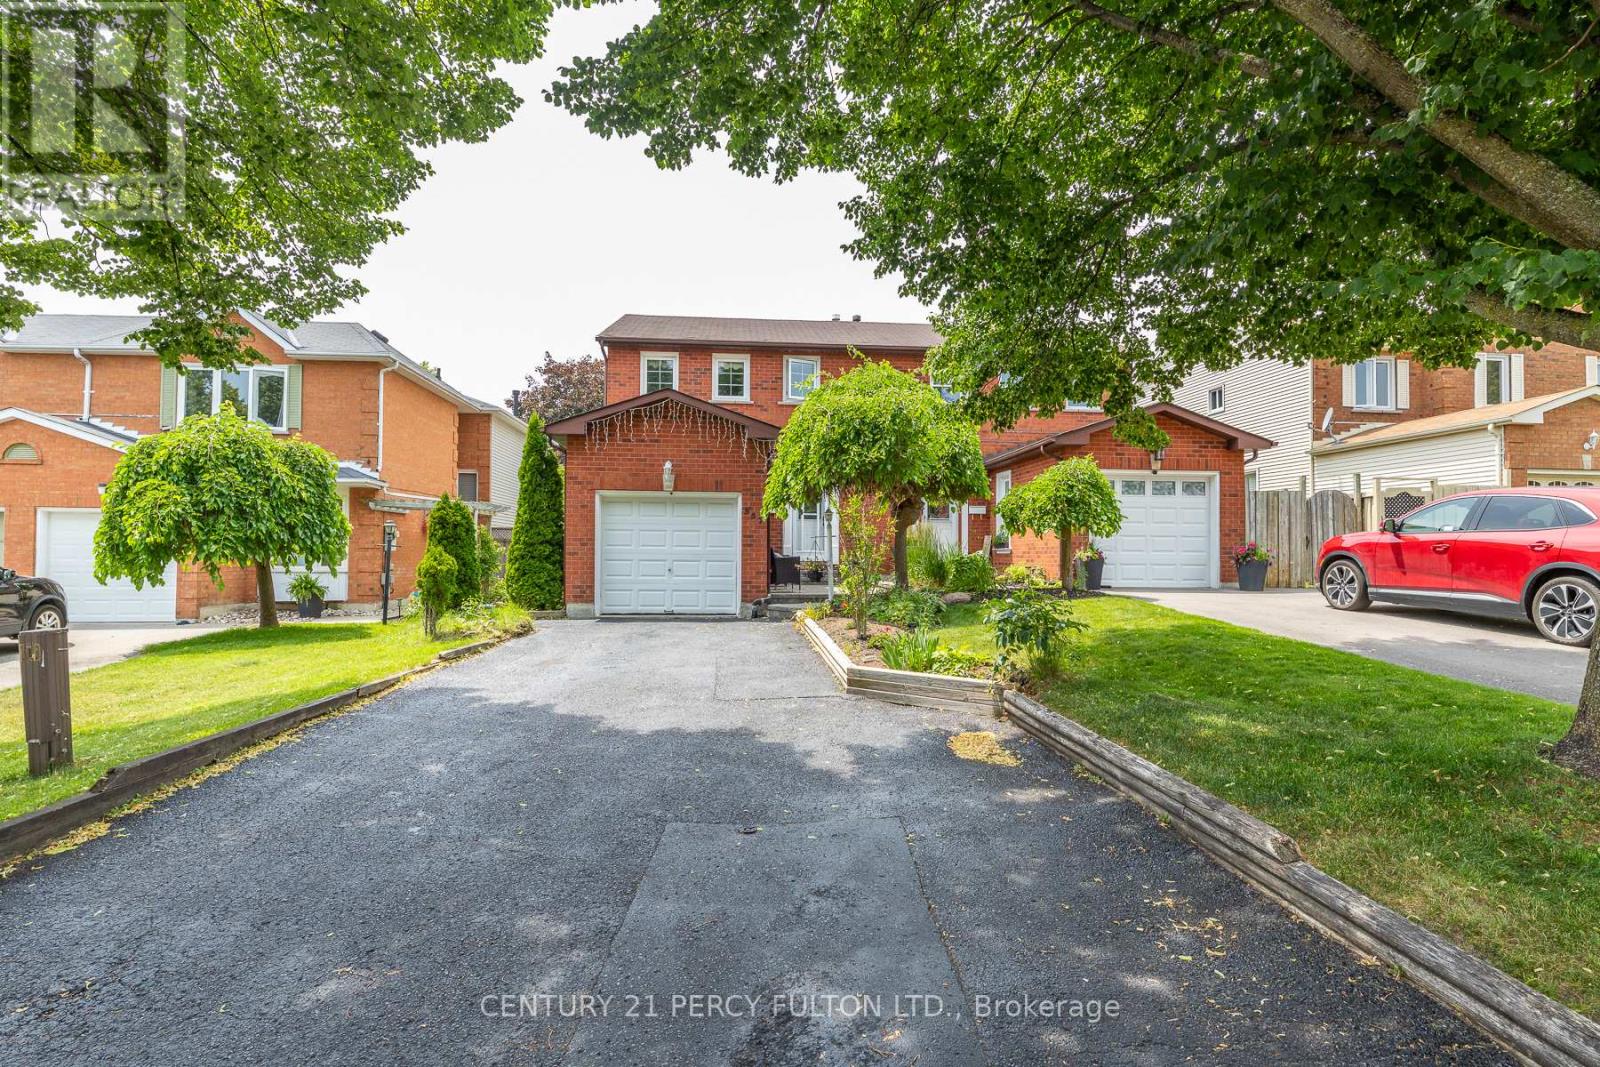
557 Cobblehill Drive
Oshawa, Ontario
Welcome to 557 Cobblehill Dr. This home offers a 3 + 1 Bedrooms 2 Baths situated on a Deep Lot (244.84 FT) Backing on to Harmony Creek Trail. & Finished Basement with Bedroom and 3pc Bath walk out to Deck from Dining Room. Clean and Functionally Home, Single attached Garage. mins away from transit, schools, park and shopping show and sell. (id:61476)
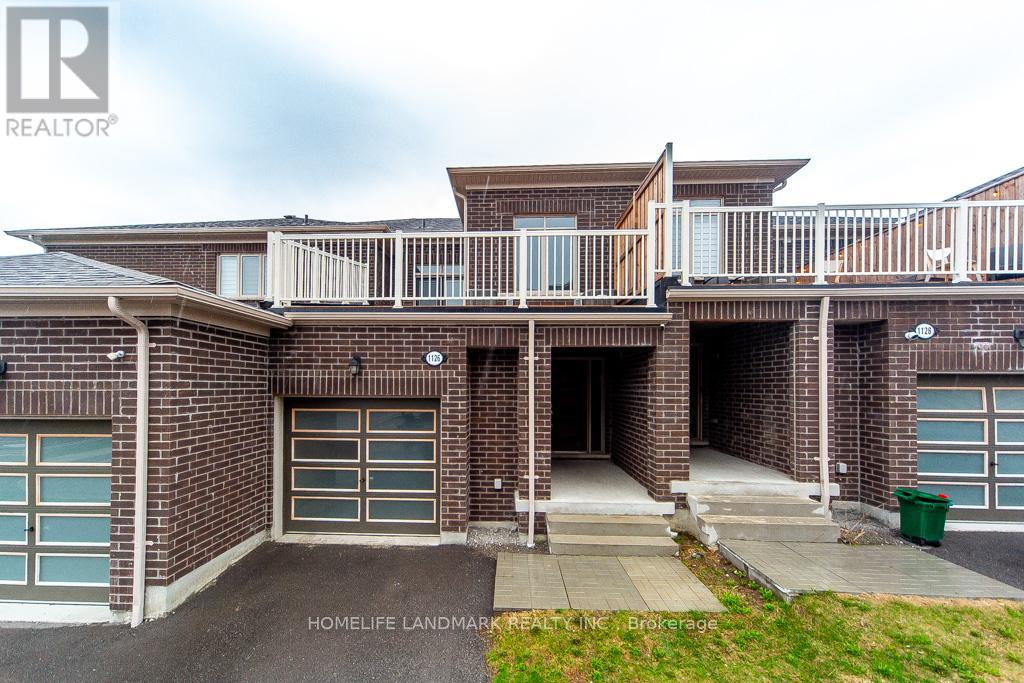
1126 Baltic Lane
Pickering, Ontario
Stunning 4-year-new (2022-built) live-work townhouse in a family-friendly Pickering neighbourhood, featuring a rare ground-floor commercial unit. Offering a total of 2,092 sq. ft., including 1,374 sq. ft. of residential space and 718 sq. ft. of commercial area. Zoned MCC, providing excellent flexibility for a wide range of permitted commercial uses.The residential portion features a separate private entrance and is located on the second level. Bright and open-concept layout with combined living and dining areas and a walkout to a large balcony. Includes an eat-in kitchen, convenient laundry room, 3 spacious bedrooms, a 3-piece ensuite, and a 3-piece main bath. Features include 9-ft ceilings, fireplace, and a combination of broadloom and ceramic/porcelain flooring. The primary and second bedrooms overlook a tranquil ravine.The ground-floor commercial unit offers excellent exposure and visibility and is currently leased to a spa, generating steady rental income. The space includes a powder room and is ideal for retail, office, or medical use.Conveniently located near Hwy 401 & 407, GO Station, public transit, schools, parks, and shopping. Bonus: owned hot water tank-no rental fees. (id:61476)
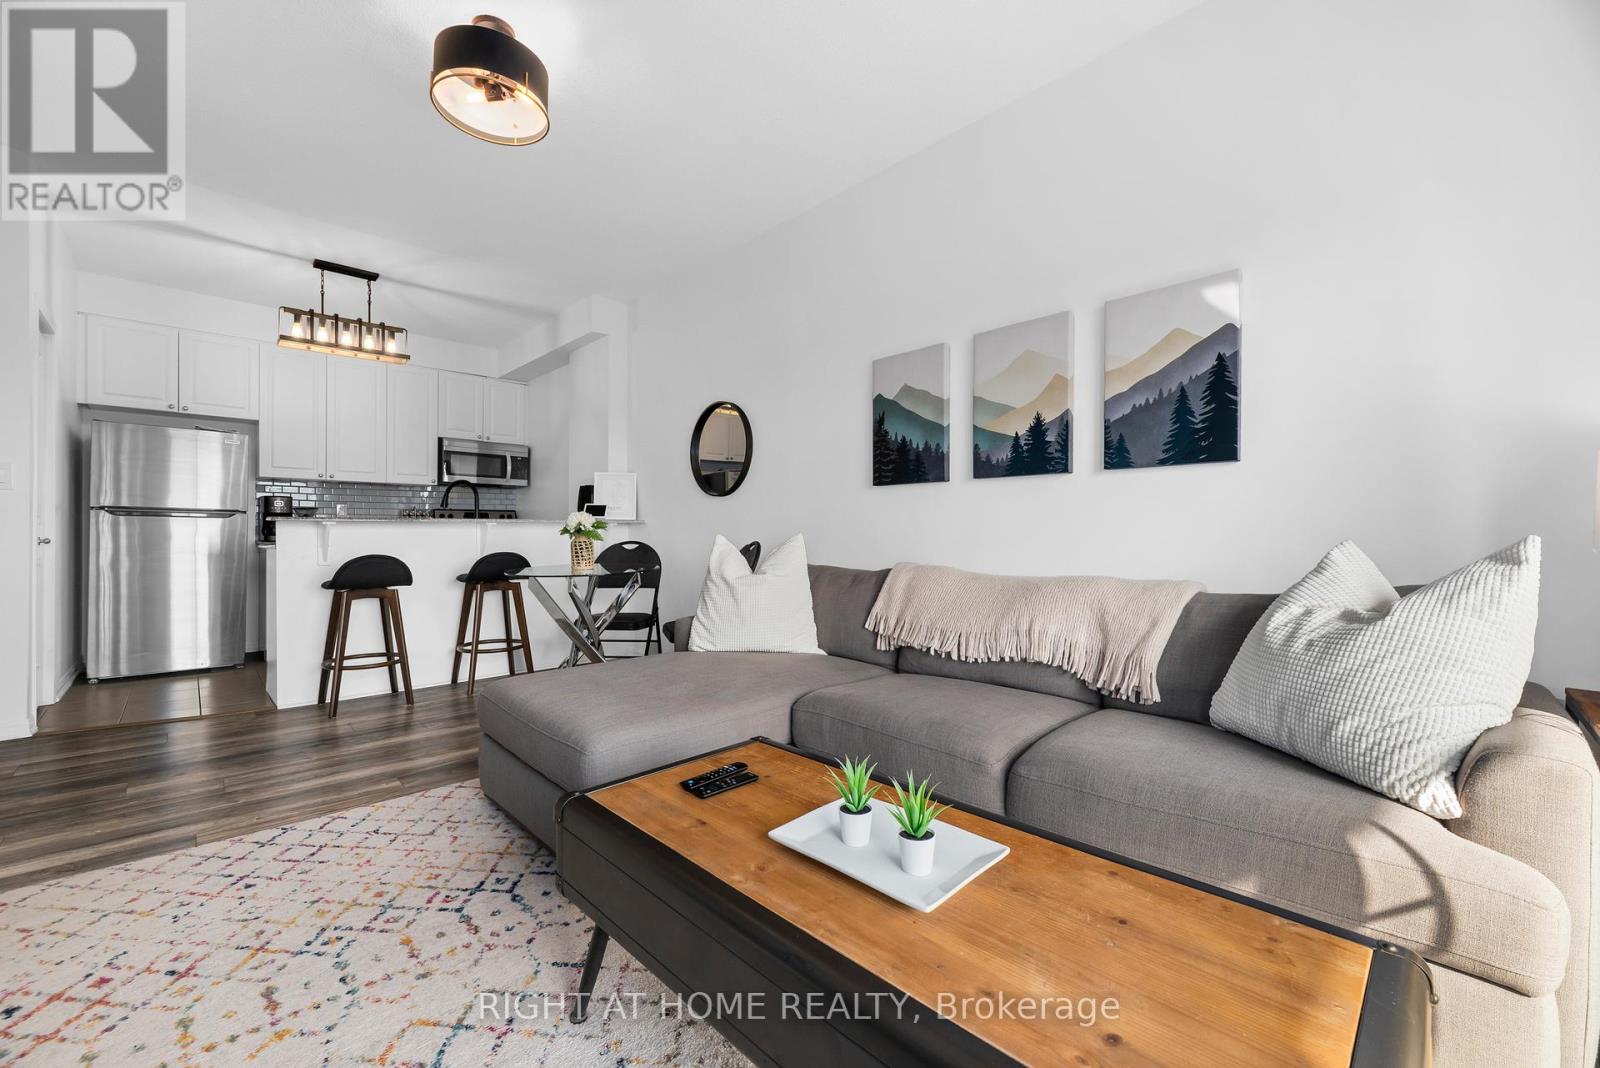
303 - 1 Sidney Lane
Clarington, Ontario
No neighbours above and not one but TWO owned parking spaces right next to one another! Bright, airy top floor condo in the heart of Bowmanville. This well maintained and freshly painted one bed plus den unit boasts a sun-filled, open concept layout with an oversized den offering second bedroom or home office flexibility. Large windows and a private balcony create a fresh, modern living space with a splash of the outdoors in the mix. The kitchen is thoughtfully designed for today's busy lifestyle with granite countertops, a timeless subway tile backsplash, a pantry cupboard for storage and a breakfast bar overlooking the dining area. The living room features a walk-out to the balcony - perfect for savouring that morning coffee or unwinding at the end of the day with a breeze and a book. Rare features like those two side-by-side parking spaces and a generously sized storage locker add to your sensible condo lifestyle. Additional highlights include 9 foot ceilings, in-suite laundry, contemporary window coverings, TV wall mount, updated light fixtures and a walk-in closet in the primary bedroom. Move in ready and conveniently located in sought-after Aspen Springs, this unit is within walking distance to shopping, restaurants, grocery stores, schools, parks and public transit, with quick access to Highway 401 making this home both affordable and a commuter's dream! (id:61476)
227 Limerick Street
Oshawa, Ontario
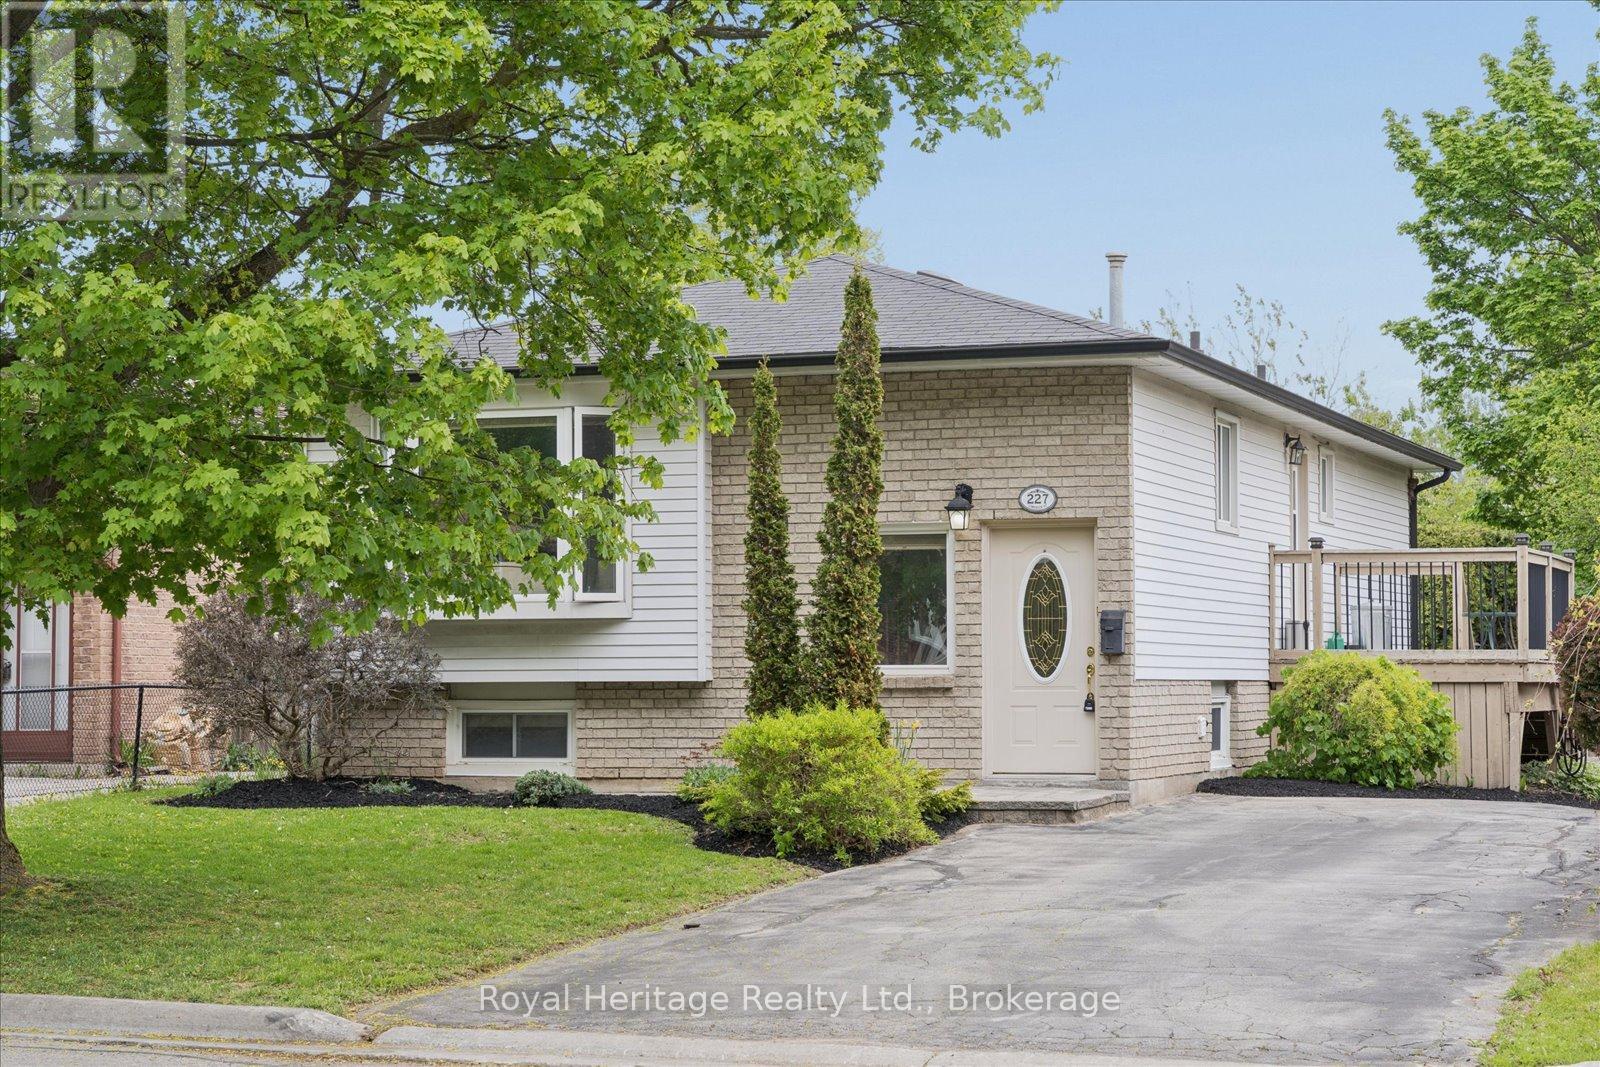
Welcome to 227 Limerick Street, a charming bungalow nestled in one of Oshawa's most desirable, mature neighbourhoods. For the very first time, this beautiful property-cherished and lovingly cared for by its original owners-is ready to welcome a new family to create lasting memories. Step inside to find a home that is truly move-in ready. The entire main floor has been freshly painted in a bright, neutral palette, perfectly complementing the professionally cleaned carpets throughout. The functional and classic bungalow layout features three spacious and sunlit bedrooms on the main level, offering single-story convenience at its finest. The real surprise awaits downstairs. The fully finished basement dramatically expands your living space, ensuring there is plenty of room for everyone to spread out. It hosts a versatile recreation room, an additional fourth bedroom, and a standout golf-themed bar room-the ultimate spot for entertaining friends or relaxing after a round on the greens. Location is everything, and this property delivers. Situated in a quiet, established community, you are just steps away from schools, beautiful local parks, and efficient public transit. Commuting and daily errands are a breeze with quick access to major amenities, including shopping and dining at the nearby Oshawa Centre. Whether you are a first-time homebuyer, a growing family needing extra space, or looking to downsize into a solid, pride-of-ownership bungalow, 227 Limerick Street is a rare find that checks every box. (id:61476)
1020 - 51 Clarington Boulevard
Clarington, Ontario
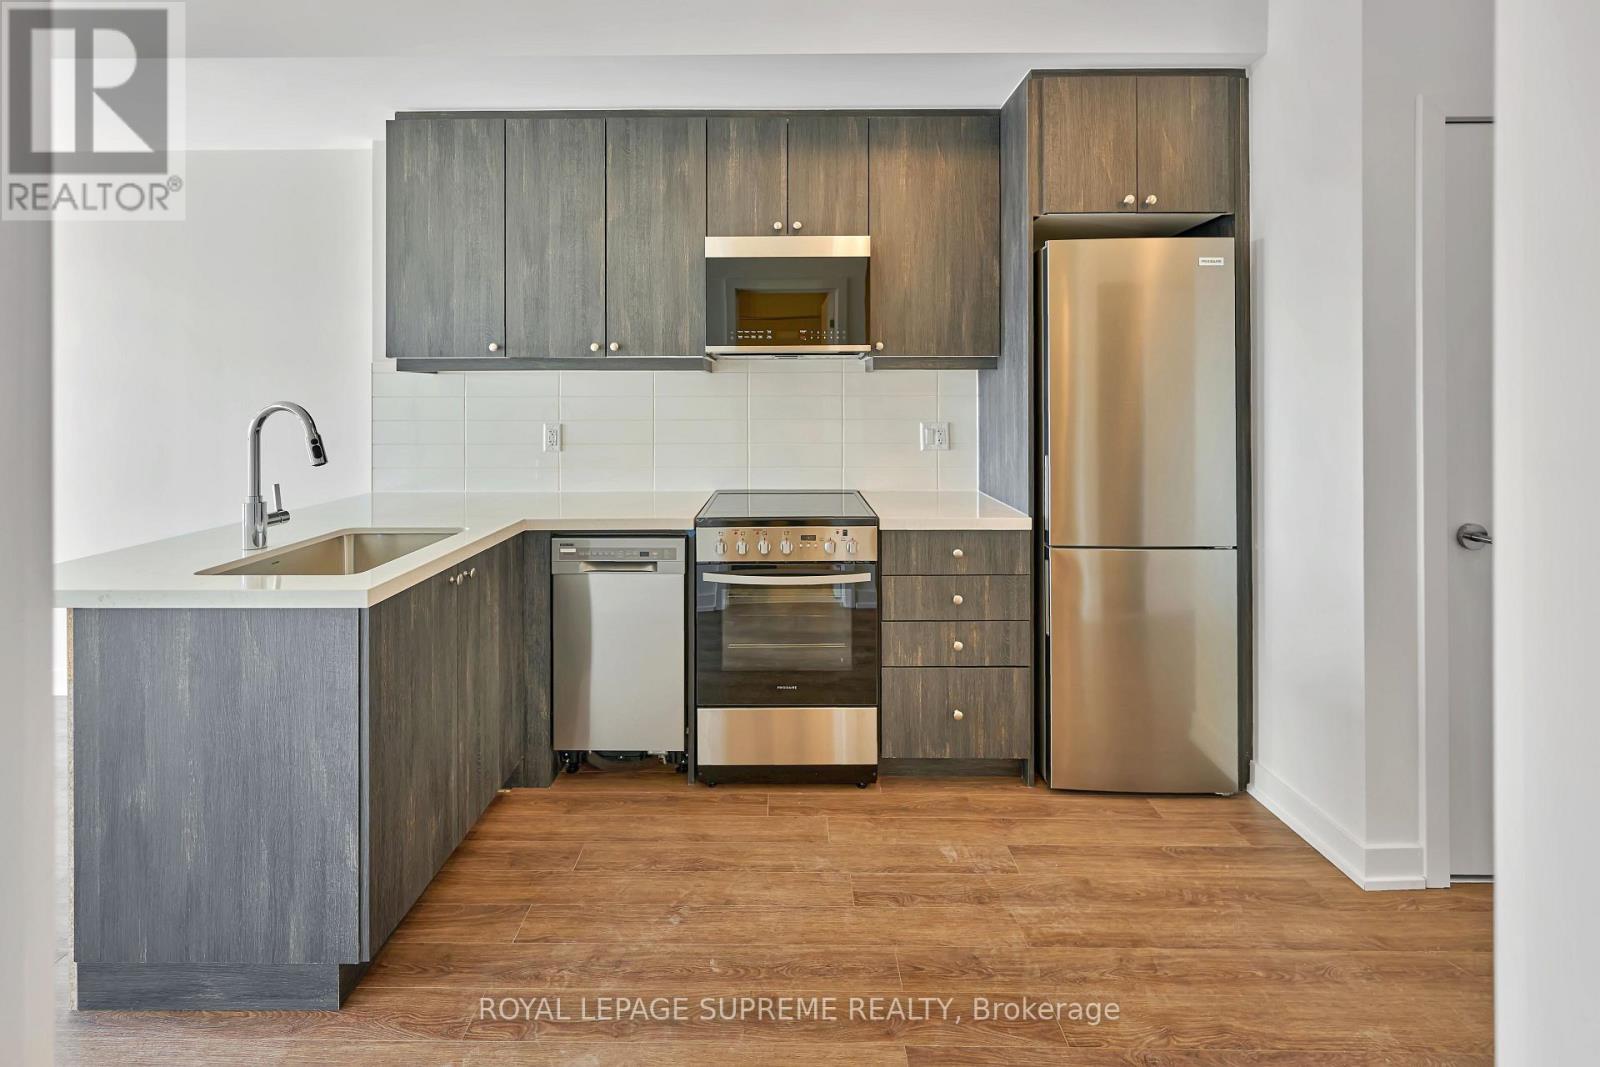
Luxury 1 Bedroom + Den, 2-bath condo at 51 Clarington Blvd. This modern 638 sq ft home features floor-to-ceiling windows, stylish finishes, stainless steel appliances, quartz countertops, in-suite laundry, a private balcony, parking, and a locker. The bright open-concept space flows to the balcony, perfect for morning coffee or entertaining. The primary bedroom includes a 3-piece ensuite, and the versatile den is ideal for an office or extra space. Excellent building amenities include a fitness center, rooftop terrace, lounge, games room, and 24 hr concierge. Close to shopping, dining, entertainment, and transit. Easy access to Hwy 401 and GO Transit connections make travel to downtown Toronto and Oshawa simple and efficient. The photos have been virtually staged. (id:61476)

1179 Simcoe Street S
Oshawa, Ontario
Legal Duplex In a Highly Desirable Neighbourhood. Great Opportunity for Investors and First time buyers. Cash Flow. Currently Both Tenanted. Tenants Can stay. Walking Distance To The Beach, Lakefront, Parks & Nature Water Front Trails, Public Transit , Schools, And Shopping! Minutes To 401& 407! 24 Hours Notice Prior To Any Showing, No showing on Saturday. Buyer Agents Verify All Measurements. (id:61476)

2402 Ganaraska Road
Port Hope, Ontario
Watch Fabulous Drone Video. Set on a spectacular 2.4-acre parcel and surrounded by approximately 196 acres protected by the Oak Ridges Moraine Land Trust, this exceptional country property offers panoramic views stretching to Lake Ontario and a level of privacy rarely available. At the heart of the property stands a 3,152 sq.ft. stone home featuring a large, thoughtfully designed 1995 addition that complements the original residence. The home offers 3 bedrooms, 2 bathrooms, spacious principal rooms, and a dramatic great room with wood stove. Large windows capture the surrounding countryside and fill the home with natural light. The outbuildings are equally impressive. A heated shop/studio provides ideal space for artists, woodworkers, hobbyists, collectors, or a home-based business. The barn offers additional storage and utility, while the large drive shed has been transformed into a unique entertainment space complete with a vintage movie-set bar. A separate wood-burning sauna building provides the perfect place to relax after a day spent enjoying the property. With 400-amp hydro service, multiple outbuildings, and extensive outdoor space, the property offers flexibility for a wide variety of uses. The protected lands surrounding the property help preserve the remarkable views ,privacy, and natural setting that make this offering so special. Conveniently located just minutes from Highway 401 and Highway 407, the property also offers easy access to the Ganaraska Forest, Rice Lake, Brimacombe Ski Resort ,golf courses, and the historic town of Port Hope. Work from home with high-speed fibre internet while enjoying the privacy and beauty of this exceptional rural setting. Rarely does a property combine panoramic Lake Ontario views, a substantial stone residence, protected surroundings, exceptional outbuildings, and convenient access to the GTA in one package. (id:61476)