

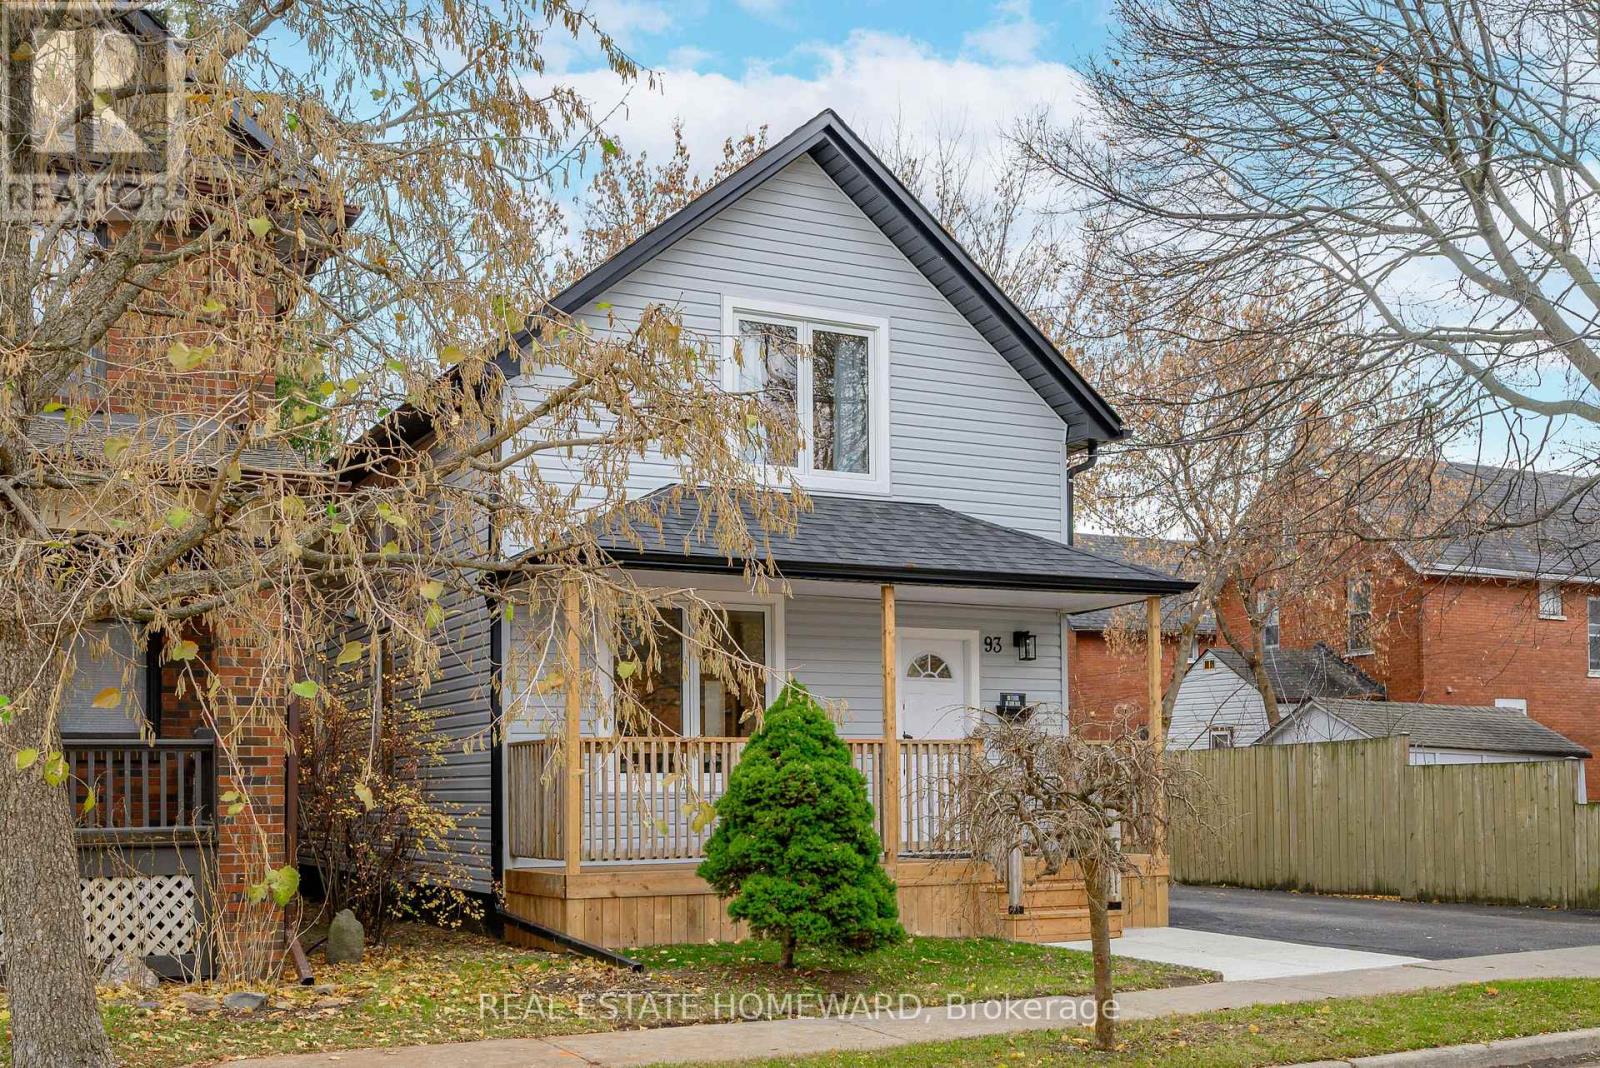
93 Agnes Street
Oshawa, Ontario
Welcome to this renovated detached house, on a large lot in downtown Oshawa! Looks as good in reality as it does in photos - please book your visit! Features 4 bedrooms; 2 bathrooms; new kitchen with new appliances; taller ceilings on main floor; open concept dining room; walkout to a south-facing large deck; private driveway with 4 parking spots; fenced backyard with ample space for kids, gardening, pets or anything requiring a large, flat, secure lot; large shed that can be used as storage or workshop. Kitchen is brand new with quartz tops, stylish backsplash, stainless steel appliances and a lot of functional storage and functional workspace. Cabinets are high quality, two-tone scheme, all custom made. Bathrooms are fully renovated with modern design touches, cabinets and accessories. The fourth bedroom and bathroom on the main floor offers flexibility to a family, and or an investor; so does the full, clean, insulated basement with laundry, storage, and secluded office space (currently). Very close to schools, close to downtown higher education institutions campuses, downtown entertainment and amenities; major shopping is a short walk away; major transit is on next streets over, hospital and park. Most renovations are either new as of 2025 or very recent. New 200 Amp electric panel/service. (id:61476)
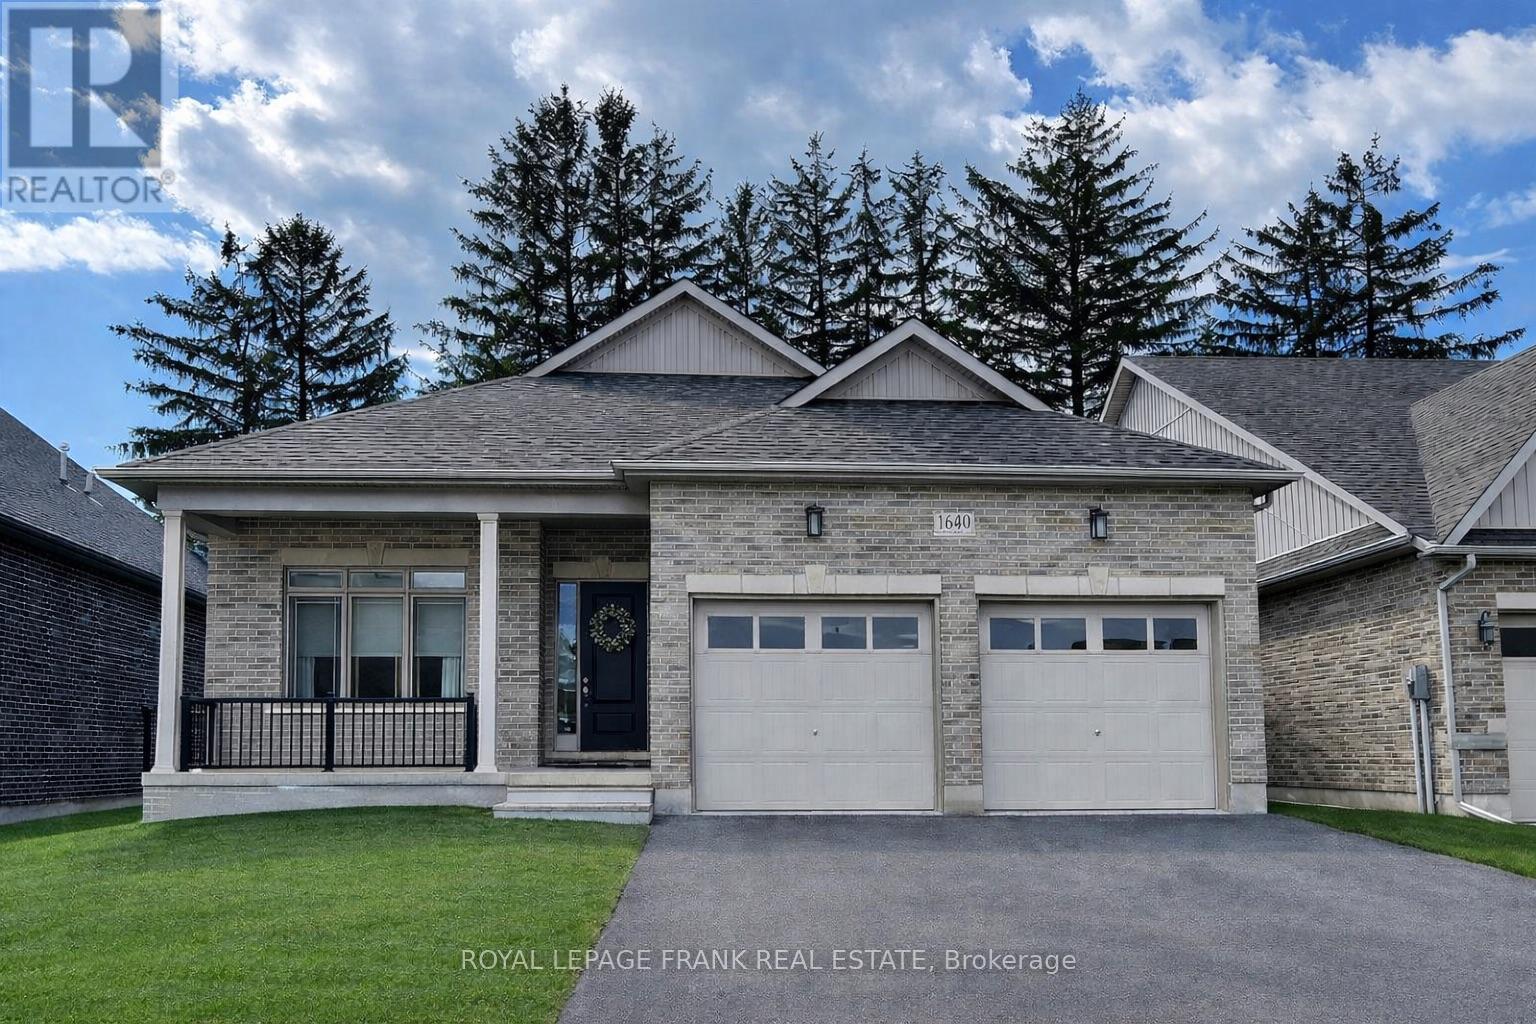
16040 Simcoe Street
Scugog, Ontario
Turnkey Investment Opportunity in Beautiful Port Perry - Not Subject to Rent Control! Purpose-built bungalow with legal accessory apartment generating strong, reliable income with A+ tenants in place. An exceptional opportunity for investors seeking immediate cash flow with future upside potential. Featuring two fully self-contained units, each thoughtfully designed with modern finishes and functional layouts. Both units offer 2 bedrooms with private ensuites, contemporary kitchens with quartz countertops, stainless steel appliances, and stylish finishes, along with separate entrances, private laundry, and individual garages. Built with investor efficiency in mind, the property includes separate utility metering, reducing operational complexity and maximizing returns. Additional highlights include 9' ceilings, luxury vinyl plank flooring, gas fireplace, modern lighting, and parking for up to 3 vehicles per unit. Strong income profile: $68,340/year. Located in the highly desirable waterfront community of Port Perry, just minutes to Lake Scugog, marina, shops, and amenities, ensuring continued tenant demand and long-term appreciation. A rare opportunity to acquire a low-maintenance, income-generating asset in one of Durham Region's most desirable waterfront communities. (id:61476)
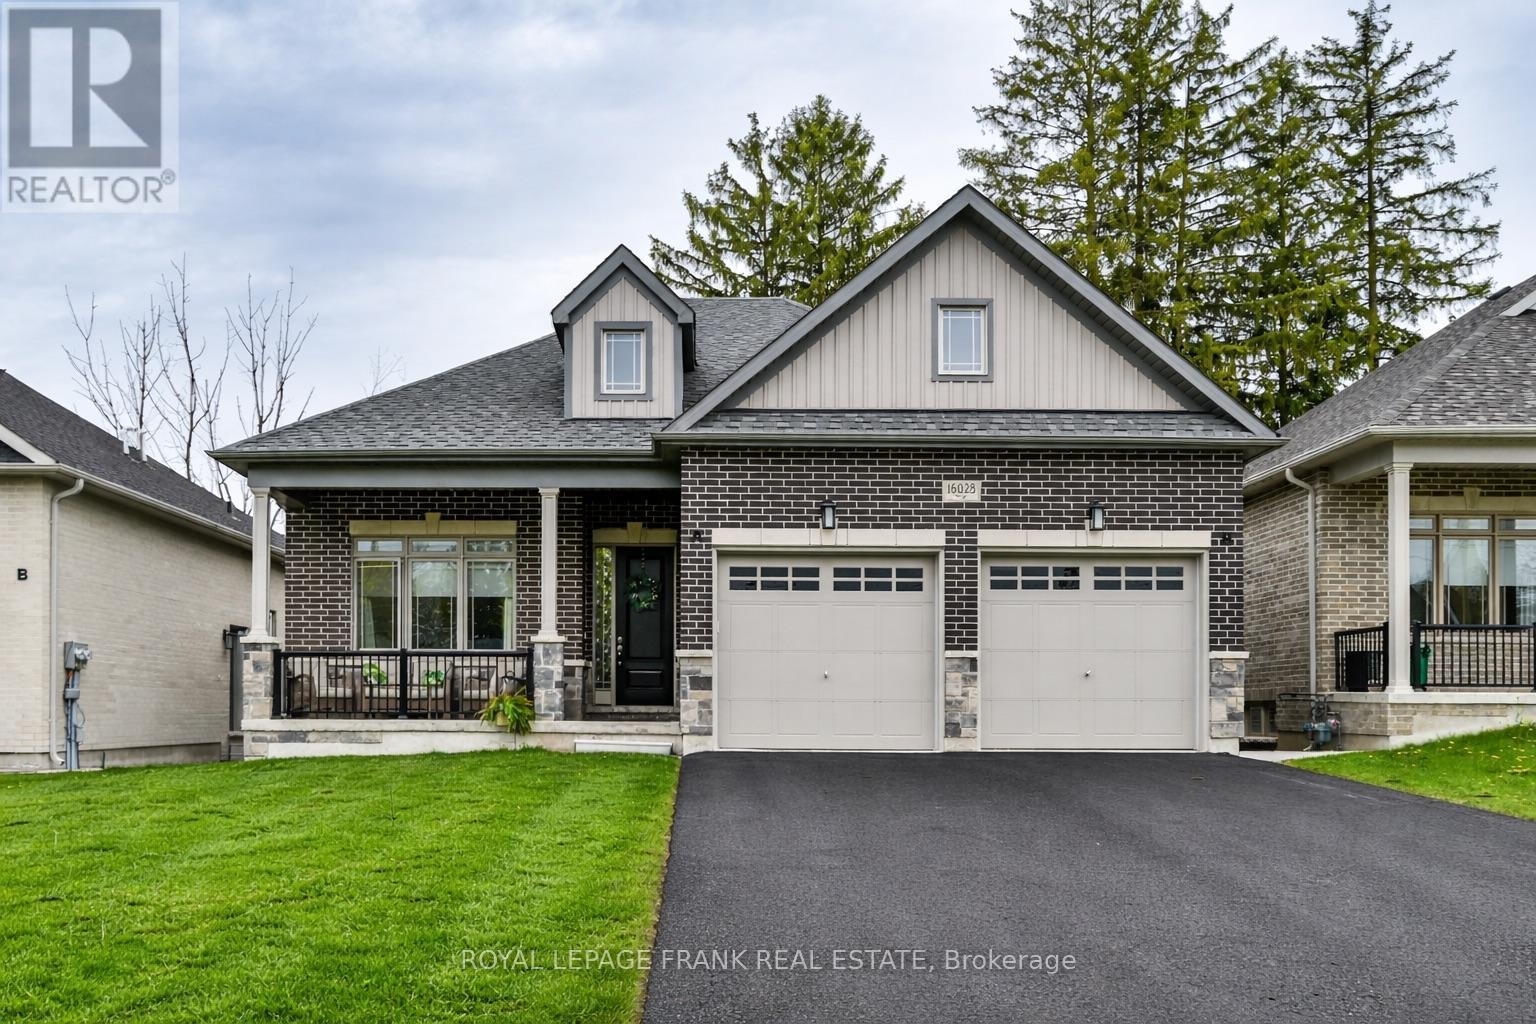
16028 Simcoe Street
Scugog, Ontario
Turnkey Investment Opportunity in Beautiful Port Perry - Not Subject to Rent Control! Purpose-built bungalow with legal accessory apartment generating strong, reliable income with A+ tenants in place. An exceptional opportunity for investors seeking immediate cash flow with future upside potential. Featuring two fully self-contained units, each thoughtfully designed with modern finishes and functional layouts. Both units offer 2 bedrooms with private ensuites, contemporary kitchens with quartz countertops, stainless steel appliances, and stylish finishes, along with separate entrances, private laundry, and individual garages. Built with investor efficiency in mind, the property includes separate utility metering, reducing operational complexity and maximizing returns. Additional highlights include 9' ceilings, luxury vinyl plank flooring, gas fireplace, modern lighting, and parking for up to 3 vehicles per unit. Strong income profile: $67,200/year. Located in the highly desirable waterfront community of Port Perry, just minutes to Lake Scugog, marina, shops, and amenities, ensuring continued tenant demand and long-term appreciation. A rare opportunity to acquire a low-maintenance, income-generating asset in one of Durham Region's most desirable waterfront communities. (id:61476)
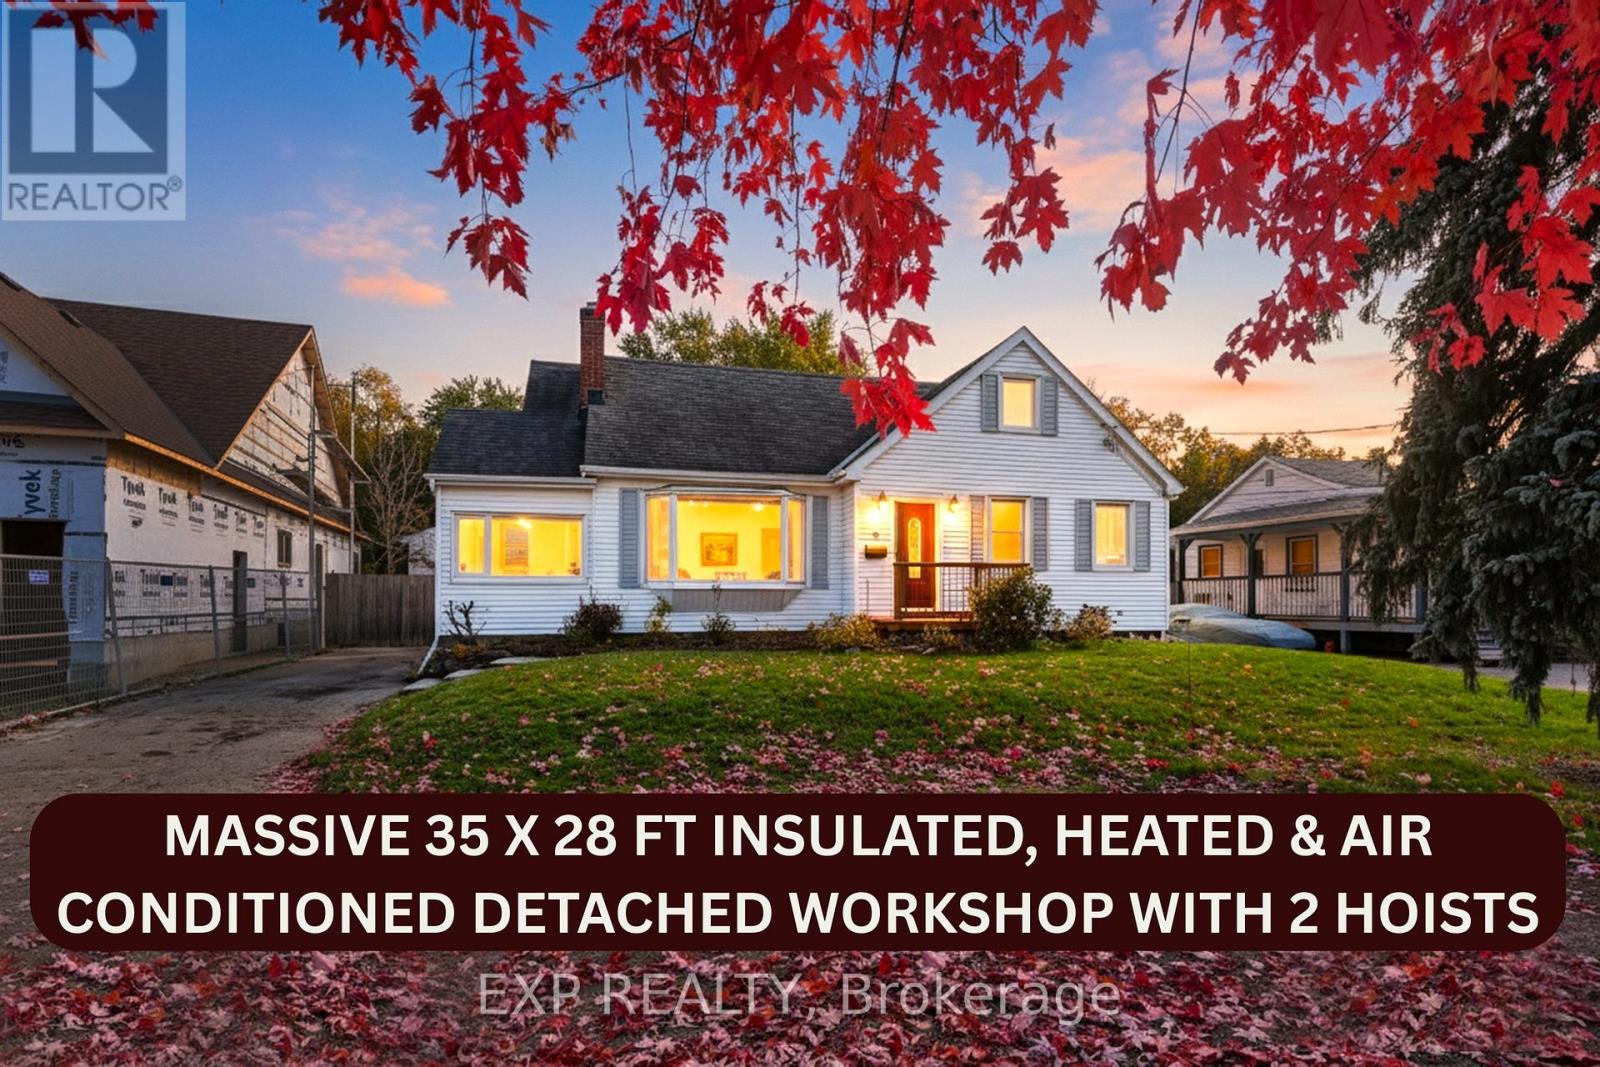
17 Eastwood Avenue N
Oshawa, Ontario
Beautiful 5 Bed Rm Family Home Primary Bed Rm on Main Floor In An Upscale Family Neighborhood Steps To Durham College & Backing Onto Green Space With Miles Of Trails A Trout Stream ** ATTENTION ** 35X28 *** 980 SQ FT INSULATED MAN CAVE With Heat & AC +13'+ Ceilings, 2 Car Hoists ( see video attached) Upper Mezzanine Storage *** Well Cared For Home Renovated Open Concept Kitchen/Dining Area Overlooking A 2 Level Deck & Backyard. The L/R Has A Gas F/P. Laundry On Main Floor, 4 Bed Rms Up .*** Private Backyard Is 217' Deep With No Rear Neighbors Firepit For Family Marshmallow Roasts. Commuters Will Love Being Just Minutes To The 407. *** See Both Virtual Tours !! *** Updates & Upgrades Vinyl Windows; 200A Breakers; Gas Hwt & Furnace Plus C/A ; Garage Upgrades Inc Shingles, Furnace & AC *****. High Basement With 6 Lrg Windows Could Be Finished With A Private & Separate Entrance Installed For An Apartment & The Garage Can Be Converted to Apartments Re Zoning is R1-C,OSU Allows Accessary Dwelling & Home Occupation (id:61476)
50 Havelock Street
Cobourg, Ontario
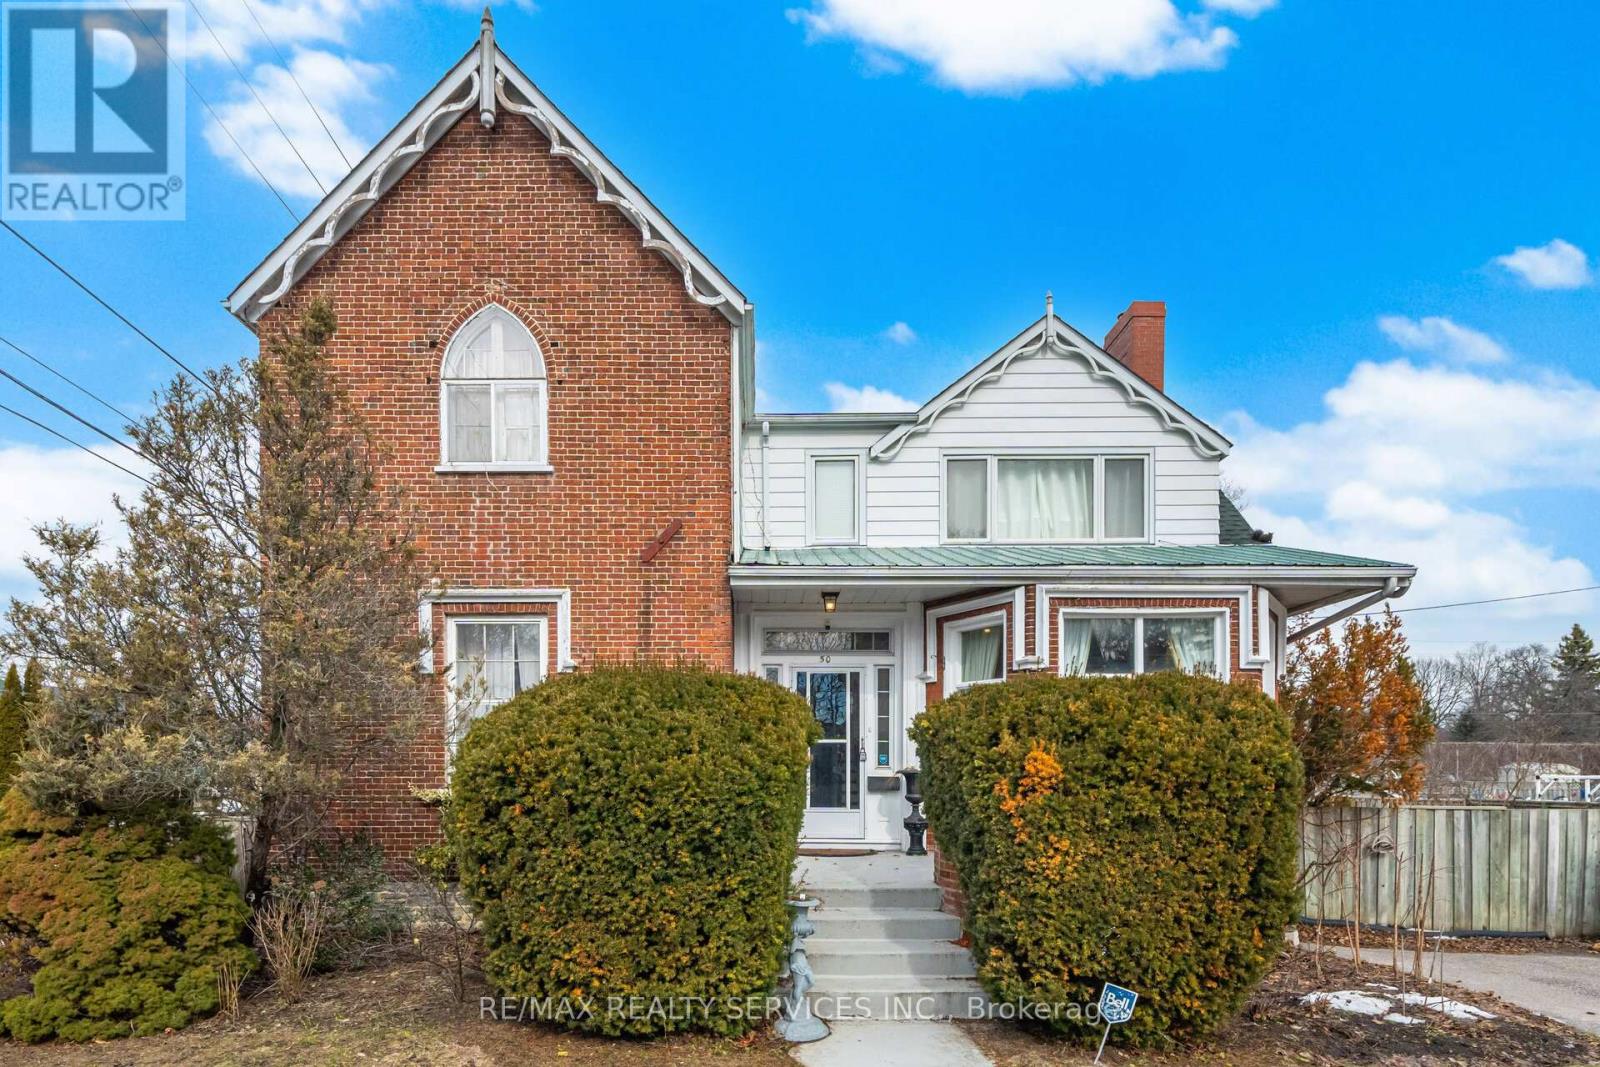
Historic elegance meets modern downtown living in the heart of Cobourg's coveted historic district. This beautifully maintained 4-bedroom, 3-bath home blends timeless character with an unbeatable walkable lifestyle just steps to boutique cafés, restaurants, the marina, beach, parks, schools, and Cobourg's scenic boardwalk. Minutes to hospitals, shopping, banks, VIA Rail, and Hwy 401 for an easy commute to Toronto.Inside, soaring ceilings, original millwork, and oversized sun-filled windows showcase the home's classic charm. Elegant formal living and dining rooms are perfect for entertaining, while the bright eat-in kitchen offers warmth and functionality. Tucked away at the rear of the home, the spacious family room overlooks the large private backyard and gardens. Four generous bedrooms and three updated baths provide comfortable family living. The basement features striking limestone walls, a cozy fireplace, separate entrance, and outstanding potential for additional living or recreation space.Step outside to a beautifully designed deck and lush gardens creating the perfect private retreat. A rare opportunity to own a distinctive historic home offering character, comfort, and an exceptional Cobourg lifestyle.2678 sqft ,4 Spacious bedrooms, formal Living/Dining Rooms,Beautiful Kitchen,Soaring high ceilings (9 ft) main Level., Premium lot 86.67 x 126.28 Feet, additional parking available for 2 more cars. (id:61476)
27 Niagara Trail
Clarington, Ontario
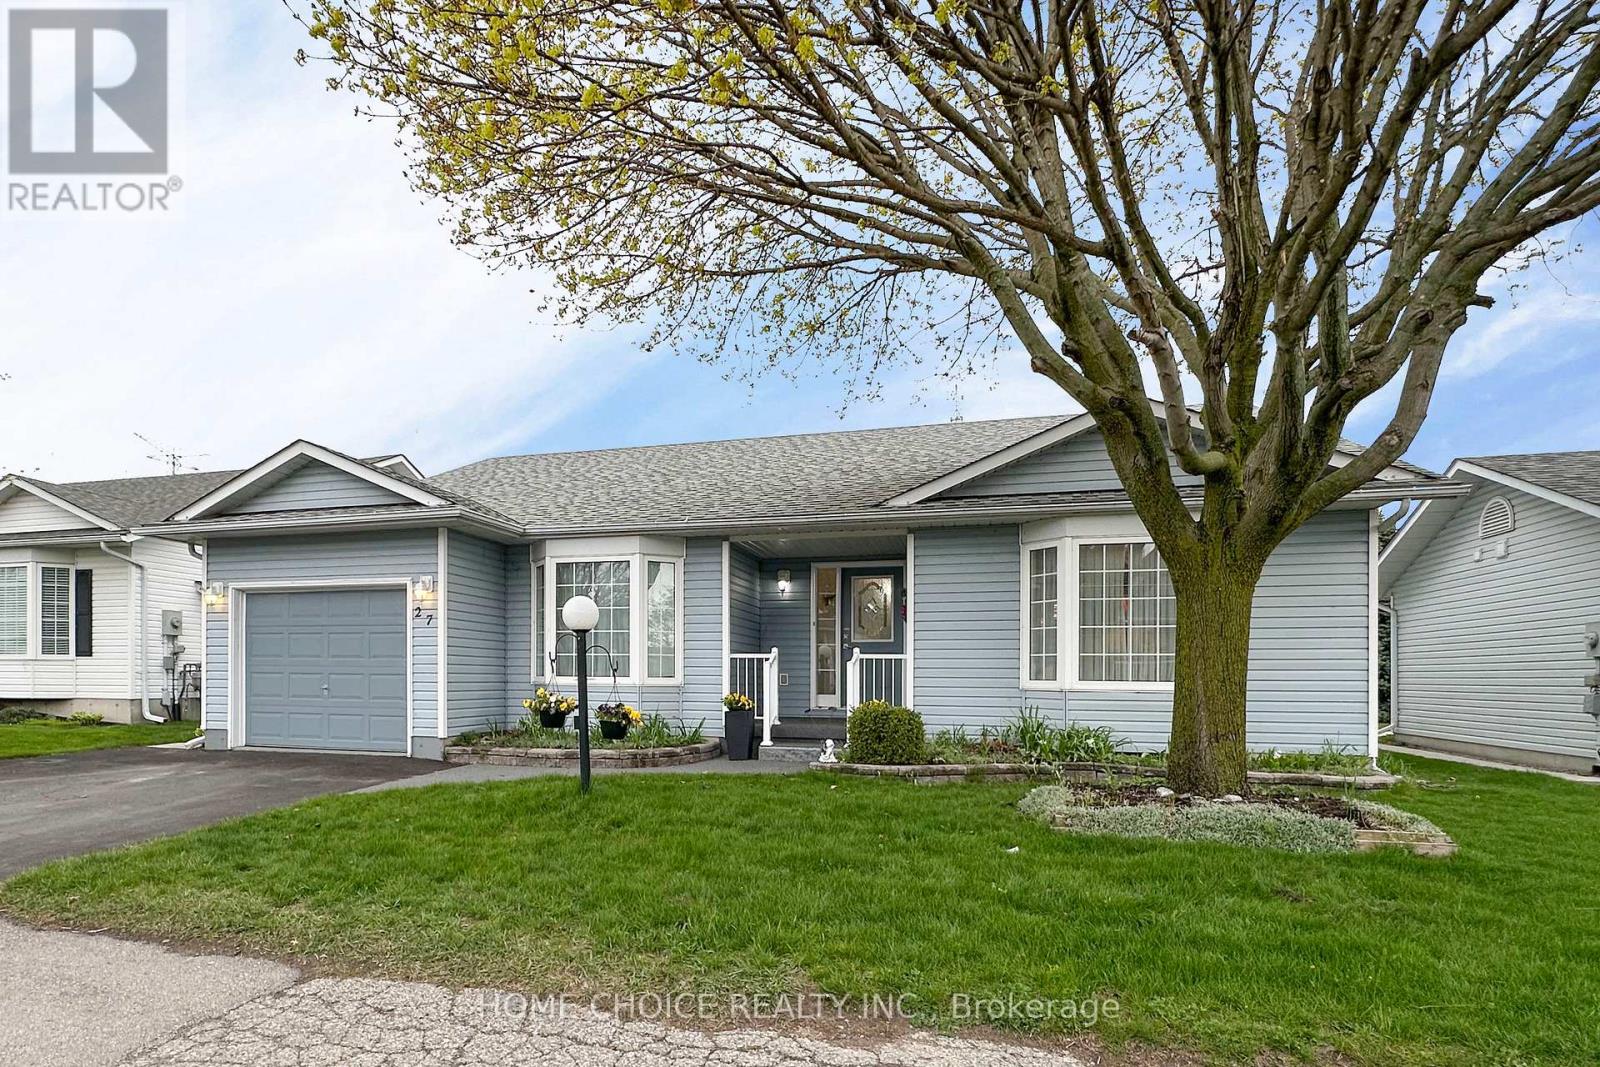
Located in the sought-after adult gated community of Wilmot Creek on the shores of Lake Ontario, this bright and inviting 2-bedroom home offers approximately 1,750 sq. ft. of comfortable living space, complete with a full partially finished basement, garage, and no rear neighbours. Pride of ownership is evident from the moment you arrive, with beautifully landscaped gardens and a charming front porch - the perfect spot to enjoy your morning tea. Step inside to an airy open-concept layout featuring vaulted ceilings, a separate dining area, and large windows that fill the home with natural light. The spacious kitchen offers an eat-in area, abundant cupboard and counter space, and a large bay window overlooking mature trees for a peaceful backyard view. Newer stainless steel appliances (2021) add both style and convenience. The cozy family room features a gas fireplace and walk-out access to the deck, creating an ideal space for relaxing or entertaining. Both bedrooms are warm and welcoming, offering plenty of room for comfortable furnishings and personal touches. The refreshed ensuite bathroom features a stylish glass walk-in shower, modern tile work, and clean contemporary finishes. The full-size basement adds exceptional versatility with a separate office/den, utility room, workshop, cold cellar, and a large recreation room area awaiting your finishing touches. Enjoy the exceptional lifestyle and amenities that Wilmot Creek has to offer in this well-maintained and move-in ready home. This home is on leased land. Your maintenance fees include Use of the Club House and all amenities (golf, tennis/pickleball, pools, gym, sauna, hot tub, shuffleboard, billiards, darts, dog park and much more including entertainment. (id:61476)
265 Dover Street
Oshawa, Ontario
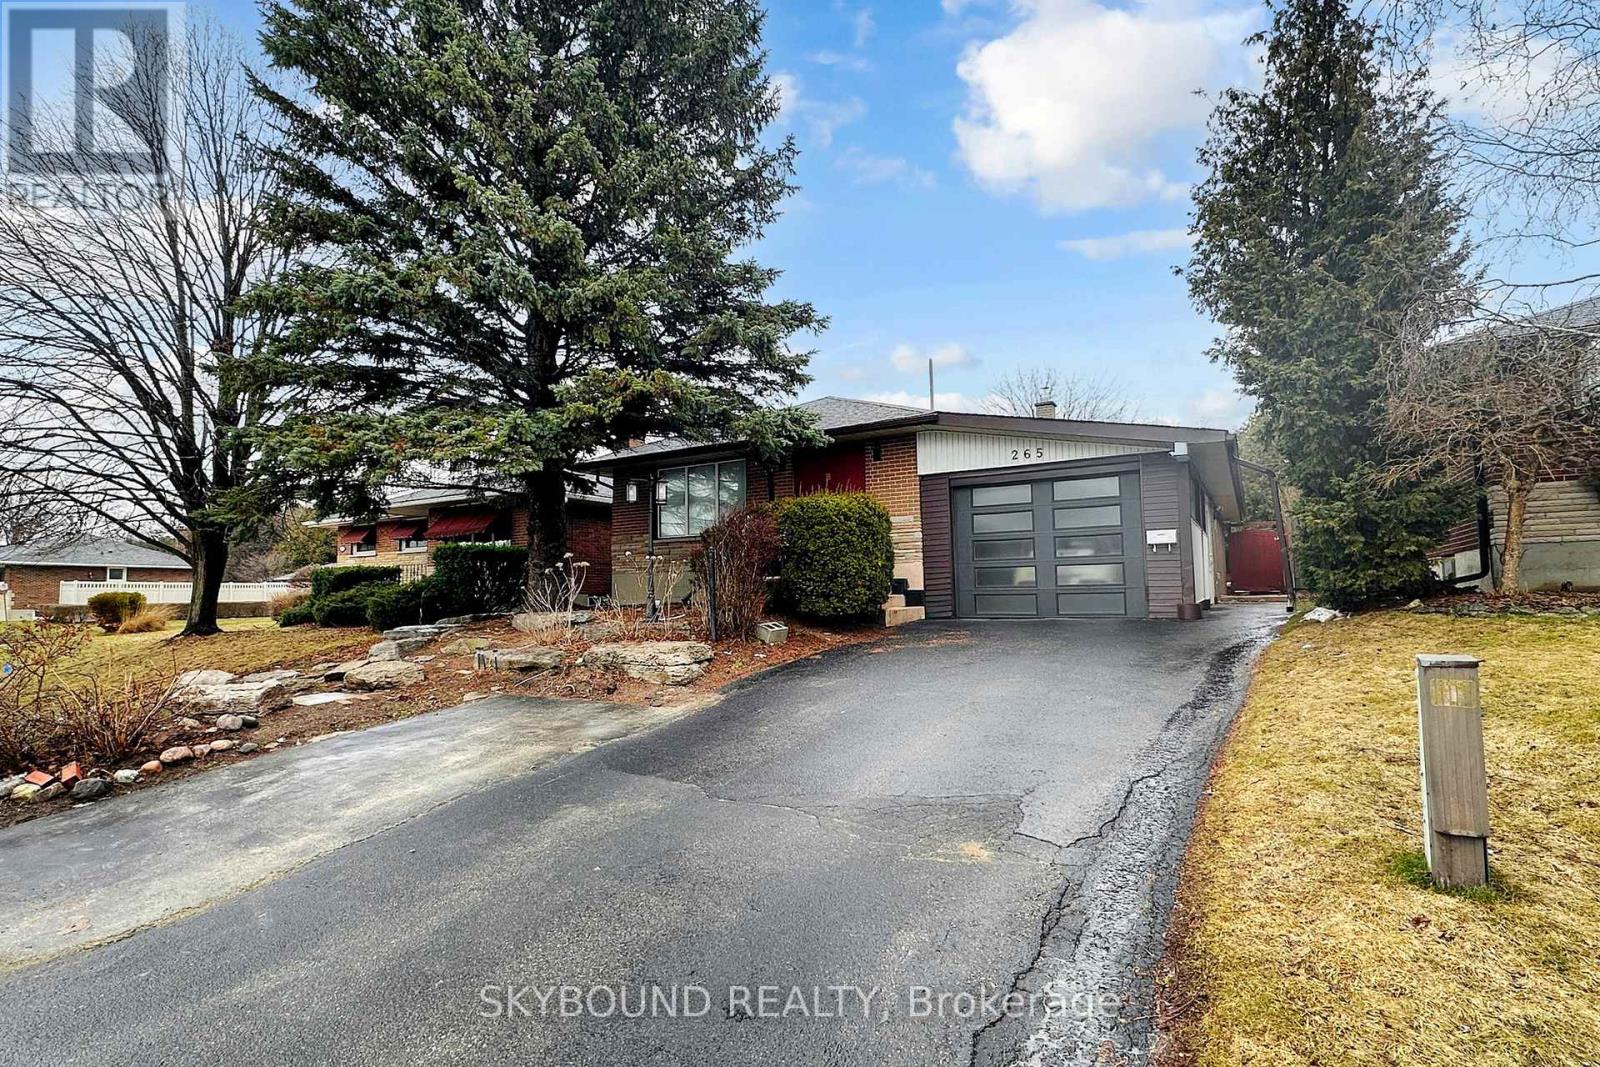
This detached 2+3 bedroom sprawling bungalow is a rare turnkey find, offering an oversized, open-concept main floor with a gas fireplace and a walk-out to a private resort-style yard featuring a beautiful in-ground pool. With an expansive primary bedroom and massive main floor bathroom, there is plenty of space to stretch out in this one! The property boasts incredible versatility via a separate back entrance leading to a fully finished basement currently configured with three bedrooms; two of these were recently added and offer the flexibility to be rental units or easily converted back into a family recreation space. The main floor and one basement bedroom are currently tenanted (willing to stay). Recent upgrades include boiler/tank-less water combo unit in 2020, 200 amp electrical in 2021, new pool liner in 2022, sump pump installation in 2023, new fridge in main floor kitchen in 2025, new washing machine in 2026. 10 Nest cameras also installed on property and can be left for new owners. Nestled in a family-friendly community, this home offers the ultimate convenience with quick access to both the 401 and 407, and seamless transit via the nearby Oshawa GO Station. You are minutes away from premier shopping at the Oshawa North Costco and the sprawling Oshawa Centre, while being steps from top-rated schools. For nature lovers, the property is a short stroll from the scenic Harmony Creek Trail system, providing a perfect balance of urban amenities and peaceful green space. (id:61476)
101 - 385 Lakebreeze Drive
Clarington, Ontario
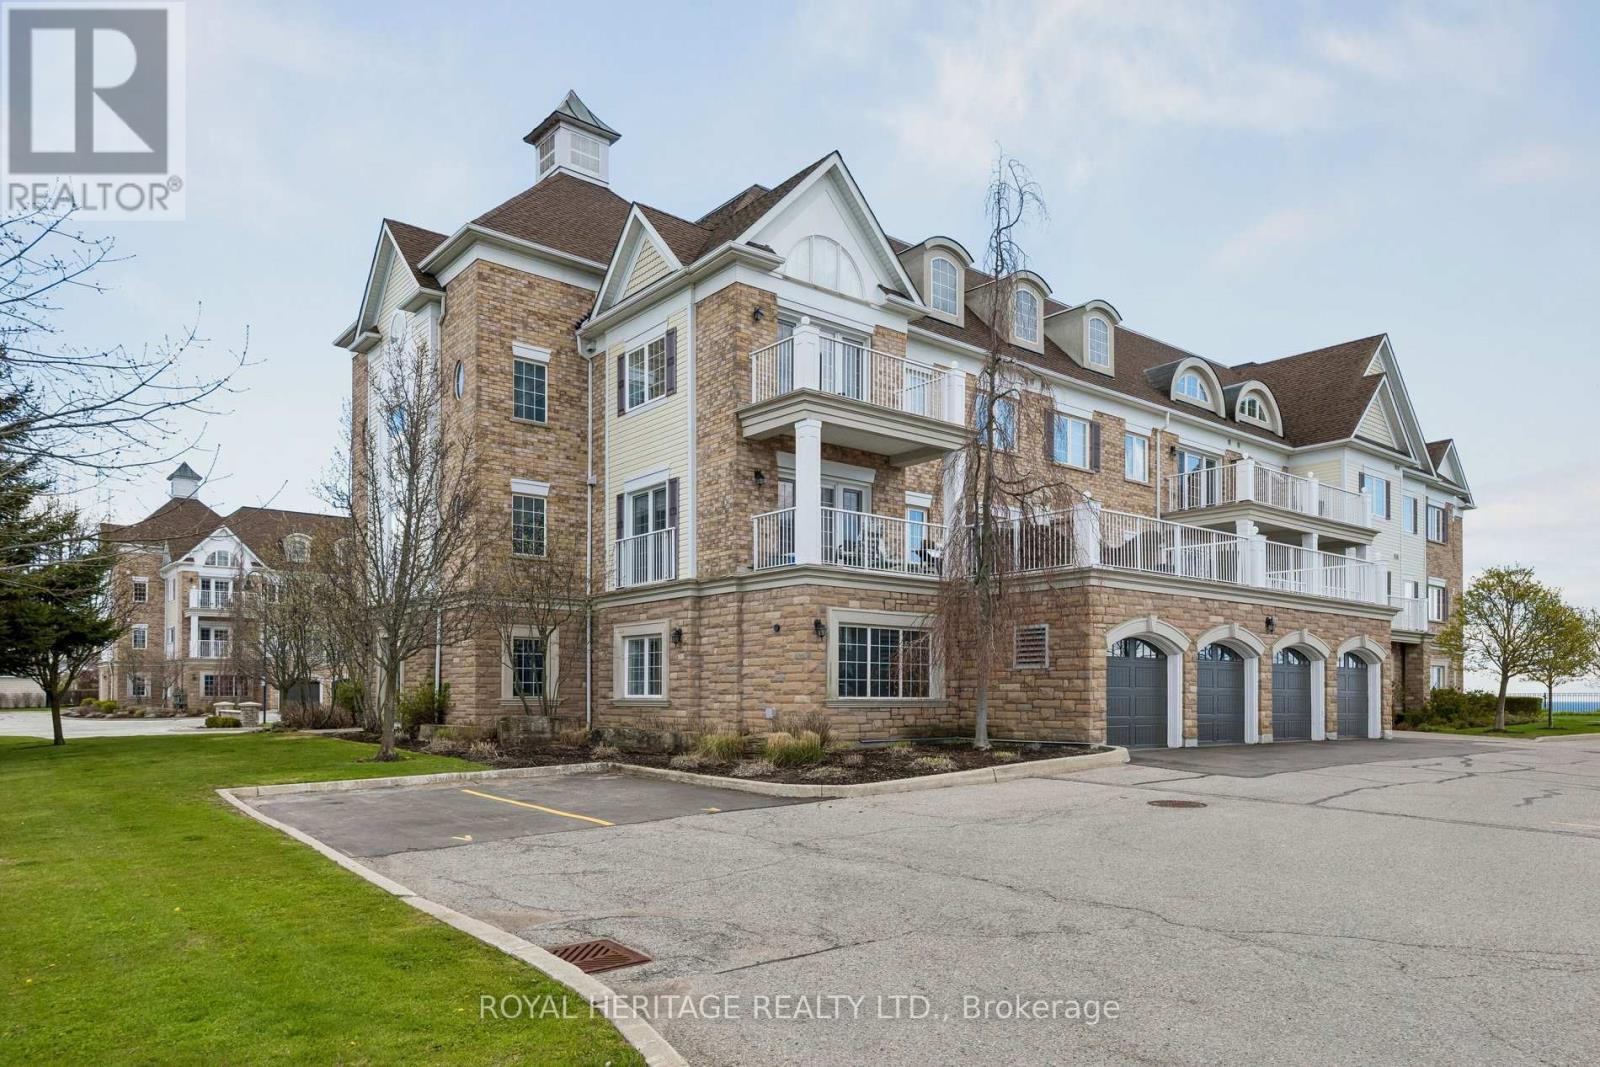
Welcome To The Crown Jewel Of The Building - A Rare, Ground-Floor Lakefront Showpiece Offered For Sale on MLS For The Very First Time. Spanning An Impressive 1,170 Sq/Ft, This Former Model Suite Was Designed To Impress. From The Moment You Arrive At Your Private, Landscaped Stone Entryway, You'll Feel The Difference. No Elevators. No Stairs. Just Seamless, Effortless Access To Your Own Serene Retreat. Step Inside And You're Greeted By A Pristine, Light-Filled Interior Where Every Detail Has Been Thoughtfully Elevated. Upgraded Flooring Flows Throughout, Complemented By Sleek Pot Lights That Create A Warm, Modern Ambiance. The Open-Concept Layout Is Both Spacious And Inviting, Perfectly Designed For Everyday Living And Effortless Entertaining. At The Heart Of The Home Is A Stunning Chef-Inspired Kitchen, Featuring Rich Granite Countertops, Upgraded Cabinetry, And Premium Stainless Steel Appliances. Whether You're Hosting Or Unwinding, The Eat-In Kitchen And Breakfast Bar Offer The Perfect Setting.The Living Space Opens To Your Private Covered Patio - A True Highlight - Overlooking Unobstructed Lakefront Views. This Is Where Mornings Feel Calmer, Evenings Feel Longer, And Every Moment Feels Elevated. Both Bedrooms Are Generously Sized, With The Primary Suite Offering His-And-Hers Closets, Ensuite 4pc Washroom And A Sense Of Quiet Luxury. Every Inch Of This Home Reflects Pride Of Ownership - Immaculate, Turnkey, And Ready For You To Move In And Start Living. And Then There's The Convenience: Two Owned Parking Spots Just Steps From Your Door, Plus An Oversized Private Locker For All Your Storage Needs.This Isn't Just Another Unit - It's THE Unit. Unmatched In Location, Layout, Finishes And Lifestyle - And Now, For The First Time Ever, It Can Be Yours. Start Your Next Chapter Here - Where Lakeside Living Isn't A Dream, It's Your Everyday Reality. (New French Patio Doors) (id:61476)
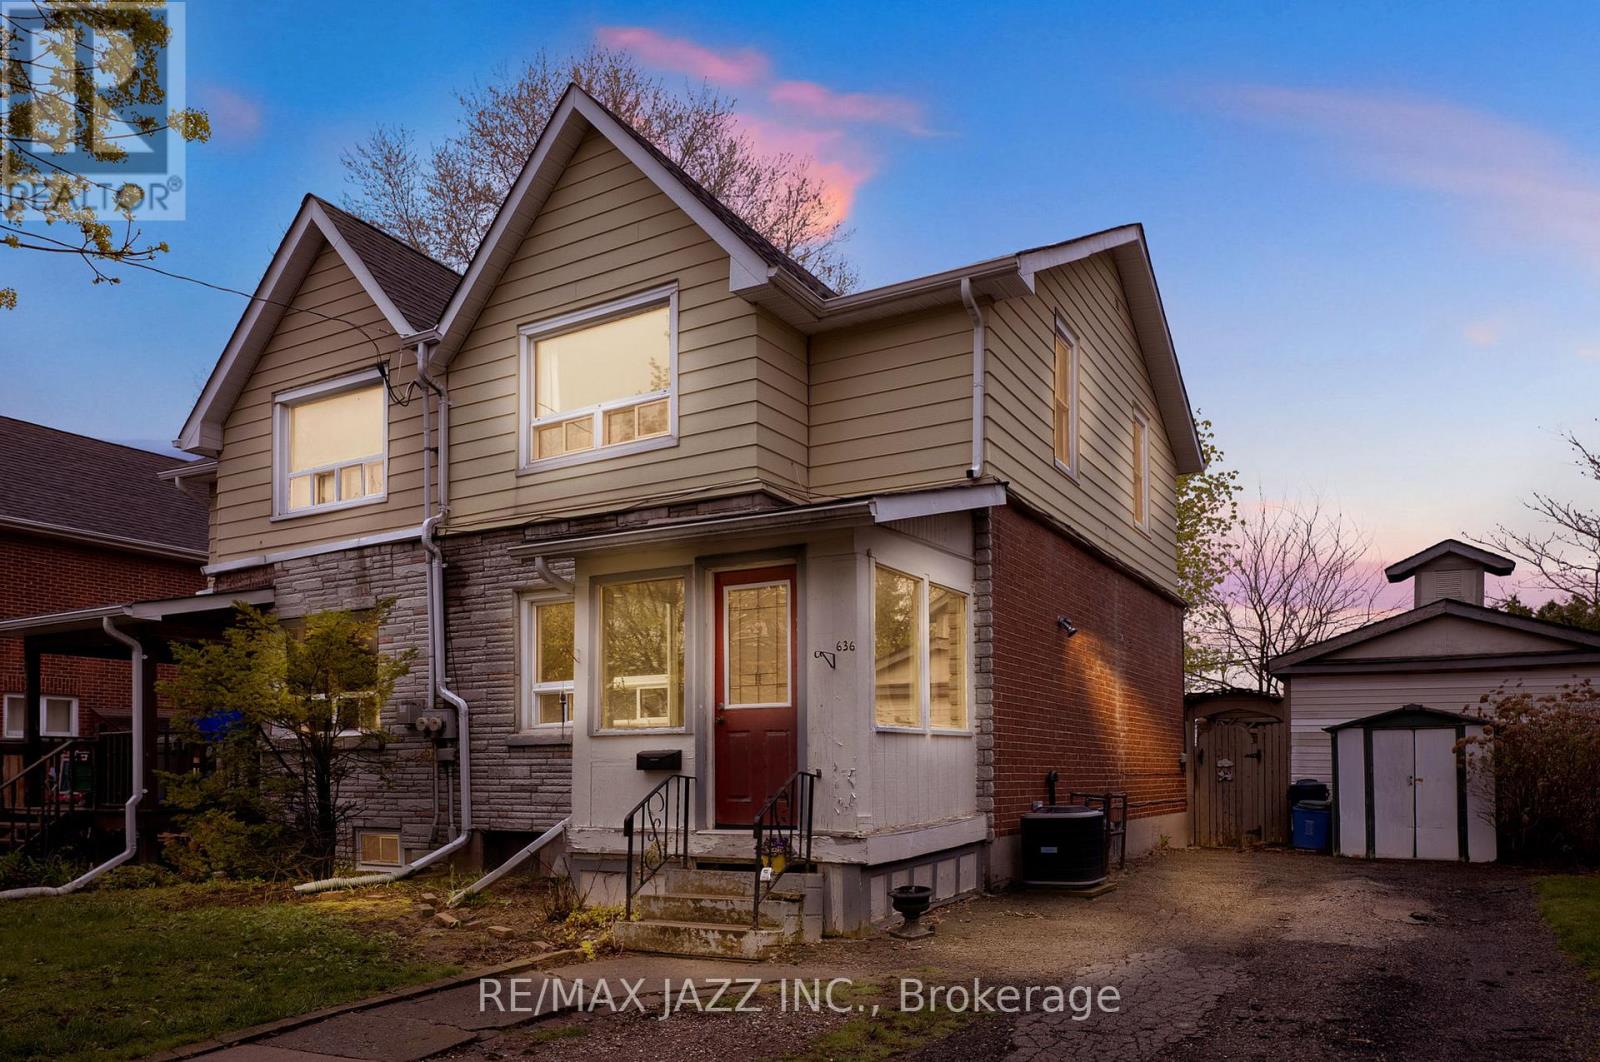
636 Carnegie Avenue
Oshawa, Ontario
Some photos are virtually staged. Located in a mature and desired area of Oshawa. This 3 bedroom semi is waiting for someone's touch. Great backyard with privacy. Located close to hospital, places of worship, and shopping. Located close to bus routes and premium schools. Homes in this area don't come up often! Roof 2017 (id:61476)
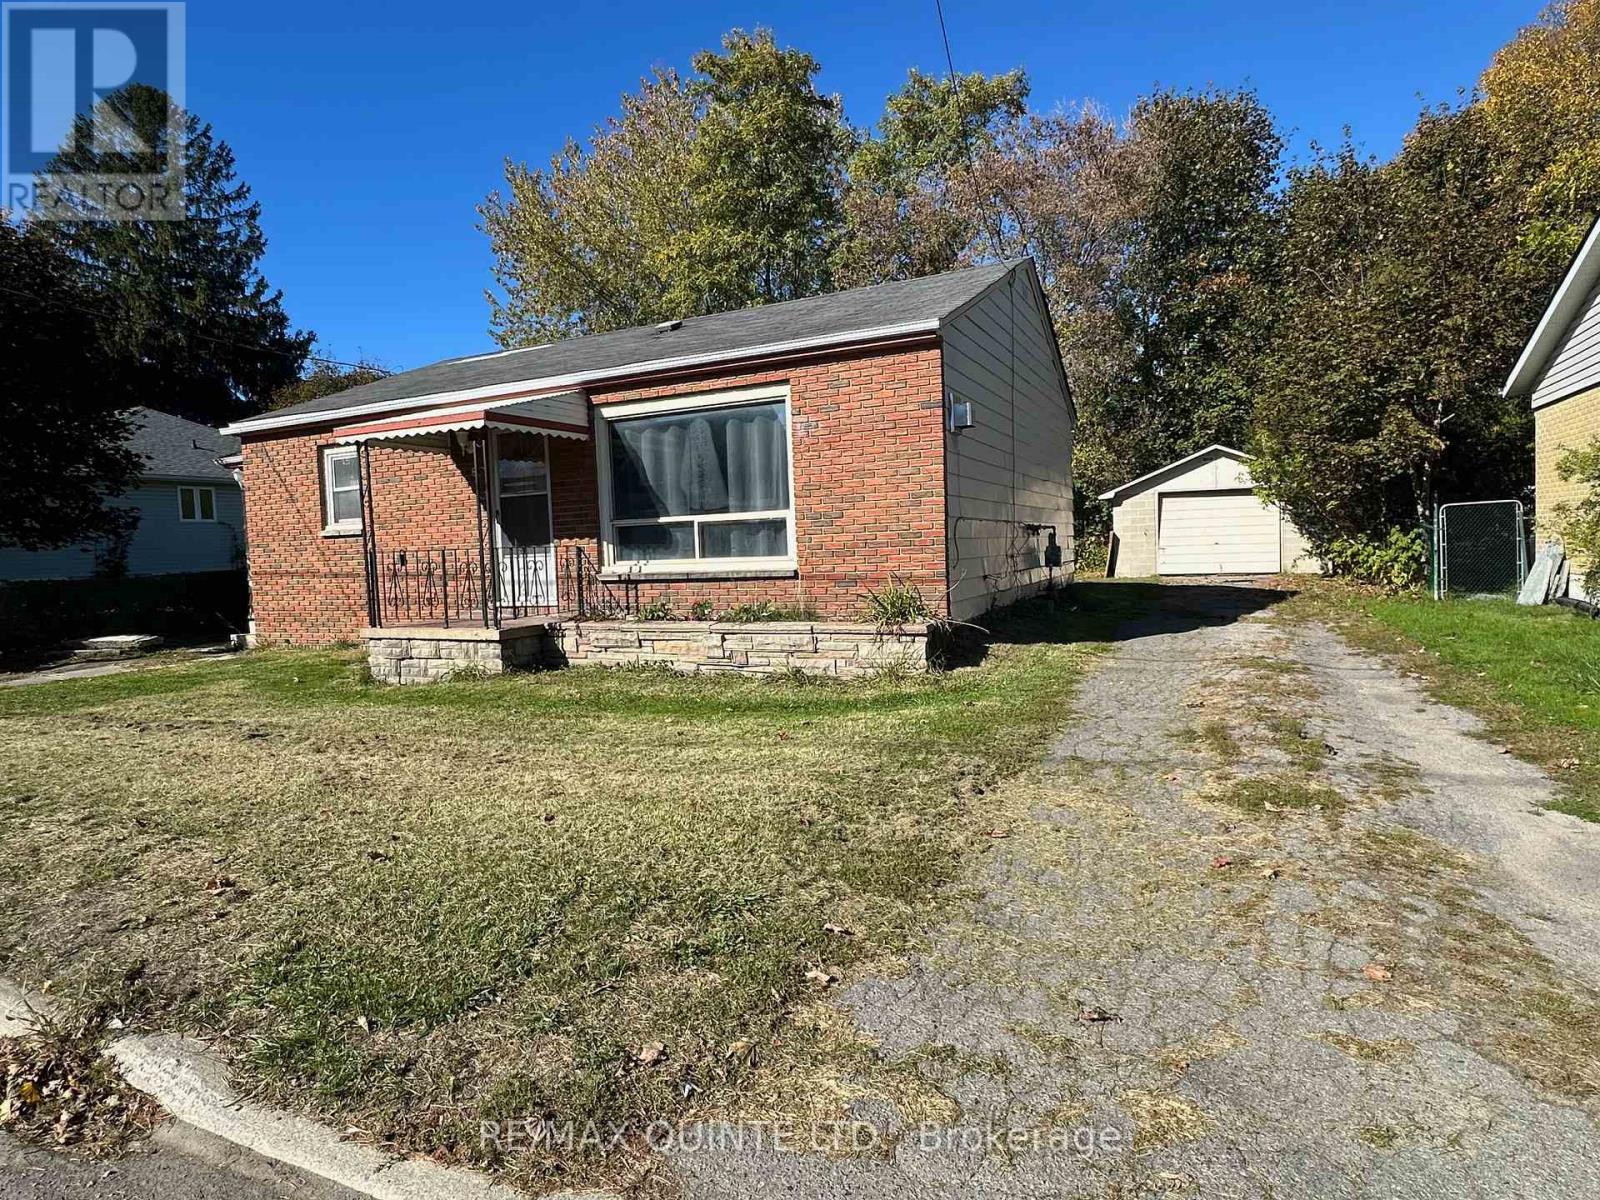
8 Butler Street E
Brighton, Ontario
Welcome to 8 Butler Street East in the highly sought and charming Town of Brighton. This 2 bedroom bungalow has a great location, only two minutes to town, and it features one level living. There is a large eat in kitchen, a detached garage (21x14), partially fenced rear yard, and two driveways. The gas fireplace in the living room is super cozy with electric baseboards for back up. There is a separate laundry room and municipal water and sewers. Both bedrooms have been updated with brand new laminate flooring. Other New and recent upgrades (by Groundworks Canada) include newly insulated exterior walls in the crawl space, as well as new drainage matting installed underneath the new AquaStop CrawlSeal crawlspace liner, as well as installation of a new Intellijack support system in the crawl space. The crawl space access door has also been modified for easier access. Brighton has to much to offer with two grocery stores, Presqu'ile Provincial Park, Applefest, several dining choices, and so much more. If you are looking for an investment opportunity, or considering downsizing, this may be what you are looking for! (id:61476)
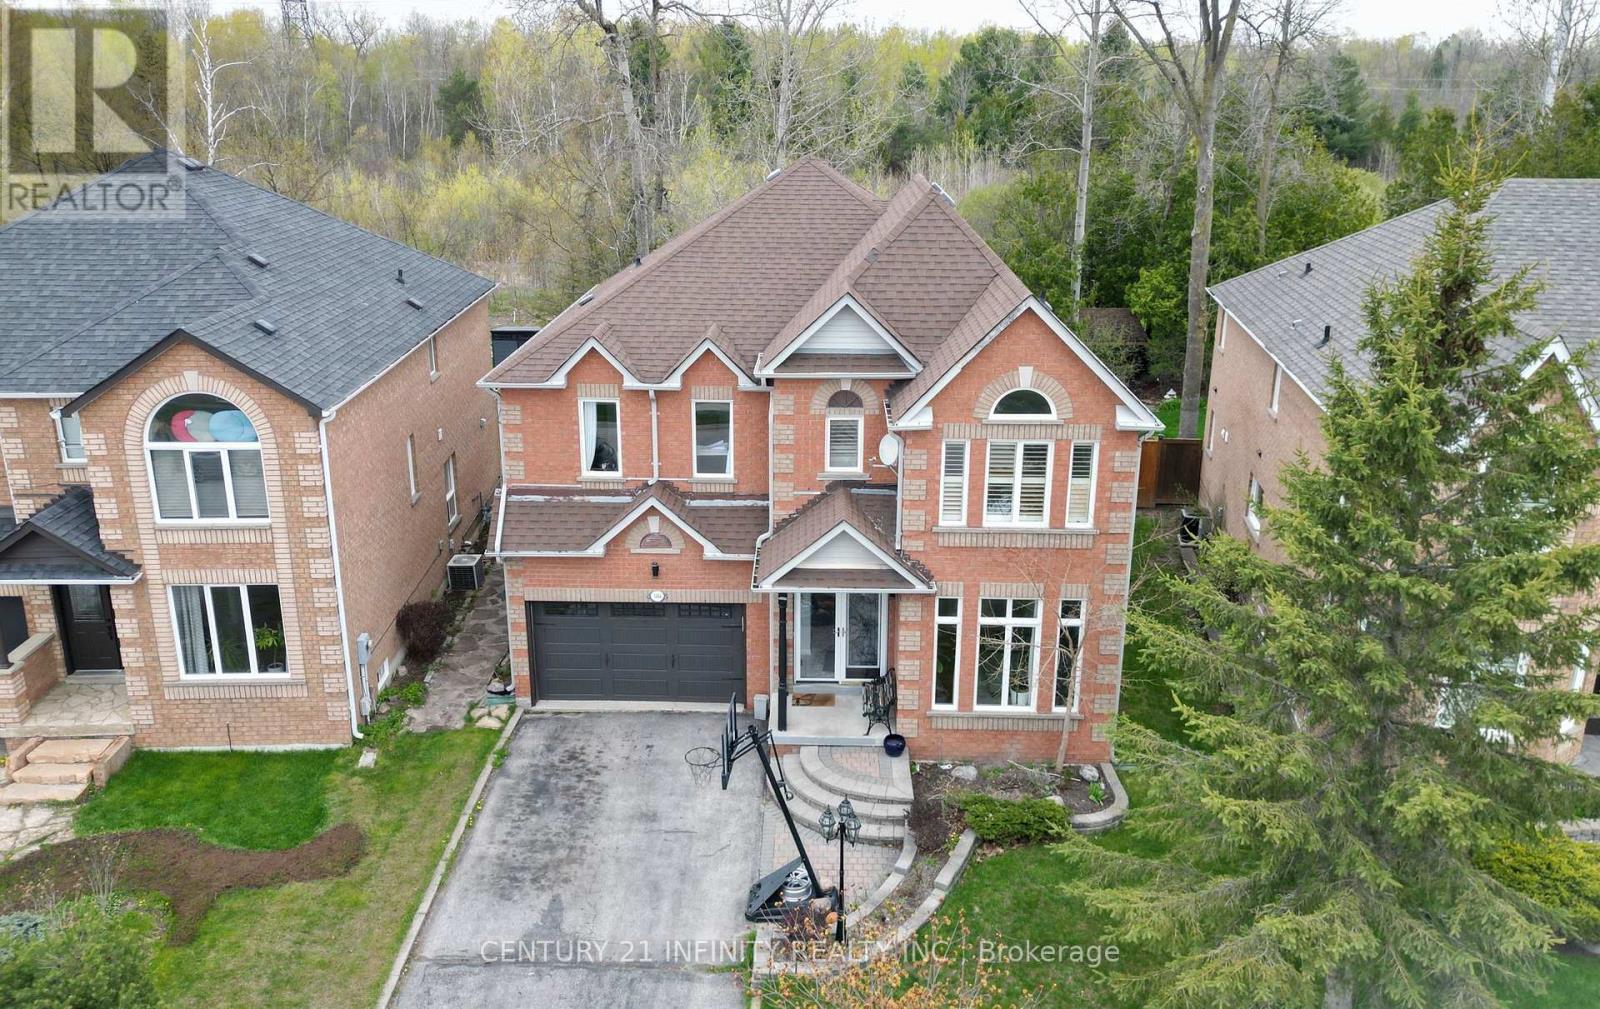
1484 Sandhurst Crescent
Pickering, Ontario
Set On A Premium Lot Backing Onto Peaceful Green Space, This Stunning All-Brick 2-Storey Home Offers The Perfect Blend Of Privacy, Space, And Family-Friendly Living In The Sought-After Highbush Community Of Pickering.Boasting Over 2,500 Sq. Ft. Above Grade, This Beautifully Maintained 4-Bedroom Home Features A Functional Layout With Spacious Principal Rooms, Hardwood Flooring Throughout The Main Living Areas, And A Cozy Gas Fireplace In The Family Room. The Bright Eat-In Kitchen Showcases Granite Countertops, Stainless Steel Appliances, Backsplash, Pot Lights, And A Walk-Out To The Deck Overlooking The Serene Backyard With No Neighbours Behind.Upstairs, You'll Find Four Generously Sized Bedrooms Including A Spacious Primary Retreat Complete With A Walk-In Closet And 4-Piece Ensuite. Convenient Second-Floor Laundry Adds To The Home's Practical Layout. The Unfinished Basement Offers Endless Potential To Customize To Your Needs.Enjoy Exceptional Curb Appeal With The Timeless All-Brick Exterior, Double Car Garage, And A Large Driveway With No Sidewalks To Shovel - Providing Parking For Up To 6 Vehicles. Located Close To Top-Rated Schools Including Westcreek Public School, St. Elizabeth Seton Catholic School, Dunbarton High School, And St. Mary Catholic Secondary School, As Well As Parks, Trails, Shopping, And Major Commuter Routes, This Is An Incredible Opportunity To Own A Family Home In One Of Pickering's Most Desirable Neighbourhoods. (id:61476)
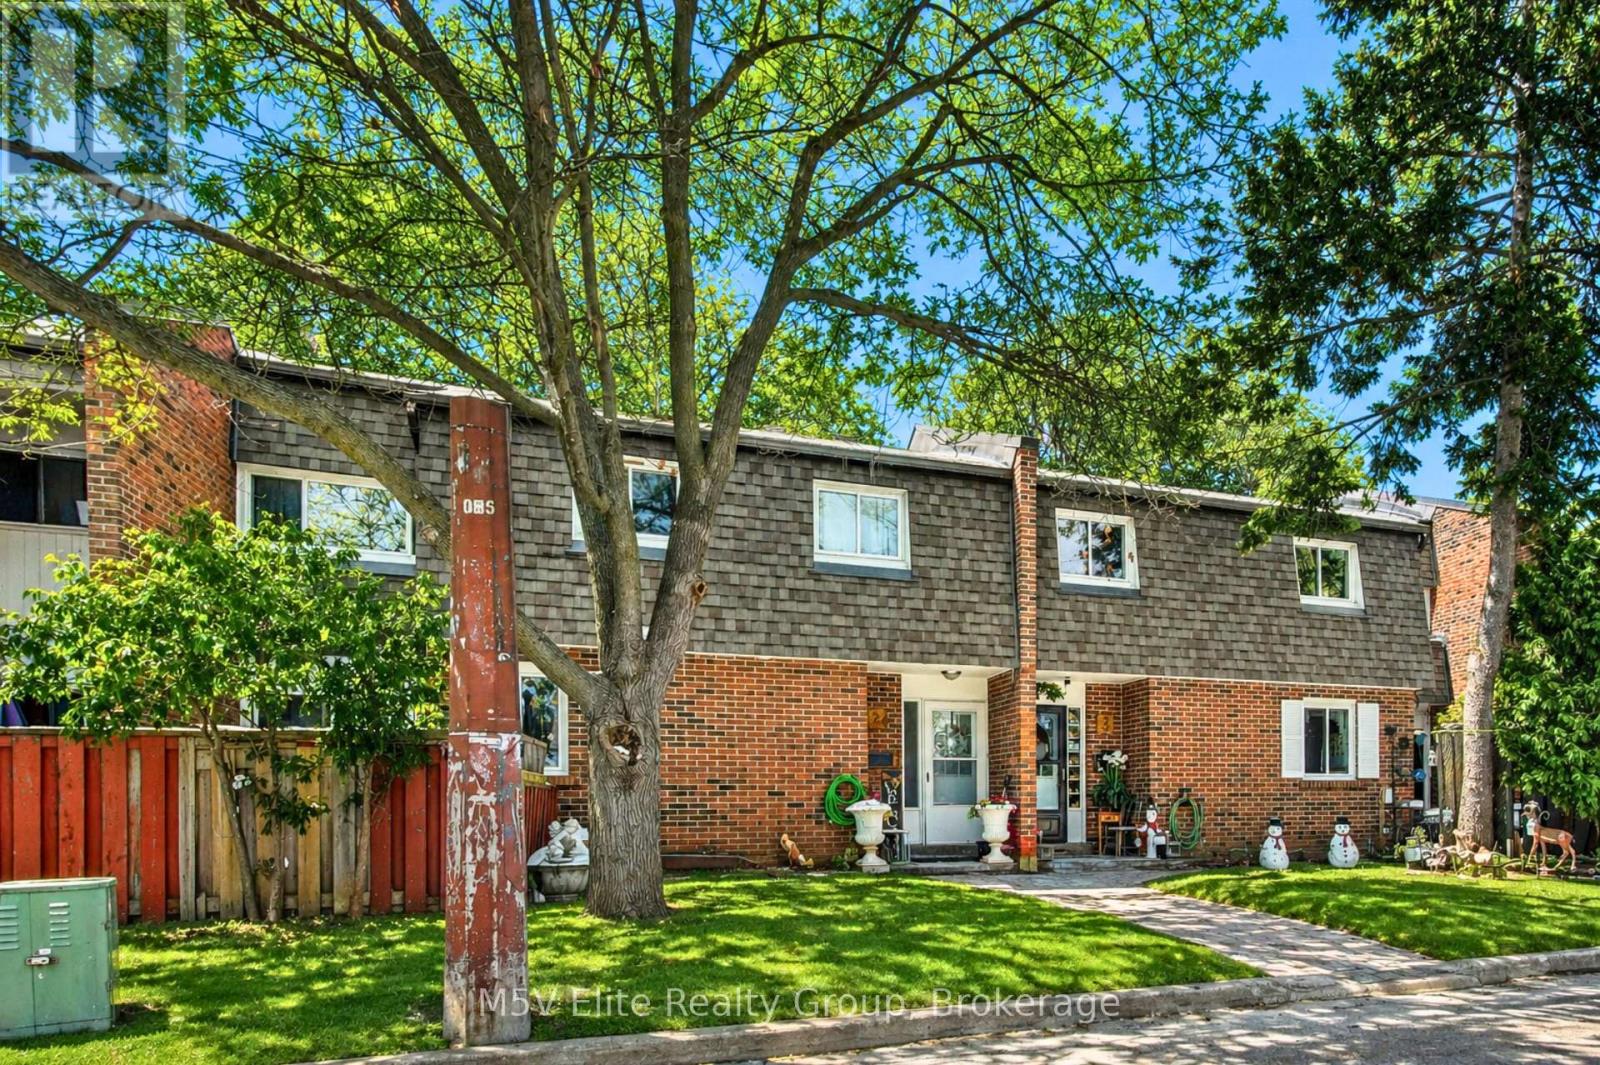
2 - 105 Dovedale Drive
Whitby, Ontario
**OPEN HOUSE: SATURDAY 2:00 PM - 4:00 PM** Welcome to this move-in ready 3+1 bed, 2 bath home perfect for first-time buyers or growing families. Enjoy hardwood floors throughout (no carpet), fresh paint, pot lights, and an upgraded kitchen with stone countertops. The finished basement adds extra space with a bonus bedroom, ideal for guests, a home office, or growing needs. Located in the sought-after Blue Grass Meadows, steps to parks, schools, and everyday essentials. (id:61476)
35 Davies Crescent
Whitby, Ontario
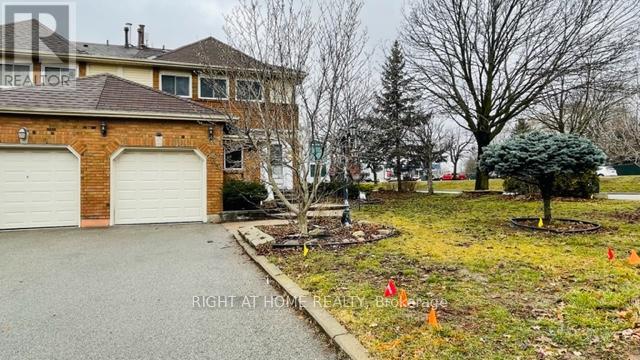
Spectacular Entire Home End-Unit Townhouse On A Corner Lot In Sought After Pringle Creek. This Home Has It All! 3 Spacious Bedrooms. Kitchen Features Granite Countertop With Eat-In Breakfast Area With Walk Out To Large Fully Fenced Backyard. Sunken Family Room. Lovely Solarium To Enjoy Your Morning Cup Of Coffee. Oversized Living Room Perfect For Entertaining. Finished Basement With Den, 4Pc Bathroom And Additional Bedroom. Minutes To Parks, Schools And Restaurants. Seller is offering 35% vtb repayable at 1% per month interest free (id:61476)
33 Ottawa Street
Scugog, Ontario
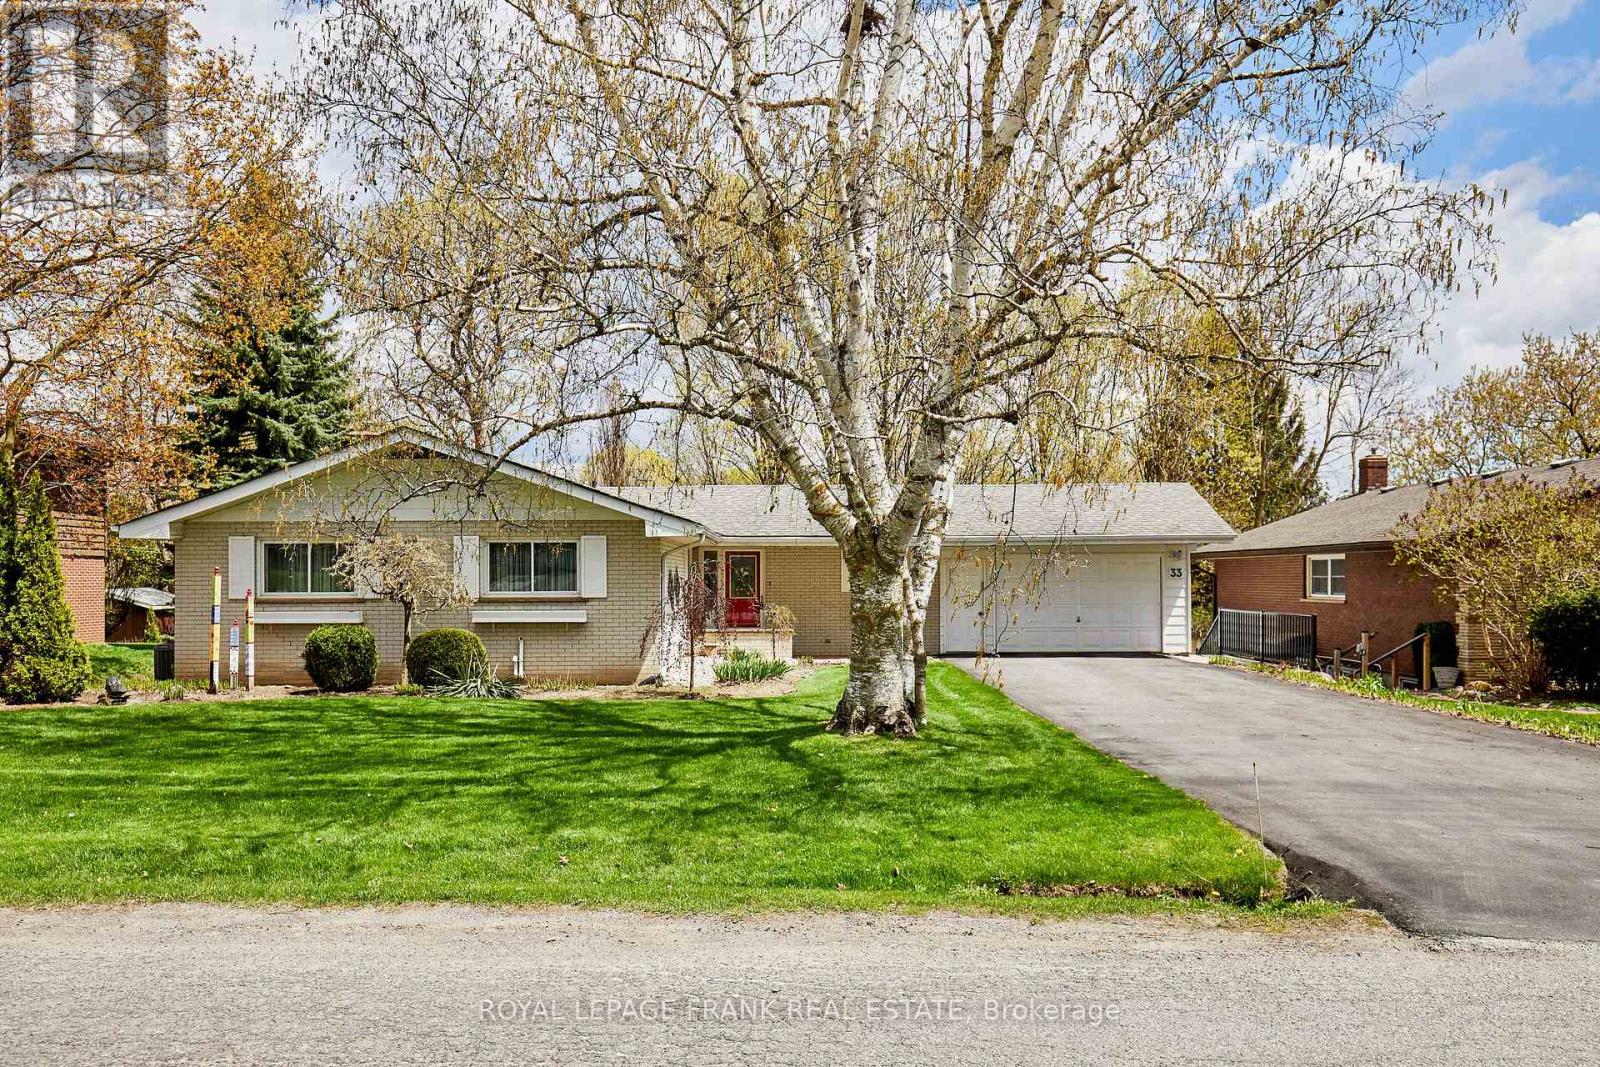
If you are looking for an in-town home, on a beautiful street, with a self-contained heated workshop below a 2.5 car garage, within walking distance of schools and downtown Port Perry - this is the house for you. The workshop is heated separately, and has stair access to the garage as well as access to the garden. This would be suitable for a small at home business. Stone flagstone steps lead from the driveway to the lower garden. In addition this well maintained bungalow, has a walk-out finished basement to an award winning perennial garden (2022), patio, and access to that ground level workshop. The property backs onto a Town Road Allowance affording extra privacy. The large kitchen, has many solid wood cupboards, and inserts, and an island, newer stove and dishwasher and an extra upright freezer in the mudroom area that accesses the garage. The kitchen has access to an above ground deck and three season room that overlooks the garden which has lovely mature trees and cedar hedge for privacy and a gazebo for shaded seating. Adjoining this area is a large dining area. A large living room, overlooks the 3 season room. Three bedrooms are on the main floor. The primary bedroom has access to the jack and jill main bath. Currently the 3rd bedroom is used as a laundry room, but the washer and dryer could be relocated to the basement. The basement is completely finished with a large recreation room featuring a brick gas fireplace, an office nook, two large picture windows, and access to the garden patio. There is a 3 piece washroom on this level as well as a small cold cellar, a small room currently used for crafting, a storage room, and a large room, with a generous closet that could be turned into an office or legal bedroom if windows were enlarged. There is a utility room. A pre-list home inspection is available. Shingles, 2009; Most windows replaced 5-6 years ago, AC is approx 5 years old. HWT, and water softener are owned. (id:61476)
1917 - 2550 Simcoe Street N
Oshawa, Ontario
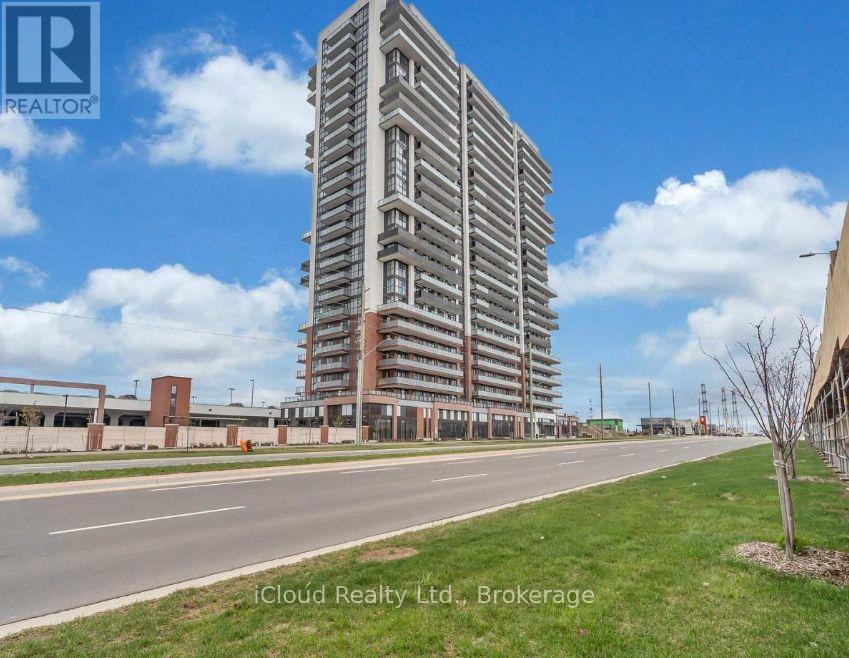
Priced To sell. Elegant Unit for sale In The newly build prestigious UC Tower By Tribute Communities. Includes a Parking. Ideal and very Practical Layout W/ Split Bedroom Design. Large Open Balcony. Huge L shape Balcony wrapping the unit. Close to Costco Plaza, All banks, Restaurants, McDonalds, Tim's, Local Transport and many other amenities. A must see, Don't Miss It. Laundry In unit. Great for students, new-comers, first-time buyers, and Investors || This unit features laminated flooring, Stainless steel appliances, Stacked washer and dryer, and Two 3 piece bathrooms. South Facing With the View in the direction of the lake and Toronto. One Washroom comes with an upgraded glass shower door. (id:61476)
2007 Lynn Heights Drive
Pickering, Ontario
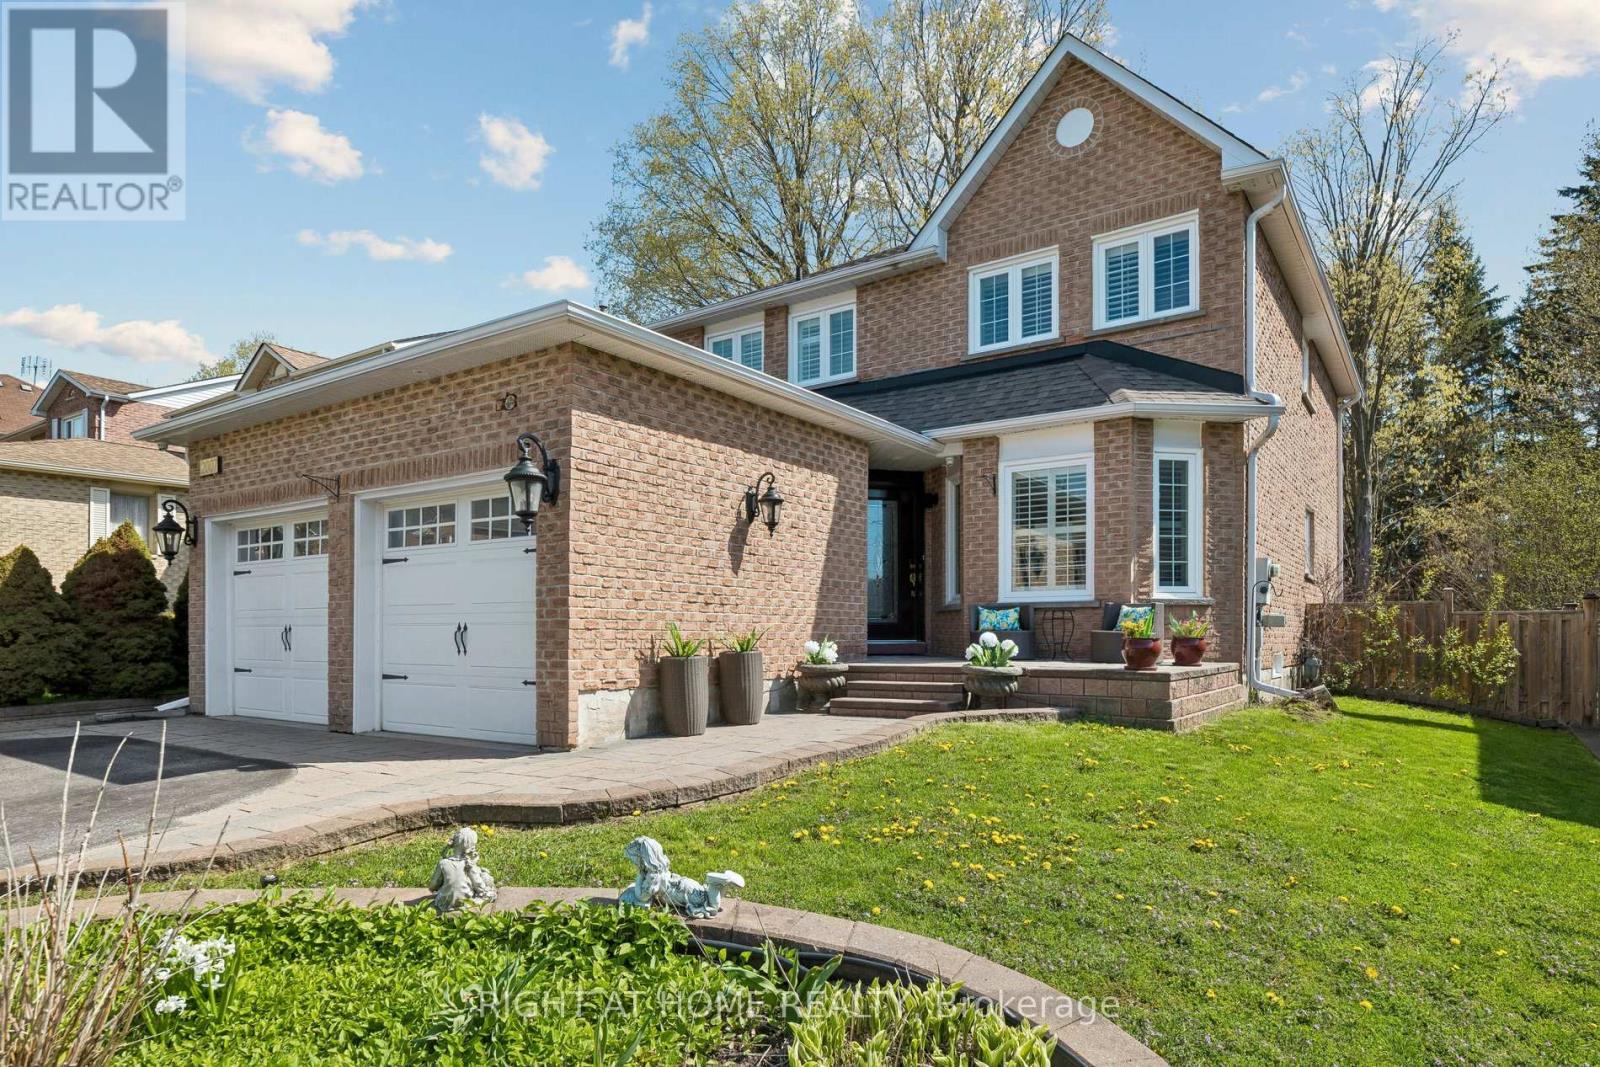
Situated on a generous lot approximately 49.21 x 101 ft, this full brick home features no aluminum siding and is located in an ideal, family-friendly neighbourhood close to grocery stores, public transit, parks, and schools. Fully upgraded from top to bottom with luxury finishes, the home includes upgraded doors, pot lights, modern light fixtures, interlocking, tile flooring, and a beautifully finished staircase. The kitchen is equipped with a gas cooktop and the home includes leaf guards for added convenience.Freshly painted throughout, this property also features California shutters, a cozy wood-burning fireplace, and a sprinkler system. Enjoy outdoor living with a private, interlocked backyard complete with a gas BBQ connection-perfect for entertaining. (id:61476)
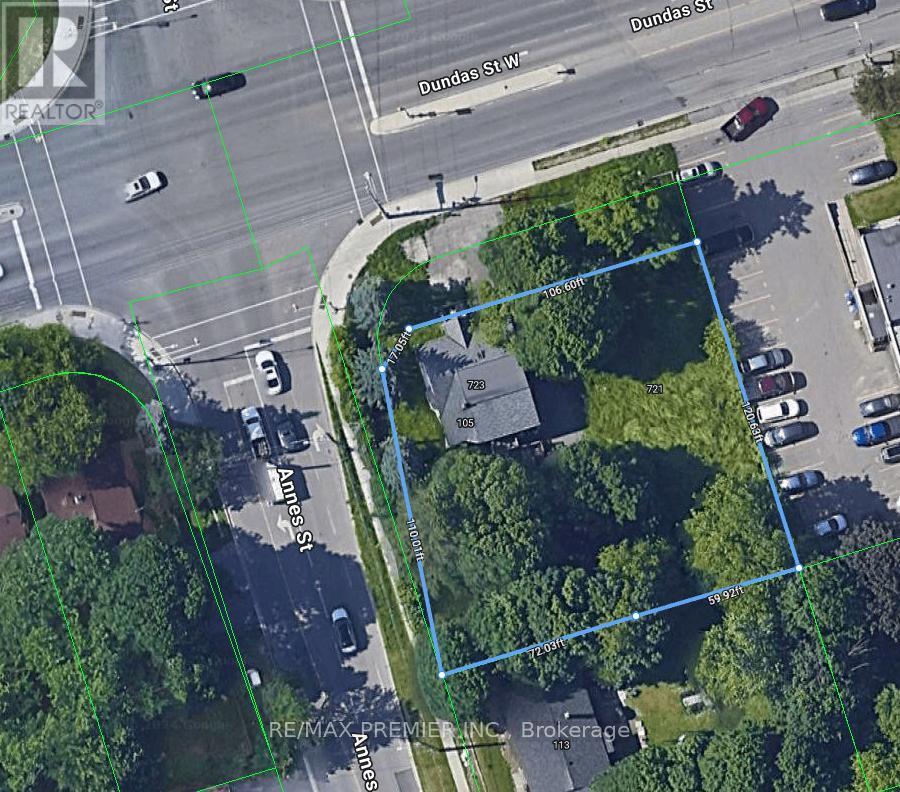
723 Dundas Street W
Whitby, Ontario
Being sold under power of sale in "as is" where is condition. No representations **EXTRAS** Being sold under power of sale in "as is" where is condition. No representations (id:61476)
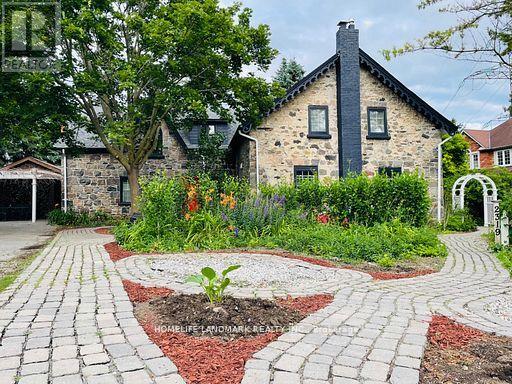
2319 Wildwood Crescent
Pickering, Ontario
A Unique Heritage Stonehouse on a Big 144' Frontage Lot near Pickering Town Center; Full House Exterior Built with 2 Feet Thick Beautiful Raw Crystal Stones; Gothic Revival Architectural Style; A Serene Retreat Paradise with a Heavenly Perennial Garden. Existing 2 Legal Units above the Ground, Independent while Interconnected; North Wing Master Unit Offering 1 Master Bedroom, 1 Washroom and 1 Kitchen, Currently Tenanted; South Main Unit Offering 6 Bedrooms, 2 Washrooms and 1 Kitchen, Currently Owner & Renters Occupied; 2 Units Total Monthly Income near $7000. Plus A Detached Garage, Used as Yoga Studio by the Owner Previously with 12+ Parking. Building Expansion Also Permitted by Heritage Committee. A Good Choice Whether to Use the Whole Property as a Single Family Dwelling with a Master Unit, or One Unit for Living and the Other for Rental Income, and with a Studio for Home Business, or Building and Converting into Your Dream Mansion Home. Sold As It Is. (id:61476)

518 - 44 Bond Street W
Oshawa, Ontario
Welcome to this pristine, intelligently designed 1-bedroom plus den unit in the heart of Downtown Oshawa. Tucked away in a quiet corridor far from the noisy elevator banks, this unit is engineered for daily living. Unlike chopped-up floorplans that waste square footage, this bright, open-concept layout maximizes your primary living areas with 9-foot ceilings, pot lights, and fresh paint. The kitchen features stainless steel appliances and a breakfast bar, flowing seamlessly into an expansive living space. A versatile den works perfectly as a home office, nursery, or guest space. Step out onto the large, private balcony-accessible from both the living area and the bedroom-to enjoy unobstructed, glare-free North views. This quiet sightline completely avoids the heavy traffic noise. Highly efficient with low carrying costs, this unit simply performs well for first time home buyers, or investors. It includes one parking spot in the secure second-floor garage and one locker. Enjoy premium building amenities including a gym, sauna, party room, and meeting room. Conveniently located near Lakeridge Health Oshawa, Ontario Tech University, the GO Station, and transit right at your doorstep. Bonus: A planned dedicated transit lane for Bond Street will soon connect Oshawa directly to U of T Scarborough. (id:61476)
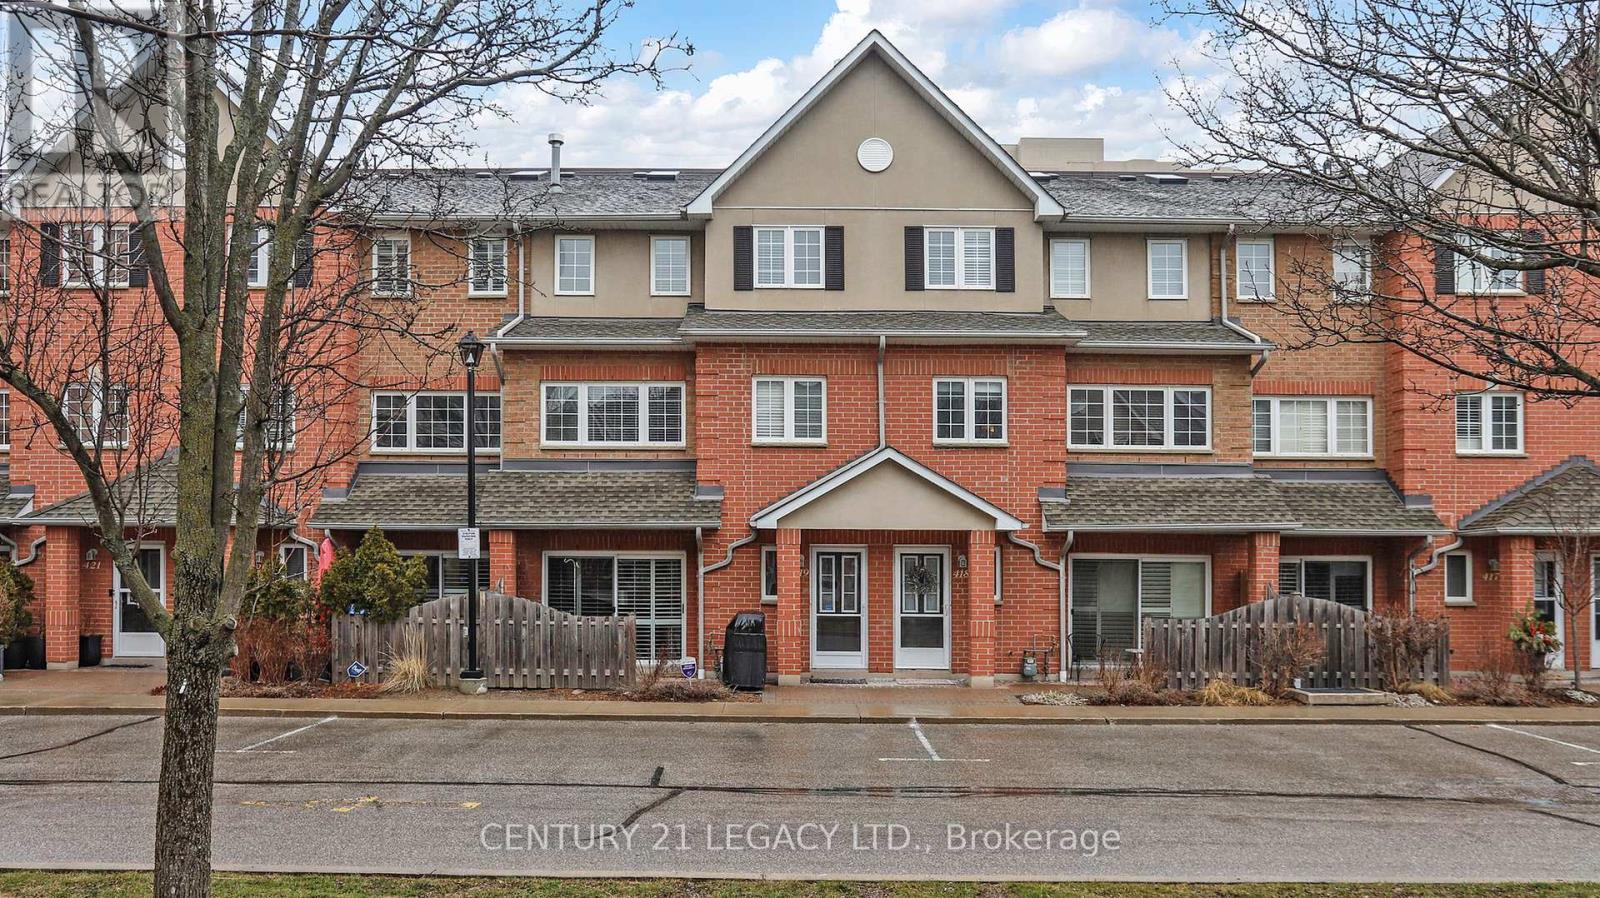
419 - 1400 The Esplanade North W
Pickering, Ontario
This executive condo townhouse-one of the largest in the complex at 1,818 sq. ft.-offers exceptional space and comfort. Located in a secure, gated community by Tridel, this home includes two underground parking spots and a private locker for added convenience.The main level features a bright open-concept layout with a beautifully upgraded kitchen, complete with quality finishes, an undermount sink, and pot lights throughout-perfect for both everyday living and entertaining.Ideally situated in a prime location, you're just minutes from major highways and within walking distance to Pickering City Centre, offering shopping, dining, and everyday essentials right at your doorstep. Enjoy a blend of comfort, style, and convenience in this sought-after community. (id:61476)
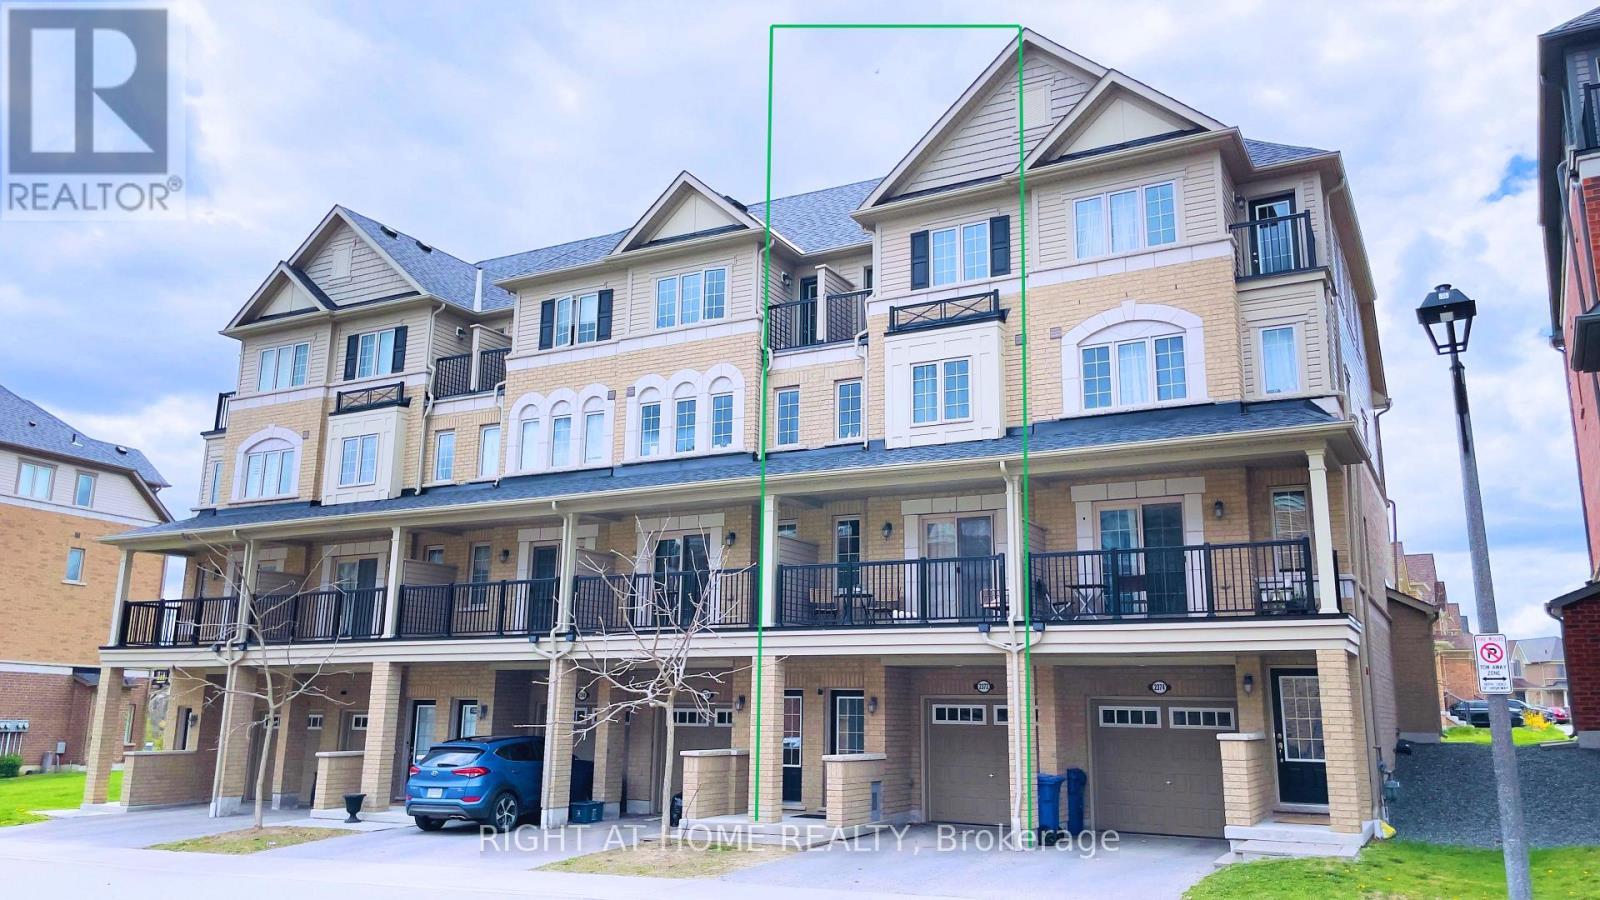
2372 Chevron Prince Path
Oshawa, Ontario
***WELCOME HOME!***EnJOY almost 1800 Square Feet of Well Designated Living Space***Great Layout with Functional Living Space***Brightly Sunlit with Natural Light Throughout*** Lots of Large Windows***Walkout to Veranda***Three Spacious Bedrooms***Remarkable Primary Suite with Large Ensuite and Mini Balcony***2nd Floor Laundry Room***BONUS...Super Size enclosed Storage Space inside the rear of the garage***Parking for Two Vehicles***Ample Visitor Parking directly in front of this house***WALK to Costco, FreshCo, LCBO, Dollarama, LCBO, Pharmacy, Restaurants and MORE in the huge "Windfields Shopping Centre***Minutes to Ontario Tech University, Durham College, Hwy 407, public transit, AND So Much MORE!!!***Don't Miss THIS ONE!***ENJOY GREAT VALUE IN THIS, YOUR 1ST OR 'RIGHT-SIZE', HOME SWEET HOME! (id:61476)
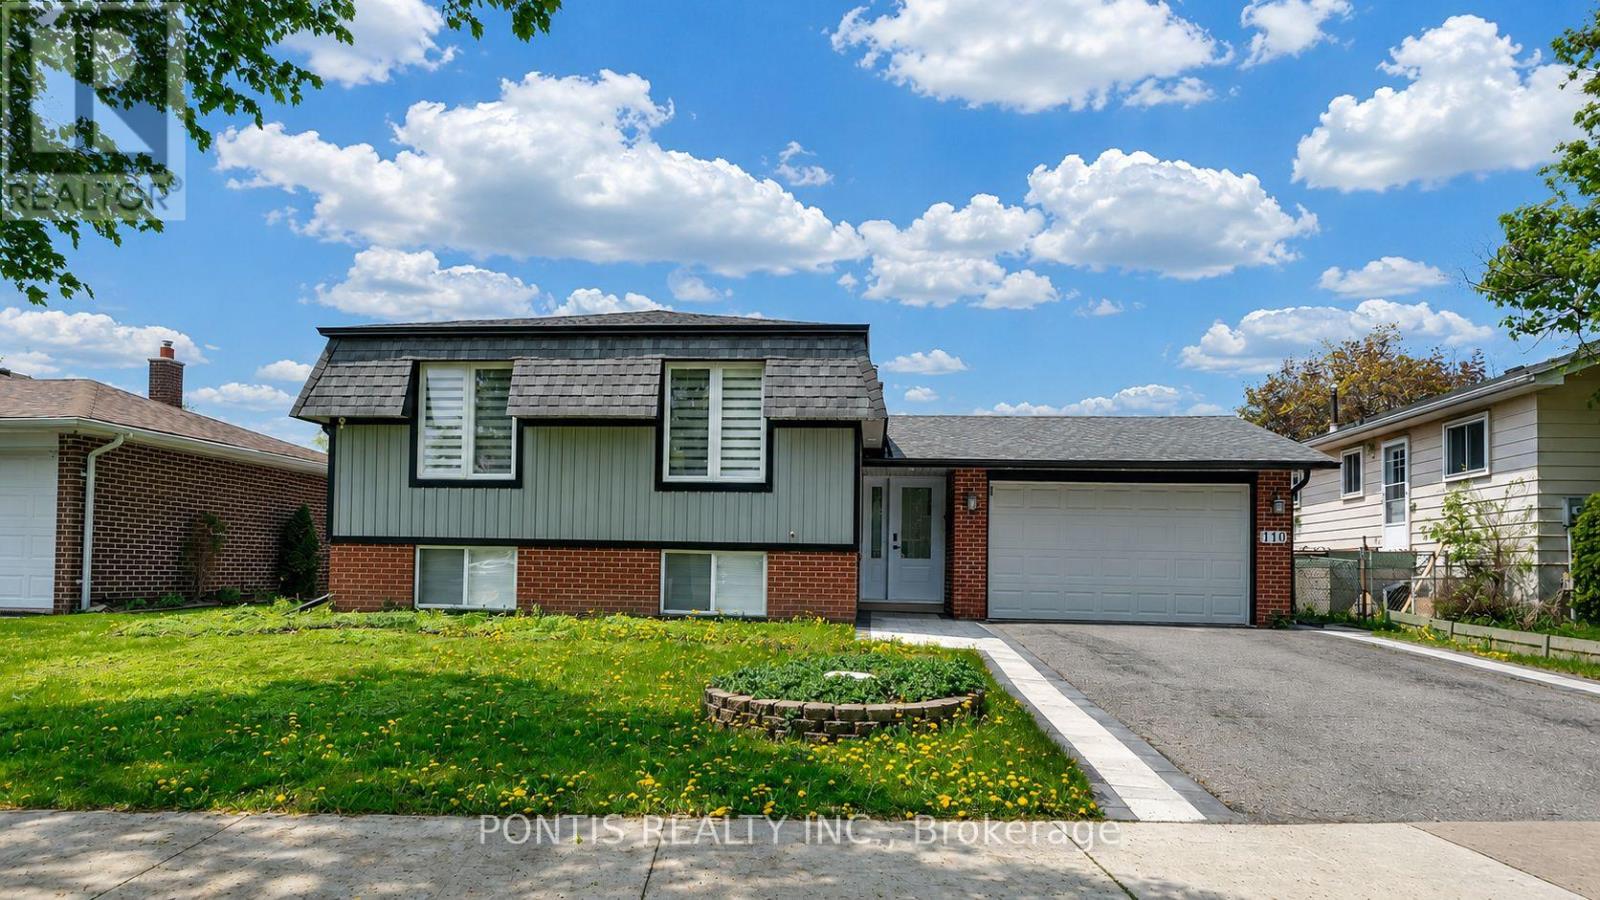
110 Michael Boulevard
Whitby, Ontario
Great Location! Welcome to this beautifully renovated detached home offering modern comfort, style, and exceptional space in a quiet, family-friendly neighbourhood. Featuring 3+2 bedrooms and 4 bathrooms, this stunning property sits on a spacious lot with wide frontage, a double garage, impressive curb appeal, and plenty of outdoor space.Enjoy a brand-new kitchen with brand-new appliances, bright and spacious living areas, and a fully finished basement complete with 2 bedrooms, a large family room, and a cozy fireplace-perfect for extended family, guests, or extra entertainment space.Conveniently located close to schools, public transit, shopping, parks, restaurants, Hwy 401, Hwy 407, Whitby GO Station, Otter Creek, and D'Hillier Park Trail, offering plenty of walking and biking trails nearby. A perfect move-in-ready home in a highly desirable location! (id:61476)
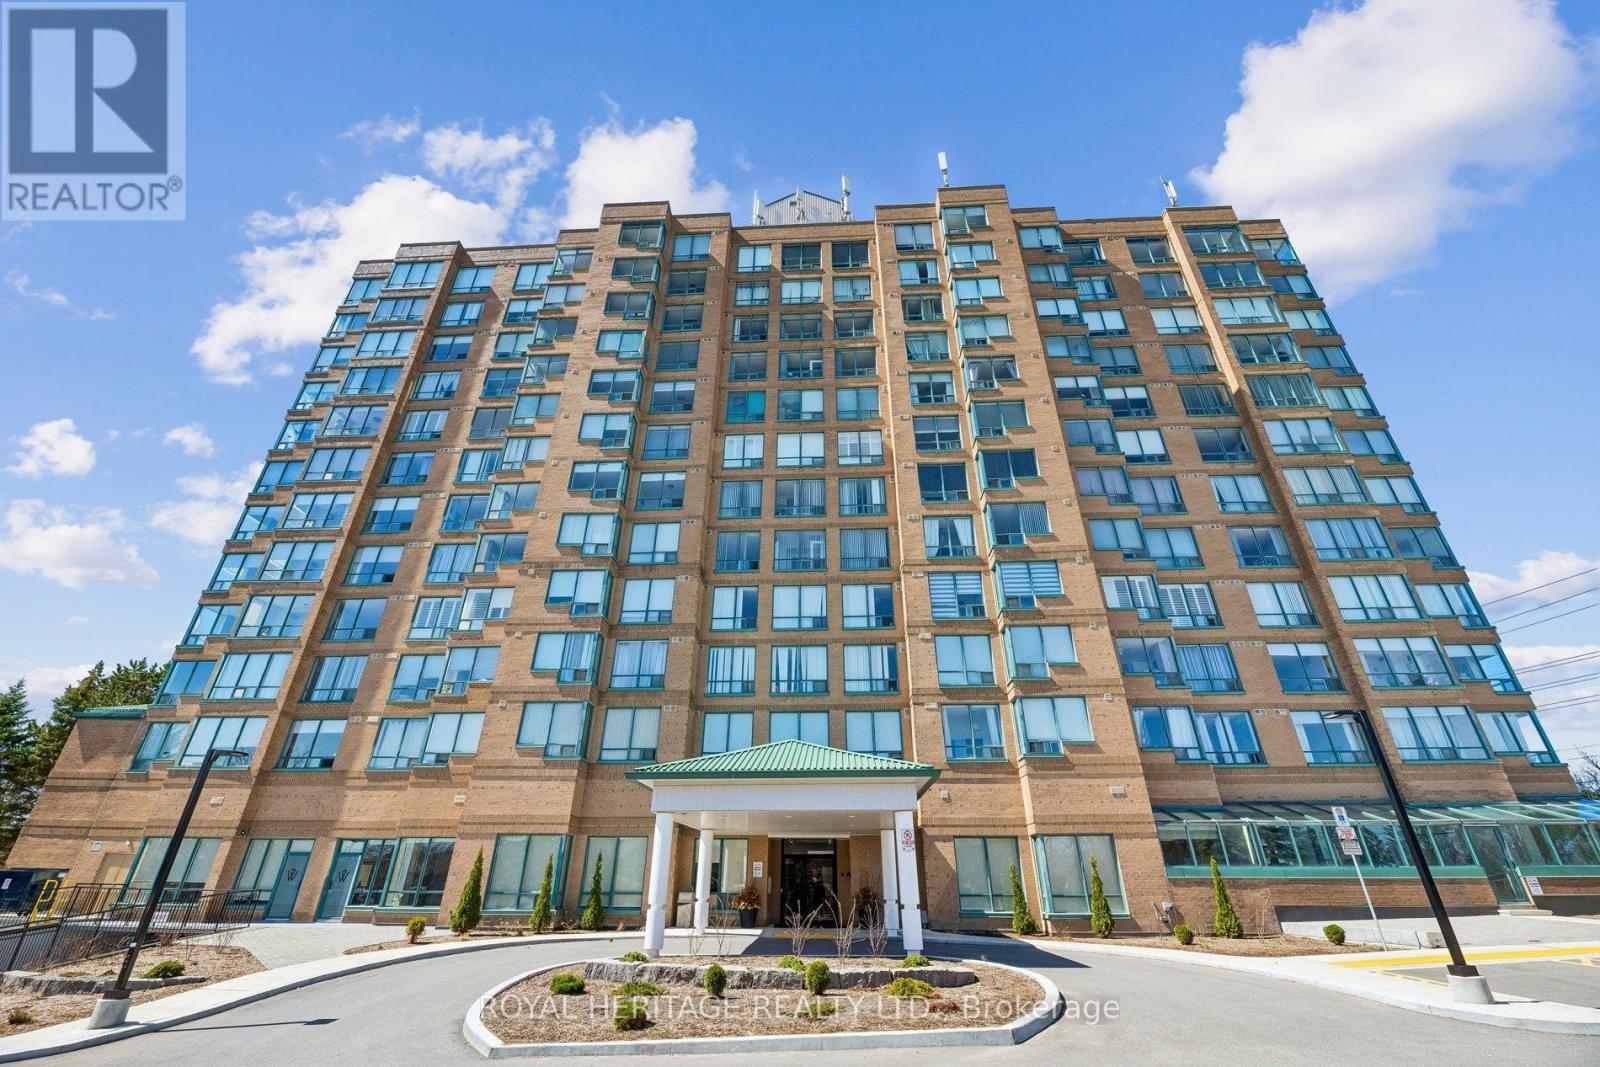
1209 - 711 Rossland Road E
Whitby, Ontario
Stunning Luxury Penthouse Suite In "The Waldorf" Condominium, Perfectly Situated In A Sought-After Whitby Location. This Rare North-East Facing Corner Residence Is Flooded With Natural Light Through Expansive Windows, Showcasing Breathtaking, Unobstructed Penthouse Views That Stretch For Miles - A True Showstopper Above The City.Designed For Elevated Living, The Spacious Open-Concept Kitchen, Living, And Dining Area Features Elegant Pot Lights Throughout, Sleek Stainless Steel Appliances, A Striking 15-Foot Cabinet With Quartz Countertops And Soft-Close Hinges, And Beautiful Glasco Ceramic Tile. Enjoy The Convenience Of Ensuite Laundry And Thoughtful Renovations That Make This One-Of-A-Kind Suite Both Stylish And Functional.This Is A Rare Opportunity To Own A Turnkey Penthouse With Incredible Views And Exceptional Finishes - A Must-See That Truly Stands Apart. Experience It Today Before It's Gone. (id:61476)
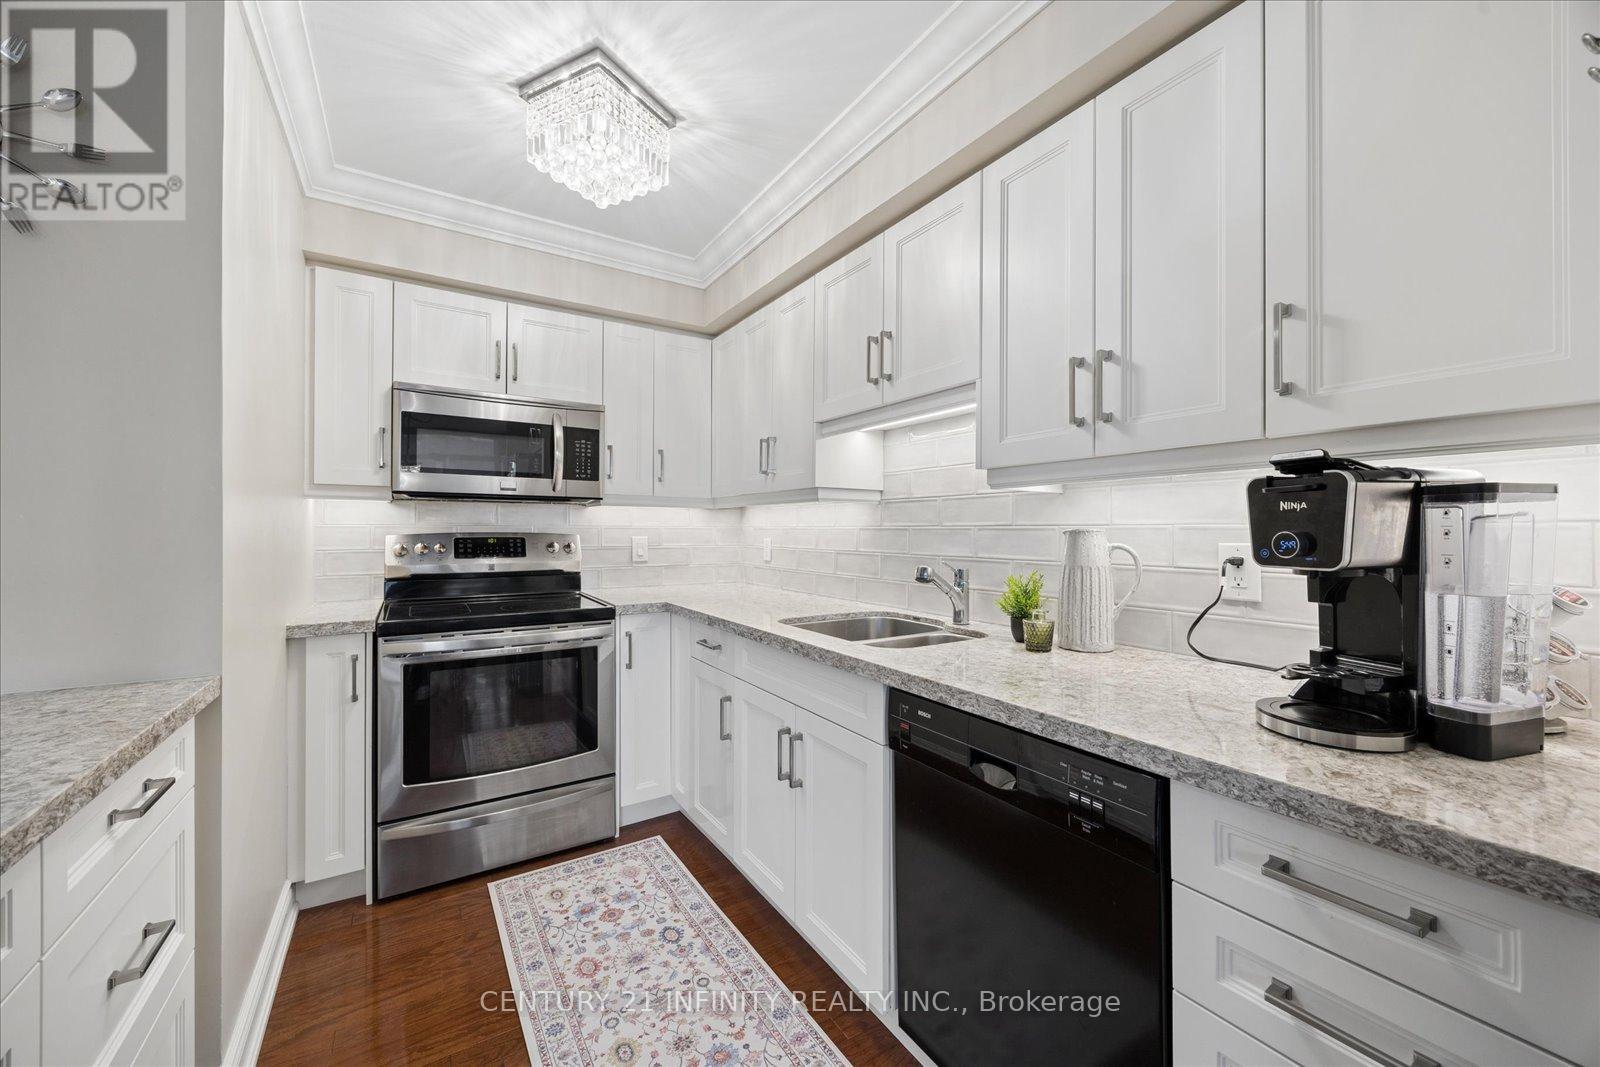
635 - 50 Richmond Street E
Oshawa, Ontario
This 2 storey penthouse unit features all the living space you need on one floor, with extra rooms and bath upstairs for guests or your grandkids. Hardwood floors in the main living area. Kitchen has beautiful upgraded cabinetry and quartz countertops. The main floor primary bedroom offers convenience and privacy. Also on the main floor there is an updated 3 pc bathroom, with walk-in shower, and a laundry room with generous storage. Upstairs, two spacious bedrooms and a second updated bath provide flexibility for family, guests, or perhaps a den. The balcony has walk-outs from both the living room and primary bedroom. and overlooks the courtyard. The three heat pumps are newer, high-efficiency units. Condo fees include a top-notch Bell Fibe package of internet and cable, water, and underground parking. Building amenities include an indoor pool, sauna, fitness centre, and even an on-site car wash. (id:61476)