

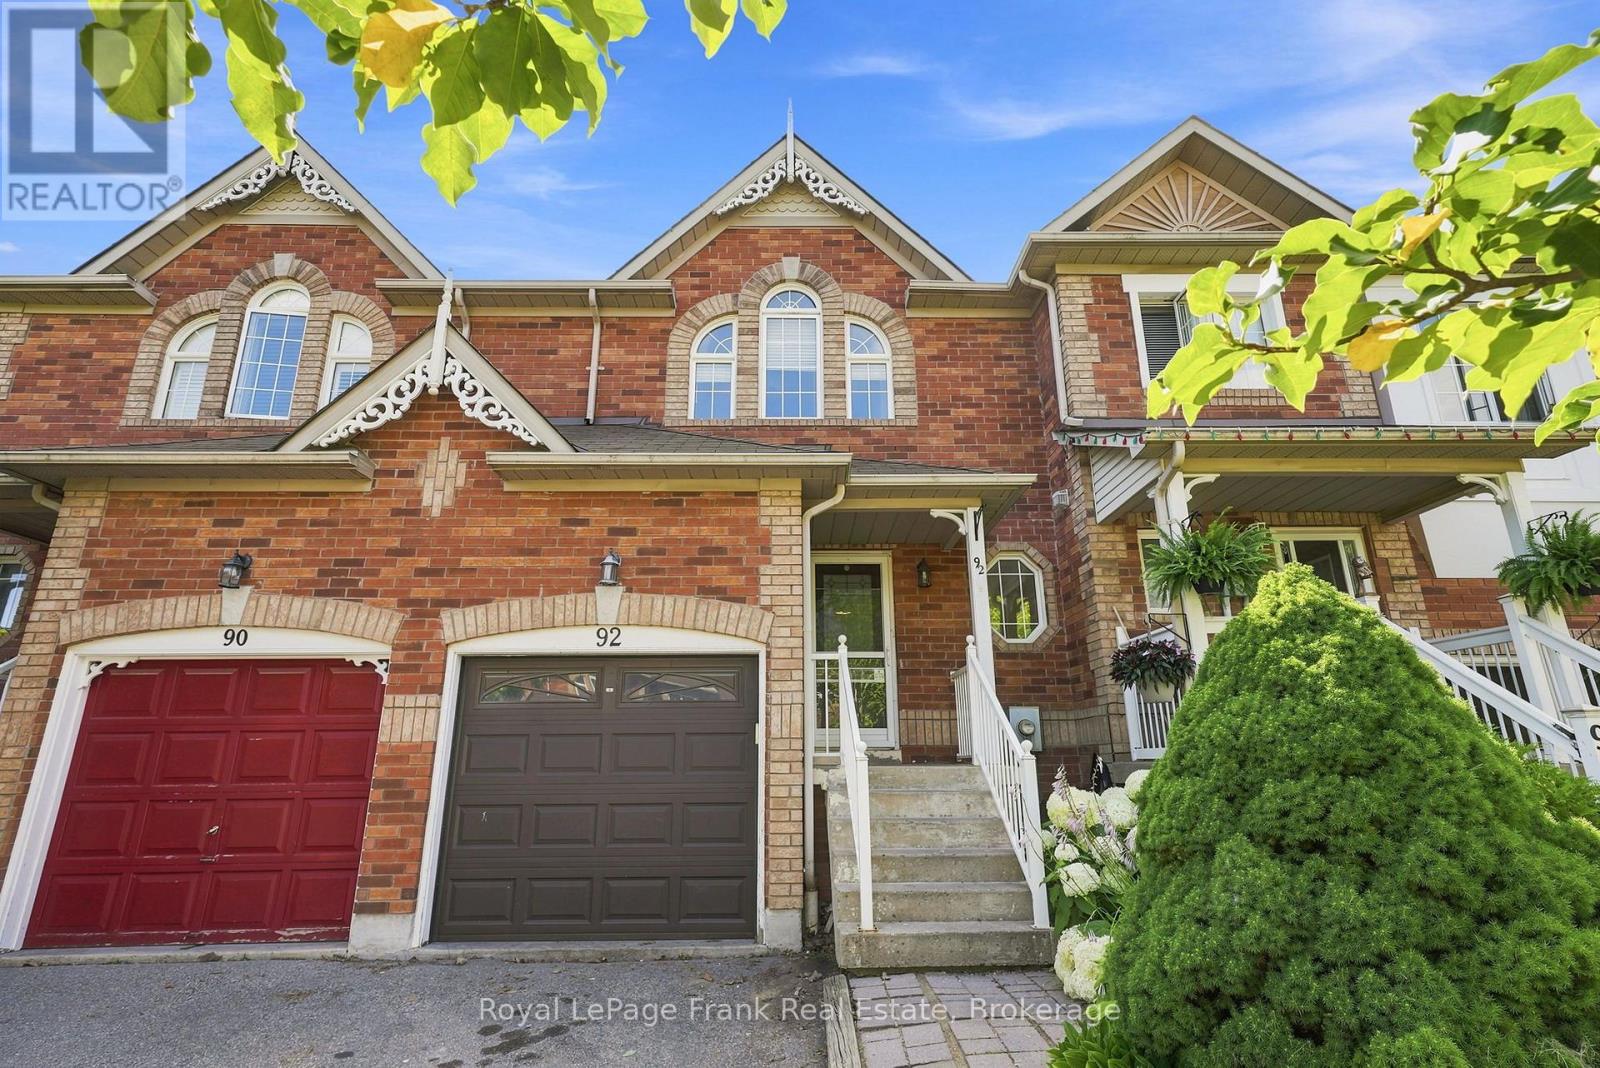
92 Tremount Street
Whitby, Ontario
Welcome To This Charming Freehold Townhouse Nestled In One Of Brooklin's Most Desirable Family-Friendly Neighbourhoods! Offering The Perfect Blend Of Modern Comfort, Functional Living, And Timeless Style, This Home Is An Exceptional Opportunity For First-Time Buyers, Downsizers, Or Anyone Looking To Enjoy Low-Maintenance Living Without Compromising On Comfort. The Bright Open-Concept Main Floor Creates An Inviting Space For Everyday Living And Entertaining. The Finished Basement With A Bathroom Provides Valuable Additional Living Space, Perfect For A Recreation Room, Home Office, Guest Retreat, Or Growing Family. Enjoy A Private Backyard, Perfect For Family Gatherings, Entertaining, Or Relaxing Outdoors. The Spacious Primary Bedroom Features A Convenient Semi-Ensuite Bath, Offering Added Privacy And Convenience. Ideally Located Just Steps To Excellent Schools, Parks, Shopping, Restaurants, And All The Amenities That Make Brooklin Such A Sought-After Community. Situated On A Peaceful, Low-Traffic Street, This Is The Perfect Place To Call Home. Don't Miss Your Chance To Own An Affordable Home In A Fantastic Location! (id:61476)
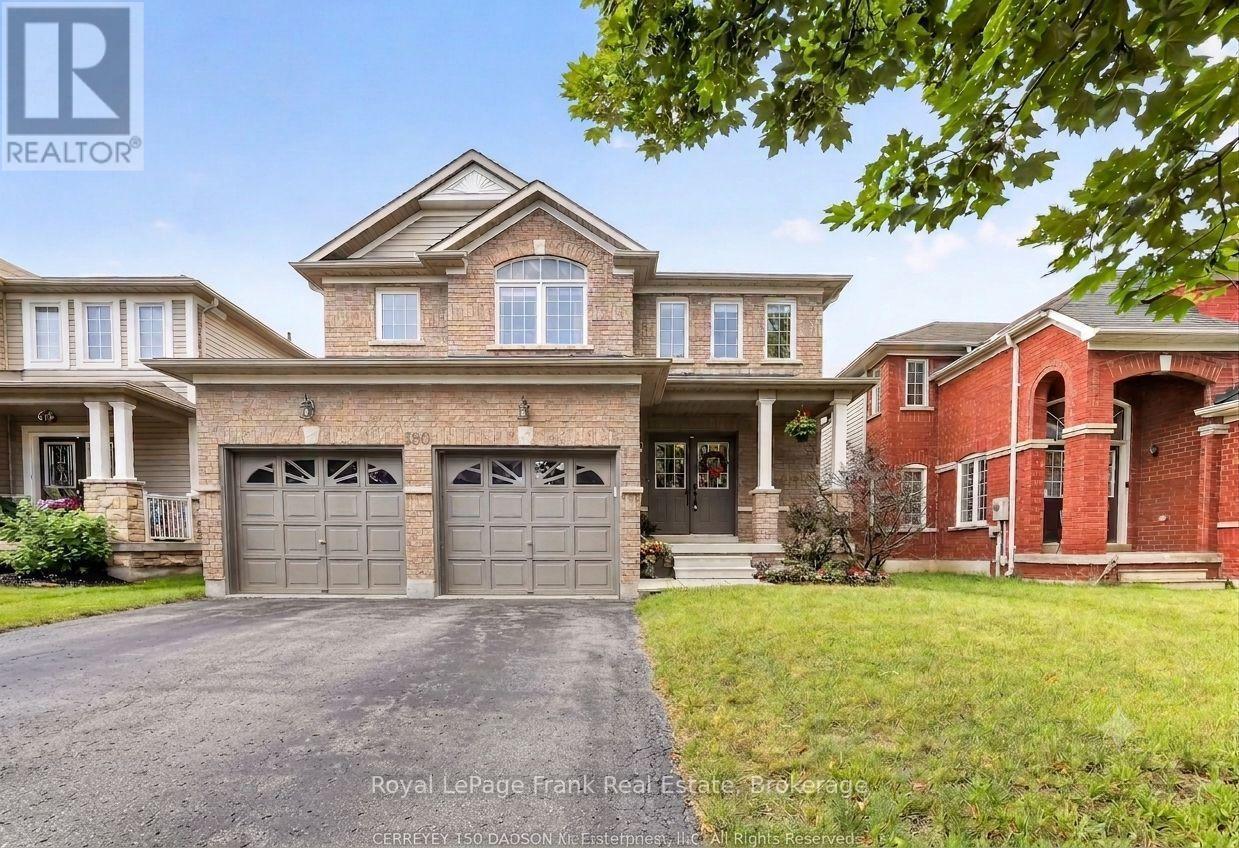
150 Dadson Drive
Clarington, Ontario
Welcome to one of Bowmanville's most desirable neighborhoods! Nestled on a mature, tree-lined street just a 2-minute walk from the local park, this bright and spacious detached home offers 2,397 sq. ft. of exceptionally designed living space with a floor plan that maximizes every square foot. The open-concept main floor seamlessly connects the sunny family room to the kitchen with a walkout to the back deck, complemented by a versatile front living room ideal for formal dining, and a separate laundry room with direct inside access to the double-car garage. Upstairs boasts four generous bedrooms-three with walk-in closets-highlighted by a primary retreat featuring a 4-piece ensuite with a relaxing soaker tub, a walk-in closet, and an additional oversized closet. The finished basement expands your living space with stylish pot lights, an expansive entertainment area, two storage spaces, and a luxurious steam shower. Conveniently located minutes from top schools, shopping, and all essential Bowmanville amenities! Huge Driveway with no sidewalk! (id:61476)
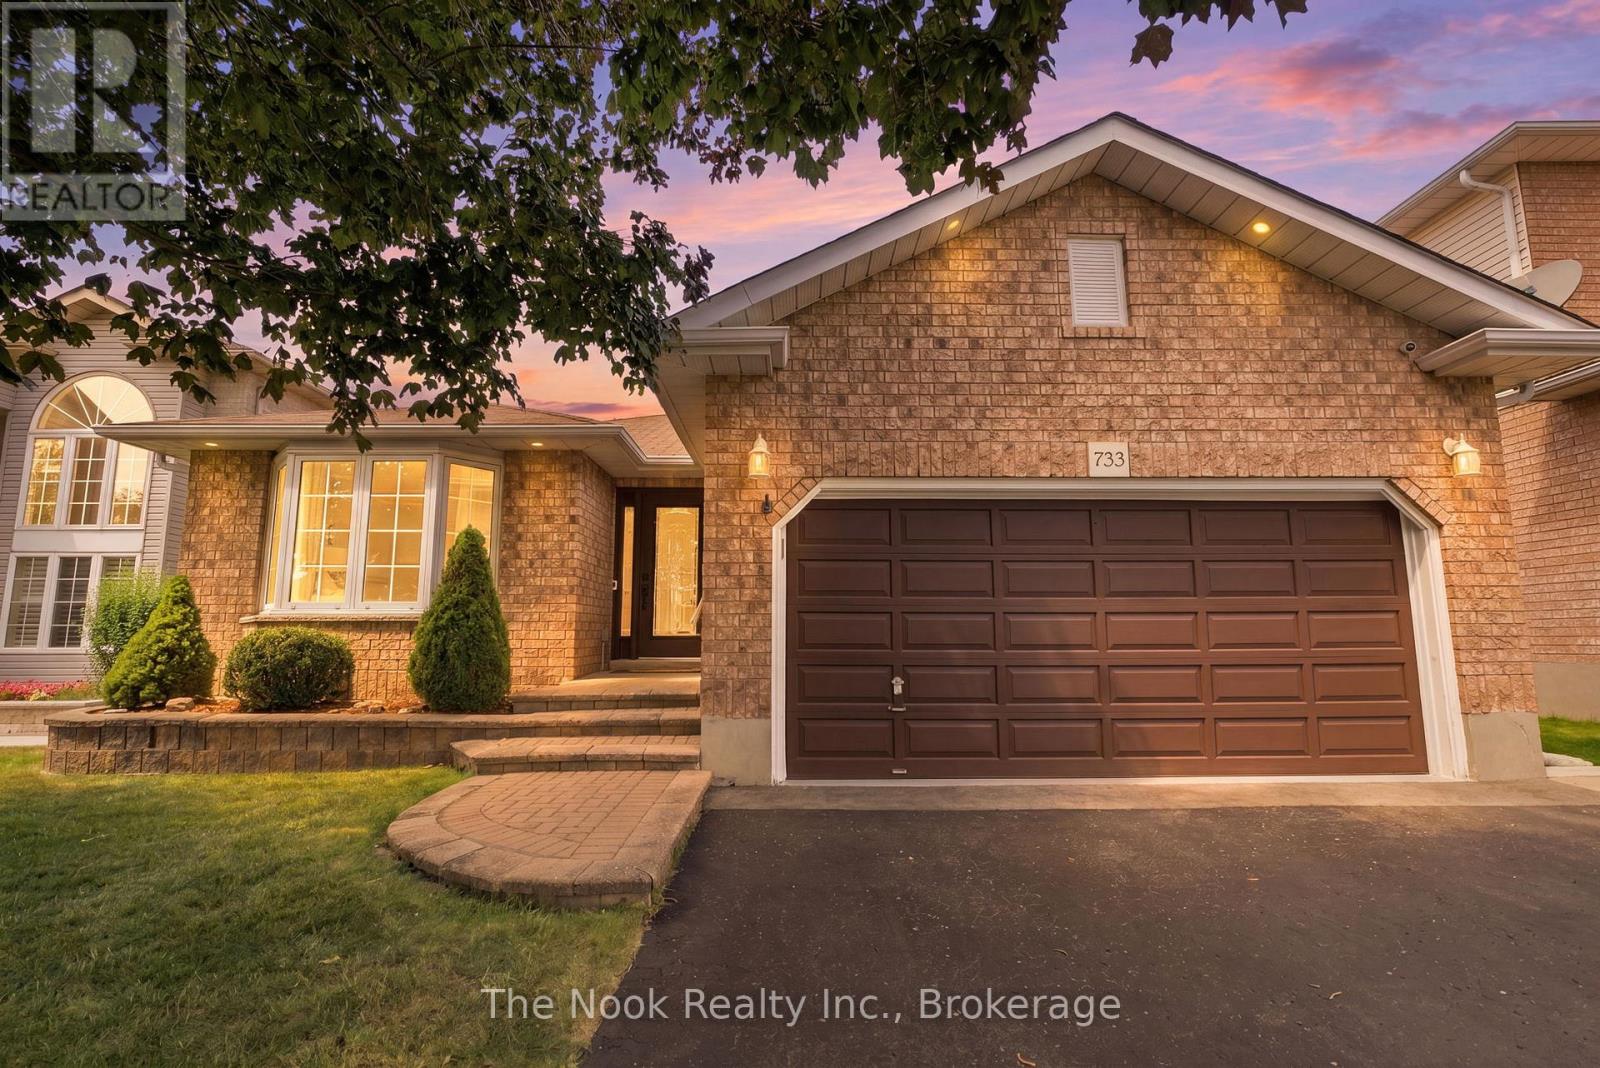
733 Sundance Circle
Oshawa, Ontario
PUBLIC OPEN HOUSE - SUN. AUG. 2ND 2:00PM - 4:00PM. Welcome to this all brick bungalow w/attached double garage on this quiet street in the sought after Northglen neighbourhood of Oshawa. Offering approx 2000 sq ft of living space w/ 2+1 bdrm & 3 full bthrms, this home provides a flexible layout for your family. Generous mnflr living spaces, a formal livingroom w/ dbl french doors is combined w/ the dining area plus the family room also has dbl fr doors to control sound from the bdrm area and is open to breakfast area. A unique feature of this home is the w/o from kitchen to the 3 season sunroom addition that allows you to feel connected to the backyard space w/3 walls of windows. The kitchen has great storage space with a wall of full height pantry cupboards. There are SS appliances, granite countertops and a ceramic tile backsplash detail. The breakfast area o/l the family room & you can w/o to the sunroom through a 6' patio door. The primary bedroom has a bay window overlooking the private backyard, a double closet & a 3pc ensuite. The 2nd bdrm has a double closet & a 4pc semi ensuite. There is a double closet located in the mainfloor hallway w/ laundry connections if you wish to have your laundry on the mainfloor or use for extra storage. Convenient door by the front door with access to the garage. There is a straight staircase to the basement that features a 3rd bedroom with a 3 pc ensuite, a double cedar lined closet plus a double mirrored door closet.This bedroom is great for guests to have their own private area. There is a large finished space that this owner uses as a laundryroom with wall mounted folding area, laundry sink, flexible closet area, great for hanging items to dry. There is a large unfin space w/ a window -finish as suits your family ie a rec rm, another bdrm, playrm, gym, home office etc. A private backyard with an interlock patio, shed & low maintenance gardens.Parks nearby,one w/splash pad &Rose Valley Community park. (id:61476)

23 Mann Street
Clarington, Ontario
Welcome to this inviting, 2-storey home in a great Bowmanville location, perfectly situated close to schools, parks, shopping, and everyday amenities. Whether you're a first-time buyer, downsizer, or investor, this home offers a wonderful opportunity to create a space that fits your lifestyle. Step inside to a functional main floor featuring a welcoming covered front stoop, an attached garage, and a bright kitchen with laminate flooring that overlooks the dining area. The living room offers a comfortable space to relax and unwind, with a walk-out leading to the fully fenced backyard perfect for enjoying fresh air, entertaining, or spending time with family and friends. Upstairs, you'll find a 4 piece bathroom and three bedrooms, including the primary bedroom with a wall-to-wall closet. The basement provides additional flexibility with a 2-piece bathroom and awaits your finishing touches. Outside, the fully fenced backyard offers a space to enjoy the outdoors, whether it's morning coffee, summer barbecues, or time with pets. Located in a convenient Bowmanville neighbourhood close to everything you need, this home is ready for its next chapter. (id:61476)
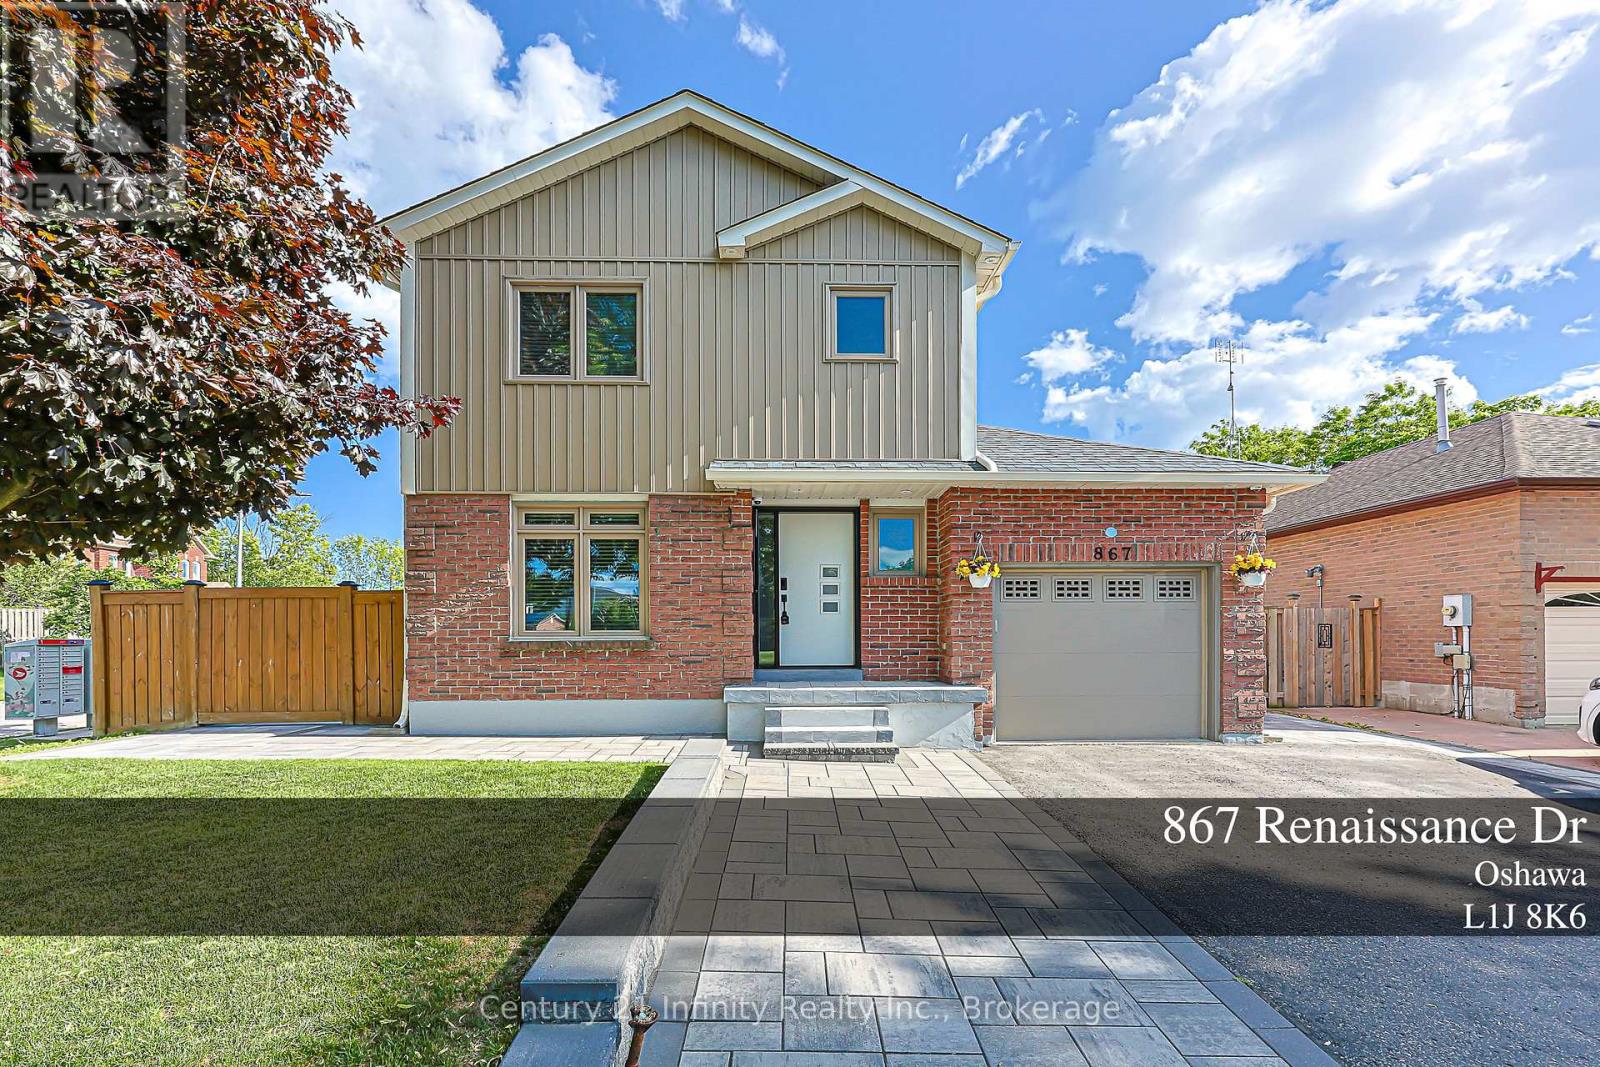
867 Renaissance Drive
Oshawa, Ontario
Beautifully Maintained 3-Bedroom Family Home Located On A Beautifully Full Fenced Corner Lot In A Quiet Street Of Lakeview Oshawa, Just A Short Walk To The Lake, Waterfront Trail, And Gold Point Wildlife Reserve Conservation. Professionally Finished Front Yard With Extended Driveway For Extra Parking, Extended Interlock Going Around Front and Backyard, And A Beautifully Designed Entrance Porch Offering Great Entrance Appeal. The Main And Second Floors Feature Large Tiles And Hardwood Flooring Throughout, Including The Staircase, With Pot Lights Throughout The Home. Bright Kitchen With Quartz Countertops, Updated Backsplash, Stainless Steel Appliances, Breakfast Bar, And Walkout To A Sun-Filled 3-Side Window Sunroom. Sunroom Walks Out To A Covered Deck With BBQ Area, Which is Perfect For Relaxing And Family Conversation Time. Functional Layout Includes Separate Spacious Living Room, Open-Concept Dining Area, And Stunning Family Room With Cathedral Ceiling, Built-In Cabinetry, And Gas Fireplace with Elegant Quartz Edging. Spacious Bedrooms, Including Primary Bedroom With Walk-In Closet And 4-Piece Ensuite. Finished Basement With Separate Entrance, Rec Room, Wet Bar With Fridge And Wine Cabinet, Additional 4-Piece Bathroom Featuring A Stand-Alone Bathtub, Plus Extra Storage In The Laundry Area. Insulated Garage And Advanced Home Security System. A Wonderful Family Home In A Desirable Lakeside Community! (id:61476)
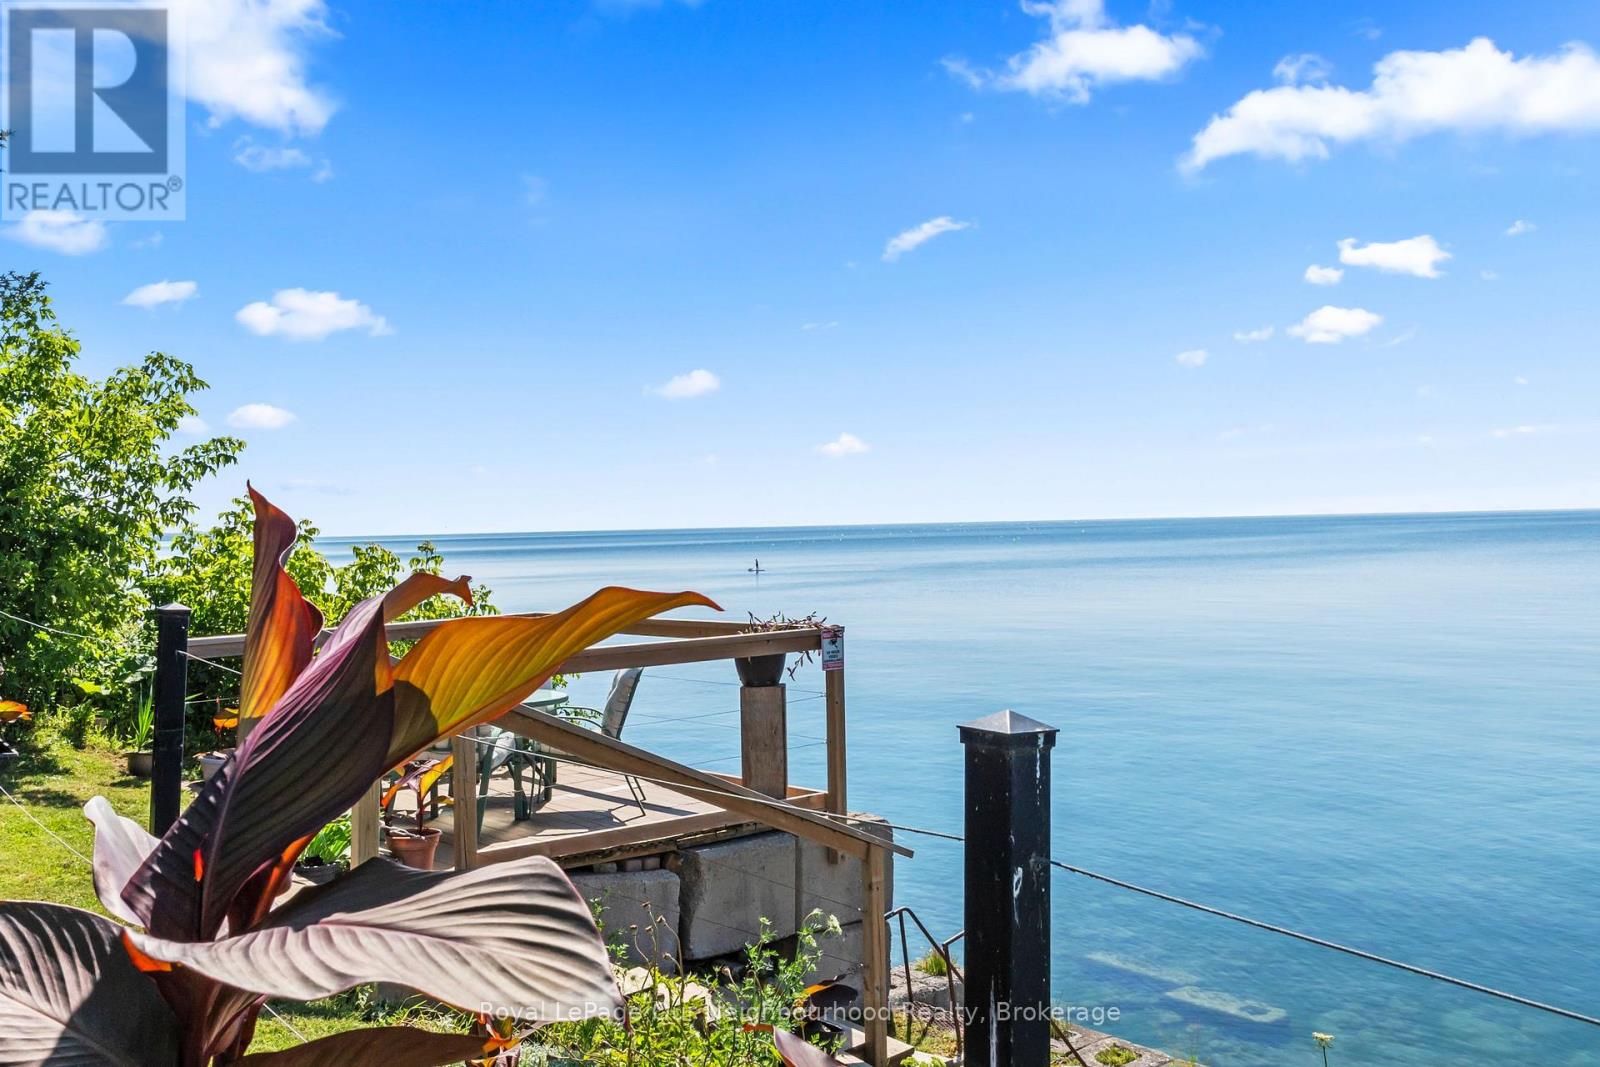
70 East Beach Road
Clarington, Ontario
Where every day feels like a getaway. Tucked away in a nostalgic lakeside nook of South Bowmanville, this enchanting 1920s Cape Cod-style beach house offers the kind of waterfront lifestyle people dream about. With direct access to Lake Ontario, a break wall, shallow water entry, and stairs leading right into the lake, every season invites you to slow down, breathe deeply, and enjoy life at the water's edge. Set beside a community water park and surrounded by scenic lakefront walking and jogging paths, the location feels peaceful, private, and family-friendly, with an inlet laneway entrance that keeps you comfortably tucked away from the road. Inside, the home's open-concept design, a warm gas fireplace, and spectacular water views create a welcoming space that feels both cozy and uplifting. Offering 3 bedrooms, a spacious 4-piece bath, a newly added bedroom with ensuite laundry, and beautiful outdoor living spaces including a 500 sq. ft. composite deck, an over-water deck, and two storage sheds, this property blends charm, comfort, and function with ease. Thoughtful updates such as the new driveway, new shed, deck, and insulation enhance the experience without taking away from the home's character. This is more than a house - it's a storybook waterfront escape for downsizers, investors, or newlyweds ready to embrace the dream lifestyle. (See attached documents for updates) Main level house freshly painted. Kitchen cupboards freshly painted. Bathroom freshly painted. Exterior shutters freshly painted. Ample storage found on second level. With salmon season opening soon, direct shoreline fishing is a highly sought-after feature that can help drive rental demand and premium bookings. (id:61476)
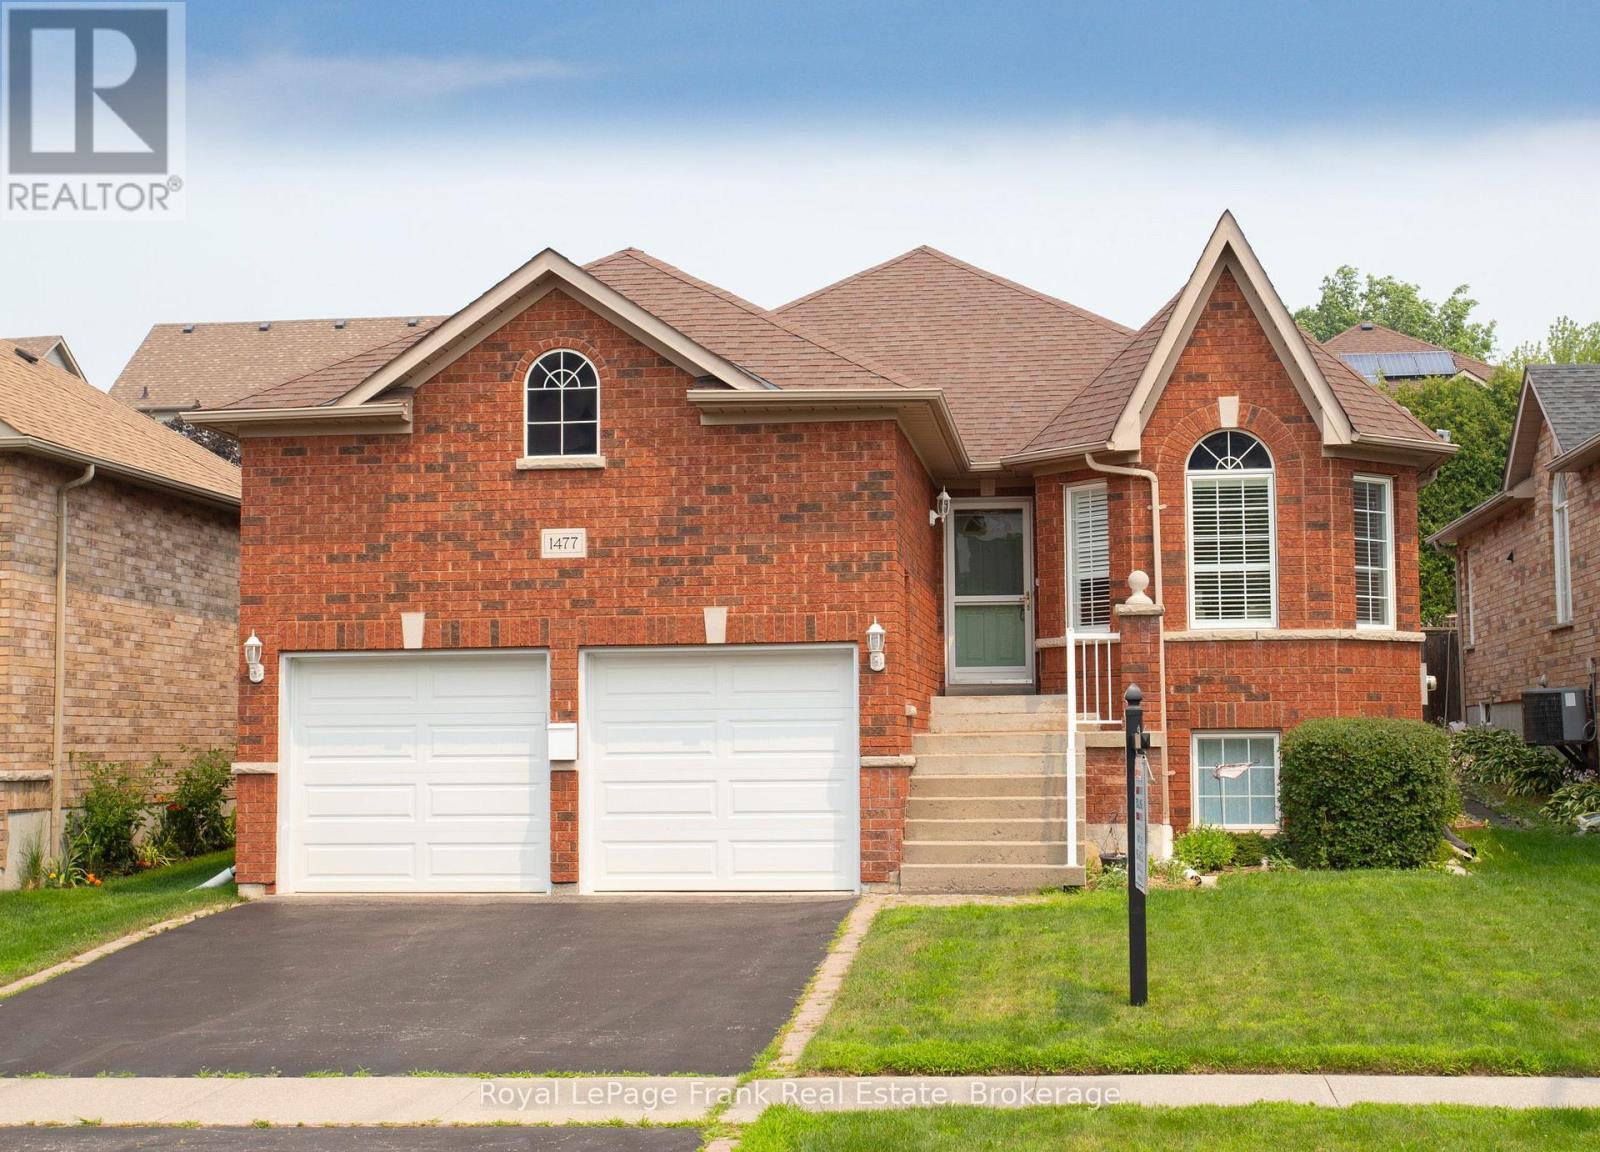
1477 Greenvalley Trail
Oshawa, Ontario
Welcome to this Gorgeous All Brick Raised Bungalow in Desired North Oshawa Neighbourhood. This 2+1 Bedroom, 2 Bathroom Home is Proudly Offered by its Original Owners. Well Maintained Throughout and in Spotless Condition. Gracious Foyer Invites You In with Garage Access. The Main Floor Layout is Both Functional and Inviting with a Generous Living Room and Dining Room. Kitchen, Breakfast Area and Family Room all with Open Concept Feel. Transom and Palladium Windows Allow for Extra Natural Light. Spacious Family Room Features a Cozy Gas Fireplace. Breakfast Area with French Doors to Backyard Deck and Beautiful Tiered Perennial Gardens with Armour Stone. Convenient Laundry Closet with Double Doors on the Main Floor. Primary Bedroom Overlooks the Serene Backyard and has a Good-Sized Walk-in Closet and 3pc Ensuite. Main Floor Guest Bedroom and 4pc Bathroom Completes the Main Floor. Power Lift in the Garage Allows for Convenient Access to the Foyer with No Stairs. Extra Rec Room/Office or Bedroom is Finished in the Basement ~ The Perfect Flex Space! Stunning Backyard is Private and Fully Landscaped with Fencing and Cedar Trees. Enjoy Perennial Gardens for Years to Come! Updates Include: Furnace (2015); AC (2015); New Deck and Steps (2025); Power Lift in Garage (2022); Roof (Approx 2007); California Shutters. Loads of Space in the Unfinished Portion of the Basement with So Much Potential! Amazing Neighbourhood with Amenities Close By. Walk to Schools and Parks! (id:61476)

297 Grandview Street S
Oshawa, Ontario
Spacious, fully renovated contemporary bungalow featuring soaring vaulted ceilings, set on an impressive 100 x 230 ft. lot. Beautifully renovated kitchen features all the bells and whistles with 2 walk-outs to the yard. The primary bedroom offers a beautifully updated 4-piece ensuite and wall-to-wall built-in cabinetry. Two additional bedrooms and a stylish 3-piece bathroom complete the main level. Double car detached garage. Extensive updates include shingles (2025) and doors, fence, windows, the kitchen, flooring, all bathrooms, and air conditioning (2023) and window coverings are included. The renovated basement adds valuable living space, featuring a bedroom with lookout windows, a recreation room with a walk-up to the yard, a 2-piece bathroom, and ample storage. Ideal setup for a potential in-law suite. (id:61476)
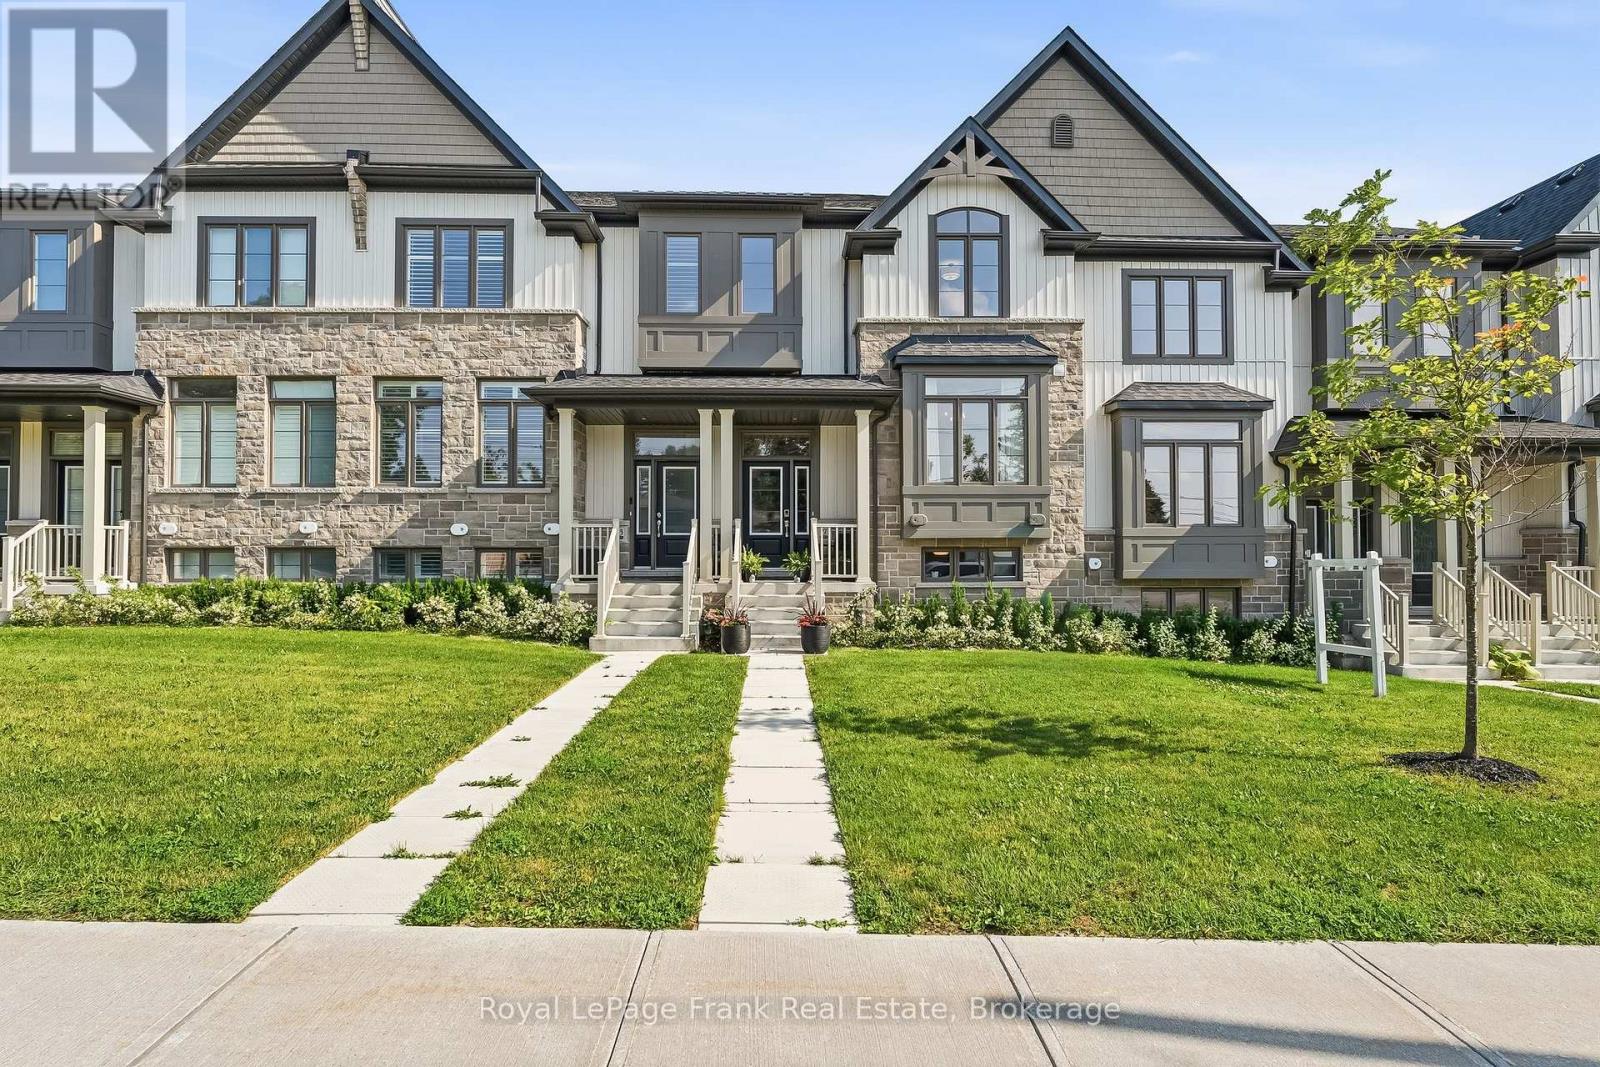
27 Shand Lane
Scugog, Ontario
Experience stylish, low-maintenance living in this stunning 3-year-old Jeffrey-built townhome in the heart of Port Perry! Offering 3 spacious bedrooms, 3 bathrooms, and a finished basement with convenient access to garage, this home combines modern design with exceptional functionality. The bright, open-concept main floor features engineered hardwood flooring throughout, a separate dining room, and a gorgeous entertainer's kitchen complete with built-in appliances, a large center island, and premium finishes. Step out from the living room onto the private balcony-perfect for morning coffee or evening relaxation. Upstairs, you'll find the convenience of second-floor laundry, generous bedrooms, custom closet organizers, and a thoughtfully designed layout ideal for families or professionals alike. The finished basement, featuring durable luxury vinyl flooring, provides valuable additional living space for a family room, home office, or gym.The double car garage offers ample parking and storage, while the maintenance-free lifestyle means more time to enjoy everything this vibrant community has to offer. Ideally located within walking distance to charming downtown Port Perry, boutique shopping, restaurants, parks, and the picturesque waterfront, this exceptional home delivers the perfect blend of comfort, style, and convenience. Simply move in and enjoy! (id:61476)
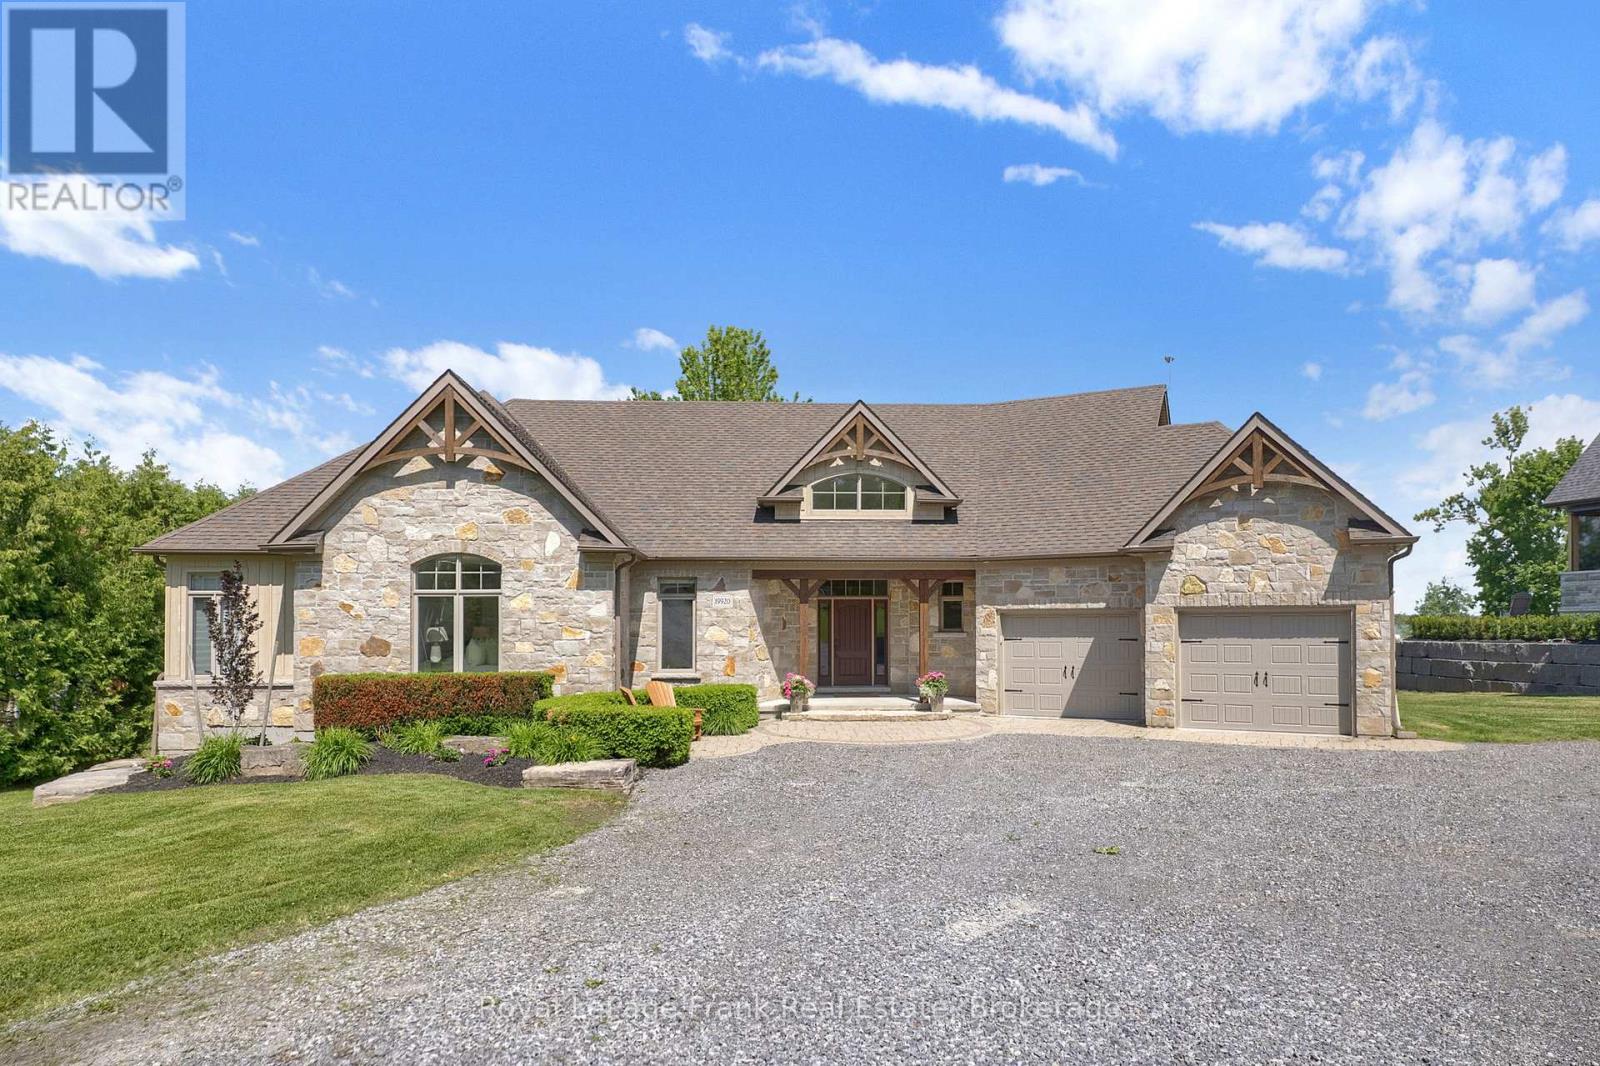
19920 St Christopher's Beach Road
Scugog, Ontario
Imagine a place where time slows down and family traditions are born. As the day winds down, picture yourself gathered with loved ones, captivated by a breathtaking sunset painting the sky in vibrant colours over the water. When the stars finally appear, you can drift off to sleep with the windows open, serenaded by the gentle, rhythmic sound of waves rolling up on the shore. This isn't just a house; it's the ultimate backdrop for generations of unforgettable memories and the sanctuary your family will always call their happy place. Step inside to this 4 bedroom home, and you'll immediately feel the stress of the outside world melt away. The expansive, open layout is perfectly designed to bring the party together, whether you're hosting a lively summer barbecue or sharing a quiet evening by the fire. Above you, elegant ceiling treatments add a layer of architectural intrigue and sophistication to the space. The true masterpiece remains outside the windows; the living spaces are masterfully crafted to naturally draw your eyes out over the lake, ensuring the breathtaking view is always the center of your attention. For the adventurer in the family, this property delivers a lifestyle without limits. Getting out on the water has never been easier thanks to a private boat launch right on your own shoreline. When it comes to storing your gear, the detached garage features its very own lower-level "bat-cave." It's the ultimate staging ground for your lakeside lifestyle, offering massive, hidden storage for all the toys you deserve-from water skis and wakeboards to ATVs and snowmobiles for year-round thrills. Retreat to the fully finished lower level. Challenge friends to a game of pool, grab a cold drink, and then unwind in the ultimate spa-like experience: a luxurious basement steam shower designed to rejuvenate tired muscles and wash away the day's adventures. Welcome to the lifestyle you've been dreaming of... Welcome home. (id:61476)
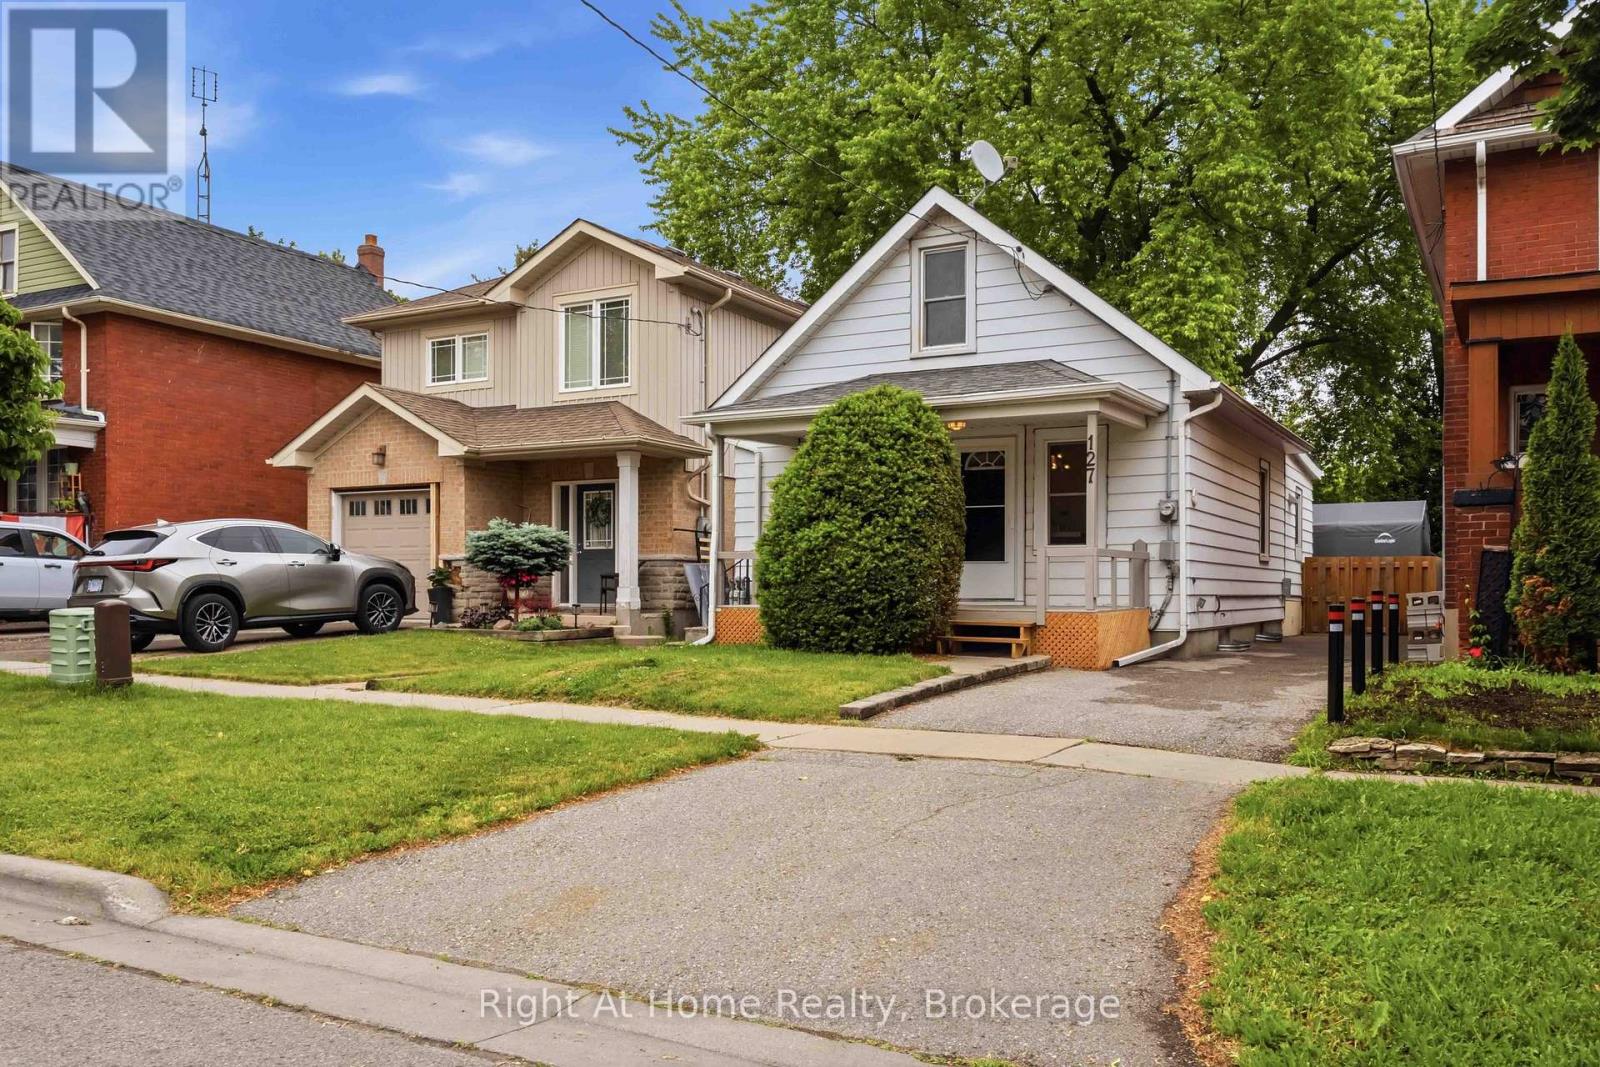
127 Montrave Avenue
Oshawa, Ontario
Welcome to this beautifully updated 3 bedroom home that combines comfort, style and convenience. Freshly painted, featuring new carpeting. This move in ready property offers a warm and inviting atmosphere and includes main floor laundry and 2 full baths. The large private lot is great for entertaining, gardening or simply unwinding and a garden shed and a private hot tub for relaxation. The unspoiled basement includes a worktable and a 4 pc bath. Long Driveway can fit 1 full vehicle and perhaps a smaller car or recreational vehicle. Ideally located close to shopping, restaurants and every day amenities. This home offers both convenience and comfort in a desirable location! Whether you are a first-time buyer, investor or simply downsizing this is a fantastic opportunity you won't want to miss! (id:61476)
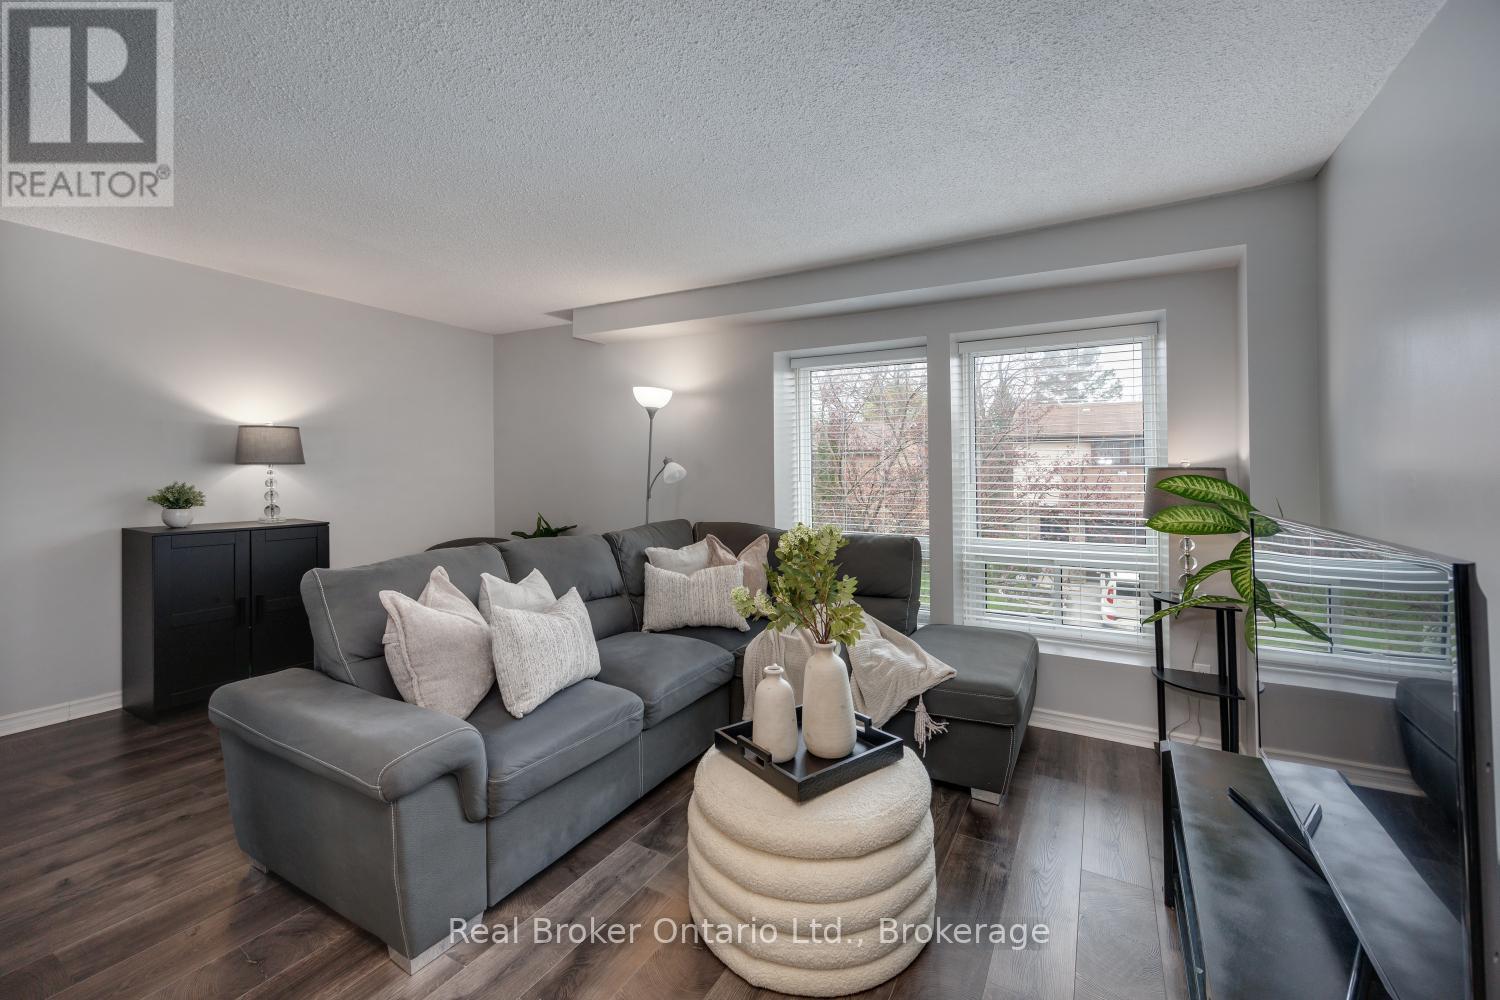
30 - 220 Ormond Drive
Oshawa, Ontario
Welcome to this 3-bedroom, 2-bathroom condo townhouse, ideally situated in a highly convenient neighbourhood, just minutes from everyday amenities. Bright, spacious, and thoughtfully designed, this home offers a functional layout. On the main level, you'll find a sun-filled, eat-in kitchen showcasing stainless steel appliances, generous cabinetry, and ample counter space. A large window floods this space with natural light, while the adjoining dining area flows effortlessly into the inviting living room creating an ideal setting for both everyday living and entertaining. The open-concept living area is enhanced by laminate flooring and a large window, adding warmth and brightness throughout. The upper level features three, well proportioned bedrooms, each complete with built in closets, along with a full 4-piece bathroom, perfect for accommodating a growing family. The ground level offers a versatile recreation room that can easily serve as a home office, playroom, or media retreat. This level also provides access to the laundry area, interior entry to the garage, and a walk-out to a fully fenced backyard with no neighbours behind, perfect for relaxing or enjoying outdoor time. Conveniently located close to schools, medical center, parks, shopping, dining, and transit, this home delivers comfort, flexibility, and an unbeatable location. (id:61476)