

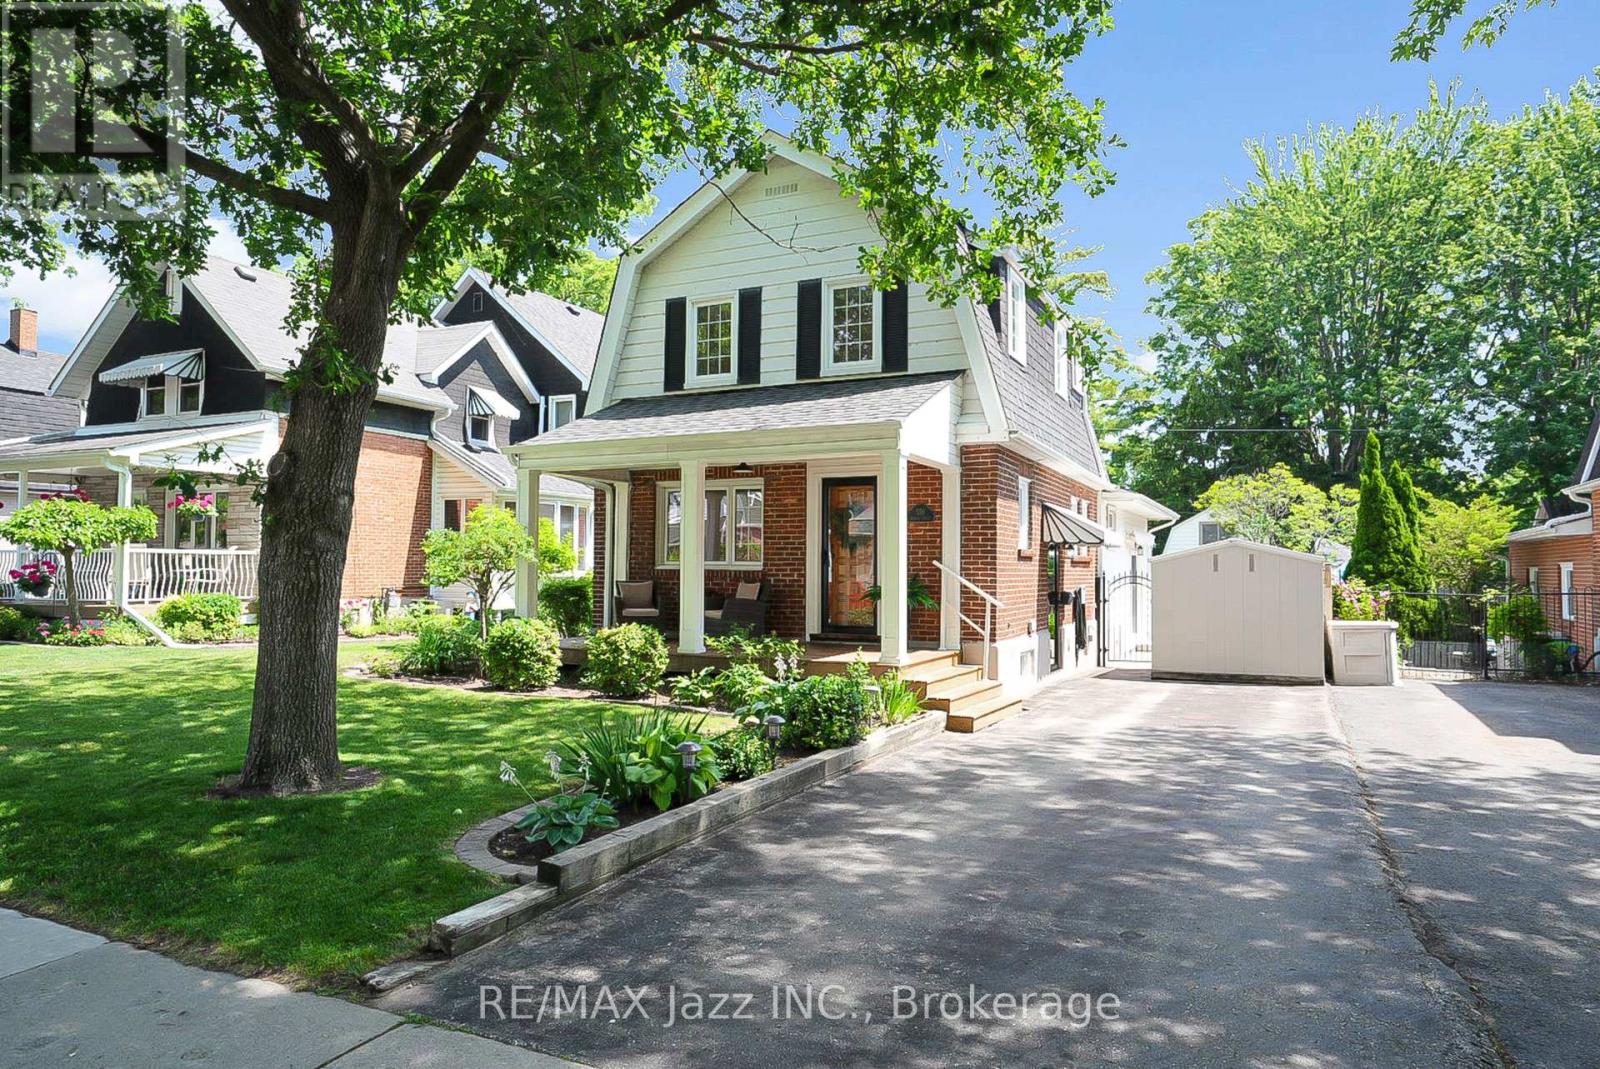
559 Masson Street
Oshawa, Ontario
Welcome to 559 Masson Street for a rare opportunity to own a beautifully updated century home on one of Oshawa's most coveted and picturesque streets. Full of character, charm, and timeless appeal, this exceptional residence perfectly blends the craftsmanship of a bygone era with a large main-level extension for a desirable modern living space. Nestled in a highly sought-after family-friendly neighbourhood, this home is located close to top-rated schools including Dr S.J. Phillips Public School, O'Neill C.V.I. and just minutes from Lakeridge Health Oshawa, one of the region's leading hospitals. Lovingly maintained and extensively upgraded, this remarkable home boasts over $100,000 in renovations, including a stunning new kitchen with whirlpool stainless steel appliances (incl. gas range) and gorgeous granite countertops. Elegant coffered ceilings that add warmth, style, and architectural distinction, and a brand new welcoming front porch to enjoy your evenings. Step out back and discover your own private retreat, complete with a beautiful in-ground swimming pool - perfect for entertaining, relaxing, and creating unforgettable summer memories with family and friends. The mature surroundings and tree-lined street create an atmosphere of tranquility and prestige that is increasingly difficult to find. Rich in history yet thoughtfully updated, 559 Masson Street offers a rare combination of character, comfort, and location. Whether you are drawn to the home's century-old charm, its impressive upgrades, or its prime setting in one of Oshawa's most desirable neighbourhoods, this is a property that truly stands apart. (id:61476)
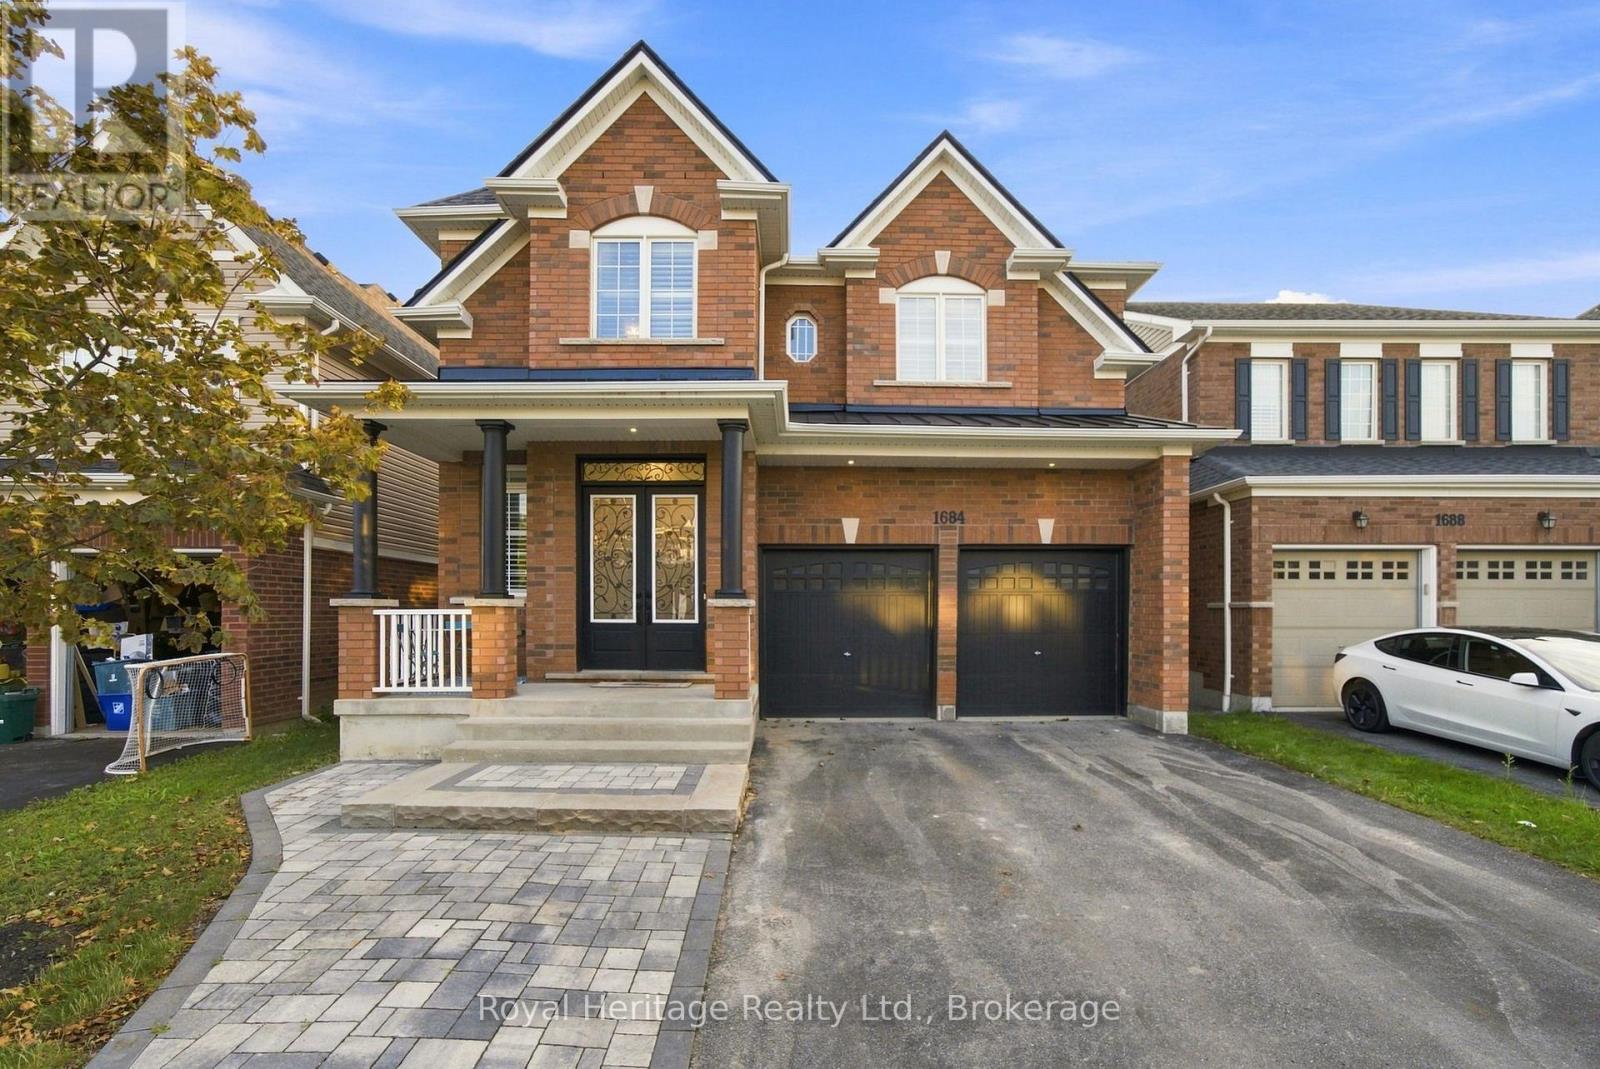
1684 William Lott Drive
Oshawa, Ontario
Built in 2017, this stunning 3,322 sq. ft. all-brick home offers exceptional living space, quality finishes, and a resort-style backyard designed for both family living and entertaining. Professionally landscaped in both the front and rear yards, the property features a beautiful inground saltwater pool with a brand-new pool heater (2026). The pool has been meticulously maintained with weekly professional service and professionally opened and closed each season, providing peace of mind for the next owner. Inside, you'll be impressed by the spacious layout featuring 10-foot ceilings on the main floor and 9-foot ceilings on the upper level, creating a bright and airy feel throughout. The main and upper living areas have been freshly painted and are complemented by California shutters throughout the home, updated light fixtures, and pot lights in the living and dining rooms. A private main-floor office is ideal for those working remotely or students needing a dedicated study space, while the upper-level loft provides the perfect retreat for reading, relaxing, or quiet time. Convenient main-floor laundry includes direct access to the garage. The professionally finished basement, completed in 2020 with permits, adds approximately 1,200 sq. ft. of additional living space and offers excellent potential for a future legal secondary suite (buyer to verify requirements). This versatile space includes vinyl flooring throughout, a spacious recreation area, an additional bedroom, office, full gym space, a 3-piece bathroom, and pot lights throughout. Additional highlights include 200-amp electrical service, a metal garage roof installed in 2023, and new carpet in one bedroom (August 2026). This meticulously maintained home combines luxury, functionality, and flexibility, making it an exceptional opportunity for growing families, multi-generational living, or anyone seeking premium indoor and outdoor living spaces. (id:61476)
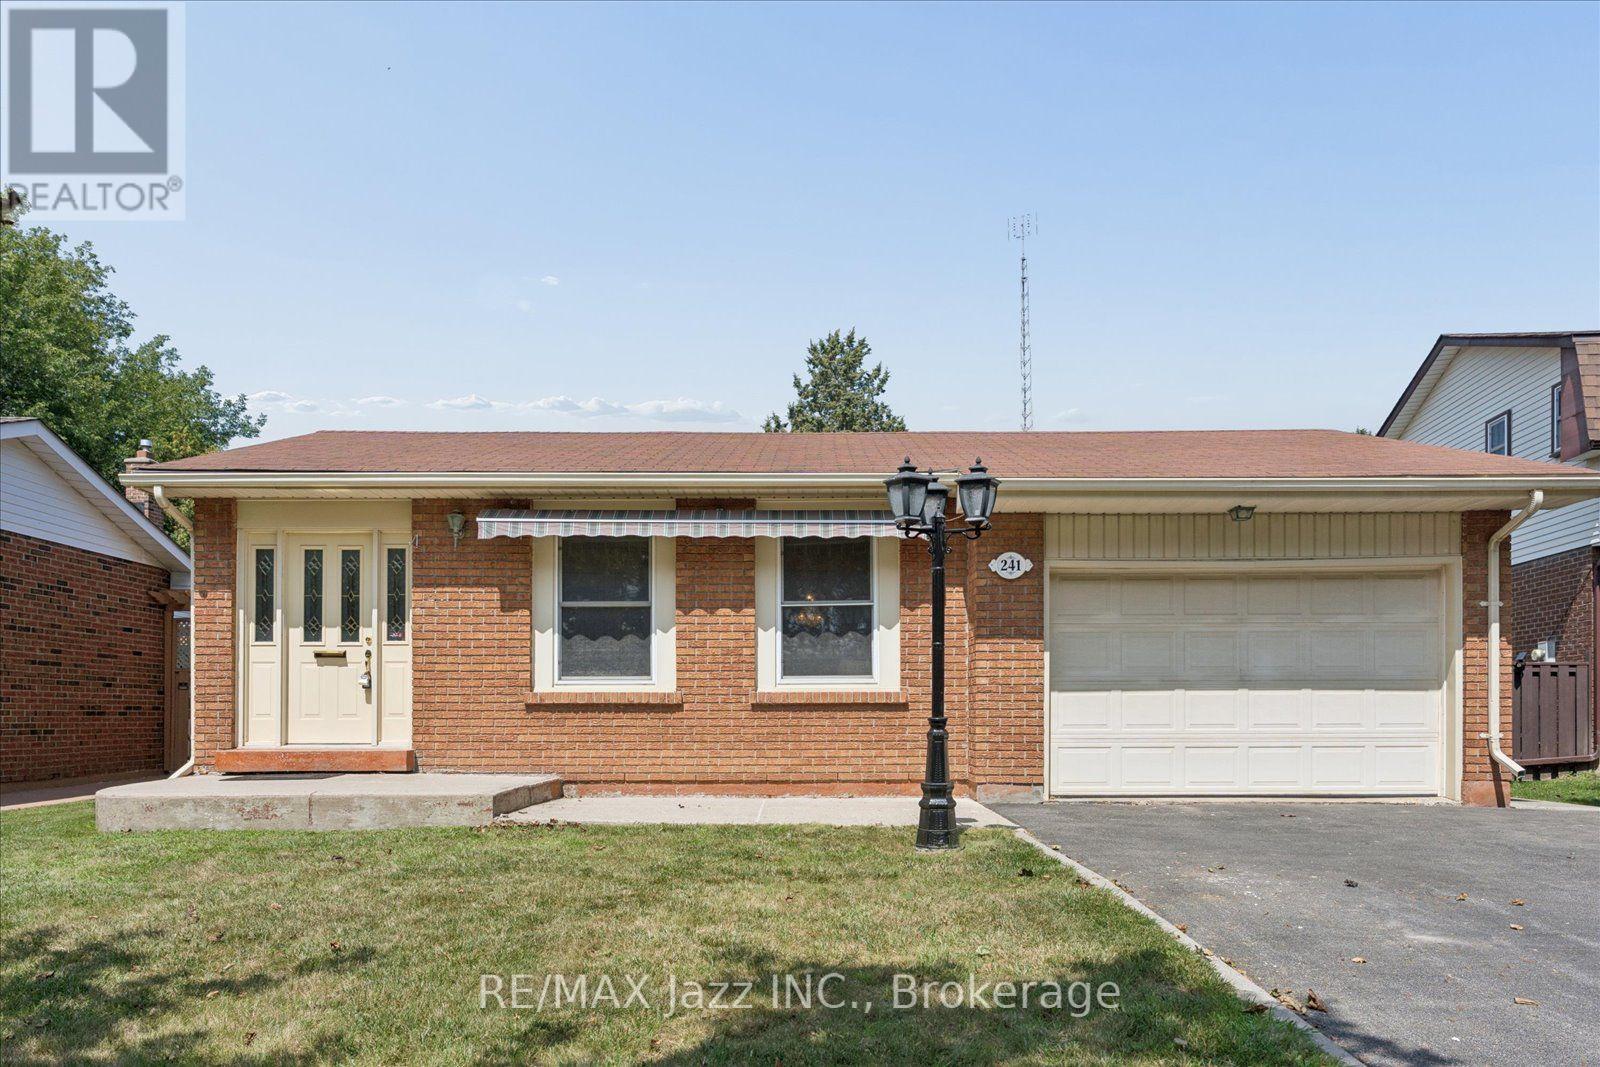
241 Viewmount Street
Oshawa, Ontario
Welcome to this beautiful brick bungalow in the highly desirable Donevan community. This spacious 3+1 bedroom, 3 bathroom home offers a functional layout with plenty of room for the whole family. The main level features beautiful hardwood flooring throughout, creating a warm and inviting feel with timeless appeal. The kitchen offers stainless steel appliances and plenty of functionality for everyday family living. The primary bedroom features a convenient 2-piece ensuite, while the additional bedrooms provide comfortable space for family, guests, or a home office. The finished basement adds even more living space and versatility, featuring a gas fireplace, additional bedroom, bathroom, ample storage, and a separate entrance. With the separate entrance and flexible lower level layout, the possibilities are endless for multigenerational or extended family living, a private space for older children, guests, or additional living accommodations. Additional features include an attached single-car garage and an upgraded gas-powered backup generator with a direct hookup to the electrical panel, providing added comfort and peace of mind. Lovingly cared for over the years and ready for its next chapter, this home is waiting for the next family to make it their own. Enjoy a quiet, family-friendly lifestyle with everyday convenience, ideally located close to shopping, public transportation, parks, schools, and Highway 401. Whether you're looking for a family home with room to grow, a property with flexible living space, or simply a well-maintained bungalow in a fantastic Oshawa location, this is an excellent opportunity to make yourself at home. (id:61476)
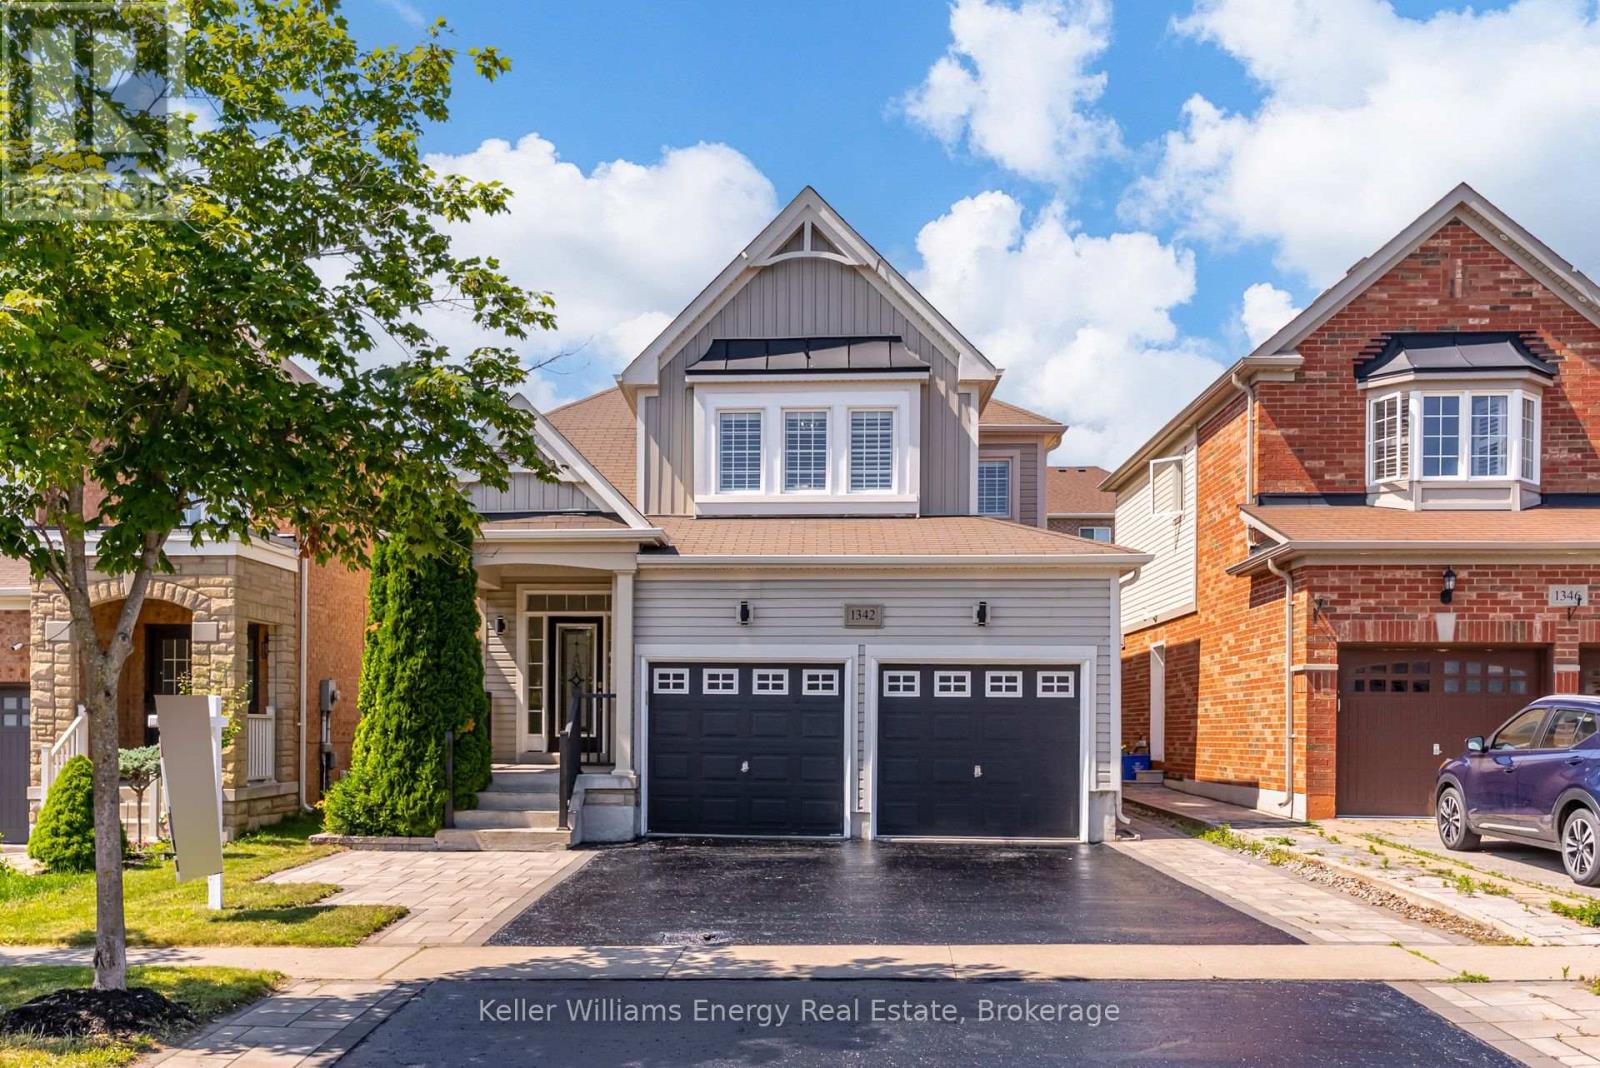
1342 Harlstone Crescent
Oshawa, Ontario
Welcome to this beautifully updated detached home in Oshawa's sought-after Taunton community, offering 4+2 bedrooms, 4 bathrooms, and an exceptional layout designed for today's growing and multi-generational families. Thoughtfully renovated with brand-new flooring, a stunning new staircase, fresh paint, and stylish accent walls, this home seamlessly blends modern elegance with everyday functionality. The bright, open-concept main floor is ideal for both entertaining and family living, featuring a spacious kitchen that flows effortlessly into the inviting living room with direct access to the backyard. Enjoy a private outdoor oasis complete with a large deck, and green space, offering the perfect balance for hosting, relaxing, and play. A convenient main floor laundry room with direct garage access adds to the home's practical appeal. Upstairs, you'll find four generously sized bedrooms, including a spacious primary retreat featuring a walk-in closet and a private 4-piece ensuite. Every room has been thoughtfully designed to provide comfort and flexibility for families of all sizes. The fully finished basement expands the home's living space with two additional bedrooms, a full kitchen, and a separate side entrance, creating an excellent opportunity for a private in-law suite, extended family living, or future income potential. Perfectly situated in one of Oshawa's most desirable family-friendly neighbourhoods. Close to schools, parks, shopping, restaurants, and transit, this move-in ready home offers the perfect combination of luxury, versatility, and lifestyle. A rare opportunity to own a beautifully upgraded home with space to grow for years to come. (id:61476)

1539 Finch Avenue
Pickering, Ontario
Classic charm meets future potential! Beautiful ranch bungalow on a vast lot in the heart of Pickering. A rare gem on nearly 1 Acre in one of the cities most desirable and transformative areas, this beautifully maintained three-bedroom ranch-style bungalow offers a unique blend of timeless character, modern comforts, and future development potential all on an expansive and private lot just shy of one acre. With approximately 2,200 square feet of thoughtfully designed living space all on one level, this home presents an exceptional opportunity for families, investors, downsizers, and developers alike. Whether you're looking to settle into a timeless and well-kept home or envision future possibilities with this prime parcel of land, this is a property that truly delivers.A home steeped in warmth and character.From the moment you arrive, this home radiates a welcoming charm. A long, private driveway leads you to a classic brick exterior that evokes a sense of tradition and permanence. Mature black walnut trees and professional landscaping surround the property, providing a canopy of privacy that is increasingly rare to find in central Pickering.Step inside, and you're immediately greeted by a spacious, light-filled interior that exudes comfort and style. The open-concept living and dining area features large windows that bathe the space in natural light while offering serene views of the lush backyard. The stone fireplace, a signature feature of traditional ranch homes, anchors the living room and adds warmth and a touch of nostalgia. (id:61476)
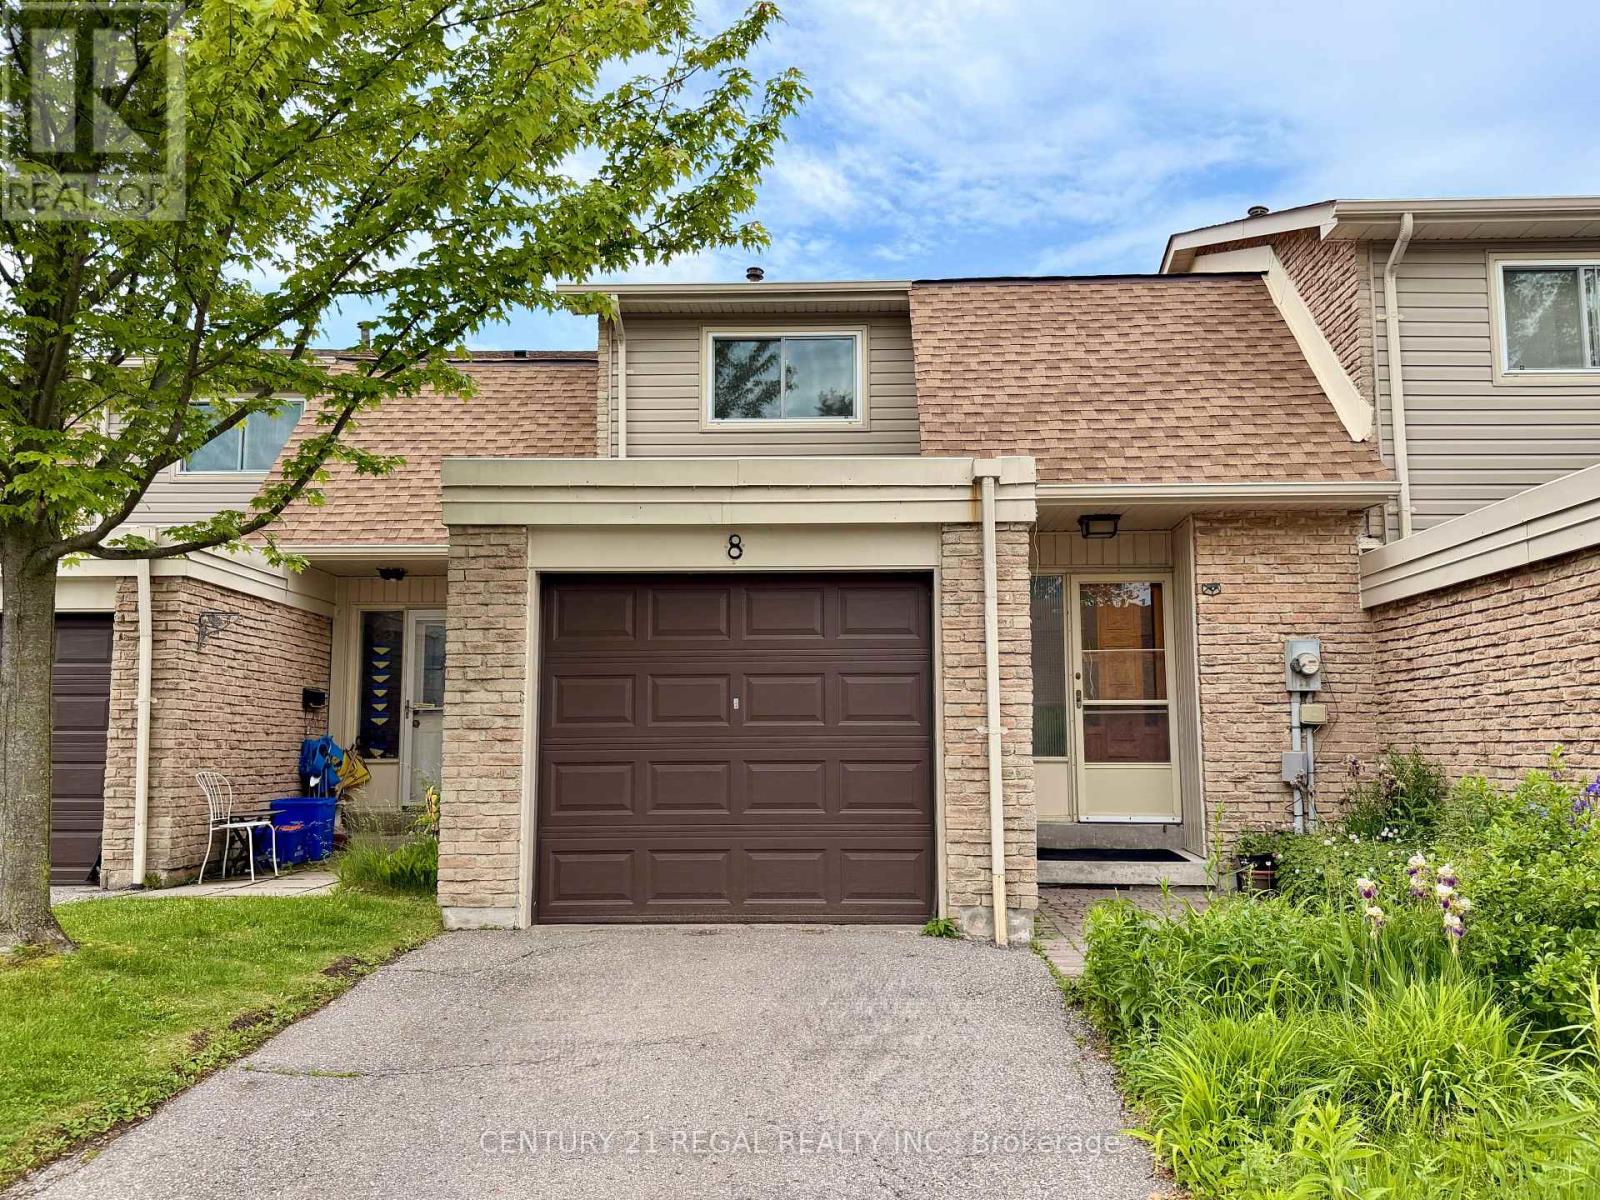
8 Chamberlain Court
Ajax, Ontario
Great condo townhouse in the prime location of Ajax, walking distance to lake side,park, with three bedrooms, a large finished basement, a pretty backyard, brand new kitchen cabinets and countertop, back splash, brand new washroom sink sets, fantastic for a new family, kid-friendly, garage and outside parking, with visitor parking , new renovated kitchen , with brand new dishwasher and range ventilation hood fun , one year new fridge , move in ready condition (id:61476)

47 Martinworth Lane
Ajax, Ontario
Rare End-Unit Townhome That Feels Like A Semi! Backing Onto Open Space With No Homes Behind, This Bright & Updated 3+1 Bedroom Home Offers Exceptional Privacy, A Walkout Basement, Private Driveway & Attached Garage With Direct Access. Recent Upgrades Include Quartz Kitchen Counters & Backsplash (2026), New Upper-Level Hardwood Flooring, Fresh Paint, New Range Hood (2026), Refrigerator (2025) & Garage Door Opener With Built-In Camera (2025). One Of The Larger Layouts In The Community Featuring Approximately 1,839 Sq. Ft. Of Total Finished Living Space Across Three Levels, Providing Exceptional Flexibility For Growing Families, Work-From-Home Professionals Or Multi-Generational Living. Conveniently Located Minutes To Costco, Walmart, GO Transit, Hwy 401, Schools, Daycare & Everyday Amenities. Move-In Ready With A Fresh New Price And Priced To Sell. Book Your Showing Before It's Gone! (id:61476)
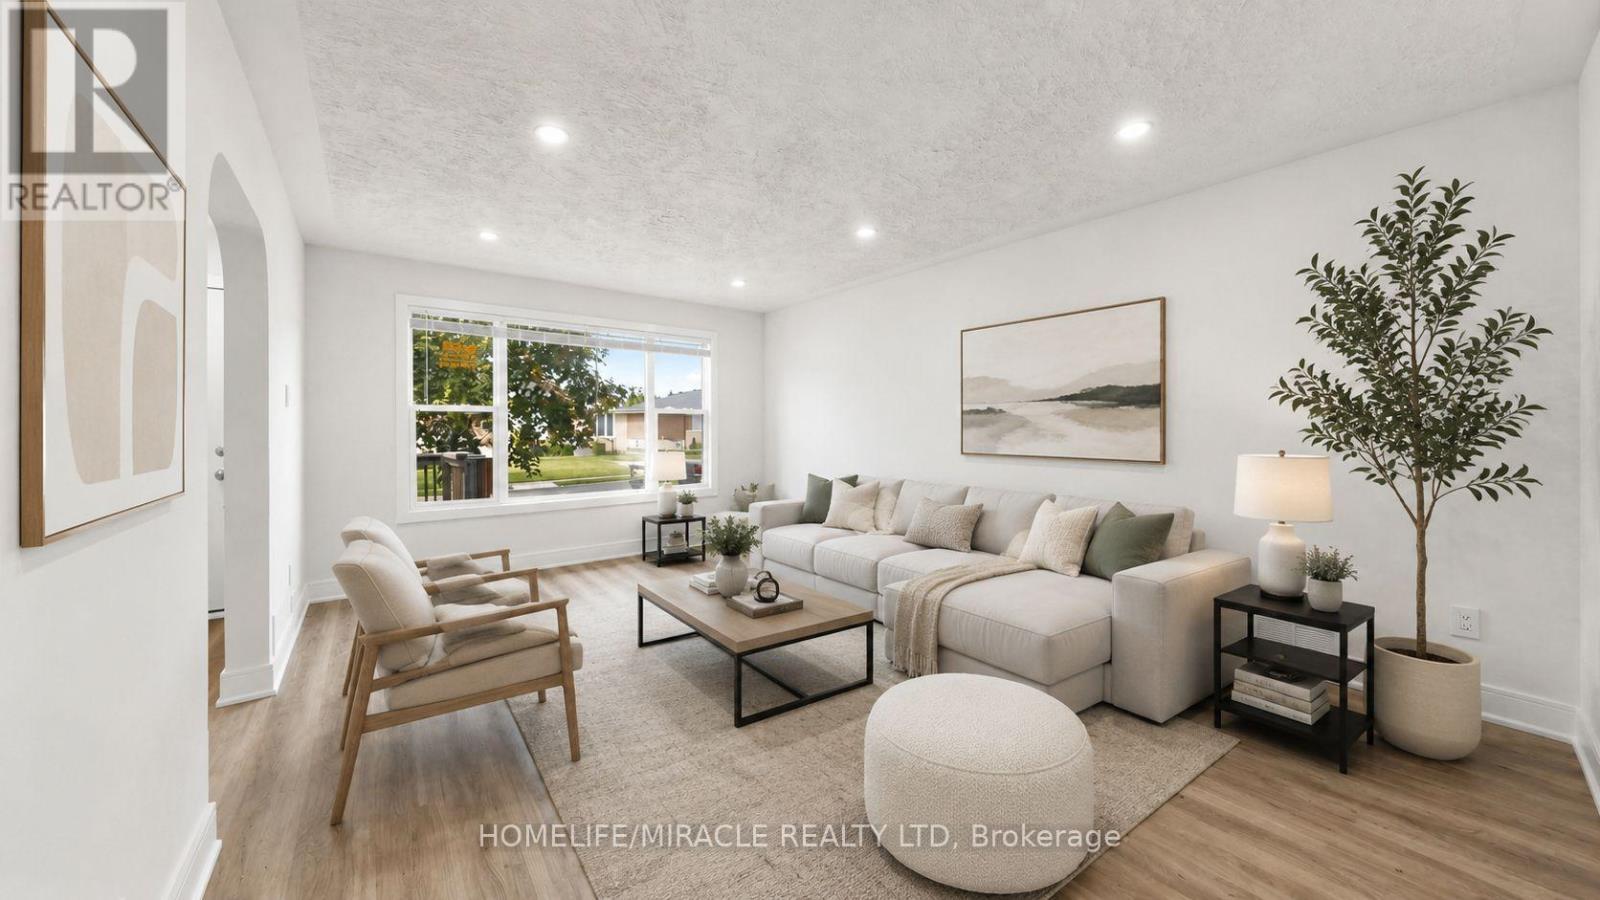
623 Olive Avenue
Oshawa, Ontario
**Welcome to this beautifully renovated all-brick bungalow offering exceptional value, versatility, and modern living! Over **$60,000+** has been invested in recent renovations, transforming the main floor into a stylish, move-in-ready space. Enjoy a brand-new kitchen with new stainless steel appliances, an open-concept living and dining area, three spacious bedrooms, a beautifully renovated bathroom, updated flooring and finishes, and new window blinds throughout the home.The finished basement features a **separate entrance**, three additional bedrooms, a spacious recreation room, a 3-piece bathroom, and an existing kitchen (without a stove), offering excellent flexibility for extended family, guests, or multi-generational living (buyer to verify all intended uses).Additional improvements include previous basement updates, roof change and professional exterior foundation waterproofing with a new perimeter weeping tile drainage system, providing added peace of mind.Ideally located in a mature Oshawa neighborhood, this home is just minutes from schools, parks, shopping, restaurants, public transit, and Highway 401, making it an excellent choice for families and commuters alike.This is a rare opportunity to own a substantially updated home with outstanding space, flexibility, and long-term value. Just move in and enjoy! (id:61476)
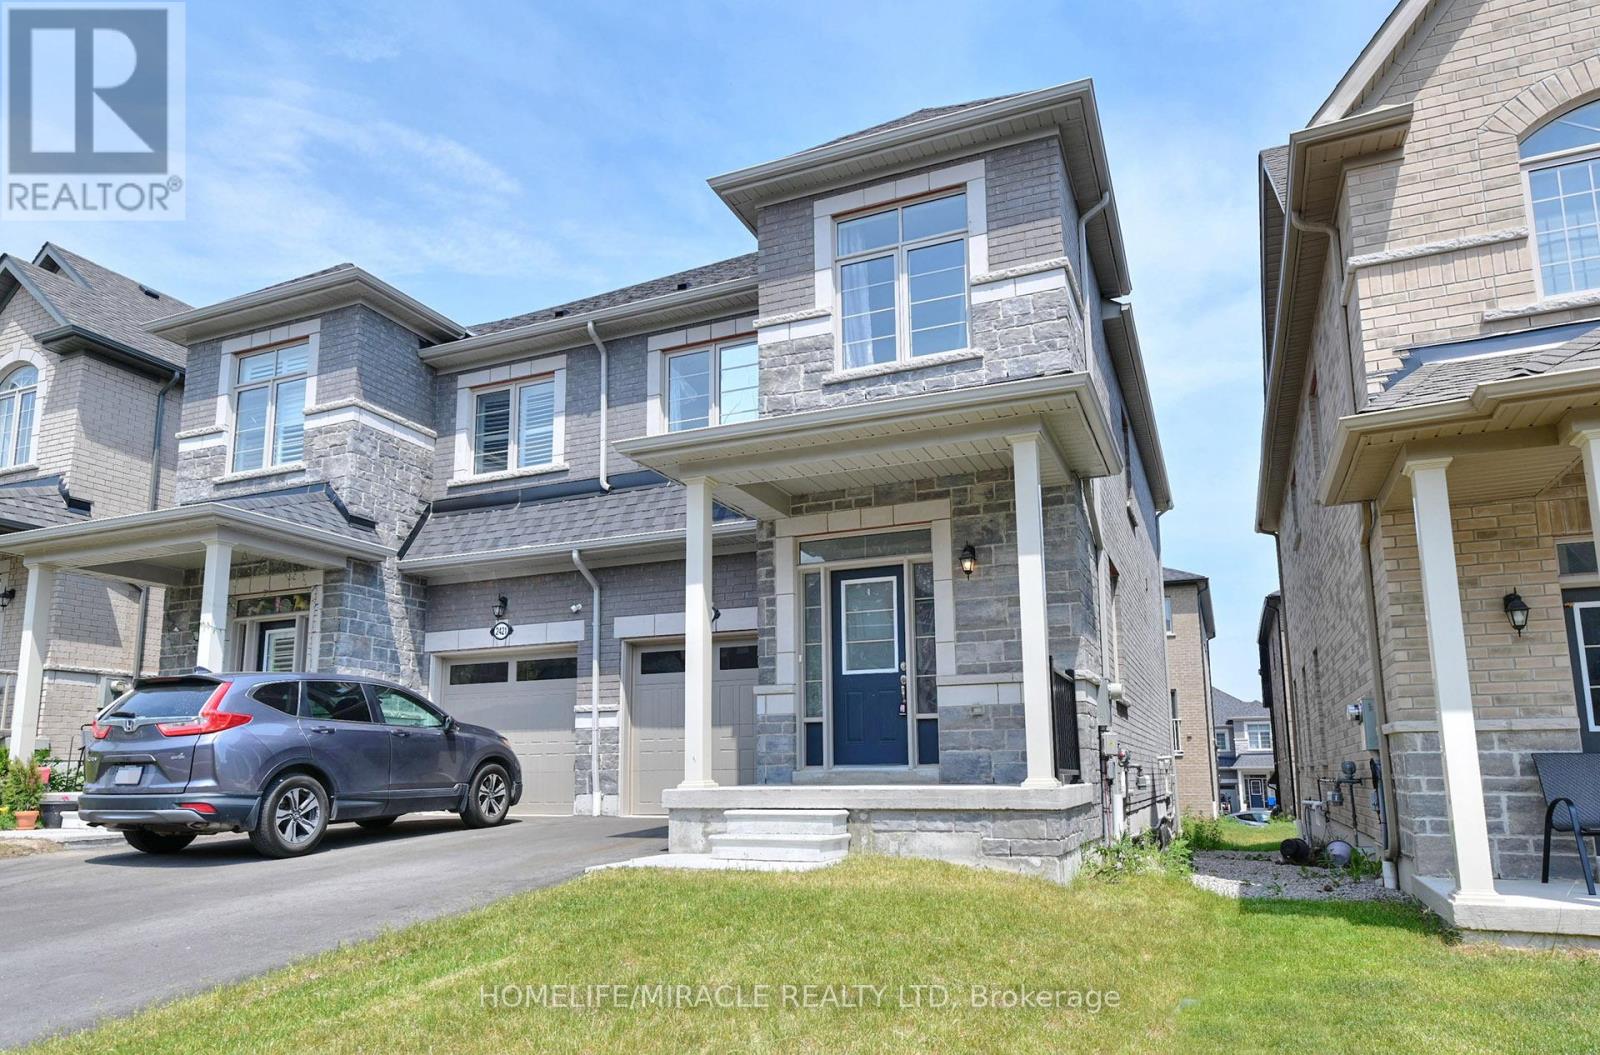
2419 Angora Street S
Pickering, Ontario
Discover the perfect blend of modern design and functional living in this stunning, freshly painted semi-detached house located in Pickering. It features 3 spacious bedrooms and 3 elegant washrooms, each showcasing contemporary finishes that combine style and comfort. Ideal for families, this home offers both luxury and practicality. Don't miss your chance to make this exceptional property your own. Situated in a prime location, this property is ideal for both owner-occupiers and investors. (id:61476)

1703 Shadybrook Drive
Pickering, Ontario
Welcome to this beautiful modern design custom 5+1 Bed and 7 washroom home , boasting over 4000 sqft of luxury living space in the best family neighbourhood of pickering. Fully remodelled and expanded in 2017 with an extra 850 sqft addition, this residence seamlessly blends modern luxury with timeless charm. Very high ceilings . Chef Kitchen equipped with high end appliances, quartz counter tops and a Large dinning area ,overlooking to family room with a fireplace. Close to Hwy , public transport, high rated schools, shopping , restaurants , beaches and much more. 4000 Sqft living space, including a new major addition in 2017.. Features 4 Bedrooms with private ensuite and closets with a total of 7 washrooms, to accommodate large or generational families . A highly sought- after , huge main floor bedroom with walk -in closet and a 4 pc ensuite.Fully finished 1 bedroom 2 washroom basement with separate entrance, ideal for In- Law suite. (id:61476)
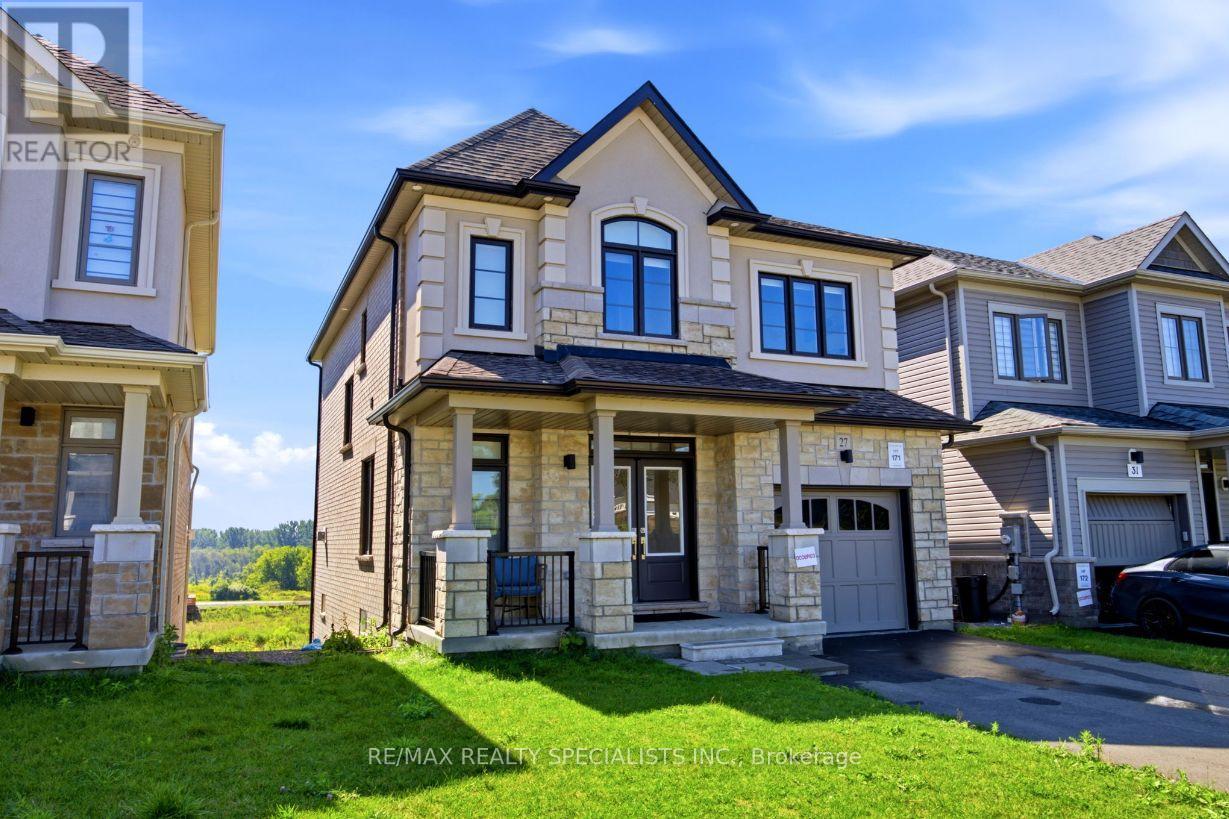
27 Salmon Crescent
Clarington, Ontario
Welcome To 27 Salmon Crescent! This Beautiful 4-Bedroom, 2.5-Bathroom Treasure Hill Home Offers A Wonderful Blend Of Modern Finishes, Functional Living Space And Exceptional Potential. The Stone And Stucco Exterior Creates An Inviting First Impression, While The Spacious Interior Features An Abundance Of Natural Light And A Thoughtfully Designed Layout. The Main Floor Offers A Welcoming Foyer, Spacious Dining Room And An Open-Concept Family Room And Kitchen Area Designed For Both Everyday Living And Entertaining. The Family Room Features A Cozy Gas Fireplace, While The Kitchen Is Equipped With Quartz Countertops, A Centre Island And Double Sink, With A Bright Breakfast Area Providing Additional Space For Casual Dining. Laminate Flooring Extends Throughout The Dining Room, Family Room, Hallways And Bedrooms, Creating A Warm And Seamless Flow Throughout The Home. Upstairs, The Generously Sized Bedrooms Provide Comfortable Retreats For The Entire Family. The Primary Bedroom Features A Large Walk-In Closet And A Luxurious 5-Piece Ensuite Bathroom. Three Additional Well-Proportioned Bedrooms, A Conveniently Located Main Bathroom And Second-Floor Laundry Room Complete This Level. Porcelain Flooring In The Kitchen, Breakfast Area, Laundry Room And All Bathrooms Adds Both Durability And Style. The Walk-Out Basement Offers Excellent Potential For Future Living Space, With Extra-Large Windows And High Ceilings Providing A Bright And Airy Feel. Whether Envisioned As A Recreation Room, Home Office, Guest Area Or Additional Family Living Space, This Level Provides an Opportunity To Customize The Home To Suit Your Needs. Additional Features Include Direct Interior Access From The Garage, A Single-Car Garage And Convenient Access To Highway 35, Providing An Easy Connection To Highway 401 And Beyond. Located In The Desirable Treasure Hill Community Of Newcastle, This Home Is An Excellent Opportunity For Families Looking For Space, Comfort, Modern Finishes And Room To Grow. (id:61476)
530 Brentwood Avenue
Oshawa, Ontario
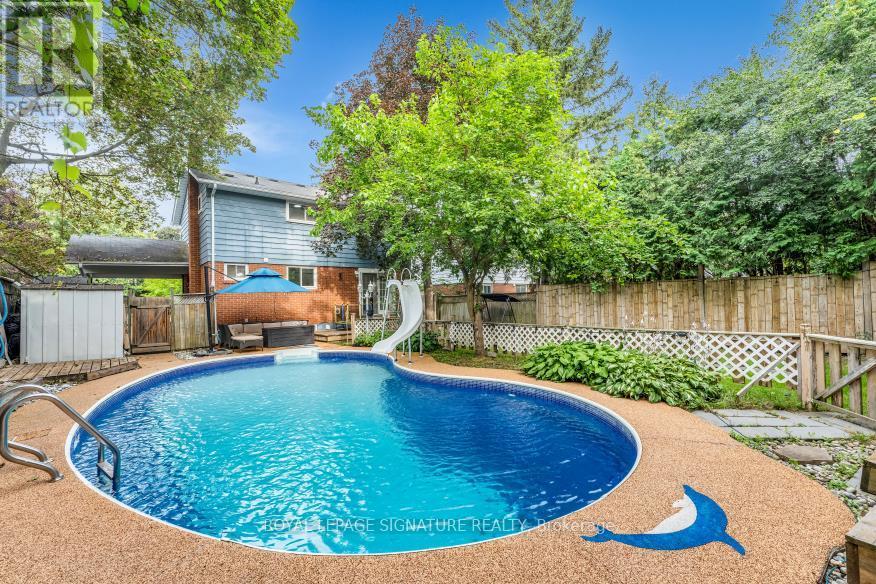
Welcome To Paradise! You Won't Want To Miss Out On This Gorgeous, 2 Storey Detached Home In O'Neill Neighborhood, One Of The Most Desirable Pockets In Oshawa! Rarely Offered On Brentwood Ave, This Charming, Solid & Delightfully Renovated Property Is Situated On A Premium 50' X 120' Lot W/No Sidewalk & Boasts Close To 2,000 Sqft Of Total Living Space, Featuring 5 Beautiful Bdrms & 3 Upgraded Washrooms. You Would Feel Like Home The Minute You Step Into The Sun-Filled Living/Dining Room W/French Doors & Overlooking A Stunning, Huge & Oasisa-Style Backyard That C/W A Large Deck, A Beautiful Swimming Pool & A Hot Tub, Just Ideal For Summer's Entertainment & Family's Gatherings! The Chef's Gourmet Open-Concept Kitchen Features Stainless Steel Appliances, Quartz Countertops W/Matching Quartz Backsplash. A Powder Room W/Ceramic Tiles On Main Floor. 3 Bright Bdrms On 2nd Floor W/Updated Full 4 Pc Bath & Laundry Room. Take Few Steps Down & Get Entertained With A Complete Finished Basement W/Own Separate Entrance, Featuring A Rec Room, Modern & Upgraded Kitchen W/Quartz Countertops, Backsplash & Stainless Steel Appliances, 2 Spacious Bdrms & A Full Bathroom. Vinyl Flrs, & Pot Lights Thru-Out! 5 Garden Sheds, A Carport & 4 Car Driveway. Incredible Location! Minutes Away from Schools, Parks, All Amenities, Oshawa Golf & Curling Club, Mall, Shops, Restaurants, Public Transit, Community Centre, Walking Trails & Hwys. (id:61476)