

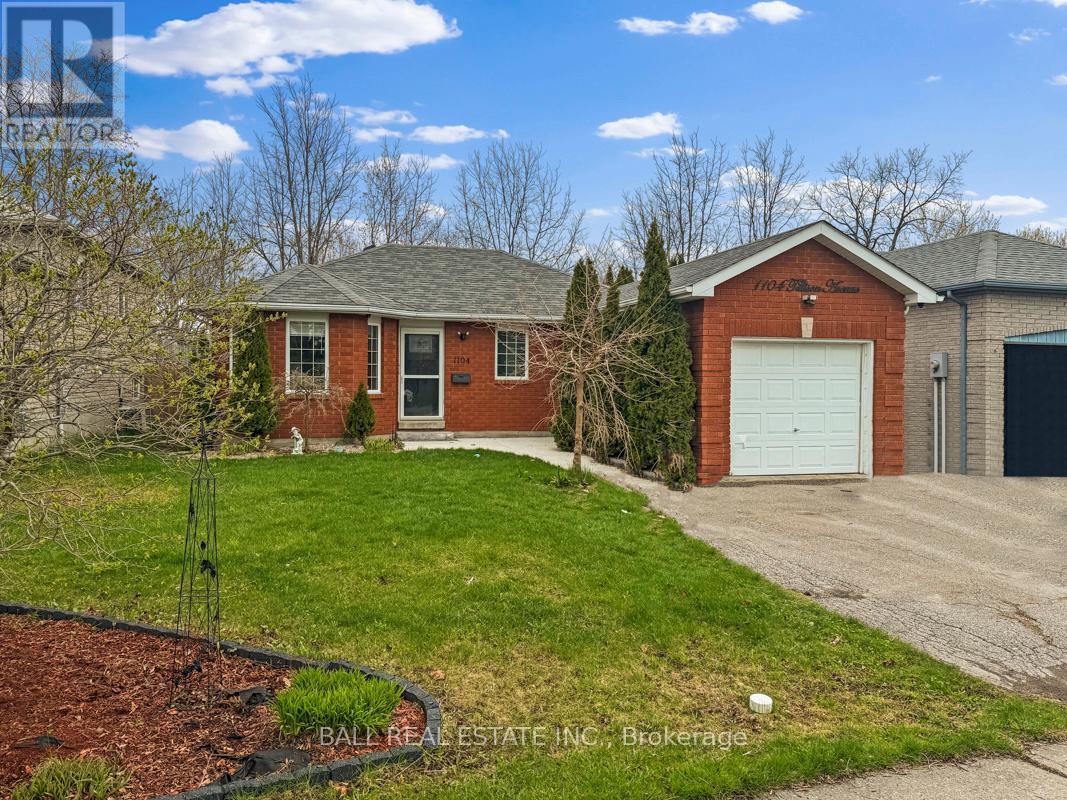
1104 Tillison Avenue
Cobourg, Ontario
Welcome home to this cozy and well-maintained 2+1 bedroom property, tucked into a quiet, family-friendly neighbourhood in the heart of Cobourg. The main level features a bright and spacious living area that flows effortlessly into a generous kitchen, creating a welcoming space for everyday living and entertaining. Two well-sized bedrooms and a full bathroom complete the upper level, providing functionality and comfort. Downstairs, the finished basement expands your living space with a large recreation room, an additional bedroom, and a second full bathroom-perfect for guests, a home office, or a cozy retreat for movie nights. Outside, enjoy the ease of an attached one-car garage and a private backyard complete with a lovely deck, ideal for summer barbecues, morning coffee, or relaxing at the end of the day. What truly sets this home apart is its unbeatable location. Just minutes from grocery stores, shopping, restaurants, and everyday amenities, everything you need is right at your fingertips. For commuters, the convenience is hard to beat, with Highway 401 access just minutes away, making travel effortless. Comfortable, practical, and exceptionally well located, this home offers a lifestyle of ease and accessibility in one of Cobourg's most convenient areas. (id:61476)
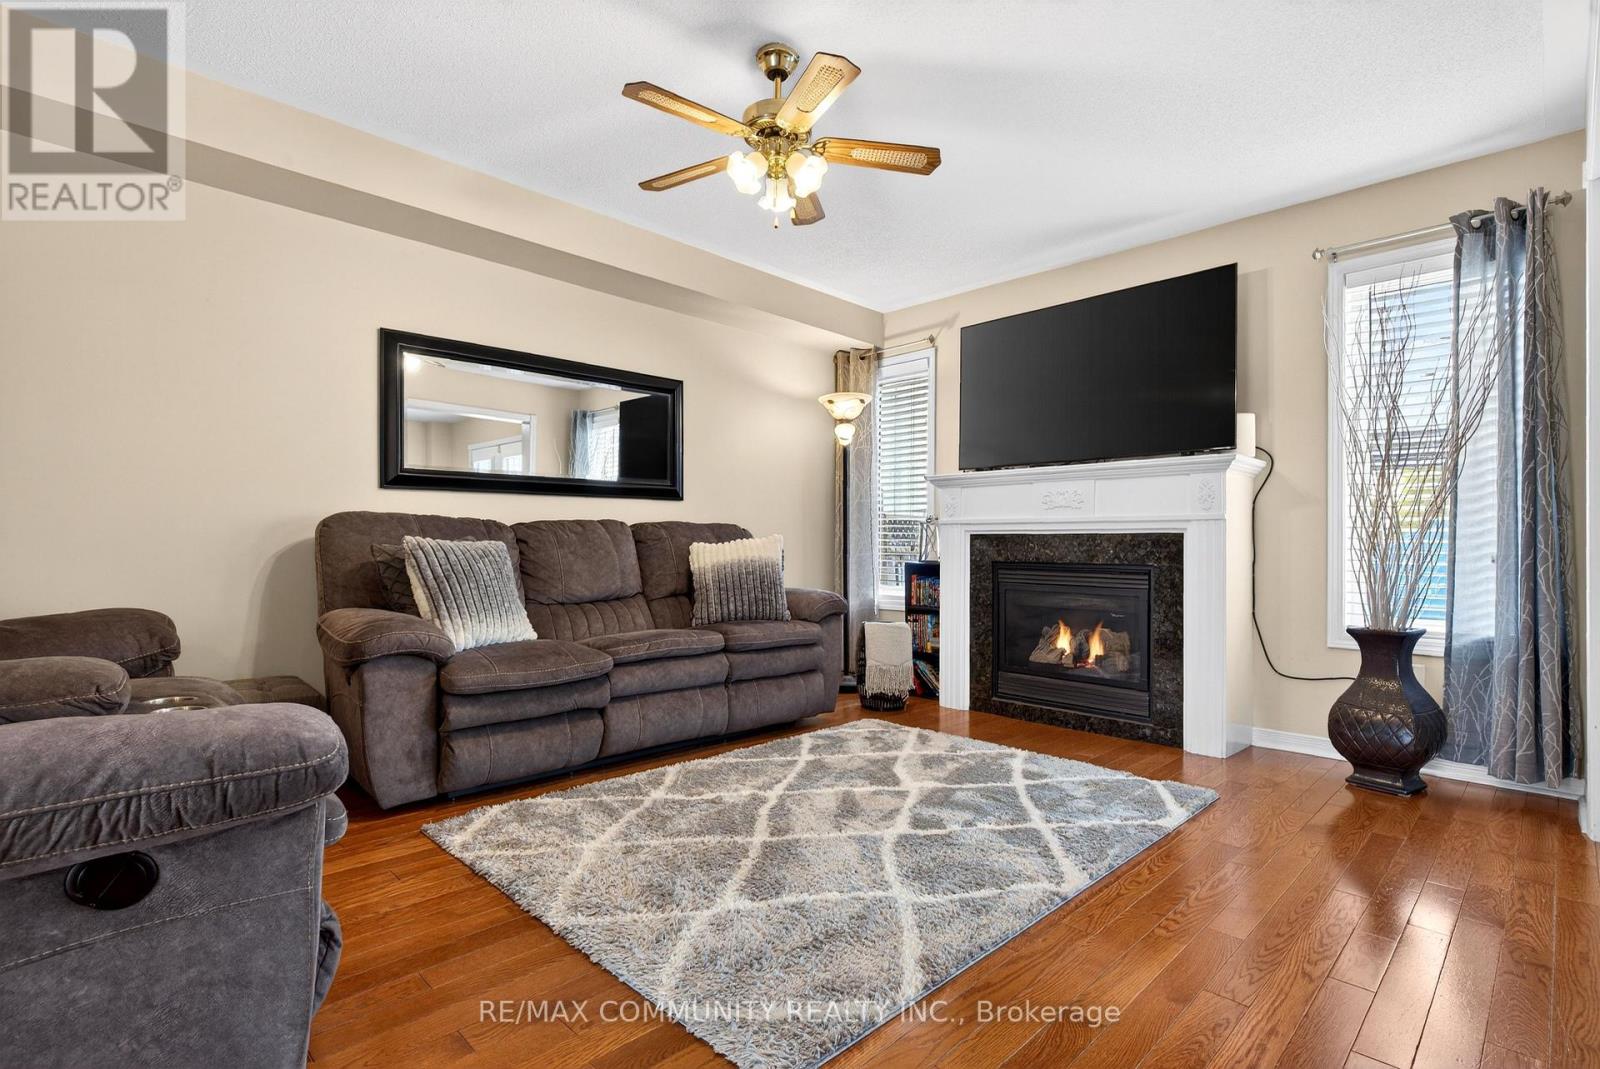
1210 Meath Drive
Oshawa, Ontario
Sun-filled 3-Bedroom Detached House***Open Concept Kitchen w/ All Stainless Steel Appliances & Breakfast Bar***Double Door Walkout from Breakfast Area to Deck***4pc Ensuite in Spacious Primary Bdr w/ W/I Closet***2 Additional Bedrooms w/ Large Windows & Closets***Backyard Paradise Features Hot Tub & Large Wooden Deck (2020) w/ Gazebo***Access to Garage from Inside***New Asphalt Shingles on the Roof (2025)***Unfinished Basement w/ Efficient Layout***Walking Distance to New Elementary School to be Completed by September 2027*** (id:61476)
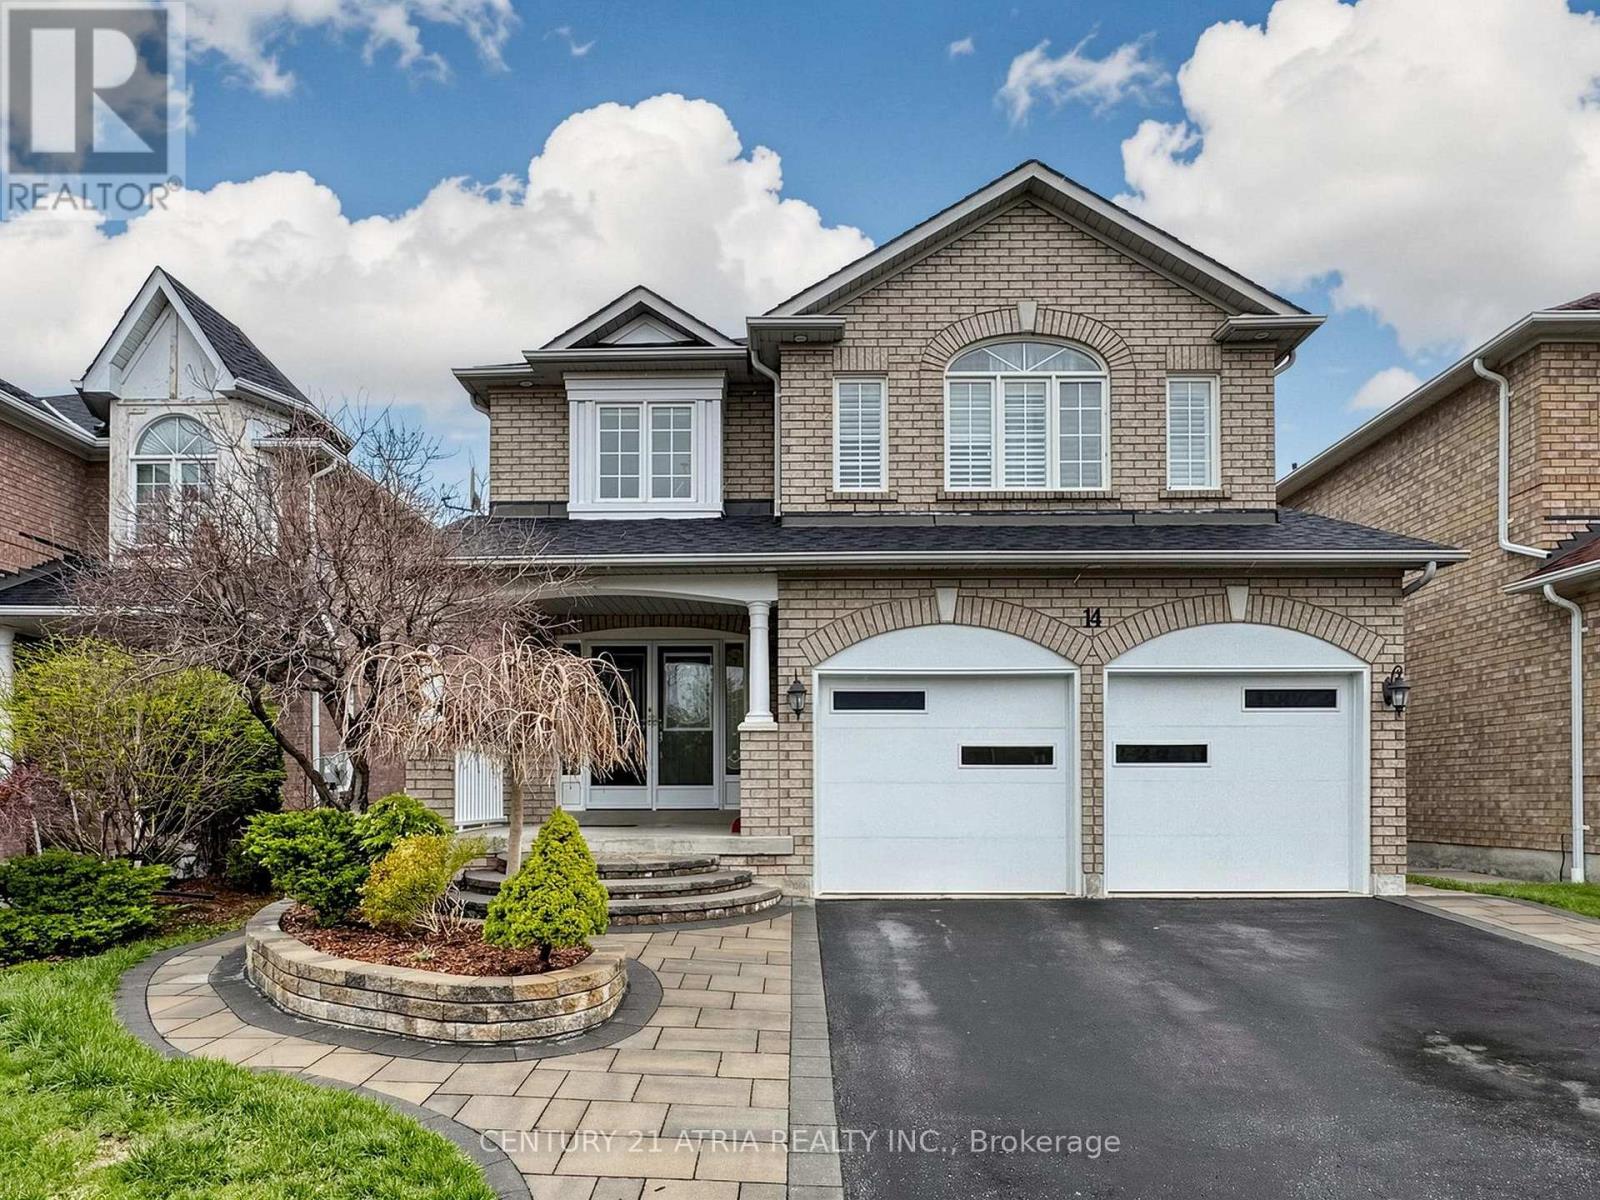
14 Robert Attersley Drive W
Whitby, Ontario
Located in one of Whitby's most desirable family-friendly neighbourhoods, this rare find executive 4-bedroom home with a spacious legal 2-bedroom basement suite offers exceptional versatility for any lifestyle. Just minutes to schools, parks, shopping, dining, transit, Thermea Spa, SmartCentres Whitby Northeast, Taunton Gardens, future Fieldgate Sports Complex (opening soon) - enjoy city convenience without sacrificing peace and quiet. This all-brick home showcases timeless finishes, a grand double-door entry, and a stunning double-height foyer. Features include hardwood flooring throughout, California shutters, a formal dining room, and a bright living room with a cozy fireplace. The chef-inspired kitchen boasts a large centre island, ample cabinetry, tons of countertop space, wine cooler, and a walkout to a private backyard. Entertain effortlessly in the fully fenced easy-to-maintain yard with a spacious patio that flows from the kitchen. Practical highlights include main floor laundry, interior garage access, and a fully self-contained basement suite - ideal for rental income potential or multigenerational living. *Basement photos taken prior to tenancy* (id:61476)
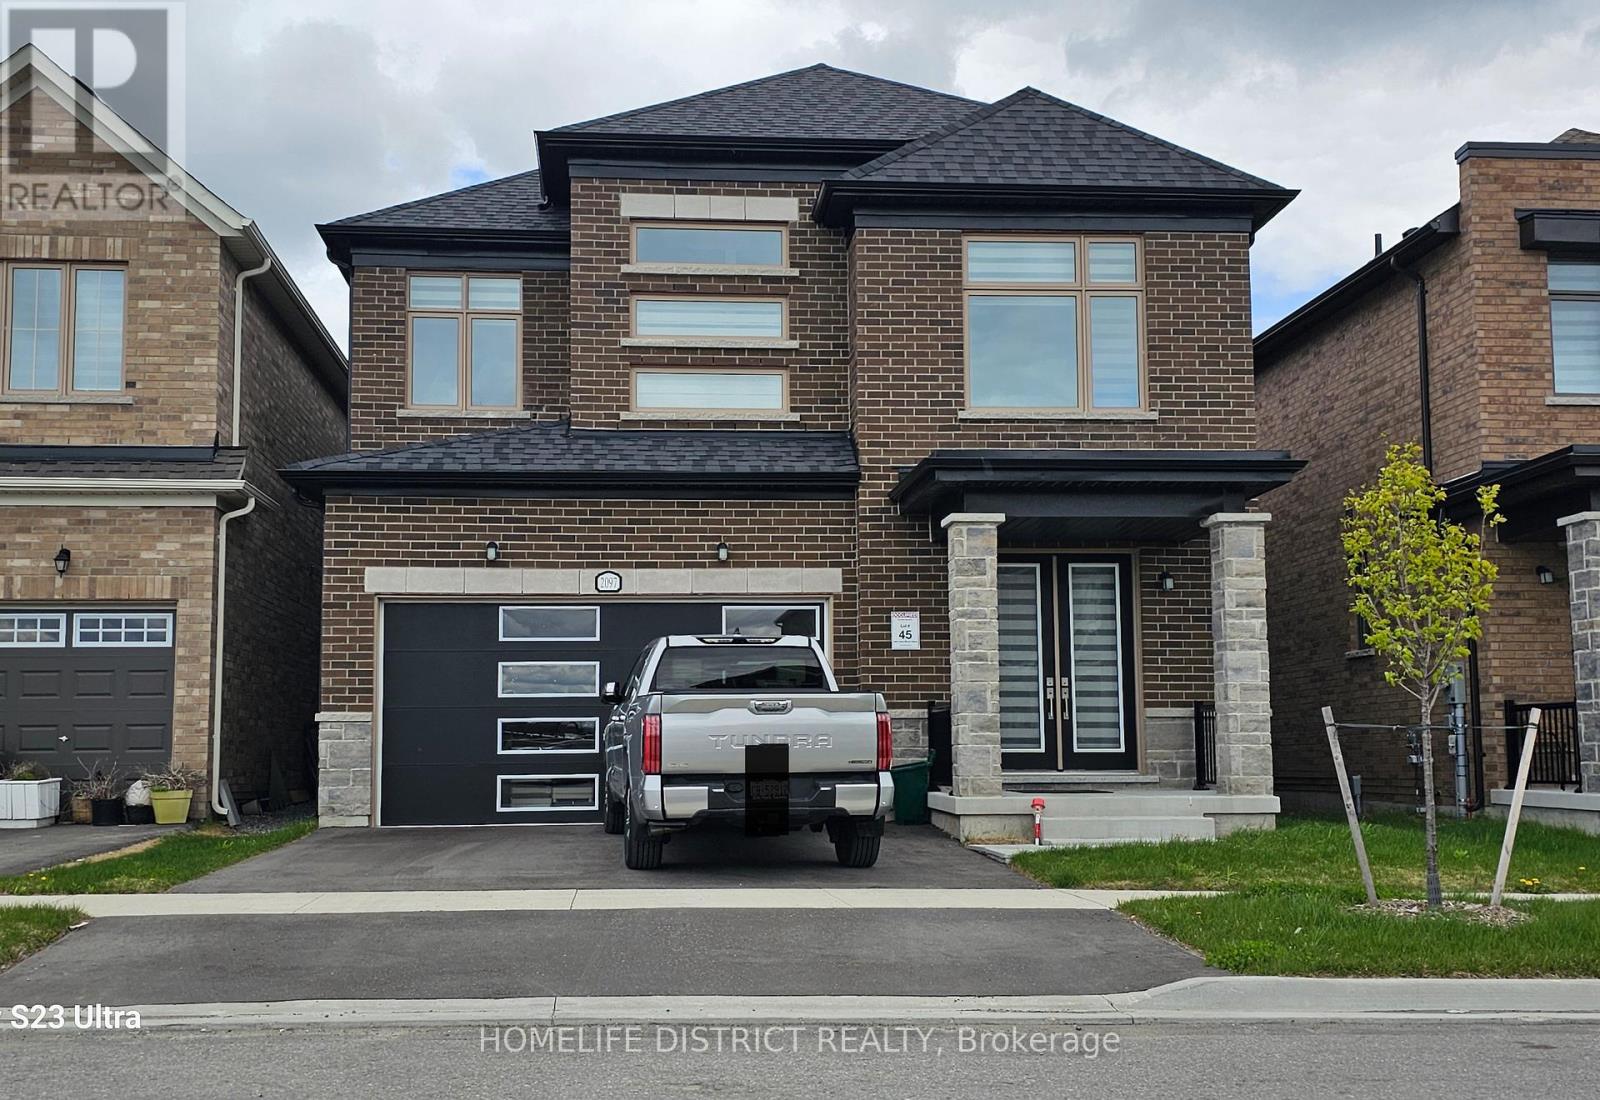
2097 Chris Mason Street
Oshawa, Ontario
Welcome To 2097 Chris Mason St - A Stunning New Detached Home Offering Beautifully Designed Living Space. This Spacious 4 Bedroom, 4 Bathroom Home Features A Bright Open-Concept Layout With Large Principal Rooms, Modern Finishes With Space For Home Office Or Extended Family And Plenty Of Natural Light Throughout. Gourmet Kitchen With Centre Island, Quartz Countertops &Ample Cabinetry, Perfect For Family Living & Entertaining. Elegant Living And Dining Areas, Spacious Family Room, And Luxurious Primary Bedroom With Walk-In Closet & Spa-Inspired Ensuite. Located In A Highly Desirable Oshawa Community Close To Schools, Parks, Shopping, Durham College, Ontario Tech University, Hwy 407 & All Major Amenities. A Perfect Family Home Combining Comfort, Style & Convenience. (id:61476)
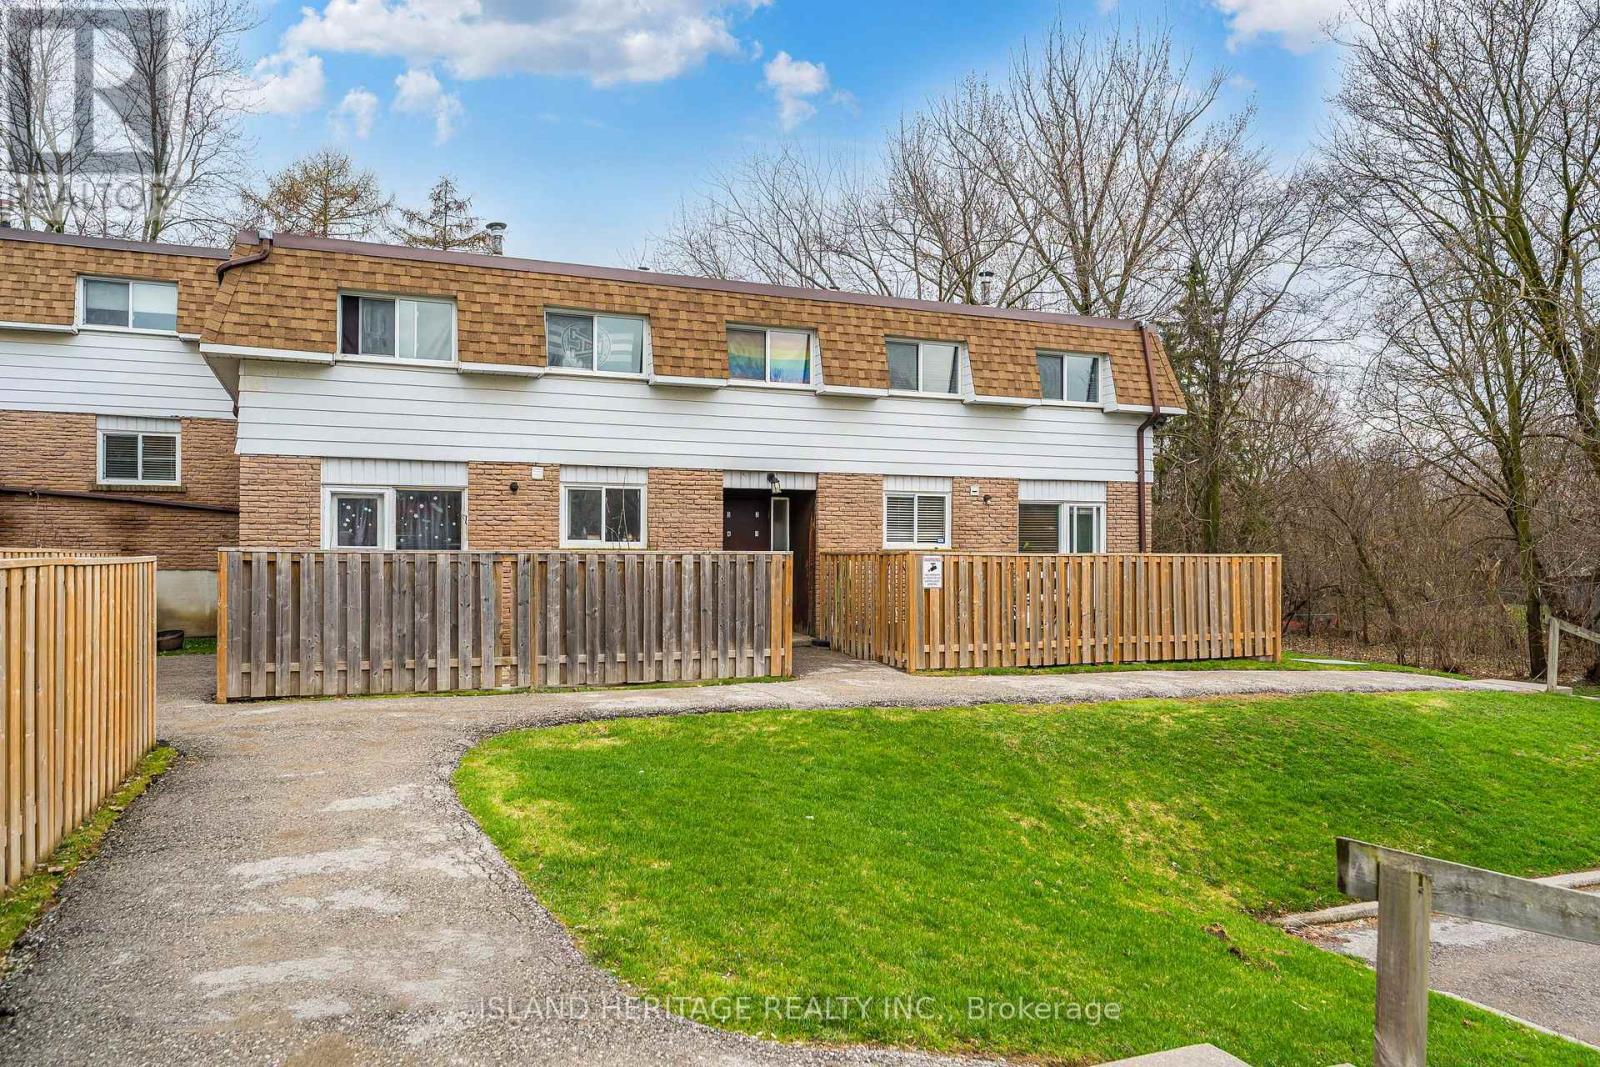
3 - 730 Cedar Street
Oshawa, Ontario
Rarely offered ravine lot, a standout feature seldom found in townhome living, backing onto a peaceful, treed setting that delivers both privacy and a natural backdrop. This 2 storey condo townhome offers 3 bedrooms and 1 bathroom, with a functional layout and generously sized principal rooms. Natural light fills the home through newer windows installed throughout. The eat in kitchen has been updated with modern countertops, a stylish backsplash, and a built in microwave, creating a practical and inviting space for everyday living. Pergo flooring runs through the kitchen and main hallway, providing durability and a cohesive finish. Upstairs, 3 spacious bedrooms are complemented by a full 4 piece bathroom, offering comfortable and efficient living space. The main living areas are spacious and well suited for both relaxing and entertaining. The private backyard overlooks the tranquil ravine, delivering a peaceful setting. Ideally located with quick access to Highway 401 and Go Train service that is currently under construction nearby, offering added convenience & present/future commuting benefits. (id:61476)
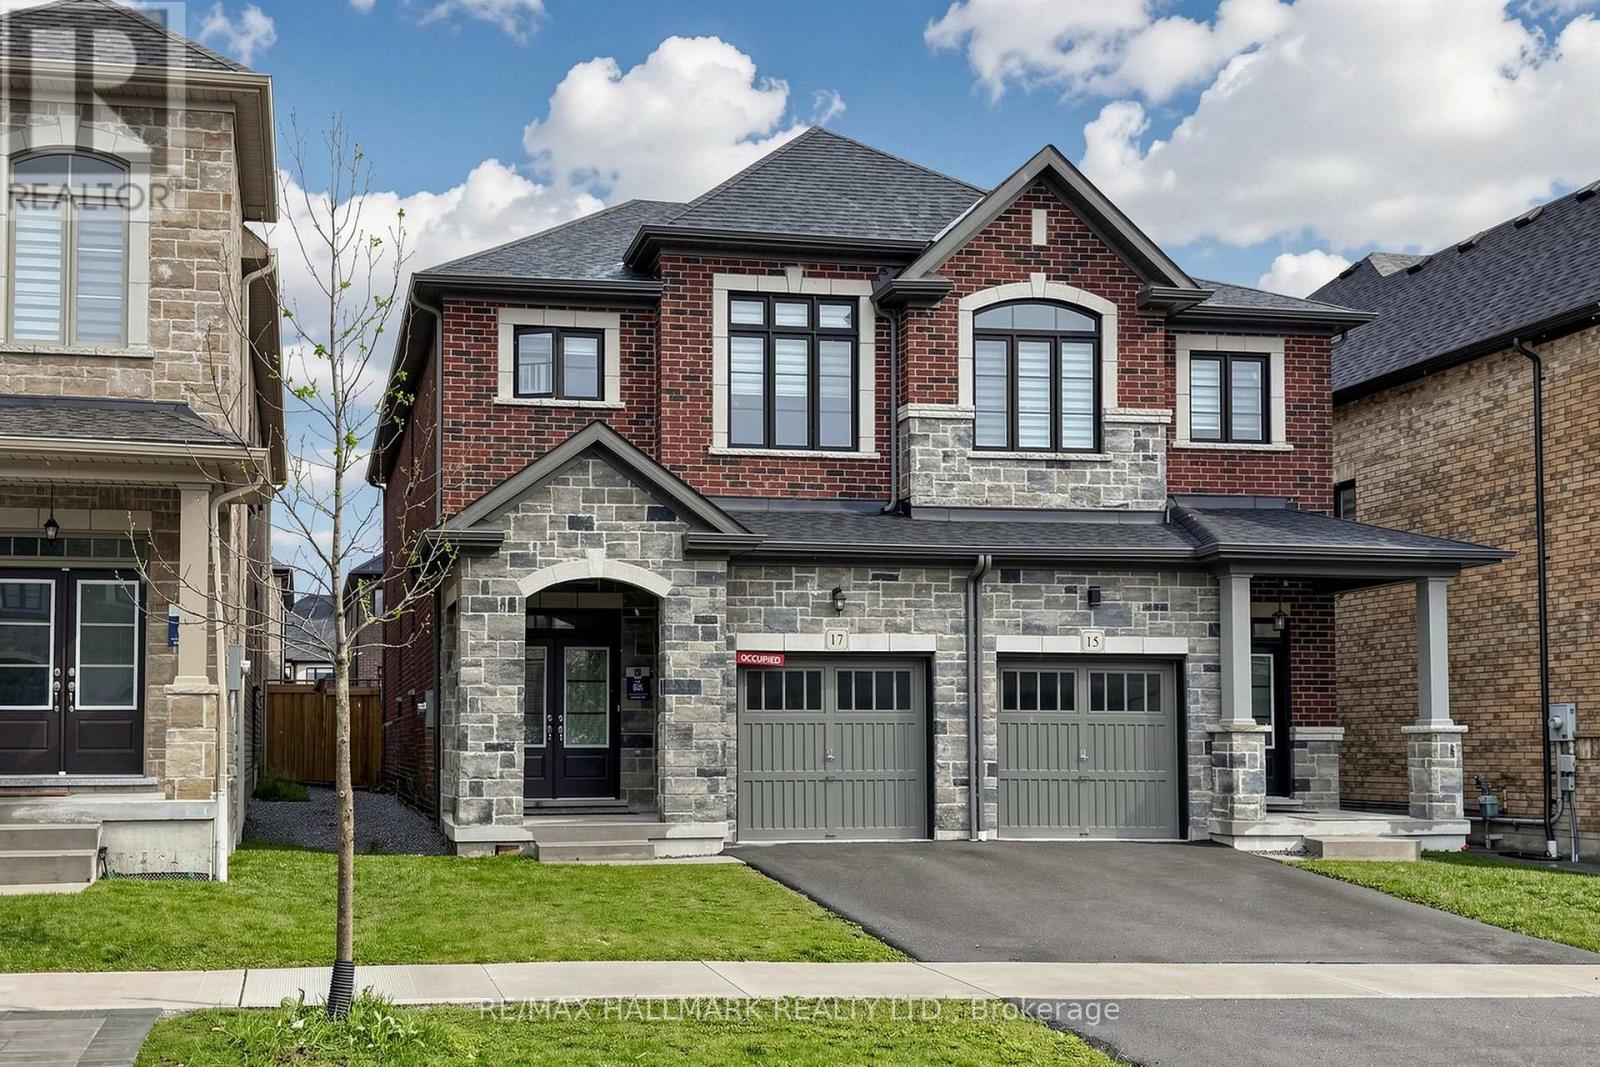
17 Closson Drive
Whitby, Ontario
Welcome to this stunning, newly built semidetached in a highly sought-after Whitby subdivision, perfect for families and modern living. Located in a quiet, family-oriented neighbourhood, this bright and spacious home offers 3 generously sized bedrooms and 3 well-appointed bathrooms.The main floor features impressive 9-ft smooth ceilings, elegant hardwood flooring, and a beautifully crafted oak staircase that adds warmth and sophistication. Enjoy a functional open-concept layout with a large U-shaped kitchen complete with modern finishes, ample cabinetry, and a spacious eat-in area-ideal for both everyday living and entertaining.Upstairs, the primary bedroom offers a private retreat with a 5-piece ensuite and a walk-in closet. Large windows throughout the home fill the space with natural light, creating a bright and inviting atmosphere. Convenient second-floor laundry adds to the home's practicality.Perfectly located close to Hwy 401, Hwy 412, Durham Region Transit, and the GO Station, this home provides easy access for commuters while being close to schools, parks, and everyday amenities. A perfect blend of style, comfort, and convenience-don't miss this opportunity! (id:61476)
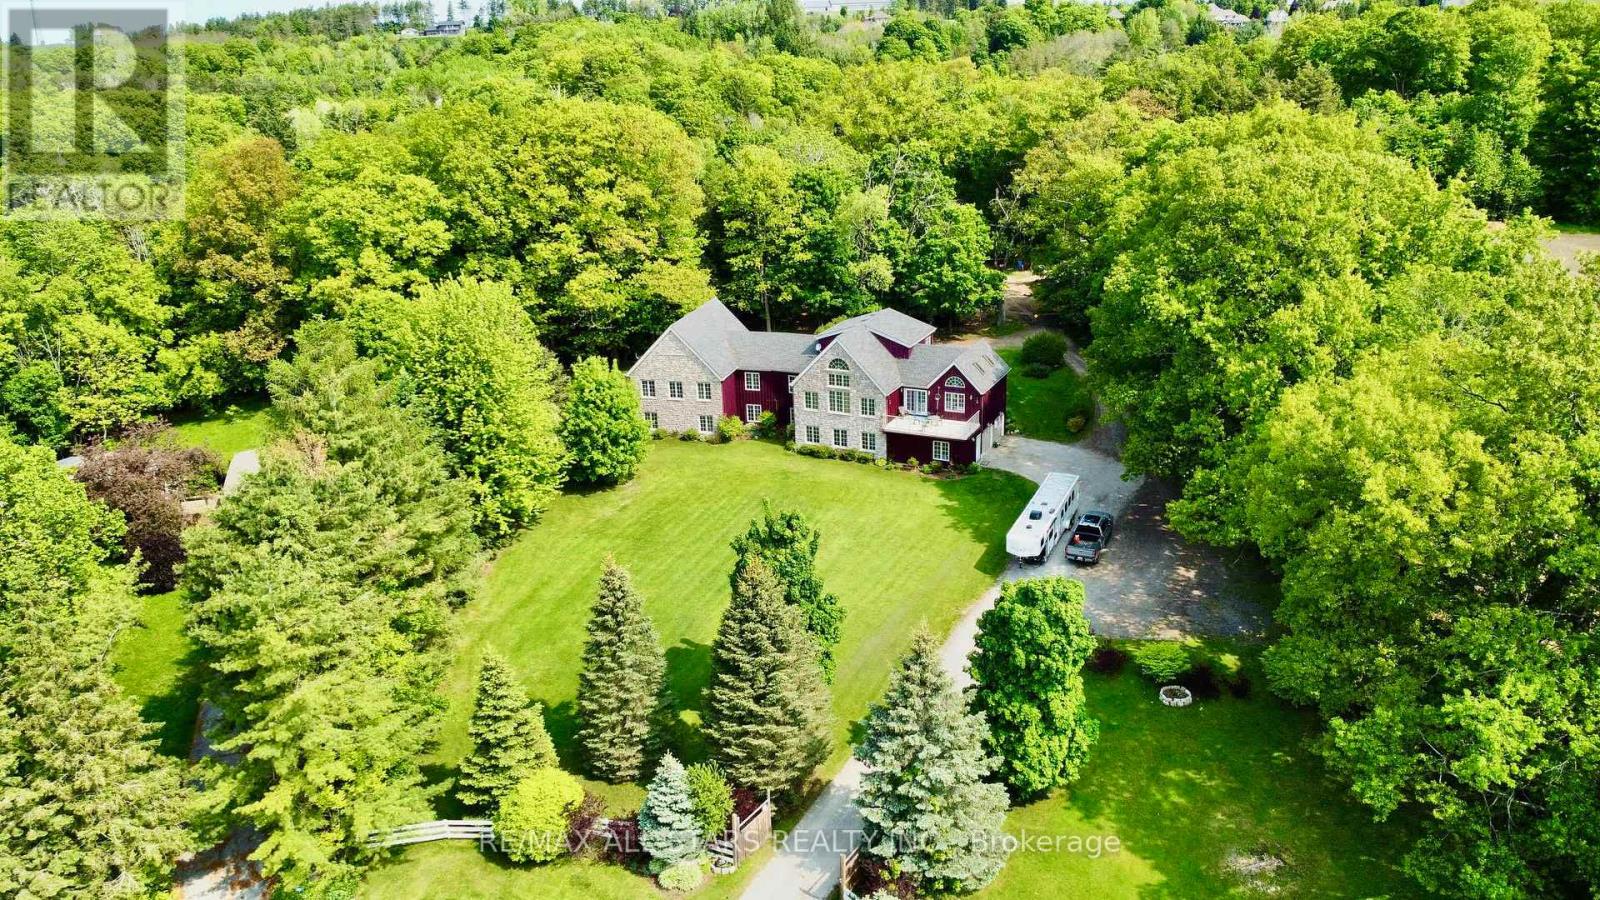
100 Snow Ridge Court
Oshawa, Ontario
Presenting a rare opportunity to acquire a meticulously crafted 4,883 sq. ft. custom-built residence, offering an exceptional blend of peace and privacy just minutes from Oshawa. Tucked away at the end of a quiet cul-de-sac on a generous 1.25-acre treed estate lot, this property offers unparalleled tranquility while maintaining proximity to all essential amenities. The home is thoughtfully designed with two full kitchens, 6+1 bedrooms, and 7 bathrooms, providing ample space and functionality for family living. Multiple walk-outs to the private yard enhance the seamless flow between indoor and outdoor living spaces, making it ideal for both intimate gatherings and grand entertaining. This expansive, multi-generational home is perfectly designed to accommodate large families, extended families, or could be easily adapted into an in-law suite, offering endless versatility. Beautiful wood accents throughout add a timeless charm to the home. **Additional Features:** - Just minutes from Oshawa and Highway 407, ensuring easy access to the Greater Toronto Area (GTA) - Close to all key amenities A property of this caliber is a rare find. With its remarkable size, prime location, and exceptional design, this home presents an extraordinary opportunity that is not to be missed. (id:61476)
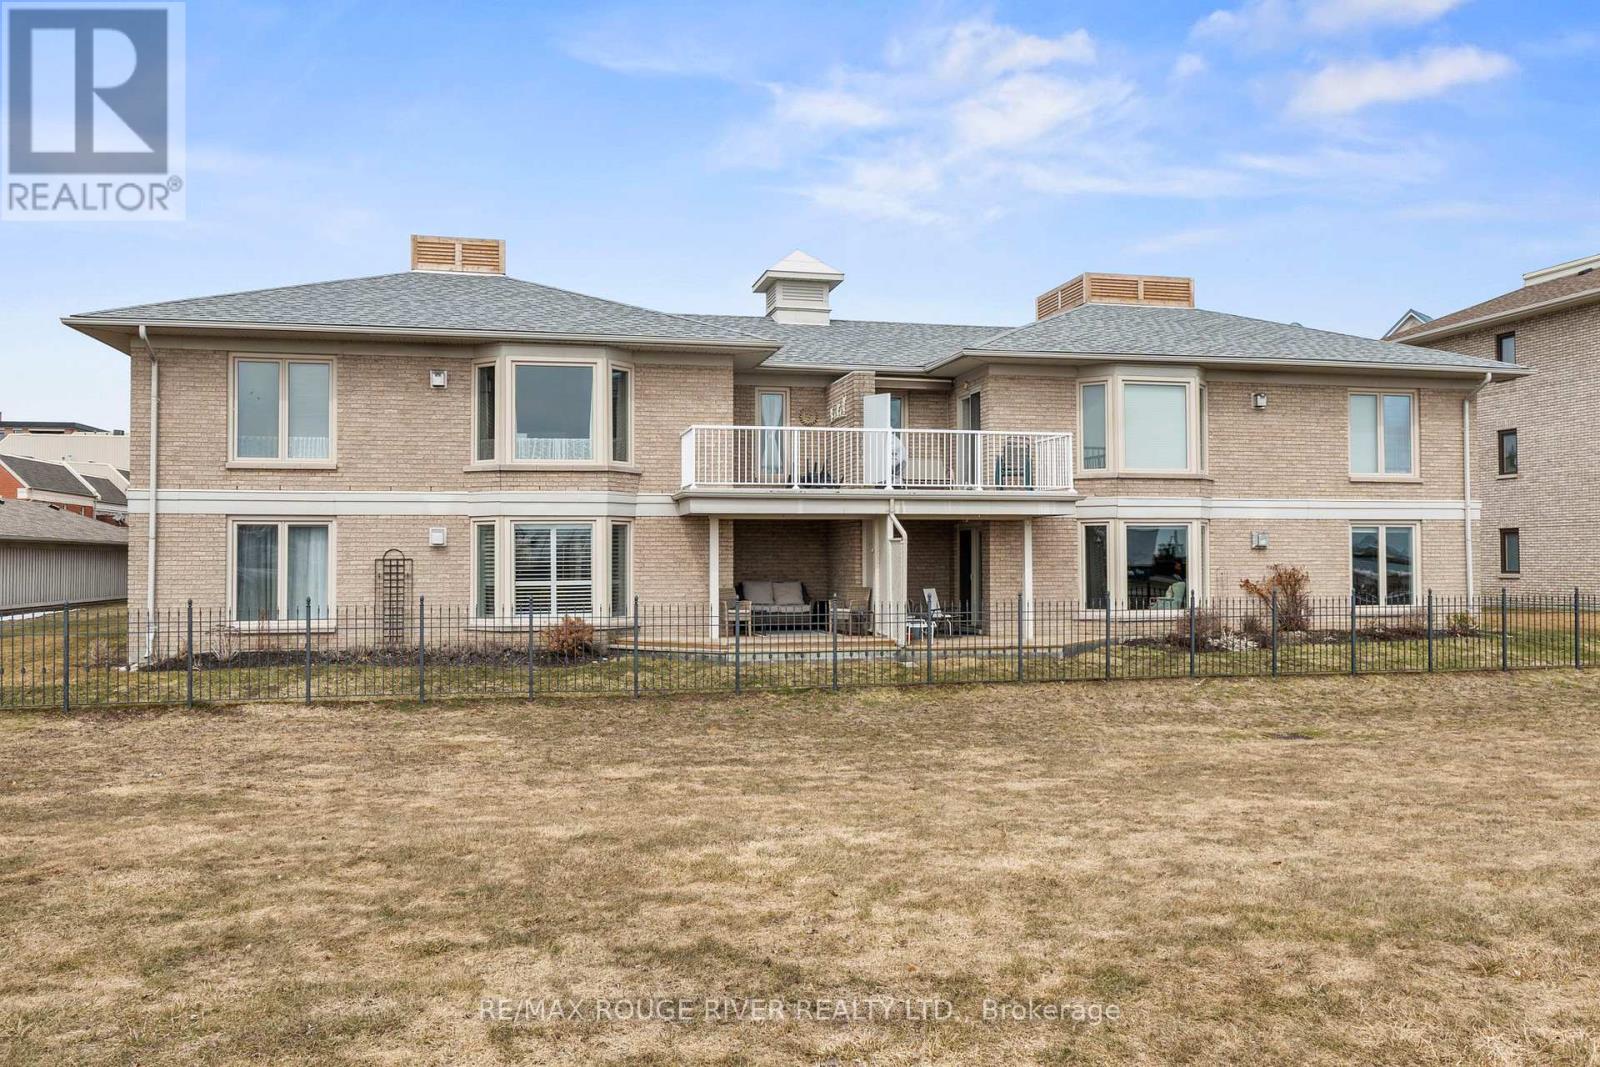
2 - 101 Marisa Lane
Cobourg, Ontario
Enjoy the good life with stunning views of Lake Ontario, the Cobourg Marina, and Yacht Club from this private, ground floor condo ideally set back for both tranquility and scenery. This spacious 2 bedroom, 2 bathroom suite offers an exceptional waterfront lifestyle. The bright and expansive living room is perfectly positioned to capture beautiful lake views and features a cozy gas fireplace ideal for relaxing or entertaining. The well designed layout includes a generous primary bedroom with a private ensuite bath, a second bedroom and full bath for guests, and an inviting eat in kitchen. The large combined living and dining area provides ample space for hosting family and friends. Step outside to your private deck, where you can unwind on warm summer evenings while taking in the peaceful waterfront setting. Enjoy leisurely walks along the nearby boardwalk and beach, all just moments from your door. A rare and valuable bonus is the detached single car garage with additional storage space. This is a wonderful opportunity to experience comfortable, low-maintenance living in one of Cobourg's most desirable waterfront locations. (id:61476)
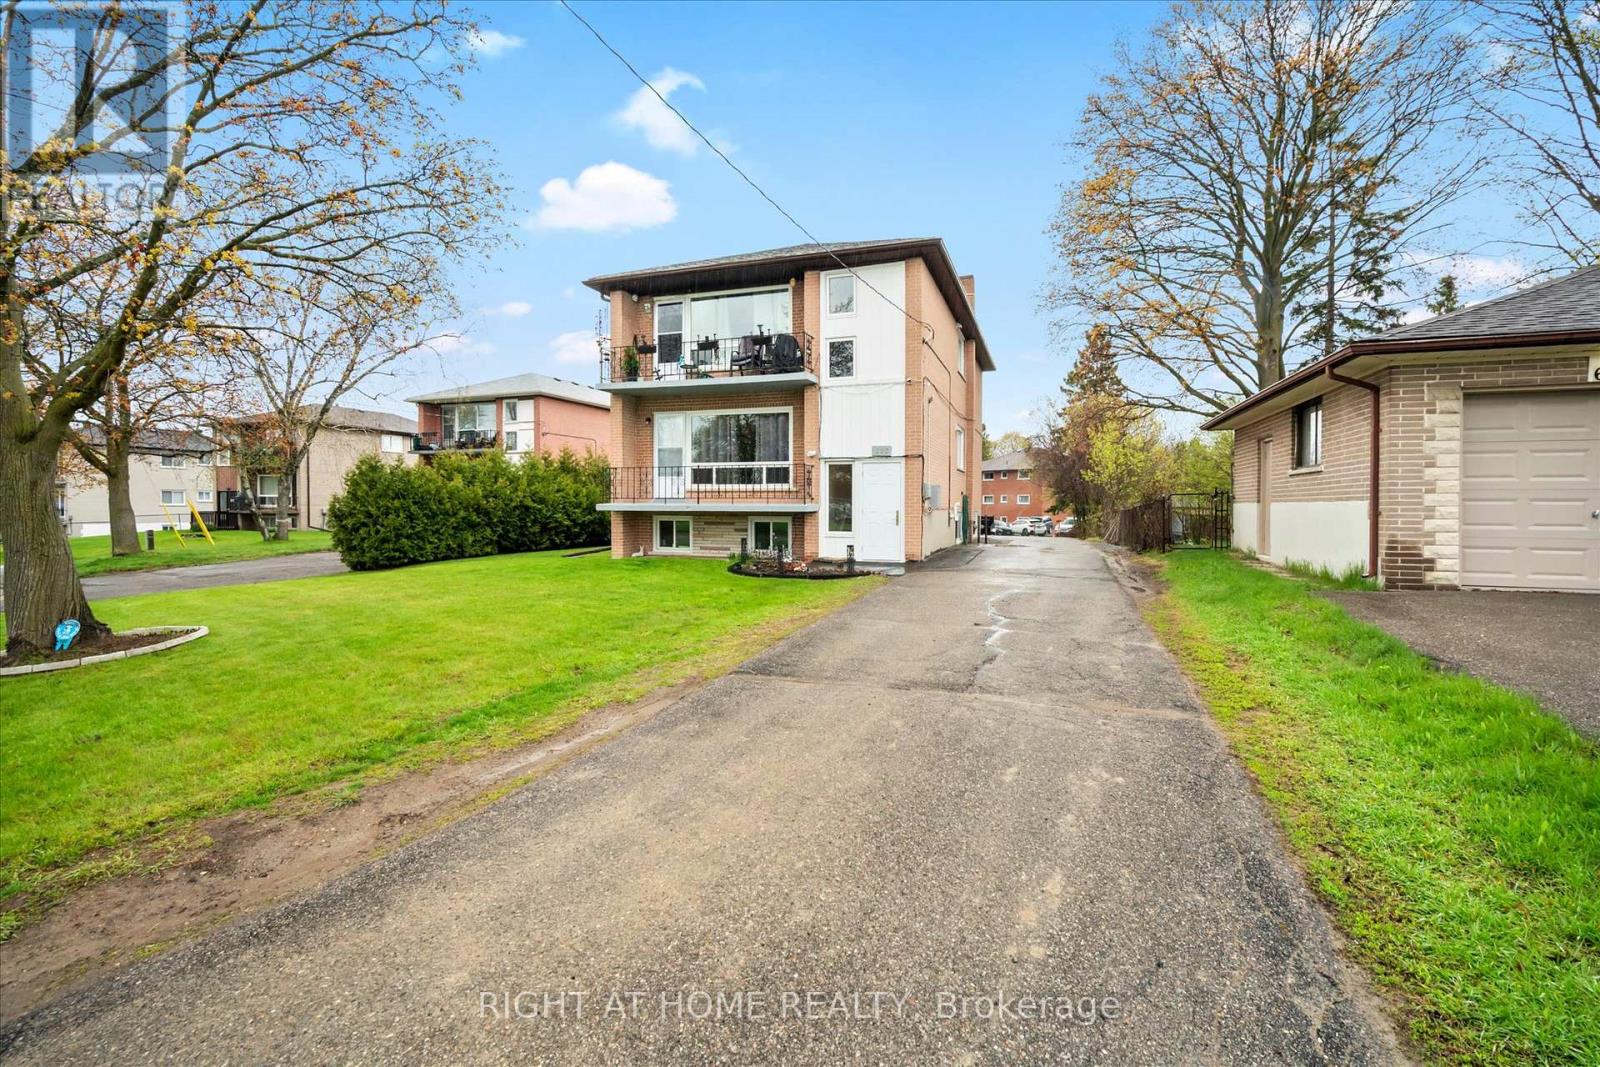
606 Lansdowne Drive
Oshawa, Ontario
Welcome to 606 Lansdowne Ave, Oshawa - a rare purpose-built legal triplex situated on an impressive 69 x 168 ft lot, offering over 11,000 sq ft of land with approximately 203 ft of depth along the eastern property line. This is an excellent opportunity for investors looking for a fully tenanted multi-unit property with future upside potential.All 3 units are currently leased and each unit offers its own separate front and rear entrance. The upper unit features 2 bedrooms and 1 bathroom, the middle unit offers 2 bedrooms and 1 bathroom, and the basement unit includes 1 bedroom plus den and 1 bathroom. Savvy investors may also explore the potential to add a 4th unit in the backyard, subject to municipal approvals. Major improvements have already been completed, including upgraded electrical with breakers and individual new panels in each unit, new windows and doors throughout the building, exterior waterproofing, basement flooring, chimney tuck point repairs, balcony repairs and painting for Units 2 and 3, front building paint, new mailbox, front door asphalt, furnace control board replacement, and various Unit 1 renovations including electrical, pot lights, sanding, repainting, and a new front door. (id:61476)
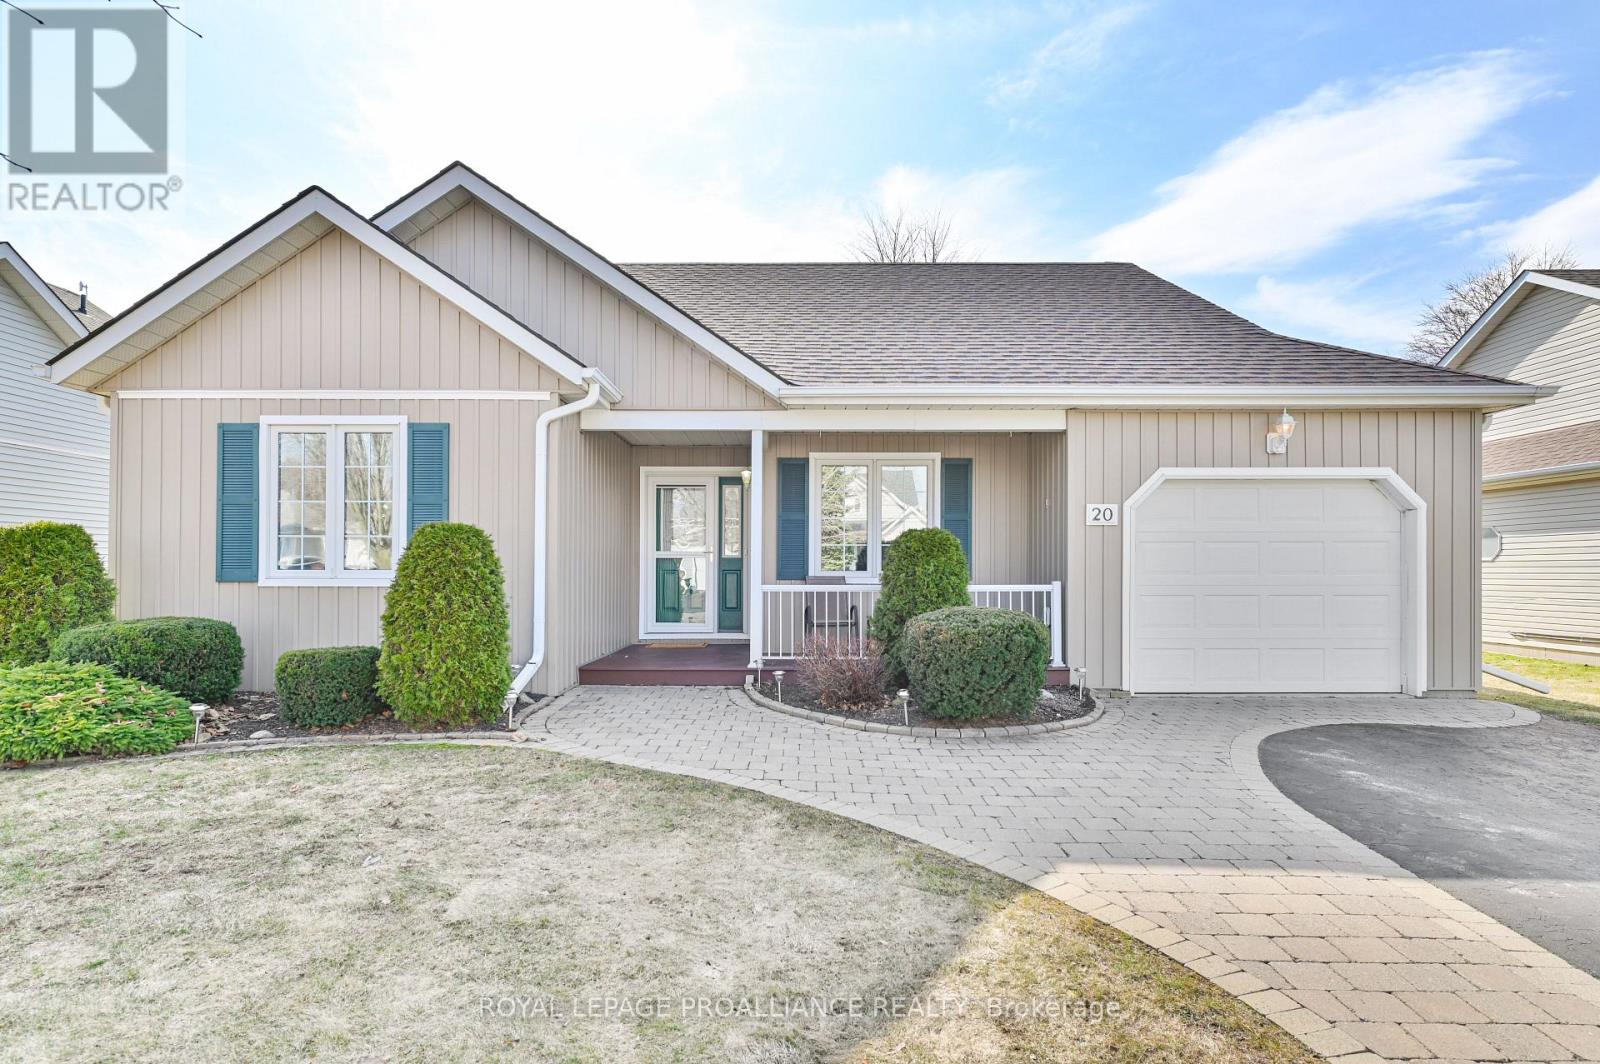
20 Lockwood Drive
Brighton, Ontario
Discover the charm and elegance of this meticulously maintained two bedroom, two and a half bathroom residence nestled in the desirable Brighton By The Bay community. Step inside to find a home that has been lovingly updated with stylish finishes throughout, creating a warm and welcoming atmosphere. Functionality is paramount here, featuring direct interior access from the garage to the kitchen-a dream for daily errands-and a separate interior entrance for easy, convenient access to the basement storage area. The living room is inviting with a cozy gas fireplace and is open concept to the dining room. Sliding doors from the dining room let you step outside to a back deck complete with a natural gas BBQ and a lower patio perfect for an afternoon cup of tea. The basement offers an additional sitting area, a 2 piece bathroom and lots of storage space. This is a must-see for anyone seeking comfort, style, and a vibrant community setting. Close to Lake Ontario, Presqu'ile Park, trails and all amenities the waterfront town of Brighton has to offer, this lovely home combines low-maintenance living with a vibrant sense of community. Don't miss your chance to make it yours! (id:61476)

780 Liverpool Road
Pickering, Ontario
This is a large lot in an established South Pickering neighbourhood. At 80 x 190 feet, there's potential for severance into two lots. The property is walking distance to Frenchman's Bay Beach, the waterfront, restaurants, and everyday shopping. The Pickering GO station and Highway 401 are close by, and Pickering Town Centre is minutes away. Being sold under Power of Sale on an as-is, where-is basis. (id:61476)
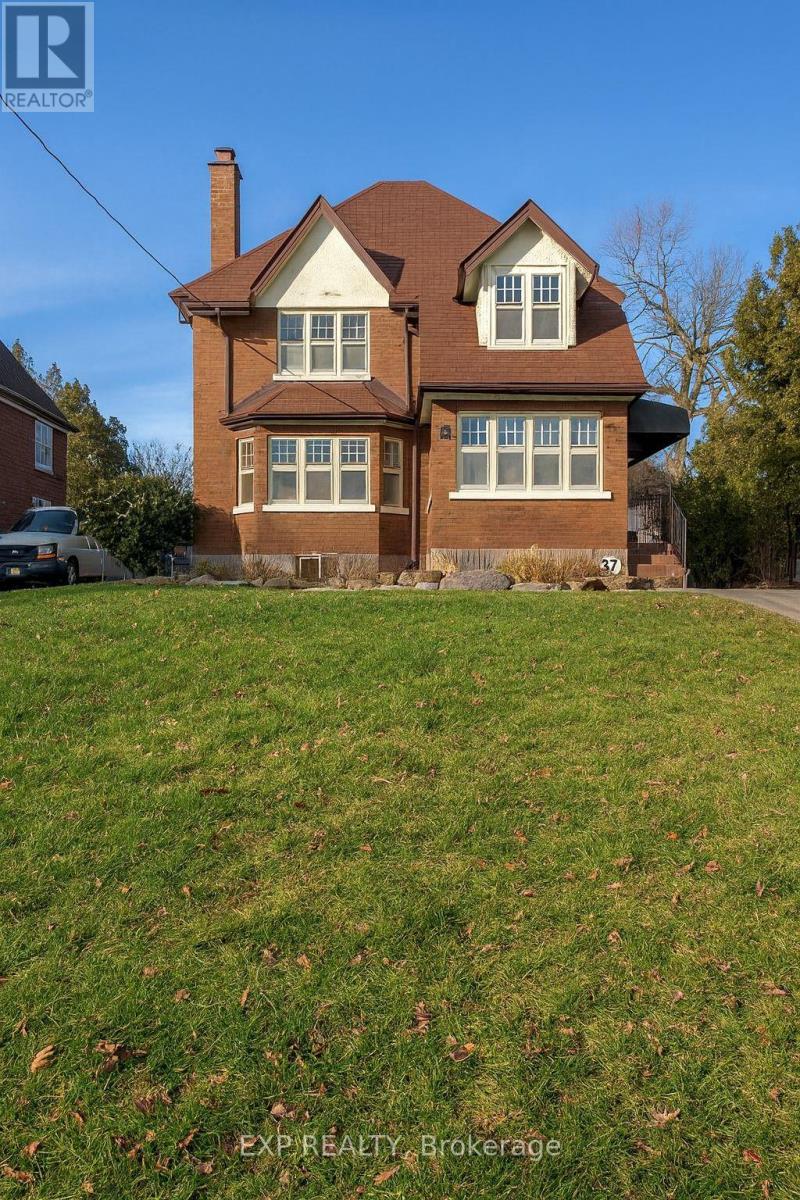
376 King Street E
Oshawa, Ontario
Welcome to 376 King St. E, a distinguished character home situated on a deep 175-foot lot with a custom, oversized double garage. Featuring hardwood throughout, a grand foyer with original gumwood trim, French doors, and a stunning staircase. The spacious living room features a fireplace with leaded-glass built-ins, and the sunlit dining room seamlessly transitions into an updated kitchen with granite counters, a breakfast bar, and subway tile. A charming study walks out to the large backyard and patio. Upstairs offers 3 generous bedrooms, a renovated 4-pc bath, and a balcony overlooking the yard. The separate-entry basement adds a rec room, office/potential 4th bedroom, storage, laundry, and 3-pc bath-ideal for extended living. The property is great for Airbnb cashflow or for builders looking to build 3-5 dwellings on the lot. This makes a great investment for so much potential income. This property is also along a planned Rapid Transit Spine. (id:61476)
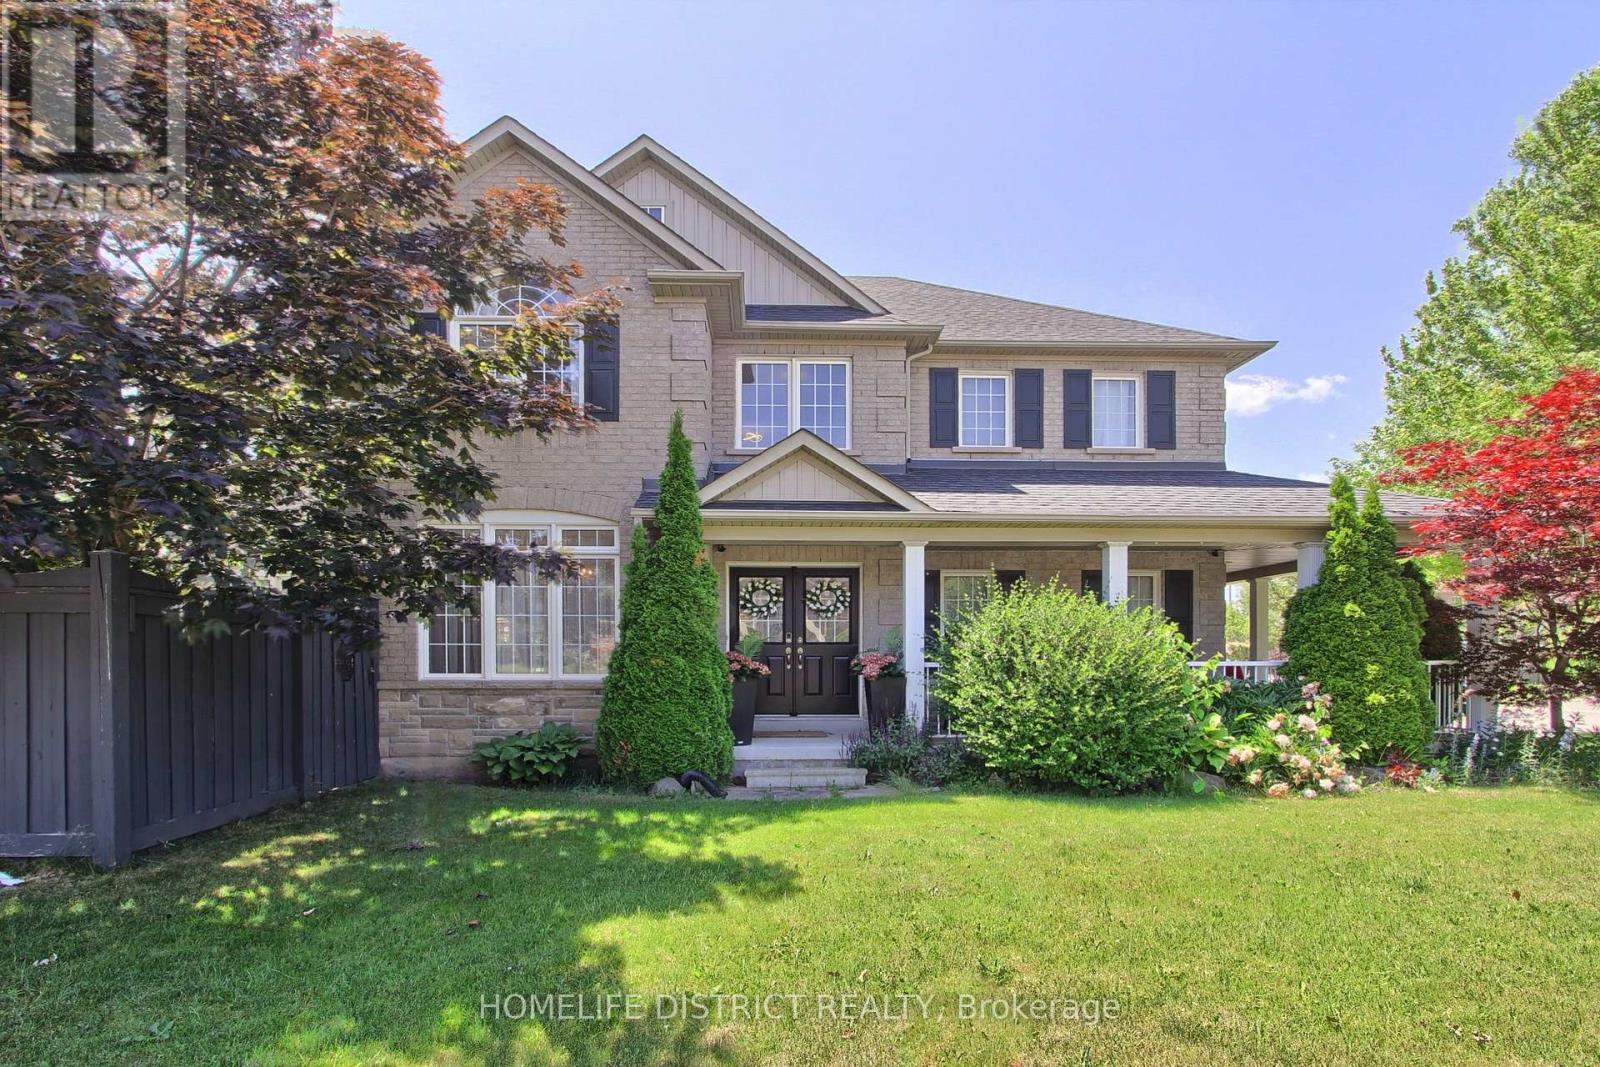
847 Greenleaf Gate
Oshawa, Ontario
Stunning 4-bedroom home on a quiet cul-de-sac in a highly sought-after, family-friendly neighbourhood. Nearly 3,000 sq ft of bright living space featuring soaring ceilings, Palladian windows in the foyer and family room, and 9-ft ceilings on the main floor (kitchen, office & dining). Spacious family room with two-storey ceiling, gas fireplace, and open-concept layout to a gourmet kitchen-ideal for entertaining. Features include central A/C, central vacuum, whole-home water purification system 2025 , new induction stove 2025, new fridge 2026, washer & dryer 2024, freshly painted interior, and a spa-inspired primary ensuite with new plumbing & electrical. Walk-out to a custom covered patio with pot lights and patterned concrete, plus outdoor pot lights front & back. Walk to public & Catholic schools, parks, trails, shopping, restaurants & rec centre. (id:61476)
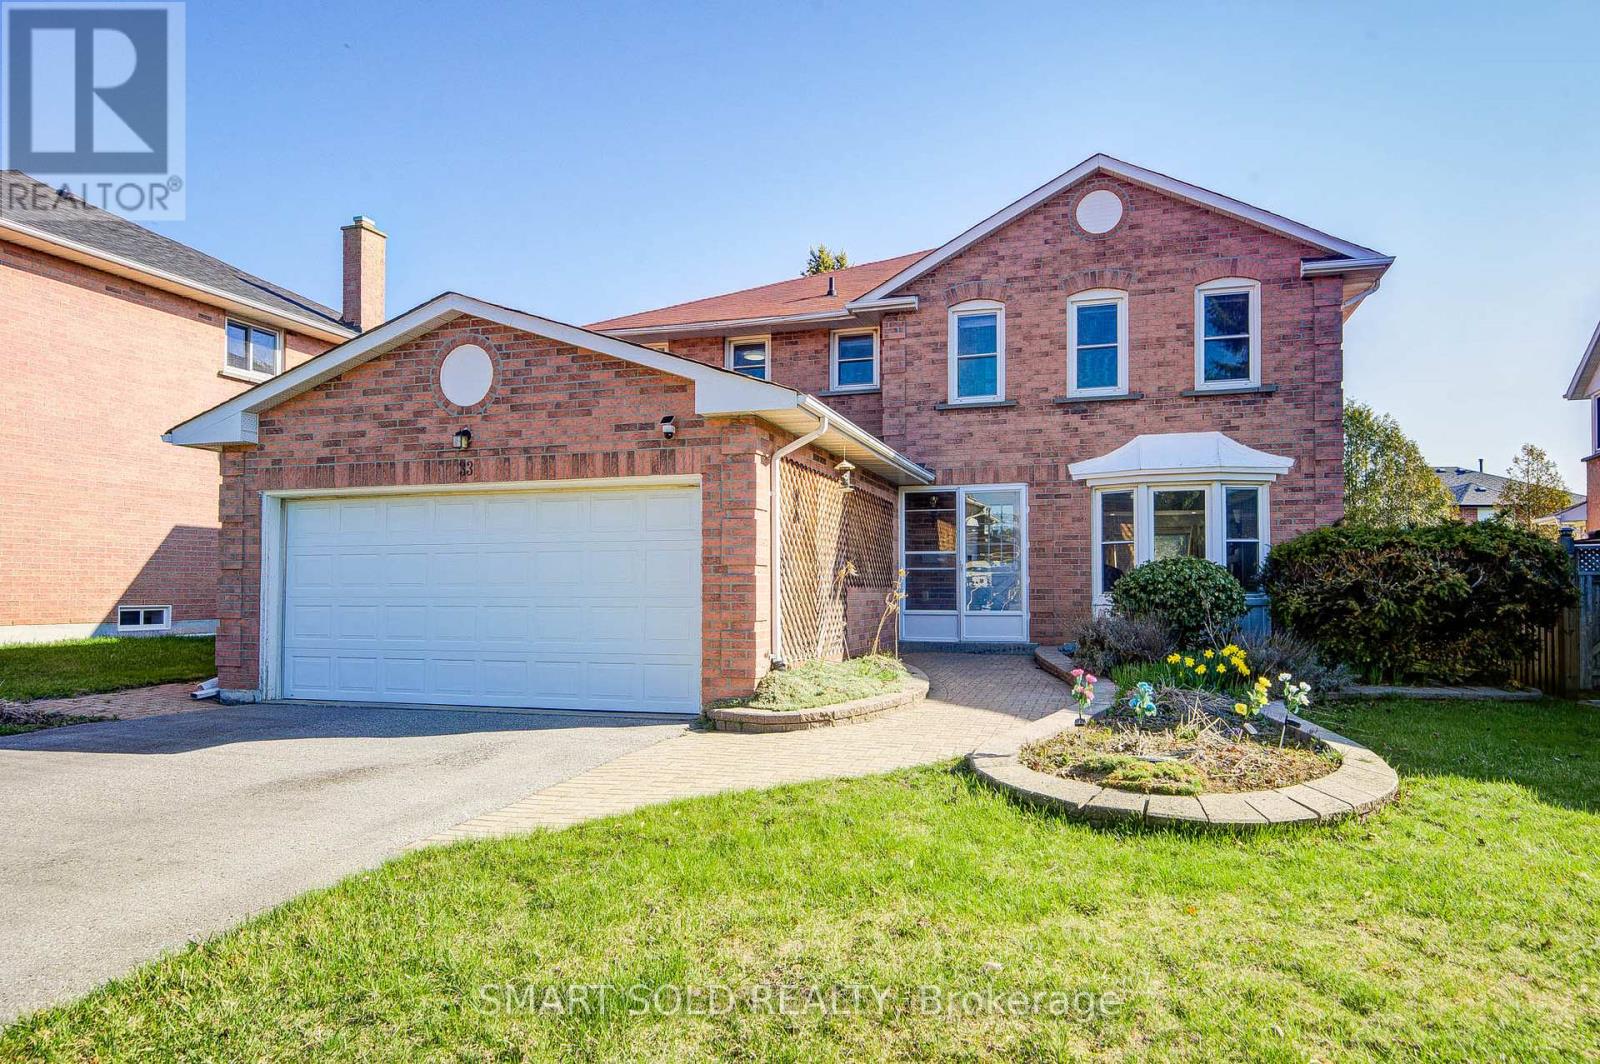
33 Love Crescent
Ajax, Ontario
Welcome to this beautifully renovated executive home in the highly sought-after South West Ajax waterfront community, just steps to the lake, scenic trails, parks, and the Ajax Waterfront Trail. Offering nearly 4200 sq. ft. living space and situated on a premium 56 ft lot, this exceptional residence showcases a bright, spacious, carpet-free interior with modern finishes throughout, including WiFi-enabled smart light switches throughout the home. The main floor features elegant principal rooms filled with natural light, including a welcoming living and dining area highlighted by a bay window, and a warm, inviting family room with fireplace and walk-out to a private backyard complete with an inground pool. The well-appointed kitchen offers a functional layout with center island, pantry, and seamless connection to the breakfast area, making it ideal for both everyday living and entertaining. Upstairs, the home truly stands out with a rare and highly desirable five-bedroom layout, thoughtfully designed to provide both comfort and privacy. The spacious primary suite offers a walk-in closet and a 4-piece ensuite, while two additional bedrooms each enjoy their own private ensuites. The remaining bedrooms are generously sized and share a well-appointed bathroom, making this home perfectly suited for large or multi-generational families. The fully finished basement adds valuable living space and features a separate apartment with kitchen and bathroom, offering excellent flexibility for extended family or potential income use. Recent upgrades include a new furnace and hot water tank (2024), providing added peace of mind. Located in one of Ajax's most desirable lakeside communities, this home offers an exceptional lifestyle with easy access to the waterfront, parks, and everyday amenities. A rare opportunity to own a turn-key home in a prime location. (id:61476)
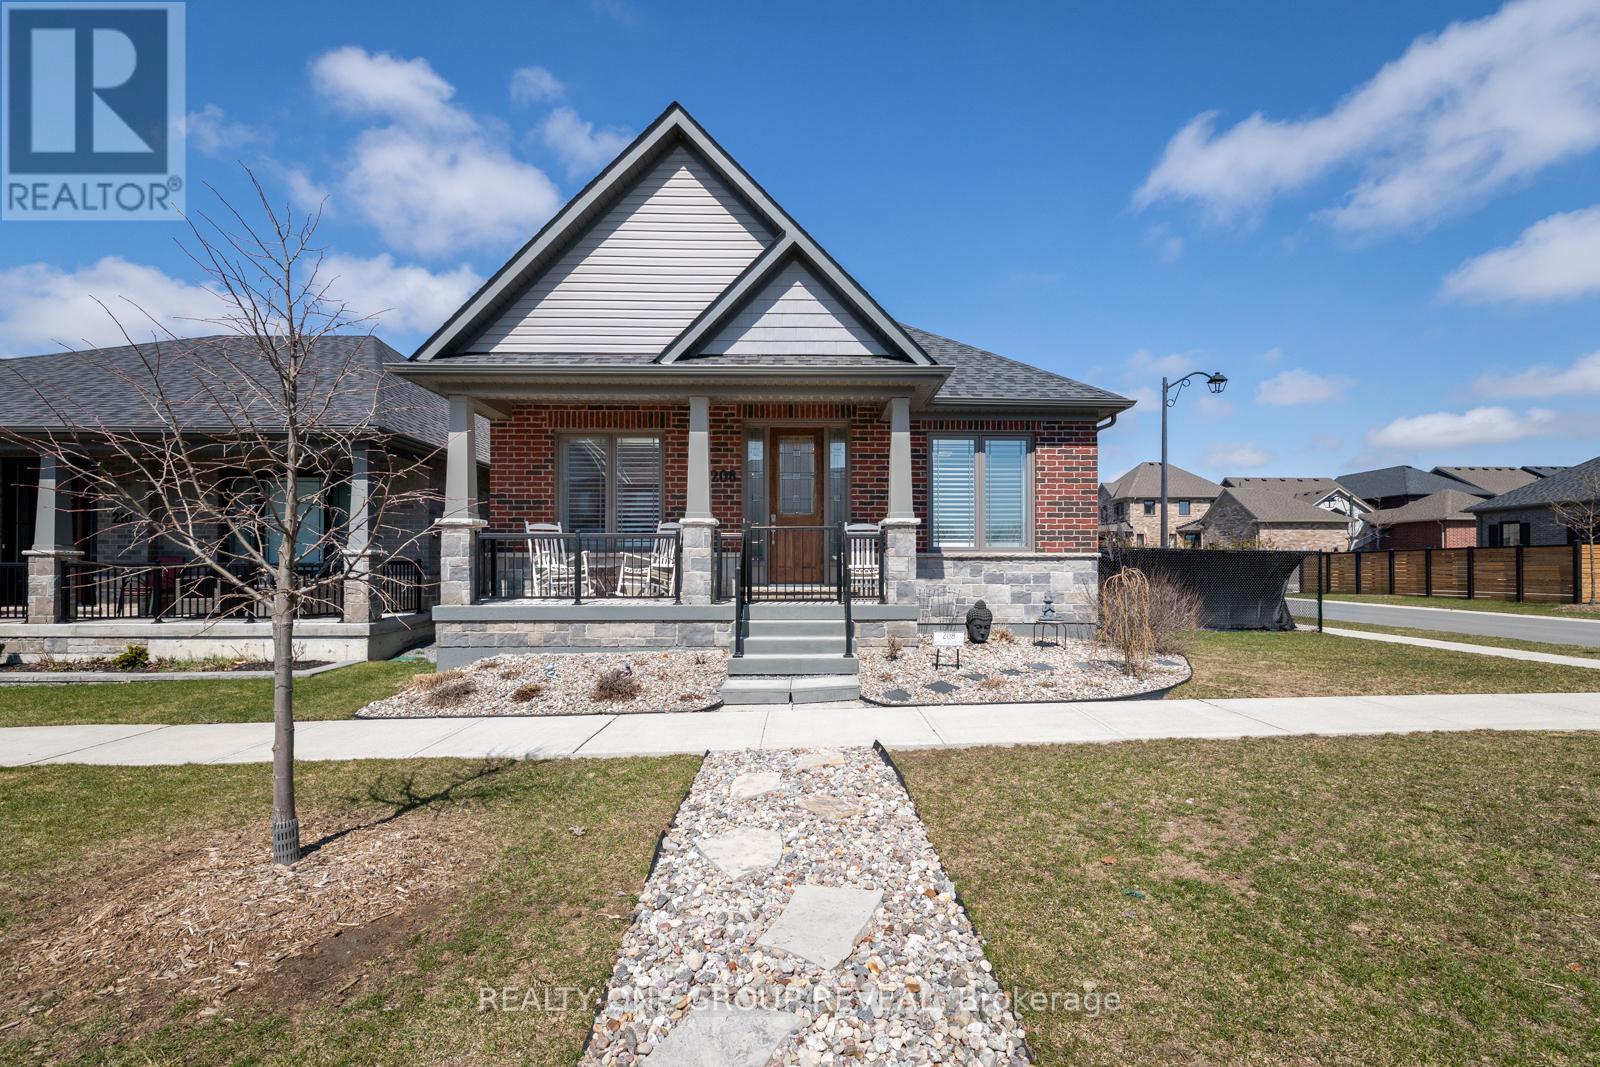
208 Strachan Street
Port Hope, Ontario
Multigenerational Living In One Of Port Hope's Most Desirable Neighbourhoods. Welcome To This Beautifully Upgraded All-Brick Home, Perfectly Positioned On A Spacious Corner Lot Offering Privacy, Flexibility, And Exceptional Outdoor Space. The Fully Fenced Yard Features Beautiful Landscaped Gardens In Both The Front And Back, A Large Side Lot, Poured Concrete Patio, Charming Dwarf Apple Trees, And A Storage Shed-Ideal For Relaxing Or Entertaining. A Rare Find In The Neighbourhood, The Property Also Includes A Rear Parking Pad Off The Laneway Garages, Adding Both Convenience And Value. Inside, The Main Floor Offers A Bright, Open-Concept Layout With Thoughtful Upgrades Throughout. The Kitchen Is Both Stylish And Functional, Featuring Stone Countertops, A Brick Backsplash, And A Striking Feature Wall. The Adjoining Living Space Is Warm And Inviting With Faux Beams, And Shiplap Accents That Highlight The Vaulted Ceiling, Creating A Cohesive And Elevated Design. All Light Fixtures Have Been Upgraded, Adding A Modern Touch Throughout. The Main Floor Primary Bedroom Is Generously Sized And Features A Walk-In Closet And A Private Ensuite Complete With Double Sinks, A Stand-Up Shower, And Sleek Touch-Screen Mirrors. A Second Bedroom And Full Bathroom Complete The Upper Level. Designed With Versatility In Mind, The Fully Finished Basement Offers An In-Law Suite With Its Own Kitchen, Matching Backsplash, Open-Concept Living Space, One Bedroom, A Den/Office, And A Full Bathroom- Ideal For Extended Family Or Potential Rental Income. This Home Seamlessly Blends Style, Function, And Long-Term Potential In A Highly Sought-After Community. (id:61476)
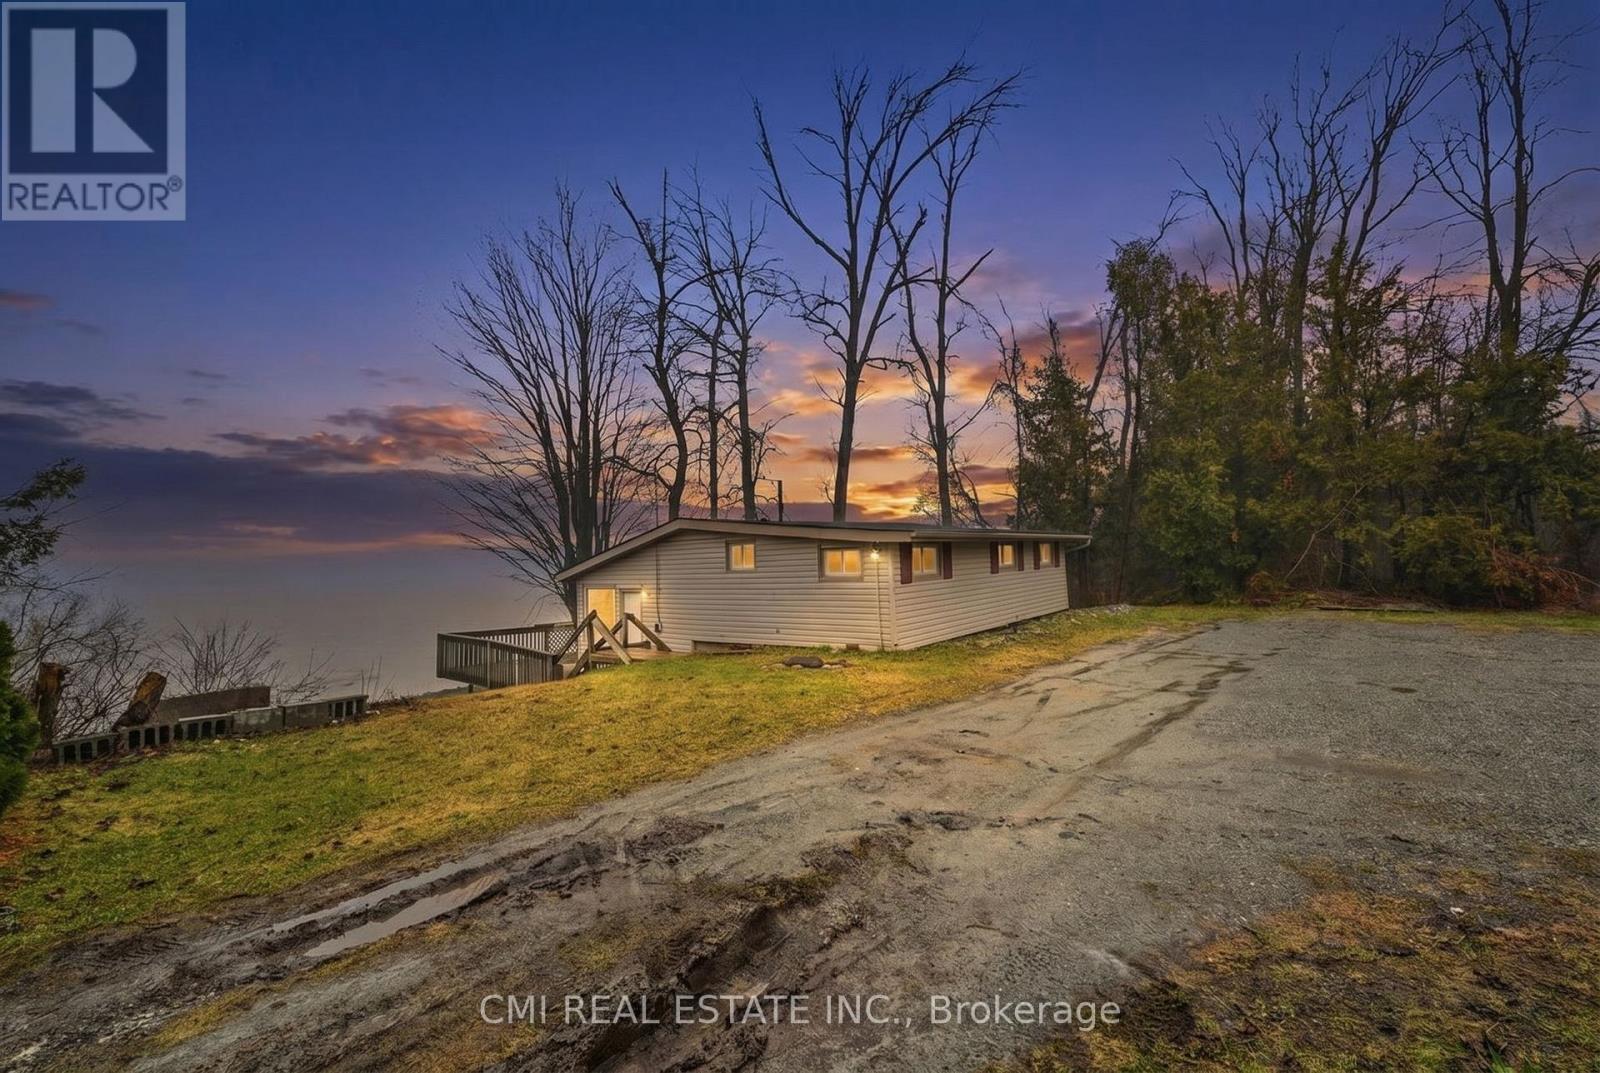
100 Alsops Beach Road
Brock, Ontario
Experience the Serenity of Lake Simcoe! This charming 992 sq. ft. detached home offers direct lake access and the perfect setting for year-round waterfront living. The main level welcomes you with an open-concept kitchen and dining area that flows seamlessly into a bright living room, all featuring durable laminate flooring and a cozy woodstove for those chilly evenings. Step outside onto the expansive deck-an entertainer's dream for summer BBQs and lakeside relaxation. The upper level hosts three comfortable bedrooms and a clean 3-piece tiled bathroom. Equipped with a lake-sourced water filtration system and a holding tank, this property combines rustic charm with modern convenience. Close to all local amenities, this is your chance to own a piece of the lake! (id:61476)
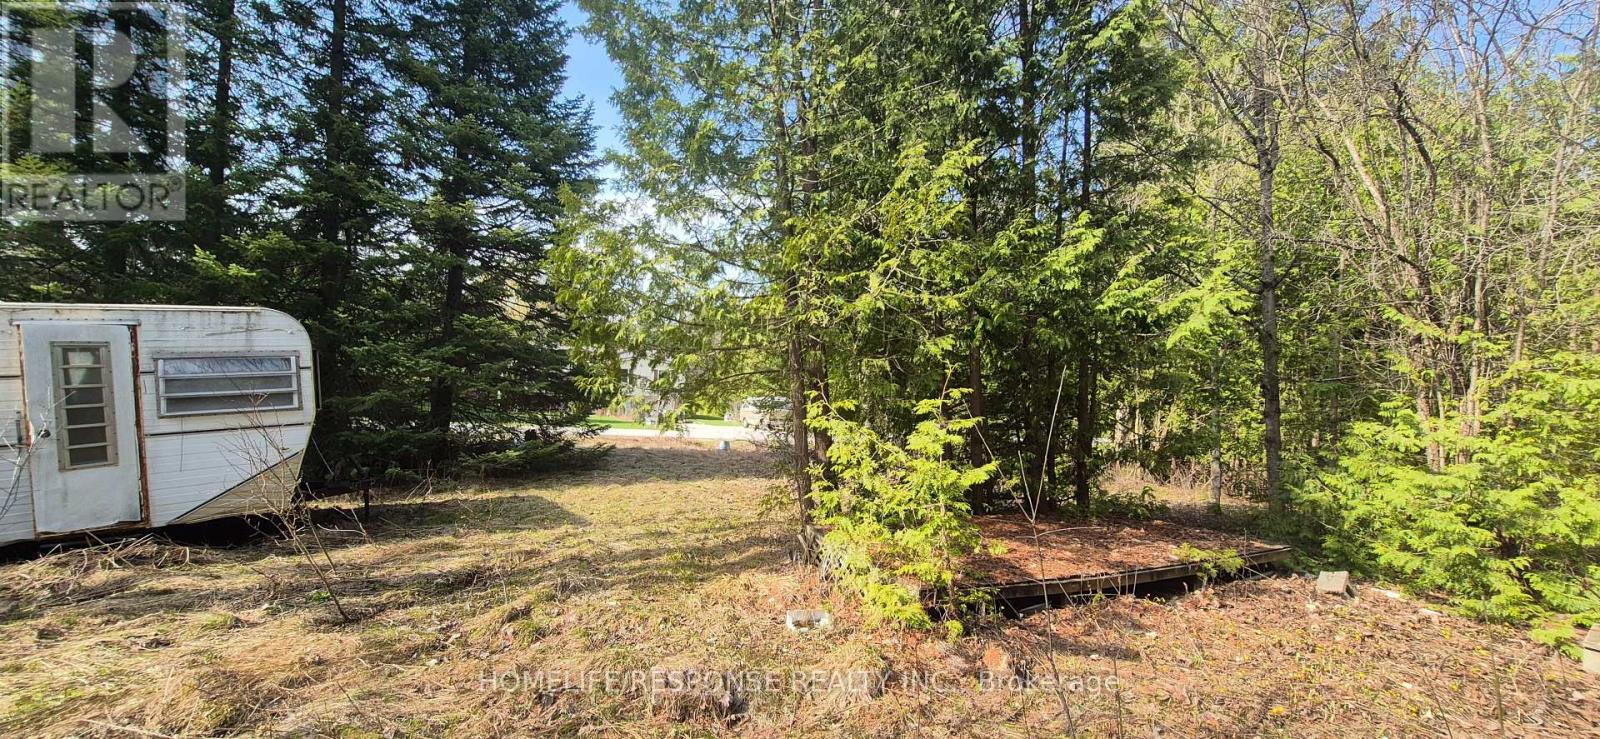
48 Waldweg
Scugog, Ontario
1/3 Acre Recreational Lot in a Gated Community, 20 Minutes to Port Perry, Bowmanville or Oshawa. 10 Minutes North of Hwy 407. (Presently NO building permits available). Freehold Ownership of Lot and Condo Ownership of Common Areas. (id:61476)
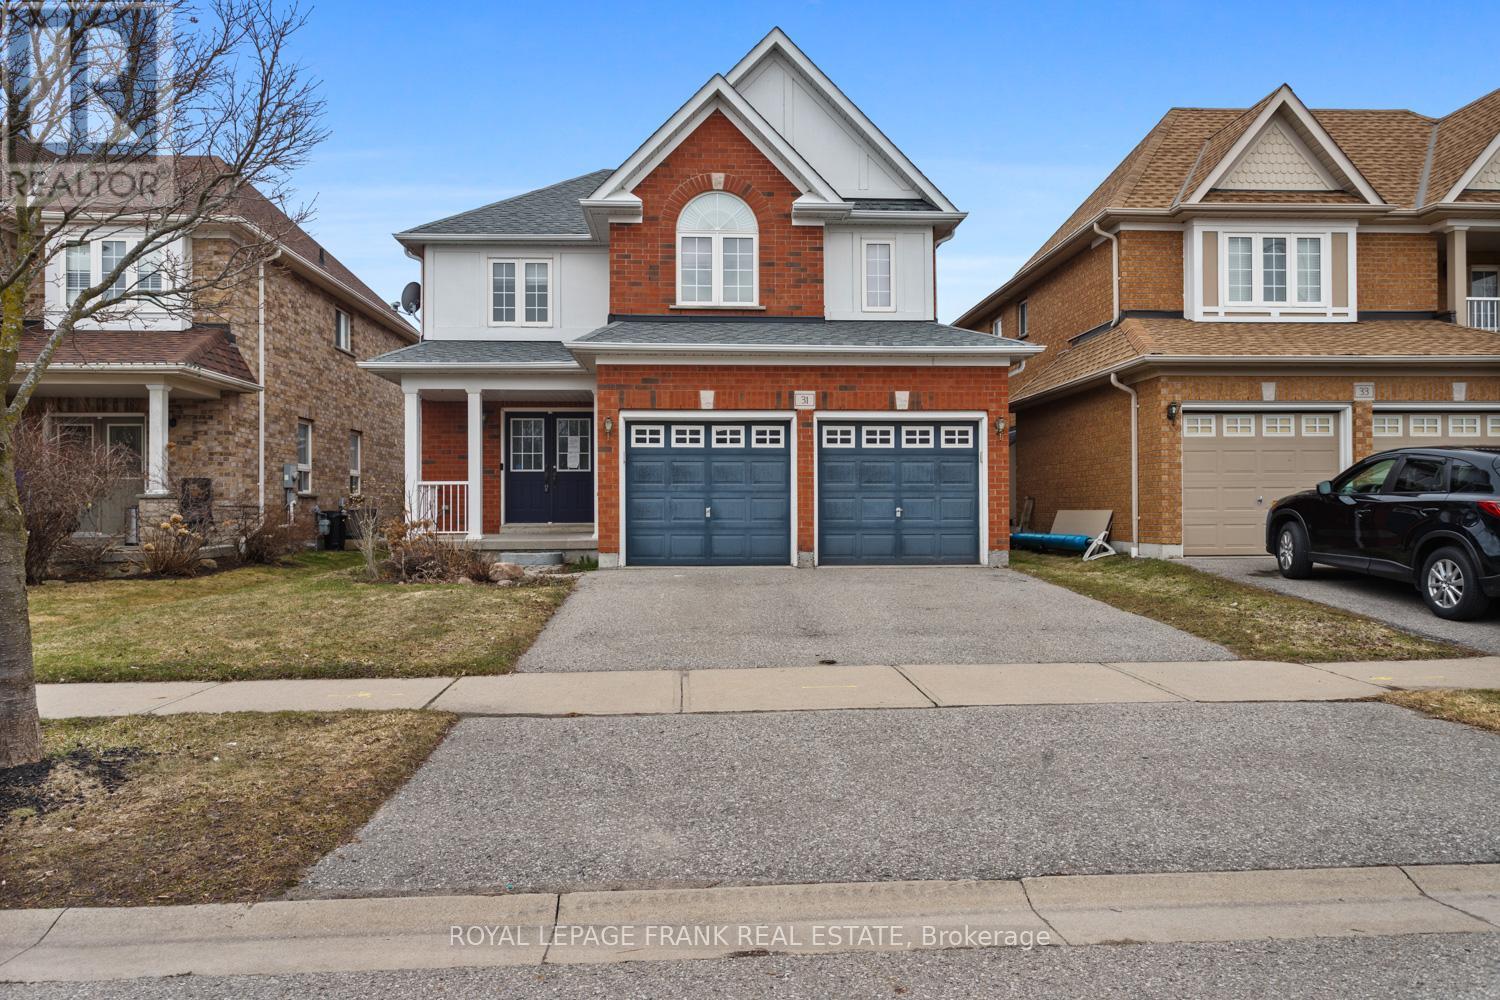
31 Gabrielle Crescent
Whitby, Ontario
Welcome to this well-appointed 2-storey detached home in prime North Whitby. Featuring 4 spacious bedrooms, this home is ideal for growing families. The primary suite includes a large ensuite and walk-in closet, providing a private retreat. The main floor offers a spacious layout with eat in kitchen, large formal dining room, convenient laundry with extra storage and direct access to the garage. A partially finished basement adds additional living space with room to customize to your needs. Step outside to your own spacious yard, complete with an in-ground pool, perfect for summer entertaining. Situated on a quiet street in a family friendly neighbourhood, this home is just minutes to Highway 407, schools, parks, and all amenities. (id:61476)
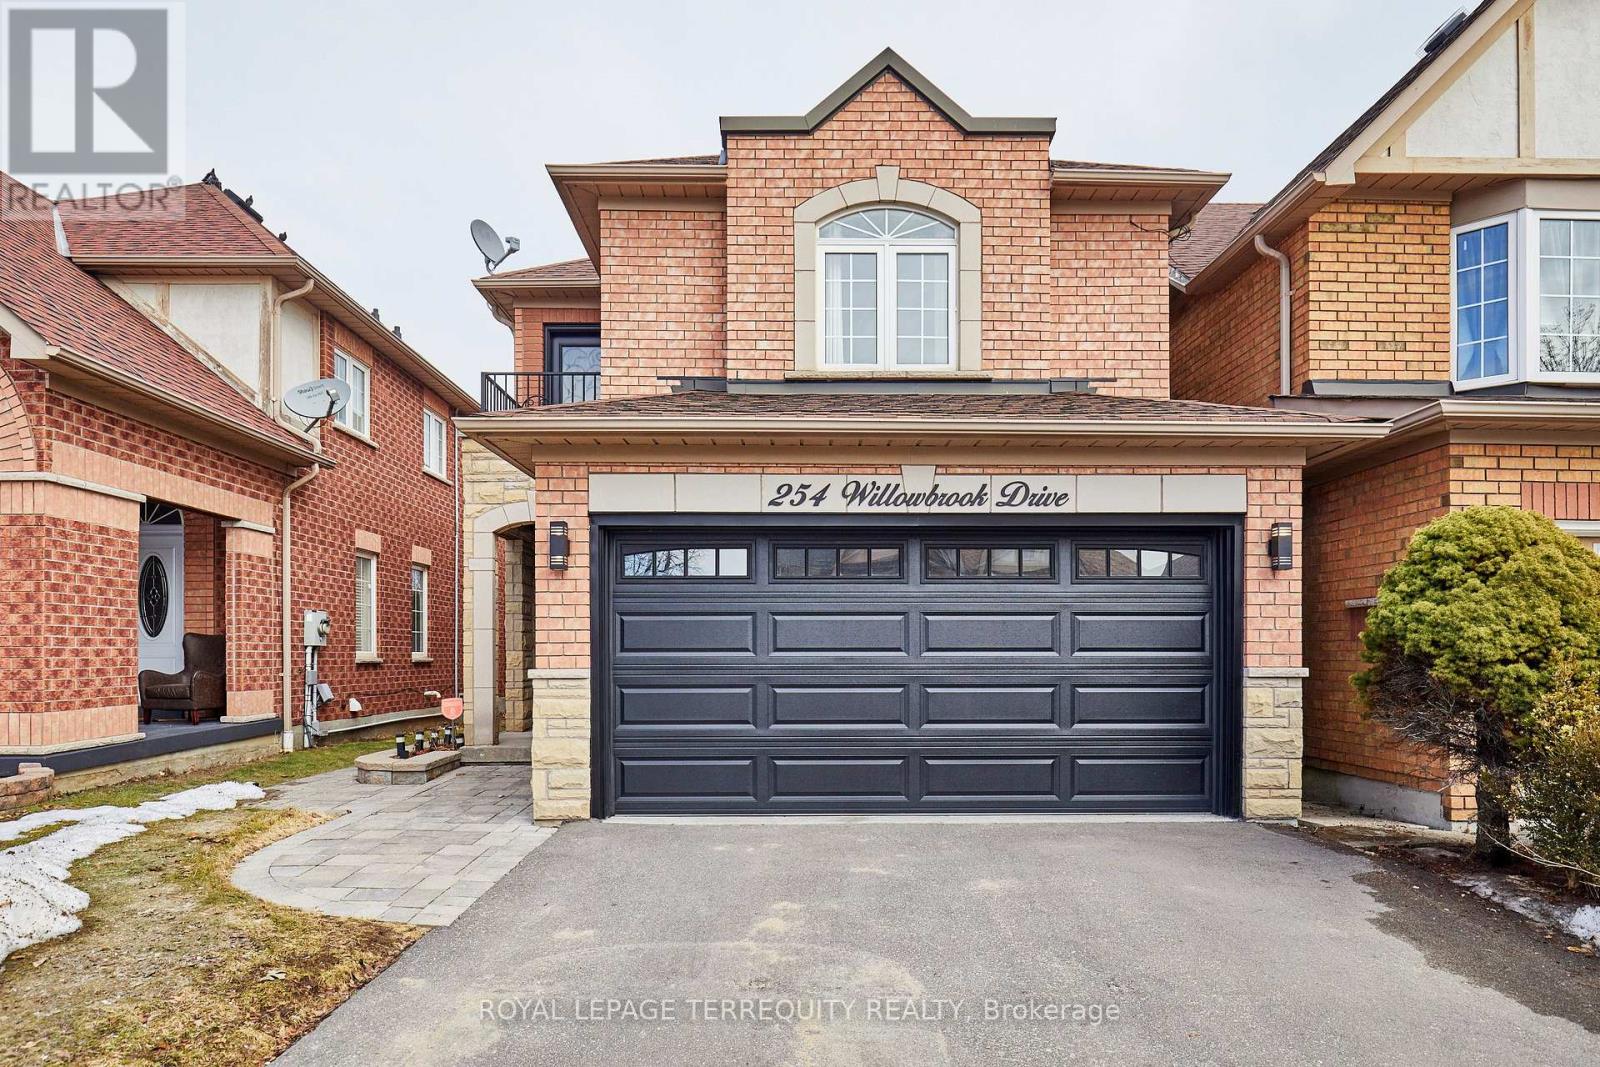
254 Willowbrook Drive
Whitby, Ontario
Stylish, upgraded 3+1 bedroom Whitby home featuring a rare loft retreat with private balcony, finished basement, double garage, and extensive updates throughout. Welcome to this beautifully maintained family home on a highly desirable Whitby street, where pride of ownership is evident at every turn. The main level offers an elegant and functional layout with hardwood flooring in the living and dining areas, a timeless oak staircase, and a bright eat-in kitchen with refaced cabinetry (2018). The adjoining breakfast area features a seamless walk-out to a large deck and fully fenced backyard, creating the perfect setting for entertaining, relaxing, and everyday family living. A standout feature of this home is the versatile second-floor loft with a private balcony (updated 2024)-an ideal space for a home office, lounge, or quiet retreat. The upper level also offers three generously sized bedrooms and tastefully updated main and primary bathrooms (2019). The fully finished basement extends your living space with a spacious recreation room, additional bedroom, and pot lights. Recent updates include roof (2017), front and balcony doors (2019), driveway (2024), and garage doors (2024)-offering peace of mind and true move-in readiness. Complete with a double car garage, and no sidewalk for additional parking. Ideally located close to top-rated schools, parks, shopping, and everyday amenities, this is a rare opportunity to secure a turnkey home with standout features in one of Whitby's most sought-after, family-friendly communities. ** This is a linked property.** (id:61476)
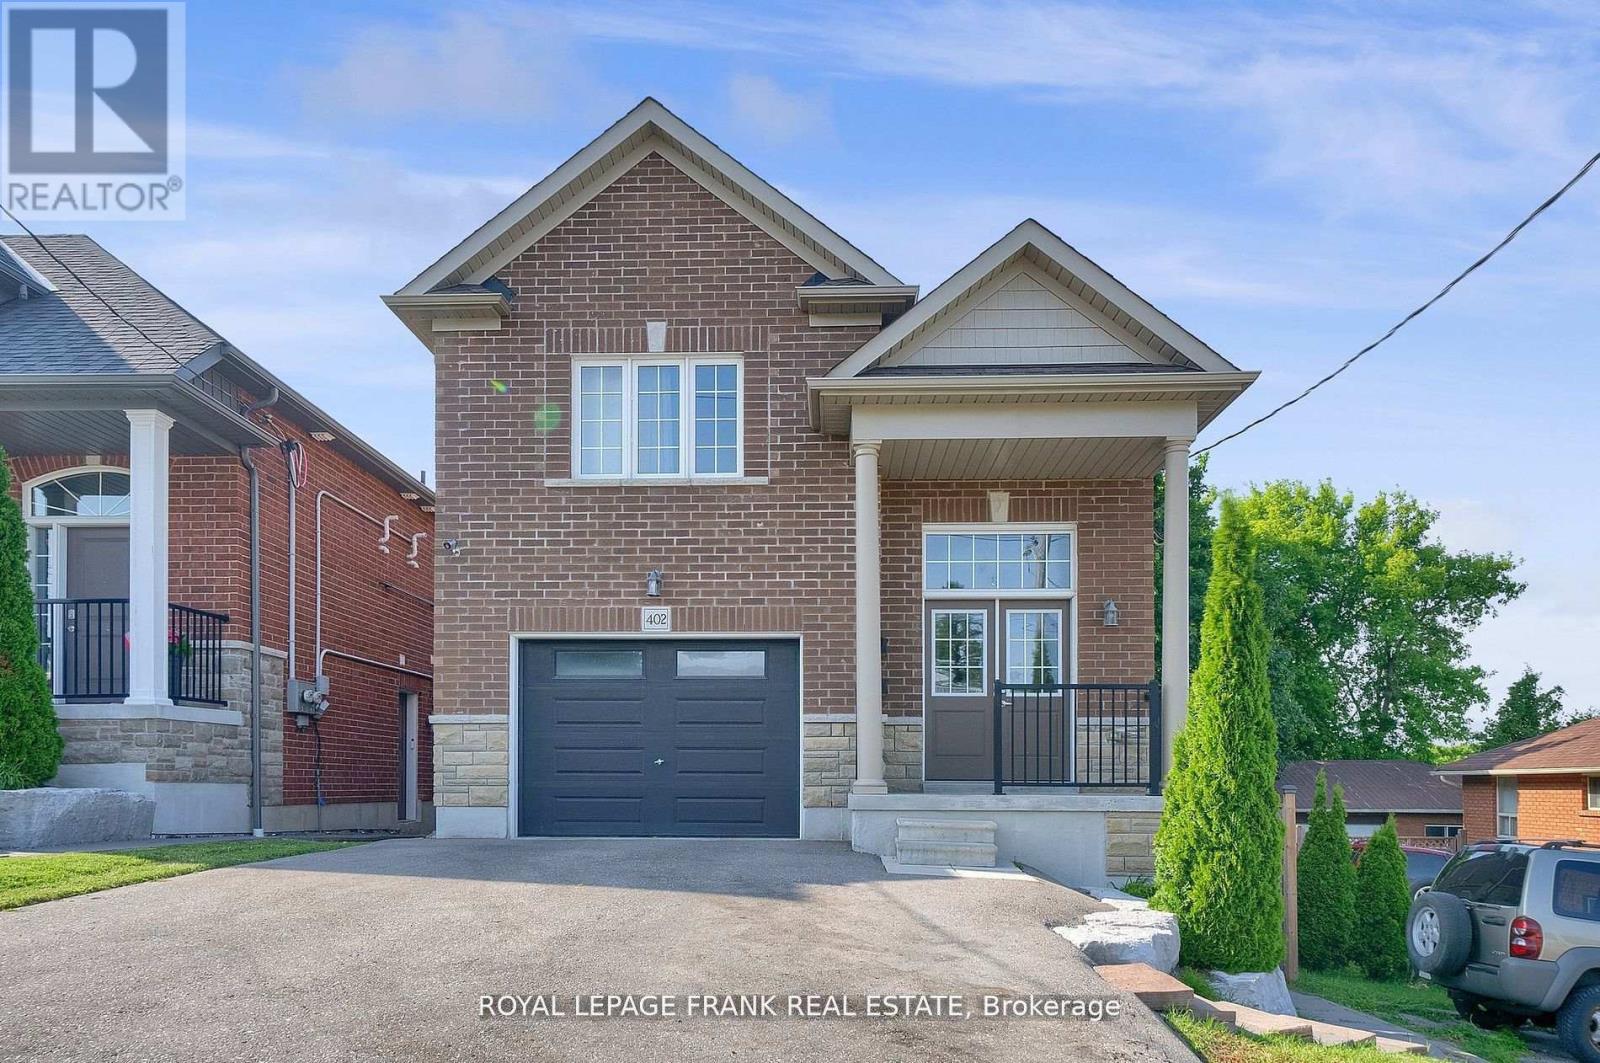
402 Olive Avenue
Oshawa, Ontario
Legal duplex built in 2019, vacant, ideal for investment with no rent control, the property offers flexibility for market based increases. Upper unit features 3 bedrooms,4 pc washroom, spacious kitchen with quartz counters, living room with walk out to a patio and ensuite laundry. Lower unit features 2 bedroom apartment with walk out to yard, ensuite laundry and 4 pc bathroom. Separately metered. (id:61476)
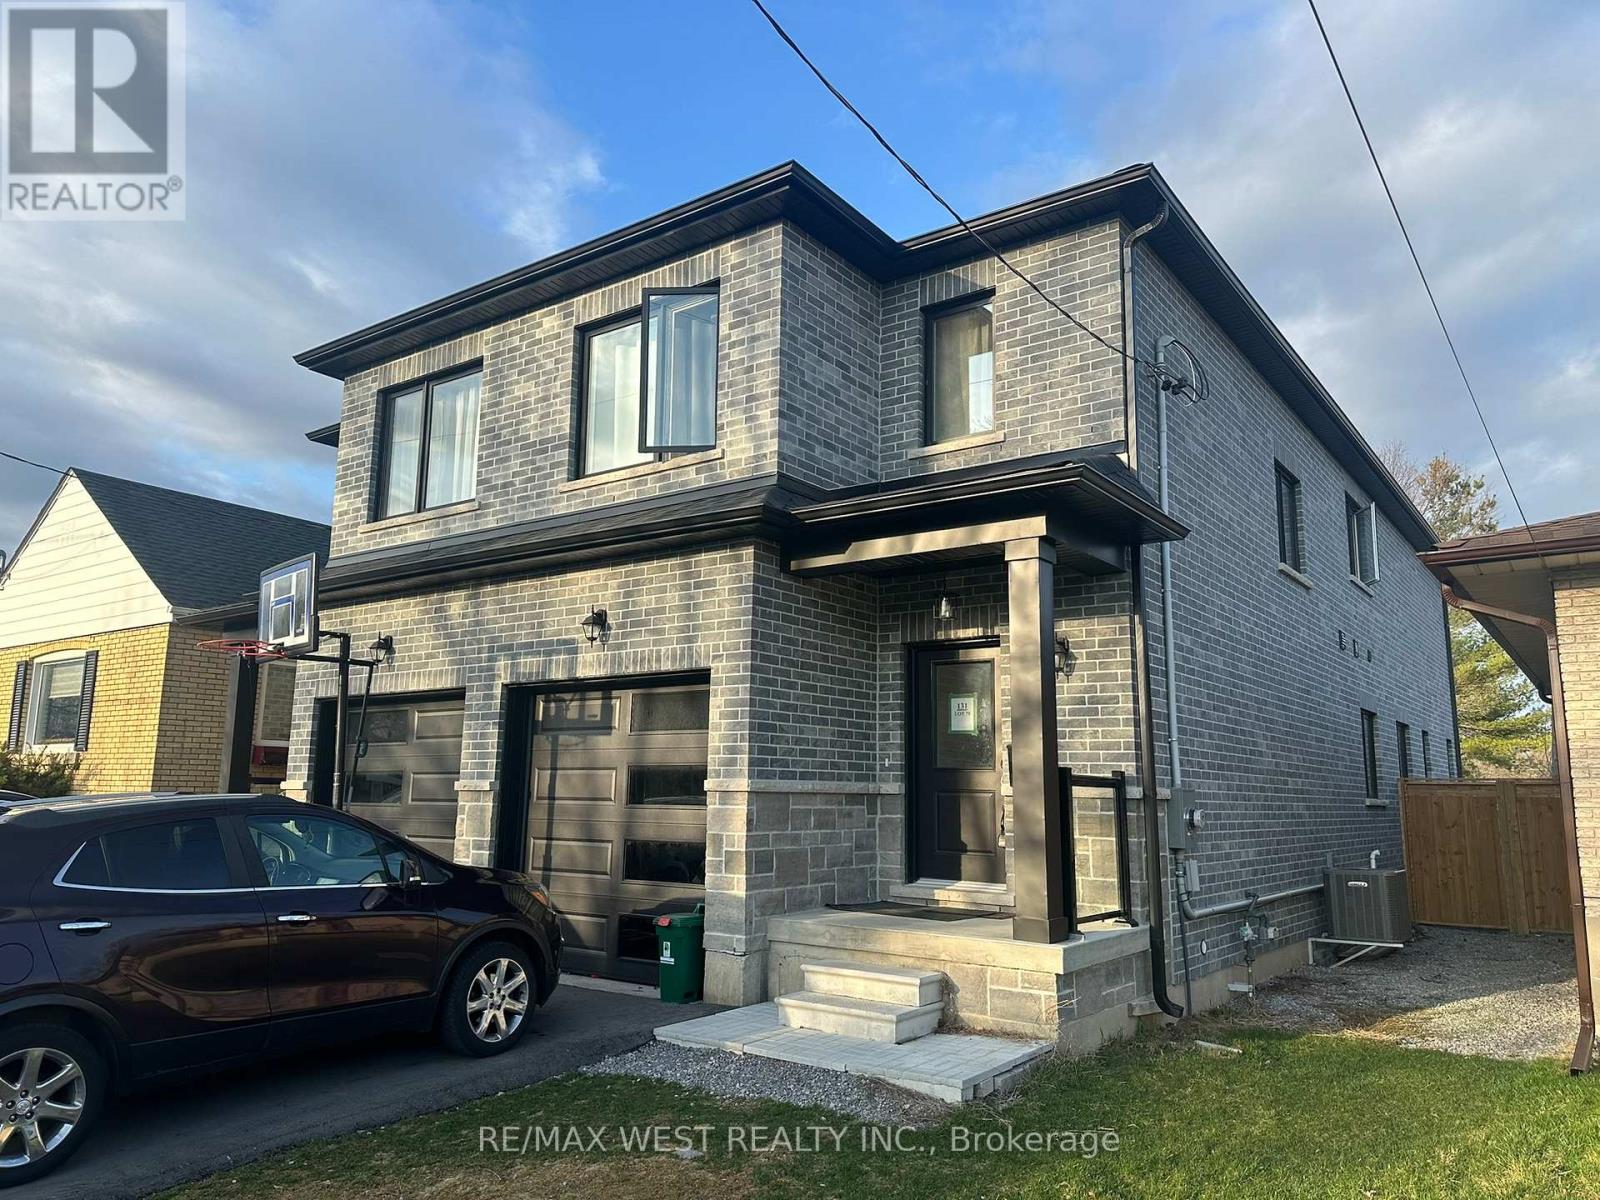
131 Guelph Street
Oshawa, Ontario
Modern 4-bedroom, 3-bath semi-detached home in Donevan offering over 2,000 sq. ft. of upgraded living space. Featuring a freshly paved driveway, hardwood flooring throughout, an open-concept main floor, and a sleek kitchen with quartz countertops, backsplash, and stainless steel appliances. The living and dining area is finished with a custom feature wall and fireplace, creating a clean, contemporary feel. Upstairs offers four spacious bedrooms and convenient second-floor laundry. The walk-out basement provides excellent potential for an in-law suite, rental income, or additional living space. A move-in-ready home with style, space, and flexibility in a well-established Oshawa community. (id:61476)
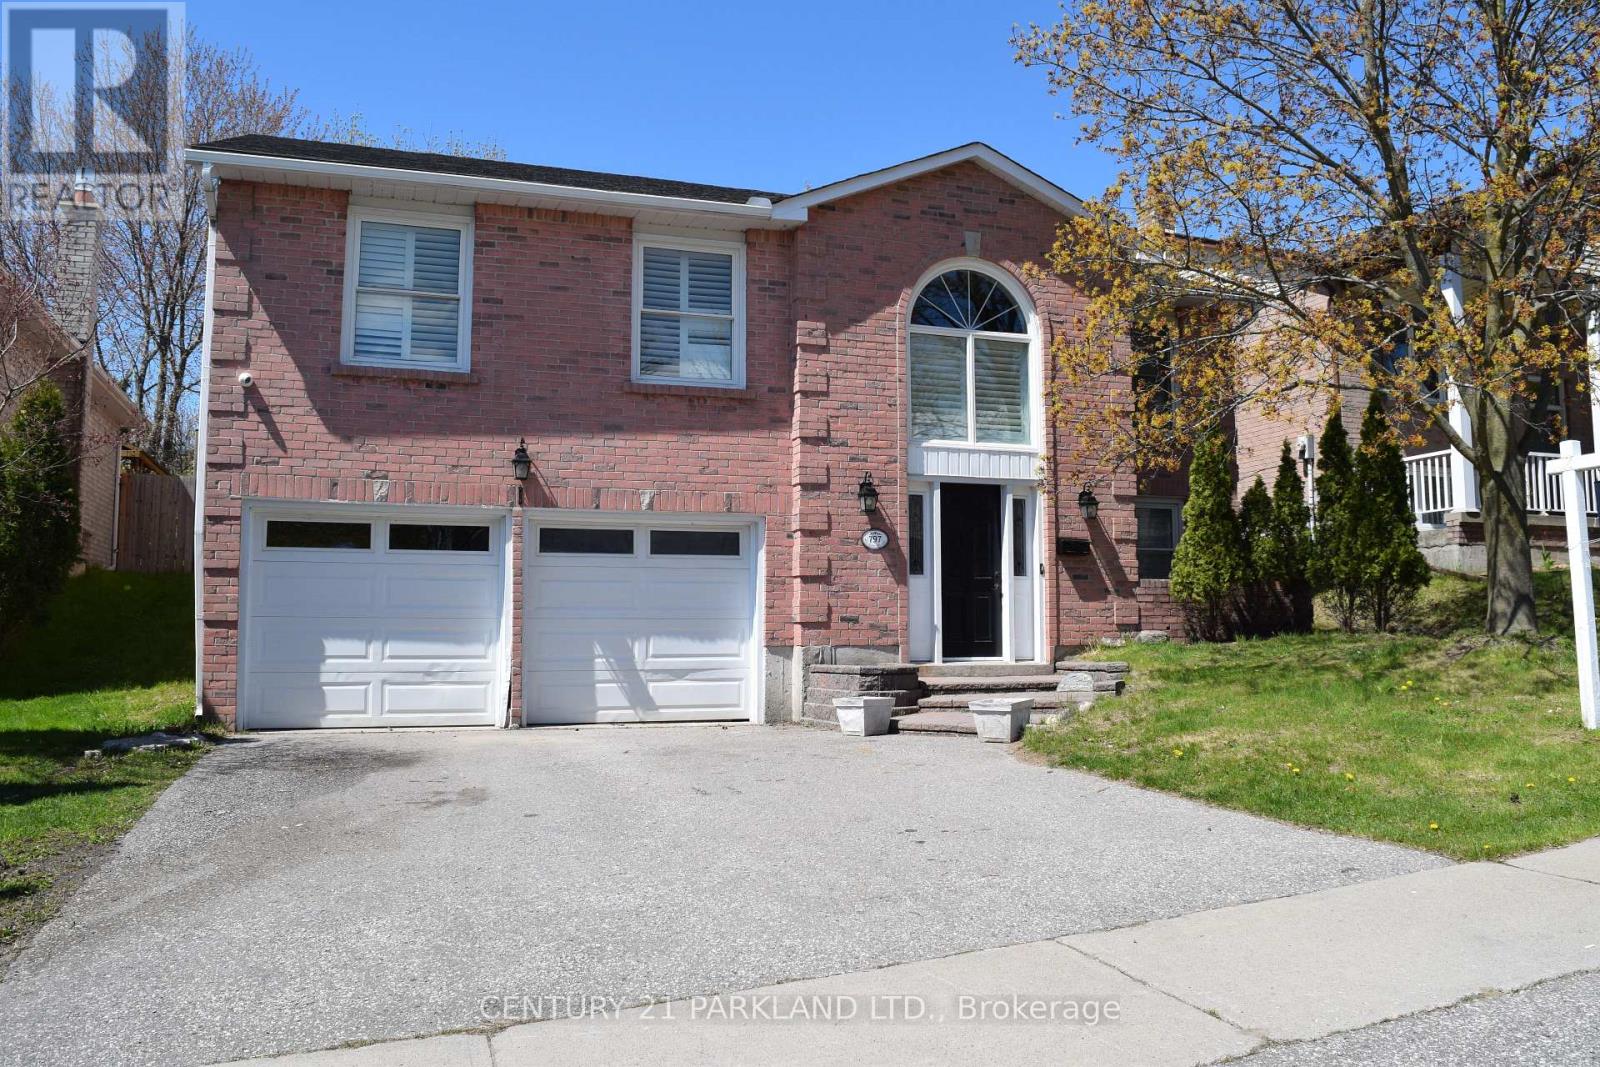
797 Lochness Crescent
Oshawa, Ontario
Property is being sold under POWER OF SALE (id:61476)
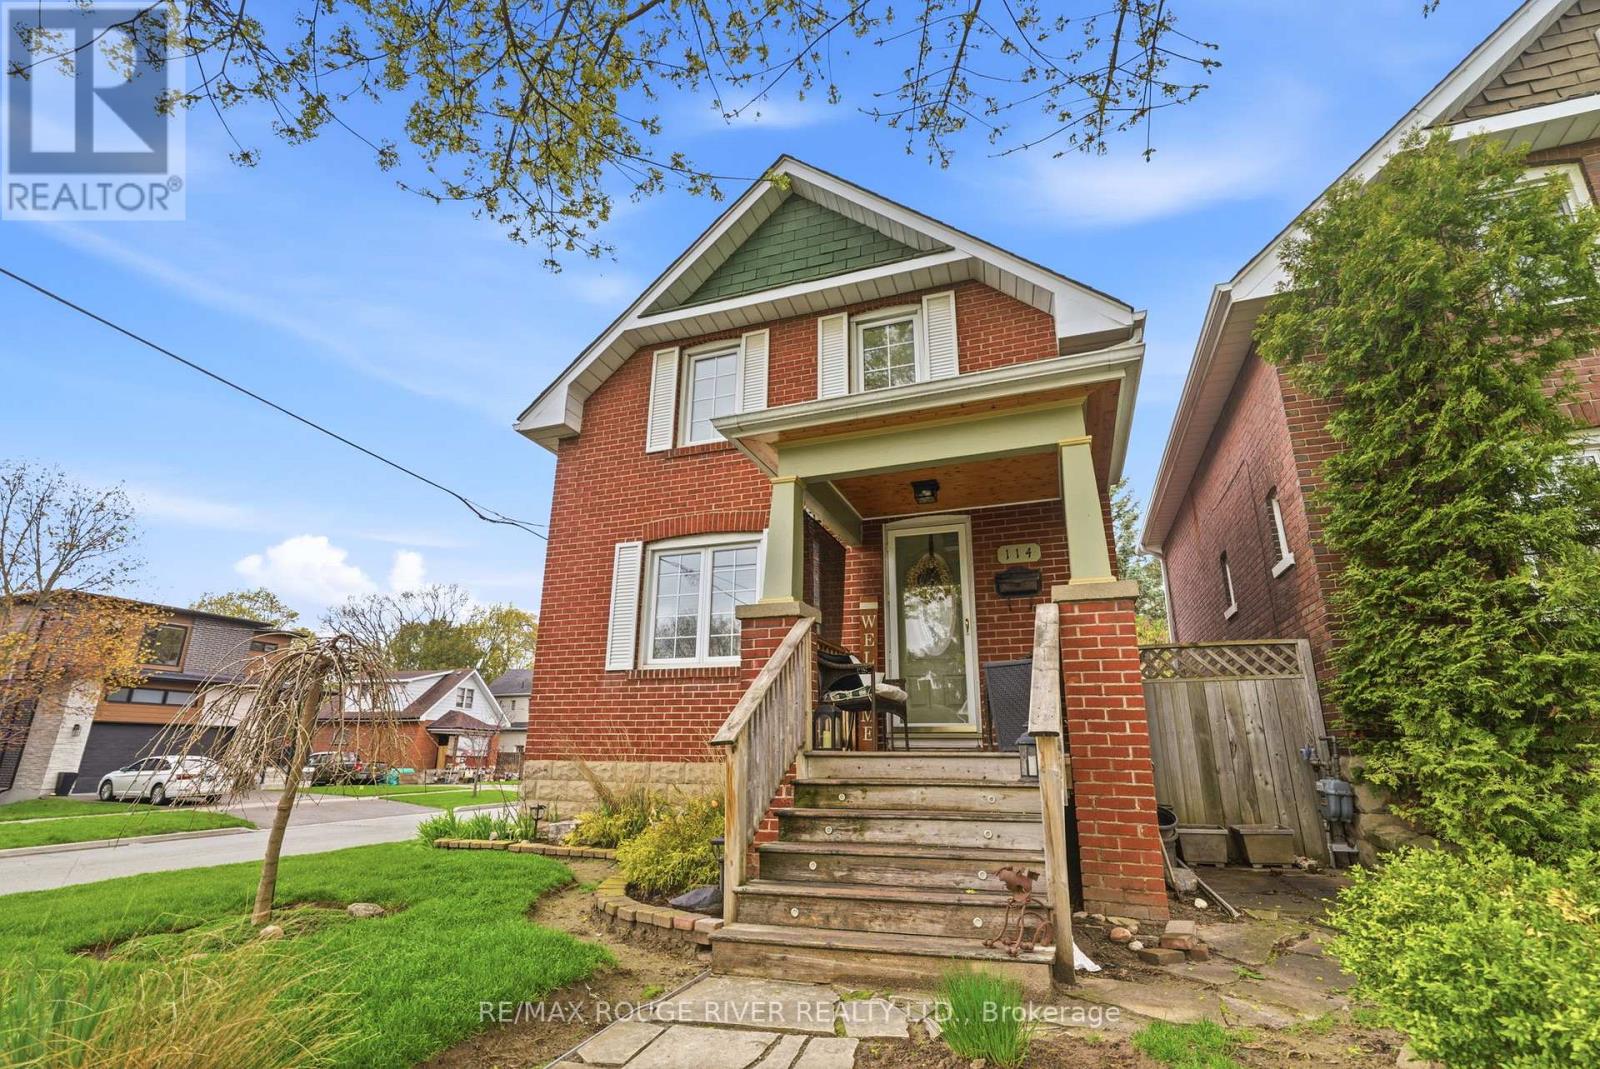
114 Mclaughlin Boulevard
Oshawa, Ontario
Welcome to this charming home situated on a desirable corner lot, offering comfortable living spaces and functional features throughout. The inviting living room showcases hardwood flooring, elegant crown moulding, and a stylish feature wall, while large windows overlook the front yard and fill the space with natural light. The dining room continues the hardwood flooring and crown moulding and another large window, creating a seamless setting for everyday meals and entertaining. The spacious renovated kitchen is designed with both style and practicality in mind, featuring tile flooring, porcelain countertops, a centre island with breakfast bar, custom backsplash, pot lights, stainless steel appliances, and a walkout to the large deck, perfect for outdoor dining and gatherings. The upper level offers a generous primary bedroom complete with his and hers closets and a bright window. Originally designed as two separate bedrooms, this space has been thoughtfully combined into one oversized retreat and can easily be converted back if desired. An additional bedroom featuring laminate flooring and closet space completes the upper level. The lower level adds valuable living space with a cozy recreation room, a laundry area with tile flooring and a window, and a separate workshop ideal for hobbies, storage, or projects. Outside, enjoy the fully fenced backyard with a large deck, lower level sitting deck and two sheds, including one equipped with hydro for added convenience. Complete with driveway parking for two cars, this home offers a wonderful blend of comfort, functionality, and outdoor space. Located in Oshawa's desirable McLaughlin neighbourhood, this home is close to parks, schools, shopping, restaurants, public transit, and commuter routes including Highway 401. Enjoy nearby access to the Oshawa Valley Botanical Gardens, recreation facilities, golf courses, and a variety of everyday amenities, all within a well-established family-friendly community. (id:61476)
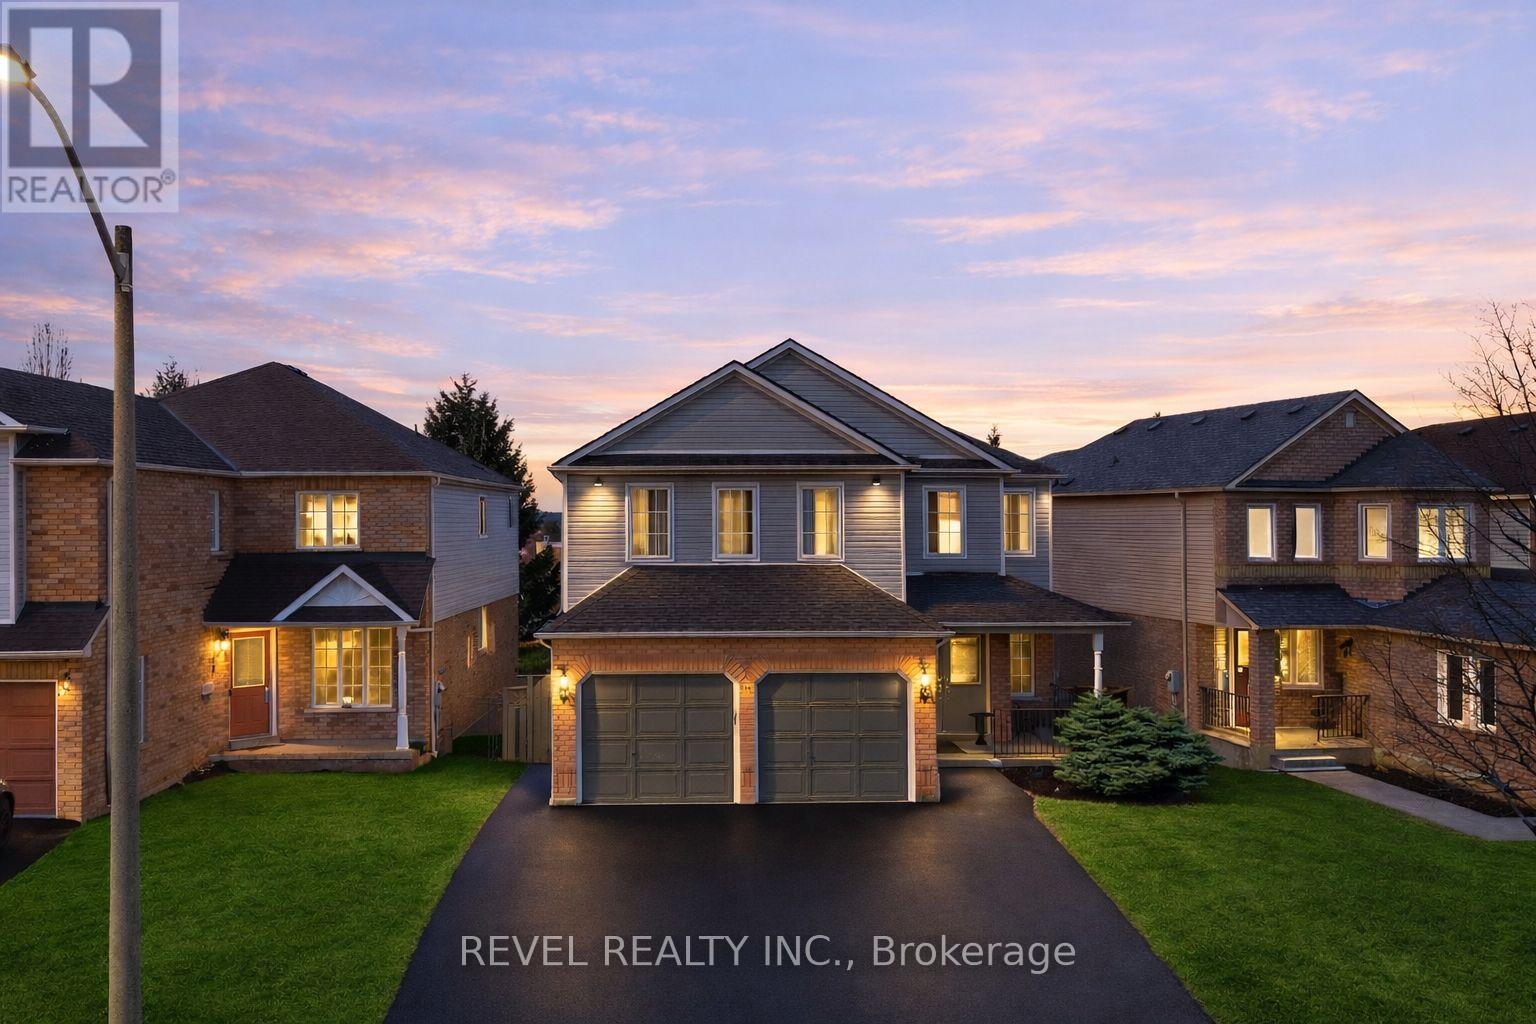
116 Hibbard Drive
Ajax, Ontario
Set on one of the largest frontages in the area, 116 Hibbard Drive offers the perfect blend of privacy, family living, and income potential. This well-maintained detached home features approximately 2,600 sq ft above grade with a functional layout including 4 spacious bedrooms plus a dedicated upper level office, ideal for growing families or working from home.The main floor offers multiple living spaces including formal living and dining rooms, a bright family room with a gas fireplace, and a large kitchen with walkout to an oversized deck with stairs leading to a premium patio stones surrounded by perennial gardens.The finished walk-out basement adds exceptional versatility with a full kitchen, 4 piece bathroom, family room, 3 additional rooms, private laundry, and cantina. Perfect for extended family, in-law living, or strong rental income potential.A standout feature is the rare rear setting backing onto an elementary school yard, providing exceptional privacy with no direct rear neighbours. Enjoy open views, added quietness, and enhanced privacy rarely found in suburban living.Located in a sought-after Ajax neighbourhood minutes to Highway 401 and GO Transit, this home is also walking distance to schools, parks, shopping, and everyday amenities.With its unique frontage, double garage, 2025 renovations, and flexible living options, this property offers outstanding long-term value.EXTRAS: Fully renovated bathrooms with custom cabinetry (2025), customized hardwood stairs (2025), oversized deck, stone landscaping (2022), and more. (id:61476)