


9 Holland Street
Port Hope, Ontario
Welcome To Lakeside Village By Mason Homes Featuring The Hartley Model. A Rare Opportunity To Purchase A New Home While Still Being Able To Pick Your Finishes & Without The Long Closing! Fully Detached 3-Bed, 3-Bath Bungaloft, Positioned On A Premium Lot & Offering The Ideal Blend Of Quality Craftsmanship, & Everyday Functionality. Designed With Convenience In Mind, The Spacious Primary Bedroom & Laundry Room Are Both Located On The Main Floor, Making This An Ideal Home For Those Seeking The Ease Of One-Floor Living Without Sacrificing Additional Space For Family Or Guests. Complete With A Desirable Separate Entrance & Double Car Garage. Some Of The Premium Finishes Included In The Purchase Price Are: Engineered Hardwood Flooring Throughout The Main Floor, Oversized 12X24 Tile Flooring In The Bathrooms & Laundry Room, Oak Staircase, Stone Countertops In The Kitchen & All Full Bathrooms, Gas Fireplace, Brick/Stone Exterior, Paved Driveway, Central Vacuum Rough-In, & 200Amp Electrical Service. Built With Comfort, Efficiency, & Long-Term Savings In Mind, This Home Also Qualifies For The Green For Life Program, Featuring Energy Star Qualification Along With Low-E Argon Windows & Doors, Insulated Front Entry Doors, Water-Saving Plumbing Fixtures, Energy-Efficient Heating & Cooling Systems, & Enhanced Indoor Air Quality For A Healthier, More Sustainable Lifestyle. Located Just 90 Minutes From Downtown Toronto, This Home Offers The Perfect Balance Of Small-Town Charm & Modern Convenience. Nestled In A Peaceful Community Adjacent To A Beautiful Golf Course & The Shores Of Lake Ontario, You'll Enjoy Scenic Walks, Quiet Surroundings, & A Relaxed Lifestyle. Explore The Quaint Downtown Filled With Boutique Shops, Local Cafes, & Charming Restaurants, Making This An Exceptional Place To Call Home! (id:61476)
331 Drewery Street
Brighton, Ontario
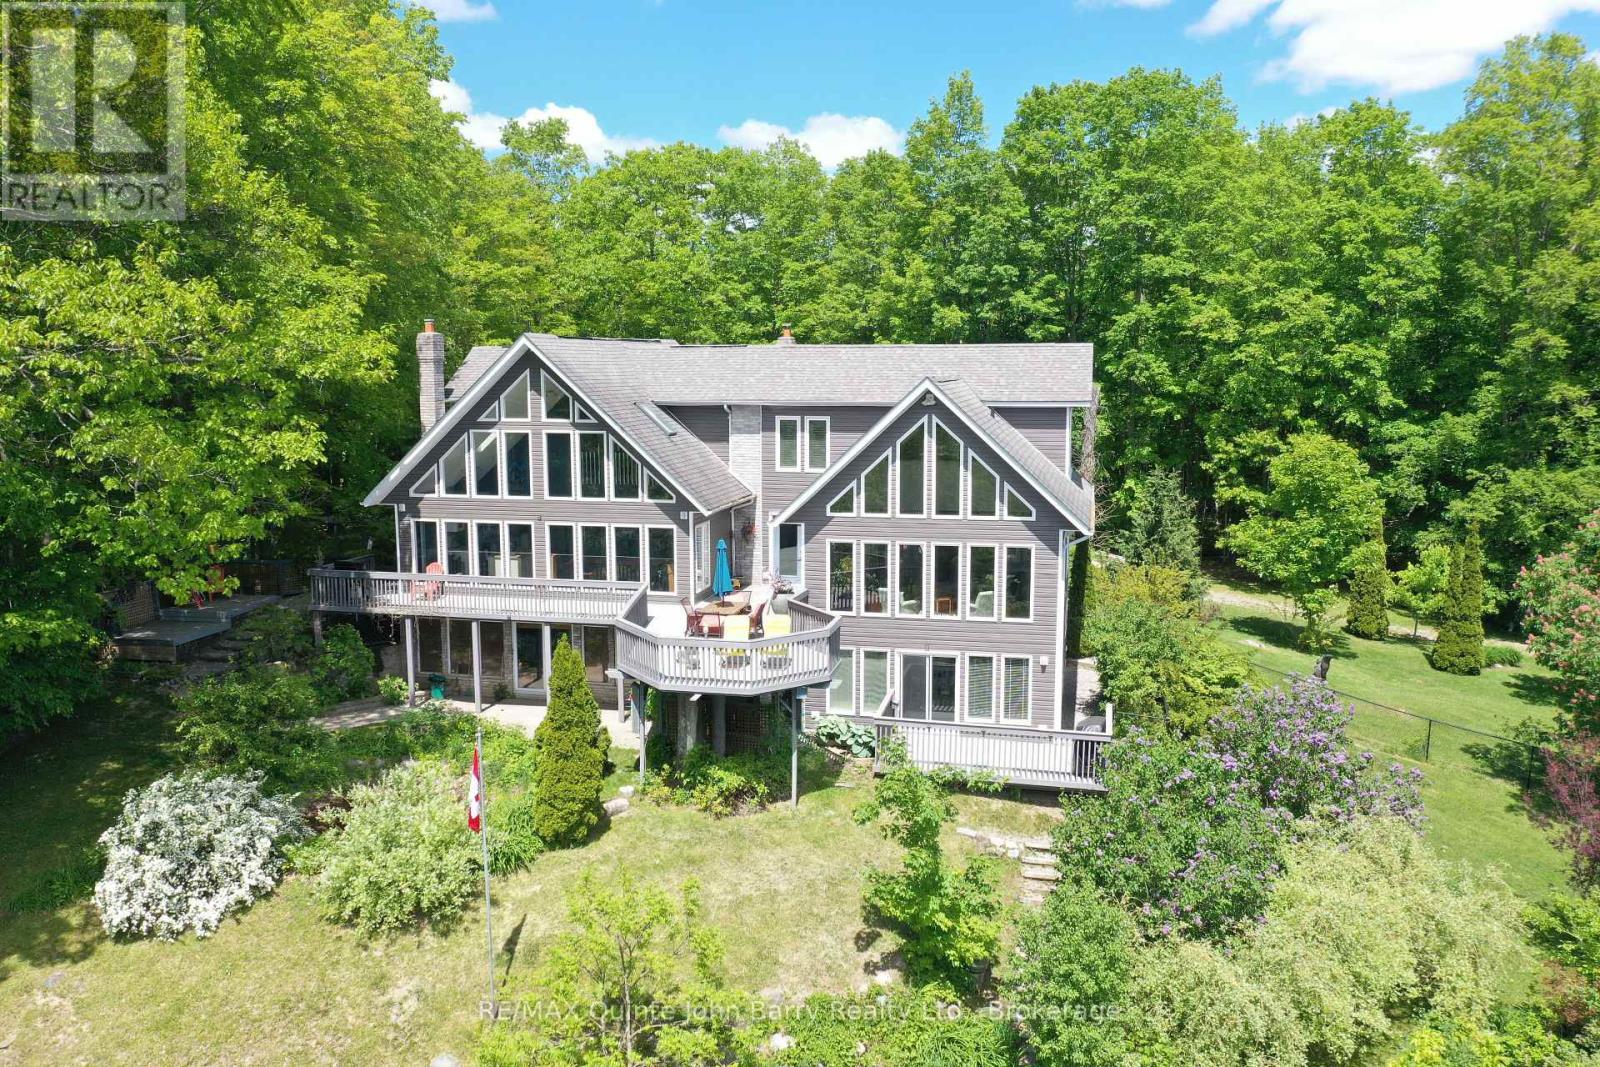
Settle into your own private retreat in the picturesque hamlet of Smithfield, perfectly situated between Trenton and Brighton and only minutes from Timber Ridge Golf Course. Set on an extraordinary 5+-acre property, this stunning home offers breathtaking panoramic views of Lake Ontario, rolling hills, tranquil ponds, and meticulously landscaped gardens. Designed to maximize the spectacular scenery, the south-facing side of the home features an impressive wall of floor-to-ceiling windows that flood the interior with natural light and showcase the incredible waterfront vistas from nearly every room. The spacious main living area is highlighted by soaring 18-foot ceilings, a beautiful stone gas fireplace, and separate living and dining spaces perfect for both everyday living and entertaining. Offering 4 bedrooms and 4 bathrooms, the home features an exceptionally large upper-level primary retreat complete with a sitting area, skylights, and a luxurious 5-piece en-suite. The finished walkout basement adds valuable living space with a cozy rec room, gas fireplace, and direct access to the backyard. A separate self-contained suite with its own entrance and walkout provides outstanding flexibility for multi-generational living or income potential. Complete with a full kitchen, living room, bedroom, 3-piece bathroom, and private deck, it's perfectly suited as an in-law suite or rental apartment. Outdoor living is equally impressive with three walkouts leading to a wraparound deck overlooking two serene ponds and beautifully curated perennial and annual gardens. Whether you're enjoying morning coffee overlooking Lake Ontario or unwinding amid the peaceful surroundings, this exceptional property offers a lifestyle that is truly second to none. (id:61476)
17 - 28c Lookout Drive
Clarington, Ontario
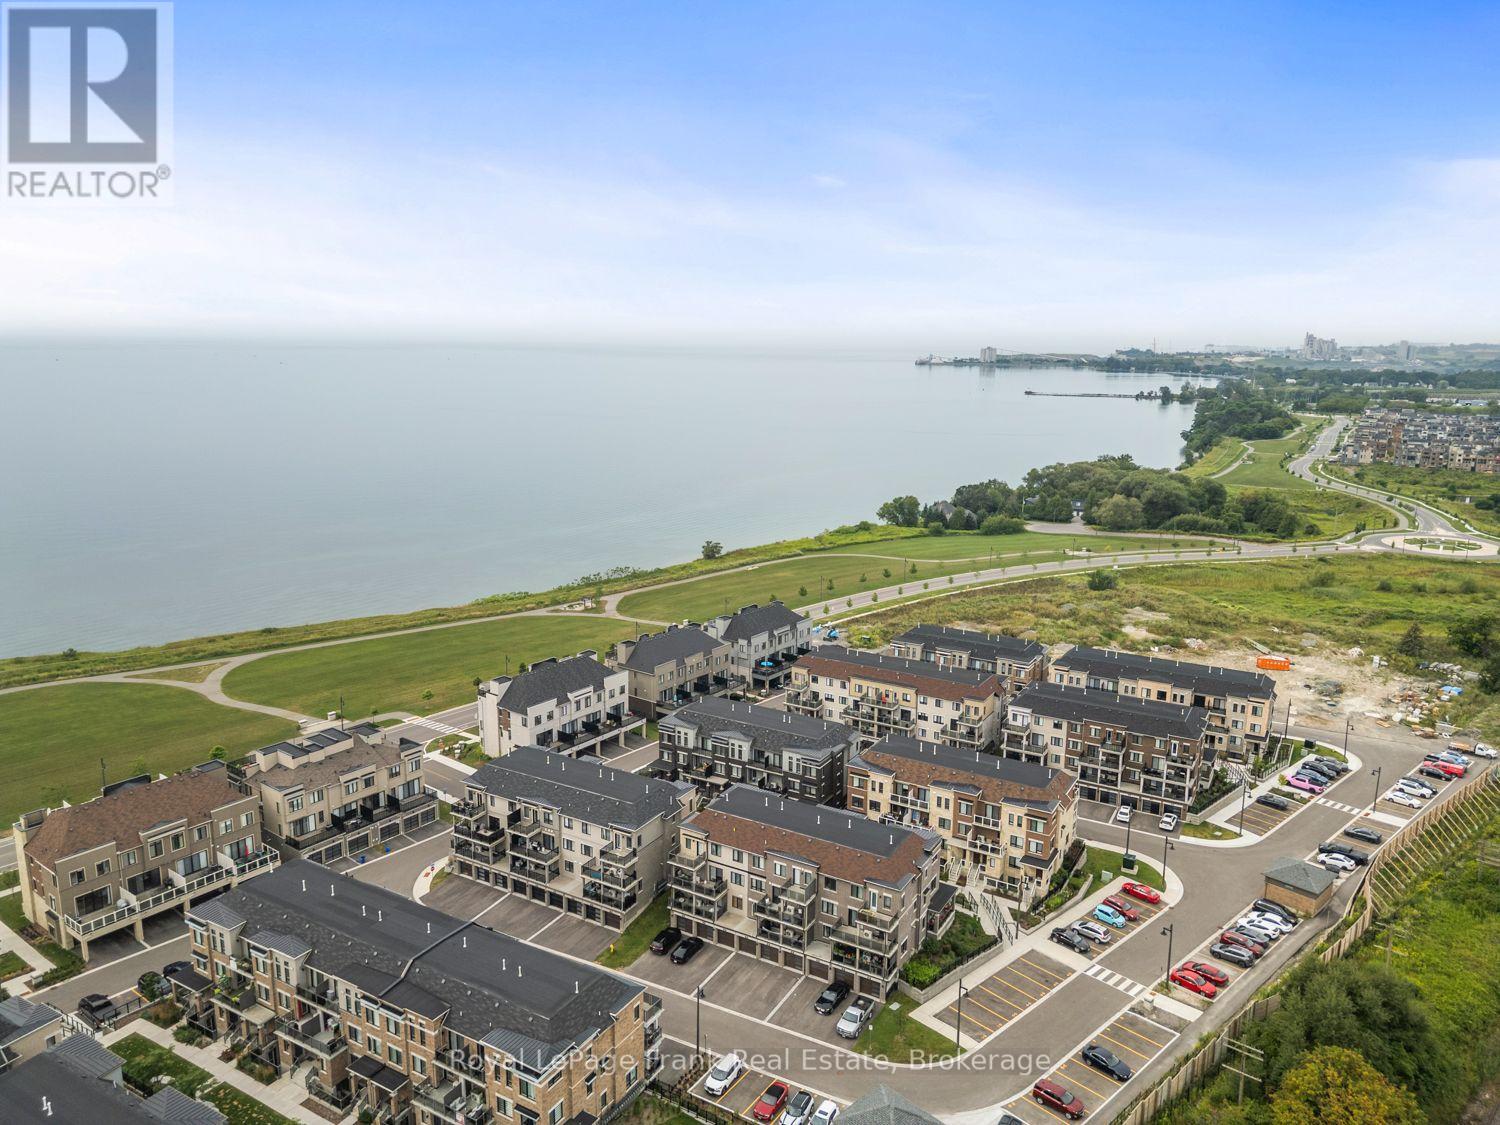
Welcome to 28C Lookout Dr, ideally located in the highly desirable Bowmanville Harbour community! This beautifully situated 3 bedroom, 2 bathroom stacked townhouse condominium offers an exceptional blend of comfortable living, modern convenience, maintenance free living, and an incredible outdoor lifestyle. The bright and inviting main living space features a private balcony, perfect for enjoying your morning coffee or unwinding at the end of the day. The thoughtfully designed kitchen is equipped with matching stainless steel LG appliances and a convenient peninsula counter, providing plenty of space for meal preparation and casual dining. The spacious dining area is ideal for family meals and entertaining, complemented by a convenient 2 piece powder room. Upstairs, you'll find a 4 piece semi-ensuite bathroom, stackable laundry, and spacious bedrooms. One of the bedrooms also features its own private balcony, creating the perfect peaceful retreat to relax with a good book and enjoy some quiet time. Located just steps from an abundance of recreational amenities, enjoy beautiful views of Lake Ontario, playgrounds, a children's water pad, marina, off leash dog park, beach, and scenic trails. This is an ideal location for families, dog owners, and outdoor enthusiasts alike, with nature and recreation right outside your door. Whether you're looking for a place to call home or a fantastic lifestyle investment, 28C Lookout Dr offers the perfect combination of community, convenience, recreation, and waterfront surroundings in one of Bowmanville's sought after neighbourhoods. (id:61476)
38 Lipton Crescent
Whitby, Ontario
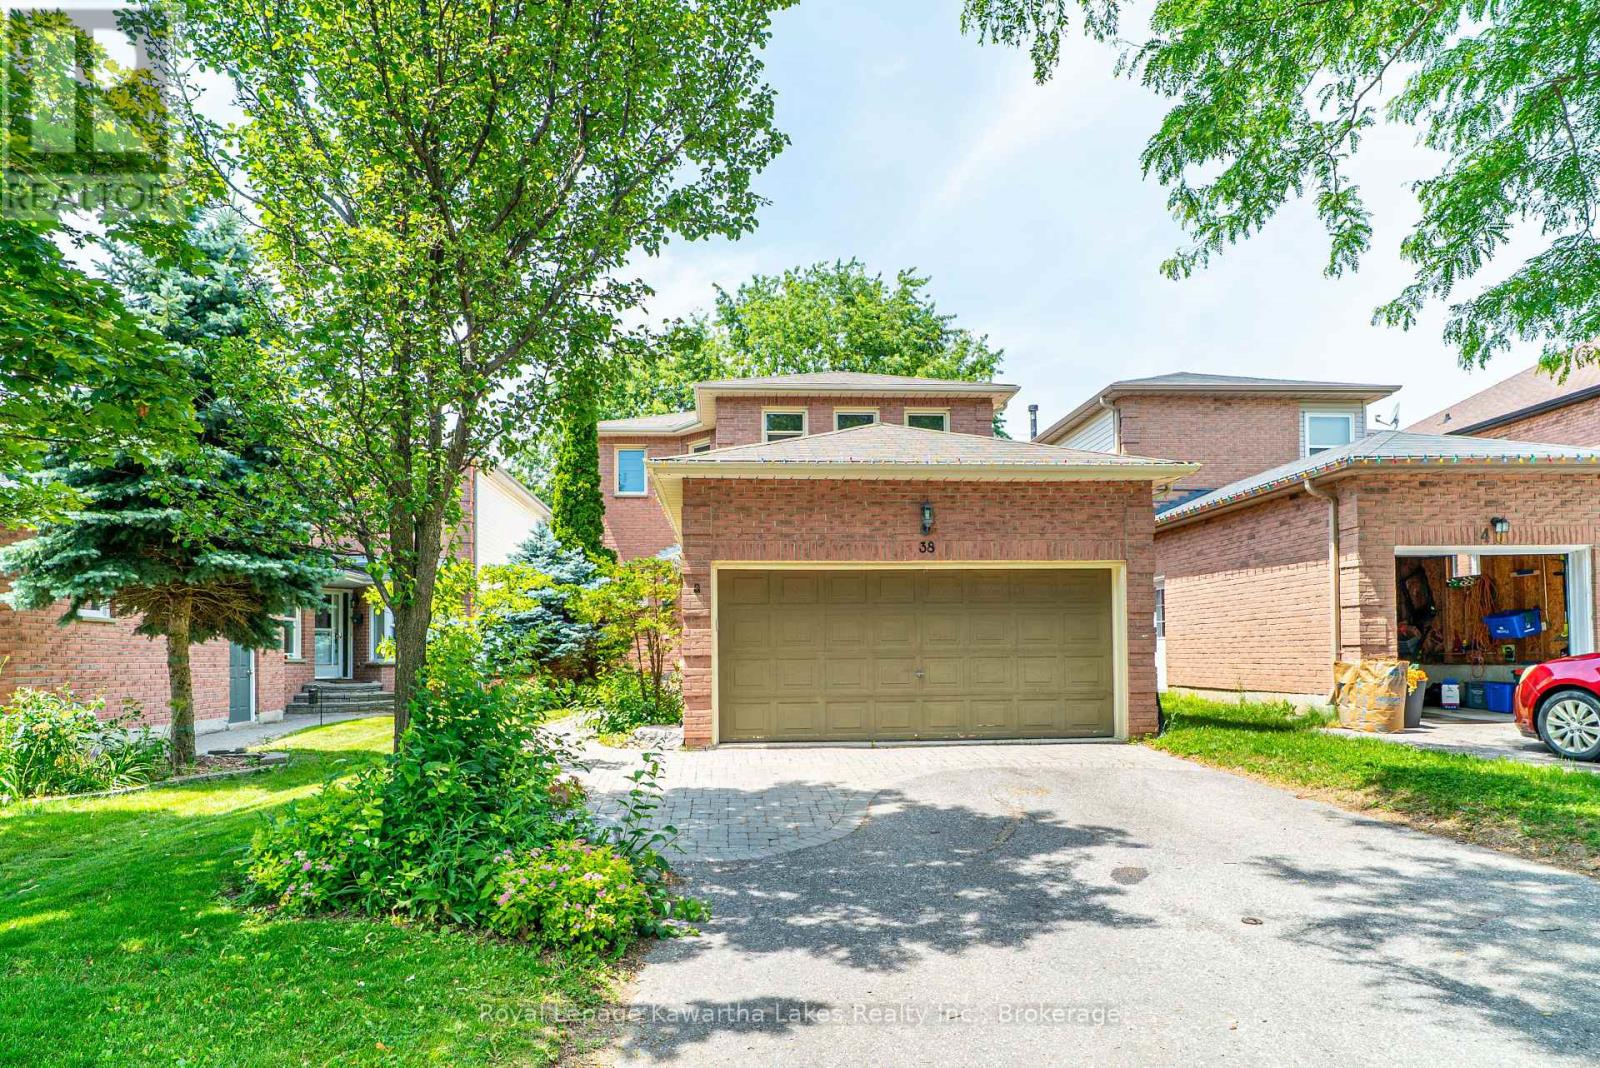
Spacious 2-storey family home offering 4 bedrooms and 3 bathrooms, ideally situated on a quiet street close to schools and amenities. The main floor features a bright living room, formal dining room, cozy family room with fireplace, convenient 2-piece bath, and an eat-in kitchen with walkout to the deck overlooking the fully fenced backyard. Upstairs you'll find a generous primary bedroom with walk-in closet and 4-piece ensuite, along with 3 additional bedrooms and a 4-piece main bath. Complete with an attached 2-car garage, this home offers plenty of space for a growing family in a sought-after neighborhood. (id:61476)

92 Victoria Avenue
Brock, Ontario
Enjoy the best of lakeside living in this beautifully updated home or four-season cottage. Complete with 2 full bathrooms, stainless steel appliances, and contemporary finishes, it is perfectly situated within walking distance to Lake Simcoe, the marina, parks, waterfront trails, and everyday amenities. (id:61476)

12189 Regional Rd 39
Uxbridge, Ontario
Country living at its best! Don't miss this one in Zephyr, approx. 48.84 acres of land with a lovely bungalow (approx. 1747 sf) and a huge barn with a 3rd garage (approx. 1836sf) suitable live stock or storage. Offered for the first time by the original owner since 1972, this custom built bungalow has been lovingly cared for and offers a rare opportunity to own a truly special piece of countryside. The home features 3 bedrooms and 2 full bathrooms, including a spacious primary bedroom with its own 4-piece ensuite. Hardwood floors run throughout most of the main level, while the bright heated family room, complete with a fireplace, is sure to become your favourite place to unwind. With direct access to the double-car garage, a large deck with two walkouts, and panoramic views of the surrounding property, it's the perfect space to enjoy every season. The living room features a wood burning fireplace that adds even more warmth and charm to the home. The partially finished basement offers additional space for a recreation room, workshop and plenty of storage. Step outside and you'll discover what makes this property truly unforgettable, surrounded by mature trees offer incredible privacy, beautiful scenery, and endless possibilities. Whether you're looking to keep horses or livestock, start a hobby farm, grow your own crops, or simply enjoy the open space the barn is ready for your vision. Properties like this don't come along often. Peaceful, private, and full of potential, it's a place where you can slow down, enjoy nature, and create the country lifestyle you've always imagined; all within easy reach of Uxbridge, Stouffville, and Newmarket. Just 20 Mins to Highway 48, Local Schools Include Scott Central PS, Uxbridge PS, and Uxbridge SS. ** No Survey Available ** (id:61476)

548 Ormond Drive
Oshawa, Ontario
RARE 4-bedroom detached home with finished walk-up basement apartment in Oshawa's highly sought-after Samac community! Offering approximately 3,000 sq ft of finished living space, this beautifully maintained family home features a spacious and functional layout designed for today's modern family. The main level offers multiple living areas, hardwood flooring, a bright eat-in kitchen with stainless steel appliances, ample cabinetry, a breakfast area with a walkout to the backyard, and a convenient main floor laundry with a service entrance to the garage. The upper level features 4 generously sized bedrooms, including a spacious primary retreat with a 4-piece ensuite bath and his-and-hers closets. A second full bathroom serves the additional bedrooms, making this home ideal for growing families. One of the standout features of this home is the finished basement apartment with a separate walk-up entrance, second kitchen, large recreation/living area, bedroom, and full bathroom - perfect for extended family, multi-generational living, nanny suite potential, or future rental income opportunities. Step outside to a beautifully landscaped, fully fenced backyard featuring an expansive interlock stone patio, outdoor entertaining space, mature landscaping, and storage shed - ideal for summer gatherings and family enjoyment. Located in one of Oshawa's most family-friendly communities close to Sherwood Park, schools, parks, shopping, Durham College, Ontario Tech University, public transit, and Highway 407 access. A rare combination of space, flexibility, lifestyle, and long-term value in today's market. (id:61476)

219 Fleetwood Drive
Oshawa, Ontario
Situated on pie-shaped lot, 4 spacious bedrooms, 3.5 bathrooms, and a 2-car garage. The open-concept design with 9-ft ceilings and hardwood floors on the main level, abundance of natural light. Family room with a fireplace. New water tank and AC unit, pot lights throughout. Clean. Surrounded by top-rated schools, beautiful parks, shops and restaurants. Sold Under Power Of Sale Therefore As Is/Where Is Without Any Warranties From The Seller. Buyers To Verify And Satisfy Themselves Re: All Information. (id:61476)
1128 Valley Court N
Oshawa, Ontario
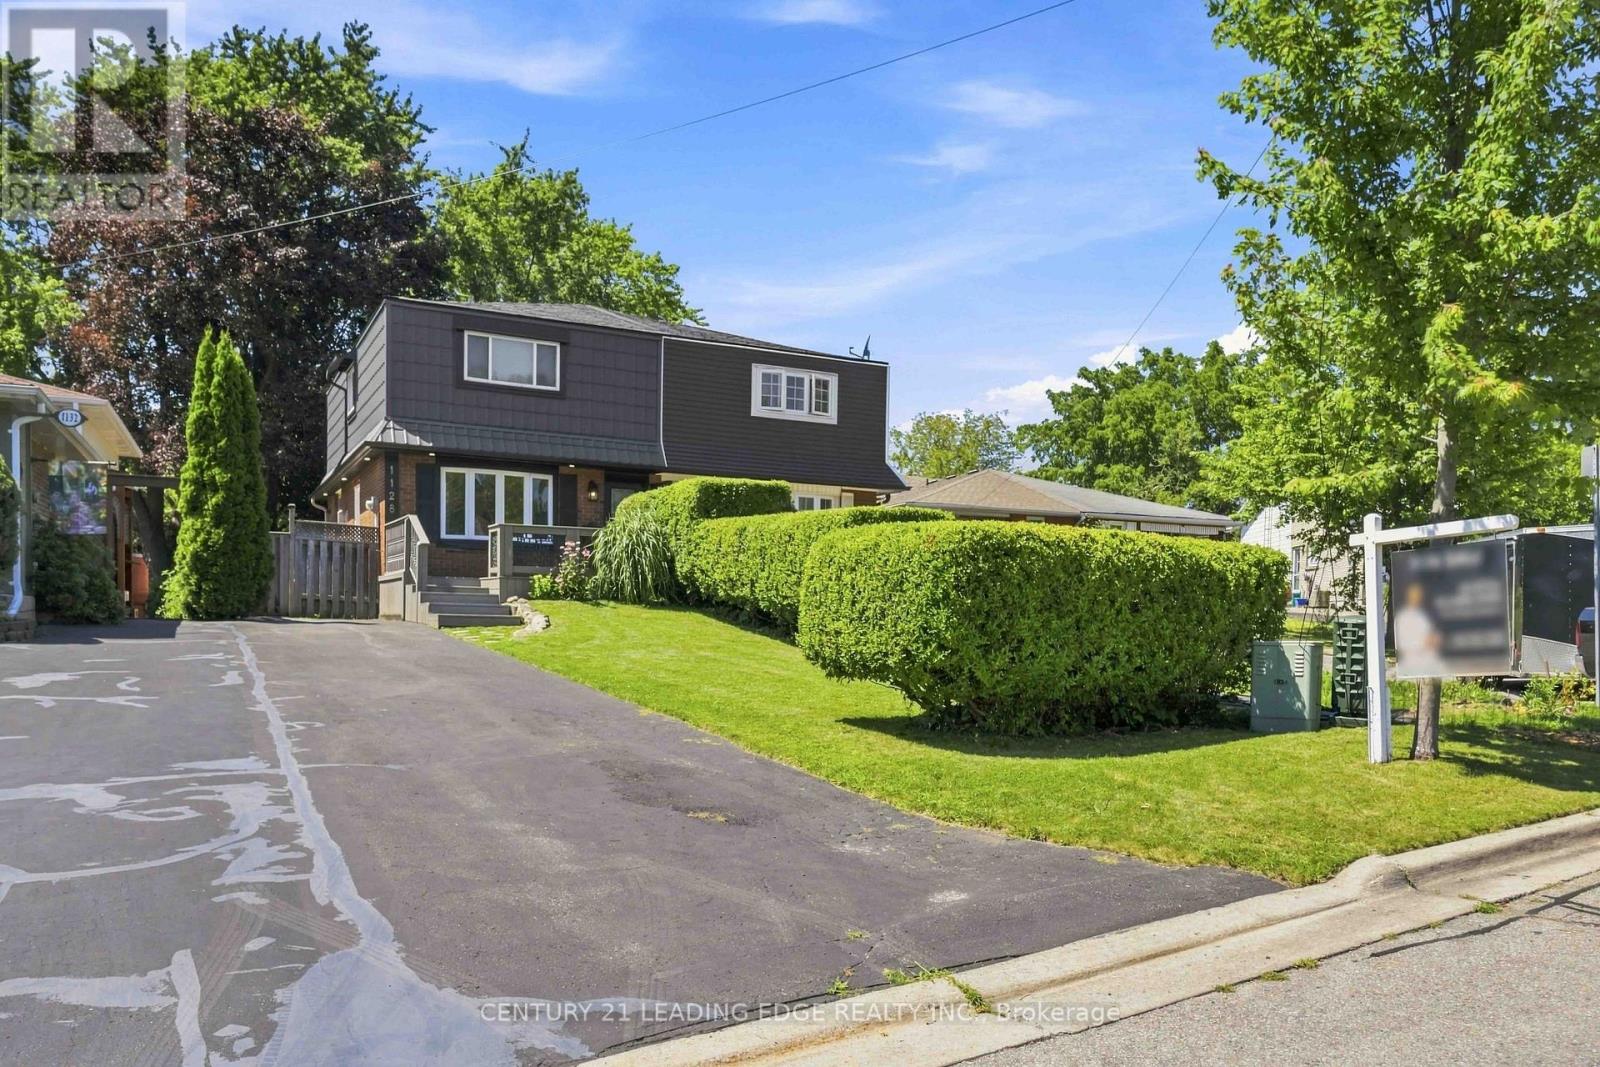
Lovingly maintained and thoughtfully updated over the years, this home offers a warmth and comfort that is felt the moment you walk through the door. Located on a quiet cul -de-sac with minimal traffic, which is a wonderful feature for families and added to the peaceful atmosphere of the neighborhood. Every Space has been cared for with pride and attention to detail, creating an inviting atmosphere that's perfect for everyday living and entertaining alike. One of the home's standout feature is the bright and inviting eating area, highlighted by a large picture window that beautifully frames views of the landscaped backyard and deck creating the perfect space to enjoy your morning coffee or family meals. Step outside to enjoy the private backyard retreat, a wonderful extension of the home designed for relaxing and gathering with and family and friends. The charming front porch adds to the home's curb appeal and offers another inviting space to sit back and unwind. Located in a quiet, family-friendly neighborhood, this home offers the perfect blend of peace and convenience. Enjoy being minutes away from parks, schools, shopping, restaurants, grocery stores and all the amenities. A wonderful community to call home with everything you need right at your fingertips A truly special property, ready for its next chapter. The third bedroom is currently being used as an office , but it was originally a bedroom and can be easily converted back. The seller is also happy to make the additionals to the room to suit the buyer's needs. (id:61476)
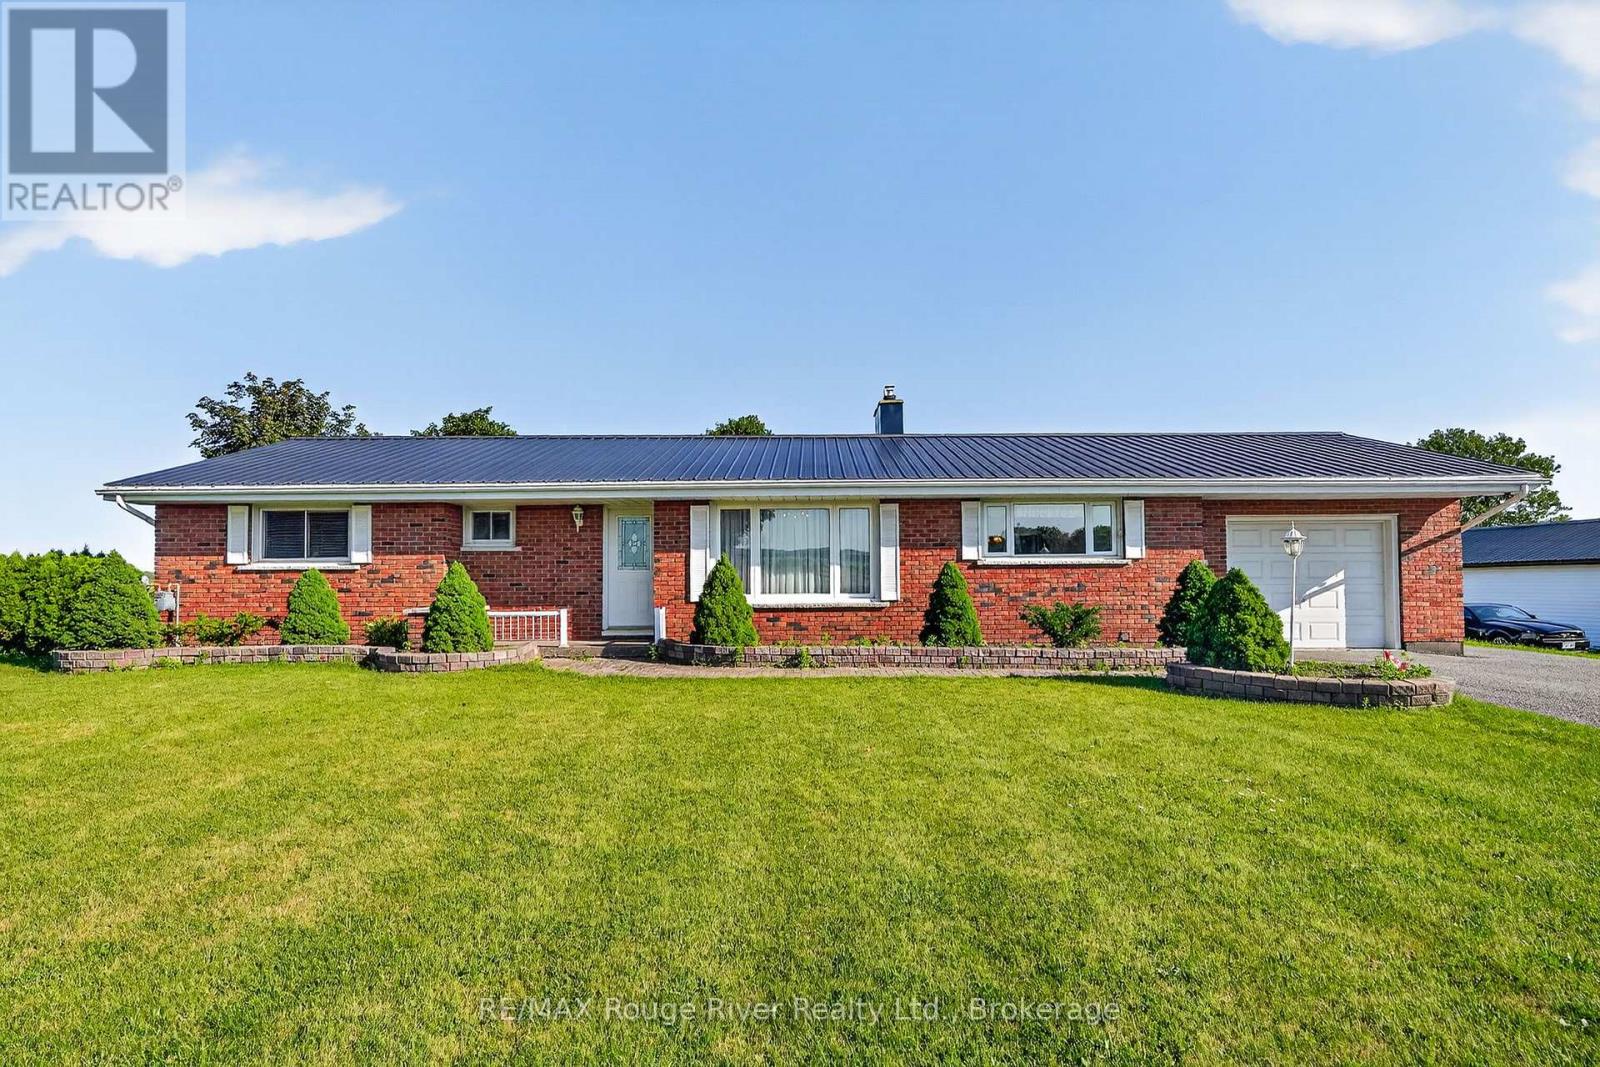
4857 Dale Road
Port Hope, Ontario
Located a short drive north of the historic Town of Port Hope, this classic, 3 bedroom ranch bungalow features: a spacious kitchen with plenty of cabinets for storage, counter space for food prep and room for an eat-in area for quick meals. A pass-through from the kitchen to the more formal dining area facilitates getting food-to-table for larger family gatherings.In addition to the spacious living area, you will also find a sunny family room with large picture window for appreciating the back garden views. For the nicer weather, a door leads out to a deck and in the colder months, the heat from the cozy free standing, corner fireplace will make this your favourite room in the house. The lower level has a huge rec-room with a gas fireplace accented by a wood ceiling. The laundry area has lots of room for storage and room for folding.The additional garage/workshop is perfect for storing your vintage car or summer boating gear and most of all room for fixing and maintenance projects.Available for a fast closing and not far from shopping in Port Hope or Oshawa, with access to the 401 if you still have to travel to work but are planning to retire, this bungalow is well priced and can suit all your retirement needs. (id:61476)
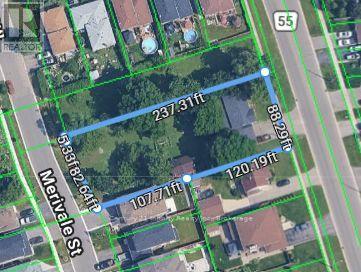
54 Townline Road S
Oshawa, Ontario
Excellent Development Opportunity In Oshawa! Approximately 88 Ft Frontage On Townline Road South, 82 Ft On Merivale Street And 237 Ft Deep. Potential To Create Four Lots, Two Fronting Townline Road South And Two Fronting Merivale Street. Severances Not Yet Completed. City Has Assigned Two Municipal Addresses To The Future Merivale Lots, With Hydro, Water, Sewer And Gas Services To The Lot Line Already Paid For. Existing Home On Townline Offers Potential Rental Income During Development. Great Opportunity For A Small Developer Or Builder. (id:61476)

5 Ironwood Crescent
Brighton, Ontario
Set on a beautifully landscaped 1.4-acre property backing onto Timber Ridge Golf Course, this exceptional executive residence blends timeless design and refined craftsmanship. Aristocraft custom stonework and a discreet side-entry three-car garage create striking curb appeal while framing a private rear courtyard. Inside, the grand principal living spaces are defined by vaulted ceilings, crown mouldings, oversized window sills, and elegant architectural details throughout. The formal dining room is designed for memorable entertaining, featuring arched transom windows, matching wall arches that continue into the great room, and a butler's pantry for seamless hosting. The great room offers a tray ceiling, fireplace, and walkout to the sunroom. At the heart of the home, the spacious kitchen combines beauty and function with ceiling-height cabinetry, island with breakfast bar, walk-in pantry, and a bright informal dining area. The main-floor primary suite is a private retreat, complete with bay window sitting area, fireplace, built-in cabinetry, walk-in closet and direct access to the sunroom. Its spa-inspired ensuite features a soaker tub, glass shower, separate vanities, makeup station, and private water closet. Additional main-floor spaces include a custom office, two bedrooms with walk-in closets & Jack-and-Jill bath, guest powder room, laundry with extensive storage, den & mudroom. Upstairs presents excellent guest or in-law potential with two bedrooms, family & dining areas, kitchenette, and full bath. The finished lower level expands the living space with a rec and games room, bedroom, full bathroom, and dedicated workout area. Outdoors, the private courtyard showcases an outdoor fireplace, hot tub area, extensive hardscaping, mature perennial gardens, and a full irrigation system extending to flower pots. A built-in sound system with speakers and keypads throughout the home and patio enhances everyday living, while mature trees provide exceptional privacy. (id:61476)
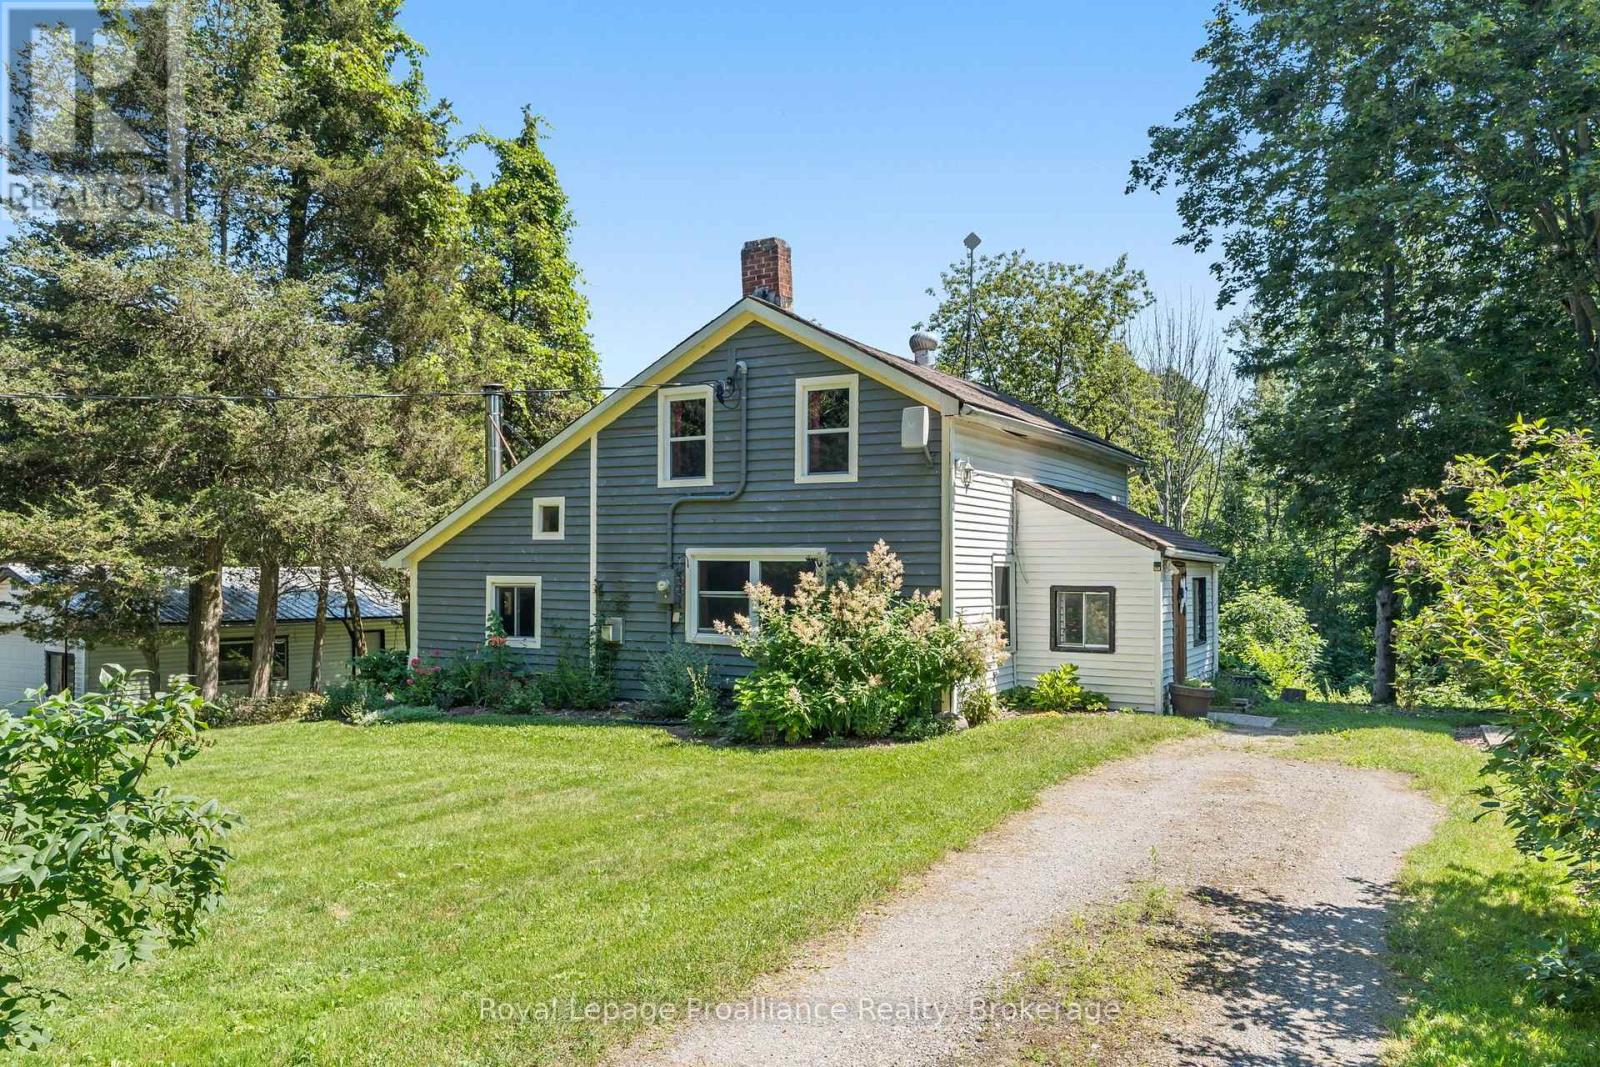
211 Alexander Road
Brighton, Ontario
Nestled on a peaceful country lot surrounded by mature trees, this charming home offers the perfect opportunity to enjoy rural living while remaining just minutes from Brighton, Highway 401, and local amenities. Inside you'll find three bedrooms, comfortable living spaces, and the cozy warmth of a wood-burning stove-an inviting place to gather on cooler evenings. Step outside onto the back deck to enjoy your morning coffee while taking in the privacy and natural surroundings. The detached garage, separate driveway, and ample parking provide plenty of space for vehicles, recreational toys, trailers, or a workshop. Whether you're a first-time buyer, looking to downsize, or searching for a country retreat with room to make it your own, this property offers exceptional value and endless potential. Property is being sold in "as is, where is" condition. (id:61476)

275 Jarvis Street
Oshawa, Ontario
Excellent investment opportunity in central Oshawa. 275 Jarvis Street is a legal duplex offering two self-contained units in a high-demand rental area, including a main floor 1-bedroom unit accessed from the rear entrance and a spacious two-level 2-bedroom unit accessed from the front entrance, creating a practical multi-unit layout. Conveniently located close to downtown Oshawa, transit, schools, shopping, and everyday amenities, this property is well positioned for consistent rental demand and strong income potential in a well-established rental market. (id:61476)

277 Jarvis Street
Oshawa, Ontario
Excellent investment opportunity in central Oshawa. 277 Jarvis Street is a legal duplex offering two self-contained units in a high-demand rental area, including a main floor 1-bedroom unit accessed from the rear entrance and a spacious two-level 3-bedroom unit accessed from the front entrance, creating a practical multi-unit layout. Conveniently located close to downtown Oshawa, transit, schools, shopping, and everyday amenities, this property is well positioned for consistent rental demand and strong income potential in a well-established rental market. (id:61476)
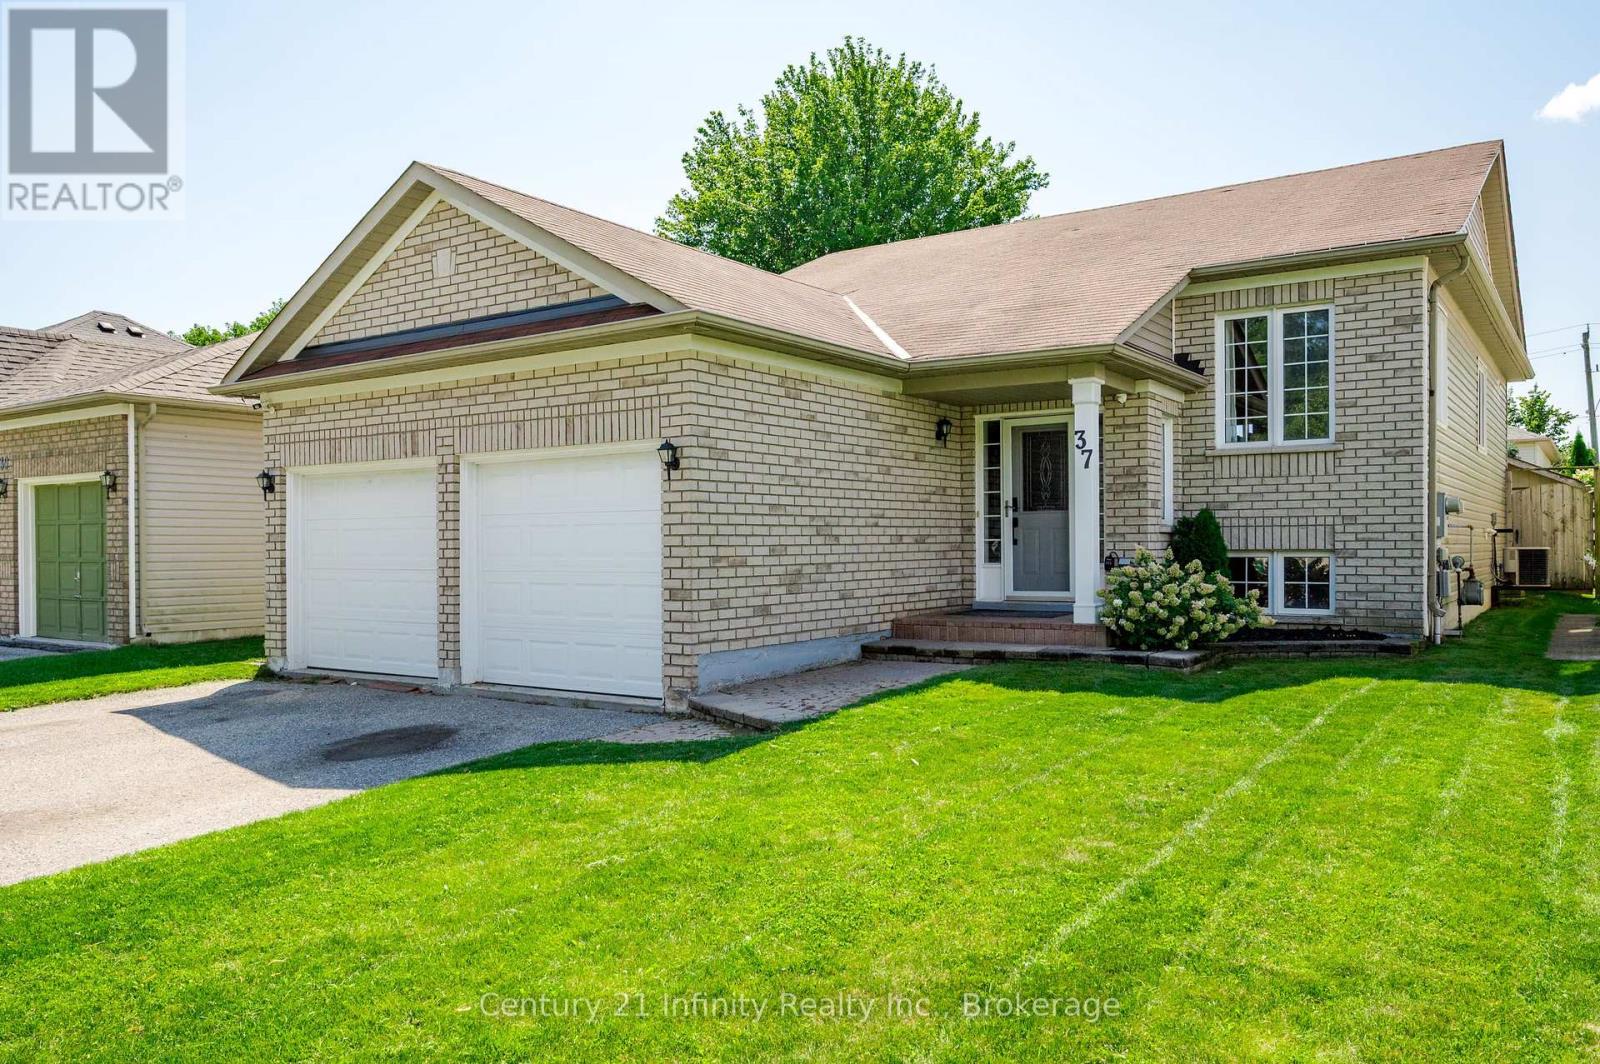
37 Baxter Place
Port Hope, Ontario
Welcome to 37 Baxter Place in Port Hope. This home is located in a great family oriented neighbourhood within walking distance to shopping, schools and hiking trails. This fabulously maintained home features 3 bedrooms on the main floor with the Primary bedroom boasting its own 3 piece ensuite and large walk-in closet. There is a second 4 piece bath on the mainfloor. The large eat in kitchen offers plenty of counter space with newer stainless steel appliances and under-counter lighting. Walk out from the kitchen to the newly completed deck where you can enjoy your summer BBQs within the fully fenced private yard. The pop-up pool in the backyard is negotiable. The basement features a large recreation room with gas fireplace great for those family movie or game nights. The basement also features a newly finished 4th bedroom and 3 piece bathroom. The basement hold the potential of adding a 5th bedroom, with the area already framed and ready for drywall and finishes. The basement also features a large utility room with added storage. Plenty of space in the 2 car garage which features access into the house. Nothing to do but move in and enjoy! Don't miss out on this great family home! (id:61476)

F205 - 182 D'arcy Street
Cobourg, Ontario
Sought after, sun-Filled CORNER energy efficient, air conditioned unit in a charming condo-townhouse community! Ideally located just steps from historic downtown Cobourg and a short stroll to beautiful Cobourg Beach/Victoria Park. This pristine, move-in-ready 2-bedroom home offers the perfect blend of comfort, convenience and privacy. The spacious primary bedroom features a walkout to your private, south-facing balcony surrounded by mature tree's, tucked away from the road for a peaceful outdoor retreat (BBQ's allowed). Large balcony locker for all of your storage needs! The bright, open-concept kitchen, living and dining area provides plenty of space for everyday living and entertaining. Substantial upgrades including three new (2024) heat pump units providing efficient and economical heating and cooling throughout the home- transferrable 10 year warranty. A private parking space is conveniently located directly in front of the unit for easy access as well as secondary space for optional rent $35/month (pending availability). A wonderful opportunity to enjoy low-maintenance living in a fantastic Cobourg location! (id:61476)

16 Bolster Lane
Uxbridge, Ontario
ORIGINAL OWNERS. Welcome To This Solid All-Brick, 2-Storey Home In The Sought-After Barton Farms Neighbourhood. Thoughtfully Designed w No Wasted Space, This Open-Concept Beauty Offers Comfortable Living Throughout. A unique Layout Places The Powder Room & Laundry Closet Between Floors, Maximizing Usable Space on Both The Main and Second Levels. The Spacious Primary Bedroom Features a Spa-Like Ensuite & Walk-In Closet. Walk-Out From Sun-Filled Kitchen To A Mature Backyard With a Large Deck, Perfect For Entertaining or Relaxing. The Double Driveway And No Sidewalks Provide Ample Parking . The Basement Features Studded Walls And Is Ready For Your Finishing Touches, Offering Excellent Potential For Additional Living Space. Lovingly Maintained By The Original Owners For Years, This Is a Home You'll Want To See In Person. Come Discover Why They've Loved Calling 16 Bolster Lane Home For So Long! ** This is a linked property.** (id:61476)

315 Main Street N
Uxbridge, Ontario
Custom-Built By Kent Sheridan, This Home Showcases Exceptional Craftsmanship, Quality Finishes & An Unbeatable Location. The Chef's Kitchen Features Ceiling-Height Cabinetry, Dark Quartz Counters, Gas Range W/Custom Arched Hood, Tumbled Stone Backsplash & S/S Appliances. Reclaimed Hemlock Floors From Century-Old Barns By Northern Wide Plank Bring Warmth & Authentic Character Throughout The Main Level. Designed For Everyday Living, Side Entries Lead To The Main Floor Laundry/Mudroom & Heated Dbl Garage. The Primary Retreat Features A Spa-Like Ensuite W/Soaker Tub Set In A Bay Window, Separate Glass Shower, Walk-In & Dbl Closet. Dbl French Doors Open To An Elevated Deck Overlooking A Private Backyard On Over Half An Acre, Surrounded By Mature Trees, Professional Landscaping & Armour Stone. Enjoy The Pool W/A 2-Tier Deck, Pool Shed W/Hydro, Treehouse, Playground, Garden Beds & Fruit Trees. The Unfinished Dbl French Door Walkout Bsmt Spans The Entire Footprint Of The Home, Filled W/Natural Light From Large Windows. Rarely Does A Property Offer This Level Of Privacy While Being Steps To The Fields Of Uxbridge, Trails, Skate Parks, Baseball Diamonds & Both Public And Private Schools. Enjoy Historic Downtown Uxbridge, Local Shops, Restaurants, Golf, Conservation Areas & The Trail Capital Of Canada, All W/Easy Access To HWYS 404 & 407. Your Forever Home Is Here! Pre List Home Inspection Available. (id:61476)
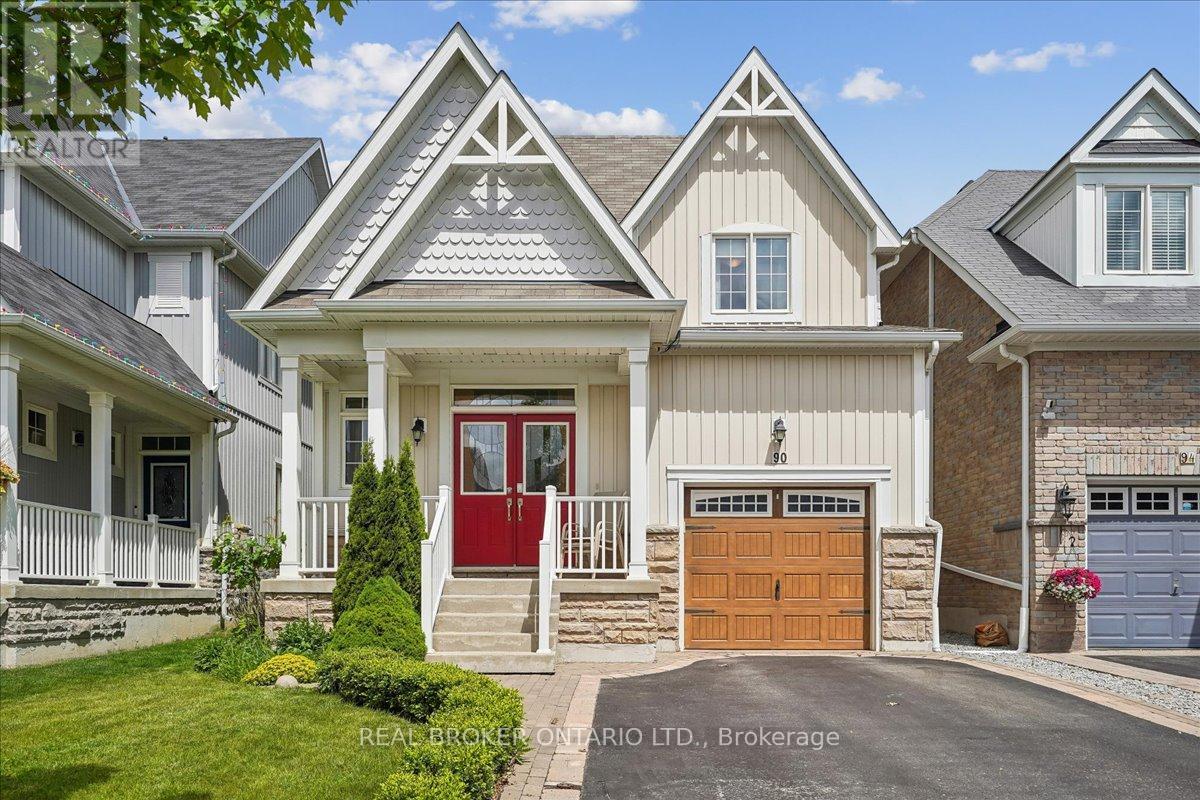
90 Erskine Drive
Clarington, Ontario
Storybook Charm Meets Modern Comfort In This Beautifully Maintained 3 Bedroom, 3 Bath Bungaloft Located In One Of Newcastle's Most Sought-After Neighbourhoods! Offering 1,716 Sq. Ft. Of Thoughtfully Designed Living Space, This Charming "Yarrow Model" Is Perfect For Families, Professionals, Downsizers And Investors Alike. An Inviting Covered Front Porch, Double Door Entry And Impressive Open-To-Above Foyer Set The Tone For This Warm And Welcoming Home. The Bright Open Concept Main Level Features A Stunning Kitchen With Centre Island And Glass Backsplash Overlooking The Breakfast Area And Cozy Family Room With Gas Fireplace And Walk-Out To A Private Backyard Retreat. Upstairs, Two Generously Sized Bedrooms Are Complemented By A Versatile Loft Area Ideal For A Home Office, Media Room Or Additional Living Space. Step Outside And Enjoy A Beautifully Landscaped, Fully Fenced Yard Featuring Two Decks, No Carpet Throughout, A Charming Gazebo And Gorgeous Perennial Gardens That Return Year After Year, Creating A Serene Setting For Re laxing And Entertaining. The Unfinished Basement Offers Endless Possibilities To Create The Space Of Your Dreams And Includes A Unique Handcrafted Arts And Crafts Room, Large Cold Cellar And Rough-In For A Future Bathroom. New 2024 Top Of The Line AC. Ideally Located Just Steps To Parks, Transit, Recreation Facilities, Schools, And Newcastle's Historic Downtown Filled With Charming Shops, Cafes And Restaurants. Enjoy The Perfect Blend Of Small-Town Charm And Modern Convenience With Easy Access To Hwy 401. A Rare Opportunity To Own A Home That Offers Comfort, Character And Endless Possibilities. (id:61476)
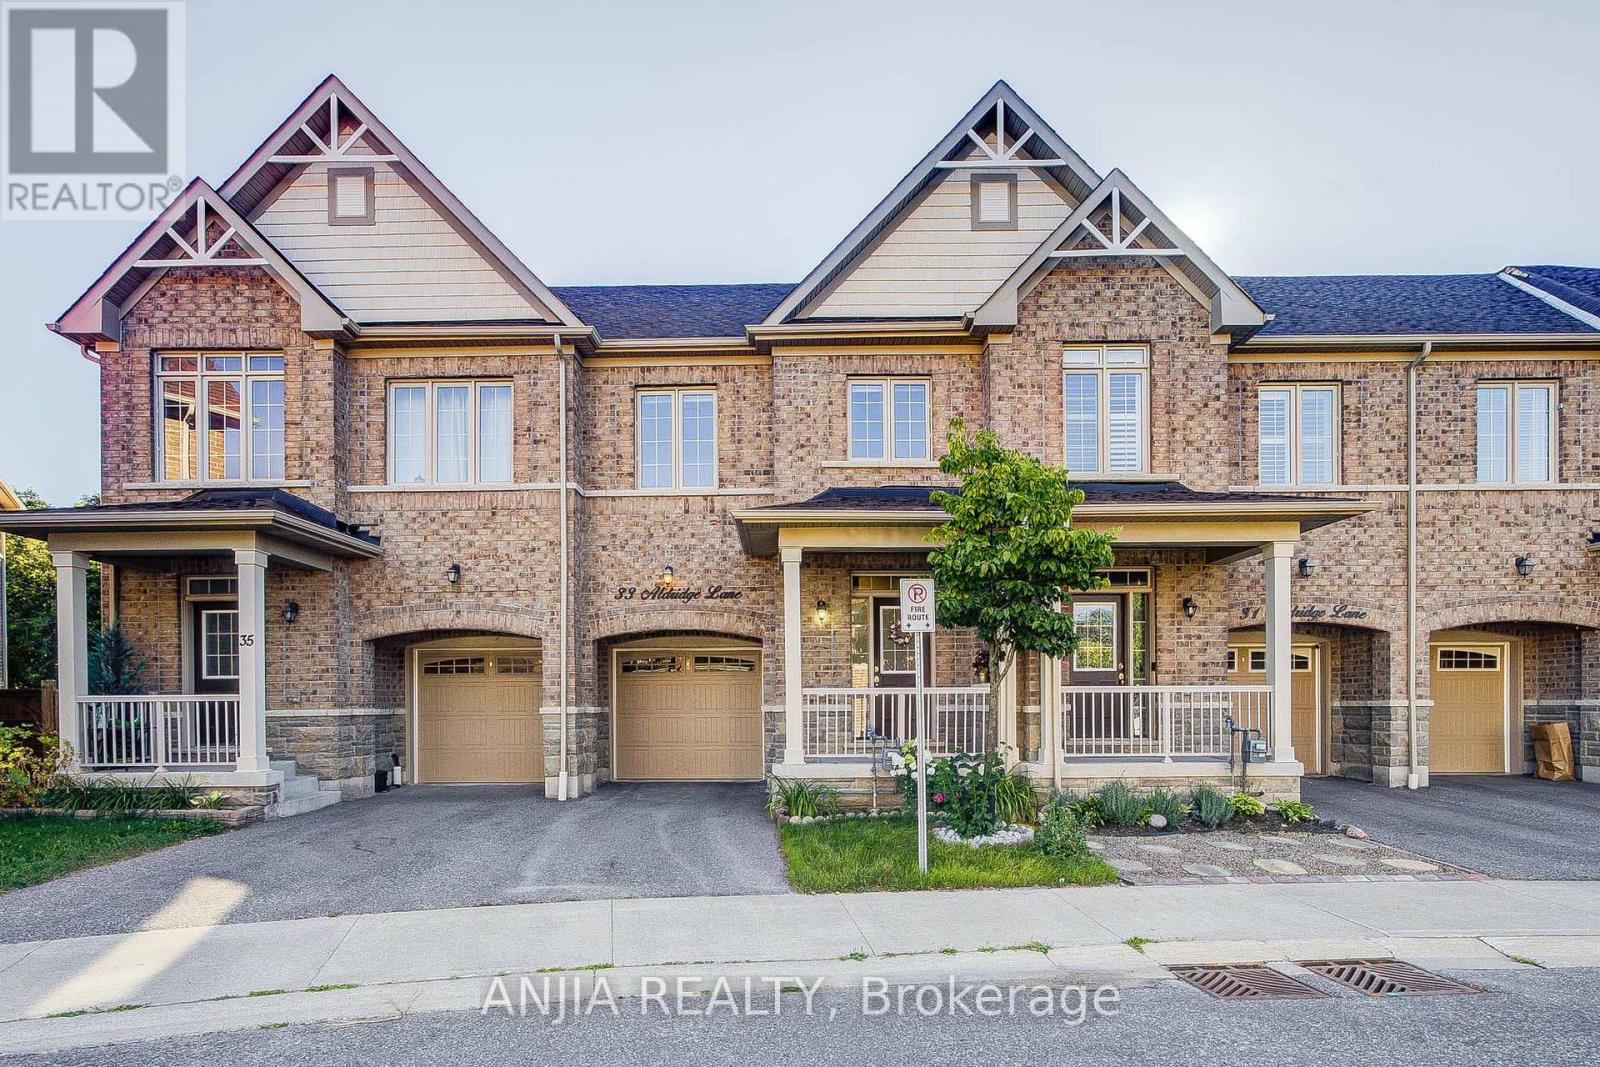
33 Aldridge Lane
Clarington, Ontario
Well-Maintained 3-Bedroom, 3-Bathroom Townhome Nestled On A Ravine Lot. Hardwood Flooring Throughout The Main Floor, Smooth 9-Ft Ceilings & Oak Staircase, Along With Upgraded Light Fixtures. Bright, Open-Concept Living Space With A Custom Kitchen Featuring Quartz Countertops, Ceramic Backsplash, Stainless Steel Appliances & Dining Area With Walkout To A Deck Overlooking The Beautiful Ravine Setting. Spacious Primary Br Boasts Large Windows With Serene Nature Views, A 5-Pc Ensuite With Soaker Tub & Separate Shower, Plus A Large Walk-In Closet With Custom Built-In Organizers. The Large Open Lower Level Features A Walkout To The Yard & 3-Pc Bathroom Rough-In, Awaiting Your Finishing Touches. Energy-Efficient Upgrades Including Drain Water Heat Recovery, HRV & Sump Pump System. Ideally Located Close To The GO Transit Hub & Major Commuter Routes, With Downtown Toronto Less Than An Hour Away, Offering The Perfect Balance Of Convenience, Connectivity & Peaceful Family Living. (id:61476)

3 Kingfisher Way
Whitby, Ontario
Freehold townhome in the family-friendly Lynde Creek community! Featuring 9-foot ceilings and a bright, open-concept layout. The modern kitchen features a gas stove and opens to a wood terrace area, ideal for enjoying your morning coffee or entertaining guests. The spacious primary bedroom features a private balcony, ensuite bathroom, and walk-in closet. Additional conveniences include direct garage access from inside the home, main-floor laundry, and a versatile den/office, perfect for working from home. The kitchen and living rooms are filled with abundant natural morning sunlight throughout the day, creating a bright and welcoming atmosphere. Enjoy an excellent location just minutes from the GO Station, Hwy 401/412, Harbour Park, Costco, Walmart, the hospital, urgent care, No Frills, Shoppers Drug Mart, library, sports centre, and downtown Whitby. A new community park is also within walking distance. New elementary school-Heartwood public school. (id:61476)

1472 Highbush Trail
Pickering, Ontario
(PRIVATE ELEVATOR SERVICING ALL FLOORS ) A Rare Expression Of Luxury, Space & Sophisticated Family Living, This Magnificent Custom-Built Residence Offers Approximately 4,500 Sq. Ft. Of Thoughtfully Designed Living Space, Set Against A Serene Ravine Backdrop. From Its Striking Indiana Limestone, Precast And Stucco Exterior To Its Refined Interior Details, Every Element Has Been Carefully Considered.Step Inside To Discover 10-Ft Ceilings On The Main And Upper Levels, 8-Ft Solid Wood Interior Doors, Custom Wall Panelling, Waffle/Coffered Ceilings, And Crown Moulding. The Elegant Formal Living And Dining Rooms Provide Beautiful Spaces For Entertaining, While A Private Office Offers A Dedicated Work-From-Home Retreat.At The Heart Of The Home Is A Chef-Inspired Gourmet Kitchen Featuring A Large Centre Island, Separate Prep Kitchen, Gas Range, And Premium Built-In Appliances. The Spacious Family Room, Complete With A Gas Fireplace And Custom Built-Ins, Opens To A Large Deck Overlooking The Serene Ravine And Fully Fenced, Landscaped Backyard.Upstairs, Four Generous Bedrooms Each Feature A Private Ensuite And Walk-In Closet With Custom Organizers, Offering Exceptional Comfort And Privacy For Family And Guests. With Five Bathrooms Throughout And A Private Elevator Servicing All Floors, Convenience And Accessibility Are Seamlessly Integrated Into The Home's Impressive Design. Second-Floor Laundry With Built-In Cabinetry Adds Further Everyday Functionality.Fully Landscaped Front And Rear Yards, A Spacious Deck, And A Tranquil Ravine Setting Complete This Exceptional Residence. Basement Insulation And Washroom Rough-In Complete. A Truly Remarkable Custom Home Where Timeless Elegance, Exceptional Space, And Thoughtful Design Come Together To Create An Elevated Family Lifestyle. (id:61476)
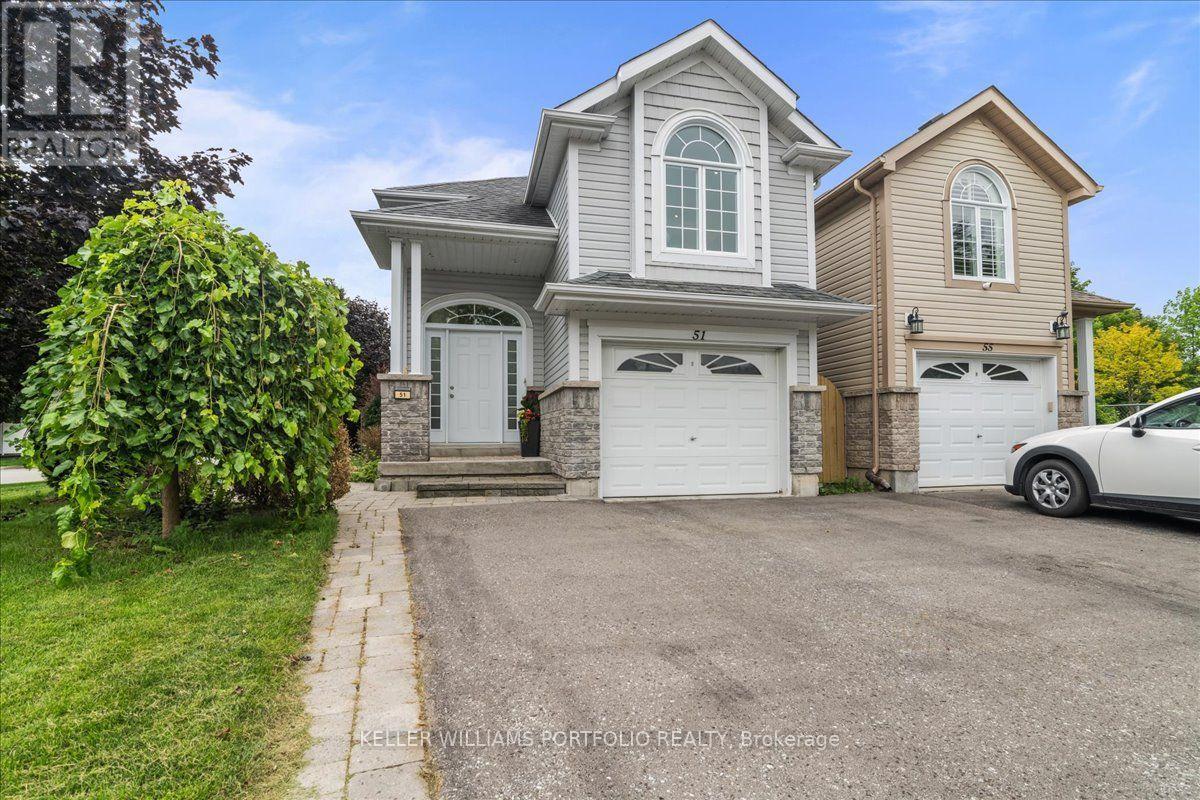
51 Squire Fletcher Drive
Clarington, Ontario
Welcome to 51 Squire Fletcher Drive, a bright, beautiful, and lovingly maintained home in the heart of Bowmanville. From the moment you step inside, you'll appreciate the inviting atmosphere, thoughtful layout, and sense of comfort this home offers. With a functional floor plan designed for everyday living and entertaining, this is a home where you can truly settle in, make memories, and enjoy everything Bowmanville has to offer. Natural light fills the home, creating warm and welcoming spaces throughout. The layout offers the perfect balance of open, connected living areas and comfortable spaces to retreat to, making it equally suited to busy family life, quiet evenings at home, or hosting friends and loved ones. One of the home's standout features is the beautiful, spacious deck - an extension of the living space and the perfect place to enjoy your morning coffee, unwind after a long day, or gather with family and friends on a warm summer evening. Imagine weekend barbecues, children playing nearby, or simply relaxing outdoors with a glass of wine as the day winds down. It's the kind of outdoor space that invites you to slow down and enjoy home. Set in a welcoming Bowmanville community, this home places you close to the everyday conveniences that make life easier. The neighbourhood offers access to parks, walking trails, recreation, schools, shopping, dining, and essential services, making it a wonderful choice for families, first-time buyers, and anyone looking for a more relaxed lifestyle without giving up convenience. Just steps from home, Squire Fletcher Parkette provides a nearby green space and playground for those quick outdoor breaks with the kids. 51 Squire Fletcher Drive isn't just a house - it's a place to put down roots, create memories, and enjoy the lifestyle you've been looking for. Beautiful, bright, functional, and cared for, this is a home that is ready to welcome its next chapter. (id:61476)