

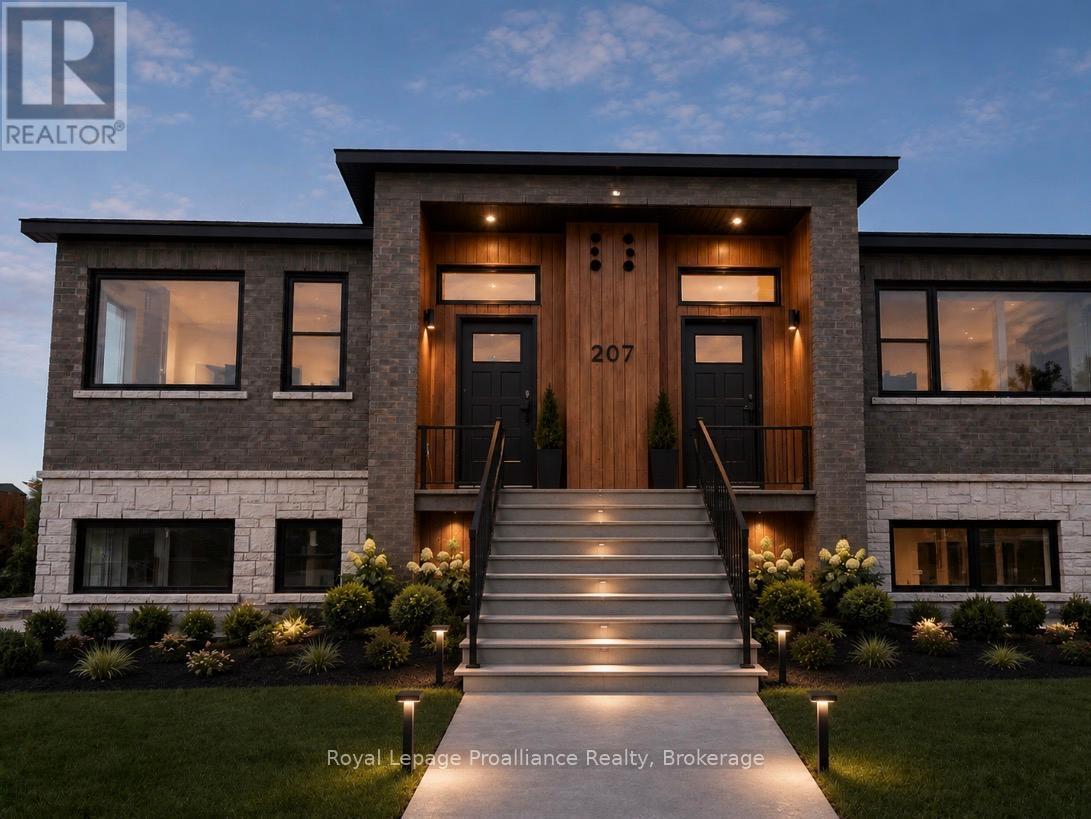
109 - 515 (Blk 59) Joseph Gale Street
Cobourg, Ontario
STUDIO24 townhouse condo units in Cobourg's sought after EAST VILLAGE are almost complete! Located a walk or bike ride distance to Lake Ontario's vibrant waterfront, beaches, downtown, shopping, parks and restaurants, an amazing location. Built by Stalwood Homes, these affordable studios are perfect for the first time home buyer, professional or down-sizer. Beautiful modern finishes enhanced with 9 ft ceilings. Open concept living room and stylish kitchen with Stainless Steel appliances. Convenient in suite laundry with a stackable Washer & Dryer. Luxury Vinyl Plank throughout with tiled washroom. Purchaser will enjoy an additional $16,000 in Builder's Upgrades: including upgraded appliances, breakfast island and quartz counter tops throughout! Fibre Internet available, HRV for healthy living, heat pump provides primary heating/cooling, owned hot water tank. Lawn Care And Snow Removal included in condo fees, along with one designated parking space and visitor parking is on-site. Easy access to the 401 corridor, convenient Cobourg VIA stop, and just a 45-minute drive to the Oshawa GO. Exterior photo is a virtual rendition, interior photos are virtually staged. LISTING PRICE REFLECTS EXPANDED HST NEW RESIDENTIAL REBATE FOR ELIGIBLE PURCHASERS. (id:61476)
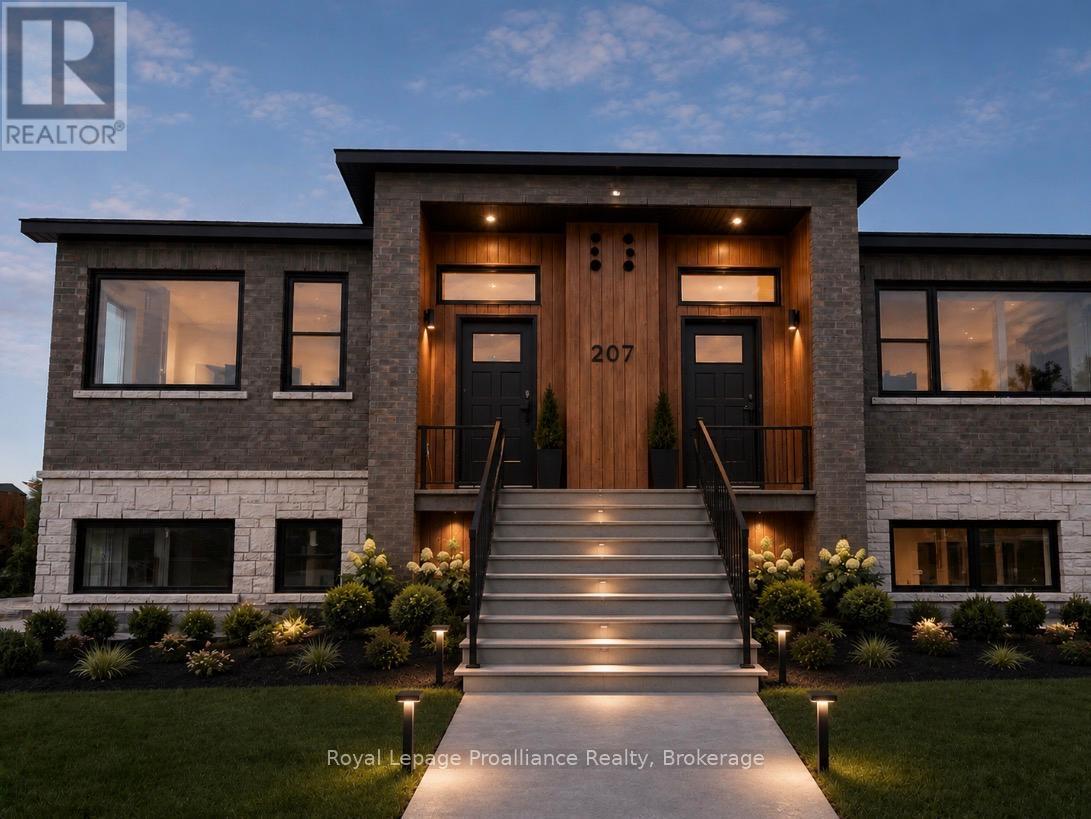
203 - 515 (Blk 59) Joseph Gale Street
Cobourg, Ontario
STUDIO24 townhouse condo units in Cobourg's sought after EAST VILLAGE are almost complete! Located a walk or bike ride distance to Lake Ontario's vibrant waterfront, beaches, downtown, shopping, parks and restaurants, an amazing location. Built by Stalwood Homes, these affordable studios are perfect for the first time home buyer, professional or down-sizer. Beautiful modern finishes enhanced with 9 ft ceilings. Open concept living room and stylish kitchen with Stainless Steel appliances. Convenient in suite laundry with a stackable Washer & Dryer. Luxury Vinyl Plank throughout with tiled washroom. Purchaser will enjoy an additional $16,000 in Builder's Upgrades: including upgraded appliances, breakfast island and quartz counter tops throughout! Fibre Internet available, HRV for healthy living, heat pump provides primary heating/cooling, owned hot water tank. Lawn Care And Snow Removal included in condo fees, along with one designated parking space and visitor parking is on-site. Easy access to the 401 corridor, convenient Cobourg VIA stop, and just a 45-minute drive to the Oshawa GO. Exterior photo is a virtual rendition, interior photos are virtually staged. LISTING PRICE REFLECTS EXPANDED HST NEW RESIDENTIAL REBATE FOR ELIGIBLE PURCHASERS. (id:61476)
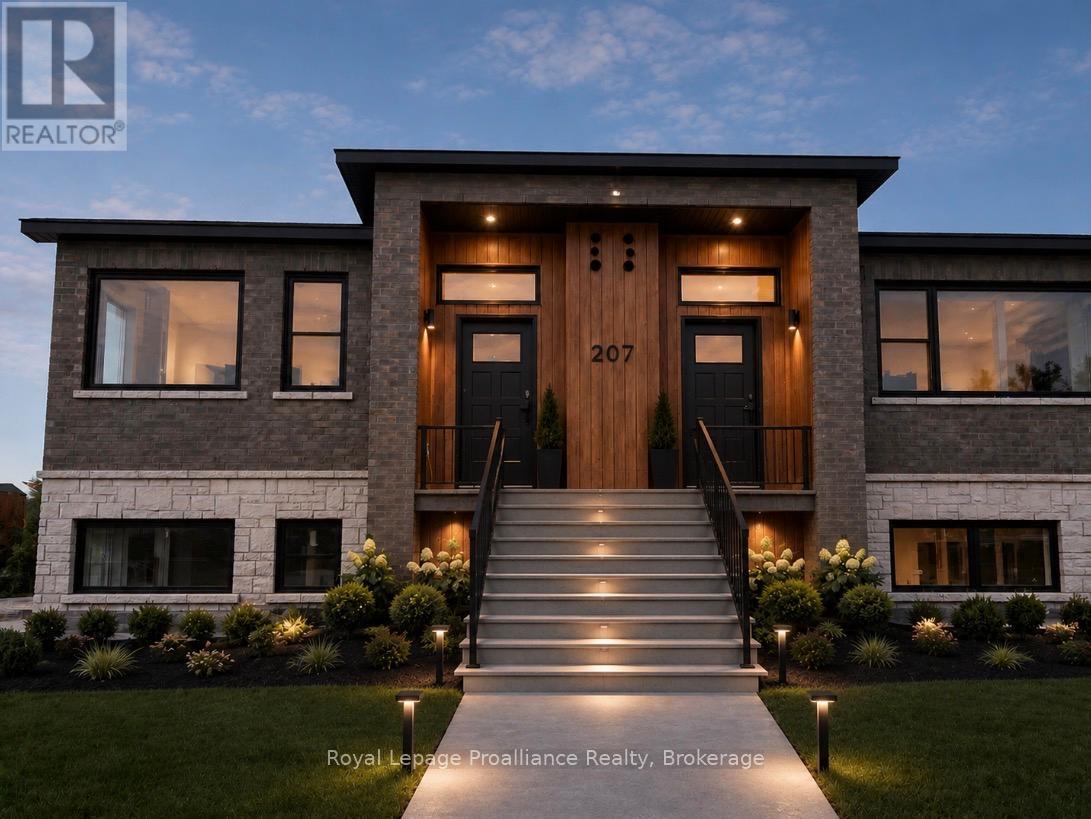
202 - 515 (Blk 59) Joseph Gale Street
Cobourg, Ontario
STUDIO24 townhouse condo units in Cobourg's sought after EAST VILLAGE are almost complete! Located a walk or bike ride distance to Lake Ontario's vibrant waterfront, beaches, downtown, shopping, parks and restaurants, an amazing location. Built by Stalwood Homes, these affordable studios are perfect for the first time home buyer, professional or down-sizer. Beautiful modern finishes enhanced with 9 ft ceilings. Open concept living room and stylish kitchen with Stainless Steel appliances. Convenient in suite laundry with a stackable Washer & Dryer. Luxury Vinyl Plank throughout with tiled washroom. Purchaser will enjoy an additional $16,000 in Builder's Upgrades: including upgraded appliances, breakfast island and quartz counter tops throughout! Fibre Internet available, HRV for healthy living, heat pump provides primary heating/cooling, owned hot water tank. Lawn Care And Snow Removal included in condo fees, along with one designated parking space and visitor parking is on-site. Easy access to the 401 corridor, convenient Cobourg VIA stop, and just a 45-minute drive to the Oshawa GO. Exterior photo is a virtual rendition, interior photos are virtually staged. LISTING PRICE REFLECTS EXPANDED HST NEW RESIDENTIAL REBATE FOR ELIGIBLE PURCHASERS. (id:61476)
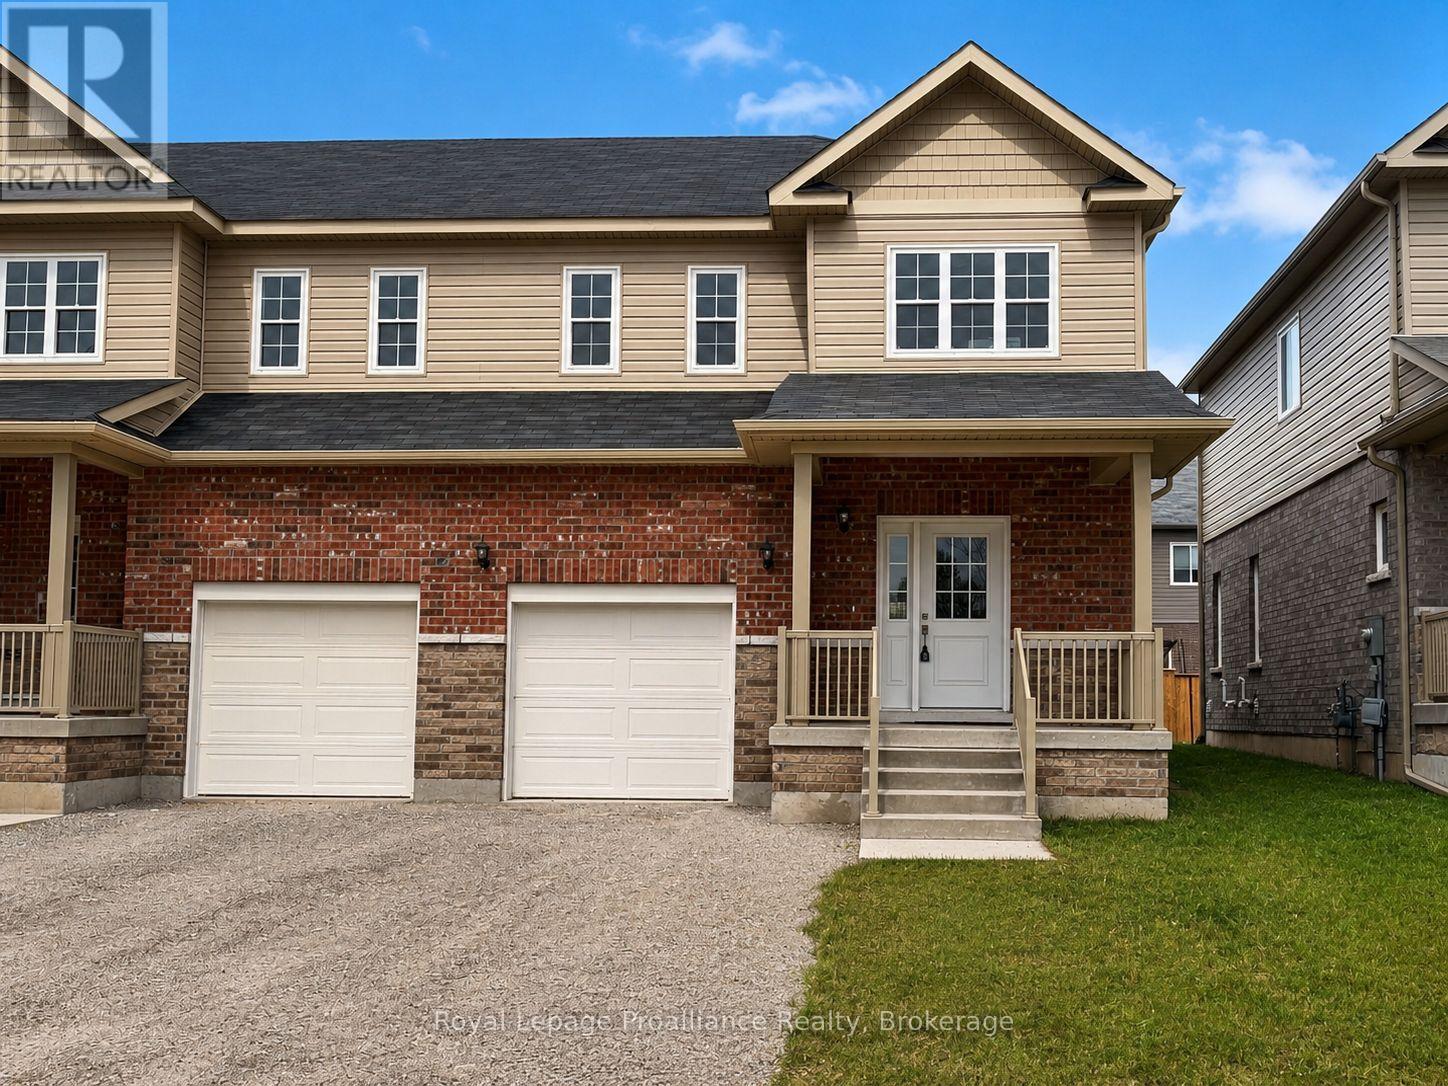
4 - Blk 53 Drewery Road
Cobourg, Ontario
Ideally situated in Cobourg's East End, this 1,564 Sq Ft exterior townhome, offers 3 bedrooms, 2.5 bath and tons of space for everyone....this unit is completely finished and ready to move in! Large foyer with open ceiling to 2nd storey, leads to your open concept living space. Gourmet upgraded Kitchen with ample counter space and soft close cabinetry, pendant lighting, quartz countertops, pantry plus a sit up Island. Bright Dining area with plenty of windows & patio doors to where you may have a deck built for barbecuing and relaxing in your backyard! Beautiful oak stairs and railing lead to the 2nd floor. The large Primary boasts a full ensuite & walk in closet. Second and third bedrooms, convenient second floor Laundry Room & 4 Pc Bathroom complete the second floor. Garage with inside access to the front Foyer. Full Basement has rough-in for a Bathroom, with an option to finish now or later! 9ft ceilings and luxury vinyl plank flooring throughout main floor, ceramic tile in washrooms. Includes sodded lawn, paved driveway, central air, high efficiency furnace, air exchanger. Walk or bike to Lake Ontario, Cobourg's vibrant waterfront, beaches, downtown, shopping, parks and restaurants. An easy commute to the Oshawa GO with 401 access. Sample photos are of a similar build, some virtually staged. Several additional units available with Spring possession. LISTING PRICE REFLECTS EXPANDED HST NEW RESIDENTIAL REBATE FOR ELIGIBLE PURCHASERS. (id:61476)

75 Medland Avenue
Whitby, Ontario
Why choose between the home you want and the location your family needs? At 75 Medland Ave, you can have both. Over 2,800 sq. ft. of luxurious above-grade living space plus a 2+1 bedroom basement apartment gives your family the space, flexibility and lifestyle you've been looking for, all in the heart of sought-after Williamsburg. Ideally located just minutes from parks, schools, shopping, restaurants and everyday amenities, this impressive executive red-brick residence is designed for families who want it all-without compromising on location. Step through the grand double-door entry into a dramatic two-storey foyer with soaring ceilings and a stunning Palladian window, leading to elegant living and dining spaces, a spacious family room, and a spectacular sun-filled great room/solarium. Architectural details take centre stage, including a beautiful spiral staircase with wrought-iron pickets, custom feature walls, decorative niches and accent lighting. The oversized breakfast area and solarium feature a cathedral ceiling and panoramic windows overlooking the backyard, while a striking three-sided fireplace seamlessly connects the family room and great room, with skylights and abundant windows flooding the space with natural light. Enjoy 9-ft ceilings, generously sized bedrooms and exceptional attention to detail throughout. The professionally finished basement, complete with separate entrance and oversized windows, offers incredible versatility for extended family, guests, recreation, entertaining or additional living space. With convenient access to Highways 412, 401 and 407, this remarkable home delivers the rare combination of space, flexibility, lifestyle and location-all in one of Whitby's most desirable communities. (id:61476)
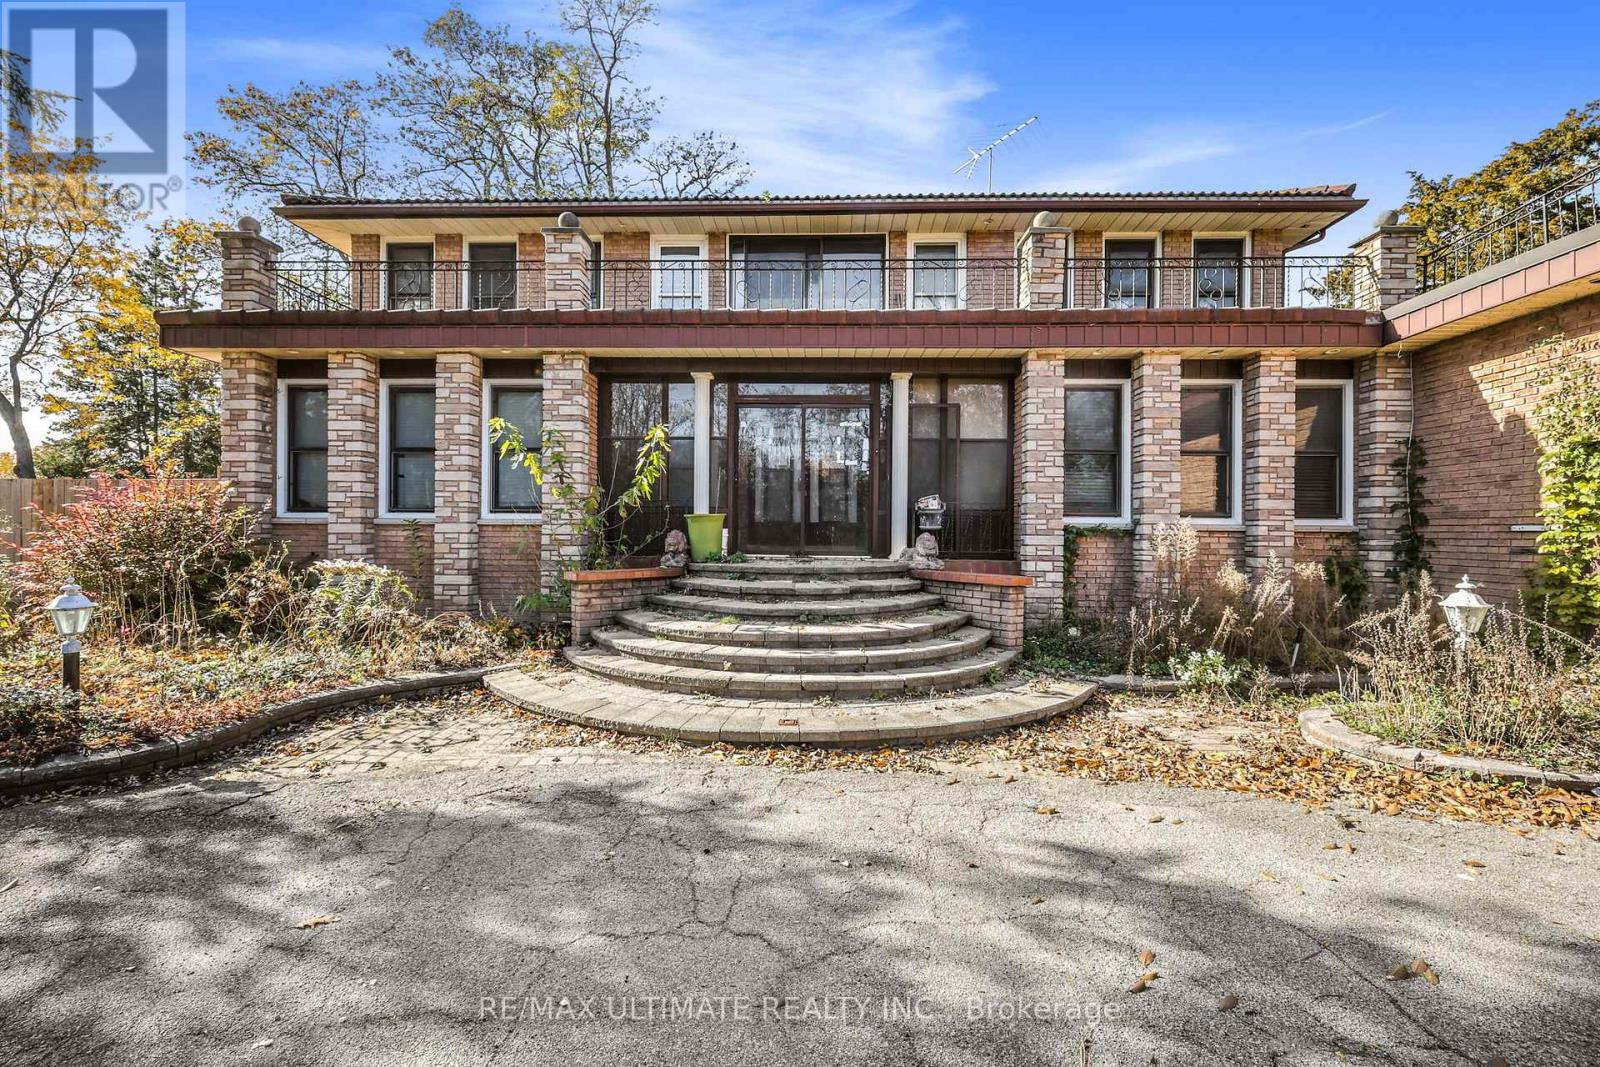
1010 Ritson Road N
Oshawa, Ontario
ATTENTION BUILDERS, INVESTORS, DEVELOPERS & CONTRACTORS! An exceptional opportunity awaits on this impressive 110 x 215 ft. lot in North Oshawa. Offering a substantial parcel of land in a sought-after location, this property presents incredible potential to renovate, reimagine or build a custom dream home, subject to applicable municipal approvals.Set back from the road with a beautiful circular driveway, the existing home offers a unique starting point for those with vision. Whether you're a builder looking for your next project, an investor seeking long-term potential, or an end-user ready to create a one-of-a-kind residence, the possibilities here are exciting.Ideally situated in an established North Oshawa community close to shopping, restaurants, parks, schools and everyday conveniences, offering an excellent combination of location, lot size and future potential.Bring your vision and unlock the possibilities of this remarkable 110 x 215 ft. property. A rare opportunity to add value, create something exceptional and secure a substantial piece of land in a desirable location.Property is being sold in "As Is, Where Is" condition. Buyer/Buyer's Agent to conduct their own due diligence regarding intended use, zoning, development potential and applicable municipal requirements. (id:61476)
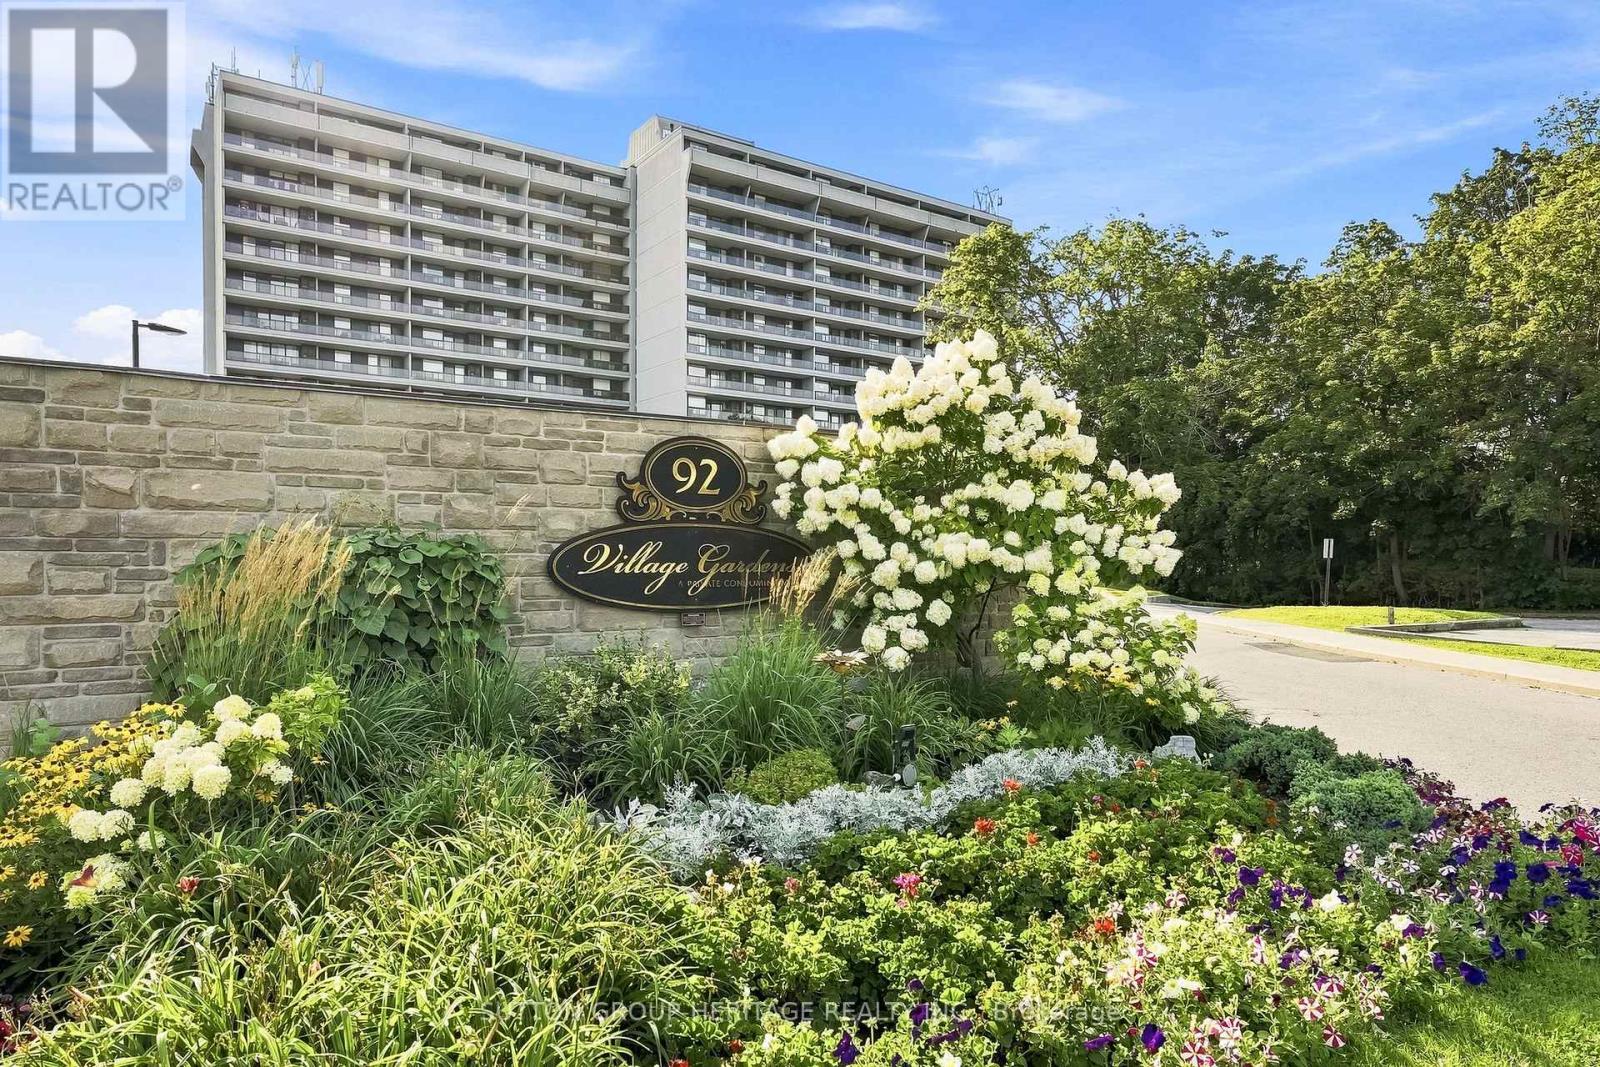
301 - 92 Church Street
Ajax, Ontario
Ideally located in the heart of historic Pickering Village!! This spotlessly clean & beautifully maintained suite offers comfortable condo living surrounded by mature trees and gorgeous green space. Enjoy a western exposure with peaceful ravine & treetop views from every window at the back of the suite, plus two large balconies-one off the living room & a private walkout from the primary bedroom. The spacious living area also offers plenty of room to incorporate a home office without sacrificing your everyday living space. The building offers an impressive list of amenities, including a beautifully maintained indoor swimming pool overlooking the ravine, gym, party room & pickleball court, along with the convenience of on-site management seven days a week. And talk about value-your maintenance fees include hydro, heat, central air conditioning, water, cable, parking & a locker, making monthly expenses simple and predictable. Leave the car at home! Walk to shops, casino, restaurants, coffee shops, transit and everyday conveniences, with the bus stop at Church Street and Highway 2. St. Francis Catholic School, Lincoln Alexander Public School and Pickering High School are also within walking distance. Spacious, spotless, surrounded by green space and exceptionally well located-an outstanding opportunity to enjoy easy condo living in Pickering Village. (id:61476)

233 Huycke Street
Cobourg, Ontario
Welcome to this beautifully renovated red-brick gem in the heart of Cobourg - a spacious 6-bedroom, 4-bathroom home set on an expansive lot, offering almost 4,100 liv. sq. ft. of stylish, functional living space originally built as the neighbourhood builder's home. Step inside to find tasteful upgrades that blend modern finishes with timeless charm, hardwood floors throughout, and elegant crown moulding. The main level features a bright, open & functional layout ideal for both everyday living and formal entertaining & dining. The newly renovated kitchen features stainless steel appliances, stone countertops, marble backsplash, Italian cement tiles, a butler pantry, and a charming coffee + wine bar. With 4generously sized bedrooms upstairs & 2 full bathrooms, there's more than enough space for a growing family, home office setup, or multigenerational living. 1300 square feet of finished living space awaits downstairs, featuring two more well appointed bedrooms, a newly renovated en suite bathroom, and a cozy living area with a fireplace. Outside, step into a backyard of rare distinction - a thoughtfully designed and manicured outdoor retreat nestled on an oversized lot, where every detail offers serenity and sophistication. This meticulously landscaped backyard features multiple sitting and dining areas, a beautiful stone pathway leading to an oversized fire pit, and over 60 trees including rare exotics. Enjoy a tranquil fish pond, full irrigation system, outdoor soffit lighting, and absolute privacy. Over $100,000 was invested in creating this elegant, estate-quality outdoor space - perfect for both entertaining and everyday serenity. Bonus features include brand new windows &doors, 50 yr warranty roof, energy efficient furnace + A/C and so much more! Don't miss your chance to own a one-of-a-kind property with space, style, and sophistication in a prime, family-friendly neighbourhood close to schools, parks, shops, and Cobourg's charming downtown and beaches. (id:61476)

110 Seventh Street
Brock, Ontario
Beautifully Renovated Home in Sought-After Ethel Park community on the shores of Lake Simcoe, this stunning raised bungalow offers access lots where you can enjoy canoeing, kayaking, swimming & spectacular western sunsets plus a beach & marina for the boat you've always wanted! Home has been completely renovated and is move-in ready. Main level features 3 spacious bedrooms with the third bedroom offering a sliding door walkout to the private rear deck with modern railings & privacy walls. The deck overlooks a tranquil yard shaded by mature black walnut trees. A gorgeous 4-piece bathroom boasts custom tile work, a soaker tub, quartz vanity & heated tile floors! The huge living room with pot lighting flows seamlessly into a custom kitchen with quartz countertops, a large island & premium finishes. Additional highlights include tiled front entry with newer front door & privacy glass, beautiful laminate flooring, mostly finished lower level with rec room, custom black walnut bar, games area, big-screen TV, 2-pc bath & 4th bedroom, unfinished laundry/utility room with extra fridge & freezer, gas heating, hot water tank & central air conditioning. This one has it all & it's on Town Water & Sewer! There's a Large shed for lawn & garden tools leaving space in the garage for all hobbyists & entertainers which has been transformed into a private golf simulator and lounge, complete with insulated garage door - perfect for year-round fun with family & friends. New windows & sliding door in 2017 except big front window and 2 windows under deck. Location is ideal for commuters with quick access to Highway 12 & Lakeridge Road, plus a short drive to Beaverton's town amenities, the harbour, splash pad, marina, grocery stores, fast food & hardware. For bigger shopping trips, Orillia & Lindsay are only 30 minutes away. Whether you're looking for a year-round family home or a weekend retreat near the lake, this property combines modern living with lifestyle & convenience. (id:61476)

51 Range Road
Ajax, Ontario
Opportunity knocks! In the South of Ajax just north of Lake Ontario you could build your dream home. The property features a 40' x 200' with an existing bungalow (sold as is where is) on it. There is municipal water running to the property line and a septic system installed already. This lot is primed for a custom build. (id:61476)
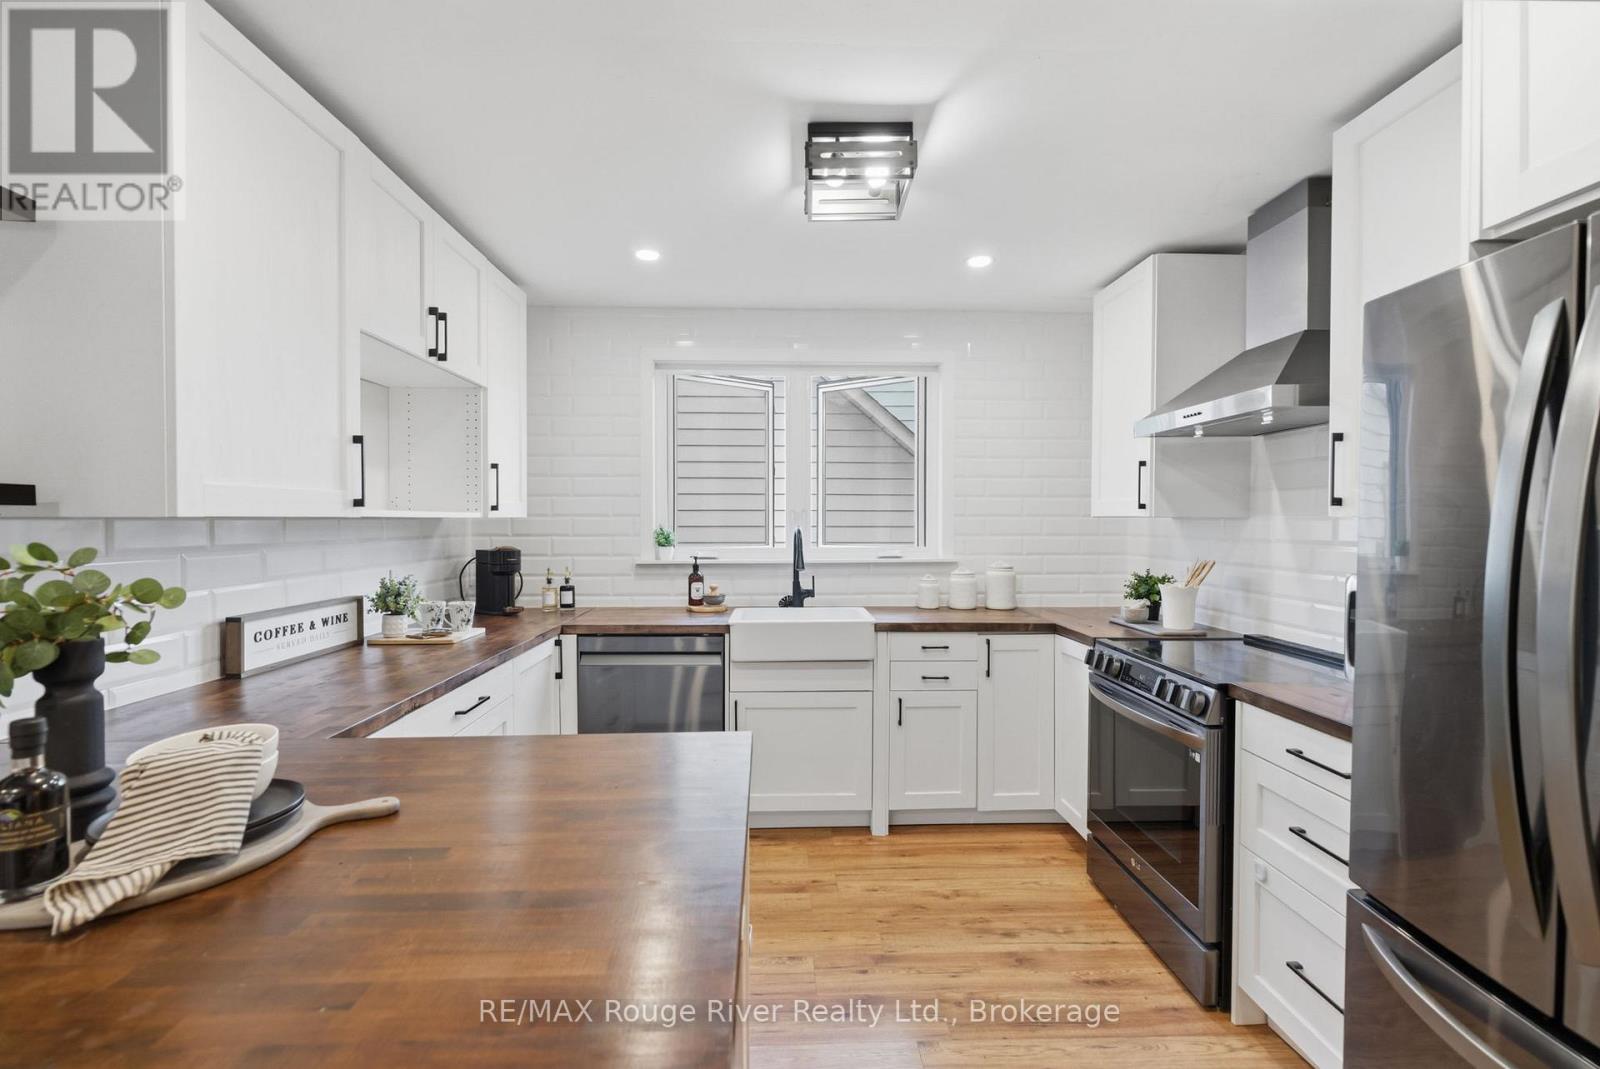
152 Wilson Road S
Oshawa, Ontario
Welcome to this charming and well-maintained bungalow offering comfortable living space, thoughtful updates, and a spacious outdoor retreat. The bright main level features laminate flooring throughout, highlighted by a welcoming living room with pot lights, a wood beam accent, and a large picture window that fills the space with natural light. The stunning renovated kitchen is designed for both functionality and style, featuring wood block countertops, a breakfast bar, stainless steel appliances, a modern backsplash, pot lights, and plenty of storage space. The primary bedroom offers a generous layout with a large closet, window, and striking feature wall, while the additional bedrooms provide flexibility for family, guests, or a home office. One bedroom features a walkout to the deck and overlooks the backyard, creating the perfect space to enjoy outdoor living. The main floor bathroom has been tastefully renovated with stylish finishes and modern touches. The partially finished basement offers additional living space with large windows, a separate entrance, and endless potential for customization. Recent updates include laminate flooring, an updated kitchen and bathroom, and newer windows, adding comfort and peace of mind. Step outside to a large fenced backyard complete with a deck, patio area, and plenty of green space for children, pets, gardening, or entertaining. Ideally located close to schools, parks, shopping, amenities, and Highway 401, this wonderful home offers the perfect blend of indoor comfort, outdoor enjoyment, and everyday convenience. (id:61476)
131 Rushworth Drive
Ajax, Ontario
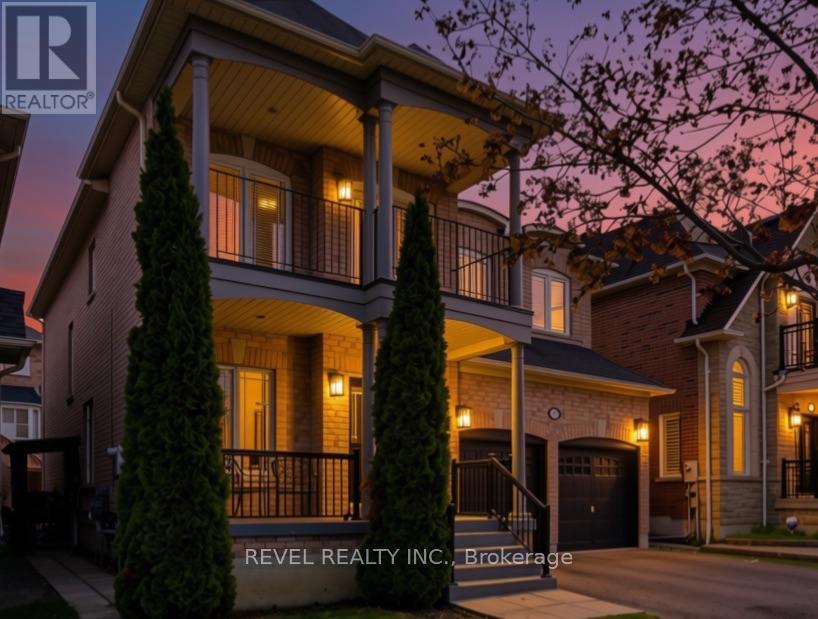
There's a moment when you pull up to this house and realize what's across the street. No neighbours. No driveways. No one looking back at you.Just a stretch of natural woodland with mature trees, open sky, and the kind of privacy that's rare in newer neighbourhoods. That view is yours from the covered porch, the front sitting room, and from the upper balcony.And you'll hear the birds before you even walk inside.The main floor is open, warm, with hardwood throughout. Family room has a gas fireplace, and the kitchen has optimal prep space, with granite counters, centre island with seating, generous cabinetry, stainless appliances, and a sliding door to the backyard. The main floor also includes a dedicated laundry room with full-size front-load washer and dryer, a 2-piece powder room, and interior access to the double garage.Newer Oak treads, white risers, wrought iron basket-weave spindles, are considered and well executed. A cascading crystal bubble chandelier "wow's" the upper landing.The large primary bedroom has two walk-in closets and a 5-piece ensuite, soaker tub, double vanity, separate shower. Three additional bedrooms complete the upper level, all a great size with solid natural light. One has French doors opening directly onto the upper covered balcony, facing the woodland view for quiet mornings.The basement is where this home quietly does a lot of heavy lifting for modern families. Separate entrance. Full kitchen. Dining area and Rec room. Large bedroom with a walk-in closet and a den. 4-piece semi-ensuite bath, separate laundry and 942 square feet of finished, properly laid out living space. Whether it's for aging parents who want their own rhythm, Co-Buyers that need the shared space, or a young adult who needs first -independence, this is a setup that actually works, without anyone feeling like they're in each other's way. This well-established north Ajax home, has a front-row seat to something a little quieter than most streets can offer! (id:61476)