

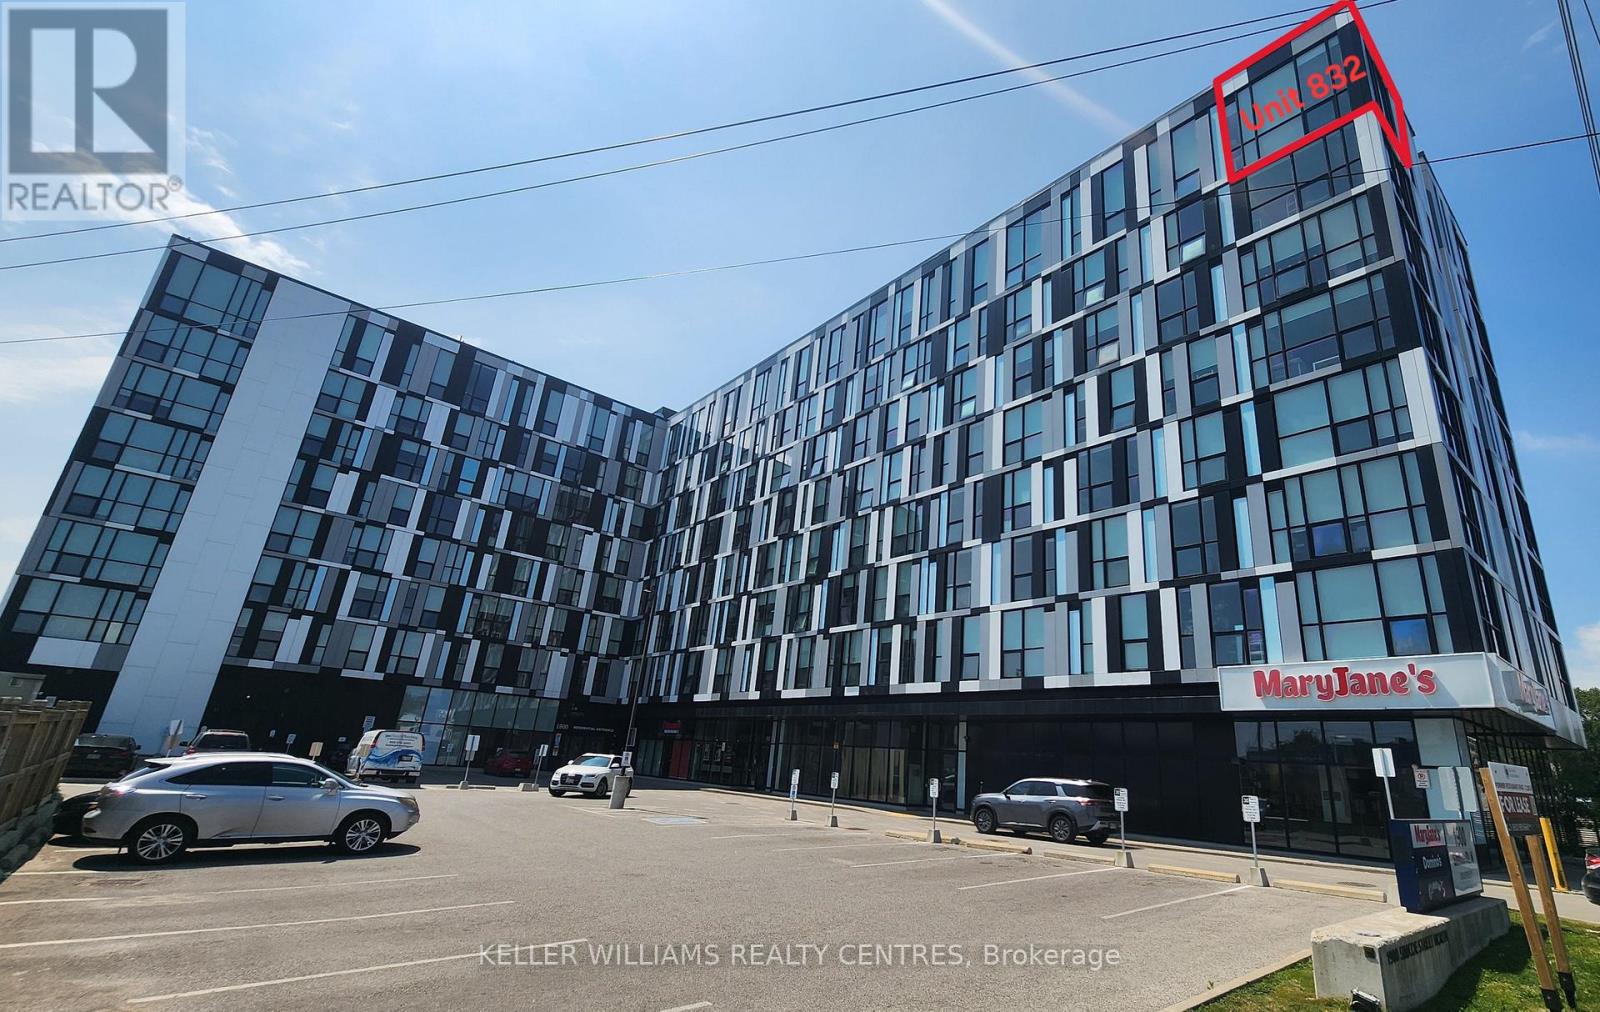
832 - 1900 Simcoe Street N
Oshawa, Ontario
Welcome to Unit 832 at 1900 Simcoe Street North - A Rare Top-Floor Corner Suite! Experience elevated living in this bright and modern top-floor corner unit with 12 ft ceilings at the sought-after University Studios in North Oshawa. Offering a rare combination of privacy, panoramic views, and an abundance of natural light, this thoughtfully designed bachelor suite is ideal for first-time buyers, students, young professionals, or savvy investors. Floor-to-ceiling windows on two sides flood the living space with natural light while showcasing expansive views. The efficient open-concept layout is complemented by a contemporary kitchen featuring quartz countertops, appliances, and ensuite laundry. Unlike many studio units, this suite also offers a spacious 4-piece bathroom, providing added comfort and functionality. Located just steps from Ontario Tech University and Durham College, this prime location is also minutes from Costco, shopping, restaurants, public transit, and Highway 407, making commuting and everyday living exceptionally convenient. Residents enjoy outstanding building amenities, including a fitness centre, a party/lounge room on each floor, meeting rooms, secure entry, high speed internet and visitor parking. Whether you're searching for a turnkey investment with excellent rental potential or a stylish, low-maintenance home, this exceptional top-floor corner unit is an opportunity you won't want to miss. Available Furnished with a Murphy Bed/Table combo, Desk, and couch! (id:61476)
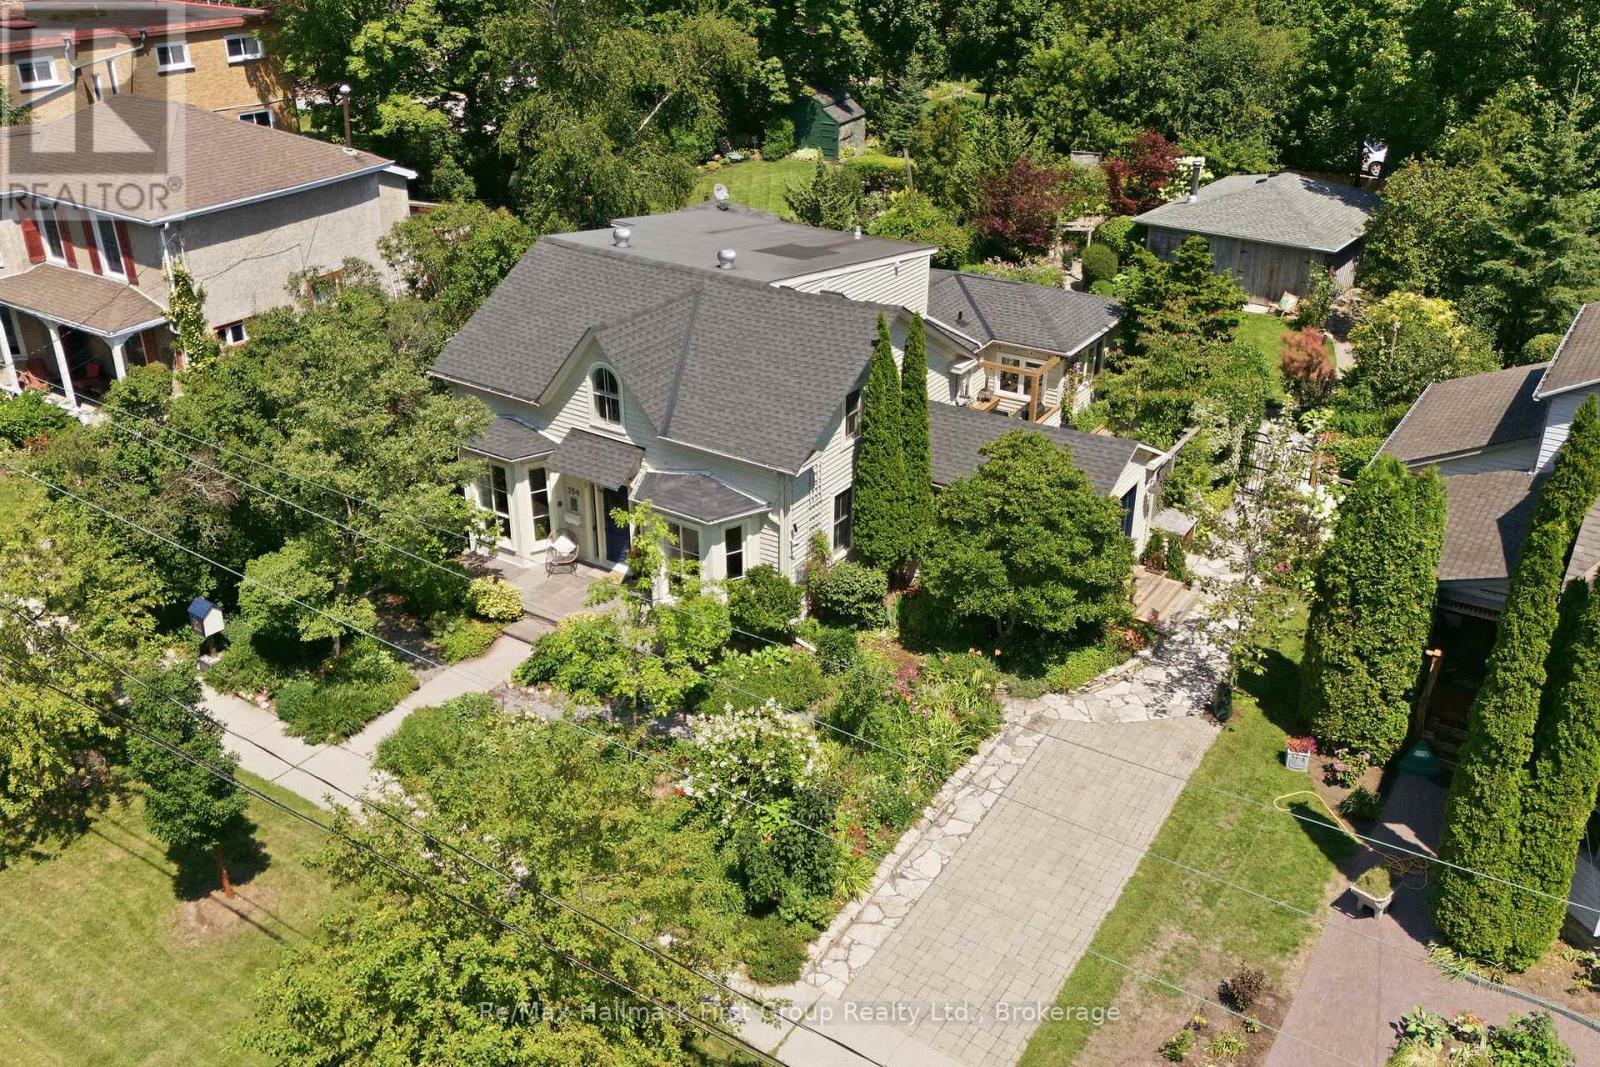
354 College Street
Cobourg, Ontario
Welcome to the iconic Hough House c.1867, where timeless architecture & exceptional craftsmanship come together blocks from Cobourg's waterfront & downtown. Thoughtfully restored from top to bottom, this landmark residence honours its heritage while delivering elevated finishes & functionality that today's discerning buyer expects. Offering 5 or 6 bedrooms & 3 baths, this light-filled home is suited to everyday living & effortless entertaining. At its heart is a custom eat-in kitchen feat. premium appliances, quartz counters, built-in pantry, generous centre island, gas fp & views over the private courtyard, while the south mudroom entry offers heated herringbone tile, custom storage & seamless functionality. A formal dining room w/ gas fp & separate family room provide flexibility. The main-floor primary is a retreat, complete w/ dual w/i closets w/ custom built-ins, dedicated laundry, spa-inspired 3-piece ensuite w/ heated floors & glass shower, plus access to a secluded hot tub deck surrounded by lush gardens. Upstairs find 4 or 5 beds w/ custom closets, laundry area and a beautifully appointed 5-pc bath w/ curbless glass shower, marble-topped vanity w/ toe-kick lighting & reeded soaker tub. The south-facing courtyard extends the home's living space w/ integrated speakers, a b/i gas BBQ and areas to dine, gather or unwind. Beyond, the private backyard unfolds through perennial gardens, flagstone paths & landscape lighting, creating beauty through every season. A detached 492 sqft. studio/workshop w/ electric heat, heat pump & wood stove provides flexibility as a home office, creative studio or entertaining retreat. Significant capital improvements include windows & doors, updated plumbing, electrical, insulation, roof, decking, lighting and more, creating a home that is as effortless to own as it is beautiful. Discover one of Cobourg's most distinguished residences, where historic character, modern design and an exceptional lifestyle exist in perfect balance! (id:61476)

111 Oshawa Boulevard S
Oshawa, Ontario
3+2 Bedroom Detached Home In Central Oshawa In A Child-Friendly Neighborhood! Great Location! Kitchen With Quartz Counter Tops, Under-Mount Sink .. Large Open Concept Living Room With Picture Window & Pot Lights. Separate Cozy Den. A lot of Living Space. Mudroom At Rear Of Property. Huge Lot! Detached Garage+4 Car Driveway. Steps To Park. Close To Shopping On King St E, Costco, Schools, Oshawa Centre, Hwy 401 Public Transit And All Amenities. A Must See!! Extras: Kitchen 21, Fridge 21, Stove 21, Dishwasher 21, Washer & Dryer. Painted Interior & Exterior 21. Laminate Flooring 21, Porcelain Bathroom Tiles 21, Modern Light Fixtures 21, Driveway 21, A/C 21. (id:61476)
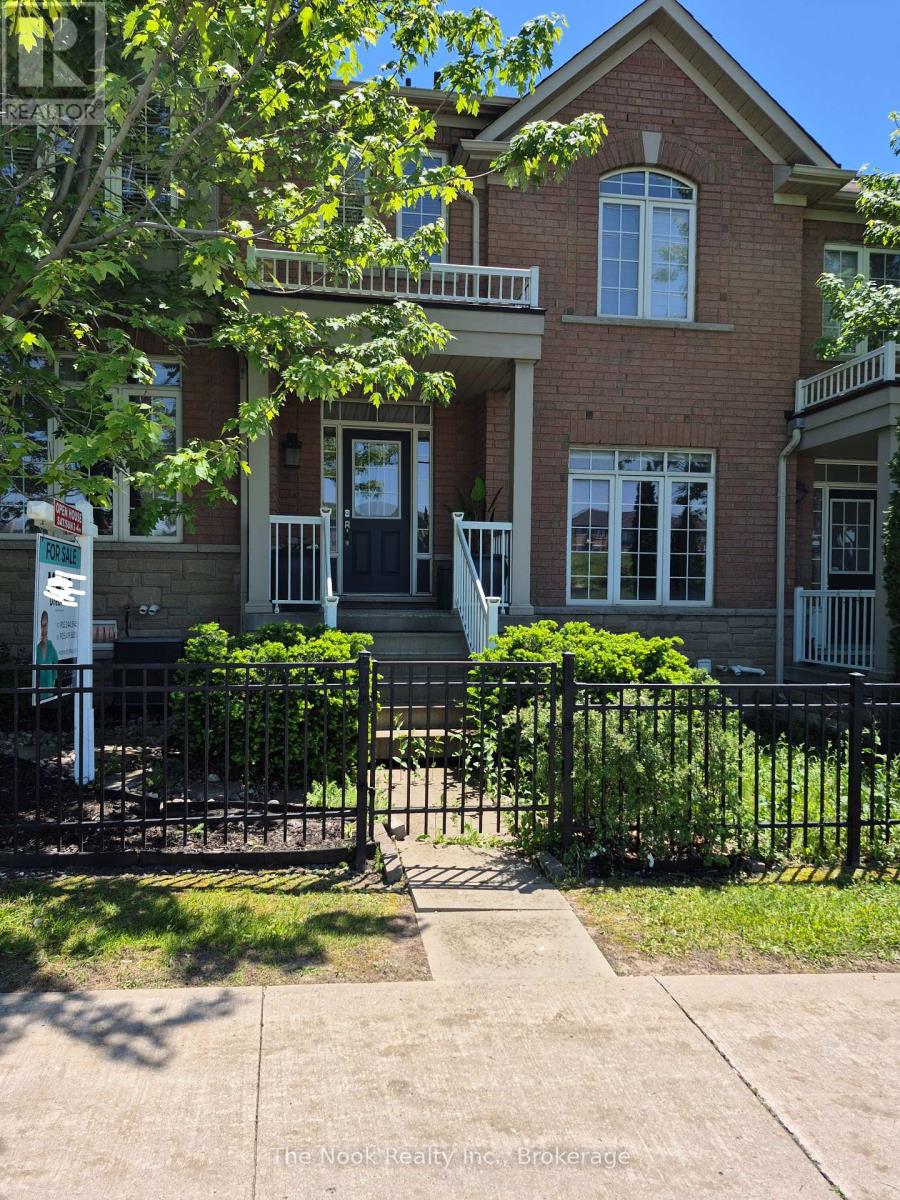
107 Barkdale Way
Whitby, Ontario
Rare opportunity to own one of the largest models in this sought-after development - an exceptional townhome offering approximately 1,800 sq. ft. of beautifully finished living space designed for modern family life. Featuring two full kitchens and two complete laundry areas, this versatile home is ideally suited for multi-generational living, extended family, or a private nanny suite. The heart of the home is a stunning, updated chef's kitchen appointed with quartz countertops, Reva pull-out shelves in the lower cabinets for effortless organization, and a moveable island for flexible prep space. The open-concept dining area flows seamlessly from the kitchen, bathed in natural light from bright windows and a patio door leading to a generous entertaining deck - perfect for summer gatherings. Retreat to the spacious primary suite, complete with a large walk-in closet and a spa-inspired ensuite featuring a deep soaker tub and separate standup shower. The second bedroom impresses with a charming bay window nook and its own walk-in closet, while the third bedroom offers incredible flexibility with a built-in Murphy bed - ideal as a guest room or dedicated home office. Pride of ownership is evident throughout. Conveniently situated with easy access to top-rated schools, everyday amenities, Highway 401/407, and the Whitby GO Station, this home truly has it all. (id:61476)
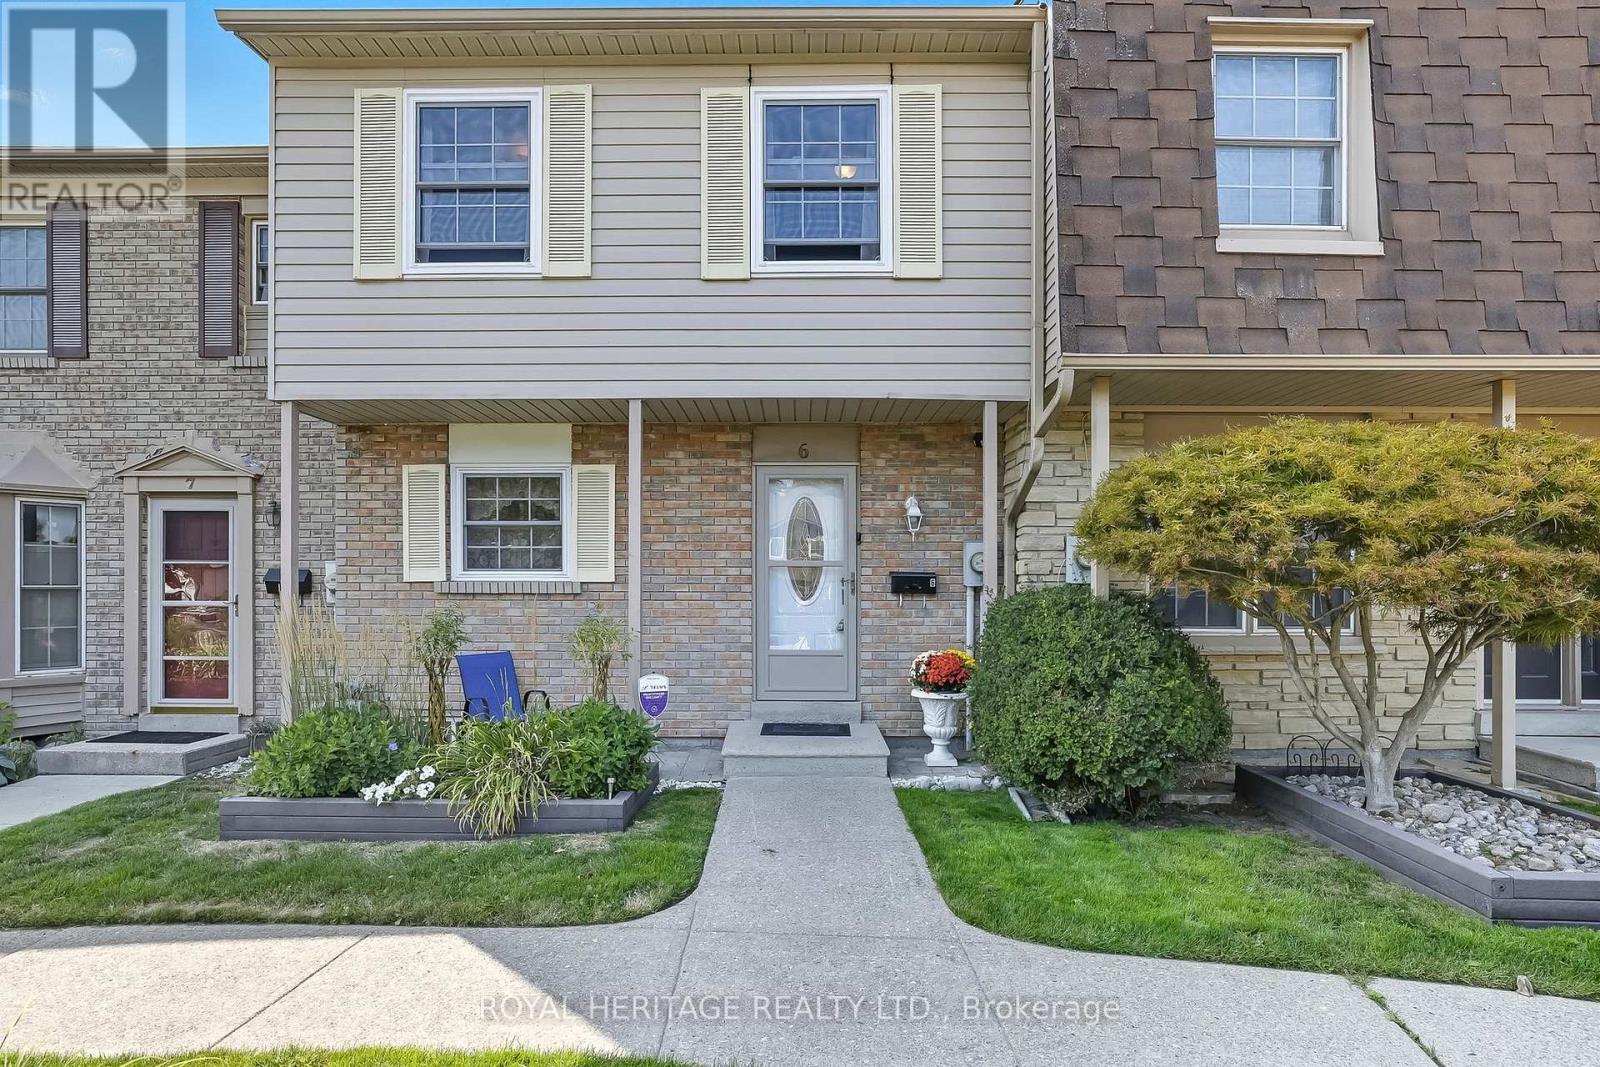
6 - 580 Eyer Drive
Pickering, Ontario
Maintenance Fees only $445.60. Seller paid special Assessment out!!!!!This beautiful and lovingly cared for home is move in ready. Freshly painted top to bottom in neutral colours. Bright and homey with an abundance of natural light. Walkout from the cozy living room to the private fully fenced back yard with gazebo and outdoor furniture for summer BBQ's. Finished basement family room gives extra space for families. This 4 bedroom has been converted to 3 to allow for a large master retreat but can easily be converted back to 4 bedrooms. Spacious kitchen with a separate eating area. Updates include: new roof/eavestrough 2020, windows /patio door replaced 2023, 2 underground parking spots conveniently accessed from the basement level door. Great location close to numerous schools and minutes to the 401 and Go. (id:61476)
21 Glen Watford Road
Cobourg, Ontario
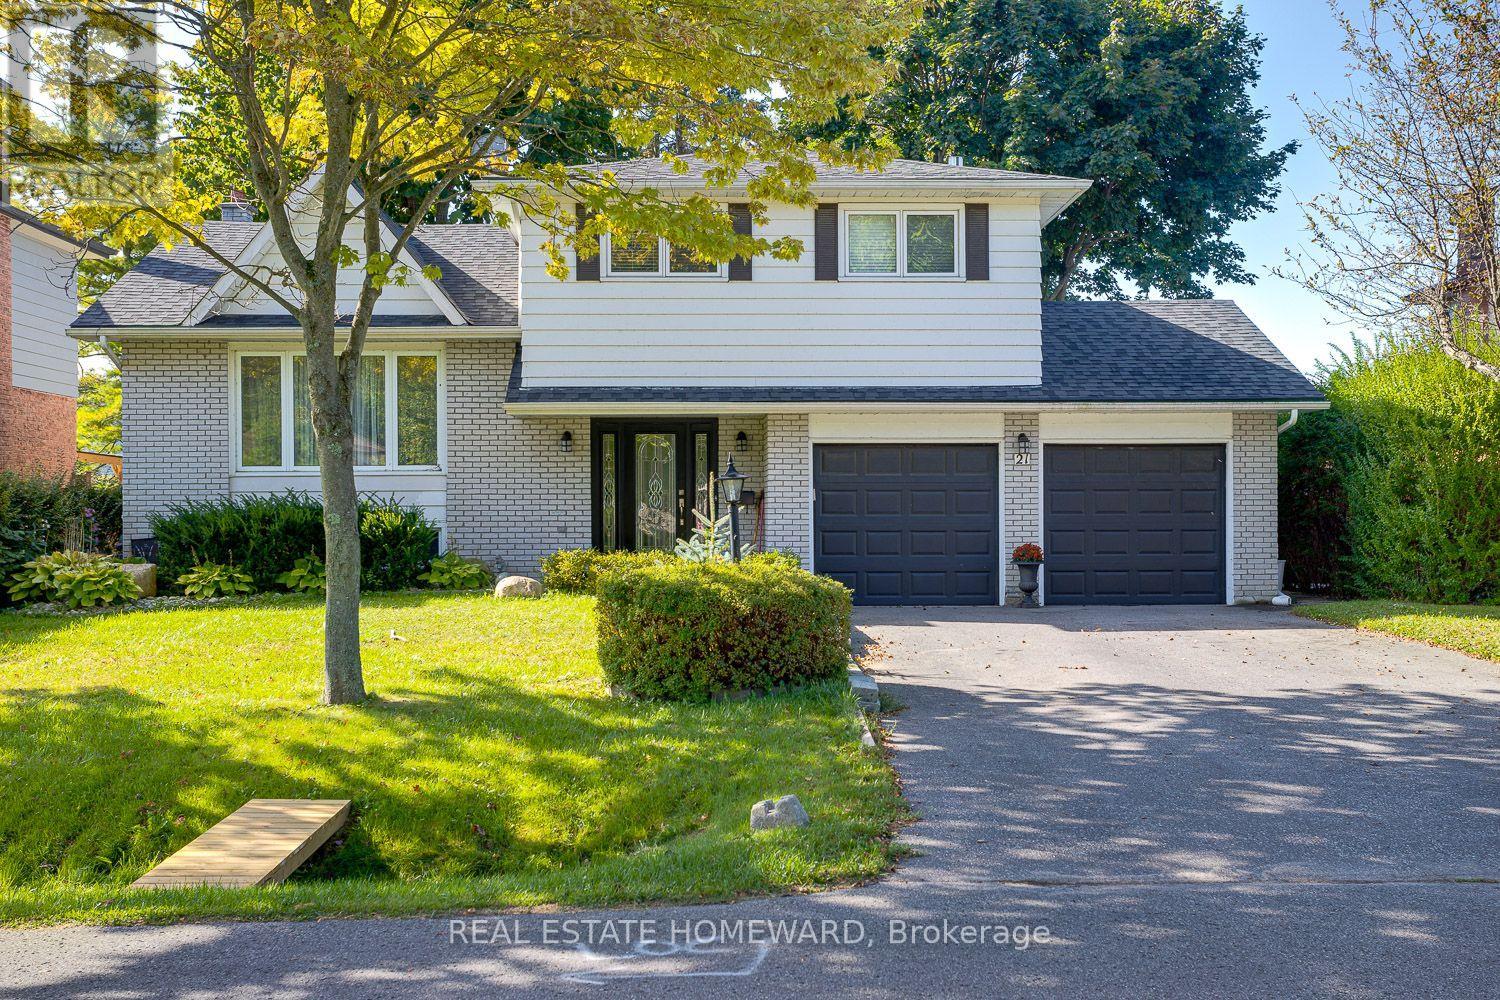
Any and all offers will happily be received and reviewed anytime! Imagine moving into an updated and renovated, spacious family size home by Lake Ontario just in time to enjoy summer. Imagine taking A Stroll Down Pebble Beach Along The Shores Of Lake Ontario To A Lovely Family Neighbourhood. With a little bit of a country feel right in Town, no sidewalks and good size lots. Detached, Renovated, 3 Bedroom, 3 Bath Home On A 60 x 125 FT Lot With A Double Car Garage...yes with inside entry. This Approximately ( 1650 Sq Ft ) Family Size Home Features Central Air, A Primary Bedroom With An En Suite, Family Room With Walk Out, Dream Kitchen With Walk Out To Sunroom That Leads You To The Gas BBQ And Family Size Backyard Deck. The street is filled with kids playing and adults walking their dogs, possibly one of the best streets to live in Town with an out of Town feel. **EXTRAS** They Say It's Better By The Lake. Minutes Away From Downtown Cafes, Restaurants, Parks, Schools, Beach And Of Course The Wonderful Boardwalk. Spacious and Newer Fenced Backyard, Oversized Deck, Gates On Both Sides Of The Home, Central Air. Bring The Family And Enjoy Life By The Lake. Now is the time to stop imagining and make that dream a reality in Cobourg this summer. (id:61476)
33 Rabbit Road
Brighton, Ontario
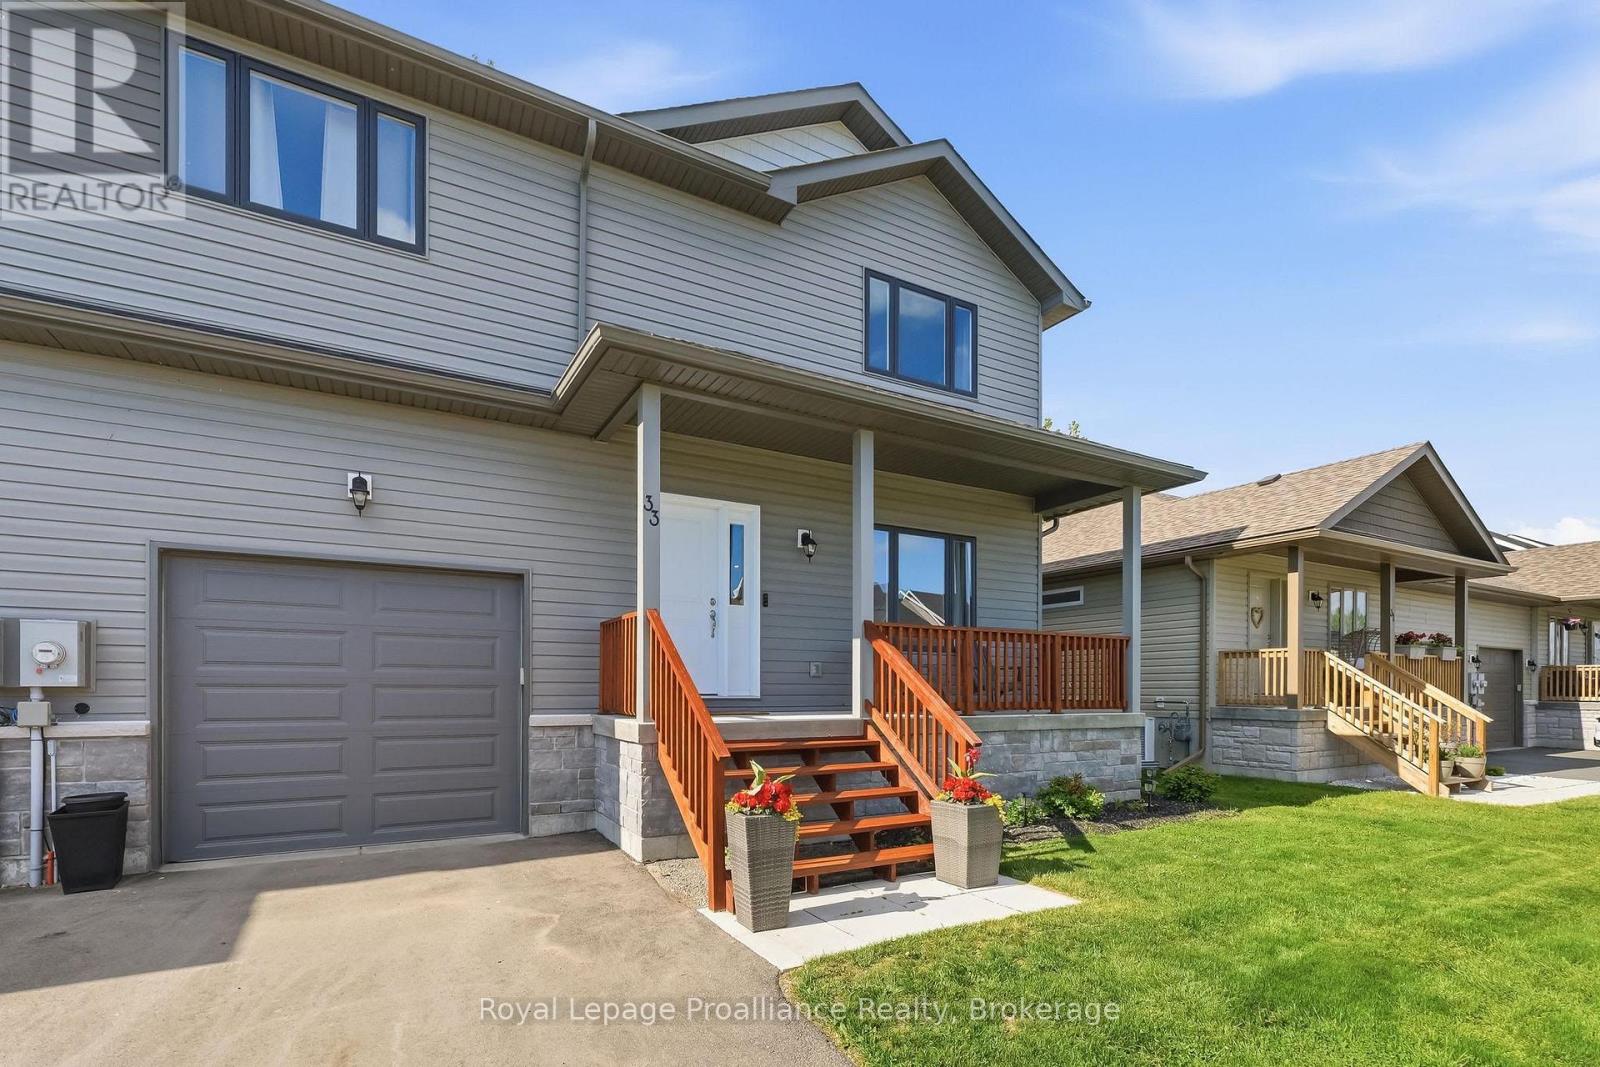
Calling all first time buyers, investors or those looking for the perfect escape from the city at an unbeatable price! Enjoy the best of rural, lakeside living while still reaping all the benefits of municipal services. Newly built in 2023 and located mere steps from the entrance of Presqu'ile Provincial Park, this contemporary 3 bedroom, 3 bathroom home offers approximately 1940 sq ft of finished living space inside, while outside features a covered front porch, spacious back deck and a fully fenced backyard. With walking trails, beaches and Lake Ontario at your door this property truly is a nature lover's dream. All of this just minutes from beautiful downtown Brighton's shopping and restaurants. The main floor is thoughtfully designed for effortless daily living, featuring low-maintenance laminate floors and a bright, open concept kitchen, complete with center island, breakfast bar, and a massive walk-in pantry. Host dinner indoors or step right out from the dining area onto your private back deck, overlooking a fully fenced back yard-perfect for kids, pets, or summer BBQs. A functional mudroom with excellent storage and a 2-piece bath sit conveniently near the inside entry to the single-car garage. Upstairs, the spacious primary suite serves as your private sanctuary, boasting a 3- piece ensuite and a generous walk-in closet. Two additional bright bedrooms (one featuring its own walk-in closet), a dedicated second-floor laundry room, and a full 4-piece bath round out the upper level. The lower level offers a blank canvas for you to finish an additional 600 sq ft of living space. Featuring large windows, a rough-in for a 4th bathroom and high efficiency gas furnace with HRV unit. Live the ultimate staycation lifestyle year-round with walking trails, sandy beaches, world-class bird watching, and cross-country skiing just seconds from your front door-all while remaining a short drive to local dining, boutique shops, golf courses, and the 401! (id:61476)
1404 Trowbridge Drive
Oshawa, Ontario
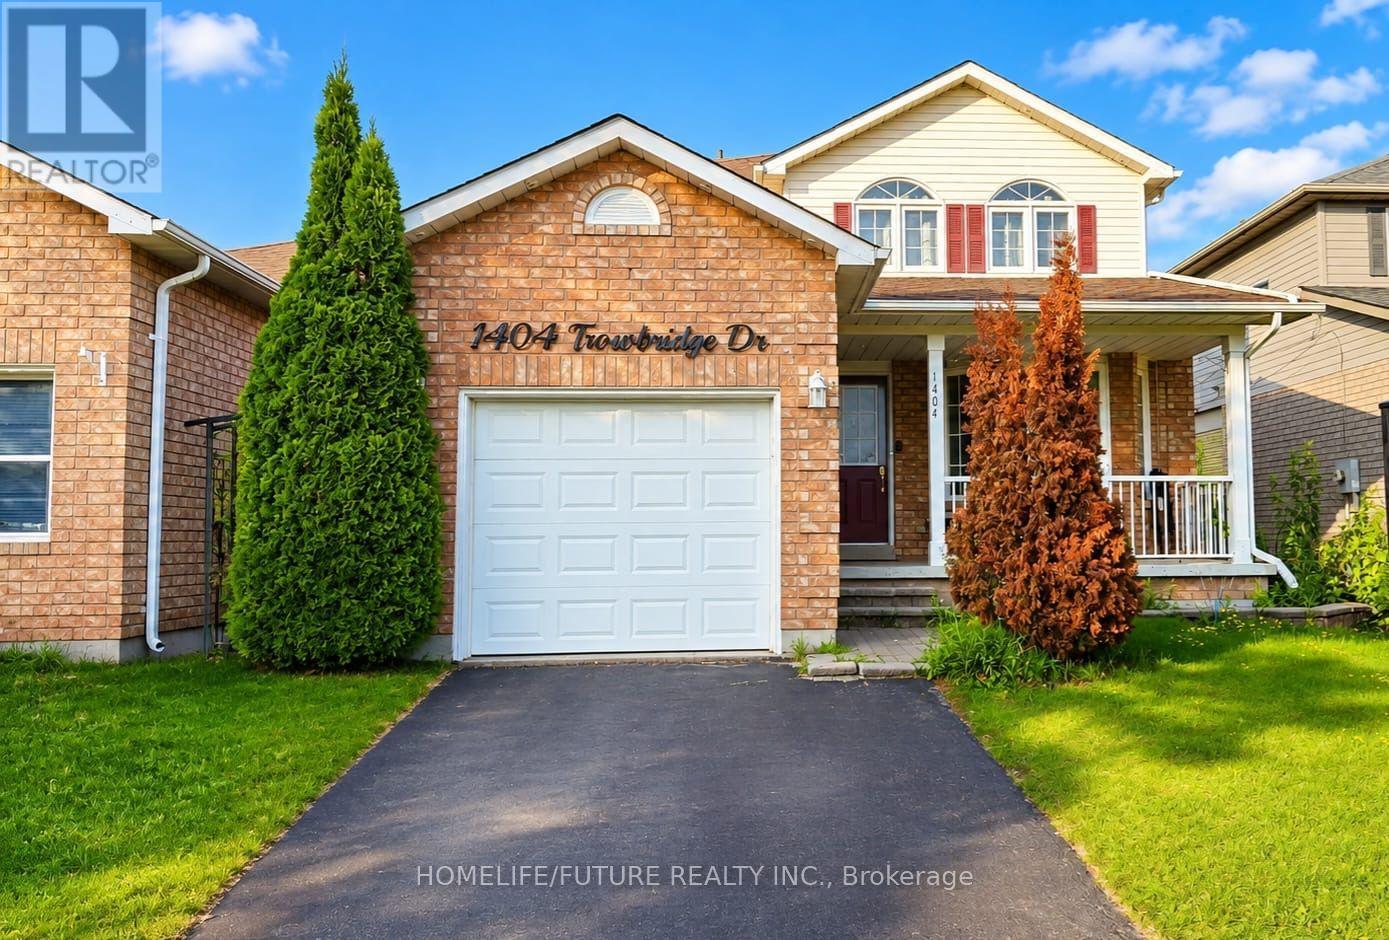
Welcome To This Beautifully Maintained 3+1 Bedroom Home, Perfectly Situated On A Premium Lot Backing Onto Tranquil Green Space. Thoughtfully Upgraded With Stylish Pot Lights Throughout The Interior And Exterior, This Home Also Features A Professionally Finished Basement, Providing Additional Living Space For Family And Entertaining.The Main Level Offers An Ideal Layout With A Formal Living Room, Elegant Dining Room, And A Warm, Inviting Family Room Highlighted By A Cozy Fireplace.The Spacious Eat-In Kitchen Is Designed To Impress, Featuring Crisp White Cabinetry, Stainless Steel Appliances, Quartz Countertops, A Designer Backsplash, And A Walkout Through A Garden Door To The Patio-Creating The Perfect Setting For Seamless Indoor-Outdoor Living And Entertaining.Upstairs, The Spacious Primary Suite Includes A Walk-In Closet And A Private 4-Piece Ensuite. Two Additional Generously Sized Bedrooms Offer Ample Closet Space And Abundant Natural Light, Making Them Perfect For Family Members, Guests, Or A Home Office. (id:61476)
315 - 191 Lake Driveway W
Ajax, Ontario
This renovated and move-in-ready suite at 191 Lake Driveway offers a modern living space in the heart of South West Ajax's sought-after East Hamptons community. Just steps from the Lake Ontario waterfront trails and the Duffins Creek Nature Reserve, this bright unit features new flooring throughout and professionally updated bathrooms. The spacious primary retreat includes a rare, oversized walk-in closet providing exceptional storage alongside a sleek, renovated ensuite with modern finishes. Residents enjoy access to a comprehensive suite of building amenities, including an indoor swimming pool, gym, tennis court, sauna, and a landscaped BBQ area. Perfectly positioned for outdoor enthusiasts near Rotary Park and Paradise Beach while remaining conveniently located less than 10 minutes from the Ajax GO Station and Highway 401, this property offers the ideal blend of natural tranquillity and easy urban access. (id:61476)

42 - 1299 Glenanna Road
Pickering, Ontario
Gorgeous Double Car Garage Townhouse With 4 Bedrooms. Hardwood floor top to bottom. Only 10 Years Old. Approx 2000Sq, Bright Functional Layout. Extra-Large Window Throughout. 9Ft Ceiling, Pot Lights On Main. Upgraded Kitchen With Granite Counter, Stainless Steel Appliances, Backsplash & Large Center Island. Direct Access To Garage. 2 Car Driveway. Close To Hwy 401, Go Transit, Public Transit, Mall. (id:61476)
3032 Hancock Road
Clarington, Ontario
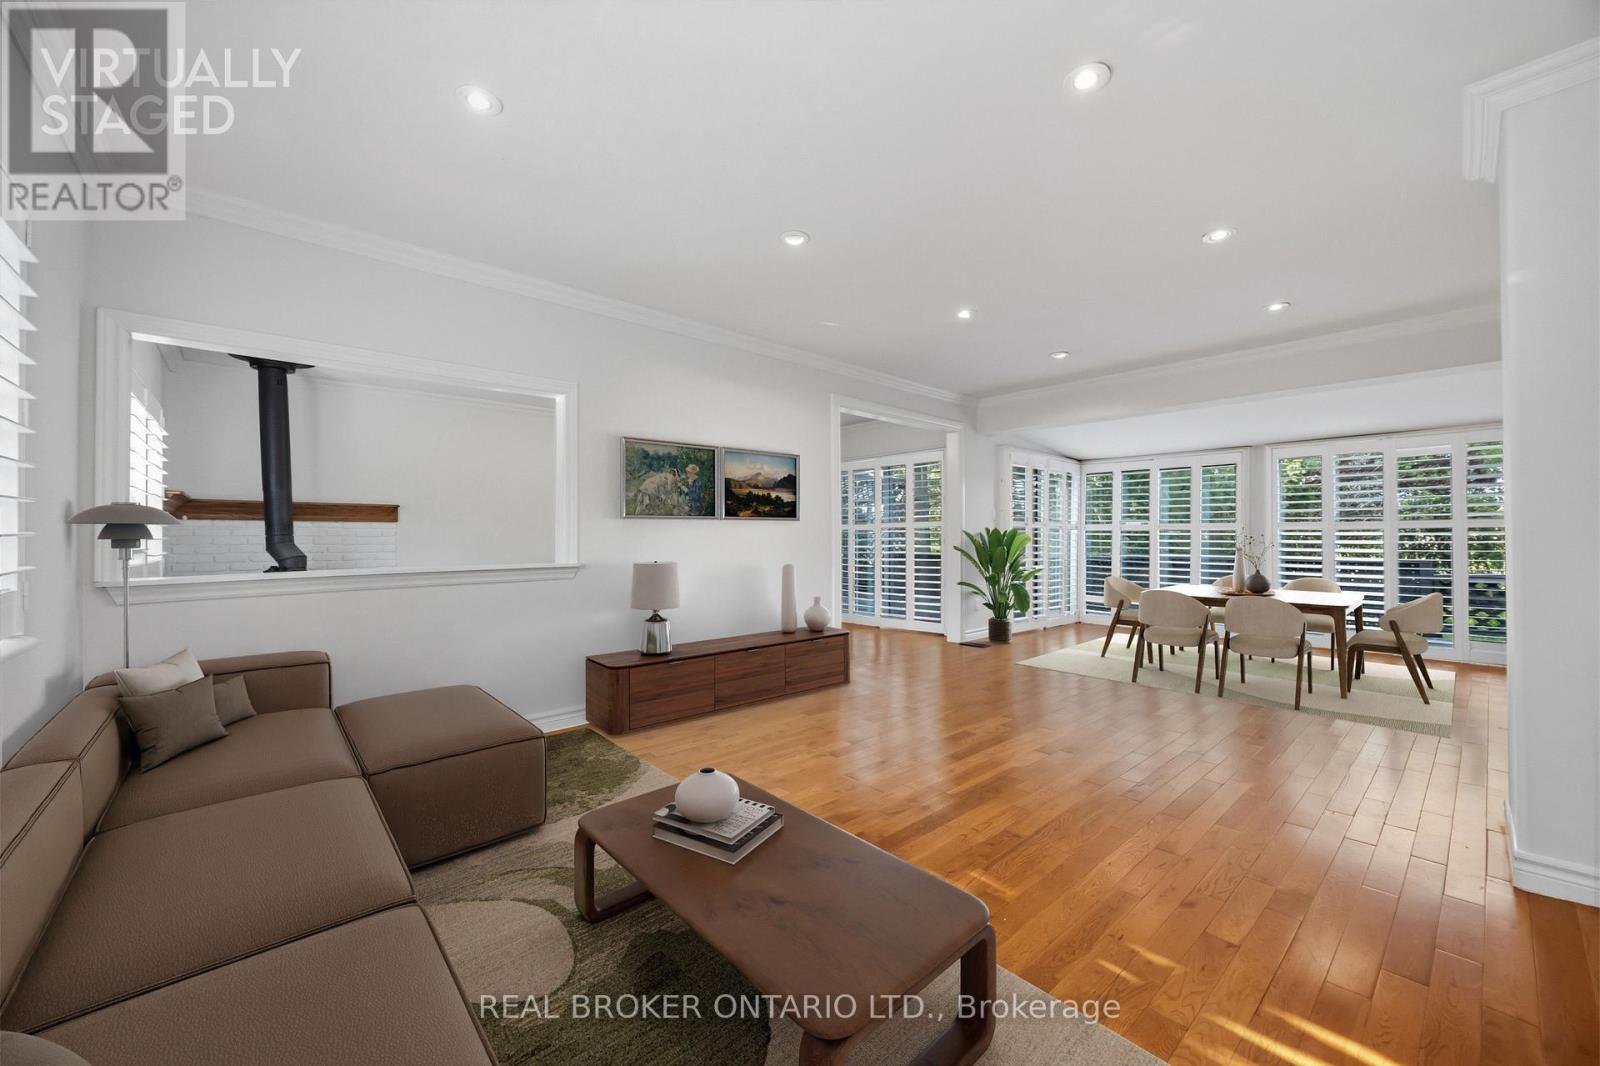
Welcome to this beautifully updated bungalow nestled on a private 100' x 162' manicured, tree-lined lot with stunning perennial gardens and western exposure, offering spectacular sunset views. Bright and inviting, this home is filled with natural light and features a custom kitchen with quartz countertops, stainless steel appliances, and California shutters. Freshly painted throughout the main floor, with hardwood and ceramic flooring, this home is move-in ready. The newly updated basement (July 2026) features new flooring and a newly added wall, creating a spacious and fully functional recreation room that can easily serve as a third bedroom, while the separate entrance offers excellent in-law suite or income potential. Enjoy outdoor entertaining on the newly refreshed deck with replaced wood and fresh paint (July 2026). Complete with an owned furnace and A/C, a 4-car driveway, and a fantastic commuter-friendly location, this impressive 2+1 bedroom bungalow is a rare opportunity not to be missed. (id:61476)
6300 Solina Road
Clarington, Ontario
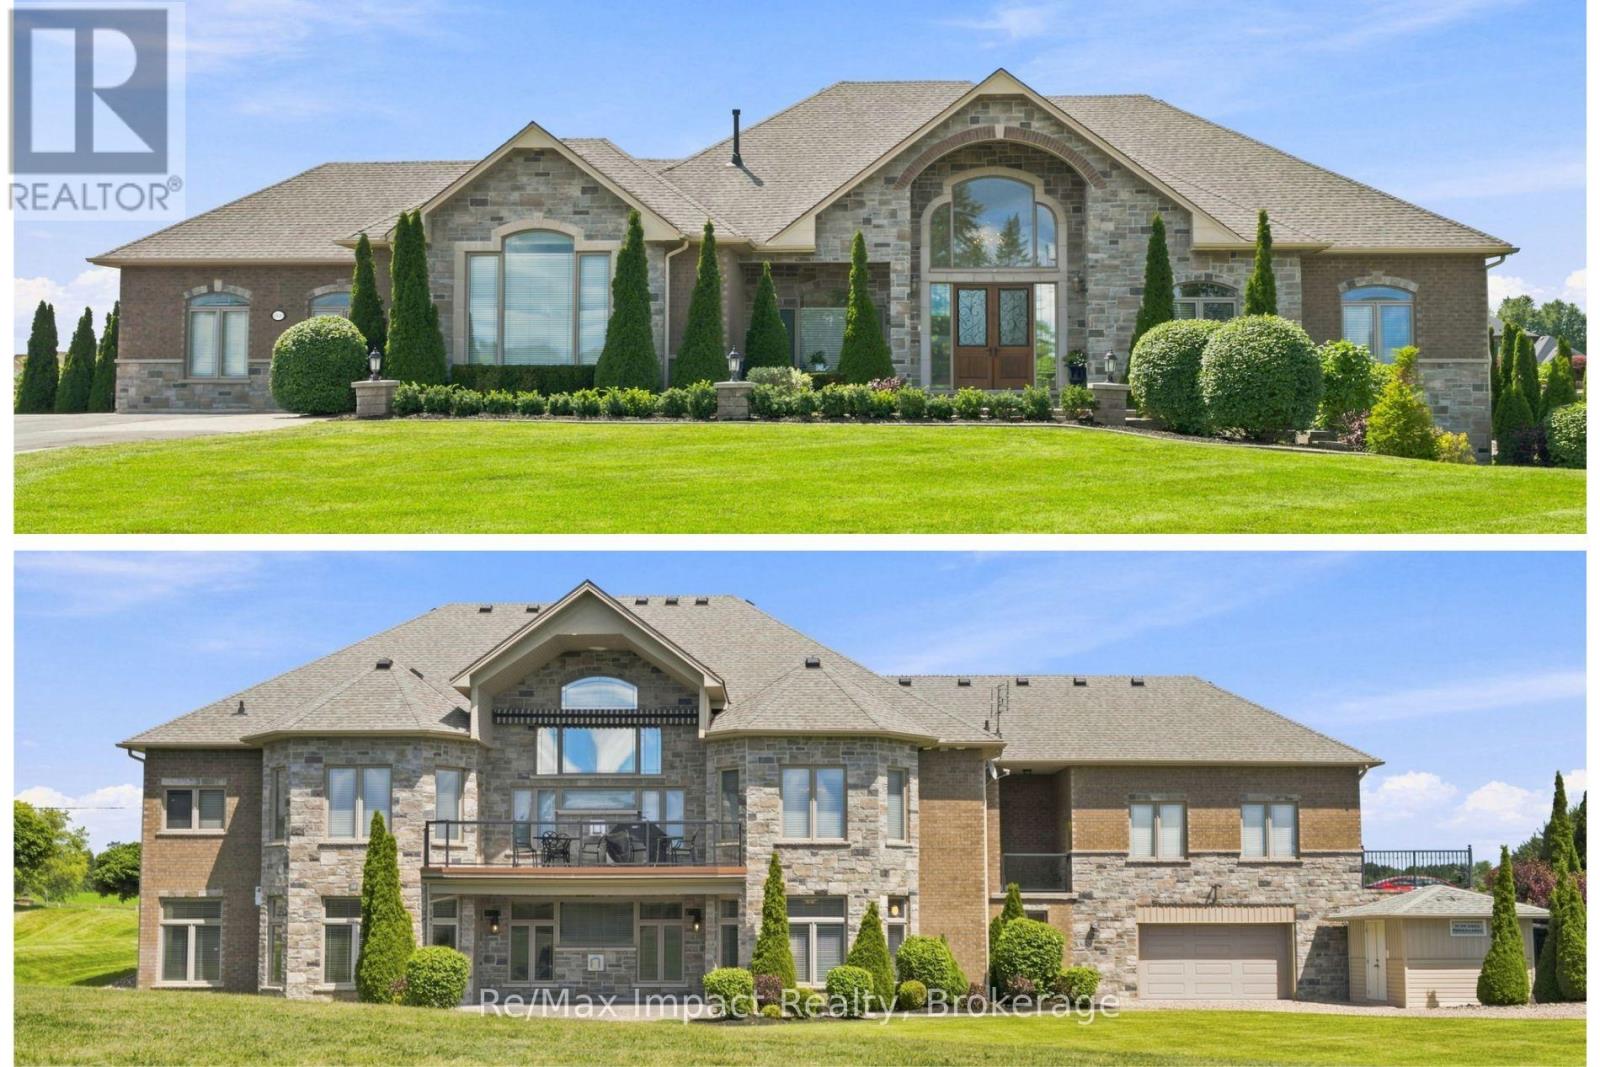
Discover luxury living in the highly sought-after Westlake Estates in Solina! 2 elegant stone-lit pillars flanking a paved driveway and accentuated by brick detailing sets the stage for this residence with over 5000+ sf of living space (2708 sf on main level) on 1.23 acres. An awe-inspiring front door entrance features designer floor tiles and a vaulted ceiling open to the great room with palladium window over the cozy gas fireplace, hardwood flooring and opening to kitchen. The separate dining room showcases a coffered ceiling with integrated lighting, wall sconces, and decorative white pillars that enhance its elegance. Designed for functionality and style, the kitchen features stainless steel appliances, centre island with breakfast bar, and Silestone countertops. The abundance of windows invites the outdoors in, while the walkout to the balcony, complete with gas barbecue hookup and canvas awning, provides an ideal space for al fresco dining. Retreat to the primary suite with double door entry and direct access to the balcony, plus the 5-piece ensuite includes a free-standing soaker tub, separate shower, 2 vanities, private toilet area, and walk-in closet. 2 additional secondary bedrooms on the main floor share a 4-piece washroom. Convenient main floor laundry, 2-piece and direct access to the attached drywalled 3-car garage. Venture to the expansive lower level with a cozy entertainment area featuring a second gas fireplace, wet bar with 2 wine fridges, 2 rear walkouts, high ceilings and expansive windows that flood the space with light. There is also 2 generously sized bedrooms, each with their own washroom, an exercise room, cold cellar, direct access to the 4th garage/workshop area from the lower level, plus a utility area with an irrigation system add to the home's allure. This exceptional home is located in a neighborhood of fine homes minutes outside of Courtice and Bowmanville. Flexible possession is available. Agent is related to the Seller. (id:61476)