

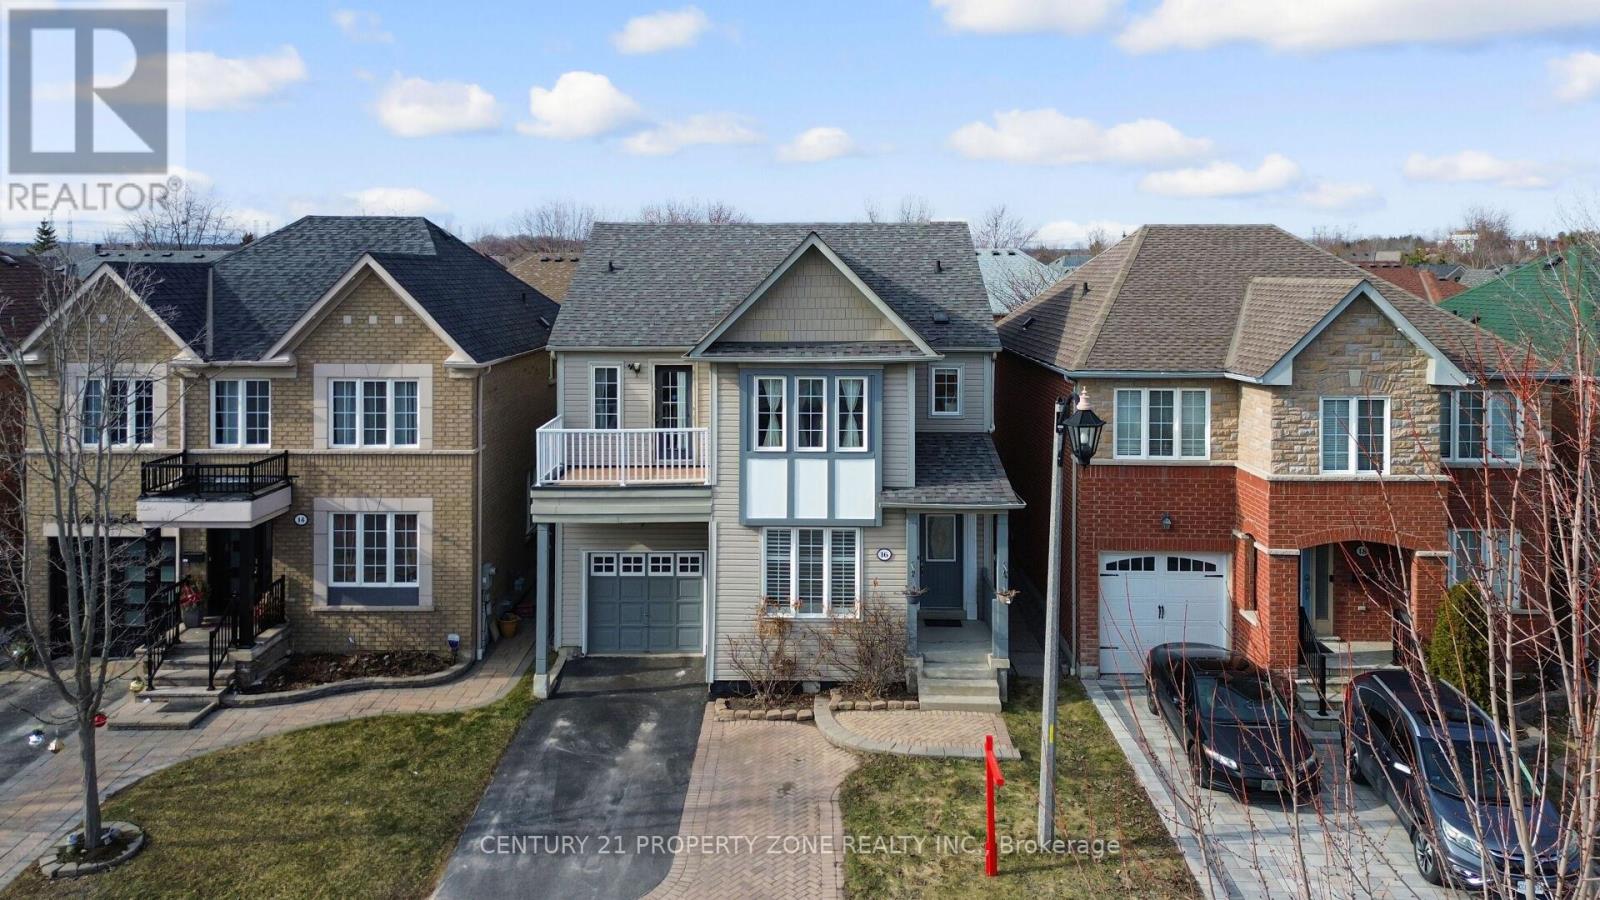
16 Armitage Crescent
Ajax, Ontario
Welcome to this beautifully maintained, award-winning Tribute-built home in the sought-after Nottingham community of North Ajax! This spacious open-concept home features 9-foot ceilings, 4 bedrooms, and a bright functional layout perfect for family living. The primary bedroom includes a walk-in closet and 4-piece ensuite, while the second bedroom offers a private terrace. Enjoy a spacious kitchen with ample cabinetry, flowing into the family room and walk-out to a private landscaped backyard with paver stones - ideal for entertaining. The fully finished basement with 8-foot ceilings includes a bedroom, full bath, kitchenette, and living area, offering excellent in-law or rental potential. Features include no carpet on the main and second floors, pot lights throughout, large windows, and parking for up to 3 cars with no sidewalk. Walking distance to schools, parks, trails, shopping, and more. Recent updates include brand new A/C (2026), kitchen appliances (2024). (id:61476)
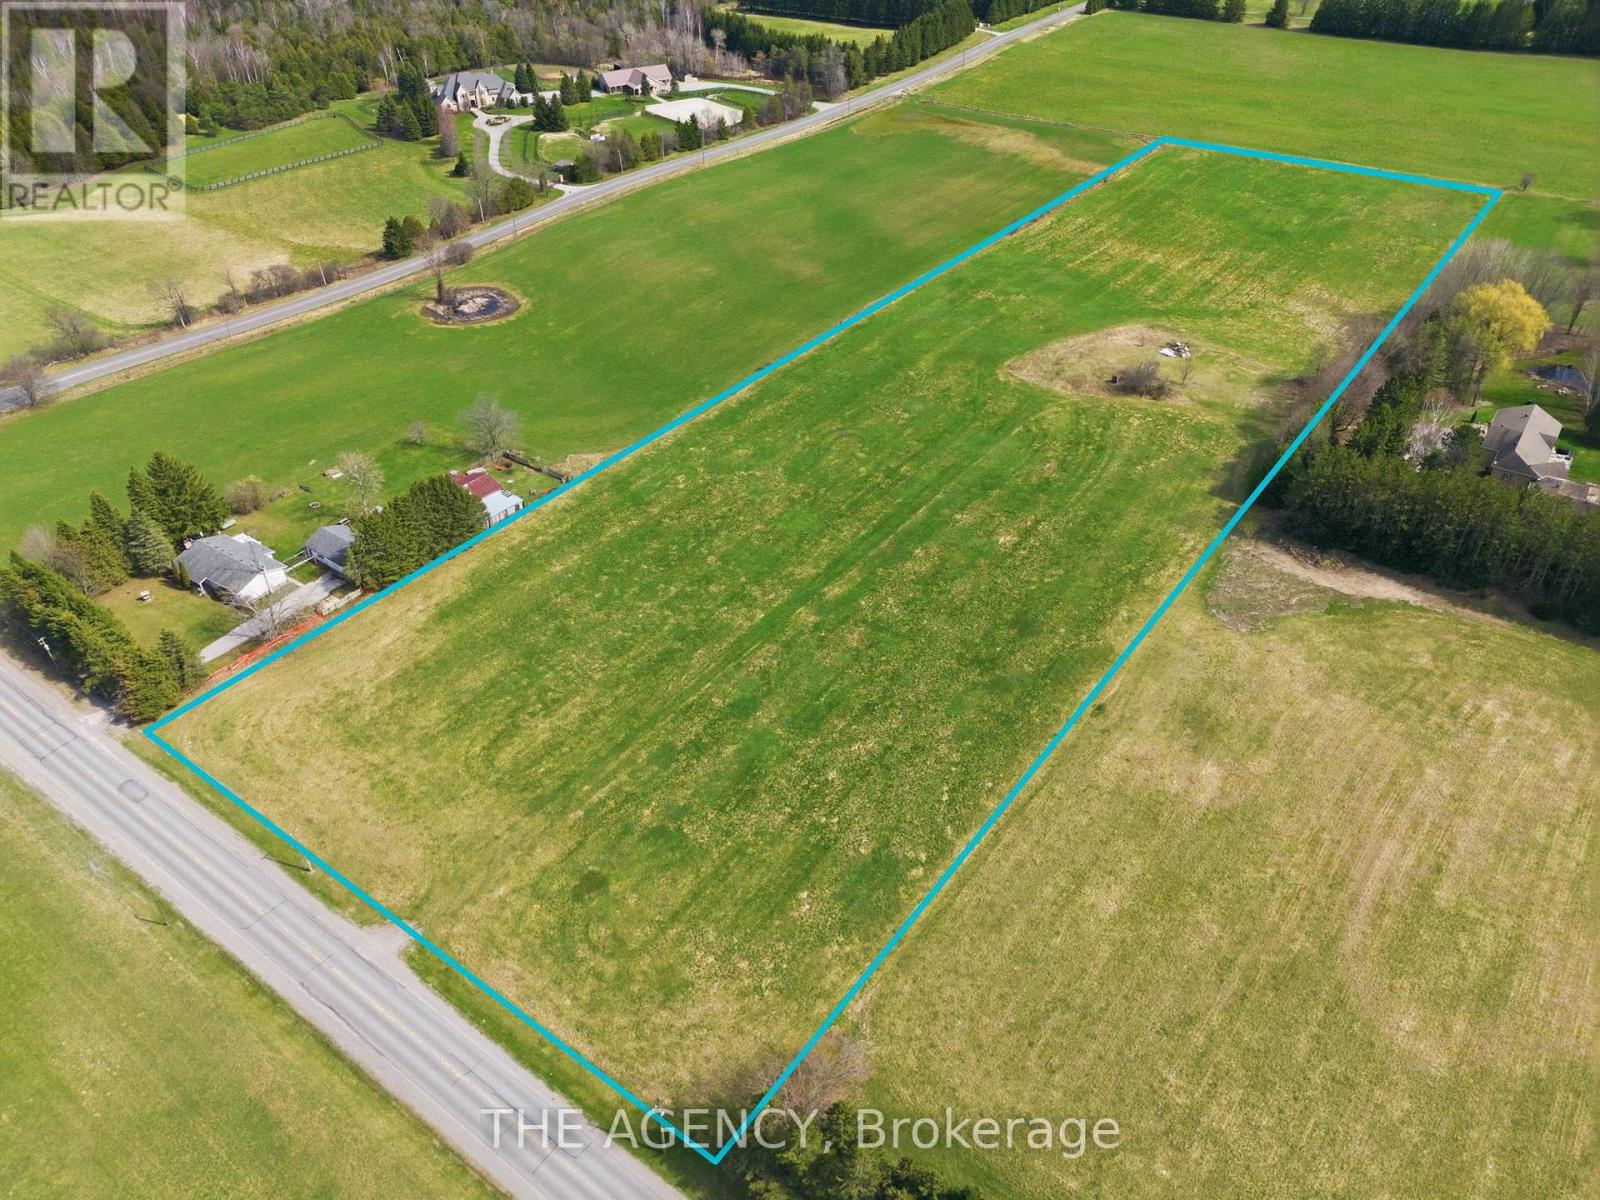
187 Davis Drive
Uxbridge, Ontario
An exceptional opportunity to own 10 acres of vacant land in the growing community of Uxbridge. Currently zoned agricultural, this expansive parcel offers endless potential for investors, builders, or end users looking to create something truly special. Surrounded by nature and luxury country properties, buyers may explore the possibility of rezoning for residential use through the municipality. Whether you envision a custom estate home, future development potential, or a private retreat just outside the city, this property delivers the space, privacy, and flexibility to bring your vision to life. Conveniently located within close proximity to Uxbridge amenities, trails, and major commuter routes. (id:61476)
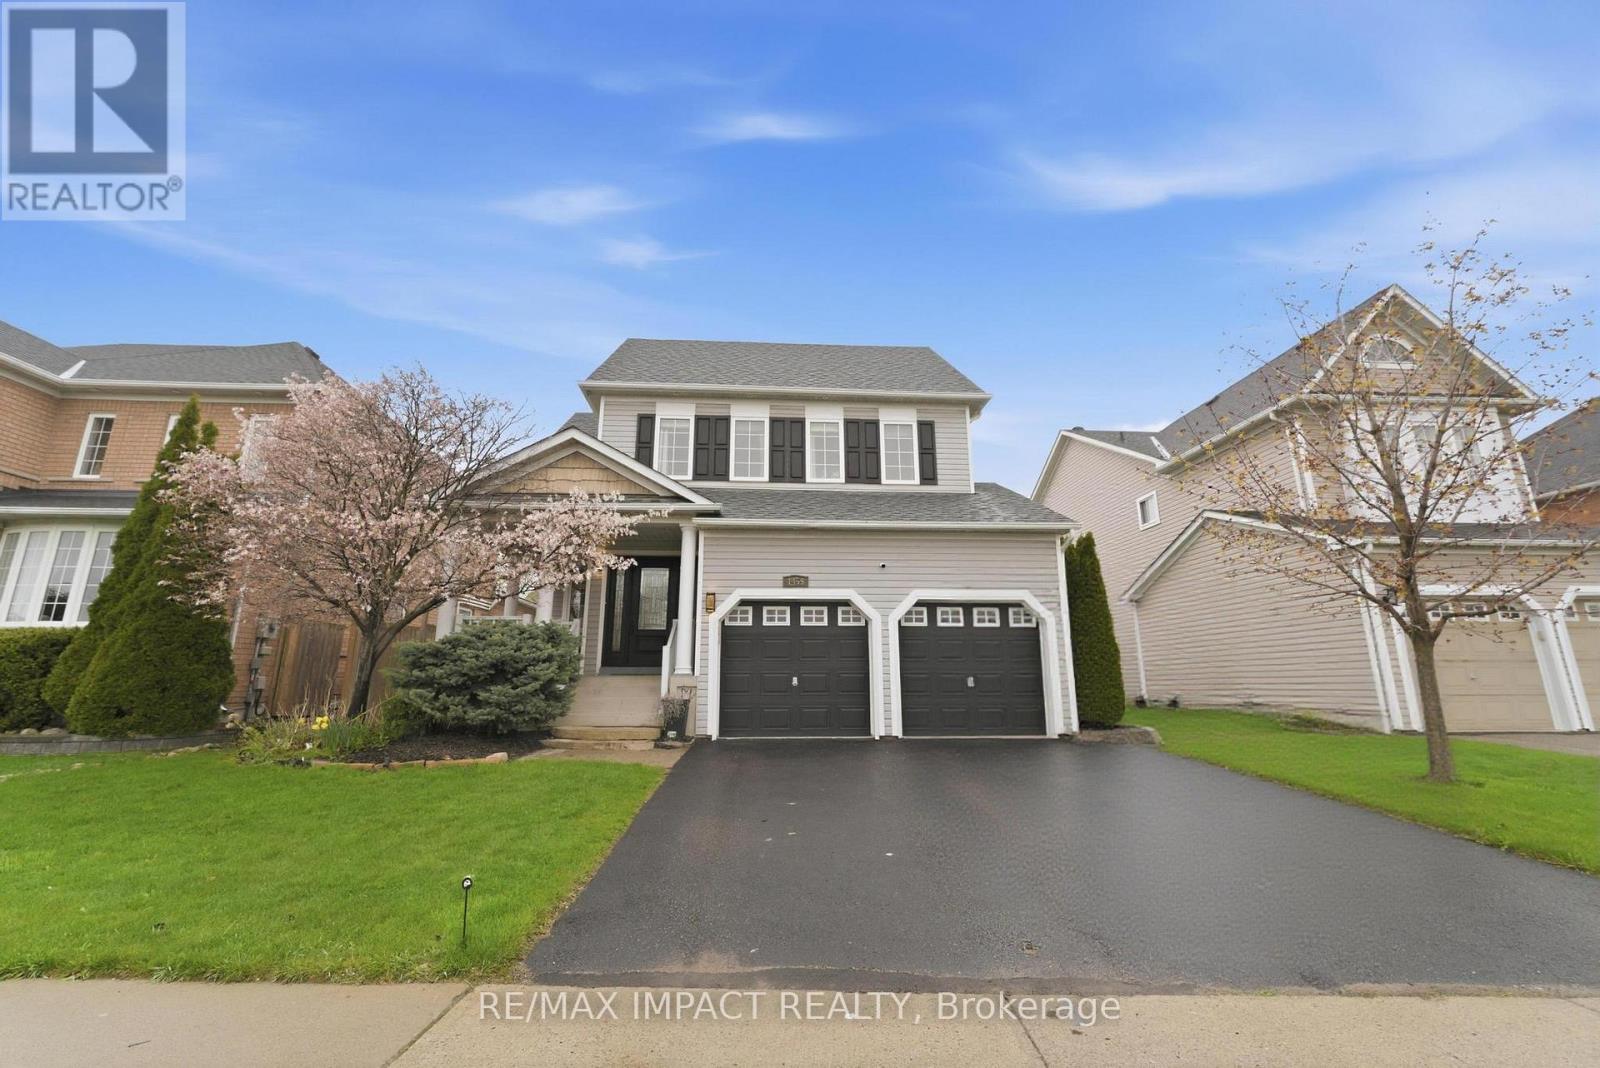
1459 Grandview Street N
Oshawa, Ontario
Stunning Former Tribute Model Home offering luxury, space, and elegance on a spectacular 50.70 x 136 ft premium lot in the prestigious Taunton neighbourhood! This beautiful, large residence offers approximately 2,863 sq ft above grade and features breathtaking frontal pond & ravine views with no neighbours in front, providing stunning scenery right from the front porch, scenic walking trails, and close proximity to SmartCentres, top-rated schools, parks, and all major amenities. Featuring a grand foyer with elegant 18-inch marble flooring, soaring 18-ft ceilings in the living room, hardwood floors, elegant oak staircase, 80+ pot lights, a chef-inspired kitchen, and a spacious great room with a gas fireplace, this exceptional home showcases luxury and pride of ownership throughout. Over $100K spent on upgrades and improvements, including a beautifully finished 1,100+ sq ft basement completed in 2024, offering incredible additional living space ideal for extended family, recreation, gym, home theatre, or entertaining. Major 2025 updates include brand new furnace, A/C, washer, and dryer. Step outside to a beautifully landscaped backyard featuring an elegant interlocked sitting area, creating the perfect private outdoor retreat. A truly rare offering combining luxury living, premium lot value, and nature at your doorstep. (id:61476)

0 Woodland Avenue
Port Hope, Ontario
Discover the perfect canvas for your dream home on this exceptional 1.2 acre level building lot, nestled within the desirable Woodland of Garden Hill enclave. Surrounded by beautiful mature trees that provide natural privacy and a serene setting, this prime property offers the ideal blend of peaceful rural living and everyday convenience. Located in the charming hamlet of Garden Hill, you'll enjoy the tranquility of the countryside while being just 15 minutes from Hwy 401 and the amenities of Port Hope. As the final available building lot in this exclusive enclave, surrounded by luxurious custom homes, this is a rare opportunity to create your dream residence in one of the area's most sought-after rural communities. (id:61476)
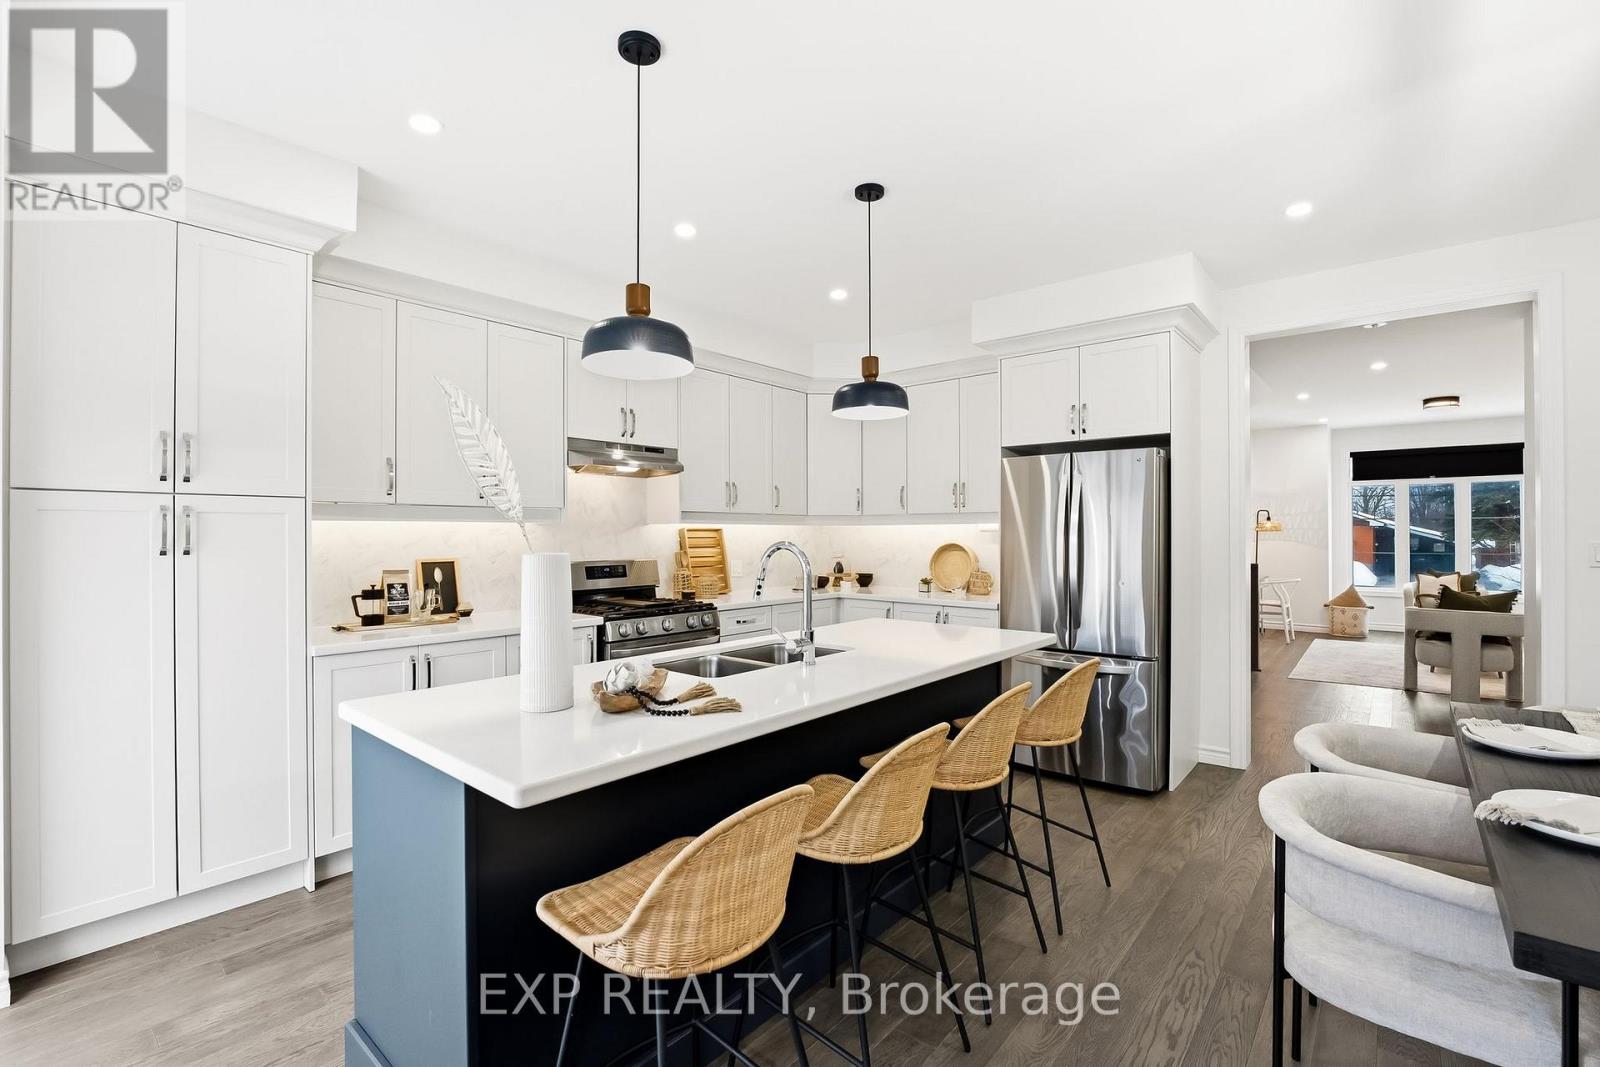
31 Shand Lane
Scugog, Ontario
Welcome to 31 Shand Lane, a beautifully finished 2023 townhome just steps from downtown Port Perry and minutes to Lake Scugog. Offering 3 bedrooms, 3 bathrooms and a fully finished basement, this home blends modern design with everyday functionality. The main level features hardwood flooring, a bright open living space and a dedicated dining area that flows seamlessly into the kitchen. At the heart of the home is a stunning quartz island with seating for four, contrasting cabinetry, stainless steel appliances including a gas range, full height cabinetry and a herringbone backsplash. Sliding doors lead to your elevated deck, creating easy indoor outdoor living. Upstairs, the spacious primary retreat offers room for a sitting area, a walk-in closet and a private 4 pc ensuite with double vanity and glass walk-in shower. Two additional bedrooms, a second full 4 pc bath and convenient upper level laundry complete the second floor. The finished basement provides valuable extra living space with vinyl flooring, pot lights and a large above grade window, ideal for a rec room, home gym or office. Outside, enjoy your elevated deck, private rear drive and detached double garage with overhead storage. With modern finishes throughout, thoughtful upgrades and a location that puts shops, restaurants and the waterfront within reach, this home delivers low maintenance living without compromise. (id:61476)
89 Rose Glen Road N
Port Hope, Ontario
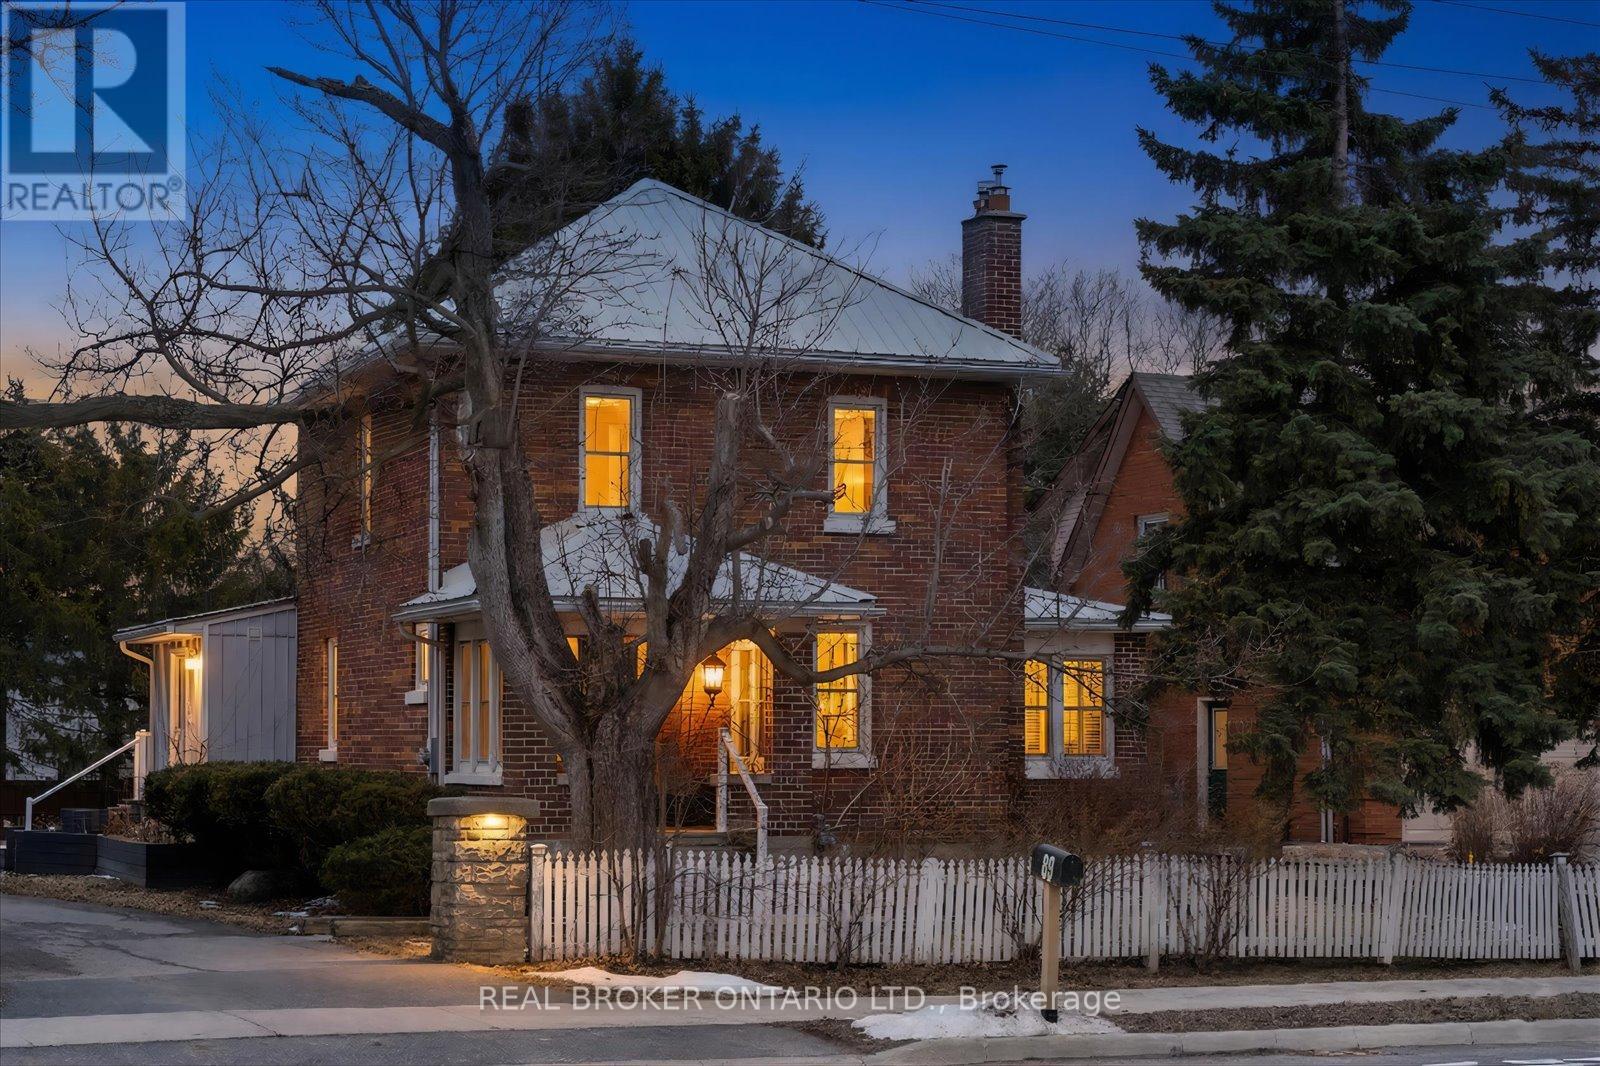
Welcome to this charming brick beauty set on an impressive and private large lot, where space is not a luxury, it is a lifestyle. A classic white picket fence frames the property while a covered front porch and wrap-around rear deck offer the perfect spots to enjoy morning coffee or unwind at the end of the day. The expansive driveway offers parking for more than 10 vehicles, plus a detached garage for added convenience. Above the garage is a bonus finished loft with a kitchenette and a 3 piece bathroom (Not winterized). Step inside and enjoy the warmth and character of this incredible home. A large eat-in kitchen features a brick wall, island, tons of cupboards, pantry, granite countertops, and a cozy wood stove plus 2 walk outs! One leads directly to a covered gazebo, making indoor-outdoor entertaining effortless. The living room offers wood flooring, french doors, a built in bookcase and a gas fireplace. Upstairs, the primary bedroom offers two windows, a double door closet, plus a walk-in closet, ceiling fan and original wood flooring. Two additional bedrooms also feature wood floors and ceiling fans. One bathroom on the main floor and one upstairs featuring a claw foot tub. The office/sunroom boasts California shutters, built-in shelving, and a separate entrance to the deck. The basement includes a cold cellar and abundant storage. Step outside and discover a backyard that feels like your own private park with mature trees including maple, pine, apple, pear, and cherry...complete with a tree house, fire pit and lush gardens. It is private, picturesque, and ready for memory-making. A standout feature is the large brick double barn with a finished loft, running water, ceiling fans and endless potential for hobbyists, entrepreneurs, or an additional workspace. This is more than a home - it is a space to grow, gather, build, and breathe. Close to shopping, 401 and schools. (id:61476)
0 Owen Road
Uxbridge, Ontario
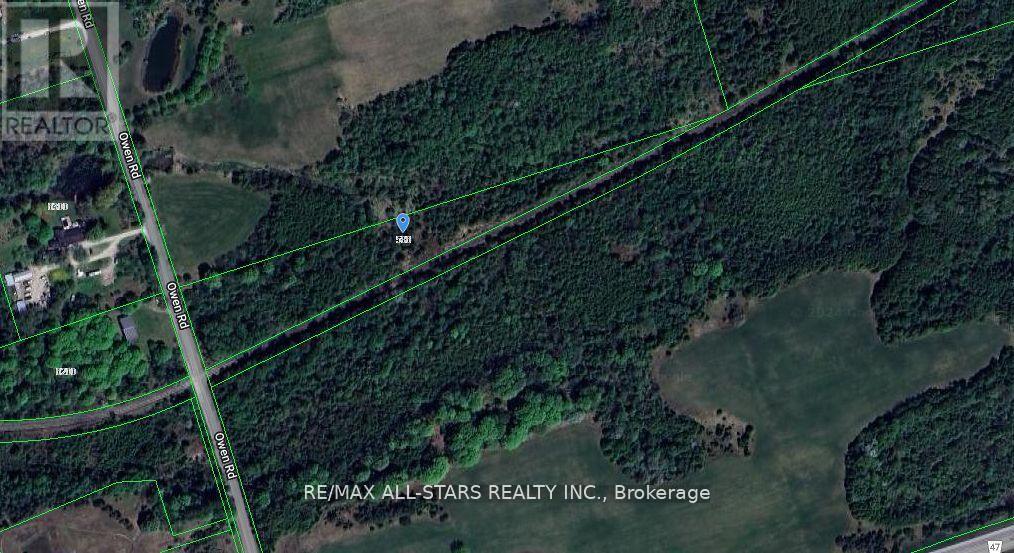
Rare Find! Location ! Location! Very Desirable Owen Road - Mere Minutes to Uxbridge Town Amenities. This Pretty Triangular Shaped Wooded Parcel Fronts on a Low Traffic Paved Road Amongst Lovley Rural Estates and Farms. Property Regulated by LSCA - Buyer to Satisfy Themselves Regarding Building Permits, Building Envelopes, Etc. (id:61476)
318 Feasby Road
Uxbridge, Ontario
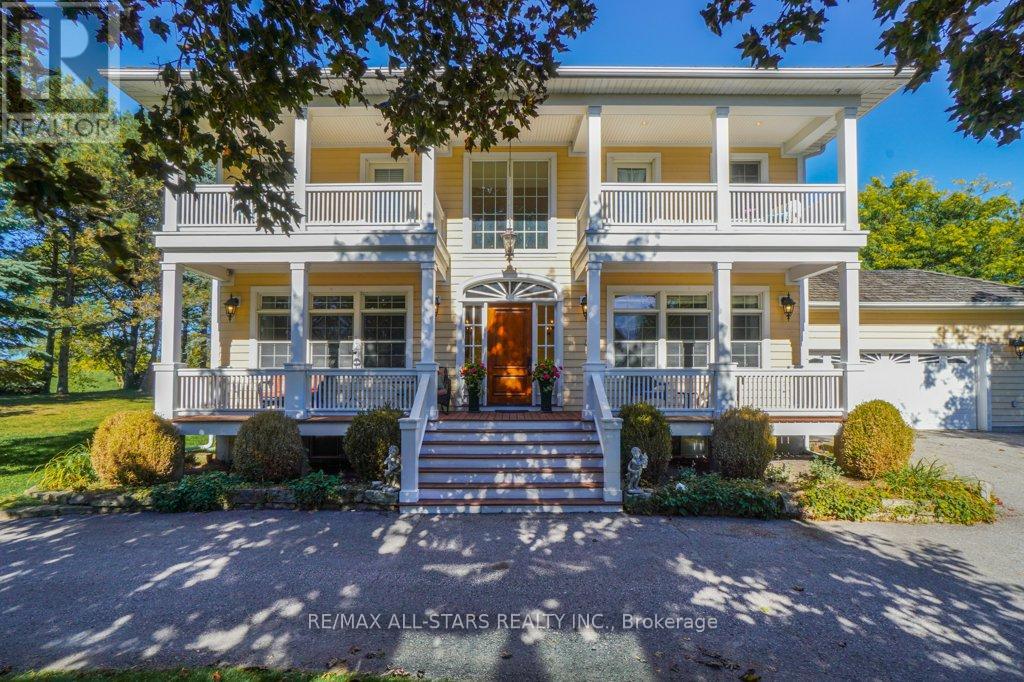
Set well back from the road on a picturesque country setting just southwest of Uxbridge, this exceptional estate offers the perfect blend of privacy, functionality, and lifestyle. Designed for multi-generational living, hobbyists, and equestrian enthusiasts alike, this property truly has it all. The spacious home features a thoughtfully designed main floor in-law suite with private entrance, patio walkout, and separate lower-level access. Generous principal rooms, a media room, rec room, multiple walkouts, custom plaster crown mouldings, and a main floor steam shower combine comfort with character throughout. Outdoors, enjoy your own private retreat with an inground humpback kidney-shaped pool, built-in hot tub with waterfall feature, stone patio surround, pool house with change room and bathroom, gazebo, outdoor speaker system, propane BBQ hookup, and armour stone fire pit area. Equestrian and hobby farm potential is exceptional with a barn featuring 6 oak stalls, water service to each stall, interlock brick aisle, loft storage, attached shop space, paddocks with electric fencing, and run shed. The heated and insulated 3,000 sq ft shop offers oversized roll-up doors, epoxy floors with drains, ventilation system, separate electrical panel, and endless flexibility for hobbyists, business use, or car enthusiasts. Approximately 4 acres are currently farmed by a local farmer, helping reduce property taxes. Two separate entrances from Feasby Road service the residence, barn, and shop areas with extensive paving and ample parking. Additional features include a drilled well, seven-zone sprinkler system, natural stone landscaping, bunkie, zipline, and separate accessory building. A rare opportunity to own a versatile country estate that seamlessly combines rural charm with modern convenience, just minutes from town. (id:61476)
0 Whitfield Road
Scugog, Ontario
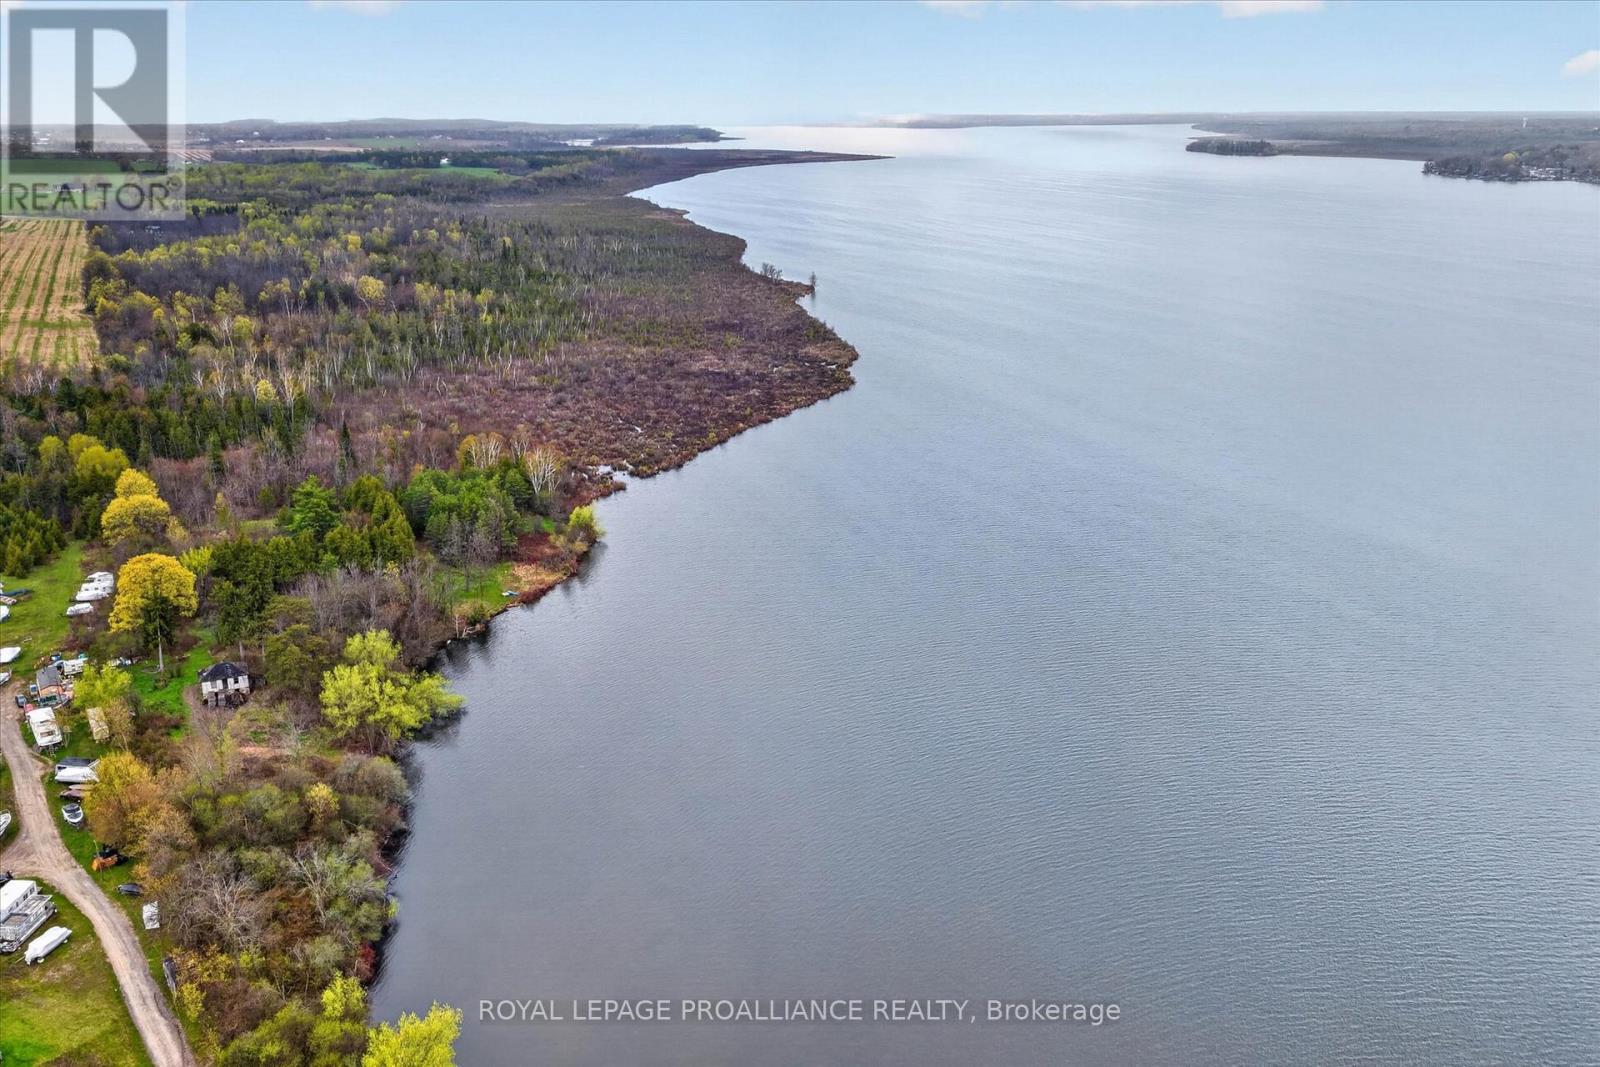
Lake Scugog 36-Acre Waterfront Property. Situated on the coveted west shore of Lake Scugog, this sprawling 36-acre parcel offers approximately 2,665 feet of private shoreline. Combining the rugged beauty of a northern retreat with the convenience of a five-minute drive to the historic charm of Port Perry, this is the ultimate canvas for a visionary buyer. This property offers a year round life-style.The topography of this remarkable acreage is as diverse as it is beautiful featuring elevated build sites offering commanding, panoramic views of the water, ideal for a primary luxury residence, a multi-generational family compound, or a sophisticated private retreat. Enjoy level swimmable waterfront and preserved, environmentally protected areas that serve as a sanctuary for local wildlife and maintain the ecological integrity of the land. As part of the Trent-Severn Waterway, Lake Scugog provides access to some of Ontario's finest boating. From this property you can navigate through the lock systems to the rest of the Kawartha Lakes. While the property is secluded and private, you are just minutes from the Victorian-era boutiques, gourmet dining, and amenities of one of Ontario's most picturesque towns.This property also enjoys annually the conservation lands property tax exemption.A Realtor must accompany any person to the site. (id:61476)
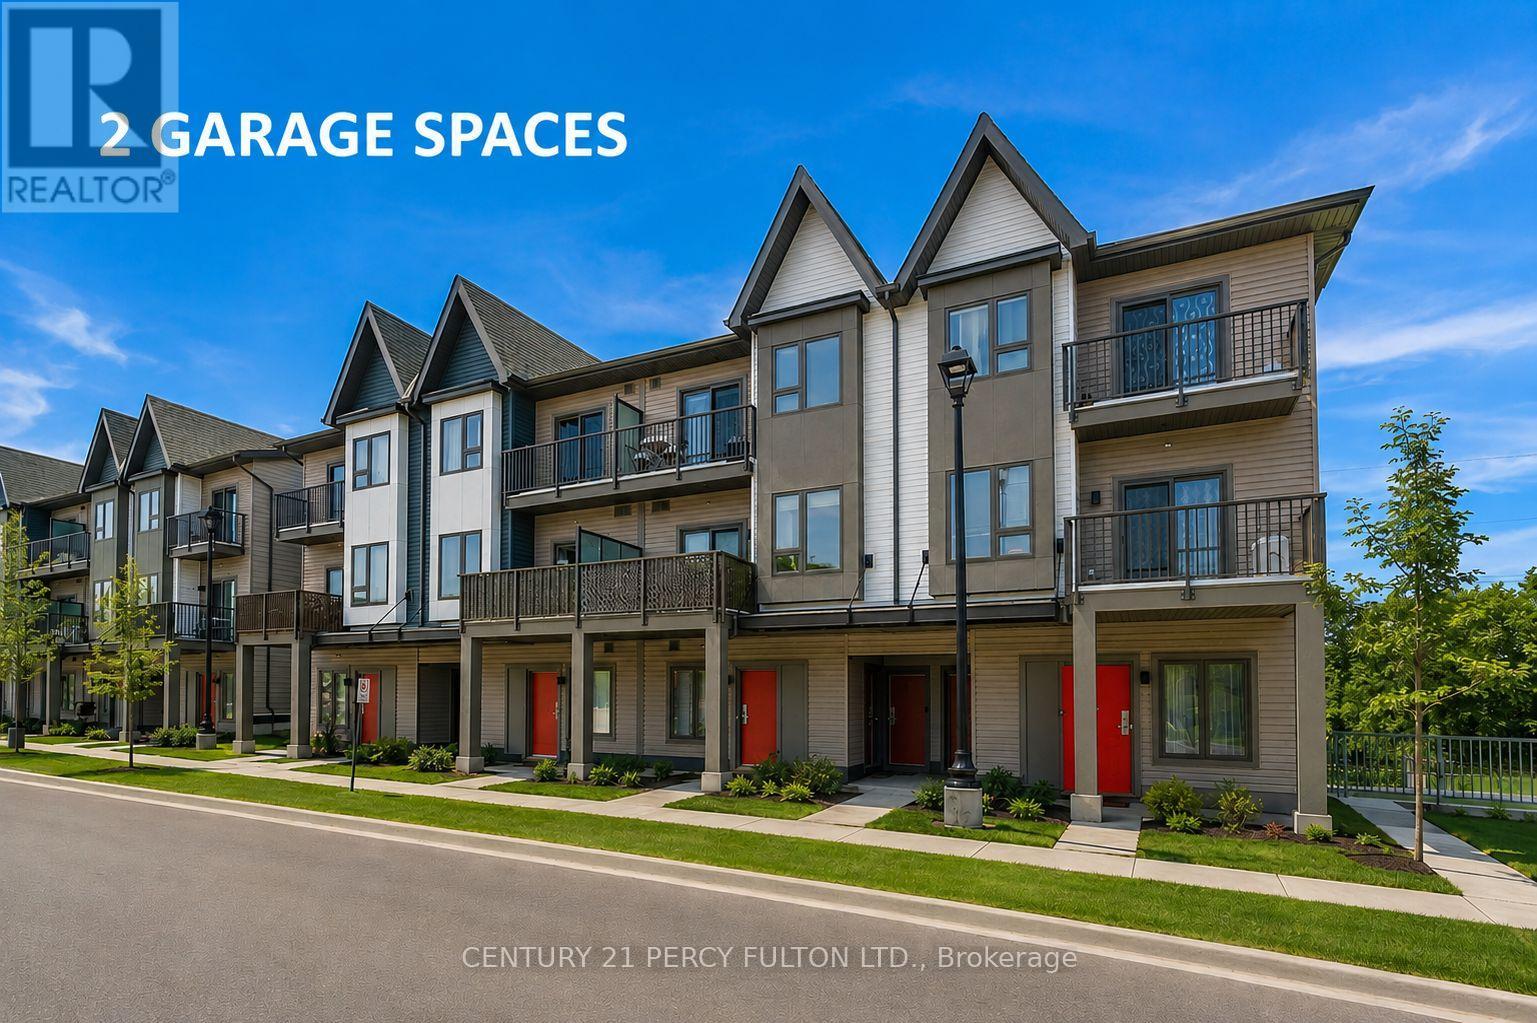
604 - 2635 William Jackson Drive
Pickering, Ontario
Welcome to this sun-filled, south-facing townhome in the heart of Pickering's desirable Duffin Heights community, offering unobstructed views of the Pickering Golf Club's lush greens. Thoughtfully designed with both style and practicality in mind, this modern 3-bedroom, 3-bathroom residence features high-quality vinyl flooring throughout, delivering a clean, contemporary look with no carpet anywhere. The open-concept main living area is bright and inviting, enhanced by oversized windows that flood the space with natural light. The sleek kitchen is finished with quartz countertops, stainless steel appliances, and a convenient breakfast bar that flows seamlessly into the living and dining areas-ideal for everyday living and entertaining. Two private balconies extend the living space outdoors, perfect for morning coffee, evening relaxation, or enjoying the peaceful surroundings. Upstairs, generously sized bedrooms provide comfort and privacy, including a spacious primary retreat with a walk-in closet and private ensuite. Additional bedrooms offer flexible use for family, guests, or a home office, with access to modern bathrooms. Ensuite laundry, two parking spaces (paid premium to be close to door), and a dedicated locker add everyday convenience and valuable storage. Set within a quiet, family-friendly neighborhood surrounded by parks, trails, and playgrounds, this home offers a perfect balance of tranquility and accessibility. Minutes to SmartCentres Pickering, Pickering Town Centre, Highways 401 & 407, and Pickering GO Station, commuting and daily errands are effortless. An excellent opportunity for professionals, families, or investors seeking a move-in-ready home with modern finishes in one of Pickering's most sought-after communities. Offers Anytime (id:61476)
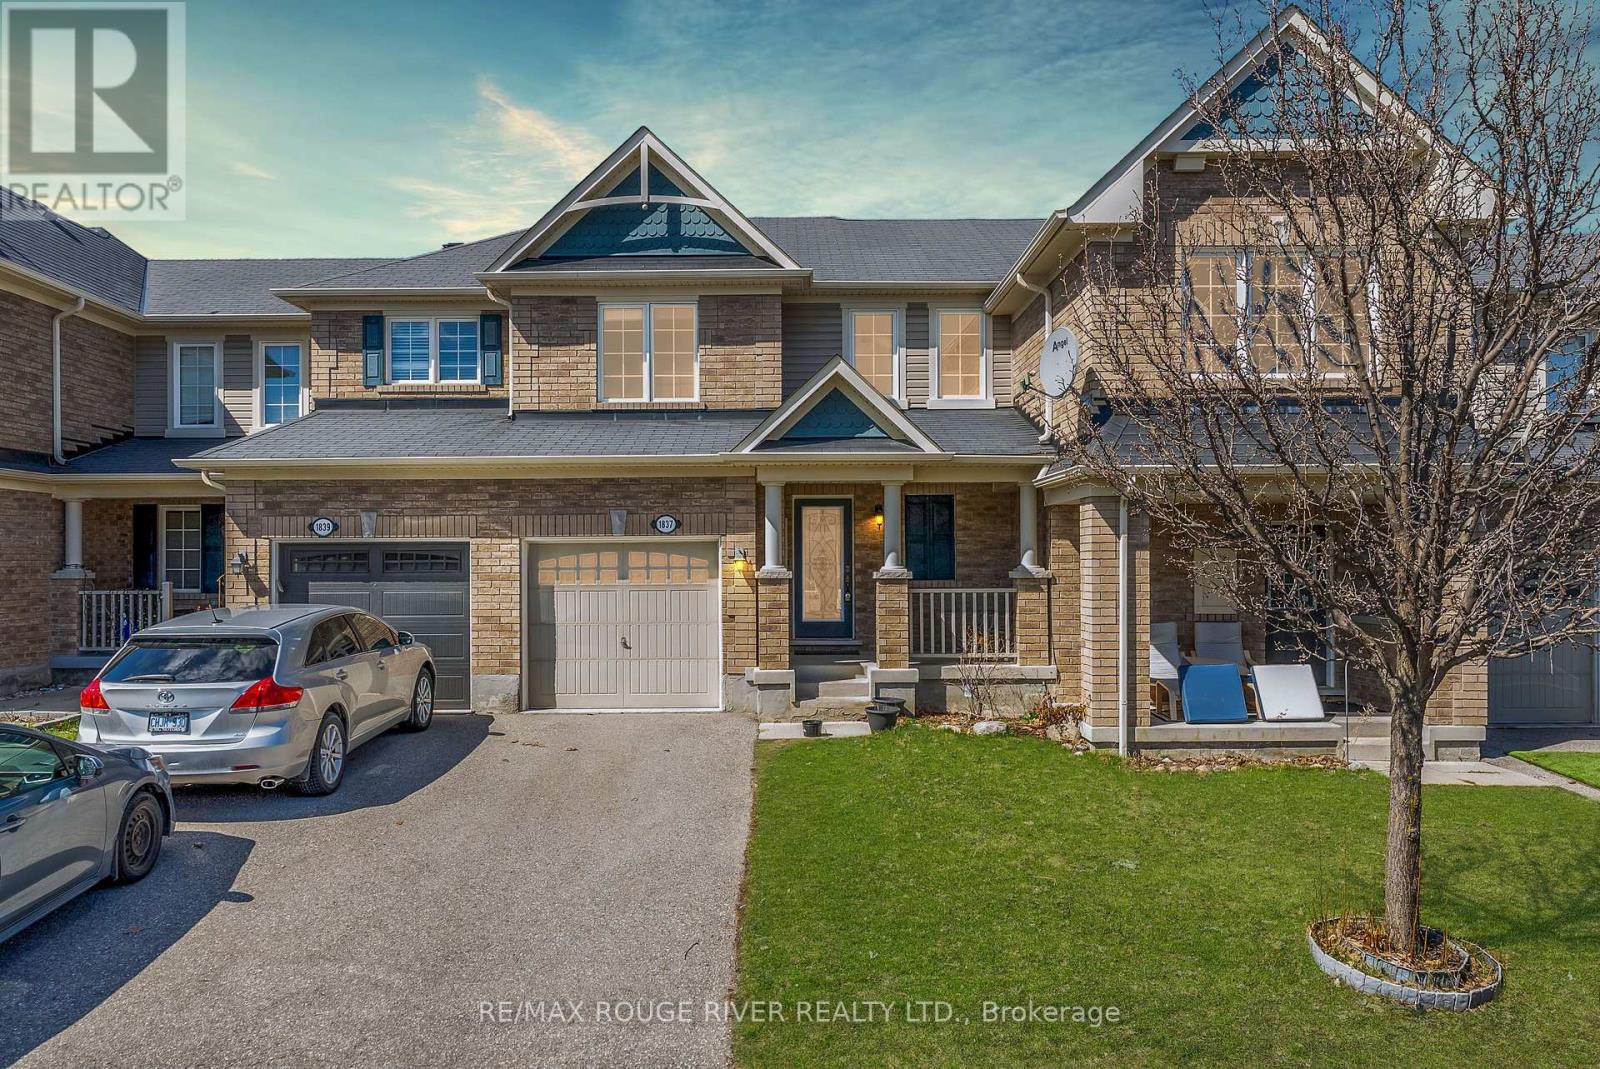
1837 Liatris Drive
Pickering, Ontario
Welcome to your freehold townhome located in one of Pickering's most sought-after family communities. Offering a functional open-concept layout, this home is perfectly designed for functionality and cozy living. The spacious kitchen overlooks both the living and dining areas, creating a flow ideal for hosting guests. The dining area features stylish built-in cabinetry and shelving, adding both character and practical storage. Laminate flooring runs throughout the main level. Upstairs, the primary bedroom offers a private retreat complete with a walk-in closet and 4-piece ensuite, while the second and third bedrooms are sized for growing families, guests, or home office needs. Step outside to a fully fenced backyard - the perfect private setting for summer BBQs, outdoor dining, or relaxing with family and friends. Additional highlights include no sidewalk for extra parking convenience and a bonus drinking water filtration system. Located in a rapidly growing neighborhood popular with young families and first-time buyers, you'll enjoy being surrounded by parks, trails, and green space while remaining close to highways, public transit, schools, shopping, and future community amenities. (id:61476)
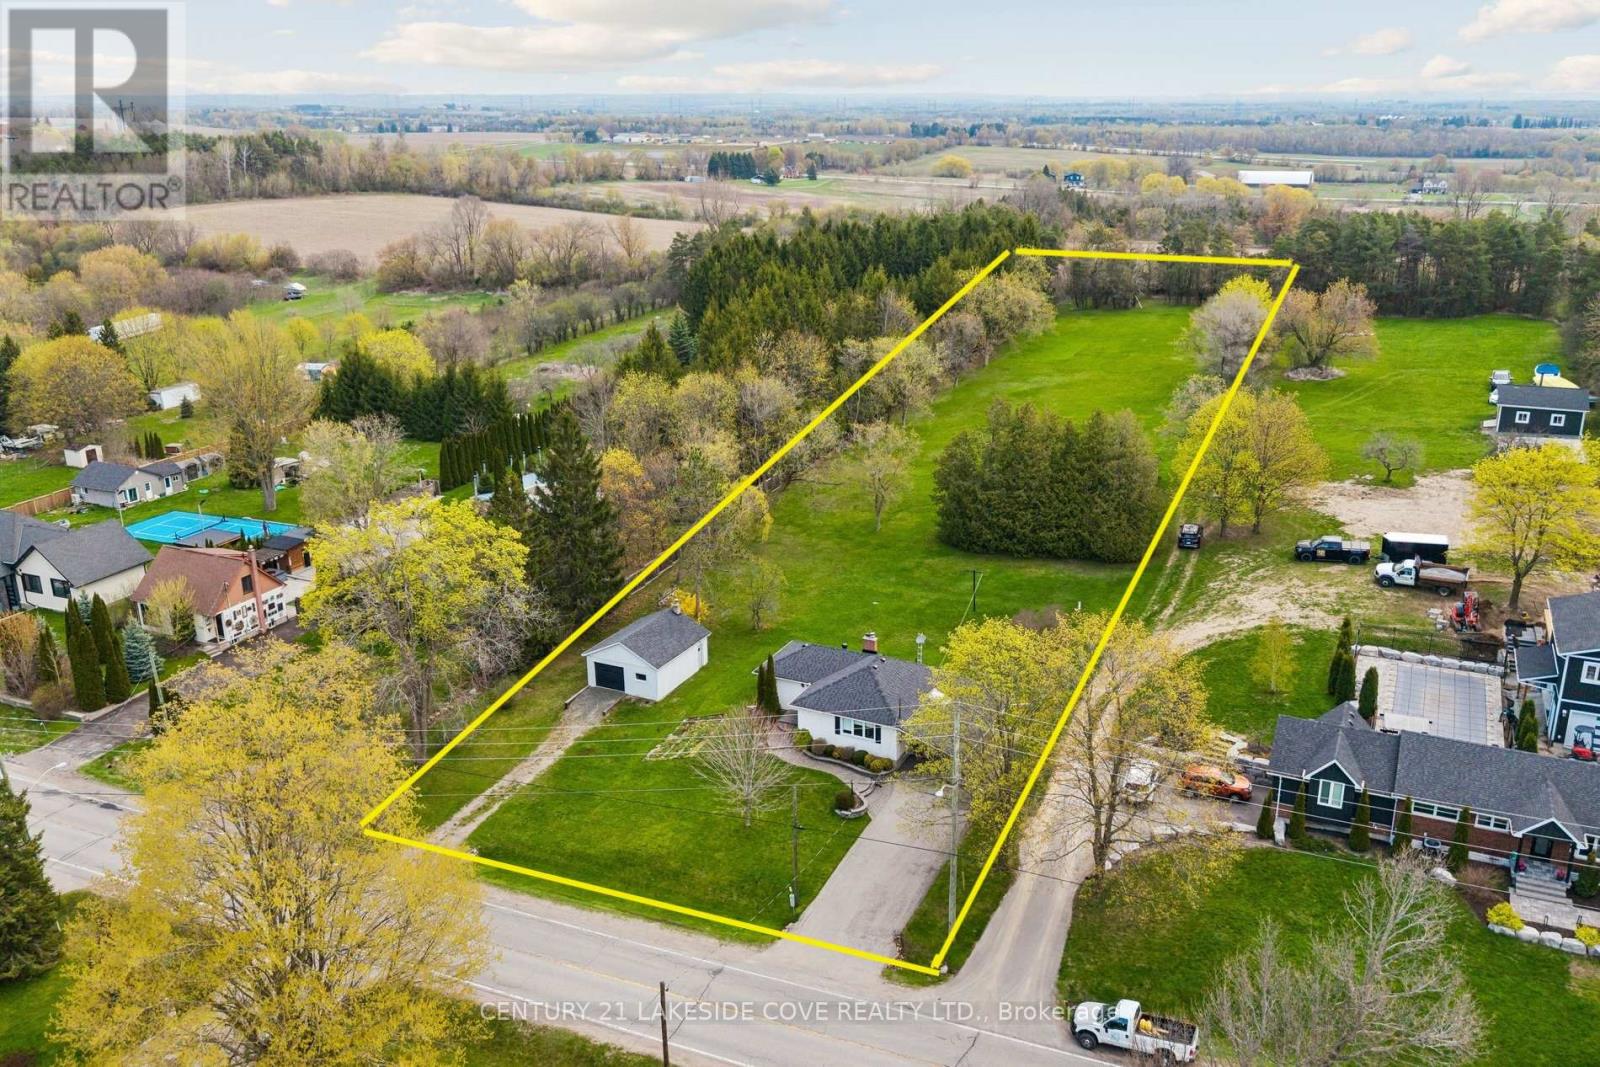
4509 Trulls Road
Clarington, Ontario
**2 Acre Property in Courtice** Discover This Remarkable 2 Acre Property Situated on Trulls Road in the Heart of Clarington. This Spacious Lot Offers Endless Possibilities and is Ideally Located Near Exciting New Developments, Including the Proposed Riley Park Project By Tribute Communities. **Prime Location** Enjoy the Convenience of Being Close to Major Highways With Easy Access to Highway 407 and Highway 401, Making Commuting a Breeze. Whether You're Heading to the City or Exploring the Beautiful Durham Region, This Property Offers an Excellent Location for Both Residents and Investors. **Property Features** A Charming Bungalow with Numerous Upgrades: New Roof 2025 and a Updated Well 2024 Featuring a UV System and Filter. Upgraded Kitchen with New Refrigerator and Stove 2025. Oil Furnace, Cleaned Annually, with Natural Gas Available at the Lot Line. Well Maintained Interior with Carpeting, Wood Trim and High-Ceiling Basement, Finished Basement Area with Walk-Out to Yard. **Outdoor Amenities** Mature Trees and Beautiful High Cedars. Detached Garage with Steel Siding on a 20' x 24' Concrete Slab. Separate Workshop and a Barn Located at the Rear of the Property. This Property Presents a Unique Opportunity to Invest in a Growing Area, Combining the Tranquility of Rural Living with Proximity to Urban Conveniences. Don't Miss Your Chance to Own This Piece of Land in a Rapidly Developing Neighbourhood! V-Staged Interior Images. (id:61476)
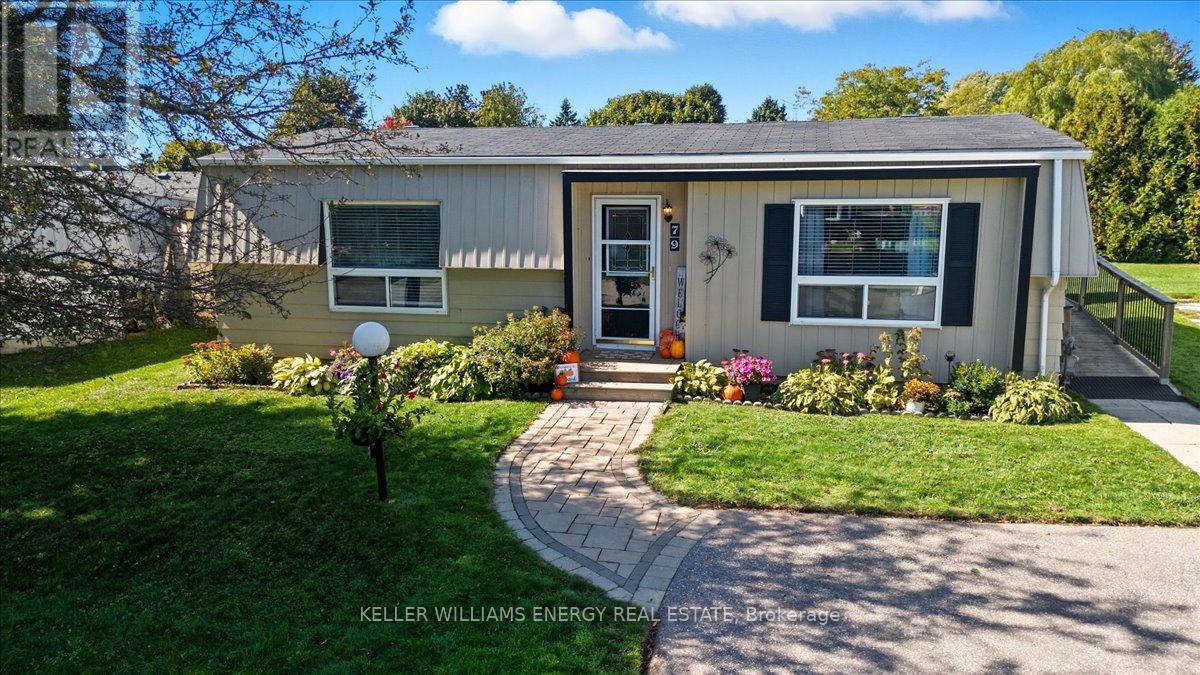
79 Fairway Drive
Clarington, Ontario
Welcome to the highly sought-after adult lifestyle community of Wilmot Creek, just steps from the shores of Lake Ontario. This beautifully maintained 2-bedroom, 1-bath home offers the perfect blend of comfort, privacy, and low-maintenance living in one of Durham's most desirable gated lakefront communities. bright interior featuring hardwood floors and crown moulding throughout. Open-concept living and dining area flows effortlessly to a private back deck The kitchen features gleaming countertops, a double stainless-steel sink, tumarble subway tile backsplash, pantry, and a convenient nook for a stackable washer and dryer. A side entrance with ramp access from the driveway provides easy entry when bringing in groceries or welcoming guests. The renovated 3-piece bathroom offers a walk-in glass shower and built-in bench. The spacious primary bedroom includes a large closet, while the second bedroom provides flexible space for guests, a home office, or hobby room. Step outside to enjoy beautifully landscaped gardens, a large back deck with a 10' x 10' gazebo, and plenty of storage including two storage bins, built-in storage area, and a generous shed. Living in Wilmot Creek is about more than just owning a home-it's about embracing a vibrant resort-style lifestyle. Residents enjoy access to exceptional amenities including a private 9-hole golf course, heated indoor and outdoor pools, tennis and pickleball courts, lakefront walking trails, multiple clubhouses, social clubs, and even a woodworking shop. A private gated entrance provides added security and peace of mind. Located just minutes from Newcastle's charming downtown shops, restaurants, and cafs, this home has the perfect balance of peaceful lakeside living and convenient access to local amenities. Whether you're downsizing, retiring, or seeking a relaxed community by the lake, this is an incredible opportunity to enjoy the Wilmot Creek lifestyle. Come discover why so many people love calling Wilmot Creek home! (id:61476)
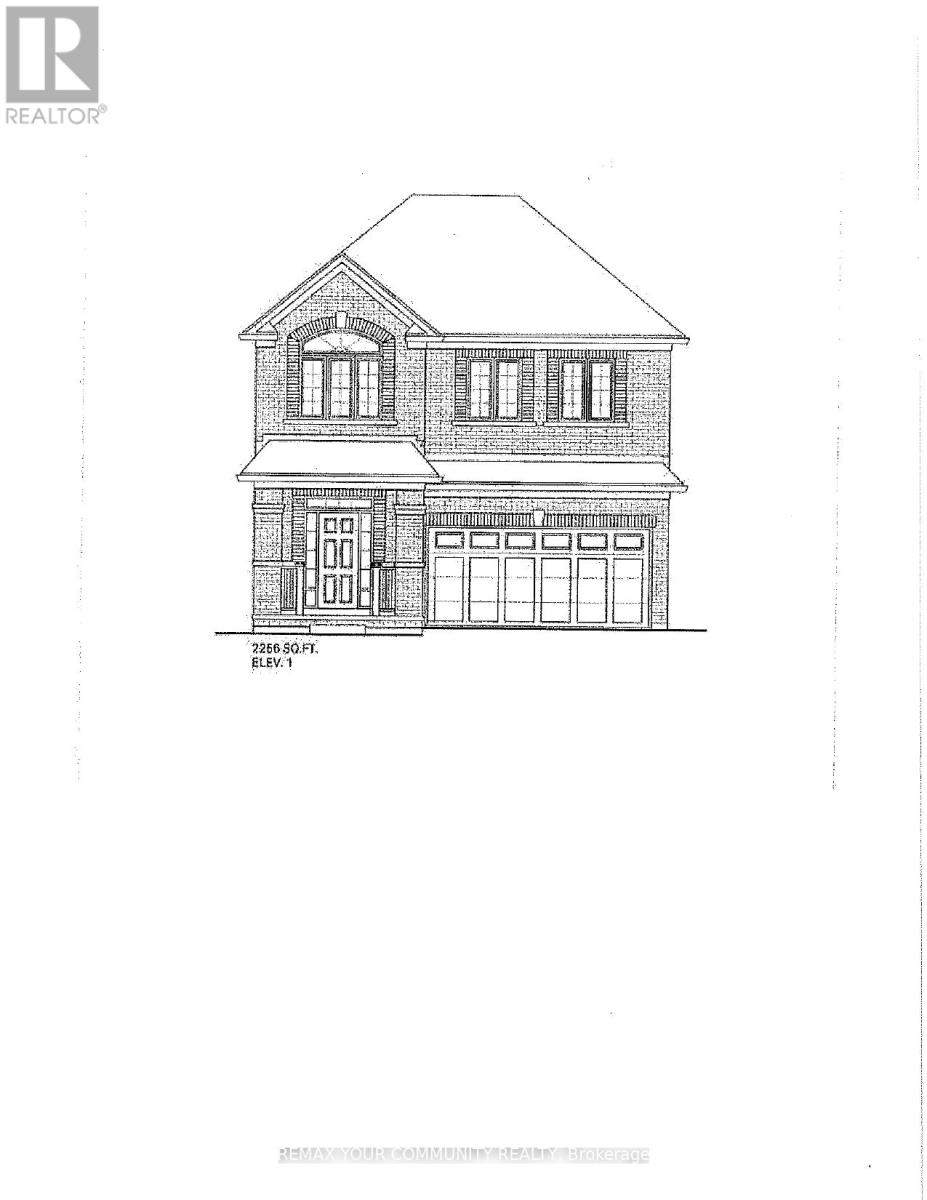
2985 Zenith Parkway
Pickering, Ontario
BRAND NEW - Under Construction"Ginger" Model - 2256 sq ft.Elevation A, walk out basement Backing onto green space Full Tarion Warranty Walk Out Basement (id:61476)
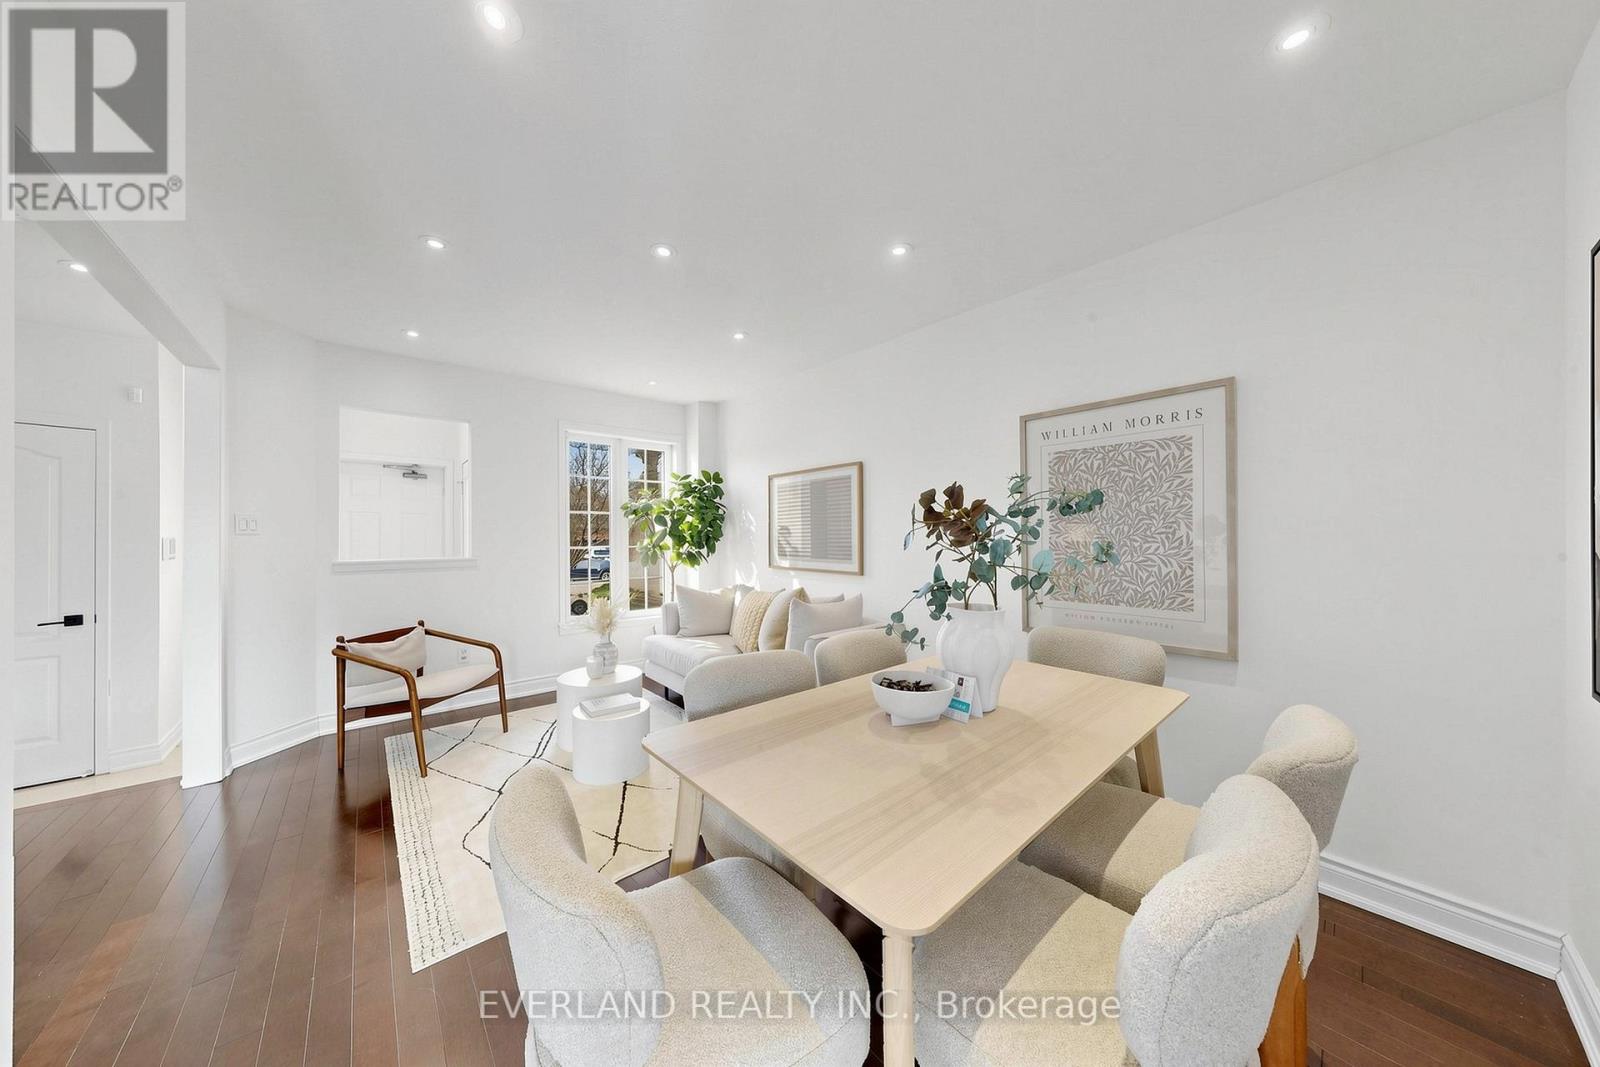
50 Shenandoah Drive
Whitby, Ontario
Welcome To Whitby's Desired Williamsburg Community! Surrounded By Exceptional Schools And Parks!OVER $100K Upgrade entire property! Eat In Newer Reno Kitchen (Countertop,Backsplash, S/S Appliances). Upgraded Washroom with eat-in area, W/O To Deck (2017) & Overlooking The Family And Living Room Featuring Hardwood And Fireplace; backyard interlock, Master bedroom with Reno bathroom( 2021),Newer walk out basement with wet bar area,Air conditioner (2023), Furnace(2023), roof replaced at (2018), Hardwood Floors In both Ground and second Floor. Close To Parks,Ravin, Community Center, School and many more... (id:61476)
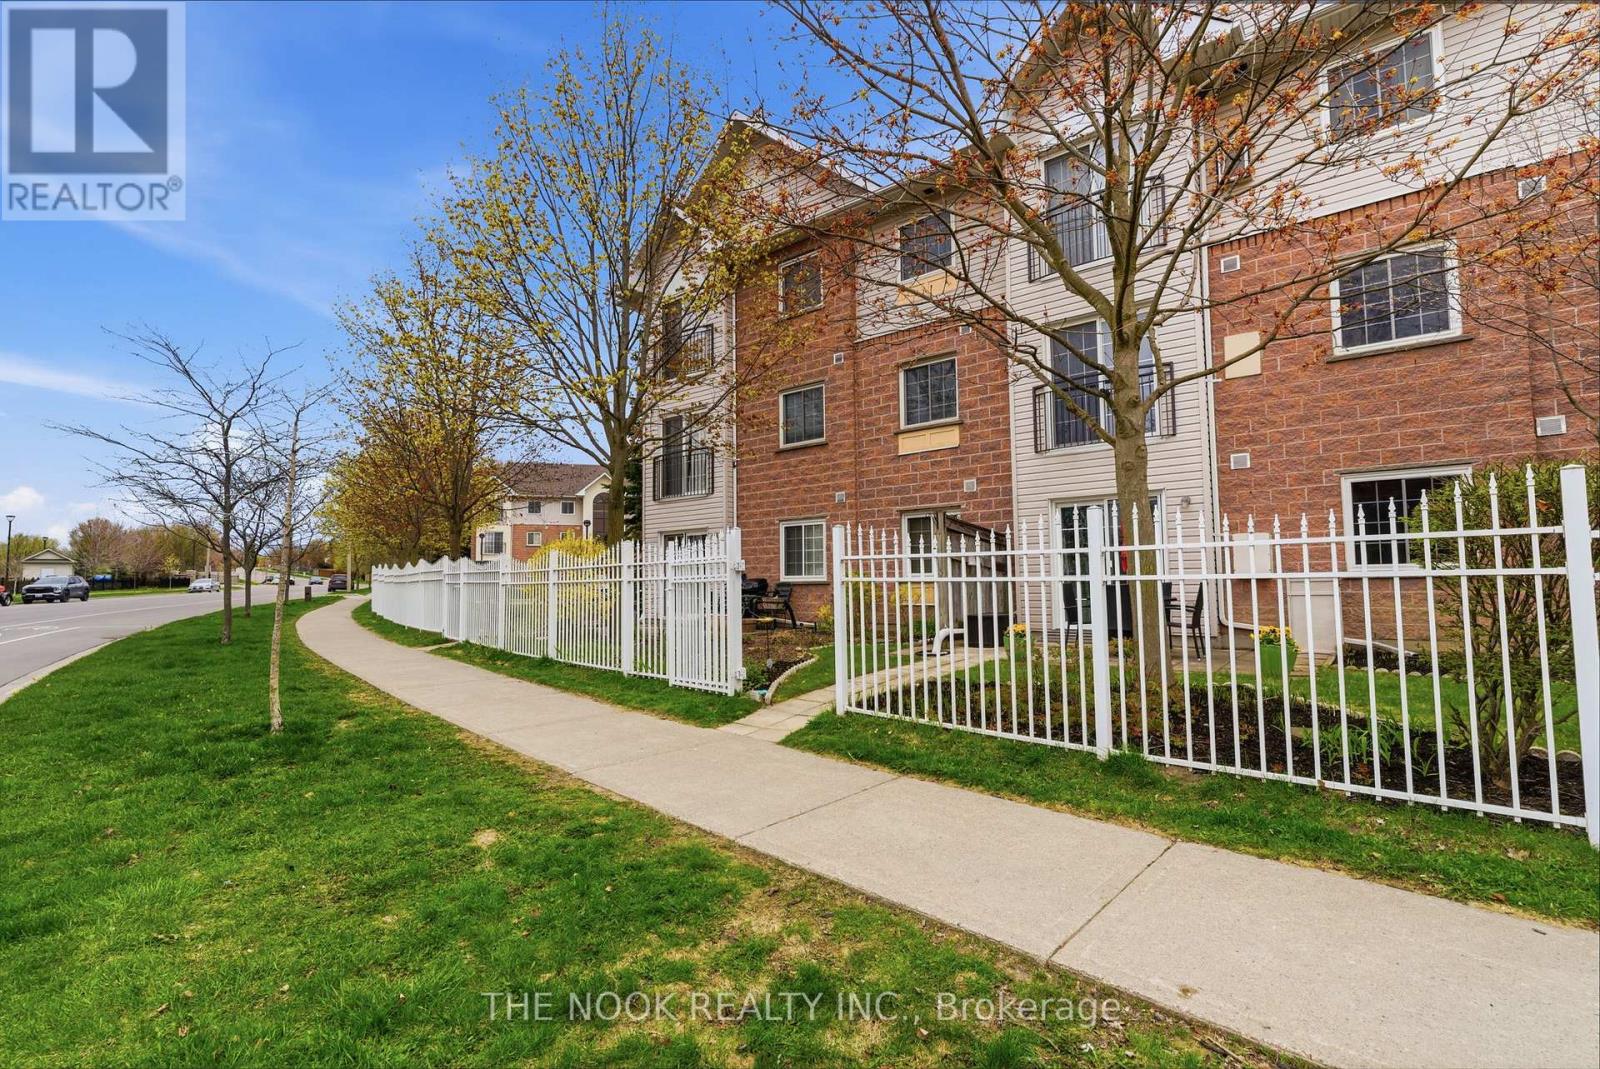
107 - 91 Aspen Springs Drive
Clarington, Ontario
Welcome home to 91 Aspen Springs Unit 107, great for first time buyers or if you are downsizing. This is a lifestyle, this 2 bedroom mainfloor condo... so no stairs or elevators to worry about. This large iron fenced courtyard allows you to feel at home, with the ability to walk right out your patio door and enjoy your yard, so simplified condo living but you have a lovely outdoor space. The assigned parking is on the south side of the building but the bonus is that there is street parking right outside your fenced courtyard, so convenient for carrying in your groceries & greeting your visitors. The patio door of this unit features a keyed lock and is great for easy coming and going or you can walk down the hall and out to the secured entrance on the south side of the building to get to your dedicated parking and the visitor parking. Come inside and you will see the pride of ownership and organized storage space in this condo. The walk in closet in the primary bedroom, bedroom 2 has a double closet, the large foyer has a double coat closet with shoe shelves, the kitchen has a pantry with additional on the door storage, behind the doors of one of the lower kitchen cabinets has pull out drawers behind the doors, the linen closet has additional on the door storage, there are added open shelves under the breakfast bar, the wall to wall cabinet in the livingroom provides both open and behind door storage. The updated bathroom features a bright walk in shower with glass block wall and etched glass door, it features 2 safety bars and a convenient fold down off the wall seat. Invite your friends over for dinner and you can dine inside or out on this great patio. There is a playground nearby, convenient visitor parking, street parking and of course you are near Go bus parking & the future Go train station location. A walkable neighbourhood, big box shopping or walk to quaint downtown Bowmanville and enjoy the festivals and local shops. Easy access to the 401 for commuters.. (id:61476)

633 - 1900 Simcoe Street
Oshawa, Ontario
Are you looking for an investment or residence for students? There is nothing better than this apt. This unique bachelor is in a prime North Oshawa location just minutes from Ontario Tech and Durham College. This cozy, fully furnished bachelor unit offers unbeatable convenience for students and professionals alike. Perfectly situated just steps from Durham College, Ontario Tech University, Costco, and various stores, its an ideal property for modern living. The unit comes move-in ready with essential furnishings, including a dining set, desk and chair, comfortable couch, coffee table, TV with bracket, cozy bed, and high-speed fiber internet. The kitchen is equipped with all the necessities: fridge, electric range stove, dishwasher, microwave, washer, and dryer. Enjoy the buildings fantastic amenities, such as an on-site gym, a relaxing lounge area, and a rooftop BBQ space perfect for socializing and unwinding. Whether you're looking to invest or live in a prime location, this unit offers comfort, convenience, and excellent rental potential. Don't miss this opportunity! **EXTRAS** Premium stainless steel: fridge, dishwasher, microwave and range hood] 2 burner built in electrical range top, electronic standing desk, desk chair, couch, coffee table, television and window coverings! (id:61476)
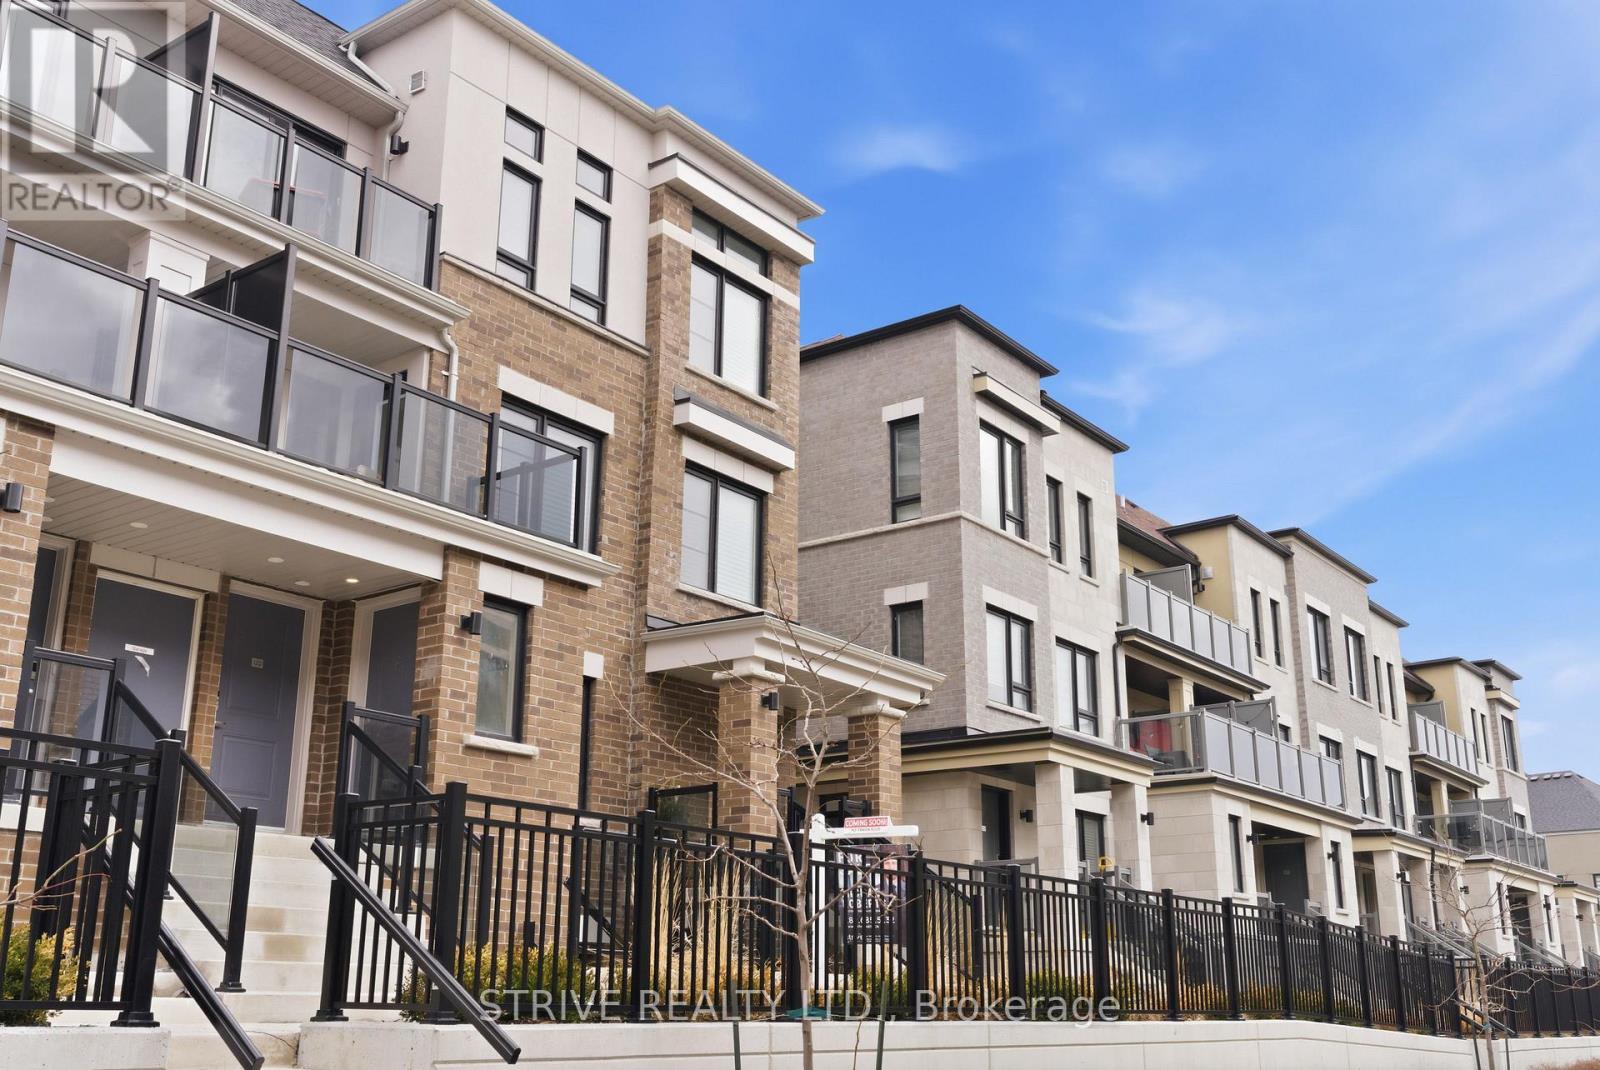
12a - 12 A Lookout Drive
Clarington, Ontario
Welcome to this charming 1-bedroom flat in the highly desirable community of South Bowmanville, offering stunning views of the lake and an unbeatable opportunity for first-time buyers or savvy renters ready to step into homeownership. Say goodbye to shovelling snow and maintaining gardens-this low-maintenance lifestyle lets you focus on your busy schedule while enjoying scenic walking paths, nearby parks, and convenient access to schools and local amenities. Inside, the thoughtfully designed floor plan maximizes space and comfort, featuring modern finishes, stylish upgrades, and an abundance of natural light that fills the home with warmth and energy. And here's a rare bonus: TWO owned parking spaces-an incredible find at this price point. Whether you're looking to invest or finally make the move into ownership, this is your chance. For this price, why rent when you can own? Don't miss this opportunity to enter the market and enjoy lakeside living at its finest! (id:61476)
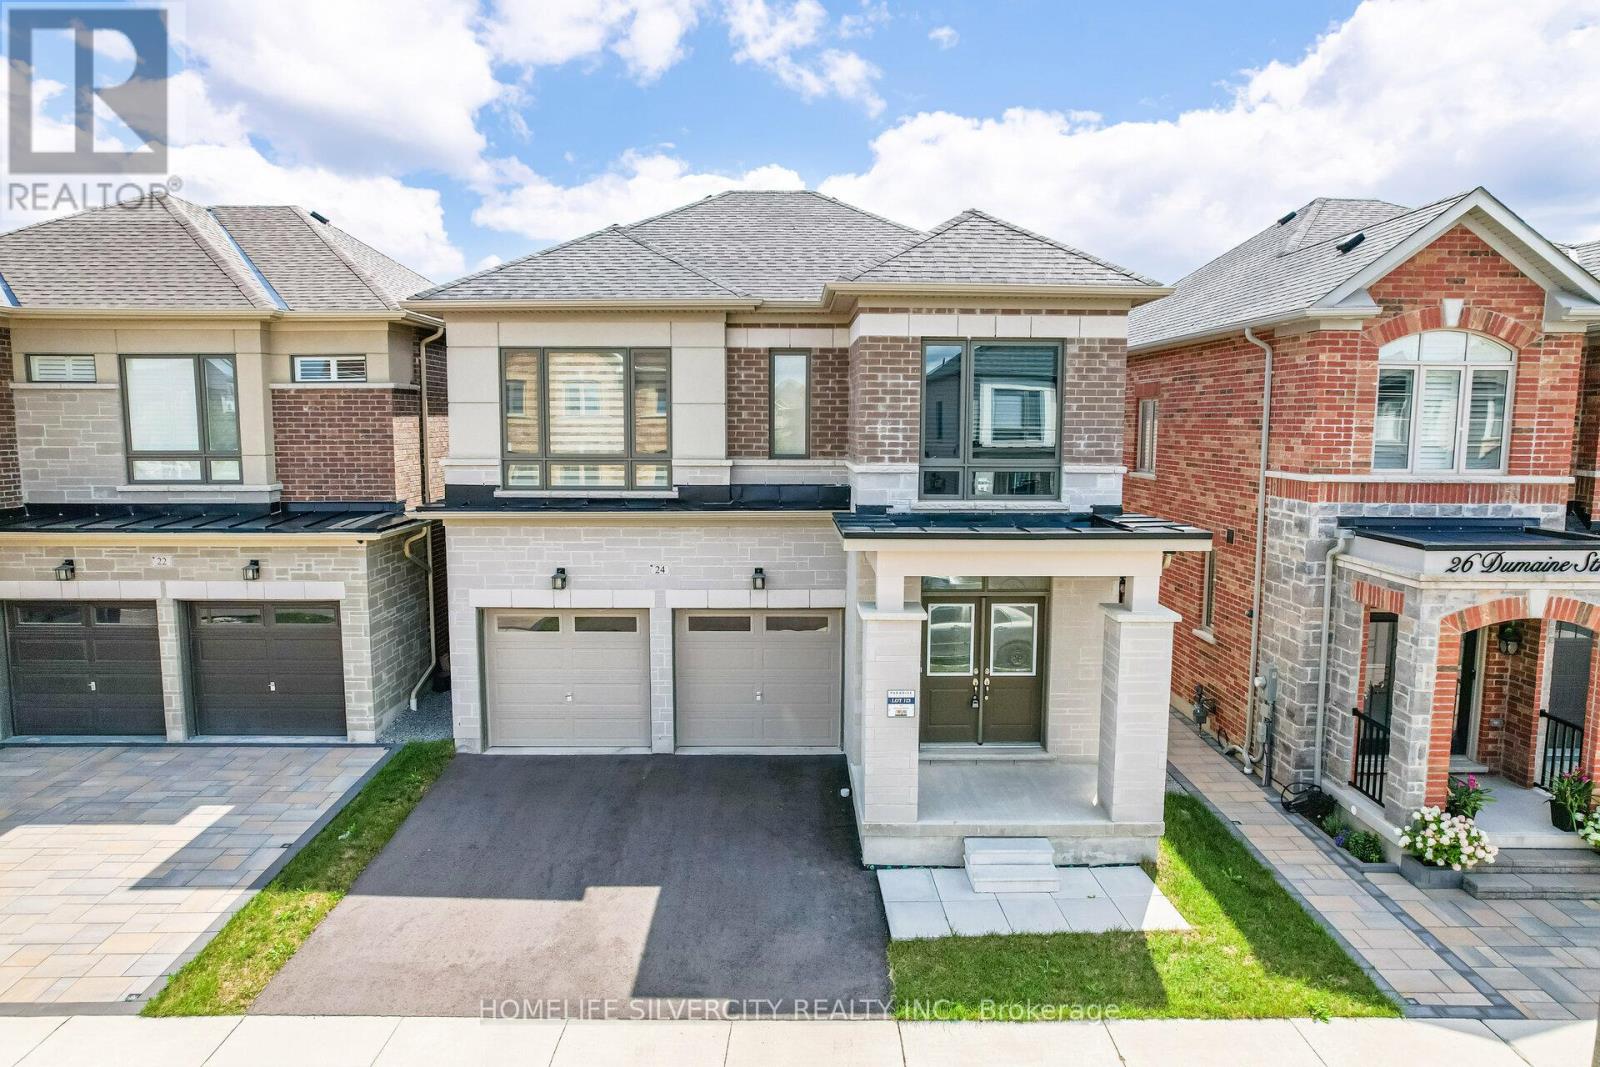
24 Dumaine Street
Whitby, Ontario
Absolutely stunning upgraded detached home offering 3,079 sq. ft. of bright, functional living space. This sought-after 5-bedroom model features a modern elevation, open-concept layout, 10-ft ceilings, large windows, hardwood floors, formal living and dining rooms with fireplace, and a gourmet kitchen with quartz countertops. The luxurious primary suite includes a walk-in closet and spa-inspired ensuite. Located in a quiet family-friendly neighbourhood close to top-rated schools, shopping, dining, recreation, and Highways 412, 407 & 401. (id:61476)
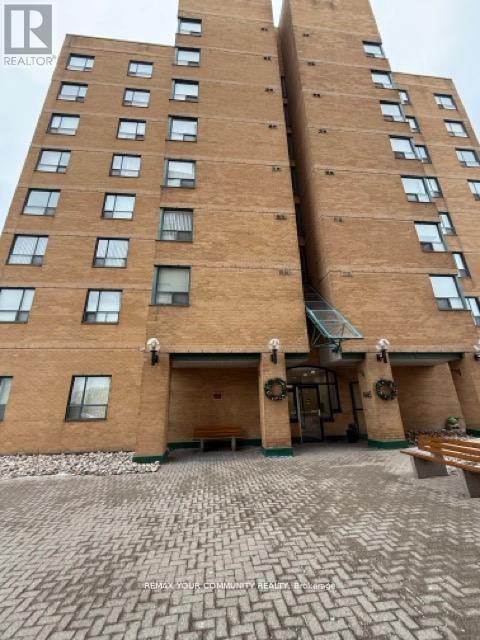
812 - 1665 Pickering Parkway
Pickering, Ontario
An excellent opportunity to own a well-appointed 2 bedroom Penthouse located in the sought-after Village East Community of Pickering. This unit features 8-ft ceilings and a functional kitchen overlooking the living area, with walkout from the dining space to be enclosed balcony. Large windows provide excellent natural light throughout. Conveniently situated close to elementary and secondary schools, parks, shopping, public transit and highways. A solid property in a sought-after location! MUST SEE! Seller offers no warranty - 48 Business Hours (work days) irrevocable on all offers. Being sold as is. Must Attach Schedule "B". No representations or warranties of any kind by seller/agent. All information to be independently verified. Taxes estimated per city website. SEE ADDITIONAL REMARKS TO DATA FORM (id:61476)
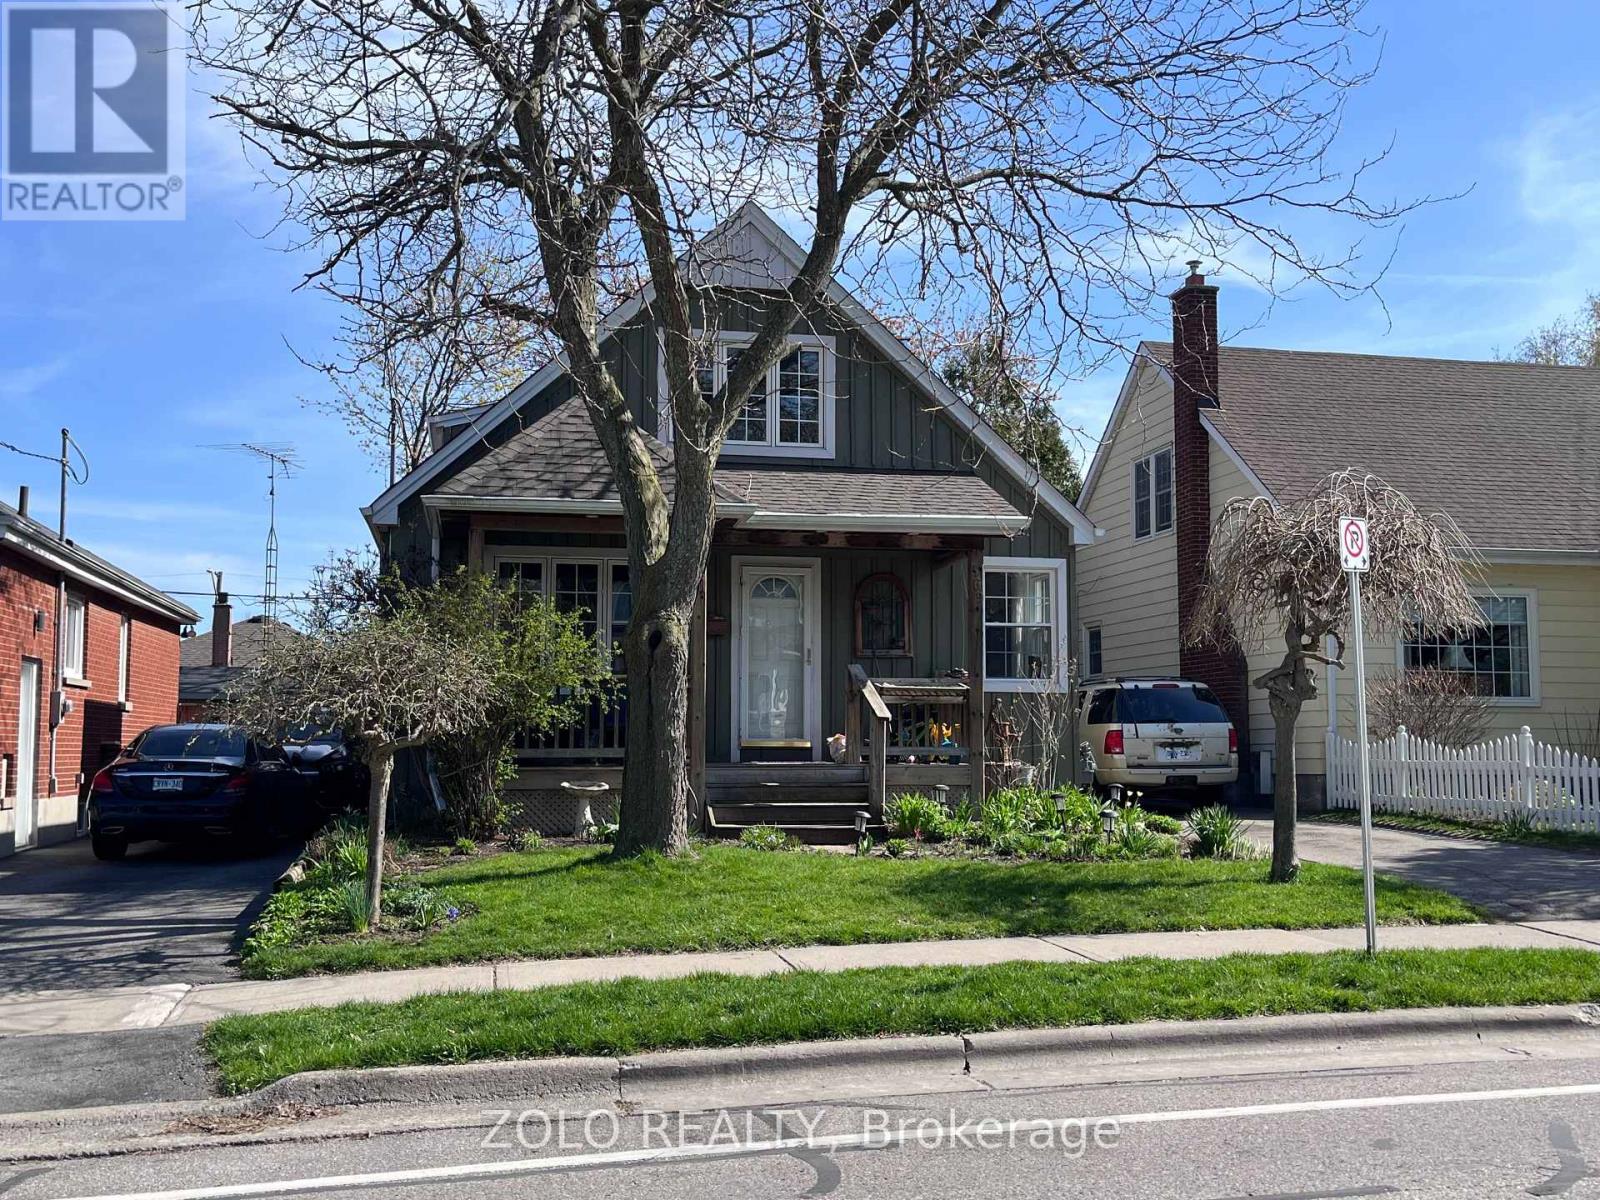
369 Athol Street E
Oshawa, Ontario
Charming detached home in the heart of Oshawa. Situated on a 40 ft lot beautifully landscaped with mature trees. One and a half story home has been thoughtfully cared for and updated throughout. Spacious kitchen with quartz countertops and Stainless Steel appliances overlooks Dining Room and extends to Living Room. Flat Ceilings and pot lights provide clean modern finishes. Primary retreat on the second level boasts a sitting area and a 4pc bathroom. Finished basement add functional living space for the whole family to enjoy! Parking for 3 cars in the driveway. Surrounded by parks, schools, close to shopping, restaurants and more. (id:61476)
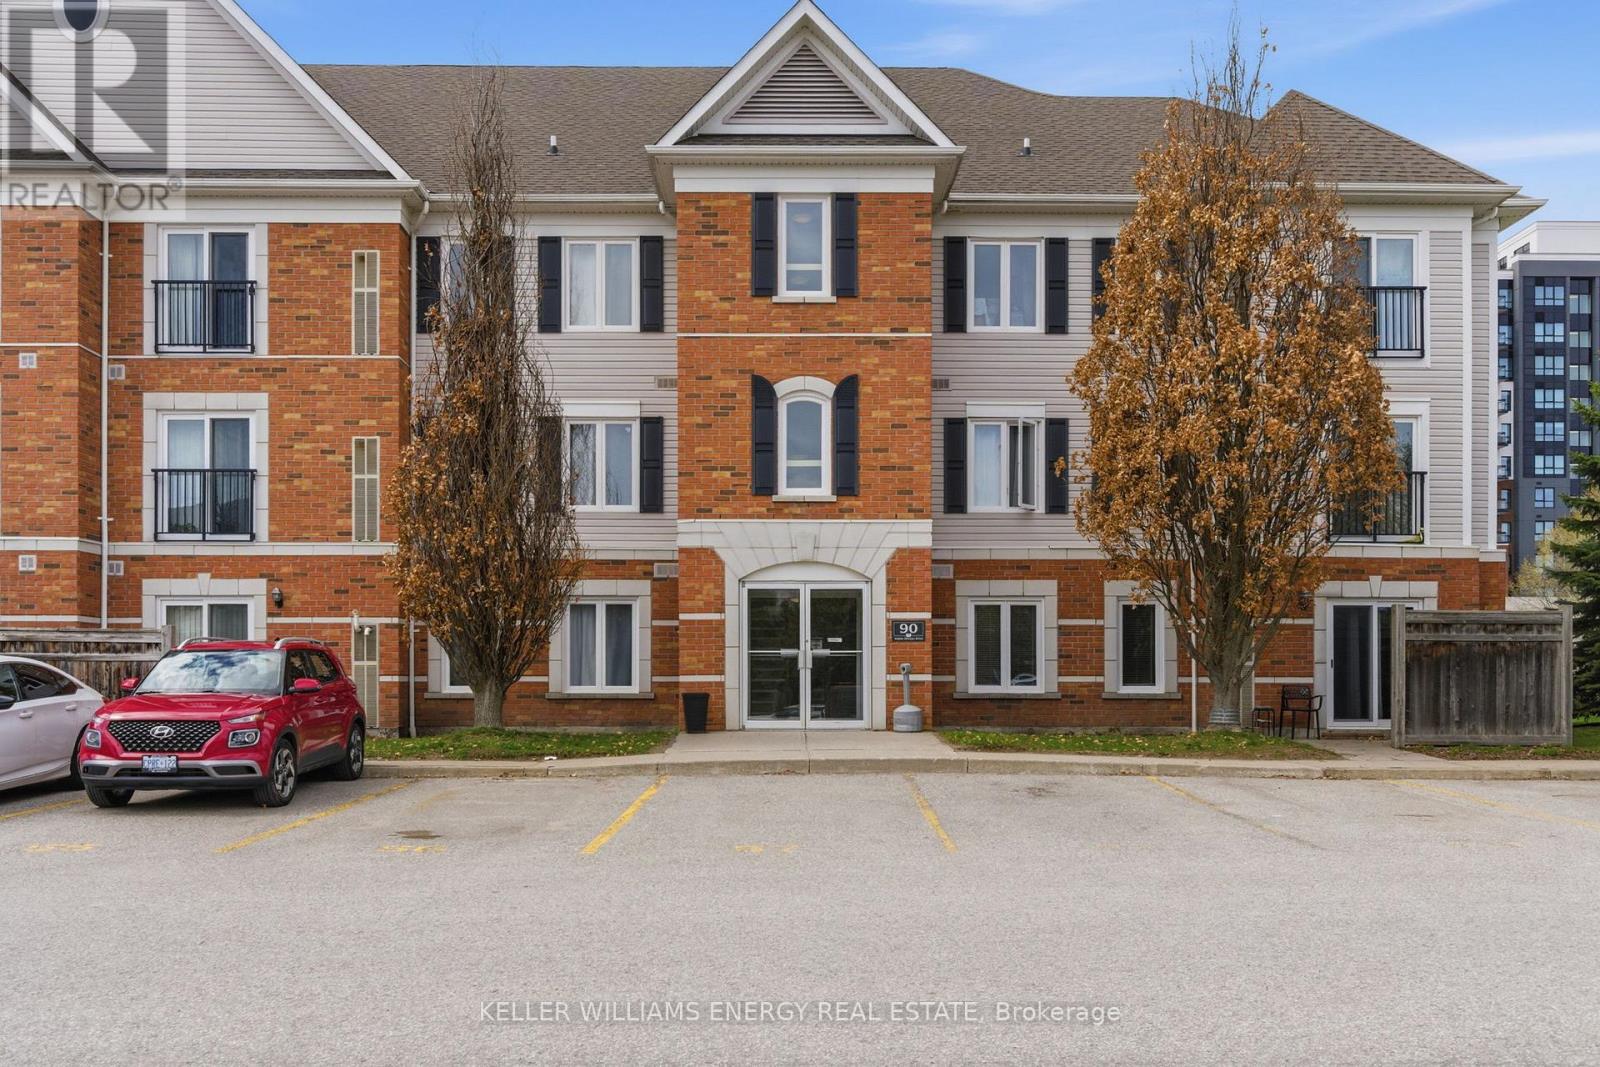
301 - 90 Aspen Springs Drive
Clarington, Ontario
Welcome to this bright and inviting top-floor end unit condo in desirable Bowmanville - perfect for first-time buyers, downsizers, or anyone looking for comfortable, low-maintenance living.This well-maintained 2-bedroom, 1-bathroom home features beautiful laminate flooring, elegant crown moulding, and an abundance of natural light throughout. The open-concept kitchen offers quartz countertops, a breakfast bar, and overlooks the bright living room, creating an ideal space for everyday living and entertaining. Enjoy fresh air and added natural light from the charming Juliette balcony. The spacious primary bedroom features cozy broadloom flooring and a walk-in closet, while the second bedroom also offers broadloom and ample closet space, making it perfect for guests, a home office, or family. The 4-piece bathroom is well-appointed, and the convenience of in-suite washer and dryer completes the space.Situated in a great Bowmanville location close to shopping, parks, transit, and everyday amenities, this bright top-floor condo offers exceptional value and easy living. Extras: Bosch diswasher 2021, Range fan exhaust hood 2021, Broadloom 2021, Paint 2021, HWT appox 2022, P (id:61476)
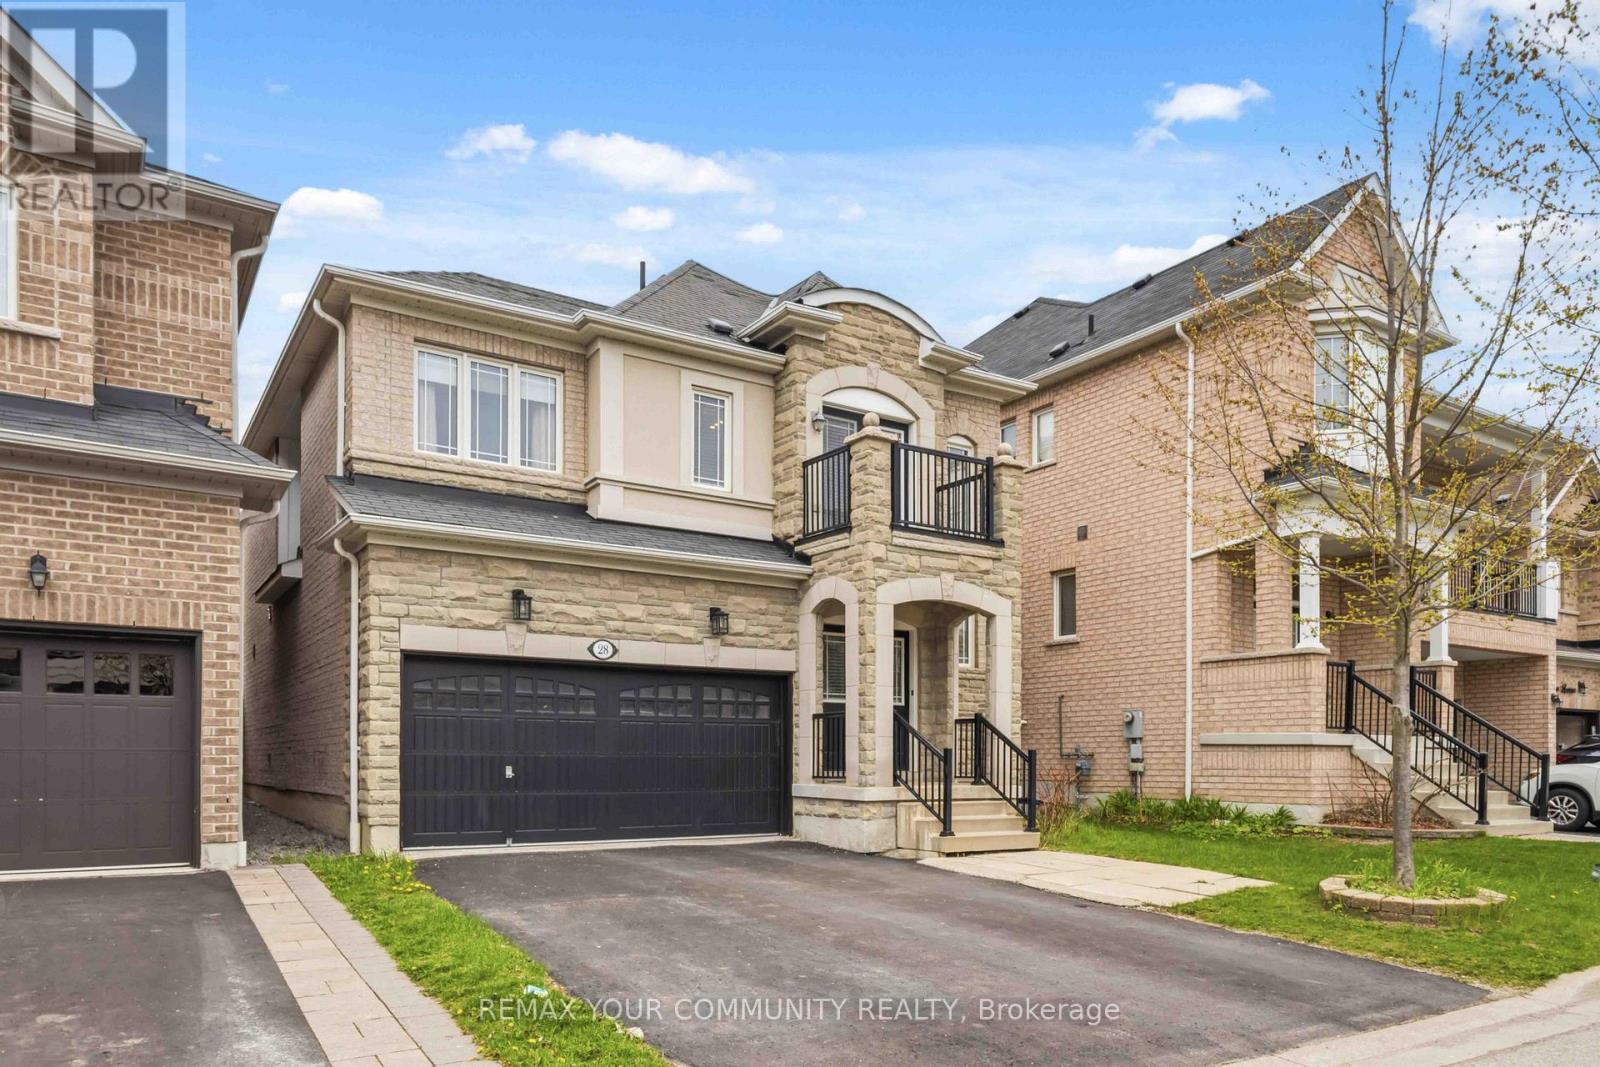
28 Cater Avenue
Ajax, Ontario
Welcome to This Beautifully Maintained 4+1 Beds, 4 Baths, 2 Car Garage Detached Home In A Prime Northeast Ajax Community! This Spacious And Well-Designed Home Is Perfect For Families of All Sizes. Bright And Functional Open-Concept Living And Dining Area Flow Seamlessly Into A Modern Kitchen with Stainless Steel Appliances And A Gas Stove, Perfect For Everyday Living And Entertaining. Main Floor Boasts Hardwood Floors Throughout, While Upstairs Offers Generous-Sized Bedrooms And A Walk-Out To A Private Balcony, Ideal For Relaxing And Enjoying Your Morning Coffee. The Finished Basement Features A Large Rec Room, One Bedroom And A Full Bath, Providing Excellent Additional Living Space For Extended Family, Guests Or A Home Office. (id:61476)
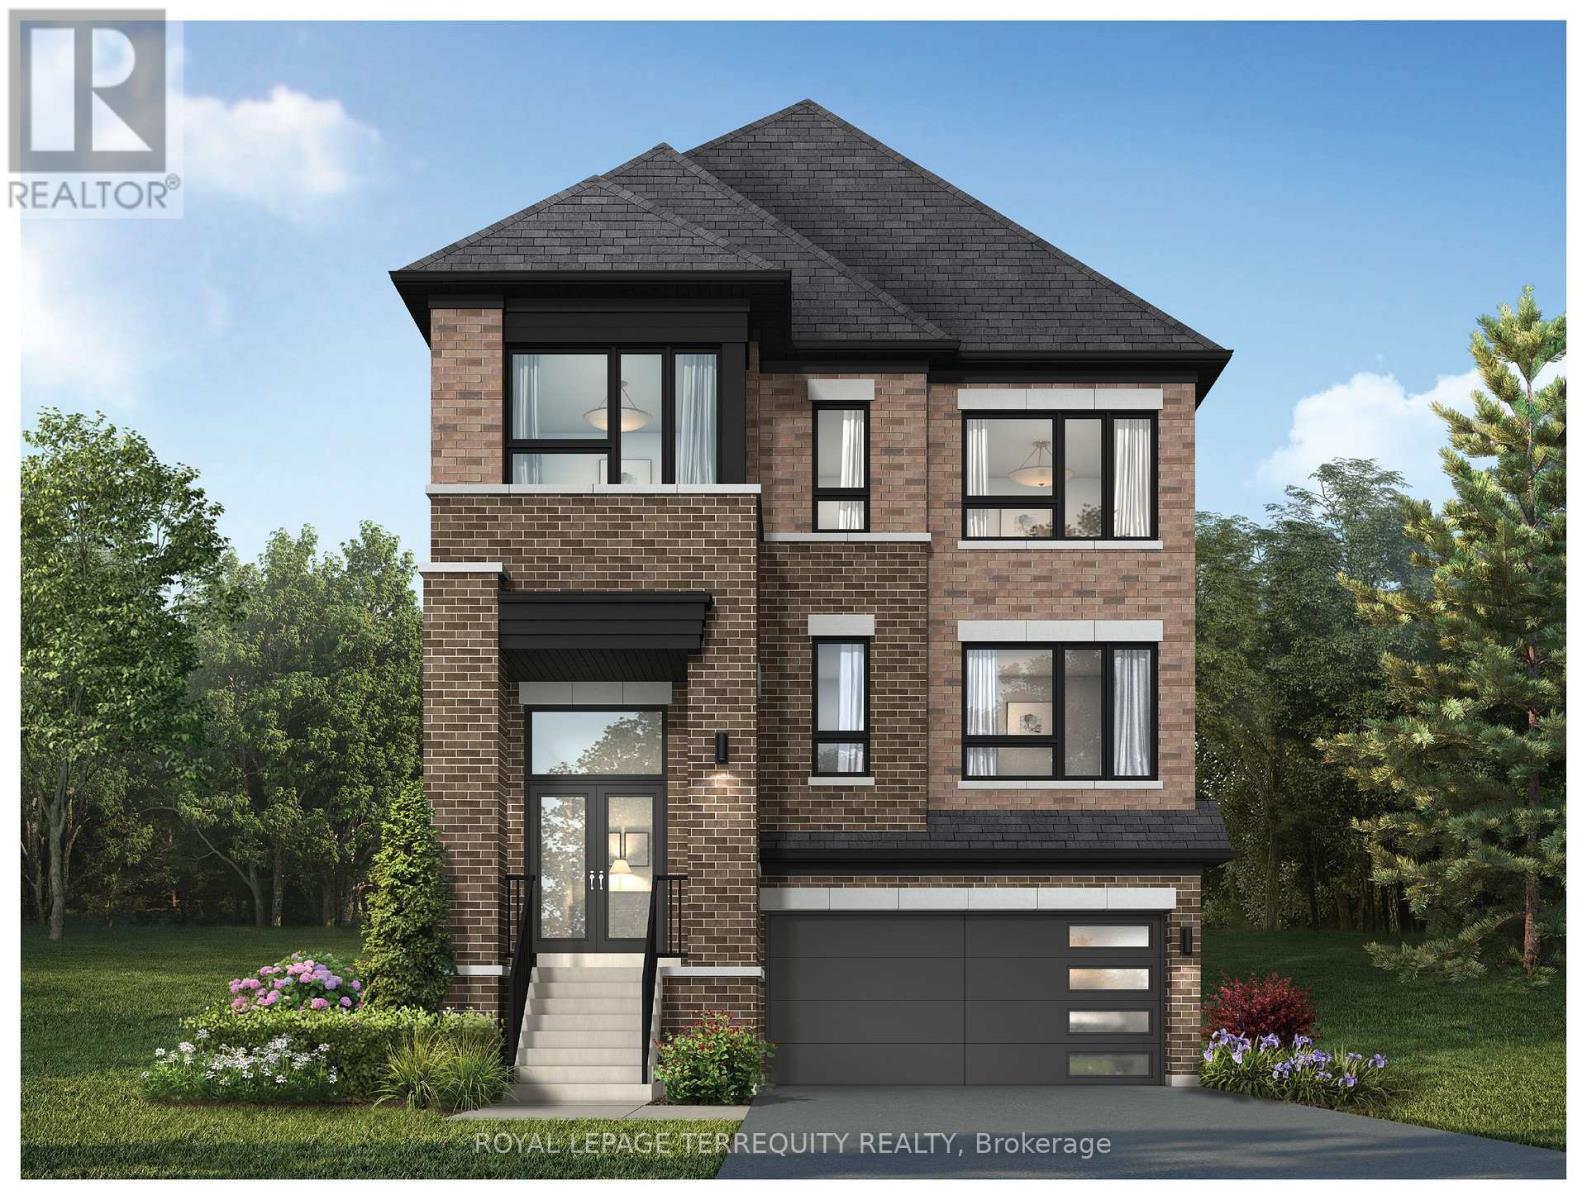
1226 Talisman Manor
Pickering, Ontario
Discover this beautifully designed home set on a premium lot backing onto tranquil greenspace offering privacy and scenic views with no rear neighbours. The thoughtfully planned main floor features a spacious family room, bright breakfast area with walkout, and a well-appointed kitchen with breakfast bar and walk-in pantry-perfect for everyday living and entertaining. The inviting living and dining room provide additional space to gather and host. Upstairs, the primary suite offers a private retreat with a walk-in closet and elegant ensuite, while three additional bedrooms, multiple bathrooms, and convenient upper-level laundry provide comfort for the whole family. Blending functional design with a peaceful natural setting, this home is an exceptional opportunity in a sought-after community. (id:61476)