


1081 Langford Street
Oshawa, Ontario
Experience the Perfect Blend of Luxury and NatureRarely does an opportunity like this come along in the heart of Oshawa's prestigious Eastdalecommunity. This stunning detached two-storey home offers nearly 3,000 square feet of modernliving space, but the real showstopper is the location. Situated on a premium 57-foot wide lot,this property backs directly onto a lush, permanent ravine, offering a level of privacy andtranquility that feels more like a getaway than a city home. Inside, you will find a bright,open-concept layout featuring four spacious bedrooms, three bathrooms, and a fully finishedbasement-perfect for growing families who value space and style. The modern kitchen withgranite countertops flows seamlessly into the living areas, making it an ideal setting for bothdaily life and elegant entertaining.Beyond the backyard forest, you are perfectly positioned for a high-quality lifestyle. Familieswill appreciate being in the catchment area for top-rated schools like Gordon B. Attersley andEastdale CVI. For the modern commuter, convenience is unmatched: you are just 12 minutes fromthe Oshawa GO Station and have lightning-fast access to Highways 401 and 407. Whether you areenjoying a quiet morning coffee overlooking the ravine or taking advantage of the nearbyHarmony Valley nature trails, this home offers a unique balance of peaceful seclusion and urbanaccessibility. Listed at $1,099,000, 1081 Langford Street is more than just a house-it's your next chapter in luxury living. (id:61476)

2589 Bromus Path
Oshawa, Ontario
Location! Live, work, and study in the vibrant North Oshawa community. Ideally situated near Durham College and Ontario Tech University (UOIT), this home offers excellent convenience with the newly built RioCan shopping centre, restaurants, and everyday amenities just minutes away. Enjoy quick access to Highway 407, public transit services, and nearby community centres, making commuting and daily living easy. This spacious, clean, and bright home features four well-appointed bedrooms and a large modern kitchen with stainless steel appliances and a stylish backsplash. The open layout leads to a walkout backyard patio, perfect for relaxing or entertaining. Ideal for both investors and end users, the property also benefits from POTL fees that cover snow removal, grass cutting, garbage disposal, visitor parking, and maintenance of common areas, ensuring a well-maintained and convenient living environment (id:61476)
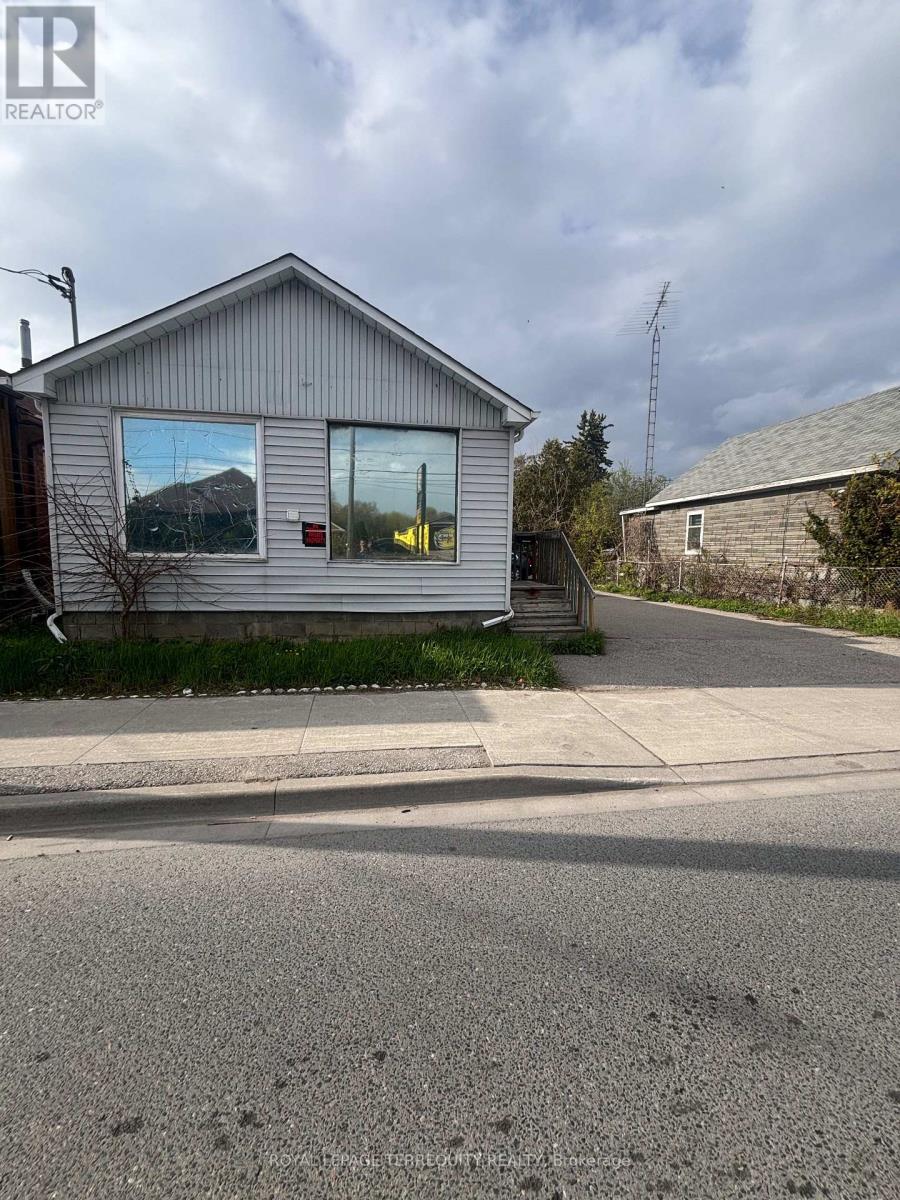
252 Bloor Street E
Oshawa, Ontario
STOP LOOKING FOR CASH FLOW-IT'S RIGHT HERE! Turnkey revenue generator at 252 Bloor St E pulling in $3,800/mo GROSS ($1,250 + $2,550 from a massive 3-bed suite). Massive 50x107 ft lot with 6 parking spaces and lightning-fast Hwy 401 access. Currently thriving as a dual-residential setup, but the real secret weapon? Highly flexible zoning. Previously a commercial front/residential rear, you can explore reverting it to commercial OR capitalize on the high growth development upside. Live in one, rent the other, or sit back and collect the checks. Don't wait-this math just makes sense. (id:61476)

452 Feasby Road
Uxbridge, Ontario
Discovering an extraordinary 10-acre private oasis with luxurious contemporary living at its finest. Enchanted forest surrounds massive table land, providing breathtaking greenery views and ideal setting for outdoor entertaining and large gatherings. Both the primary and secondary buildings are beautifully situated with lush landscapes. With easy access to Uxbridge equestrians, golf courses, ski resorts, fine dinings, optional groceries and shoppings, and fine schools. It also enjoys Markham and Toronto offerings within a 30-min drive. An immensely deep driveway sets seclusion apart from public roads. The tree lined lane and a circular landing gracefully leads an impressive arrival experience. Extensive renovations in 2017 and 2021. (Building #1) Main residence boasts appx 6,500 sf of total living incl 4,400 sf above grade. Main 9 foot ceilings. Popular ground level bedroom with full bath. Plus lower In-law suite. Enormous library/office. Fully updated Kitchen, Baths & Laundry. Lavish stone counters, slab surfacing & hardwood floorings. Premium millwork & cabinetry system. A complete set of upscale appliances. Splendid lighting fixtures & chandeliers. Newer Roof. Plenty of newer windows. Main attached garage park appx 6 cars. (Building #2) Detached standing alone additional garage/ workshop building. Appx 2000 sf interior & high appx 15 ft ceilings. An enclosed room, separate furnace, AC, ventilation, moisture barriers, coated flooring, newer roof & drywall, 6 large windows 3 bay doors, 270 AMP/240V e-panels. Ideal for car collectors, workshop pros & man cave champions. The enormous workshop opens to the magnificent outdoor spaces for a wealth of versatile and user friendly possibilities. Private walking trails end with charming gazebo and enlarged decks, inviting relaxing suburb retreats and gorgeous sunset views. For those seeking a perfect blend of tranquility, luxury, and amenity conveniences, this serene sanctuary cultivates endless mindfulness & family growth. (id:61476)

B735 Cedar Beach Road
Brock, Ontario
Rare Offering - Unobstructed Lakeview Residence. The owners are reluctantly relocating due to a family move and are offering this impeccably renovated waterfront property, which underwent a full interior and exterior upgrade in 2025 . Key Features Include 1) Prime Beaverton Waterfront Location - Situated on the crystal-clear shores of the lake, featuring an exceptionally wide private shoreline and a rare oversized lakeside lot of nearly half an acre. 2) Unobstructed, breathtaking lake views are enjoyed from the living room, kitchen breakfast area, and primary bedroom. 3) A brand new, spacious wood deck provides an ideal setting for summer entertaining and family relaxation, with panoramic lake vistas from morning to evening. 4) Private Lake Access - Newly built wide wooden steps lead directly from the backyard to Lake Simcoe. Brand new dock upon request to be installed (formerly old dock was removed ). 5) Brand New Upgrades - New roof, new appliances, and new engineered hardwood floors on the main level, new 2 tier large decks. 6) Spacious & Functional Layout - Truly Move-In Ready - Each bedroom is appointed with its own ensuite bathroom. Custom built-in cabinets and nightstands , with desk available in select rooms. 7) The oversized walkout basement also offers unobstructed lake views, leading to a lower deck and backyard. The lower level includes a guest bedroom with ensuite, gas fireplace, sauna, and substantial storage space. 8) Private & Secure Backyard - Fully fenced yard with double gates for convenient vehicle and equipment access. Please note that some pictures are virtual staged but keeps almost all fixtures the same. This rare lakeview gem is sure to impress! Please schedule your appointment today. (id:61476)
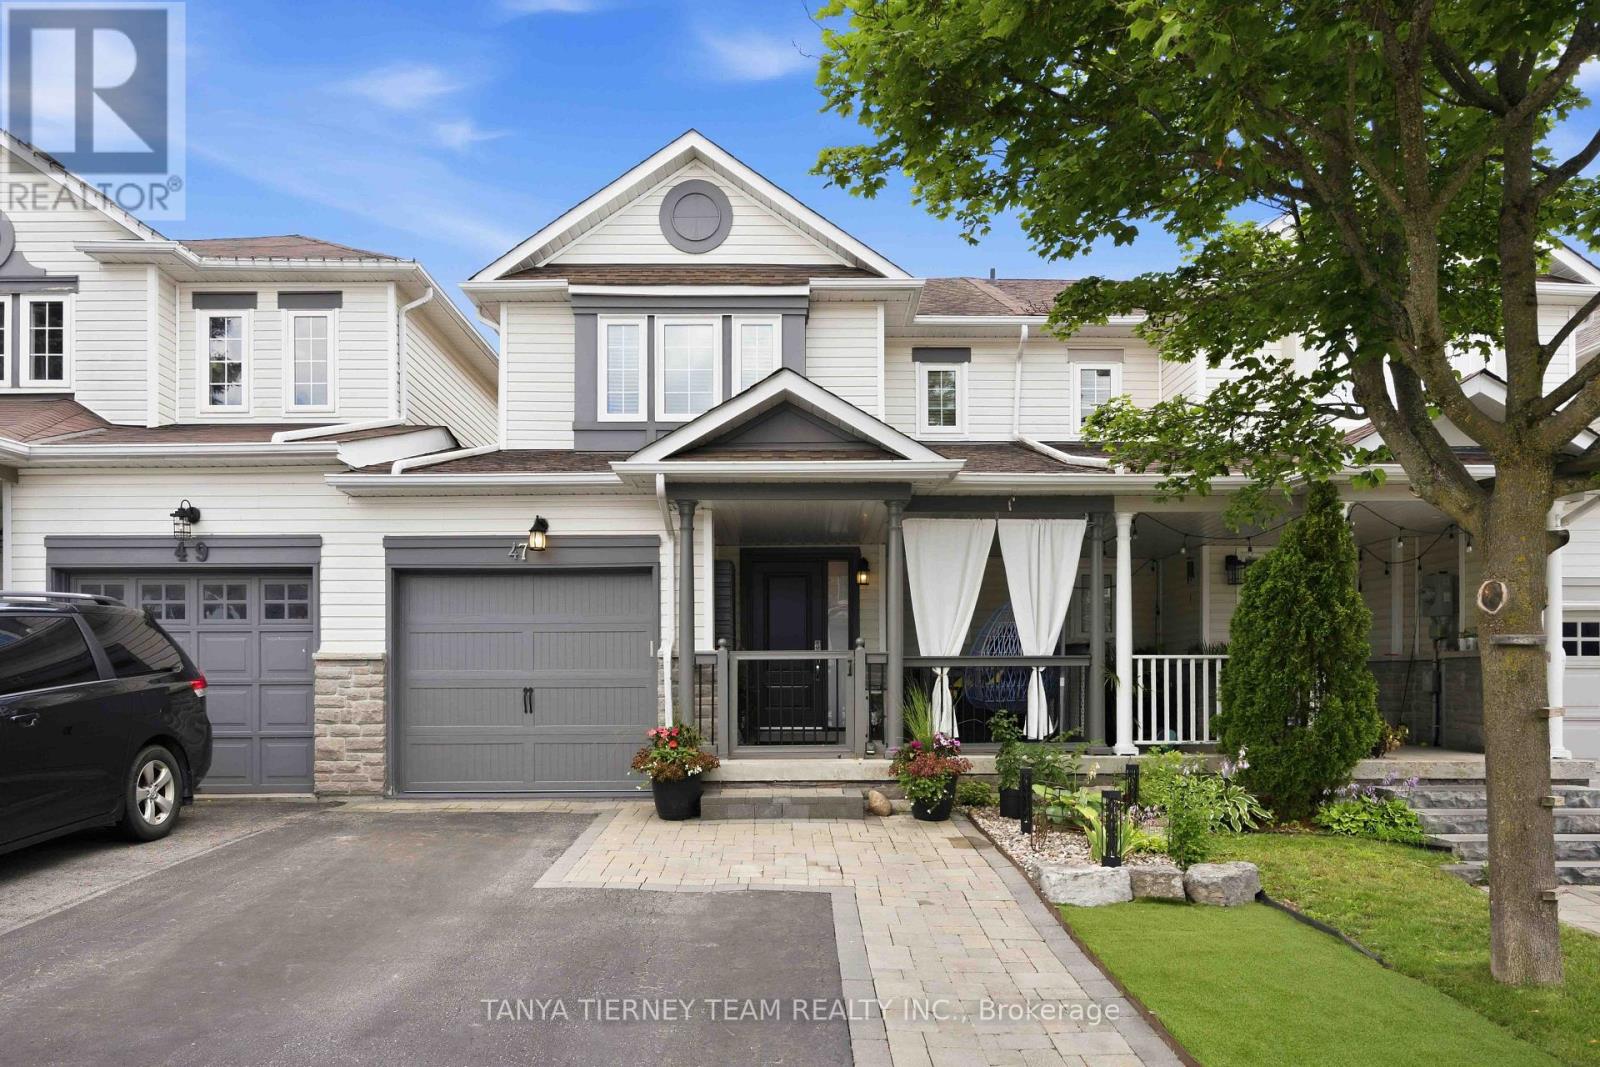
47 Corianne Avenue
Whitby, Ontario
Welcome to this beautifully finished 3 bedroom, 3 bathroom freehold townhome by Fernbrook Homes (Porter Model), ideally located in the heart of Brooklin and backing onto scenic Carnwith Park! Offering exceptional curb appeal, the landscaped front and backyard feature interlocking stone, low maintenance turf in the front, and parking for up to 3 vehicles. Step inside to an inviting foyer leading to a bright, open concept living and dining area with gorgeous hardwood flooring throughout. Spacious living room overlooks private backyard oasis complete with hot tub, gazebo with privacy panels and TV, raised deck with convenient storage below - perfect for relaxing or entertaining! Modern kitchen is thoughtfully updated with quartz countertops, centre island with breakfast bar, stylish backsplash, extended cabinetry, stainless steel appliances and walk-out to the backyard. Upstairs, you'll find 3 generous bedrooms, including a spacious primary retreat featuring a walk-in closet and 4pc ensuite. The finished basement expands your living space with a large rec room offering above grade windows, pot lights and cozy broadloom. Direct access to backyard from garage. Turn-key and finished from top to bottom, this exceptional home is just steps to Carnwith Park, the splash pad, top-rated schools including Chris Hadfield P.S. and St. Bridget C.S., shopping, and convenient Highway 407 access. Simply move in and enjoy! (id:61476)
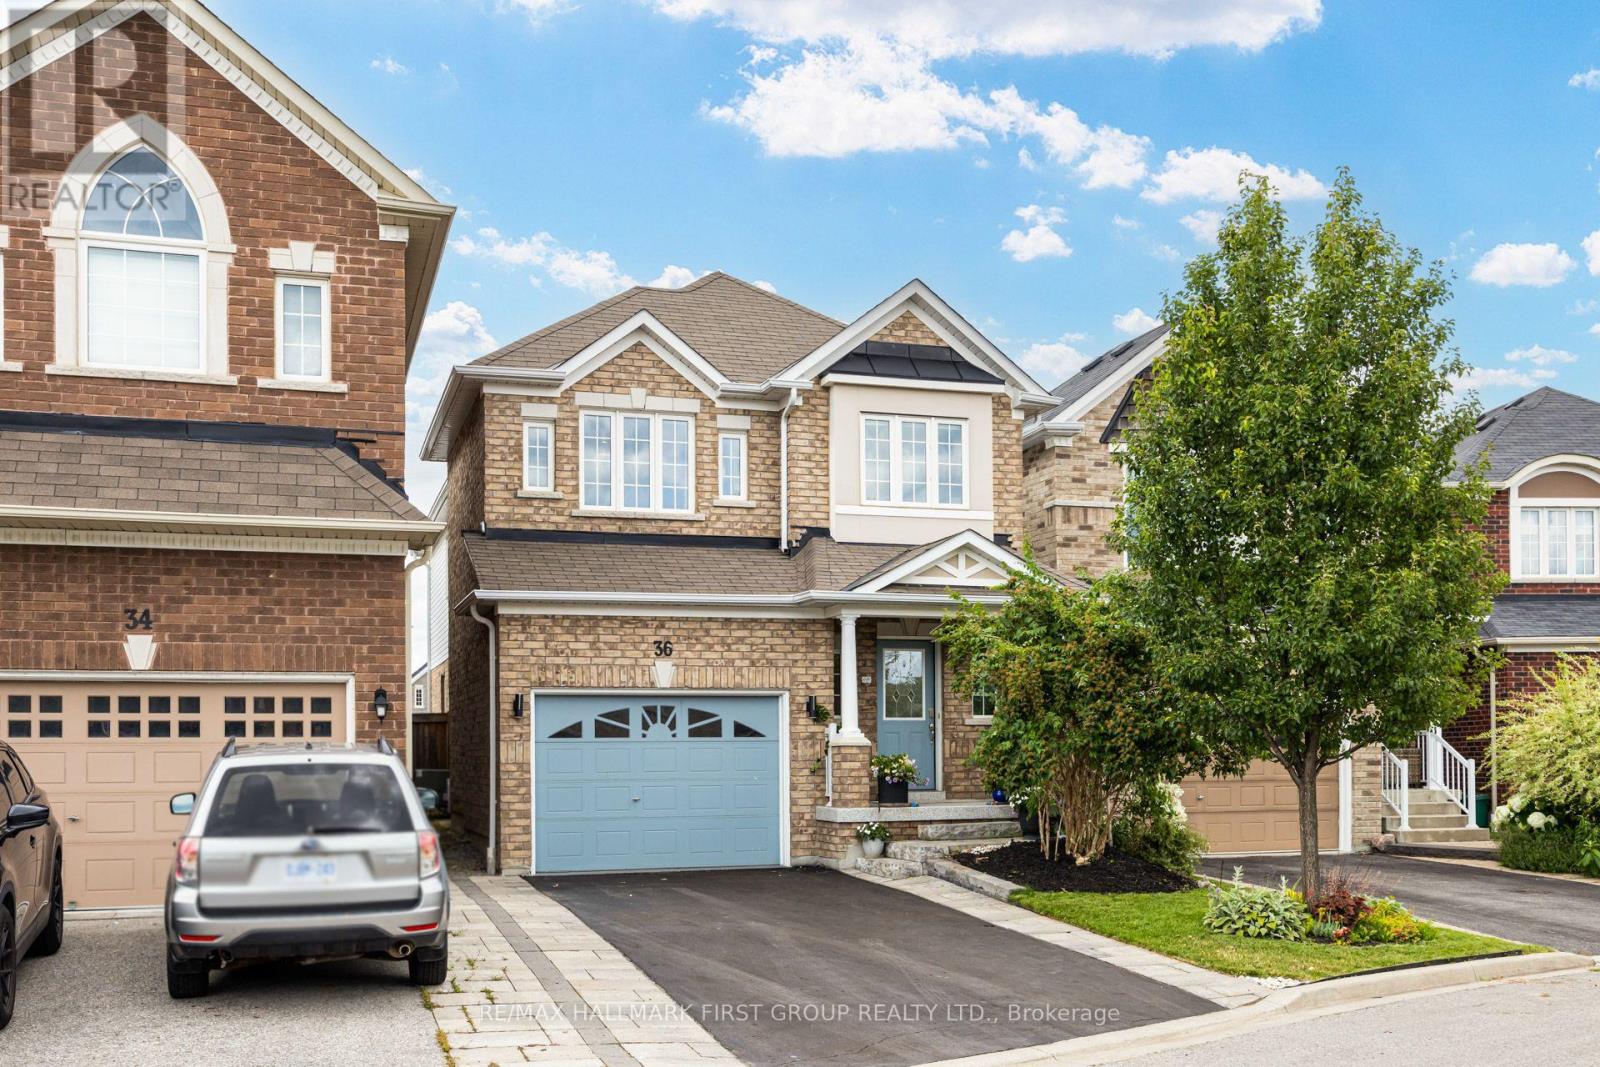
36 Mccourt Drive
Ajax, Ontario
Absolutely Stunning Family Home Built by the Reputable Developer - John Boddy Homes, in the Highly Sought-After Waterfront Community of South East Ajax; Just Steps Away from Walking Trails, Scenic Parks and The Expansive Shores of Lake Ontario. This Beautiful 4 Bedroom, 2 Storey Home Includes a Beautiful Modern Main Floor Layout with a Separate Living Room, Open Concept Upgraded Kitchen with Cambria Quartz Counters & Backsplash, Creating a Luxurious Element to the Heart of the Home. A Walk-In Pantry is a Bonus! Walk-Out to your Garden from the Dining Area and Enjoy Cozy Nights in the Family Room, in front of the Natural Gas Fireplace. The Second Floor Includes 4 Spacious Rooms, a Gorgeous Primary Bedroom with a Large 5 piece Spa-Like Ensuite & a Custom Built-In Walk-In Closet. Three other Bedrooms all Include Picturesque Large Windows and Hardwood Floors. The Laundry Ensuite in Basement. There is Alot of Potential for an In-Law Suite or Rental Income with a Walk-Up Separate Entrance to Basement- Creating a Separate Living Dwelling. Freshly Painted, Epoxy Flooring on Front Porch & Garage EV Charger; and A Beautifully Landscaped Front & Back Yard. (id:61476)
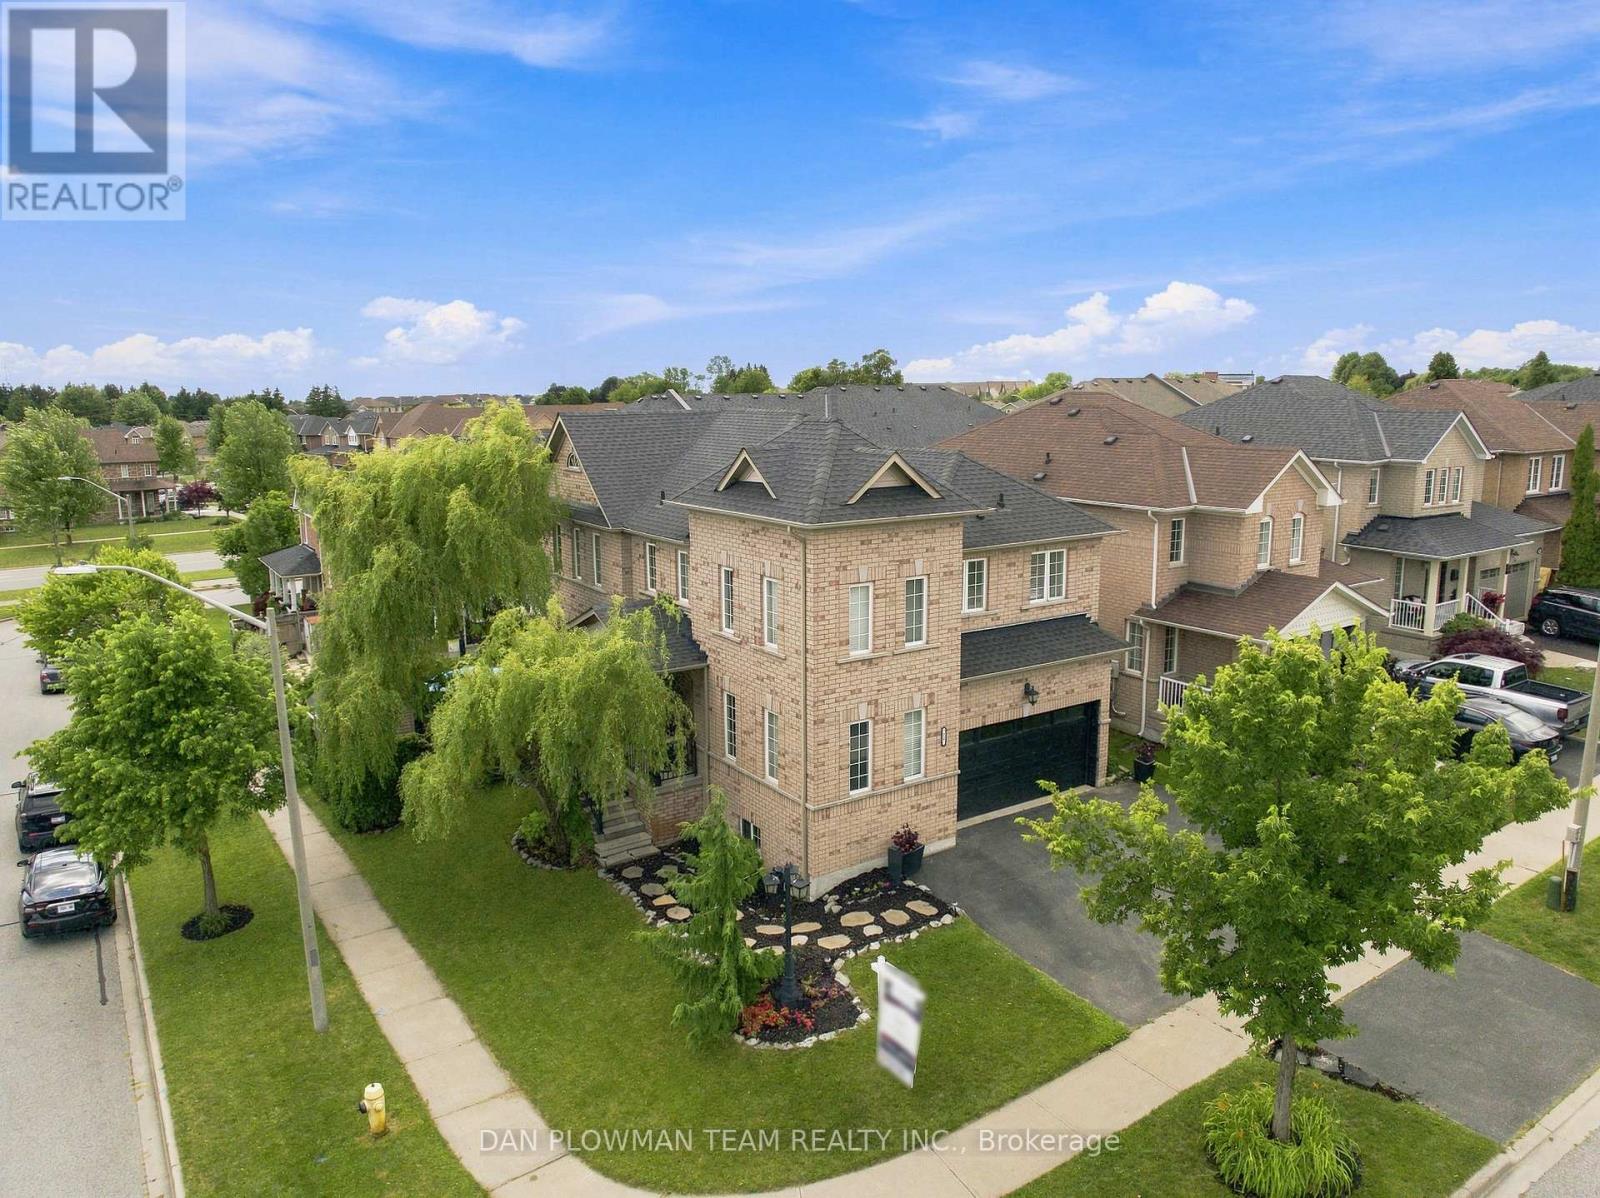
72 Beckett Crescent
Clarington, Ontario
On A Quiet Crescent Corner Lot In Courtice, This Freshly Painted 4+1 Bedroom, 4 Bathroom Home Gives Busy Households The Space, Sunlight, And Layout To Settle In With Ease. The Main Floor Has A Natural Flow For Everyday Living, With A Bright Living Room, Comfortable Family Room, And A Kitchen And Dining Area That Keep Everyone Connected. Tons Of Windows Fill The Home With Natural Light, Creating Sun-Soaked Rooms That Feel Warm And Inviting Throughout The Day. The Dining Area Walks Out To The Deck, Making Meals, Summer Evenings, And Weekend Hosting Feel Effortless. Main Floor Laundry And Direct Garage Access From The Two-Car Garage Add The Function Families Appreciate. Upstairs, You Will Find New Laminate Flooring, Where The Primary Suite Offers A Walk-In Closet And A 4-Piece Ensuite, Joined By 3 Additional Bedrooms And A 4-Piece Bath. The Walkout Basement Expands The Home Even Further With New Laminate Flooring, A Large Recreation Space, A Fireplace, An Additional 3-Piece Bath, And A 5th Bedroom, Giving You Room For Guests, Teens, Work, Or Extended Family. With Space Inside, A Strong Layout, And A Courtice Setting Families Love, This Home Is The Kind Of Space A Family Can Move Into, Settle Into, And Truly Grow With. Dual Heat Pump (May 2026)/Furnace Combo (Approx 2022), Tankless Hot Water (May 2026), Shingles (2020) with Transferable 40 Year Warranty. (id:61476)
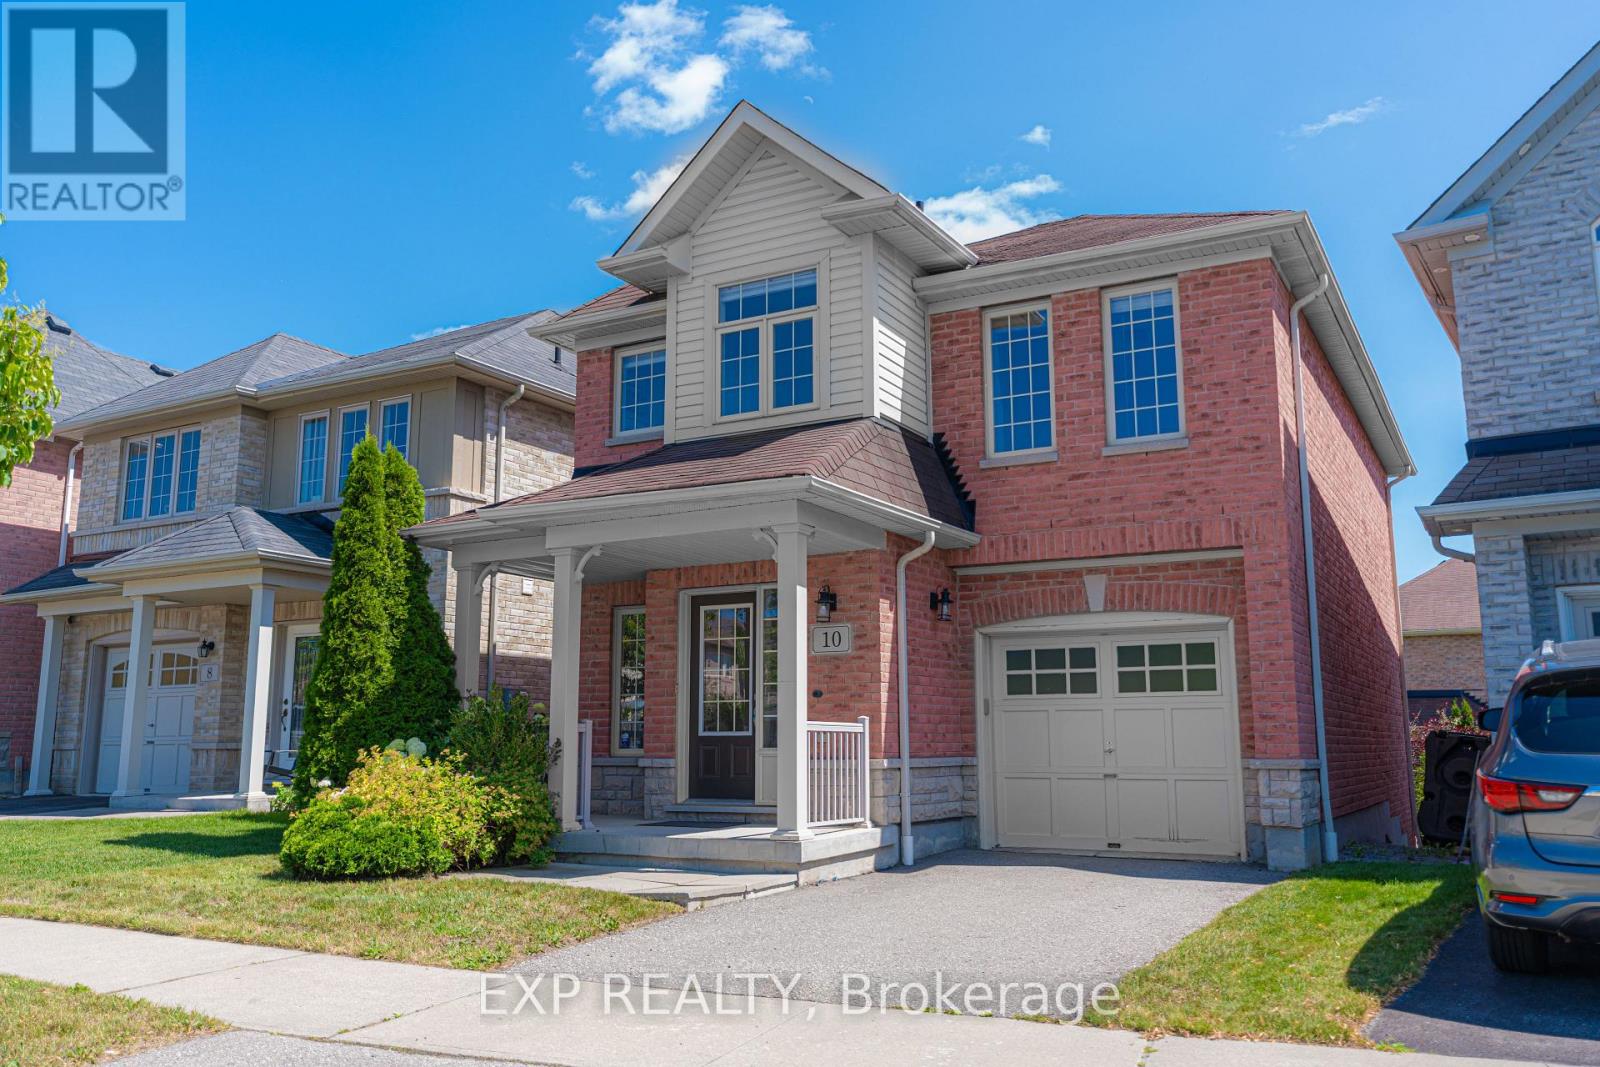
10 Kinrade Crescent
Ajax, Ontario
Lovingly maintained by its original owner since it was built, this beautiful detached family home sits on a quiet crescent in Ajax's desirable Audley North area - just 0.3 km from Viola Desmond Public School. Step inside to an inviting, open flow that carries you from the foyer through the dining room and up the open staircase, right through to the back of the home, where an electric fireplace anchors the living room. The kitchen is made for real life: stainless steel appliances, bright cabinetry with contrasting dark countertops, and a centre island with double sink and seating for two, all just steps from a walkout backyard deck - making it easy to BBQ and entertain. Laminate flooring, a 2-piece bath, and a covered front porch. Upstairs, the primary bedroom stretches an impressive 16 feet deep, offering a walk-in closet and 4-piece ensuite of its own. Two additional bedrooms share a well-appointed 4-piece main bath, and laundry is conveniently tucked onto the bedroom level - right where it's needed most. Outside, a wood deck steps down to a patio-stone pad in the fenced backyard, ideal for relaxing or entertaining. The basement adds over 600 sq ft of untapped potential. Parking is easy with a single garage and private driveway, with direct interior access from the garage into the home for everyday convenience. Life here is effortless: GoodLife Fitness, Audley Recreation Centre, and the Ajax Library are all within 2.5 km, with Costco, Walmart, and Canadian Tire close by. Commuters enjoy quick access to Hwy 401, 412, and 407, plus Durham Region Transit along Rossland Rd E. (id:61476)
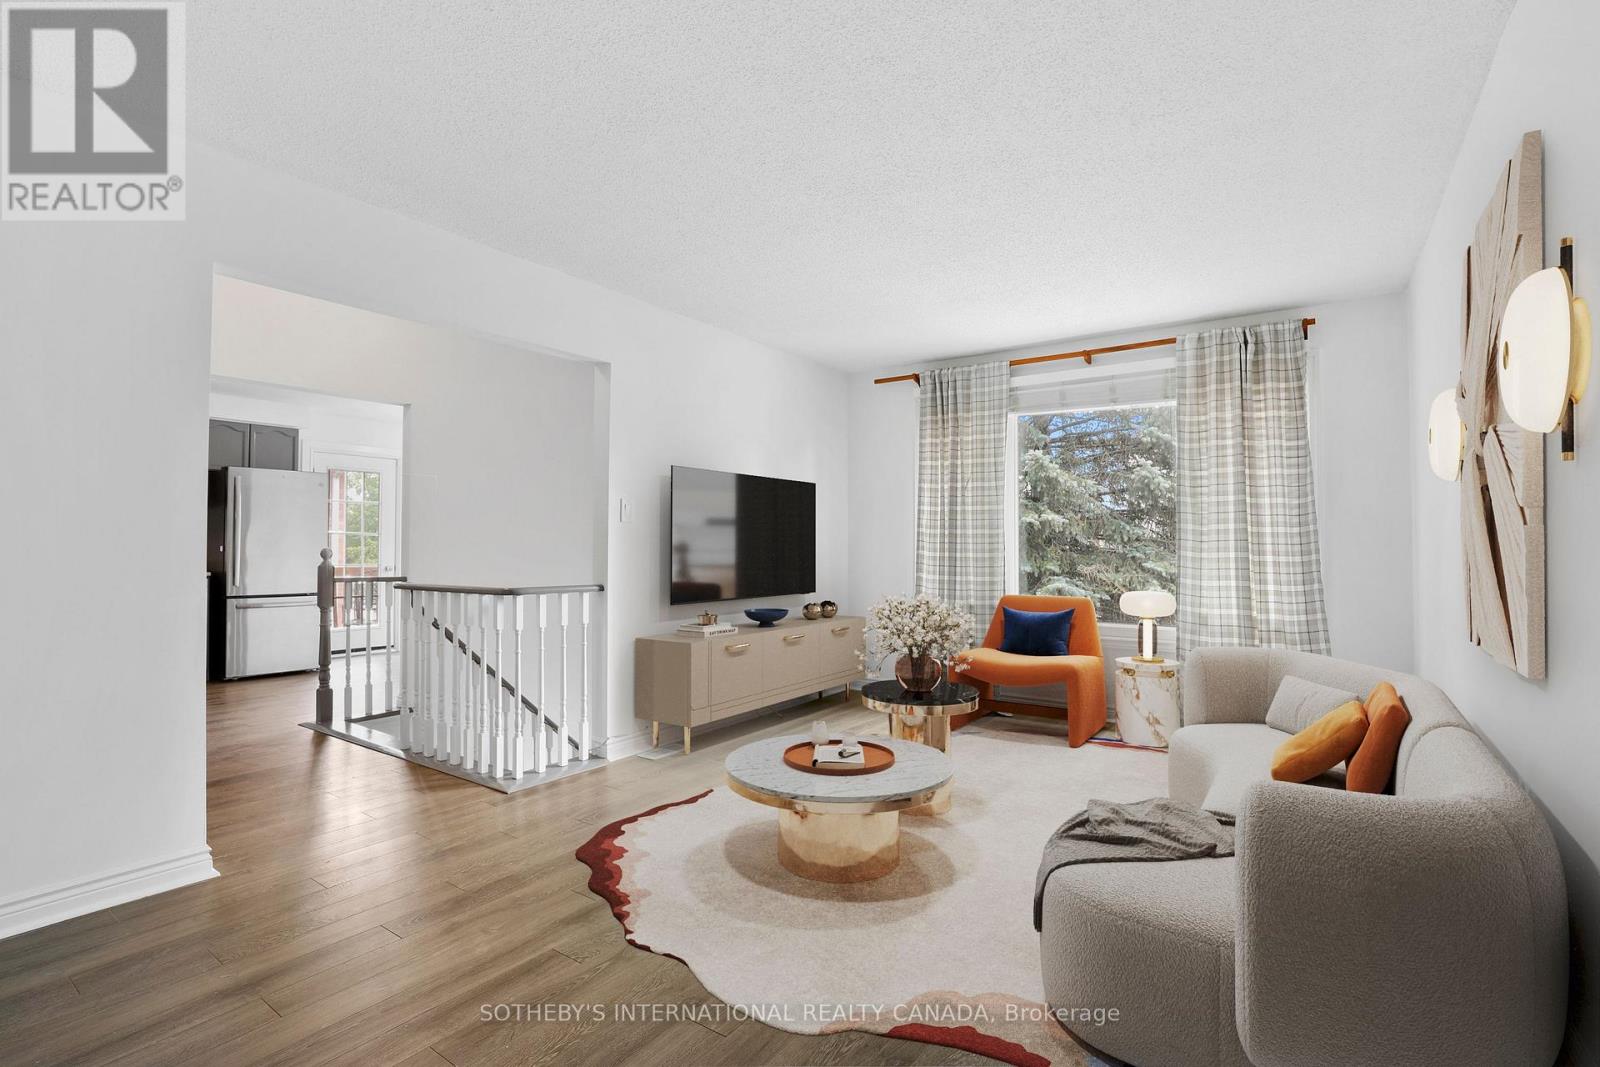
12 Dunkin Avenue
Clarington, Ontario
Welcome to 12 Dunkin Drive - A Home That Adapts to Your Lifestyle. Beautifully maintained and move-in ready, this exceptional Courtice home offers the perfect blend of comfort, style, and flexibility. Freshly painted with modern laminate flooring throughout the main and lower levels, the bright, open layout features an updated kitchen with stainless steel appliances and a walkout to a private deck overlooking the spacious backyard. The main level offers three generous bedrooms and inviting living spaces filled with natural light. The fully finished walkout basement is the standout feature, complete with a second kitchen, large living area, bedroom, full bathroom, and separate backyard access, ideal for multi-generational living, an in-law suite, or excellent rental income potential to help offset your mortgage. Recent updates include a newer roof, new lower-level flooring, LeafFilter gutter protection, and an attached garage with workshop space. Whether you're looking for a family home, an investment opportunity, or both, 12 Dunkin Drive offers exceptional value, versatility, and endless possibilities. (id:61476)
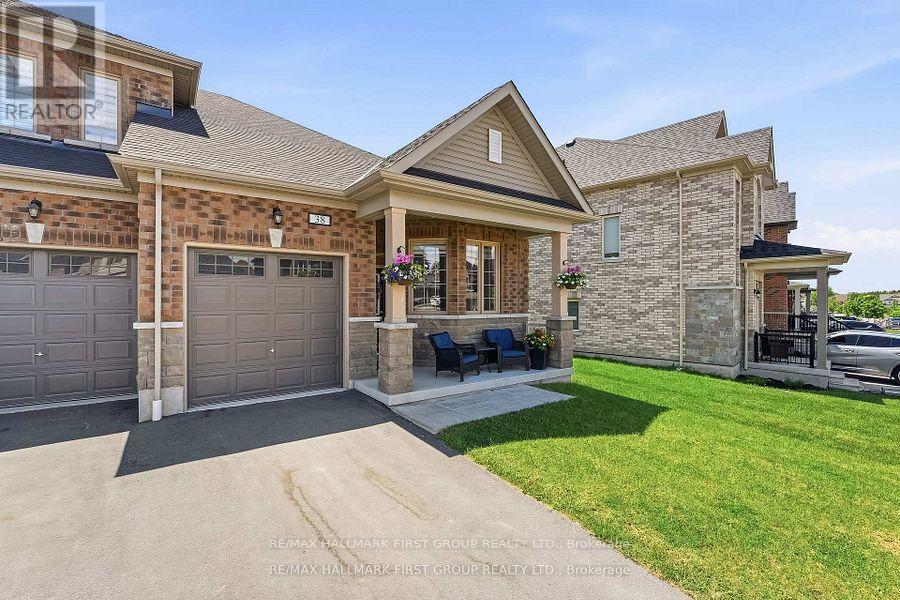
38 Southampton Street
Scugog, Ontario
Location Location Location this Rare Bungalow Luxury Freehold Townhome is in a neighbourhood known for its strong sense of community, this is the type of place where everything you need is just minutes away...Downtown Port Perry, top-rated schools, parks, shopping, restaurants, and the scenic waterfront of Lake Scugog, shopping. The charming stone and brick exterior end unit leads to the fully fenced backyard with your own separate gate. Enjoy the long driveway with no sidewalk and direct garage access to the home... every detail of this home supports easy, comfortable living. Step inside to a bright open-concept layout , spacious principal rooms, and designer-inspired finishes. The upgraded kitchen showcases quartz countertops, an extended breakfast nook, and seamless flow into the living and dining areas - ideal for both everyday living and entertaining , the spacious primary retreat provides a quiet escape at the end of the day, complete with a walk-in closet and private ensuite. An additional bedrooms makes this an ideal fit for, young professionals working from home, empty nesters, people downsizing without sacrificing warmth and comfort. What truly makes this property special is the lifestyle that surrounds it so don't be the buyer that misses out on this gem !!! (id:61476)
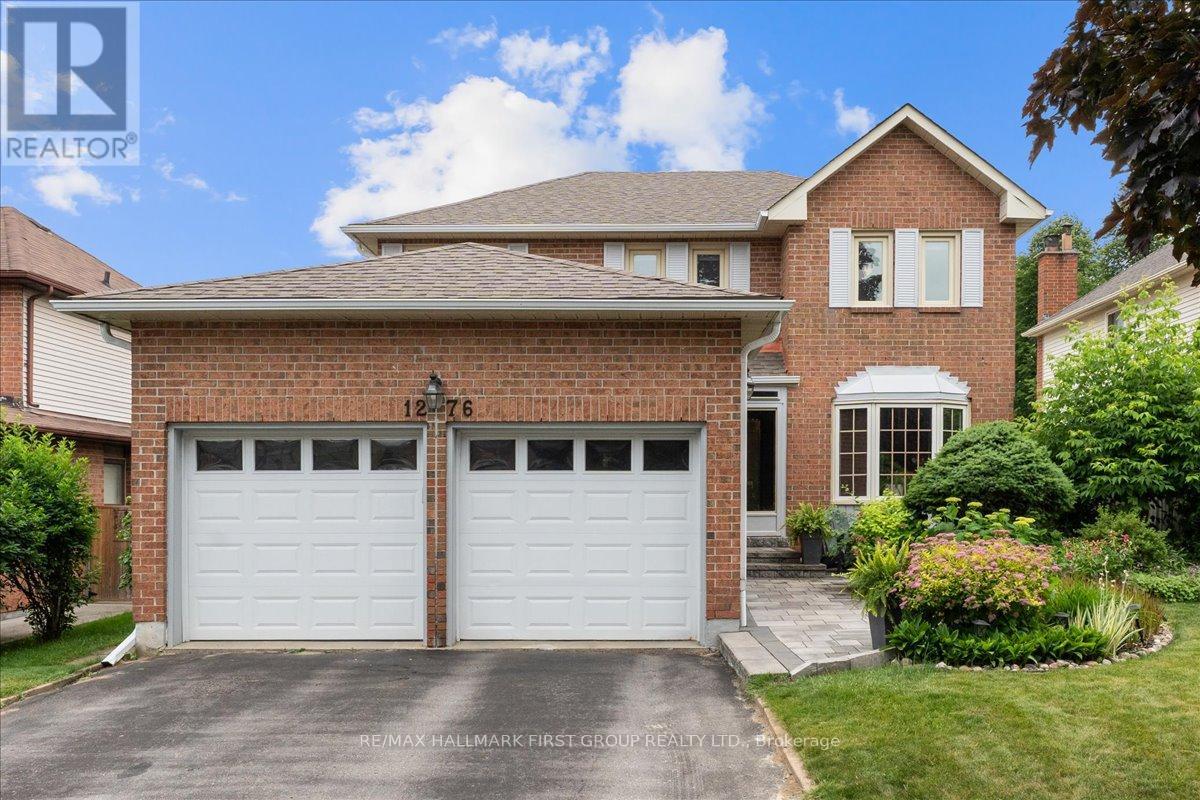
1276 Maple Ridge Drive
Pickering, Ontario
Welcome to this spacious 4-bedroom, 4-bathroom family home with a double-car garage in the highly sought-after Maple Ridge community. Ideally located within walking distance to both public and Catholic elementary schools, this home offers the perfect blend of space, comfort, and convenience for growing families. A landscaped walkway and perennial gardens lead to the impressive foyer featuring a grand spiral staircase. The bright living room showcases a beautiful bay window, while the formal dining room overlooks the private backyard - ideal for family gatherings and entertaining. The updated eat-in kitchen offers abundant cabinetry, generous counter space, and a sun-filled bay window breakfast area. The cozy family room features a wood-burning fireplace and walkout to a large deck overlooking a tranquil pond, perennial gardens, and a spacious backyard with plenty of room for children and pets to play, while the in-ground sprinkler system simplifies lawn care. Convenient main-floor laundry includes a separate side entrance and direct access to the double-car garage. Upstairs, the oversized primary retreat features a walk-in closet and renovated 3-piece ensuite with a walk-in shower. Three additional generously sized bedrooms offer excellent closet space and abundant natural light, providing flexibility for growing families, guests, or home office needs. The finished basement expands your living space with a large recreation room, fireplace, wet bar, and 3-piece bathroom-perfect for entertaining, movie nights, or creating a dedicated space for teens and extended family. An abundance of storage and closet space throughout the home ensures everything has its place. Just steps from parks, trails, transit, restaurants, grocery stores, pharmacies, and everyday amenities, this is an exceptional opportunity to own a spacious family home in an established, family-friendly neighbourhood *soffits 24/ shingles 17/ furnace 16/ AC 16/ windows/ inground sprinkler/ kitchen/ ensuite* (id:61476)