

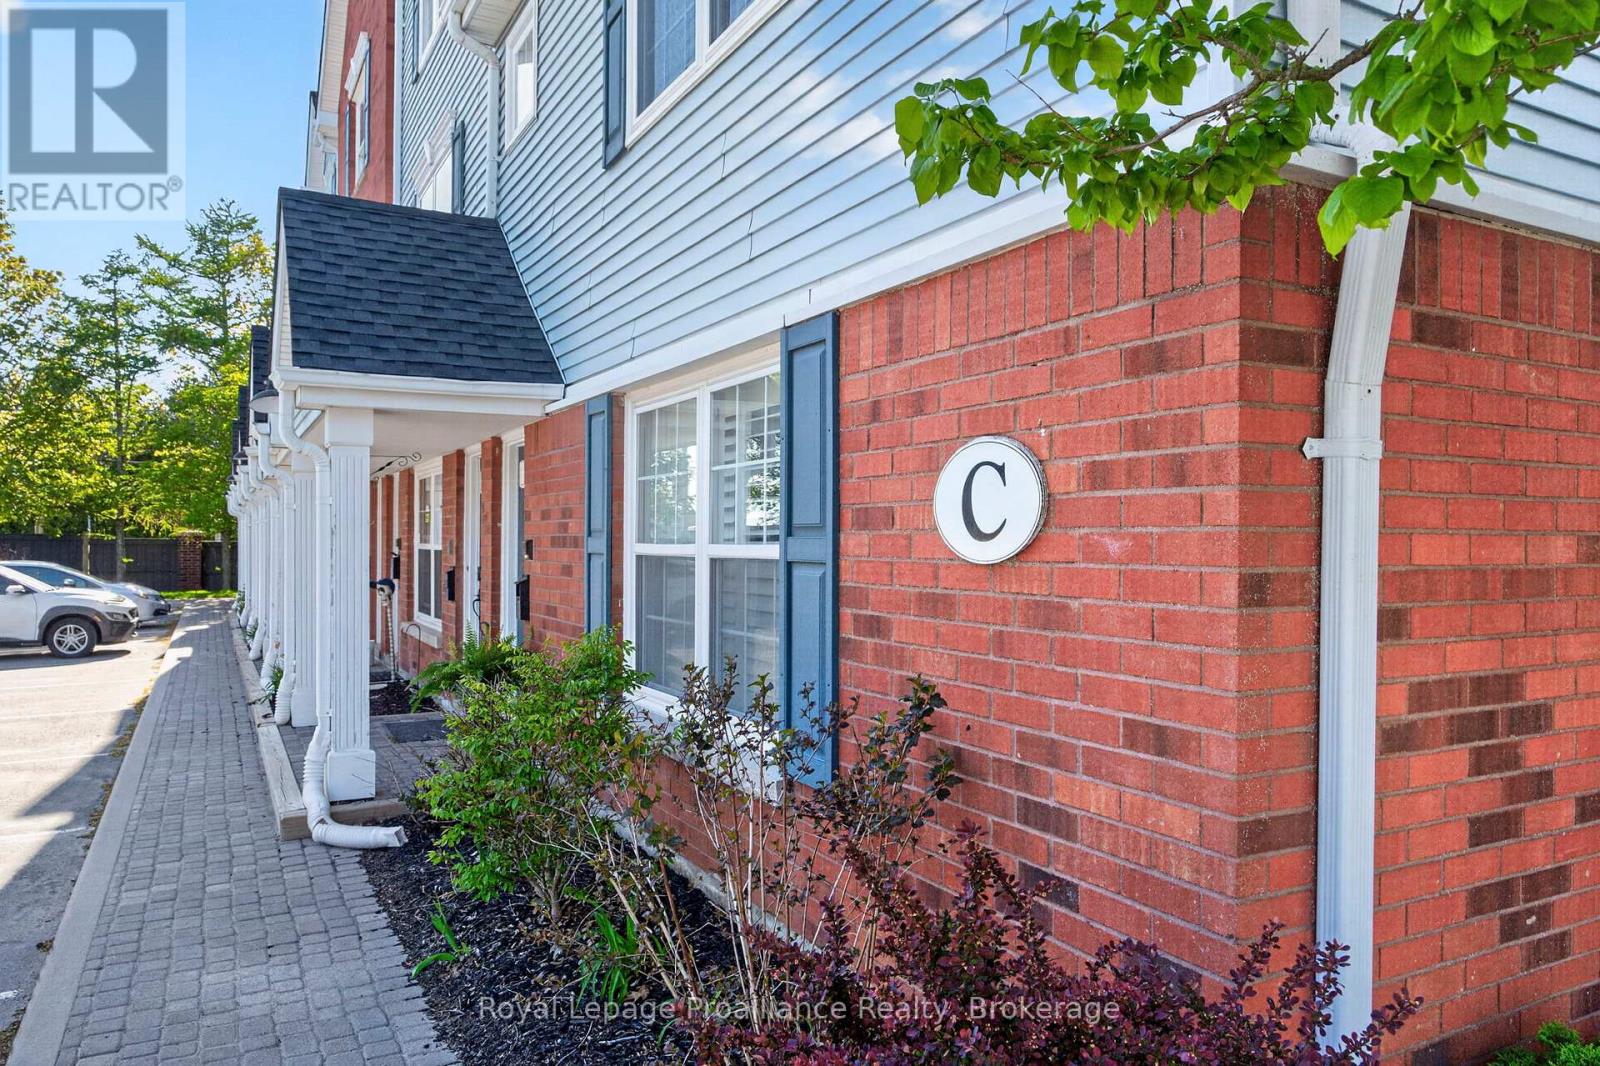
C202 - 182 D'arcy Street
Cobourg, Ontario
Welcome to easy, stylish living in the heart of Cobourg. This beautifully designed stacked condo townhouse offers the perfect blend of comfort, function, and location, just steps from parks, walking trails, the community centre, shopping, dining, and all the charm of downtown and the waterfront. Inside, you'll find a bright and inviting layout featuring two spacious bedrooms, each with its own walk-in closet. The upper-level primary retreat offers a unique loft-style design complete with a spa-inspired 3-piece ensuite bathroom and additional loft space, perfect for a cozy sitting area, reading nook, or home office for today's flexible lifestyle. The second bedroom offers convenient access to a semi-ensuite bath, ideal for guests, family, or everyday living. The open-concept main living area is filled with natural light and flows seamlessly to a private balcony, the perfect place to enjoy your morning coffee or unwind at the end of the day. Rarely offered, this unit also features two separate outdoor storage areas, providing extra space for seasonal items, bikes, and more. Perfectly suited for young professionals, first-time buyers, downsizers, or investors, this home offers low-maintenance living in one of Cobourg's most convenient and desirable locations.182 D'Arcy Street, Unit C202 - modern comfort, thoughtful design, and lifestyle convenience all in one. (id:61476)

719 Balaton Avenue
Pickering, Ontario
Welcome to this beautifully 2 Unit Dwelling located in the heart of Pickering. This property is ideal for families seeking a multi-generational home or investors looking to earn rental income. 3 plus 2 Bedrooms, 2 Bathrooms and parking for 4 cars. Nestled in a vibrant neighbourhood, this home offers convenient access to local amenities, parks, schools, beach, GO transit, restaurants and public transportation. Enjoy the best of suburban living with easy commuting options to Toronto and surrounding areas. This property is registered as a LEGAL 2 Unit Dwelling, providing you with the flexibility of living in one unit while renting out the other. Perfect for generating additional income or housing extended family. The main floor boasts modern updates, featuring an open-concept layout that enhances the living space. Enjoy a stylish kitchen with contemporary finishes, spacious living areas, and ample natural light. Take advantage of the lucrative rental market in Pickering. Both Units are fully equipped with Triple A tenants, who are willing to stay, making it an attractive investment opportunity. This home is designed with multi-generational families in mind, offering privacy and space for everyone. Each unit has its own entrance, kitchen, laundry and living area ensuring comfort and independence.**Don't miss out on this exceptional opportunity to own a versatile property in a prime location! Schedule a viewing today to explore all that 719 Balaton Ave has to offer.** (id:61476)

1036 Southport Drive
Oshawa, Ontario
A free hold End town house looks and feel like a Semi-Detached house with a amazing Big lot size of 25.1 X 180 feet. Can park 3 cars in drive way and one in the Garage, plenty of land and and the back yard to grow vegetables. Freshly Painted through out, Pot Lights in Main floor & Lower Level. Upgraded Kitchen with Granite Counter Top , S/S Fridge, Cooking Range & Built - in Microwave Oven, Water Softner for fresh refreshing water through out the house. Relax in the W/O basement with an amazing view and serenity of the nature view, relaxing and refreshing . Walk to the park & Lake on the family friendly neighborhoods, minutes to401, shopping, schools & all other amenities. (id:61476)
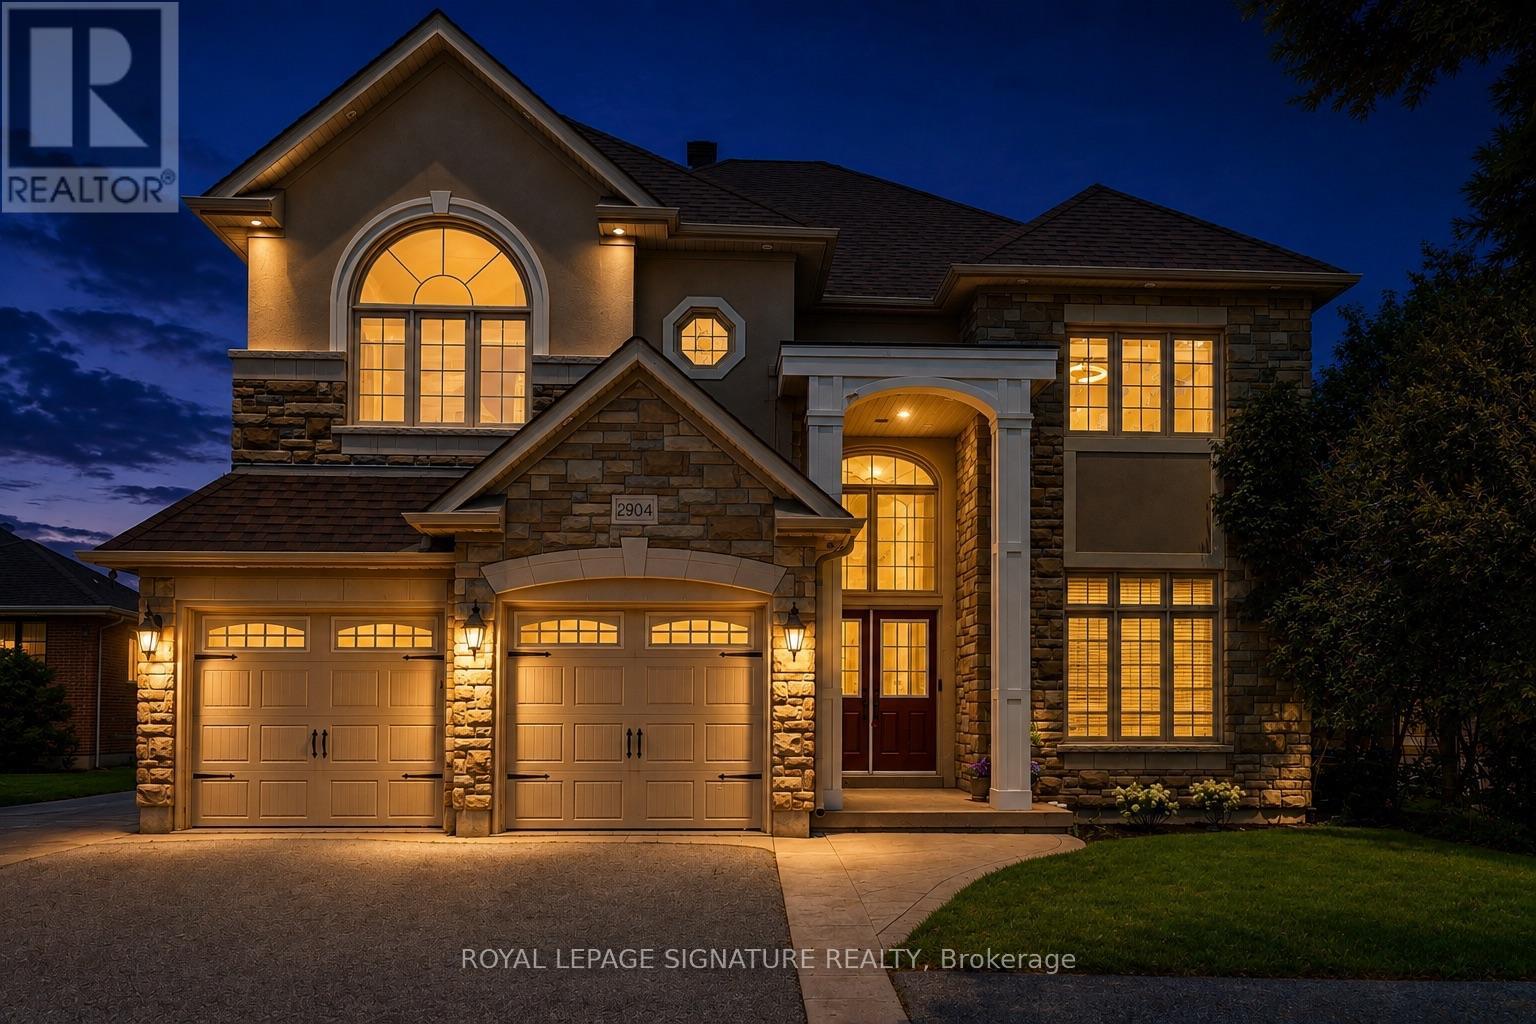
2904 Range Line Road
Ajax, Ontario
Welcome To 2904 Range Line Rd - A beautifully Custom-Built 5+2 Bdrm, 6 Bath Family Home Located In The Sought-After South Ajax Waterfront Community, Just Steps From The Shores Of Lake Ontario. Sitting On A Generous 50 X 200 Ft Lot, This Exceptional Home Offers Over 3,665 Sq Ft Of Above-Grade Living Space With Approx. 5,000 Sq Ft Of Total Living Area, Delivering ThePerfect Blend Of Space, Comfort & Quality Throughout. A Soaring Open-To-Above Foyer & Grand Wood Staircase With Wrought Iron Pickets Create A Warm & Impressive First Impression. The Gourmet Kitchen Features A Large Centre Island, Granite Countertops & Double Fridge, Opening Beautifully To The Main Living Areas Highlighted By A Two-Sided Gas Fireplace - Perfect For Family Gatherings & Entertaining. Upstairs, The Primary Bedroom Offers A Private Fireplace, Large Walk-In Closet & A Gorgeous 5-Piece Ensuite. Four Additional Well-Sized Bedrooms & Two Full Bathrooms Complete The Upper Level, Providing Plenty Of Room For The Whole Family. The Finished Lower Level Is A Standout Feature - Complete With A Full Kitchen, Rec Room, Two Bedrooms Including One With A Private Ensuite & An Additional Bathroom. An Ideal Setup For Extended Family, An In-Law Suite, Or A Rental Unit. Steps To Lake Ontario Trails, Top-Rated Schools, Shopping & Easy Access To Hwy 401 & Ajax GO Station. A Truly Special Home In One Of Ajax's Most Desirable Neighbourhoods! (id:61476)

509 Beurling Avenue
Oshawa, Ontario
Absolutely Stunning, Beautifully Renovated. Move-In Ready Detached Home on a Premium 62' x 121' Lot with a Large In-Ground Swimming Pool! Welcome to this beautifully maintained, carpet-free detached home, ideally situated on impressive 62' x 121' premium lot in one of Oshawa's most sought-after family-friendly neighbourhoods. Offering approximately 1,700 sq. ft. of finished living space, this exceptional home combines modern upgrades, everyday comfort, and outstanding investment potential. Step inside to a bright and inviting layout featuring a beautifully updated kitchen with quartz countertops, stainless steel appliances, and a spacious pantry-perfect for everyday living and entertaining. The renovated bathrooms and new bedroom flooring create a fresh, modern feel throughout. The professionally finished basement (2024) offers excellent flexibility for extended family or rental income and is currently generating $1,800 per month in rental income. Step outside to your private BACKYARD OASIS featuring a large in-ground swimming pool and an expansive backyard, offering plenty of space for entertaining, family gatherings, or simply relaxing. The generous 62' x 121' lot also presents excellent future redevelopment potential. Thousands Spent on Quality Upgrades, Including: Roof (2023), Finished Basement (2024), Kitchen & Pantry (2024), Bathrooms (2024), Bedroom Flooring (2024), Spacious Deck. Location truly sets this home apart! Just steps away from Oshawa Centre, highly rated Catholic and public schools, restaurants, cafés, parks, recreation centres, daycare facilities, medical clinics, shopping, and all essential amenities. Public transit is within walking distance, and quick access to Highway 401 makes commuting effortless. Whether you're a growing family, first-time home buyer, or investor seeking immediate rental income and long-term growth potential, this exceptional property truly has it all. (id:61476)
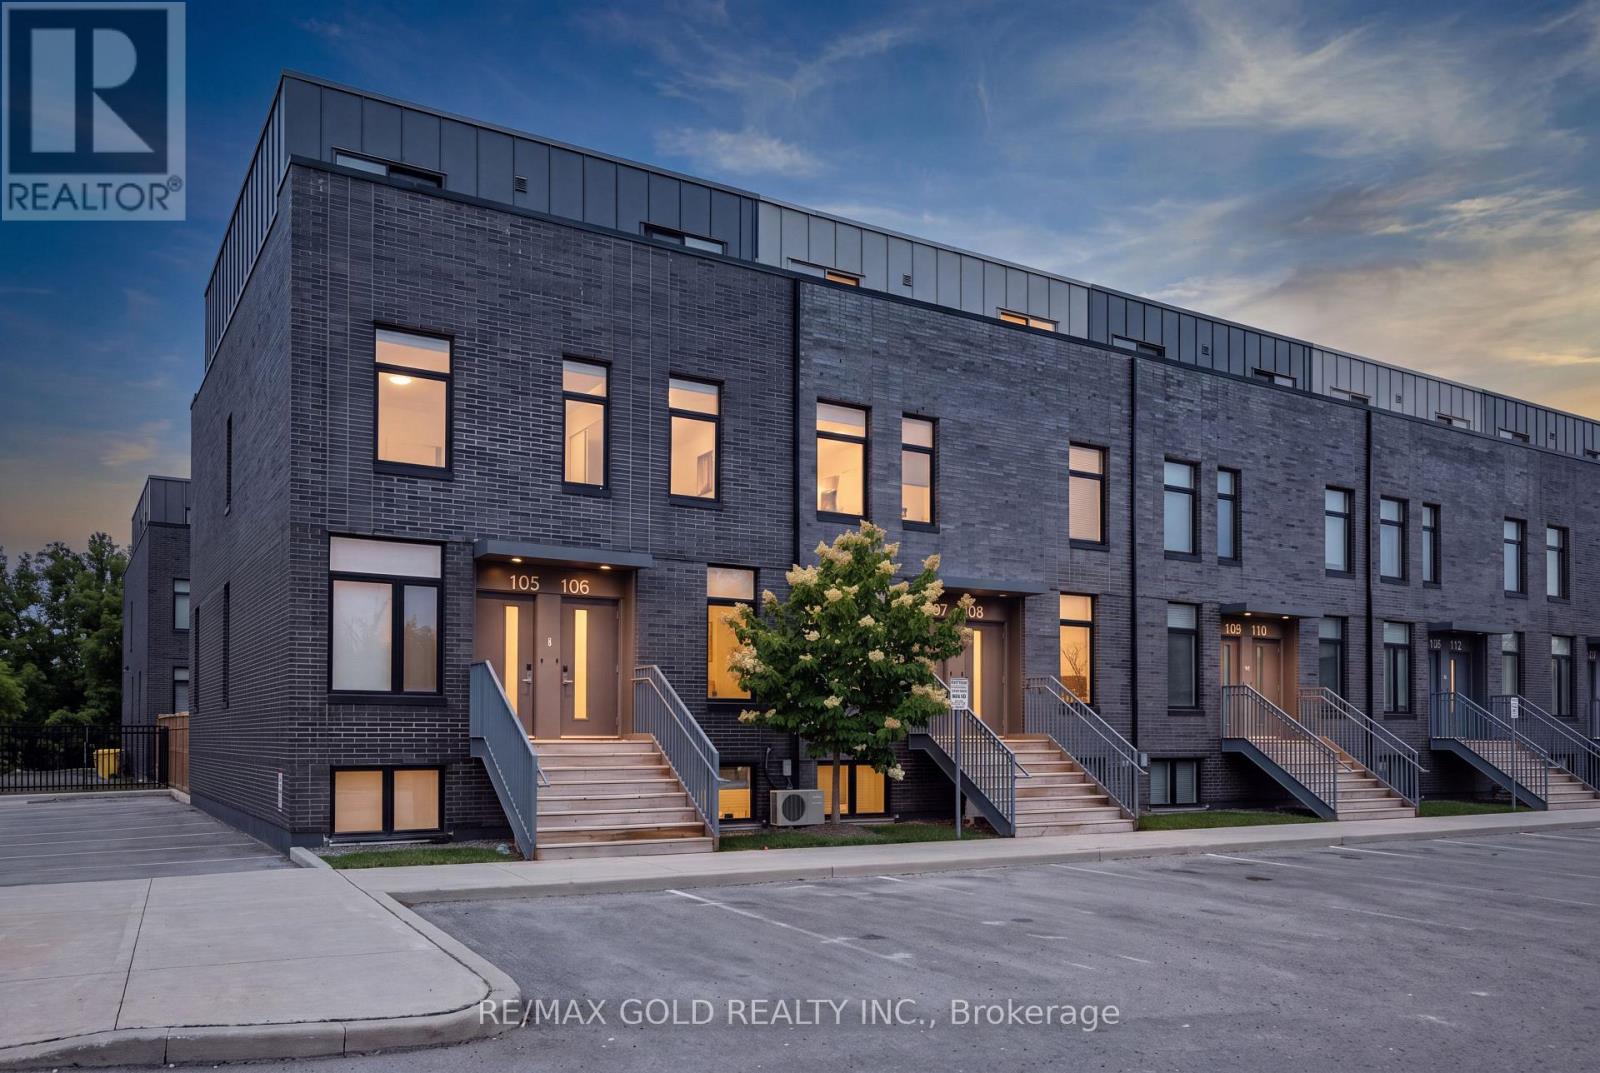
106 - 1780 Simcoe Street N
Oshawa, Ontario
Welcome to University Towns! This modern 2-storey condo townhouse features 3 bedrooms, each with its own private 3-piece ensuite. Built in 2020, the bright open-concept layout offers contemporary finishes, abundant natural light, and a spacious kitchen and living area ideal for entertaining. Perfect for first-time buyers or investors, with convenient access to Ontario Tech University, Durham College, major highways, shopping, and transit. Amenities include an exercise room,party/meeting room, and outdoor common areas. Not currently subject to rent control. (id:61476)
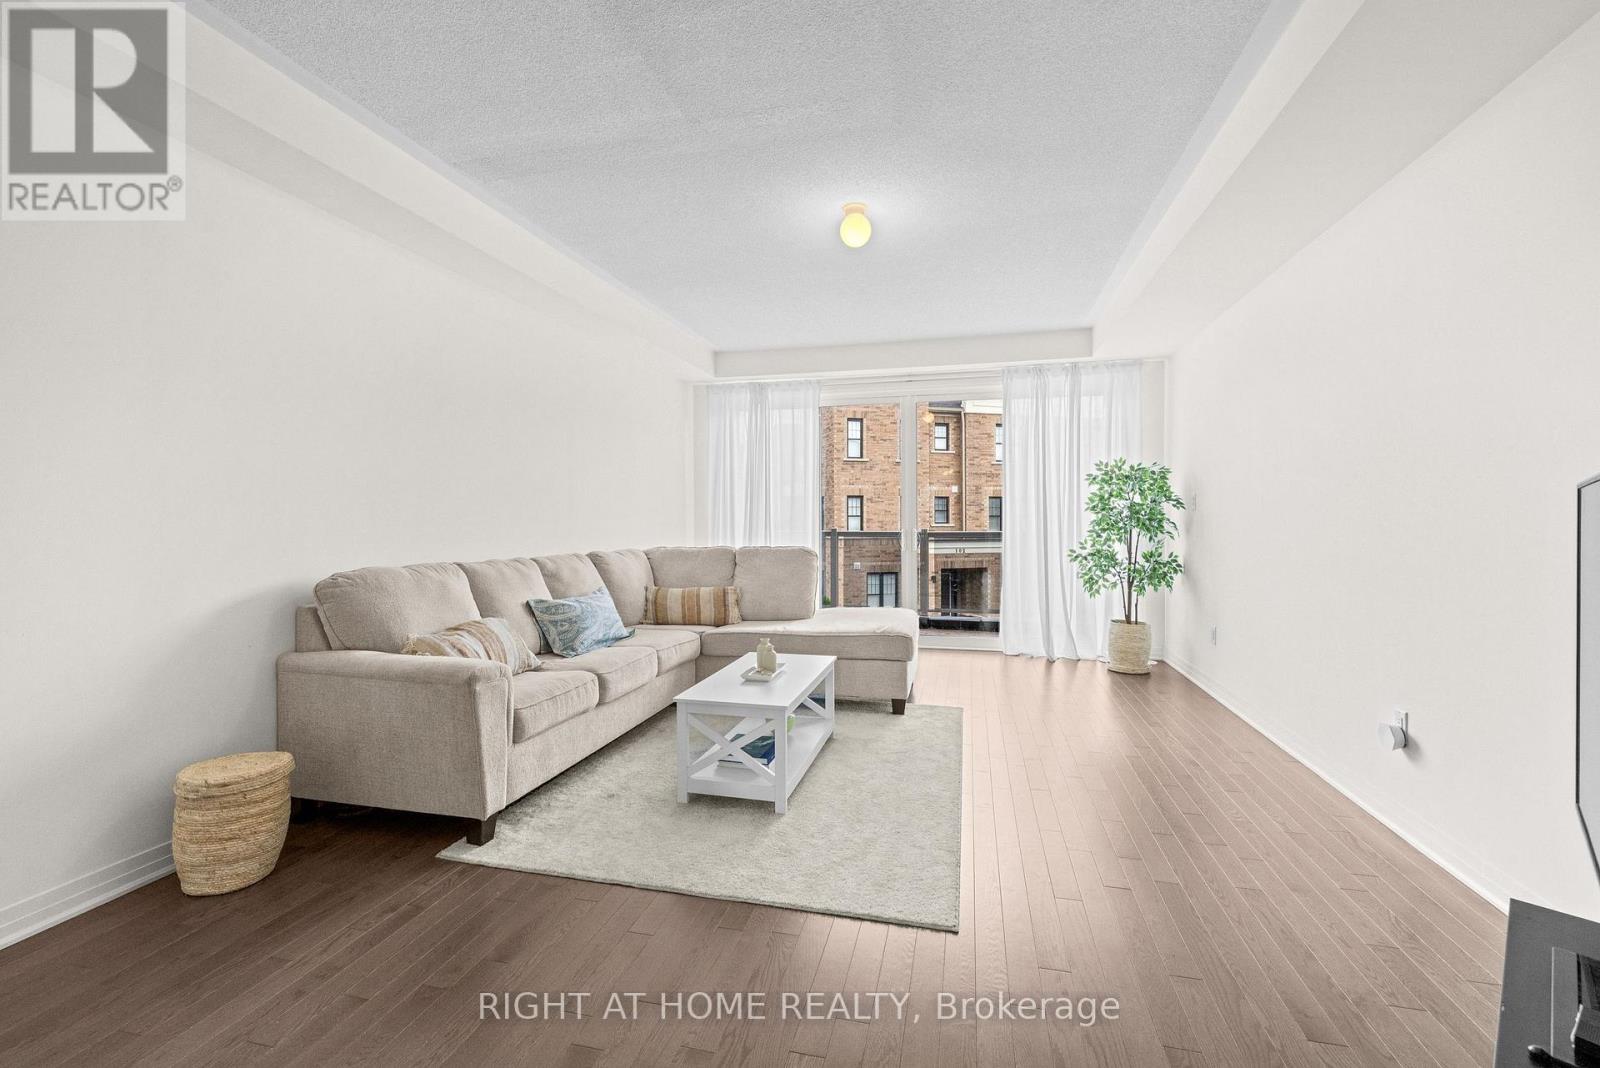
1475 Green Road
Clarington, Ontario
Unwind in this stunning, 2024-built freehold townhome at 1475 Green Rd. This 3+1 bed, 3-bath property offers 1,840 sq ft of elegant living. Highlights include hardwood floors, high ceilings, a walk-in garage, and a gorgeous stained wood staircase with metal pickets. The spacious kitchen features a large island and pristine stainless steel appliances! Enjoy outdoor living on your large patio accessed through French sliding doors, perfect for summer BBQs, morning coffee, or effortless outdoor entertaining. With a smart layout and two entrances, this owner-occupied home is in a quiet, modern community embraced by nature. Unbeatable location near shopping, GO transit, and the 401 ensures a convenient, maintenance-free lifestyle. (id:61476)
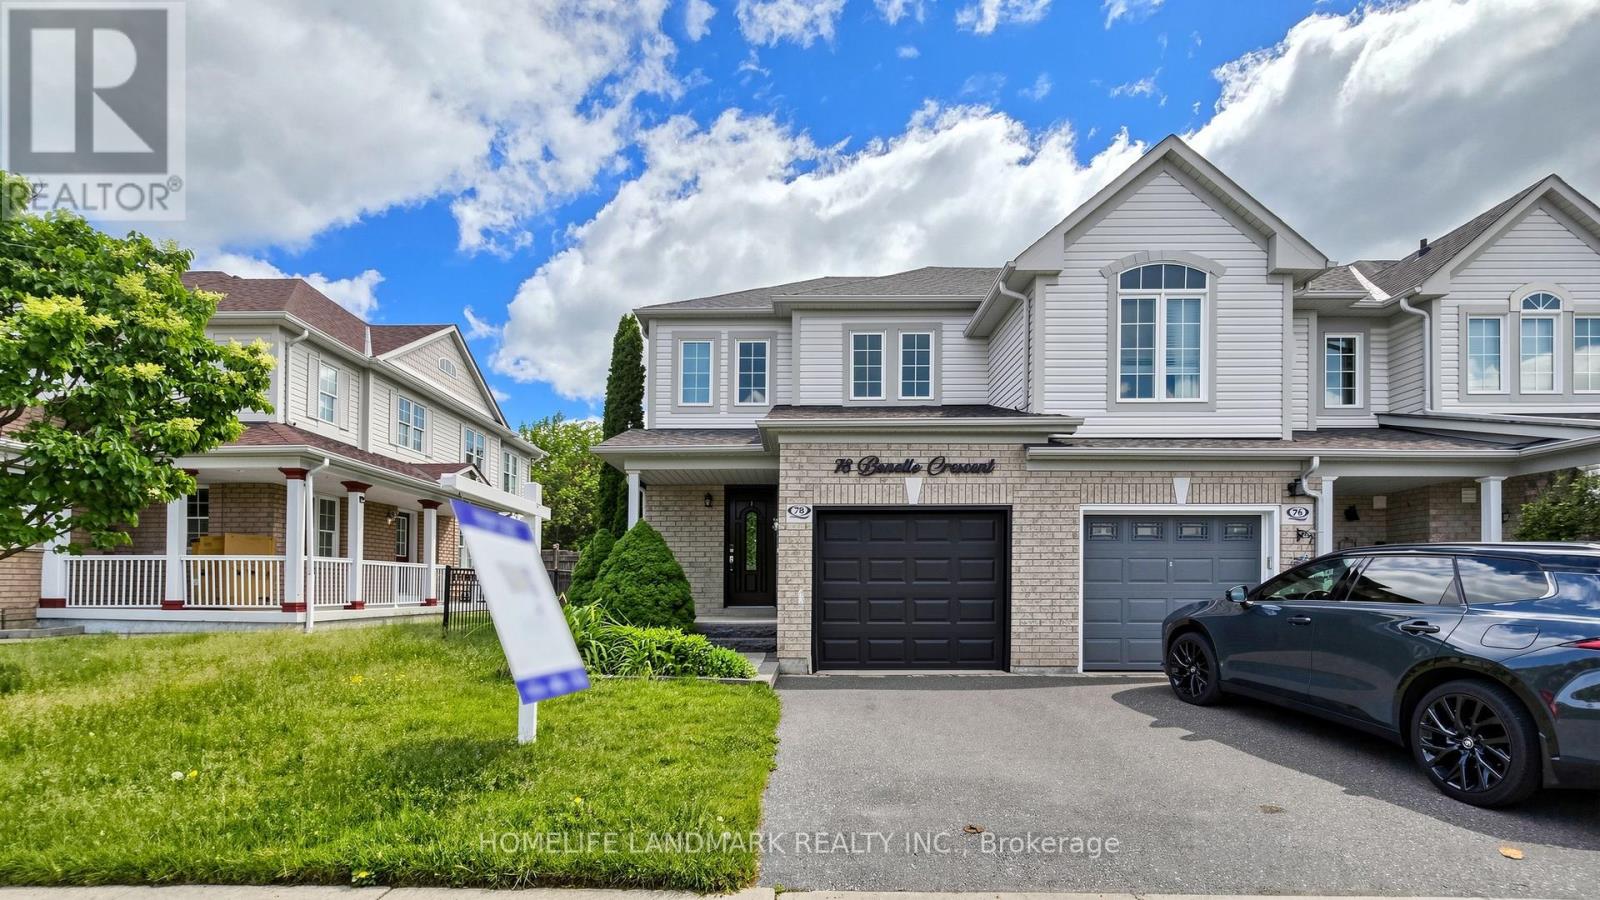
78 Bonello Crescent
Whitby, Ontario
Welcome to this beautifully maintained end-unit townhome that shows like a model home, ideally situated in a sought-after North Taunton neighbourhood and backing onto a tranquil ravine setting. Thoughtfully designed with quality finishes throughout, this move-in-ready home offers a bright and functional layout featuring laminate flooring throughout and an open-concept kitchen equipped with high-end stainless-steel appliances, perfect for everyday living and entertaining. The spacious primary retreat includes a private 3-piece ensuite bathroom, providing comfort and privacy. Step outside to your own backyard oasis with a large deck, mature trees, and peaceful ravine views.Convenient garage access adds to the home's practicality. Ideal for first-time buyers, young families, or downsizers looking for a low-maintenance lifestyle. Located within walking distance to everyday amenities, just an 8-minute walk to Willows Walk Public School and less than 15 minutes to Sinclair Secondary School. Enjoy easy access to public transit, Highway 401, Highway 407, shopping, parks, and recreational facilities. Simply move in and relax, all the major updates have already been taken care of. (id:61476)
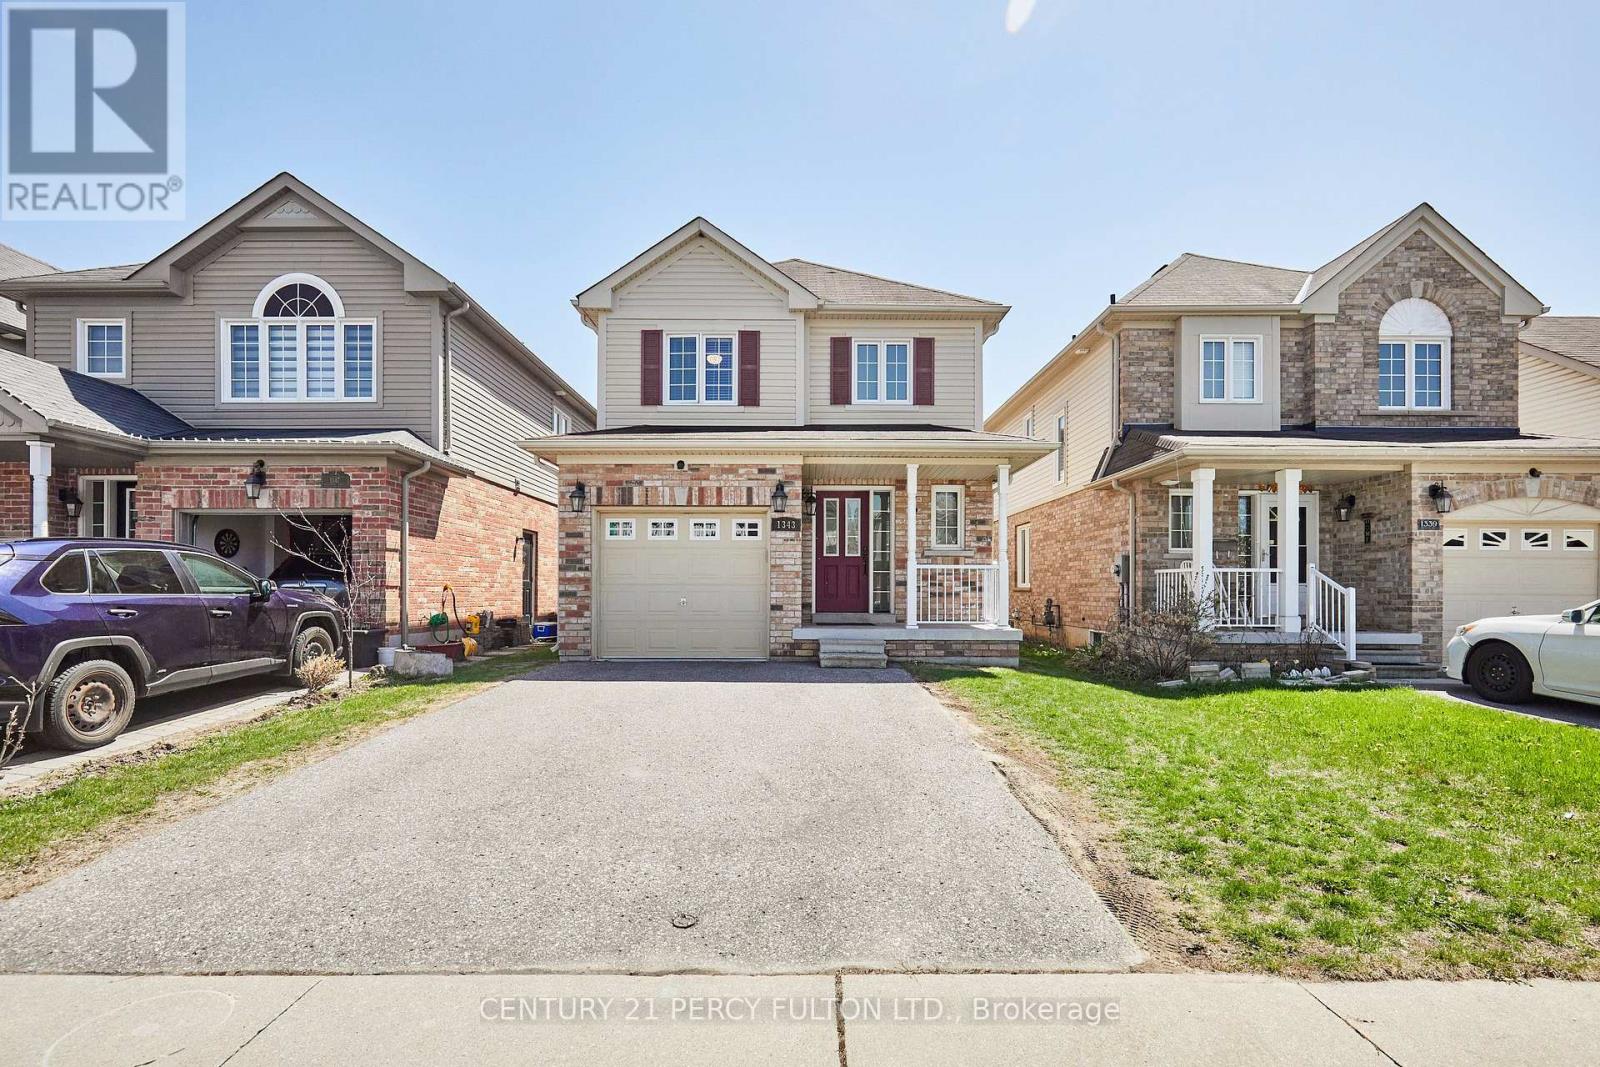
1343 Kettering Drive
Oshawa, Ontario
Beautifully upgraded detached 2-storey home featuring 3 bedrooms and 3 bathrooms with a bright open-concept layout. $$$ spent on upgrades. Hardwood flooring throughout. Brand new kitchen (only 2 years newer) with quartz countertops, stainless steel appliances, and ample storage. Walk-out from eat-in kitchen to backyard deck , perfect for summer enjoyment. Spacious primary bedroom with large walk-in closet and upgraded Glass large shower Ensuite. All bathrooms recently renovated. Finished basement offers additional living space. Interior access to garage. Living room with Stylish accent wall and electric fire place, Open concept ideal for entertaining. Pot lights. Lots of storage including cold celler. Walking distance to parks, schools, shopping, and public transit. Minutes to Hwy 401 & 407. Ideal family-friendly neighbourhood. Freshly Painted. Move in Ready. (id:61476)

16 Shrewsbury Drive
Whitby, Ontario
4 bedroom detached home in lovely family-wise community of Brooklin! Main floor with 9ft ceilings, decadent hardwood floors, wainscotting and crown moulding in a massive living/dining room. A welcoming family room with gas fireplace and feature wall. A open concept kitchen featuring centre island, all wood cabinets, stainless steel appliances (with built-in oven and microwave) & walk-out to yard. Second floor boasts four very well sized bedrooms - all with hardwood flooring! Primary has large walk-in closet with built-in organizers and bright 4pc Ensuite. Partially finished basement. Two car Garage with 4 car parking, totalling six potential parking spaces. A glamorous home with tasteful upgrades that sets it apart! (id:61476)

22 - 580 Eyer Drive
Pickering, Ontario
Stunning Turn-Key End-Unit Townhome!Enjoy the feel of a semi-detached home in one of Pickering's most charming, village-inspired communities, surrounded by beautifully maintained gardens and mature greenery.This bright, move-in-ready home features an open-concept layout with hardwood floors, a renovated kitchen with high-end appliances, updated bathrooms, new attic insulation, and California shutters throughout the second floor.Relax in your private backyard with a composite deck, gas BBQ hookup, and direct access to the community green space. The finished basement offers abundant storage, a dedicated laundry room, and direct access to 2 underground parking spaces.Ideally located just 6 minutes from Pickering GO Station and within walking distance of Petticoat Creek, waterfront trails, parks, 3 schools (Public, French Immersion & Catholic), and 3 daycares.Condo fees include internet, cable, snow removal, lawn care, roofing, windows, sliding doors, and common-element maintenance.Modern, turnkey, and perfectly located-this rare Pickering gem is ready to welcome you home! (id:61476)
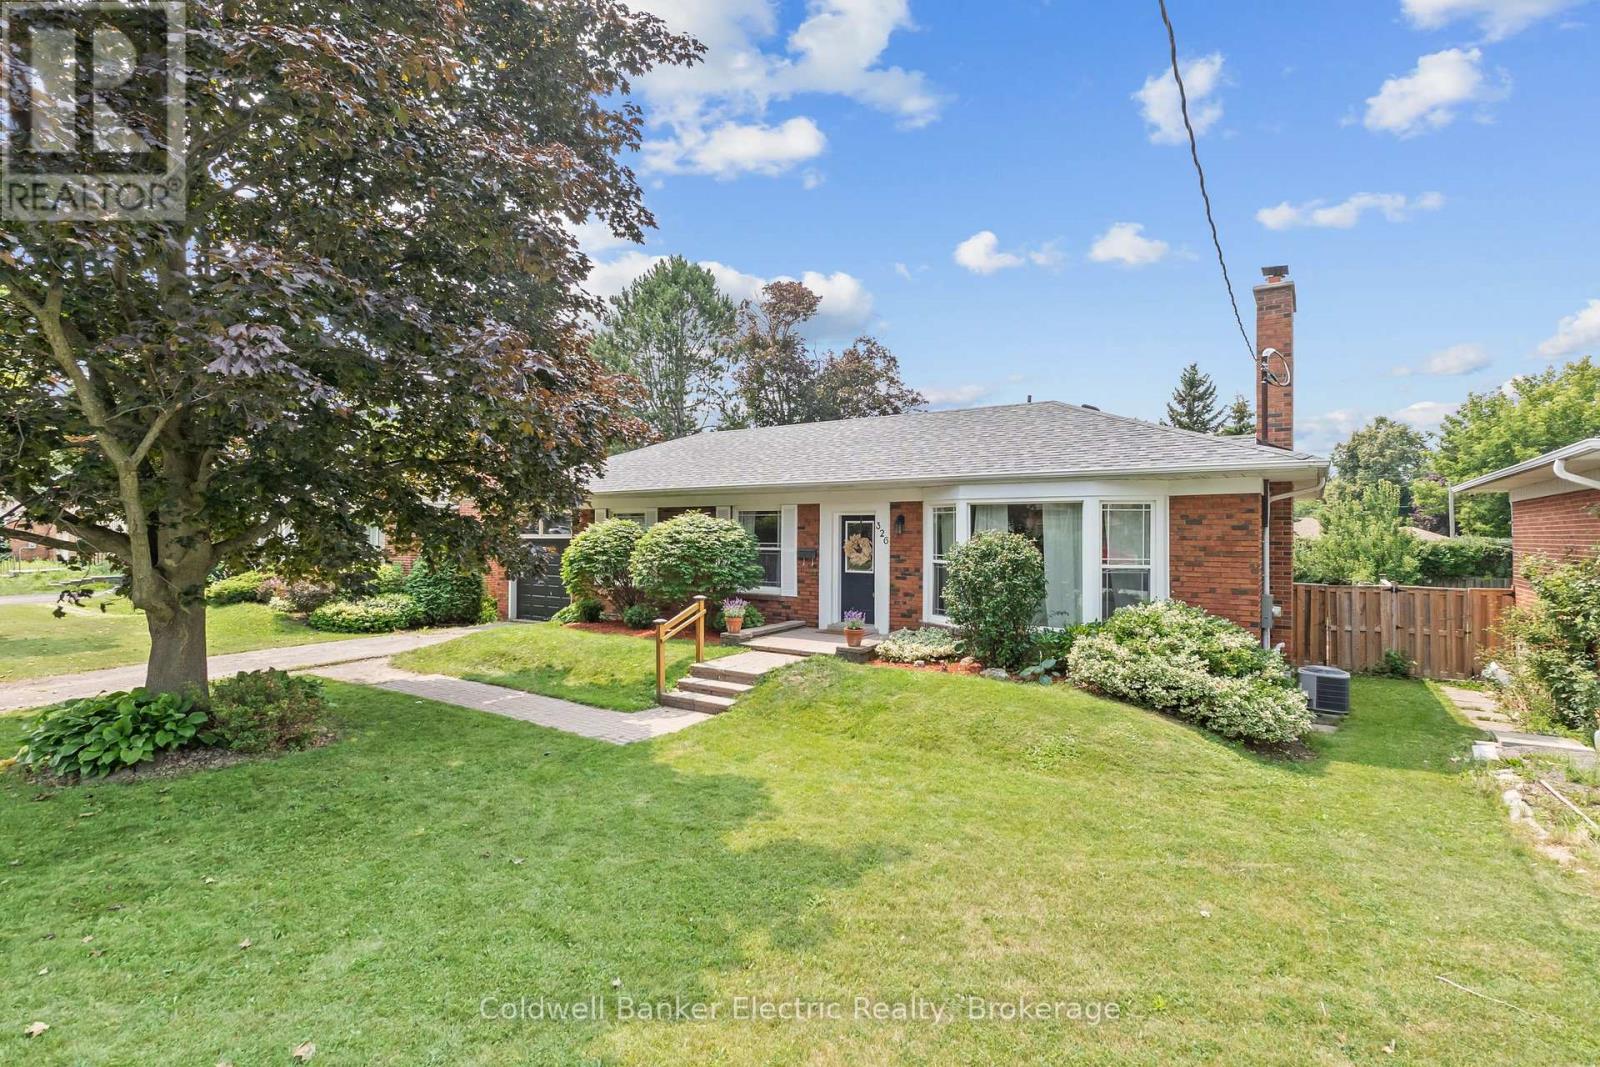
326 Cochrane Street
Whitby, Ontario
Welcome to 326 Cochrane Street, a rarely offered, beautifully maintained all-brick bungalow situated on a 69 x 136 ft. lot. Nestled on the border of two of Whitby's most sought-after neighbourhoods - Downtown Whitby and Lynde Creek. Offering timeless charm, exceptional versatility, and outstanding future potential, this move-in-ready home is a rare find. The bright and inviting main floor features a functional layout with 3 spacious bedrooms, comfortable living and dining spaces, and thoughtfully designed storage, including brand-new custom closet systems in front hall and primary bedroom (2026) that enhances everyday functionality. The fully finished basement significantly expands the living space with an additional bedroom, dedicated office, large recreation room, versatile playroom or den, and brand-new carpeting (2026) throughout. Existing plumbing and electrical hookups remain in place, allowing the lower level to be easily converted into a 2 bedroom in-law suite or income-generating apartment-an ideal opportunity for multigenerational living or future rental potential The home has been freshly painted and updated with stylish new light fixtures, door hardware, and modern accents - creating a fresh, welcoming feel throughout. Outside, the oversized backyard offers endless possibilities for entertaining, gardening, family enjoyment, or the potential to build a future addition, maximizing the value of this impressive lot. Perfectly located across the street from a top tier elementary school and just a short walk to Downtown Whitby's vibrant shops, restaurants, cafs, grocery stores, parks, and playgrounds. This exceptional home also provides convenient access to GO Transit and Highway 401 for an easy commute. (id:61476)