


1870 Falconwood Way
Pickering, Ontario
Don't miss this Extraordinary, completely renovated bungalow, perfectly positioned on a private cul-de-sac with a protected ravine creek setting offering 2+2 bedrooms and 3 bathrooms. Rich hardwood floors flow throughout. The spectacular great room takes center stage, featuring a soaring cathedral ceiling and pot lights. The spacious primary retreat features a generous walk-in closet and a luxurious renovated five-piece ensuite spa like bathroom, creating a private sanctuary.At the heart of the home is the $175k showstopping custom Monarch kitchen, completely renovated in 2023. This impressive space features high-end stainless-steel Wolf and Frigidaire Professional appliances, luxurious quartz countertops, and an abundance of custom cabinetry and workspace-truly an entertainer's dream. The kitchen walks out directly to a spectacular 12' x 22' Trex composite deck, creating the perfect space for outdoor dining and entertaining.A convenient sunken laundry room adds everyday functionality, with direct access to the garage which adorns new insulated garage doors and programmable openers. The finished lower level offers an entertainer's dream rec room, with open yet defined spaces and full-sized windows that flood the area with natural light and a walkout to the immaculate, private, fully fenced backyard. The basement also includes 2 additional bedrooms, exercise room, storage room and a full bathroom. Outdoor living is exceptional, with approx 550 sq feet of additional decking accessible from the basement, providing another fantastic outdoor living and entertaining area. The backyard also features a 12' x 8' powered shed. Surrounded by nature and privacy while offering exceptional indoor and outdoor entertaining spaces, this impressive home is a rare opportunity to enjoy exceptional craftsmanship and spectacular ravine living in one of Dunbarton's most desirable settings. (id:61476)
7901 Concession 6th Concession
Uxbridge, Ontario
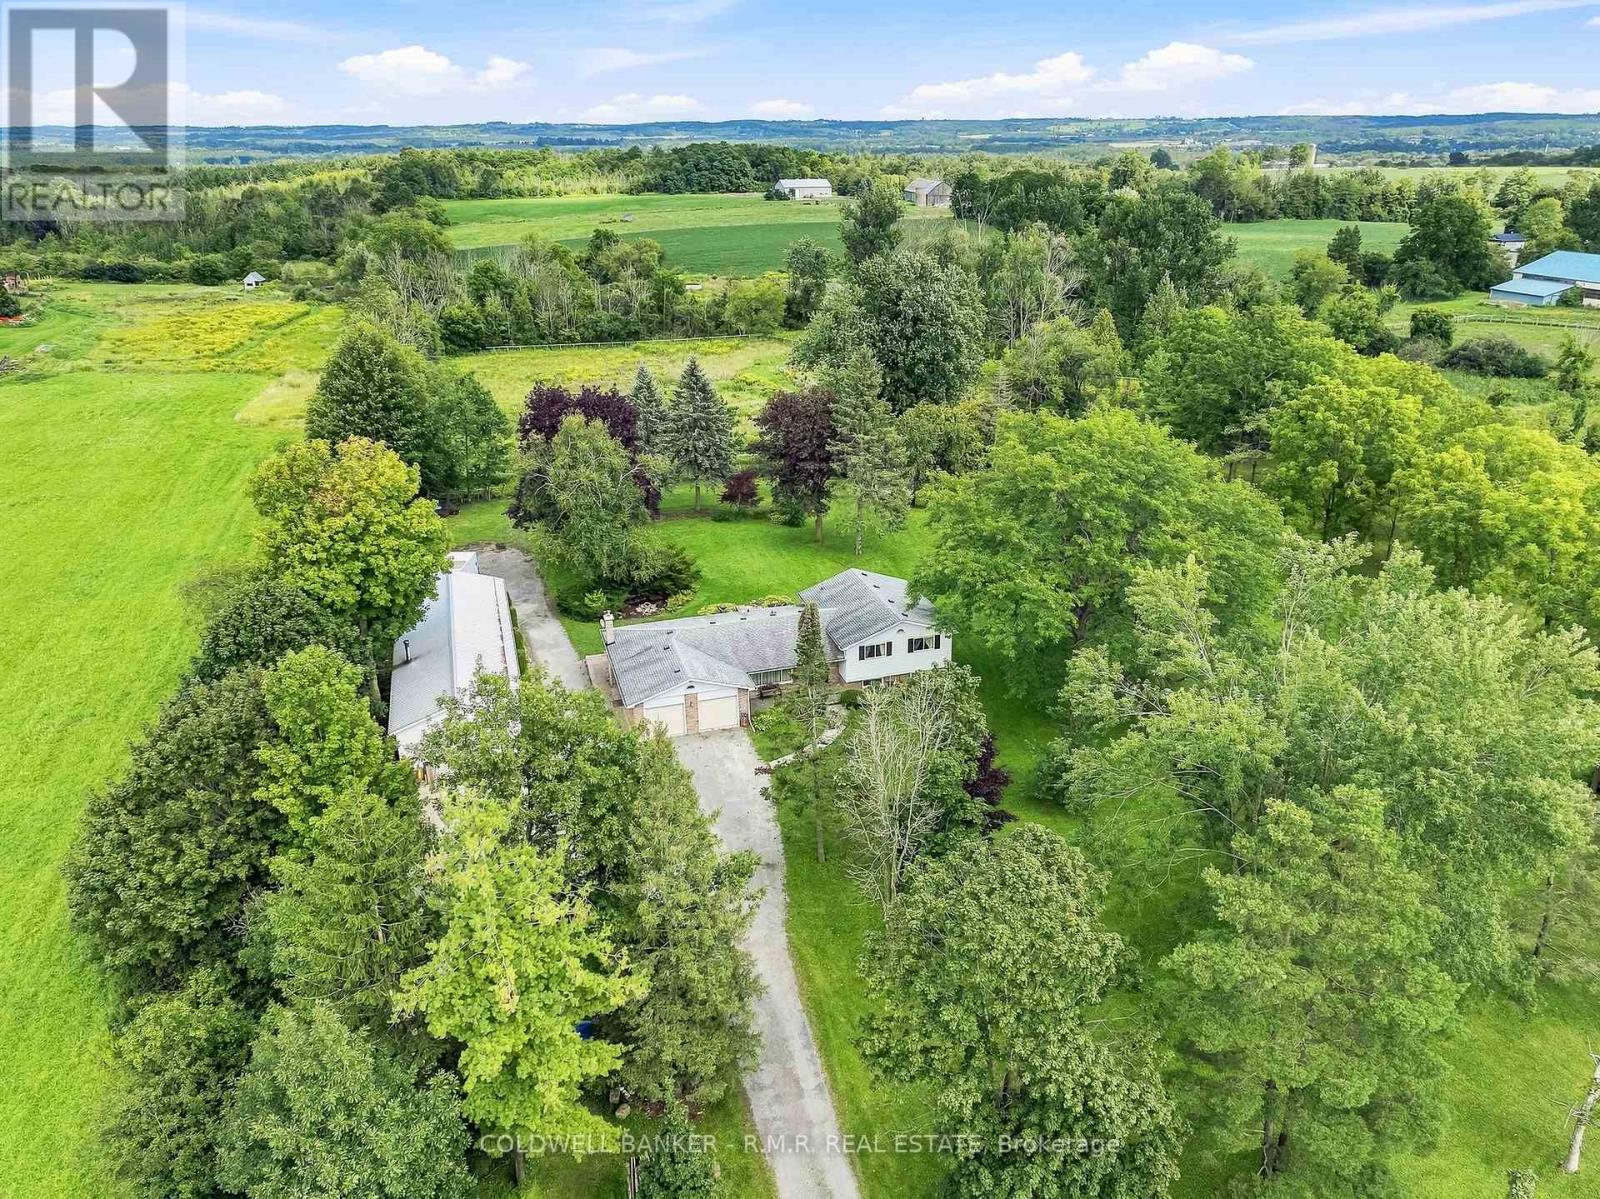
Welcome to 7901 Concession 6-an exceptional 10-acre country property ideally positioned on the edge of Uxbridge, offering privacy, usable land, and everyday convenience. With road frontage on both Concession 6 and Ball Road, this well-kept property presents a wonderful opportunity for hobby farmers, gardeners, outdoor enthusiasts, or anyone seeking more space without sacrificing proximity to town amenities. The property includes approximately 6 acres of farmed land, currently benefiting from a tax credit, the remaining 4 acres provide some fruit trees, a small forested area and ample room to cultivate gardens, grow crops, raise animals or simply enjoy the open rural setting. Natural gas is available at the road, adding further potential for future plans. The side-split home is thoughtfully laid out; the upper level features a primary bedroom with an ensuite bath, plus two additional bedrooms, one currently used as an office, and a main 4 pc bath, the lower level features an additional two bedrooms as well as a 2 pc bath, potential office area and utility room and plenty of storage-ideal for larger families, guests, a home office, or flexible living space. A two-car attached garage provides practical everyday storage and convenience with direct access to the house. Outside, the detached shop with a steel roof is a standout feature, complete with a drive-thru tandem garage and large insulated 10-foot doors. Whether you need room for equipment, vehicles, tools, recreational toys, or a hands-on hobby, this versatile outbuilding delivers the workspace and storage country buyers value. After over 30 years, this home is ready for its next owners. Enjoy the best of both worlds: peaceful rural living with room to grow, farm, garden, and create, all just minutes from the shops, restaurants, schools, and amenities of Uxbridge. (id:61476)
9 - Lot 9 Close To Watford Rd Court
Cobourg, Ontario
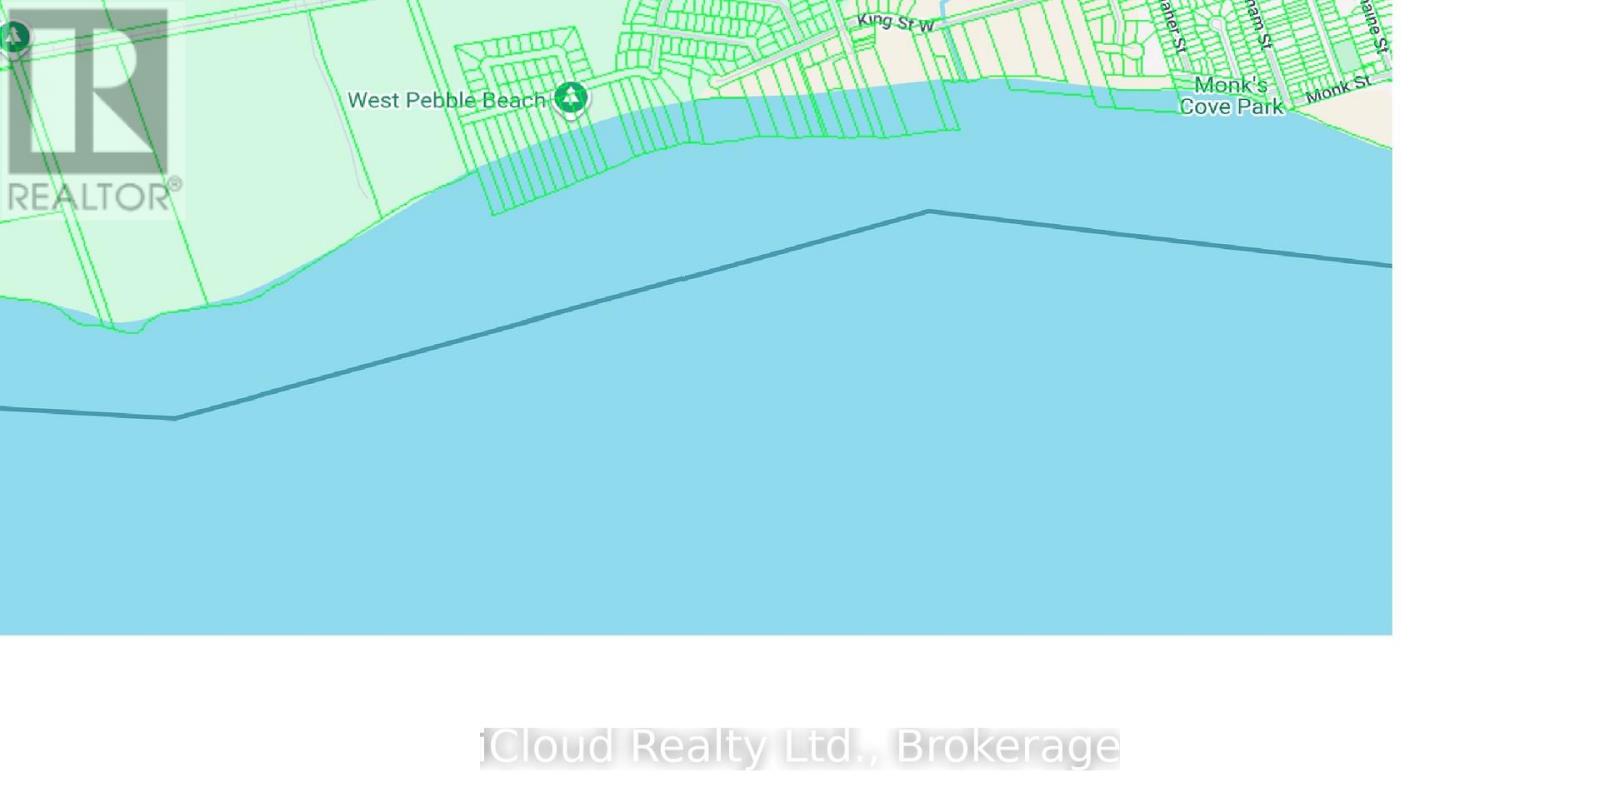
Rare opportunity to own direct Lake Ontario waterfront in Cobourg. This 1 acre parcel offers roughly 75 ft of frontage and 621 ft of depth, running south to a clean, natural beach with wide-open, unobstructed water views. Quiet rural setting minutes from downtown Cobourg - Victoria Park & Beach, the marina, shops and restaurants, Northumberland Hills Hospital, VIA Rail and Highway 401 - and roughly an hour east of Toronto. Annual taxes of approximately $700 make it inexpensive to hold. Suited to a buyer looking to land-bank Lake Ontario shoreline, create a private recreational escape on the water, or add hard waterfront to a long-term portfolio. Sold as-is as vacant land. (id:61476)
10 - Lot 10 Close To Watford Rd Court
Cobourg, Ontario
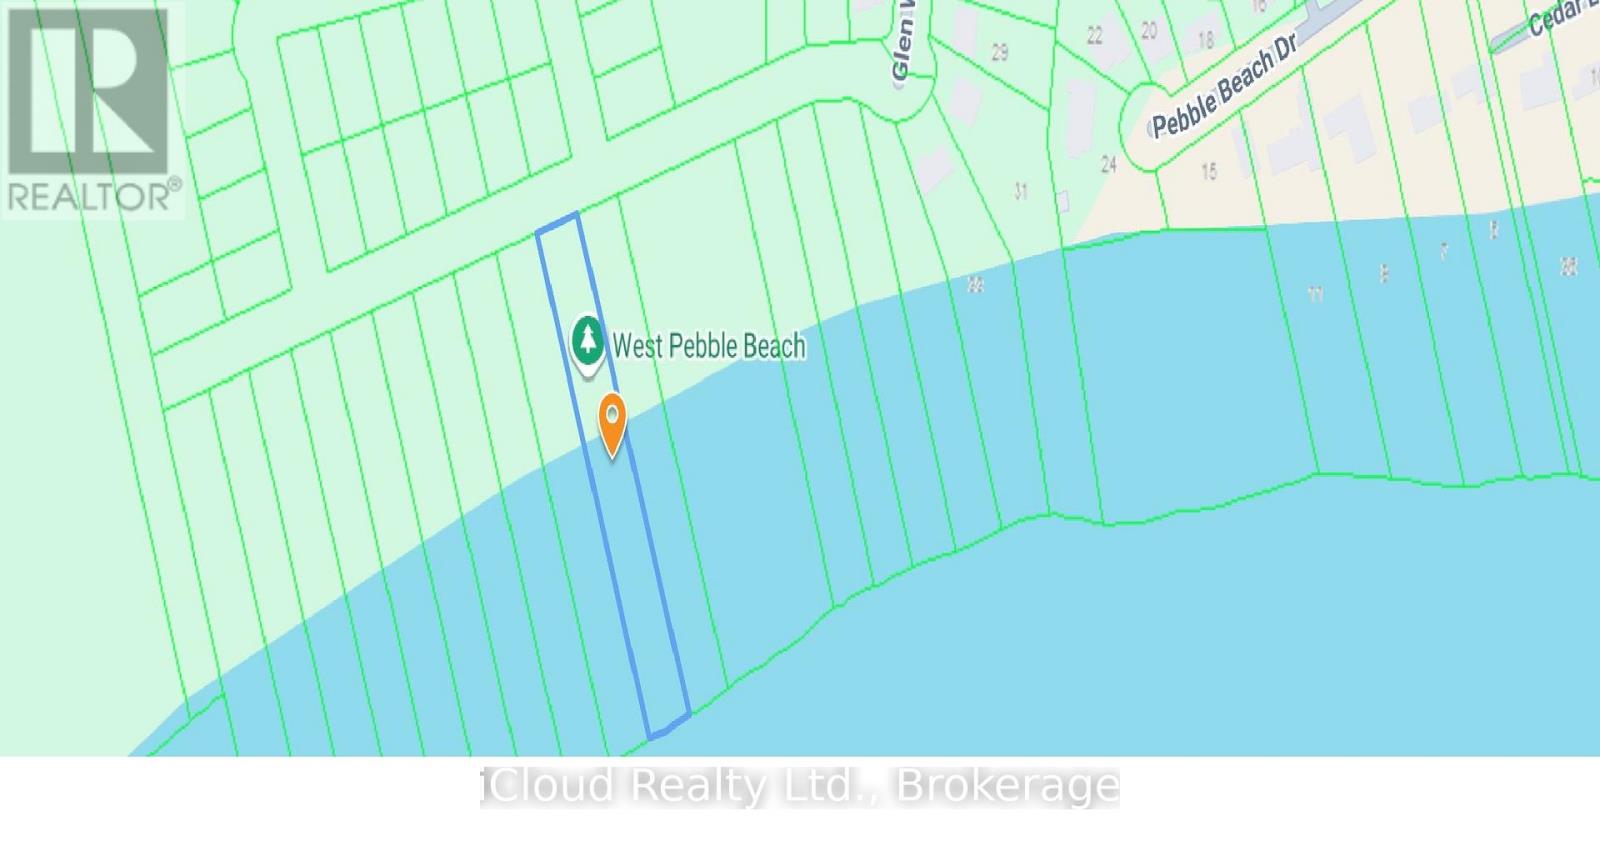
Rare opportunity to own direct Lake Ontario waterfront in Cobourg. This 1 acre parcel offers roughly 75 ft of frontage and 621 ft of depth, running south to a clean, natural beach with wide-open, unobstructed water views. Quiet rural setting minutes from downtown Cobourg - Victoria Park & Beach, the marina, shops and restaurants, Northumberland Hills Hospital, VIA Rail and Highway 401 - and roughly an hour east of Toronto. Annual taxes of approximately $700 make it inexpensive to hold. Suited to a buyer looking to land-bank Lake Ontario shoreline, create a private recreational escape on the water, or add hard waterfront to a long-term portfolio. Sold as-is as vacant land. (id:61476)
8 Tackaberry Drive
Brighton, Ontario
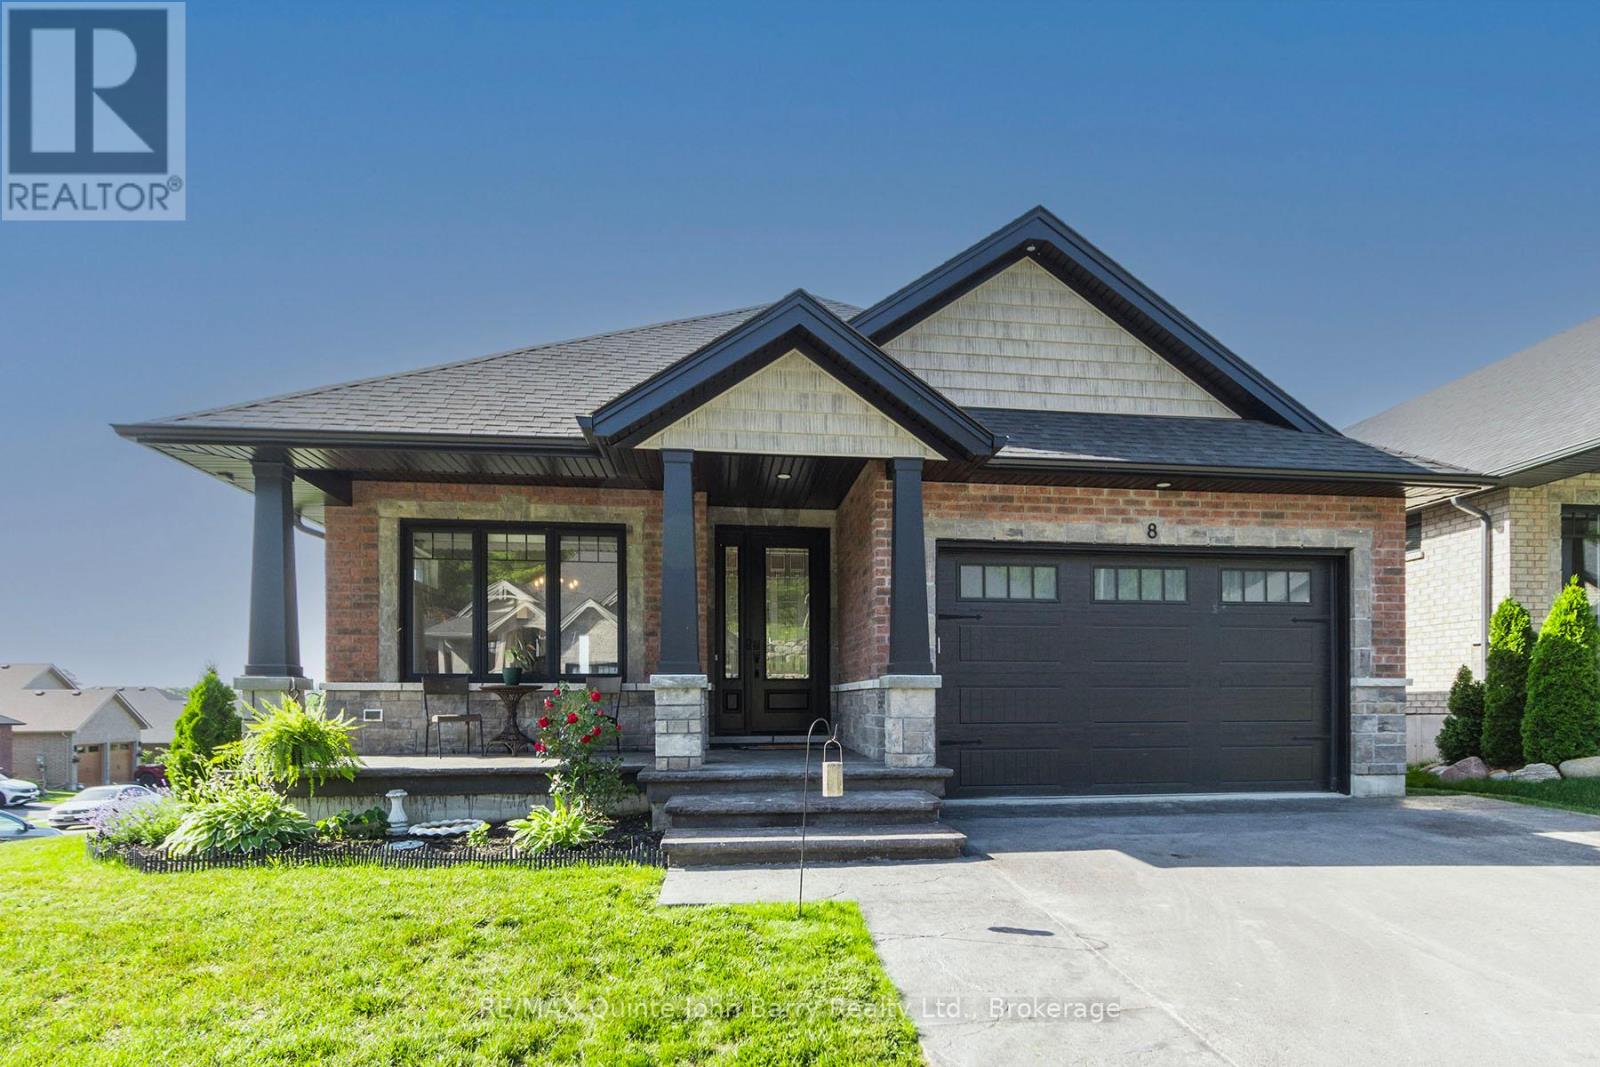
Offering the benefits of newer construction, this beautifully maintained 2022 bungalow is set on a desirable corner lot in a sought-after Brighton neighborhood. Showcasing attractive brick and stone exterior, exceptional curb appeal, professional landscaping, and a fully fenced backyard, this home offers the perfect blend of style, comfort, and functionality. Relax on the covered Stampcrete front porch and enjoy the pride of ownership evident throughout. Step inside to a spacious foyer that opens into the heart of the home. The stunning kitchen features quartz countertops, stylish two-tone cabinetry, abundant storage, and a seamless flow into the separate dining area highlighted by a charming transom window. Luxury vinyl plank flooring extends throughout the main living spaces, while pot lights throughout the home create a bright and welcoming atmosphere. The inviting living room is anchored by a beautiful stone gas fireplace and offers direct access to the covered rear deck, complete with a gas hookup for your BBQ. The main level offers two comfortable bedrooms, including a generous primary suite with a walk-in closet and private en-suite bathroom. A well appointed 4-piece main bathroom features a built-in light within the tub/shower enclosure. Convenience is enhanced with main-floor laundry located in the mudroom, which also provides direct access to the attached double-car garage. The fully finished lower level expands your living space with a large recreation room, two additional bedrooms, and an exceptionally spacious storage and utility area complete with a rough-in for a laundry tub. Currently utilized as a home gym, the fourth bedroom offers flexibility to suit your family's needs. With carpeted flooring throughout the lower level and ample room for entertaining, hobbies, or guests, this home is truly move-in ready and designed for modern living. (id:61476)
842 Saint Anne Court
Oshawa, Ontario
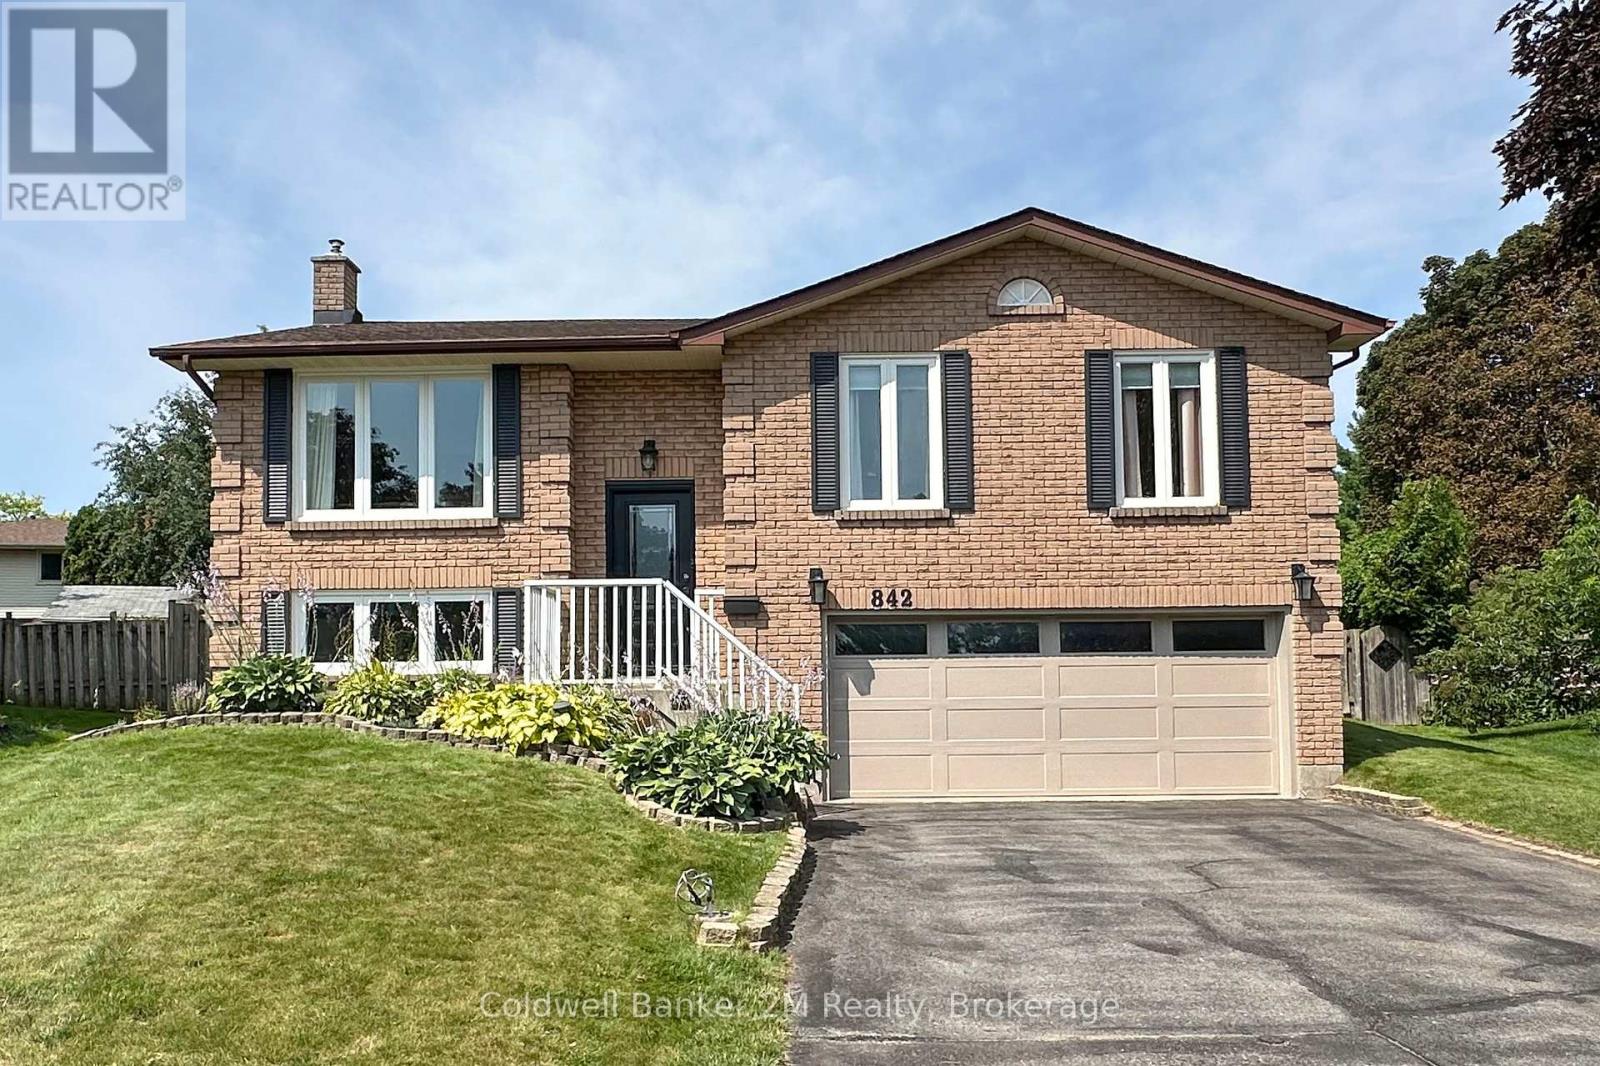
Welcome to 842 Saint Anne Court. An updated, move-in-ready 3+1 bedroom detached raised-bungalow ideally positioned at the end of a quiet court in Oshawa's highly desirable Northglen community. Set on a generous pie-shaped lot this property offers the space, privacy and location families are looking for. This beautiful Jeffery built home welcomes you with a bright, open-concept layout designed for comfortable everyday living and entertaining. The main floor offers excellent flow while providing separate living and dining areas-giving families the flexibility of open, connected spaces along with distinct areas to relax, entertain and gather. All bathrooms have been updated and the carpet-free flooring throughout provides a clean and easy-care living environment. The updated finished basement adds valuable additional living space and features fresh paint, new flooring, built-in shelving and a fourth bedroom. The backyard is made for entertaining, relaxing and family fun. It has an above-ground pool, plenty of outdoor space and a large deck that walks out from the kitchen that makes indoor/outdoor living extremely functional. Whether you're hosting summer BBQs, gathering with family and friends, lounging by the pool or giving the kids room to play, this spacious backyard offers something for everyone. Updates: Built in Wall to Wall Dining Room Shelving (2026) and same in Recreation Room(2025), Main Stair Case (2024), Garage Door and Front Door (2023), Most Windows (2023), All Floors (2019), Roof & Furnace (2014) Conveniently located close to schools, parks, shopping, transit and major commuter routes and with the Whitby border just minutes away, accessing amenities throughout Durham Region is easy and convenient. Come make this move-in-ready home your own! (id:61476)
17 Littlebrook Road
Clarington, Ontario
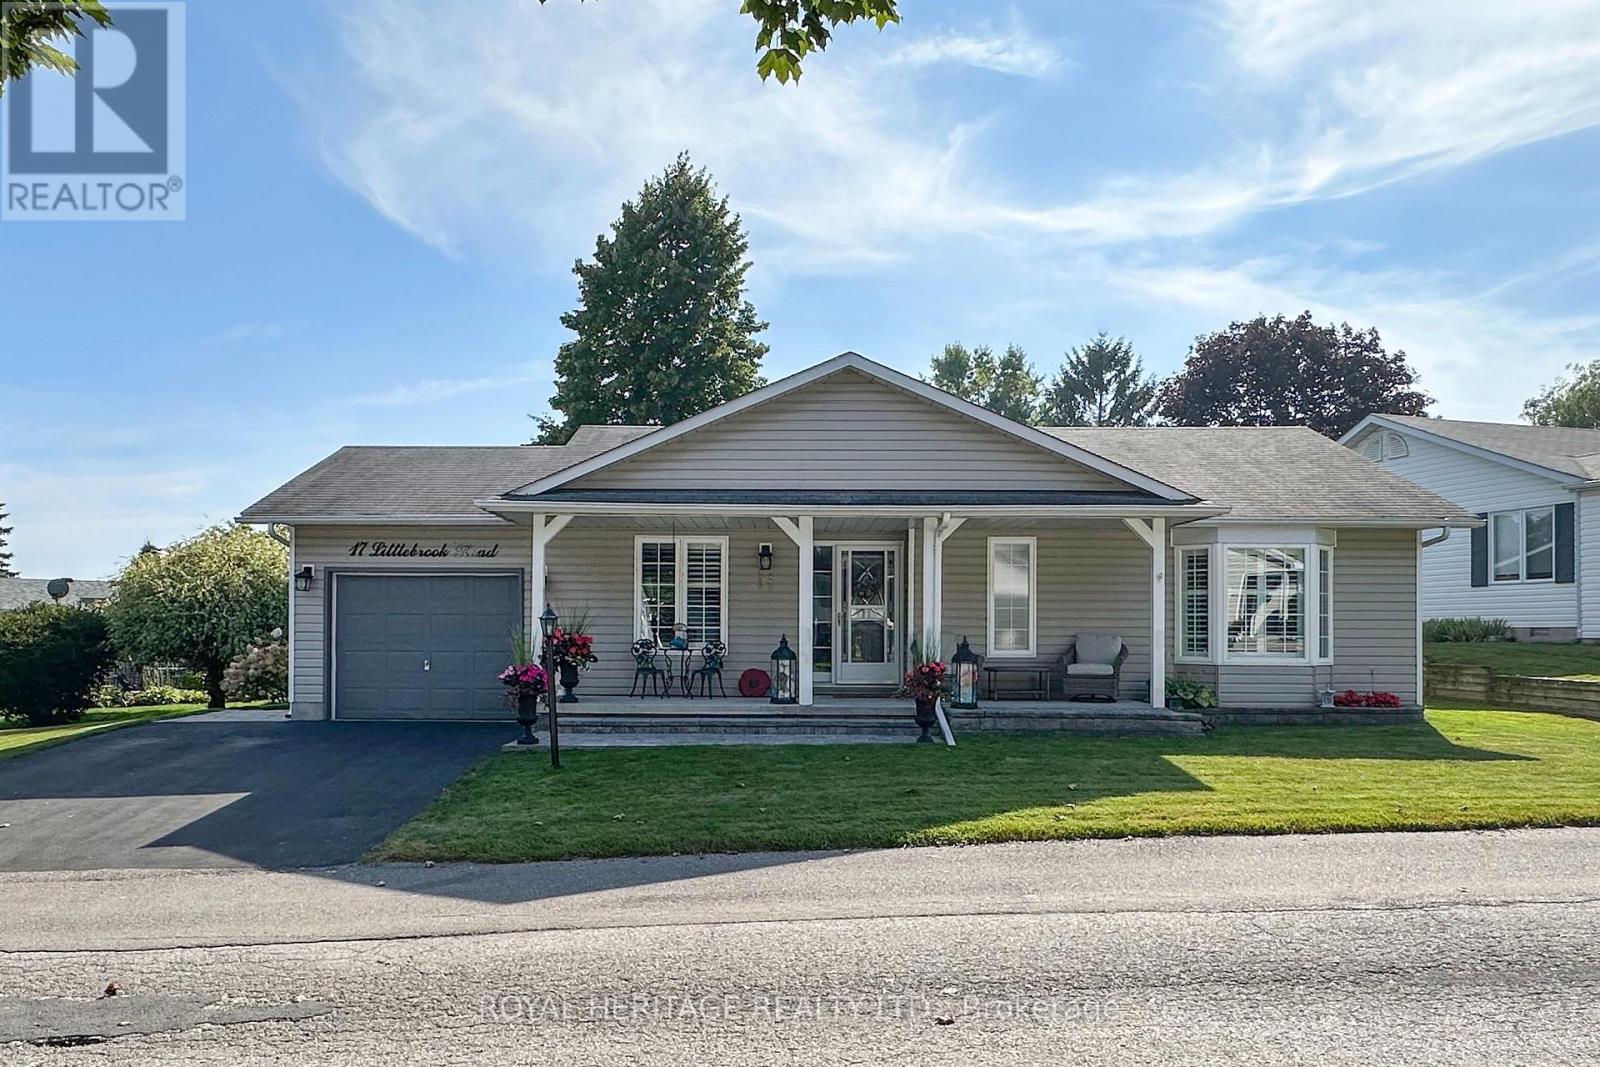
Welcome to this beautiful , renovated home in the carefree, resort style, adult gated community of Wilmot Creek. Home is located on sought after Littlebrook rd. This home blends modern styling with cozy charm. Home has great curb appeal from the moment you drive up to the home, you are greeted with a modern stone path and gardens leading to a warm and welcoming front porch perfect for morning coffee. Inside the home is tastefully decorated. Combined dining and living area have vaulted Ceilings, and lots of windows keeping it feeling open and bright. California shutters throughout. Kitchen has large center island, stainless steel appliances, which include a gas stove, loads of cupboard space, sleek quartz counters and a walkout to the deck. Bathrooms are updated, modern and bright, the main bath air flow tub provides bubbling relaxation. The large wrap around deck featuring 2 separate sitting areas, pretty gardens, and 2 walk outs from the house, is an exceptional outdoor space, perfect for entertaining or peaceful evenings. Crawl space basement is almost 5 ft high, with cemented floor and staircase for easy access. (Sump pump has waterflow back up). 8x 10 garden shed. Home shows a 10 and is move in ready. Living here gains you access to a gym, 9 hole private golf course, 2 inground heated salt water pools, tennis, pickleball, billiards, shuffleboard, and several hosted events. Community is pet friendly, and has access to scenic trails. Sign a new lease for 1300 per month or possibility of assuming sellers existing lease for 890.32 per monthe ( Buyer approval required ) (id:61476)
902 - 340 Watson Street W
Whitby, Ontario
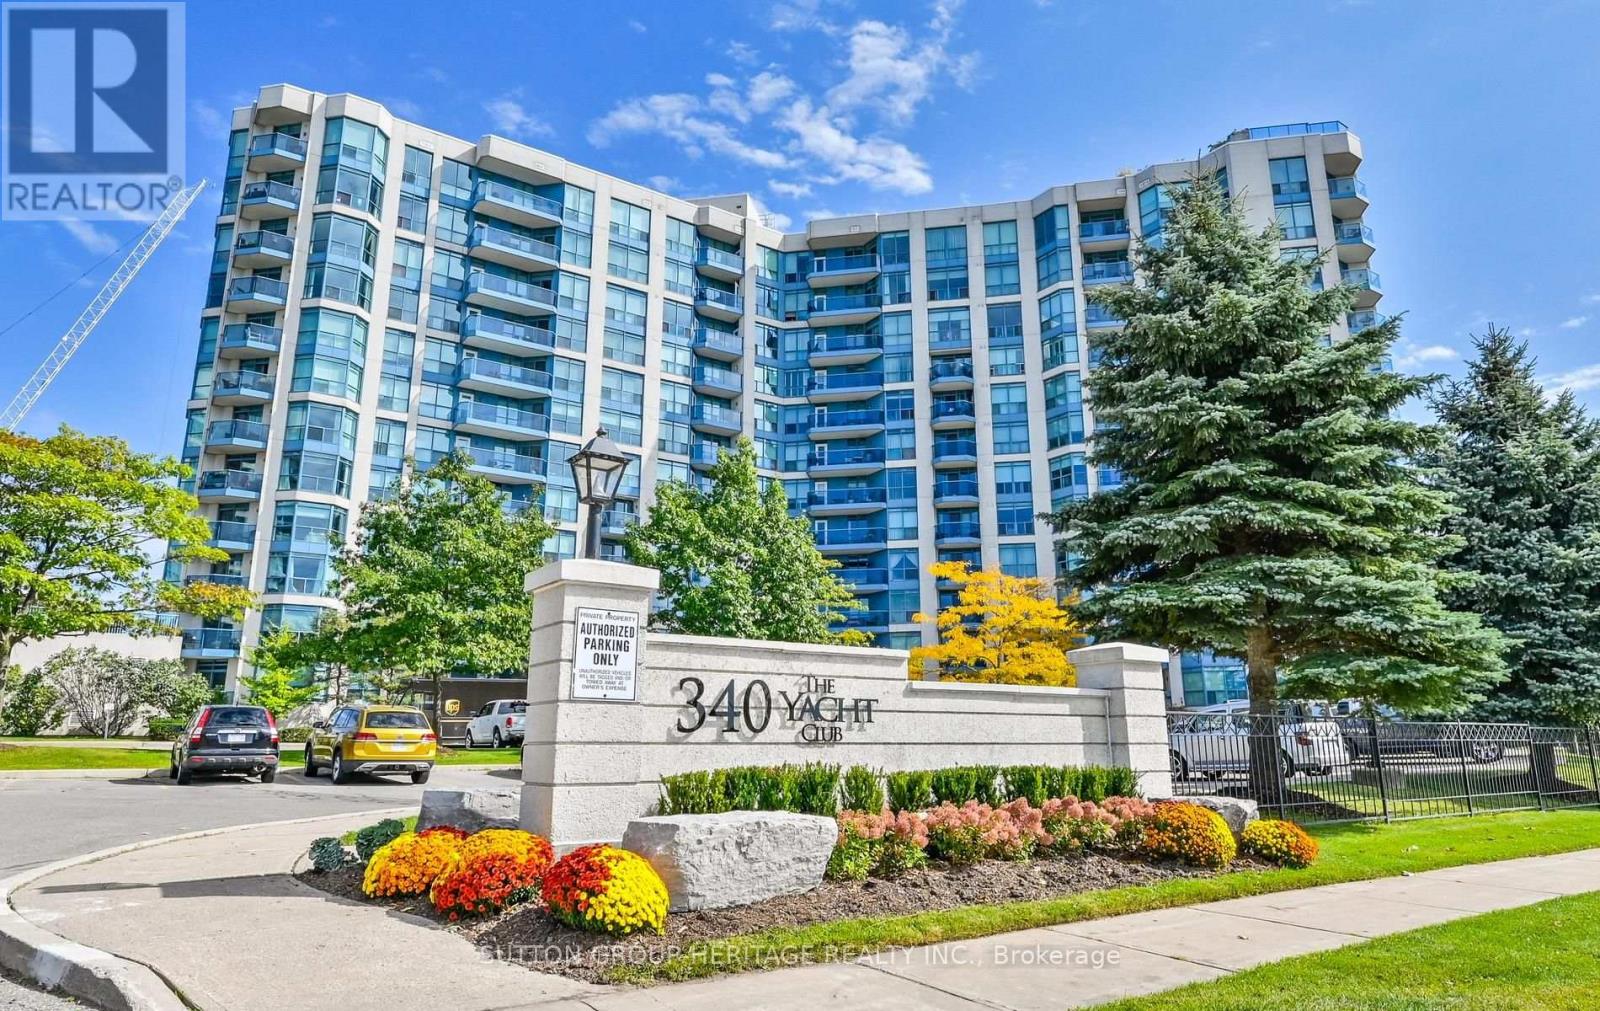
Experience the best of Whitby waterfront living at the Yacht Club Condos! This bright, spacious, south-facing corner suite offers approximately 791 sq. ft. of open-concept living, with incredible views overlooking Lake Ontario and the Whitby Marina. Large bay windows fill the suite with natural light, while framing the water, marina, and surrounding waterfront from multiple vantage points. Step out onto the private balcony, take in the boats, the lake, and the sweeping views, and enjoy a setting that truly feels special.The well-designed layout features a generous primary bedroom with walk-in closet, ensuite laundry, and comfortable living and dining space, all complemented by the suite's bright, airy feel. Yacht Club Condos offers an impressive collection of amenities, including concierge service, onsite property management, an indoor pool, sauna, fitness facilities, and party room. The rooftop patio and BBQ area is a true highlight, offering spectacular panoramic views across Lake Ontario and the Whitby Marina! Located in the heart of Port Whitby, just steps from the waterfront, marina, and scenic trails, this is an exceptional opportunity to enjoy condo living in one of Whitby's most unique and desirable settings! (id:61476)
27 Christine Elliott Avenue
Whitby, Ontario
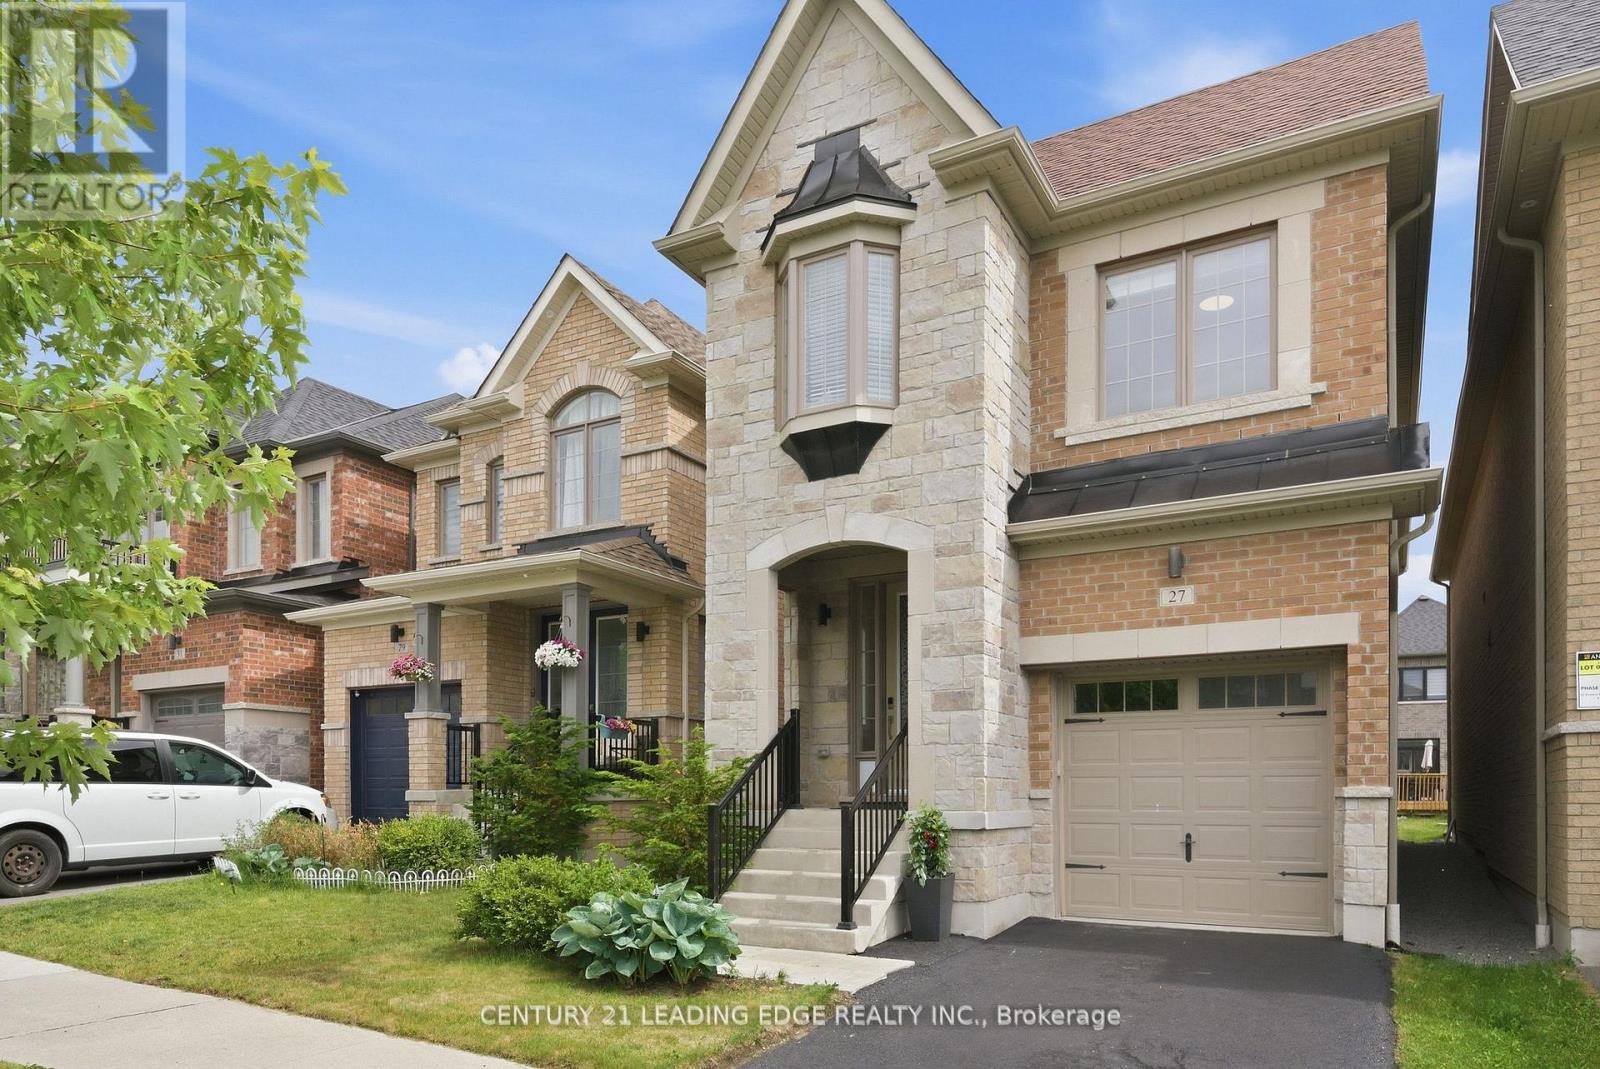
Welcome to this gorgeous 4-bedroom family home in one of Whitby's most desirable communities! Thoughtfully designed for modern living, this beautifully maintained residence offers an exceptional blend of comfort, style, and convenience. Step inside to discover bright, open-concept living spaces enhanced by impressive 9-foot ceilings on the main floor, creating an airy and elegant atmosphere throughout. The spacious layout is perfect for both everyday family life and entertaining, featuring generous principal rooms and plenty of natural light. The well-appointed kitchen flows seamlessly into the living and dining areas, while the four spacious bedrooms provide ample room for growing families, guests, or a home office. Pride of ownership is evident throughout this move-in-ready home. Ideally situated within walking distance to parks, scenic trails, and green spaces, outdoor enthusiasts will love the easy access to nature right at their doorstep. Enjoy the luxury and relaxation of nearby Thermea Spa Village Whitby, a premier wellness destination just minutes away. Conveniently located close to shopping centres, restaurants, schools, recreational facilities, and everyday amenities, this home offers the perfect balance of tranquility and accessibility. Easy access to major highways and transit makes commuting a breeze. A wonderful opportunity to own a stunning family home in a vibrant, family-friendly neighbourhood. Don't miss your chance to experience the lifestyle you've been looking for! (id:61476)
15 Mountainside Crescent
Whitby, Ontario
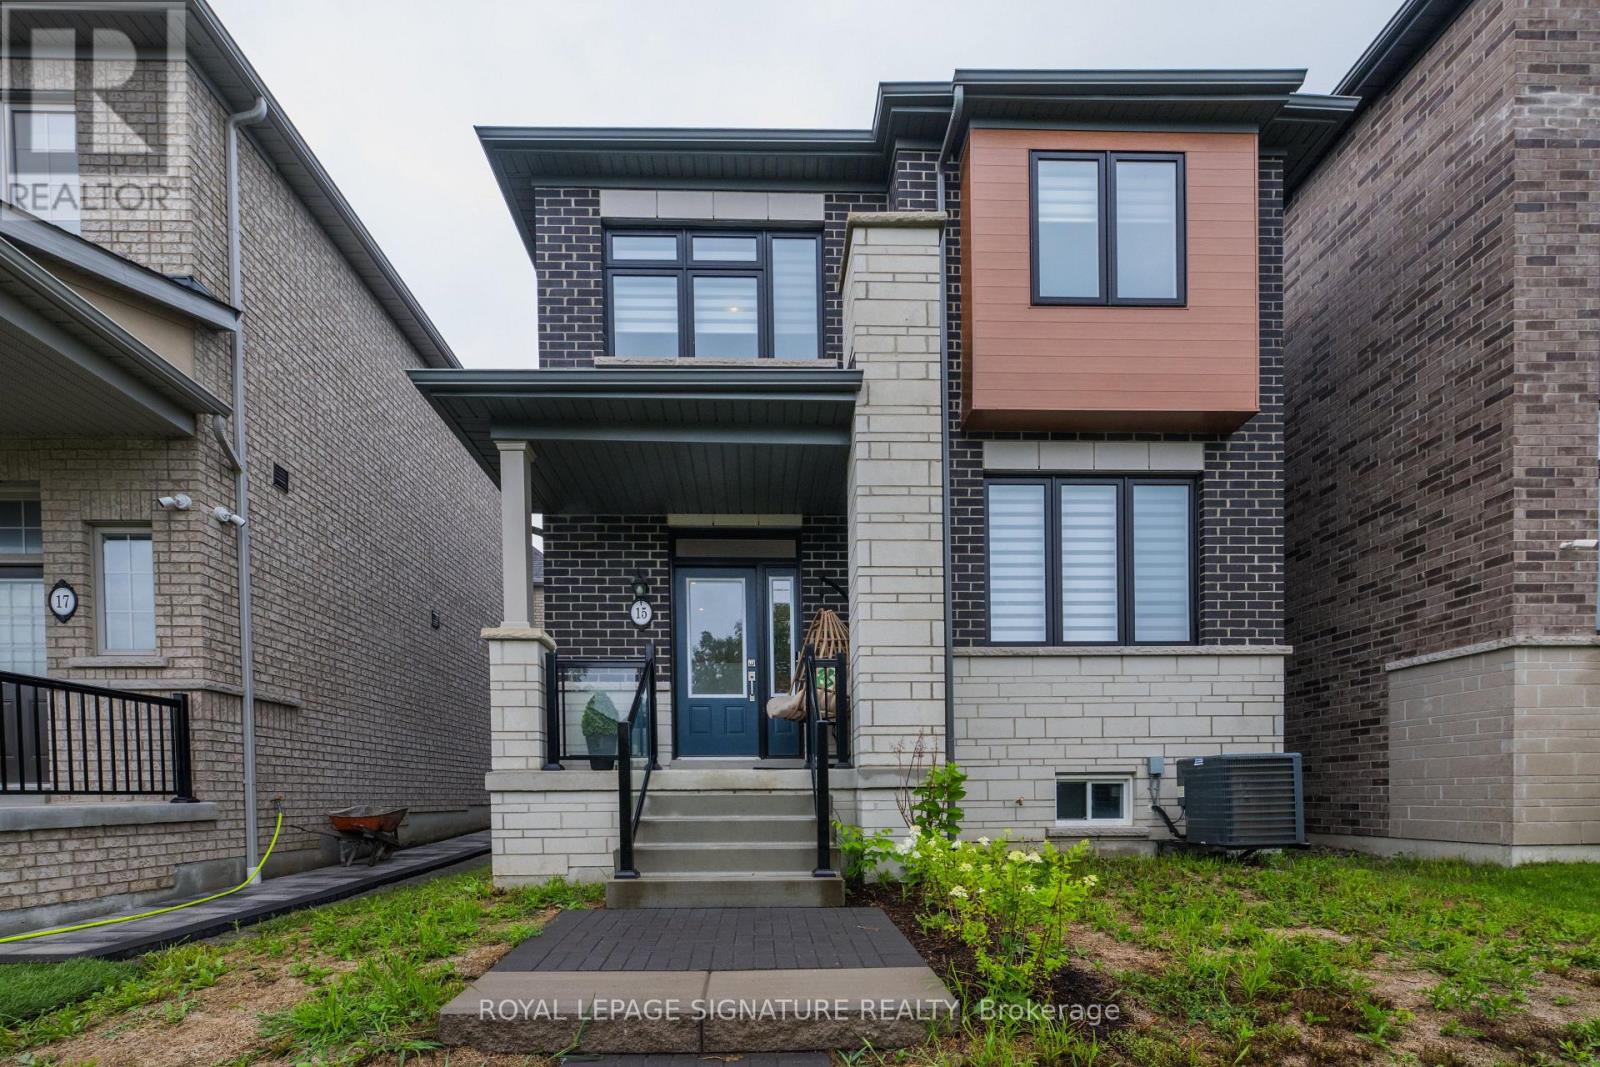
Welcome to 15 Mountainside Crescent, a lovely 4-bedroom, 3-bathroom detached-link family home located in Whitby's premier Rolling Acres neighbourhood. This bright and spacious property offers a functional, family-friendly layout with many upgrades designed for modern living. The main floor boasts large principal rooms, seamlessly blending comfort and style. At the heart of the home is a spacious kitchen with excellent flow, loads of cabinet space and an island perfect for busy mornings or evening entertaining. Upstairs features a laundry room and four generously sized bedrooms, providing ample closet space and a serene king-size primary retreat. Complete with a rare, built-in double car garage offering direct home access, this property sits in a quiet, high-demand enclave. Half finished basement provides opportunity to customize space to your family needs including a rough-in for bathroom. Enjoy being steps from top-rated schools, beautiful local parks, and premium shopping along Taunton and Thickson Road. Commuting is effortless with immediate access to Highways 401, 407, and 412. Your dream home awaits! (id:61476)

#904 - 1865 Pickering Parkway
Pickering, Ontario
Spacious 1,470 sq. ft. townhouse in the highly desirable Village East community featuring 3 bedrooms, 3 bathrooms, and one of the largest floor plans. Bright open-concept living and dining area with walk-out to a balcony, modern kitchen with Corian countertops, oak stairs, and carpet-free flooring throughout. Spacious primary bedroom with walk-in closet and 4-piece ensuite. Private rooftop terrace. Conveniently located near schools, parks, shopping, transit, Pickering & Ajax GO Stations, Highway 401, and Pickering Casino Resort. Perfect for first-time buyers, downsizers, or investors. (id:61476)
748 Krosno Boulevard
Pickering, Ontario
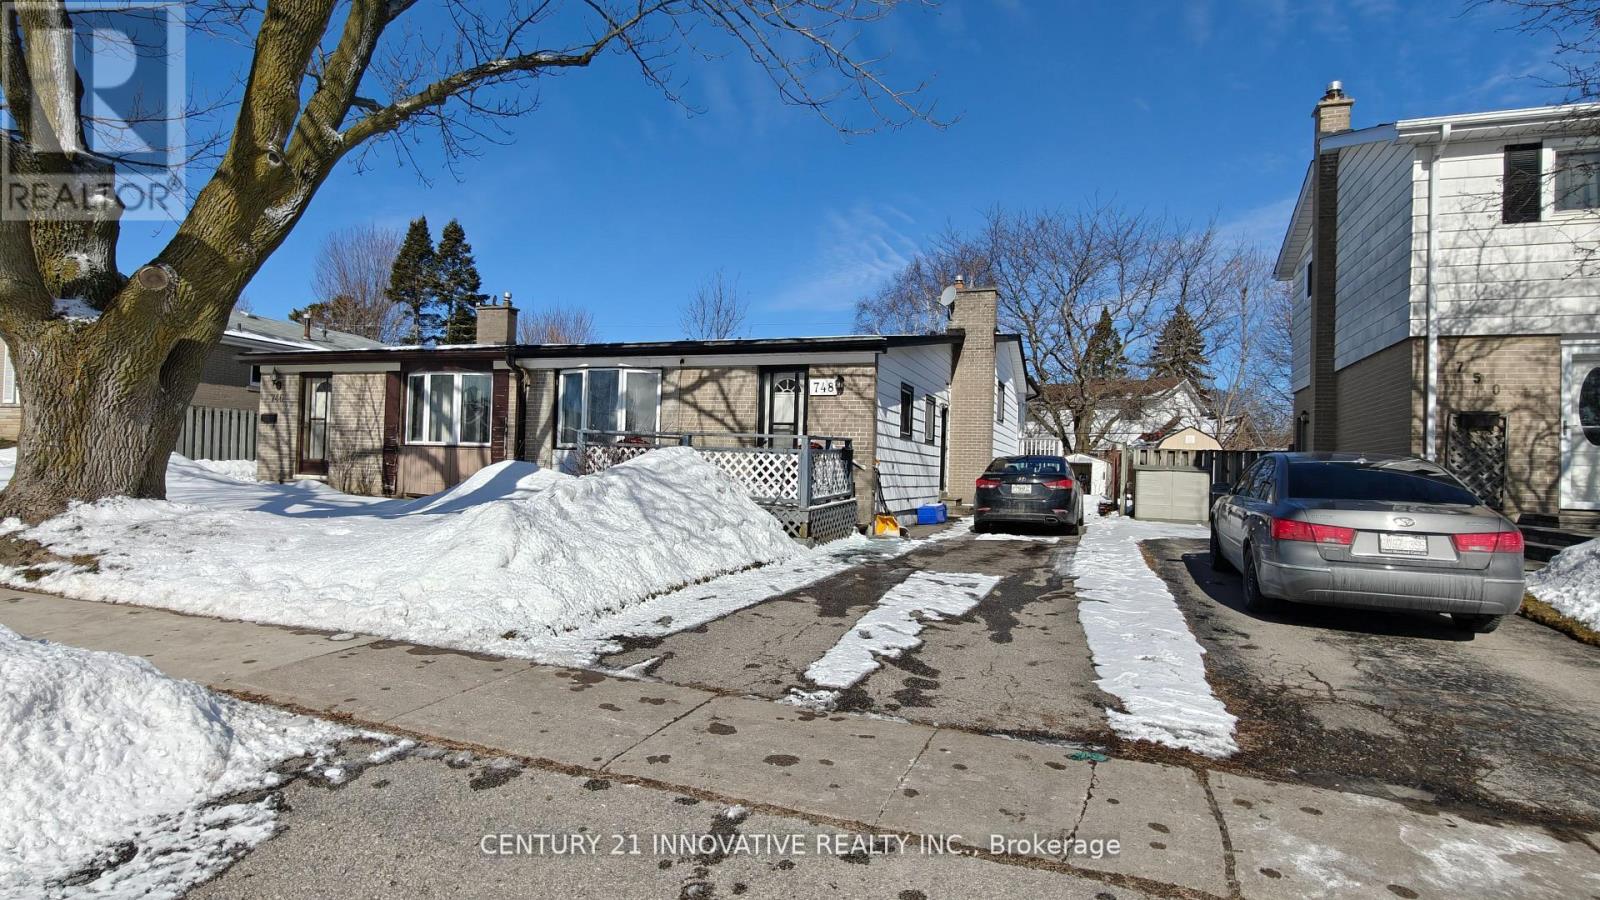
Lovely 3 Bedroom Semi Backsplit With Bright Family Size Kitchen And Large Living And Dining Area With Cathedral Ceiling. Master Bedroom Walks Out To A Beautiful Bright Sunroom. Finished Family Room On Lower Level. Extras: Original Hardwood Under Broadloom In All 3 Bedrooms And Living And Dining Area. Convenient South Pickering Location Close To Schools, GO Station, And All Amenities. Don't Miss Out On This Lovely Property. (id:61476)