


12 Curtis Court
Port Hope, Ontario
Welcome to this 2-storey home located on a quiet court in Port Hope, set on a large pie-shaped fenced lot, on a court, with 3-car parking, including a 2-car driveway and 1-car garage. The covered front porch offers a comfortable spot to enjoy your morning coffee. Inside, the main floor features a welcoming foyer, a 2-piece powder room, a spacious living room, a separate dining room, and a newly renovated eat-in kitchen with updated appliances (Year 2024). The kitchen includes a walkout to a newly built deck overlooking the generous backyard. A standout feature is the fully insulated outdoor office/den/workshop with heat pump (Year 2025) for heating and cooling (, tall ceilings, and large patio French doors, offering flexible space for work, hobbies, or a studio, (New 2025 Value of $22,000). The second floor offers 3 bedrooms, including a primary bedroom with a walk-in closet and access to a spacious 4-piece bathroom with double sinks and ample storage. The finished basement includes a family room, a den area created by the irregular layout, a separate laundry room, and a 3-piece bathroom. Updates include: Deck (Year 2025 - Cost $4,800) and outdoor office (Year 2025 - Cost $22,000)... Shingles (Year 2024 - Cost $6,400)... New kitchen (Year 2024 - Cost $36,000), Fence & Gate (Year 2024 - Cost $10,800), New 200-amp electrical panel (Year 2024 - Cost $2,700), dishwasher (Year 2024), and fridge (Year 2024). Vinyl windows were installed (Year 2003 - Previous Owner)... Hot Tub Negotiable (New 2025 - Value $10,000)... Finished Basement with a 3pc Bathroom (Year 2010 - Previous Owner)... Main Bathroom Renovated (Year 2010 - Previous Owner)... (Central air conditioner is currently operating and is being sold in "AS IS" condition)... Conveniently located minutes from historic downtown Port Hope, local shops, restaurants, parks, the beach, and the waterfront, with easy access to Highway 401 and a short drive to all Amenities. (id:61476)
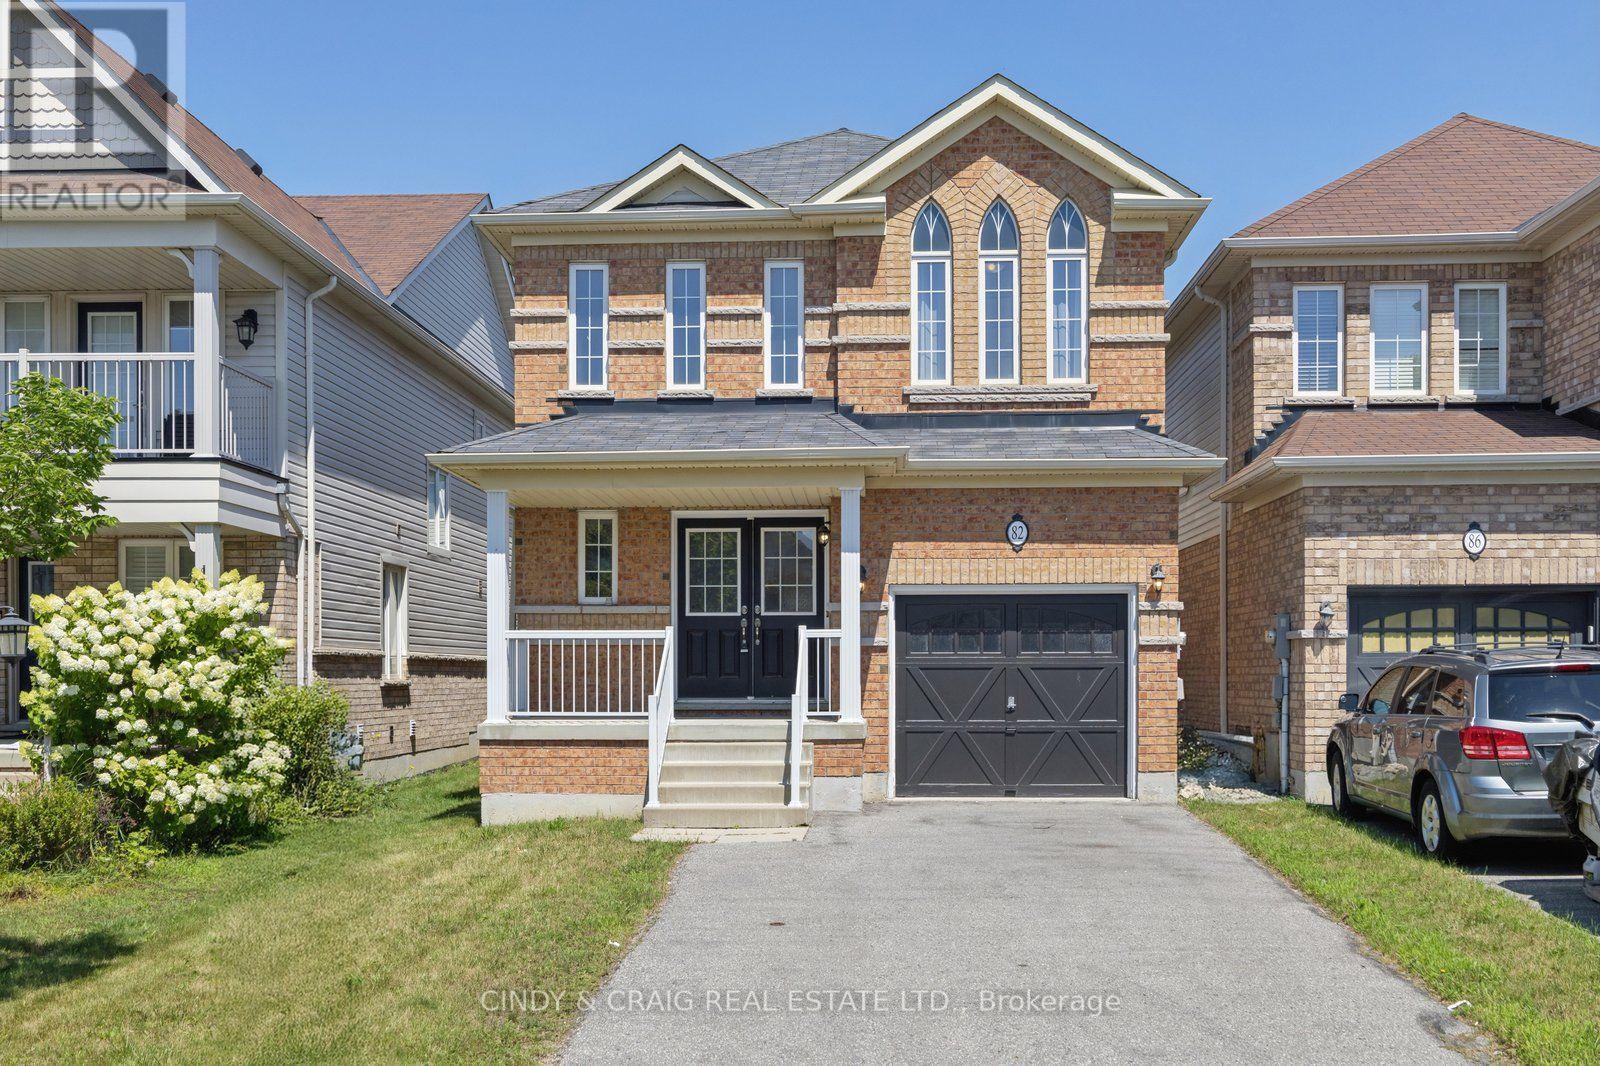
82 Dewell Crescent
Clarington, Ontario
Welcome to 82 Dewell Crescent, a beautifully maintained family home nestled in a sought-after Courtice neighbourhood. This inviting property offers a perfect blend of comfort, style, and functionality, ideal for growing families or those looking to settle into a vibrant community. Step inside to discover a bright and spacious layout featuring generous principal rooms, large windows that fill the home with natural light, and a warm, welcoming atmosphere throughout. The well-appointed kitchen offers ample cabinetry and workspace, seamlessly flowing into the dining and living areas-perfect for everyday living and entertaining. Upstairs, you'll find three generously sized bedrooms, including a comfortable primary retreat, providing plenty of space for rest and relaxation. Outside, enjoy a private backyard-perfect for summer barbecues, gardening, or simply unwinding after a long day. Situated on a lot with no sidewalk, close to parks, schools, shopping, and convenient commuter routes, this home offers both tranquility and accessibility. Don't miss your opportunity to own this wonderful home in a family-friendly Courtice community! ** This is a linked property.** (id:61476)
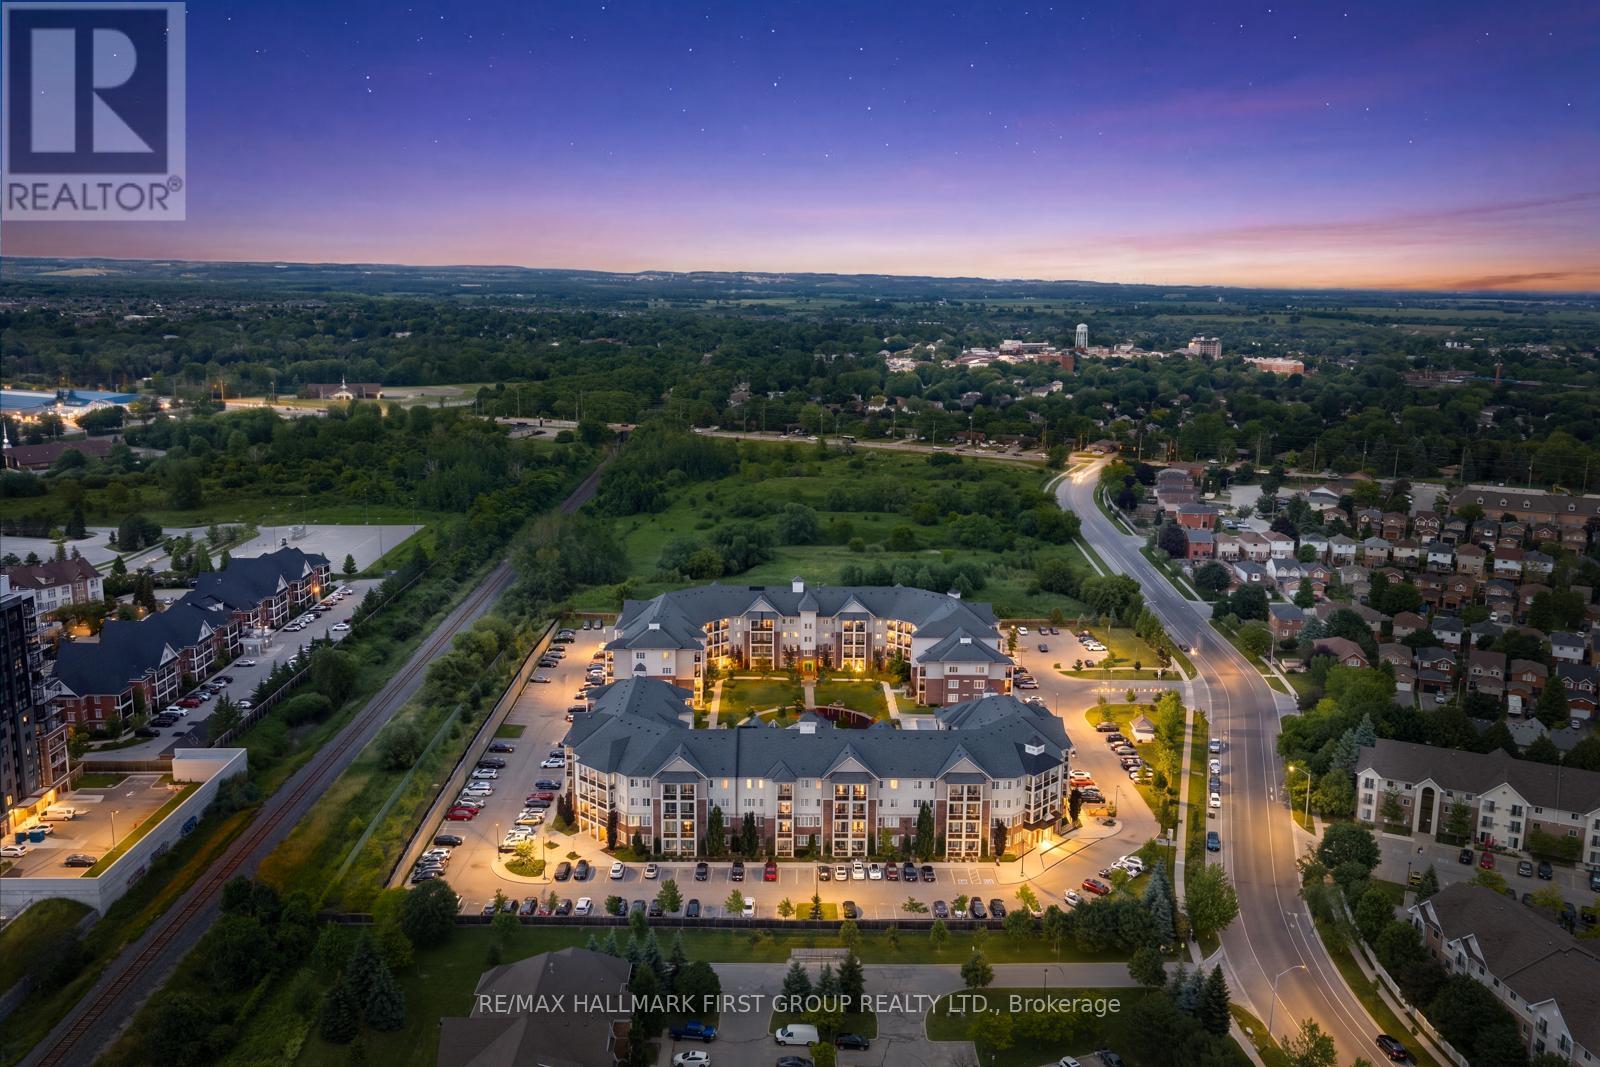
113 - 80 Aspen Springs Drive
Clarington, Ontario
Welcome to the gorgeous #113-84 Aspen Springs Drive! This beautiful one bedroom, one bath, and one den condo is perfect for first time homebuyers or those looking to downsize without compromising on comfort or convenience. Ideally located close to schools, parks, shopping, Highways 401 and 418, and the future Bowmanville Recreation Centre, this home offers unbeatable convenience. Residents enjoy a quiet, friendly community with a low-maintenance lifestyle, while the beautifully landscaped courtyard and parkette provide the perfect setting for dog owners, families, and evening strolls. Step inside to discover a bright, open-concept living space featuring a spacious living room with a walkout to the patio, where you can enjoy breathtaking sunset views. The living space flows seamlessly into the kitchen, featuring modern tile flooring, stainless steel appliances, and a convenient breakfast bar offering additional counter space, and the perfect spot to enjoy meals. The primary bedroom serves as a private retreat with his-and-hers closets and a 4-piece semi-ensuite with a vanity sink. The second room provides excellent versatility, perfect for a home office, guest room, hobby room, and more! Residents of this building enjoy access to fantastic amenities, including an indoor gym, a party room, hobby and library rooms, and elevators for added convenience. One exclusive parking spot is also included. (id:61476)
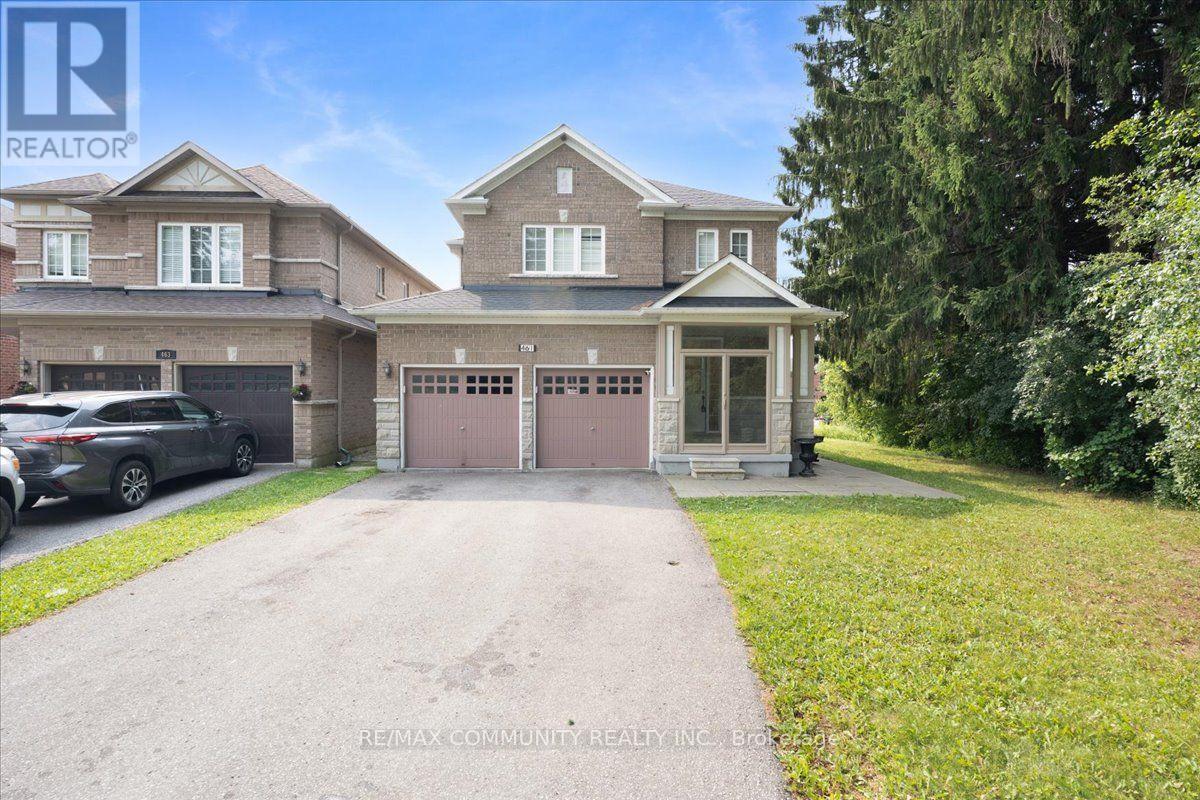
461 Rougewalk Drive
Pickering, Ontario
Welcome to 461 Rougewalk Drive! Nestled on a quiet, family-friendly street in Pickering'shighly desired Rouge Park neighborhood, this impressive 4+1 bedroom detached home combinesspacious family living with extraordinary versatility. The main residence features alight-filled layout with high ceilings, rich hardwood flooring, and seamless flow throughformal living and dining spaces. The chef-inspired kitchen boasts ample cabinetry, qualitycountertops, and a bright breakfast area overlooking the private, peaceful backyard-perfect foroutdoor entertaining. Upstairs, retreat to four generous bedrooms, including a serene primarysuite complete with a walk-in closet and a private ensuite bath. Adding tremendous value, thefully finished lower level features its own separate entrance, creating a self-contained1-bedroom suite with a full kitchen, 3-piece bathroom, living area, and dedicated laundry.Ideal as an in-law/nanny suite, dynamic extended family setup, or mortgage helper! Ideallylocated steps from Rouge National Urban Park, Altona Forest, local amenities,and offering quick commute access to Hwy 401, 407, and GO Transit. Move-in ready and packedwith potential! (id:61476)

1113 Valley Court
Oshawa, Ontario
Welcome to this well-maintained semi-detached - 4 level Backsplit, 3 bedroom (converted from a 4 bedrooms, can be converted back) home, tucked away on a quiet court and situated on a rare oversized pie-shaped lot. Offering the perfect blend of indoor comfort and outdoor enjoyment, this property features an inviting backyard oasis complete with a swimming pool, ample green space for gardening, entertaining, and creating lasting family memories. A charming covered front porch welcomes you into the bright and spacious main floor. The living room is highlighted by a large picture window that fills the space with natural light, while the adjoining dining area provides an ideal setting for family meals and gatherings. The kitchen offers an abundance of cabinetry and countertop space, making meal preparation both practical and enjoyable. Beautiful hardwood flooring adds warmth and character throughout much of the home. The upper level features two generously sized bedrooms and a 4-piece bathroom. On the next level, you'll find a spacious third bedroom that was a 4 bedroom, with large above-grade windows, allowing for plenty of natural light. This room was originally configured as two separate bedrooms and could easily be converted back, creating a potential 4-bedroom home. A convenient 2-piece bathroom completes this level. The lower level offers a comfortable family room, perfect for movie nights, a games area, or additional living space. You'll also find a laundry room and a versatile den/workshop that can accommodate hobbies, a home office, or extra storage. Additional storage is available in the large crawl space, providing plenty of room for seasonal items and household essentials. Close to parks, schools, shopping, and everyday amenities, this home offers exceptional value, flexible living space, and a backyard designed for making memories. Many perennials flowers from Peony's, Hosta's, Rose Bushes, Poppies, Daisies. 3 Car Parking, Pool/Garden Sheds. Pool... (id:61476)

2490 Green Road
Clarington, Ontario
Beautiful Property, Approximately 47.95 Acres of Prime Land! An exceptional opportunity to acquire a stunning parcel of vacant land ideally situated within the growing community of Bowmanville. This picturesque property offers a blend of open fields and natural surroundings, with a portion currently maintained for agricultural use to help keep property taxes low. Perfectly positioned amidst established neighbourhoods, future growth areas, and scenic green space, the site enjoys convenient proximity to shopping, schools, parks, and recreation. Its strategic location provides excellent accessibility and connectivity, offering tremendous potential within the area identified under the Brookhill Neighbourhood Secondary Plan. This property presents a remarkable opportunity for those seeking a large tract of land in a desirable and rapidly developing area. There is two entrance from Nash Rd and one from Green Rd. (id:61476)
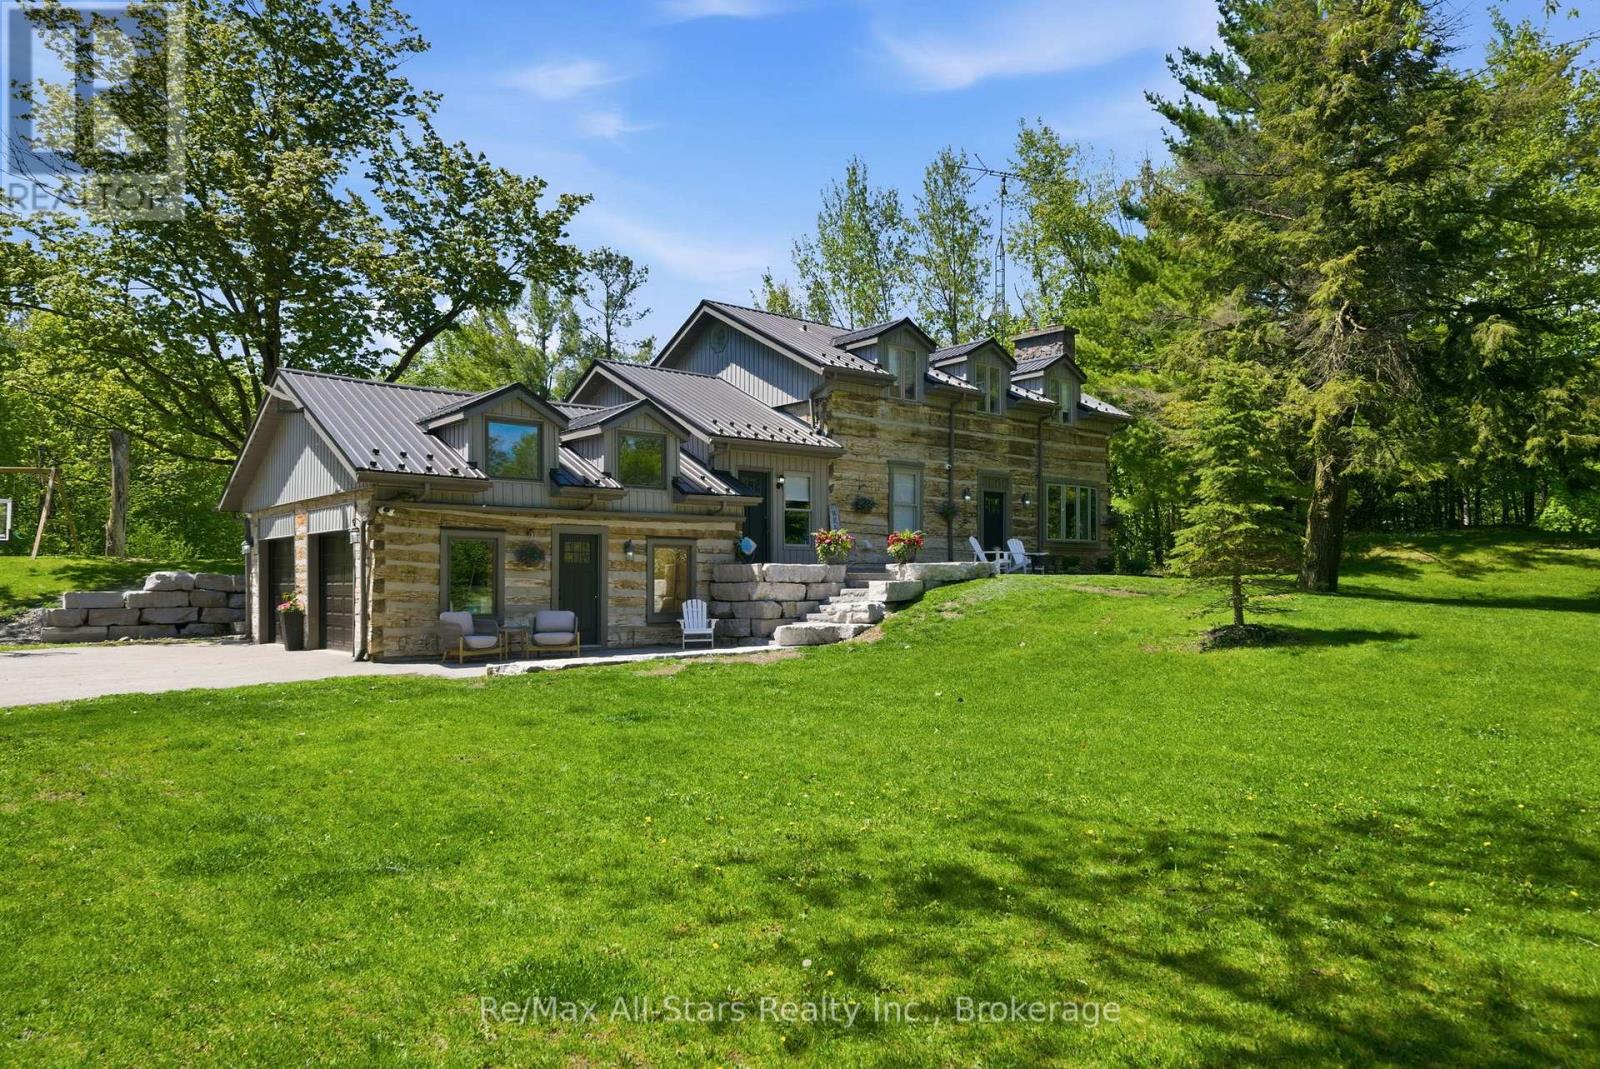
24 The Pines Lane
Brock, Ontario
Custom built, stunning hand hewn log home tastefully updated/renovated throughout to capture modern amenities while maintaining warmth & charm of yesteryear; quiet and serene 2+ acres surrounded by mature trees for privacy; beautiful backyard oasis with heated inground salt-water pool, composite decking, and fully fenced, a fabulous family and entertaining space; living room with soaring vaulted ceilings and wood burning woodstove insert; dining area has a French door walkout to rear deck overlooking pool; kitchen with quartz countertops and wood beams, walnut centre island; engineered hardwood floors through principle rooms on main floor; spacious Primary suite featuring vaulted ceiling and 4pc ensuite with heated floors; 2 additional bedrooms share an updated family bath. Bright finished lower level with luxury vinyl plank flooring, additional bedroom, 2 piece powder room and exquisite views over the sparkling pool and backyard. Spacious 2 car garage and private drive allow for ample parking. Hardwired security cameras and LED lighting. Back up Generac generator. Two Mennonite built sheds with metal roofs in yard provide loads of storage along with coverall shed. Updates include: Pool heater (2017), Pool pump (2026), Pool liner(2022), pool cleaner (2023); metal roof on house (2017), composite decking (2019), upstairs laminate flooring(2018), kitchen (2021), fencing (2022), basement luxurious vinyl plank flooring(2022), engineered hardwood flooring main floor (2022), ensuite bath and family bath (2023), spindles/banister replaced (2023), re-stained stair treads (2023), main floor bath (2024), water filtration system(2024), Washer/dryer (2025). This home and property must be seen to be truly appreciated- it will not disappoint! (id:61476)
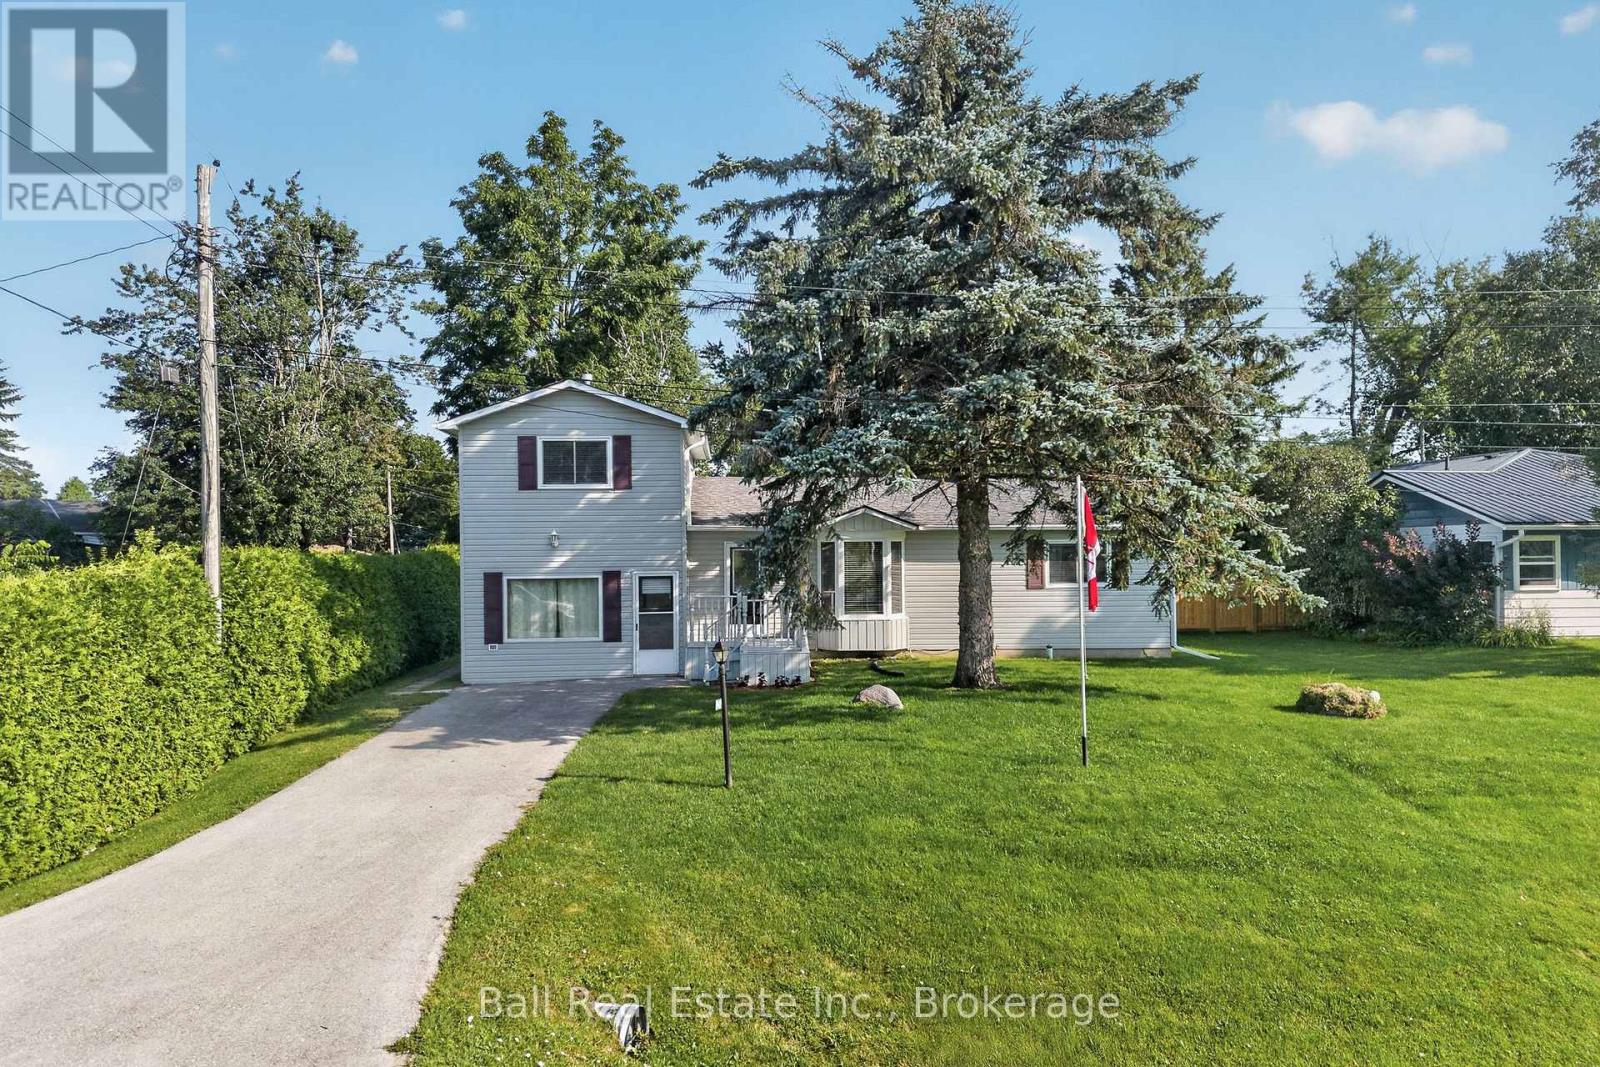
42 Maplewood Avenue
Brock, Ontario
Welcome to this beautiful side split in a great Beaverton location. This home has been in the same family since the early 1990's. Inside you will find a great size living room for relaxing with your family, a large bedroom with ensuite for convenience, and the laundry room is on the main level. The private backyard offers you a peaceful retreat, perfect for your morning coffee or to rest and unwind after a hard day at work. This home is close to shopping, churches, library and the beach. Come out and see the house you should buy in one of Beaverton's nicest neighbourhoods. It won't disappoint. (id:61476)
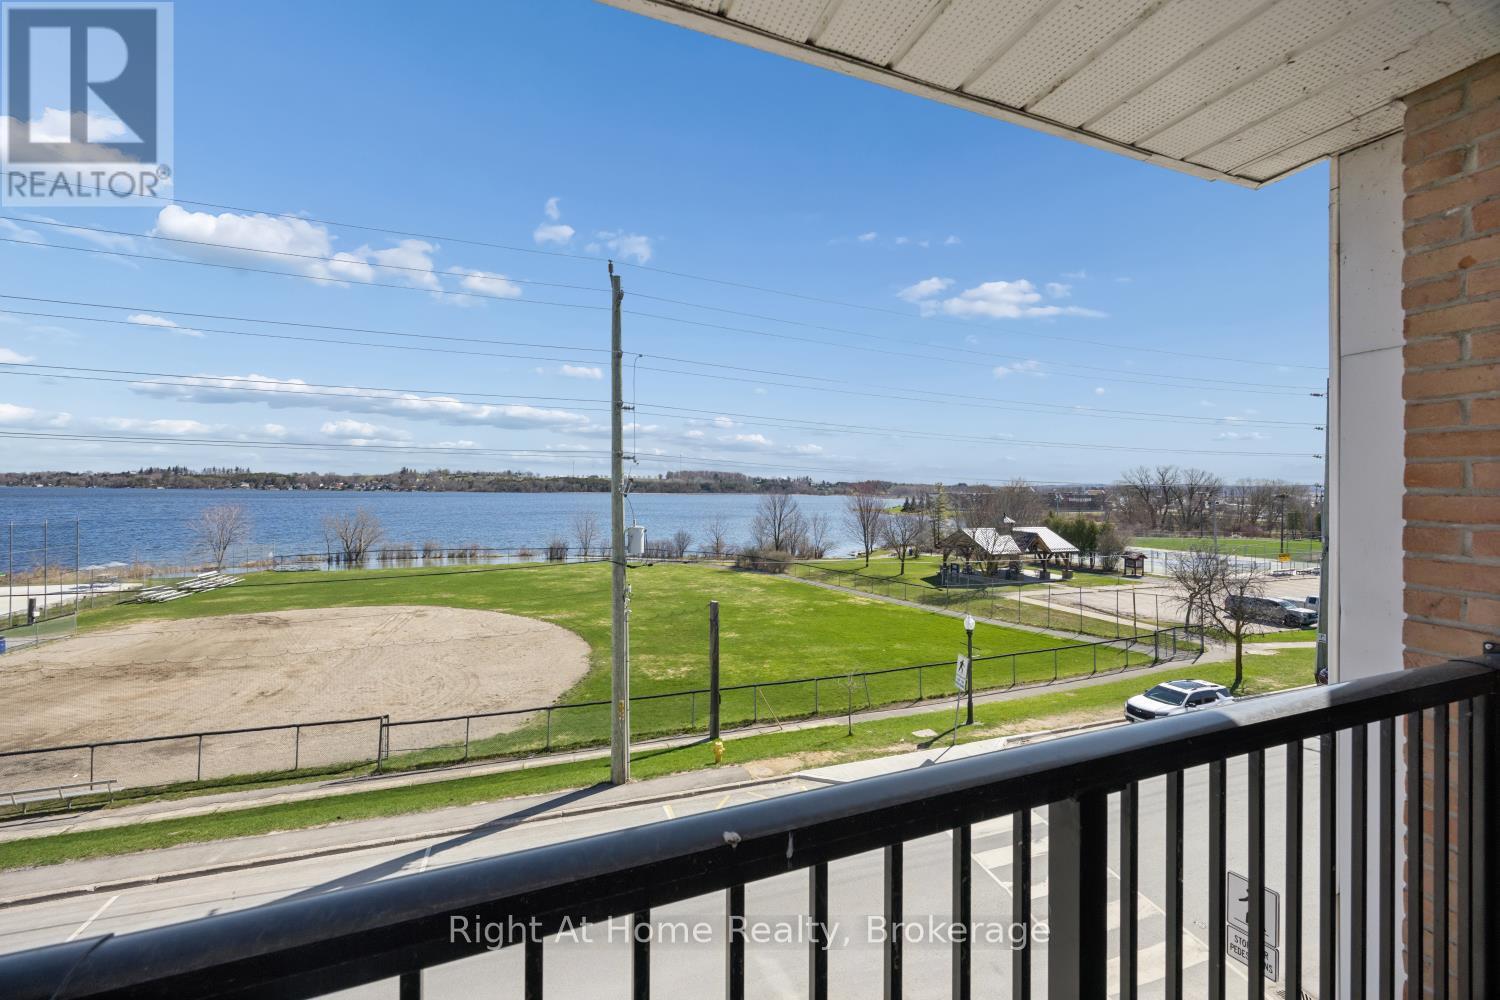
301 - 108 Water Street
Scugog, Ontario
Location! Location! Location!! Beautifully upgraded 2 bedroom in beautiful downtown Port Perry. This boutique condo building is situated directly across the street from waterfront park. Newly renovated throughout including kitchen cabinets, quartz countertops, stainless steel kitchen appliances, bathroom cabinet. Good quality laminate flooring , freshly painted throughout. Walkout to balcony with unobstructed park and lake views. Heat is PTAC system. A short stroll to downtown shops and restaurants . Ready for immediate occupancy. Just move in, unpack and enjoy!! (id:61476)
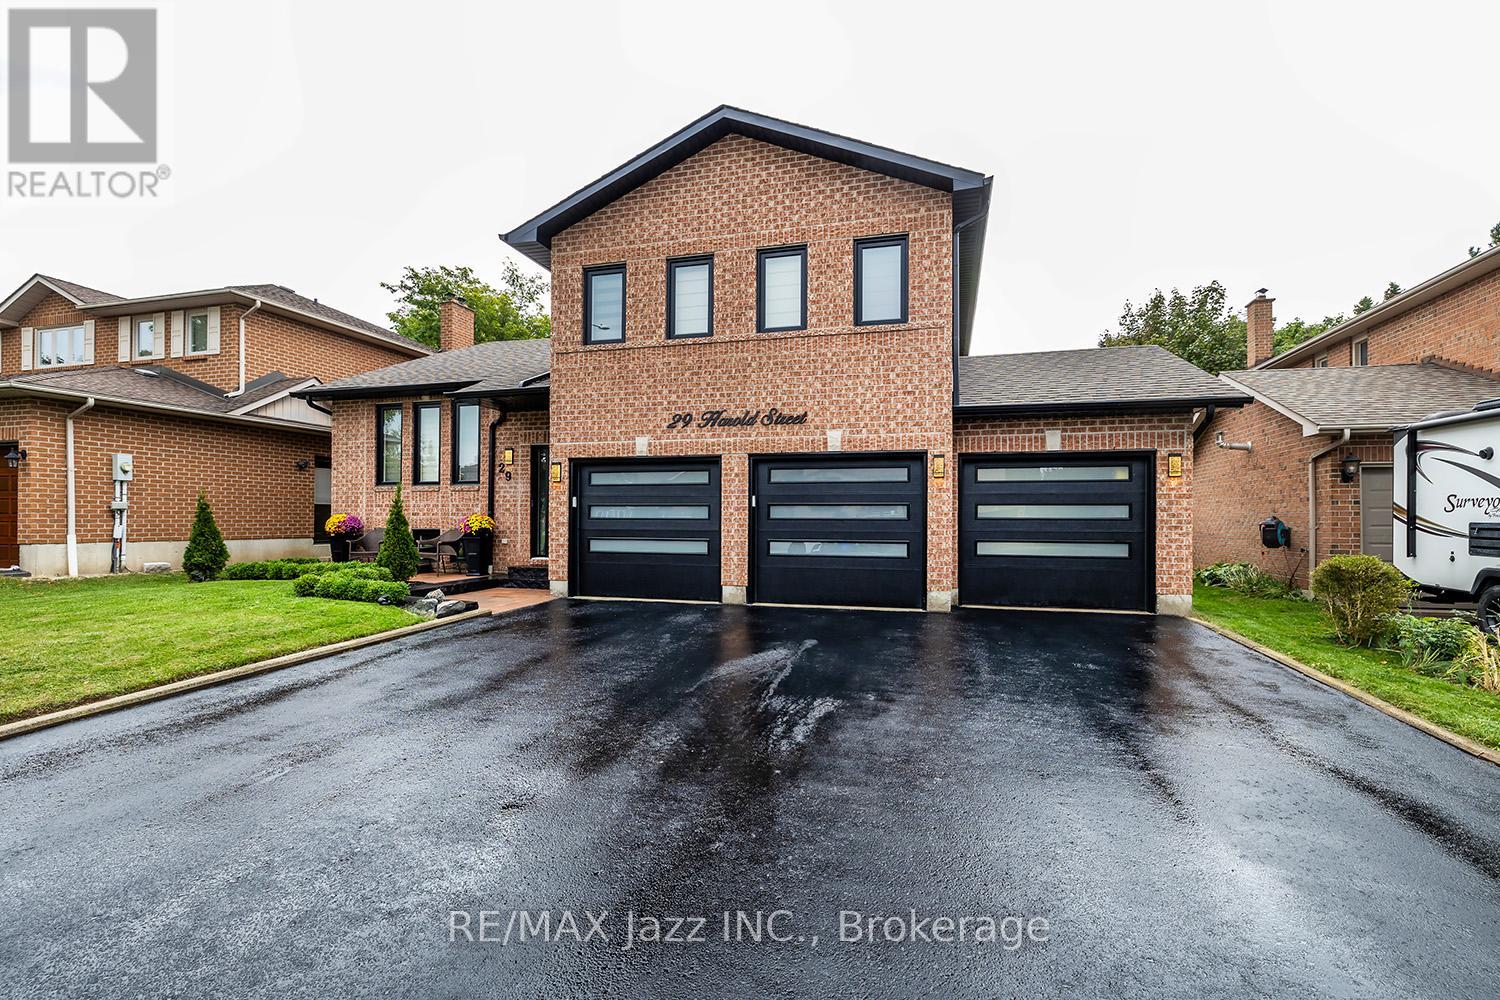
29 Harold Street
Whitby, Ontario
Simply spectacular! Seldom found large and spacious "Corvinelli" built all brick Side-Split with triple car garage in the highly desired Blue Grass Meadows enclave of Whitby! This home has been completely renovated and redesigned in 2024/25 and is virtually brand new! Filled with high-end luxury, this home is magazine-worthy! 3+1 Bedrooms with fully finished basement with 4 baths. Gorgeous open concept multi-level design with gourmet kitchen with custom island, coffee bar, quartz counters and 6 burner gas range with custom back-splash. Lovely formal dining area. Cozy family room area with wood fireplace and custom wall units and featuring multiple walk-outs to the interlock patio and custom decking. The primary bedroom features a custom walk-in closet and ensuite bath. Lovely and bright finished basement area with large rec room and an additional bedroom with its own bathroom. This home has too many features to list. All new windows, soffit, fascia, luxury vinyl flooring, custom kitchen, upgraded light fixtures, all new bathrooms, all new doors and trim, 3 new garage doors with interior door access, pot lighting, owned hot water tank, custom front entry door, all new interlock patios and walk-ways with large deck, fabulous 58 foot lot with no sidewalk and new paved drive and so much more. Over 2500 sqf of finished high-end living space! This one is not to be missed - the upgrade list is endless! (id:61476)
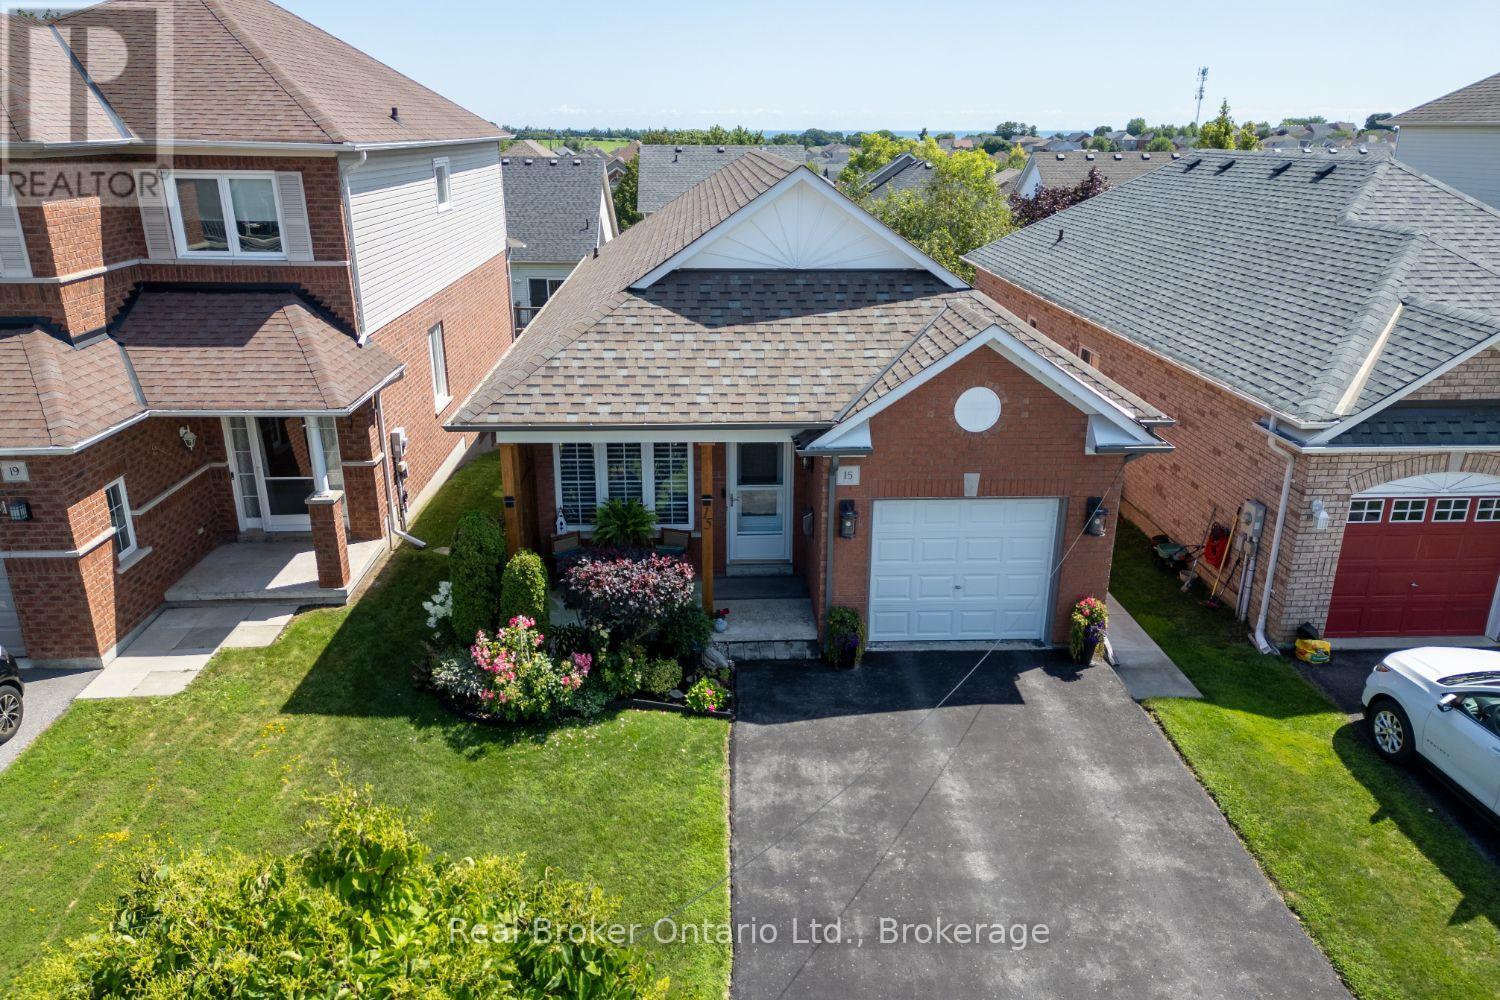
15 Frank Wheeler Avenue
Clarington, Ontario
Charm, comfort and an unbeatable location come together in this beautifully maintained bungalow with 9 ft ceilings on the main floor. Ideally situated close to everyday amenities with quick access to Hwy 401. Enjoy the convenience of walking to Tim Hortons or the South Courtice Rec Complex while coming home to a peaceful setting you'll love. An inviting, covered front porch welcomes you into the bright foyer. Stylishly updated kitchen featuring quartz counters, a convenient breakfast bar, stainless steel appliances and stunning herringbone backsplash. Step out to the balcony overlooking the fully fenced backyard, where beautiful gardens create a picturesque outdoor retreat. The kitchen flows seamlessly into the dining area, complete with pot lighting and a large pantry closet, making it perfect for both everyday living and entertaining. The spacious living room is the heart of the home, showcasing pot lighting, a built-in electric fireplace and custom surrounding shelving for added warmth and character. The primary and second bedrooms both feature hardwood flooring and generous double closets. The fully finished walk-out basement offers exceptional additional living space with plenty of storage, a spacious recreation room with a cozy gas fireplace, a versatile games area, a wet bar with cupboards, and a large third bedroom with a bright, above-grade window and semi-ensuite access, ideal for guests or extended family. Outside, the backyard is a true oasis with colourful gardens and mature shrubs providing a private setting to relax and unwind. Move right into this lovingly maintained home and enjoy everything this fantastic, Courtice location has to offer. (id:61476)
326 Cochrane Street
Whitby, Ontario
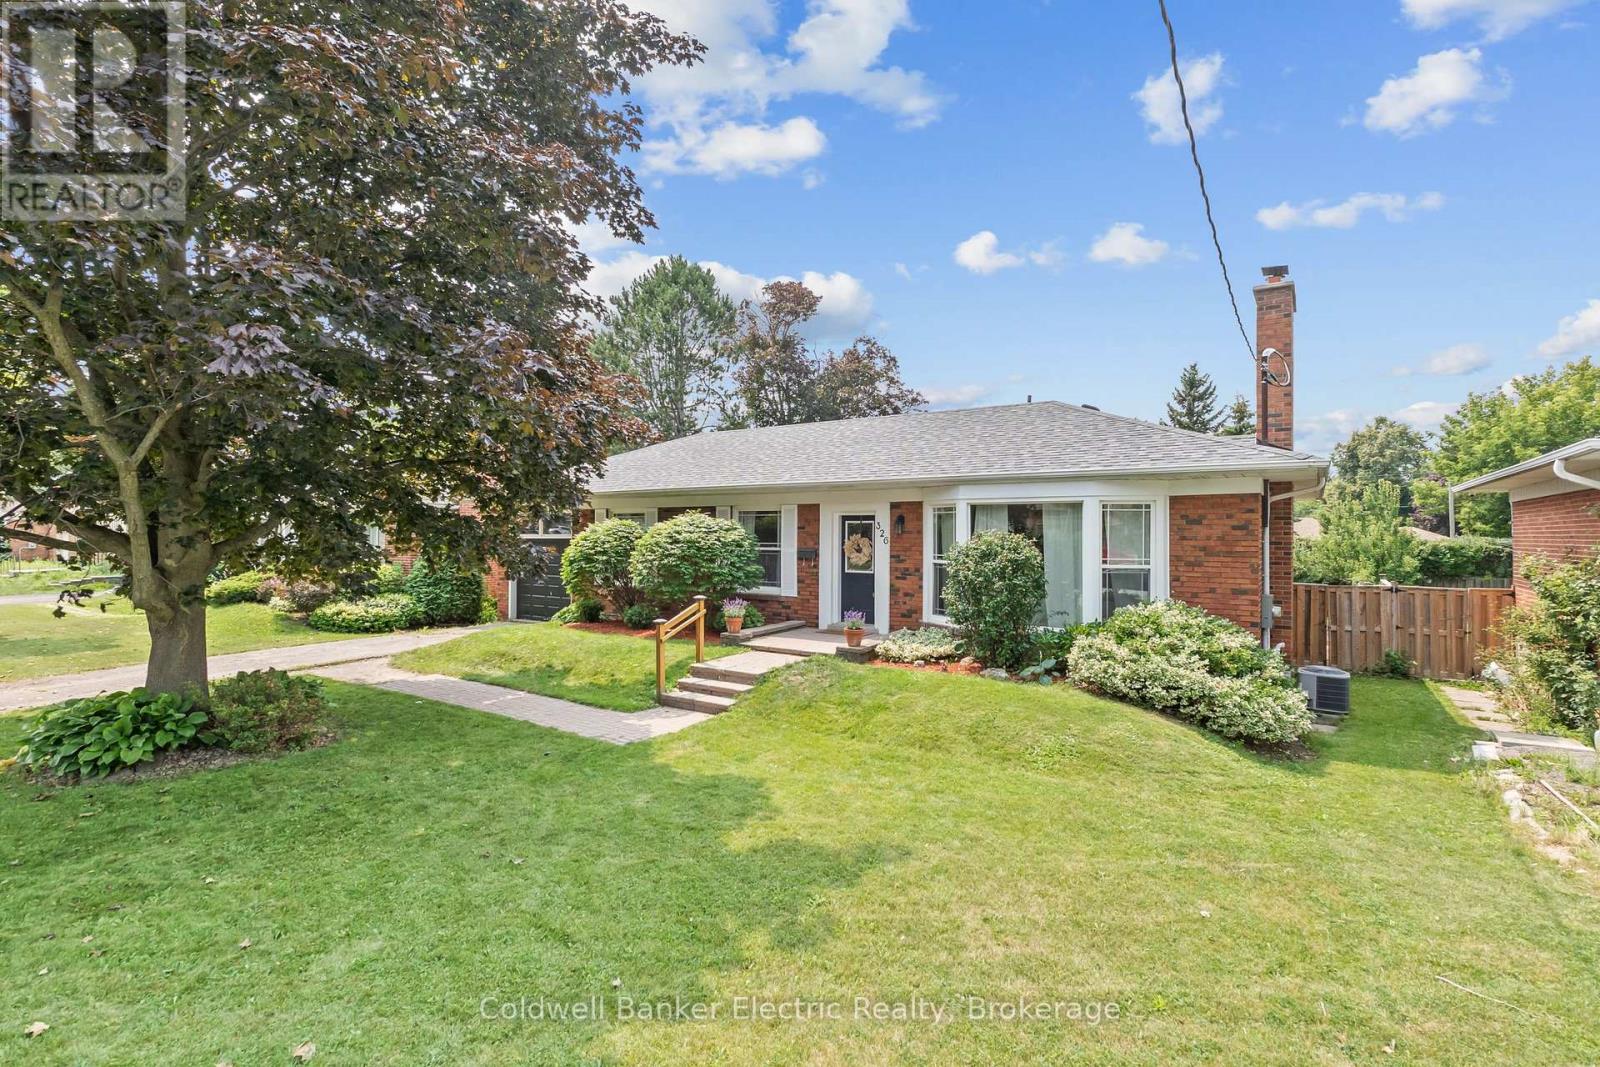
Welcome to 326 Cochrane Street, a rarely offered, beautifully maintained all-brick bungalow situated on a 69 x 136 ft. lot. Nestled on the border of two of Whitby's most sought-after neighbourhoods - Downtown Whitby and Lynde Creek. Offering timeless charm, exceptional versatility, and outstanding future potential, this move-in-ready home is a rare find. The bright and inviting main floor features a functional layout with 3 spacious bedrooms, comfortable living and dining spaces, and thoughtfully designed storage, including brand-new custom closet systems in front hall and primary bedroom (2026) that enhances everyday functionality. The fully finished basement significantly expands the living space with an additional bedroom, dedicated office, large recreation room, versatile playroom or den, and brand-new carpeting (2026) throughout. Existing plumbing and electrical hookups remain in place, allowing the lower level to be easily converted into a 2 bedroom in-law suite or income-generating apartment-an ideal opportunity for multigenerational living or future rental potential The home has been freshly painted and updated with stylish new light fixtures, door hardware, and modern accents - creating a fresh, welcoming feel throughout. Outside, the oversized backyard offers endless possibilities for entertaining, gardening, family enjoyment, or the potential to build a future addition, maximizing the value of this impressive lot. Perfectly located across the street from a top tier elementary school and just a short walk to Downtown Whitby's vibrant shops, restaurants, cafs, grocery stores, parks, and playgrounds. This exceptional home also provides convenient access to GO Transit and Highway 401 for an easy commute. (id:61476)