

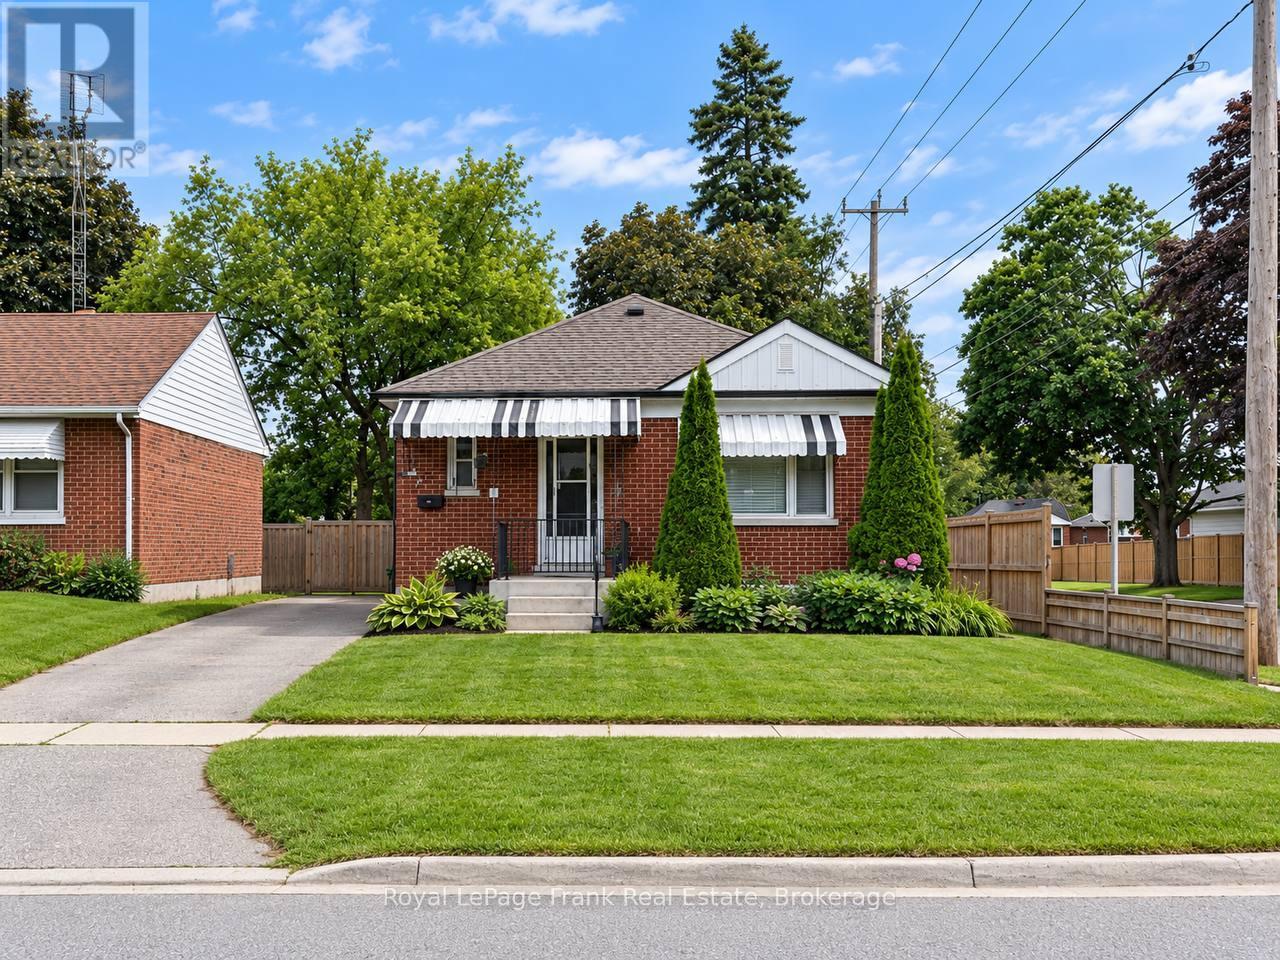
337 Cadillac Avenue S
Oshawa, Ontario
Welcome to this bright and refreshed 2+2 bedroom bungalow situated on a spacious corner lot in a quiet Oshawa neighbourhood. Featuring large windows, a functional layout, and a separate entrance to the basement, this home offers plenty of flexibility for families or extended living. Enjoy the large fenced backyard, rear deck, garden shed, and long driveway with ample parking. Freshly updated throughout and move-in ready, this well-kept home is a great opportunity in a convenient and desirable area. (id:61476)
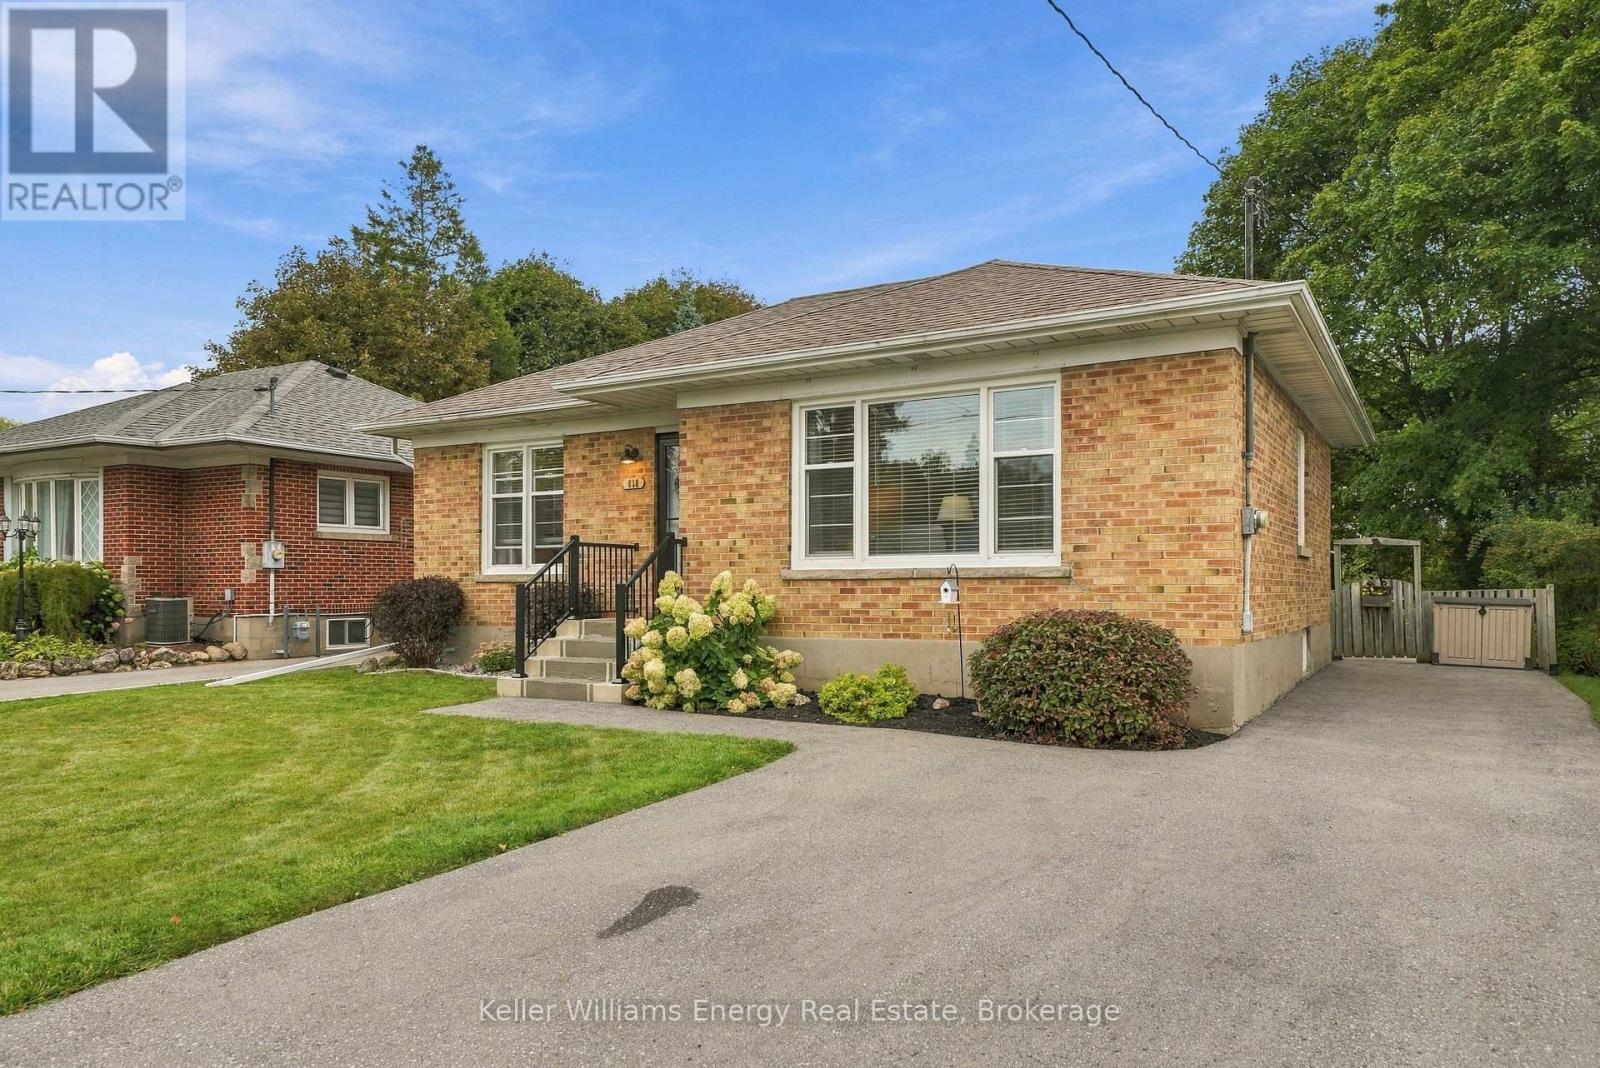
699 Grierson Street
Oshawa, Ontario
There's no place like home; and this area has so much to offer! Welcome to 699 Grierson St., Oshawa, a 3-bedroom bungalow in an established neighbourhood with Dr. S.J. Phillips Public School and O'Neill CVI as the currently assigned public schools. Backing onto the Michael Starr Trail, this carpet-free home gives you direct access to one of Oshawa's paved urban trails. Inside you'll find an updated kitchen and washrooms, hardwood flooring and the convenience of bungalow living with the principal living spaces and bedrooms on the main floor. The lower level adds even more living space with a rec room and fireplace. With so many of the big-ticket items already taken care of, there is plenty to appreciate here. Key Dates: Freshly painted ~2026; Main washroom ~Mar. 2025; Front porch railings ~2021; Furnace ~2020; Air conditioner ~2017; Water tank ~2022; Screen doors ~2021; Windows ~2016; Kitchen ~2016; Shingles ~2007; replaced caps ~2026; New driveway ~2020; Deck ~2016; Hardwood floors ~2023; Ducts cleaned Nov. 2025. (id:61476)
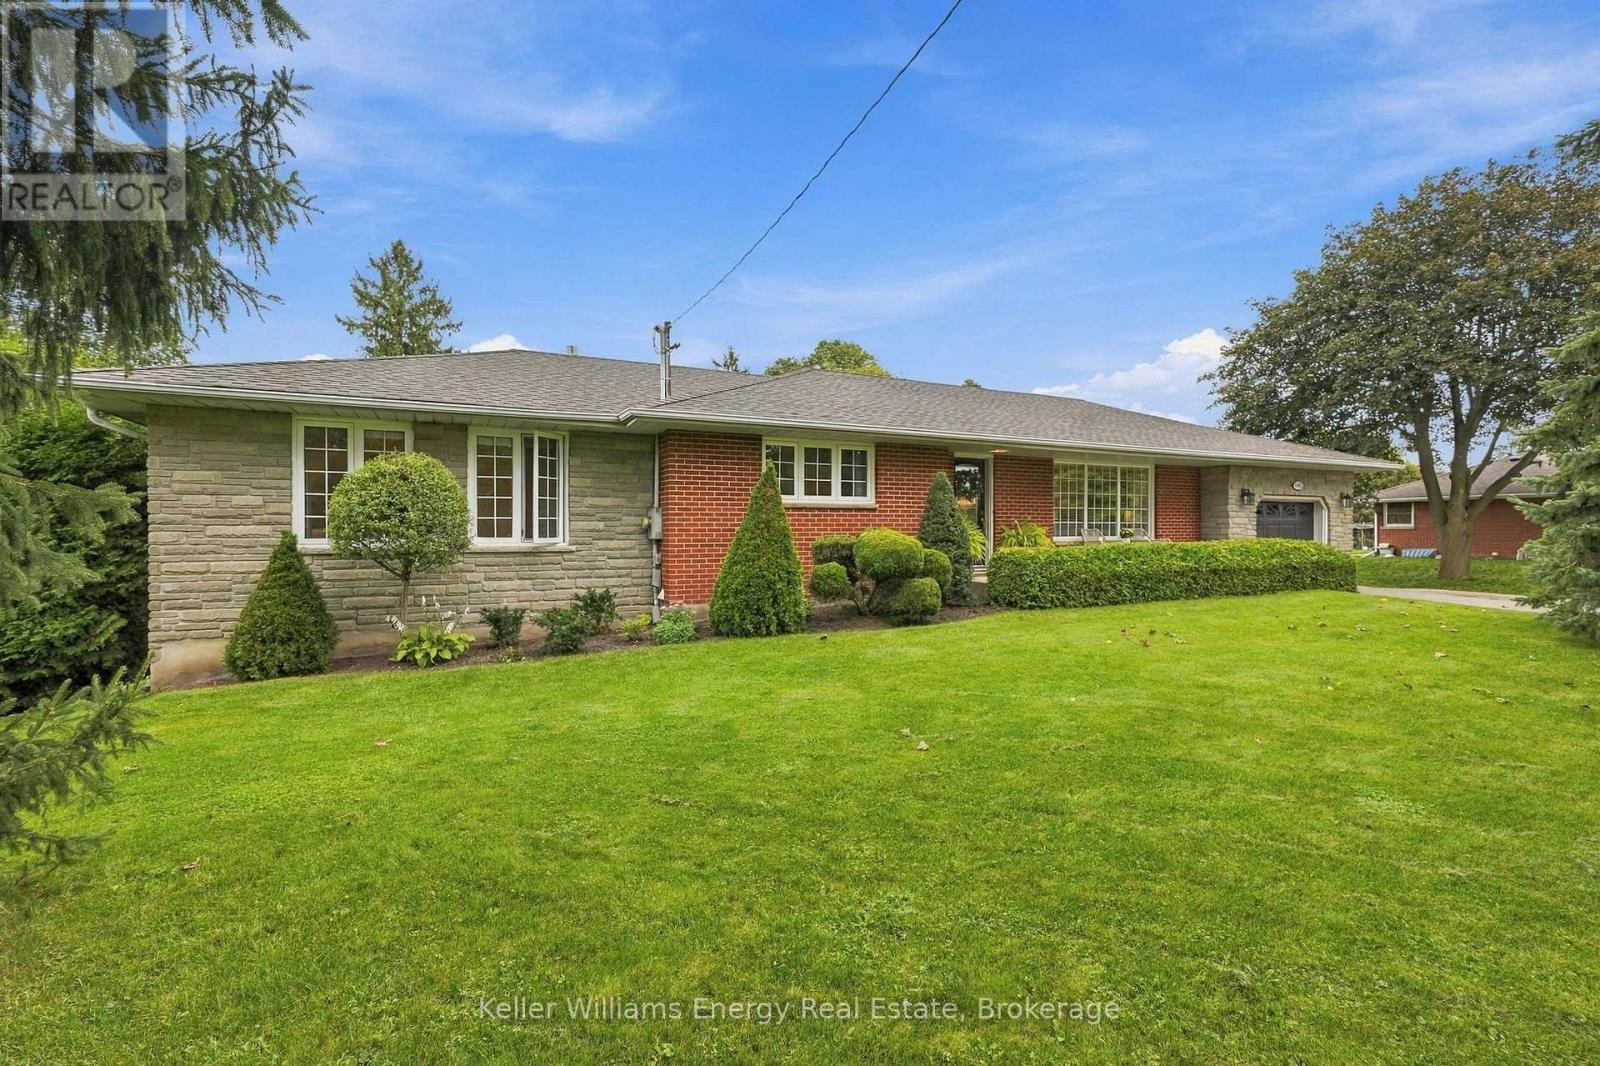
440 Conlin Road E
Oshawa, Ontario
Do you need an amazing house, or an amazing workshop? This property has both; your search can finally end! Welcome to 440 Conlin Rd E., Oshawa, a stone-front and red-brick 4+1 bedroom bungalow offering flexible family living plus an exceptional backyard workshop. The home features a modern kitchen with centre island and breakfast area, separate dining room and a main-floor primary bedroom addition with ensuite. Covered porches at both the front and rear extend the living space outdoors. The lower level boasts a large recreation room was made for entertaining, with a stone-front fireplace, spacious TV viewing area for game day, and plenty of room for a pool table. Now, let's talk about that workshop! It's Heated 24' x 38' approximately 912 sq. ft. with an 11'6" ceiling height, it features a trolley beam /w 500 lb capacity, R20 insulation, 9' x 9' garage doors, 60-amp electrical service and two 220-volt receptacles. There is also upper storage measuring 38' x 8' with approximately 6' of headroom (no access to upper storage during showings). The garage also has an alarm system. The rear yard includes a natural gas connection for the BBQ and an outdoor natural gas fireplace. A second driveway is used as a turnaround, making it easier to enter and leave the property. Key dates and additional property information: windows ~ 2003; house furnace ~ 2011; shingles ~ 2015. (id:61476)
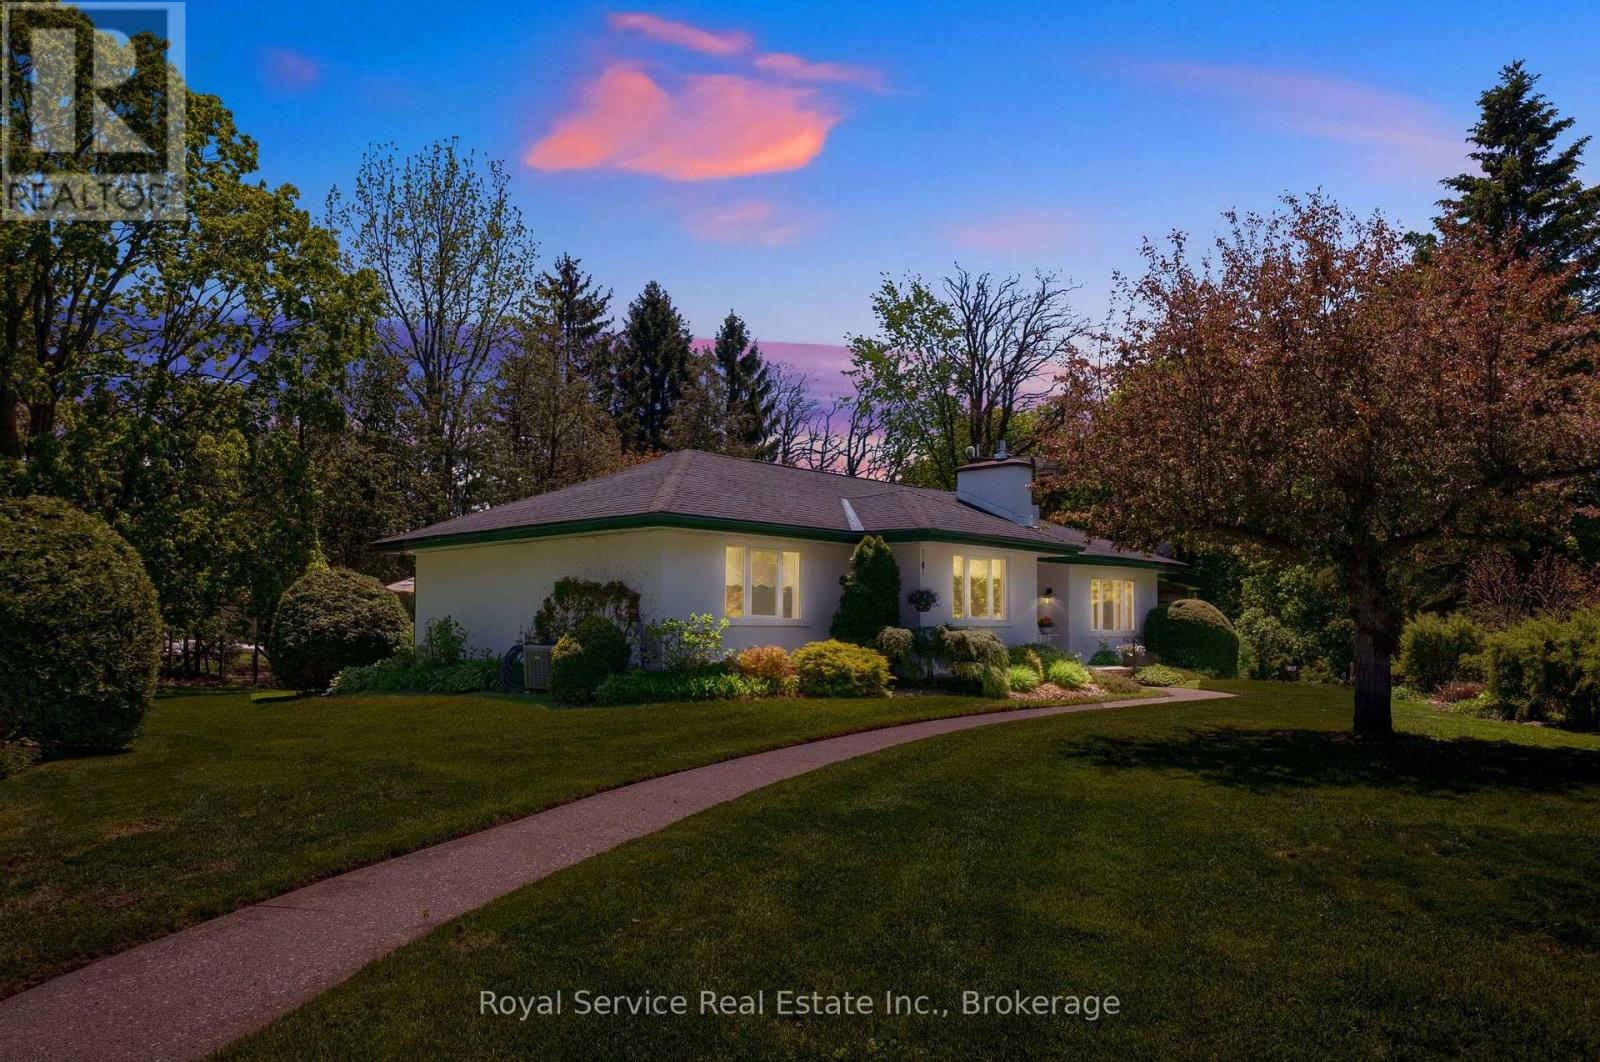
31 Duchess Street
Clarington, Ontario
Offered for sale for just the second time ever, this custom bungalow sits in one of Orono's most unique settings.Tucked away at the end of a quiet dead-end road on just over half an acre, it offers remarkable privacy while being only steps from downtown. Backing directly onto the treed ravine of Orono Park, mature trees, perennial gardens & expansive lawns surround the home, with Orono Creek winding through the ravine below. Look out any window & the view is beautiful; soak in views of the perennial gardens & nature. Inside, 4 bedrooms & 2 full baths are complemented by bright, generous living spaces. The kitchen is a standout with stone counters, centre island, abundant cabinetry & prep space, under cabinet lighting, stainless steel appliances & a built-in buffet with glass-front cabinetry. The spacious eat-in area accommodates a large table & walks out to one of two decks making BBQing & alfresco dining easy.A separate dining room offers space for gathering, while the bright living room with gas fireplace provides a welcoming place to relax. The sunken family room creates another distinct living space, highlighted by a large bay window overlooking the property.The primary bedroom is especially unique, tucked between the two deck walkouts with two closets, large windows & beautiful treed views. Semi-private access leads to an updated full bath with heated floors & curb-less shower. Three additional bedrooms & a second full bathroom provide plenty of flexibility for family, guests or home office space.The partially finished walkout basement offers good ceiling height, an office, utility room & substantial unfinished space with plenty of potential to finish to suit your needs.A detached single-car garage, covered front porch, two decks & beautiful gardens complete a property offering something increasingly hard to find: privacy, nature & space with downtown Orono approximately a 30-second walk away. Downtown is right there yet from home, you would hardly know it. (id:61476)
68 Mills Road
Brighton, Ontario
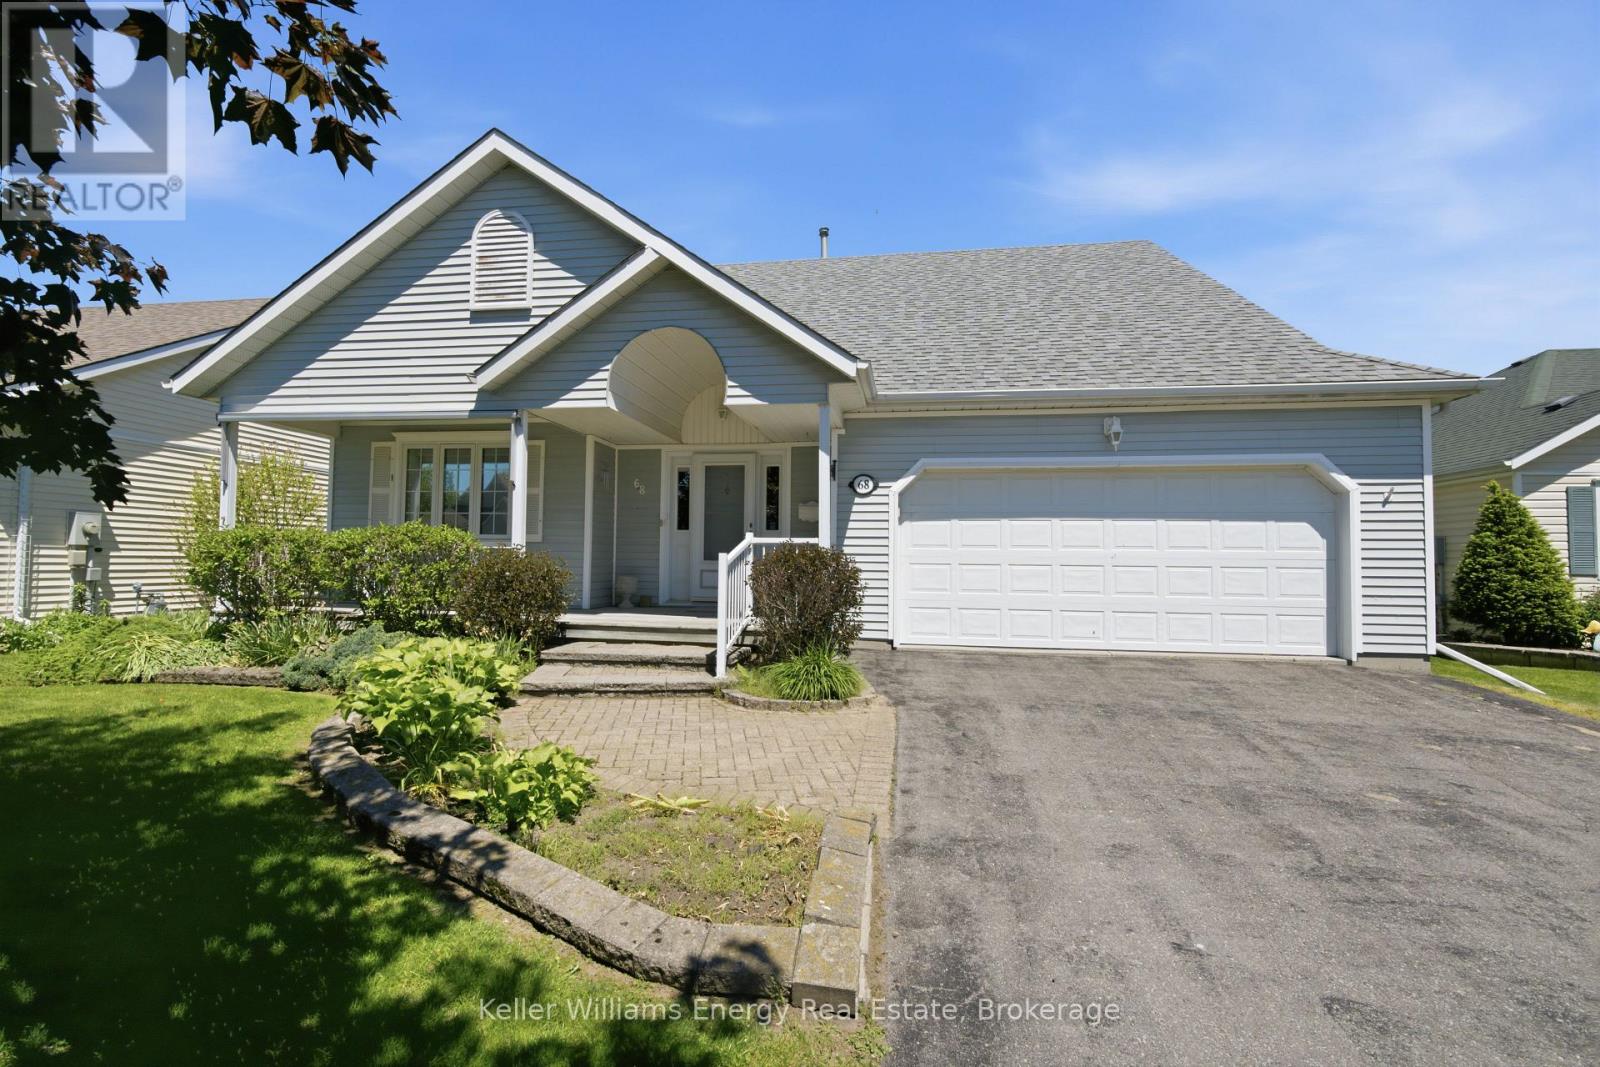
Welcome To 68 Mills Road, Nestled In The Highly Sought-After Adult Lifestyle Community Of Brighton By The Bay. This Beautifully Maintained, Move-In Ready Bungalow Offers The Perfect Blend Of Comfort, Convenience, And Low-Maintenance Living. Featuring 2 Bedrooms, 2 Bathrooms, And A Double-Car Garage, This Home Is Ideal For Downsizers Seeking Spacious One-Level Living. The Thoughtfully Designed Main Floor Boasts An Expansive Layout With A Bright, Well-Appointed Kitchen Overlooking The Dining Area, Complete With A Walk-Out To The Deck-Perfect For Morning Coffee Or Outdoor Entertaining Featuring An Awning For Both The Back Deck & Front Porch As Well As Irrigation System. A Generous Living Room And Separate Family Room Provide Multiple Spaces To Relax, Unwind, And Host Family And Friends. The Primary Suite Serves As A Private Retreat, Featuring A Walk-In Closet And A 4-Piece Ensuite Bath. A Second Bedroom And Full Bathroom Offer Comfort And Flexibility For Guests Or A Home Office. Freshly Painted Throughout And Complemented By Mostly Newer Appliances, This Home Is Truly Turnkey. Located Just Minutes From Shopping, Dining, Recreation, And All The Amenities Brighton Has To Offer, This Is An Exceptional Opportunity To Enjoy A Vibrant Community And Carefree Lifestyle. Your Next Chapter Begins Here. (id:61476)
4 Martinet Street
Whitby, Ontario
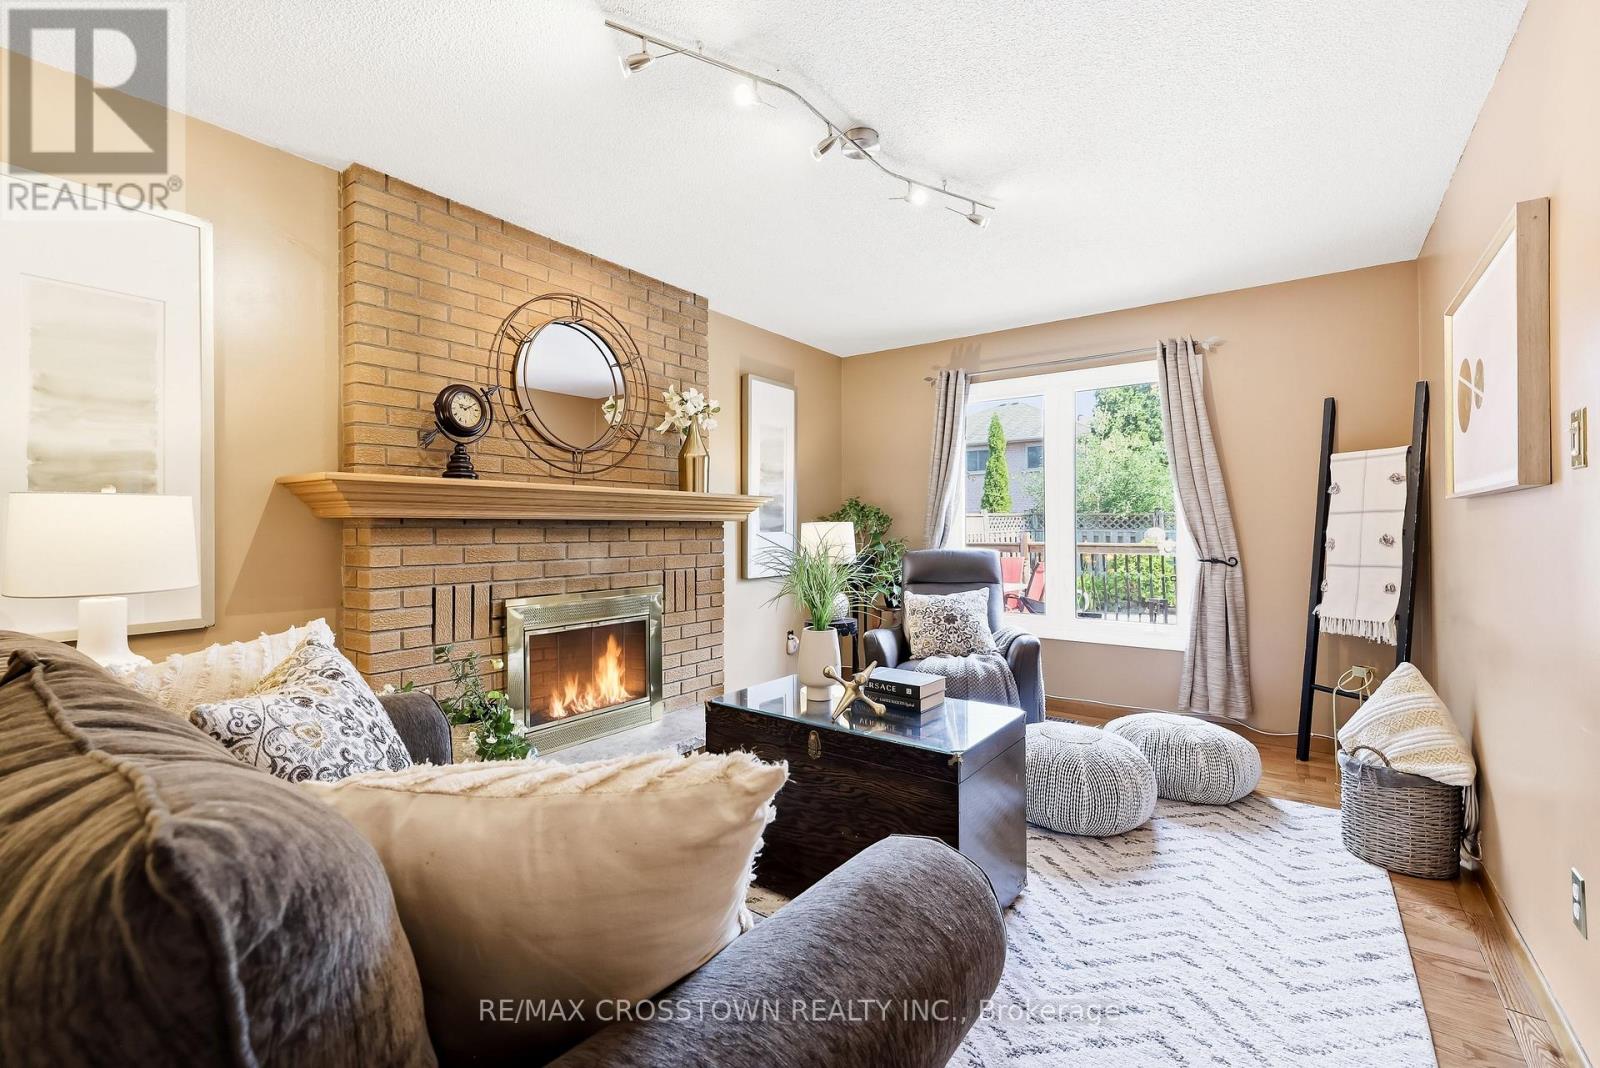
Beautiful all-brick home in Whitby's desirable Pringle Creek community, conveniently located close to parks, transit, shopping, restaurants, and everyday amenities. This spacious four-bedroom home offers a functional layout with a separate formal dining room, a warm and inviting family room with a wood-burning fireplace, and a walkout to the backyard deck overlooking the heated in-ground pool. The carpet-free main floor features a convenient laundry room, side entrance to the backyard, and a well-positioned powder room-ideal for easy access from the pool. Upstairs, you'll find four generous bedrooms, an updated main bathroom, and a spacious primary ensuite with both a tub and separate shower. The unfinished basement offers excellent potential for additional living space, a recreation room, home office, gym, or storage.Numerous major updates have been completed, including the windows, sliding glass door, heating and cooling systems, roof shingles, and pool components. A well-cared-for home offering plenty of space,thoughtful updates, and a backyard designed for summer enjoyment. Move in and enjoy the pool while the warm weather lasts! (id:61476)
96 Mildenhall Place
Whitby, Ontario
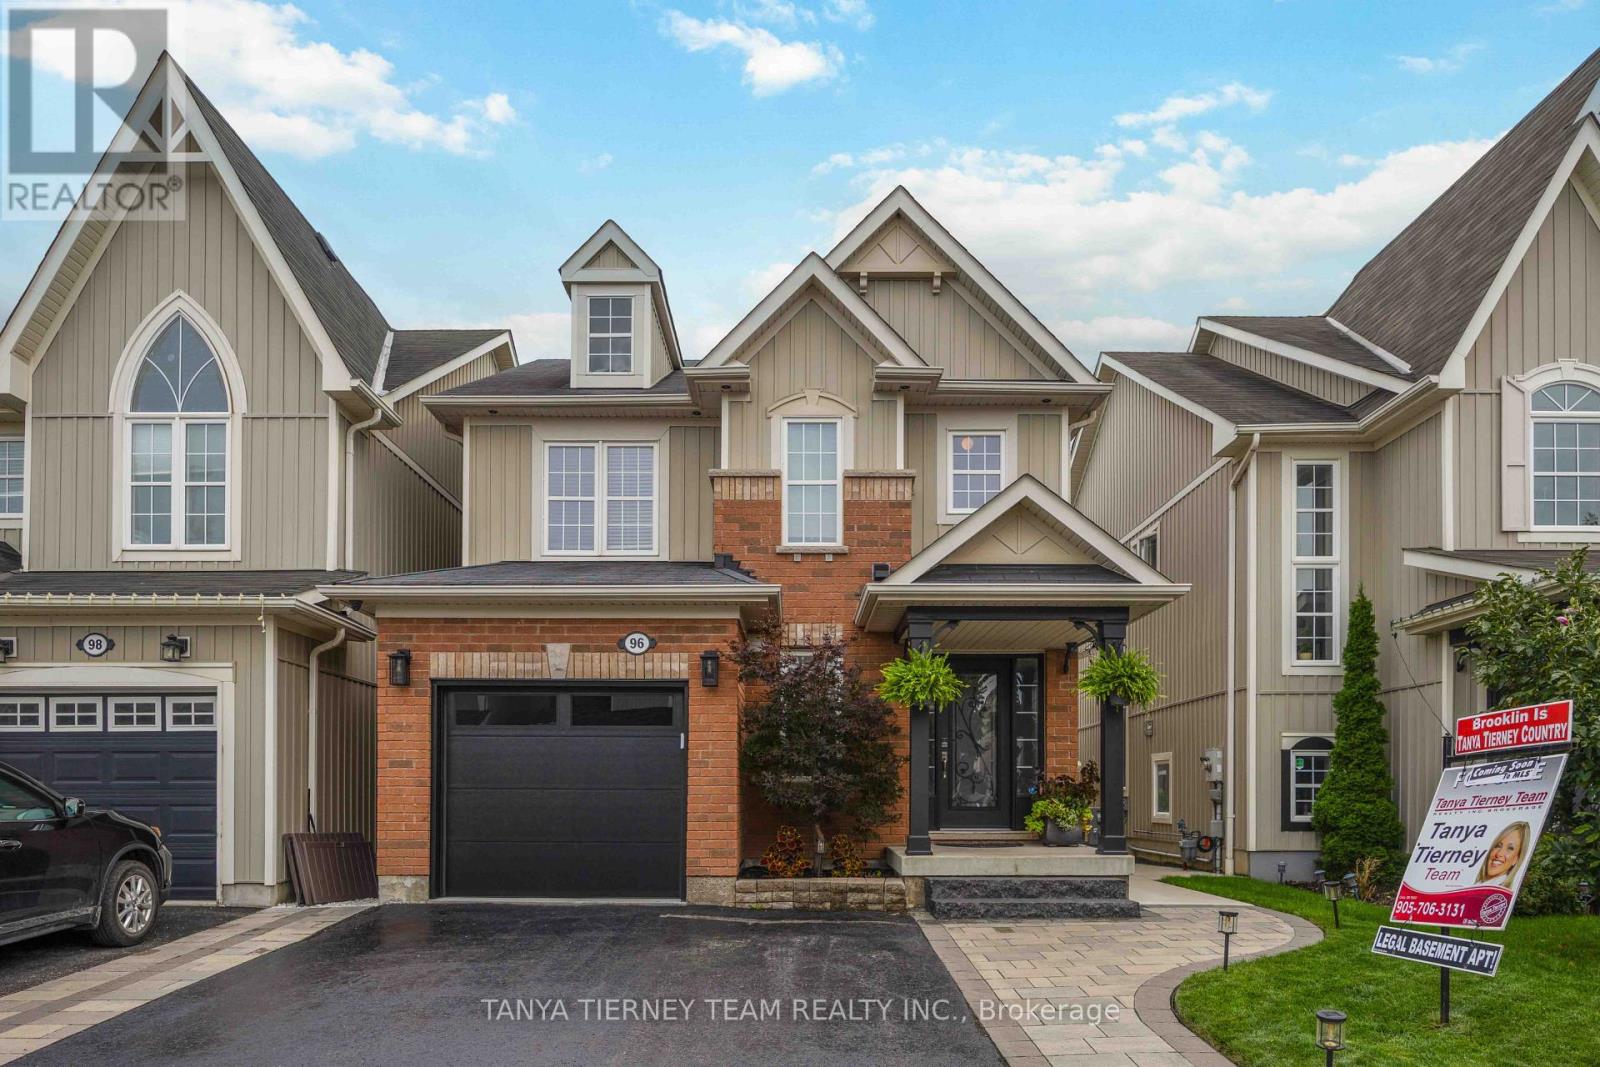
STUNNING 3+1 bedroom Cachet-built family home featuring a LEGAL walk-up basement apartment! Ideal for investors, multi-generational families or those seeking additional income potential. Beautifully renovated from top to bottom with impressive curb appeal, extensive landscaping, interlocking walkways, natural stone entry, mature gardens and a relaxing front porch. The sun-filled, open-concept main floor showcases hardwood flooring, pot lights and an oak staircase with wrought-iron spindles. Formal living and dining rooms provide the perfect setting for entertaining, while the spacious kitchen features maple cabinetry with under-cabinet lighting, backsplash, breakfast bar, stainless steel appliances and ceramic flooring extending into the breakfast area. A garden-door walkout leads to a fully fenced backyard oasis complete with a deck, interlocking patio, hot tub, gardens, large 10' x 12' shed and convenient gated access to the pathway behind. Inviting family room highlighted by a custom quartz-stone feature wall, built-in surround sound and peaceful backyard views. Upstairs offers a separate laundry area and three generous bedrooms, including a spacious primary retreat with walk-in closet and 4-piece ensuite featuring a relaxing corner soaker tub.The legal walk-up basement apartment offers exceptional additional living space with a large family room and cozy electric fireplace, gorgeous kitchen with quartz countertops, built-in cooktop, pantry, subway-tile backsplash, custom range hood and breakfast bar. Completing the lower level is a spacious bedroom with large windows and double closet, a stylish 3-piece bath with glass rain shower, and a separate laundry area. Ideally located just steps to schools, parks and the shops of Downtown Brooklin, with easy access to Hwy 407 for commuters. A beautifully finished, versatile home with outstanding income and multi-generational potential! ** This is a linked property.** (id:61476)
7 Toms Court
Whitby, Ontario
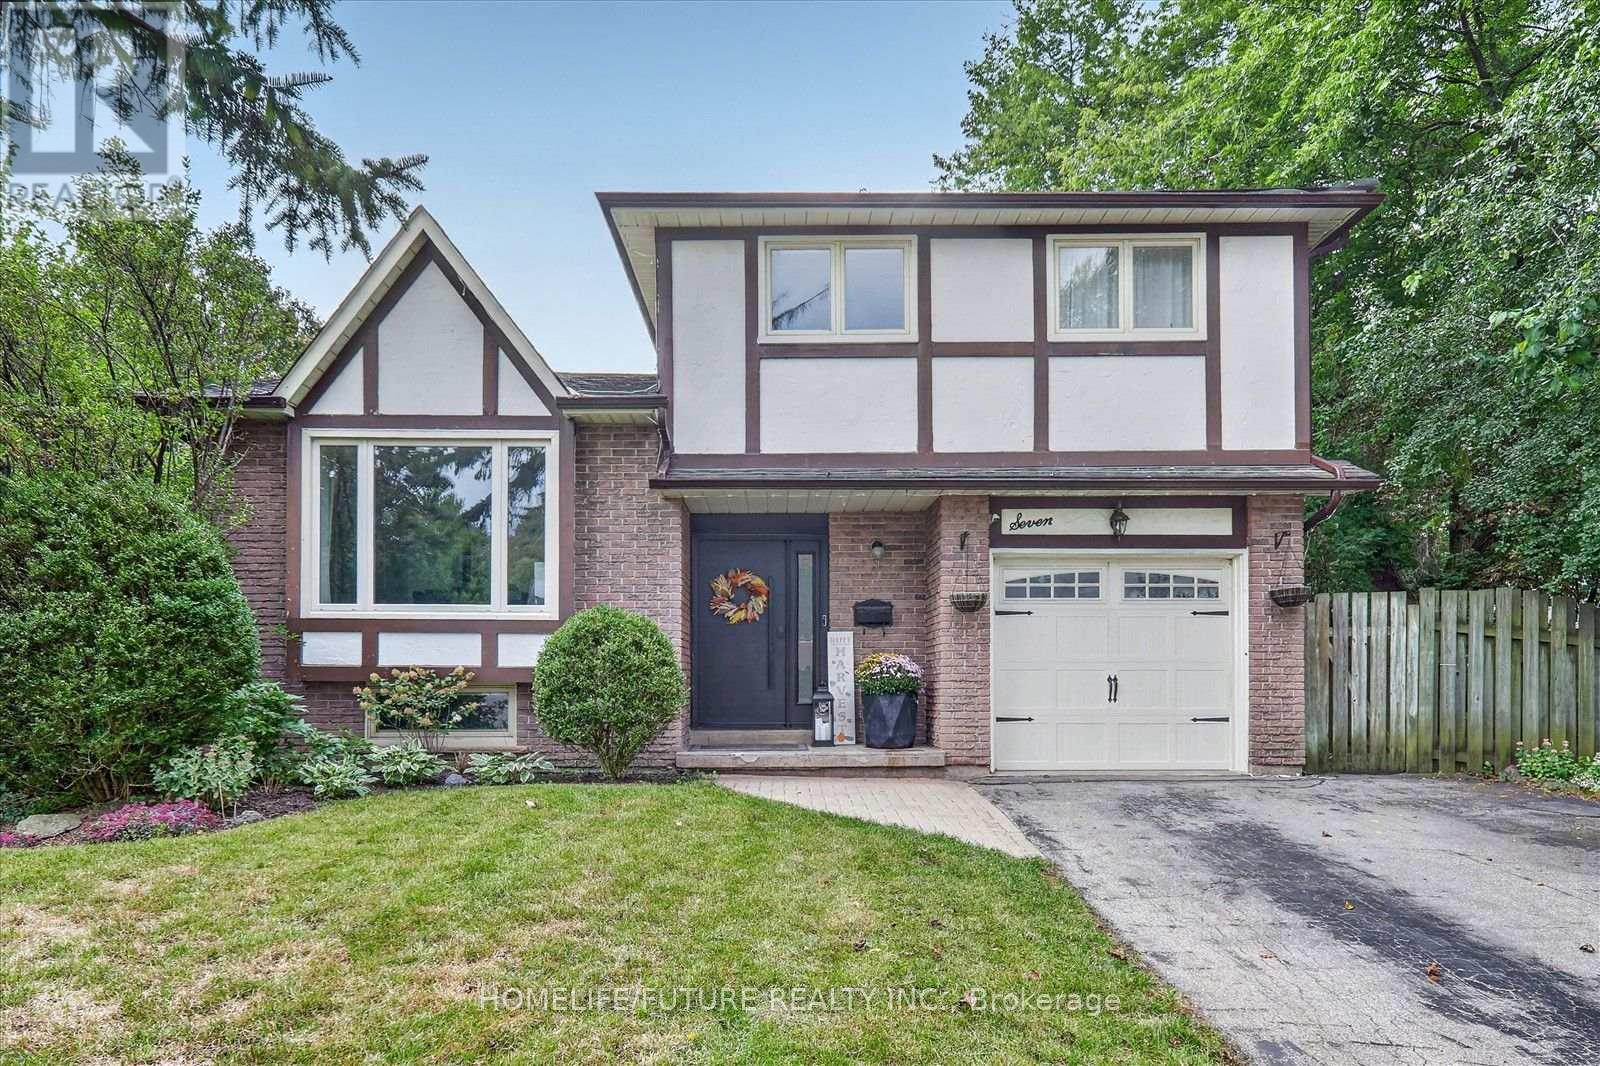
An Incredible Opportunity Awaits With This Stunning Tudor Style 5 Level Sidesplit, Located On A Private Pie-Shaped Lot In A Quiet Court In An Established High-Demand Neighbourhood. Lovingly Cared For And Maintained With Lots Of High Windows And Natural Lights. This Home Is The Perfect Start For Any Family, Offering A Comfortable Layout, Spacious And Bright Layout 3 Large Bedrooms & Great Family Room With Walkout To Fully Fenced Private Backyard With A Generously Sized Inground Pool, Garden Shed And Separately Fenced Off Sideyard And A Single-Car Garage With Ample Driveway Parking. No Sidewalk To Shovel. From The Moment You Step Inside, You'll Be Greeted By A Grand Entrance That Sets The Tone For This Beautifully Renovated Home!! At The Heart Of The Home Is The Kitchen Of Dreams, With Large Quartz Central Island, Upgraded Cabinetry And High-End Built-Appliances. Finished Basement Features A Cozy Rec Room With 3 Pc Bathroom & Built-In Wet Bar. The Unfinished Lower Basement Features A Spacious Storage/Utility Room Plus Separate Room Ideal For A Home Office/Den. Ideally Located Walking Distance To Schools, Parks, Walking Paths, Bus Route, Shops & Restaurants. Don't Miss Out On The Opportunity To Make This Luxurious Home Your Own. (id:61476)
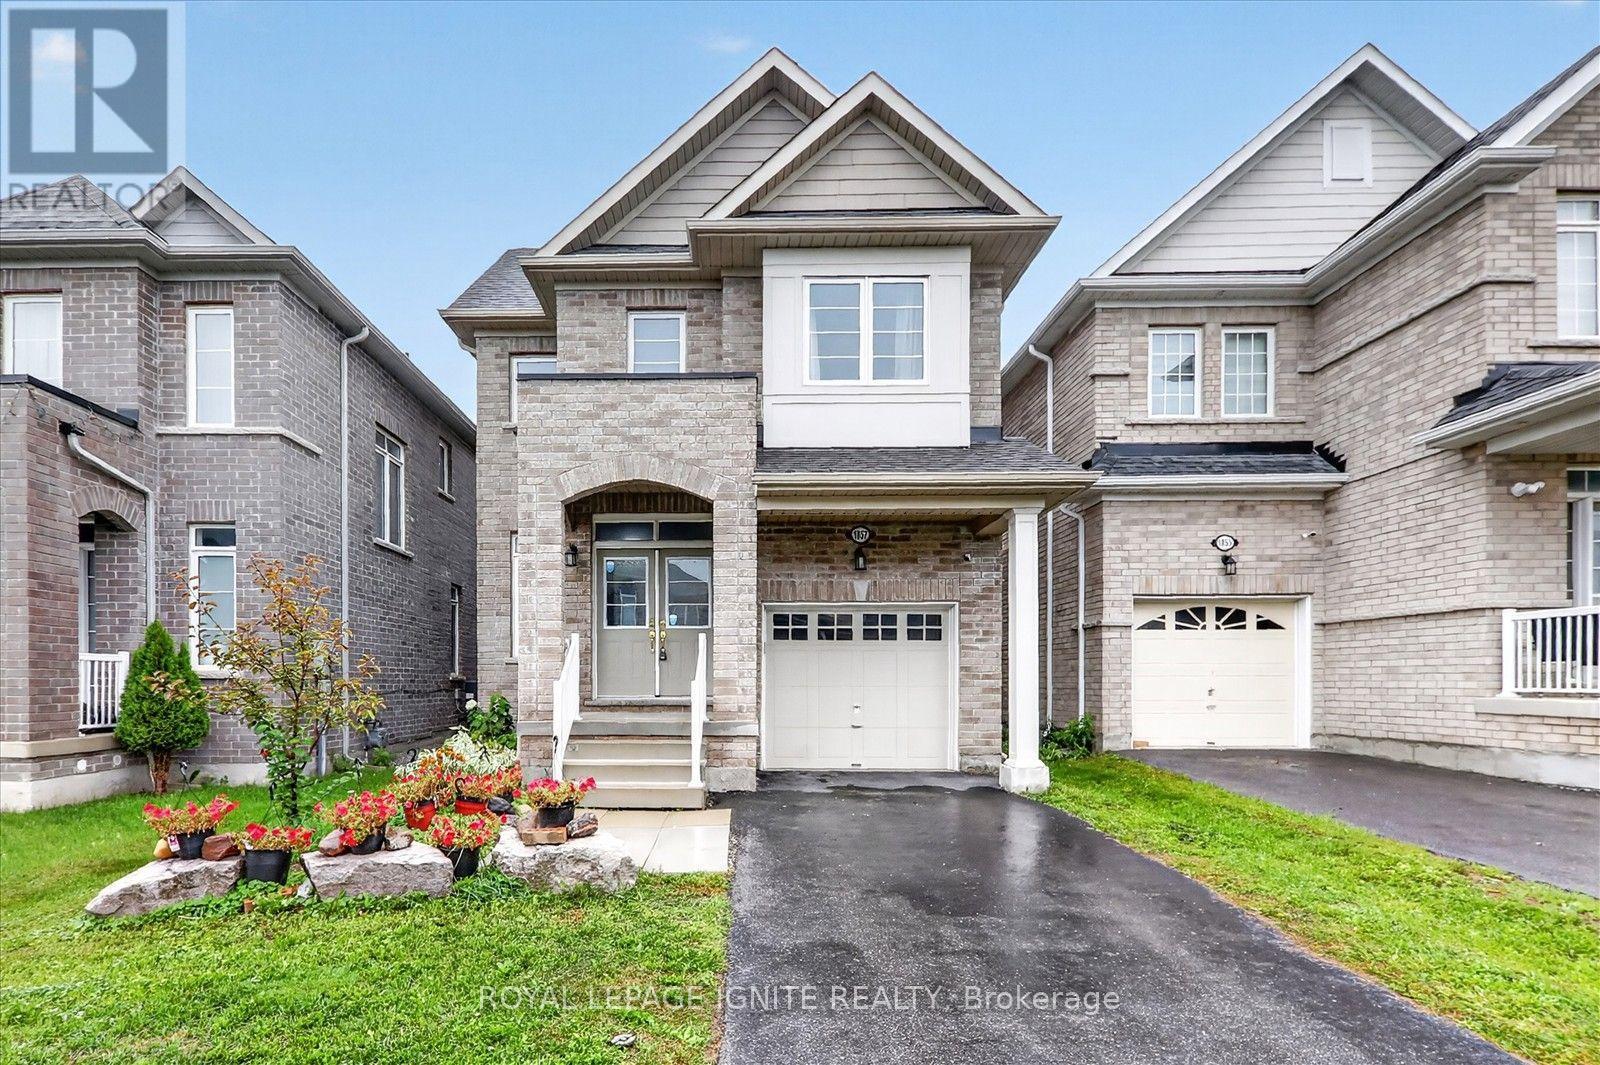
1857 Fosterbrook Street
Oshawa, Ontario
Welcome to this beautiful 4 bedroom, 3 bathroom home offering a bright and spacious layout ina family friendly community. The main floor features a welcoming foyer, separate living roomand a generously sized great room with fireplace, creating plenty of space for both relaxingand entertaining. The modern kitchen offers quartz countertops, backsplash and stainless steelappliances, with a bright breakfast area overlooking the backyard. Upstairs, the spaciousprimary bedroom features a walk in closet and 5 piece ensuite, along with three additionalbedrooms, a main bathroom and convenient second floor laundry. The unfinished basementprovides excellent potential for additional living space, a recreation room, home gym oroffice. This home offers the perfect combination of comfort, functionality and futurepotential. Conveniently located close to schools, parks, shopping, transit, Durham College,Ontario Tech University and major highways. ** This is a linked property.** (id:61476)

340 Fairlawn Street
Oshawa, Ontario
***Public Open House Sunday September 20th From 1:00 PM to 2:00 PM*** Detached Home With In Law Suite In Basement With Separate Entrance & Garage Located On Quiet Street. This Home Is Perfect For Multigenerational Living! Many Upgrades Include: Main Floor Features A Modern Kitchen With Quartz Counter Tops & Stainless Steel Appliances Renovated In 2019. Laminate Floors In Kitchen & Dining Room Done In 2025. Hardwood Floors In Living Room. Laminate Floors In Bedrooms & Hallway Done In June 2026. Just Newly Painted. Carpet Installed On Stairs & Landing In June 2026. Laminate Floors In Basement Done In 2025. Walk Out To Deck & Privacy Fenced Backyard. With The Potential To Garden, Entertain, Or Create Your Ideal Outdoor Retreat. Roof Is New Fiberglass Laminate Shingles Redone In 2022. This Is Excellent Opportunity For Renovators, Investors, Or Buyers Looking For A Project. Convenient Location - Close To Highway 401, Transit, GO Transit, Schools, Shopping, Restaurants, Oshawa Golf Club, Parks & More. An Incredible Chance To Reimagine This Solid, Well-Built Home And Create The Space You've Always Dreamed Of. Click On 4K Virtual Tour & Don't Miss This Opportunity. (id:61476)
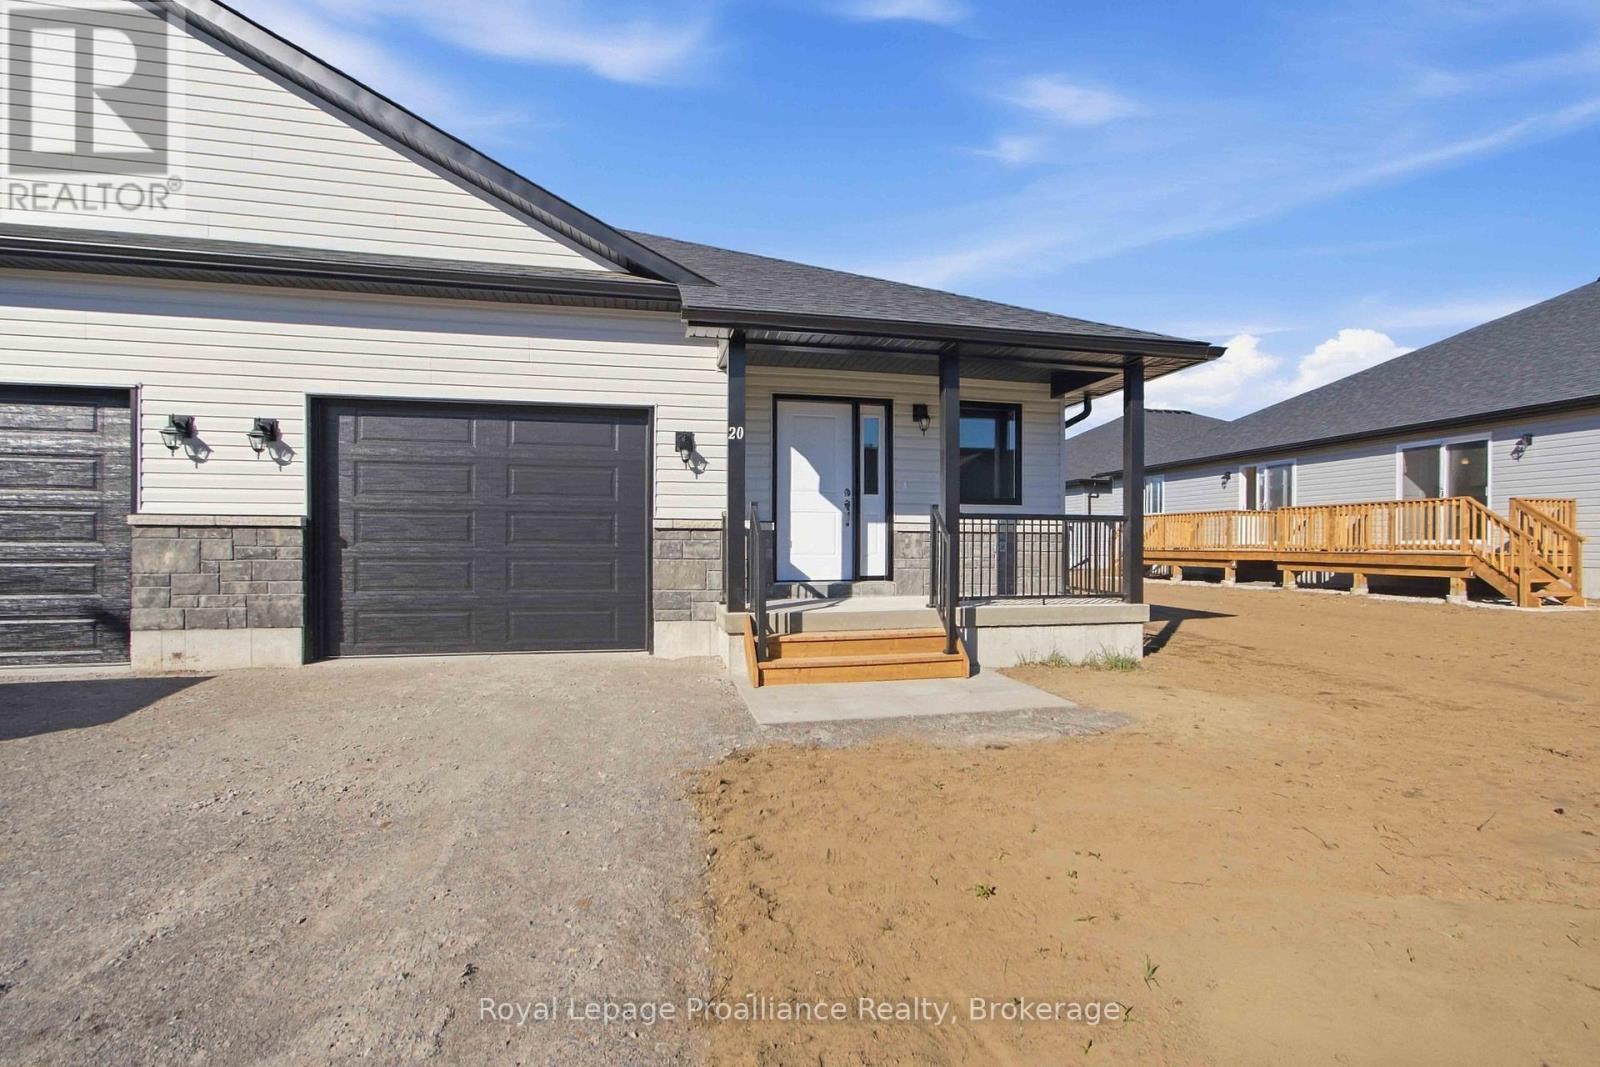
20 Clayton John Avenue
Brighton, Ontario
McDonald Homes is pleased to announce new quality semi-detached with competitive Phase 1 pricing here at Brighton Meadows! This 1,399 sq ft 2 bedroom, 2 bath semi detached home features high quality laminate or luxury vinyl plank flooring, custom kitchen with peninsula, pantry and walkout to back deck, primary bedroom with ensuite and double closets, main floor laundry, and vaulted ceiling in great room. Economical forced air gas, central air, and an HRV for healthy living. These turn key houses come with an attached single car garage with inside entry and sodded yard plus 7 year Tarion Warranty. Experience life in Brighton with weekly 'Music in the Park', plus its walkable small town core with local arts centres, coffee shops, and more. There's something for everyone with hockey rinks, curling rinks, tennis courts, pickle ball courts, YMCA, rec centre, boat launches, fishing, all within walking and cycling distance. Less than five minutes from Brighton Meadows is the famous Presquile Park with camping, bird watching, cross country skiing, gorgeous sandy beaches and renowned kite boarding. There are also two golf courses and Prince Edward County within 10 mins from your front door. Commuting back to the west is easy as it's less than an hour to Oshawa's Go station and twenty minutes to the VIA in Cobourg. See the rest but get the best - Brighton Meadows! (id:61476)
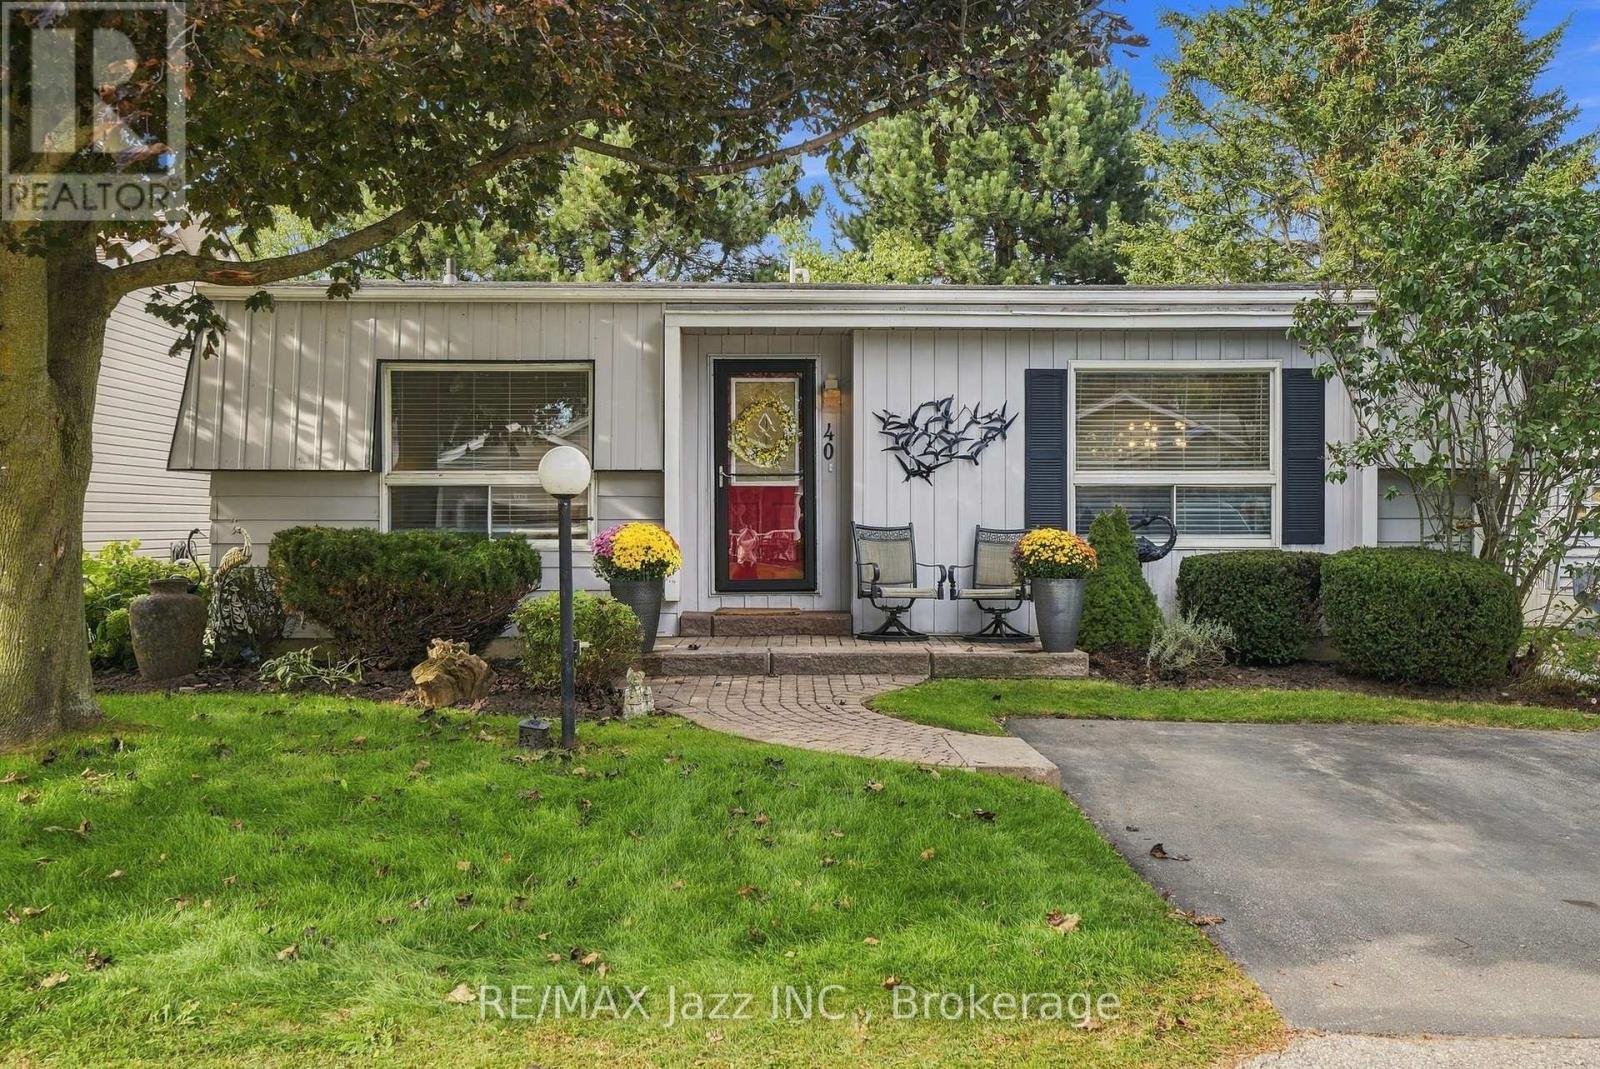
40 Wilmot Trail
Clarington, Ontario
Move in and enjoy!!! Easy one-level living in the sought-after Wilmot Creek Adult Lifestyle Community, offering the comfort of a bungalow with the amenities and social lifestyle this community is known for. Freshly painted and well maintained, this bright 2-bedroom, 2-bathroom home has a practical layout that makes everyday living easy. The spacious living and dining area offers plenty of room for relaxing or entertaining. The kitchen is bright and functional with good cabinet and counter space, a walkout directly to the deck, plus a convenient side entrance. The primary bedroom features a walk-in closet and private 3-piece ensuite. The second bedroom has new broadloom and works equally well for overnight guests, a home office or hobby room. A second 4-piece bathroom adds convenience for guests. Outside, the setting is one of the nicest parts of the property. Step onto the deck and enjoy the mature trees, open green space and natural surroundings - a comfortable spot for morning coffee, summer dinners or simply enjoying the outdoors. Two storage sheds provide plenty of room for gardening tools, seasonal items and outdoor furniture. Living in Wilmot Creek means more than just owning a home - it's a lifestyle. Enjoy the community's recreational facilities, social activities, walking areas and beautiful setting close to Lake Ontario, while still being just minutes from Bowmanville, shopping and everyday conveniences. If you've been looking to simplify the house without giving up your space, independence, or things to do - this one deserves a look. (id:61476)
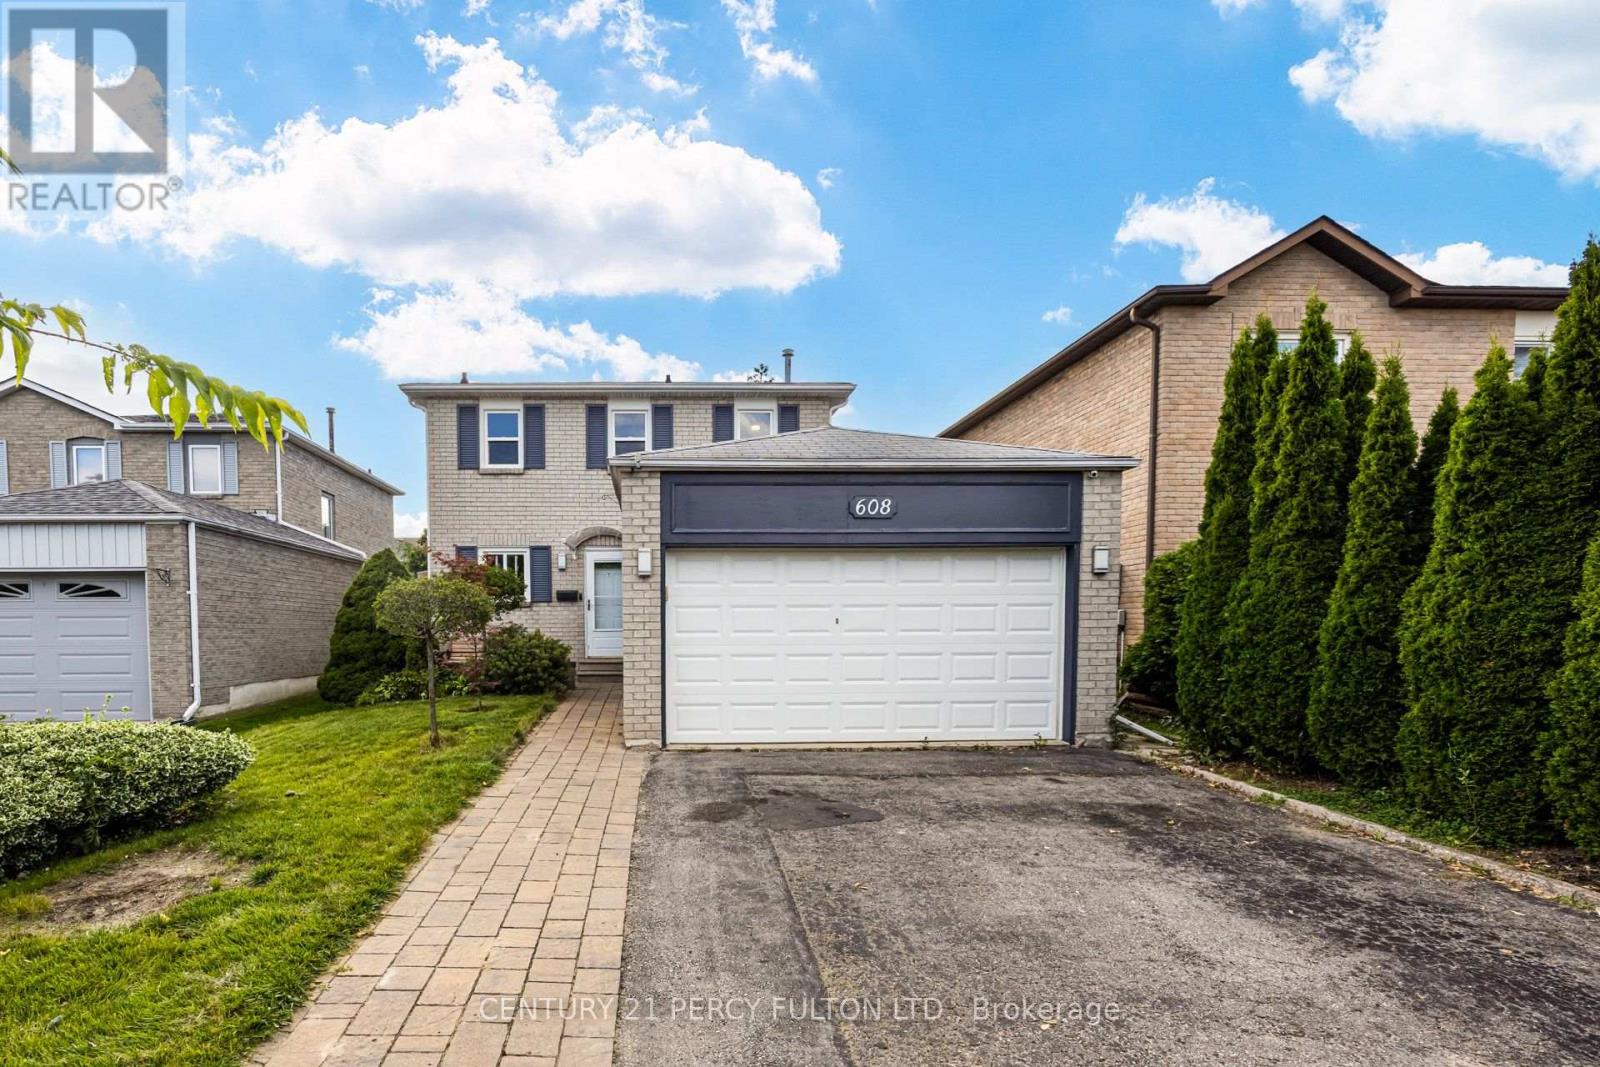
608 Beckworth Square
Pickering, Ontario
Well Maintained 3-Bedroom Detached Home In The Highly Desirable Amberlea Community * Living Room Featuring Hardwood Flooring * Dining Room With Hardwood Flooring & Convenient Walkout To The Backyard * Modern Eat-In Kitchen * Three Generously Sized Bedrooms, Each Featuring Laminate Flooring & Double Closets * Finished Basement With A Spacious Recreation Room & 2-Piece Bathroom-Ideal For Additional Living Or Entertaining Space * Conveniently Located Near Schools, Parks, Shopping, Public Transit & Everyday Amenities * Easy Access To Whites Road & Finch Avenue * Excellent Opportunity For Families, First-Time Buyers Or Investors To Move In & Make Their Own (id:61476)
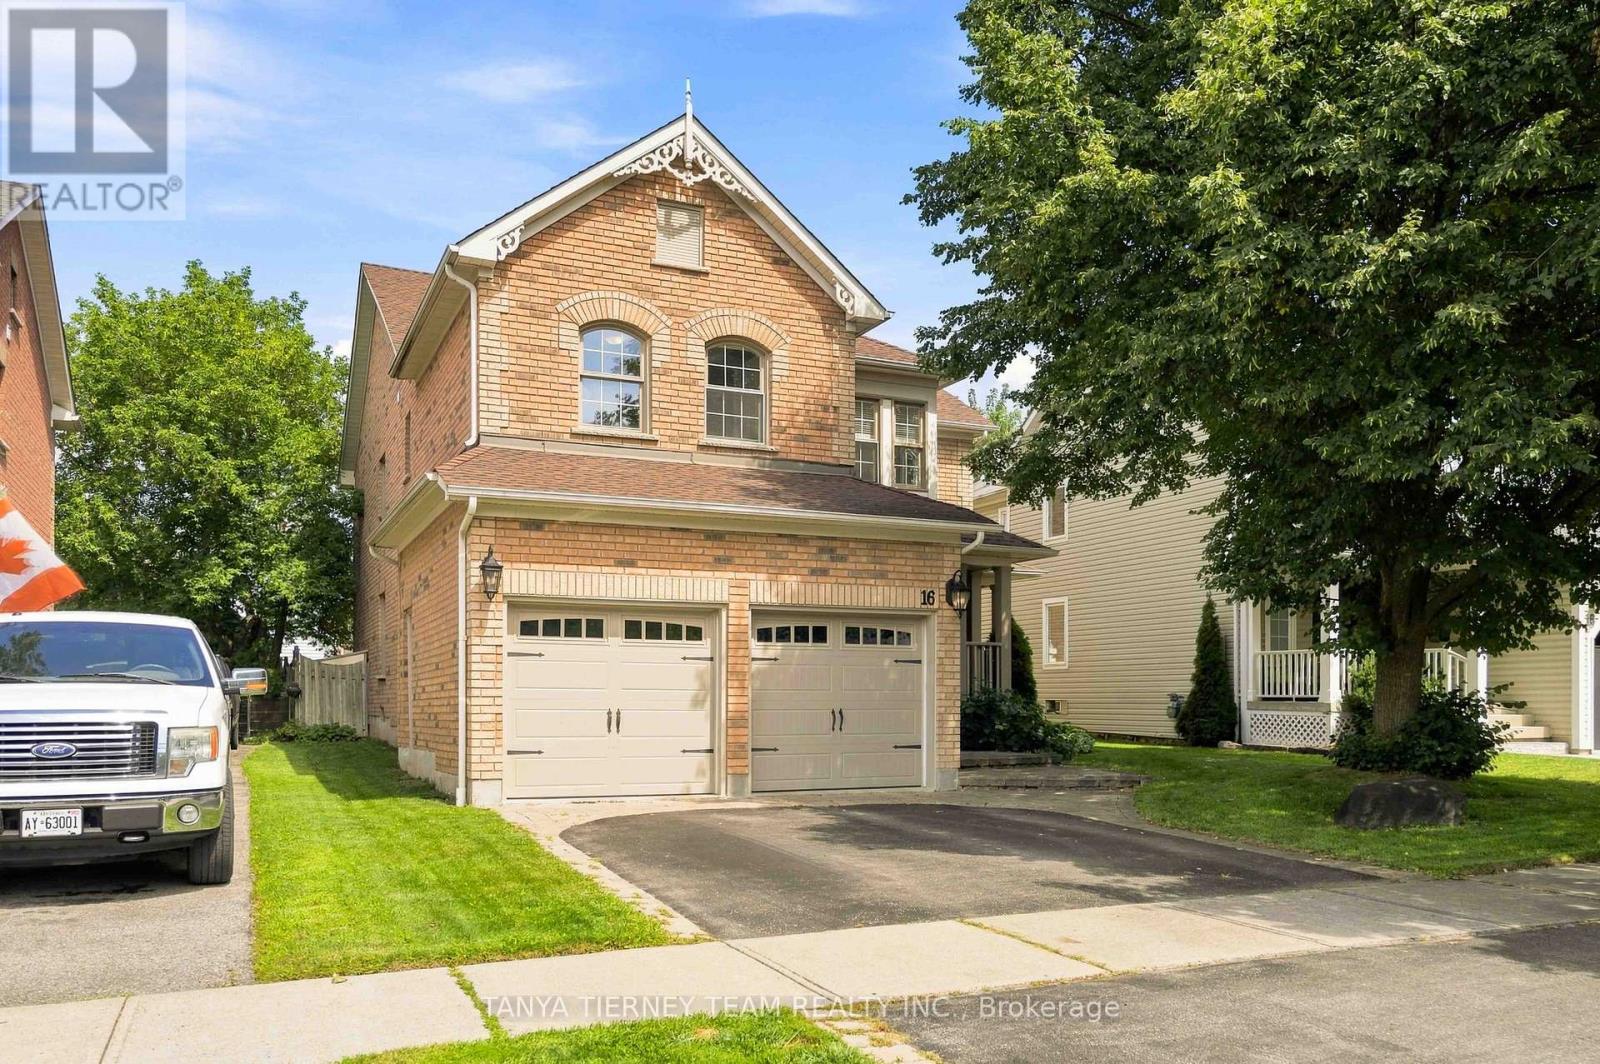
16 Waring Avenue
Whitby, Ontario
Welcome to this impressive Tribute-built Wellbank model, offering 3,010 sqft plus a fully finished basement! Nestled on a mature, beautifully landscaped lot in sought-after Brooklin. This all brick, 4 bedroom family home showcases outstanding curb appeal with an interlocking walkway and a spacious front porch - perfect for enjoying your morning coffee. Designed with entertaining in mind, the main floor features extensive hardwood flooring, pot lights, california shutters and convenient main floor laundry with garage access. The elegant formal living room boasts soaring cathedral ceilings, while the separate dining room features a beautiful coffered ceiling. The gourmet kitchen offers a breakfast bar, ceramic backsplash, ample cabinetry and counter space, plus a bright breakfast area with sliding glass walkout to the backyard. Relax in the inviting great room with a cozy gas fireplace and picturesque backyard views. Upstairs, a separate den/office provides the perfect space for working from home or a teen retreat. Four generous bedrooms include a spacious primary suite with walk-in closet and luxurious 5-piece ensuite featuring a soaker tub and double vanity. The second bedroom enjoys convenient access to a 4-piece semi-ensuite.The fully finished basement provides exceptional additional living space with a large recreation room, office, great windows and plenty of storage. Step outside to your private backyard retreat featuring a maintenance free composite deck, privacy gazebo, interlocking patio with retractable awning and a fully fenced yard. Ideally located just steps to parks, schools and transit, with easy access to hwy 407/412 for commuters. A fantastic family home in an exceptional community! (id:61476)
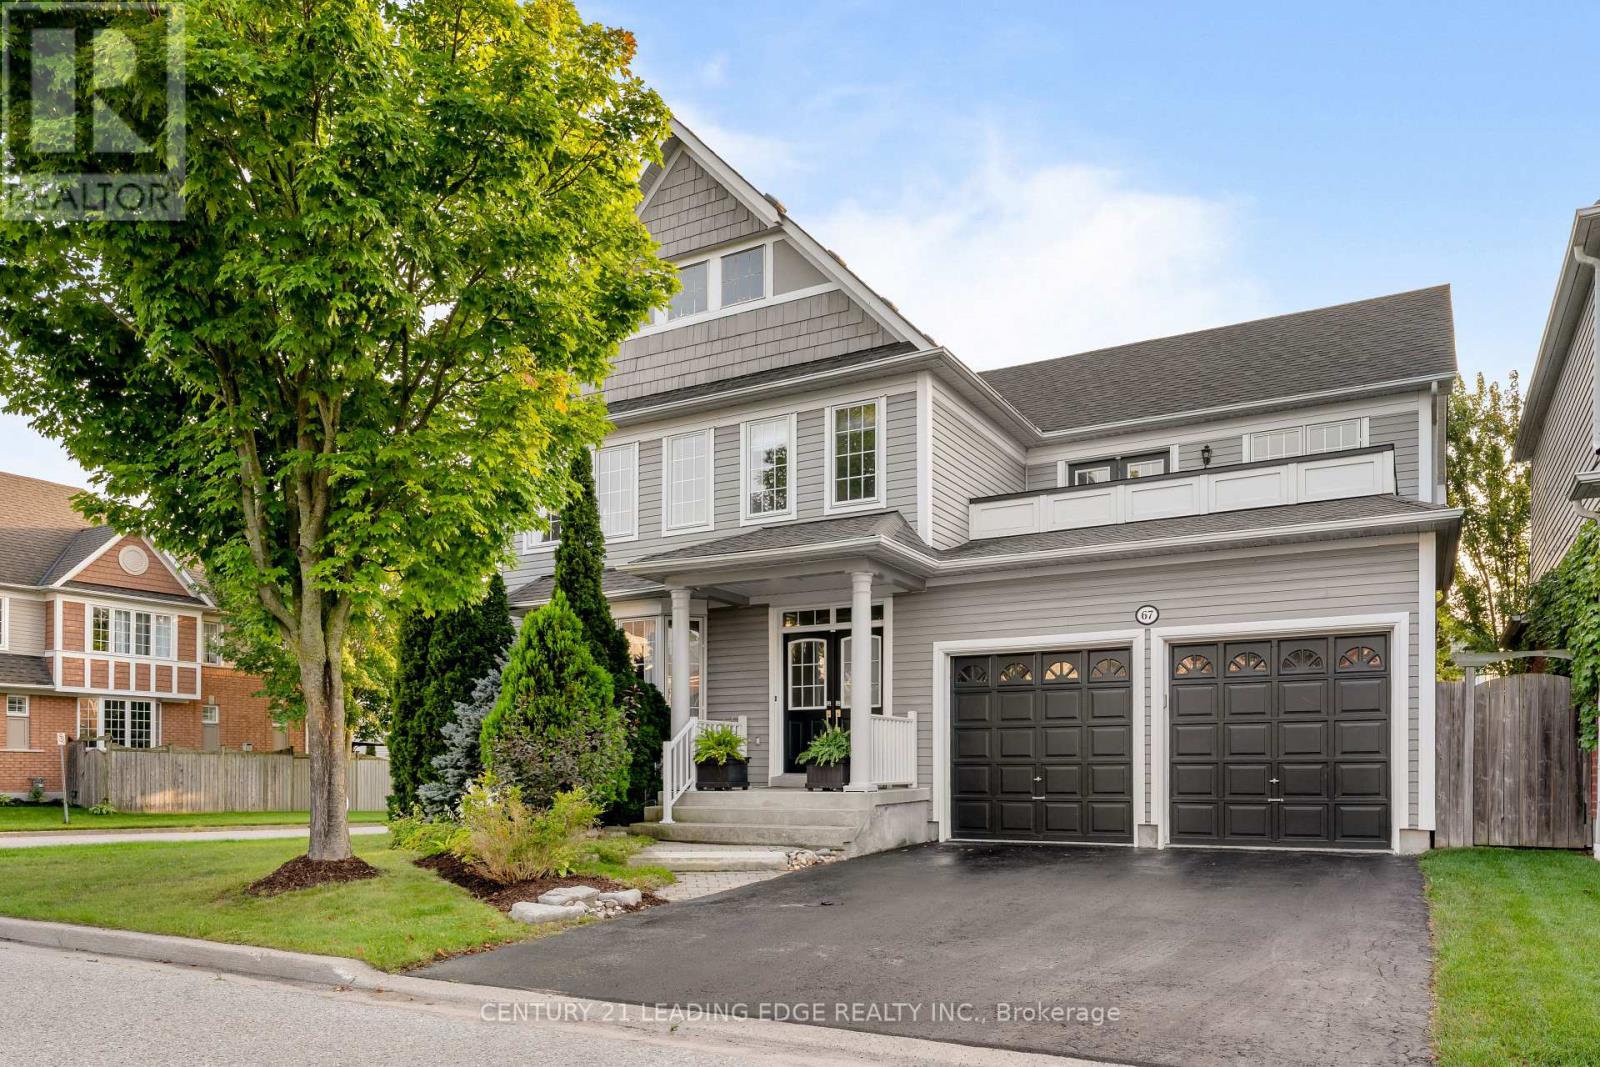
67 Hoile Drive
Ajax, Ontario
Beautifully Maintained And Updated Executive Family Home Nestled In One Of Ajax's Most Sought-After Communities, Lakeside. Offering Approximately 2,841 Sq. Ft. Of Thoughtfully Designed Living Space. This Exceptional Residence Perfectly Blends Elegance, Comfort, And Functionality. Step Inside To Discover Spacious Principal Rooms Designed For Both Everyday Living And Sophisticated Entertaining. The Main Floor Features A Formal Dining Room With A Paneled Wall, Smooth Ceiling And A Separate Living Room With A Bay Window. At The Heart Of The Home Is The Sun-Filled Gourmet Kitchen, Showcasing A Quartz Island And Countertops, A Custom Backsplash, Stainless Steel Appliances Which Include 6 Burner Wolfe Gas Range, Professional Series Fridge 68', A Built-In Beverage Fridge, Dishwasher, Microwave And 24' Floor Tiles. The Kitchen Flows Seamlessly Into The Inviting Family Room With A Fireplace, Waffle Ceiling, Built-In Shelves And Pot Lights Creating The Perfect Space For Family Connection. The Upper Level Offers Four Generously Sized Bedrooms, Including A Luxurious Primary Suite Complete With A Cozy Sitting Area, Walk-In Closet, Private Balcony And Spa-Inspired 5-Piece Ensuite. The Basement Is A Blank Canvas Providing Endless Opportunities For Future Customization. Additional Features Include Gas Fireplace, Direct Garage Access, A Convenient Main-Floor Laundry Room, And Pride Of Ownership Throughout. Ideally Located Close To Great Schools, Parks, Waterfront Trails, Shopping, Golf Course, Public Transit, And All Major Amenities. Commuters Will Appreciate Quick Access To Highways 401, And 412. (id:61476)
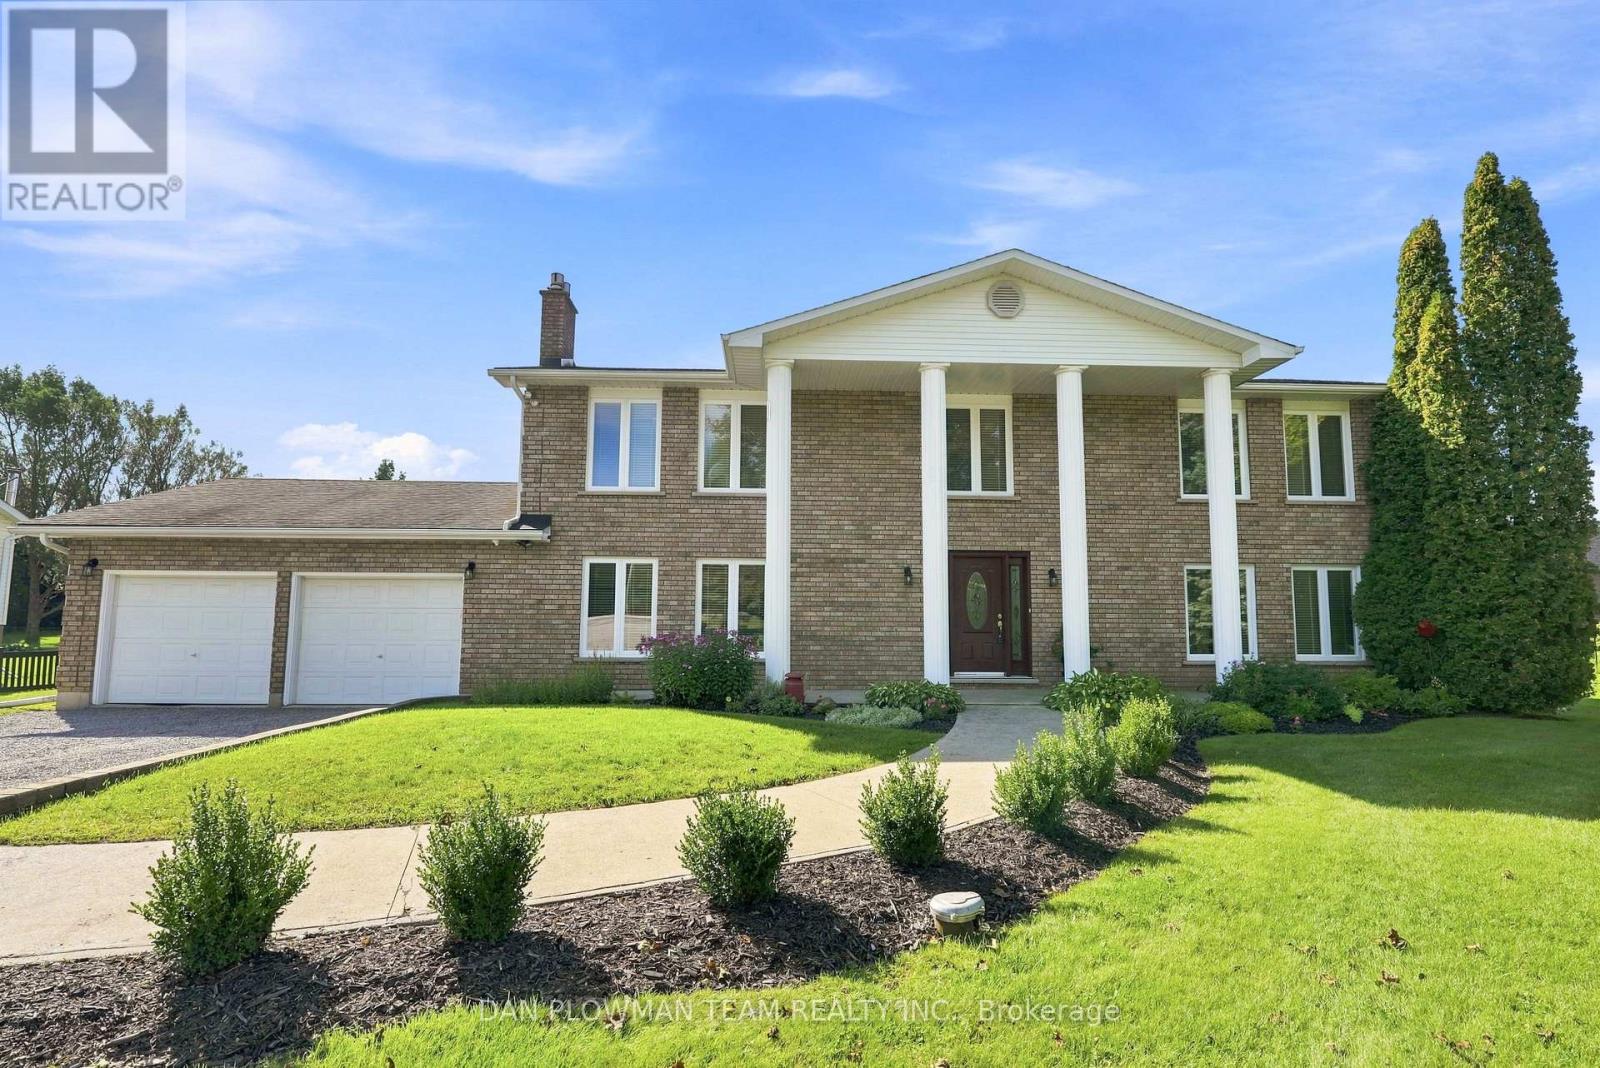
4451 Ganaraska Road
Clarington, Ontario
Peaceful Living Meets Everyday Convenience In This Beautifully Maintained, Detached 2-Storey Home. Set In A Serene Setting While Still Offering An Easy And Convenient Commute, This Home Truly Offers The Best Of Both Worlds. The Bright And Spacious Main Floor Features A Large Living Room And Separate Dining Room, Both Showcasing Beautiful Hardwood Floors. The Family-Sized Eat-In Kitchen Offers A Walkout To The Deck And Pool, Overlooking The Expansive Private Yard - Perfect For Morning Coffee, Summer Gatherings, And Enjoying Your Own Outdoor Oasis. The Inviting Family Room Is Designed For Both Relaxation And Entertaining, Complete With Custom Built-In Shelving And A Cozy Gas Fireplace. A Convenient 2-Piece Powder Room, Laundry Room, And Direct Garage Access Complete The Main Level. Upstairs, You'll Find Four Generously Sized Bedrooms, Including A Spacious Primary Retreat Featuring An Updated Ensuite And His-And-Her Closets. There's Plenty Of Room For The Whole Family To Grow And Unwind. The Oversized Attached Double-Car Garage Is A True Handyman's Delight, Equipped With A Separate 60-Amp Panel And 240V Outlet, Offering Excellent Versatility For Projects, Hobbies, And Storage. Thoughtful Updates And Added Conveniences Include A Whole-Home Generac System, Security System, Updated Appliances, Newer Windows, And Updated Bathrooms. A Wonderful Opportunity To Enjoy The Tranquility And Privacy Of A Peaceful Home Without Sacrificing The Convenience Of Everyday Living. Come Experience All This Exceptional Property Has To Offer! (id:61476)
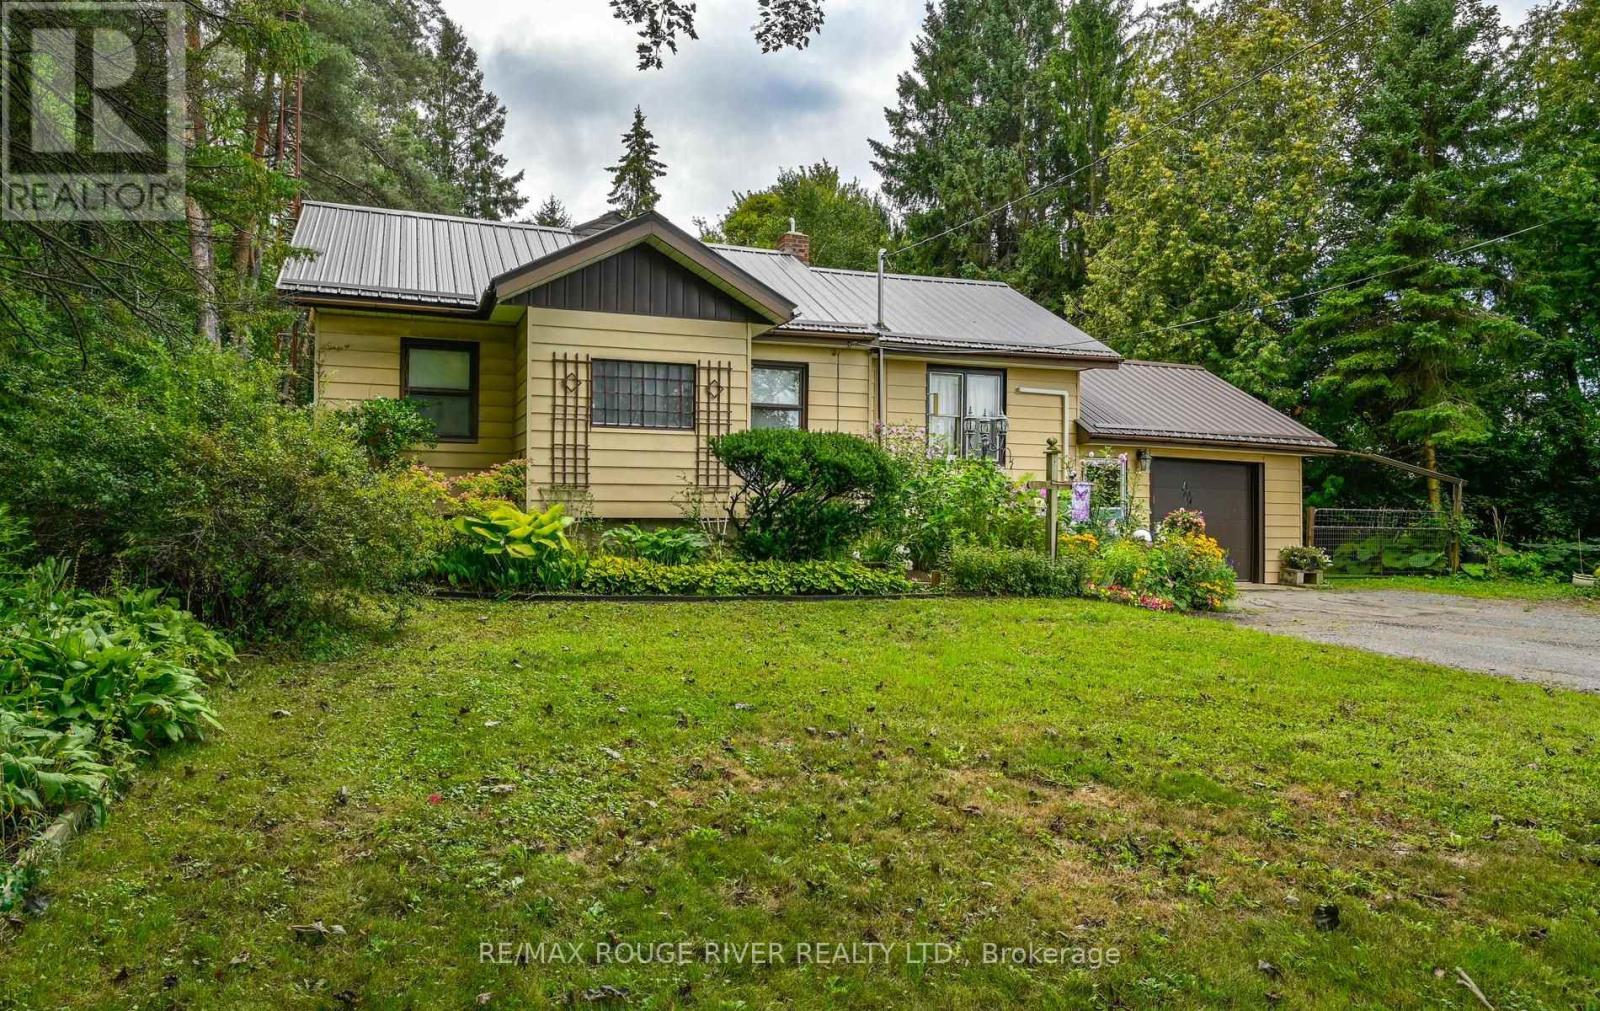
1901 Nash Road
Clarington, Ontario
Country Living Just Minutes from Bowmanville & Courtice! Welcome to the best of both worlds - peaceful country living with the convenience of being just minutes from Bowmanville and Courtice. Set on 1.15 acres of cleared, usable land surrounded by mature trees, this property offers space, privacy, and plenty of room to enjoy the outdoors. The 3-bedroom home offers generous living space, including a large living room, separate dining room, and spacious recreation room - perfect for family gatherings, entertaining, or simply spreading out and enjoying your home. A large, bright laundry room and tons of storage throughout add everyday convenience. For the hobbyist, handyman, gardener, or anyone who simply needs room to work and store their treasures, this property delivers. The workshop comes equipped with tools and accessories, while the impressive collection of outbuildings includes a garden shed, woodshed, drive sheds, barn, and pole barn. There is no shortage of space for projects, equipment, vehicles, hobbies, or country-life essentials. Outside, the 1.15-acre property provides a wonderful combination of open space and natural surroundings. Whether you're dreaming of gardens, outdoor entertaining, hobby projects, or simply having room to breathe, this property offers possibilities that are hard to find so close to town. A rare opportunity to enjoy the freedom and space of rural living while remaining conveniently close to Bowmanville, Courtice, shopping, schools, amenities, and major transportation routes. Come experience the space, privacy, and potential for yourself! (id:61476)
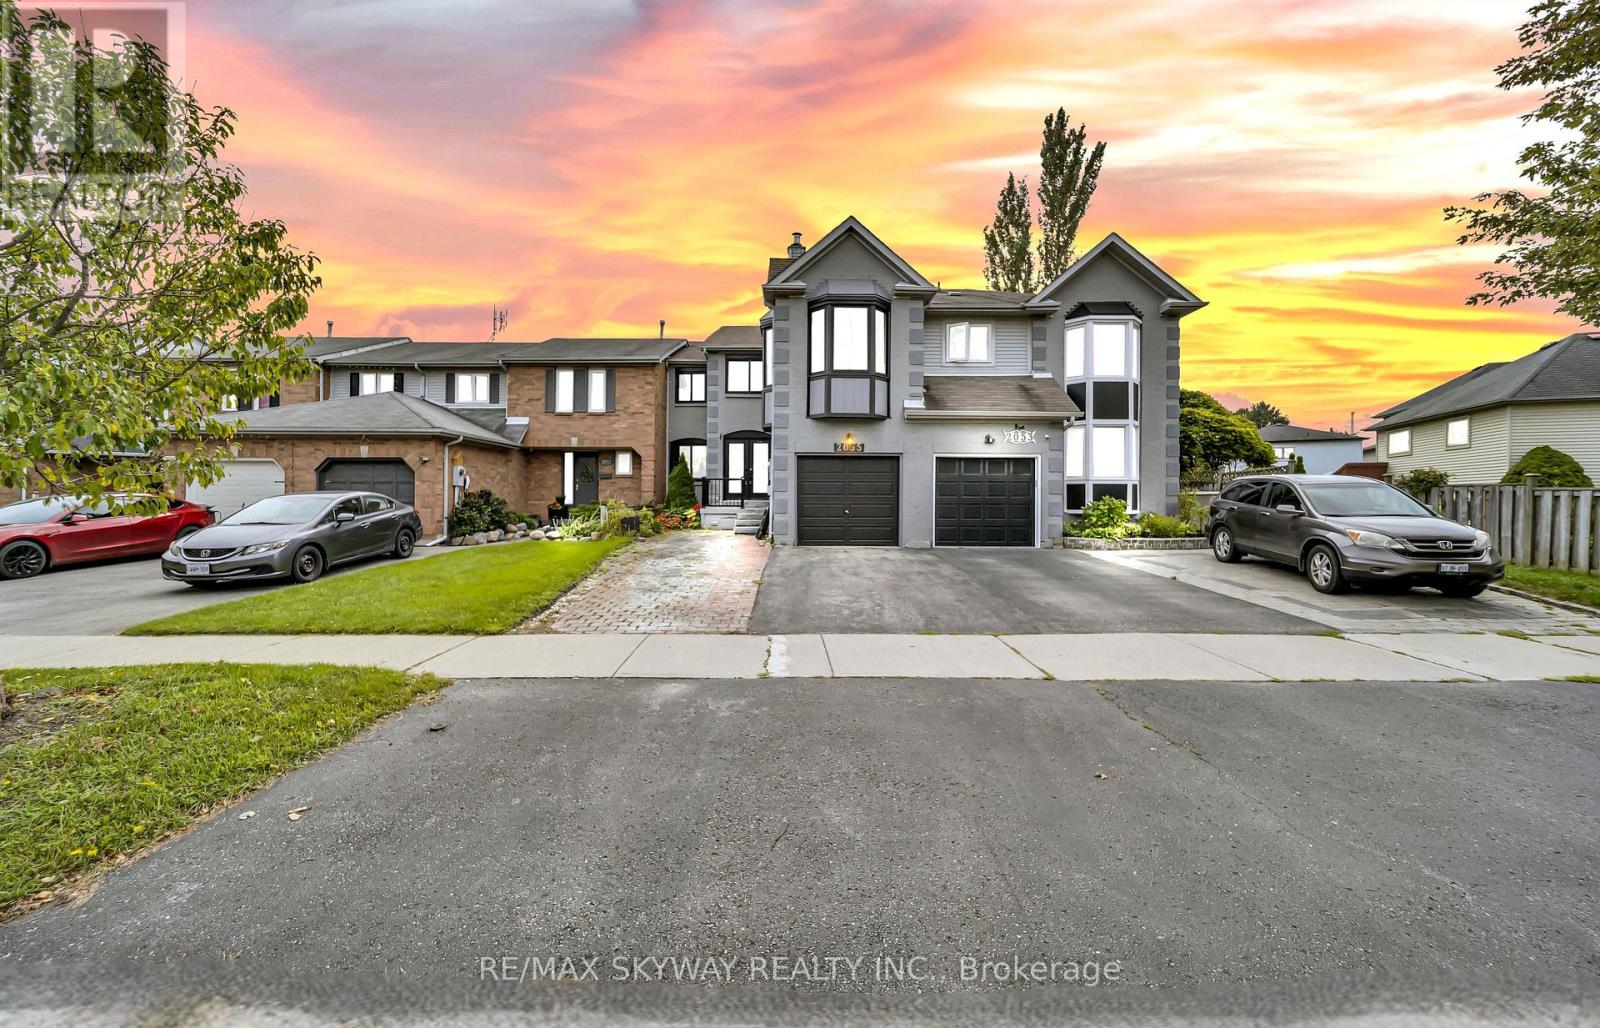
2055 Blue Ridge Crescent
Pickering, Ontario
2055 Blue Ridge Crescent is a spacious freehold townhome nestled in the desirable Brock Ridge community of Pickering. Welcoming double-door entry opens to a bright and functional living space with separate living and family rooms, providing an ideal layout for entertaining guests and comfortable family living. The chef-inspired eat-in kitchen features a centre island, quartz countertop, backsplash, double sink, abundant cabinetry, pantry, and breakfast area overlooking the private backyard. Hardwood staircase with iron pickets add a modern touch, with carpet-free flooring throughout. The second floor offers 3 bedrooms, including a spacious primary retreat with ensuite and large windows providing plenty of natural light, plus two additional well-appointed bedrooms. A cozy upper-level family room with its own door, windows and fireplace offers excellent flexibility as an additional fourth room, home office, playroom or family space. The finished basement provides an additional bedroom, full bathroom, and versatile space ideal for a recreation room, office or other family needs. Enjoy a private fenced backyard with deck, perfect for outdoor relaxation and entertaining. Location is everything! Conveniently located close to schools, parks, shopping, restaurants, transit and major highways, and just steps from the prestigious Masjid Usman Centre. An excellent opportunity for investors or end-users looking to add value in a prime Pickering location. Some images have been virtually staged for illustrative purposes. (id:61476)
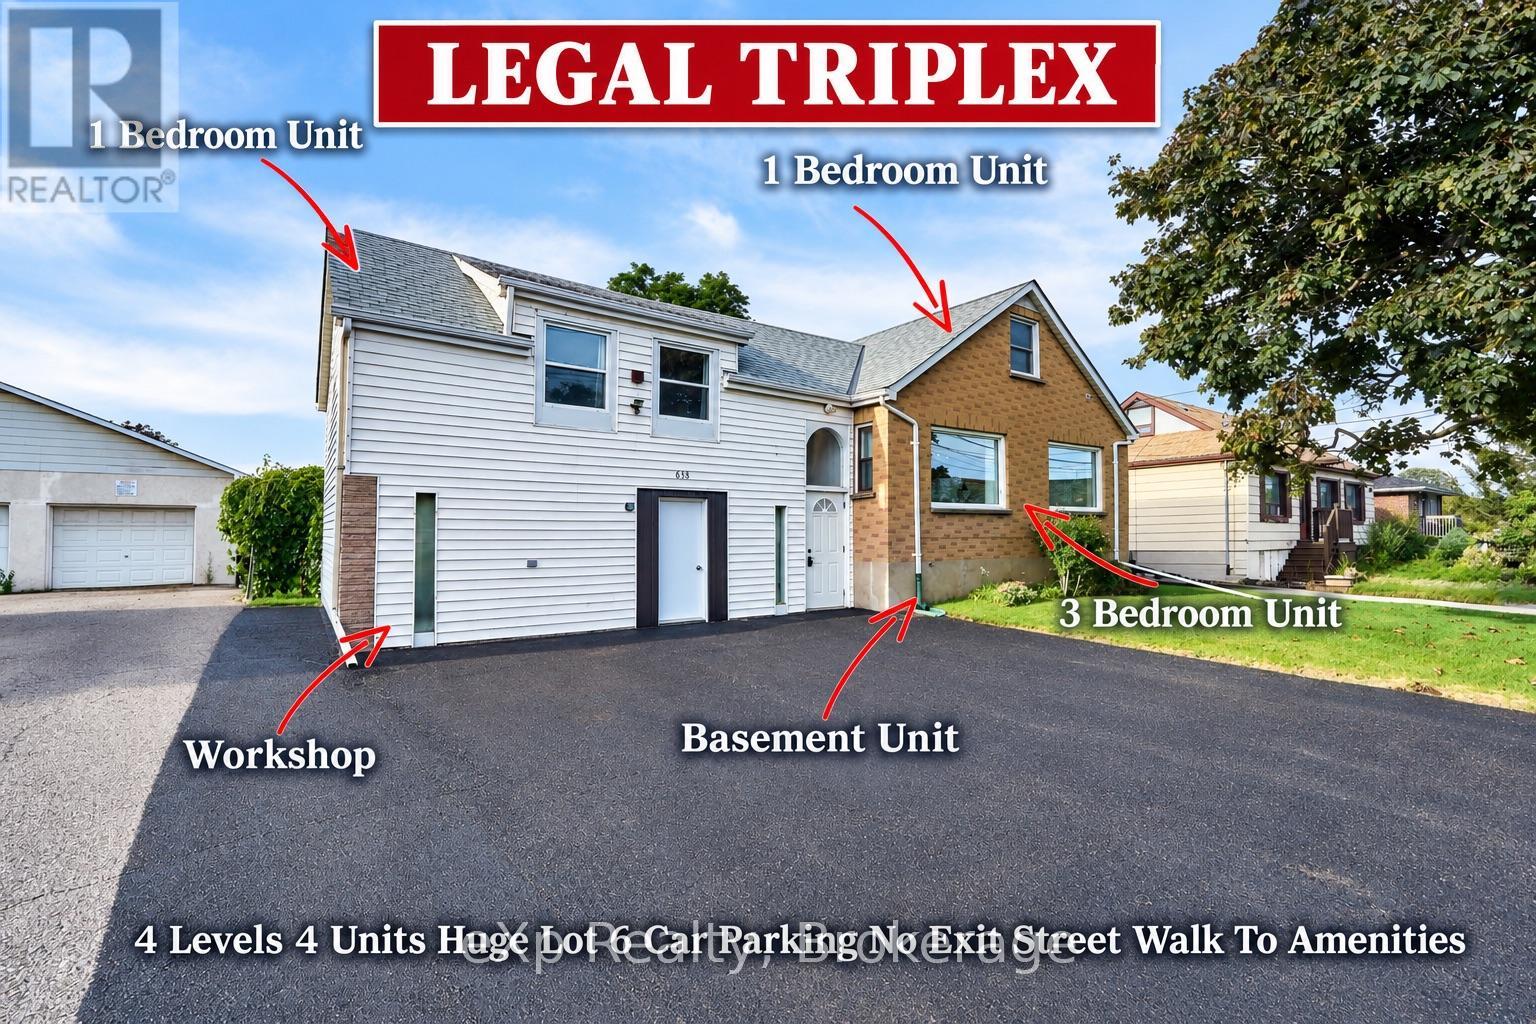
638 Laval Court
Oshawa, Ontario
Legal Non-Conforming Triplex With Added Separate Inlaw Apartment - All On A Huge Lot On A Quiet No Exit Street Conveniently Located Walking Distance To Schools Parks Oshawa & Walmart Shopping Centers, Local Transportation & The Comming Soon Go Station. Owner Oocupied 3 Bedroom Main Floor Apartment Plus 2 Beautiful Single Bedroom Apts. Owner Has Updated & Upgraded This Entire Property Top To Bottom. Great Turn Key Investment Oportunity ** ATTENTION 1ST TIME BUYERS ! ** ...This Is A Great Way To Buy Into The Market Now & Have Your Tenants Pay Your Mortgage (id:61476)
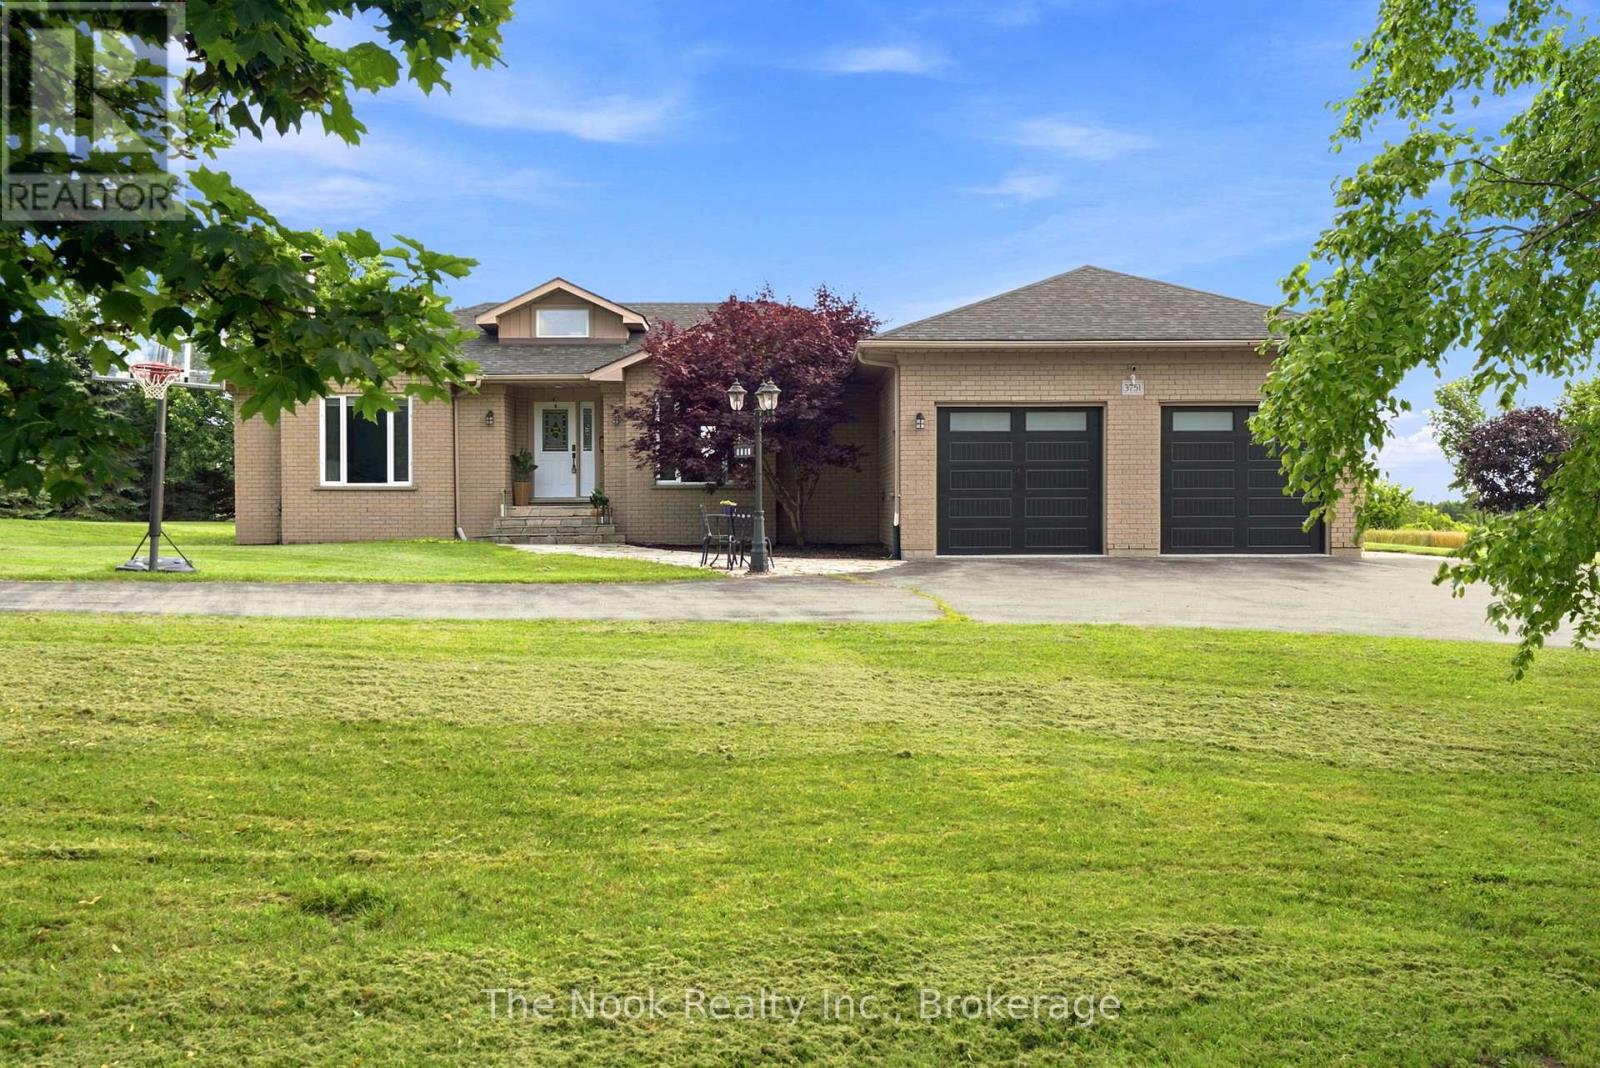
3751 Concession 1 Road
Clarington, Ontario
Welcome to 3751 Concession Road 1, A spectacular 3 bedroom ranch bungalow where rural serenity meets modern sophistication. Nestled on an expansive 1.4 acre lot in Newcastle's highly sought-after Bond Head neighbourhood, this property is a rare escape from the everyday hustle. Step inside to a open-concept layout with beautiful hardwood floors. At the heart of the home is a stunning custom kitchen, meticulously designed for effortless cooking and memorable entertaining. Large windows frame breathtaking, panoramic views of Lake Ontario and rolling farmers fields, providing a tranquil, picture perfect backdrop for daily living. The main level features three spacious bedrooms, while the finished lower level offers a versatile flex room-perfect for a home office, gym, or guest suite. This home features a geothermal system, ensuring cost-efficient heating and cooling all year round. Outside, your private 1.4 acre oasis awaits endless outdoor activities, gardening, or peaceful relaxation. Located just minutes from major highways, schools, and local amenities, this property offers the ultimate combination of countryside peace and urban convenience. Don't miss your chance to call this Bond Head gem home! (id:61476)
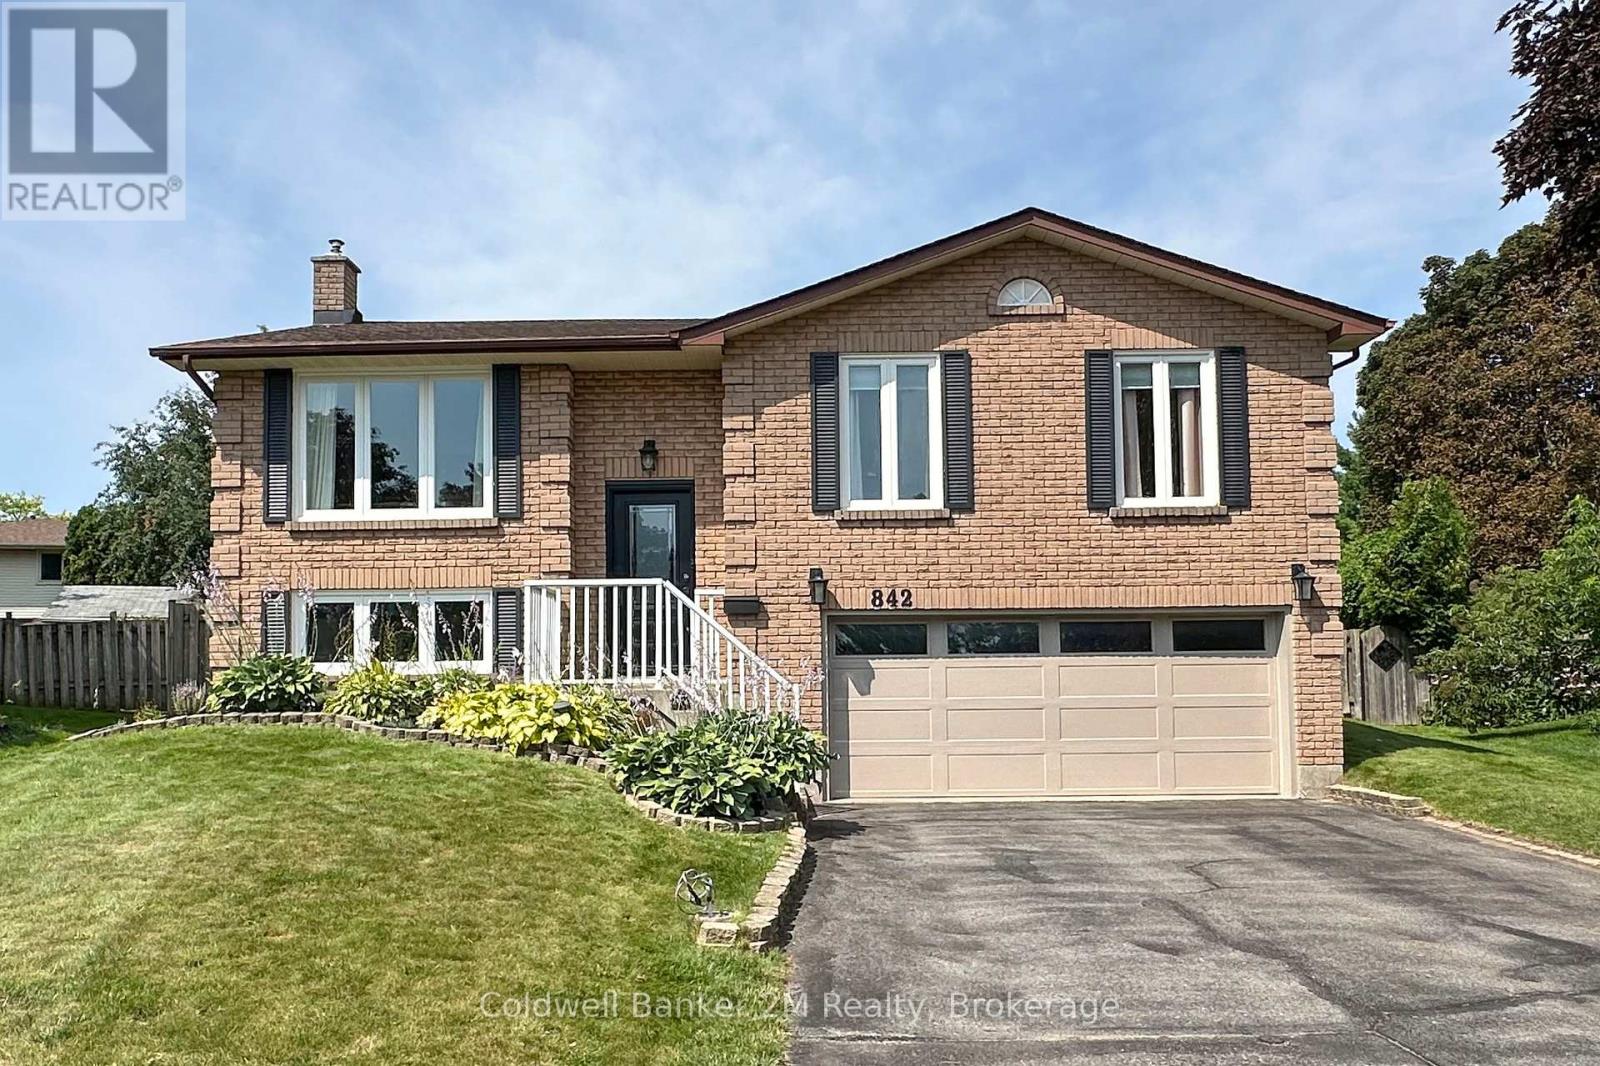
842 Saint Anne Court
Oshawa, Ontario
Welcome to 842 Saint Anne Court. An updated, move-in-ready 3+1 bedroom detached raised-bungalow ideally positioned at the end of a quiet court in Oshawa's highly desirable Northglen community. Set on a generous pie-shaped lot this property offers the space, privacy and location families are looking for. This beautiful Jeffery built home welcomes you with a bright, open-concept layout designed for comfortable everyday living and entertaining. The main floor offers excellent flow while providing separate living and dining areas-giving families the flexibility of open, connected spaces along with distinct areas to relax, entertain and gather. All bathrooms have been updated and the carpet-free flooring throughout provides a clean and easy-care living environment. The updated finished basement adds valuable additional living space and features fresh paint, new flooring, built-in shelving and a fourth bedroom. The backyard is made for entertaining, relaxing and family fun. It has an above-ground pool, plenty of outdoor space and a large deck that walks out from the kitchen that makes indoor/outdoor living extremely functional. Whether you're hosting summer BBQs, gathering with family and friends, lounging by the pool or giving the kids room to play, this spacious backyard offers something for everyone. Updates: Built in Wall to Wall Dining Room Shelving (2026) and same in Recreation Room(2025), Main Stair Case (2024), Garage Door and Front Door (2023), Most Windows (2023), All Floors (2019), Roof & Furnace (2014) Conveniently located close to schools, parks, shopping, transit and major commuter routes and with the Whitby border just minutes away, accessing amenities throughout Durham Region is easy and convenient. Come make this move-in-ready home your own! (id:61476)
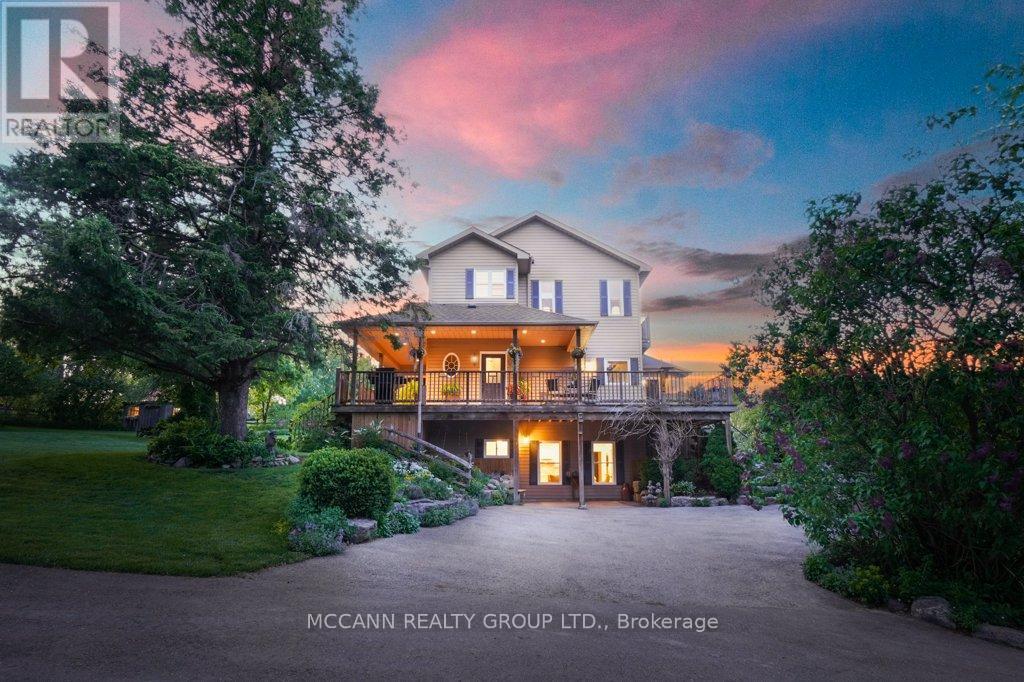
10445 Side Road 17 Road
Brock, Ontario
10 PRIVATE ACRES of rolling countryside, OVER 3,200 SQ. FT. of finished living space, TRANSFERABLE SOLAR PANEL CONTRACT generating approx. $10,000 annually, DURHAM REGION-mins to Uxbridge, IN-LAW/MULTIGENERATIONAL potential, SEPARATE HEATED & A/C STUDIO-ideal for home business, gym, creative space, hobby room or guests, 4-STALL BARN connected to garage - Welcome to 10445 Side Road 17, a breathtaking country retreat where stunning views, usable land, endless possibilities and true pride of ownership come together. A long driveway lined with mature trees leads to this incredibly private property, complete with a newly paved driveway and beautiful country surroundings.This beautifully maintained 2+2 bdrm, 4 bath home is thoughtfully designed for everyday living and entertaining. Step inside and be captivated by soaring 17-ft ceilings, abundant natural light and picture windows showcasing spectacular views from nearly every room.The finished walkout lower level features impressive 9-ft ceilings and a second kitchen, offering exceptional flexibility. Outside, paddocks, pasture space and multiple outbuildings provide endless possibilities for those dreaming of country living.Spend evenings gathered around the bonfire under the stars, in the screened-in gazebo, or simply take in the breathtaking sunsets, peaceful surroundings and total privacy. Enjoy the tranquility of country living while remaining close to amenities, schools, shops, restaurants and commuter routes. A rare opportunity offering flexible living, exceptional outdoor amenities and the beauty of country living-all within minutes of Uxbridge. More than a home, this is a lifestyle-one that truly needs to be experienced. (id:61476)
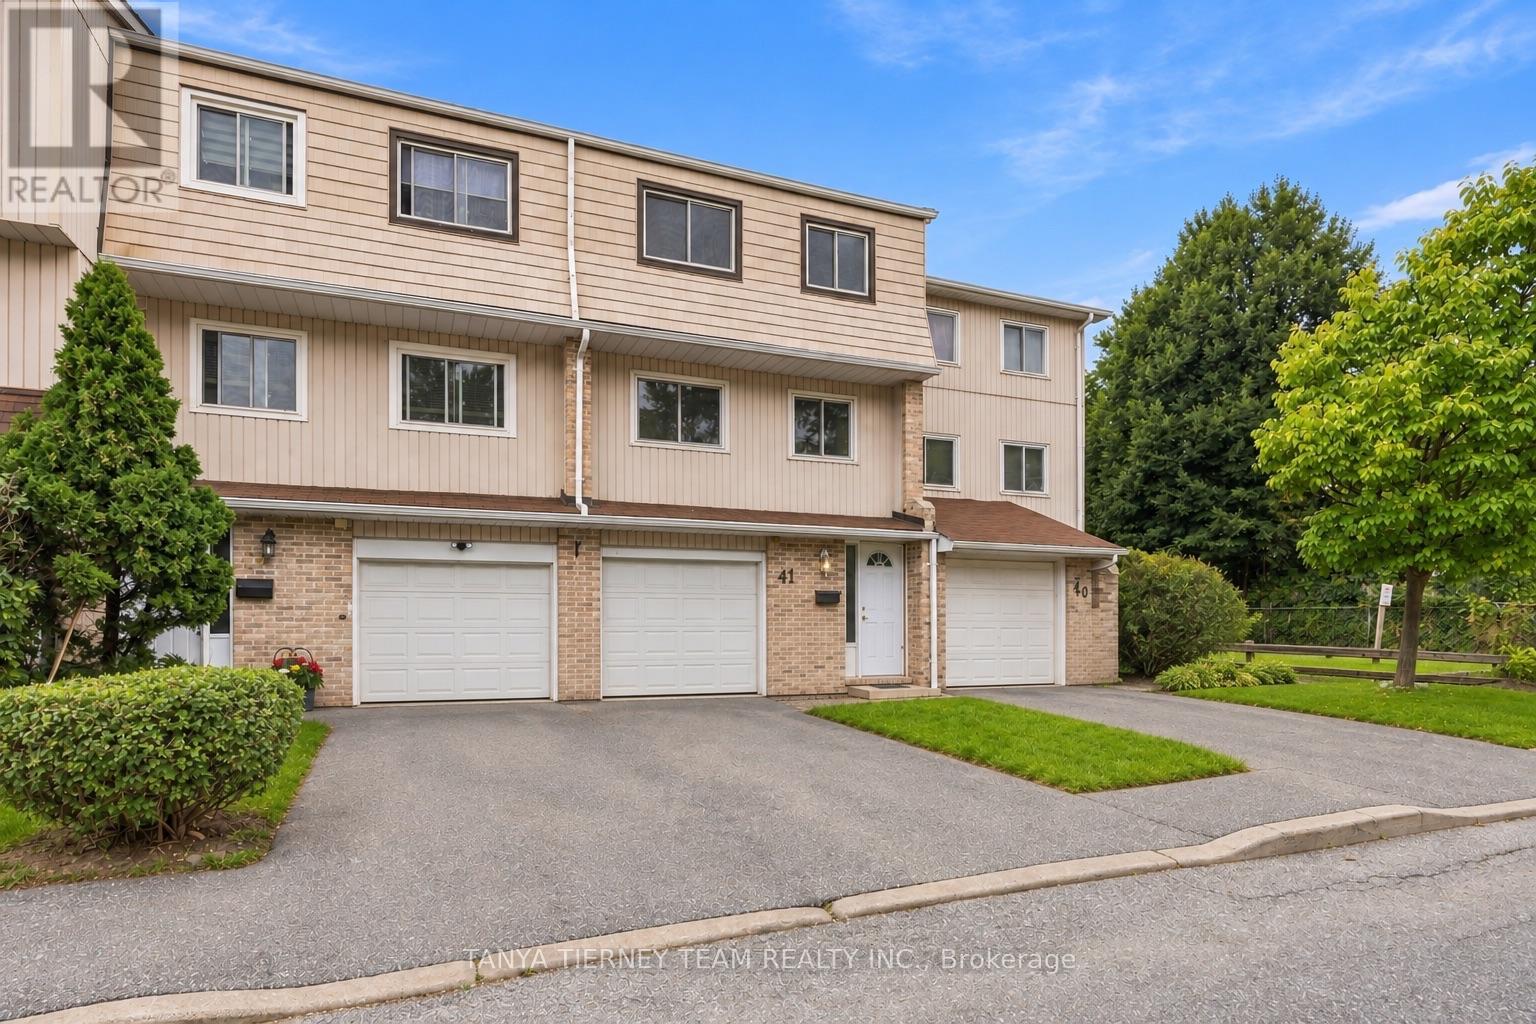
41 - 1975 Rosefield Road
Pickering, Ontario
Welcome to this beautifully maintained 3 bedroom condo townhouse in one of Pickering's most desirable communities! An excellent opportunity for first-time buyers, young families, or investors! Offering the convenience of condo living with the privacy and space of a townhouse, this bright and inviting home features a functional multi-level layout designed for comfortable everyday living. Step inside through the sunken foyer, complete with a 2-piece powder room and convenient direct garage access. The spacious living room is filled with natural light and features soaring cathedral ceilings, a cozy gas fireplace, and a sliding glass walkout to the backyard - perfect for relaxing or entertaining! Overlooking the living room, the dining area flows seamlessly into the modern kitchen, featuring stainless steel appliances, a subway tile backsplash, pantry, and plenty of counter and cupboard space for all your cooking and storage needs. The upper level offers three generously sized bedrooms with excellent closet space. The spacious primary bedroom features convenient semi-ensuite access to the 4-piece bathroom. The finished lower level includes a dedicated laundry room and plenty of additional storage. Outside, enjoy your private backyard retreat with a patio, mature gardens, and gated access to the green space behind & garage rear door for easy yard maintenance. Ideally located close to schools, parks, Pickering Town Centre, VIP Cineplex, Pickering's waterfront and beach amenities, and GO Transit, with quick access to Highways 401 and 407 for easy commuting. Low condo fees include common elements, cable, and high-speed internet, adding even more value to this fantastic home. Bright, spacious, private, and conveniently located, this is an exceptional opportunity to call Pickering home! (id:61476)
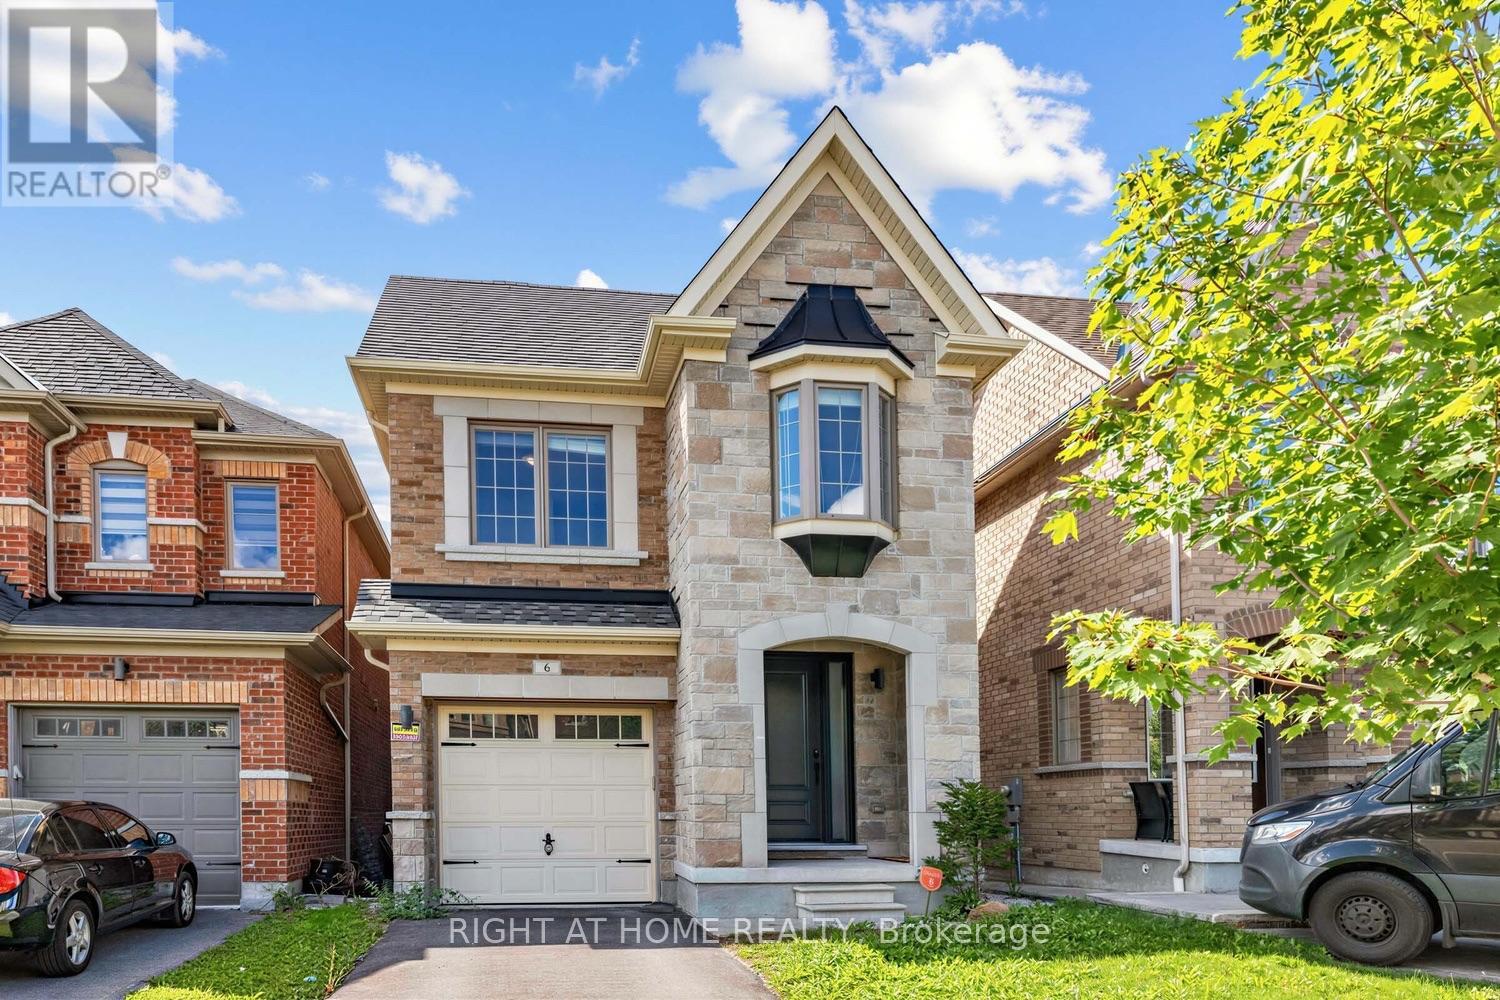
6 Gillivary Drive
Whitby, Ontario
Welcome to 6 Gillivary Dr, a stunning 4-bed, 2.5-bath detached home in North Whitby's highly sought-after community. This bright, thoughtfully designed layout features a modern open-concept kitchen that flows effortlessly into the main living areas-perfect for family life and entertaining. Upstairs, enjoy 4 spacious bedrooms offering great layout flexibility. The unfinished basement presents a massive blank canvas ready for your custom ideas, while the fully fenced backyard ensures ultimate privacy. An absolute standout location for families and commuters alike: walk just 15 minutes to top-rated elementary schools and local childcare. Commuting is effortless with quick access to Durham Region Transit, Whitby GO Station, and Highways 401, 412, and 407. Plus, enjoy ultimate convenience with NoFrills, Metro, Farm boys, Walmart and Superstore just a 5-10minutes drive away. Don't miss your chance to plant roots in one of Whitby's most family-friendly neighbourhood! some photos are virtual staging for reference only. (id:61476)