


6 Cragg Crescent
Ajax, Ontario
Welcome to this beautifully maintained home in one of North Ajax's most desirable and established communities. Offering an exceptional blend of comfort, functionality, and future potential, this residence showcases true pride of ownership throughout. Step inside to a bright, thoughtfully designed layout featuring 9-ft ceilings, elegant finishes, spacious living areas, and abundant natural light. The modern kitchen is equipped with stainless steel appliances, a gas stove, and a sunny breakfast area, perfect for everyday living and entertaining. A versatile main-level flex space, upgraded laundry area, and stylish updates throughout further enhance the home's appeal. For added peace of mind, the main floor features upgraded safety windows, offering enhanced security, comfort, and everyday protection. The upper level offers generously sized bedrooms, including two private ensuite bedrooms-an ideal feature for extended families, guests, teenagers, or those seeking additional privacy and convenience. The primary retreat includes a spacious ensuite bath and ample closet space.Situated in a quiet, family-friendly neighborhood, this home is surrounded by parks, schools, walking trails, shopping, public transit, and everyday amenities. With easy access to major commuter routes, the location offers both residential comfort and daily convenience. A rare opportunity to own an exceptional home in one of North Ajax's most sought-after communities. (id:61476)
108 Roser Crescent
Clarington, Ontario
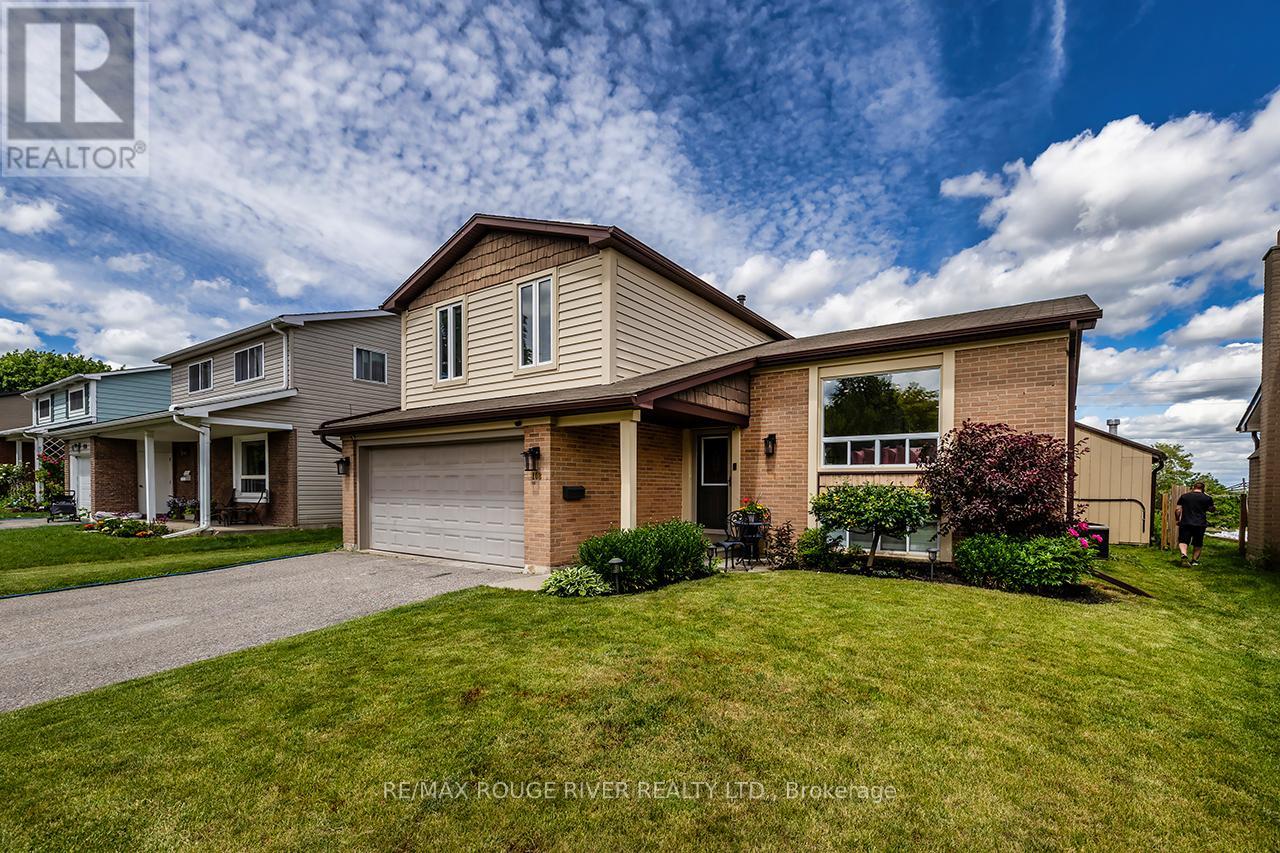
**OPEN HOUSE THURSDAY 5-7PM** Welcome To This Absolute Show Stopper Of A Home!! This Modern Completely Renovated 4 Level Side-Split Feels Like It's Out Of A Magazine!! Engineered Hardwood Throughout! Dimmable Pot Lights Everywhere!! Open Concept!! Gorgeous Kitchen With Stone Counters, Custom Cabinets And Stainless Steel Appliances!! Main Floor Laundry!! Spacious Bedrooms! Stunning Bathroom Reno (June '26)!! The Bonus Family Room Walk Out Leads To A Sprawling Interlock Patio! A Literal Backyard Pool Oasis!! A Summer Time Dream Getaway In Your Back Yard!! $$$$ Spent On Landscaping!! 2 Car Garage!! Finished Lower Level Provides Ample Living Space!! This Fantastic Family Home Rests On A Quiet Street, In A Family Friendly Neighbourhood!! Close To Everything!! Schools, Restaurants, Grocery Stores, Shopping, Transit, And 401!! There Is Nothing To Do Here But Move In And Call It Home!! (id:61476)

413 - 1460 Whites Road
Pickering, Ontario
Welcome to the highly sought-after Woodlands community in Pickering. This beautifully maintained stacked condo townhouse is an exceptional opportunity for first-time buyers, downsizers, and savvy investors alike. Flooded with natural light, the open-concept main floor seamlessly blends the kitchen and living space-perfect for both everyday living and entertaining. A convenient main-floor powder room adds to the thoughtful layout .Upstairs, you'll find two generously sized bedrooms, including a primary retreat with a private three-piece ensuite, along with an additional full four-piece bathroom designed for comfort and functionality. Enjoy the ease of upper-level laundry, ideally located just steps from the bedrooms. A bright, inviting home in a prime location. Parking spot room could accommodate 2 cars in a double spot. Large Locker. Both Exclusive. This is one you won't want to miss. Unit 413. Negotiable. (id:61476)
19 - 1518 Bloor Street
Clarington, Ontario
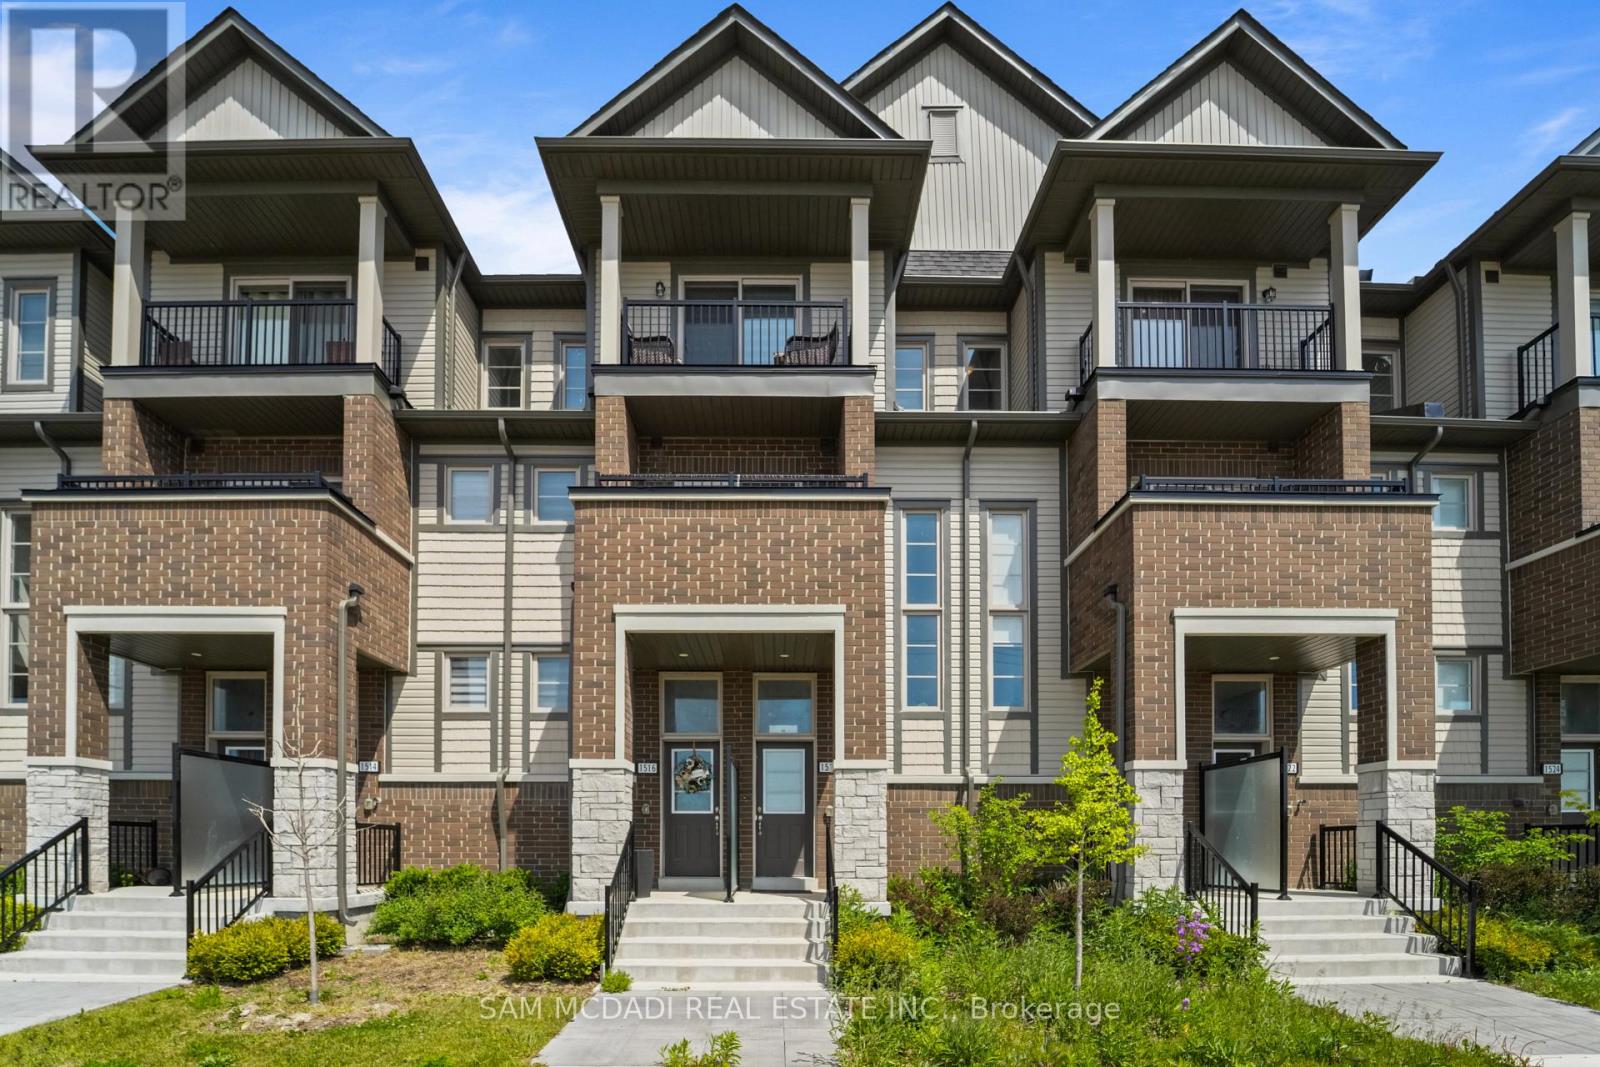
Welcome to this beautifully appointed townhouse in the thriving community of Courtice, where modern comfort and everyday convenience come together effortlessly. The thoughtfully designed main level features a stylish kitchen equipped with stainless steel appliances, a breakfast bar, and ample cabinetry, seamlessly flowing into the bright and inviting living area. Perfect for both relaxing and entertaining, the living room offers a walkout to a private balcony, creating an ideal outdoor retreat. Upstairs, the spacious primary bedroom serves as a peaceful sanctuary, complete with a generous closet and direct access to its own private balcony. A versatile second bedroom provides flexibility for family, guests, or a home office, while a well-appointed 4pc bathroom and convenient upper level laundry closet enhance the home's functionality and ease of living. Additional highlights include a private garage parking space and a covered driveway, offering practical everyday convenience. Ideally situated close to parks, schools, shopping, dining, public transit, and with quick access to Highway 401, this exceptional home places all of Courtice and Clarington's amenities within easy reach. Whether you're a first time buyer, downsizer, or investor, this is an outstanding opportunity to own a home in one of Durham Region's most desirable and growing communities! (id:61476)
75 Quaker Village Drive
Uxbridge, Ontario
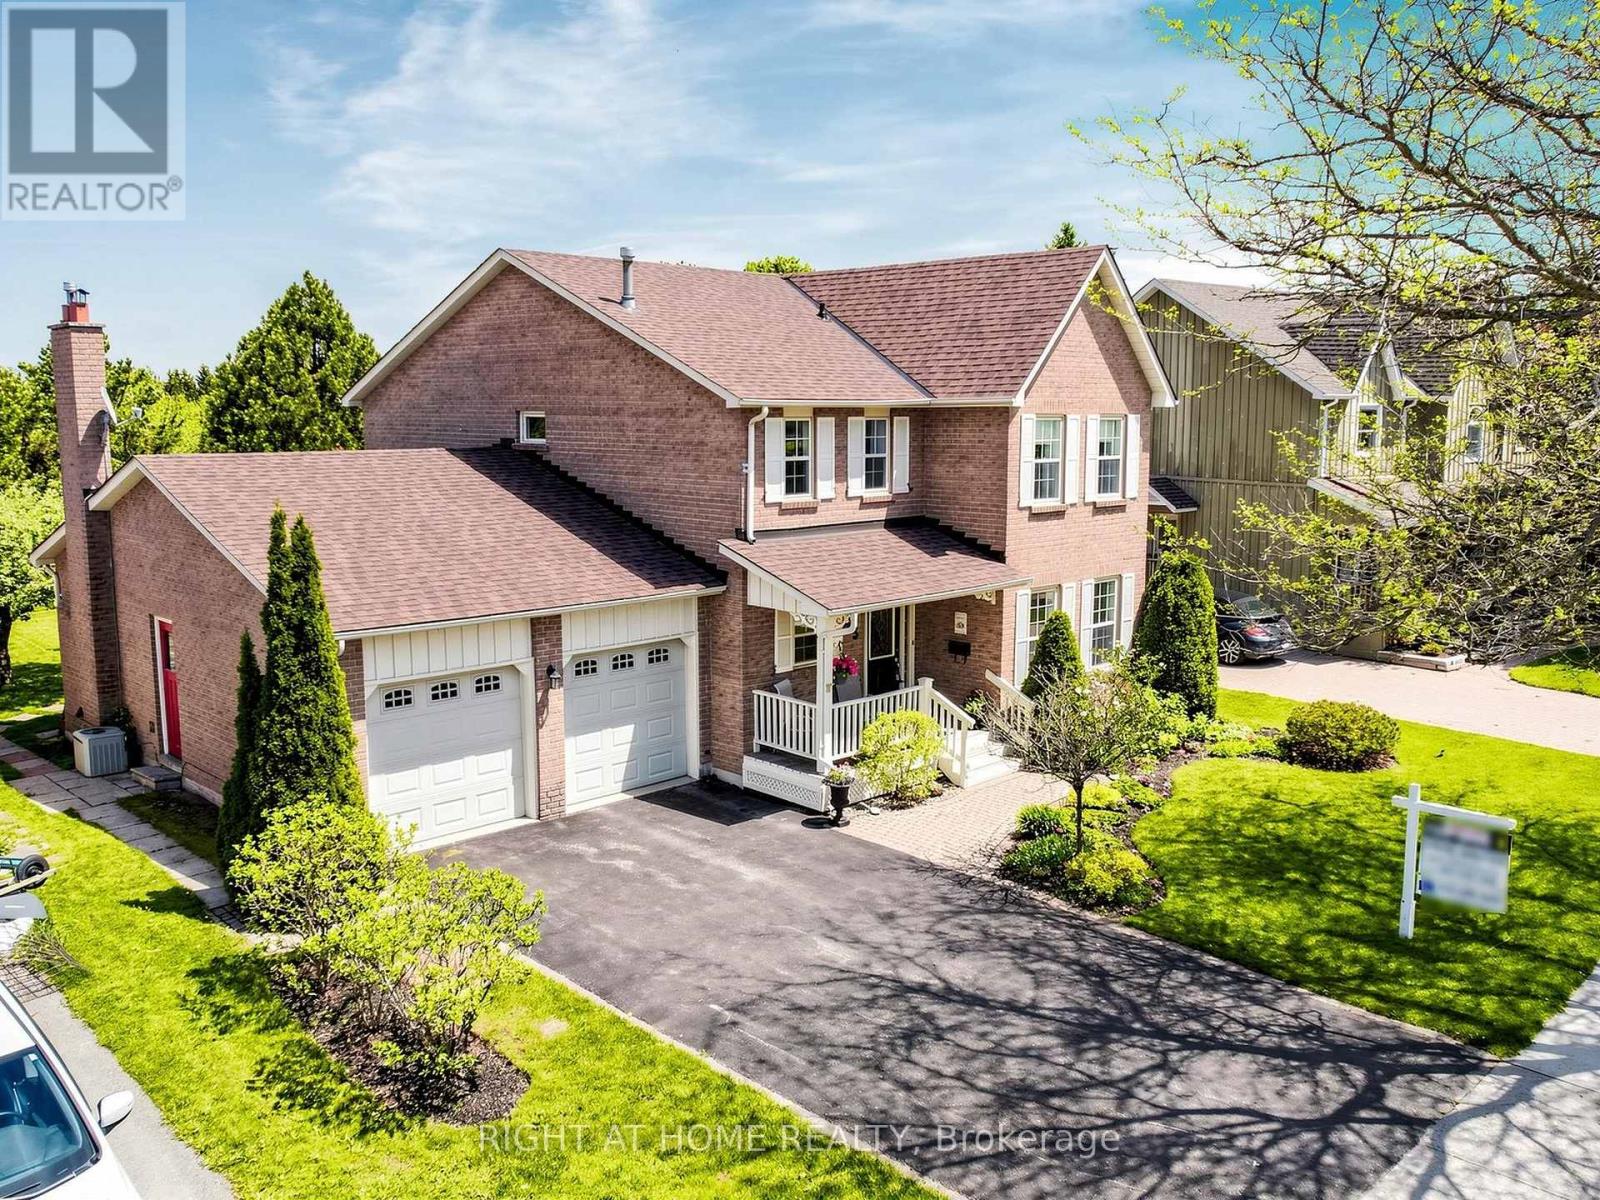
Tucked into the prestigious Quaker Village Common community, this sun-filled 3-bedroom, 4-bathroom home offers the perfect blend of space, comfort and lifestyle on a large, 61 x 134 ft pool-sized lot. Lovingly maintained by the original owner, this thoughtfully designed 2-storey home is surrounded by nature and within walking distance to several elementary schools and scenic trails. Step inside and be greeted by bright and open living spaces that flow seamlessly, creating an inviting atmosphere for both everyday living and entertaining. The oversized kitchen features generous counter space, as well as a large eat-in area with walk-out to a sprawling, carefully tended English garden bursting with colour and charm. The main floor boasts a practical layout that includes a convenient laundry room, powder room, and a spacious living room and dining room. The large family room with a gas fireplace is ideal for spending relaxing evenings at home. Three bedrooms are on the second floor including a large primary bedroom retreat complete with a bright ensuite bathroom and walk-in closet. The fully finished basement offers exceptional additional living space, perfect for entertaining and family gatherings, with ample space to add an extra bedroom or office. Enjoy an unbeatable location backing directly onto the Quaker Trail system, and walking distance to the community centre and arena. Ideal for active families and nature lovers alike, this is a rare opportunity to own a warm and welcoming home in one of Uxbridge's most sought-after communities minutes from charming cafes, shops and a vibrant main street. Recent updates include new roof shingles (2026), refinished gleaming hardwood family room floor (2026), and updated windows. (id:61476)
58a Crossley Drive
Port Hope, Ontario
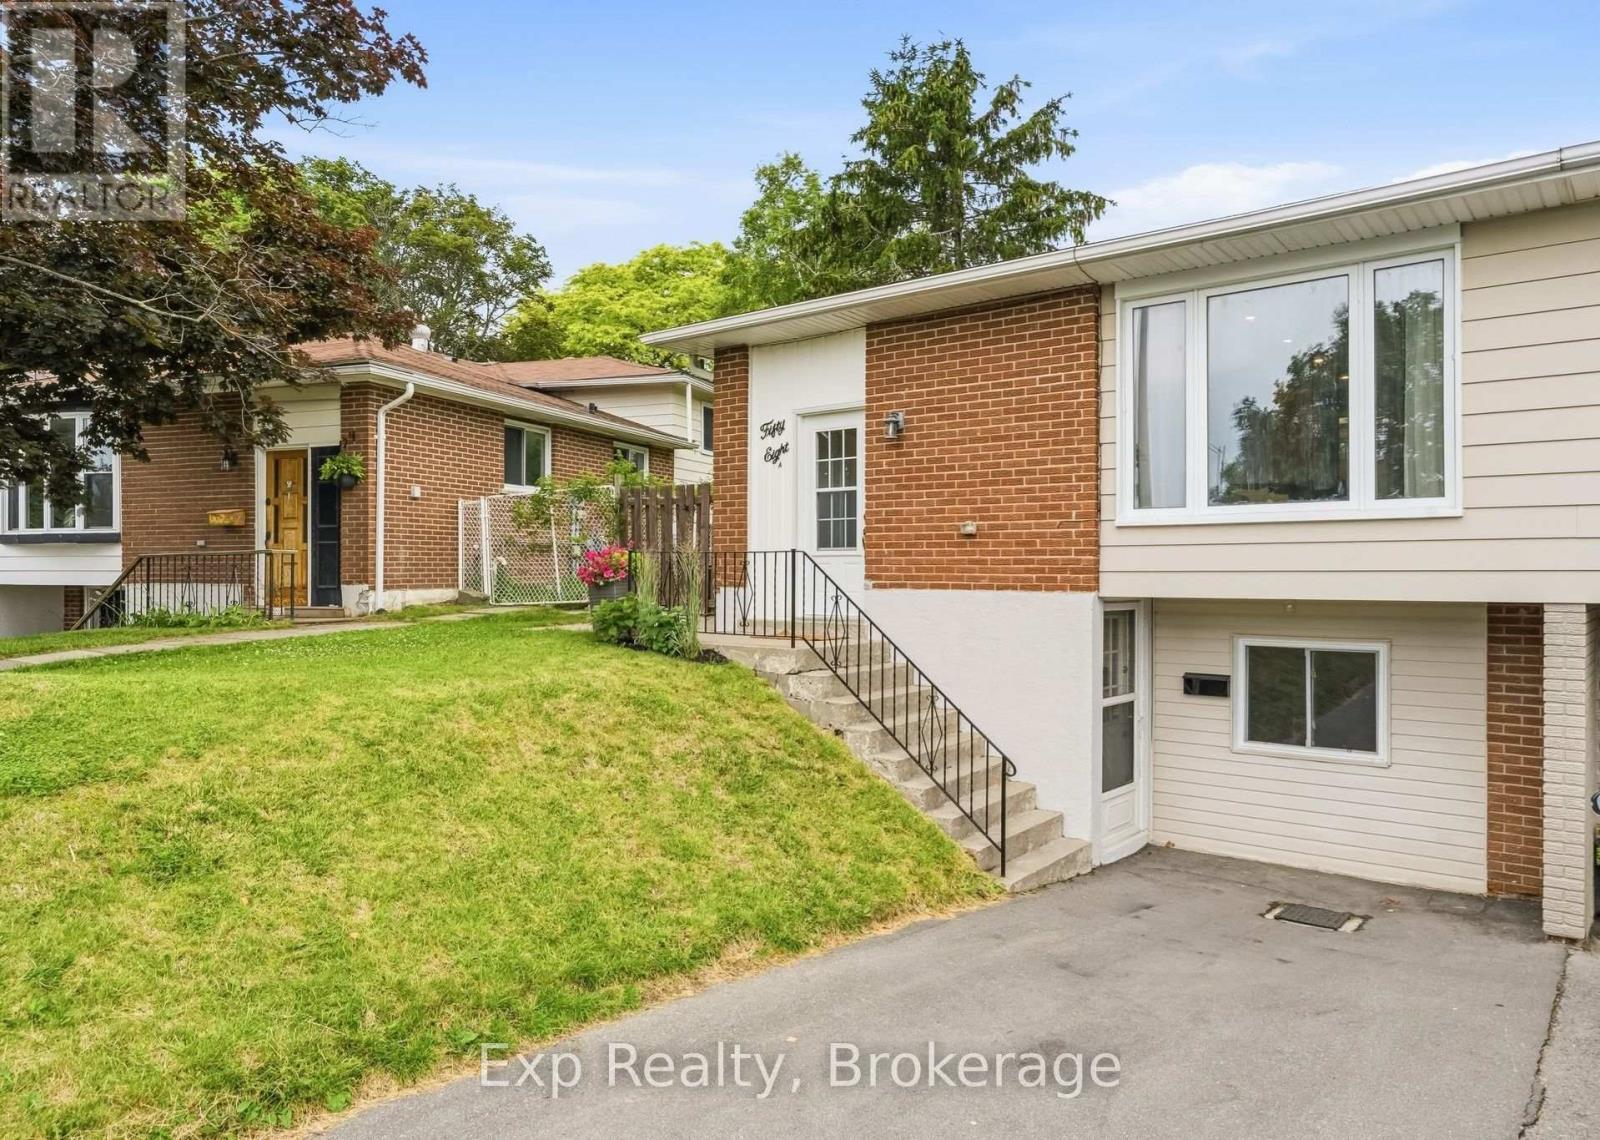
Lot, Location and a Legitimate Lengthy List of important Renovations, Remodels, Upgrades and Features all headline this value packed gem of a listing that caters to ownership on a variety of levels. Seeing is believing once you get yourself through the front of this tastefully updated 4 level backsplit semidetached home with incredible back yard experience. Offering 4 total bedrooms (5 if needed), 2 full bathrooms and pleasant surprises every step of the way, both inside and out. Walk through the front door and be absolutely wowed by the completely renovated main floor and facelifted kitchen that highlights this listing. Custom cabinets, stone counters, new flooring, backsplash and freshly painted. Walk up to the second level where you are greeted with three well sized and positioned bedrooms - one offering its very own patio walkout to incredible deck space, laminate flooring laid 2019, and the spotlight of the floor being the aesthetically pleasing 5-piece bathroom; complete with his and her vanities. The third level provides a great deal of flexibility with one-bedroom, large family space/rec room/5th bedroom option and is finished off with a captivating modern 3-piece bathroom that was completely renovated in 2018. The lower-level walk out separate entrance provides flexibility and opportunity for the new owners. All this set on one of the most attractive lots in the entire subdivision, with over 200' in depth. A private backyard experience with gazebo and deck space that is perfect for your growing family and those closest to you. All located and set in one of the most family friendly neighborhoods. Steps away from Jack Burger Sports Complex, Trails, Schools, Ganaraska River, Parks, Historic & Iconic Downtown, Restaurants, Shopping, Lake Ontario, Beaches and so much more! A short drive to Highway 401, Trinity College School and many other amazing amenities this beautiful town has to offer!! (id:61476)
44 Tincomb Crescent
Whitby, Ontario
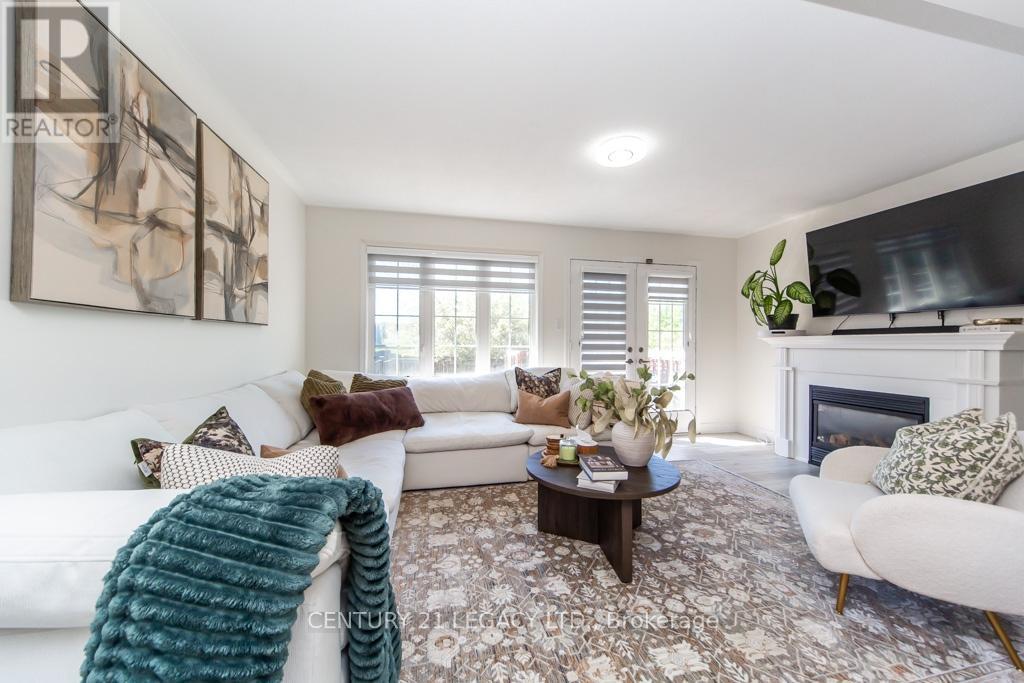
Welcome to 44 Tincomb - Beautifully maintained and thoughtfully updated, this home offers the perfect combination of comfort & family-friendly crescent ideal for children to play and grow. Fresh feel of the new laminate flooring throughout the main floor, complemented by modern zebra blinds. The main floor has a spacious living area is warm and welcoming, featuring a cozy gas fireplace - perfect for relaxing evenings with family and friends. The kitchen comes equipped with newer stainless steel appliances. Upstairs, the home features a spacious 3 bedrooms: comprising of a primary bedroom with wall-to-wall closet space, along with 2 other bedrooms. The 2 recently renovated full bathrooms have been designed with modern finishes and functionality in mind. Step outside to enjoy a very private backyard retreat, perfect for entertaining or peaceful family time. The home also includes a gas line hookup for BBQs. Convenient garage access from inside the home as well as an additional backyard entry through the garage for summer gardening tasks. Ideally suited for families, this home is located on a quiet and safe crescent where kids can comfortably play outdoors. Nestled in the highly sought-after Pringle Creek community of Whitby, 44 Tincomb Crescent offers the perfect blend of family comfort, everyday convenience, and peaceful suburban living. This vibrant neighbourhood is loved for its quiet tree-lined streets & welcoming atmosphere. Residents enjoy being just minutes from top-rated schools, parks, shopping plazas, restaurants, recreation centres, and everyday essentials - all while maintaining the charm and tranquillity that makes Whitby one of Durham Region's most desirable places to call home. The surrounding area is known for its strong sense of community, beautiful green spaces, and family-oriented lifestyle. Many residents appreciate Whitby for its safe, welcoming environment and excellent amenities that continue to attract families and professionals. (id:61476)
3 - 1400 Mary Street N
Oshawa, Ontario
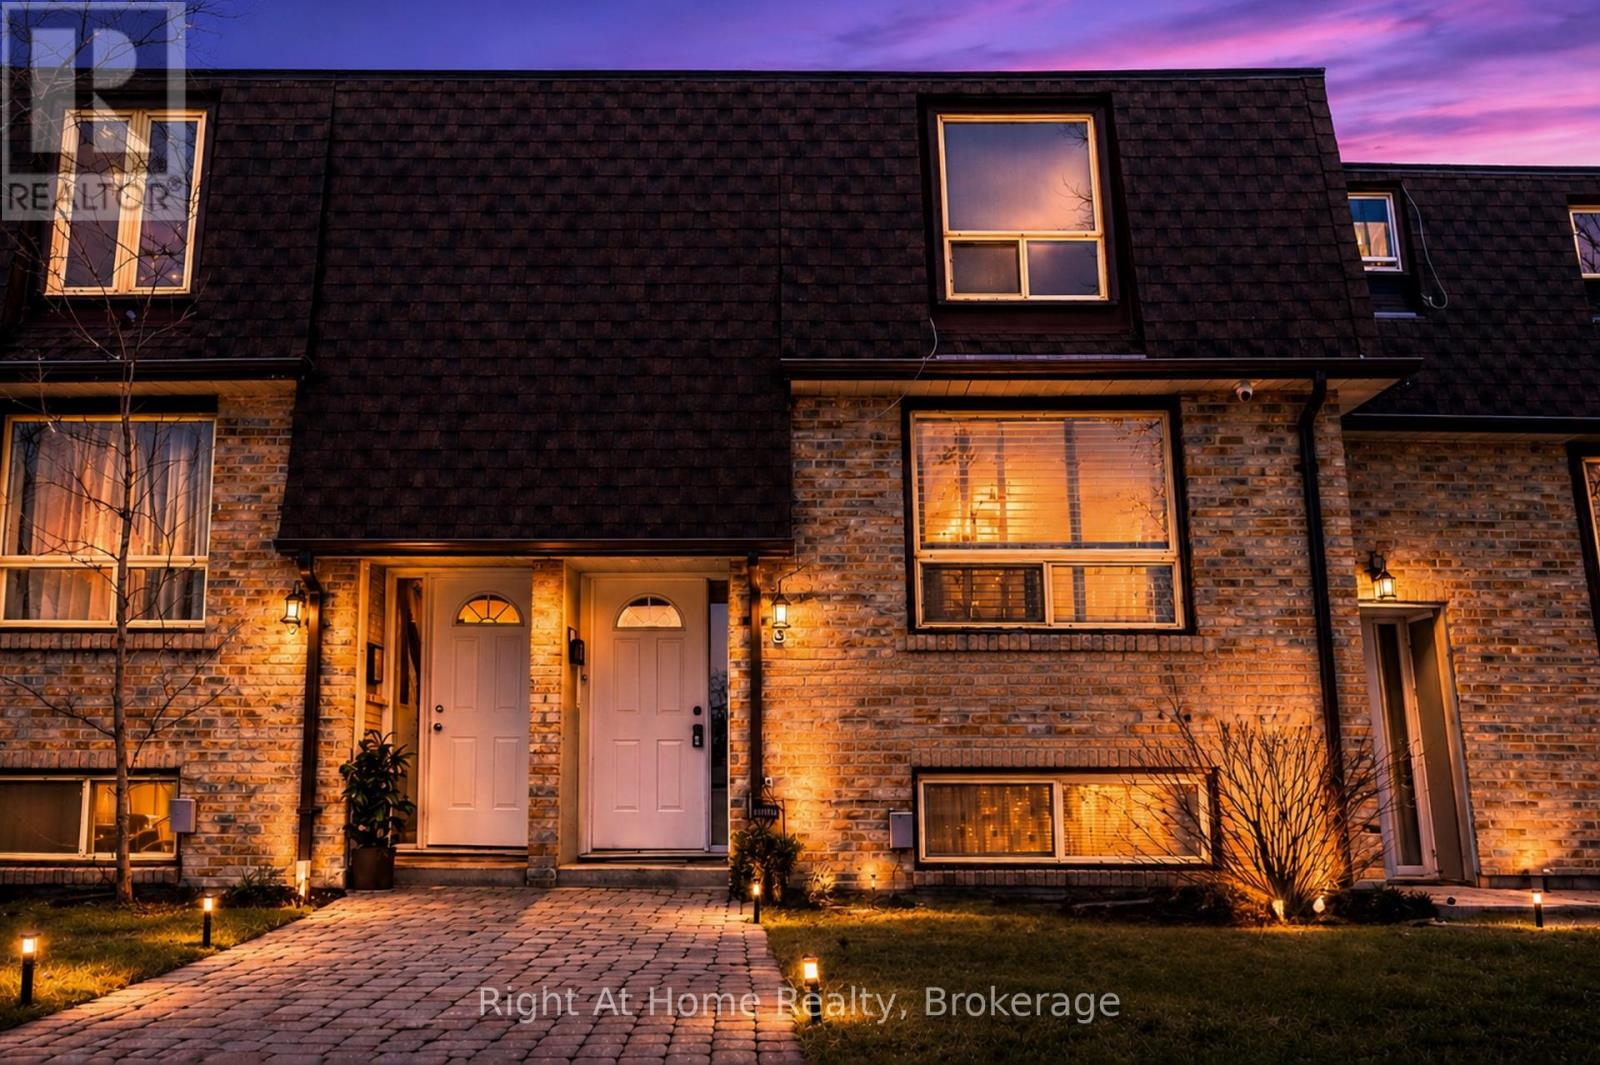
Beautifully renovated townhouse in a prime location in North Oshawa! Move-in ready and perfect for first-time buyers or investors. Features a brand new kitchen with quartz countertops, modern backsplash, and five new appliances with a transferable 2-year warranty. Enjoy new 9mm laminate flooring throughout, high-end carpet on the stairs, fresh paint, all new interior doors, light fixtures, and tamper-resistant outlets.Updated plumbing with new faucets, custom bathroom cabinetry, and a new electrical panel with ESA. Flexible walk-out basement space offers additional living potential. Furnace and A/C in great working order.Ideally located within walking distance to the library, transit, and gym, and just a short bus ride to Ontario Tech University. (id:61476)

#904 - 1865 Pickering Parkway
Pickering, Ontario
Spacious 1,470 sq. ft. townhouse in the highly desirable Village East community featuring 3 bedrooms, 3 bathrooms, and one of the largest floor plans. Bright open-concept living and dining area with walk-out to a balcony, modern kitchen with Corian countertops, oak stairs, and carpet-free flooring throughout. Spacious primary bedroom with walk-in closet and 4-piece ensuite. Private rooftop terrace. Conveniently located near schools, parks, shopping, transit, Pickering & Ajax GO Stations, Highway 401, and Pickering Casino Resort. Perfect for first-time buyers, downsizers, or investors. (id:61476)
1119 - 51 Clarington Boulevard
Clarington, Ontario
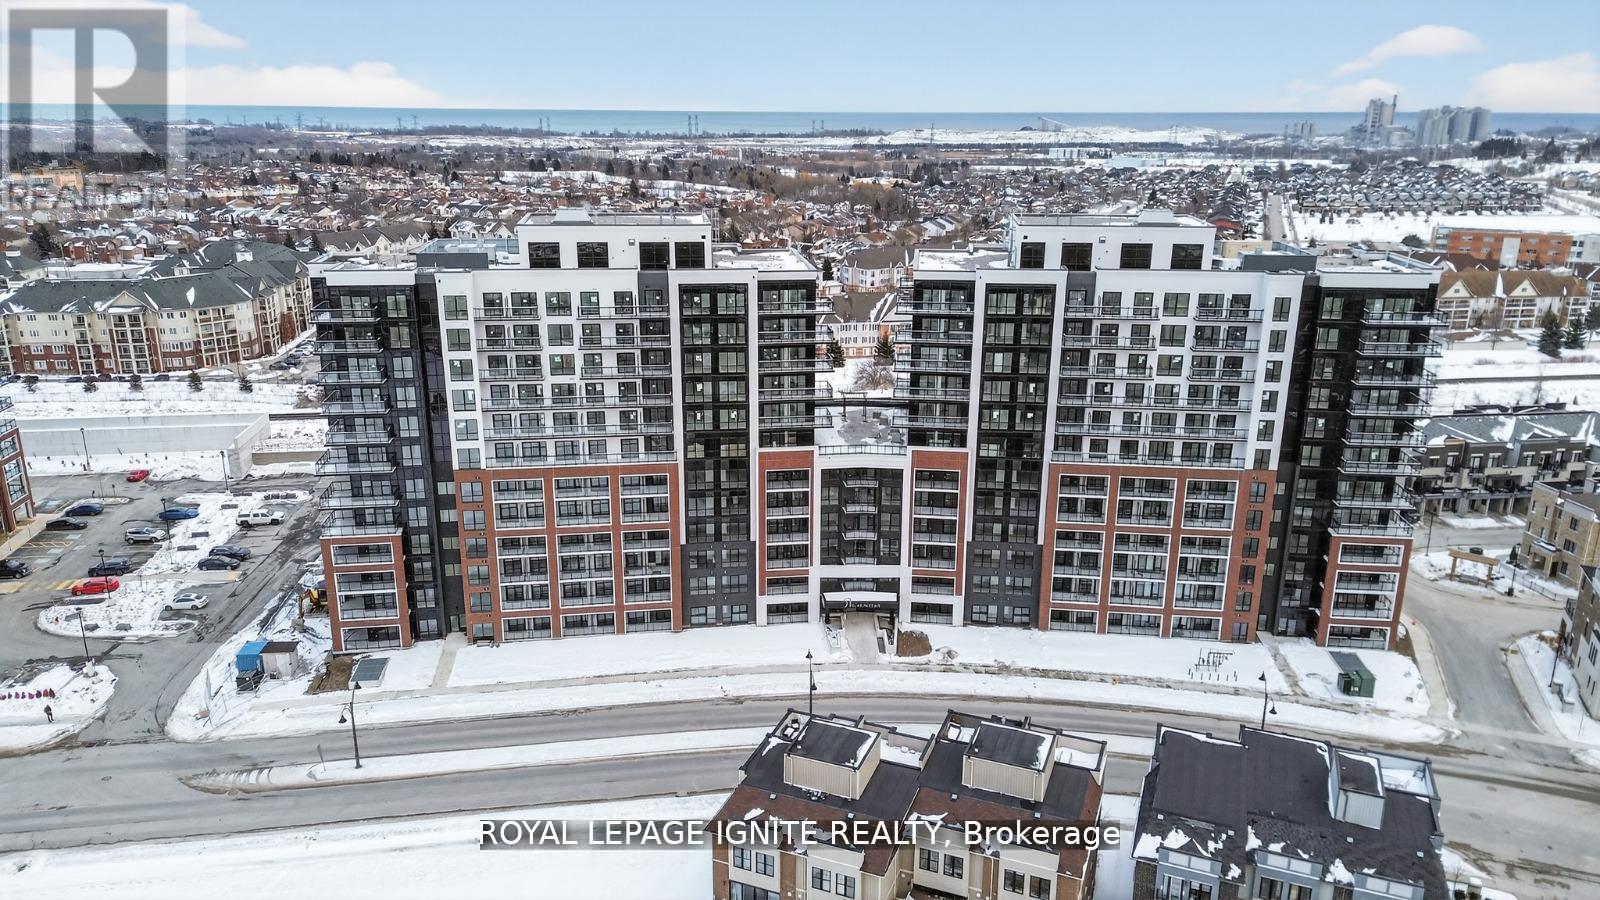
Eligible for Ontario's enhanced 13% HST rebate! Welcome to MODO Condo - an incredibly vibrant community just 35 minutes east of Toronto, offering a relaxed lifestyle with every modern convenience at your doorstep. This 2 Bed + Den and 2.5 Bath Corner unit offers a lot of luxury living space and large open balcony space. Enjoy browsing unique and eclectic shops, abundant greenspace, fantastic restaurants, and the convenience of the soon-to-be-built GO Train station nearby. Designed with comfort and lifestyle in mind, the building amenities are truly second to none. Host gatherings in the well-equipped multipurpose rooms, entertain guests on the rooftop terrace with BBQ area, stay active in the fully equipped fitness centre or yoga studio, or simply unwind and recharge in the beautifully designed common spaces. This is urban living with a welcoming, community feel - perfect for those seeking both convenience and comfort. (id:61476)
725 Heathrow Path
Oshawa, Ontario
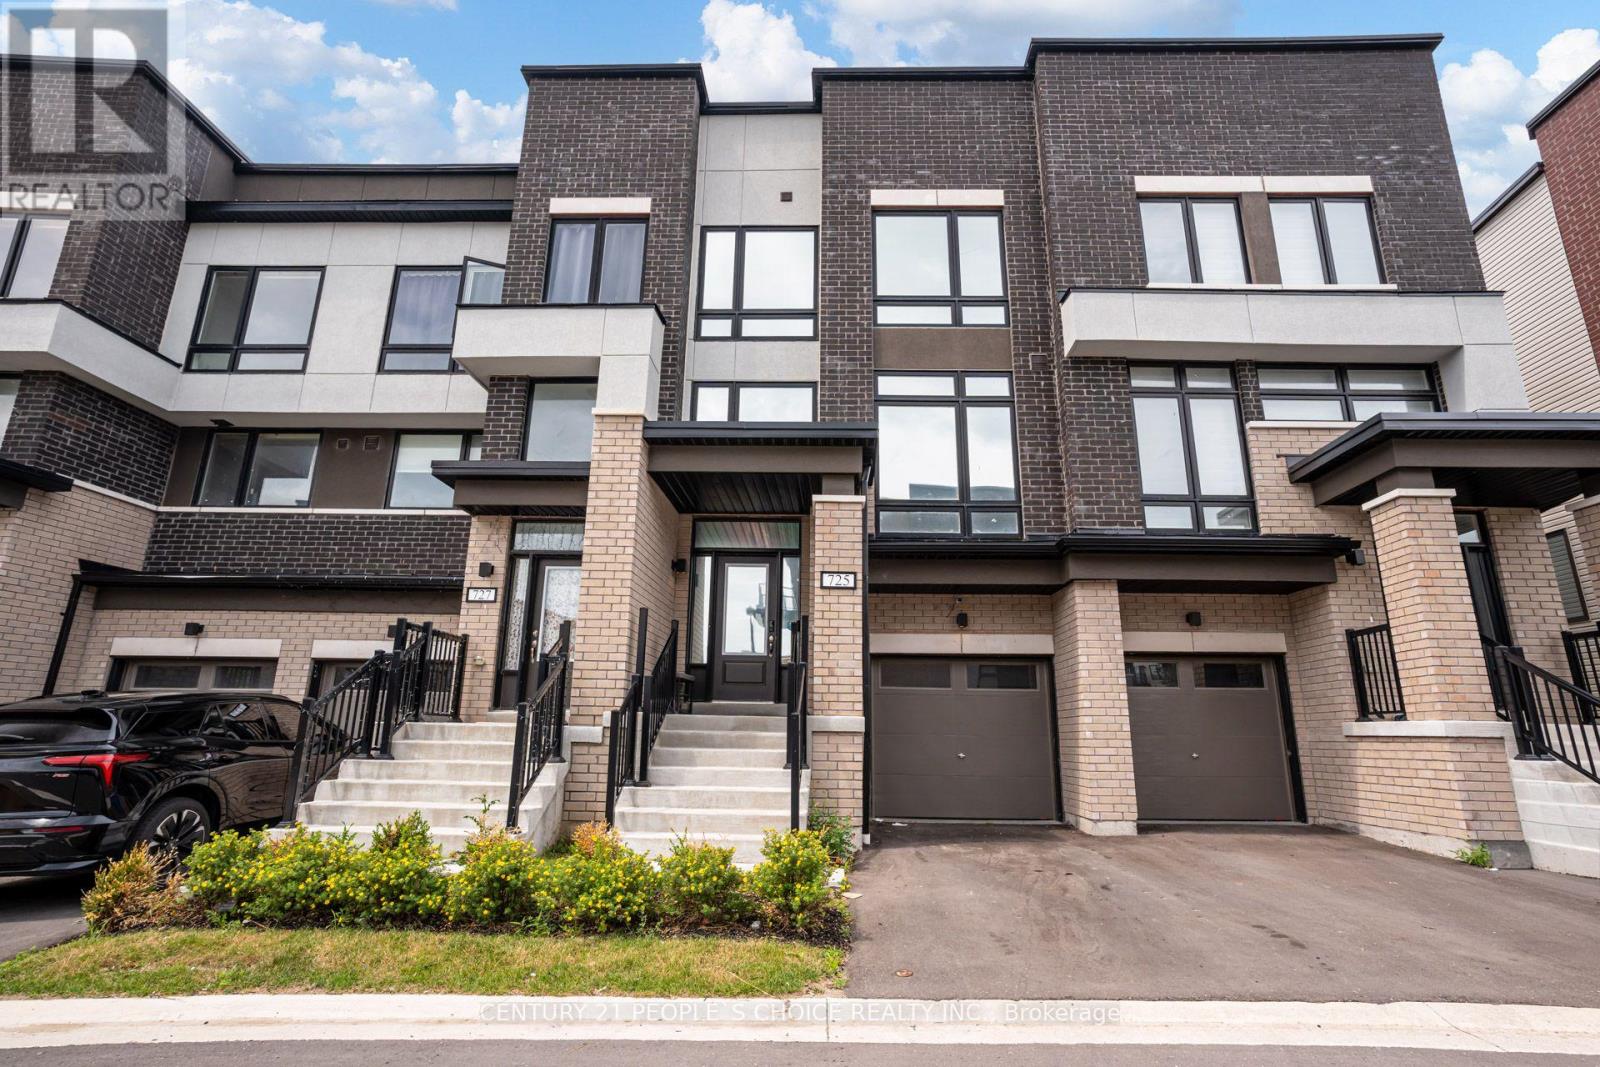
Welcome to 725 Heathrow Path - This Upgraded Townhome Features 3 Rooms & 2.5 Baths - 1867 Sq Ft - Built in Garage with 2 Parking & Visitor Parking - Home Was Built in 2024 - Soaring Ceiling Heights When You Enter - Waterfall Edge Kitchen Counter Tops With Custom Backsplash - 9' ft Ceilings on Main Level with a Walk Out Deck Over Looking the Ravine & Wooded Area - Primary Bedroom Features Walk in Closet & 4 Pc Ensuite Bath - Upper Level Laundry Room For Added Convenience - Upgraded Iron Spindles - Entry From Garage into Home - Walk Out Basement - Bonus Media Room with Walk Out Deck - Tons of Natural Light & Large Windows Throughout Home - Pot Lights on Main Level - Light Laminate Floors - Extra Storage Area in the Basement Area Which Walks Out to The Back Yard - 5 Mins to Ontario Tech - Highway 407 - Local Amenities - Excellent Starter Home with Potential for in Law Suite - Great Investment Potential (id:61476)
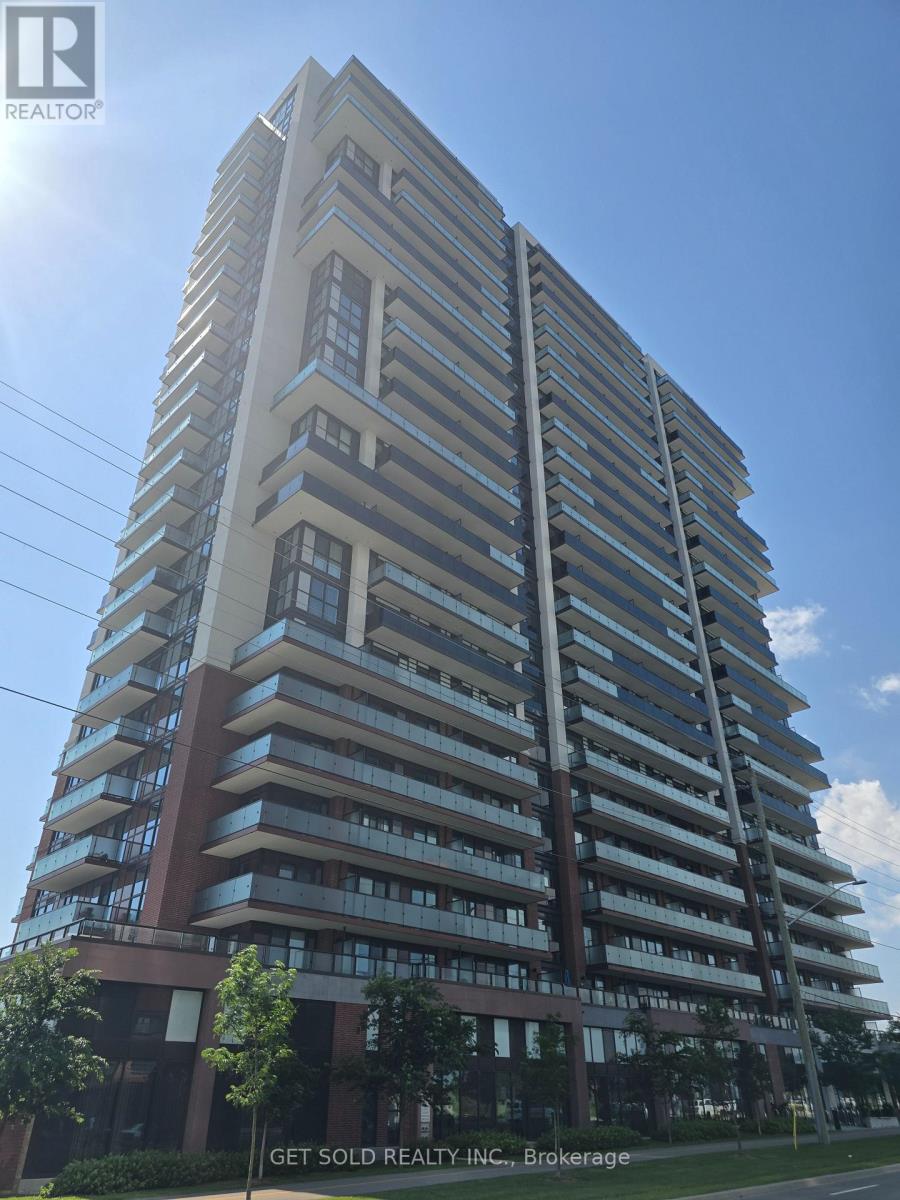
1917 - 2550 Simcoe Street N
Oshawa, Ontario
Large 2 bedroom 2 bathroom suite with parking in the newer UC Tower By Tribute Communities. This bright unit offers a functional layout with plenty of storage. A large corner balcony wraps around the southern and western exposure of the suite with views of the lake and the surrounding countryside. Convenient location near the costco plaza. This property is being offered under power of sale and the seller offers no warranties or representations. (id:61476)
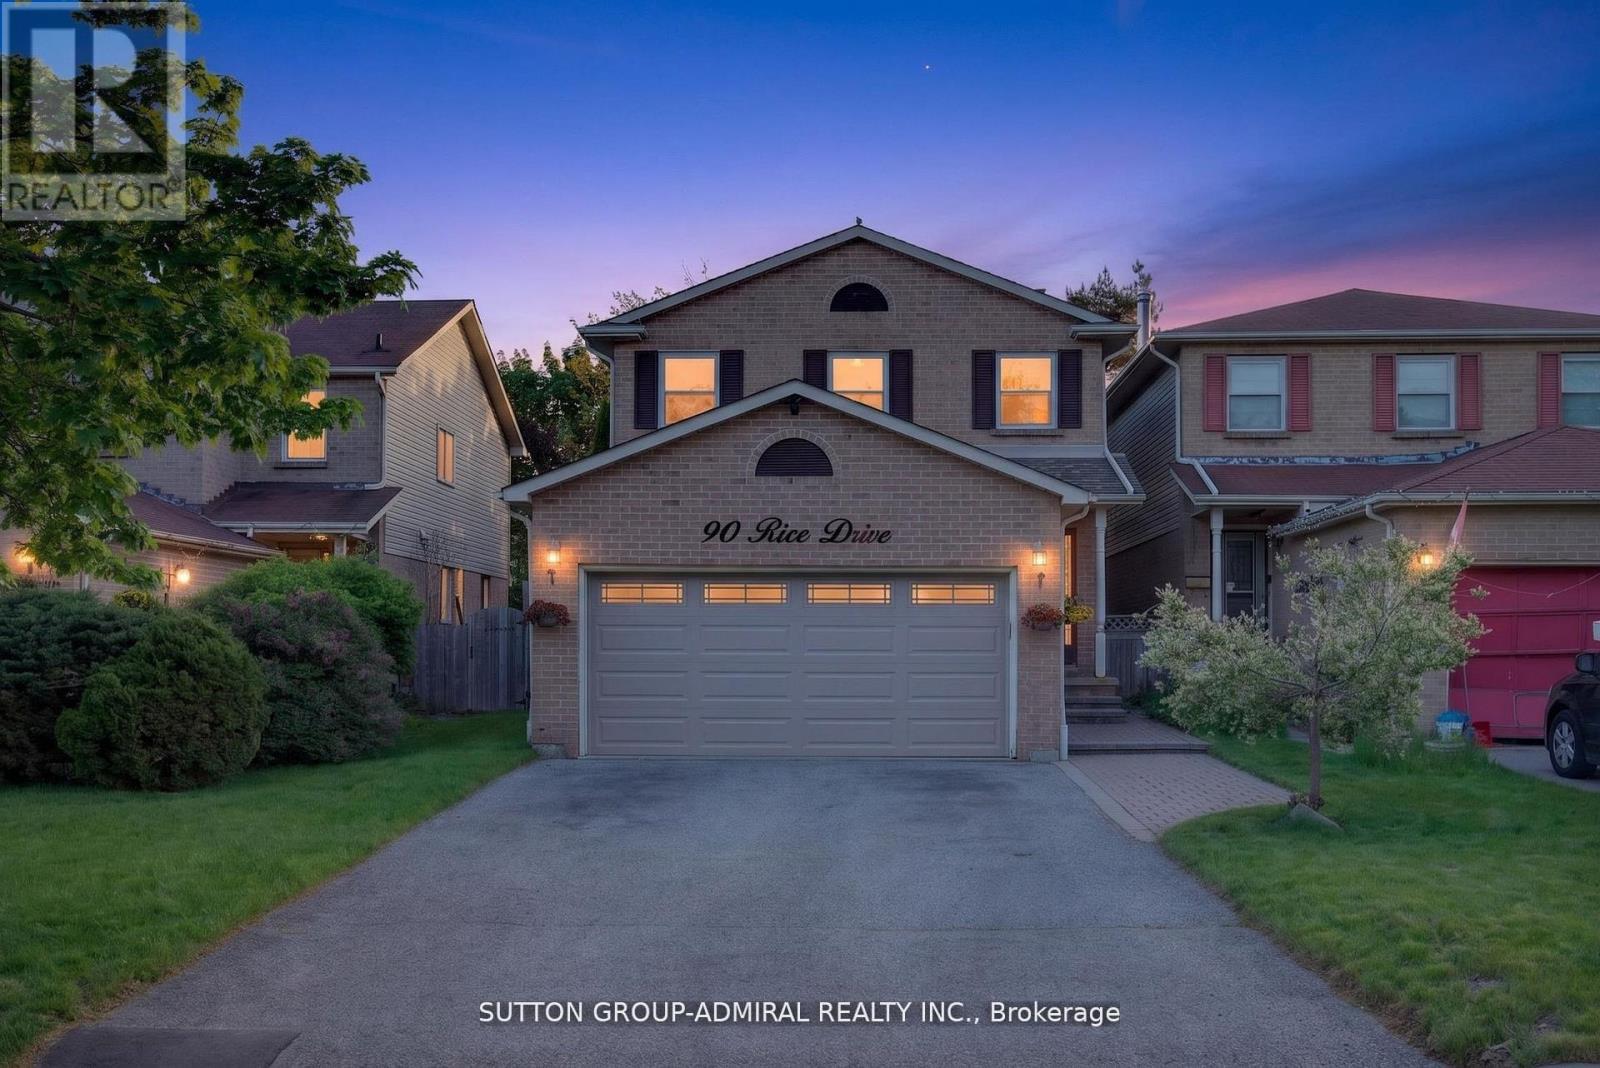
90 Rice Drive
Whitby, Ontario
Welcome to this beautifully maintained detached home in one of Whitby's most desirable family-friendly neighbourhoods. This bright and spacious home features 3 generously sized bedrooms and 3 bathrooms, offering a functional layout ideal for growing families. The updated kitchen boasts modern finishes, ample cabinetry, and overlooks the inviting living and dining areas, perfect for everyday living and entertaining. Finished basement provide addition living space with a bedroom, making it ideal for extended family, guests or home office. Step outside to a private, beautifully landscaped backyard complete with a sun room, creating the perfect to relax or entertain year-round. Located close to top-rated schools, parks, shopping, restaurants, public transit, and major highways, this move-in ready home combines comfort, style, and convenience. A wonderful opportunity to own a meticulously cared-for home in a sought-after Whitby community. Washer and Dryer are white, All appliances are stainless steel (id:61476)
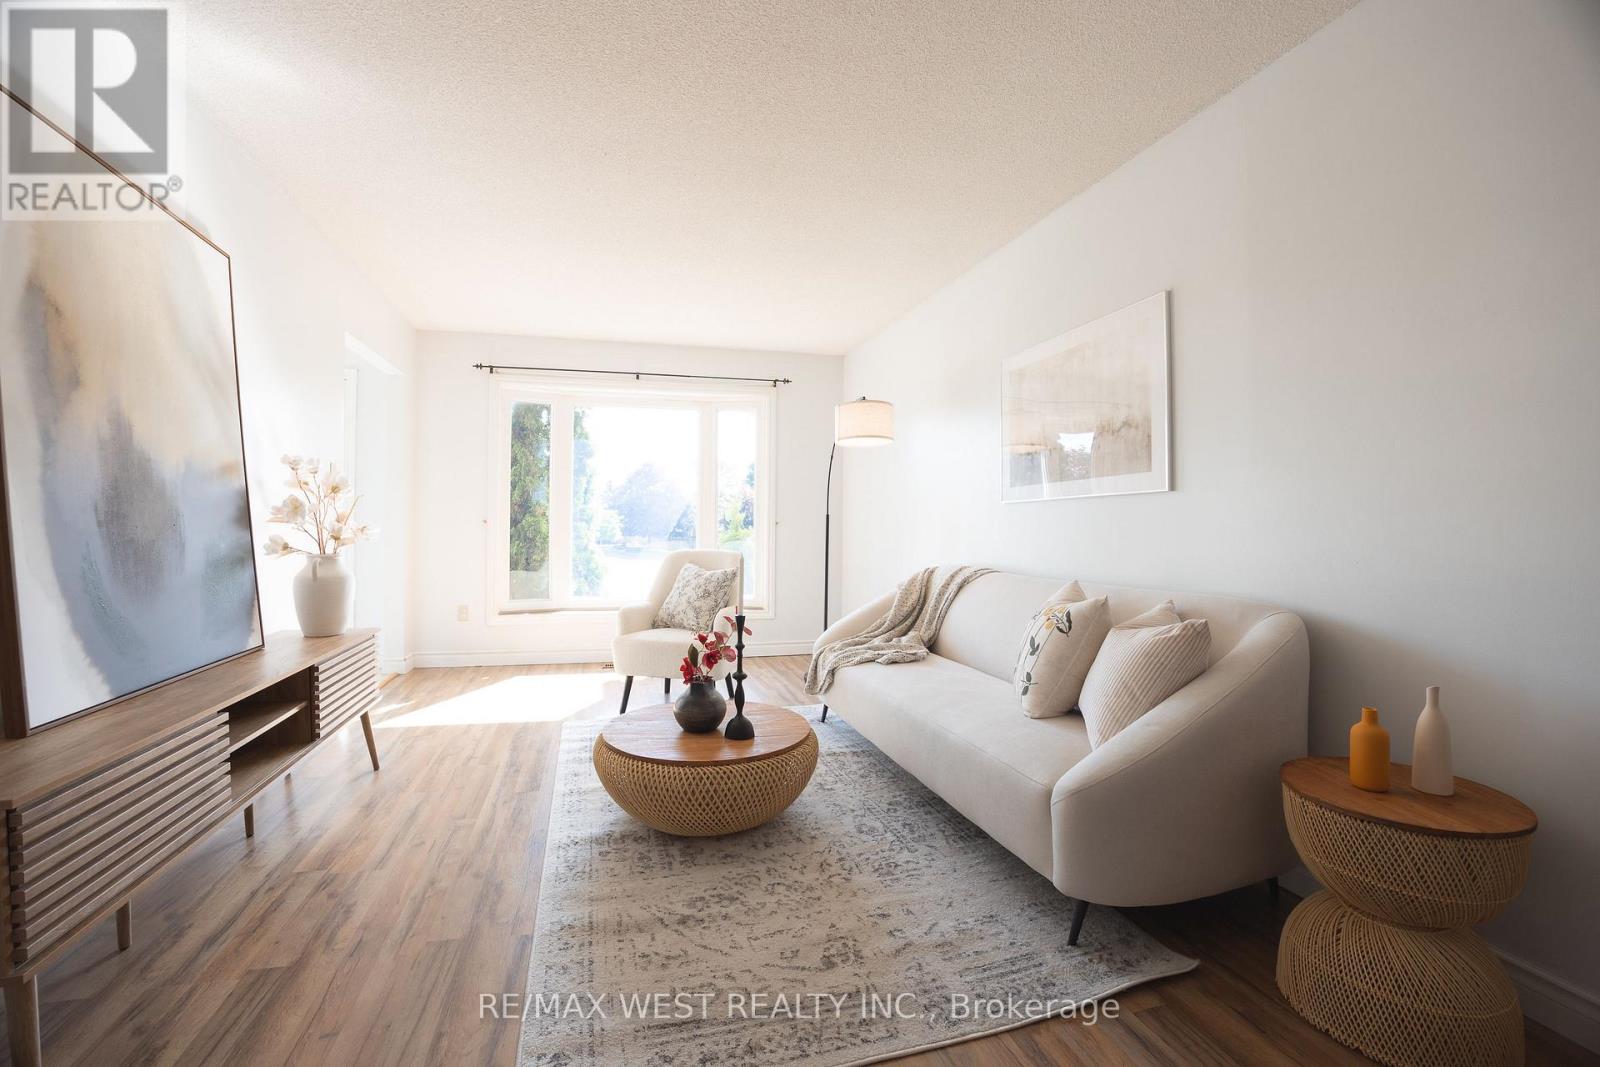
14 Souch Court
Clarington, Ontario
Looking for a quiet court, a big backyard, and move-in ready condition? Then this is the one. Set on a pie-shaped lot that widens at the back, 14 Souch Court delivers the kind of outdoor space people actually want. The large backyard gives you room to entertain, host summer nights, let the kids run around, garden, or simply relax. Inside, the home is spacious and updated, with a layout that works for real family living. The full family room is a major bonus, complete with a fireplace and walkout to the backyard, creating an easy connection between indoor comfort and outdoor fun. The kitchen is fully updated with stone counters and high-end Maytag stainless steel appliances. Upstairs, you get three well-sized bedrooms, including a large primary retreat with a walk-in closet featuring custom cabinetry and a private ensuite. The location checks the boxes, too. You are close to everyday essentials, schools, parks, shops, trails, and Bowmanville's outdoor lifestyle, with easy access to green space, the waterfront, conservation areas, and weekend recreation. (id:61476)
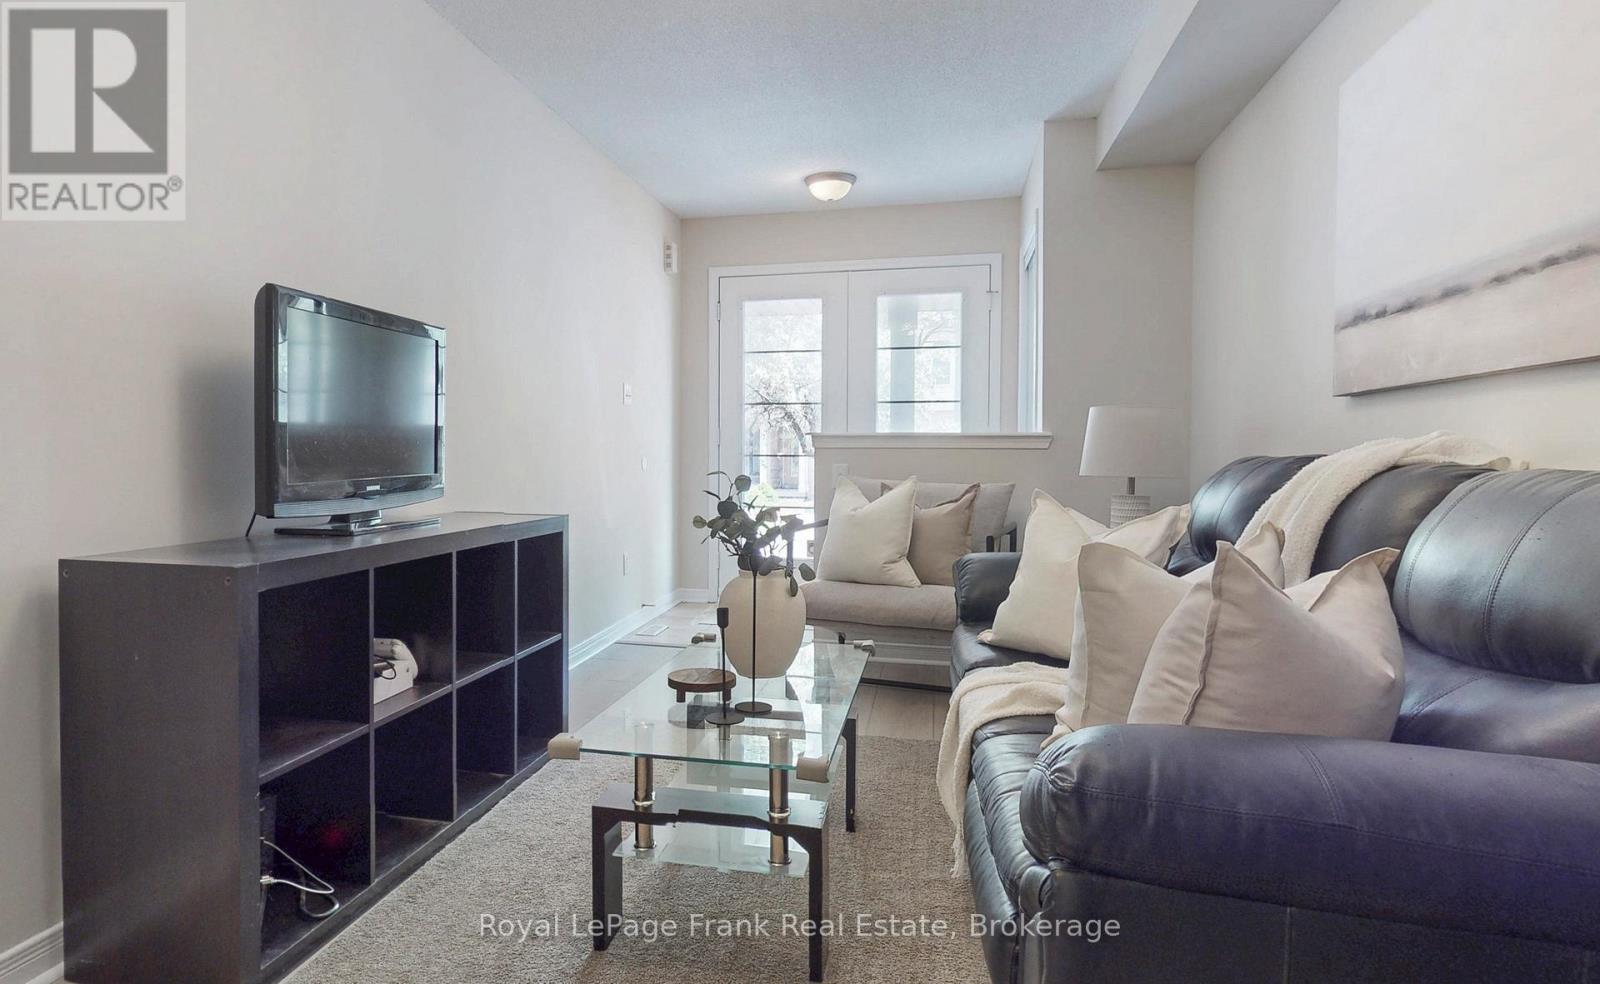
20 Cullcastle Street
Ajax, Ontario
Welcome to this beautifully maintained freehold townhome offering 2 bedrooms and 3 bathrooms in a highly desirable Ajax location. This move-in ready home features an open-concept main living area, perfect for entertaining and everyday living. The primary bedroom boasts a walk-in closet and private ensuite bathroom for added comfort and convenience. Enjoy the benefits of low-maintenance freehold ownership while being just minutes from Highway 401, the GO Train Station, schools, parks, and everyday amenities. Walk to shopping, restaurants, grocery stores, and more. An excellent opportunity for first-time buyers, commuters, or investors looking for a move-in ready home in a convenient location. (id:61476)
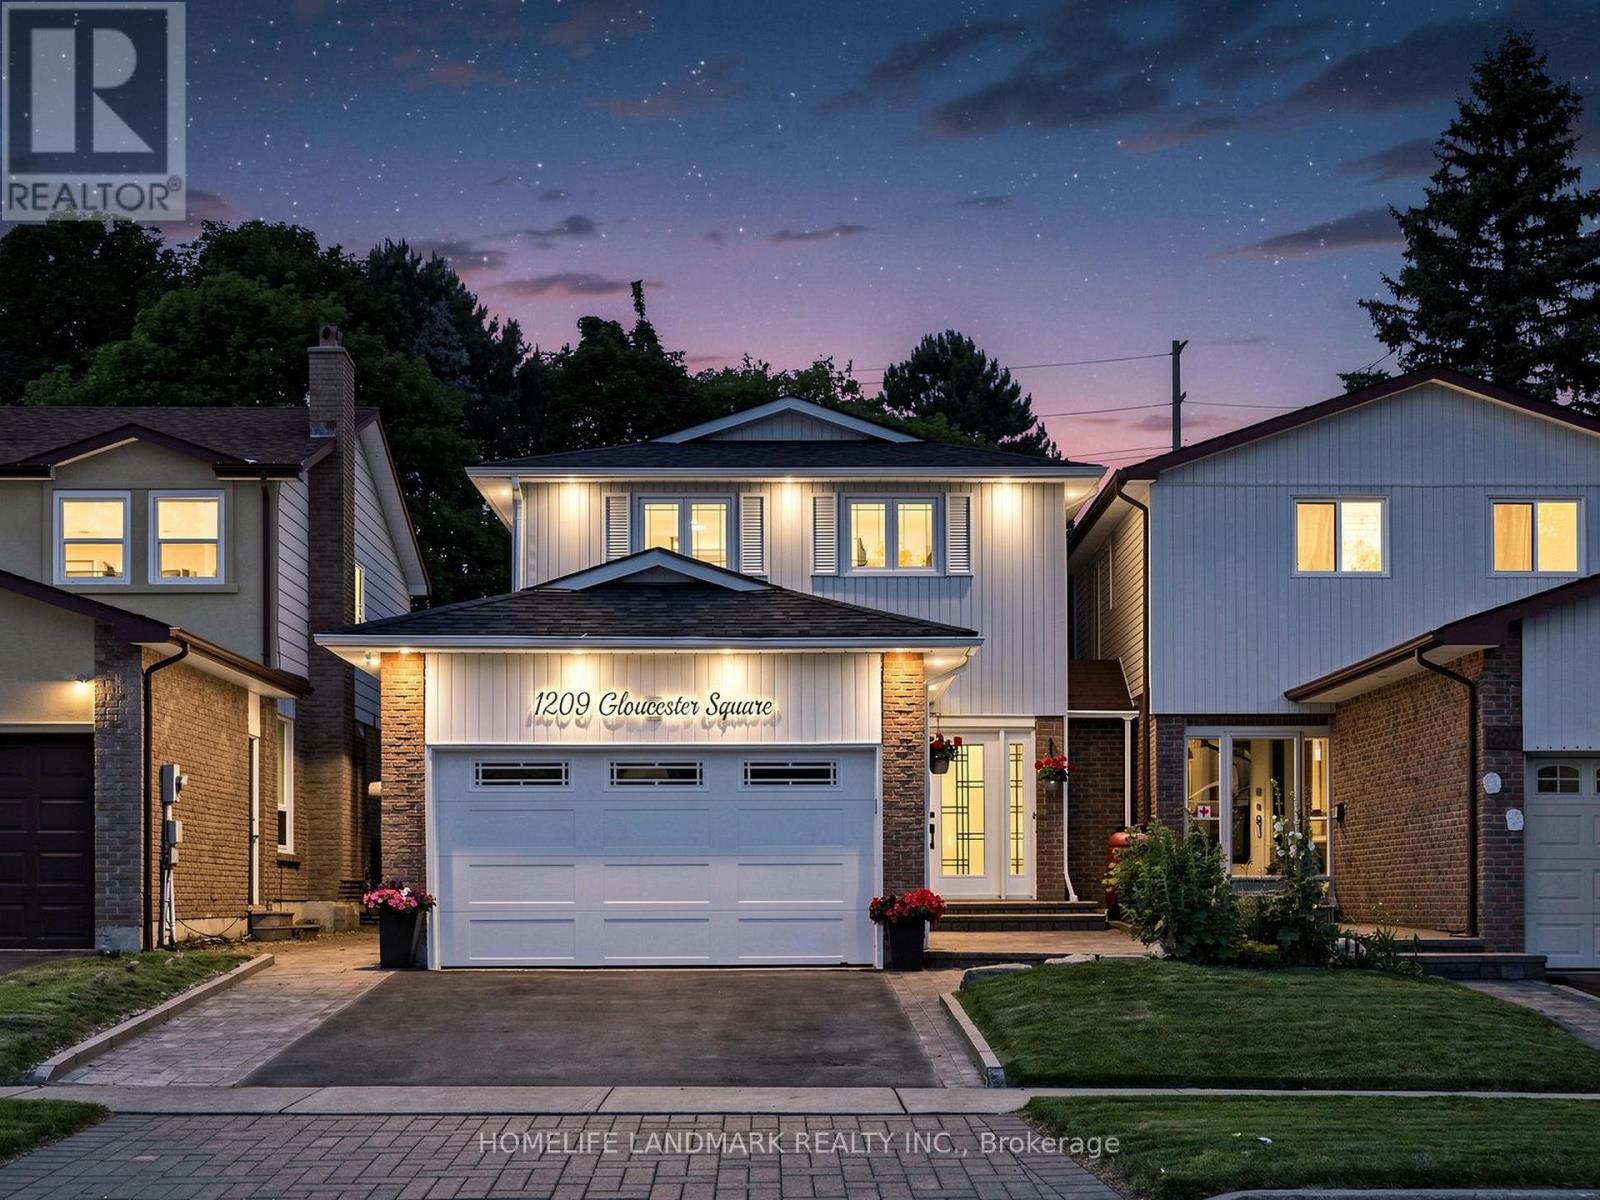
1209 Gloucester Square
Pickering, Ontario
Wow - this is a showstopper! Great starter in a very desirable neighborhood. Completely move in ready - just unpack and enjoy! This Beauty Features a Huge Premium Sized Lot With Private Backyard Oasis With Inground Pool & Bbq Area,(No Neighbors Behind) Perfect For Summer Entertaining. This 4 Br Home Is Completely Renovated & Decorated Throughout With A Modern Flare! All The Work Has Been Done For You, Just Move In & Enjoy! 6 minutes away from Go Transit, Hwys and Pickering Town Centre (id:61476)
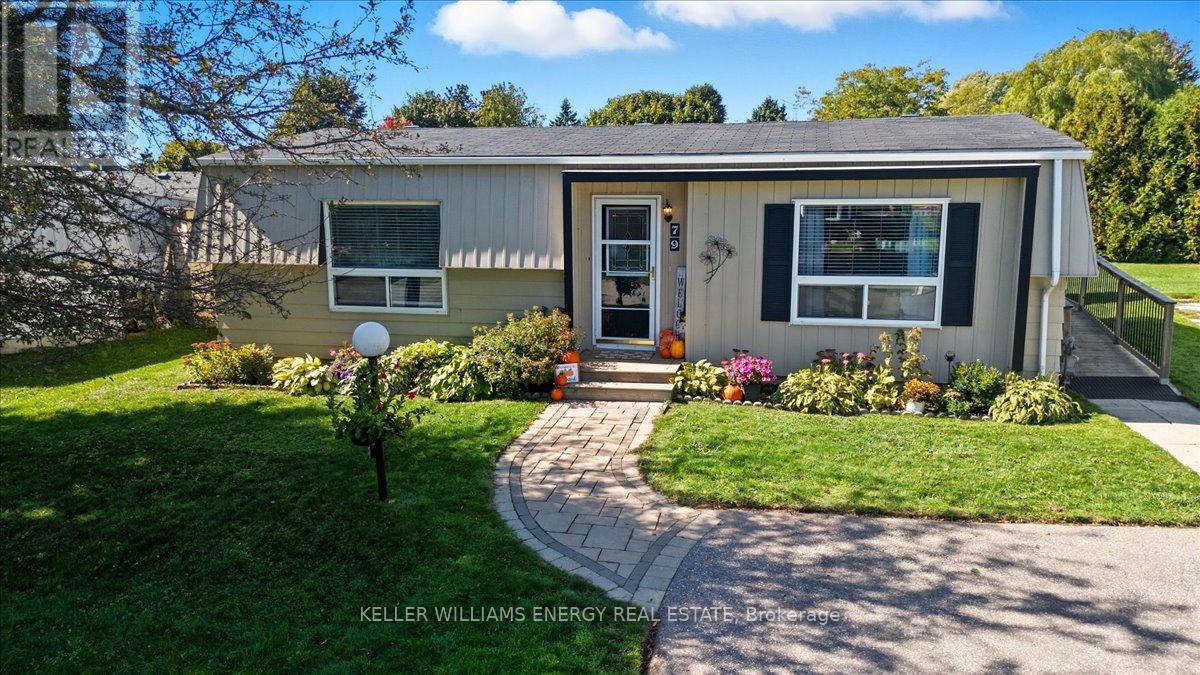
79 Fairway Drive
Clarington, Ontario
Welcome to the highly sought-after adult lifestyle community of Wilmot Creek, just steps from the shores of Lake Ontario. This beautifully maintained 2-bedroom, 1-bath home offers the perfect blend of comfort, privacy, and low-maintenance living in one of Durham's most desirable gated lakefront communities. bright interior featuring hardwood floors and crown moulding throughout. Open-concept living and dining area flows effortlessly to a private back deck The kitchen features gleaming countertops, a double stainless-steel sink, tumarble subway tile backsplash, pantry, and a convenient nook for a stackable washer and dryer. A side entrance with ramp access from the driveway provides easy entry when bringing in groceries or welcoming guests. The renovated 3-piece bathroom offers a walk-in glass shower and built-in bench. The spacious primary bedroom includes a large closet, while the second bedroom provides flexible space for guests, a home office, or hobby room. Step outside to enjoy beautifully landscaped gardens, a large back deck with a 10' x 10' gazebo, and plenty of storage including two storage bins, built-in storage area, and a generous shed. Living in Wilmot Creek is about more than just owning a home-it's about embracing a vibrant resort-style lifestyle. Residents enjoy access to exceptional amenities including a private 9-hole golf course, heated indoor and outdoor pools, tennis and pickleball courts, lakefront walking trails, multiple clubhouses, social clubs, and even a woodworking shop. A private gated entrance provides added security and peace of mind. Located just minutes from Newcastle's charming downtown shops, restaurants, and cafs, this home has the perfect balance of peaceful lakeside living and convenient access to local amenities. Whether you're downsizing, retiring, or seeking a relaxed community by the lake, this is an incredible opportunity to enjoy the Wilmot Creek lifestyle. Come discover why so many people love calling Wilmot Creek home! (id:61476)
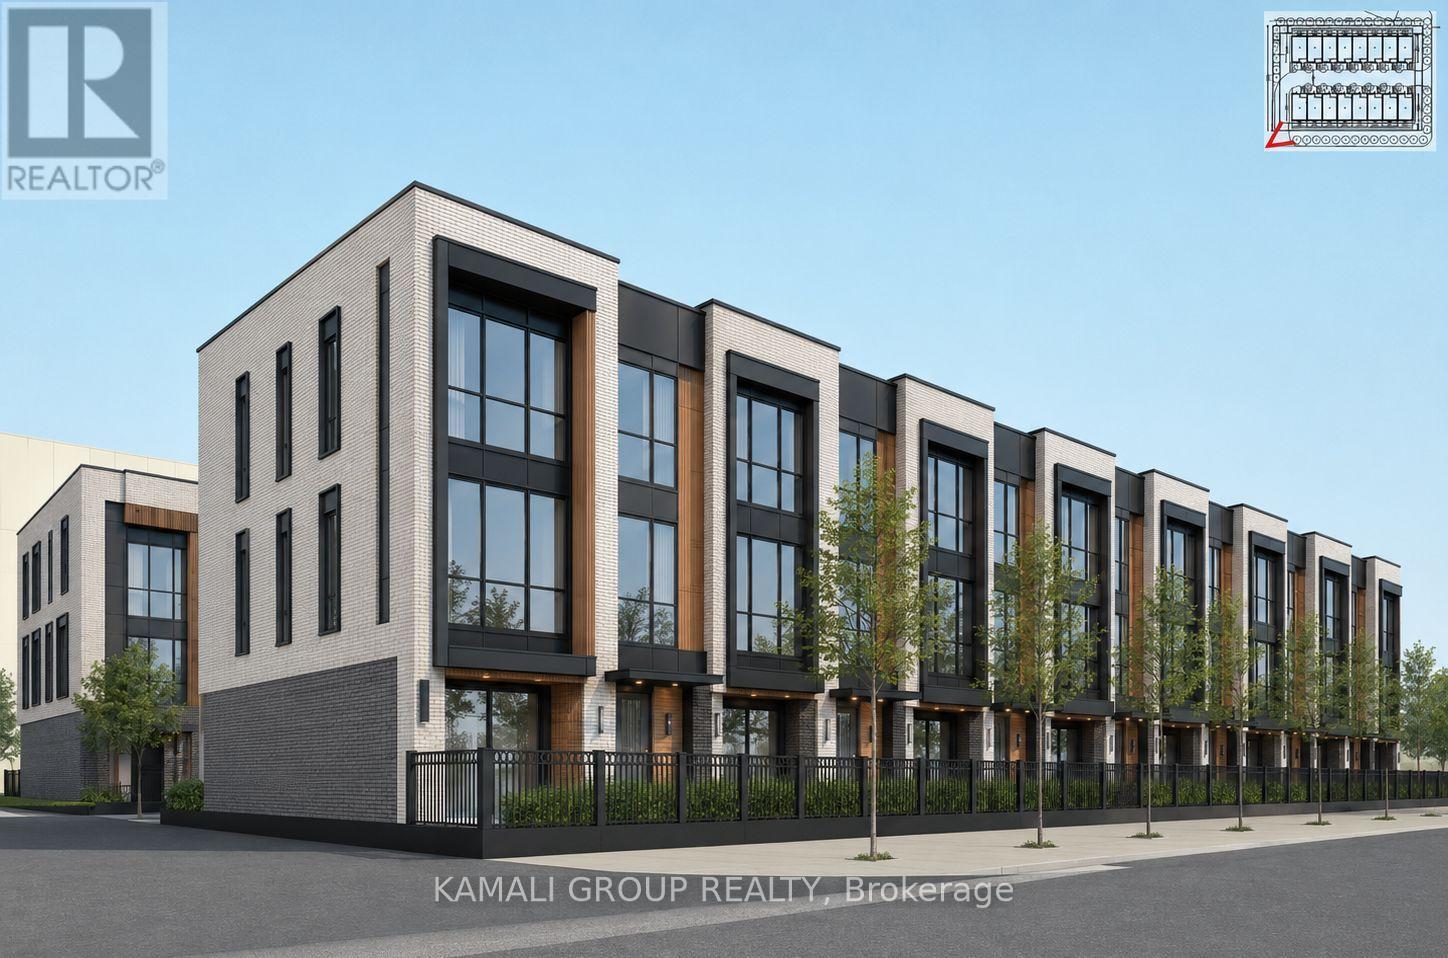
0 Wentworth Street W
Oshawa, Ontario
VTB Option Available!! Affordable Housing Or Rental Building Opportunity With CMHC Financing Options Available!! Current R6-C Zoning Permits Apartment Building, Long-Term Care Facility, Nursing Home Or Retirement Home! Samples Based On Current Zoning, High Profile Corner Lot, Variety Of Development Opportunities (id:61476)
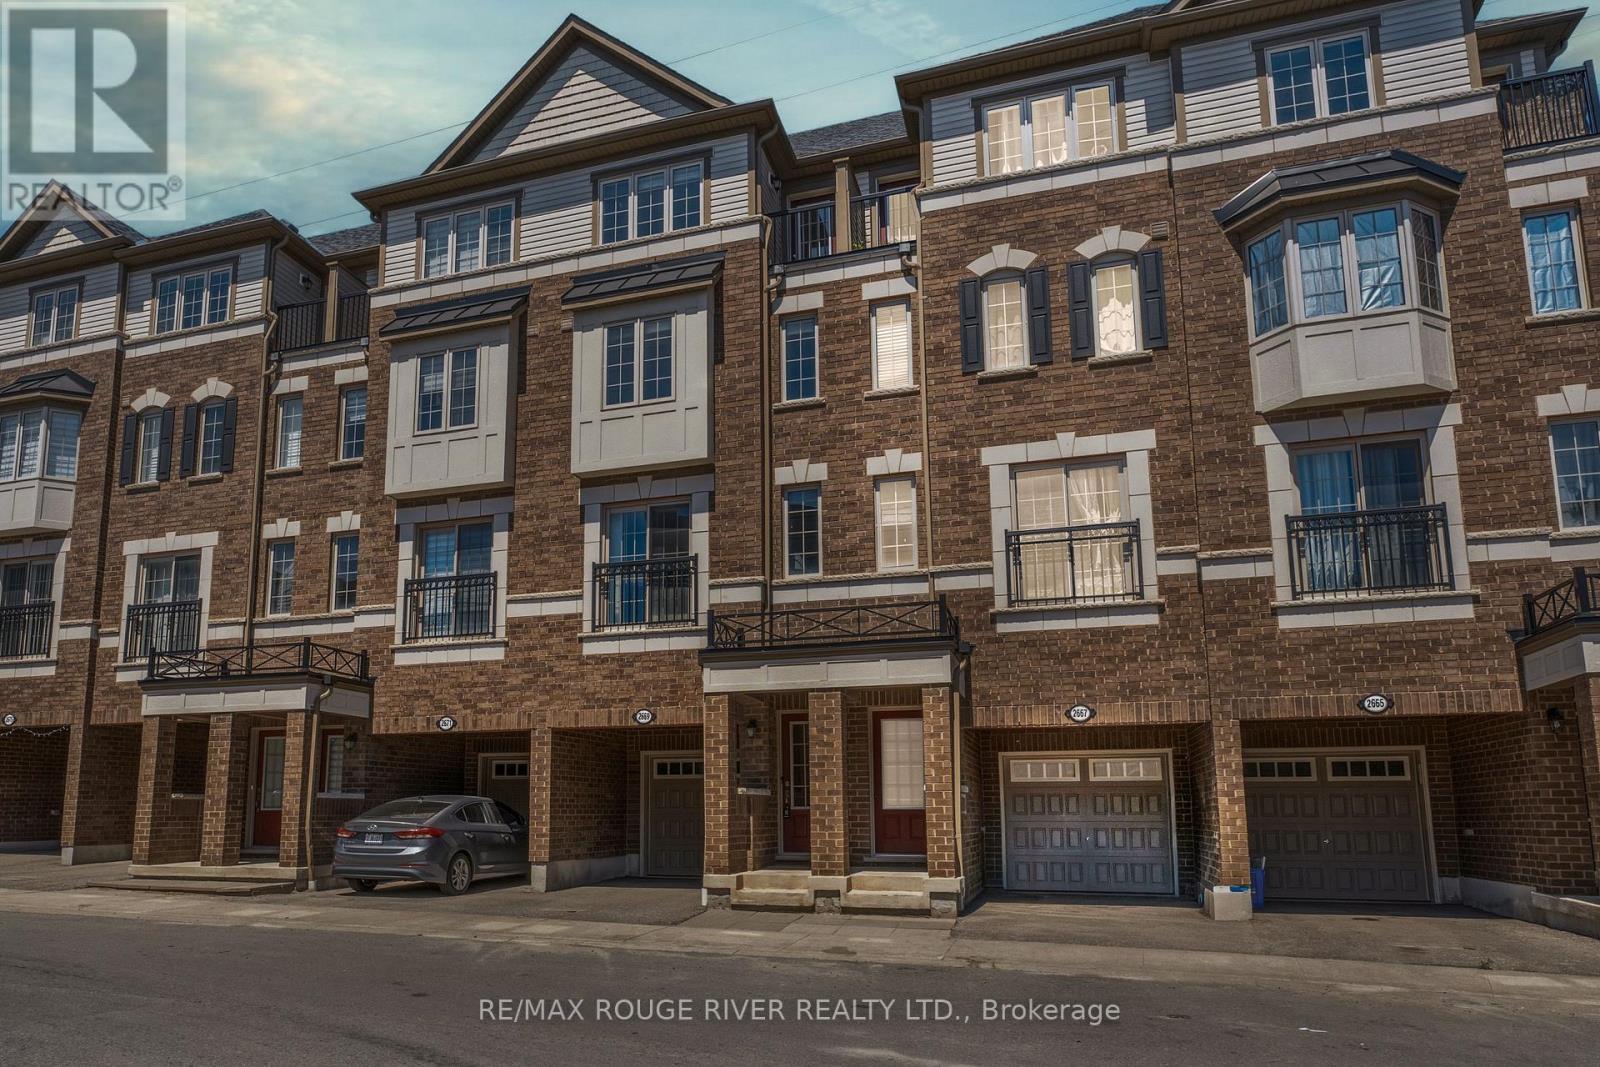
2669 Deputy Minister Path
Oshawa, Ontario
Opportunity Is Knocking in the Highly Desirable Windfields Community! This Beautiful 3-Storey Townhome Offers Nearly 1,800 Sq. Ft. of Bright, Functional Living Space with 4 Spacious Bedrooms and 3 Bathrooms | The Open-Concept Main Floor Is Filled With Natural Light Through Large Windows and Features a Practical Layout That's Perfect for Both Everyday Living and Entertaining | The Modern Kitchen Boasts Stainless Steel Appliances, Contemporary Cabinetry, Ample Counter Space, and a Large Window. The Second Level Offers Two Generous Bedrooms, a Full Bathroom, and Conveniently Located Laundry, While the Third Floor Features Two Additional Bedrooms, Another Full Bathroom, and a Private Balcony Off One of the Bedrooms | Located in One of North Oshawa's Fastest Growing Communities, You're Just Minutes to Ontario Tech University, Durham College, Costco, FreshCo, Restaurants, Parks, Golf Courses, Smart Centres, and Highway 407, Making This an Exceptional Opportunity for Families, Professionals, and Investors. (id:61476)
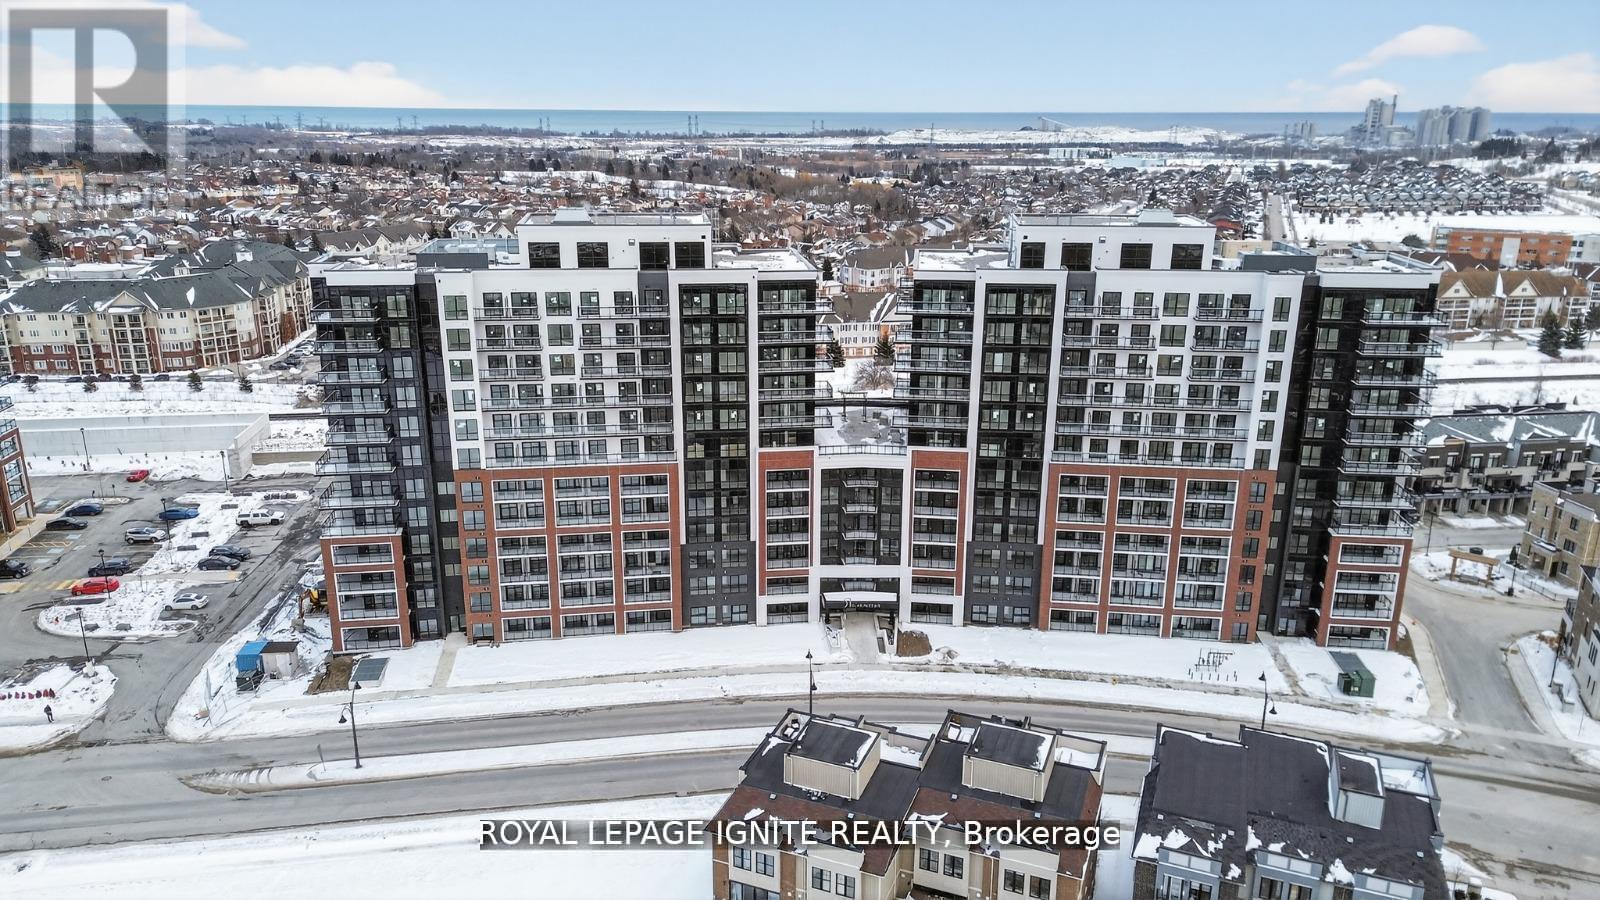
620 - 51 Clarington Boulevard
Clarington, Ontario
Eligible for Ontario's enhanced 13% HST rebate! Welcome to MODO Condo - an incredibly vibrant community just 35 minutes east of Toronto, offering a relaxed lifestyle with every modern convenience at your doorstep. This 1 Bed + Den and 2 Bath unit offers a lot of luxury living space and open balcony space. Enjoy browsing unique and eclectic shops, abundant greenspace, fantastic restaurants, and the convenience of the soon-to-be-built GO Train station nearby. Designed with comfort and lifestyle in mind, the building amenities are truly second to none. Host gatherings in the well-equipped multipurpose rooms, entertain guests on the rooftop terrace with BBQ area, stay active in the fully equipped fitness Centre or yoga studio, or simply unwind and recharge in the beautifully designed common spaces. This is urban living with a welcoming, community feel - perfect for those seeking both convenience and comfort. Great Opportunity for 1st time home buyers - this unit purchase will qualify for GST rebate! (id:61476)
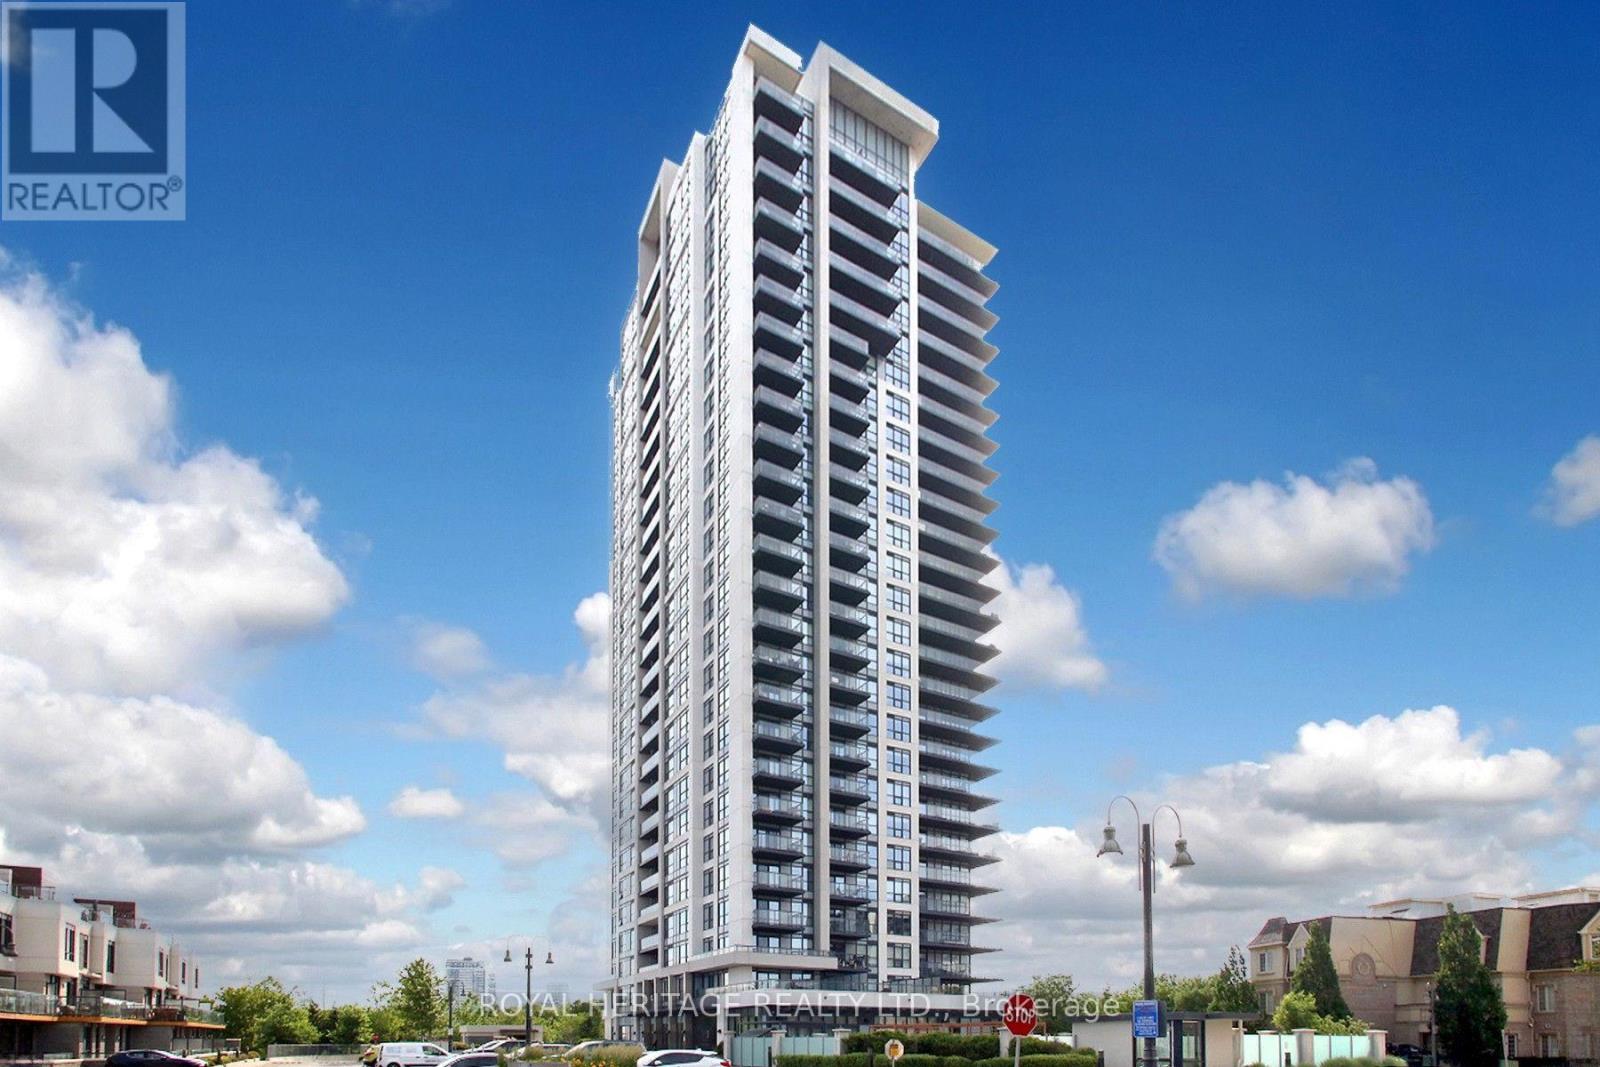
1507 - 1255 Bayly Street
Pickering, Ontario
Step Into Lakeside Luxury With Breathtaking Views Of Lake Ontario At 1255 Bayly Street In Pickering's Vibrant Bay Ridges Community.This Beautifully Appointed 2 Bedroom + Den, 2 Bathroom Suite Offers A Bright, Open-Concept Layout Enhanced By Floor-To-Ceiling Windows And An Expansive Wraparound Balcony The Perfect Place To Enjoy Your Morning Coffee Or Unwind With Evening Wine While Taking In Stunning Views Of Lake Ontario.At The Heart Of The Home Is A Stylish Modern Kitchen Featuring A Large Centre Island, Quality Finishes, And Ample Storage. Overlooking The Spacious Living Area, This Functional Design Makes Everyday Living And Entertaining Effortless. The Separate Den Provides Incredible Flexibility As A Home Office, Reading Retreat, Creative Space, Or Guest Area.The Spacious Primary Suite Features A Walk-In Closet And Private Ensuite Bathroom, While The Second Bedroom And Additional Full Bathroom Offer Comfort And Privacy For Family And Visitors.Enjoy A Lifestyle That Feels More Like A Resort Than A Condominium. Residents Have Access To Outstanding Amenities Including An Outdoor Pool, Fully Equipped Fitness Centre, Sauna, Party Room, Outdoor Gathering Areas With BBQ Facilities, And A Beautifully Appointed Lobby.Ideally Located Just Minutes From Pickering GO Station, Highway 401, Frenchman's Bay Marina, Waterfront Trails, Shopping, Restaurants, And Everyday Conveniences, This Exceptional Residence Offers The Perfect Blend Of Luxury, Convenience, And Lakeside Living. Also Walking Distance To Pickering Town Centre, Restaurants, Grocery Shopping, Everything Is Within Walking Distance.Whether You're Looking To Downsize, Purchase Your First Home, Or Invest In One Of Durham Region's Most Desirable Communities, This Is More Than A Condo It's A Lifestyle. (id:61476)
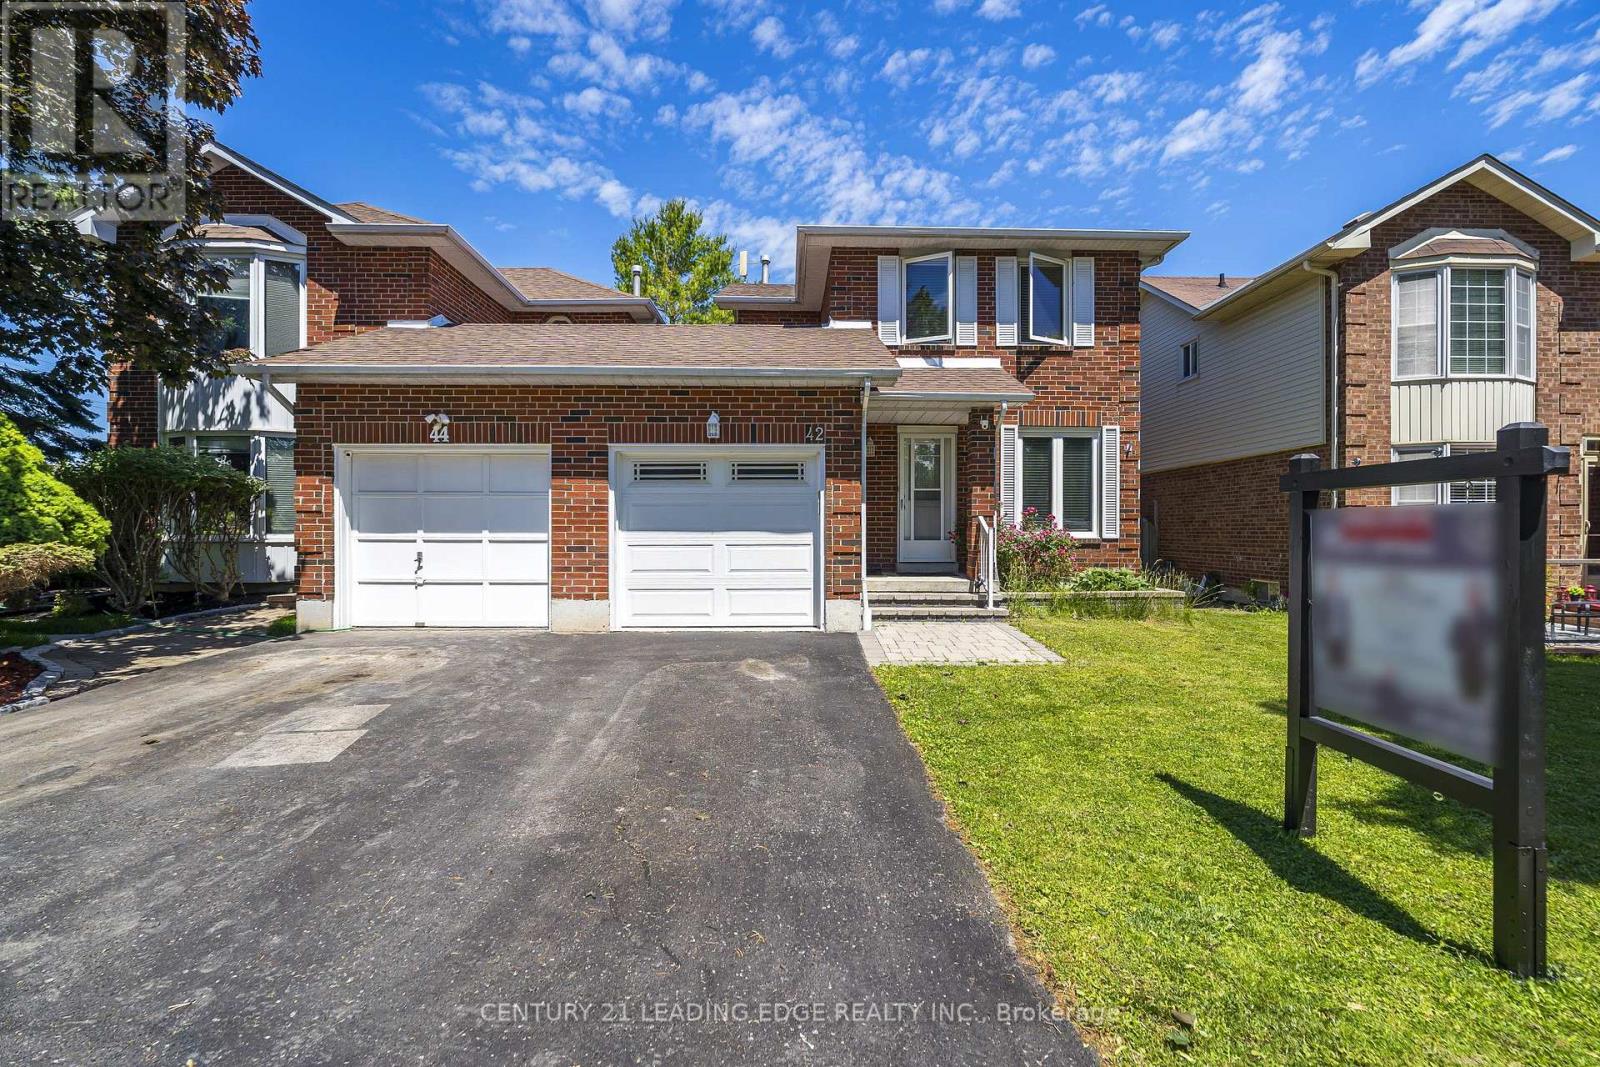
42 Hewitt Crescent
Ajax, Ontario
Welcome to 42 Hewitt Crescent in Ajax! This beautifully maintained fully BRICK detached-link home offers the privacy, curb appeal, and feel of a prestigious property in a desirable family-friendly community. Featuring newly installed flooring, modern pot lights, and an updated kitchen with brand-new range hood, stove, and dishwasher, this home is move-in ready. Enjoy a bright, functional layout and a spacious backyard perfect for entertaining, gardening, or relaxing outdoors. Located within walking distance to the Ajax Waterfront Trail and LAKE ONTARIO, ideal for scenic walks, cycling, and summer evening strolls by the lake. Conveniently close to Hwy 401, Hwy 412, GO Transit, schools, parks, shopping, restaurants, and major amenities. A great opportunity for first-time buyers, growing families, down sizers, or investors! ** A standout selling feature of this property is its FULL brick exterior and end Unit dwelling, offering superior curb appeal, durability, and low-maintenance value compared to many neighbouring homes in the street with partial vinyl siding. ** ** This is a linked property.** (id:61476)
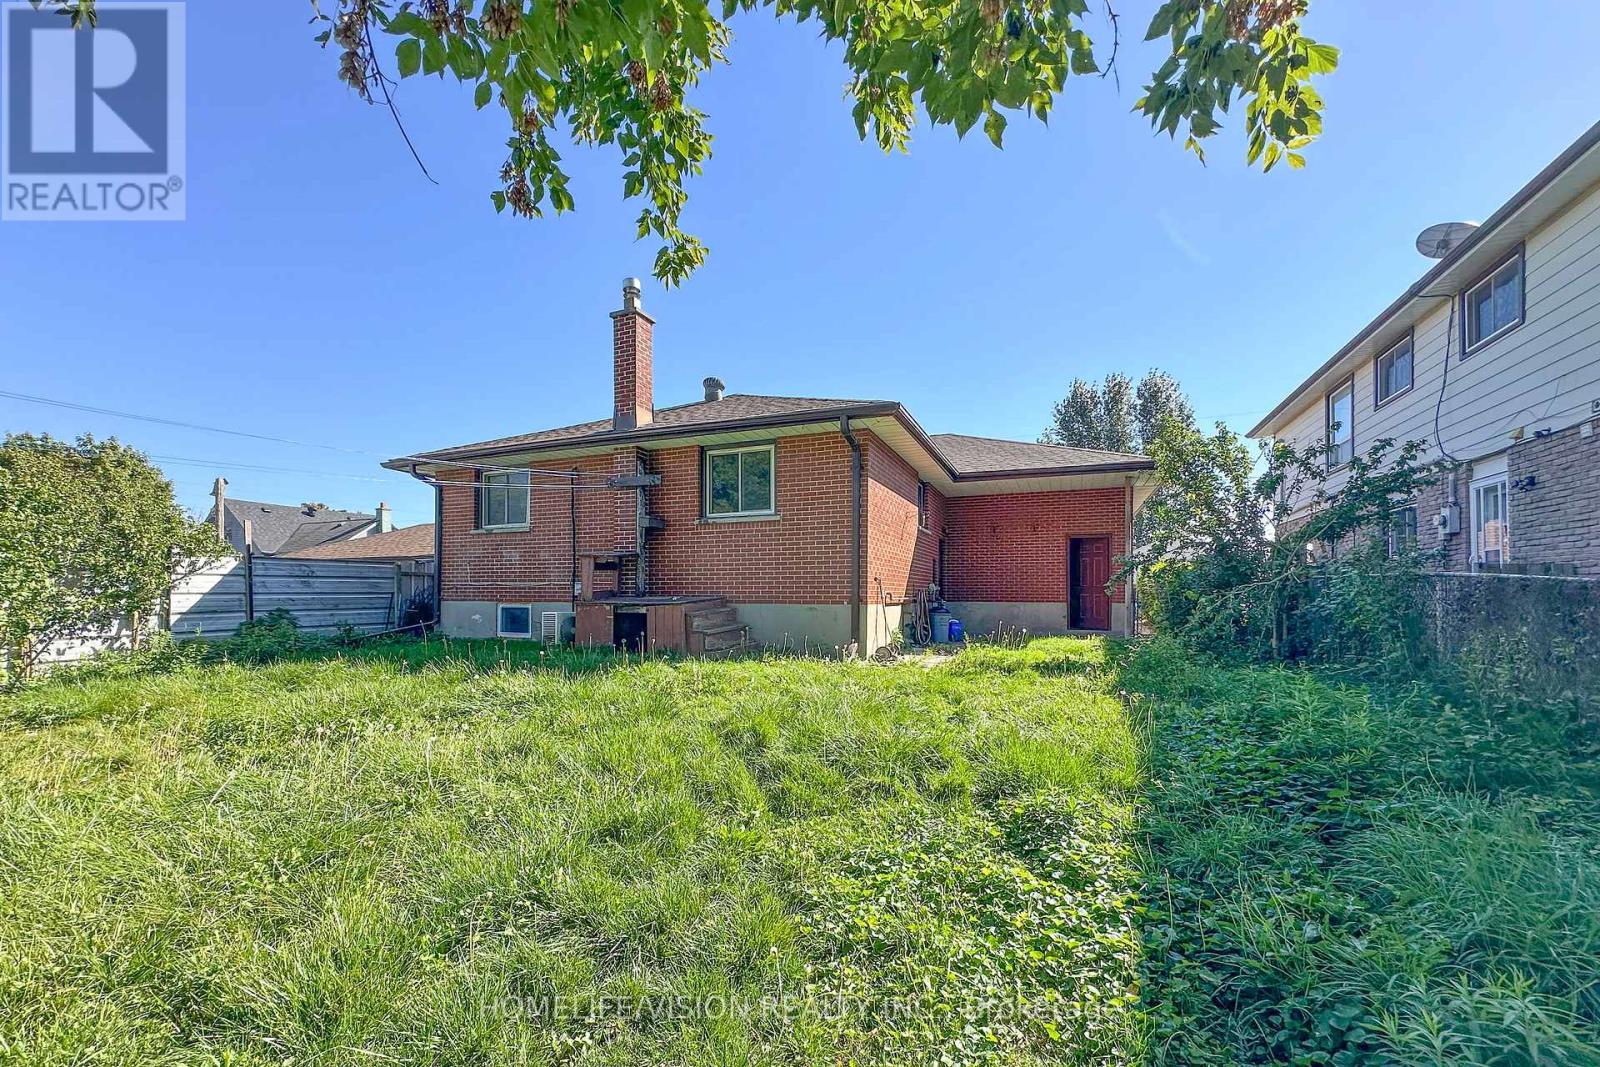
530 Dean Avenue
Oshawa, Ontario
Welcome To 530 DEAN AVE, A Charming Brick Residence That Boasts A Detached One Car Garage Along With two Parkings On A Driveway. Step Inside And You'll Be Greeted By A Warm And Inviting Living Room, Featuring A Large Window That Bathes The Space In Natural Light, A Convenient Front Door Closet, And Laminate Flooring Throughout Floors That Extend Throughout The Entire Main Floor. As You Proceed To The Kitchen, You'll See The Updated Stainless-Steel Stove, Fridge And Hood Range.. The Main Floor Continues With A Practical 4-Piece Bathroom And Three Bedrooms, Completing The Inviting Layout. With a Convenient Separate Entrance To The Basement That's Fully Finished And Includes Additional Bathroom, Adding Flexibility And Extra Space To This Beautiful Home. (id:61476)
2103 Ron Harnden Road
Cobourg, Ontario
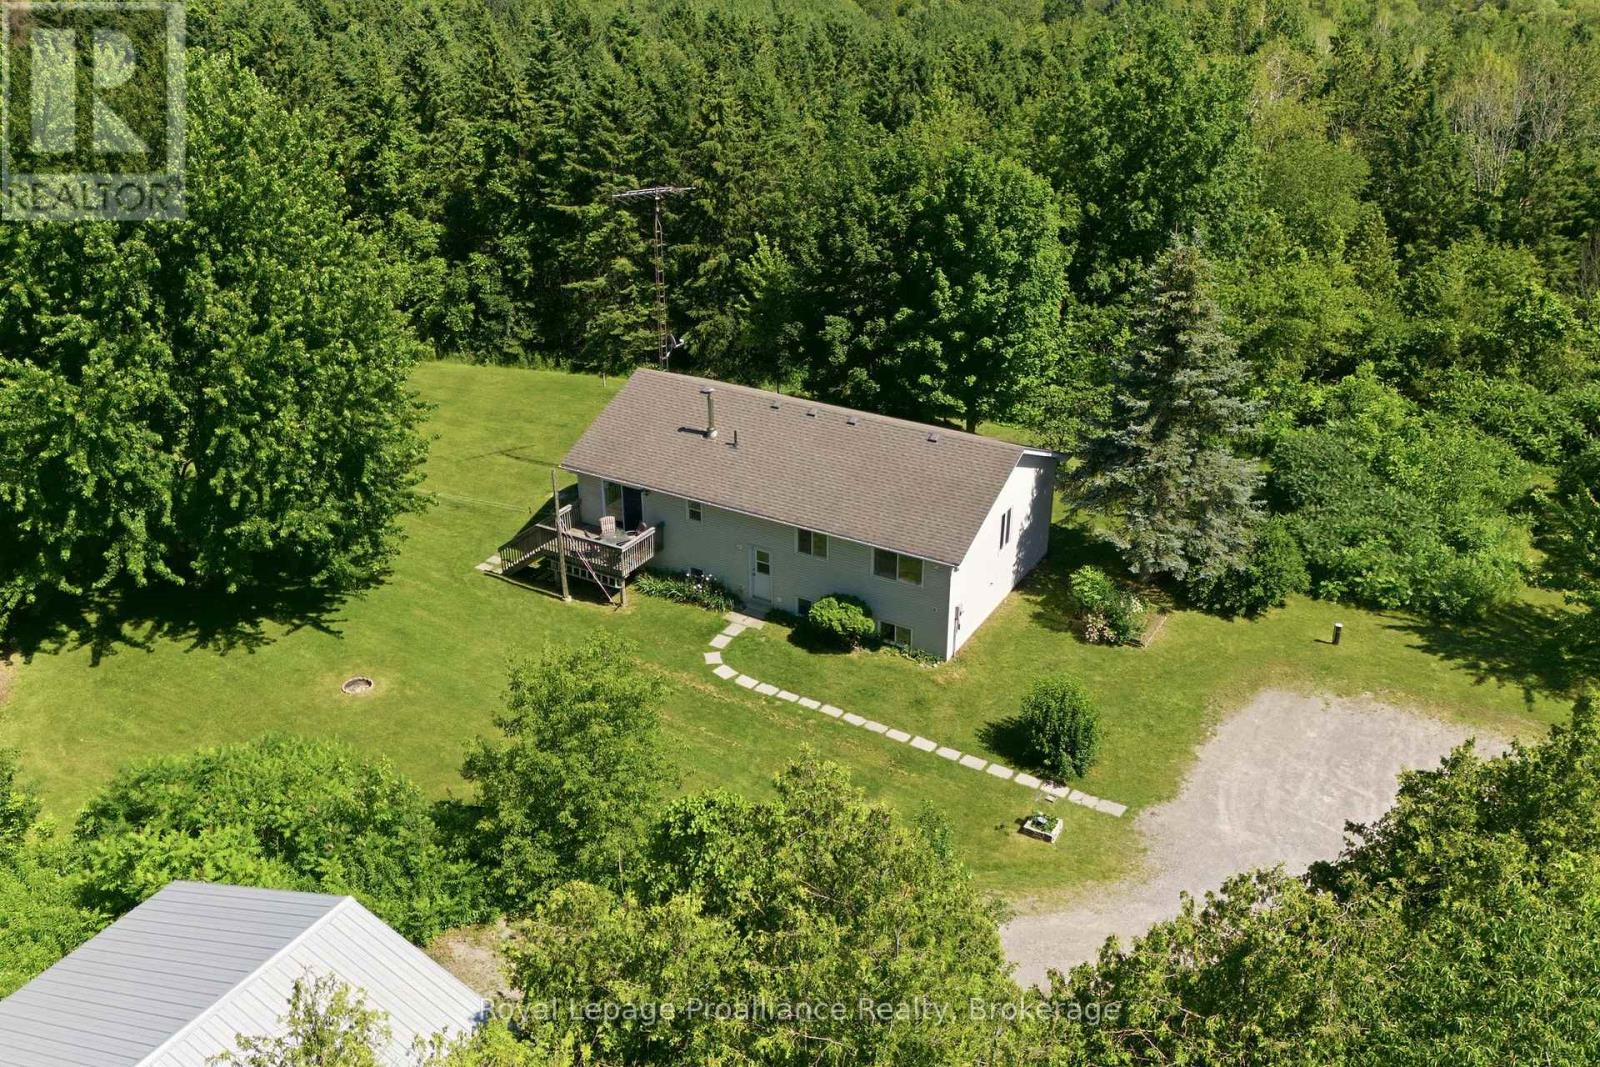
Escape to the peace and privacy of country living with this beautiful 3-bedroom, 3-bathroom raised bungalow set on 10.8 picturesque acres at the end of a quiet dead-end road. Surrounded by mature trees and rolling hills, this property offers the perfect blend of nature, space, and tranquility. Inside, you'll find a bright and functional layout with spacious living areas, three generous bedrooms, and three bathrooms to accommodate family and guests. The unfinished walk-up basement is a blank canvas, ready for you to create the rec room, in-law suite, home gym, or additional living space you've always envisioned. Outside, the impressive workshop is ideal for hobbyists, contractors, car enthusiasts, or anyone in need of extra storage and workspace. Whether you're enjoying morning coffee overlooking the peaceful countryside, exploring your own acreage, or simply embracing the quiet of rural living, this property offers endless possibilities. If you've been dreaming of privacy, room to roam, and the opportunity to make a home truly your own, this exceptional country property is one you won't want to miss. (id:61476)
27 Kimberly Drive
Whitby, Ontario
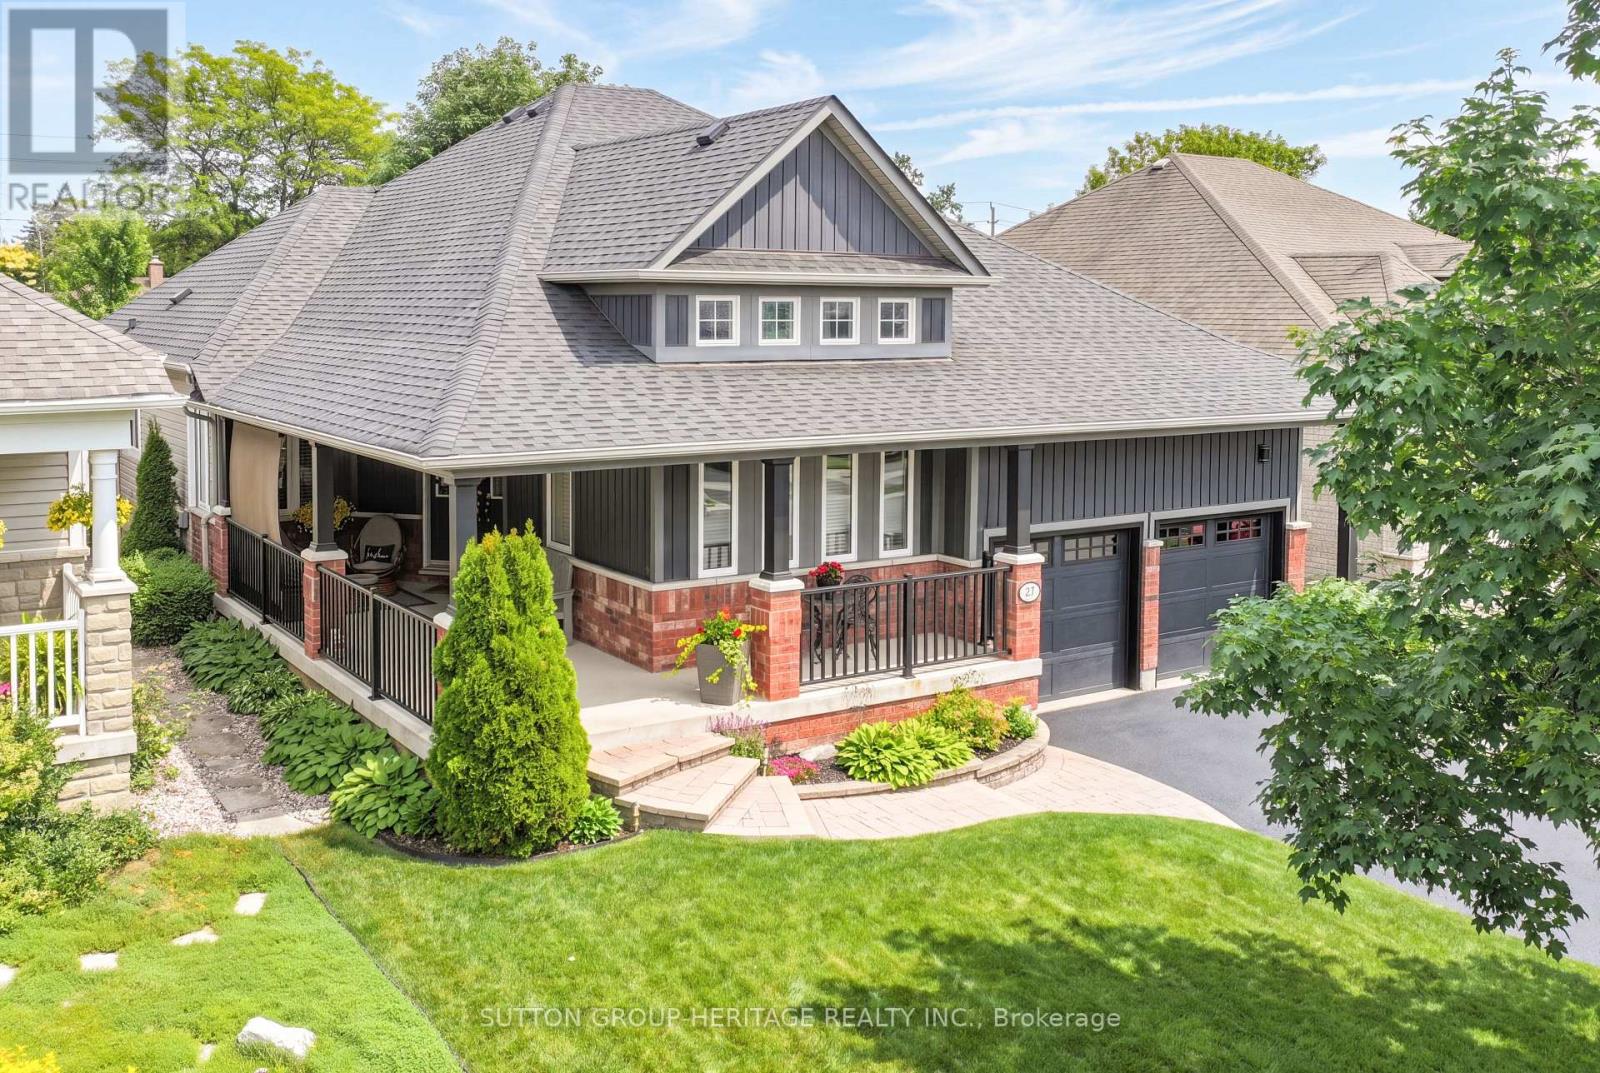
"Imagine a HOME where peaceful mornings, unforgettable family gatherings, and effortless entertaining all come together - Welcome to 27 Kimberly Drive." This Stunning Fernbrook Bungalow can be found in one of Brooklin's sought after neighbourhoods. Offering exceptional curb appeal with its charming, wrap around covered front porch, this Move-in ready home combines timeless elegance with modern updates throughout. Step inside to a spacious, open concept layout featuring high-grade laminate flooring, plush broadloom and a warm inviting family room centred around a cozy gas fireplace-the perfect place to gather with family and friends. Over 3400 sq ft of Beautifully Finished Living space. The updated, white & stainless Kitchen boasts granite countertops, a centre island, abundant cabinetry and a walk-out to your own backyard sanctuary. Entertain all summer long on the interlock patio overlooking the inviting 16' x 32' in-ground, salt water pool. The backyard landscaping is top notch with stone edged gardens, golf-green like grass area surrounded by an updated fence. Plenty of space to relax & unwind. The Primary Suite offers a spa-like ensuite (walk in shower with overhead sound system) & Soaker Tub creating a perfect retreat at the end of the day. The professionally finished basement extends your living space with a generous recreation room, a dedicated home gym, workshop, expansive cellar and incredible storage throughout. Recent exterior updates include newer garage doors & openers, along with updated porch railings & columns adding both style and peace of mind. Perfectly situated just minutes from parks, schools, shopping, the library(awesome yoga studios) and with quick access to highways 407/412/401, this exceptional home offers the ideal balance of comfort, convenience, and community. This is more than a HOME-It's the lifestyle that you have been waiting for. HAVE YOU CALLED THE MOVERS YET? (id:61476)
6 Seagrave Lane
Ajax, Ontario
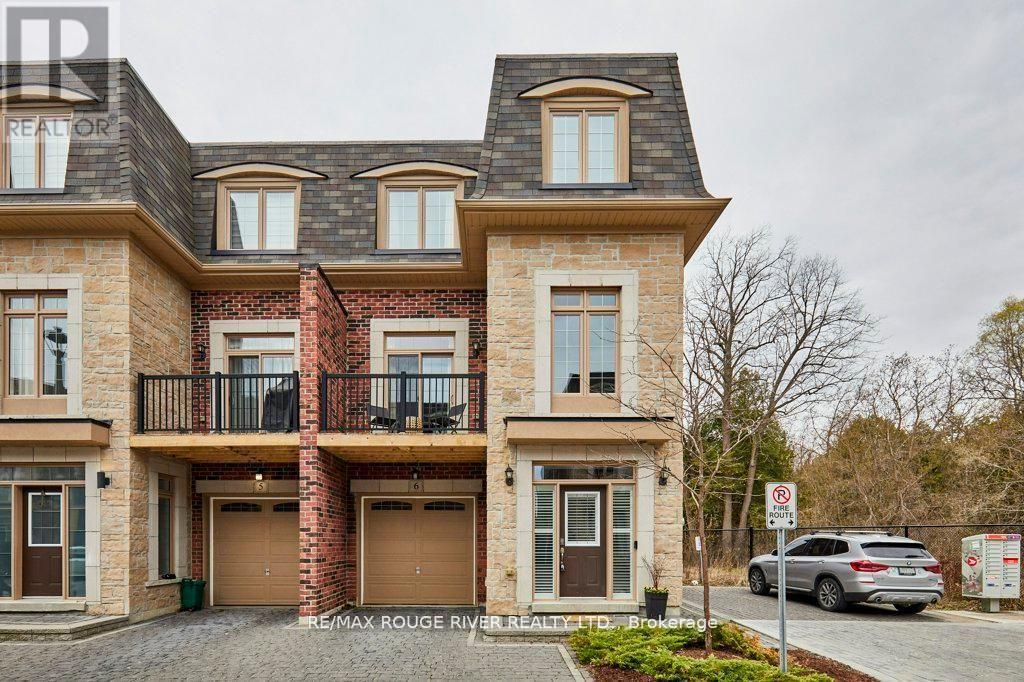
Stunning executive home in the upscale Riverside Trail enclave, backing directly on the protected woodland and trails of the Duffin's Creek system. Built in 2019, this original-owner home looks like new. Big beautiful windows create a light, bright and airy feel while offering expansive views of the ravine. Boasting 10' ceilings on the main floor and 9' ceilings in the basement & second floors, this spacious home feels even larger. Main floor features a fabulous open plan kitchen with butler's pantry; eat-in area complemented by a Juliet balcony; huge peninsula/breakfast bar; quartz countertops; contemporary easy-clean cabinetry; sleek stainless steel appliances; and custom porcelain backsplash. Adjacent to the kitchen is the living room, enhanced by a gas fireplace with custom stone over-mantle. Step through the butler's pantry to the dining room, which opens to a sunny, delightful open balcony. The bedrooms are on the 2nd floor, highlighted by the spacious primary suite with 4-piece bath and walk-in closet. The bathroom has a luxurious walk-in shower with glass slab door plus his and hers sinks. Laundry closet is also on the bedroom floor, for maximum convenience, as well as two additional bedrooms and an office/ media room. Walk-out basement to the deck and fully fenced back yard. The home also features the following: solid hardwood floors on the main floor, stairs and 2nd floor hallway; recently upgraded light fixtures; fresh paint through most of the home; decora switches and outlets throughout; elegant brick and stone exterior; smooth ceiling on the main floor; and a convenient garage access from the ground floor hallway. Close to everything- recreational opportunities including the Duffins Trail network; Riverside Golf Course; great schools, shopping, parks and services; public transit including GO train stops in Ajax and Pickering; Highway 401/ 407/ 412; and of course, charming Pickering Village! (id:61476)
6 Hillview Drive
Cobourg, Ontario
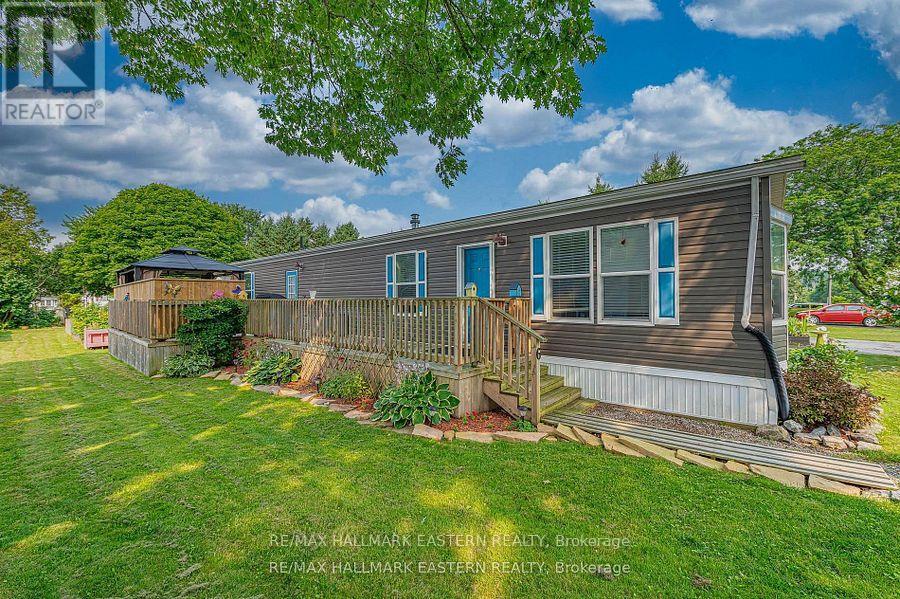
This Fabulous Mobile is one of the Newest In The Park, and it Shows! Open concept Living Room and Kitchen. Great Sized 4pc Bathroom, 2 Bedrooms. Beautiful, Huge Deck, Great For Entertaining. Lot is Nicely Landscaped. Whole Property Has Been Well-Kept and Shows Wonderfully. Gas Heat, Central Air Conditioning,, Gas Stove New Fall 2025, New Washer and Dryer Fall 2025. (id:61476)
20 Twin Lane
Brighton, Ontario
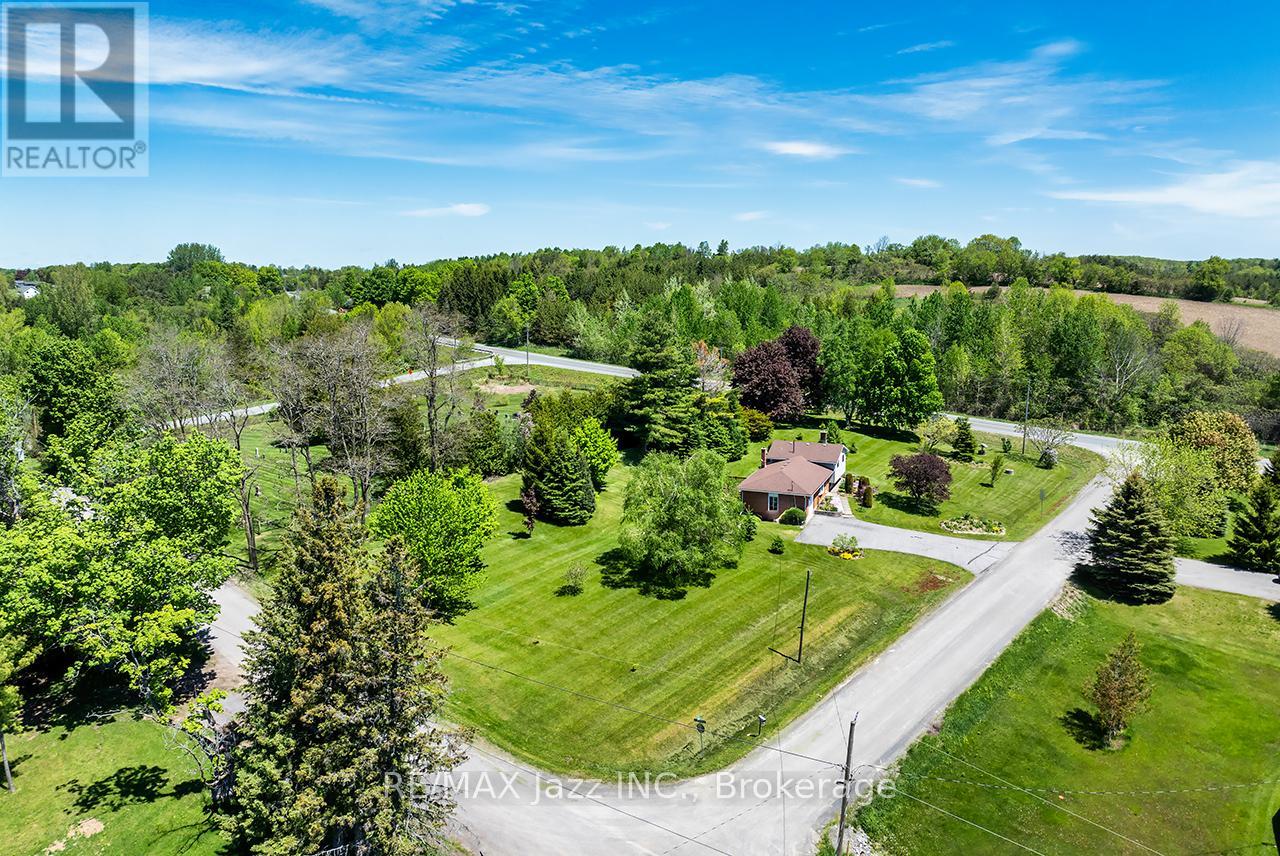
Welcome to 20 Twin Lane! Nestled on a beautifully landscaped 1.1-acre country lot, this well-maintained 3-bedroom, 2-bathroom four-level side split offers the perfect blend of comfort, functionality, and peaceful rural living, all just minutes to Brighton, East Northumberland Secondary School (ENSS), Hwy 401, approximately 25 minutes to Loyalist College, and only 90 minutes to the GTA. Pride of ownership is evident throughout this lovingly cared-for home. Inside, you'll find a functional layout with spacious principal rooms designed for everyday living and entertaining. Hardwood flooring throughout the two upper levels adds warmth and timeless character, while large windows fill the home with natural light and showcase views of the beautiful property. The cozy lower-level den with a gas fireplace is the perfect place to relax, while the dining area walks out to a large deck overlooking the peaceful backyard-ideal for summer barbecues or quiet evenings outdoors. The primary bedroom features its own private deck, creating a tranquil retreat to enjoy your morning coffee or evening sunsets. Outside, mature trees, including fruit trees, vibrant gardens, raised garden beds, and expansive green space create your own private oasis with plenty of room to garden, play, or simply unwind. The attached oversized single-car garage provides added convenience and storage, while the meticulously maintained grounds reflect the exceptional care this property has received over the years. If you've been dreaming of more space, privacy, and a slower pace without sacrificing convenience, this is your opportunity to enjoy the best of country living with easy access to schools, amenities, commuting routes, and everything the surrounding area has to offer. (id:61476)
46 Holtby Court E
Scugog, Ontario
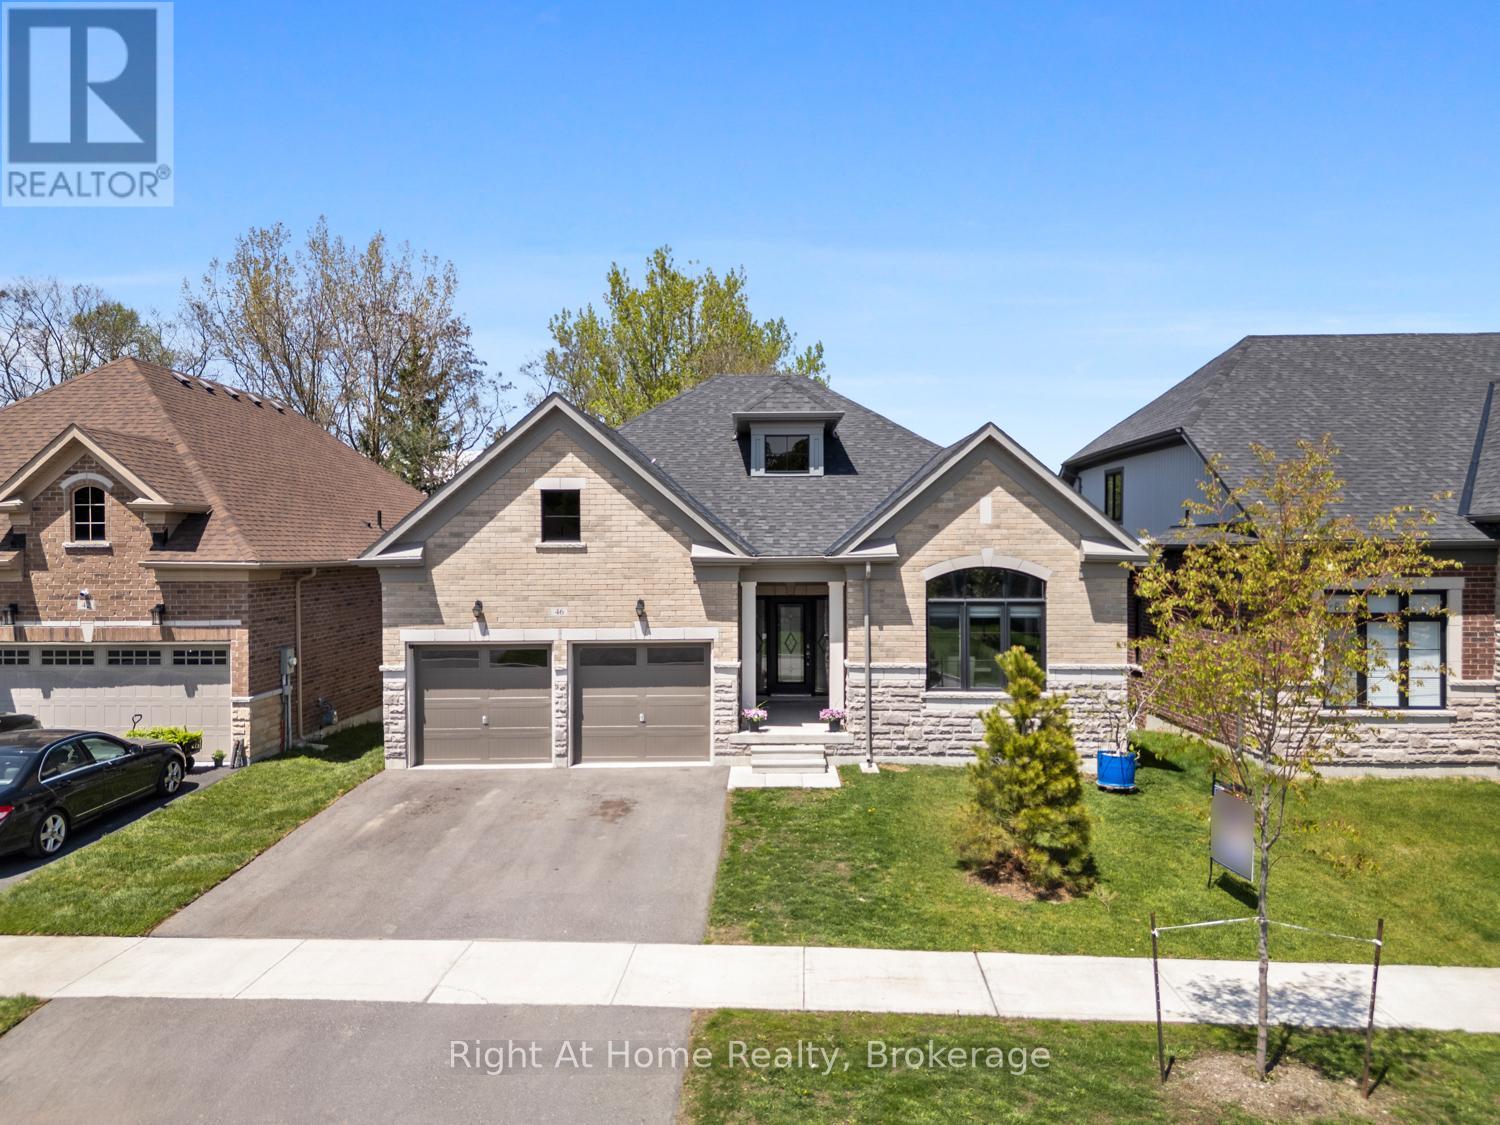
Welcome to this stunning 3 year-old, top-tier Hampton Bungalow in Canterbury Common, Port Perry. Combining modern elegance with comfortable living, this exceptional 2+1 bedroom, 3 bathroom home offers stylish finishes, thoughtful design, and a warm inviting atmosphere perfect for families, or anyone seeking turn key luxury in a charming neighborhood. Step inside to discover a bright open concept layout featuring soaring ceilings. oversized windows, California blinds, and premium finishes throughout. The spacious Great room is highlighted by a cozy gas fireplace, creating the perfect space to relax or entertain. The living and dining areas flow seamlessly into a stunning contemporary kitchen complete with quartz countertops, upgraded cabinetry, stainless steel appliances, and a large center island for entertaining. The primary suite offers an appointed five-piece ensuite with a double closet. The second main floor bedroom provides flexibility for guests or home office. The partially finished walk-out basement adds additional living space, featuring a large third bedroom, walk-in closet and three-piece bath. This home offers easy access to local shops, restaurants, parks, golf courses and the scenic waterfront charm of Port Perry. Experience stylish, low maintenance living in one of Port Perry's most desirable communities. Canterbury Common is a non-profit, self-governing entity, Adult Living community offering it all including a private outdoor pool/deck, clubhouse for social events + fitness, walking trails along Lake Scugog (approx. fee $720 for the year). This exceptional bungalow is ready to welcome you home. The Tarion 7-year home owner warranty is still in effect. (id:61476)
57 Armitage Crescent
Ajax, Ontario
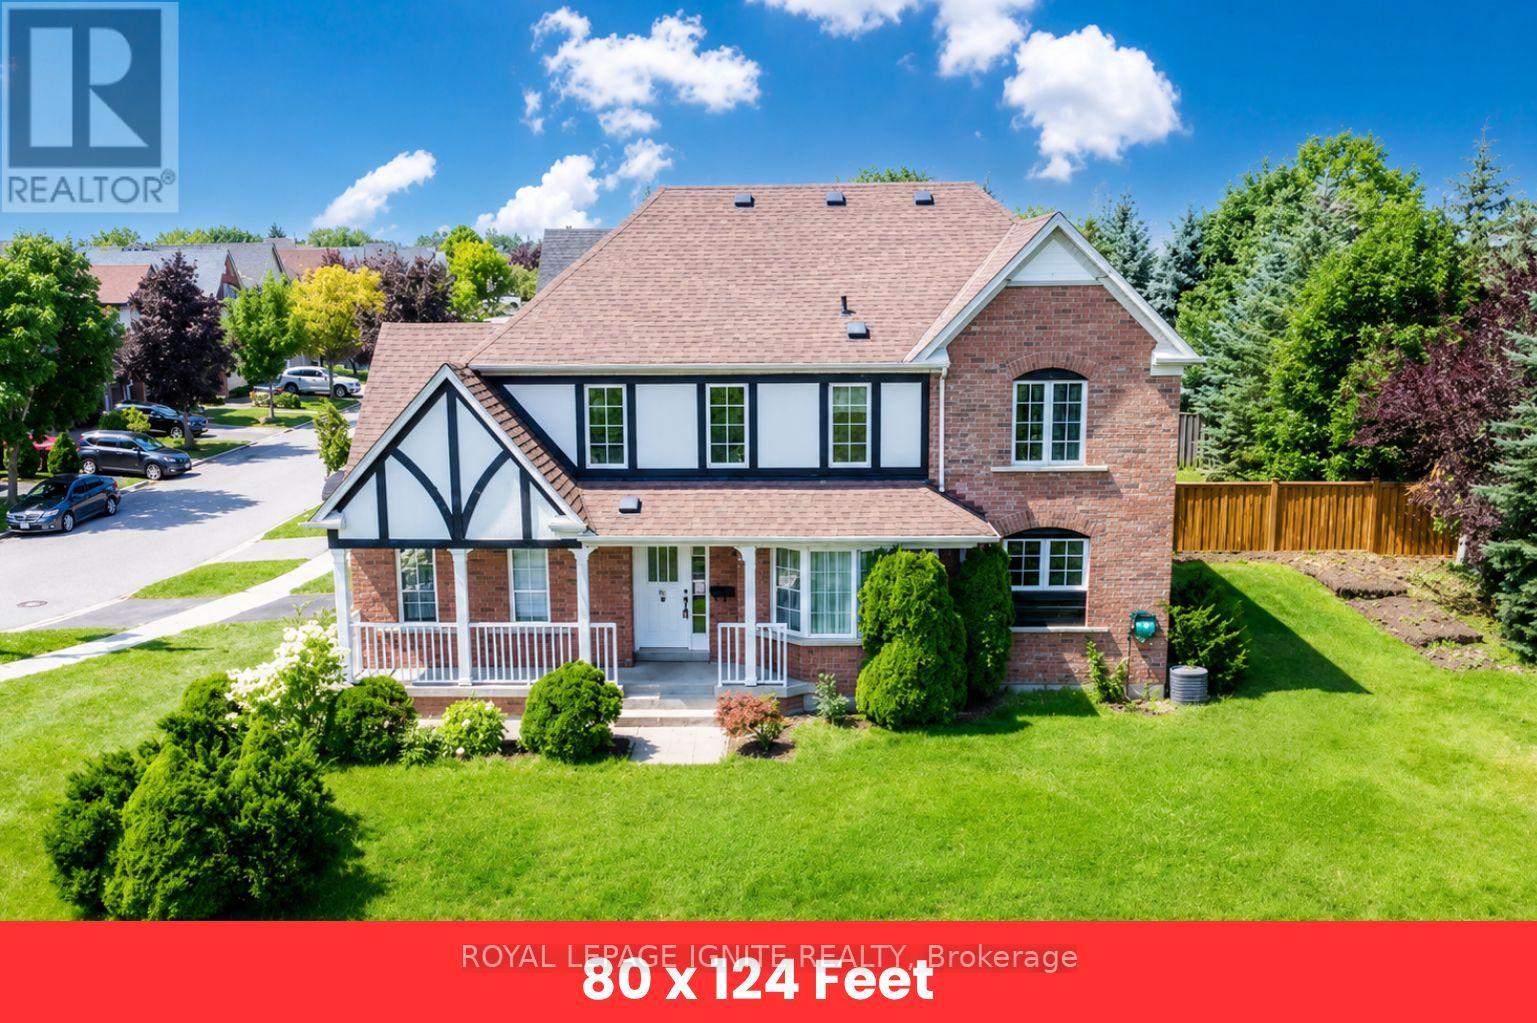
Welcome To This Exceptional Home Nestled In The Highly Sought-After Nottingham Community Of Northwest Ajax! Situated On A Premium Corner Ravine Lot, This Beautifully Appointed Property Offers A Rare Blend Of Privacy, Nature, And Convenience. Featuring 3 Well-Appointed Washrooms And Convenient Ensuite Laundry, This Home Is Designed For Comfort And Functionality. Step Outside To A Spacious Backyard Backing Onto A Ravine, Providing A Peaceful Setting Surrounded By Mature Greenery, Perfect For Relaxation, Entertaining, And Enjoying Nature Right From Your Own Backyard. Ideally Located Near Scenic Outdoor Spaces Including Millers Creek Trail, Fishlock Park, And Paulynn Park, Offering Endless Opportunities For Walking, Recreation, And Family Enjoyment. Families Will Appreciate Proximity To Excellent Schools Including Vimy Ridge Public School, Nottingham Public School, J. Clarke Richardson Collegiate, And Notre Dame Catholic Secondary School. Conveniently Located Just Minutes To Durham Centre, Grocery Stores Restaurants, Transit, Shopping, And A Variety Of Everyday Amenities, With Easy Access To Major Routes For Seamless Commuting. A Wonderful Opportunity To Lease A Home In One Of Ajax's Most Desirable Family-Friendly Communities! (id:61476)
2 Belton Court
Whitby, Ontario
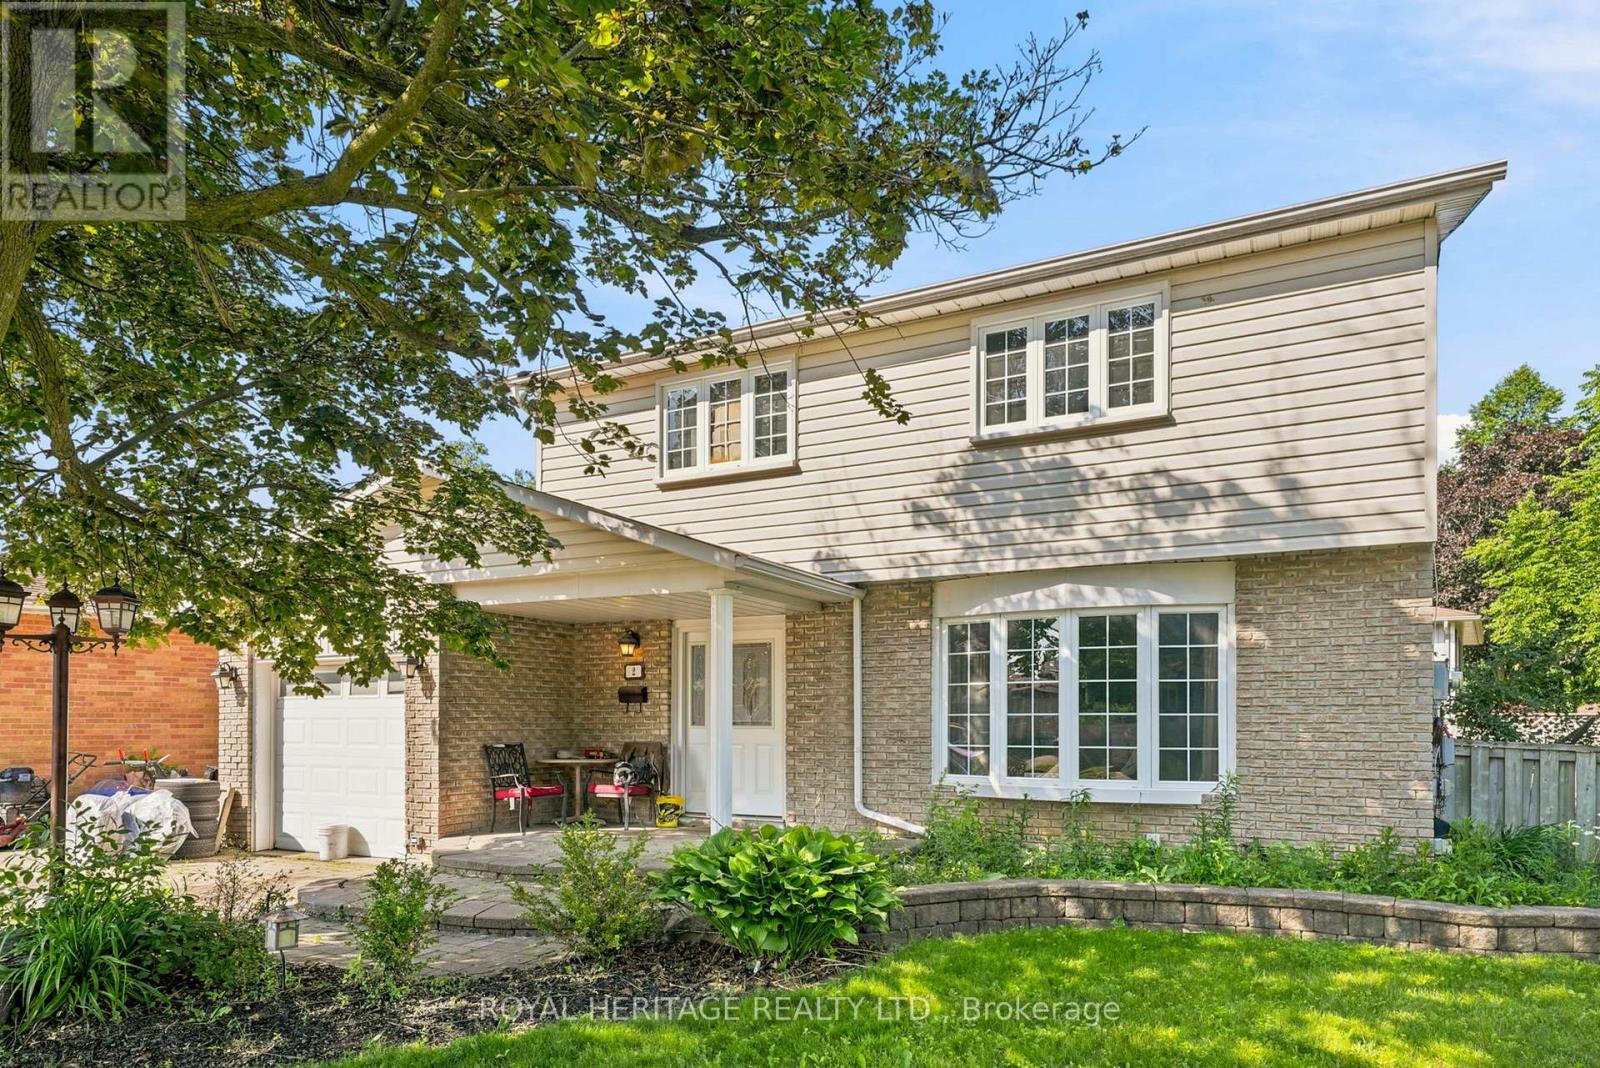
Do you know an opportunity when you see one? Amazing home with loads of potential! This wonderful family home is situated on a premium, pool sized lot with wonderful curb appeal. Large principal rooms throughout and spacious outdoor areas offer unlimited opportunities for the hobbyist, gardener or entertainer. Great layout and bones- perfect for someone willing to put in some sweat equity or bring in some vision to enhance the property. Multiple similar homes in the immediate neighbourhood that have been updated, have sold recently in the mid $800. Take a work break and enjoy a morning coffee on the covered front porch, or take a walk to the 2 local parks literally steps away. Close to all amenities including 401/412 (link to 407), GO, Iroquois Park Sports Centre, Abilities Centre, downtown shopping, restaurants and more, walking distance to local public and Catholic elementary schools and Henry Street High School. You don't want to miss this one! (id:61476)
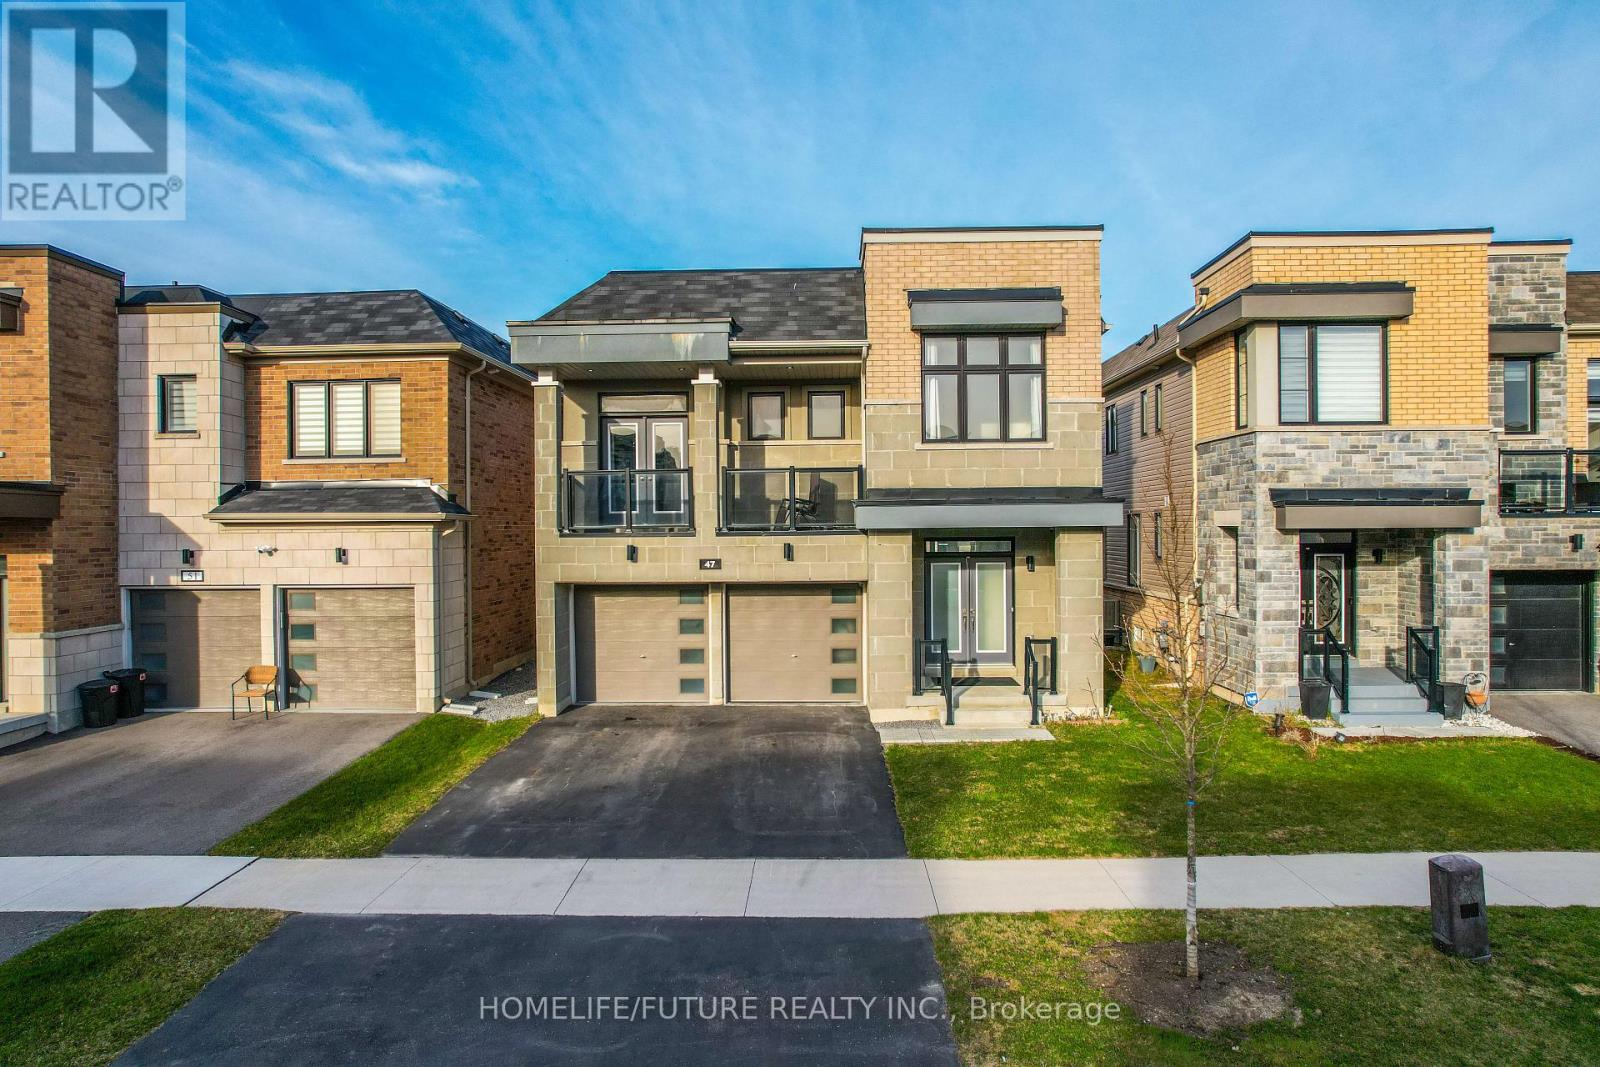
47 Clipper Lane
Clarington, Ontario
First Time Offered By The Original Owner! Discover This Stunning, Modern Home Just Steps Away From The Lakes Perfect For Peaceful Walks, Featuring 5 Spacious Bedrooms On Open Concept Layout With 9 Foot Ceilings. This Home Designed For Both Comfort And Style. Enjoy The Ambiance Of Interior And Exterior Potlights And 24Hrs Security Surveillance Cameras, 3-Panel Sliding Doors At The Rear Of The Home To Bring In Natural Lights Connects Effortlessly To The Outdoor. Professionally Finished Basement Completed By The Builder With Over $$$ In Upgrades, Includes A Generous Bedrooms And Modern 3-Piece Bathroom For Guest Or Family. A Beautifully Upgraded Home In An Amazing Location, Right Off The 401! (id:61476)
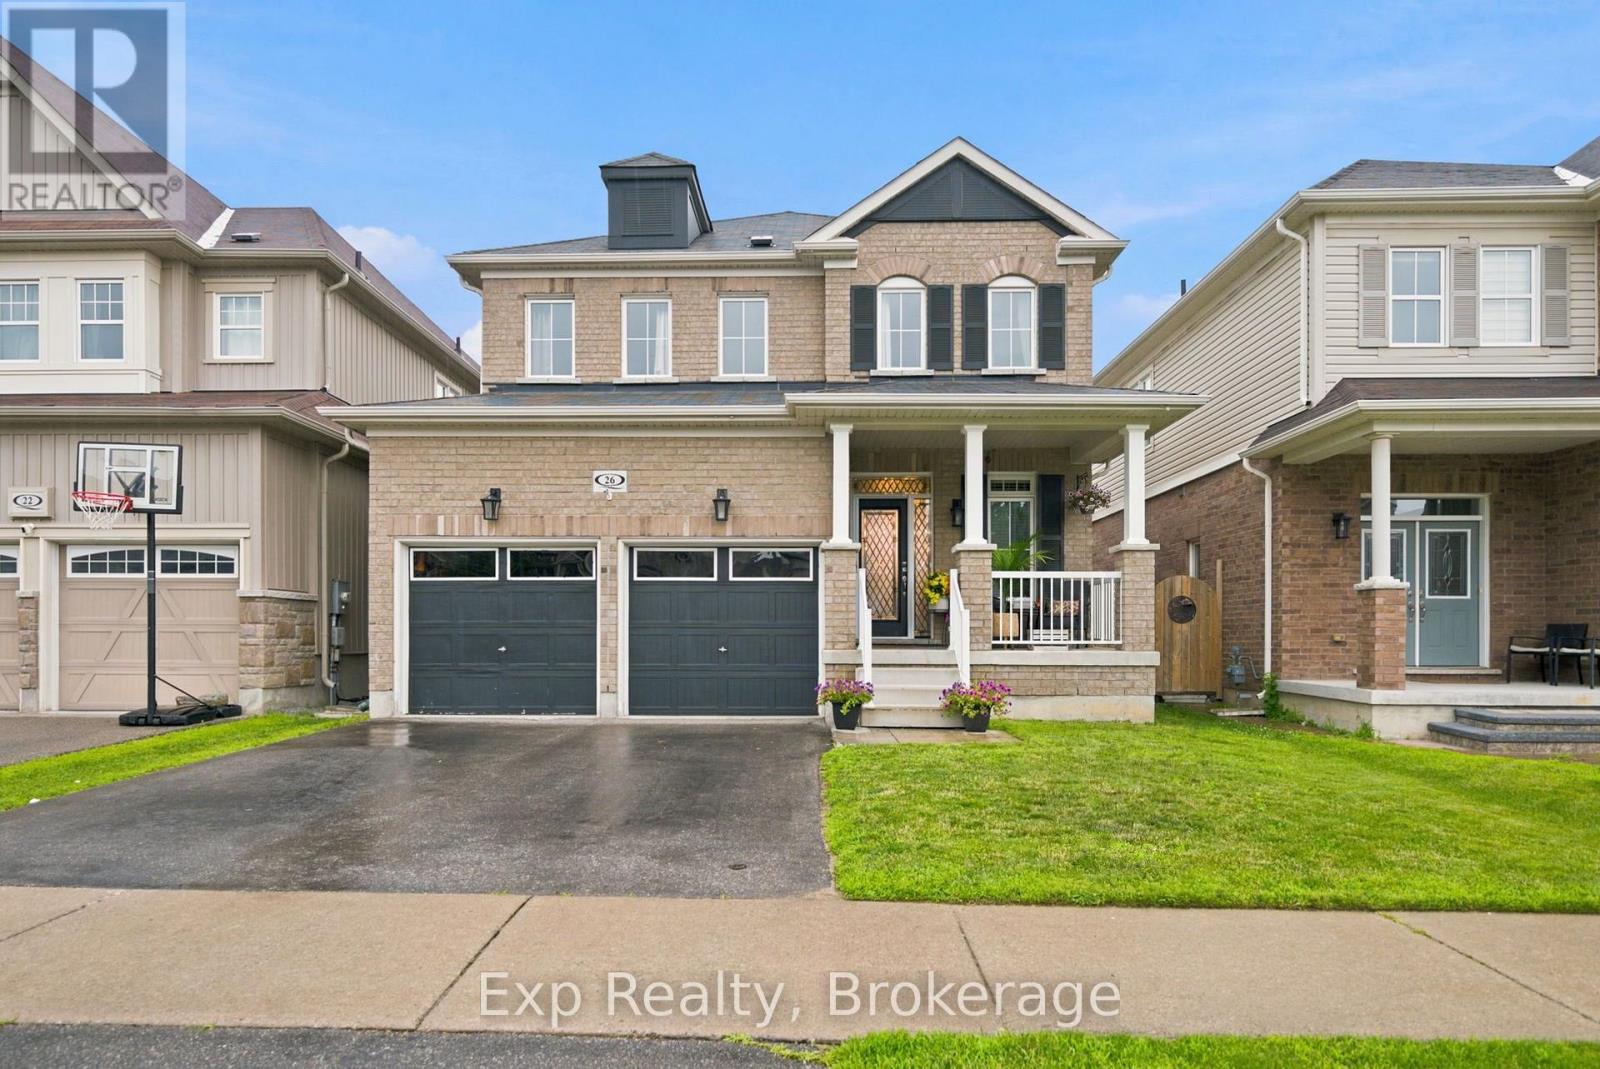
26 William Fair Drive
Clarington, Ontario
Welcome to this meticulously maintained, 4+1 bedroom detached home boasting beautiful neutral decor and high-end millwork throughout. The bright, open-concept main floor features elegant board-and-batten accent walls, gleaming hardwood flooring, a spacious family room with a cozy double-sided fireplace, and a formal dining room perfect for entertaining. The modern chef's kitchen features ceramic tile floors, a large island, and steps out to your private, oasis-like rear yard. Moving upstairs via the solid oak stairs, you will find beautiful hardwood floors throughout the upper level and the convenience of a 2nd-floor laundry room alongside spacious bedrooms, including a primary retreat with a spa-like ensuite bath. The fully finished lower level is laid with durable vinyl plank flooring and features a family room space, room for an office, and a dedicated space professionally fitted as a private, hair salon - perfect for home business owners or a premium home studio. (Salon furniture negotiable.) The salon can be easily converted back to a bedroom and the lower level bath is roughed-in for a shower. An unbeatable location in a highly desirable neighborhood close to all shopping, amenities, walking distance to two fantastic splash pad parks, and a brand-new local school opening this September. Move in and enjoy! (1 hour notice for showing required) (id:61476)
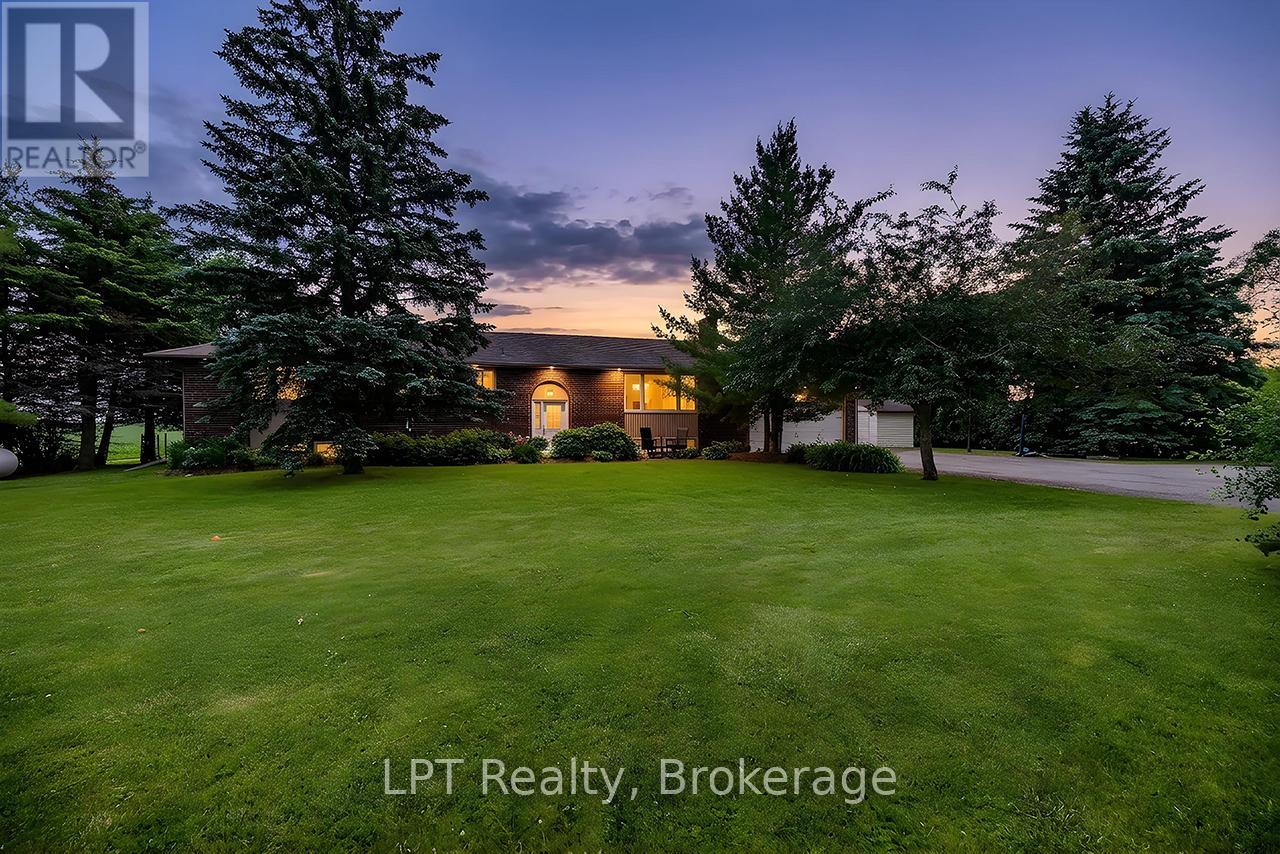
1441 Concession Road 6 Road
Clarington, Ontario
Surrounded by greenbelt and agricultural lands and nestled on a picturesque lot with mature trees, this beautifully maintained 3+1 bedroom raised bungalow offers a rare opportunity to enjoy the peace, privacy, and beauty of country living while remaining close to everyday conveniences. The surrounding countryside creates a tranquil setting with scenic views and a rural atmosphere that is becoming increasingly difficult to find.The updated kitchen features a walkout to a large deck overlooking the backyard and peaceful farmland views. A formal dining room and spacious living room with pot lights, large windows, and a cozy wood-burning fireplace provide warm and inviting spaces for everyday living and entertaining.The thoughtfully designed bedroom wing includes a versatile open area ideal for a home office, reading nook, homework station, or play area. Three spacious bedrooms are located on the main level, including a bright primary retreat featuring a walk-in closet, additional closet, and luxurious 5-piece ensuite. A beautifully renovated second bathroom showcases a feature wall and elegant soaker tub.The finished lower level offers incredible flexibility and is ideally set up for a potential in-law suite, featuring a spacious living area, kitchen, additional bedroom, numerous above-grade windows, and a separate entrance.Step outside to enjoy the large deck, patio with fire pit, and grounds surrounded by mature trees and breathtaking countryside views. A versatile outbuilding offers endless possibilities as a workshop, gym, garage, hobby space, studio, or additional storage.An attached garage and oversized driveway provide ample parking for vehicles, recreational equipment, and guests.Lovingly maintained and updated throughout, this exceptional property offers the perfect balance of rural tranquility and modern convenience. Just minutes to shopping, restaurants, schools, recreation facilities, and Highway 407 access, this is country living at its finest. (id:61476)
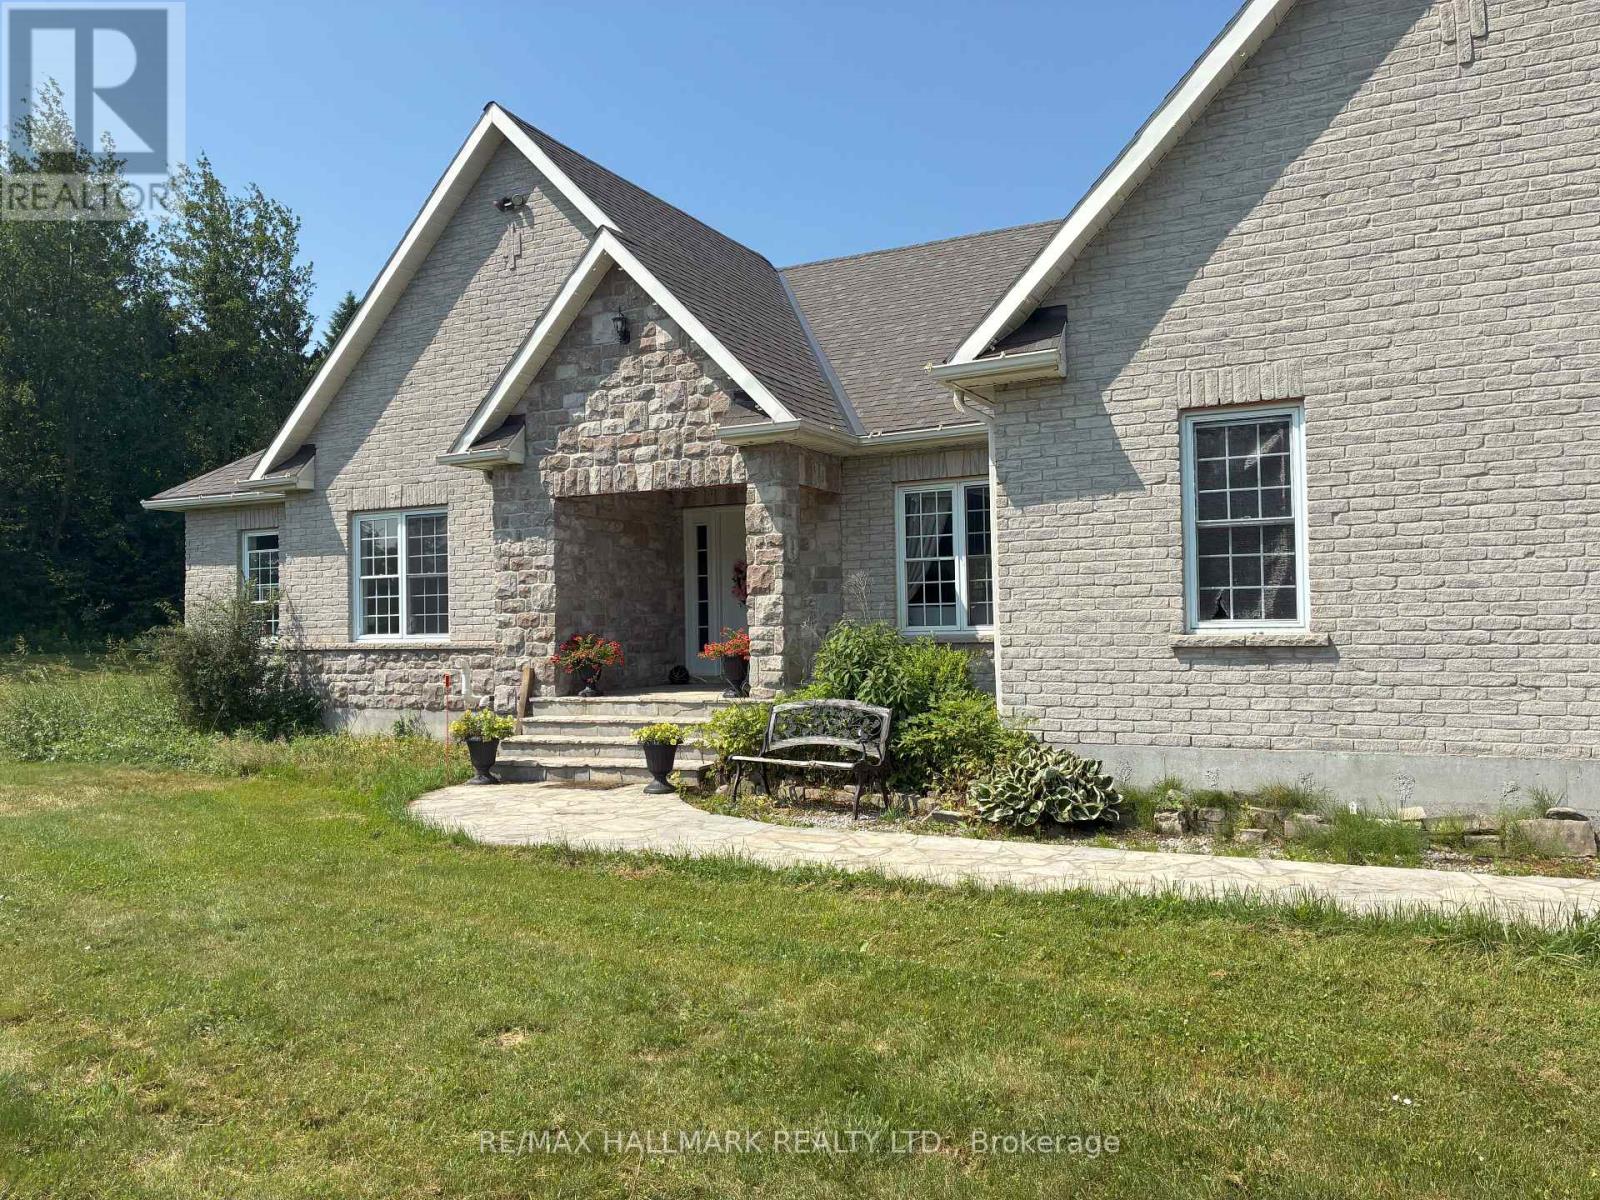
11110 Simcoe Street N
Scugog, Ontario
Looking for wide-open space and modern comforts? This exceptional walk-out bungalow, set on over 2 acres just minutes from Port Perry and Highway 407, offers a rare combination of privacy and convenience. Take in sweeping sunset views from the expansive sundeck or gather with friends around the outdoor stone fireplace on the custom patio. Inside, the home shines with thoughtful upgrades throughout. The chefs kitchen boasts a large breakfast bar, walk-in pantry, and quality finishes, while the open-concept design flows effortlessly into the living and dining areas, complete with hardwood floors, pot lighting, tall baseboards, and a cozy fireplace. The oversized primary suite is a true retreat with a 5-piece ensuite, walk-in closet, and direct access to the deck. Recent updates include a newer roof, furnace, and central air system, ensuring peace of mind for years to come. An extra-long driveway provides ample space for vehicles or boats or anything else. This is more than just a house - it's a private slice of paradise waiting for its next owner. Don't miss this rare opportunity! (id:61476)
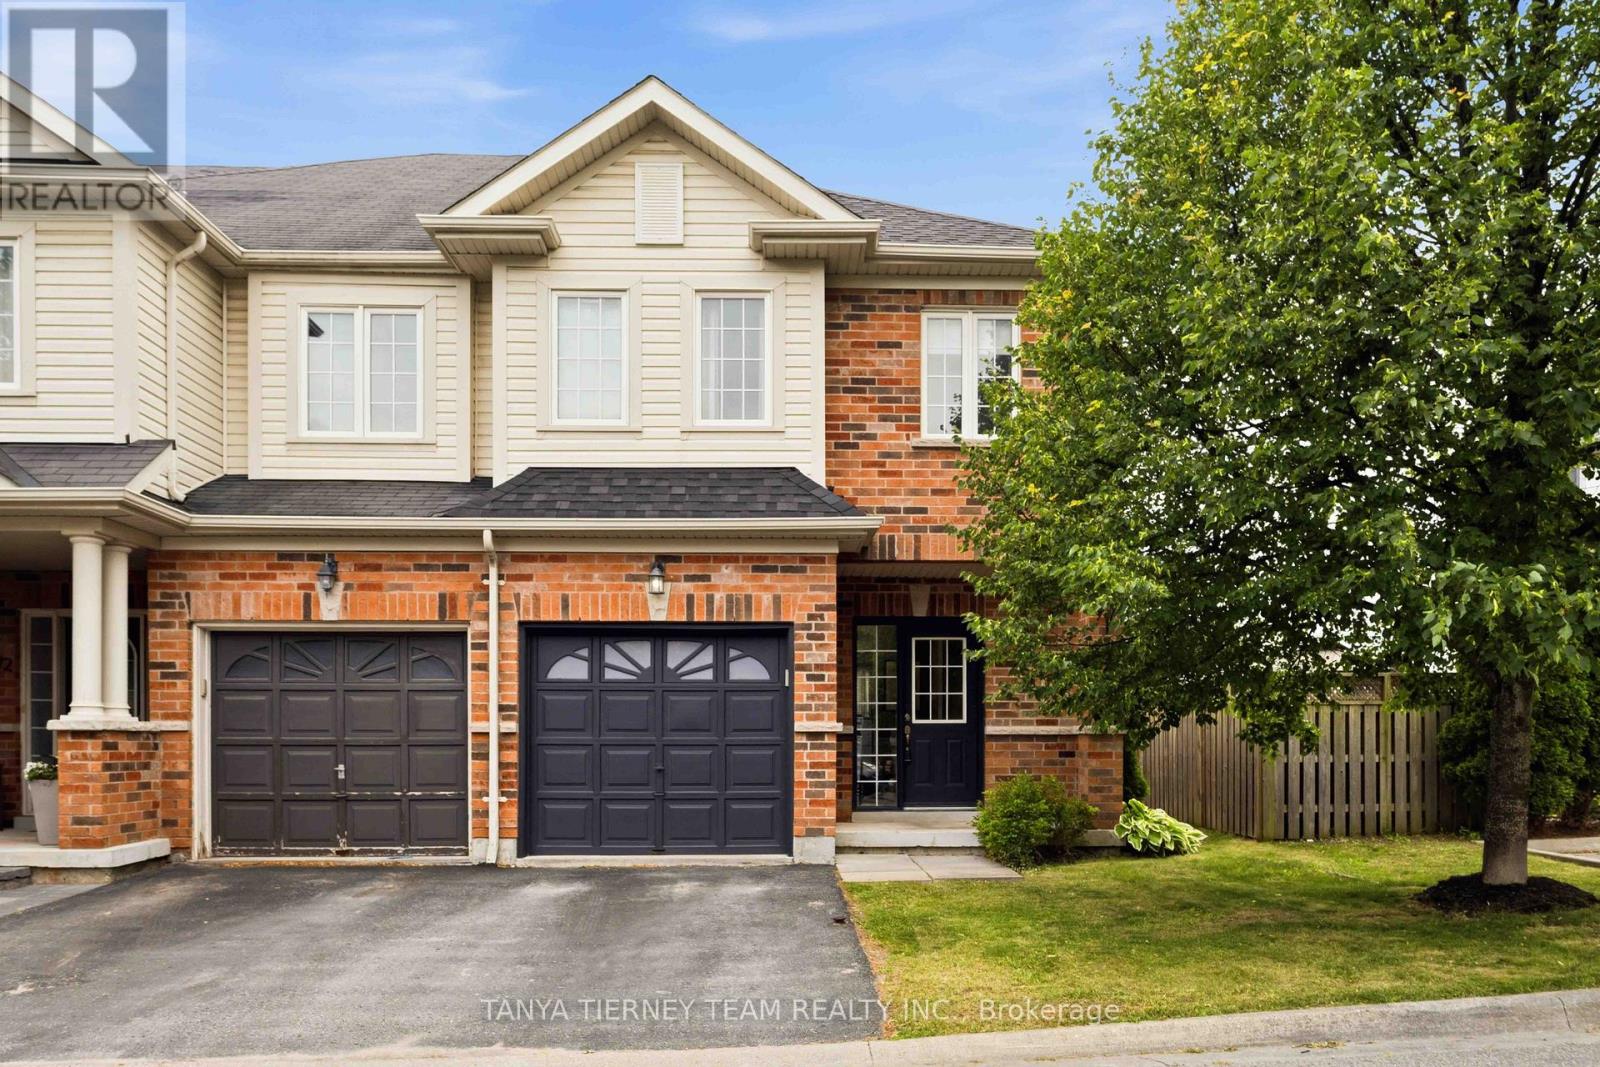
70 Tempo Way
Whitby, Ontario
Beautiful Roybrook-built Brooklin end-unit townhome! Offering 3 bedrooms, 3 bathrooms, this impressive space features upgrades including gleaming hardwood flooring including the staircase, upgraded lighting, garage access, and a sun filled open concept main floor plan. Updated kitchen (2021) with quartz countertops, a large breakfast bar, stylish herringbone backsplash, and stainless steel appliances. The dining area offers a garden door walkout to an entertainer's deck (2021), and private fully fenced backyard. The family room is warm and inviting, complete with peaceful backyard views. Upstairs, you'll find 3 generously sized bedrooms, including a spacious primary retreat with a walk-in closet and a 3-piece ensuite. A minimal POTL fee covers water, garbage and snow removal. Ideally located just steps to groceries, Shoppers Drug Mart, downtown Brooklin shops, and convenient Highway 407 access for commuters! (id:61476)
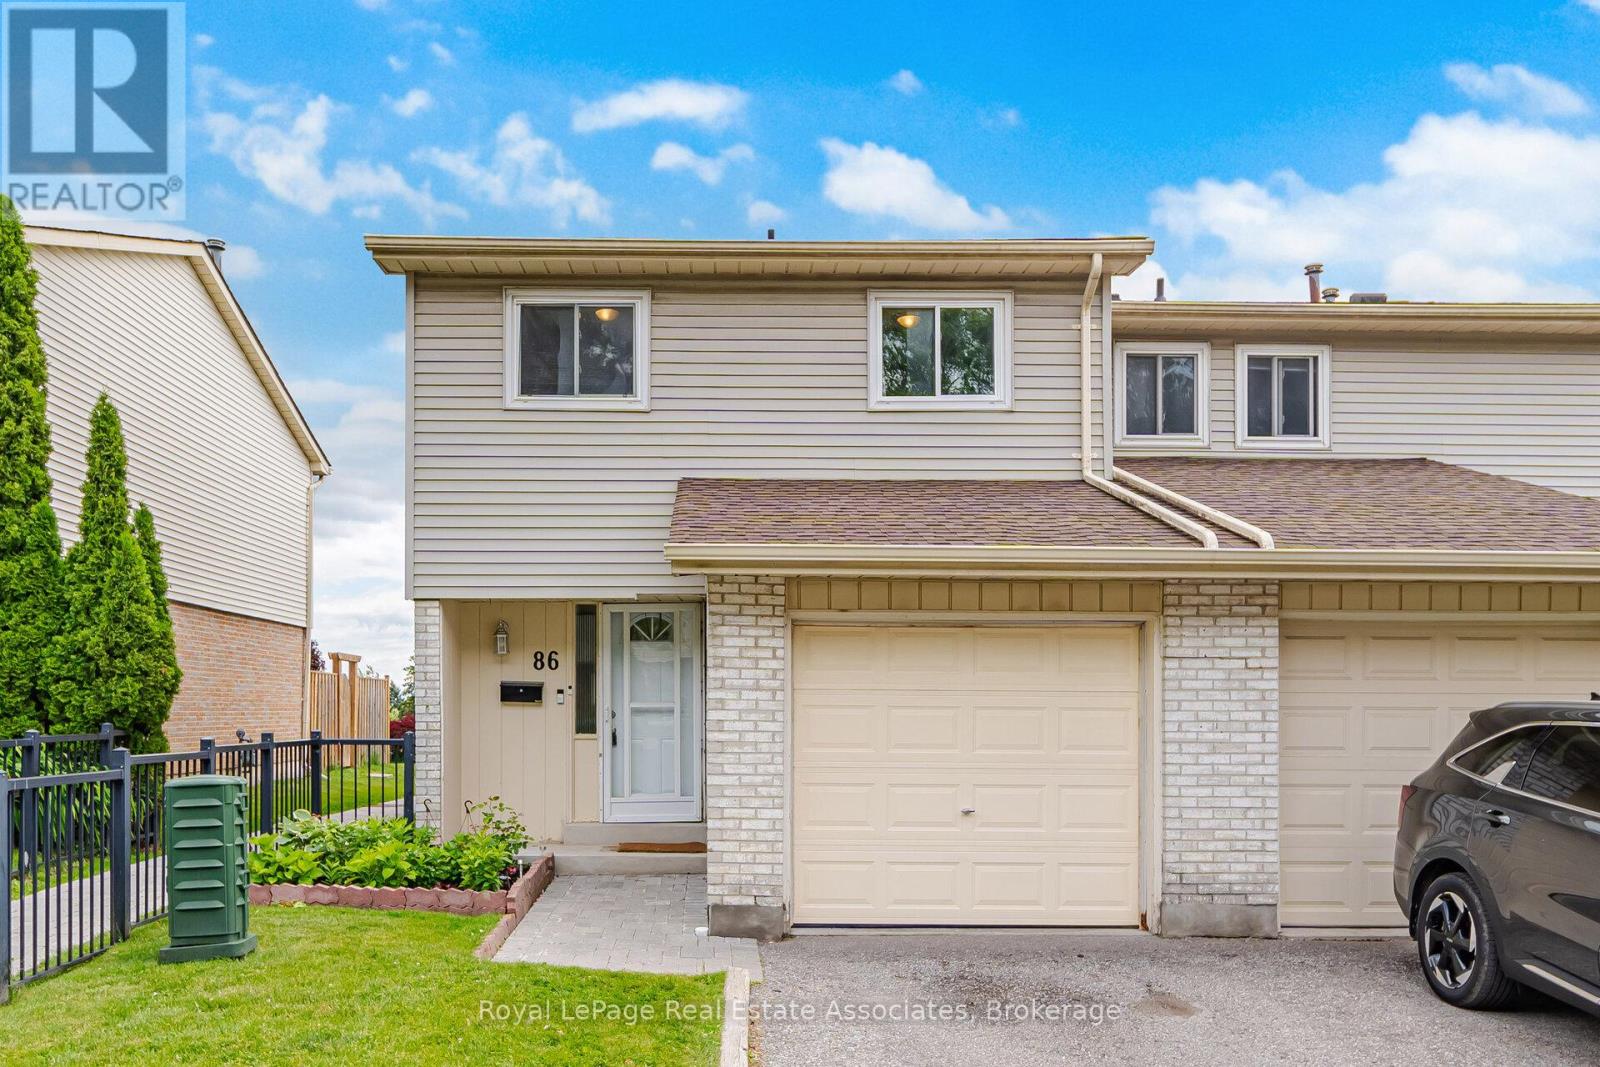
86 - 611 Galahad Drive
Oshawa, Ontario
This charming 4 bedroom end unit townhome home that feels like a semi-detached, offers the perfect blend of comfort, functionality, and value for first-time buyers, young families, or investors alike. Situated in a family friendly neighbourhood, this well maintained home features a bright and inviting layout designed for everyday living. The updated kitchen is equipped with stainless steel appliances, Leon's L2 Range'25, new cabinets & backsplash'25, microwave'24, fridge'23, and overlooks the backyard, making it easy to stay connected while preparing meals. The combined living and dining area provides an excellent space for entertaining and family gatherings, complete with a walkout to the fully fenced backyard, perfect for children, pets, and summer BBQ's. Upstairs, you'll find four generously sized bedrooms offering ample space for the growing family, along with a beautifully renovated 4 piece bathroom featuring modern finishes and thoughtful updates. The finished lower level extends the living space with a versatile recreation area, a convenient 2 piece bathroom, and a dedicated laundry area, providing flexibility for family living, a home office, or a playroom. Located close to parks, schools, shopping, transit, and major commuter routes. Loads of updates throughout including Main & 2nd floor freshly painted in neutral tones, Carbon Monoxide/Smoke detectors on each floor'20 (batteries changed'26), washer/dryer'23, backyard fence'22, Main floor tiles/laminate'21, Front door w/weather seal'21, basement & coat closet doors'21, EcoBee Smart Thermostat'20, garage door'20, electrical panel'20. (id:61476)
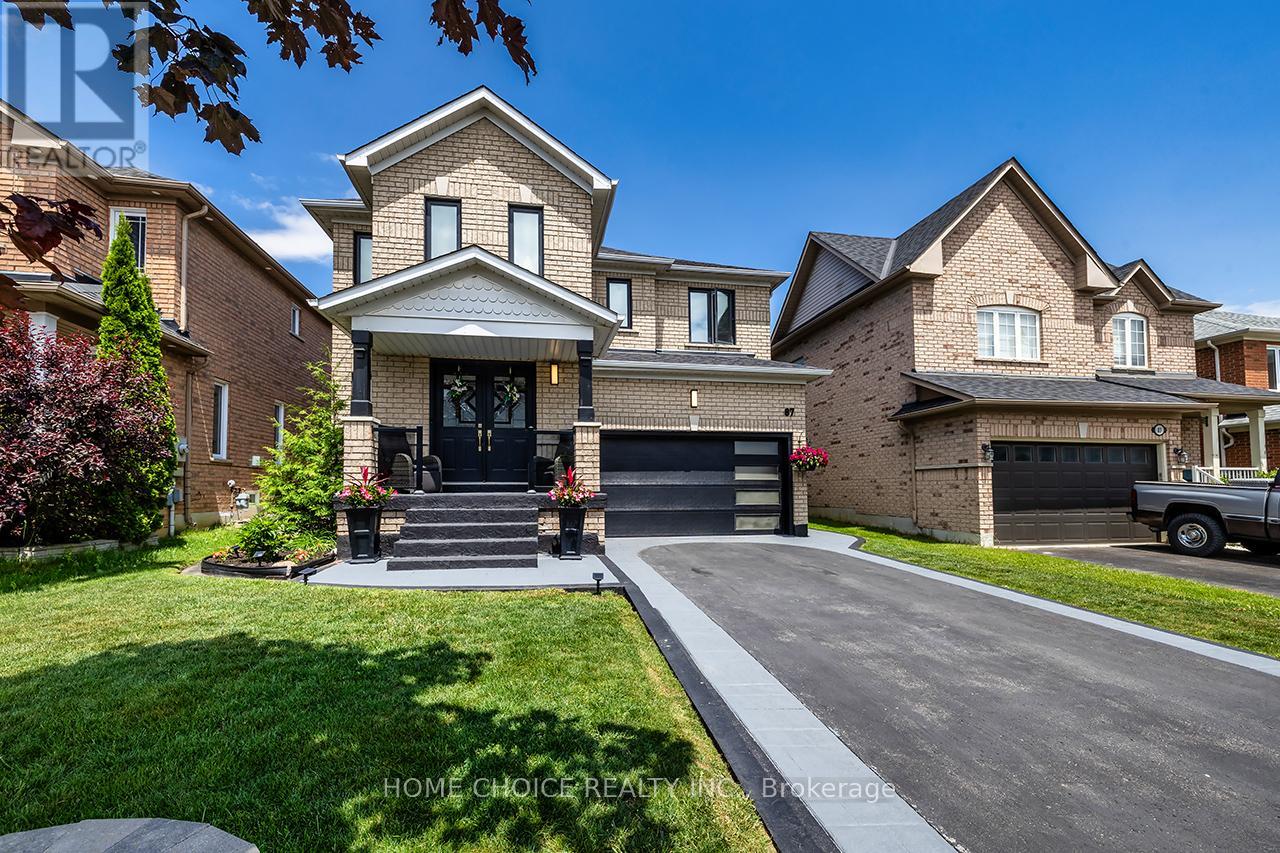
87 Beckett Crescent
Clarington, Ontario
Welcome to this beautifully maintained 4-bedroom, 3-bathroom family home offering over 2,000 sq. ft. of thoughtfully designed living space in one of the area's most desirable family-friendly neighborhood's. From the moment you arrive, you'll be impressed by the stunning curb appeal, professionally landscaped grounds, elegant stamped concrete walkway, some updated windows (2018), and numerous tasteful updates completed throughout the years including improvements in 2019.Step inside to a bright and spacious open-concept main floor featuring a formal dining area, large family room with 36" gas fireplace, a private office space, and an updated kitchen perfect for entertaining family and friends. Equipped with gas bbq & stove hook up. The layout flows seamlessly with plenty of natural light throughout, creating a warm and inviting atmosphere. Upstairs offers four generous-sized bedrooms, ideal for growing families, including a spacious primary retreat complete with a private ensuite bath designed for peace, comfort, and relaxation. Enjoy outdoor living in the beautifully landscaped backyard with ample space for entertaining, children, or simply unwinding after a long day. Located close to parks, schools, shopping, and all amenities, this exceptional home combines style, comfort, and convenience in a sought-after community. A true family home that shows pride of ownership throughout - don't miss your opportunity to make it yours! (id:61476)
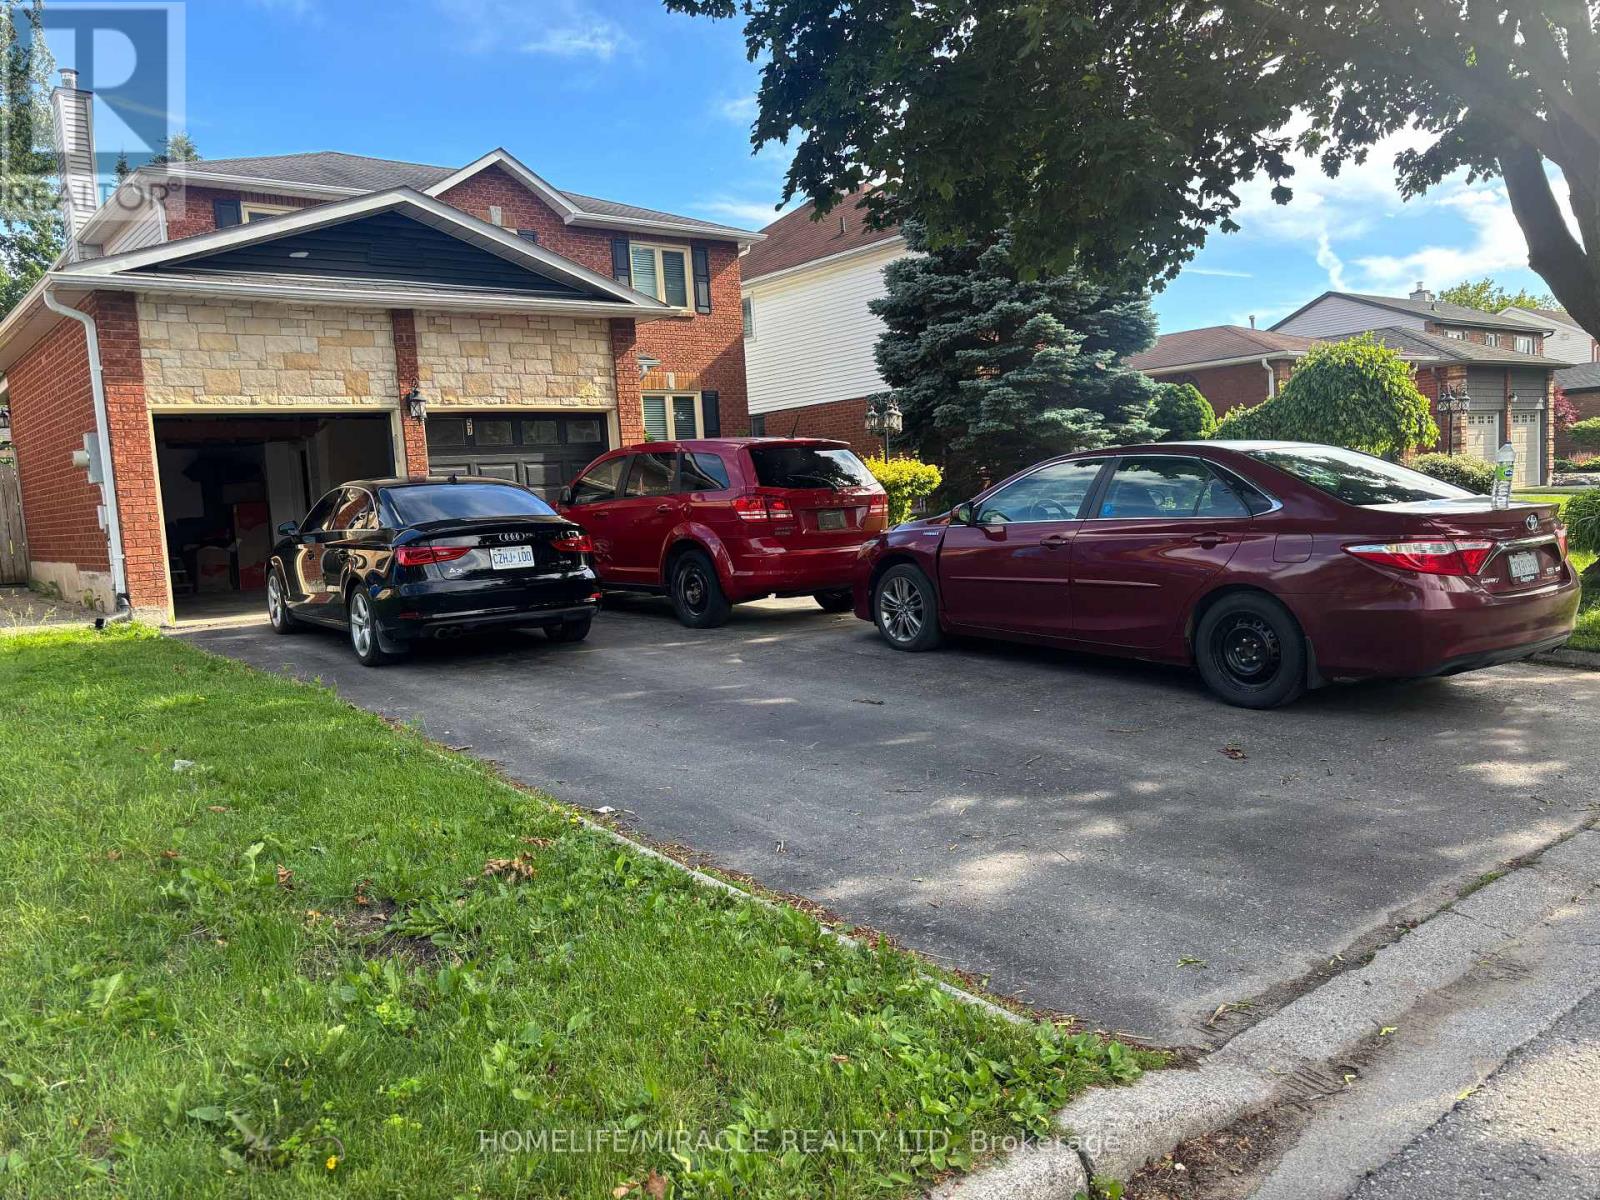
57 Rutherford Drive
Clarington, Ontario
Move right in and enjoy the many thoughtful upgrades throughout this inviting home. Features include elegant crown molding and upgraded trim, pot lights inside and out, hardwood flooring, and updated carpeting in select areas. The family-sized eat-in kitchen offers granite countertops, stainless steel appliances, a large center island, and a walk-out to the backyard-ideal for everyday living and entertaining. The formal living room with French doors also provides flexibility as a potential main-floor office. The main-floor family room features a cozy fireplace and hardwood floors. Upstairs, the spacious primary suite includes a renovated ensuite bath, walk-in closet, and upgraded carpeting for added comfort. (id:61476)

31 Mackenzie John Crescent
Brighton, Ontario
This home is to-be-built. Open House to take place at 5 Mackenzie John Crescent. Welcome to the Sugar Maple located in the very popular Brighton Meadows! This model is approximately 1454 sq.ft on the main floor plus a fully finished basement. Featuring a stunning custom kitchen with island, primary bedroom with private ensuite bathroom with double sinks, main floor laundry, 9 foot ceilings, laminate and ceramic flooring. Attached double car garage with inside entry, covered rear deck, sodded yard plus 7 year Tarion New Home Warranty. Forced air natural gas, central air, HRV for healthy living. Located less than 5 mins from Presqu'ile Provincial Park with sandy beaches, boat launch, downtown Brighton, 10 mins or less to 401. (id:61476)

30 Mackenzie John Crescent
Brighton, Ontario
This home is to-be-built. Open House to take place at 5 Mackenzie John Crescent. Fully finished bungalow with walkout lower level facing west. Boasting 4 bedrooms and 3 full baths, vaulted covered rear deck, standard includes 9 foot ceilings on main floor, quartz counter tops, gorgeous kitchen with island, primary bedroom with ensuite bath and a walk in closet. Tile and laminate flooring for easy maintenance and healthy living. Attached double car garage with inside entry. Forced air natural gas, central air, HRV for healthy living. Located less than 5 mins from Presqu'ile Provincial Park with sandy beaches, boat launch, downtown Brighton, 10 mins or less to 401. (id:61476)

38 Mackenzie John Crescent
Brighton, Ontario
This home is to-be-built. Open House to take place at 5 Mackenzie John Crescent. Welcome to the Beech model in Brighton Meadows! Fully finished up and down this model is approximately 1296 square feet plus lower level. Featuring a stunning custom kitchen with island, open concept dining/living, walk-out to back deck, primary bedroom with walk-in closet and ensuite. Forced air gas, central air, HRV, carpet free main floor. Attached double car garage with inside entry and sodded yard plus 7 year Tarion New Home Warranty. Located less than 5 mins from Presqu'ile Provincial Park with sandy beaches, boat launch, downtown Brighton, 10 mins or less to 401. (id:61476)
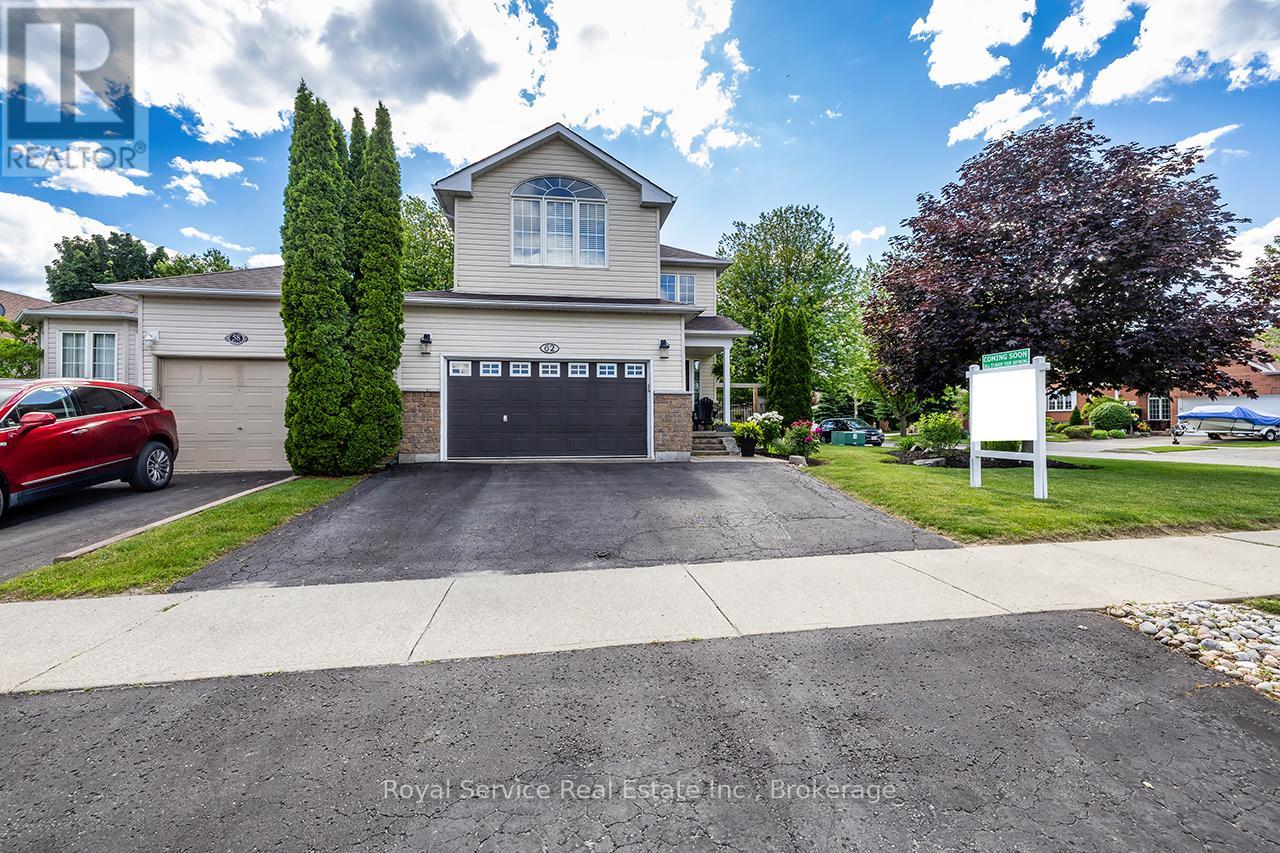
62 Rafton Street
Clarington, Ontario
Welcome to this beautifully maintained family home in one of Newcastle's sought-after family-friendly neighbourhoods. Offering the perfect blend of comfort, functionality, and outdoor enjoyment, this home is ideally located just minutes from schools, parks, shopping, and all the amenities that make Newcastle such a desirable place to call home.Step inside to discover a spacious & inviting main floor designed for everyday family living. The bright living room is highlighted by a cozy gas fireplace, while the formal dining room provides the perfect space for hosting family gatherings. The spacious eat-in kitchen features stainless steel appliances, ample cabinetry, and a breakfast area with walk-out access to the backyard. Convenient interior access to the 1.5-car garage adds to the home's functionality.Upstairs, a bright sitting area with large windows fills the space with natural light, creating the perfect reading nook or family retreat. The second level also features a spacious primary bedroom complete with a walk-in closet & private 4-piece ensuite. Two additional bedrooms, each with closets & large windows, provide plenty of space for family. A convenient second-floor laundry room with laundry sink adds to the home's practical appeal.The finished basement extends the living space with a large rec room featuring an electric fireplace and pot lights, perfect for movie nights or entertaining. Two additional bedrooms with closets and windows, along with a 4-piece bathroom, provide excellent flexibility for guests, or teens. Step outside and discover your own private backyard oasis. The fully fenced yard showcases stunning mature perennial gardens, a new deck, and a gazebo, creating the perfect setting for relaxing, entertaining, & enjoying summer evenings.A fantastic family home in an exceptional neighbourhood. This is one you won't want to miss! (id:61476)
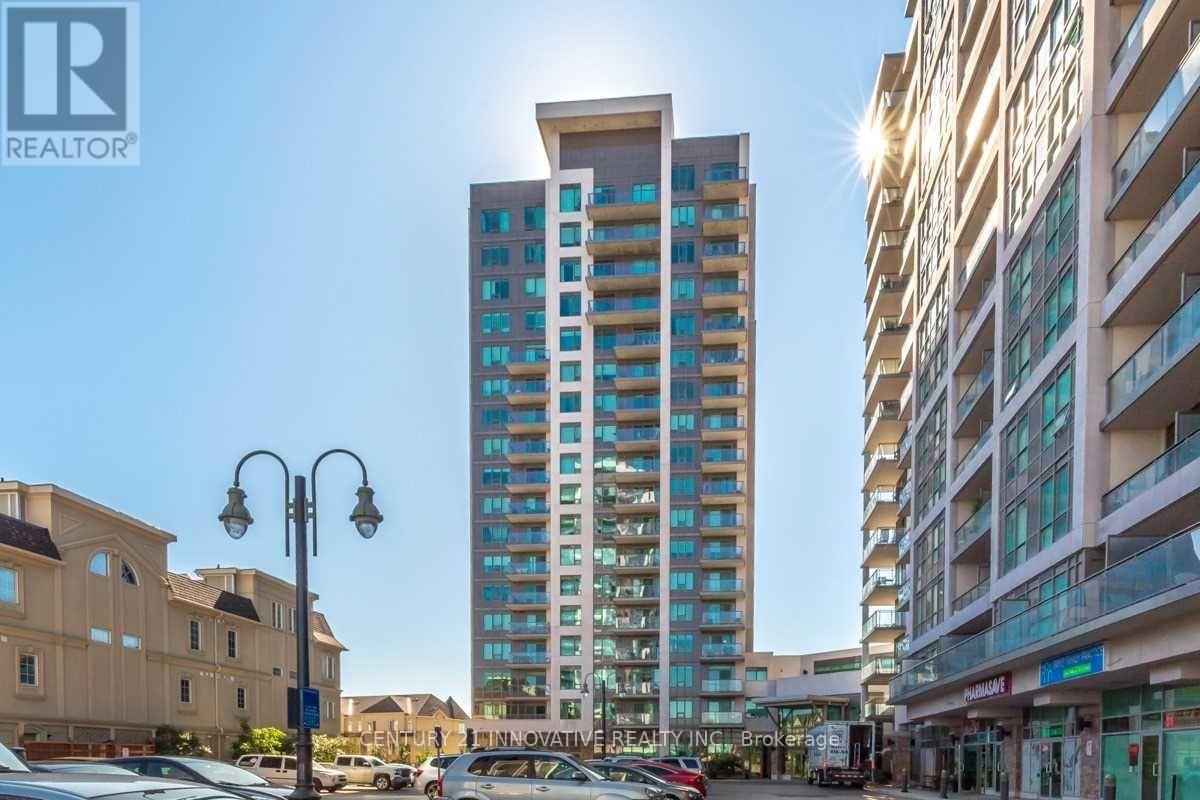
610 - 1215 Bayly Street
Pickering, Ontario
Spectacular 1-Bed Condo Town In Sought After Bay Ridges Just Minutes From The Lake And Frenchman's Bay! Say Hello To Open Concept Living And Upgraded Kitchen With Granite Counter Tops! Close To All Of Your Shopping Needs And A 5Min Walk To The Go Train. This Building Includes 24-Hr Security, Pool, Gym, And Rec Room. Just Move In, You Do Not Want To Miss This! Building Amenities Includes: Concierge, Indoor Pool, Gym, Party Room, Guest Suite, Aerobics Studio, Steam Room And More. Perfect Location With 2 Min Walk To Go Train, Close To 401, Transit, Lake, Pickering Town Center, Schools And Parks. Includes Parking and Locker (id:61476)
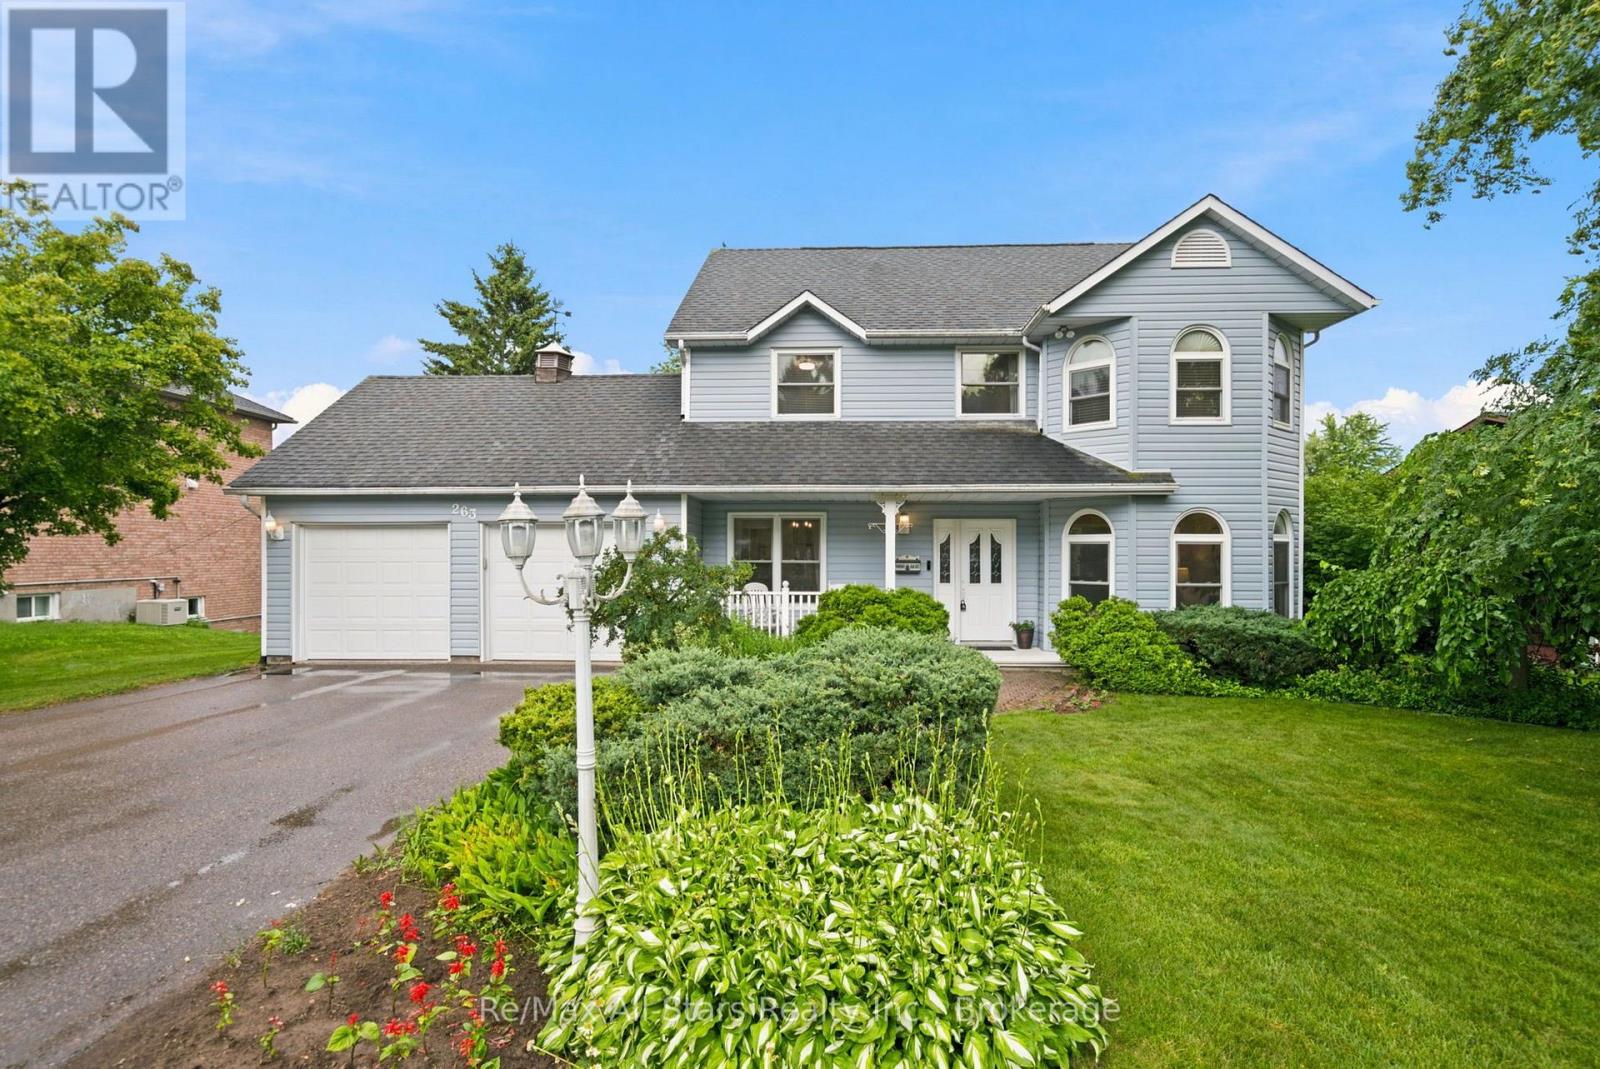
263 Union Avenue
Scugog, Ontario
Circa 1990 spacious and bright 4 bedroom home in established and desired area of Port Perry and situated on a massive 82' x 292 ' lot; well maintained and updated throughout including neutral decor; welcoming front porch and entry; separate living room with arched windows and French doors; dining room with French doors and view to front yard; updated bright eat-in kitchen w/two tone cabinetry, quartz counters, breakfast bar, and walk out to deck; family room off kitchen with gas fireplace with elegant surround. Second floor offers 4 bedrooms including Primary with a 3pc ensuite. Main floor laundry with access to rear yard. The lower level is finished with a recreation room, cold cellar and storage room. Excellent outdoor entertaining space - deck area provides multiple areas for relaxation and covered entertaining with a pergola; step down from deck to expansive rear yard with privacy. Attached two car garage and generous driveway space for all the family vehicles. (id:61476)
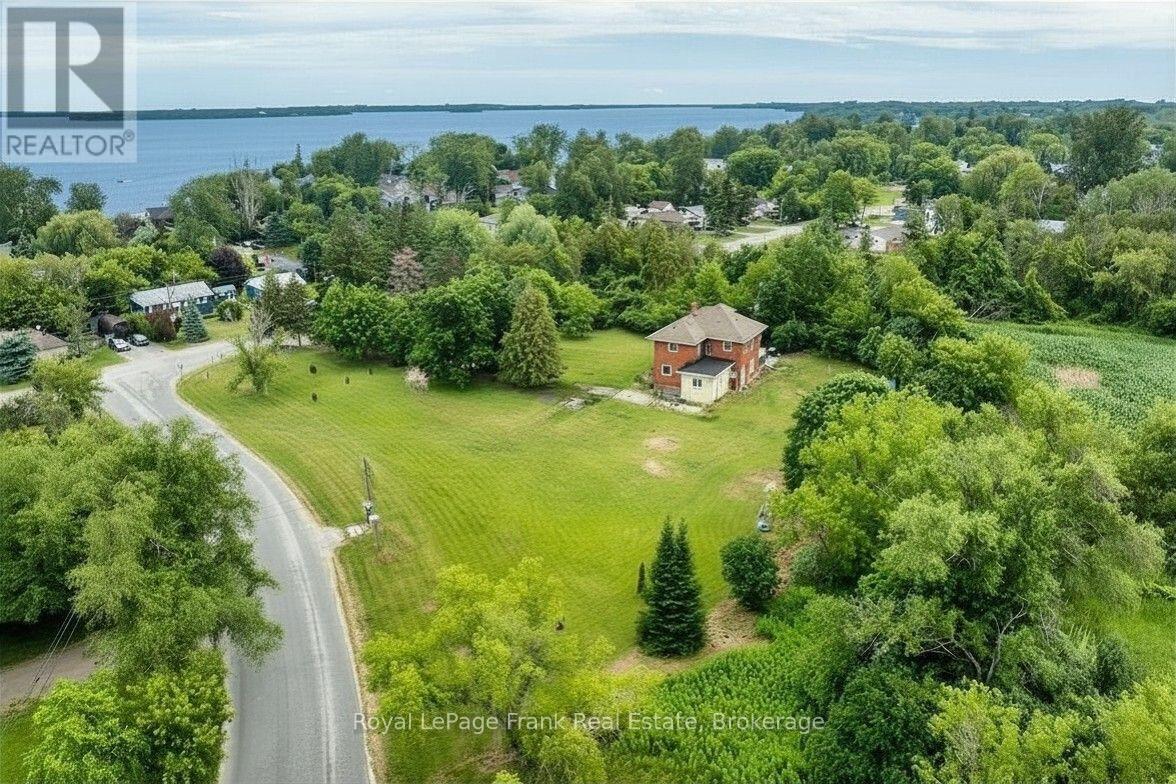
3 Summit Drive
Scugog, Ontario
Take a journey into yesteryear, circa 1925, where history meets lakeside serenity. Nestled high on the hilltop, this captivating century treasure effortlessly combines the architectural character and warmth of a bygone era with the comforts of modern living. Upon arrival, you'll be greeted with the classic architecture and the peaceful, natural surroundings that define this unique location. Situated just steps from the water access, the home offers an idyllic palette for those seeking both a spot in history and tranquillity. If that doesn't already grab you, this gem sits complete with a fabulous in town ACRE lot of private treed views that will take you back a century in its making. Venture into a time to a small hamlet named Lasherville, where this home was built to later tell tales that would turn the century. Being one of the first homes to be built in the small town, ambitious founders began the development of what we know now as Caesarea - transforming the farmland into a booming recreational resort destination in the early 20th century - oh, the stories this house would tell! Offering the authentic farmhouse eat-in kitchen with a formal dining room and den. History provides the original 9' baseboards and hardwood floors and all the character that you would expect from a 100-year-old legacy. Upper level consists of a 4PC bathroom, 4 bedrooms plus a loft with a window overlooking the forest - imagine a space for a guest suite, library or 5th bedroom. Additionally, a 571 sq ft Viceroy cottage was seamlessly integrated (1987) into the floor plan for additional generous living space, totalling over 2500sq ft above grade. Whether it's character or soothing proximity to the lake that you are looking for, this home is a rare opportunity to own both. Perfect find for those who appreciate heritage and value the small-town lakeside lifestyle. Some exterior photos have been digitally enhanced. (id:61476)
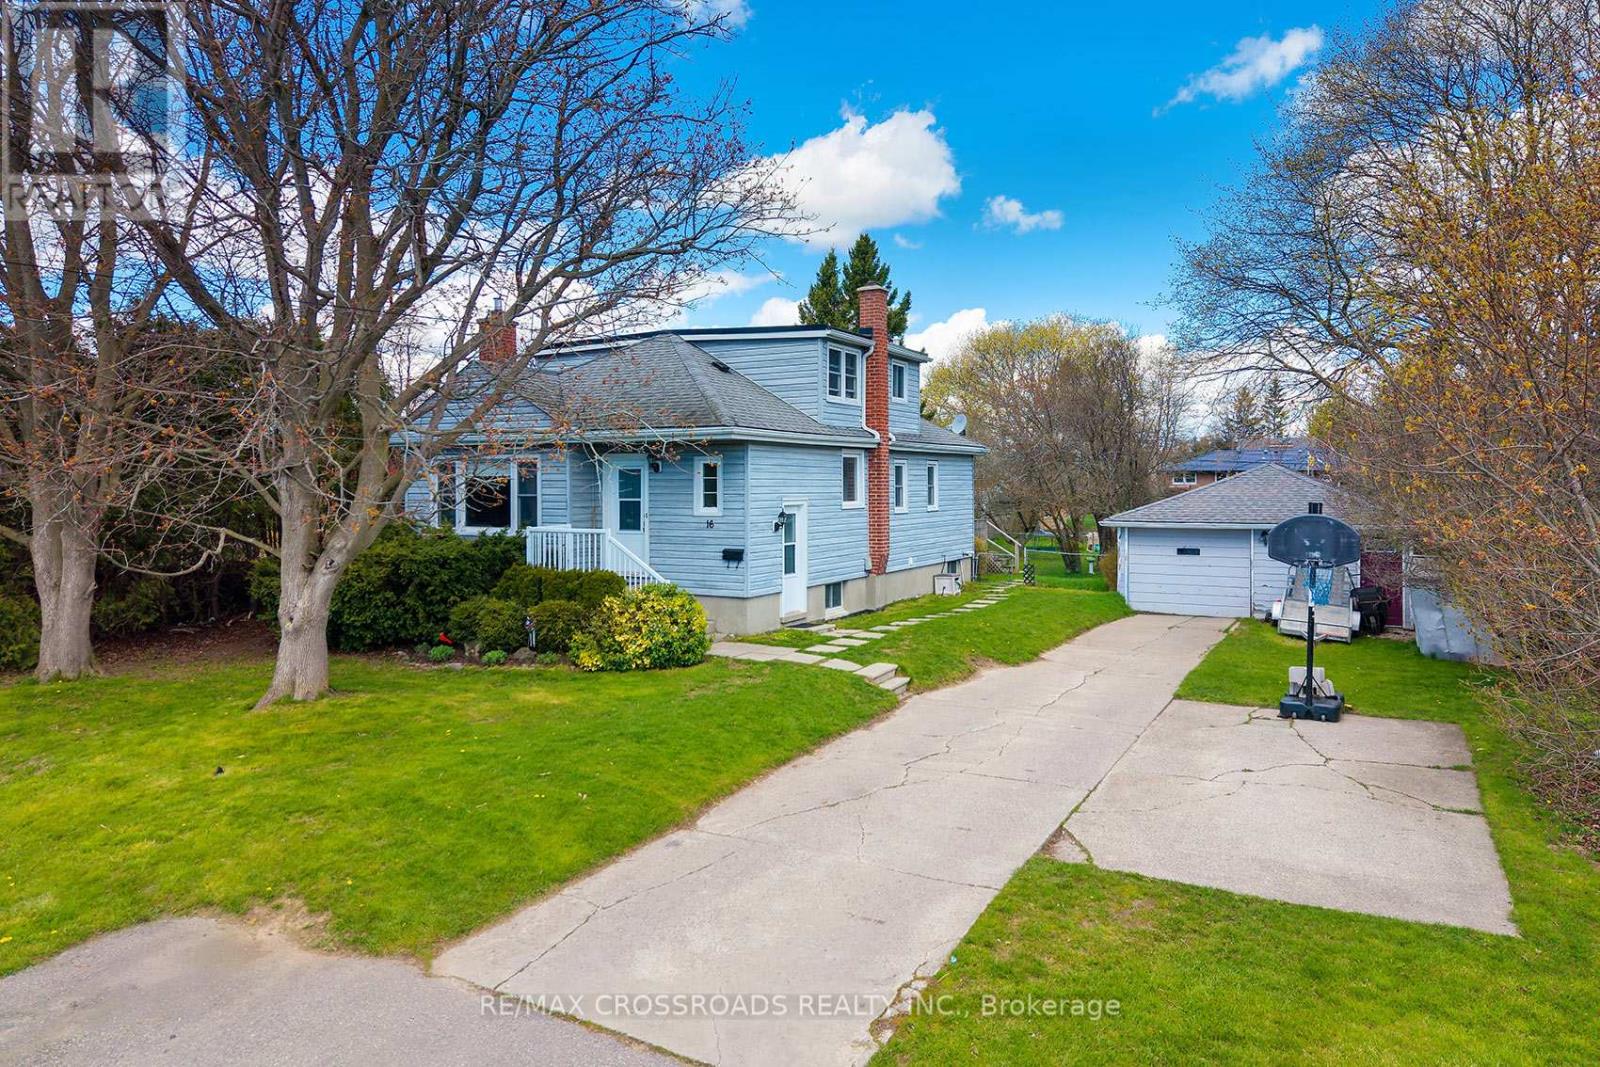
16 Hamilton Avenue
Cobourg, Ontario
Rare opportunity in the heart of Cobourg! Walk to the Beach! This spacious and distinctive 4-bedroom home at 16 Hamilton Ave offers exceptional versatility and charm on an oversized lot - 76x200. Featuring a double-car garage and a massive backyard, this property is ideal for families, investors, or those seeking extra space both inside and out. Step into a warm and inviting layout highlighted by a cozy fireplace and generous principal rooms. The home's unique design provides character you won't find in typical builds. A separate basement apartment offers excellent income potential or in-law accommodation. Out back, enjoy a beautifully sized yard complete with mature apple and pear trees, plus a large 20 x 14 ft deck-perfect for entertaining or relaxing in your own private setting. A rare blend of space, functionality, and character in a desirable location-this is one you don't see every day. (id:61476)
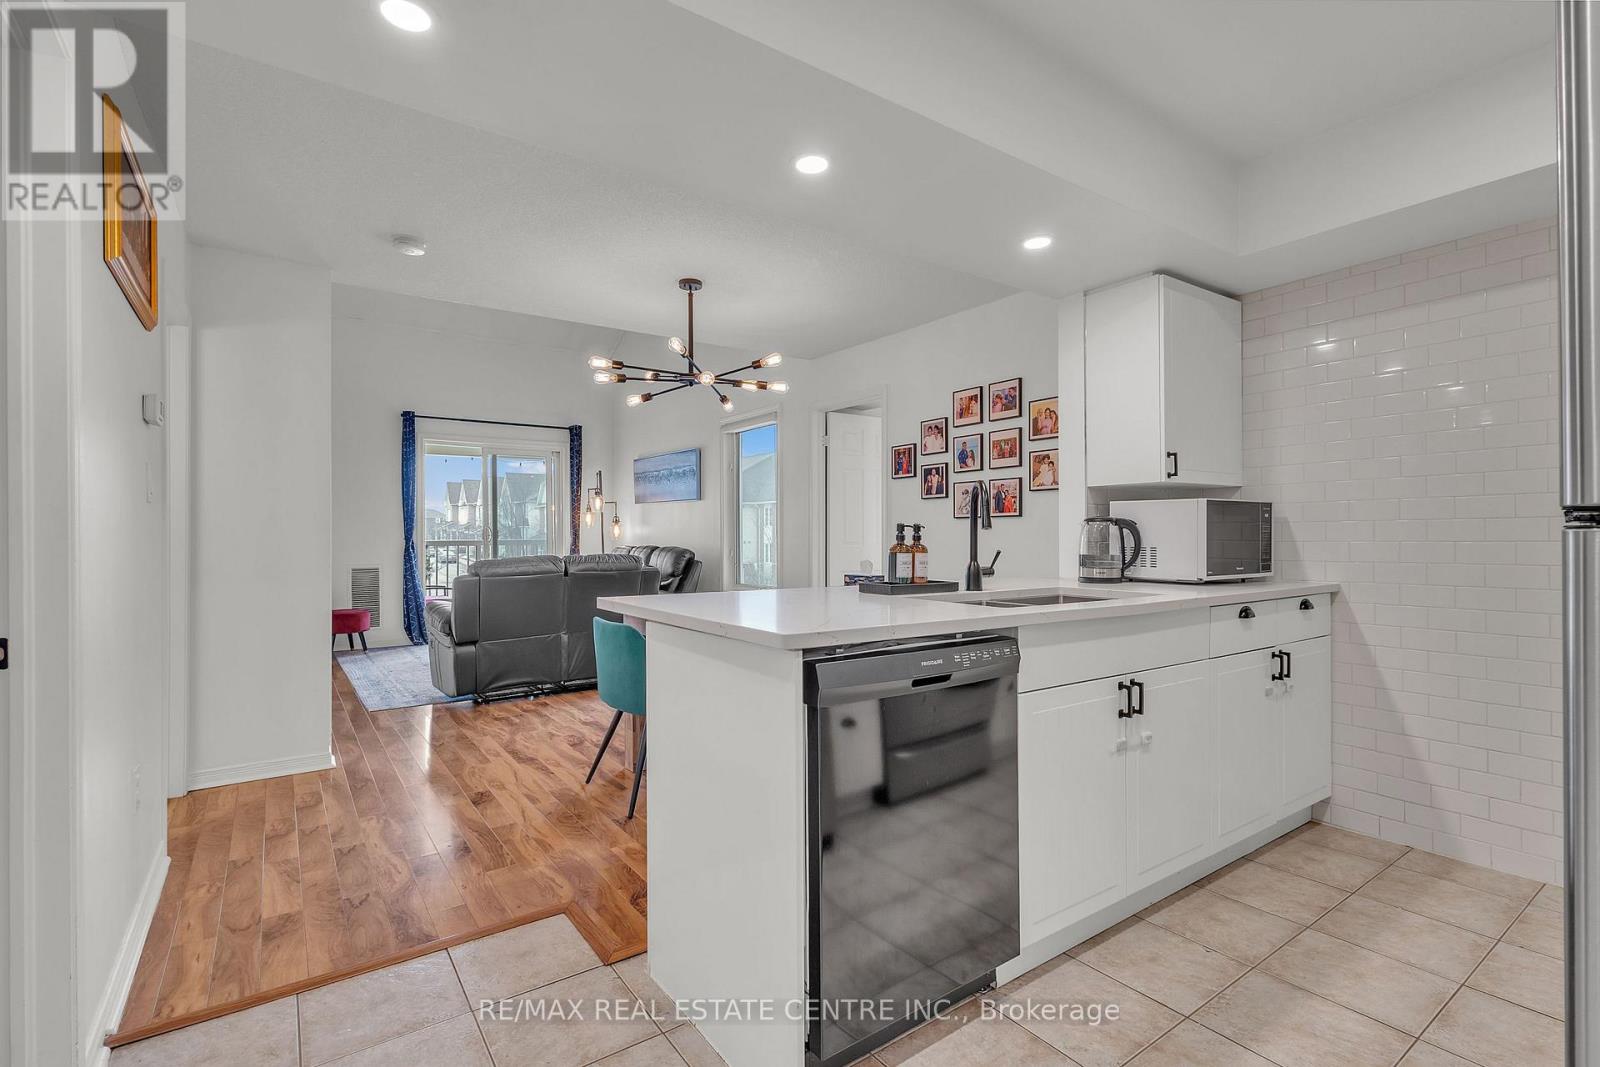
3 - 51 Petra Way
Whitby, Ontario
Rarely offered end-unit townhouse in the highly desirable Pringle Creek community of Whitby. This bright and spacious home offers approximately 1,516 sq. ft. of thoughtfully designed living space, enhanced by abundant natural light and picturesque views of the beautifully landscaped courtyard. The main level features three generous bedrooms, an updated kitchen with quartz countertops (2022), pot lights, and a custom pantry with a built-in coffee bar (2022). The open-concept living and dining area is ideal for both everyday living and entertaining, complemented by ensuite laundry and ample storage. The versatile pantry area also offers potential for future customization or conversion. Upstairs, the loft provides flexible space that can serve as a fourth bedroom, home office, family room, or recreation area. Additional highlights include an owned hot water tank (2021), one underground parking space (#P145), and a private locker (located behind pillar #P213). Maintenance fees include water, roof and window maintenance, snow removal, and garbage collection, providing worry-free living. Ideally situated just minutes from shopping, restaurants, schools, parks, public transit, GO Transit, and Highways 401 & 407. Enjoy nearby amenities including Thermea Spa Village, Downtown Whitby, Teddington Parkette, Fallingbrook Park, and Robinson Park. An exceptional opportunity to own a spacious, move-in-ready home in one of Whitby's most convenient and sought-after locations. Maintenance Fee Incl: Water, Roof & Window Maintenance, Snow Removal/ Garbage Pick-Up. Underground parking space #P145 and locker located behind pillar #P213 (id:61476)